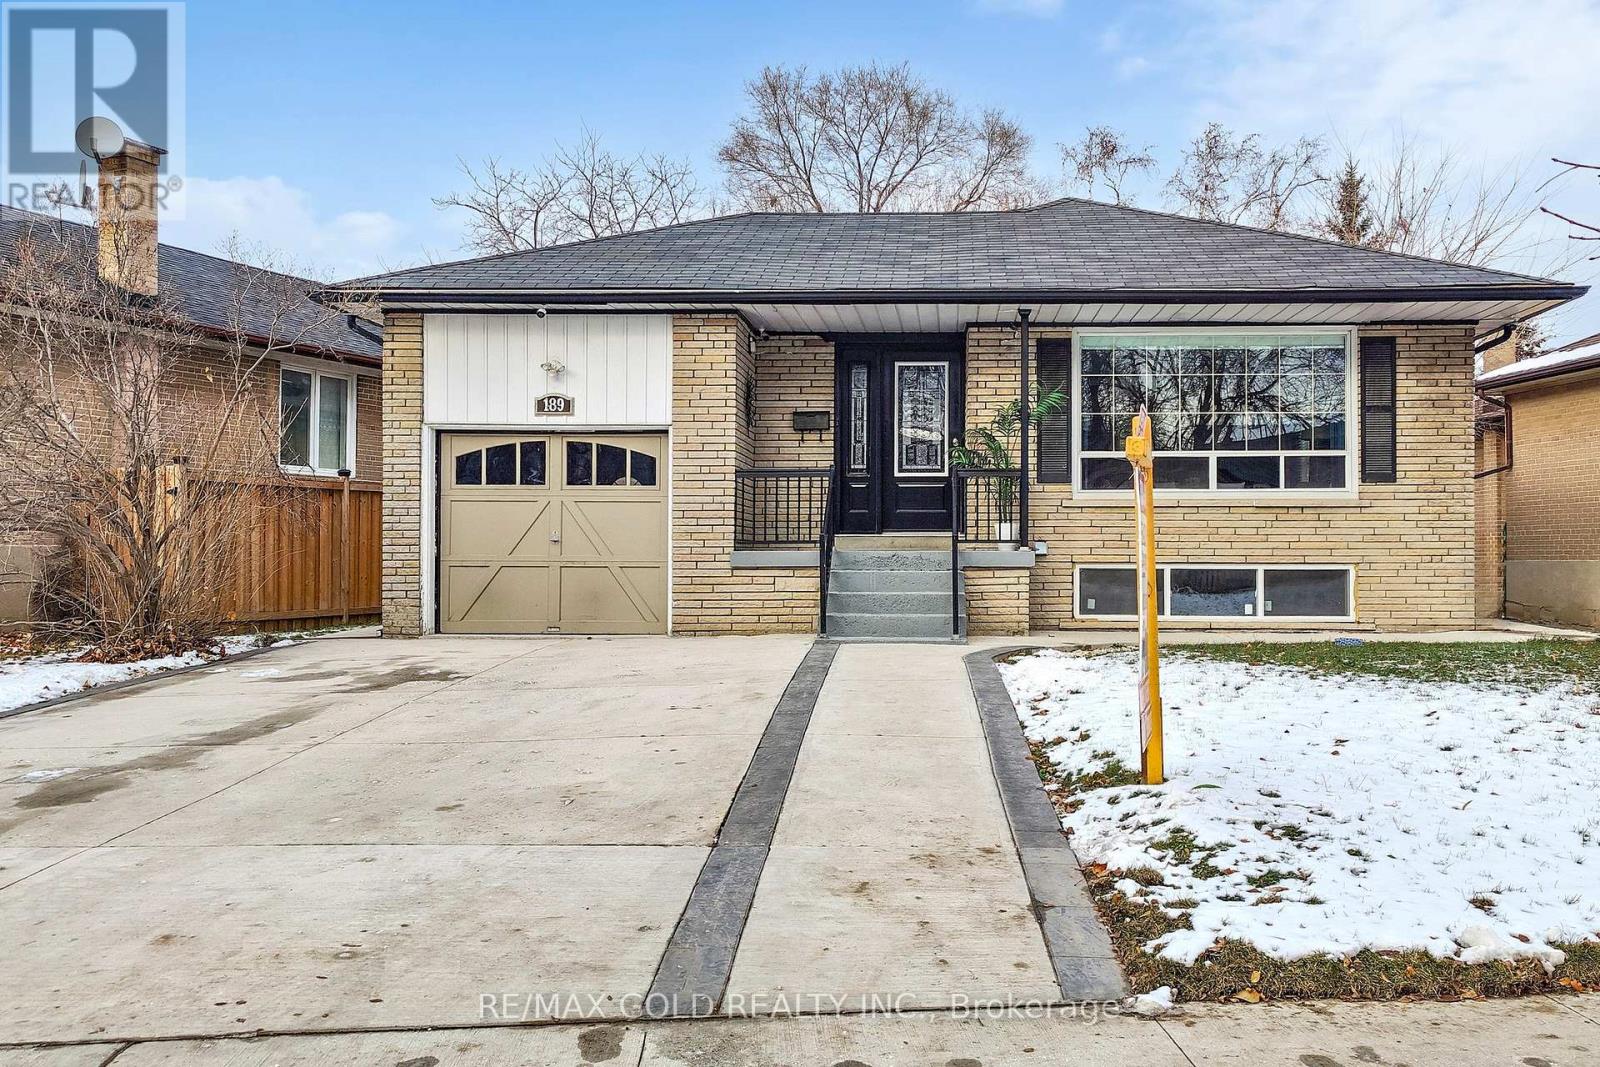
189 Kingsview Boulevard
Toronto (Kingsview Village-The Westway), Ontario
Welcome to 189 Kingsview Blvd - a beautifully renovated and versatile family home in a highly desirable Etobicoke location!This impressive residence offers 3 spacious bedrooms and 2 bathrooms on the main level, with a bright and functional layout designed for modern family living. The open-concept living and dining areas feature large windows that fill the home with natural light, creating a warm and inviting space for everyday living and entertaining.The modern kitchen is thoughtfully designed with granite countertops, sleek finishes, ample cabinetry, and excellent storage - perfect for family meals and hosting guests.The fully finished basement offers exceptional flexibility and income potential, featuring 2 kitchens, 2 full bathrooms, a generous recreation area, and a separate entrance. Whether you need additional space for extended family, in-law accommodations, or rental income, this versatile lower level offers numerous possibilities.Strong income potential - both basement units are currently tenanted, generating $3,500/month in rental income. Tenants are willing to stay or vacate, providing flexibility for the new owner depending on their needs.Step outside to your own private backyard retreat, complete with a spacious concrete patio, fire table, and hot tub - an ideal setting for summer entertaining, family gatherings, or relaxing evenings outdoors.Located just minutes from Toronto Pearson International Airport, with convenient access to Highways 401 and 409, and a short drive to Etobicoke North GO Station. Enjoy easy access to shopping, restaurants, schools, parks, public transit, and other everyday amenities.A rare turnkey opportunity offering renovated living, exceptional flexibility, strong rental income potential, and outstanding connectivity - perfect for families, multi-generational living, or investors looking for a property with income potential in Etobicoke. (id:45725)
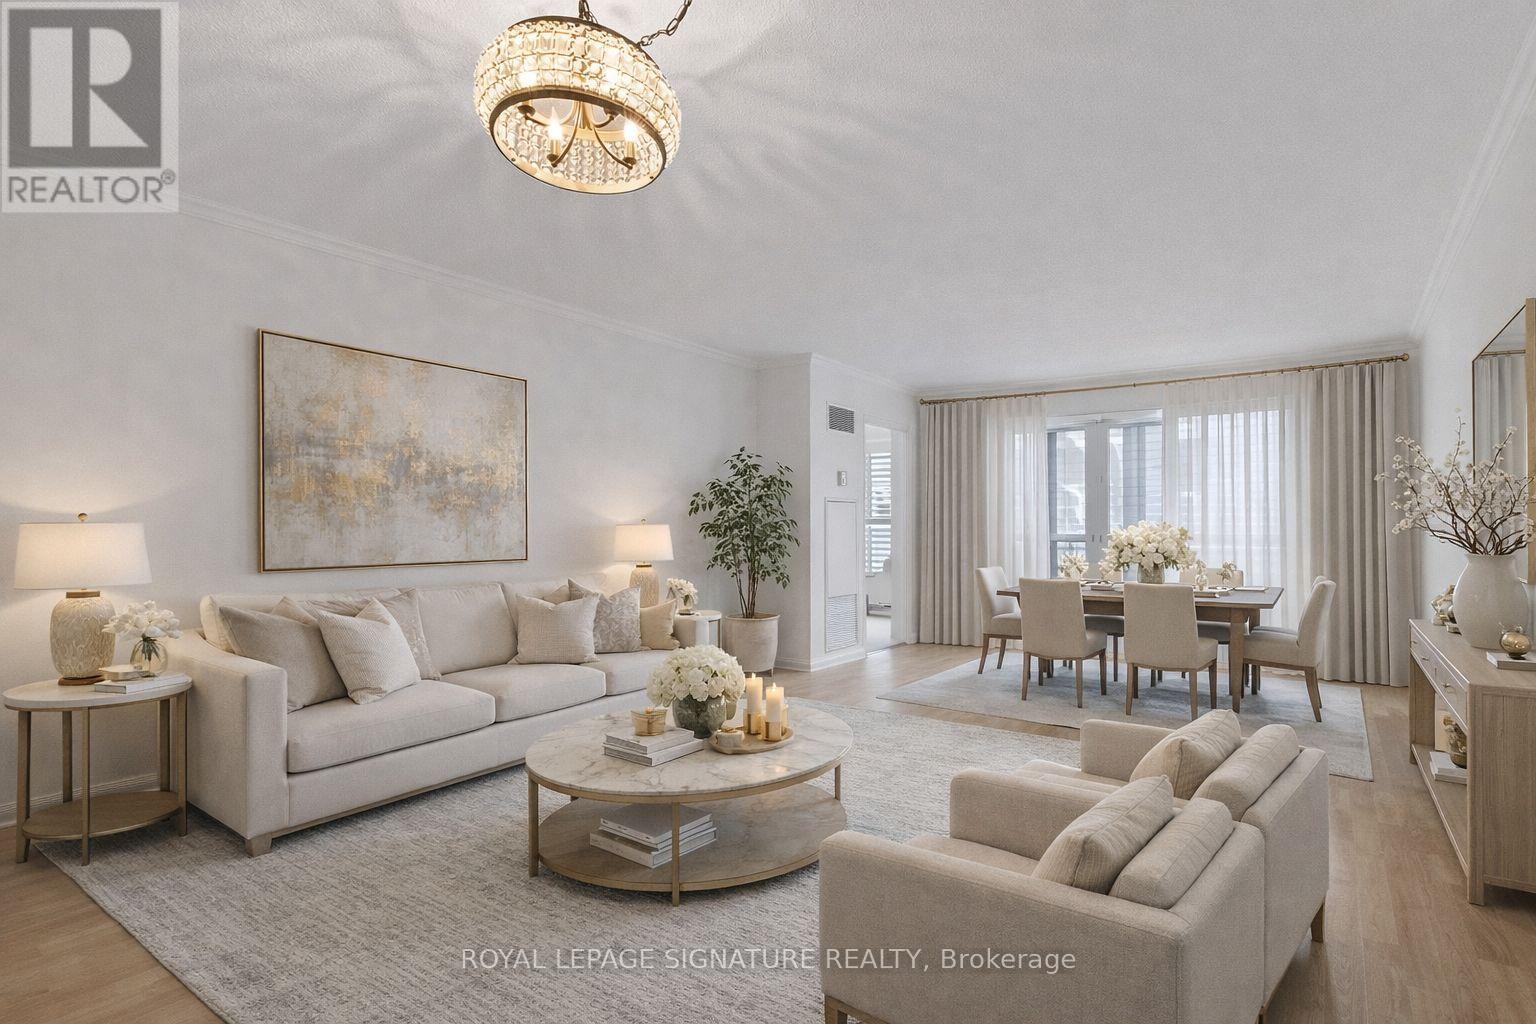
206 - 18 Hollywood Avenue
Toronto (Willowdale East), Ontario
Welcome to Suite 206 at 18 Hollywood Avenue, a bright and beautifully maintained residence in one of North York's most desirable and convenient neighbourhoods. This spacious 1-bedroom plus oversized den offers a highly functional layout, with the den featuring French doors and ample space to serve as a second bedroom, home office, or guest suite.Enjoy an expansive open-concept living and dining area, a well-appointed kitchen with stainless steel appliances, and generous storage throughout. The oversized primary bedroom features a large walk-in closet, while the elegant marble foyer includes a linen closet and double entry closets for added convenience. California shutters, large windows, and an abundance of natural light create a warm and inviting atmosphere. The spa-inspired bathroom offers a relaxing Jacuzzi soaker tub and a separate stand-alone shower.Conveniently located on the second floor, this suite provides easy access without the hassle of waiting for elevators and is just steps from vibrant Yonge Street. Residents enjoy exceptional building amenities, including a 24-hour concierge, indoor pool, saunas, fitness centre, party room, and guest suites.Situated within the highly regarded Earl Haig Secondary School and McKee Public School catchments, and close to the prestigious Claude Watson School for the Arts. Just steps to the subway, North York Central Library, restaurants, shopping, parks, and North York Centre, with quick access to Highway 401.Maintenance fees include all utilities, cable TV, and high-speed internet, providing outstanding value and worry-free living. An exceptional opportunity for first-time buyers, down sizers, or investors seeking a spacious, versatile home in one of North York's most sought-after communities. (id:45725)
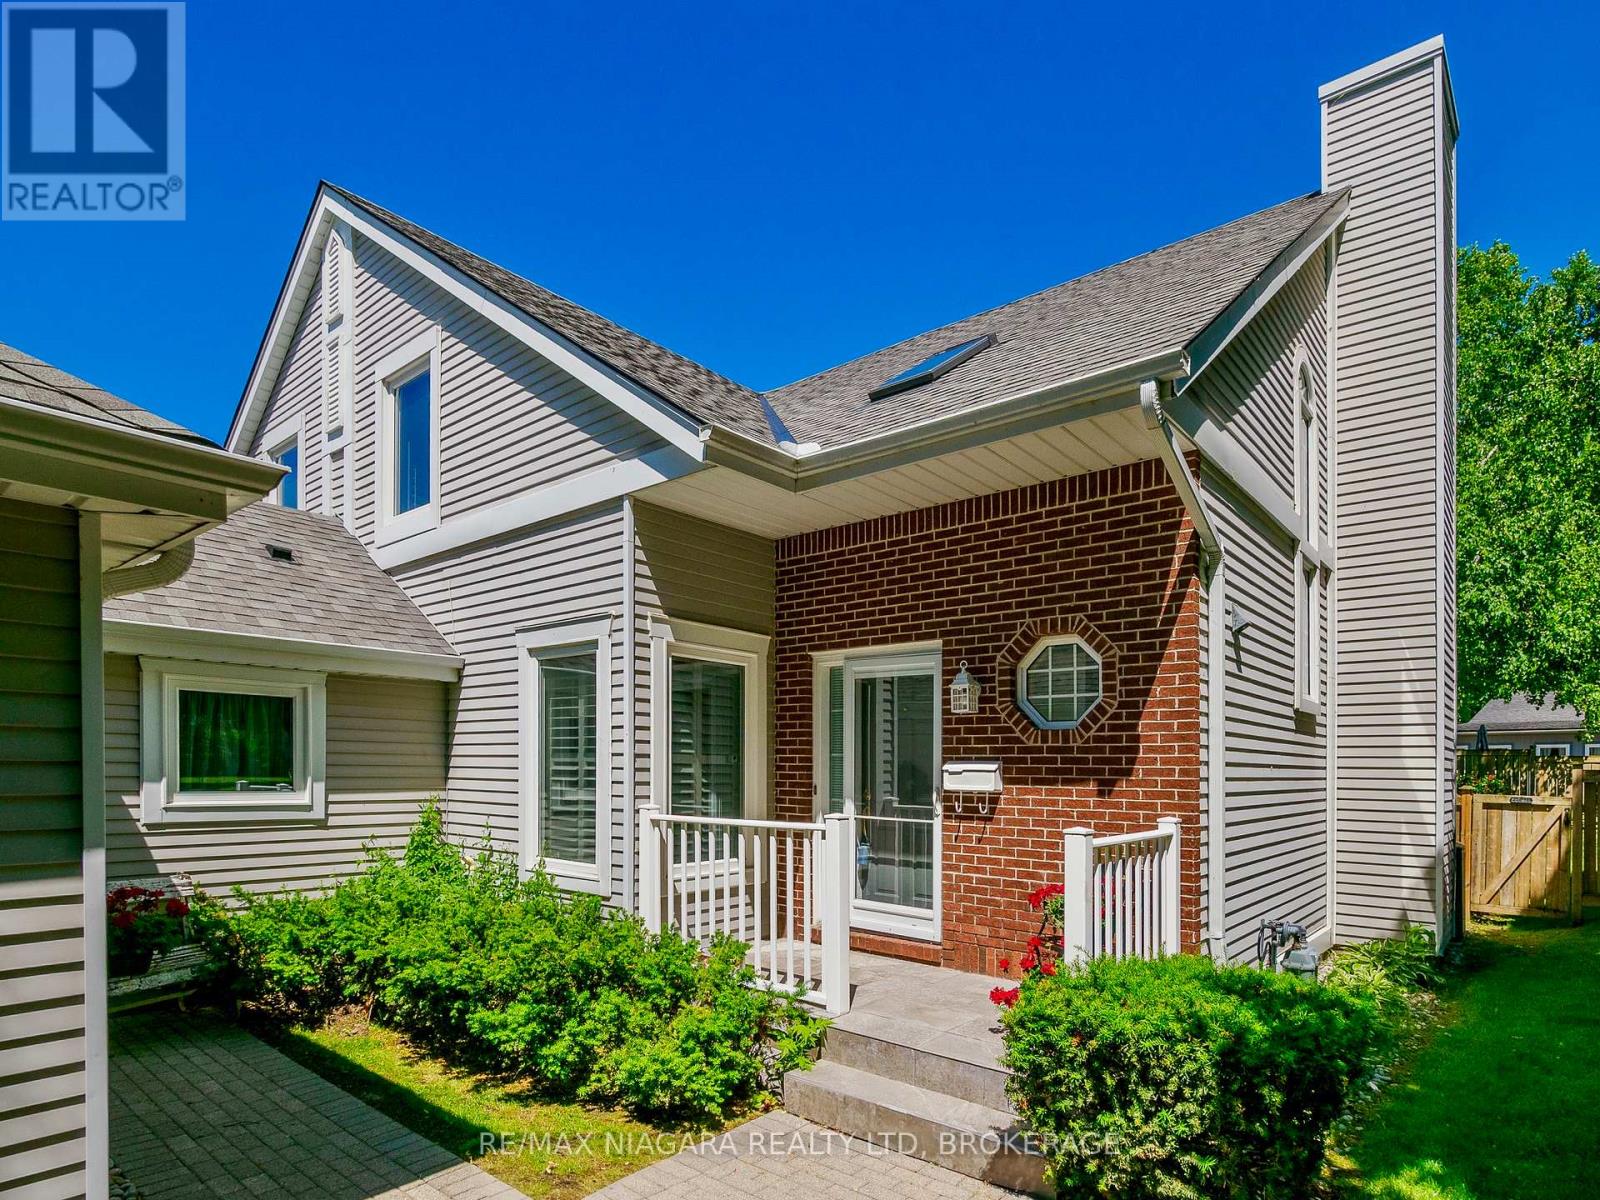
23 - 5 Lakeside Drive W
St. Catharines (Port Weller), Ontario
Rarely available waterfront end-unit offering a unique opportunity to enjoy a waterfront lifestyle with the convenience of a luxury condominium and the privacy of a detached home. Located in sought-after Port Weller East, this bright and spacious residence is ideal for downsizers, retirees, snowbirds, or professionals looking to trade maintenance responsibilities for more leisure time. Imagine beginning your day with coffee overlooking the water, listening to the birds, followed by a stroll along the shoreline or a visit to the nearby marina. End the evening relaxing on your covered deck while enjoying the sights and sounds of Lake Ontario. Features include a double garage, updated kitchen with premium appliances, generous living spaces, and a partially finished basement. Enjoy beach access, marina proximity, pool and hot tub amenities, and a welcoming waterfront community. Monthly condo fees include exterior maintenance, snow removal, gardening, water and cable, providing the freedom, convenience and peace of mind that make condominium living so appealing. It's not simply a home; it's a lifestyle investment that rewards you with more time to enjoy what matters most. Rare waterfront opportunities like this do not come along often. Every summer weekend feels like a resort getaway. (id:45725)
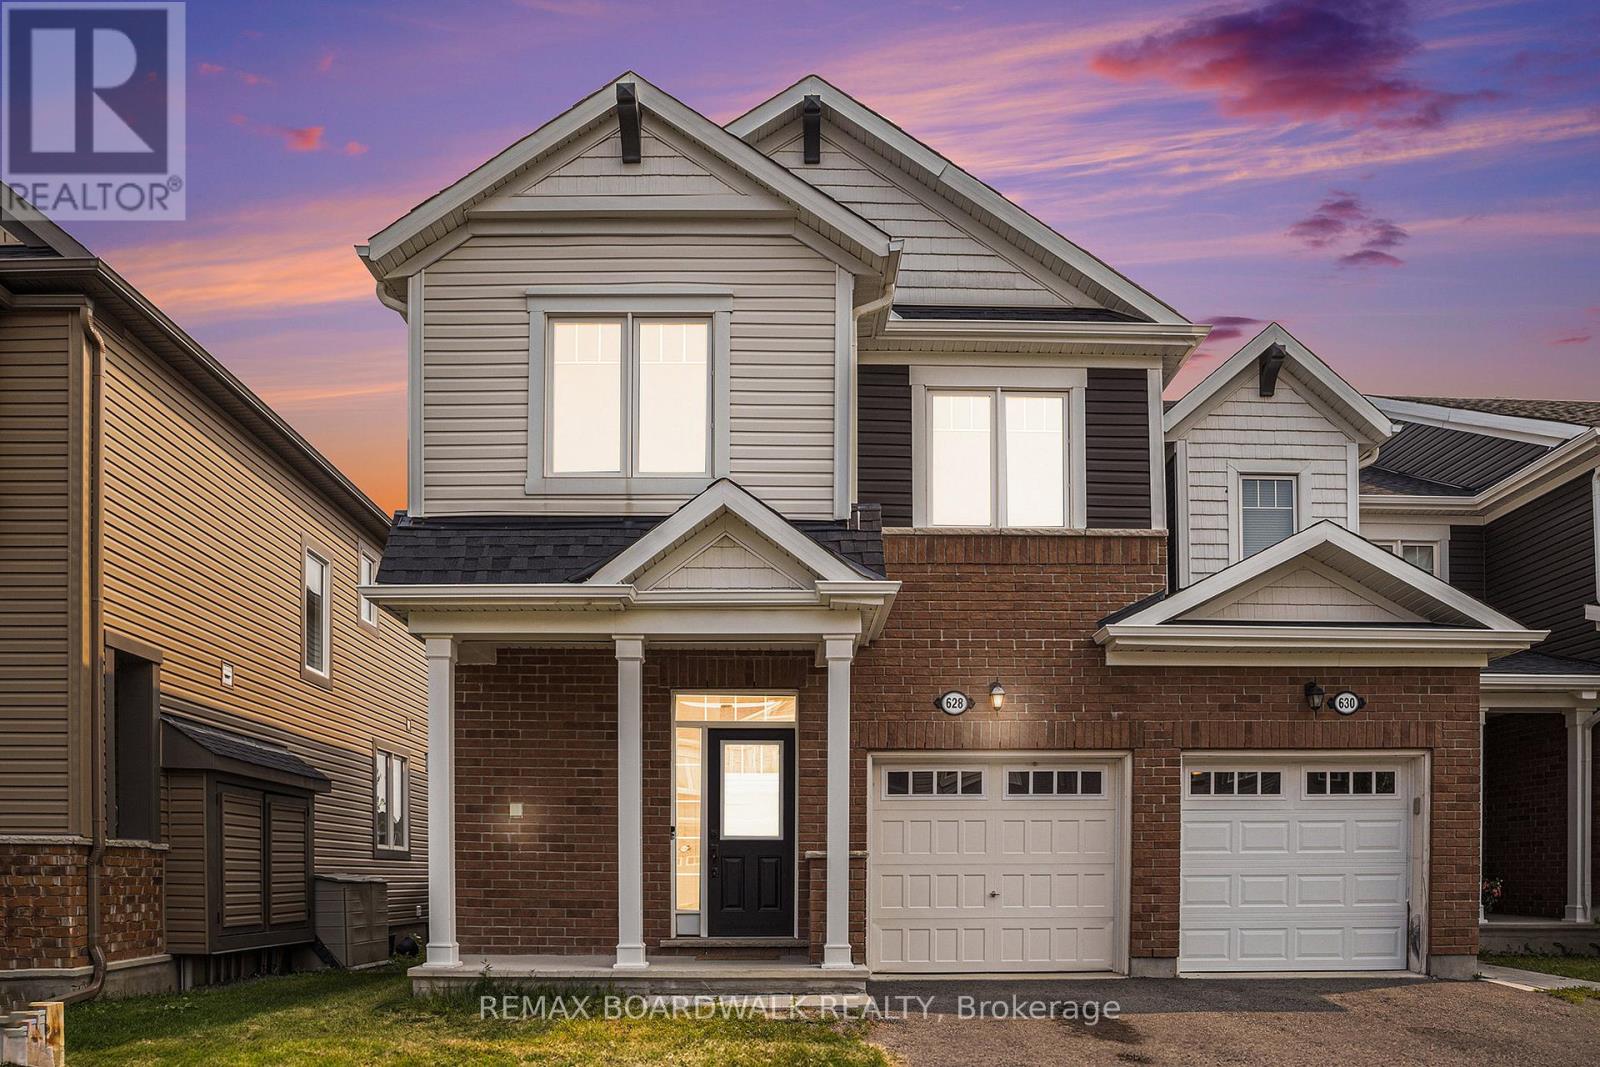
628 Monardia Way
Ottawa, Ontario
METICULOUS! Welcome to 628 Monardia Way! Pride of ownership prevails in this stunning home. This home offers comfort, function, and style in one of the city's most desirable neighbourhoods! From the moment you step inside, you'll notice the attention to detail and the warm, inviting atmosphere that makes this property truly feel like home. The townhome has 3 beautiful bedrooms, 3 bathrooms and high-end finishes throughout, making it ideal for families, professionals, or anyone seeking a move-in-ready space.The kitchen features elegant Quartz countertops, all stainless steel appliances and plenty of large cabinet space, perfect for both everyday living and entertaining guests. Natural light pours in through generous windows, enhancing the bright and airy feel of the main living areas. Powder room, formal dining area and living room with beautiful gas fireplace complete the main floor, offering a seamless blend of comfort and sophistication.The second floor has a spacious primary bedroom and a lovely high end ensuite with Quartz counters, a soaker tub and a stand-up shower as well, creating a private retreat to unwind at the end of the day. Two more large bedrooms PLUS a laundry room complete the second level, providing convenience and flexibility for growing families or work-from-home needs. Thoughtful layout and ample storage throughout ensure everything has its place.No rear neighbours and the backyard looks onto a park, offering added privacy and a peaceful outdoor setting perfect for relaxing or hosting summer gatherings. Situated with tons of amenities nearby such as parks, plazas, recreation and schools all within minutes, this location truly has it all. Easy access to transit and major routes makes commuting a breeze.This home is the complete package! Don't miss out, book your showing today! (id:45725)
200 - 1918a Queen Street E
Toronto (The Beaches), Ontario
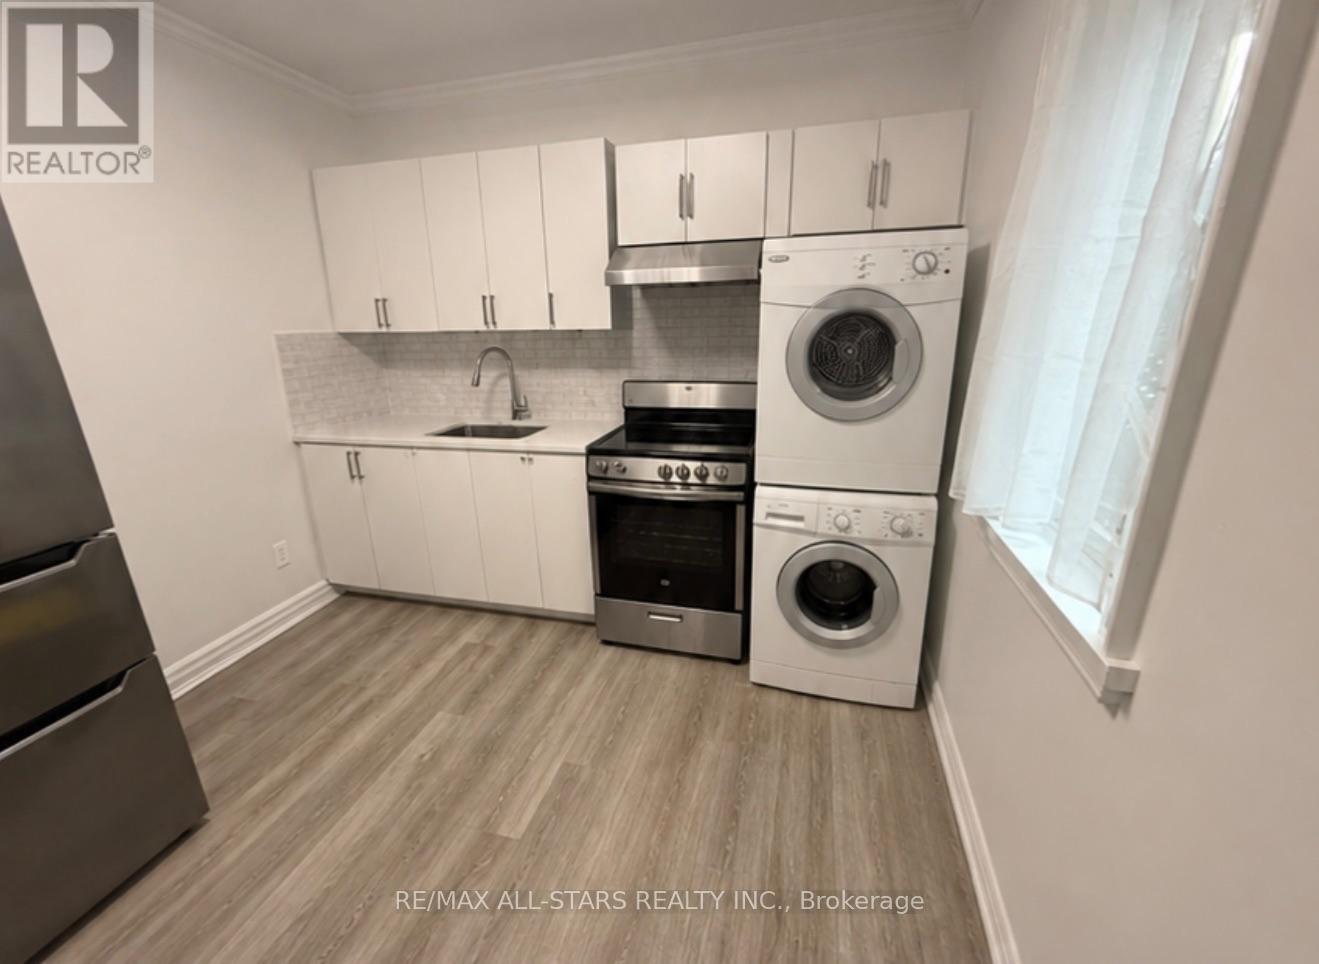
Beautifully renovated 610sqft one-bedroom residence in the heart of The Beaches, featuring a brand-new modern kitchen with contemporary cabinetry, a brand-new stainless-steel flat-top range, and a brand-new double-door refrigerator with bottom freezer. The bright, functional layout offers a separate bedroom, sun-filled solarium, ensuite washer and dryer, and approximately 600 sq. ft. of exceptional private outdoor space-perfect for relaxing, dining, or entertaining. Enjoy occasional glimpses of Lake Ontario and an outstanding location within walking distance of the lake, sandy beaches, the boardwalk, waterfront parks, Queen Street East shops and cafés, restaurants, transit, and the neighbourhood's popular seasonal festivals and community events. A rare opportunity to enjoy generous indoor-outdoor living in one of Toronto's most desirable and vibrant neighbourhoods. (id:45725)
Main - 362 Morrish Road
Toronto (Highland Creek), Ontario
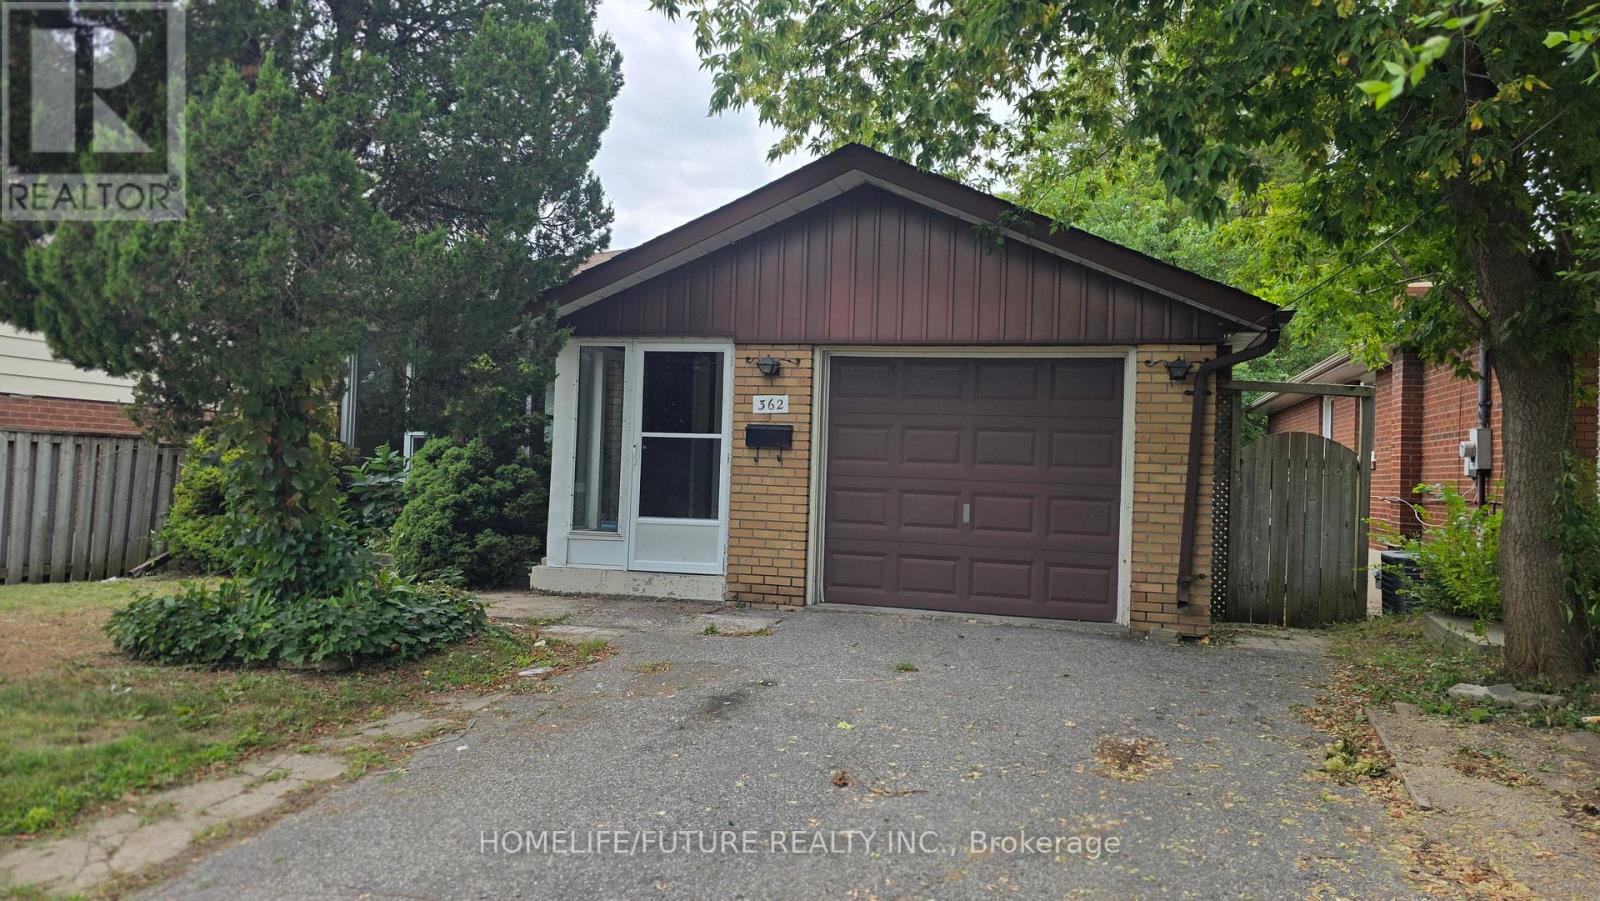
Prime Highland Creek Location! Welcome to this spacious home situated south of Ellesmere Roadin the highly sought-after Highland Creek community. Featuring a large, private, fully enclosedlot, this home offers a comfortable layout and an excellent setting for a growing family.Separate laundry is conveniently located on the main level. Morrish Road is a prestigious andsought-after address, surrounded by a welcoming residential neighbourhoodEnjoy proximity to the University of Toronto Scarborough, Centennial College, Highland CreekPublic School, Académie Alexandre-Dumas, ÉS Ronald-Marion, and West Hill Collegiate Institute.Nearby parks and recreation include Highland Creek Community Park, Canmore Park, Bramber WoodsPark, playgrounds, sports fields, and scenic trails. Public transit is just minutes away viaOld Kingston Road and Ellesmere Road.The basement is not included. (id:45725)
930 - 8119 Birchmount Road
Markham (Unionville), Ontario
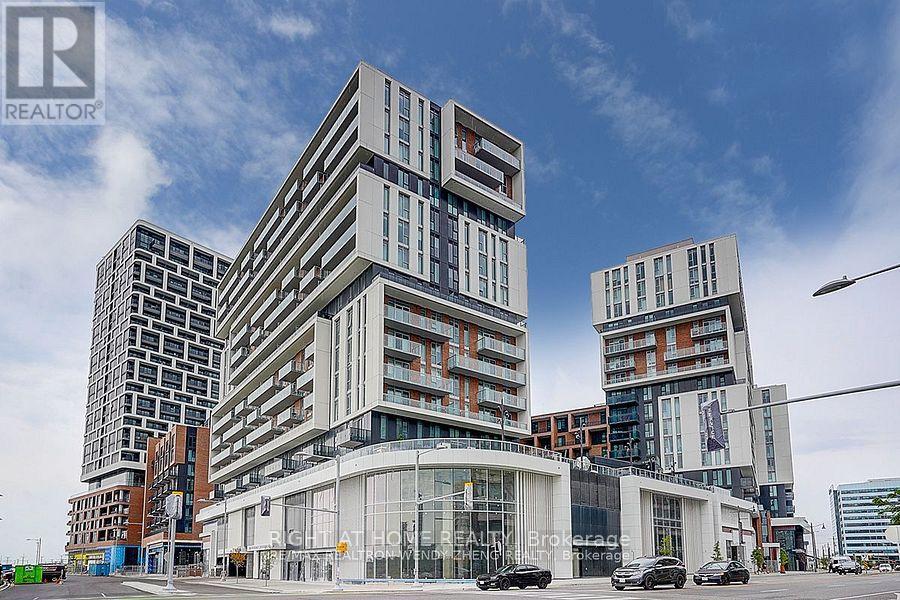
Welcome To Gallery Square by The Remington Group. The Heart Of Downtown Markham. Near Shopping, Dining, Parks, Transit, Hwy 7. Building Amenities Include Concierge, Gym, Games Room, Indoor/Outdoor Lounge Space, Media Lounge, Visitor Parking +More. Unit Features2 Bed, 2 Bath W/ Balcony. West Exposure.Parking & Locker Includ, 862 (id:45725)
25 & 27 Forsyth Street
Marmora And Lake (Marmora Ward), Ontario
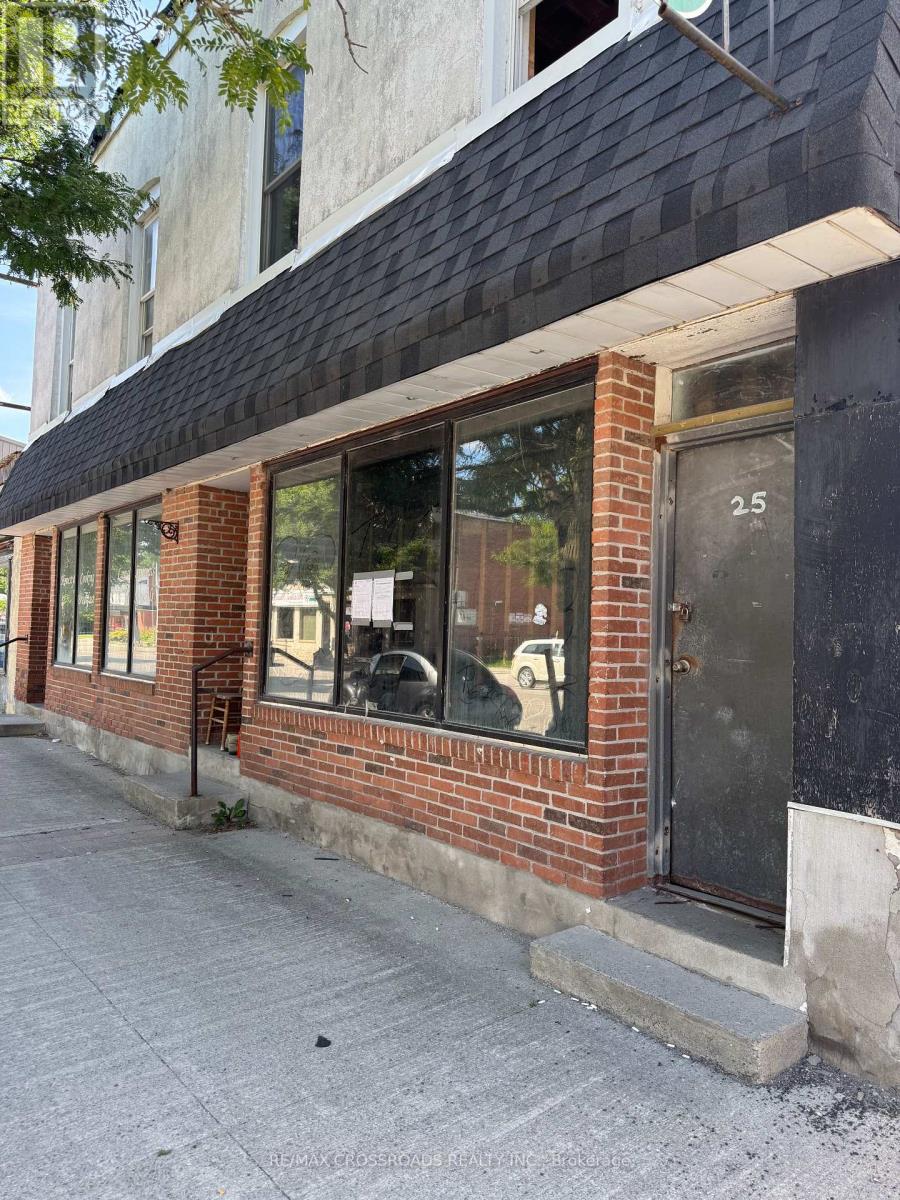
Two commercial buildings being sold together in the heart of Marmora.29 Forsyth Street previously consisted of two commercial units fronting the main street, which have since been opened up into one large space. The building has been vacant for approximately three years and requires TLC, renovations, and restoration to bring it back to its former potential.25 Forsyth Street features two commercial units on the lower level and previously included three upper-level residential apartments. The residential units now require extensive renovations. The first commercial unit was formerly a well-established restaurant, while the second unit offers excellent potential for a retail store or other commercial use. Both buildings require extensive renovation and restoration.Hydro and natural gas services are currently disconnected to both buildings. Properties are being sold strictly in "As Is" condition.An excellent opportunity for investors, entrepreneurs, or those looking to create and customize commercial and residential spaces to suit their own vision.The current owner has completed some renovations and improvements to the property; however, additional renovations and restoration work are still required to bring the buildings to their full potential. The property is being sold in "As Is" condition.Taxes 26 Forsyth Street $3919, 29 Forsyth Street $3225. (id:45725)

1377 William Halton Parkway
Oakville (Nw Northwest), Ontario
Mattamy townhouse Located In The Desirable Oakville Community with all desirable facility nearby! 9 Ft Ceilings On Main & 2nd Floors, Creating An Open & Spacious Feeling. three large Sized Bdrms, Primary Bdrm With Ensuite Baths, Large Walk-In Closet, Juliette Balcony, Frameless Glass Shower. Morden , Elegant Kitchen W/ Island Bar, Granite Countertops, Walk in pantry for extra space. High End Hardwood Floors Through-out. Kitchen and dinning Area W/O To Spacious Balcony, Ideal for Outside Entertainment. Stained Oak Stairs, Pot Lights... Exceptional Quality & Meticulous Attention To Details. Double Car Garage ( Access To Main Flr) With Rear Lane Drive Way, 3 Cars parking together with driveway , 5 Minutes Walk To Oakville Hospital, Close To Top Schools, Public Transit, Parks, Plaza, Shopping Centre. Mins To Sheridan College, Hwy 403,407 & QEW. (id:45725)
28 Milliken Road
Elliot Lake, Ontario
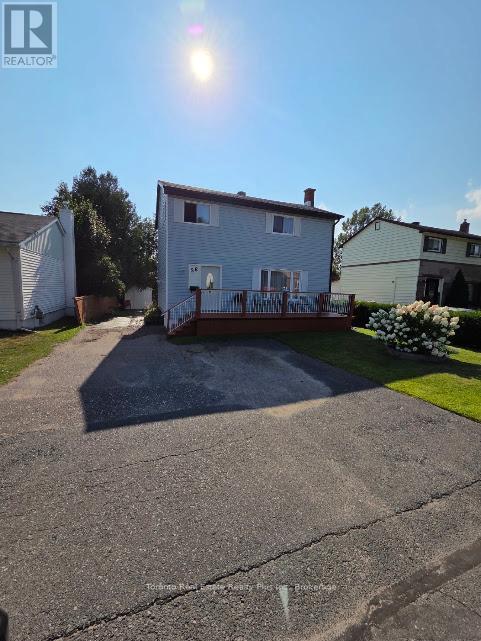
IMMACULATE 3-BEDROOM, 2-BATHROOM TWO-STOREY HOME IN A DESIRABLE, QUIET NEIGHBOURHOOD!Welcome to this beautifully maintained and tastefully upgraded 3-bedroom, 2-full-bathroom, two-storey home, offering a bright and inviting open-concept layout. The welcoming entrance leads into a spacious living, dining, and kitchen area, perfect for everyday living and entertaining.The functional kitchen features a convenient island and flows seamlessly into the main living space, complemented by classic dark oak hardwood flooring and upgraded ceramic tile flooring, both completed in 2019.Upstairs, you'll find three comfortable bedrooms and a spacious, beautifully upgraded full bathroom, renovated in 2020.The fully finished basement, renovated in 2019, provides excellent additional living space and includes a kitchenette, extra stove and refrigerator, and a 3-piece bathroom - offering excellent potential for an in-law suite, guest accommodation, or extended family living. A **brand-new gas fireplace and tiles were installed in December 2023**, creating a warm and inviting space to relax.Numerous exterior updates provide added peace of mind, including **roof shingles replaced in 2018, fascia, eavestroughs and soffits replaced in 2021, and new shed shingles in 2022.**Step outside and enjoy generous, solid decks at both the front and rear of the home, offering beautiful views and plenty of space for outdoor entertaining. The spacious shed sits on a poured concrete foundation and provides an excellent opportunity for a workshop, hobby room, or additional workspace.Beautiful landscaping surrounds the property, adding to its curb appeal and creating a welcoming outdoor setting.Very low taxes are a bonus!Move-in ready, thoughtfully upgraded, and offering exceptional versatility - this wonderful home is a must-see! Call today to book your private viewing. (id:45725)
602 - 39 Annie Craig Drive
Toronto (Mimico), Ontario
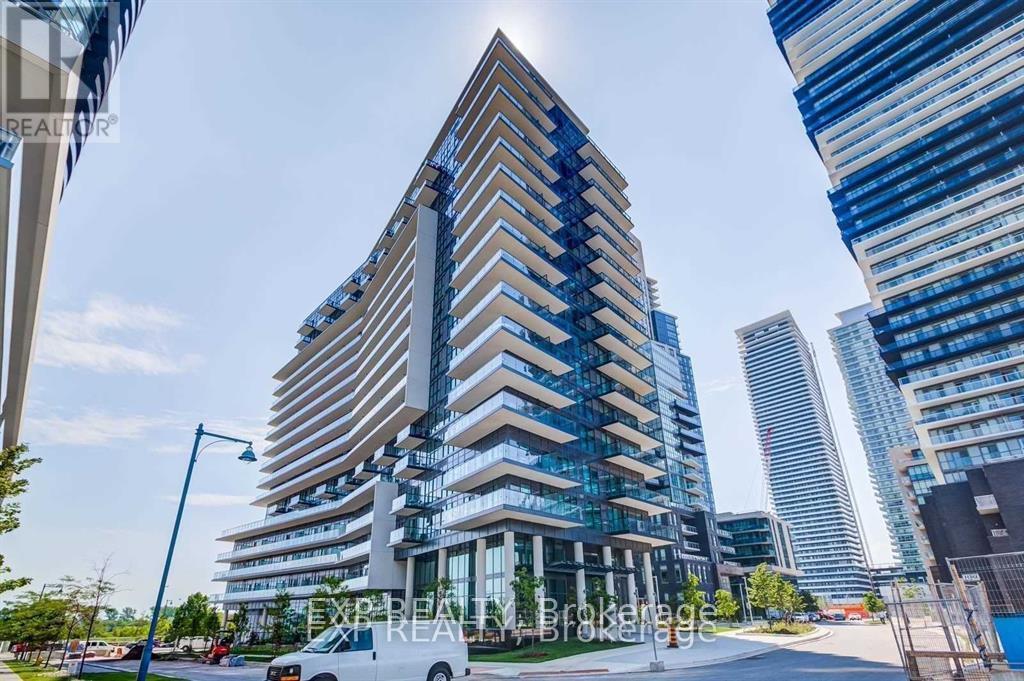
Sophisticated Waterfront Living in Mimico - Condo at The Cove. This stylish 1-bedroom + den suite at Cove Condos offers a spacious, open-concept layout in the heart of Mimico's scenic waterfront community. Incredible walk-score! Professionally designed with modern upgrades throughout, in one of Toronto's most desirable lakefront locations. The kitchen has been tastefully updated with gorgeous white quartz countertops and backsplash, paired with full-size stainless steel appliances and smart layout enhancements perfect for cooking, gathering, and entertaining. Additional features include: Owned parking spot on P2, Large owned locker on P1, 24-hour concierge, secure intercom system, and bike storage. Three elevators with little to no wait time. Fully equipped fitness centre with cardio machines, strength equipment, and free weights. Guest suites available for overnight visitors. Spacious party/meeting room with a full kitchen and billiards perfect for entertaining. Outdoor entertainment area with BBQ's and plenty of lounge seating. Visitor parking and easy buzz-in. Just steps from the waterfront trail and bike path, this warm, welcoming community offers unbeatable walkability to transit, grocery stores, restaurants, cafes, and more. With easy access to Sherway Gardens, downtown Toronto, and major highways, this is elevated lakeside living at its finest. Set within a warm, welcoming building community right on the scenic waterfront, you're steps from picturesque bike paths and parks, with easy access to TTC, local cafés, shops, and popular dining spots. Sherway Gardens, downtown Toronto, and major highways are all just minutes away.This is refined, turn-key living in one of the city's most desirable lakeside neighbourhoods. Don't miss your chance to make it yours! **********Residents have access to pool and amenities in 38 Annie Craig********** (id:45725)
630 Greenwood Avenue
Toronto (Greenwood-Coxwell), Ontario
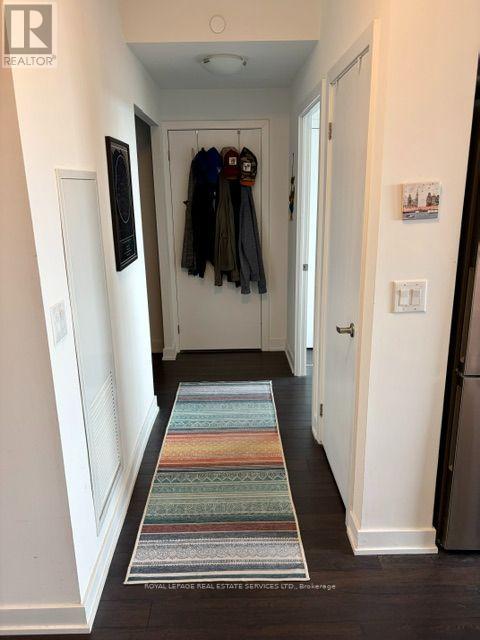
You've Got Sunshine! This south facing sunny suite on The Danforth is a must-see. Let's start with the best part - you're right across the street from North of Brooklyn Pizzeria, and steps from Greenwood Subway Station if you're feeling something fancier. This is a large 2 bedroom 2 bathroom unit with a den that can be used as a third bedroom, or office! The square floor plan lined with windows expands the space, plus there's a walkout balcony for those fair weather days. (id:45725)