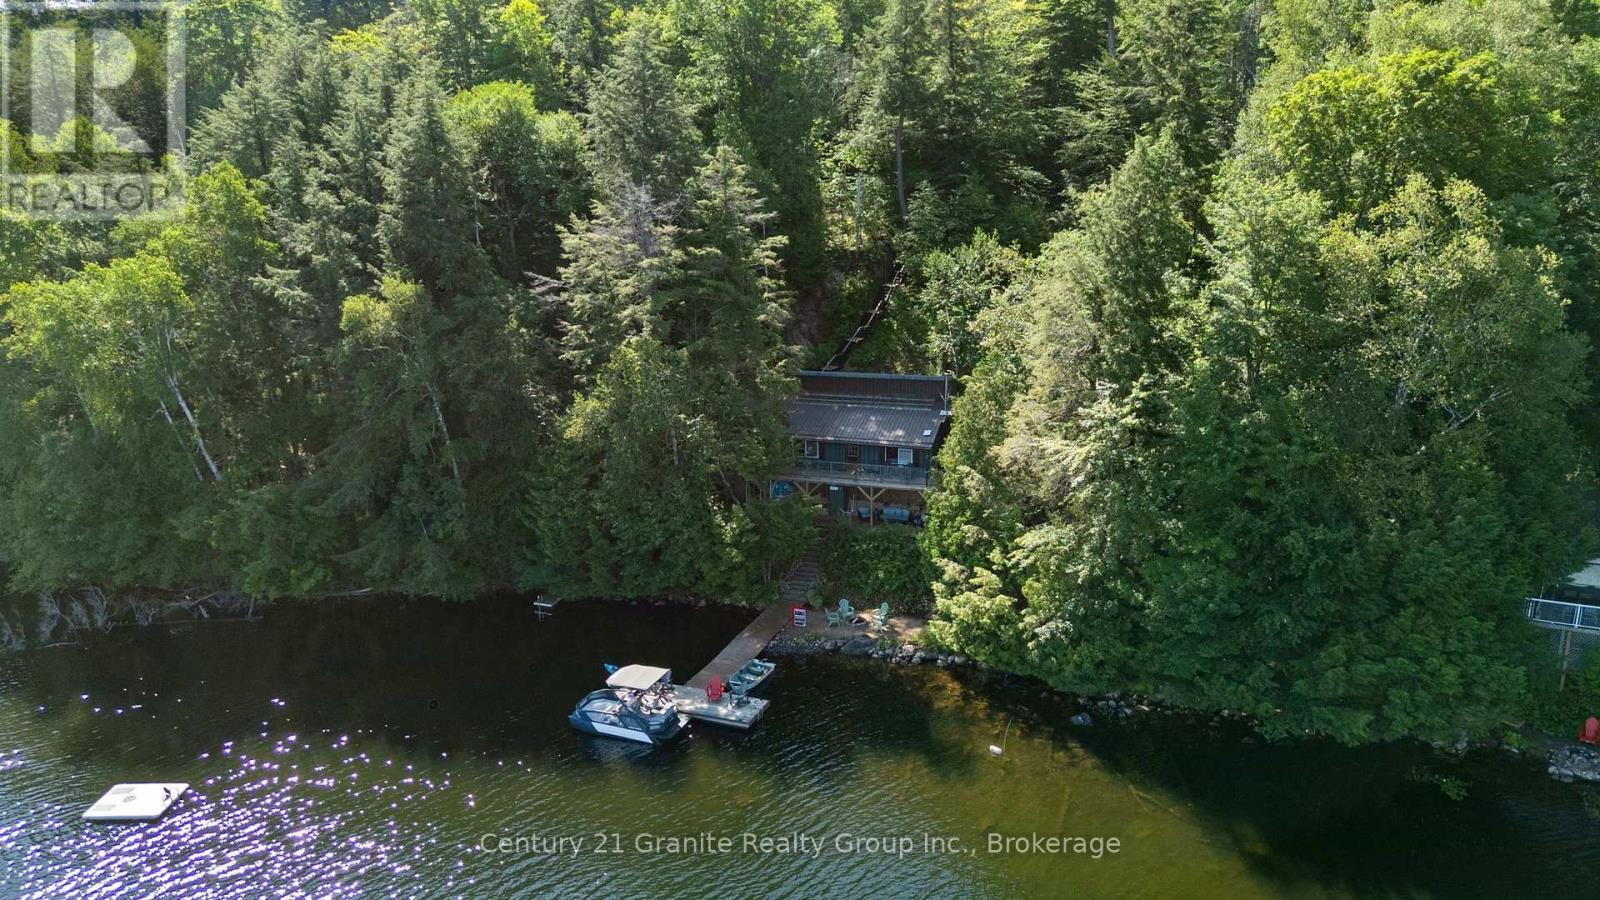
1411 Tock Lane
Algonquin Highlands (Mcclintock), Ontario
Welcome to 1411 Tock Lane, a private three-season retreat on Otter Lake-also known as Tock Lake-just 10 minutes from Dorset. Surrounded by Crown land, the property offers 190 feet of waterfront with spectacular lake and island views from the cottage, decks, screened porch and stairway. Extensively renovated, the cottage features three bedrooms, one bathroom and an open-concept kitchen and living area with warm wood finishes, insulated walls and ceilings, and a cozy wood-burning stone fireplace. Improvements include cottage levelling, additional decks and porch, landscaped waterfront, 2020 appliances, a 100-amp panel with GenerLink, a 2018 docking system and a 2014 septic system. Most furnishings, a paddle boat and a tinnie are also included. Relax on the decks, screened porch, sandy beach or dock, and enjoy clean water for swimming, fishing and boating. Armour-stone steps lead to the shoreline, while a well-built 65-step stairway connects the cottage to private parking above. Approximately 30 minutes from Minden and Huntsville and under three hours from the GTA, this one-of-a-kind property is the perfect escape from city life. Seasonal access currently, with the potential to plow the road for future four-season enjoyment. (id:45725)
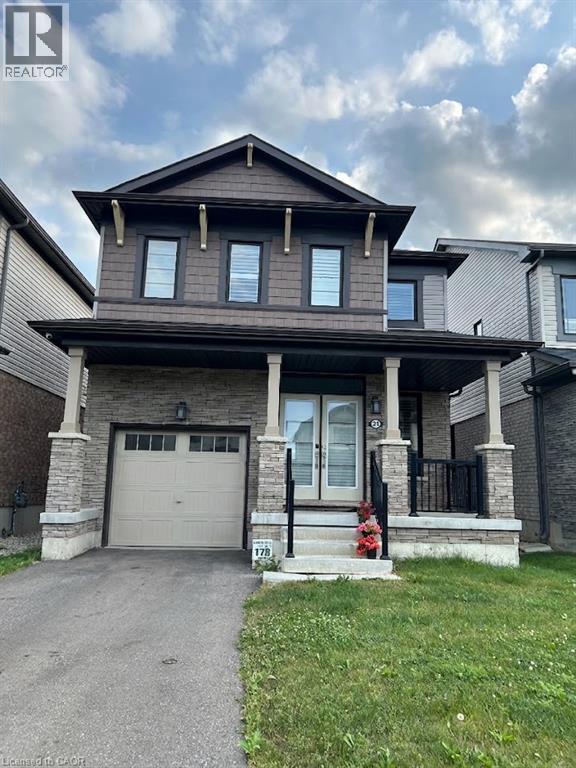
51 Magdalena Street
Hamilton, Ontario
Welcome to 51 Magdalena Street, a beautifully maintained 4-bedroom, 2.5-bathroom home offering a bright, modern layout in a convenient Hamilton neighbourhood. The main floor features an open-concept design with stylish flooring, pot lighting and plenty of natural light. The spacious kitchen showcases two-toned cabinetry, quartz countertops, stainless steel appliances, a gas range and a large centre island with seating. It flows seamlessly into the dining and living areas, creating a welcoming space for everyday living and entertaining. The living room is highlighted by a striking feature wall with a sleek built-in fireplace and space for a mounted TV. A convenient powder room and main-floor laundry complete this level. Upstairs, you’ll find four well-sized bedrooms, including a spacious primary retreat, along with two full bathrooms. The flexible layout is ideal for families, guests or those working from home. Outside, enjoy a fully fenced backyard with plenty of green space for relaxing, entertaining or outdoor play. A single-car garage and private driveway provide convenient parking. Located close to parks, trails, schools, shopping, everyday amenities and major commuter routes, this home offers an excellent combination of space, comfort and convenience. Available for lease to qualified tenants, with tenants responsible for utilities. (id:45725)
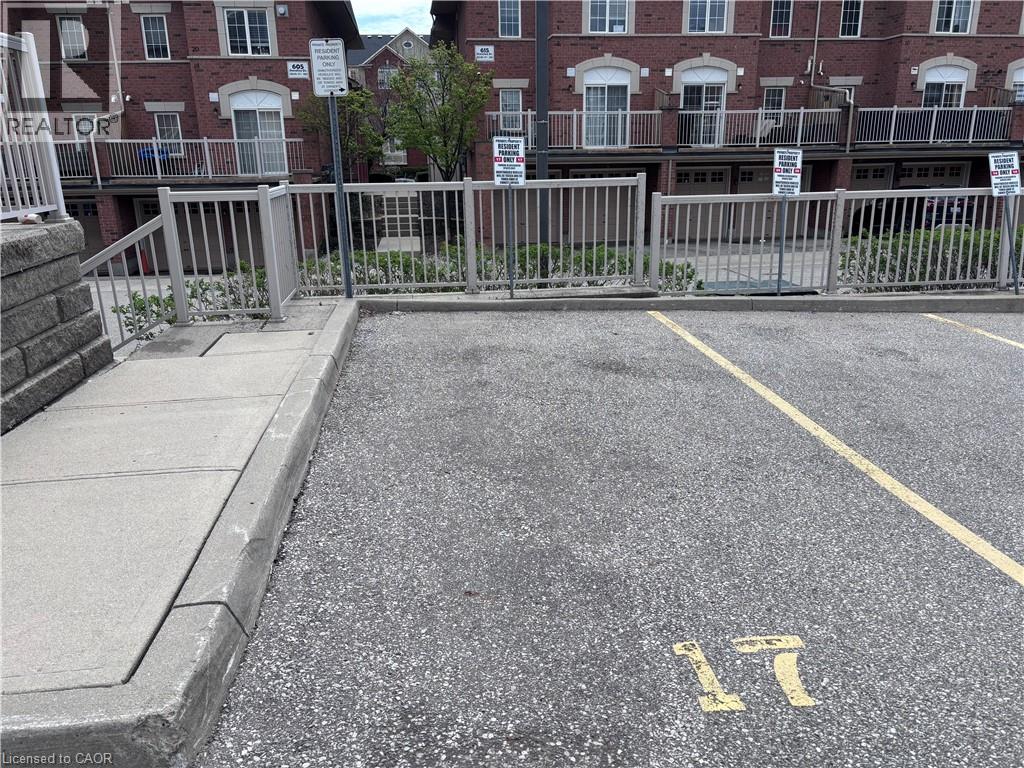
615 Shoreline Drive Unit# 17
Mississauga, Ontario
Sold As is, Where is basis. Seller makes no represenations and/or warranties. All room sizes approx. (id:45725)
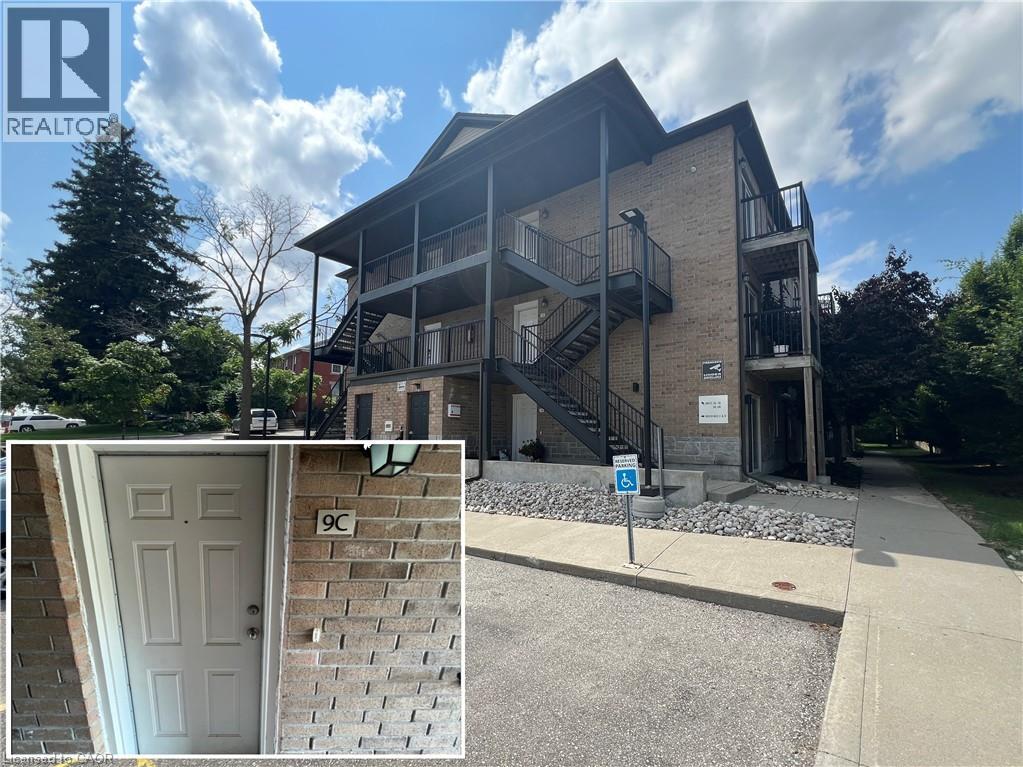
185 Windale Crescent Unit# 9c
Kitchener, Ontario
WELCOME TO WINDALE RESIDENCES! This cozy 1 bedroom unit offers modern finishes throughout! The perfect place to call home for young business professionals offering a carefree, low-maintenance lifestyle. Tucked in this West Kitchener neighbourhood, walking distance to Sunrise Centre, close to all amenities, I-Express bus lines to LRT & University of Waterloo with easy access to Highway 7/8. In-suite laundry, 1 parking space, over 500sqft, stainless steel appliances, balcony, and visitor parking. Water is included in the rent. Gas, hydro, parking, and tenant insurance are to be paid by the tenant(s). Good credit is required, and a full application must be submitted. AVAILABLE Immediately. (id:45725)
1 - 19 Main Street
Westport, Ontario
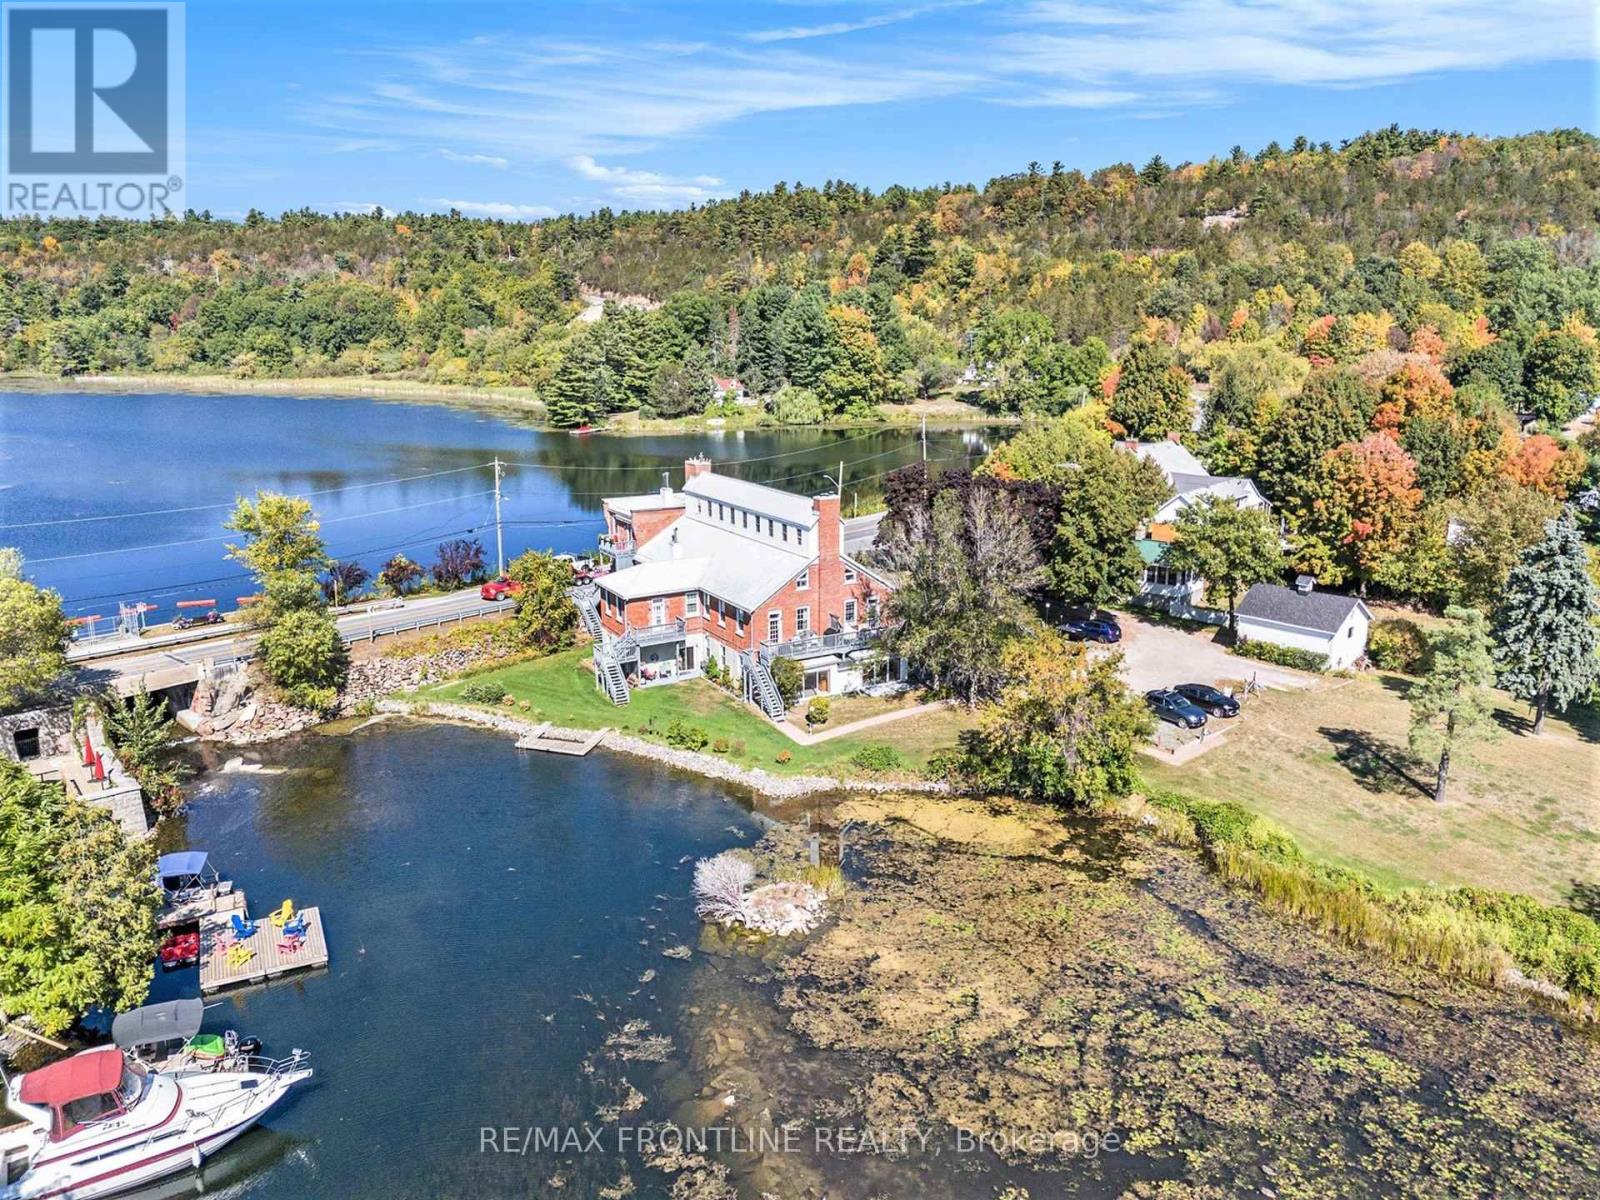
WATERFRONT GROUND-FLOOR CONDO - WOW! Check out the new VIRTUALLY STAGED PHOTOS & envision the POTENTIAL waiting for you here! The lucky new owner will capture a rare opportunity to own a ground-floor waterfront condo in sought-after Mill Cove, with fabulous friendly neighbours. Nestled in the heart of Westport, this residence is perfectly positioned to enjoy the best of the Rideau system with quaint shops, inviting restaurants, and a vibrant waterfront lifestyle just steps away. This sun-drenched unit showcases timeless elegance with stately architectural details, including graceful pillars and a dramatic barrel vaulted ceiling. Inside you'll find an expansive living/dining area, inviting sunroom, two spacious bedrooms, two full bathrooms, in-suite laundry, and a large, light-filled kitchen designed for both entertaining and everyday living. Every window captures stunning views of the water and impeccably landscaped grounds, bringing the outdoors in. Convenient ground-level access just steps to your parked car, makes it easily accessible and shopping days are a breeze! Two sets of patio doors fill the space with light, and allow you the luxury of stepping out to your private terrace to enjoy panoramic views of the Upper Rideau, lush gardens and the soothing sound of waterfalls, while private floating docks make it effortless to explore the iconic Rideau Canal system right from your doorstep. Hop on your boat and take a quick trip to Portland or Rideau Ferry for lunch, or enjoy an early morning fishing expedition or relaxing sunset cruise! Its all here for you! Mill Cove combines refined living with small-town charm, offering a waterfront lifestyle that's as relaxed as it is luxurious. A must see property - Make it yours today! Maintenance Monthly Fee $870.25 covers Water usage , Common Elements, Building Insurance, Parking & the BEST PERK is EXCLUSIVE DOCK PRIVILEDGES FOR OWNERS ONLY - the LIFESTYLE is PRICELESS! (id:45725)
7 - 43 Blandford Street
Woodstock (Woodstock - North), Ontario
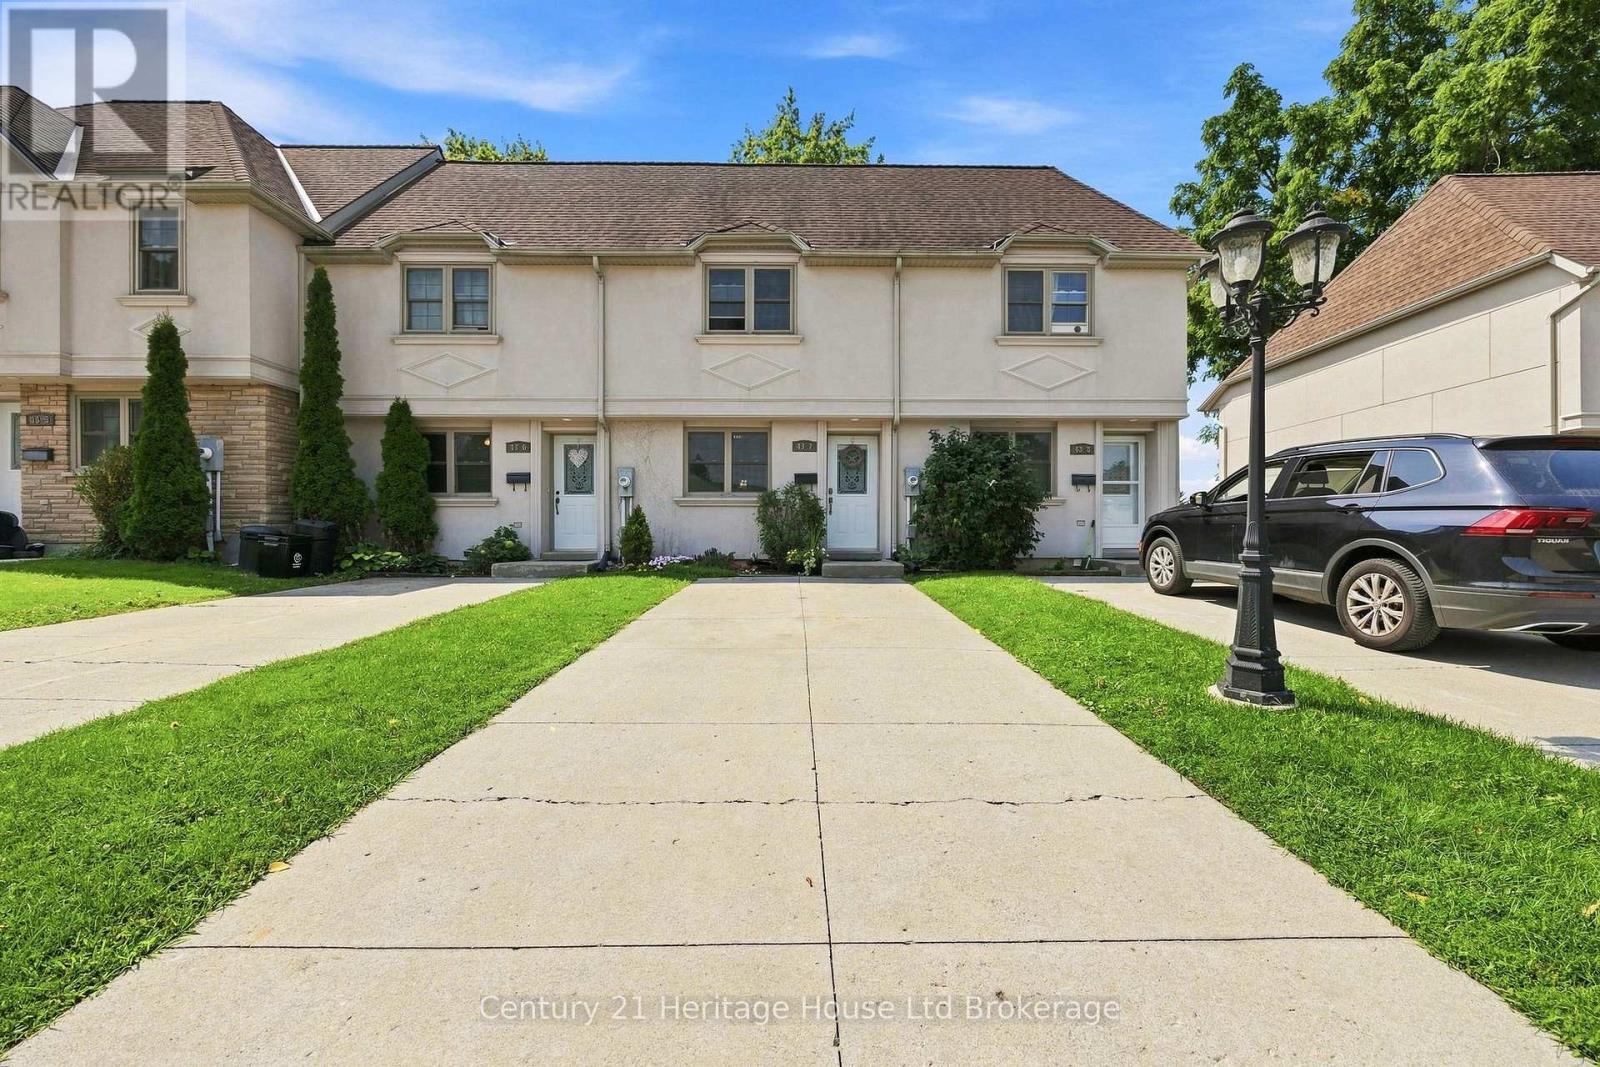
Welcome to 43 Blandford Street, Unit 7 - a beautifully updated row-unit condo townhouse that is truly move-in ready! This bright and inviting home has been thoughtfully updated and shows exceptionally well throughout. The main floor offers a comfortable and functional layout with plenty of natural light, featuring an updated kitchen and spacious living and dining areas. Upstairs, you'll find three spacious bedrooms along with a 4-piece bathroom, providing plenty of space for families, guests, or a home office. The finished walk-out basement adds valuable additional living space, a three-piece bathroom, and offers direct access to the outdoors. Whether used as a family room, recreation space, or home office, it provides plenty of flexibility to suit your needs. Outside, you'll appreciate the private outdoor space and storage shed. With its tasteful updates, excellent presentation, and move-in-ready condition, this home offers comfortable and convenient condominium living close to parks, schools, shopping, and everyday amenities. A great opportunity to simply move in, unpack, and enjoy! (id:45725)

6275 Pine Grove Avenue
Niagara Falls (Dorchester), Ontario
A Unique Niagara Falls Opportunity on an Oversized Corner Lot! Welcome to a character-filled home set on an impressive 82' x 120' corner lot in one of Niagara Falls' charming, mature, tree-lined neighbourhoods. If you're looking for space, character and potential, this property deserves a closer look. Inside, original stained glass, French doors and classic architectural details showcase the home's character and offer a unique foundation for a thoughtful renovation. The existing layout, galley kitchen and finished attic provide plenty of flexibility for buyers looking to modernize, reconfigure and create a home that truly reflects their vision. NEWLY INSTALLED Furnace and AC (2026). The real opportunity continues outside. The fully fenced oversized yard and detached double garage provide valuable space that is increasingly difficult to find in established Niagara Falls neighbourhoods. The generous corner lot also offers exciting possibilities for an addition, expanded living space or potential detached ADU. Whether you're a homeowner looking to create your dream property, a renovator searching for your next project, or an investor seeking a property with future upside, this is an opportunity to unlock the potential of a rare piece of Niagara Falls real estate! (id:45725)
4691 Ontario Avenue
Niagara Falls (Downtown), Ontario
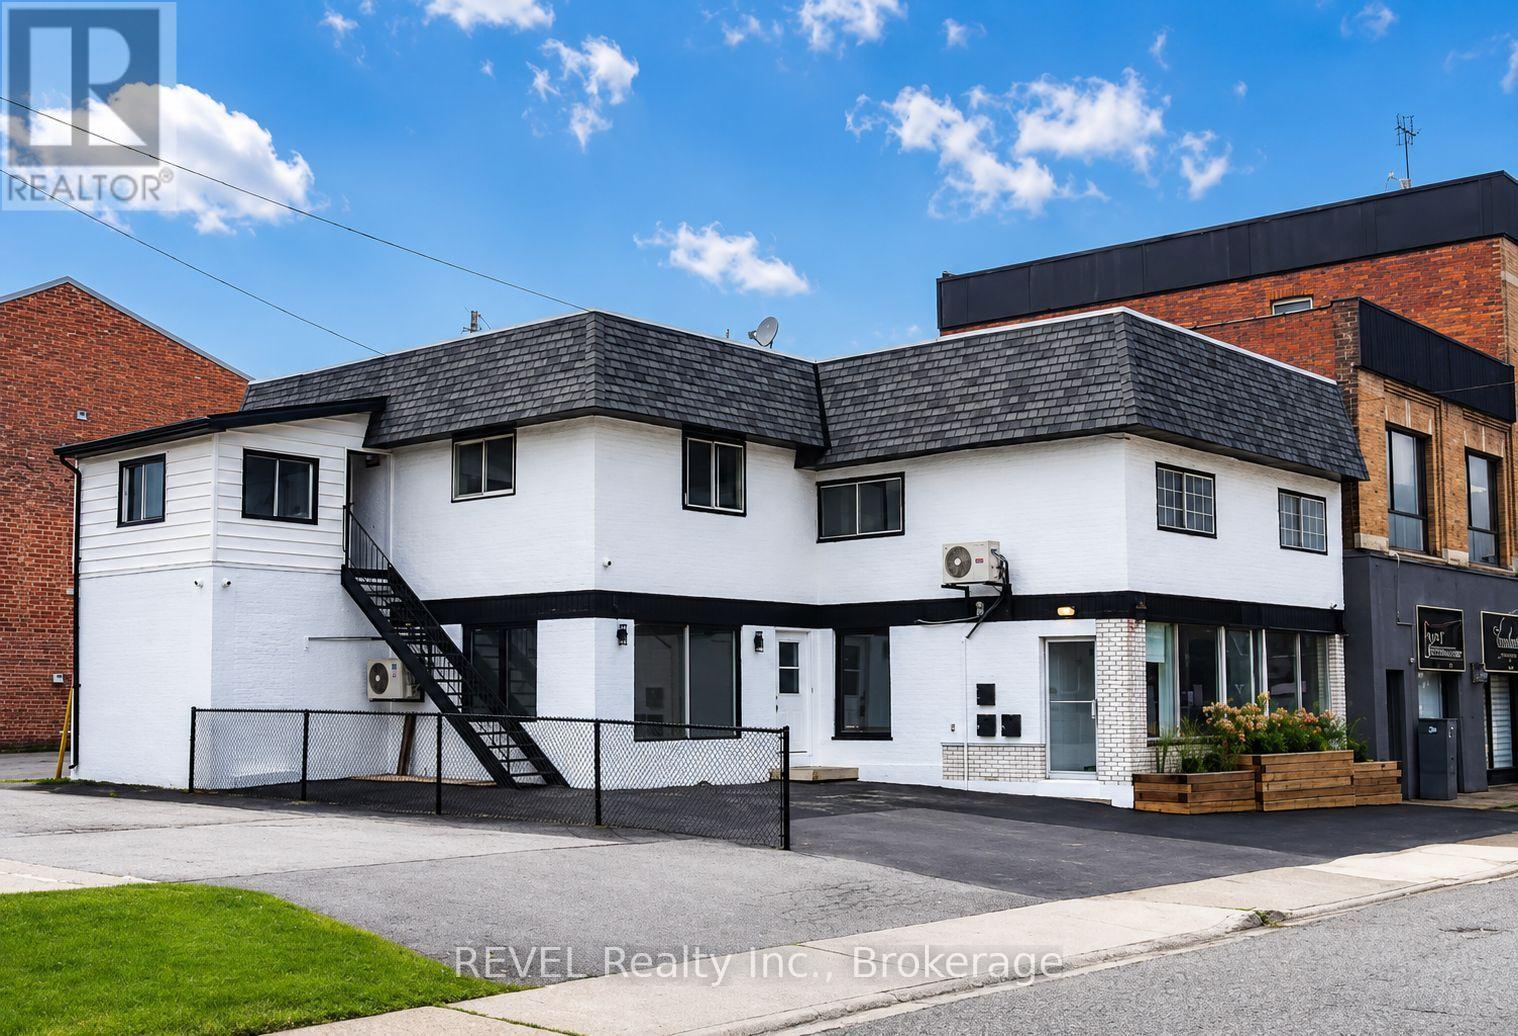
Recently renovated 700 sq. ft. office space in the heart of Downtown Niagara Falls, offering a professional and functional setting for businesses looking to establish themselves in a central commercial location. The space features new epoxy flooring, a glass-enclosed boardroom, modern LED lighting, mini-split HVAC, a convenient kitchenette, and a 2-piece washroom. The layout provides an ideal environment for professionals who need both dedicated workspace and a polished setting for meeting with clients. Ample street parking is available, with permitted parking lots conveniently located adjacent to the property. An excellent opportunity to operate your business in an established, central, and accessible commercial area of Niagara Falls. (id:45725)
250 Canboro Road
Pelham (Fonthill), Ontario
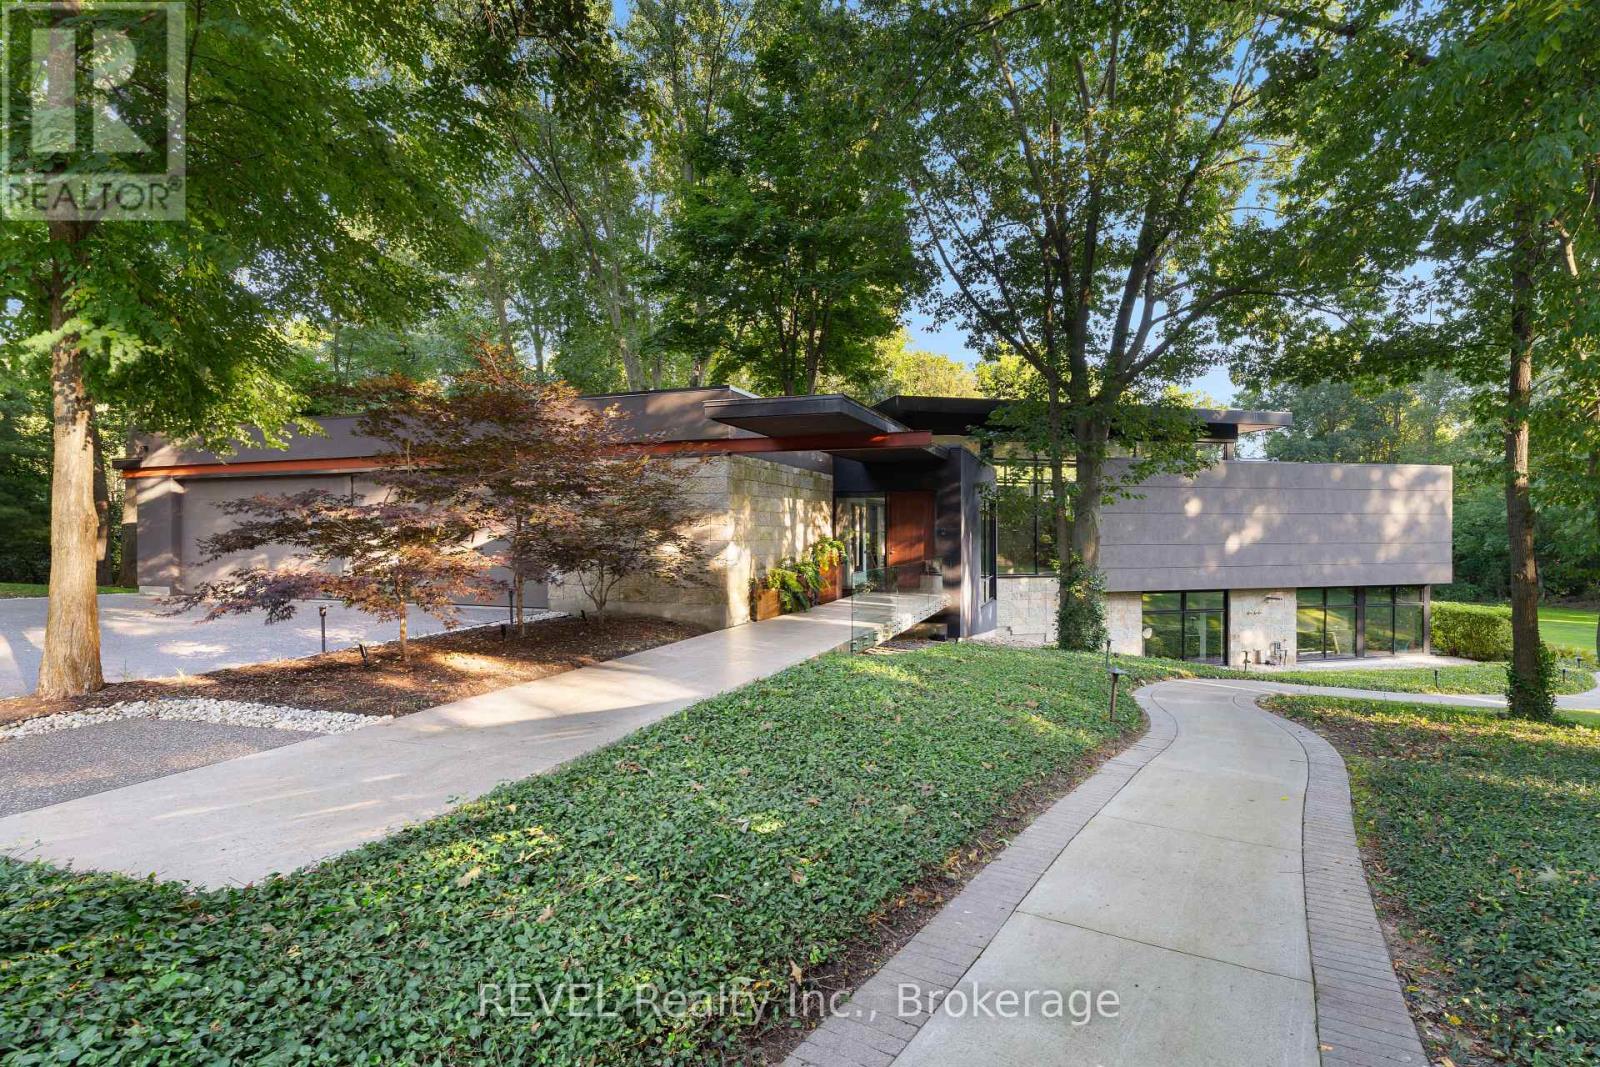
Architectural majesty and artistic risk define luxury for this modern bungalow estate in the charming township of Fonthill. Emerging from a 2.9 acre property populated by picturesque, Carolinian trees, this modernly unique one story creation with full walkout and floor to ceiling curtain wall windows, fuses a designer eye with an environmentalist's appreciation for natural integration. Structured with steel frame construction, and offering in floor heating via boiler and concrete floors on both main and lower levels, this mansions elite finishes, set against the views of forested privacy, present pleasurable pastoral perspectives and authentic tranquility, inside and out. Features include 16' ceilings in main living area; specialty imported glass porcelain tiles; engineered hardwood; fully automated light and sound systems by Crestron Products; surround sound theater area with power drop down screen; wine and artisanal meat cellar; enormous upper and lower designer kitchens with quartz stone countertops; three plus one spacious bedrooms; main floor glass walled office; master ensuite with oversized shower; and customized built ins throughout for exceptional storage capacity. The sauntering transition to resort worthy outdoor amenities is just as dazzling, with walkouts that seamlessly flow into a heated saltwater pool area with feature stone wall, outdoor gas fireplace, cedar clad washroom and change rooms. For the luxury car enthusiast, and with 400 amp electrical service available, enjoy the recently built 2600sq.ft showcase accessory garage(detached) that complements an oversized four car garage attached to the home. With approximately 5400 sq. ft of fully finished and fully serviced living space conceptualized to exploit every possible vantage point of this incredible landscape, this estate sets a new standard as the epitome of luxury listings. (id:45725)
2282 Myers Cave Road
North Frontenac, Ontario
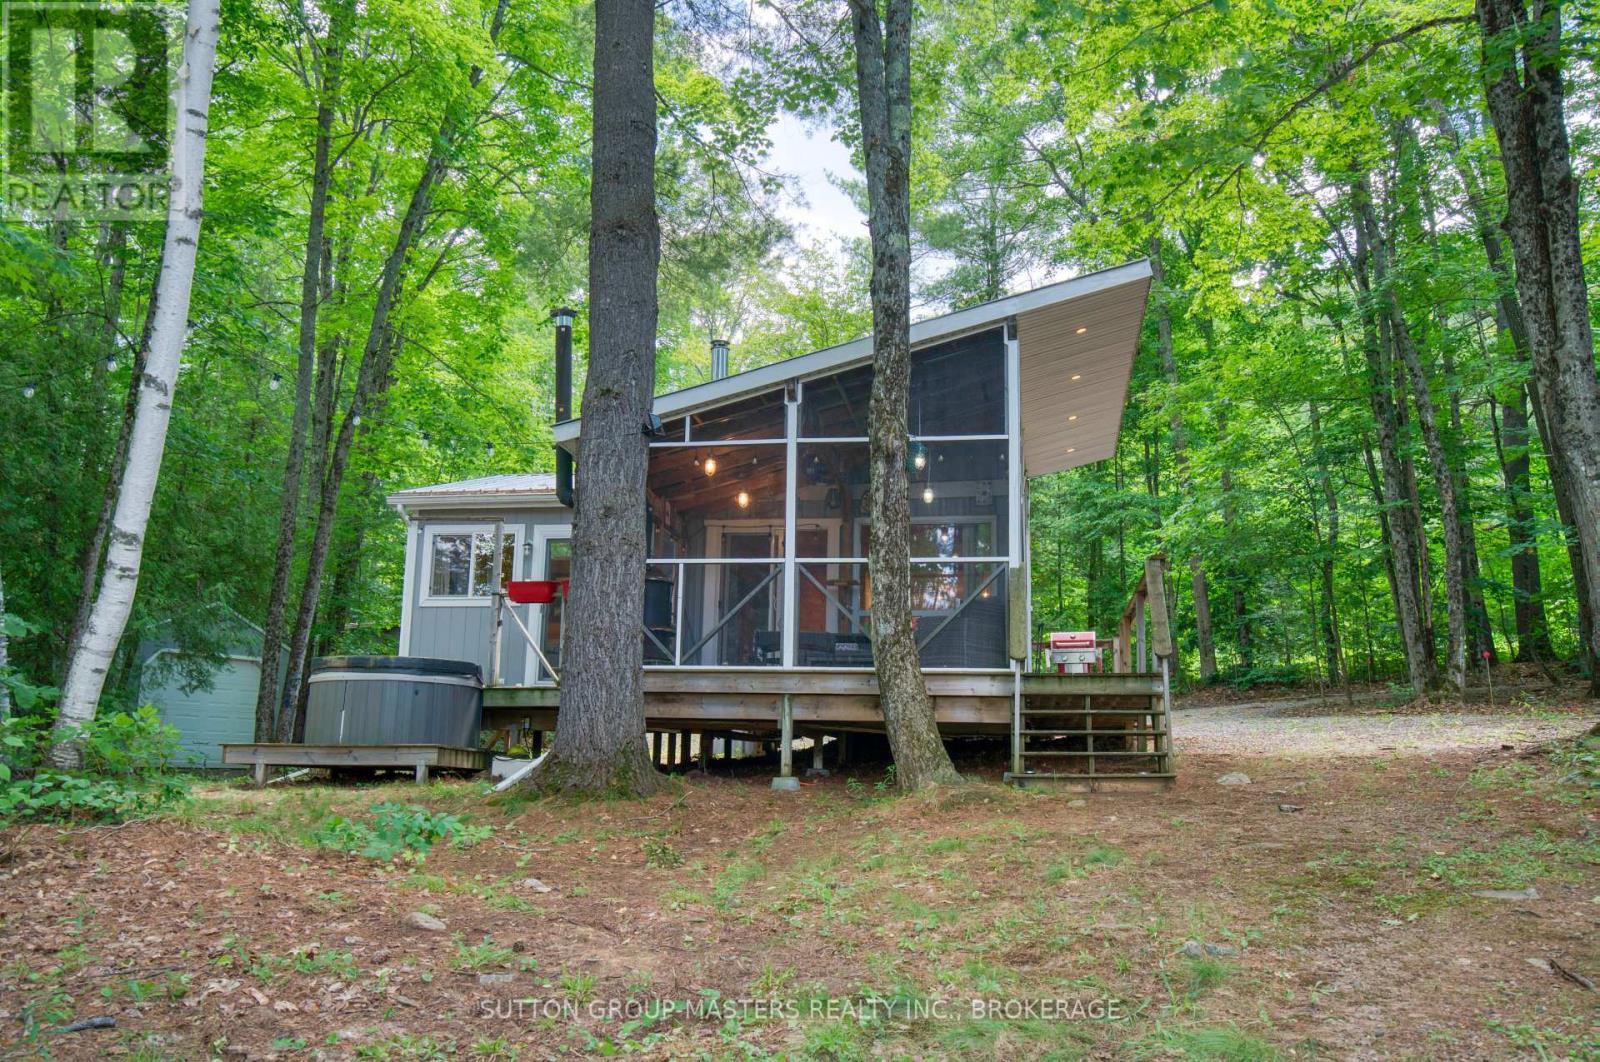
Client RemarksEscape to your own slice of paradise on beautiful Georgia Lake in North Frontenac Township. This immaculate, fully furnished 2-bedroom cottage is set on a picturesque 1.5-acre lot with an impressive 300 feet of waterfront, offering exceptional privacy and endless opportunities to enjoy the outdoors. Lovingly maintained and tastefully updated, the cottage features newer flooring throughout, a drilled well, septic system, and a bright screened-in sunroom-perfect for relaxing bug-free on warm summer evenings. Wake up to peaceful lake views with patio doors from the primary bedroom leading directly to the deck and hot tub, creating the perfect place to unwind after a day on the water. There is a lovely bunkie with loft space and deck, perfect for guests. A newer detached garage provides plenty of room for vehicles, water toys, and recreational equipment. Located just minutes from the public boat launch with access to Kashwakamak Lake, this property is also a dream for outdoor enthusiasts, with ATV and snowmobile trails right at your doorstep. Whether you're looking for a turnkey family retreat or a peaceful weekend escape, this affordable waterfront gem is ready to enjoy from day one. Sold fully furnished with numerous extras-contact Kim for the complete list of inclusions and start making memories at the lake. (id:45725)
8235 Highway 2
Greater Napanee (Greater Napanee), Ontario
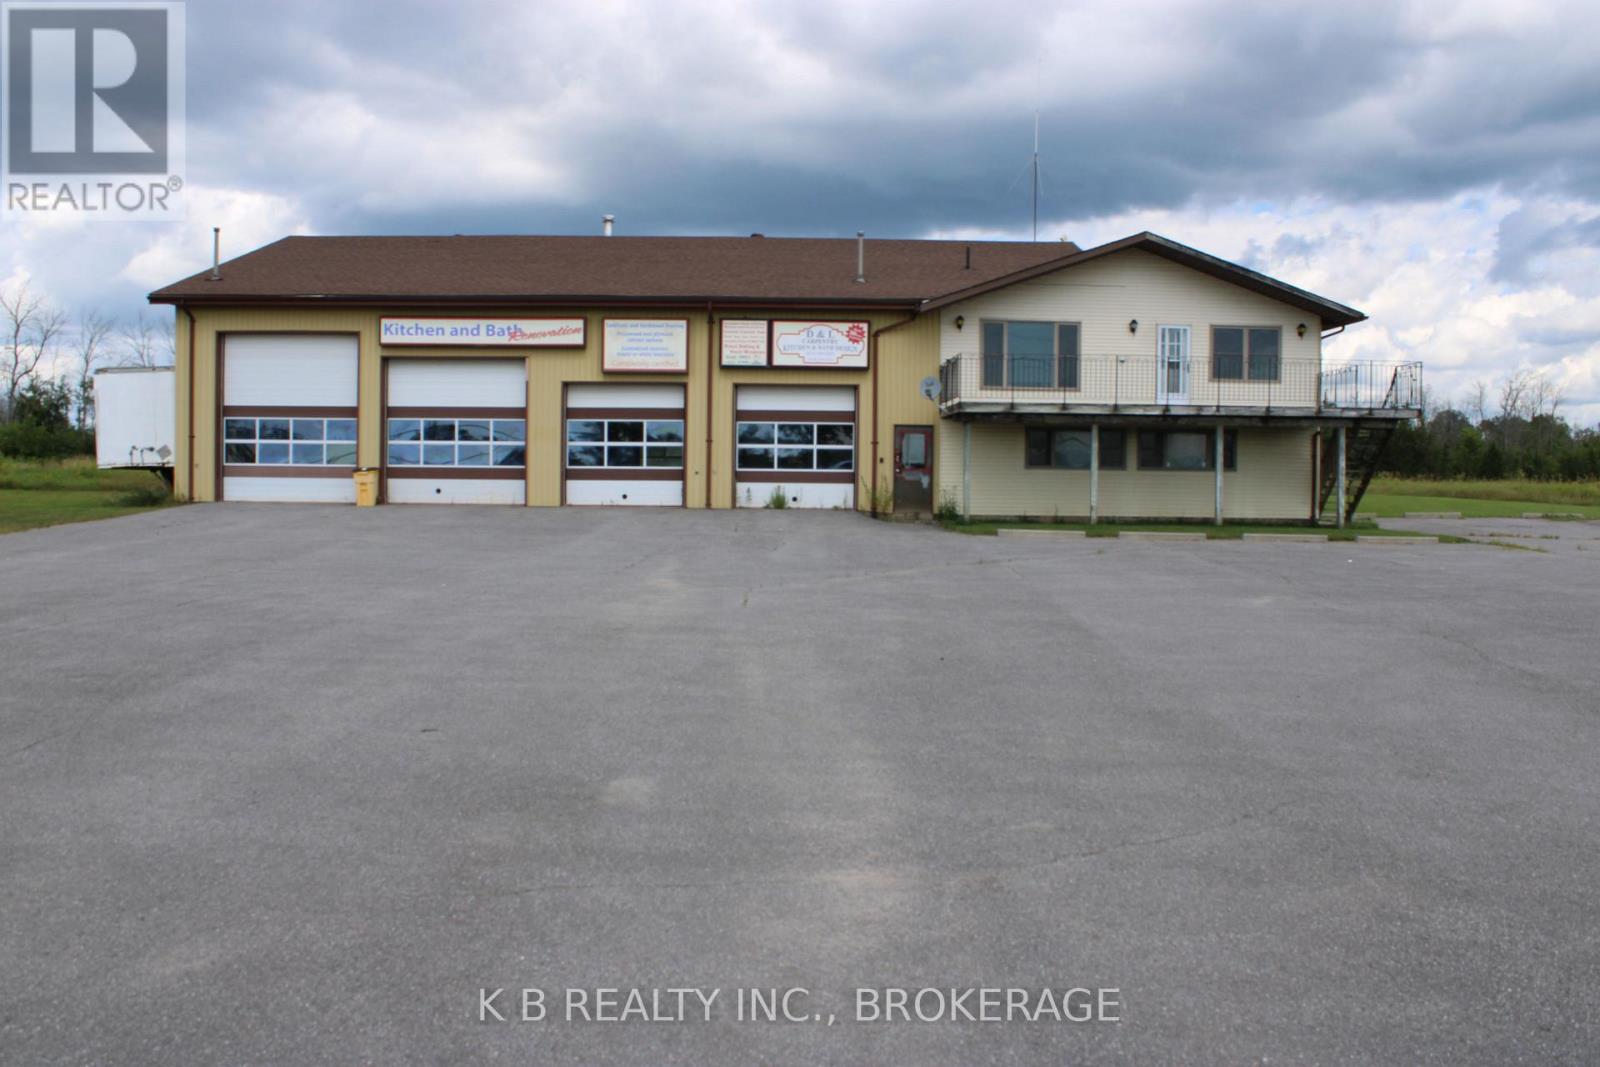
For Lease: Premium Commercial Facility with Extensive Shop & Office Space Zoning: C4 Rural Commercial (Supports a wide variety of allowable uses). Property Overview:Unlock the full potential of your operations with this exceptional commercial facility in Greater Napanee. Featuring a massive main structural footprint paired with a dedicated showroom and an extensive secondary level outfitted for administrative or executive use, this property delivers the ideal balance of industrial functionality and professional convenience.Main Building & Industrial Features: Spacious Workshop/Warehouse: Approximately 63 feet wide by 60 feet deep, boasting lofty 14-foot clear ceilings to accommodate heavy equipment, storage, or manufacturing needs. Drive-Through Capability: Four automated overhead doors lining the front, anchored by a massive 12' x 14' drive-through door providing straight-line access directly to the rear exit. Additional Bay Access: Includes one 12' x 12' door and two 10' x 10' doors for seamless loading, logistics, and workflow management. Showroom & Office Components: Professional Frontage: An independent 32' wide by 36.5' deep office and showroom area to greet clients, display products, or run daily administrative operations. Upper-Level Office Suite: Features four dedicated office areas, a large bathroom, and functional kitchen areas - providing an ideal setup for staff headquarters, team workspaces, or client consultations. (id:45725)
40 - 105 Bard Boulevard
Guelph (Pineridge/westminster Woods), Ontario
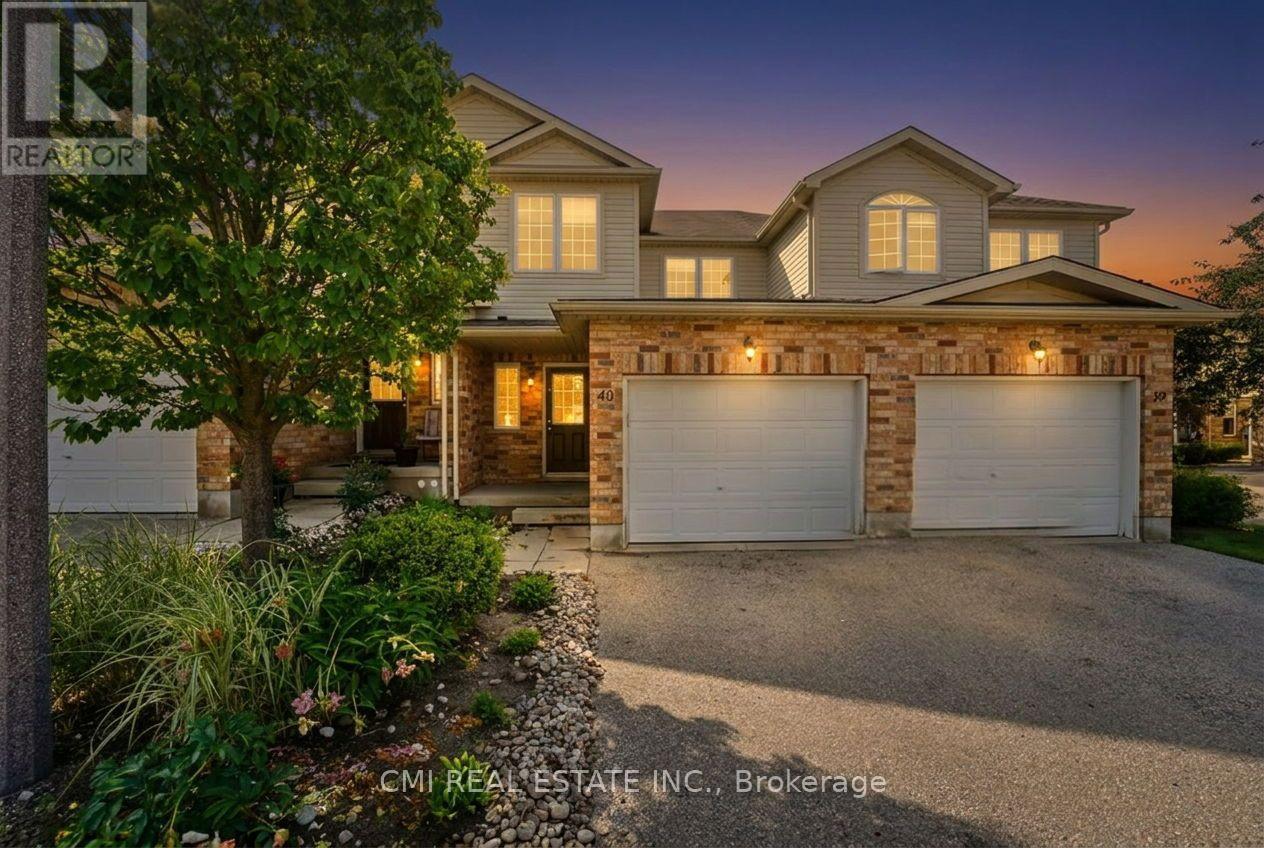
Welcome to this beautiful two-storey condominium townhome in Wellington! Ideally situated just minutes from a major commuter route and within walking distance of a wide range of amenities, including shopping, restaurants, grocery stores, banks, theatres, and scenic walking trails right outside your doorstep. Conveniently located near the University of Guelph and places of worship, this home offers an excellent opportunity for families, professionals, and investors alike. Step inside to discover a spacious open-concept main floor featuring elegant flooring throughout, a modern kitchen perfect for entertaining, and a bright, inviting living room with a walkout to a private deck, ideal for relaxing or hosting guests. The fully finished basement adds exceptional value and versatility with a complete in-law suite, featuring a full kitchen, two bedrooms, a 3-piece bathroom, separate laundry, abundant pot lights, and large windows that fill the space with natural light. Upstairs, you'll find generously sized bedrooms designed to accommodate a growing family. The primary bedroom offers a walk-in closet and a private ensuite, while the convenience of upper-level laundry enhances everyday living. Outside, enjoy a beautifully landscaped backyard perfect for outdoor gatherings and family enjoyment. With the added benefit of a very low condo fee, this outstanding home delivers the perfect combination of comfort, convenience, and affordability. (id:45725)