5 Sunset Way
Thorold (Rolling Meadows), Ontario
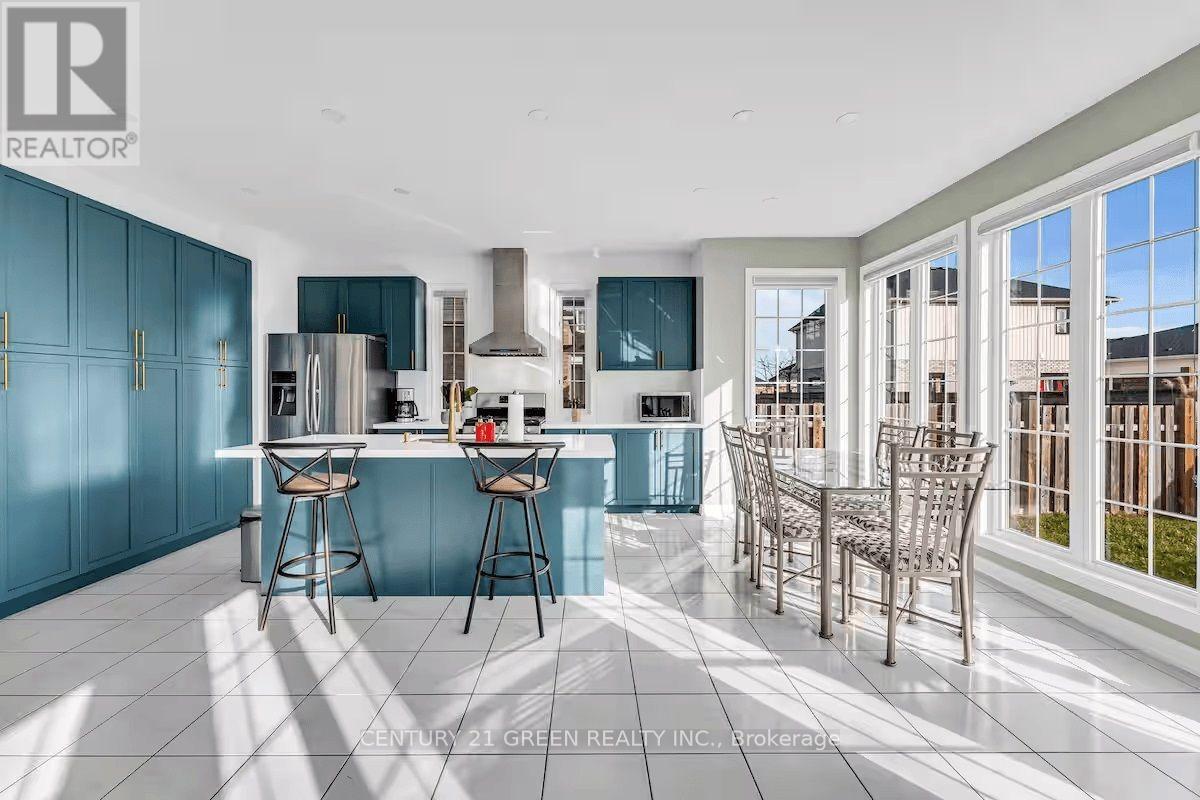
Welcome to this one-of-a-kind home offering exceptional value in the highly sought-after Rolling Meadows community! This spacious and thoughtfully designed home offers approximately 3,100 sq. ft. of living space, featuring 6 beds & 3.5 baths. The current owners have invested over $100,000 in quality upgrades, and the home is being offered fully furnished with high-end furnishings, making it truly move-in ready or an outstanding investment opportunity. The bright, open-concept main floor showcases a modern kitchen with a centre island, breakfast bar, and built-in pantry overlooking the inviting family room with a cozy gas fireplace. A separate living room and formal dining room provide excellent space for entertaining, while a private main-floor office (which can also be used as an additional bedroom) and a convenient laundry room complete this functional layout. An elegant oak staircase with wrought-iron railings leads to the second level, where you'll find five generously sized bedrooms, three full bathrooms, and a versatile sitting area perfect for a home office, reading nook, or study space. Outside, enjoy a double-car garage, a fully fenced backyard, and a premium location directly across from the neighbourhood park,surrounded by beautiful executive homes-an ideal setting for families. Whether you're looking for your forever home or an income-producing property, this residence offers outstanding versatility. This well-maintained property has previously operated as a successful short-term rental. According to the seller, it has historically generated an average gross Airbnb income of approximately $100,000 /year. Located in the growing community of Thorold, the property offers excellent potential as a primary residence, vacation home, or investment property. Historical rental income is based on information provided by the seller and is not guaranteed. Buyers are advised to conduct their own due diligence regarding short-term rental licensing,municipal bylaws etc. (id:45725)

29 Jessica Lane
Guelph/eramosa, Ontario
Tucked away from the noise of the outside world, this property unfolds like a hidden oasis in an executive subdivision, steps from Guelph Lake Conservation Area. Welcome to your dream home this stunning 3-bedroom, 4-bathroom executive-style residence offers the perfect blend of luxury, comfort, and natural beauty. Nestled on a sprawling acre lot and backing directly onto the Speed River and Royal Recreation Trail, this property offers a rare, serene country-like setting just minutes from modern amenities. From the moment you arrive, you'll be captivated by the peace and privacy this home affords. Soaring ceilings and oversized windows flood the main floor with natural light, highlighting the thoughtful design and beautiful tile and hardwood flooring throughout. The spacious living room is perfect for entertaining or relaxing, while the formal dining room and stylish eat-in kitchen with granite countertops and stainless-steel appliances offer both form and function. Step through sliding glass doors onto a gorgeous 3-tier deck, complete with two gazebos, overlooking a lush, tree-lined backyard with direct access to the Speed River, a true outdoor retreat in your own backyard. Head upstairs to find three spacious bedrooms, including a primary suite with walk-in closet and private ensuite, as well as a luxurious 4-piece main bathroom with double sinks and a stand-up glass shower. The fully finished basement (over 1,000 sq ft) featuring engineered hardwood flooring, a massive recreation room, 3-piece bathroom, bedroom and a flexible bonus room perfect for a home gym, office, hobby room, or playroom. Enjoy the spacious double car garage and plenty of parking space outside for all the toys. This home includes a hybrid heat pump/gas furnace system. It intelligently switches between the two to maximize efficiency when heating and cooling the home. (id:45725)
119 Glazebrook Crescent
Cambridge, Ontario
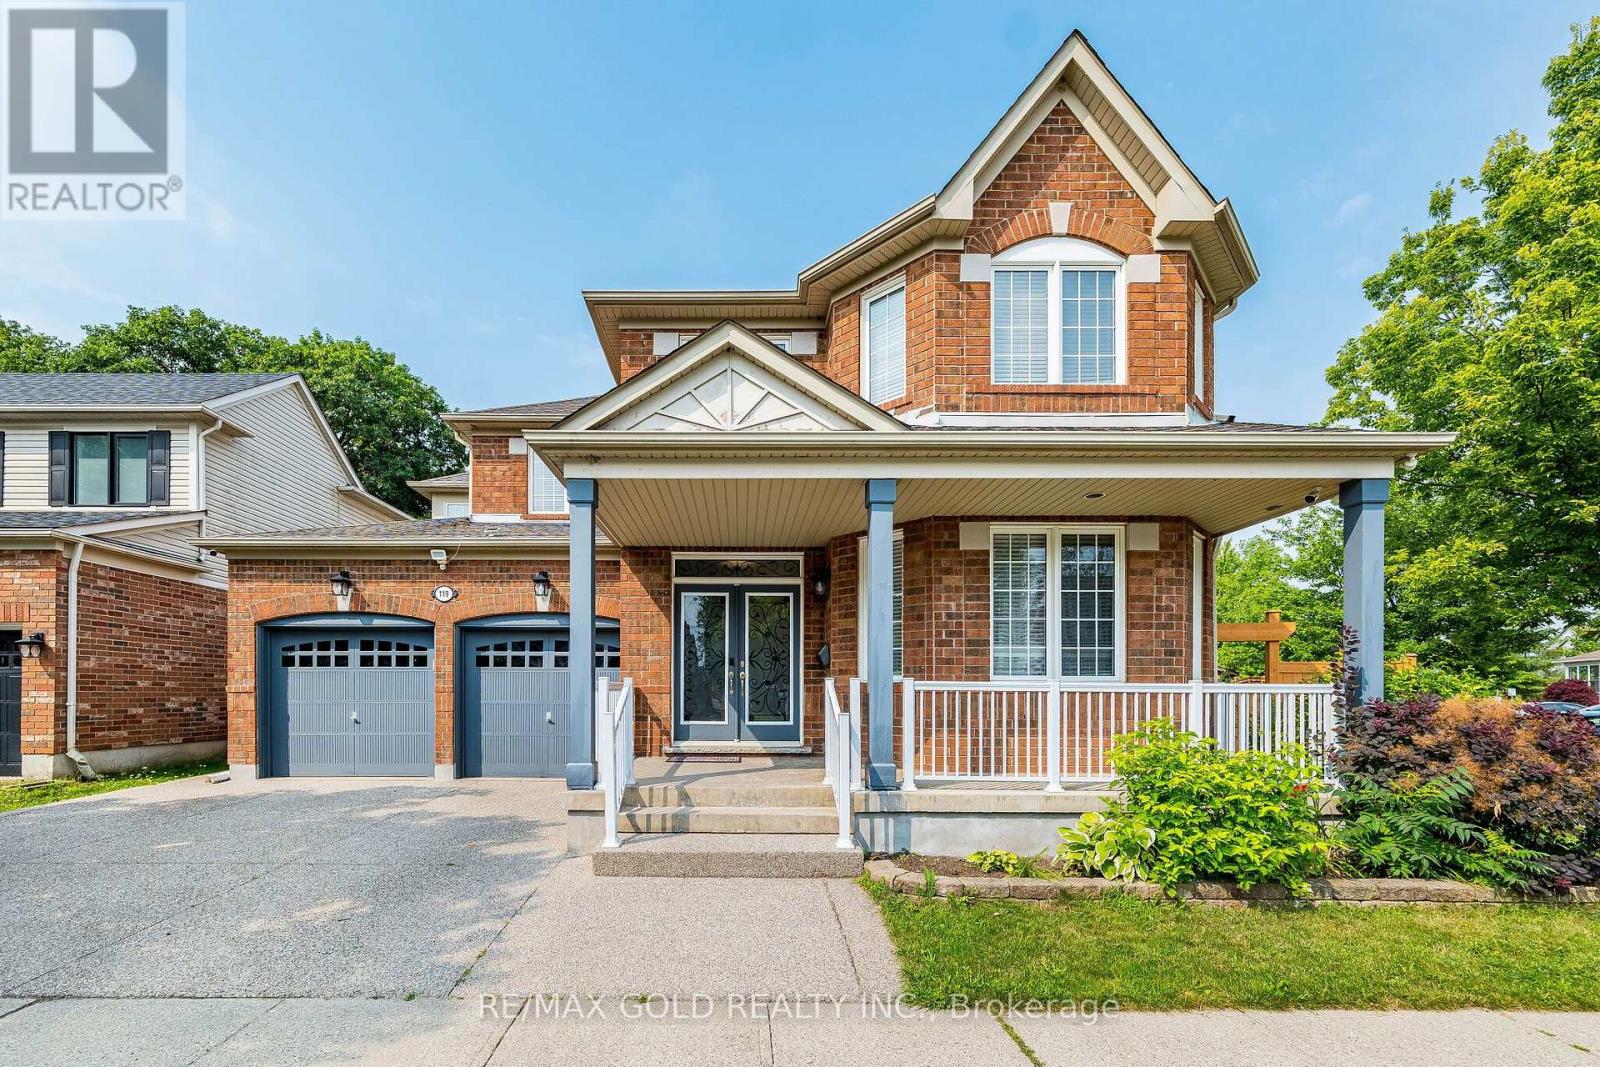
LEGAL BASEMENT !!!! corner pie shape premium Lot!!! Beautiful very well kept Detached 4+3bedrooms,5 washrooms with double car Garage house in prestigious Neighborhood of cambridge.2 bedroom Legal Basement Apartment. Close To Highway 401, Schools, Shopping, Parks, Places Of Worship, main floor den/Office, Cozy Family Room, Second Floor Laundry. Master Bedroom With His And Her Walk in Closets And Large Ensuite. Pie Shape Huge Backyard And Ravine Lot. Kitchen With Upgrade Cabinets, Walk In Pantry And Granite Counter Tops. (id:45725)
155 Downs Road
Quinte West (Murray Ward), Ontario
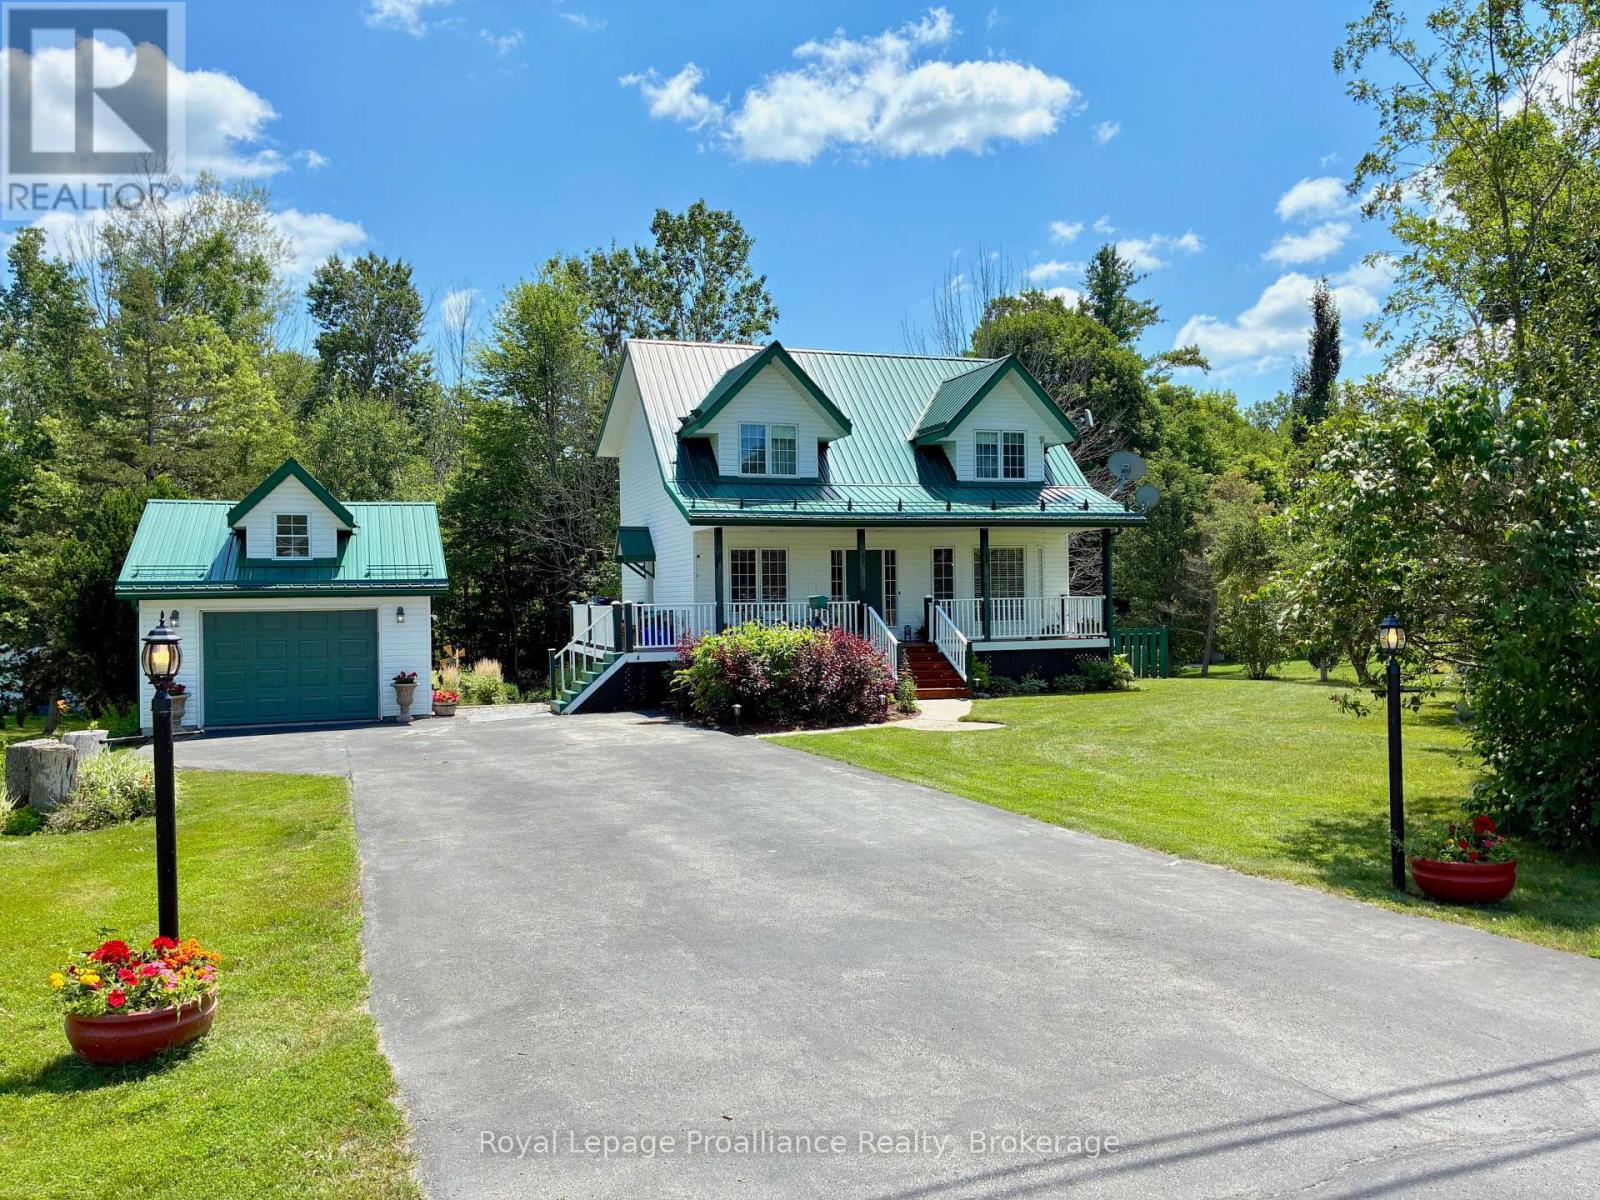
Your private oasis awaits in a safe, quiet neighbourhood, perfectly positioned on a school bus route just 20 minutes from CFB Trenton, Belleville, and Brighton, with easy access to the 401 just 5 minutes away. Set on a beautifully landscaped 0.69-acre lot backing onto a tranquil forested area, this custom-built 2-storey home offers an outdoor paradise with a fire pit, horseshoe pit, vegetable garden, and covered decks for year-round entertaining. Step off the covered front porch into a main level featuring a spacious foyer, formal dining room, flexible den, and a cozy living room with an electric fireplace. The updated kitchen features stylish blue cabinetry, fresh flooring, and a breakfast bar, while a side deck allows easy access for BBQing and entry to the detached garage. A highlight is the south-facing 3-season sunroom equipped with an insulated floor and heater that opens onto an upper deck. Upstairs, the primary suite features a walk-in closet with built-in organizers, accompanied by two additional bedrooms. The renovated 5-piece bath (2024) includes double sinks, a custom tile shower, and a classic clawfoot tub. Downstairs, the finished walk-out basement offers fantastic in-law suite potential, complete with a large rec room, 3-piece bath, laundry, and a flex room/workshop easily convertible into a 4th bedroom. Step directly onto the back deck to enjoy the soothing water feature and peaceful backyard views. Maintained for peace of mind, the home includes a Generac generator, metal roof, natural gas heat, central air, and a reliable well. Other updates include new staircase carpets (2023), refreshed toilets (2024), electric fireplace, and a new thermostat, pressure tank, laundry sink, and owned hot water heater (2025), along with extensive landscaping. Complete with a 1.5-car garage and paved parking for 8 vehicles, this property is the perfect mix of country charm with modern convenience. (id:45725)
Main Fl - 2567 Hurontario Street
Mississauga (Cooksville), Ontario
. (id:45725)
203 - 310 Burnhamthorpe Road W
Mississauga (City Centre), Ontario
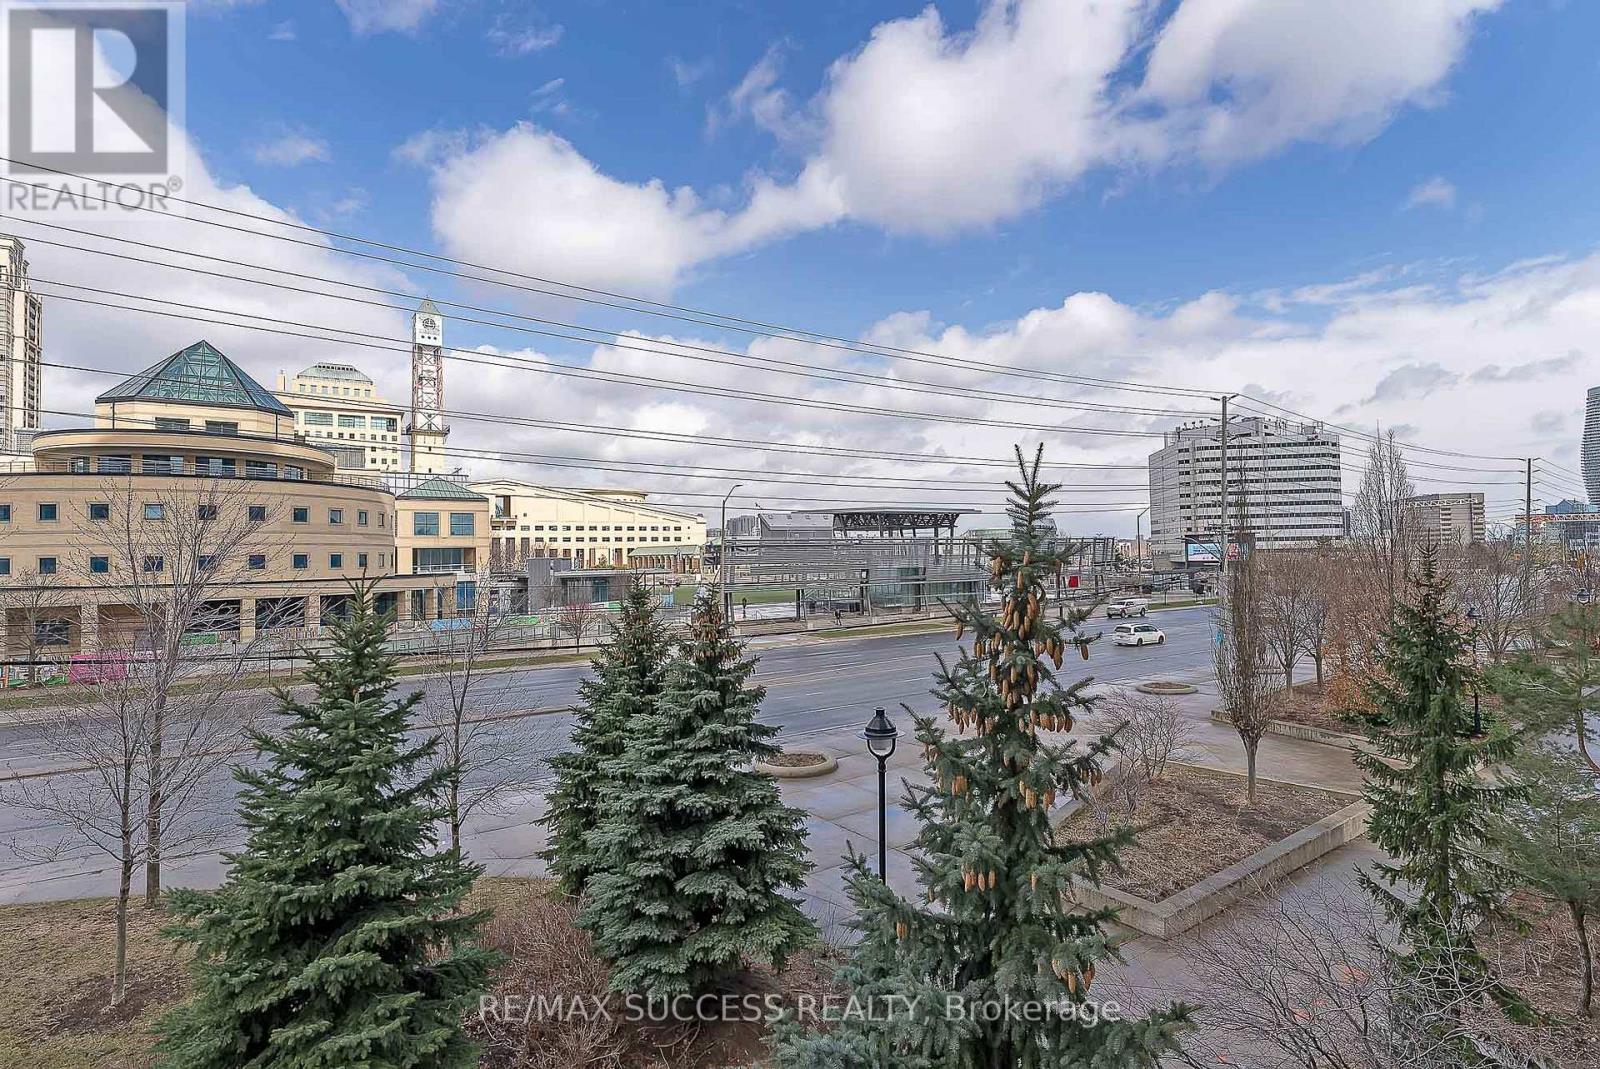
Live In The Heart Of Downtown Mississauga. This Luxury Condo is in the most desirable area near Square One. It is a Split 2 Bedroom Design. Spacious Open Concept Living And Dining. Den Is A Separate Room With French Doors, Can Easily Be Used As A Home Office Or 3rd Bedroom. Enjoy The Huge Terrace With The Gorgeous View Of The City Center. Walk To Square One Shopping Center, Central Library, Sheridan College, Coffee Shops, Restaurants And Much More! (id:45725)
Bsmt - 19 Erintol Way
Markham (Cedarwood), Ontario
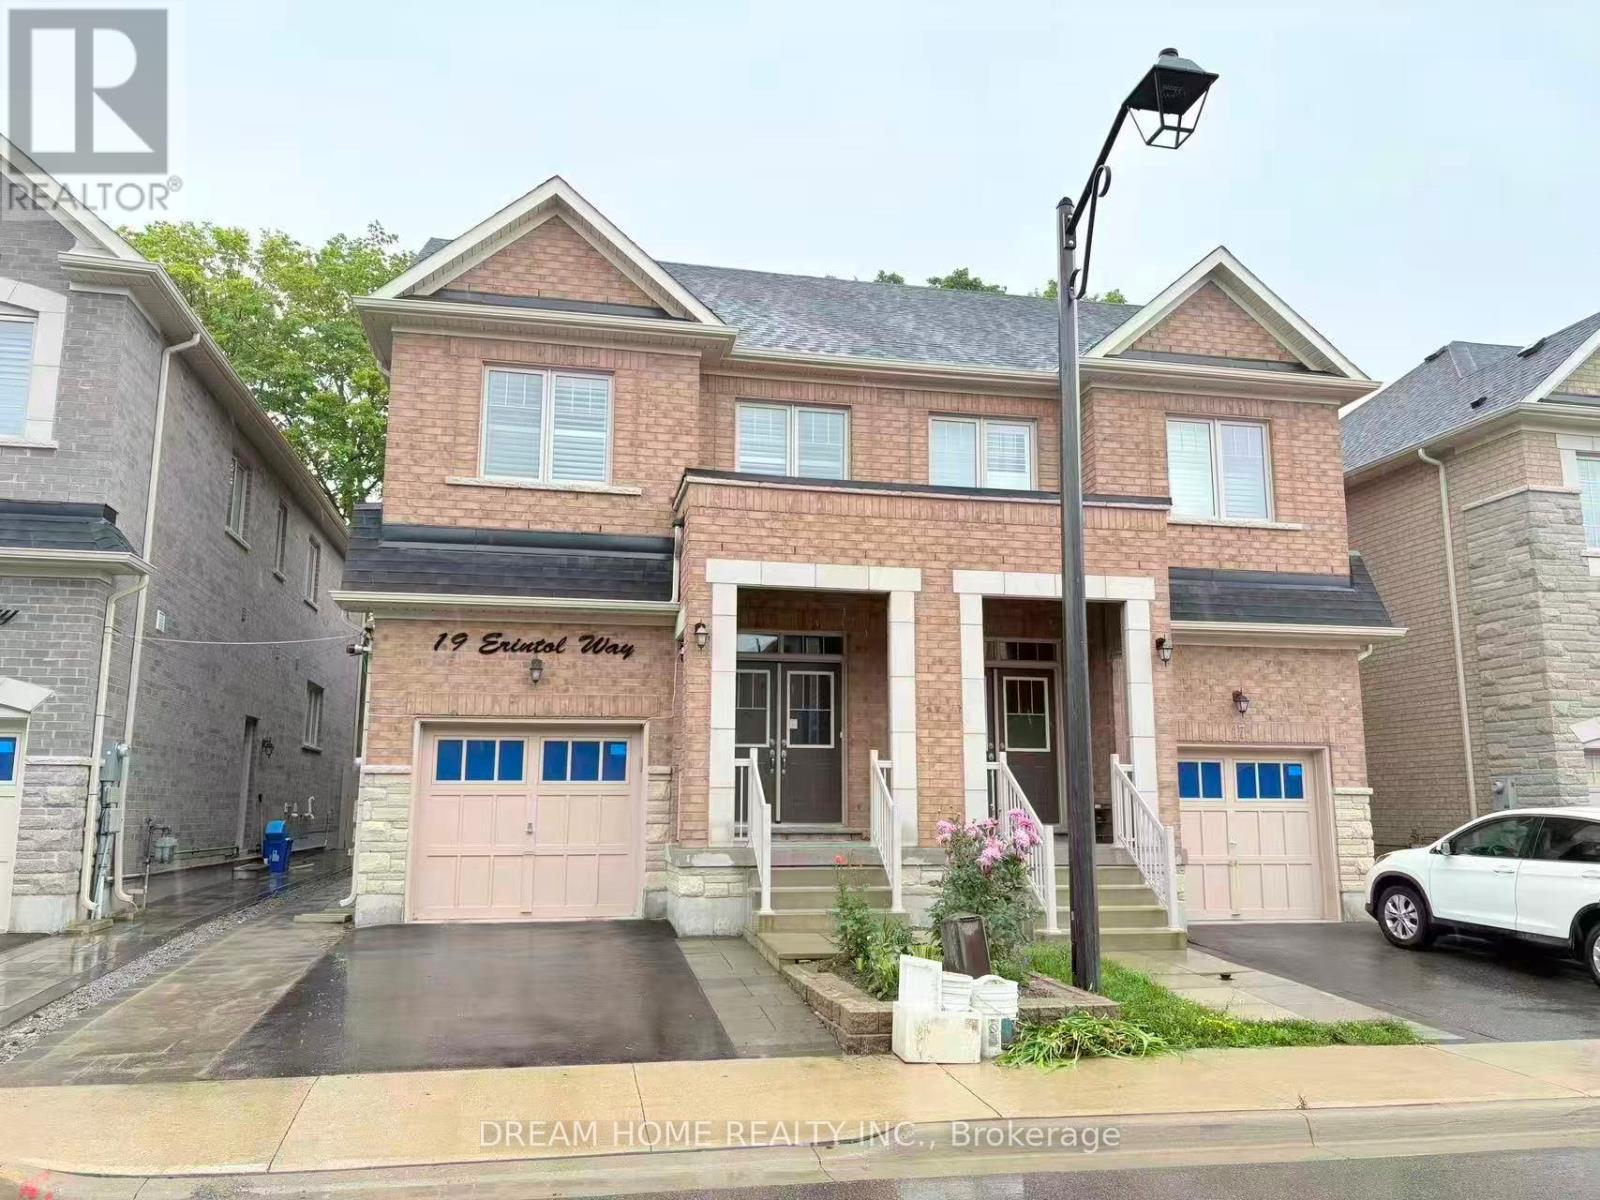
**Hydro, Gas, Water, One Surface Parking Space & High Speed Internet Included!! Stunning 2-Bedroom, 2-Bathroom Basement Apartment Backing Onto Ravine! Fully renovated and thoughtfully designed, this bright and spacious unit features a separate entrance, quartz countertops in the kitchen and bathrooms, a modern standing shower with glass door, porcelain tile, and vinyl flooring throughout. Close To Ttc/Yrt, No Frills, Walmart, Banks, Schools, Parks, Costco, Canadian Tire, Home Depot & Much More. Walk distance to Canada post processing center and Amazon XLDS. (id:45725)
243 Shawnee Circle
Toronto (Pleasant View), Ontario
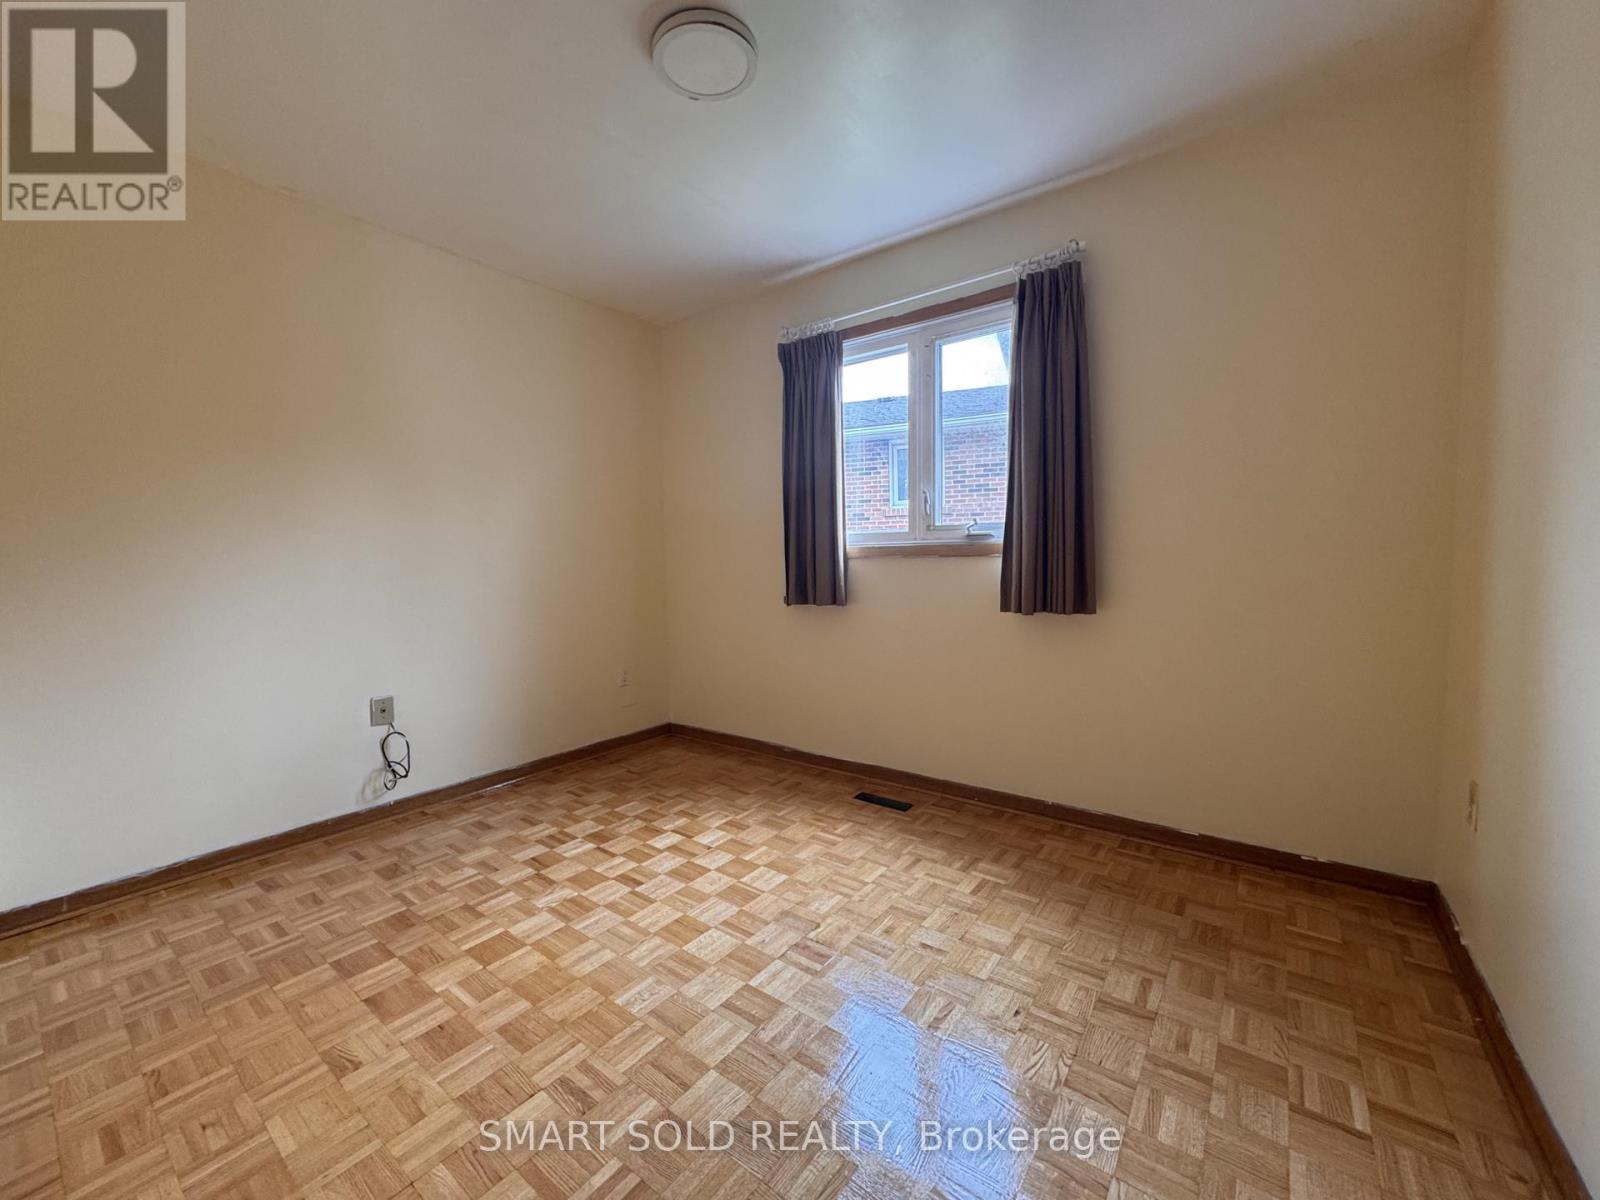
Welcome to 243 Shawnee Circle! This cozy and inviting lower-level room offers a comfortable and peaceful place to call home, ideal for a student or single professional. Thoughtfully sized for everyday living, the room provides a warm and private atmosphere that is perfect for relaxing, studying, and unwinding at the end of the day. The homeowner has recently refinished the flooring, giving the space a fresh, clean, and well-cared-for feel. Enjoy access to the home's lovely outdoor space, including a spacious green backyard - a pleasant setting to enjoy some fresh air and morning sunshine. Conveniently located just minutes from Highway 404 and Seneca, with easy access to transit, shopping, restaurants, parks, and everyday amenities. A charming and comfortable space in a welcoming home, offering a great balance of convenience, privacy, and a cozy residential feel. (id:45725)
3210 - 2191 Yonge Street
Toronto (Mount Pleasant West), Ontario
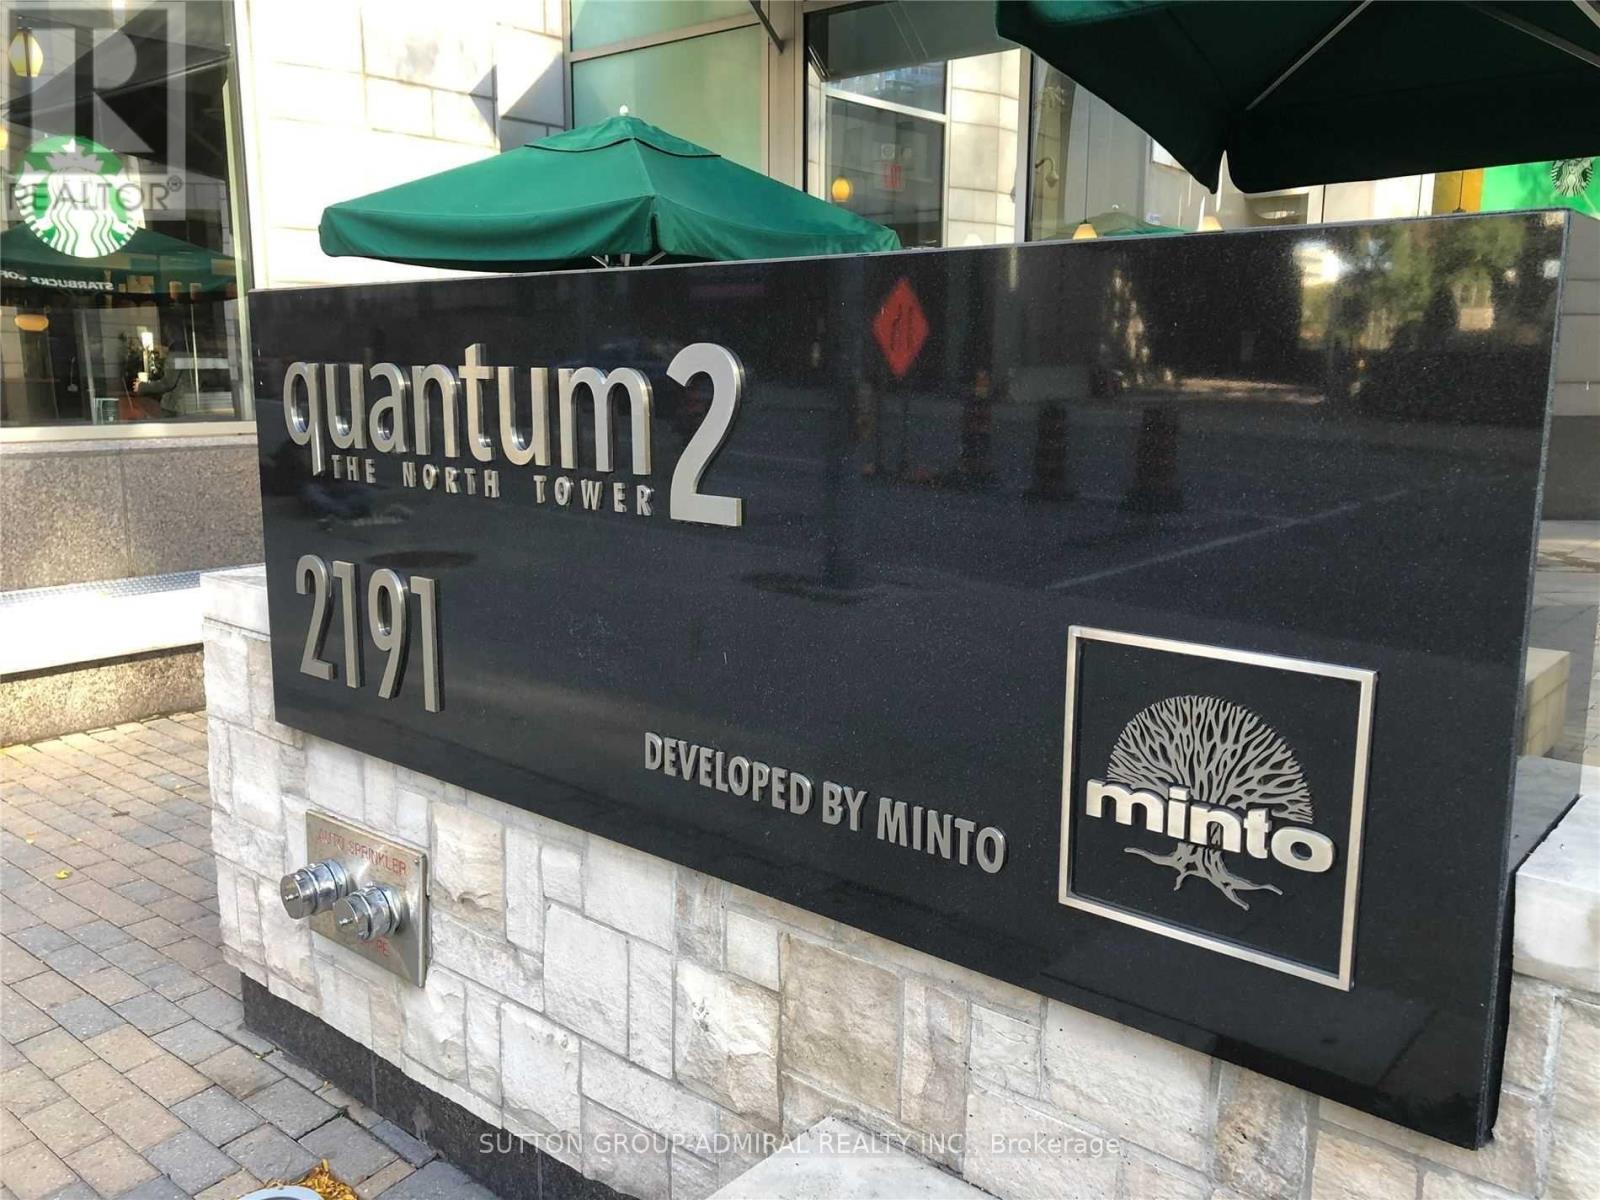
Enjoy Great City Living At Minto Quantum North Bldg! Spacious 720 Sq Ft + 52 Sq Ft Balcony, Exceptional 32nd Floor 1 Bed + Den & 1 Bath Suite. Well-Maintained Unit Offering A More Spacious Layout & Lower Maintenance Fees Compared To Nearby Condos. Features Functional Den, Laminate Flooring & Granite Countertops. Steps To Subway & LRT Station, Top Shops & Restaurants. Enjoy Top-Tier Building Amenities & Prime Midtown Convenience-Walk To Supermarkets, Cafes, Parks & Shops. A Perfect Blend Of Comfort & Modern City Living! (id:45725)
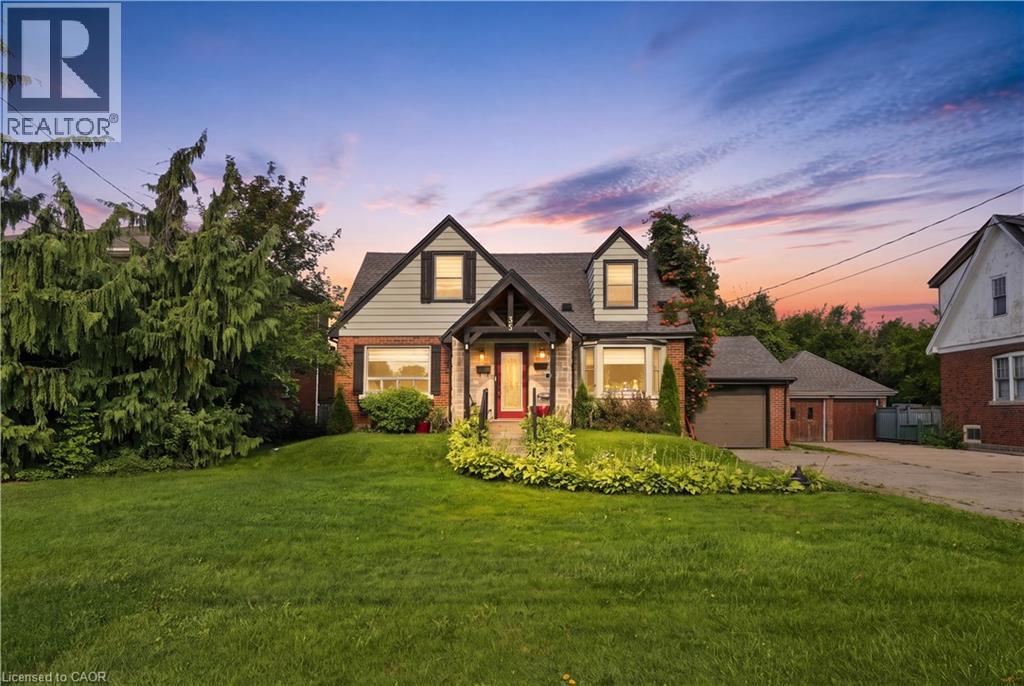
35 Centennial Parkway S
Hamilton, Ontario
Welcome to 35 Centennial Parkway South, a unique property situated in one of Stoney Creek’s most desirable and convenient locations. Offering two separate living spaces, this versatile home provides an excellent opportunity for an income-producing property, mortgage helper, multi-generational living or conversion back to a spacious single-family residence. The main level features a generously sized living room and kitchen, a full bathroom, a comfortable bedroom and an additional flexible room that can serve as a dining room or second bedroom. Upstairs offers another full bathroom and two generously sized bedrooms. The newly renovated lower-level suite features a separate entrance, two spacious bedrooms, a full bathroom and new appliances. Outside, the rare 60 x 220 ft lot offers endless possibilities, complete with established gardens, a covered patio and BBQ area, a spacious attached garage and ample parking. Conveniently located near shopping, schools, transit, parks and highway access. Properties offering this much space, flexibility and future potential rarely become available! (id:45725)
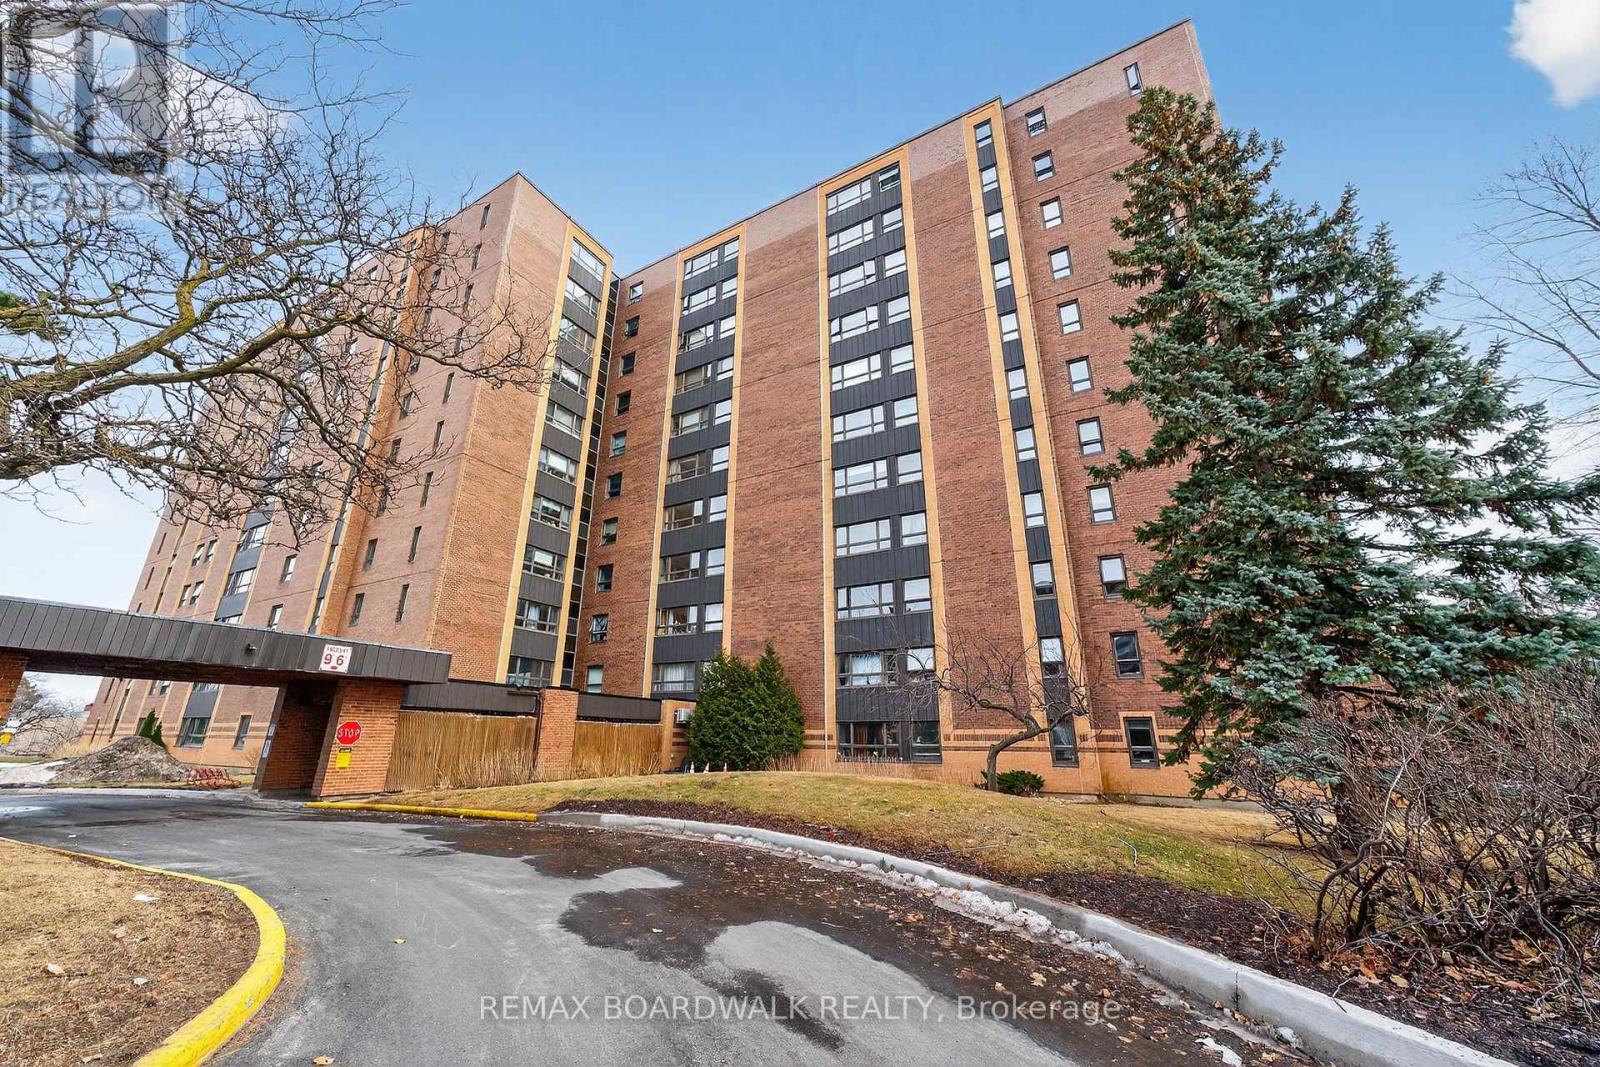
407 - 1356 Meadowlands Drive E
Ottawa, Ontario
Welcome to this one-bedroom condo offering a great opportunity to create a space that truly reflects your style and vision. Featuring an open-concept layout with a solarium, this unit is filled with natural light and offers a flexible living space. Parquet flooring runs throughout, adding warmth and character. This home is ideal for buyers looking to renovate or customize-bring your ideas and make it your own. The unit includes one underground parking space and a locker for added convenience. Residents enjoy access to a range of building amenities, including an outdoor pool, library, and party room. Centrally located, this building is just steps to public transit, shopping, and everyday essentials. A fantastic opportunity for first-time buyers, investors, or anyone looking to add value in a well-located building. (id:45725)
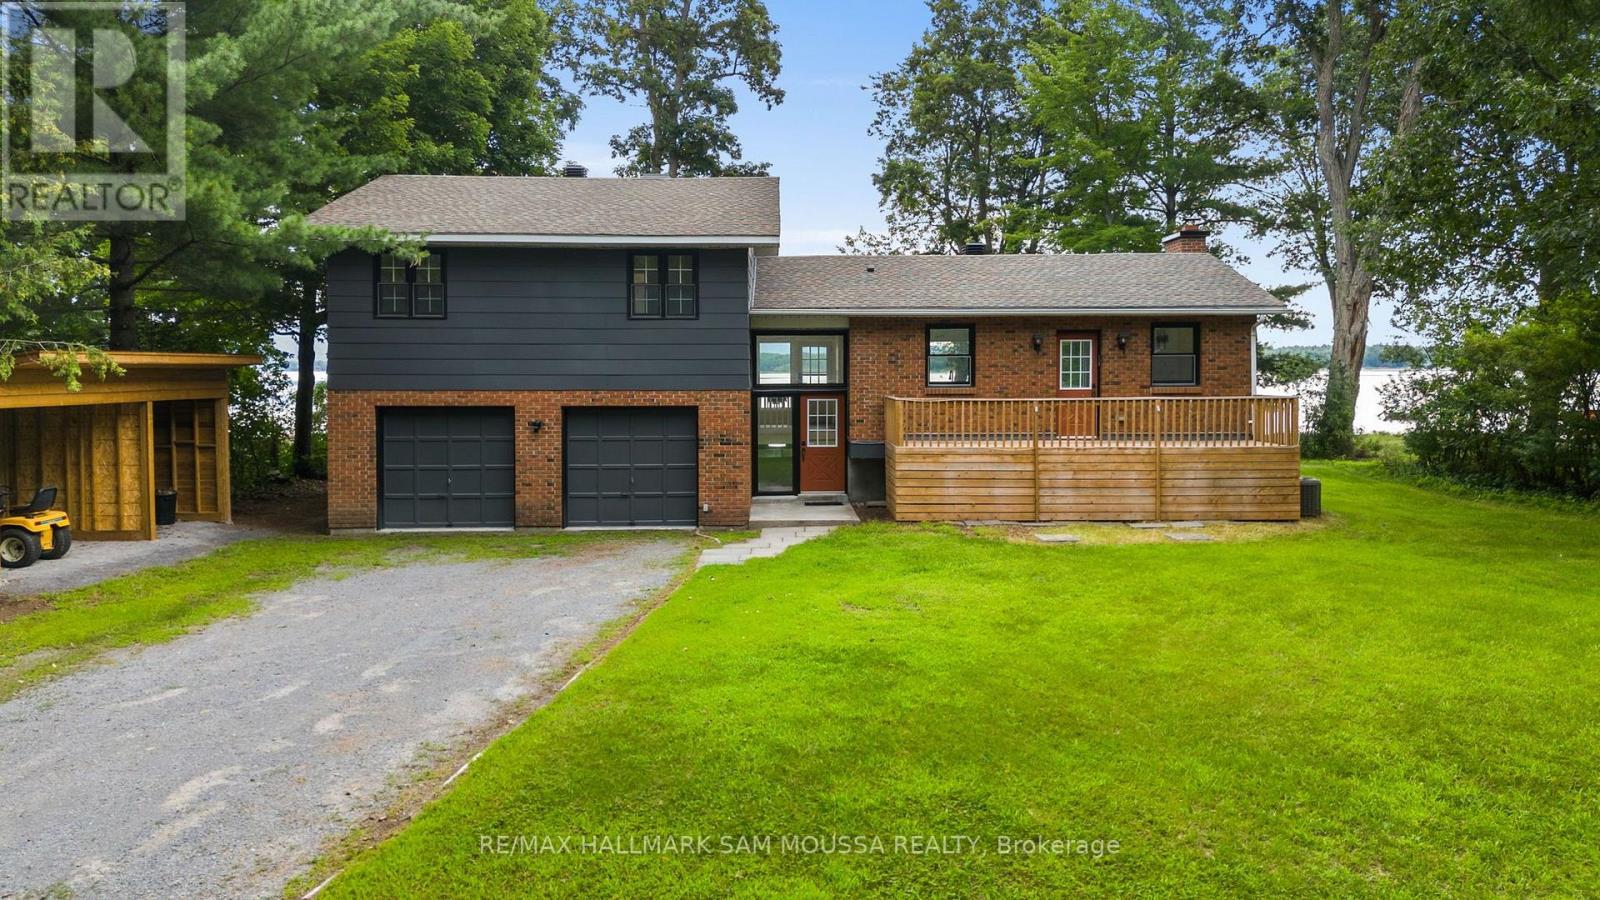
208 Baillie Avenue
Ottawa, Ontario
Welcome to 208 Baillie Avenue, an exceptional waterfront property offering direct access and unobstructed views of Constance Bay and the Ottawa River. Set on an impressive and spacious lot with access to a sandy shoreline, this beautifully updated 3-bedroom home combines relaxed waterfront living with comfortable, functional space for everyday life. The bright interior features a spacious living room anchored by a wood-burning fireplace, big windows, a beautifully updated kitchen, dedicated dining area, and convenient powder room. Upstairs, the generous primary bedroom is a true retreat with its own private balcony overlooking the property and water, complemented by two additional bedrooms and a full main bathroom. A full basement provides excellent storage and has tons of future potential. Outside, enjoy two large decks, expansive grounds, and direct river frontage - an incredible setting for summer days by the water, entertaining outdoors, or simply taking in the peaceful surroundings. An attached double garage and driveway provide ample parking, and the two bay covered structure provides perfect storage for recreational and outdoor equipment. Extensive updates include new flooring and interior paint (2026), kitchen (2026), deck (2025), exterior paint (2025), roof and main-level windows (2022), and HVAC and central air (2020). A rare opportunity to enjoy the space, scenery, and lifestyle of Ottawa River waterfront living, all within the city. (id:45725)
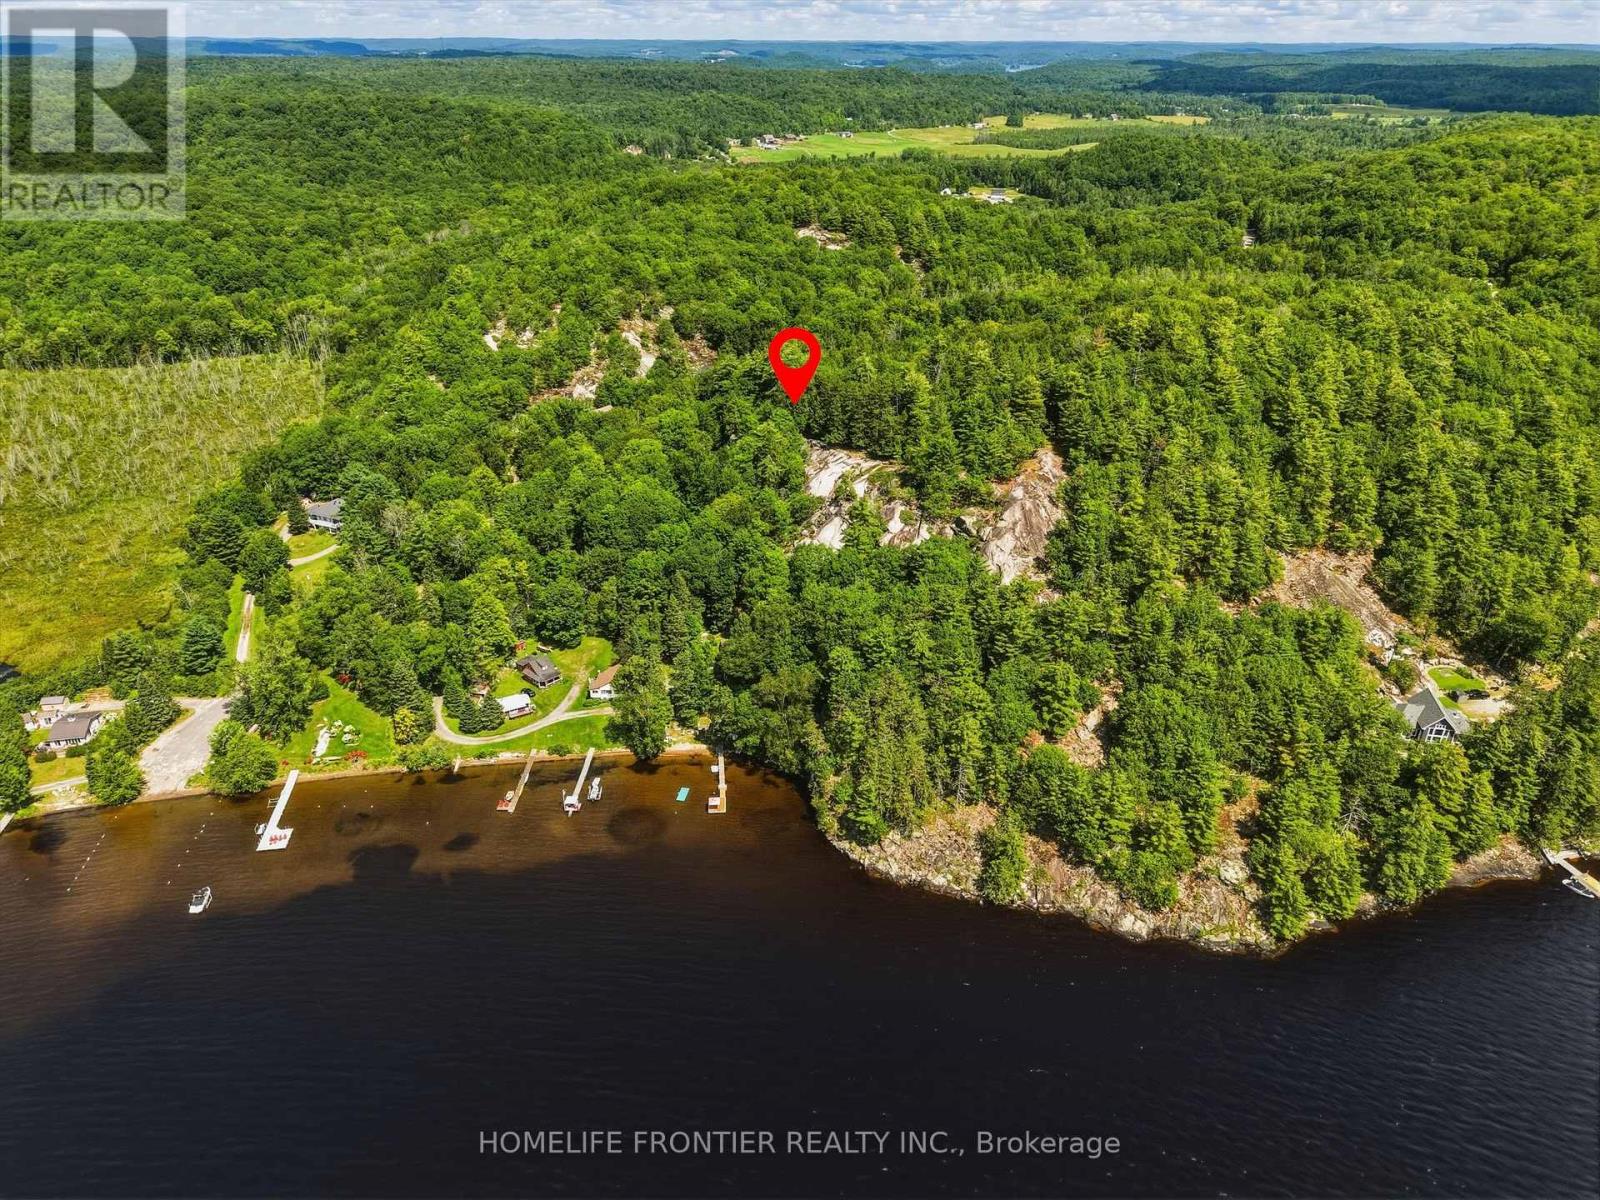
1550 Mary Lake Road
Huntsville (Brunel), Ontario
Discover the opportunity to build your Muskoka retreat at 1550 North Mary Lake Road. This exceptional cleared and filled building lot offers a unique setting with an attractive natural topography and a beautiful hill directly at the back, creating a picturesque Muskoka backdrop and a sense of privacy and natural character. The property is already enhanced with a new driveway and culvert, 3-phase electrical service with a new panel, and a 10 m accessory building. Located just steps from access to beautiful Mary Lake, enjoy swimming, boating, fishing and winter skating nearby. Only minutes from downtown Huntsville, this location combines the tranquility of Muskoka with convenient access to schools, shops, restaurants and year-round amenities. A rare opportunity to create your custom year-round home or recreational getaway in a truly desirable Huntsville setting. (id:45725)
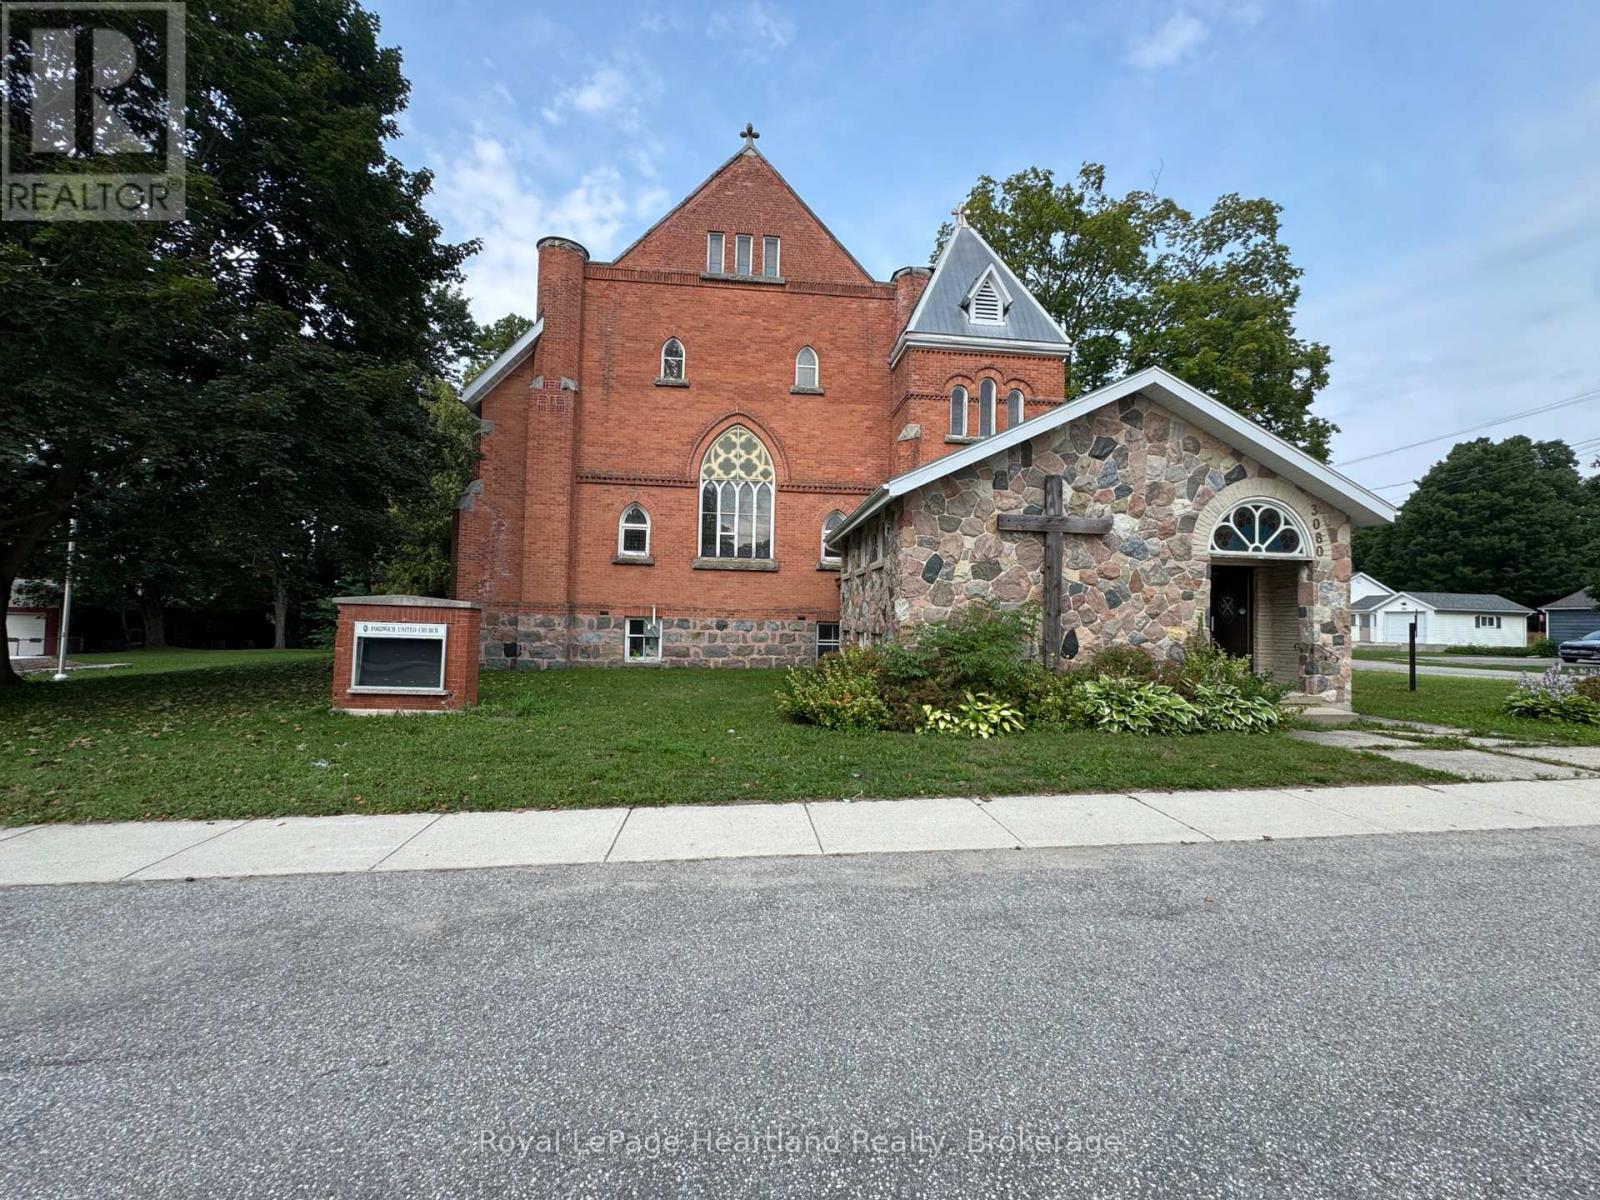
3080 Patrick Street
Howick, Ontario
An amazing opportunity to own a piece of history in the Heart of Howick Township. This beautiful church has been transformed into a functional family home that can easily be used as a tradition family home, multigenerational home or Air BnB part of the home and live in the other half - or better yet - run your dream business out of half of the building and live in the other half. With an updated heating system, endless space and a massive .7 acre property with plenty of storage - in addition to Main Street exposure - your options are endless. Call Your REALTOR Today To View What Could Be Your New Home at 3080 Patrick St, Fordwich. **Property Taxes are in the process of being re-evaluated and have been approved for a lower amount - awaiting that exact amount** (id:45725)

188 Wentworth Avenue
Kitchener, Ontario
NEW PRICE! Charming Brick Home + Oversized Workshop in an Unbeatable Kitchener Location. Welcome to **188 Wentworth Avenue**, a charming all-brick home tucked away on a quiet dead-end street where comfort, convenience and an active lifestyle come together. Lovingly maintained by the same owner since it was built, this 3-bedroom, 2-bath home has been freshly painted throughout and features updated lighting and fixtures, creating a bright, fresh and move-in-ready home. The location is truly special. Step outside and you're just steps from the **scenic Iron Horse Trail**, perfect for walking, running and biking, with a **park and pickleball courts at the end of the street**. Enjoy the peace of a quiet residential setting while being just minutes from Downtown Kitchener, Belmont Village, Uptown Waterloo, shopping, transit and major commuter routes. Inside, the bright main floor features beautifully updated hardwood floors, spacious principal rooms and a welcoming layout designed for everyday living and entertaining. The updated kitchen flows into the dining and living areas, creating a warm, open space filled with natural light. Upstairs, you'll find three bedrooms and a spacious family bathroom. The finished basement adds valuable living space with a cozy recreation room, convenient 2-piece bathroom and plenty of storage. **The standout feature? The impressive 21' x 31' detached garage/workshop.** Whether you're a hobbyist, mechanic, entrepreneur, collector or simply need substantial workspace and storage, this is a rare and highly desirable feature. Fresh, well cared for and surrounded by everything that makes this neighbourhood so enjoyable, **188 Wentworth Avenue offers the perfect blend of home, lifestyle and location.** With a new price, this is one you won't want to miss! (id:45725)

1518 Blakely Drive
Cornwall, Ontario
Perfectly suited for a growing family, this beautifully maintained side split sits in a prestigious, quiet neighbourhood - close to schools, parks, and shopping.Step inside to a bright, functional kitchen ready for busy mornings and family dinners alike. The formal living room welcomes guests, while the family room's wood fireplace keeps things cozy through the colder months.Upstairs offers 3 spacious bedrooms. The home offers 3 full bathrooms, giving everyone room to spread out. The finished basement adds even more living space, plus there is an extra lower level with a workshop perfect for hobbies, projects, or simply a place to build something of your own. You will also find plenty of storage. Enjoy morning coffee in the sunroom, or unwind in the private, backyard - a peaceful retreat right outside your door. There is also an irrigation system to water the lawn. With an attached garage and a layout that just feels right, this home is ready for its next chapter. At the Seller's request, please allow 48 hours irrevocable on all offers. (id:45725)
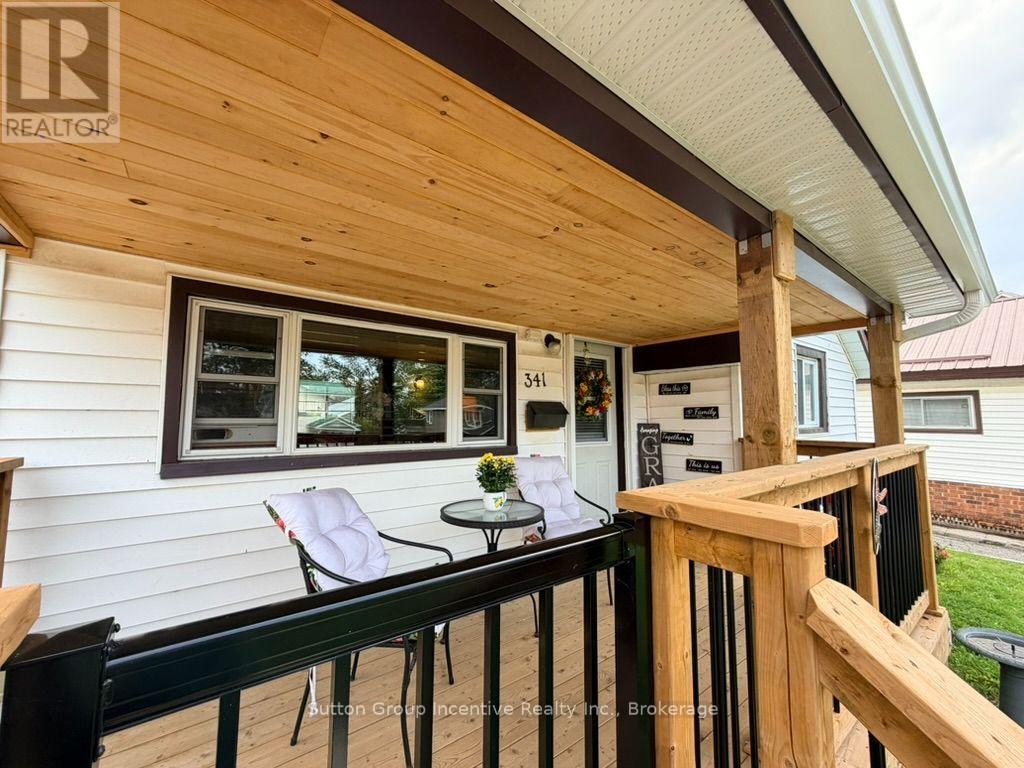
341 Saint Jean Street
Orillia, Ontario
Welcome home!! Calling all first time home buyers, renters and retirees. This North Orillia home is close to golf, beach, grocery stores, dining and easy access to Highway 11 with the city bus stop just a short walk away. The entire yard is fenced in with a shed, natural gas bbq hookup and a back deck leading to the 2nd bedroom at the back of the house. The covered front deck was added in 2025, roof was done in 2016. The front door enters to an open living room with a natural gas stove that maintains heat throughout the cold months. The classic oak kitchen has an amazing amount of storage! The primary bedroom is located at the front of the house just across from the nicely finished 4 piece bathroom. The laundry room separates that 2nd bedroom from the main living area and has additional counter space, cupboards and the dishwasher along with the washer/dryer. This home has plenty of storage for it's size and the 2nd bedroom is currently being used for storage. (id:45725)
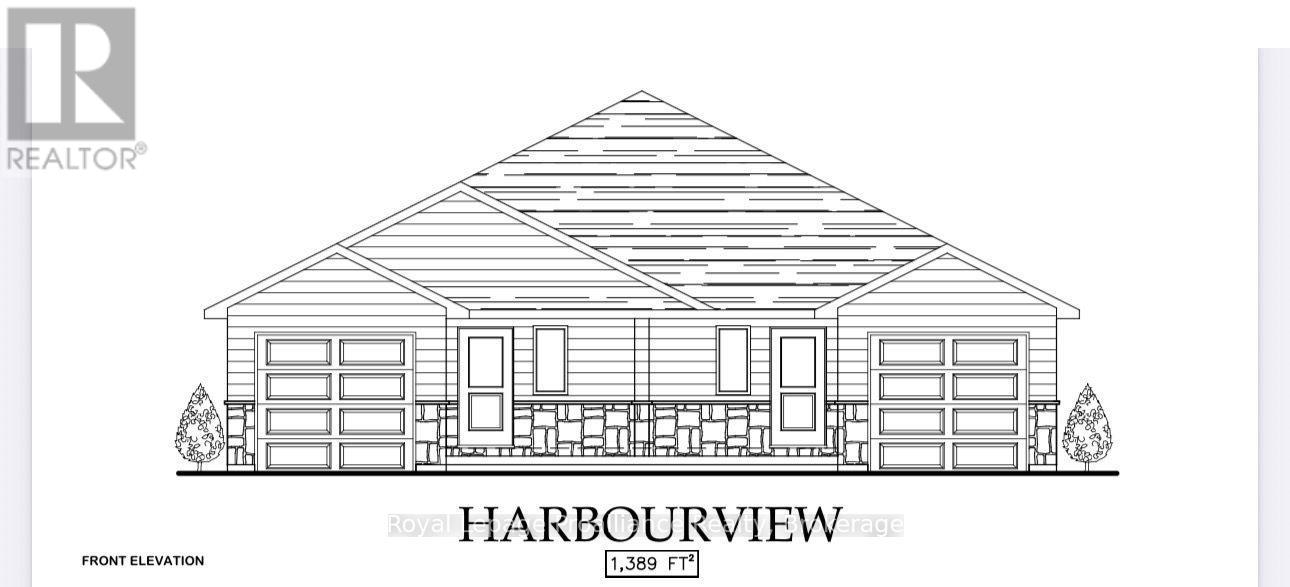
208 Homewood Avenue
Trent Hills (Hastings), Ontario
Welcome to Homewood Estates, McDonald Homes' newest collection of beautifully crafted homes nestled beside the scenic Trent Severn Waterway and backing onto the TransCanada Trail. "THE HARBOURVIEW", a stunning semi-detached bungalow, offers effortless main floor living in a prime, walkable location to parks, beach, marina, shops, restaurants and amenities. With Summer/Fall 2026 closings available, this home is tailored for retirees, downsizers or first-time buyers seeking comfort, style and low maintenance living. Step through the covered front porch into a spacious foyer that leads to an open-concept layout designed for modern living. Entertain with ease in the gourmet kitchen, complete with upgraded custom cabinetry, gorgeous quartz countertops and a generous pantry for all your storage needs. Patio doors from the kitchen open to a wooden deck overlooking your backyard, perfect for BBQs or enjoying your morning coffee in a peaceful natural setting. The Primary suite includes a large bedroom, WI closet and upgraded ensuite with glass/tile WI shower. Second bedroom and full main bath provide space for guests or a home office. Additional highlights include main floor laundry, an attached garage with interior access and quality finishes such as durable laminate & vinyl tile flooring, central air and municipal services including natural gas/water/sewer. The lower level offers abundant potential with a rough-in bath and space for two additional bedrooms, rec room and storage-all ready to be customized to suit your needs. Includes loads of upgrades, HST and 7-year TARION new home warranty. Best of all, you are just a short walk to trails and the Trent Hills Field House with year-round recreation including pickleball, tennis and indoor soccer. THE HARBOURVIEW truly offers a rare opportunity to enjoy carefree living in a vibrant waterfront community. ***PHOTOS ARE SAMPLES OF A SIMILAR BUILD. PRICING REFLECTS EXPANDED HST NEW RESIDENTIAL REBATE FOR ELIGIBLE PURCHASERS. (id:45725)
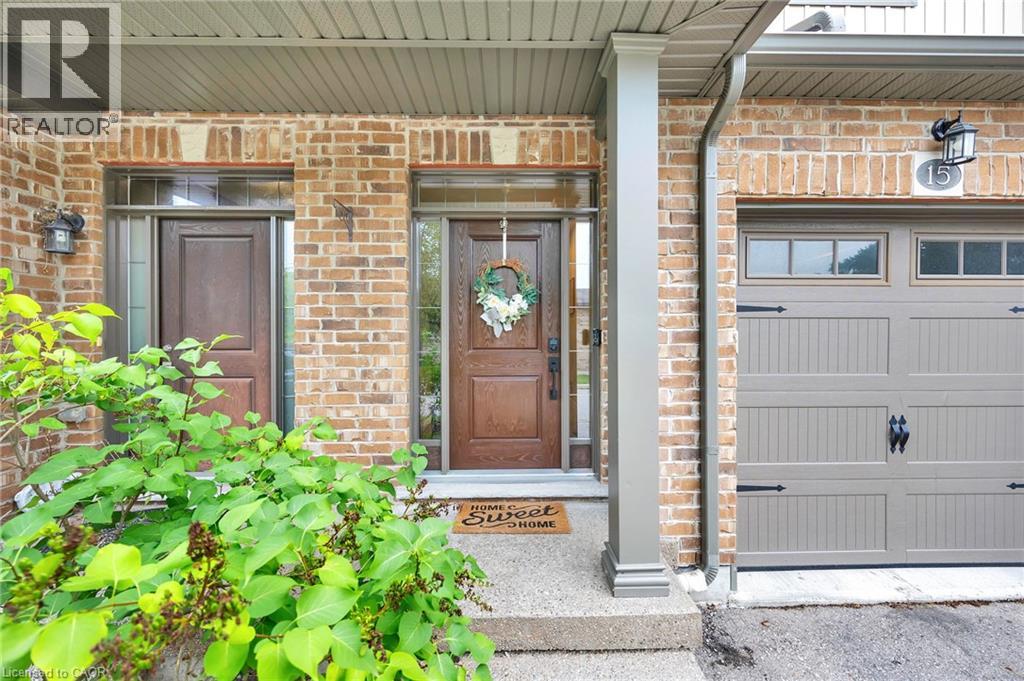
192 Brewery Street Unit# 15
Baden, Ontario
Welcome to 192 Brewery St, Unit 15, in the charming community of Baden! This spacious and inviting 3-bedroom, 2.5 bathroom town home offers comfortable, low-maintenance living with a functional layout perfect for families or professionals. Enjoy the convenience of an attached garage plus one additional outdoor parking space. With easy access to Kitchener-Waterloo and surrounding communities. A wonderful opportunity to lease a well-maintained home in a desirable Baden neighborhood. Offering comfort, convenience, and plenty of space to call home! (id:45725)

19 Boulder Crescent
Guelph (Clairfields/hanlon Business Park), Ontario
Welcome to 19 Boulder Crescent, a meticulously cared-for 2-storey home in Guelph's desirable south end, ideally located on a family-friendly, tree-lined crescent close to schools, parks, shopping, restaurants, and easy access to the Hanlon and 401. Proudly owned by the original owner, this well-maintained home offers 3 bedrooms, 1.5 bathrooms, and a long list of thoughtful updates. Step inside to a bright main floor with comfortable living and dining spaces, large windows, and plenty of natural light. The updated kitchen, renovated in 2021, features ample cabinetry, workspace, and quality Fisher & Paykel appliances. Updated flooring and a convenient 2-piece bathroom complete the main level. Upstairs, you'll find three well-sized bedrooms and a beautifully updated 4-piece bathroom, renovated in 2026. The spacious primary bedroom offers a comfortable retreat, while the additional bedrooms provide flexibility for family, guests, or a home office. The unfinished lower level offers endless potential, with a walkout to the backyard and a rough-in for a bathroom already in place. Create a recreation room, home office, gym, guest space, or additional living area to suit your needs. Step outside and discover one of the home's standout features-a spacious raised deck overlooking the backyard, offering the perfect spot for morning coffee, summer entertaining, or relaxing at the end of the day. The updated metal roof adds another layer of lasting peace of mind. Meticulously maintained by the original owner and thoughtfully updated over the years, 19 Boulder Crescent offers a great combination of pride of ownership, modern updates, and future potential. Nothing to do but move in, unpack, and make it yours! (id:45725)
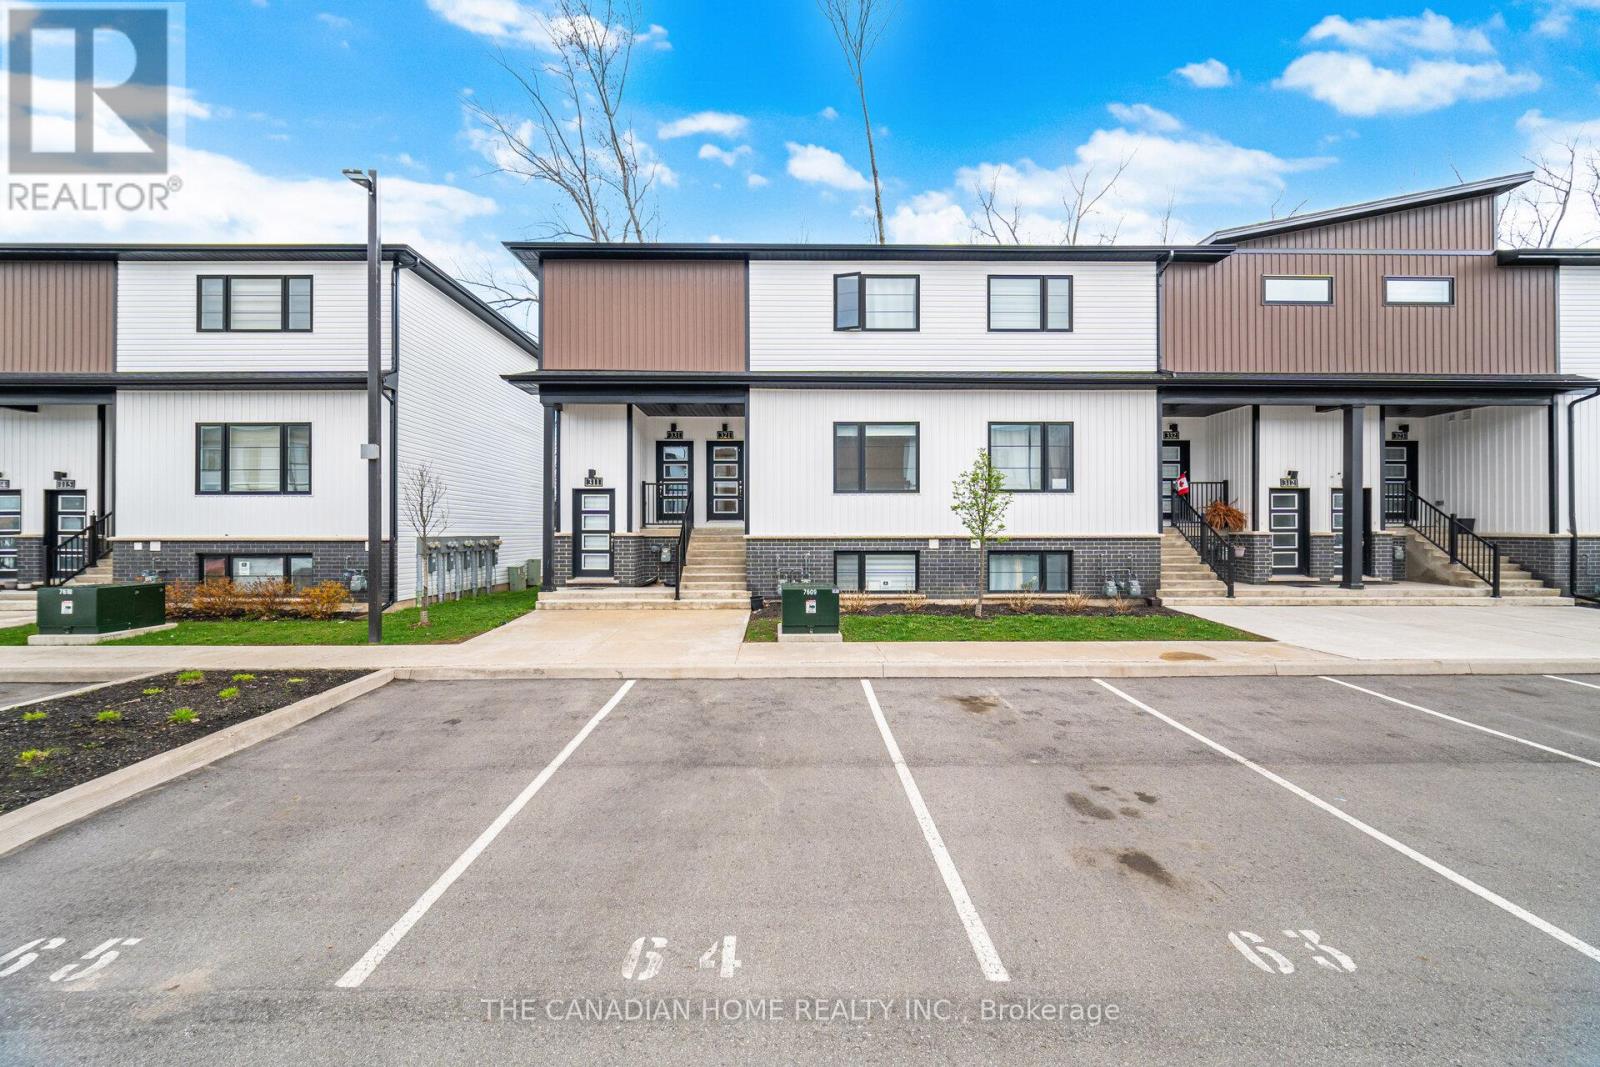
321 - 4263 Fourth Avenue
Niagara Falls (Downtown), Ontario
Experience modern living in this newer stacked townhouse by Newcastle Communities, ideallysituated in the heart of downtown Niagara Falls-offering the added benefit of low propertytaxes. This sought-after "Riverside" model is the only two-bedroom layout featuring a spacious10' x 10' private deck, and as a ground-level end unit, it enjoys added privacy with no rearneighbours.Designed for comfort and style, the home features large windows that flood the space withnatural light, along with smooth ceilings and durable luxury vinyl plank flooring throughoutfor easy maintenance. The open-concept layout creates a bright and airy atmosphere, perfect forboth everyday living and entertaining.The modern kitchen is equipped with sleek white cabinetry with soft-close doors, upgradedquartz countertops, a stylish chevron backsplash, and stainless steel appliances. Both bedroomsare generously sized, each with its own window and closet. The home includes a full 4-piecebathroom with a quartz vanity and tub, as well as a convenient 2-piece powder room for guests.Relax in the cozy living area with pot lights, overlooking the kitchen and dining space, withsliding doors that lead to your private wooden deck-complete with aluminum railings and aprivacy divider, backing onto a peaceful treeline.Located just a 3-minute drive to Niagara GO Station/VIA Rail and only 6 minutes to the Falls,this property is ideal for commuters and those looking to stay close to the waterfront and theU.S. border. The unit includes one parking space conveniently located nearby, with additionalparking options available on the street or nearby Green P lots. (id:45725)
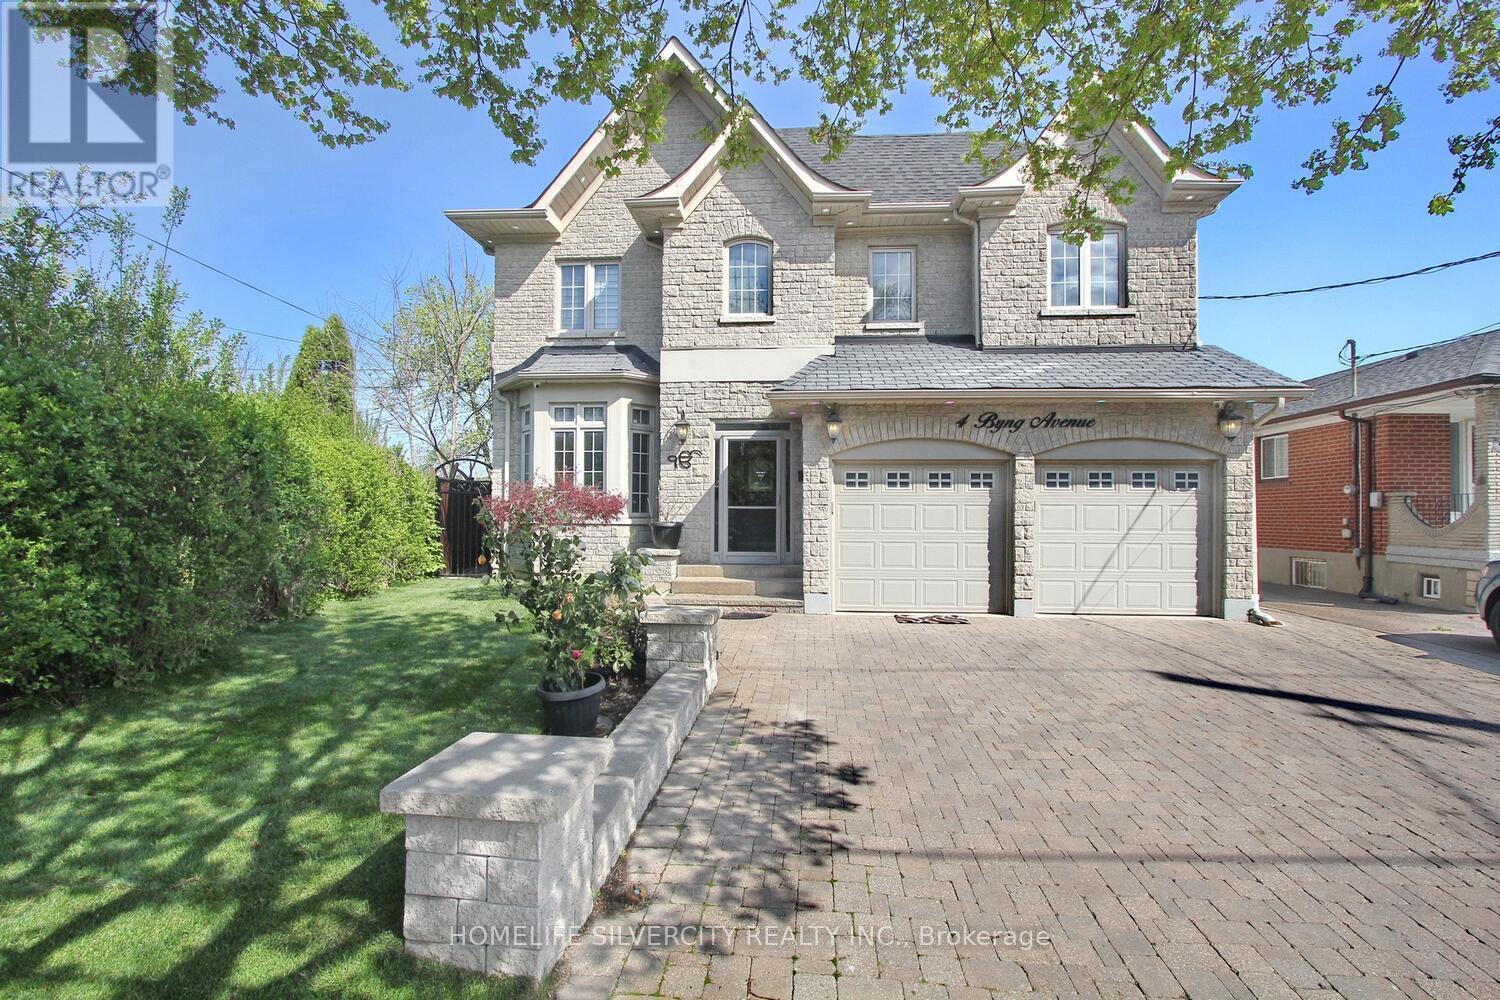
4 Byng Avenue
Toronto (Elms-Old Rexdale), Ontario
Come & Check Out This Luxurious Custom Build Detached Home. Fully Renovated With Finished Basement + Sep Entrance. Approx. 3600 Sf, 4 + 2 Bedrooms, 6 Bathrooms , Large Walk-In Closet & Spa Bathroom In Master Ensuite, Large Eat In Kitchen With Ss Appliances. On A Large Pie Shaped Lot, Beautiful Stone Front Home W/9' Ceilings On First Floor, 8' On Second Floor, Large Deck & Custom Landscaping. Crown Molding And Wainscoting Through-Out. Basement W/2 Kitchens, 2 Bedrooms & 2 Bathrooms. The location is incredibly convenient, with easy access to Hwy 401,400, 427 and 407, which connects to the entire GTA. (id:45725)
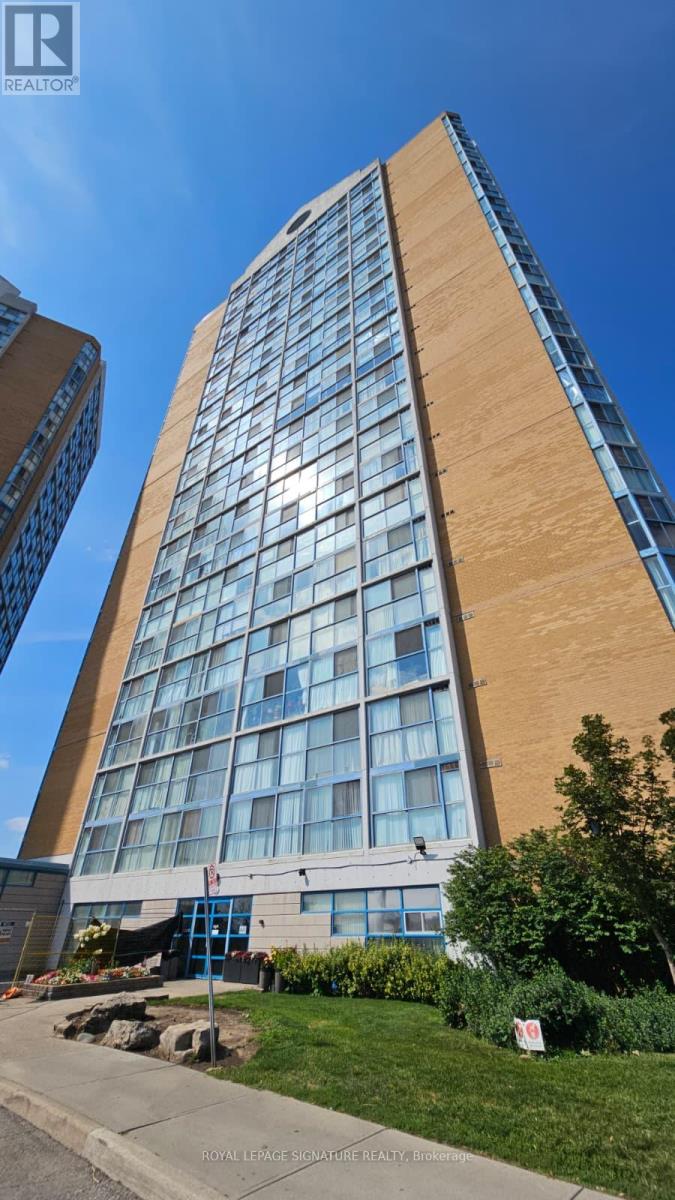
2117 - 35 Trailwood Drive
Mississauga (Hurontario), Ontario
Ideal for First-Time home buyers or as an investment. This space offers a large and spacious 2-bedroom, 2-bathroom, with a functional layout throughout, and floor to ceiling windows. You have immediate access to Public Transit, walking distance to Shops, Restaurants, Coffee Shops, and sports fields and parks including Barondale Green. (id:45725)
18 Lloyd Cook Drive W
Springwater (Snow Valley), Ontario
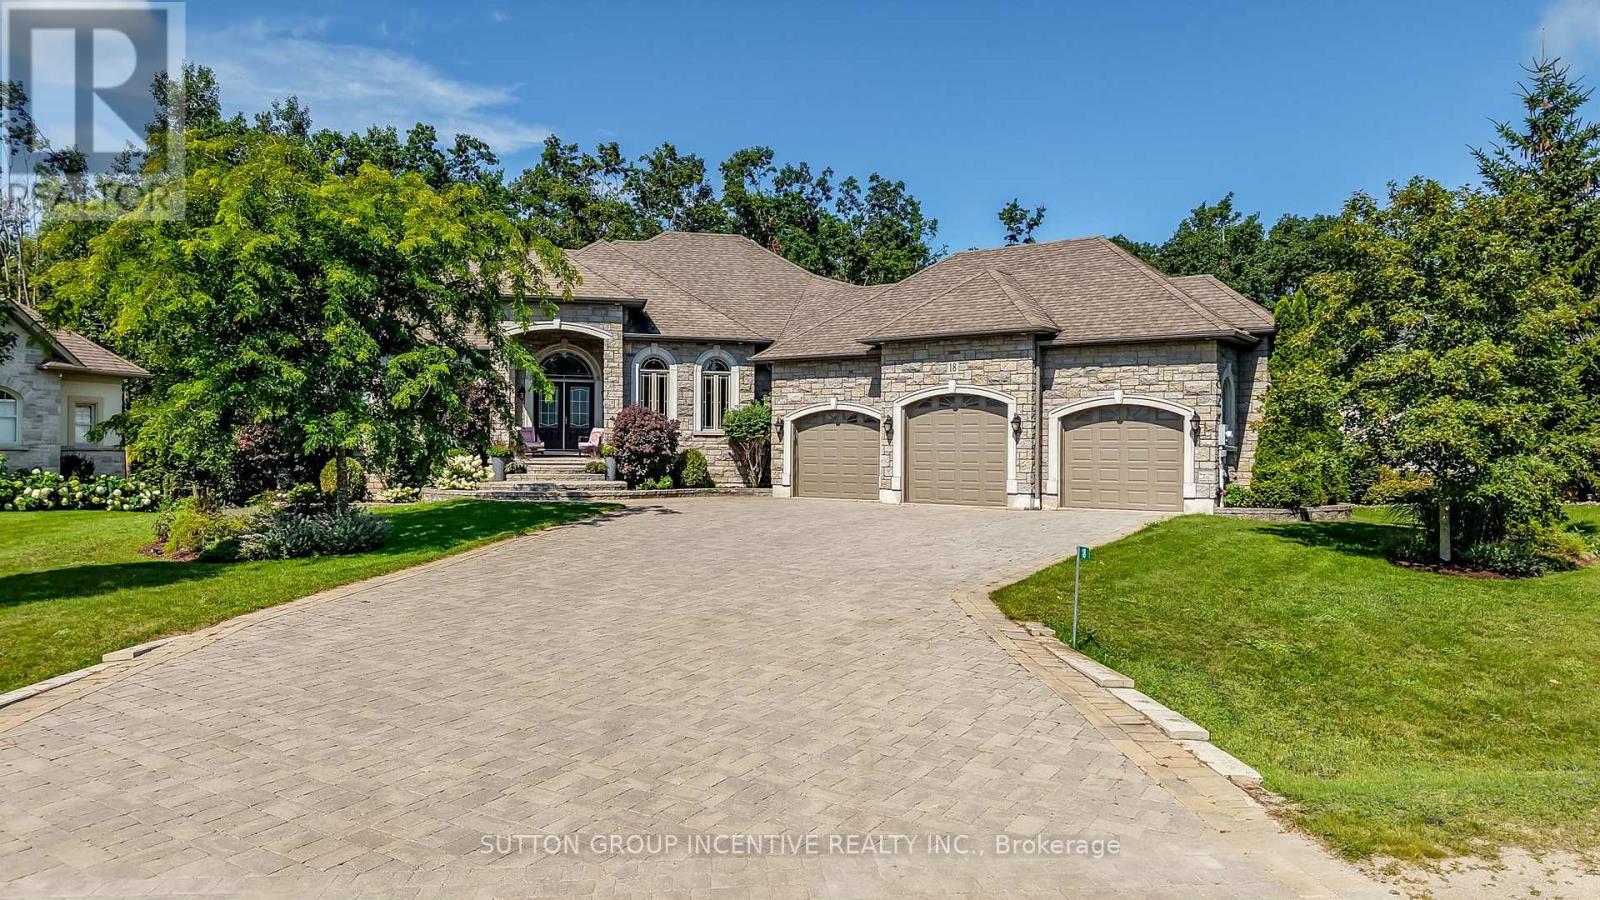
QUALITY FUMO BUILT SHOWPIECE WITH WALK OUT BASEMENT IN HIGHLY DESIRABLE SNOW VALLEY BACKING ONTO A RAVINE AND EP LAND! OVER 4400 SQUARE FEET FINISHED WITH 4 BATHS & 5 BEDROOMS, GOURMET KITCHEN WITH GRANITE COUNTERS & BREAKFAST BAR, LARGE GREAT ROOM WITH GAS FIREPLACE, RICH HARDWOOD FLOORING, WALKOUT TO DECK, LARGE BEDROOMS INCLUDING PRIMARY BEDRROM WITH LUXURIOUS ENSUITE, HUGE BUILDER FINISHED LOWER LEVEL WITH REC ROOM/GAS FIREPLACE/2 BEDROOMS/EXERCISE ROOM/STORAGE ROOMS, EASY INLAW CONVERSION WITH SEPARATE ENTRANCE TO LOWER LEVEL,HOT TUB, TRIPLE CAR GARAGE, CARPET FREE HOME, PRIDE OF OWNERSHIP! ++ GREAT VALUE & PRICE! (id:45725)
13 Eastwind Drive
Whitchurch-Stouffville (Stouffville), Ontario
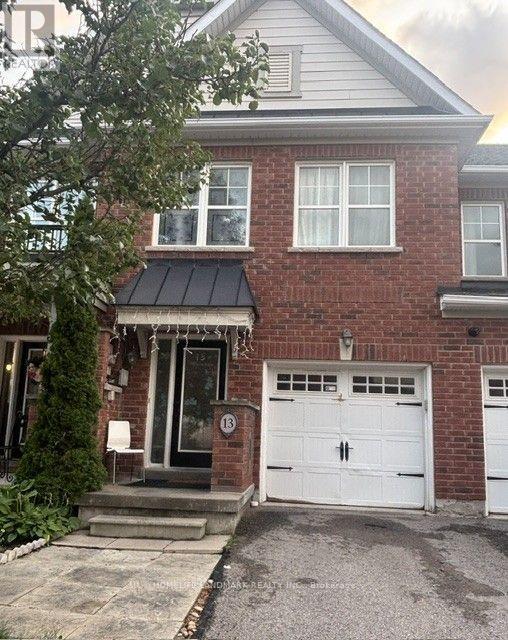
Welcome to this beautifully laid-out 3-bedroom attached townhouse, featuring a bright and spacious open-concept living and dining area, complemented by a modern and functional kitchen. The thoughtfully designed layout offers both comfort and convenience for everyday family living.The main floor includes a convenient powder room. Upstairs, the spacious primary bedroom features a private ensuite bathroom and a walk-in closet. Two additional generously sized bedrooms share a full bathroom.The fully finished basement provides excellent additional living space, complete with a 3-piece bathroom, storage room. A large basement window brings in plenty of natural light, creating a bright and inviting space. Enjoy the peaceful setting with a beautiful wooded area just steps from the home. Surrounded by nature and away from heavy foot traffic. A private driveway, garage parking, and direct access into the home from the garage. the convenient location is minutes to Farmers market on main street, restaurants, supermarket, shopper drug mart, Spring Golf Course, Park and trail. This home offers a quiet and private atmosphere while maintaining everyday convenience. A well-designed home with generous room sizes, excellent natural light, and a tranquil setting - ideal for comfortable family living. (id:45725)
129 Heydon Avenue
New Tecumseth (Alliston), Ontario
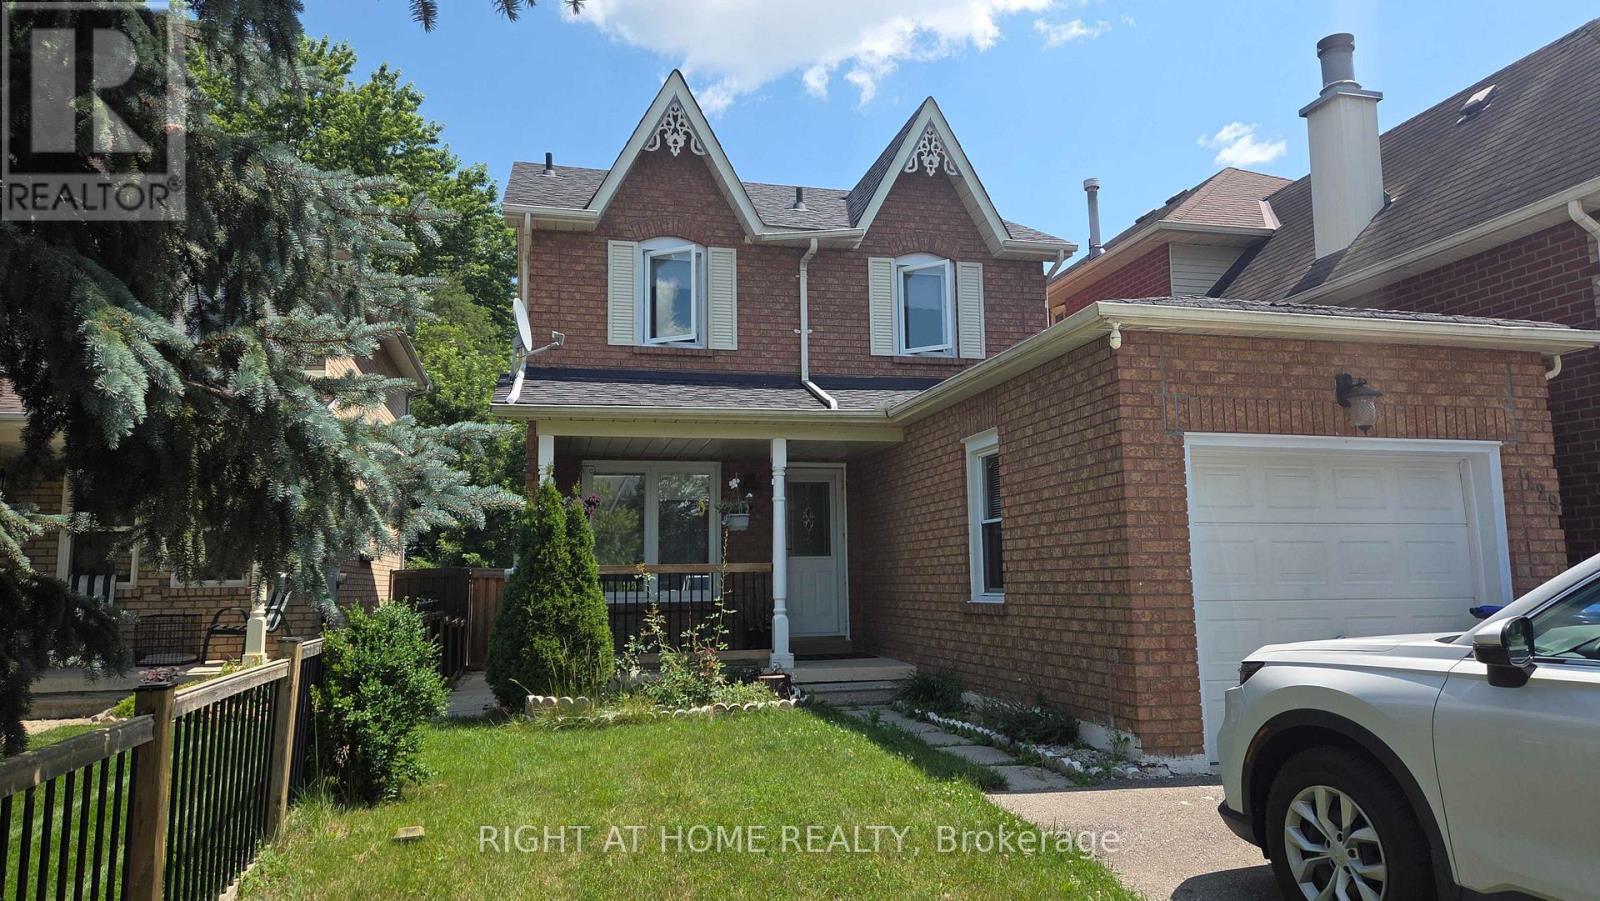
Welcome to this well-maintained detached home in the heart of Alliston! This spacious 2-storey home offers 3+1 bedrooms and 3 bathrooms, with attached garage. The main floor features a bright and functional layout with spacious living and dining areas, a well-appointed kitchen with ample cabinetry, filtered water, and a convenient powder room. The upper level offers 3 bedrooms and 1 bathroom. Enjoy the private backyard with a shed, perfect for relaxing or entertaining. The finished basement features an additional bedroom, bathroom, laundry area, and a cozy fireplace in the recreation room, providing plenty of additional living space. Conveniently located close to schools, parks, shopping, Alliston Memorial Hospital, Honda of Canada Manufacturing, golf courses, and everyday amenities. Easy access to Barrie, Bradford, and Highway 400. (id:45725)

1333 Harrington Street
Innisfil (Lefroy), Ontario
Welcome to this exceptional family home offering over 4,600 sq. ft. of beautifully finished and upgraded living space on a premium corner lot. With outstanding curb appeal, upgraded garage doors, a fully fenced backyard, irrigation system, large storage shed, and a private playground for kids, this property perfectly combines luxury, comfort, and functionality. This home features 9 ft. ceilings in the main floor and basement, 8 ft. interior doors throughout the main floor, California shutters throughout and loads of other upgrades. Step through the front doors into a spacious main floor featuring a large office and an extra-large dining room ideal for hosting family gatherings and entertaining guests. The stunning eat-in kitchen, complete with high-end appliances, a gas stove, and a Ventahood custom exhaust fan is designed for both everyday living and elevated entertaining. Walk out from the kitchen to the expansive back deck featuring a pergola and propane fireplace - the perfect outdoor space for barbecuing and relaxing with friends and family. The bright and inviting living room offers an abundance of natural light along with a cozy gas fireplace. Upstairs, you'll find four generously sized bedrooms, including a luxurious primary bedroom featuring two walk-in closets and a spa-inspired 5-piece ensuite with a stand-alone tub. The second bedroom features a private ensuite, with the third and fourth bedrooms sharing a semi-ensuite. The fully finished walk-out basement adds incredible versatility with a spacious living area, surround sound system, wet bar that can easily function as a second kitchen, a large bedroom, and a luxurious full bathroom. With plenty of natural light throughout, this lower level is ideal for extended family, guests, or entertaining. This impressive home checks every box for families seeking space, style, and premium upgrades inside and out. (id:45725)

175 Celina Street
Oshawa (Central), Ontario
Looking for space, flexibility, and long-term value? This well-maintained detached home checks all the boxes! Offering 4+1 bedrooms, 3 bathrooms, multiple kitchens, and a finished basement, it's an excellent fit for growing families, multi-generational living, or savvy investors seeking added income potential.A separate rear entrance enhances the home's versatility, while the functional layout offers exciting possibilities, including potential duplex conversion (buyer to verify all intended uses). Outside, enjoy a private backyard featuring mature apple and pear trees along with grapevines, creating a charming outdoor space to relax or entertain. The private driveway and detached garage provide ample parking and storage.Conveniently located in central Oshawa, you're just minutes from Hwy 401, Oshawa GO Station, schools, parks, shopping, restaurants, and downtown amenities.Vacant possession available, making this an ideal opportunity for buyers looking to move in immediately or investors ready to set their own rental plans. Whether you're searching for your next family home or a smart investment, this property is well worth a look! (id:45725)

19 Burcher Road
Ajax (South East), Ontario
Welcome to 19 Burcher Drive, an exceptional custom built residence where sophisticated design, modern technology, and everyday functionality come together in one of Ajax's family-friendly, walkable neighborhood. This stunning 4 bedrooms, 3.5-bathroom home show cases thoughtful craftsmanship throughout. The impressive open-concept main floor features 9-ft ceilings, oversized windows, hardwood and porcelain flooring, two inviting living areas, 2 main entrances, a spacious dining area, and extensive custom storage. At the heart of the home is a striking Scandinavian-inspired kitchen, highlighted by an oversized waterfall quartzite island, induction cooktop, sleek cabinetry, and premium Fisher & Paykel built-in appliances a beautiful space designed equally for entertaining and everyday living. Upstairs, retreat to the luxurious primary suite featuring a spa-inspired 6-piece ensuite, complemented by three additional generously sized bedrooms and two additional bathrooms. Every detail has been carefully considered, with upscale features including gold-accented fixtures, motorized curtains, an electric fireplace, in-ceiling speakers, a distinctive mezzanine, 200-amp electrical service, Tesla EV charging, and an advanced security system with automated entry and multiple exterior cameras. The unfinished basement with a separate entrance provides excellent flexibility and future potential, while the generous front and backyard spaces offer plenty of room to relax, entertain, and enjoy outdoor living. Ideally located close to schools, shopping, major highways, Ajax GO Station, parks, everyday amenities, and the beautiful Ajax waterfront, this remarkable home delivers the perfect combination of luxury, technology, space, and convenience.19 Burcher Drive isn't simply a home-it's modern living, thoughtfully designed for the way today's family lives. (id:45725)

204 Ellerslie Avenue
Toronto (Willowdale West), Ontario
Vintage Soul with a Modern Twist. A charming, deceptively spacious retreat tucked onto a picturesque Willowdale Street. Set on a deep 50 x 146 ft lot with no rear neighbours, the home looks onto lush greenery, offering a rare sense of privacy that feels miles away from the city. Yet, you are a mere five-minute stroll from the Yonge Subway line and the North York Civic Centre's Vibrant hub of a pool, library, farmer's market, and winter skating rink. Inside, its quaint facade fives way to unexpected space filled with natural light from large main and lower level walk-outs. Original character blends seamlessly with thoughtful interior updates: refinished hardwoods, a stunning glass staircase, refreshed tilework, a newly enclosed kitchen layout for a bit of classic separation, and an improved bathroom and pantry. Practical upgrades like a new washer/dryer and upgraded HVAC offer total peace of mind. There is room to add your touch, but no rush. Live here, breathe, and let this special home reveal itself to you. (id:45725)
119 Cedar Street S Unit# 15
Kitchener, Ontario
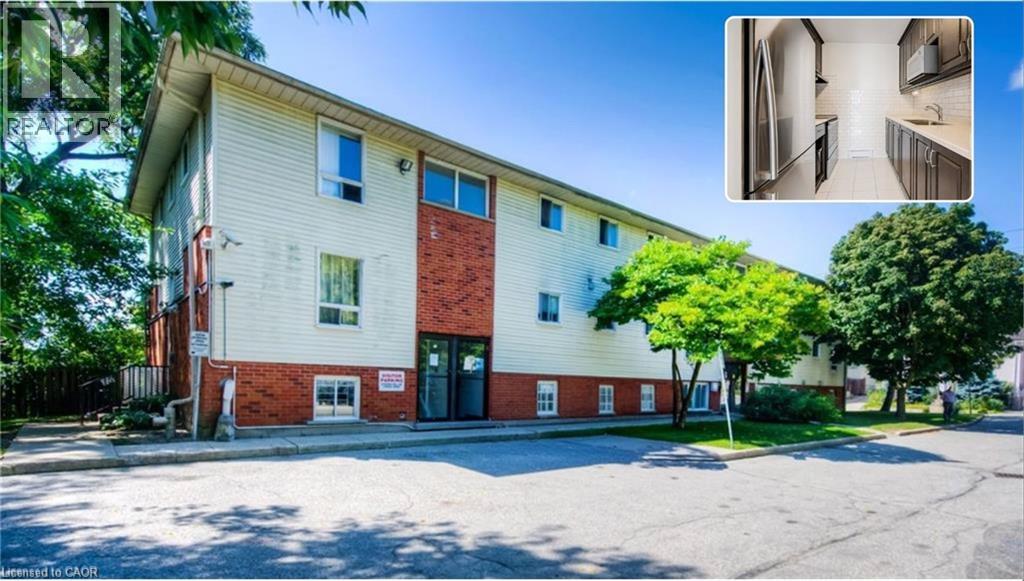
CORNER UNIT WITH SIDE PRIVATE ENTRANCE. BEST VALUE 2 BED UNIT IN KITCHENER, PRICED TO MOVE. Stunning, Spacious Corner unit with its own Side Private Entrance! Ideally Located in the Market District, steps to the LRT, Farmers Market, Victoria Park, Iron Horse Trail and a vibrant downtown with all its amenities and weekly events to enjoy. A reserved surface parking spot is included. Rare opportunity to own your own place as a first-time home buyer or as an investment! *Property has been virtually staged. (id:45725)
1620 Lewis Road
Highlands East (Cardiff Ward), Ontario
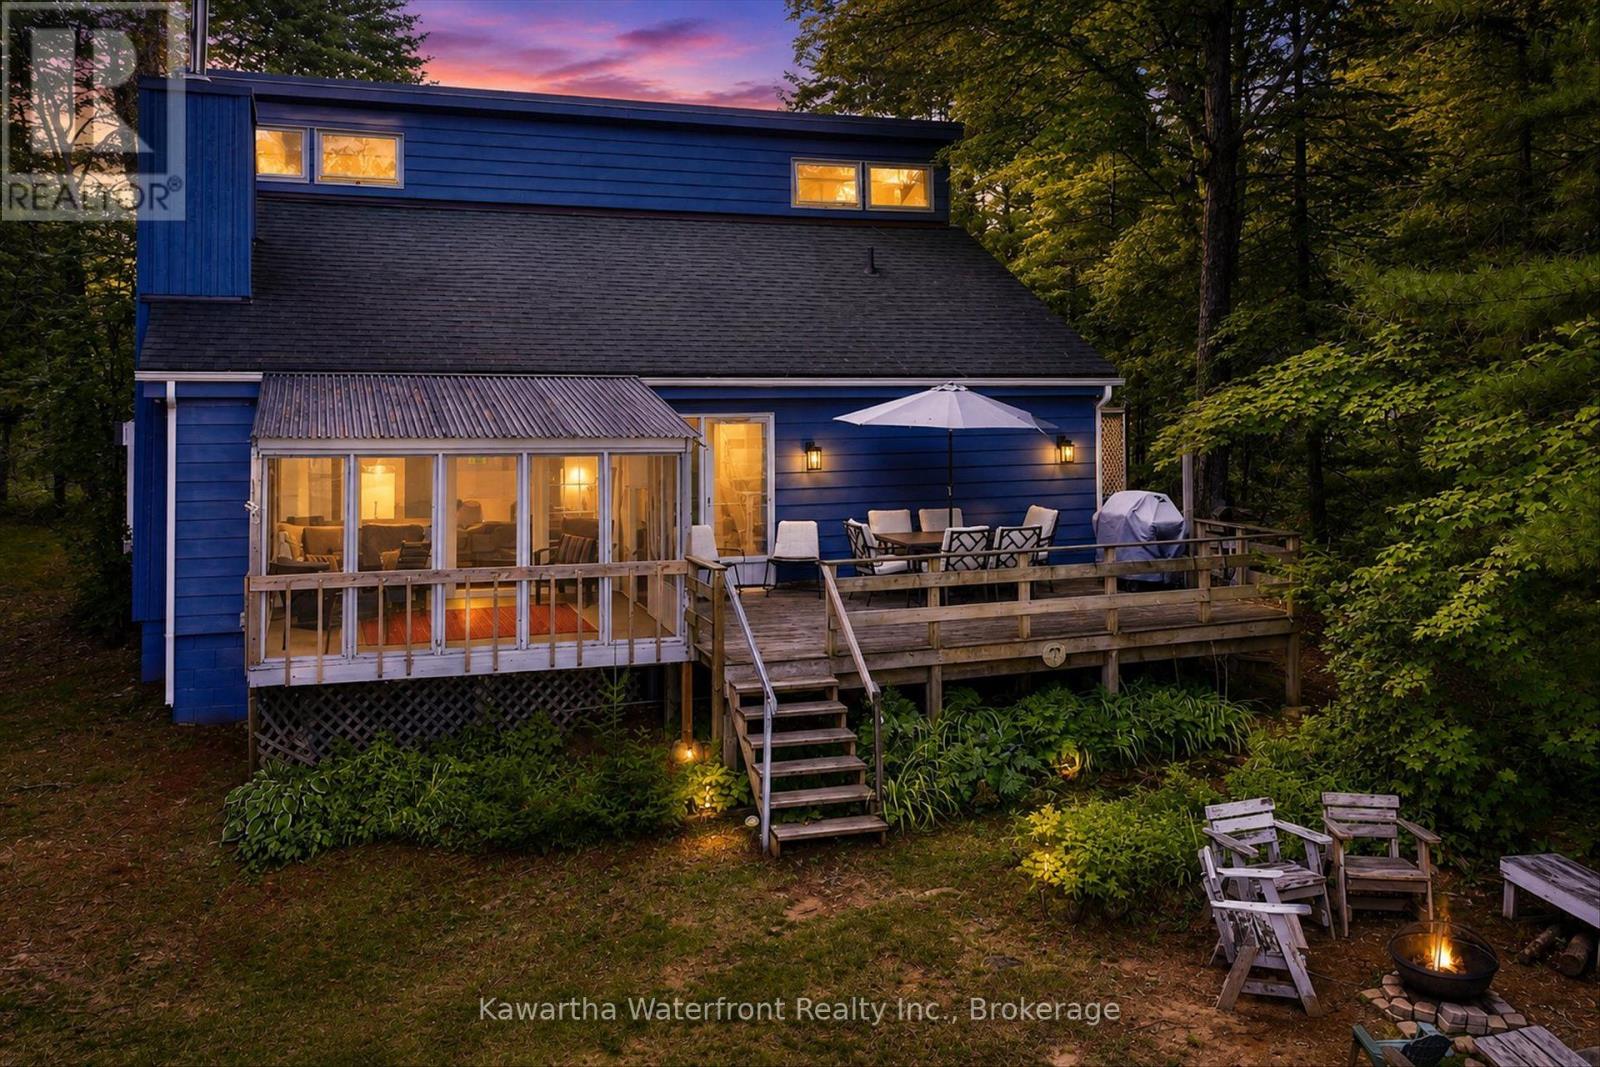
Set along 102 feet of waterfront on sought-after Paudash Lake, 1620 Lewis Drive offers a beautifully relaxed four-season escape where days naturally revolve around the water. With three bedrooms, two bathrooms and year-round access on a municipally maintained road, this inviting cottage or home blends comfort with classic lakeside living.The screened-in porch is a standout, framing peaceful lake views and creating the perfect place for slow mornings, summer dinners and evenings spent listening to the water. A spacious waterfront deck extends life outdoors for swimming, lounging and soaking up long cottage-country days.A charming outbuilding adds extra space, while the detached garage with games room offers flexibility for entertaining, or storage for all the toys that come with life at the lake. A special Paudash Lake retreat designed for gathering, unwinding and enjoying every season. (id:45725)
415 - 5 Lakeview Avenue
Toronto (Trinity-Bellwoods), Ontario
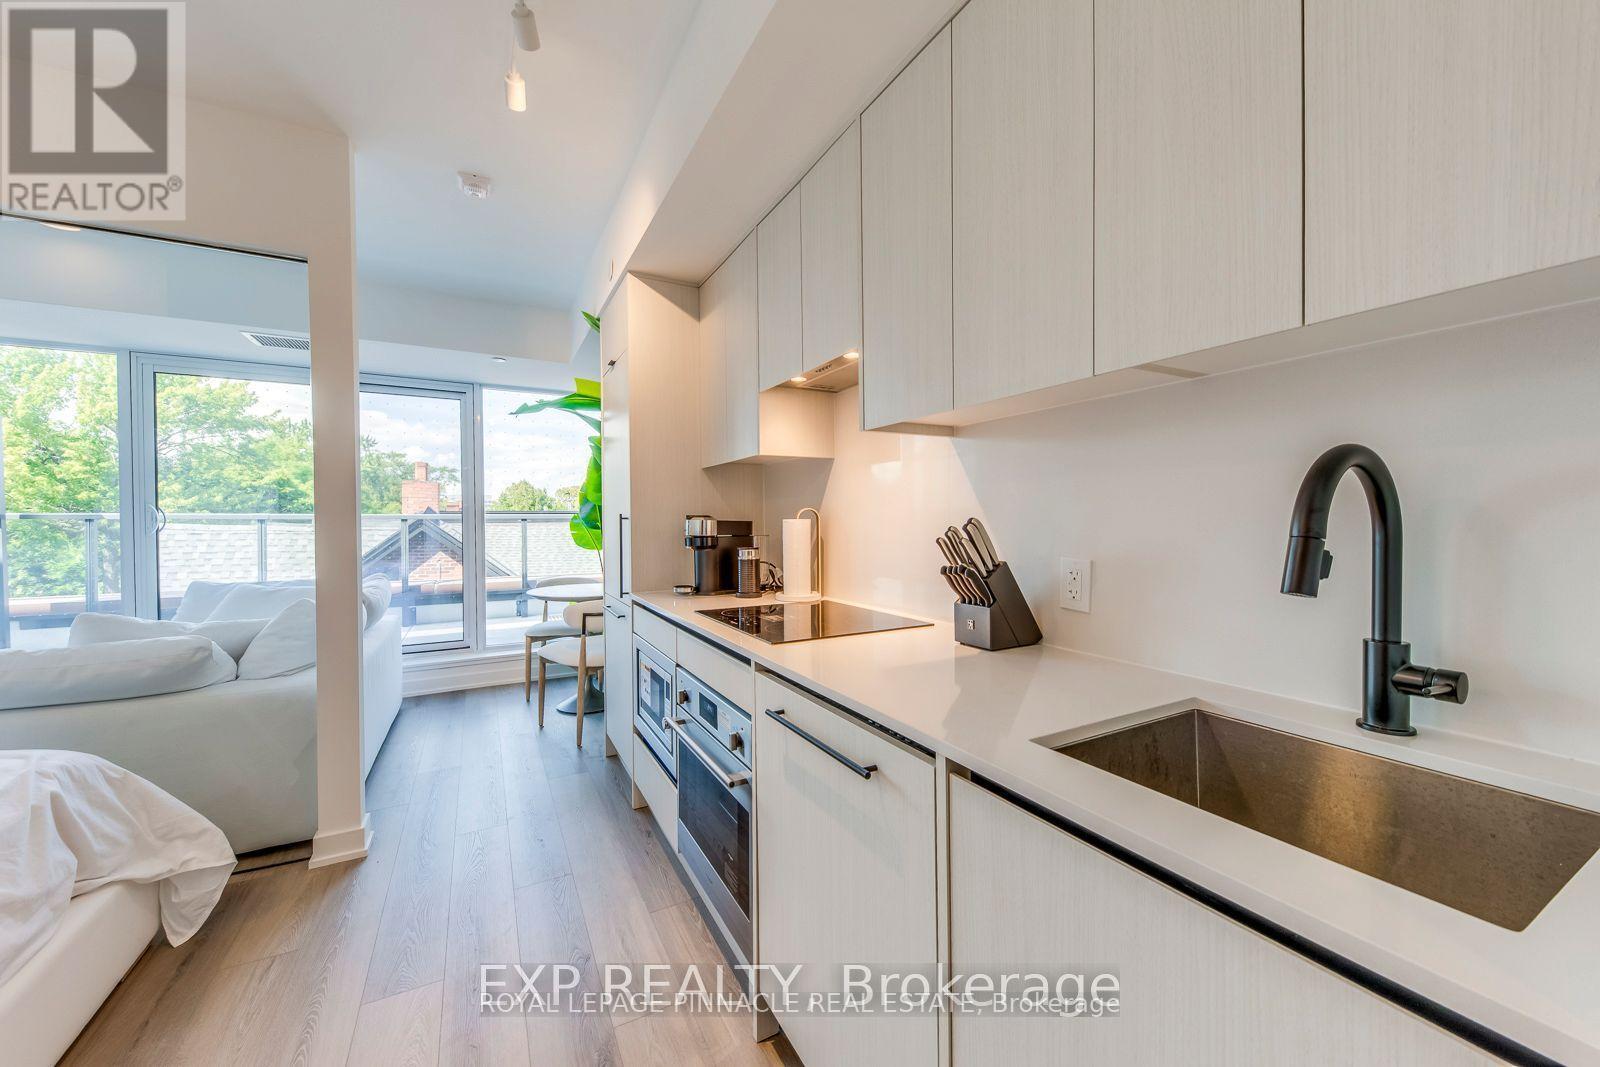
Welcome To This Brand New Unit At The Twelve Hundred! Located In The Highly Desirable Trinity-Bellwoods Neighborhood, This Open-Concept, Beautifully Designed Unit Features Modern Finishes And Thoughtful Craftsmanship Throughout. Enjoy TheConvenience Of Being Steps Away From Ossington Ave, With Easy Access To The TTC, Shops, Bars, And Some Of The BestRestaurants In The City. The Building Boasts A Large, Fully Equipped Gym, A Concierge, Bike Storage, Party Room, And ARooftop Terrace With Stunning City Views. The Unit Comes Furnished With All Custom Restoration Hardware Furniture Valued at $18,977.35! Lease Term Is Negotiable. Experience City Living At Its Finest, Your New Home Awaits! (id:45725)
19 Boulder Crescent
Guelph, Ontario
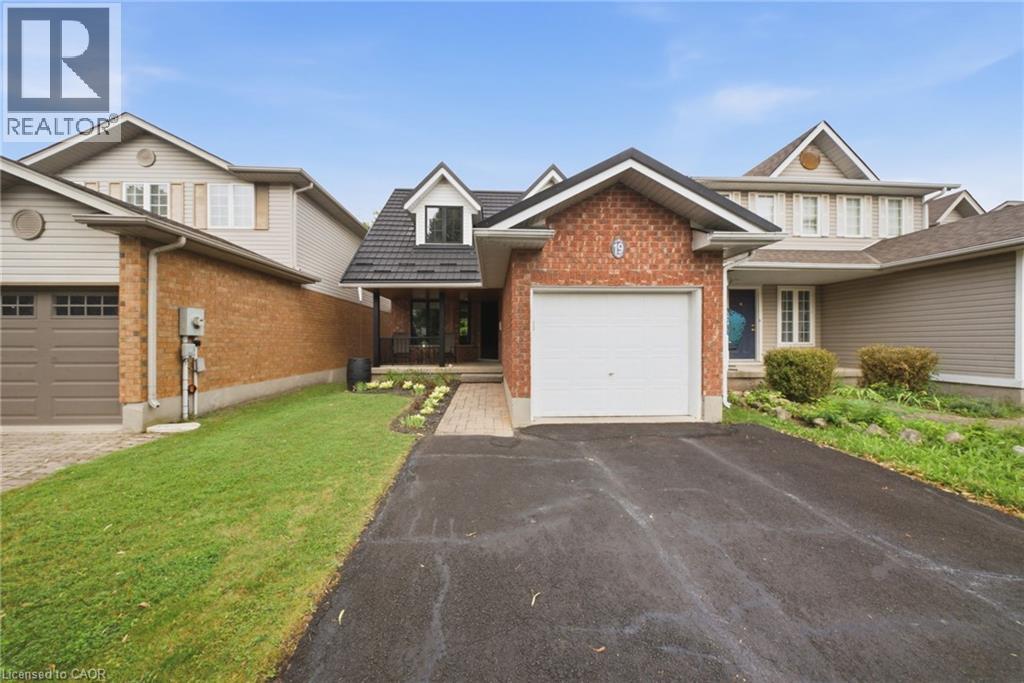
Welcome to 19 Boulder Crescent, a meticulously cared-for 2-storey home in Guelph’s desirable south end, ideally located on a family-friendly, tree-lined crescent close to schools, parks, shopping, restaurants, and easy access to the Hanlon and 401. Proudly owned by the original owner, this well-maintained home offers 3 bedrooms, 1.5 bathrooms, and a long list of thoughtful updates. Step inside to a bright main floor with comfortable living and dining spaces, large windows, and plenty of natural light. The updated kitchen, renovated in 2021, features ample cabinetry, workspace, and quality Fisher & Paykel appliances. Updated flooring and a convenient 2-piece bathroom complete the main level. Upstairs, you’ll find three well-sized bedrooms and a beautifully updated 4-piece bathroom, renovated in 2026. The spacious primary bedroom offers a comfortable retreat, while the additional bedrooms provide flexibility for family, guests, or a home office. The unfinished lower level offers endless potential, with a walkout to the backyard and a rough-in for a bathroom already in place. Create a recreation room, home office, gym, guest space, or additional living area to suit your needs. Step outside and discover one of the home’s standout features—a spacious raised deck overlooking the backyard, offering the perfect spot for morning coffee, summer entertaining, or relaxing at the end of the day. The updated metal roof adds another layer of lasting peace of mind. Meticulously maintained by the original owner and thoughtfully updated over the years, 19 Boulder Crescent offers a great combination of pride of ownership, modern updates, and future potential. Nothing to do but move in, unpack, and make it yours! (id:45725)
319 Beechfield Road
Oakville, Ontario
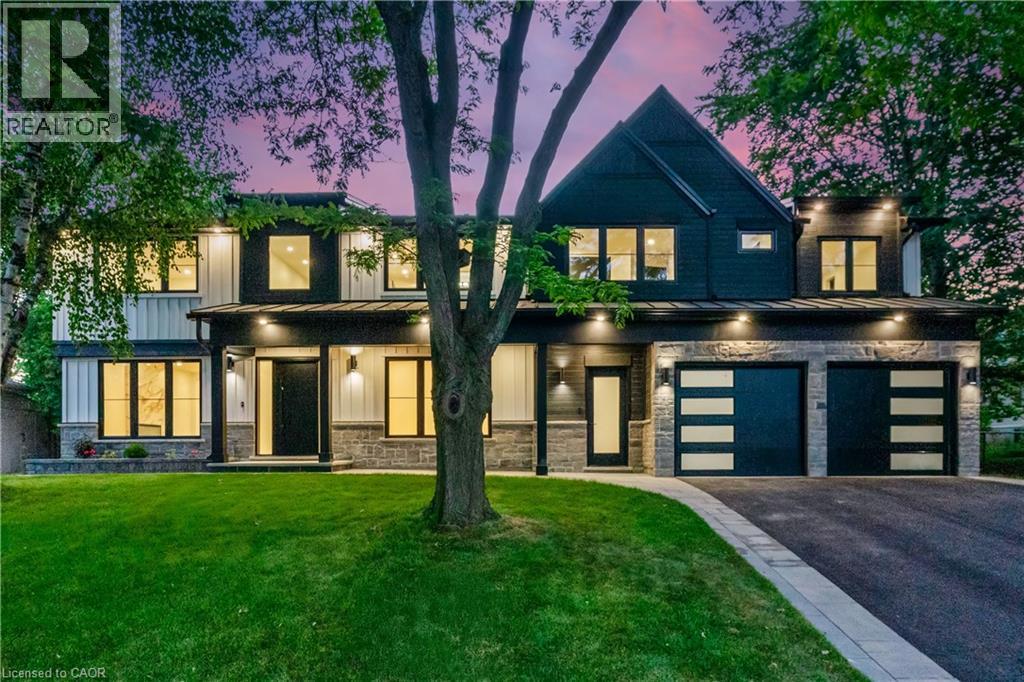
This exceptional property presents a unique opportunity for multi-generational living or income-generating potential with its fully self-contained in-law suite.Situated on a quiet tree-lined street in the highly sought-after Ford area,this impressive residence offers over 5,600 square feet of total living space,thoughtfully designed to accommodate a variety of modern lifestyles. The main house features 4+1 bedrooms and 5 baths.Step into the double-height foyer, where a statement chandelier sets the tone for the sophisticated interiors and open concept main living area with separate office area.The heart of the home is a custom-designed chef’s kitchen,outfitted with premium Wolf and Sub-Zero built-in appliances,incl a beverage fridge. An oversized island,wide plank oak hardwood flooring,high-end lighting, and a spacious main floor laundry/mudroom with abundant storage complete the refined main level. Floating stairs lead you to the 2nd level.The principal bedroom features a walk in closet and 5pc spa like ensuite.3 additional bedrooms and 2x4 pc bathrooms offer comfort and privacy.The finished lower level includes an additional 5th bedroom,recreation space, a 4pc bathroom, & rough-in home theatre area. Connected via the mudroom but also offering a private separate entrance,the second dwelling home offers 2,056+ square feet of thoughtfully appointed living space.The main floor features living/dining & kitchen area with stainless steel appliances.The 2nd level with principal bedroom,walk in closet and 5 pc ensuite.2 additional bedrooms with shared ensuite access and conveniently located laundry room completes this level.Fully finished basement with wet bar and 4-piece bath.This home is perfect for extended family or tenants. Set on a large,pool-sized lot,the backyard awaits your personal touch-ideal for creating a private outdoor retreat. Don't miss this opportunity to live in one of Oakville's best neighbourhoods. (id:45725)
B3 - 2525 Prince Michael Drive
Oakville (Jc Joshua Creek), Ontario
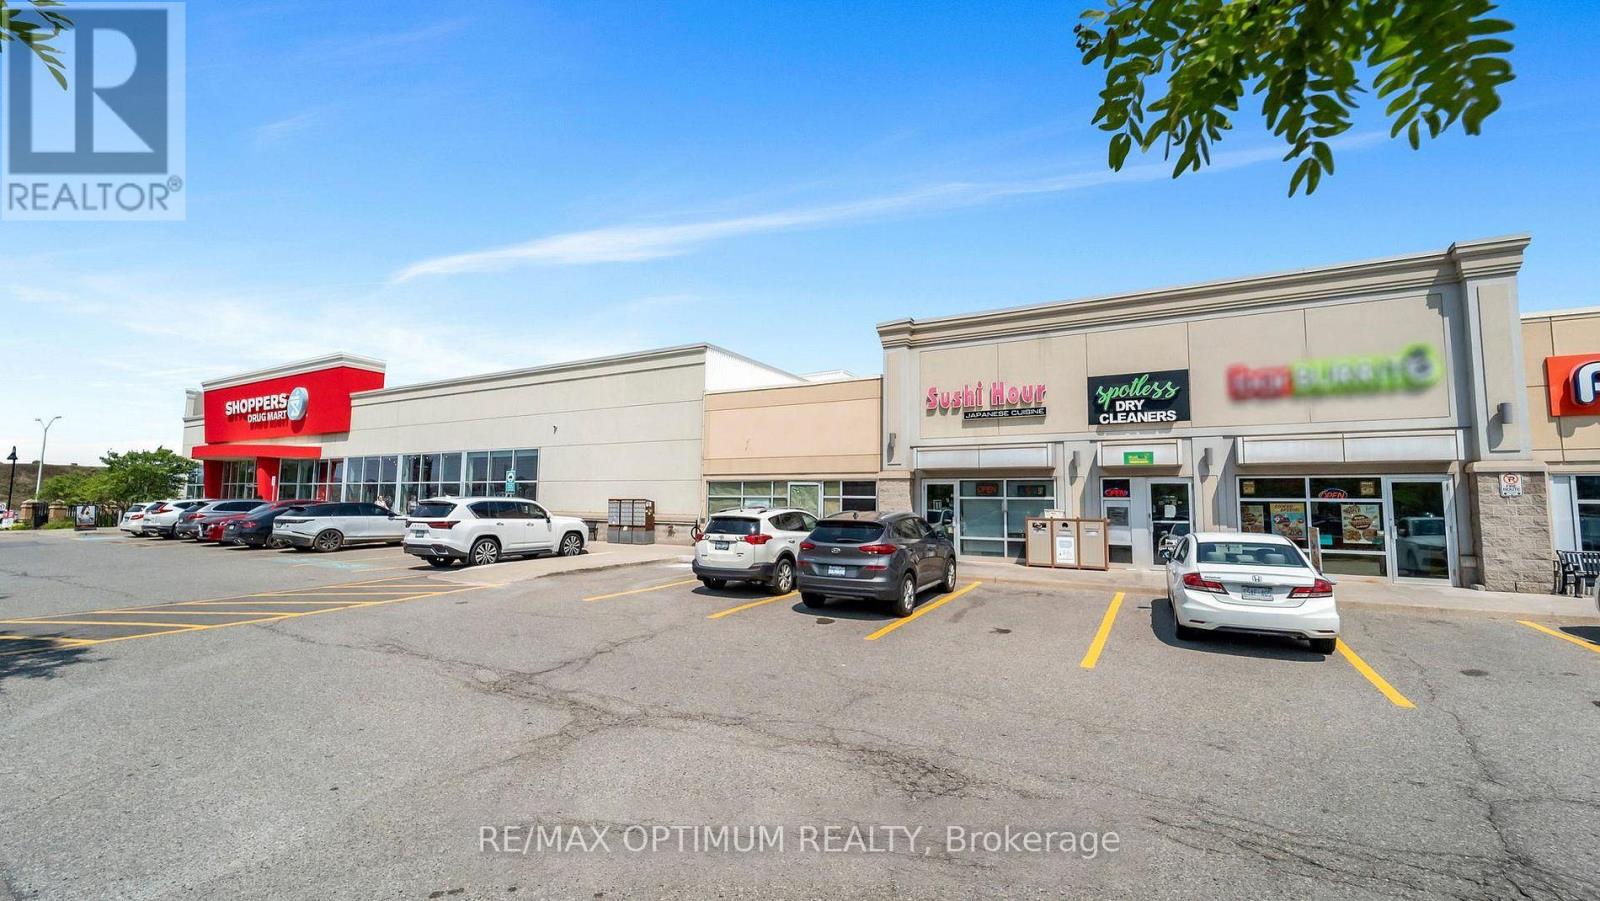
SALE OF BUSINESS!! Sale of a successful BarBurrito franchise in a prime high-traffic plaza! This well-established fast-casual Mexican grill is fully built out with approx. 1,528 sq. ft. of modern kitchen space, stylish dining area, and premium leasehold improvements, making it completely turnkey for a new owner. Weekly sales are consistently strong and growing, supported by multiple revenue streams including walk-in traffic, loyal repeat customers, and delivery platforms such as Uber Eats, SkipTheDishes, and DoorDash, with additional upside potential through catering and community marketing. Buy this leading national brand Franchise, comprehensive training, ongoing operational support, marketing resources, and access to established supply chains and systems will be provided. Perfect for first-time business owners, families, new immigrants, or experienced investors seeking a reliable, cash-flowing asset in the thriving fast-casual dining category. Steps to Shoppers Drug Mart, Starbucks, TD Canada Trust, Kids & Company Daycare, and a variety of popular restaurants, all within the Shoppes on Dundas plaza at 2525 Prince Michael Drive. Lease Term 10-year + Two 5-year renewal options. Low Rental is $5,348/month approx. plus TMI. Franchise royalty fees 6% + 3% Marketing. (id:45725)
201 - 1208 Main Street E
Milton (De Dempsey), Ontario
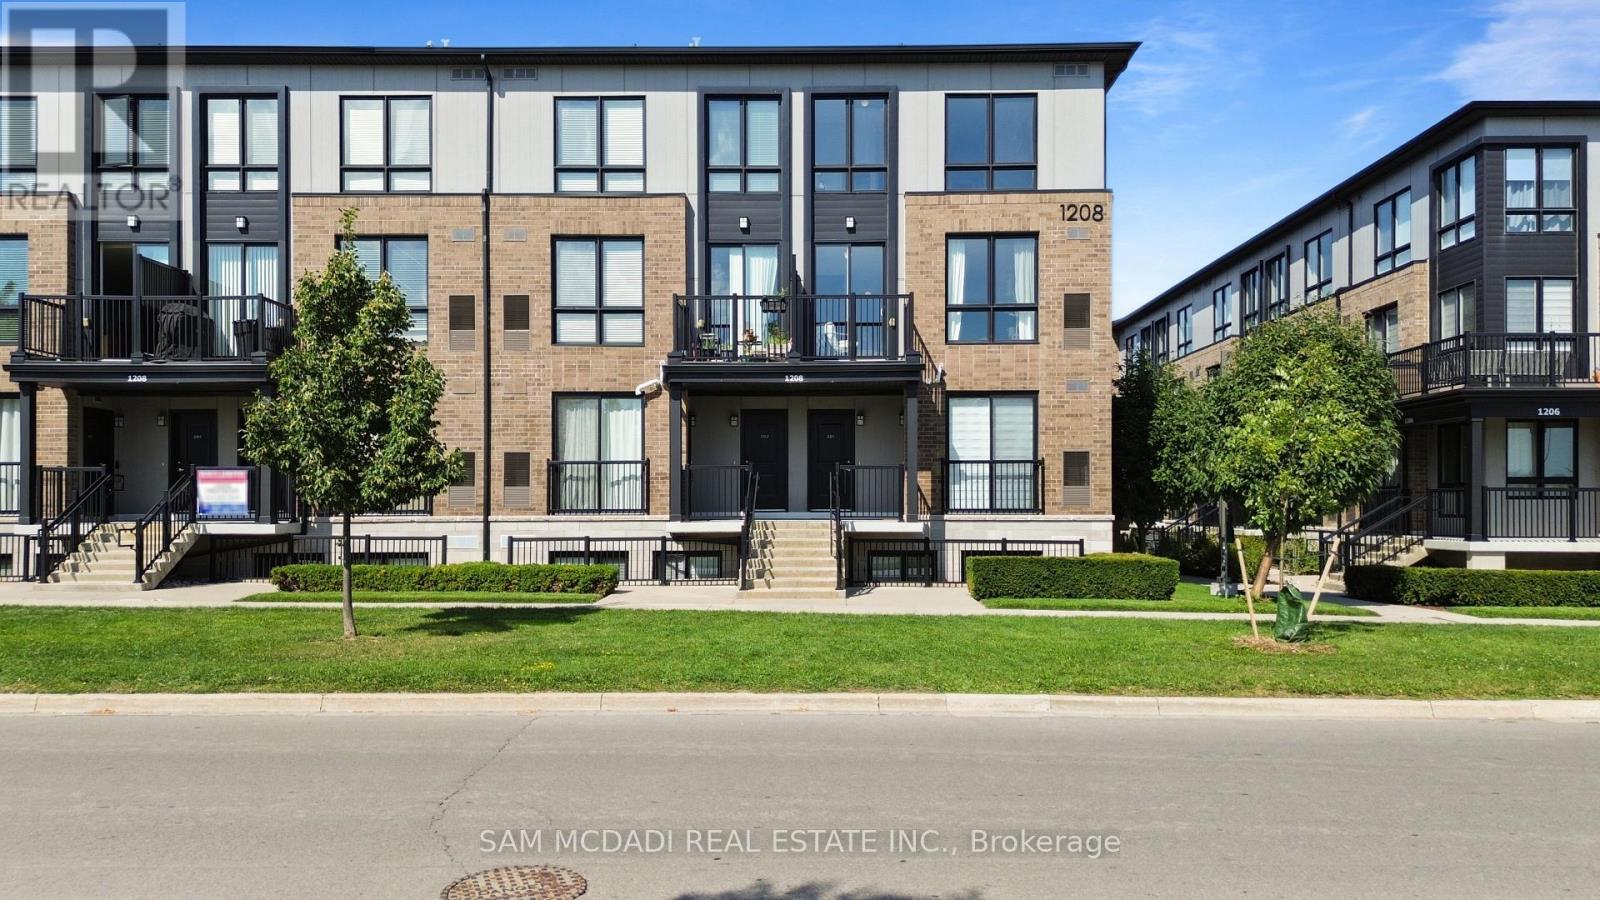
Welcome to Unit 201 at Stax on the Main in the vibrant Dempsey neighbourhood of Milton. This light-filled corner unit is thoughtfully designed across two well-proportioned levels. The home effortlessly adapts to various lifestyles, whether you are commuting, growing into your next chapter, or investing in a high-demand location.Boasting 1,252 SF of finished interior the main living level unfolds with intention; expansive windows draw in natural light and create a warm, inviting atmosphere throughout the open-concept living and dining spaces. At the centre, a sleek, modern kitchen with a generous granite countertop centre island anchors the home, offering both a practical workspace and a natural gathering point for daily life and entertaining. Step out to your private balcony for a quiet moment outdoors or an easy extension of your living space. Upstairs, the home transitions into a more private retreat. The primary bedroom is calm and comfortable, complete with a walk-in closet and its own ensuite. A second well-sized bedroom offers flexibility for guests, a home office, or a growing household, while upper-level laundry simplifies daily routines. Beyond the home, the location delivers on every level. With close proximity to Milton GO Station and quick access to Highway 401, commuting is seamless. Everyday essentials, shopping, and dining are just minutes away at Milton Mall and along the evolving Main Street corridor. Nature lovers and active lifestyles are equally well served. Enjoy scenic trails and green space at Mill Pond, or spend weekends exploring the breathtaking landscapes of Rattlesnake Point Conservation Area, a local favourite for hiking and panoramic escarpment views. A hidden gem buyers will love is the growing food and café scene nearby, including cozy brunch spots and bakeries that give Milton its small-town charm with a modern and sophisticated twist. (id:45725)
270 Melvin Avenue Unit# 20
Hamilton, Ontario
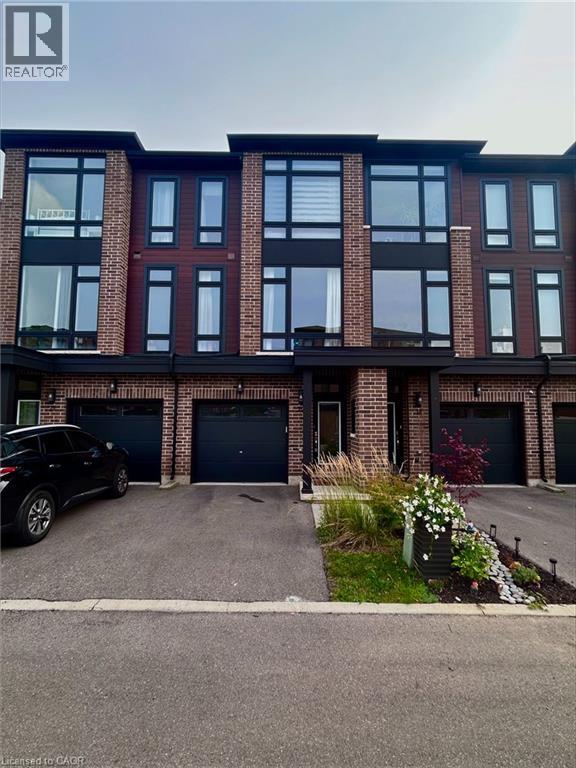
Welcome to this beautiful townhome, built by Spallacci Homes, offering a bright, spacious and thoughtfully designed layout. This 3-bedroom, 1.5-bathroom home features a stunning kitchen and dining area highlighted by expansive windows, filling the space with lots of natural light. The inviting living room provides direct access to your private balcony—perfect for enjoying your morning coffee or unwinding at the end of the day. The finished lower-level recreation room offers additional versatile living space and provides convenient walk-out access to the backyard. Step outside to your private, fully fenced yard featuring low-maintenance turf, allowing you to enjoy your outdoor space without the upkeep of traditional grass. Ideally located just minutes from highway access, shopping, schools, parks, restaurants and all essential amenities, this exceptional townhome combines modern living, comfort and convenience in a fantastic location. (id:45725)
230 Willow Avenue
Toronto (The Beaches), Ontario
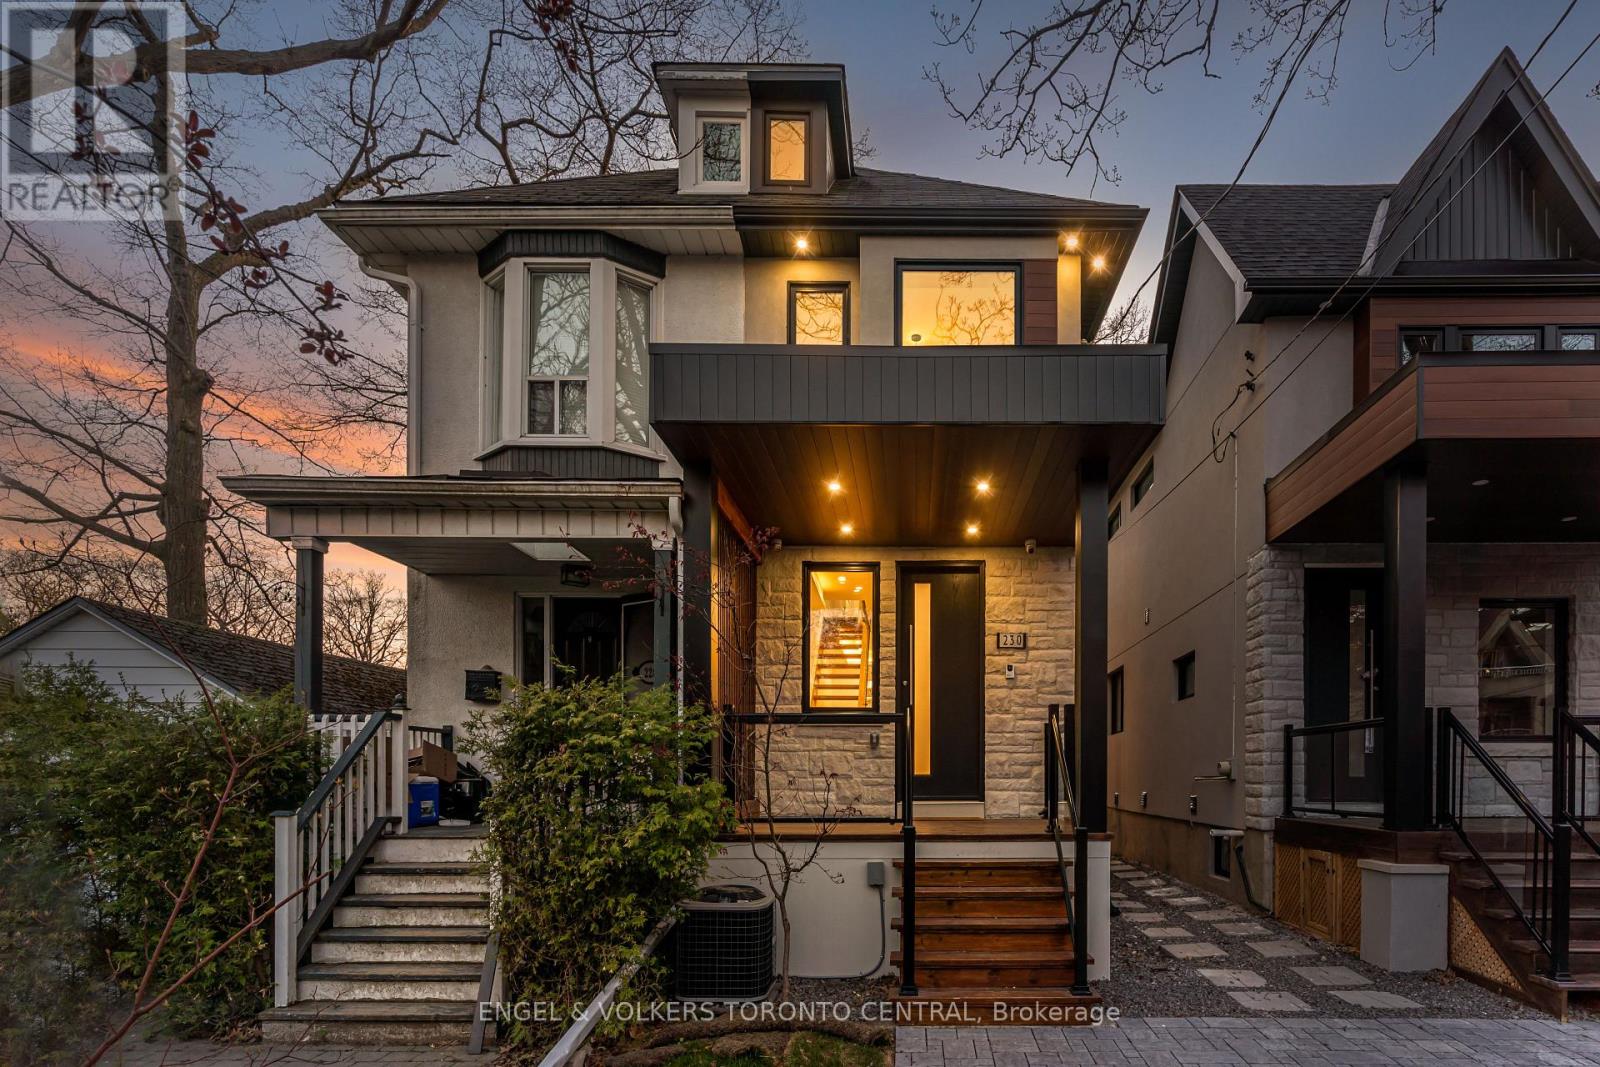
Welcome To 230 Willow, A Brand New Custom Built Home In The Heart Of The Beaches Minutes To Lake Ontario! Be The First To Live In This Urban Contemporary 3+1 Bed, 3 Bath Home Within Walking Distance To The Very Best Kingston & Queen Have To Offer. Entertain In This Custom Kitchen With Stone Island & Gas Range, Built-In Speakers, Security & Control Tablets. Highly Sought After School District. One Tour Of The Property And The Quality & Craftsmanship Will Be Apparent. Fenced Back Yard. Cute Attic Space With Electric Ladder, Perfect For Yoga Or Art Studio. Private Back Yard For Small Children Or To Enjoy The Warm Summer Nights. Mutual Drive, Enough For 1 Vehicle. Central Vac & Security. 8' Basement Ceiling Height. Lots Of Storage. (id:45725)
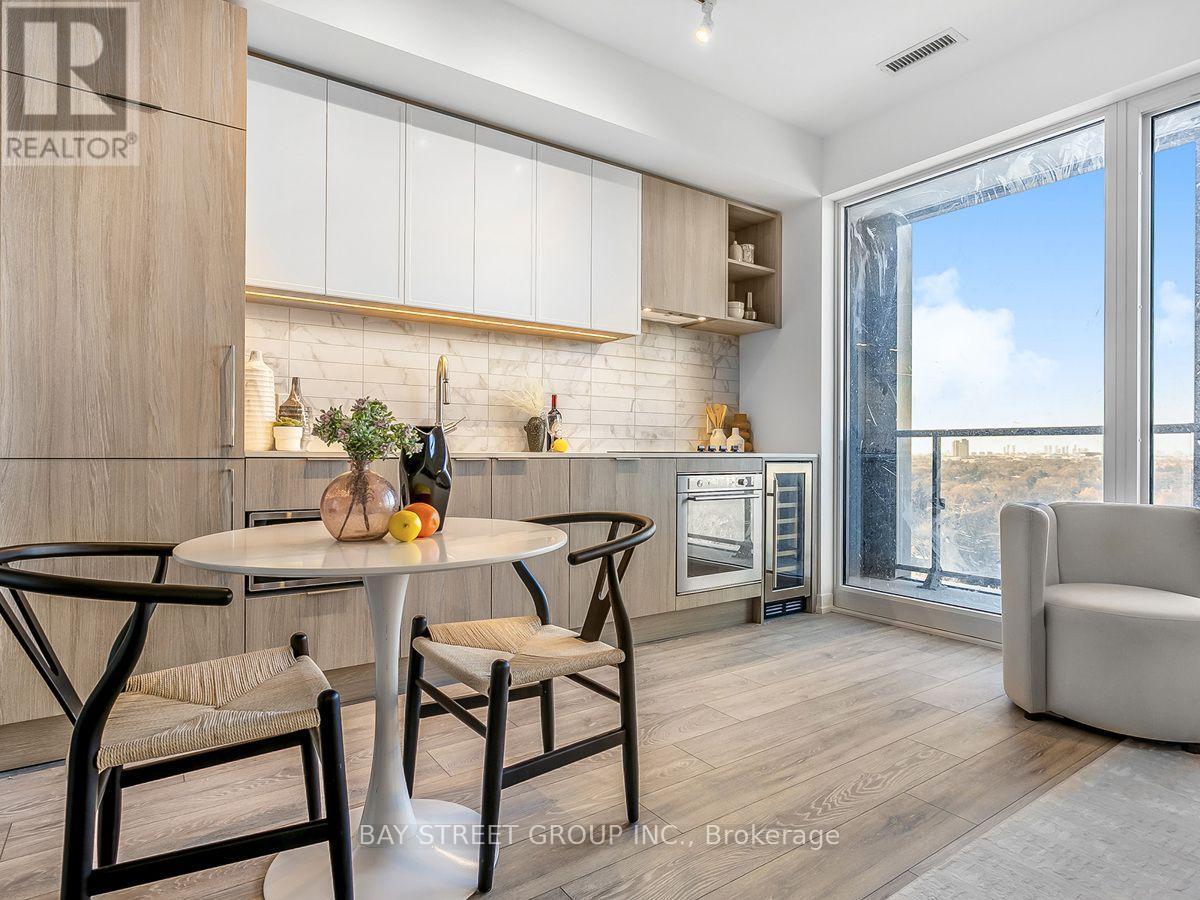
1812 - 2020 Bathurst Street
Toronto (Humewood-Cedarvale), Ontario
Welcome to Forest Hill Condo, Located At Bathurst And Eglinton With Direct TTC Access To Forest Hill Station. This SpaciousCondo Features A Sleek Kitchen With Modern Appliances, And Unobstructed View, Natural Light Through Large Windows. The Building OffersState-Of-The-Art Amenities Including Fitness Facilities, Co-Working Spaces, And Outdoor Terraces, All Within Close Proximity To Yorkdale MallAnd Top Private Schools, Making It A Perfect Choice For End-User Buyers And Investors. With The Added Assurance Of Being Brand New AndCovered By Full TARION Warranty! (id:45725)
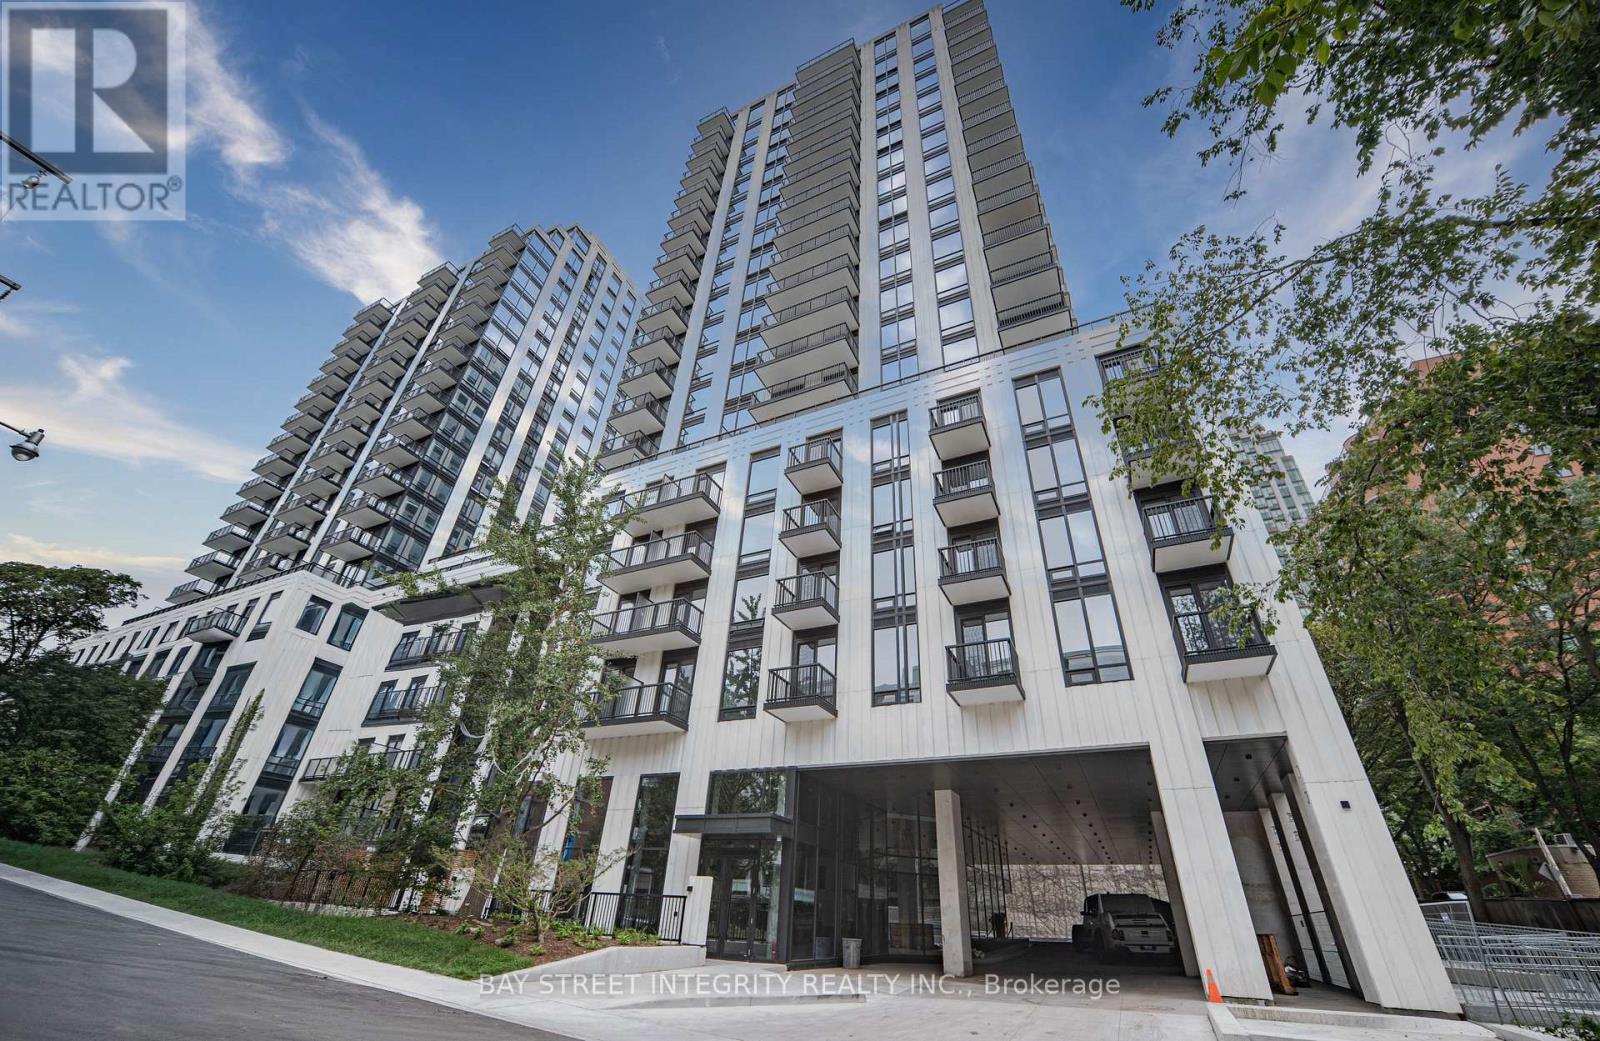
702 - 91 Montclair Avenue
Toronto (Forest Hill South), Ontario
Experience elevated urban living in this brand-new 2 Bedroom 2 Washroom Suite. Boasting a spacious bedroom, this home creates an immediate sense of grandeur rarely found in the South Forest Hill neighborhood. Expansive floor-to-ceiling windows flood the entire unit with natural light. The kitchen with fully integrated Miele appliances, including panel-ready fridge, built-in convection wall oven, ceramic cooktop, integrated dishwasher, full-height quartz slab backsplash and undermount sink. Primary bedroom with its own floor-to-ceiling window, mirrored closet and spa-inspired 3pc ensuite. Situated in a prime location surrounded by multiple ravine trails and forests, you are steps from St. Clair West Subway Station, Loblaws and a vibrant array of dining and shopping. Dramatic marble lobby with concierge. Luxury Building Amenities Include Wellness Spa, Steam Room and Sauna, Rooftop Garden, Residents Lounge, Fitness Centre and Co-Working Space. (id:45725)
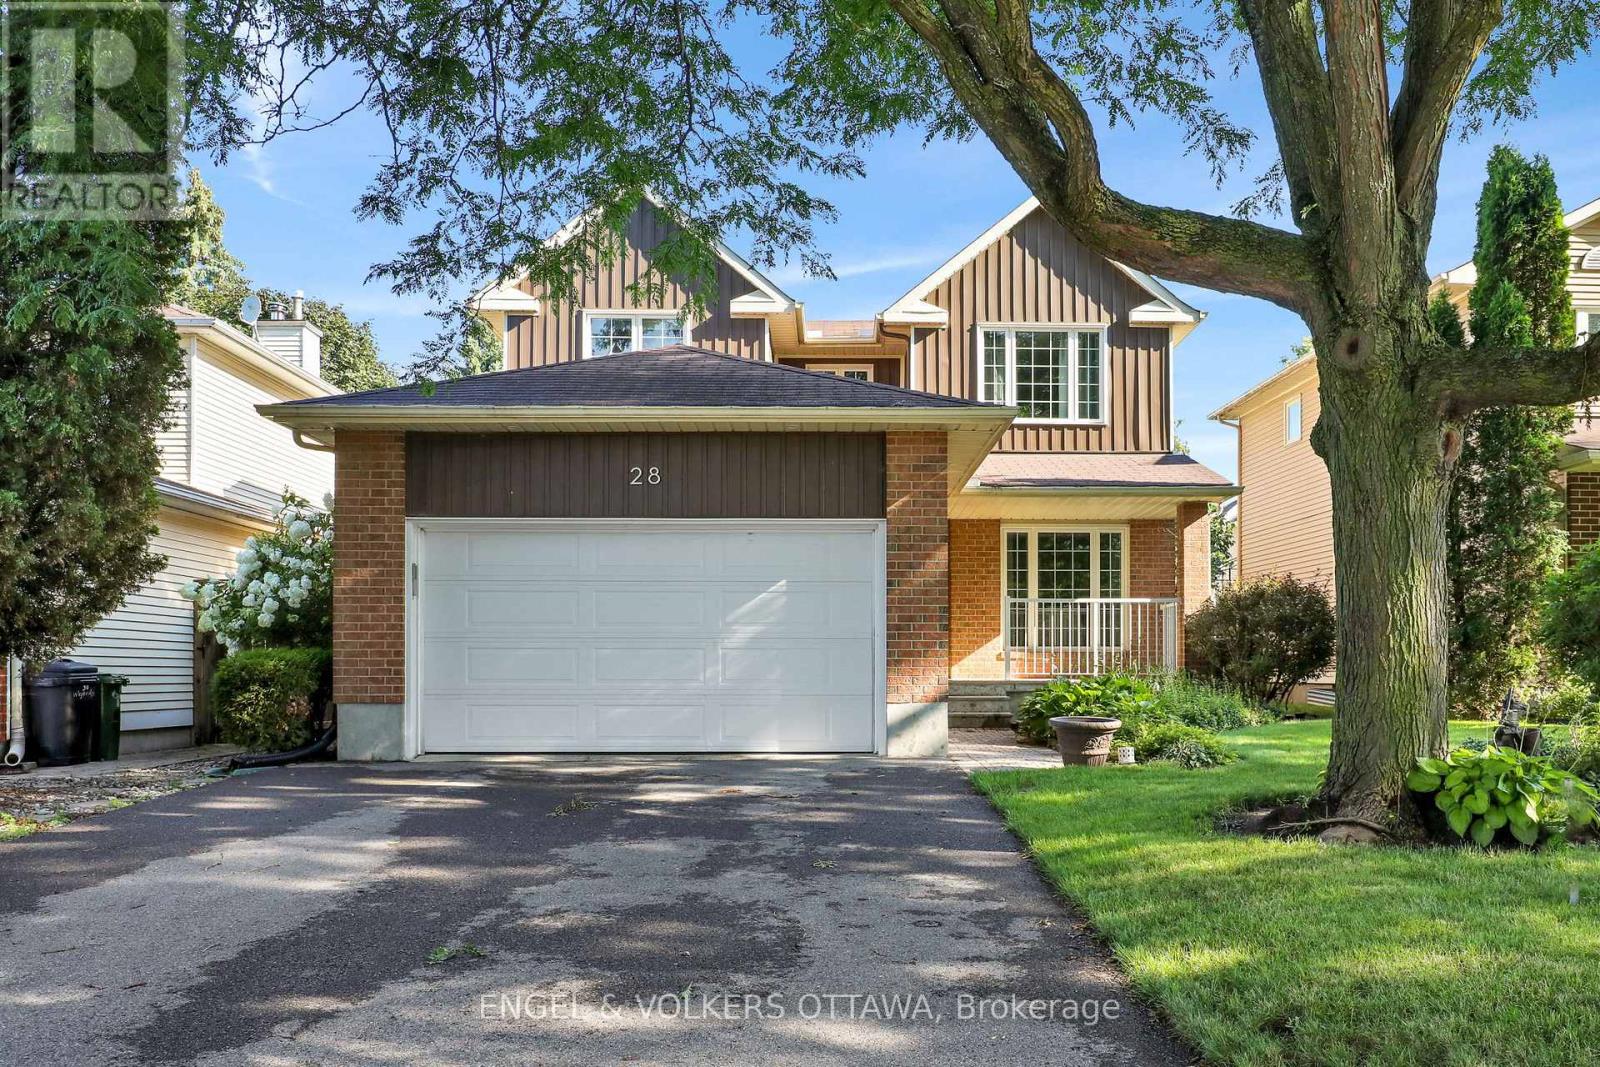
28 Weybridge Drive
Ottawa, Ontario
Welcome to this beautifully maintained 3-bedroom, 3-bathroom detached home with a double-car garage, perfectly situated in a sought-after family-friendly neighbourhood. Offering an ideal blend of comfort, functionality, and convenience, this home is just minutes from excellent schools, parks, walking trails, shopping, restaurants, and everyday amenities, making it the perfect place to put down roots.Step inside to discover a bright and inviting interior that has been freshly painted in modern, neutral tones, creating a fresh, move-in-ready feel throughout. The spacious main floor offers an excellent layout for both everyday living and entertaining, with generous principal rooms and plenty of natural light.Upstairs, you'll find three well-proportioned bedrooms, including a comfortable primary retreat complete with its own ensuite bathroom and ample closet space. Two additional bedrooms and a full family bathroom provide plenty of room for children, guests, or a home office.The fully finished basement expands your living space with a warm and welcoming recreation room featuring a cozy gas fireplace-perfect for family movie nights, a playroom, home gym, or entertaining friends during every season. Rooms have been virtually staged. (id:45725)
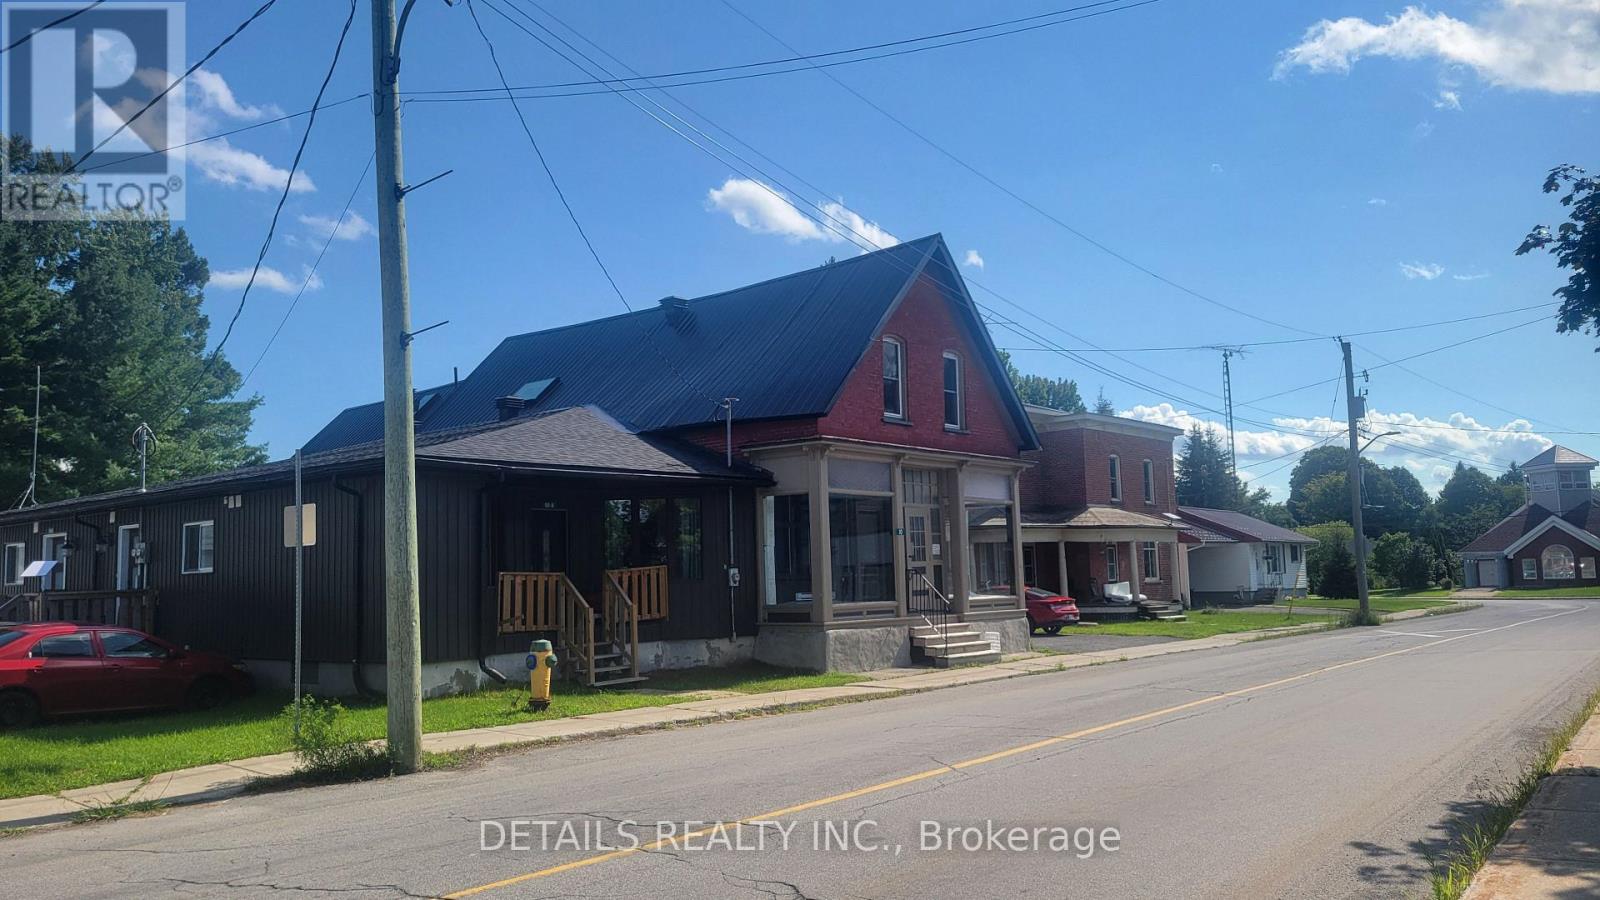
6-10 Labrosse Street
North Stormont, Ontario
If you are an investor or want to start your real estate investment. This fully rented 4 plex (3 plex was extensively renovated over the last 5 years, including new roof(2025), century home still have it unique style and have a tin roof. This Property also offer an double detach garage. Interiour pictures were taken over the last few years during vacancy or creation. (id:45725)
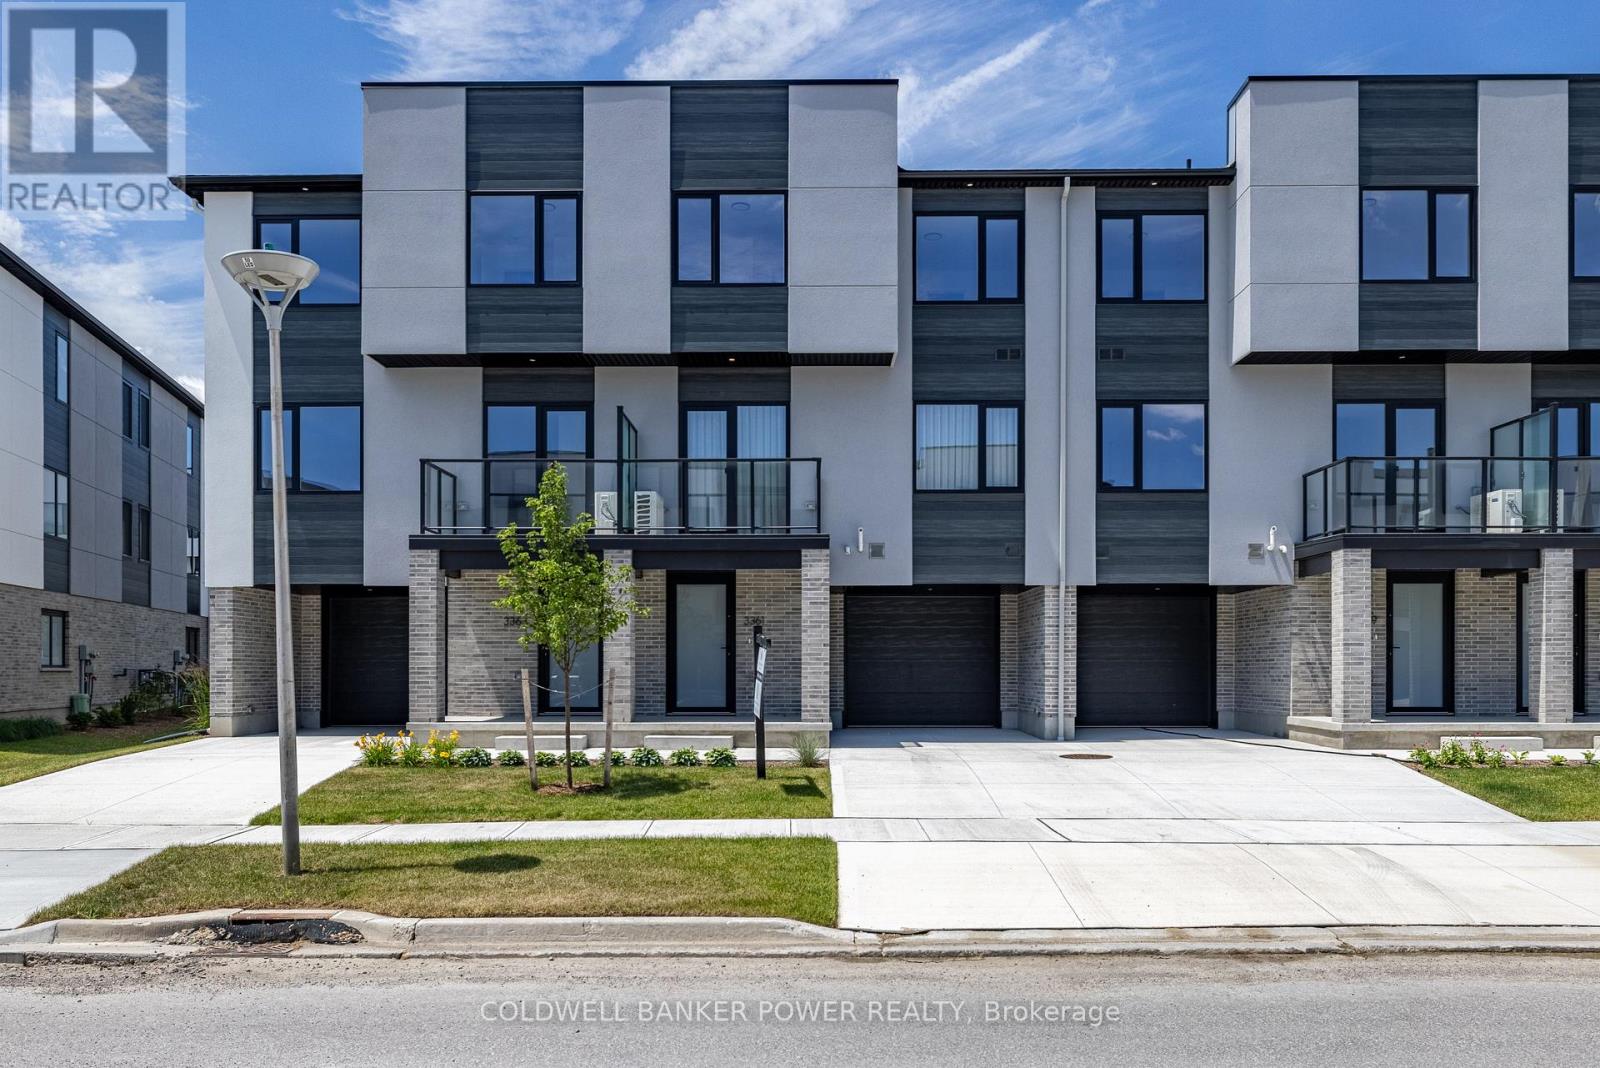
9 - 3534 Emilycarr Lane
London South (South W), Ontario
Welcome to 3534 Emilycarr Lane, a brand-new, 1,650 sq. ft. end unit townhome by Millstone Homes in their Goldfield community. Available for immediate possession, this beautifully crafted home offers the perfect opportunity to enjoy the benefits of new construction without the wait. Thoughtfully designed with modern living in mind, this home features three bedrooms and two and a half bathrooms. The main entry level welcomes you with a tiled foyer, interior access to the attached garage, and a utility/storage room for added functionality. The second level showcases a bright, open-concept living space finished in a contemporary interior palette. The stylish kitchen is complete with an island featuring Calacatta countertops, generous pantry storage, and seamless flow into the living/dining area, where a door leads to a private balcony. Upstairs, you'll find three well-appointed bedrooms, two full bathrooms, and a convenient laundry area. The primary suite offers a walk-in closet and ensuite. Perfect for families or professionals, this low-maintenance home is ideally located close to shopping, restaurants, entertainment, and has convenient access to Highways 401 and 402. Price includes proposed 2026 HST rebates. Final rebate amount is subject to the passing of Provincial/Federal legislation and purchaser eligibility (Primary Residence/Qualifying Rental) as per government guidelines. (id:45725)
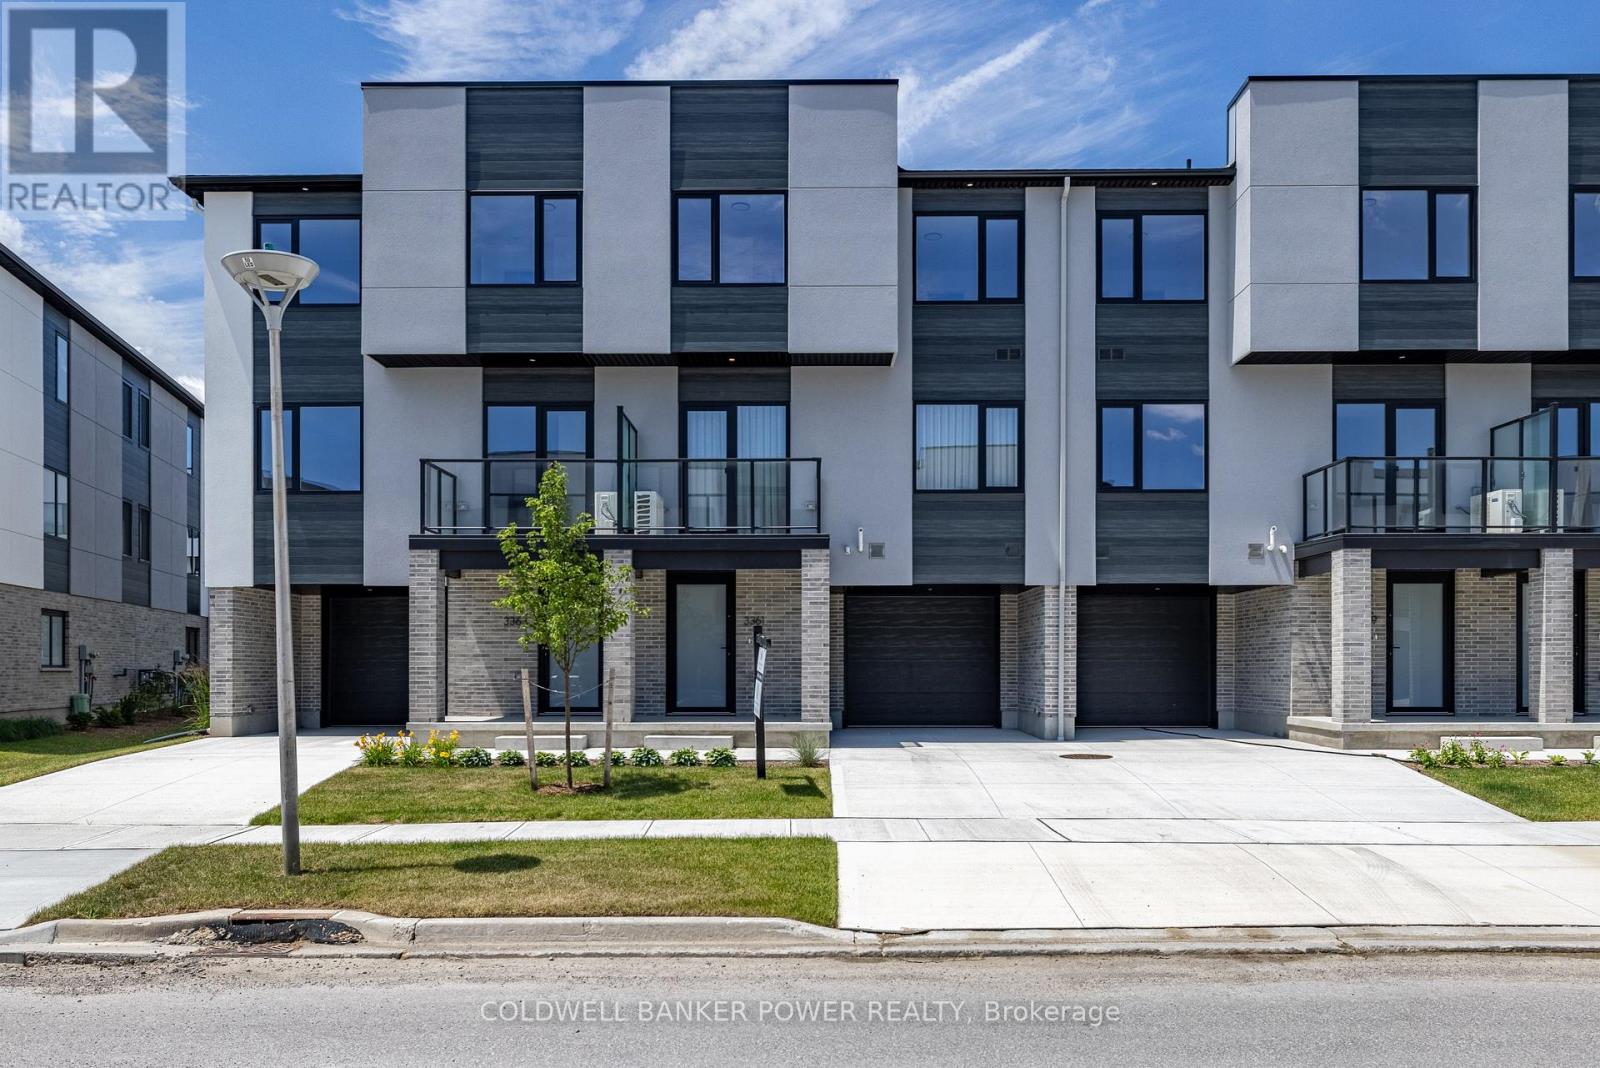
3 - 3528 Emilycarr Lane
London South (South W), Ontario
Welcome to 3528 Emilycarr Lane, a brand-new, 1,650 sq. ft. interior townhome by Millstone Homes in their Goldfield community. Available for immediate possession, this beautifully crafted home offers the perfect opportunity to enjoy the benefits of new construction without the wait. Thoughtfully designed with modern living in mind, this home features three bedrooms and two and a half bathrooms. The main entry level welcomes you with a tiled foyer, interior access to the attached garage, and a utility/storage room for added functionality. The second level showcases a bright, open-concept living space finished in a contemporary interior palette. The stylish kitchen is complete with an island featuring Calacatta countertops, generous pantry storage, and seamless flow into the living/dining area, where a door leads to a private balcony. Upstairs, you'll find three well-appointed bedrooms, two full bathrooms, and a convenient laundry area. The primary suite offers a walk-in closet and ensuite. Perfect for families or professionals, this low-maintenance home is ideally located close to shopping, restaurants, entertainment, and has convenient access to Highways 401 and 402. Price includes proposed 2026 HST rebates. Final rebate amount is subject to the passing of Provincial/Federal legislation and purchaser eligibility (Primary Residence/Qualifying Rental) as per government guidelines. (id:45725)
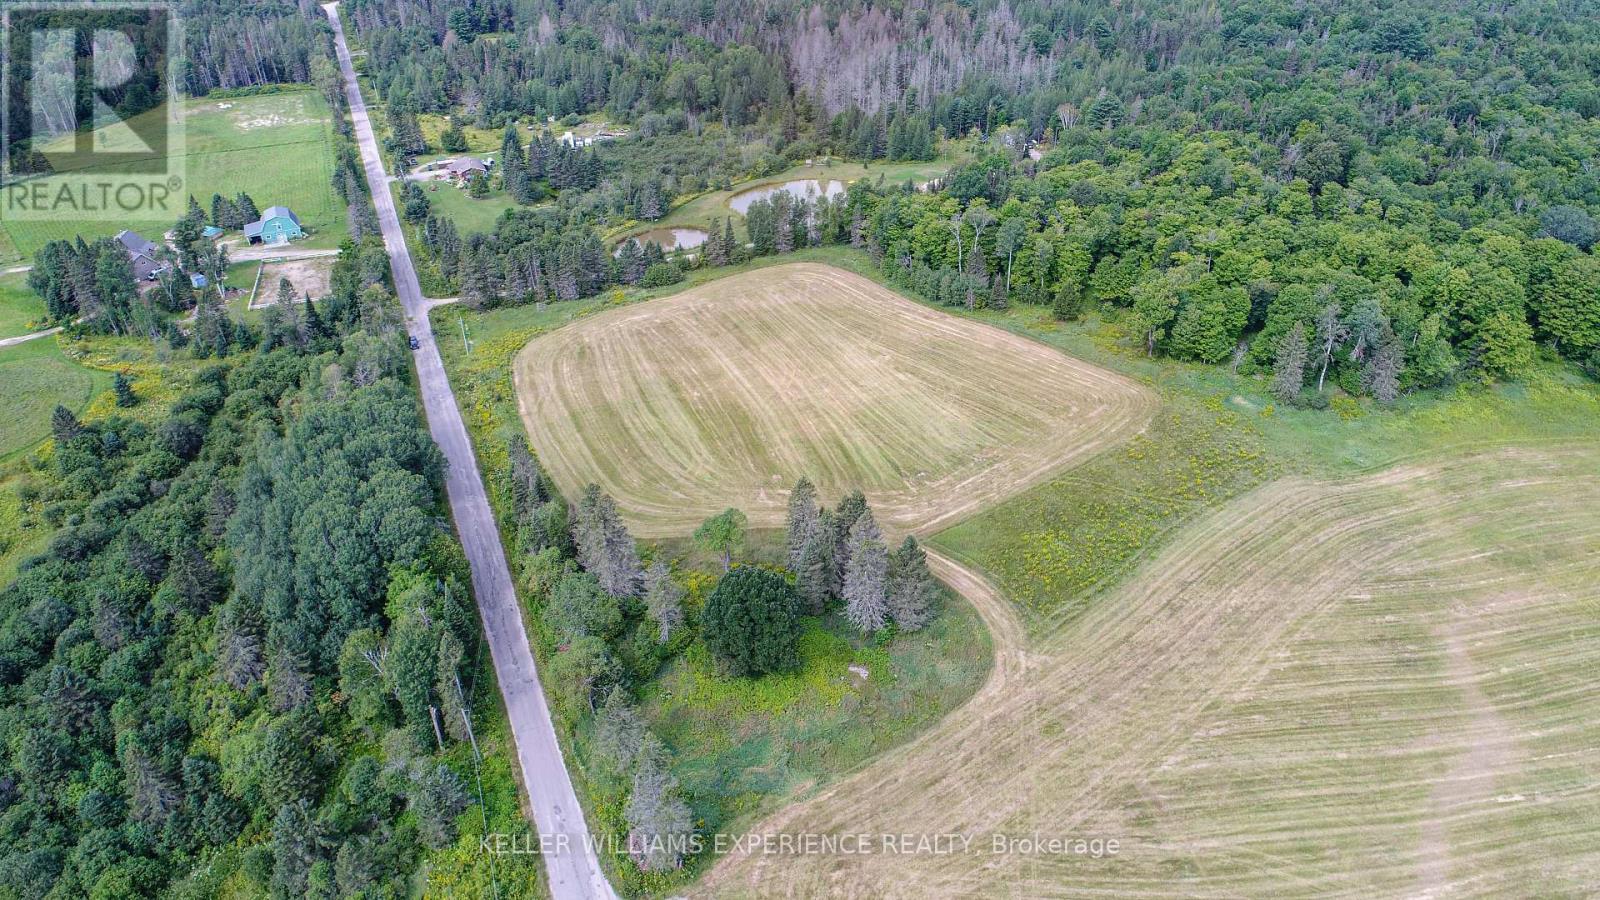
Pt Lt 2 Jackson's Road
Magnetawan, Ontario
Looking to build your dream home on over 11 acres in beautiful Magnetawan? This spacious country property offers the perfect opportunity to create your own private retreat while remaining close to town. Conveniently located just off Highway 520 and only approximately 3 minutes from downtown Magnetawan, you can enjoy the peace and privacy of rural living without sacrificing convenience. Hydro is available at the lot line, making it even easier to start planning your future build. Surrounded by picturesque hobby farms, mature forests, and beautiful natural scenery, this property offers an ideal setting to bring your vision to life. Come see the property today! (id:45725)
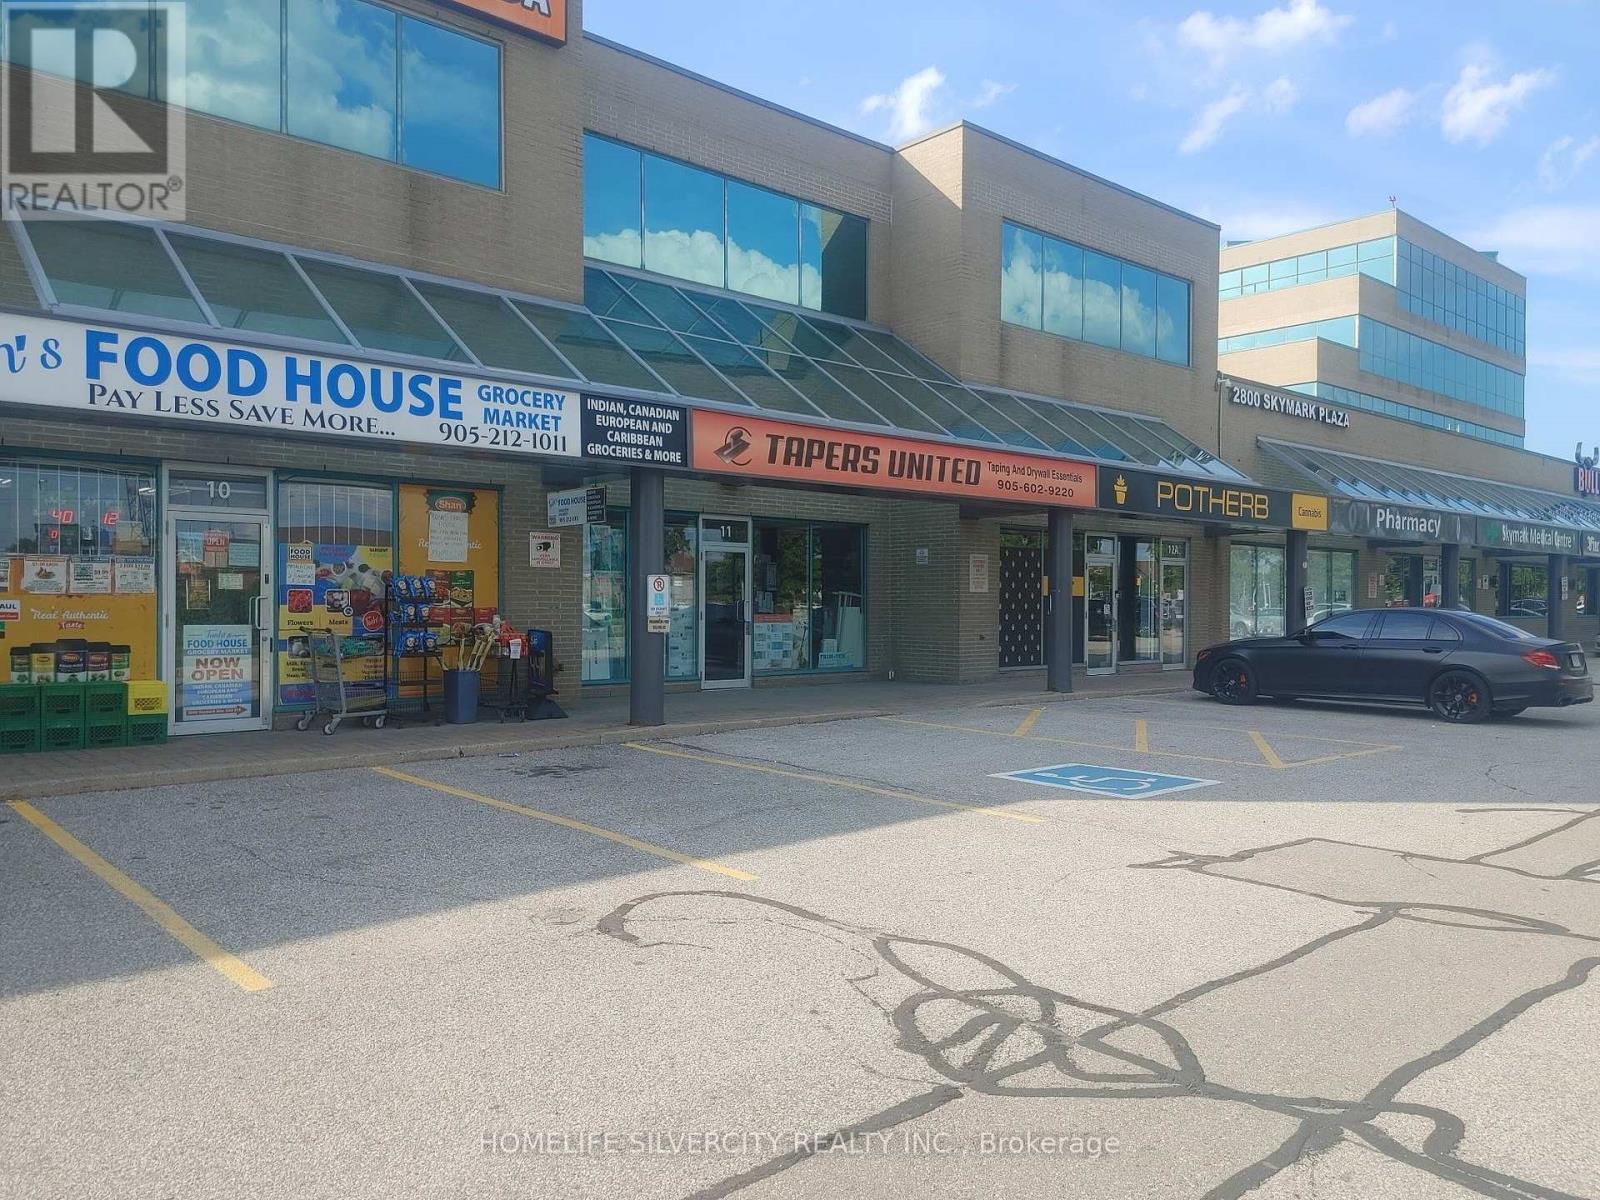
10 - 2800 Skymark Avenue
Mississauga (Airport Corporate), Ontario
Excellent Opportunity To Run Your Business In A Great Plaza- Central Located, And Surrounded By Residential, Industrial & Offices. Great Eglinton Street Exposure And Across The Street From Transit Hub. Currently Running Successful Food Business Can Continue With The Same Use Or Can Bring Your Own Business At This Location. Option to take over the existing lease or sign a new lease agreement. (id:45725)
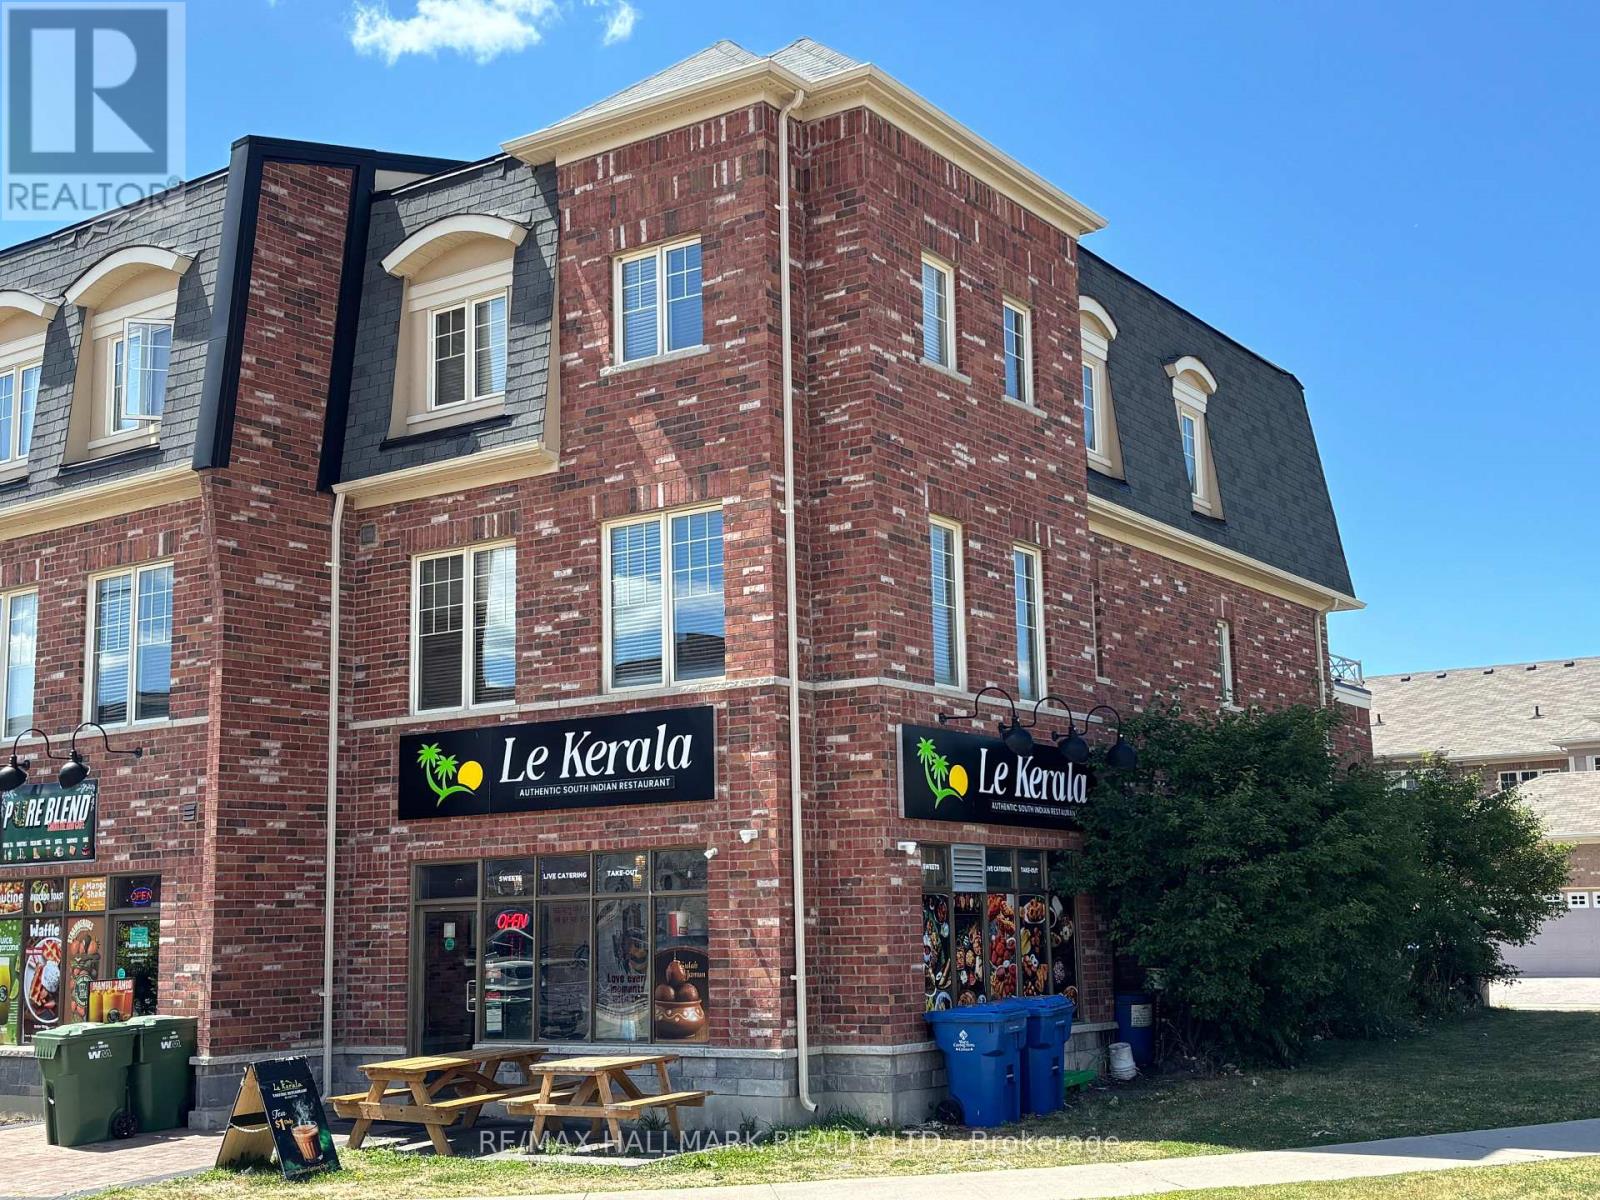
152 Inspire Boulevard
Brampton (Sandringham-Wellington North), Ontario
Gorgeous modern live / work space built by Countrywide Homes. Spacious 2 level townhouse plus a main floor retail storefront. Space suits a user or investor. Residential tenant pays $2,700 / month plus utilities. Upper tenant is now month to month so vacant possession is possible. Commercial tenant pays $3,300 per month + utilities rising to $3,450 / month Feb 2027 with 1 1/2 years to go on their lease plus a 5 year option. The corner location provides extra exposure and signage for the commercial space plus extra windows for brightness in the the upper residential suite. Measurements are per the builder floor plans attached. 2 furnaces and 2 AC's means separate controls for each. Direct garage entrance to house. 9 foot ceilings on Main and Second Floor, 3rd floor Laundry room. This home is a beauty - live here and collect rental income too. (id:45725)