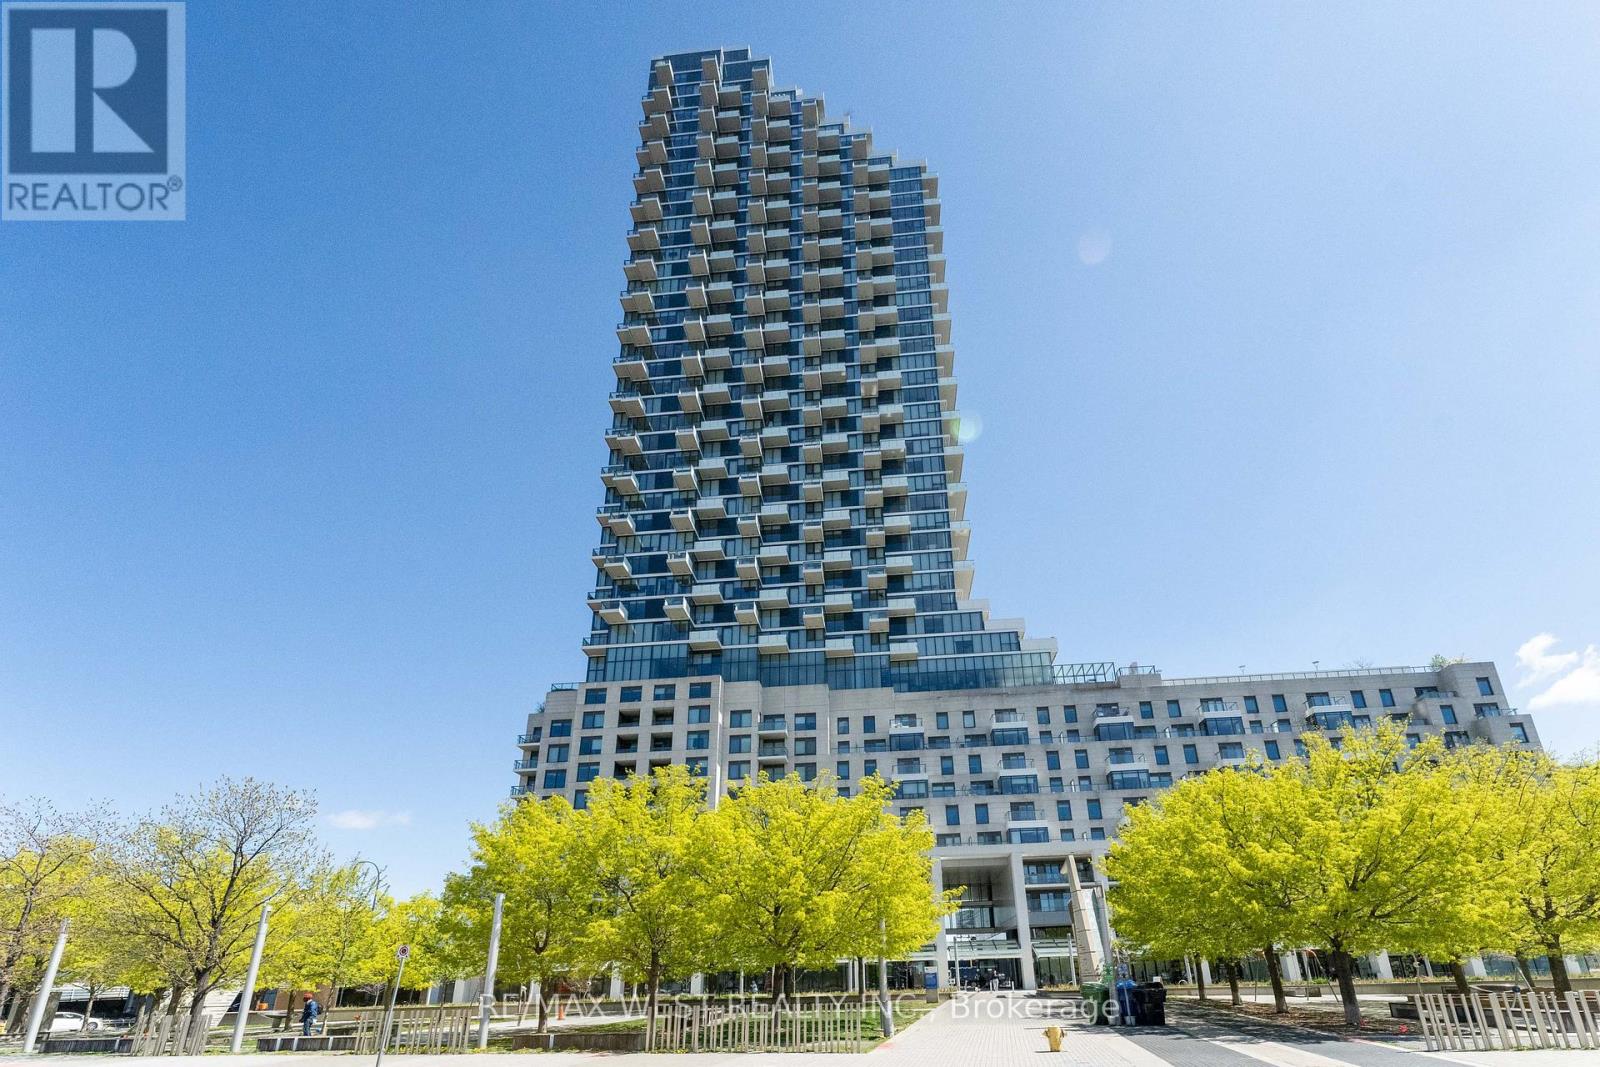
2002 - 16 Bonnycastle Street
Toronto (Waterfront Communities), Ontario
Luxury waterfront living at MONDE by award winning builder Great Gulf. Large 1 Bedroom + Den, 2 Baths, 712 sqft, Floor to ceiling windows, Large Cantilever balcony with Lake and City views. Spectacular amenities including outdoor infinity pool, Party Room, Gym, Rooftop Deck/Garden, Pool room, Business Center, (WiFi Bldg), concierge and much more. Close to Highways, Transit, Restaurants, George Brown College, Sugar Beach, Boardwalk, Biidaasige Park, Sherbourne Common. BALCONY 13.5 SQ FT (id:45725)
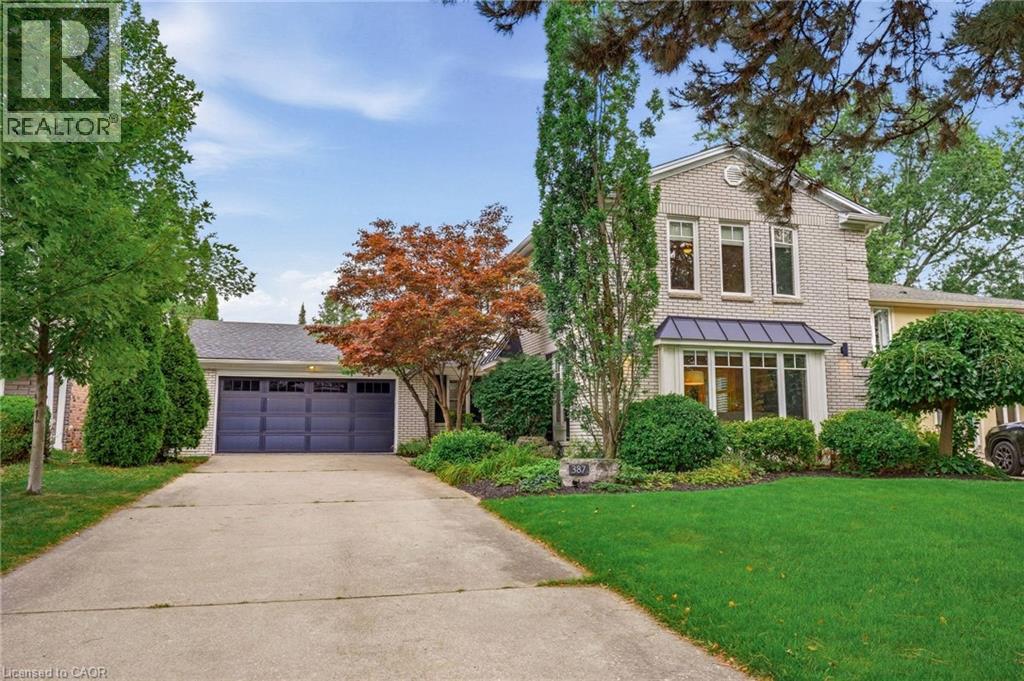
387 Valanna Crescent
Burlington, Ontario
Welcome to 387 Valanna Crescent, a beautiful, updated 2-storey home located on a quiet, family-friendly street in the highly sought-after Shoreacres neighborhood, situated in South Burlington and the Nelson High School district. The bright and spacious main level features hardwood flooring, large windows, custom mill-work and an inviting living room with a gas fireplace. The updated kitchen features stainless steel appliances, quartz countertops, abundant cabinetry and a large center island, perfect for everyday living and entertaining. A main-level laundry/mudroom offers excellent storage and direct access to the backyard and pool. Upstairs, the spacious primary retreat features extensive custom built-ins and a charming window seat, along with well-sized bedrooms and updated bathrooms. The private backyard is a true highlight with mature landscaping, an inground pool, expansive patio space and a covered outdoor lounge, creating the perfect setting for summer entertaining. The fully finished lower level offers a large recreation/media room with a second gas fireplace, built-in speakers, home office space, an additional bedroom and a modern 3-piece bath with a glass shower. Ideally located within walking distance to schools and just a short walk from Lake Ontario, with parks, shopping, recreation and major commuter routes nearby. A fantastic opportunity to enjoy the space, location and family-friendly lifestyle South Burlington has to offer. (id:45725)
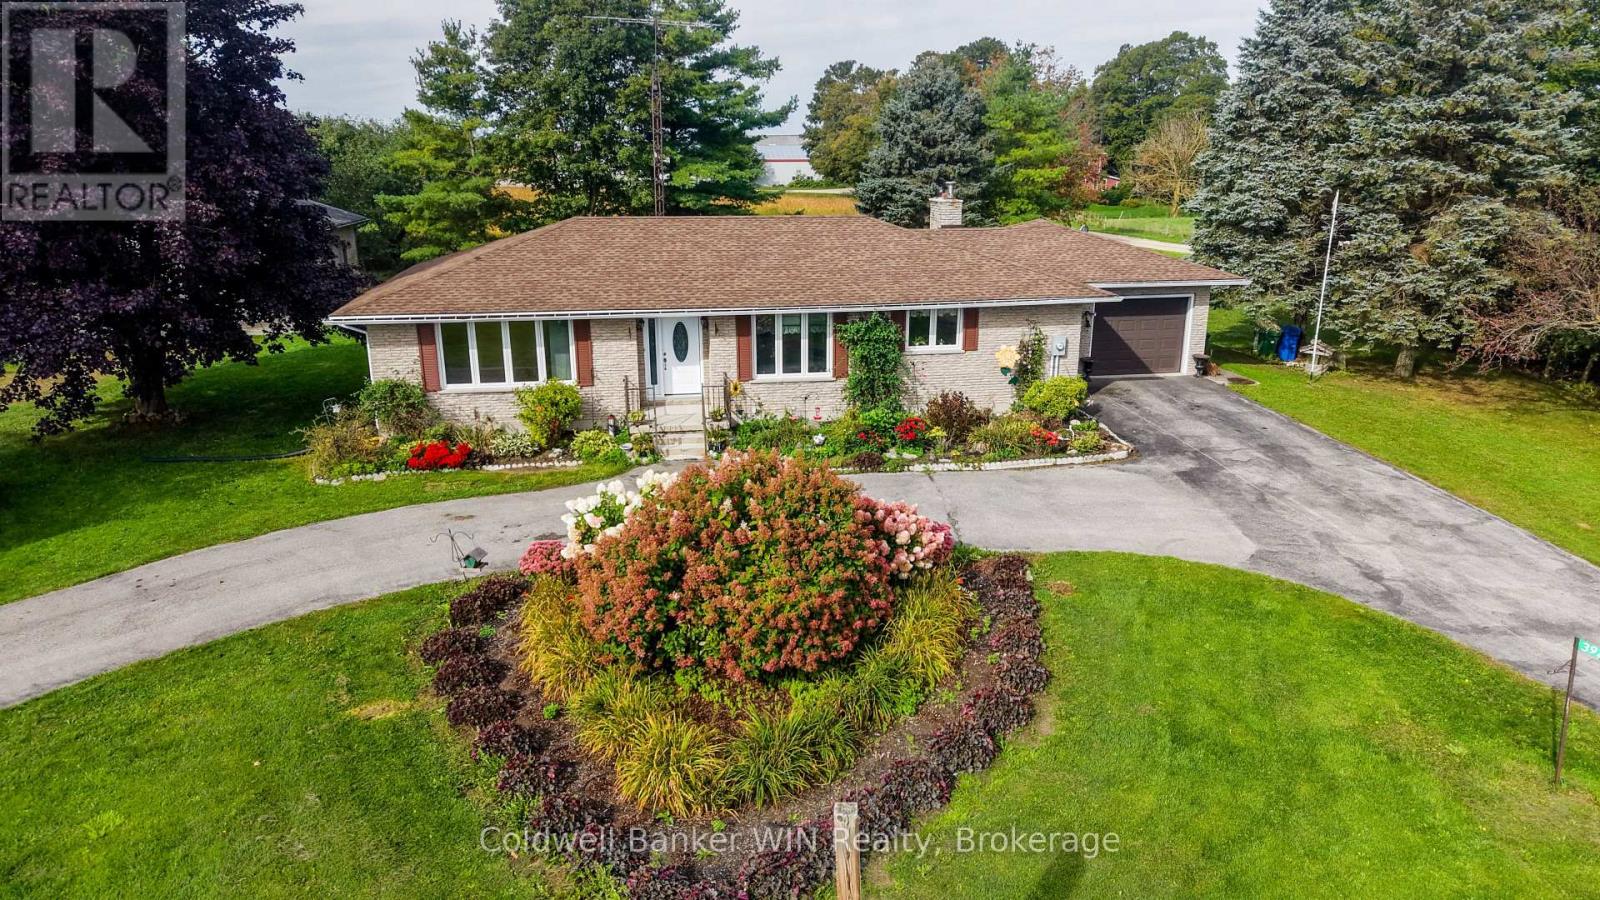
392172 Grey Road 109
Southgate, Ontario
Executive-style brick bungalow on a spectacular 180' x 180' lot at the north edge of Holstein! Built in 1976 and surrounded by mature landscaping, this well-maintained home offers an abundance of space both inside and out. As you arrive, the large front flower gardens immediately showcase the pride of ownership throughout the property. A large paved circular driveway provides plenty of parking, while a separate double-wide paved driveway leads to the oversized attached single-car garage. Along the side of the property, there is convenient access to the impressive 24' x 40' metal-clad workshop, complete with hydro and two garage doors. Inside, the attached garage leads into a practical foyer/laundry area with a convenient 2-piece bathroom. The main floor features a thoughtfully designed open-concept layout connecting the kitchen, dining area and living room, creating a comfortable space for everyday living. There are two bedrooms and a 4-piece bathroom on this level as well. At the rear of the home, an additional main floor family room provides a cozy retreat with a wood-burning fireplace and sliding glass doors leading to the expansive rear deck. The partially finished basement adds even more living space, featuring a recreation room, two additional bedrooms, a 3-piece bathroom and a large utility room. With some finishing touches, this level offers an excellent opportunity for a new owner to add their own style while building equity and creating even more functional living space. Located in the welcoming rural community of Holstein, this property is close to local amenities including the mill pond, baseball diamond, Holstein General Store, Optimist building and elementary school with after-school care. If you have been looking for a spacious home with a huge lot, excellent workshop space and the charm of small-town Ontario living, this one deserves a look. Come see what Holstein has to offer, you won't be disappointed! (id:45725)
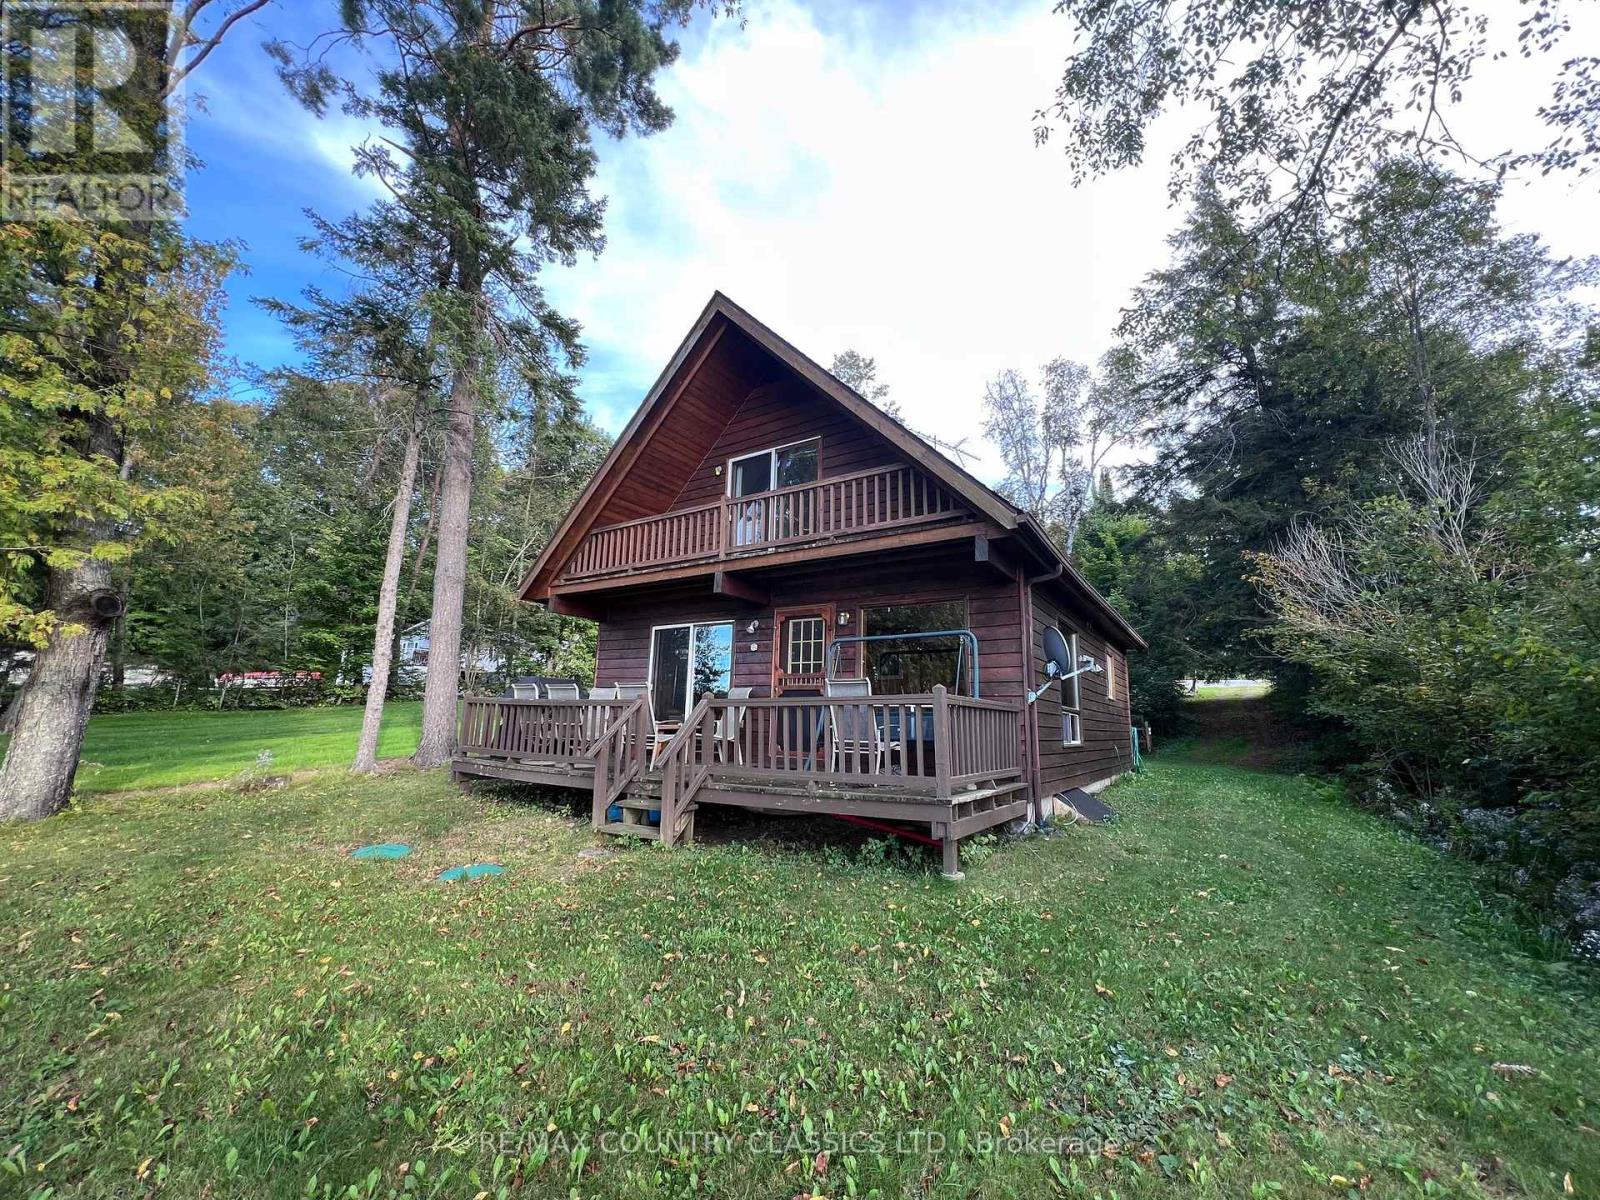
110 Village Street
Hastings Highlands (Herschel Ward), Ontario
Baptiste Lake - Situated in the quaint Village of Baptiste with a fabulous sunset view, this year round home or cottage is priced to sell. Only 15 minutes from town and all amenities it is an ideal location.The community dock is a 2 minute drive where you can launch your boat. Property has 48 feet of water frontage with a dock from lot line to lot line so plenty of space to park your boat or water toys. Property has clean sandy waterfront with excellent swimming. Yard has a gentle slope from the road with a level yard at the house. Main floor features a galley kitchen, combined dining and living room, 3 pc bathroom, laundry closet, 1 bedroom and a front deck overlooking the lake. Upper floor has a second 3 pc bathroom and 2 bedrooms with a balcony facing the lake. Move in ready with all appliances and furniture included. Enjoy that gorgeous view all day long while sitting on your dock. Baptiste has 34 miles of waterways and is part of a chain of 3 lakes that includes Elephant Lake and Benoir Lake.Great fishing for Bass, Muskie, Pike and Pickerel. In the winter time, the lake provides access to miles of trails for your sleds. (id:45725)
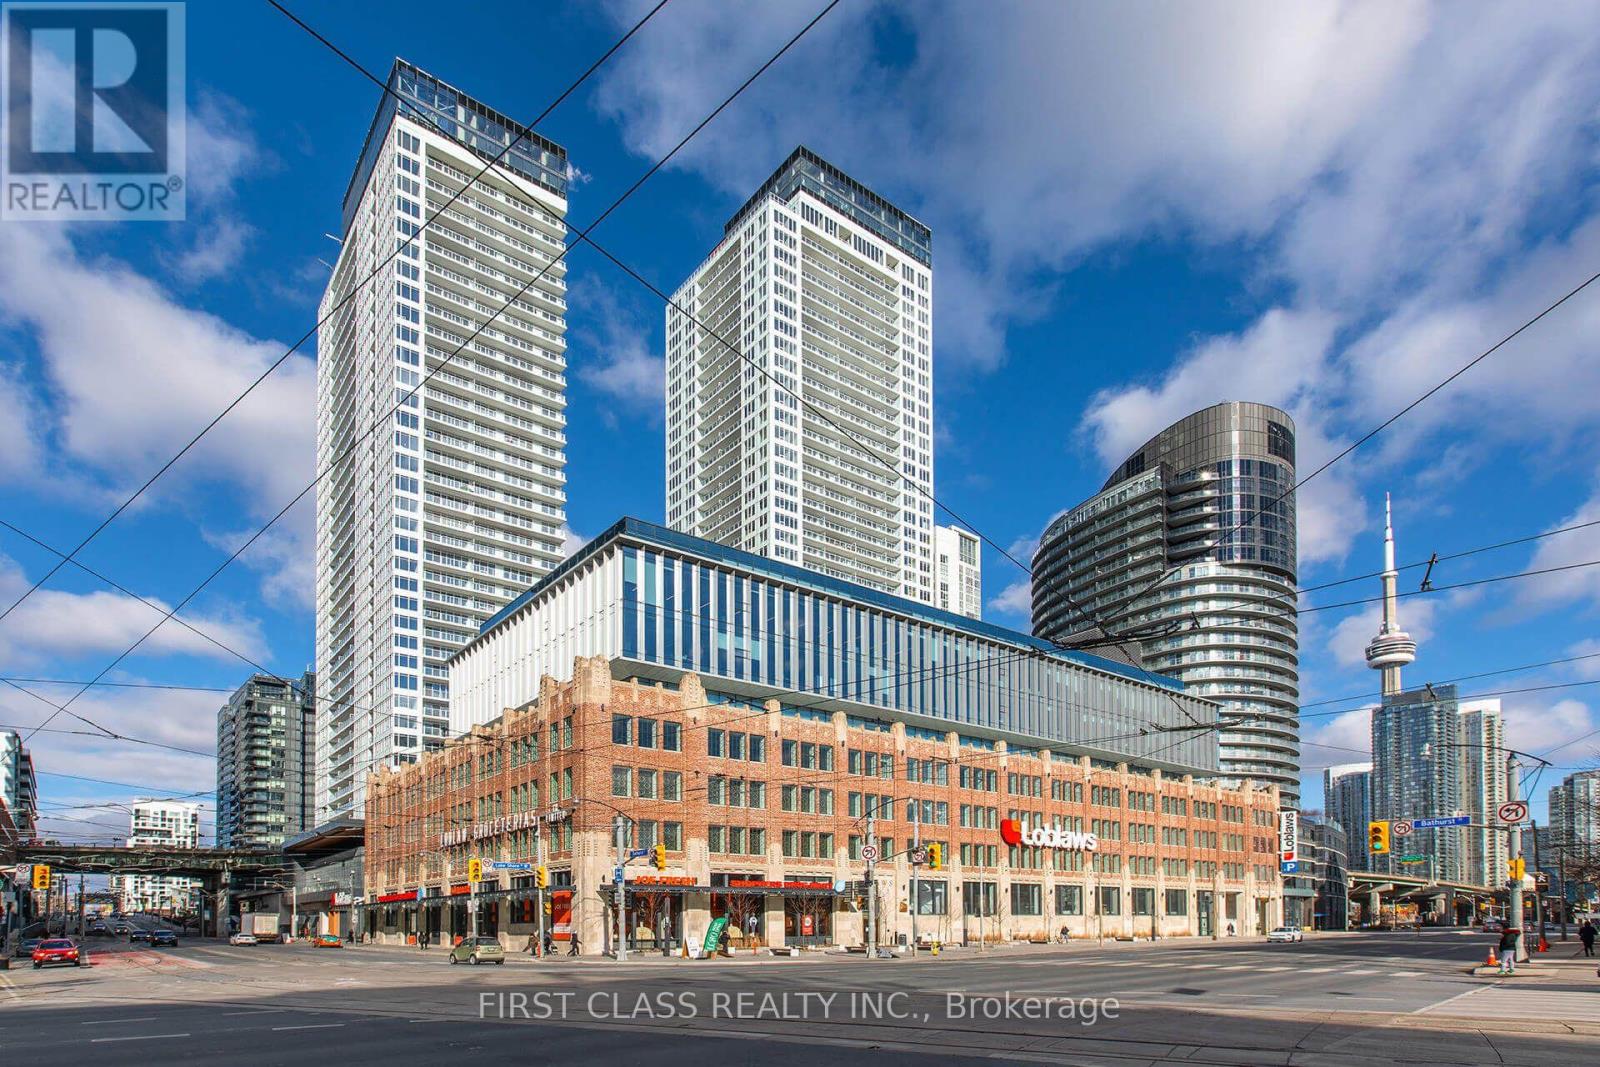
915 - 17 Bathurst Street
Toronto (Waterfront Communities), Ontario
Stunning Corner Suite with South, East Views! Enjoy expansive wall-to-wall windows and an open balcony. The custom kitchen offers wood-grain cabinetry with integrated appliance panels, soft-close drawers, marble backsplash, stone countertops, a large single stainless-steel sink with Grohe faucet plus a new stackable washer/dryer. Two 4-piece bathrooms. Enjoy approximately 23,000 sq. ft. of exceptional amenities, including a 47th-floor rooftop Sky Garden with BBQs, dining and fireside seating, plus fitness facilities, spa, music and theatre rooms, and more. Ideally located close to Loblaws at the historic shopping complex, LCBO, TTC, Lakeshore Blvd, Gardiner Expressway and Billy Bishop Airport. Steps to Rogers Centre, Scotia Bank Arena, Ripley's Aquarium, restaurants, cafés, bars and theatres. A fantastic opportunity to enjoy elevated city living with incredible views and amenities! One Parking Included. (id:45725)
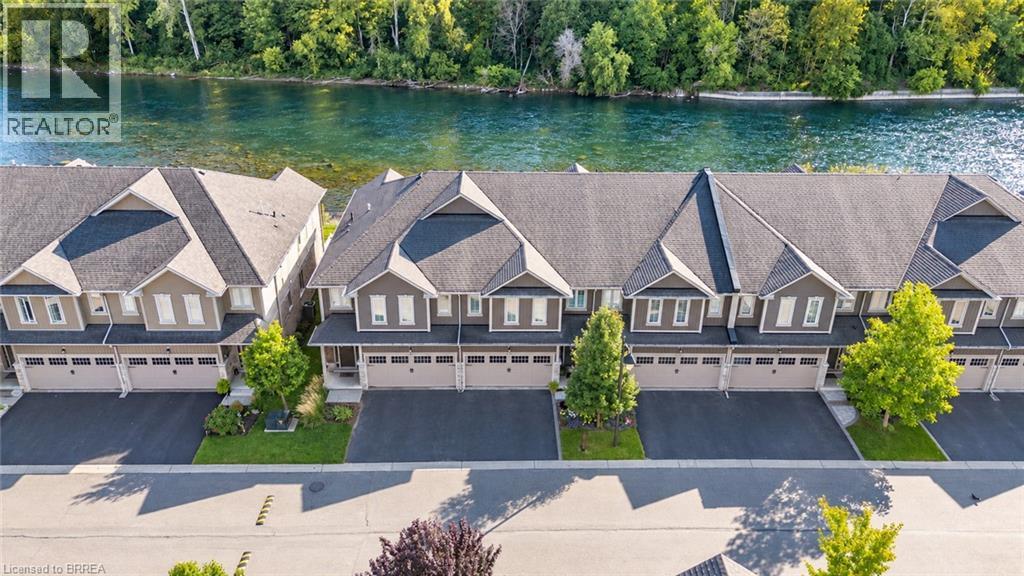
80 Willow Street Unit# 11
Paris, Ontario
This is the riverfront lifestyle you have been waiting for in Paris. Backing directly onto the Grand River, this beautifully maintained 3-bedroom, 3-bathroom townhome offers captivating four-season views of the water, forest and wildlife from both the main living area and the private balcony off the primary bedroom. With more than 2,000 sq. ft. of finished above-grade living space, the home combines quality finishes and generous room sizes with the ease of low-maintenance living, including weekly grass cutting. The open-concept main floor features 9-foot ceilings, a spacious kitchen with granite countertops, stainless steel appliances and a large island overlooking the dining and living areas. A gas fireplace adds warmth, while the river provides an ever-changing natural backdrop. Upstairs, the large primary suite includes a private riverfront balcony, walk-in closet and ensuite bathroom. Two additional bedrooms, a full bathroom and convenient second-floor laundry complete the level. A two-car garage and private driveway provide the parking and storage that can be difficult to find in a walkable location. Enjoy morning coffee by the river, dinner on the deck, or an easy walk into downtown Paris for shops, restaurants and local events. This is a rare opportunity to enjoy direct Grand River views, a low-maintenance home and the full Paris lifestyle, all in one exceptional property. (id:45725)
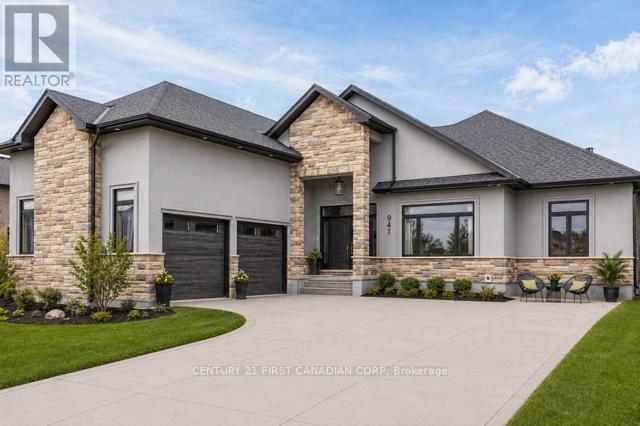
941 Longworth Road
London South (South L), Ontario
Welcome to this exceptional custom-built executive bungalow in sought-after Southwest London. Offering over 4,500 sq. ft. of finished living space, this impressive home features 3+2 bedrooms, 3 bathrooms, an oversized double garage, concrete driveway, and exceptional curb appeal with its distinctive design. Designed for both everyday living and entertaining, the open-concept main floor showcases soaring ceilings, a spacious living and dining area, and a cozy gas fireplace. The chef-inspired kitchen is complete with an oversized island, walk-in pantry, abundant cabinetry, and a bright eating area overlooking the backyard. The primary suite is a true retreat featuring a fireplace, oversized walk-in closet, luxurious ensuite, and direct access to the rear deck and hot tub. An additional bedrooms, a full bathroom, and convenient main-floor laundry complete the level. The finished lower level offers outstanding versatility with a large recreation room, second gas fireplace, three additional bedrooms, and a full bathroom-ideal for growing families, guests, or multi-generational living. Step outside to your private backyard oasis featuring an expansive deck, hot tub, covered patio, built-in gas fireplace, and TV hookup, creating the perfect space for year-round entertaining. Car enthusiasts, hobbyists, and tradespeople will appreciate the oversized double garage with impressive 17-foot ceilings, offering excellent potential for a vehicle lift, workshop, or additional storage. Located close to schools, parks, shopping, restaurants, and major highway access, this remarkable property combines luxury, functionality, and convenience in one of Southwest London's most desirable neighbourhoods. (id:45725)

949 Elgin Street N
Cambridge, Ontario
Welcome to this bright and inviting 3-bedroom, 2-bathroom home in North Galt! The main floor offers a fresh, modern feel with stylish flooring, updated lighting and an open, functional layout. Tons of natural light throughout. The newly updated kitchen features stainless steel appliances, ample cabinetry and a bright eat-in area, creating a great space for everyday living and entertaining. Upstairs, you'll find three comfortable bedrooms and an updated bathroom featuring beautiful lighting and modern fixtures. The finished basement extends the living space with a spacious recreation room, pot lights and a convenient 3-piece bathroom, ideal for a family room, home office, gym or guest space. Step outside to enjoy a private, fully fenced backyard surrounded by mature trees, with a concrete patio offering the perfect spot for outdoor dining and relaxing. A garden shed provides additional storage, while the long concrete driveway accommodates up to three vehicles. Situated in family-friendly North Galt, you're within walking distance of schools, parks, shopping, public transit, the YMCA and the ice park. With easy access to Highway 401 via Can-Amera Parkway, this is a convenient location for commuters and families alike. A fantastic opportunity for first-time buyers or investors! (id:45725)
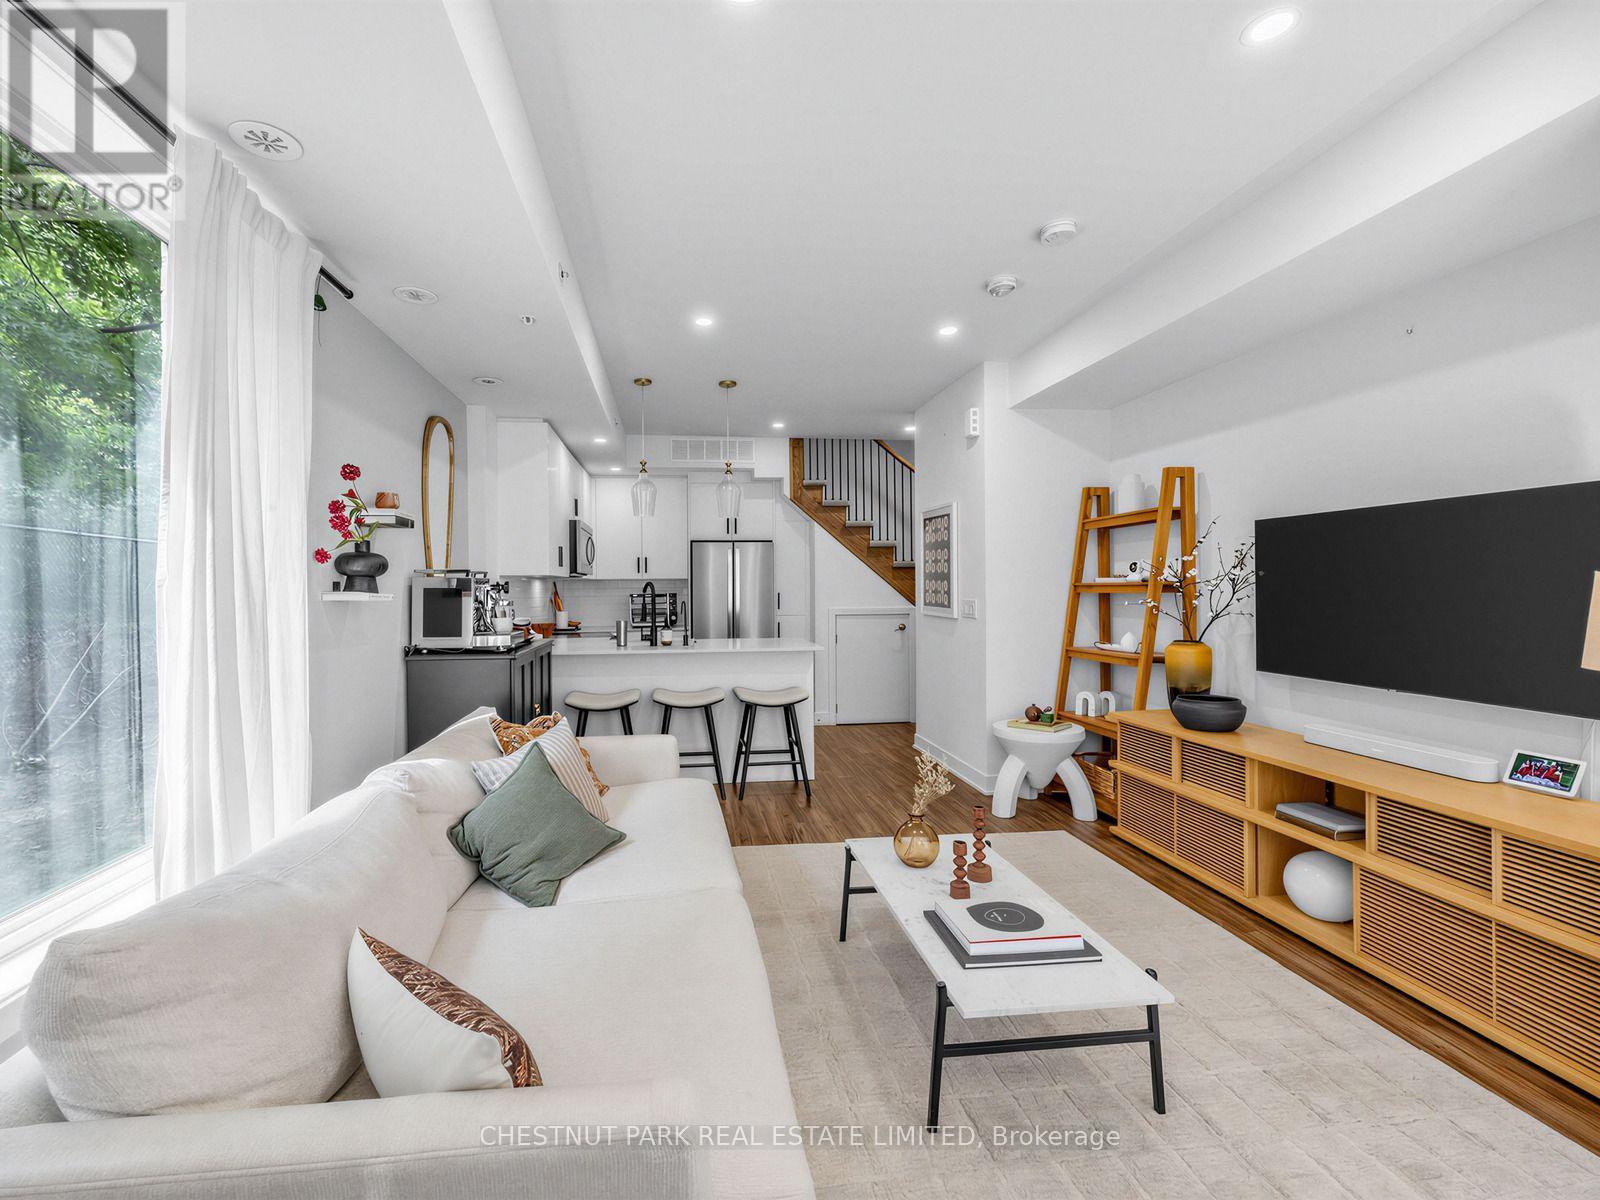
5 - 3488 Widdicombe Way
Mississauga (Erin Mills), Ontario
Welcome to this beautifully upgraded 2-bedroom, 3-bathroom corner unit, where privacy, natural beauty and thoughtful design come together. Surrounded by lush, wooded views, this secluded home offers a peaceful escape with the feeling of being tucked away amongst the trees.Upgraded throughout with no detail overlooked, the bright and inviting main floor offers a functional layout, including a convenient powder room-perfect for everyday living and entertaining. Upstairs, retreat to your own private oasis, where serene treetop views create a calming backdrop to the bedrooms. The stunning primary ensuite feels like a spa-inspired escape, designed for relaxation and comfort. Perfectly suited for families, professionals or anyone looking for a little more space and privacy, all while staying connected to everything you need. Conveniently located near major highways and roads, grocery stores, schools, parks and the community centre, this home offers the perfect balance of nature, comfort and convenience. (id:45725)
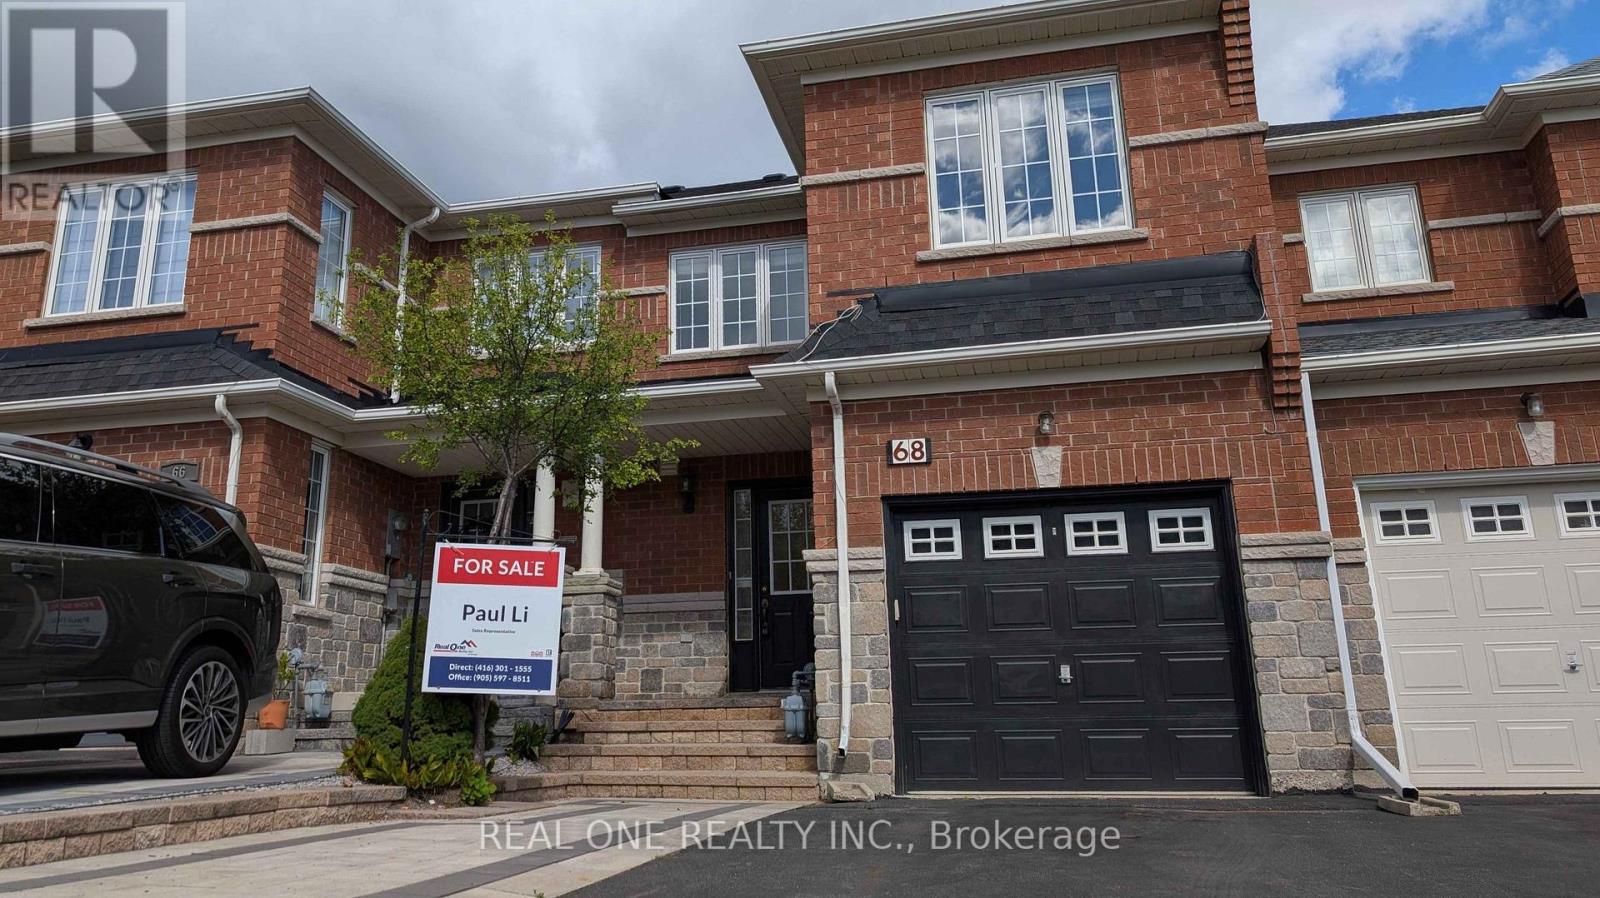
68 Maffey Crescent
Richmond Hill (Westbrook), Ontario
Large townhouse in sought after community. One of the largest on the street. Second floor Family Room can be used as a work-from-home office, or converted to 4th bedroom. New granite countertop. New lawn at back yard. Very practical layout. (id:45725)
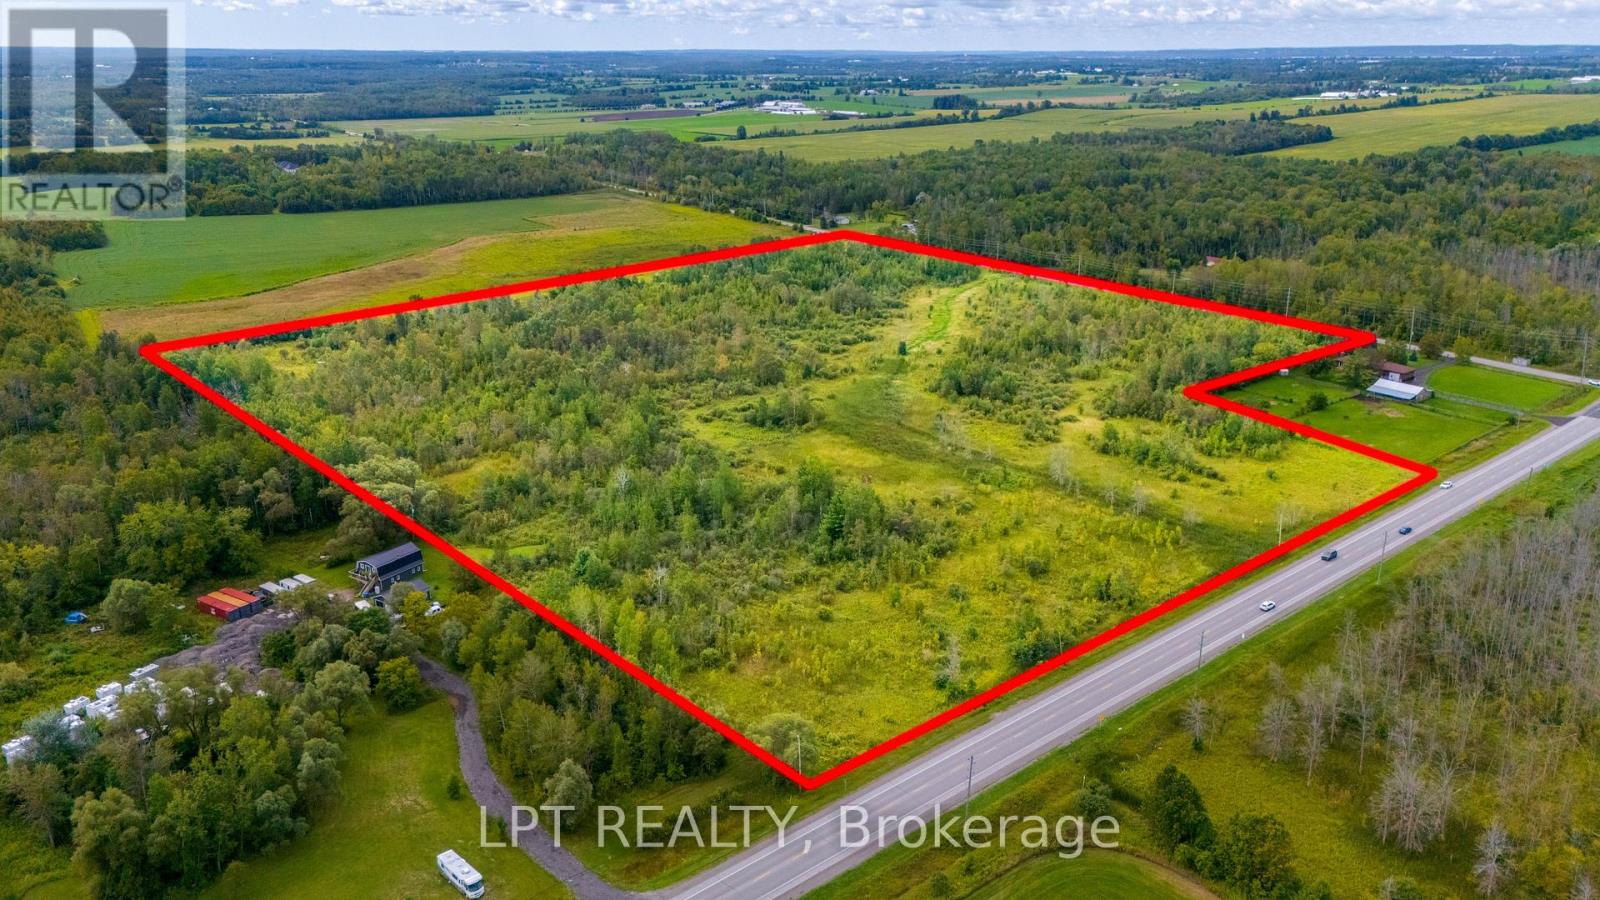
Pt W1/2 Lt 23 Baseline Road
Georgina (Sutton & Jackson's Point), Ontario
Approximately 36 Acres Of Vacant Rural Land At The Prominent Intersection Of McCowan Rd & Baseline Rd In Georgina. The Property Directly Borders A Proposed Housing Development And Town Of Georgina-Owned Lands, Creating An Interesting Positioning For Investors And Developers Looking At The Continued Growth And Evolution Of The Surrounding Area. Baseline Rd Is A Regionally Maintained Main Road, With Approximately 8,000-11,000 Vehicles Travelling Through The McCowan Rd/Baseline Rd Intersection Daily. The Property Also Offers Convenient Proximity To The Highway 404 Extension. The Adjoining Development Is Currently Progressing Through Its Development Phases, With Construction Anticipated To Begin In 2027. The Property Presents An Opportunity To Secure Significant Acreage Immediately Alongside This Developing Area, Including Lands Owned By The Town Of Georgina. Located Just Outside The Urban Service Boundary And Directly Bordering It, The Property Is Positioned At An Important Transition Point Between Existing Development And Rural Lands. A Compelling Parcel For Those Evaluating Future Land-Use Opportunities, Development Expansion Or A Longer-Term Hold As The Surrounding Area Continues To Develop. Don't Wait For The Growth To Arrive; It's Already Underway Next Door. (id:45725)
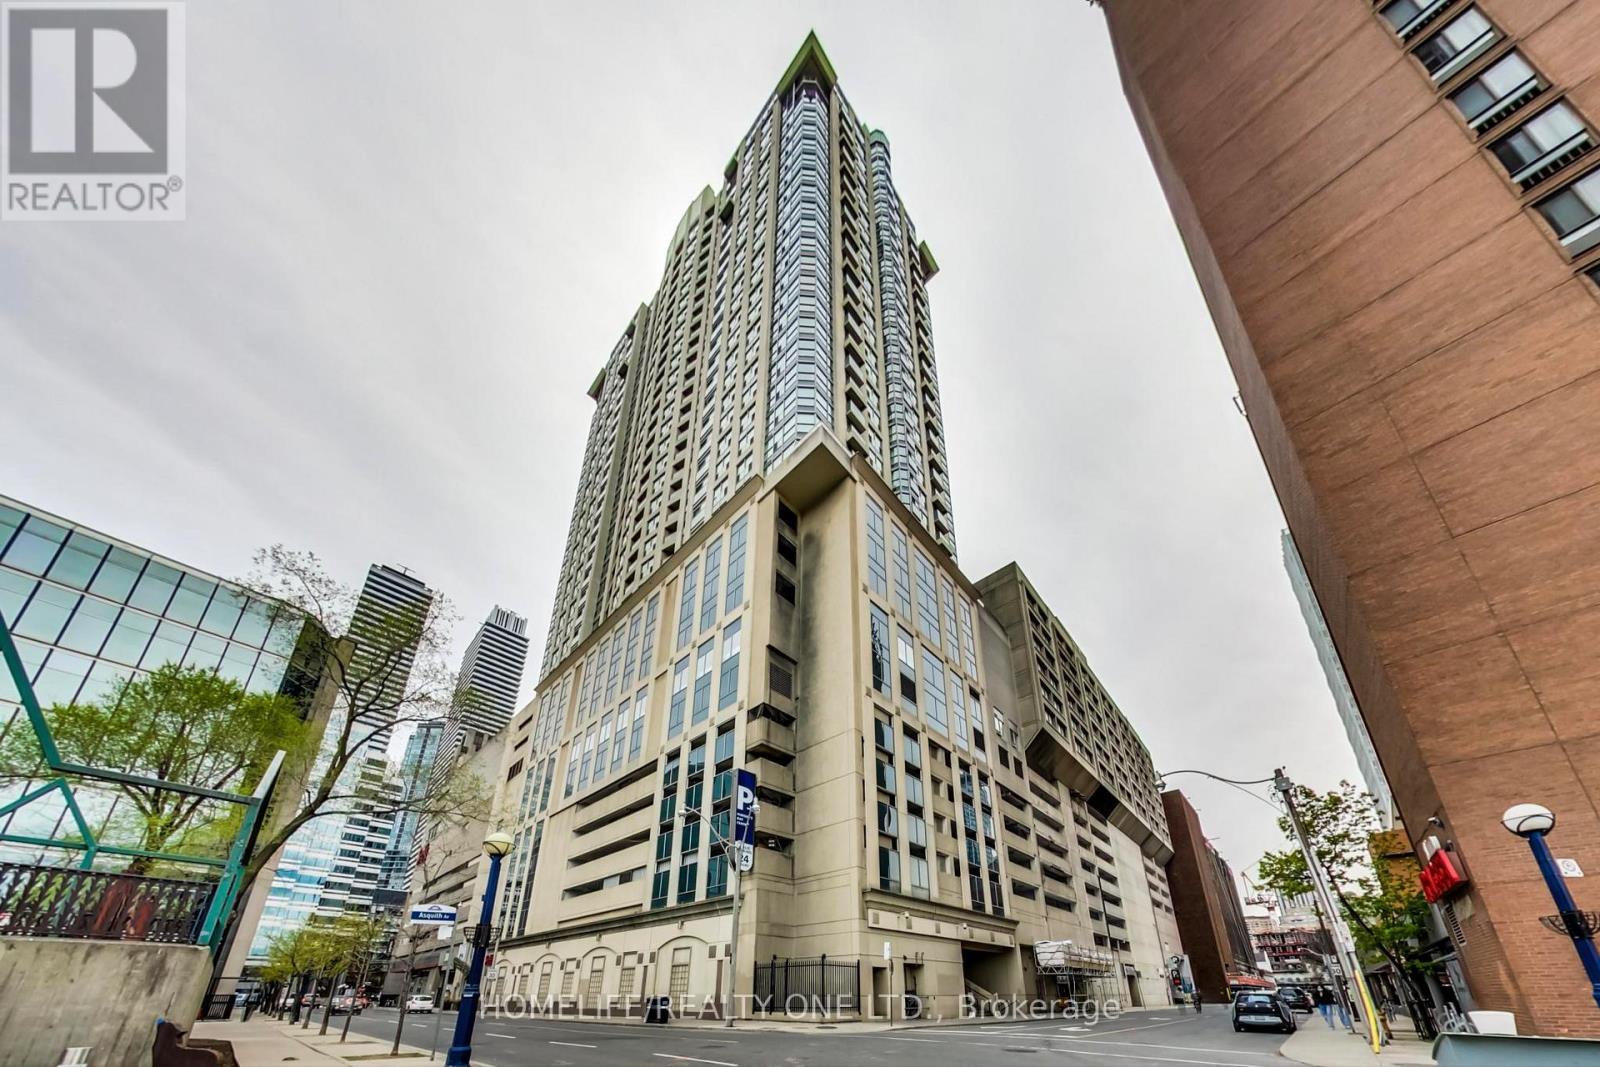
3805 - 8 Park Road E
Toronto (Rosedale-Moore Park), Ontario
Live in the Centre of Everything! Enjoy the best of Toronto from this spacious executive two-bedroom condo, ideally located just steps from Yonge & Bloor and overlooking the beautiful Rosedale Ravine. Bright and comfortable, this suite offers a rare combination of downtown convenience, generous living space, and easy access to nature. Enjoy scenic ravine trails right outside your door, while Yorkville's renowned shopping, dining, entertainment, and amenities are just a short walk away. The suite features two spacious bedrooms, a primary bedroom with walk-in closet and ensuite bath, ensuite laundry, and a well-appointed kitchen with ample storage. Gorgeous ravine views provide a peaceful backdrop, while direct subway access makes commuting throughout the city effortless. Building amenities include a GoodLife Fitness Centre, barbecue terrace, party/meeting room, and 24-hour concierge. Rent includes heat, air conditioning, water, and hydro. Large storage locker and parking included. A fantastic opportunity to enjoy the best of urban living with nature at your doorstep, steps to transit, shopping, restaurants, fitness, Yorkville, and the vibrant Yonge-Bloor neighbourhood. (id:45725)
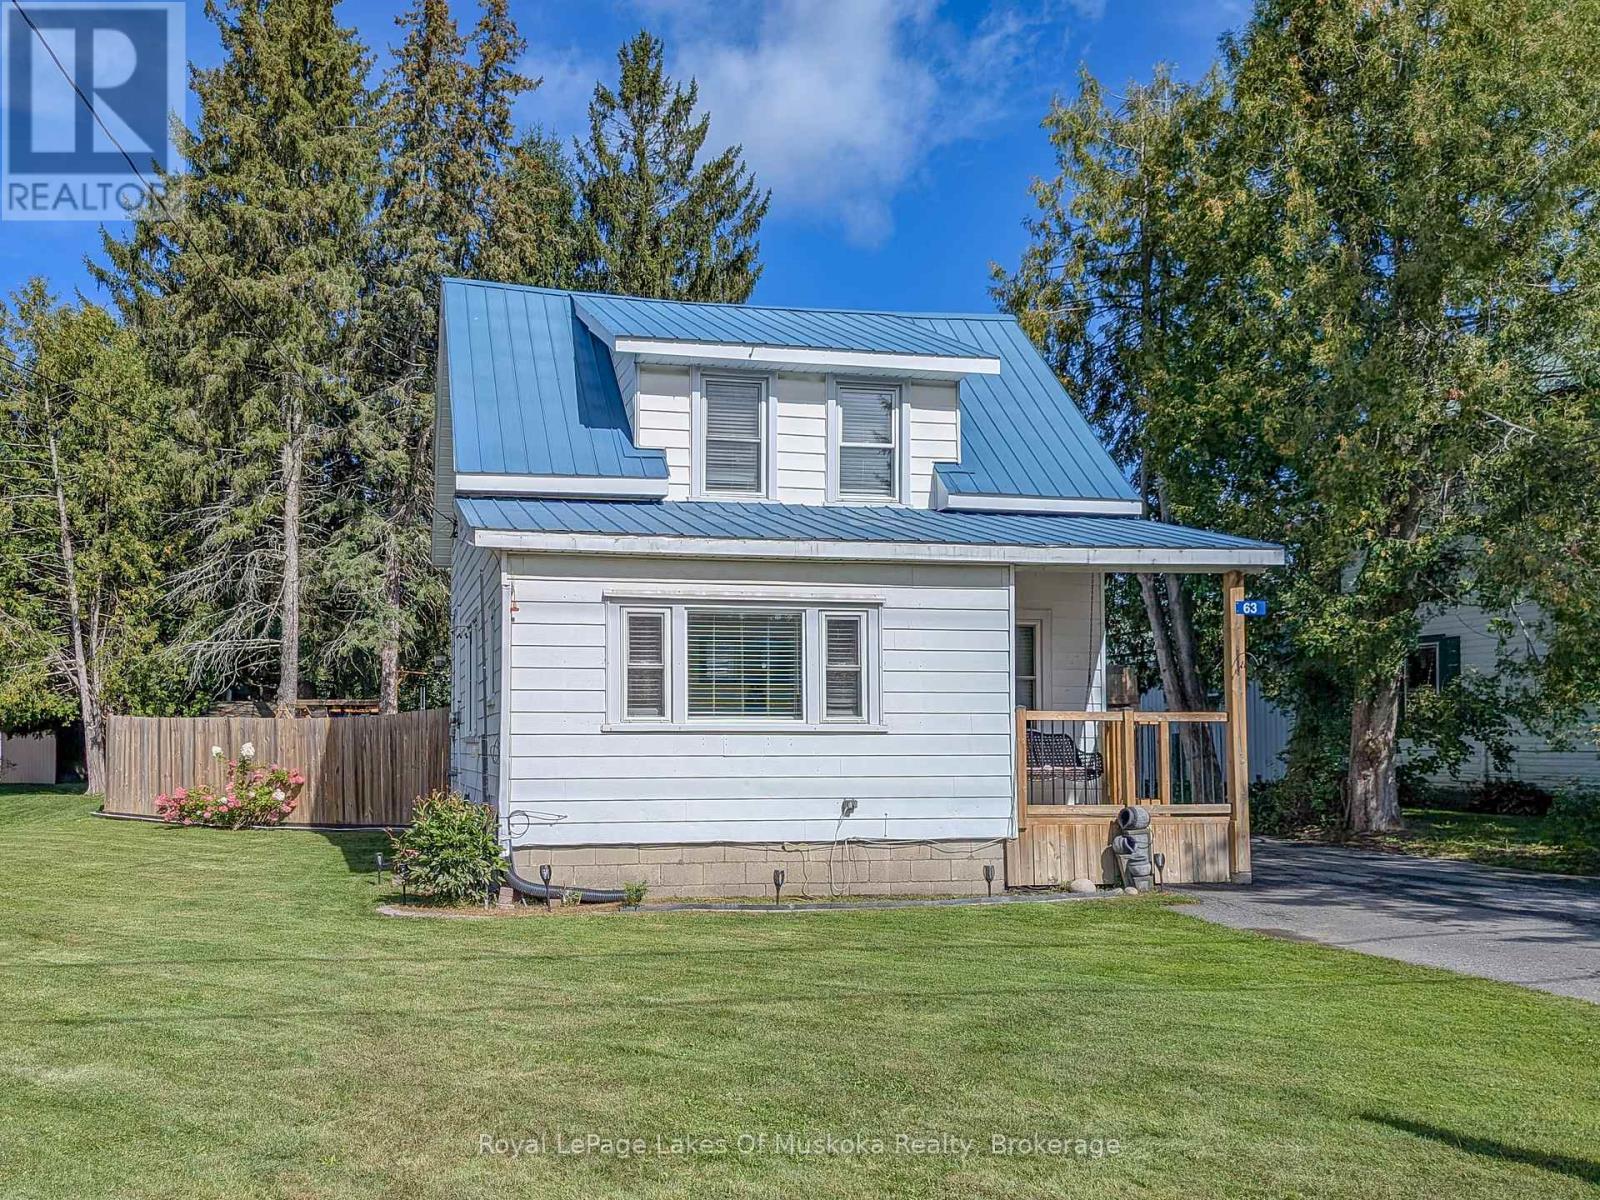
63 Taylor Road
Bracebridge, Ontario
Neat and tidy, 2-bdrm home with 1065 sqft of finished living space including a basement family room. Step inside from the covered front porch with swing into the bright and spacious foyer with laundry (YAY for main floor laundry!) The main floor also offers a living room with maple hardwood floors, an open plan dining and kitchen with new flooring and freshly painted cabinets, and a 3-season mudroom with new flooring that leads to the backyard. Upstairs presents 2 bedrooms and a 4pc updated bathroom with a soaker tub and new flooring, and in the basement is a family room (finished 2026) and a great storage/utility room. The HUGE, fully fenced back yard with patio provides a heated above ground pool (new liner 2026) with decking, custom-built playset, two storage buildings (one is new and the other has hydro), a covered BBQ area, laundry line, and offers good privacy for an in-town lot. There's a paved double-wide driveway with space to park 5 cars, plus it's on the sidewalk side of the road. Found in a central location, just a 5-minute walk to the proposed 4+ acre, 4-season downtown WATERFRONT PARK (a recreational and event space in Bracebridge), projected to offer a boardwalk, splashpad, skating surface, picnic area, parkland landscaping, pavilion and more. ***BONUS: Wired to run a portable generator, providing an outlet in the kitchen, living room, primary bedroom and downstairs by the furnace. In addition, the generator will also run the forced air gas furnace. A water filtration system serves the whole household with a carbon filter, sand filter and UV to remove the taste of chlorine. Approx 2025 Expenses: Hydro $2256; Gas $1400; Water/Sewer $1335. (id:45725)
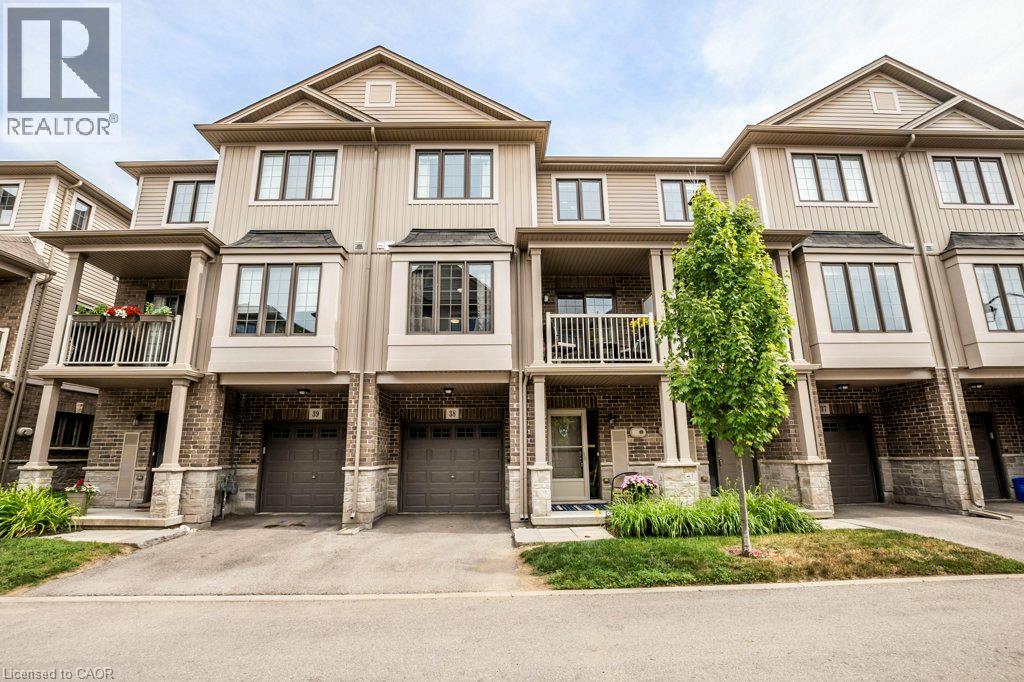
377 Glancaster Road Unit# 38
Ancaster, Ontario
Welcome to Unit #38 at 377 Glancaster Road, tucked away in a quiet and desirable pocket of Ancaster! This bright and beautifully maintained home offers three finished levels and a wonderful south-facing exposure that fills the space with natural light throughout the day. The spacious second level features a bright, airy open-concept layout with gleaming hardwood floors, granite countertops, and ample cupboard space—perfect for both everyday living and entertaining. Step through the sliding doors onto your private balcony, the ideal spot to enjoy your morning coffee, unwind with an evening cocktail, or curl up with a good book. Upstairs, the generous primary bedroom is flooded with natural light and features a walk-in closet for plenty of storage. The spacious second bedroom also boasts its own walk-in closet, making it an ideal space for family, guests, or a home office. A full 4-piece bathroom and conveniently located laundry complete the upper level. The main floor offers direct inside entry from the garage, along with additional flexible space that could make an excellent home office, gym, or mudroom. With great schools, shopping, and everyday amenities nearby, plus quick access to the Linc and Highway 403, this location truly delivers convenience and connectivity. Bright, spacious, and thoughtfully laid out—this is a home you’ll want to see for yourself. Book your private viewing today! (id:45725)
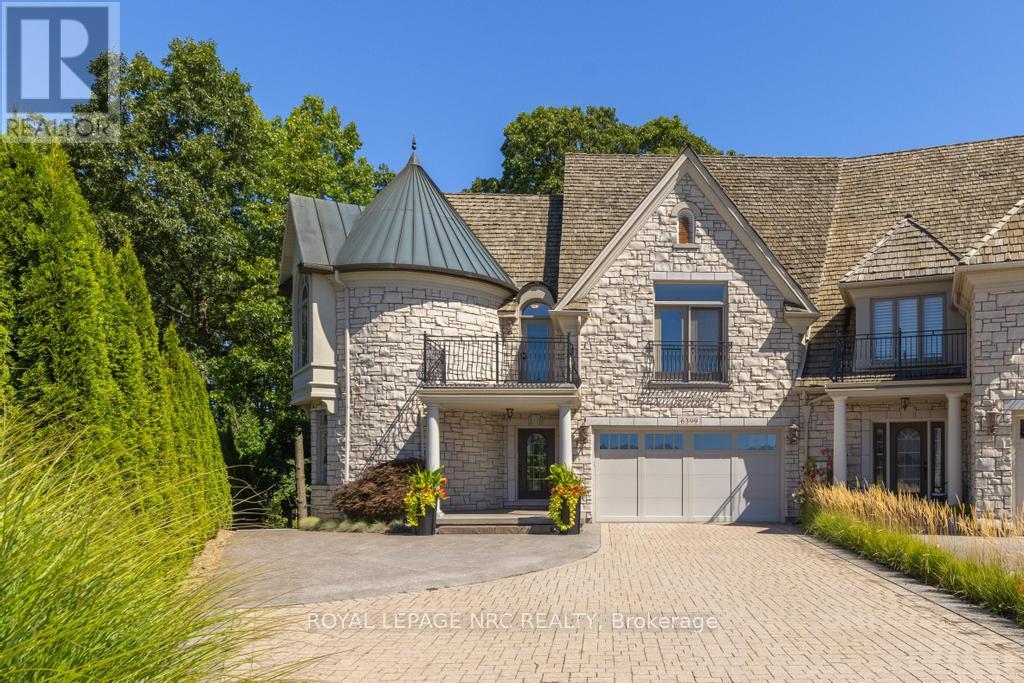
6399 Pinestone Road
Niagara Falls (Stamford), Ontario
Refined, private and beautifully appointed, this exceptional freehold townhome offers the space, presence and sophistication of a detached home with a wonderfully carefree lifestyle, and no condo fees. This distinctive residence combines extraordinary architectural detail, extensive upgrades and a spectacular wooded setting. From the stone exterior and signature turret to the impressive rooflines and beautifully finished entrance, the home has a sense of permanence and individuality rarely found in townhome living. Superior soundproof construction between the residences enhances the feeling of privacy, while the low-maintenance exterior makes it easy to lock the door and travel. Inside, a grand foyer introduces an elegant, light-filled interior with soaring ceilings, expansive windows and custom millwork. The dramatic 2-storey great room features a gas fireplace and walls of glass overlooking the trees, flowing seamlessly into the beautifully appointed kitchen with extensive cabinetry, Sub-Zero refrigerator/freezer, Wolf 6-burner gas range and an oversized island. Dining room with custom built-ins and adjoining service/bar area makes entertaining effortless. Upstairs, the generous primary suite is a true retreat with French doors to a private balcony overlooking the treetops, fireplace, renovated ensuite, walk-in closet with its own laundry. All four bathrooms have been extensively renovated, with heated flooring in the upper-level baths. The finished walkout lower level with radiant in-floor heating provides additional living space and a second laundry area. Outside, mature woodland creates a private backdrop for the covered upper terrace and lower stone patio. Extensively updated from 2018 to present, including major mechanicals, 200-amp electrical, kitchen, bathrooms and outdoor living spaces. A rare combination of sophistication, privacy and effortless living, created for those who want an exceptional home without the demands that typically come with one. (id:45725)
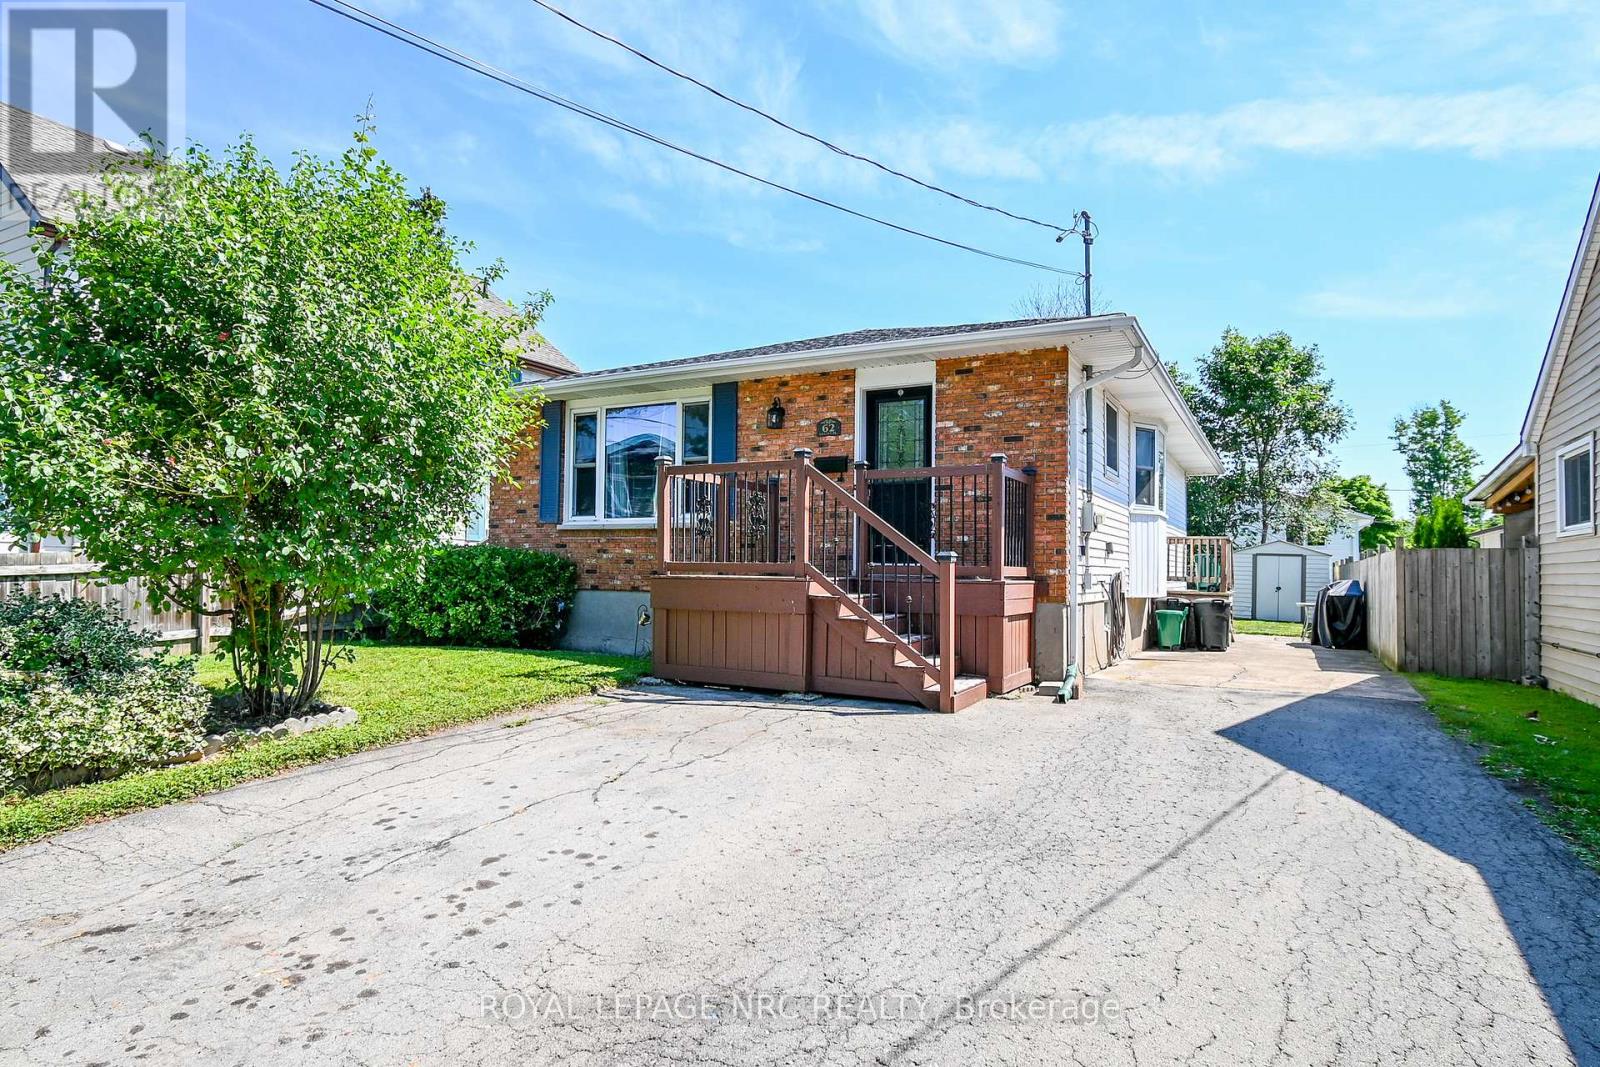
62 Lillian Place
Fort Erie (Lakeshore), Ontario
Welcome Home to 62 Lillian Place in Fort Erie! This 3 bedroom home is located right off of Lakeshore rd, walking distance from Lake Erie, on a dead end street, in a family friendly neighbourhood! Updates include Vinyl windows, NEW furnace and Central air in 2024, renovated bathroom, and Hardwood Floors in living room and all bedrooms! The Full unfinished, poured concrete, high and dry basement is ready for you to finish! This home does have a separate entrance if you're looking for inlaw or rental potential, and already has a basement bathroom rough in! The exterior is brick and vinyl siding, and features a double paved drive way! This one is turnkey and ready to go! book your private showing today! (id:45725)
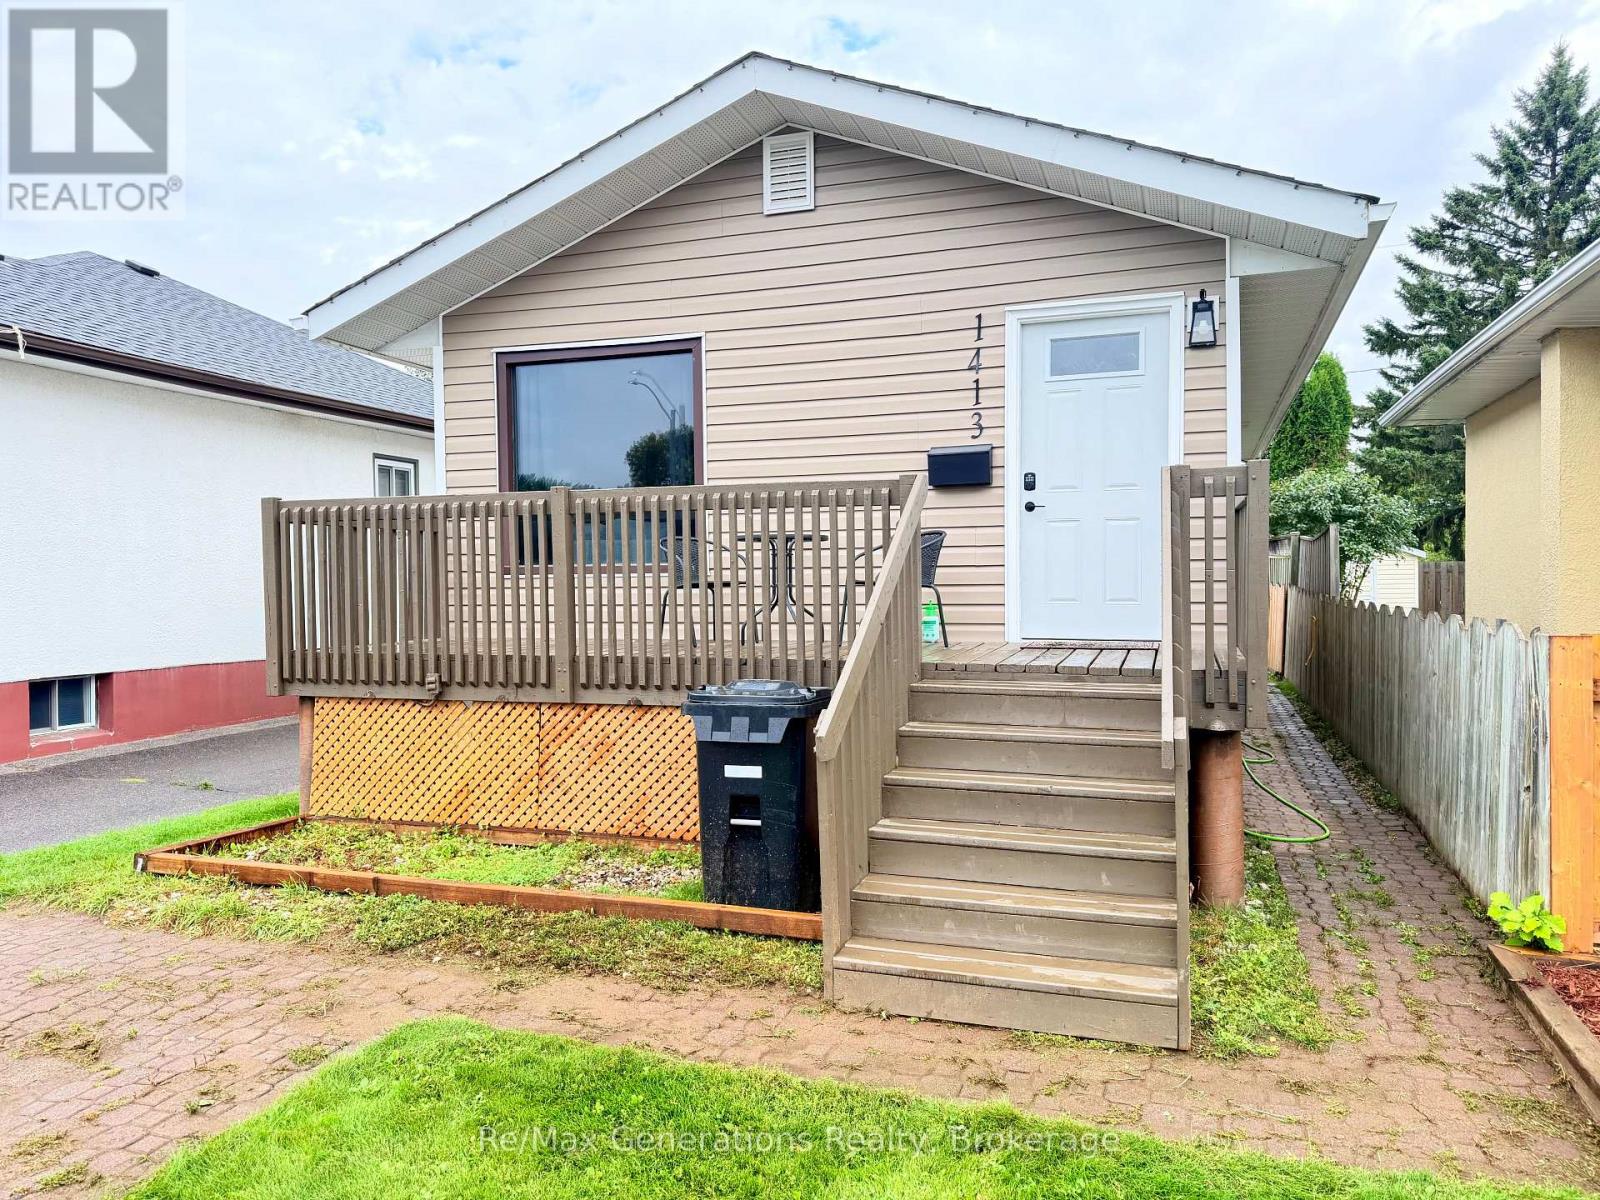
1413 Francis Street W
Thunder Bay (Westfort), Ontario
This updated bungalow is a great opportunity for buyers looking for a comfortable and affordable home they can move into and enjoy. The main floor offers a bright and functional layout with a full bathroom and inviting living spaces, while the finished basement adds two bedrooms. Outside, enjoy a fully fenced yard and a new deck-perfect for relaxing, entertaining, or letting the kids and pets enjoy the extra space. With the major big-ticket items already updated, this home offers added peace of mind and less to worry about after moving in. Well cared for, move-in ready, and packed with value-this is one you'll want to see in person! Furnace 2026, A/C 2020, shingles 2021, panel 2020, HWT 2022. (id:45725)
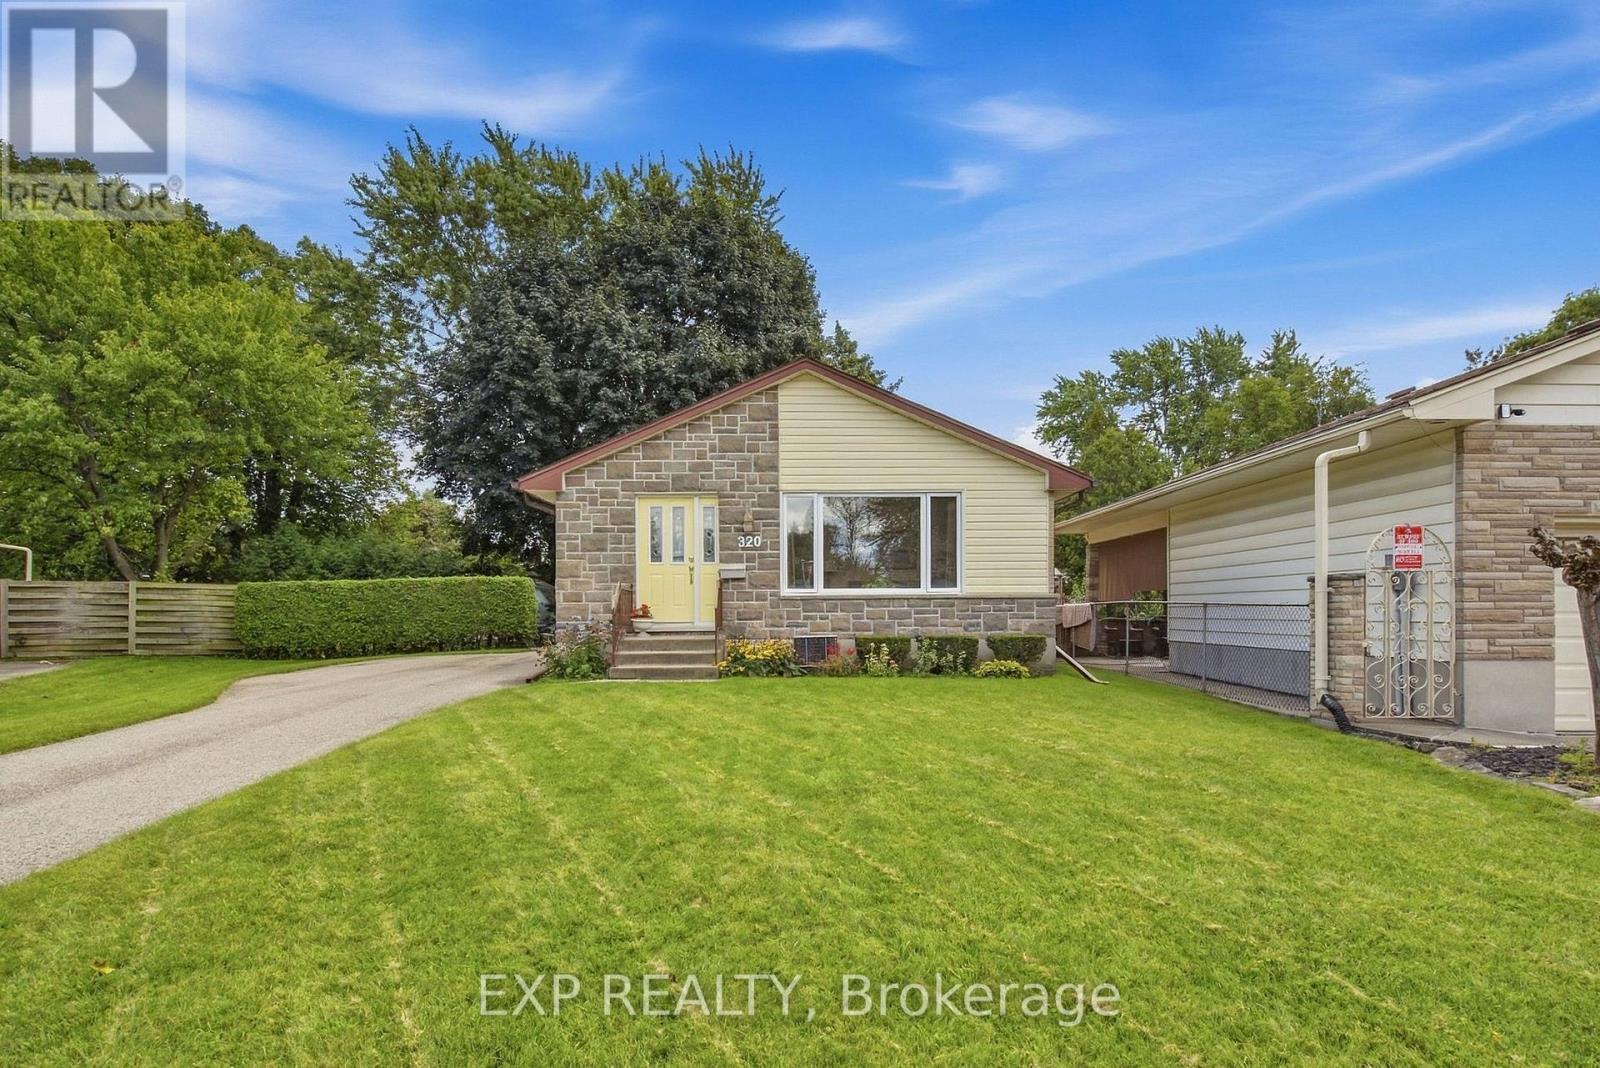
320 Culver Place
London East (East H), Ontario
Outstanding value for this fully finished home located on a pretty, tree lined, quiet, court location. This home has been owned by the same owners for 31 years and has been wonderfully maintained. Neat, clean, tidy and move in condition, the upgrades over the years include, shingles, all windows and doors, heating, eaves, front bricking, bathrooms and electrical (200 amp and copper throughout) and hot water heater (owned). Beautiful living room with picture window leading to an eat in kitchen and dining area, 2 bedrooms (can convert back to 3) and 4 pc bath. All of this plus a fully finished lower level featuring a second bathroom and a family room equipped with a with a gas stove and an additional bedroom (non-egress window). Enjoy the long driveway big enough for 5/6 cars and the over sized fenced backyard with large shade tree. (id:45725)
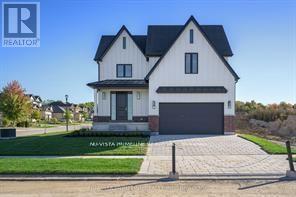
187 Timberwalk Trail
Middlesex Centre (Ilderton), Ontario
Welcome to the Richmond Home by Legacy Homes. ,To Be Built -This 2 story, 4 bedroom home has 3.5baths (Every bedroom have an access to a bathroom) It has a beautiful exterior with brick and hardy board.It has sections of steel roof catching the eye of all on the drive by. This home has a total finished area of 2712 sq ft on 2 upper floors of total luxury.9 ft ceiling on the main floor thru. Hardwood and ceramicthrough the entire main floor.,2nd floor foyer and master bed room The beautiful kitchen has a walk-inpantry (8ft x 5.2ft) a centre island, quartz counters , wide open to eating area and a great room with gasfireplace and built-ins on either side, loads of windows across back of this home, also a large covered rearcomposite deck 19.2 ft x 9.7 ft off kitchen overlooking yard, main floor office, main floor mud room offgarage. Loads of windows across the back and front of this home. Going to the upper floor is hardwoodstairs, the large primary bedroom with tray ceilings and stunning ensuite with glass shower and standalonesoaker tub, 2 sink vanity with quartz counters and also a big walk-in closet 10ft x 6.6ft-(Design your owncloset organizers before close) ,Bedroom 2 is large with own ensuite and large walk-in closet 6.10ft x 5ft.3rd and 4th bedrooms have a Jack & Jill bathroom and both have walk-in closets, second level separatestunning laundry room with quarts counters . The basement is exceptional to finish in the future, wide openand basement has extra high ceiling for future finishing. This is a very well layout home on a quiet crescentin a fantastic area only minutes to London. Legacy Homes has other layouts and designs but is also acomplete Custom Builder that can make your ideas of your new home come true. Other lots to choose from including green space lots.Pictures may vary from specs.Buyer must qualify for all HST rebates for sale price . (id:45725)
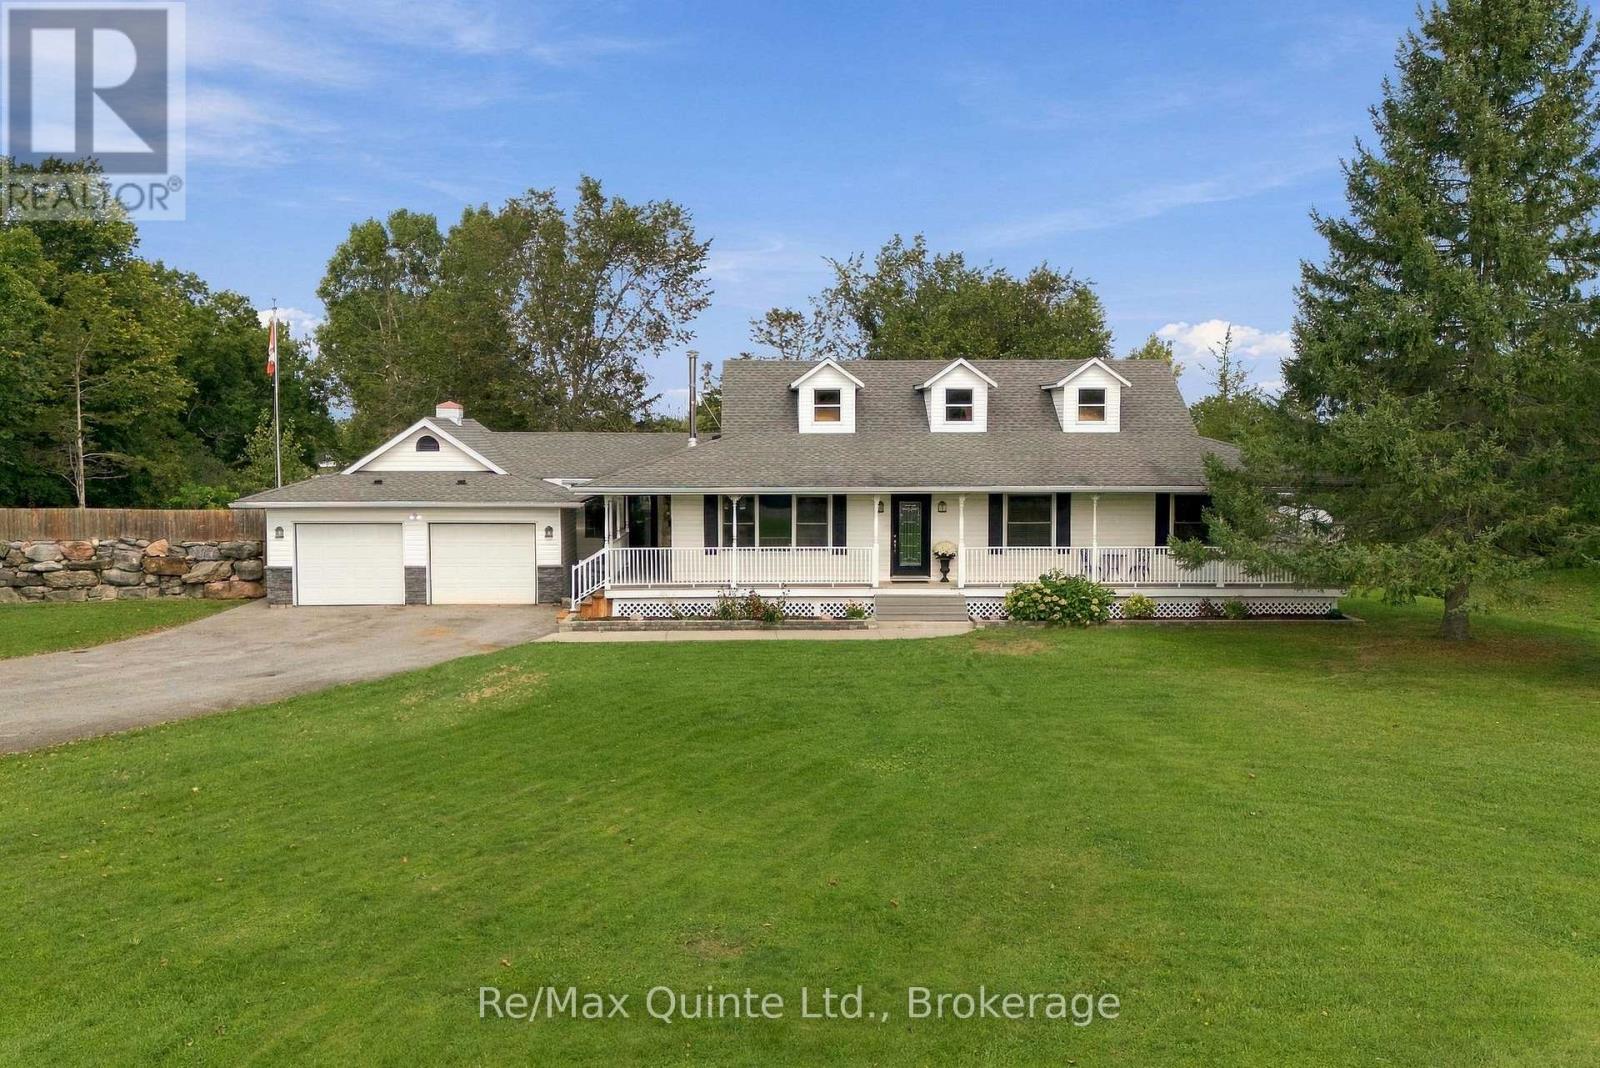
45 Sills Road
Belleville (Thurlow Ward), Ontario
Welcome to this charming 3 bed, 2 bath bungalow tucked away on 1.2 acres, just minutes north of the city. Offering the privacy and space of a country setting with a nearby path leading to the Frink Centre, two popular golf courses close by, easy access to Highway 401, shopping, restaurants and everyday amenities; this home is a great balance of convenience and peacefulness. Inside, the main living areas are filled with natural light, with a comfortable living room and dining area that flow into the updated kitchen. The kitchen features a large island with seating for six, plenty of workspace and room to gather with family and friends. A spacious mudroom connects the home to the attached garage and provides plenty of practical storage. Outside, the large driveway offers ample parking with additional room for a workshop or other outdoor projects. One of the standout features is the wrap-around covered porch, providing plenty of space to sit and enjoy the property in any season. A screened gazebo off the back porch offers another great spot to relax or entertain.The primary bedroom includes a private ensuite and direct access to the porch, while two additional bedrooms and a second full bathroom provide flexibility for family, guests or a home office. The unfinished basement offers plenty of potential, and already includes a bonus bedroom, and is ready for you to finish and personalize to suit your needs. A peaceful setting, plenty of outdoor space and just minutes from the city - this property offers room to enjoy now with plenty of potential to make it your own. (id:45725)
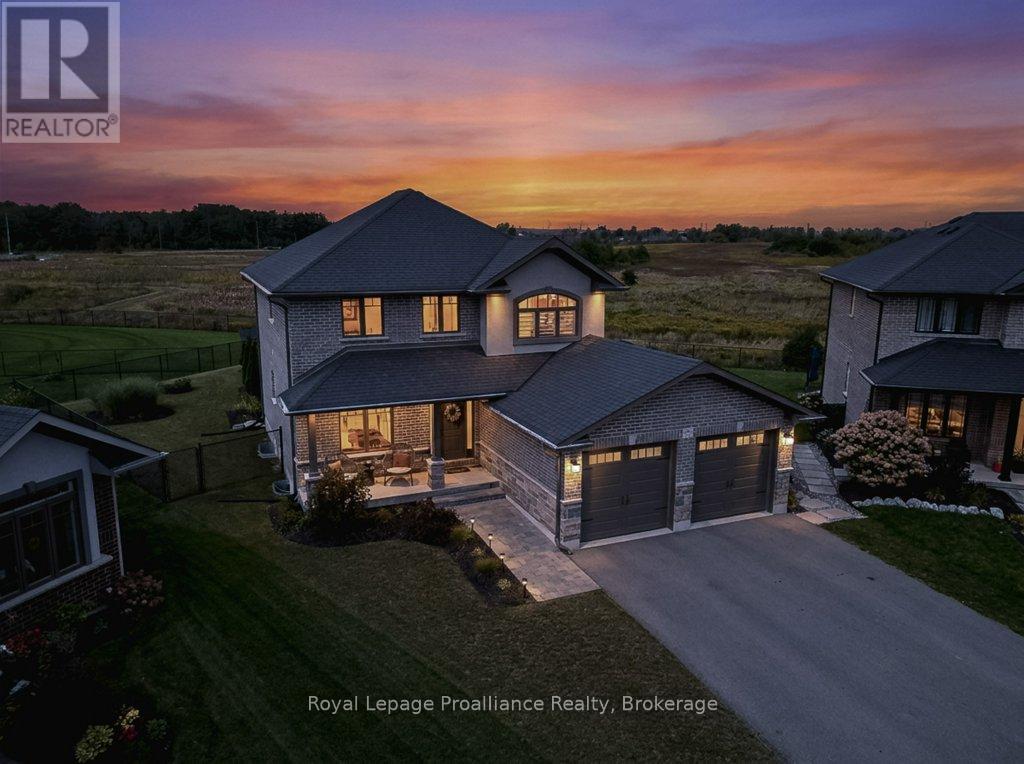
35 Virginia Crescent
Belleville (Thurlow Ward), Ontario
Prepare to be impressed, inside and out! This stunning family home offers a backyard oasis that is truly in a league of its own. Built by Duvanco in 2019, the home features an all-brick + stucco exterior accented with custom stone and is situated on a premium pie-shaped lot in the highly desirable Settler's Ridge subdivision. Step inside to a bright and welcoming foyer with double doors leading to a main-floor office or additional living room. The mudroom offers a two-piece bathroom and convenient access to the two-car garage. The heart of the home is the open-concept kitchen, dining and living area, featuring engineered hardwood flooring and beautiful views of the incredible backyard. Backing onto open fields and facing west, the property is perfectly positioned to capture gorgeous sunsets. Patio doors lead to an exceptional outdoor living space featuring a premium hot tub and a 16' x 36' in-ground fiberglass sport-style pool with a six-foot deep end, gas heating and ultraviolet light filtration. The backyard was designed for entertaining, complete with a covered outdoor bar and a separate covered cabana seating area, both finished with durable steel roofs. Upstairs, the spacious primary bedroom features a four-piece ensuite with a glass-tiled shower and a large walk-in closet. Three additional bedrooms, a full bathroom and a convenient laundry room complete the second level, with no carpeting in any of the bedrooms. The fully finished lower level (with new flooring) provides even more living space with a recreation room, fifth bedroom with a walk-in closet, full bathroom and plenty of storage. Walking trails and a neighbourhood park with a children's playground are just steps away, while Quinte Mall, restaurants, shopping, Highway 401 and other amenities are only minutes from your door. A truly exceptional home with an outdoor space that is difficult to find in Belleville! (id:45725)
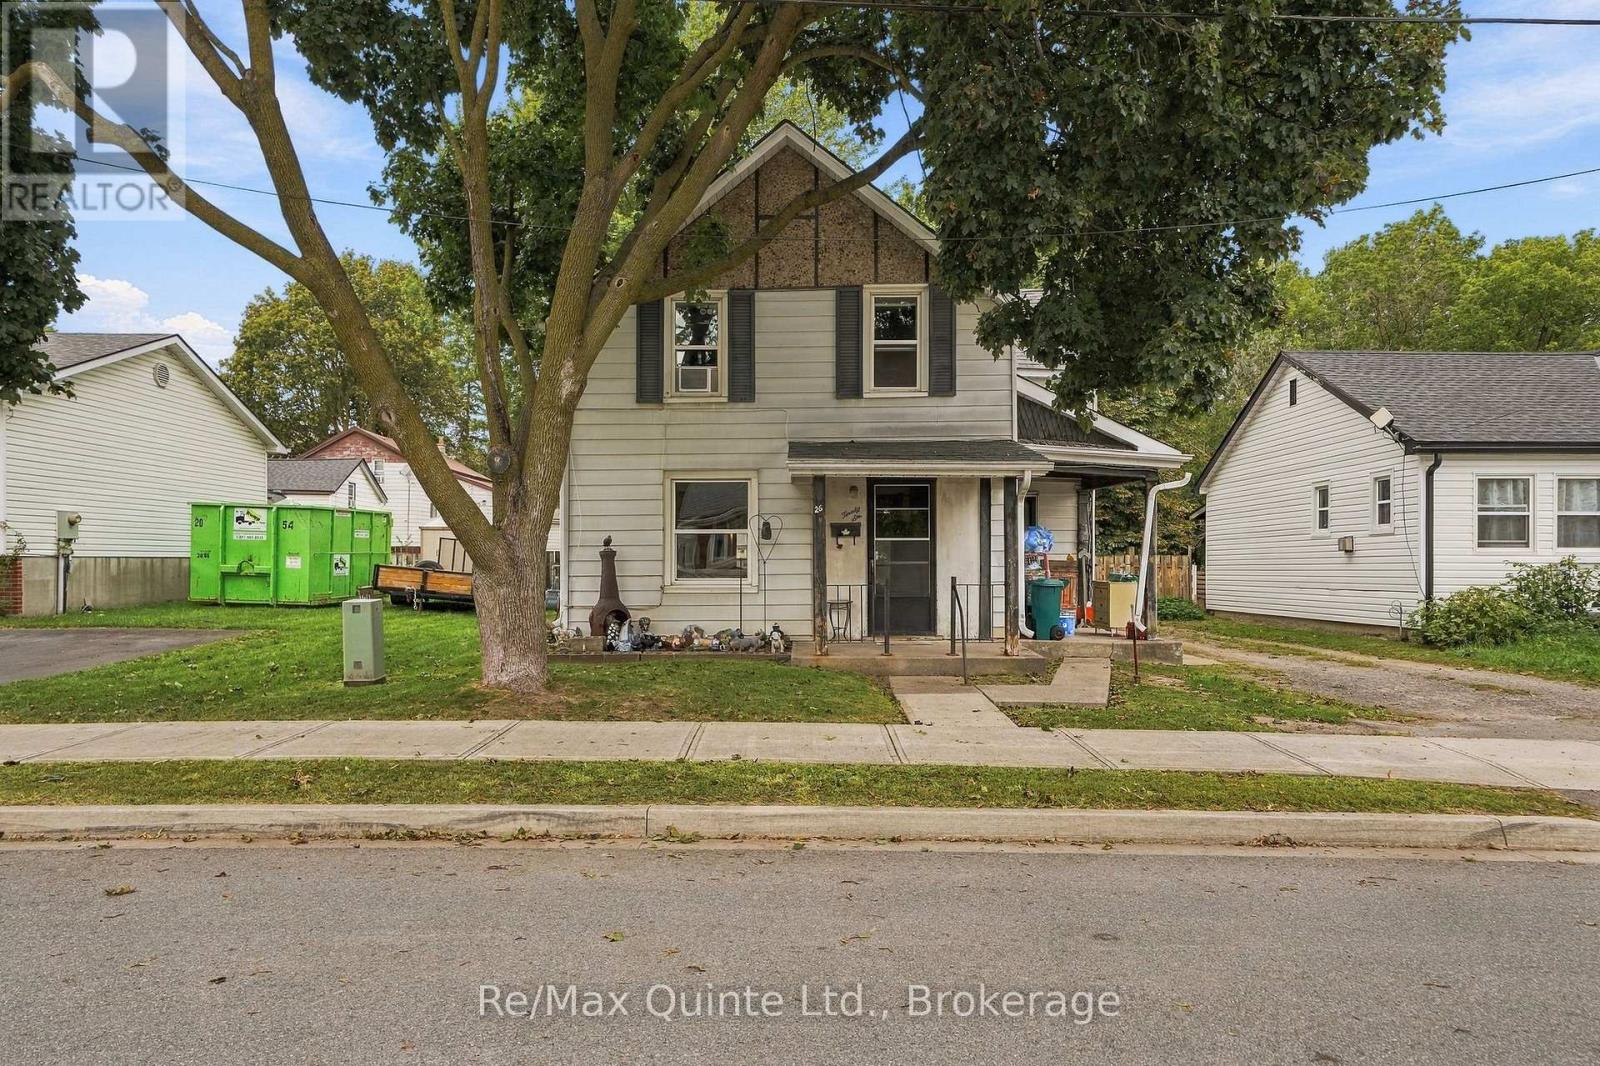
26 Strachan Street
Belleville (Belleville Ward), Ontario
Attention flippers, investors and renovators-this one is for you! Situated on a large lot in central Belleville, this four-bedroom, one-bathroom home offers plenty of potential for the right buyer. Conveniently located near the Riverfront Trail, public transit and Belleville's central commercial corridor, the property provides easy access to shopping, services and local amenities. With some renovations and a little elbow grease, it could be transformed into a spacious single-family home. The main-floor primary bedroom could also be repurposed as a living room, offering additional flexibility. Previously used as a duplex, the property may offer potential for conversion back to a two-unit dwelling, subject to municipal approvals and verification by the buyer. Outside, the large fenced yard provides plenty of room for children and pets to play. Bring your vision and unlock the possibilities! This property is being sold on an "as is, where is" basis, without any representations or warranties of any kind from the Seller. (id:45725)
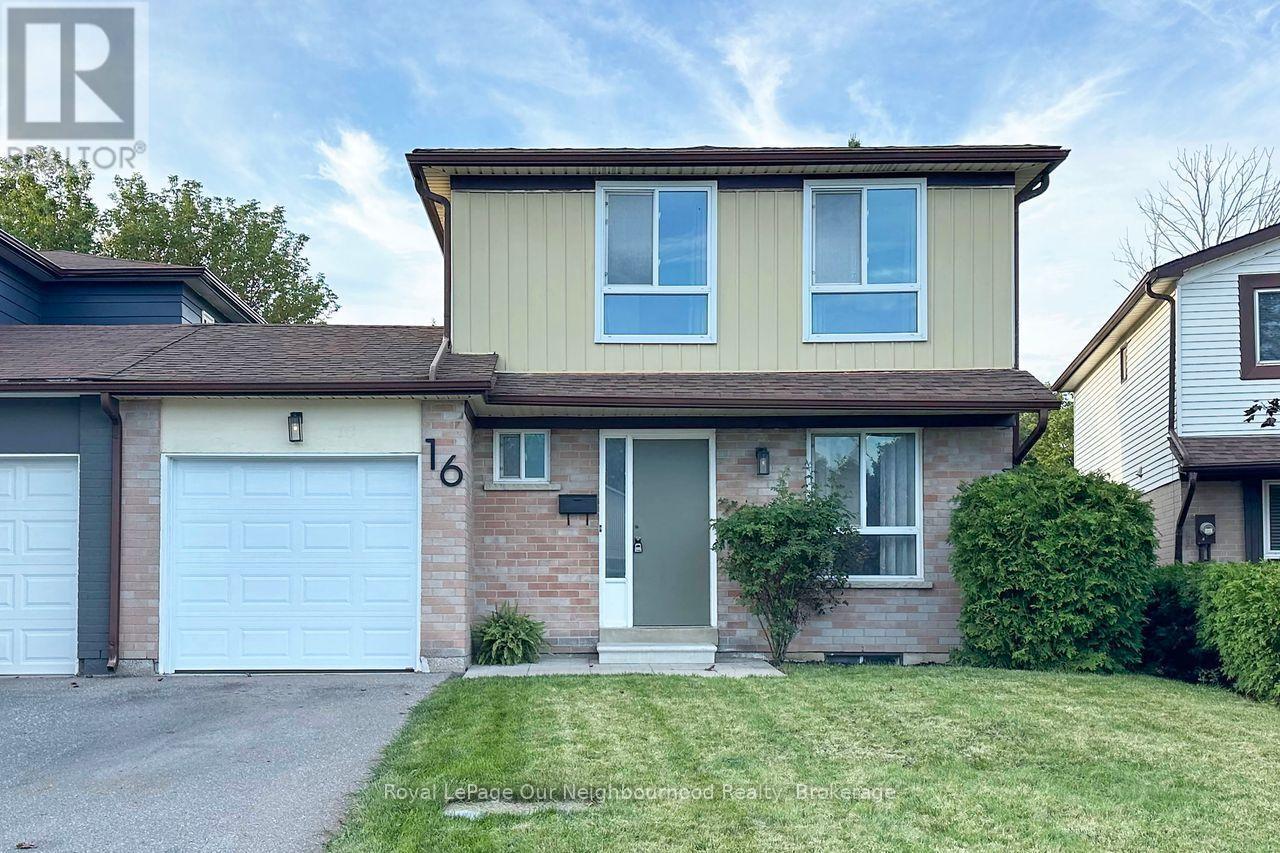
16 Hailey Court
Clarington (Bowmanville), Ontario
Welcome to this charming starter home tucked away on a quiet court! Ideally located within walking distance to shops and beautiful conservation trails, this home offers the perfect blend of comfort, convenience and privacy. Featuring 3 spacious bedrooms and thoughtfully renovated throughout, there's nothing left to do but move in and enjoy. The finished basement provides additional living space and includes a fantastic bar area-perfect for entertaining family and friends. Step outside to the large, private backyard, offering plenty of space to relax, entertain or enjoy the outdoors. Located in a peaceful court setting with everyday amenities and nature just steps away, this move-in-ready home is a wonderful opportunity for first-time buyers, downsizers or anyone looking for a welcoming place to call home. (id:45725)
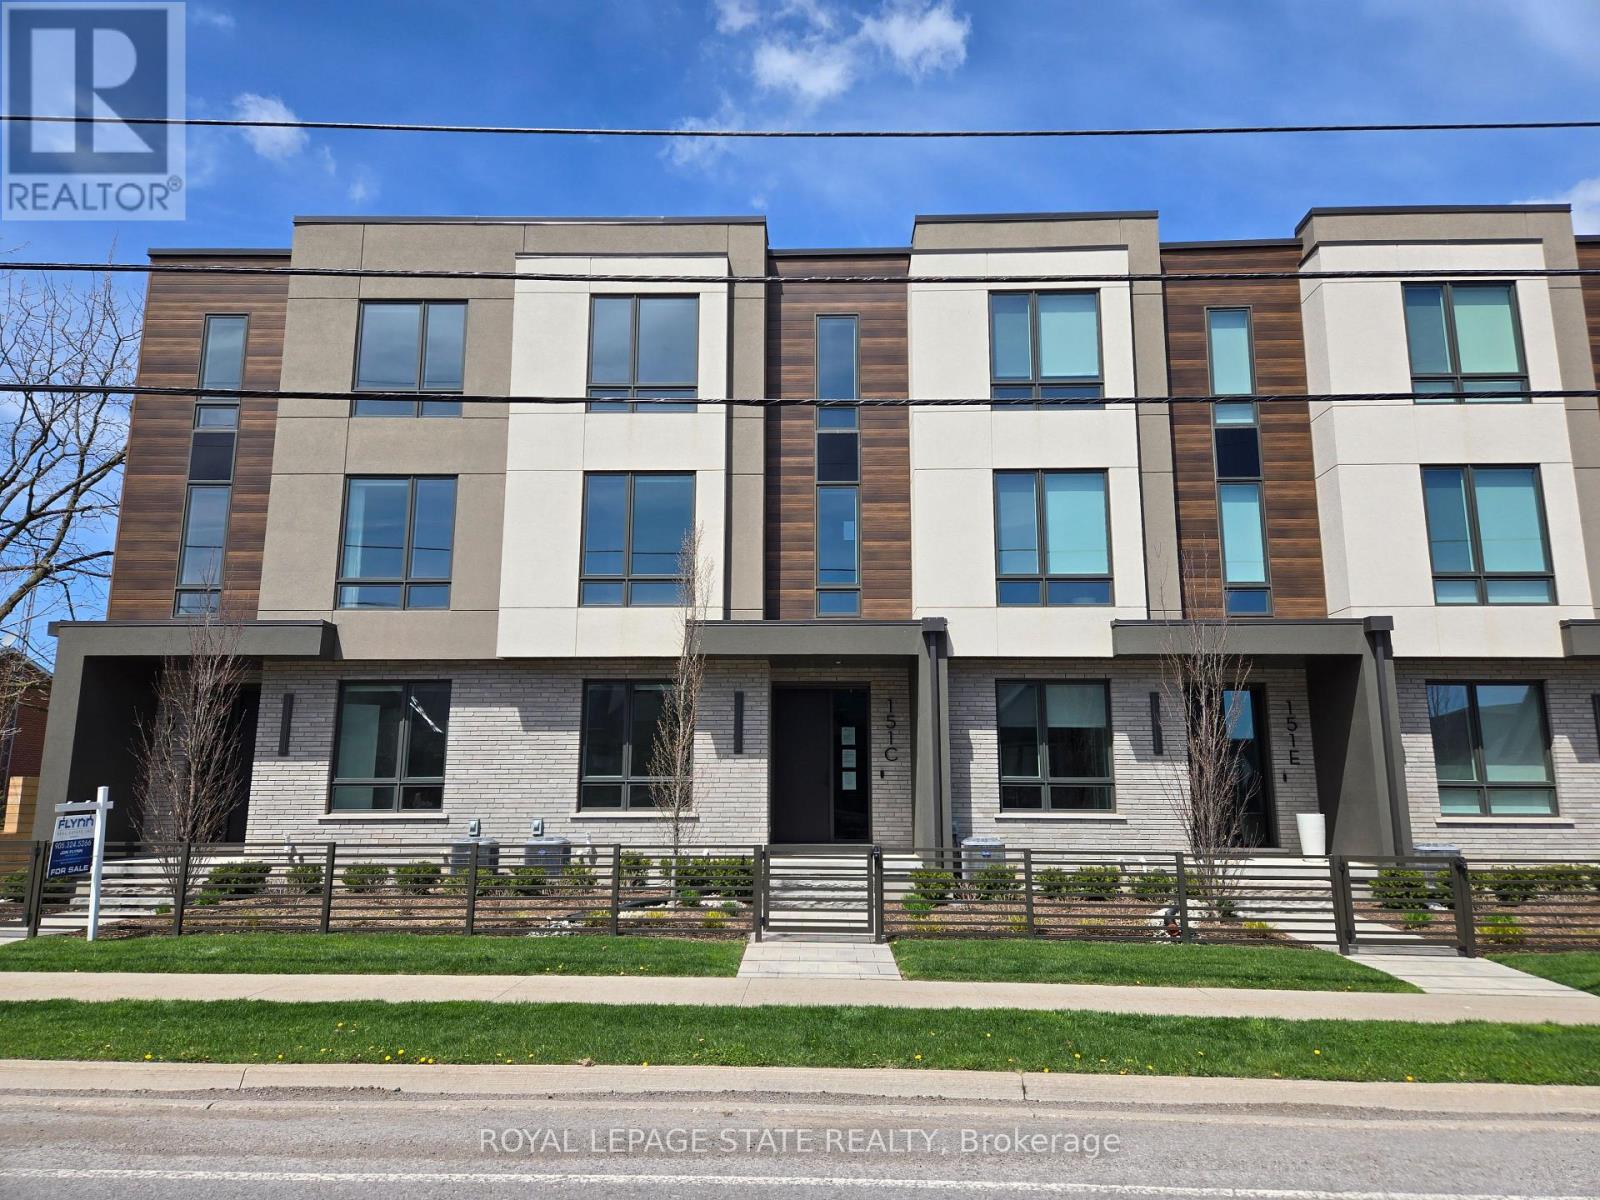
151c Port Robinson Road
Pelham (Fonthill), Ontario
Sold "as is, where is" basis. Seller makes no representations and/ or warranties (id:45725)
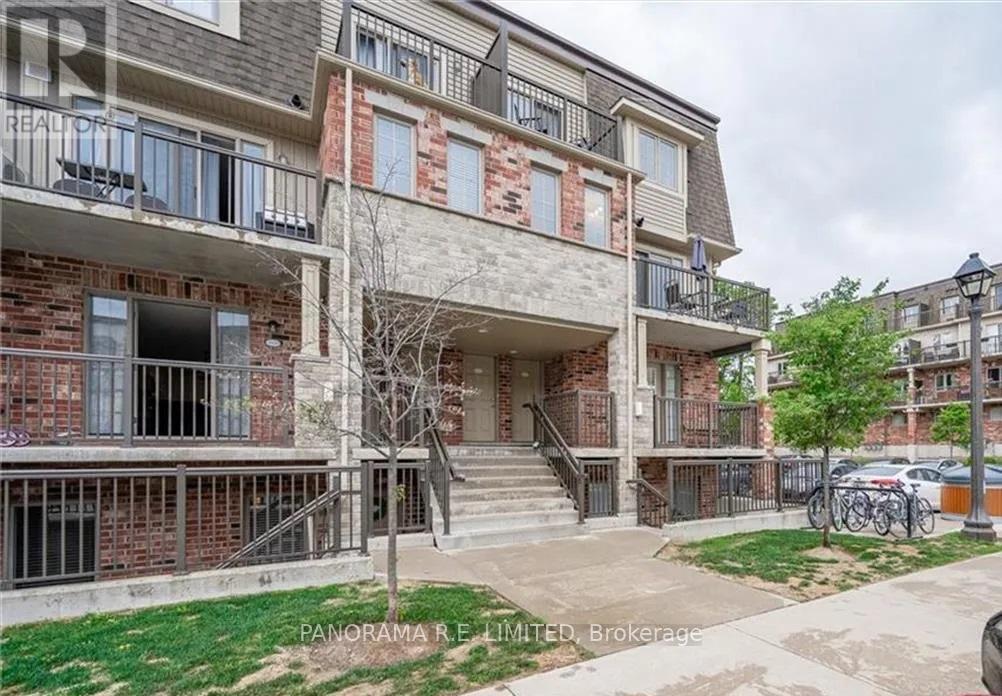
G - 243 Rachel Crescent
Kitchener, Ontario
Stylish 2-Bedroom Stacked Townhouse Rental in Highly Desired Huron Park Neighbourhood. Upon entry you'll find a spacious open concept Living and Dining Room. The modern Kitchen features a centre island ideal for quick meals and entertaining. Both the Primary Bedroom and Second Bedroom have big bright windows and large closets. Conveniently located close to all amenities including Shopping, Parks, Trails, Transit, Schools, and much more! A great rental for a great tenant! (id:45725)
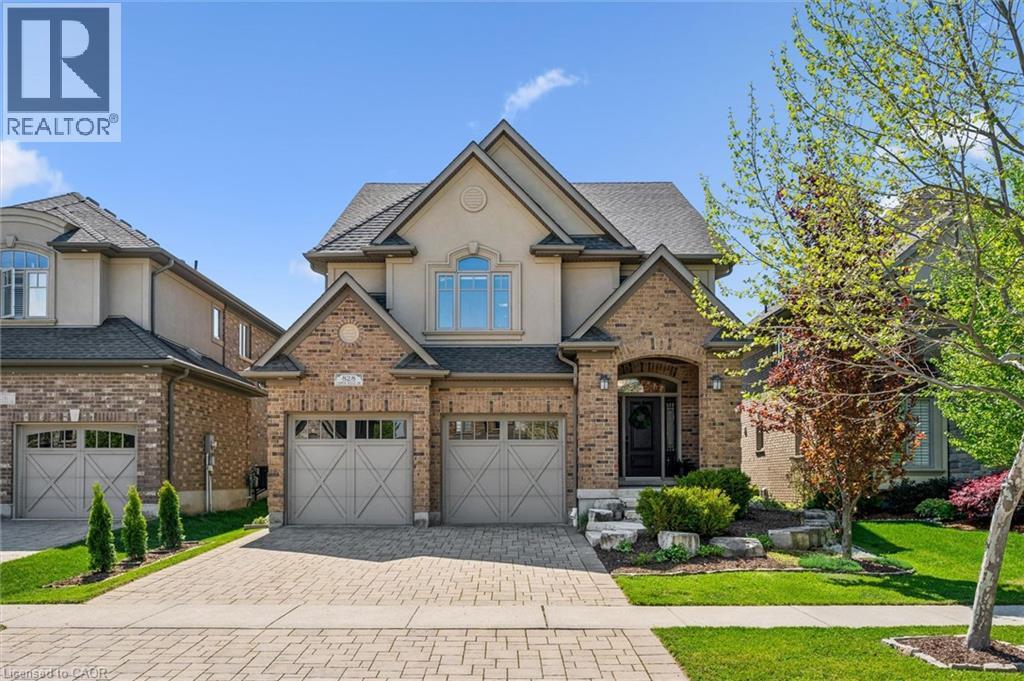
828 Copper Ridge Drive
Waterloo, Ontario
Welcome to 828 Copper Ridge Drive in Waterloo’s premier enclave, Carriage Crossing. Built by one of the region’s most respected custom builders, Klondike Homes, this beautifully finished home showcases the uncompromising quality Klondike is known for. The impeccably maintained interior features soaring 9 ft. ceilings, upgraded 8 ft. doors, and exquisite crown moulding throughout the main level. Designed for sophisticated family living, it includes a dedicated main-floor office, formal dining area, and a spacious gourmet kitchen that flows seamlessly into a cozy family room with a gas fireplace. Upstairs, find four bright, oversized bedrooms, including a luxurious primary retreat with 10 ft. tray ceilings and a spa-like 5-piece ensuite. Second-floor laundry adds ultimate daily convenience. The beautifully finished basement boasts a second fireplace—creating the perfect retreat to gather with family and friends—along with a bathroom rough-in and ample unfinished space for storage or future customization. Outside, your private, resort-style backyard oasis features a pristine pool, a dedicated outdoor 2-piece washroom, a hot tub, and a gas BBQ hookup. As a resident of this highly sought-after neighbourhood, you will benefit from a premium neighbourhood association that meticulously maintains the community’s private parks, playground, pristine landscaping, and manicured trails. Combined with top-tier school boundaries, a skate/bike park, and the local library just minutes away, this location offers unmatched value. With RIM Park and Grey Silo Golf Course just steps from your front door, this home offers the perfect blend of elite builder pedigree, backyard bliss, and community exclusivity. (id:45725)
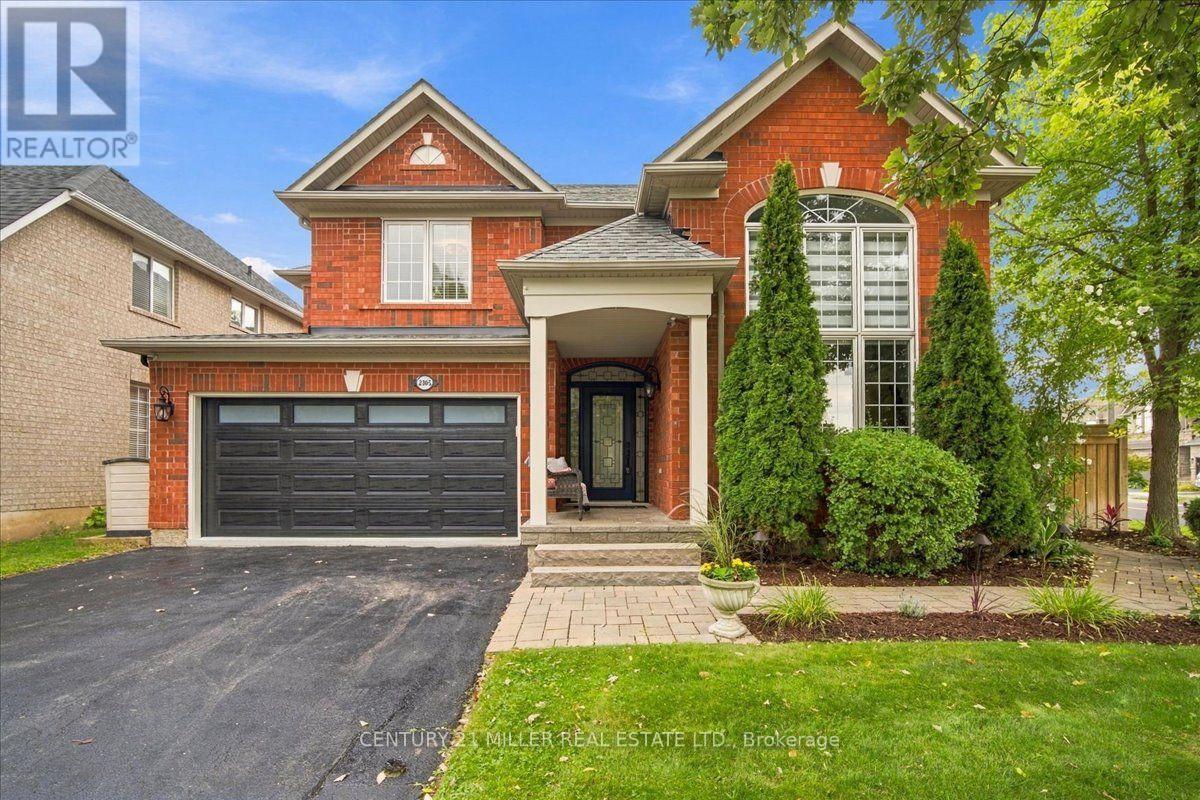
2305 Kirkhill Place
Oakville (Bc Bronte Creek), Ontario
Welcome to this beautifully maintained home situated on a premium oversized corner lot in the highly sought-after community of Bronte Creek. The exceptional backyard retreat features an inground pool, expansive professionally completed landscaping, multiple areas for lounging and dining, a pond, storage shed and irrigation system throughout the property. A removable Protect-A-Child pool safety fence and newer pool heater complete the outdoor space, ideal for summer entertaining and everyday enjoyment. Inside, the bright and spacious living and dining room features hardwood flooring and large windows, while the inviting family room offers a gas fireplace and an abundance of natural light. The eat-in kitchen features white cabinetry, ample pantry storage, centre island with breakfast seating, tiled backsplash, pot lights, newer high-end stainless-steel appliances and a walkout to the backyard. A convenient powder room completes the main level. Upstairs, the spacious primary bedroom features a walk-in closet and private 5-piece ensuite with double vanity and soaker tub. Three additional bedrooms and a 4-piece main bathroom complete the upper level. The finished basement extends the living space with a large open recreation area, new flooring, a 4-piece bathroom and lower-level laundry. A double-car garage with inside entry and double-wide driveway parking completes the home. Ideally situated near parks, trails, schools, transit, major highways and Oakville Trafalgar Memorial Hospital, this Bronte Creek home offers an exceptional combination of space, comfort and a premium lot in a fantastic location. (id:45725)
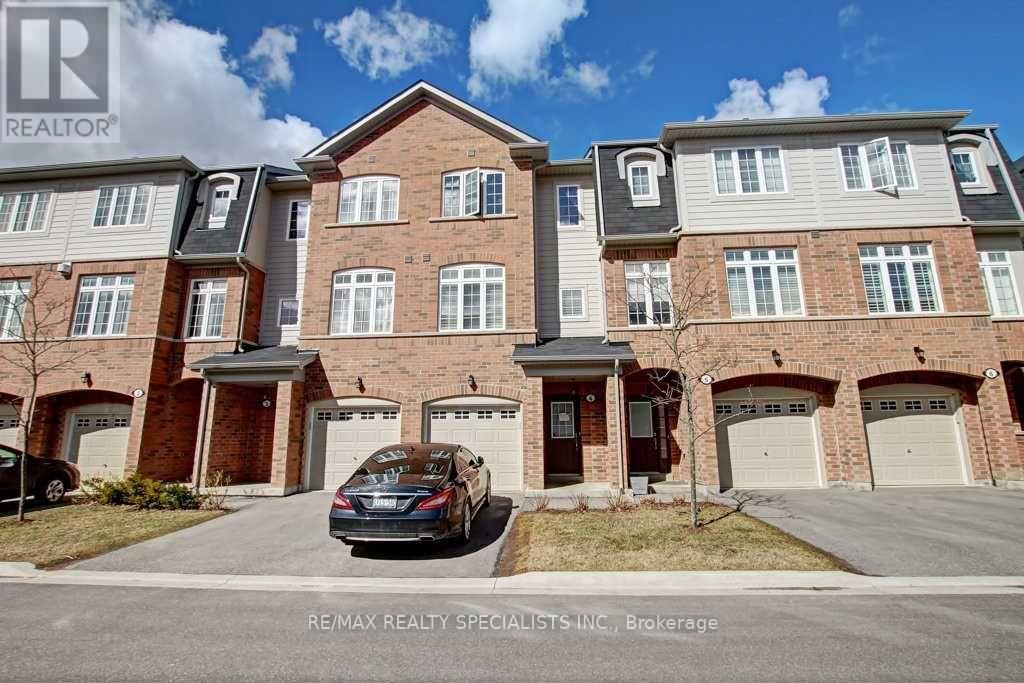
4 - 1117 Haig Boulevard
Mississauga (Lakeview), Ontario
Executive Townhome Located In The Vibrant Community Of Lakeview. This Well Appointed 3 Bed 3 Bath With Finished Basement Boosts An Upgraded Kitchen With Granite Counters, Open Concept Living And Has Approximately 2200 Total Sq Ft Of Space (Including Basement). Walk To Lakes, Parks And Restaurants.Minutes To Qew, Long Branch Go Station And 20 Minutes To Downtown (id:45725)
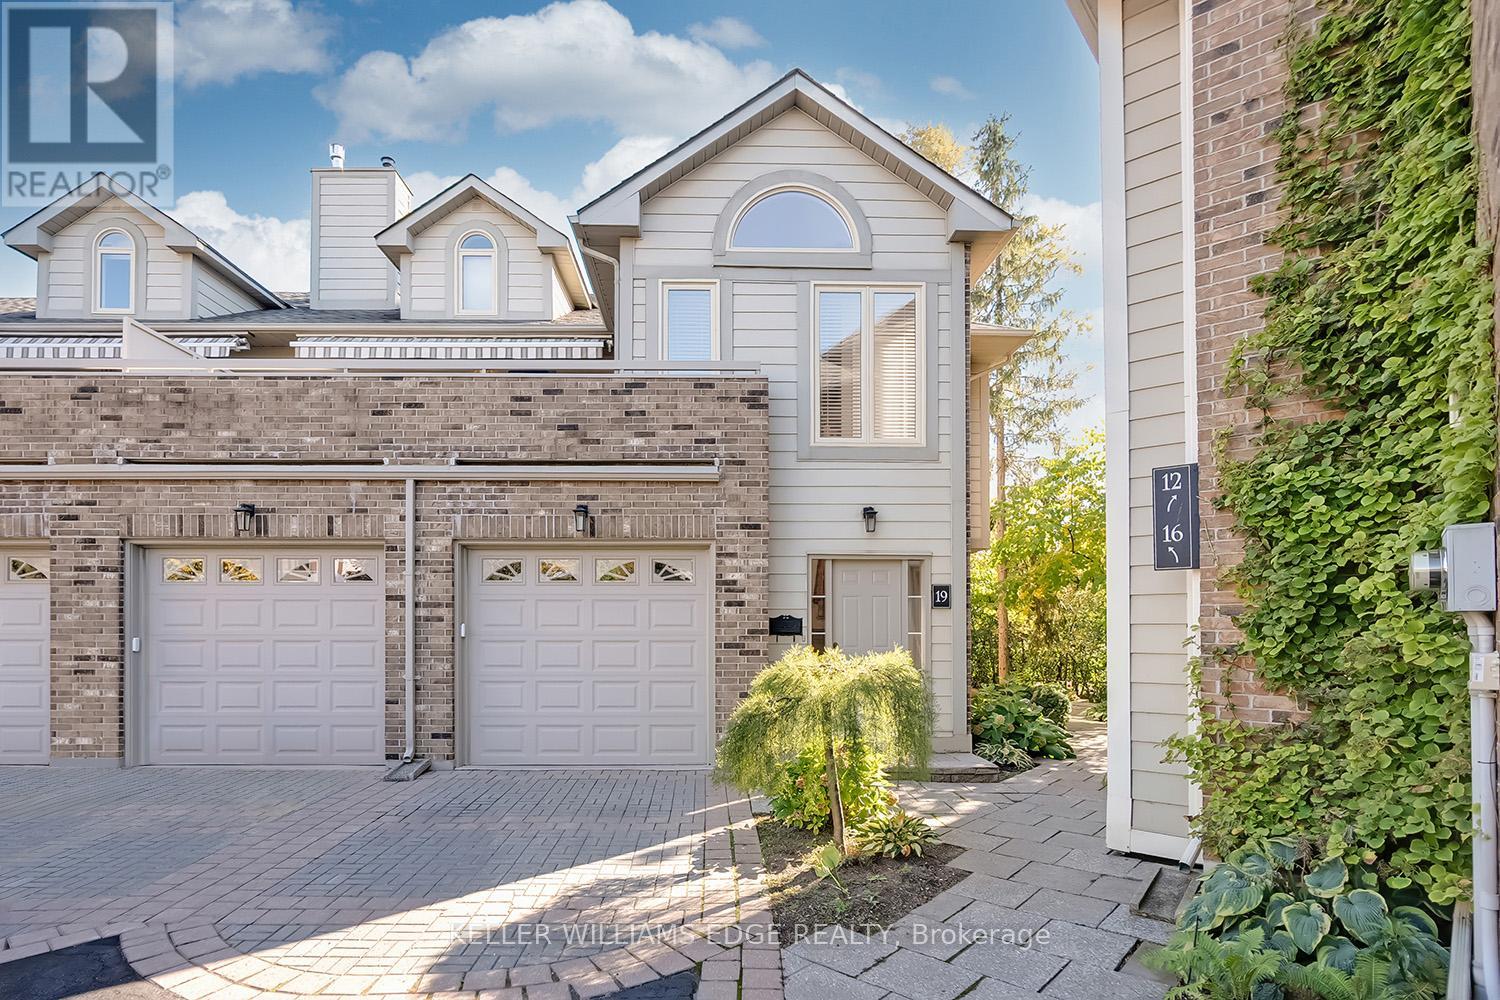
19 - 3230 New Street
Burlington (Roseland), Ontario
Welcome to The Terraces, an exclusive enclave in South Burlington's desirable Roseland neighbourhood. This rarely available, light-filled end-unittownhome offers 1,656 sq. ft. above grade with 2 bedrooms, 2 bathrooms, and a thoughtfully designed open-concept layout that combinescomfort and sophistication. The expansive living and dining area showcases vaulted ceilings, gleaming walnut floors, and a gas fireplace, creatinga warm and inviting atmosphere. French doors open to a private terrace with an awning, perfect for morning coffee or evening relaxation. Thebright kitchen provides generous counter and storage space, while the main floor primary suite features a 4-piece ensuite and his-and-hersclosets. A second bedroom with a walk-in closet offers ensuite privileges to the 3-piece main bath. Convenient main floor laundry adds to theease of one-level living. The fully finished basement extends your space with a recreation room, den, and rough-in for an additional bathroom.Enjoy inside entry from the attached garage plus ample visitor parking. Maintenance is effortless - snow removal for the driveway and steps,landscaping, and all exterior upkeep are fully managed, allowing you to enjoy a carefree, lock-and-leave lifestyle. Ideal for snowbirds or thoseseeking a low-maintenance home without compromise. Perfectly situated near downtown Burlington, the waterfront, parks and trails, shopping,and highway access, this immaculate home offers the best in comfort, convenience, and community. (id:45725)
158 Guelph Street
Halton Hills (Georgetown), Ontario
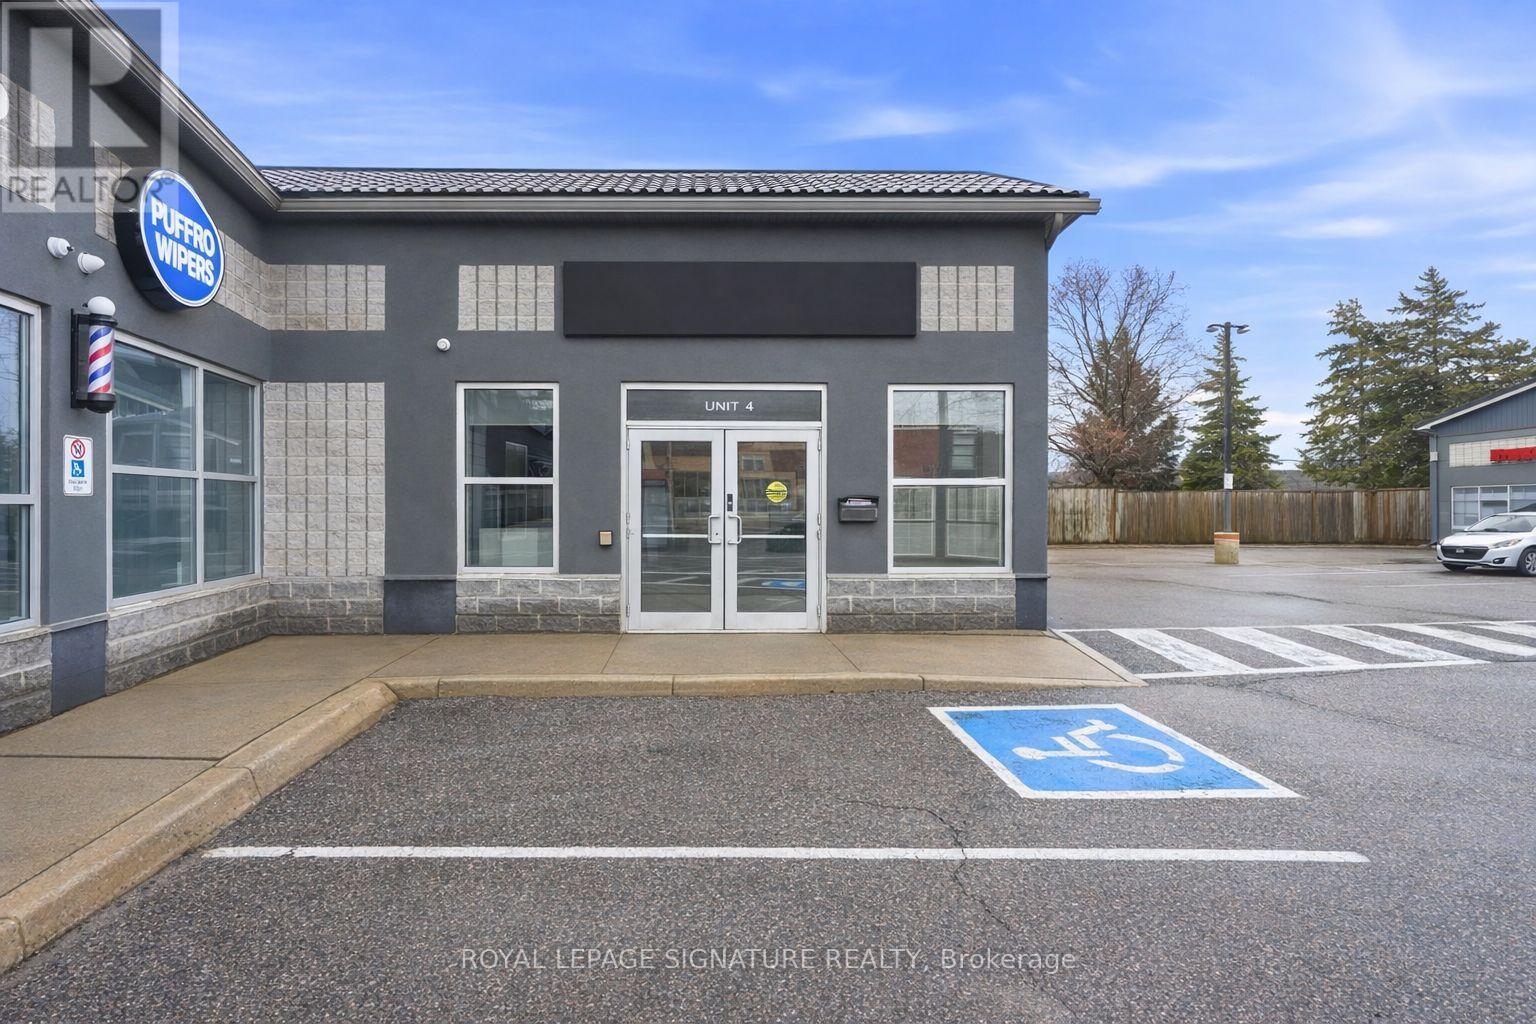
Discover a prime leasing opportunity along the high-exposure Guelph Street corridor in Georgetown. This bright and well-maintained commercial unit offers excellent visibility, convenient access to Hwy 7, and ample on-site parking for both clients and staff. Previously configured for professional office use, the space is move-in ready and ideally suited for a wide range of uses including medical clinics, dental offices, legal or accounting practices, real estate offices, personal service businesses, and boutique retail. The surrounding plaza features a strong mix of established professional and service-based tenants, creating a complementary and business-friendly environment. Ideal for tenants seeking a clean, accessible, and professionally positioned location within a growing and high-traffic area. (id:45725)
312 - 5035 Harvard Road
Mississauga (Churchill Meadows), Ontario
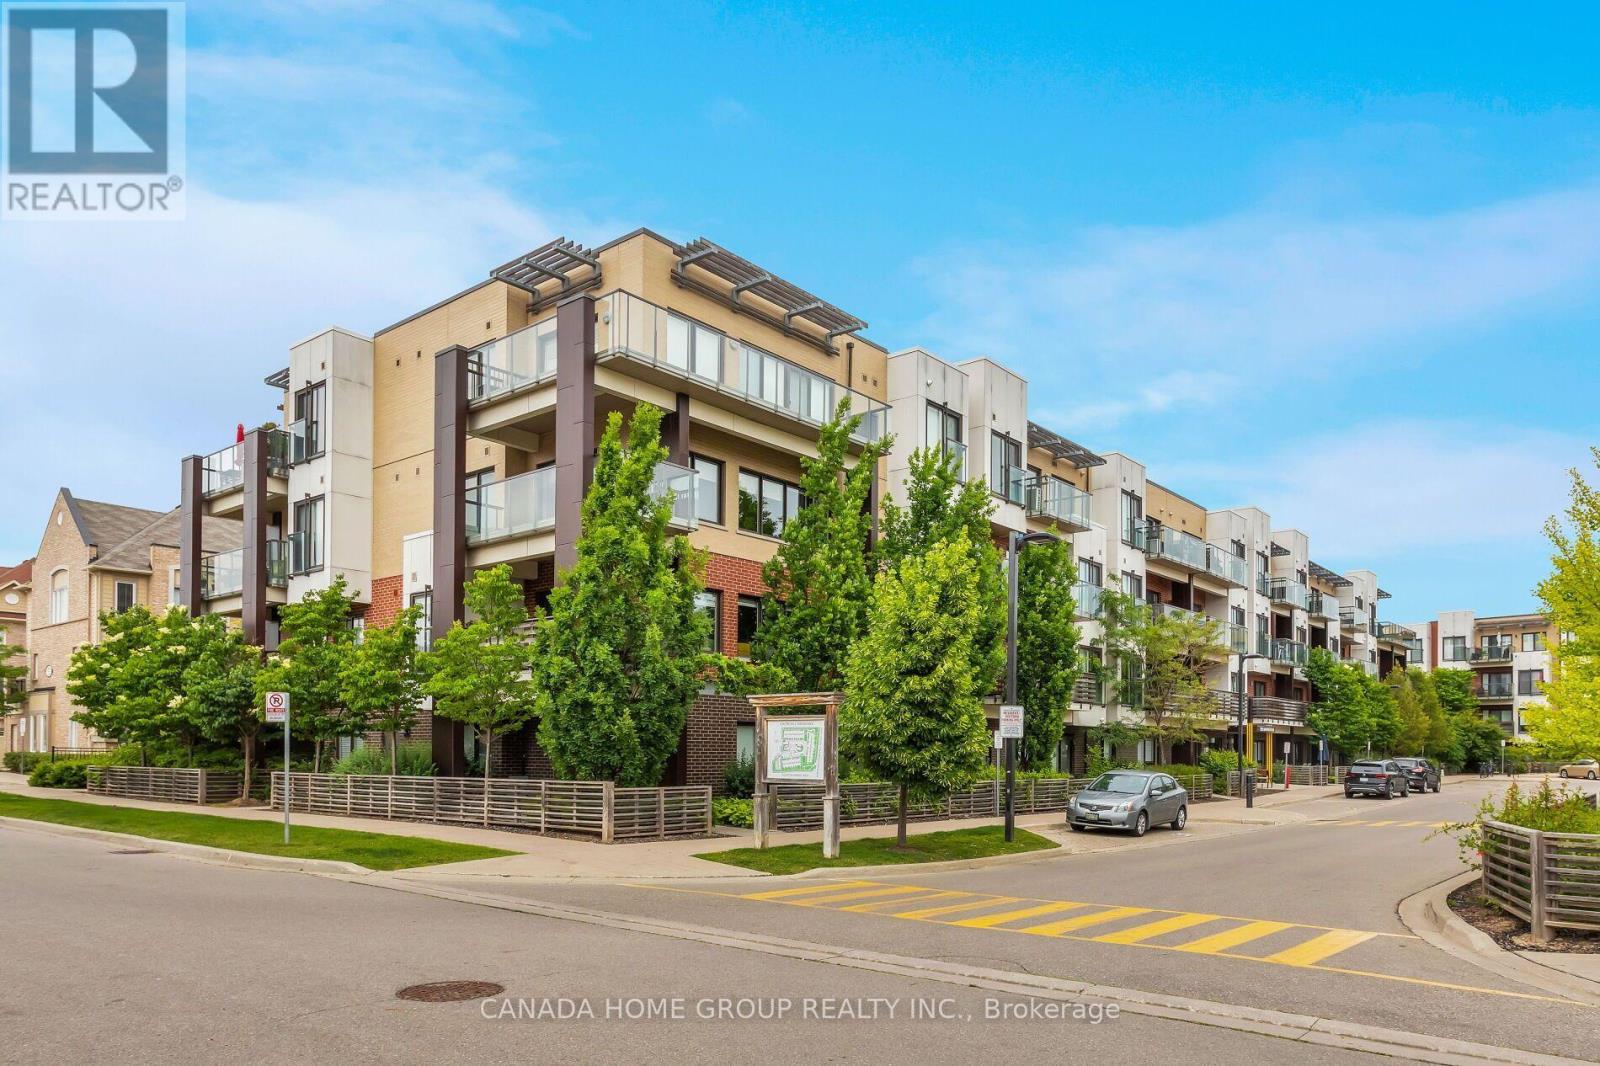
Welcome to 5035 Harvard Road! Uniquely Designed Of Chic Living Space 1,068 Sqft Corner Unit Located At The Highly Sought After Churchill Meadows Safety Neighbourhood. Brilliant Bright Elegance 2 Bed, 2 Bath Open Concept Layout Condo Is Situated In A Charming Low-Rise Building With A Walkout To A Large Balcony Overlooking A Peaceful Residential View, Away From Busy Streets. This Modern And Sleek Unit Features 9' Smooth Ceilings, Large Windows With Natural Light Floods In, Making The Space Feel Bright And Inviting. High-End Engineered Hardwood Flooring Throughout (No Carpet), Heated Floor in Office Area, Motion Sensing Lights In Hallway And Above The Kitchen Sink. The Open Concept Layout Maximizes Space For Comfortable Living And Entertaining With A Spacious Living/Dining Area. Modern Kitchen Boasts With Stainless Steel Appliances, Waterfall Countertop, Built-In Pantry And A Cozy Breakfast Bar. Step To Erin Mills Town Centre, Credit Valley Hospital. Just Minutes From UOT Mississauga Campus, Public Transit, Go Station, Major Highways (403, 401, 407 and Qew). Close To Restaurants, Cafes And All Amenities. Enjoy The Convenience Of An Underground Parking Spot Plus A Surface Parking Spot And Welcome Home To Contemporary Elegant. Your Fully Private And Bright Corner Unit Awaits! (id:45725)
413 - 3660 Hurontario Street
Mississauga (City Centre), Ontario
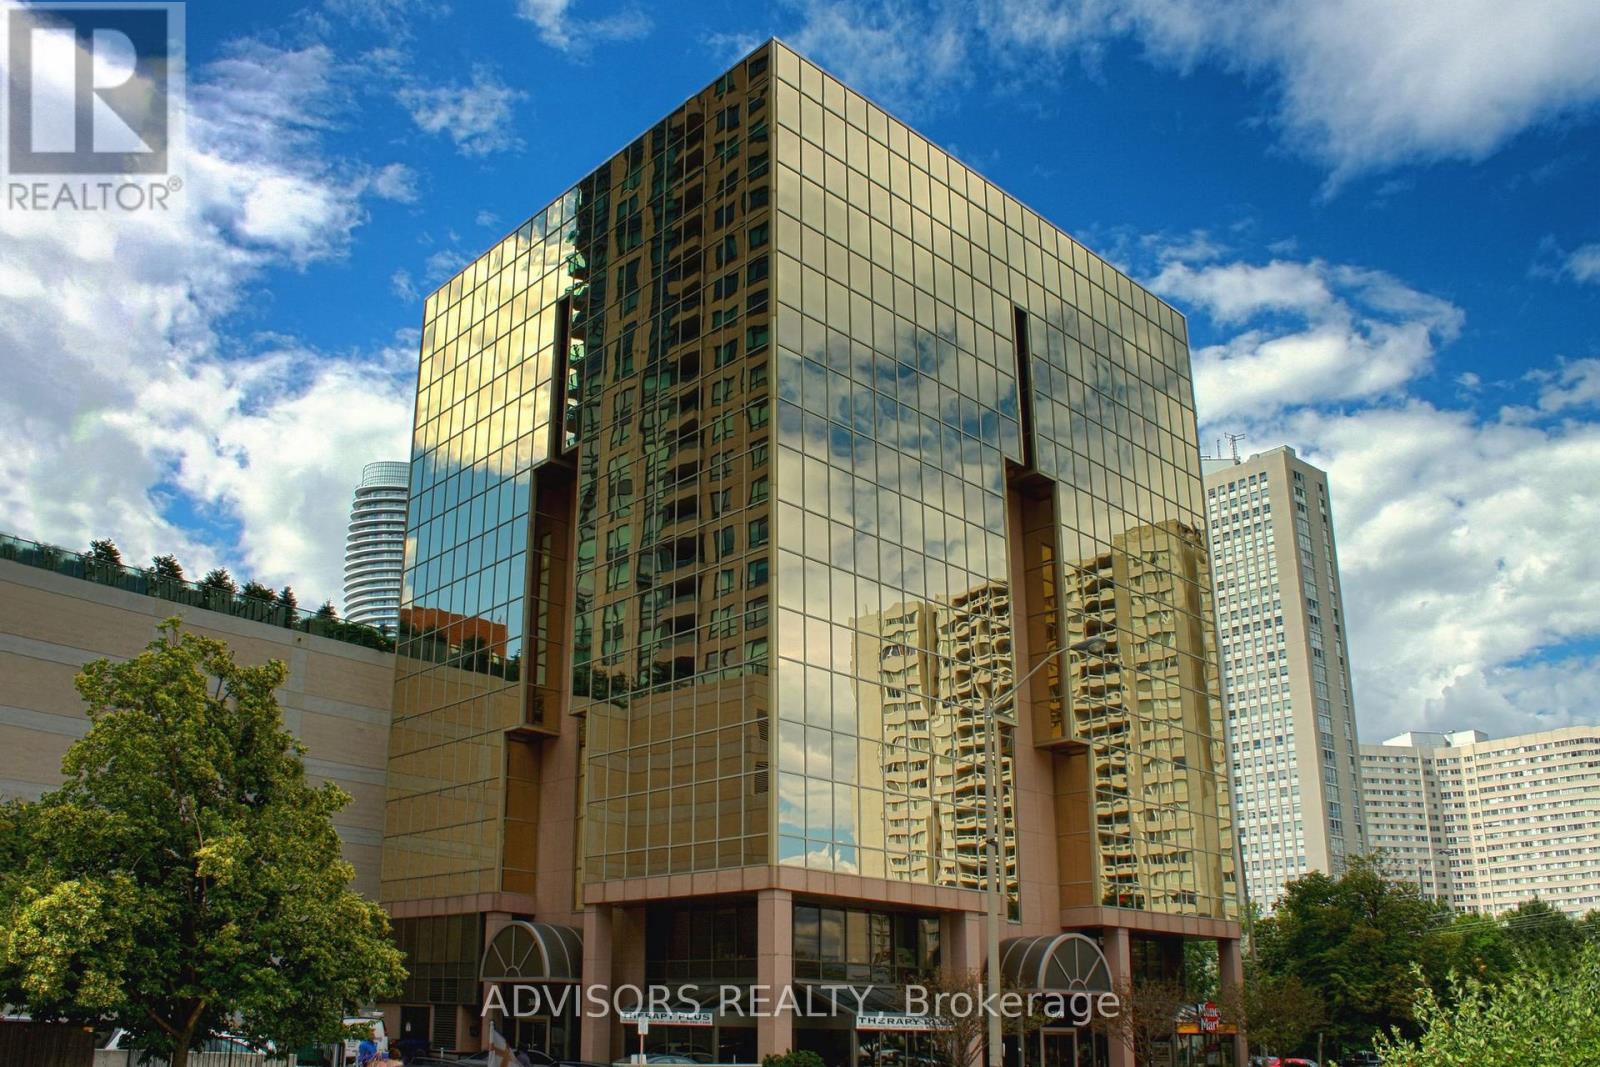
A single office space is available in a well-maintained, professionally owned and managed 10-storey office building, located in the vibrant Mississauga City Centre. This unit includes a plumbing line setup, offering great potential for hair or beauty services, with only a sink cabinet needed to complete the setup, making it versatile for various business needs. The prime location offers convenient access to Square One Shopping Centre as well as Highways 403 and QEW. Proximity to the city center offers a considerable SEO advantage when users search for "x in Mississauga" on Google. Additionally, both underground and street-level parking options are available for your convenience (id:45725)
2263 Harcourt Crescent
Mississauga (Lakeview), Ontario
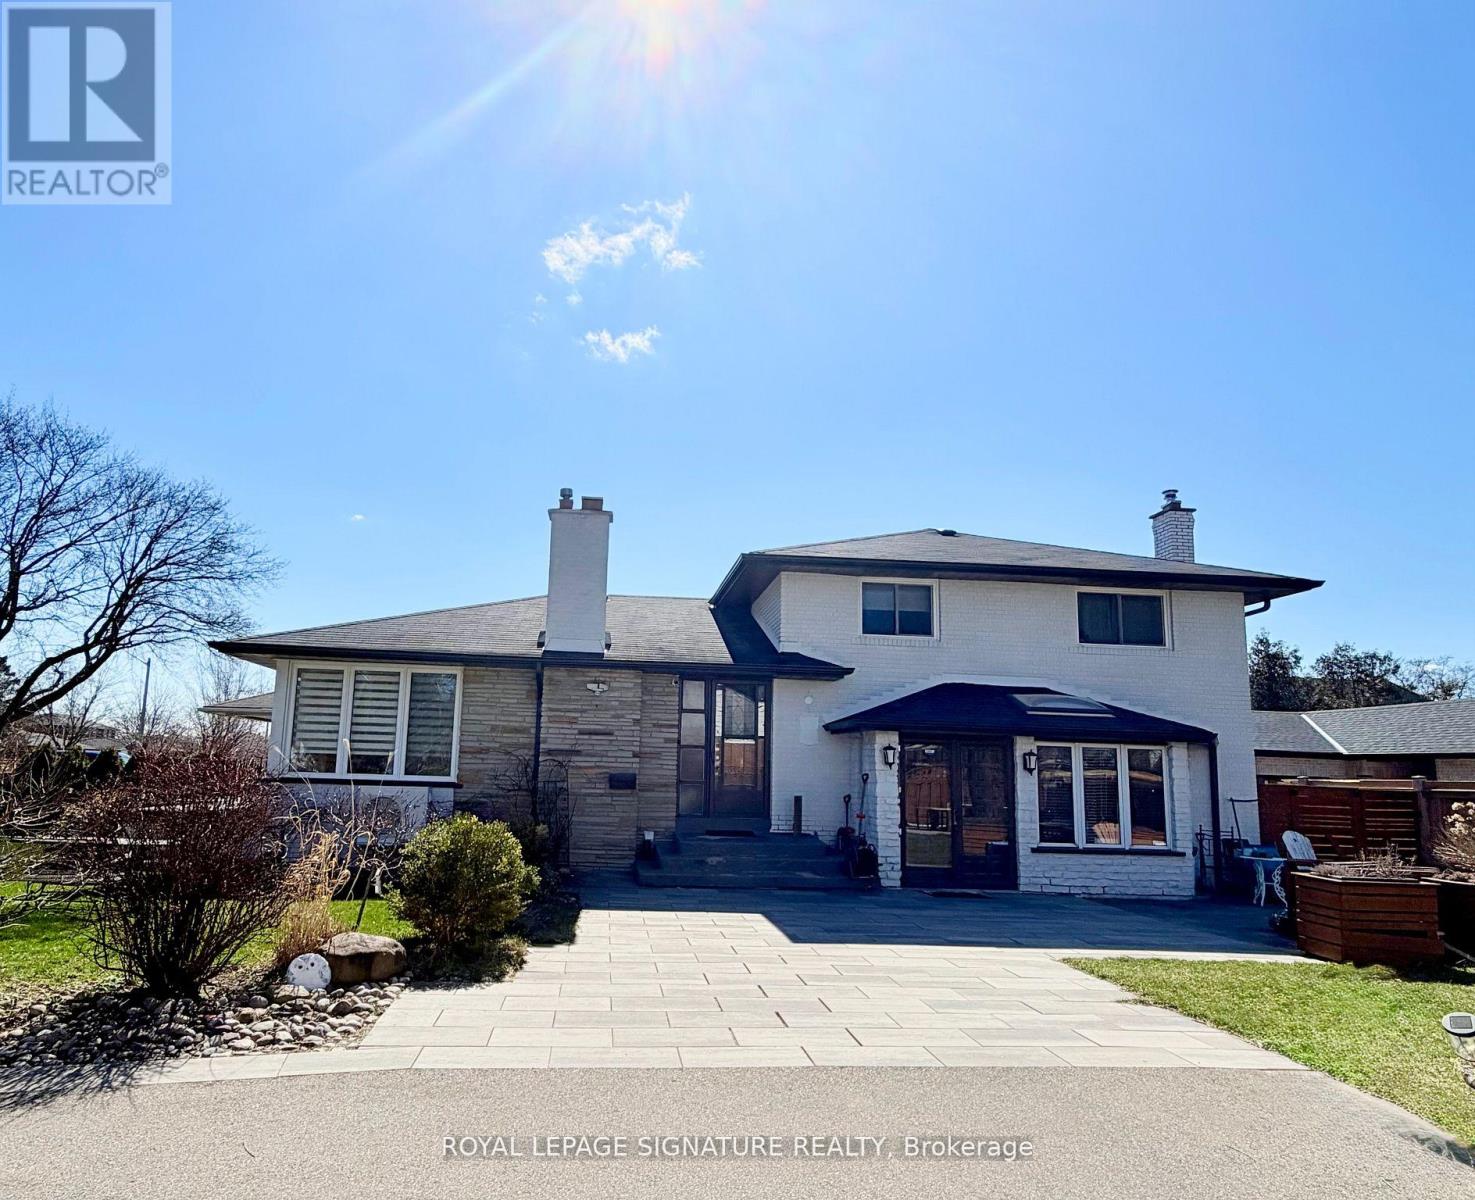
Welcome to the most sought-after address in Westacres, beautifully bordering the desirableLakeview neighbourhood in South Mississauga.This one-of-a-kind home is a true labour oflove - a fully renovated, move-in ready residence with high-quality finishes throughout.What makes this property truly special is its unique design: it is divided into two completely separate living spaces, each with its own private front entrance. Perfect for a large or multi-generational family, this flexible layout allows you to live in one unit while rentingout the other for excellent income potential.The possibilities continue outside with an exceptionally large lot - one of the biggest in thearea - offering plenty of room to build a garden house, laneway suite, or additional structure for even more income or personal enjoyment. Located in a prime South Mississauga location, this rare property combines the best of both worlds: spacious, versatile living with strong income-generating potential, all just minutes from Lake Ontario, parks, schools, and major amenities. Don't miss this exceptional opportunity to own a unique, fully renovated home with incredible flexibility in one of the area's most desirable pockets. (id:45725)
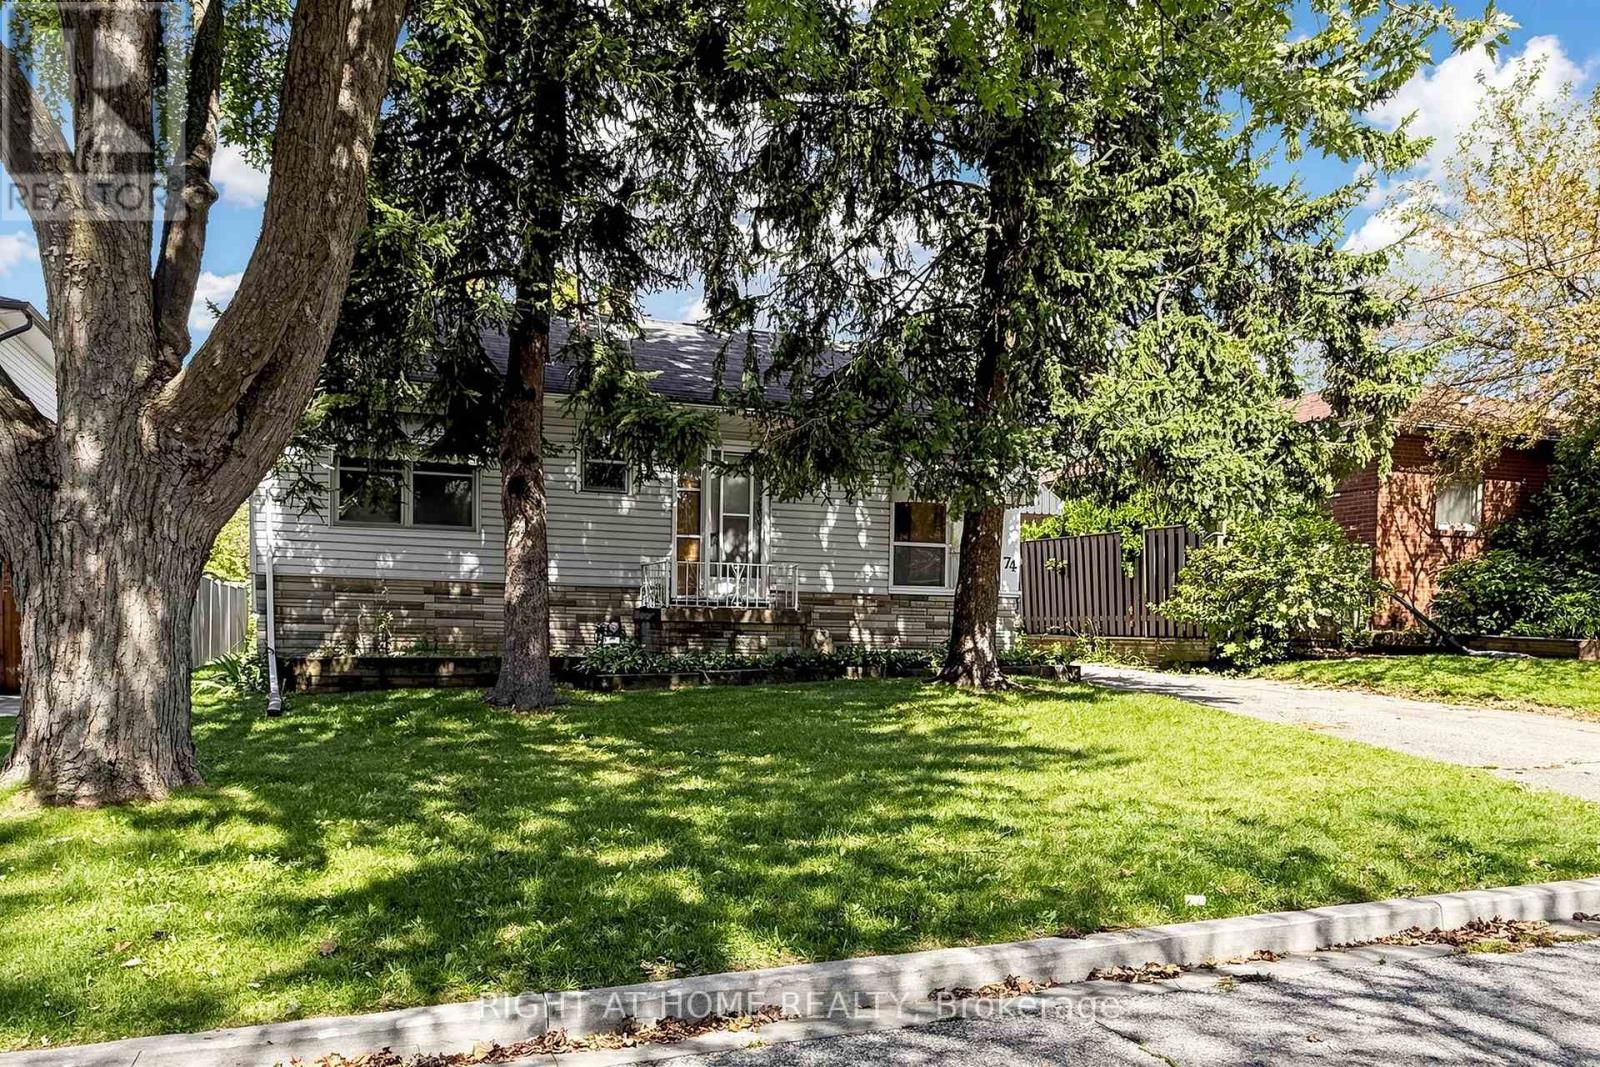
74 Minerva Avenue
Toronto (Cliffcrest), Ontario
RARE OPPORTUNITY IN THE HEART OF CLIFFCREST! Premium 50 x 100 ft lot nestled in one of Scarborough's most desirable communities. This property offers exceptional potential for renovators, builders, investors, or end-users ready to create their dream residence in an established, tree-lined neighbourhood. Enjoy seamless access to nature and everyday conveniences. Just minutes from the stunning Scarborough Bluffs, Bluffer's Park, Marina, Beach, and Jeanette Park. Top-rated schools, including R.H. King Academy, local shopping, dining, TTC, and GO Transit are all within easy reach. Endless potential to renovate, rebuild, or customize to maximize value. Don't miss this incredible chance to own prime Cliffcrest real estate! (id:45725)
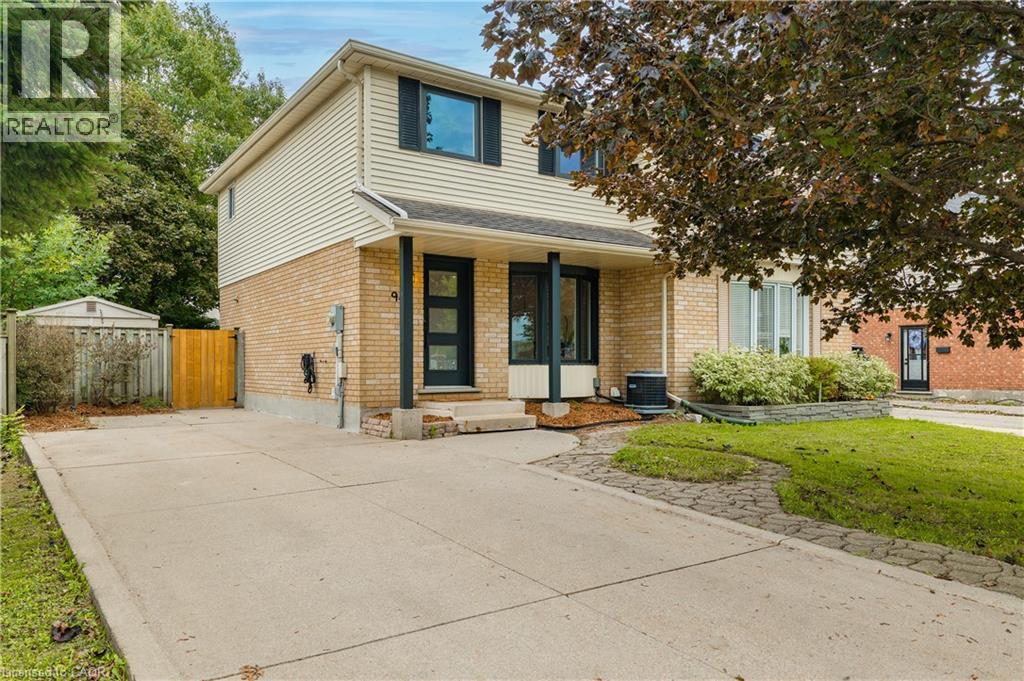
949 Elgin Street N
Cambridge, Ontario
Welcome to this bright and inviting 3-bedroom, 2-bathroom home in North Galt! The main floor offers a fresh, modern feel with stylish flooring, updated lighting and an open, functional layout. Tons of natural light throughout. The newly updated kitchen features stainless steel appliances, ample cabinetry and a bright eat-in area, creating a great space for everyday living and entertaining. Upstairs, you'll find three comfortable bedrooms and an updated bathroom featuring beautiful lighting and modern fixtures. The finished basement extends the living space with a spacious recreation room, pot lights and a convenient 3-piece bathroom, ideal for a family room, home office, gym or guest space. Step outside to enjoy a private, fully fenced backyard surrounded by mature trees, with a concrete patio offering the perfect spot for outdoor dining and relaxing. A garden shed provides additional storage, while the long concrete driveway accommodates up to three vehicles. Situated in family-friendly North Galt, you're within walking distance of schools, parks, shopping, public transit, the YMCA and the ice park. With easy access to Highway 401 via Can-Amera Parkway, this is a convenient location for commuters and families alike. A fantastic opportunity for first-time buyers or investors! (id:45725)
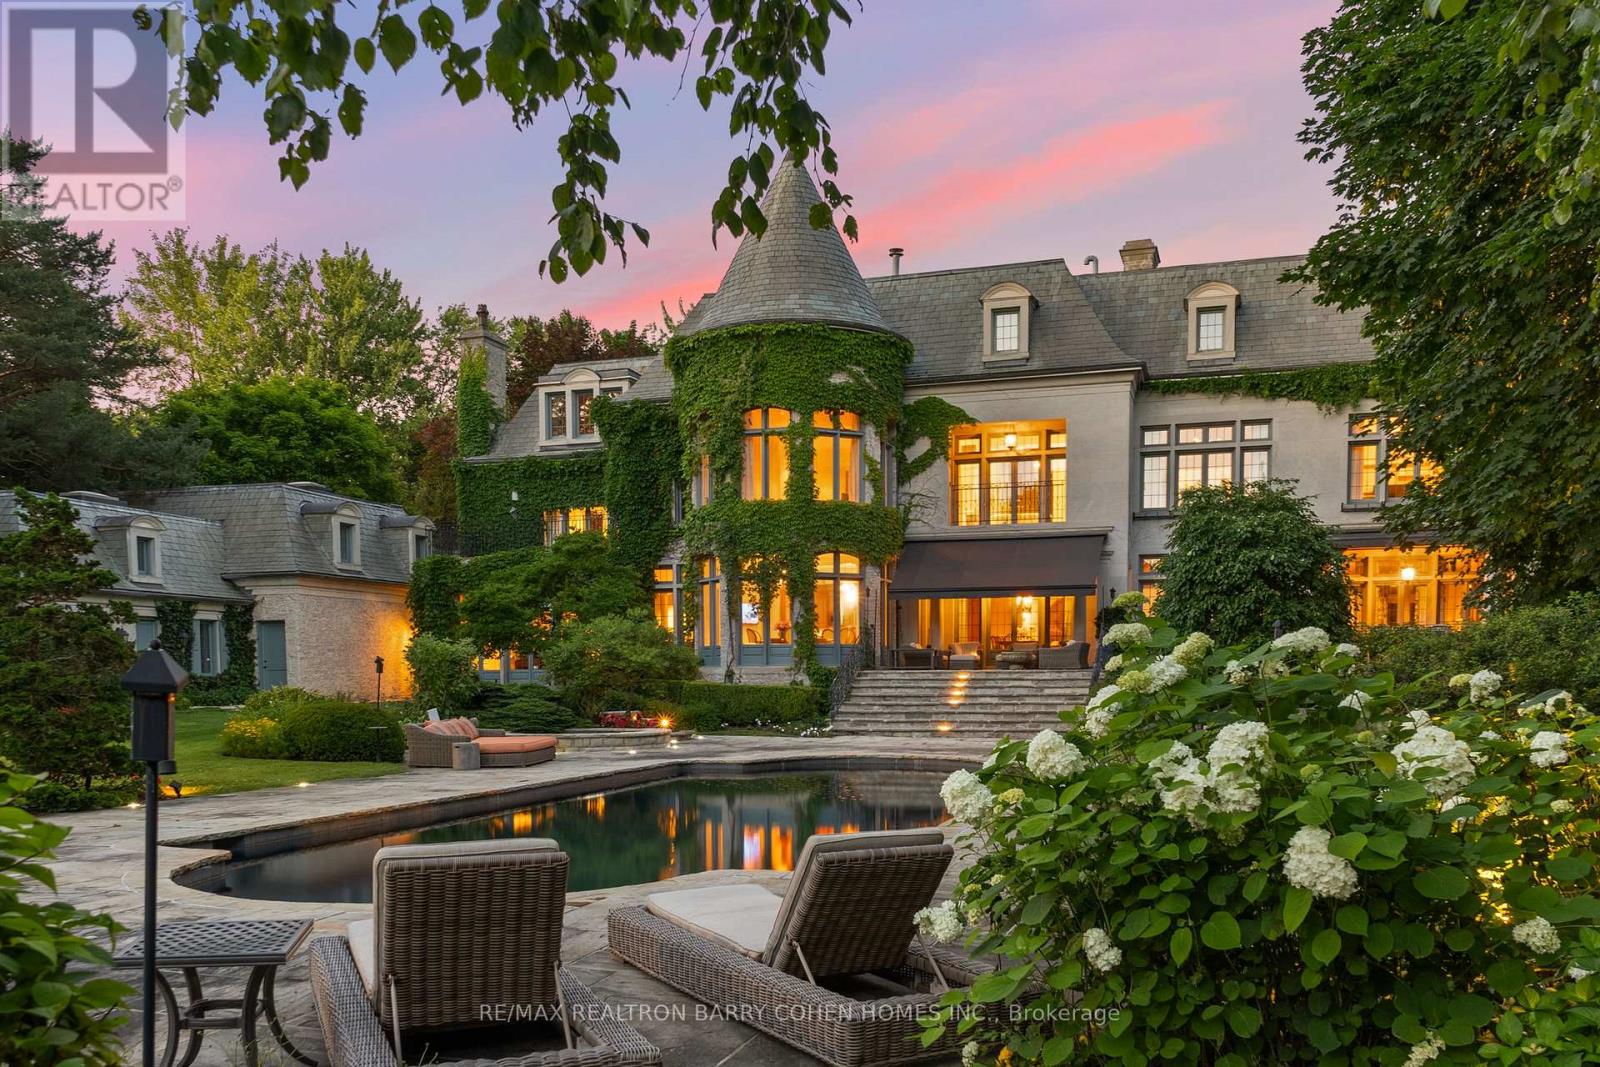
85 The Bridle Path
Toronto (Bridle Path-Sunnybrook-York Mills), Ontario
This Is A Residence For Those Who Value Tradition, Privacy, Exceptional Grounds, And An Unmistakable Sense Of Warmth And Charm. Set On Two Acres Of Lushly Manicured Grounds, Among The Finest In The Bridle Path, This French Provincial Residence Offers Over 20,000 Square Feet Of Thoughtfully Composed Living Space, Crafted By Renowned Architect Joe Brennan. Beyond A Stone And Wrought Iron Gated Entry, The Home Unfolds With A Sense Of Calm And Balance. A Cathedral-Beamed Foyer Introduces Interiors Where Timeless Architecture Is Expressed Through Leaded Glass Windows, Intricate Ceiling Mouldings, And Masterful Millwork-Each Element Executed With Restraint And Intention. The Principal Rooms Are Both Elegant And Inviting. A Stunning Living Room And Formal Dining Room Are Defined By Exceptional Proportions And Intricate Custom Ceilings, Creating Spaces That Feel Both Elevated And Comfortable. Five Fireplaces, Including Wood-Burning, Anchor The Home Throughout, Adding Warmth And A Sense Of Tradition. The Kitchen Is Generous Yet Grounded, Featuring A Walk-In Pantry And A Charming Rotunda Breakfast Area Overlooking The Gardens. It Connects Naturally To The Surrounding Living Spaces, Supporting Both Daily Life And Entertaining With Ease. A Broad, Gatsby-Inspired Terrace Extends From The Home, Offering Seamless Indoor-Outdoor Living And Overlooking A Private Setting Complete With A Pool, Professional Sports Court, And An Elegantly Appointed Pool House With Change Room And Ensuite. Additional Features Include A Richly Wood-Panelled Main Floor Library, A Private Two-Bedroom Coach House With Living Area And Guest Suite Above The Garage, And Heated Walkways For Year-Round Ease. A Rare Offering On One Of The Bridle Path's Most Distinguished Streets (id:45725)
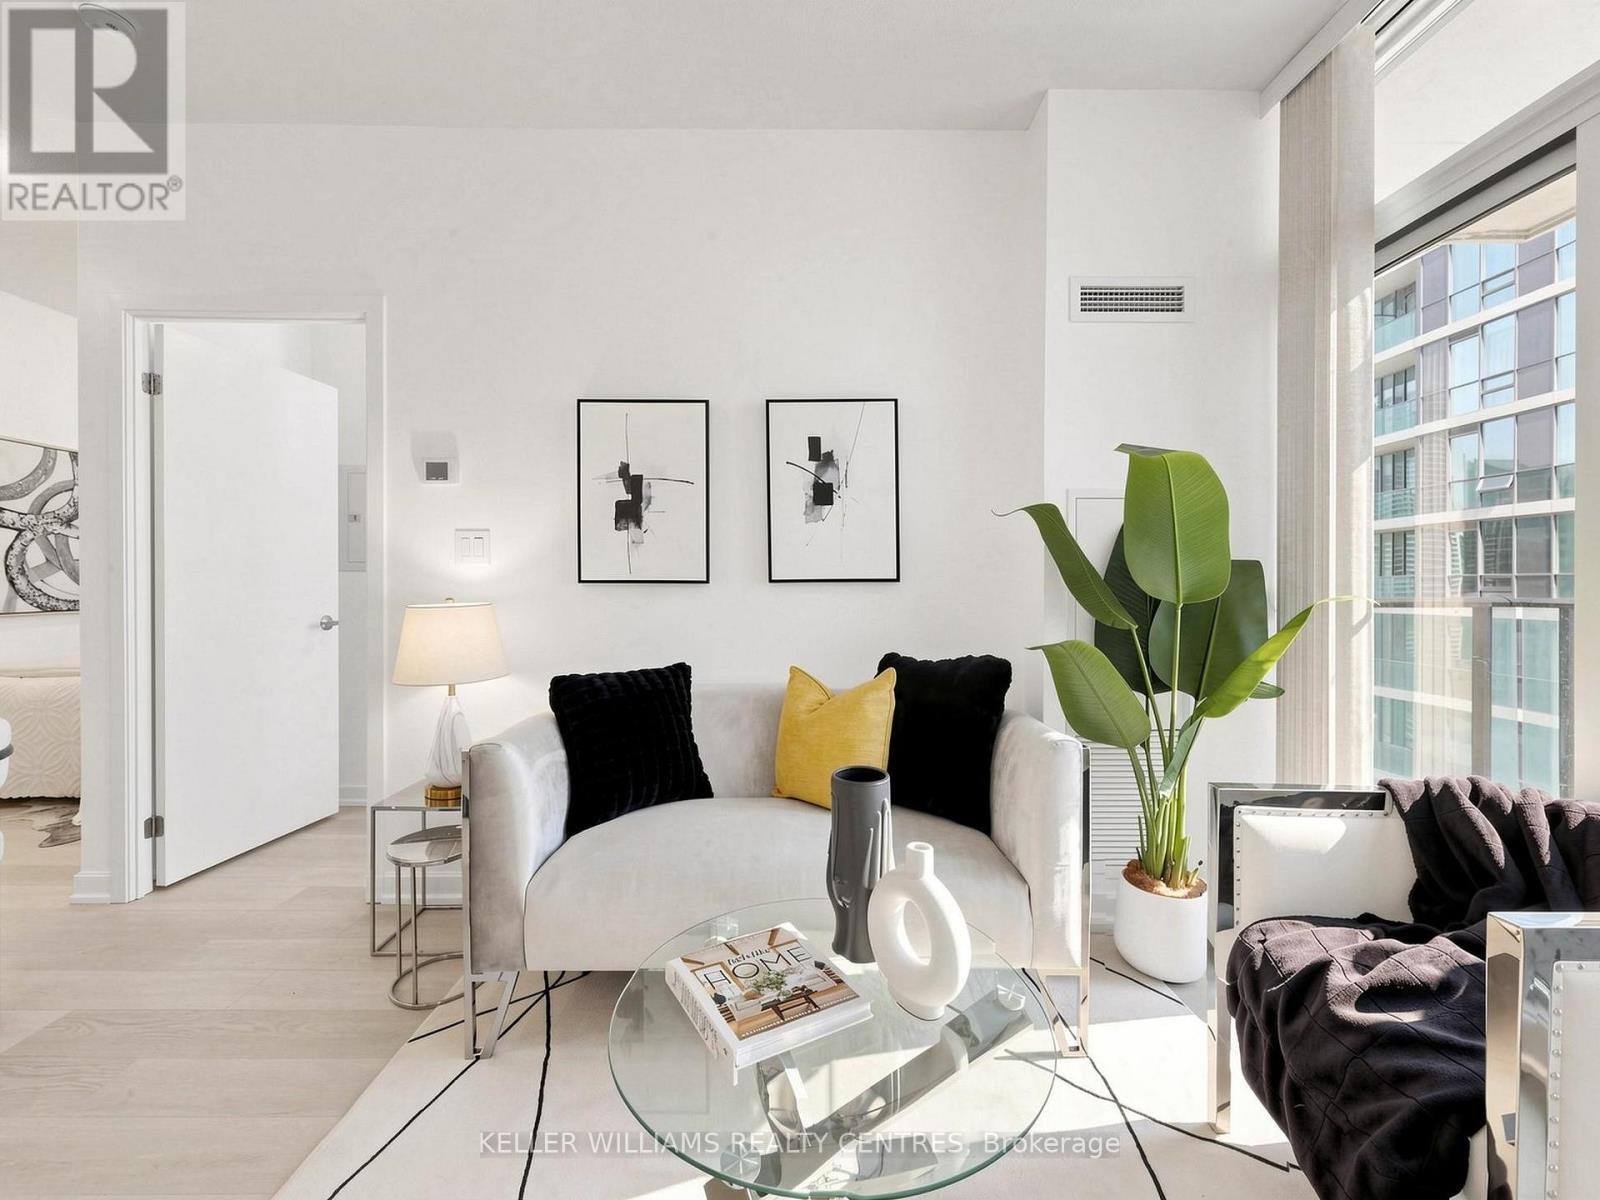
3305 - 33 Bay Street
Toronto (Waterfront Communities), Ontario
Welcome to Unit 3005 at 33 Bay Street, a bright and well-appointed 1+den residence offering beautiful lake and city views in the heart of downtown Toronto. The functional and versatile layout is complemented by plenty of natural light and stunning views, creating a comfortable and inviting space for both everyday living and entertaining. The den provides additional flexibility for a home office, study area or personal space. Residents enjoy an excellent range of building amenities, including an indoor swimming pool, gym, tennis court, squash court and movie theatre, offering plenty of options for recreation, relaxation and entertainment without leaving home. Ideally situated just steps from the waterfront, Union Station, TTC, restaurants, cafes, shopping and entertainment, with easy access to the Financial District, Rogers Centre, Scotiabank Arena and the best of downtown Toronto. Major attractions, transit and everyday essentials are all conveniently located at the doorstep. An exceptional opportunity to experience the convenience and energy of downtown living, with a desirable combination of location, views, versatile living space and outstanding amenities. An excellent choice for both homeowners and investors. (id:45725)
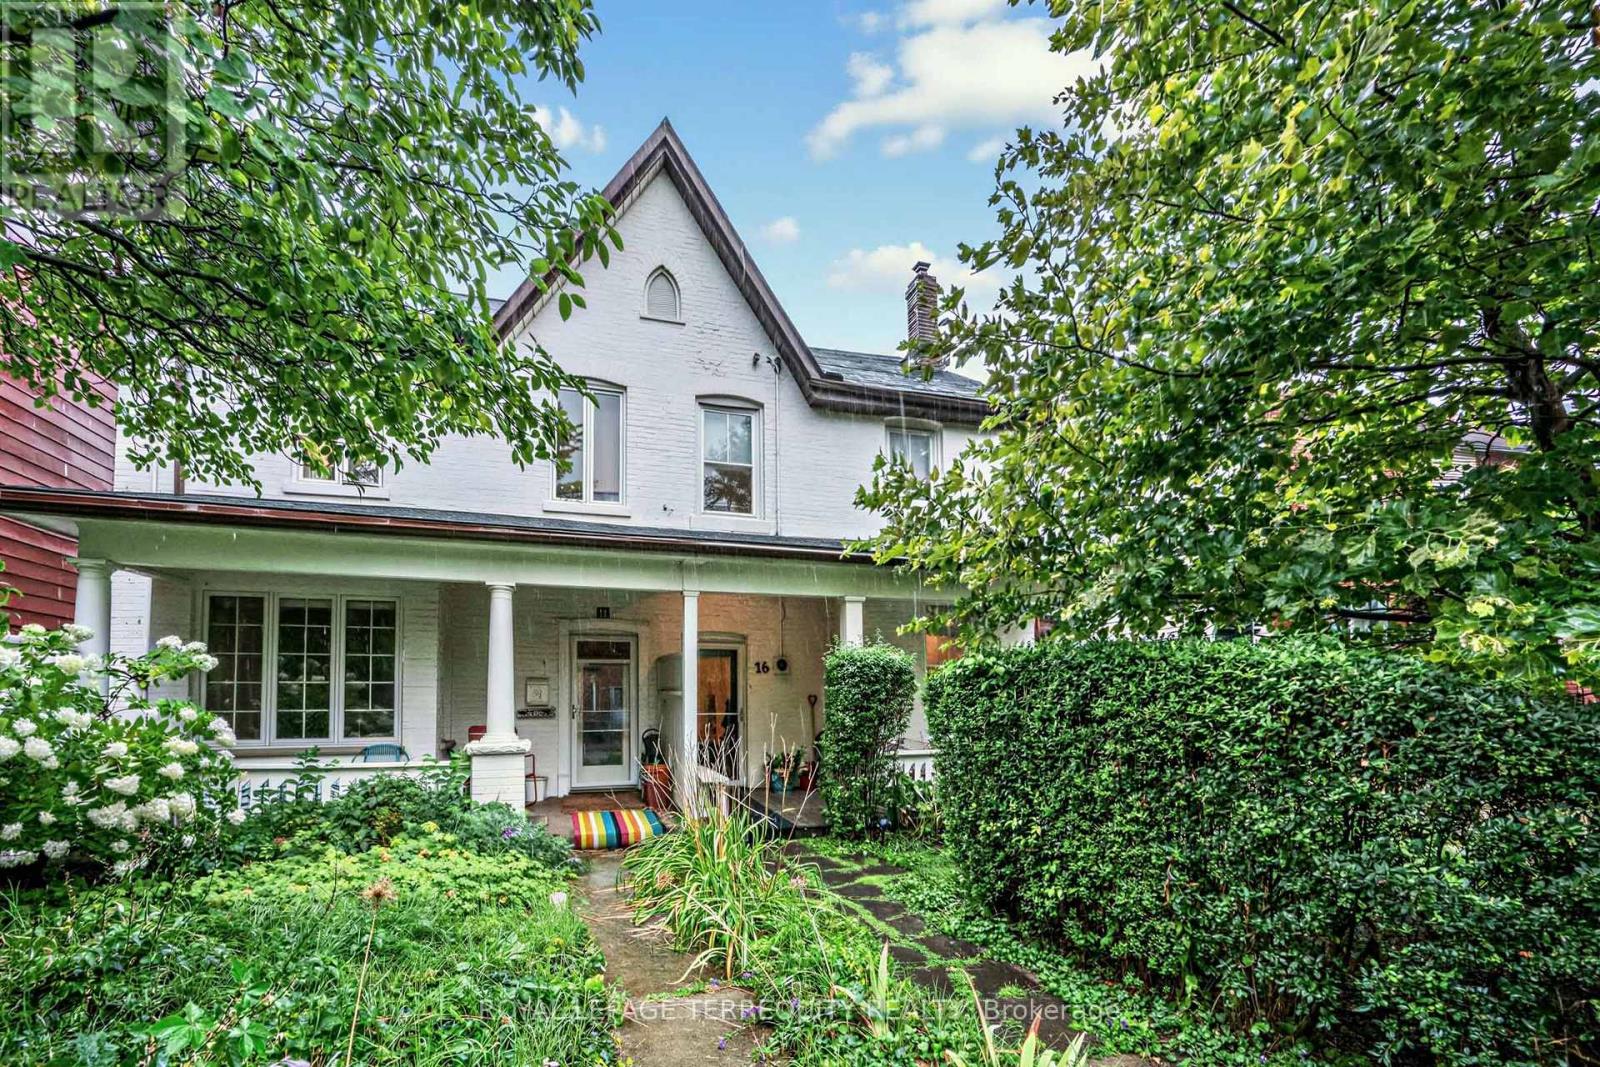
16 Fennings Street
Toronto (Trinity-Bellwoods), Ontario
Power of Sale Opportunity! Renovated semi detached property featuring 3 separate units with the potential to generate approximately $10,000/month in gross rental income when fully leased. The front unit is currently rented at $4,200/mo while the two additional units are vacant and recently renovated. Perfect for investors seeking strong rental income or end users looking to live in one unit while collecting rental income from the other two, helping significantly offset mortgage and carrying costs. Further upside with the potential to build a laneway home with 2 additional units subject to approvals and due diligence. Located in an excellent, highly desirable area within walking distance to vibrant neighbourhood amenities, restaurants, cafes, shopping, transit and more. A rare opportunity combining strong income potential, flexible living options and addition of potential laneway units increasing future value and upside! (id:45725)
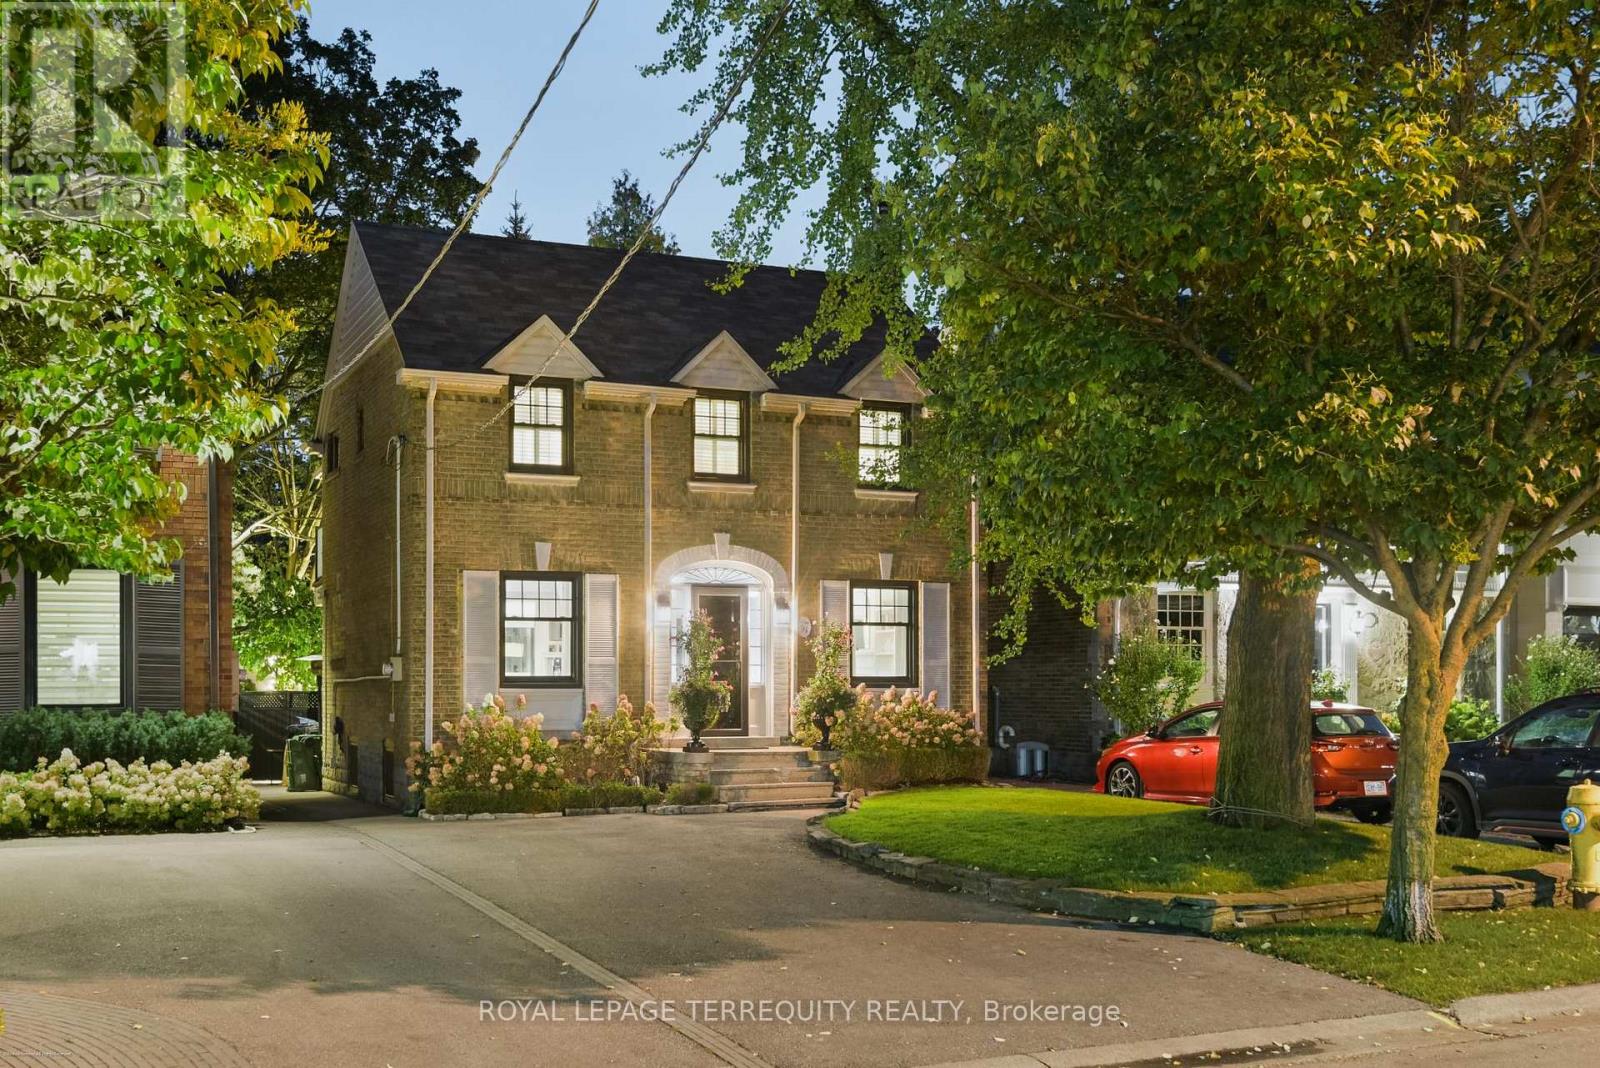
37 De Vere Gardens
Toronto (Bedford Park-Nortown), Ontario
Welcome to 37 De Vere Gardens, your cottage in the city! This charming 4 bedroom 2 bath family home tucked away on one of the premier streets in Toronto's highly coveted Cricket Club Community sits on the best part of the street.Surrounded by greenery & quiet but convenient to all amenities.This deeply cherished home offers a rare blend of warmth & serene city living.Enjoy entertaining in the woodland garden equipped with a large screened in Cabana boasting a winterized TV & built in sound system w/potential for a wet bar (plumbing is plumbed in) a choice of seating areas, & a large storage shed. Relax after a long day in the Hydro Pool Hot Tub (new motor 2026) listening to smooth jazz from your outdoor/indoor sound system. Inside,cozy up in the Living room by the wood burning fireplace (new liner 2025) The Living room sliding glass doors make it convenient to fire up the bbq w/a natural gas hook up.Chat with family & friends as you cook in the lovely kitchen w/Caesarstone counters & island.Bosch dishwasher (2021) & Sub Zero Fridge w/double freezer (2024) & a Thermador Gas Stove.The gorgeous hardwood floors (2021) w/radiant heat, they run seamlessly throughout the main floor & create cohesiveness that leads into the family room. A huge picture window showcases the backyard Oasis.Fantastic built ins keep the family room organized & houses a generous space for a large TV.Perfect for movie nights. Moving upstairs to four bedrooms,one with a walk out to an upper deck overlooking the backyard.Perfect for morning coffee & to enjoy the change of seasons w/spring buds to a brilliant tapestry of fall colours.The School Districts are Armour Heights PS (JK-8) Lawrence Park C.I (9-12), Also, conveniently close to Loretto Abbey & many top Private Schools.Close proximity to Yonge St & Ave Rd with all their amenities.Walk to York Mills or Lawrence Stn. Easy Access to 401, Don't miss the opportunity to live in one of the most desirable neighbourhoods in Toronto!! (id:45725)
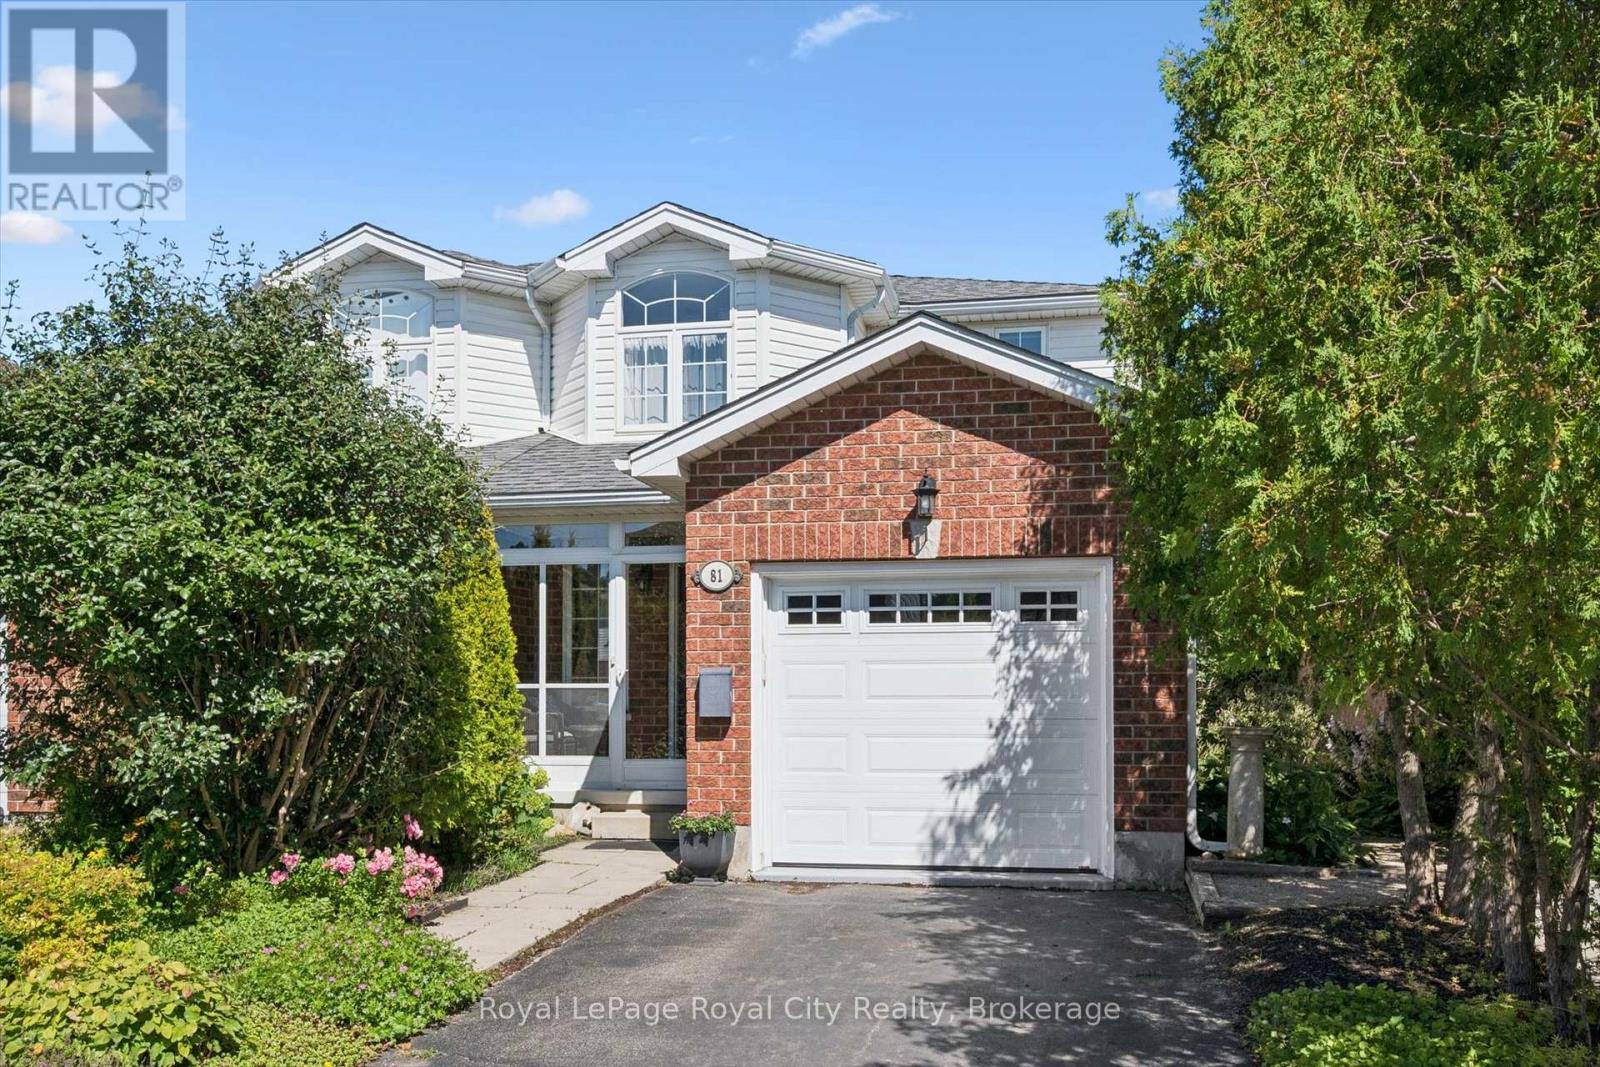
81 Keating Street
Guelph (Grange Road), Ontario
Welcome to this meticulously maintained, Pidel-built semi-detached home nestled in one of the East End's sought-after, family-friendly neighborhoods. Known for exceptional craftsmanship and lasting quality, this residence displays true pride of ownership across every single level. A bright and welcoming vestibule greets you at the front entrance, serving as both a functional, clutter-free entryway and a cozy, sunlit space to sit and enjoy your morning coffee. Featuring four bedrooms and three bathrooms, this home offers the ideal layout for a growing family or those needing extra space for home offices and guests. The main level flows effortlessly with abundant natural light, offering bright living and dining spaces designed for both relaxing and everyday functionality. The finished basement expands your living space significantly, featuring a massive rec room with a gas fireplace, making it the ultimate cozy spot for movie nights or winter gatherings. Best of all, the lower level features a seamless walk-out that opens directly to an impressive outdoor haven. Step outside to discover a multi-level two-tier deck overlooking a large, fully fenced backyard, creating an incredible backdrop for outdoor dining, summer barbecues, and children or pets to play safely. Location is everything, and this property delivers with easy access to top-rated schools, beautiful local parks, walking trails, and everyday shopping conveniences. Offering pristine condition, a functional floor plan, and outstanding outdoor living, this East End property is completely turn-key and ready to welcome its next owners! (id:45725)
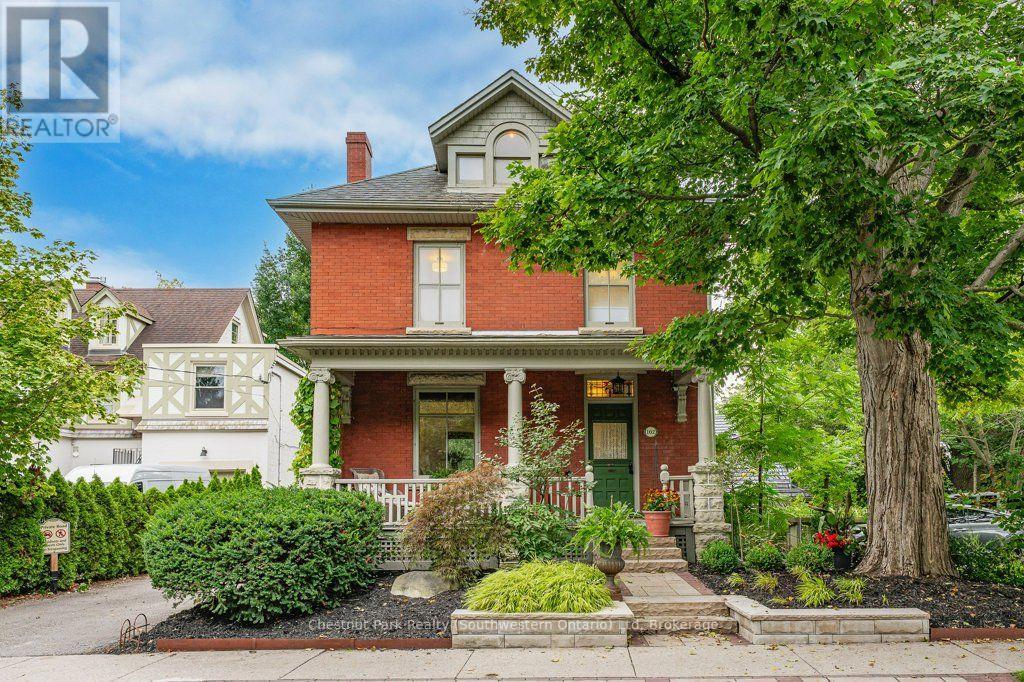
102 Queen Street
Guelph (General Hospital), Ontario
102 Queen St is a renovated character home filled with love by the same family for over 35 years. Tucked away on the quiet end of Queen Street, in prestigious St. George's Park, this home offers timeless warmth on a tree-lined street where neighbours know each other by name, and local favourites like With the Grain bakery, river trails, and top-rated schools are a short stroll away. Your tour begins with an iconic front porch where you can sit and watch the world go by. Stepping inside the foyer, you are welcomed by the newer hardwood floors and fresh paint that can be found throughout most of the home. Head into the renovated eat-in kitchen, with quartz countertops, a tile backsplash, convection cooktop, wall oven, and an abundance of cabinetry. Off the kitchen, the bright, inviting living room features pocket doors to divide it from the formal dining room, offering sightlines from the front porch to the fully landscaped yard. An updated 2-piece bath (2023) conveniently completes this floor. Upstairs, you will find 3 spacious bedrooms, a new bath (2025) with a custom glass shower, and laundry. And the sunlit attic offers endless possibilities-a primary suite with a walk-in closet and ensuite, or a playroom and home office. The unfinished walk-up basement offers equal potential for a future in-law suite, rec room or home office with existing bathroom and laundry rough-ins. Classic charm paired with modern function encompasses what this home has to offer-with over $200K in recent updates including plumbing, a complete electrical overhaul with knob-and-tube removed, a roof (~2020), and a newer furnace with heat pump AC (2025). The backyard is a landscaped, zero-lawn oasis with a pond, waterfall, lounge deck and privacy fencing, leaving you time to do the things you enjoy. Minutes to downtown Guelph, great restaurants and coffee shops, 24/7 street parking and space for a future driveway-this prime location is unbeatable. Walkable, move-in ready, charming and affordable (id:45725)
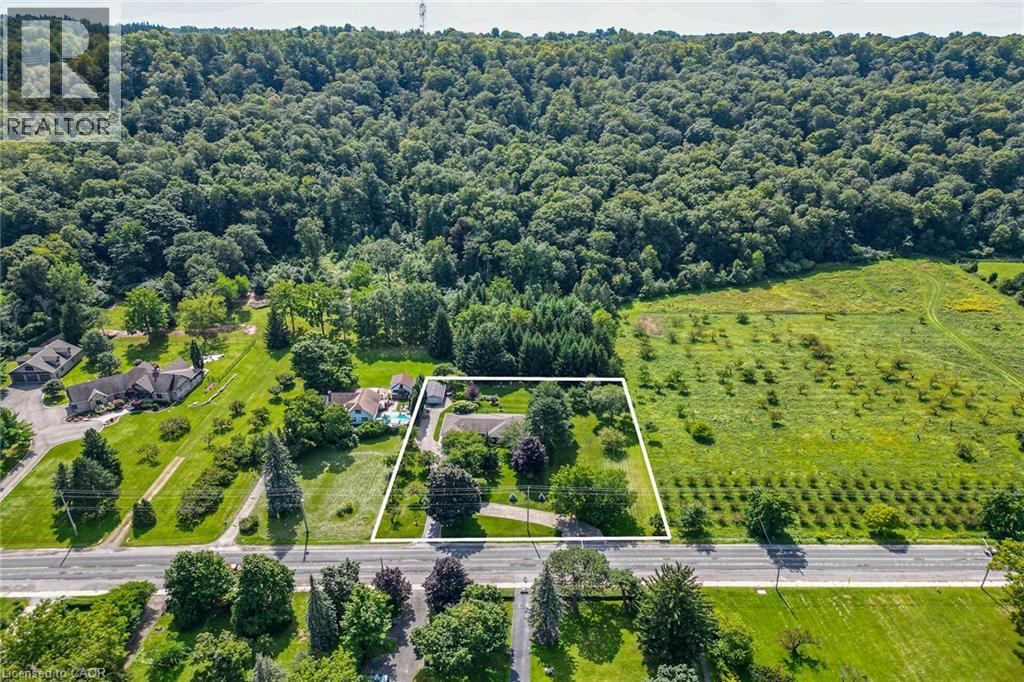
385 Main Street W
Grimsby, Ontario
ONE ACRE COUNTRY LIVING IN THE CITY - Welcome home to this beautifully updated 2,000-square-foot bungalow, situated on a massive 200' x 218' lot featuring remarkable Niagara Escarpment views. This rare property blends rural privacy with urban convenience, complete with an attached garage plus a 15' x 30' detached workshop. Step inside to be captivated by the natural light, rich hardwood flooring, elegant crown moulding, and modern pot lights. The open-concept living room boasts a gas fireplace and flows seamlessly into the dining area and chef’s kitchen, equipped with Shaker cabinets, granite countertops, stainless steel appliances, and a breakfast bar with seating for four. Just off the kitchen, a large mudroom and laundry room provides practical side-door access and direct entry to the attached garage.The main floor features three spacious bedrooms. The substantial primary suite serves as a private retreat, offering double-wide closets and a pristine 4-piece ensuite. The two additional bedrooms share a second 4-piece bathroom featuring a custom subway tile shower surround. Downstairs, the massive basement makes a fantastic recreation room and home gym, while an additional 900-square-foot crawl space offers boundless storage. Step outside to your own private oasis. The large back deck provides the perfect space to unwind while taking in views of the mature trees, manicured flower gardens, and the peaceful orchard. Children will be thrilled by the private backyard playground, featuring two zip lines, a slide, swings, a tree fort, and flat green space for sports. (id:45725)
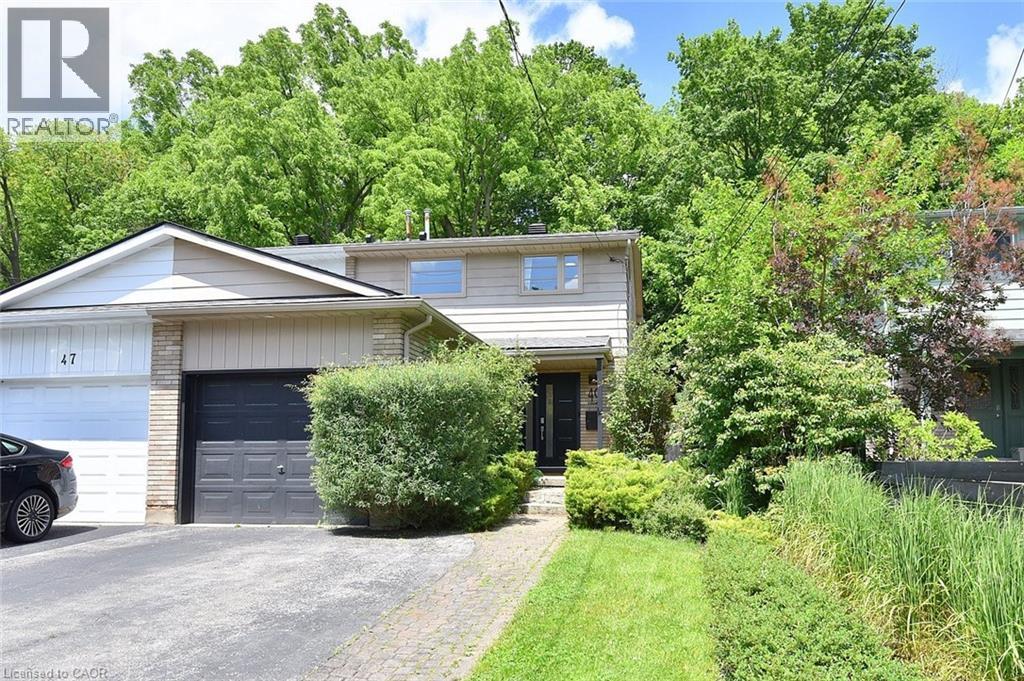
49 Park Street E
Dundas, Ontario
Welcome home to your private oasis in the heart of Dundas. This updated 3 bedroom 2 bathroom house is situated on a deep 120ft lot backing directly onto greenspace, providing privacy and serene nature views with lush, easy-to-maintain, perennial gardens kept effortless by a built-in irrigation system.This home's main floor features a bright kitchen with granite counters and breakfast bar, an open concept dining and living room with walkout to a private deck and yard. A sunlit staircase leads the way to the second floor complete with 3 bedrooms, all with built in closets, and a newly finished bathroom.Looking for extra space? A professionally converted garage provides an insulated 4-season family rm/den and a fully finished 433 sq ft basement, complete with its own newly renovated bathroom, offer versatile living spaces, perfect for a movie room, home gym, or extra guest room. New improvements to the house include a new A/C (2021), newly renovated two full bathrooms (2022), irrigation system with lifetime warranty (2022), roof with limited lifetime warranty (2024), and a freshly painted deck (2026). Windows & front door replaced in 2016. Located ONE block away from charming downtown Dundas, it is walking distance to numerous shops, restaurants, and boutiques to explore. It is also walkable to many schools, parks, trails and just a 6 min drive to McMaster University, Cootes Paradise and the Hwy. This home is a must see for couples, families, or anyone looking to call Dundas their new home. (id:45725)
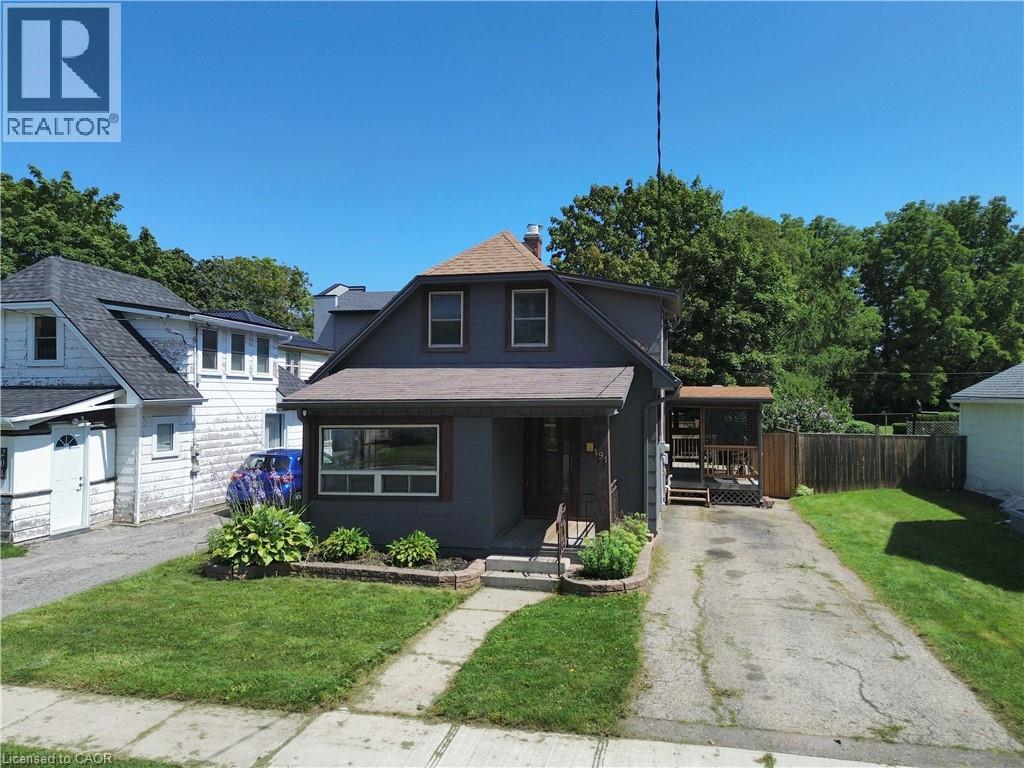
191 Queen Street N
Simcoe, Ontario
Welcome to this charming 1.5-storey home located in Simcoe! This single-family home features 3 bedrooms, 1 bathroom, and a bright sun room that makes an ideal home office, reading nook, or flex space. Outside, you'll find a private driveway, a good-sized backyard complete with a new storage shed (2025), and a 10' x 20' rear deck—perfect for relaxing or entertaining. The home also features a full basement with a dedicated laundry area, utility room, and plenty of additional storage space. Recent updates make this property truly move-in ready, including luxury vinyl plank flooring and trim throughout (2024), refinished kitchen cabinetry with sleek counter tops (2024), updated light fixtures (2024), and a stylishly renovated bathroom (2024). Conveniently located just minutes from shopping, restaurants, parks, schools, and everyday amenities, this home offers both comfort and convenience. Whether you're a first-time home buyer or searching for a move in ready home, this is an excellent opportunity to get into the market and enjoy all that Simcoe has to offer (id:45725)
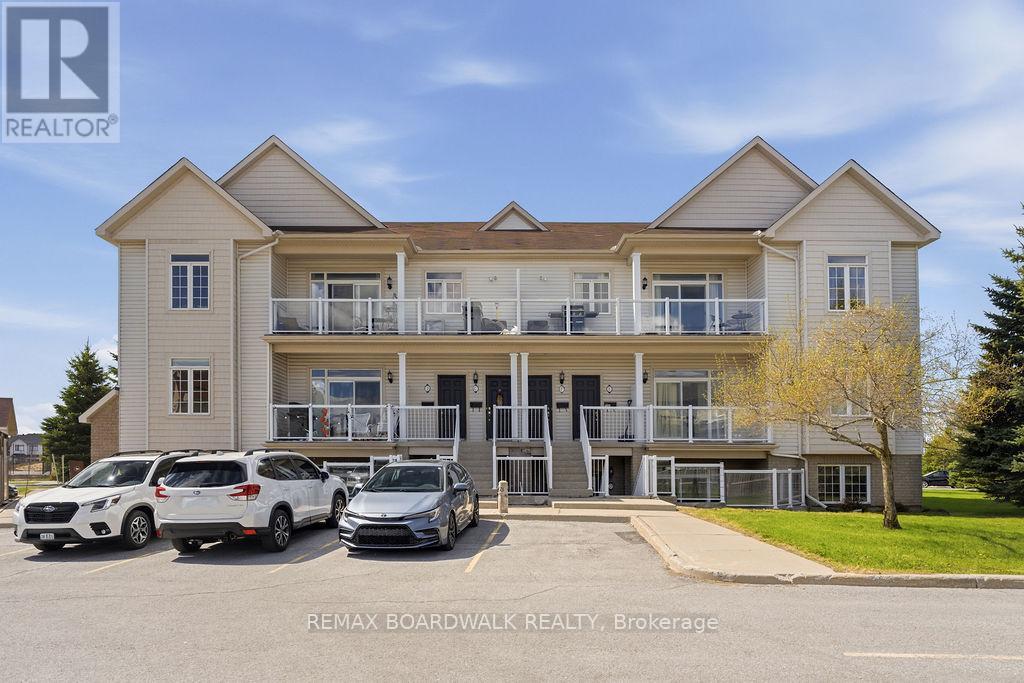
C - 109 Artesa Private
Ottawa, Ontario
Welcome to this stunning Urban Zen Loft - the sought-after Waterfall model by Claridge Homes. This beautifully upgraded 2-bedroom, 2-bathroom upper-level condo offers the perfect blend of modern style and functional living, ideal for first-time buyers, professionals, or those looking to downsize without compromise. Step inside to soaring ceilings and an airy open-concept layout flooded with natural light. The sleek kitchen features upgraded cabinetry, stylish tile finishes, and seamless flow into the spacious living and dining areas, perfect for entertaining or relaxing at home. Enjoy the comfort and convenience of completely carpet-free living with quality laminate and vinyl flooring throughout. The spacious primary bedroom includes its own ensuite bath, while the second bedroom offers flexibility for guests, a home office, or additional living space. Both bathrooms have been tastefully upgraded with modern cabinetry and finishes. Step out onto your private balcony with BBQ permitted - perfect for summer evenings and outdoor dining. Condo fees include parking and common area maintenance, offering easy, low-maintenance living in a desirable location. A rare opportunity to own a stylish loft-inspired condo with soaring ceilings, modern upgrades, and no carpet anywhere. Move-in ready and a must-see! (id:45725)
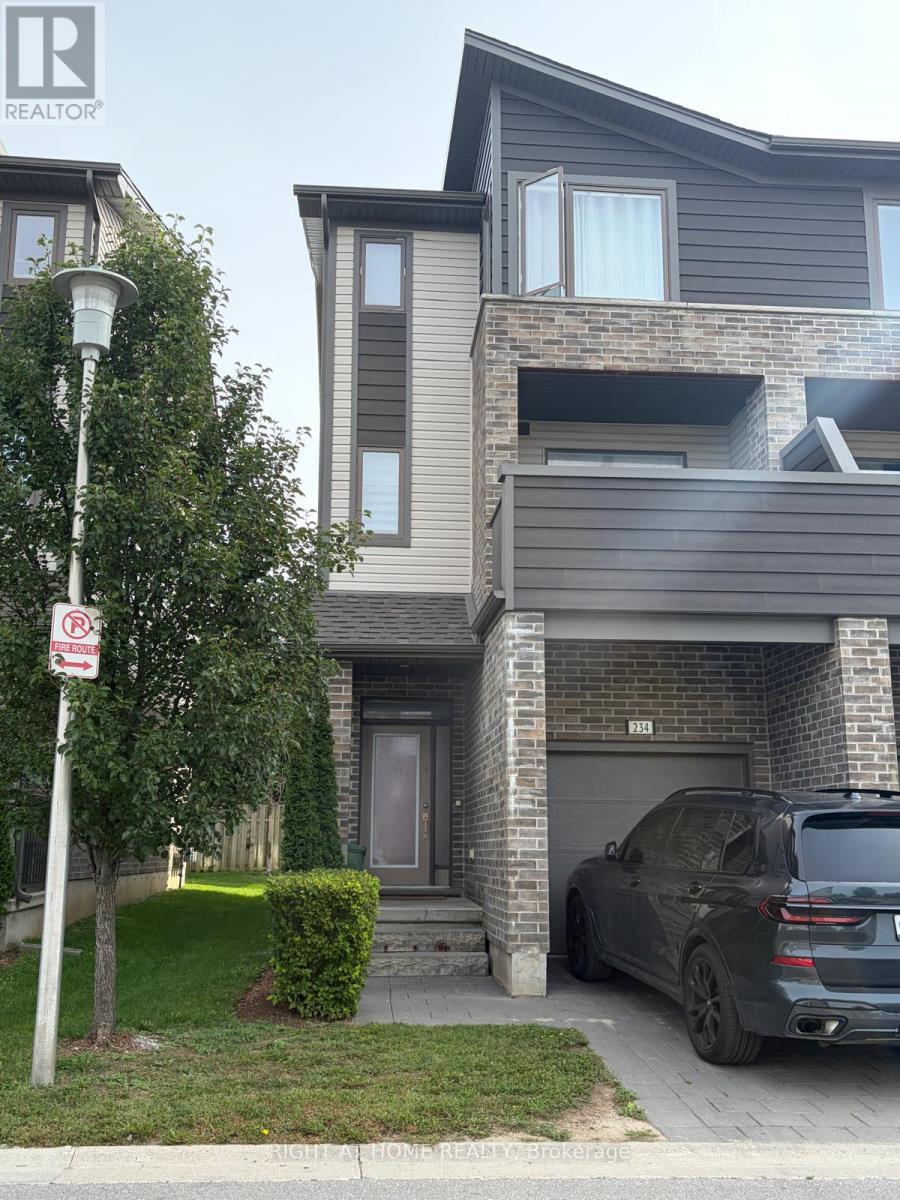
234 - 1960 Dalmagarry Road
London North (North F), Ontario
Ironstone built, 1792 sq.ft., 3 bedrooms, 3.5 bathrooms, 3 floor, featuring 1st floor with kitchen, dinning, and family room. Main level greets you with a living room with ensuite opening to the deck and fenced backyards. Upper level laundry for convenience. Huge master with ensuite, 2 other spacious bedrooms, 4 pc bath. Close to Fanshawe and Hyde Park shopping area. Proximity to Massonville, schools, parks, trails, place of worship, transit, hospital, shopping and other amenities. (id:45725)
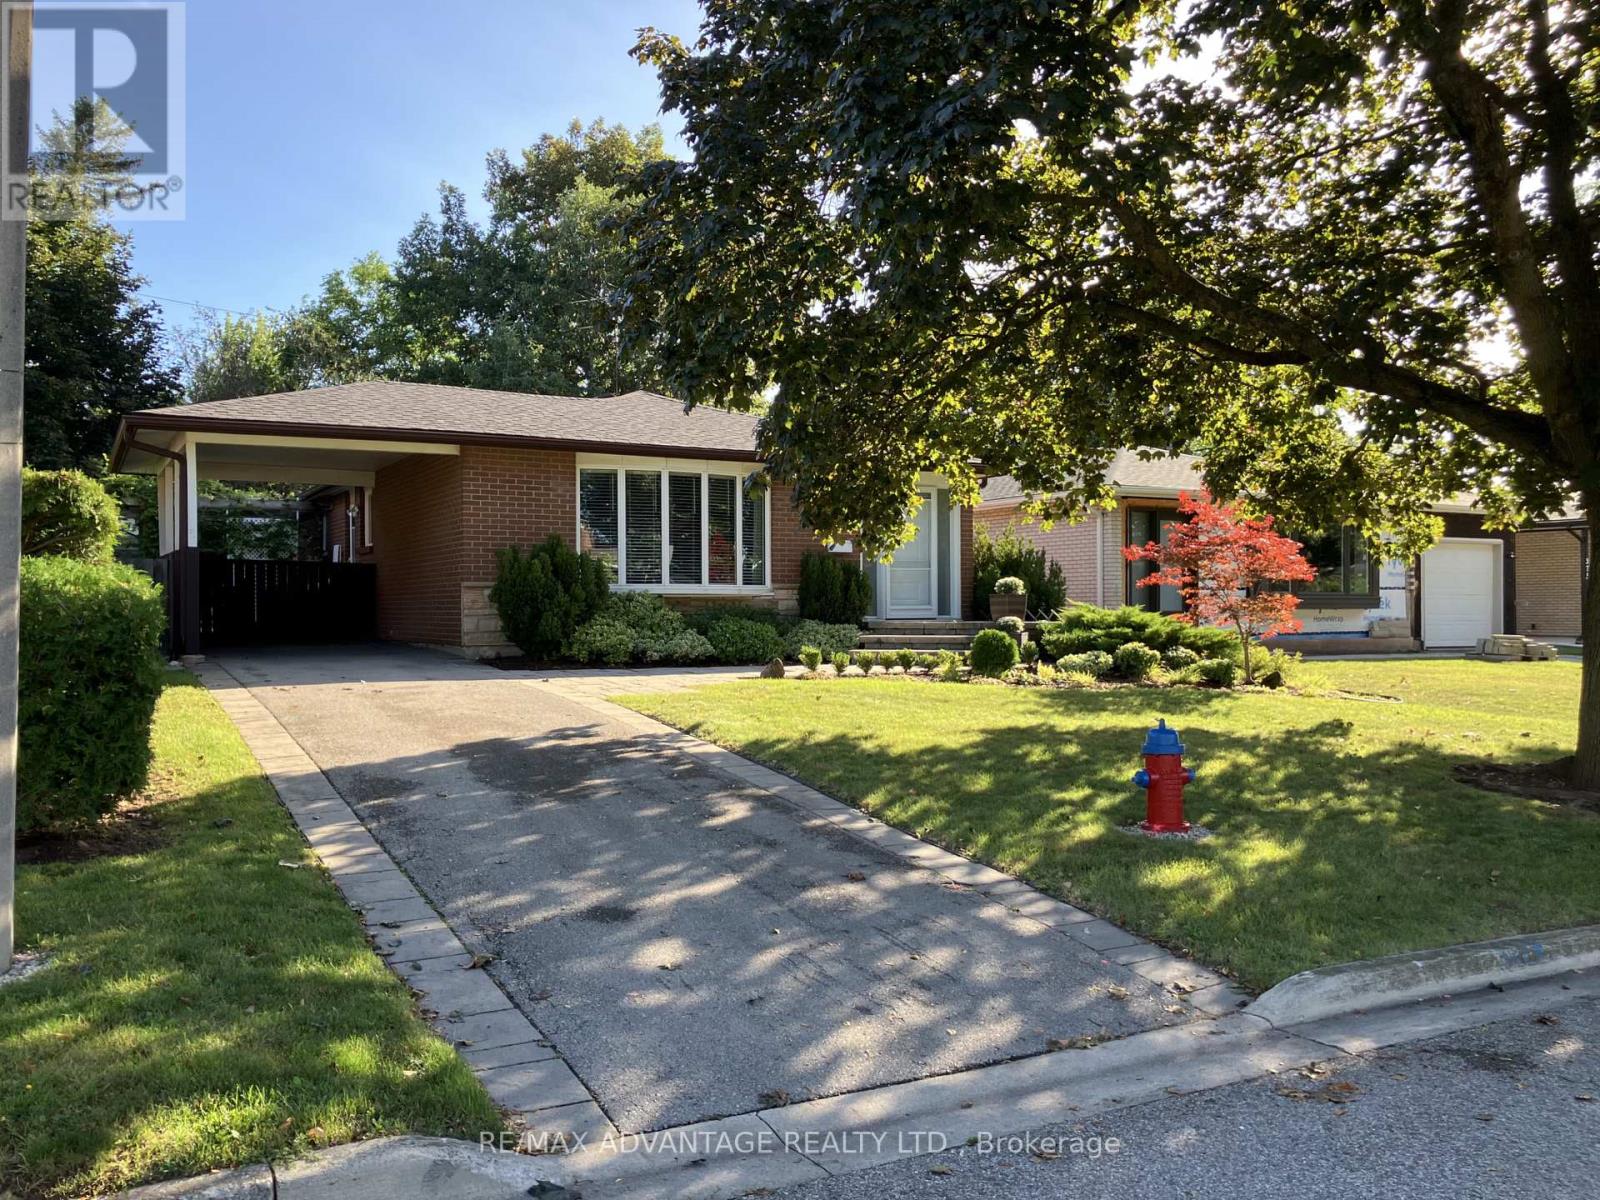
581 Galway Drive
Burlington (Shoreacres), Ontario
Welcome to 581 Galway Drive! Nestled in a quiet, mature neighbourhood, this charming 3-bedroom, 2-bathroom bungalow is ready to welcome you home. From the moment you arrive, the stunning curb appeal catches your eye, with beautifully landscaped front gardens and an inviting interlocking stone walkway. Step inside and you're greeted by an oversized bay window that fills the home with an abundance of natural light. Original oak hardwood flooring runs throughout the main level, adding warmth and timeless character to the space. Head downstairs to the finished basement, where you'll find a comfortable recreation room - the perfect spot to escape the summer heat or cozy up during the cold winter months. Outside, discover your own garden paradise! Relax on the deck and enjoy the privacy while taking in the beautifully landscaped gardens. The spacious backyard offers a large lot with plenty of room to play, entertain, garden, or simply enjoy the outdoors. Thoughtful updates, including the roof, doors, windows, electrical panel, furnace, and A/C, provide added peace of mind for the next homeowner. And the location truly goes above and beyond. Situated close to parks, bike trails, schools, shopping, the GO Train, and major commuter routes, this home offers both a peaceful neighbourhood setting and convenient access to everyday amenities. This is a rare opportunity to own a home in a desirable location, perfectly suited for first-time homebuyers looking for room to start a family, or those ready to scale down and enjoy retirement. Welcome home! (id:45725)
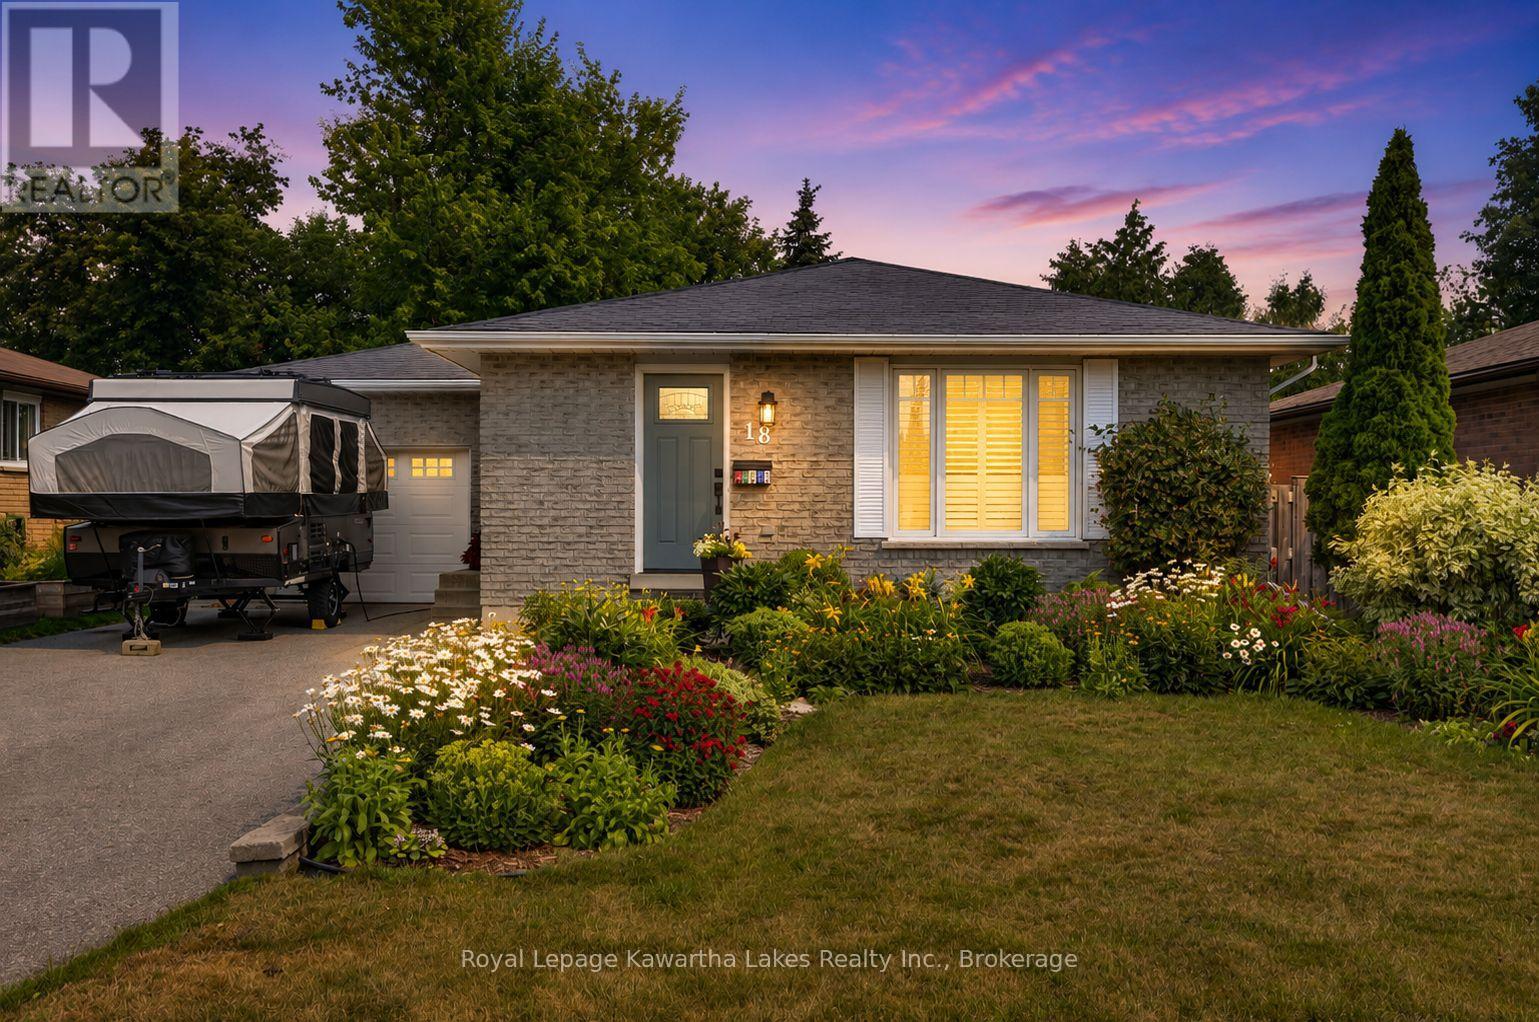
18 Madill Crescent
Kawartha Lakes (Lindsay), Ontario
This impeccably maintained home has to be seen to be appreciated. Beautifully finished on both levels, this 4 bedroom , 2 bath bungalow is move in ready for your family. Welcoming open concept kitchen/living room area has custom cabinetry, large centre island and cozy wall fireplace. Two main floor bedrooms include large Primary with a walkout to a gorgeous 4 season sun room that overlooks the garden oasis. Lower level has large family room and two good sized bedrooms and 3 pc bath, large laundry room and tons of storage! Step outside into the private garden and you will forget you are in town. This space has been lovingly created for those that love to be outside. Garden boxes with veggies and herbs as well as peaceful areas to just relax & enjoy. Attached garage is set up for the hobbyist. Inside and out this home is perfection! (id:45725)