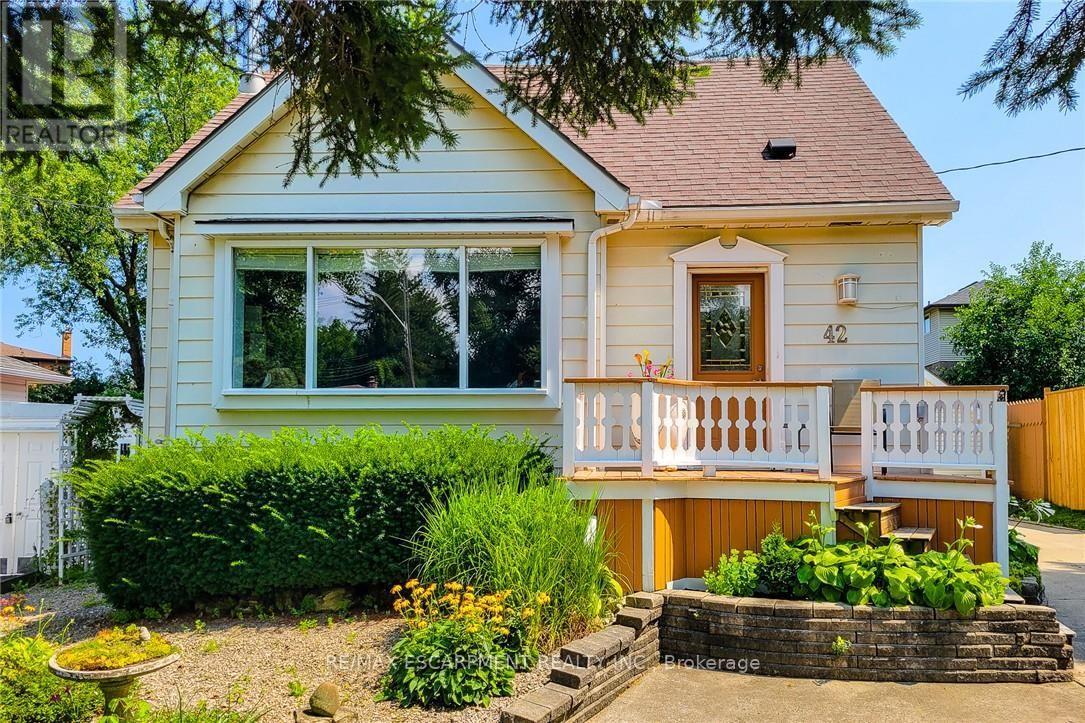
42 Lake Avenue N
Hamilton (Riverdale), Ontario
Welcome to 42 Lake Ave North - A Home Full of Space, Privacy, and Possibilities. Discover the charm and potential of 42 Lake Ave North, a welcoming home set higher on the lot and tucked away from the main road. With plenty of parking for family and friends and an abundance of indoor and outdoor space, this property offers the flexibility to make it truly your own. Step outside and enjoy a large, private backyard, garden area, and a covered deck that's perfect for entertaining, relaxing, or enjoying summer evenings. There's even room to add a hot tub and create your own backyard retreat. A standout feature is the large heated workshop with A/C, ready to be customized to suit your hobbies, projects, or recreational needs. Prefer a garage? The space could potentially be converted back to a detached garage for a vehicle, motorcycle, boat, ATV and/or other toys. A spacious shed provides additional storage and could even be transformed into a special retreat for the family pet. Inside, the bright living room features beautiful hardwood floors, while the eat-in-kitchen offers a comfortable space for everyday meals. The main floor also includes a bedroom and bathroom for added convenience. Upstairs, you'll find two additional bedrooms, providing plenty of room for family, guests, or a home office. The finished basement adds even more versatility, featuring a cozy gas fireplace in the family room, an additional bedroom, spacious laundry room, and den. With generous outdoor space, versatile outbuildings, and plenty of room to personalize, 42 Lake Ave North is a home with both character and opportunity. (id:45725)
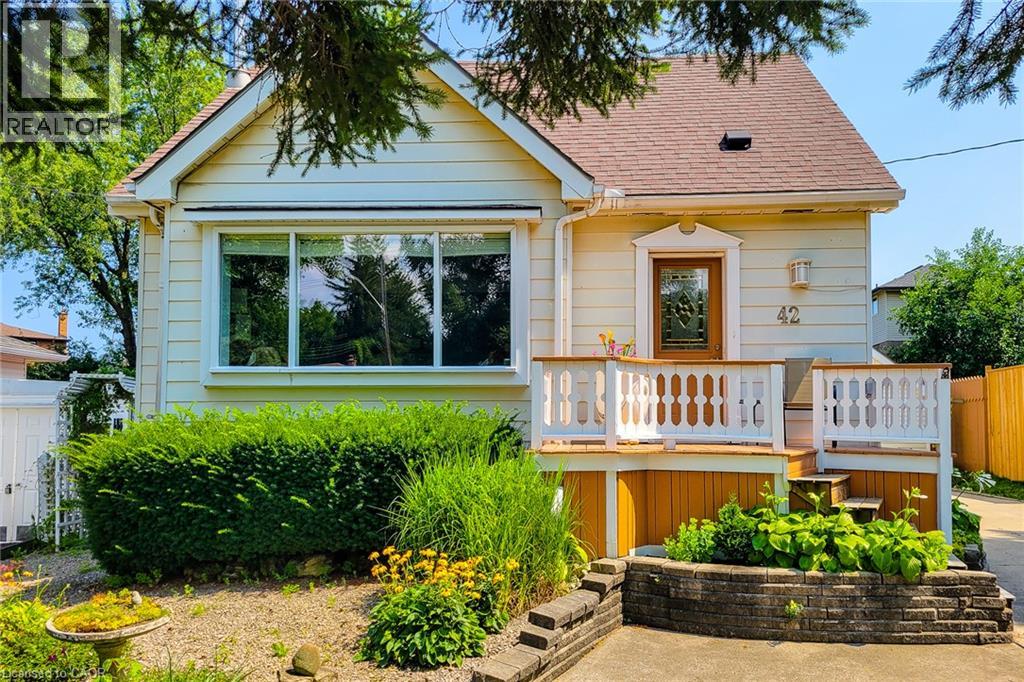
42 Lake Avenue N
Hamilton, Ontario
Welcome to 42 Lake Ave North - A Home Full of Space, Privacy, and Possibilities. Discover the charm and potential of 42 Lake Ave North, a welcoming home set higher on the lot and tucked away from the main road. With plenty of parking for family and friends and an abundance of indoor and outdoor space, this property offers the flexibility to make it truly your own. Step outside and enjoy a large, private backyard, garden area, and a covered deck that's perfect for entertaining, relaxing, or enjoying summer evenings. There's even room to add a hot tub and create your own backyard retreat. A standout feature is the large heated workshop with A/C, ready to be customized to suit your hobbies, projects, or recreational needs. Prefer a garage? The space could potentially be converted back to a detached garage for a vehicle, motorcycle, boat, ATV and/or other toys. A spacious shed provides additional storage and could even be transformed into a special retreat for the family pet. Inside, the bright living room features beautiful hardwood floors, while the eat-in-kitchen offers a comfortable space for everyday meals. The main floor also includes a bedroom and bathroom for added convenience. Upstairs, you'll find two additional bedrooms, providing plenty of room for family, guests, or a home office. The finished basement adds even more versatility, featuring a cozy gas fireplace in the family room, an additional bedroom, spacious laundry room, and den. With generous outdoor space, versatile outbuildings, and plenty of room to personalize, 42 Lake Ave North is a home with both character and opportunity. Come see it for yourself and imagine the possibilities! (id:45725)

23 Henry Maracle Street
Ayr, Ontario
OPEN HOUSE at 294 Robert Woolner St *TO BE BUILT* THE FULL 13% REBATE HAS BEEN APPLIED FOR THIS HOME, FOR ALL QUALIFIED BUYERS Ontario's enhanced HST rebate for BAND-NEW HOMES ONLY - NOT RESALE has now been approved and is officially in effect. If you are looking for your Ultimate Dream Home to be built-you have found it! This 4 Bedroom 4 Bathroom home has it all. The 9' Main floor offers, double door entry, Quartz countertop, 40 tall kitchen cabinets, 11' island with breakfast bar, Oak Hardwood and Ceramics, and a good size powder room. The Second floor offers, spacious laundry room, the ensuite features a large Glass and Ceramic shower and double sink, 4 oversized bedrooms and 3 full bathrooms. HUGE selection of highend standard materials to choose from. Parking for 6 cars! This home was Built by TICE RIVER HOMES with Superior Construction, Exceptional Quality and a Pristine attention to detail using the Highest Level of Materials and Craftsmanship, – designed for the most discerning buyers. Open House everyweekend from 1:00-4:00 at 294 Robert Woolner St in Ayr. (id:45725)
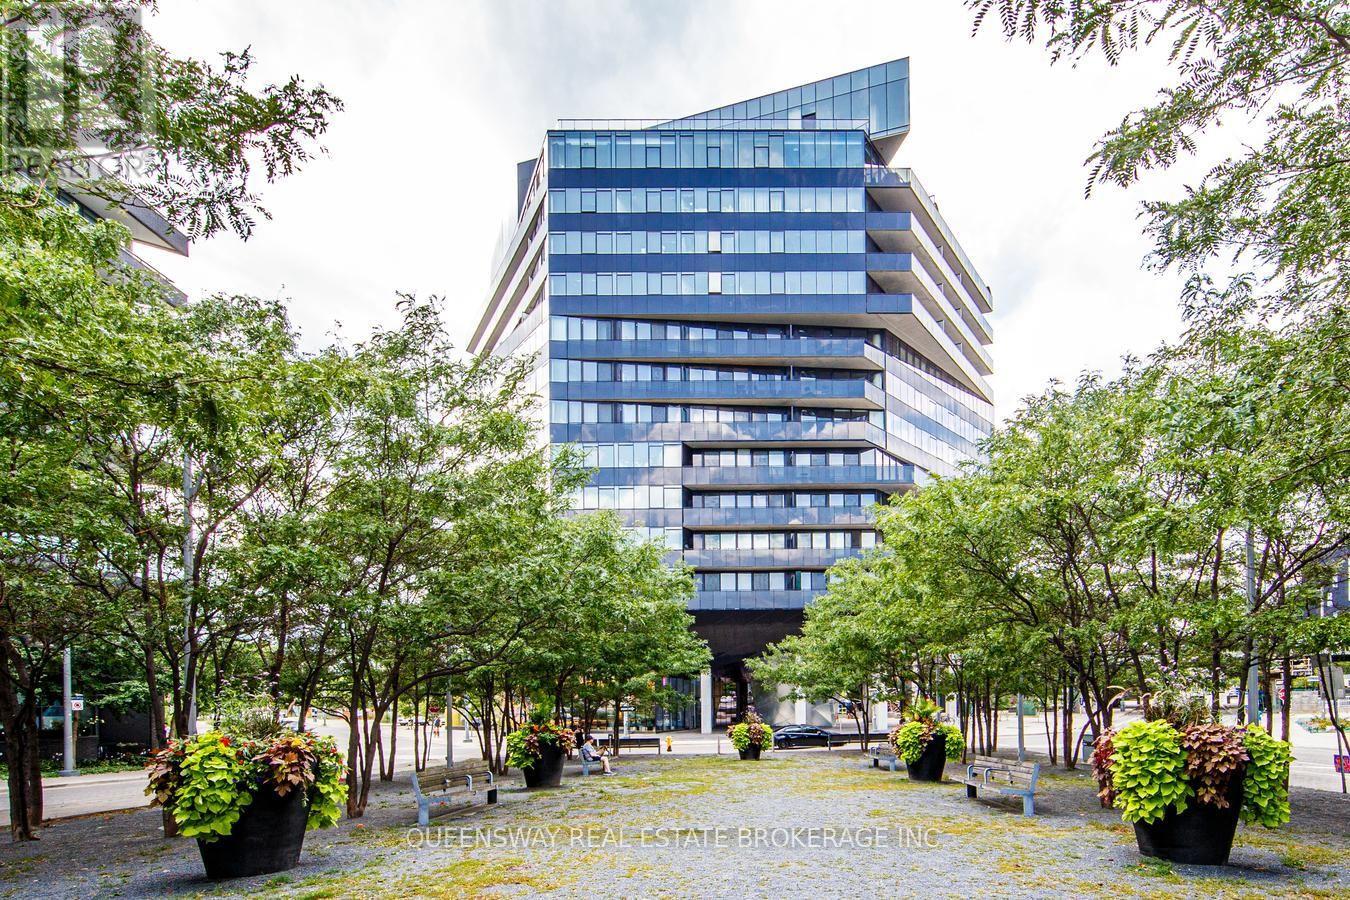
812 - 21 Lawren Harris Square
Toronto (Moss Park), Ontario
FULLY FURNISHED! Rarely available suite with unobstructed Cork Town Common Park views from every window! Spacious 700+ sq. ft. + large balcony with one of the building's best layouts. Separate den with door can be used as a 2nd bedroom and fits a queen-size bed. Modern loft-style design featuring high exposed concrete ceilings, hardwood floors, 2 walk-in closets, upgraded kitchen & bathrooms, and high-end appliances. Directly across from 18-acre Cork Town Common Park and minutes to the Distillery District, TTC, DVP, Gardiner, Financial District, Cherry Beach, waterfront trails & East Harbour. 1 Parking + Bike Rack Included! (id:45725)
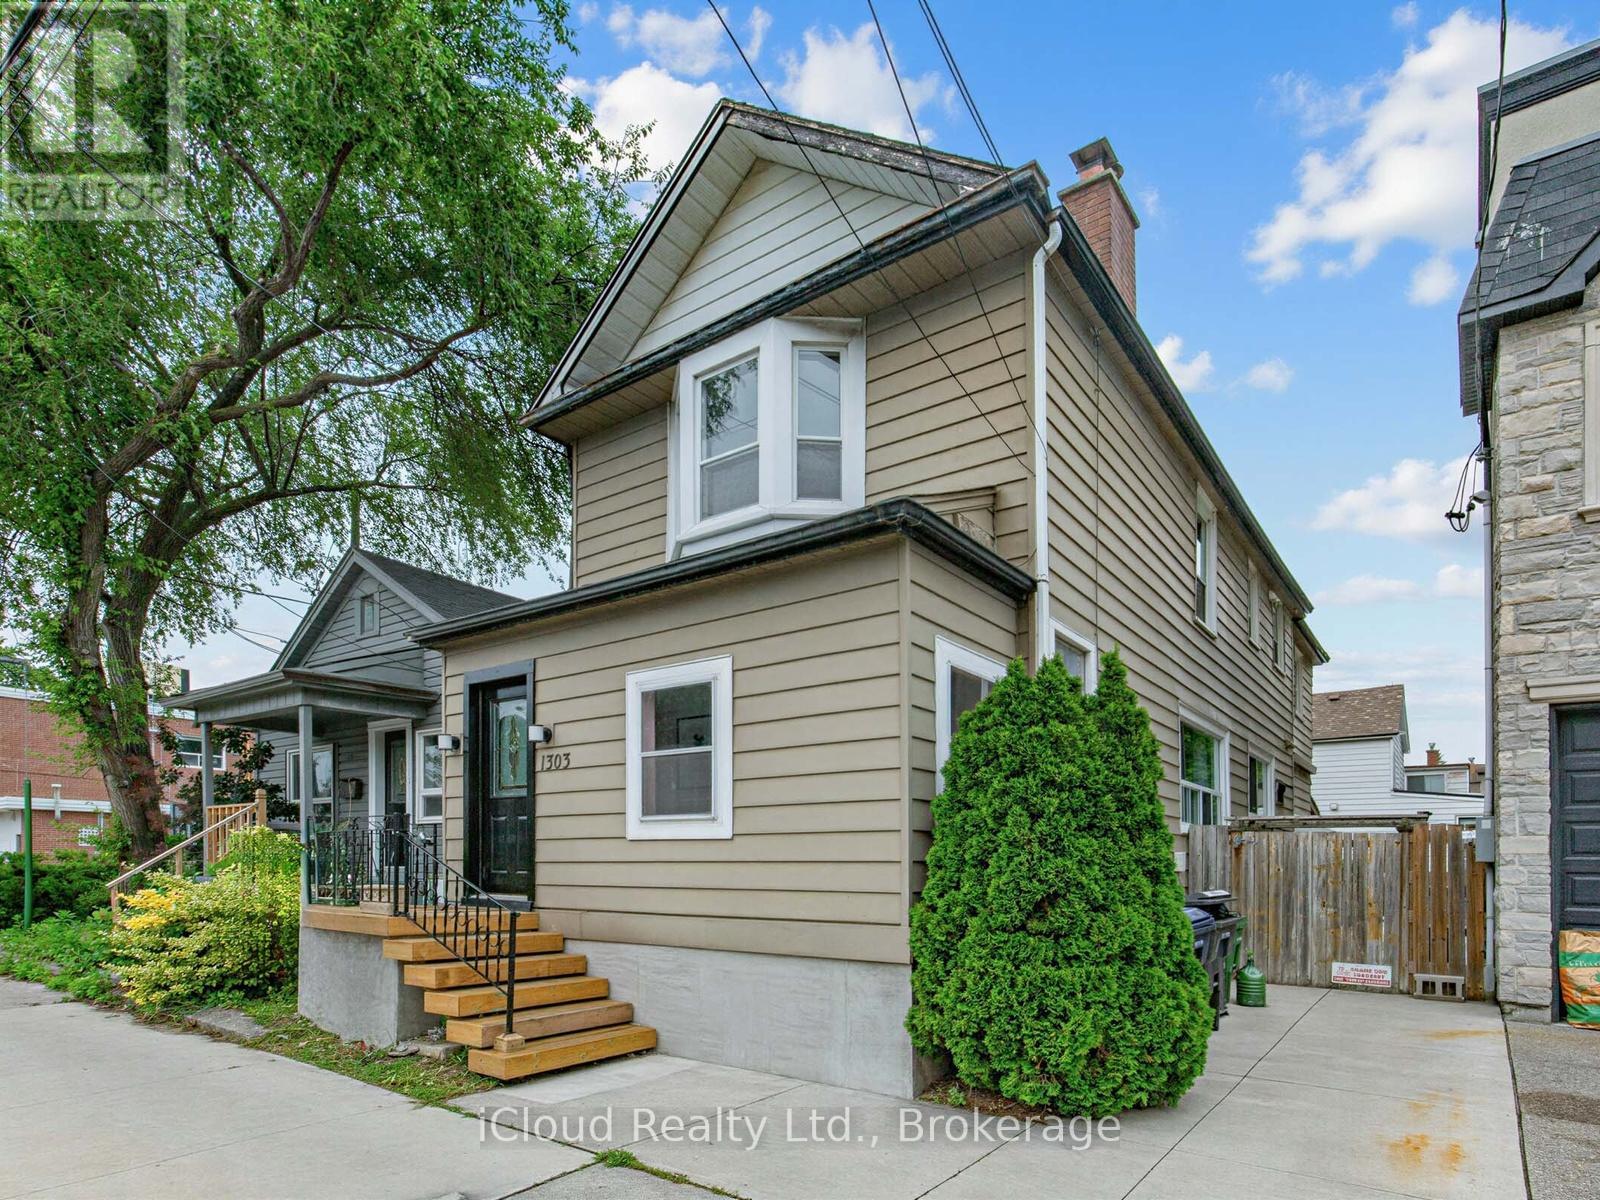
Main & Second Fl - 1303 Woodbine Avenue
Toronto (Woodbine-Lumsden), Ontario
Welcome to this spacious detached two-storey home offering generous living space and a functional layout in a highly desirable neighbourhood. **For lease: main and second floors only**, featuring 4 spacious bedrooms, a bright open-concept living and dining area, and a large eat-in kitchen with ample cabinetry and storage-ideal for comfortable family living and entertaining. The basement is not included in the lease. Enjoy the convenience of a bus stop right at your doorstep, quick access to the DVP, and easy transit connections to Woodbine Subway Station. Located just minutes from the vibrant Danforth, with its excellent selection of cafes, restaurants, shops, and everyday amenities. Outdoor enthusiasts will appreciate the close proximity to the Beaches, waterfront trails, Taylor Creek Park, and numerous parks and green spaces, offering endless opportunities for walking, cycling, jogging, and recreation. A fantastic leasing opportunity offering space, convenience, and an exceptional location in one of the area's most sought-after neighbourhoods. (id:45725)
124 Elephant Hill Drive
Clarington (Bowmanville), Ontario
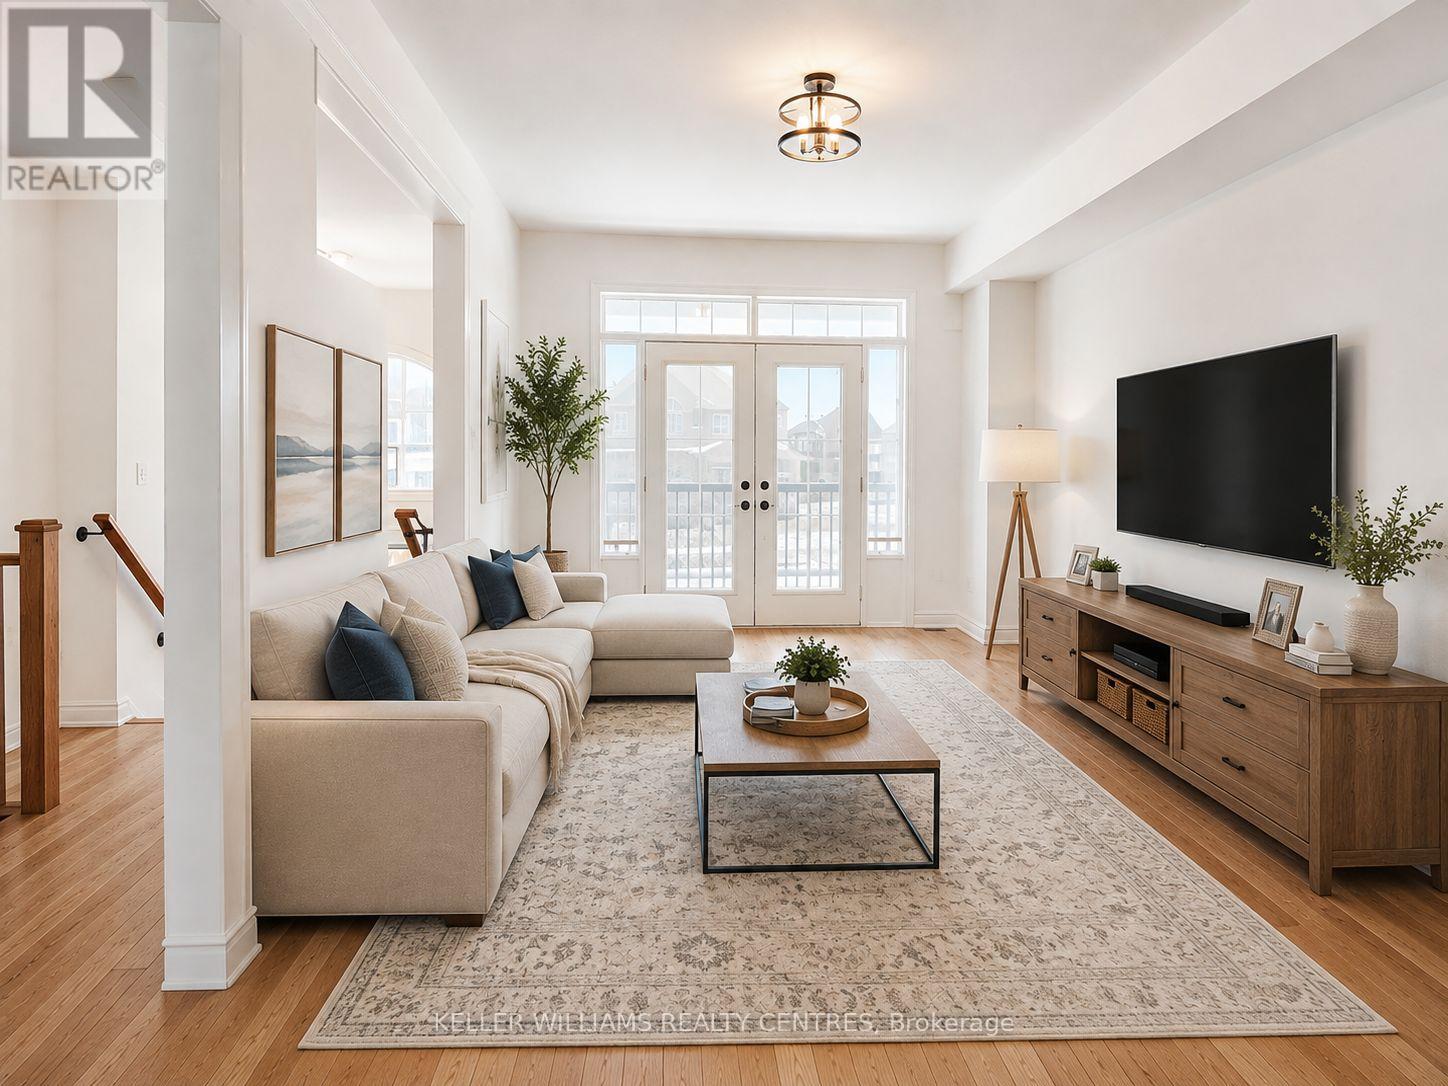
Welcome to your dream home in Bowmanville! This stunning family home offers over 1,800 sq. ft. of thoughtfully designed living space, featuring 3 spacious bedrooms upstairs plus a generously sized basement bedroom with its own 3-piece ensuite and separate entrance through the garage; ideal for extended family, guests, or additional living flexibility. The extra-long driveway comfortably accommodates up to 4 vehicles, while the fully fenced, extra-long backyard provides plenty of privacy and space for children to play and for outdoor entertaining. Inside, you'll find 4 beautifully appointed bathrooms with contemporary finishes throughout. The spacious family room opens onto a private balcony, creating the perfect spot to relax and unwind. The heart of the home is the generous kitchen, complete with a large granite island, modern lighting, and stainless steel appliances; perfect for everyday family living and entertaining. Nestled in a quiet, family-friendly neighbourhood close to great amenities, schools, parks, shopping, and transit, with easy access to Toronto. Don't miss this fantastic opportunity to make this beautiful Bowmanville home yours! (id:45725)
120 Highpoint Crescent
Grey Highlands, Ontario
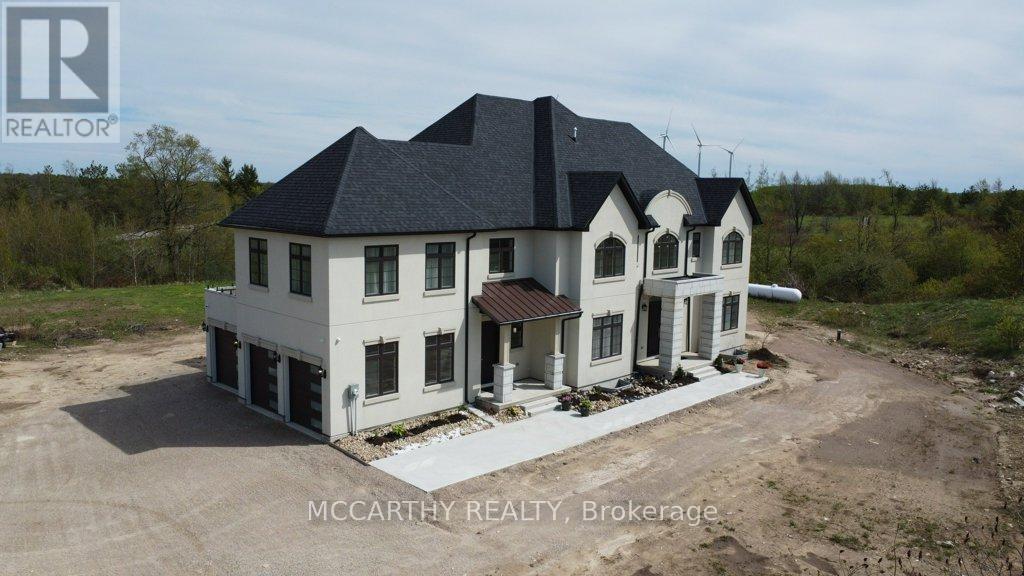
Prestigious Lakefront Estate on Brewster. 4.62 Acres. Custom Built 5 yr old Lake Architectural Grandeur Meets Unparalleled Comfort This 8-bedroom, 7.5-bathroom estate offers 8,600 sq. ft. of meticulously designed living space, blending elegance, functionality, with modern convenience. Set High on the hill, with presence and prestige, The stately façade is stunning and viewed from all around. The winding driveway leads to spacious parking with triple garages. Two entrances provide versatility: a practical foyer from the garage to the kitchen, and grand double doors opening to a soaring two-story foyer. Inside, light-filled spaces flow seamlessly. Formal living and dining rooms, Living & Family rooms are anchored by floor-to-ceiling marble fireplaces, create a warm, inviting atmosphere. At the heart of the home, an open-concept family room, breakfast area, and chef's kitchen-with top-tier appliances, custom cabinetry, walk-in pantry, and large island-are perfect for both intimate moments & grand entertaining. Dining Room plus lg Eat in Kitchen Perfect for lg Family or Apre Ski Parties. A home office with wraparound windows offers inspiring views, while a sweeping staircase adds timeless sophistication. 2 laundry rooms & 2 Furnaces one on each floor The primary suite features a serene sitting area, garden views, walk-in dressing room, and spa-inspired 5 pc ensuite with soaking tub, rain/steam shower, and designer finishes. Seven additional bedrooms-five with ensuites ensure comfort for all Tall Ceilings on all floors, Carpet Free, marble and wood floors, cove trim coffered Ceilings, Butler Bar, Coffee Bar in Primary, 2 kitchens, plus a kitchenette many extras. This house is a must see Private access to the lake is deeded. Your dreams can come true here. 10ft tall Basement and landscaping is waiting for your personal touches. This is more than a home-it's a lakefront legacy. Close to Collingwood, Barrie, easy commute to Brampton, Mississauga, Toronto. Live Work and Play (id:45725)
2 Aitken Circle
Markham (Unionville), Ontario
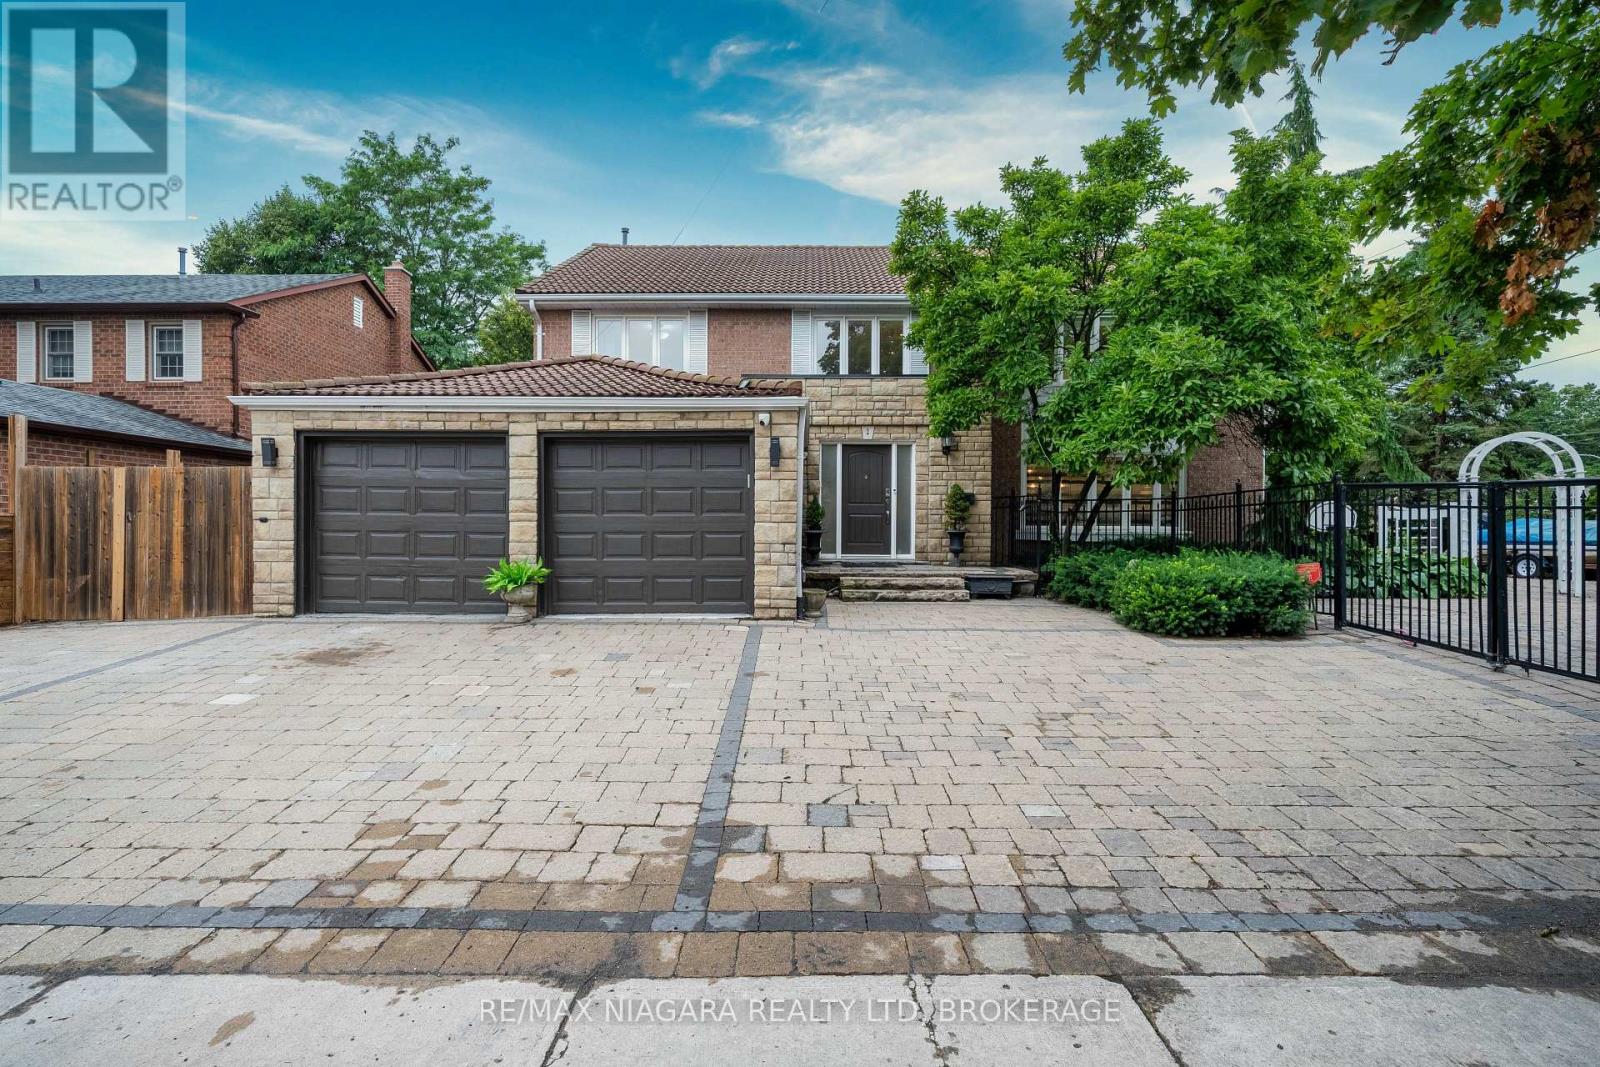
Nestled on a rare 0.29-acre (approximately 12,700 sq. ft.) corner lot in one of Markham's most prestigious and established neighbourhoods, this exceptional executive residence offers an outstanding combination of luxury, privacy, and everyday convenience. Surrounded by mature trees and elegant homes, the property provides a peaceful setting while remaining close to everything a family needs.Designed for both comfortable family living and effortless entertaining, the home features spacious principal rooms filled with natural light and a functional layout that flows seamlessly throughout. The beautifully landscaped backyard is a true private retreat, complete with an in-ground swimming pool and multiple outdoor sitting areas-perfect for summer entertaining, family gatherings, or relaxing in your own resort-style oasis.Exceptional curb appeal is enhanced by the oversized interlock driveway, generous parking, and attached double garage. Mature landscaping surrounds the property, creating remarkable privacy that is rarely found within the city.Ideally situated just minutes from historic Unionville Main Street, Toogood Pond Park, Angus Glen Golf Club, top-ranked public and private schools, shopping, fine dining, and everyday conveniences. With quick access to Highways 404 & 407, GO Transit, and major commuter routes, this location offers the perfect balance of tranquillity and accessibility.A rare offering combining an oversized lot, resort-style outdoor living, and an exceptional Markham address-an outstanding opportunity for families seeking space, privacy, and lasting value. (id:45725)

54 Meadowcroft Crescent
Ottawa, Ontario
Welcome to 54 Meadowcroft Crescent, a beautifully maintained end-unit townhome nestled on a quiet crescent in the sought-after community of Carson Grove. Backing directly onto mature green space with no rear neighbours, this property offers a rare combination of privacy, greenery, and convenience in the heart of the city. The fully fenced backyard creates the perfect setting for relaxing outdoors, entertaining guests, or simply enjoying the peaceful treed surroundings. Inside, the home features a bright and practical layout designed for comfortable everyday living. The main floor offers inviting living and dining spaces filled with natural light, along with a functional kitchen and great flow throughout. Upstairs, you'll find three well-proportioned bedrooms and a full bathroom, providing plenty of space for families, guests, or a home office setup. The fully finished basement adds valuable additional living space ideal for a recreation room, gym, office, or media area, along with extra storage. Thoughtful updates throughout the home help create a clean, modern feel while maintaining warmth and comfort. Recent improvements include new furnace (2026), full home luxury vinyl flooring (2026), stair carpeting (2026), updated light fixtures (2026), and more. Located just minutes from the LRT, Costco, Gloucester Centre, parks, schools, walking paths, and the NRC and CSIS campuses, this location offers exceptional accessibility while still maintaining a quiet residential atmosphere. With downtown Ottawa only a short commute away, this is an ideal opportunity for first-time buyers, families, professionals, or downsizers looking for low-maintenance living without sacrificing outdoor space or privacy.54 Meadowcroft Crescent combines location, functionality, and a peaceful setting in one of Ottawa's most established neighbourhoods. (id:45725)
2211 - 130 River Street E
Toronto (Regent Park), Ontario
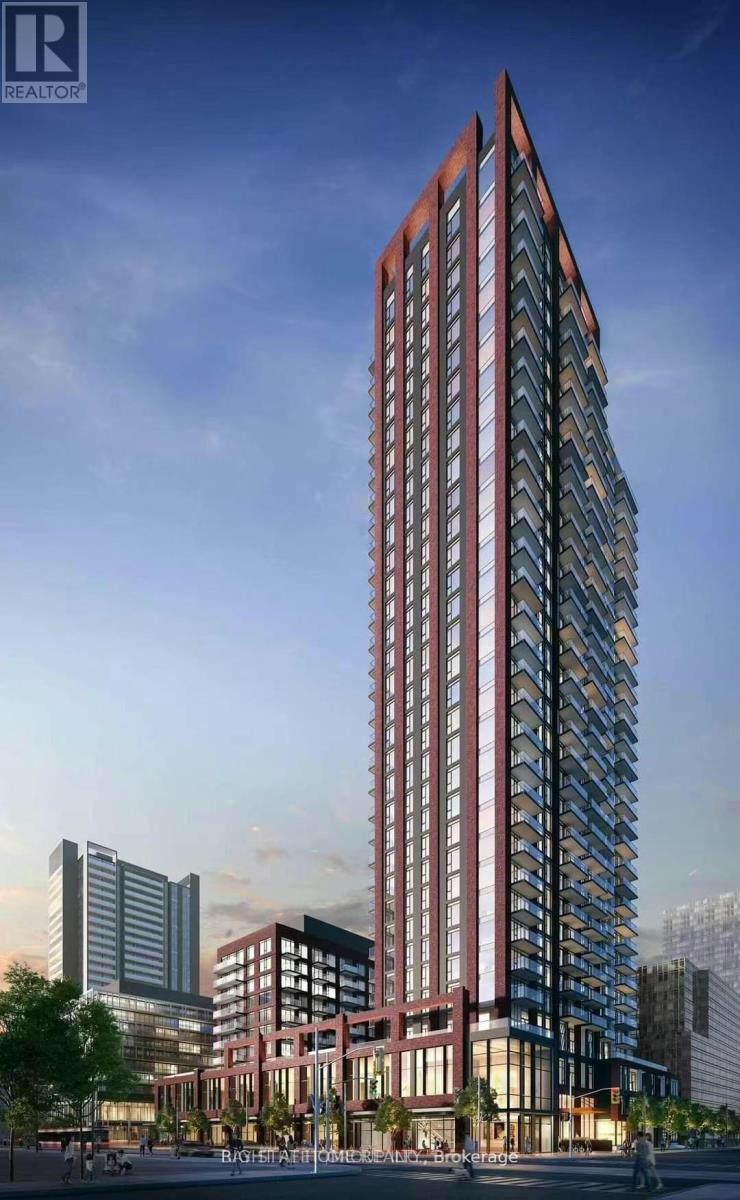
3 year old unit; Bright & Spacious One Bedroom, One Bathroom (551 sq ft). Modern Kitchen With Stainless Steel Appliances, Under Mount Sink, Tiled Backsplash, Kitchen Island. Mirrored Closet Doors. Amenities on 3rd And 4th Floors: Kid Zone, Fitness Centre, Retro Arcade Room, Multiple Outdoor Terraces And BBQ Stations, Meeting Rooms, Gardening Plots, Co-Working Offices And Spaces, and a Party Room With A Dining Area! Ultra Convenient Location With Steps To Virtually Everything! TTC At Doorstep, 24-Hour Supermarkets, Eclectic Eateries And Restaurants, Health Studios. Quick Access To Dvp/Gardiner, Leslieville, Cherry Beach, Distillery District And Downtown Core! Extras: S/S Fridge, Stove, Exhaust Fan, Microwave, Dishwasher, Washer & Dryer, Window Coverings (id:45725)

107 Millpond Road
Niagara-On-The-Lake (St. Davids), Ontario
Offering 3+2 bedrooms, 3+1 bathrooms, and over 4,000 sq. ft. of beautifully finished living space, including a complete lower-level in-law suite, this impressive bungalow delivers exceptional space, versatility, and refined comfort in a sought-after location between Niagara-on-the-Lake's renowned vineyards and the conveniences of Niagara Falls. Step inside to soaring ceilings, elegant wall panel detailing, and a bright, thoughtfully designed layout made for both everyday living and entertaining. At the heart of the home, the chef-inspired kitchen features quartz countertops, custom built-in cabinetry, and a premium Thermador gas range, creating a polished and highly functional space. The main level offers spacious principal rooms and generously sized bedrooms, while the fully finished lower level provides outstanding flexibility with 2 additional bedrooms, a full kitchen, bathroom, and comfortable living space-ideal for extended family, multi-generational living, guests, or a private in-law setup. Two gas fireplaces add warmth and character throughout the home, while the covered rear patio offers a comfortable place to relax or entertain outdoors. Additional highlights include engineered hardwood flooring, heated floors in all bathrooms, motorized blinds, a second kitchen in the lower level, in-ground sprinkler system, double-car garage, and ample driveway parking. This home combines modern finishes, thoughtful upgrades, and impressive flexibility in one exceptional package - don't miss out. (id:45725)
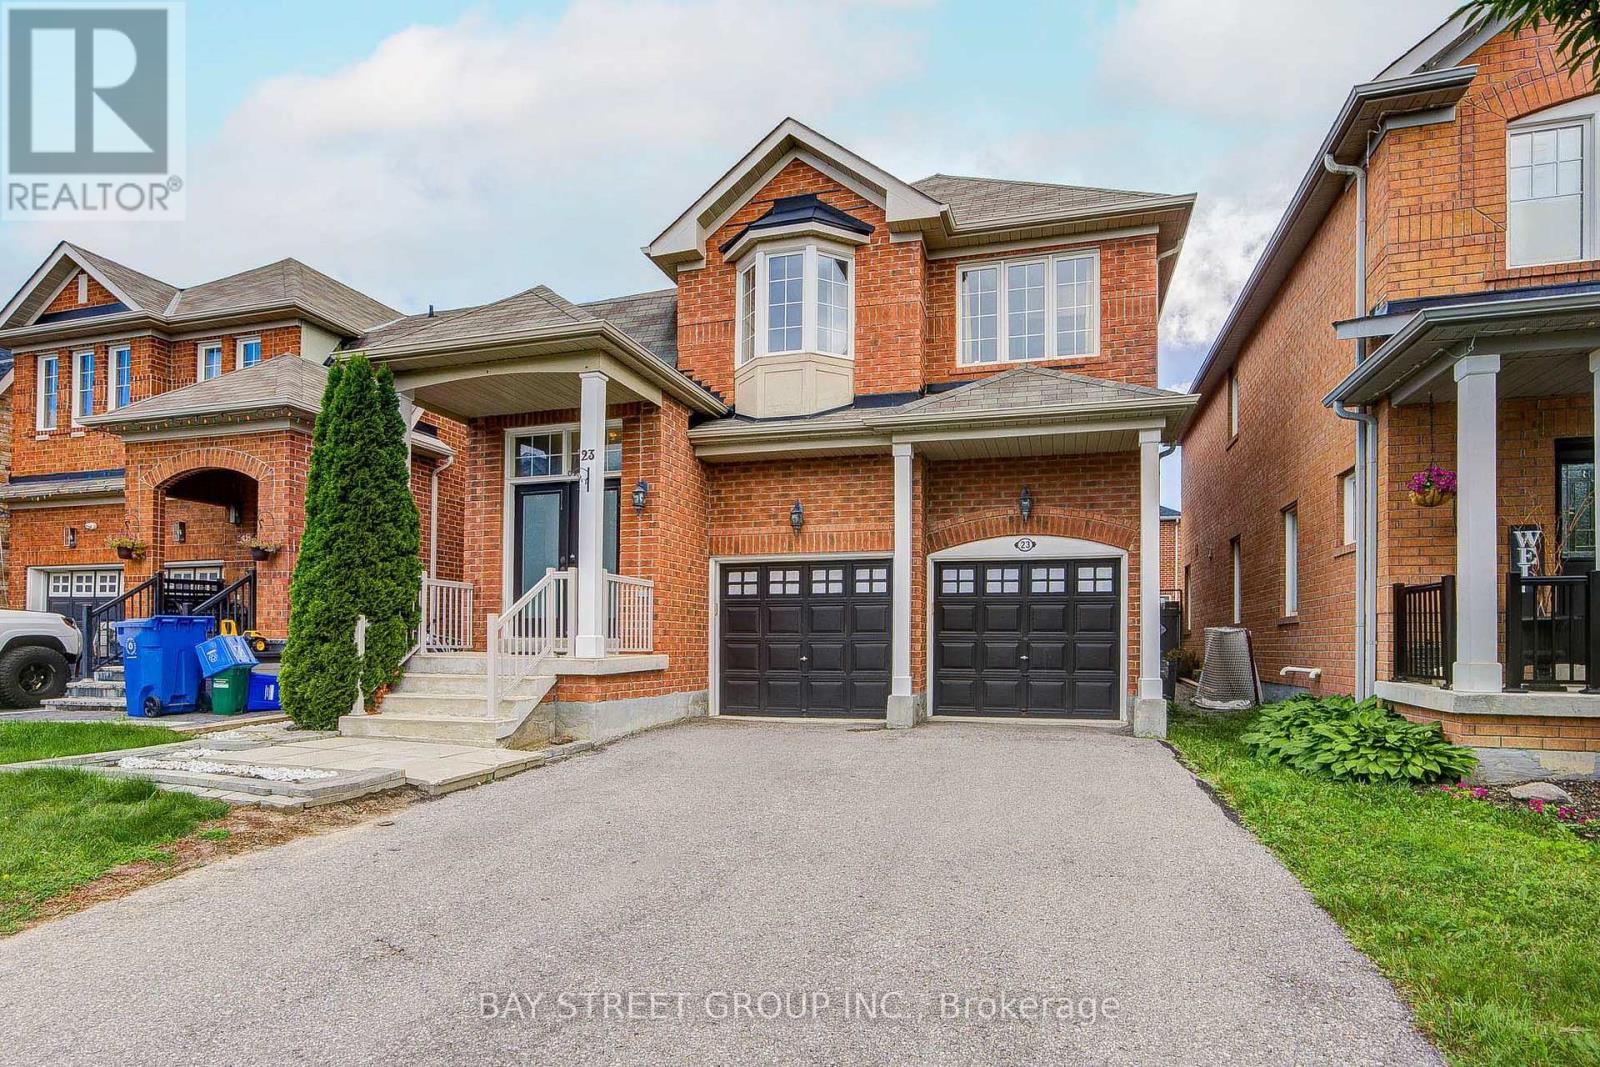
23 Horn Street
Whitchurch-Stouffville (Stouffville), Ontario
Beautifully Upgraded 4-Bedroom, 4-Bathroom Home On A Quiet, Family-Friendly Street! Bright & Spacious Layout offering approximately 2,450sqft of total finished living space with An Impressive 18' Open-To-Above Foyer, 9' Ceilings On The Main Floor & Large Windows Throughout. ***Smooth Ceilings And Pot Lights On Both Main & Second Floors. Freshly Painted & Further Upgraded By The Current Owners With New Solid Hardwood Flooring Throughout The Home. Modern Kitchen Features Stainless Steel Appliances, Quartz Countertops, Backsplash & Breakfast Area, Open To A Spacious Family Room With Gas Fireplace.****The Primary Bedroom Has Been Thoughtfully Upgraded With A Custom Dressing Area, Hidden Door & High-End Built-In Closets, Offering Plenty Of Space For Clothes, Shoes & Accessories. Beautiful Custom Details Include A Solid-Wood Feature Wall, Natural Stone Countertops, Custom Lighting & LED Accents. ****Additional Bedrooms Also Feature Custom Built-In Closets With Adjustable Shelves, Deep Drawers & Smooth-Closing Doors - Stylish, Practical & Designed For Everyday Living.*****Professionally Finished Basement With 4-Pc Bath & Recreation Area. Interlocked Backyard, Perfect For Summer BBQs & Family Gatherings. **No Sidewalk.** Conveniently Located Close To Parks, Schools, Transit, Shopping & Everyday Amenities. A Move-In Ready Home With Quality Upgrades, Beautiful Finishes & Thoughtful Details Throughout. (id:45725)