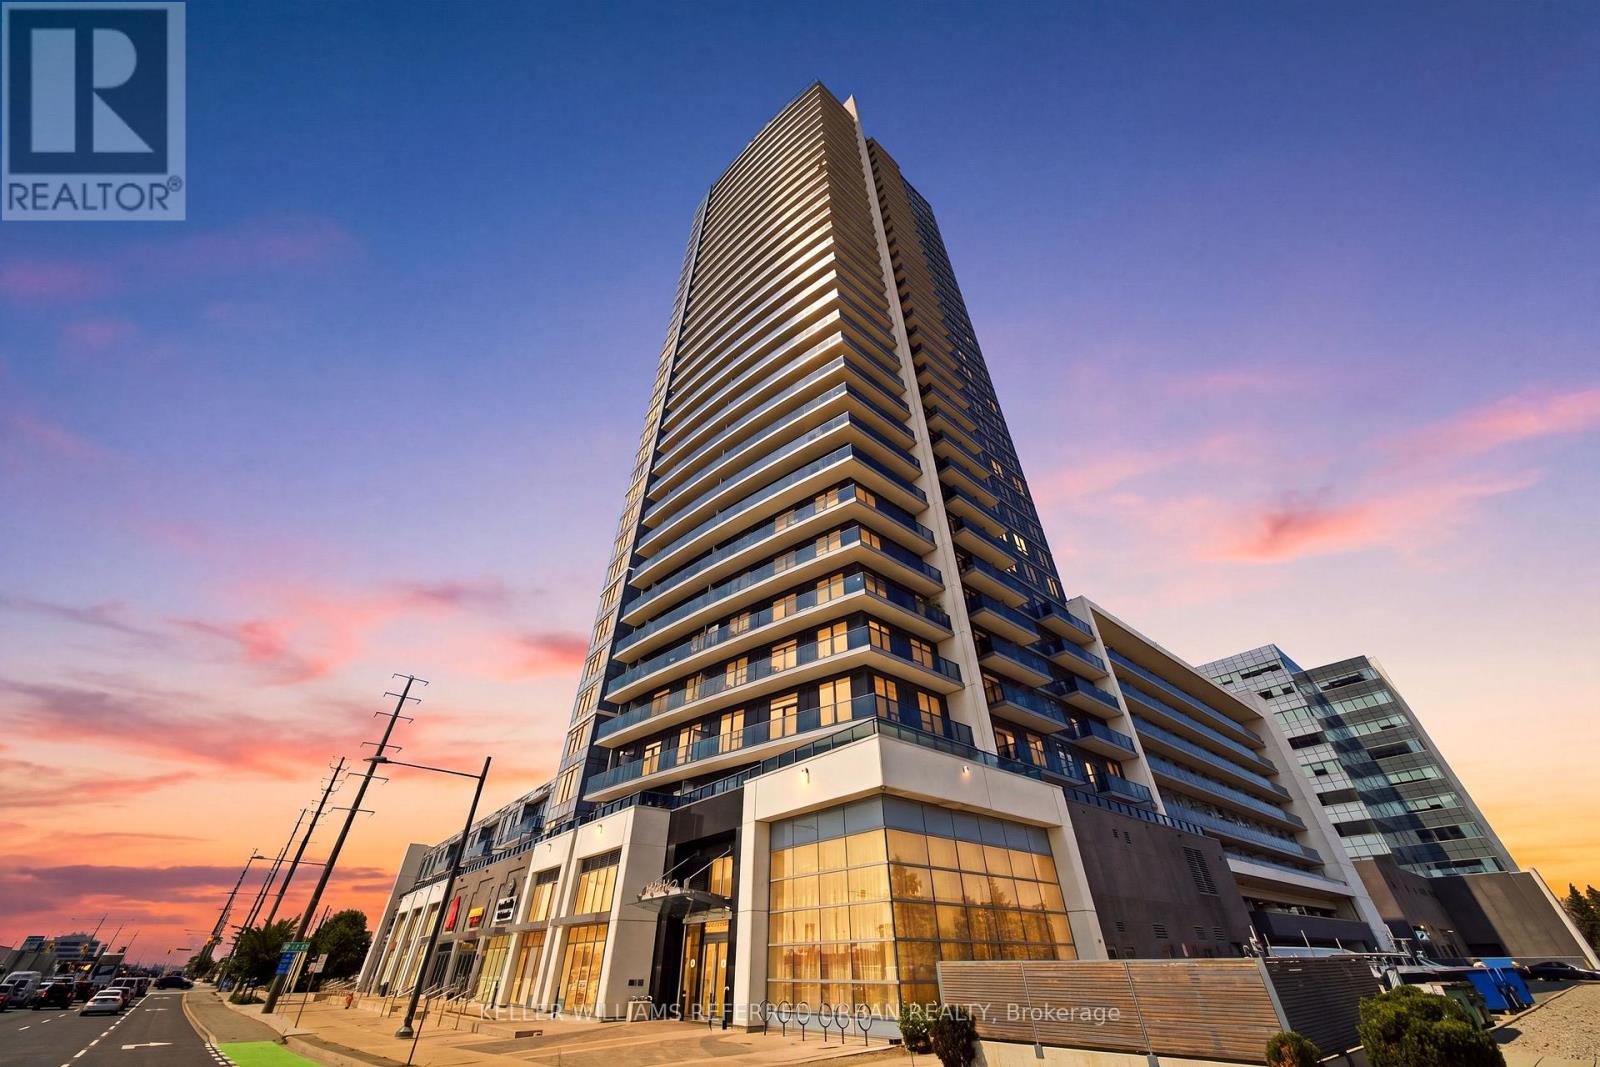
1705 - 3600 Highway 7
Vaughan (Vaughan Corporate Centre), Ontario
Welcome to Suite 1705 at 3600 Highway 7, a bright and spacious 820 sq. ft. corner unit offering 2 bedrooms, 2 full bathrooms, and spectacular unobstructed views across Vaughan. From your private balcony, take in sweeping city views with even a glimpse of Canada's Wonderland. Freshly painted in 2023 and thoughtfully maintained, this well-appointed suite offers comfortable living with an abundance of natural light and a functional layout.Enjoy an impressive collection of building amenities, including a fitness centre, indoor pool, party room, and concierge service. Adding to the convenience, the building's main level features a selection of retail and service businesses, allowing residents to enjoy everyday essentials right downstairs without leaving home. Ideally located close to transit, shopping, dining, and major highways, this is a rare opportunity to combine spacious condo living with unparalleled convenience and views. (id:45725)
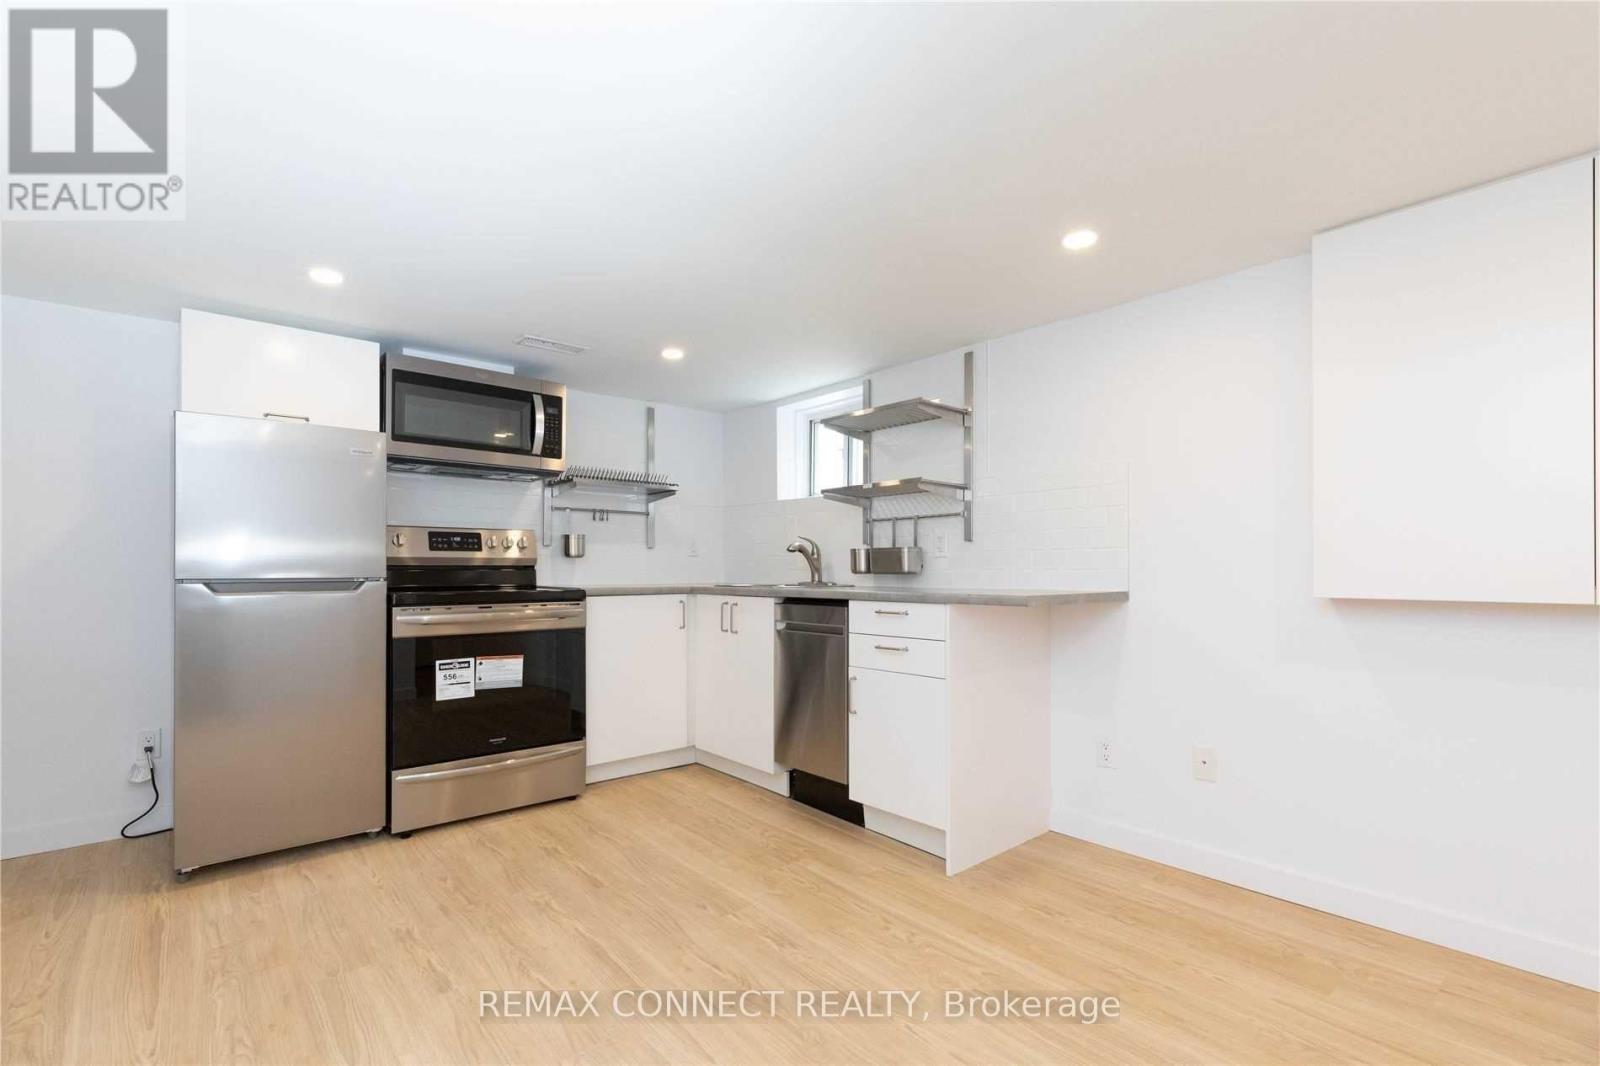
Lower - 1370 Woodbine Avenue
Toronto (East York), Ontario
Beautifully renovated, bright and spacious one-bedroom basement apartment located at 1370 Woodbine Ave in desirable East York. Featuring modern finishes, fresh paint, stylish pot lighting, and large windows providing abundant natural light. Enjoy your own private separate entrance ensuring privacy and convenience. Ideal living space for singles or couples seeking comfort and accessibility. Included amenities: utilities (hydro, heat, water, A/C), high-speed internet. Conveniently located steps from schools, parks, Taylor Creek Trail, TTC transit, shopping, restaurants, and easy access to the DVP. Don't miss the opportunity to call this sought-after neighborhood home! (id:45725)
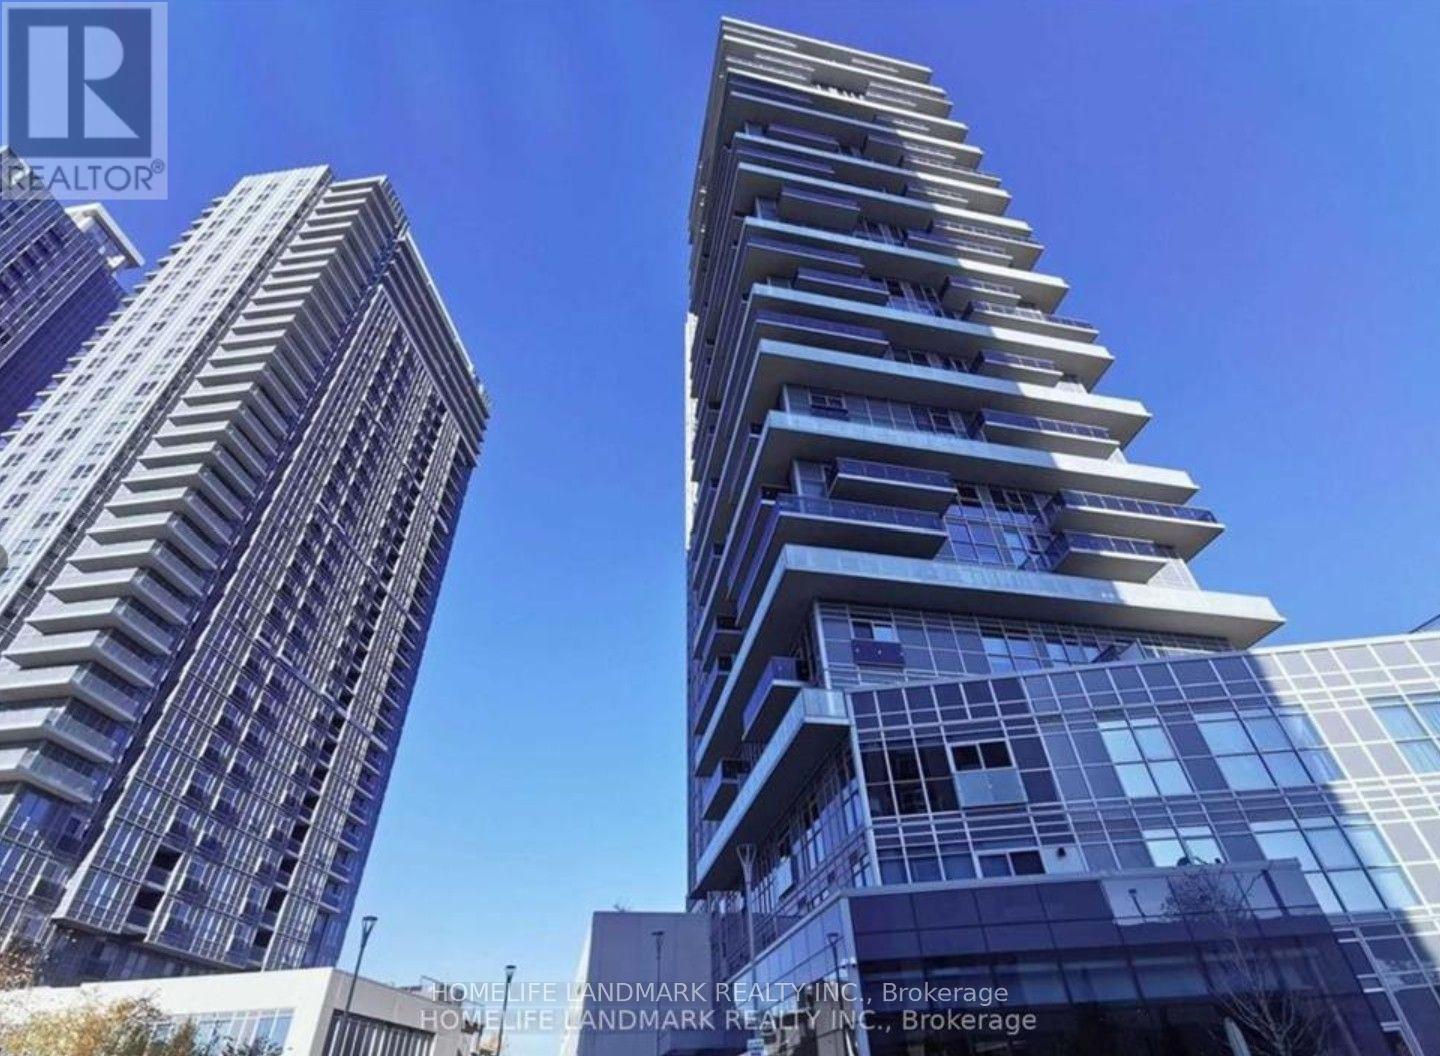
1609 - 255 Village Green Square
Toronto (Agincourt South-Malvern West), Ontario
Great Location!!! Luxury Tridel Selene Condos, Spacious & Bright 1 Bedroom With A Formal Living Room. This Beautiful Open Concept Condo Offers A Functional Layout, Tall and Smooth Ceilings With Floor To Ceiling Windows, A Spacious Dining Area, Modern Kitchen With Granite Counters, Large Sun filled Bedroom With Large Window, Large Closets, 4 Piece Bath, Tons Of Storage, Large Balcony With Great Unobstructed East City Views. Parking, Locker & So Much More!! Minutes To 401, TTC, Kennedy Commons, Scarborough Town Center, And Library Within Walking Distance. Enjoy The Modern & Convenient Life Style At The Center of Everything. (id:45725)
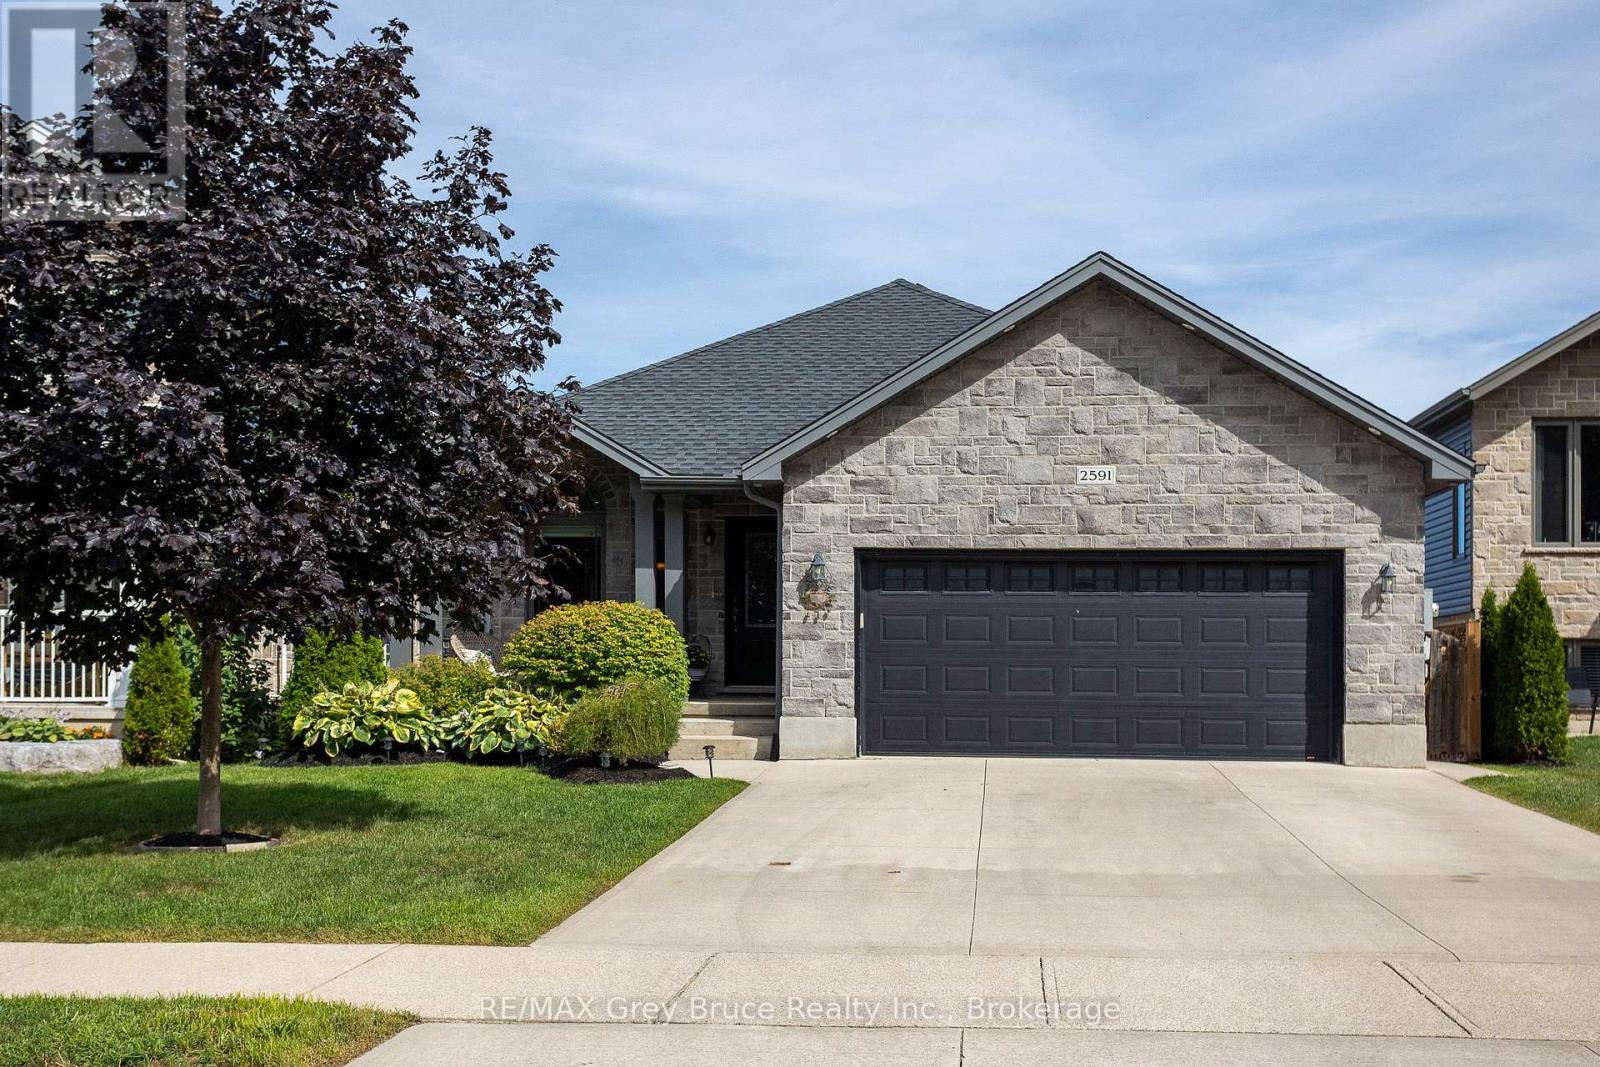
2591 7th Avenue E
Owen Sound, Ontario
Welcome to this beautifully maintained 5-bedroom, 4-bathroom family home, ideally located in one of Owen Sound's most sought-after neighbourhoods, just steps from Notre Dame School and directly across the street from the scenic Tom Thomson Trail. Built only 10 years ago, this spacious home offers room for everyone with three separate living areas, including a bright main floor living room, a comfortable lower-level family room, and a basement recreation room perfect for movie nights, hobbies, or a kids' play space. The heart of the home is the stunning VanDolder kitchen, featuring warm wood cabinetry, stone countertops, a centre island, and stainless steel appliances. The spacious primary suite offers a walk-through closet leading to a beautifully appointed ensuite bath, creating a private retreat at the end of the day. Outside, you'll discover a backyard designed for today's busy families who would rather spend time enjoying their outdoor space than maintaining it. The expansive stamped concrete patio with glass railings provides an incredible setting for entertaining friends, hosting summer gatherings, or simply relaxing with a morning coffee, while the raised deck off the kitchen makes BBQ season effortless. With just the right amount of lawn for children or pets to enjoy, and a large, low-maintenance outdoor living area that feels like an extension of the home, this backyard delivers the perfect balance of function, comfort, and enjoyment. (id:45725)

207 - 901 Paisley Road
Guelph (Willow West/sugarbush/west Acres), Ontario
BRAND NEW FURNACE AND CENTRAL AIR INSTALLED THIS WEEK! STORAGE LOCKER INCLUDED! Welcome to this bright and spacious suite in the highly desirable west end of of Guelph. This well maintained unit offers an open and inviting layout featuring a generous bedroom, large flexible, living area and updated kitchen, showcasing granite countertops, modern flooring, stylish, finishes, and in suite, laundry. All of this is complemented by a freshly painted interior, including ceiling and base boards. (2026). Step outside to your large balcony terrace providing ideal privacy and space to relax and unwind after work or a place to enjoy your morning coffee. This unit includes parking and locker amenities with the option to rent additional parking if needed. It needs to be noted that this small group of owners is made up of a wonderful and friendly group of people all extremely proud of their community. Conveniently located within walking distance to shopping, banking, restaurants, and everyday amenities, with nearby public transit and easy highway access. Experience convenient, friendly condo living at a very attractive price improvement. (id:45725)
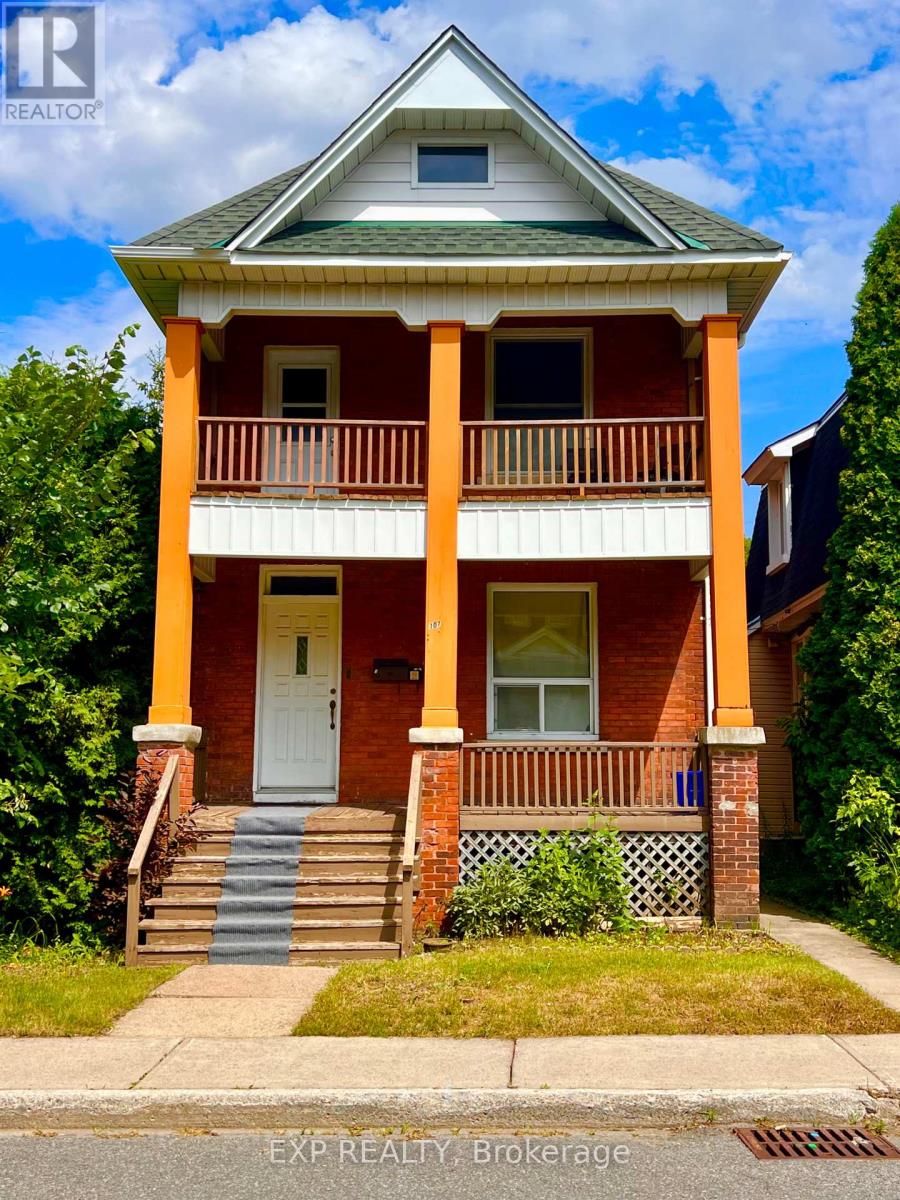
107 Spadina Avenue
Ottawa, Ontario
INVESTMENT OPPORTUNITY IN WEST CENTRETOWN! Ideally positioned in one of Ottawa's most sought-after urban neighbourhoods, this well-located duplex offers an excellent opportunity for investors seeking a versatile income property with two separate residential units. Each unit occupies its own level and features two bedrooms, providing attractive layouts for tenants seeking comfortable inner-city living. The upper unit also enjoys a private second-floor balcony, while both units benefit from access to the backyard. Additional features include a detached garage and two rear parking spaces, conveniently accessed from the laneway/street behind Spadina Avenue-an exceptional amenity in this central location. The real value is the location. Situated in West Centretown, residents are surrounded by an outstanding mix of restaurants, cafés, grocery stores, shops, fitness studios, services and entertainment. Bank Street, Somerset Street West and the broader Centretown area offer an abundance of everyday amenities within easy reach. The neighbourhood is highly walkable and well connected by public transit, with convenient access to downtown, the O-Train network, Highway 417 and major employment, education and cultural destinations. (Centretown Ottawa)Enjoy close proximity to Chinatown and Little Italy, the Ottawa River pathways, parks and recreation, and the many attractions of downtown Ottawa. Centretown's established mix of residential, commercial and employment uses continues to make it an attractive choice for tenants seeking an urban lifestyle with convenience at their doorstep. (Centretown Citizens Ottawa Corporation)A fantastic opportunity to add a well-positioned duplex to your portfolio, live in one unit while renting the other, or capitalize on the enduring appeal of central Ottawa living. Minimum 48hrs notice to schedule any and all showings. (id:45725)
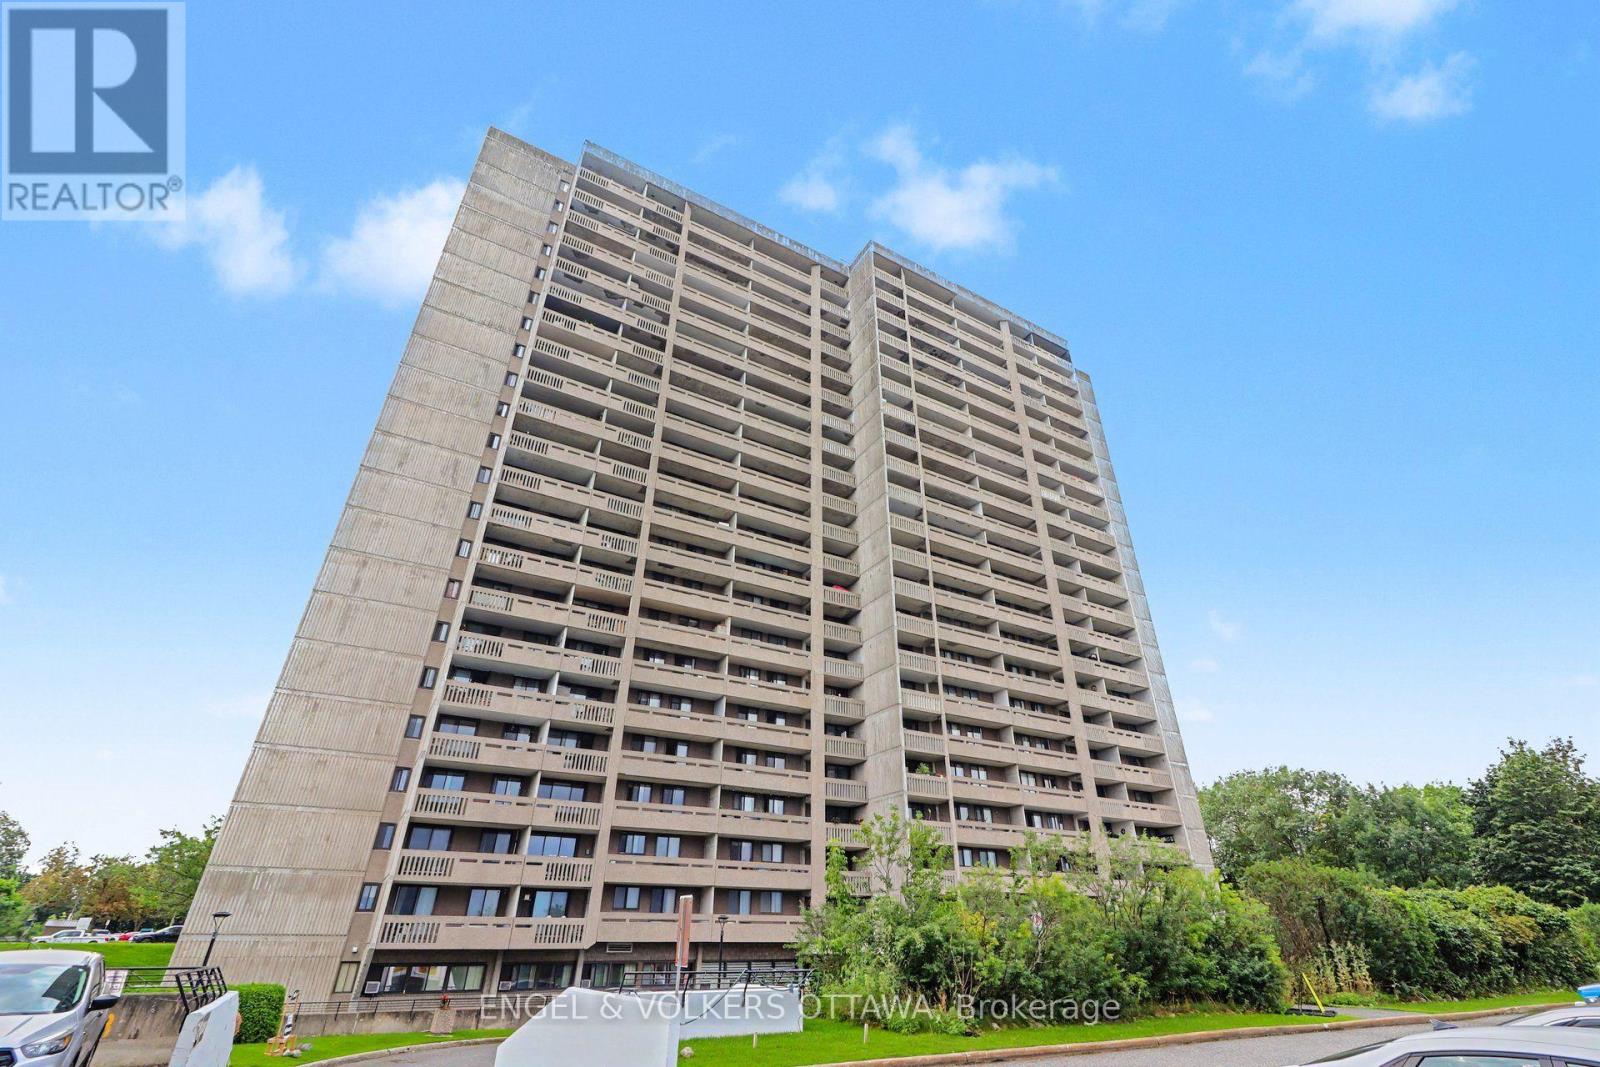
1702 - 415 Greenview Avenue
Ottawa, Ontario
Welcome home to The Britannia at 415 Greenview, where 825 square feet of thoughtfully finished living space is ready for you to move right in and start enjoying. Freshly painted and immaculately clean, this two bedroom, one bath condo has that rare feeling of being extremely well maintained, the kind of place that welcomes you the moment you walk through the door.The kitchen has been beautifully renovated with stainless appliances, granite counters, warm cherry cabinetry and a custom breakfast bar, a natural gathering spot for morning coffee or evening conversation. The bathroom carries the same care through, with a sleek glass shower and updated fixtures, while dark plank flooring ties the whole home together with a warm, cohesive feel. Step out onto the oversized balcony and the real magic happens with a million dollar view. Boasting an oversized triple patio door frame with sweeping views of the Ottawa River, the Gatineau Hills and Parliament Hill in the distance, an ever changing backdrop that turns everyday moments into something special. Updated AC units keeps the space comfortable all summer long. Underground parking and a private locker add everyday ease, and the location puts you steps from the yacht club and the beach, with amenities close at hand. The building itself is warm and well managed, offering a genuine sense of community alongside an indoor pool, a lovely patio space, billiards room, shuffleboard, a squash court and numerous updates incl newer elevators, etc. This is a truly turnkey opportunity in one of the area's most welcoming buildings, with unbeatable views and nothing left to do but settle in. Priced competitively for a fair sale, opportunities like this rarely last long. Come see it for yourself how nice Suite 1702 looks. (id:45725)
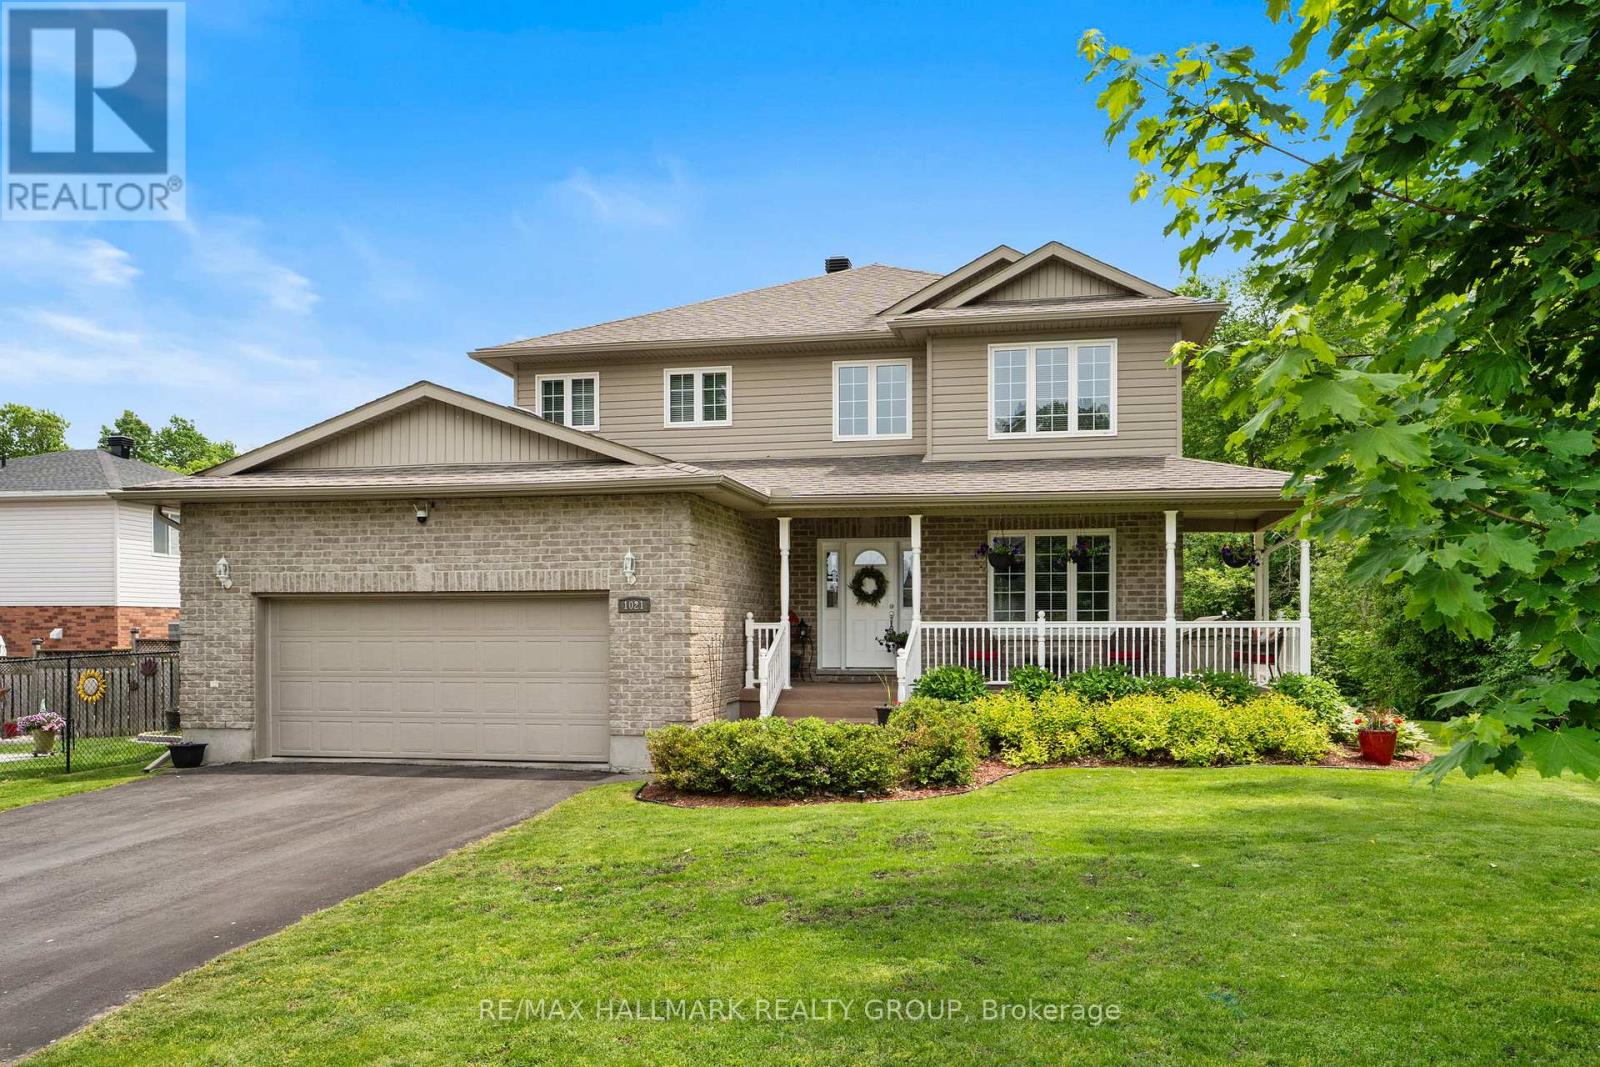
1021 Kingswood Street
Brockville, Ontario
Welcome to Bridlewood, where mature trees, quiet streets & nearby parks create one of Brockville's most desirable neighbourhood settings. Beautifully maintained from top to bottom, this impressive 4-bedroom home offers the space families are looking for, paired with thoughtful updates & timeless finishes. A wrap-around, epoxy-coated front porch welcomes you into a soaring two-storey foyer, where graceful archways connect the formal living & dining rooms and meticulously maintained hardwood flooring adds warmth throughout. At the heart of the home, the spacious eat-in kitchen features Corian countertops, abundant cabinetry, pantry storage & a bright breakfast nook with access to the private rear deck. Just beyond, the sunken family room is anchored by a natural gas fireplace, while the adjoining office provides an ideal work-from-home space. A powder room, direct garage access & two front coat closets complete the main level. Upstairs are four true bedrooms, including a spacious primary retreat with walk-in closet & luxurious 5-piece ensuite. Convenient second-floor laundry makes everyday living that much easier. The finished lower level extends your living space with a generous rec room & plenty of storage. Outside, the private backyard is ready to enjoy with a deck surrounded by mature trees, hot tub, natural gas BBQ & 8x12 storage shed. Major updates offer added peace of mind, including a brand new furnace, air conditioner & air exchanger, a roof approximately 7 years old, whole-home automatic generator & whole-home surge protection. Located close to shopping, grocery stores, walking trails, parks & soccer fields, this is your opportunity to enjoy a spacious, exceptionally cared-for home in an established Brockville neighbourhood. Move in, settle in & experience everything the Bridlewood lifestyle has to offer. With its combination of location, space, privacy & important updates already completed, this is a home designed to make everyday living comfortable & easy. (id:45725)
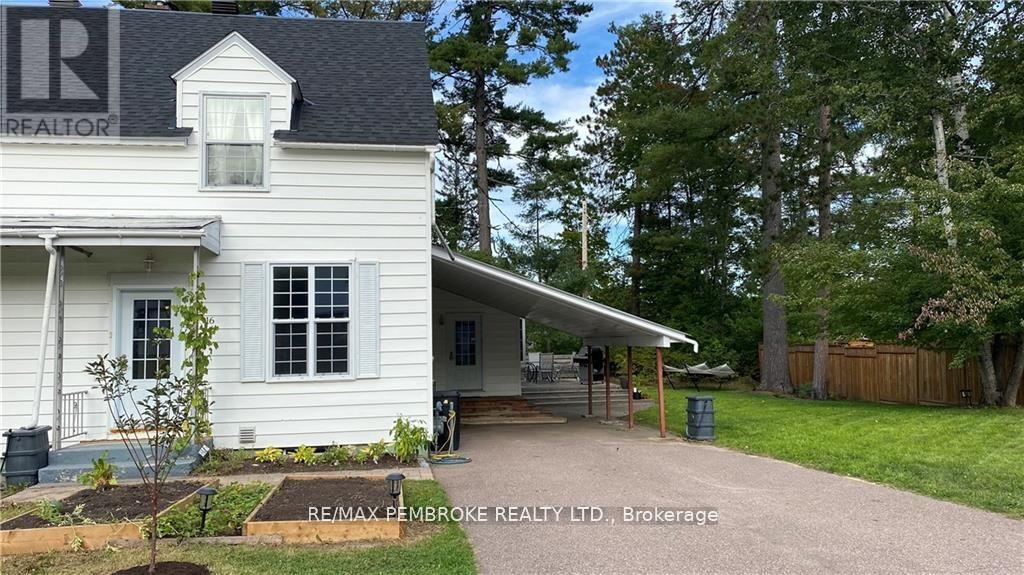
16 Wolfe Avenue
Deep River, Ontario
This stunning semi-detached home is much larger than it appears and has been meticulously maintained from top to bottom. Beautifully finished and completely turn-key, this home offers a thoughtful layout, generous living space, and plenty of room for the whole family. The main floor features a bright, open-concept kitchen, dining, and living area, creating the perfect space for everyday living and entertaining. At the back of the home, you'll find a spacious family room and an impressive bathroom that is sure to leave a lasting impression. The second floor offers three charming bedrooms and a full bathroom. The finished lower level provides even more space with a large bedroom, recreation room, and another beautifully finished bathroom. With its beautiful finishes, functional layout, and surprising amount of space, this home truly needs to be seen to be appreciated. Book your showing today-you won't want to miss this one! (id:45725)
55716 Main Street
Straffordville, Ontario
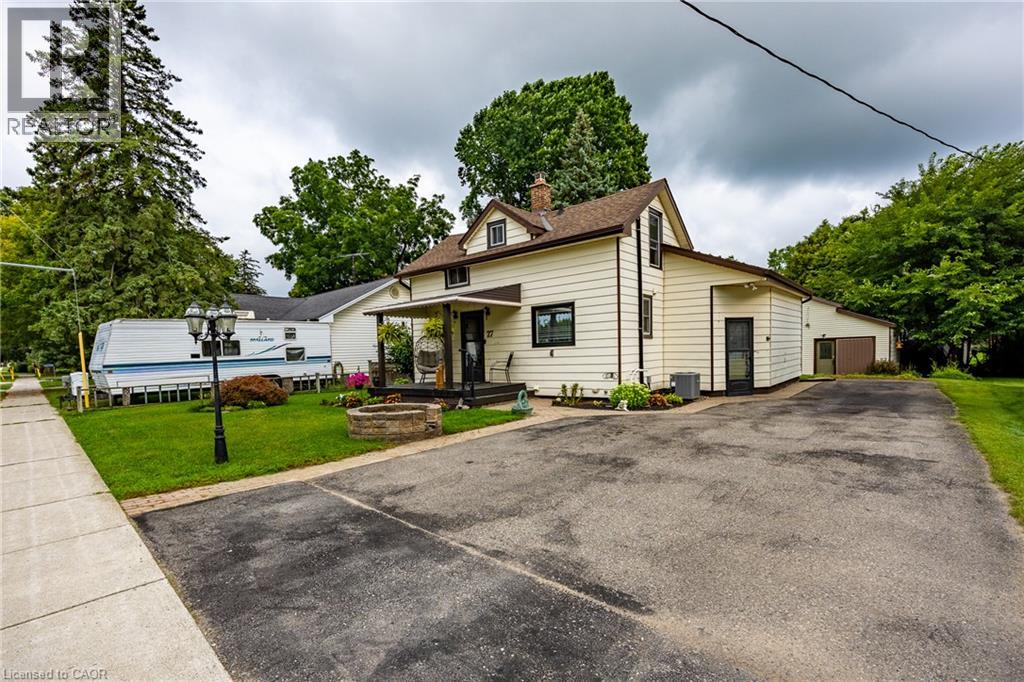
Welcome to 55716 Main Street in Straffordville! This updated 3-bedroom, 1.5-bath home offers a wonderful combination of comfort, functionality and privacy. The bright and inviting interior features thoughtful updates throughout, including updated windows upstairs done 2023 and main level windows 2025 , creating a comfortable, move-in-ready space to call home. Step outside and enjoy the private backyard, offering plenty of room for relaxing, entertaining, children or pets. A detached shop provides valuable additional space for the hobbyist, storage, projects or recreational toys. Conveniently located in the community of Straffordville and close to everyday amenities, this property is an excellent opportunity for first-time buyers, families or anyone looking for a well-maintained home with the added bonus of a shop. A great property with plenty to offer—come see it for yourself! (id:45725)
1128 Pinegrove Road
Oakville (Wo West), Ontario
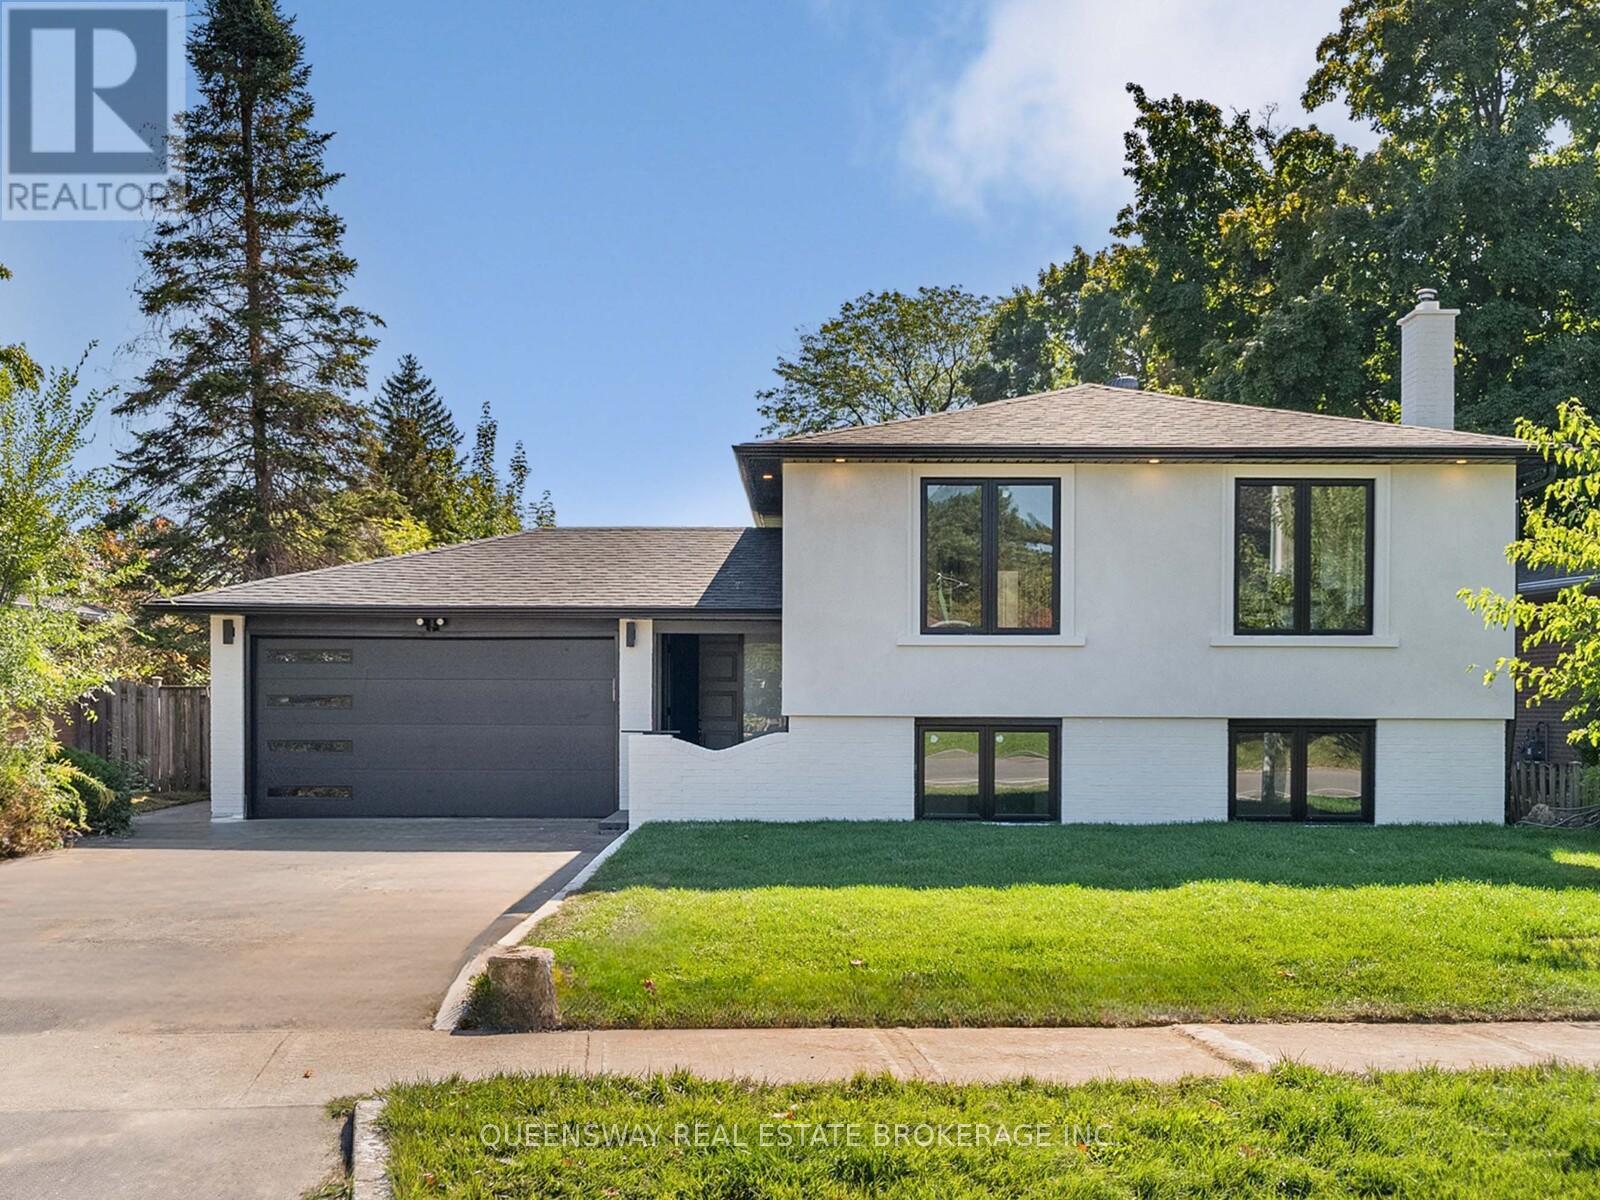
Welcome to 1128 Pinegrove Road, a rare, turn-key gem in an incredibly valuable neighbourhood! Skip the stress of renovations with an entirely brand-new, custom interior that blends modern luxury with classic charm. The heart of the home is a stunning custom kitchen featuring sleek cabinetry and new appliances, flowing into a bright, open layout perfect for family life. You'll find large, sun-filled bedrooms that offer plenty of personal space, along with a massive 4th bedroom in the above-grade lower level. This level also features a cozy recreation room with a beautiful brick fireplace, adding to the home's warm character. All new exterior finishes, windows, doors, brand new bright stucco for great curb appeal and a new charming interlocked backyard for summer hosting, this house is ready for you to just move in and enjoy. Perfectly located near the lake, highly rated schools, highways including the QEW, shopping and public transit. Custom quality in a prime location at a price that makes sense! (id:45725)

516 Kenmarr Crescent
Burlington (Appleby), Ontario
Absolutely Stunning! Welcome to this beautifully updated 4-bedroom detached home, tucked away on a quiet crescent in a highly desirable Southeast Burlington neighbourhood! Offering over 1,820 sq. ft. of above-grade living space (per MPAC), this bright and spacious home is designed for comfortable family living and effortless entertaining. The inviting open-concept living and dining rooms feature beautiful flooring, smooth ceilings and pot lights. At the heart of the home is the fully renovated, family-sized eat-in kitchen, showcasing granite countertops, a stylish backsplash, an impressive centre island with a second sink, and an abundance of counter and storage space. Walk out from the kitchen to your own private backyard oasis, complete with a pool, gas line hook up for BBQ's and multiple sitting area the perfect setting for summer gatherings! Up the elegant staircase with wainscoting, you'll find a spacious primary bedroom with a beautiful 4-piece bath along with three additional generously sized bedrooms featuring gleaming floors. The main level offers incredible versatility with an office area featuring plumbing for a future kitchenette and a walkout to the backyard, plus a separate den with French doors and a large closet, an updated 3-piece bathroom, and a fantastic great room with a skylight, an abundance of windows and another walkout to the spectacular backyard. The finished basement provides even more living space with a large recreation room featuring pot lights, a gas fireplace and gleaming floors. With too many upgrades to list, this move-in-ready home offers an exceptional combination of space, versatility and outdoor living. Ideally located close to shopping, schools, parks, transit, Appleby GO Station and the QEW. (id:45725)
12 Vincent Street
Newmarket (Bristol-London), Ontario
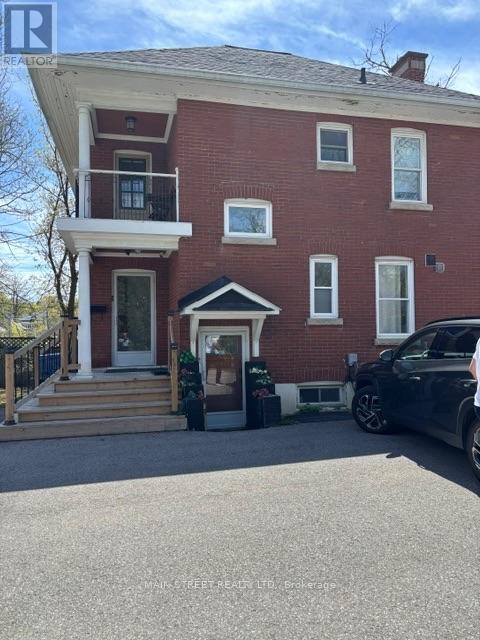
A rare opportunity to combine lifestyle, business and investment potential in a highly sought after Newmarket location. This home offers a flexible combination of residential and office space (zoned MU-1 as per GeoWarehouse). The property provides comfortable living accommodations while allowing for a variety of business or professional uses. The adaptable layout offers the flexibility to live and work from the property, operate a business, or lease for potential rental income. Situated on a generous lot with ample parking this property offers exceptional convenience for residents, clients, customers, or tenants. With excellent visibility and easy access to major roads, public transit, and downtown Newmarket amenities, the location is ideal for professionals, entrepreneurs, small business owners, or investors. (id:45725)
95 Hudson Drive
Vaughan (Maple), Ontario
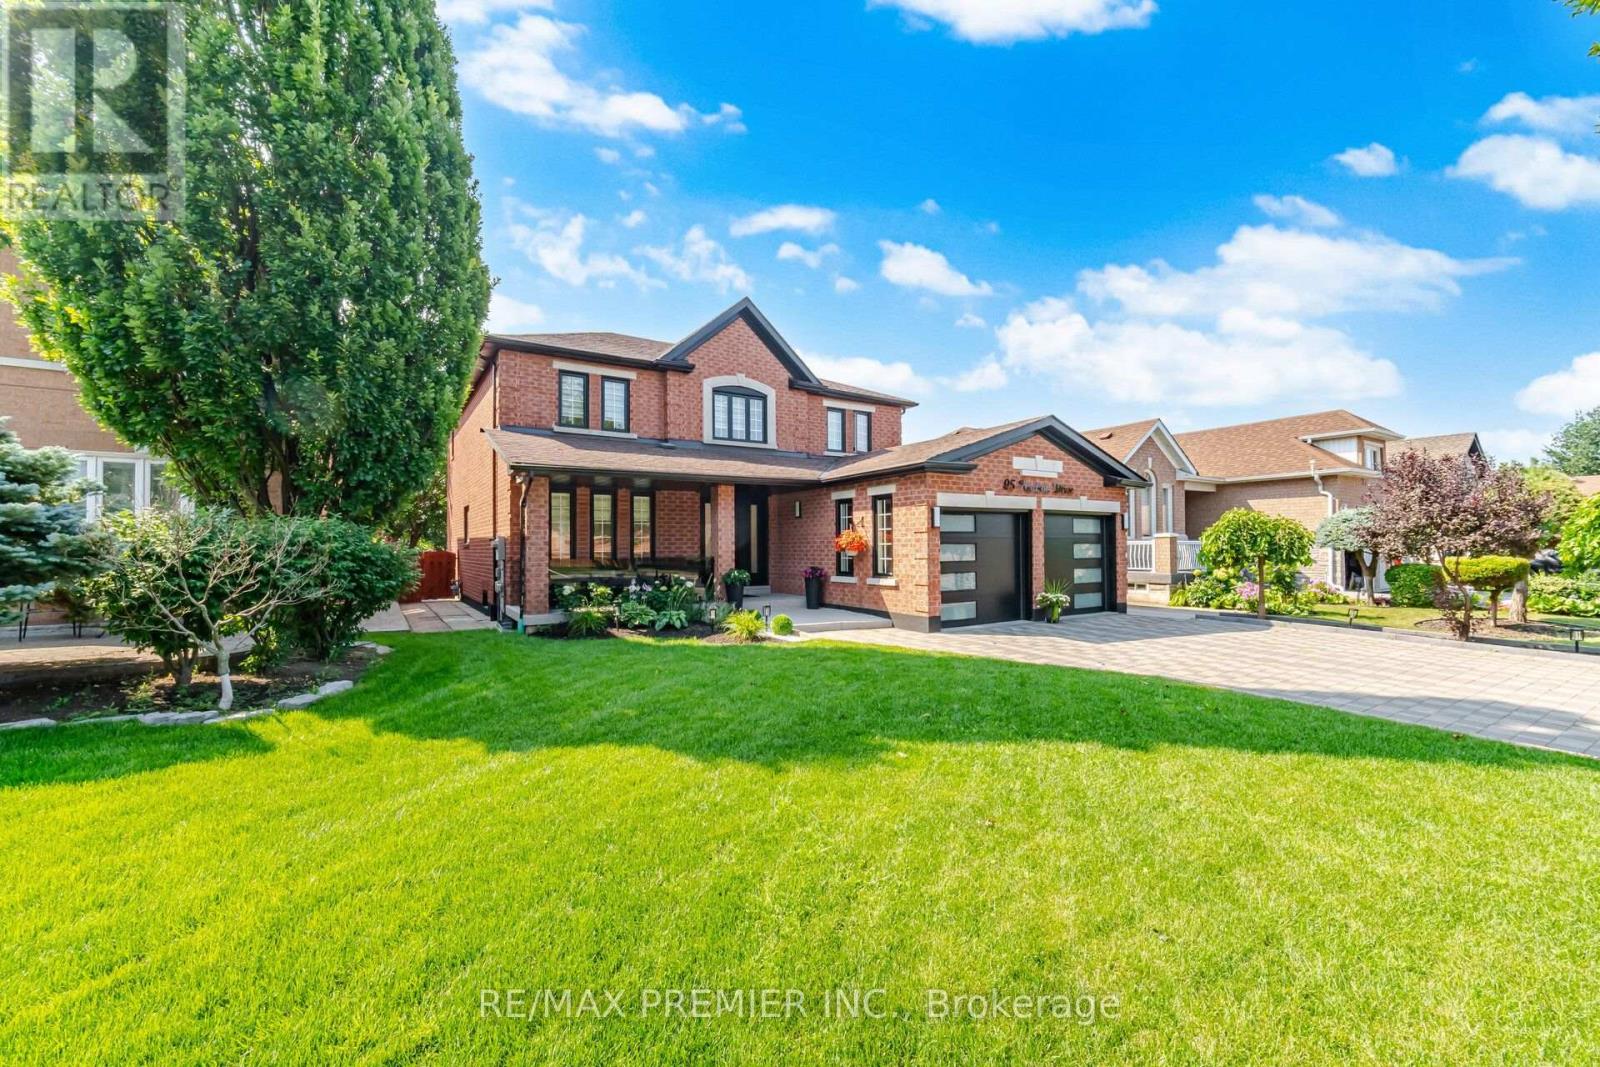
Welcome To 95 Hudson Drive, A Rare Opportunity To Own A Fully Updated Family Home With Exceptional Curb Appeal In One Of Vaughan's Most Amenity-Rich And Well-Connected Neighbourhoods. Offering Over 4,100 Sq. Ft. Of Finished Living Space, This Extensively Renovated Residence Blends Luxury, Functionality, And Convenience. The Main Floor Features Elegant Principal Rooms, Hardwood Flooring, A Bright Family Room, Formal Dining Area, And A Renovated Kitchen With Quartz Countertops, Centre Island, Stainless Steel Appliances, And A Sun-Filled Breakfast Area. Smooth Ceilings And Pot Lights Throughout Enhance The Modern Feel Of The Home. Upstairs Offers 4 Spacious Bedrooms Including A Primary Retreat With A 6-Piece Ensuite And His-And-Her Closets. The Finished Basement With Separate Entrance Provides Outstanding Flexibility With 2 Large Bedrooms, Full Kitchen, Full Bathroom, Separate Laundry, And Spacious Living Areas, Ideal For Extended Family Or Multi-Generational Living. Recent Upgrades Include Renovated Kitchen And Bathrooms, New Furnace, New Paint Throughout, New Porch With Glass Railings, Concrete Walkways Around The Home, Professional Landscaping, New Grass, Epoxy Garage Flooring With Tesla EV Charger, Updated Doors And Hardware, Upgraded Lighting, New Blinds, New Baseboards, Fencing, And Numerous Plumbing, Electrical, And Ventilation Improvements. Situated On A Beautifully Landscaped Lot With Parking For 6 Vehicles, This Home Is Just A 5-Minute Walk To Parks, Fortinos, Shoppers Drug Mart, LCBO, Restaurants, And Everyday Amenities. Cortellucci Vaughan Hospital, Public And High Schools, And Canada's Wonderland Are All Within A 15-Minute Walk. Highway 400 Is Just 5 Minutes Away, While Vaughan Mills, Maple GO Station, And Vaughan Metropolitan Centre Subway Are All Within A Short Drive. A Turnkey Home Offering Space, Style, And An Exceptional Family-Friendly Location. (id:45725)

M/f&2/f - 185 Goulding Avenue
Toronto (Newtonbrook West), Ontario
Custom Built Family Home In A Great Family Oriented Neighbourhood, A True Masterpiece With Stunning White Stone Exterior, Exquisite Carpentry Throughout, Solid Oak Floor, Crown Moldings, Hand Plastered Ceilings, 200 Amp, Walk-Out To An Oasis Style Deck, Close To All Amenities, Public Transit, Mins To Subway, Main And 2nd Floors Only; Tenant Pays 70% Of Utilities (id:45725)
2113 - 50 Lynn Williams Street
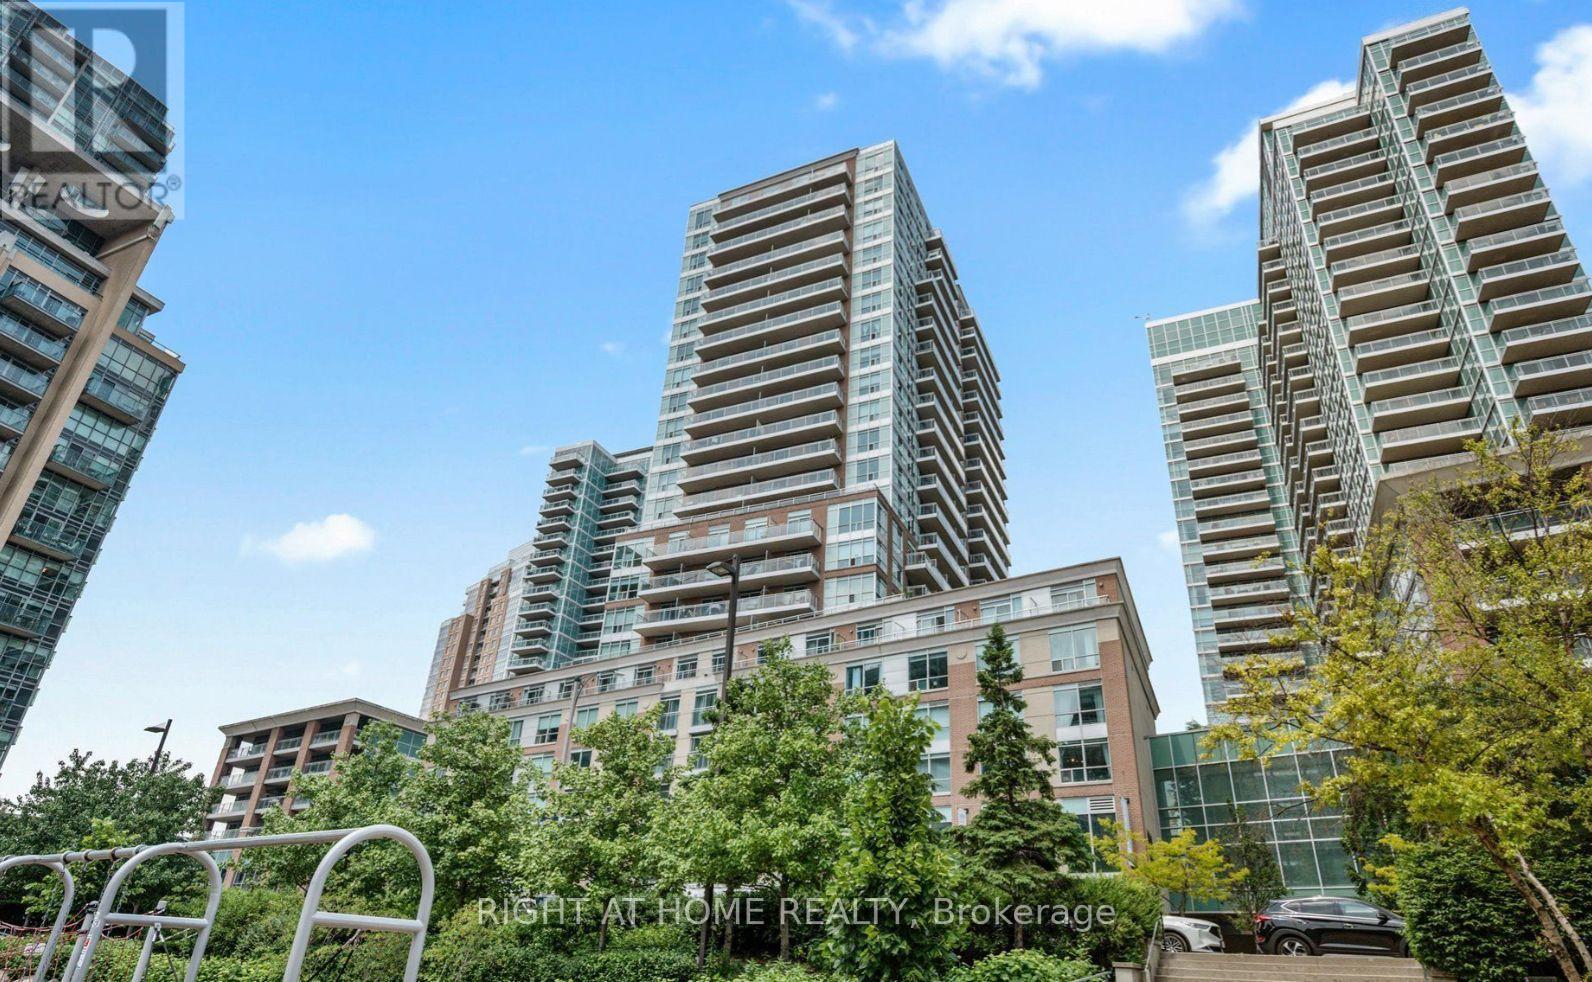
Toronto (Niagara), Ontario
Spacious Bachelor Suite in the Heart of Liberty Village! This unit features full size appliances, 4 piece bath, Ample cabinet space, two closets, ensuite laundry, and balcony with views of the lake! This well-maintained, pet-friendly building offers top-tier amenities, including an indoor saltwater pool, whirlpool, steam rooms, a state-of-the-art gym, and a newly upgraded party room with a caterers kitchen. Unwind at the buildings bar and outdoor BBQ patio, surrounded by a dynamic community of young professionals. Located just steps from the TTC, GO Train, 24-hour Metro, LCBO, restaurants, parks, coffee shops, and top retail spots, this condo is perfectly situated for urban convenience. (id:45725)
1365 Dickie Lake Road
Lake Of Bays (Mclean), Ontario
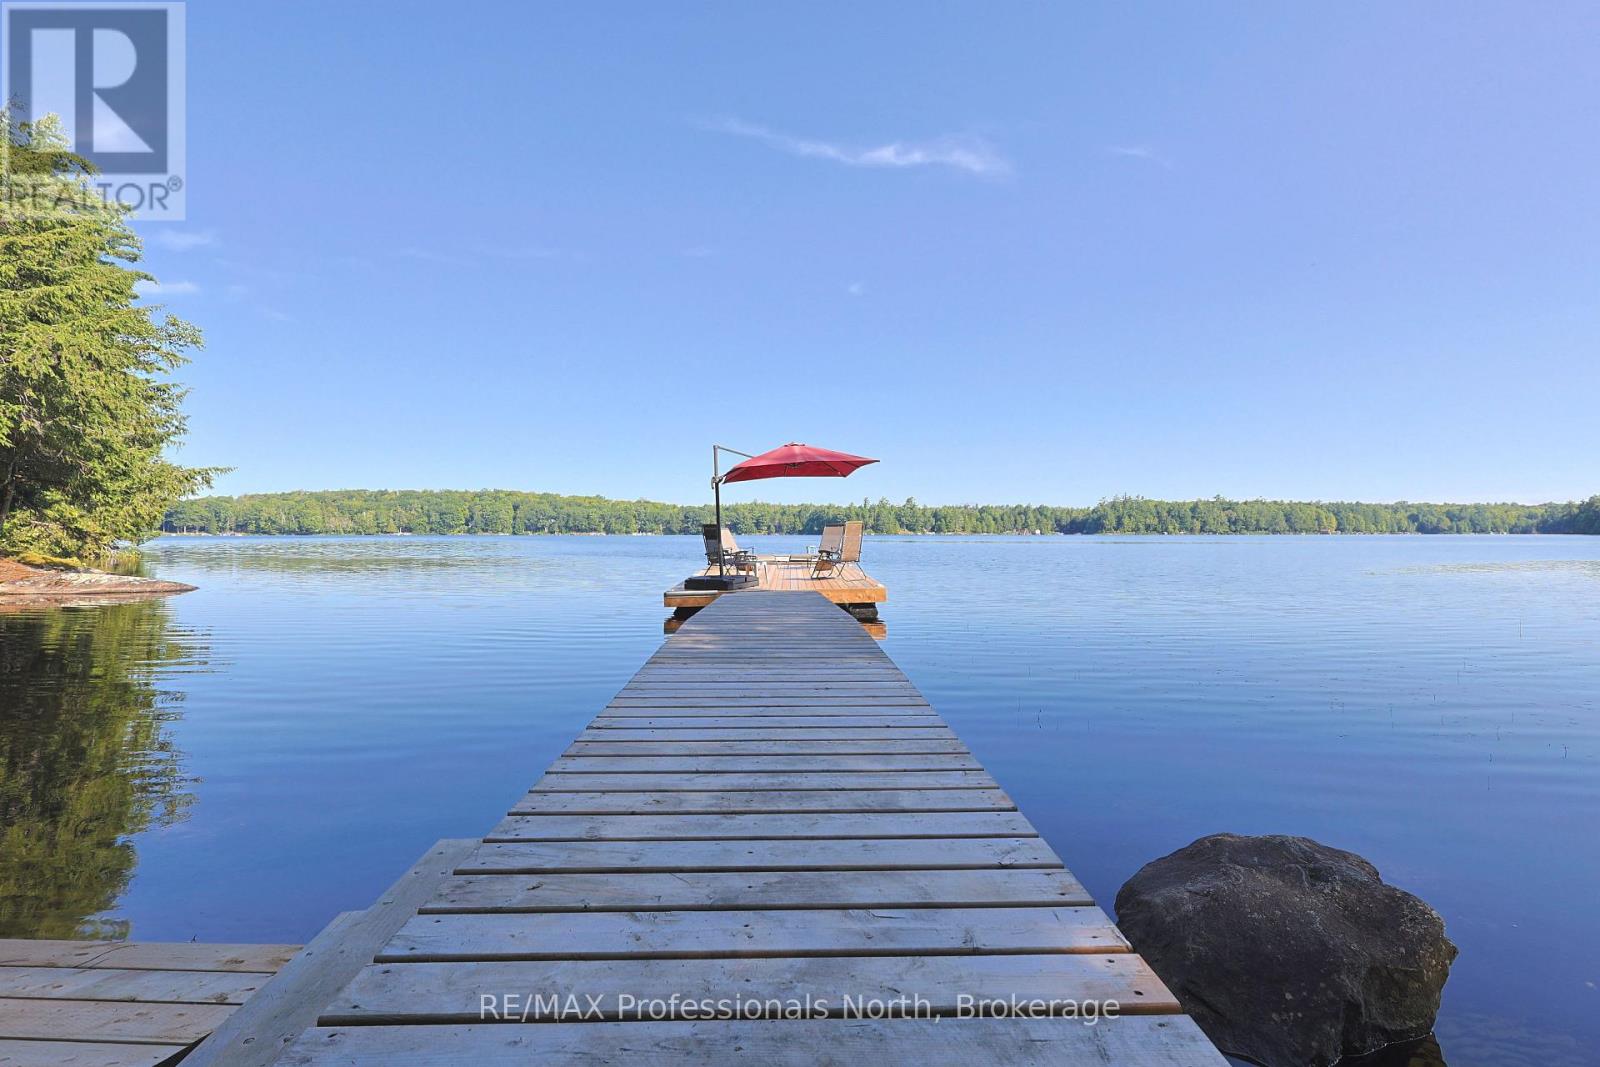
Welcome to your own private escape on beautiful Dickie Lake, where peaceful surroundings, classic Muskoka charm and effortless waterfront living come together. Tucked into a quiet bay with minimal boat traffic, this well-loved cottage offers a rare opportunity to slow down, reconnect and enjoy everything cottage country has to offer. Set on a beautiful, level waterfront lot with an impressive 220 feet of shoreline, there is plenty of room for family gatherings, outdoor games and lazy afternoons by the lake. Enjoy a hard-packed sandy lake bottom with a gradual, easy entry into the water-perfect for swimmers of all ages-or dive right in from the dock, where approximately 7 feet of water awaits at the end. The desirable exposure provides wonderful morning and afternoon sun, followed by spectacular evening skies and unforgettable sunsets. Inside, the cottage offers a comfortable layout with four bedrooms, two full bathrooms and a bright living area centred around a cozy fireplace. The water-facing primary bedroom is the perfect place to wake up to beautiful lake views.Outside is where cottage memories are made. Swim, boat, paddle or simply relax by the water, then gather on the deck or around the fire as the sun sets over Dickie Lake. A dry boathouse with hydro, detached storage shed and firewood shed provide plenty of practical storage. A Generac generator adds peace of mind for comfortable four-season enjoyment.With year-round municipal road access and a short private lane, this property offers an exceptional opportunity to enjoy Muskoka in every season. Whether you're looking for a family cottage, peaceful weekend retreat or four-season getaway, this special Dickie Lake property delivers the setting, privacy and waterfront lifestyle you've been waiting for. Your Muskoka memories start here. (id:45725)
11 Maple Street
Drayton, Ontario
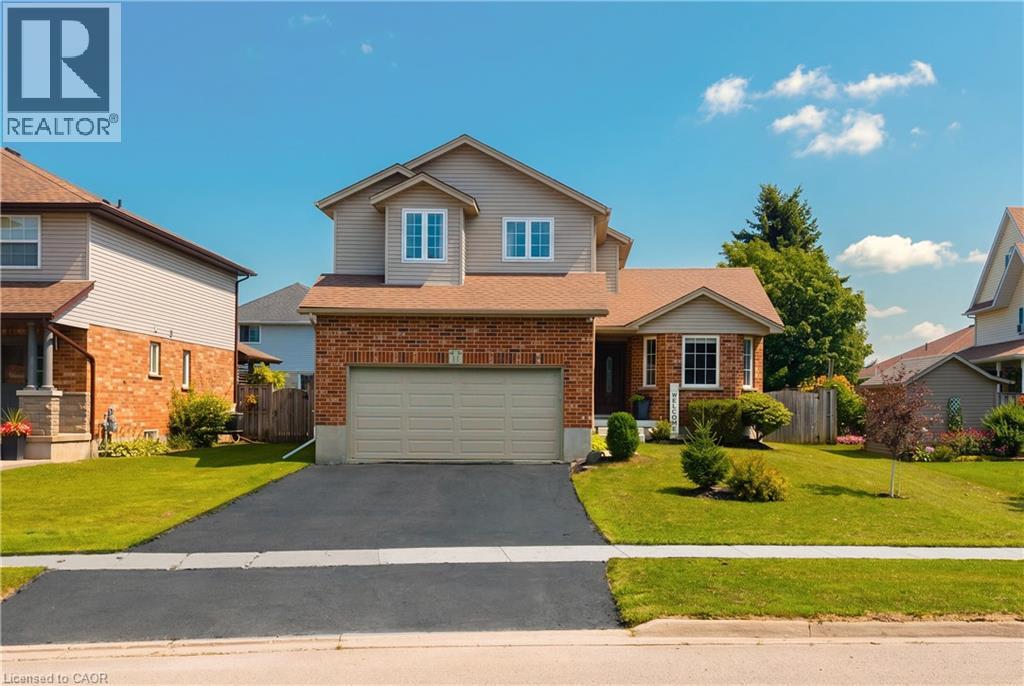
Welcome to 11 Maple Street, a solid two storey tucked onto a quiet street in the heart of Drayton. Built by Foreway Homes in 2003 and lovingly maintained by its owners, this 5 bedroom, 3.5 bathroom home offers the kind of space and flexibility families are looking for. The main floor opens with a bright living room anchored by a large bay window, flowing into a generous dining room and functional kitchen. A main floor den — currently set up as home offices — can easily be returned to one larger room to suit your needs. A convenient mudroom off the garage entry and a 2pc bath rounds out the level. Upstairs you'll find 3 well sized bedrooms including a spacious primary with ensuite privilege, and a full 4pc family bath, plus the convenience of second floor laundry with a sink. The fully finished basement adds serious living space: 2 additional bedrooms, large 3pc bathroom, a rec space plus a dedicated utility room with plenty of storage. A teenagers dream hangout space! Recent updates mean the big ticket items are handled — windows replaced in 2020, updated flooring throughout, and all appliances less than 7 years old and included. The furnace is 7 years, hot water tank owned and just 1 year old, with central air, air exchanger and sump pump. Outside, enjoy a good sized deck and landscaped yard. The attached double garage is finished and heated — ideal for the hobbyist — with a double wide asphalt driveway parking four more. Steps to schools, parks, splash pad, playgrounds, the library and rec centre, in a quiet, established neighbourhood. Flexible possession available. If your family is looking for a little more space to spread out, this might be the one. (id:45725)
67 Cielo Court
Hamilton, Ontario
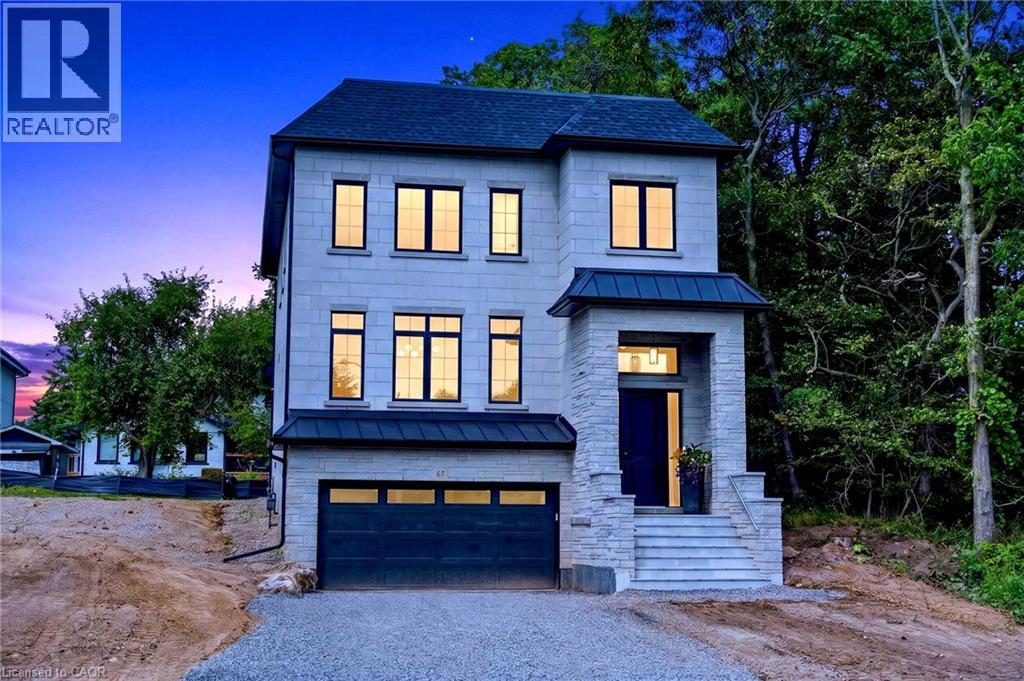
Welcome to 67 Cielo Court, an exceptional custom-built home tucked away at the end of one of Hamilton Mountain’s quietest courts. Centrally located with quick access to everything Upper James has to offer, the Linc and surrounding amenities, this fully finished 5-bedroom, 5-bathroom home combines thoughtful design and quality craftsmanship. The all-brick exterior is complemented by custom stonework, an inviting covered front porch and a covered rear patio finished with stamped concrete. Inside, oversized windows fill the home with natural light, while 10-foot ceilings on the main floor and 9-foot ceilings on both the second floor and basement create a bright and open feel throughout. Custom trimwork, designer light fixtures, built-in speakers and illuminated oak stairs are just a few of the details that set this home apart. At the heart of the home is a custom kitchen featuring oak cabinetry, an oversized waterfall quartz island, a separate servery and a walk-in pantry. The adjoining living room is highlighted by a dramatic floor-to-ceiling porcelain fireplace surround and custom built-in cabinetry spanning the entire length of the room. A private office with a coffered ceiling provides a quiet and beautifully finished space to work from home. Upstairs, the primary suite includes custom his-and-hers built-in closets and a spa-inspired ensuite with an oak floating vanity and imported Italian tile. The remaining bedrooms are equally well planned, including two bedrooms connected by a Jack-and-Jill bathroom and another bedroom with its own private ensuite. The fully finished basement offers even more living space with a separate bedroom, 4-piece bathroom and a large recreation and play area. Custom cabinetry at the garage entrance adds practical storage and completes a home that has been carefully finished from top to bottom. Located on a quiet court in a highly convenient central Mountain location, 67 Cielo Court is a truly special home that needs to be seen in person (id:45725)
811 - 360 Mcleod Street
Ottawa, Ontario
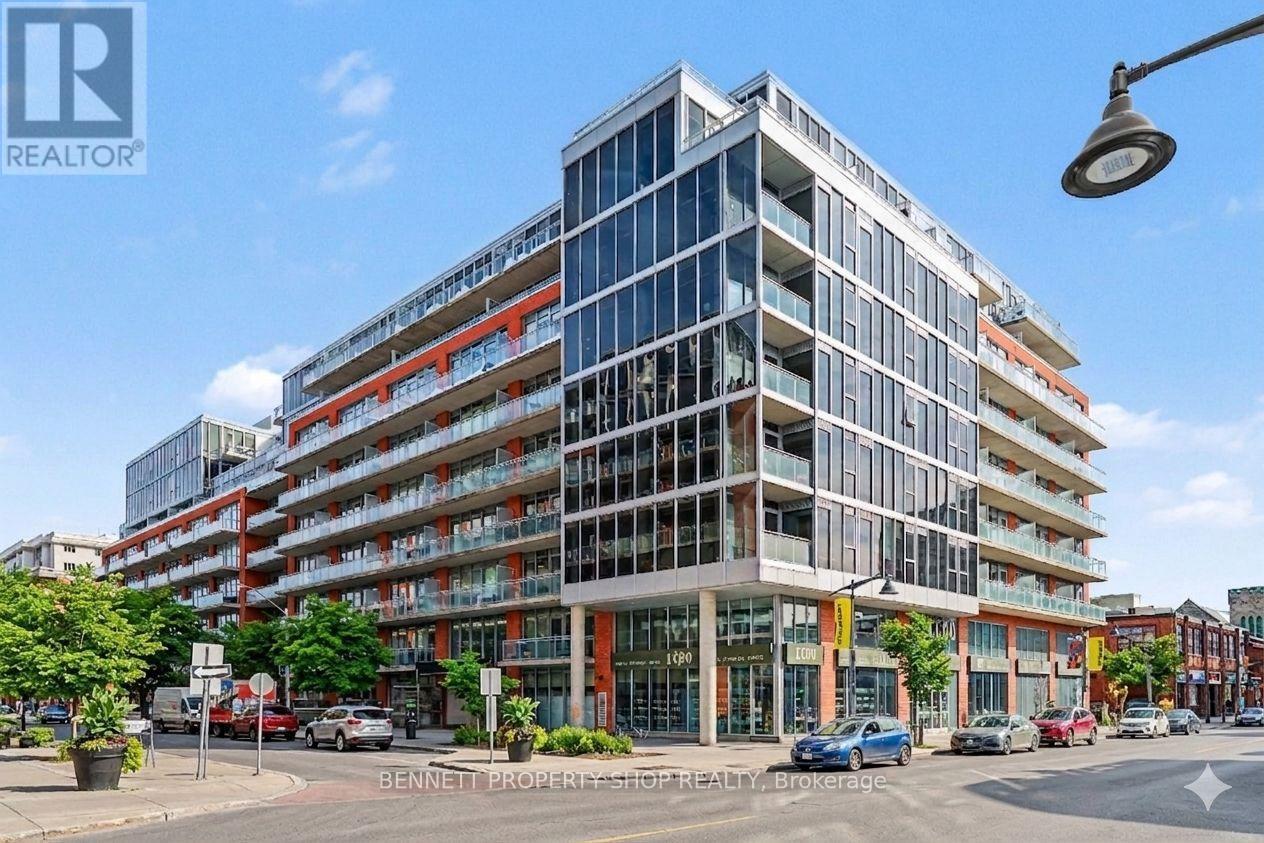
This stunning 1 bedroom + den condo stands out as potentially the brightest unit in the city, bathed in natural light from floor to ceiling windows that frame breathtaking views and create an airy, open feel throughout. Step outside onto two separate balconies, perfect for enjoying your morning coffee with sunrise views, afternoon relaxation, or evening sunsets; offering rare outdoor space in the heart of urban living. The spacious primary bedroom features a generous walk-in closet, while the unit includes 1.5 baths and in suite laundry for added convenience and privacy. Additional storage abounds with another walk-in closet. Underground parking is included, along with an exceptional array of building amenitiets- think everything imaginable for modern resort-style living: fitness centre, outdoor pool, concierge, BBQ terrace, party rooms, theatre room, guest suites, and more (resort level facilities await!). Location is unbeatable offering easy access to Highway 417 for quick commutes, yet perfectly positioned and steps from the vibrant Glebe; Ottawa's most walkable, trendy neighbourhood. You're moments from boutique shopping, acclaimed restaurants, cafes, Lansdowne Park, the Rideau Canal pathways, parks, and every convenience modern living demands. This is a true rare find serves you exceptional brightness, thoughtful layout, abundant outdoor space, and prime urban accessibility in one of Ottawa's most desirable communities. Don't miss the opportunity to call this modern gem home! Some photos are digitally enhanced. 24 hours notice for all showings. (id:45725)
53 Hawkstone Gate
Ottawa, Ontario
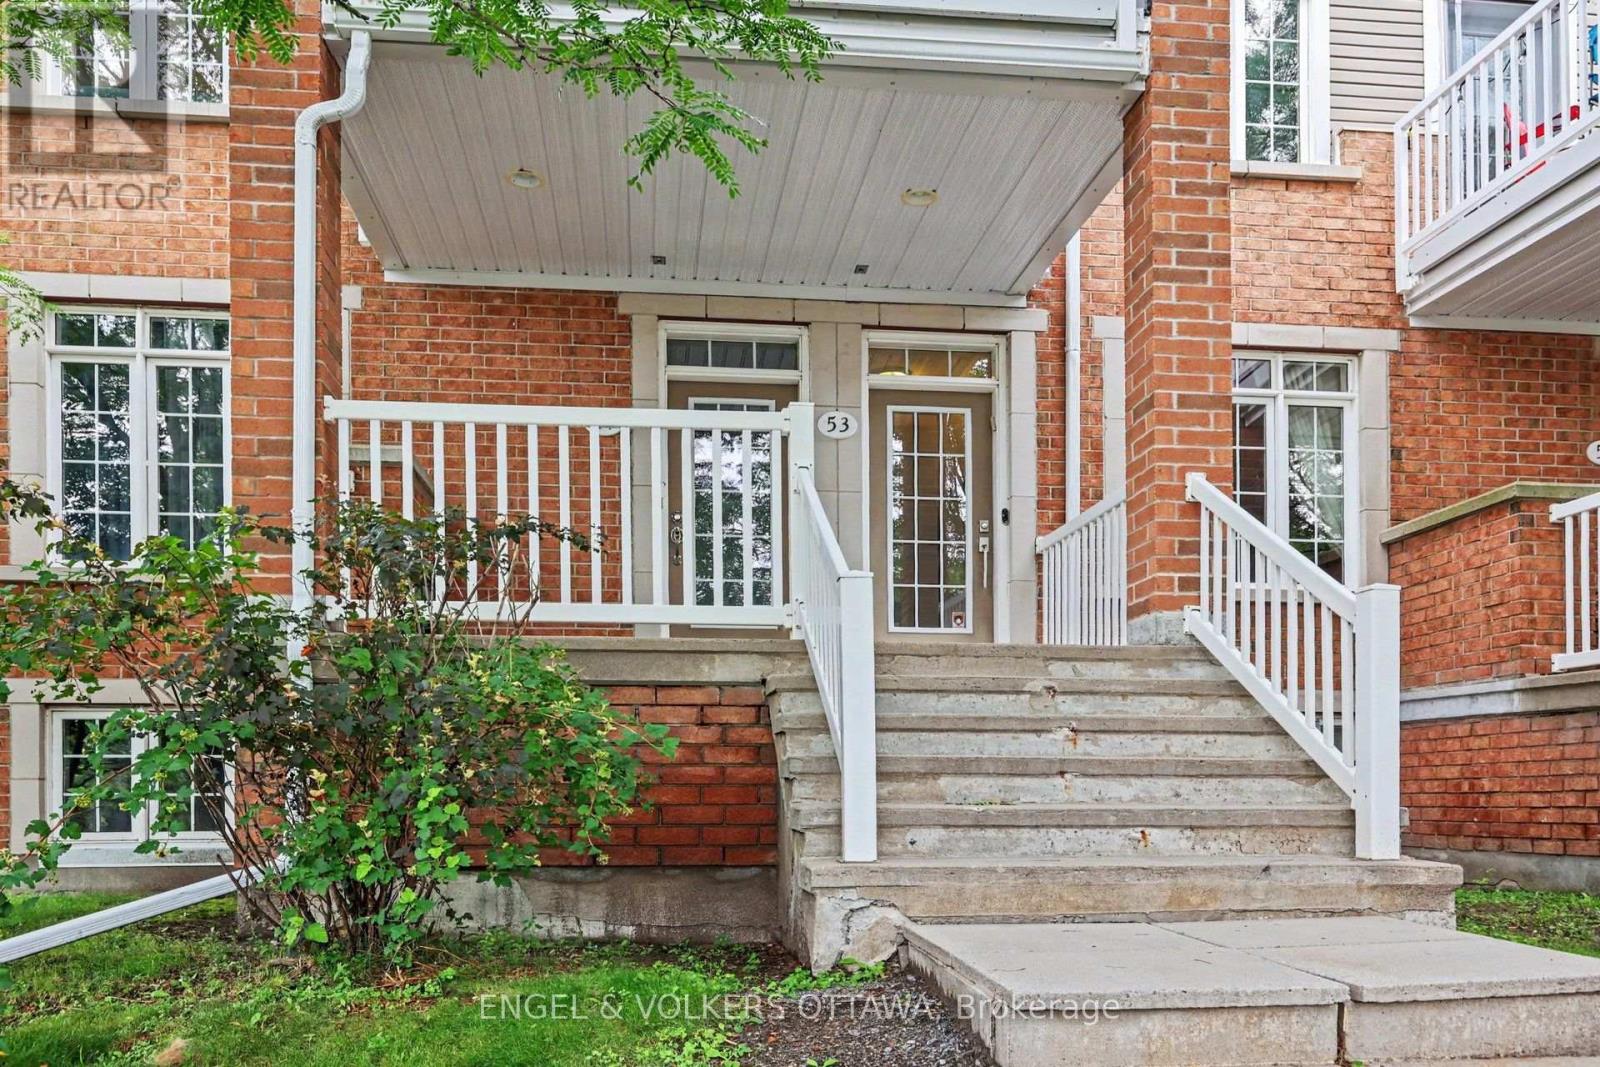
Welcome to this sought after upper end unit in Kanata's popular Urbandale Acapella model, tucked into the heart of Beaverbrook. This 2 bed, 1 bath end unit condo townhouse offers 1,229 square feet in total living space plus the garage, and is simply stunning, offering a rare combination of style, space and privacy with an abundance of windows and natural light. Extensively updated with fresh paint and meticulously maintained, this home is move in ready. A garage plus a long driveway offering parking for three cars means visitors and extra vehicles are never a concern. Inside, an open concept living area with 9 foot ceilings and oversized windows floods the space with natural light. The kitchen has been beautifully modernized, featuring granite countertops, a tiled backsplash and an island with breakfast bar, plus a charming bay window sitting area exclusive to this end unit. Cathedral ceilings flow into the living room, which opens onto a gorgeous oversized balcony nestled among the trees.The primary bedroom offers its own cathedral ceiling, a walk-in closet and a cheater ensuite bath. A second bedroom and laundry space complete the main level. The lower foyer adds everyday function with storage and mudroom style space, along with inside entry from the garage, and your mailbox is just steps from your front door. Location is everything here. Families will love being steps from Billy Bishop Park, complete with a splash pad and play area, along with the John G. Mlacak Community Centre and its hockey rinks and public library close by. Commuters will appreciate easy access to the 417, and it's a quick drive to Kanata Centrum for shopping and dining. This is Beaverbrook living at its finest. (id:45725)
K - 410 Rolling Meadow Crescent
Ottawa, Ontario
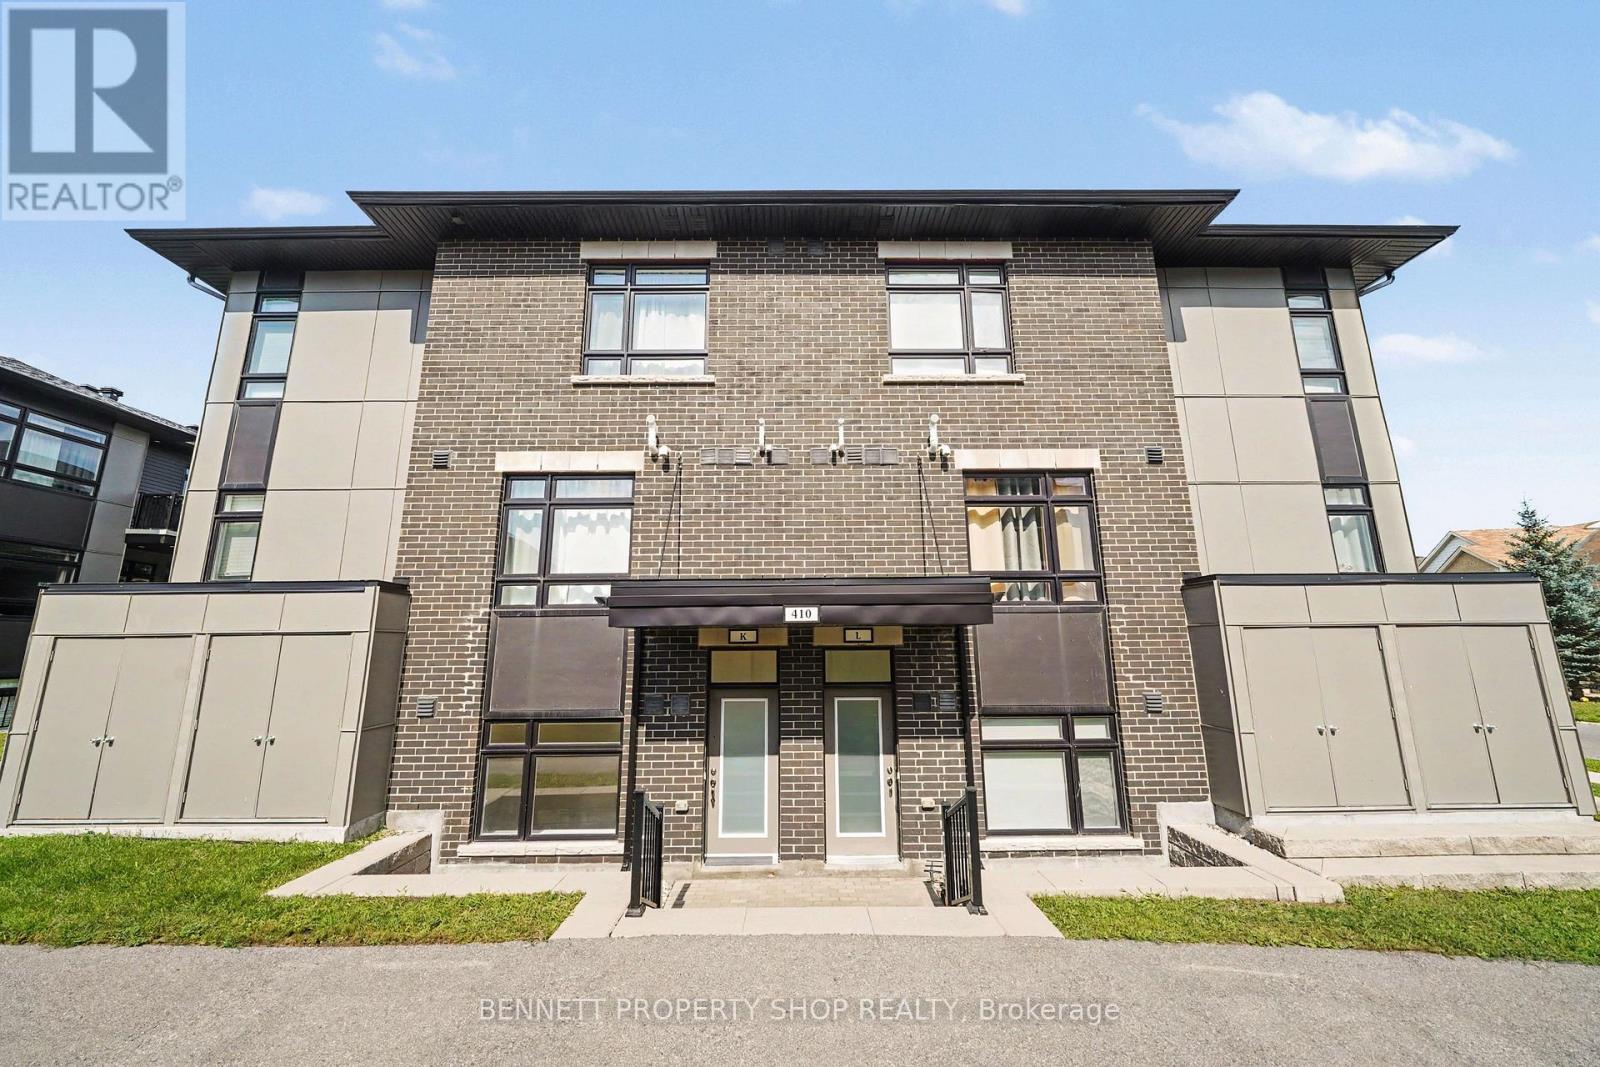
MOVE-IN READY and beautifully finished. This Claridge-built Dharma II (2022) offers over 1100sqft of bright, modern living space (Including a Private Terrace) along with a dedicated parking spot. Inside, you'll find 2 bedrooms, 1.5 bathrooms, all enhanced with upgraded finishes: quartz counters, stylish kitchen backsplash, stainless steel appliances, luxury vinyl plank flooring, and complete window coverings. The Additional Den, located off the living room, offers flexibility to personalize depending on your needs. It could easily be utilized as a Dining Room, Office or possibly enclose it to create even more privacy. The layout is spacious, contemporary, and designed to impress. Best of all, you can start your day on your private terrace, perfect for morning coffee or unwinding after work. An excellent opportunity for first-time buyers or investors, ideally located near key amenities including the park and ride. Tarion warranty still in effect. 24 hours irrevocable on all offers. Some photos are digitally enhanced. (id:45725)
448 Mitchell Avenue
Niagara Falls (Morrison), Ontario
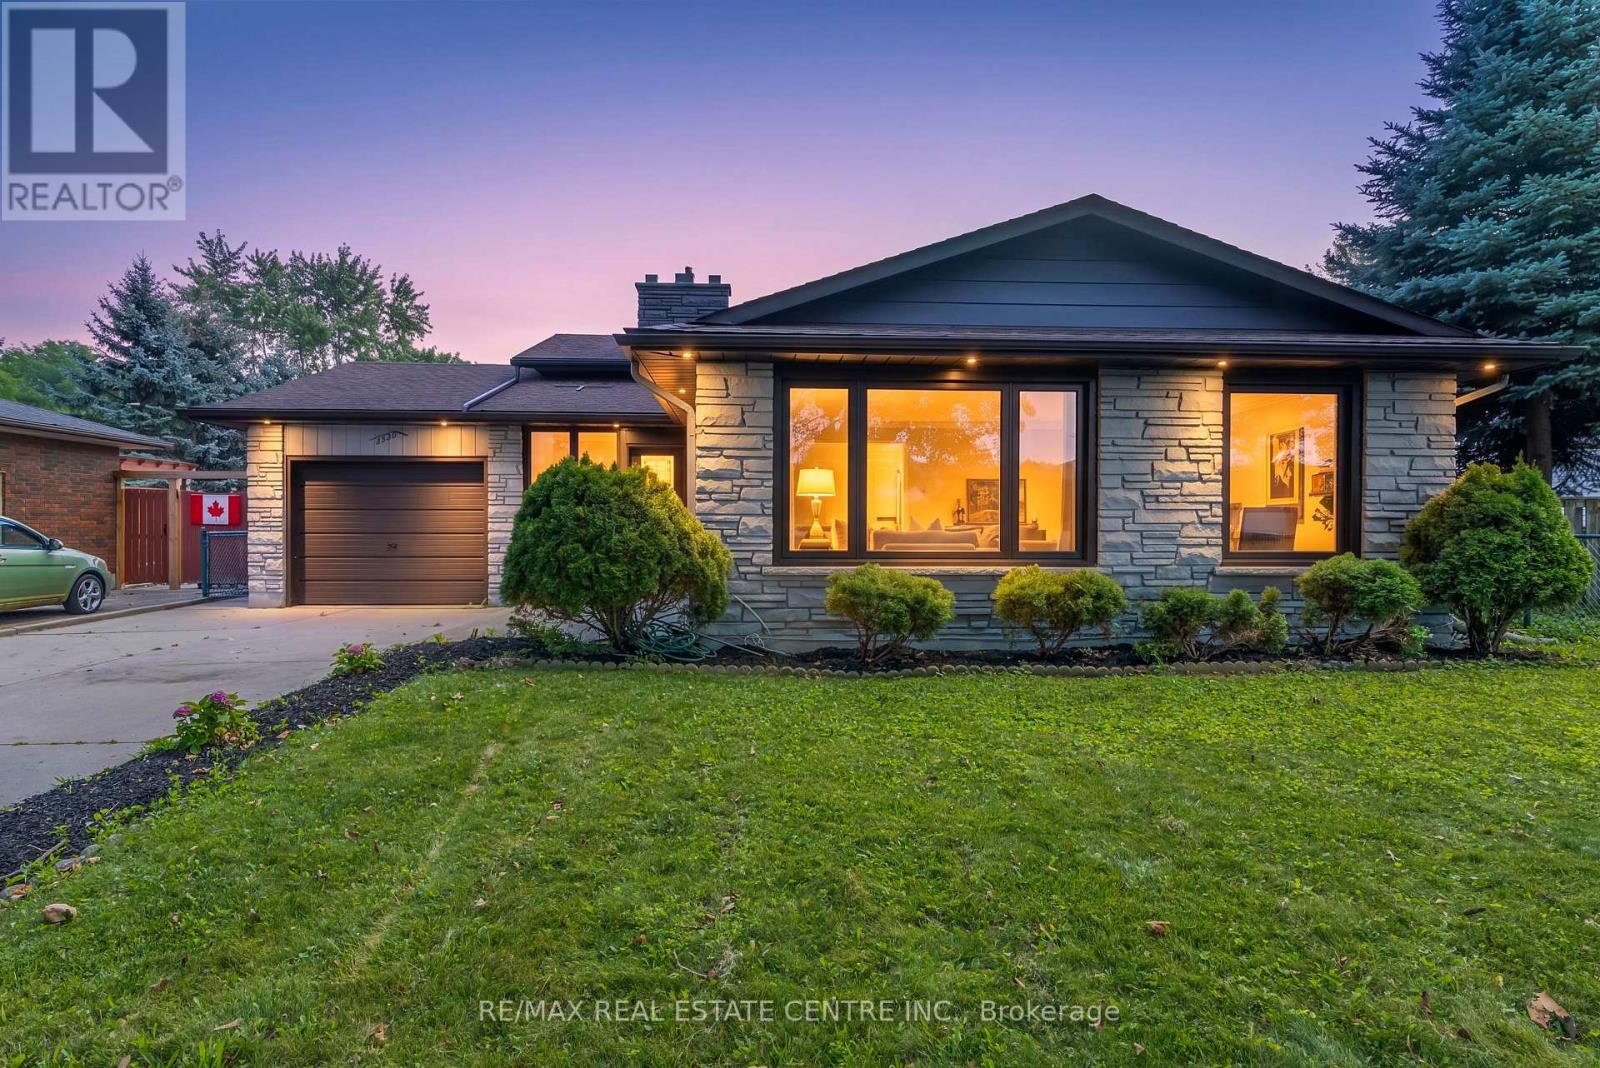
Welcome to this beautifully updated 3-bedroom backsplit bungalow situated on an impressive 206-ft deep lot-a rare opportunity offering exceptional outdoor space and plenty of possibilities! The bright and spacious upper level has been freshly painted and features numerous pot lights throughout, a newly renovated kitchen and washroom, and a functional layout perfect for family living. The home also offers a two-level basement apartment complete with a separate kitchen and separate laundry, providing excellent additional living space. Enjoy a huge backyard ideal for entertaining, gardening, or family gatherings, along with plenty of driveway parking. Additional pot lights around the exterior enhance the home's curb appeal and evening ambiance. A fantastic property combining an oversized lot, updated interiors, flexible living space, and ample parking-an opportunity you don't want to miss! (id:45725)

63 Patterson Street
Norfolk (Simcoe), Ontario
Located near the downtown core of Simcoe, this delightful 2 bedroom, 1 bathroom home is close to everything including shopping, school and parks. This home is ideal for the first time home buyer or those looking to "Lifesize." Coming through the front door you enter the open concept main floor with lots of light coming from the windows. The backyard features an area for children to play and for friends to gather for entertaining. The detached garage with hydro allows for a number of different uses. (id:45725)
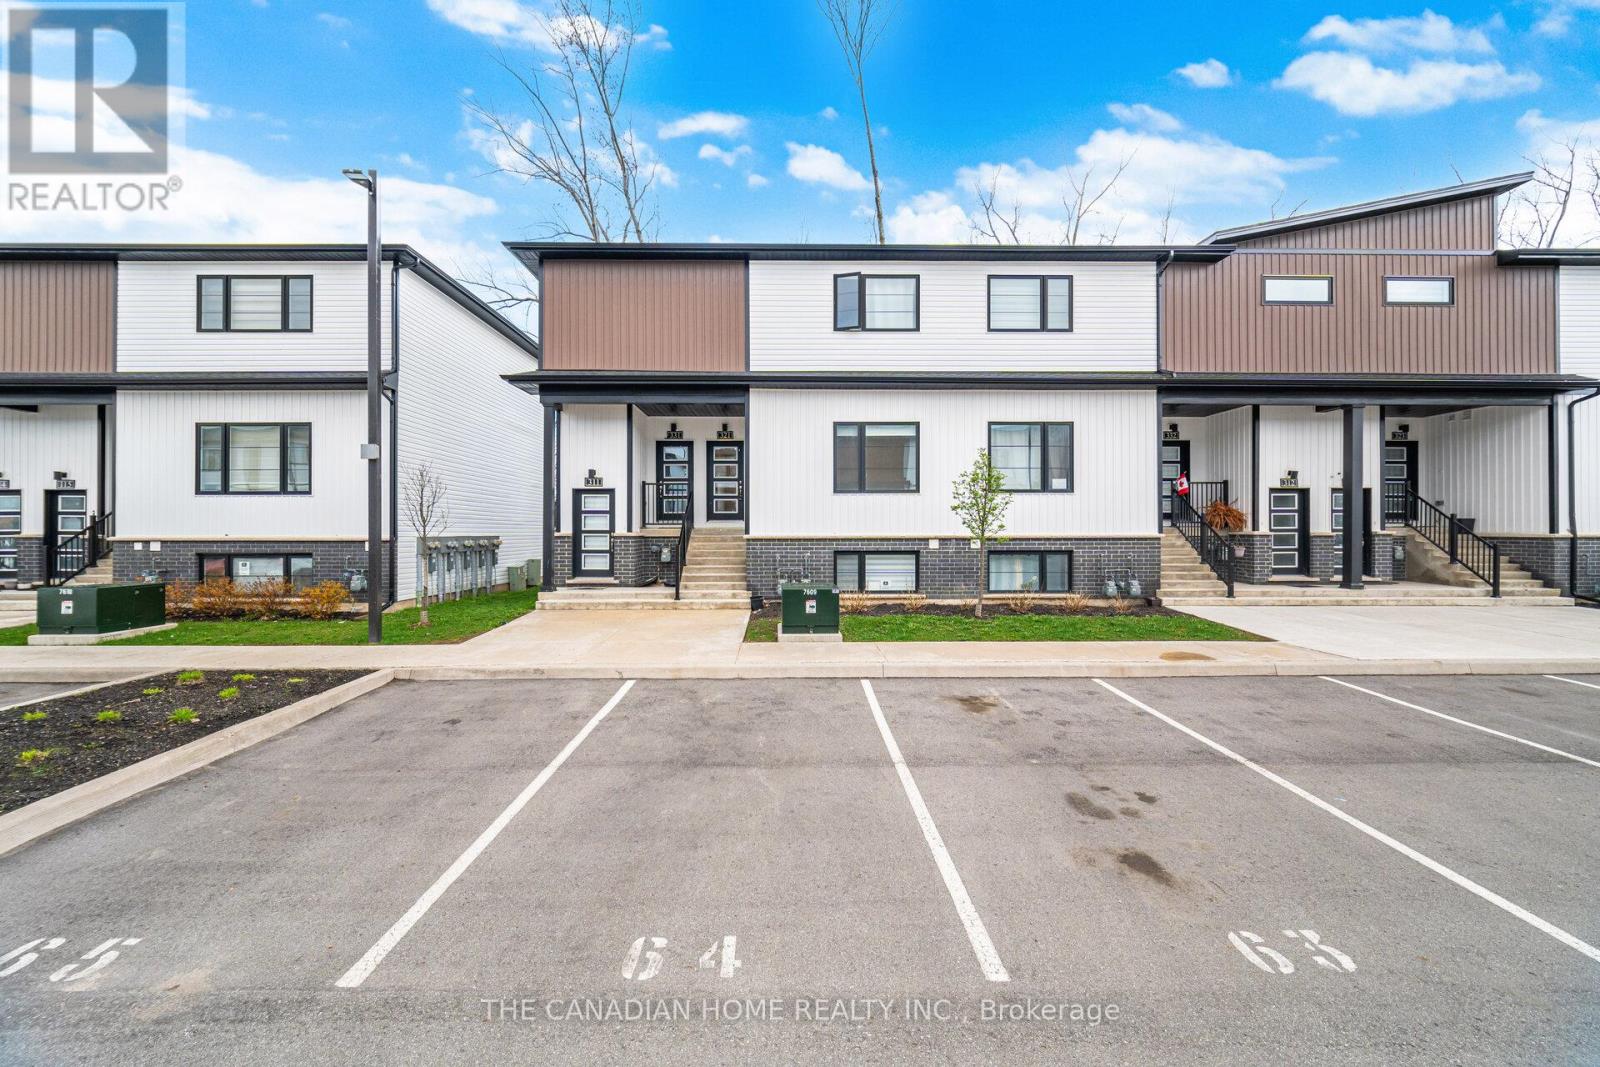
321 - 4263 Fourth Avenue
Niagara Falls (Downtown), Ontario
REMARKS FOR CLIENTS (2000 characters)Experience modern living in this newer stacked townhouse by Newcastle Communities, ideallysituated in the heart of downtown Niagara Falls-offering the added benefit of low propertytaxes. This sought-after "Riverside" model is the only two-bedroom layout featuring a spacious10' x 10' private deck, and as a ground-level end unit, it enjoys added privacy with no rearneighbours.Designed for comfort and style, the home features large windows that flood the space withnatural light, along with smooth ceilings and durable luxury vinyl plank flooring throughoutfor easy maintenance. The open-concept layout creates a bright and airy atmosphere, perfect forboth everyday living and entertaining.The modern kitchen is equipped with sleek white cabinetry with soft-close doors, upgradedquartz countertops, a stylish chevron backsplash, and stainless steel appliances. Both bedroomsare generously sized, each with its own window and closet. The home includes a full 4-piecebathroom with a quartz vanity and tub, as well as a convenient 2-piece powder room for guests.Relax in the cozy living area with pot lights, overlooking the kitchen and dining space, withsliding doors that lead to your private wooden deck-complete with aluminum railings and aprivacy divider, backing onto a peaceful treeline.Located just a 3-minute drive to Niagara GO Station/VIA Rail and only 6 minutes to the Falls,this property is ideal for commuters and those looking to stay close to the waterfront and theU.S. border. The unit includes one parking space conveniently located nearby, with additionalparking options available on the street or nearby Green P lots. (id:45725)
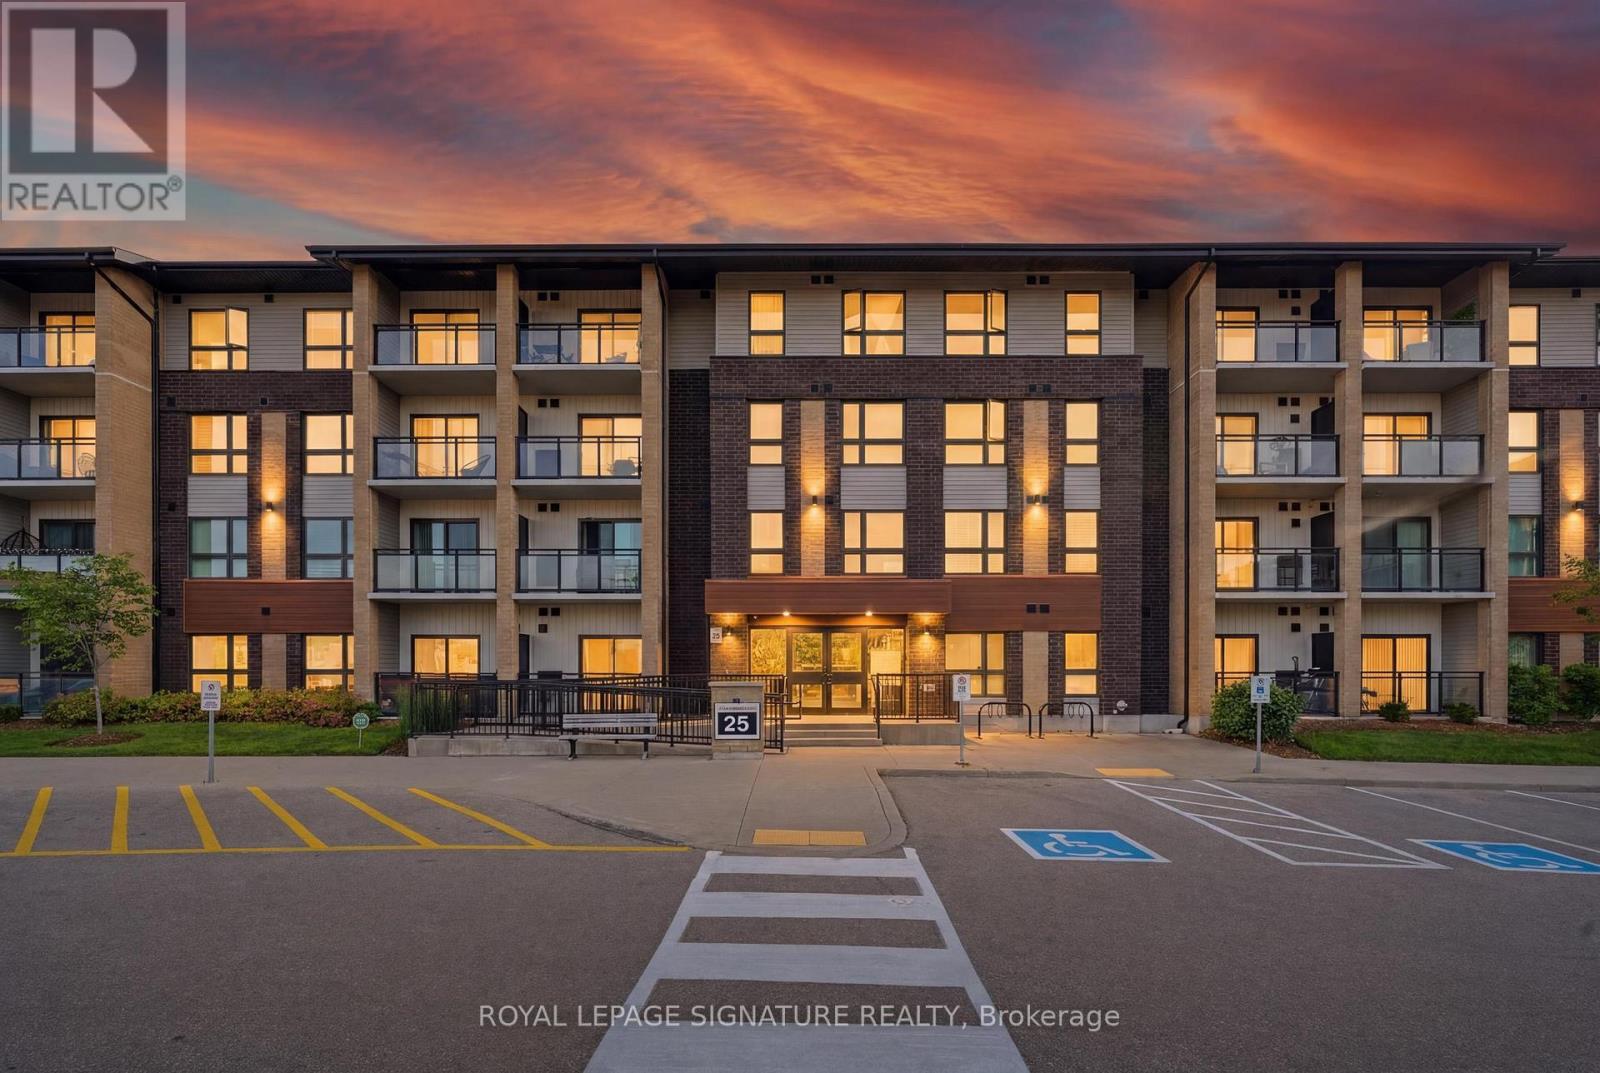
Ll08 - 25 Kay Crescent
Guelph (Pine Ridge), Ontario
Welcome to your new home in Guelphs South end! This beautifully maintained 2-bedroom, 2-bathroom condo offers the rare advantage of a private terrace with direct walkout access tothe building's green space, perfect for pet owners, entertaining guests, or enjoying your morning coffee outdoors. Inside, thoughtful upgrades add both style and function, including custom closet organizers, a full-size upgraded washer and dryer, new window coverings and blinds, upgraded lighting fixtures in the primary bedroom and main living area, and a rain showerhead in the primary ensuite. The well-designed layout offers comfortable living space, ample storage, and a true move-in-ready experience. Residents enjoy access to a fitness room and party room, while the location puts you just minutes from Guelph Lake, scenic walking trails, parks, shopping, restaurants, schools, and everyday conveniences. Commuters will appreciate easy access to Highway 6 & 7, the Hanlon Expressway and 40l. A unique opportunity to enjoy low-maintenance living without giving up outdoor space or convenience. One parking space and locker is a benefit along with visitors parking for guest. Don't miss this opportunity! (id:45725)
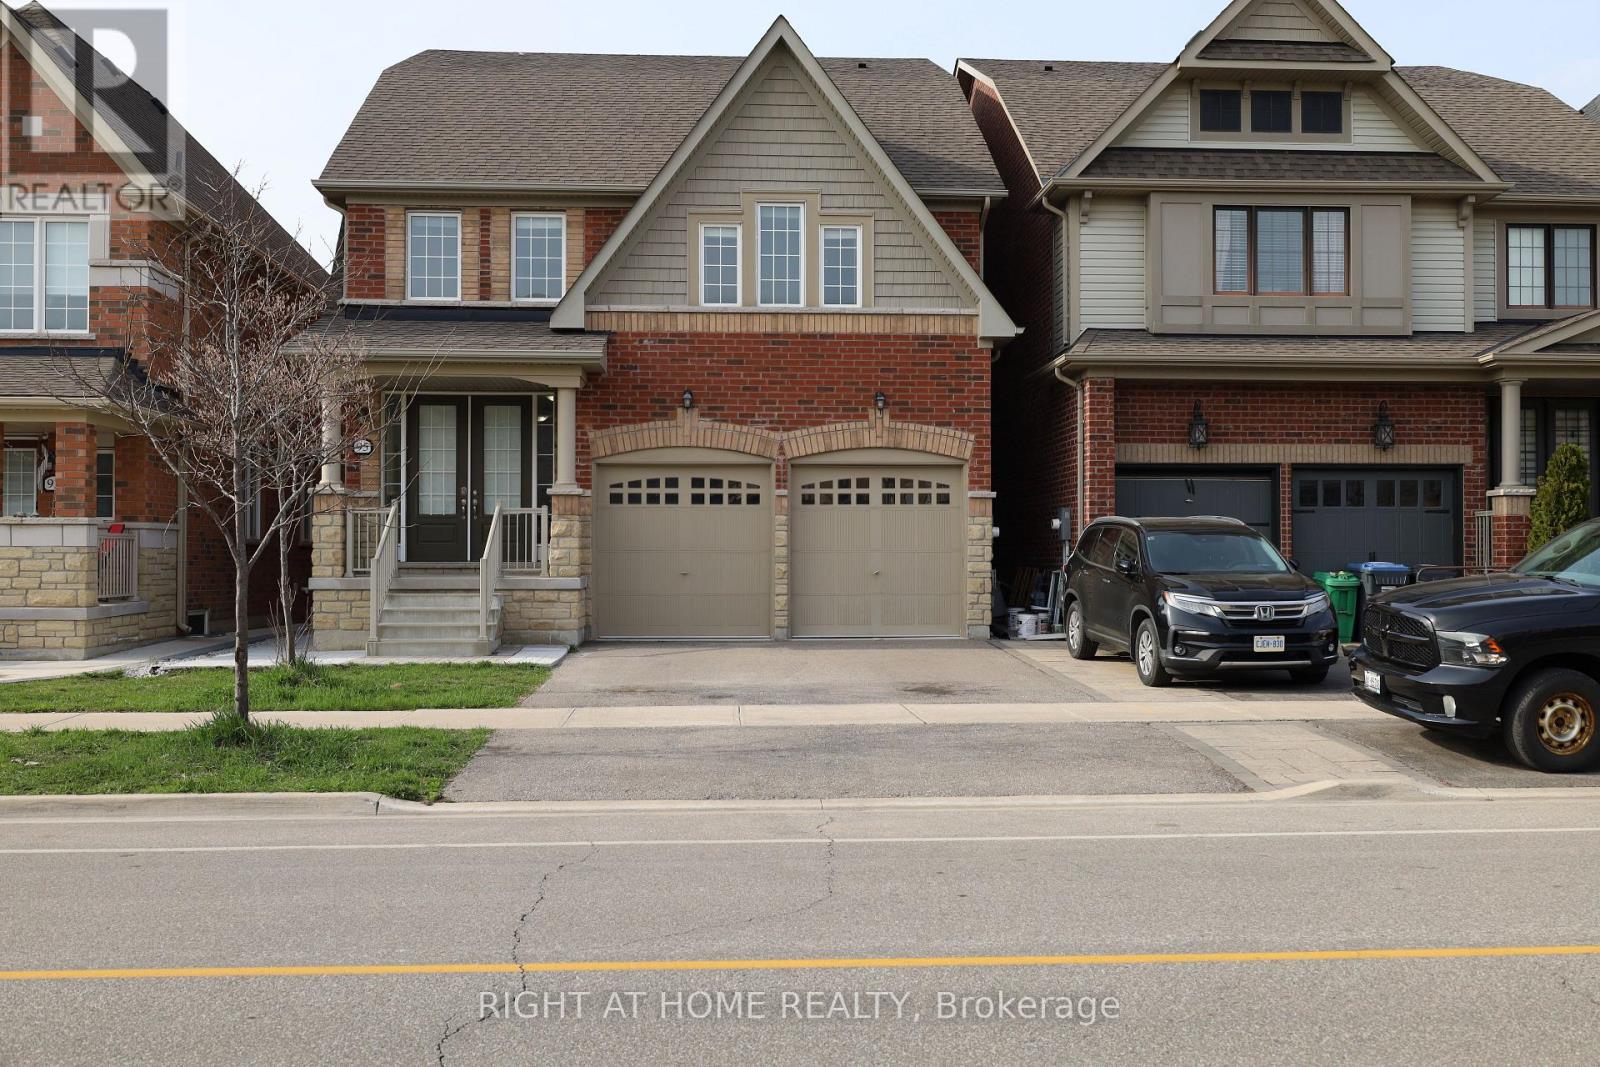
#lower - 95 Bonnieglen Farm Boulevard
Caledon, Ontario
**Above Average 2 Bedroom Basement Apartment with Private Entry/Walkout, 9ft Ceilings & Ensuite Laundry And Parking** Welcome to 95Bonnieglen Farm Blvd, a newly renovated, premium basement apartment offering an efficient, open-concept floor plan with high 9-foot ceilings.A separate private entry leads directly to a beautiful backyard looking onto a peaceful pond. Dedicated, obstruction-free parking makes getting inand out easy. Combining comfort, privacy, and an ideal location, this home sits just minutes from schools, shopping, parks, and the highway.Make your next home in beautiful Caledon! (id:45725)
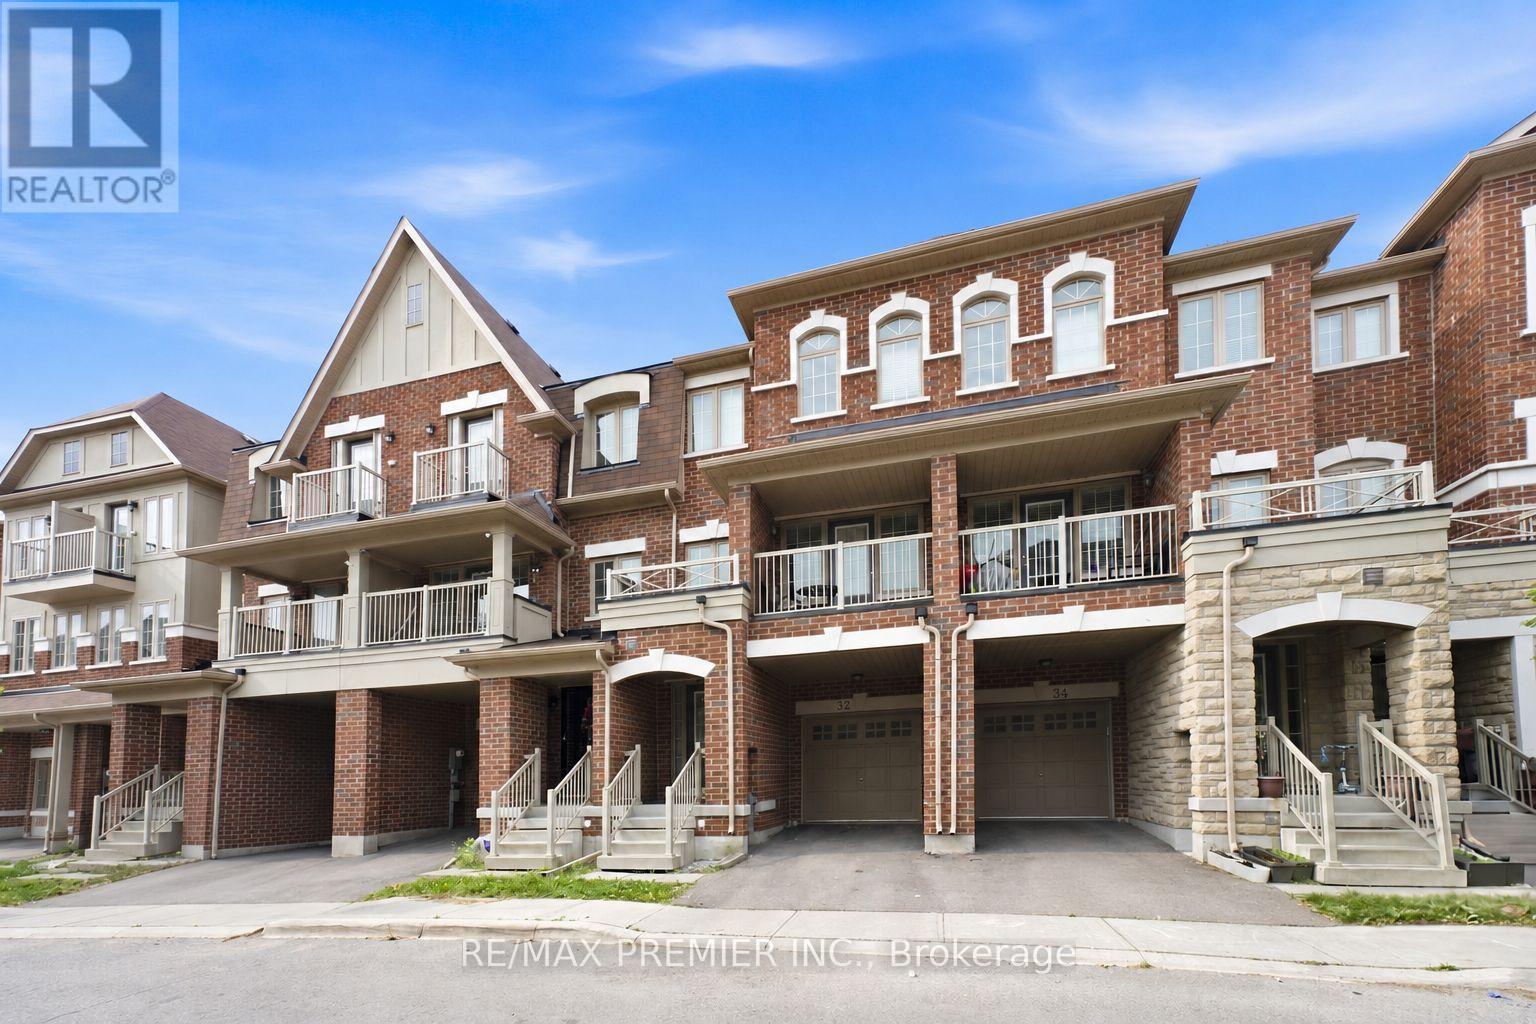
32 Shiff Crescent
Brampton (Heart Lake East), Ontario
Beautiful Executive Freehold Townhome In The Highly Desirable Heart Lake Community! Offering Over 2,000 Sq. Ft. Of Well-Designed Living Space, This 4 Bedroom Home Features A Convenient Main Floor Bedroom, Perfect For Guests, A Home Office, Or Multi-Generational Living. Enjoy Stunning, Unobstructed Views Backing Directly Onto Turnberry Golf Club From Both The Main Floor Balcony And The Private Balcony Off The Primary Bedroom. Bright, Open Concept Layout With Spacious Living & Dining Areas, Granite Breakfast Bar, Elegant Oak Staircases, And A Functional Floor Plan Ideal For Families. The Primary Retreat Features A 3-Piece Ensuite And Walk-Out To A Private Balcony Overlooking The Golf Course. The Unfinished Walkout Basement Offers Endless Potential To Create Additional Living Space While Providing Direct Access To The Backyard. Complete With A 1-Car Garage And Located Minutes To Schools, Parks, Shopping, Public Transit, Heart Lake Conservation Area, Highway 410, And All Essential Amenities. A Rare Opportunity To Own A Home With Spectacular Golf Course Views In One Of Brampton's Most Sought-After Neighbourhoods. (id:45725)
12 - 44 Romfield Drive
Toronto (York University Heights), Ontario
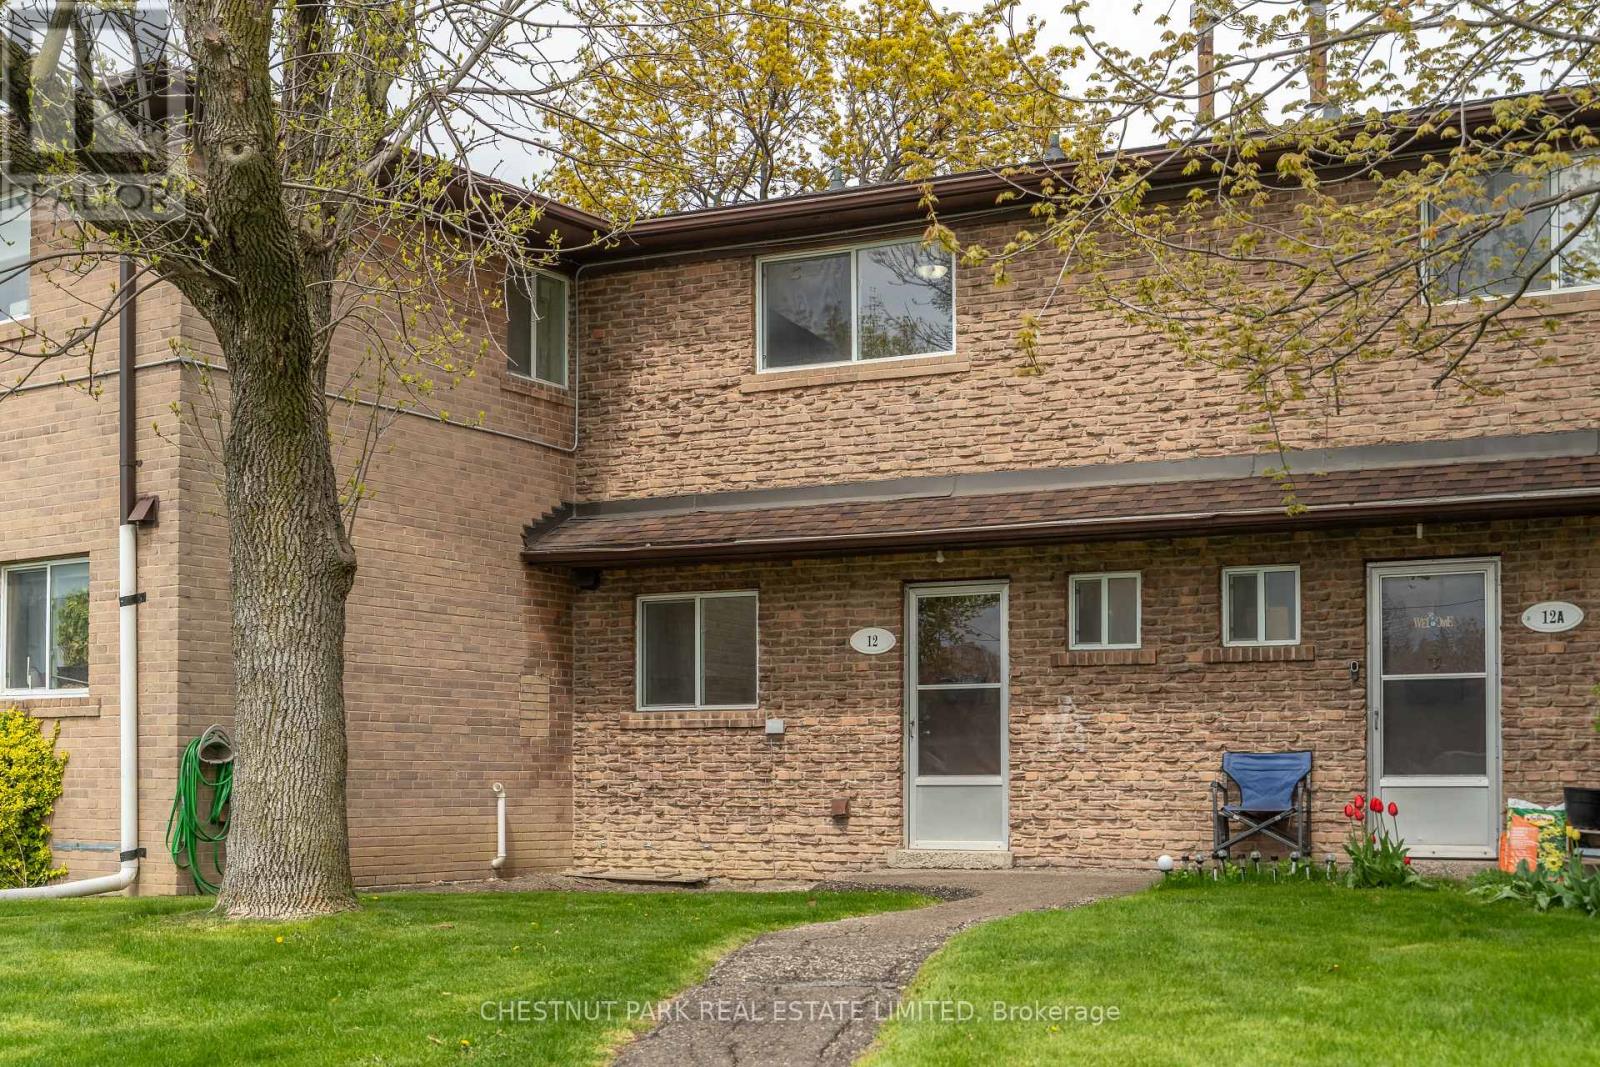
Welcome to Townhome 12 at 44 Romfield Drive, a beautifully renovated 3-bedroom, 2-storey townhome in the heart of Toronto's York University Heights neighbourhood, offering approximately 1,150 sq. ft. above grade plus a 575 sq. ft. lower level. Freshly painted, clean and completely move-in ready, this bright and inviting home offers generous principal rooms and a thoughtful, functional layout designed for everyday comfort. The main floor features an open-concept living area with a seamless walk-out to a private rear patio, perfect for BBQs, gardening, and relaxed indoor-outdoor living. The updated kitchen is enhanced by brand new appliances and flows into an eat-in breakfast area, with a separate dining room overlooking both the living space and garden, creating an ideal setting for entertaining or family gatherings. The home also features 1.5 bathrooms, convenient ensuite laundry, and a private front entry that enhances everyday ease and reinforces a true townhouse sense of independence. The lower level extends the living space with a large recreation area and ample storage, offering flexibility for a family room, home office, gym, or guest space. See attached floor plans for full layout and dimensions. Available immediately. Set within a quiet, well-managed all-brick townhome community, residents enjoy beautifully maintained landscaped gardens, peaceful courtyard green spaces, underground parking, professional property management, and an on-site superintendent, all contributing to a secure and well-cared-for residential environment.Ideally located steps to local public schools and the Finch West LRT; minutes to the Keele and Finch TTC subway corridor, this home offers exceptional connectivity across the city. Close to York University, major highways 400, 401 and 407, parks, schools, community centres, grocery stores, shopping, and everyday conveniences. Nearby green spaces include Fountainhead Park, Sentinel Park, and surrounding ravine systems. (id:45725)
17 Leeward Circle
Wasaga Beach, Ontario
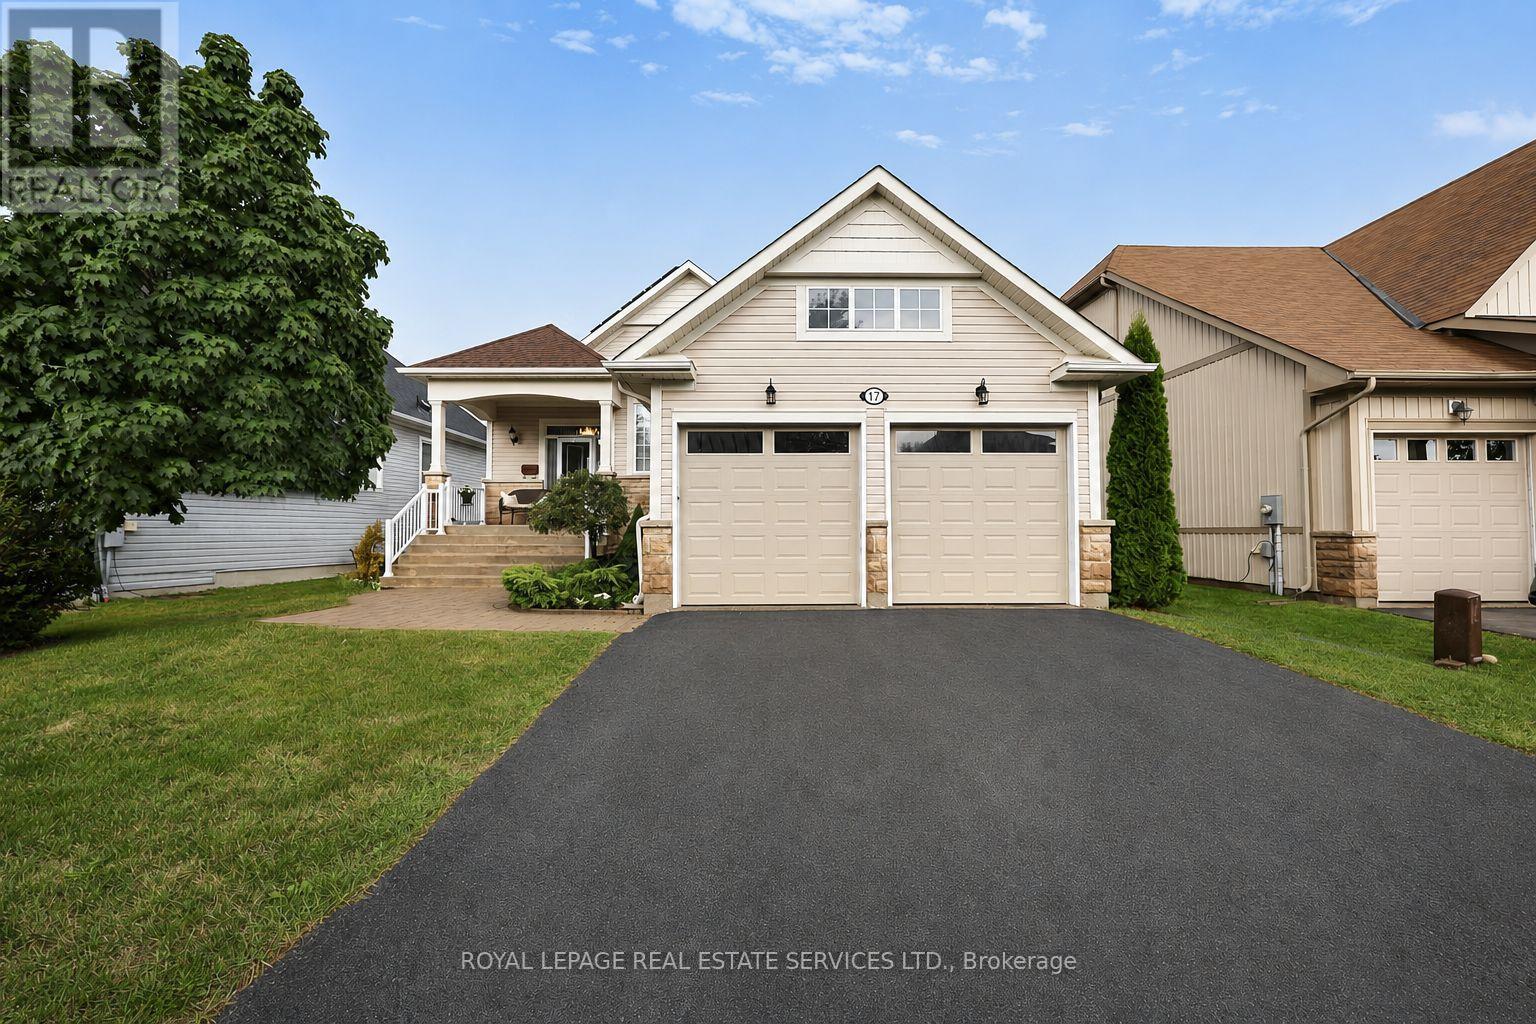
Welcome to Bluewater on the Bay, an exceptional lifestyle community along the shores of Georgian Bay. This meticulously maintained home offers three bedrooms, three bathrooms and more than 2,700 sq. ft. of beautifully finished living space. The bright, open-concept main level features nine-foot ceilings, gleaming hardwood floors and a spacious kitchen with a stylish backsplash and wine fridge. The inviting living room is highlighted by soaring ceilings and a striking stone gas fireplace, while the adjoining dining area is ideal for entertaining. Main-floor laundry and inside entry from the double-car garage add everyday convenience. The extra-high finished basement provides valuable additional living space, while solar panels help reduce year-round electricity costs. Enjoy a private backyard, landscaped setting all just steps from the clubhouse, outdoor pool and beautiful Georgian Bay. Residents also enjoy an exercise room, sauna, social lounges, walking trails, and nearby beaches. Monthly association fees ($327.00/month) include lawn maintenance, snow removal and use of the community amenities, offering an easy, low-maintenance lifestyle in one of Wasaga Beach's most desirable communities. (id:45725)
13871 Haystead Road
South Dundas, Ontario
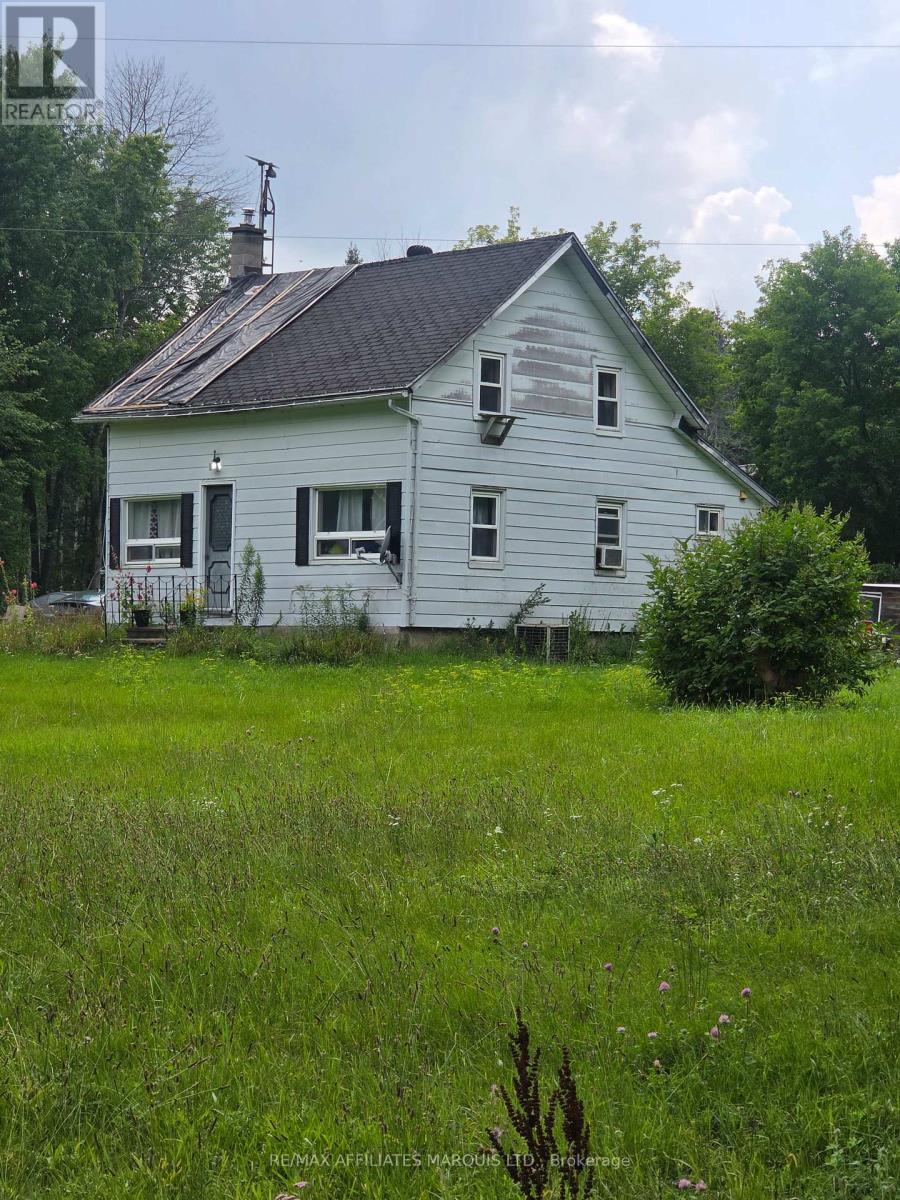
Bring your vision and your toolbox! Set on just under an acre in a peaceful country setting near Ingleside, this spacious 4-bedroom home offers plenty of potential for a handy buyer, renovator or investor. The home requires substantial renovation but offers a generous footprint and a great opportunity to make it your own. Outside, you'll find mature trees, plenty of space, three driveway entrances and a detached two-car garage offering excellent parking, storage or workshop space. The Seller will also be installing a new roof shortly. At this price - this isn't a move-in-ready home - it's an opportunity for someone ready to put in the work. Whether you're looking for a country property to renovate or your next flip project, there's plenty of potential here! (id:45725)
1903 - 898 Portage Parkway
Vaughan (Vaughan Corporate Centre), Ontario
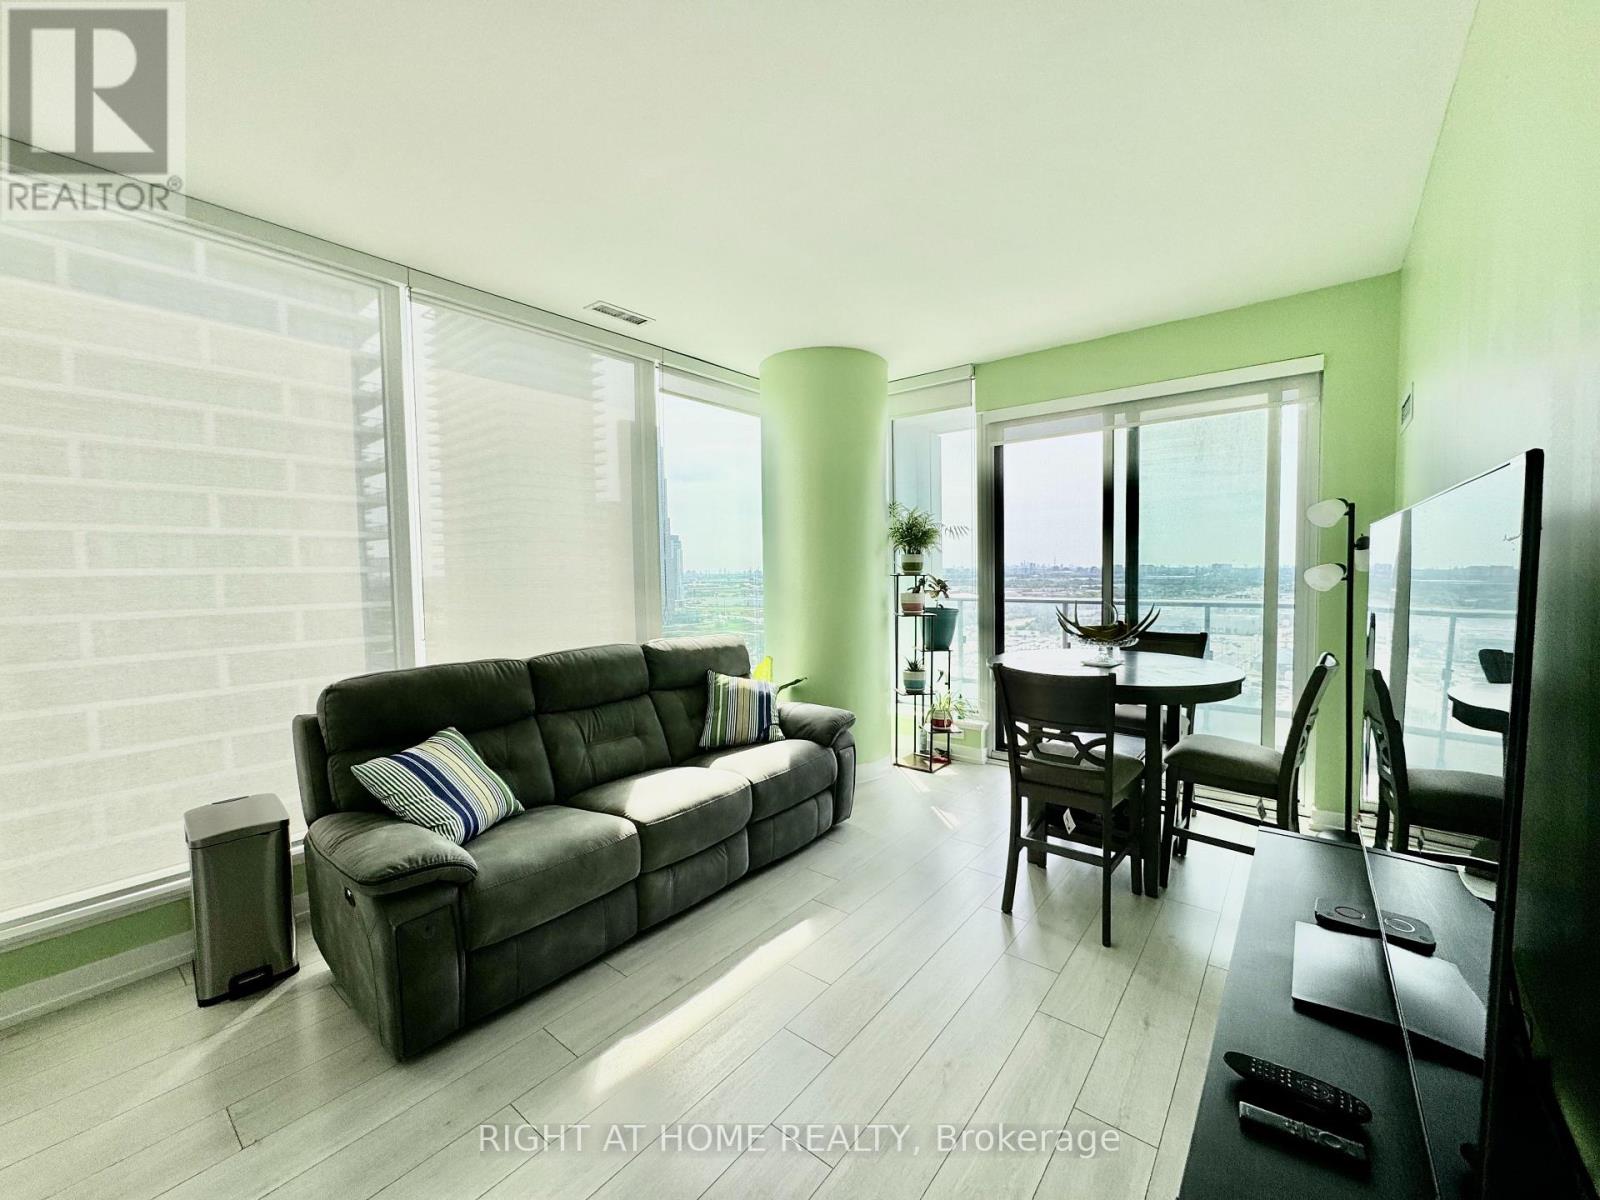
Welcome to Transit City Community! Vaughan City Center most convenient location. 700 sqft Living Space + 117 sqft unobstructed open balcony looking over the courtyard. Super Bright South East Corner Living Room wrapped with floor to ceiling windows. Primary Bedroom with 4pc Ensuite. 2nd Bedroom with walk-in shower. Separate Bedroom floor plan to give private space. 2+1 design for Extra study area. Modern Gourmet kitchen with spacious storage and quality appliances. Ensuite Washer & Dryer. Freshly Painted and Very well maintained Interior. Direct access to TTC Bus terminals and Line 1 subway station. Steps to Restaurants, Shoppers Drug Mart, Coffee Shops, YMCA and many more. Easy access to HWY 400/407/7. One Parking Space is Included. (id:45725)
9 Sunnyside Hill Road
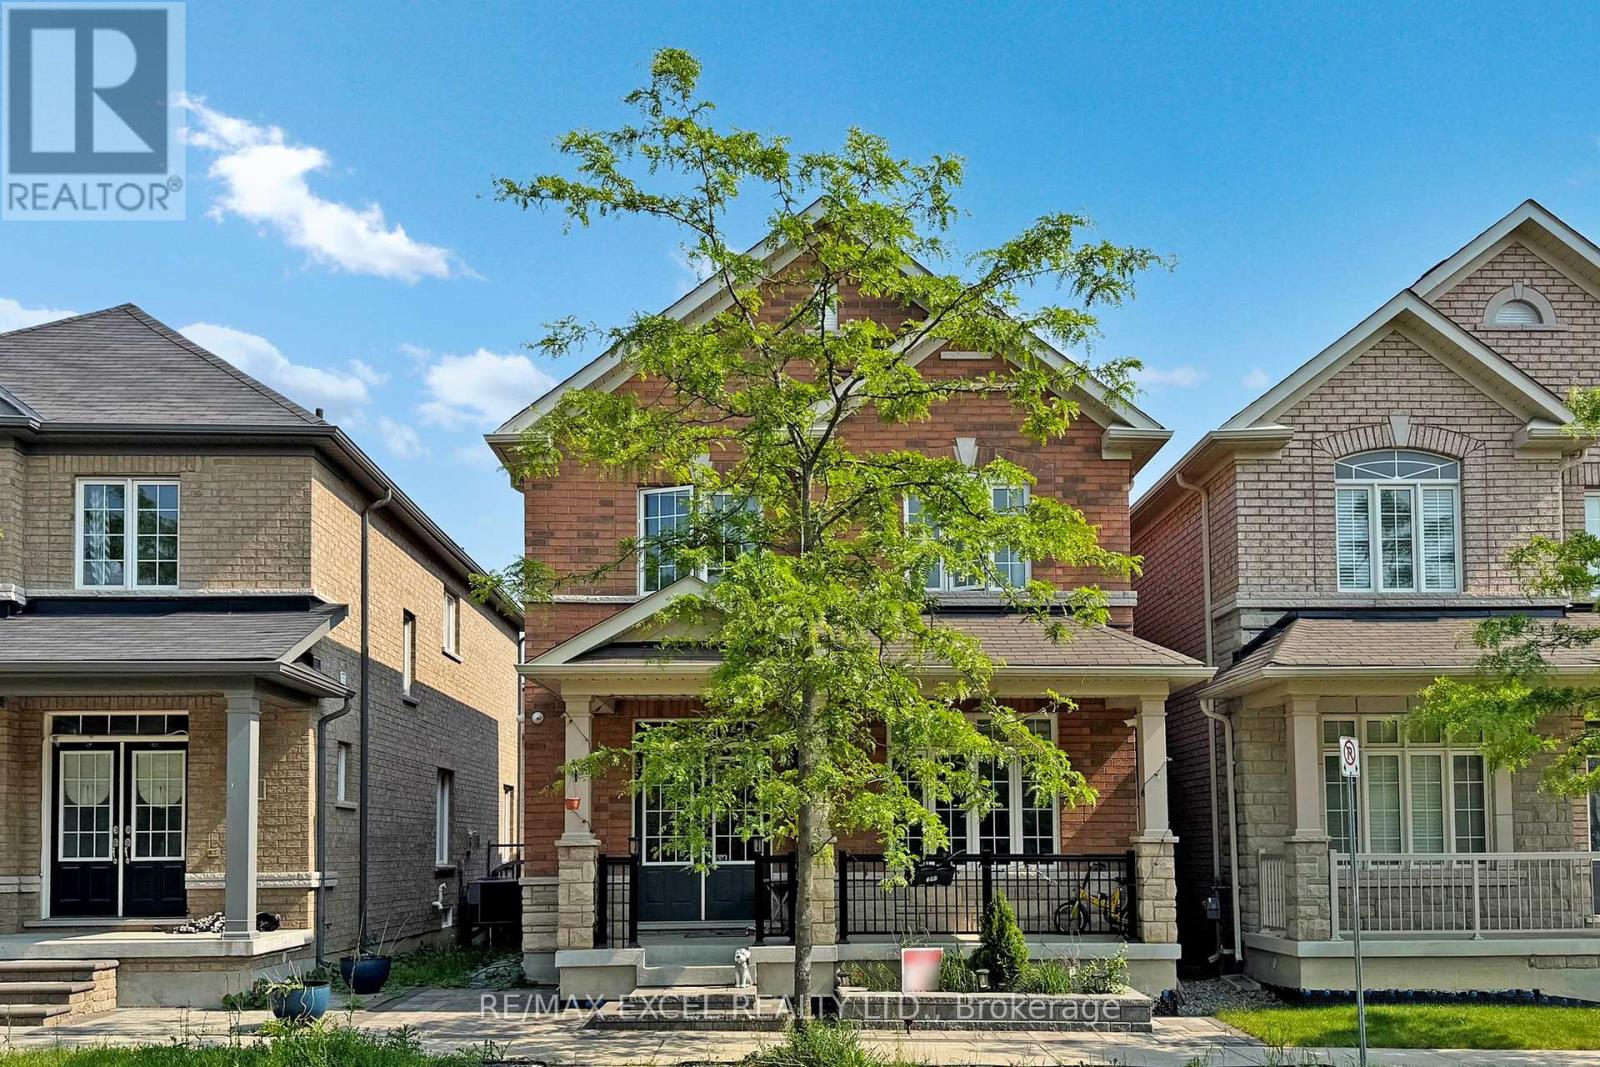
Markham (Cornell), Ontario
Welcome To Your Dream Home W/Exquisitely Finished Living Space. The Highly Sought After William Forster In Desirable Cornell, This Spectacular Approx 2460 Sq Ft Above Grade +Professional Finished Basement Detach Home Features Luxury $$ Finishes Throughout,4 Bedrooms and 4 Bathrooms, This Rarely Offered Style of Home Presents Unparalleled Comfort and Convenience. $$$ Upgrades, Hardwood Flrs Throughout Main, Smooth Ceilings,Potlights, Zebra Blinds ,Open Concept Sun Filled Living/Dining Rm, Family Rm W/Fireplace, Gourmet Kitchen W/Center Island,Custom Made Modern Cabinets,Quartz Counters & Backsplash, S/S Appliances ,Eat In Breakfast Area ,Walk-Out To The Private Fenced Back Yard , - A True Rare Find Where You Can Build Your Desired Oasis! .Spacious Prime Br W/Retreat, Walk-In Closet & A Gorgeous 4 Pc Ensuite. Lot of Windows.2nd Bedroom Has 4 Pc Ensuite.Professional Finished Basement Offering Extra Living Rec Rm and Much More...* Detached Home, Only Linked By Garage..Walk To Legendary School: Bill Hogarth High 19/689,Black Walnut Public 299/3021,And French Fred Varley.Steps Away From All Essential Amenities Including Highly Rated Schools, Parks, Baseball Diamonds, Pickle-Ball Courts, Basketball Court, Inclosed Dog Park, Community Centre, Library, Hospital, And Public Transit,Hwy . Ensuring Every Need Is Met With Ease ** This is a linked property.** (id:45725)
5 Irwin Crescent
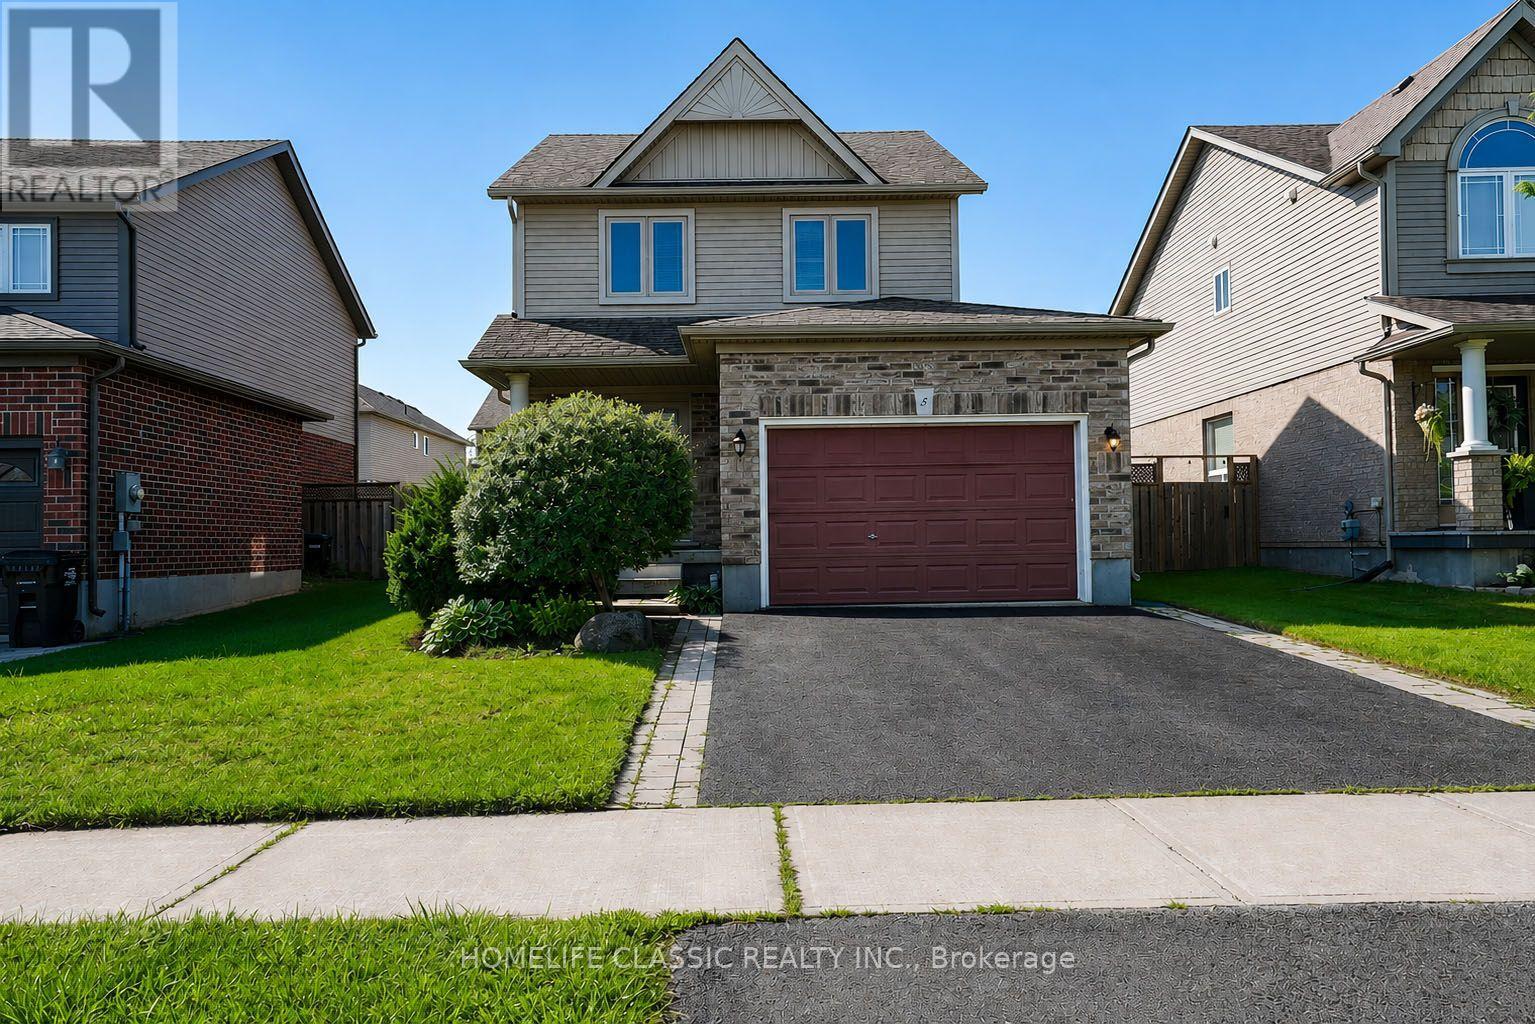
New Tecumseth (Alliston), Ontario
Turn-Key Detached Home in Sought-After Devonleigh Neighbourhood. Welcome to this beautifully updated, move-in ready detached home located in the highly desirable Devonleigh community. Thoughtfully upgraded throughout, this carpet-free residence combines modern finishes, functional living space, and exceptional pride of ownership.The main and upper levels feature brand new hardwood flooring, complemented by newly finished hardwood stairs with upgraded railings and spindles. The bright, open-concept layout connects the kitchen and dining area seamlessly, creating an inviting space for everyday living and entertaining.The upper level offers three spacious bedrooms, including a large primary suite complete with his and hers closets, and a well-appointed 4-piece bathroom.Extensive recent upgrades provide peace of mind and long-term value, including brand new windows throughout the entire home, new front and rear doors (with built-in blinds on the rear door), new window coverings, and a new sump pump. The kitchen has been refreshed with an upgraded sink and faucet, adding a modern touch to the heart of the home.The walkout from the kitchen leads to a large deck overlooking a beautifully landscaped backyard featuring a garden shed, greenhouse, and gazebo-ideal for relaxing or entertaining in a private outdoor setting.The fully finished lower level expands the living space with a spacious family room and a large 3-piece bathroom, along with convenient lower-level laundry.A standout feature is the insulated garage, professionally converted into a workshop complete with a ventilation system-perfect for hobbyists, trades, or additional functional space year-round.Ideally located close to parks, schools (both public and Catholic within walking distance), and just minutes from downtown Alliston, this exceptional property offers the perfect blend of comfort, convenience, and modern upgrades. A true turn-key home that is ready to move in and enjoy. (id:45725)
Laneway - 390 Palmerston Boulevard
Toronto (Palmerston-Little Italy), Ontario
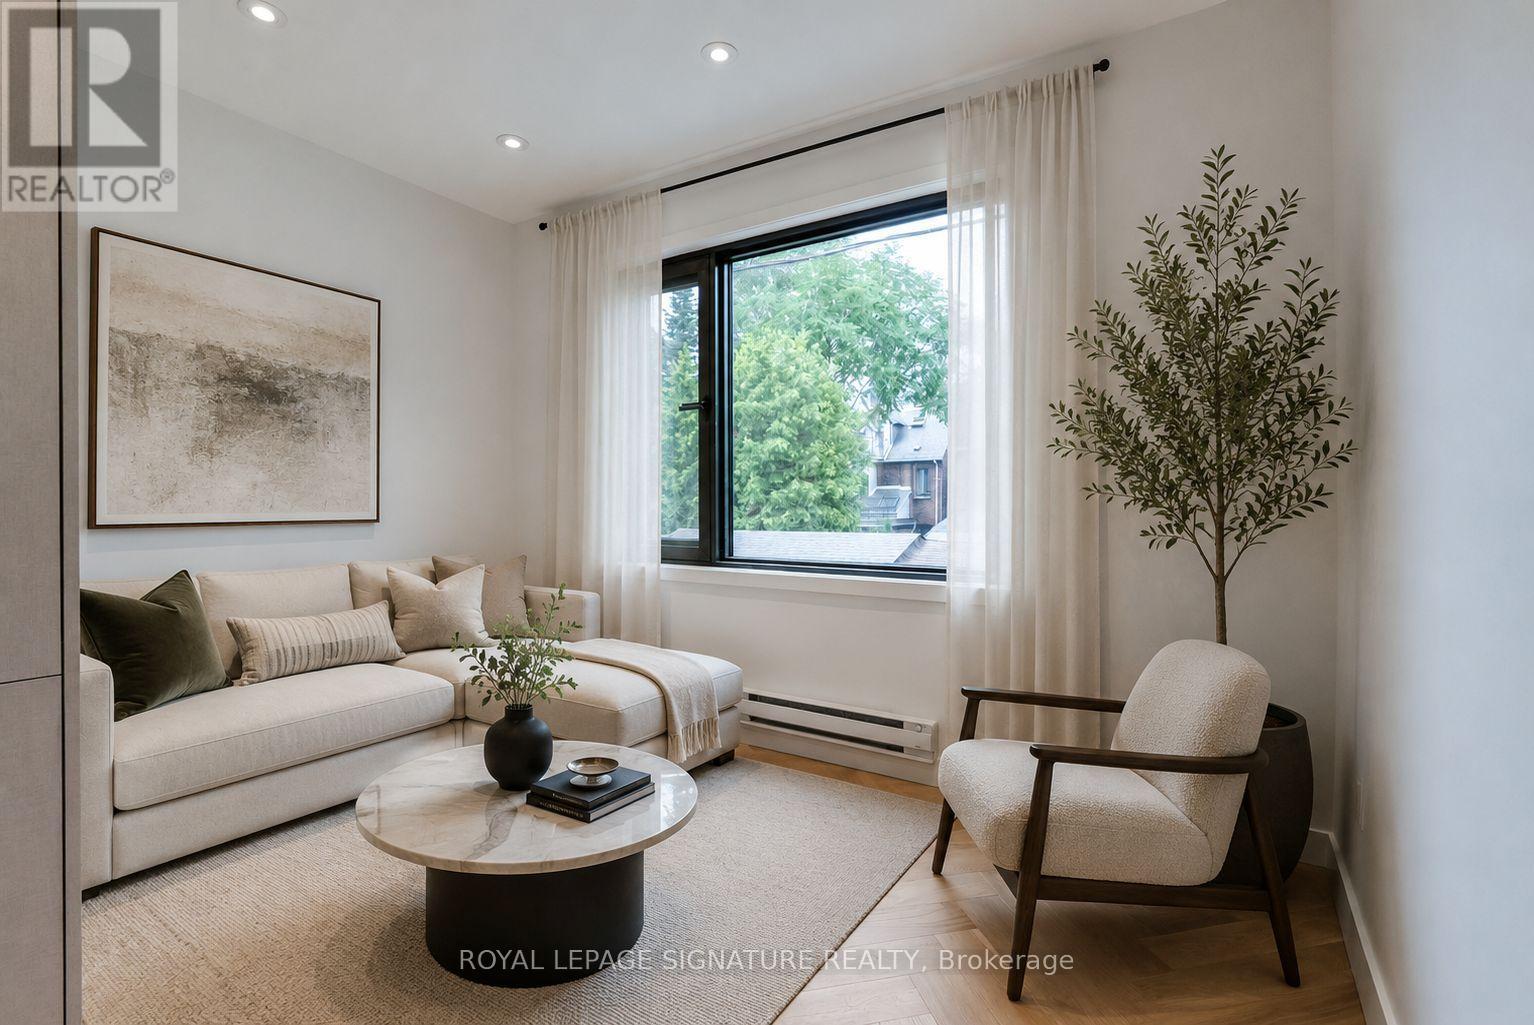
Brand-New Luxury Laneway Home in the Heart of Palmerston-Little Italy. Be the first to live in this beautifully designed residence offering two private entrances-the main entrance from Via Dei Giardini Lane and a secondary entrance from Palmerston Boulevard. Inside, you'll find a bright, open-concept layout with oversized windows, herringbone hardwood floors, and premium finishes throughout. The designer kitchen features stainless steel appliances, a large centre island, abundant storage, and a stylish coffee bar. The spacious bedroom includes a generous closet, while the spa-inspired bathroom boasts a sleek walk-in glass shower. Complete with full-size in-suite laundry, this home offers luxury, comfort, and functionality. Located just steps from College Street's renowned cafés, restaurants, and boutiques, and minutes to Kensington Market, The Annex, Trinity Bellwoods Park, and TTC transit, you'll enjoy the best of downtown living in one of Toronto's most desirable neighbourhoods. *Photos are virtually staged* (id:45725)

88 Peckham Avenue
Toronto (Newtonbrook West), Ontario
Welcome to this spacious, exceptionally clean & impeccably maintained 4-level side-split home offering 4 bedrooms, 3 bathrooms & a functional layout designed for comfortable family living. Situated on a quiet, family-friendly street in a highly desirable North York neighbourhood, this move-in-ready home combines generous living space, thoughtful updates & an excellent location.Freshly painted throughout, the home features new modern LED lighting, new door locks & large windows that fill the interior with natural light. The well-designed multi-level layout offers spacious principal rooms with excellent separation of living areas. The bright eat-in kitchen and the generous living & dining rooms are ideal for everyday living and entertaining.Four well-sized bedrooms provide ample space for a growing family, guests or a home office, while 3 bathrooms add everyday convenience. The finished lower level with a separate side entrance offers flexible additional living space and excellent potential for an in-law suite, extended family living or recreation area.Step outside to enjoy the beautifully landscaped front & sideyard with mature gardens, an elegant cement front porch & exceptional curb appeal. The private yard is perfect for children, entertaining, gardening or relaxing outdoors. A double-car garage & private driveway provide ample parking and storage.Fantastic location close to schools, parks, playgrounds, community amenities, shopping, restaurants & public transit. Enjoy convenient TTC access and easy connections to the vibrant Yonge & Steeles corridor. The area is also positioned to benefit from the future Yonge North Subway Extension and planned Steeles Station, further enhancing connectivity and accessibility.A rare opportunity to own a spacious, beautifully maintained family home in an established North York community. Offering exceptional space, thoughtful updates, a landscaped property and outstanding convenience-move in and enjoy! (id:45725)

4123 Dorchester Road
Niagara Falls (Morrison), Ontario
A once in a lifetime opportunity to own a classic styled large two storey family home that provides all of the spaces required to be the home of your dreams. The spacious rooms provide a grand feel that everyone wishes for, and the layout provides simple yet refined spaces that will receive wonderfully your personal touch. The main floor living room is incredibly well sized with a gas fireplace to warm you and bring a coziness to the space. The four bedrooms are upstairs providing the privacy preferred by many families, separating the living spaces from the more private sleeping area of the home. The large main floor has all the space for the entertaining and family gatherings that you've been longing for. A finished basement with family room includes the warmth and flicker of the fireplace. Updates: Roof 2019, Furnace/AC 2023, Garage Door Opener 2025. (id:45725)
2 - 94 Fairmont Avenue
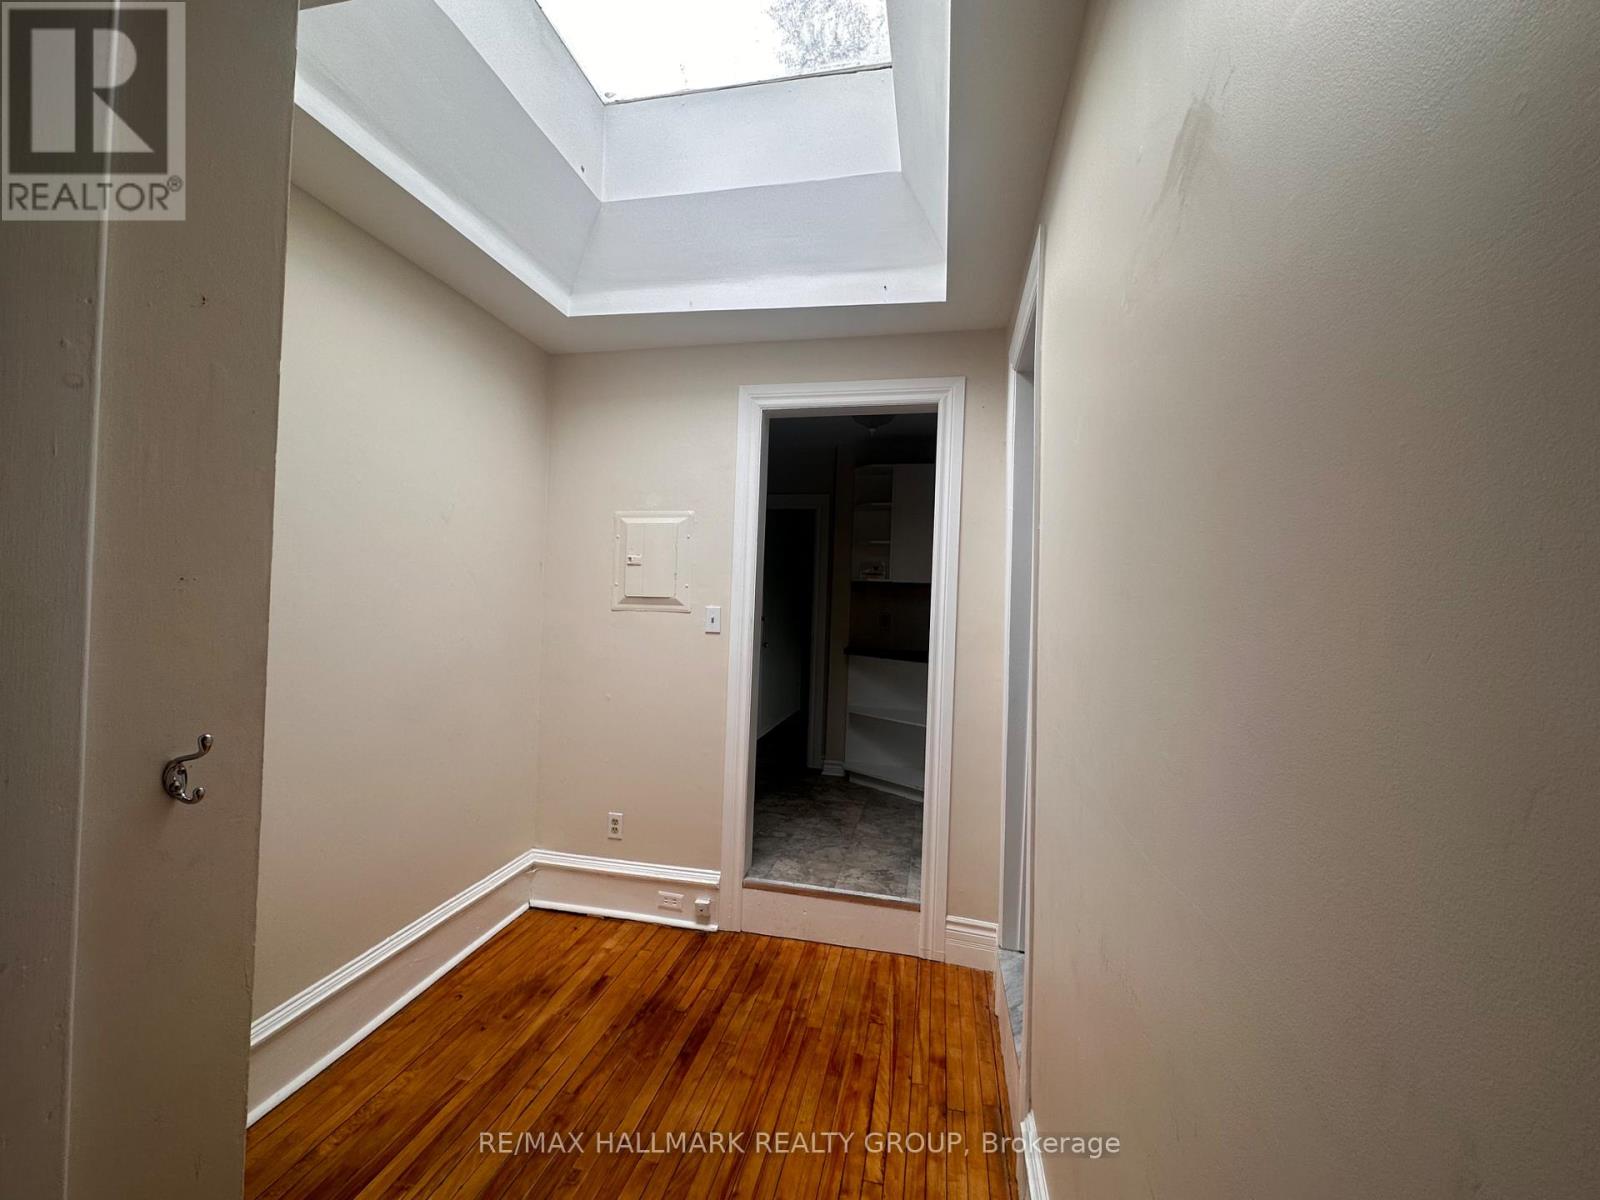
Ottawa, Ontario
Welcome to 94 Fairmont Avenue, perfectly situated in the heart of Hintonburg! This bright and inviting upper-level rental offers 2 bedrooms and 1 full bathroom in one of Ottawa's most sought-after neighbourhoods. The functional layout features comfortable living spaces with plenty of natural light and all the charm of this established residential community. Heat and water are included, with parking available for added convenience. Enjoy an incredible walkable, pet friendly location just steps from the shops, cafés, restaurants and amenities of Wellington West, with easy access to transit, the LRT and downtown Ottawa. A fantastic opportunity to live on a quiet residential street while having some of the city's best amenities right outside your door. Available for August or September move in. (id:45725)
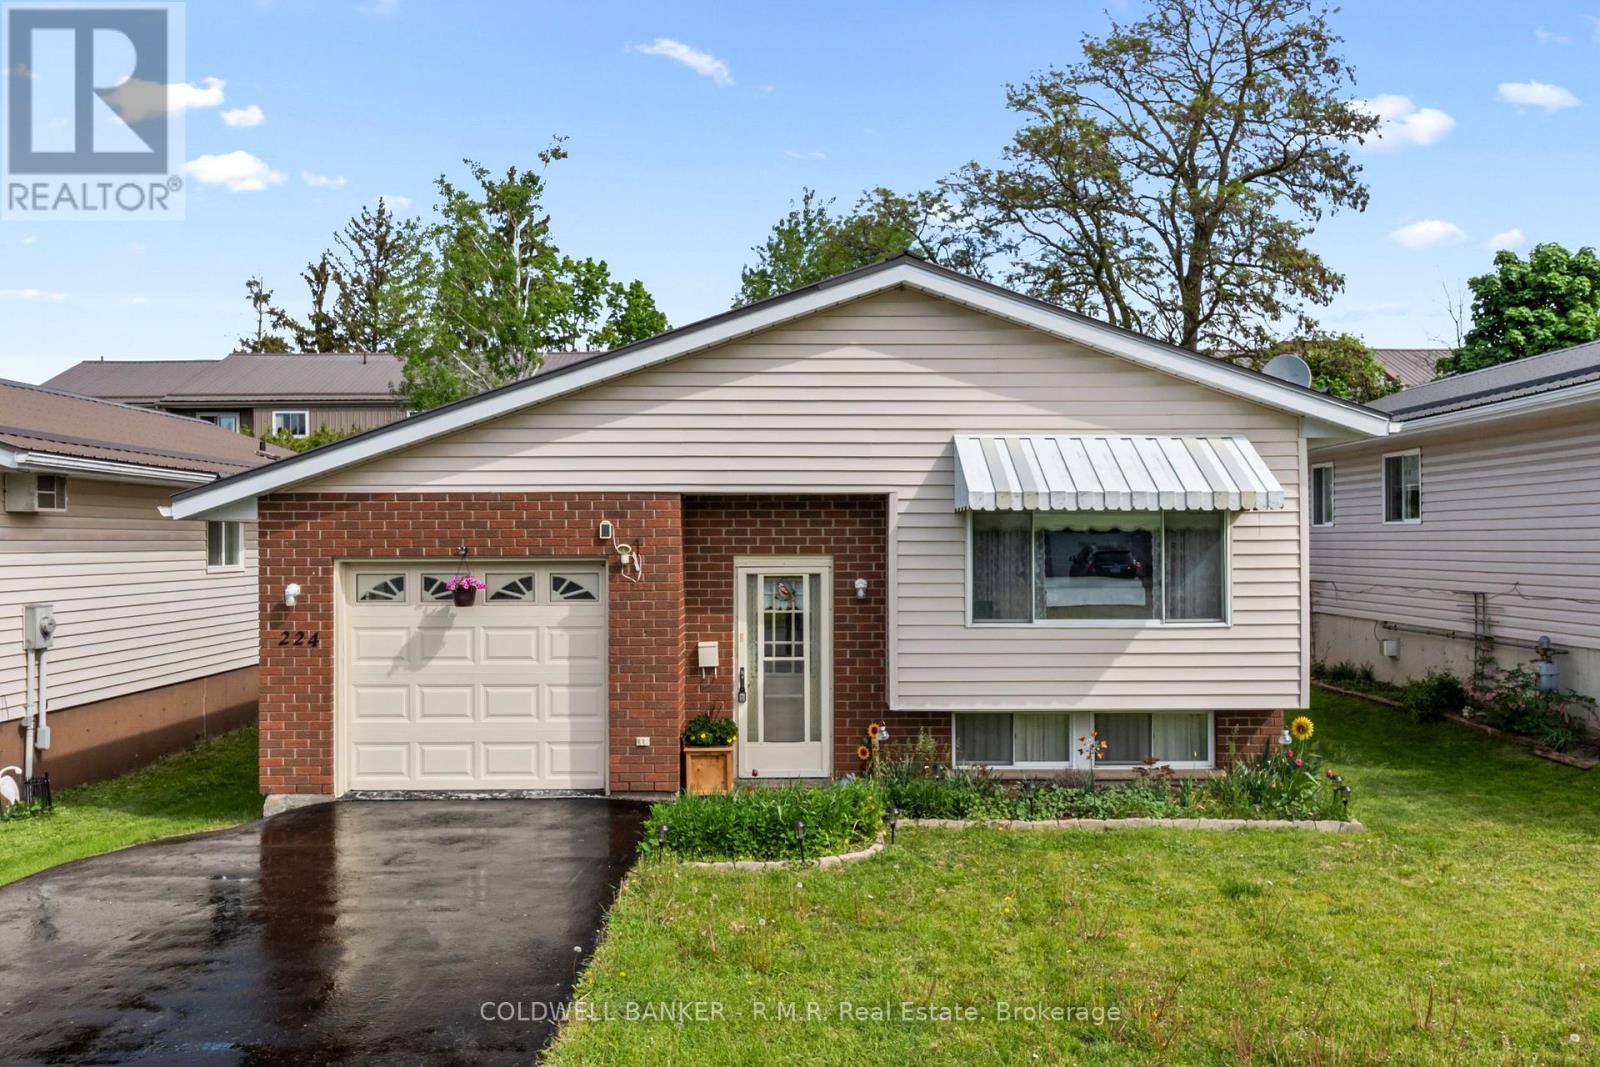
224 Cider Lane
Trent Hills (Campbellford), Ontario
Nestled on a quiet street in the charming town of Campbellford, this beautifully maintained raised bungalow offers the perfect blend of comfort, functionality, and low-maintenance living. This home comes equipped with two high efficiency wall unit heat pumps used for cooling and heating. The bright and inviting main floor features a generous-sized living room, 3 spacious bedrooms, and an open concept kitchen with a walk-out to the side deck - perfect for entertaining or enjoying easy access to the backyard. The fully finished lower level adds incredible versatility with a large recreation room, additional bedroom space, convenient 2-piece bathroom, and laundry room. Enjoy the convenience of inside access to the oversized , clean garage complete with excellent storage options. Located within walking distance to downtown Campbellford, Hillcrest Public School and all amenities, this home is an excellent opportunity for first-time buyers, downsizers, or anyone looking to enjoy small-town living in a move-in ready home. (id:45725)
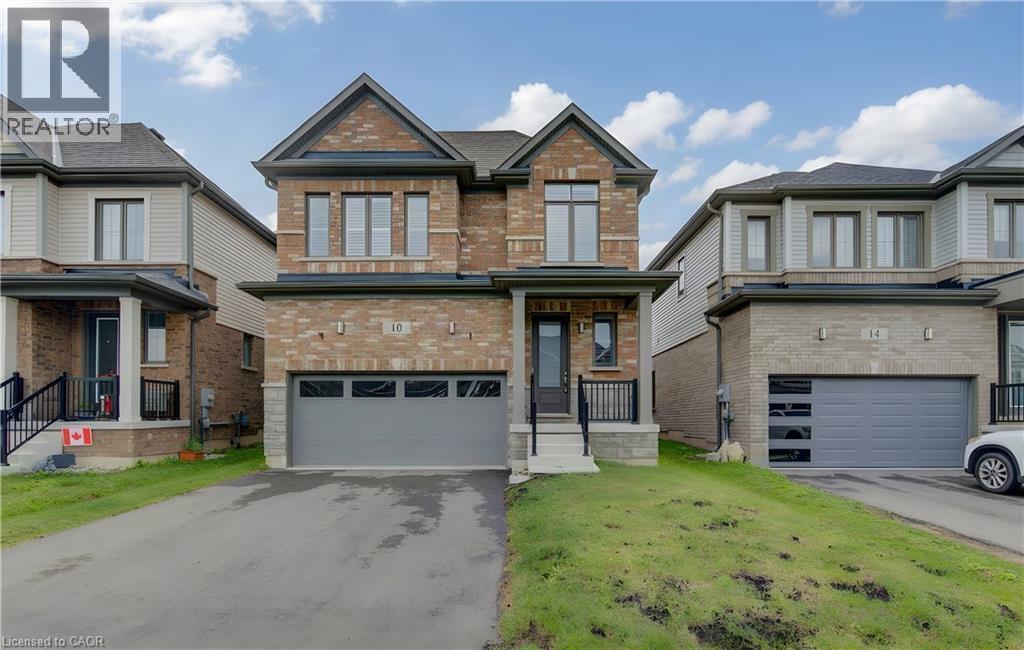
10 Mildred Gillies Street
Ayr, Ontario
MODERN LUXURY MEETS SMALL-TOWN CHARM IN AYR. Nestled in a quiet, sought-after community in the charming town of Ayr, just south of Kitchener and west of Cambridge—this stunning, all-brick two-storey residence boasts over 2,110 sqft of thoughtfully designed space. Step inside to discover an inviting main level elevated by 9-ft ceilings and bathed in natural light. At the center of the home sits a showstopping, open-concept kitchen designed for both quiet mornings and effortless entertaining. It comes fully outfitted with pristine white cabinetry, custom glass displays, an integrated beverage center, and a spacious quartz island with a breakfast bar that flows seamlessly into the main living and dining spaces. The adjoining living room serves as a cozy family gathering hub, highlighted by an integrated linear gas fireplace with built-in display alcoves, premium custom California shutters, and sliding glass doors that open directly to the backyard space. Upstairs, the home transitions into a private haven with 4 spacious bedrooms, including a flexible front bedroom featuring dramatic vaulted ceilings and large architectural windows. The primary suite acts as a true sanctuary, complete with a grand tray ceiling, a walk-in closet, and a luxurious 5-pc ensuite bathroom boasting a deep soaking tub, double vanity, and a frameless glass shower. Rounding out the interior is an expansive unfinished basement that offers endless storage or a blank canvas ready for your custom finishing touches. Beyond the front door, this location balances serene suburban living with everyday convenience. Situated mere minutes from Highway 401, commuting across the Tri-Cities is effortless, all while keeping you close to local shops, cozy eateries, schools, and breathtaking natural recreational spaces. Virtually Staged. (id:45725)
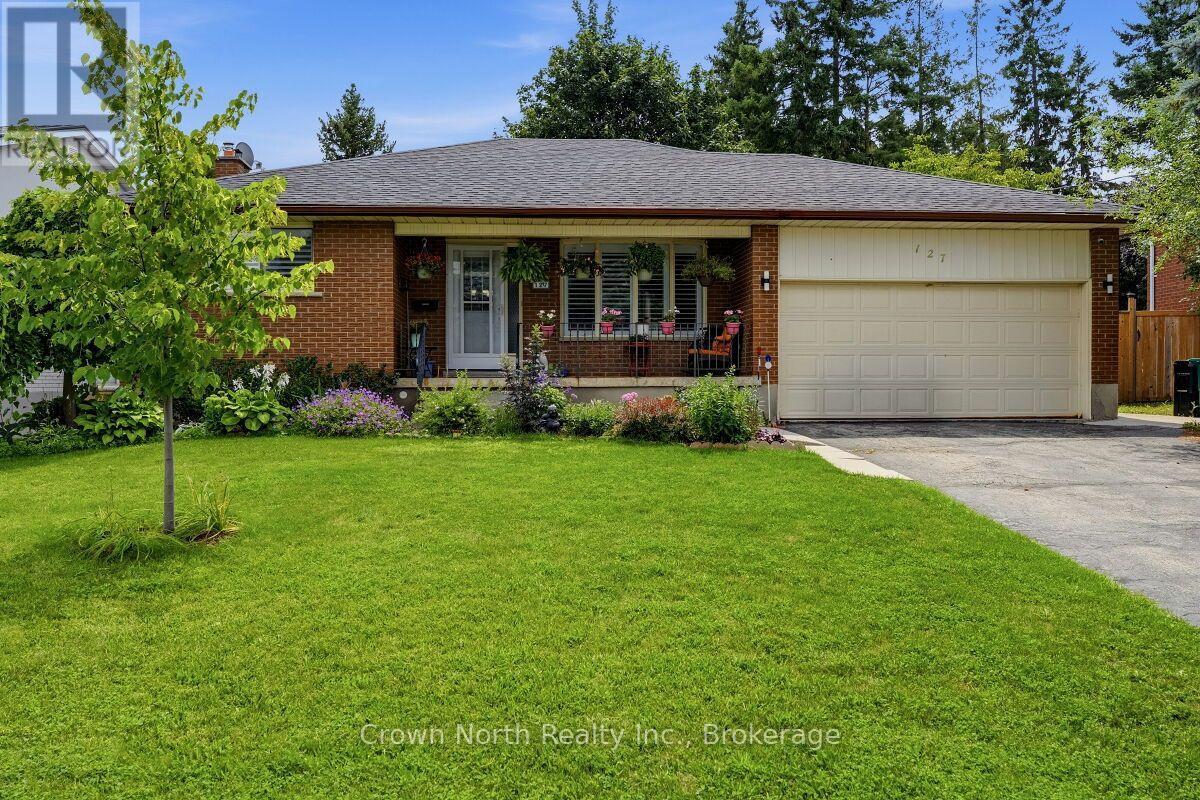
127 Carson Drive
Kitchener, Ontario
Prime Income Opportunity! Solid Brick 2+2 Bedroom Bungalow with Sunroom and Private Basement Apartment. Welcome to this exceptional property featuring 2 Main-floor Bedrooms, 1.5 baths and a light filled sunroom that serves as an ideal multi-season retreat or relaxing lounge space. The main level boasts a functional layout with bright living spaces, while a private separate entrance leads directly to a spacious 2 Bedroom, 1 bath basement apartment. An ideal setup for a mortgage-helper rental, multi-generational living or dual tenant income generation. Outdoors, the generous 60 ft x 180 ft deep lot boasts a fully fenced backyard for entertaining and pets, a double car garage and driveway that can accommodate 4 cars. Properties offering this degree of income potential and structural quality don't stay on the market long! Book your showing today!! (id:45725)

152 Weybridge Trail
Brampton (Madoc), Ontario
This charming family home is ideally situated on a quiet street with great curb appeal. This spacious 3+1 bedrooms & 1 car garage home offers a warm and functional layout, perfect for a growing family. The bright living room provides a welcoming space to relax. The updated kitchen features a convenient eat-in area, and the separate dining room walks out directly to the backyard-perfect for family meals and entertaining. The family room is an inviting space for everyone to gather. The updated basement adds valuable living space with a bedroom/rec room and a 3-piece washroom. The spacious primary bedroom offers plenty of comfort, while the two additional upstairs bedrooms are also generously sized and well-suited for family living. The one-car garage provides convenient parking along with additional space for storage. An interior door offers easy and direct access from the garage into the home. Step outside to enjoy a beautiful backyard that backs directly onto Neville-Lake Park, offering a peaceful setting and a wonderful connection to nature. With its great location, thoughtful updates, generous living space, and family-friendly surroundings, this home is a fantastic opportunity for those looking for comfort, convenience, and community.The location is perfect for the modern family, easy access to all major roads and 410, schools, stores, offices and public transportation. (id:45725)
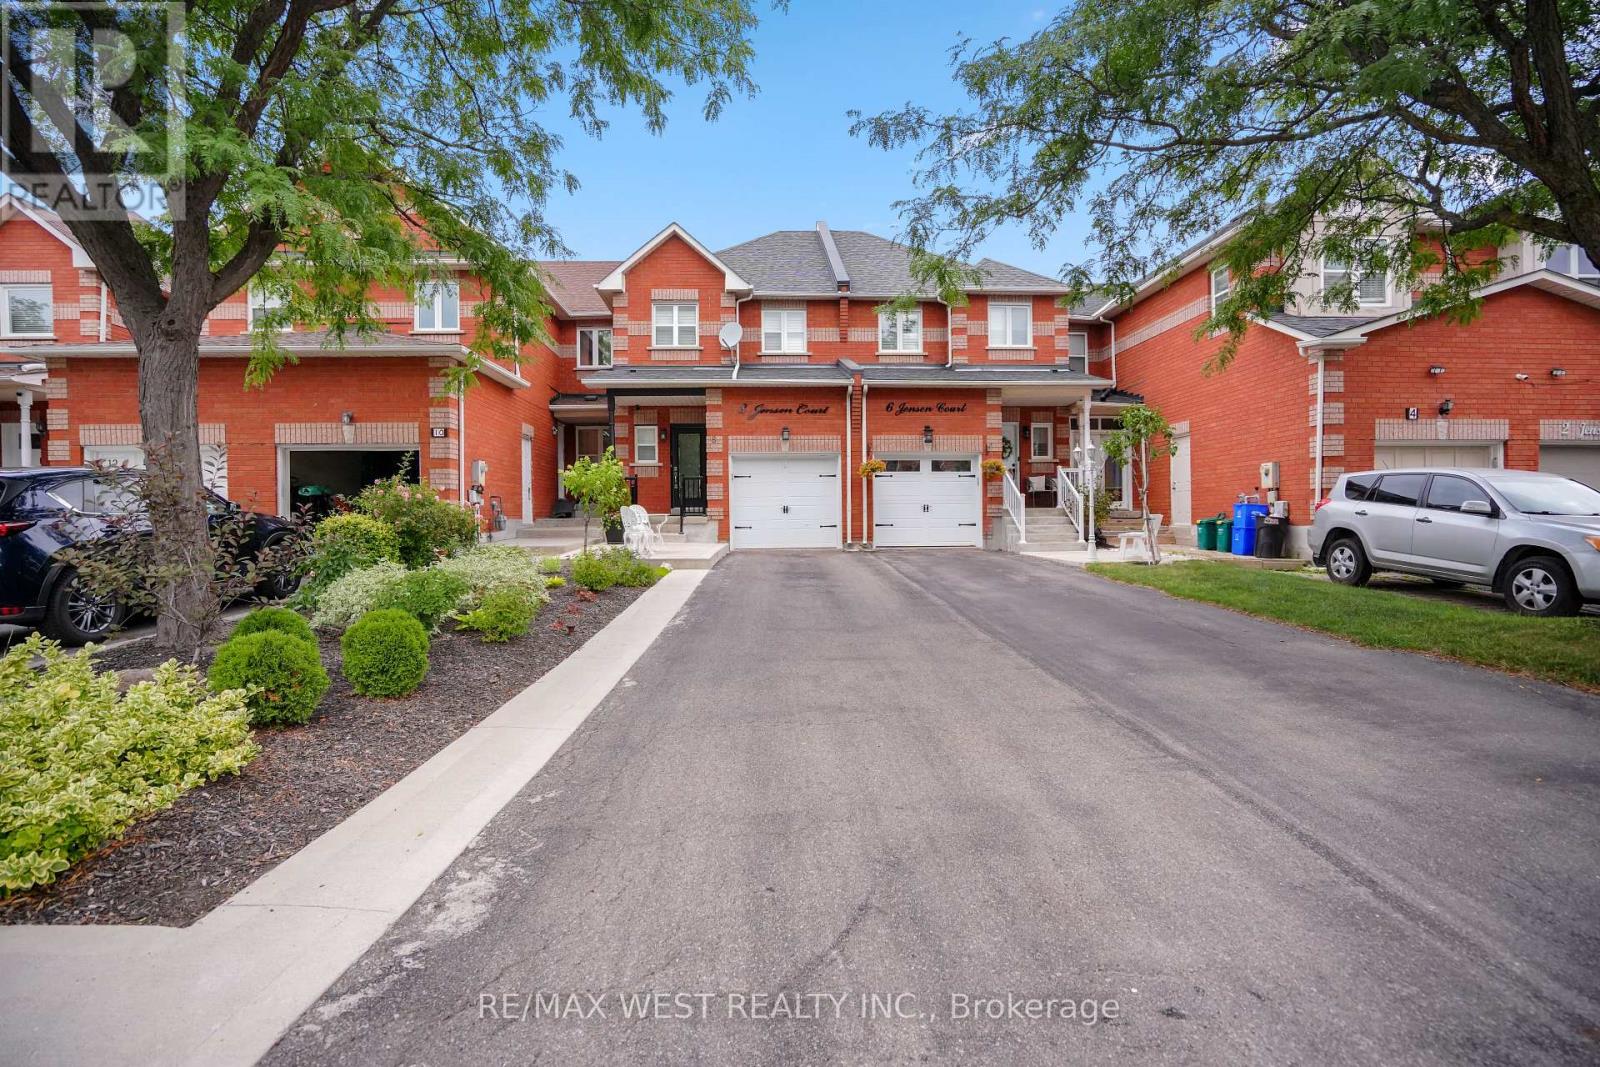
8 Jensen Court
Vaughan (Maple), Ontario
Freehold Townhouse on high demand, treed, child safe court, updated 3 bdrm. 4 bathrooms, with finished basement. Picture perfect, maintenance free, fenced, oasis backyard, professionally landscaped back and front with extra seating area at front. Updated kitchen, newer upscale appliances, w/natural stone countertop 6, onyx backsplash. Engineered hardwood floors and stairs. A/C 2021, furnace 2018, turnkey no maintenance, Primary bedroom with upscale his/her closets, 3pc.ensuite. Large 5pc. bathroom on 2nd, floor. Large rec room w/custom built wall unit, storage galore from extra pantry under staircase,3pc. bathroom, laundry with b/i cabinets, and cantina. Please note unique basement window fire escape exit. Minutes from new York Medical, Corelluci Vaughan Hospital, parks, schools, Vaughan Mills shopping mall, Fortinos/shoppers/LCBo/Longos (5min.away). Close to Hwy 400/407 and subway/GO station to downtown. (id:45725)
2 - 390 Palmerston Boulevard
Toronto (Palmerston-Little Italy), Ontario
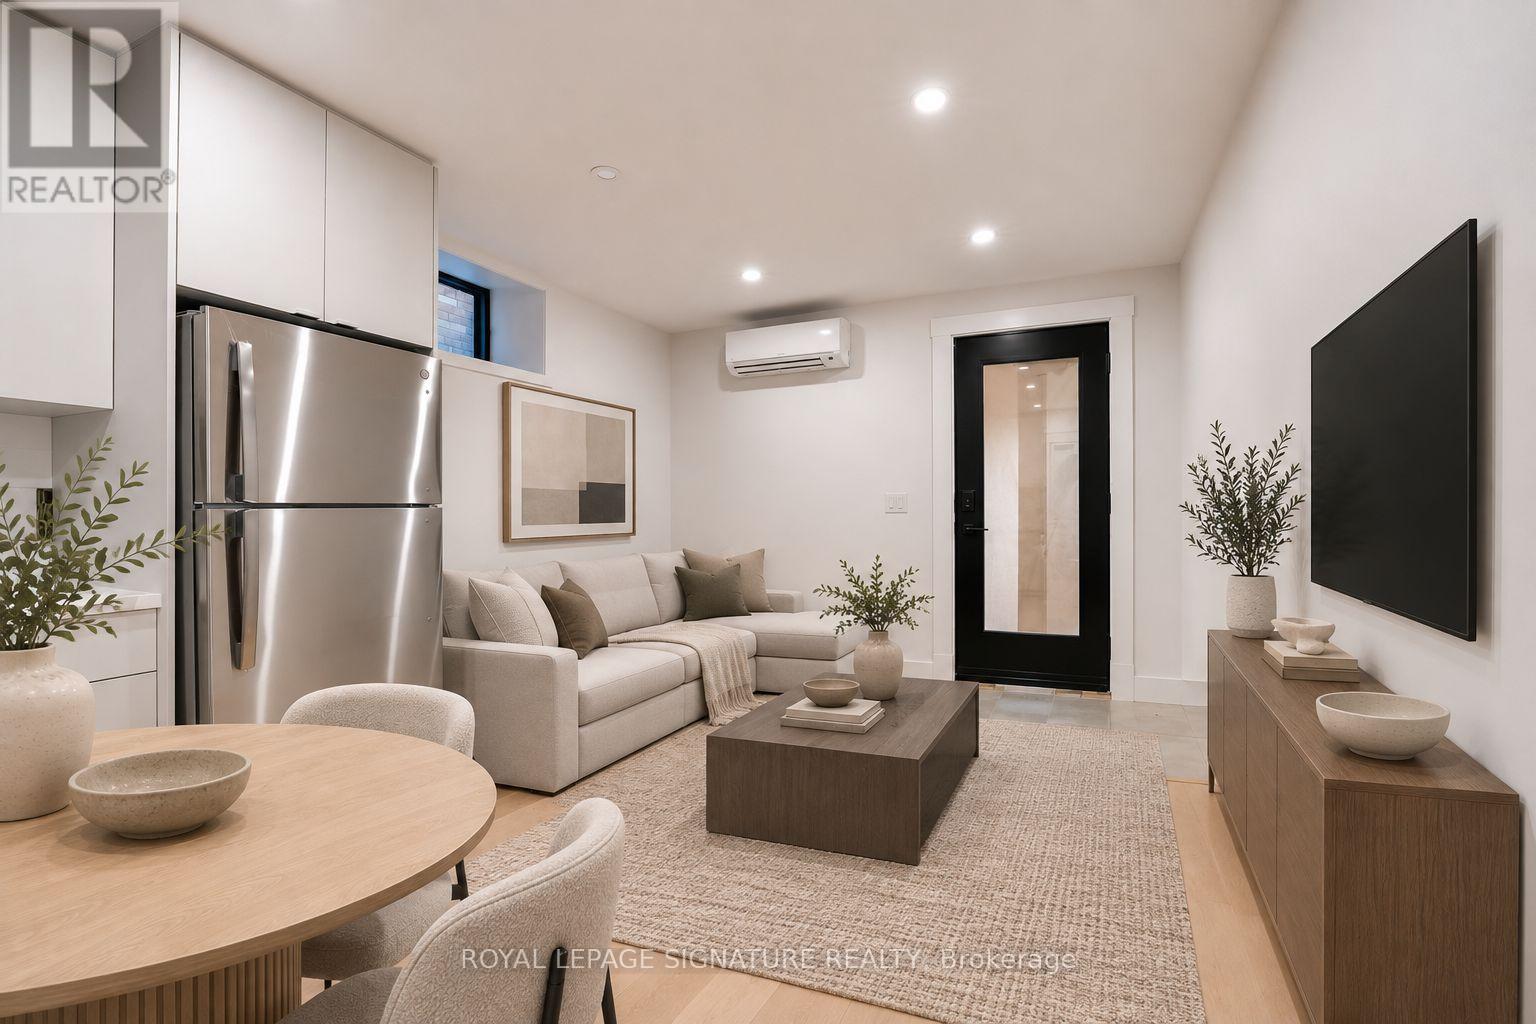
Welcome to this brand-new, never-lived-in 1-bedroom, 1-bathroom lower level suite on one of Toronto's most iconic, tree-lined streets. Thoughtfully designed with a private separate entrance, this bright and modern unit offers an open-concept layout, ample windows that fill the space with natural light, brand-new stainless steel appliances, in-suite laundry, and separately metered utilities. Perfectly situated at Palmerston Avenue and Ulster Street, you'll be steps from the vibrant shops, cafés, and restaurants of Bloor Street West, with easy access to Kensington Market, Little Italy, and The Annex. Enjoy nearby green spaces including Christie Pits Park and Bickford Park, while commuters will appreciate being just minutes from Bathurst and Spadina subway stations, making travel throughout the city effortless. Experience the perfect blend of modern living and one of Toronto's most sought-after neighbourhoods. *Unit construction to be finished prior to September 1st, 2026* *Photos are virtually staged* (id:45725)
3 - 390 Palmerston Boulevard
Toronto (Palmerston-Little Italy), Ontario
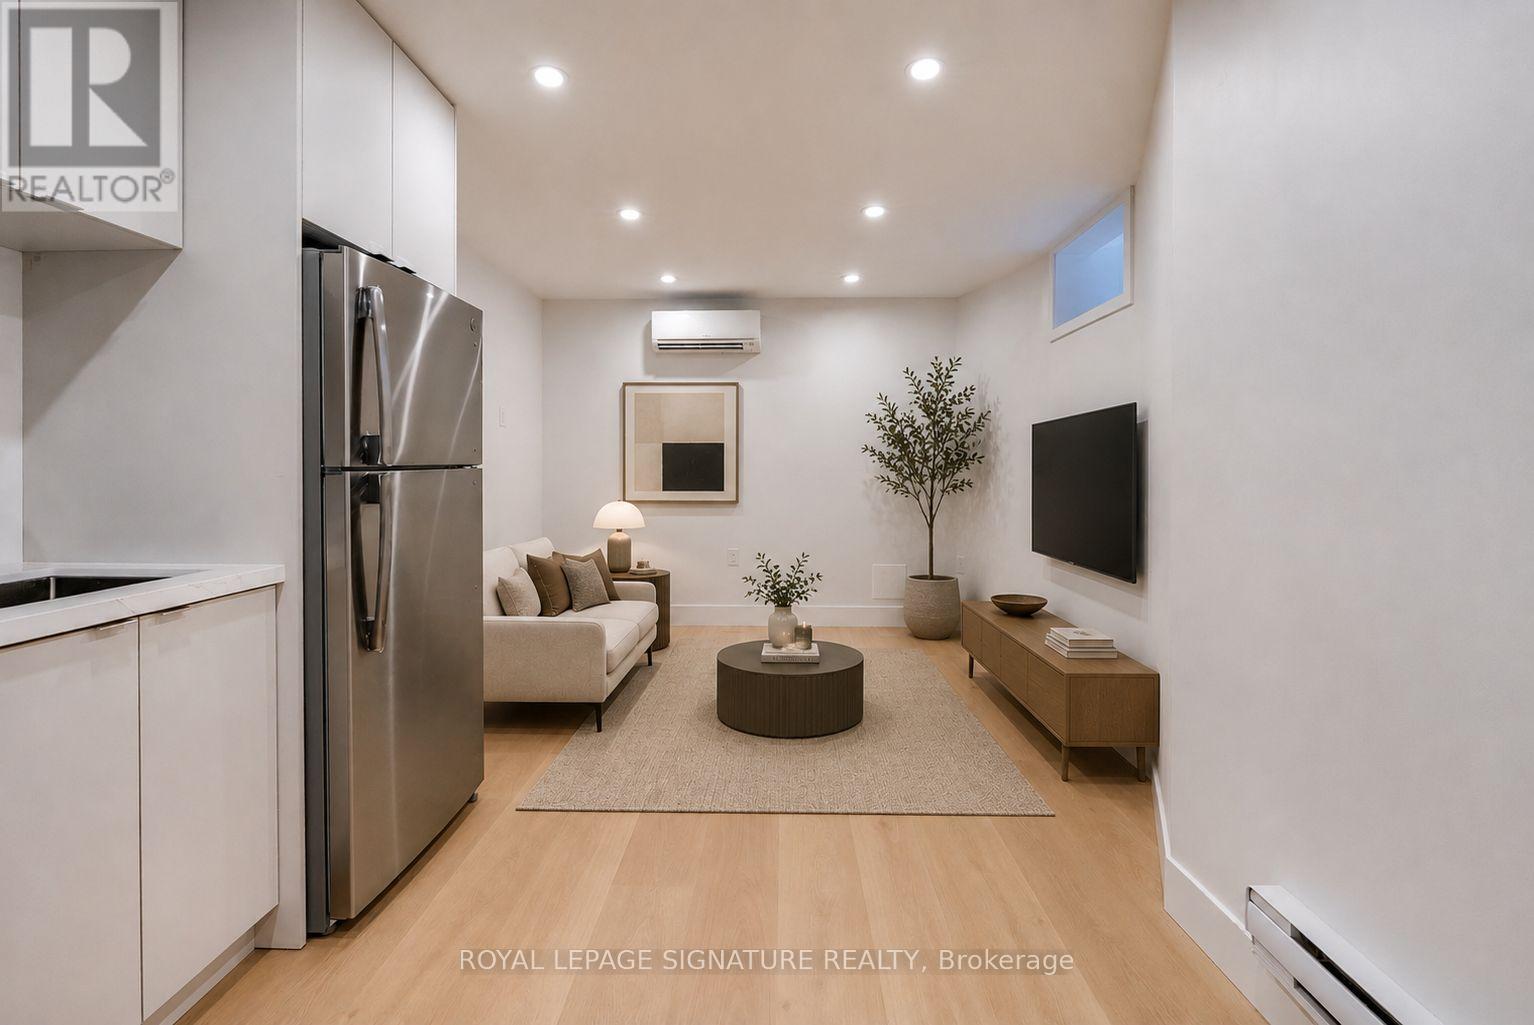
Welcome to this brand-new, never-lived-in 1-bedroom, 1-bathroom lower level suite on one of Toronto's most iconic, tree-lined streets. Thoughtfully designed with a private separate entrance, this bright and modern unit offers an open-concept layout , brand-new stainless steel appliances, in-suite laundry, and separately metered utilities. Perfectly situated at Palmerston Avenue and Ulster Street, you'll be steps from the vibrant shops, cafés, and restaurants of Bloor Street West, with easy access to Kensington Market, Little Italy, and The Annex. Enjoy nearby green spaces including Trinity Bellwoods, Christie Pits Park and Bickford Park, while commuters will appreciate being just minutes from Bathurst and Spadina subway stations, making travel throughout the city effortless. Experience the perfect blend of modern living and one of Toronto's most sought-after neighbourhoods. *Unit construction to be finished prior to September 1st, 2026* *Photos are virtually staged* (id:45725)
4905 - 252 Church Street
Toronto (Church-Yonge Corridor), Ontario
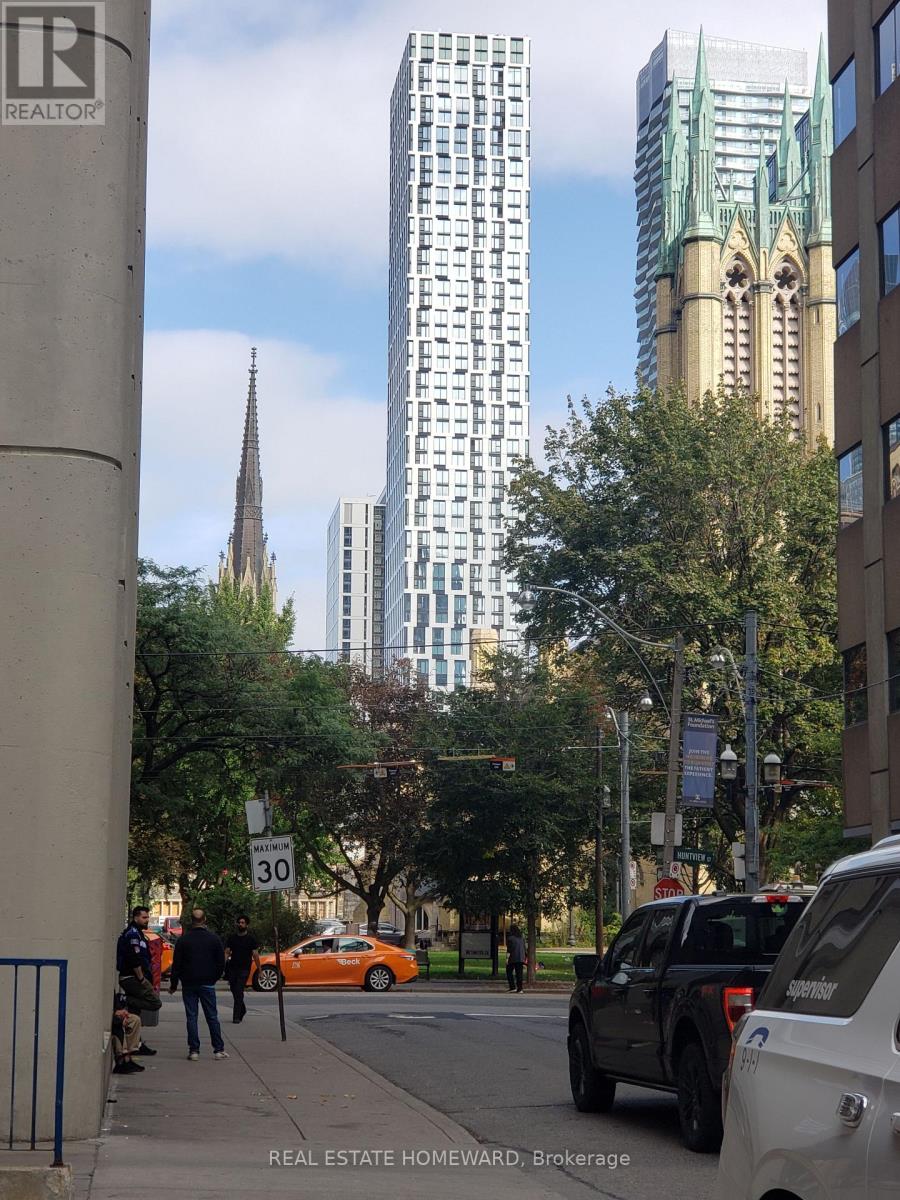
Well-designed 1-bedroom + Den suite offering unobstructed city views through floor-to-ceiling windows. This unit features wide-plank laminate flooring, a Juliette balcony, and an open-concept kitchen with granite countertops, built-in stainless steel appliances, and designer lighting. The den with a sliding door and a closet is ideal as a private office or a second room. Residents enjoy access to world-class amenities, including a state-of-the-art fitness centre, rooftop terrace, co-working and social lounges, and 24-hour concierge service. Situated in the heart of downtown Toronto, just steps from TMU, Dundas Subway Station, Eaton Centre, U of T, and nice dining places. (id:45725)
195 Second Concession Road
Princeton, Ontario
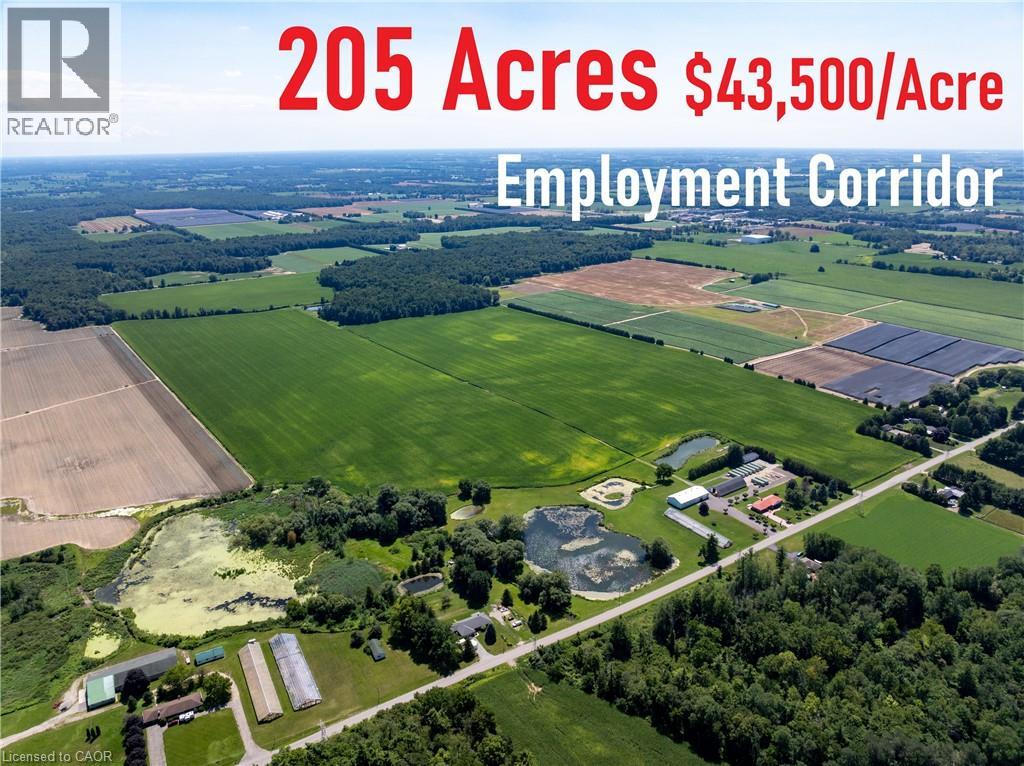
Priced at $43,500 Per Workable Acre. This 205-acre former tobacco farm offers an exceptional combination of productive agricultural land and an A+ location for a long-term land hold, situated less than 2,000 feet from an approximately 400-acre Industrial/Employment Corridor and less than two minutes from Highway 403. Approximately 175 acres are workable, predominantly comprised of Brady and Fox series of Sandy Loam Soils, well suited to specialty crops such as tobacco and ginseng, as well as potatoes, grains, beans and commercial vegetable crops. The property features an expansive raised bungalow offering approximately 4,300 sq. ft. of finished living space across two levels, with 5 large bedrooms, 3 bathrooms, a second kitchen and a walkout lower level with a massive great room. A completely separate detached second house provides additional accommodation and is equipped with a kitchen, bathroom and attached garage, while an additional bunkhouse with its own kitchen provides further on-site accommodation for farm workers. Agricultural buildings include a substantial 112' x 50' barn and 112' x 50' shed, a heated and insulated shop area, 200 X 40 Greenhouse along with 9 Box Kilns for drying tobacco. Natural gas service, ponds and surface irrigation infrastructure are already in place, and the property is well suited for a large-scale livestock or poultry operation. Combining 205 acres of quality farmland, substantial agricultural buildings and a strategic location near Highway 403 and a major Industrial/Employment Corridor, this property presents a excellent opportunity for both agricultural use and long-term land-holding potential. (id:45725)
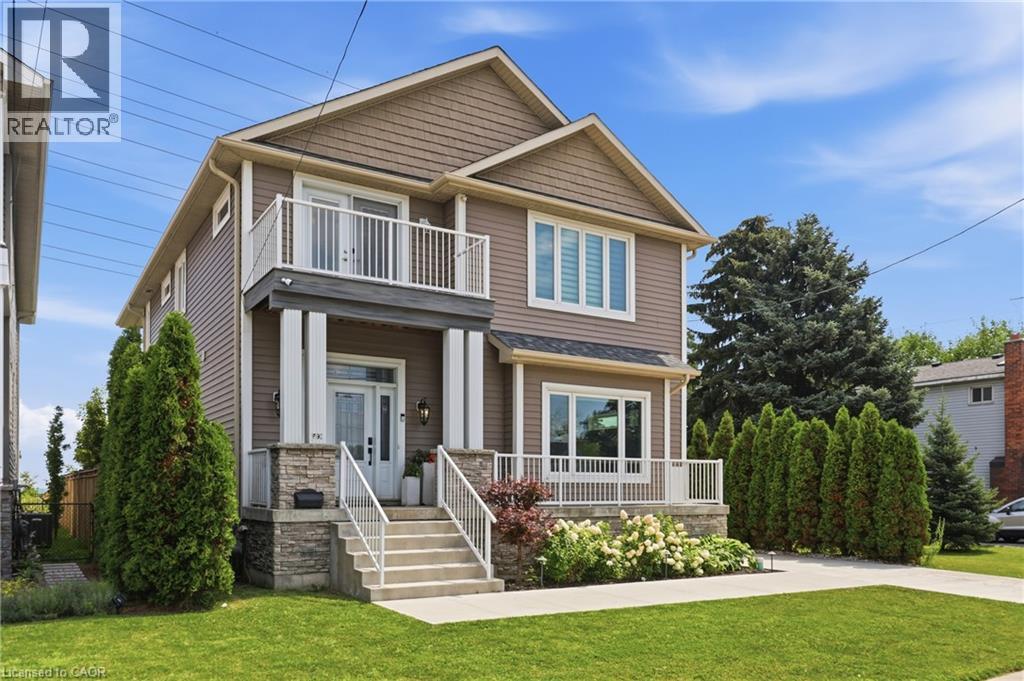
793 Beach Boulevard
Hamilton, Ontario
WELCOME TO THIS EXCEPTIONAL LAKE-VIEW RETREAT! Backing directly onto the scenic 8 Km Beach Waterfront Trail, this home offers breathtaking views of Lake Ontario and presents a rare opportunity to embrace the beauty of lakeside living, right outside your door with 4 spacious bedrooms and 2.5 bath, the home is bathed in natural light throughout and thoughtfully designed with generous principal rooms, elegant finishes, and exceptional outdoor spaces. The Main Floor welcomes you with a large foyer and a spacious walk-in-closet, 9-foot ceilings and pot lighting throughout, modern kitchen with extended cabinetry shining with a stone backsplash, Premium LG Studio stainless steel appliances, and a large walk-in pantry with custom organizers. The breakfast area captures stunning lake views and opens onto an oversized concrete porch through extra large double sliding doors, perfect for indoor-outdoor entertaining. The sun-filled living room offers hardwood floors, sweeping lake views, and a built-in gas fireplace as its focal point, the large bright family room offers additional space to relax or entertain and 2-pc powder room complete the level. Upper level offers four generous bedrooms, including a serene primary retreat with French doors opening onto an oversized deck...the perfect spot to unwind and take in spectacular sunsets over the water, the primary also features a 5-pc ensuite, walk-in closet with custom-built organizer, laundry room on upper with ample linen storage and 4-pc bath. The Unfinished Basement presents an outstanding opportunity to create additional living space tailored to your own vision, complete with a bathroom rough-in, a massive cold cellar, and a private, separate rear entrance offering excellent in-law potential , 200-amp service. Detached single-car garage with built-in tool storage and cabinet organizers, a concrete driveway accommodating 4 cars, an automated gated entry, and a Generac backup generator - ensuring both comfort and peace of mind. (id:45725)