
18 Bashford Road
Ajax (South West), Ontario
Welcome to 18 Bashford Road, a beautifully updated family home where exceptional pride of ownership is evident at every turn. Meticulously cared for over the years, nearly every aspect of this home has been thoughtfully improved with quality finishes, attention to detail and a focus on both style and comfort. Impressive curb appeal welcomes you with a stunning magnolia tree, handsome interlock walkway, recently resealed driveway and new entry door, setting the tone for what awaits inside. The bright and inviting living room features quality hardwood flooring and an electric fireplace set against a stylish accent wall. The recently updated kitchen offers new flooring and appliances, creating a fresh and functional space at the heart of the home. Upstairs, you'll find three bedrooms, including a wonderfully versatile primary retreat featuring a walk-in closet and adjoining sunroom, an ideal space for a home office, nursery, reading room or quiet escape. A beautifully renovated five-piece bathroom showcases designer inspired finishes and exceptional attention to detail. The finished lower level offers even more room for the family to enjoy, with a comfortable recreation room made for movie nights and relaxing by the second fireplace. A lovely three piece bathroom with heated floors adds another touch of luxury. Outside, the private backyard is designed for summer living. A decked entertaining area with gazebo provides plenty of space for outdoor dining and gatherings, while the above-ground pool features its own deck platform built conveniently to pool level. With three bedrooms, three bathrooms, beautifully finished living spaces and thoughtful updates throughout, 18 Bashford is an ideal family home that truly stands apart for the remarkable care it has received. This is a home that has been loved, maintained and improved with pride, and it shows. (id:45725)
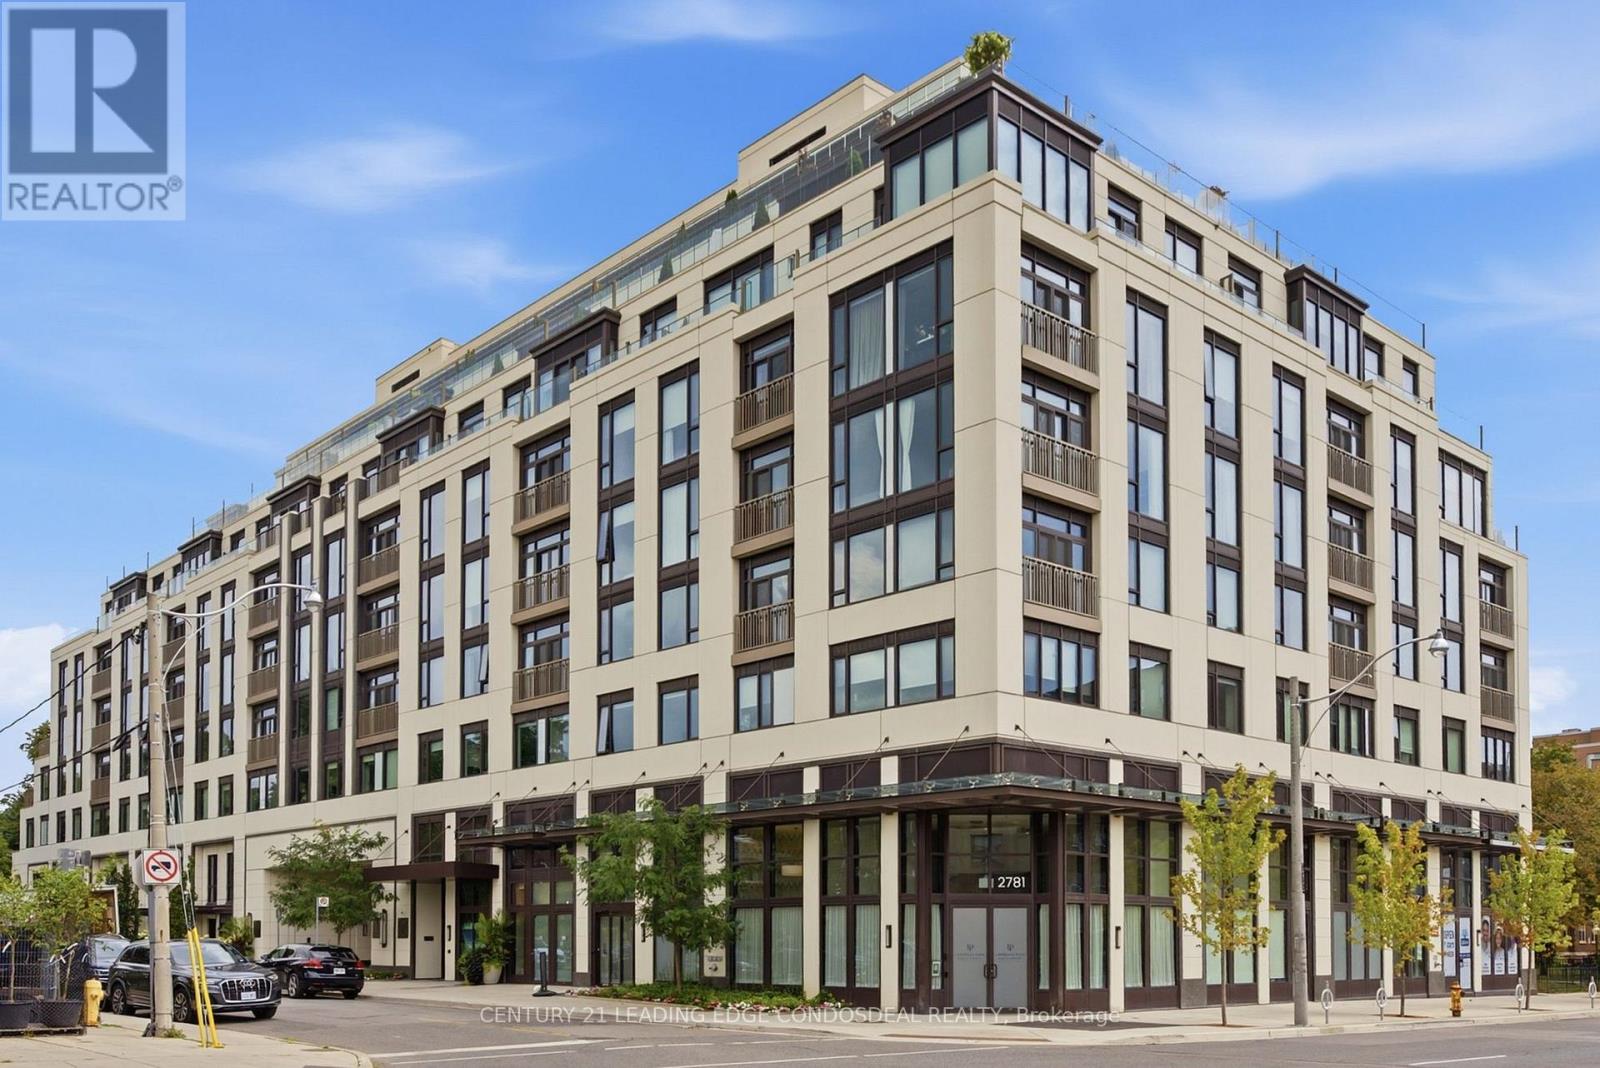
503 - 1 Strathgowan Avenue
Toronto (Lawrence Park South), Ontario
Discover refined rental living at The Winslow, an exceptional boutique luxury residence at Yonge & Strathgowan, where Lawrence Park meets Lytton Park. This spacious 1,132 sq. ft. twobedroom, three-bathroom suite combines the comfort of a home with the security and convenience of upscale condo living. Expansive floor-to-ceiling windows frame unobstructed west views and beautiful sunsets, while Juliette balconies bring abundant natural light and fresh air into the open-concept living and dining areas. A thoughtfully separated bedroom layout offers privacy and flexibility for couples, families, guests or a home office. The sophisticated kitchen features Caesarstone countertops, extensive custom cabinetry, a generous centre island and premium integrated Miele appliances, including a gas cooktop. The spacious primary retreat includes a walk-in closet and spa-inspired five-piece ensuite with double vanity, glass shower, freestanding tub and private water closet. The second bedroom is conveniently positioned beside another full bathroom, complemented by a guest powder room and dedicated walk-in laundry room. The recently completed nine-storey Winslow offers a secure, lock-andleave lifestyle with central water filtration, individual-suite ERV fresh-air ventilation, built-in humidification, four-pipe fan-coil heating and cooling, enhanced window assemblies and a natural-gas backup generator for the building. Residents enjoy controlled access, 24hour concierge service, fitness facilities, and an elegant social and dining room. Walk to Yonge Street shops, restaurants, cafés, parks, ravine trails and Lawrence subway station, with convenient access to Havergal College, Crescent School, TFS, Upper Canada College and The Bishop Strachan School. An exceptional opportunity to lease a spacious two-bedroom luxury condo in one of Toronto's most distinguished residential neighbourhoods. (id:45725)
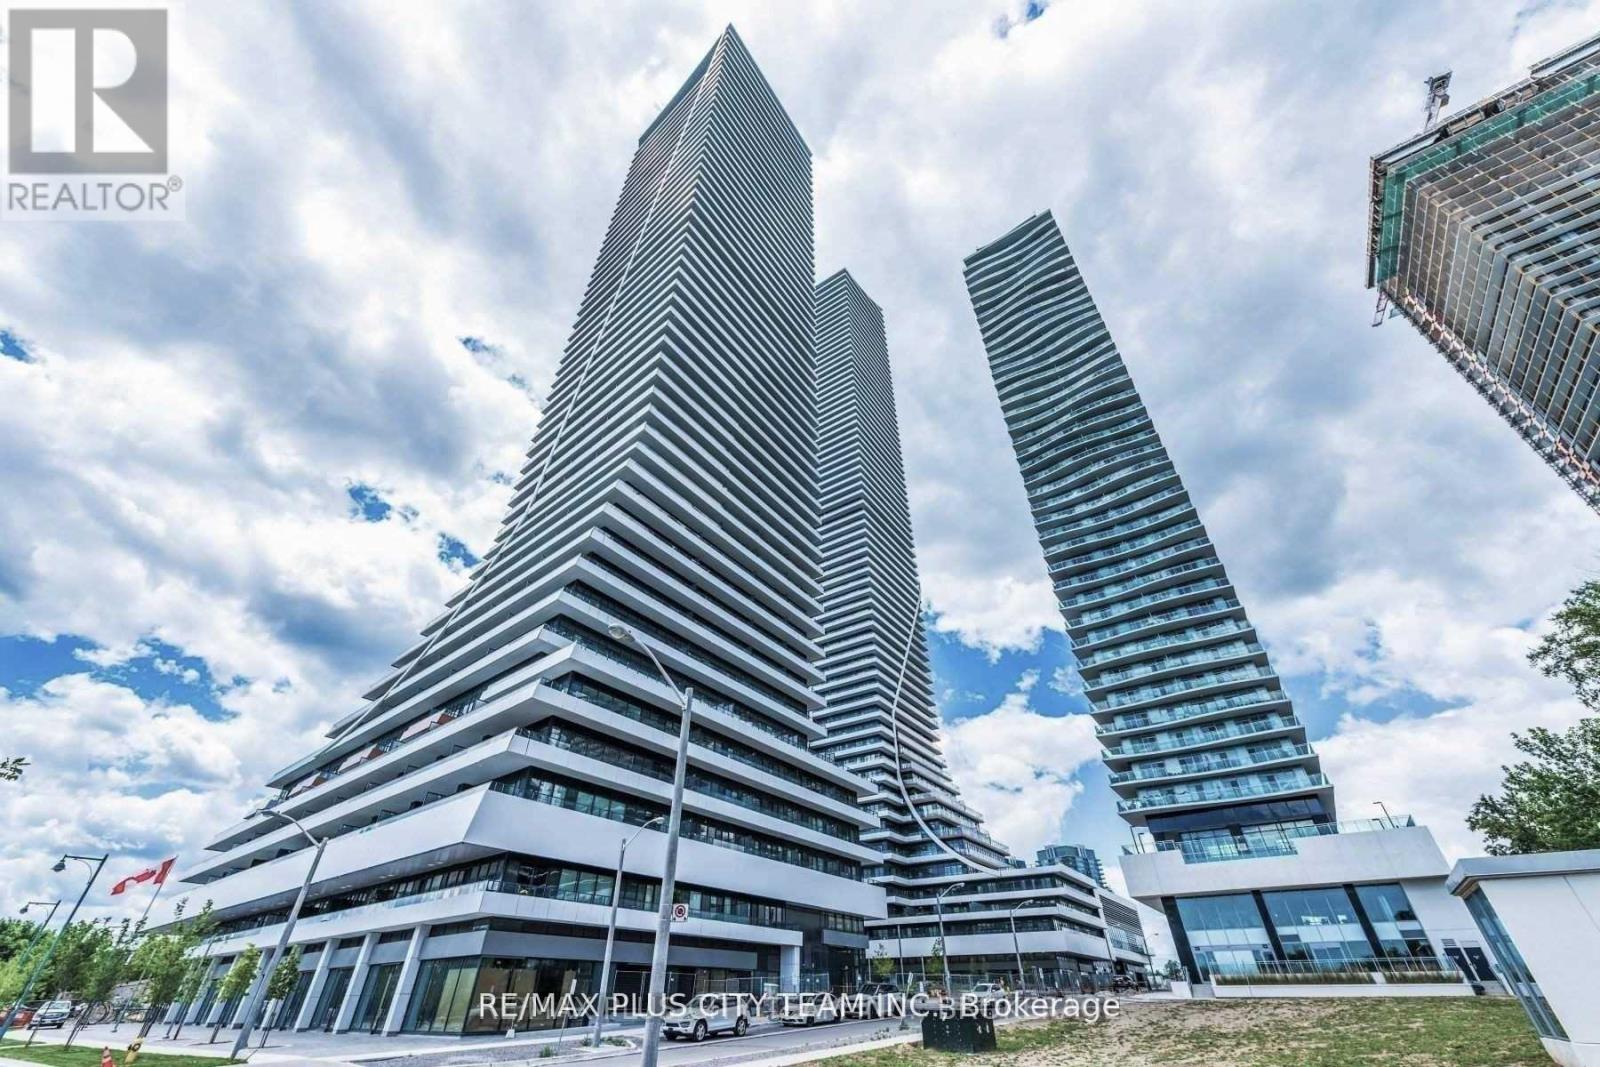
3606 - 20 Shore Breeze Drive
Toronto (Mimico), Ontario
Breathtaking lake and Toronto skyline views define this 840 sq. ft. 2-bedroom plus den, 2-bathroom residence at Eau Du Soleil, one of Humber Bay Shores' most recognizable waterfront buildings. The functional open-concept layout features a generous living and dining area, a modern kitchen with a centre island, and a versatile den ideal for a home office. Both bedrooms are well-proportioned, while the primary retreat includes a walk-in closet and private ensuite. An expansive wraparound balcony provides the perfect setting to take in the spectacular waterfront and city views. Residents enjoy an impressive collection of amenities, including two fully equipped fitness centres, an indoor pool, hot tub, sauna, steam rooms, private theatres, party rooms, guest suites, business lounge, children's playroom, spinning and training studios, and the exclusive Water Lounge, supported by 24-hour concierge and security. Ideally located steps from the waterfront, scenic trails, cycling routes, restaurants, TTC, Mimico GO Station, and major highways. An exceptional opportunity to enjoy resort-style living in the heart of Humber Bay Shores. (id:45725)
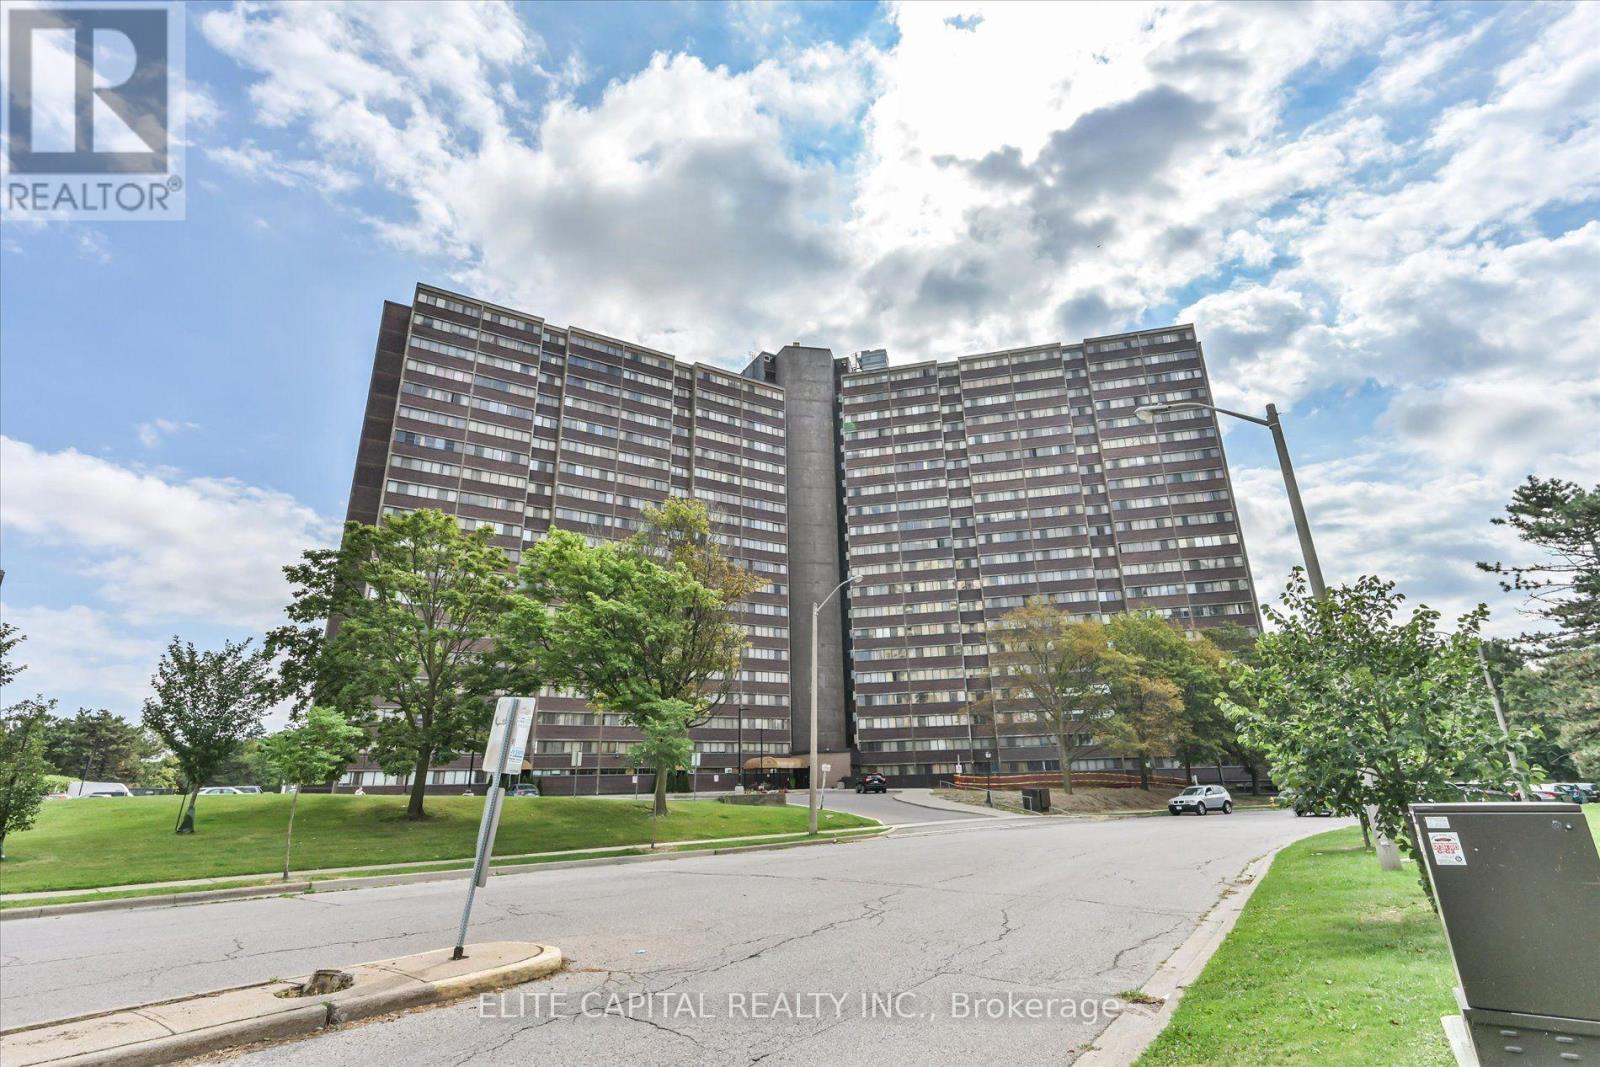
#1710 - 11 Wincott Drive
Toronto (Kingsview Village-The Westway), Ontario
Great Opportunity For First Time Home Buyers. This 3 Br Unit Has 2 Levels And Plenty Of Space To Entertain your guests. Open Concept Living Space W/Walkout To Spacious Balcony Overlooking Wooded Walking Trails & Unobstructed South View Of Toronto's Skyline, CN tower, Underground Parking Spot And A Balcony Which Allows Bbq! Building Amenities Include Security, Indoor Pool(currently under renovation), Party Room , updated kitchen, renovated bathrooms. Laminate floors on all levels and wood stairs. Close To Schools, Parks, Groceries, Pharmacy, Hwy 401& 427 Maintenance Includes All Utilities Water & Internet,Cable are INCLUDED in monthly fees And Amenities (id:45725)
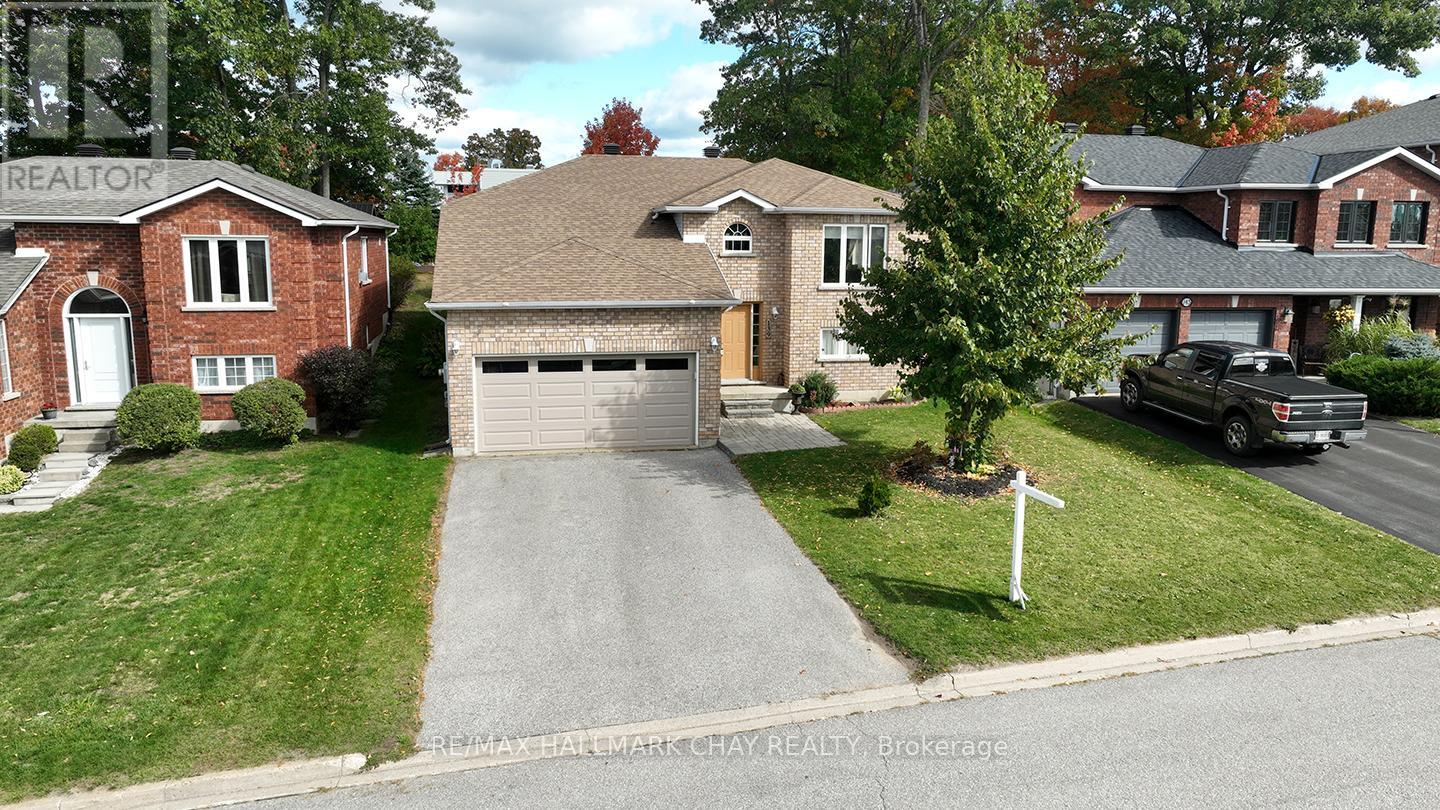
139 Wawinet Street
Midland, Ontario
**GREAT OPPORTUNITY & EXCEPTIONAL VALUE!** Welcome to 139 Wawinet Street, **Lovingly owned by the same family since purchased new from the builder**, 139 Wawinet Street is ready to welcome its next family and begin a new chapter. Nearly 2,600 sq. ft. of finished living space in a quiet, highly desirable, family friendly Midland neighbourhood. With 2+2 bedrooms, 2 full bathrooms and an attached double garage, this spacious raised bungalow offers room to grow and flexibility for today's changing lifestyles.Walk up to the bright main level features a welcoming living room, eat-in kitchen, separate dining area and convenient main floor laundry. The primary bedroom includes a walk-in closet and semi-ensuite with soaker tub and separate shower. Step outside to a 16' x 16' deck overlooking the spacious backyard plenty of room for children, pets, entertaining and summer evenings around the firepit.The fully finished lower level adds tremendous versatility with large above grade windows, a spacious recreation area, 2 additional bedrooms, a full 4pc bathroom, 2nd laundry area and direct access through the garage. With its separate garage entrance and generous layout, the lower level offers excellent potential for extended family, older children, guests or future inlaw suite possibilities.Recent improvements include shingles in 2025, most window panes replaced in 2024 and a premium insulated garage door.With back to school just around the corner, the location is hard to beat steps from Mac Allen Park and close to public and Catholic elementary schools, Georgian Bay District Secondary School, recreation, shopping, hospital, medical centre and Midland's many amenities.**This is an opportunity to get the space, location and flexibility your family has been looking for. Come see the value for yourself and make 139 Wawinet Street your next home!** (id:45725)

108 Hollingsworth Drive
King (King City), Ontario
A spectacular custom-built estate in one of King City's most sought-after neighbourhoods. Set on an impressive 90-foot frontage, this exceptional residence offers over 7,700 sq. ft. of finished living space, showcasing striking modern design, sophisticated technology and luxurious comfort. Featuring 5 bedrooms, 6 bathrooms and a private elevator serving multiple levels. Control4 and Lutron smart-home automation seamlessly integrate throughout. The fully finished walk-up lower level features a soundproofed 120" Dolby Atmos theatre and infrared sauna. The backyard features a heated saltwater pool and heated loggia, perfect for year-round entertaining. Heated driveway, porch and walkways provide effortless four-season convenience. Minutes to Highway 400, prestigious private schools, golf clubs, parks, trails and King City amenities. A truly exceptional modern estate offering luxury, technology and elevated living. (id:45725)
166 Winther Avenue
Ottawa, Ontario
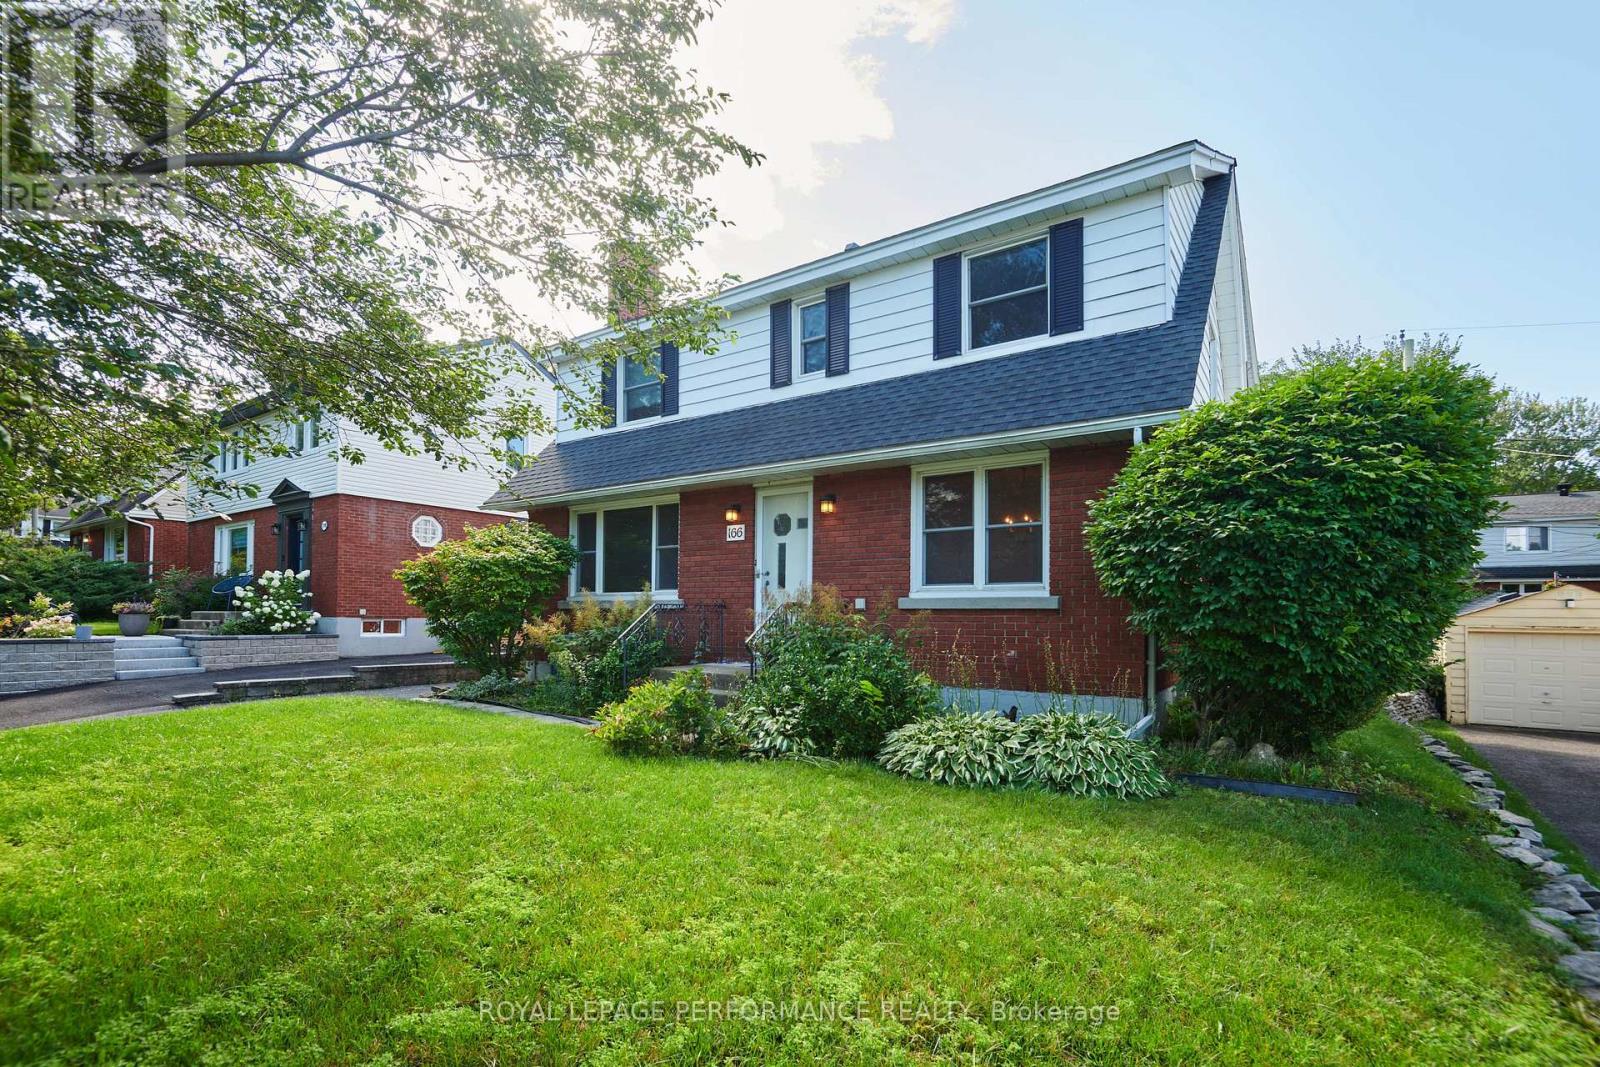
Welcome to 166 Winther Ave, a spacious and inviting home offering a large addition, 5 bedrooms and 3 bathrooms above grade, perfect for families looking for space, and versatility. With generous living areas, this home provides the flexibility to accommodate a growing family. The well-designed layout offers a great balance of functionality and everyday comfort. The fully finished basement provides room for a home office, gym, or additional living space. Located in Alta Vista's desirable Applewood Acres, it's close to everyday amenities, schools, parks, shopping, and convenient transportation options. This property is an excellent opportunity for buyers looking for a spacious family home in a great location. (id:45725)
33 B Oakdale Lane
Horton, Ontario
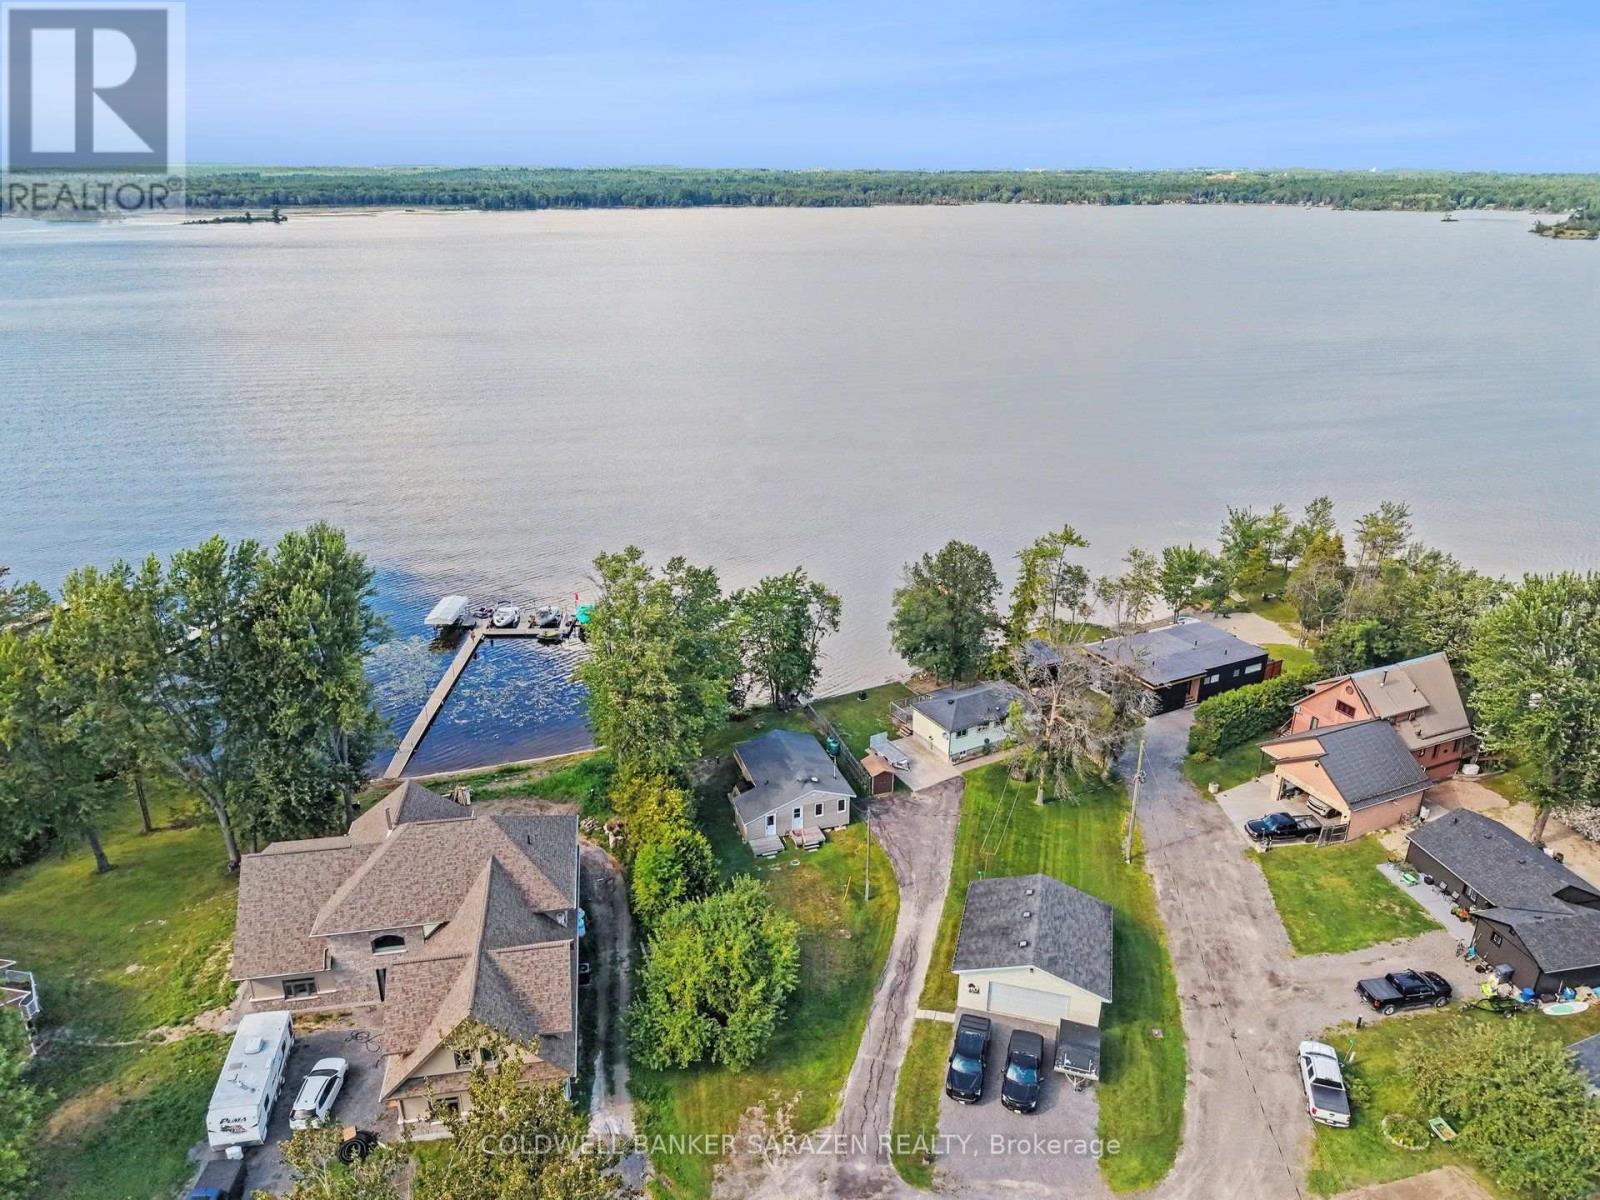
Not every cottage earns the four-season title. This one has been built for it. Spray foamed underneath with a new well and septic just three years old, this three bedroom Ottawa River retreat is as solid as it is charming. Spend your summers on the water boating, kayaking, or simply soaking in the river views from the oversized deck built in 2020. Watch the valley light up with colour in the fall, then settle in for a cozy winter with ice fishing and sledding right out front and access to the Algonquin trail close by. Come spring, you will be the first one back on the water while everyone else is still waiting for their seasonal place to open up. Inside, the open layout is bright and easy to live in with river views flowing through the main living area right into the primary bedroom. The two additional bedrooms handle family and guests with ease, and the updates throughout add a polished touch to the overall feel of the place. All the expensive work is already done. New well, new septic, spray foam insulation, and a beautiful new deck means you show up and enjoy it from day one. Just 15 minutes to Arnprior or Renfrew and the river is yours to explore in either direction. This is four-season cottage ownership done right. (id:45725)
3117 Petty Road
London South (South V), Ontario
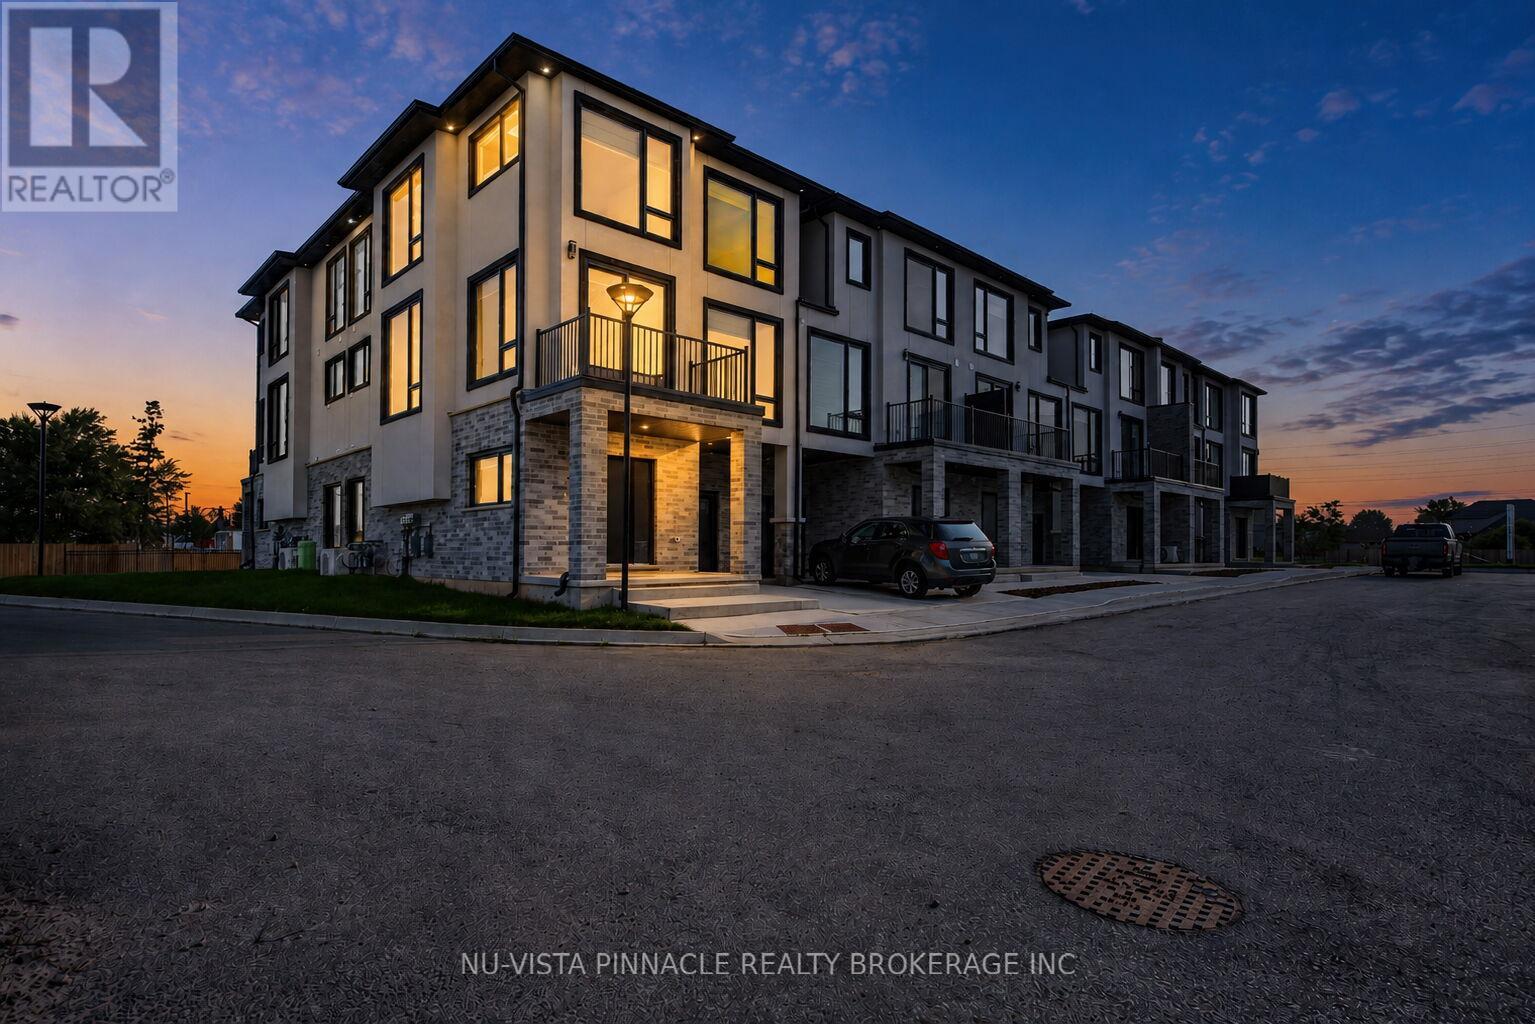
Welcome To Whiterock Promenade, A New Community Of Modern And Affordable Luxury Townhomes In South London, Where Location, Comfort, Quality, And Style Come Together. These Contemporary Homes Are Designed For Different Lifestyles And Offer Practical Layouts With Beautiful Finishes Throughout.The Entry-Level Luxury Model Features A 2 Bedroom Plus A Den And An Office, Providing Flexible Space For A Home Office, Study, Or Additional Living Needs. Enjoy Bright Open-Concept Living Spaces, Large Windows That Bring In Plenty Of Natural Light, Taller Ceiling Heights, Quartz Countertops Throughout, Quality Construction Materials, And Thoughtfully Designed Multi-Purpose Areas. Every Home Is Planned With Modern Family Living And Everyday Functionality In Mind. With Easy Access To Highways 401 And 402. These Homes Are To Be Built And Are Now Pre-Selling In Block B With Mid-2027 Possession. Pricing Reflects The Applicable HST Rebate. Contact Us Today For More Details And To Explore Available Models And Options. **Photos Are For Reference Purposes Only And Are From The Model Home. Photos May Show Upgrades, Features, Finishes, And Options That May Not Be Included In The Base Price Or Standard Specifications.** (id:45725)
3111 Petty Road
London South (South W), Ontario
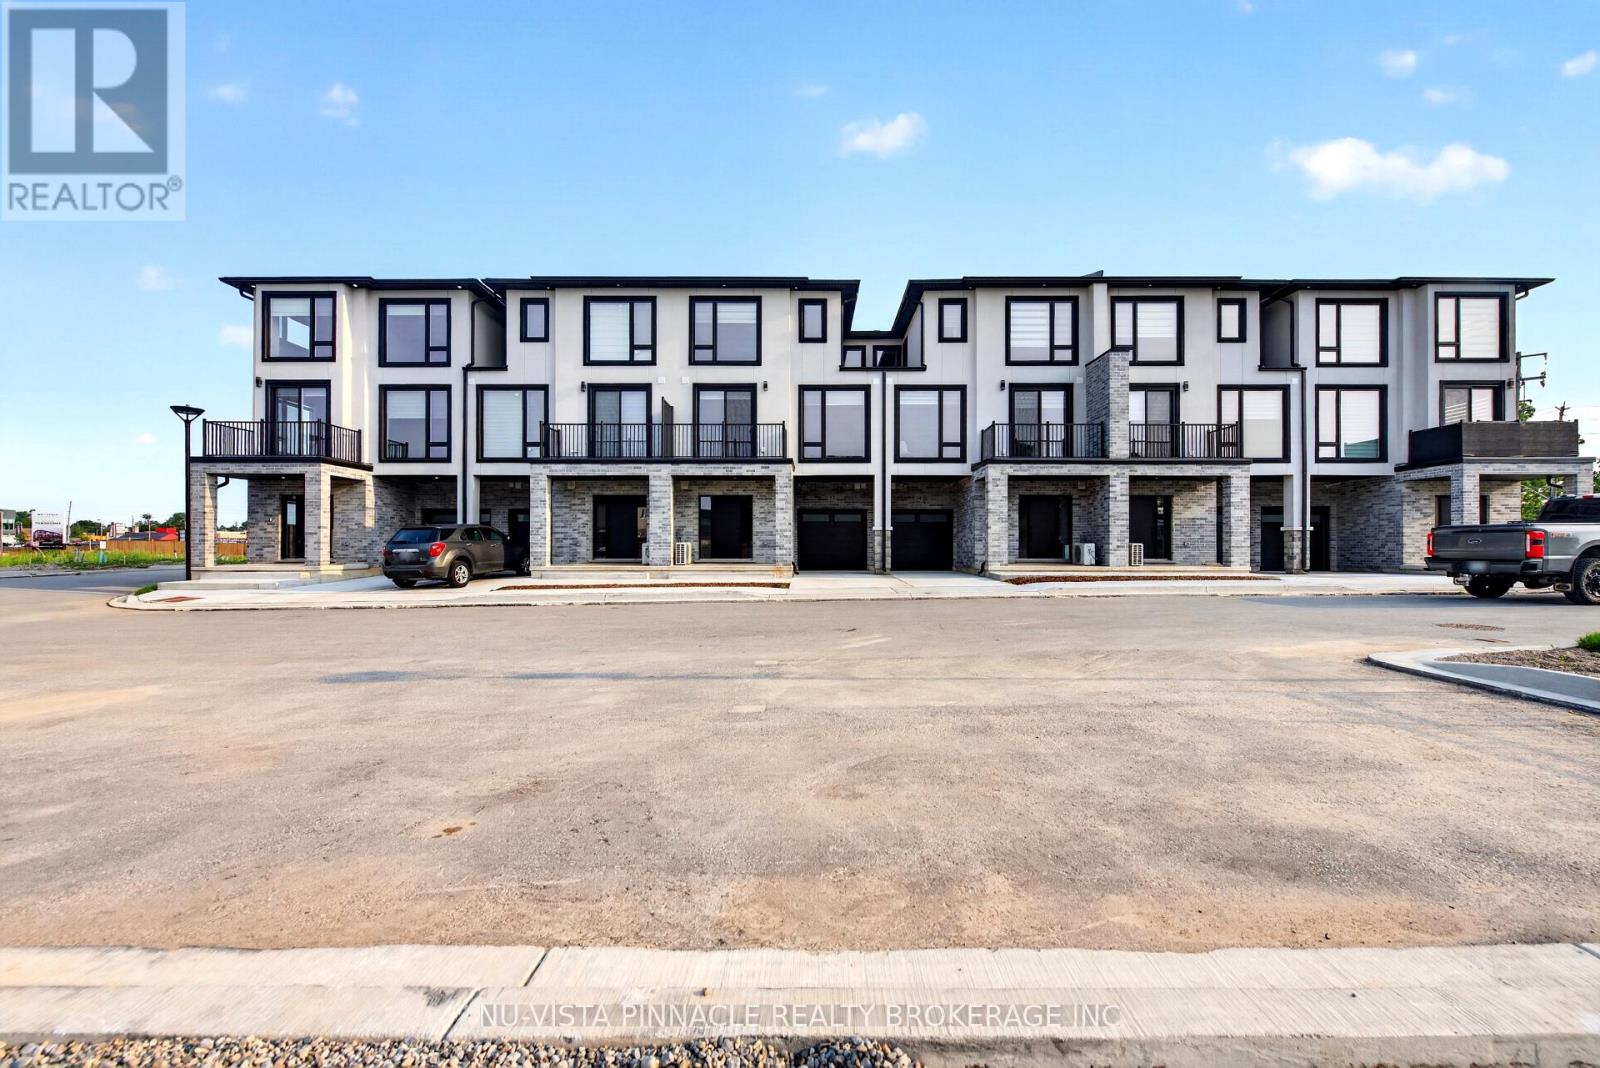
Welcome To Whiterock Promenade, A New Community Of Modern And Affordable Luxury Townhomes In South London, Where Location, Comfort, Quality, And Style Come Together. These Contemporary Homes Are Designed For Different Lifestyles And Offer Practical Layouts With Beautiful Finishes Throughout.The Entry-Level Luxury Model Features A 2 Bedroom Plus A Den And An Office, Providing Flexible Space For A Home Office, Study, Or Additional Living Needs. Enjoy Bright Open-Concept Living Spaces, Large Windows That Bring In Plenty Of Natural Light, Taller Ceiling Heights, Quartz Countertops Throughout, Quality Construction Materials, And Thoughtfully Designed Multi-Purpose Areas. Every Home Is Planned With Modern Family Living And Everyday Functionality In Mind. With Easy Access To Highways 401 And 402. These Homes Are To Be Built And Are Now Pre-Selling In Block B With Mid-2027 Possession. Pricing Reflects The Applicable HST Rebate. Contact Us Today For More Details And To Explore Available Models And Options. **Photos Are For Reference Purposes Only And Are From The Model Home. Photos May Show Upgrades, Features, Finishes, And Options That May Not Be Included In The Base Price Or Standard Specifications.** (id:45725)

411 - 2a Church Street
Toronto (Waterfront Communities), Ontario
Welcome to your urban oasis in the heart of Toronto's vibrant Esplanade neighborhood. Nestled amidst the city's dynamic landscape, this stunning 3-bedroom condominium offers a contemporary lifestyle with unparalleled convenience and style. If you love to entertain you will love this suite complete with kitchen island and GAS stove. Situated in one of Toronto's most coveted areas, this condominium boasts proximity to an array of cultural, culinary, and recreational delights. From trendy cafes and upscale dining to renowned theaters and art galleries, the Esplanade neighborhood pulsates with energy and excitement. Enjoy leisurely strolls along the waterfront or explore the eclectic shops and boutiques that line the streets, all within reach of your doorstep. 3 bedroom unit With Excellent Rental Potential for Investors (id:45725)
130 Peterson Street
Quinte West (Sidney Ward), Ontario
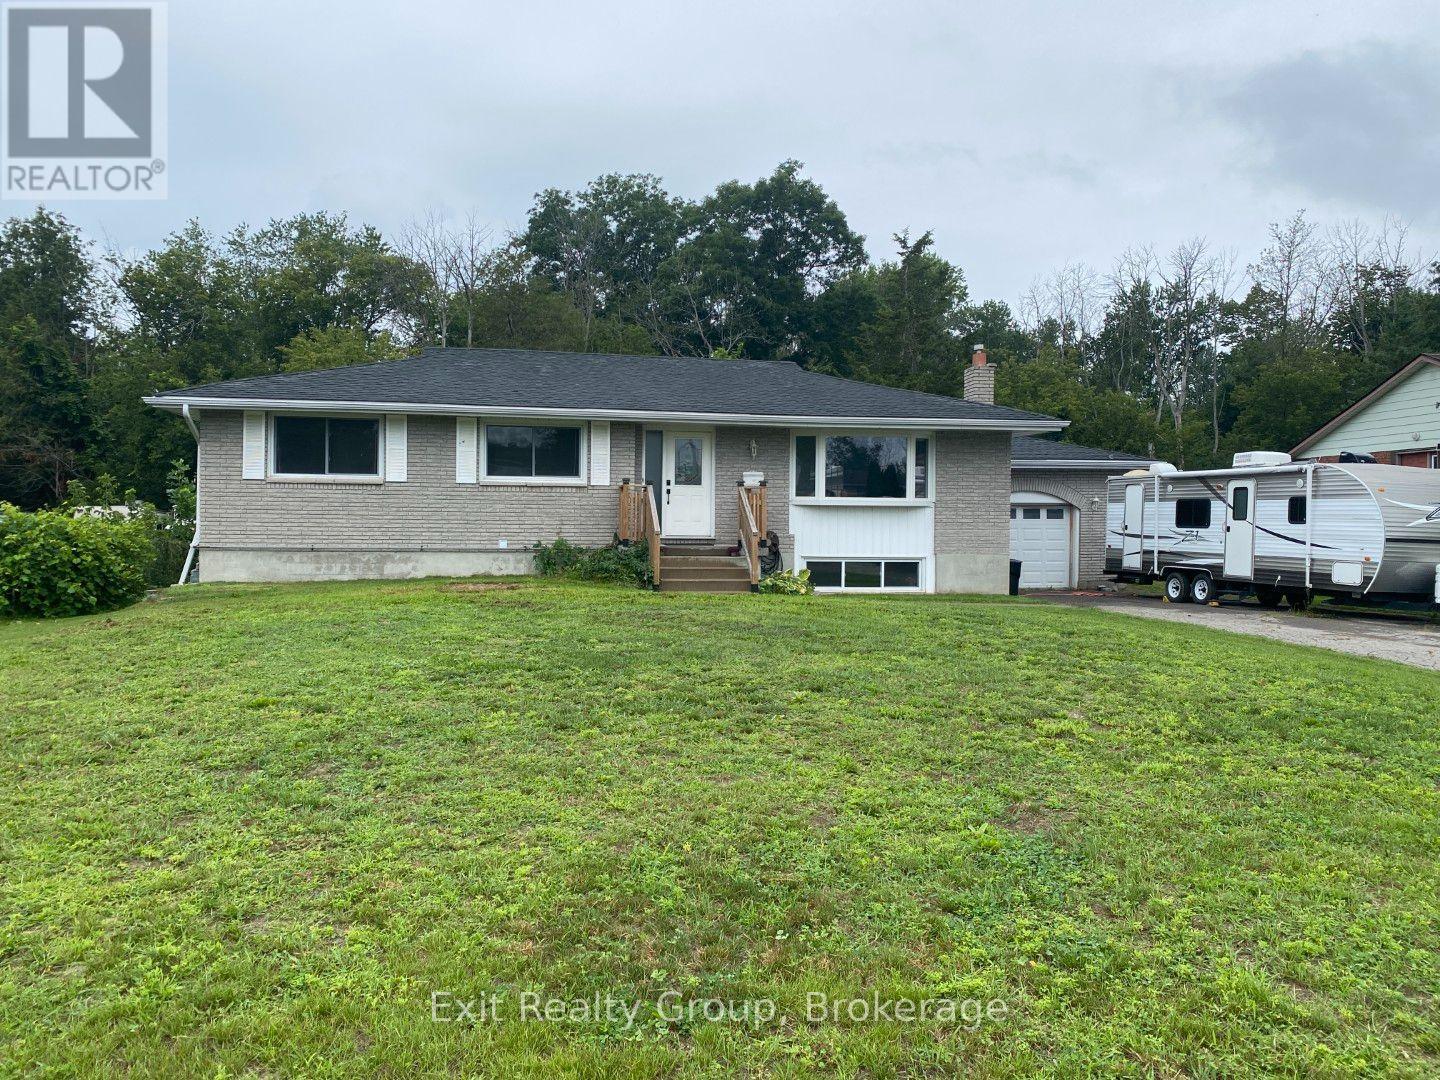
Welcome to 130 Peterson Street, where space, flexibility and location come together in one impressive package! Offering over 2,500 sq. ft. of finished living space, this spacious bungalow features 6 bedrooms, 2 bathrooms and a versatile layout that's ideal for a large or multi-generational family. The bright main level offers a welcoming living room, dedicated dining area, well-equipped kitchen, 3 bedrooms and a 5-piece bathroom that has access to the Primary bedroom. Downstairs, the fully finished lower level adds incredible flexibility with a walk-up entrance to either the back yard or through the garage, 3 additional bedrooms, a 4-piece bathroom, recreation room with fireplace, a kitchenette and large laundry room, creating excellent potential for extended family or a private secondary living space. Outside, there's plenty of room to enjoy with a large, fenced backyard, composite deck and gazebo, plus a wooded backdrop that adds privacy and attracts plenty of local birdlife. The attached 1.5-car garage and generous driveway provide ample parking and storage. Many of the big-ticket improvements have already been completed by the previous owners, including shingles (2017), central air (2018), septic field (2019), electrical wiring and furnace (2020), composite deck (2021), and eavestroughs, downspouts and 5 windows (2022), Upstairs paint and basement stairwell (2026). Commuters will love being just minutes from Hwy 401, while CFB Trenton, shopping, restaurants and everyday amenities are all within easy reach. When it's time to play, the beaches, marinas, wineries, breweries and countless attractions of the Quinte and Prince Edward County region are close enough to make weekends feel like a getaway. With 6 bedrooms, two finished levels and room for everyone, 130 Peterson Street offers the kind of versatility that's increasingly hard to find! (id:45725)