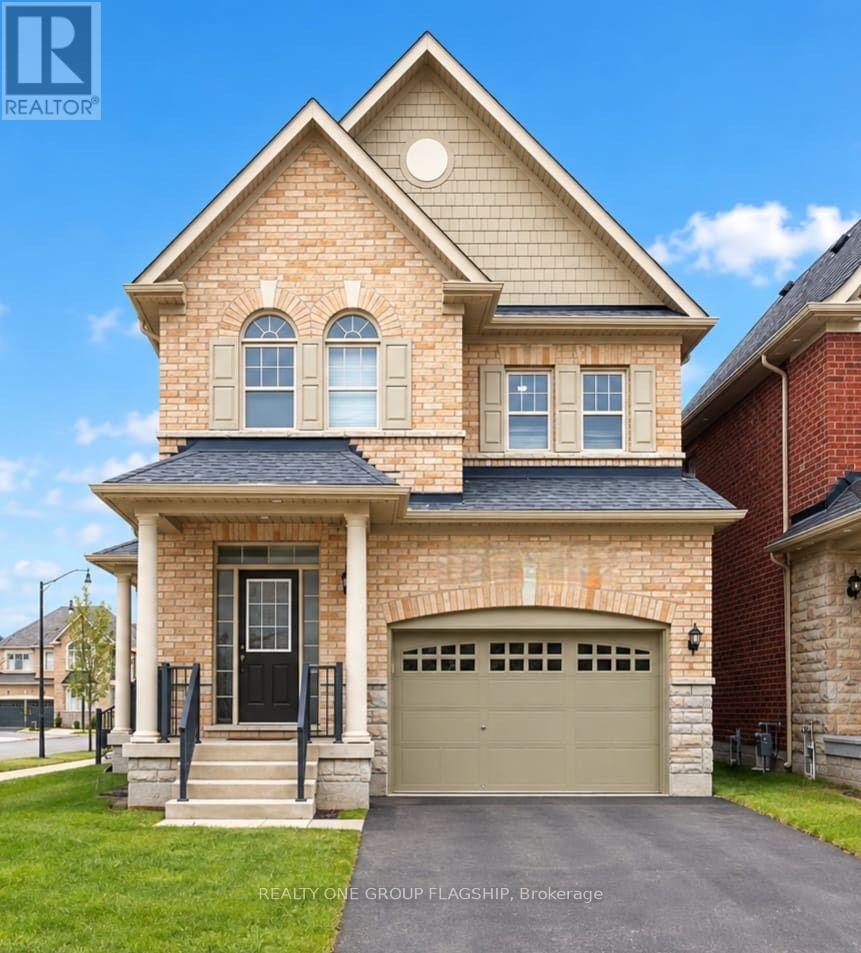
7 Hoxton Road
Brampton (Bram West), Ontario
Spacious & Bright Legal Basement Apartment In West Brampton! This Beautifully Maintained 1-Bedroom, 1-Bathroom Apartment Offers Approximately 700 Sq. Ft. Of Finished Living Space And Is Fully Furnished For Your Convenience - Just Move Right In! Featuring Elegant Wood Flooring Throughout, A Bright And Inviting Living Area, Separate Kitchen, And Plenty Of Storage Space. Enjoy A Comfortable And Functional Layout Perfect For A Single Professional Or Couple. Ideally Located Close To Mount Pleasant GO Station, Parks, Walking Trails, Schools, Shopping, Transit, And Other Everyday Amenities. A Fantastic Opportunity To Enjoy Comfortable Living In A Convenient And Desirable Brampton Location! (id:45725)
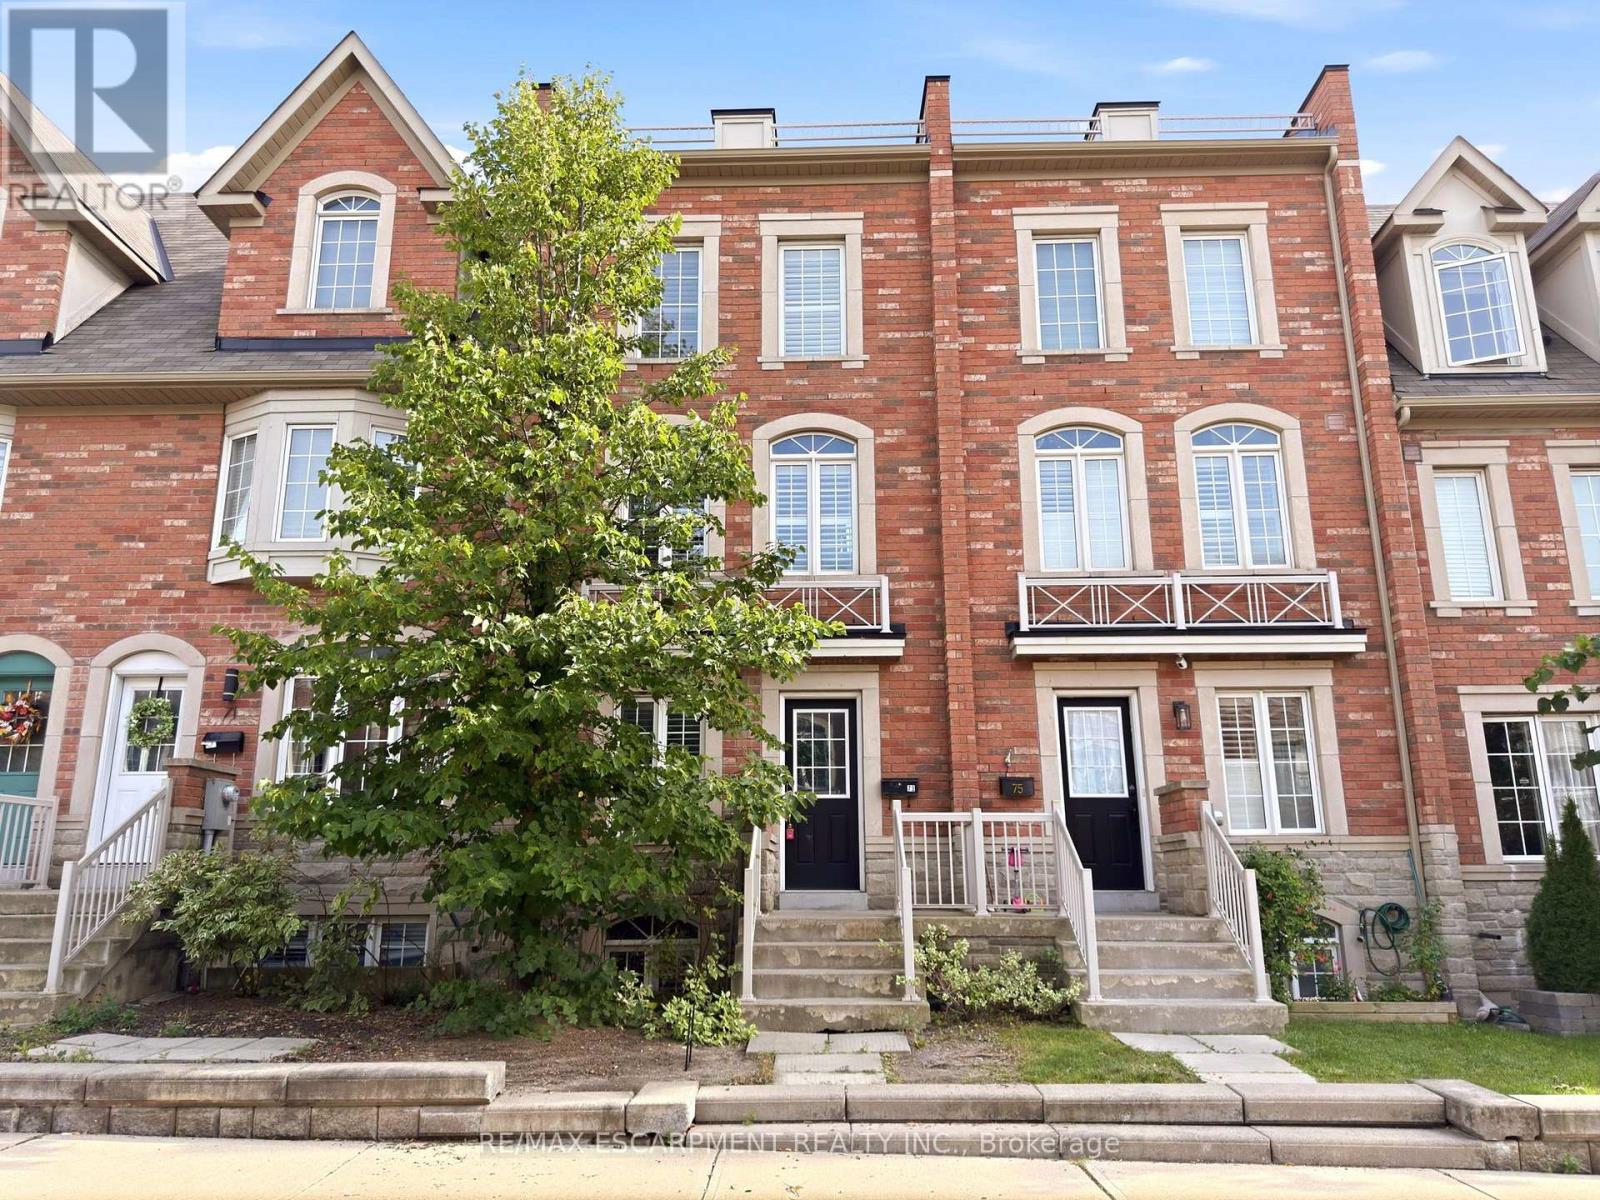
73 Ted Wray Circle
Toronto (Downsview-Roding-Cfb), Ontario
Welcome to Oakdale Village! This beautiful freehold executive townhome offers thoughtfully designed living space across four levels. The main level features hardwood flooring, an open-concept kitchen and living area, a convenient powder room, and a walkout from the kitchen to an enclosed patio. The spacious layout provides ample room for everyday living, entertaining, and working from home. The generous primary bedroom features a private ensuite and walk-in closet, with access to a sunny rooftop patio offering additional outdoor living space. Conveniently located with easy access to major highways, the airport, Humber River Hospital, and a variety of nearby amenities. A well-appointed home offering a comfortable blend of style, space, and functionality. (id:45725)
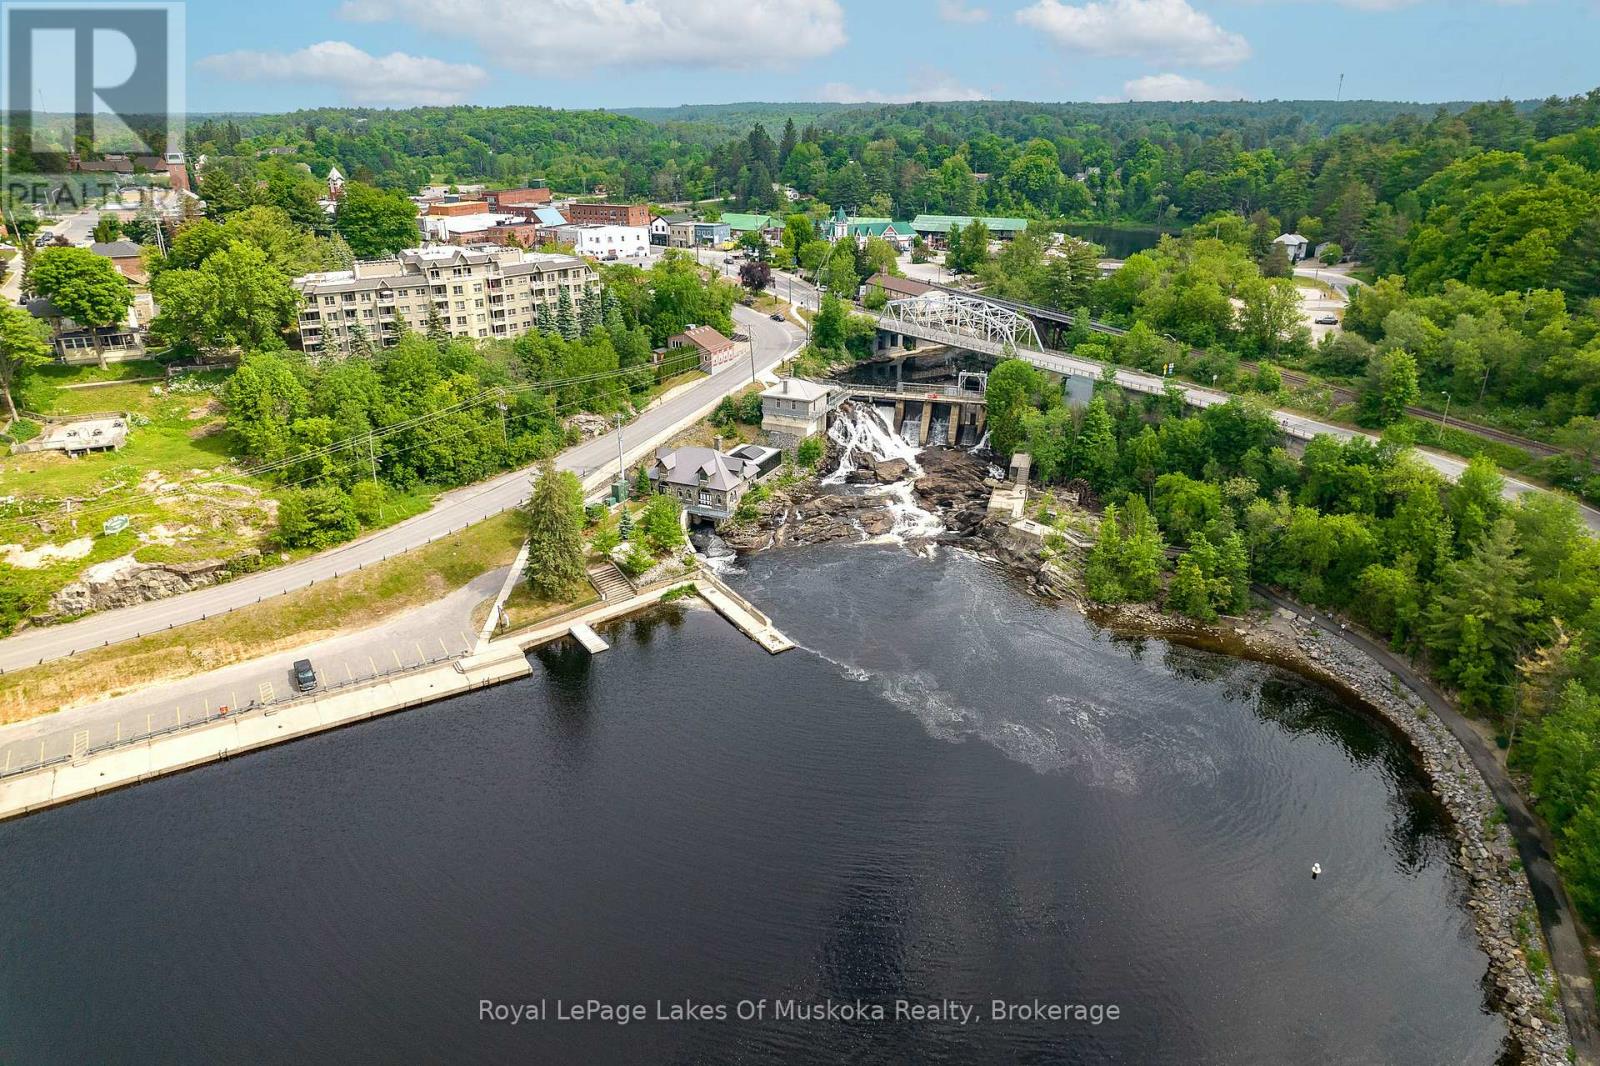
403 - 24 Ontario Street
Bracebridge, Ontario
Exceptional views in the heart of Bracebridge. Ideally situated just steps from the vibrant downtown core, this beautiful 2-bedroom plus den, 2-bathroom condo offers an outstanding combination of comfort, convenience, and spectacular views in every season.Enjoy breathtaking vistas from virtually every window, overlooking Bracebridge Bay, the docks, parkland, and the surrounding natural beauty of Muskoka. From your private balcony, relax to the soothing sounds of the falls or take in spectacular holiday fireworks from the comfort of home. The ever-changing scenery offers something special throughout the year.The spacious open-concept layout is designed for both everyday living and entertaining, featuring a generous kitchen with ample cabinetry and storage, well-proportioned principal rooms, and a versatile den with built-in cabinetry-ideal for a home office, reading nook, or additional guest space. The primary suite features a spa-inspired 4-piece ensuite, while a second full bathroom provides added convenience for family and guests.Located on the fourth floor of a well-maintained building, this condo offers the ease of low-maintenance living with secure underground parking, providing convenient indoor access year-round. With downtown shops, restaurants, community events, scenic parks, and a beautiful beach all within easy walking distance, you'll have the best of Bracebridge right outside your door.Whether you're looking for a year-round home, Muskoka retreat, or an easy-care lifestyle, this is a wonderful opportunity to enjoy spectacular views and all that downtown Bracebridge has to offer. Immediate occupancy is available-move in and start enjoying the view. (id:45725)
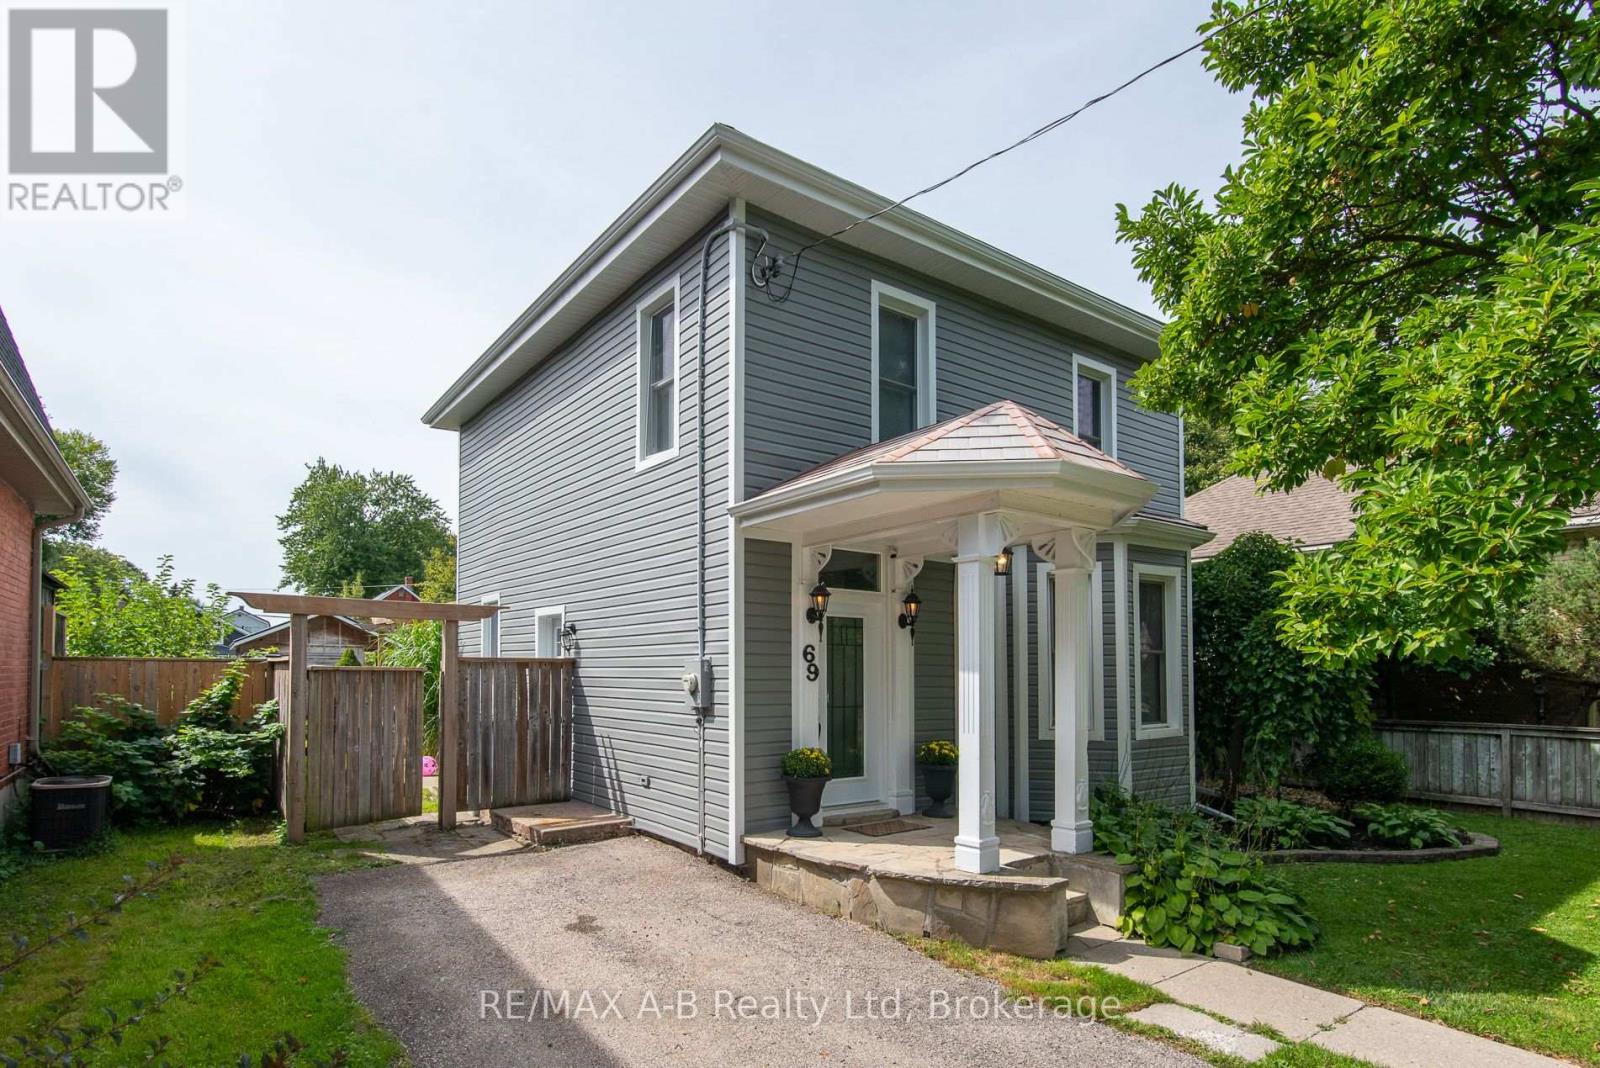
69 Louise Street
Stratford, Ontario
Some homes make you choose between character and convenience. This one doesn't.This three-bedroom century home has been thoughtfully updated throughout, starting with a brand-new kitchen built around a large island - the kind of space where homework, coffee, and dinner prep all happen. The primary bedroom adds something most century homes never had: a three-piece ensuite finished with a custom glass shower. Fresh siding gives the exterior a crisp, maintenance-free look while the home's original character stays right where it belongs. Outside, a large fenced yard offers room to garden, entertain, or simply let the kids and dogs run. It's set in one of the city's established neighbourhoods, on a mature, tree-lined street just a short walk to school. Move-in ready, with the big-ticket updates already done. All that's left is to make it yours. (id:45725)

572 Hidden Valley Road Unit# Basement
Kitchener, Ontario
Discover the perfect blend of comfort, privacy, and convenience in this bright and spacious walkout basement, located in one of Kitchener’s sought-after neighbourhoods. Situated on a large lot with beautiful surroundings, this inviting home features a separate entrance for added privacy and an open-concept living area with large windows that fill the space with an abundance of natural light. The well-appointed kitchen offers ample cabinetry and essential appliances, while two generously sized bedrooms with closets provide comfortable living space. A modern bathroom with sleek finishes and convenient in-suite laundry further enhance the functionality of this home. One parking spot is included with the lease. Located in a peaceful, family-friendly neighborhood, the property is conveniently close to schools, parks, trails, shopping, restaurants, and public transit. With easy access to major highways, commuting throughout Kitchener-Waterloo and surrounding areas is quick and convenient. **Available immediately. Don’t miss the opportunity to make this bright, spacious, and comfortable home yours!** (id:45725)
1119 Sajnovic Place
Ramara, Ontario
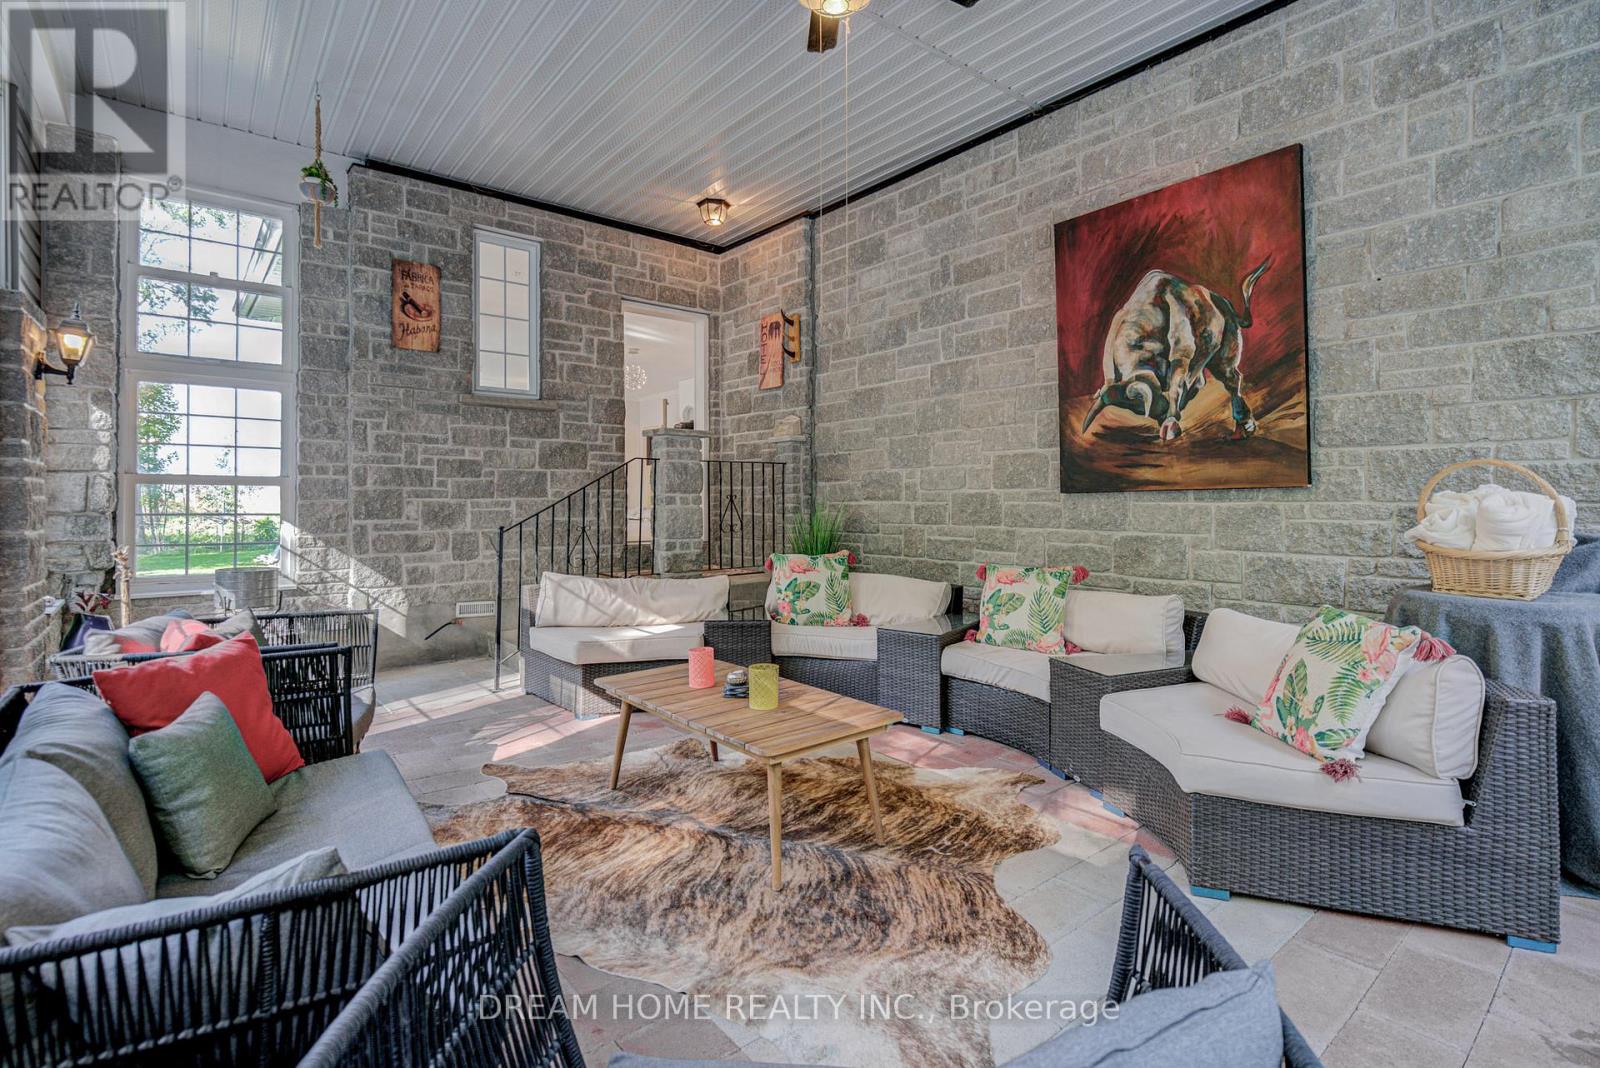
Experience ranch/resort-style living on this remarkable 100-acre property, offering exceptional privacy, abundant space, and endless possibilities for recreation or hobby farming. At the centre of the property sits a beautifully crafted custom bungalow designed to accommodate large or multi-generational families, complete with a separate basement apartment with its own kitchen. The land is an outdoor enthusiast's dream, featuring extensive year-round hiking trails, large cleared areas ideal for camping, ATV-ing, snowmobiling, and a variety of other activities, plus a separate guest cabin that enhances the retreat-like atmosphere. Whether you envision exploring your private forest, gardening, stargazing, or simply enjoying peaceful country living, the setting offers it all. Move-in ready and available fully furnished, the home provides a seamless transition into your new lifestyle. A long private driveway ensures tranquility while keeping you just minutes from local conveniences-only 5 minutes to Dalrymple Lake, 20 minutes to Casino Rama, and 30 minutes to Orillia. (id:45725)
30 Little Angel Road
Markham (Village Green-South Unionville), Ontario
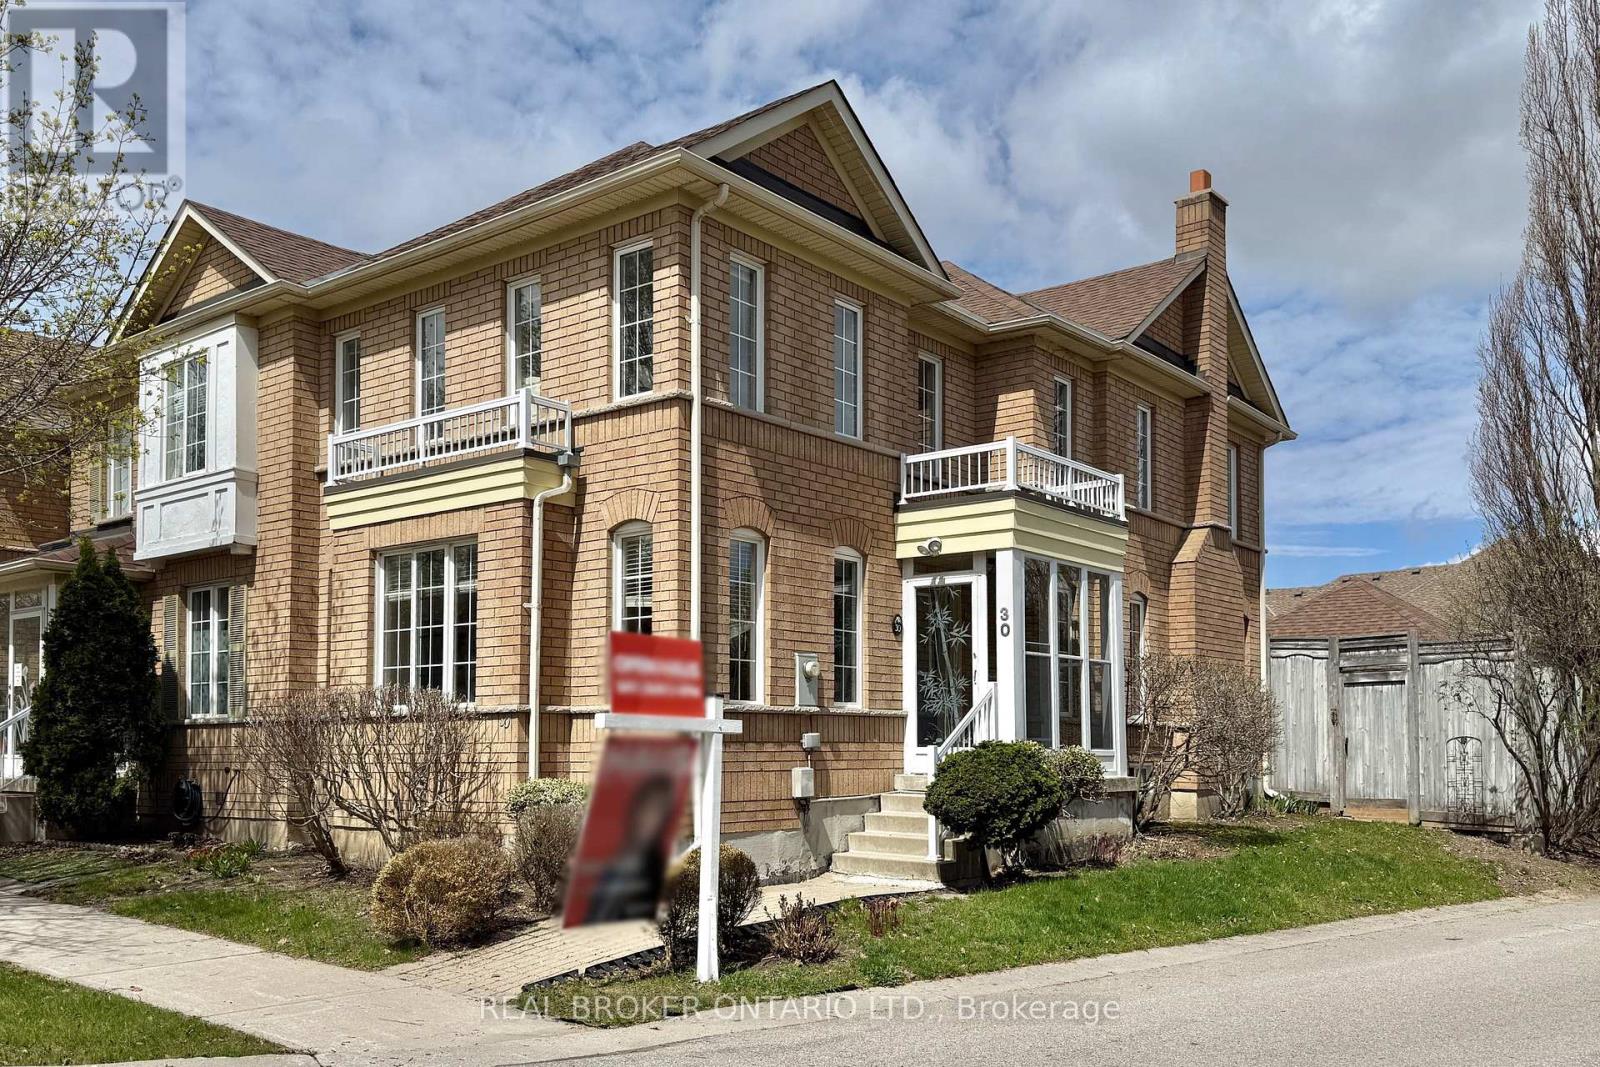
Welcome to this Freehold Corner Townhome (Semi-Detached Feel) in Prime South Unionville, Markham. Beautifully Maintained, Move-in-ready 1,736 Sqft ideally situated in one of Markham's most desirable neighbourhoods. Located Within Top-ranking School Zones, Markville Secondary School & Father Michael McGivney Catholic Academy. This Home is perfect for families seeking both quality education and a vibrant community.This bright and spacious residence features 4 bedrooms and 4 bathrooms, with an abundance of natural light throughout. The main and second floors showcase elegant engineered hardwood flooring, smooth ceilings, and pot lights on the main level, creating a warm and modern living space. The open-concept kitchen is Equipped with Granite Countertops and updated appliances (2020), Ideal for Everyday Living & Entertaining. Recent Upgrades Include the Stove, Fridge, Range Hood, Washer (2022), Roof (2018), Air Conditioning (2017) & Furnace (2017). The Finished Basement (2018) Provides additional Living Space with a Large Recreation Area & A 3-piece Bathroom, Perfect for Guests or Extended Family. Enjoy the Convenience of A Double Car Garage + Additional Parking. This Home Offers A Functional Layout with A Cozy, Well-kept Interior, Designed for Comfortable Family Living. Located Within Walking Distance to Parks, Conservation Areas, Places of Worship & Public Transit. Just Minutes to CF Markville Mall, Langham Square (with T&T Supermarket), Highways 7, 407 & 404, as well as Unionville & Centennial GO Stations. A perfect Blend of Comfort, Style & Convenience in a Highly Sought-after Markham Location. (id:45725)
116 Summer Street
Oshawa (Central), Ontario
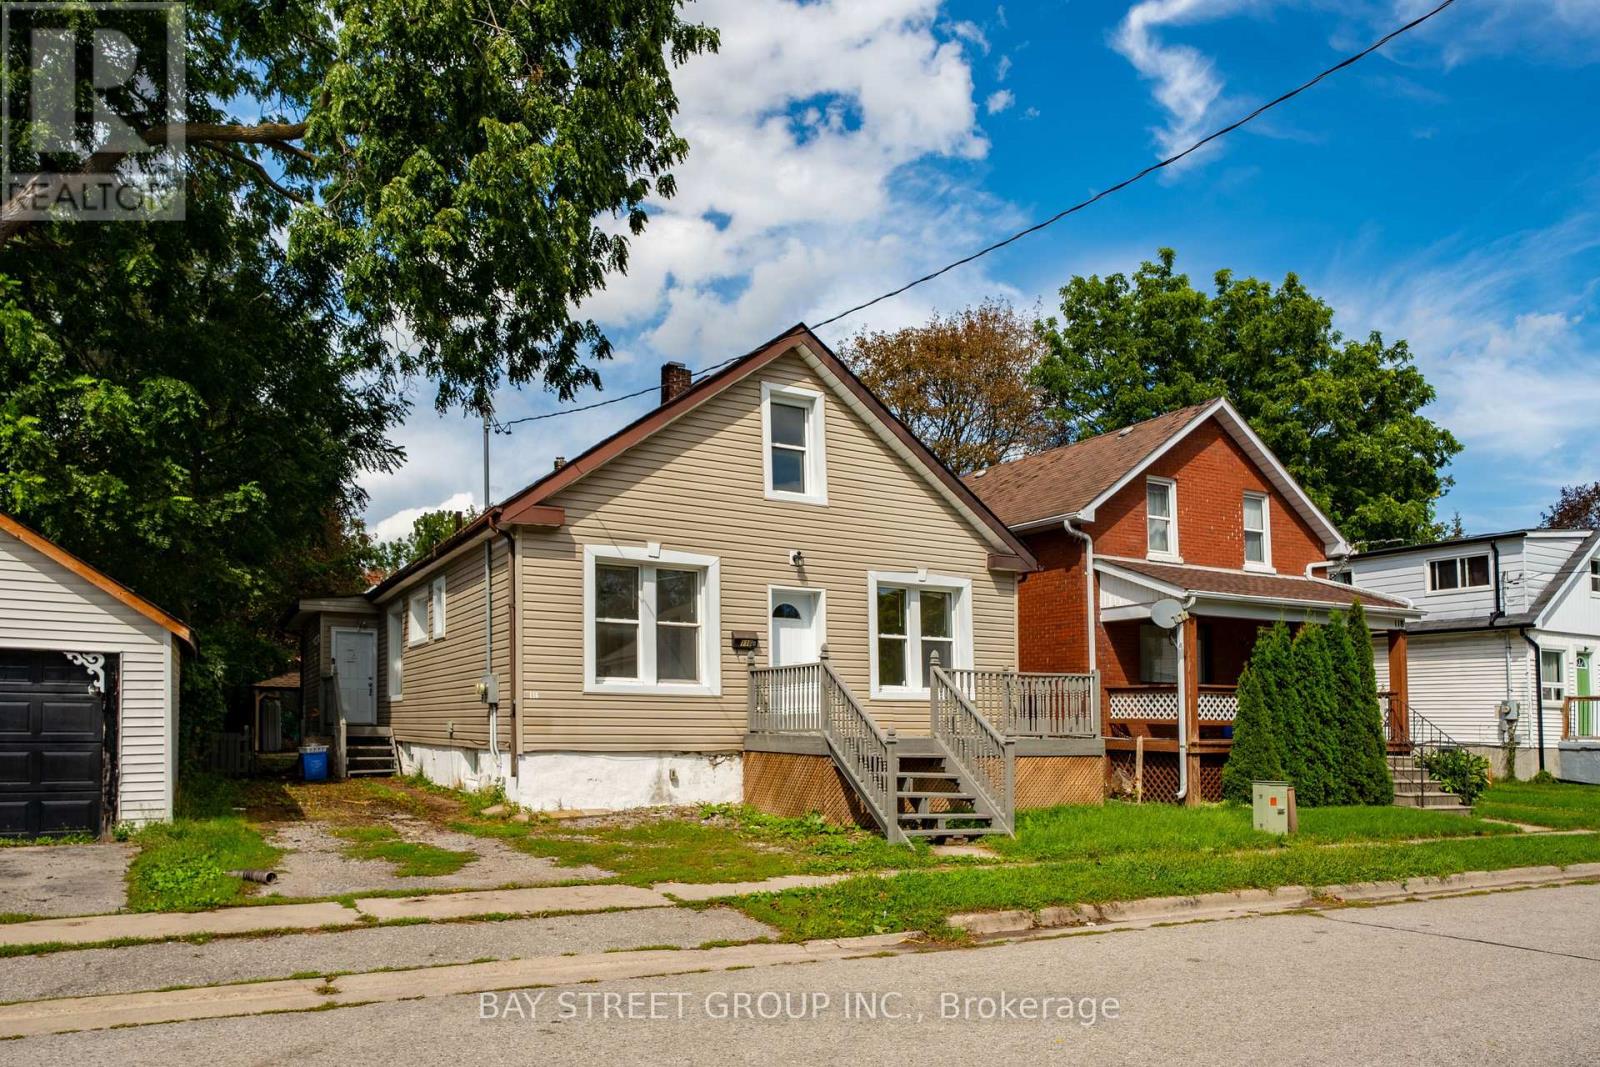
Welcome to 116 Summer St! $$$ Updated Investment Opportunity In Central Oshawa with ALL UNITS VACANT! This Legal Duplex With An Additional Non-Conforming Basement Unit Offers 7 Bedrooms, 3 Kitchens & 3 Full Bathrooms, With Combined Rental Potential Of $6,000+/Month*! Situated On A Quiet Dead-End Street Leading To A Park, This Versatile Property Features A Premium Deep Lot & Flexible Living Arrangements-Ideal For Investors, Multi-Generational Families Or Buyers Looking To Live In One Unit & Generate Rental Income From The Others. Unit 1 Features 2 Main-Floor Bedrooms, A Separate Entrance, Private Laundry, A Kitchen, A Full Bathroom, Comfortable Living Space & Abundant Storage. Unit 2 Spans The Main & Upper Floors, Offering 3 Bedrooms, A Separate Backyard Entrance, A Walkout To A Deck, A Kitchen & A Full Bathroom. The Basement Unit Features Its Own Separate Entrance, 2 Bedrooms, A Kitchen & A Full Bathroom, With Laundry Shared With Unit 2. Extensive Updates Add To The Appeal Of This Income-Generating Opportunity In An Established Neighbourhood. Conveniently Located Close To Schools, Shopping, Transit & Parks. A Fantastic Opportunity To Set Your Own Rental Rates & Build Your Investment Portfolio Or Offset Your Mortgage With Rental Income! *Projected Rental Income To Be Verified By Buyer*. Do Not Miss This One!! (id:45725)

168 Markham Street
Toronto (Trinity-Bellwoods), Ontario
A rare opportunity in the heart of Trinity-Bellwoods, 168 Markham Street is a remarkable detached 4-bedroom Victorian set on an impressive 25-foot-wide lot. Loved and cared for by the same family for over 62 years, this home is ready for its next chapter. Generous in scale with over 3,300 sq ft of living space including finished basement. Filled with character, the property offers exceptional versatility and endless possibilities. With self-contained living spaces on the main and second floors, it's ideal for multi-generational living, a live-in-and-rent opportunity or investment, with the potential to become a spectacular upscale single-family home. A large 616 Sq ft double-car garage with laneway access offers sought-after downtown parking and the potential to build a two-storey laneway house (see report). High ceilings, custom kitchen cabinetry on both floors with premium kitchen appliances. Custom built-ins throughout and A/C on the main and second levels add to the home's appeal. Multiple walkouts connect to a private, fully fenced backyard oasis, while the finished basement offers an additional bathroom, bar area and recreation room. A second-floor deck provides even more outdoor space. Enjoy exceptional walkability to College, Dundas and Queen West, with Little Italy, Little Portugal, The Annex and Queen West all nearby. Cafés, restaurants, boutiques, transit, Kensington Market, Trinity Bellwoods Park and Toronto Western Hospital are all within easy reach. (id:45725)

610 - 45 Pondmills Road
London South (South J), Ontario
Welcome to this 2-bedroom condominium unit in a well-maintained building with secure underground parking. The unit features a spacious living room with plenty of natural light and convenient in-suite laundry. Residents can enjoy a variety of building amenities, including an outdoor BBQ area, fitness room and sauna.Ideally located close to numerous services and amenities, as well as walking trails and conservation areas, this home offers a comfortable lifestyle in a quiet neighbourhood with convenient access to everyday essentials.Please note that the unit is currently undergoing renovations, which are expected to be completed before end of September. (id:45725)

41 Winterberry Drive
Whitby (Rolling Acres), Ontario
Welcome to 41 Winterberry, a beautifully maintained all-brick two-storey home situated in the highly desirable Rolling Acres neighbourhood. Offering a spacious and functional layout, this carpet-free home features hardwood flooring throughout and is perfect for growing families and those who love to entertain. The inviting main floor features a bright living room with a cozy gas fireplace, a separate formal dining room, and an updated eat-in kitchen showcasing custom-made cherry cabinetry, Cambria countertops, stainless steel appliances, and undermount lighting, offering plenty of space for everyday family living. Convenient main-floor laundry with a separate side-door entrance and central vacuum add to the home's practicality. Upstairs, you'll find four spacious bedrooms, including a generous primary retreat complete with a 5-piece ensuite. Outside, enjoy newer front landscaping, a double-car garage, and a backyard designed for summer fun with an above-ground pool complete with a newer gas heater. A wonderful opportunity to settle into a sought-after, family-friendly neighbourhood and make this home your own! (id:45725)
1359 Mountain Grove Avenue
Burlington, Ontario
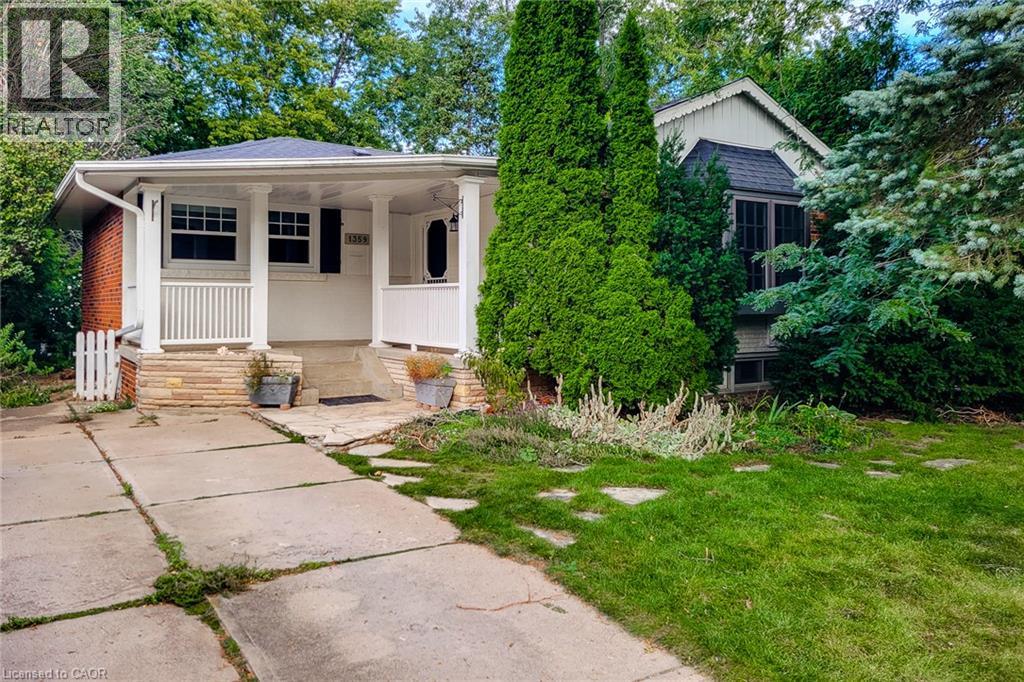
Solid brick 3 bedroom, 1.5 bathroom bungalow situated in mature, sought after Burlington locale. Sprawling 50 x 150 sloping, ravine style lot. Tremendous opportunity to get into a detached home with minimal work required. Being sold AS IS, WHERE IS Seller makes no representations and/or warranties of the property. (id:45725)
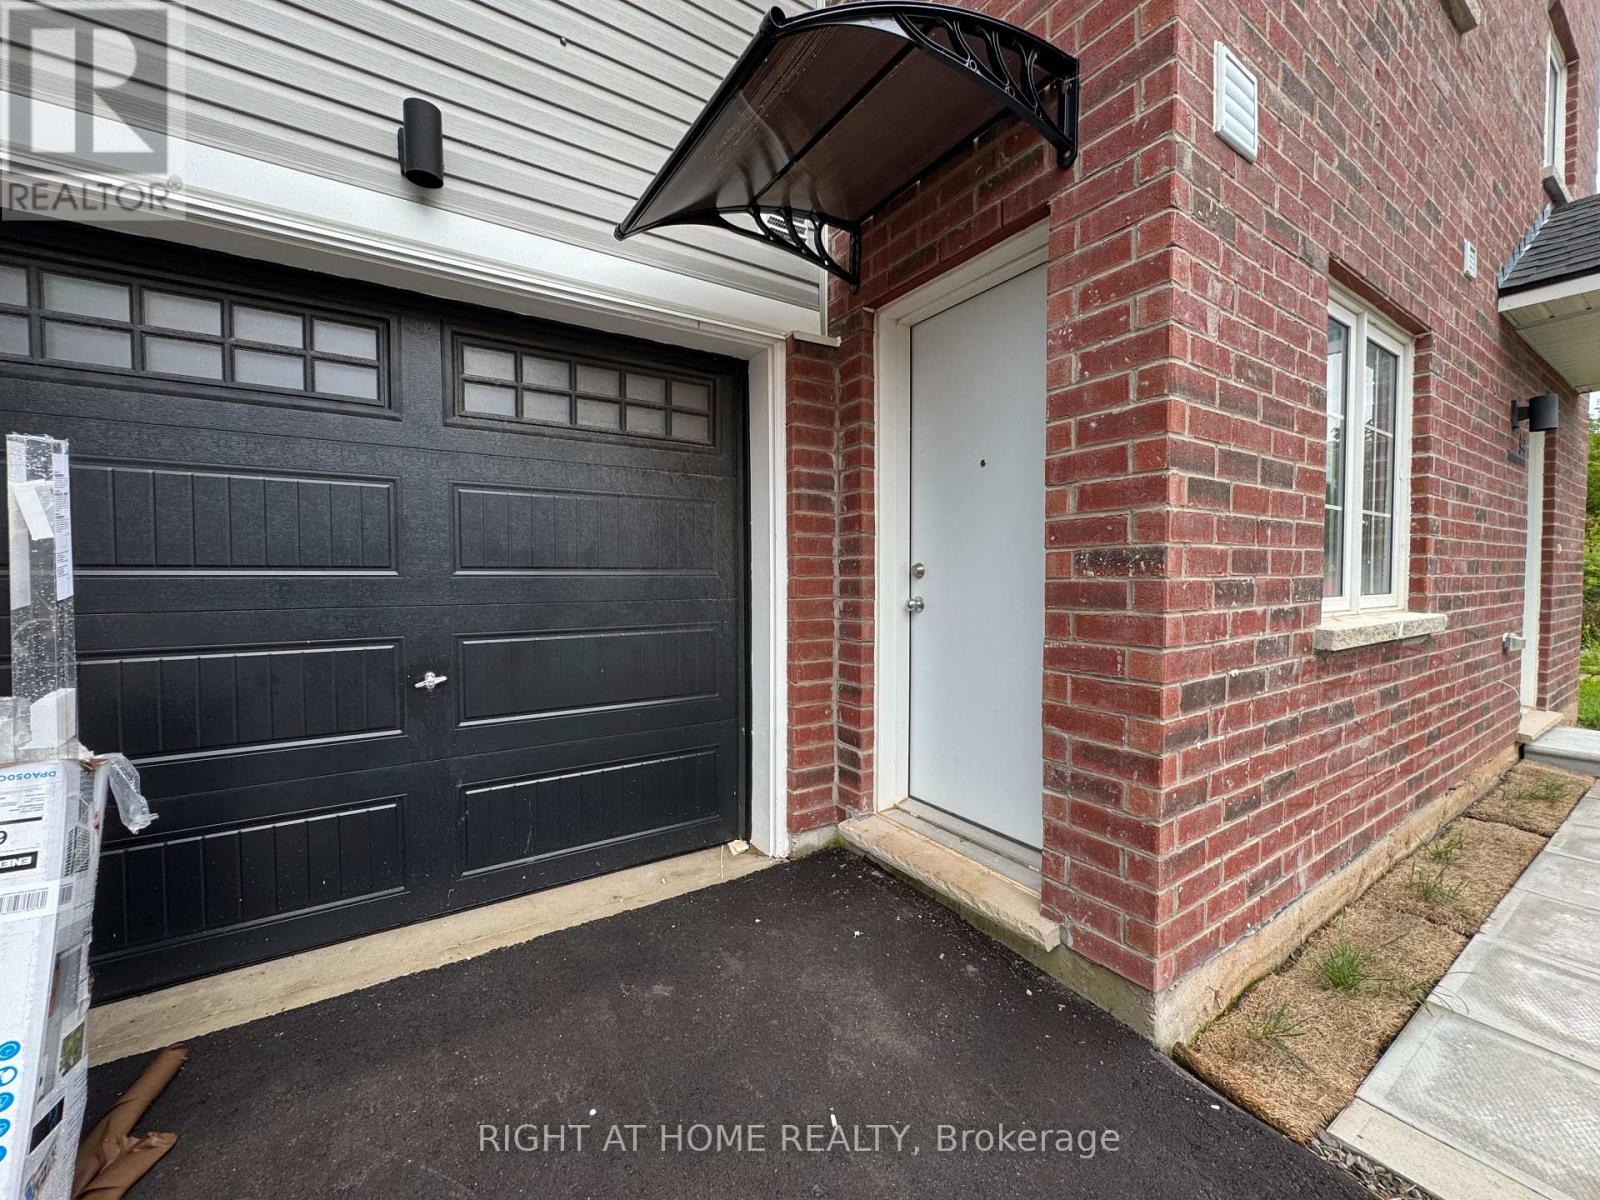
(Lower) - 99 Highriver Trail
Welland (Broadway), Ontario
This brand-new, never-lived-in lower-level studio unit in a 3-storey townhouse is available for lease. Separate Entrance from the garage side. It features a spacious layout with 1 Bedroom, a 4 -piece bathroom, in-unit laundry, and window that fills the space with natural light. Enjoy direct access to the backyard, which backs onto trees and a scenic trail. Conveniently located within walking distance to a bus stop, and close to plazas, schools, and colleges. Ideal for modern, low-maintenance living. **The rent INCLUDES all utilities.** (id:45725)
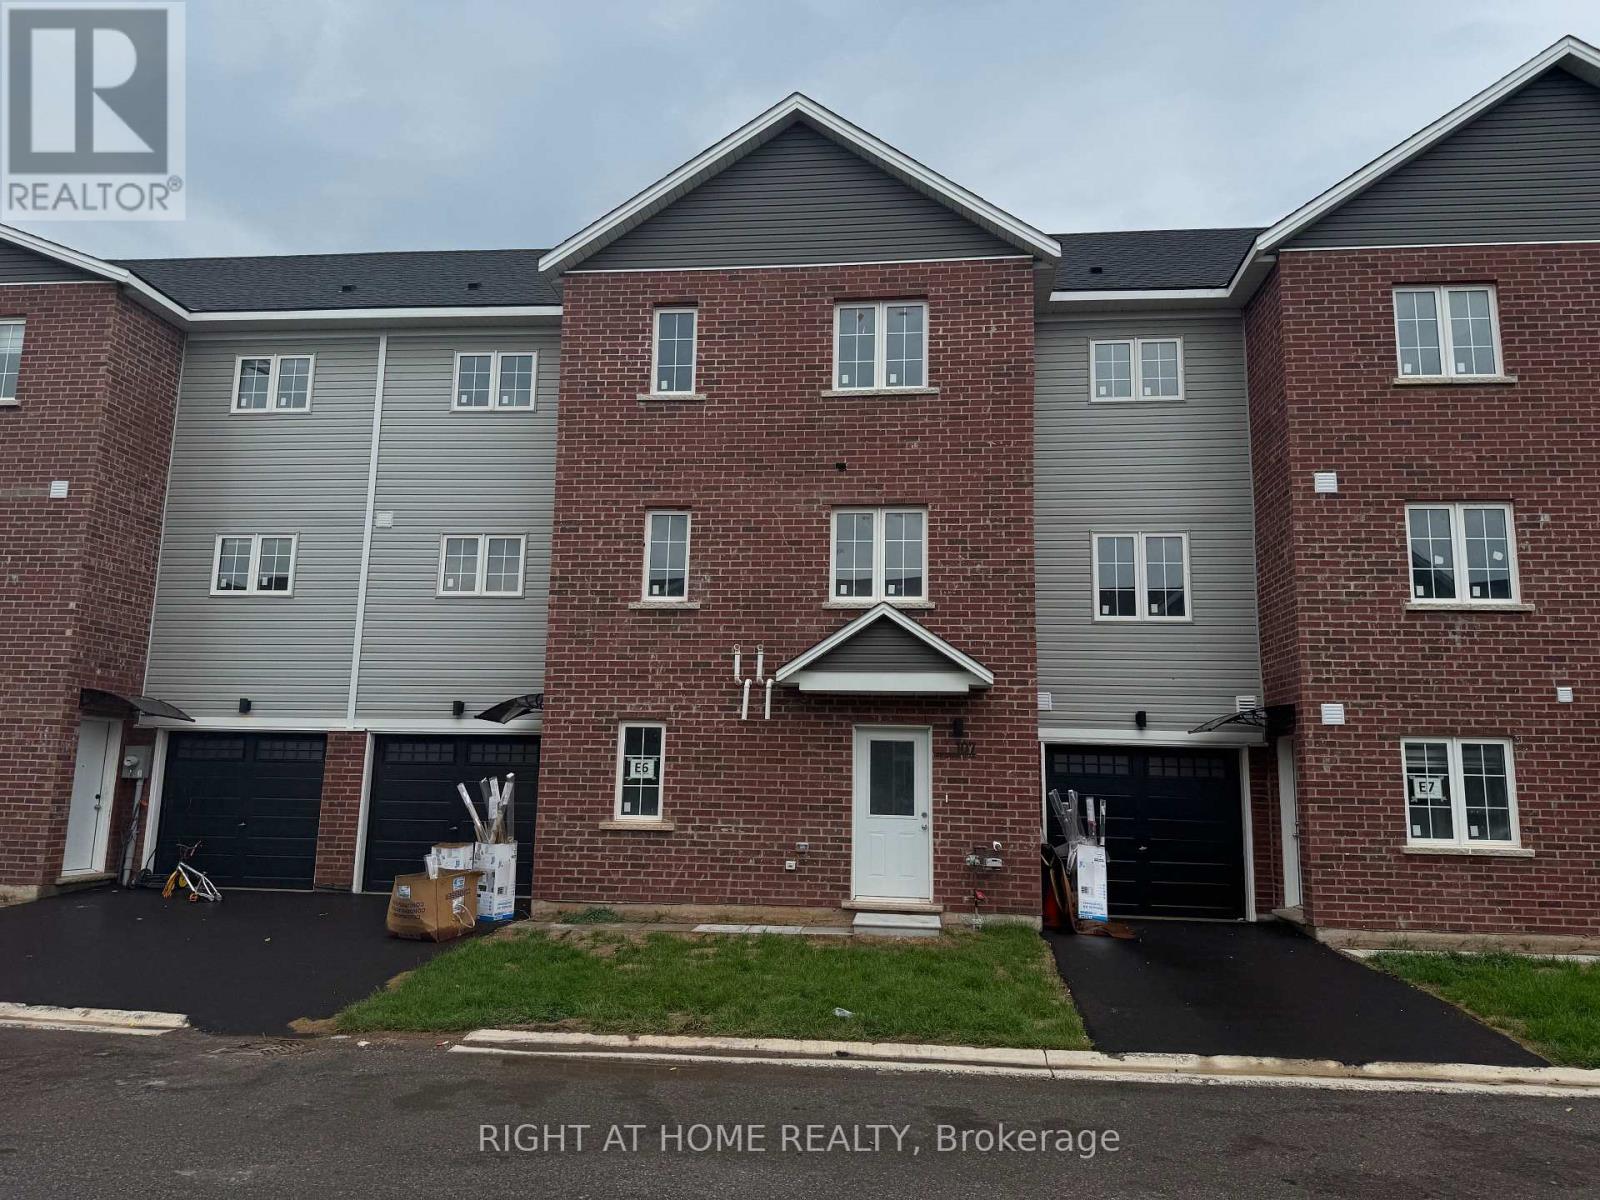
(Main) - 107 Highriver Trail
Welland (Broadway), Ontario
Welcome to 107 Highriver Trail, Main Level. A brand-new, modern townhouse offering the spacious main unit for rent, featuring 4 bedrooms + Den and 3 full bathrooms, including a convenient bedroom and full bath on the main floor. Designed with an open-concept layout, the kitchen, dining, and living areas flow seamlessly together, leading to a walk-out deck and private backyard perfect for relaxing or entertaining. Ideal for families or professionals, this home offers generous living space and contemporary finishes throughout. Located in a vibrant, family-friendly neighborhood close to parks, schools, shopping, dining, and public transit, this home combines style, space, and convenience in one unbeatable location. **The rent INCLUDES utilities except for Water & Sewage.** (id:45725)
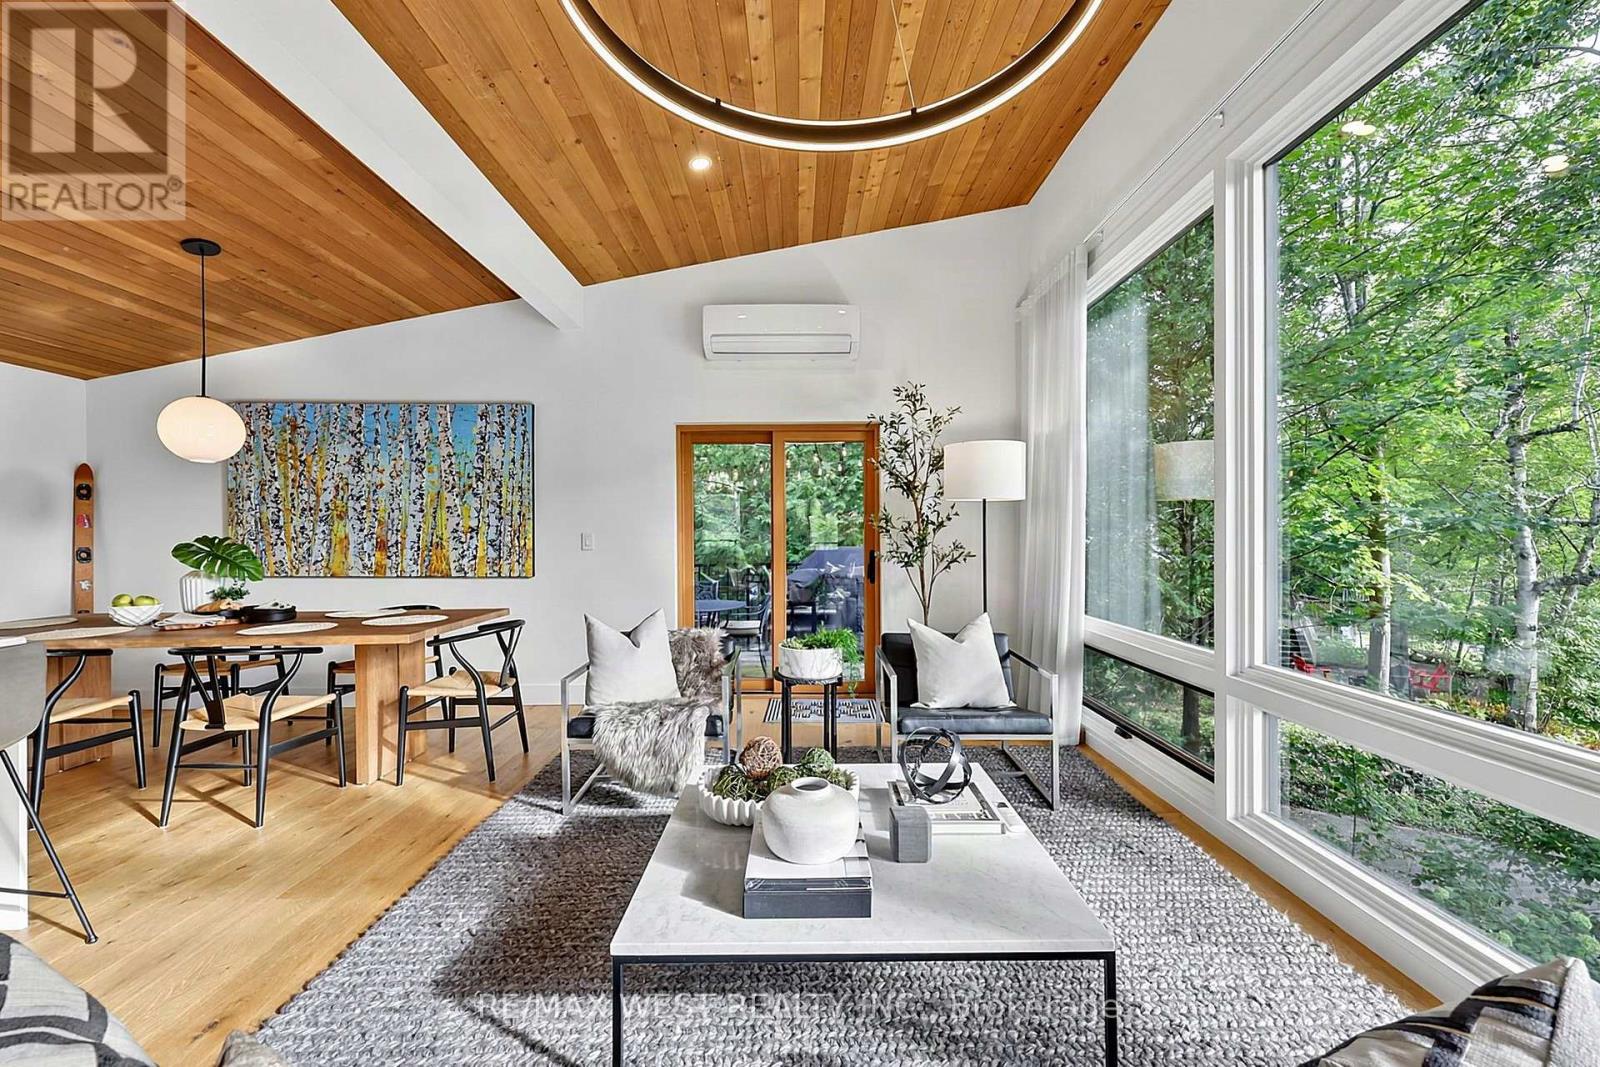
112 Kitzbuhl Crescent
Blue Mountains, Ontario
Tucked beneath a canopy of mature trees on one of Georgian Woodlands' most coveted streets, 112 Kitzbuhl Crescent is a beautiful four-season retreat where Scandinavian-inspired design meets the natural landscape of The Blue Mountains. Custom built in 2018 and exceptionally maintained, this 3 bedroom, 2 bathroom chalet has been lightly lived in and thoughtfully designed for an effortless rhythm of weekends away, ski seasons and summers by the Bay. Set on a generous, private lot, the home feels wonderfully secluded while remaining remarkably connected to the very best of life in The Blue Mountains. Georgian Bay and Northwinds Beach are within walking distance, the Georgian Trail is nearby, and some of the area's most sought-after private ski clubs; including Craigleith, Alpine and Georgian Peaks are just minutes away, with Blue Mountain Village and its year-round amenities close at hand. Inside, clean architectural lines, warm natural finishes and expansive windows create a calm, understated interior that feels entirely at home among the surrounding trees. Radiant heated floors extend across both levels, while carefully selected furnishings and finishes reflect the home's modern Scandinavian sensibility. Being offered fully furnished and turnkey, this is a rare opportunity to step into a beautifully appointed chalet where everything is already in place. There is an uncommon quiet to Kitzbuhl Crescent, a mature, low-density enclave removed from the busier resort corridors, yet positioned at the heart of the four-season Blue Mountains lifestyle. Ski in winter. Walk to the Bay in summer. Spend autumn beneath the changing canopy and spring along the Georgian Trail. 112 Kitzbuhl is more than a weekend escape. It is a place designed around the seasons, and an opportunity to own something truly special in one of the area's most established recreational communities. (id:45725)

(Lower) - 107 Highriver Trail
Welland (Broadway), Ontario
This brand-new, never-lived-in lower-level studio unit in a 3-storey townhouse is available for lease. Separate Entrance from the garage side. It features a spacious layout with 1 Bedroom, a 4 -piece bathroom, in-unit laundry, and window that fills the space with natural light. Enjoy direct access to the backyard, which backs onto trees and a scenic trail. Conveniently located within walking distance to a bus stop, and close to plazas, schools, and colleges. Ideal for modern, low-maintenance living. **The rent INCLUDES utilities.** (id:45725)

50 Alcorn Drive
Kawartha Lakes (Lindsay), Ontario
Beautifully presented and meticulously well-maintained, this 4-bedroom, 3.5-bathroom home offers generous living space in a peaceful setting backing onto Jennings Creek Ravine. The main floor features a bright, functional layout with an easy flow between the family room, kitchen and living/dining areas, making it equally comfortable for everyday living and entertaining. The kitchen features quartz countertops and stainless steel appliances, while the main floor laundry doubles as a convenient mudroom with direct access to the double-car garage. Upstairs, four generously sized bedrooms offer an exceptional bathroom layout. The primary bedroom features a private 5-piece ensuite, Bedroom 2 has its own 4-piece ensuite, and Bedrooms 3 and 4 share a convenient Jack & Jill bathroom. Enjoy the added privacy and natural surroundings of the ravine right from your backyard. A warm, inviting home that has been exceptionally cared for and is ready for its next tenants to enjoy. **Application Process: A full rental application is required, up-to-date Equifax credit report, employment letter, recent pay stubs, Government-issued photo ID and references are required** **AVAILABLE DECEMBER 1, 2026** (id:45725)

2 - 87 Medland Crescent
Toronto (High Park North), Ontario
Charming studio 2nd floor level apartment, all-inclusive available now for $1850 monthly. Welcome to a delightful retreat nestled on a serene side street near High Park. This prime location offers the perfect blend of tranquillity and convenience, with Keele or High Park subway stations just a short stroll away. Explore the vibrant Bloor West Village or Junction for all your shopping and dining needs, all within walking distance.For the outdoor enthusiast, High Park, Keele Community Centre, and the LA Fitness provide endless opportunities for walking, jogging, swimming, biking, and even visiting the zoo or catching a play at the Shakespeare Theatre. Enjoy the convenience of ensuite laundry and the comfort of living in a quiet, non-smoking household. Can come with bed if required. All utilities and internet are included. All current furniture can be removed except for dresser. Internet included. No parking on site (street only). Available for immediate occupancy. Currently vacant. (id:45725)
414 - 8 Fieldway Road
Toronto (Islington-City Centre West), Ontario
1+Den | 2 Lockers | Covered Parking | Large Private Terrace | Steps to Islington Subway Station - This spacious one-bedroom plus den suite offers a desirable combination of generous interior living space and exceptional outdoor space in a six-storey boutique condominium beside a quiet neighbourhood park. The large private terrace provides a generous extension of the living space, ideal for morning coffee, outdoor dining, relaxing or entertaining. The thoughtfully designed interior is complemented by one covered parking space and two lockers-one indoor and one outdoor. The outdoor locker is conveniently located directly in front of the parking space for easy access and additional storage. Ideally located steps from Islington Subway Station, with Bloor Street shops, cafes, restaurants and everyday conveniences all within easy walking distance. Residents also enjoy a beautifully landscaped garden patio with BBQ facilities, plus a gym and party room conveniently located on the same level as the suite. A well-appointed condominium offering exceptional private outdoor space, valuable additional storage, covered parking and excellent transit access in a quiet west-end setting. (id:45725)
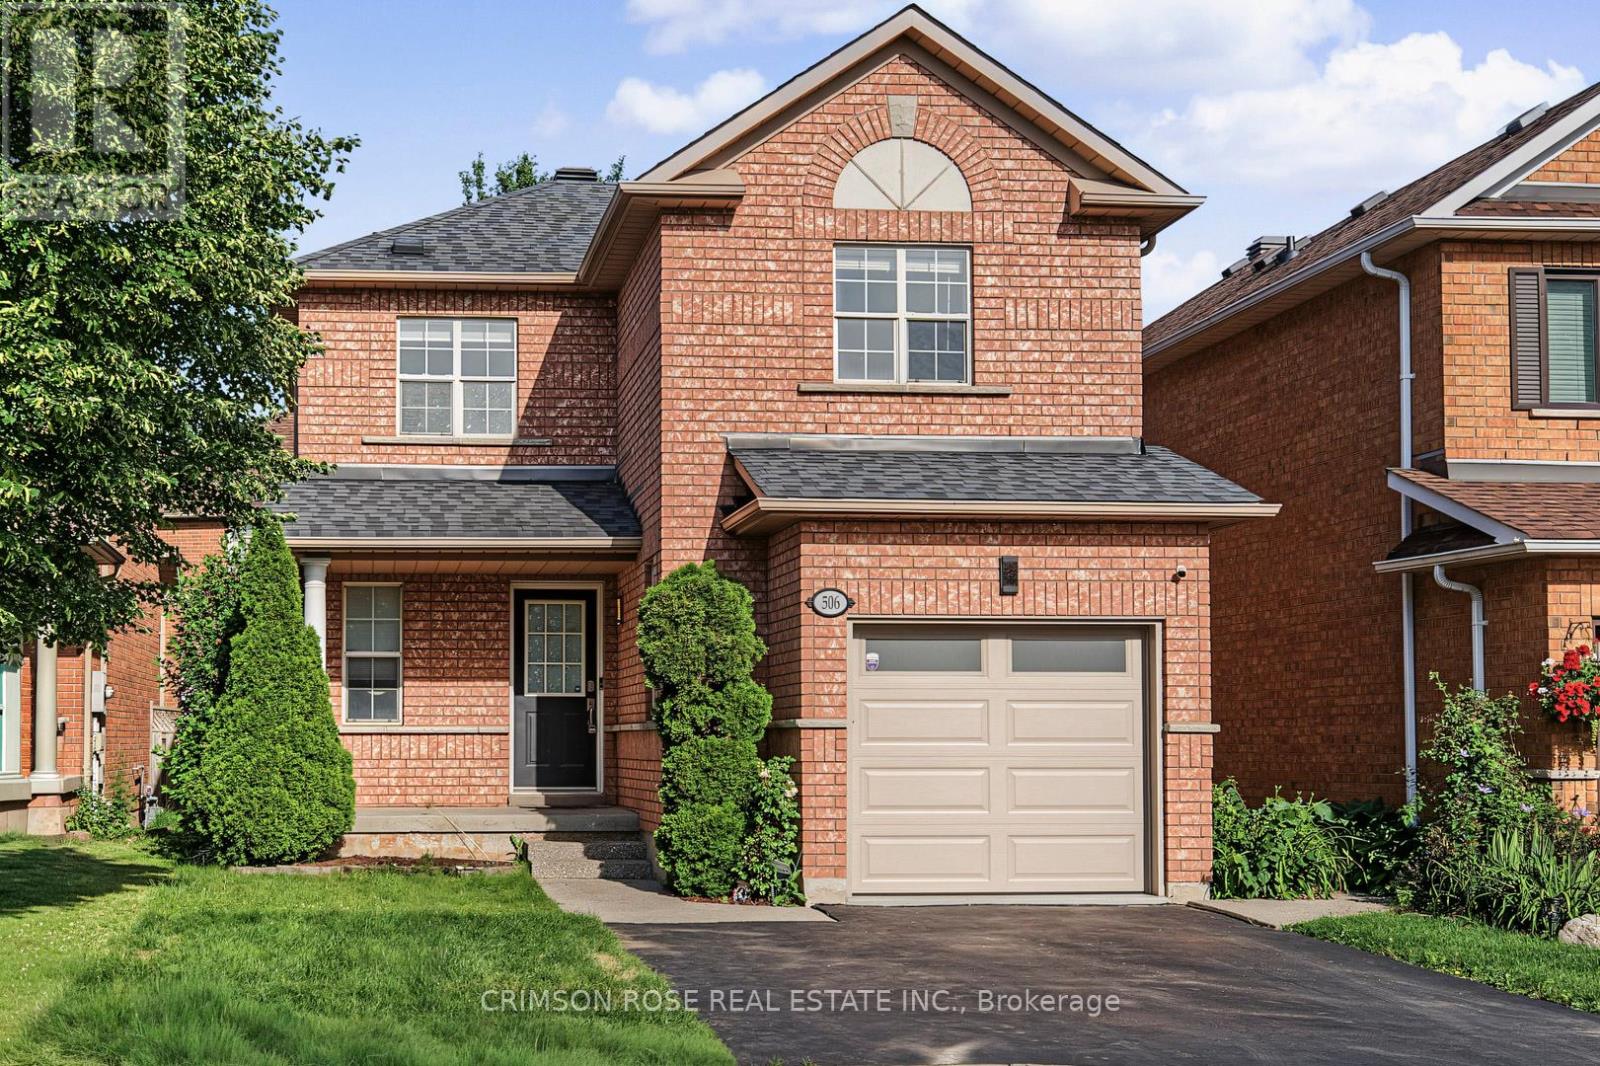
506 Pondview Place
Oakville (Wc Wedgewood Creek), Ontario
Welcome to this beautifully renovated detached home in the highly sought-after Wedgewood Creek community. Located within one of Oakville's highest-ranked school districts, home to Munn's Public School (Top 2%) and Iroquois Ridge High School (Top 1%), according to the Fraser Institute. This bright and spacious home offers 3 bedrooms, 3.5 bathrooms, and has been meticulously renovated from top to bottom. Rich hardwood flooring extends throughout the main and second levels, while the thoughtfully designed open-concept layout seamlessly connects the living room with its classic fireplace, formal dining area, and inviting breakfast space.The stunning chef's kitchen features quartz countertops, premium cabinetry, a full-height tile backsplash, breakfast bar seating, and a suite of nearly new stainless steel appliances. Upstairs, the spacious primary bedroom offers a fully renovated 4-piece ensuite, creating the perfect private retreat. Two generously sized secondary bedrooms share a beautifully updated 3-piece bathroom with a custom glass walk-in shower.A professionally finished basement adds exceptional versatility with space for a recreation room, home office, fitness area, or media lounge.Step outside to enjoy the private, generously sized backyard complete with a deck and storage shed - perfect for relaxing or entertaining.Nature lovers will appreciate being surrounded by ponds, forests, valleys, parks, and scenic walking trails, while remaining just a short walk to Uptown Core, Iroquois Ridge High School, the community centre with pool, gym, library, newly renovated tennis courts, pickleball courts, cricket facilities, and more. Combining exceptional comfort, thoughtful renovations, and an unbeatable location, this move-in-ready home is nestled in one of Oakville's most desirable family neighbourhoods. A rare opportunity to own in Oakville's Wedgewood Creek - Don't miss this sweet home! (id:45725)

962 Fredonia Drive
Mississauga (Erindale), Ontario
Welcome to 962 Fredonia Dr, an exceptional family residence nestled on a quiet cul-de-sac in the vibrant Erindale community. Offering over 5,200 SF of finished living space, this home is thoughtfully designed for growing families, multi-generational living, and exceptional everyday convenience. Step through the grand foyer and immediately appreciate the home's impressive interiors, highlighted by soaring ceilings, elegant wainscoting, rich hardwood flooring, pot lights and expansive windows throughout. The combined living and dining rooms provide refined spaces for hosting family gatherings and holiday celebrations, while a private main-floor office offers the ideal work-from-home environment. The chef-inspired kitchen overlooks the breakfast area and spacious family room, creating a warm and functional gathering space complete with built-in cabinetry, a fireplace, and views of the backyard. Above, the four generous bedrooms boast impressive vaulted ceilings and custom closet organizers. The primary retreat offers dual walk-in closets, a luxurious 6-piece ensuite, a fireplace, and a sitting area, while the additional bedrooms enjoy ensuite access for added comfort and privacy. The lower level offers remarkable flexibility with a separate entrance and a self-contained 3-bedroom suite featuring two full bathrooms, spacious living areas, recreation space, a wine cellar, a cold room, and ample storage. Ideal for extended family, in-law living, a nanny suite, or valuable rental income potential. One of the home's most unique lifestyle advantages is its access to the Queensway corridor, providing direct rear-gate access to nearby walking and cycling trails, Huron Park, the Community Centre, Trillium Hospital, and everyday amenities. This creates a unique blend of outdoor recreation and convenience right from your backyard. Perfectly located near top-rated schools, UTM, Credit River trails, Credit Valley Golf, and easy connections to Highways 403, 401, 407, and the QEW. (id:45725)

22 Bluffmeadow Street
Brampton (Bram East), Ontario
An Absolute Showpiece! Premium 2,895 sq. ft. corner home nestled in the highly coveted Bram East community. Floor-to-ceiling appeal defines this flawlessly maintained residence featuring 9ft ceilings, pot lights, gleaming hardwood floors, and massive sun-filled windows dressed in custom Hunter Douglas blinds throughout. A home chef's delight, the spacious kitchen features premium built-in appliances, extensive custom cabinetry, sleek quartz countertops, a central island, and a breakfast area stepping out to a landscaped outdoor haven-complete with full stone interlock, a striking pergola, and a hardtop gazebo! An elegant staircase leads to 4 expansive upper-level bedrooms, all featuring direct bathroom access. Three bedrooms include walk-in closets, while the Primary Suite boasts His & Hers walk-ins alongside a luxurious 5-piece double-vanity ensuite. Key upgrades include a high-end metal roof (2020). The property also boasts a 2-bedroom, professionally finished basement with separate entrance built under municipal permit-complete with a gorgeous kitchen, dedicated laundry room, and a 3-piece washroom with a double sink. Unbeatable location just minutes to Claireville Conservation Area, Gore Meadows Community Centre, top-tier schools, and Hwys 427/407. Truly a rare find! (id:45725)

513 - 56 Lakeside Terrace
Barrie (Little Lake), Ontario
1 BED + DEN CONDO WITH IN-SUITE LAUNDRY & PARKING! Welcome to 56 Lakeside Terrace, Unit 513. This condo offers a convenient and modern lifestyle in a prime location. Featuring a spacious 1 bedroom plus den layout flooded with natural light, it's perfect for single professionals or a couple. The kitchen boasts sleek stainless steel appliances and a balcony provides stunning city views. Residents can enjoy amenities like a rooftop terrace with a BBQ, an exercise room, and a party room. In-suite laundry and dedicated parking add to the convenience of this inviting space. Open-Concept 1-Bedroom Suite with Balcony and ParkingDescription:Spacious and bright open-concept suite featuring stainless steel appliances and a large balcony with great views. Located in a well-managed, amenity-rich building offering a gym, party room, rooftop terrace with BBQs, concierge service, guest suites, and visitor parking.- One underground parking space included- Pet-friendly building- Excellent location close to RVH, Georgian College, Hwy 400, and North Barrie Crossing Shopping CentreIdeal for professionals or students looking for convenience, comfort, and great building amenities. (id:45725)
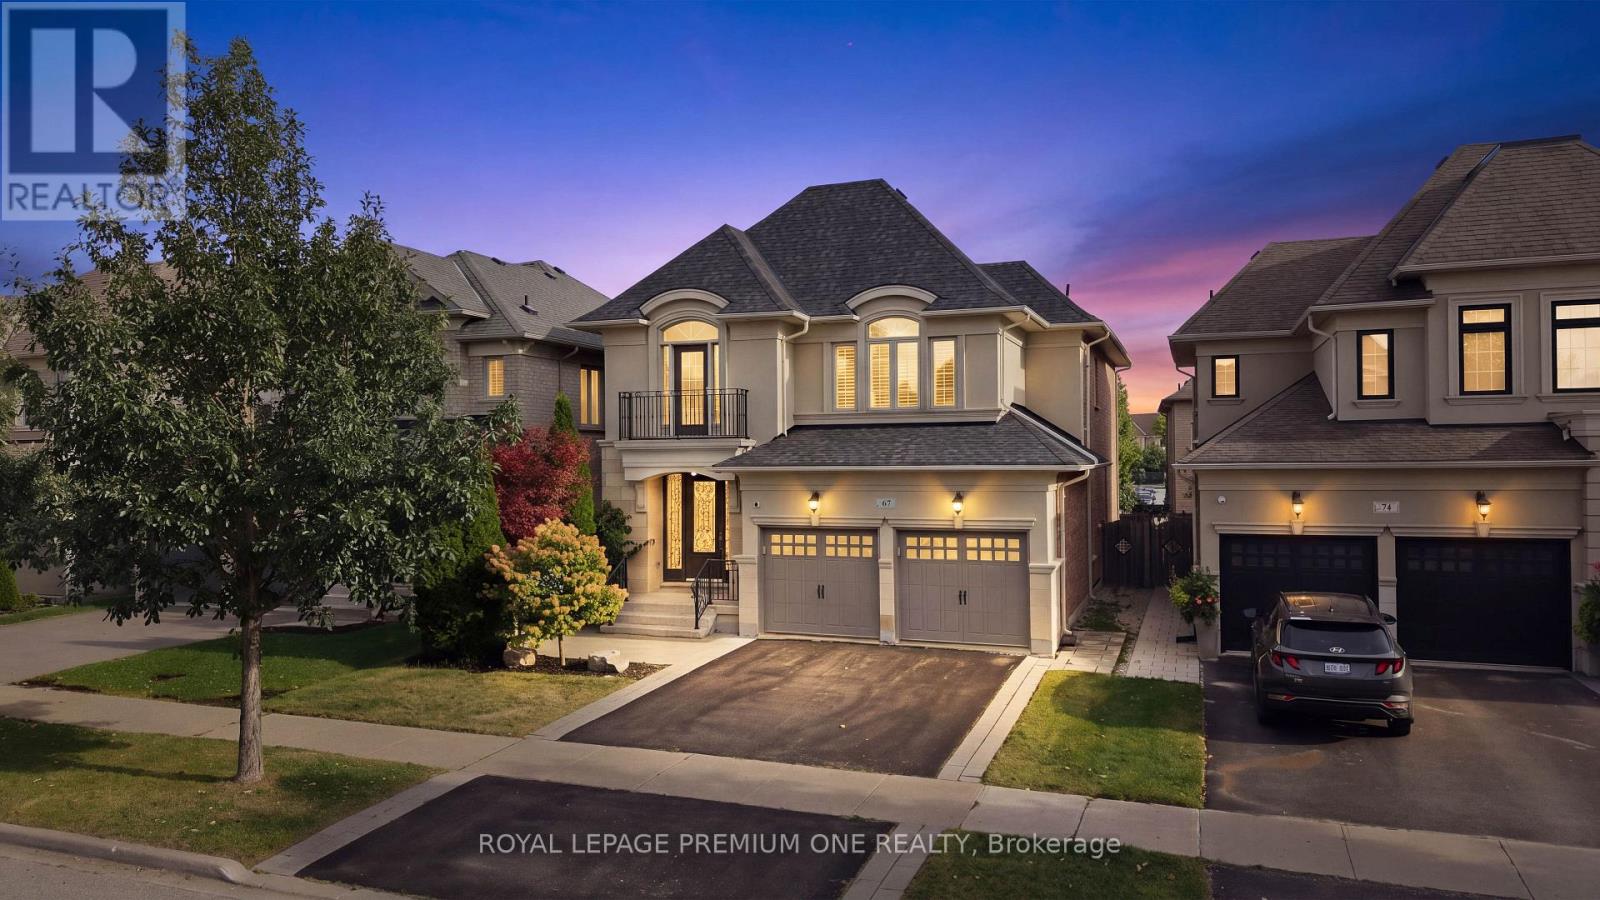
67 Stanton Avenue
Vaughan (Vellore Village), Ontario
Welcome To 67 Stanton Avenue, A Truly Show-Stopping Residence In Prestigious Cold Creek Estates Where Elegance, Warmth And Pride Of Ownership Come Together In Spectacular Fashion. Offering Approximately 2,936 Sq. Ft. Plus A Professionally Finished Basement, This Impressive 4+1 Bedroom, 5 Bathroom Home Is Designed To Captivate From The Moment You Step Inside. A Grand Foyer Introduces Rich Hardwood Flooring, Crown Mouldings, Pot Lights, California Shutters And Refined Architectural Details That Create A Sophisticated Yet Inviting Atmosphere Throughout. The Elegant Dining Room With Its Striking Waffle Ceiling Sets The Stage For Unforgettable Gatherings, While The Beautifully Appointed Gourmet Kitchen Features Custom Cabinetry, Brazilian Granite Counters And The Space Every Family Dreams Of. The Warm And Inviting Family Room Is Anchored By A Stunning Dual-Sided Gas Fireplace, Creating The Perfect Setting To Relax Or Entertain. Upstairs, Generously Sized Bedrooms Provide Exceptional Comfort, Including Two Bedrooms With Private Ensuites. The Professionally Finished Basement Takes This Home To Another Level, Offering A Second Kitchen, Bedroom, Full Bathroom And Expansive Living Space Ideal For Extended Family, Guests Or Multigenerational Living. Step Outside And Discover A Professionally Landscaped, Fully Fenced Backyard With An Expansive Deck, Extensive Interlocking, Gas BBQ Connection And Irrigation System - A Private Setting Made For Summer Evenings And Entertaining. Beautifully Maintained, Thoughtfully Upgraded And Impressive At Every Turn, This Is One Of Those Rare Homes That Looks Exceptional In Photos But Feels Even Better In Person. Come Experience 67 Stanton Avenue For Yourself - One Visit May Be All It Takes To Know You've Found The One. (id:45725)