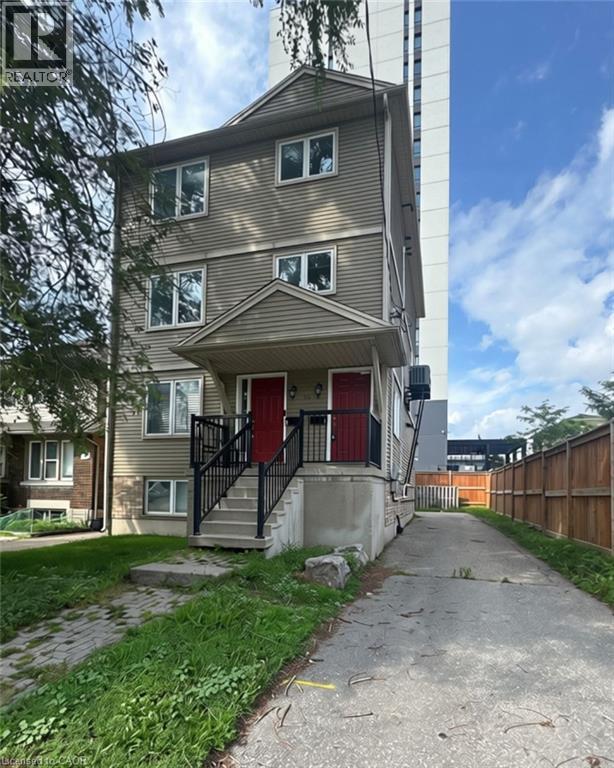
116 Walter Street Unit# Main
Kitchener, Ontario
Welcome to 116 Walter Street — a bright and spacious 3-bedroom, 1.5-bathroom home offering 1,650 sq. ft. of living space right in the heart of Downtown Kitchener. With a generous layout and plenty of room to spread out, this unit offers a little more space than you might expect from downtown living. The open-concept kitchen and living area creates an easy, comfortable space for everyday life, with plenty of natural light and room to make it your own. Enjoy the convenience of in-suite laundry, private balconies, and parking for one vehicle. The location is a standout. With the LRT nearby and an excellent walk score, you can leave the car at home and easily get around the city. Restaurants, coffee shops, grocery stores, transit, and all the energy of downtown are just steps away. If you're looking for a large, bright, well-located home with three bedrooms and the convenience of downtown living, 116 Walter Street checks a lot of boxes. (id:45725)
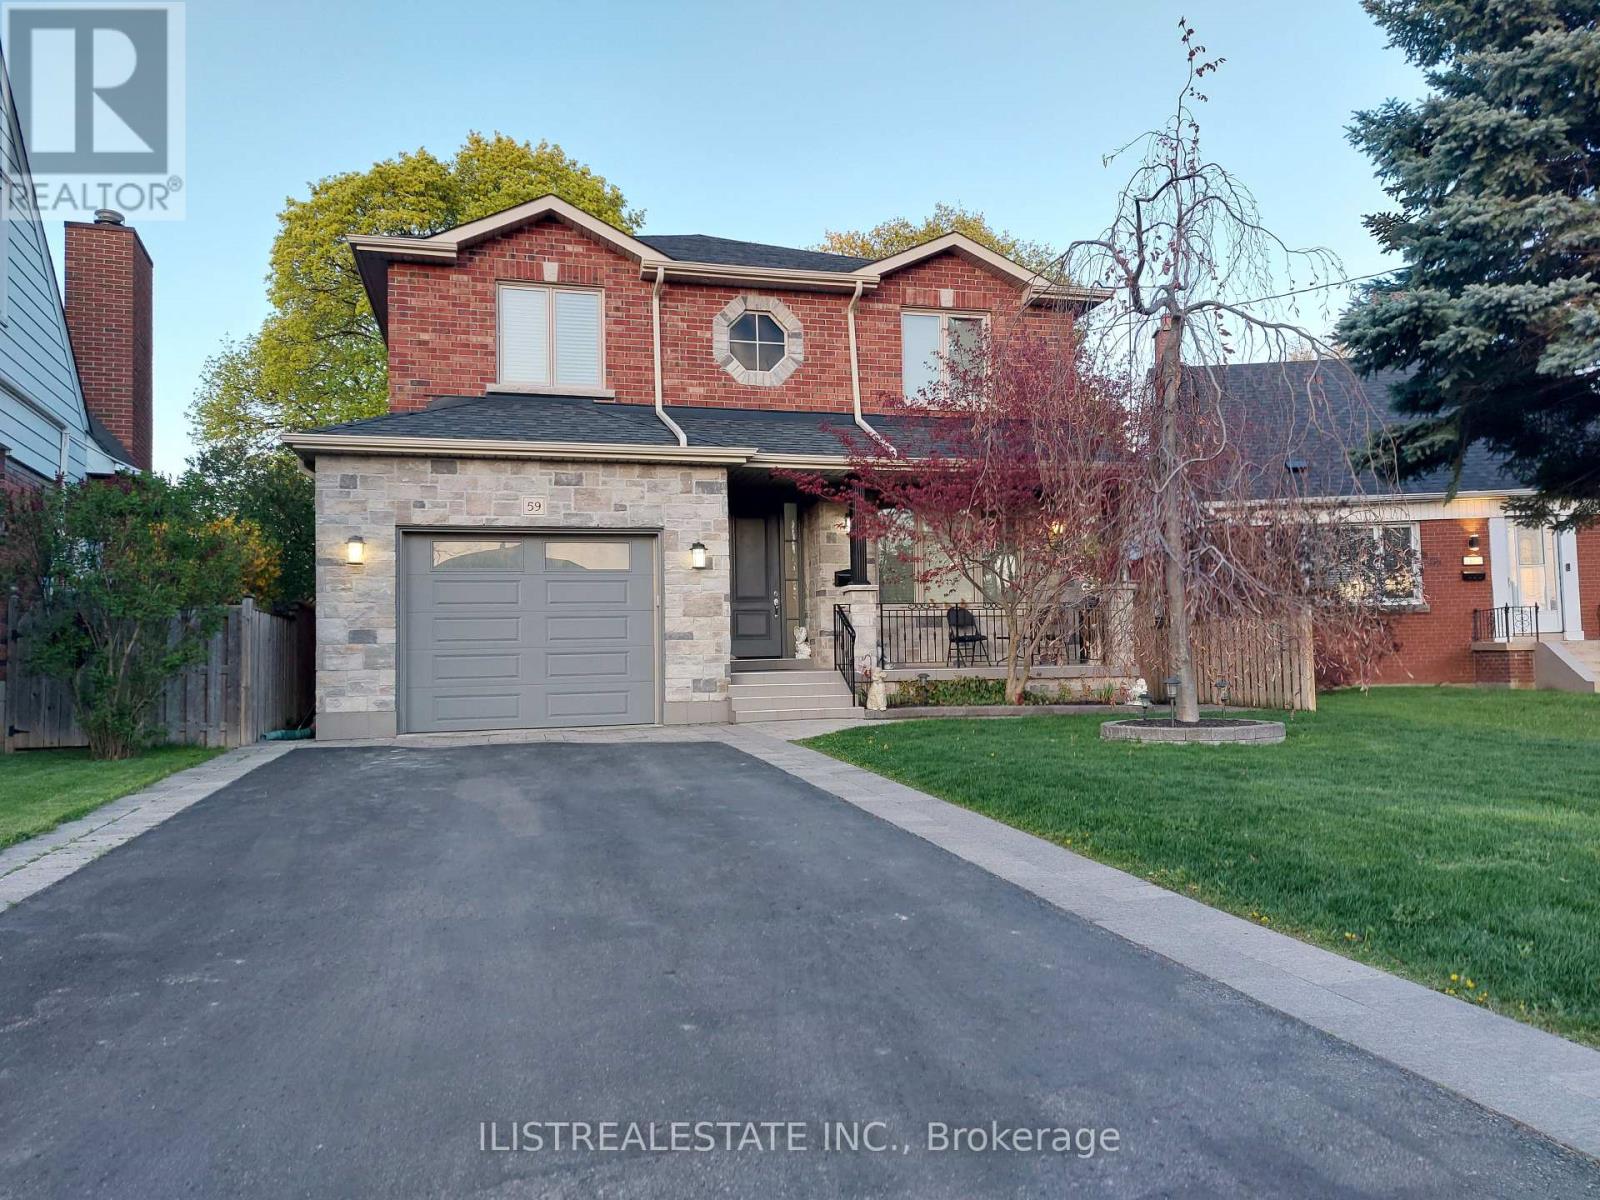
59 Princemere Crescent
Toronto (Wexford-Maryvale), Ontario
Stunning custom-built home situated on a quiet, tree-lined crescent in the highly desirable Wexford neighbourhood! Quality construction and finishes throughout, complemented by a professionally landscaped, pie-shaped lot.The main floor features hardwood flooring, spacious formal living and dining areas, and a large family room overlooking the beautifully appointed custom kitchen. The kitchen offers porcelain floors, a centre island, quality cabinetry and a walk-out to the deck and private backyard. A convenient powder room and direct garage access complete the main level.Upstairs, you'll find 4 generously sized bedrooms, 2 full bathrooms and an oversized laundry room. The spacious primary bedroom features ample closet space and a luxurious ensuite.The fully finished basement, complete with a separate side entrance, offers excellent in-law or income potential. Featuring 2 additional bedrooms, a 4-piece bathroom, large recreation area with kitchen rough-in, second laundry room and a generous storage room.Enjoy a covered front porch, beautifully landscaped grounds and a private backyard. Ideally located close to great schools, parks, TTC, Hwy 401, DVP, Costco, Home Depot and numerous shopping and everyday amenities.A beautifully built home offering exceptional space, versatility and quality in a fantastic family-friendly neighbourhood. Come see it! (id:45725)
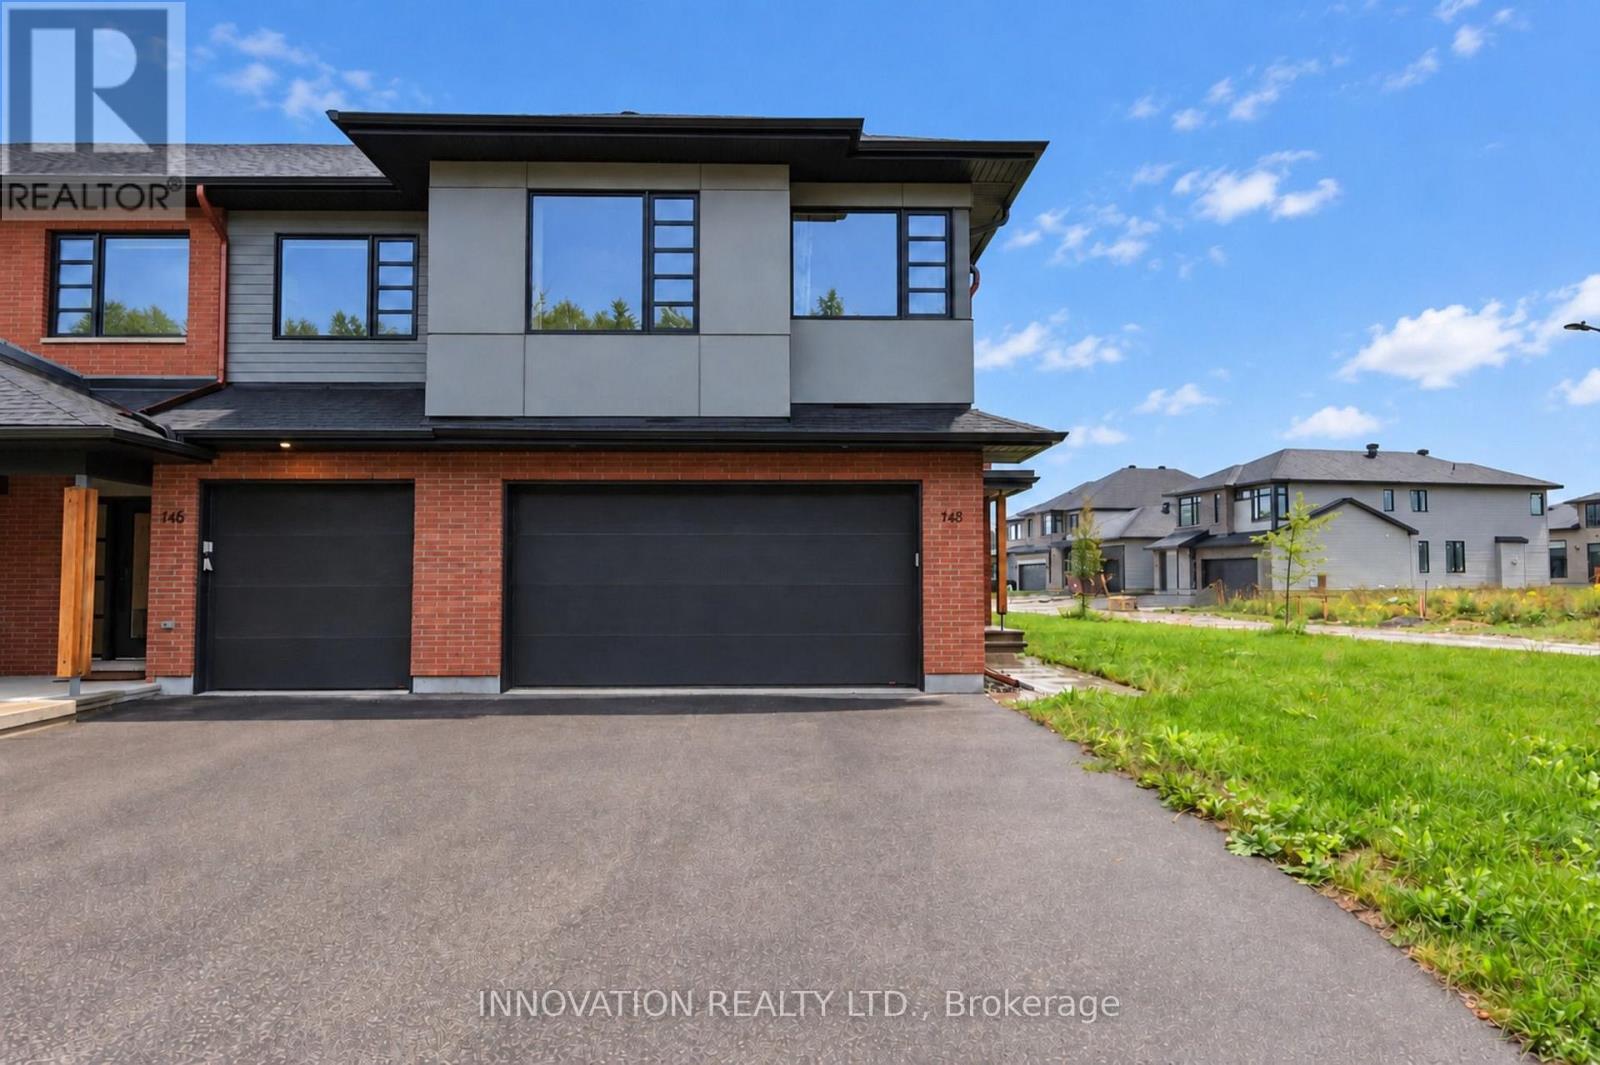
747 Acai Way
Ottawa, Ontario
Welcome to 747 Acai Way a beautifully upgraded corner unit townhome in the highly sought-after Riverside South community!This exceptional HN Homes residence offers an impressive combination of space, style and functionality, with 4 bedrooms, 4 bathrooms, a finished basement and a double attached garage.Step inside to a bright and welcoming foyer that leads into an elegant main level featuring upgraded hardwood flooring, spacious living and dining areas, and a striking linear gas fireplace that creates a warm and inviting focal point. The beautifully appointed gourmet kitchen is designed for both everyday living and entertaining, offering granite countertops, an oversized centre island and stainless-steel appliances.Upstairs, you'll find four generously sized bedrooms, including a spectacular primary retreat complete with a walk-in closet and luxurious ensuite. Three additional bedrooms provide excellent space for children, guests, a home office or growing families. A convenient second-floor loft and laundry room add even more versatility.The fully finished basement provides valuable additional living space, perfect for a family room, recreation area, home gym, office or children's play area, along with an additional bathroom. As a corner/end unit, this home offers more open setting and extra privacy compared with interior townhome. The double attached garage and driveway provide excellent parking, while the generous lot adds to the home's overall sense of space.Located in Riverside South/Gloucester Glen, this home is ideally positioned for commuters, families and professionals alike. Enjoy easy access to Vimy Memorial Bridge, Spratt Road, local shopping, schools, parks and everyday amenities, while remaining within a growing and family-friendly Ottawa community. Move-in ready and thoughtfully upgraded throughout, this is a rare opportunity to own a spacious corner-unit townhome with the size, finishes and functionality of a much larger home. Don't miss 747 Acai Way! (id:45725)
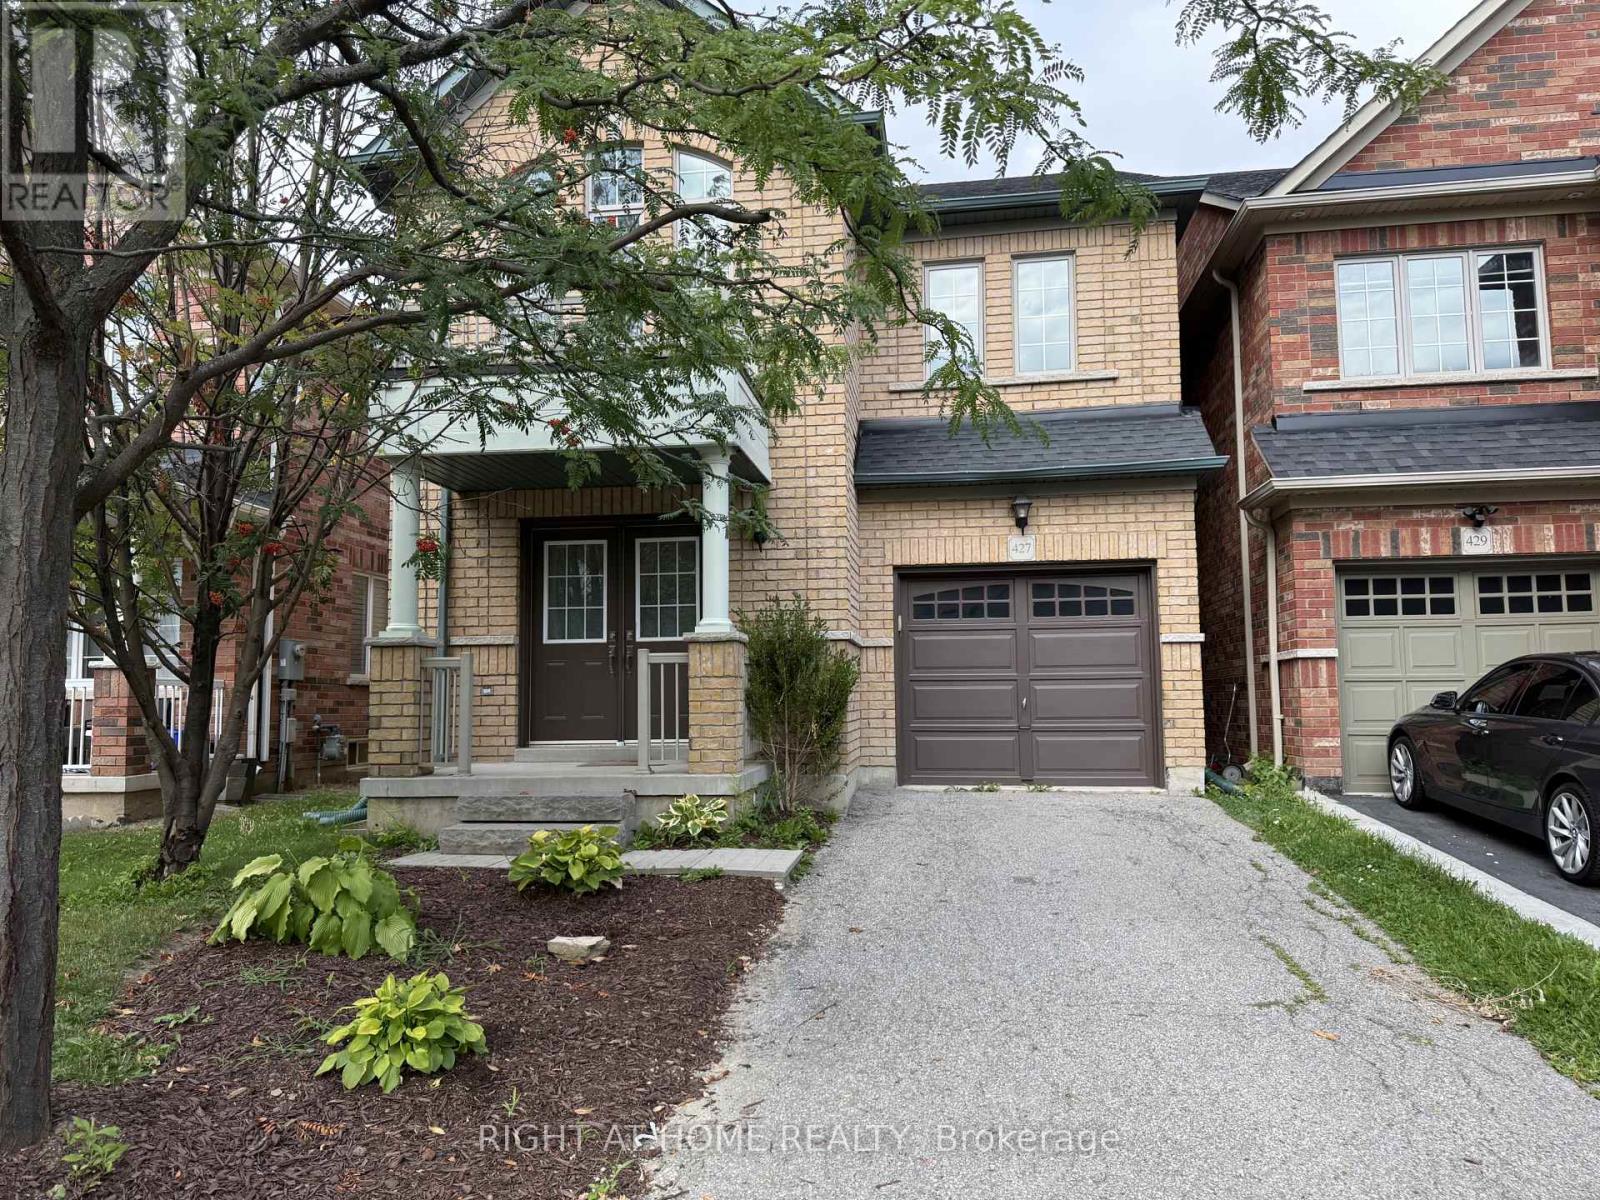
427 Chandler Crescent
Milton (Sc Scott), Ontario
Welcome to this spacious & charming 2 storey stunning detached home. Located in a family- friendly neighbourhood. The main floor features hardwood flooring, bright living/din and separate family room with fireplace & an open-concept kitchen with breakfast area .The 2nd floor offers a spacious primary bedroom with a luxurious 5-piece ensuite and walking closet . there are additional 3 good sized Bedrooms and convenient Second-floor laundry .Plenty of windows throughout the home . Enjoy the spacious backyard & convenient access to schools . A Wonderful opportunity for families , first time home buyers , or investors . Don't miss your chance to make this beautiful home your own. (id:45725)
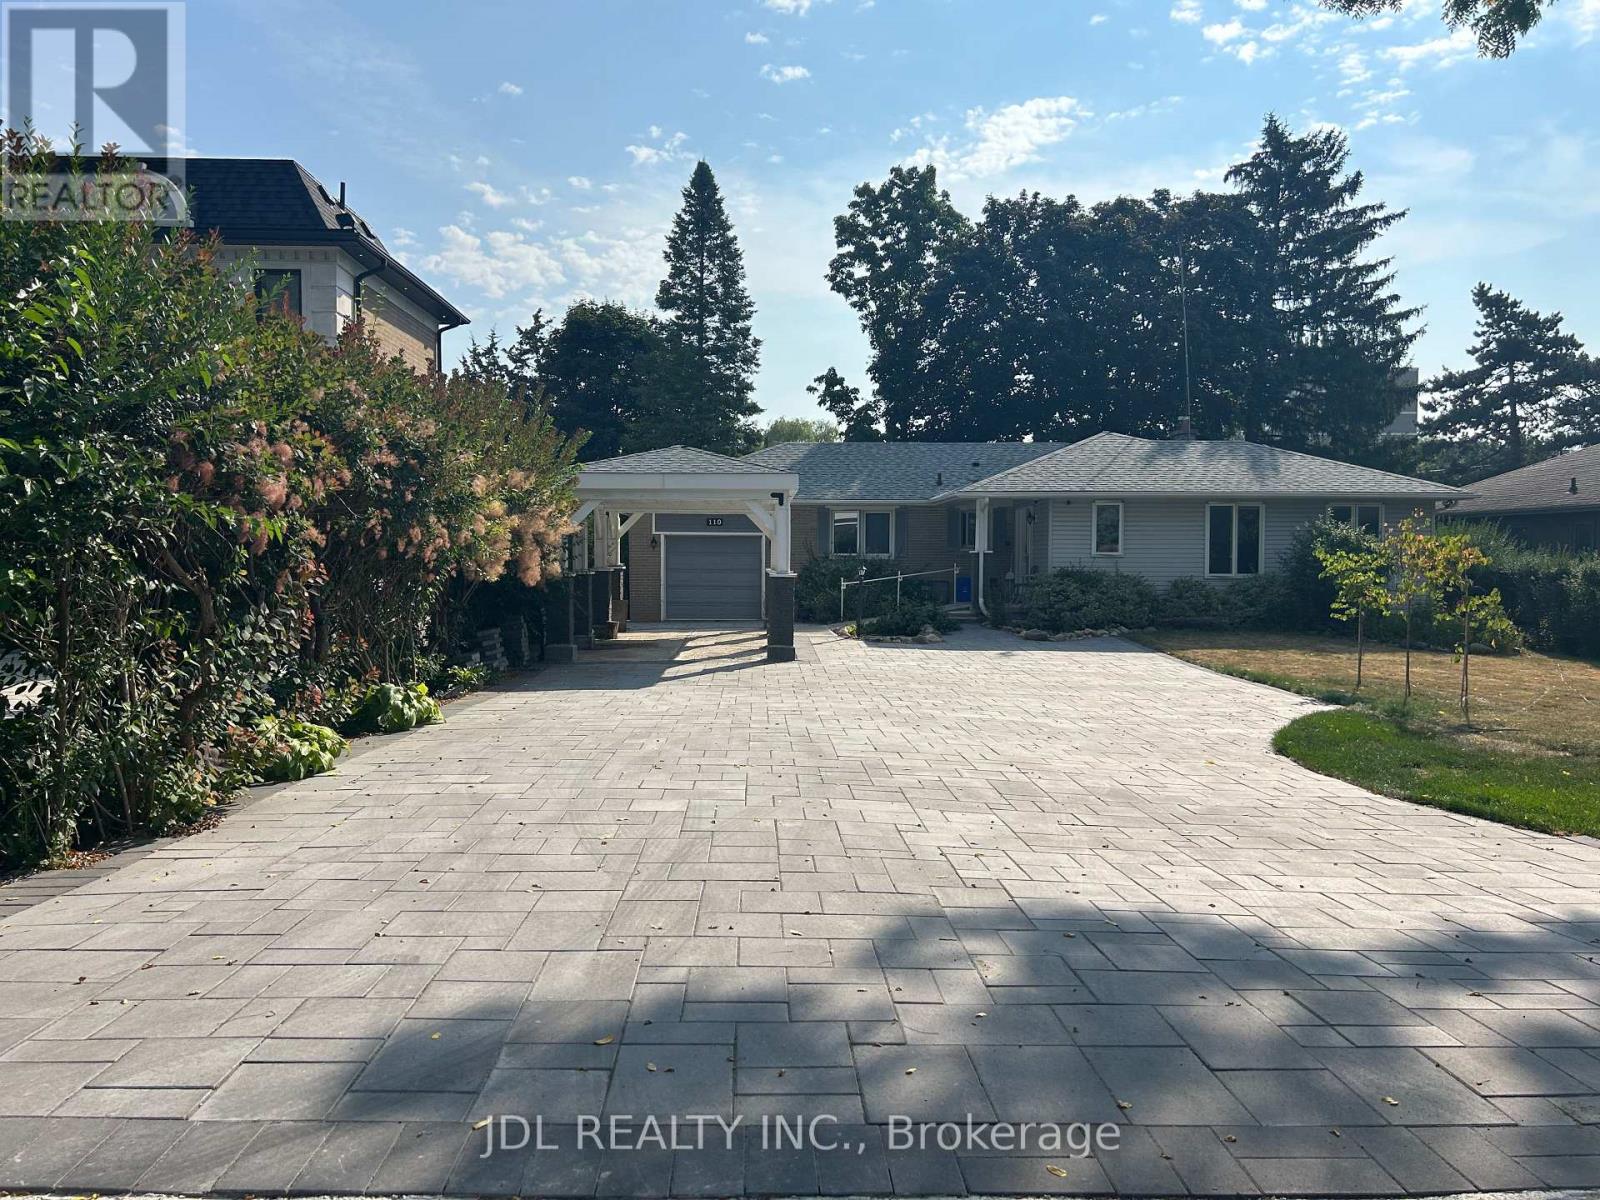
One Bedroom Main Floor - 110 Robinson St Street
Markham (Bullock), Ontario
All Utilities/Internet/Furniture Inclusive! Best Deal! Well Furnished! Unique Location! Very Close To All Amenities! Universities, Schools, Shopping Malls, Banks, Restaurants, Supermarkets, Parks, TTC, etc. shared kitchen/bath. available parking extra fee$50.Thanks A Lot! (id:45725)
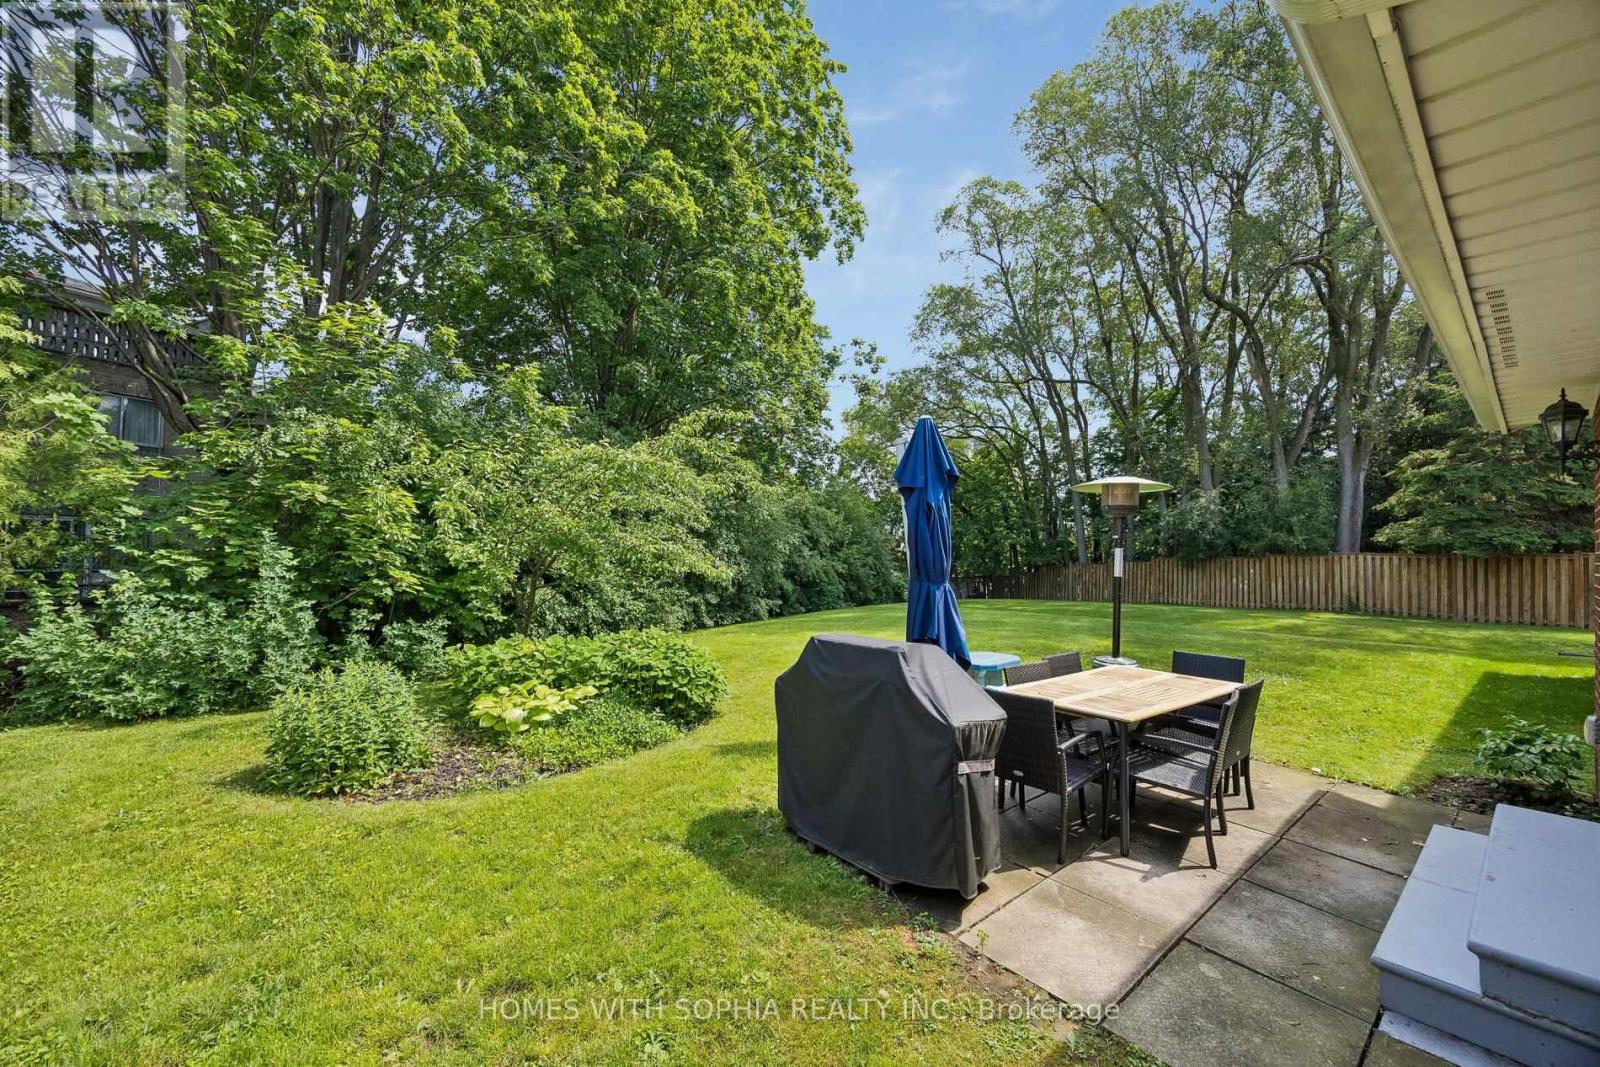
34 Rustywood Drive
Toronto (Parkwoods-Donalda), Ontario
A charming two-storey detached home, nestled on a prime spot of the court on one of the most sought-after pockets of Rustywood Dr, where kids can play safely and a true sense of community is felt. Set on a rare pie-shaped 11,140 sq ft lot, with fully fenced backyard offering privacy and greenery in the heart of the city, surrounded by all the amenities, schools, & public transit. Lovingly improved by the owners w/major renovations & updates, including fully renovated kitchen (2023), totally renovated basement (2026), fully renovated 7-piece second-floor bathroom, two additional bathrooms w/replaced toilets (2023), electrical panel upgrade(2020), newer AC & washer, dryer, newer light fixtures & potlights throughout, newer kitchen appliances, and exterior improvements such as fencing, gutters, and drainage. Upon arrival, you'll enjoy a spacious L-shaped living/dining room, with large windows & picturesque views of the court & backyard that change gracefully through the seasons.The family room walks out to the backyard, perfect for everyday living and summer evenings.The kitchen w/ breakfast area overlooks the garden, making simple mornings feel calm. The front porch is a great place to sit with your coffee and unwind after a long day. The primary bedroom offers a sitting area, W/I closet and 2 Pc Ensuite. The finished basement with a bedroom, 3 Pc ensuite Bath, a dry bar, and living space, ideal for teenagers or guests. Surrounded by excellent options for every stage of family life, including public, Catholic, French immersion, and private schools from elementary to high school. Walk to the community centre, parks, ravines, and nature trails. Grocery stores, TTC, and a direct bus from Underhill to downtown make daily life easy, while Shops at Don Mills, other plazas, and quick access to DVP/404/401 keep everything within reach. This is a home where everyday life feels a little more peaceful, a little more connected, and where a family can truly settle in and grow. (id:45725)
1235 Merton Road
Oakville (Ga Glen Abbey), Ontario
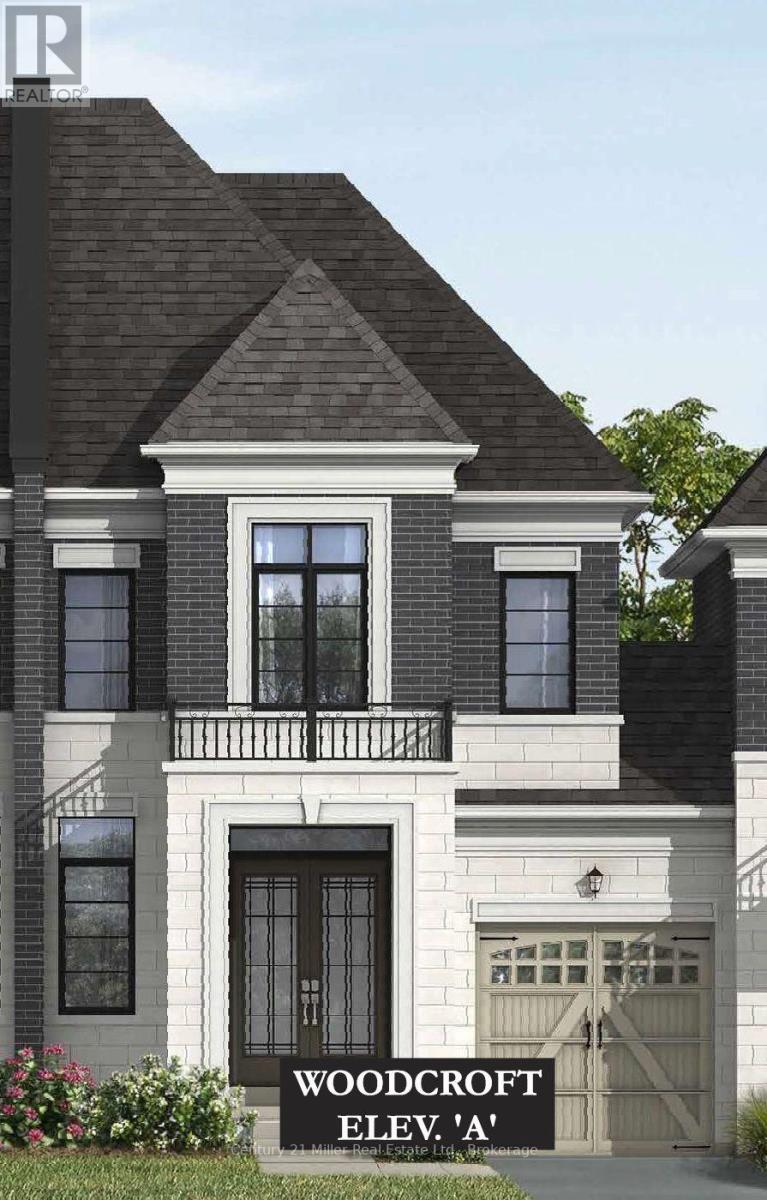
An exclusive chance to purchase a pre-construction townhome in the highly sought-after Glen Abbey Encore community in Oakville. This 2-storey townhome with a deck that overlooks your backyard offers a thoughtfully designed floor plan with 2,024 sq. ft. of living space, set on a 25' wide lot with a 1-car garage; ideal for growing families or those seeking a modern, functional layout. The townhome will offer 3 bedrooms and 2.5 bathrooms. Step inside to a formal room leading to an open-concept breakfast room and great room with a gas fireplace. The kitchen will have quartz countertops, a central island, and a Bosch Appliance package. Upstairs, the primary suite is a true retreat, complete with a large walk-in closet and an ensuite showcasing a soaker tub and a glass shower. The upper level also offers a convenient laundry room. The basement will have a rough-in for a future bathroom, with potential for a separate suite. Premium finishes are included, such as oak hardwood floors, porcelain tile, coffered ceilings, and 9' smooth ceilings on the main level. Purchasers may have the opportunity to customize interior selections. Occupancy is projected for Summer 2027, and the home will be covered by a 7-Year Tarion Warranty for added peace of mind. Act now to reserve this lot, a limited release in one of Oakville's most desirable master-planned communities! *Enhanced HST rebate eligibility applies to qualified purchasers.* (Block 7, Lot 10, Woodcroft Model - Elevation A). (id:45725)
1245 Merton Road
Oakville (Ga Glen Abbey), Ontario
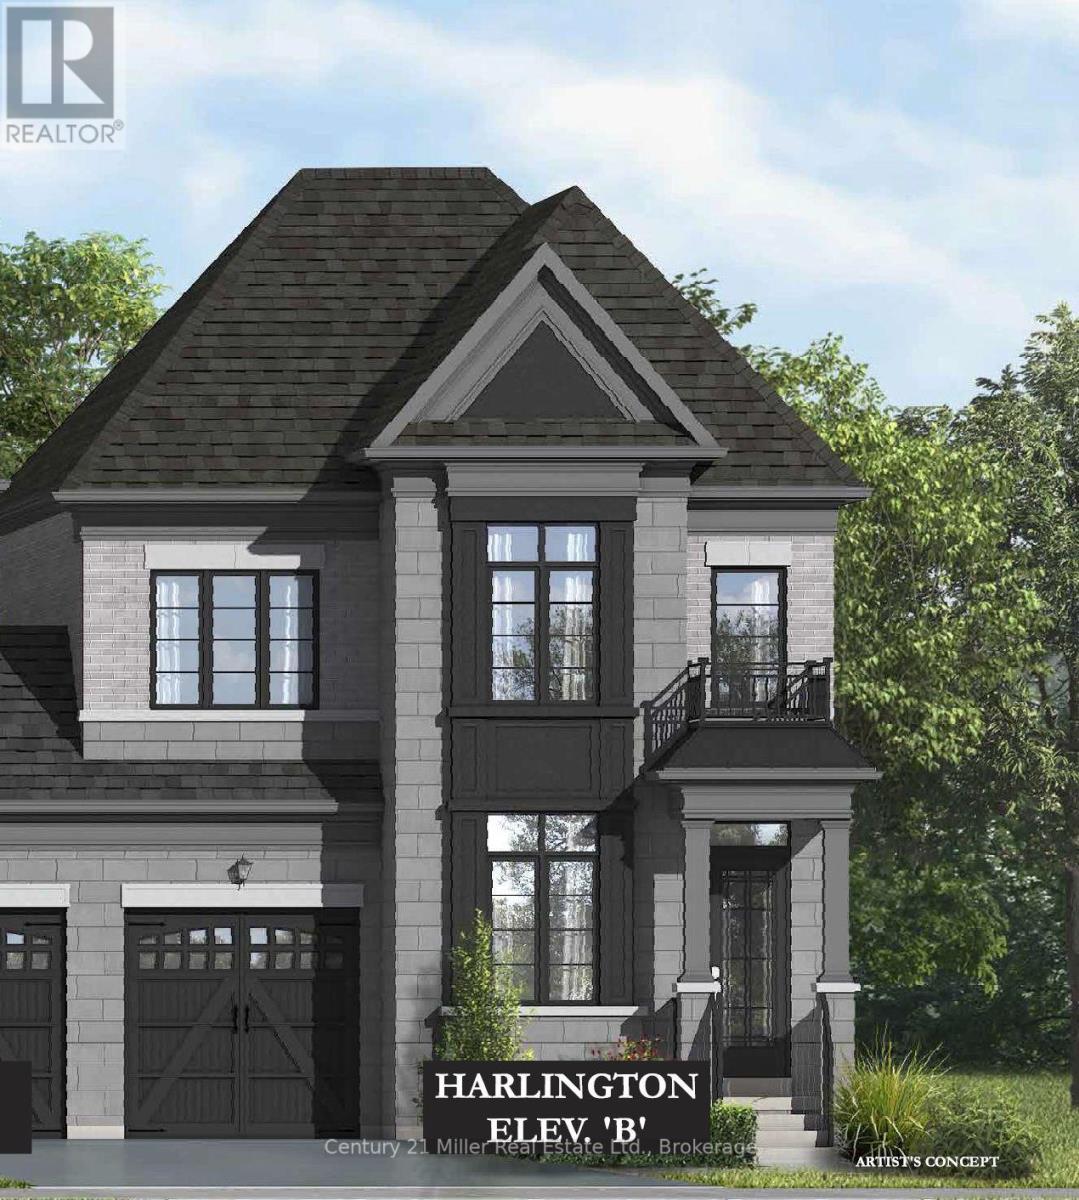
An exclusive chance to purchase a pre-construction townhome in the highly sought-after Glen Abbey Encore community in Oakville. This end-unit 2-storey townhome with a walk-out basement to your backyard offers a thoughtfully designed floor plan with 2,437 sq. ft. of living space, set on a 31' wide lot with a 1-car garage; ideal for growing families or those seeking a modern, functional layout. The townhome will offer 3 bedrooms and 2.5 bathrooms. Step inside to a formal room leading to an open-concept breakfast room and great room with a gas fireplace. The kitchen will have either quartz or granite countertops, a central island, and a Bosch Appliance package. Upstairs, the primary suite is a true retreat, complete with two walk-in closets and an ensuite showcasing a soaker tub and a glass shower. The upper level also offers a convenient laundry room. The basement will have a rough-in for a future bathroom, with potential for a separate suite. Premium finishes are included, such as oak hardwood floors, porcelain tile, coffered ceilings, and 9' smooth ceilings on the main level. Purchasers may have the opportunity to customize interior selections. Occupancy is projected for Summer 2027, and the home will be covered by a 7-Year Tarion Warranty for added peace of mind. Act now to reserve this lot, a limited release in one of Oakville's most desirable master-planned communities! (Block 8, Lot 6, Harlington Model - Elevation B). *Enhanced HST rebate eligibility applies to qualified purchasers.* (id:45725)
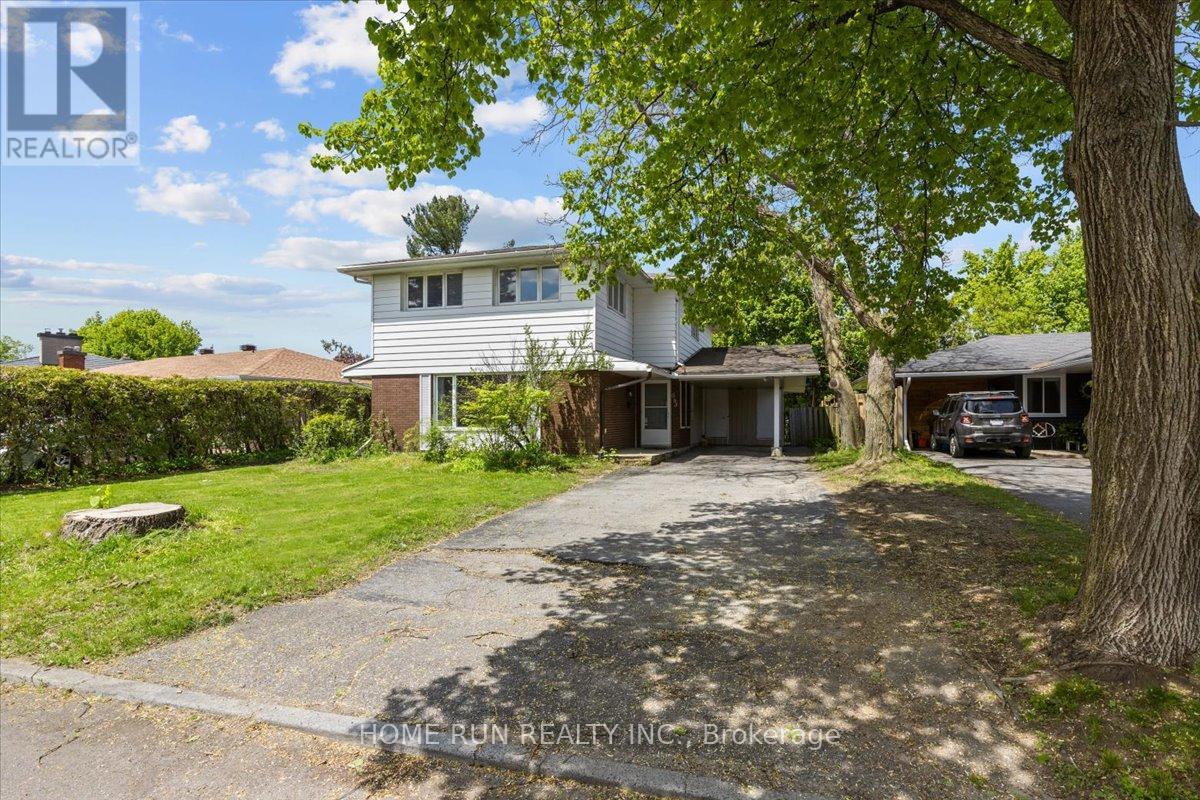
685 Farmington Avenue
Ottawa, Ontario
Rare opportunity to own in Ottawa Park South, one of Ottawa's fastest-transforming neighborhoods with exceptional long-term growth potential. Surrounded by ongoing redevelopment and benefiting from proximity to Mooney's Bay, transit, employment hubs, and urban amenities, this location is increasingly recognized as a future premier residential destination. Strong rental demand, excellent accessibility, and continued community investment make this an attractive option for both end users and savvy investors seeking appreciation potential.This spacious residence offers 5 bedrooms, a main-floor office, and den, providing exceptional flexibility for large families, multi-generational living, investors, or short-term rental operations. Currently operating as a successful Airbnb, the home generates strong income potential while maintaining future adaptability. The seller is open to restoring the original living room configuration prior to closing.Featuring three full bathrooms, abundant storage, a large functional kitchen, and a cozy gas fireplace, the home is designed for comfortable everyday living. The expansive finished basement offers excellent potential for recreation space, additional accommodation, or future secondary dwelling possibilities. Outside, the private fenced backyard creates an ideal setting for entertaining and family enjoyment.Whether you're looking to secure a family home in an emerging destination neighborhood or capitalize on the long-term growth potential of one of Ottawa's most strategically located communities, this property presents a rare opportunity to invest in the future of Ottawa Park South. (id:45725)
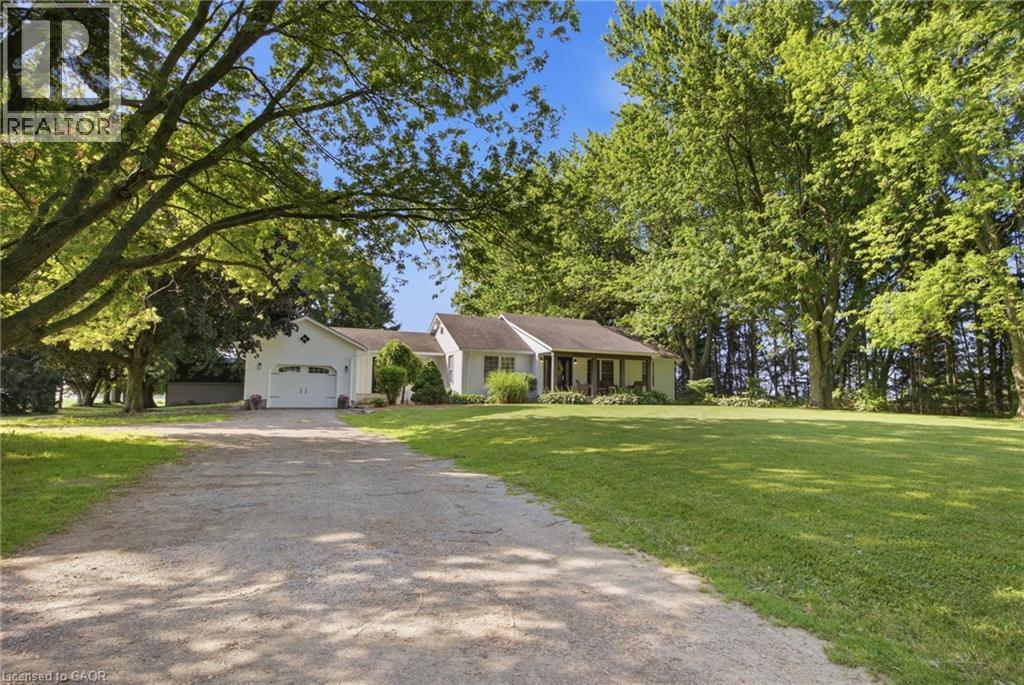
156 Concession 1 Road
Port Rowan, Ontario
25+ acres of heavenly bliss! Experience the perfect blend of country living, productive acreage, and peaceful privacy with this exceptional 25+ acre property located just a stone's throw from Lake Erie. Set on a quiet, tranquil road in a fantastic location, this property offers approximately 23 productive workable acres and equestrian ready, making it ideal for farming, hobby agriculture, equestrian use, or simply enjoying wide open space. The property features a 3 + 1 bedroom, 2 bathroom bungalow with a finished basement, offering comfortable living space for the whole family. The updated kitchen provides a bright and functional heart of the home, while recent improvements including a new furnace, air conditioning, and UV water treatment system add comfort and peace of mind. Outdoors, the possibilities continue with a 33' x 33' six-stall horse barn, two paddocks, and a private pond, creating an incredible setting for horse lovers, nature enthusiasts, or anyone seeking a true country lifestyle. Whether you are looking to work the land or collect extra income from continuing to lease the land, enjoy a quiet rural retreat, or establish your dream hobby farm, this property delivers. With productive acreage currently leased, equestrian amenities, a private pond, and close proximity to Lake Erie, this is a rare opportunity to own a peaceful country property in a truly fantastic location. (id:45725)
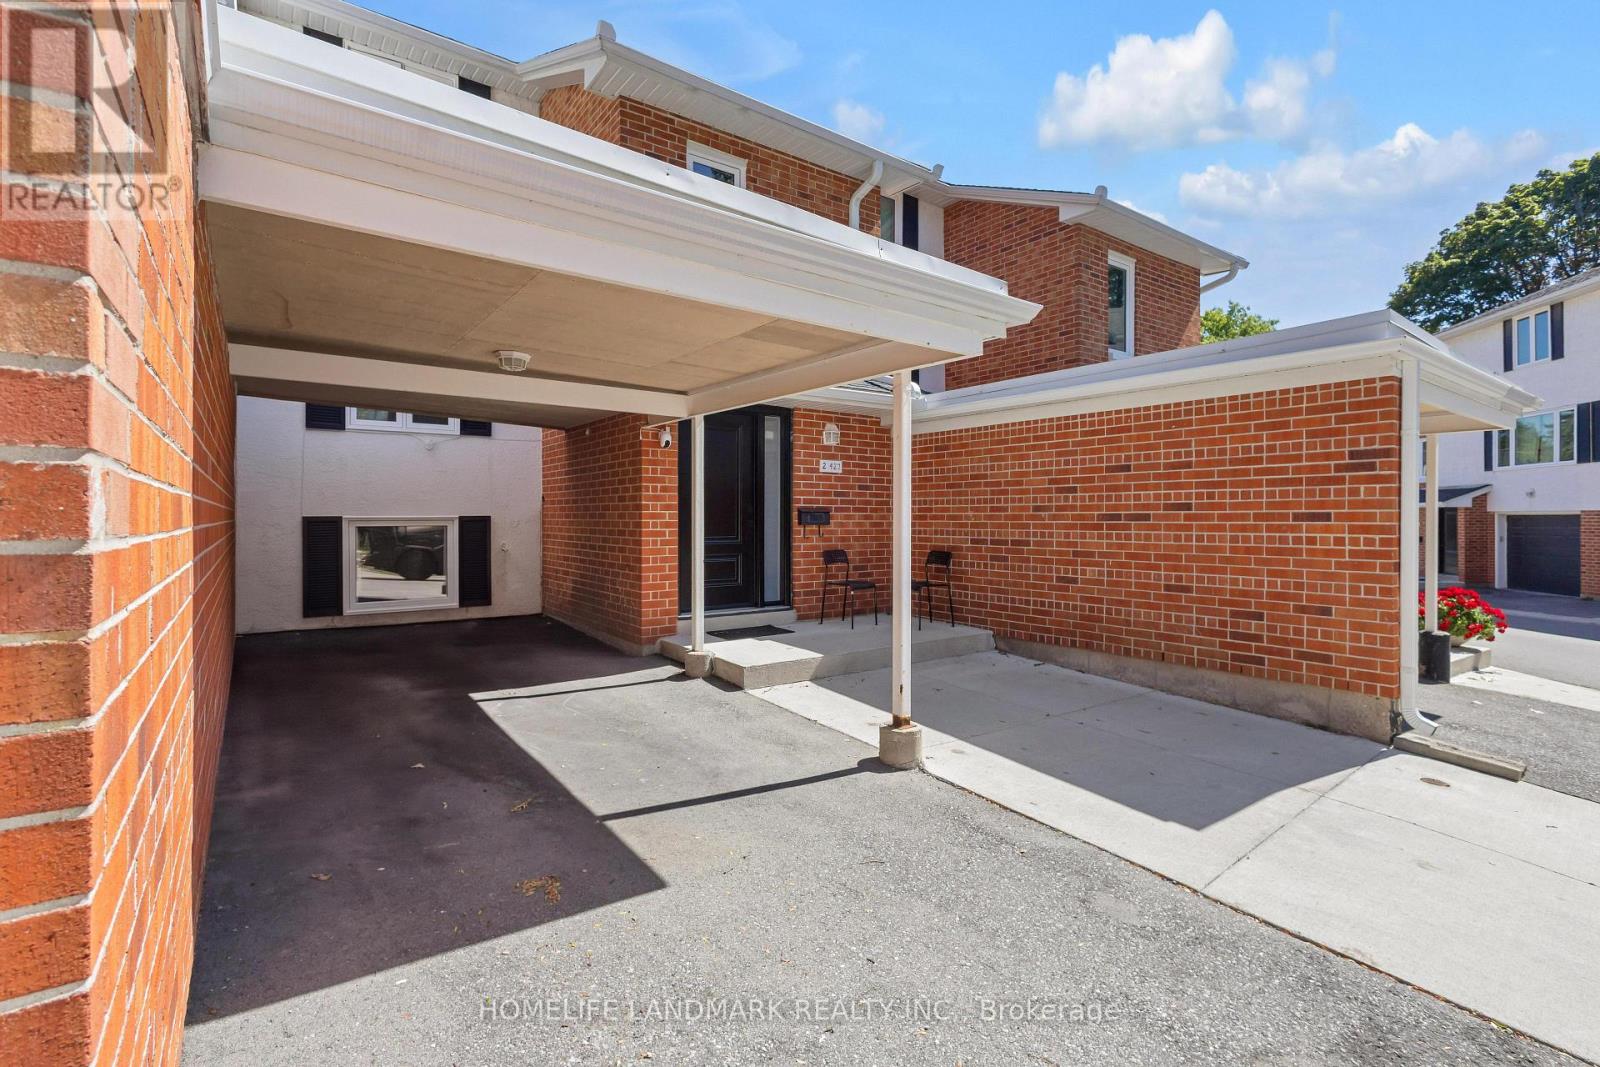
2 - 427 Keats Way
Waterloo, Ontario
Welcome to 427 Keats Way Unit 2 - an unbeatable location for families and students alike. Ideally situated near both the University of Waterloo and Wilfrid Laurier University, this home is perfect for families with kids attending either university, or for those who simply want a quiet, convenient, family-friendly neighborhood. Close to Keats Way Public School and WCI Secondary School - a dream location for growing families. Steps to T&T Supermarket, parks, and public transit, and Waterloo parks are just minutes away. Carpet-free 3+2 bedroom, 2 full bathroom home with bright walkout basement. Recent updates include Nest thermostat, attic insulation, roof approximately 7-8 years old, brand new water softener, flooring (2022), range (2023), dryer (2024), and brand new range hood, windows, and doors (2026). Functional layout with spacious foyer and large closet. Upper level offers 3 bedrooms and a full bath; walkout basement features 2 additional bedrooms and another full bath - ideal for rental or extended family use. Extended view from the backyard. Condo fees include water. Wider driveway for potential 2nd parking (small vehicle). Seller has paid in full $60K for Major condo infrastructure replacement in 2023. Fantastic neighborhood popular with professionals, families, and students. Great opportunities for investors, move in ready. This townhome won't last. (id:45725)
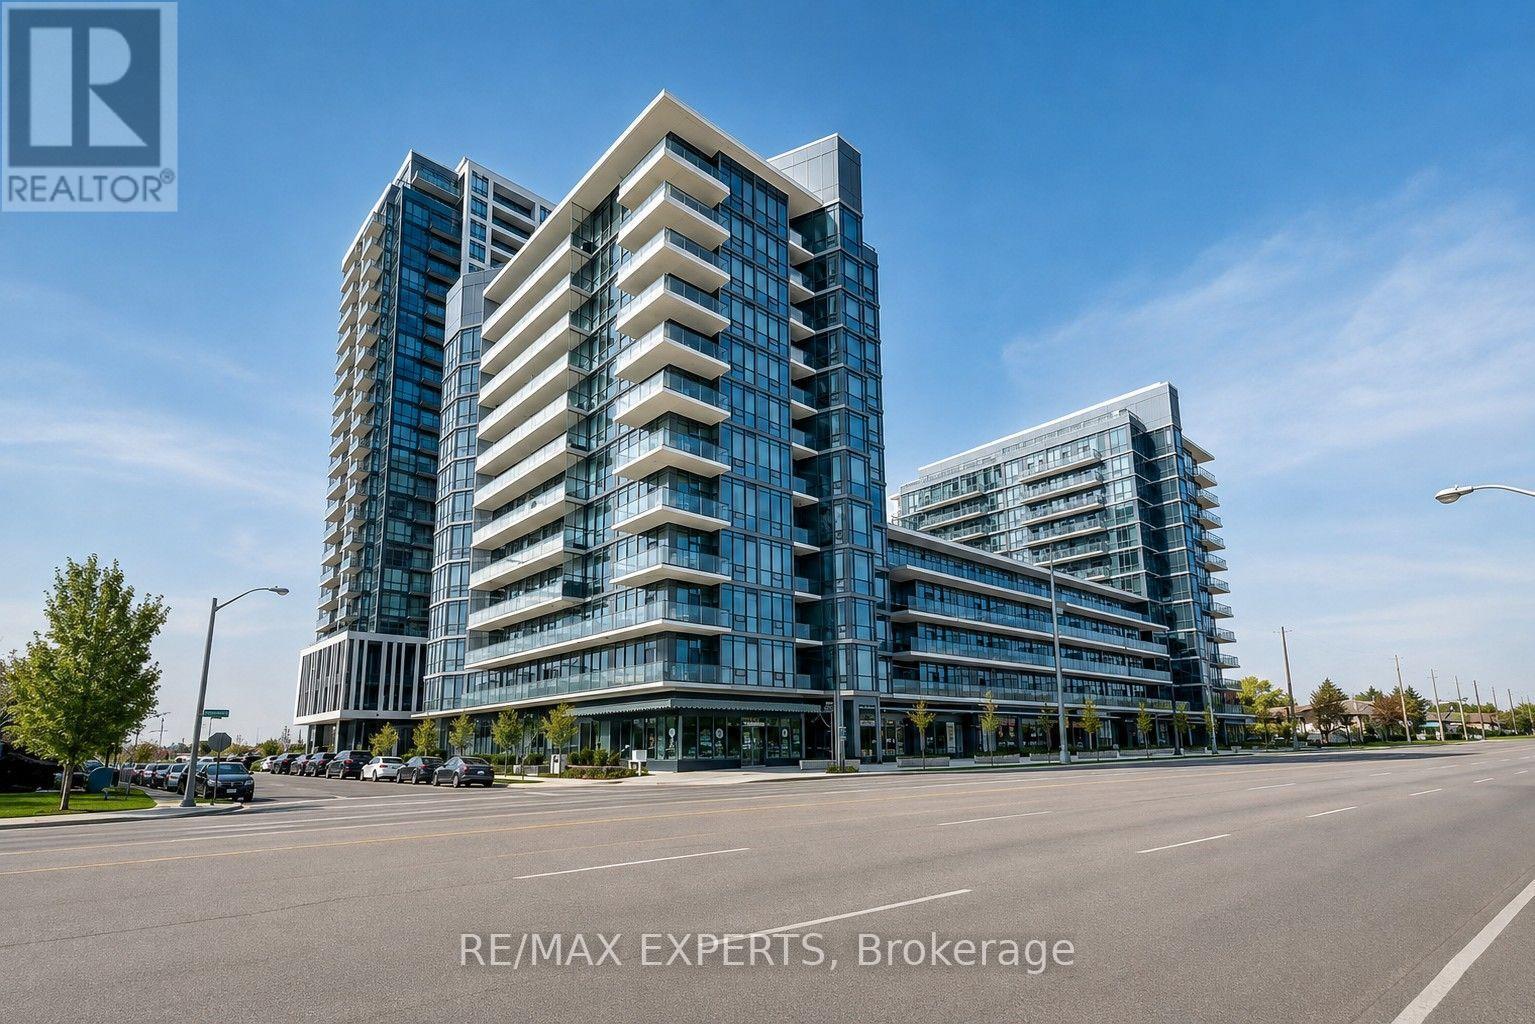
1105 - 1185 The Queensway
Toronto (Islington-City Centre West), Ontario
***Available For Occupancy On November 1st, 2026*** Welcome To IQ Condos On The Queensway! This Upgraded 1 Bedroom / 1 Bathroom Suite Offers 561 Sq Ft Of Well-Designed Living Space Plus An Oversized Balcony With West-Facing Views! Includes The Use Of 1 Parking Space & 1 Storage Locker! Featuring An Open Concept Layout, Upgraded Kitchen Cabinetry, Quartz Countertops, Stylish Backsplash, Valance Lighting, Laminate Flooring Throughout, Ensuite Laundry & An Upgraded Frameless Glass Shower! Enjoy Fantastic Building Amenities Including An Indoor Pool, Gym, Yoga Studio, Party Room, Concierge, Rooftop Terrace, Visitor Parking & More! Ideally Located In The Heart Of Etobicoke Along The Vibrant Queensway Corridor With Public Transit At Your Doorstep & Convenient Access To Highway 427, The Gardiner Expressway & QEW! Minutes To Sherway Gardens, Costco, IKEA, Cineplex, Restaurants, Cafes, Grocery Stores & Everyday Shopping! Close To Mimico GO Station, Queensway Park, Humber Bay Shores, Waterfront Trails & Lake Ontario! Enjoy Quick Access To Downtown Toronto, Pearson Airport & Some Of Etobicoke's Best Shopping, Dining & Recreation! An Excellent Opportunity To Live In A Highly Convenient & Connected Location! (id:45725)