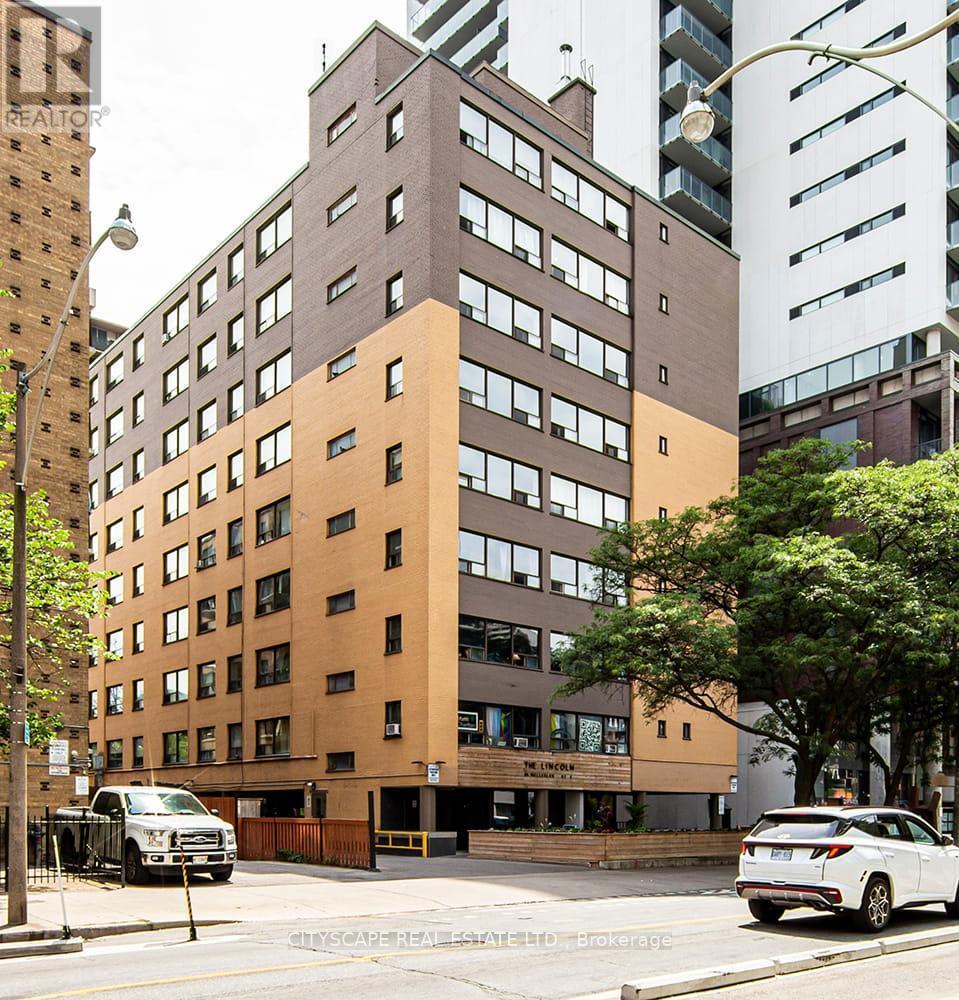
409 - 85 Wellesley Street E
Toronto (Church-Yonge Corridor), Ontario
**** 1 Month Free Promotion **** Welcome to Eighty-Five on Wellesley, a beautifully revitalized rental community in the heart of Toronto's vibrant Church-Wellesley Village. Offering newly renovated suites, this well-maintained building blends modern updates with everyday comfort. Residents enjoy thoughtfully designed amenities and an unbeatable downtown location surrounded by acclaimed restaurants, cafés, boutiques, grocery stores, and nightlife. Just a five-minute walk to Wellesley Subway Station, commuting throughout the city is effortless, while the University of Toronto (St. George campus), Toronto Metropolitan University, parks, the Financial District, and the Entertainment District are all within easy reach. Whether you're a student, young professional, or anyone seeking the convenience and excitement of downtown living, Eighty-Five on Wellesley offers exceptional urban living in one of Toronto's most sought-after neighbourhoods. (id:45725)
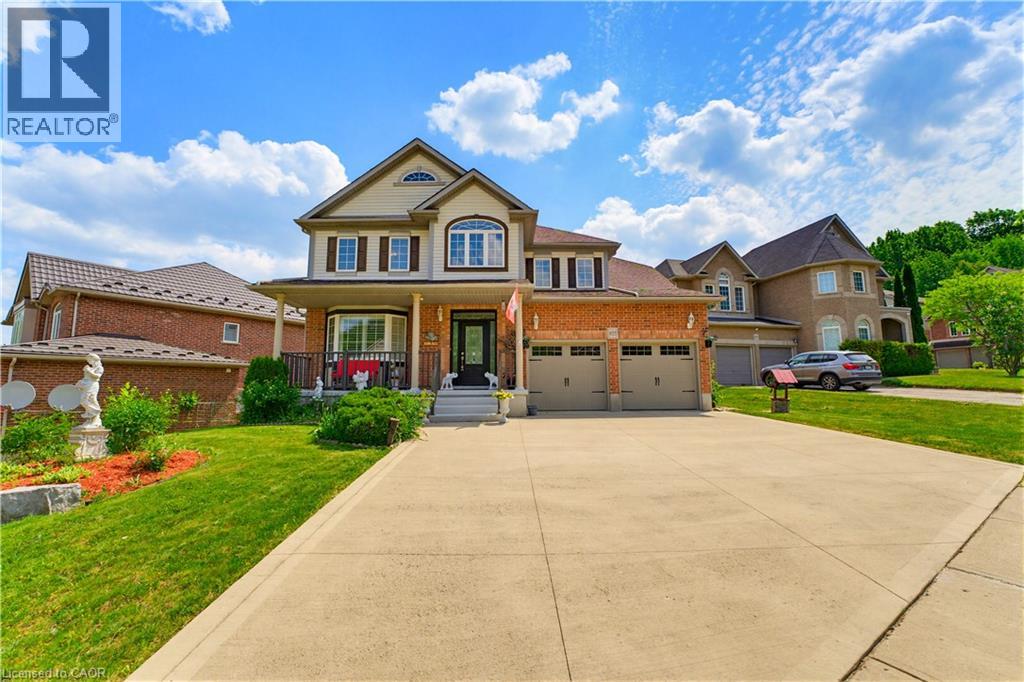
805 Munich Circle
Waterloo, Ontario
Welcome to 805 Munich Circle, a STUNNING LAURELVIEW HOMES-BUILT RESIDENCE nestled within the prestigious Rosewood Estates enclave of Clair Hills, one of Waterloo's most sought-after communities. Offering over 3,900 sq. ft. of finished living space, this exceptional 4-bedroom, 3.5- bathroom HOME IS PERFECTLY SITUATED ON A BEAUTIFULLY LANDSCAPED 0.16-ACRE LOT in a quiet cul-de-sac surrounded by nature trails and executive homes. Step inside to a grand two-storey foyer and discover elegant formal living and dining rooms accented by arched entryways and abundant natural light. The spacious kitchen is designed for both EVERYDAY LIVING AND ENTERTAINING, featuring white shaker cabinetry, granite countertops, mosaic tile backsplash, valance lighting, gas stove, peninsula island, recessed lighting and a bright dinette overlooking the backyard. The adjoining family room offers a cozy gas fireplace, wall-mounted TV feature, and EXPANSIVE WINDOWS SHOWCASING THE OUTDOOR SETTING. The main floor is complete with California shutters, laundry room, powder room, and direct access to the double-car garage. Upstairs, a curved hardwood staircase with wrought iron spindles leads to the SPACIOUS PRIMARY SUITE featuring a walk-in closet and 4-piece ensuite with soaker tub, granite vanity, and separate shower. Three additional bedrooms and a full family bathroom complete the upper level. The professionally finished basement expands the living space with a large recreation room, media/games area, full 3-piece bathroom, and VERSATILE HOBBY ROOM OR HOME OFFICE with walk-in closet. Enjoy outdoor living with a deck, gazebo, interlock patio, landscaped grounds, and private backyard retreat. Located just minutes from TOP-RATED SCHOOLS, PARKS, TRAILS, SHOPPING, UNIVERSITIES, AND THE BOARDWALK, this exceptional property offers the perfect combination of luxury, comfort, and convenience in one of Waterloo's premier neighbourhoods. A rare opportunity to call Rosewood Estates home. (id:45725)
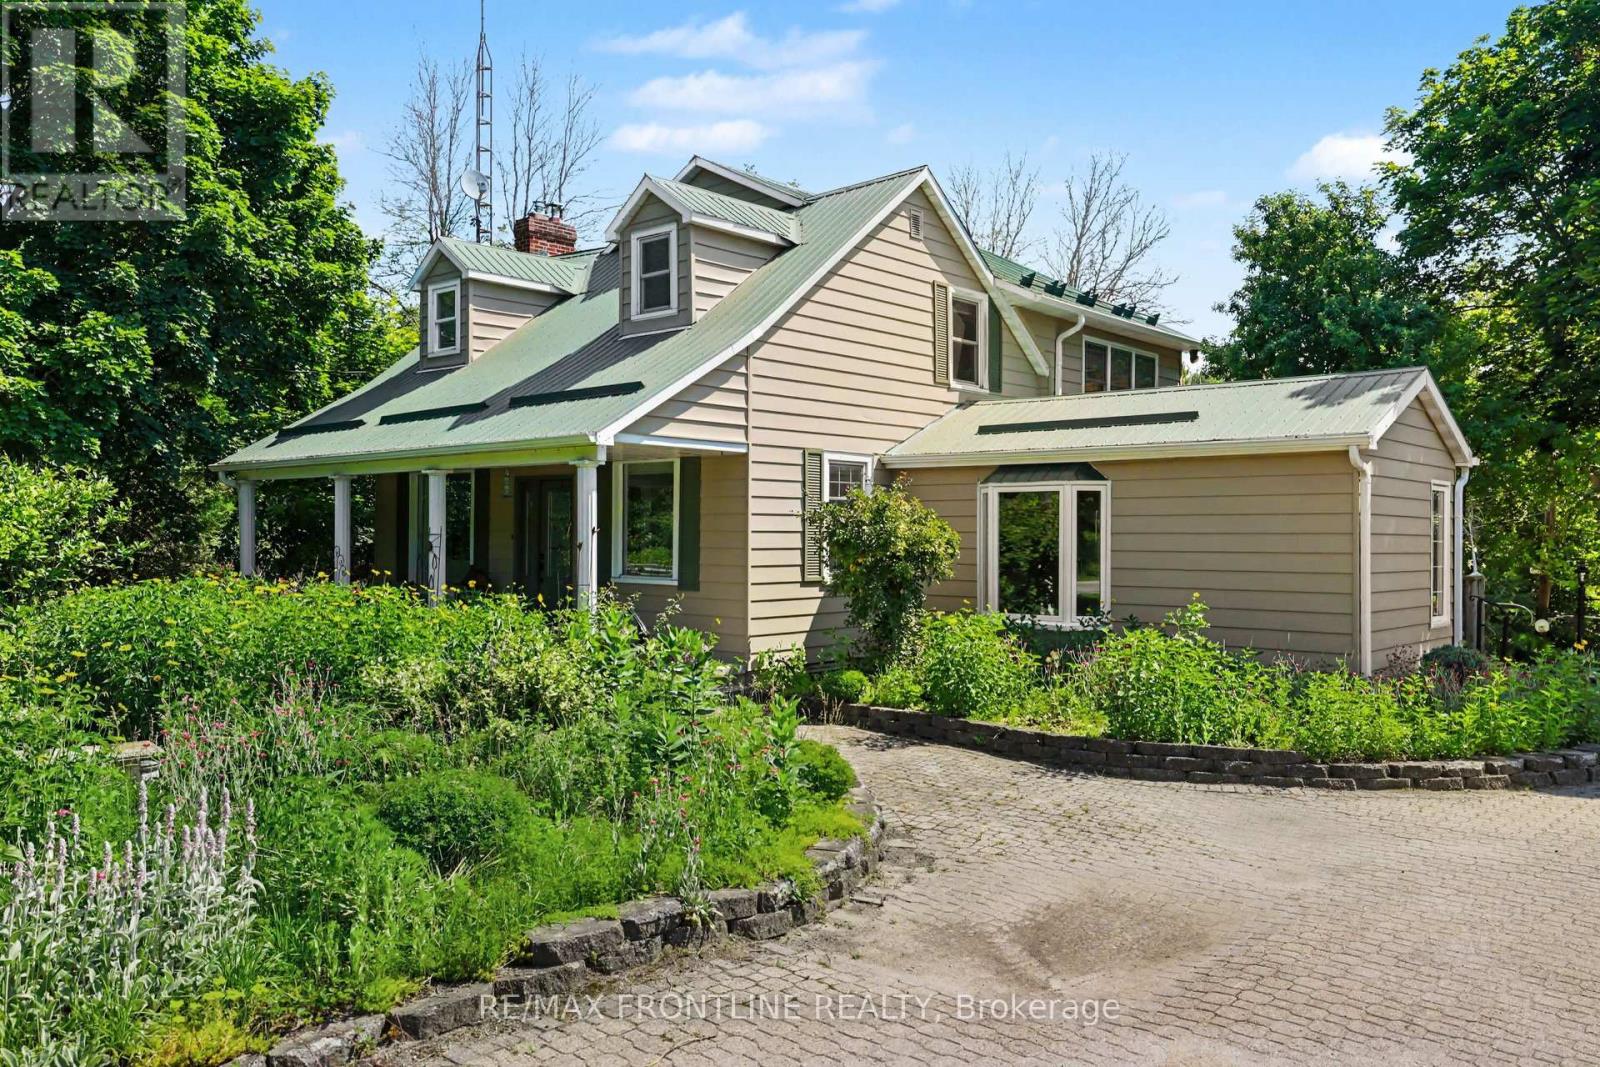
506 Glen Tay Road
Tay Valley, Ontario
Exceptional year-round waterfront property with some 300 feet of shoreline on the Tay River is located in the hamlet of Glen Tay. Launch a kayak right from your own dock or jump in for a swim! This 3 bedroom 1.5 bathroom vintage home is full of charm brought to light by the original hardwood and softwood flooring, its formal living room, expansive kitchen / dining area (each with its own propane fireplace). Spaces are exceptional for family gatherings and entertaining. A sunroom with vaulted ceiling and 2 double patio doors has been added as has a large professional office - complete with built-in shelving. Laundry is also on the main floor. Upstairs is a grand primary suite with his and her closets and an adjacent spacious sitting room. Two additional bedrooms with large walk-ins complete the second floor. Most of the windows are newer and also large providing for great interior lighting as well as views of the property, the sparkling river and abundant perennial gardens. Other features you will enjoy include - 18 kw generator accommodates the whole house - insulation has been upgraded - 200 AMP panel - water is from a spring fed well - propane hook up for barbeque - great equipment storage space under the wrap around deck - workshop at the end of garage - river intake provides water for gardening AND beach across the road is perfect for younger swimmers. Current owners use Bell for high-speed internet and WTC is now available in this community. WELCOME HOME to a new way of life and to this perfect riverfront sanctuary! (id:45725)
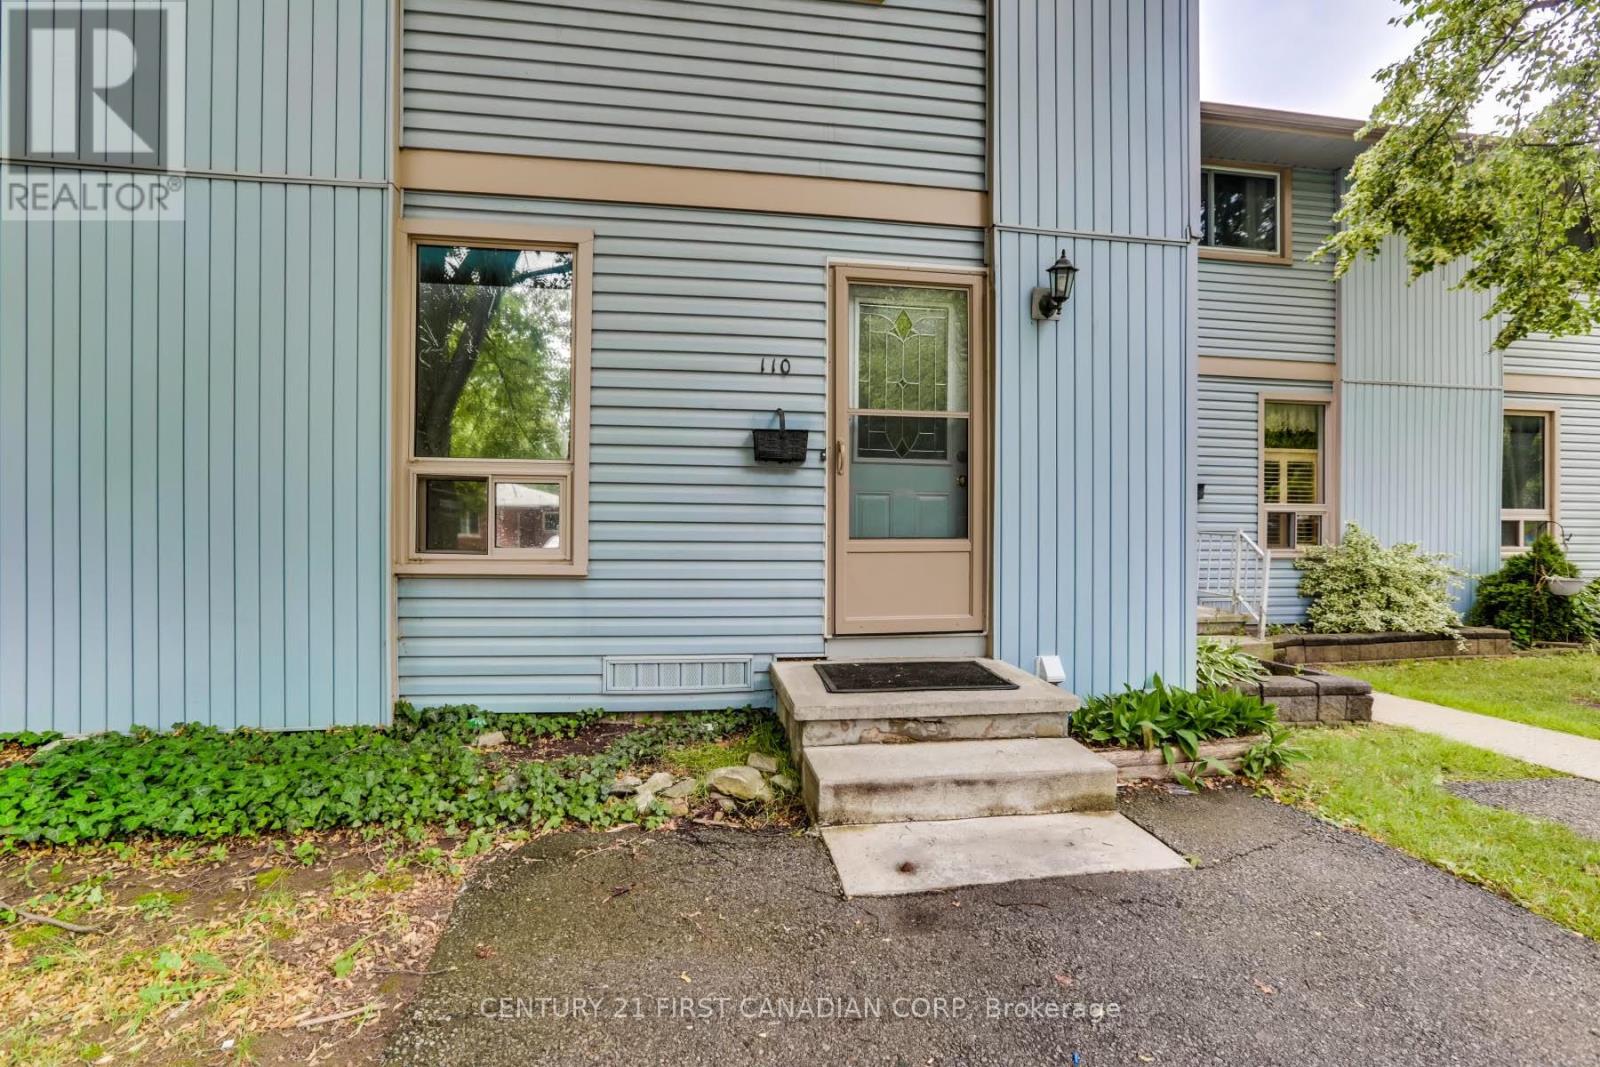
110 Monmore Road
London North (North F), Ontario
Welcome to 110 Monmore Rd in North London's sought-after White Hills neighbourhood! This well-maintained Townhouse offers 3 bedrooms, 2.5 bathrooms, and a fully finished lower level-an excellent opportunity for both homeowners and investors. The main floor features a bright living room, dining area, functional kitchen, and convenient powder room. Upstairs includes three well-sized bedrooms, with a primary bedroom offering en-suite privileges, plus a full bathroom. The finished lower level adds valuable living space with a large recreation room, full bathroom, and a separate workshop/storage area ideal for a home office or hobbies. Enjoy a private, fully fenced backyard/patio and a dedicated driveway directly in front of the unit. Desirable location in North London and just minutes to Masonville Shopping District, the University, Hospitals, great schools, shopping, churches, restaurants, bus routes, and more! Making it ideal for families, professionals, students, or investors. Investment Opportunity: Property is currently tenanted @$2300 plus utilities. Buyer may assume existing tenants, or tenants may vacate with 60 days' notice, subject to tenancy terms and mutual agreement. A fantastic opportunity in a prime North London location-don't miss out! (id:45725)
10 Cree Lake Road
Algoma Remote Area, Ontario
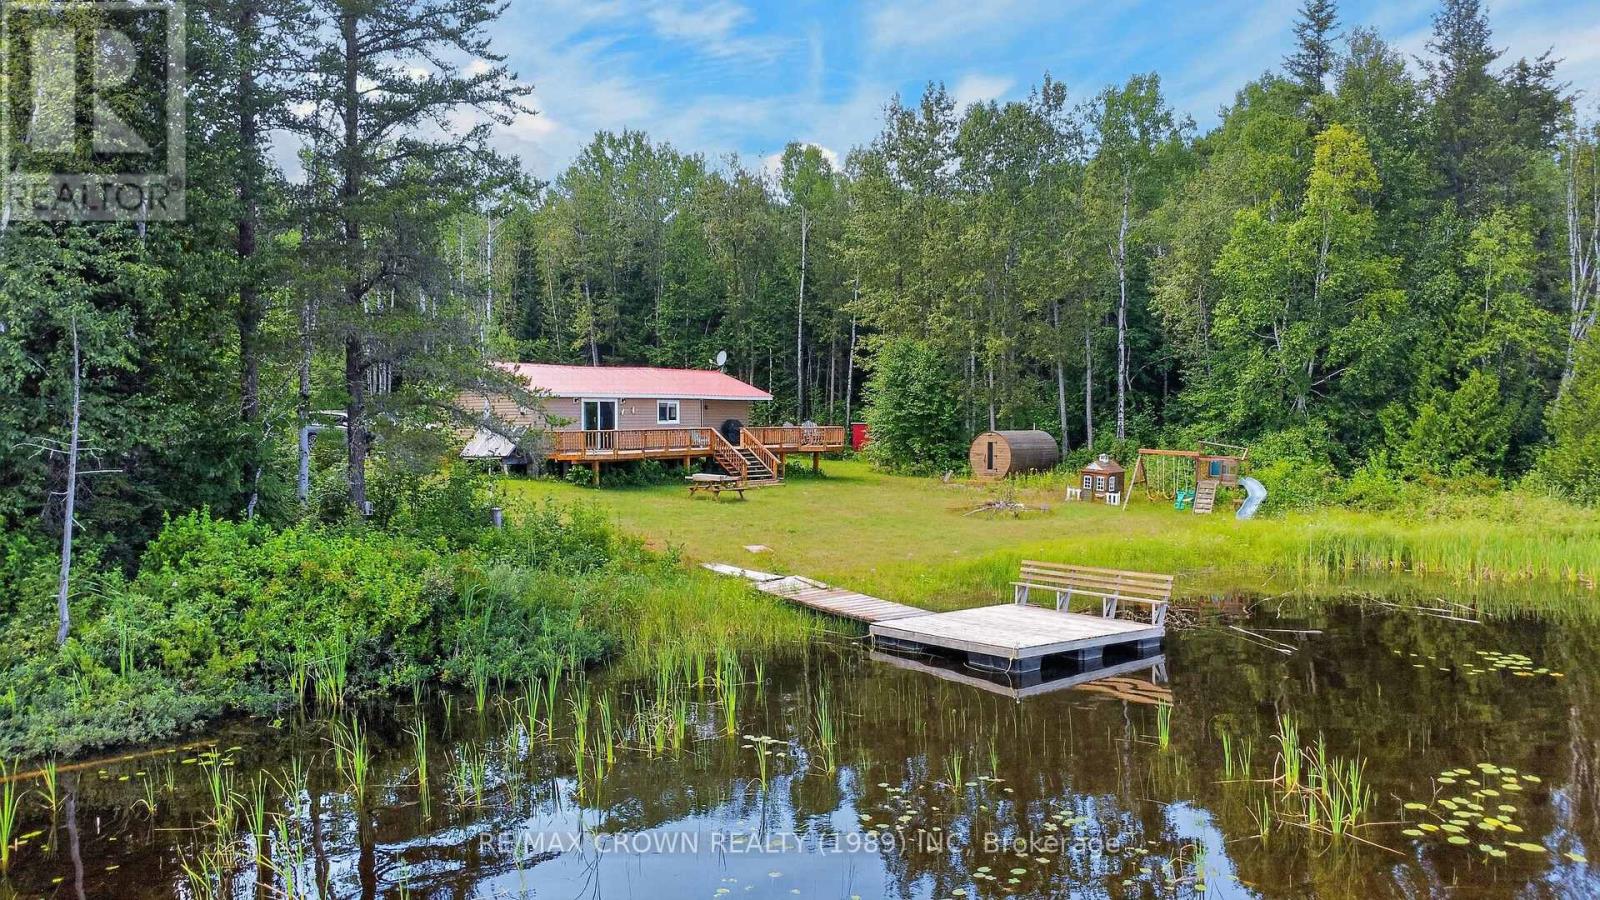
There are some places that feel special the moment you arrive, and this lakefront retreat is one of them. Tucked along a quiet smaller lake with mostly local traffic, it offers the kind of peaceful setting where mornings begin slowly on the spacious deck, afternoons are spent swimming and evenings end in the outdoor cedar barrel sauna. Inside, the cottage truly steals the show, with warm wood walls, new flooring and a beautifully updated kitchen creating a space that feels welcoming, comfortable and full of character. The layout includes two well sized bedrooms, a large 3 piece bathroom, a bright sunroom with two sofa beds and a spacious entryway that could easily become an additional sleeping area for family and friends. A propane stove adds warmth and atmosphere on cool or rainy fall days, while the metal roof, vinyl siding and four season insulation provide a solid foundation for years of enjoyment. Currently used as a three season property with lake intake water, solar and generator power, a toilet holding tank and a separate grey water system, it could become an incredible year round lakefront home with the addition of a well and an expanded solar system. Best of all, it is being sold furnished and ready to enjoy, including the furniture, décor, appliances, window coverings, patio sets, sauna, storage container, playground, lawnmower, snowblower, water systems, totes, solar equipment and accessories. With year round road access and town amenities still close by, this is the kind of place that feels wonderfully removed without ever feeling too far away. Whoever gets to call it theirs may feel as though they have won the lottery. (id:45725)
920 Concession Road
Cambridge, Ontario
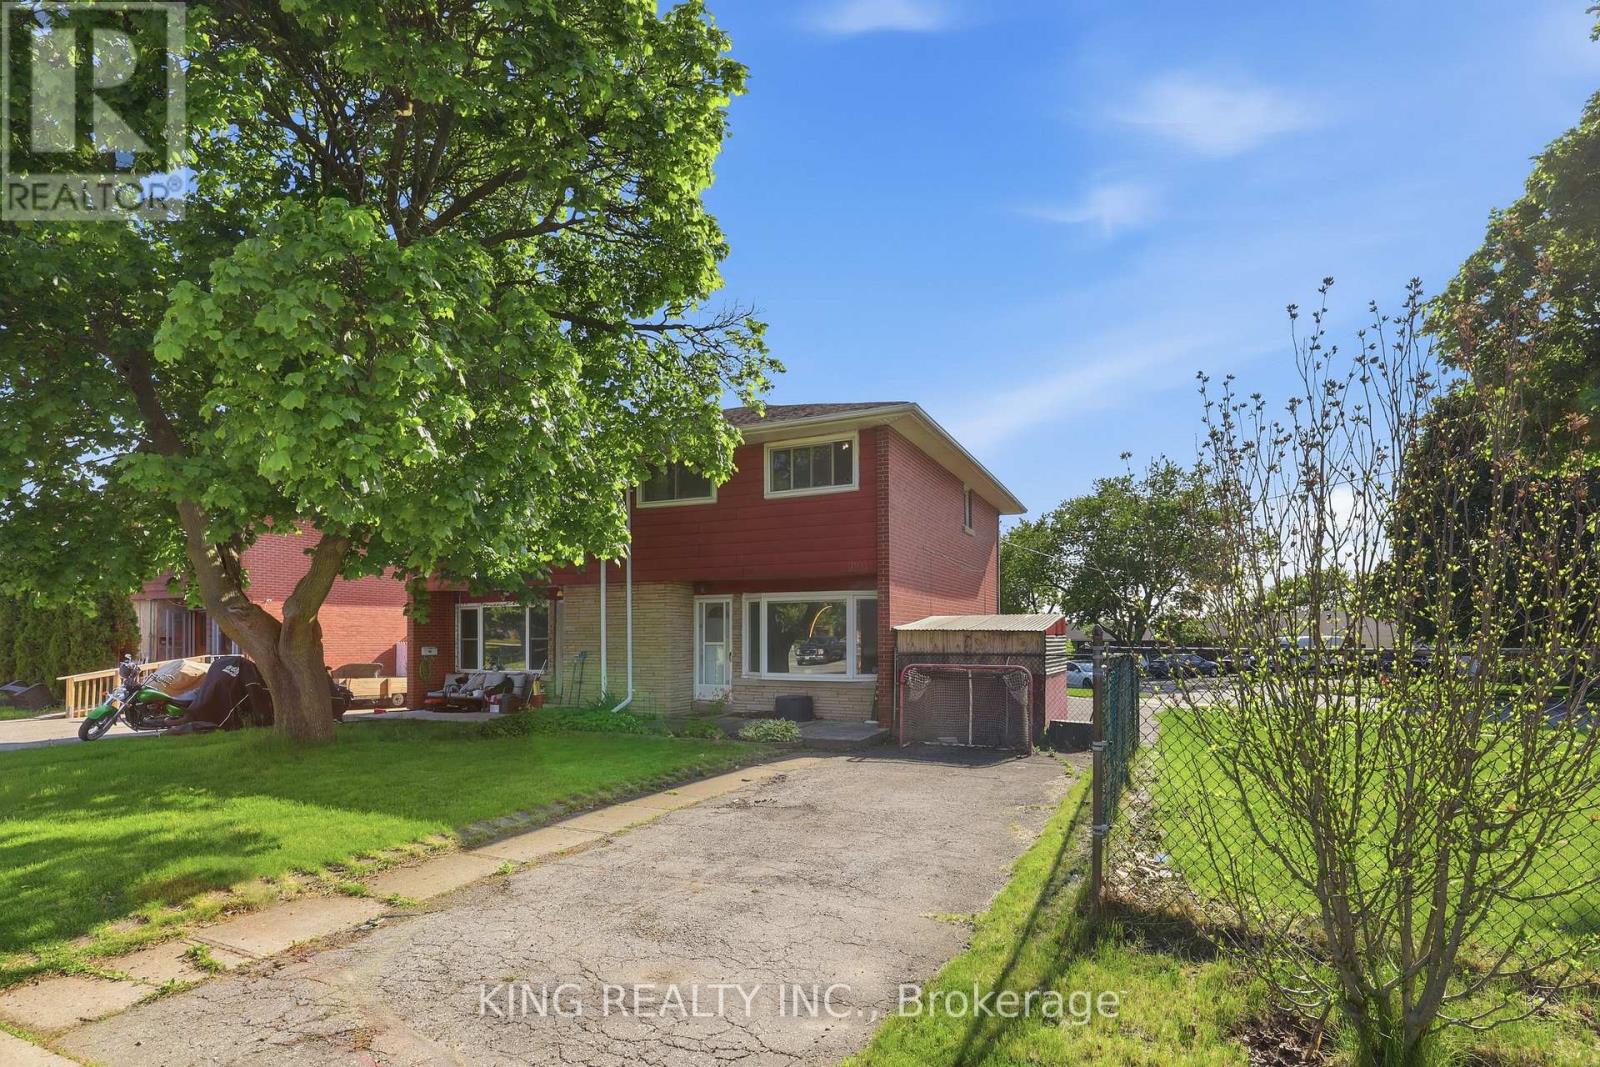
Welcome to this well-maintained, move-in-ready home featuring a spacious and functional 6+2 room layout, perfect for comfortable family living. Recent updates include new flooring throughout and upgraded attic insulation (2023), offering modern comfort and improved energy efficiency. Bright and inviting living spaces make this home ideal for everyday living and entertaining. Located in a family-friendly neighbourhood close to schools, parks, shopping, public transit, and all essential amenities, this property is an excellent opportunity for first-time buyers, growing families, or investors. (id:45725)
4130 Foxwood Drive
Burlington (Tansley), Ontario
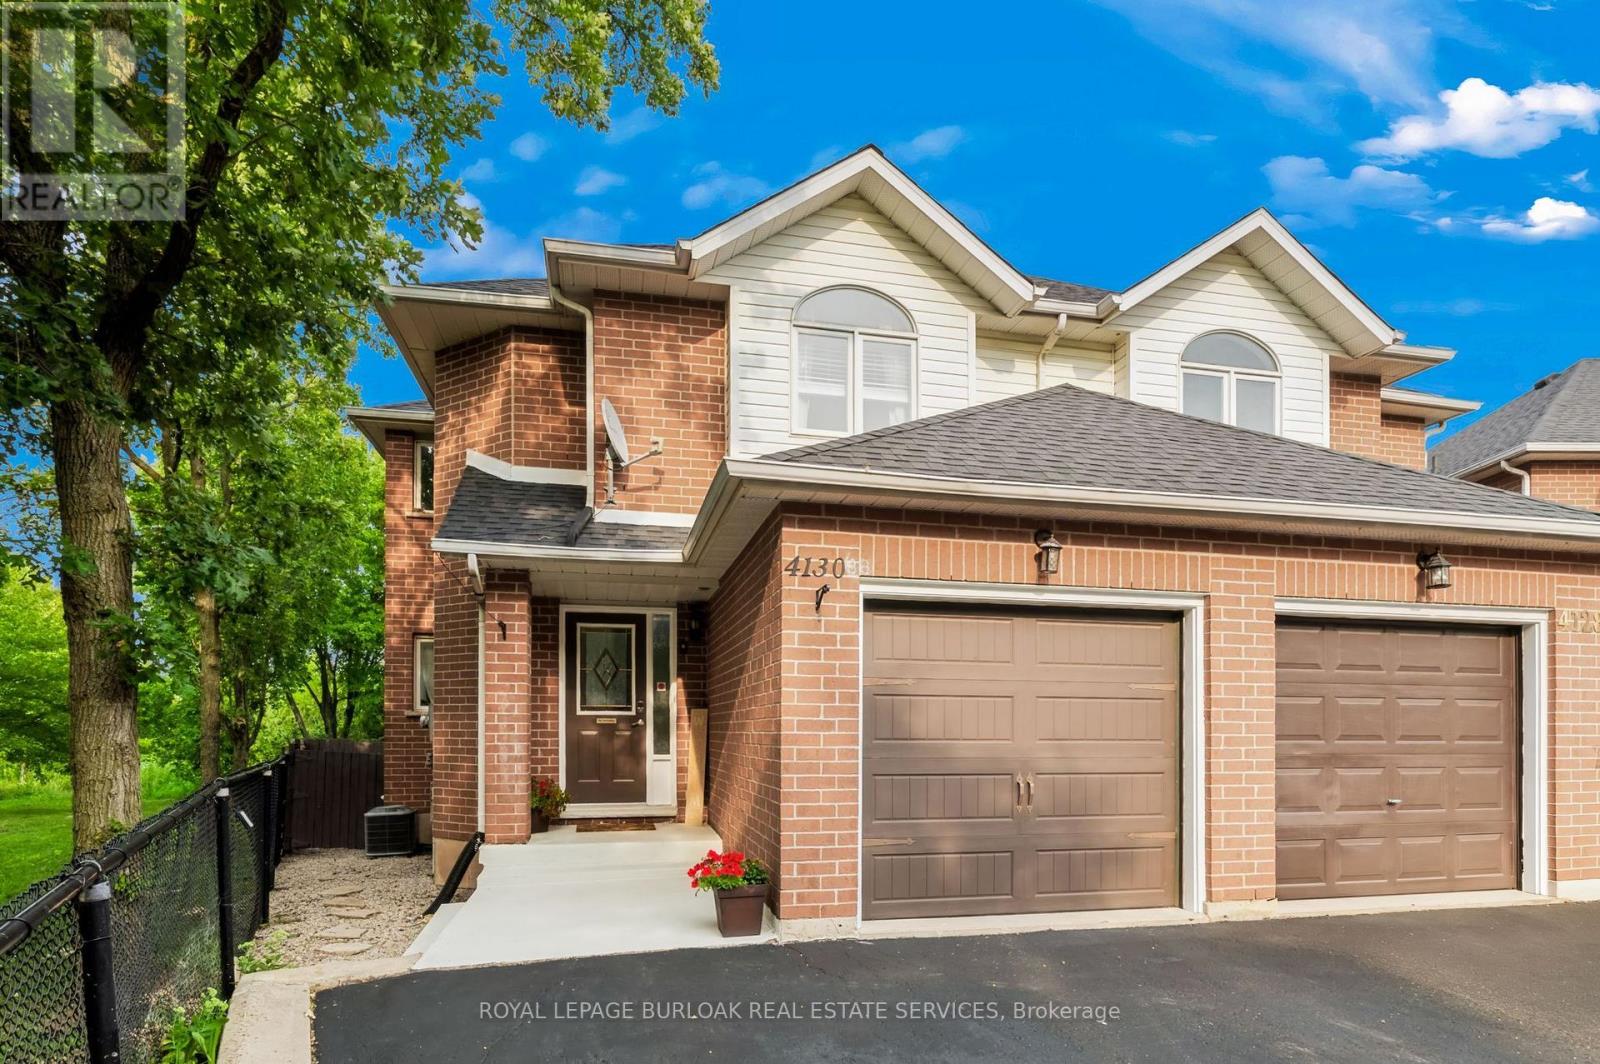
Beautifully appointed freehold semi-detached home, ideally located in Tansley Woods,one of Burlington's most desirable family-friendly neighbourhoods. Set on a premium corner lot backing onto Tansley Woods, this lovely 3-bedroom, 4-bathroom home offers a rare combination of privacy, generous outdoor space and a convenient location. The welcoming foyer features a closet, powder room and interior access to the garage.Designed for both comfortable everyday living and entertaining, the open-concept main floor is filled with natural light and features hardwood flooring. The living room, with gas fireplace, flows seamlessly into the dining area and spacious kitchen, complete with stainless steel appliances and plenty of cabinetry and counter space. Patio doors open onto a private deck, perfect for outdoor dining, entertaining or simply relaxing in the fully fenced backyard. Upstairs, the primary bedroom features a double closet and private 4-piece ensuite. Two additional generously sized bedrooms and another full 4-piecebathroom complete the second level. The fully finished lower level provides even more warm and inviting living space, with a comfortable family room, 3-piece bathroom,laundry/utility room and cold room. Just minutes from major highways and close to excellent schools, parks, trails, Tansley Woods Community Centre and library, shopping and everyday amenities, this wonderful home offers space, privacy and convenience in a sought-after Burlington neighbourhood. (id:45725)
57 - 6625 Falconer Drive
Mississauga (Streetsville), Ontario
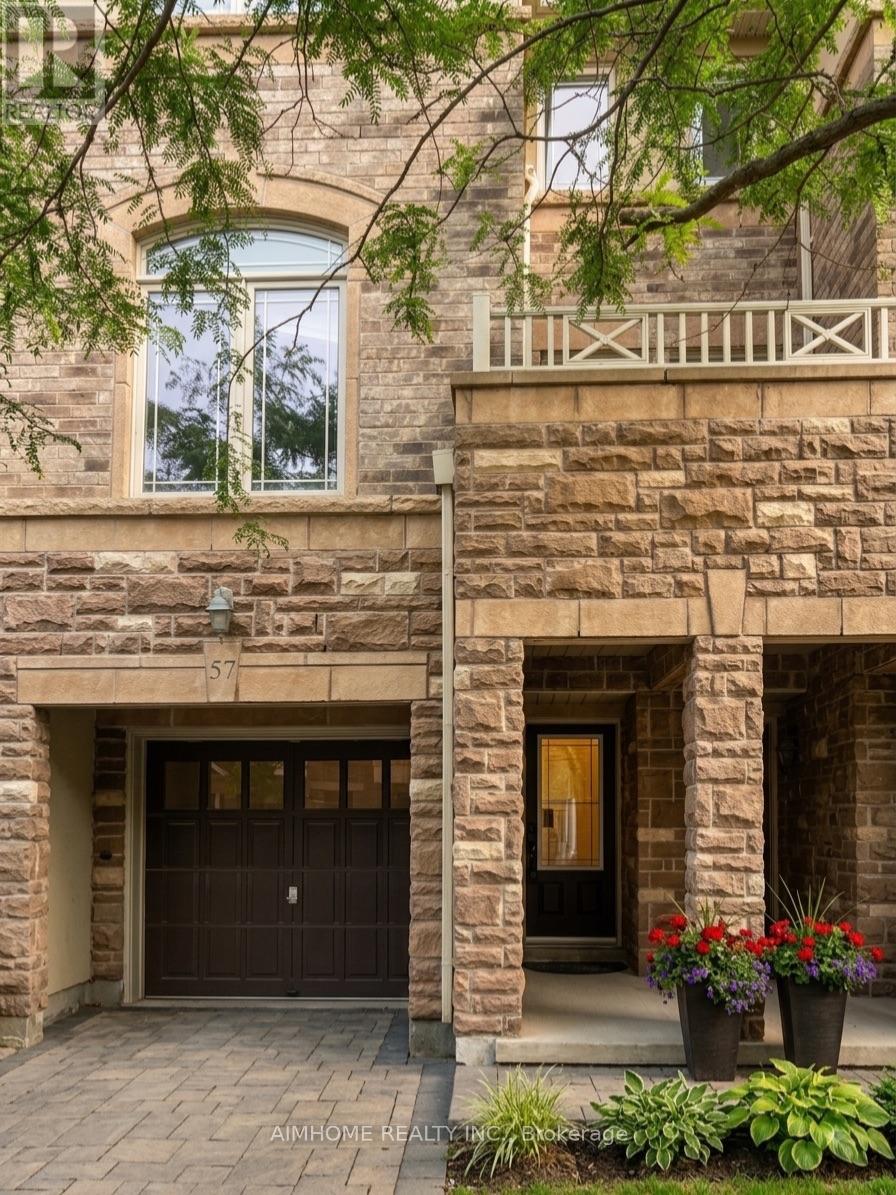
Welcome to 57-6625 Falconer Drive - a well-maintained 3-storey condo townhome in the quiet, sought-after Meadow on the Green enclave in the Village of Streetsville.This bright executive townhome offers approximately 1,600-1,800 sq ft of living space with 3 bedrooms and 3 bathrooms. Features typically include: 9-ft ceilings on the main (second) level with open-concept living/dining/kitchen layout Chef-inspired eat-in kitchen with stainless steel appliances, extended cabinetry, and good storage Generously sized bedrooms upstairs, primary with 3-piece ensuite and closet Versatile ground-floor room (office/family room/den) with walkout to patio/terrace and direct interior access to the garage 2 parking spaces (built-in garage + driveway) Low monthly maintenance fees . Location highlights: Steps to Meadow on the Green Park (tennis courts, baseball diamond, playground) Short walk to Credit River / Credit Valley Trail Highly rated St. Aloysius Gonzaga Secondary School boundary (school bus available) Transit at the doorstep, easy access to Highways 401/403/407 and Streetsville GO Close to Heartland Town Centre, local shops, restaurants, and the historic Streetsville village coreQuiet, family-friendly, child-safe complex with ample visitor parking. Ideal for families or professionals seeking low-maintenance living in a desirable west Mississauga location. (id:45725)
607 - 128 Grovewood Common
Oakville (Go Glenorchy), Ontario
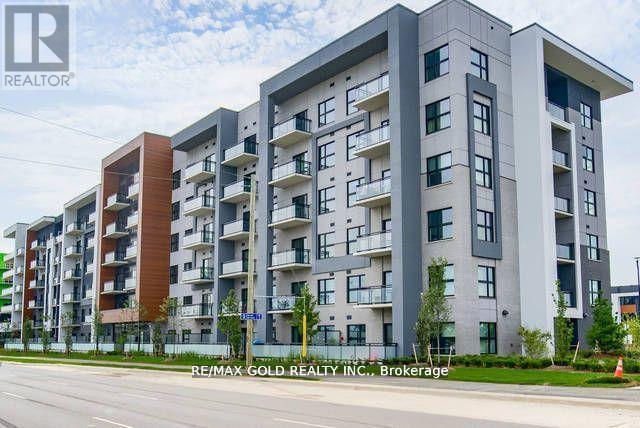
Live in Oakville's Vibrant Uptown Core, Top Floor, Functional Layout, 2 Bed, 2 Ensuite Baths Condo offers modern Comfort & Style, 900 Sq Ft+ 55 Ft Open Balcony, Stylish Finishes, Ample Sun Exposure & Amazing Views, This Apartment Features Elevated 10 Ft Ceiling feels Grandeur Expansive Open Concept Living Space, Perfect for Entertaining. 7" Wide Plank Laminate throughout, Functional & Trendy Kitchen, Backsplash, Granite Counter, Extended Upper Cabinets offers Abundance of Space, Adorned with High End S/S Appliances, Open to Living/Dining room has Breakfast Bar, Balcony w/Sweeping Clear Views gives space for Morning Rejuvenation & Evening Relaxation away form busy road, Spacious Primary Bdrm features W/I closet, Upgraded Ensuite Bath w/Super Shower. In-suite Laundry w/Extra Space, Upgraded Kitchen & Bath Rms, Bevelled Mirrors in Foyer, Bed Room Closet, Upgraded Interior Door/Hardware Pkg W/Trims, Visitor Parking. Condo that has optimal utilization of Every Inch of Living Space. One Underground Parking & Locker. Residents enjoy Social Lounge, Fitness Studio. Steps away to all Essentials. Incredible opportunity, move into a Penthouse that gives Comfort, Style and Great Location in Oakvilles Vibrant & Well Connected Neighborhood. You don't want to miss! (id:45725)

4141 Trellis Crescent
Mississauga (Erin Mills), Ontario
Welcome to 4141 Trellis Crescent, a well-maintained 3+1 bedroom home offering over 2,200 sq. ft. of above-grade living space plus a fully finished basement, ideal for modern family living and multi-generational flexibility.The bright main level features an updated kitchen with ample cabinetry and workspace, opening to spacious living and dining areas that are perfect for both everyday living and entertaining. A separate family room on the intermediate level between the main and upper floors adds valuable versatility, ideal as a media room, play area, or quiet retreat.Upstairs, you'll find three well-sized bedrooms, including a spacious primary suite. The lower level offers a fully finished in-law suite complete with a bedroom, kitchen, and 3-piece bathroom, making it well-suited for extended family, guests, or potential rental income.Set on a deep 31 x 127 ft lot, the property includes a private backyard perfect for outdoor dining, gardening, and family enjoyment, along with an attached double-car garage providing added convenience and storage.Located in a desirable Mississauga neighbourhood close to top-rated schools, parks, shopping, transit, and major routes, this home offers exceptional space, flexibility, and a prime location for comfortable multi-generational living. (id:45725)
106 Rising Hill Ridge
Brampton (Bram West), Ontario
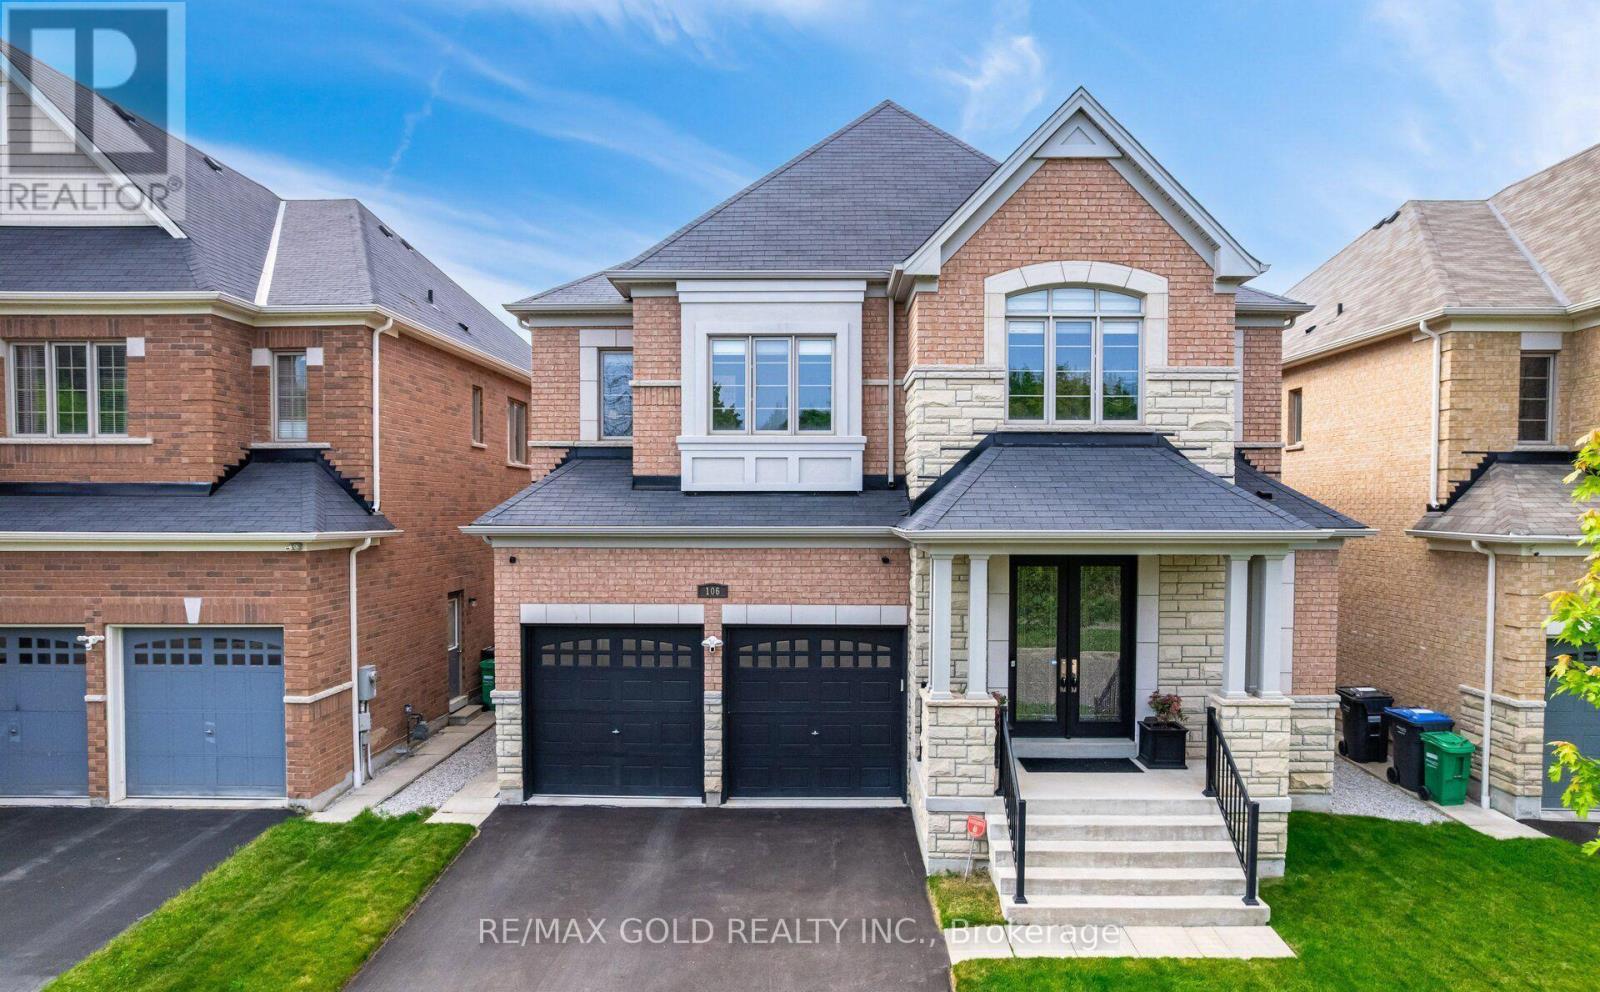
Welcome to Amazing Home overlooking Green Space,Premium 46Ft Lot, Featuring Extraordinary Luxurious Finishes. Step into Stunning 3,903 Sq Ft above grade, Possible 6K sqft of Living space w/Finished Bsmt. 4 Brms, 4 Baths, Den. Possibility to convert Upper Family Room to 5th Brm w/Double Closet. Home designed for modern living, spacious, and functionality. Premium Quality Construction. Prime Location of Bram West offering Unparalleled Convenience, Community that offers Green Space, Ponds, Parks, Schools, Shopping & Hwys. Enter into Grand Foyer, and walk into Living Room and Formal Dining that blends Comfort and Sophistication. Upgrades Galore: Elevated Smooth Ceilings 10 on Main & 9 on 2nd Floor, Throughout Wide Plank Hand Scrapped Hardwood Flooring, Porcelain 24x24 Tiles Diagonal Layout, Oak Stairs w/Upgraded Pickets, Posts, Baseboards and Trims, Main Door w/Inserts, Extended Chefs Kitchen, Upgraded Cabinetry w/Soft Close, Large Island, Granite Countertops & Backsplash, Ample Storage, Crown Moulding, Valance Lighting, Ultra High End Wolf Appliances, Sub-Zero Full Size Fridge & Freezer, Stove, Chimney, B/I Oven and Microwave, Breakfast Area features Wine Rack. A perfect space for Entertaining. Family Rm w/Gas Fireplace, upgraded Mantle, Large Windows overlooking the Backyard. Laundry w/Granite Countertop, Upgraded Cabinetry & Faucet. Spacious Bdrms, Expansive Windows, No Carpets, Upgraded Light Fixtures, Zebra/Blackout Blinds, Motorized Blinds (Kitchen Window, Patio Door). Master bdrm w/Rm Size Spa like Ensuite Bath, Free Standing Tub, Frameless Extended Glass Shower. All Bath Rms w/Granite Countertops, Upgraded Tiles & Faucets, Double Under Mount Sinks. 2 Family Rooms, Home comes w/2 Ensuite Bathrooms & Jack & Jill Bathroom, 3 Walk-in Closets & 2 Large Closets. Untouched Bsmt w/ Sep Entrance, Cold Cellar,Smart Layout w/Timeless Appeal offering Perfect Balance of Elegance. Schedule your tour today and experience this marvel for yourself. (id:45725)
1 - 251 King Street
Barrie (400 West), Ontario
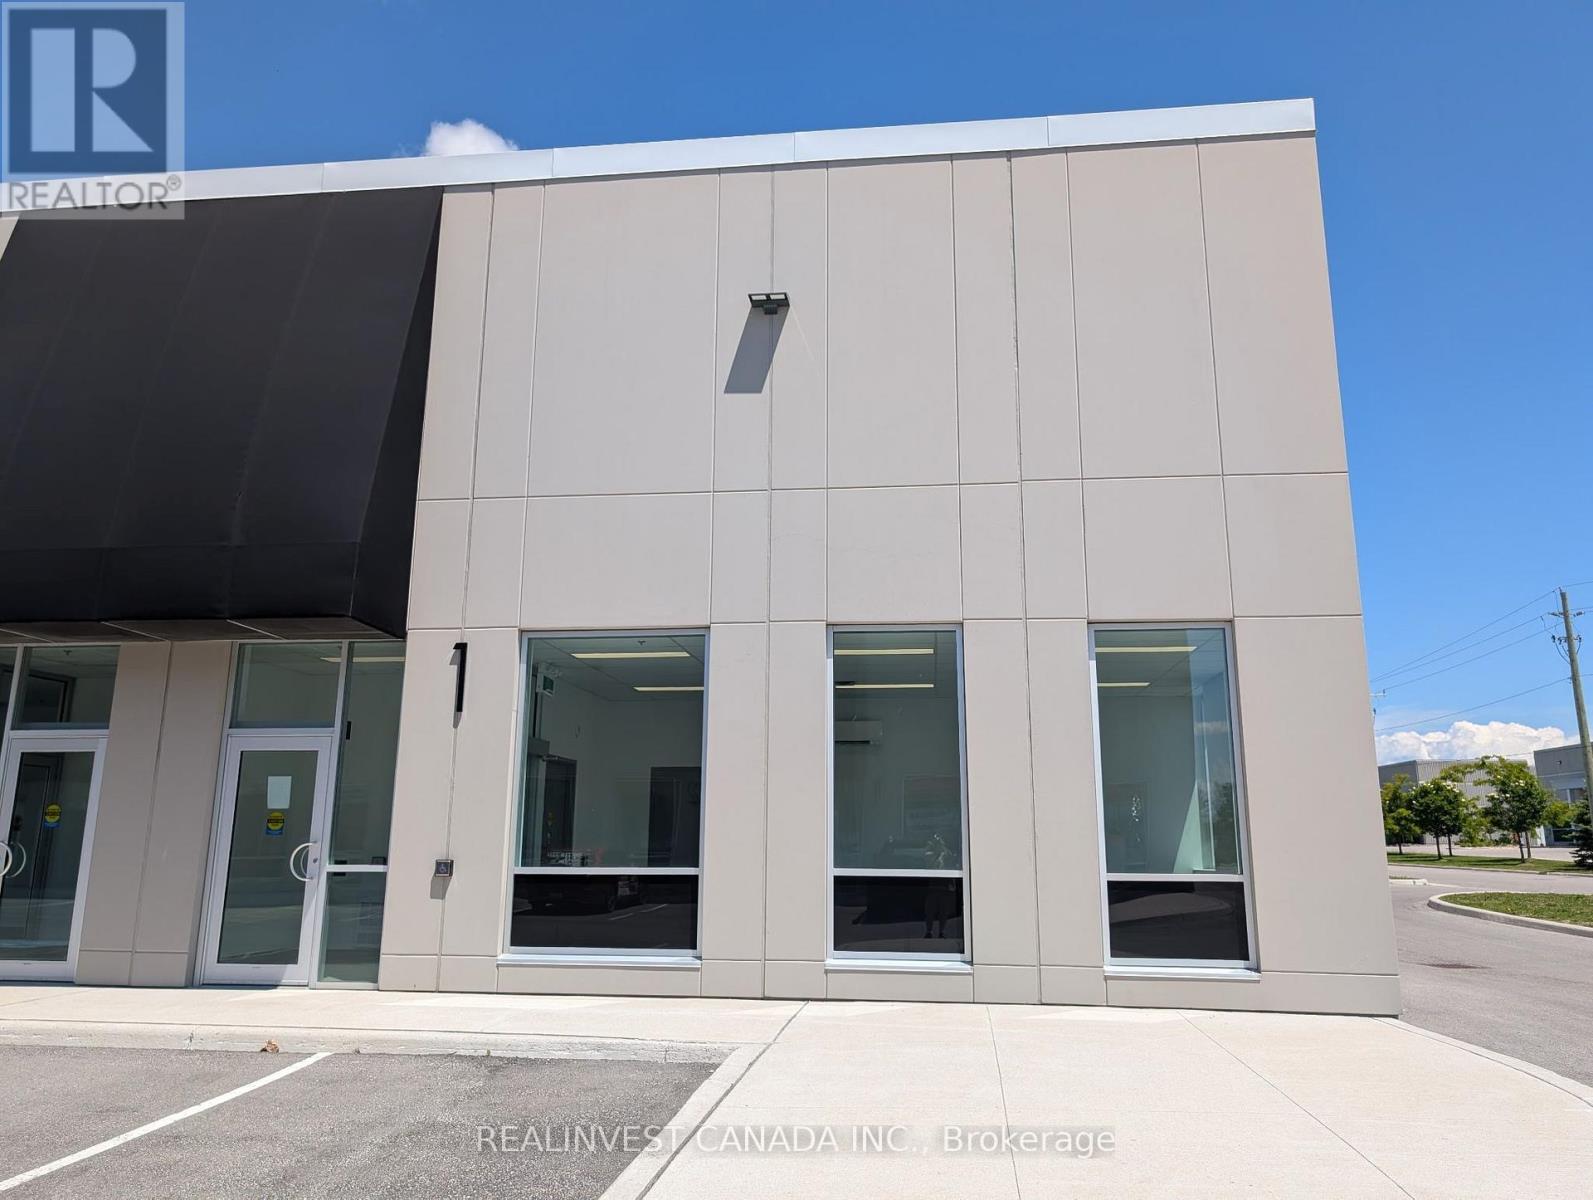
Brand new and never occupied! High - visibility corner industrial unit available for lease at 251 King Street (Unit 1), located in South Barrie's premier Mapleview Drive West & Reid Drive industrial node. This premium, pristine space offers 2,631.78 sq. ft. of gross leasable area, including 491 sq. ft. of turnkey, air-conditioned office or showroom space, with the balance configured as a bright, ultra-clean warehouse. Designed for maximum efficiency, the unit boasts an impressive 21 foot clear height, a large 14 x 14 ft drive-in loading door, energy-efficient LED lighting, and ample shared parking. Flexible Light Industrial (LI) zoning permits a wide variety of clean commercial uses, making it ideal for warehousing, light assembly, and professional trades. Enjoy rapid access to Hwy 400. Establish your business with a polished, premier corporate image in a brand-new facility. Move-in ready. (id:45725)