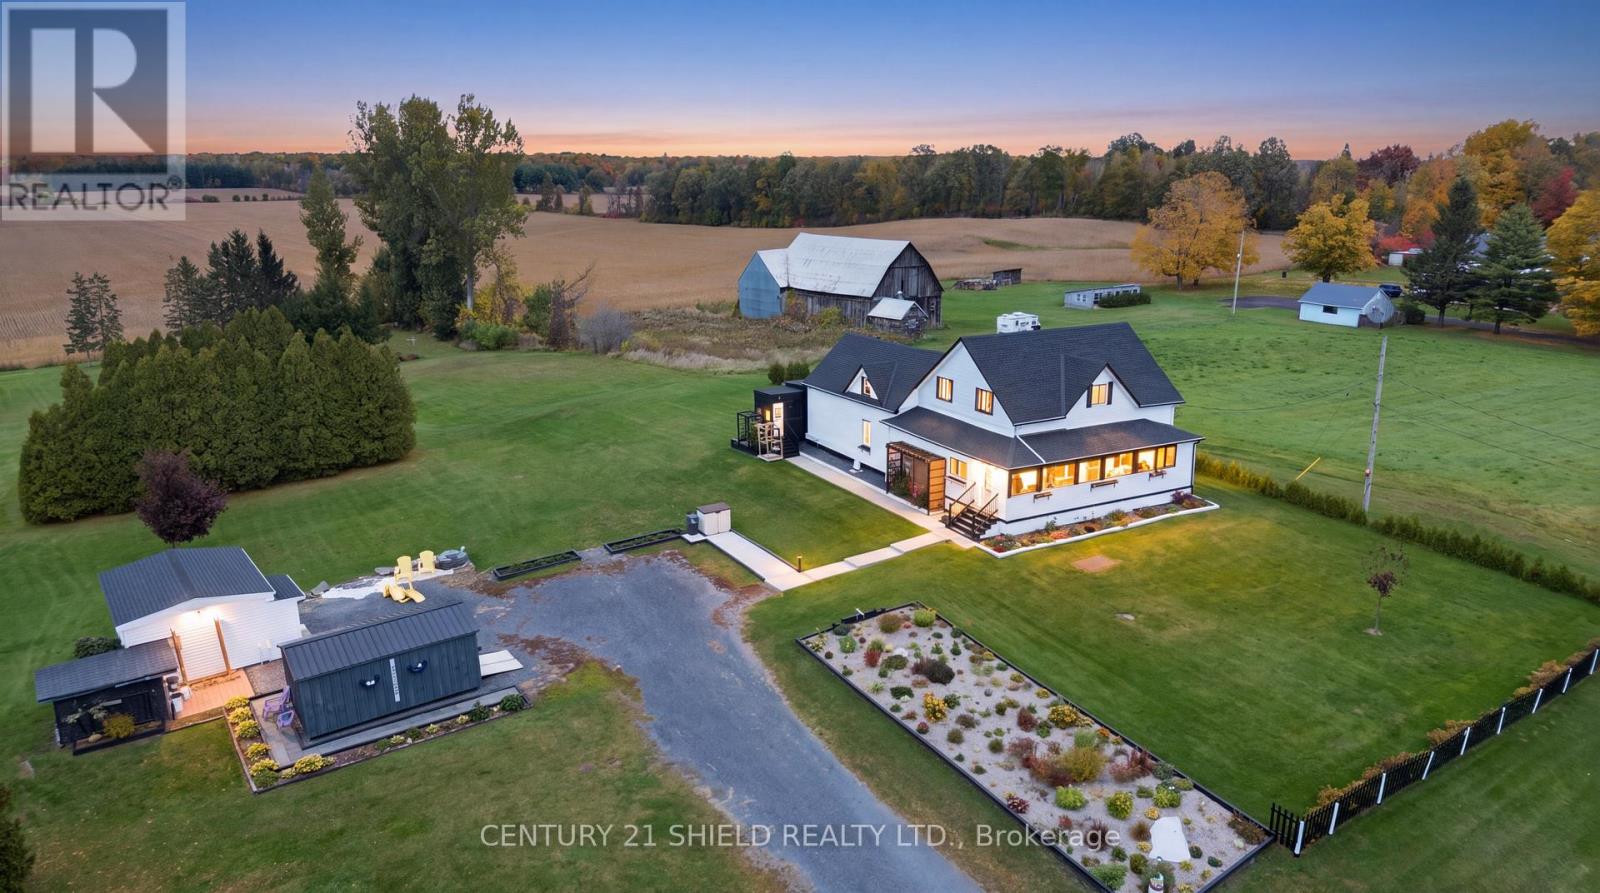
18753 County Rd 19 Road
South Glengarry, Ontario
Discover the charm of country living on this beautiful 1.93-acre property, offering character, A LOT OF space & possibilities! With a versatile layout and potential for an in-law suite (total of 5 bedrooms), this charming property is ideal for multigenerational living, working from home, or creating your own hobby farm. Enjoy gorgeous surrounding views, an extra-large stone driveway, and multiple outbuildings, including 3 sheds on concrete floors with ramps, a dog kennel, a large shed with hydro, and an Amish-built shed with potential for conversion to a garage (additional support and a wider ramp required). Step inside the bright, enclosed wraparound porch, surrounded by several windows to enjoy the changing seasons. The main level features a lovely updated country kitchen with island and dining area, flowing seemlessly into the living room, a powder room, main-floor laundry, and additional flexible spaces/rooms ideal for extended family, featuring a family-room, office, hobby space, or potential in-law living area. Upstairs in this section are two bedrooms, nearly finished. The main home 2nd floor also offers, a second-floor primary bedroom, two additional bedrooms (one is now used a closet), and a spacious modern full bathroom with tons of storage. Updates include kitchen, shingles, windows, doors, and attic insulation (2020); siding and eavestroughs (2021); screen door (2022); well jet pump and pressure tank (2025). Propane furnace (2014) and 1,000-gallon fibreglass septic tank (2011). If you're dreaming of more space, privacy, and flexibility, this country property offers room to grow and space to make it your own! (id:45725)
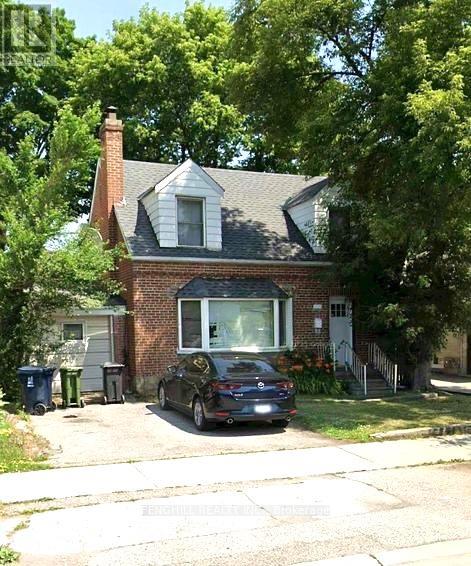
Bsmt - 218 Finch Avenue E
Toronto (Newtonbrook East), Ontario
Great Location In The Heart Of North York.easy To supermarket , bank, shopping mall, Great Schools, Walk To Finch/Yonge Shops, Subway & Go Train, Driveway Parking Spots, Steps To TTC, Restaurants And Yonge St. Ensuite Laundry. No Pets, No Smokers, rented, Utilities are extra. (id:45725)
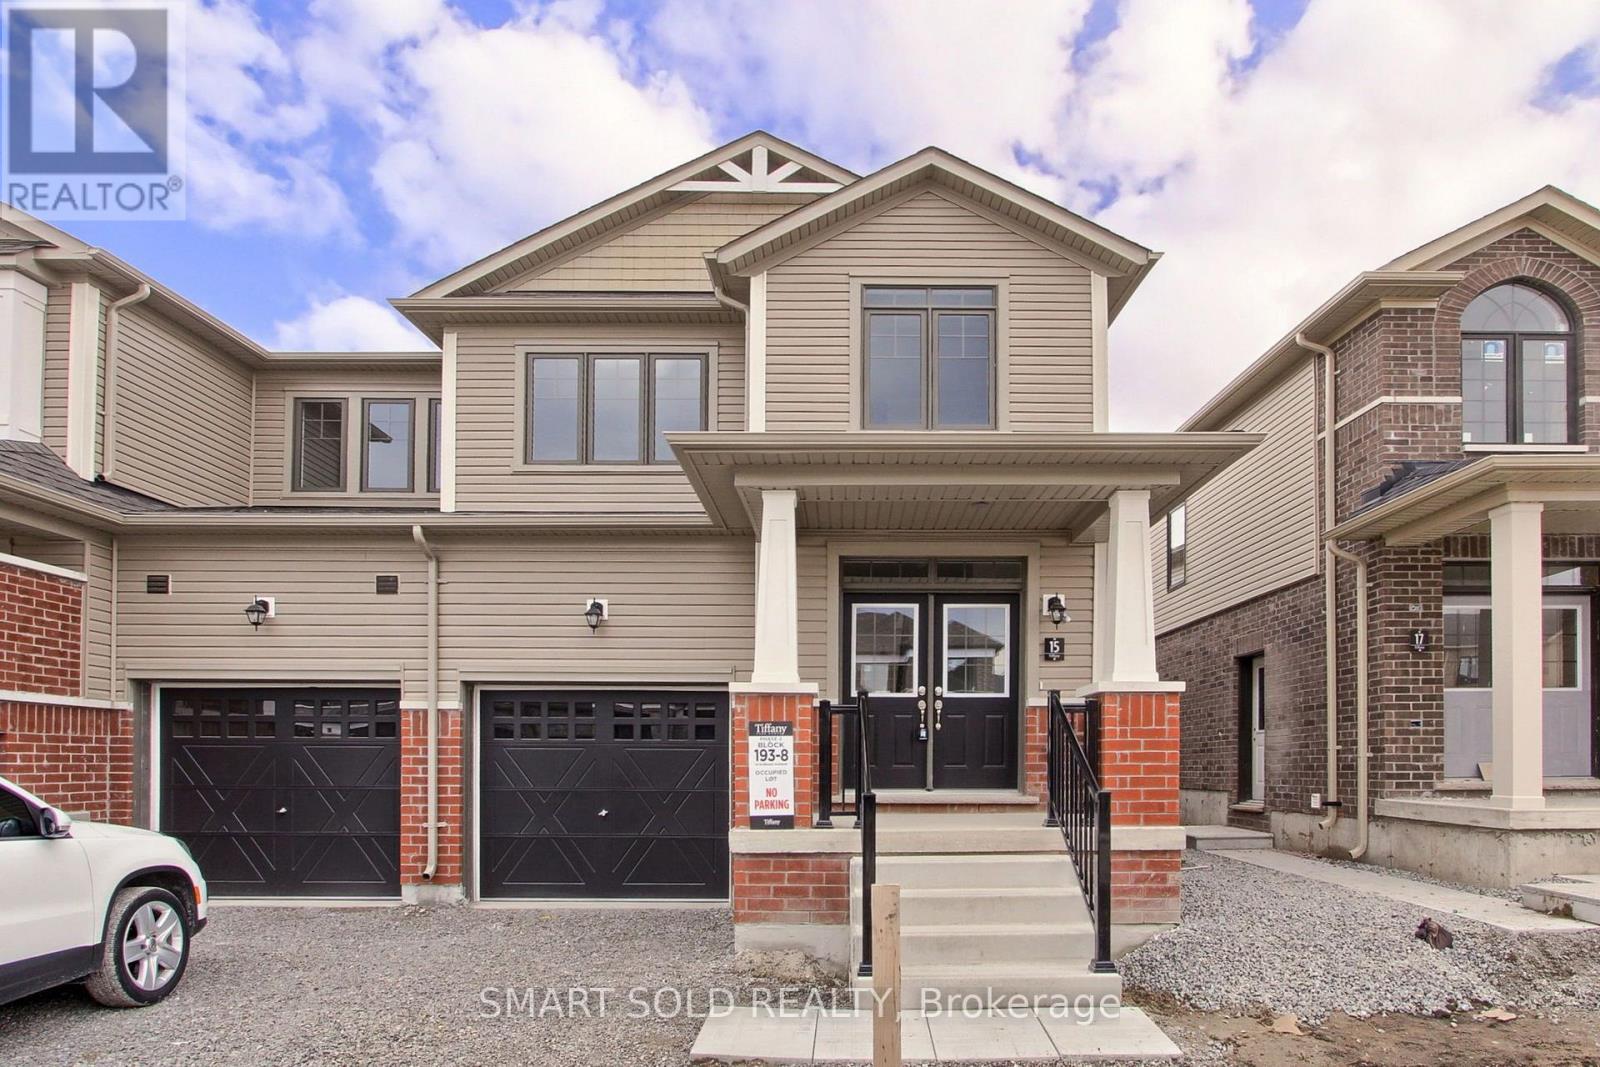
15 Durham Avenue
Barrie, Ontario
Modern , nearly new, end unit, 2 storey, Freehold townhouse with Backyard. 1799 sqf with 3Bedrooms,3 washrooms , Open concept main floor with 9 feet ceiling* with Elegant Great Roomand open concept Kitchen and Breakfast area. smooth ceiling in kitchen, Laundry room, powderroom and all bathrooms. Custom designed deluxe kitchen cabinets with taller upper cabinets. 5"laminate flooring on main floor. Comfortable second floor Laundry, Spacious master bedroomwith 5 pc ensuite and walk in closet , nice size 2 more bedrooms and lots of windows andsunlight.Located in a prime location, just Minutes to Barrie South Go Station, HWY 400, LakeSimcoe and all amenities including schools, community centre, resturants, Shopping Centres(costco, home depot,wallmart,best buy and much more). (id:45725)
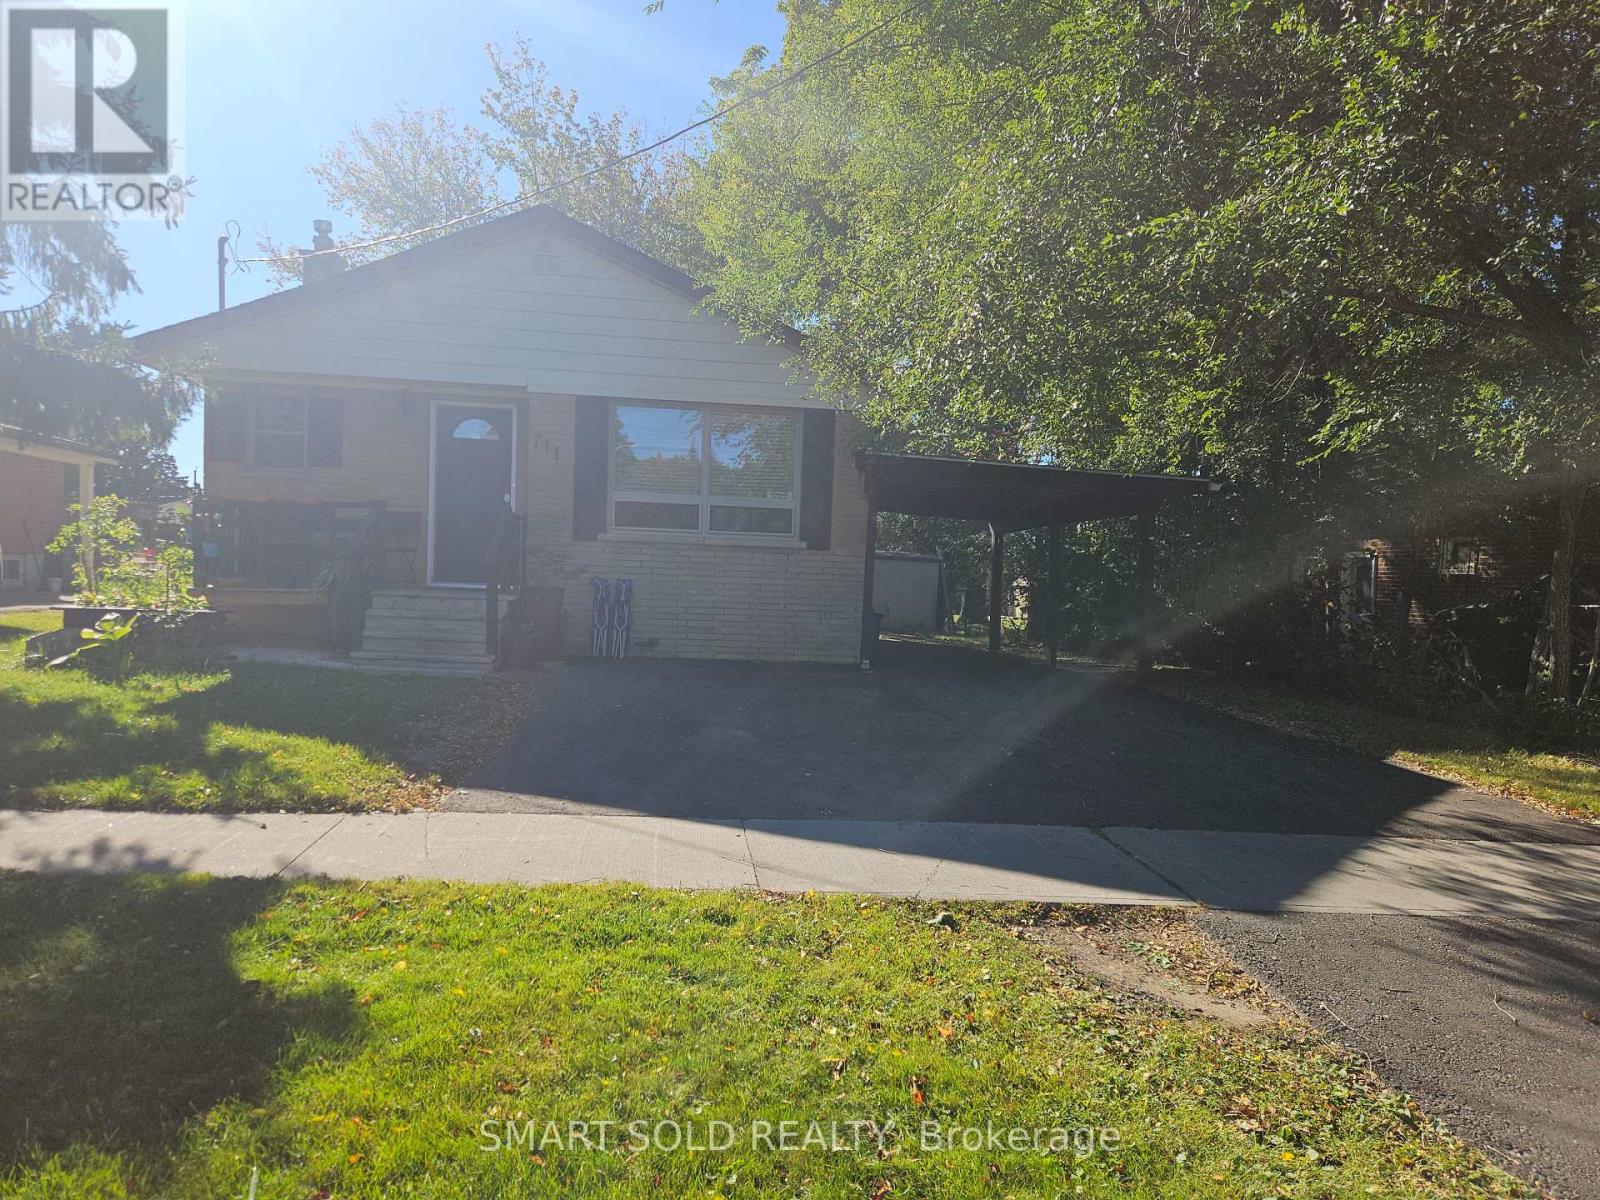
Bssement - 711 Dunlop Street W
Whitby (Downtown Whitby), Ontario
A must-see!**Beautifully newer renovated and exceptionally clean 2-bedroom basement apartment located in the Heart of Whitby** Features a private side entrance, kitchen with stainless steel appliances (including range hood, stove, fridge, and microwave), and easy-to-clean ceramic tile flooring.**The bright and spacious open-concept living area.**Includes a fully upgraded 3-piece bathroom with shower & laundry.**Enjoy a shared yard **Main Level tenant is responsible for lawn care, snow removal, & maintaining municipal compliance**Unbeatable location-steps to local parks, library, top schools, and quick access to Hwy 401 for an easy commute** (id:45725)
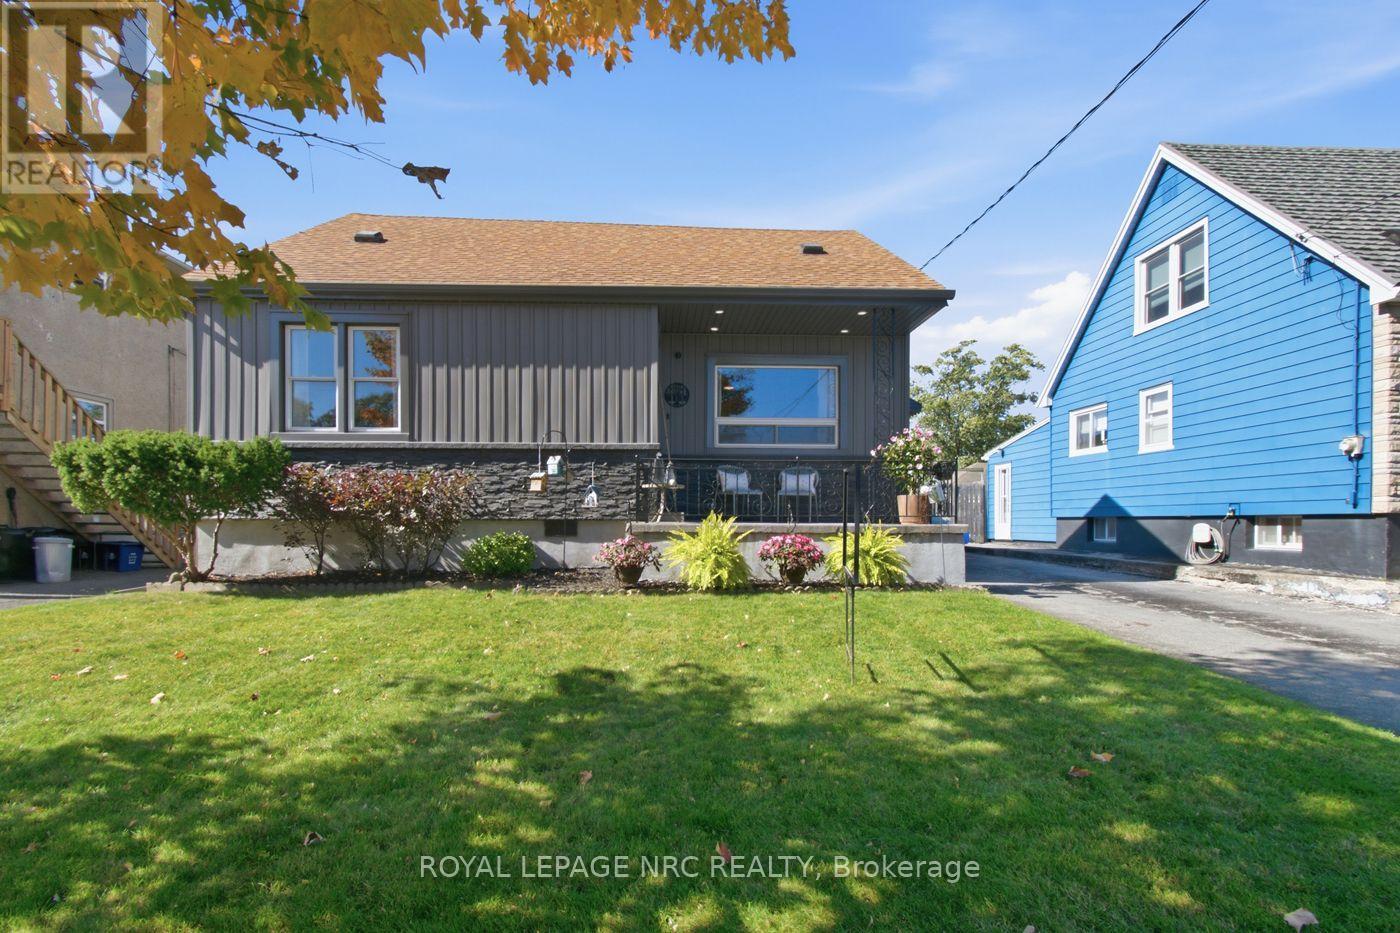
113 Lyons Avenue
Welland (Lincoln/crowland), Ontario
Welcome to this beautifully updated 1.5-storey home featuring 4 spacious bedrooms, 2 bathrooms, and outstanding curb appeal! Situated in a prime location close to all amenities, this property combines modern mechanical updates with warm, functional living spaces. Main Floor offers an Eat-In Custom Kitchen complete with a dedicated pantry and space for family meals. Spacious living room with elegant crown molding, a newly updated main-floor primary bedroom, and an additional main-floor second bedroom-perfect for guests or a home office and a 4-piece bathroom (2020).Upper Level you will find two large, bright bedrooms with ample space and light. The finished Basement with Separate Entrance brings flexible Living with an expansive recreation room, workout area, and laundry room. The Additional 2-piece bathroom (2026) with space provided to add a shower if desired (seller in process of completing). Nice covered front porch for enjoying your morning coffee and a fully fenced, generous yard featuring a concrete patio for entertaining, a storage shed, and an asphalt driveway. Recent Updates: Central A/C (2020), owned hot water heater, along with new siding, eavestroughs, and fascia. (id:45725)
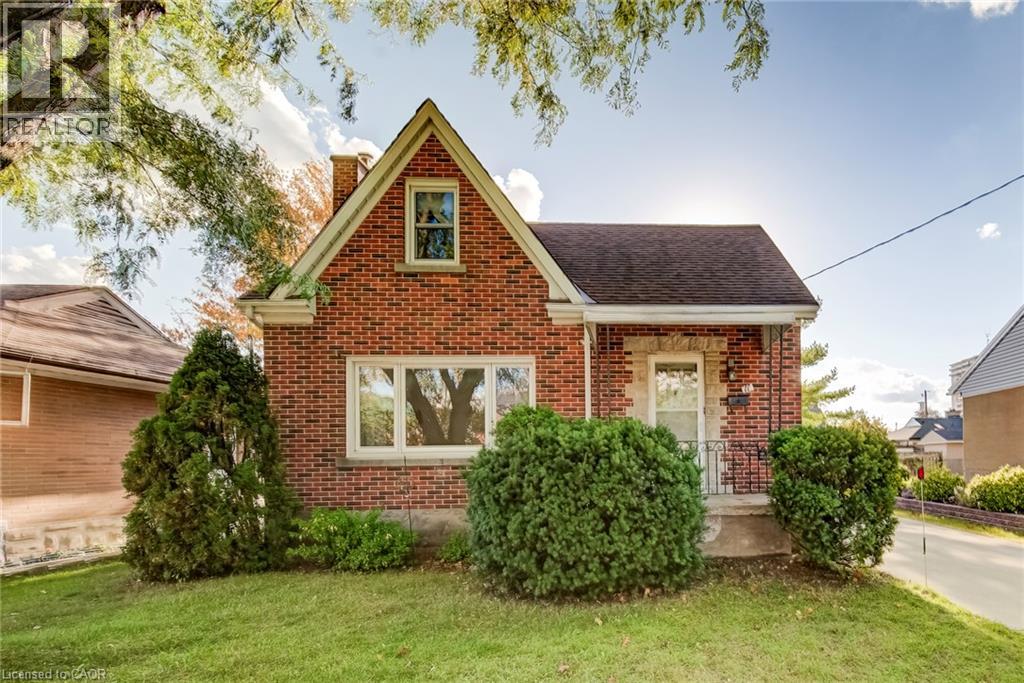
11 Crestwood Avenue
Kitchener, Ontario
Charming 1 1/2 story home in excellent location, walking distance to Breithaupt Park. A great home for first time buyers or investors looking to get into the market. This home has been lovingly maintained with original hardwood floors and many original features. Lots of room to improve with minor updating and decorating, but ready to move in as is before Christmas. Two bedrooms upstairs with a third on the main floor or use as home office, a large bright living room and generous eat in kitchen. There is a finished rec room in the basement with tongue and groove paneling giving the room a cottage feel. An oversized garage and large separate shed are great places for storage or for a hobbyist. A lovely very private yard and also a concrete driveway with parking for 3-4 cars. Great property in a great location priced to sell. (id:45725)
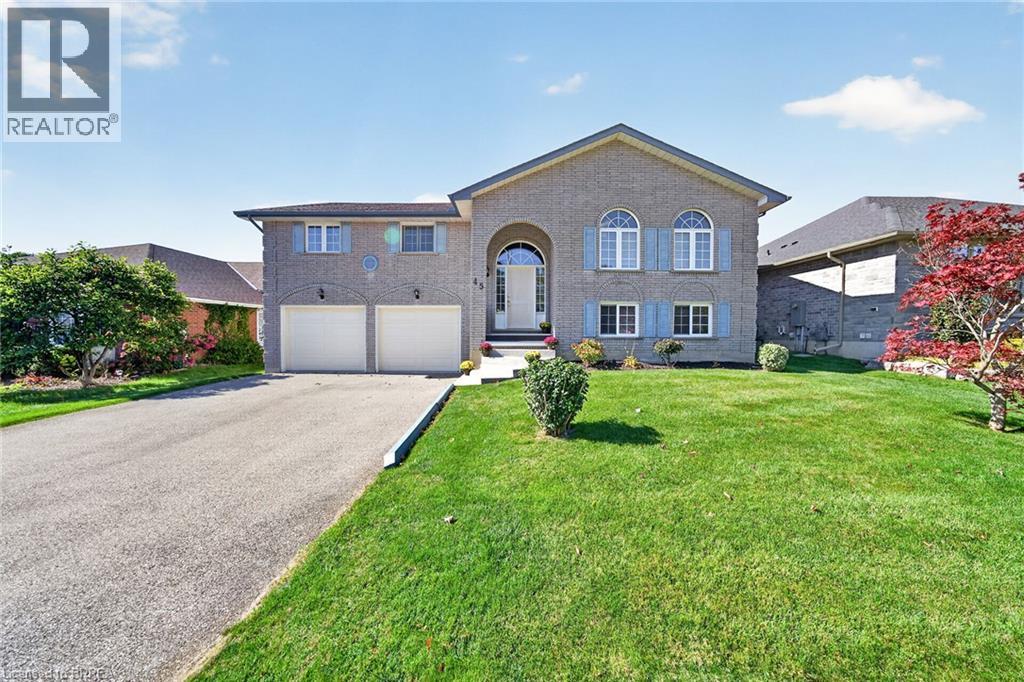
45 King William Street
St. George, Ontario
Welcome to 45 King William Street in the sought-after community of St. George! This spacious raised ranch offers an ideal blend of comfort, functionality and family-friendly living, featuring 3+2 bedrooms, 2+1 bathrooms and large primary rooms featuring two gas fireplaces. The bright kitchen provides a walkout to a large deck, perfect for entertaining or relaxing outdoors. With generous living space, a double-car garage and numerous upgrades throughout, this home offers plenty of room for growing families, multi-generational families or those seeking additional space to work from home. Enjoy the convenience of a park directly across the street, all within a great neighbourhood in a welcoming small-town setting. A wonderful opportunity to make this home your own! (id:45725)
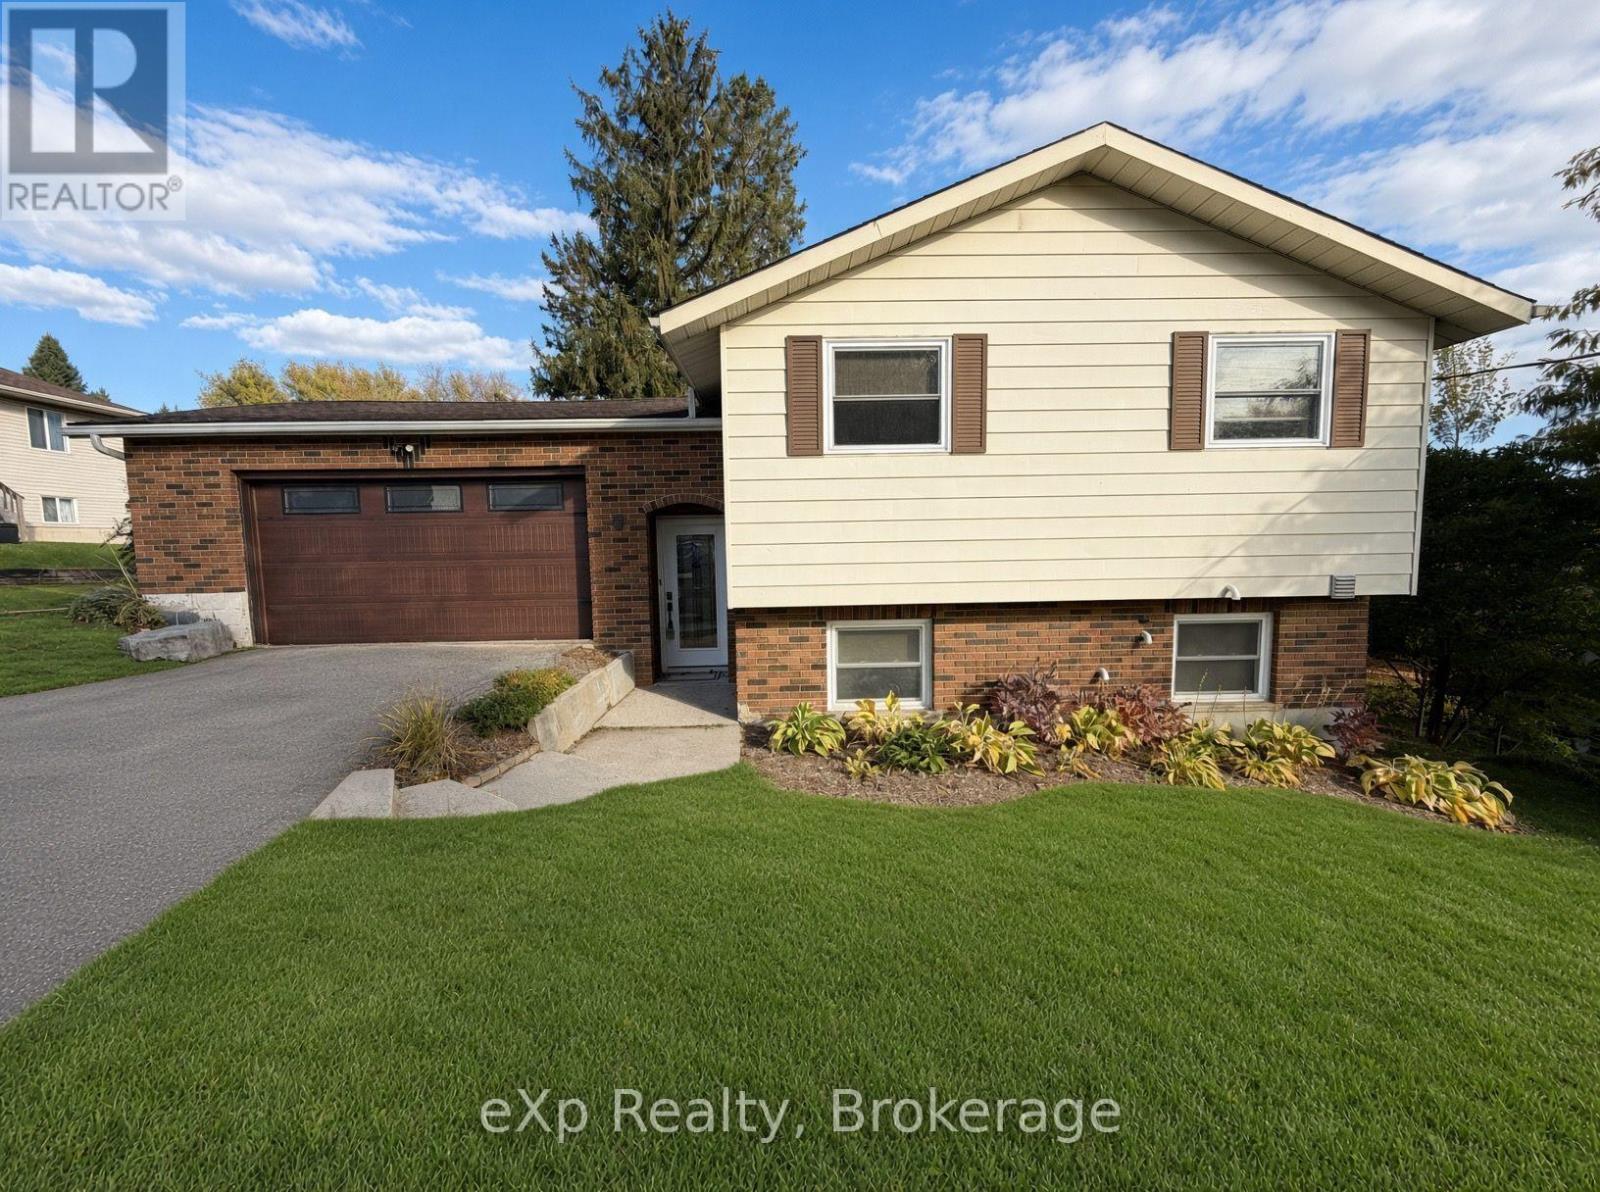
9 Charlotte Street
Brockton, Ontario
Welcome to 9 Charlotte Street in the town of Walkerton. This well-maintained home offers panoramic views of the town and is a must-see. Upon entering, you're greeted by a large foyer that flows into an updated open-concept kitchen with a large island and granite tops, along with a spacious dining room featuring patio doors that open to a large deck. The main floor also includes a fully updated bathroom and two nicely sized bedrooms. Downstairs, the lower level offers a large rec room with a gas fireplace and plenty of space for hosting or entertaining, plus laundry, a 2-piece bathroom, and a third bedroom. Out back, the updated landscaping shines throughout, with multiple private sitting areas and a large backyard to enjoy. (id:45725)
205 - 201 Carlaw Avenue
Toronto (South Riverdale), Ontario
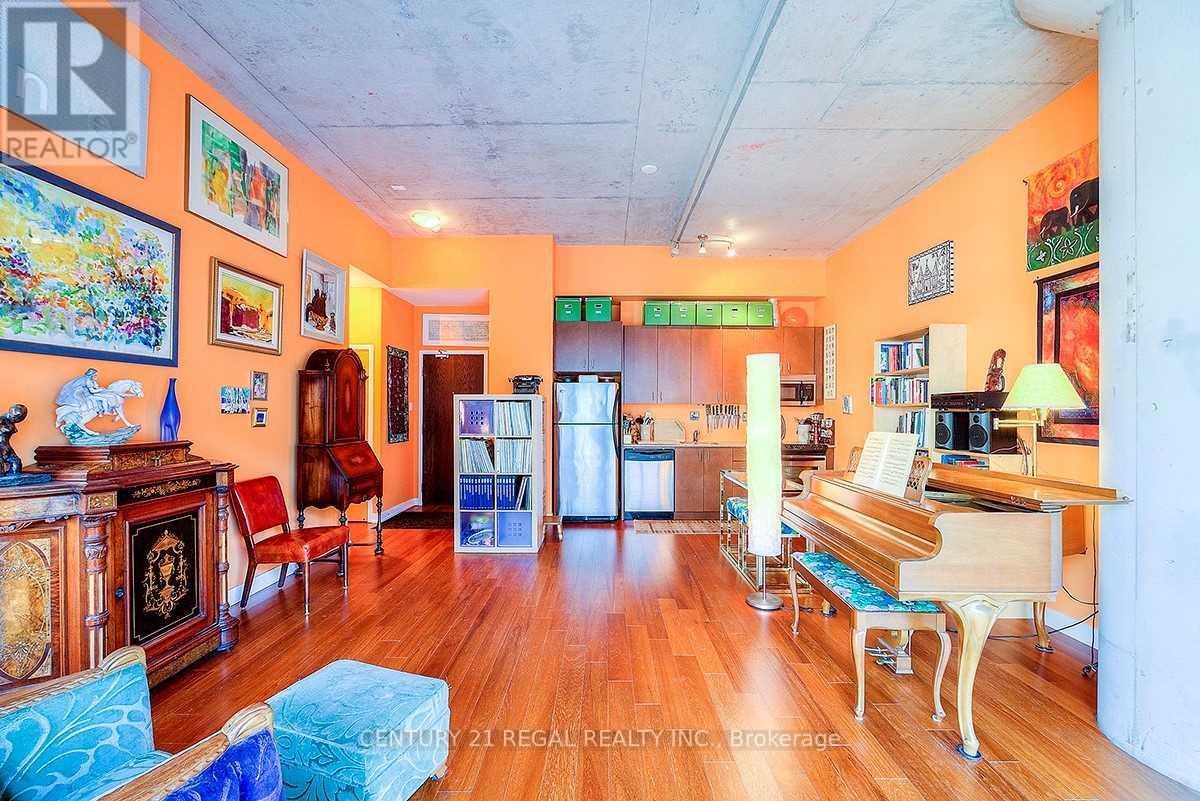
Your Leslieville Dream Loft Is Ready. Hot Off The Rolph Clark Stone Printing Presses Circa 1913. Stunning 1 Bed Unit At The Printing Factory Lofts W 12 Ft Ceilings. 664 Sqft Plus 160 Sqft Balcony. This One Has It All. Amazing Layout In The Original Warehouse Portion And A Great Landlord Too. Located Inside The Courtyard For More Privacy. Developed by Beaverbrook Homes and designed by Montgomery Sisam Architects, the building was transformed into 256 residential units. The project seamlessly integrated the historic two-story brick edifice, grand entry foyer, and sawtooth skylights with a modern eight-story glass addition set behind the original structure. The adaptive-reuse project won a City of Toronto Urban Design Award and a People's Choice PUG Award for excellence in architectural heritage preservation. (id:45725)

18 Haviland Drive
Toronto (Centennial Scarborough), Ontario
It's quite rare to find a house with a large lot, featuring an award winning garden uniquely designed and landscaped from back to front, a private backyard that backs on to a park creating extra green spaces to enjoy a quiet daily life. In the spring and summer, you will be in awe at how gorgeous your front and backyard look with many flowers of different colors blooming around you. You can simply lie down on grass to relax and enjoy your private oasis. A large S/S gas BBQ was added to the backyard this summer to entertain family and friends. This house sits in a well-known and established community - it is very quiet and safe, surrounded by parks, trees, green spaces, minutes drive to the lake, with all daily conveniences close by, schools and bus stops around the corner. Just a few steps walk to the park through the shortcut. The home has been well taken care of by the owner, professionally renovated and upgraded with many beautiful and functional features in kitchen, washrooms, garage with auto garage door openers, fireplace, crown moulding and pot lights throughout etc. The finished basement has one bedroom and an office space. Extra space can be easily converted into a 2nd bedroom for your convenience. (id:45725)
430 - 21 Nelson Street
Toronto (Waterfront Communities), Ontario
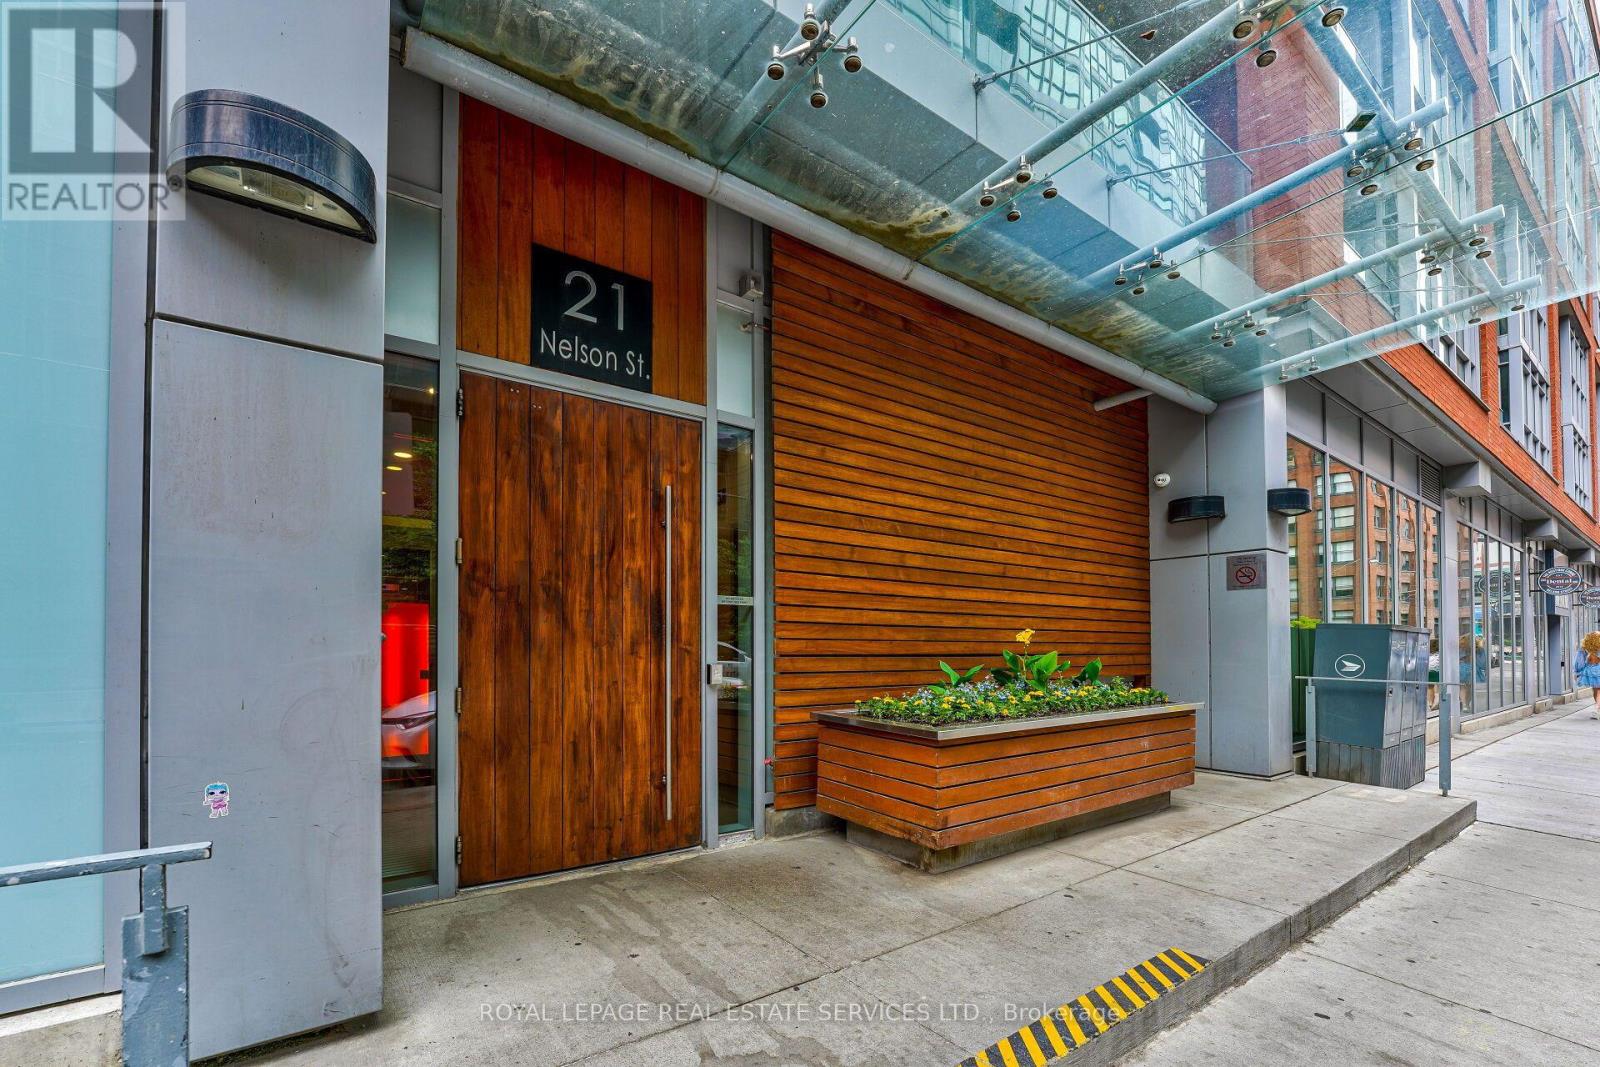
"Boutique Condos" South Facing 2 Bedroom, 2 Bath LOFT Style Suite W/Balcony, Locker & Parking In A Great Location *Open Concept Living, Dining & Kitchen Area With Walkout To South Facing Balcony *Primary Bedroom W/Walk In Closet, 4 PC Ensuite Bath & Walkout To Balcony *Second Bedroom W/Wall To Wall Closet & 3 Pc Bath Just Steps Away *Great Suite, Building & Location, Location, Location *Professional & Friendly Staff & 24 Hour Concierge *World Class Facilities Includes Gym, Whirlpool, Outdoor Pool, Party Room, Rooftop Patio W/Kitchen *Incredible Location With Easy Access To The PATH, Subway, Great Restaurants, Local Shops, Cafes, Theatres and Everything Toronto Has To Offer (id:45725)
00 Rosien Road
Bonnechere Valley, Ontario
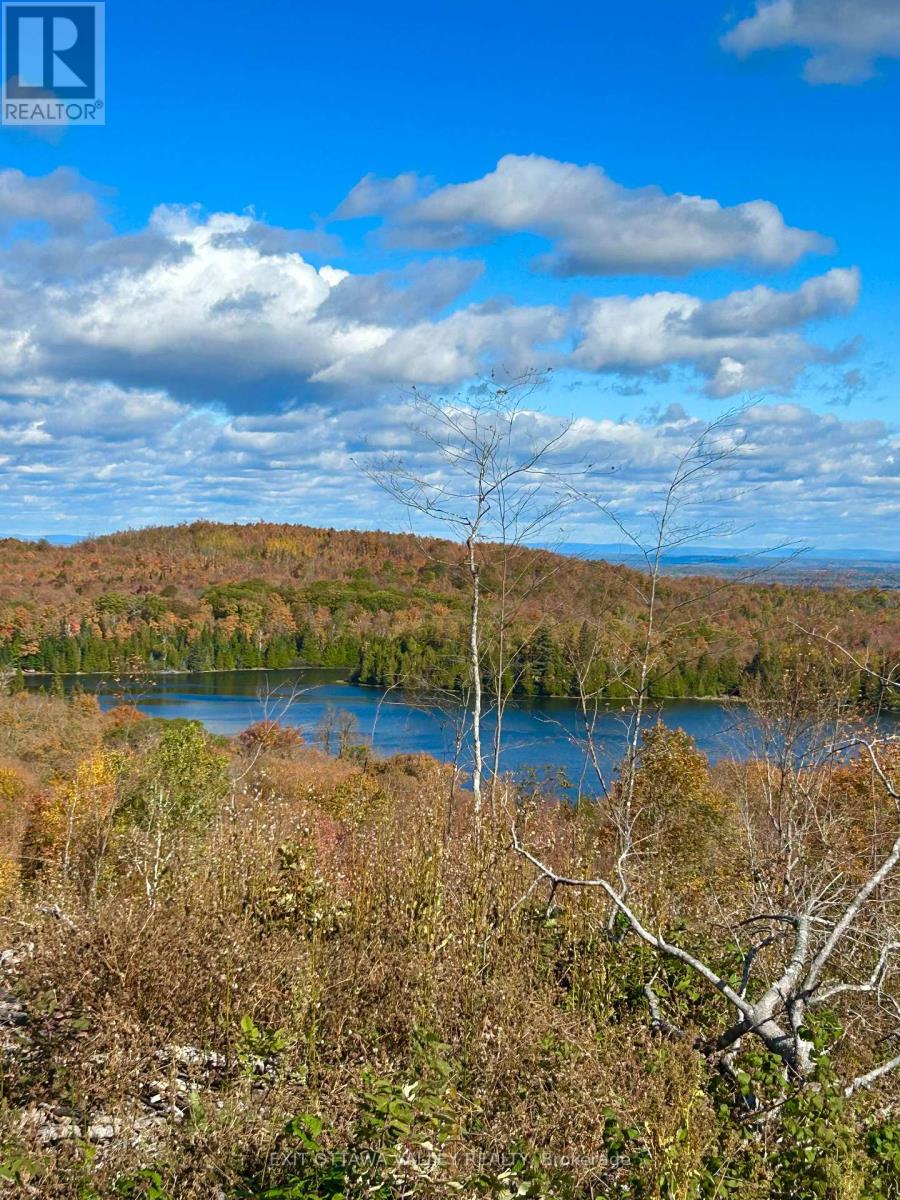
57.5 acres of beautiful, private acreage in Bonnechere Valley, offering panoramic views overlooking Bolands Lake, with Lake Dore and Lake Clear visible in the distance. A clearing has already been established, providing an ideal location for your future build while taking full advantage of the surrounding landscape and incredible views. With plenty of room to explore, this property offers excellent opportunities for hunting, outdoor recreation and enjoying nature. Whether you're looking to build a cottage, create a private off grid retreat or establish a peaceful country getaway, the possibilities are endless. Enjoy the privacy and tranquility of rural living without sacrificing convenience, located just 25 minutes from Eganville and approximately 1 hour and 40 minutes from Ottawa. An excellent opportunity to own 57.5 acres of scenic Ottawa Valley countryside with outstanding views and plenty of potential. (id:45725)
676 Emery Street E
London South (South A), Ontario
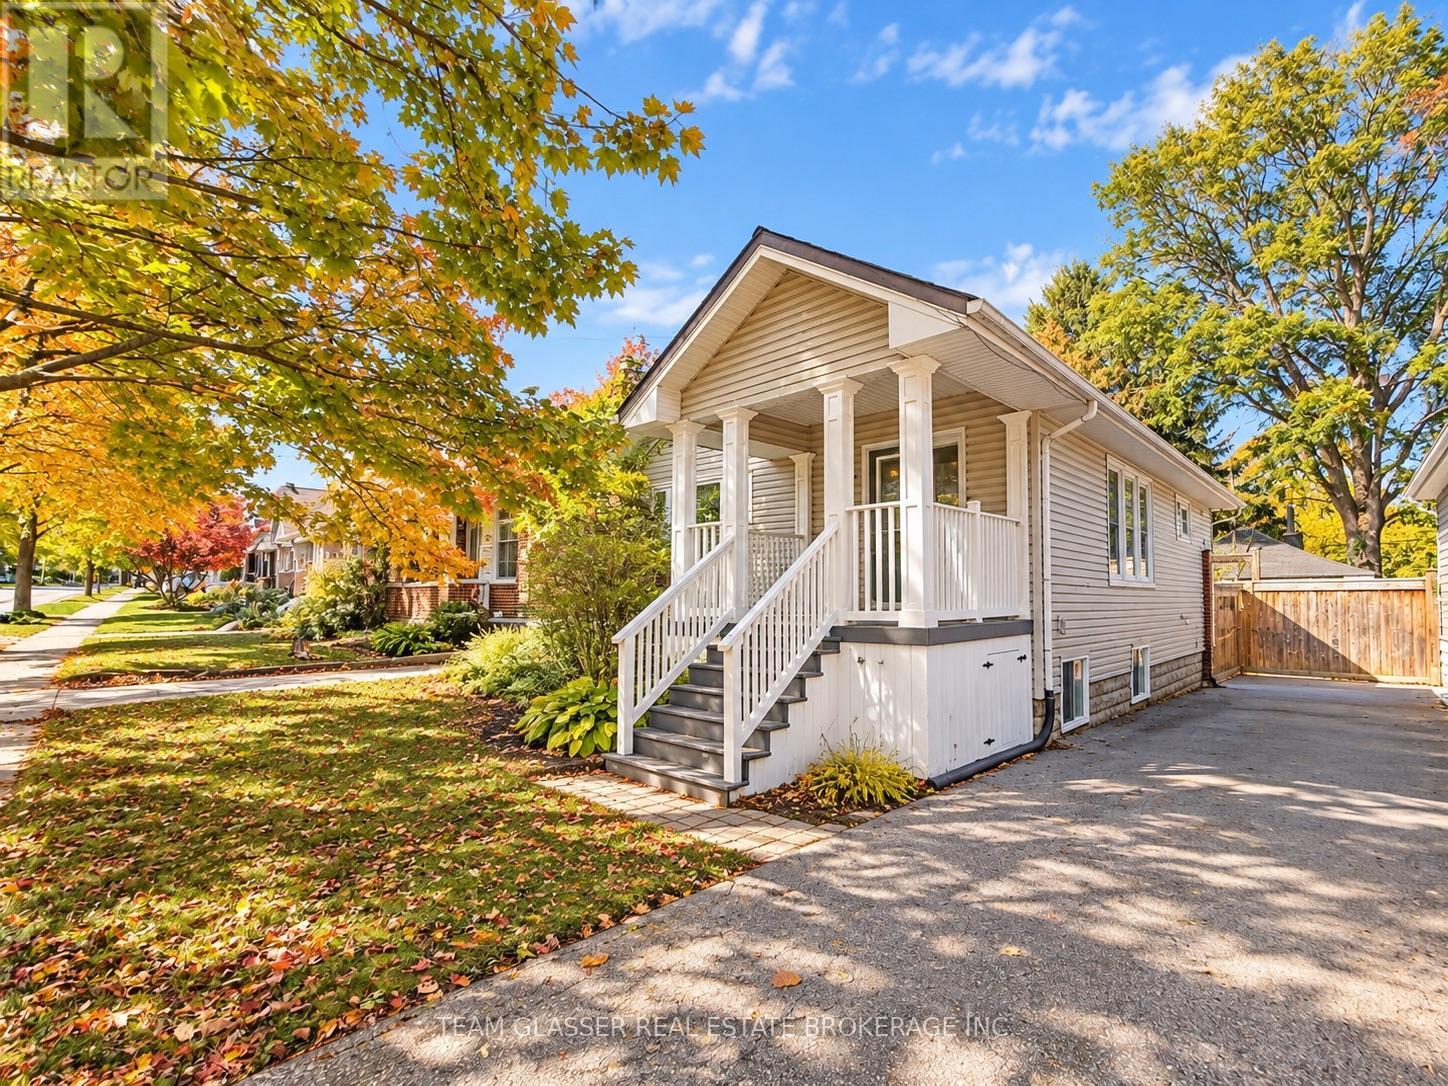
Welcome to 676 Emery Street East! This well-appointed 2-bedroom plus den, 1.5-bathroom property offers a functional layout with comfortable living space and added flexibility for a home office or additional living area. Conveniently located in London, this home is a great option for tenants seeking a balance of comfort, space, and accessibility to nearby amenities, shopping, restaurants, and everyday essentials. Offered for $2,500 per month, this property is an excellent opportunity for those looking for a spacious place to call home. Don't miss out on this great leasing opportunity! Photos are enhanced through Ai (id:45725)
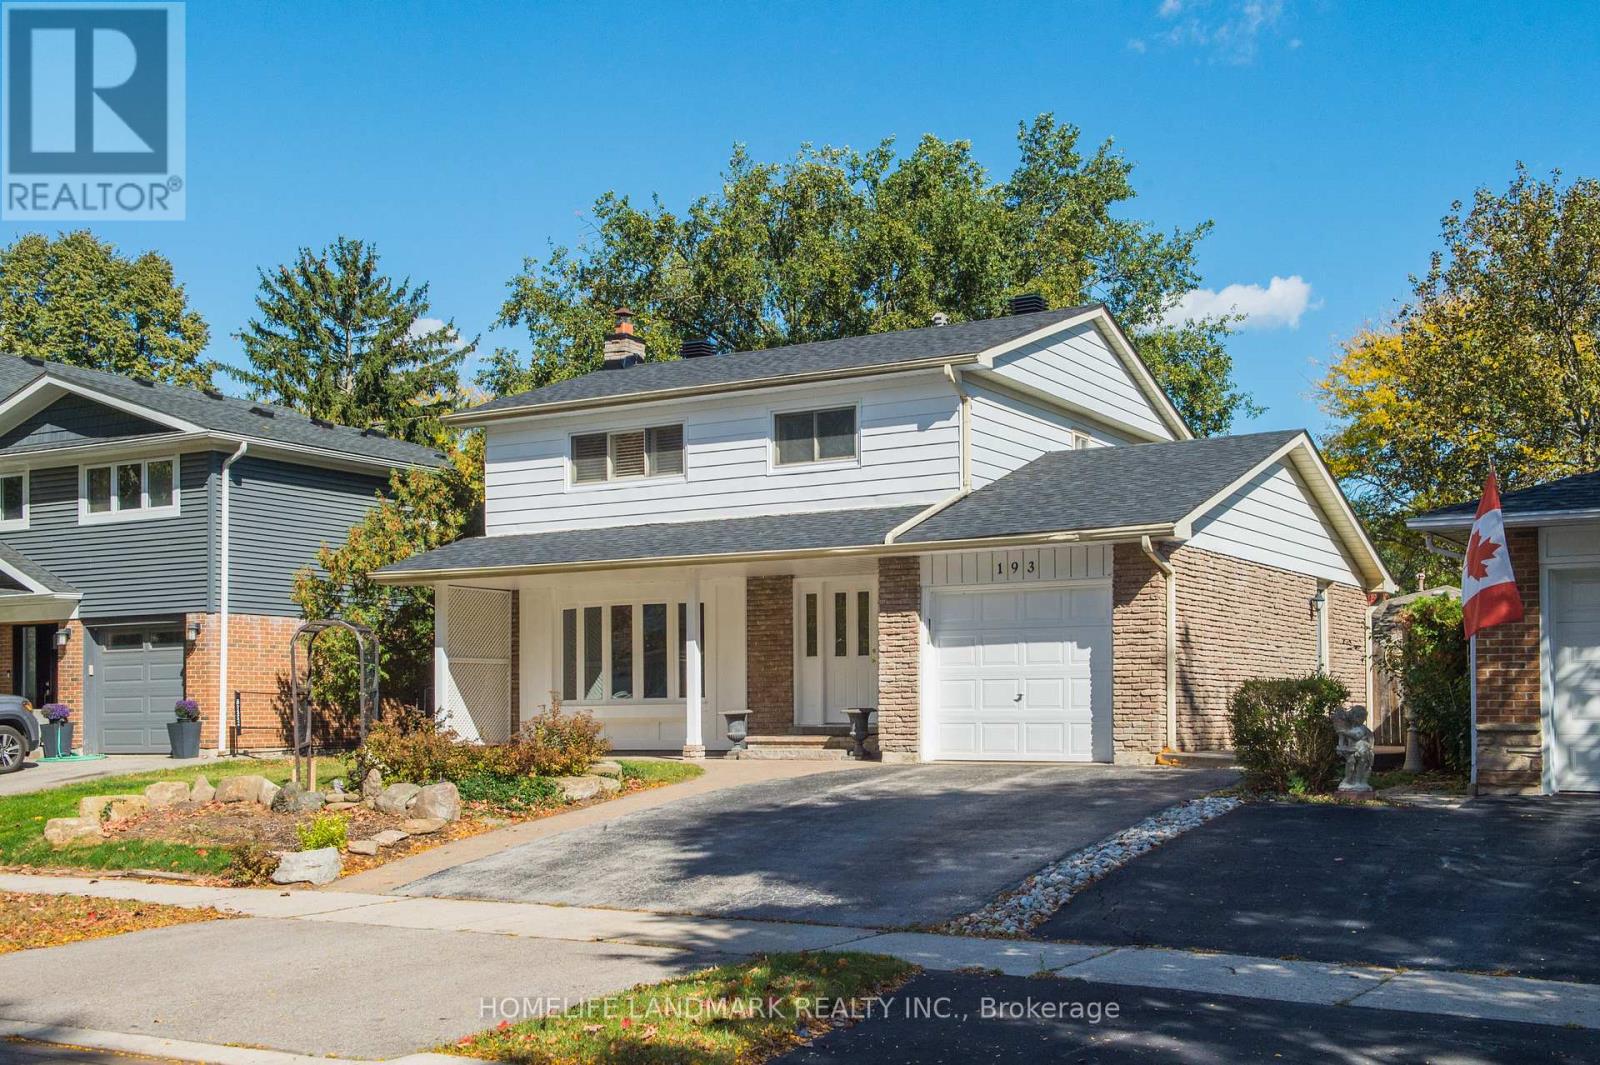
193 Chebucto Drive
Oakville (Fd Ford), Ontario
A Solid Brick 2- Story House Located In The Most Highly sought-after Southeast Oakville With The family-friendly neighbourhoods.It Was Newly Renovated Presently Featuring An Inground Pool. A Great Opportunity To Renovate To Your Taste Or Customize To Rebuild Your Ideal Dream Home! Located Just Steps From Top-Rated Schools, Including Oakville Trafalgar High School and Maplegrove Public School And, Only A Few Minutes To Shopping, Walking/Bike Trails, Transit, Highway, The Lake And Go Train & Downtown Oakville. (id:45725)
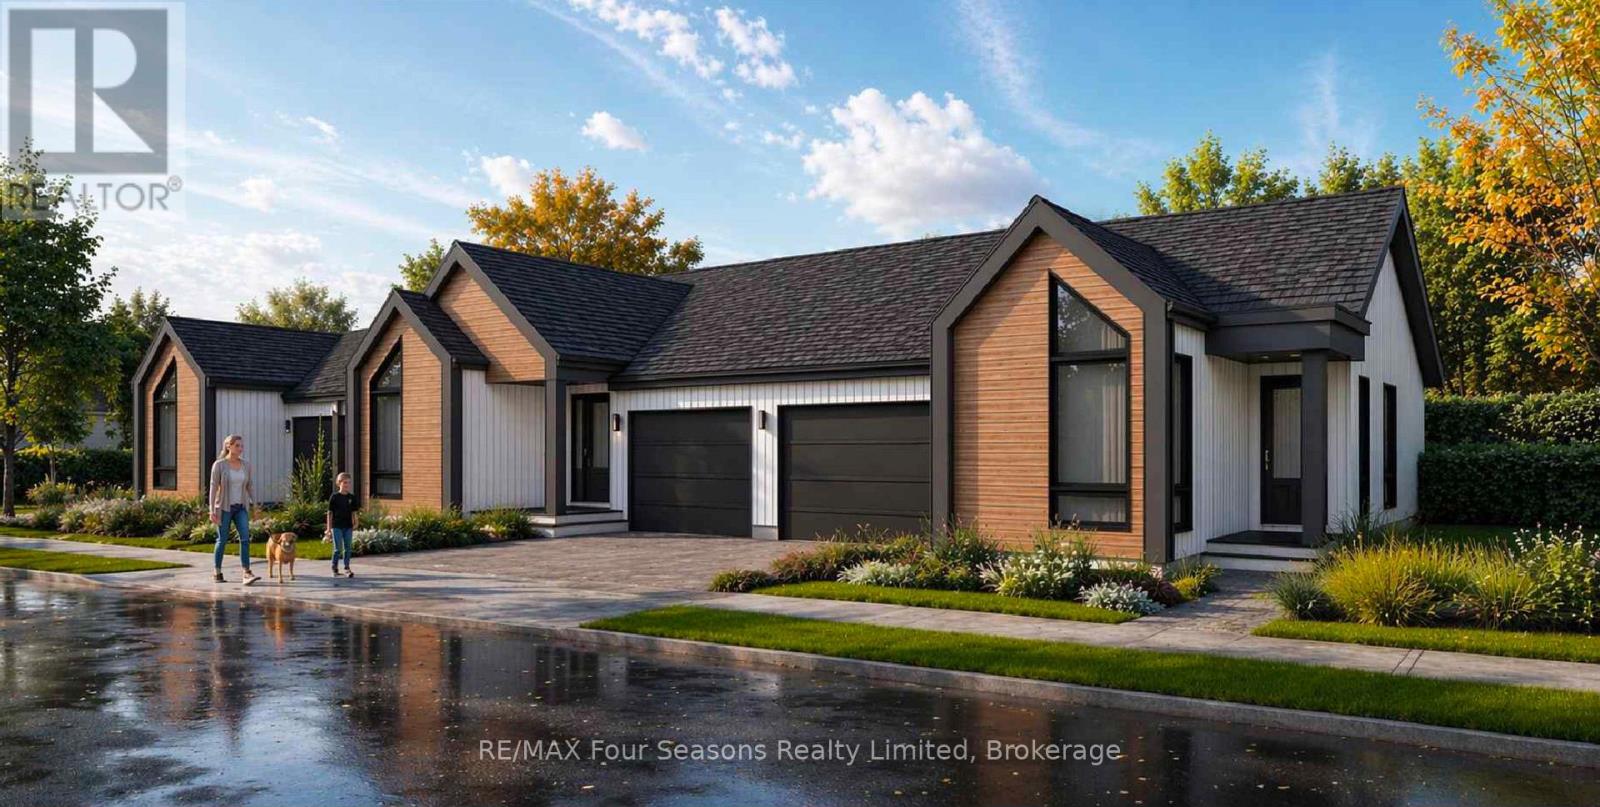
6 Boynton Court
Blue Mountains, Ontario
Pricing reduced by HST amount for a limited time only. 3 bungalows TO BE BUILT are available to purchase now from 1,205 sq ft to 1,286 sq ft. With full unfinished basements or choose to have builder finish with bedrooms and entertainment room. You can make your selections for the exterior and interior finishes. Move in July 2027. Central location in the Town of Thornbury, across from the Community Centre and walking distance to the library, school and downtown. Main floor primary bedroom w/ en-suite bath & walk in closet, large guest bedroom or office space, laundry room including appliance package and open plan living / dining areas with 9' ceilings. Triple glazed windows and 8 foot high sliding doors & windows. Gas fireplace in living room. Main floor guest room or office space. Stainless kitchen appliance package included. Interior is 'move-in ready' with fixtures, shelving, closet bars, mirrors, lighting and much more. Long list of other included features. Choose your finishes and fixtures. On demand hot water system. Large single car garage 20'x18' with insulated 8 ft tall garage door. Space inside for a large truck, bikes and equipment. Tarion New Home Warranty. This is a freehold property with NO monthly fees. Property complete with a paved driveway and sod. Carey Homes is a quality builder with a proud reputation for thoughtfully designed and carefully built homes. Your option to customize the home as you choose with guaranteed quote. Only 3 bungalow homes available on Boynton Court. Further two storey townhomes to be released in future. Act now to move in next summer. (id:45725)
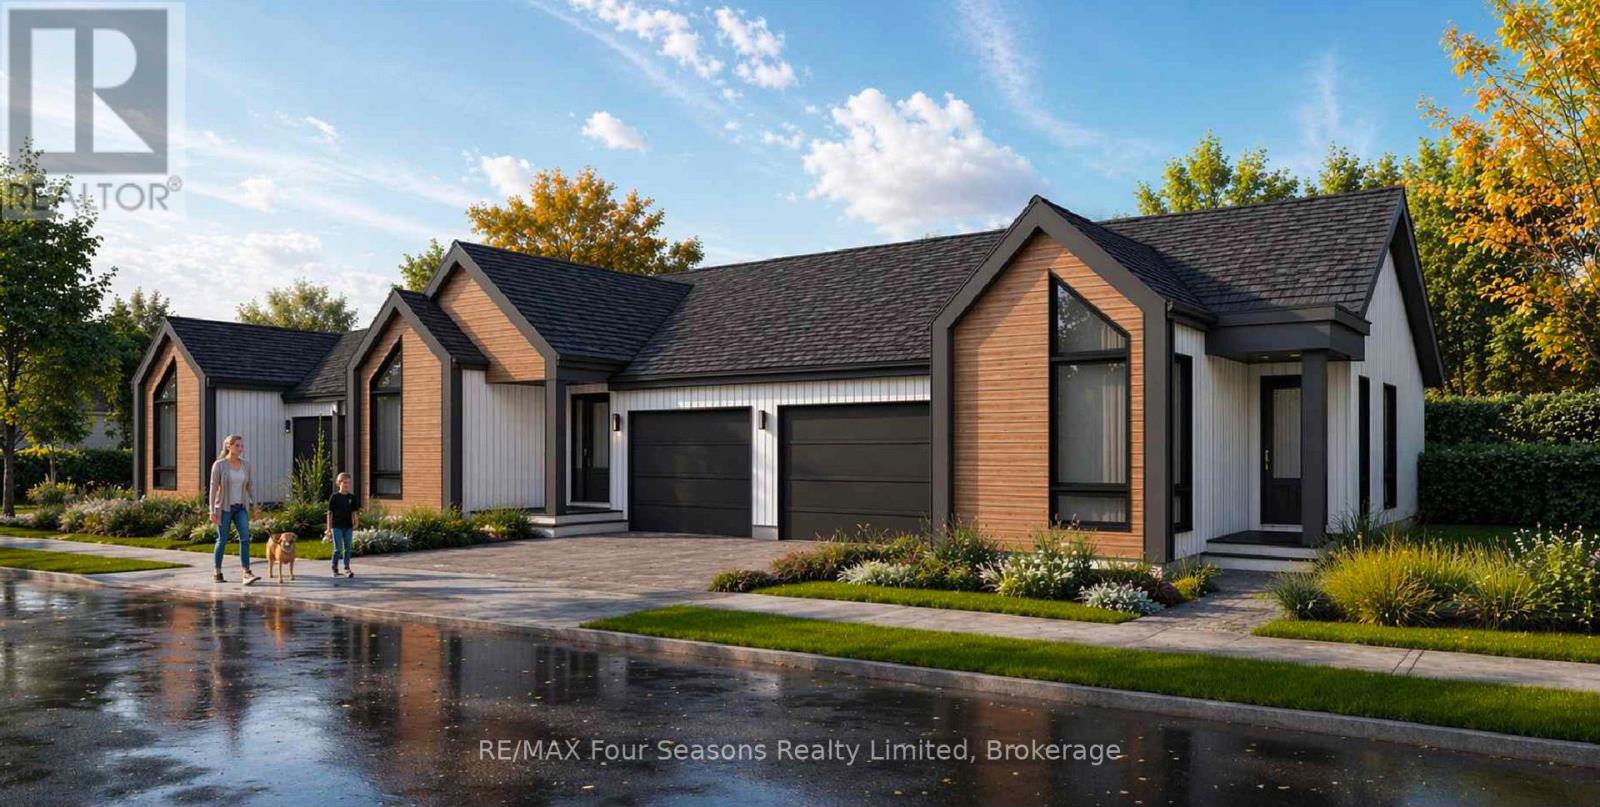
4 Boynton Court
Blue Mountains, Ontario
Pricing reduced by HST amount for a limited time only. 3 bungalows TO BE BUILT are available to purchase now from 1,205 sq ft to 1,286 sq ft. With full unfinished basements or choose to have builder finish with bedrooms and entertainment room. You can make your selections for the exterior and interior finishes. Move in July 2027. Central location in the Town of Thornbury, across from the Community Centre and walking distance to the library, school and downtown. Main floor primary bedroom w/ en-suite bath & walk in closet, large guest bedroom or office space, laundry room including appliance package and open plan living / dining areas with 9' ceilings. Triple glazed windows and 8 foot high sliding doors & windows. Gas fireplace in living room. Main floor guest room or office space. Stainless kitchen appliance package included. Interior is 'move-in ready' with fixtures, shelving, closet bars, mirrors, lighting and much more. Long list of other included features. Choose your finishes and fixtures. On demand hot water system. Large single car garage 20'x18' with insulated 8 ft tall garage door. Space inside for a large truck, bikes and equipment. Tarion New Home Warranty. This is a freehold property with NO monthly fees. Property complete with a paved driveway and sod. Carey Homes is a quality builder with a proud reputation for thoughtfully designed and carefully built homes. Your option to customize the home as you choose with guaranteed quote. Only 3 bungalow homes available on Boynton Court. Further two storey townhomes to be released in future. Act now to move in next summer. (id:45725)
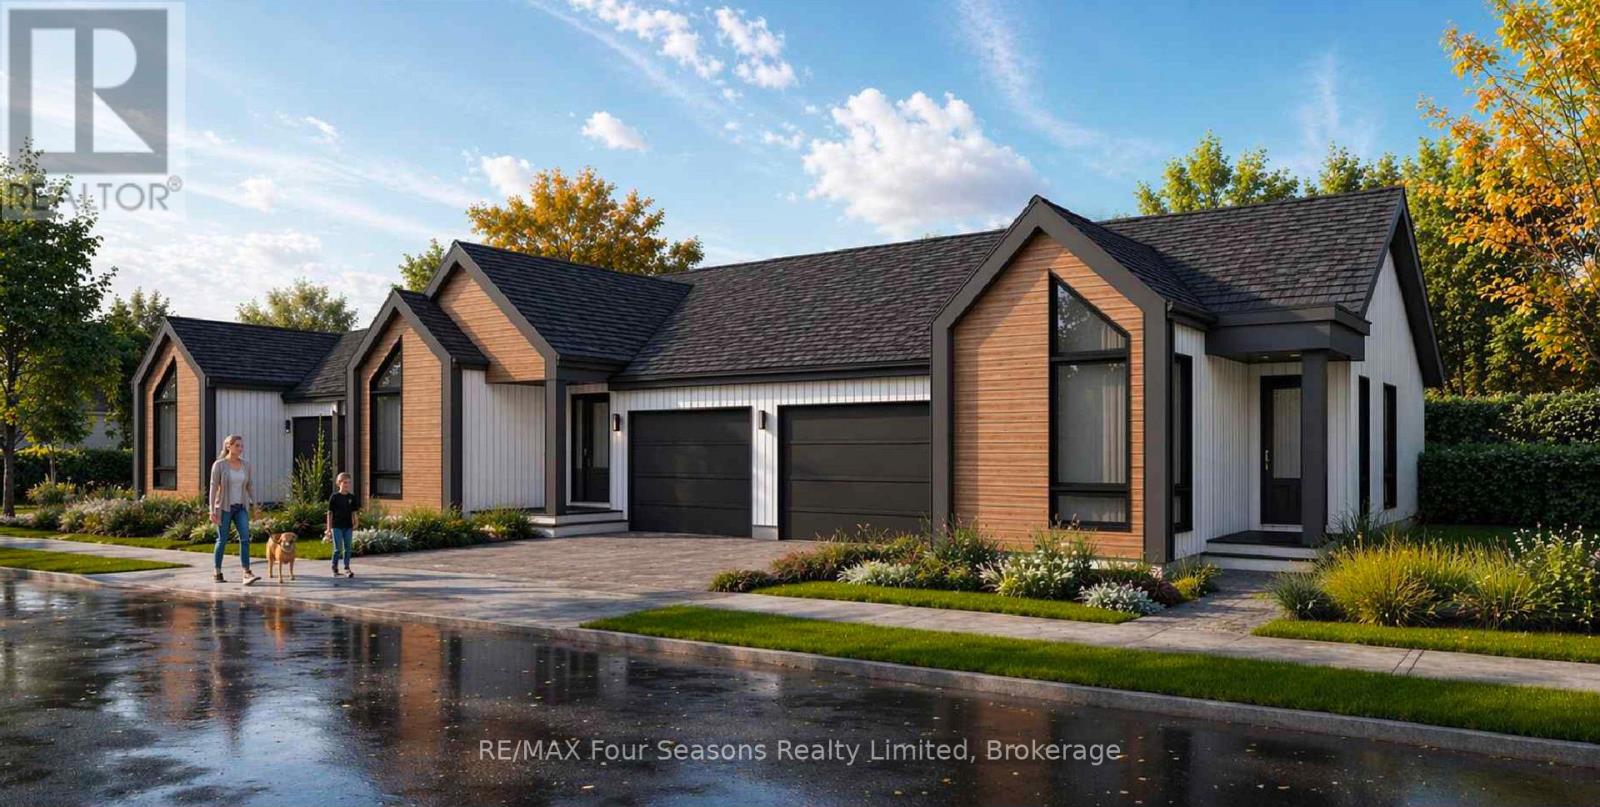
2 Boynton Court
Blue Mountains, Ontario
Pricing reduced by HST amount for a limited time only. 3 bungalows TO BE BUILT are available to purchase now from 1,205 sq ft to 1,286 sq ft. With full unfinished basements or choose to have builder finish with bedrooms and entertainment room. You can make your selections for the exterior and interior finishes. Move in July 2027. Central location in the Town of Thornbury, across from the Community Centre and walking distance to the library, school and downtown. Main floor primary bedroom w/ en-suite bath & walk in closet, large guest bedroom or office space, laundry room including appliance package and open plan living / dining areas with 9' ceilings. Triple glazed windows and 8 foot high sliding doors & windows. Gas fireplace in living room. Main floor guest room or office space. Stainless kitchen appliance package included. Interior is 'move-in ready' with fixtures, shelving, closet bars, mirrors, lighting and much more. Long list of other included features. Choose your finishes and fixtures. On demand hot water system. Large single car garage 20'x18' with insulated 8 ft tall garage door. Space inside for a large truck, bikes and equipment. Tarion New Home Warranty. This is a freehold property with NO monthly fees. Property complete with a paved driveway and sod. Carey Homes is a quality builder with a proud reputation for thoughtfully designed and carefully built homes. Your option to customize the home as you choose with guaranteed quote. Only 3 bungalow homes available on Boynton Court. Further two storey townhomes to be released in future. Act now to move in next summer. (id:45725)
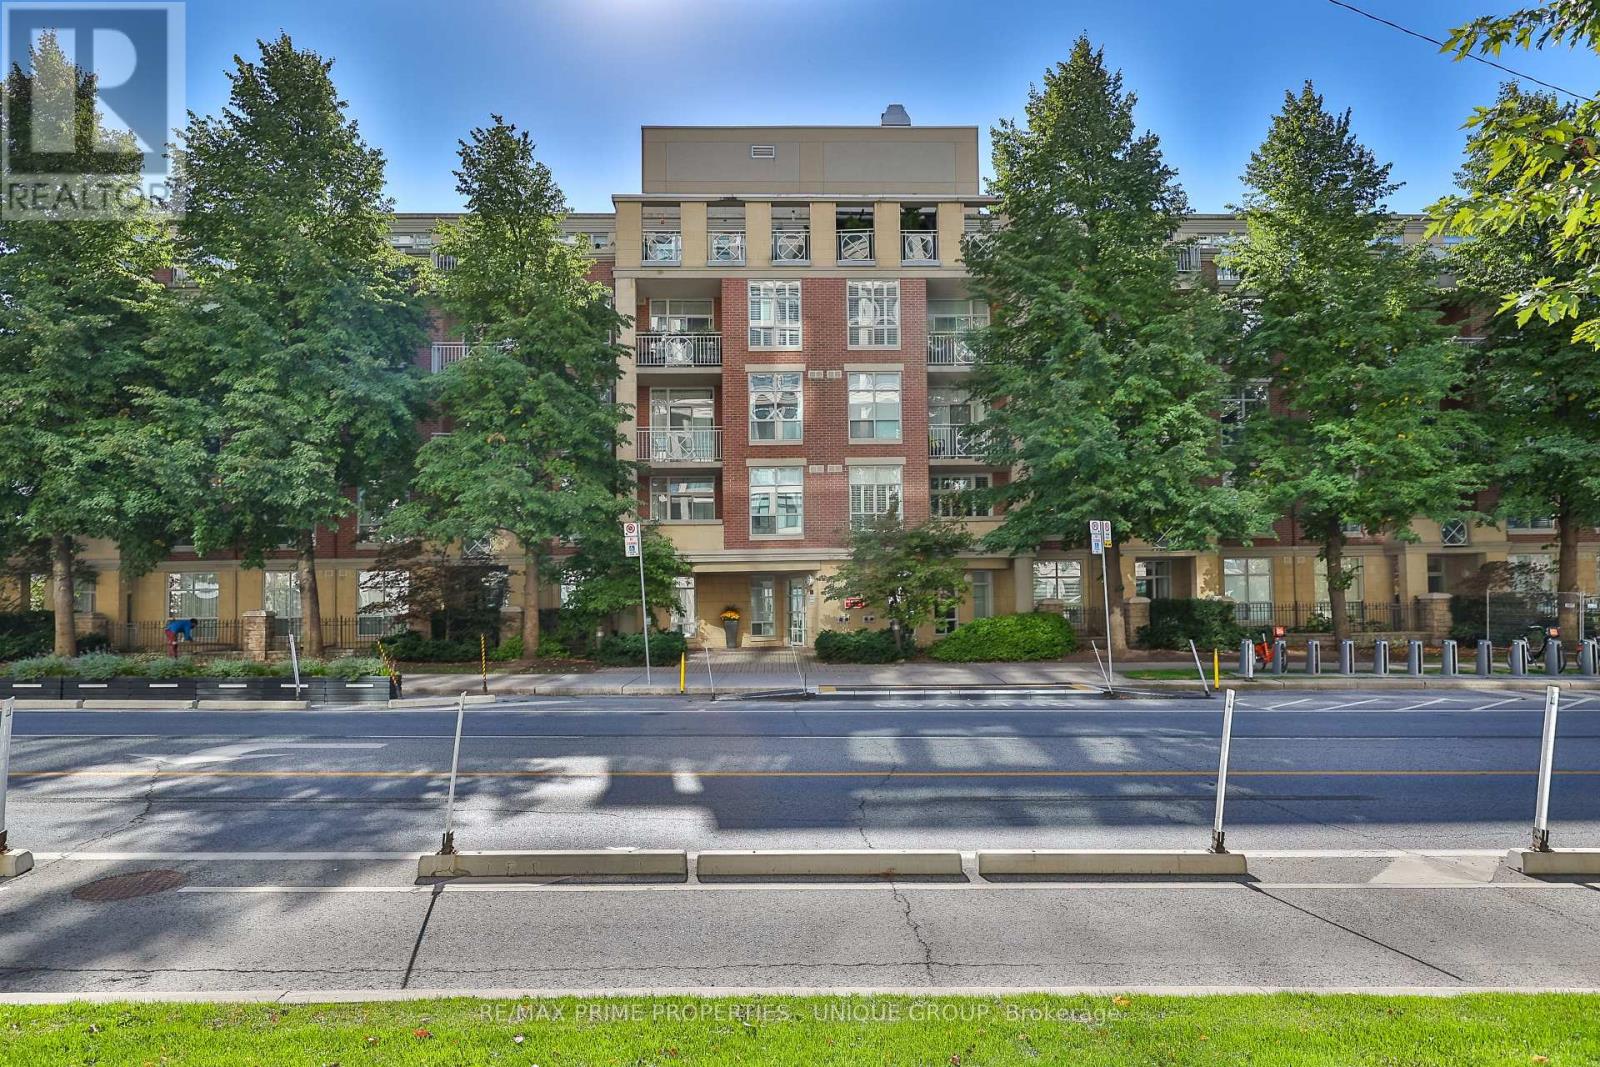
202 - 2511 Bloor Street W
Toronto (High Park-Swansea), Ontario
Welcome to The Brule! Spanning approx. 1,200 sq ft, this fully renovated, light and sun-filled south-facing suite offers turnkey living with serene tree-lined views. Designed for effortless entertaining, the open-concept layout features a gourmet chef's kitchen complete with a large island with seating for two, pot drawers, wine rack, and ample storage. The living room boasts custom built-in shelving with media storage, while the dining area offers a walk-out to a quiet, sun-filled south balcony. Unwind in the spacious primary bedroom featuring a walk-in closet and an updated 4-piece ensuite. The highly versatile 2+1 layout includes a 3rd bedroom perfect for a home office or extra bedroom, plus a large laundry room with additional storage space. Upgraded throughout with modern laminate flooring, pot lighting, and updated bathrooms. Building amenities include a party room complete with a large BBQ and dining area surrounded by beautiful gardens-excellent for hosting your gatherings! Includes a rare 2-car tandem parking space and private storage locker. Rogers TV and Internet included in maintenance. (id:45725)
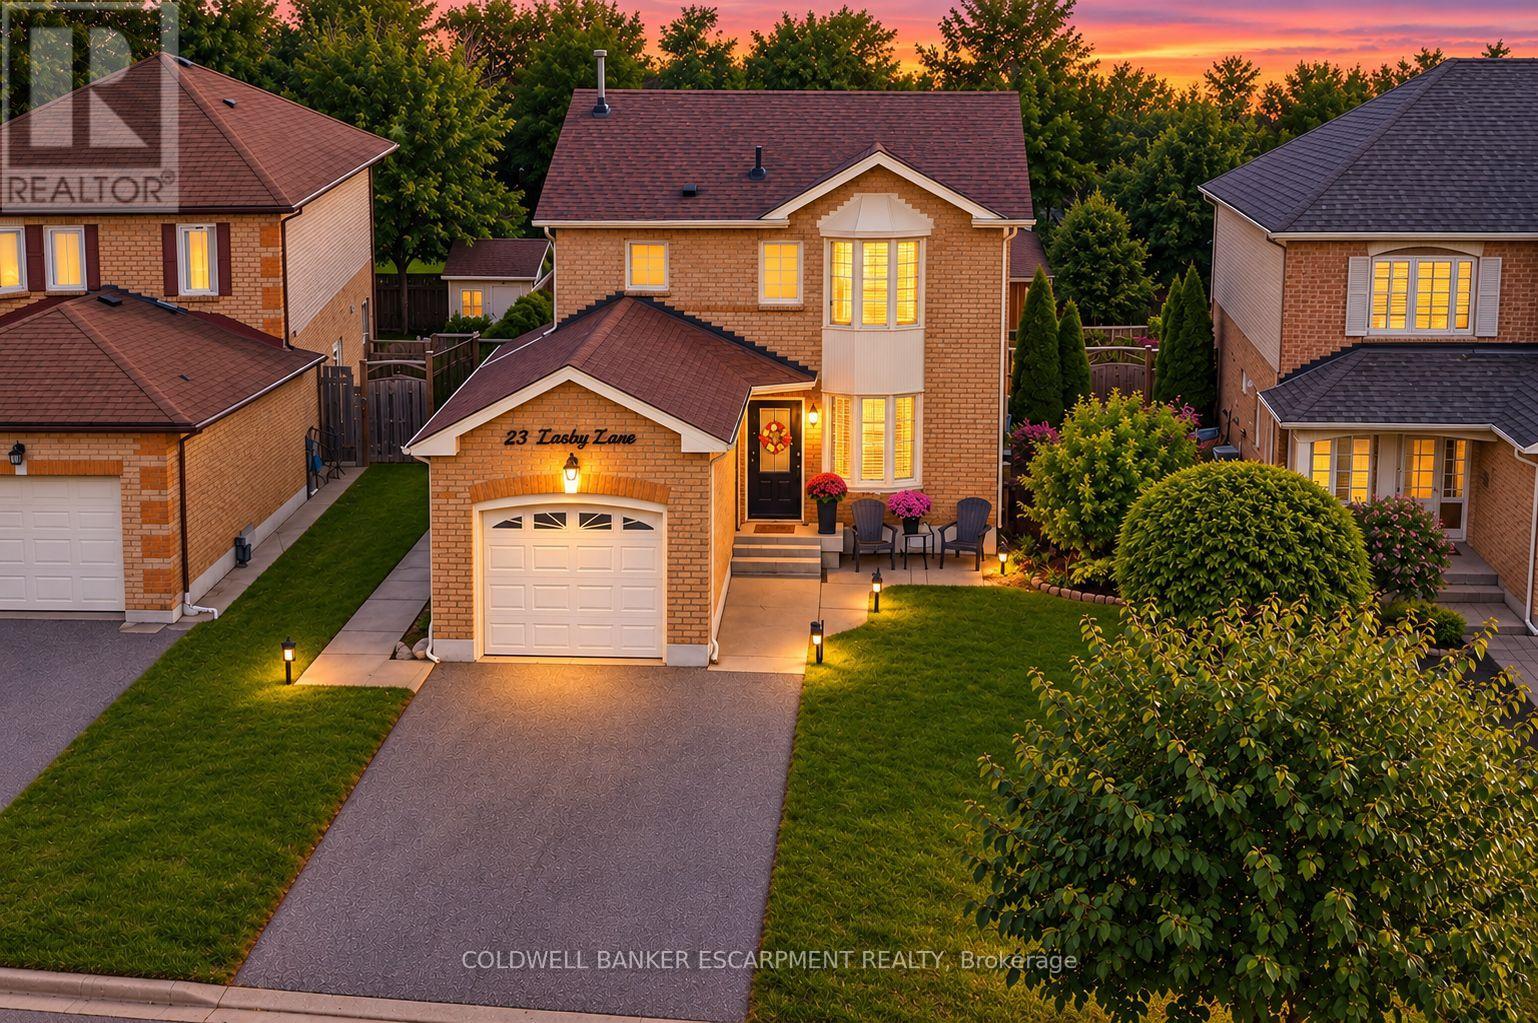
23 Lasby Lane
Halton Hills (Ac Acton), Ontario
You have got to Check out 23 Lasby Lane, Acton!! This Stunning home sits on a quiet, family-friendly street in a pocket at the edge of Acton but also within walking distance of Schools, Shopping, Restaurants & Recreation. Backing onto Forest, you've got lots of Privacy in your Fully Fenced and Landscaped Yard. The Main Floor of this home has been Thoughtfully & Fully Renovated with Tasteful Choices and Potlights Throughout. Open Cocept Kitchen boasts Custom Kitchen Cabinets, Quartz Countertops and Walks Out to a Large Deck, Perfect for Entertaining, BBQs and Quiet Nights under the Pergola!! The Open Concept Living & Dining area makes for a very social Main Floor and offers lots of Natural Light from the Bay Window. Upper Floor features a Spacious Primary Bedroom with a Large Bay window, Renovated Bathroom & Generous Secondary Bedrooms. Fully Finished Basement for Additional Living Space - Enjoy the Big Game or your Favourite Movie as it is Fully set up as a Theatre Room!! Enjoy the peace of small-town living while being less than 20min from Major Highways and Minutes to the GO Station for an effortless commute. This is a wonderful turn-key opportunity for first-time buyers, downsizers, or growing families to just move in and enjoy! ** This is a linked property.** (id:45725)
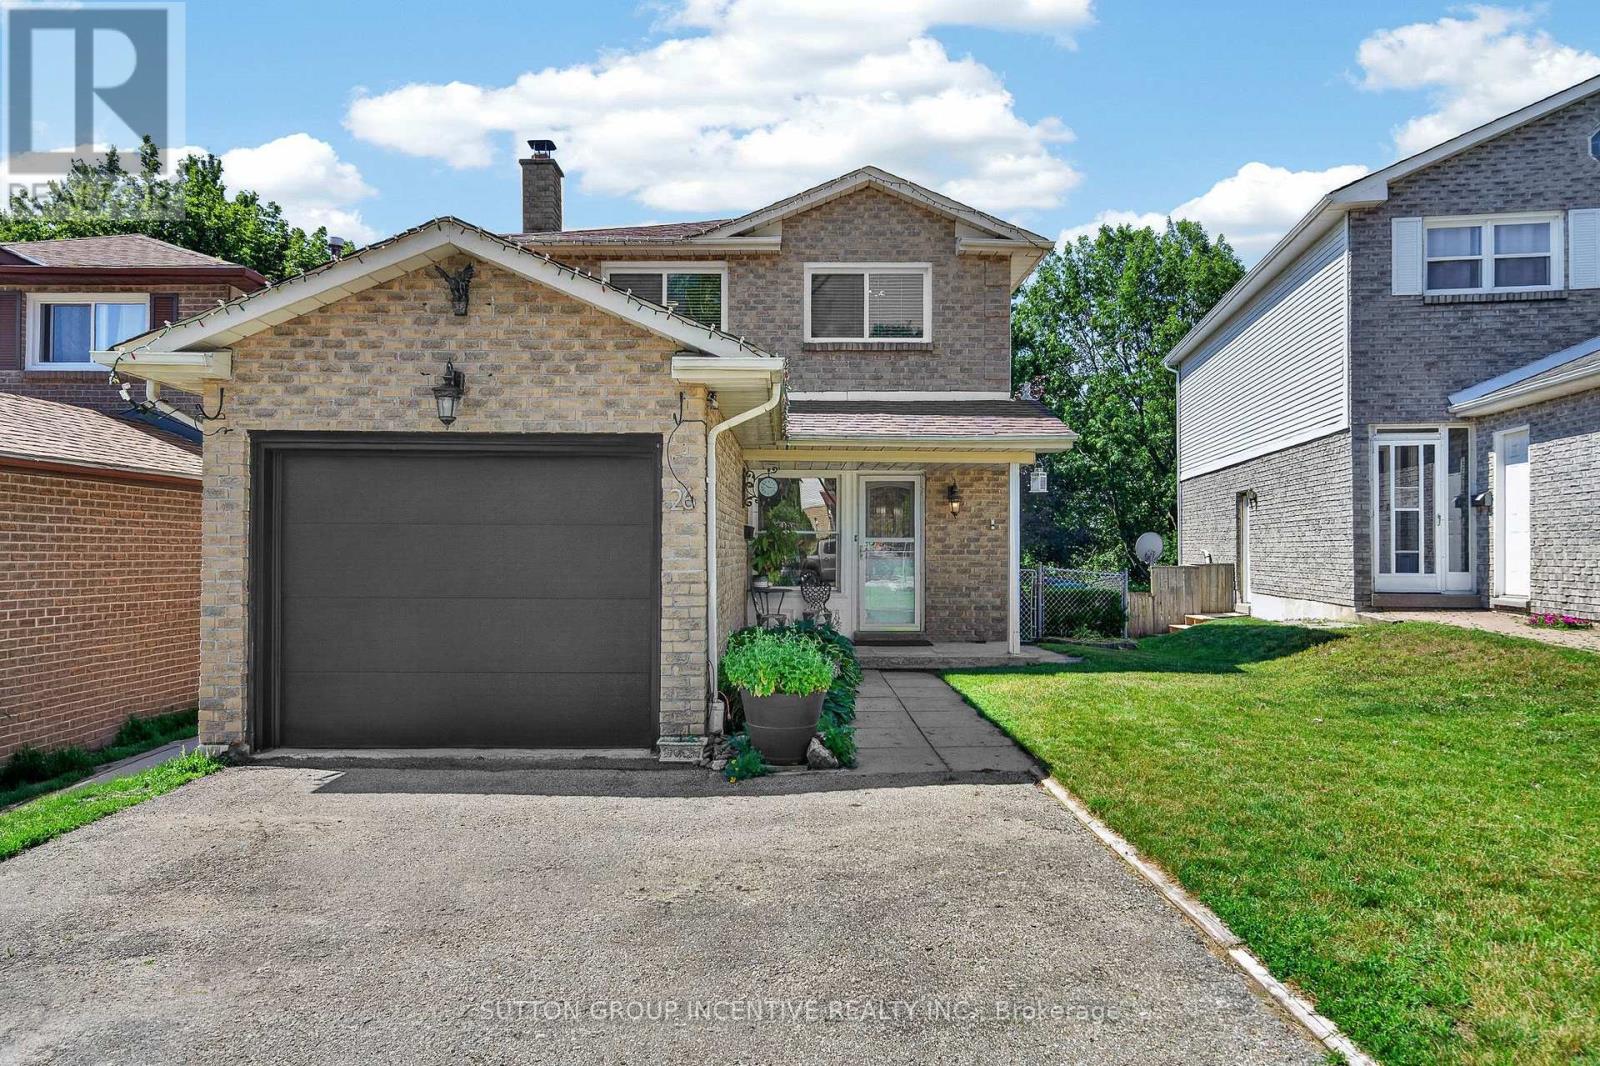
26 Fox Run
Barrie (Letitia Heights), Ontario
Welcome to 26 Fox Run, Barrie! This well-maintained 3+1 bedroom, 4-bathroom home sits on an impressive 200-foot-deep lot, offering ample outdoor space and endless possibilities. The second-floor bathrooms were tastefully renovated in 2023 and feature the added luxury of heated floors. The finished basement, complete with a separate entrance, kitchenette, bedroom, and 3-piece bathroom, offers excellent potential for an in-law suite or additional income. Ideally situated in a family-friendly neighbourhood close to schools, parks, shopping, and commuter routes, with public transit just steps away. Offering a functional layout and versatile living space, this home is an excellent opportunity for growing families, multi-generational living, or those seeking added flexibility. (id:45725)
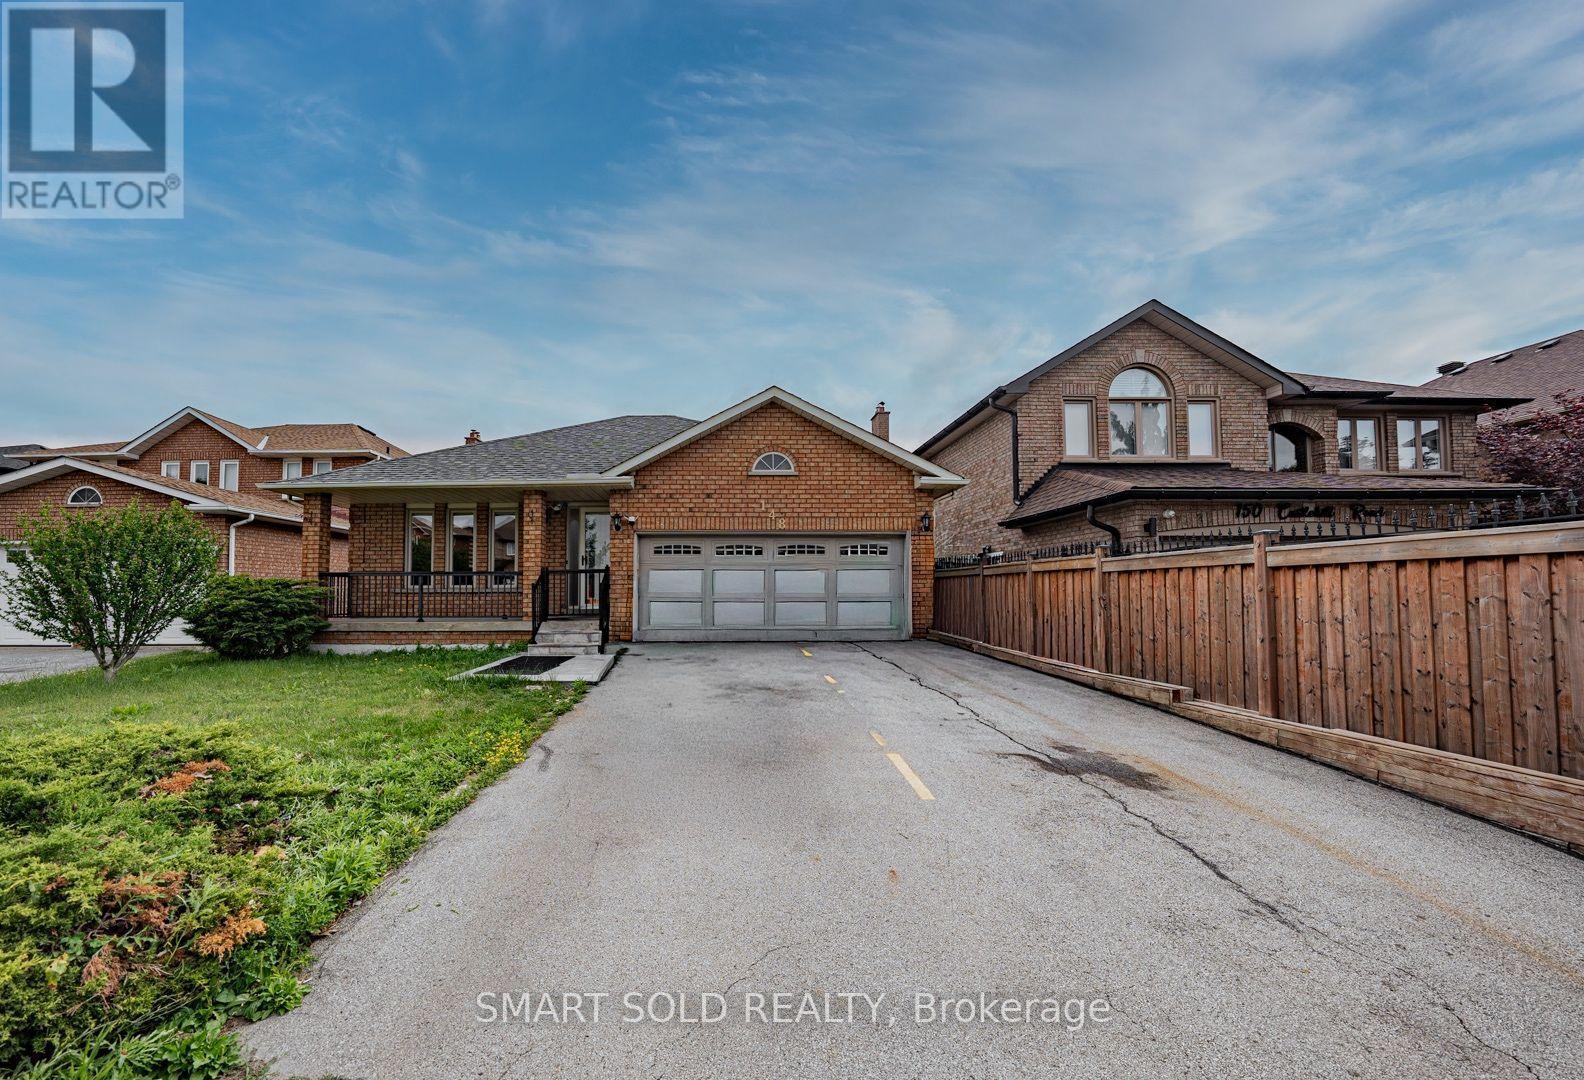
148 Castlehill Road
Vaughan (Maple), Ontario
Welcome to this beautifully maintained detached bungalow in the highly desirable Maple community of Vaughan. Offering a spacious and versatile layout, this home is ideal for large families, multi-generational living, or those seeking additional living flexibility. The bright and inviting main floor features 3 generously sized bedrooms, 2 bathrooms, and well-appointed living and dining areas designed for both everyday comfort and entertaining. The professionally finished basement, complete with a separate entrance, includes 3 additional bedrooms and 2 bathrooms, making it an excellent space for extended family, guests, or private living quarters. Outside, enjoy a private driveway, attached garage, and a quiet, family-friendly neighborhood. Conveniently located close to top-rated schools, parks, shopping, restaurants, public transit, and major highways, this home offers the perfect combination of space, comfort, and location. A fantastic opportunity to own a move-in-ready home in one of Vaughan's most sought-after communities. (id:45725)
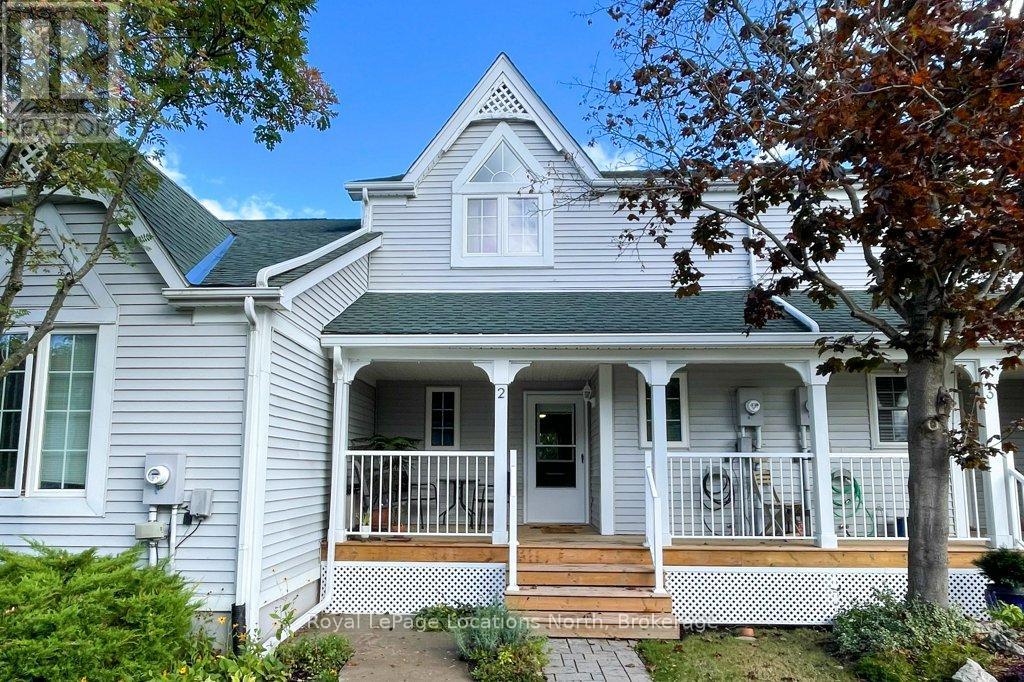
2 - 83 Victoria Street
Meaford, Ontario
Move in ready townhome with neutral and welcoming decor in the heart of Meaford, at a great price!! This 2 bedroom, 1.5 bathroom condo has everything you need from the open concept living area to the cozy gas fireplace, walk out to private patio and a covered front deck. This inviting home features lots of natural light, a lovely kitchen with center island and a versatile main floor layout to allow for both a dining area and living room. The main floor bathroom adds to the functional layout. The second floor has a convenient full laundry room, two good sized bedrooms, a renovated bathroom in 2024, hardwood floors, high ceilings and a skylight. The fully finished basements is ideal for a family room, theatre, studio or office with plenty of space for storage. Brookside is a well kept community with a clubhouse, bike storage sheds and additional shared community patio. (id:45725)
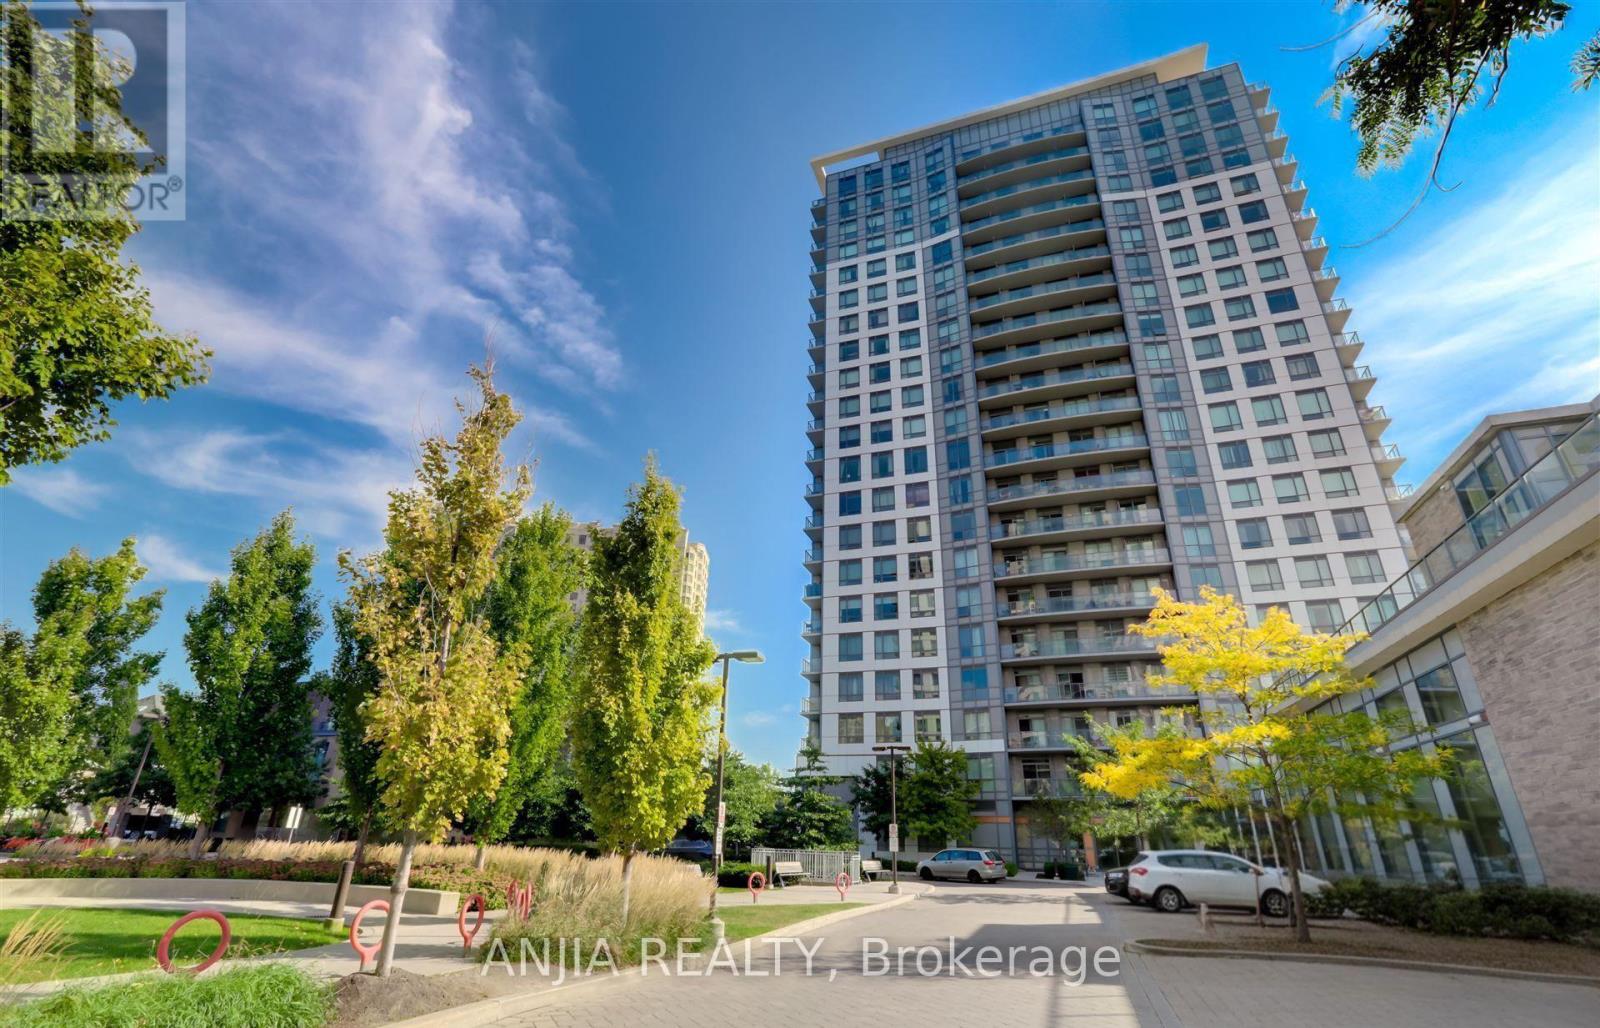
912 - 195 Bonis Avenue
Toronto (Tam O'shanter-Sullivan), Ontario
Welcome to The Joy Condo! This stunning 844 sq. ft. corner suite features floor-to-ceiling windows flooding the space with natural light, 2 bedrooms plus a spacious den-perfect as a home office, study, or extra guest space-and 2 full bathrooms, including a private 4-piece ensuite with a bathtub in the primary bedroom and a second bathroom featuring a glass walk-in shower. Enjoy an open-concept layout, a modern kitchen equipped with stainless steel appliances, and a generous living area ideal for relaxing or entertaining. Additional highlights include in-suite laundry, a private balcony with picturesque views, one underground parking space, and one storage locker. Situated in the heart of Scarborough, this building offers fantastic amenities including a fitness center, indoor pool, and party room. Unbeatable convenience just steps to local shopping centres, the library, TTC transit, Walmart, No Frills, local restaurants, parks, and the Agincourt GO Station, with quick access to Highway 401 via Kennedy Road. Don't miss this opportunity to lease a gorgeous home in a vibrant community! (id:45725)
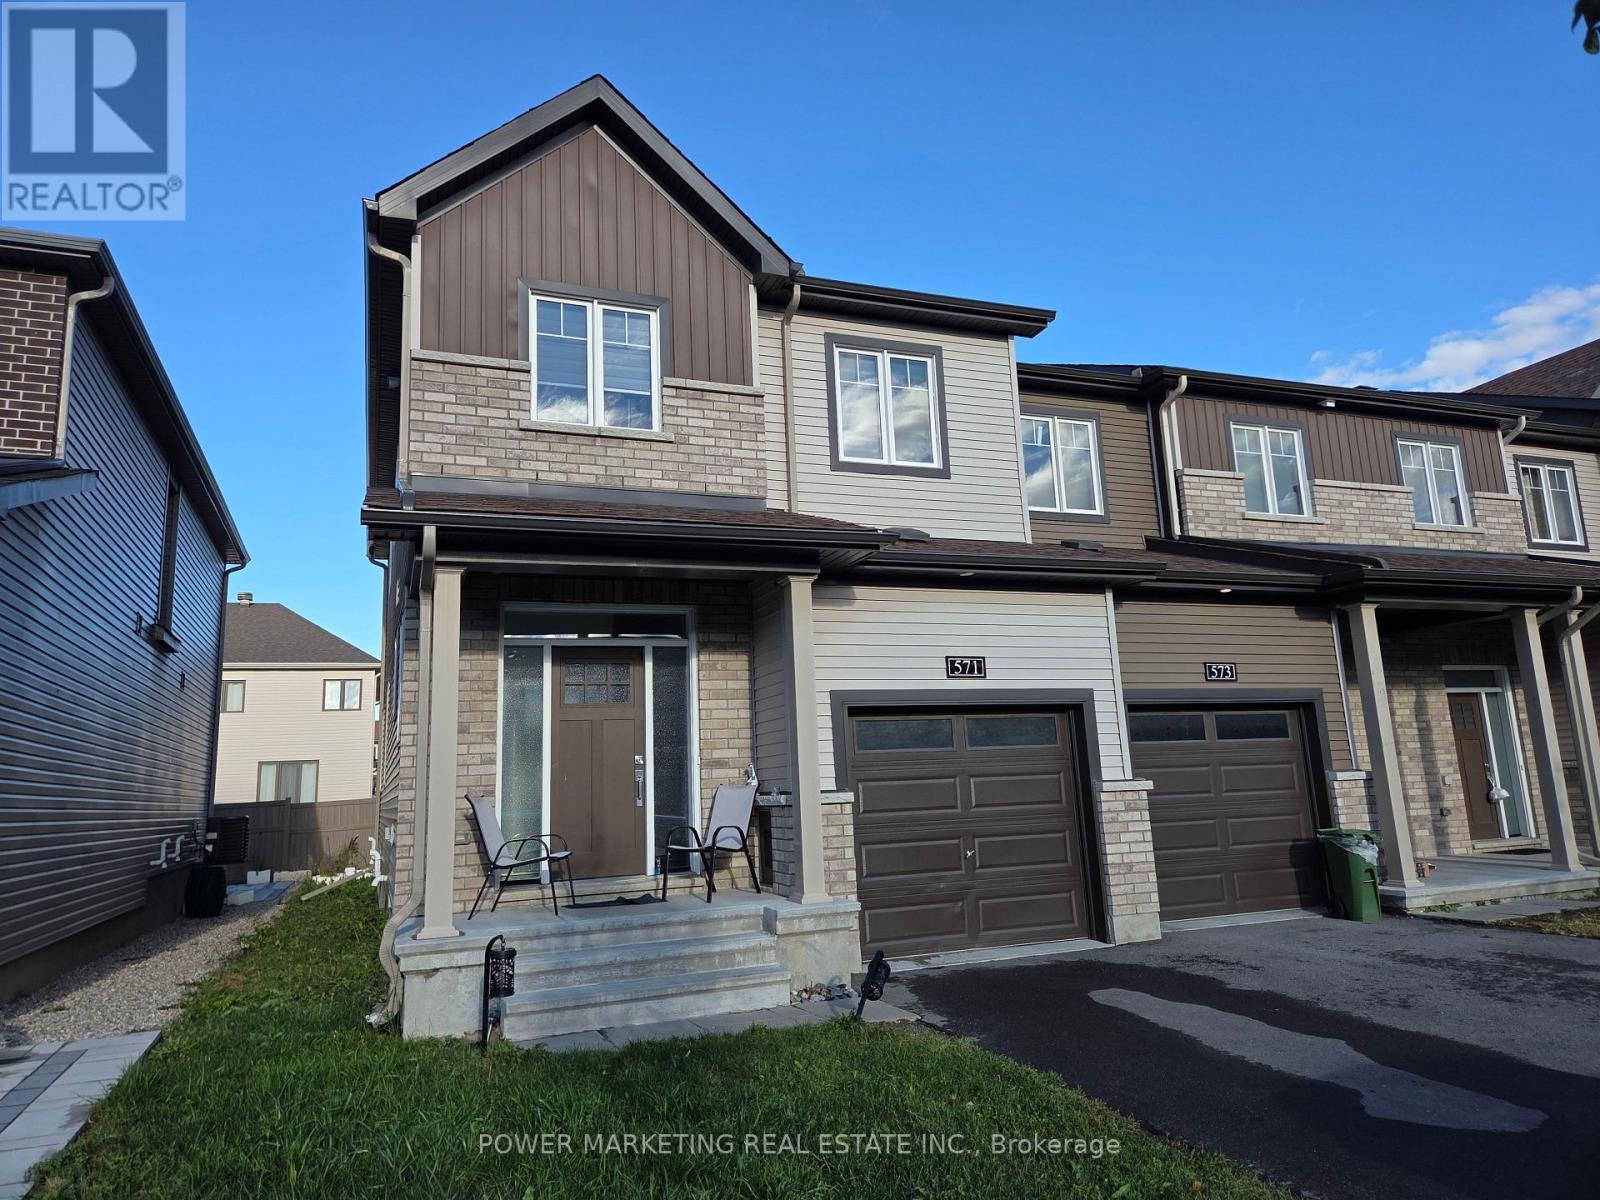
571 Lilith Street
Ottawa, Ontario
This newly built Townhome is in the heart of Barrhaven, close to all amenities such schools, parks, major shopping, restaurants, and a variety of indoor/ outdoor activities that are all just a short distance away. This 4 bedrooms + 2.5 bathrooms home includes SS appliances, beautifully upgraded luxury vinyl flooring on all levels. A large kitchen with separate breakfast area and open concept living/ dining space. A large Primary Bedroom on the 2nd floor has it's own LUXURY En-suite. Three other good-sized bedrooms, a separate main bathroom, a linen closet and a laundry room complete the 2nd floor. Basement is fully finished which allows for extra living space. This End Unit home is conveniently located within walking distance of top-rated schools, public transit, parks, and just minutes from Strandherd Plaza, Marketplace shopping. Call for viewing today. (id:45725)
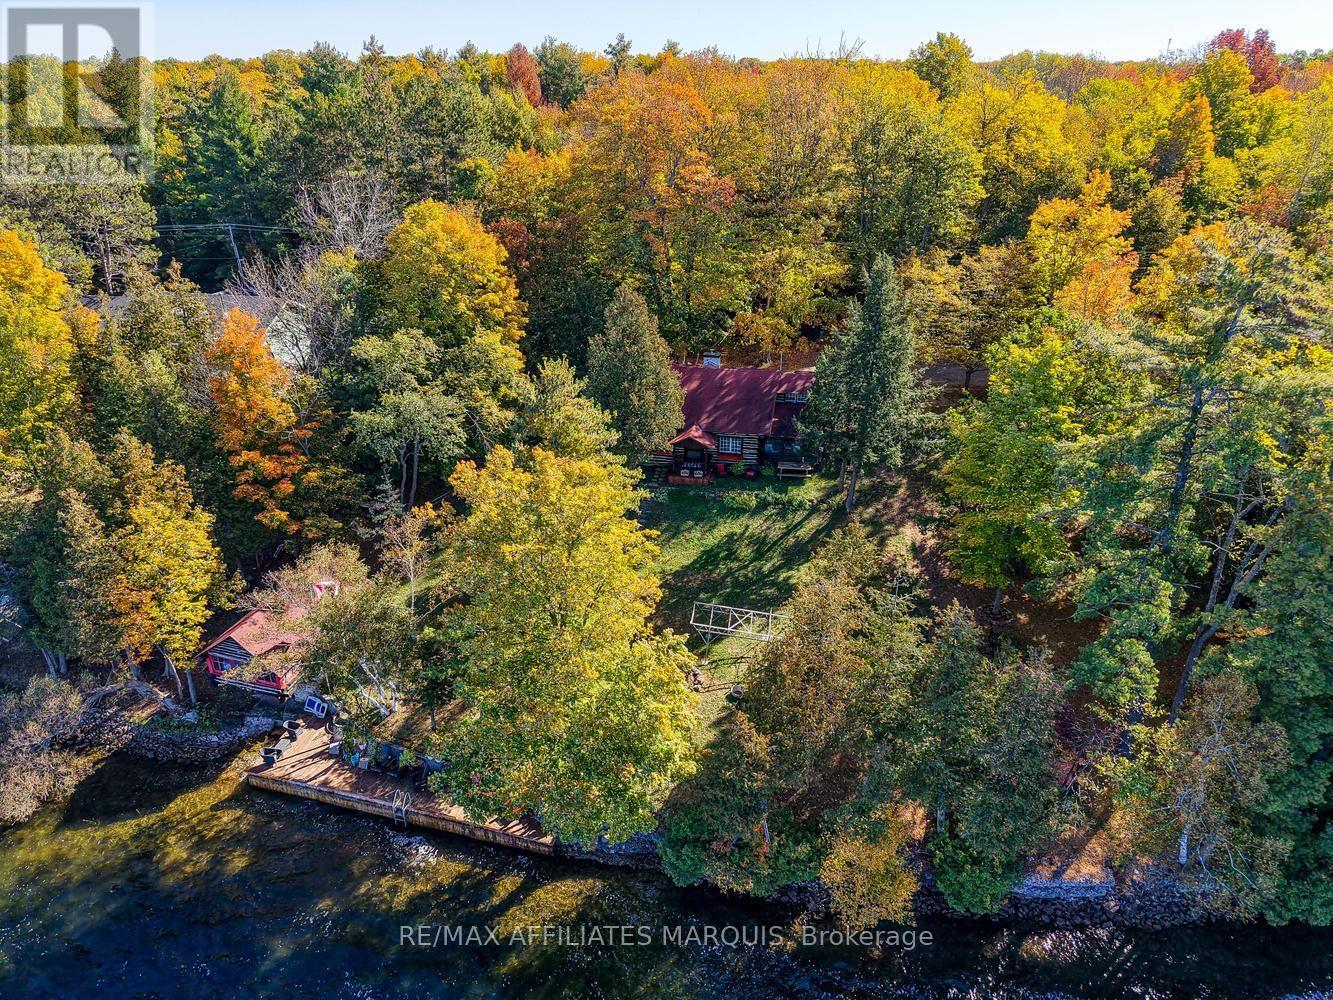
124 Mclaren Lane
Rideau Lakes, Ontario
Welcome to the legendary "Journeys End", a truly special waterfront retreat where timeless charm, remarkable privacy, and unforgettable family memories come together on beautiful Big Rideau Lake! Nestled within the highly sought-after O'Mearas Bay, this extraordinary 1.66-acre property boasts approximately 275 feet of exceptional waterfront, breathtaking sunsets, and a peaceful setting that feels worlds away from everyday life. Steeped in character and Canadiana charm, Journeys End is more than a cottage-it's a place where generations gather, stories are shared, and time seems to stand still. The enchanting log cottage anchors this one-of-a-kind escape, complemented by a charming sleeping cabin, a boathouse with additional living/sleeping quarters above, and a bunkie perched on the hillside. With multiple accommodations and inviting indoor and outdoor gathering spaces, there's room for everyone to come together or find their own quiet corner of paradise. Mature trees frame the expansive grounds, creating a remarkable sense of seclusion rarely found on such desirable waterfront. Spend sun-filled afternoons swimming, boating, or relaxing on the dock, then gather around the firepit as spectacular sunsets paint the sky. Excellent road access, ample parking, boathouse storage, and thoughtful recent improvements add everyday convenience while preserving the property's nostalgic appeal. Situated on the historic Rideau Canal system, a UNESCO World Heritage Site, Big Rideau Lake offers seemingly endless boating adventures and exceptional waterfront recreation. Located in the heart of the Rideau Lakes Region, approximately one hour from Kingston and Ottawa, with charming villages and towns nearby. Whether preserving its treasured cottage legacy or exploring its exciting future potential, Journeys End offers a rare opportunity to own an irreplaceable piece of Big Rideau Lake paradise. Some properties are simply destinations-this one is a tradition waiting to continue! (id:45725)
2015 Development Road
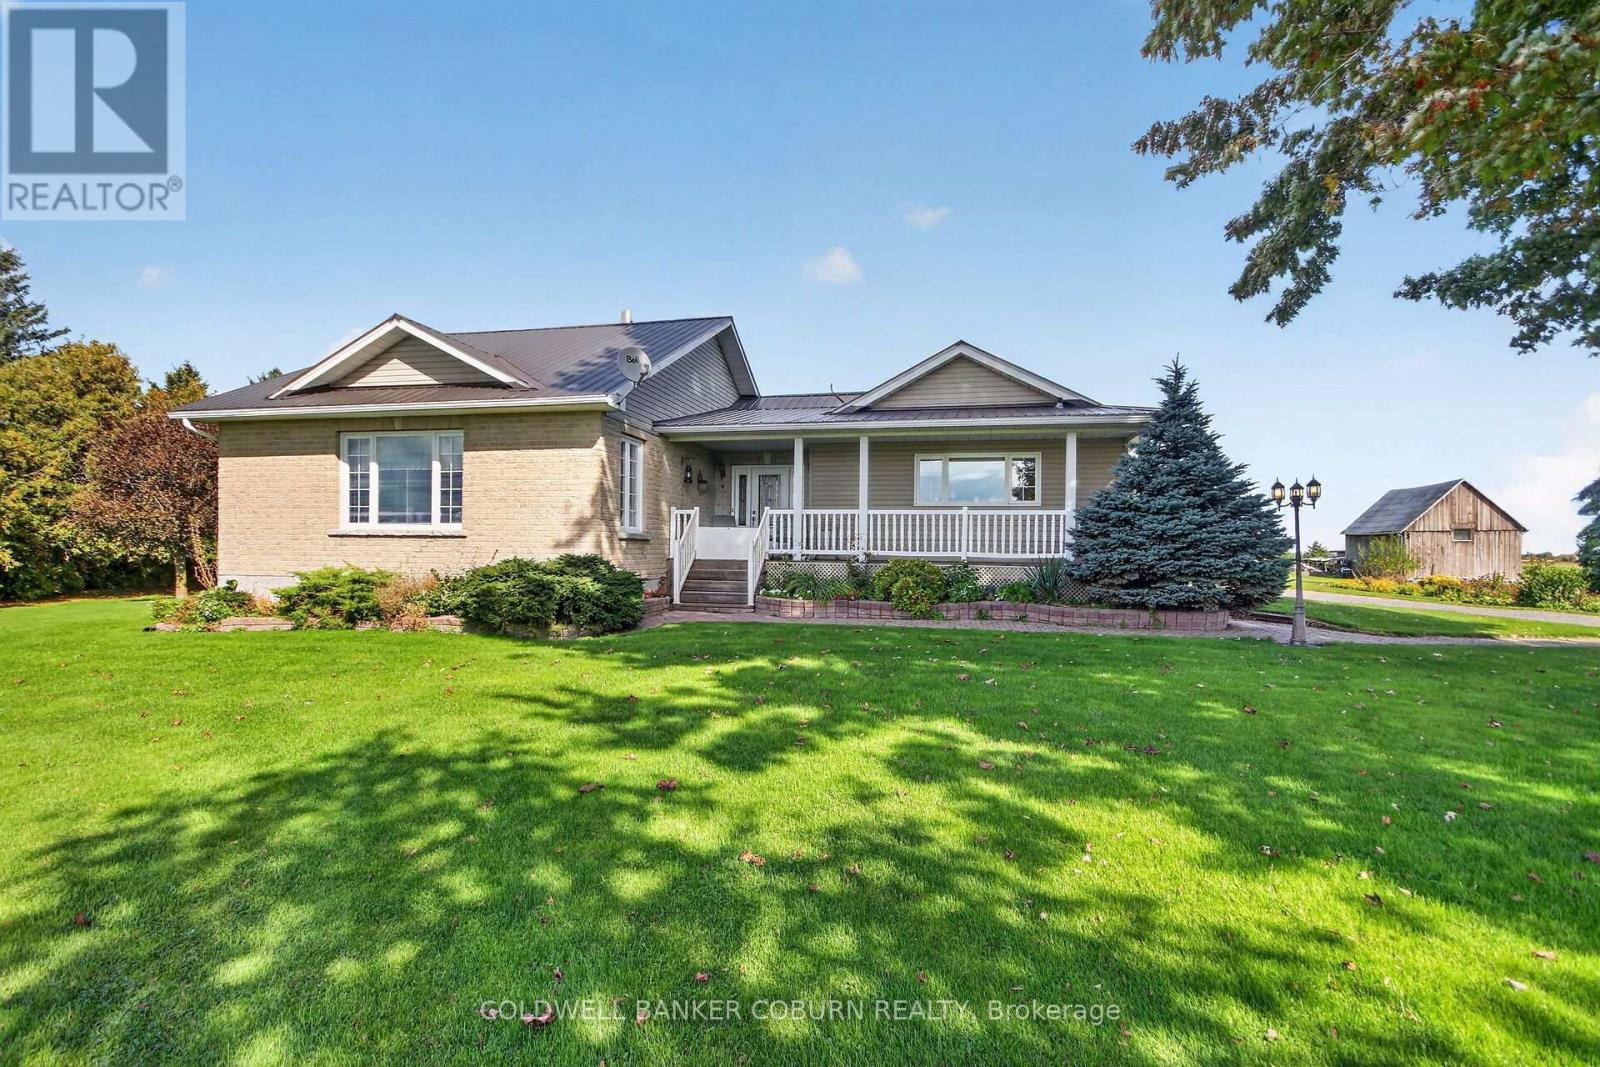
North Dundas, Ontario
Enjoy the peace and privacy of country living at 2015 Development Road in North Dundas. Set on a private 2.5-acre property surrounded by open fields with no immediate neighbours, this well-built and meticulously maintained bungalow offers the perfect blend of comfortable living, functional space, and rural charm.The inviting main level features a spacious eat-in kitchen with plenty of room for family meals and everyday gatherings. The dining room and living room are highlighted by beautiful vaulted ceilings, creating an airy, open atmosphere. Two comfortable bedrooms and two full bathrooms provide convenient main-floor living, while the generous laundry room adds everyday practicality.The partially finished basement extends your living space with a welcoming family room, an additional bedroom, and a third full bathroom-ideal for guests, extended family, or a home office.Outside, enjoy the freedom and possibilities that come with 2.5 acres of your own. A double-car garage, barn, and storage shed provide plenty of room for vehicles, hobbies, equipment, or workshop space. Established perennial flower gardens add colour and charm to the property, while the surrounding fields create a peaceful backdrop and a wonderful sense of seclusion.If you're looking for a well-cared-for country home with room to spread out, enjoy the outdoors, and embrace a quieter lifestyle, this North Dundas property is one to discover! (id:45725)

Lph6/806 - 10 James Street
Ottawa, Ontario
WELCOME TO JAMES HAUS !! The Modern- Contemporary -Urban-Chic Boutique Condo living you've been waiting for! This sophisticated & aesthetically appealing design by RAW built by Urban Capital and The Taggart group features exposed concrete walls, large, 10 ft ceilings and windows .This UPGRADED LPH6 Floorplan fronts on the East and is approx. 1100 interior sq ft, 2 bed + DEN, 2 bath with walkout balcony from primary bedroom & main living area . This boutique penthouse is well equipped with modern tasteful finishes throughout including Luxury vinyl plank, ample storage, custom blinds and an abundance of natural light and ample in unit closet space. Enjoy a stunning kitchen with upgraded cabinetry, poised backsplash, center Quartz Island, Sleek built in cabinetry faced dishwasher & Fridge, Full sized SS Stove & Microwave Hood fan. . Enjoy morning and evenings on a large 297 sq ft walkout Terrace accessible from your main living room and your primary retreat. Exterior Natural Gas Hook up ( BBQ / FIRETABLE) . Exterior Electrical Outlet. Enjoy where you live !! with access to the Luxurious furnished roof top patio with HEATED SALT WATER Roof top POOL Lounge, Elegant Main Floor Lounge with party room adorned with high end furniture featuring a Full kitchen, Dinning & Exterior fully fenced Patio Space. Yoga Studio, Fully equipped gym compliment for the energetic downtown lifestyle. Pet wash station, Tool Library & Secure Bike room. Condo fees include: Water/Sewer, Heat, maintenance, caretaker, building insurance . On site Concierge & Security 7 days a week. Remote 1 VALET app for building access and amenity booking, convenient and easy to use. Amenities include: Furnished ROOFTOP Salt water pool, Main floor Yoga and Gym Studio, Furnished Luxury Lounge with full kitchen and outdoor private patio space with exclusivity upon request, Visitor parking & Pet wash station. Included: Maintenance/ Security/ Concierge/Water/Sewer, Heat/Gas and parking. (id:45725)
105 Natare Place
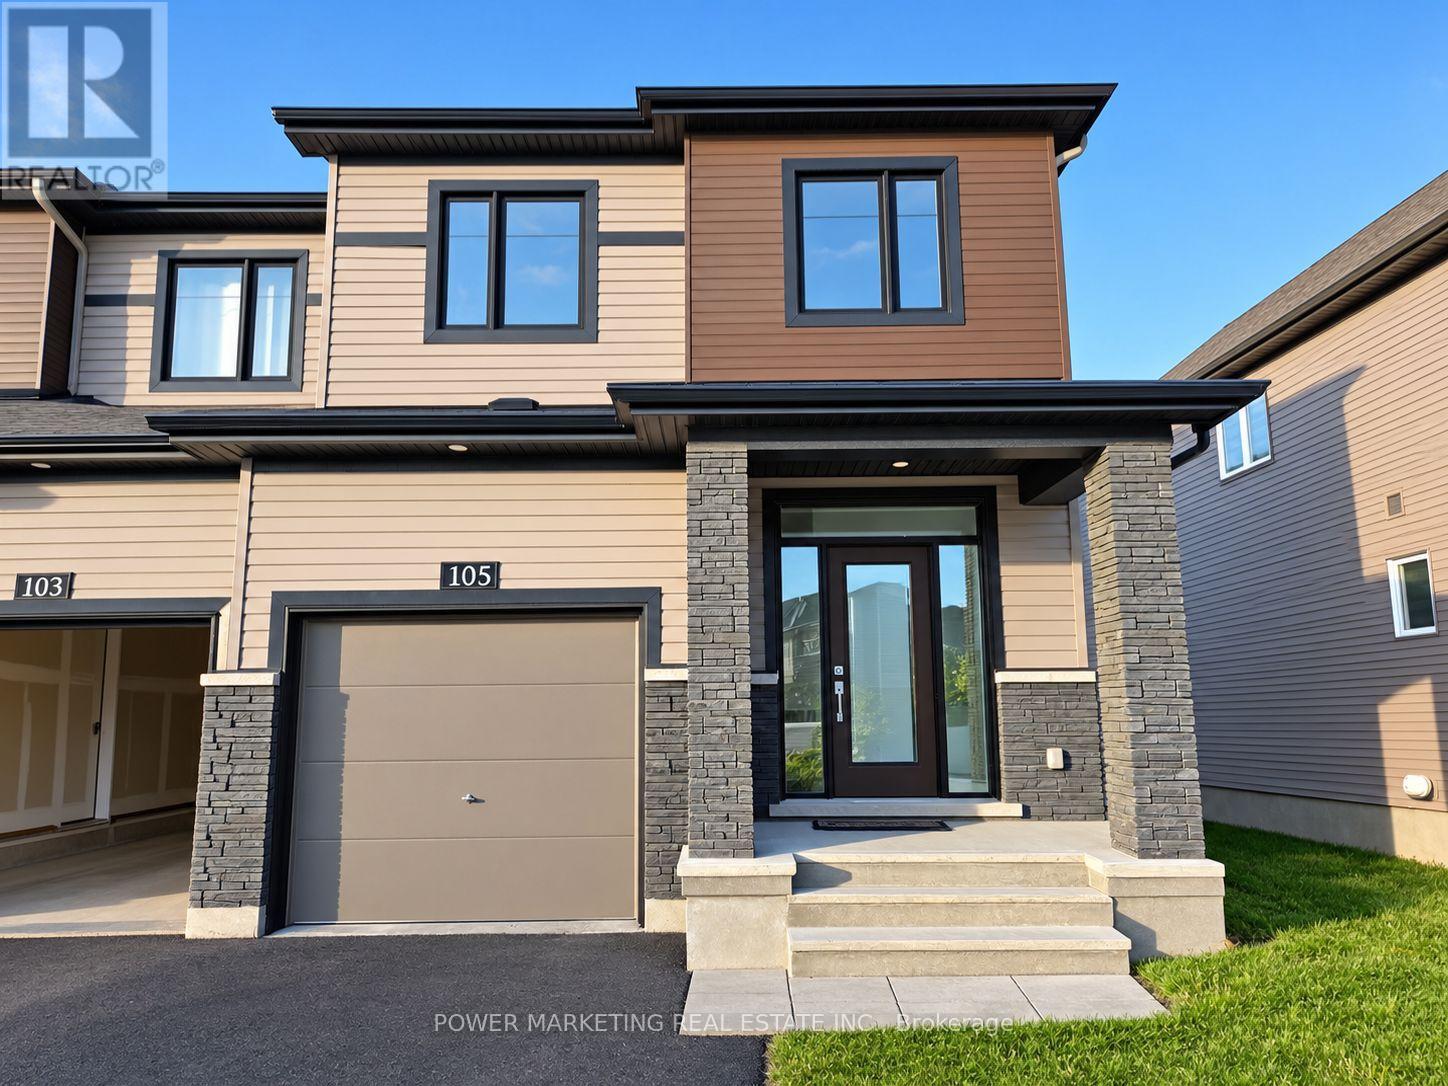
Ottawa, Ontario
Available November 1st. This spacious 2 storey end unit newly built townhouse in Kanata includes 4 bed, 2.5 bath and a finished basement. This home is close to Canadian tire Centre, Tanger Outlet, and situated in a well established community close to shopping, schools and all the amenities. Featuring a bright and functional layout across two full storeys, the home provides the perfect balance of modern open-concept living and privacy. total 3 car parking included. Book your viewing today! (id:45725)
92 Hadati Road
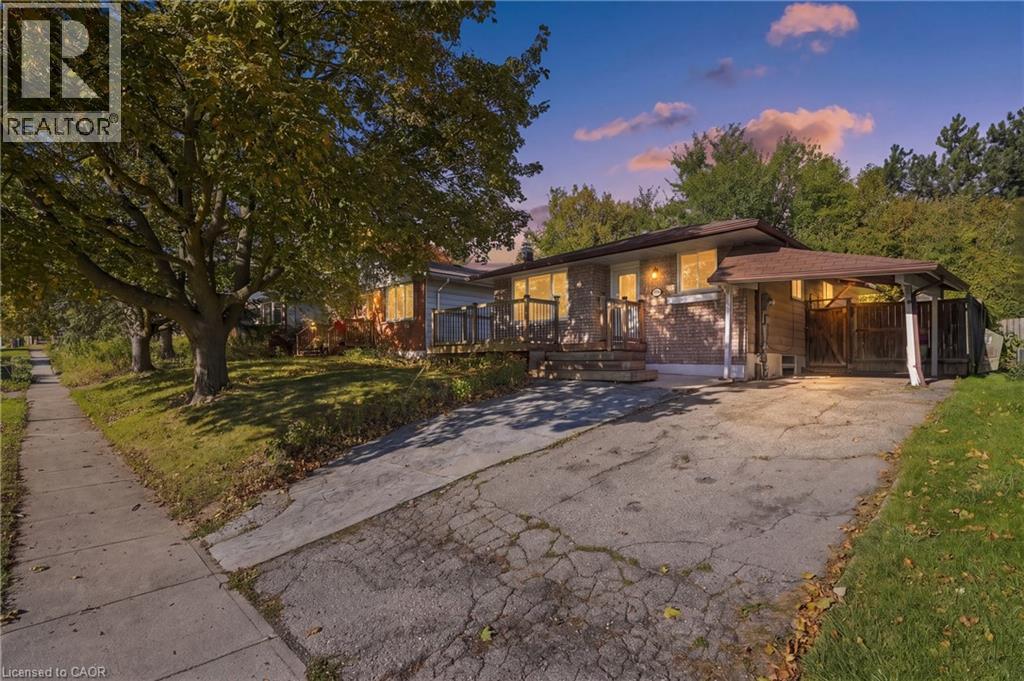
Guelph, Ontario
What if your home could help pay for itself? Welcome to 92 Hadati Road, a detached bungalow offering three bedrooms on the main level plus a legal one bedroom basement apartment. Live upstairs and use the apartment’s income potential to help offset monthly expenses, create separate space for extended family, or explore the possibilities as an investor. The home is ready for its next owner to personalize, and build value over time. Located in an established Guelph neighbourhood near the Victoria Road Recreation Centre, Peter Misersky Park, walking trails, schools, public transit, and everyday amenities. A smart opportunity to enter the detached market with valuable flexibility already in place. (id:45725)

128 Cole Terrace
Woodstock (Woodstock - North), Ontario
Welcome to this stunning stone and brick freehold townhouse, ideally located in one of Woodstock's newest and most sought-after neighborhoods. This beautifully designed home offers 4 spacious bedrooms, 3 bathrooms, and a bright, functional open-concept layout perfect for modern family living.The main floor features impressive 9-foot ceilings, rich hardwood flooring, a formal dining area, and a convenient powder room. The sun-filled great room boasts a cozy gas fireplace and leads directly out to a big backyard featuring a beautiful deck-perfect for summer barbecues,outdoor relaxation, and entertaining guests. The chef-inspired eat-in kitchen is equipped with quartz countertops, upgraded cabinetry, and premium stainless steel appliances, making it ideal for both everyday living and hosting.Upstairs, the elegant primary bedroom features a spacious walk-in closet and a luxurious 5-piece ensuite bath. Three additional generously sized bedrooms, a full 3-piece bathroom, anda convenient second-floor laundry room provide exceptional comfort and functionality for the entire family. Downstairs, the spacious unfinished basement features large windows straight from the builder, offering incredible potential for you to customize your dream rec room, home gym, or extra living space.Outside, the property boasts a 3-car parking space with no sidewalk crossing the driveway,maximizing your parking convenience and winter maintenance. Ideally situated just minutes from schools, shopping plazas, Walmart, restaurants, parks, campsites, and the Sikh Gurdwara Sahib,with quick access to Highway 401 and Toyota Motor Manufacturing Canada, this exceptional move-in ready home offers the perfect combination of luxury, comfort, and convenience. (id:45725)
202 - 50 Benson Avenue
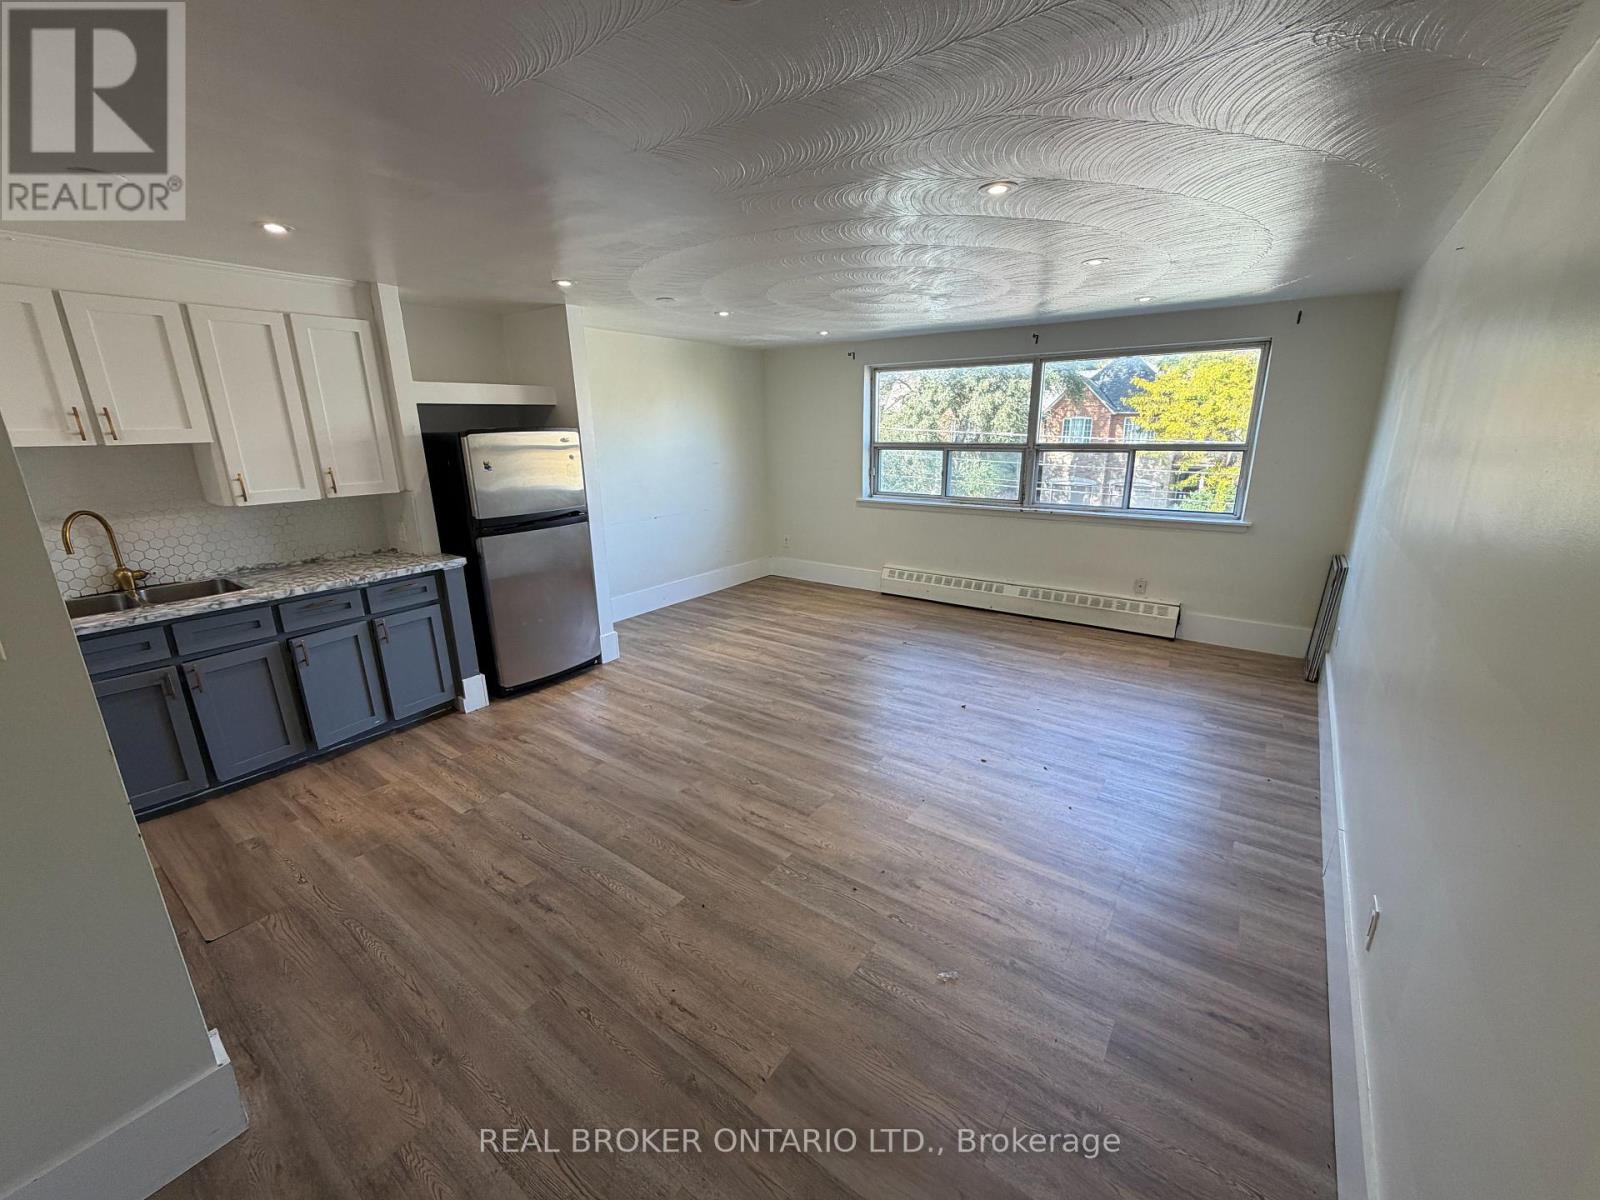
Richmond Hill (Mill Pond), Ontario
(This is an apartment building not a condo building) Tenant Pays Hydro, Landlord responsible for the rest of utilities! 2-bedroom, 1-bath unit, in a well-maintained apartment building. Located off of Yonge Street between Major Mackenzie and Elgin Mills, with transit access and many amenities. Includes one parking spot. Fantastic value in a sought-after area, Measurements are approximate. Unit will be painted, and professional cleaned. (id:45725)
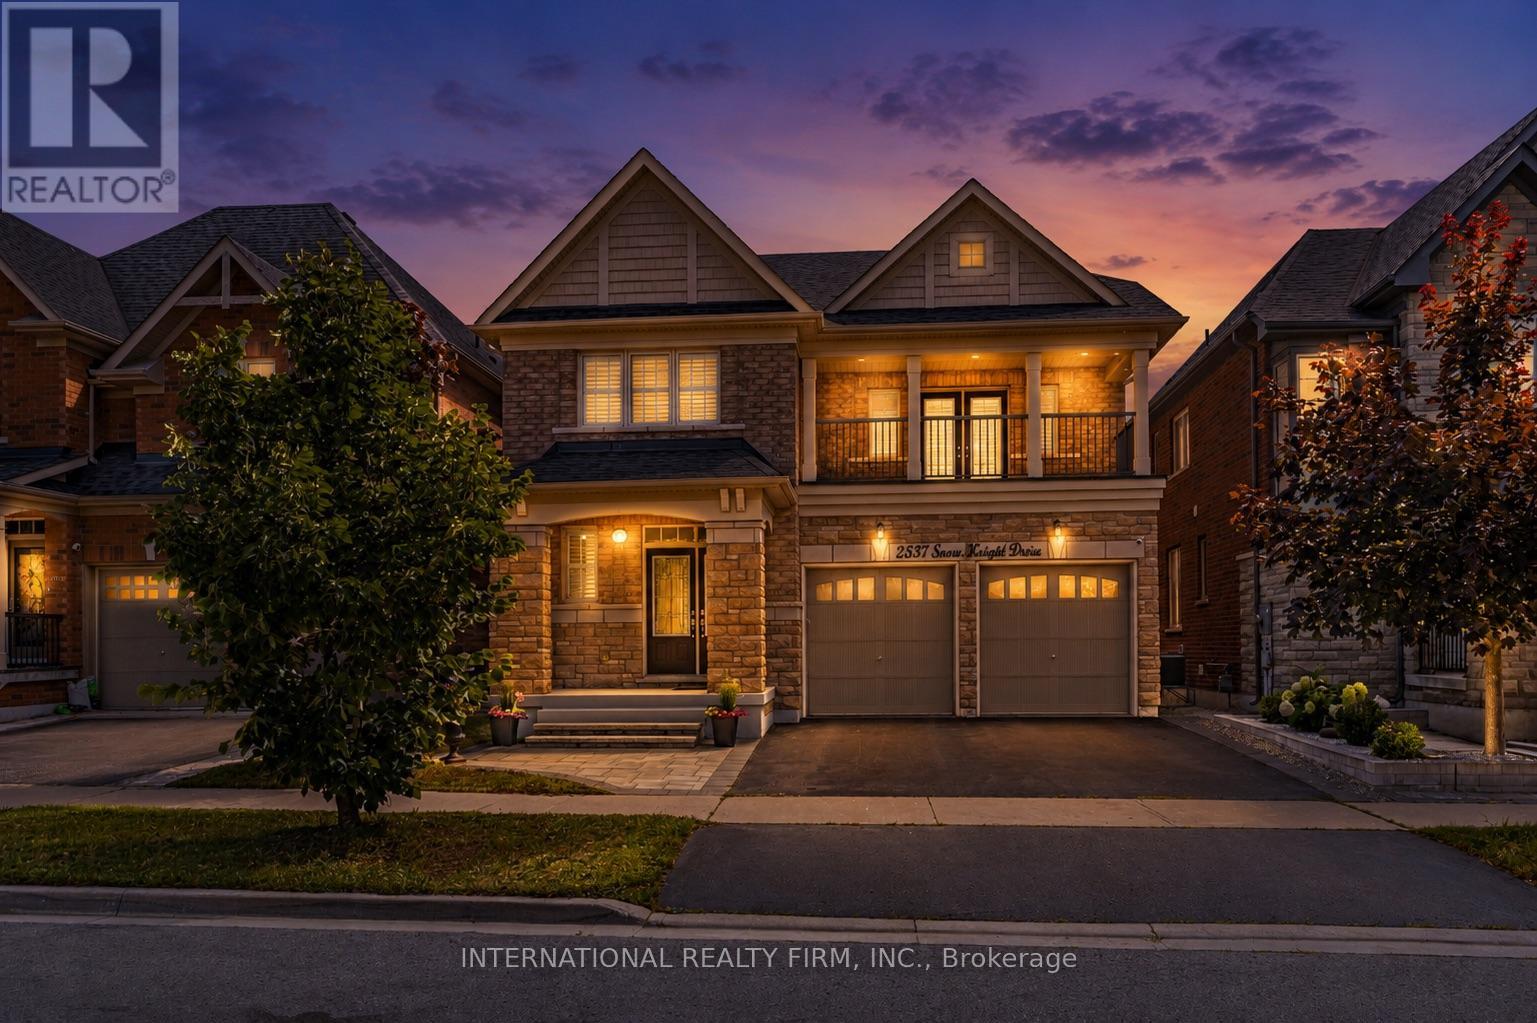
2537 Snow Knight Drive
Oshawa (Windfields), Ontario
Welcome to this beautiful family home in one of North Oshawa's most sought-after communities! Offering a bright, spacious, and thoughtfully designed layout with 9 foot ceilings and pot lights throughout, this impressive 4-bedroom, 5-bathroom home is perfect for growing families and those who love to entertain.The sun-filled main floor features elegant hardwood flooring throughout, generous principal rooms, a convenient main-floor laundry room, and a well-designed layout that seamlessly blends comfort and functionality. The bright breakfast area walks out to a huge deck, creating the perfect space for morning coffee, outdoor dining, or entertaining family and friends. Upstairs, you'll find four spacious bedrooms and three full bathrooms, providing comfort and privacy for the whole family. The walk-out basement, complete with an additional full bathroom, offers endless possibilities to create the living space you ve always envisioned while providing convenient access to the backyard.Ideally located near Windfields Farm Drive W and Simcoe Street N, this home is surrounded by everyday conveniences. Enjoy being just minutes from Costco, Starbucks, grocery stores, shopping, restaurants, parks, and countless other amenities. Families will appreciate the proximity to excellent schools, Durham College, Ontario Tech University, and nearby recreational facilities. With easy access to public transit, Highway 407, Highway 412 and a highly walkable neighbourhood, everything you need is right at your doorstep. Don't miss this incredible opportunity to own a spacious, move-in-ready home in one of North Oshawa's most desirable communities. (id:45725)
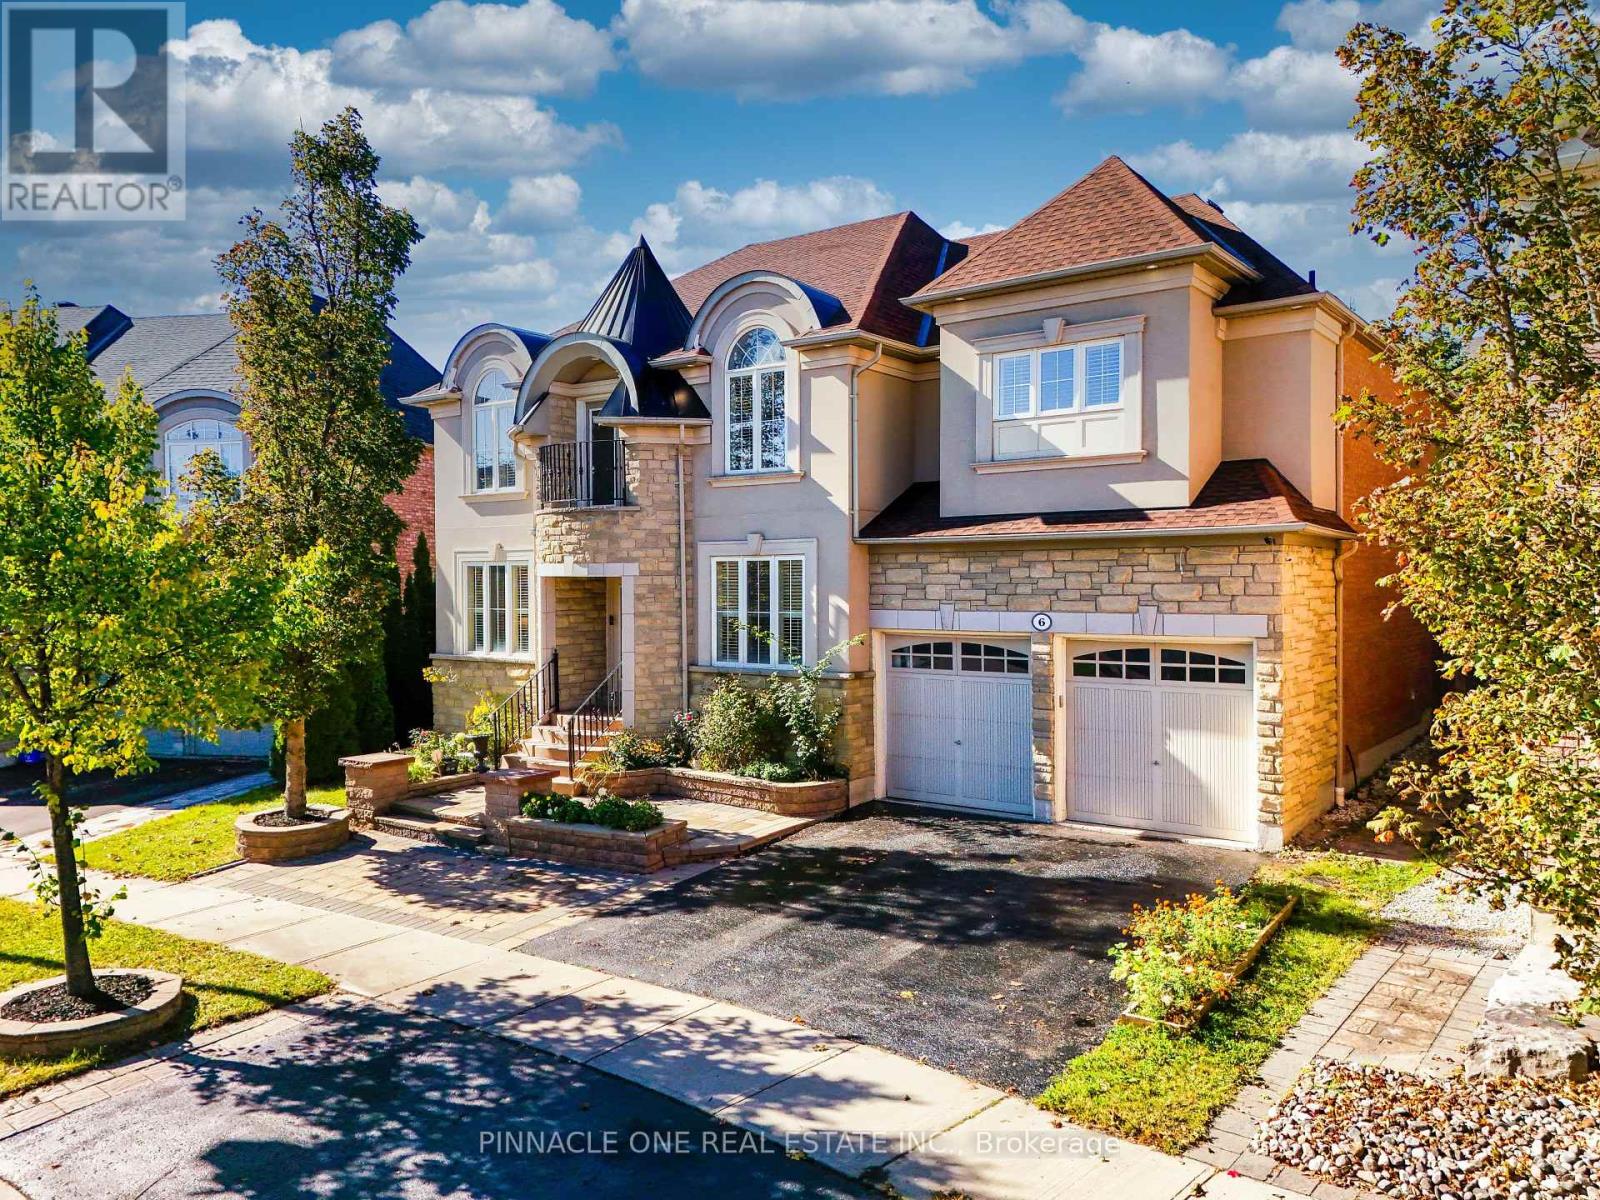
6 Dolby Crescent
Ajax (Northeast Ajax), Ontario
Welcome to over 4,044 sq. ft. of luxurious living in one of Ajax's most sought-after neighbourhoods! Situated on a premium lot with beautifully manicured landscaping and exceptional curb appeal, this stunning residence offers an exquisite blend of elegance, sophistication, and modern comfort. The grand main floor features a formal living room, a private office with a striking double-sided fireplace, and a spectacular family room showcasing soaring 20-ft ceilings and a beautiful fireplace. Elegant pot lights in the living room, family room, and kitchen create a warm, inviting ambiance, complemented by upgraded LED light fixtures and California shutters throughout. The gourmet kitchen boasts granite countertops, a spacious centre island, ample cabinetry, and a brand-new stove, with a walkout to a meticulously designed interlock patio, perfect for outdoor entertaining. The upper level offers 4 generously sized bedrooms, each featuring a private ensuite and walk-in closet. The elegant second bedroom suite is further enhanced by a charming Juliette balcony. The fully finished basement provides exceptional additional living space, featuring a spacious sitting area, games room, wet bar, 2 additional bedrooms with windows, and a full bathroom, ideal for extended family or guests. Freshly painted and beautifully maintained, this remarkable home combines impressive architectural details, refined finishes, and thoughtfully designed living spaces. An exceptional opportunity to experience elevated living in a prestigious Ajax neighbourhood. A true masterpiece of comfort and elegance! (id:45725)
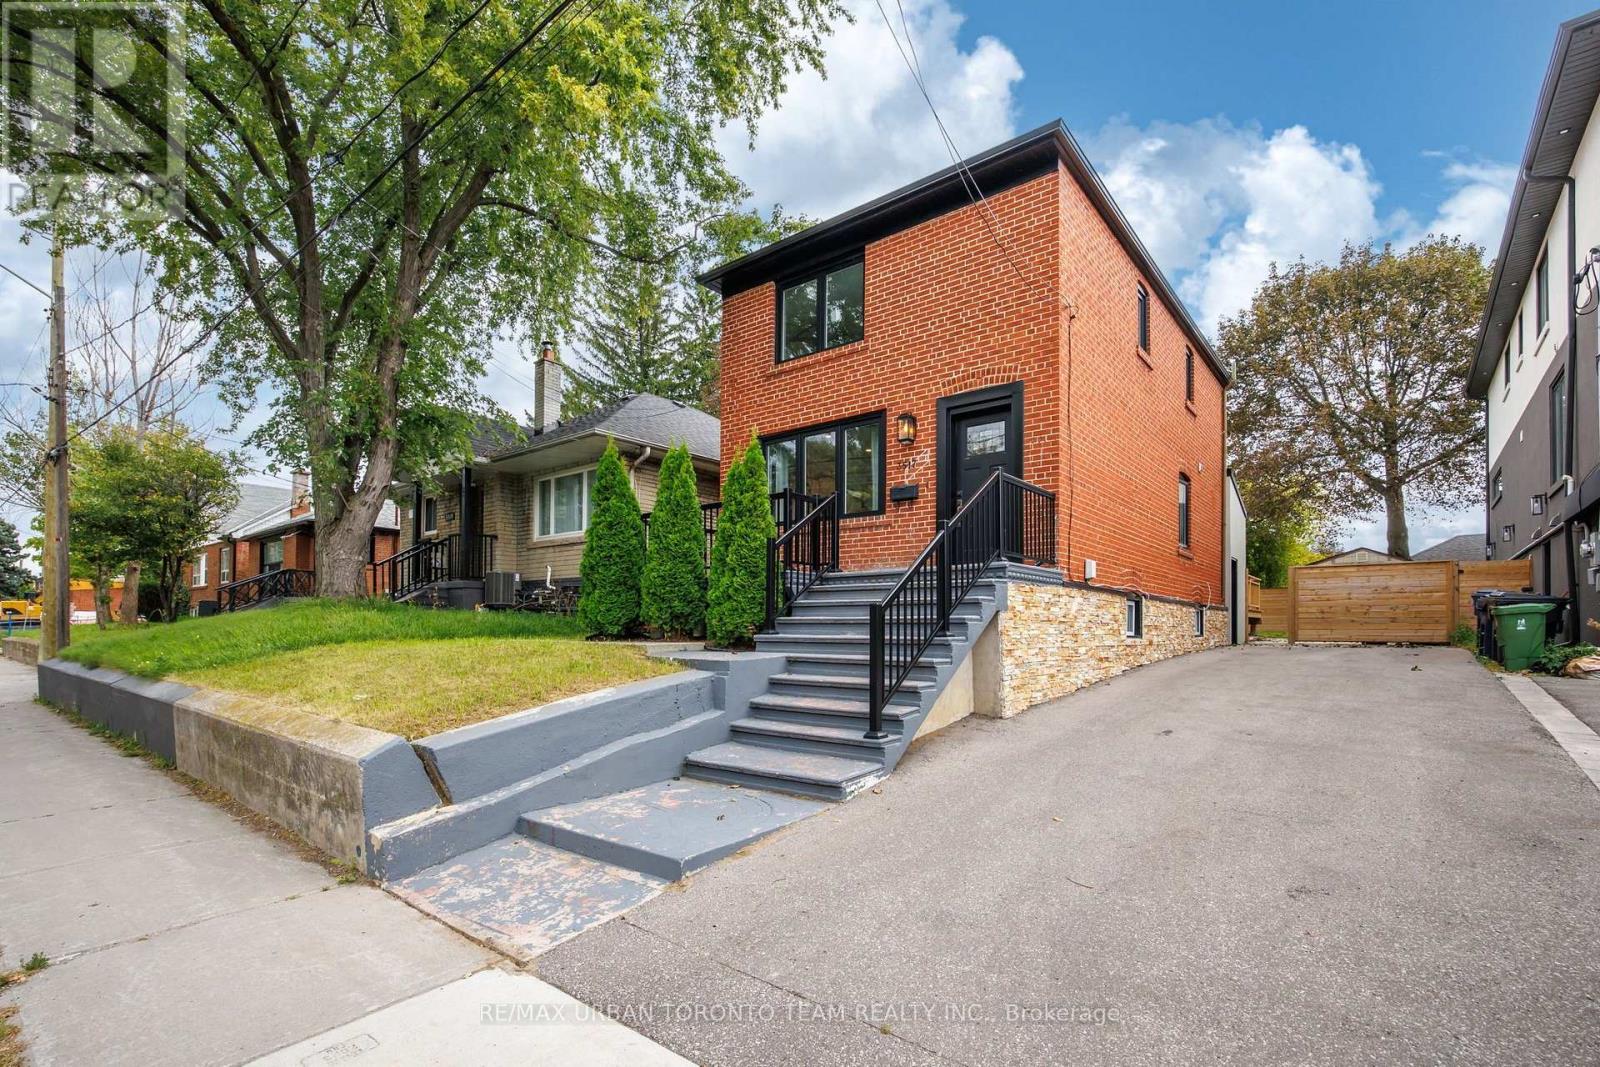
3517 St Clair Avenue E
Toronto (Clairlea-Birchmount), Ontario
Welcome To 3517 St. Clair Ave. E Newly Renovated Detached Home In The Desirable Birchmount Park Neighbourhood, Offering A Spacious Main Home Plus A Completely Separate Basement Apartment With Its Own Entrance, Kitchen And Laundry - Ideal For Extended Family Or Additional Income Potential.The Main Floor Features A Large Living And Dining Area With Hardwood Flooring And Potlights Throughout. The Spacious Kitchen Offers Quartz Countertops, Double Sink, Stainless Steel Appliances, Ample Cabinetry And Large Pantry. A 2-Piece Powder Room And Separate Laundry Complete The Main Level. All First And Second Floor Windows Are Energy Star Rated.The Second Floor Offers 3 Spacious Bedrooms, Hardwood Flooring Throughout, A Full 4-Piece Bathroom, Linen Closet And Plenty Of Natural Light. The Primary Bedroom Features A Large Closet And South-Facing View. Two Bedrooms Feature Custom Millwork Closets.The Fully Renovated Basement Offers A Separate Entrance, Own Laundry, Brand New 4-Piece Bathroom, Laminate Flooring, Potlights And 5 Above-Grade Windows. Featuring 2 Bedrooms, Pantry Area And An Upgraded Kitchen With Stainless Steel Appliances, Quartz Countertops And Custom Backsplash.Enjoy A Large Backyard With New Deck, New Fencing And Garden Shed, Along With 4-Car Parking, Large Front Porch And Spacious Back Deck - Perfect For Entertaining And Outdoor Living.Located Close To Parks, Schools, Shopping, Restaurants And Everyday Amenities, With Access To TTC, St. Clair Ave E, Kingston Rd, Danforth Ave And Major Roadways.BUYER OPPORTUNITY! The Basement Apartment Offers Excellent Rental Potential. The 40 x 113 Ft Lot Also Offers Outstanding Future Opportunity: Potential To Be Severed Into Two Lots, With Potential For Multiple Units, Two-Family Homes And Garden Suites. A Rare Opportunity For Families, Investors, Builders And Buyers Seeking Income Potential And Long-Term Development Upside. Buyers To Verify All Development Potential, Severance And Permitted Uses WithThe City Of Toronto. (id:45725)
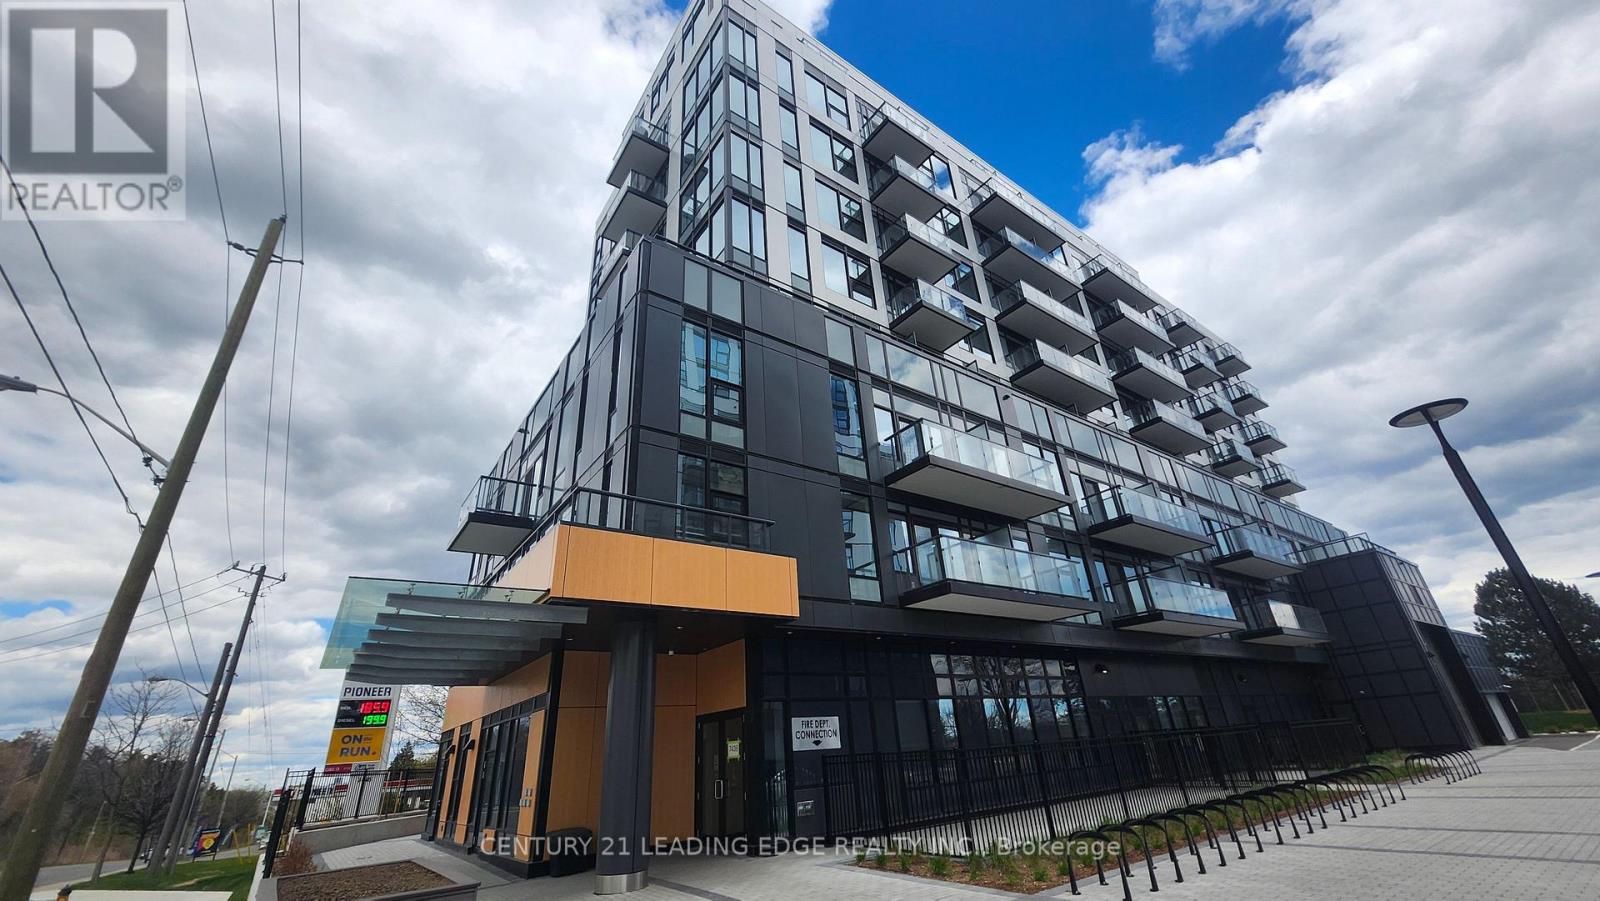
710 - 7439 Kingston Road
Toronto (Rouge), Ontario
Bright and modern 1 bedroom + den suite with stunning south-facing lake views in the heart of Rouge. This thoughtfully designed 605sf layout offers exceptional functionality, featuring a spacious den with a closet that can comfortably be used as a second bedroom or home office. The open-concept living, dining, and kitchen area is finished with wide plank laminate flooring and walk-out access to a private balcony overlooking the lake.The contemporary kitchen features quartz countertops and brand-new stainless steel appliances. The primary bedroom includes a double closet and semi-ensuite access to a stylish bathroom complete with a custom vanity cabinet, oversized mirror, ceramic tile flooring, and tiled walls. Convenient en-suite laundry with premium front-load washer and dryer. Residents enjoy excellent amenities including concierge service, party/meeting room, co-working lounge, fitness centre, yoga studio, games room, kids' playroom, and outdoor terrace with BBQ areas.Ideally located with quick access to Highway 401, Rouge Hill GO Station, University of Toronto Scarborough, Centennial College, Rouge National Urban Park, Port Union Waterfront, and the Great Lakes Waterfront Trail. Walking distance to Tim Hortons, McDonald's, Shoppers Drug Mart, and Canadian Tire. Utilities including heat, A/C, and high-speed internet are included in the rent. Includes 1 locker. (Parking not included) (id:45725)
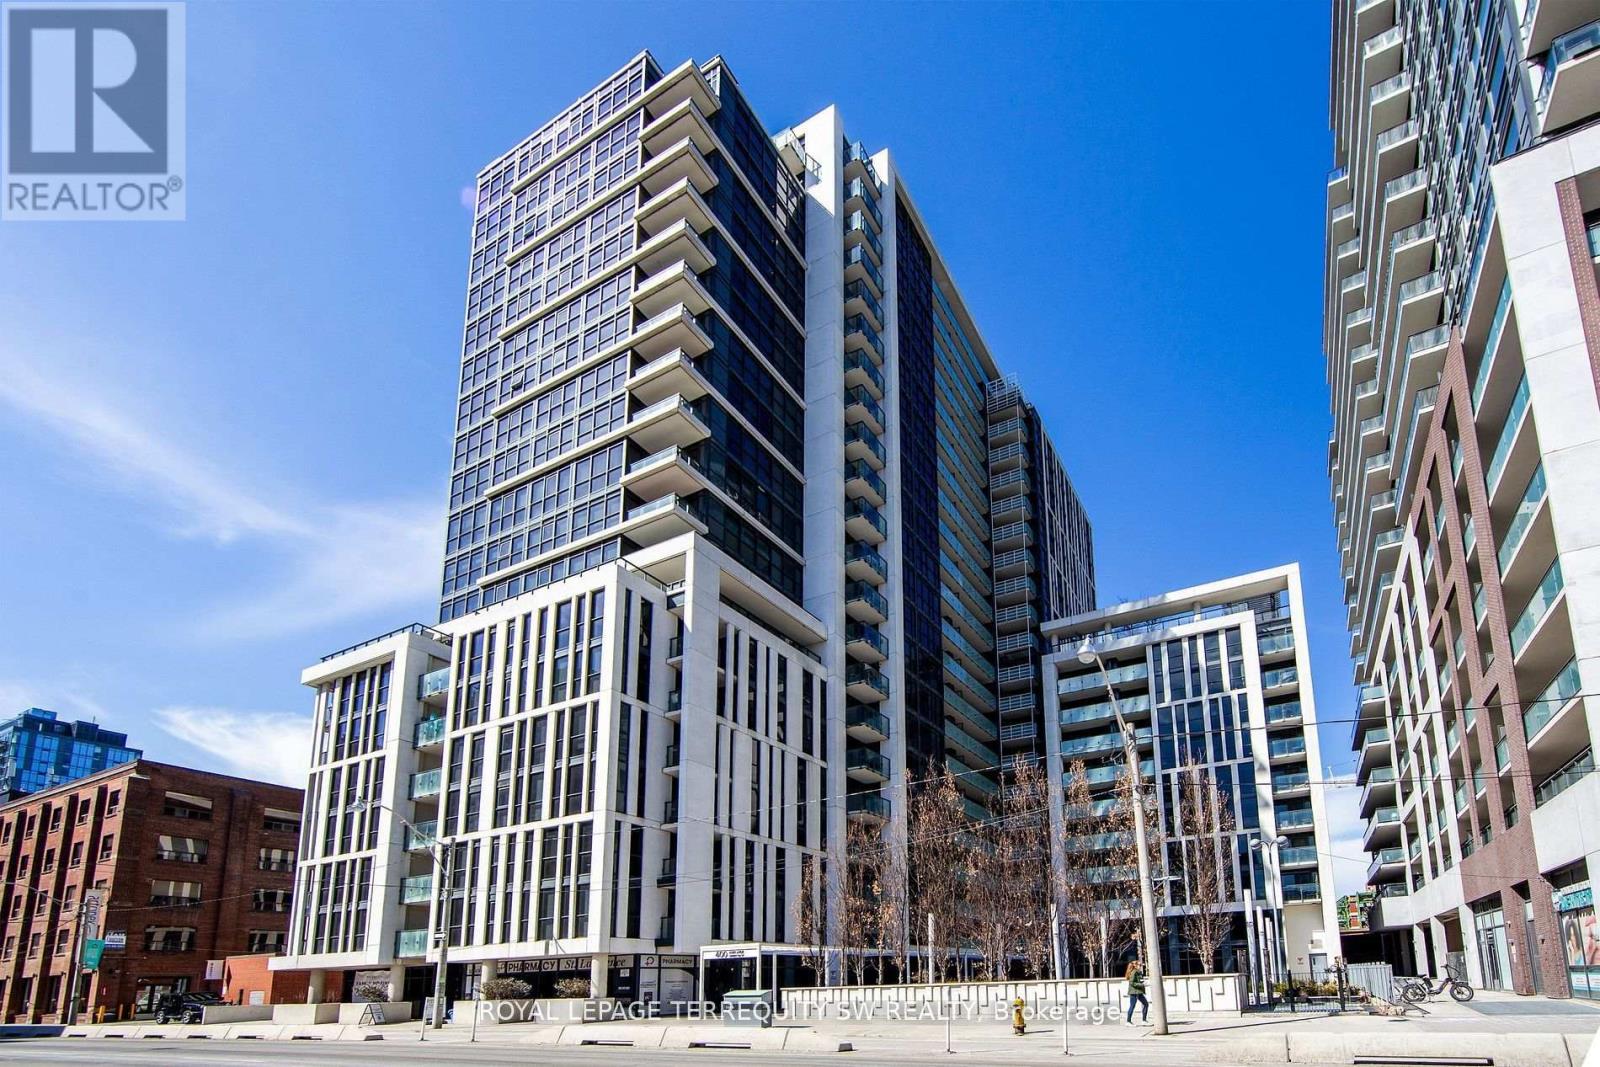
807 - 400 Adelaide Street E
Toronto (Moss Park), Ontario
Welcome To Ivory On Adelaide! This Bright And Inviting 561 Sq. Ft. One-Bedroom Suite Offers The Perfect Blend Of Comfort, Style And Downtown Convenience. Enjoy Sunny West-Facing Exposure With Beautiful Views Of The Toronto City Skyline. Featuring A Well-Designed Layout, Sleek Kitchen With Stainless Steel Appliances & Quartz Countertops, And A Four-Piece Designer Bathroom. This Suite Is An Excellent Opportunity For Young Urban Professionals Seeking A Vibrant Downtown Lifestyle. Residents Enjoy A Selection Of Building Amenities Designed For Modern Urban Living, Including A Fully Equipped Fitness Centre, Rooftop Deck With BBQ, Elegant Party Room, Guest Suite And 24-Hour Concierge Service. Ideally Located In The Heart Of Toronto, You're Just Steps From The Historic St. Lawrence Market, The Distillery District, King East's Trendy Restaurants And Cafés, Boutique Shopping, Grocery Stores And Parks. Enjoy Convenient Access To TTC Streetcars, The Financial District, George Brown College, The Eaton Centre And The Gardiner Expressway. Whether You're Commuting To Work, Exploring The City's Vibrant Food Scene Or Enjoying The Neighbourhood, Everything You Need Is Close By. Experience The Best Of Downtown Living At Ivory On Adelaide, Where Modern Condo Living Meets An Exciting Urban Lifestyle! (id:45725)
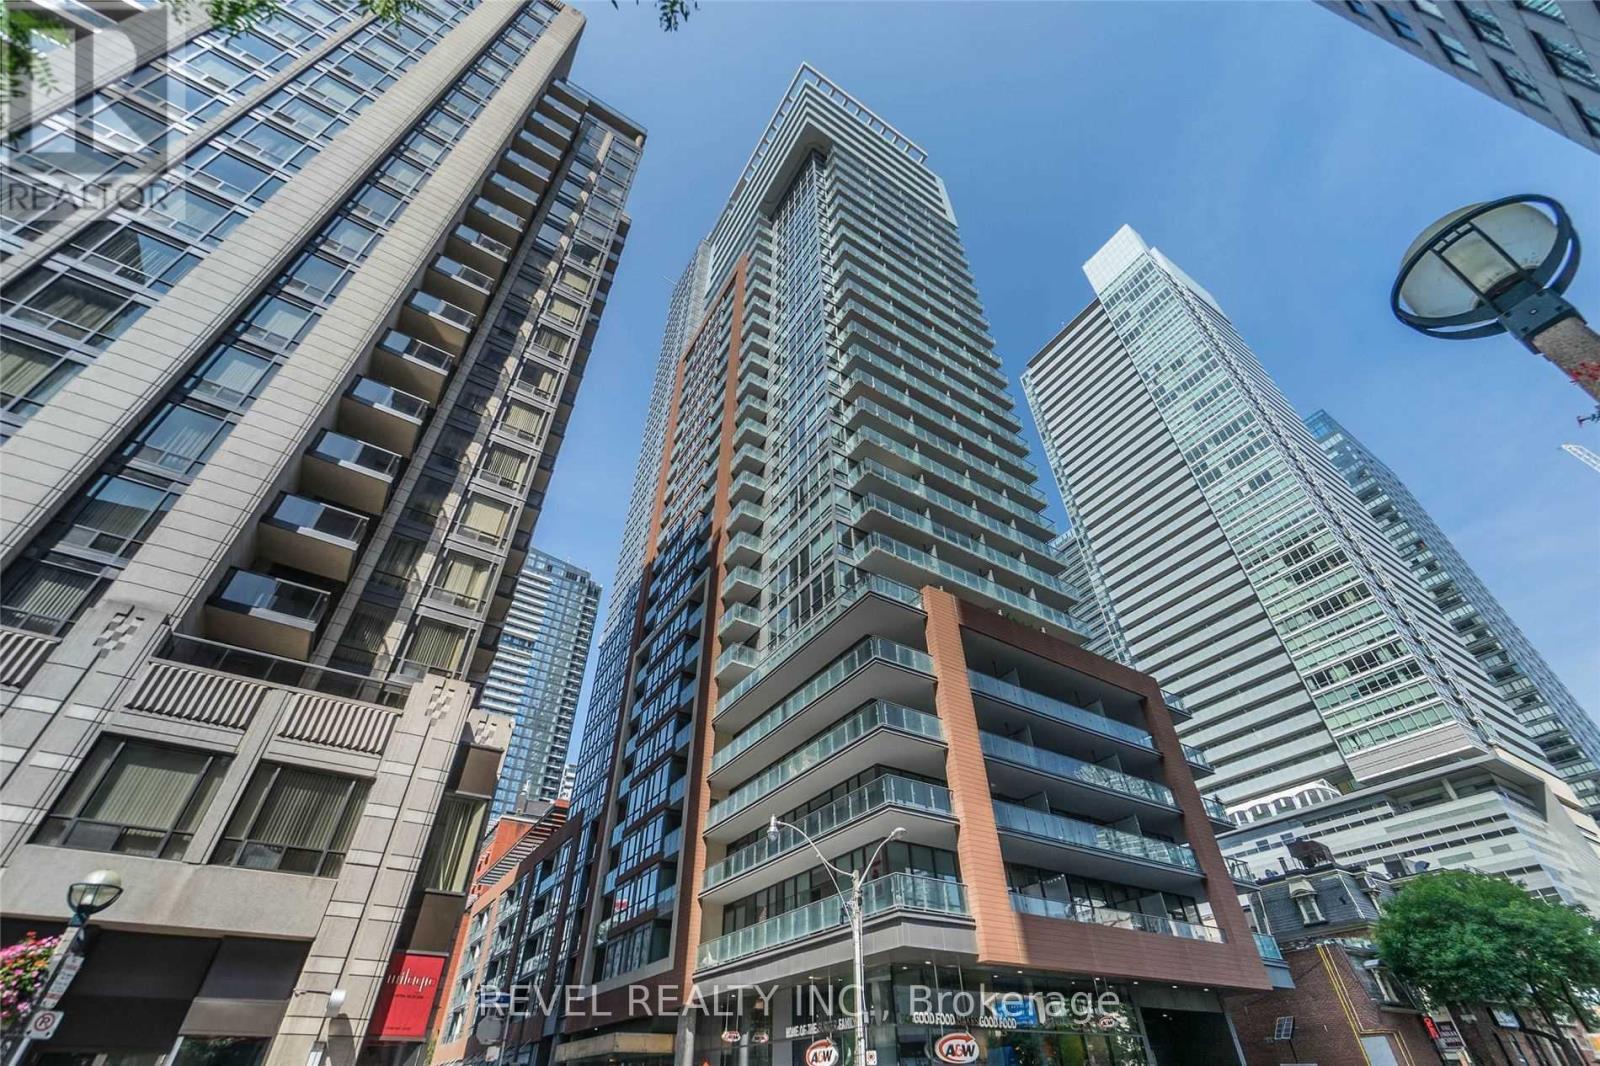
512 - 8 Mercer Street S
Toronto (Waterfront Communities), Ontario
Experience sophisticated urban living at the highly sought-after Mercer Residences, ideally situated in the heart of Toronto's vibrant Entertainment District at King & John. This beautifully appointed 1 Bedroom + Den, 2 Full Bathroom suite offers a thoughtfully designed layout, with a versatile den that can serve as a second bedroom or home office. Featuring floor-to-ceiling windows, elegant hardwood flooring, marble and granite finishes, and a sleek European-inspired kitchen complete with integrated refrigerator and premium Miele appliances. Enjoy the convenience of ensuite laundry and an exceptional collection of building amenities, including Club Mercer Fitness Centre, sauna, stylish party room, private lounges, and an inviting outdoor terrace. Steps from Toronto's finest dining, theatres, nightlife, shopping, transit, and the Financial District. An exceptional opportunity to experience elevated downtown living in one of the city's most dynamic neighbourhoods. Live where luxury meets lifestyle! Parking is available at an additional $250.00/month. (id:45725)
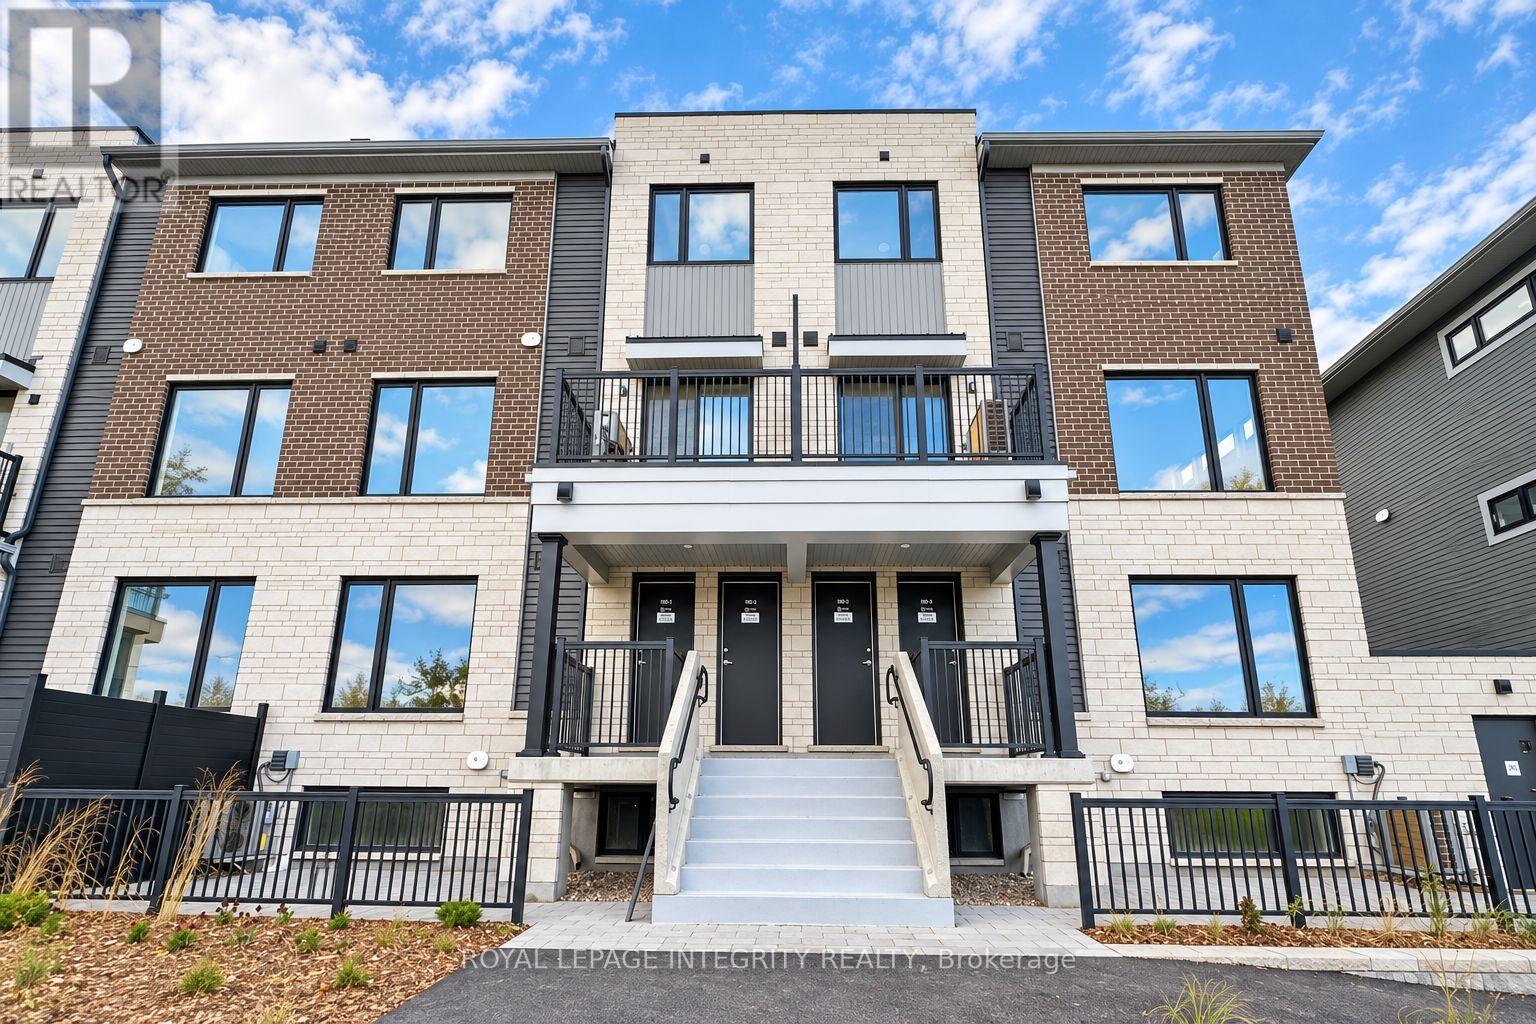
22 - 1001 Glenroy Gilbert Drive
Ottawa, Ontario
Welcome to this newly built UPPER-UNIT in the Strandherd area, just minutes from the heart of Barrhaven! Offering approximately 1,260 square feet of bright, thoughtfully designed living space, this home features 2 spacious bedrooms, 1.5 bathrooms, and secure underground parking.The open-concept main floor showcases beautiful flooring and large windows that fill the space with natural light. The stylish kitchen features quartz countertops, modern cabinetry, and stainless steel appliances, making it ideal for everyday cooking and entertaining. Step onto your private balcony to enjoy your morning coffee or unwind in the evening. Second-floor in-suite laundry, conveniently located next to the bedroom, makes everyday chores easier. The included underground parking space keeps your vehicle sheltered year-round. Enjoy a convenient location close to Marketplace shopping, restaurants, cafés, public transit, and the scenic Jock River trails, with plenty of opportunities for outdoor recreation nearby. Monthly Rent:$2,300/month + utilities. Tenant Pays: Cable, phone, internet, heat, hydro, water & other rental fee($69.5 per month). Tenant Responsibilities: Furnace filter replacement three times per year. Deposit: First and last month's rent required ($4,600). The builder will install the stove, refrigerator, washer, and dryer shortly. Available for immediate occupancy. (id:45725)
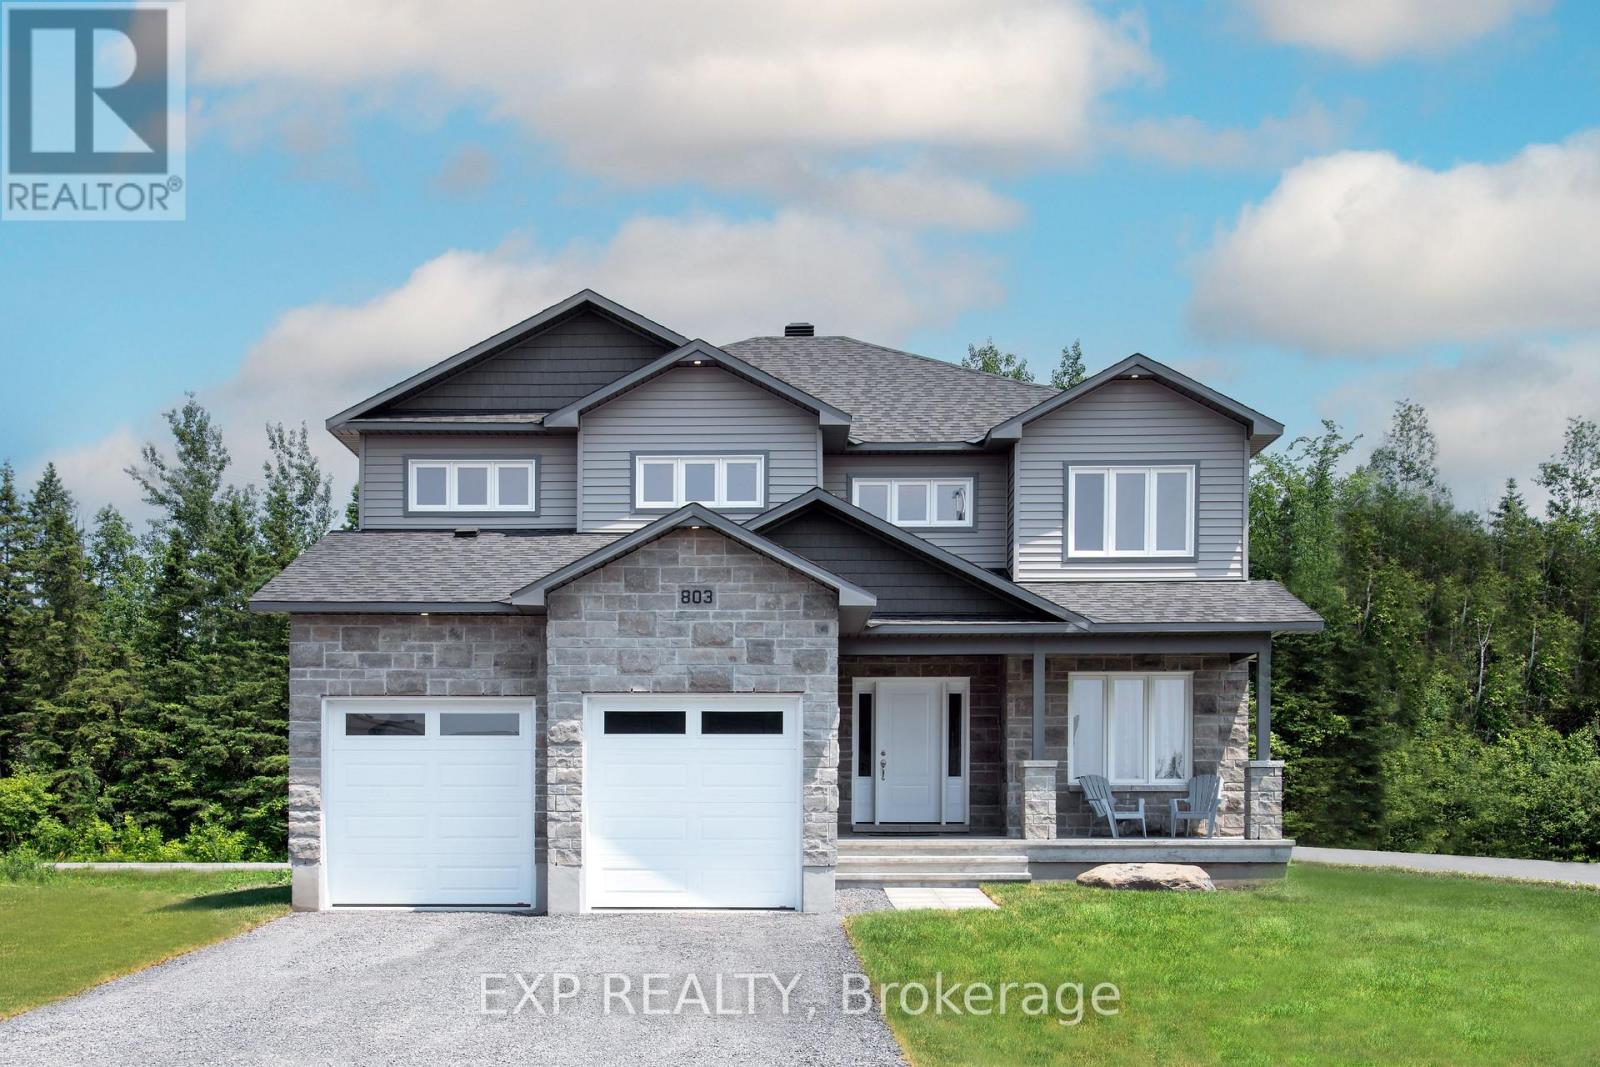
803 Solidex Place
Russell, Ontario
Proudly presenting the stunning Volterra Model by Corvinelli Homes! Offering over 3,000 sq. ft. of beautifully designed living space above grade, this impressive home combines elegance, functionality, and exceptional craftsmanship. Featuring 5 spacious bedrooms on the upper level, a dedicated main-floor office, and a gorgeous designer kitchen, this home has been thoughtfully designed with today's families in mind. The spectacular dining and living areas are an entertainer's dream, offering the perfect setting for hosting family gatherings or celebrating special occasions. A unique peek-a-boo staircase adds architectural character and charm. Enjoy your morning coffee on the welcoming front porch or unwind on the covered rear deck. Additional highlights include convenient main-floor laundry, a double attached garage with inside entry, and a finished lower-level recreation room with a 2-piece bathroom (recreation room ceiling remains unfinished). Currently showcased as the builder's model home, this exceptional property offers a wonderful opportunity to own a home designed to impress. From its spacious layout to its thoughtful details, the Volterra truly has it all. This one will not disappoint! (id:45725)
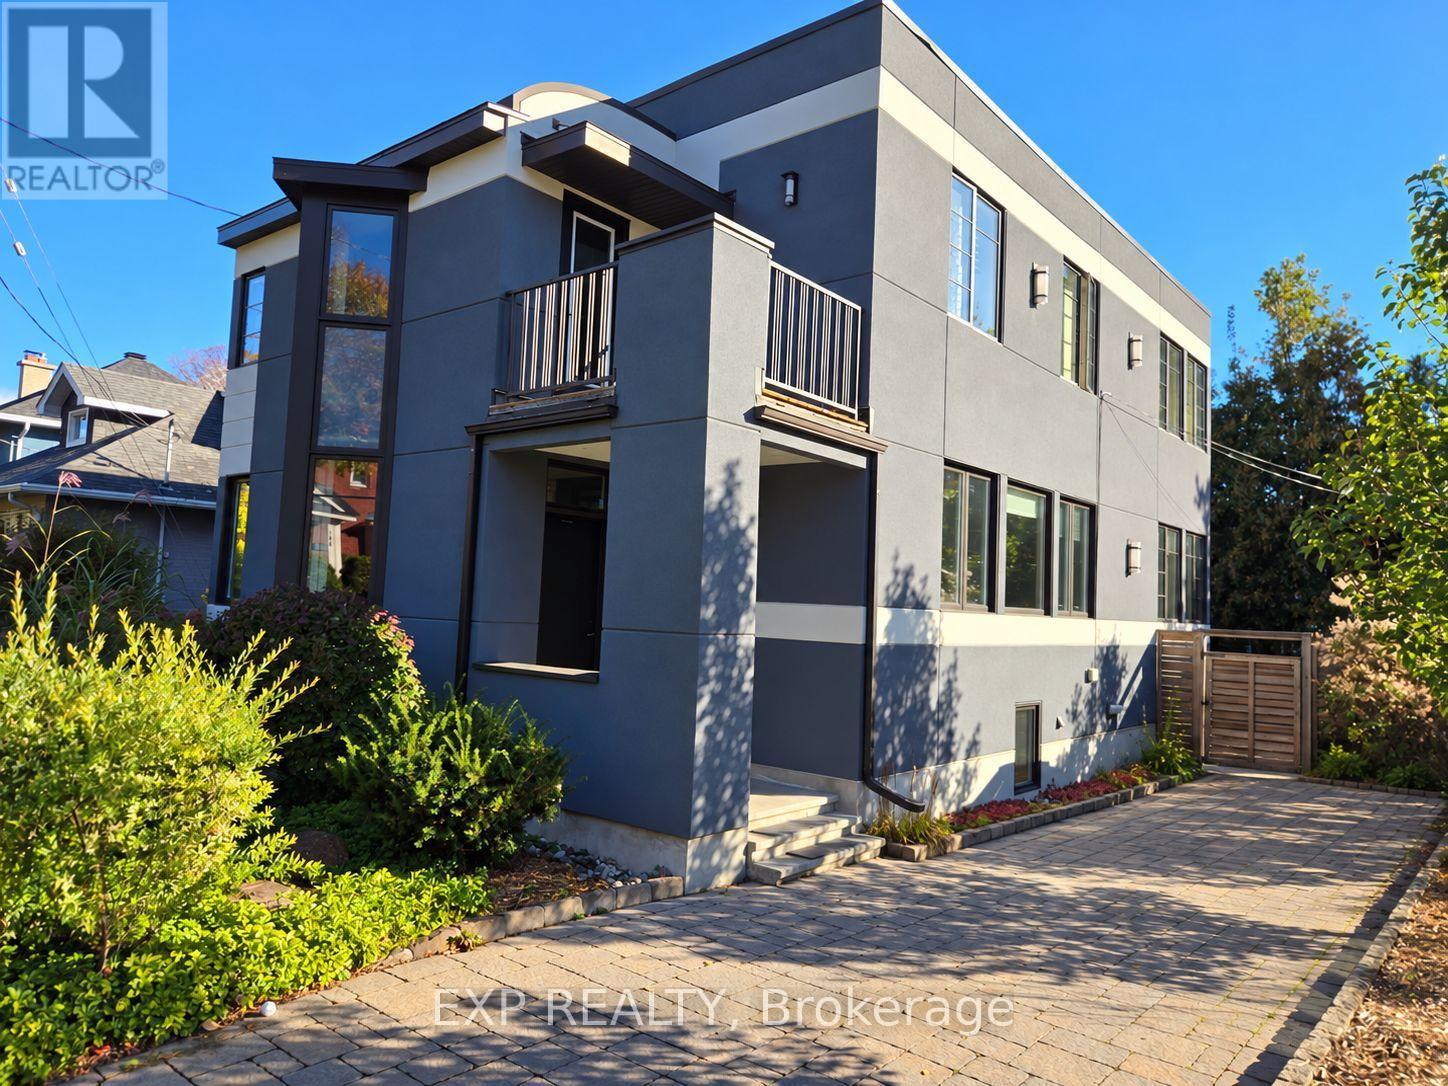
179 Springfield Road
Ottawa, Ontario
Experience modern living in this exceptional three-storey home offering thoughtfully designed living space across three levels. Flooded with natural light from expansive west- and south-facing windows, this home features radiant heated hardwood and tile flooring, an inviting open-concept layout, 4 bedrooms, 3.5 bathrooms, and a versatile den perfect for working from home. The fully finished lower level includes a spacious family room, guest bedroom, and full bath, making it ideal for multi-generational living or hosting guests. Enjoy your own private garden, parking for two vehicles, and a prime location just steps from schools, shopping, cafés, parks, and everyday amenities. A rare opportunity to rent a bright, stylish home in an outstanding location-you will not be disappointed.Please note: Some listing photos have been digitally enhanced using AI to remove clutter and personal belongings for presentation purposes only. The property's layout, finishes, fixtures, and permanent features remain unchanged. (id:45725)
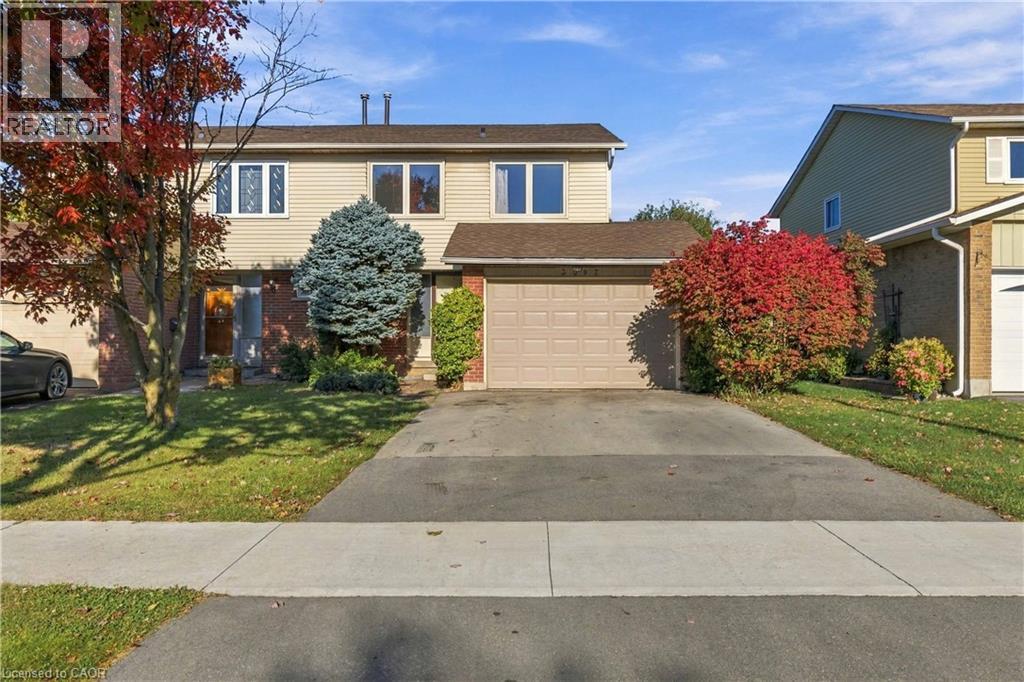
3097 Autumn Hill Crescent
Burlington, Ontario
This freehold semi-detached home offers an incredible opportunity for renovators, contractors, or buyers looking to create a home tailored to their own style. Set in a desirable Burlington neighbourhood and backing onto greenspace, the property offers a fantastic combination of space, privacy, and potential. The main floor features a kitchen, spacious living and dining area with a fireplace, and a walkout to the backyard. Upstairs, you'll find 4 bedrooms and a 4-piece bathroom. With its functional layout, and great location, this is a chance to take an existing home and transform it into something truly special. Updates include: Furnace 2026, AC 2026, Roof 2014, Windows 2011. (id:45725)
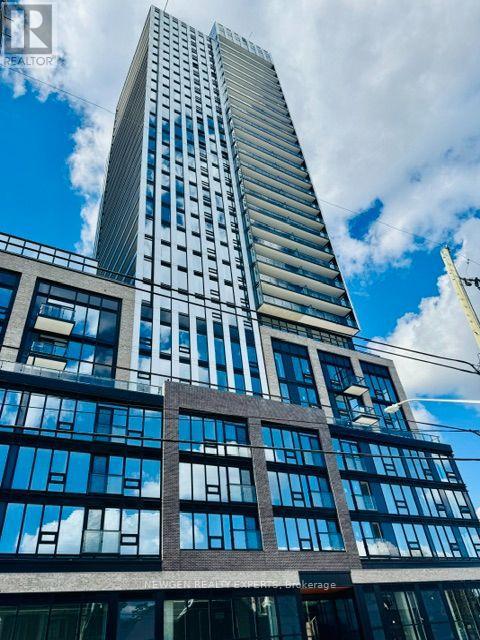
716 - 101 John Street N
Hamilton (Beasley), Ontario
Be The First One To Live In This Sunning Brand-New, Carpet Free 2 Bedroom 1 Bathroom Unit InThe Design District Condo By Emblem - One Of The Hamilton's New Luxury Condominiums. This OpenConcept Unit Provides Abundant Natural Light With Unobstructed View And Open Balcony. Two Spacious Bedrooms And One 4 Pc Bathroom. Beautiful & Modern Kitchen With Quartz Countertop/Cabinet Space & Quartz Backsplash. Enjoy Fantastic Building Amenities Including Concierge, Gym, Outdoor Pool, Co-Working Space, Party Room, Bike Storage And BBQ/Lounge Areas.Prime Downtown Hamilton Location, Close To Shops, Restaurants, Transit And Everyday Amenities.Approximately 10 Minutes Walk To Hamilton Go Station, Minutes Walk To Hamilton General Hospital And A Convenient Access To McMaster University. One Locker Included. All Utilities AreTenant's Responsibility. (id:45725)
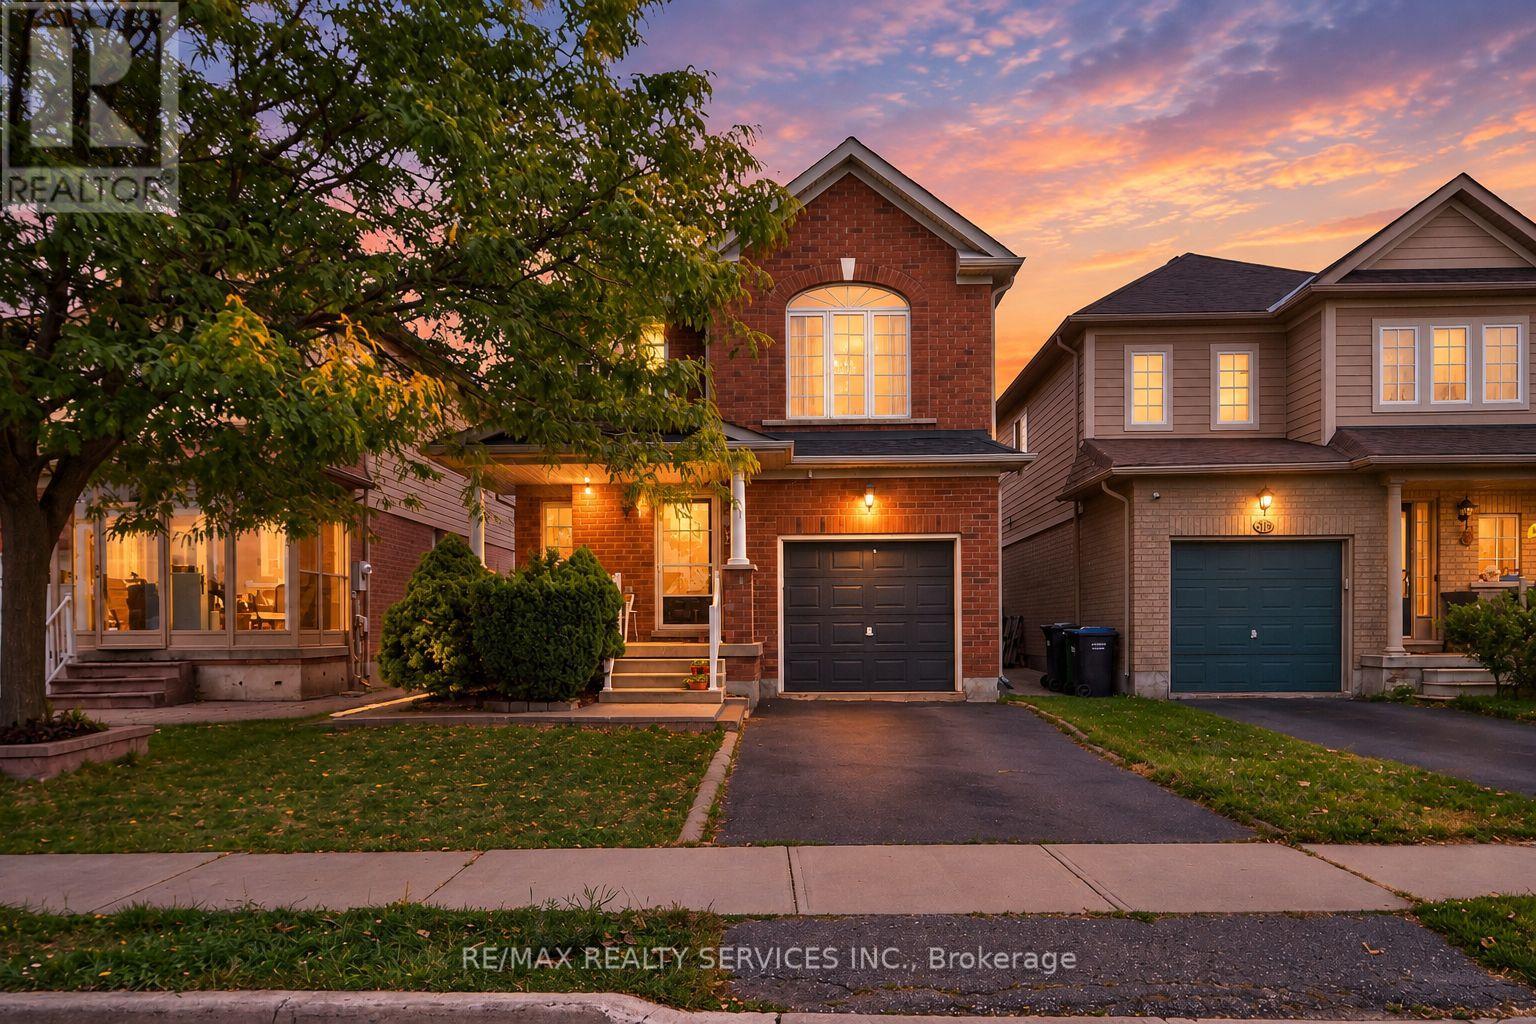
26 Peachleaf Crescent S
Brampton (Fletcher's Meadow), Ontario
Welcome to this charming family home, ideally situated across from a park in a highly sought-after Brampton neighbourhood!The family-sized kitchen spans the width of the home and offers ceramic flooring, pot lighting, and a convenient sliding-door walkout to a large deck and fully fenced backyard-perfect for entertaining, relaxing, gardening, or enjoying summer barbecues.Upstairs, the gorgeous hardwood flooring continues throughout the bedrooms. The spacious primary bedroom features a private 4-piece ensuite and walk-in closet, creating a comfortable retreat for the homeowners.The partially finished basement, complete with carpeting, offers a great space for children, recreation, or family gatherings, while the remaining unfinished area provides plenty of potential to customize to your needs. Ample storage space adds to the home's practicality.Enjoy the convenience of having Cassie Campbell Community Centre within walking distance, with public transit, Mount Pleasant GO Station, shopping, restaurants, and other amenities all nearby. (id:45725)
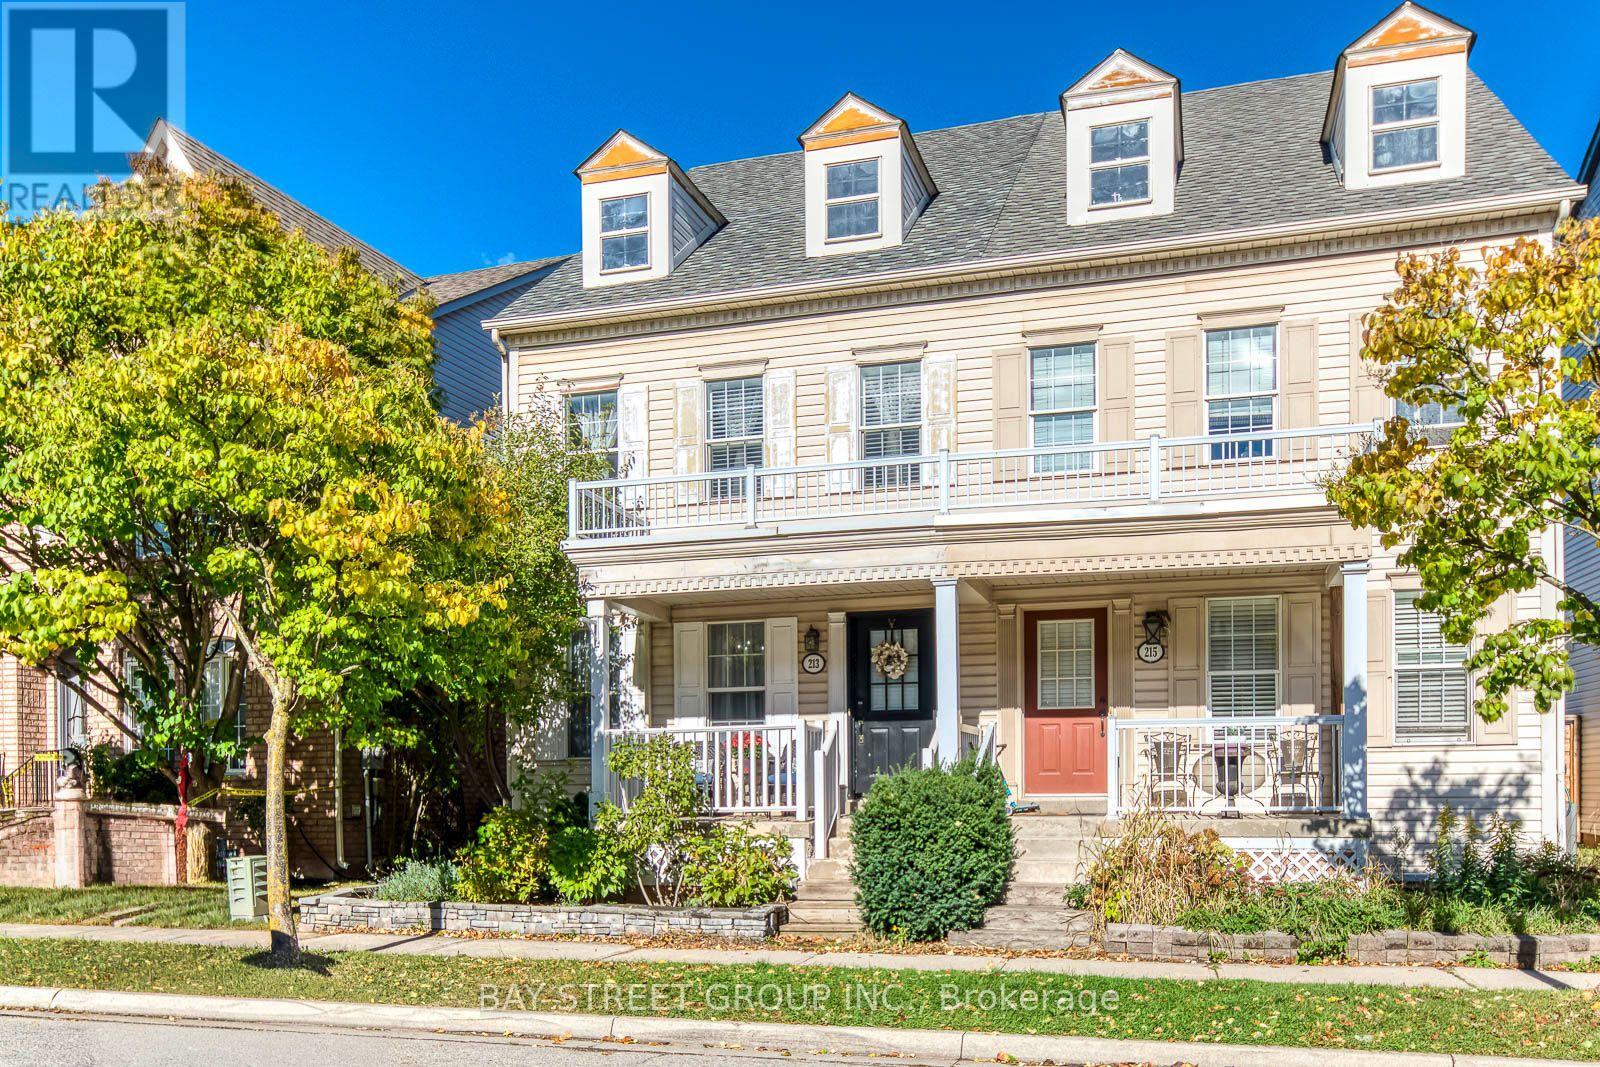
213 Littlewood Drive
Oakville (Ro River Oaks), Ontario
Location, Location! Good Schools! Beautiful, Well Maintained 3 Storey 2000 Sqft, 3 Bdrm, 3 Bath, 2 Car Garage Home On A Quiet Street For Sale In A Highly Desirable Oakville Neighbourhood. Close To Primary School, Parks, Major Shopping. Immaculate Custom 8 Inch Hand-Scraped Maple Hardwood Flooring Throughout The Home. Open Concept Main Floor, New Renovation Gourmet Kitchen With Quartz Central Island/Breakfast Bar, Pantry, Ample Cabinet Space, Marble Backsplash & S/S Appliances. New Renovation Oak Stairs. 3rd Floor Huge Master Bedroom Has Ensuite & Large Closet. (id:45725)
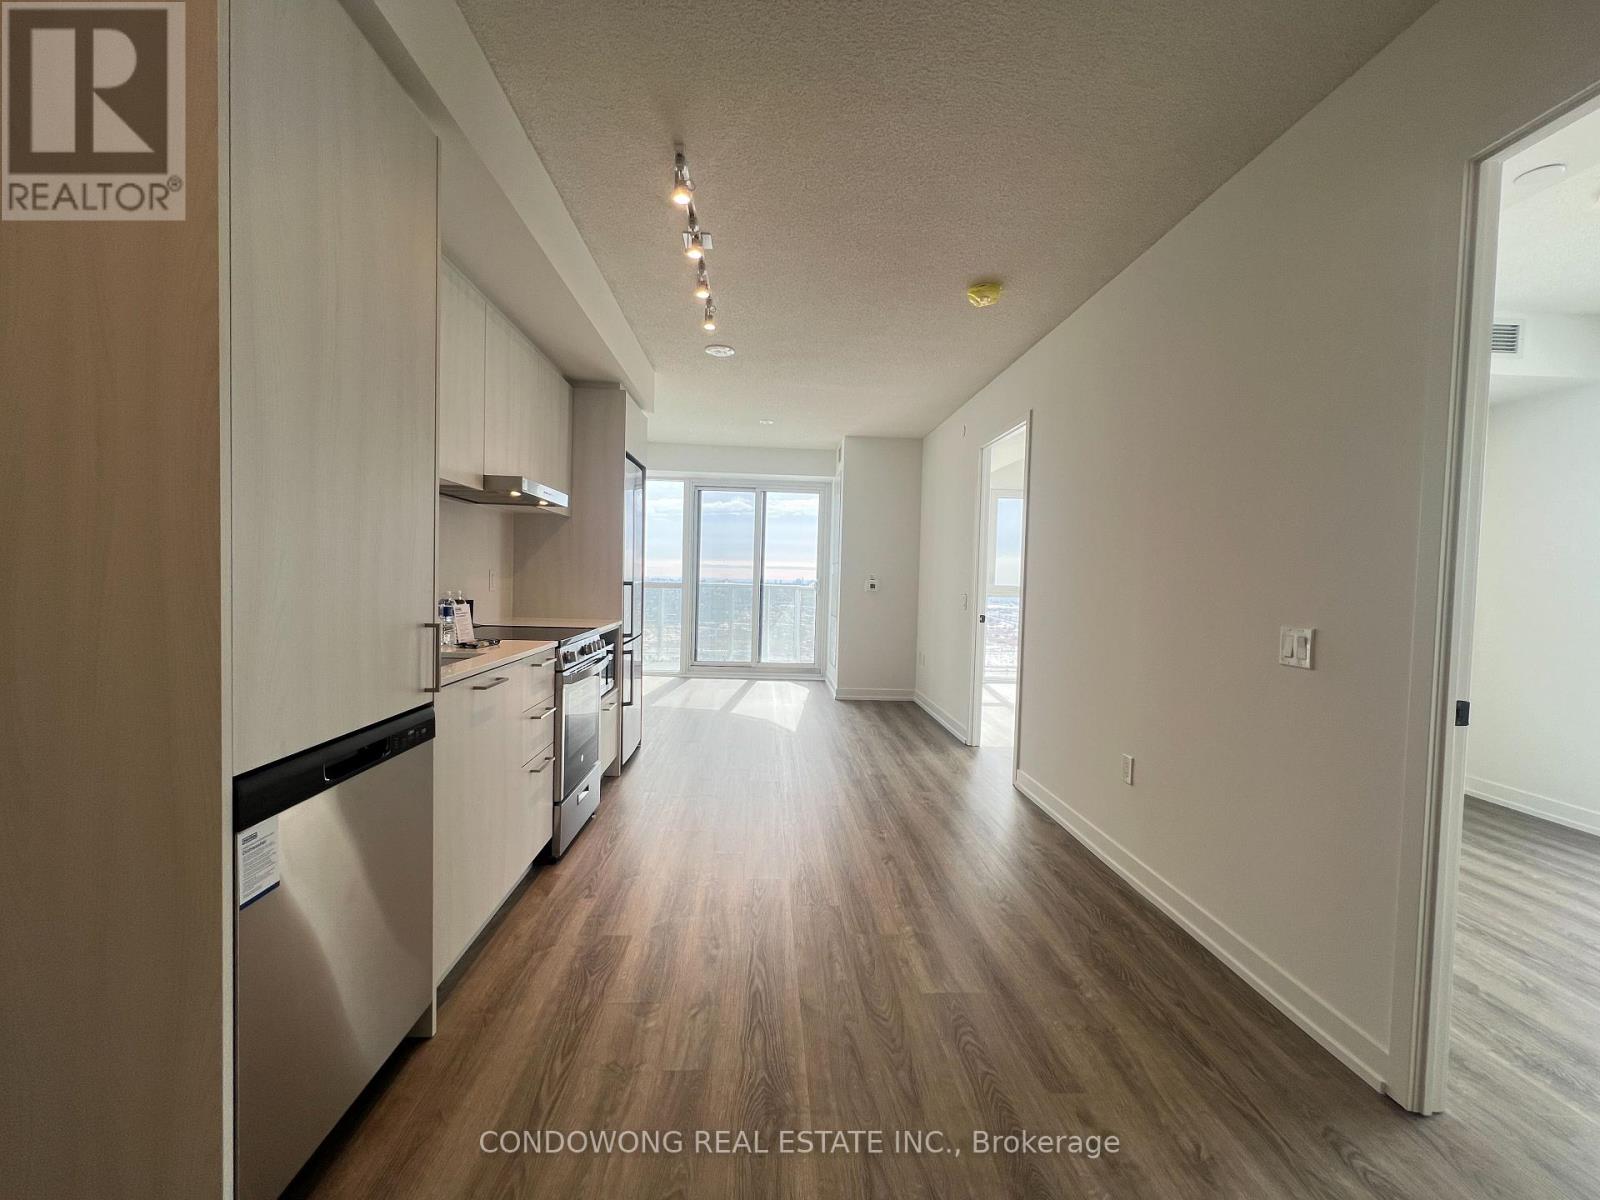
4006 - 195 Commerce Street
Vaughan (Concord), Ontario
Gorgeous 2 bedroom, 2 bath residence perched on the 40th floor. Flooded with natural light through floor-to-ceiling windows, this suite features a south-facing balcony, high 9-foot ceilings, and an airy open-concept layout. Stylish finishes include stainless steel appliances, quartz countertops, and in-suite laundry. Ideally located steps from the VMC subway and Viva transit hub, with York University, Costco, Cineplex, shopping, dining, and major highways just minutes away. Enjoy refined urban living in Vaughans premier master-planned community. (id:45725)
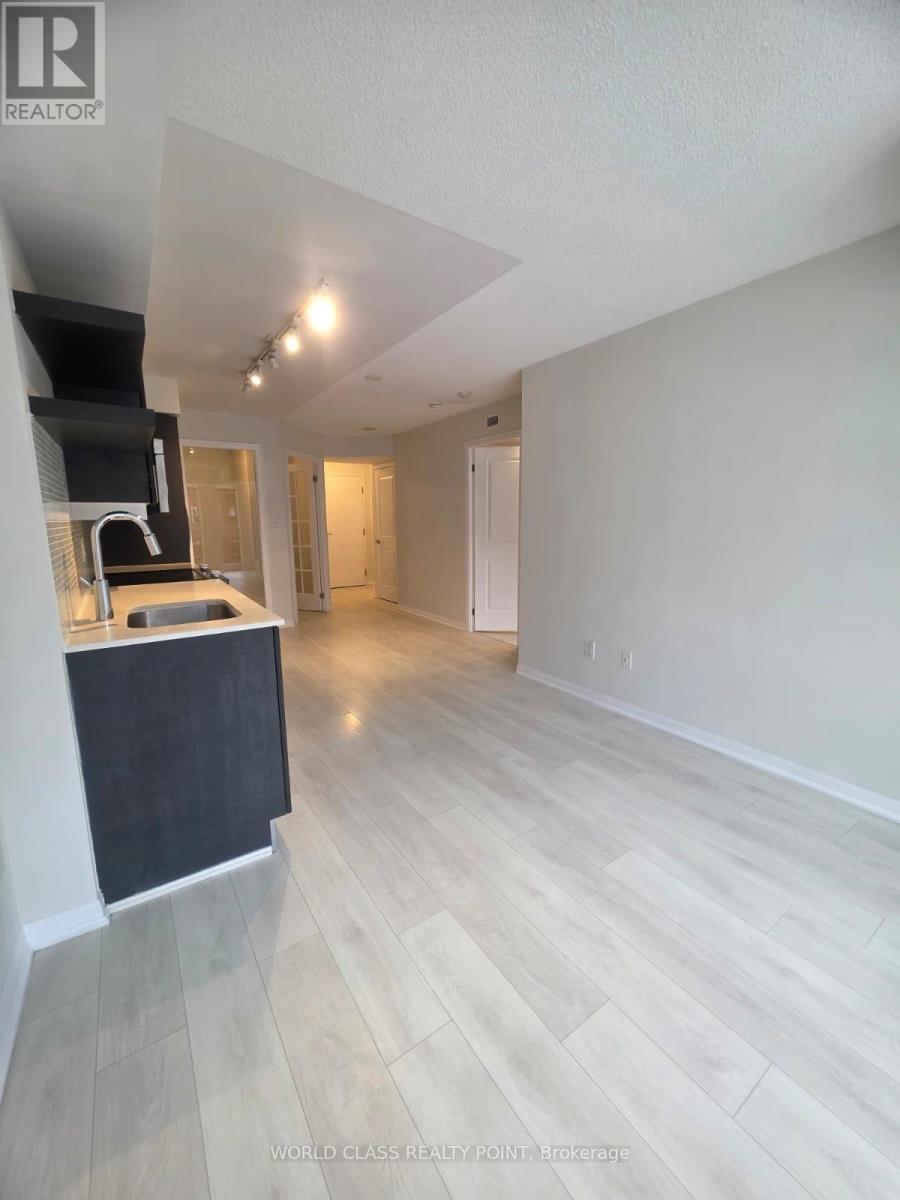
609 - 400 Adelaide Street E
Toronto (Moss Park), Ontario
Client RemarksKing West Financial District Condo Apartment For Lease. Convenient Location In The Financial District And Close To George Brown College, St. Lawrence Market And The Dvp. Easy Access To Transit. Open Concept, Airy And Spacious. One Bedroom With Den For A Library/Office Or Second Bedroom. Great Amenities. 24 Hr Concierge Services. One Locker Included (id:45725)
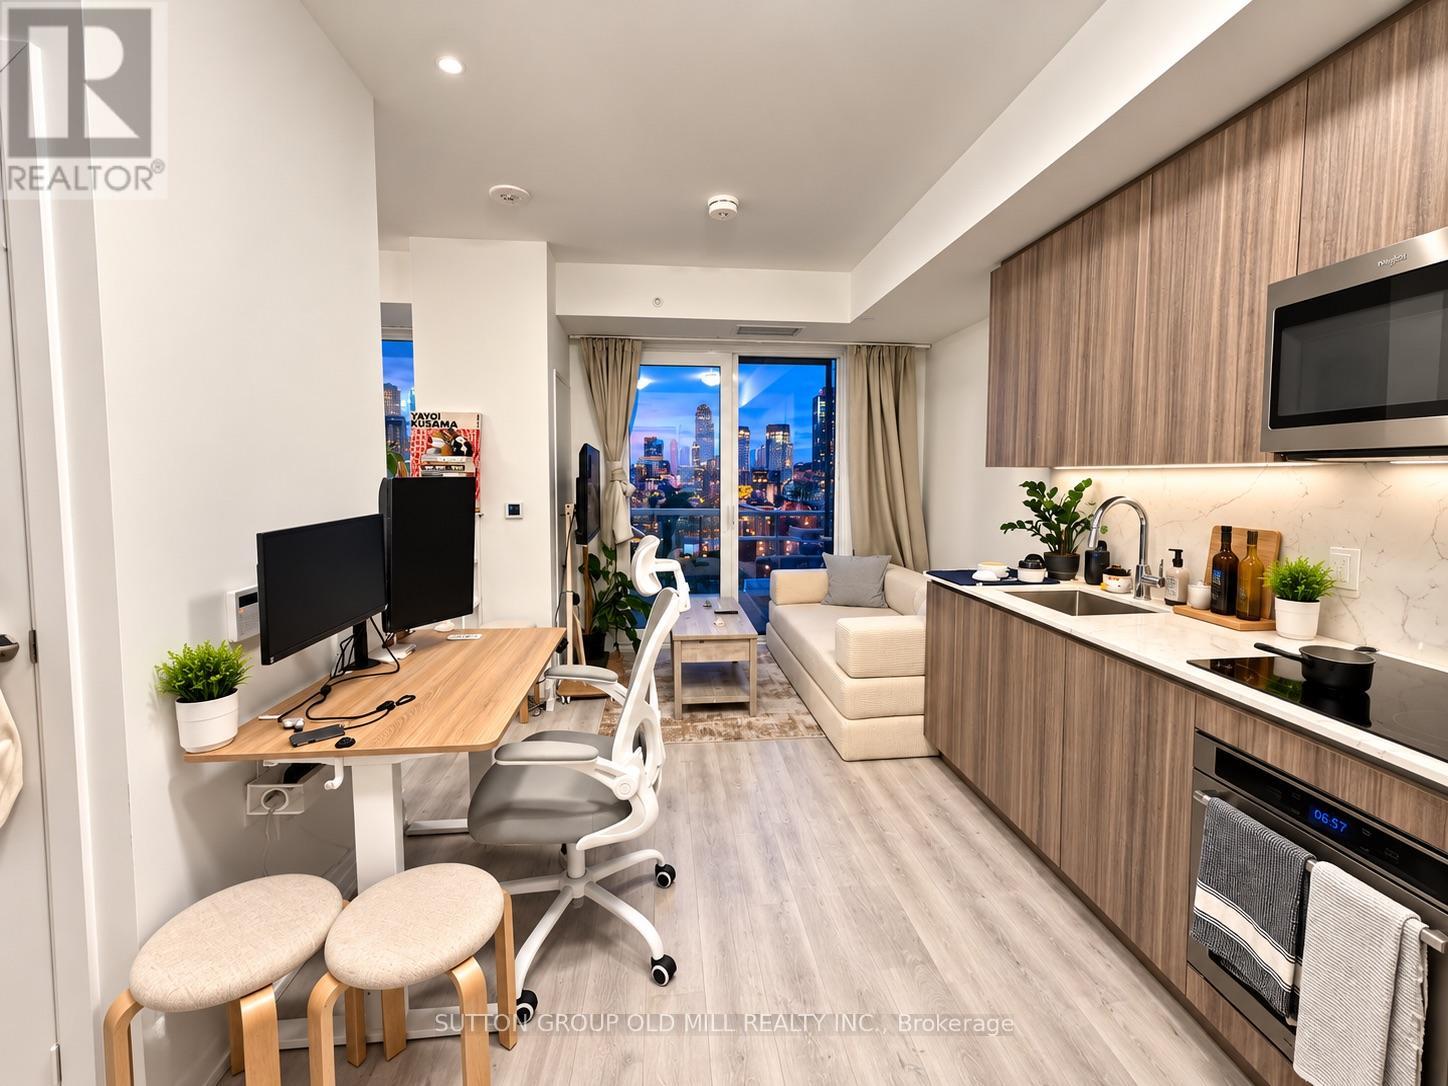
1403 - 15 Richardson Street
Toronto (Waterfront Communities), Ontario
Experience contemporary lakefront living at Empire Quay House. This 1 year new bright studio (approximately 400 sq. ft. as per the builder plan) features an efficient L-shaped layout with a distinct sleeping area, thoughtfully separated from the kitchen and living space. Floor-to-ceiling windows fill the suite with natural light and the suite also offers a large closet, a three-piece bathroom, and convenient in-suite laundry. The modern kitchen is equipped with full-sized appliances and generous counter space, making everyday living and working from home functional.Residents enjoy a curated selection of amenities including a fitness centre, party lounge, outdoor courtyard, dining area, study room and co-working lounge. Ideally located steps from Sugar Beach, the Distillery District, St. Lawrence Market, and Harbourfront, with Union Station and major highways easily accessible, this residence offers a seamless blend of comfort, convenience, and urban living. (id:45725)
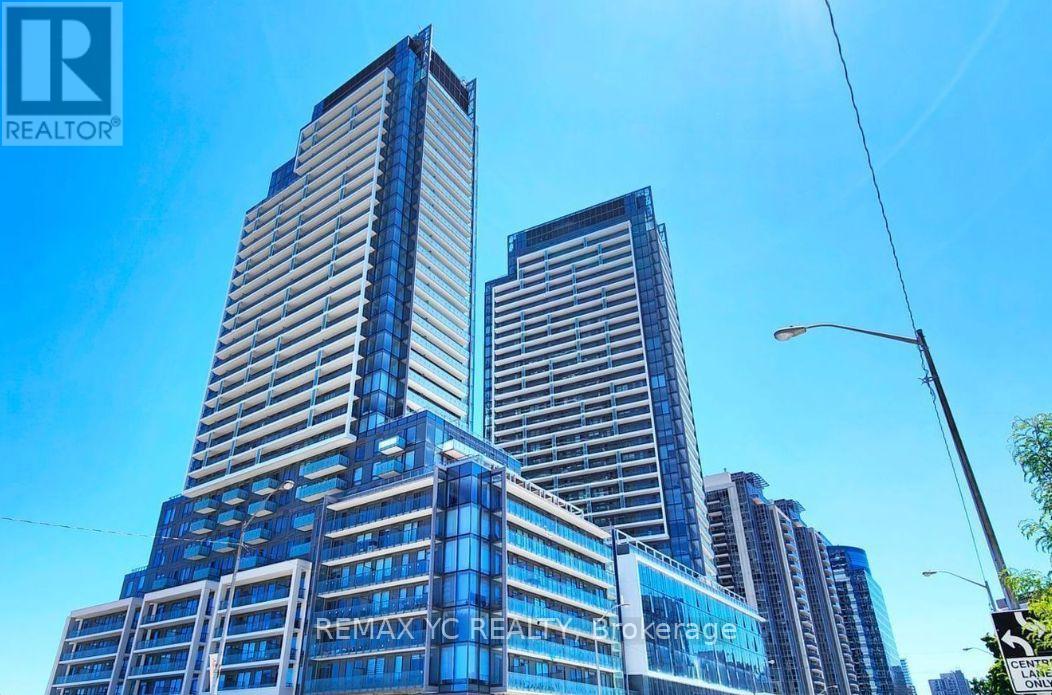
3306 - 8 Olympic Garden Drive
Toronto (Newtonbrook East), Ontario
Welcome to 2-bedroom, 2-bathroom corner suite in the heart of North York! Enjoy breathtaking southeast views, abundant natural light, and two private balconies. Featuring floor-to-ceiling windows, high ceilings, quartz countertops, and built-in appliances, this modern suite offers both style and functionality. Residents enjoy premium amenities, including a fitness centre, swimming pool, wellness centre, 24-hour concierge, and outdoor lounge. Ideally located just a walk to Finch Subway Station and GO Bus Terminal, with easy access to schools, parks, restaurants, shopping, and everyday conveniences. (id:45725)