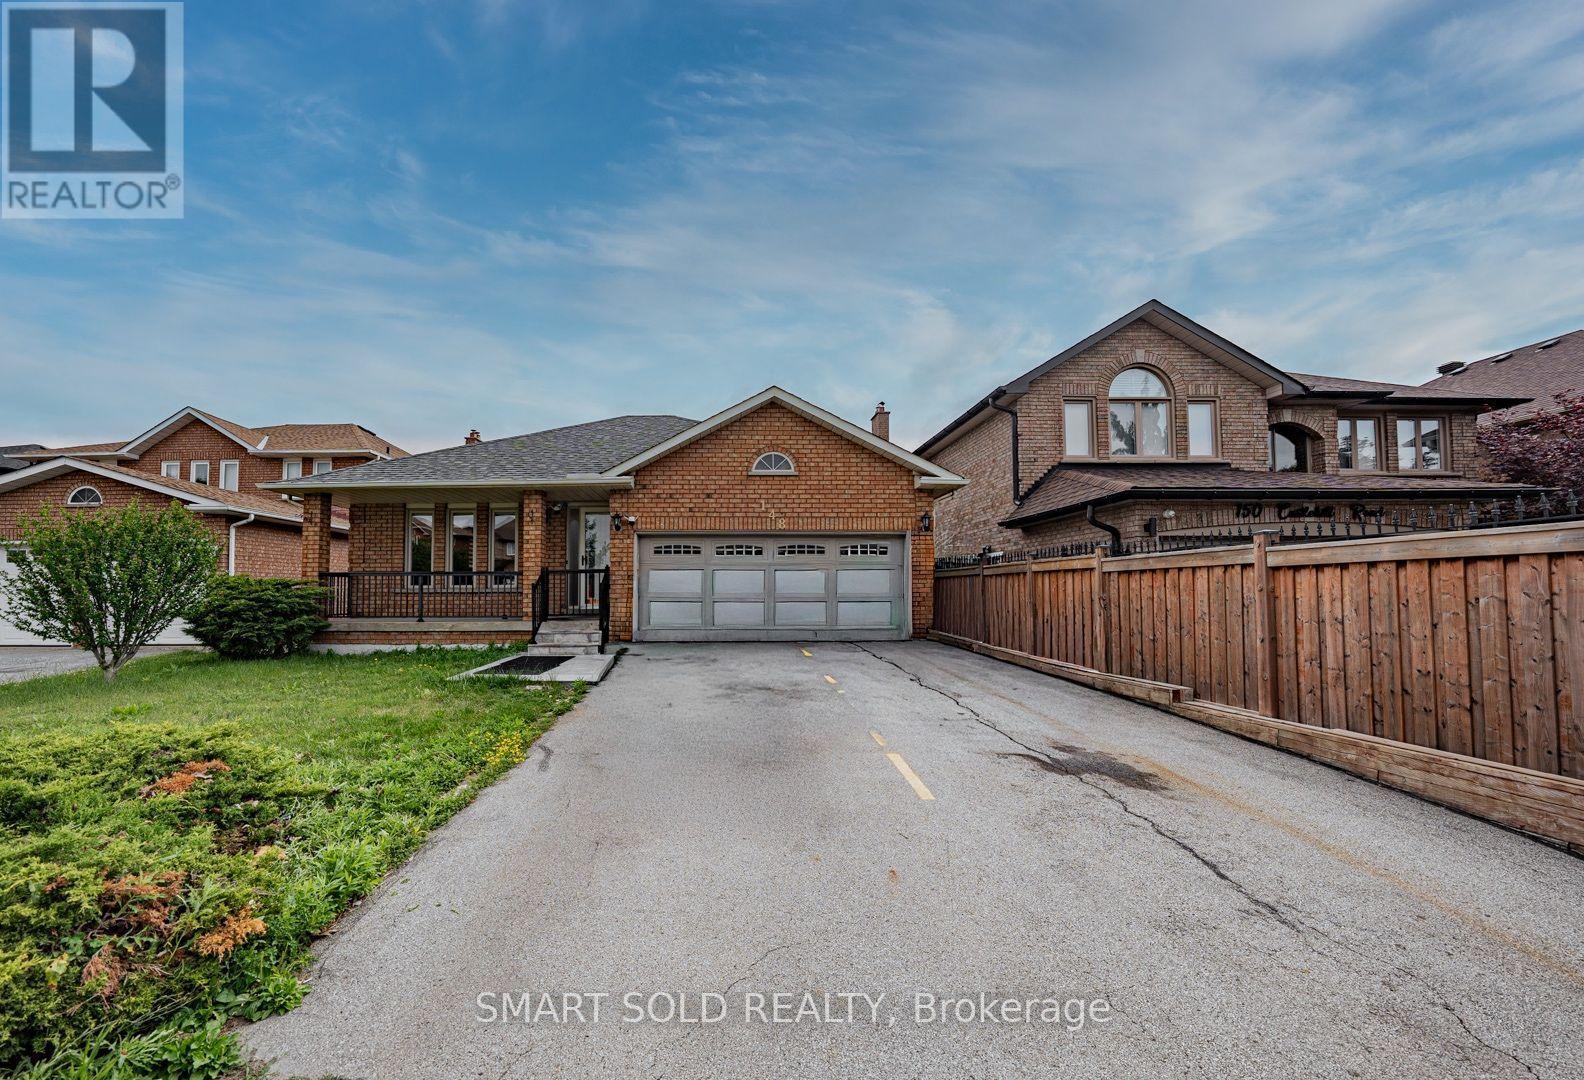
148 Castlehill Road
Vaughan (Maple), Ontario
Welcome to this beautifully maintained detached bungalow in the highly desirable Maple community of Vaughan. Offering a spacious and versatile layout, this home is ideal for large families, multi-generational living, or those seeking additional living flexibility. The bright and inviting main floor features 3 generously sized bedrooms, 2 bathrooms, and well-appointed living and dining areas designed for both everyday comfort and entertaining. The professionally finished basement, complete with a separate entrance, includes 3 additional bedrooms and 2 bathrooms, making it an excellent space for extended family, guests, or private living quarters. Outside, enjoy a private driveway, attached garage, and a quiet, family-friendly neighborhood. Conveniently located close to top-rated schools, parks, shopping, restaurants, public transit, and major highways, this home offers the perfect combination of space, comfort, and location. A fantastic opportunity to own a move-in-ready home in one of Vaughan's most sought-after communities. (id:45725)
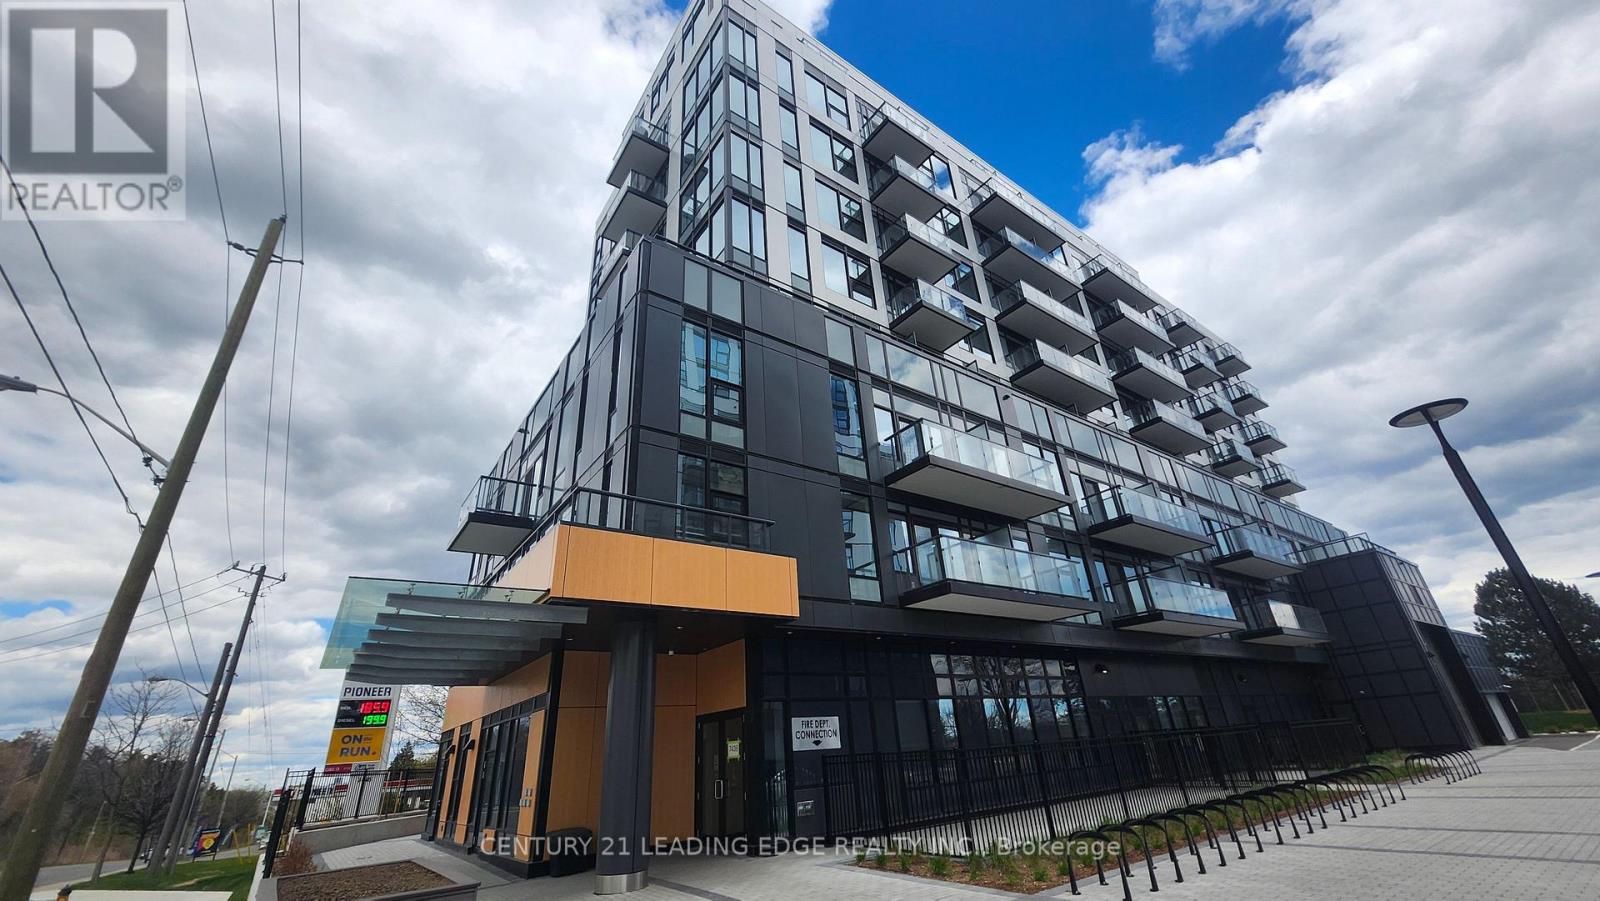
710 - 7439 Kingston Road
Toronto (Rouge), Ontario
Bright and modern 1 bedroom + den suite with stunning south-facing lake views in the heart of Rouge. This thoughtfully designed 605sf layout offers exceptional functionality, featuring a spacious den with a closet that can comfortably be used as a second bedroom or home office. The open-concept living, dining, and kitchen area is finished with wide plank laminate flooring and walk-out access to a private balcony overlooking the lake.The contemporary kitchen features quartz countertops and brand-new stainless steel appliances. The primary bedroom includes a double closet and semi-ensuite access to a stylish bathroom complete with a custom vanity cabinet, oversized mirror, ceramic tile flooring, and tiled walls. Convenient en-suite laundry with premium front-load washer and dryer. Residents enjoy excellent amenities including concierge service, party/meeting room, co-working lounge, fitness centre, yoga studio, games room, kids' playroom, and outdoor terrace with BBQ areas.Ideally located with quick access to Highway 401, Rouge Hill GO Station, University of Toronto Scarborough, Centennial College, Rouge National Urban Park, Port Union Waterfront, and the Great Lakes Waterfront Trail. Walking distance to Tim Hortons, McDonald's, Shoppers Drug Mart, and Canadian Tire. Utilities including heat, A/C, and high-speed internet are included in the rent. Includes 1 locker. (Parking not included) (id:45725)
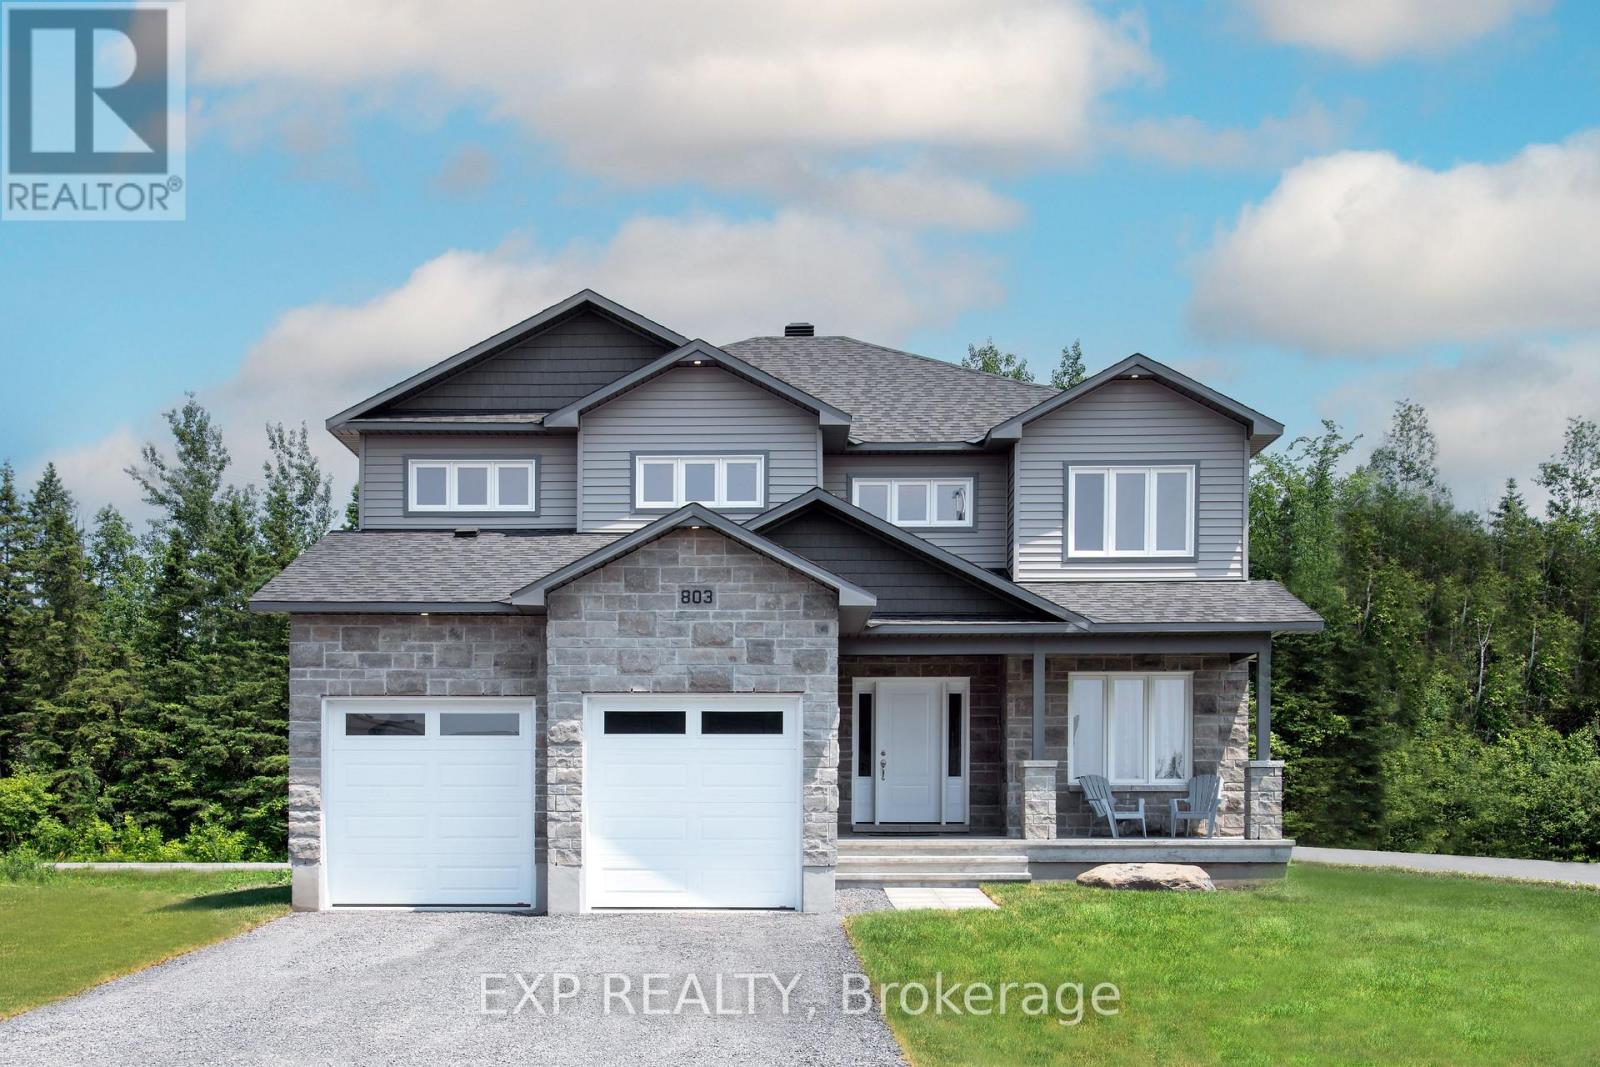
803 Solidex Place
Russell, Ontario
Proudly presenting the stunning Volterra Model by Corvinelli Homes! Offering over 3,000 sq. ft. of beautifully designed living space above grade, this impressive home combines elegance, functionality, and exceptional craftsmanship. Featuring 5 spacious bedrooms on the upper level, a dedicated main-floor office, and a gorgeous designer kitchen, this home has been thoughtfully designed with today's families in mind. The spectacular dining and living areas are an entertainer's dream, offering the perfect setting for hosting family gatherings or celebrating special occasions. A unique peek-a-boo staircase adds architectural character and charm. Enjoy your morning coffee on the welcoming front porch or unwind on the covered rear deck. Additional highlights include convenient main-floor laundry, a double attached garage with inside entry, and a finished lower-level recreation room with a 2-piece bathroom (recreation room ceiling remains unfinished). Currently showcased as the builder's model home, this exceptional property offers a wonderful opportunity to own a home designed to impress. From its spacious layout to its thoughtful details, the Volterra truly has it all. This one will not disappoint! (id:45725)
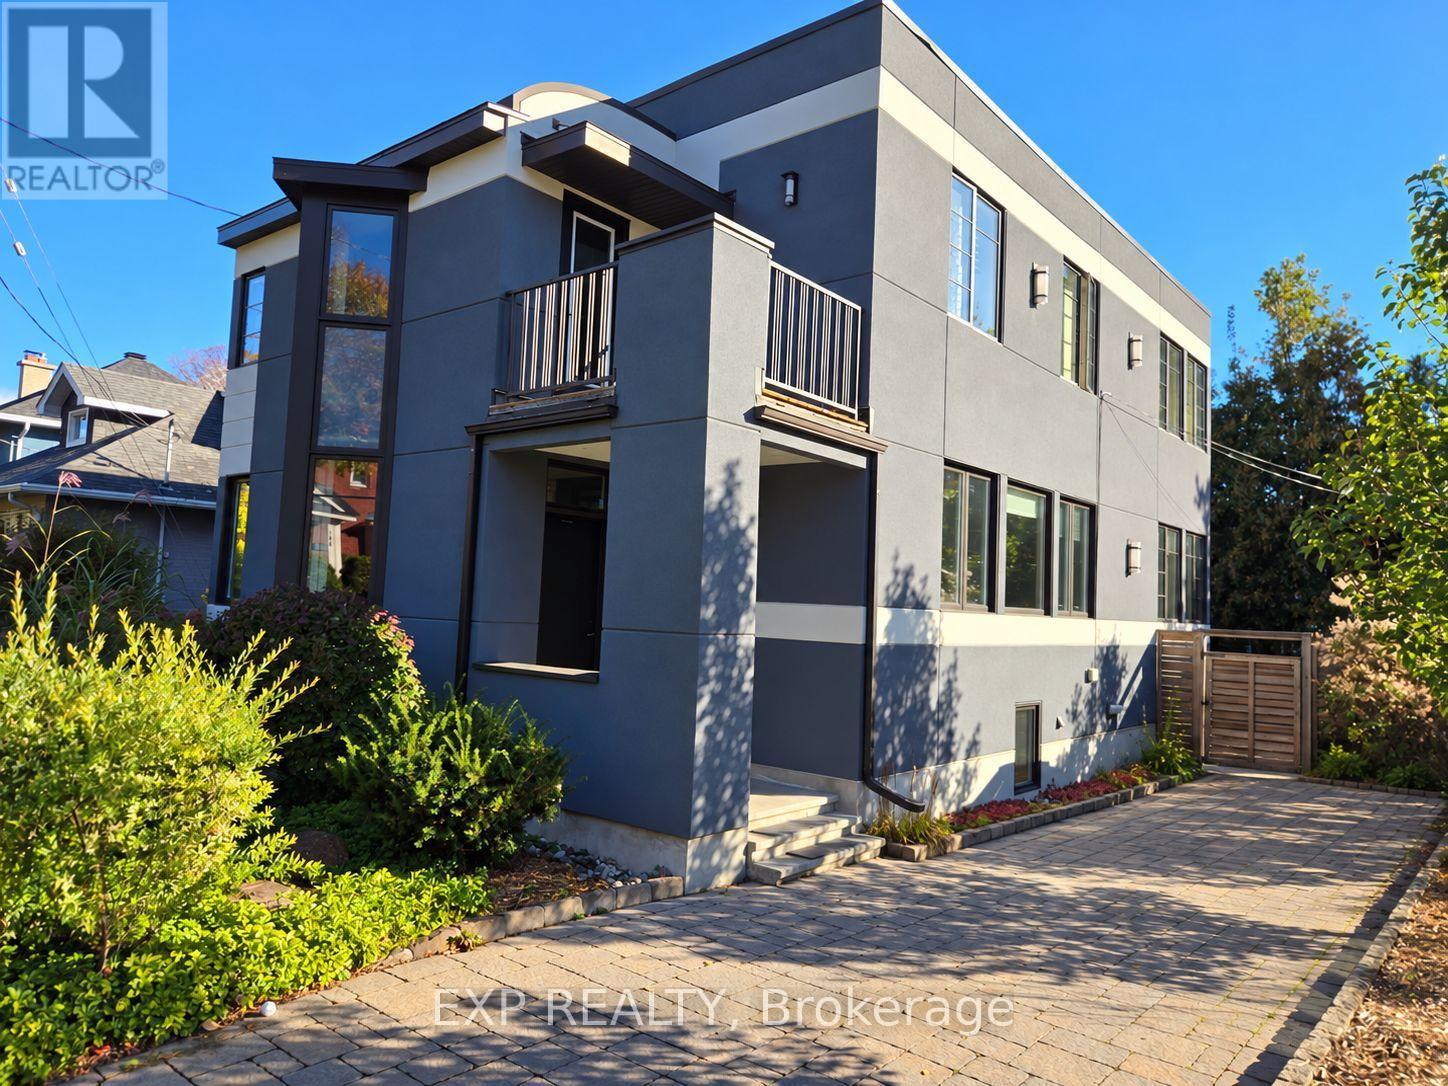
179 Springfield Road
Ottawa, Ontario
Experience modern living in this exceptional three-storey home offering thoughtfully designed living space across three levels. Flooded with natural light from expansive west- and south-facing windows, this home features radiant heated hardwood and tile flooring, an inviting open-concept layout, 4 bedrooms, 3.5 bathrooms, and a versatile den perfect for working from home. The fully finished lower level includes a spacious family room, guest bedroom, and full bath, making it ideal for multi-generational living or hosting guests. Enjoy your own private garden, parking for two vehicles, and a prime location just steps from schools, shopping, cafés, parks, and everyday amenities. A rare opportunity to rent a bright, stylish home in an outstanding location-you will not be disappointed.Please note: Some listing photos have been digitally enhanced using AI to remove clutter and personal belongings for presentation purposes only. The property's layout, finishes, fixtures, and permanent features remain unchanged. (id:45725)
Room1 - 5 Onslow Court
Oakville (Cp College Park), Ontario
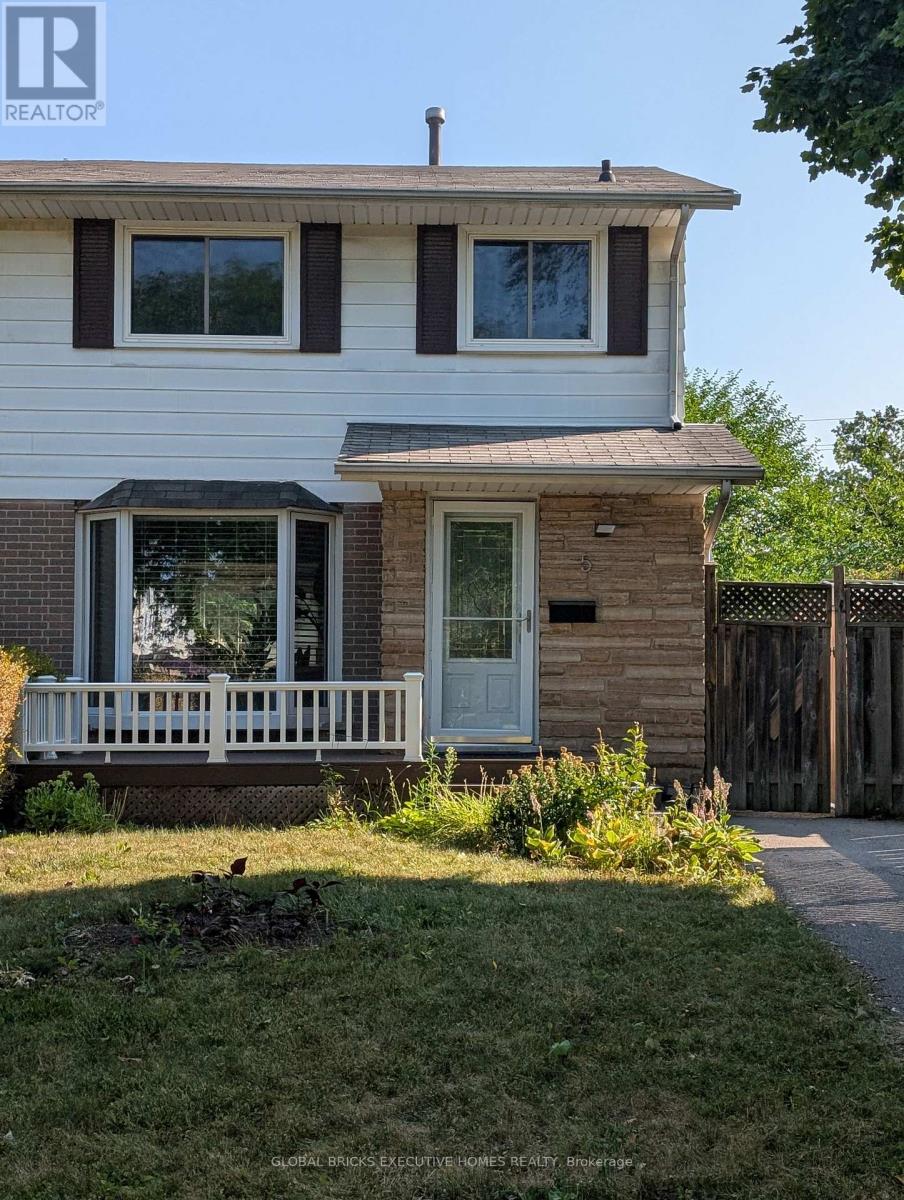
1 furnished Bedroom in second level for rent. Sharing Other levels and Backyard. Great location In Central Oakville ,Close to Sheridan Collage.Well updated and maintanence. Open Concept Living Space With Professionally Landscaped Backyard. Pot Lights, Private Laundry. Tenant will share 20% utilities (Gas, Hydro and Water) and $30 for Internet (id:45725)
7 Ulson Drive S
Richmond Hill (Oak Ridges), Ontario
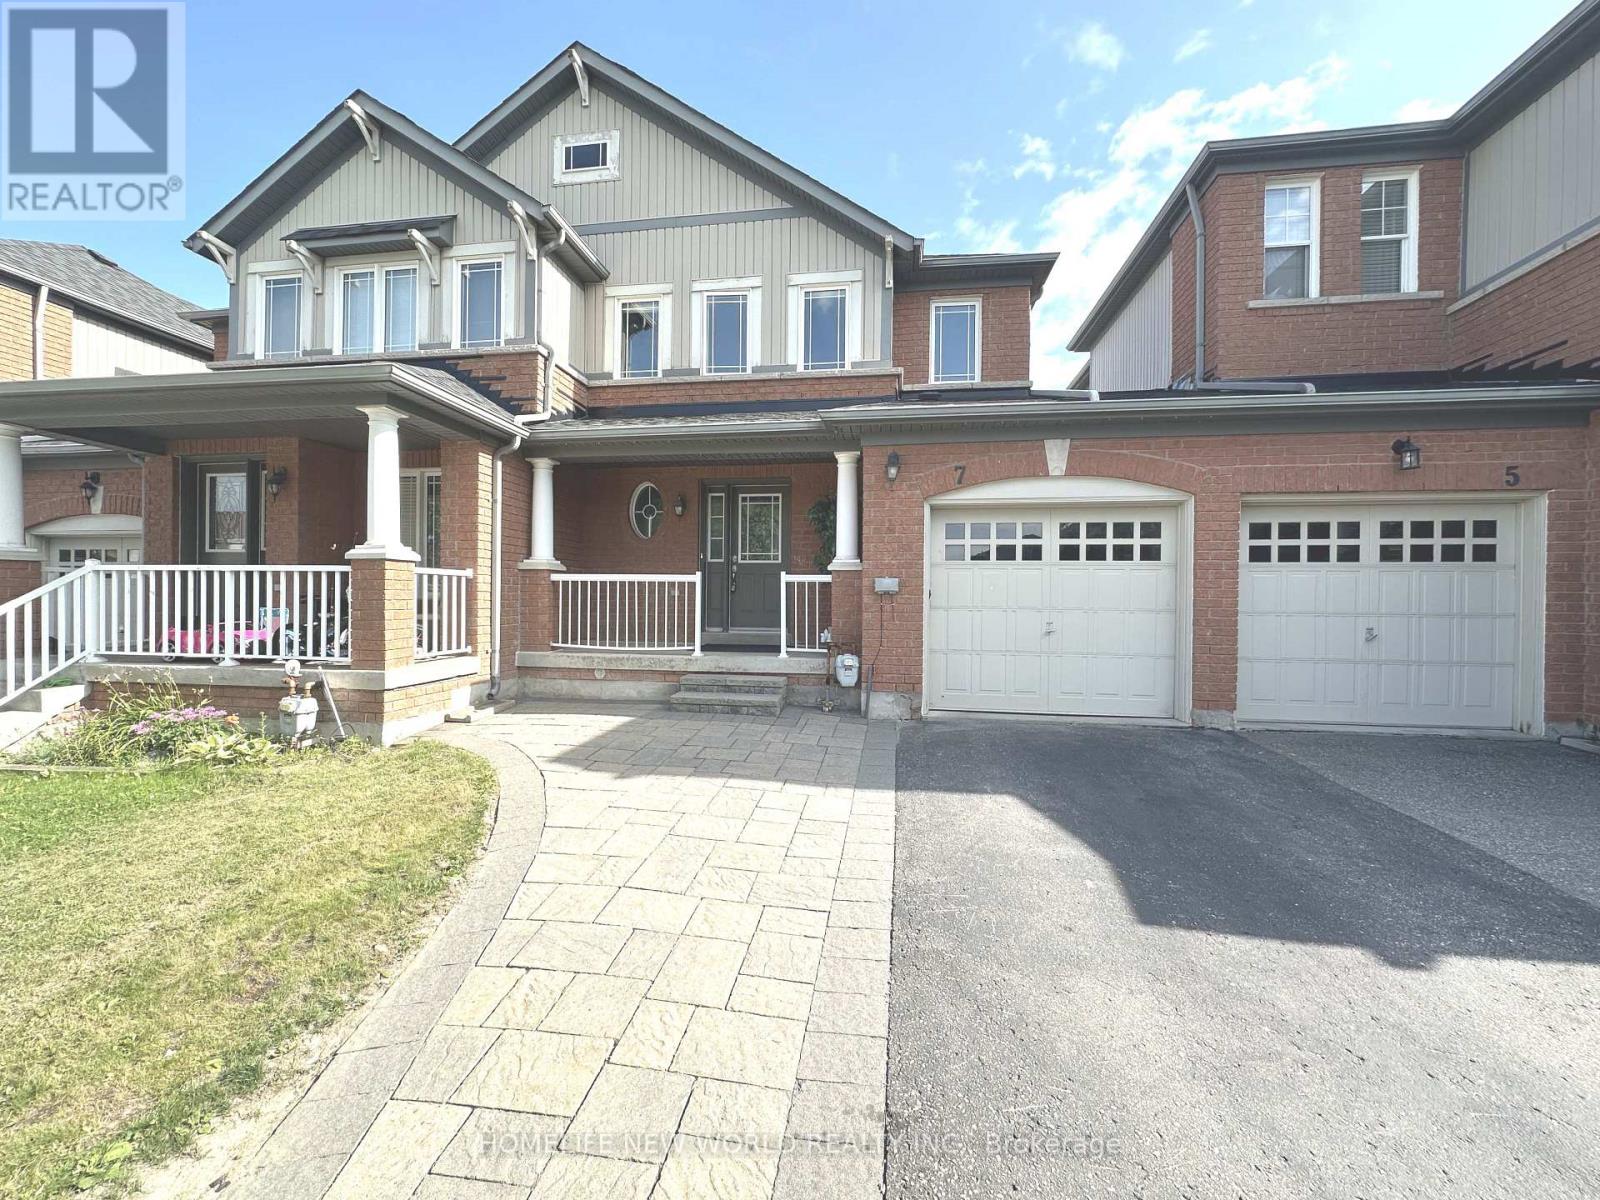
Oak Ridges Area. 2 Story Freehold Townhouse Located in Prime Kingshiil. Hardwood Floors On The Main Floor, Open Concept Kitchen, Large Eating Area W/O To Yard. Direct Garage Access Also With Back Door Access To Yard. Fenced Backyard. Walking Distance To Public & Catholic Elementary School & Park. (id:45725)
19 Lemon Avenue
Thorold (Hurricane/merrittville), Ontario
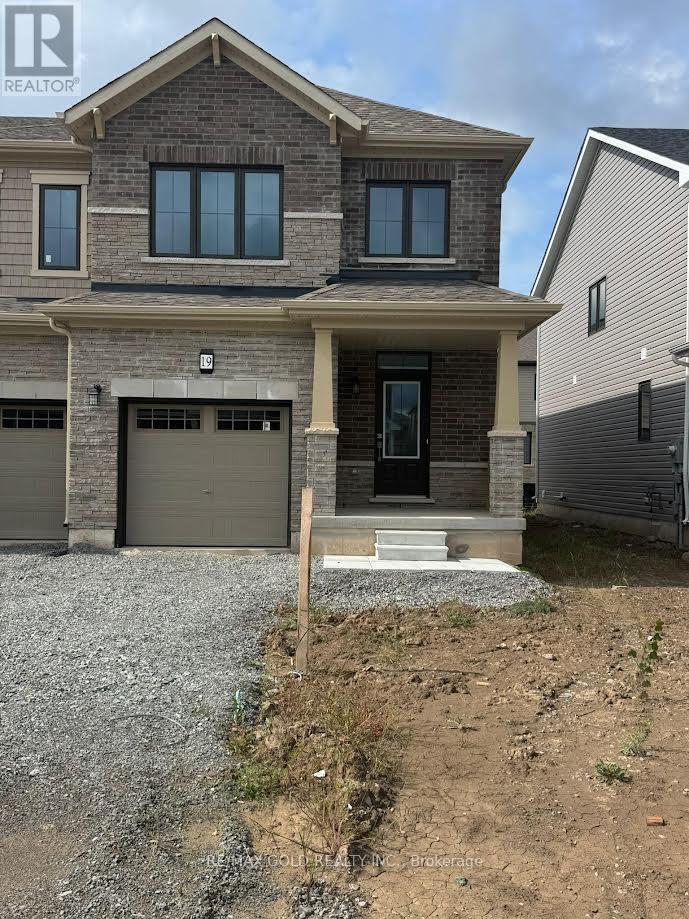
Avialble from November 1st Specious and very Bright Approximately One ( 1 ) year old, 2 StoryLuxurious End Unit 3 Br 3 Washrooms, with Standing shower Townhouses, Like a Semi, No side walk,1700 SQ Ft of Modern living space, Features : Modern kitchen, Granite Counter, Oak Staircase and Hardwood flooring on Main floor, Open Concept Lay-out, stainless steel appliances, specious Dinning room, Great room, Breakfast area, Walk in closet, Big windows, upstairs Laundry Room, Located inone of Thorold's most desirable and fast growing neighborhoods, just minutes from Major shopping,Walmart, Canadian tire, RONA, Parks, Schools, Restaurant, Minutes to Highway 406. Convenient access to the high Rank and Top Educational institutions, Niagara College, Brock University And Niagara University, Niagara General Hospital nearby, upcoming State of the Art Niagara Health Hospital, its currently under construction, Few minutes to Downtown Niagara Falls And St.Catharines And Niagara On-The Lake, its a fast Growing Community. The Home is equipped with Modern style Zebra Blinds throughout. New Immigrants And work permit are welcomed! (id:45725)
504 - 45 Paisley Boulevard W
Mississauga (Cooksville), Ontario
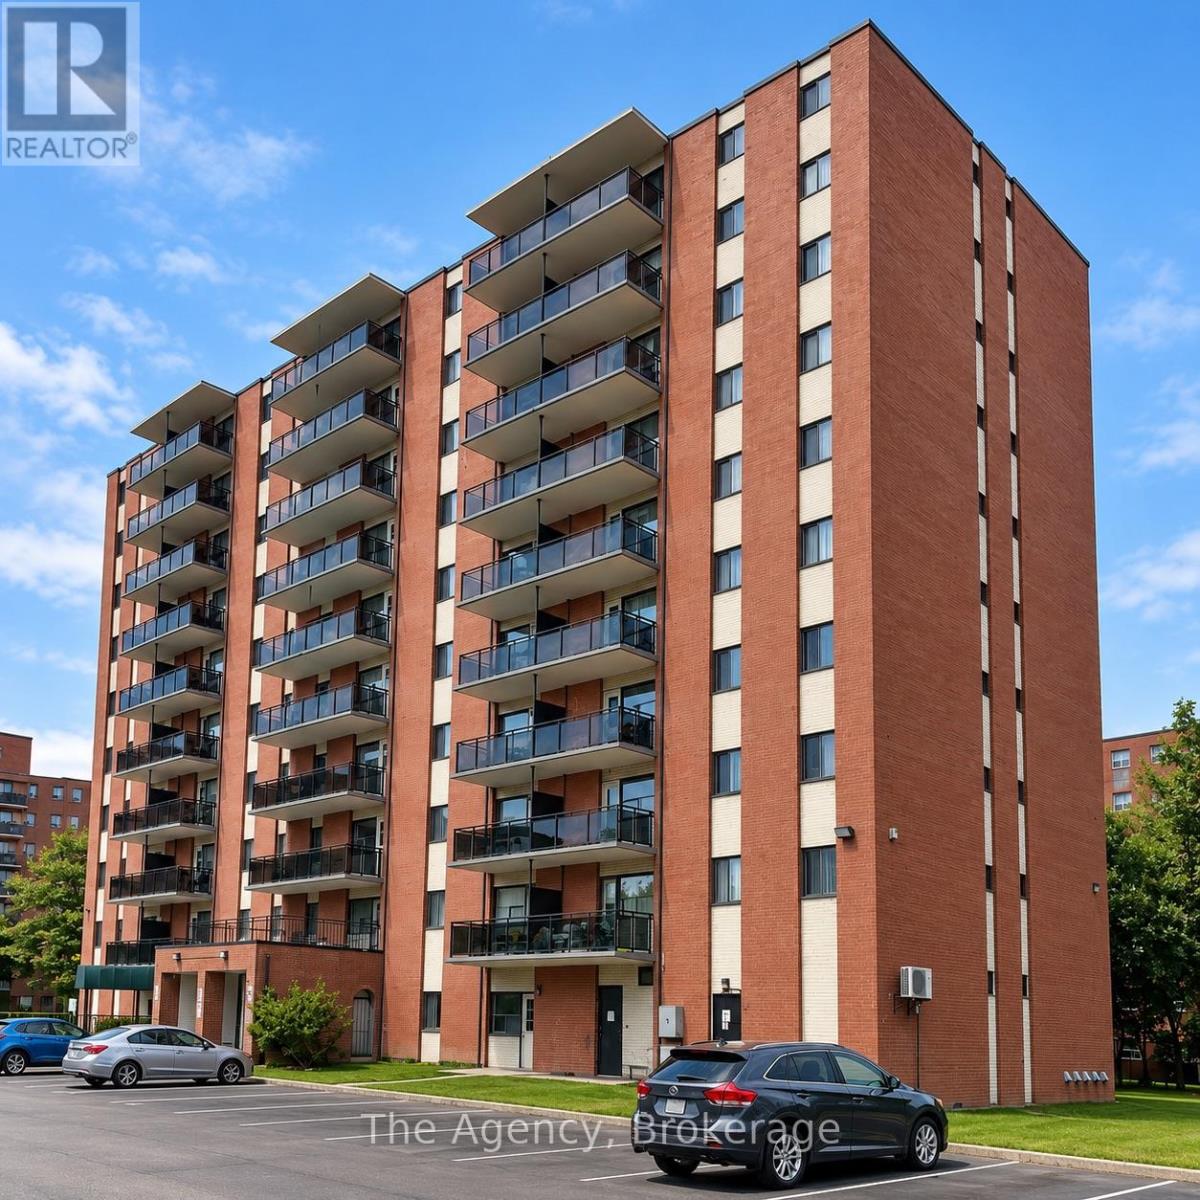
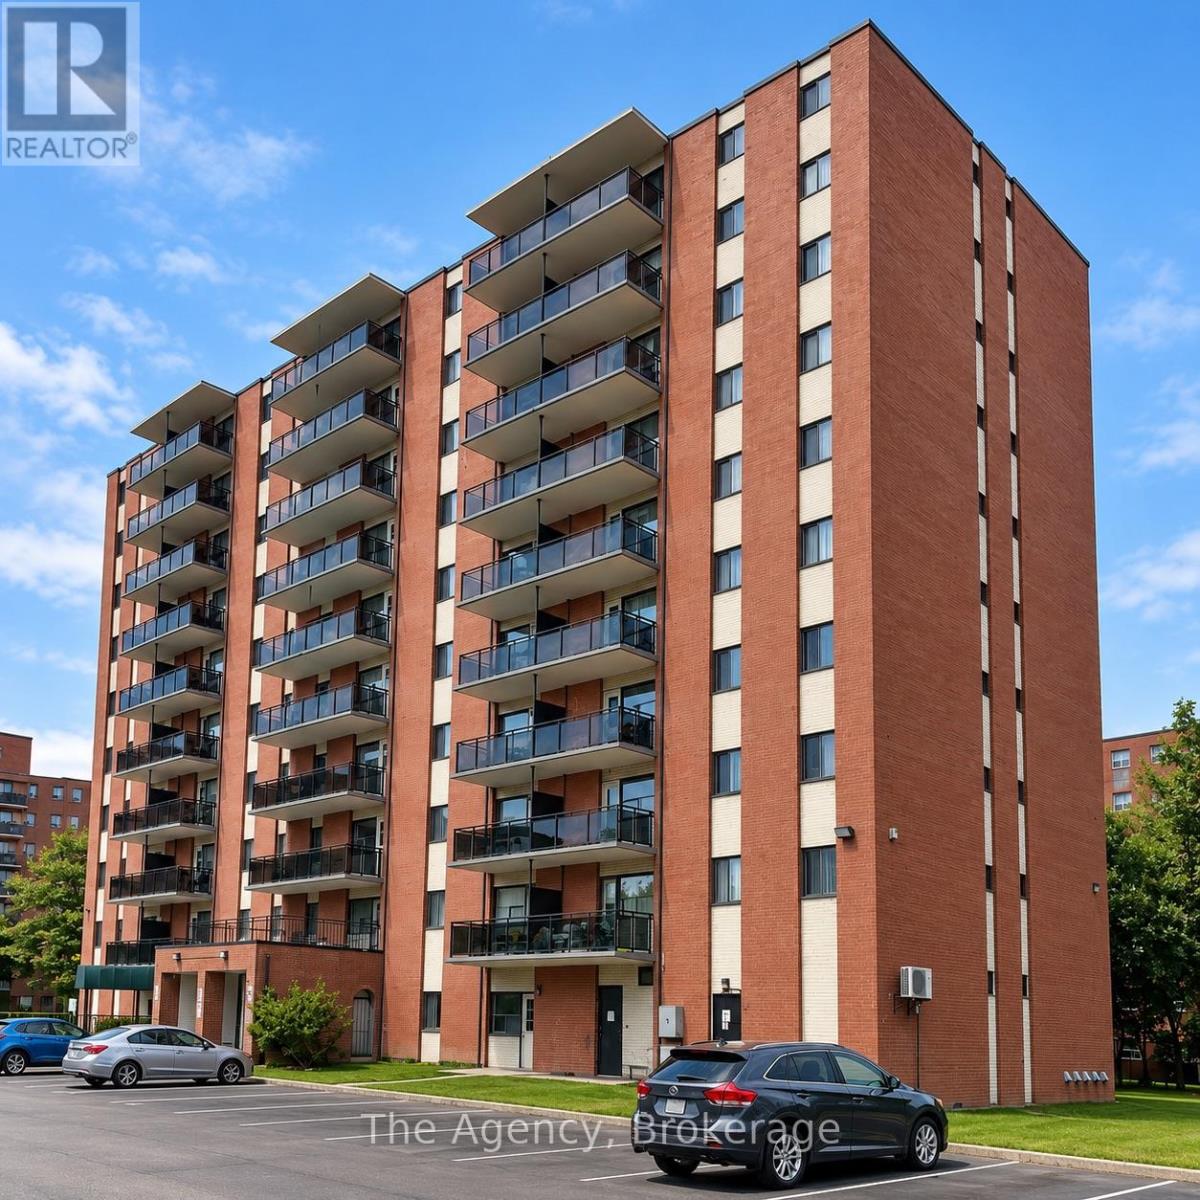
ALL INCLUSIVE!!! Welcome to Unit 504 at 45 Paisley Boulevard West in Mississauga! This beautifully renovated one-bedroom, one-bathroom suite offers approximately 570 sq. ft. of thoughtfully designed living space featuring a bright, open-concept kitchen, dining and living room, this modern unit showcases contemporary flooring, neutral finishes and plenty of natural light. The stylish eat-in kitchen features sleek two-tone cabinetry, marble-look countertops, a centre island with additional preparation space and stainless steel appliances, including a fridge, stove, dishwasher and over-the-range microwave. The spacious bedroom offers a double-door closet and zebra-style window coverings, while the updated four-piece bathroom features modern fixtures, a contemporary vanity and elegant tile surrounding the bathtub and shower. Step outside onto the generously sized private balcony, offering elevated neighbourhood views and additional outdoor living space. Conveniently located in Mississauga's Cooksville neighbourhood, close to shopping, restaurants, public transit, Cooksville GO Station, parks and major commuter routes. An excellent opportunity to enjoy a freshly renovated suite in a convenient, established neighbourhood! (id:45725)
805 - 45 Paisley Boulevard W
Mississauga (Cooksville), Ontario
ALL INCLUSIVE!!! Welcome to Unit 805 at 45 Paisley Boulevard West in Mississauga! This beautifully renovated, south-facing 2-bedroom suite offers approximately 610 sq. ft. of thoughtfully designed living space featuring a bright, modern open-concept kitchen, dining and living area, this inviting unit showcases contemporary flooring, recessed lighting, stylish finishes and an impressive centre island, perfect for everyday living and entertaining. The updated kitchen features sleek two-tone cabinetry, generous counter space and stainless steel appliances, including a fridge, stove, dishwasher and over-the-range microwave. Both bedrooms offer comfortable living spaces, complemented by a beautifully updated 4-piece bathroom and convenient storage. Step outside onto your spacious, south-facing private balcony, offering elevated neighbourhood views and a wonderful outdoor retreat. Zebra-style window coverings and a striking accent wall add to the suite's contemporary appeal. Conveniently located in Mississauga's Cooksville neighbourhood, close to shopping, restaurants, public transit, Cooksville GO Station, parks and major highways. An excellent opportunity to enjoy modern, renovated living in a desirable central location! (id:45725)
3097 Dundas Street W
Toronto (Junction Area), Ontario
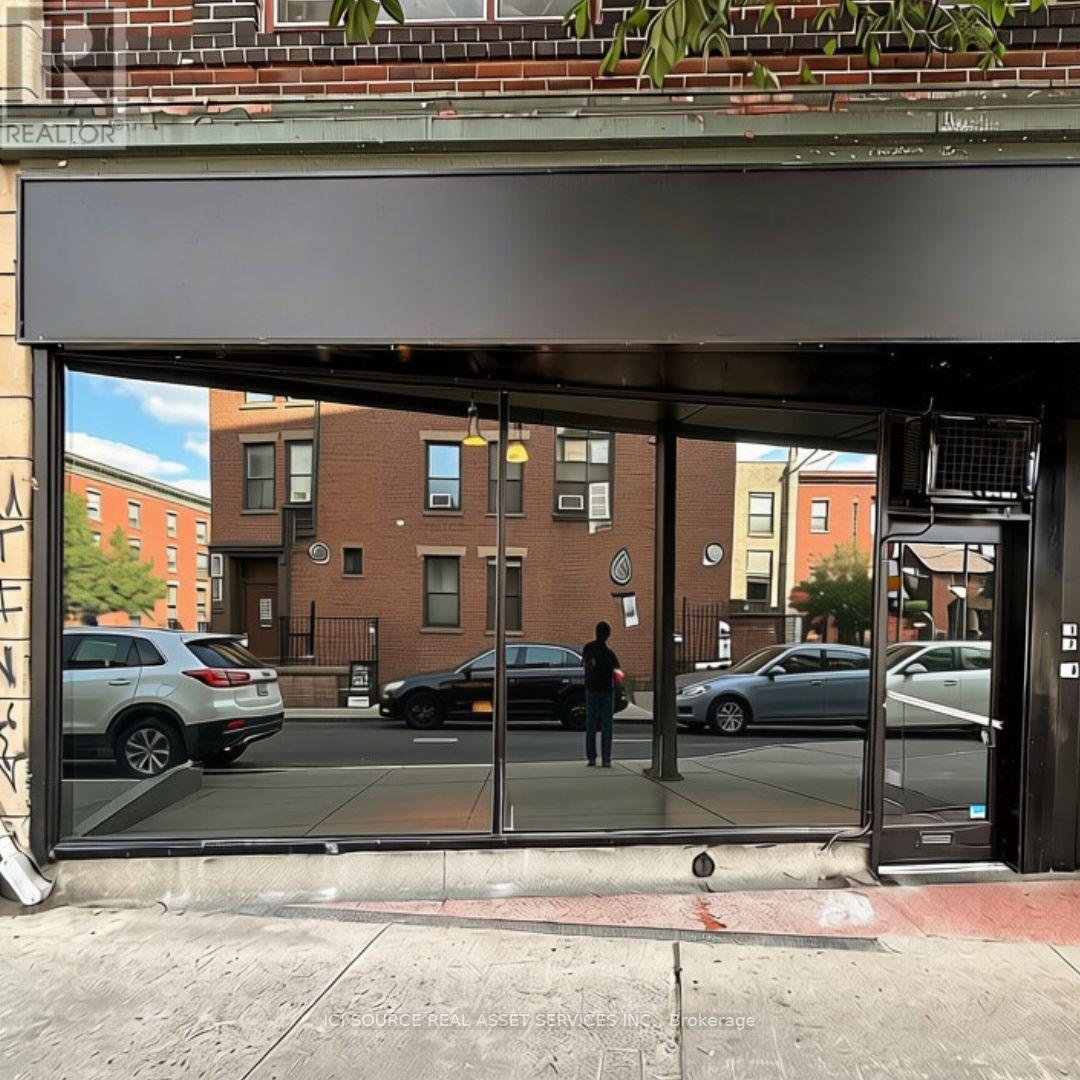
Prime street level retail space is a newly renovated blank canvas ready for your vision to take flight. Rare, full width Retail Space in highly sought after Junction neighbourhood. Walk score of 96% - 3097 Dundas St West. You are renting the entire store-1950 square feet. Best suits tattoo artists, wellness, salon (main floor water hookup), retail, creative workspace, art gallery.*Restaurant will only be reconsidered if there is previous buildout experience. Main level is 1100 sq ft with 10.5' ceilings, Beautiful New Flooring, Main floor water hookup, designated 100-amp hydro panel. The Open area is 22'x18.5' and there are Four Studios on Main level each 11.5'x8' each. Lower Level is 850 sq feet of fully usable space and features Pot Lights and Poured acrylic floor. *For Additional Property Details Click The Brochure Icon Below* (id:45725)
223 Monterey Drive
Ottawa, Ontario
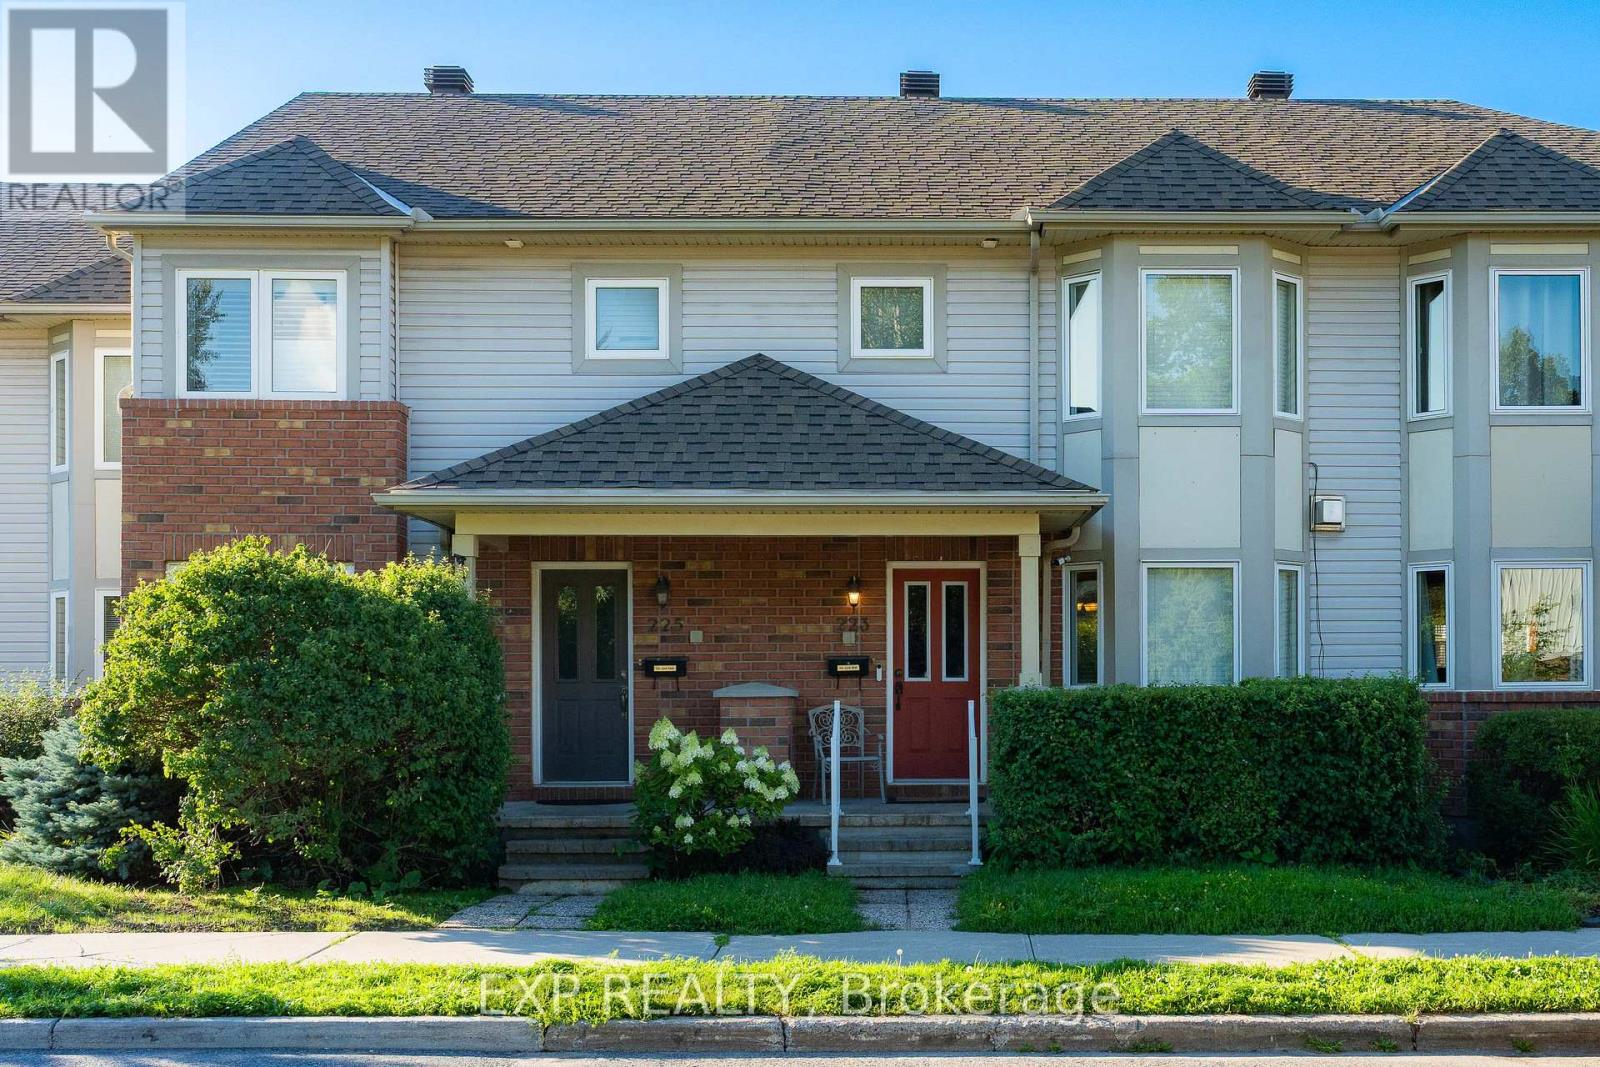
Welcome to 223 Monterey Drive, a FREEHOLD townhome with 3 BEDROOMS, 4 BATHROOMS, and an OVERSIZED garage with driveway parking for 2 more cars, tucked into the heart of coveted Leslie Park, where every day feels effortlessly connected. Bayshore Shopping Centre, the peaceful Bruce Pit trails, Queensway Carleton Hospital, and the sandy shores of Britannia Beach are all moments away, and the Superdome and Nepean Sportsplex are right around the corner, two GREAT recreation centres for the whole family to enjoy all year round. You are also SUPER close to Highway 416 and Highway 417, with easy access to DND Headquarter. Step inside and feel the open-concept main floor wrap around you, with gleaming hardwood floors, a 3-way fireplace made for quiet evenings, a SUN-DRENCHED bay window, a handy foyer closet, and a powder room for guests. The U-shaped kitchen is a natural gathering spot, with an island, ABUNDANT storage, and plenty of room to create your favourite meals. Upstairs, the primary retreat is a DREAMY escape with its own bay window, an updated shower ensuite, and a generous walk-in closet, while the remaining bedrooms offer flexible space, one currently styled as a dressing room. The finished lower level adds a WELCOMING extra living area, a laundry room with shelving, and a full bathroom with tub. Outside, the low-maintenance backyard is finished with interlock and gravel, ideal for relaxed weekends. This home has been IMMACULATELY maintained, loved and cared for with pride, and it shows in every corner. Fresh paint throughout in September 2026 with new main floor pot lights, and the newly renovated basement. The 2026 Bosch fridge, 2019 Samsung stove, and 2024 GE microwave keep the kitchen current, while a 2021 Rheem heat pump, 2018 York furnace, 2018 roof, bay windows replaced in 2019, and backyard foundation drainage professionally redone in 2020 bring true peace of mind. Book your showing today and make this move-in-ready gem YOURS before someone else does. (id:45725)
25 Van Hoof Crescent
Brampton (Vales Of Castlemore), Ontario
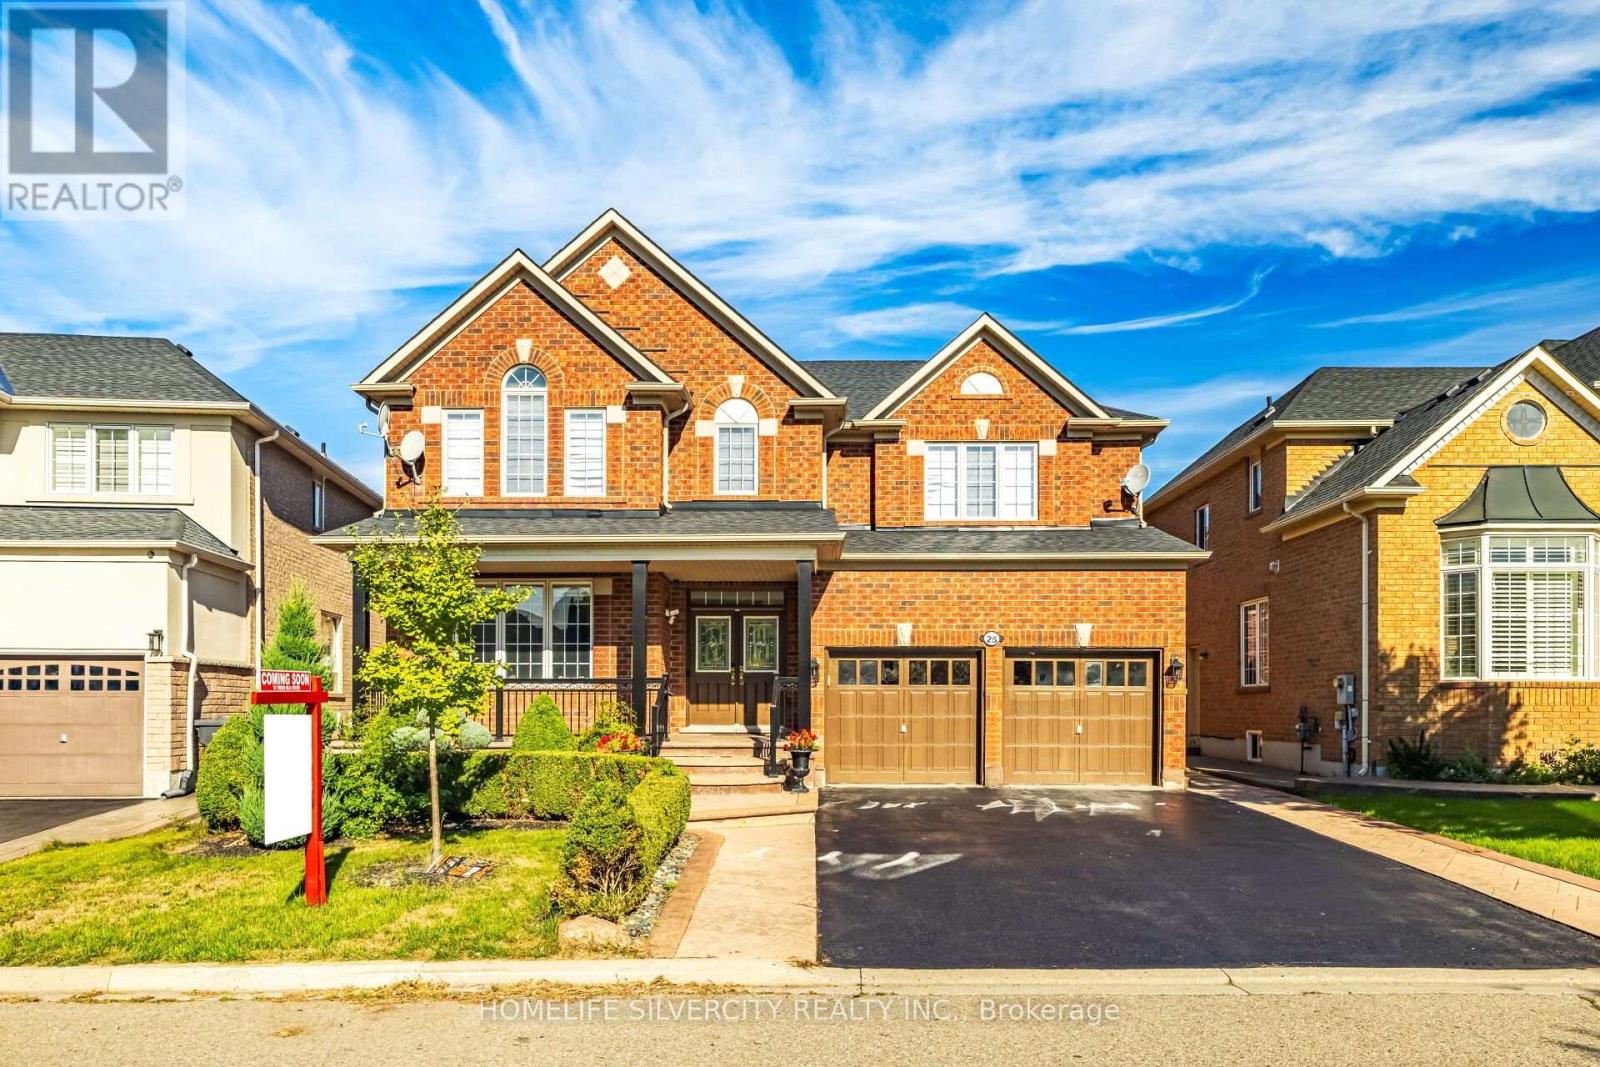
Welcome to 25 Van Hoof Cres, a beautifully maintained and extensively upgraded family home situated on a quiet street in one of Brampton's most desirable neighbourhoods. Set on an impressive 48' wide lot, this spacious home offers approximately 3,400 sq. ft. of above-grade living space, 5 bedrooms, 5 washrooms, 9' ceilings and a bright, functional layout designed for comfortable family living and entertaining. The main floor features separate family, living and dining rooms, a private library/home office, hardwood and porcelain flooring, an elegant coffered ceiling in the dining room and a beautiful oak staircase. The recently upgraded modern kitchen showcases quartz countertops, matching backsplash and high-end stainless steel appliances. Large windows throughout provide an abundance of natural light. The upper level offers 5 spacious bedrooms and 3 full washrooms, providing excellent space for a growing family. Additional highlights include a carpet-free interior, parking for up to 6 vehicles with 4 driveway spaces and a double-car garage, no sidewalk, a 1-year-old furnace, 2-year-old A/C, stamped concrete around the home and throughout the backyard, security system and cameras, beautiful landscaping, water purification system (currently not in use), and no rental items.Conveniently located close to parks, schools, shopping and everyday amenities, this move-in-ready home offers an exceptional combination of space, upgrades, functionality and location. A rare opportunity in a quiet, family-friendly Brampton neighbourhood! (id:45725)