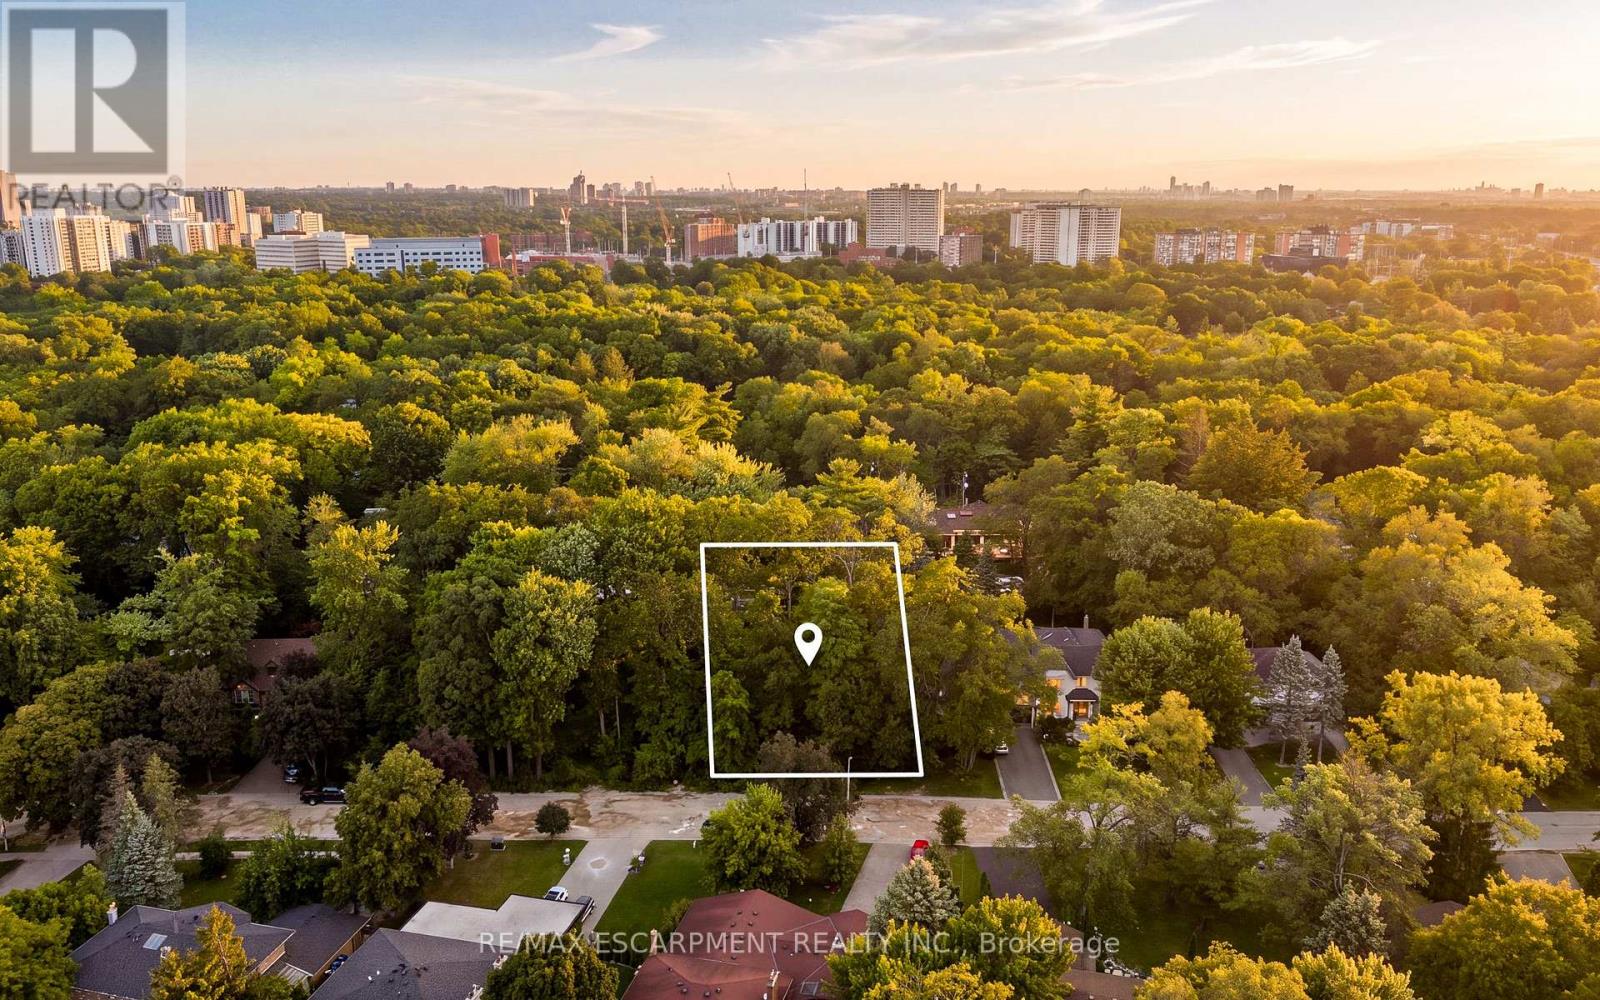
2115 Lynchmere Avenue
Mississauga (Cooksville), Ontario
POTENTIAL TO SEVER THE LOT INTO 2 LOTS. Welcome to 2115 Lynchmere Avenue - a rare and exceptional opportunity in the prestigious Gordon Woods community. Here, a magnificent 98 by 174.80 foot mature-treed estate lot awaits the creation of a truly distinguished custom residence of up to 6,000 square feet. A home designed not just to impress, but to endure - refined, expansive, and meticulously tailored to the highest standards of luxury living. For builders and investors, this is a scarce asset in an increasingly limited market. Surrounded by elegant custom homes and embraced by a private canopy of mature trees, the lot rests on a quiet, exclusive dead-end street - offering both privacy and prestige that few locations can match. For discerning families, imagine a lifestyle of quiet sophistication. Top-rated schools and a nearby Montessori are close at hand. Huron Park and scenic bike routes invite leisure, while premier golf courses are just a short drive away - ideal for weekends of refined recreation or elegant entertaining. Location elevates every aspect of daily life. Seamless access to GO Transit, the QEW, and the new LRT system places Port Credit within minutes, with effortless connections to Toronto and Oakville. Proximity to Trillium Hospital, and the transformative rebuild of Mississauga's newest medical facility, further strengthens the long-term value and desirability of this address. This is more than land. It is the foundation for a legacy home - an opportunity to craft something exceptional in one of Mississauga's most private and distinguished pockets. Whether you are an investor seeking enduring value, a builder ready to create a signature residence, or a family prepared to design the home of a lifetime - 2115 Lynchmere Avenue stands apart. Opportunities of this calibre are rare. Secure yours while it remains available. (id:45725)
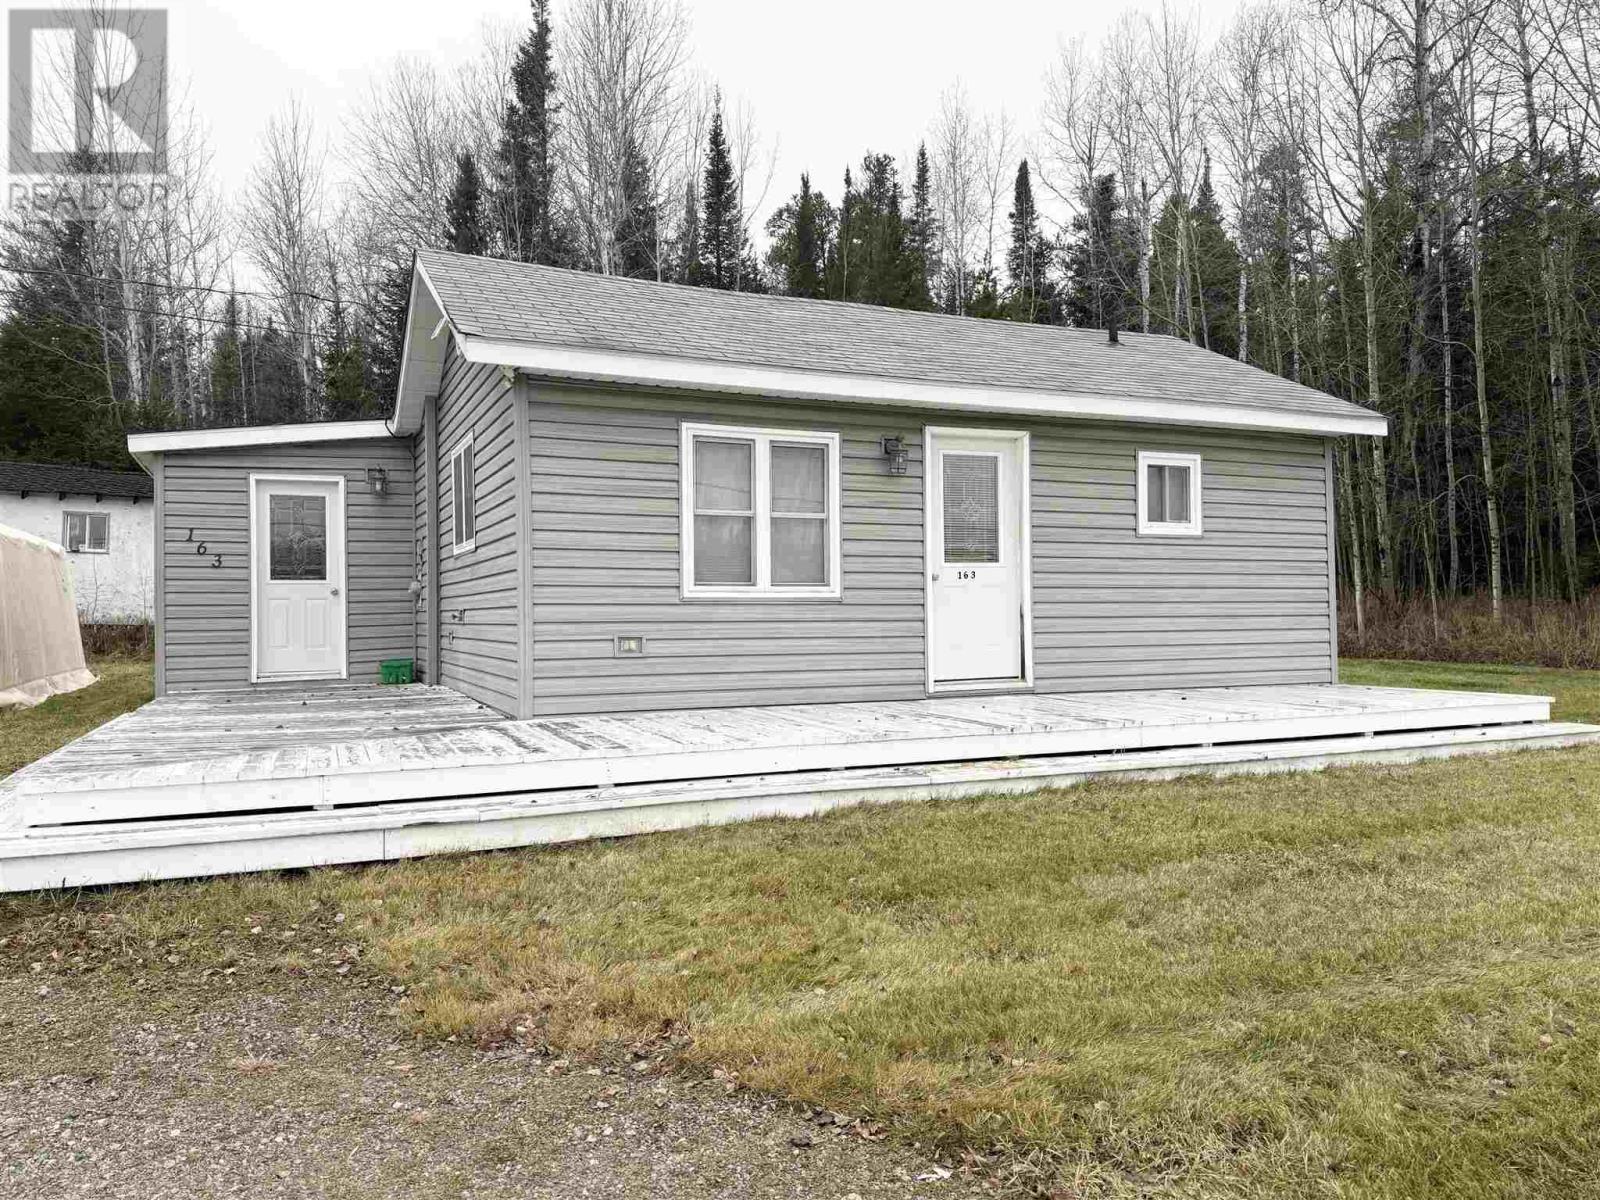
163 Highway 129
Chapleau, Ontario
Cozy and Updated 2-Bedroom Home on a Scenic Double Lot. This energy-efficient, well-insulated 2-bedroom, 1-bath home is ready for you to move in and enjoy! Fully updated throughout, the home boasts a modern kitchen, renovated bath/laundry room, and stylish new flooring. An upgraded 200-amp electrical panel ensures the home is equipped to handle all your needs with ease. Situated on two spacious lots measuring approximately 100' x 200' and 100' x 100', the property offers endless opportunities. There's plenty of room to build a garage, add trailer storage, or create your dream outdoor retreat. Nestled in a scenic setting, the lot provides privacy and natural beauty, perfect for anyone seeking a serene escape. This property combines modern comfort with endless potential. Don’t miss the chance to make it yours—schedule your showing today! (id:45725)
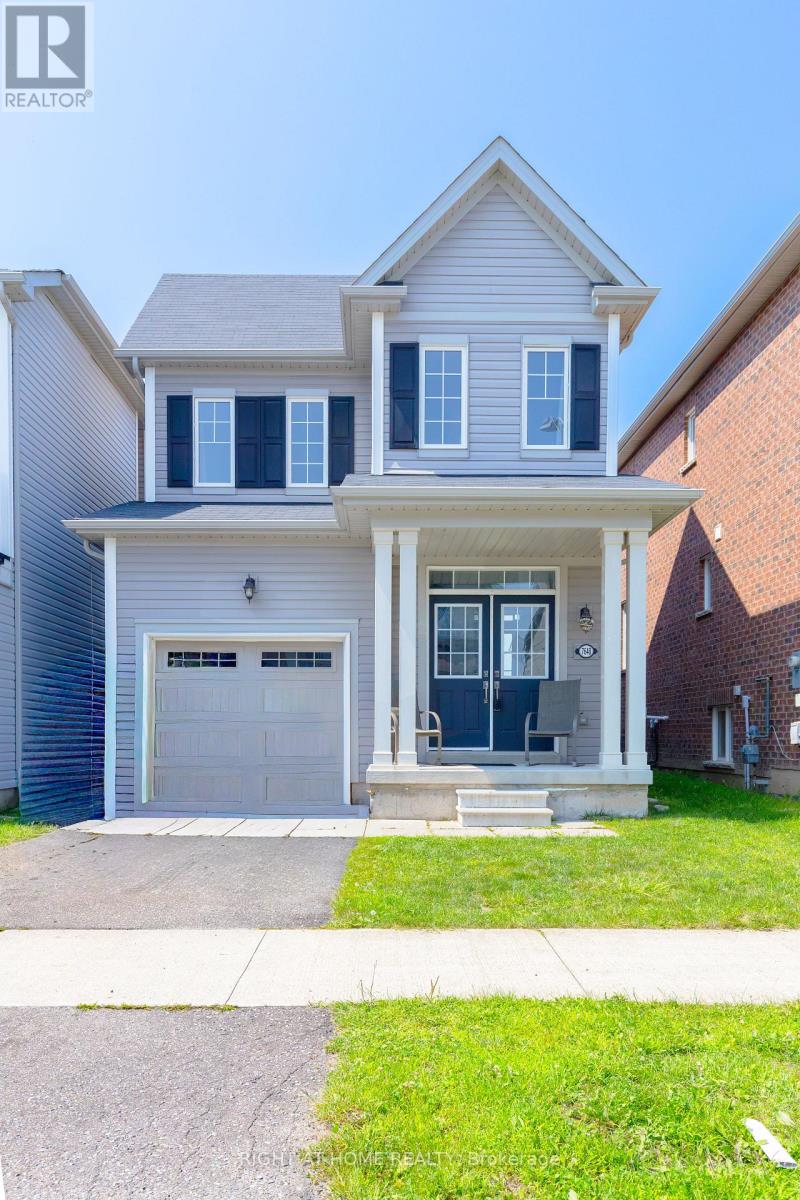
7648 Hackberry Trail
Niagara Falls (Brown), Ontario
Welcome to this stunning newly built 3-bedroom, 3-bathroom single detached home, ideally situated in a beautiful new community in Niagara Falls. Designed for modern living, this spacious home offers a perfect blend of comfort, style, and convenience.Step inside to a welcoming foyer with a convenient closet. The main floor features a modern 2-piece bathroom and a spacious mudroom off the garage, complete with a bench and coat closet-perfect for keeping everyday essentials organized.The bright, open-concept layout seamlessly connects the kitchen, living, and dining areas, creating an ideal space for both everyday living and entertaining. The modern kitchen offers abundant cupboard space, a stylish backsplash, and essential appliances, including a refrigerator, stove, and dishwasher. A convenient laundry area adds to the functionality of the home.Upstairs, the spacious primary bedroom provides a relaxing retreat, featuring a beautiful ensuite bathroom with a luxurious soaker tub, separate glass-enclosed shower, and walk-in closet. Two additional bedrooms and a full bathroom provide plenty of space for family, guests, or a home office.The unfinished basement offers excellent potential and ample storage space, allowing you to customize it to suit your future needs.Located in a beautiful new Niagara Falls community, this home offers easy access to parks, schools, shopping, restaurants, grocery stores, public transportation, and everyday amenities. Costco, Walmart, and Giant Tiger are nearby, while families will appreciate convenient access to local schools and recreational spaces.Enjoy everything Niagara Falls has to offer while remaining close to major amenities and transportation routes. Don't miss the opportunity to make this beautiful new home your own! (id:45725)
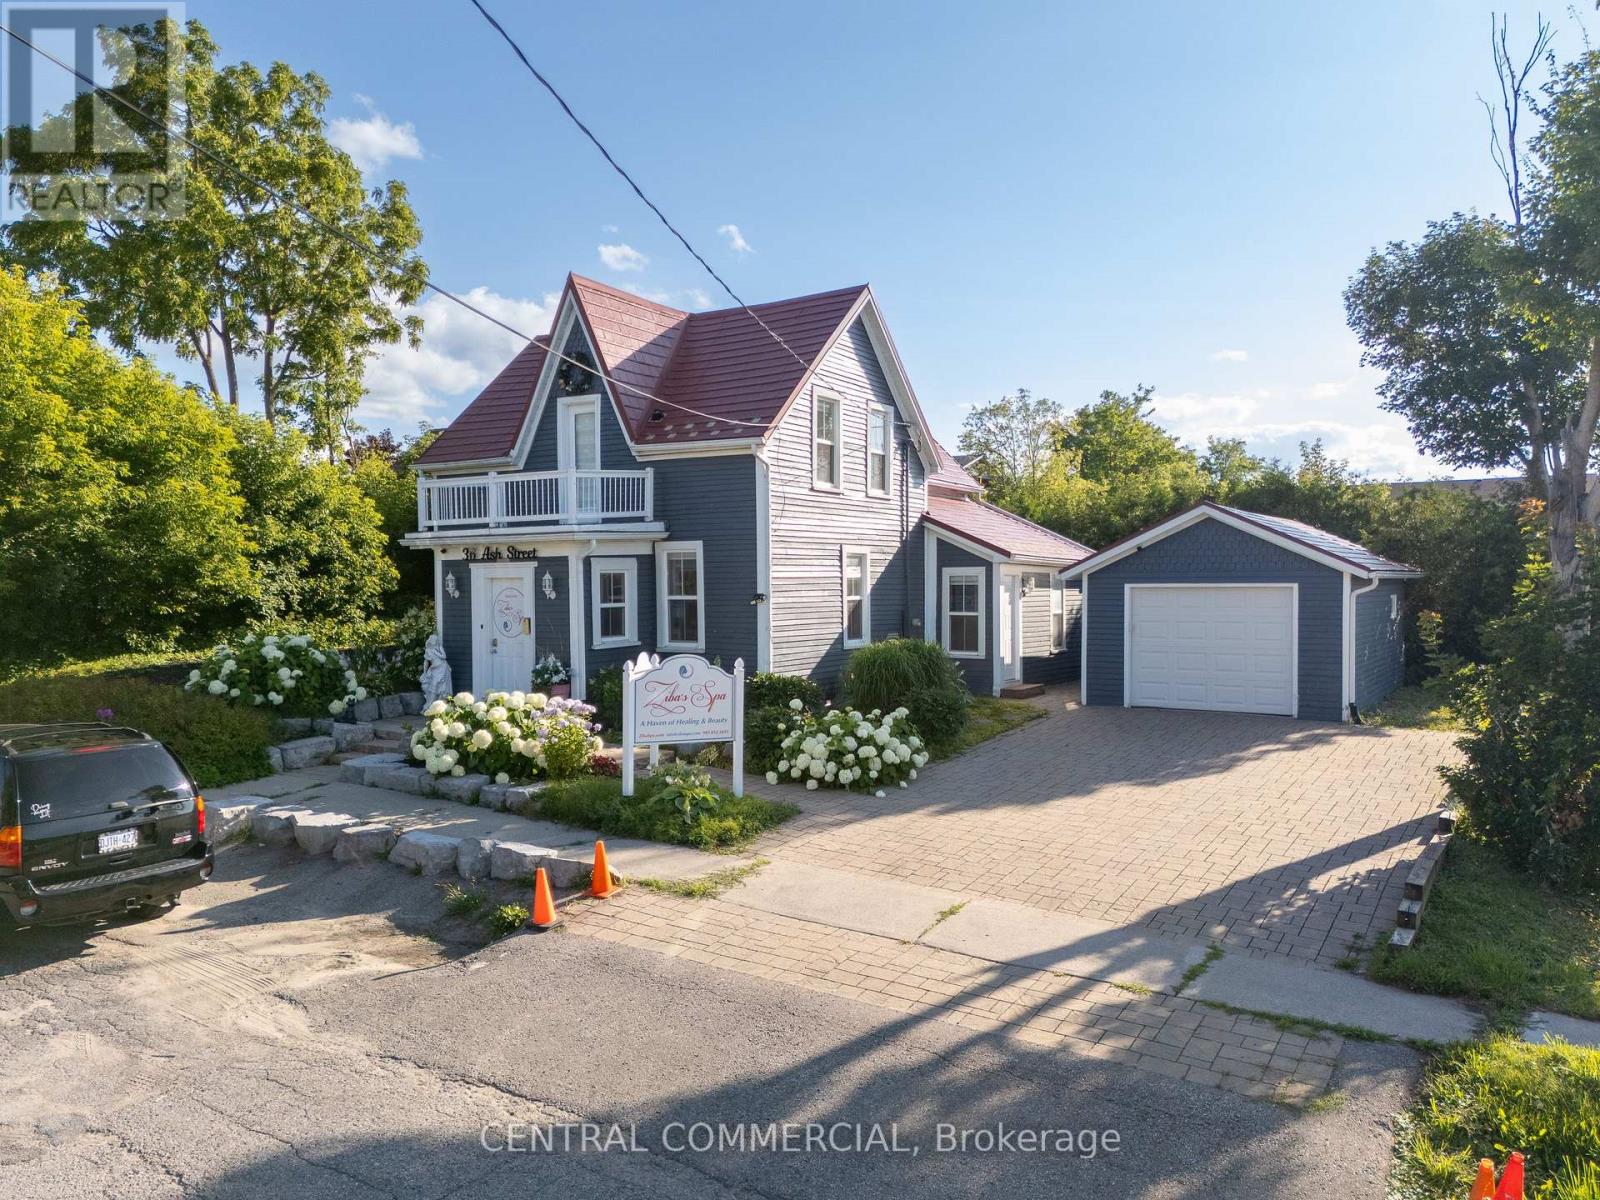
36 Ash Street
Uxbridge, Ontario
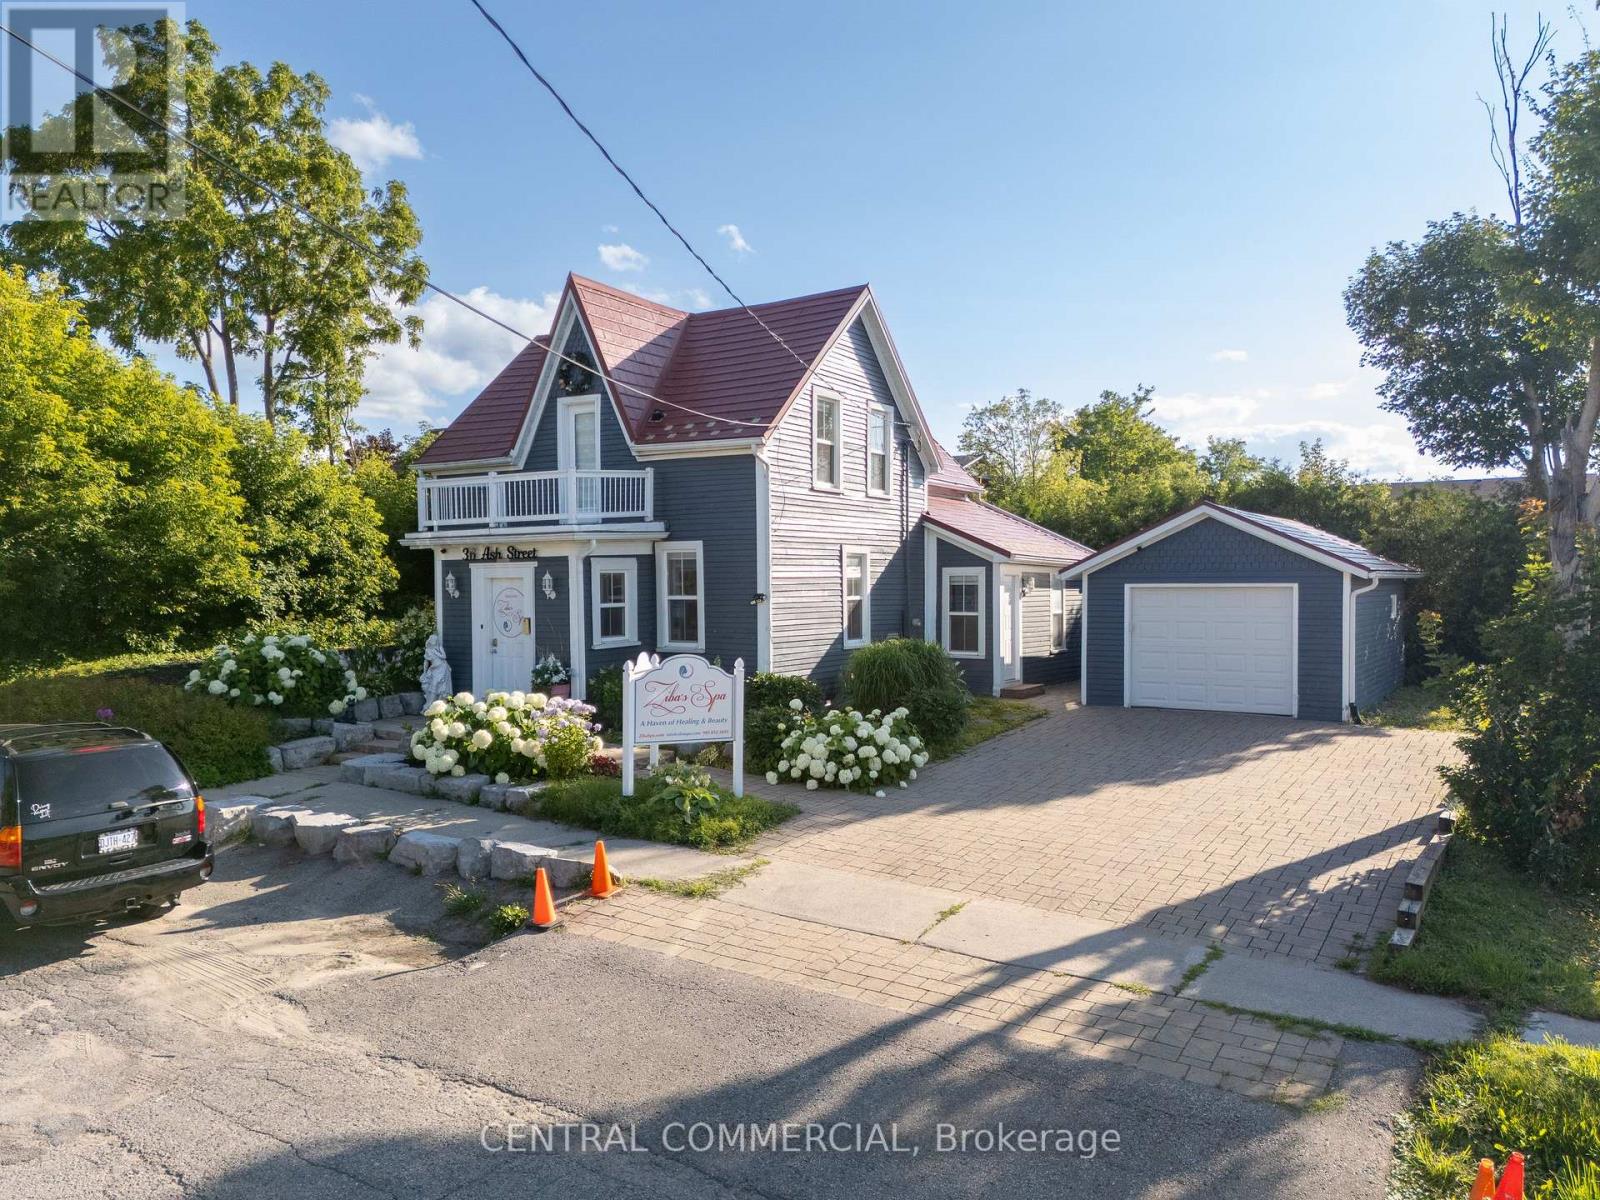
An extraordinary opportunity to lease a fully equipped, turnkey medical spa and wellness clinic in the heart of downtown Uxbridge! The monthly rent of $7,800 includes the exclusive use of all high-end spa equipment and business assets. Step into a beautifully designed, multi-level sanctuary featuring state-of-the-art laser and IPL machines, a Jordi Shape body contouring system, brand-new QH-Essence hydrofacial units, and specialized recovery suites including Vibroacoustic Therapy (VAT) beds, infrared saunas, and unique salt cave elements. Perfect for a medical professional or aesthetician to start operating immediately with zero equipment or build-out costs! All included equipment is provided in 'As Is' condition. (id:45725)
36 Ash Street
Uxbridge, Ontario
An incredible opportunity to acquire a fully built-out, turnkey medical spa and wellness clinic in the heart of Uxbridge! Step into a beautifully designed, multi-level sanctuary at 36 Ash Street. This exclusive asset sale includes a comprehensive, top-tier package of advanced aesthetic and holistic wellness equipment. The package features state-of-the-art laser and IPL machines, a premium Jordi Shape body contouring system, brand-new QH-Essence hydrofacial units, and specialized recovery suites including Vibroacoustic Therapy (VAT) beds, infrared saunas, and unique salt cave elements. Perfect for a medical professional, aesthetician, or wellness entrepreneur looking to bypass the massive costs and delays of a new build-out. Start generating revenue immediately! All business assets, chattels, and high-end equipment are being sold in 'As Is' condition. Please note: This incredibly priced asset sale of $98,000 is offered exclusively in conjunction with a new, highly attractive commercial property lease for the premises at just $5000/month. (id:45725)
B2 - 195 Oakmount Road N
Toronto (High Park North), Ontario
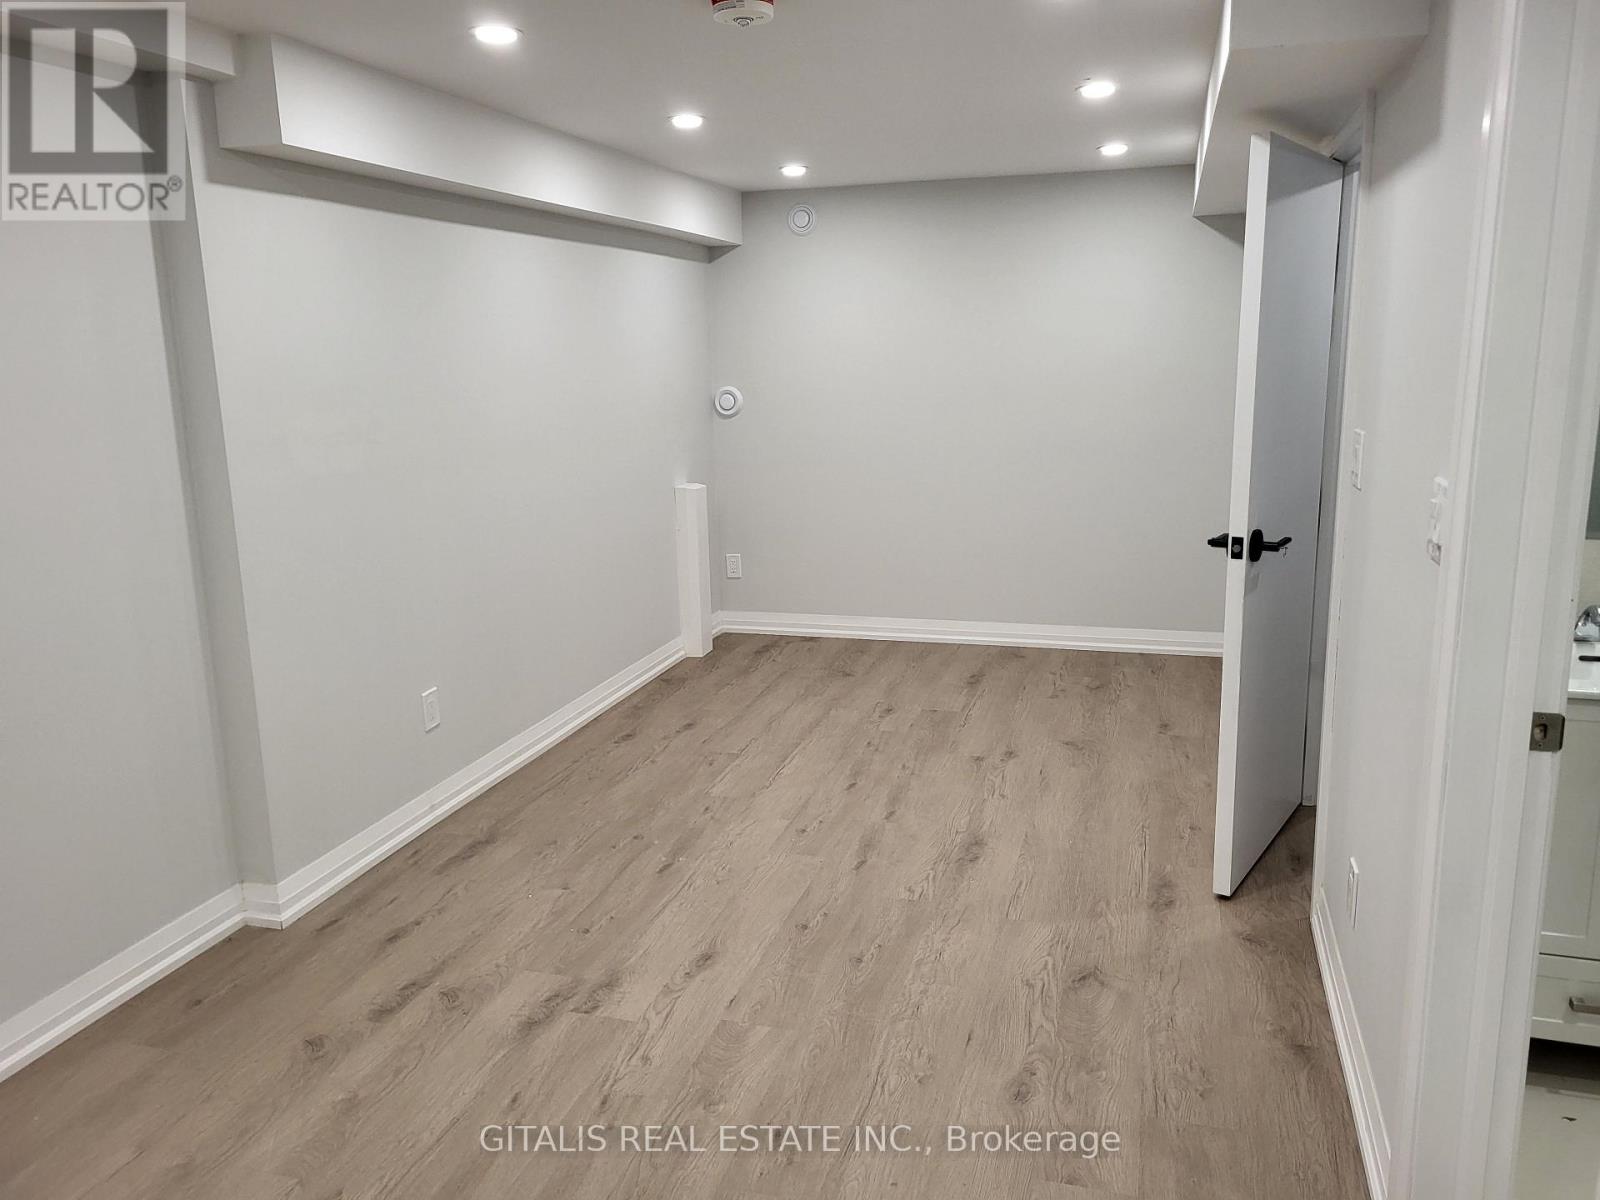
Fronting onto a quiet park on a family-friendly Crescent, this stunning, fully renovated Home in the High Park neighbourhood offers private parking and a balcony with serene Ravine and park views. Features include a cozy living room, modern kitchen with all-new appliances, and a charming couch nook. Recent updates include new floors, washrooms, walls, moldings, lighting, newly installed A/C. Laundry. Nestled beside a private wooded ravine and next to Lithuania Park, its steps from schools, churches, libraries, High Park, and Bloor Subway. Additional parking available upon request. ** This is a linked property.** (id:45725)
432 - 681 Yonge Street
Barrie (Painswick North), Ontario
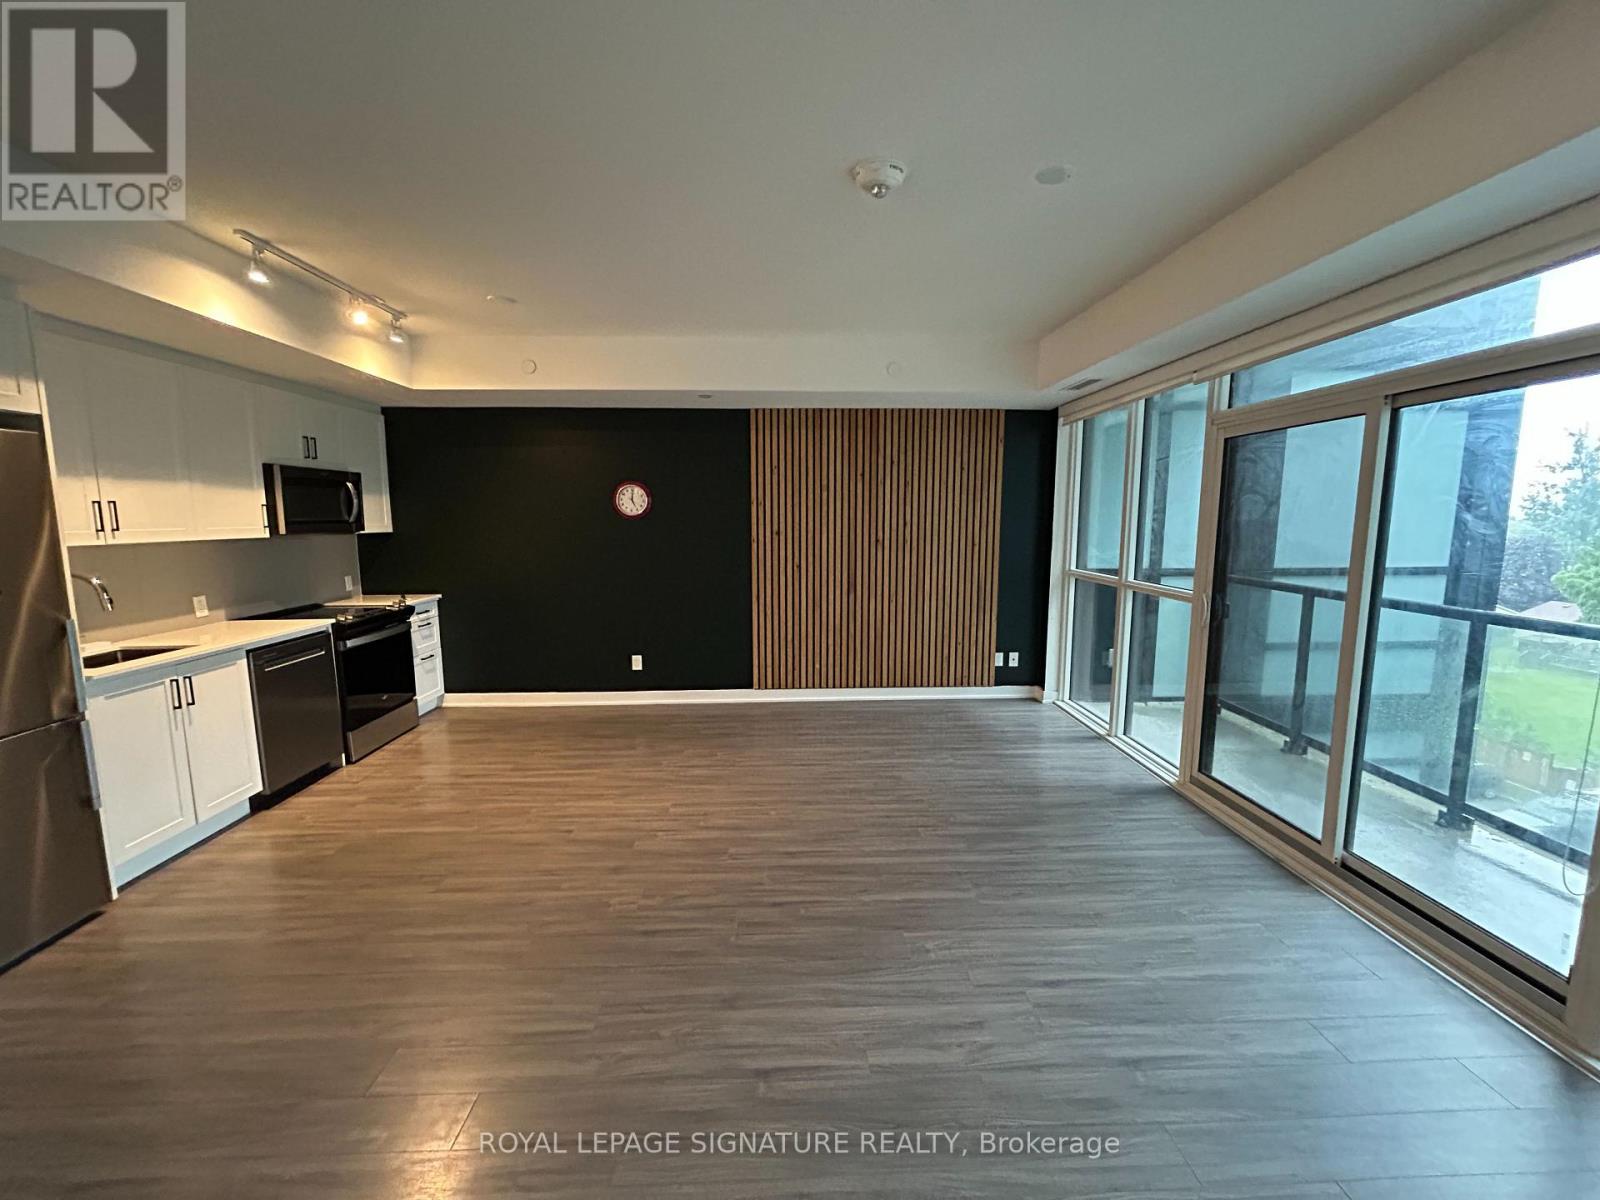
Bright and spacious open-concept condo in vibrant Painswick South, Barrie, featuring a stylish,functional layout with floor-to-ceiling windows, custom accent walls, stainless steelappliances, and generous storage throughout. This modern building provides worry-free livingwith 24/7 security, a private fitness club, a fully equipped party room, and a contemporaryrooftop terrace with lounge and BBQ areas. Conveniently located near Hwy 400 and the South GOStation. (id:45725)

1303 - 555 Wilson Avenue
Toronto (Clanton Park), Ontario
Sunrise views, subway convenience, and space you'll actually love! This bright northeast-facing corner suite offers an impressive 967 sq. ft., a large private balcony, and a smart, open layout filled with natural light. Located just steps to the subway, one stop to Yorkdale Mall, and minutes to York University, this home combines unbeatable convenience with resort-style amenities including an indoor pool, fitness centre, and steam room. Parking and locker included. A rare combination of size, location, and lifestyle! (id:45725)
3 - 5035 Ninth Line
Mississauga (Churchill Meadows), Ontario
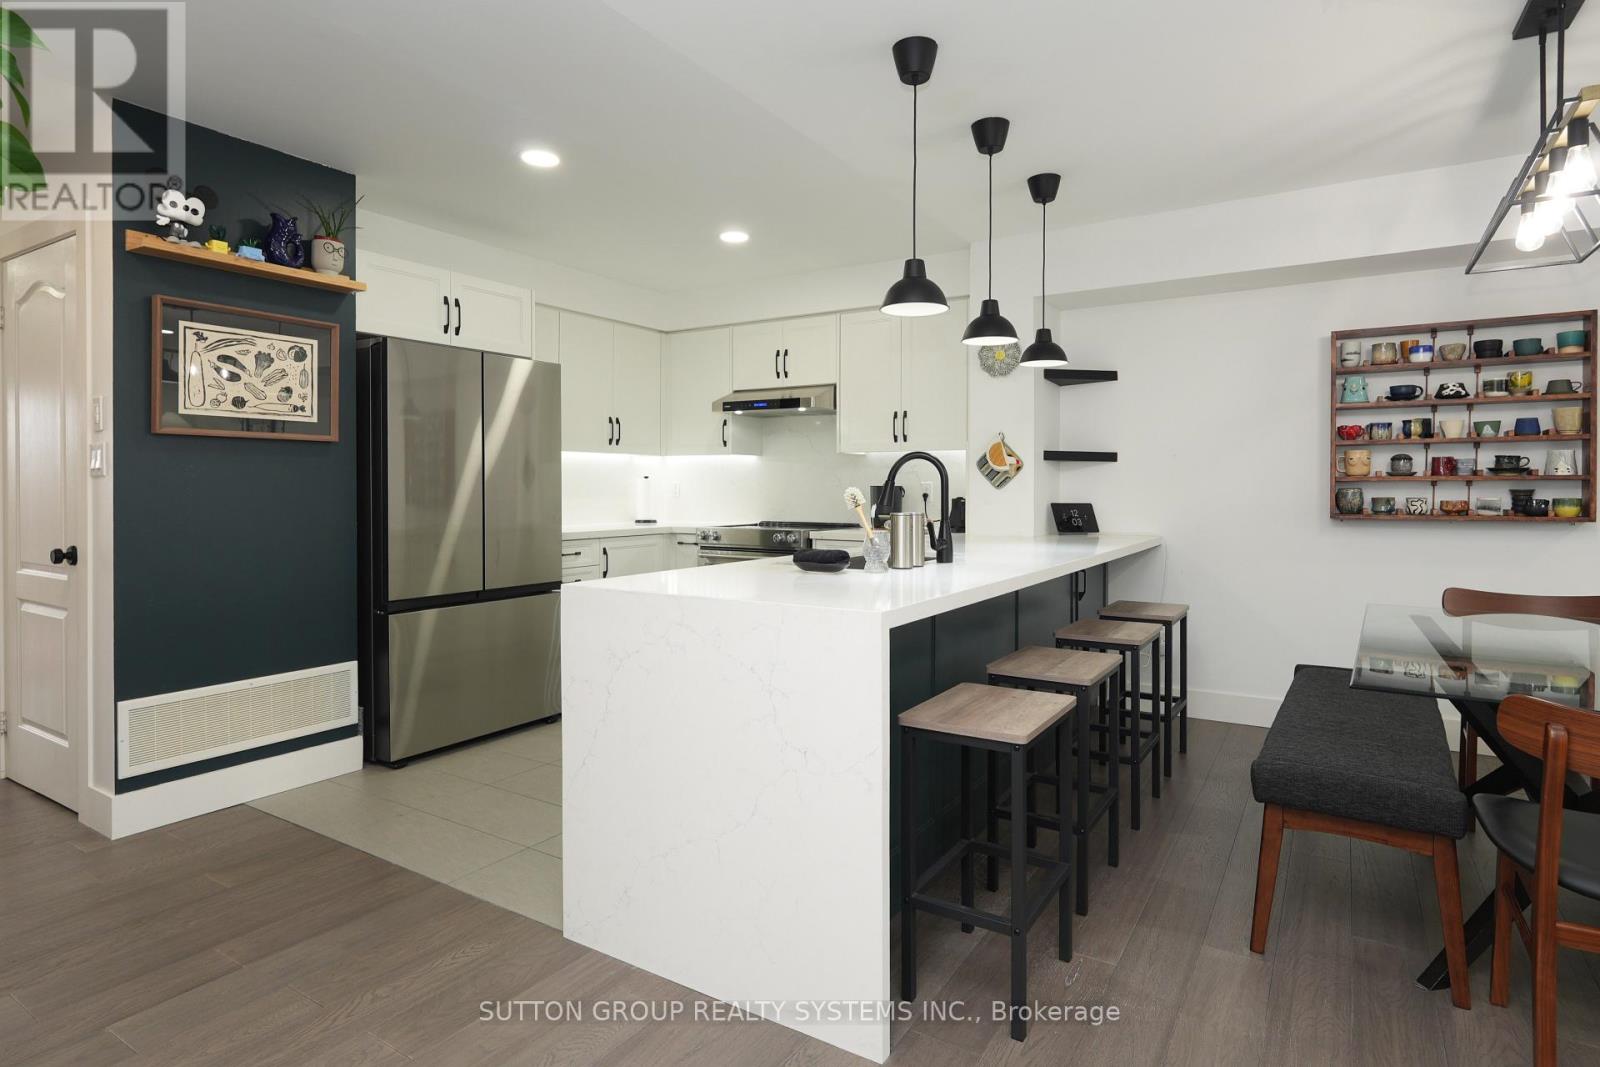
Welcome to Modern Living in Churchill Meadows! This beautifully well maintained and stylish townhouse offers 1,624 square feet & the perfect blend of comfort, convenience, and contemporary design in one of Mississauga's most desirable family-friendly communities situated in the sought-after Churchill Meadows neighbourhood. This townhouse offers open concept living with lots of natural light and immaculate renovations $$$ have been spent all throughout. Renovations include new engineered hardwood flooring (2021), neutral paint colour tones (2021), modern kitchen (2021) featuring stainless steels appliances, ample cabinetry, and breakfast bar, modern washrooms (2021), carpet free & many more. Unit comes with Two walk-out balconies perfect for outdoor relaxation and garage entrance access. Nearby to Credit Valley Hospital, Erin Mills Town Centre, top-rated schools, parks, and minutes to shopping, restaurants, and major retail centers. Easy access to highways 403/407 and public transit nearby community centres and recreational facilities. Perfect for first-time buyers, downsizers, or investors! Move-in ready and located in a vibrant, growing community. This is a fantastic opportunity you don't want to miss. (id:45725)
6339 Egremont Drive
Middlesex Centre (Lobo Village), Ontario
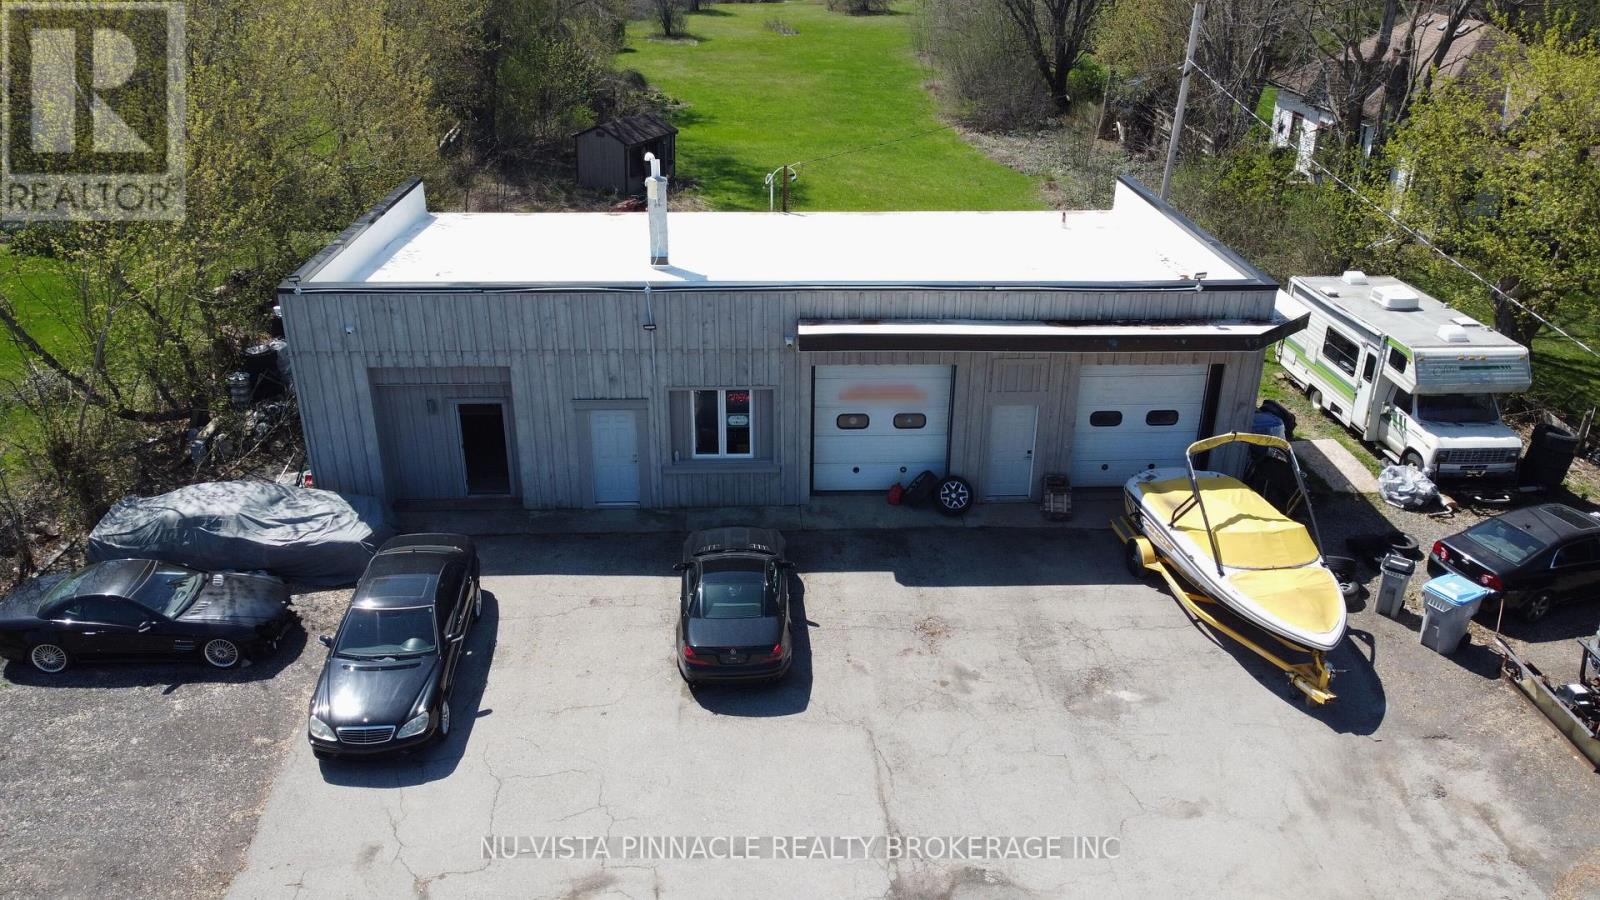
Exceptional commercial opportunity in Lobo with desirable CM2 zoning, offering endless possibilities for a wide range of business uses. Currently operating as a car dealership, this versatile property is well-equipped for automotive or other commercial ventures, featuring two private office spaces, a storage area, and two service bays for vehicle work. The property also includes a 10,000 lb capacity hoist that has been recently inspected and passed, providing added value and peace of mind for the new owner.Recent improvements include a new roof, new furnace, updated wiring, and a 200-amp electrical panel, making this property move-in ready for a variety of business operations. The property offers ample on-site parking for customers, staff, and inventory. Situated on a deep lot, this property presents additional future potential for residential development or expansion with another structure, subject to municipal approvals. A rare opportunity to own a flexible commercial property. (id:45725)
4240 Armitage Avenue
Ottawa, Ontario
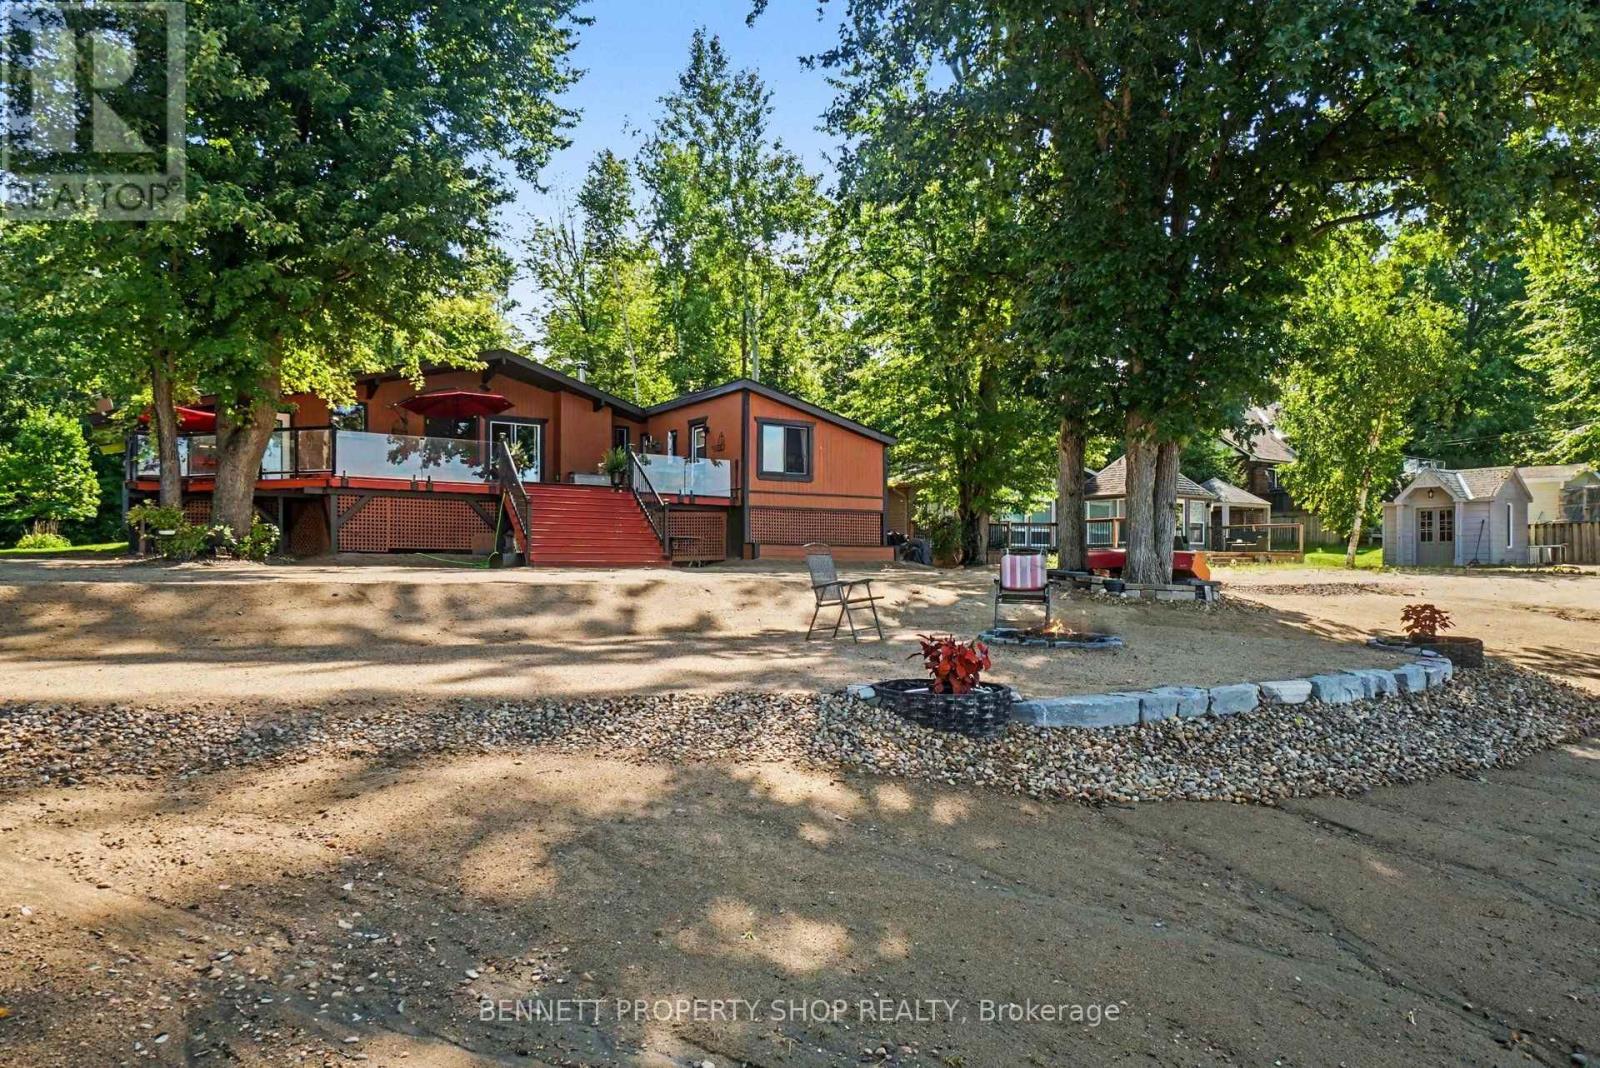
Life's better at the Beach! Situated on a quiet street framed by mature trees, this pristine, elevated bungalow offers breathtaking views and effortless main-floor living. Thoughtfully positioned high above the shoreline, this home has never flooded, giving you complete peace of mind alongside spectacular waterfront living. Inside, gleaming hardwood floors flow through an inviting, well-designed layout. Host memorable dinners in the formal dining room, unwind in the private den, or gather in the cozy family room anchored by a classic wood-burning fireplace. The primary bedroom serves as a true retreat, featuring an updated, luxurious ensuite. Maintained with exceptional care by a non-smoker with no pets, every corner of this home feels fresh and turnkey. Step outside to an entertainer's paradise. The huge back deck with glass panels for uninterrupted views provides the ultimate backdrop for hosting gatherings, while your expansive private beach features a cozy fire pit perfect for evenings under the stars. Beautiful, mature trees offer privacy, and a built-in irrigation system keeps the front lawn lush effortlessly. Modern comfort and efficiency are built into every detail, featuring an updated roof, windows, high-efficiency furnace, and an efficient heat pump for year-round climate control. Bell Fibre High Speed internet makes working from home a breeze! Lots of parking on the interlock driveway. Septic system pumped in 2026. Offering a flexible closing date to suit your schedule, this rare coastal GEM is ready for you to move in and start making memories. Schedule your private viewing today! 24 hours irrevocable on all offers. (id:45725)
19 Oakley Road
Brantford, Ontario
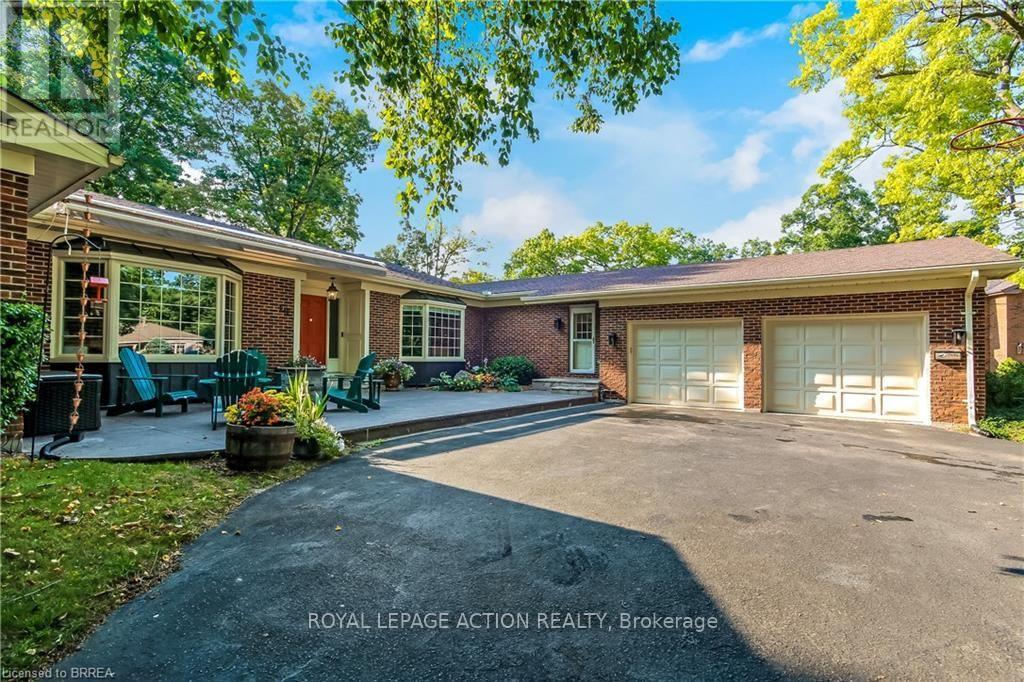
Welcome home to 19 Oakley Rd. Set on a cul-de-sac at the end of one of Brantford's most exclusive streets, this sprawling bungalow features almost 5000 sq. ft. of finished living space. Boasting a circular driveway that leads to an oversized double car garage, this home is sure to impress. Step inside the front door into a spacious and welcoming foyer that leads to a large living room with views to the private back yard. The formal dining room is perfect for entertaining family and friends and adjacent is a large kitchen complete with induction cooktop, double wall ovens, quartz countertops and a pantry. Inside entrance from the oversized double car garage leads to a mudroom which also contains the main floor laundry room and convenient access to the basement stairs. There is also a cozy family room with circular staircase to the basement and a bright and spacious sunroom with a walk out to the rear deck. The main floor features 4 large bedrooms, a 4 piece ensuite bath, another 4 piece bathroom for family or guests and a 2 piece powder room conveniently located in the mudroom with access to the pool area. The fully finished basement a huge recreation room with walk out to a covered patio with hot tub, access to the pool and private back yard. There is also a family room complete with bar, an exercise room, another bedroom, 4 piece bathroom with sauna, a huge workshop for the hobbyist, a utility room and two more bonus rooms for added storage. The private, landscaped back yard is surrounded by mature trees and the gunite in-ground heated pool is tucked away on the side of the property and will provide hours of fun and relaxation for the whole family. This home is well maintained and pride of ownership show throughout. Steps away from the Brantford Golf & Country Club, the Grand River, Brantford's fabulous trail network and Glenhyrst Gardens and easy access to shopping, great schools, Brantford General Hospital, and Highways 403 and 24, this home has it all. (id:45725)