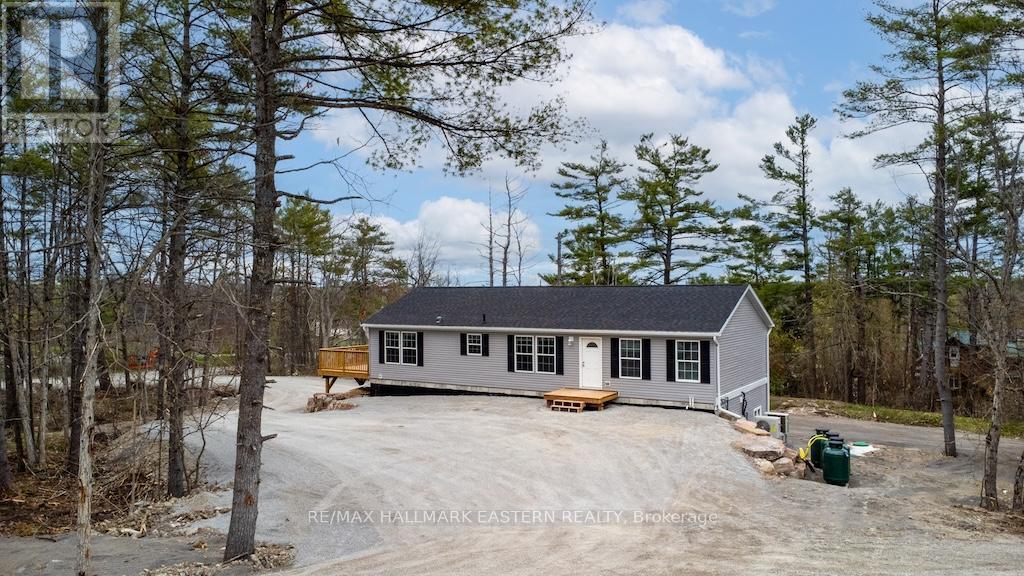
1864 Lakehurst Road
Trent Lakes, Ontario
New bungalow featuring 2,850 sq ft of living space with 5 bedrooms, 4 baths and a full separate apartment/in-law suite with separate entrance, furnace, laundry and electrical meter. Sitting on 1.14 acre lot, this property has great income potential to live in one unit and/or rent out both units and collect monthly rent. Professionally built with a full walkout basement, the main floor has 3 bedrooms, 2 baths, fireplace and walkout to large deck. Lower unit has 2 bedrooms, 2 baths, separate laundry and private walkout to yard. Located in walking distance to Buckhorn restaurants, drugstore and amenities. (id:45725)
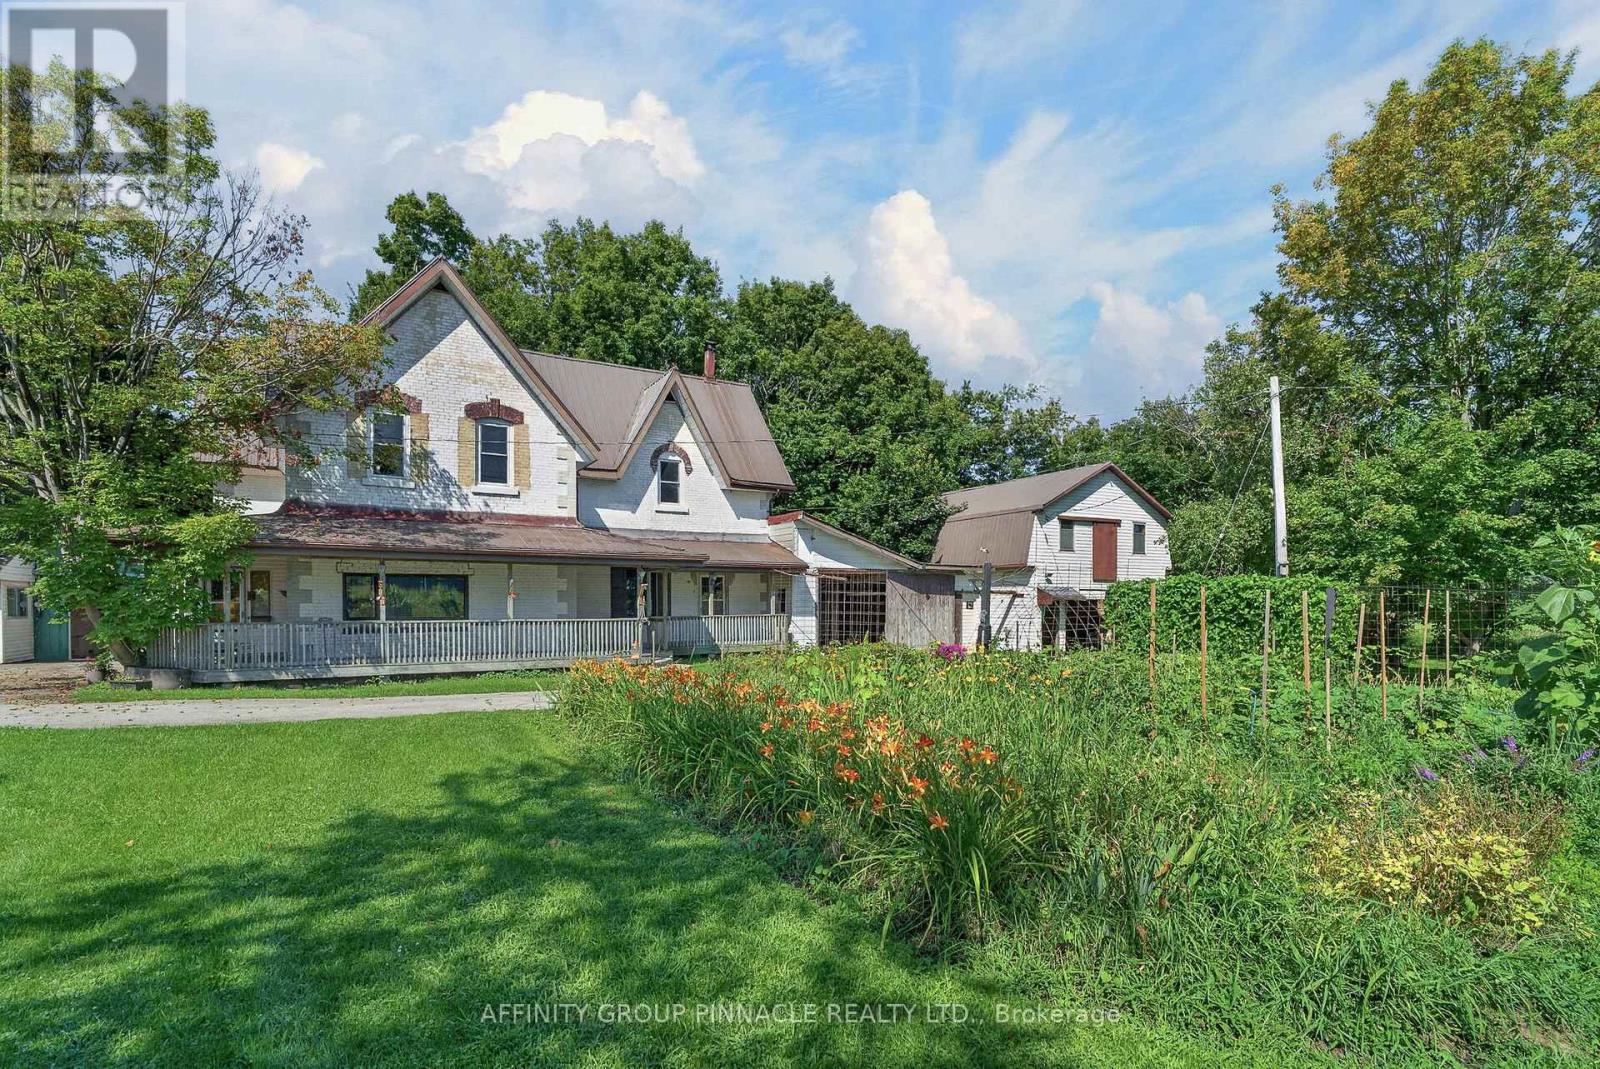
1395 Thorah Concession 9 Road
Brock, Ontario
When the goal is an acre of land, a garden that feeds you and coffee on the porch... Welcome to 1395 Thorah Concession 9, minutes north of Beaverton and a short drive to Lake Simcoe/Thorah Centennial Park. This property has been lovingly maintained by the same family for over 60 years. Being 1.35 acres with a 4 bed, 3 bath 3000 SF century home and multiple outbuildings, this unique property offers room for family, work and play. With no lack of space inside, the attached single garage/woodshed, detached double garage and retail store compliment this beautiful rural property. Come sip your morning coffee on the front porch and enjoy the mature gardens including pear and apple trees, raspberry and blackberry bushes, rhubarb & asparagus. Property is serviced by dug well & septic. All buildings have metal roofs. (id:45725)
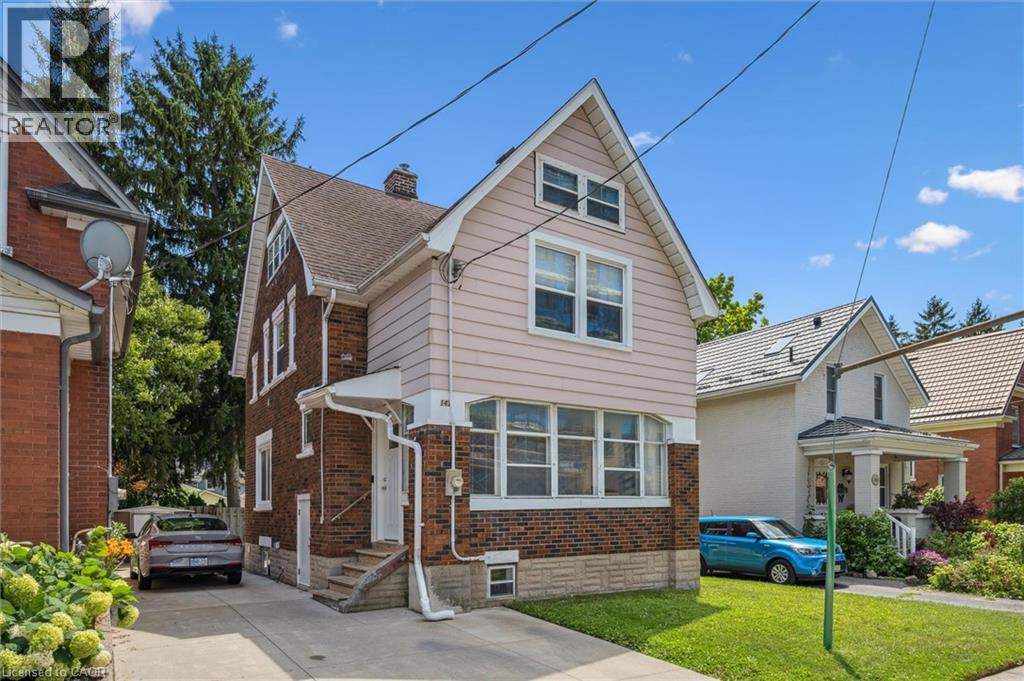
147 Shanley Street Unit# Main Floor
Kitchener, Ontario
Charming one bedroom unit on the main floor of a character duplex in the heart of Downtown Kitchener. This 750 sq ft main floor unit boasts a spacious layout with ample natural light, a living area perfect for relaxing or entertaining, and a bedroom that offers a peaceful retreat. In-suite laundry with washer and dryer included, along with fridge and stove. One parking space. Utilities split 50/50 with upper unit. Steps to shops, restaurants, parks, schools and public transit in one of Kitchener's most walkable neighbourhoods. Smoke-free building. Available October 1st. (id:45725)
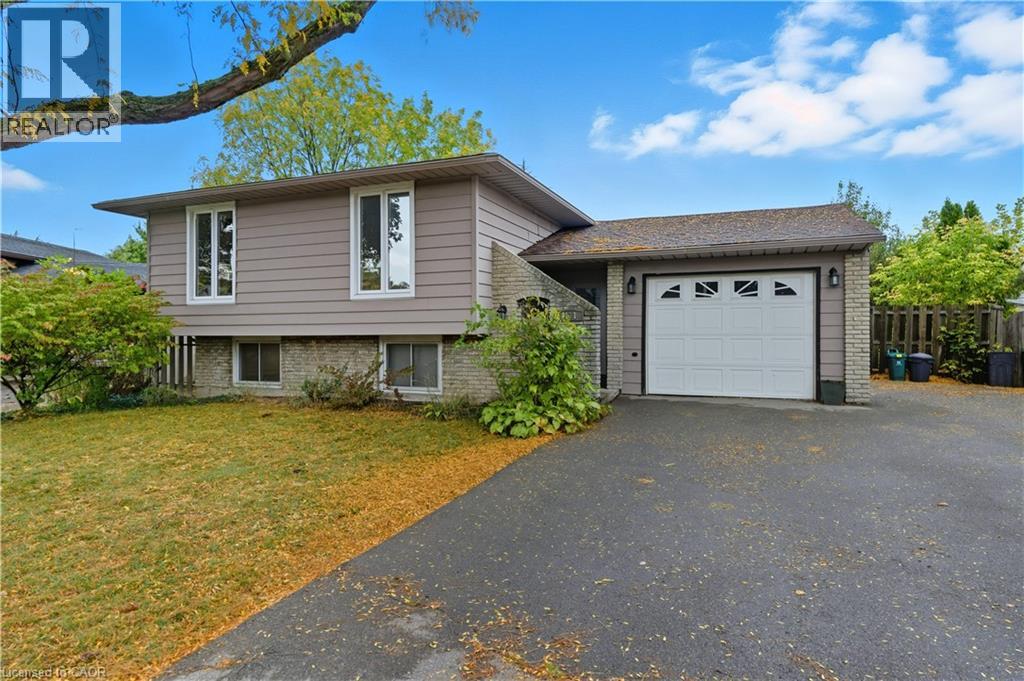
111 Britten Close Unit# Bsmt
Hamilton, Ontario
Located in the sought-after Rolston neighborhood, this beautifully updated and spacious 2-bedroom, 1-bathroom basement apartment offers a bright, inviting interior featuring a generous living area and a contemporary kitchen. Enjoy the convenience of private ensuite laundry and access to the large back yard on this pie-shaped lot. 1 driveway parking space is included in the rent. Perfectly situated just minutes from the Linc, public transit, schools, and parks, this home provides an ideal layout for professionals or small families seeking a quiet, well-connected place to call home! (id:45725)
Lot 18.1 Largo Lane
Goderich (Goderich (Town)), Ontario
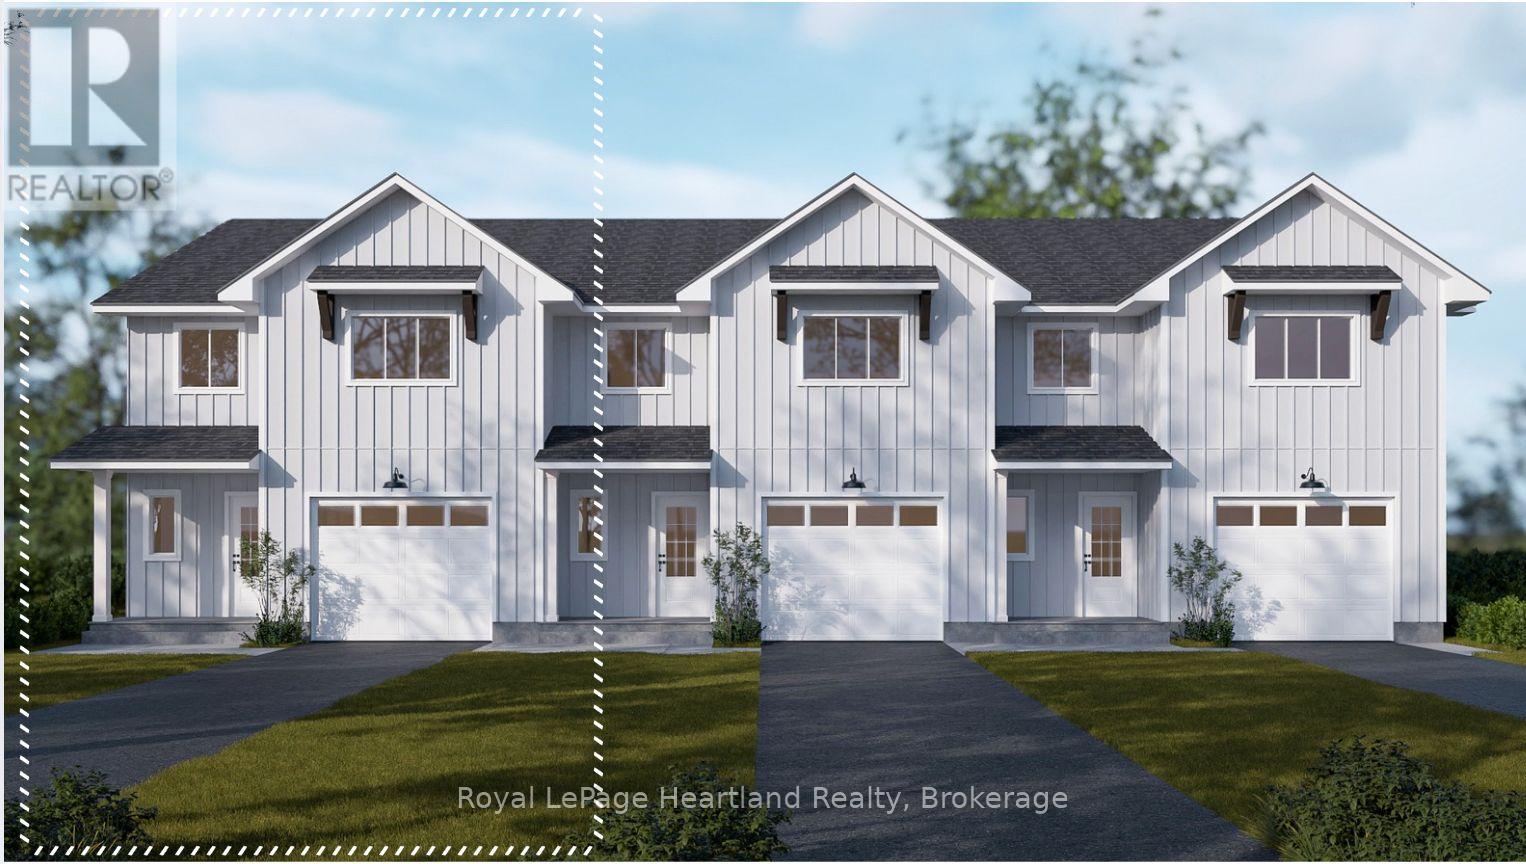
Welcome home to Coast Goderich, a premier lakeside community along the scenic shores of Lake Huron. Currently under construction, this three-bedroom, two-bathroom, two-storey attached townhouse offers the perfect blend of modern elegance and low-maintenance convenience in one of Ontario's most picturesque coastal destinations. Designed with a seamless open-concept main floor, the home features tall ceilings, light-filled living areas, durable luxury vinyl plank flooring, and a chef-inspired kitchen complete with sleek quartz countertops, premium fixtures, and customizable high-end finishes. Upstairs, the spacious layout provides comfortable bedrooms tailored for effortless everyday living, guest accommodations, or a home office. Situated within a vibrant 98-acre community complete with scenic walking routes and proximity to downtown Goderich's historic square, pristine beaches, and world-class sunsets, this home is an exceptional opportunity for anyone looking to craft their dream home. (id:45725)
133 Emma Street
Guelph (General Hospital), Ontario
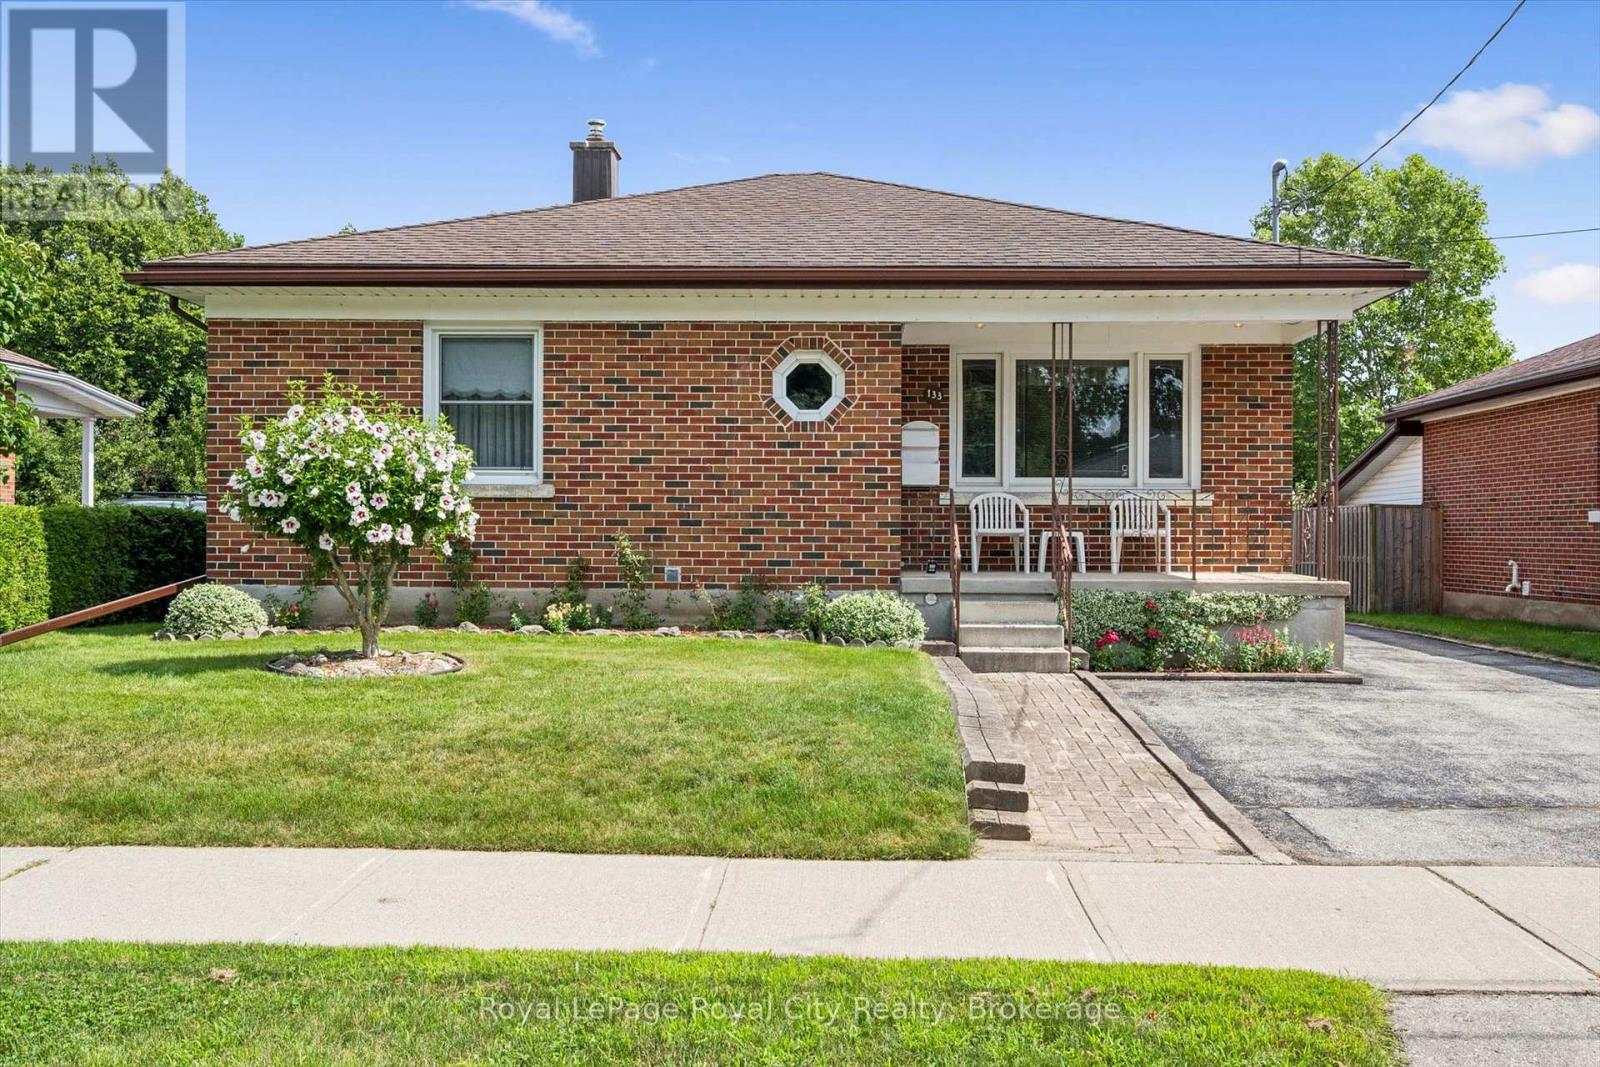
Welcome to 133 Emma Street, a meticulously maintained bungalow held by the same owner for 50 years. Located in Guelph's coveted General Hospital neighbourhood, this home boasts lovely curb appeal anchored by a mature hibiscus tree on the front lawn.The main floor offers seamless one-level living with original hardwood floors in the bedrooms bringing rich warmth and character throughout. The kitchen features solid oak cabinets and a bright eat-in dining area. Three well-proportioned bedrooms are served by an upgraded five-piece main bathroom, complete with a modern bidet.Downstairs, the potential is immense. A separate entrance leads to a massive recreation room, an extra kitchen / dining area, an extra shower, and a large oversized cold cellar, offering tremendous potential.Step outside to a deep 132-foot lot featuring a beautiful, fruit-bearing mature pear tree in the backyard. This expansive space offers incredible room to unwind, garden, or potentially build an Accessory Dwelling Unit (ADU).Convenience is unmatched: transit is two doors away, and you are within walking distance to top-rated schools (Holy Rosary and Edward Johnson), Guelph General Hospital, Riverside Park, and vibrant Downtown. Shopping, banks, and amenities are all right at your doorstep.Whether downsizing or investing in a solid home with room to grow, 133 Emma Street is an exceptional choice. Come see why the previous owner stayed for half a century, you may just want to do the same. What are you waiting for?Turn your dreams into an address with this home! (id:45725)
Bsmt Apt B - 68 Marbrook Street
Richmond Hill (Mill Pond), Ontario
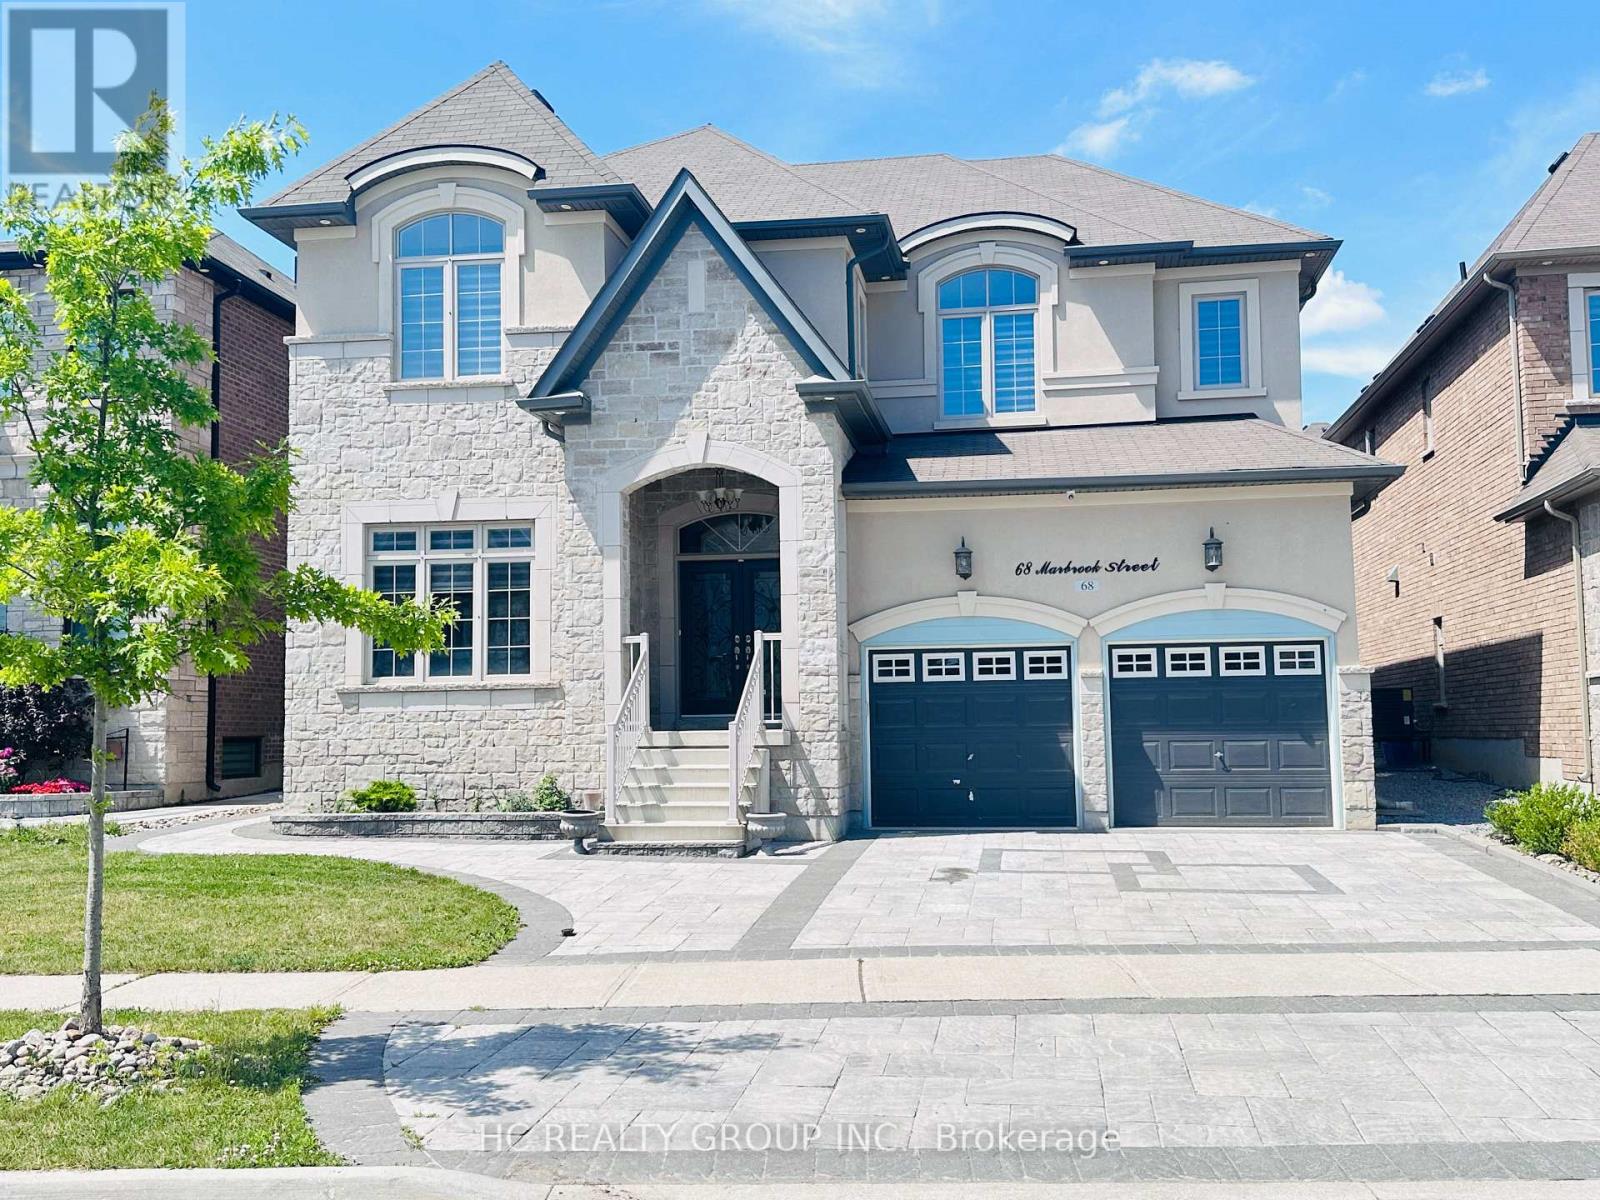
Very Spacious Bsmt With Separate Entrance! Renovated around 3 years, 1 SUITE with a 3pc Bathroom E. Door can be locked. (Common area share with a Female Bsmt Ensuite Tenant). Great location In Most Sought After Neighbourhood In Mill Pond!Surrounded By The Best Schools In Richmond Hill & All The Amenities ,etc. (id:45725)
76 Orphir Road
Hamilton, Ontario
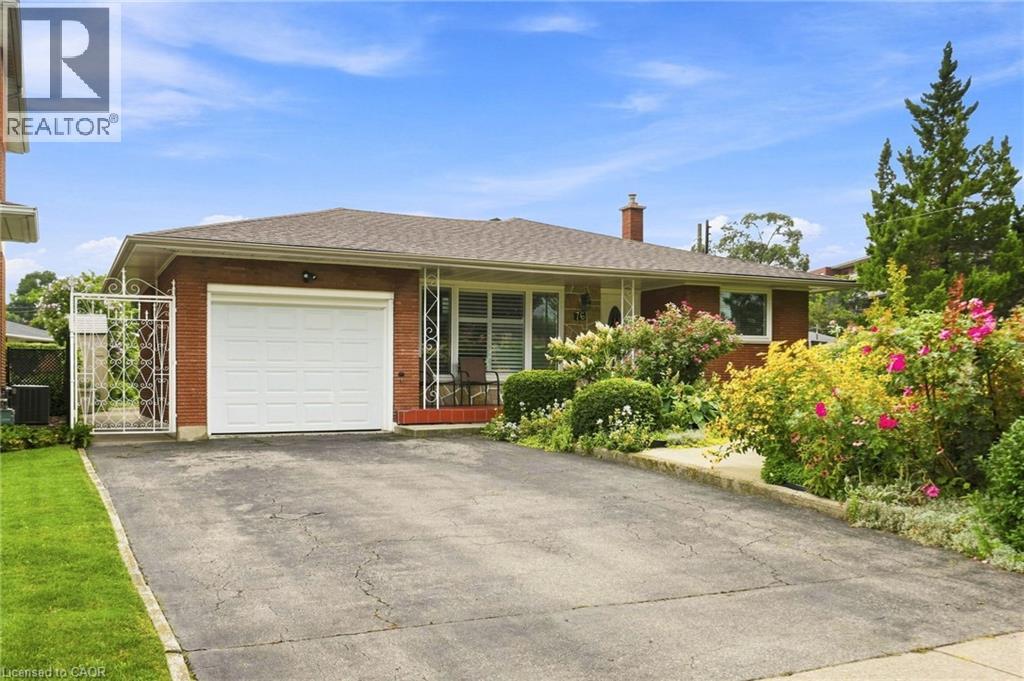
Welcome to this beautifully maintained 4-level backsplit, offering the perfect blend of comfort, functionality, and location. Pride of ownership is evident throughout this spacious home, featuring 3 +1 generously sized bedrooms, 2.5 bathrooms, a detached garage, and a separate entrance providing excellent potential for an in-law suite or future income opportunity. Nestled on a quiet court in a family-friendly neighbourhood, this home is within walking distance to schools, parks, and recreational amenities, while offering quick access to major highways, shopping, dining, and everyday conveniences. Its exceptional location makes commuting effortless. Whether you're a first-time buyer looking to enter the market, a growing family ready to move up from a condo or townhouse, or an investor seeking a property with future potential, this home presents an outstanding opportunity. Move-in ready and meticulously cared for, it's the perfect place to call home. AC and Upstairs Windows 2023, Roof in 2026. (id:45725)
Lot 130 Plan 1197
Innisfil (Alcona), Ontario
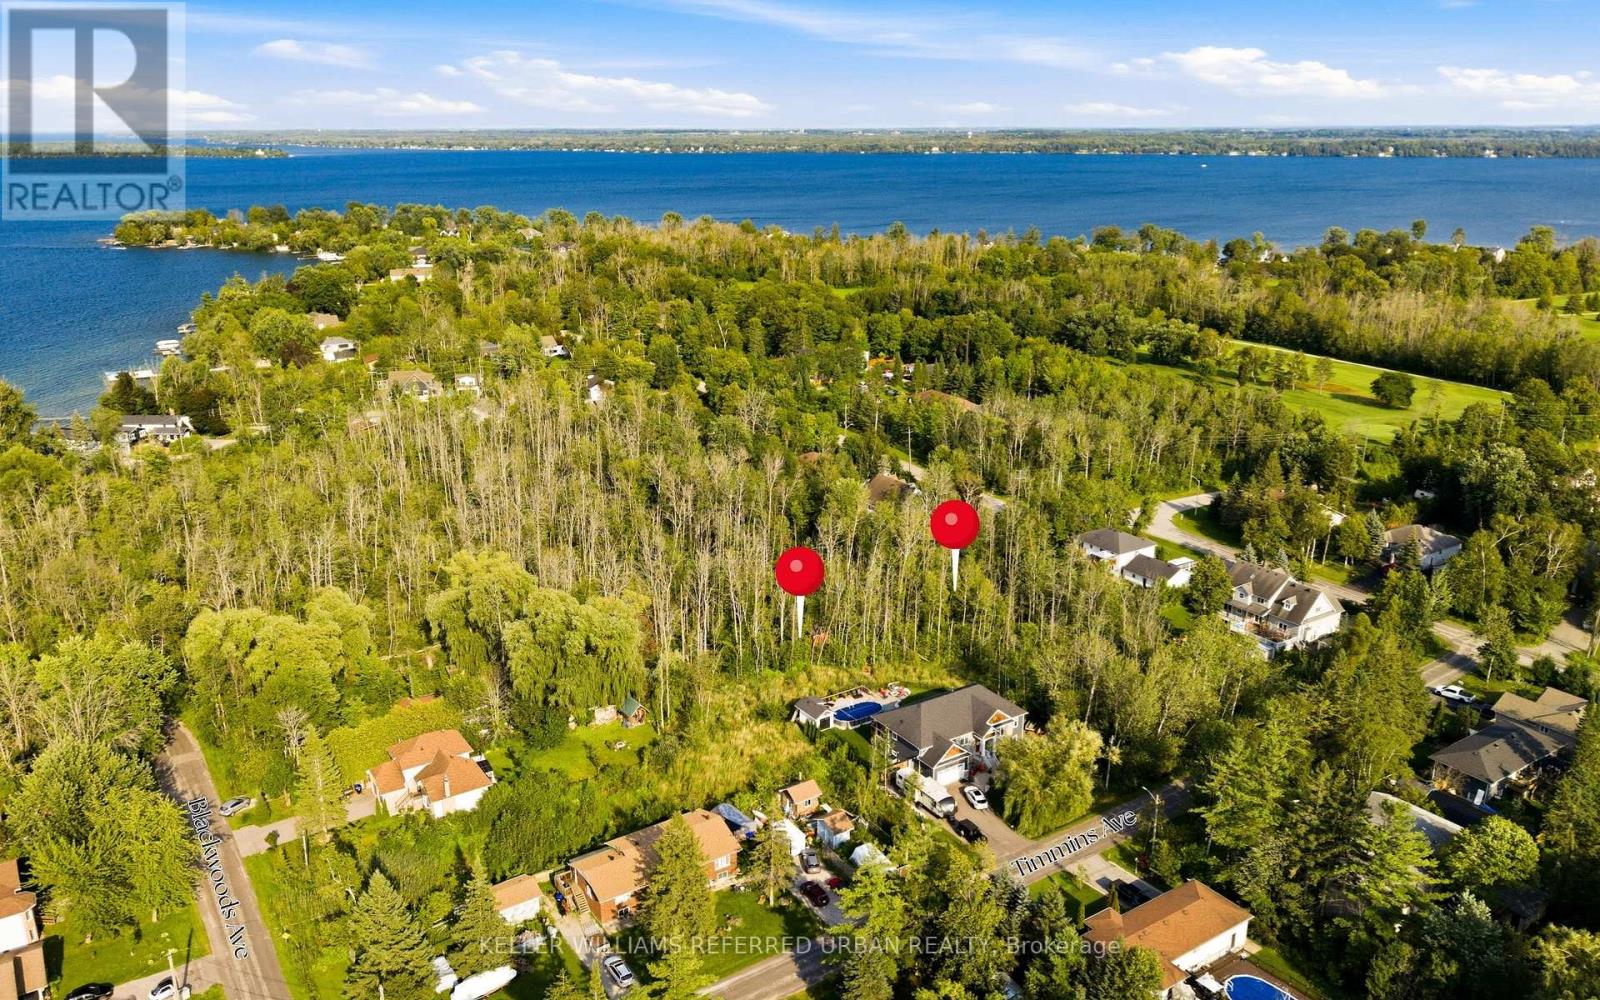
Rare opportunity to acquire a generously sized vacant residential lot in the heart of Alcona, Innisfil. Measuring approximately 131' x 134' and offering over 17,500 sq. ft. of land, this property presents an exciting opportunity for builders, investors, contractors or those looking to create a custom home in an established residential community. Ideally situated in a well-established area of Innisfil, the property offers convenient access to St. Johns Road, Nantyr Drive, Lake Simcoe, local beaches, schools, parks, shopping and everyday amenities, while remaining within easy reach of Barrie and major transportation routes. The property is zoned RL1 - Residential Low Density and is currently vacant, offering significant potential for future residential use, subject to all applicable municipal approvals, zoning requirements, servicing and buyer due diligence. With its substantial lot size and established neighbourhood setting, this is an opportunity worth exploring for those looking to secure land in one of Innisfil's growing communities. The adjacent Lot 131 is also available for sale, presenting the opportunity to acquire both neighbouring lots together and assemble a substantially larger parcel, subject to applicable approvals and buyer due diligence. (id:45725)
9 Riverside Drive
Kawartha Lakes (Lindsay), Ontario
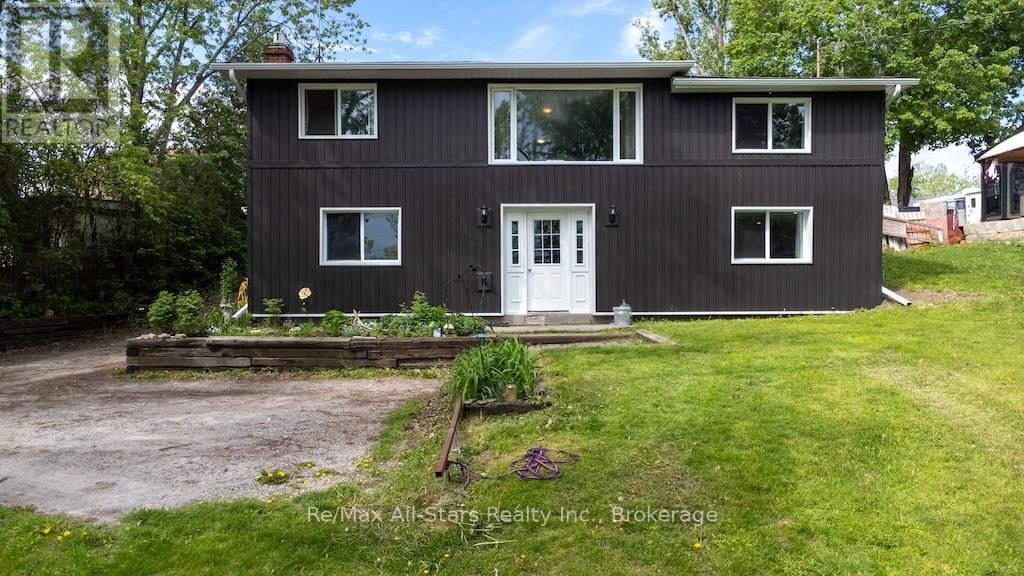
This is a solid family home in an unbeatable location offering the perfect blend of country-sized living with close-to-town convenience. Nestled on an oversized lot in a desirable waterfront community, this well-loved raised bungalow offers space, privacy, and direct access to outdoor adventure. Inside there is 1573 square footage up and down & you'll find a functional family layout with 4 bedrooms total - 2 upstairs and 2 downstairs - a cozy lower-level den featuring a propane fireplace, perfect for relaxing evenings or additional family space. The bright upper living room showcases an oversized picture window with beautiful lake views, bringing natural light and scenic charm into the heart of the home. The newly upgraded kitchen offers ample cupboard storage and flows into a separate dining room ideal for family meals and entertaining. A spacious 4-piece bathroom with convenient main floor laundry adds everyday practicality. Step outside and enjoy the true highlight of this property - the massive backyard and sun-soaked rear deck, perfect for afternoon gatherings, gardening, or simply enjoying the peaceful setting. There is deeded access to the lake across the road too! The detached garage/workshop provides excellent space for hobbies, storage, or projects, and the property backs directly onto the Victoria Rail Trail for year-round recreation right from your backyard! New siding (2026), roof (2025) soffits, fascia and downspouts too! Welcome to country-style living just minutes from town! (id:45725)
200 Morrison Drive
Caledonia, Ontario
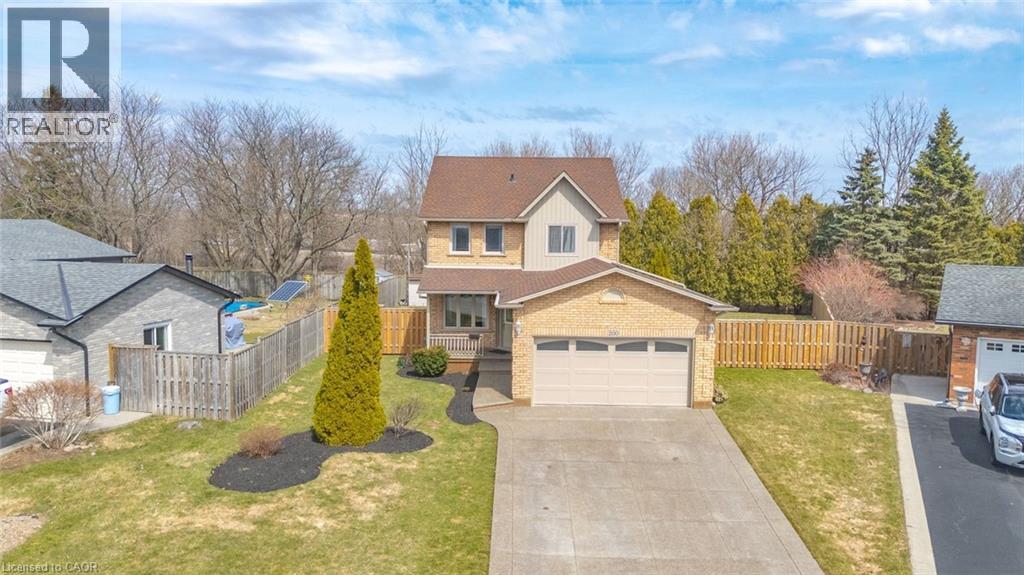
Welcome to a rare opportunity in the heart of family-friendly Caledonia. A beautifully maintained, 3 bedroom home tucked away on a quiet cul-de-sac and proudly cared for by its original owners. In today's market, where quality homes on premium lots are increasingly hard to find, this property stands out with its exceptional setting and pride of ownership throughout. Situated on an oversized pie-shaped lot with no homes backing, this property offers privacy and space families crave. The backyard is a true retreat. Huge, pool size lot 85 Ft wide at the rear and 141 ft long. Newly fully fenced and beautifully landscaped, providing the perfect setting for summer barbecues, children's playtime, or simply enjoying peaceful mornings with a coffee while enjoying the privacy, surrounded by mature trees. Inside, the home offers a functional and welcoming layout designed for everyday family living. Bright principal rooms flow comfortably from one to the next, creating an inviting space for both quiet evenings and entertaining guests. The eat-in kitchen and family room serve as the heart of the home, while the finished basement expands the living space with a generous recreation room-ideal for movie nights, a home office, playroom, or gym. This home is just minutes from scenic walking trails along the Grand River, local parks, schools, and the charming shops and restaurants of downtown Caledonia. Commuters will also appreciate convenient access to major routes, including Highway 6 and the Queen Elizabeth Way corridor. With low inventory and growing demand for well-maintained homes in desirable neighbourhoods, opportunities like this are becoming increasingly rare. If you've been waiting for the perfect place to plant roots and enjoy the lifestyle that Caledonia has to offer, this could be the one. Contact us today to schedule your private showing. This special home won't last long. (id:45725)
4480 Haydock Park Drive
Mississauga (Central Erin Mills), Ontario
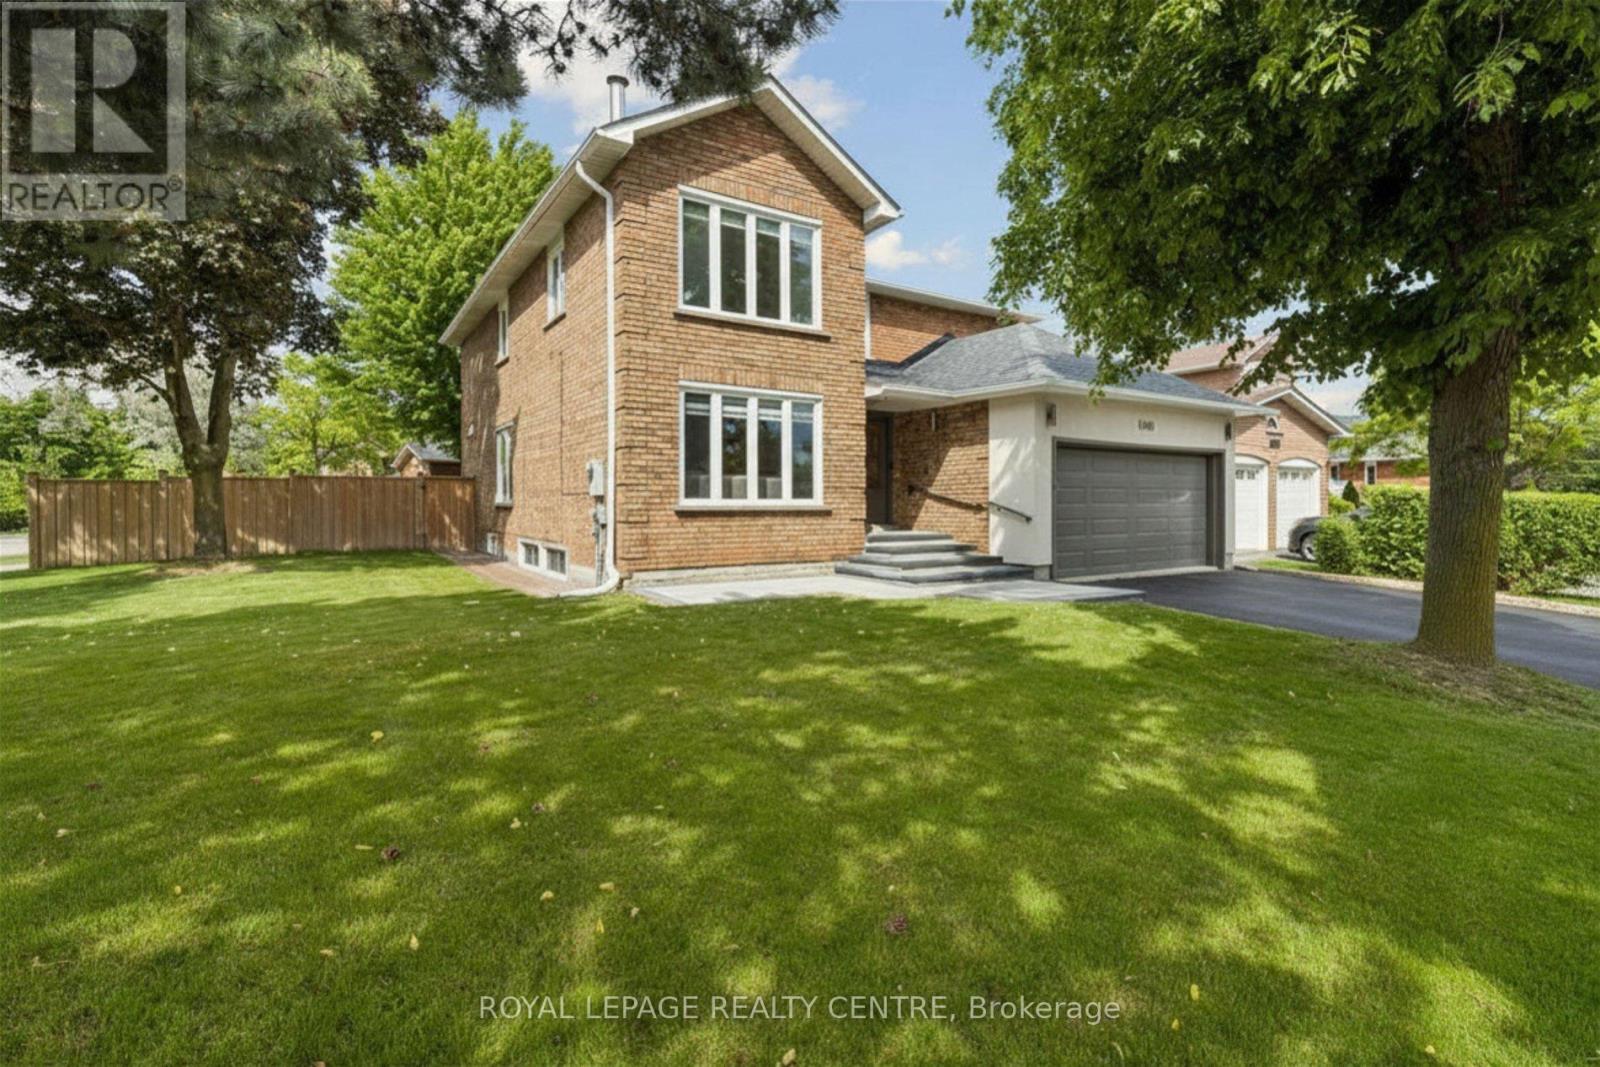
Welcome To This Timeless, Bright, And Beautifully Renovated Family Residence, Where Refined Luxury Meets Everyday Comfort. Featuring 4 Spacious Bedrooms, 5.5 Bathrooms, And A Legal 2-Bedroom Basement Apartment With A Separate Entrance Offering Approximately $2,300/Month In Rental Income, This Exceptional Home Combines Elegance, Functionality, And Lasting Value. A Grand Foyer Opens To An Expansive Open-Concept Layout Featuring Porcelain Flooring, Crown Moulding, And Pot Lights. The Chef-Inspired Kitchen Offers Abundant Cabinetry And A Bright Breakfast Area Overlooking The Spacious Family Room, Creating The Perfect Space For Everyday Living And Entertaining. Step Outside To A Private Deck, Charming Gazebo, Lush Landscaping, And A Fully Fenced Backyard Designed For Relaxation And Gatherings. The Upper Level Features A Luxurious Primary Retreat With A Spa-Inspired Ensuite And Walk-In Closet, Along With Three Additional Generously Sized Bedrooms. The Fully Finished Legal Basement Apartment Provides Excellent Flexibility For Rental Income, Extended Family, Or Guest Accommodations. Ideally Located Near Top-Ranked Schools Including John Fraser Secondary School, St. Rose Of Lima, And Gonzaga Secondary School, As Well As Credit Valley Hospital, Parks, Shopping, Dining, Transit, And Highways. A Rare Opportunity To Own A Home Where Timeless Elegance, Modern Comfort, And Exceptional Functionality Come Together In One Of Mississauga's Most Desirable Communities. (id:45725)