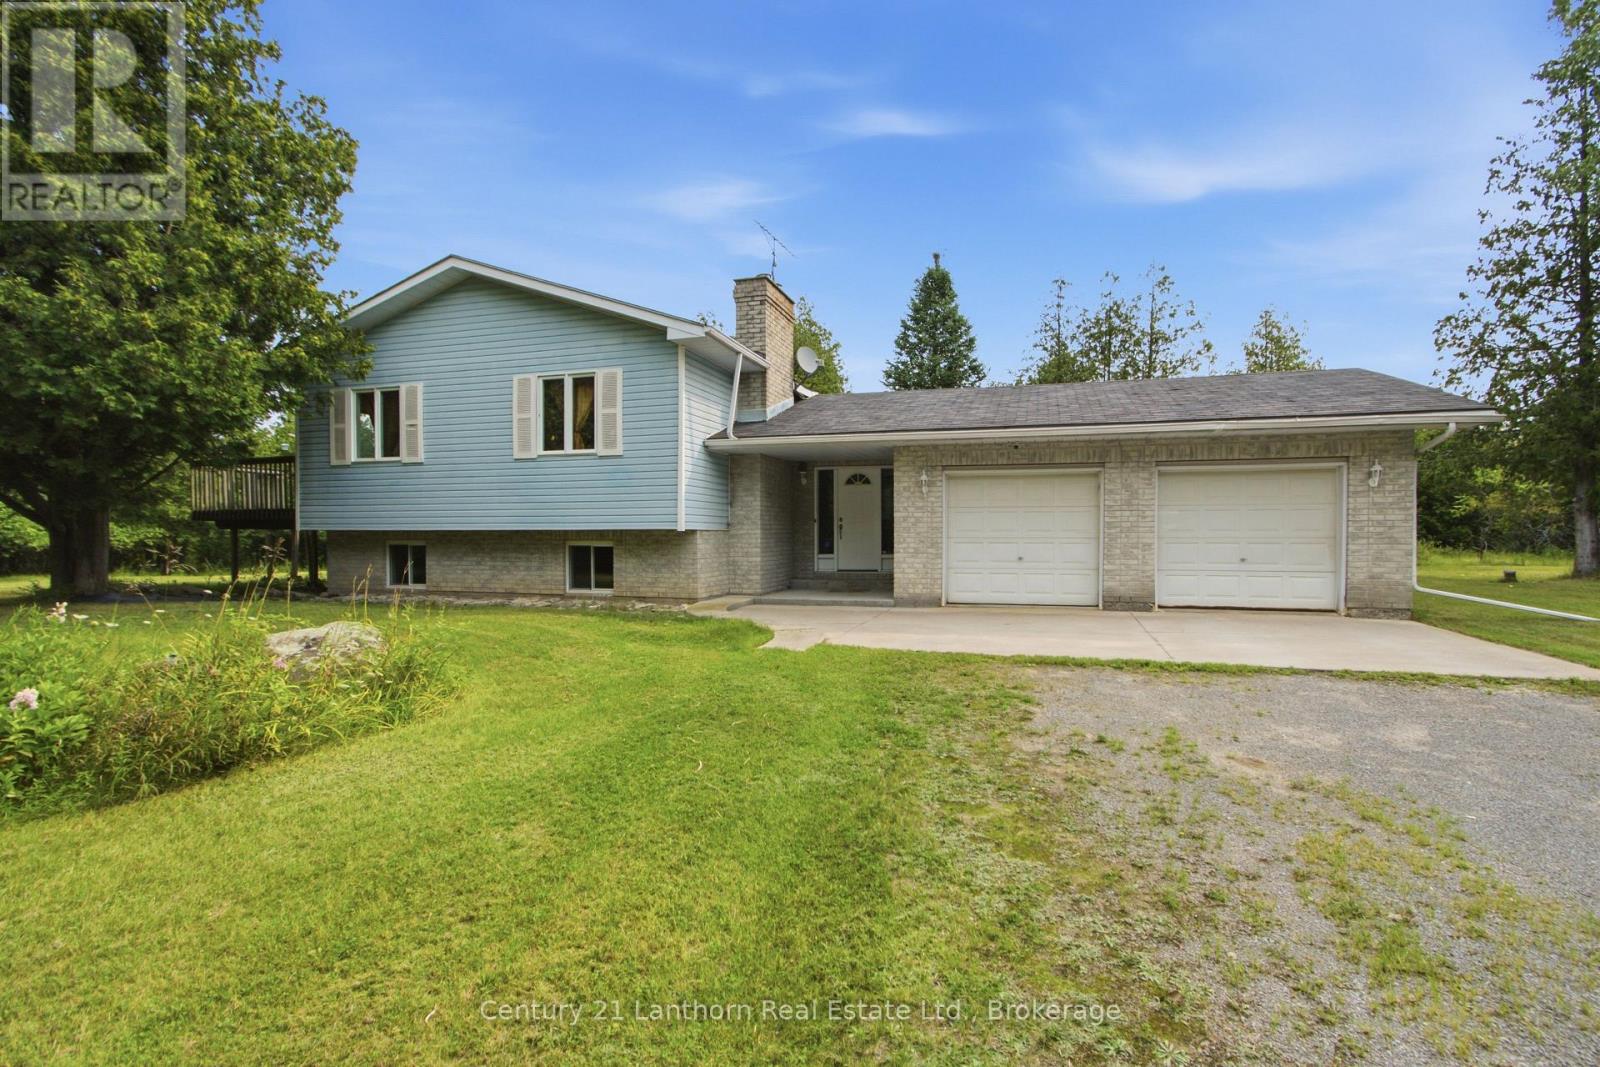
1467 Slab Street
Centre Hastings, Ontario
Welcome to 1467 Slab Street, a rare country property nestled atop a winding road in the heart of Centre Hastings. Just 25 minutes from Belleville, this beautifully maintained 3-bedroom Colorado-style home, built in 1992, offers the perfect combination of peaceful rural living, outdoor adventure, and convenient access to town. Tucked well back from the road and approached by a secluded driveway, the home is surrounded by a private forest of mature pine and cedar trees. Look north and enjoy uninterrupted views of acres of untouched privacy. Here, you can truly relax without giving up the comforts of modern living. Spend your mornings enjoying a coffee on the deck, take a walk or bike ride along the quiet country roads, or head out on your four-wheeler or snowmobile and explore the many trails throughout the area. Outdoor enthusiasts will love having 9.5 km of the northern section of the Trail of Two Lakes nearby, offering opportunities for running, hiking, cross-country skiing, and year-round recreation. The surrounding area offers everything you'd expect from country living at its finest-beautiful farmland, expansive forests, sparkling lakes, and endless opportunities for hiking, fishing, boating, and exploration. Families will appreciate the local schools and welcoming community, while remote workers and connected households will benefit from 5G high-speed internet availability. Whether you're looking for a peaceful full-time residence, a private family retreat, or your own piece of countryside paradise, this property delivers an exceptional quality of life with a lower cost of living than larger urban centers. Come home to the quiet. Come home to the country. Come home to 1467 Slab Street. Privacy. Peace. Perfection. All within reach. (id:45725)
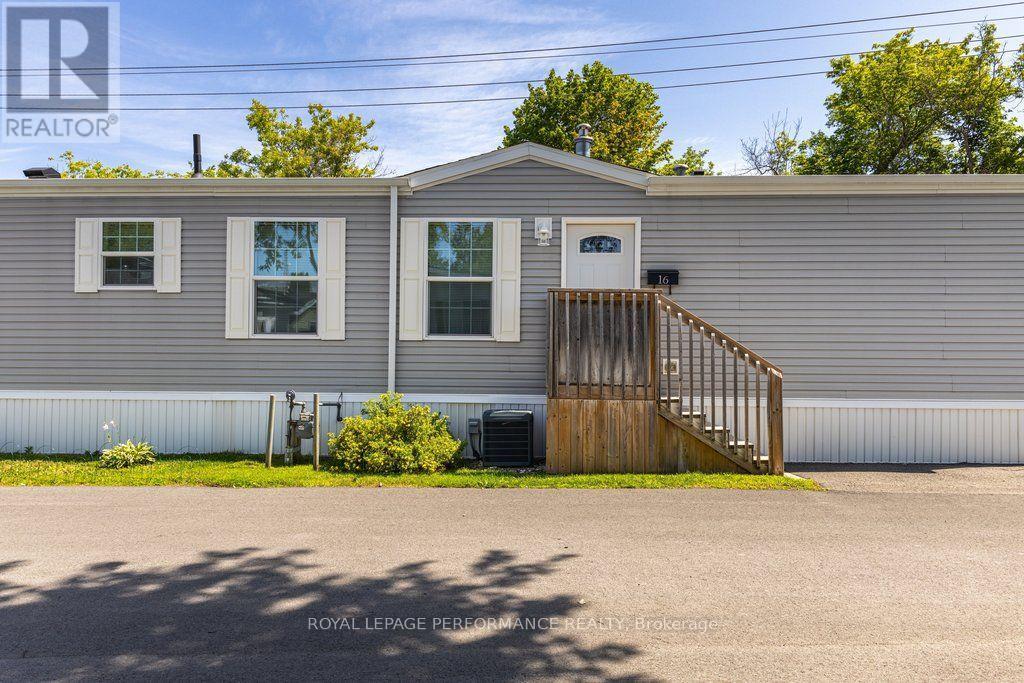
16 Eastgate Avenue
Ottawa, Ontario
Welcome to 16 Eastgate in the lovely Bells Corners community of Bellwood. This 2 bedroom, 2 full bathroom home was built in 2018 and perfect for anyone downsizing or single or a couple looking for a comfortable low maintenance home. An efficient layout with a bedroom and full bathroom at either end of the home. Plenty of kitchen counter space for cooking and meal prep. Large living room with a cozy gas fireplace. Patio door leads to a nice deck with no rear neighbours. Great location close to all the necessary amenities such as public transit, grocery stores, coffee shops and and easy access to HWY 417 and 416. The home is located on leased land owned by Parkbridge Lifestyle Communities. Monthly fee of $738 includes land lease and property taxes. (id:45725)
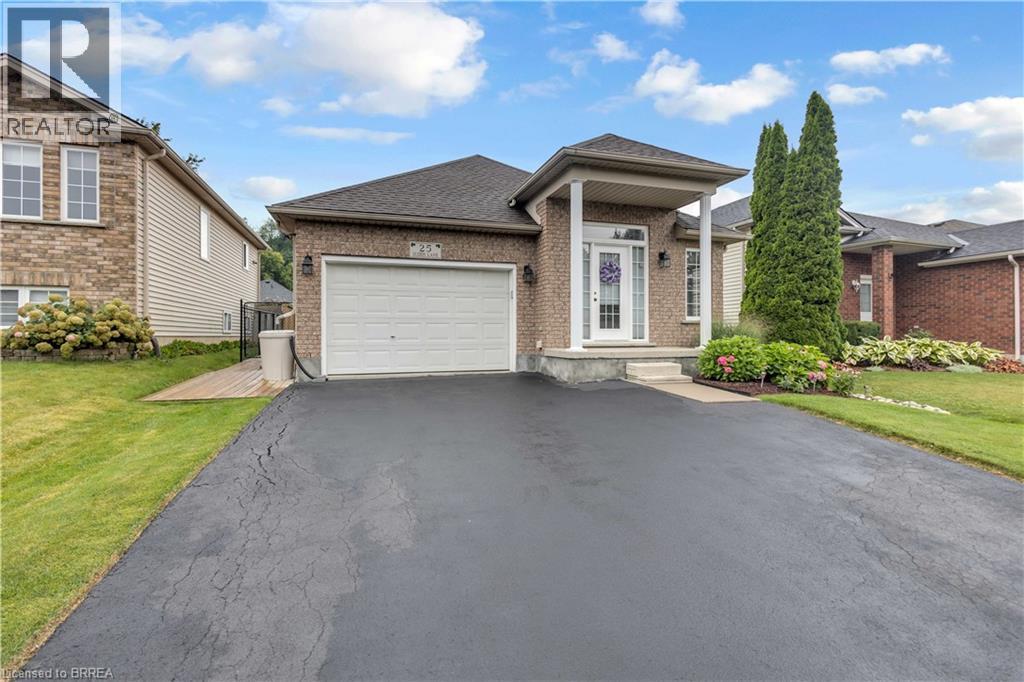
25 Sudds Lane
Brantford, Ontario
From the moment you pull up to 25 Sudds Lane, the exceptional pride of ownership sets this property apart. Offering the ease of main-floor living, this spotless 3-bedroom, 2-bathroom bungalow features a double-wide driveway with parking for 3 cars, an attached 1.5-car garage, and unmatched curb appeal framed by vibrant wildflower borders and mature hydrangeas. It is a sanctuary built for comfort, convenience, and effortless living both inside and out. Step inside through the covered front entrance to find new, plush Berber carpeting running across the main level and staircase. The light-filled front living and dining area provides an open, airy setting for relaxing or entertaining guests. Culinary enthusiasts will love the large eat-in kitchen, outfitted with striking black granite countertops and a stunning cracked-glass mosaic backsplash that catches the light beautifully. Designed for complete everyday convenience, the main floor also houses a dedicated laundry room with built-in storage, a generous primary bedroom, a second bedroom, and a full main bathroom. The fully finished lower level doubles your functional living space. A massive recreation room anchored by a warm gas fireplace serves as the ultimate gathering hub for movie nights or game days. Downstairs also features a 3rd spacious bedroom, a 3-piece bathroom, and flexible floor space with plenty of room to easily frame in a 4th bedroom if needed. Storage is never an issue thanks to an exceptional utility room outfitted with abundant built-in cupboards, counter space, and shelving. Step outside into your outdoor oasis. Custom decking flows along the side of the home into a fully fenced backyard retreat. Enjoy morning coffee or dine alfresco under the permanent shingled gazebo, surrounded by meticulously manicured gardens and a matching storage shed. Perfectly positioned in a quiet, family-friendly West Brant neighborhood. Spotless, stylish, and move-in ready—book your showing today! (id:45725)

107 Bond Street S
Hamilton (Westdale), Ontario
Brimming with timeless curb appeal, this impeccably maintained red-brick Tudor-style Westdale home beautifully blends the character & craftsmanship of a bygone era with thoughtful updates for modern living. From the moment you arrive, it is clear that this is a truly special home, filled with distinctive and elegant touches throughout. The backyard is an exceptional retreat and a rare find in the neighbourhood, featuring a stunning gas heated Gunite in-ground pool in its own private oasis - perfect for relaxing, entertaining & enjoying long summer days at home. The family room addition is equally impressive, with skylights and a beautiful, tall bay window overlooking the yard, creating a bright and inviting space that brings the outdoors in. At the heart of the home is the sleek, open-concept kitchen, an award-winning design recognized not only for its sophisticated aesthetic but also for its brilliantly considered functionality. It is a space designed to make everyday living effortless & entertaining a delight. The dining room offers another remarkable focal point: a striking mirrored-steel custom built-in cabinet & feature wall, designed & crafted by renowned Hamilton artist Richard Owen. Owen also created the distinctive sliding doors between the small theatre & main foyer in the former Hamilton Place, now The Ron Joyce Centre. This captivating custom statement piece adds a level of artistry & individuality rarely found in a home and is sure to be a conversation starter. Upstairs, three generously sized bedrooms provide excellent flexibility. One is currently used as an office & features a cleverly concealed Murphy bed, making it an ideal space for visiting family or overnight guests. The fully finished basement offers even more living space, complete with a private side entrance, a spacious family room, 3-piece bathroom, and an abundance of practical built-in cabinetry and storage. There is even a second walk-up exit to the rear yard. (id:45725)
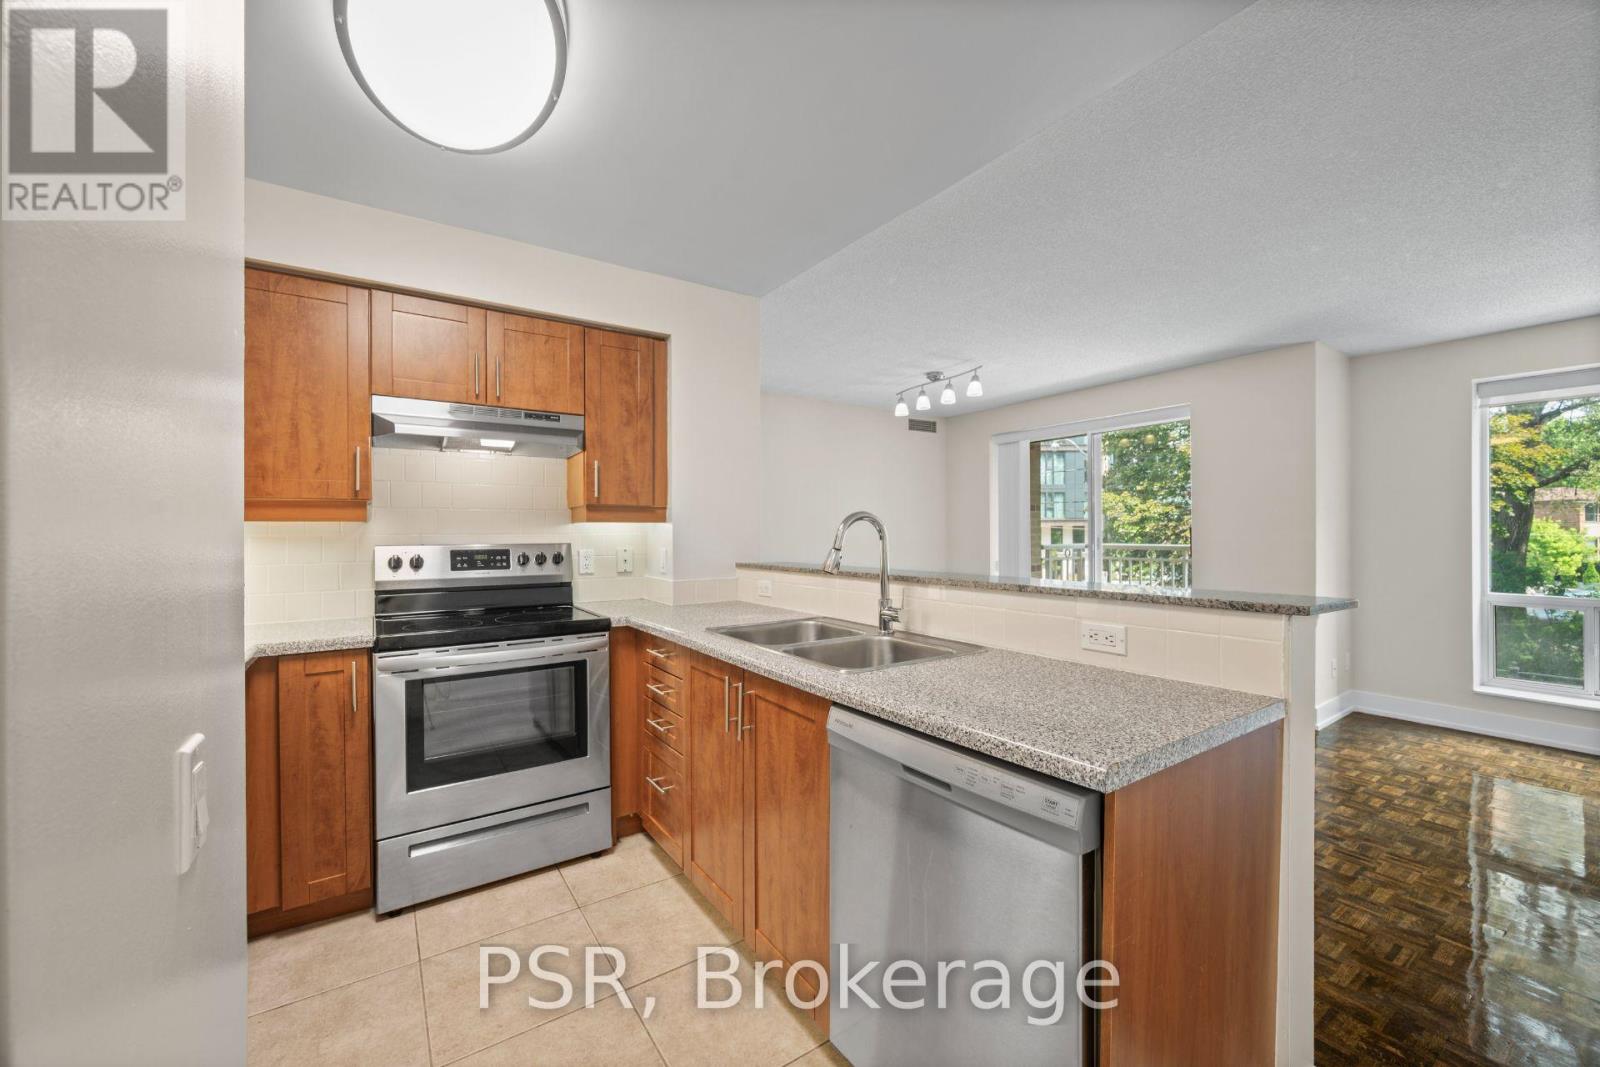
110 - 515 Rosewell Avenue
Toronto (Lawrence Park South), Ontario
Limited-Time Incentive: $1,000 one-time rent credit available for applications submitted within 48 hours of the showing. This two-bedroom suite features a spacious split layout and an open-concept kitchen that flows seamlessly into the living and dining areas. Additional highlights include a primary bedroom ensuite and the convenience of in-suite washer and dryer. Residents enjoy a variety of amenities, including a gym, party room and lounge, theatre room, and guest suite. Situated in the highly sought-after Avenue & Lawrence neighbourhood, one of Toronto's most prestigious residential communities, this property is just steps from local parks, boutique shops along Avenue Road, grocery stores, banks, LCBO, public transit, and a short distance to Yonge &Lawrence. (id:45725)

2076 Glenforest Crescent
Oakville (Fd Ford), Ontario
Spectacular 2/3-acre premium lot in South East Oakville's highly coveted private crescent. Thoughtfully designed for both refined family living and multi-generational flexibility, this beautifully renovated residence blends contemporary architecture, sophisticated finishes, and an impressive resort-style setting. At the heart of the home is the sleek Top Notch kitchen, featuring high-gloss white cabinetry, marble backsplash, an oversized 12+ feet long white Caesarstone central island, and premium appliances. The elegant living room is anchored by a linear fireplace and striking glass-enclosed wine cellar, creating a sophisticated setting for entertaining. The luxurious primary suite features a spa-inspired ensuite with heated floors, floating contemporary cabinetry, and a walk-in glass shower. Heated flooring extends through all bathrooms, the mudroom, and laundry room, adding comfort and quality throughout. A rare highlight is the fully self-contained 2-bedroom in-law suite, complete with a separate entrance, private kitchen, laundry, and bathroom-ideal for extended family, guests, or live-in support. The main residence is filled with natural light, including a stunning glass-enclosed breakfast area that overlooks the expansive grounds. Outside, the extraordinary grounds offer a true private retreat with an in-ground saltwater pool, hot tub, mini-golf area, mature landscaping, and exceptional privacy. Fully renovated to create a fresh, airy, contemporary feel, this one-of-a-kind home also enjoys a functional family-friendly layout and is within walking distance to some of Oakville's top-rated schools. A rare opportunity to own a truly distinctive residence on one of South East Oakville's most coveted large estate lots. (id:45725)
206 Homewood Avenue
Trent Hills (Hastings), Ontario
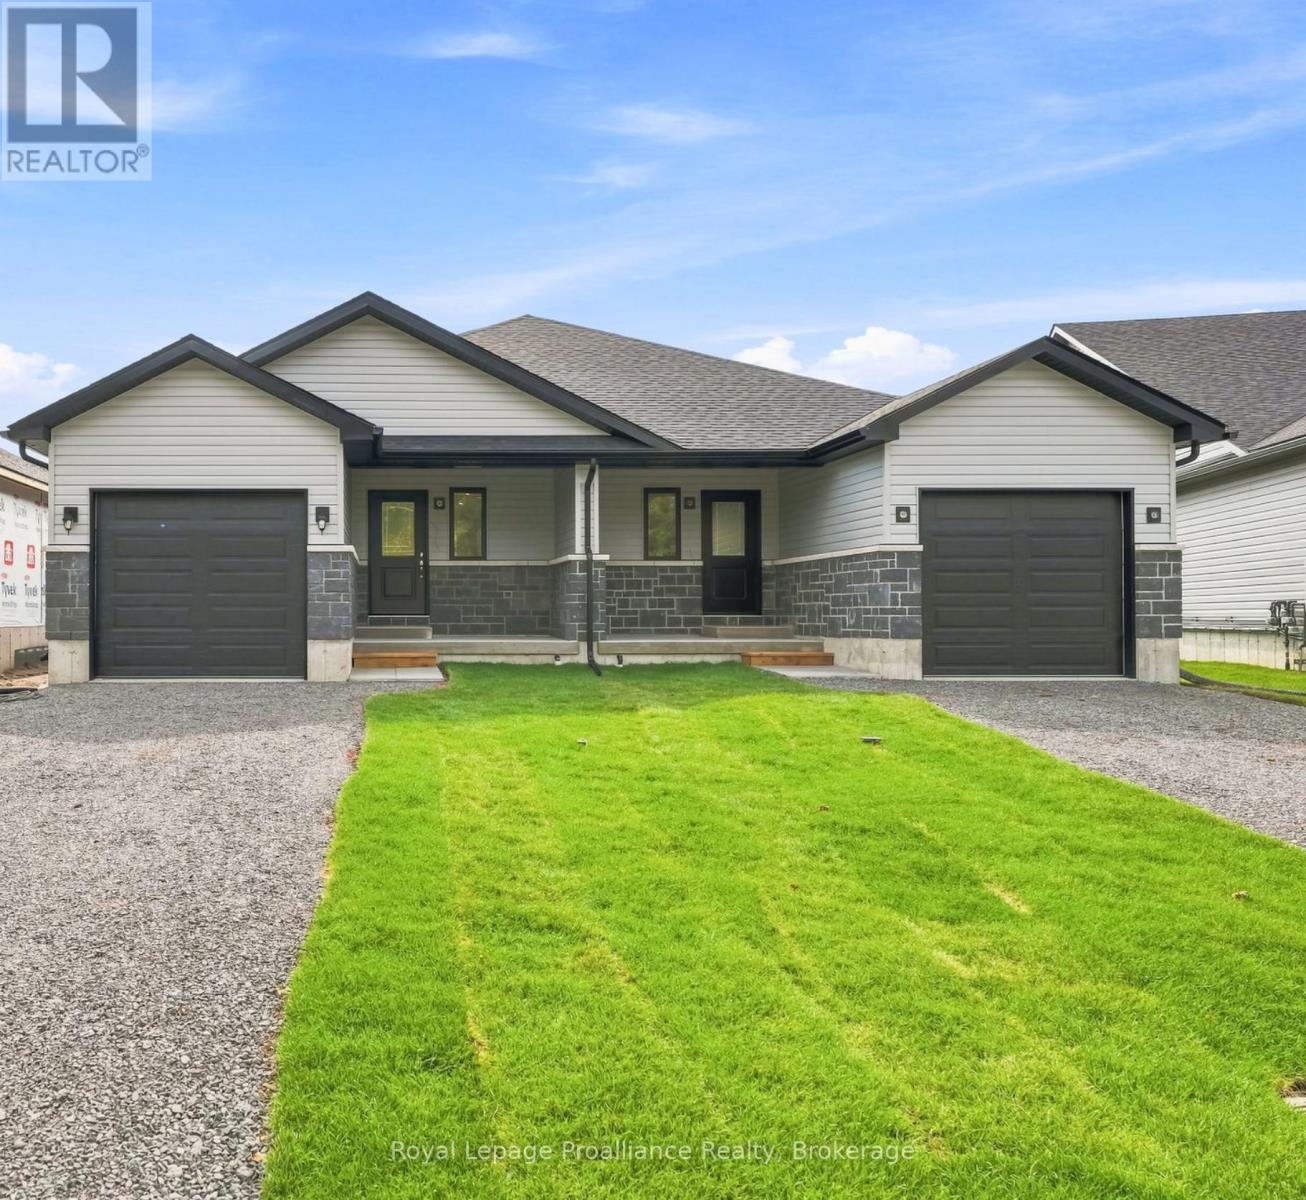
Welcome to Homewood Estates, McDonald Homes' newest collection of beautifully crafted homes nestled beside the scenic Trent Severn Waterway and backing onto the TransCanada Trail. "THE HARBOURVIEW", a stunning semi-detached bungalow, offers effortless main floor living in a prime, walkable location to parks, beach, marina, shops, restaurants and amenities. With Summer/Fall 2026 closings available, this home is tailored for retirees, downsizers or first-time buyers seeking comfort, style and low maintenance living. Step through the covered front porch into a spacious foyer that leads to an open-concept layout designed for modern living. Entertain with ease in the gourmet kitchen, complete with upgraded custom cabinetry, gorgeous quartz countertops and a generous pantry for all your storage needs. Patio doors from the kitchen open to a wooden deck overlooking your backyard, perfect for BBQs or enjoying your morning coffee in a peaceful natural setting. The Primary suite includes a large bedroom, WI closet and upgraded ensuite with glass/tile WI shower. Second bedroom and full main bath provide space for guests or a home office. Additional highlights include main floor laundry, an attached garage with interior access and quality finishes such as durable laminate & vinyl tile flooring, central air and municipal services including natural gas/water/sewer. The lower level offers abundant potential with a rough-in bath and space for two additional bedrooms, rec room and storage-all ready to be customized to suit your needs. Includes loads of upgrades, HST and a full 7-year TARION new home warranty. Best of all, you are just a short walk to trails and the Trent Hills Field House with year-round recreation including pickleball, tennis and indoor soccer. THE HARBOURVIEW truly offers a rare opportunity to enjoy carefree living in a vibrant waterfront community. ***PHOTOS ARE SAMPLES OF ANOTHER BUILD. PRICING REFLECTS EXPANDED HST NEW RESIDENTIAL REBATE FOR ELIGIBLE PURCHASER (id:45725)
532 Mitchell Road
Cramahe, Ontario
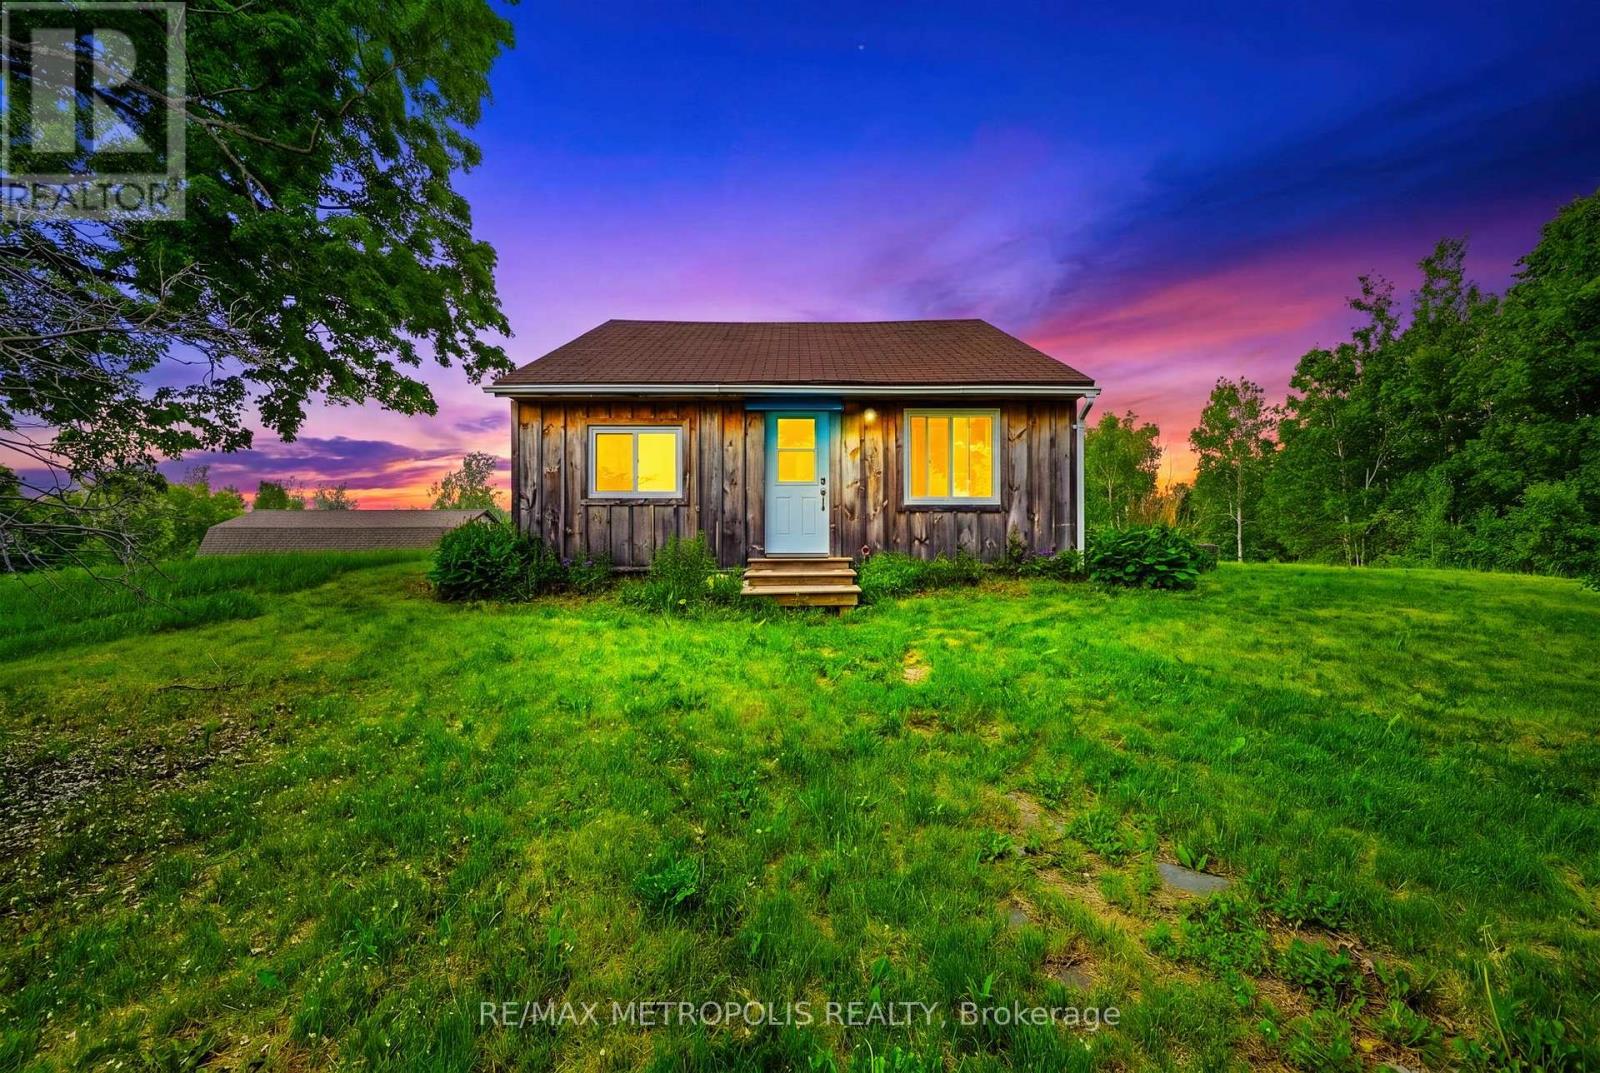
Nestled on an expansive 1.36-acre lot in a picturesque rural setting just minutes from the charming village of Warkworth, this unique property offers the perfect blend of country charm, privacy, and opportunity. Whether you're a first-time buyer, downsizer, investor, or someone looking to embrace the tranquility of rural living, this property presents endless possibilities in a desirable setting.This charming one-and-a-half-storey home features 2 bedrooms and 1 bathroom with a functional layout designed for comfortable everyday living. Filled with character and warmth, the home offers an inviting atmosphere surrounded by natural beauty and open space. The kitchen is thoughtfully designed with a custom backsplash, a spacious breakfast bar table perfect for gathering and everyday dining, new Stainless Steel kitchen appliance package, and convenient side entrance access leading directly to your deck - creating an ideal indoor-outdoor flow for entertaining or enjoying peaceful mornings outdoors.Set on 1.36 acres, the property offers an abundance of outdoor space to enjoy gardening, recreation, entertaining, hobby projects, or simply relaxing in the privacy of your surroundings. With plentiful parking available, there is ample room for multiple vehicles, trailers, recreational equipment, or visiting guests. The generous lot size also presents exciting possibilities for future customization, expansion, or potential additions to suit your evolving needs.Located near Warkworth and within a short drive to surrounding communities including Campbellford and Brighton, enjoy convenient access to everyday essentials and amenities including Tim Hortons, Foodland, Home Hardware, Shoppers Drug Mart, No Frills, Canadian Tire, and Walmart! Whether you're seeking a peaceful rural retreat, investment opportunity, or a property with room to grow and bring your vision to life, this charming country property offers exceptional value, privacy, and potential in a welcoming rural setting. (id:45725)
2709 - 430 Square One Drive
Mississauga (City Centre), Ontario
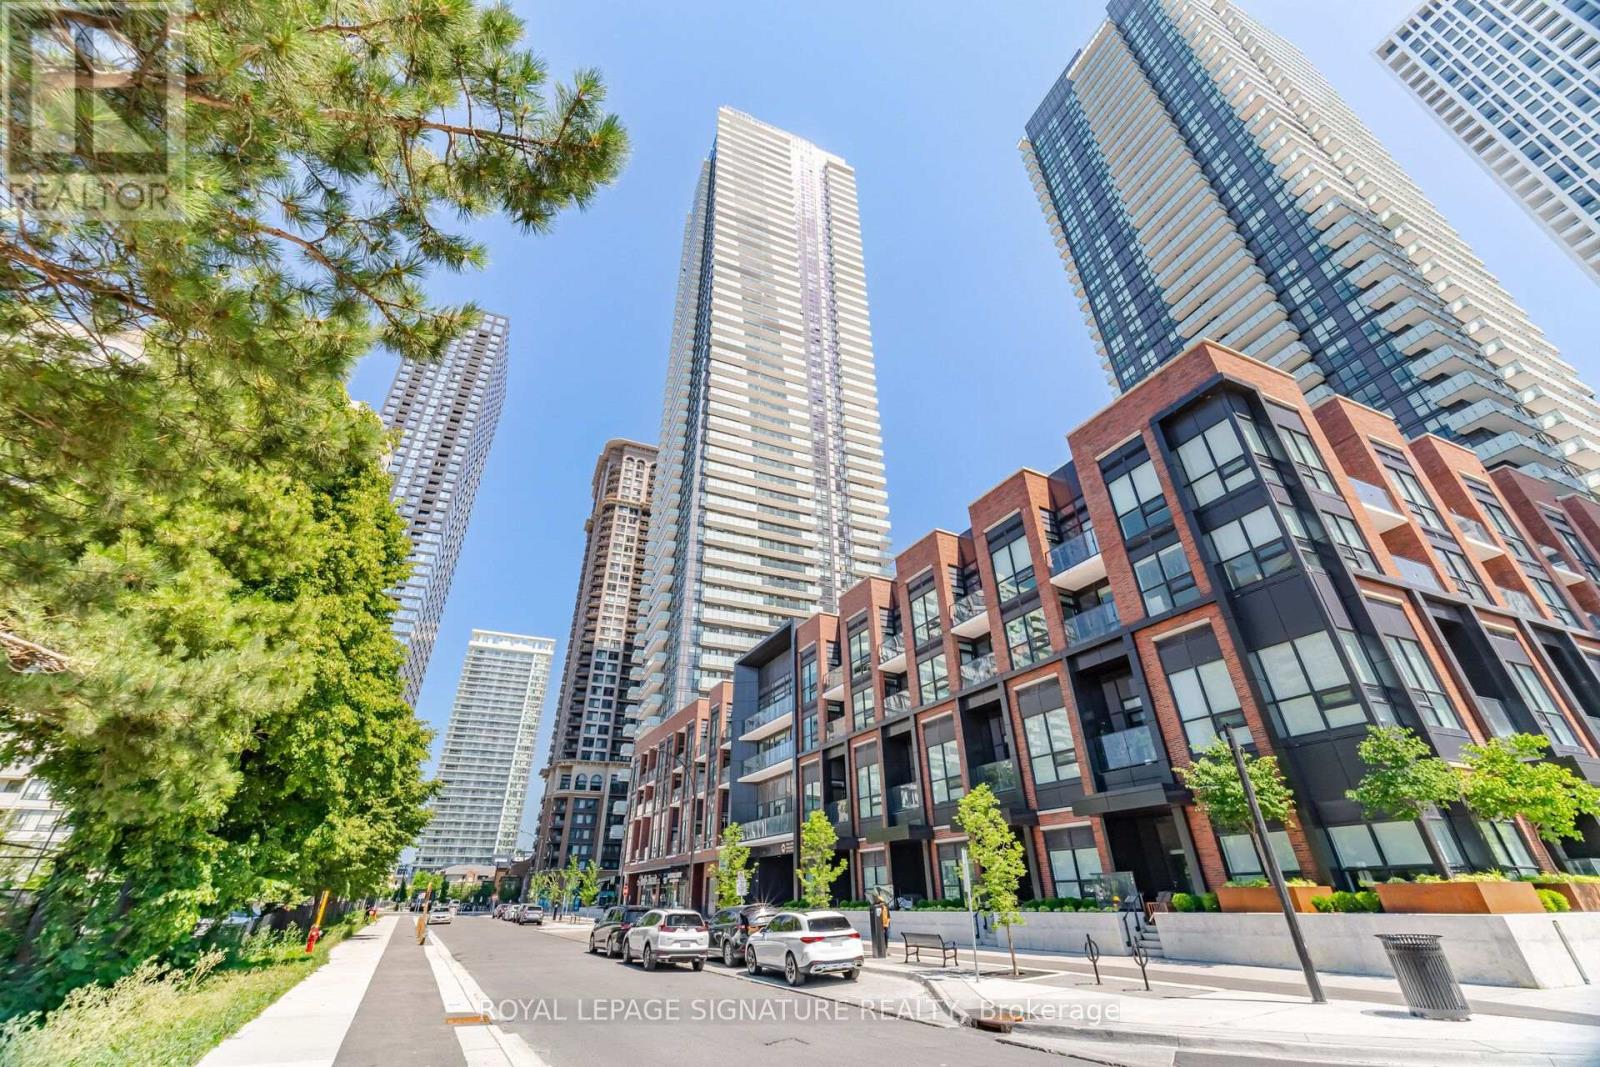
Welcome to Avia Tower 1 in the heart of Parkside Village! This bright and spacious 2-bedroom, 2-bathroom suite features an inviting open-concept layout, modern kitchen with stainless steel appliances, and a generous private balcony offering breathtaking, unobstructed views. Floor-to-ceiling windows fill the home with natural light, creating a bright and welcoming atmosphere throughout. Enjoy the ultimate downtown Mississauga lifestyle with Square One Shopping Centre, Celebration Square, Sheridan College, Living Arts Centre, Central Library, YMCA, Whole Foods, restaurants, cafes and everyday conveniences just steps away. Easy access to transit and major highways makes commuting throughout the GTA a breeze. Residents of Avia Tower 1 enjoy an impressive collection of resort-style amenities including 24-hour concierge, fitness centre, yoga studio, theatre, party room, chef's kitchen, gaming lounge, guest suites, outdoor BBQ and dining areas, sun terrace, and children's play areas. A stylish and inviting home offering modern living, abundant natural light, spectacular views and an unbeatable location in the heart of Mississauga. (id:45725)

22942 Wonderland Road N
Middlesex Centre (Ilderton), Ontario
Opportunity awaits with this 3 bedroom, 1 bath estate sale situated on just over half an acre in Ilderton. Don't let the exterior fool you...this home is larger than it appears and offers plenty of space along with endless potential to make it your own.The generous kitchen provides ample room for family gatherings and everyday living, while the detached double garage offers excellent storage or workshop space. Some important updates have been completed over the years, including shingles, windows, and the furnace, giving buyers a great foundation for future improvements.Enjoy the best of country living with the convenience of being just minutes from London and offering easy access to Ilderton and Lucan. Whether you're a first-time buyer or someone looking for a property to personalize, this is an opportunity you won't want to miss.Property is being sold in "as is, where is" condition with no representations or warranties made by the Seller or Estate. Probate is completed. (id:45725)
42 - 1160 King Road
Burlington (Lasalle), Ontario
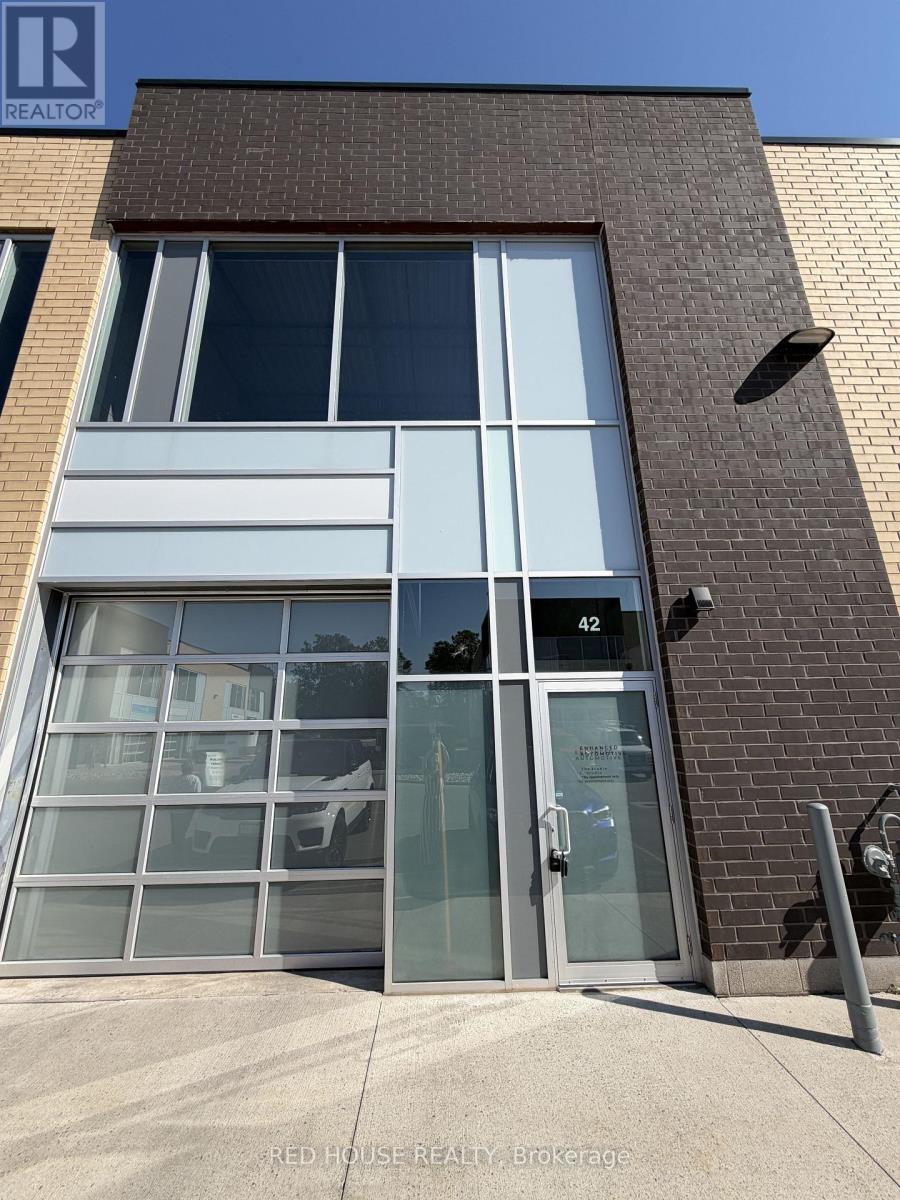
An exceptional 1,153 sq ft industrial unit in the sought-after King Road Industrial Center - a modern, professionally managed complex built in 2020 with quick access to the QEW, 403 and 401. This ground-floor, grade-level unit boasts an impressive 22 ft clear ceiling height and a striking translucent glass drive-in shipping door that floods the space with natural light all day long. Features a built-in, generously sized washroom for added convenience. Durable tile flooring and clean epoxy-coated concrete throughout offer a polished, functional shop environment ready to be customized to your vision. Perfectly suited for light industrial, warehousing, distribution, or automotive use. Ample on-site parking for staff and visitors. $3,250/month net; tenant responsible for TMI, condo fees, and utilities. A fantastic opportunity to secure space in one of Burlington's premier industrial condo developments! (id:45725)
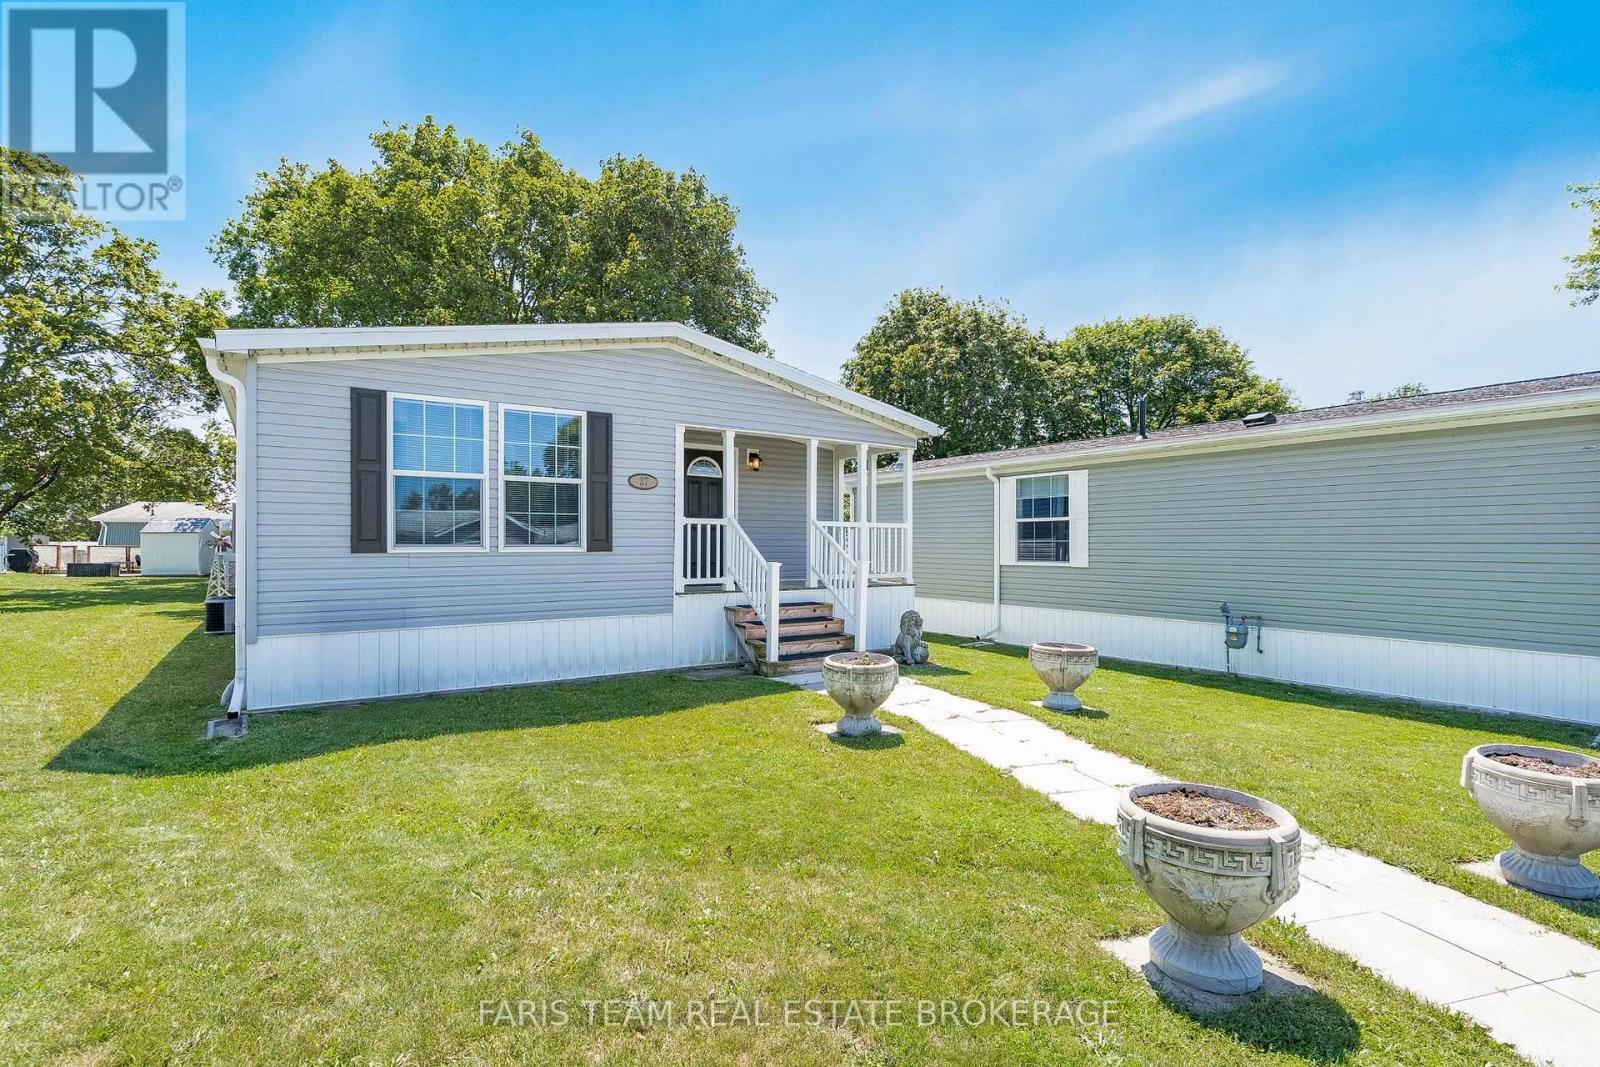
37 Hawthorne Drive
Innisfil, Ontario
Top 5 Reasons You Will Love This Home: 1) Impeccably maintained and move-in ready, this 2019-built home delivers modern comfort, stylish finishes, and low-maintenance living within the highly sought-after Sandy Cove Acres 55+ land lease community 2) Bright, open-concept interior showcasing vaulted ceilings and carpet-free living throughout the main living areas, creating an inviting atmosphere that's both stylish and easy to maintain 3) Thoughtfully designed one-level floor plan featuring spacious principal rooms filled with natural light, making it easy to move in and immediately enjoy everything this beautiful home has to offer 4) Well-appointed outdoor space complete with a storage shed large enough to accommodate a golf cart, providing excellent storage for seasonal items, hobbies, or recreational vehicles while enhancing everyday convenience 5) Ideally situated just moments from the community centre, recreation facilities, walking paths, and social amenities, while being only minutes to Lake Simcoe, shopping, dining, and everyday essentials, delivering an active and carefree lifestyle in one of Innisfil's most desirable adult communities.1,163 fin.sq.ft. (id:45725)