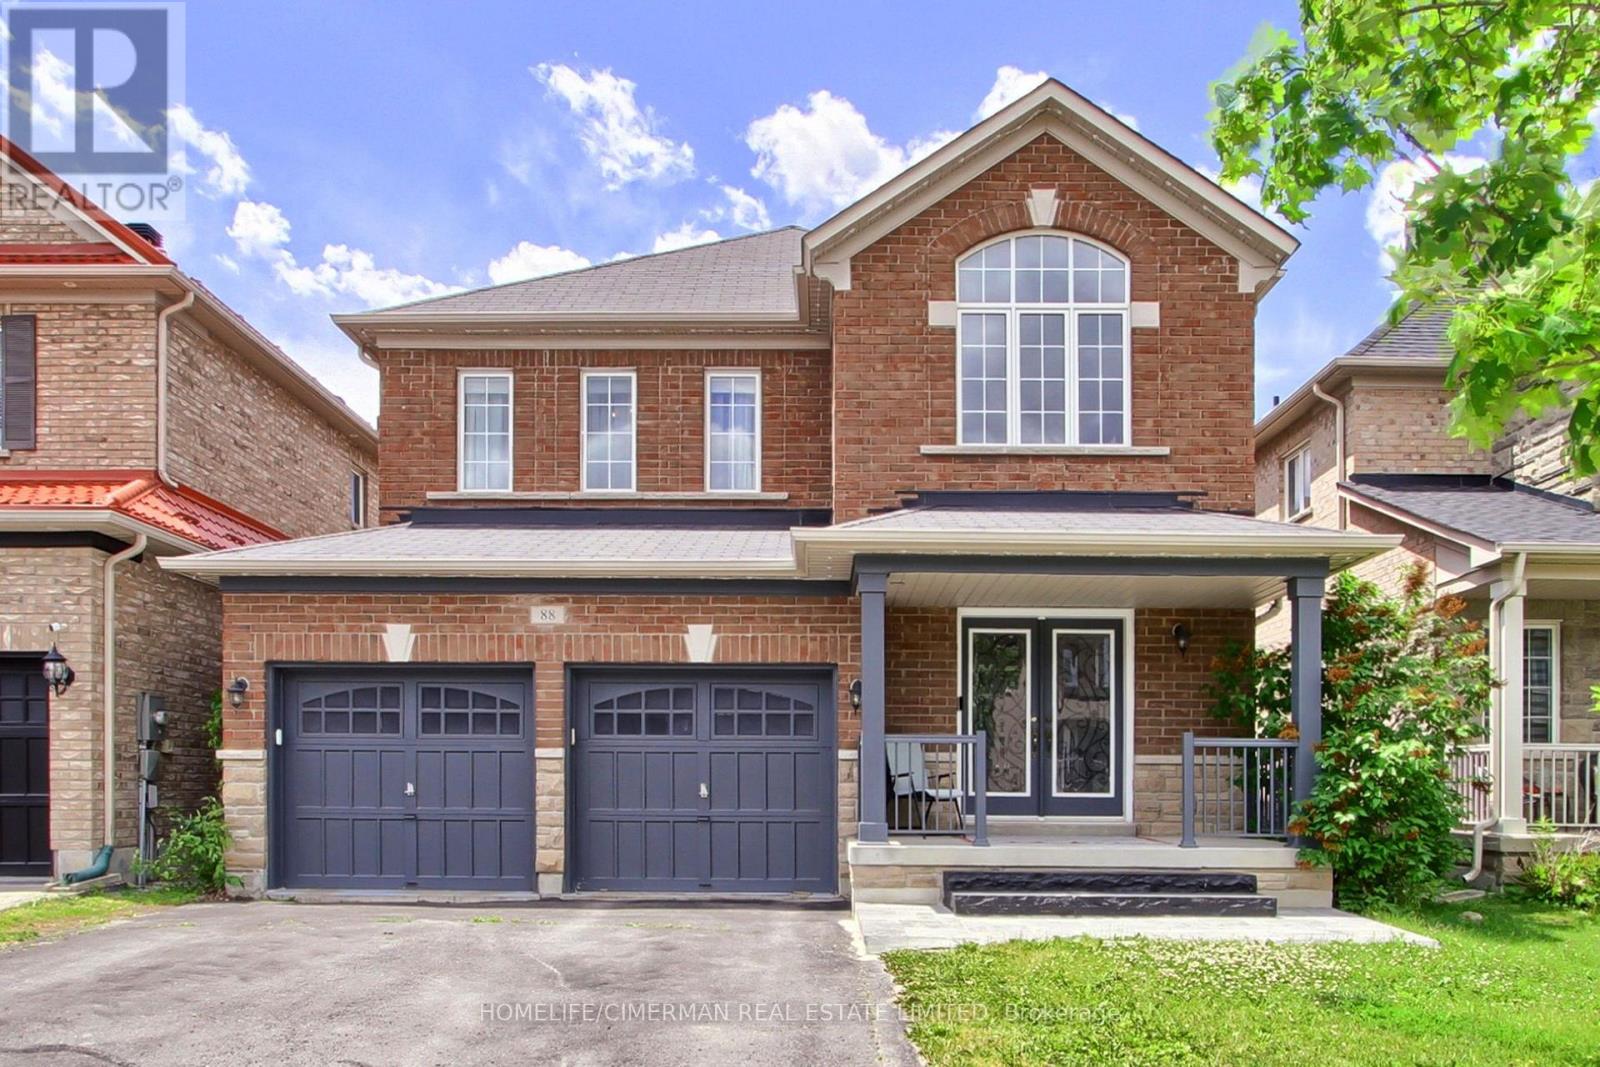
88 Chelsea Crescent
Bradford West Gwillimbury (Bradford), Ontario
***Welcome to this bright and beautifully designed two-storey detached home, offering 2764 sq. ft. of exceptional living space in one of Bradford's most desirable neighbourhoods*** Situated on a premium 38 x 113 ft. lot, this stunning residence features 4 spacious bedrooms and 4 elegant bathrooms, providing comfort and flexibility for families of all sizes***Step inside to an impressive foyer with soaring 20-foot ceilings, creating a grand first impression. The open-concept main floor boasts 9-foot ceilings, rich hardwood flooring throughout, and a stained oak staircase with modern wrought-iron pickets, adding warmth and sophistication to the home.The chef-inspired gourmet kitchen is designed for both everyday living and entertaining, featuring granite countertops, a stylish backsplash, high-end stainless steel appliances, ample cabinetry, and a functional layout that flows seamlessly into the spacious family room.Upstairs, the luxurious primary suite serves as a private retreat, complete with a walk-in closet and a spa-like 5-piece ensuite. Three additional generously sized bedrooms offer excellent functionality, including semi-ensuite and private ensuite access. All bedrooms feature double closets, providing abundant storage space***Convenience is enhanced with a main-floor laundry room and a double-car garage with no sidewalk, allowing for additional driveway parking and enhanced curb appeal***The unfinished basement, featuring an open staircase, offers endless potential to create additional living space tailored to your needs*** Outside, enjoy an oversized two-level deck, perfect for entertaining, as well as a welcoming front porch*** Ideally located close to scenic trails, top-rated schools, public transit, major highways, shopping, and everyday amenities, this exceptional home combines luxury, comfort, and convenience in one remarkable setting*** (id:45725)

94 Havelock Gate
Markham (Rouge Fairways), Ontario
Just minutes from Rouge National Urban Park and surrounded by greenspace, is the exclusive and quiet community of Rouge Fairways. A family friendly neighbourhood close to big box stores like Costco, Home Depot, Canadian Tire, but also the charming local shops along Markham's Main Street. A grand entrance with soaring ceilings welcomes you into this detached 4 bedroom home, immaculately maintained by the original owner. It features an eat-in kitchen that walks out to a gorgeous landscaped yard with mature trees/shrubs to create a serene oasis. An open combined living/dining space is great for entertaining, and a cozy family room with a fireplace provides ample space for a larger family. Upstairs, the expansive primary bedroom boasts a large bay window, sitting area, and private ensuite with a double vanity and tub. 3 additional great sized bedrooms with windows and closets. Finished basement offers many options, including a potential bedroom, dedicated storage space, workshop, rec room and more. High ranking elementary (Sir Richard W Scott) and high schools (MDHS), French Immersion available locally. Easy access to Markham Stouffville Hospital, medical clinics, Hwy 407, parks, community centres, libraries, restaurants, and so much more. (id:45725)

Main Level - 346 Annshiela Drive
Georgina (Keswick South), Ontario
Open-Concept 2 bedroom main floor rental with separate laundry and kitchen, functional layout plus large front and back decks. Upgrades included pot lights, updated electrical, vinyl windows, Laminate floors, smart thermostat, Smart smoke detectors, and newer Blinds. Just steps from the lake, boat launch and a park at the end of the street! Just steps to the lake, boat launch, and a beautiful park at the end of the street! (id:45725)

25 Barnes Drive
Ajax (Central), Ontario
Welcome to this bright and spacious basement suite in a highly convenient Ajax location. Featuring one bedroom plus den, separate entrance, open concept living area, and a large kitchen. Quick access to Highway 401, close to shopping, restaurants, schools, and parks. Perfect for comfortable, convenient living. Tenant is responsible for 30% utilities. (id:45725)

302 - 555 Birchmount Road
Toronto (Clairlea-Birchmount), Ontario
Renovated Air Conditioned Large 2 Bedroom Unit In A Boutique 6 Unit Building. Quality Finishes Throughout With Stainless Steel Appliances Including A Dishwasher, Real Hardwood Floors, Large Overhanging Quartz Countertops, Modern Fixtures And Hardware, Air Conditioning. Secure Access Building. No Detail Overlooked. Generously Sized Principal Room And Bedrooms, Not Your Typical Condo Shoebox! (id:45725)

17 Whittington Court
Ajax (South West), Ontario
Welcome To 17 Whittington Court! Nestled On A Quiet, Family-Friendly Cul-De-Sac In Sought-After South Ajax, This Meticulously Maintained 4-Bedroom, 4-Bathroom Detached Home Offers A Bright, Spacious And Inviting Layout Designed For Comfortable Family Living And Effortless Entertaining. Sun-Filled Principal Rooms Feature An Open-Concept Living And Dining Area, Generously Sized Bedrooms, Hardwood Flooring, Pot Lights And Freshly Painted Interiors. The Spacious Kitchen Offers Ample Cabinetry And A Walkout To The Balcony, Perfect For Enjoying Your Morning Coffee Or Overlooking The Beautiful Surroundings. A Dedicated Home Office Overlooks Greenspace, Providing A Peaceful And Private Work-From-Home Setting.The Finished Basement Extends The Living Space With A Large Recreation Room And Walkout To Your Private Backyard Oasis, Complete With A Heated Swimming Pool - An Entertainer's Dream For Summer Gatherings, Family Fun And Relaxing Evenings. Ideally Located Close To The Ajax Waterfront, Community Centre, Schools, Parks, Public Transit, Shopping And All Essential Amenities, This Wonderful Home Offers The Perfect Blend Of Space, Comfort, Convenience And Lifestyle.Recent Updates: Roof (2020), Furnace (2021), Pool Liner (2021), Pool Pump (2020), Carpet (2020) And Hardwood Flooring (2020). Updated Windows. (id:45725)
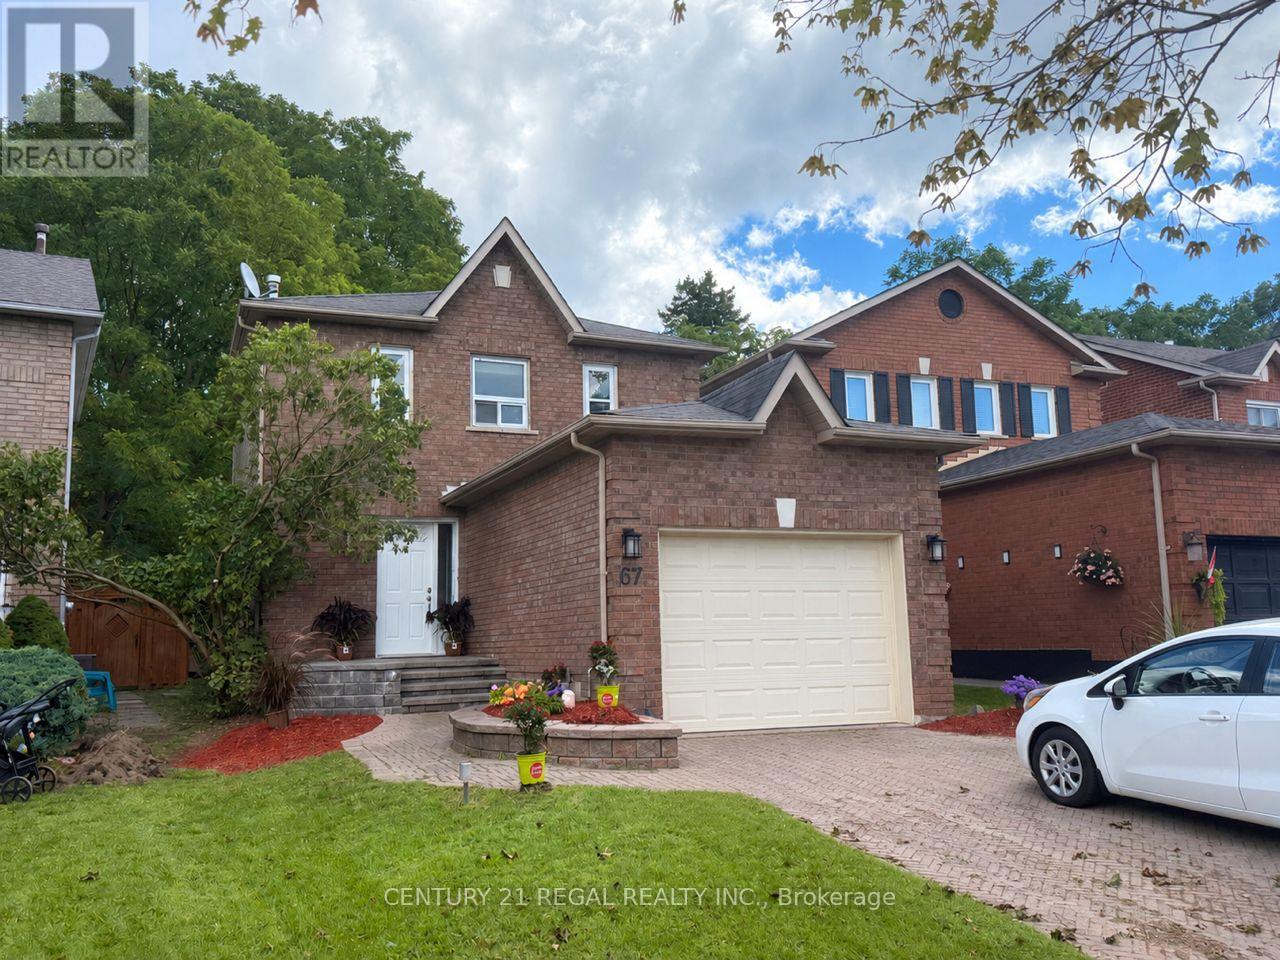
67 Fulton Crescent
Whitby (Williamsburg), Ontario
This Beautiful Home Fully Renovated 3 +1Bedroom home with 3 Bathrooms in the heart of Whitby! Close to everything you need. Shopping, transit, schools, recreation and parks. Hardwood floors, All new paint throughout the house. Fully finished basement with 3 Pc Bath. Carpet Free (Accept Stairs). Ceramic tile in Kitchen Ceramic Backsplash Walkout to the extra large Deck, deep lot and no Neighbor behind! Appliances Included, All you need is move in!! House Vacant Pictures Only for display! (This home is linked underground) (id:45725)
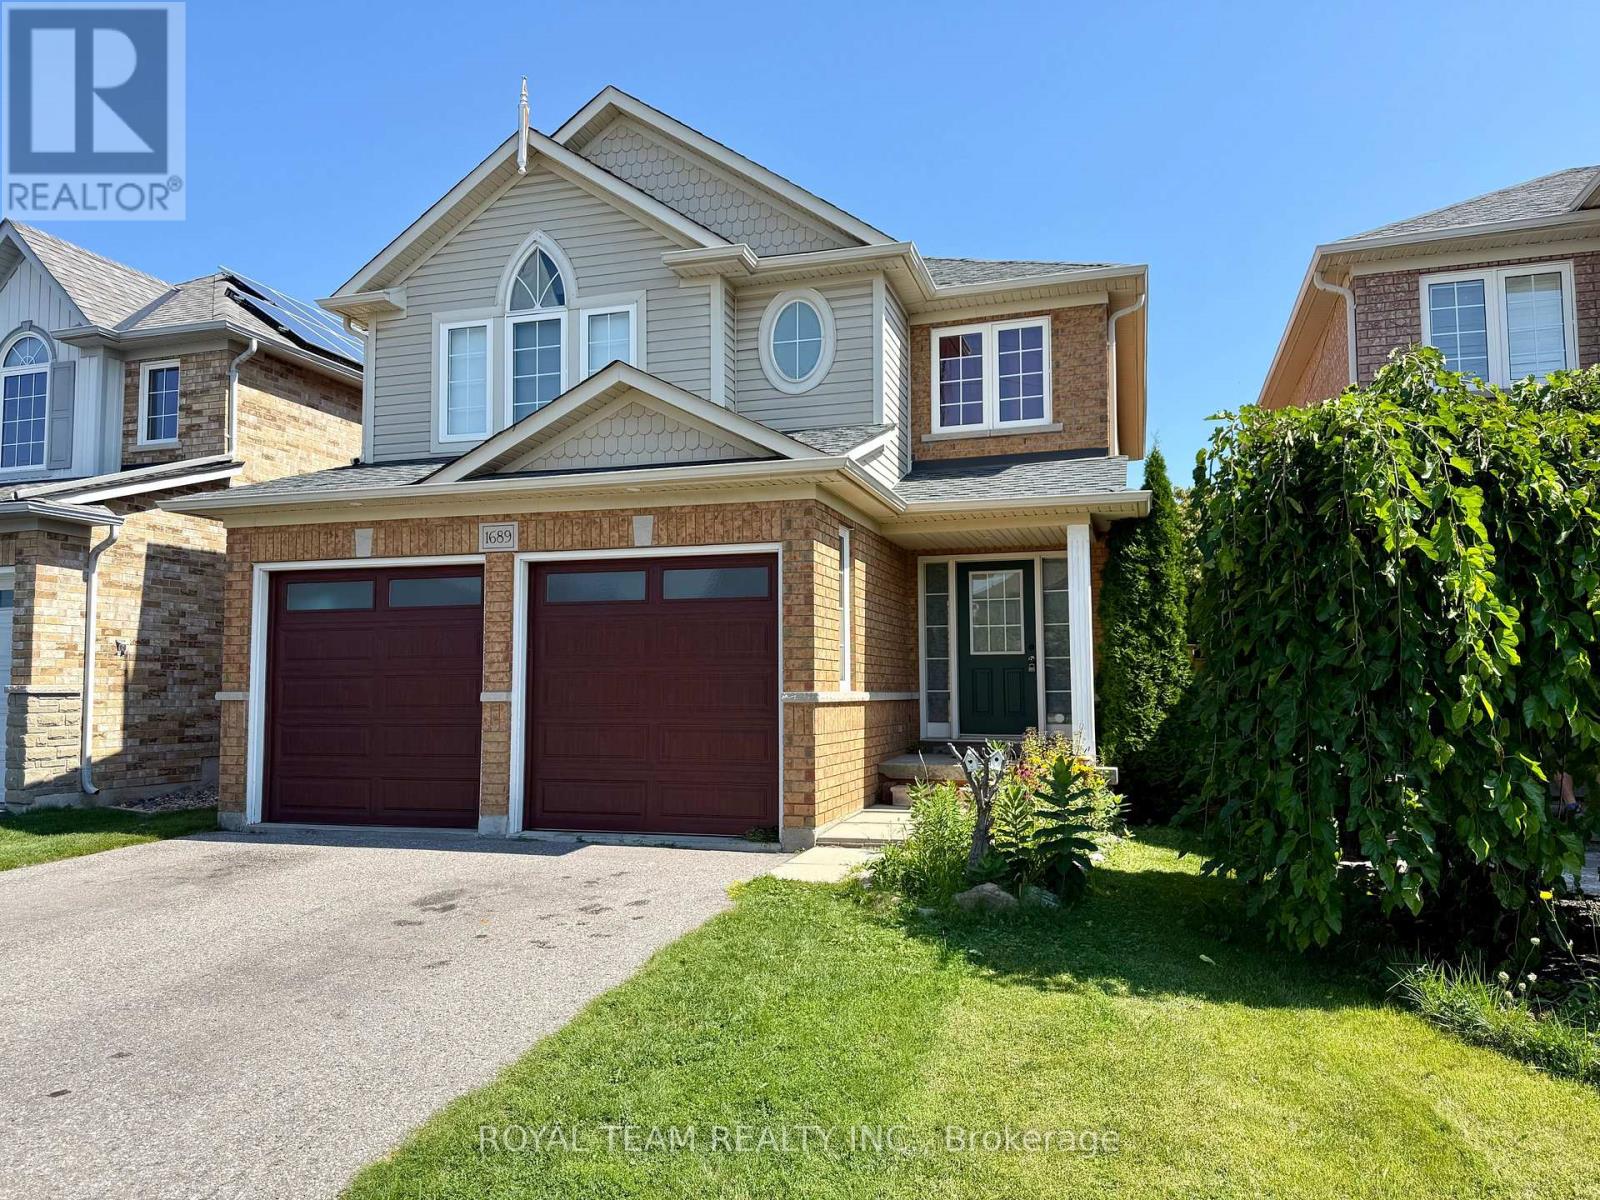
1689 Whitestone Drive
Oshawa (Samac), Ontario
Welcome to this spacious double car detached 3 Bedroom home, offered for the first time by the original owner! Perfect for growing families, this home features 9 Foot ceilings and no carpet throughout. The bright kitchen with breakfast bar and walkout to the deck, ideal for morning coffee or weekend barbecues. The open concept living and dining area with large windows flows into a cozy family room with a gas fireplace. Main floor laundry and direct garage access adds everyday convenience. Upstairs, the private primary suite offers a walk-in closet and four-piece ensuite, while two additional bedrooms and another full bath provide space for kids, guests, or a home office. Close to great schools, Delpark Community Centre, and all amenities. This is a rare chance to own in one of North Oshawa's most sought-after neighborhoods. (id:45725)

39 Armilia Place
Whitby, Ontario
Experience True Luxury In This Stunning, One-Of-A-kind Detached Home Perfectly Situated On A Rare And Breathtaking Ravine Lot In The Heart Of The Highly Sought-after Whitby Meadows Community. Offering Around 3,200 Sq. Ft. Of Premium Living Space And More Than $85,000 In Upgrades Beyond Builder Standards. From The Moment You Step Inside, You'll Be Captivated By Elegant Hardwood Flooring In The Living/Dining Area And Soaring 9-foot Smooth Ceilings Throughout Both The Main And Second Floors. The Spacious Open-concept Living And Dining Areas Are Designed For Both Entertaining And Everyday Luxury, Featuring Built-in Speaker Connections And An Exquisite Coffered Ceiling, While The Expansive Family Room Showcases A Cozy Fireplace And Stunning Architectural Detail. A Convenient Main-floor Office Provides The Perfect Work-From-Home Setup. The Gourmet Kitchen Is A True Showstopper, Complete With Stainless Steel Appliances, A Large Centre Island, And A Bright Breakfast Area Overlooking The Serene Ravine Setting. Upstairs, You'll Find Four Generously Sized Bedrooms, Including A Luxurious Primary Retreat With Breathtaking Ravine Views, A Spa-inspired 5-piece Ensuite, And A Walk-in Closet. The Second Bedroom Features Its Own Private 3-piece Ensuite And Walk-in Closet, While The Remaining Bedrooms Offer Large Windows And Ample Closet Space. A Convenient Second-floor Laundry Room Adds Everyday Practicality. The Unfinished Walk-out Basement Presents Endless Possibilities And Serves As A Blank Canvas Ready For Your Personal Vision. Additional Highlights Include Electric Car Charging Capability And Central Vacuum System Connections. Ideally Located Steps From Marcel Brunelle Park And Minutes From Top-rated Schools, Shopping, Dining, Walmart, Costco, And Everyday Amenities, With Easy Access To Highways 401, 407, And 412. Ultimate Luxury, Exceptional Space, And A Rare Ravine Setting Come Together In This Truly Irreplaceable Masterpiece Once You See It, Nothing Else Compares! (id:45725)

9 - 111 King Street E
Ingersoll (Ingersoll - South), Ontario
Step into this beautifully updated open-concept condo offering the perfect blend of modern style, comfort, and convenience for buyers seeking a truly turnkey lifestyle. Exceptionally well cared for and thoughtfully upgraded throughout, this stunning home features chic contemporary finishes, all new flooring, stylish updated countertops, and beautifully renovated bathrooms designed with both elegance and functionality in mind. The bright and spacious open-concept layout creates an inviting atmosphere ideal for entertaining or everyday living, while the rare private fenced backyard with a private two tiered deck offers the perfect outdoor retreat for relaxing, gardening, or enjoying summer evenings with family and friends. Every detail has been carefully maintained, allowing you to simply move in and enjoy with nothing left to do. Perfectly situated in a highly convenient location close to schools, shopping, parks, restaurants, transit, and quick access to hwy 401, this home is ideal for busy professionals, young families, downsizers, or anyone looking for stylish low-maintenance living without compromising on space or comfort. A true turnkey opportunity that combines modern upgrades, pride of ownership, and unbeatable convenience. (id:45725)

Full - 90 John Street S
Hamilton (Corktown), Ontario
This fantastic, affordable retail opportunity features two contiguous, open-concept units perfectly situated on bustling John Street South in the heart of Hamilton's highest-density corridor. Located just steps from the Downtown GO Station, St. Joseph's Hospital, and the downtown core, the property is surrounded by a vibrant mix of single-family homes and high-rise apartments, guaranteeing a steady stream of potential customers. With direct access to one of the city's busiest transit lines, you benefit from maximum visibility and foot traffic. The space is currently configured with individual electrical panels for flexible distribution, while the high, dry, and expansive basement offers rough-ins for washrooms and significant development potential. Delivered as a vanilla shell, this blank canvas allows you to customize the environment to your exact brand needs. The landlord is eager to discuss buildout and renovation options to suit your specific operational requirements, with generous tenant incentives available for qualified, experienced tenants. (id:45725)
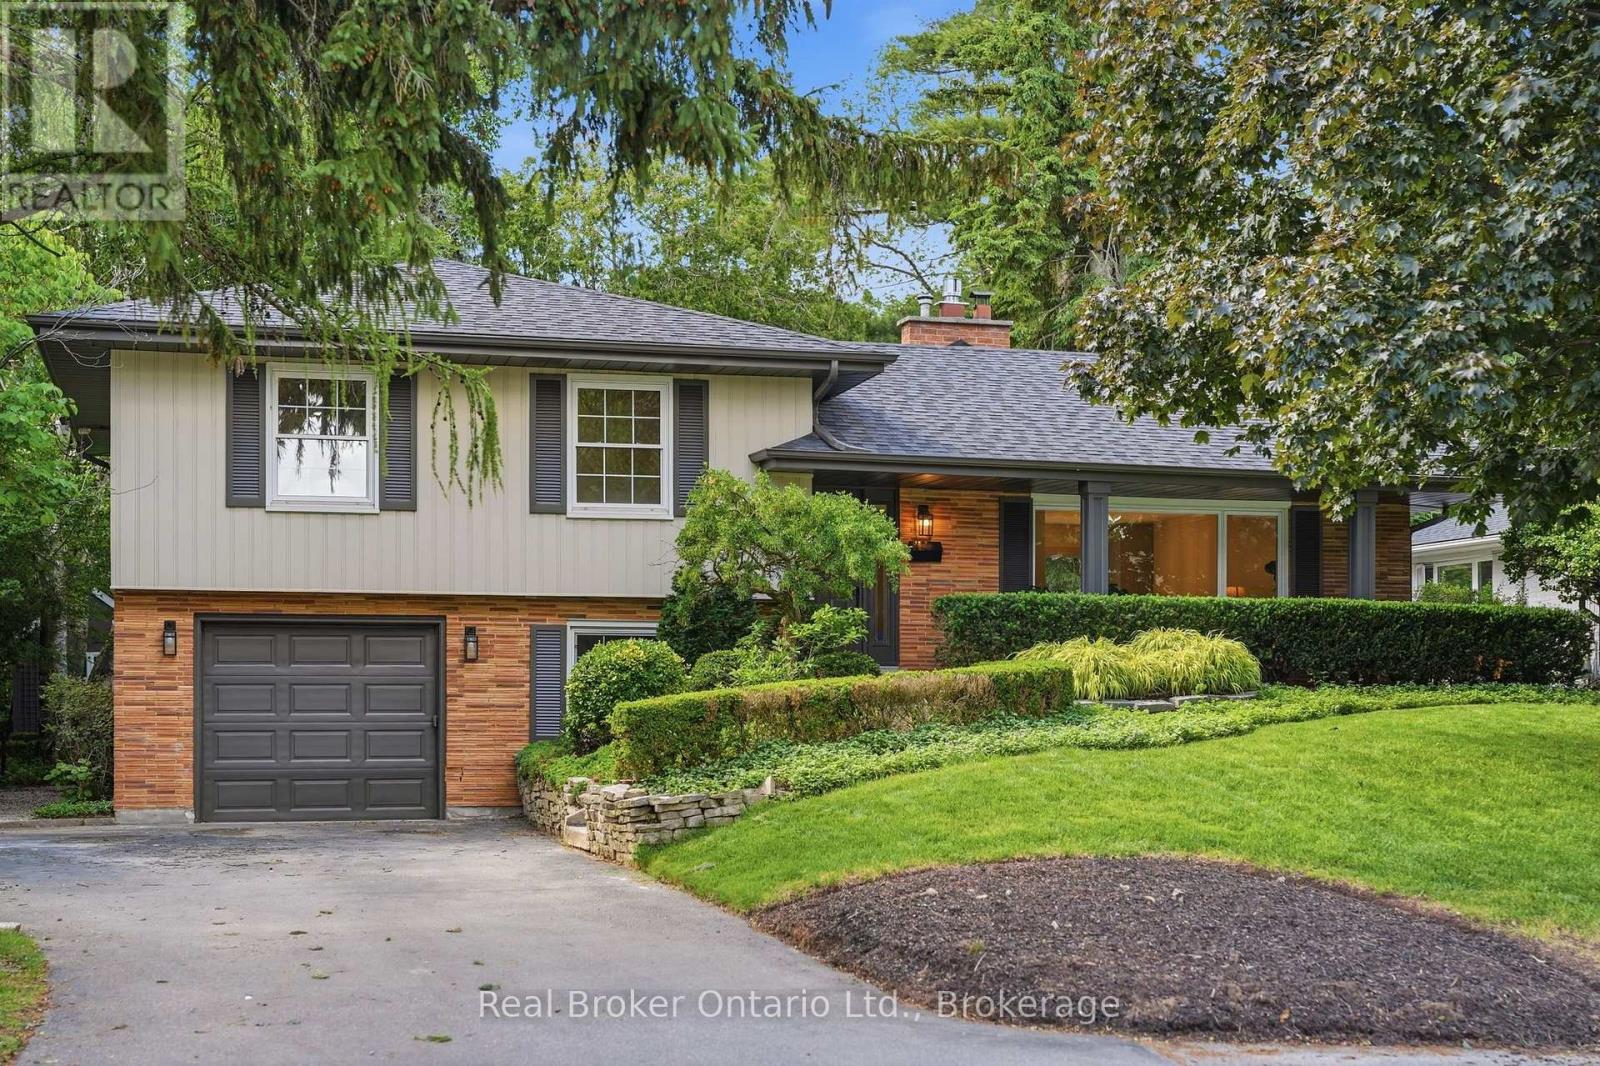
571 Leonard Court
Burlington (Lasalle), Ontario
Tucked into one of Aldershot's most sought-after pockets, this fully renovated 4-level sidesplit offers over 2,100 sq. ft. of total living space of beautifully finished living space on a quiet cul-de-sac court with no through traffic. From the moment you arrive, the private covered front porch sets the tone for a home designed to be enjoyed. Inside, a striking designer archway off the foyer creates a beautiful sightline through to the custom kitchen and beyond to the backyard through new sliding doors. The thoughtfully designed kitchen features natural stone countertops and backsplash, skinny shaker cabinetry, and a refined, timeless aesthetic. The living room is anchored by a gas fireplace and tailored built-ins, while the dining area is filled with natural light and complemented by built-in bench storage. A generous eat-in space completes the main level. Upstairs, two spacious bedrooms share a beautifully updated 3-piece bath with a walk-in shower, while the private primary suite features its own ensuite - a rare and coveted feature in Aldershot. A few steps down, the fourth bedroom offers an oversized window and exceptional flexibility as a guest room, home office or additional living space. This level also includes a convenient mudroom and laundry, powder room, and direct interior access to the attached garage. The finished basement provides a cozy retreat tucked away from the main living spaces, ideal for movie nights, a home gym, playroom or quiet escape. Outside, the fully landscaped backyard is made for summer entertaining, relaxing and gathering with friends and family. Set on an impressive 70 x 120 ft lot and just steps from Burlington Golf & Country Club, with easy highway access via King Road, this solid-brick home combines thoughtful design, extensive renovations and an exceptional Aldershot location. (id:45725)

107 - 211 St Patrick Street
Toronto (Kensington-Chinatown), Ontario
A Unique Lease Opportunity in the Heart of Downtown Where; Space, Style, and Outdoor Living Come Together.this Beautifully Updated Corner Suite Offers Over 1,060 Sq Ft of Interior Space, Featuring 2 Spacious Bedrooms, 2 Full Bathrooms, and a Cozy Electric Fireplace That Creates a Warm, Inviting Atmosphere. What Truly Sets It Apart is the Massive 700+ Sq Ft Wraparound Terrace a Rare Feature in the City Ideal for Entertaining, Relaxing, or Working From Home in the Open Air.-the Modern Kitchen is Designed for Both Form and Function, Complete With Stone Countertops, Designer Backsplash, and a View That Connects Seamlessly to the Outdoor Space.situated Just Minutes From U of T, Tmu, the Eaton Centre, and the City's Top Dining, Shopping, and Cultural Experiences, This Location Places You in the Center of It All.as a Resident, Enjoy Full Access to Resort Style Amenities: A Saltwater Pool, Squash Court, 24 Hour Concierge, and Utilities Included in the Rent for Added Convenience.whether You're a Professional, Academic, or Simply Looking for Elevated Downtown Living, This Suite Offers a Rare Chance to Lease a Condo That Lives Like a Home. (id:45725)
901 - 26 Norton Avenue
Toronto (Willowdale East), Ontario
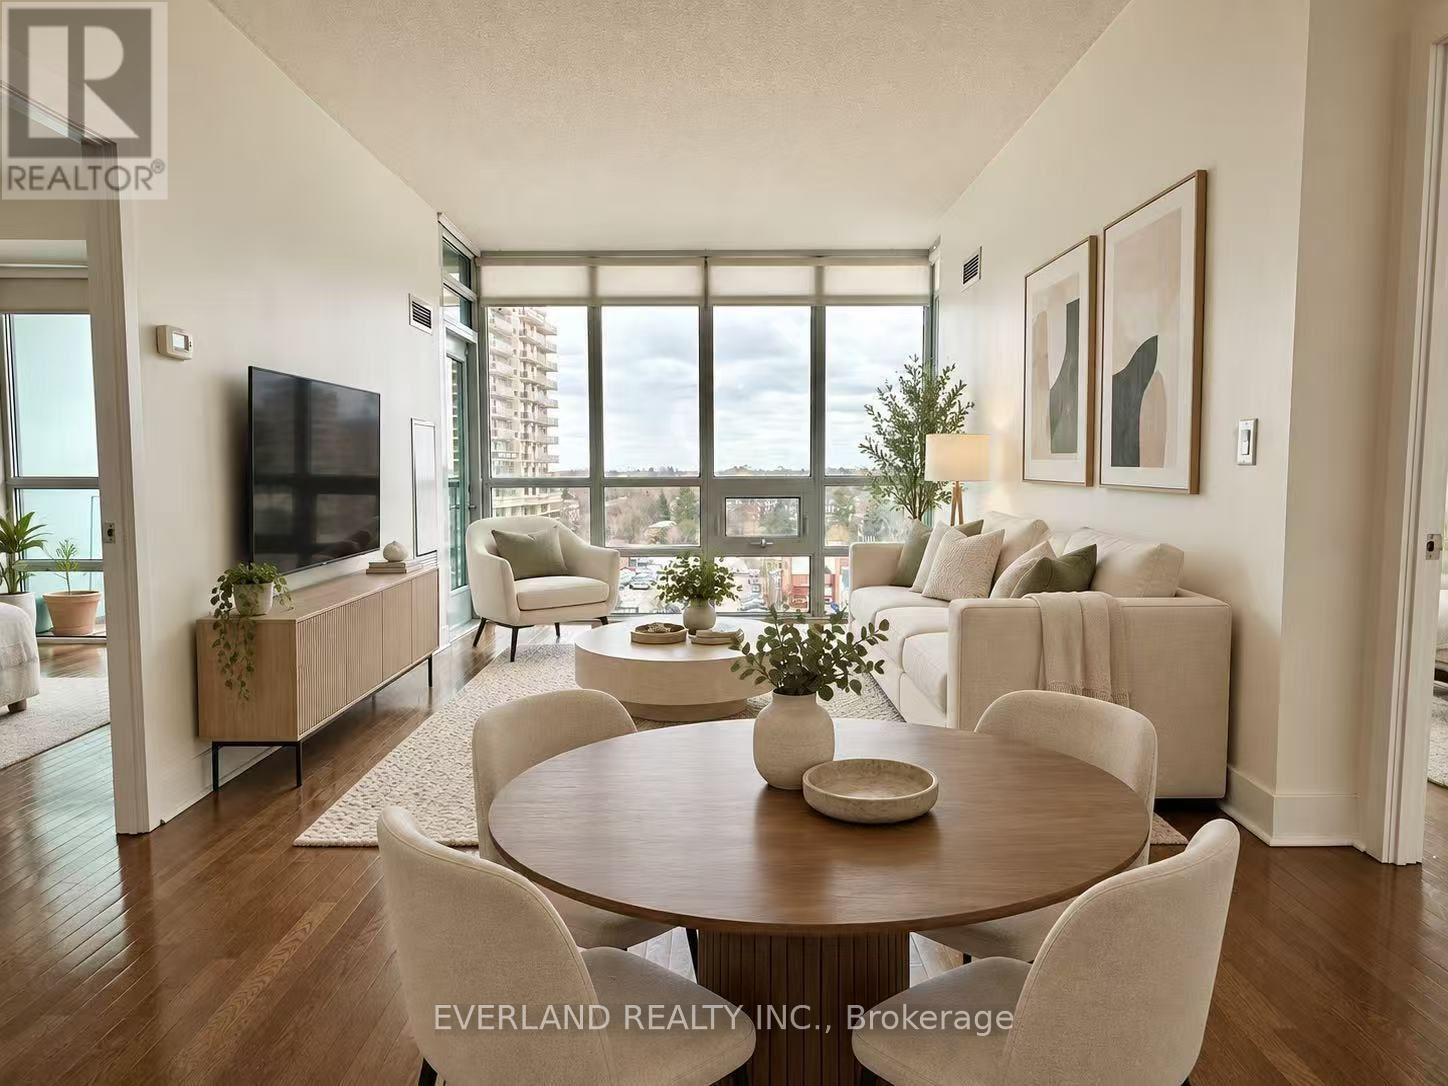
Spacious 841 sq. ft. 2-bedroom, 2-bathroom suite features a functional layout, generous room sizes and plenty of natural light. Open-concept living and dining, modern kitchen, primary bedroom with ensuite, and one parking space. Steps to Yonge Street, Finch and North York Centre subway stations, restaurants, shopping, parks and everyday amenities, with easy access to Highway 401. An excellent opportunity for end users or investors in the heart of North York. (id:45725)
314 - 2a Church Street
Toronto (Waterfront Communities), Ontario
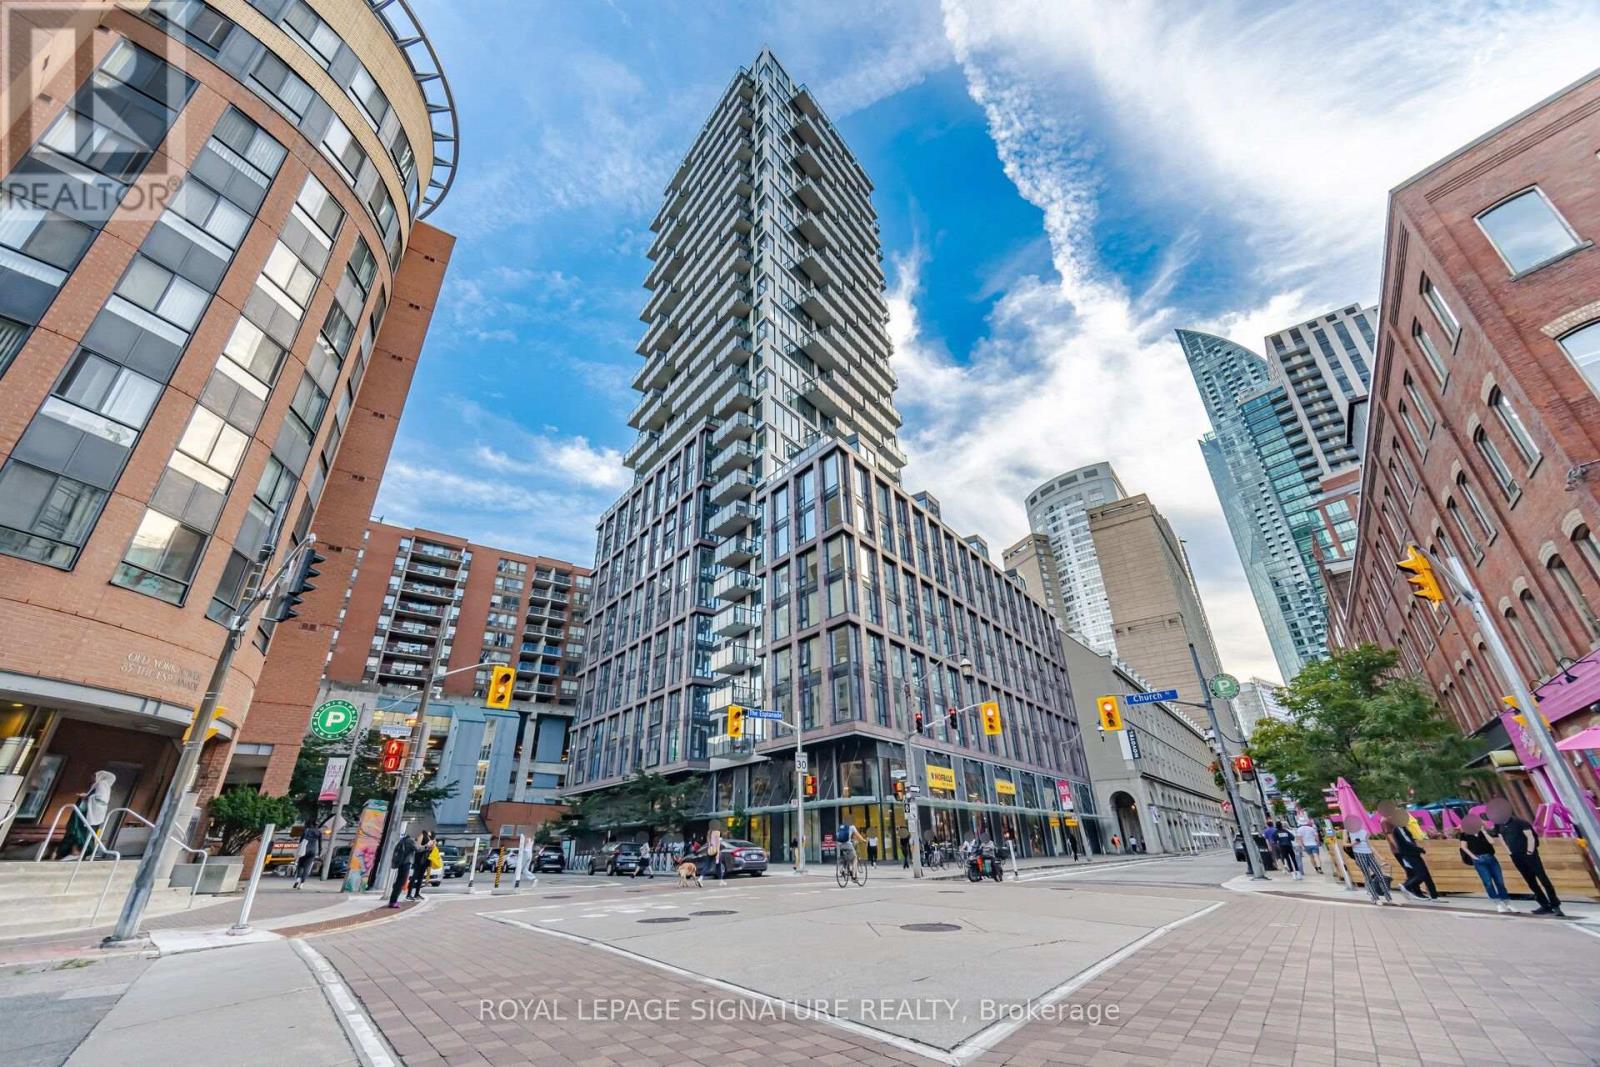
Welcome to this bright and inviting 1+1 bedroom suite at 75 The Esplanade, perfectly situated in the heart of downtown Toronto. Featuring 9 ft ceilings, engineered hardwood floors, a modern kitchen with sleek finishes, quartz countertops, stainless steel appliances with a gas stove. The open-concept living and dining area offers a bright and comfortable space for everyday living. The spacious bedroom features large windows and ample closet space, while the versatile den is ideal as a home office or additional living space. Enjoy an impressive collection of amenities including 24-hour concierge, fitness centre, outdoor pool, terrace with BBQs, and party space. Just steps to St. Lawrence Market, Union Station, the waterfront, Financial District, restaurants, cafés, shopping, and entertainment. Experience vibrant downtown living with comfort, convenience, and everything you need right outside your door. It's more than just a condo, It's a lifestyle... (id:45725)

102 - 110 St Clair Avenue W
Toronto (Yonge-St. Clair), Ontario
Chic Bachelor Retreat at 110 St. Clair Ave W. Welcome to your newly renovated sanctuary in the vibrant heart of Yonge and St. Clair! This Bright & Airy South/West Bachelor apartment features a modern open concept layout With Bow Windows Allowing Natural Light To Flood Your Home, As Well As Tons of Closet Space With Two Double Closets, and Two Single Closets For All Your Storage Needs. The stylish kitchen is equipped with Quartz Countertops perfect for Your culinary adventures. Step outside, and you'll find yourself surrounded by an array of cafes, restaurants, and shops, all just moments away. Enjoy the perfect blend of convenience and lifestyle in this lively community. Indulge in the luxury of space with a generous layout designed for comfort and style. The meticulously revamped kitchen and bathroom showcase contemporary, sleek designs, giving your home an upscale feel. Our building is celebrated for its pristine and welcoming atmosphere, ensuring you'll love coming home to this well-maintained building every day. Don't miss this rare gem, Act Fast Because Opportunities Like This Won't Last Long! (id:45725)

Studio 6 - 151 Sterling Road
Toronto (Dufferin Grove), Ontario
Rarely Available Studio/Office Space located in the heart of Dufferin Grove. Polished concrete floors, 2 offices, 12' ceilings and shared washroom facilities. Direct street frontage with space for signage. Gross rent includes ALL utilities and TMI. (id:45725)
Uph11 - 80 Western Battery Road
Toronto (Waterfront Communities), Ontario
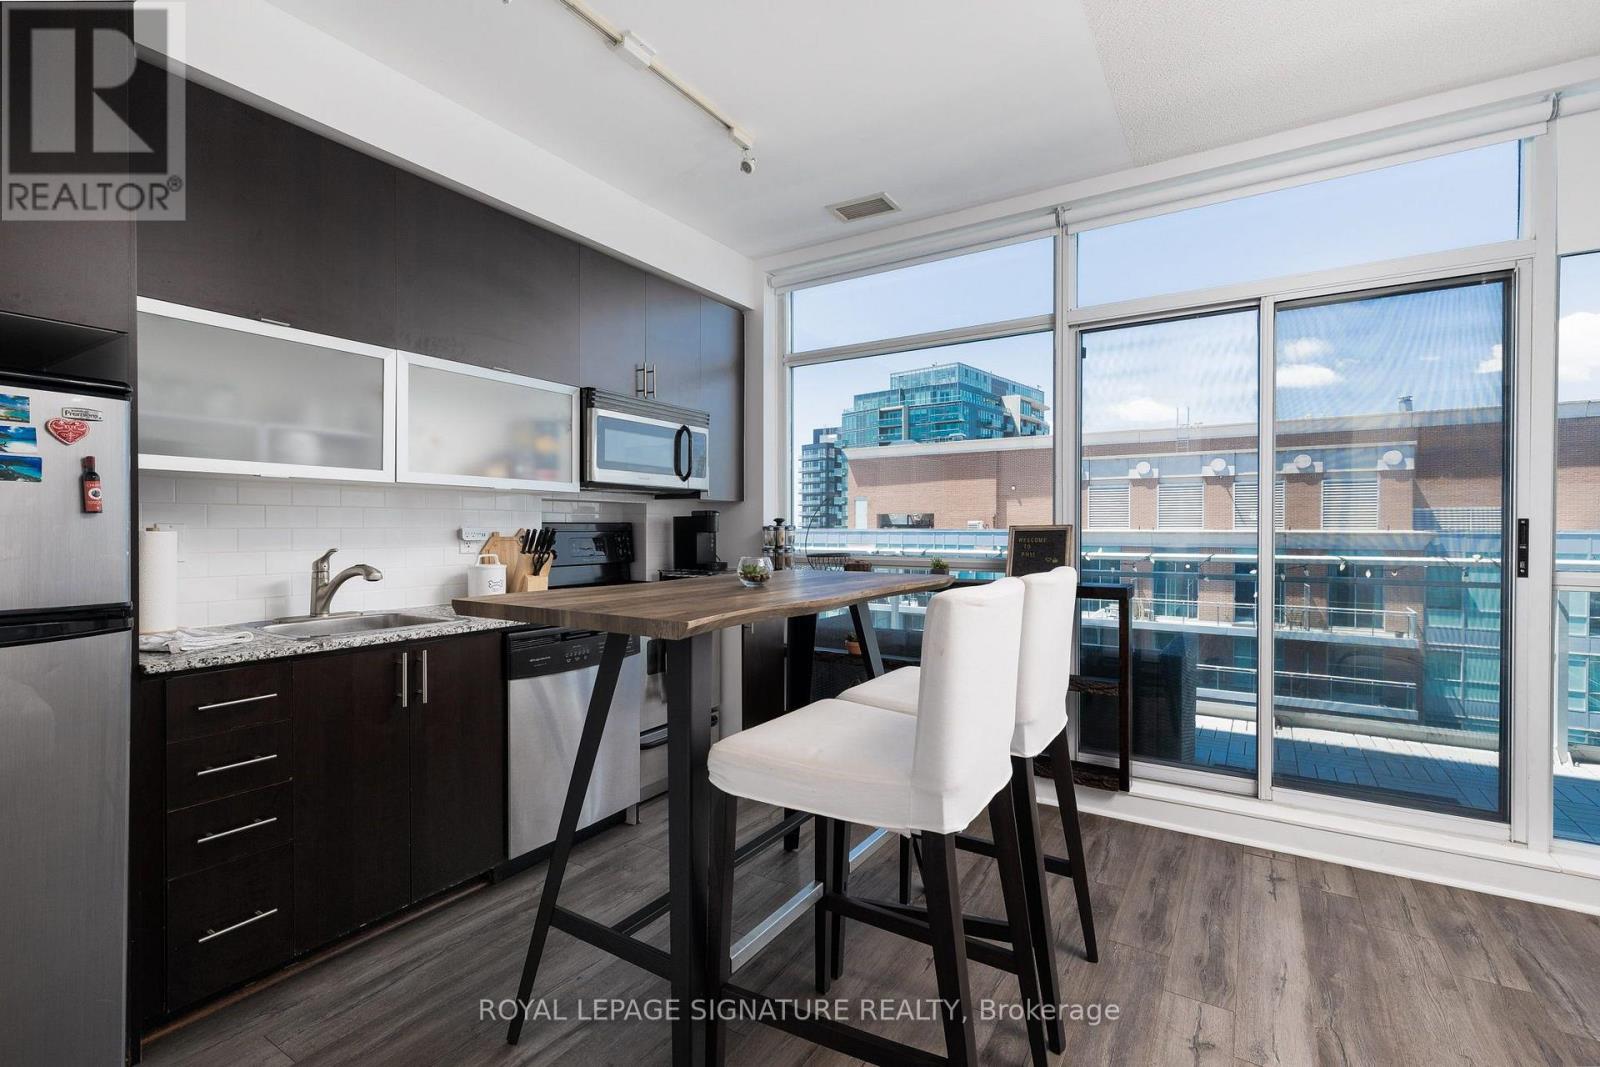
Rare Penthouse with Oversized Private Terrace! Bright and spacious 1-bedroom suite in the heart of Liberty Village, featuring floor-to-ceiling windows, updated flooring and bathroom, and a spectacular private terrace with sweeping city and lake views. Open-concept living space with ensuite laundry. Steps to Metro, Longo's, LCBO, cafes, restaurants, TTC, waterfront trails and BMO Field. Available unfurnished, with furniture also available as an optional lease arrangement. Please note that the bathroom has been upgraded since the listing pictures were taken. (id:45725)
3408 - 42 Charles Street E
Toronto (Church-Yonge Corridor), Ontario
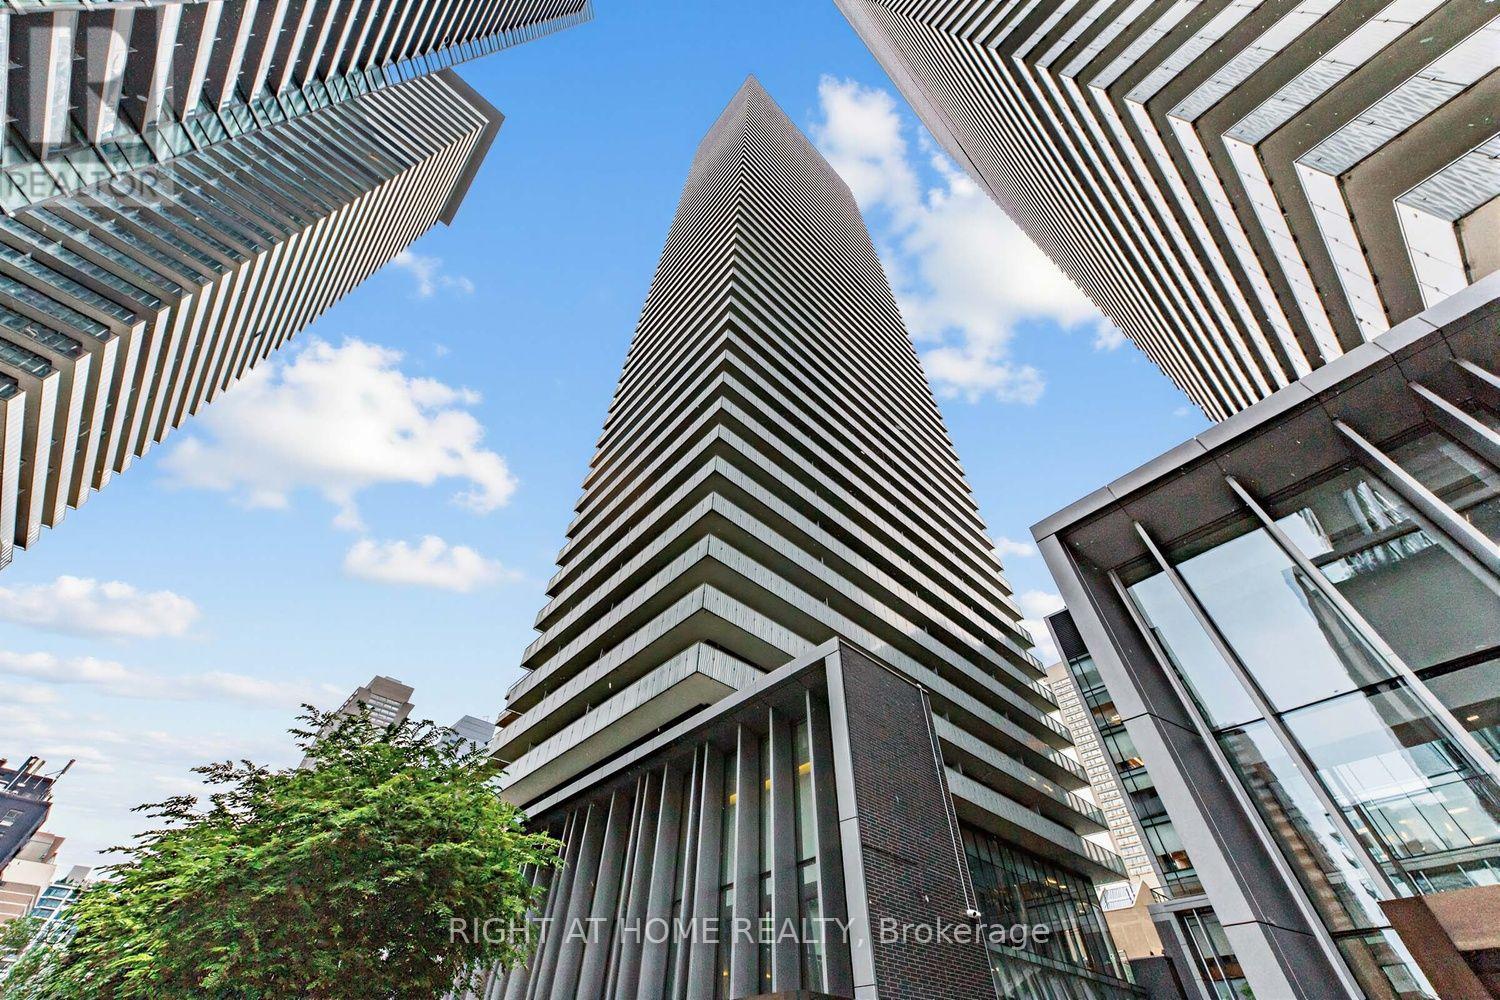
Welcome to 42 Charles Street East, Unit 3408! This luxurious 2-bedroom corner suite offers an exceptional blend of style, comfort, and breathtaking city views. Featuring soaring 9-ft ceilings, southeast exposure, and an abundance of natural light, the suite is freshly painted and move-in ready. Step outside to enjoy an impressive 307 sq. ft. of wraparound balcony space-perfect for entertaining or taking in the stunning Toronto skyline. Total 932 sq.ft. (625 sq.ft. Suite + 307 sq.ft. Balcony). Ideally located in the heart of downtown near Yonge & Bloor, with easy access to U of T, Toronto Metropolitan University, upscale shopping, renowned restaurants, cafés, and the Entertainment District. Enjoy an impressive array of resort-style amenities, including a fully equipped fitness centre, billiards/games room, rooftop lounge, outdoor infinity pool with pool deck and BBQs, and 24-hour security. A rare opportunity to enjoy luxury downtown living in one of Toronto's most sought-after locations! (id:45725)

4022 Bush Crescent
Lincoln (Beamsville), Ontario
Welcome to your beautiful bungalow and outdoor oasis on the Lincoln Bench! As you enter this stunning home, you will immediately notice the bright, spacious rooms bathed in natural light and soaring cathedral ceilings. ***The home boasts a large primary suite, 3+1 bedrooms, 3 full baths, state-of-the-art kitchen appliances, and convenient main floor laundry. The expansive finished basement showcases an enormous rec room, a bedroom, a den, a full bathroom, and ample storage space. This home seamlessly blends comfort and style. ***Enjoy your very own outdoor oasis, complete with a heated inground pool, a covered interlock patio, and a gas line perfect for BBQ or fire table season! (All new in 2018.) The pool has been professionally maintained every year for your peace of mind. **The large double-car garage adds to the convenience and appeal of this beautiful home. ***Location! Just steps from Kinsmen Park, hiking trails, and Ashby Park, this home is a dream for outdoor enthusiasts. Explore the nearby wineries and eateries throughout the Lincoln Bench. You'll also have quick access to the new high school, the brand-new Grimsby hospital, and all the amenities in Beamsville. ***New Furnace 2025 Make this Your Niagara Home! (id:45725)
14 South Camp Road N
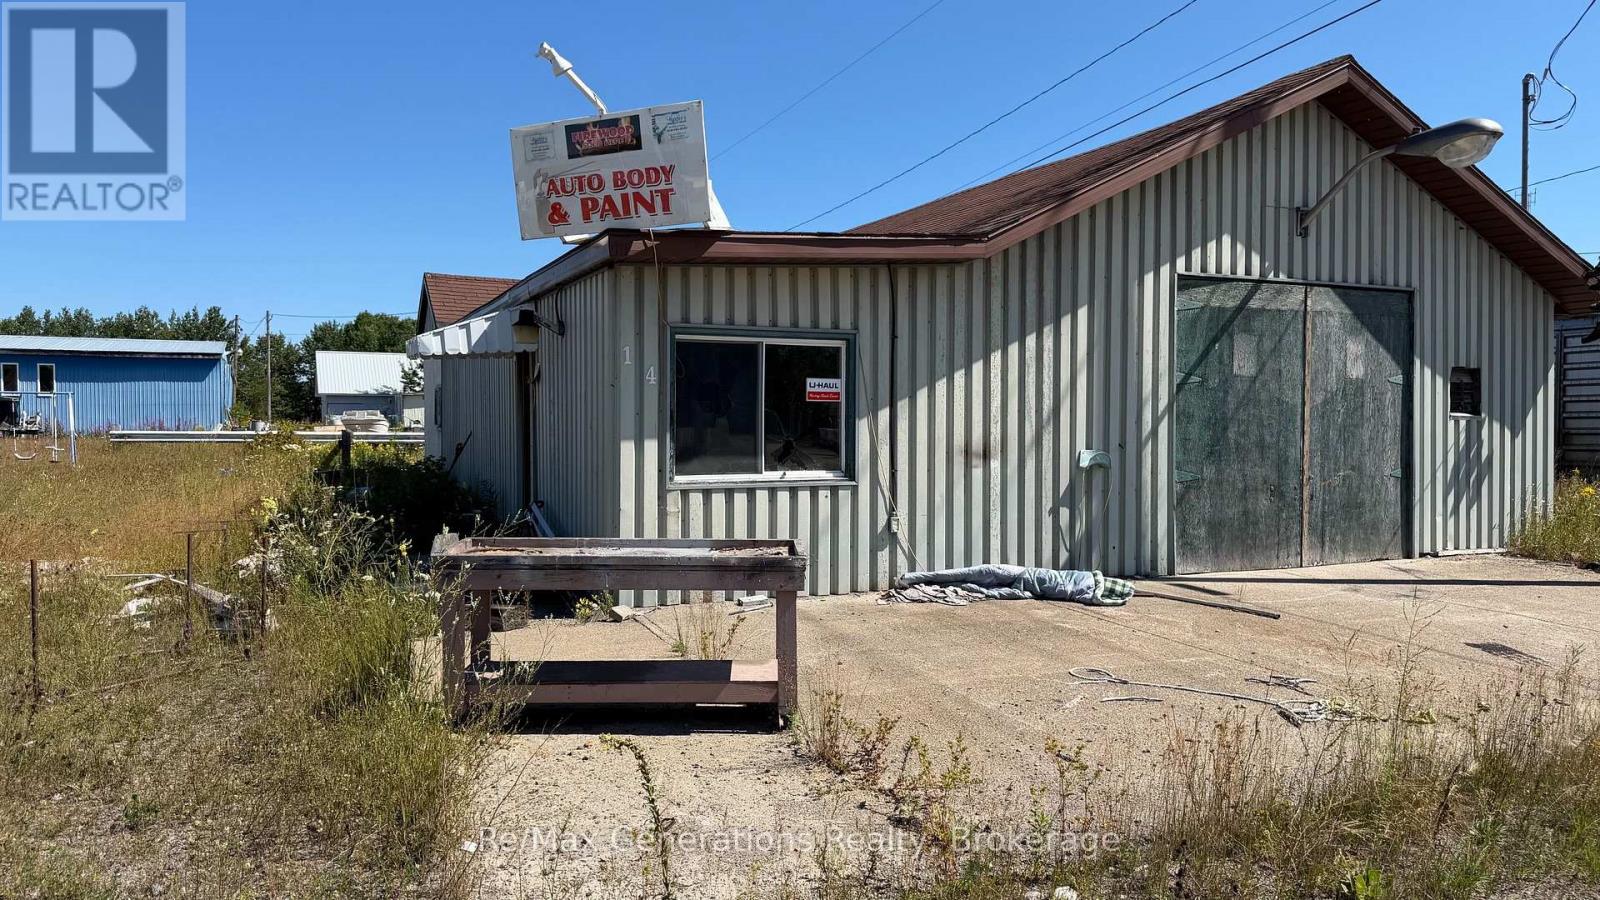
Terrace Bay, Ontario
RARE COMMERCIAL OPPORTUNITY - 14 SOUTH CAMP ROAD,TERRACE BAY! Commercial properties like this don't come up for sale often! Situated on a spacious commercially zoned lot, this property offers plenty of room for parking, equipment, storage, or future development. The existing building is in poor condition. There is currently no hydro, no water, and no operational heat source. A great opportunity for an investor, contractor, or business owner looking for commercial space with room to work with. Bring your ideas and explore the possibilities! (id:45725)
733 Rosedale Road
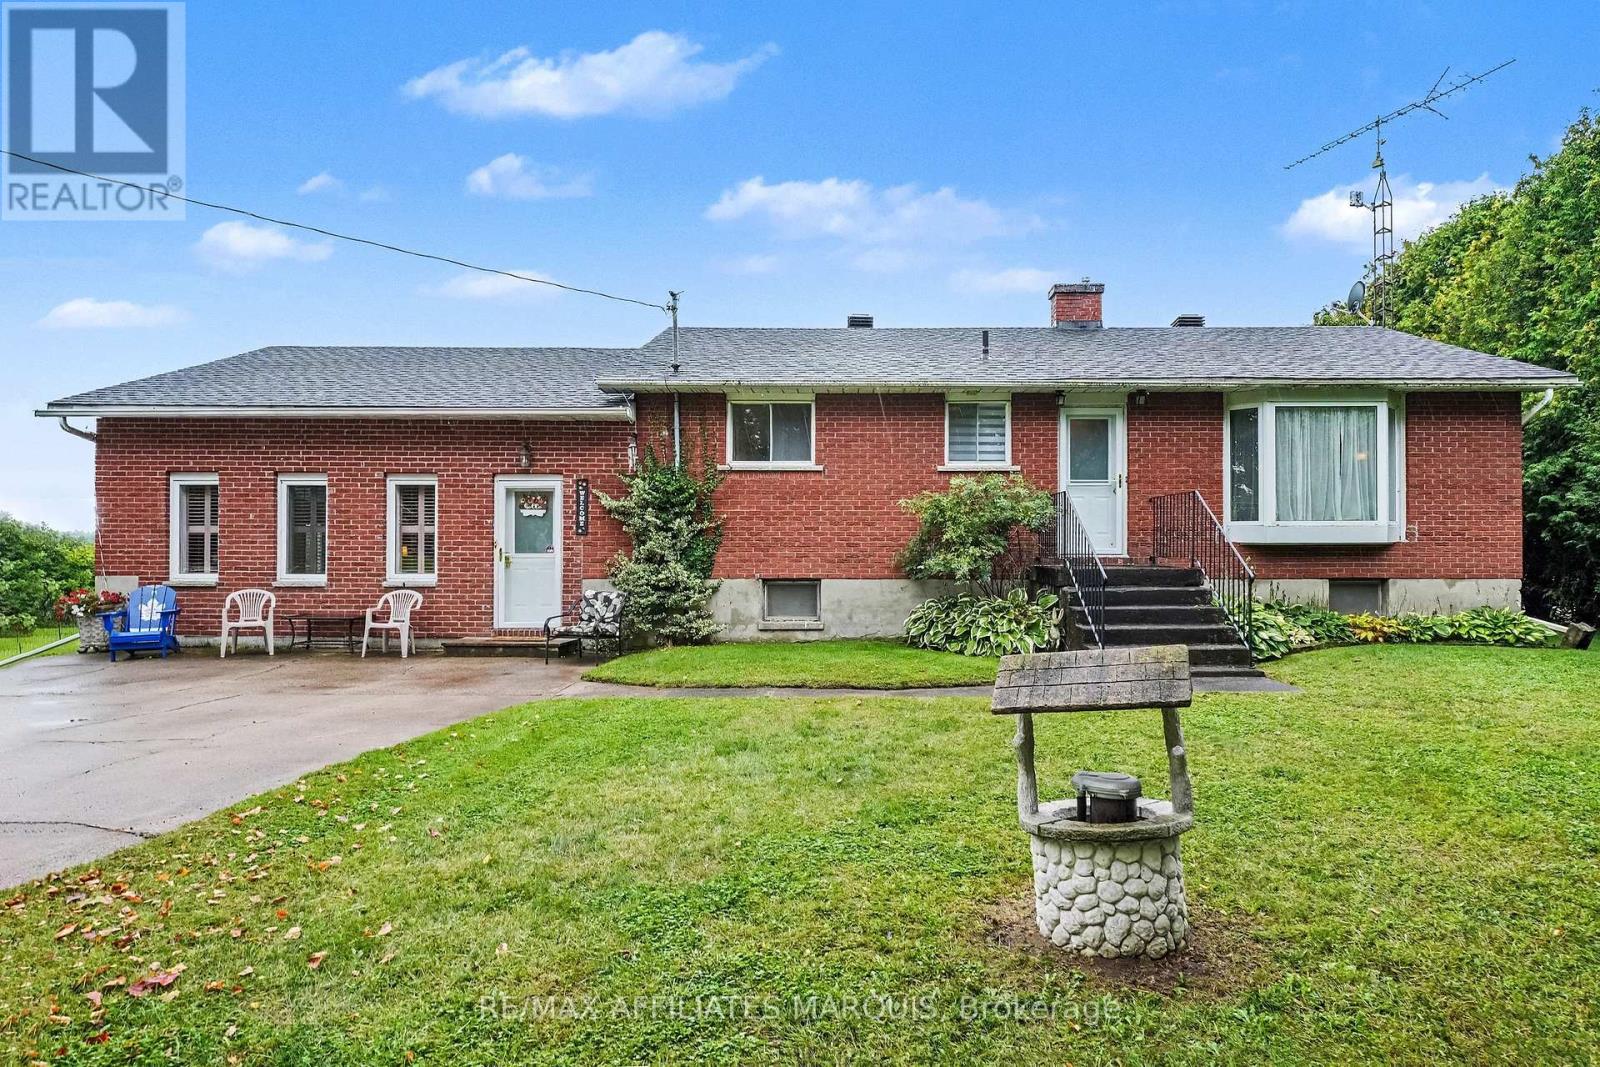
Montague, Ontario
Quiet country home awaits someone new to enjoy as much as the existing owners have. The home offers good sized 3 bedrooms, (large bedroom with exterior door now used as dining room), 3-piece ensuite plus a 4 pc. main bathroom, a country kitchen with eating area, a sunroom and a lovely family room too. Patio doors lead to the back deck, in ground pool and 3 side fenced yard. There is a 2-car detached garage as well. The basement is finished adding a large recreation room with a propane insert fireplace, a day bedroom/den and utilities room. 100-amp breaker panel with generator side panel. Propane Forced air furnace (approx. 10 yr old). Rented central air & hot water tank (2024). Shingles replaced (2021 & 2024), pool liner replaced 7-8 years ago. Propane pool heater (2025). Relax and unwind with easy access to Smiths Falls amenities and medical facilities yet an easy run to Ottawa, Merrickville, Brockville, Kemptville or Carleton Place communities. (id:45725)
16 Melville Drive
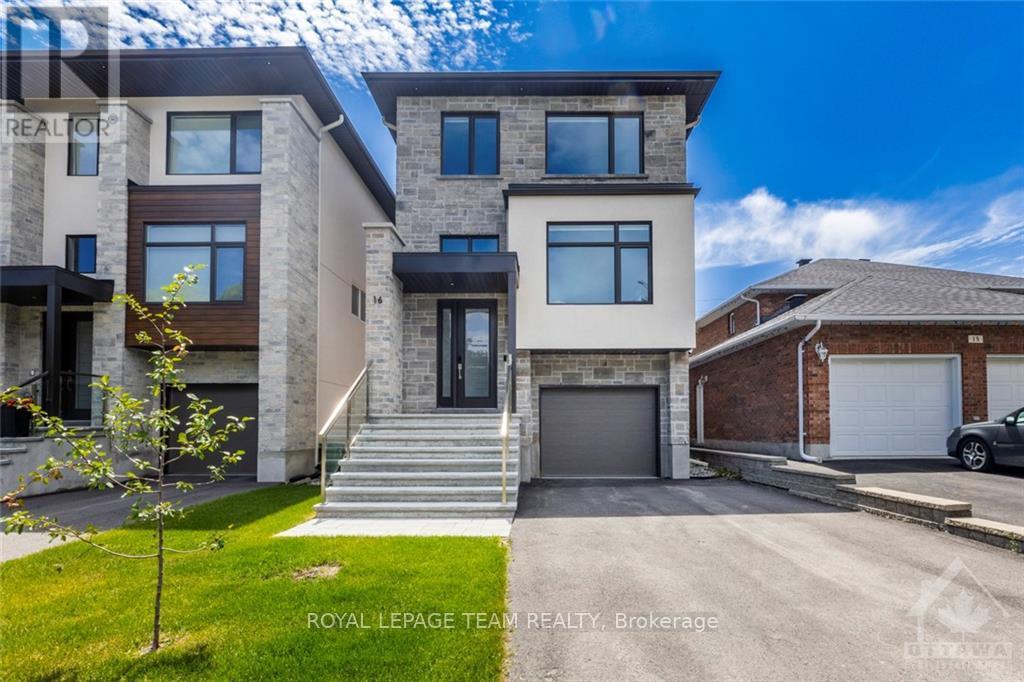
Ottawa, Ontario
Located at 16 Melville in Barrhaven, this 2022-built home offers a luxurious living experience with high-end finishes and a spacious, modern layout throughout. You'll notice the craftsmanship the moment you walk in. Hardwood flooring, large windows, and glass railings carrying a sleek, contemporary feel through every room. At the front of the home, a formal living room and dining room offer space for entertaining. At the back, the kitchen, eating area, and family room overlook the backyard, keeping everyday life connected and open. The kitchen is a chef's delight, with stainless steel appliances, quartz countertops, ample cabinet space, and a large center island. A natural gathering spot for family and guests. The family room offers a fireplace and large windows for everyday comfort, with access to a large deck overlooking the backyard - Perfect for morning coffee or evening dinners outside. The primary bedroom is a true retreat with a spacious walk-in closet featuring custom built-ins and a luxurious ensuite. The ensuite features a double vanity, soaking tub, and a separate glass-enclosed shower. Three more generously sized bedrooms share a beautifully appointed full bathroom, giving the whole family plenty of room to spread out. Laundry is conveniently located on the second level for everyday ease. The walkout basement adds a fifth bedroom and full bathroom, ideal for aging parents or an adult child who wants their own space. A valuable feature for multigenerational or growing families. This Barrhaven location puts you in the middle of it all. The Strandherd Corridor is just minutes away and it's a short commute to the Costco and Highway 416. Walking trails connect the neighbourhood and are great for biking, walking, or running. Transit is conveniently located nearby. This home truly has it all! (id:45725)
323 Levis Avenue
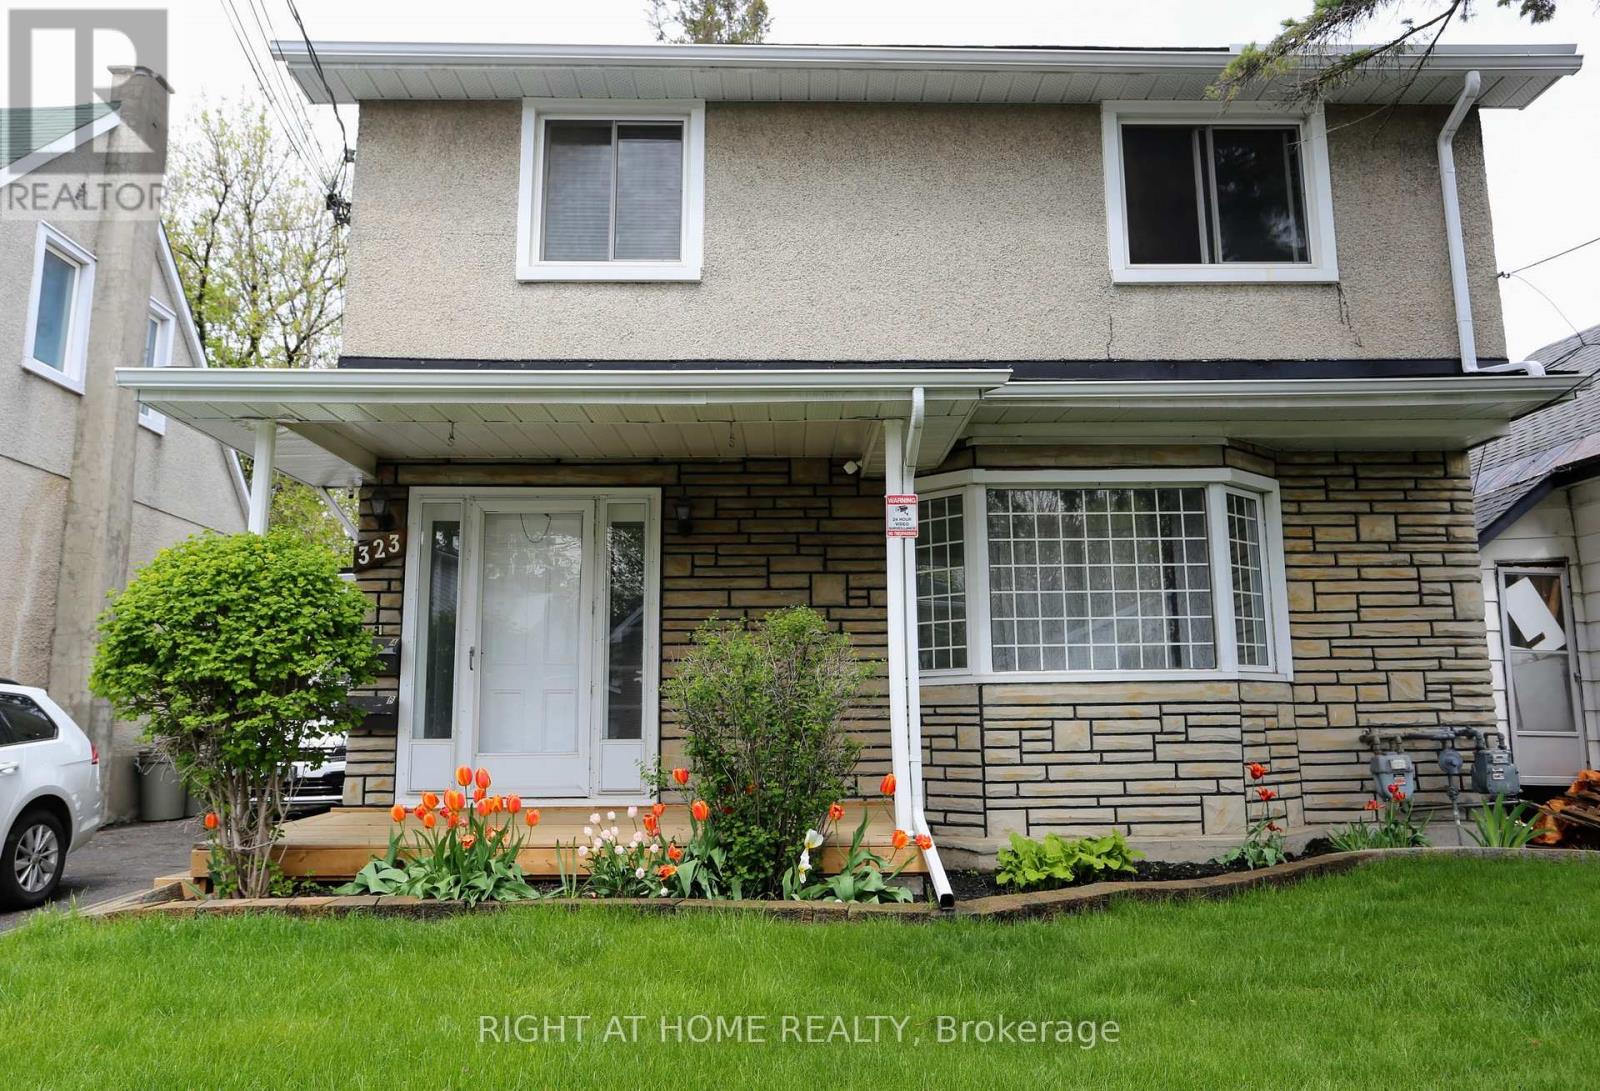
Ottawa, Ontario
Excellent investment opportunity in a prime location! This well-maintained duplex features three self-contained living spaces, offering strong rental income, great tenants, and excellent potential for future growth with many updates and upgrades done over the years.The spacious main-floor 3-bedroom unit rents for $2,467.18/month all inclusive, while the upper-level 1-bedroom unit rents for $1,750/month plus hydro. The lower-level 2-bedroom accessory apartment, complete with its own private entrance, rents for $1,900/month all inclusive. All three units have their own laundry facilities.The property benefits from excellent tenant stability. The flat roof was redone in 2020. Ideally located close to transit, shopping, amenities, and just minutes from downtown. With $6,117.18/month in current rental income, or $73,406.16 annually, this property offers an attractive investment opportunity with further potential to increase revenue over time, never a vacancy. An excellent opportunity for both new and seasoned investors. (id:45725)