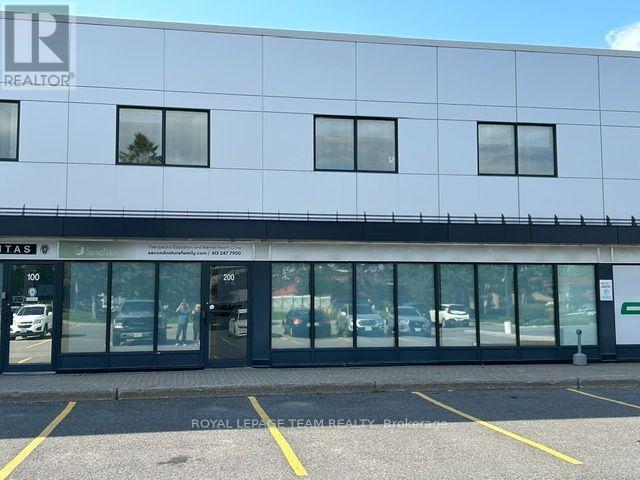
200_250 - 36 Antares Drive
Ottawa, Ontario
Looking for a new headquarters for your business 36 Antares is the spot. This unit is approximately 7915 sq ft over two levels which allows you to have main floor access for your clients. The main floor reception area has it's own private stairs to the second level. If you need it to be accessible the building does have an elevator and the unit can be accessed from the back hallway. The unit consists of a mix of closed offices and open collaborative workspaces. Tastefully decorated as it sits or paint and make this your own. This is an excellent sublease opportunity. Additional rent for 2026 at $11.47psf (id:45725)
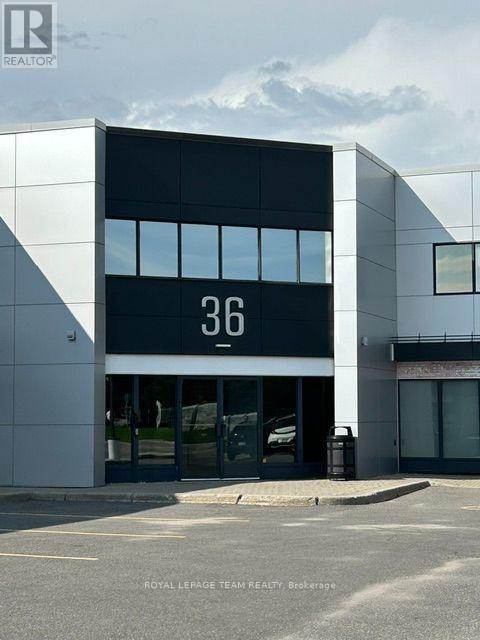
501 - 36 Antares Drive
Ottawa, Ontario
Welcome to 36 Antares Drive, conveniently located close to the Ottawa International Airport. This fully accessible second floor office space combines a mix of both enclosed office and open work areas. Tastefully decorated as is or you can personalize the unit to your taste. This unit also contains your own in suite accessible washroom. If you are not sure about how much space you require this three year sublet is the ideal way to get into the market. Additional Rent estimated at $11.47 for 2026 (id:45725)
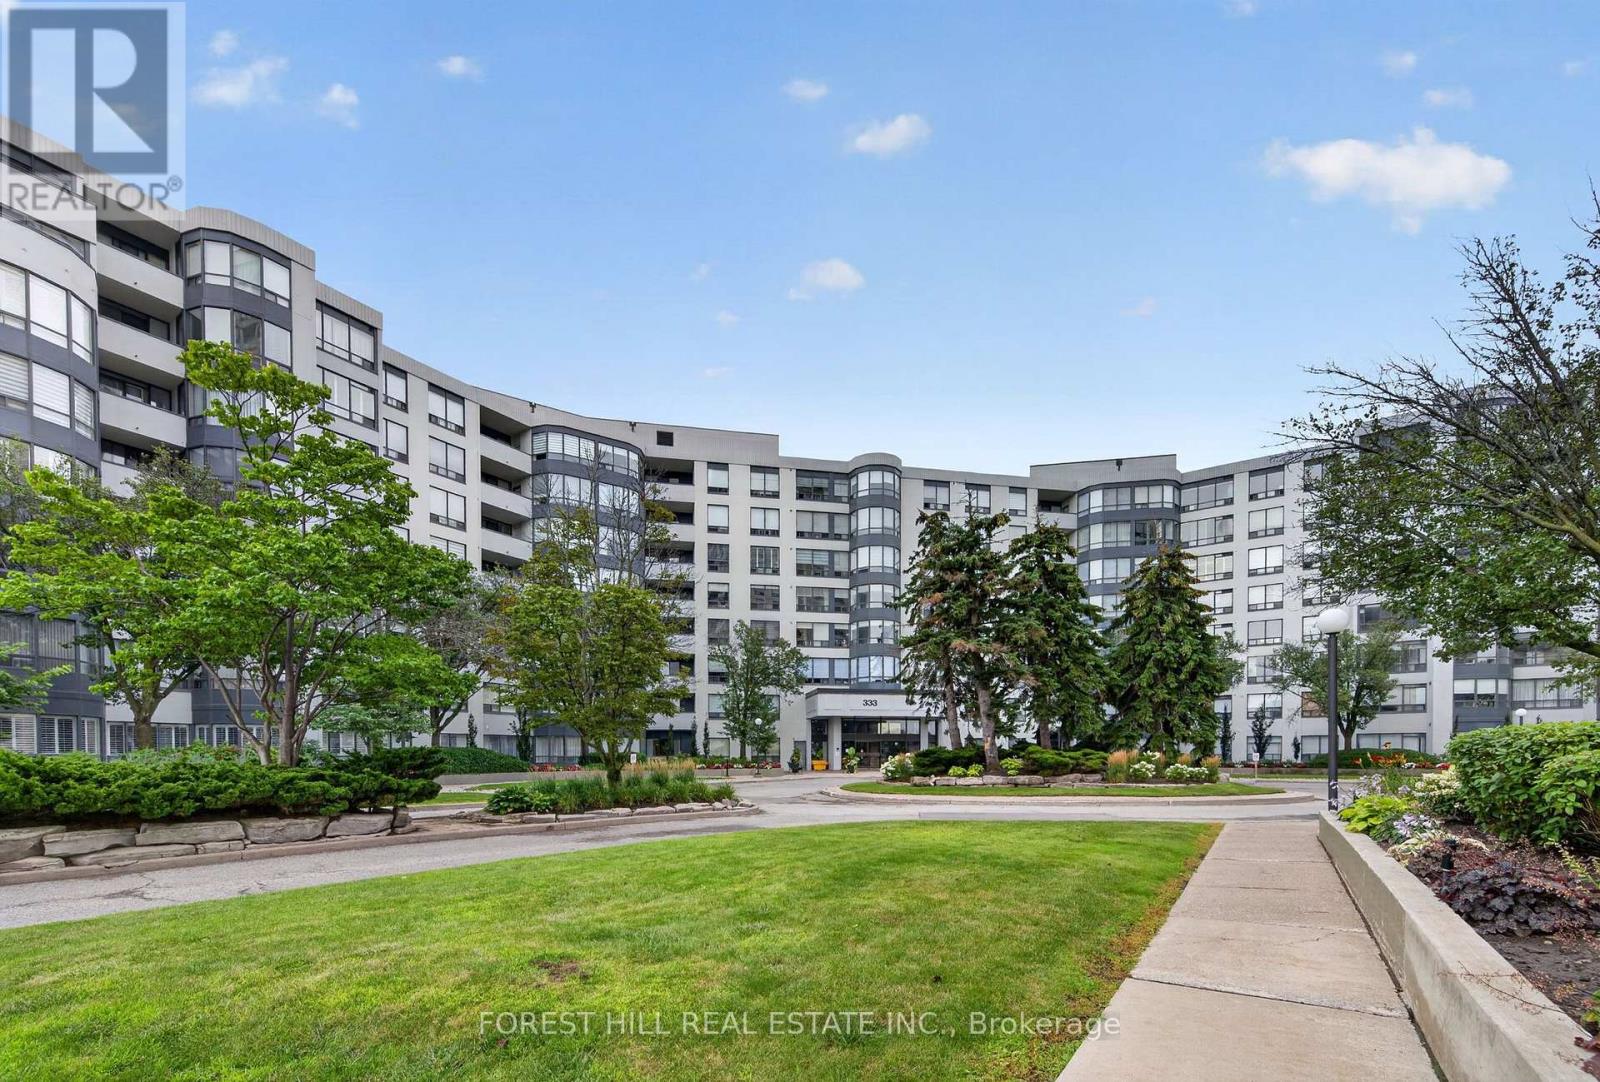
301 - 333 Clark Avenue W
Vaughan (Crestwood-Springfarm-Yorkhill), Ontario
Stunning, fully renovated unit at high demand Conservatory. Engineered hardwood floors, pot lights, and custom built-in wall units throughout, this unit is truly move-in ready. The Kitchen features high-end ceramic floors and quartz countertops, stainless steel appliances and a full-wall pantry offering tonnes of storage. The open concept living room, dining room, and solarium offer the perfect blend of workspace and entertainment. Both bedrooms feature custom built-in wall-units and light-filtering roller blinds. Both bathrooms have been fully renovated with exquisite finishings. Must be seen to be appreciated. (id:45725)
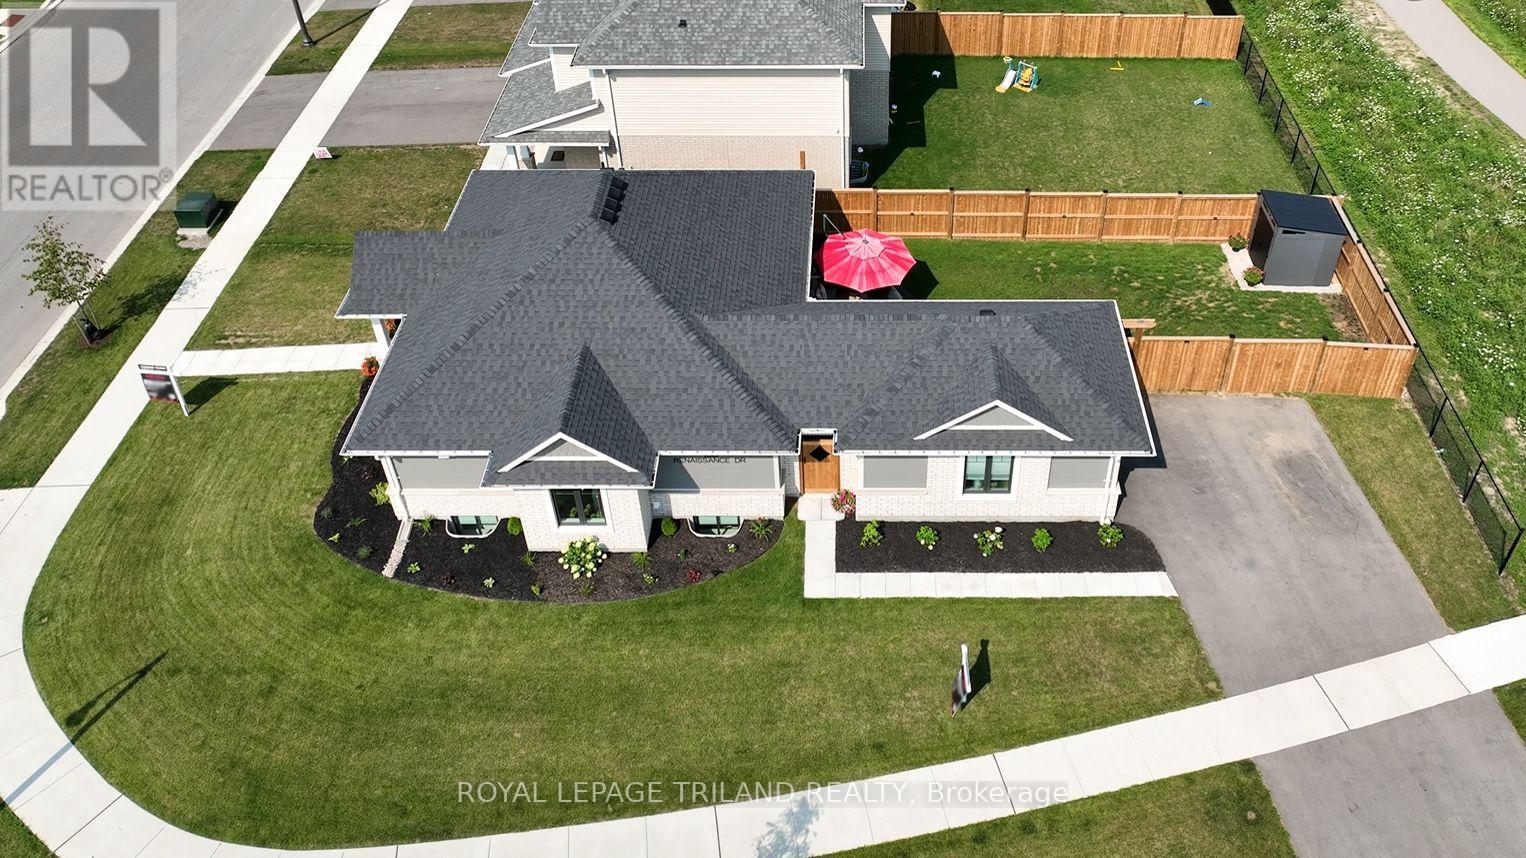
138 Renaissance Drive
St. Thomas, Ontario
This one year young Doug Tarry built 'Bridgewater' is a unique fully finished bungalow located in the beautiful Harvest Run subdivision. This freshly landscaped property has just added a new fence, sculpted concrete patio & shed making it a potential fit for a family, young professionals, seniors or down sizers. Enter the home off the covered porch and into the main Foyer with access to the first Bedroom (or Office) & 4pc Bathroom. Then enter into the large open concept Kitchen/Dining/Great Room (with quartz countertops, backsplash, island, pantry, feature wall & access to backyard). The Great Room connects to both the Primary Bedroom (with 3pc ensuite), as well as the Main Floor Laundry (which connects to the breezeway & 1.5 car garage). The lower level is finished with 2 Bedrooms, Large Rec room & 3pc Bathroom and still tons of storage. Wonderful location, fenced yard, concrete patio, plenty of parking, and convenient access to the walking trails leading directly to Orchard Park. Kitchen Appliances Included! There is nothing to do but move in get comfortable, and enjoy! Welcome Home. (id:45725)
1017 Apricot Place
London South (South K), Ontario
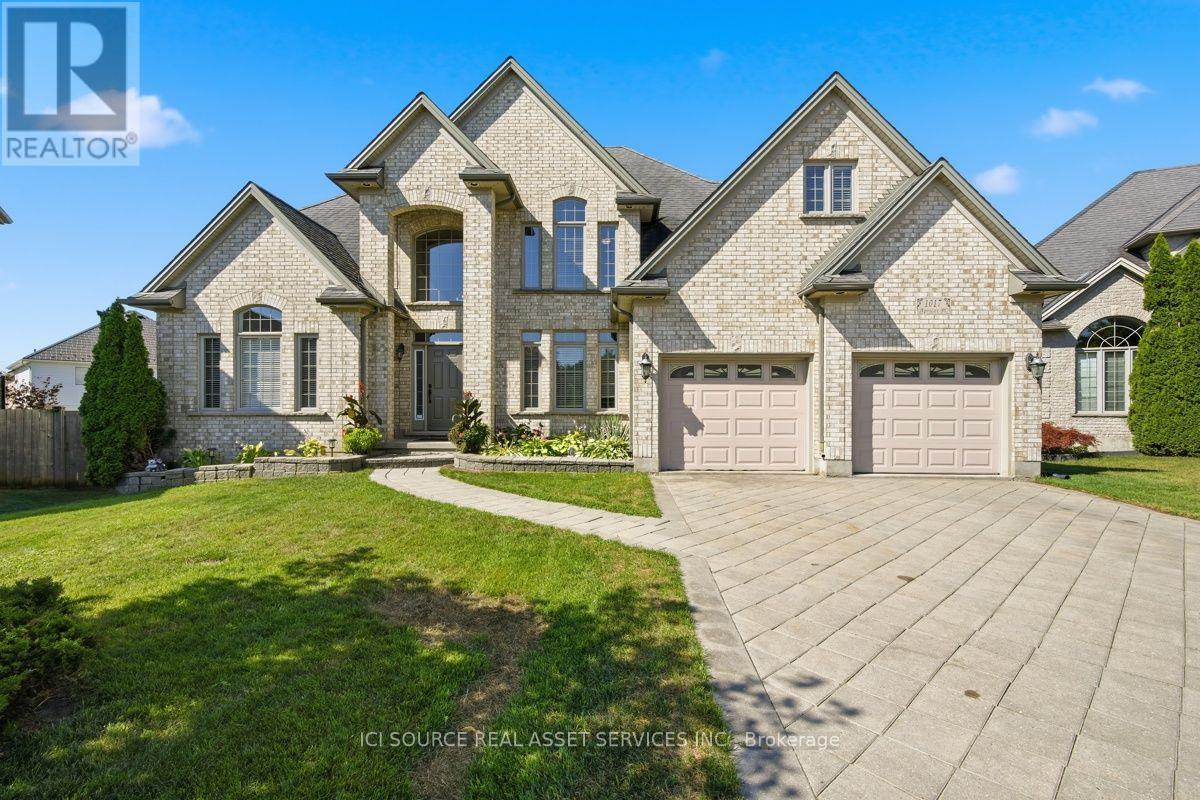
Some homes simply have an address. Others become the setting for a lifetime of experiences. At the end of a quiet court, where children still ride their bikes in the street, neighbours wave as they pass & through traffic is almost nonexistent, you will discover 1017 Apricot Pl. A spacious 4-bedroom family home offering 4,096 sq. ft. of finished living space on a large 1/3-acre pie-shaped lot. Its heart is a large kitchen with granite countertops, a two-level island & large eating area, designed for everyday life & family traditions. Spacious principal rooms, a gas fireplace & main-floor laundry/mudroom provide space & convenience for everyone. Step outside & summer takes centre stage with a private 39' Roman-style saltwater pool with a 10' deep end & a large shallow end, expansive 2-level concrete pool deck, covered gazebo, raised deck, mature landscaping, fruit trees & raised gardens, still with plenty of green space left to enjoy. A powered shed with a loft provides additional storage. Upstairs, the primary suite offers his & hers walk-in closets & a spacious ensuite. The large open-concept finished lower level adds even more room to gather, relax or play, complete with radiant in-floor heating. A double garage & interlock driveway with parking for 7-8 vehicles, while parks, transit, schools, shopping& major amenities are nearby. It's a home built for everyday living, special occasions & the moments you'll cherish most. Your next chapter begins with a single visit. *For Additional Property Details Click The Brochure Icon Below* (id:45725)
794 Foxboro Stirling Road
Quinte West (Sidney Ward), Ontario
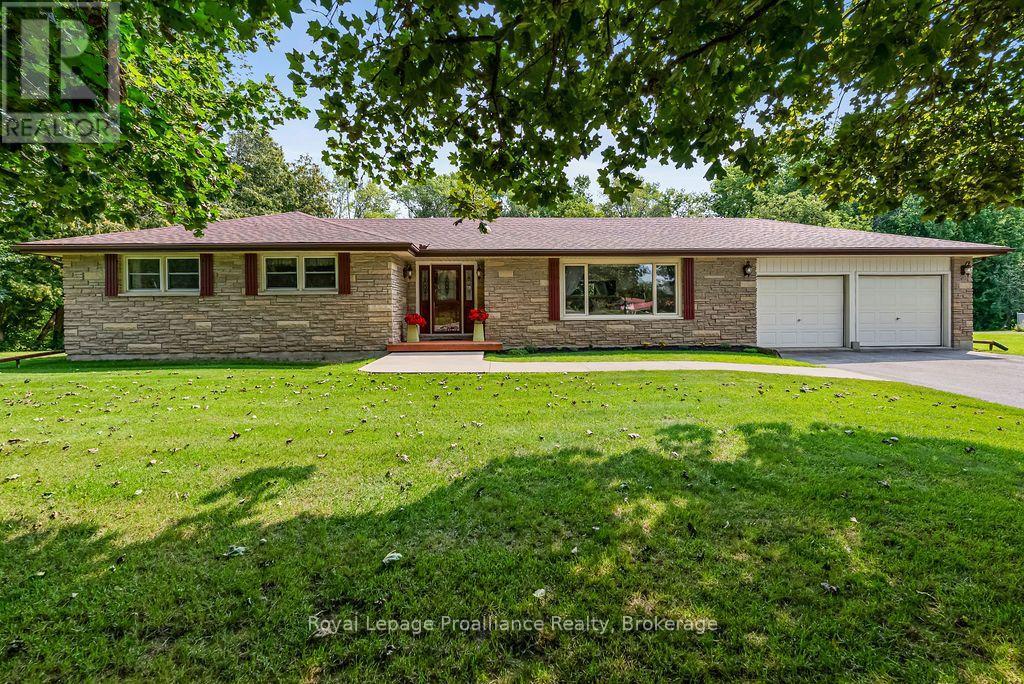
Set at the foot of the Oak Hills, this immaculate stone and brick bungalow makes an unforgettable first impression. From the moment you pull into the double paved driveway with convenient turnaround, the pride of ownership is unmistakable. Manicured lawns, mature trees and meticulously maintained walkways create a setting that feels as though it belongs in a magazine. And the attention to detail continues throughout the home. Step inside and discover a spacious footprint with four large bedrooms and two bathrooms on the main level. The primary bedroom features a convenient cheater ensuite, while the impressive 5-piece main bath offers his-and-hers sinks. The well-appointed kitchen provides plenty of cabinetry and workspace, flowing naturally into the dining area with a walkout to the rear deck and gazebo, perfect for entertaining or enjoying peaceful evenings outdoors. The large living room is anchored by an expansive picture window that fills the space with natural light. Beautiful hardwood flooring and crown moulding throughout the main level add a timeless elegance and cohesive feel to the home. The lower level offers incredible flexibility and is currently configured as an in-law suite with walk-up access. A large bedroom, kitchen with extensive cabinetry and pantry storage, 3 piece bath and spacious recreation room provide everything needed for extended family, guests or additional living space. The rec room also features a woodstove setup, creating a warm and inviting gathering space. The attached insulated double garage is equally practical, complete with a dedicated workbench area and rear man door for convenient access to the yard. In the backyard, two substantial sheds, 8' x 12' and 10' x 20' provide exceptional storage for gardening equipment, tools, toys and outdoor essentials. Immaculately maintained, thoughtfully laid out and surrounded by beautifully manicured grounds, this is the kind of property that rarely comes to market. (id:45725)
338 Robert Woolner Street
Ayr, Ontario
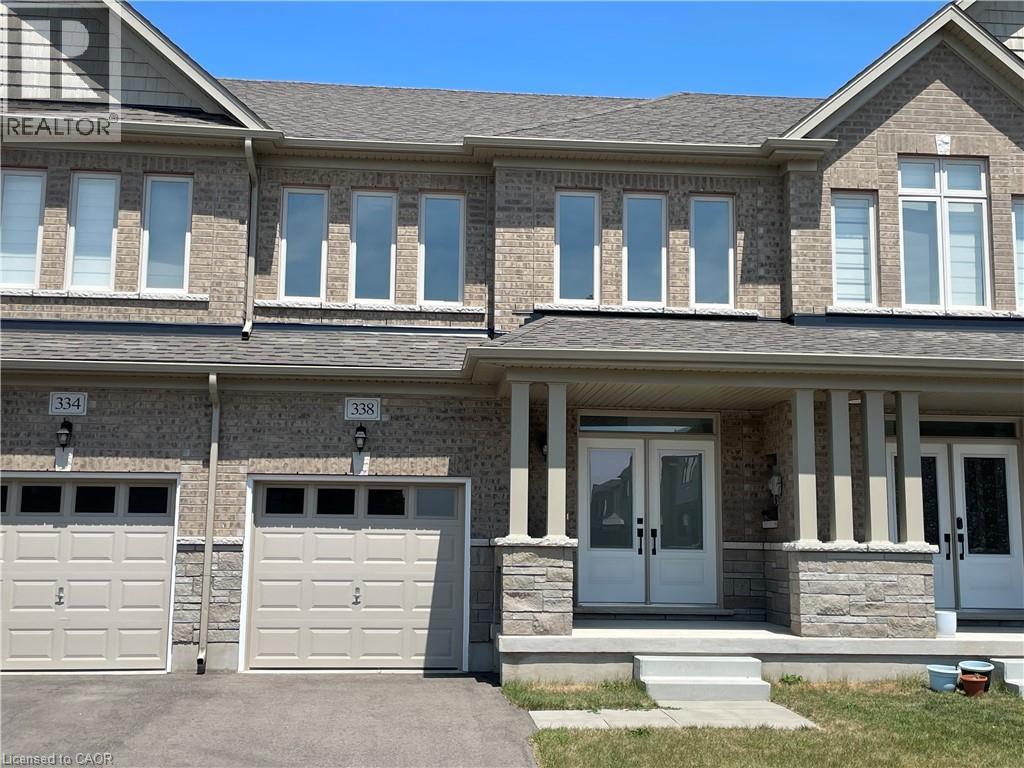
Welcome to Your Pristine New Rental Be the very first to live in this spectacular, never-been-lived-in residence. From the moment you step through the front door, you’ll notice the pristine, sparkling condition of a truly brand-new home. Embellished with soaring 9-foot ceilings and elegant, high-quality trim throughout, this is a space designed to inspire genuine pride. The Heart of the Home: Main Level A Chef-Ready Kitchen: Designed for effortless meal prep and entertaining, featuring abundant cabinetry, sleek solid-surface countertops for ultra-easy maintenance, and a brand-new dishwasher scheduled for professional installation. Sun-Drenched Living Space: The expansive living room boasts gorgeous, gleaming hardwood floors and seamless access to the outdoors. Slide open the glass doors to extend your living space directly into the backyard. Your Private Upper-Level Retreat The second floor is thoughtfully laid out to maximize privacy and daily convenience: The Primary Suite: A true sanctuary. You will love the generous scale of this room, complete with a private, spa-like en suite bath and a massive walk-in closet with plenty of room for your wardrobe. Ultimate Convenience: Two additional well-appointed bathrooms and a dedicated second-floor laundry room mean no more hauling heavy baskets up and down the stairs. Flexible Spaces & Smart Layouts Endless Potential Downstairs: The massive, cleanly swept unfinished basement is a blank canvas. It is the perfect footprint for a high-energy home fitness studio, a children's play area, or an incredible amount of seasonal storage. Effortless Outdoor Access: Skip the hassle of dragging muddy yard tools through the house. The garage features a highly convenient direct walkthrough door to the backyard, making lawn care, gardening, and outdoor hosting completely effortless. This home offers the perfect blend of modern luxury, functional design, and a fresh start. (id:45725)
1403b Everett Lane
Frontenac (Frontenac South), Ontario
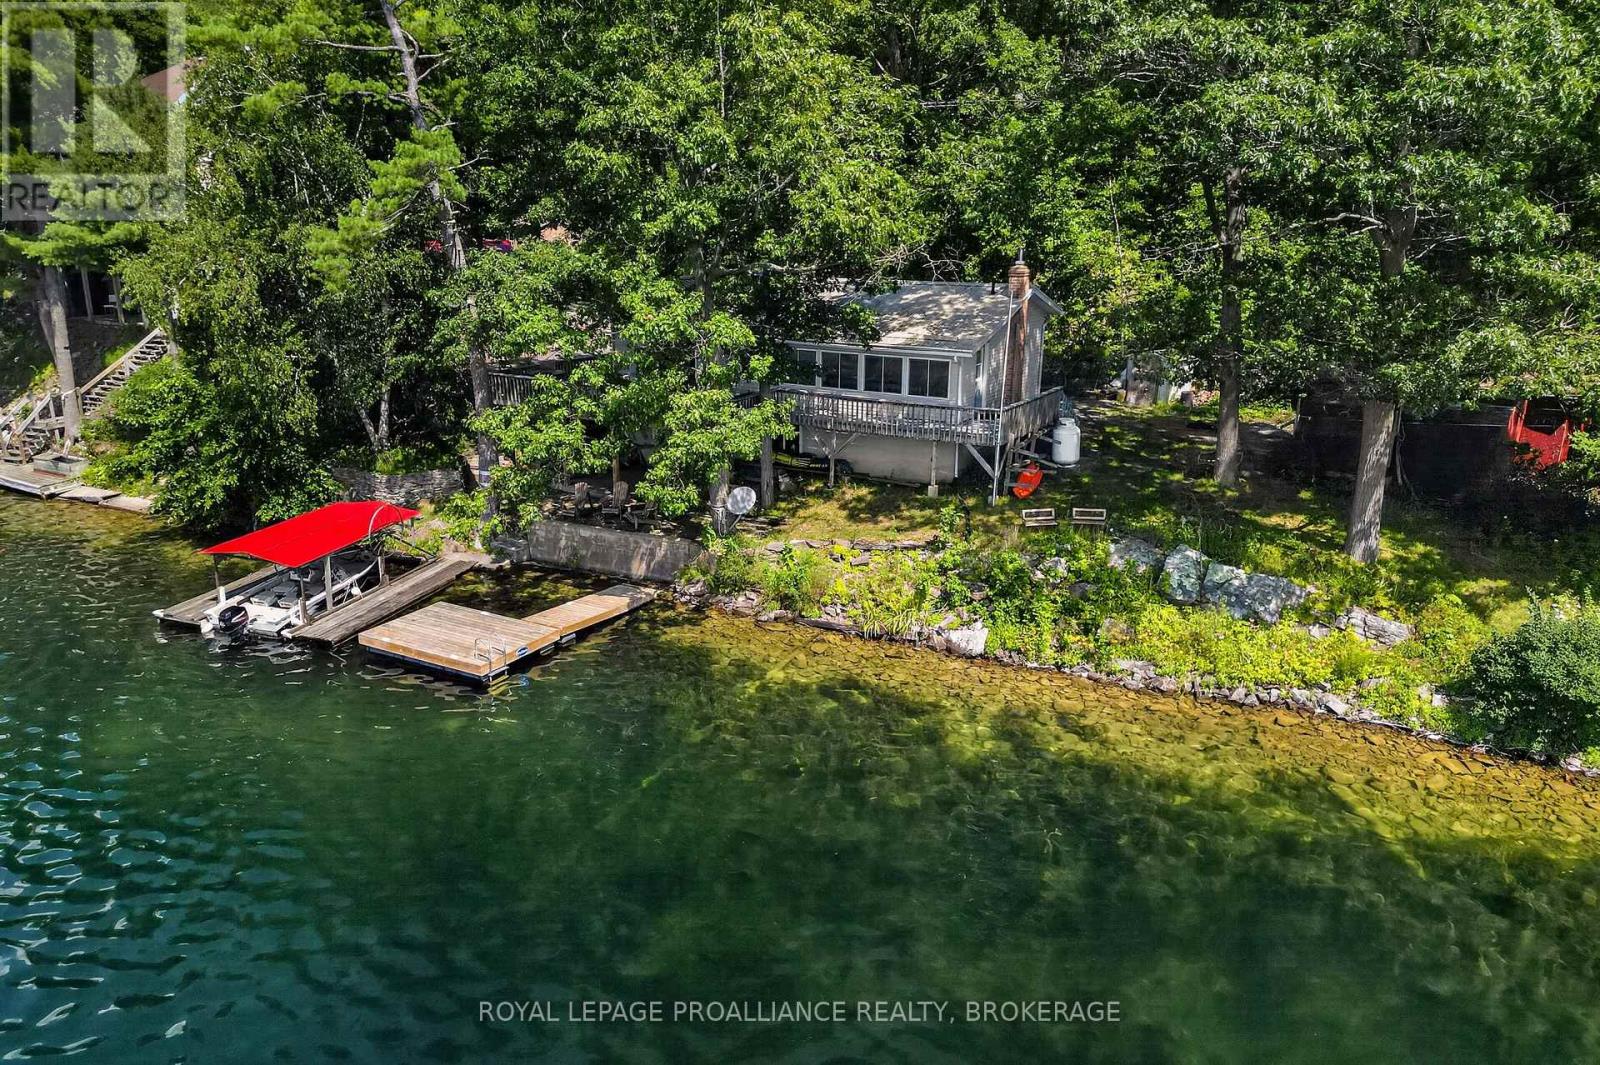
Set along the shoreline of Knowlton Lake, this inviting 4 season lake home offers over 100 feet of waterfront, a new private dock, a manual boat lift, and a walkout lower level that brings you right to the water's edge. The covered patio and lakeside setting make everyday outdoor living effortless, with direct access for swimming, boating, fishing, and all season recreation. The upper level features an open concept layout with bright living spaces, one full bathroom, and two bedrooms. The eat in kitchen includes a subway tile backsplash, generous counter space, and an easy flow into the living room. From here, a walkout leads to an elevated deck overlooking the lake-ideal for morning coffee, evening sunsets, and relaxed entertaining. A sunroom adds additional year round living space with views of the property and water. The fully finished lower level offers a flexible layout with a walkout to the rear yard and waterfront. The rec room is currently used as the primary bedroom, paired with a second full bathroom, creating a comfortable and private retreat. Recent improvements enhance both value and peace of mind, including driveway repairs, a new stove, a new A/C unit, the new private dock, and partial updates to the deck railing. Residents enjoy direct access to the Rideau Trails, Gould Lake Conservation Area, and a wide range of outdoor activities including hiking, paddling, and all season adventures. (id:45725)
28 Melborne Court
Whitby (Pringle Creek), Ontario
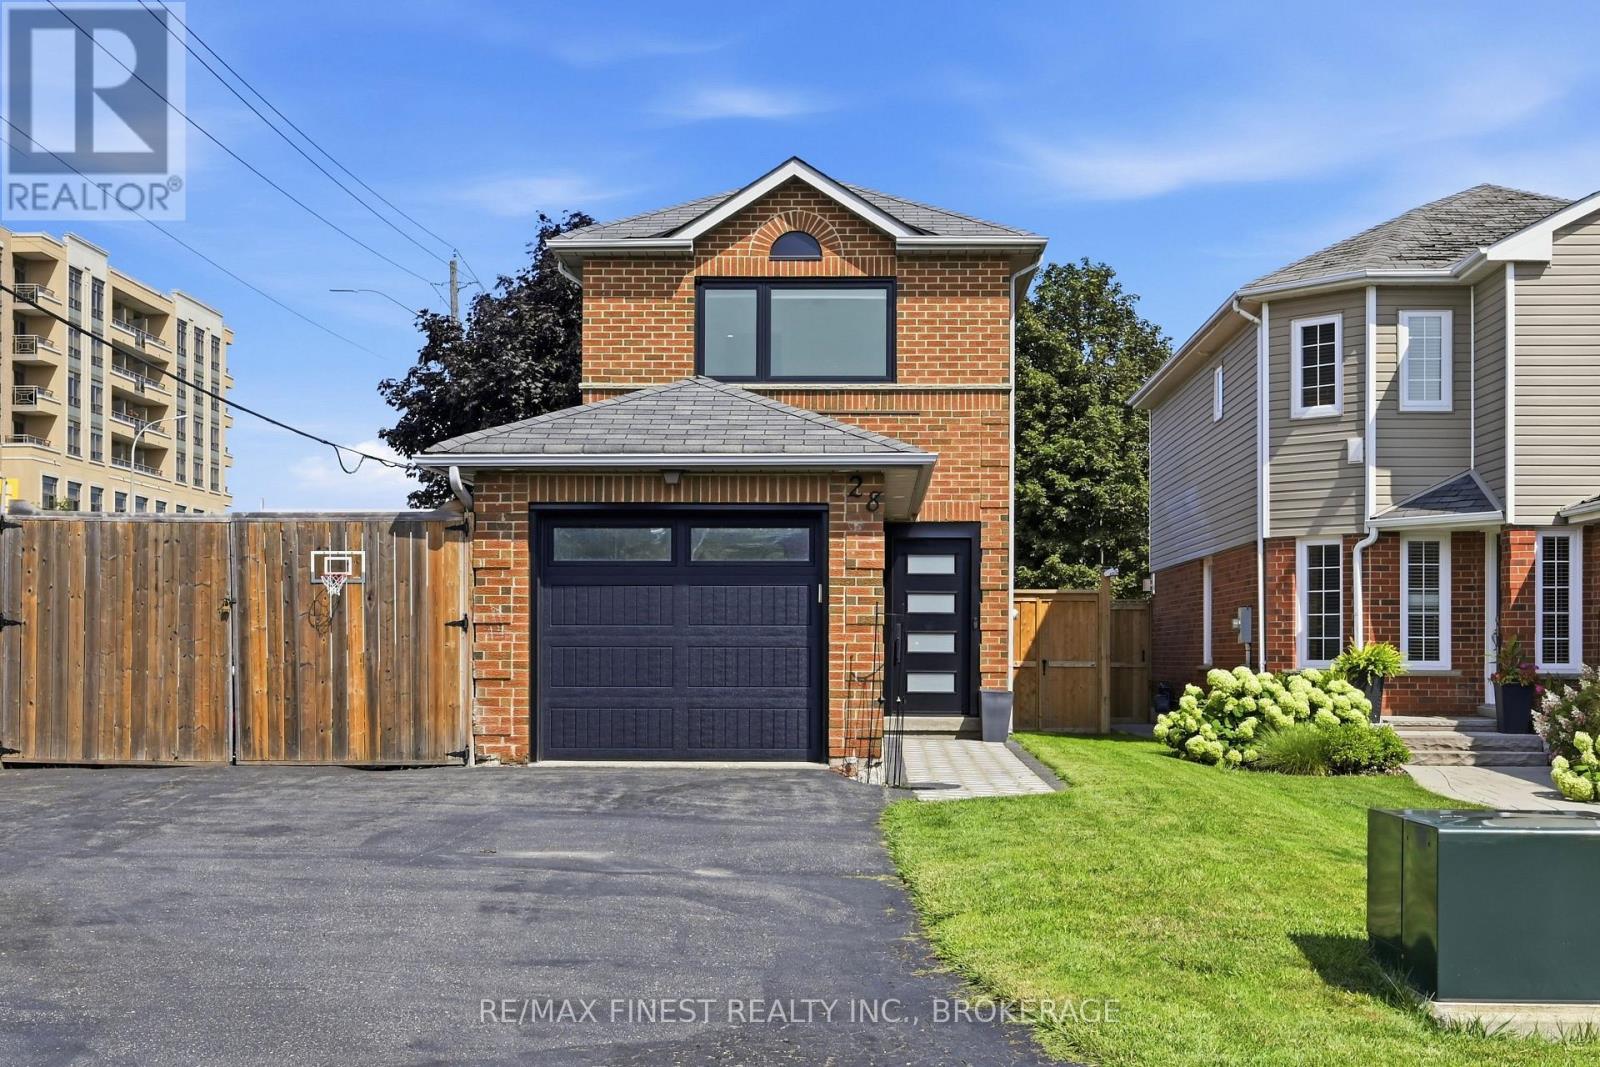
Welcome to 28 Melborne Court! This beautifully updated 3-bedroom, 2.5-bathroom home offers a fantastic blend of style, comfort and functionality in a desirable Whitby location. This home, located at the end of a cul-de-sac, has been thoughtfully transformed with extensive updates throughout. This home has been completely redone, including new flooring, bathroom updates, popcorn ceiling removal, and beautiful hardwood stairs. The entire home has also been repainted, creating a bright and cohesive feel throughout. The updates continued with new windows and doors, followed by a full basement renovation featuring upgraded insulation, a renovated bathroom and a dedicated laundry room. Step outside to enjoy the fully fenced backyard, complete with a brand-new shed offering excellent additional storage. With 3 bedrooms, 2.5 bathrooms and numerous recent improvements, this move-in-ready home is an excellent opportunity for buyers looking for a property where the major updating has already been taken care of. Don't miss your chance to make 28 Melbourne Court your new home! (id:45725)
375 Horrell Avenue
Midland, Ontario
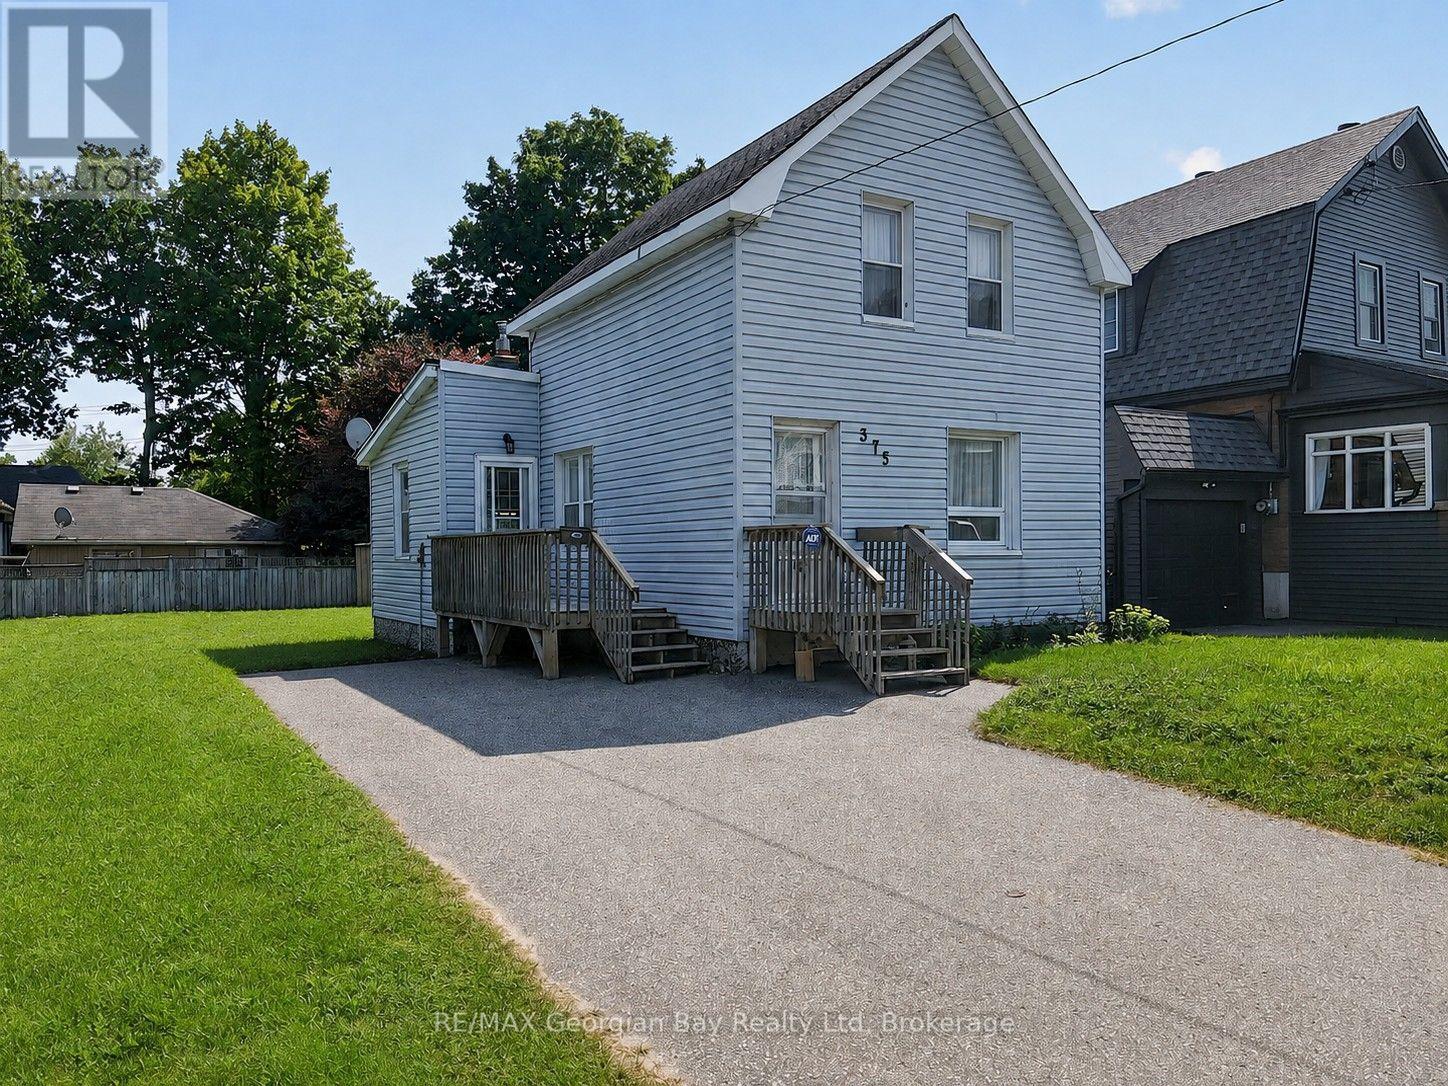
Welcome to 375 Horrell Avenue in Midland, a great opportunity for first-time buyers, investors, or those looking for an affordable home in a convenient in-town location. Situated on a generous 60' x 100' lot, this property is within walking distance to local amenities and the beautiful shores of Georgian Bay. The home features two bedrooms and a functional layout with an eat-in kitchen, separate dining room, and comfortable living room, providing plenty of space for everyday living. Additional highlights include a paved driveway and a spacious in-town lot with room to enjoy the outdoors. Whether you're looking to get into the market or add to your investment portfolio, this property offers plenty of potential in a centrally located Midland neighbourhood. (id:45725)
6859 Hwy 620 Highway
Wollaston, Ontario
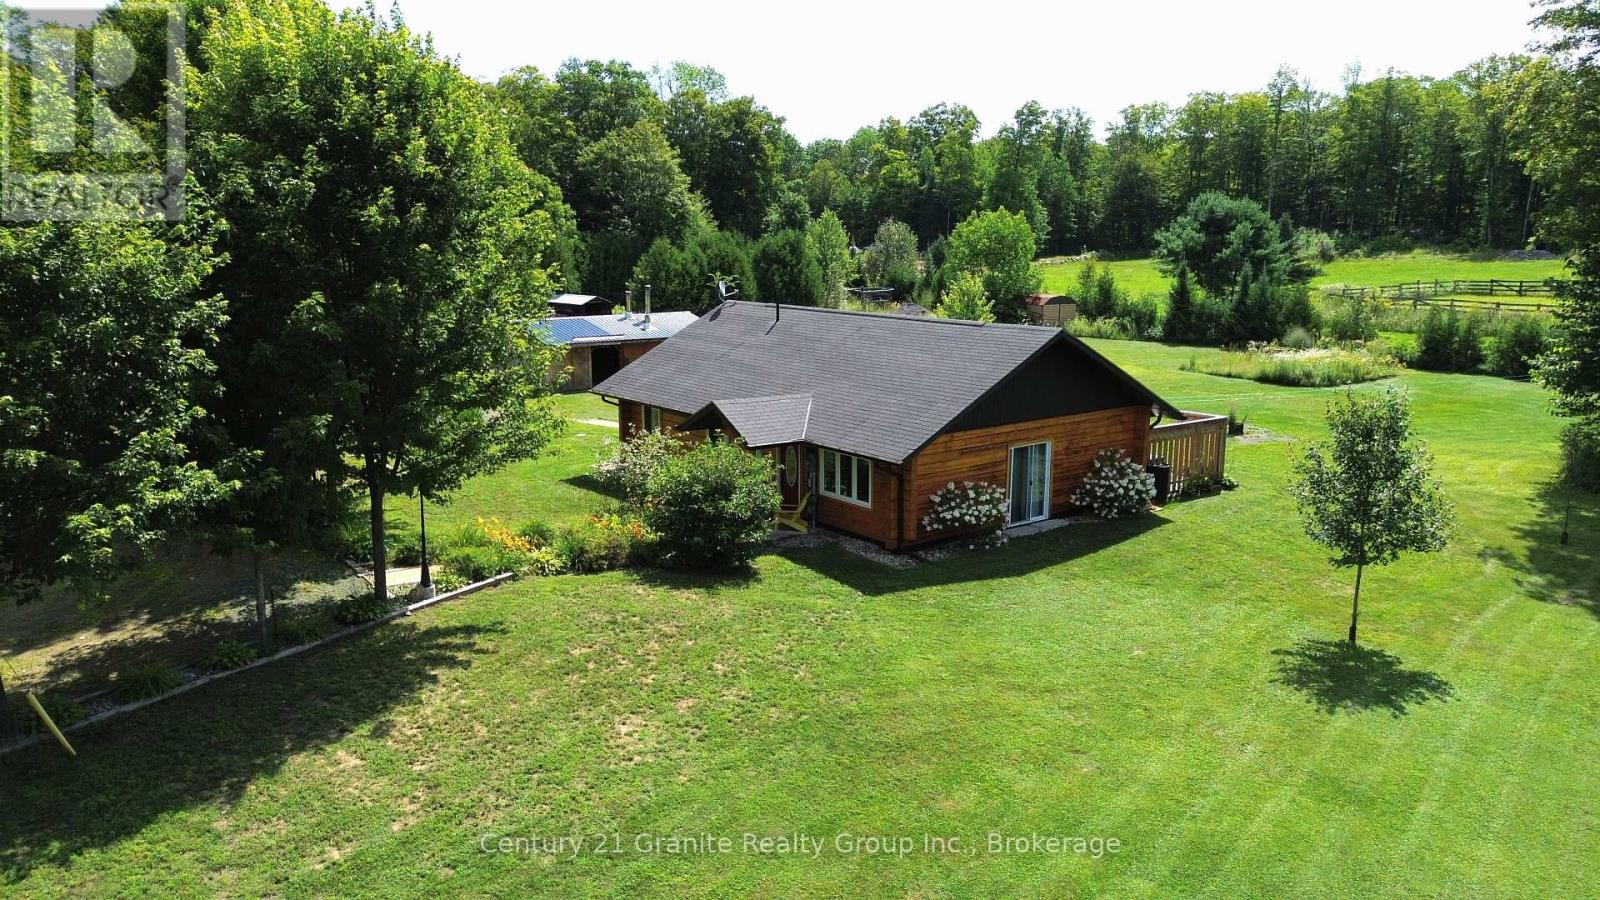
Welcome to a property that offers a little more than the ordinary! Set on 1.63 acres in a peaceful rural setting, this beautifully maintained square timber log home, built in 2010, combines comfortable one-level living with an incredible amount of extra space to make your own. Inside, the warm and inviting 2-bedroom, 1-bathroom home features an open-concept kitchen, dining and living area, cozy in-floor heating, and an easy, functional layout. A fully automatic generator adds extra peace of mind for comfortable year-round country living. But what really sets this property apart is the massive additional building. Looking for the ultimate garage, workshop, man cave, games room, entertaining space, or somewhere to store all the toys? There is room here to dream big. Whether you're a car enthusiast, hobbyist, collector, woodworker, or simply someone who can never have enough garage space, the possibilities are endless. And if you'd rather put the space to work, the property's Residential and Commercial zoning opens the door to potential home-based business or income opportunities. The flat, level property is surrounded by trees and offers plenty of usable outdoor space, all while being conveniently located just minutes from Coe Hill and approximately 30 minutes to Bancroft or Apsley. Enjoy easy access to nearby lakes, public beaches, golf, trails and everyday amenities. A comfortable country home, 1.63 acres, and an incredible bonus building. (id:45725)
116 Dufferin Avenue
Brantford, Ontario
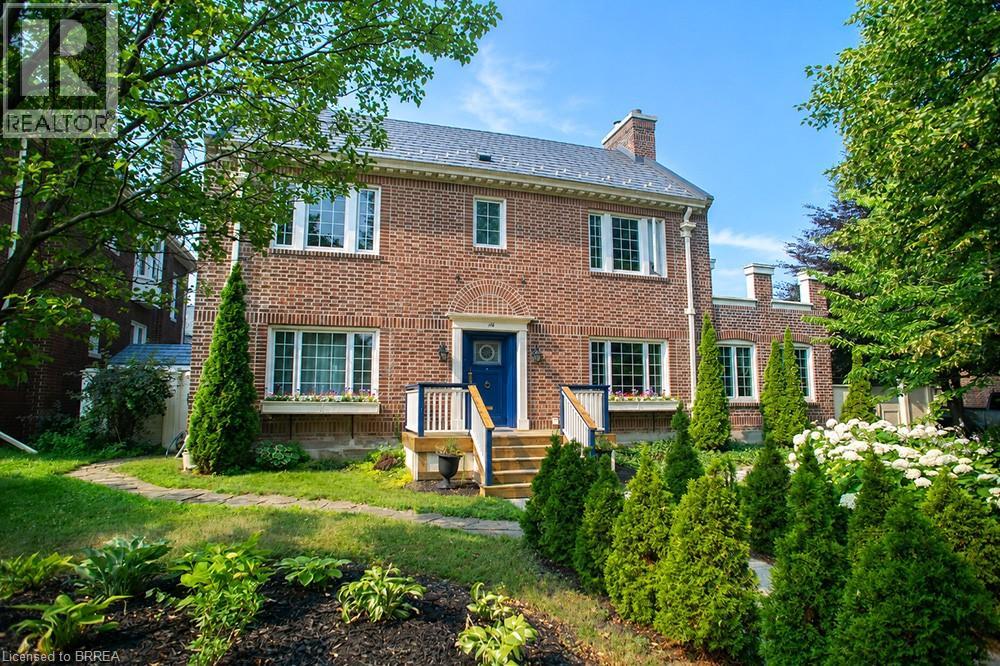
Welcome to 116 Dufferin Avenue, a timeless 2.5 storey brick home nestled in one of Brantford's most sought after neighbourhoods. Full of character & beautifully maintained, this spacious home offers 5 bedrooms, 1 full bathroom, 2 convenient half bathrooms, & the perfect blend of historic charm & thoughtful modern updates. Step inside to discover elegant original details paired with inviting living spaces. The main floor features a welcoming foyer, a cozy family room with a wood burning fireplace, & a charming office complete with a natural gas fireplace & French doors, making it an ideal work from home space. The beautifully updated kitchen is the heart of the home, showcasing white cabinetry, a butcher block island, granite coffee bar with wine fridge, a premium 6 burner gas stove with double oven, custom commercial hood vent, pot filler, & a built in Bosch dishwasher. The kitchen flows seamlessly into the spacious dining room, creating the perfect setting for both everyday living & entertaining. Upstairs, the second floor offers 3 generous bedrooms, including a spacious primary retreat with a wood burning fireplace, ensuite privilege & access to a private balcony. The third level adds 2 additional bedrooms, providing plenty of flexibility for a growing family, guests, or a hobby space. Outside, the backyard is your own private oasis. Enjoy beautifully landscaped gardens, a stunning fish pond with waterfall, a large deck with a built in gazebo, natural gas BBQ hookup, & a fully fenced yard perfect for relaxing or entertaining. A detached double garage with a 220 volt plug & newer roof adds exceptional functionality to this incredible property. Rich in character, filled with thoughtful updates, & located in one of Brantford's most desirable, established neighbourhoods, it is just minutes from excellent schools, beautiful parks, & everyday amenities. This is a rare opportunity to own a special home that offers space, charm, & timeless appeal. (id:45725)