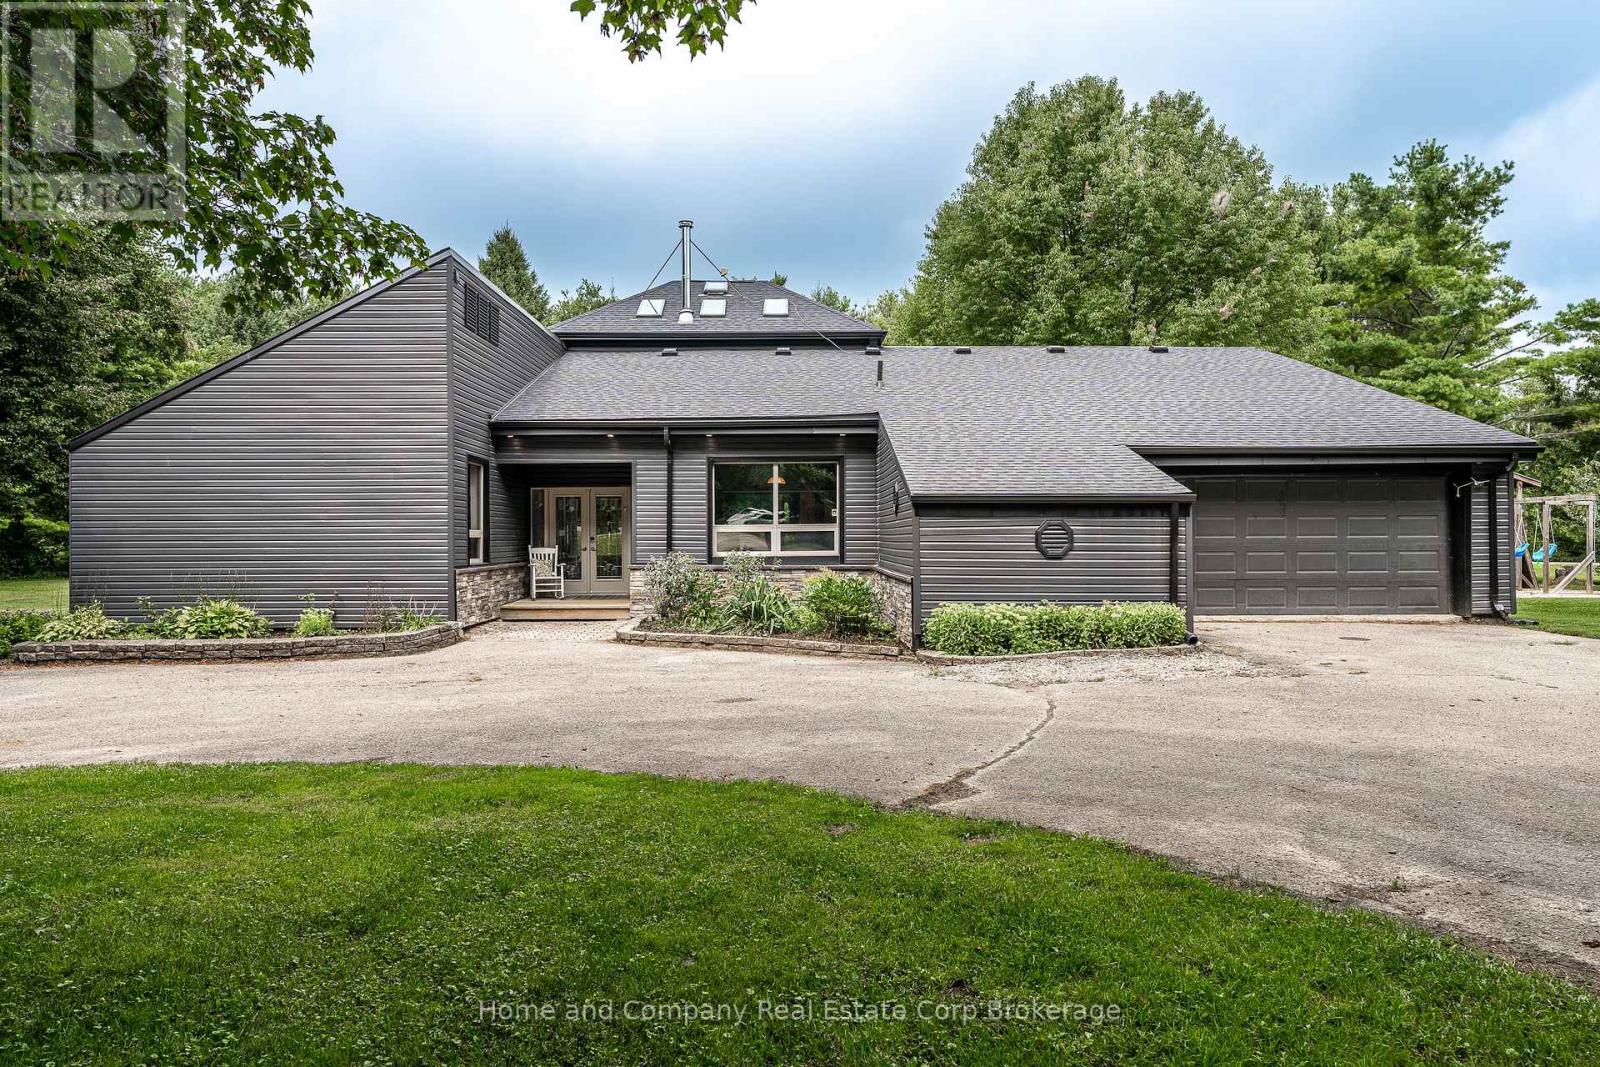
256360 Sunova Crescent
Zorra, Ontario
Peace. Privacy. Property. Set on 2.3 acres, this truly unique home is what you'll find tucked away at the end of Sunova Cres. Step inside to experience an open-concept floor plan flooded with natural light & soaring 22 ft ceilings. Four bedrooms are creatively arranged around the perimeter of the living area, showcasing a primary bedroom & an ensuite with a feature wall, walk-in shower & very soak-worthy tub. The impressive dining room with a wood stove is made for memorable dinner parties with family & friends alike. Just beyond, is the well-organized kitchen with an island & eat-in area with pretty patio doors. The sunken family room is a perfect spot for morning coffee & getting cozy with a book. The living room is as comfortable as it is sizeable & it's sure to be the gathering spot for relaxing & catching up with the kids. Outdoor enjoyment can be found on two decks, around the fire pit, in the garden & for the kids, on a play structure just waiting to be explored. Or, just a short walk away, spend the day at Lakeside's sandy beach. This property also over-delivers on outbuildings including a 800 sq ft shop, multiple storage sheds & even a dedicated dog house. And you'll appreciate the property's geothermal heating/cooling system & the recent updates like new siding, soffit/fascia, roof, skylights & flooring. Situated in the sweet spot with easy access to Stratford, Woodstock & London, your family will love country life in Lakeside! (id:45725)
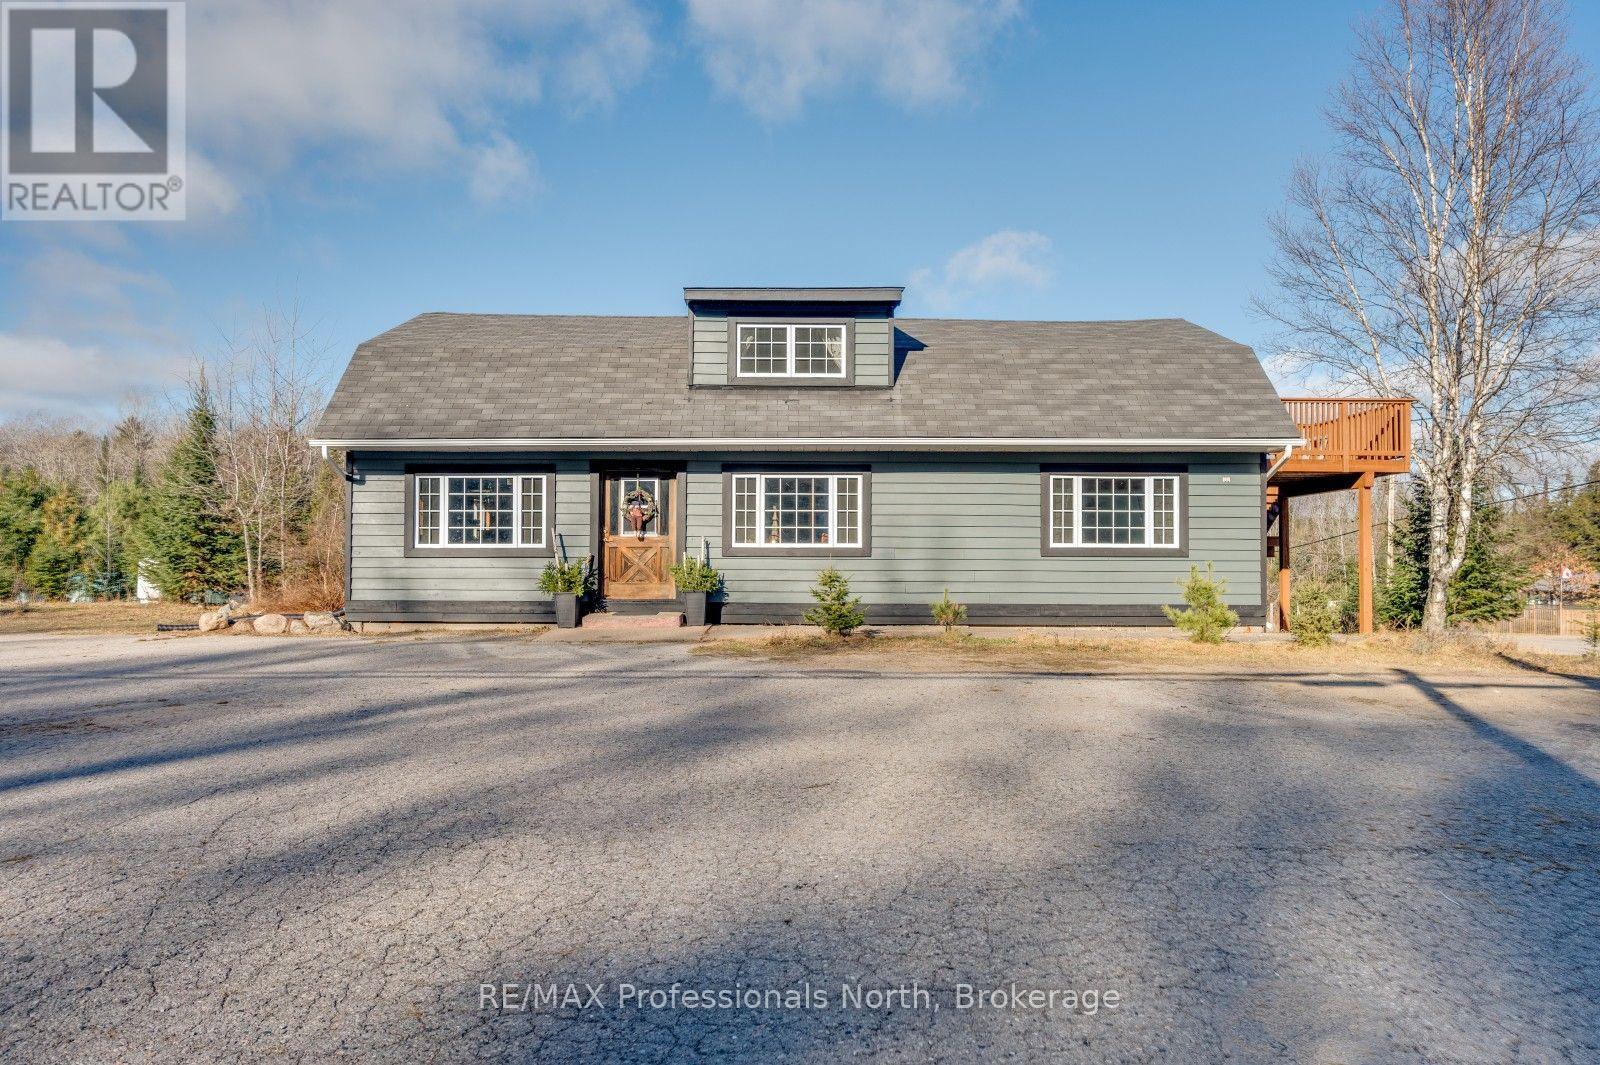
4167 Loop Road
Dysart Et Al (Harcourt), Ontario
Discover the possibilities at 4167 Loop Road in Harcourt. Situated on a level 2.2-acre lot with approximately 356 feet of frontage, this highly visible property offers excellent exposure and plenty of room for parking, equipment and future plans. The approximately 2,304 sq. ft., 1-storey building is fully winterized and serviced by a dug well and septic system, with approximately 1,248 sq. ft. of additional unfinished space. Zoned CH, the property presents an exciting opportunity for a marine-related business, contractor's office, repair or service operation, logistics business, or other entrepreneurial venture. Convenient year-round access and parking for approximately 15 vehicles add to its versatility. Bring your vision and explore the potential of this unique commercial opportunity in the heart of cottage country. Buyers to confirm permitted uses and future plans with the Municipality of Dysart et al. (id:45725)
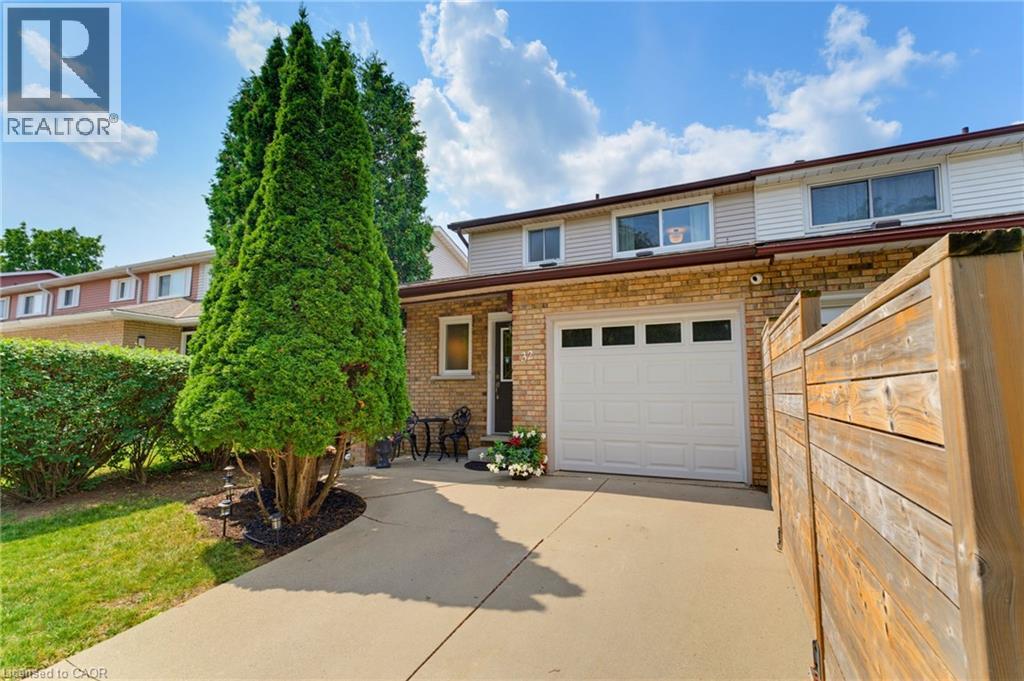
32 Silvervine Drive
Stoney Creek, Ontario
Attention First Time Buyers! This lovely FREEHOLD end unit townhome features 3 bedrooms, 1 full & 2 half bathrooms. Freshly painted with a neutral palette. The kitchen features maple cabinetry, a microwave shelf, black appliances & breakfast bar. Separate dining area opens into the large, bright living room boasting a cozy gas fireplace & wall of windows. Enjoy the convenience of a large covered deck & storage shed in the fully fenced rear yard. Recent renovations in 2026 include new luxury vinyl flooring on the main level & Berber carpeting in the bedrooms & staircase, updated light fixtures. Upper floor boasts 3 bedrooms, a 4 pc bathroom with a new vanity & toilet. The partially finished basement boasts a large rec room, laundry room and half bath. Other features include: A/C, updated exterior garage door, garage access, GDO, ample storage & concrete driveway. Conveniently located within walking distance to Felker’s Falls Conservation area with access to the Bruce Trail. Close to all amenities, transit & convenient access to the Redhill and Linc. Don’t miss out on this wonderful unit in a mature neighbourhood! (id:45725)
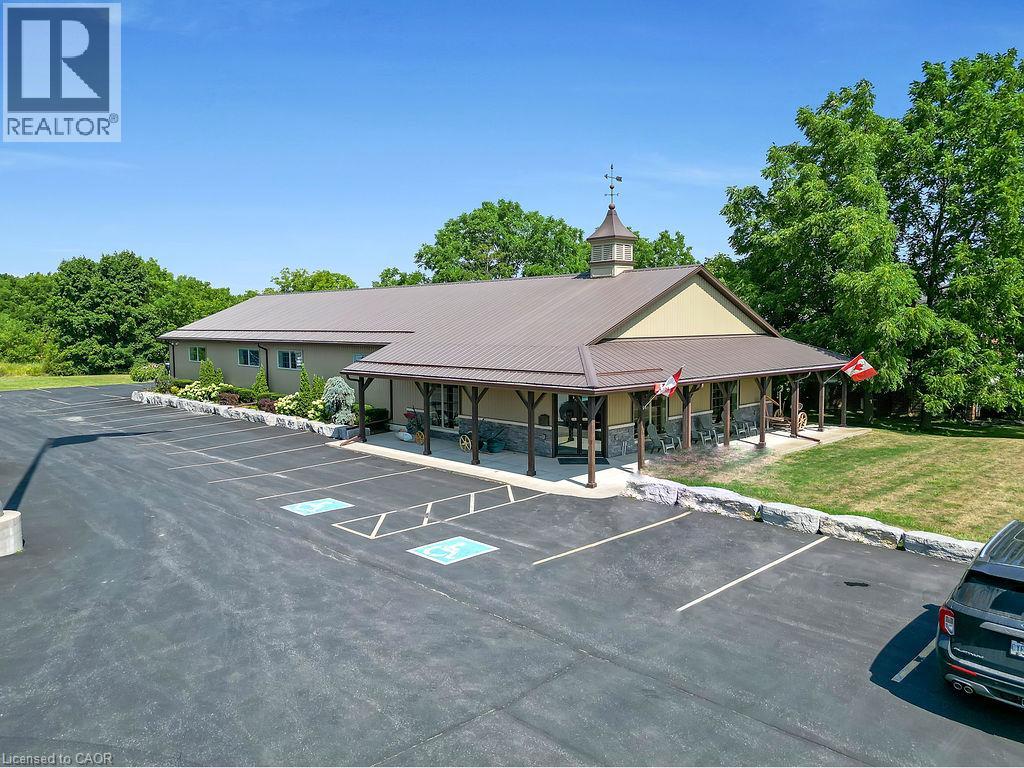
4023 Highway 6
Hagersville, Ontario
4.55-acre property zoned CS-Service Commercial property with two well-maintained, visually appealing buildings. Building 1 offers 4,442 sq. ft. and was previously used as a commercial truck repair shop; it is currently used primarily as a museum. Building 2, newly built in 2013, offers 4,400 sq. ft. and is occupied by an accounting firm. The additional unused acreage provides ample business opportunities. The property benefits from excellent exposure, with traffic counts between 8,000 and 10,500 vehicles per day. The owner is willing to lease back some space for a time if possible. (id:45725)
42 - 19 Dawson Drive
Collingwood, Ontario
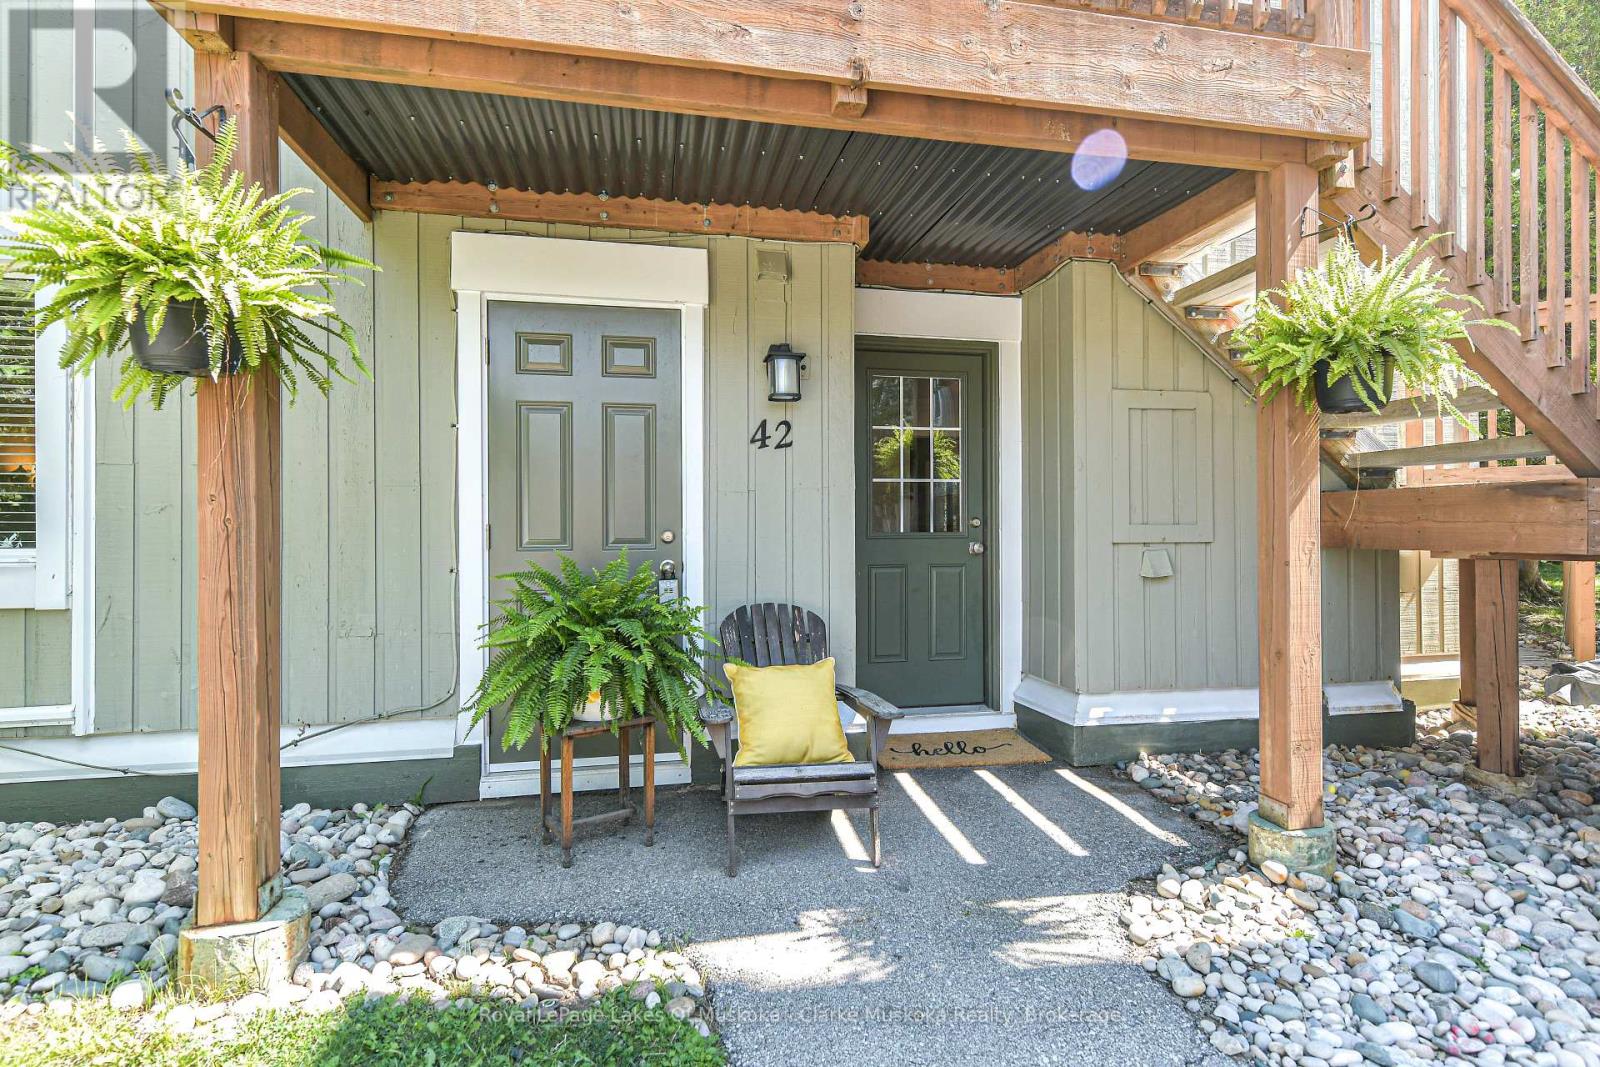
Welcome to this beautifully updated 2-bedroom, 2-bathroom condo in an ideal Collingwood location. Freshly painted throughout with new laminate flooring (2026), this inviting home offers a comfortable layout with thoughtful updates throughout. The kitchen features quartz countertops and new backsplash (2026), while both bathrooms have been recently renovated within the last 2 years. The spacious primary bedroom includes a renovated 4-piece ensuite and a built-in closet organizer. The wett-certified fireplace adds a cozy touch to the living space. Beyond the condo itself, the location is hard to beat. The public beach and waterfront are just a 3-minute walk away, with a boardwalk connecting you to downtown Collingwood in approximately 15 minutes. Cranberry Golf Course and restaurant are also within a short walk, while Blue Mountain is only a 10-minute drive away. A great opportunity to enjoy the best of Collingwood, the waterfront and Blue Mountain, all within easy reach. (id:45725)
8 Finch Street
Tillsonburg, Ontario
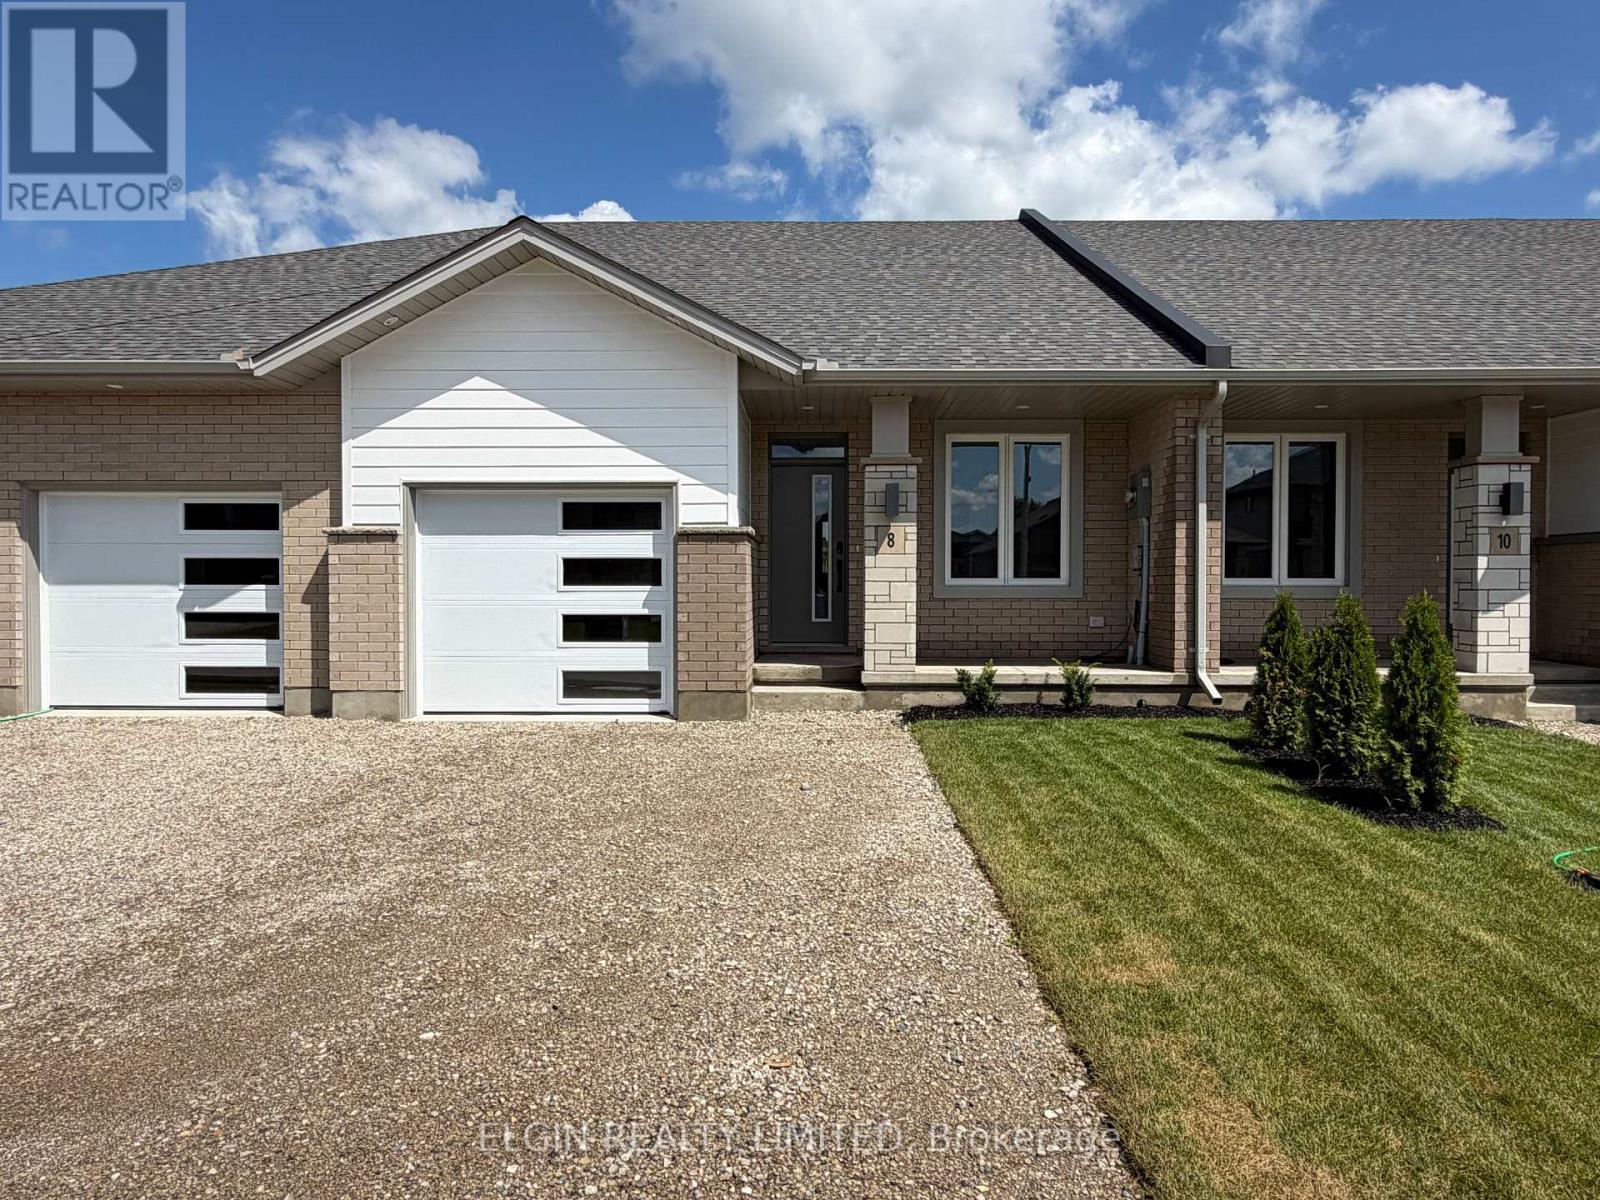
HST Removed! Move-in ready and ideal for young families or downsizers, the "Arbour" bungalow town-interior unit by Hayhoe Homes offers 2 bedrooms, 2 bathrooms, and a single-car garage in a bright, open-concept layout. Enjoy the comfort and convenience of one-level living with 9' ceilings, luxury vinyl plank flooring (as per plan), and a stylish kitchen featuring quartz countertops, a pantry, and central island overlooking the spacious great room, complete with a sliding patio door leading to the rear deck. The primary suite features double closets and a private 4-piece ensuite with linen closet, while a second bedroom, 3-piece main bathroom, and convenient main-floor laundry with space for a stacked washer/dryer complete the level. The unfinished basement offers excellent potential for future development, with space for a family room, 3rd bedroom, and additional bathroom. Additional features include a covered front porch, central air, HRV system, Tarion New Home Warranty, and numerous upgrades throughout. Ideally located in the desirable Rolling Meadows community, close to shopping, restaurants, parks, walking trails, and with easy access to major highways. Taxes to be assessed. (id:45725)
33 Kiln Lane
St. Thomas, Ontario
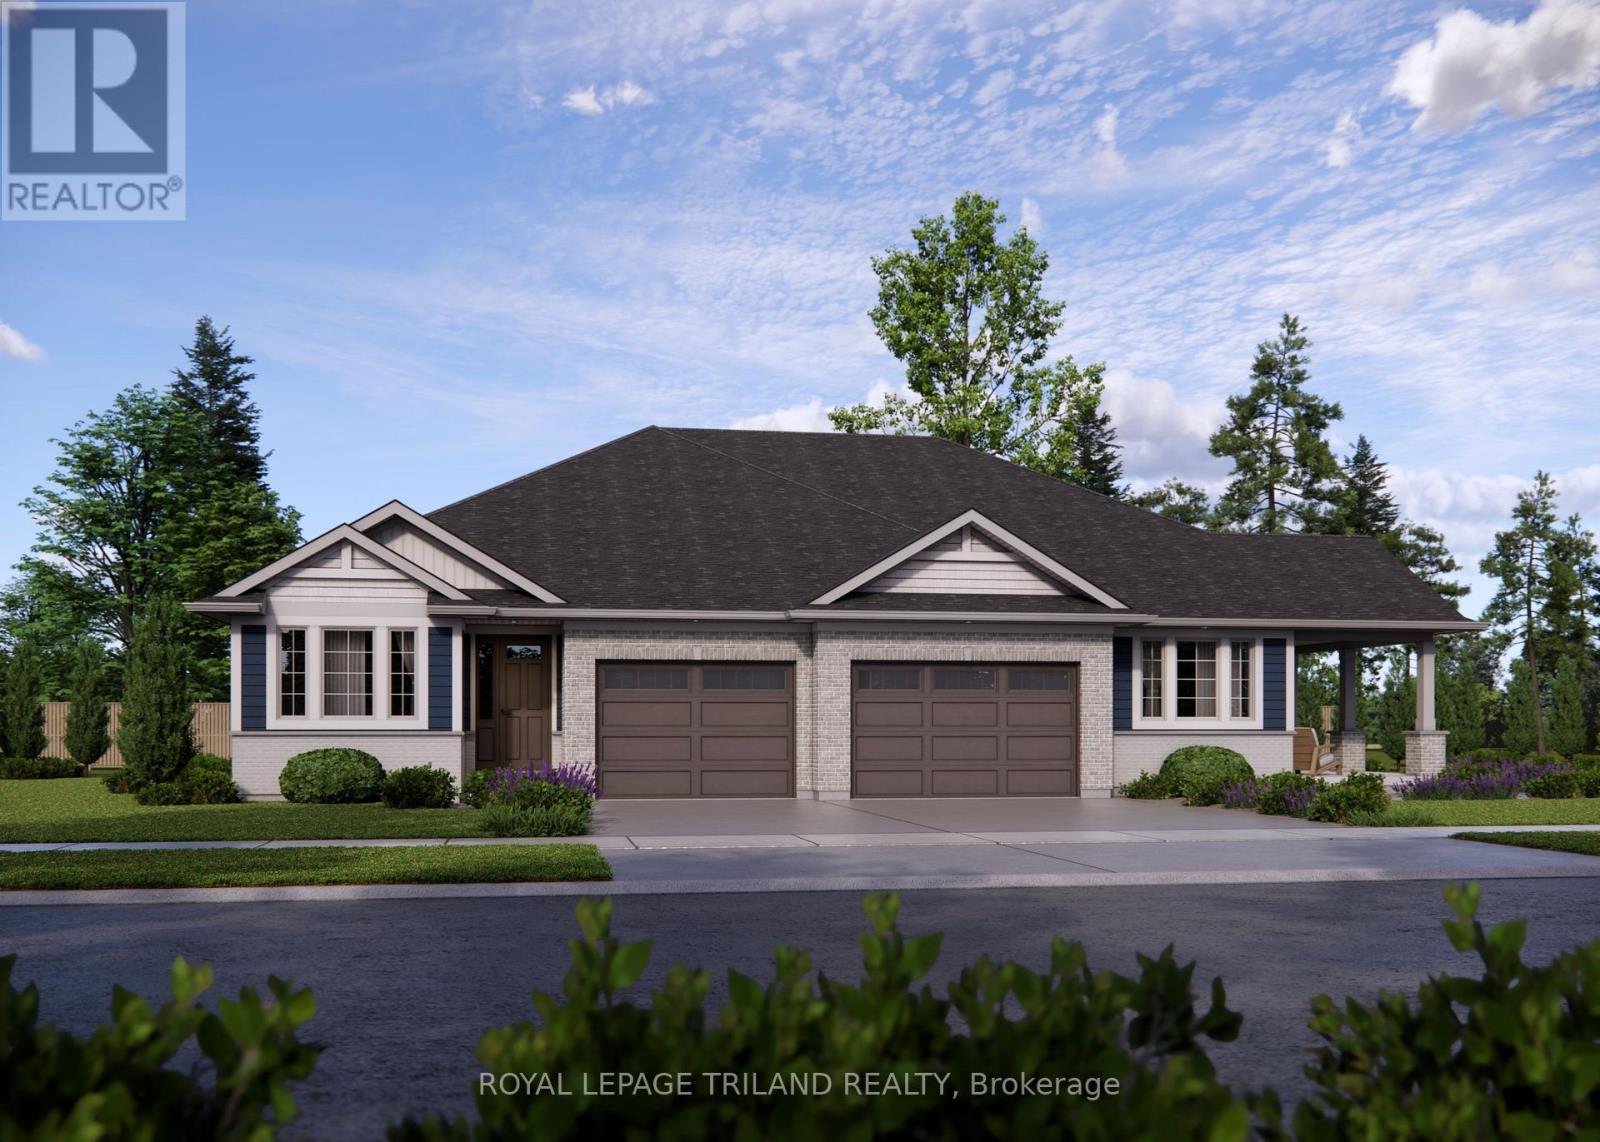
Welcome to the Valleybrook model located in Millers Pond. This Doug Tarry built, fully finished semi detached bungalow is an ideal fit for a variety of buyers. The main level with open concept living includes 2 Bedrooms including a Primary Bedroom (with a Walk-in Closet), 4pc Main Bathroom, a Kitchen (with Island & Pantry), Dining Room, Great Room & Laundry Closet. The lower level is complete with 2 Bedrooms, cozy Rec Room & 3pc Bathroom. Other features: Luxury Vinyl Plank & Carpet Flooring, Kitchen Tiled Backsplash & Quartz Countertops. There is even a deck that is included! This High Performance All Electric Doug Tarry Home is both Energy Star and Net Zero Ready. A fantastic location with walking trails and a park. Whether you are looking for your first home or a great condo alternative, this home may be just what you are looking for. All that is left to do is move in, get comfortable & enjoy! Welcome Home! *Price reflects HST rebate (subject to government approval and buyer eligibility). Seller makes no representations. (id:45725)
35 Kiln Lane
St. Thomas, Ontario
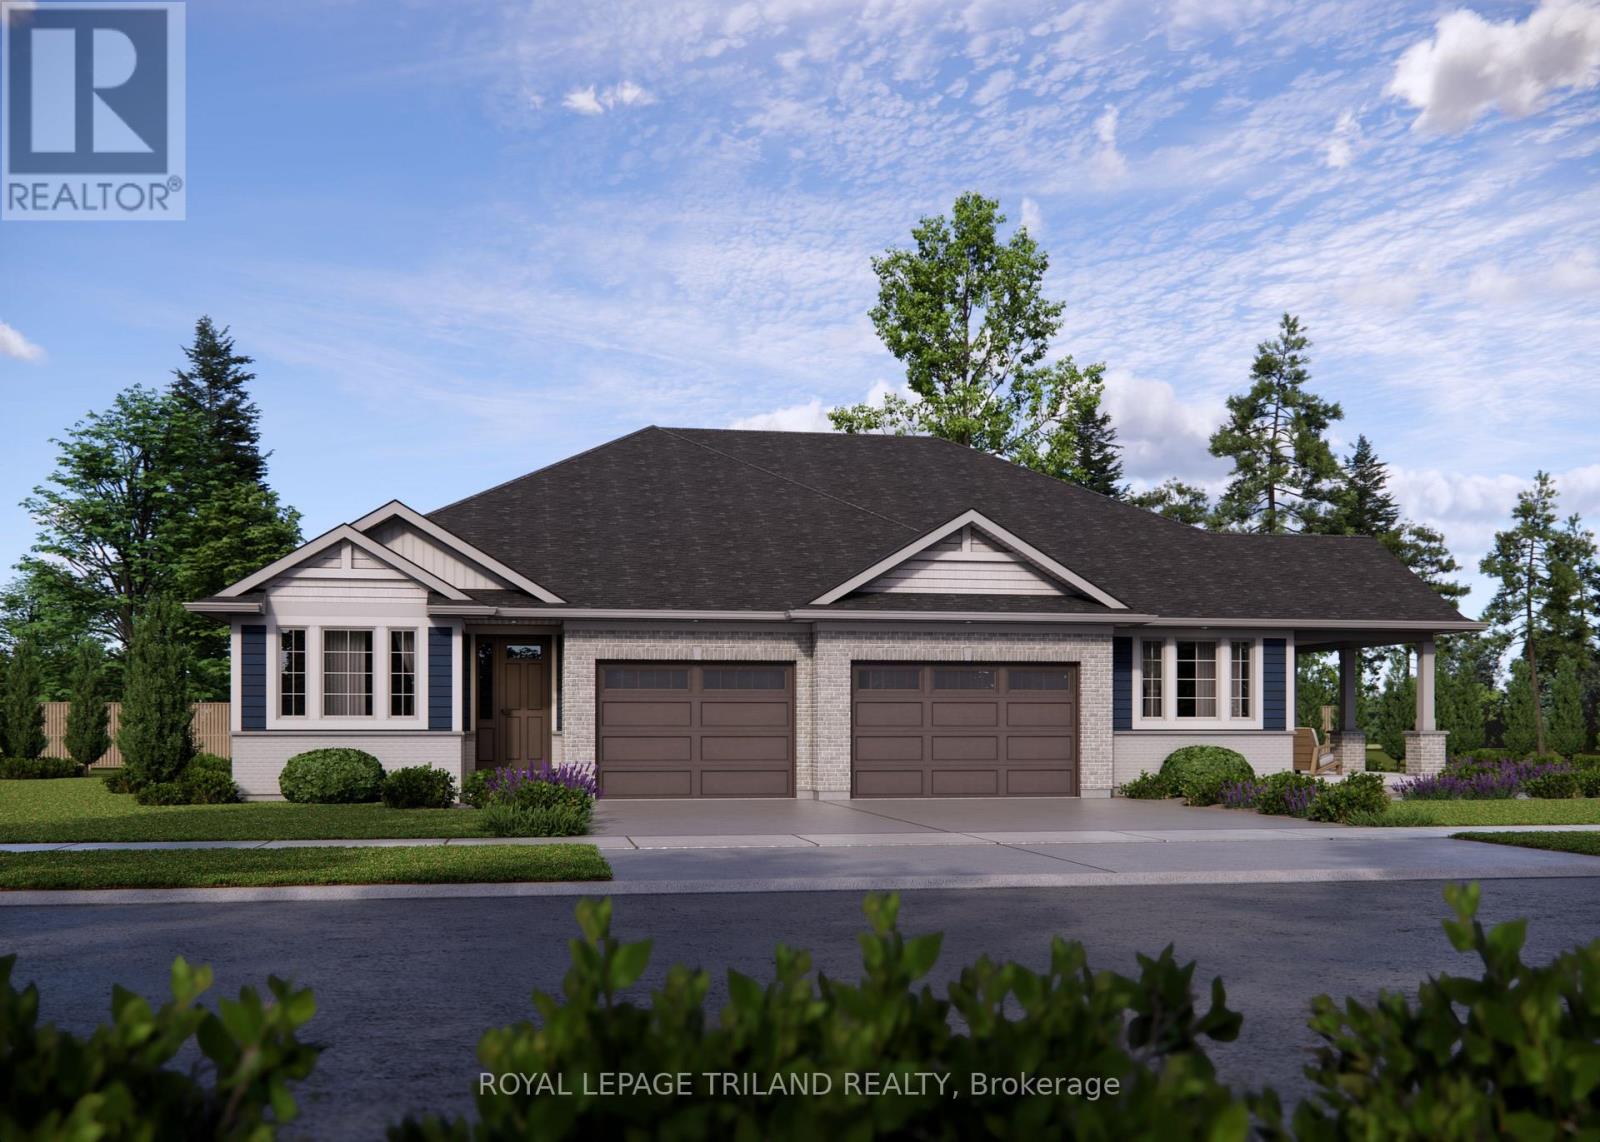
This charming, semi-detached bungalow is the Doug Tarry built Rockwood located in Miller's Pond, and may be a perfect fit for those looking to downsize or seeking a cozy condo alternative. Enter through the covered porch into the main level, which includes a den ideal for a Home Office/Dining Room, a spectacular Kitchen (with island, quartz counters & butler pantry) which provides additional storage and workspace for entertaining, the Great Room & Primary Bedroom (with 4pc ensuite & walk-in closet). The main floor also offers a convenient Powder Room (with linen closet) & convenient main floor Laundry room (with sink). The lower level provides a second Bedroom (with spacious walk-in closet), 3pc Bathroom & Rec Room. Features include a Deck, LVP & Carpet flooring throughout & 1.5 Car Garage. This High Performance, All Electric, Doug Tarry Home is both Energy Star & Net Zero Ready. A fantastic home in a wonderful location with walking trails & park. All that is left is to move in, get comfortable & enjoy! Welcome Home! *Price reflects HST rebate (subject to government approval and buyer eligibility). Seller makes no representations. (id:45725)
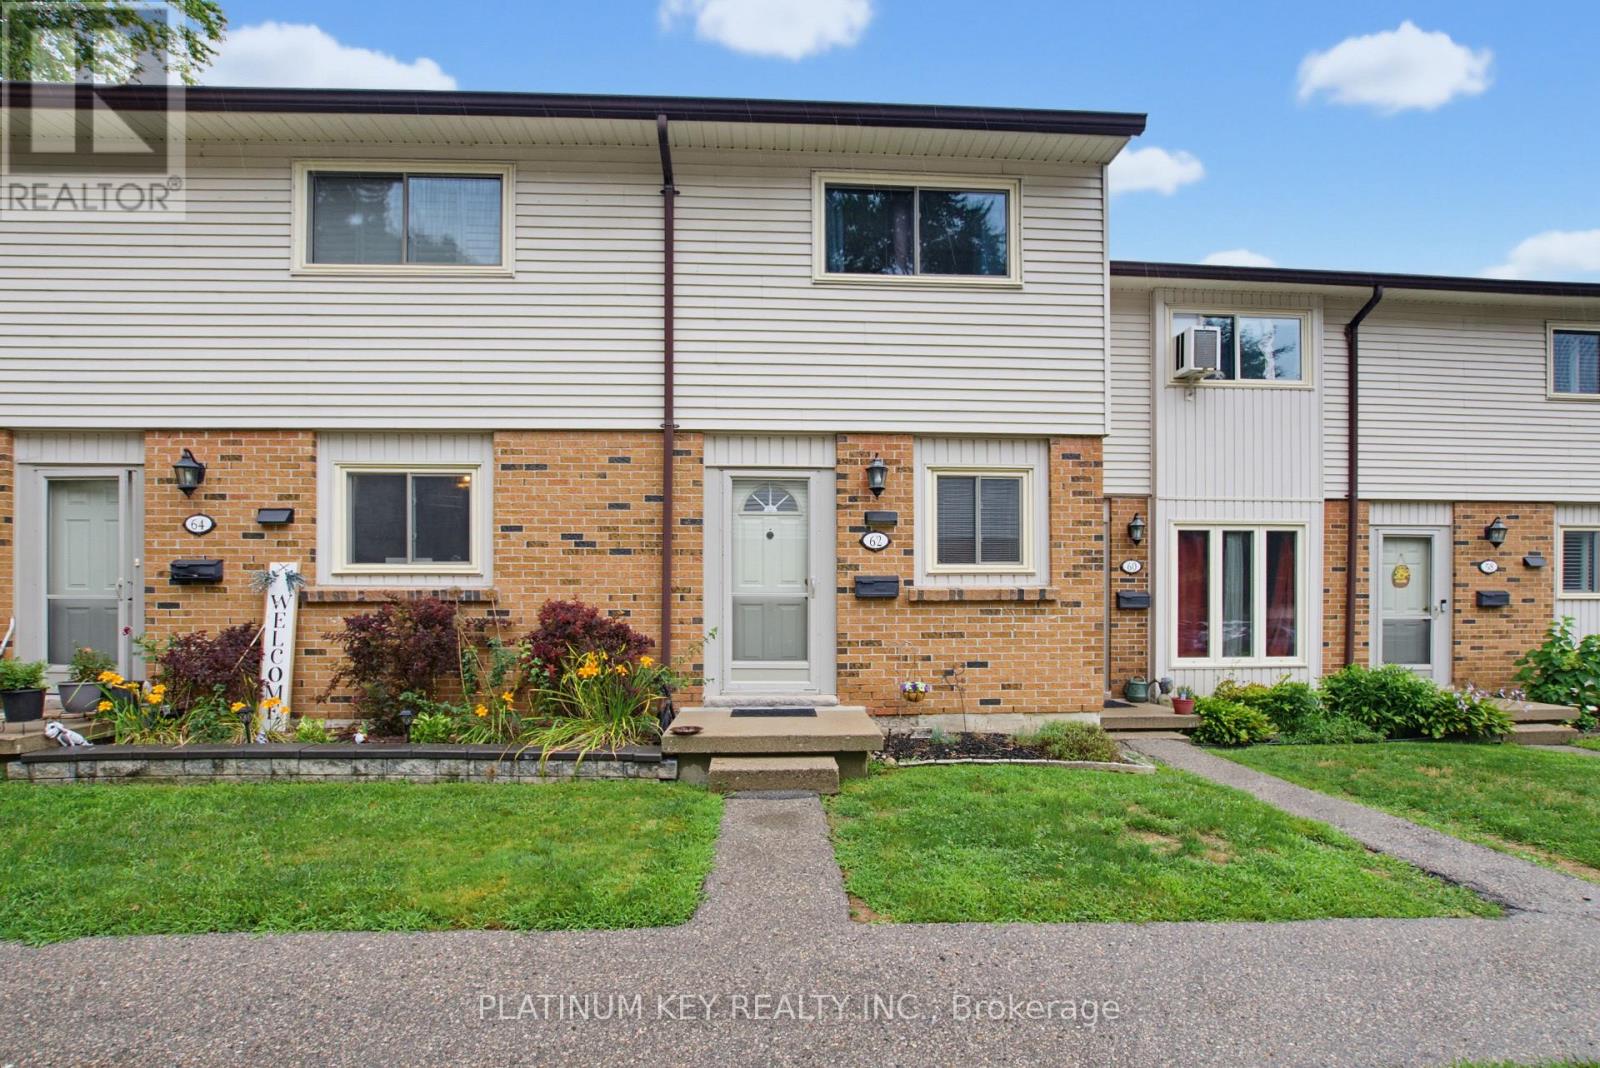
62 - 1328 Commissioners Road W
London South (South B), Ontario
Welcome to Westwood Village, a sought-after townhouse condominium community in the heart of desirable Byron in West London! This well-maintained 2-bedroom, 1.5-bathroom home offers an excellent opportunity for first-time buyers, investors, or anyone looking to enjoy low-maintenance living in a fantastic location.The main floor features an open-concept layout, creating a welcoming space for everyday living and entertaining, along with a convenient 2-piece bathroom. Upstairs, the huge primary bedroom offers plenty of space, two large closets, and ensuite privileges to the main bathroom. The finished basement provides additional living space and is perfect for a family room, home office, recreation area, or other flexible use. Outside, enjoy a spacious back patio with excellent privacy-perfect for relaxing or entertaining.Residents of Westwood Village enjoy access to an outdoor pool, as well as tennis/pickleball courts, offering great amenities right within the community. Located in highly sought-after Byron, this home is close to beautiful Springbank Park, Boler Mountain, public transit, and school bus routes, with convenient access to everyday amenities and outdoor recreation. Additional updates include new shingles & topped up insulation in 2026 and central air conditioning installed within the last 5 years. With condo fees of $325 per month, this property offers a fantastic combination of location, amenities, and value in one of West London's most desirable neighbourhoods. Don't miss your opportunity to make this wonderful Byron townhouse your own! (id:45725)
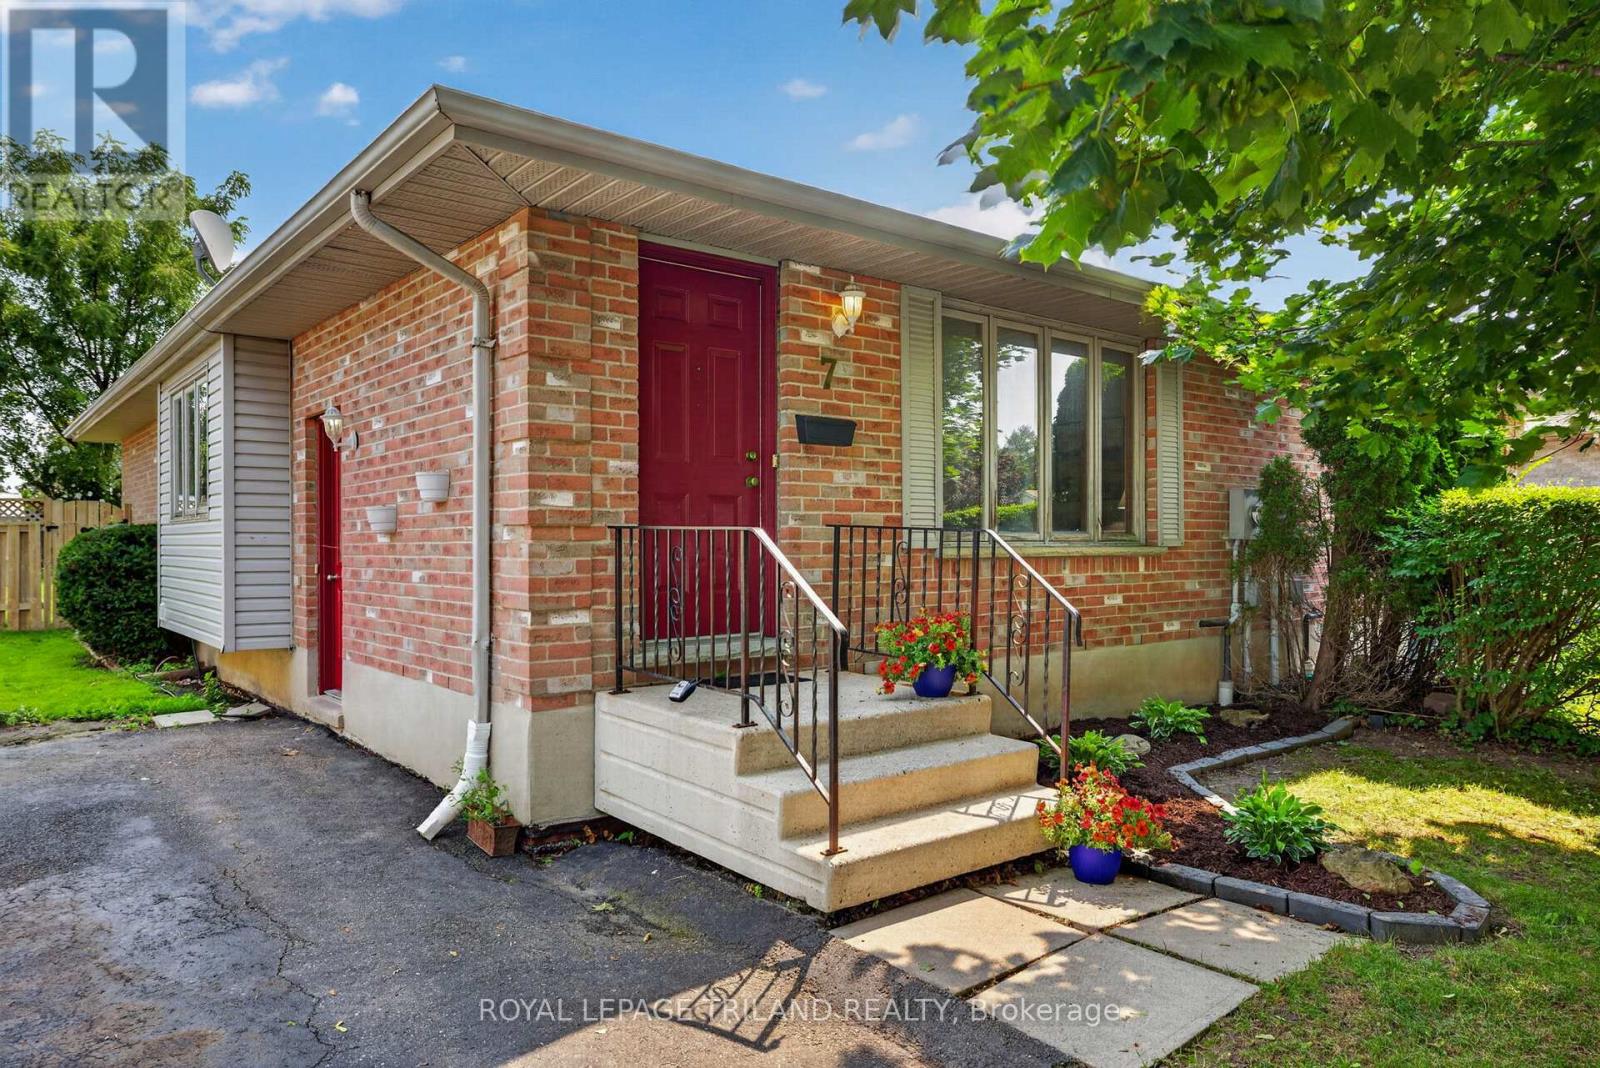
7 Fanjoy Drive
St. Thomas, Ontario
Welcome to 7 Fanjoy Drive in the beautiful City of St. Thomas! This move-in ready 3-bedroom, 2 full bathroom home is the perfect opportunity for first-time home buyers, young families, or anyone looking to get into the market. The freshly painted main floor offers a bright, welcoming space to call home, while the partially finished basement provides additional living space with room to make it your own. Step outside to enjoy the fully fenced backyard-ideal for children, pets, entertaining, or relaxing on warm summer evenings. A paved driveway with parking for three vehicles adds everyday convenience. Situated in a family-friendly neighbourhood close to parks, schools, shopping, and amenities, this home offers great value and plenty of potential. Don't miss your chance to make this wonderful property your own! (id:45725)
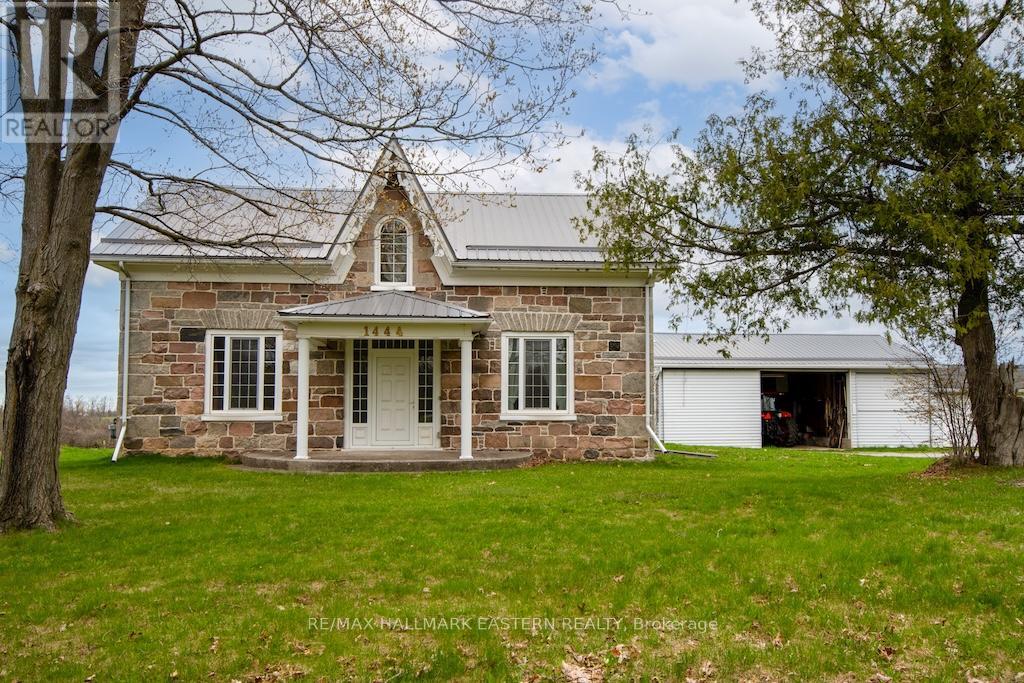
1444 5th Line
Selwyn, Ontario
100 Acre farm on the edge of Peterborough with 2 paved road frontages. First time offered FOR SALE in over a century, this stunning 2,450 sq.ft. stone home has 3 bedrooms, 3 baths and in-law suite potential. Beautiful fenced rolling fields and pasture with 90 acres workable/useable. The entire property has been well cared for and pride of ownership is evident. Multiple out buildings - Barn 120' x 80', Barn 85' x 50', Log Building 2 storey 35' x 25', Shop/Garage 60' x 30' and single Shed. Steel roofs on majority of the buildings and natural gas heat. Great opportunity/investment this close to Peterborough. (id:45725)
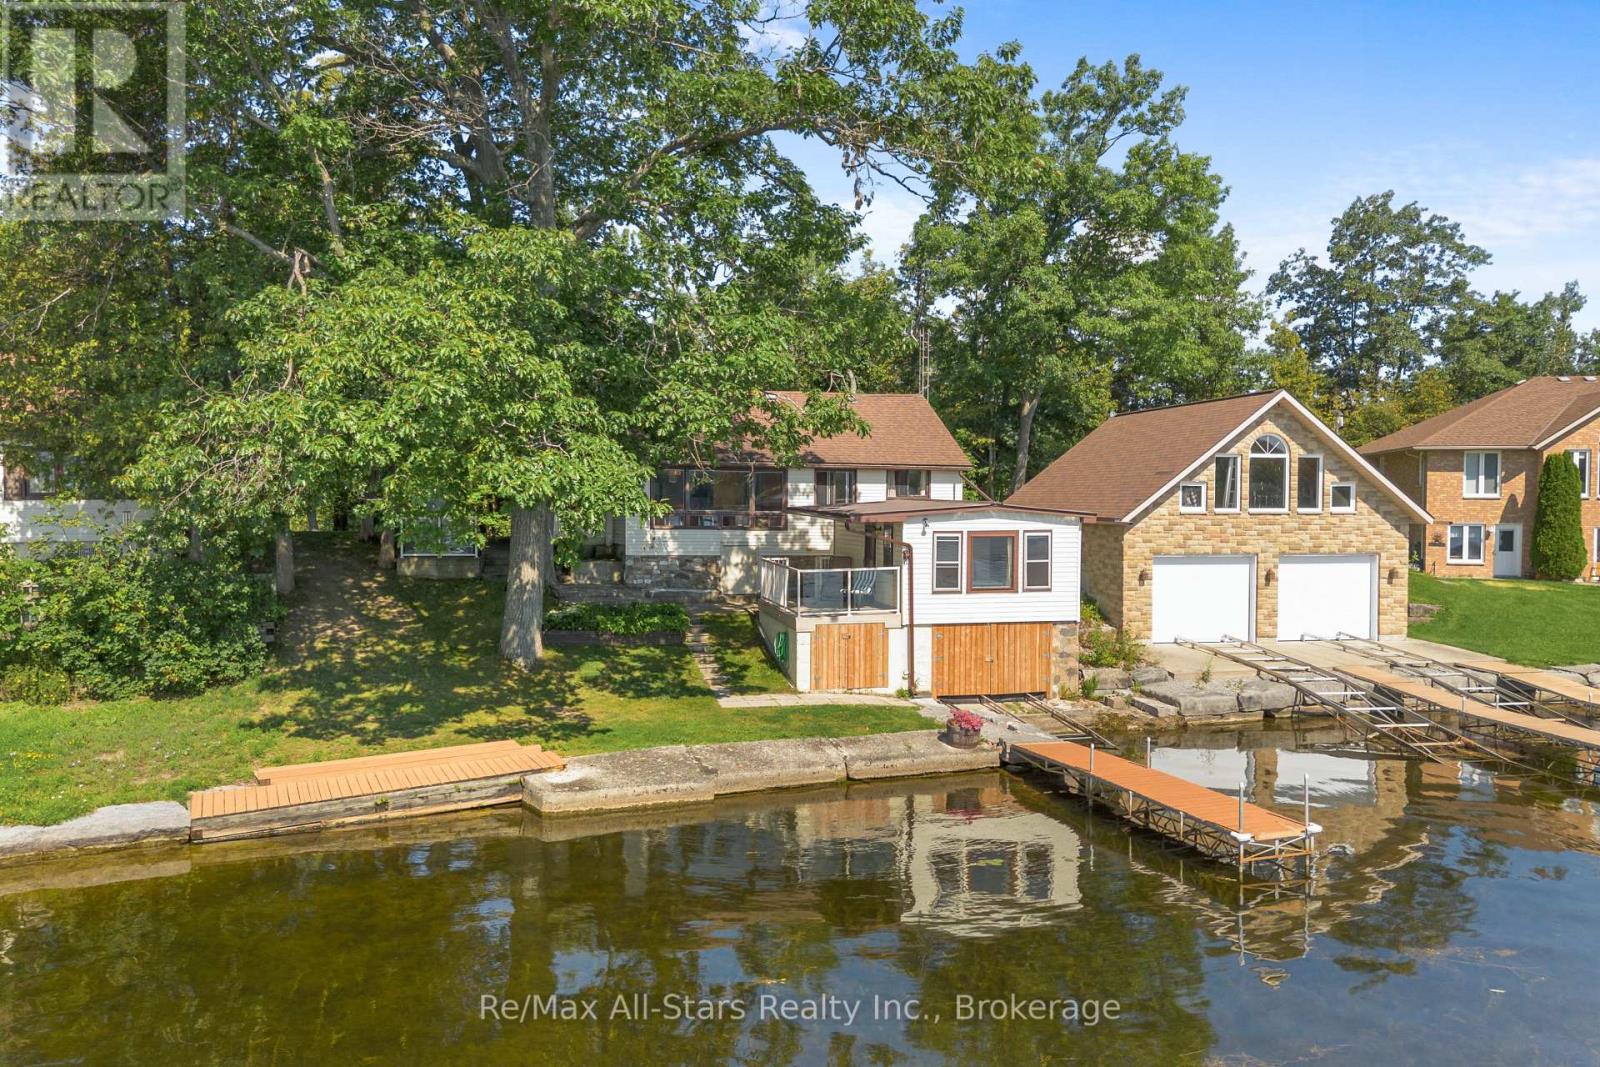
75 Fells Point Road
Kawartha Lakes (Fenelon), Ontario
Charming original two-bedroom, one-bath cottage on sought-after Cameron Lake. Full of character and ready for your personal touch. The property features a boathouse with a wet slip, dock, and marine rail. With beautiful lake views, solid bones, a propane furnace, and a fireplace. Turnkey; a great opportunity to enjoy summer on Cameron Lake and the Trent Severn Waterway in beautiful Kawartha Lakes. (id:45725)