
26 Austin Drive
Welland, Ontario
Maintenance-Free Luxury: Exclusive Policella-Built End Unit Bungalow Discover the perfect blend of luxury and low-maintenance living in this stunning end-unit bungalow townhome, meticulously quality-built by the renowned Policella Homes. This residence offers the rare combination of an intimate community feel with the privacy and light only an end unit can provide. The 1,200 SF main floor welcomes you with an airy, open-concept design where quality finishes take center stage. The heart of the home features a cozy fireplace, creating a warm ambiance that flows seamlessly from the living area to the kitchen. This level hosts two spacious bedrooms and two bathrooms, including a primary retreat complete with a private 3-piece ensuite and a walk in closet. For ultimate convenience, the main floor laundry is tucked away perfectly for true one-floor living. The living space nearly doubles in the professionally finished basement, boasting an additional 900 SF of refined comfort. Here you’ll find an expansive great room anchored by a second fireplace—perfect for movie nights or a home gym—along with a third generous bedroom and a third full bathroom. Complete with an attached garage and the signature structural integrity of a Policella build, this home represents a legacy of quality in every square foot. (id:45725)
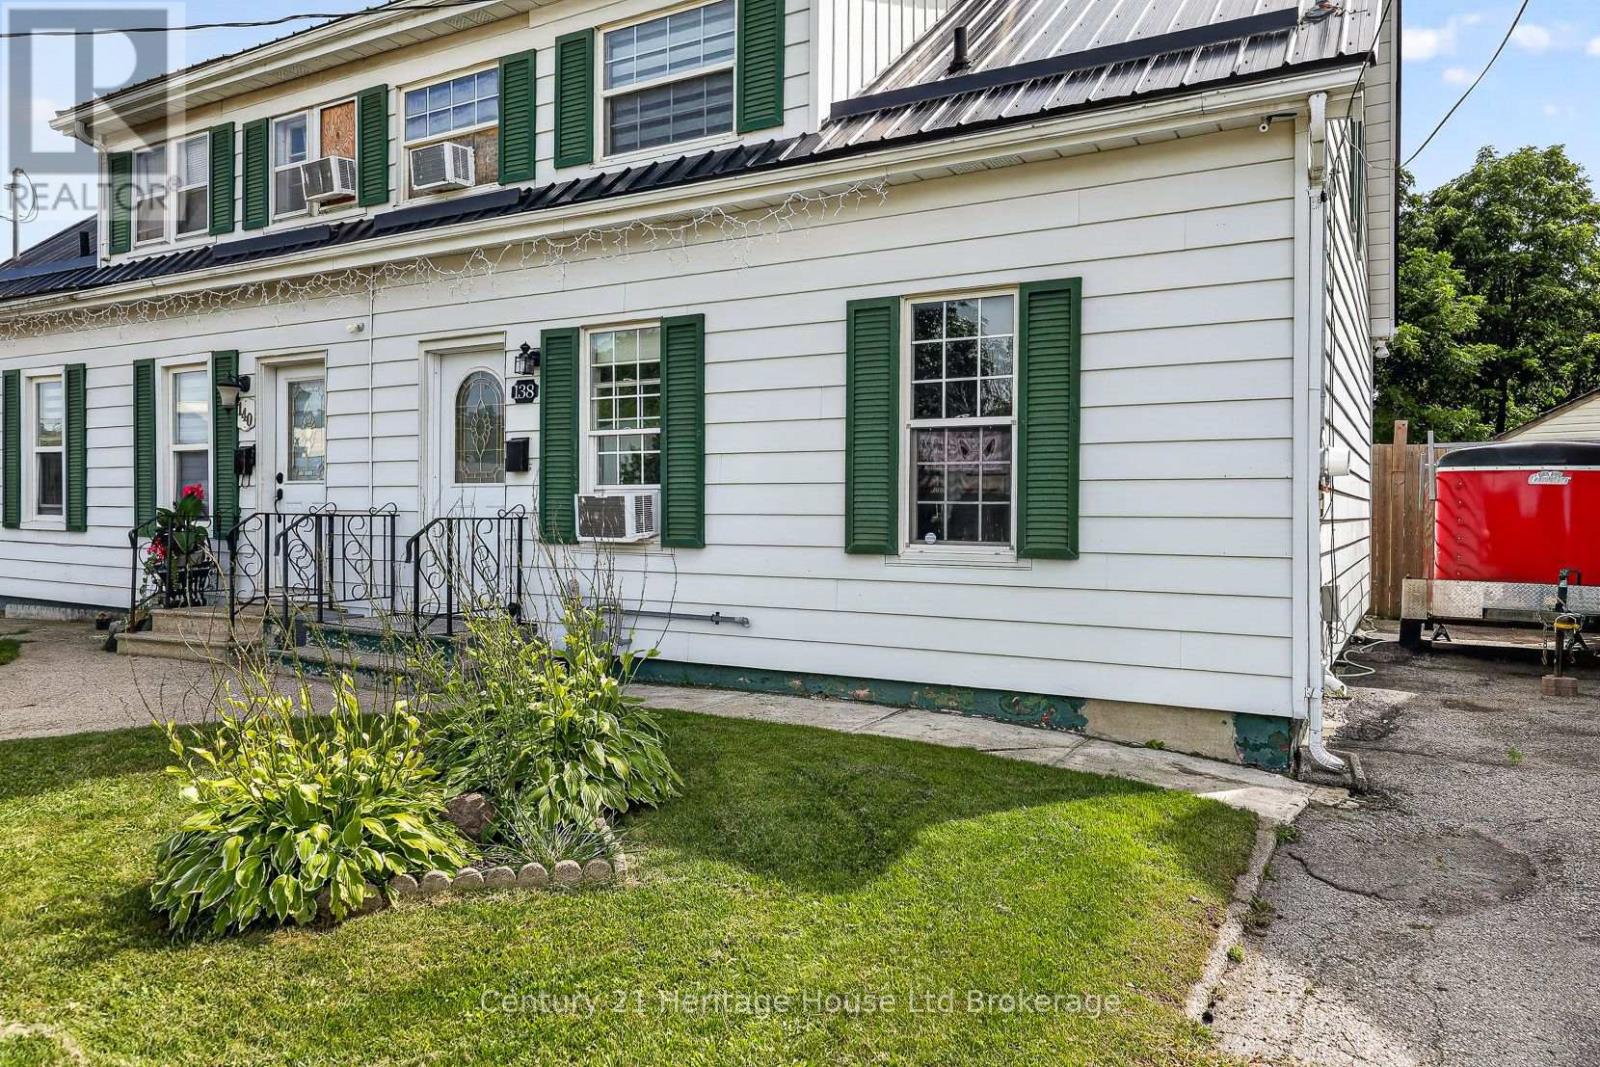
138 Main Street
Woodstock (Woodstock - South), Ontario
Welcome to 138 Main Street-an inviting 3-bedroom semi-detached,freehold home perfect for first-time buyers or those looking to downsize. No condo fees, just a lovely home to start building equity in! Bright and versatile main floor offers a comfortable living area with space for a formal dining area, all finished with new vinyl plank flooring and tasteful décor. The updated kitchen features a new backsplash, countertops, and refreshed cabinetry and a bedroom completing the main floor. Upstairs you'll find two bedrooms and a 4-piece bath. The partially finished lower level adds flexible space for a rec room and workout area, plus a large laundry room with abundant storage. Outside, the fully fenced, extra-deep backyard is a standout-complete with a patio, shed, firepit area, and plenty of room for kids, pets, and even a future pool. Additional highlights-Private driveway with parking for up to 3 cars, Freshly painted throughout, Durable 25-year steel roof, Quick access to major highways, shopping, and amenities. Move-in ready and full of potential-don't miss this charming home sweet home! (id:45725)

55 John Street S
Hamilton (Corktown), Ontario
Newly renovated! Newly updated with HVAC and washroom rough-ins, this exceptional 1,700 sq ft unit commands prime real estate on bustling John Street South, positioned in the vibrant heart of Hamilton's revitalized downtown core. The versatile two-section layout (front and back) enables diverse dual-operation concepts such as a restaurant paired with a full-service bar or retail storefront with complementary back-of-house operations. The property features a full-height, dry basement providing generous storage and operational flexibility. Ideally situated steps from major transit hubs, including the future LRT corridor and the existing downtown Hamilton GO Centre, this location offers exceptional accessibility for customers and employees alike. The immediate surroundings showcase Hamilton's thriving downtown renaissance, with walkable access to eclectic dining, entertainment, cultural attractions, and retail destinations. The D1 Downtown Central Business District zoning supports diverse commercial uses, attracting a steady stream of foot traffic and commuter activity. The space benefits from high-visibility positioning on a major downtown thoroughfare, making it ideal for businesses seeking maximum market exposure. Whether positioned as a full-service restaurant with bar service, a specialty retail operation with support services, or any hybrid concept, this location provides the infrastructure and market positioning for success. Lease to be structured as semi-gross with tenant responsible for separately-metered utilities. (id:45725)
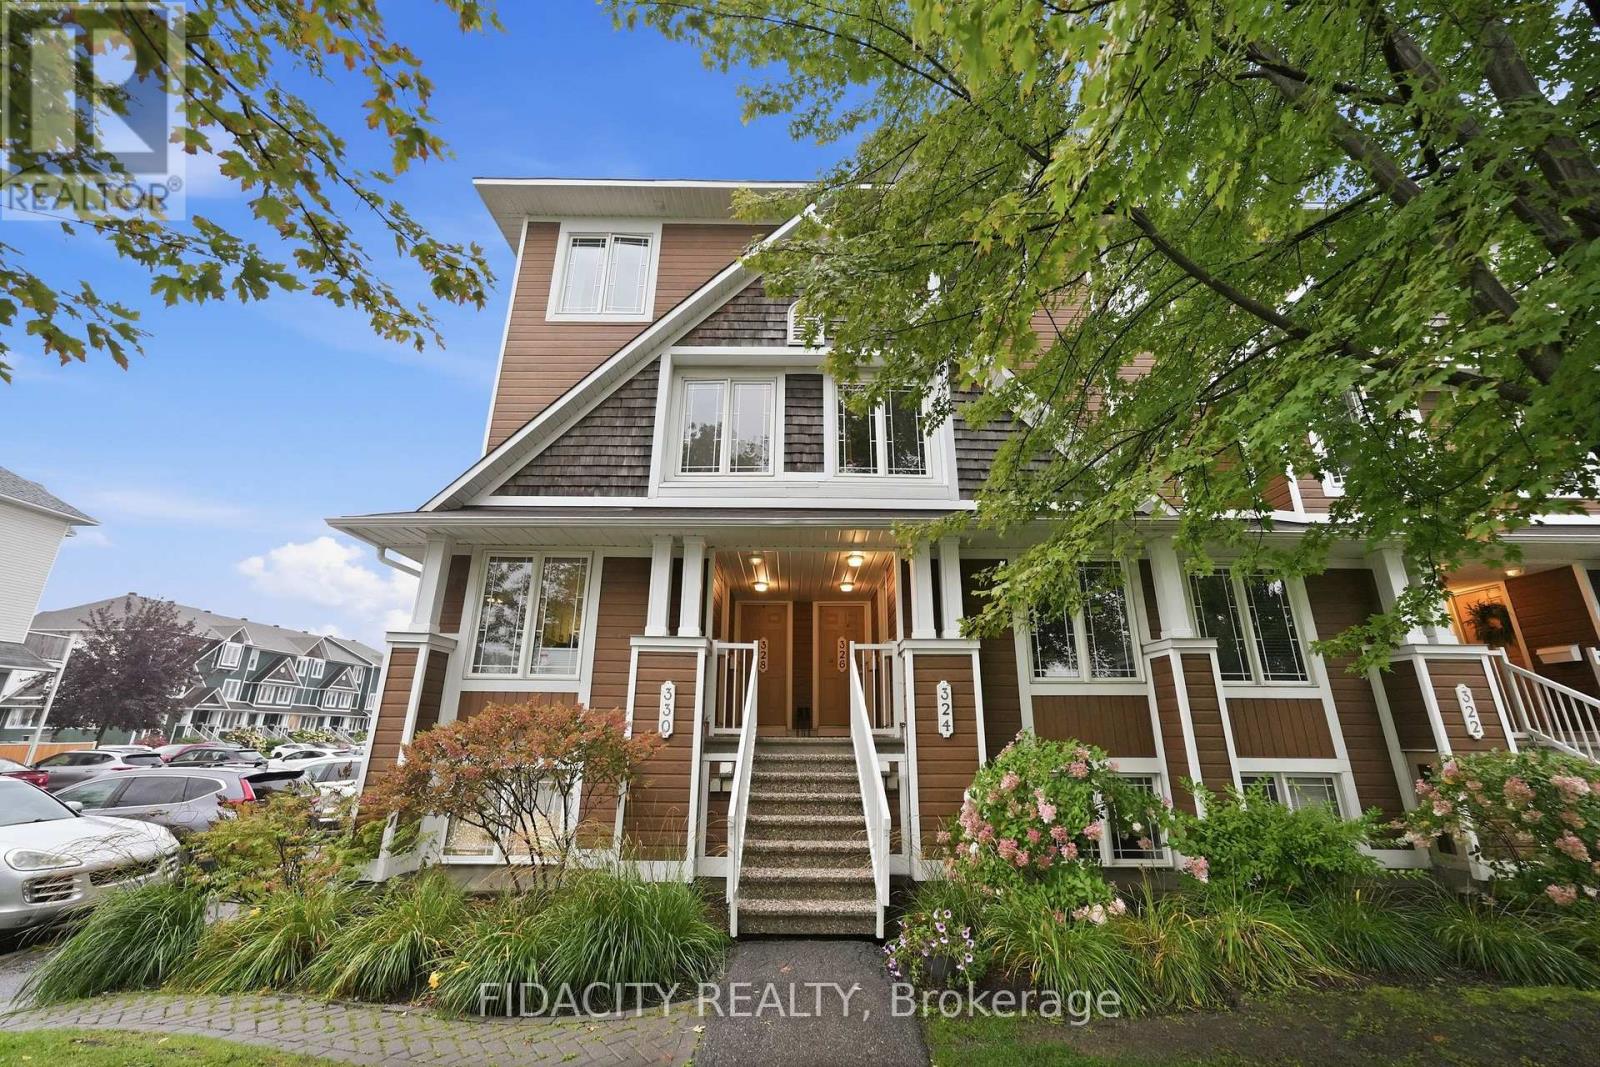
55 - 324 Crownridge Drive
Ottawa, Ontario
Welcome to this bright and spacious 2-bedroom, 3-bathroom stacked condo, ideally situated overlooking a beautiful park and greenery. The airy white kitchen offers an abundance of counter space, a convenient breakfast bar with overhang, updated backsplash, and a separate wall pantry. A versatile flex space provides the perfect option for an eat-in kitchen or home office.The spacious main level features a convenient powder room and an inviting open-concept living and dining areas. There's plenty of room for a large dining table and generous living space, complete with a cozy gas fireplace and oversized windows overlooking the porch and outdoor area.The lower level offers two spacious bedrooms, each with its own 3-piece ensuite, providing comfort and privacy for residents and guests alike and a conveniently located laundry room completes the lower level.Step outside to the back patio, offering direct access to parking as well as an additional outdoor area exclusive to the lower units-perfect for enjoying the outdoors or entertaining.Located in a fantastic neighbourhood close to all amenities, excellent schools, parks, and convenient highway access, this home offers the perfect combination of comfort, space, and location! (id:45725)
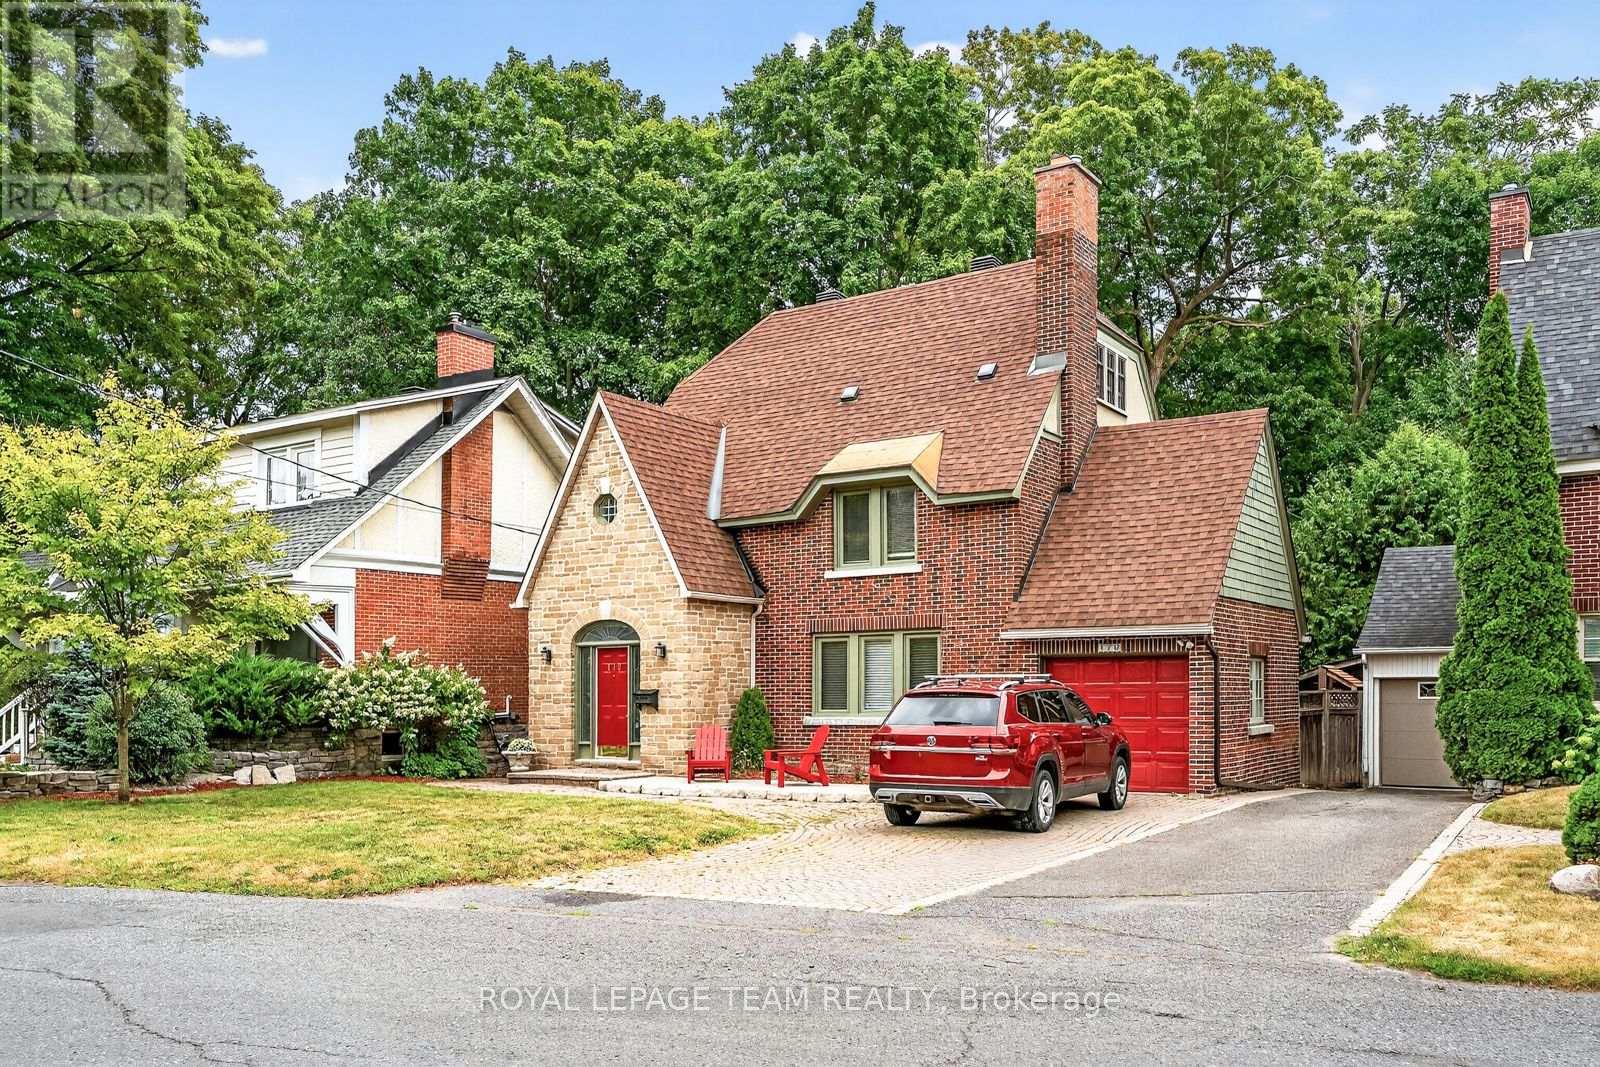
170 Acacia Avenue
Ottawa, Ontario
A distinguished Rockcliffe home with nearly a century of history, 170 Acacia pairs the grace of an English country cottage with warm, beautifully scaled family living. Built in 1926, its stone façade, steep rooflines and leaded-glass entrance introduce interiors filled with character and natural light. A wood-burning fireplace and built-in bookcases anchor the living room; the generous formal dining room opens to a window-wrapped sunroom overlooking the garden. The warm wood kitchen features granite counters, an L-shaped island, walk-in pantry and sunny eat-in area with built-in storage. Upstairs, the primary offers a reading nook, wall of closets and ensuite with heated floors, alongside two bedrooms, full bath and laundry. The top floor adds a fourth bedroom, and full bath. The spacious lower level offers further versatility. Outside, an exceptionally private east-facing garden, deck, interlock patio, attached garage and charming shed complete this treasured Rockcliffe property. (id:45725)
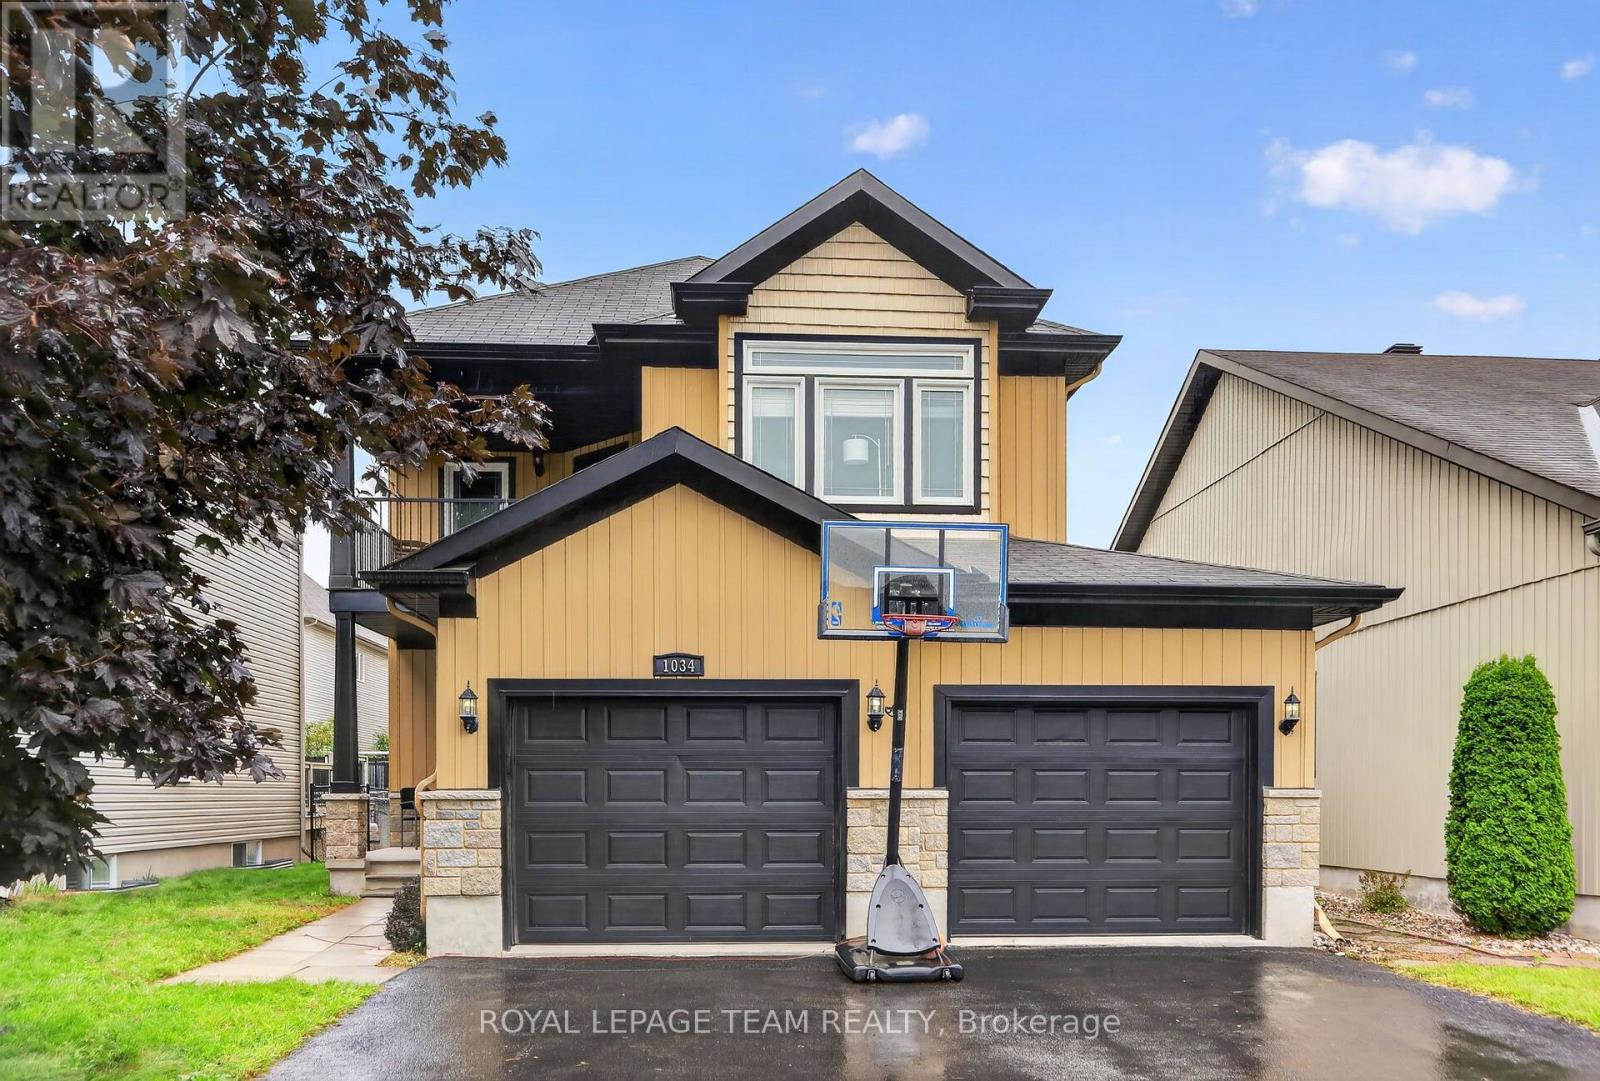
1034 Docteur Corbeil Boulevard
Clarence-Rockland, Ontario
Welcome to luxury living in Morris Village, just steps from local parks and tranquil greenspaces. This stunning home welcomes you with a grand entrance foyer featuring pristine tile flooring and a gorgeous staircase that sets the tone for the elegance throughout. The main floor boasts 9-foot ceilings and hardwood floors that flow into an open-concept family room. The heart of the home is a professionally designed kitchen, complete with premium cabinetry and loads of prep space. Convenient and casual bright eating area overlooking the main living space. Upstairs, the luxurious primary suite serves as a private retreat, showcasing dramatic dropped coffered ceilings, a spacious walk-in closet, and a spa-like 5-piece ensuite. The second level also features a highly convenient dedicated laundry room and access to a private balcony, perfect for morning coffee. 2 supplemental bedrooms on this level are generously proportioned. The fully finished basement adds versatile hobby and living space with an additional guest bedroom cleverly equipped with a built-in Murphy bed to maximize functionality. (id:45725)

403 - 1440 Heron Road
Ottawa, Ontario
Beautiful Turn key Condo. Very well maintained with several upgrades. Enjoy the functional kitchen with dark wood & glass cabinet doors, modern backsplash, Ceiling pot lights, Stylish black appliances, kitchen island open to the living room. Cozy living room with hardwood floor and walk out balcony. Patio doors offer beautiful sunset views. Spacious bedroom with hardwood floors, 4 piece updated bathroom and In-Suite laundry complete this lovely condo. The building offers an indoor salt water pool and hot tub to enjoy year round. A secure entry system provides peace of mind. The building is located close to several amenities. Heron gate Square is a short distance away. Easy access to public transportation. Steps to bike and hiking trails, parks and close to NCC. Do not miss this opportunity. Additional photos will be posted Sept.11. Book your showing today. (id:45725)
3100 Highway 32
Leeds And The Thousand Islands, Ontario
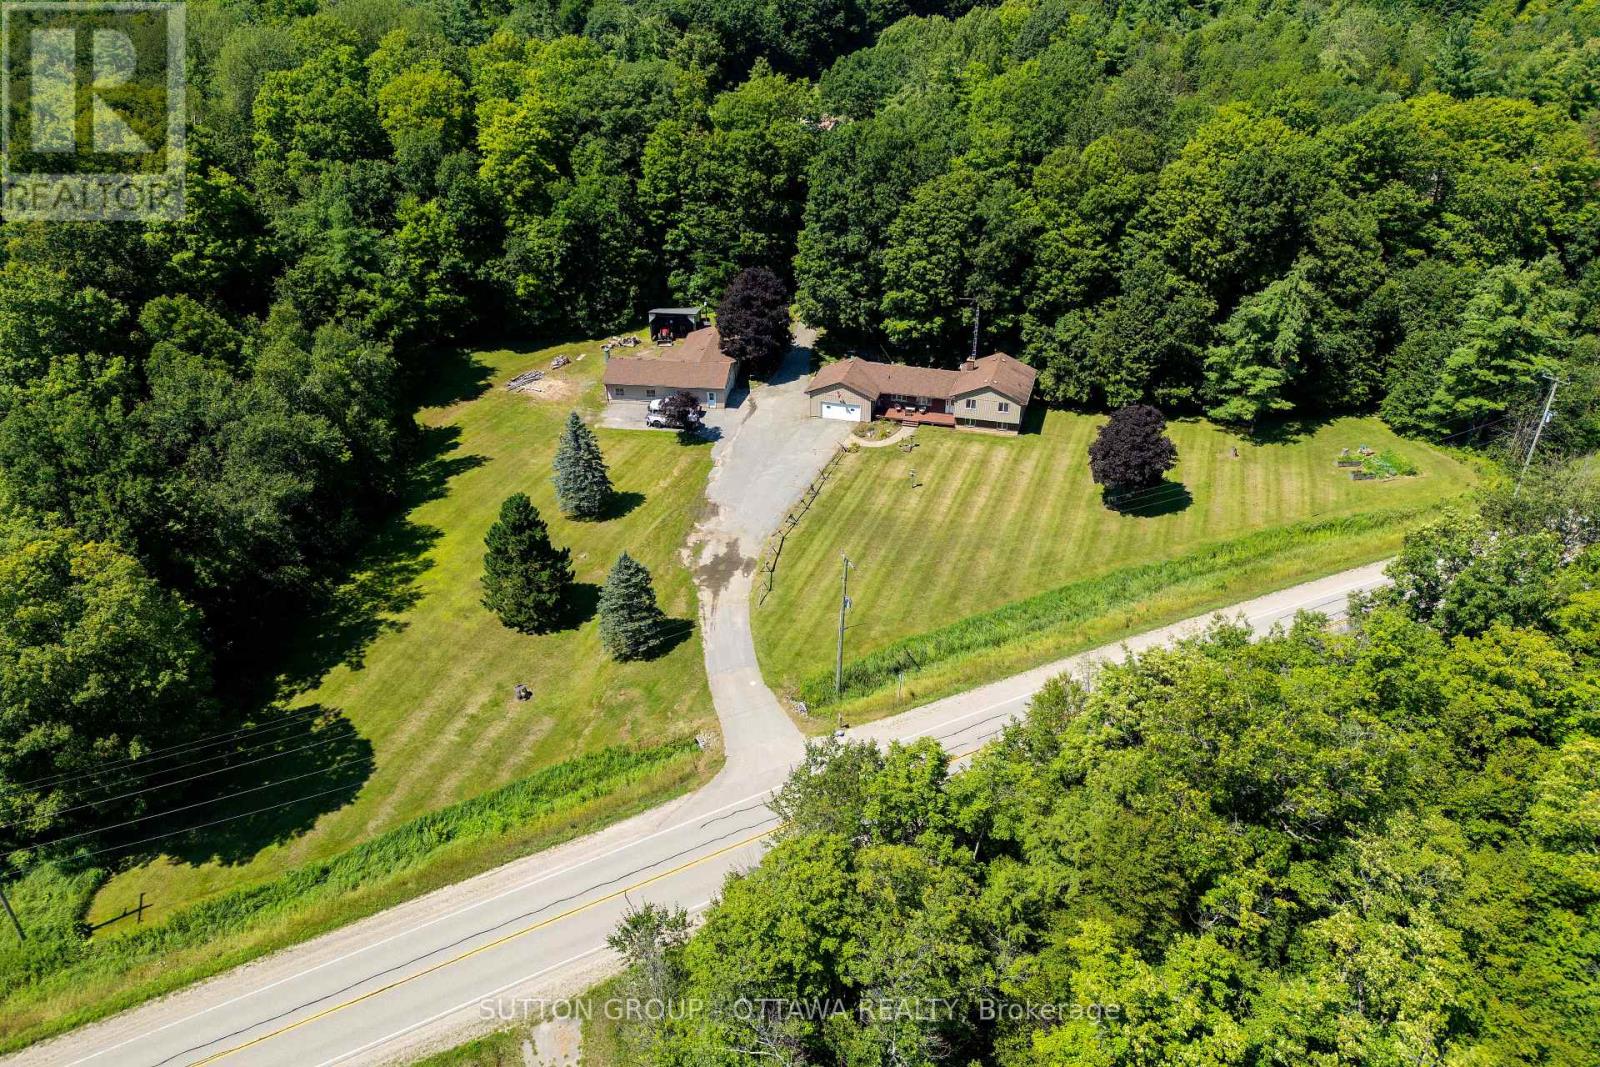
Welcome to your own private country retreat! Set on an impressive 24.95 acres near Gananoque, this charming 3-bedroom, 2-bathroom side-split offers the perfect blend of comfortable family living, hobby farm potential, recreation, and peaceful rural surroundings. Step inside to a welcoming foyer with the bright living room straight ahead, flowing naturally into the dining area with direct access to the deck, an ideal setting for summer BBQs and outdoor entertaining. Across from the dining area is a convenient full bathroom. To the left of the foyer, the spacious kitchen is filled with natural light from two large windows and offers ample cabinetry and generous counter space. A few steps up from the foyer lead to three well-proportioned bedrooms and a second full bathroom. The lower level features a versatile recreation room offering plenty of flexibility for a family room, games area, home gym, office, or additional living space. An attached double-car garage adds everyday convenience.Outside is where this property truly comes to life. Equestrian and hobby farm enthusiasts will appreciate the 4-stall barn complete with tack room and garage door, approximately 4 acres of fenced pasture, a detached heated workshop, and multiple additional outbuildings offering excellent space for equipment and storage. Explore approximately 15 acres of trails through your own property, or enjoy the large natural spring-fed pond, a beautiful year-round feature that becomes your own skating retreat in the winter. With nearly 25 acres to enjoy, this unique property offers space to breathe, room to pursue your passions, and an exceptional country lifestyle. ***Roof shingle (2019), propane furnace and central air conditioner (2020), water softener with iron filter and drinking water (2024), Generac 14KW Generator with automatic transfer switch (2020), Pellet stove (2020).*** Book your showing today! (id:45725)

401 - 222 Guigues Avenue
Ottawa, Ontario
Downtown living without the compromises. This spacious 1-bedroom, 1-bathroom condo sits on the fourth floor of Bytown Place, steps from the ByWard Market in one of Ottawa's most walkable pockets. The bright, open-concept living and dining area connects to the kitchen through a pass-through opening. Cream cabinetry, a stone tile backsplash, and stainless steel appliances including a convenient dishwasher keep the kitchen practical and easy to cook in. The bedroom offers plenty of space and sits steps from the bathroom, where you'll find a glass enclosed shower, an updated vanity, and tile flooring. A modern washer and dryer tucked into the hallway closet adds everyday convenience. Step out onto your private balcony for a view over the courtyard and surrounding rooftops, whether that is morning coffee or a quiet end to the day. Up top, the rooftop deck comes with picnic seating and wide open views of the downtown skyline, including Notre-Dame Cathedral Basilica. One underground parking spot and a private storage locker come with the unit. Nearby, you'll find the University of Ottawa, the Rideau Centre, and the shops and restaurants of the ByWard Market a short walk away, putting the best of downtown Ottawa right outside your door. (id:45725)

203 - 210 Janka Private
Ottawa, Ontario
Welcome to 210 Janka Private! Unit 203 offers so much more than just a beautiful place to call home, it offers an elevated, low maintenance condo lifestyle in one of Stittsville's desirable and growing communities. Thoughtfully designed with comfort and convenience in mind, this bright and spacious residence features an inviting open concept layout filled with natural light creates an effortless flow for both everyday living and entertaining. The generously sized primary bedroom provides a relaxing private retreat, complete with its own ensuite bathroom and walk-in closet. Insuite laundry and ample storage add even more ease and functionality to this beautifully appointed home. Enjoy the convenience of heated underground parking, complete with a private storage locker located directly behind your parking space. Outside experience a lifestyle designed for those who want more time to enjoy the things they love. With low maintenance condo living, you can leave the exterior upkeep behind and spend your days exploring the nearby Trans Canada Trail, enjoying the surrounding walking and cycling paths, or taking advantage of the fantastic recreation, dining, shopping and everyday amenities just minutes from your door. Adding to the appeal is the brand new Blackstone Lounge right next door, bringing a stylish new destination for dining and socializing practically at your doorstep. Cardel Recreation Complex, local restaurants, grocery stores, schools, the library and an ever growing selection of amenities are also within easy reach, offering the perfect balance of peaceful residential living and urban convenience. Whether you're a professional, first-time buyer, or simply looking for a more carefree way of living, Unit 203 at 210 Janka Private delivers an exceptional combination of style, comfort, location and convenience. (id:45725)

26 Austin Drive
Welland (West Welland), Ontario
Maintenance-Free Luxury: Exclusive Policella-Built End Unit BungalowDiscover the perfect blend of luxury and low-maintenance living in this stunning end-unit bungalow townhome, meticulously quality-built by the renowned Policella Homes. This residence offers the rare combination of an intimate community feel with the privacy and light only an end unit can provide.The 1,200 SF main floor welcomes you with an airy, open-concept design where quality finishes take center stage. The heart of the home features a cozy fireplace, creating a warm ambiance that flows seamlessly from the living area to the kitchen. This level hosts two spacious bedrooms and two bathrooms, including a primary retreat complete with a private 3-piece ensuite and a walk in closet. For ultimate convenience, the main floor laundry is tucked away perfectly for true one-floor living.The living space nearly doubles in the professionally finished basement, boasting an additional 900 SF of refined comfort. Here you'll find an expansive great room anchored by a second fireplace-perfect for movie nights or a home gym-along with a third generous bedroom and a third full bathroom. Complete with an attached garage and the signature structural integrity of a Policella build, this home represents a legacy of quality in every square foot. (id:45725)

319 Davis Street
Thorold (Allanburg/thorold South), Ontario
Rare offering in Thorold South. Formerly the Thorold South Gospel Church, this freestanding building offers approximately 2,600 square feet on the main level plus a fully finished lower level, on a sizeable irregular lot. The main level features a large open assembly area with high ceilings, a raised stage, and two additional rooms well suited for a main office or private work space. The lower level adds a kitchen, a large open room, generous storage, several rooms and washrooms. Municipal water, forced air heating, and ample on-site parking. Zoning is I2, Minor Institutional, under City of Thorold Comprehensive Zoning By-law, with the full schedule of permitted uses attached. Buyers are encouraged to contact the City of Thorold Planning Department regarding any intended use. Estate sale, sold as is where is. (id:45725)

14 Battle Street
Thorold (Thorold Downtown), Ontario
This is the opportunity your family has been patiently awaiting! Equipped with four bedrooms, 14 Battle Street offers a splendid layout, has been beautifully updated and is truly move-in ready. Situated just moments from highway access, the location of this property is sure to be a dream come true for those that need to commute within the Region and beyond. Approaching this home, take note of the ample curb appeal. The classic black and white exterior with the concrete driveway offers timeless charm, while the coveted front porch that spans the front of the house creates a space to sit, enjoy and take in the sights and sounds of the neighbourhood. Offering ample privacy, the backyard of this home is fully fenced and comes complete with a composite deck and a carport that leads into the detached garage. Inside, there is a bright and airy feeling throughout the home as you tour. Natural light streams in from the seemingly endless windows, creating a very warm and welcoming space. A highlight of this property is the main floor primary bedroom that comes complete with a large walk-in closet. Whether you are seeking single-level living now or simply want to ensure that there is a possibility of it in the future, this configuration is sure to serve your family for years to come. The true heart of this home is the stunning kitchen that has been well thought-out and completed with attention to detail. With more storage and counter space than your heart could desire, prepare to be impressed here! Beyond the kitchen is a convenient office nook that offers delightful views of the backyard. The tour of the main floor is complete with the generously sized 4-piece bath. Upstairs, there are three spacious bedrooms - the perfect set up for a growing family, grandkids that enjoy sleepovers or those that have several hobbies. Recent, major updates include: ductless split (2025), exterior doors (2023), kitchen (completed in 2026) and back deck (2022). Book your own private showing! (id:45725)

177 James Street
St. Catharines (Downtown), Ontario
Prime Downtown Opportunity with Flexible C1 Zoning & Private Rear Parking For 3-4 Vehicles. Highly visible detached bungalow on a 35x100ft lot in the heart of downtown St. Catharines, offering a variety of permitted commercial uses and excellent exposure for your business. Originally a 2-bedroom single-family home and later converted to a commercial office use, the property offers a unique and functional residential-style layout.The main level features a large open office/reception area, a kitchen, a full 4-piece bathroom, 2 private offices, an additional open workspace, and a convenient rear-entry laundry/mudroom area. The former residential design creates a welcoming atmosphere while providing flexibility for a range of professional, office, service, and commercial uses. Situated in a prominent downtown location with parking for 3-4 vehicles at the rear of the property, this is an excellent opportunity for business owners, investors, or professionals seeking a stand-alone commercial building with exceptional visibility and accessibility. Why lease when you can own your own commercial space and invest in your own equity? A rare opportunity to secure an affordable well-located commercial property in one of St. Catharines' most established business districts. *Some Photos Have Been Virtually Staged. (id:45725)

447 Hidden Creek Drive
Kitchener, Ontario
Meticulously kept home in a great location. 3 bedrooms. 3 baths. Ceramic flooring in kitchen, dining, front hallway, and in the 3 baths. Primary bedroom with 2 closets. Hardwood flooring on steps from main floor to 2nd floor including landings. Living room with large window and sliders that lead to a concrete patio. Great for entertaining. Fenced yard features a storage shed and a separate garden area. Plenty of natural light throughout home. Updated kitchen cabinet doors. Finished rec room. Cold room. Furnace and a/c 2023. Roof 2016. Concrete double driveway/walkway with space for 3 cars side by side. One and a half car garage. Garage door opener. Concrete boulevard and walkways on both sides of house. Covered concrete front porch. Some rooms have been virtually staged. Move-in ready home with curb appeal. (id:45725)

98 Rossmore Court
London South (South P), Ontario
Welcome to 98 Rossmore Court! There is simply not enough space here to list all the fabulous things about this home! So many features, so many upgrades, so many beautiful things for you to take in! Better than new: a stunning three-bedroom home with a gorgeous inground pool backing onto Highland Woods. This home has been tastefully decorated in neutral colors throughout. The main floor features a two piece bathroom, an open concept kitchen with stainless steel appliances, an island with seating for three plus a dining area, a cozy sunken living room with a gas fireplace and large windows and French doors with access to a large deck area - perfect for outdoor entertaining, rain or shine under the gazebo! The upstairs features a large primary bedroom with cathedral ceiling, two additional bedrooms, and a convenient laundry room. The luxurious cheater ensuite has been completely updated and features a high-end, modern Fleurco freestanding tub & Riobel tub filler, as well as a glass-enclosed Fleurco shower with a Riobel rainshower head. You're going to love relaxing here after a long day! The bright and spacious lower level walkout offers a two-piece bathroom and a large family room perfect for movie night. This area also features large windows and new French doors with access to an expansive stamped concrete patio that seamlessly transitions into a pristine low-salt inground sports pool, creating the ultimate private resort experience right in your backyard. A quiet, wooded setting in a sought-after neighbourhood offers the perfect balance of privacy, nature, and strong real estate value. This home is a MUST SEE! (id:45725)
33 Forest Avenue
South Huron (Stephen), Ontario
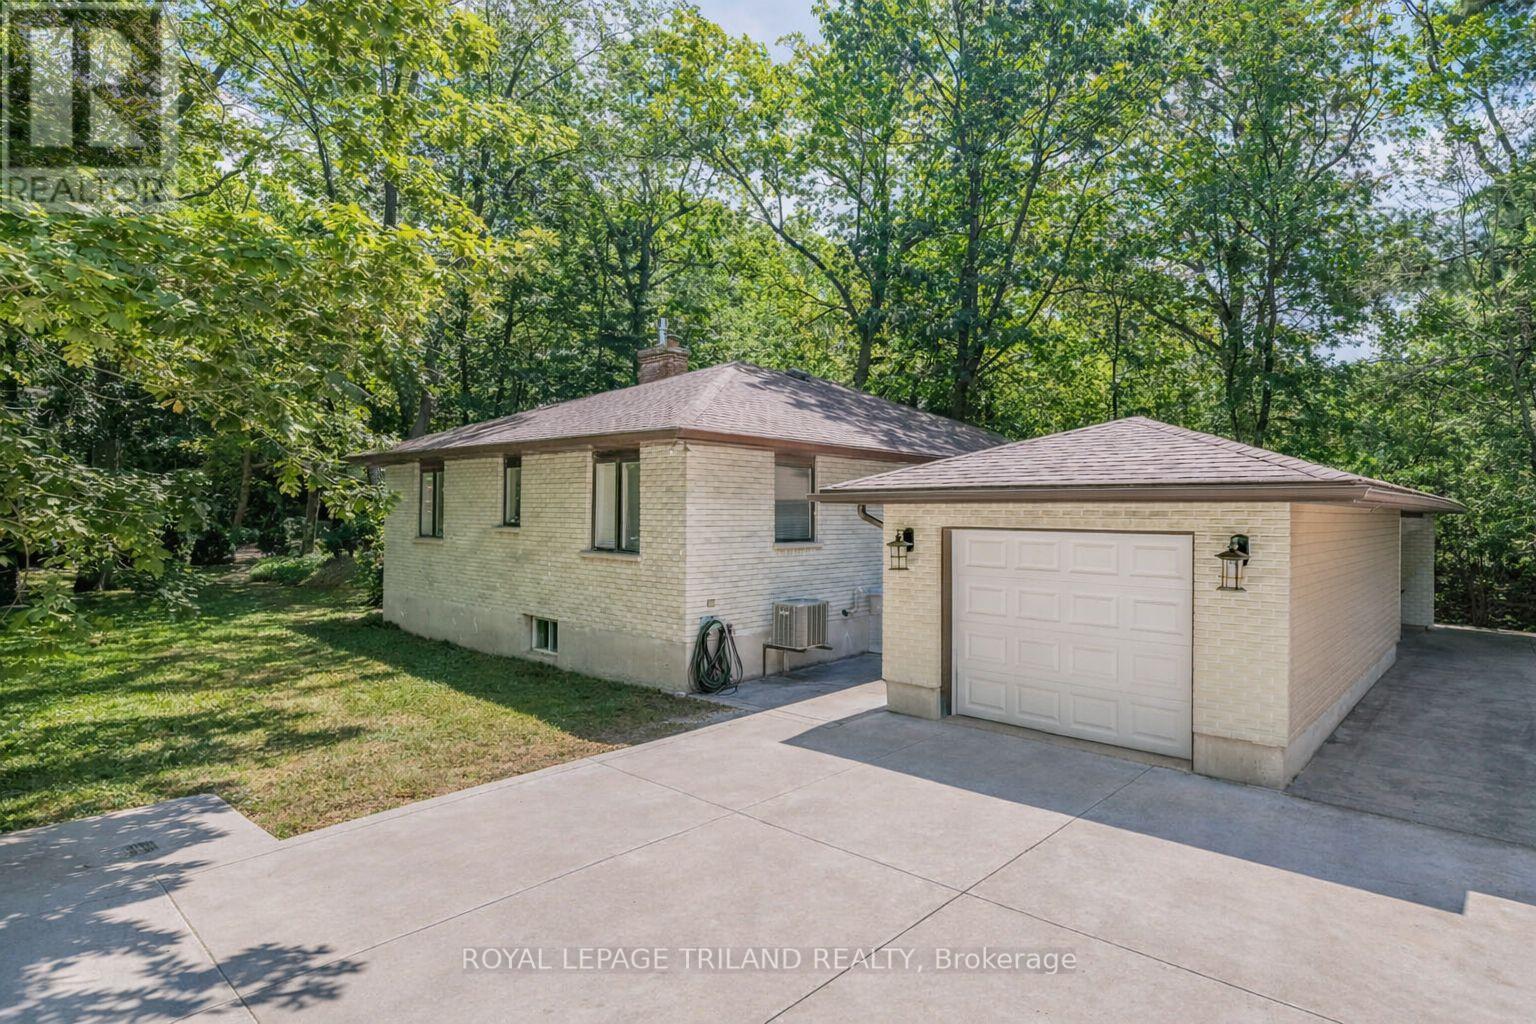
OAKWOOD PARK BRICK BUNGALOW | GRAND BEND'S MOST SOUGHT-AFTER PRIVATE BEACH GATED COMMUNITY | 3-MINUTE (240 MTR) WALK TO SPARKLING SANDY SHORELINE | FULLY FURNISHED TURNKEY PACKAGE! Welcome to Oakwood Park - the legendary, ultra-exclusive, gated beachside enclave where residents enjoy unmatched privacy, towering mature trees, and one of the most pristine private beaches on Lake Huron. This solid brick 4-bedroom bungalow w/ garage is one of the best-priced opportunities to hit the market in this community in years, offering a rare chance to secure a move-in-ready home just steps from the sand. The main level has been completely renovated in recent years over hardwood flooring, showcasing a bright, spacious granite kitchen/dining/living area featuring a gorgeous cobblestone fireplace w/ gas insert, two updated bathrooms, & seamless flow to the impressive wrap-around deck spanning two full sides of the home: perfect for morning coffee, afternoon shade, & evening entertaining. The lower level features a separate walk-up entrance, ideal for guests, teens, rental flexibility, or multi-generational living. Outside, the property delivers that quintessential Oakwood Park vibe boasting mature trees, exceptional privacy, & the unbeatable perk of being just 240 meters from your private sandy beach access, where world-class sunsets and family swims become part of your daily routine. With a 2018 roof, forced-air gas heating, central air, updated deck, & full brick construction; plus the advantage of being decades younger than most homes in Oakwood Park; this is a worry-free, fully furnished turnkey package ready to enjoy from day one. A rare find in a community where listings are scarce & lifestyle is everything. Minimal annual maintenance dues (for road/beach) of approximately $1000, once per year, cover your freehold ownership in this private road gated community w/ privately owned beach. Exceptional value for Oakwood Park, super close to beach, furnished & ready to go on day 1! (id:45725)

61 - 145 North Centre Road
London North (North B), Ontario
Welcome to this well-located multi-level home in the highly desirable Masonville area of North London. Offering 3 bedrooms and 2 bathrooms, this home provides a comfortable and practical layout with plenty of space to live, work and relax. Enjoy the convenience of an attached garage, in-suite laundry and a full unfinished basement offering excellent additional storage. Ideally situated just minutes from Masonville Place, Western University and London Health Sciences Centre - University Hospital, with shopping, restaurants, transit and everyday amenities close at hand. A fantastic opportunity for professionals, students or families looking for a clean, conveniently located home in one of North London's most sought-after neighbourhoods. (id:45725)

32 Broadway Avenue
Chatham-Kent (Ridgetown), Ontario
*TO BE BUILT* Don't settle for spec! Here's your opportunity to custom build your very own new Bungalow! This finished 1,200 sqft 2 bed, 2 bath floor plan offers a smart, single-level layout designed for easy & comfortable lifestyle. The main floor features a tray ceiling in the living room and a highly functional kitchen complete with quartz countertops and floor to ceiling cabinetry. Outside, you can enjoy a quiet covered porch, while the attached 1 car garage and full unfinished basement offer plenty of practical storage. Built with the "Built +" Energy Efficiency package, this home includes upgraded insulation designed to keep your monthly utility bills low. Best of all, buyers have the complete freedom to make all the design selections, offering a fully customizable experience from the ground up. Take advantage of Fairview's flexible deposit program and reserve this home for as little as $1000. down! Fair Property Developments Inc. is a licensed local home builder with the HCRA and is proud to offer the 7 year TARION New Home Warranty with every build. (id:45725)

18 - 617 Wharncliffe Road S
London South (South O), Ontario
Welcome to this exquisitely finished, one-floor condominium in the sought-after Orchard Hill community, ideally located just steps from everyday amenities including grocery stores, a bank, pharmacy, and golf course. Guests are welcomed by a charming covered front porch and inviting foyer. The main level features beautiful hardwood and ceramic flooring throughout, along with a spacious eat-in kitchen offering quartz countertops, ample cabinetry, and plenty of workspace and terrace doors leading to a breakfast patio. The impressive Great Room features vaulted ceilings, a gas fireplace, and beautiful new terrace doors leading to a spacious, newer deck-perfect for relaxing or entertaining. The Primary Bedroom also boasts a vaulted ceiling and a modern, updated three-piece ensuite with heated floors and a walk-in closet. Convenient main-floor laundry adds to the ease of one-level living. The second bedroom is currently being used as a formal dining area, offering flexibility to suit your lifestyle. The professionally finished lower level provides even more living and entertaining space, including a comfortable family room with an egress window, electric fireplace, and custom built-in cabinetry, creating a comfortable space for movie nights or quiet relaxation. A lovely guest bedroom enjoys ensuite privileges to a brand-new three-piece bathroom complete with heated floors. Additional space includes a workout room, hobby room/office or craft area, and a workshop. Newer furnace, air conditioning, windows and roof. With exceptional finishes, abundant living space, a double garage, and a prime location close to everything, this is a wonderful opportunity. These desirable units are seldom available for sale - don't miss your chance to make this exceptional home your own! (id:45725)
88- Upper Levels - 177 Edgevalley Road
London East (East D), Ontario
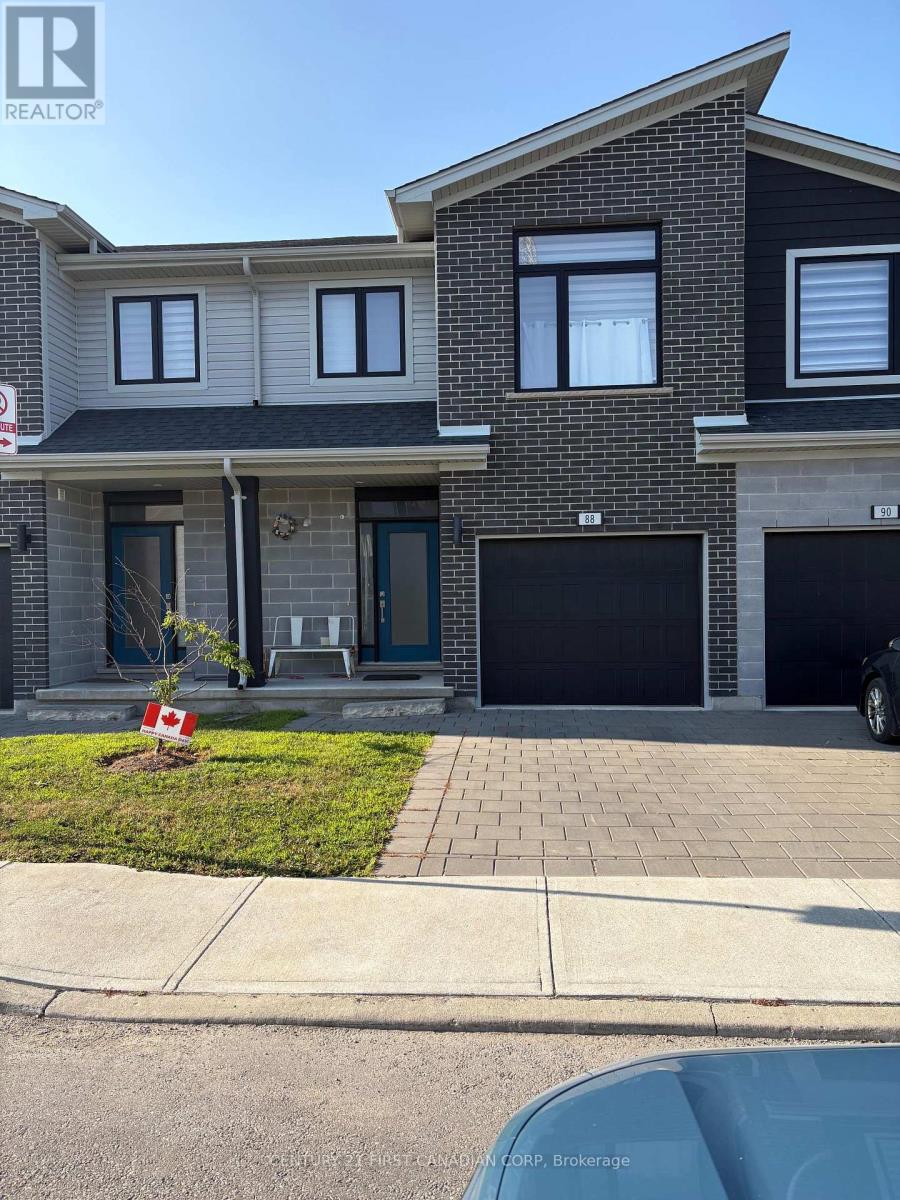
Welcome to 177 Edgevalley Road, Unit 88-Upper levels, a spacious and inviting Upper levels for lease in a sought-after, family-friendly community in London, Ontario. This well-designed home features three generous bedrooms, 2.5 bathrooms, a bright open-concept living area, and a comfortable layout suited to both everyday living and entertaining. Large windows bring plenty of natural light into the home and offer peaceful views of the surrounding area. The fully finished interior provides versatile additional living space with direct access to the backyard, making it well suited for a recreation area, home office, or extended family use. Its convenient location near parks, schools, shopping, and other essential amenities adds to its everyday appeal. Parking Drive Spaces: One (1) driver parking space is included for the tenant. (id:45725)

1316 Twilite Boulevard
London North (North S), Ontario
Stunning 2-storey home in the highly desirable Foxfield neighbourhood of north London. Built and upgraded with many special touches, this bright, open-concept home features high ceilings and large windows throughout the main floor. The kitchen boasts beautiful quartz counters and island and a pocket door leading to a spacious pantry with additional cupboards and counter space and also the mudroom area that provides direct access to the double-car garage. The eating area opens to a large deck with pergola overlooking the fully fenced backyard. Upstairs you'll find three generous bedrooms. The primary suite includes a striking feature wall, a large walk-in closet, and a luxurious 4-piece ensuite with tiled finishes. The added convivence of having your laundry area on this floor is priceless and a second 4-piece family bathroom completes the upper level. The fully finished basement offers a family room with feature wall and fireplace, a versatile work/play area, a full bathroom with tiled shower, and a large storage/utility room with potential to easily add a fourth bedroom. Nearly 2,000 sq ft above grade plus finished basement, 3 bedrooms, 3.5 bathrooms, and a 112-ft deep lot that is ideally located near top schools, excellent shopping, parks, and green space. A must-see home! (id:45725)
Upper - 950 Oakcrossing Road
London North (North M), Ontario
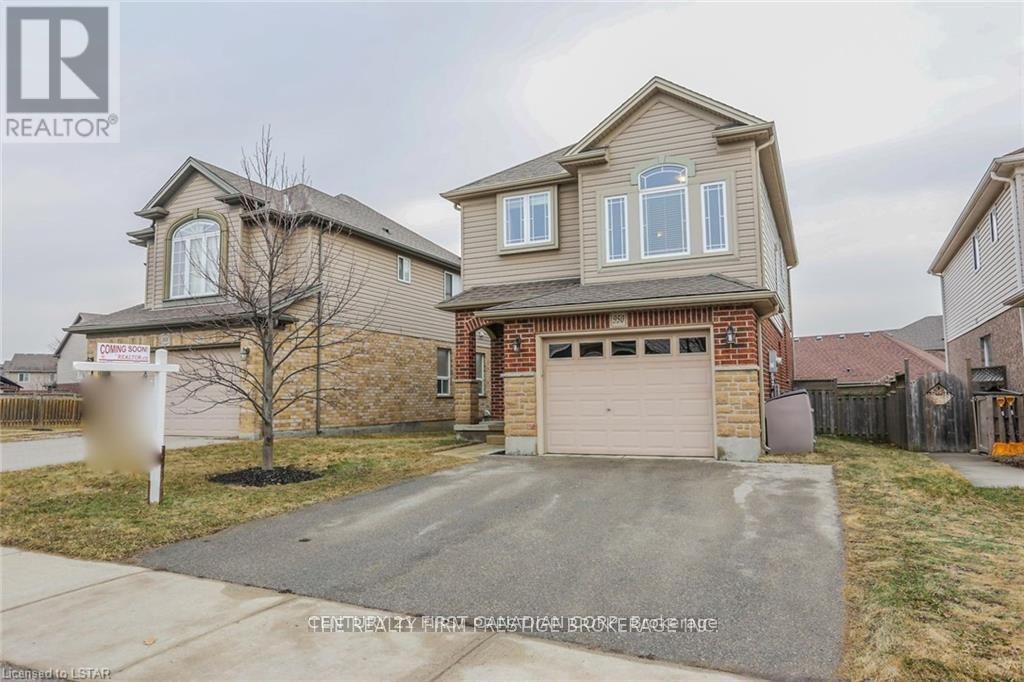
Welcome to this move-in-ready 3-bedroom, 3-bathroom home in desirable Oakridge. The upper unit features an open-concept kitchen and living area, a dinette, and patio doors leading to the backyard deck. The main floor welcomes you with a convenient powder room, spacious front entry with a hall closet, and separate access to the garage.As you explore you will find the family room at second floor featuring large windows and offers a versatile space for a TV room, home office, or kids' playroom. Upstairs, you'll find three bedrooms and two full bathrooms, including a spacious primary bedroom with ensuite. The renovated second-floor laundry room includes a convenient laundry sink and space-saving stackable washer and dryer.The prime location adds to the appeal, with shopping destinations such as Costco, Sobeys, and Farm Boy all within 5 minutes away by car. A variety of classic and multicultural restaurants are just a short walk or drive away. Enjoy relaxing evening walks at nearby parks, including Beaverbrook Woods, Whetherfield Park, Sunrise Park, and more. Please keep in mind that the listing is only for the Upper Unit, as the basement is already occupied. (id:45725)
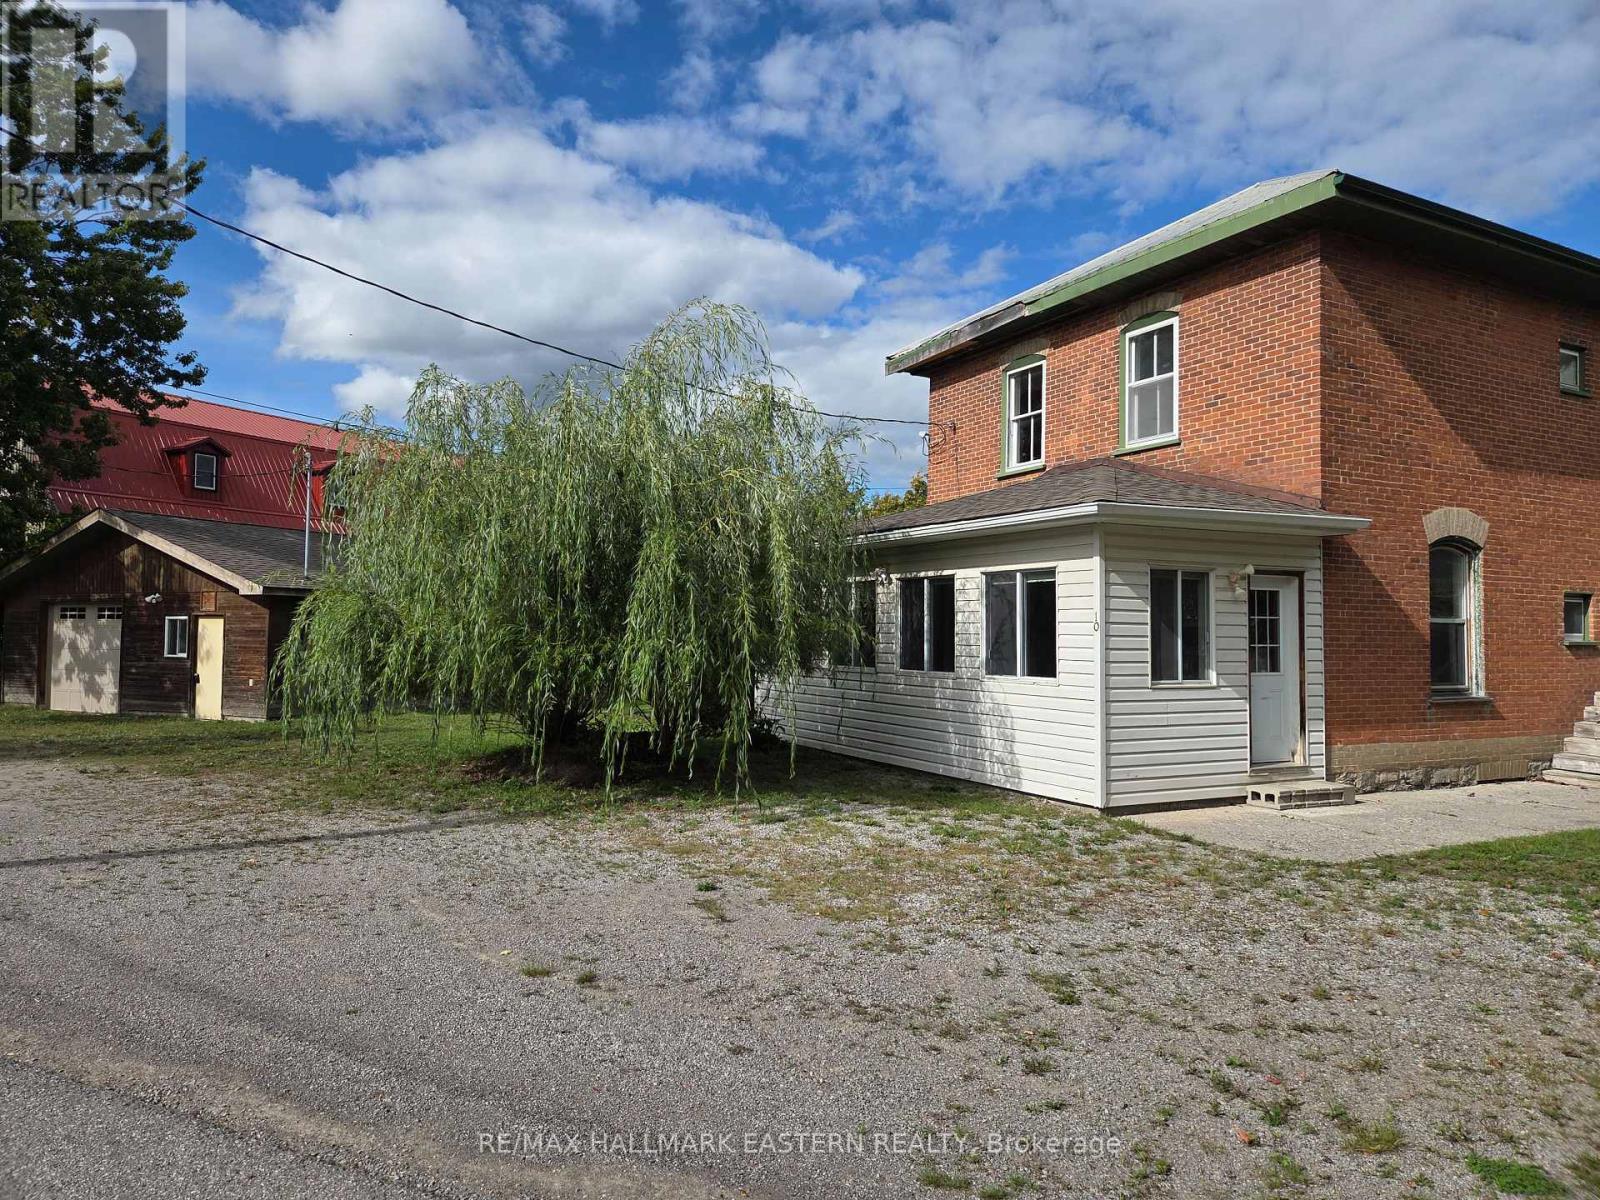
10 Hill Street
Selwyn, Ontario
Welcome to this very versatile listing consisting of a large 2 storey brick home and detached heated garage/workshop with cement flooring and extra wiring. The property has had different uses over the years and has C2-35 zoning for different uses. Historically it has been offices. 2 apartments, rental shops and doctor's office and health related care facility. The unique location gives the property a welcoming atmosphere with an embankment to the Otonabee River giving it added value in the village with island waterfront views and bonus value to the price of the property. The listing is adaptable to whatever business and home you want to invest in. Property is vacant and ready for occupancy. Check it out at your convenience. (id:45725)