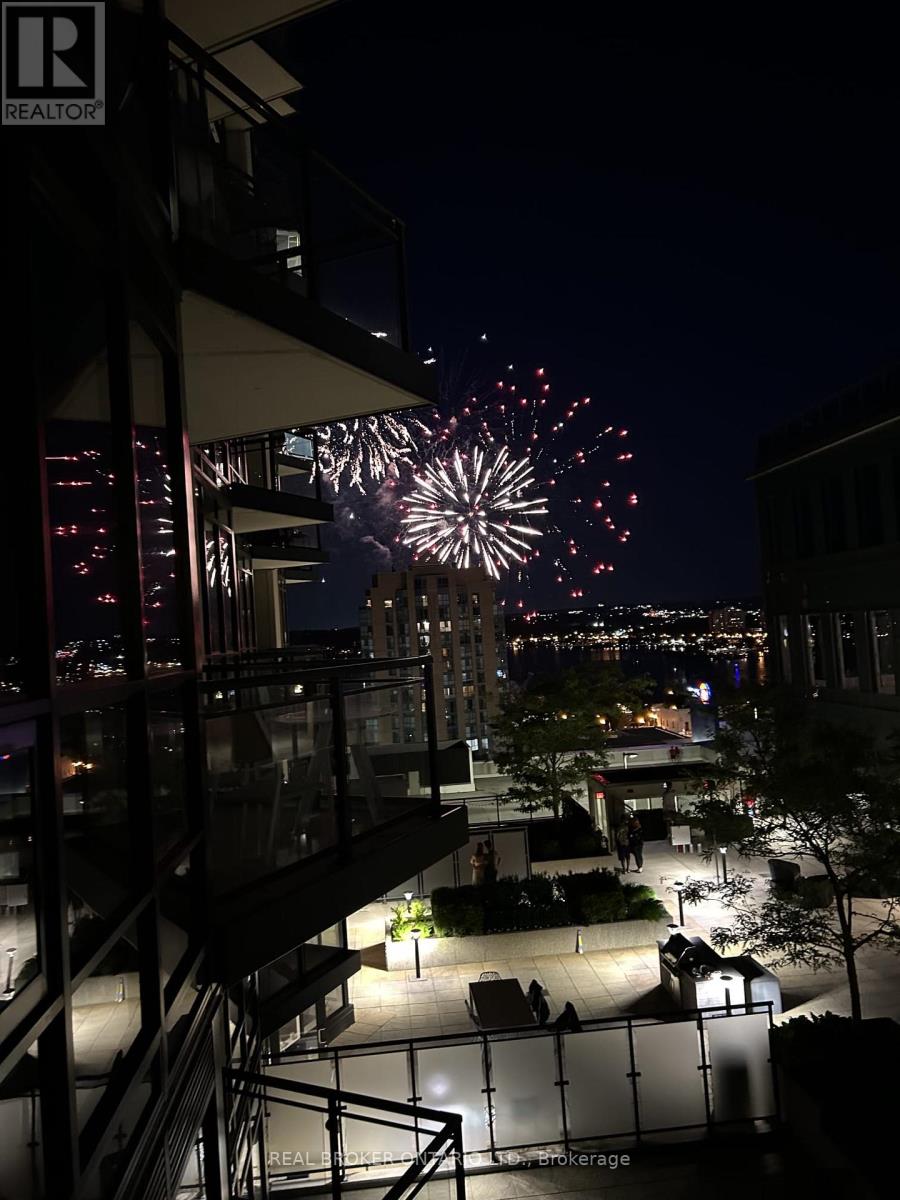
#503 - 111 Worsley Street
Barrie (City Centre), Ontario
Condo living never looked so good! Tucked privately away this unit boasts tons of natural light from almost every angle with an abundance more windows than most of the buildings models. With over 800 square feet, 9 foot ceilings and original owner this pride of ownership condo bursts with luxury. The second you walk in you will notice the upgraded washer and dryer, laminate flooring and easy flow floor plan. Crisp quartz countertops, tasteful tiled backsplash, open shelving and stainless steel appliances adorn the open concept kitchen with extra deep counter perfect for stools with gossip with friends and an espresso martini. The large living/dining space has floor to ceiling windows and leads to the water facing oversized patio with outdoor decking tiles. Inside the primary bedroom via the barn door there is plenty of room for your furniture, a private 4 piece bathroom with stone countertop and bonus storage above the toilet and massive walk-in closet suitable for any shopaholics needs. Tastefully situated away from the primary bedroom your guest bedroom or office also flush with floor to ceiling windows has a double closet with organizer and is next to a 3-piece bathroom also with stone countertop. With updated lighting throughout and plenty of closet space you won't even need the locker that is included. Building offers tasteful large welcome seating area as well as work out and party room and massive terrace perfect to lounge around with your favourite book for a change of scenery from your own balcony. Ice skate under the stars at city hall, check out the talented artists at the MacLaren Art Centre, grab a puzzle from the local library, head down to the waterfront for a salsa lesson at Meridian Place, grab some fresh vegetables at the farmers market, walk to the Five Points Theatre, grab a bite to eat, or hit up a roof top patio or night club. Convenience at it's finest. Welcome home! (id:45725)
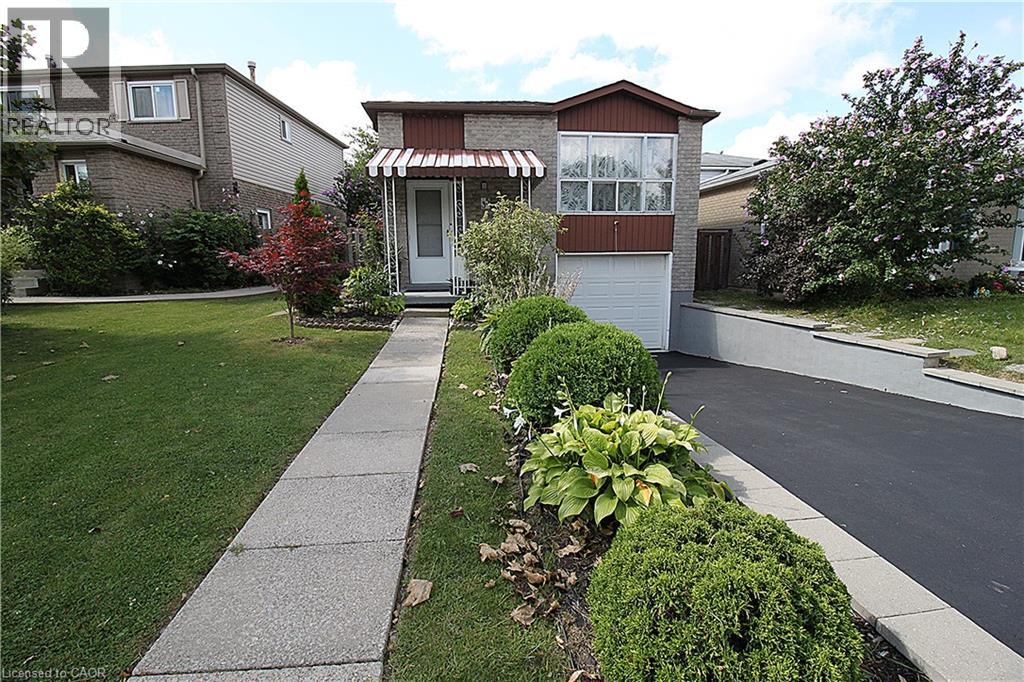
35 Garden Crescent
Hamilton, Ontario
SINGLE DETACH, Updated, clean and well-kept, 5 beds, 2 full baths, fully finished basement with separate entry, attached garage with inside entry, front drive. 2026 Updates: Eat-in-kitchen, vinyl floors in mainfloor bedrooms, freshly painted throughout, mainfloor bath, retaining wall in backyard, laundry room. Open concept with lots of natural light, no carpeting, separate dining, rec room in basement. A move-in-ready home in a family friendly neighborhood. Blocks down Timothy Elem School and park with easy commute and shopping at Limeridge Mall. A great home for a growing family. Come check it out, shows A++ (id:45725)
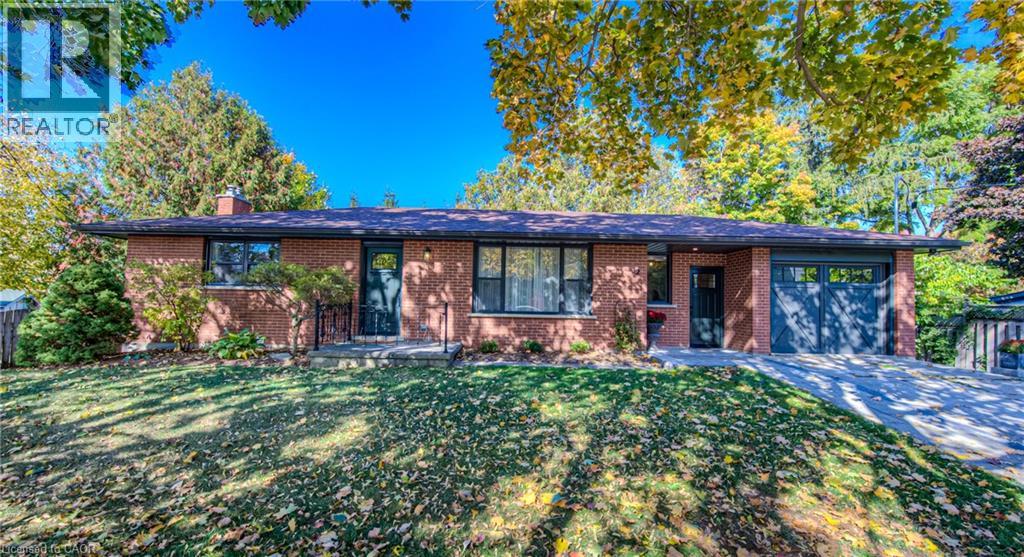
32 Colborne Street Unit# A
Elora, Ontario
Welcome to 32 Colborne Street, Suite A, offering the entire main level of this charming home, ideally located just one block from the heart of vibrant downtown Elora. Beautifully renovated and fully furnished, this 2-bedroom suite blends modern farmhouse style with comfort and convenience, providing a wonderful opportunity to enjoy everything this sought-after community has to offer. Just steps from Elora’s bustling core, you can walk to acclaimed restaurants, cafes, boutique shops, grocery stores and local artisans, as well as the renowned Elora Mill Hotel & Spa. Outdoor enthusiasts will appreciate nearby hiking and biking trails, the Elora Gorge, Quarry and other recreational attractions, while Fergus is just a 10-minute drive away. Thoughtfully furnished with tasteful decor, the main-level suite features two spacious bedrooms, living room, dining room, a stylish 5-piece bathroom with double sinks and an updated kitchen with stainless steel appliances. A generous mudroom provides in-suite laundry, access to the single-car garage and a walkout to the covered balcony. Additional conveniences include two private entrances, exclusive use of the front yard and single-car garage, plus high-speed internet, heat and water included. The lower-level suite is separately occupied, providing clearly defined living spaces. Known for its incredible year-round atmosphere, Elora is home to Riverfest, the Elora Festival, farmers’ markets, seasonal festivals and an abundance of community events. Available for long-term lease, this beautifully appointed, move-in-ready main-level suite is an ideal choice for professionals or those seeking a stylish, low-maintenance home within walking distance of downtown Elora. (id:45725)

170 Garden Avenue
Richmond Hill (South Richvale), Ontario
Pride of Ownership in Prestigious South Richvale! This exceptionally well-maintained/Renovated home is a true gem, nestled on a sprawling 72' x 140' lot in a coveted neighborhood surrounded by multi-million dollar homes. Inside, the functional layout is designed to maximize comfort and style.The 3 south-facing bedrooms on the second floor are filled with natural light, radiating warmth and positive energy throughout the home. A family room with 12' vaulted ceilings, perfect for gatherings or quiet evenings. An extended driveway accommodating up to 6 cars, providing ample parking. Huge potential to grow and expand, making it an ideal choice for families and investors alike. Located in the heart of South Richvale, this home offers unmatched convenienc. Steps to the prestigious Langstaff High School. Close to golf courses, shopping plazas, the GO Station, and a host of amenities. (id:45725)
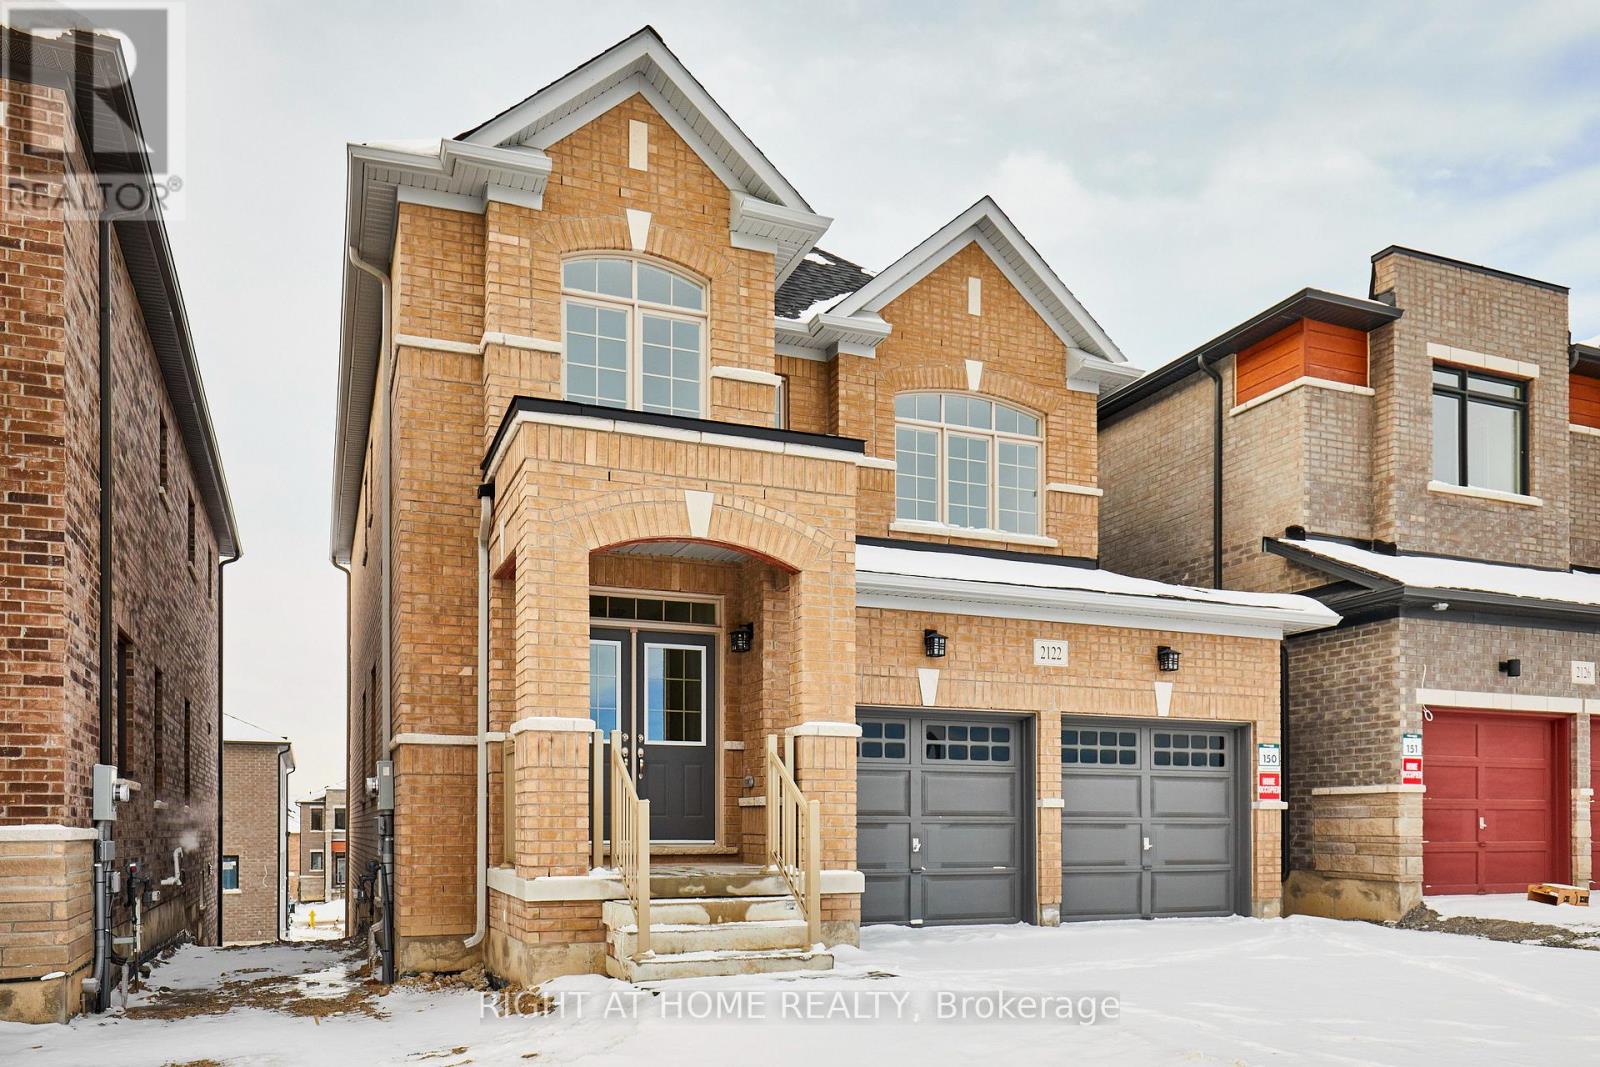
2122 Cayenne Street
Oshawa (Kedron), Ontario
Welcome to 2122 Cayenne St! This spacious 4+1 bedroom, 3.5 bath home offers a bright, open-concept layout with large windows, neutral finishes, and luxury flooring throughout. The modern kitchen features a large island and breakfast area overlooking the spacious great room, plus a separate living room ideal for entertaining.The primary bedroom boasts a luxurious ensuite with a stand-up shower, separate tub, and walk-in closet. A second spacious bedroom includes its own ensuite, while two additional bedrooms share a full bathroom. Convenient second-floor laundry and a dedicated office complete the layout.Excellent location just minutes to Highway 401/407, schools, parks, Costco, Home Depot, major grocery stores, and the college. (id:45725)
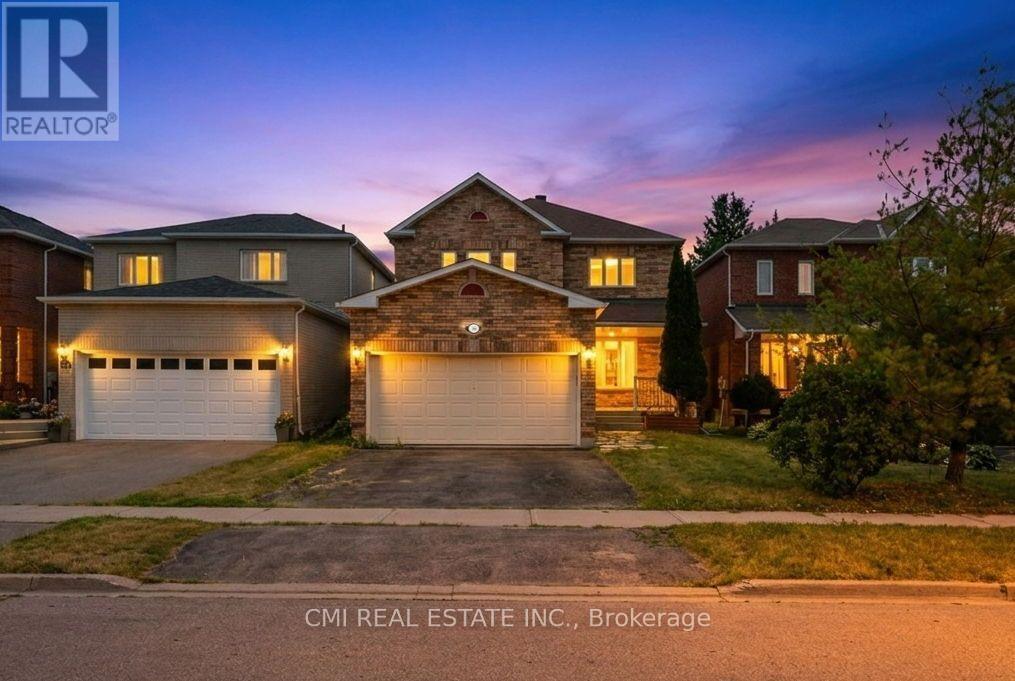
366 Marshall Crescent
Orangeville, Ontario
Spacious 4+2 bedroom, 4-bathroom family home in one of Orangeville's most desirable neighborhoods! A stone walkway leads to a welcoming covered porch, opening into a thoughtfully designed main level featuring formal living and dining rooms, a cozy family room with a corner gas fireplace, main-floor laundry, a powder room, and direct garage access. The heart of the home is the renovated eat-in kitchen, complete with granite countertops, custom cabinetry, a stylish backsplash, and stainless steel appliances. Upstairs, the primary retreat offers two closets and a 4-piece ensuite, alongside three additional bedrooms, a shared 4-piece bath, and a light-filled loft. The fully finished legal basement (2025) adds incredible versatility with 2 bedrooms, a 4-piece bath, a living area, and generous storage-with easy potential for an in-law suite conversion. Key updates include a 200-amp electrical panel and a new furnace and A/C (Dec 2024). Ideally located close to parks, shopping, Headwaters Health Care Centre, and major commuter routes. (id:45725)
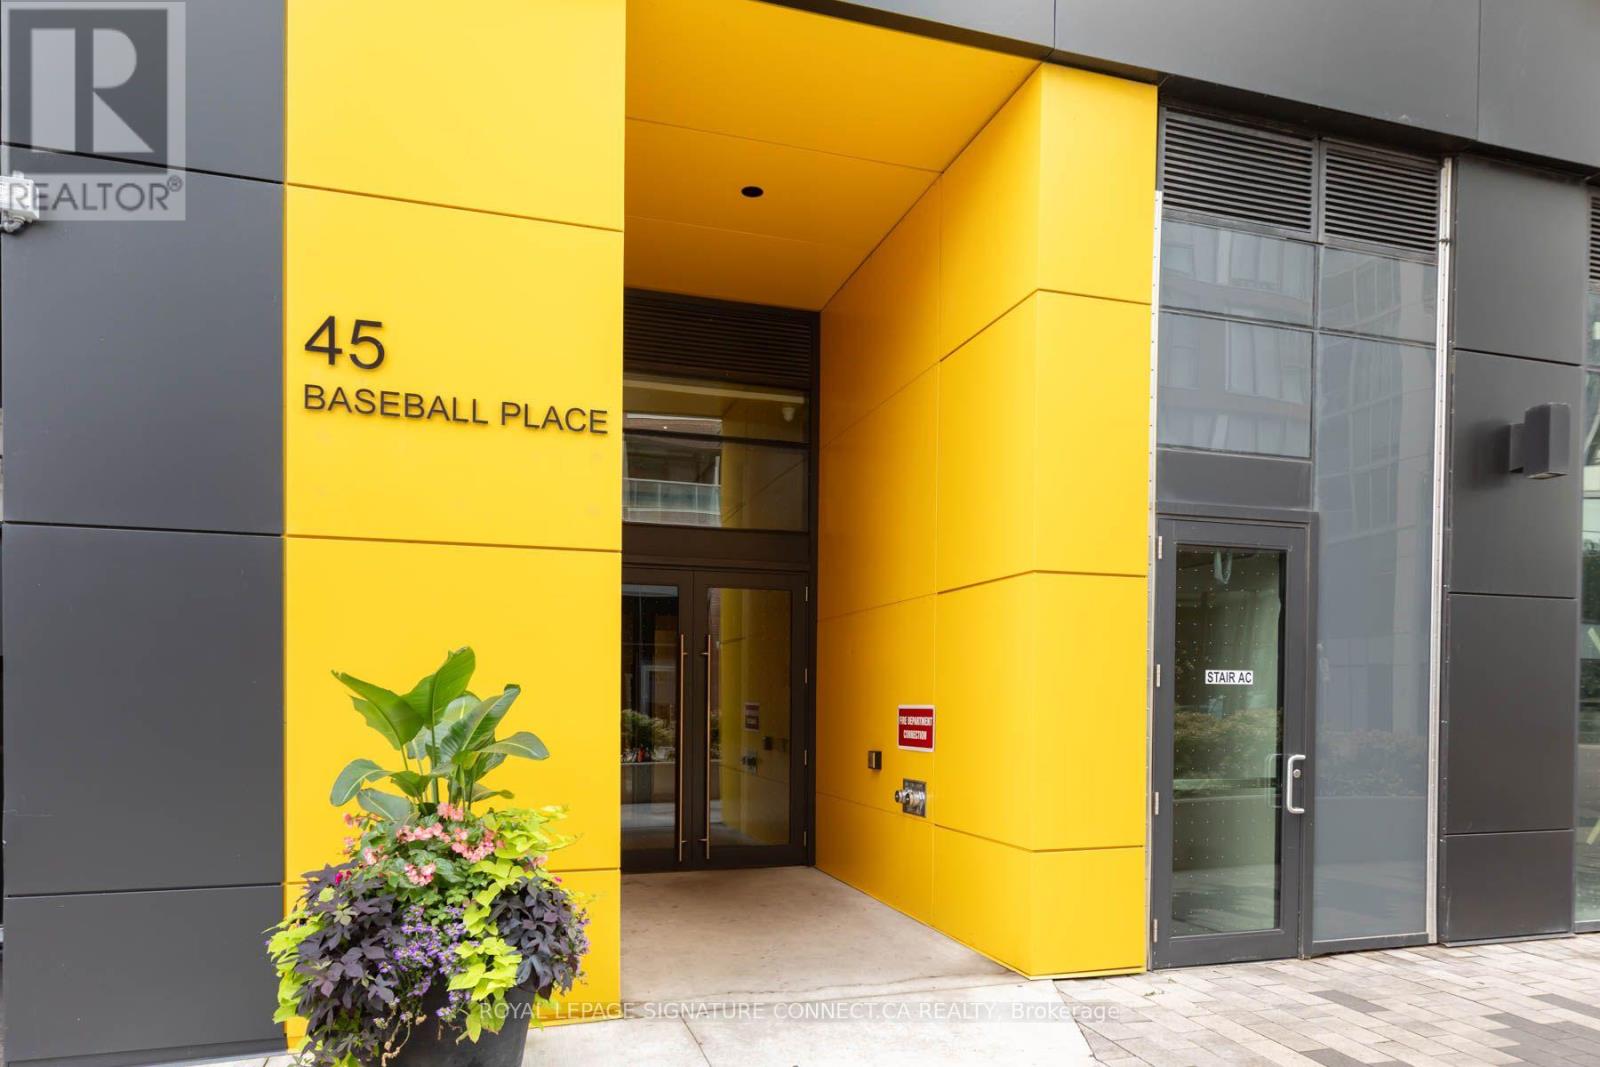
902 - 45 Baseball Place
Toronto (South Riverdale), Ontario
Welcome to 45 Baseball Place, ideally situated in the heart of Toronto's vibrant Queen East/Riverdale community, just minutes from Leslieville! This spacious and highly functional 2-bedroom, 2-bathroom suite features the rare benefit of exterior windows in both bedrooms, creating bright and comfortable living spaces throughout. Enjoy a modern kitchen with built-in appliances, an open-concept living area and a large private balcony perfect for relaxing or entertaining. Step outside and experience one of the city's most exciting neighbourhoods, surrounded by popular restaurants, cafés, pubs, parks, schools, shops and everyday conveniences. With TTC service at your steps and quick access to major highways, getting around the city couldn't be easier. Residents enjoy the 30 Baseball Place amenities which include an impressive and beautiful outdoor pool and lounge area, fully equipped fitness centre and stylish party room. An outstanding opportunity for end users and investors alike-offering space, lifestyle, convenience and an unbeatable Queen East location! (id:45725)
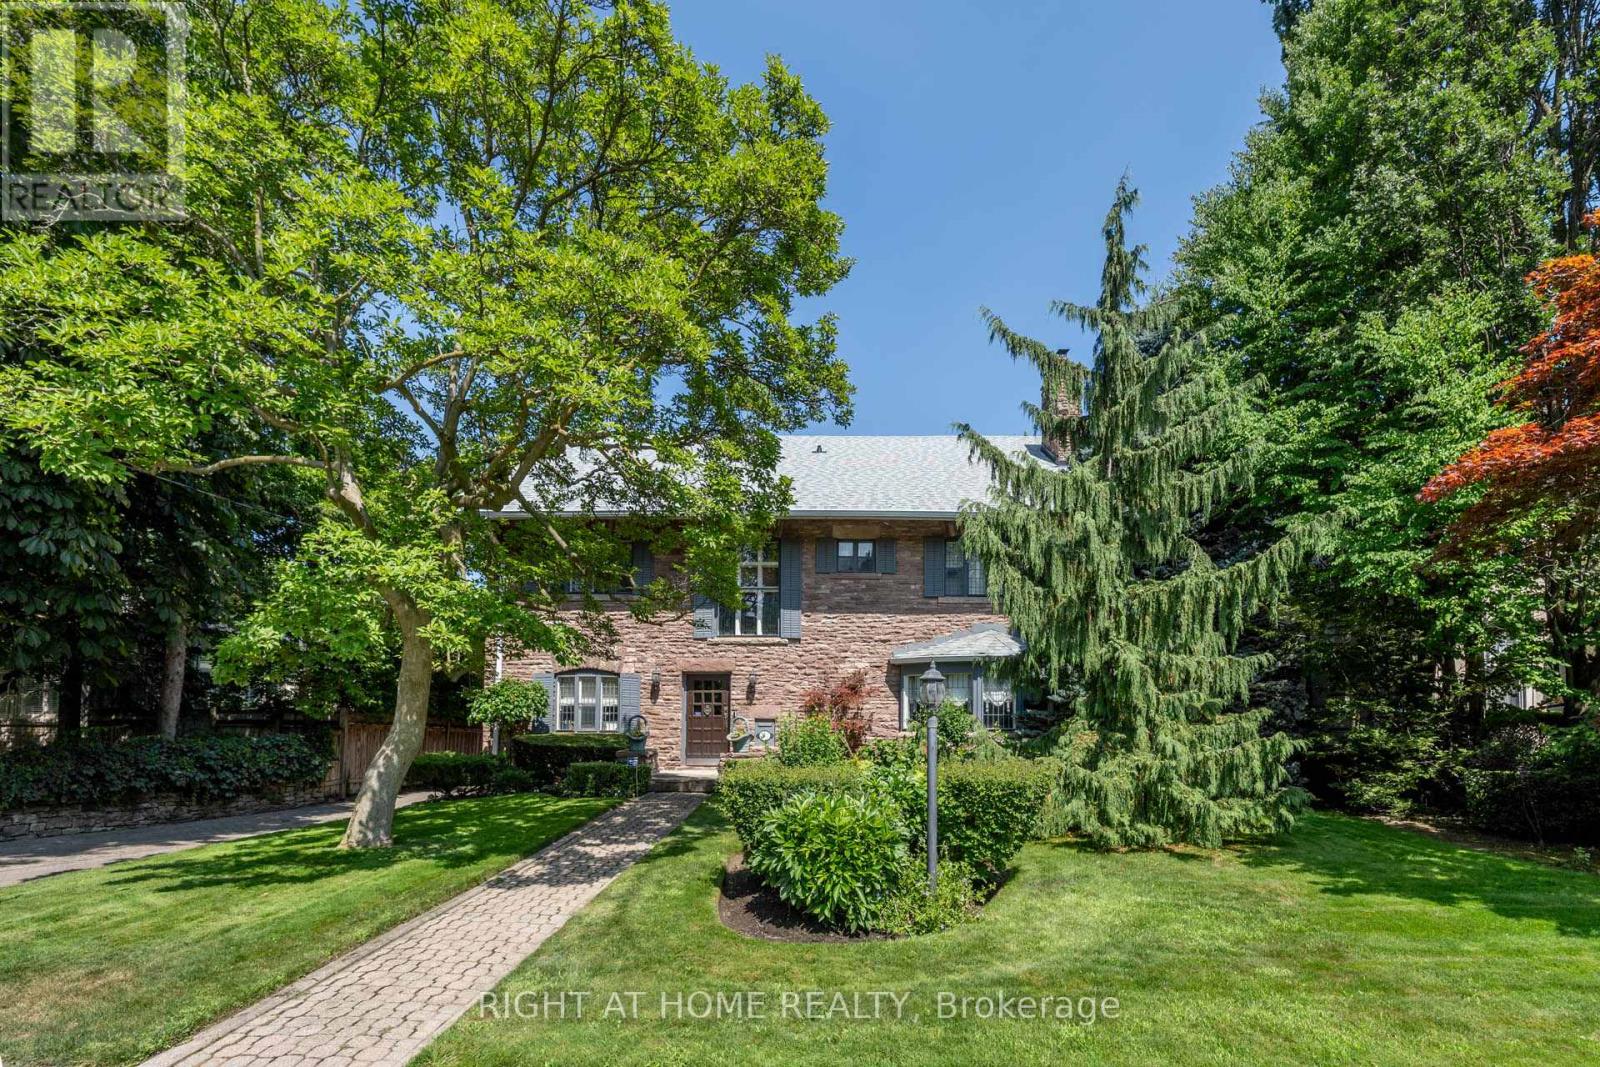
287 Russell Hill Road
Toronto (Casa Loma), Ontario
A Rare Forest Hill Landmark - Rich in History, Character & Possibility Set on an exceptional 75 x 175 ft lot in prestigious Forest Hill, this distinctive pink stone residence, built in 1913, is a rare offering of architectural character, scale and privacy. Originally a private residence, it later served as Cantab College, a boys' school during the Depression, before being acquired by the current owners in 1985 and lovingly restored from the ground up.The home offers an elegant balance of period character and modern family living. A welcoming vestibule opens to a gracious central hall, leading to a library, formal dining room with fireplace and expansive living room with bay window and fireplace. The heart of the home is an integrated kitchen, eating and family living area with a dramatic two-way fireplace, opening directly to the large patio, landscaped gardens and private swimming pool.The upper levels provide generous bedroom accommodation, including a principal bedroom with fireplace and ensuite, additional ensuite bedrooms and a substantial third-floor bedroom/sitting room with three-piece ensuite and cedar closet.The lower level features approximately seven-foot ceilings and exceptional flexibility, with a gym, private movie theatre with fireplace, bathroom, rooms historically used for live-in help, wine cellar and extensive storage. The space can readily accommodate offices, hobbies, wellness or additional living areas.A detached two-car garage and pool cabana with washroom complete the property. Minutes from Upper Canada College and B.S.S., with Forest Hill's renowned schools, parks and amenities nearby.A truly special residence offering history, character, privacy, exceptional outdoor living and the rare potential of a 75 x 175 ft lot. (id:45725)
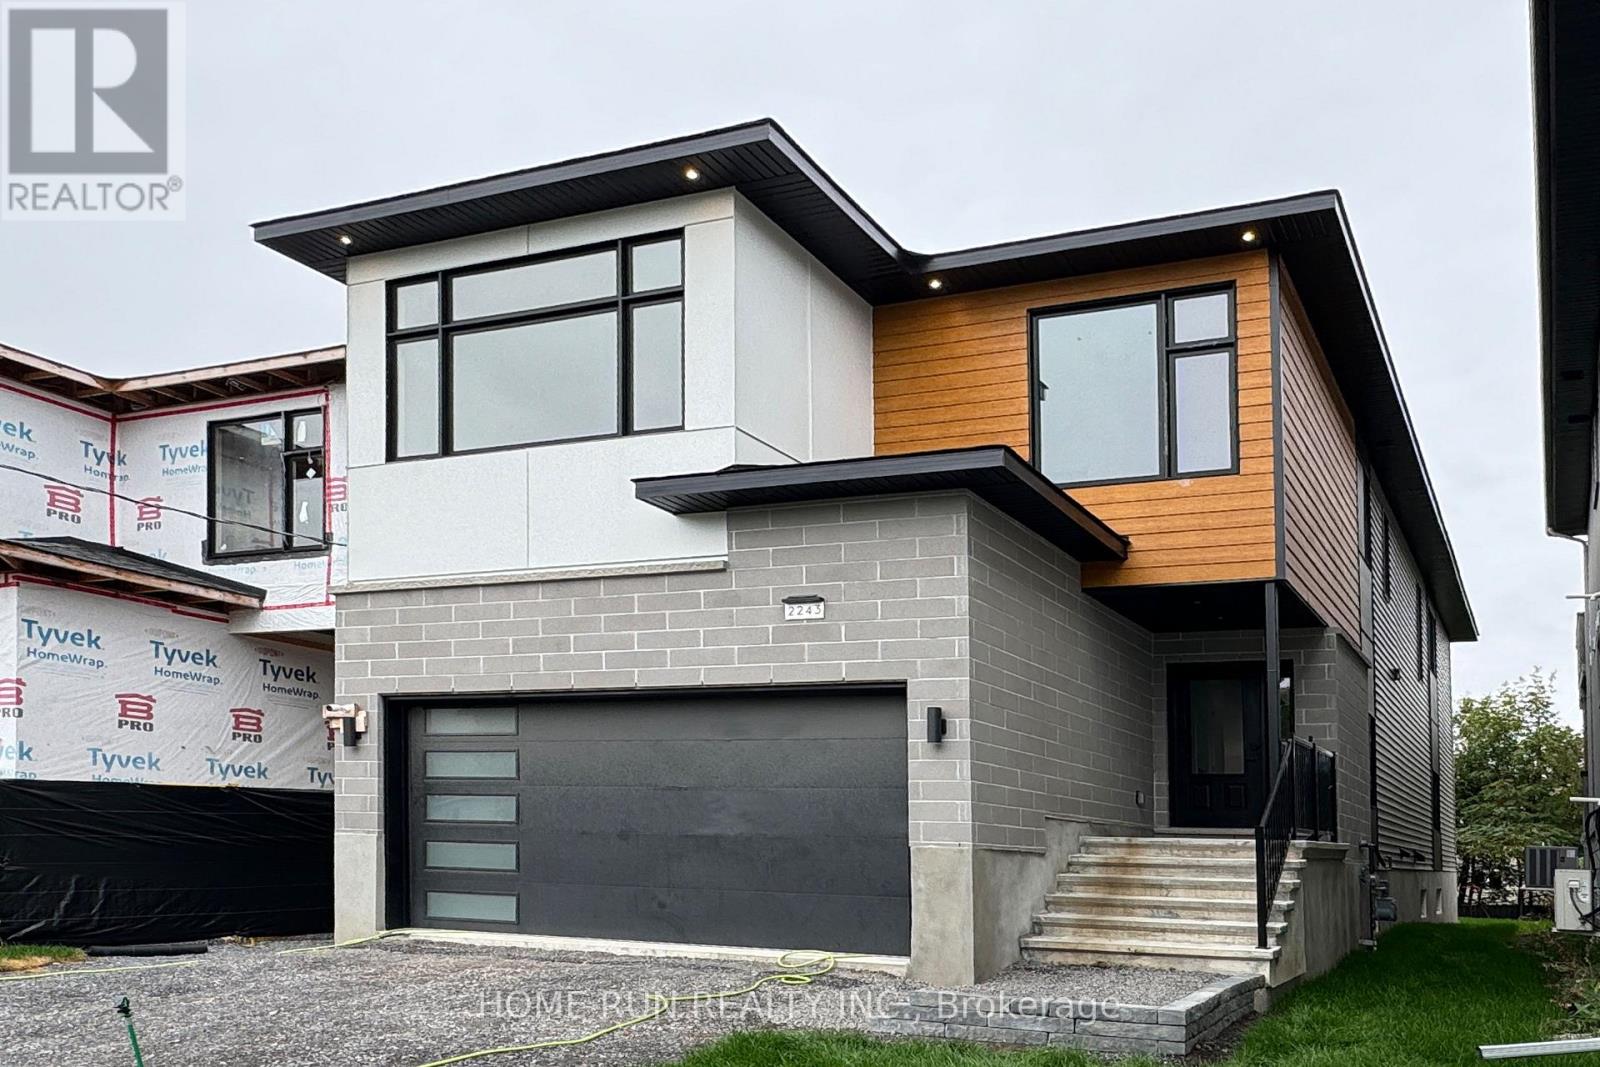
2239 Page Road
Ottawa, Ontario
Last Call! Don't miss the final opportunity to own in this prestigious Chapel Hill development - the last home available and your chance to design a fully custom-built residence tailored to your vision. Still open for your personalized finishes and design touches, this home blends craftsmanship, space, and flexibility like no other. Offering over 4,000 sq. ft. of total living area, this brand-new dream home is ideal for multigenerational living with a spacious basement in-law suite featuring its own separate side entrance, full kitchen, and private laundry. Step inside to experience soaring nearly 20-foot ceilings that fill the open-concept living and dining area with natural light. Elegant hardwood and tile flooring flow throughout, complemented by a modern kitchen designed for entertaining. With 9-foot ceilings on all three levels, every room feels bright, proud, and spacious. The second level features four generous bedrooms, including a luxurious primary suite with walk-in closet and spa-inspired ensuite. Two bedrooms share a convenient Jack & Jill bathroom, and an upstairs laundry room adds everyday ease. Situated in one of Orleans' most desirable neighborhoods, this Tarion-covered new build is move-in ready for Spring 2026. Enjoy premium location benefits near top schools, parks, transit, and all local amenities - but act fast, because this is your last chance to secure a home in this exclusive enclave. (id:45725)
38 Adelaide Street
Ottawa, Ontario
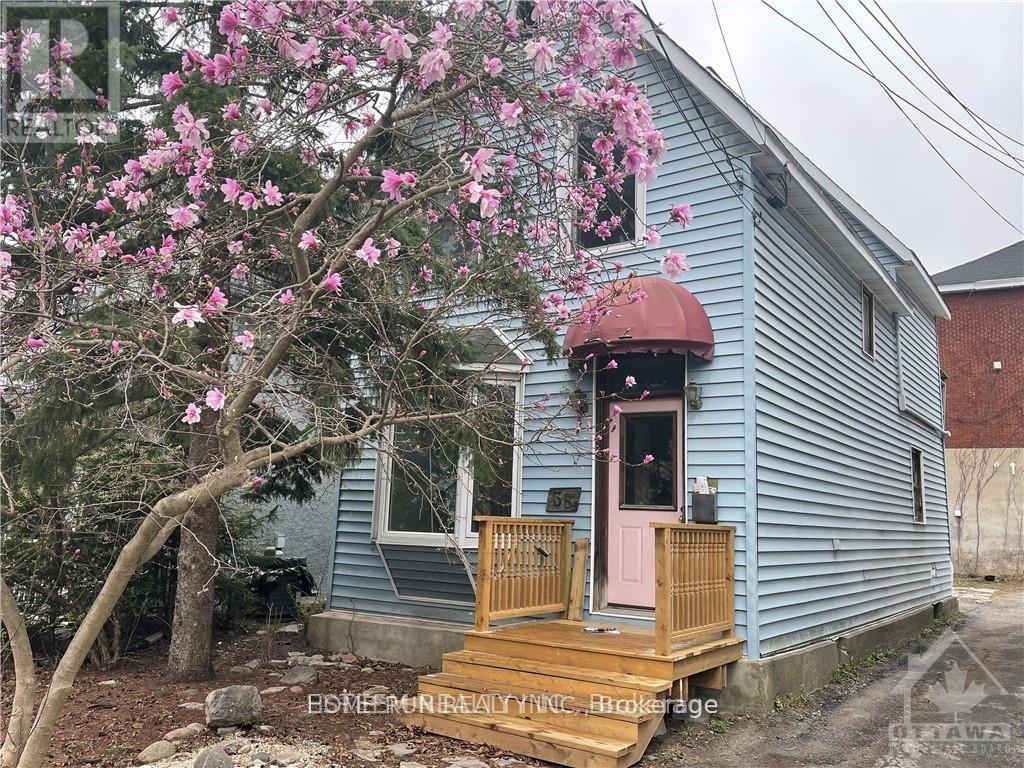
Location, location, location. This detached house Located Lansdowne! This unique opportunity does not come up often at The Glebe . this R3Q ZONED property in need of extensive repairs, Being sold for land value only, AS-IS WHERE-IS. Opportunity awaits. Do not miss out. 3 unique sundrenched bedrooms, and walk out to balcony over looking the back yard that awaits your landscaping touches. Dining feature large bay window. Large kitchen, door to back yard. Updated Furnace, and on demand HWT, 200 amp electrical. Terrific walkability in the Glebe, all that Lansdowne park has to offer, the Canal, great schools & shops. Right of way to rear yard and parking.. Great potential if you are up for some renovations. All room dimensions are approximate. (id:45725)
221 - 99 Louisa Street
Kawartha Lakes (Fenelon Falls), Ontario
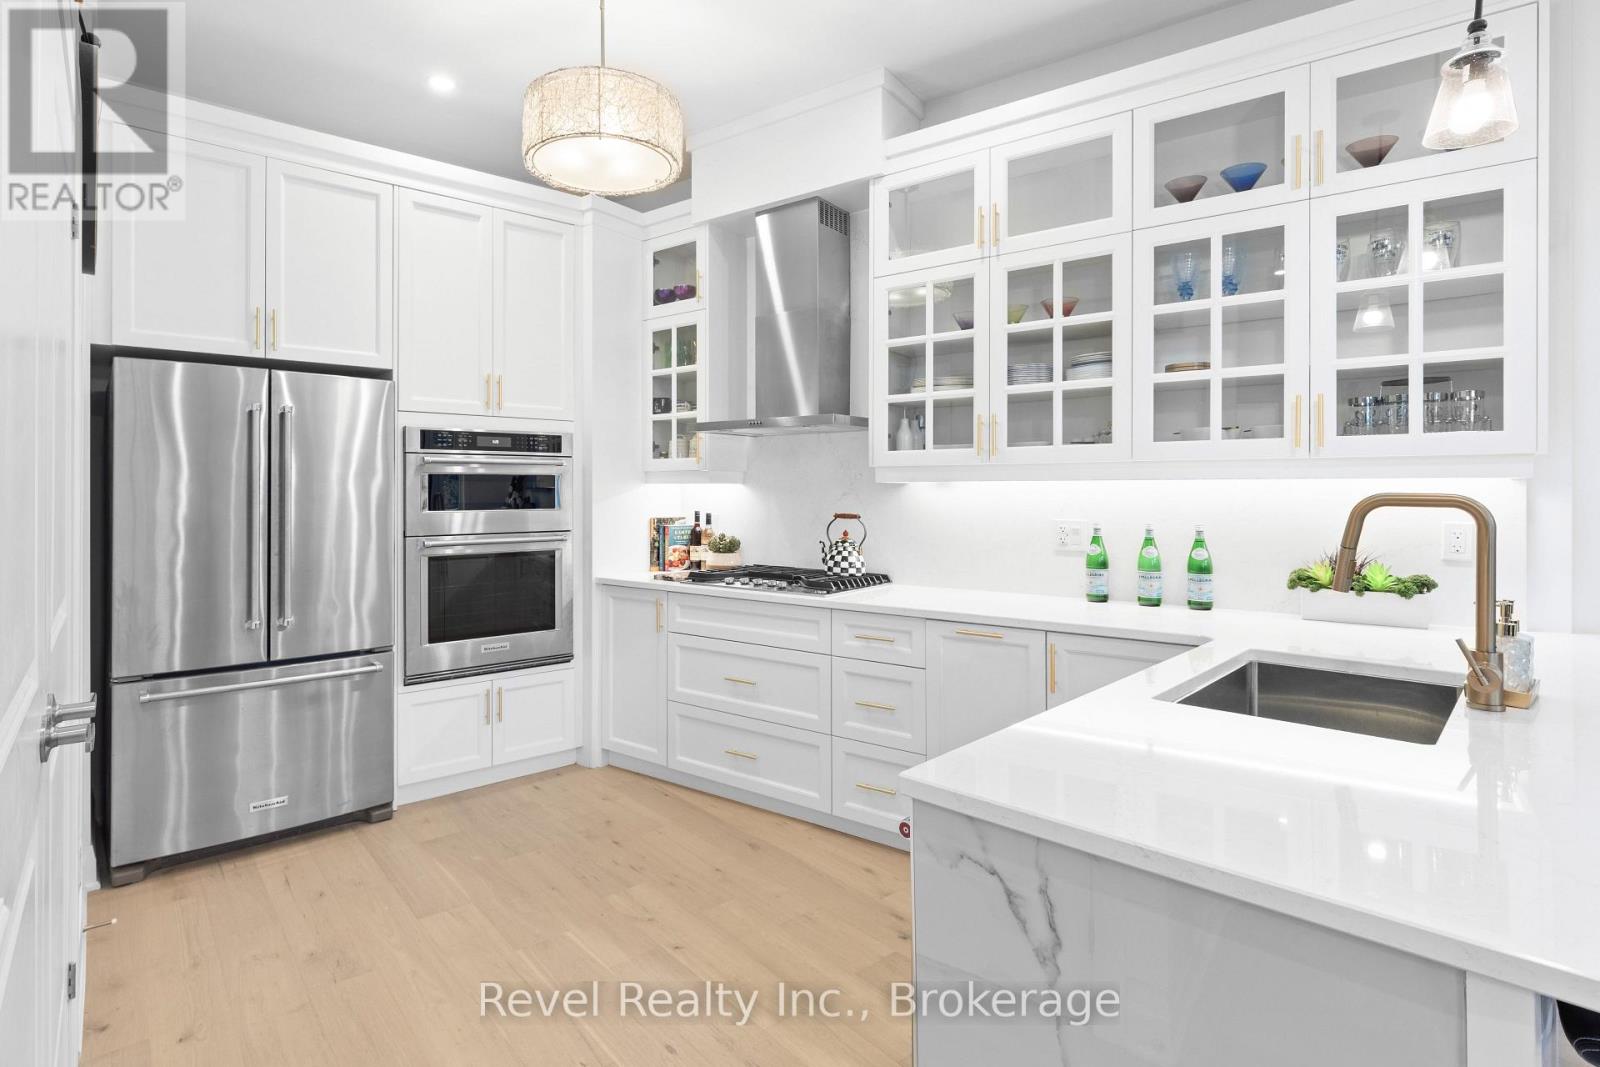
Welcome to effortless lakeside living in the heart of Fenelon Falls, where designer finishes, exceptional amenities and the beauty of Cameron Lake come together. This stunning, turnkey 1-bedroom, 2-bathroom condo has been thoughtfully upgraded throughout. Step inside and notice the attention to detail-from the beautiful light hardwood flooring, custom shiplap and designer mouldings to crown moulding, wall sconces, pot lights and upgraded designer fixtures. The striking living area is anchored by professionally finished marble feature walls and a beautiful remote-controlled fireplace.The upgraded kitchen makes a statement with extended-height cabinetry, generous storage, stylish gold-tone hardware and faucets, and a showpiece island with waterfall edge and bar seating. Three sliding glass doors provide exceptional natural light and ventilation, while the suite enjoys beautiful early morning sun and an abundance of natural light throughout the day. In-suite laundry, ample closets and thoughtful storage complete the functional layout. The balcony is also being refreshed with a new membrane flooring system, adding another finishing touch to this impressive home. Beyond your suite, enjoy a lifestyle that feels like a year-round retreat. Spend summer days by the pool, challenge friends on one of four pickleball courts, unwind in the sauna, enjoy movie nights in the theatre room or take part in the building's active social community. And when evening arrives, head to the common waterfront area to experience the romance of Cameron Lake and unforgettable sunsets.Walk to downtown shops and restaurants, the locks and waterfront, places of worship, the recreation centre and Grove Theatre, or connect to nearby walking and ATV trails for four-season adventure. Pet-friendly and truly move-in ready. It's an opportunity to embrace the Cameron Lake lifestyle and enjoy the Jewel of Kawarthas' most sought-after communities. Simply unpack, settle in and start enjoying the Fenelon Falls (id:45725)
1245 Mortimers Point Road
Muskoka Lakes (Medora), Ontario
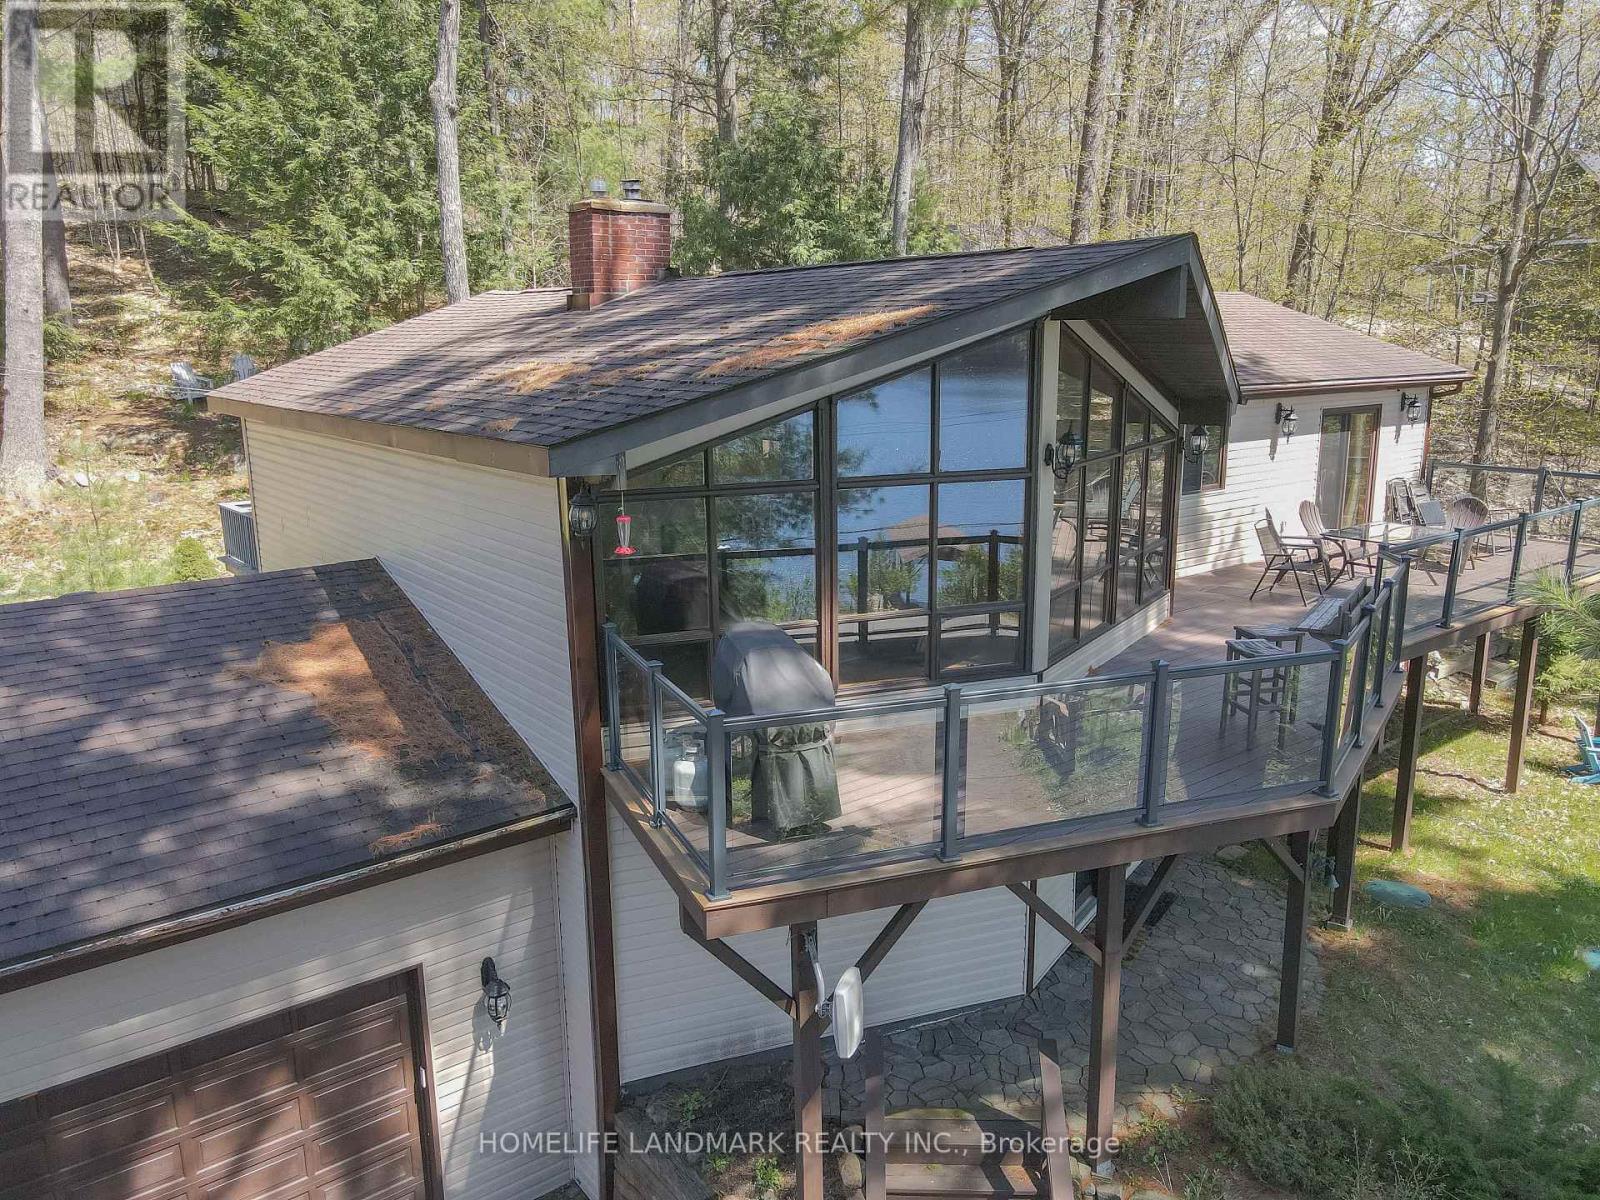
Let The White Pines Greet You At The Gates. Breathtaking Sunsets, 100 Frontage Feet On Lake Muskoka, All-Day Sun, Boat Port, Dock,Sandy Beach.$$$$ upgraded exterior wall,brand new deck with modern glass handrail,refreshed lower floor,and brand new washrooms.Tons Of View, A+ Location, Central To Hub Of The Lakes, 9 Mins To Pt Carling, Year-Round Bala, Pt Sandfield, Minett. Quiet Bay,Good Swimming & Boating. Active Lifestyle Good For Cycling, Hiking, Shopping, Cafes, Restos, Golf, Marinas, Boat Rental. 3000 Sf Authentic Muskoka.Cottage. You Will Love It Here. Year-Round Road Access. (id:45725)