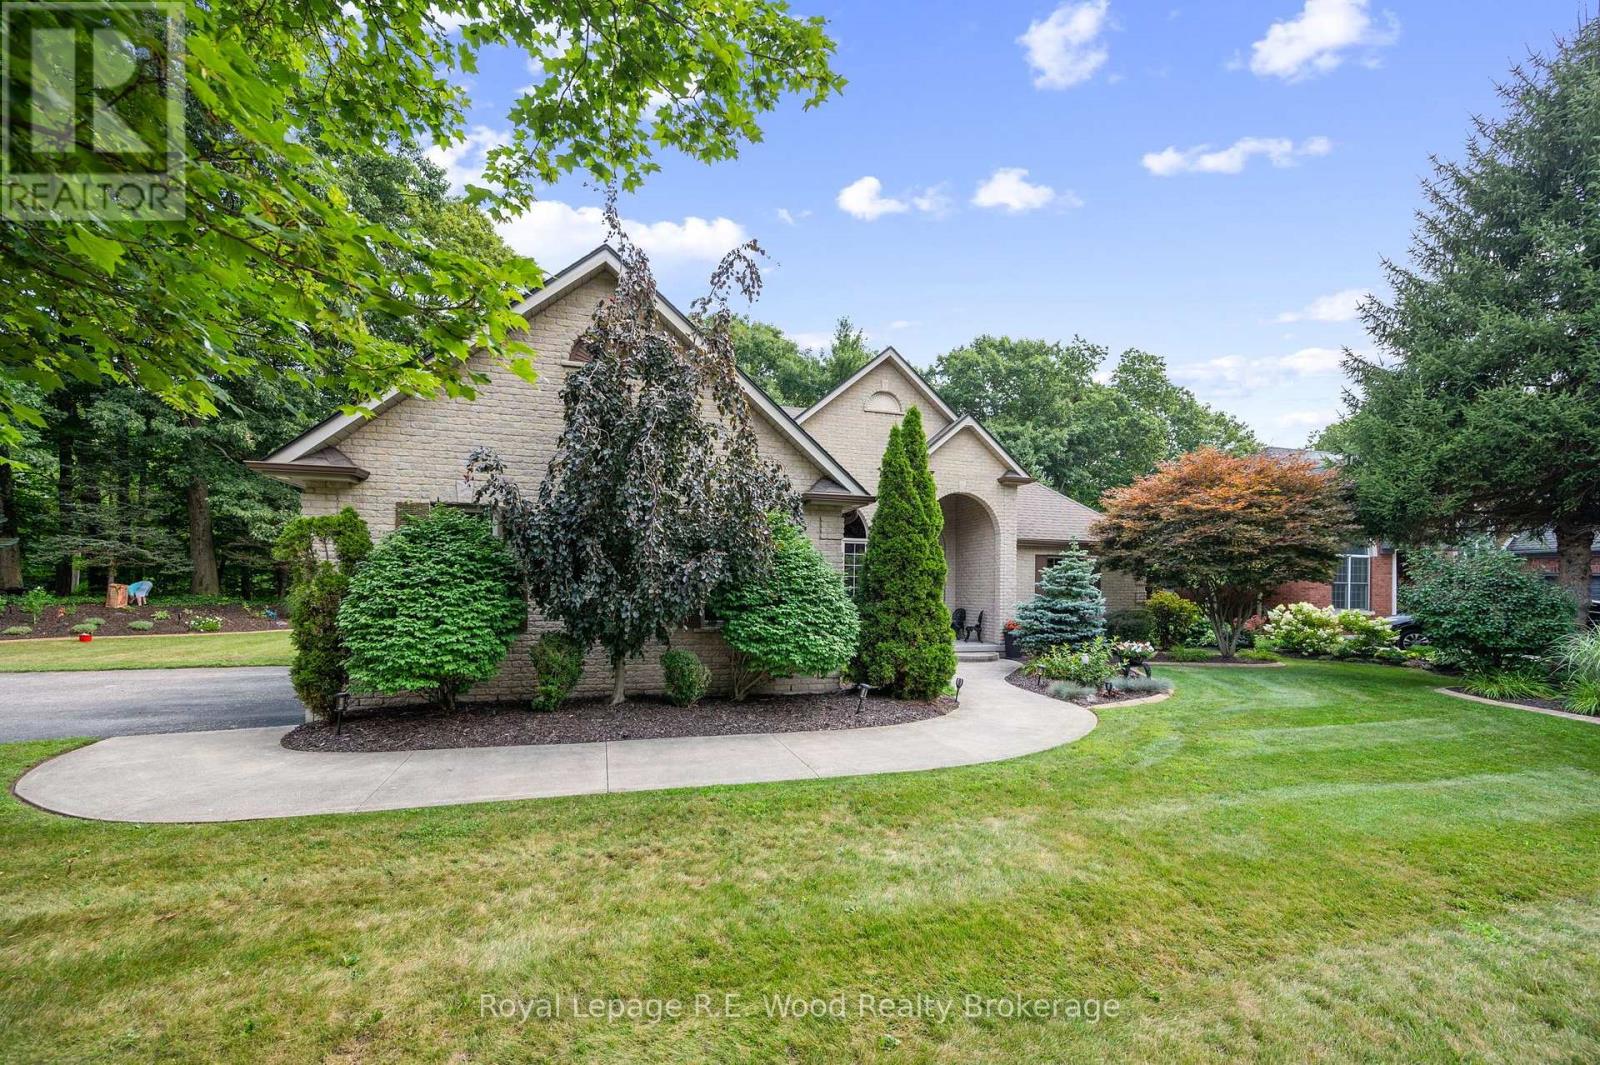
2 Whispering Pine Lane
Tillsonburg, Ontario
Welcome to 2 Whispering Pine Lane, an exceptional custom-built brick home nestled on one of Tillsonburg's most prestigious streets and backing onto a beautiful, serene ravine setting. Offering 3+1 bedrooms and 3.5 bathrooms, this thoughtfully designed residence seamlessly blends timeless quality, modern updates, and an enviable natural backdrop which envelops the property. The main level is highlighted by a beautifully renovated custom kitchen, completed in 2025, offering a stylish and functional space for everyday living and entertaining. The recently renovated primary suite provides a private retreat, complete with a luxurious updated ensuite. The main floor also features convenient laundry, a dedicated dining room, spacious living room, and well-appointed secondary bedrooms. An oversized double-car garage provides ample room for vehicles, storage, and additional functionality plus there's a built in storage room at the rear of the home that functions as your shed! The expansive lower level offers approximately 1,500 sq. ft. of additional finished living space, including a fourth bedroom and generous areas ideal for a family room, recreation space, home office, or guest accommodations. Numerous storage areas throughout the home provide exceptional convenience for keeping everything organized. Beyond the home itself, the location is truly exceptional, with schools, golf, trails, shopping, the hospital, and a wide array of amenities all within close proximity. Surrounded by mature greenery and the tranquility of the ravine, yet conveniently located near everything you need, 2 Whispering Pine Lane presents a rare opportunity to enjoy refined living in one of Tillsonburg's most desirable streets. (id:45725)
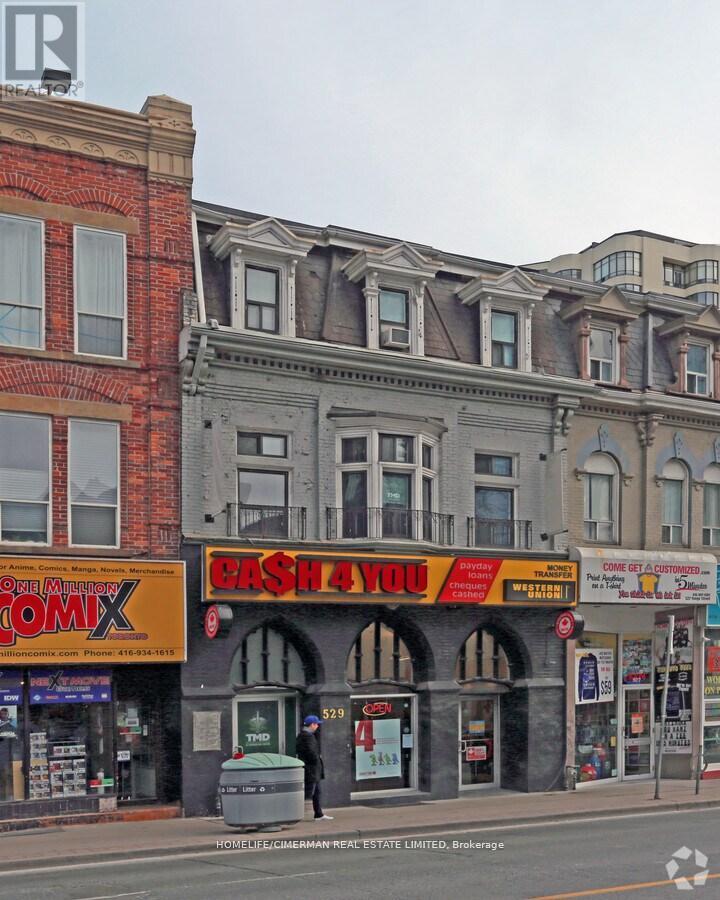
Main Floor - 529 Yonge Street
Toronto (Church-Yonge Corridor), Ontario
Approx 3150 sqft, Prime Retail on Yonge St. Unit Is Surrounded By Thousands Of Residential Units And Is Steps From Both Yonge, Bloor And Wellesley Subway Stations. Net Lease , TMI NOT INCLUDED, $9500.00 A MONTH FOR TMI (id:45725)
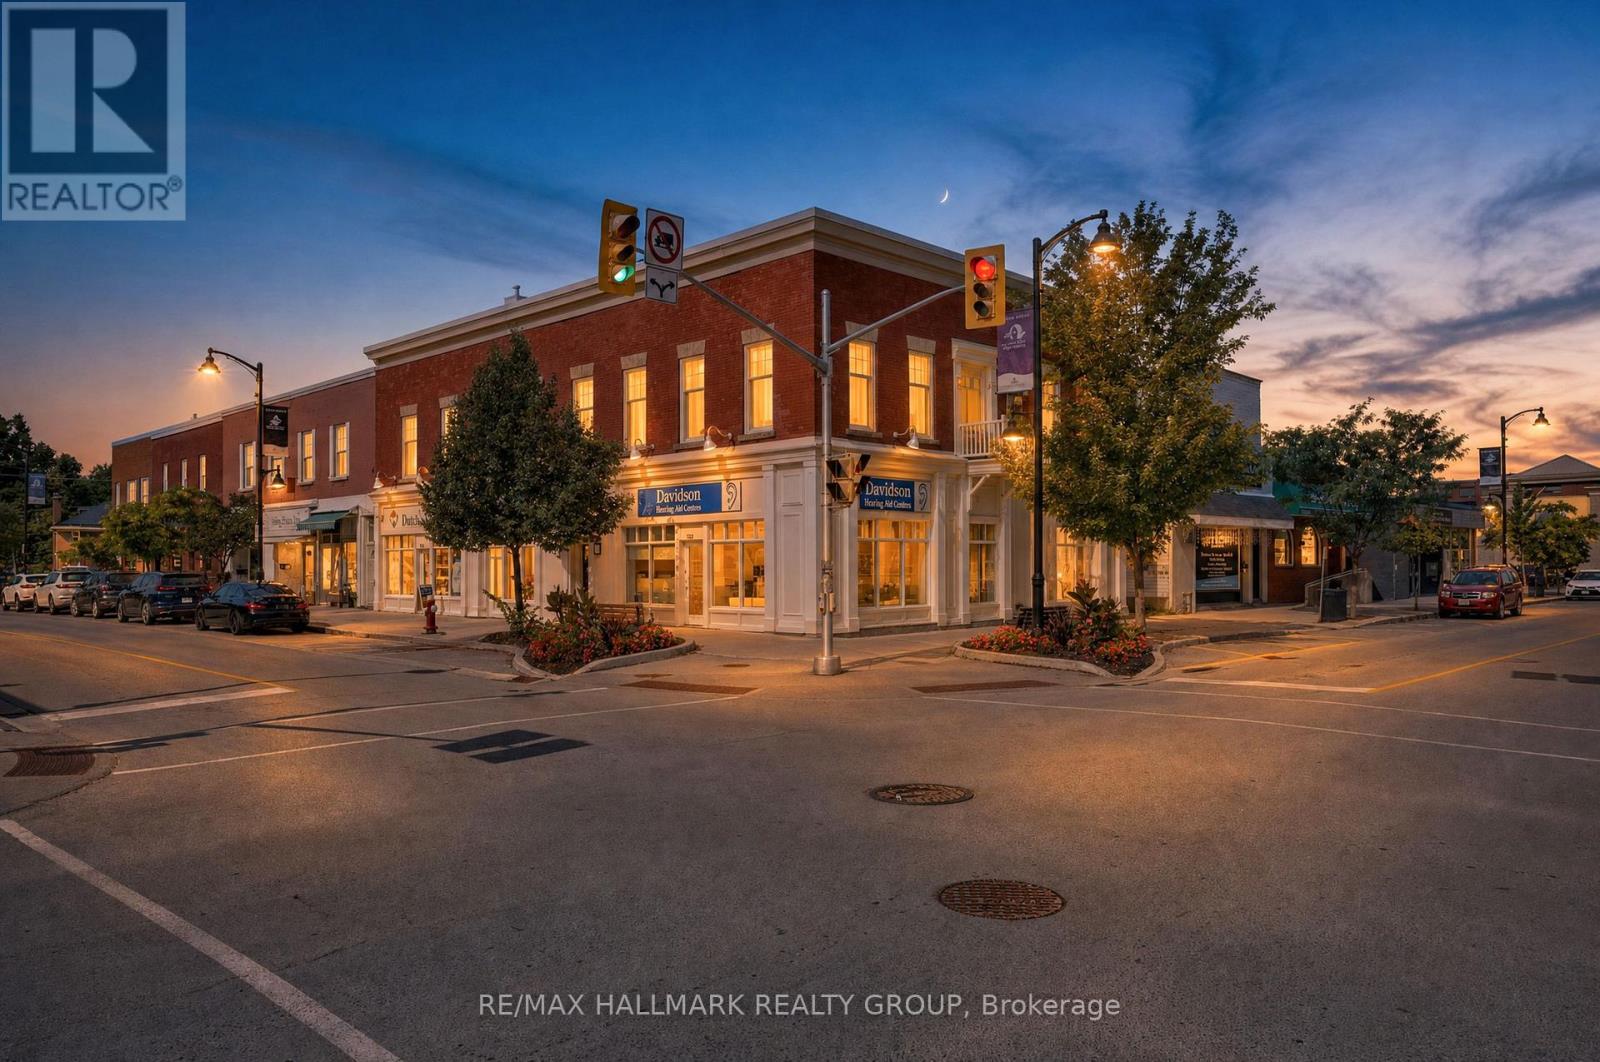
100 John Street N
Arnprior, Ontario
Located in the heart of the desirable downtown core of the Town of Arnprior, this attractive multi-tenant commercial/residential building offers outstanding curb appeal and strong investment potential. All five units are currently tenanted, providing immediate rental income for investors. The main floor features three commercial units, each with its own private 2-piece washroom, providing functional and flexible space for a variety of businesses. The second floor offers two well-appointed residential apartments. Apartment 1 includes a spacious 2-bedroom layout with hardwood flooring throughout the living room, dining area, hallway, and bedroom. A cozy fireplace enhances the generous living area, while the unit also features a 4-piece ensuite bathroom and an additional 2-piece powder room. Apartment 2 also showcases hardwood flooring in some living areas and includes a 4-piece bathroom. The basement level provides dedicated storage areas for the commercial tenants, along with utility space. The property is equipped with separate metered forced-air natural gas furnaces and separate metered electric baseboard heating, as well as central air conditioning. Electrical service includes a 200-amp main panel. Ideally located in the heart of downtown Arnprior, this well-maintained mixed-use building is within walking distance of shops, restaurants, professional services, and other amenities. A rare opportunity to add a quality, fully occupied investment property with diversified commercial and residential income to your portfolio. (id:45725)
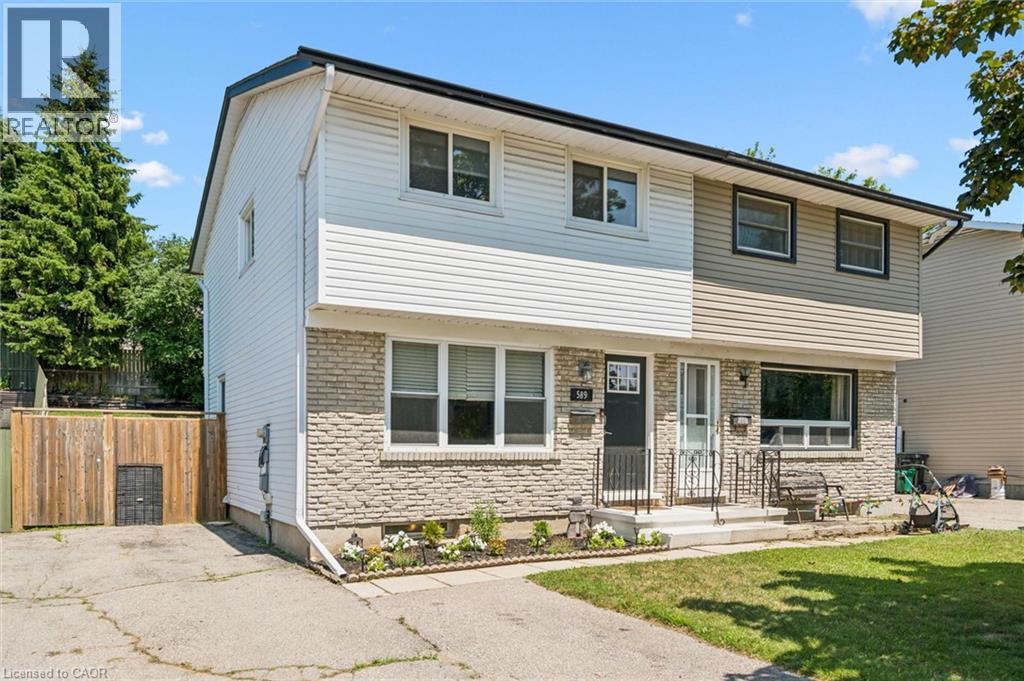
589 Elgin Street N
Cambridge, Ontario
Welcome to 589 Elgin Street, Cambridge! This well-maintained semi-detached home offers the perfect combination of space, functionality, and value. Featuring 3 spacious bedrooms and a 4-piece bathroom on the second floor, this home is ideal for first-time buyers, growing families, or investors. The bright and inviting oversized living room provides plenty of space to relax or entertain, while the functional layout makes everyday living comfortable and convenient. The finished basement adds valuable living space with a separate room that's perfect for a home gym, office, or hobby room complete with a rough-in for a future bathroom (toilet already installed). Outside, you'll appreciate the fully fenced backyard, providing a private space for children, pets, and summer entertaining. The long driveway accommodates parking for up to 5 vehicles, a rare feature that adds exceptional convenience. Located close to schools, parks, shopping, public transit, and major commuter routes, this move-in-ready home is an excellent opportunity to own in a desirable Cambridge neighbourhood. (id:45725)
Vl North Cayuga Street W
Dunnville, Ontario
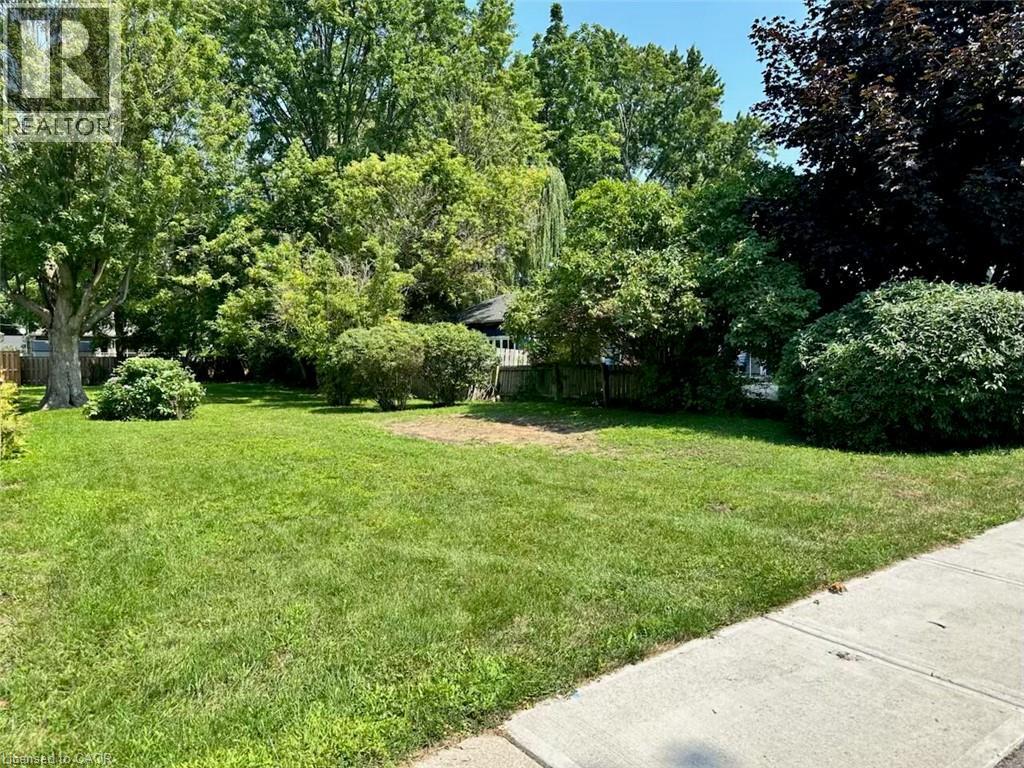
UNIQUE OPPORTUNITY to purchase a vacant lot for new construction on a municipally serviced street in the north end of Dunnville. Ideally located in a quiet setting directly across from a walking trail and just a few blocks from the Grand River waterfront. Enjoy the convenience of being within walking or biking distance to four in-town parks, including a municipal pool and tennis courts. A great opportunity to build your new home in a desirable location close to recreation, hospital and shopping and all that Dunnville has to offer. Nothing in this listing should be relied on as a substitute for legal, or engineering advice regarding permits necessary to construct home of your choice. (id:45725)
17 - 585437 County Road
Melancthon, Ontario
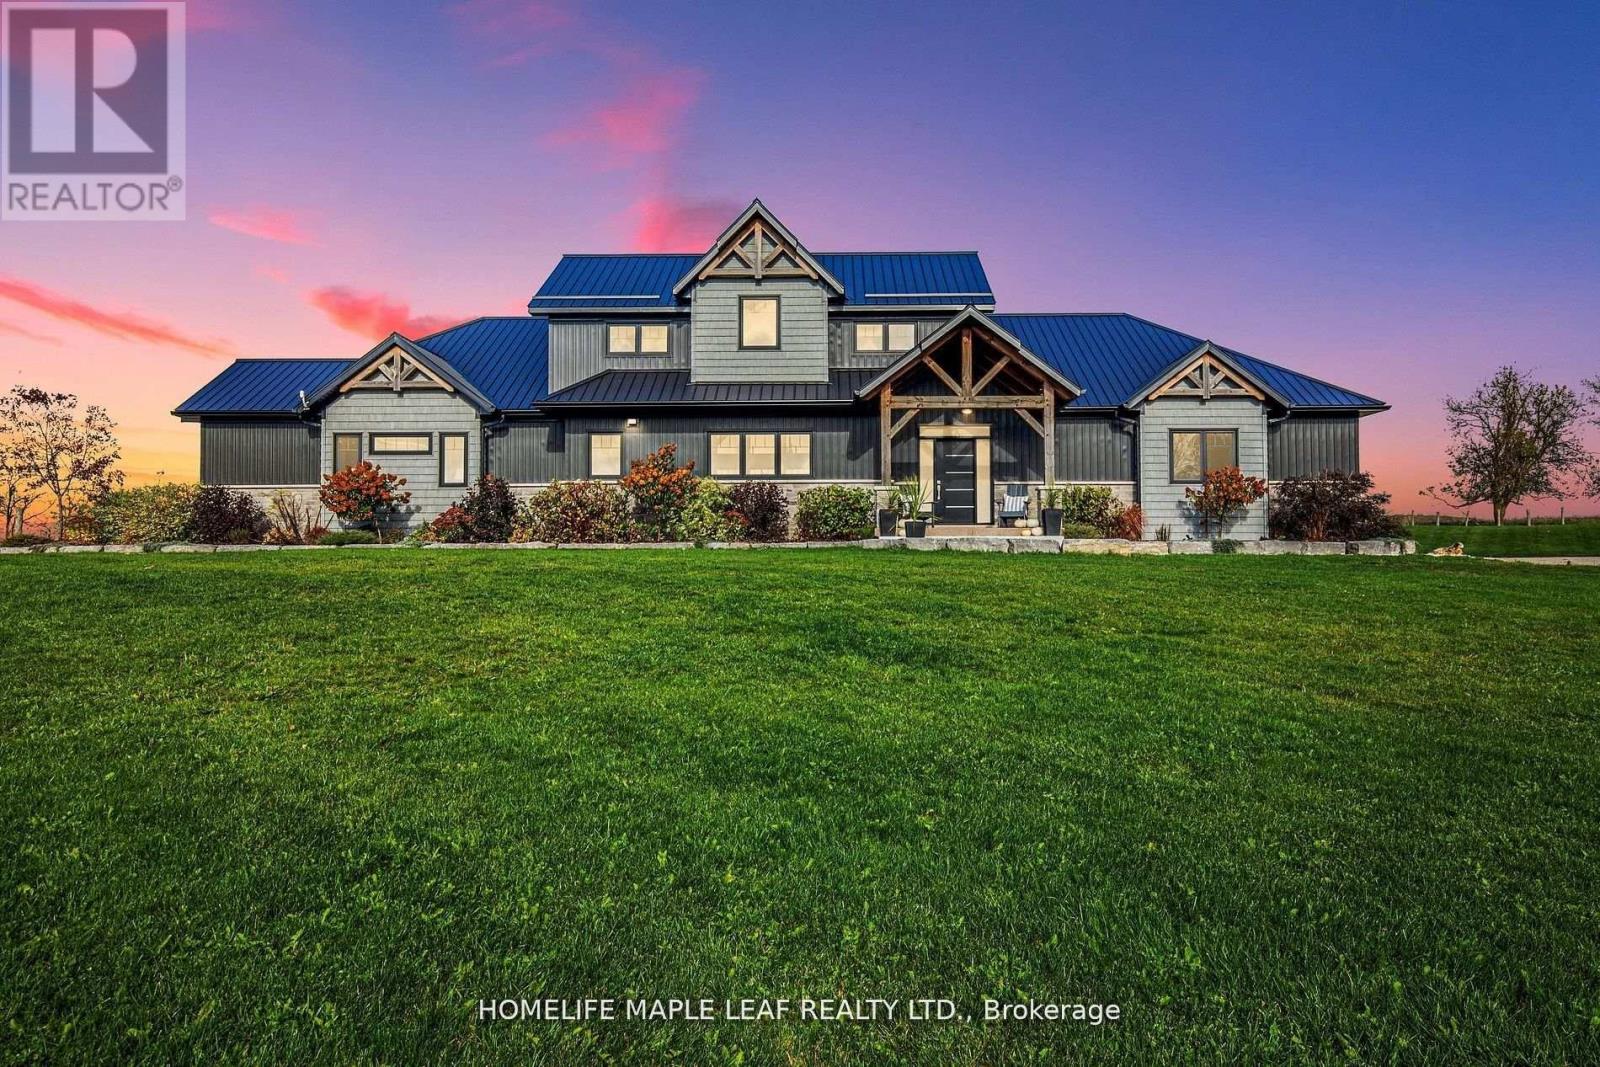
Gorgeous Property!! Welcome To 585437 County Road 17, Melancthon. Your Dream Home Awaits This Exquisite, Custom Built Bungaloft 5 Bedroom, 4 Bath Situated On 3.93 Acre Land With 30*40 Feet Shop. Layout Is Ideal For Hosting, the Kitchen featuring 6 Burner Natural Gas Range Custom Range Hood, Large Island With Wine Rack, Stunning Cambria Quartz Countertop, Solid Maple Cabinetry And Walk-In Hidden Butler Pantry With Amble Storage Space, Oversized 8 ft Sliding Doors To Covered Porch With Glass Railings. It's maintenance free with a steel roof and composite decking. The Primary Bedroom Is A True Retreat Boasting Luxury 5 Pc Ensuite Bath With Oversized Soaker Tub And Curb less Shower for Wheelchair or Walker Access, Spacious Walk-In Closet And Access To The Side Porch. The Main Floor Convenient Laundry/Mudroom Has A Dual Access Coat Closet, Heated Floors, Heated Garage. 9-Foot Ceilings In Fully Finished Basement, Extra-Large Open Area, 5th Bedroom, 3-Piece Bathroom, In-Floor Heating, Oversized Windows, Stair Access To The Garage. Open Space Rec Room For Family Gatherings, Games Room, Working-Out Separate Entrance From Garage To Basement. Potential In-Law Suite Over 5,000 sq.ft of Living Space. 2nd Floor Has Jack & Jill 5 Pc Bath, 2 Bedrooms. Main Floor Bedroom/Office, 3 Car Attached Garage Is Finished And Heated. 30ft*40ft Heated Shop With 12*12 Door For The Trucker, Handy Man Or Hobby Farmer. Featuring A Luxurious Hot Tub And a Stunning Sauna, Perfect For Year-round Relaxation. Quiet & Serene Deck With Country Views. Relax In The Sauna. Take In The Beauty Of The Perennial Gardens Fruit Trees, Asparagus And Berry Bushes. Close To County Rd 124 Paved Rd Minutes To Shelburne Ensures Convenient Access To Nearby Amenities & Transportation Routes, Close To Blue Mountains , Collingwood, Approx. 45 Minutes From GTA, Convenient Access to Major Highways & Routes. (id:45725)
103 - 4 Lisa Street
Brampton (Queen Street Corridor), Ontario
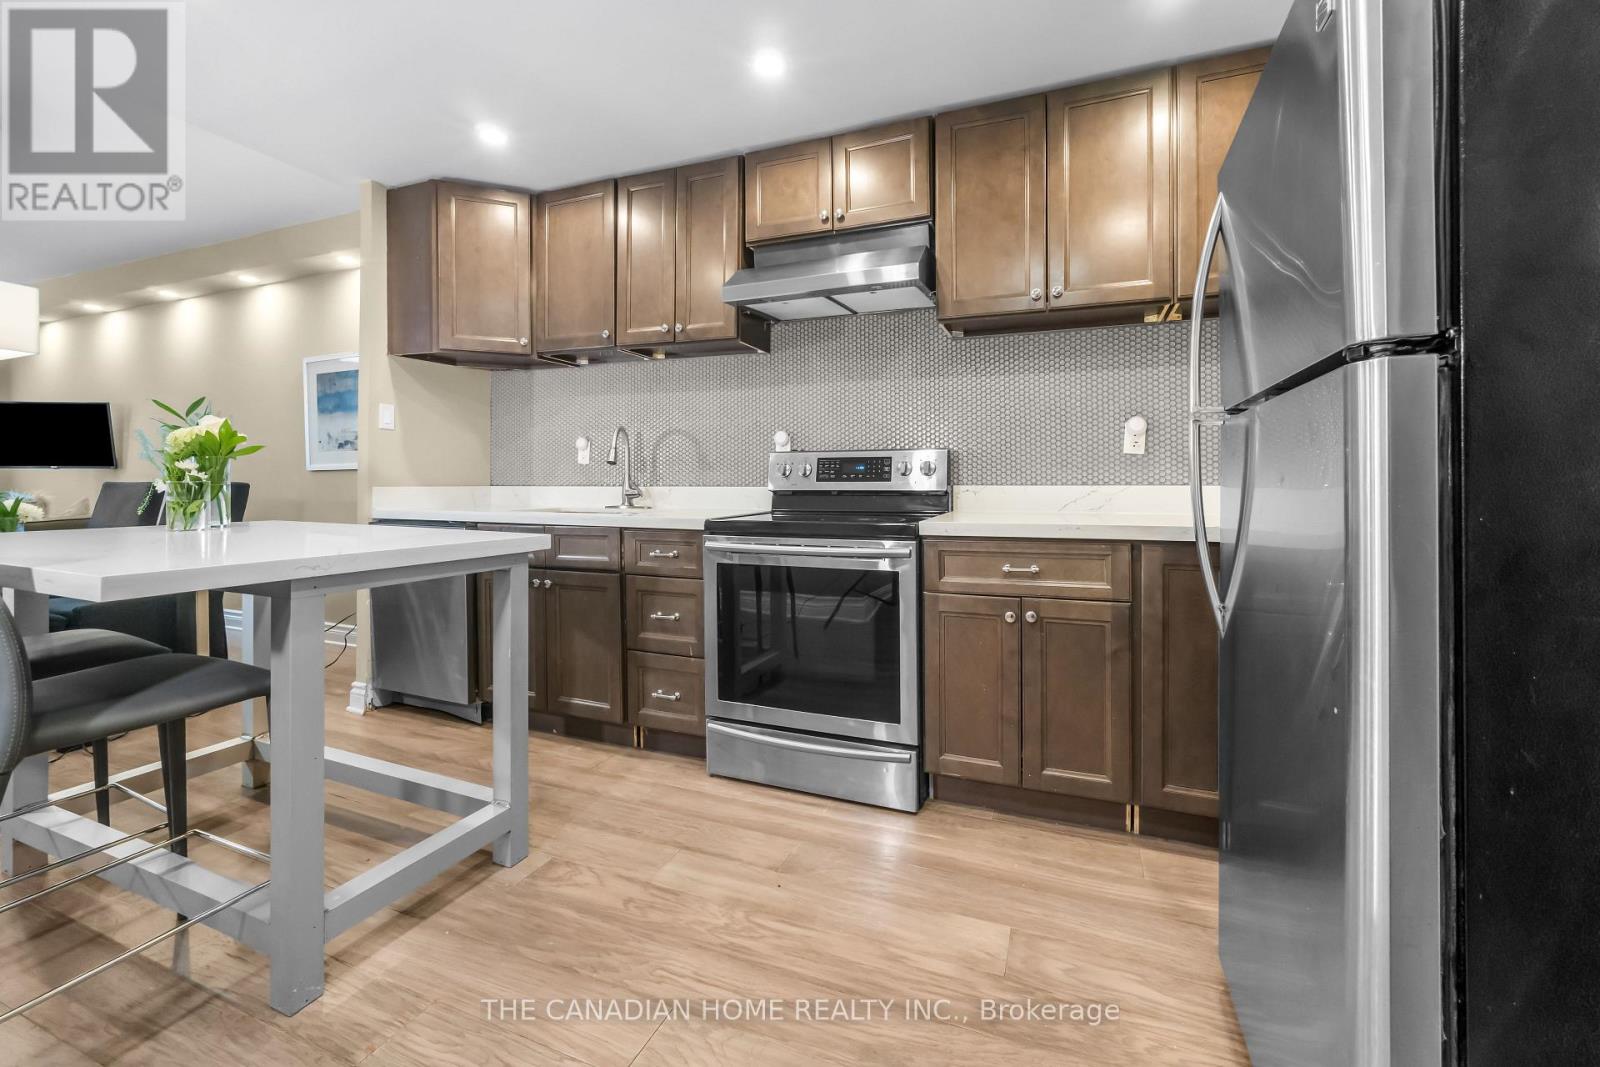
Beautifully renovated **2-bedroom condo** in one of Brampton's most sought-after locations! This **fully furnished, move-in-ready** home is an excellent opportunity for **first-time homebuyers, investors, downsizers, and seniors** looking for comfort, convenience, and low maintenance living. Step inside to a bright and spacious open-concept living and dining area featuring modern finishes, fresh paint, and a carpet-free layout. The upgraded kitchen showcases elegant quartz countertops, a stylish centre island, contemporary cabinetry, and ample storage-perfect for both everyday living and entertaining. Enjoy your morning coffee or unwind in the evening on the private balcony overlooking a peaceful garden setting, offering a tranquil retreat right at home. Ideally located within walking distance to **Bramalea City Centre**, public transit, and the upcoming School of Medicine, with quick access to major highways. Surrounded by parks, schools, restaurants, shopping, and all essential amenities, this location offers exceptional convenience and long-term value. Whether you're purchasing your first home, expanding your investment portfolio, looking to downsize, or seeking an accessible and comfortable home for retirement, this beautifully updated condo checks all the boxes. **A true turnkey opportunity-just move in and enjoy!** (id:45725)
20 - 2575 Steeles Avenue E
Brampton (Steeles Industrial), Ontario
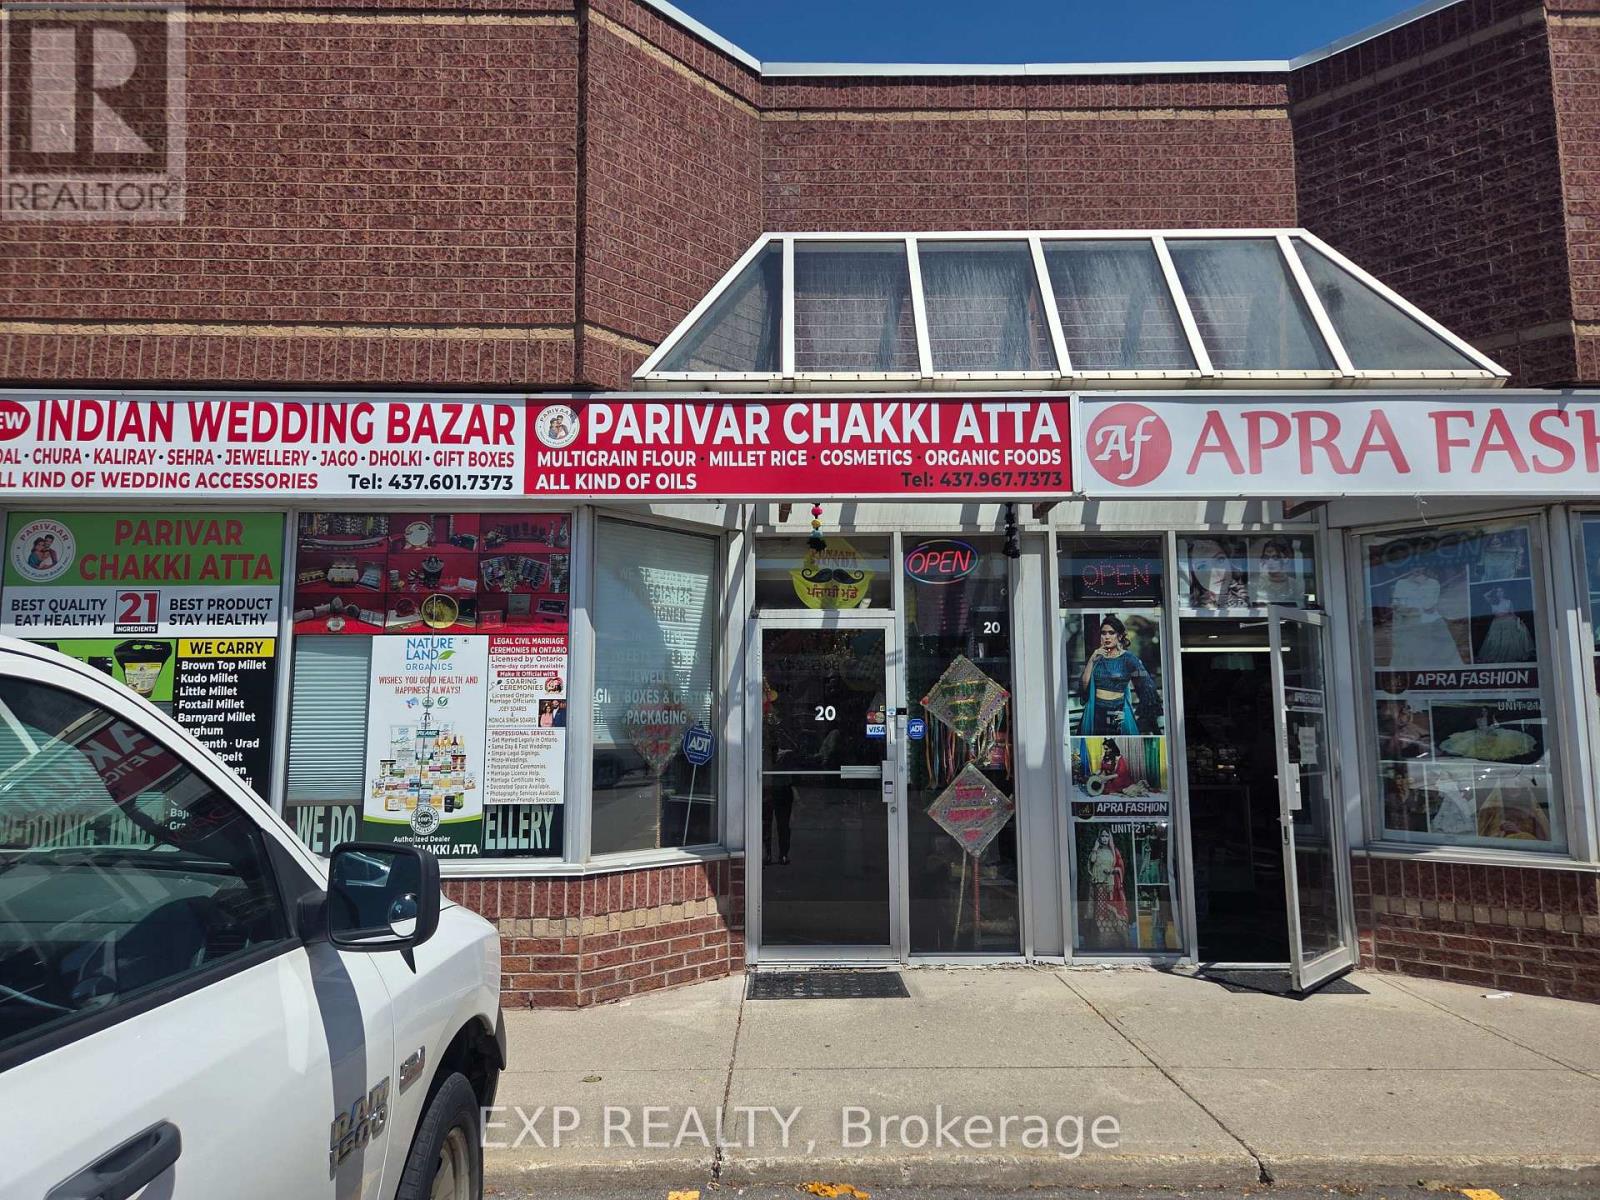
Turnkey Indian wedding & bridal accessories retail business in a high-visibility Steeles Ave E plaza, Brampton. 2,000 sq ft unit with established inventory of wedding/bridal goods, décor, jewellery accessories, and gift items. Great opportunity for an owner-operator in a growing niche retail category. Financial information available to qualified buyers upon signed NDA. (id:45725)
775 Bruce Road 13 Road
Native Leased Lands, Ontario
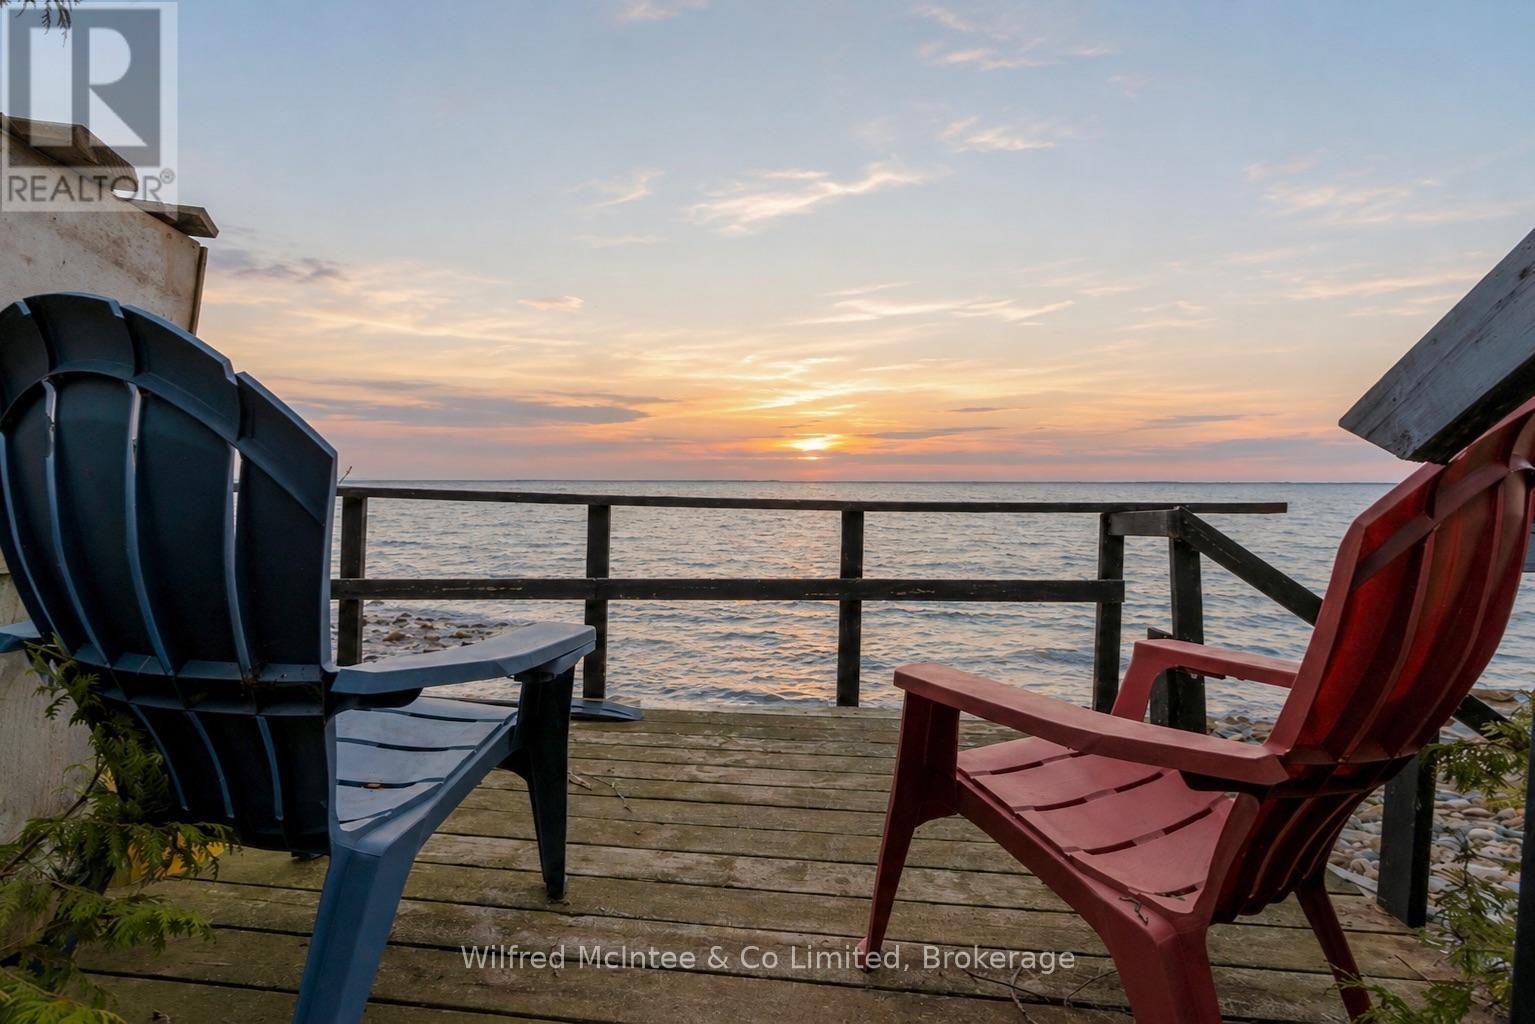
Waterfront and water view living on a lovely, deep, mature lot with incredible potential. This seasonal mobile home offers an eat-in kitchen, open-concept living room, three bedrooms, and a full 4-piece bath, plenty of space for family and guests. Step outside and enjoy the side deck, or unwind on the west-facing deck where you'll take in breathtaking, million-dollar sunset views. Evenings are perfect for relaxing by the fire and stargazing under clear skies. Ideally located just minutes from Southampton and Sauble Beach, this property offers the perfect balance of peaceful retreat and convenient access to amenities. Turn-key, affordable, and ready for you to add your own personal touches, move in, and start enjoying the best of waterfront living.Shared driveway. Yearly land lease: $10,700. Yearly service fee: $1,300 (id:45725)
8 - 369 Essa Road
Barrie (Holly), Ontario
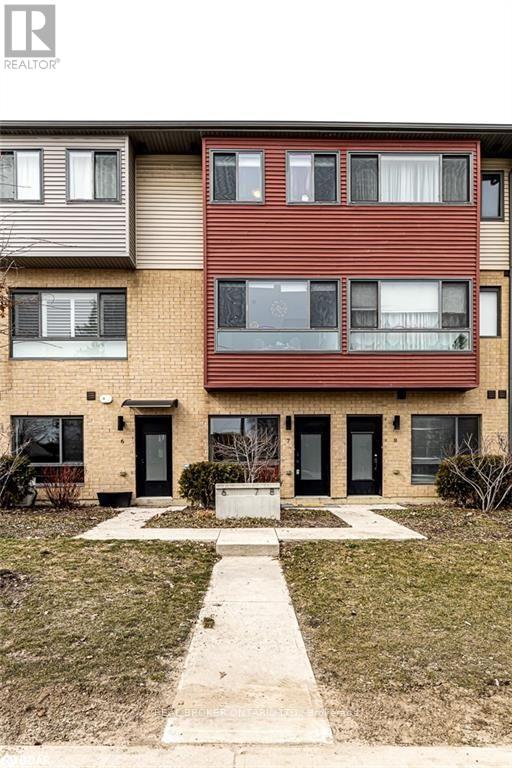
Located in the Ardagh Bluffs, South West Barrie. This modern townhome offers 1,600 SQ.FT (3 Bed, 2 Bath), with a stunning open concept designed for entertaining. Interior Finishes: 9' Airy Ceilings, Large Windows, Laminate Flooring Throughout, Smooth Ceilings, Pot Lighting, Modern Kitchen with Ample Storage, Stainless Steel Appliances, Backsplash, and a Walk-In Shower in Primary Ensuite. Exterior Features: Parking for 2 (1 Garage, 1 Driveway), Large Deck off Dining Room on middle floor. Walk to Ardagh Bluffs Walking Trails, Schools, Parks, and Food Basics Plaza Shopping. Quick drive to Highway 400, Barrie Waterfront, Restaurants, and all major shopping/grocery. The ground level features a bonus/family room and a 3 pce. bathroom (id:45725)
14 Clarinet Lane
Whitchurch-Stouffville (Stouffville), Ontario
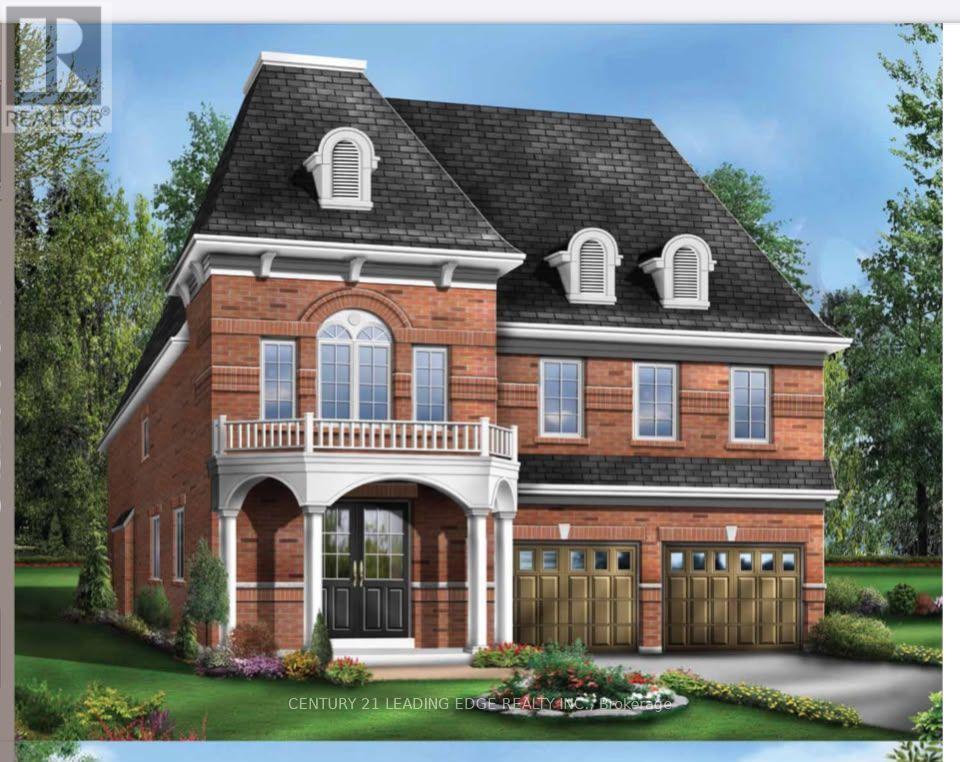
Welcome to your dream home!! Rare extra wide Premium Corner Lot with double door entrance. Beautifully kept and updated 4 + 1 bedroom home offering over 3,300 sq ft of total living space with a modern in-law suite that offers exceptional versatility for guests, in-laws or an upscale personal retreat. Modern, move-in ready interior featuring 2 front closets, spacious family room with gas fireplace, and large Living and Formal Dining area for family & friends get togethers. Hardwood on main floor and pot lights throughout. Large kitchen with granite counter tops. Upstairs includes a luxurious primary suite with spa-like 5-pc ensuite, and an additional ensuite bedroom and two more generous bedrooms with walk in closets. The bright lower level is ideal for extended family with large living area 4-pc bath & gym space. Perfect for entertaining. Fully Fenced Extra wide backyard with a deck. Located on sought-after Park Dr, steps to Memorial Park, historic Main Street, the Leisure Centre, library, fitness facilities, pool, very popular Harry Bowes Public School & much more (id:45725)
19 Bellotti Crescent
Ajax (Northeast Ajax), Ontario
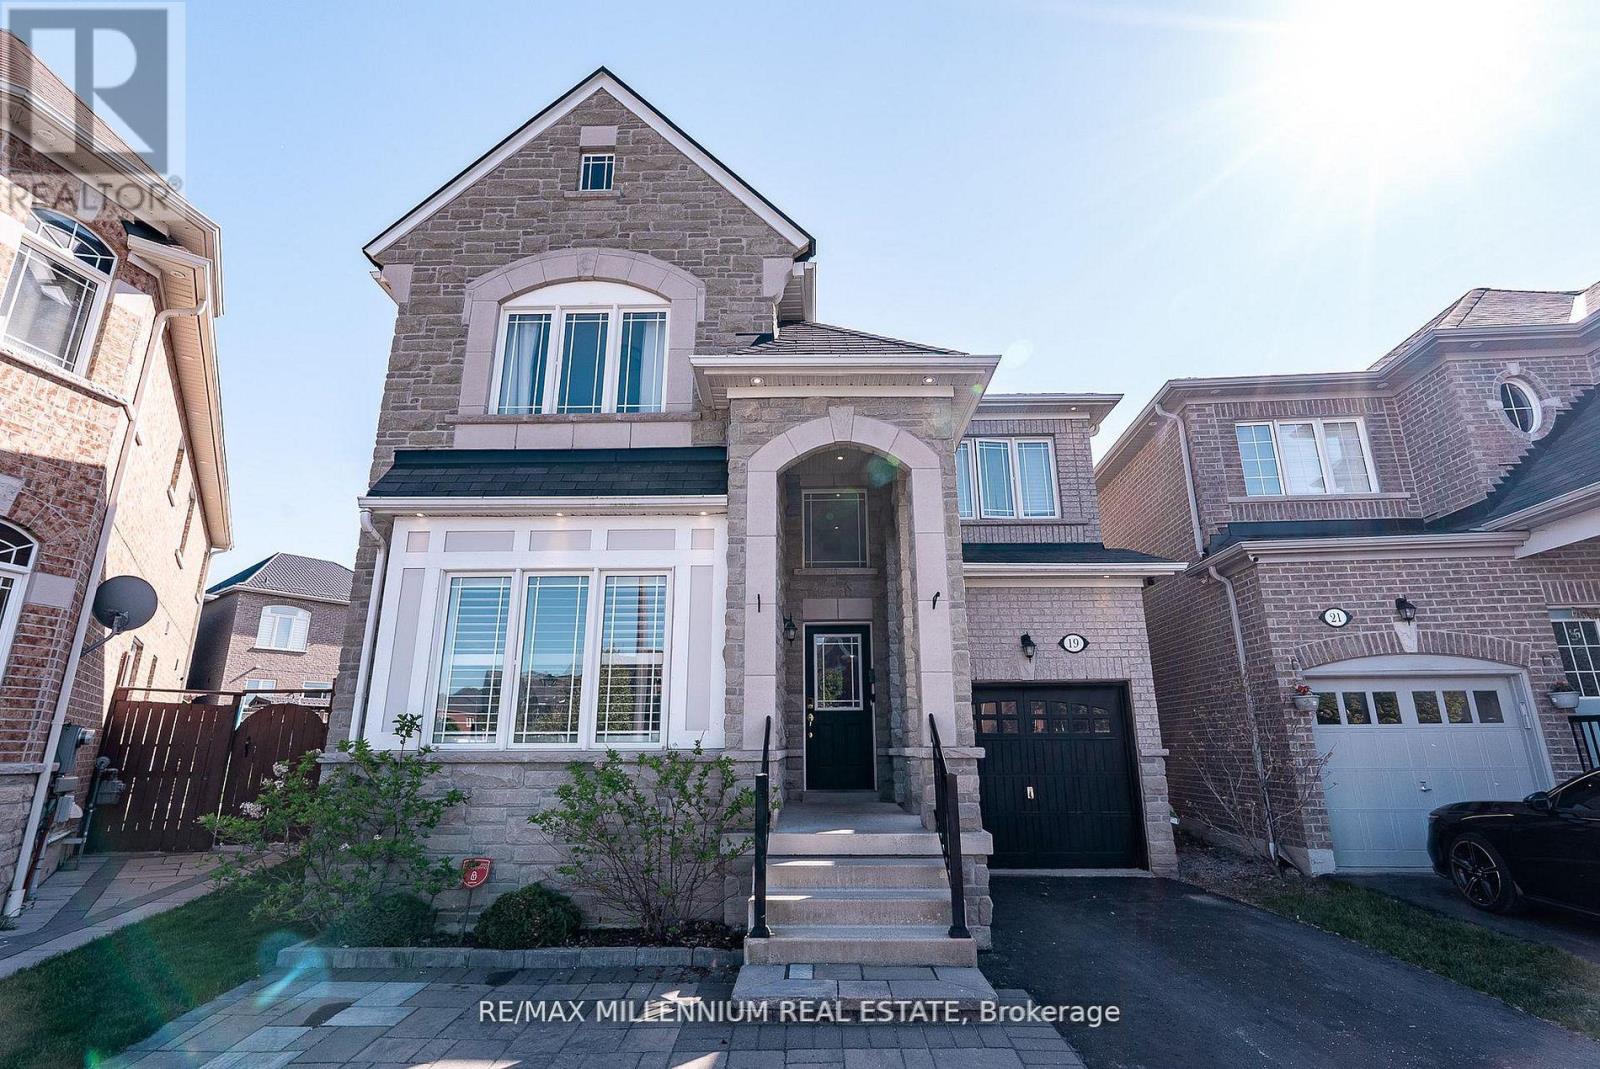
Beautifully Maintained Detached 4-Bedroom Home Situated On An Extra-Large Pie-Shaped Lot! This Spacious Family Home Features An Extended Driveway With An Additional Parking Space And Stunning Hardwood Floors Throughout The Main Level Complemented By Elegant 9-Ft Ceilings. The Bright And Inviting Family Room Showcases A Stylish Feature Stone Wall Perfect For Entertaining Or Relaxing With Family. The Upgraded Modern Kitchen Is Designed For Both Style And Functionality, Featuring Brand New Stainless Steel Appliances, Ample Cabinetry, And A Spacious Centre Island Perfect For Meal Preparation, Casual Dining, And Hosting Family Gatherings. Upstairs Features Laminate Flooring Throughout And Boasts 4 Oversized Bedrooms Providing Ample Space For Growing Families, Home Offices, Or Guest Accommodations. The Unfinished Basement Awaits Your Creative Vision With Endless Potential To Customize Additional Living Space, Recreation Area, Gym, Or Income Suite. Ideally Located Close To Top-Rated Schools, Public Transit, Major Highways, Shopping, Grocery Stores, And Everyday Amenities. A Fantastic Opportunity To Own A Spacious Home On A Premium Lot In A Highly Desirable Family-Friendly Community! (id:45725)