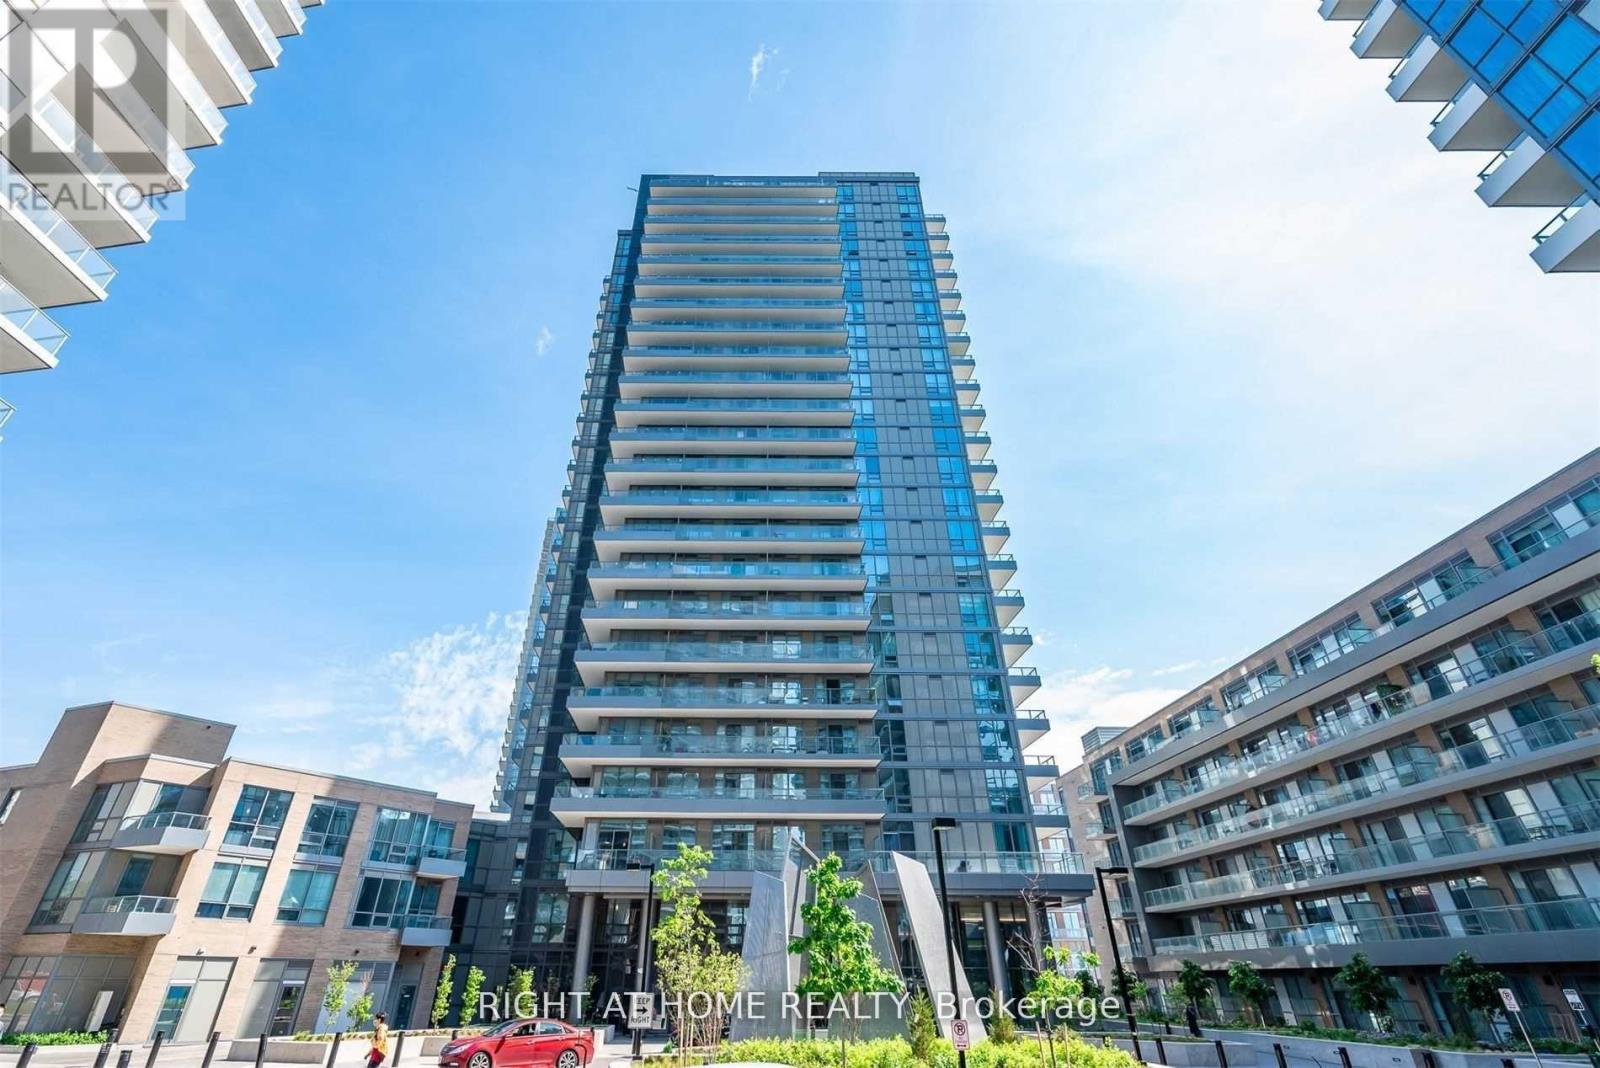
50 Forest Manor Road
Toronto (Henry Farm), Ontario
Welcome to Fifth on the Park at the prestigious Emerald City community! This beautifully maintained 2-bedroom, 2-bathroom suite offers a functional layout with two spacious bedrooms and two full bathrooms. Enjoy peaceful views overlooking the beautifully landscaped interior courtyard, providing exceptional privacy and a quiet living environment. The unit features impressive 10-foot ceilings, floor-to-ceiling windows that fill the space with natural light, durable laminate flooring throughout, and a private open balcony. Ideally located just minutes from Don Mills Subway Station, Fairview Mall, Highways 401 and 404, supermarkets, restaurants, and the Parkway Forest Community Centre. Residents enjoy an outstanding selection of building amenities, including 24-hour security, visitor parking, a fully equipped fitness centre, indoor swimming pool, hot tub, yoga room, and games room. This unit will be professionally cleaned before occupancy. (id:45725)
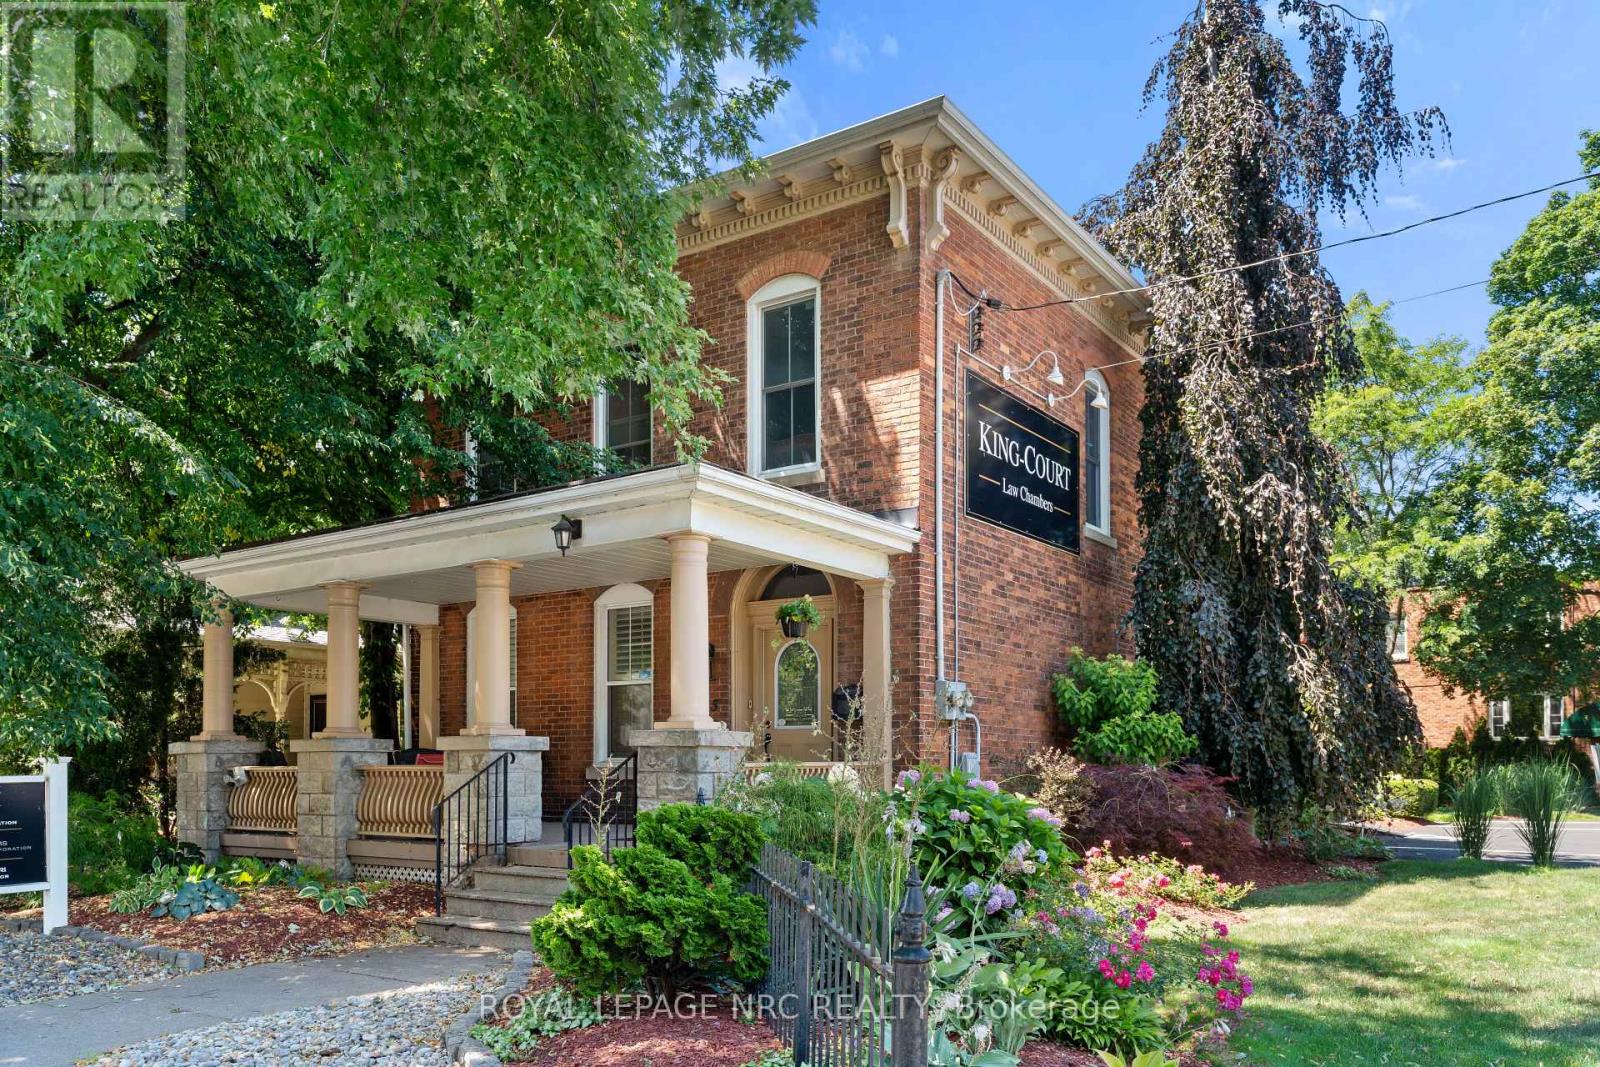
45 Welland Avenue
St. Catharines (Downtown), Ontario
Unique mixed-use investment opportunity in a highly visible location. This well-maintained two-storey building features a professionally finished commercial office on the main floor and a self-contained two-bedroom residential apartment on the second floor, offering excellent income potential. The property has benefited from numerous updates over the years, including a newer roof, vinyl windows, gas-fired boiler, central air conditioning, updated mechanical systems, and modern interior finishes while maintaining its historic character. Conveniently located close to downtown amenities, public transit, and major transportation routes. Ideal for owner-occupiers, investors, or professional office users seeking additional residential income. (id:45725)
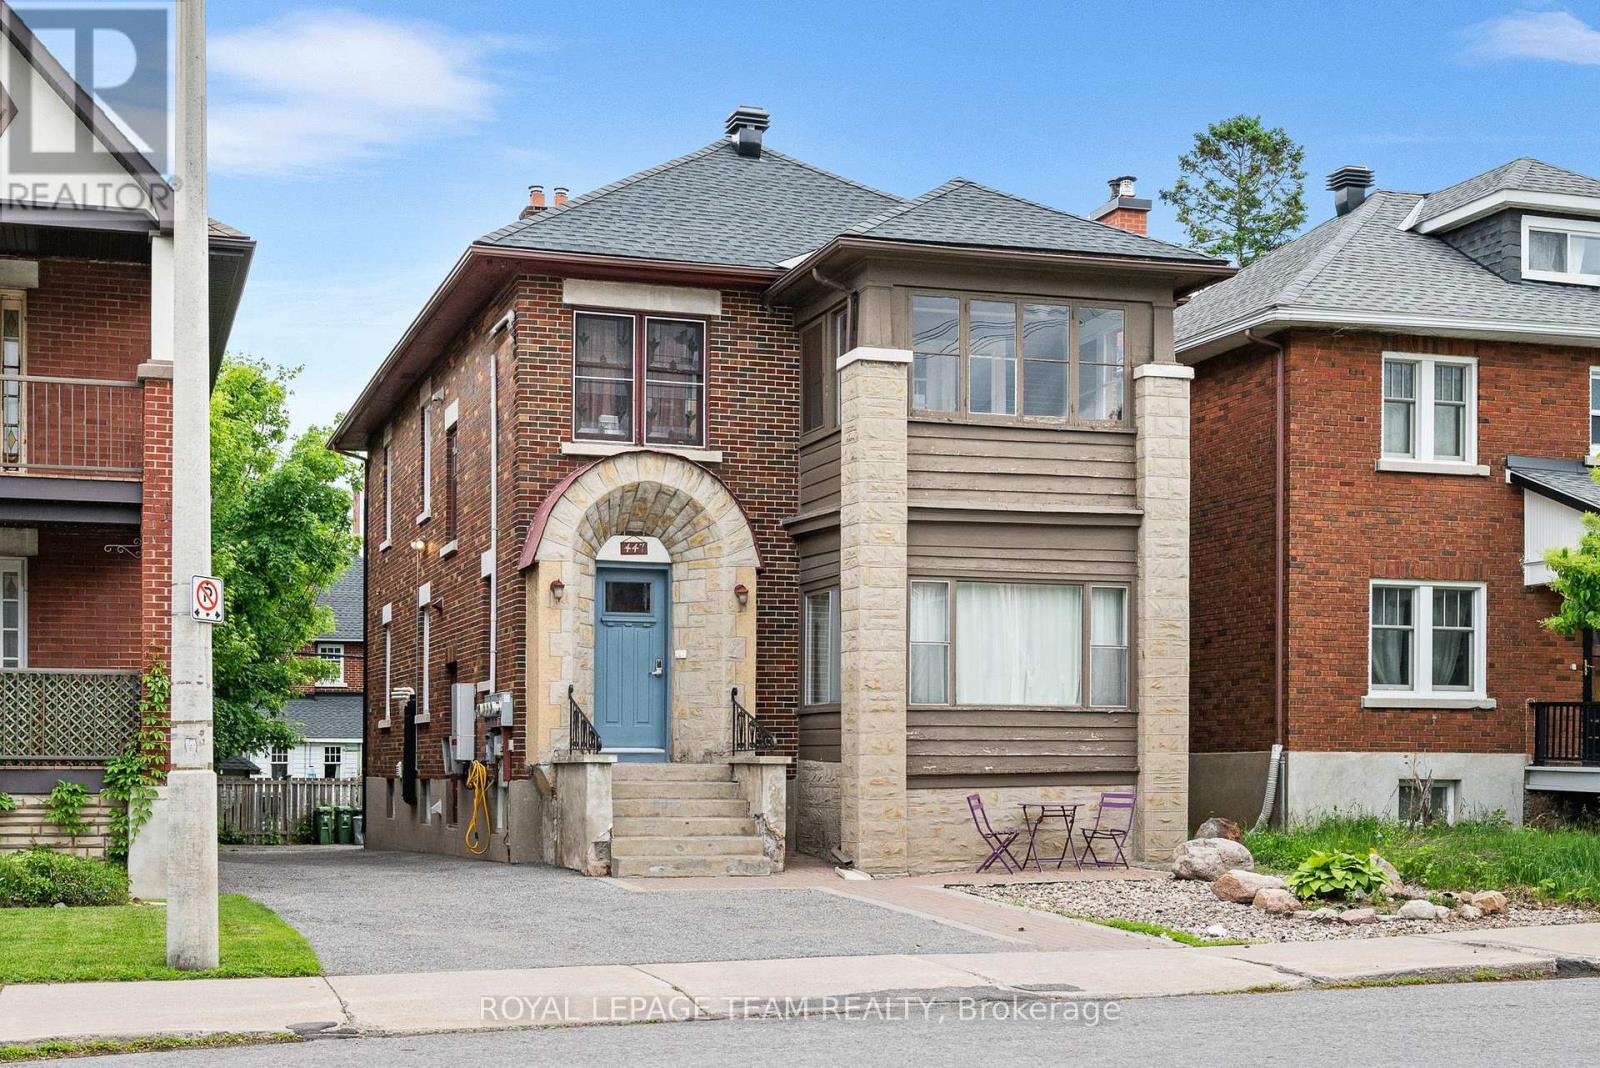
Unit 1 - 447 Holland Avenue
Ottawa, Ontario
Location is everything with this bright and spacious two bedroom unit, where light pours on to the hardwood floors and the character of the home is on full display. There is enough space to spread out here with separate living and dining rooms, a great kitchen with dishwasher and plenty room to make a gourmet meal, as well as two good sized bedrooms. Bonus space can be found on the private deck off one of the bedrooms, and in the three season sunroom off the living room, with parking for one vehicle included. Just a short walk from the Civic Campus of the Ottawa Hospital, it would be a perfect spot for a health care professional. It also has easy access to Highway 417, the Experimental farm and the many fantastic shops and restaurants of Wellington Village and Hintonburg. Available October 1st. Book your showing today! (id:45725)
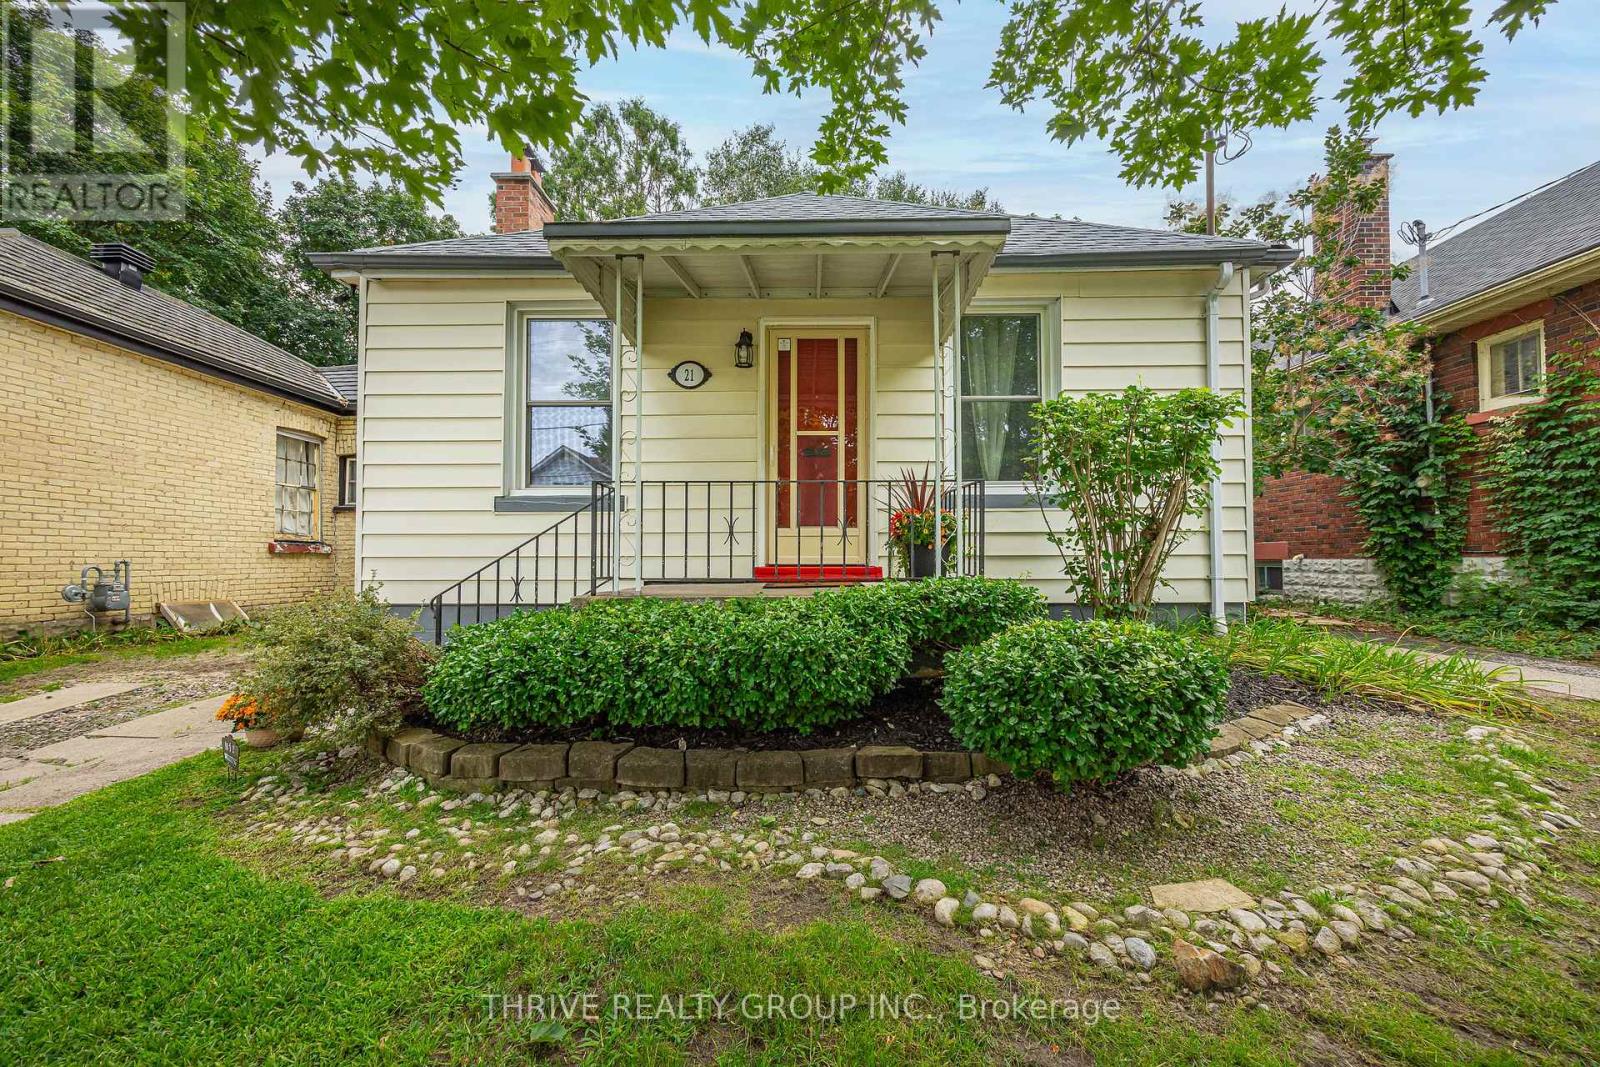
21 Wolseley Avenue
London East (East G), Ontario
It's always a pleasure to bring such a charming home to market! Ideal for first time buyers and those looking to downsize into a one floor home. Located on a quiet Street, this 2 bedroom bungalow with finished basement offers over 1400 sq ft of living space. Original hardwood flooring runs through out most of the main floor. Cozy little sunroom off the kitchen overlooks the 35 X 132' lot. Great privacy with mature trees. For the hobbyist there is a detached 20 x 22' workshop with cement floor. This garage is accessed by a back lane, and has so much potential! Updated breaker panel with room for 220 amp. Main water line to road replaced. Roof approx. 2024 with 25 yr warranty. Newer HWT. California style windows are easy to clean. Great location ... convenient to downtown, shopping, restaurants, UWO, Fanshawe ... minutes walk to McMahen Park, and Carling Heights Optimist Community Centre. Homes with a workshop like this are hard to find in this price range, so don't wait to book your viewing. (id:45725)
148 Burton Grove
King (King City), Ontario
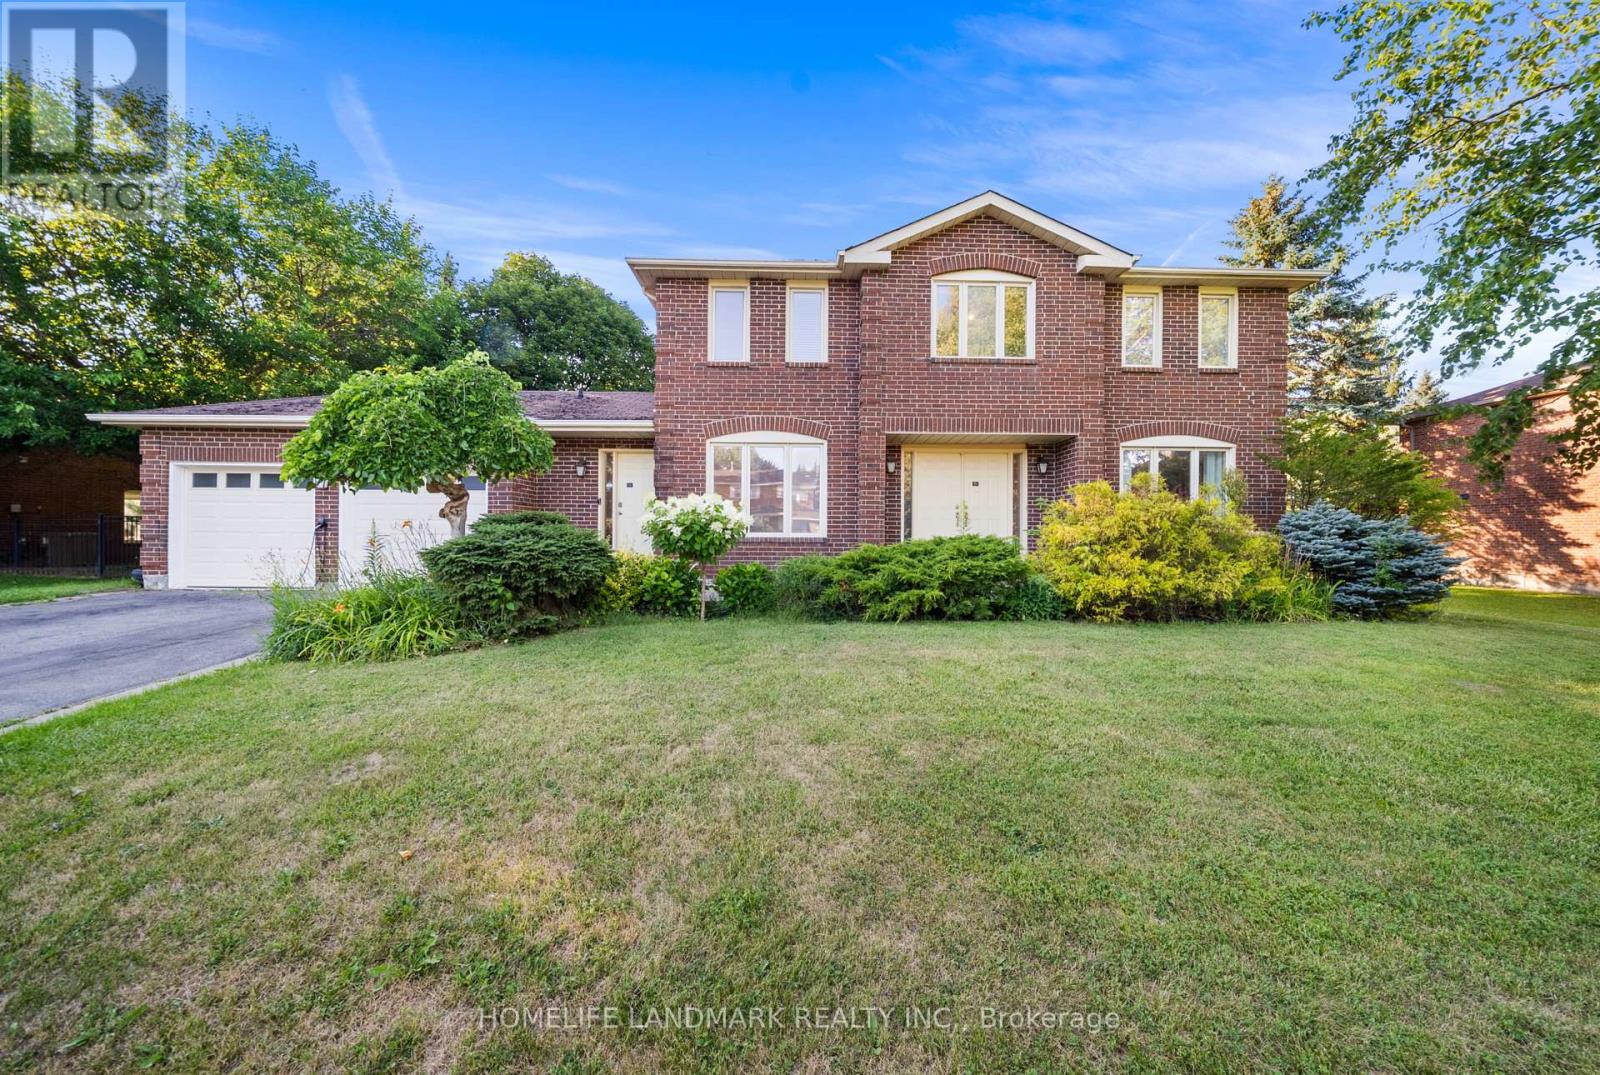
One of the Most Prestigious Addresses in King City; Welcome to 148 Burton Grove - Perfectly situated on one of King City's most Coveted streets, surrounded by Magnificent Custom Estates and multi-million-dollar homes.This exceptional property offers a rare combination: a spacious, well-maintained residence set on an outstanding estate-sized lot with impressive frontage and depth. Enjoy the home as it stands today, renovate and customize it to your own taste, or envision building your future custom estate on this remarkable parcel.At 100 feet wide and 213 feet deep, this generous lot is ideal for the visionary buyer seeking privacy, space, and tremendous long-term potential. Set in a highly desirable pocket of King City where opportunities of this calibre rarely come available, 148 Burton Grove is a truly unique offering - whether you're seeking an exceptional home, an extraordinary piece of land, or the chance to create your dream estate. (id:45725)
23 Chaumont Drive
Hamilton (Stoney Creek Mountain), Ontario
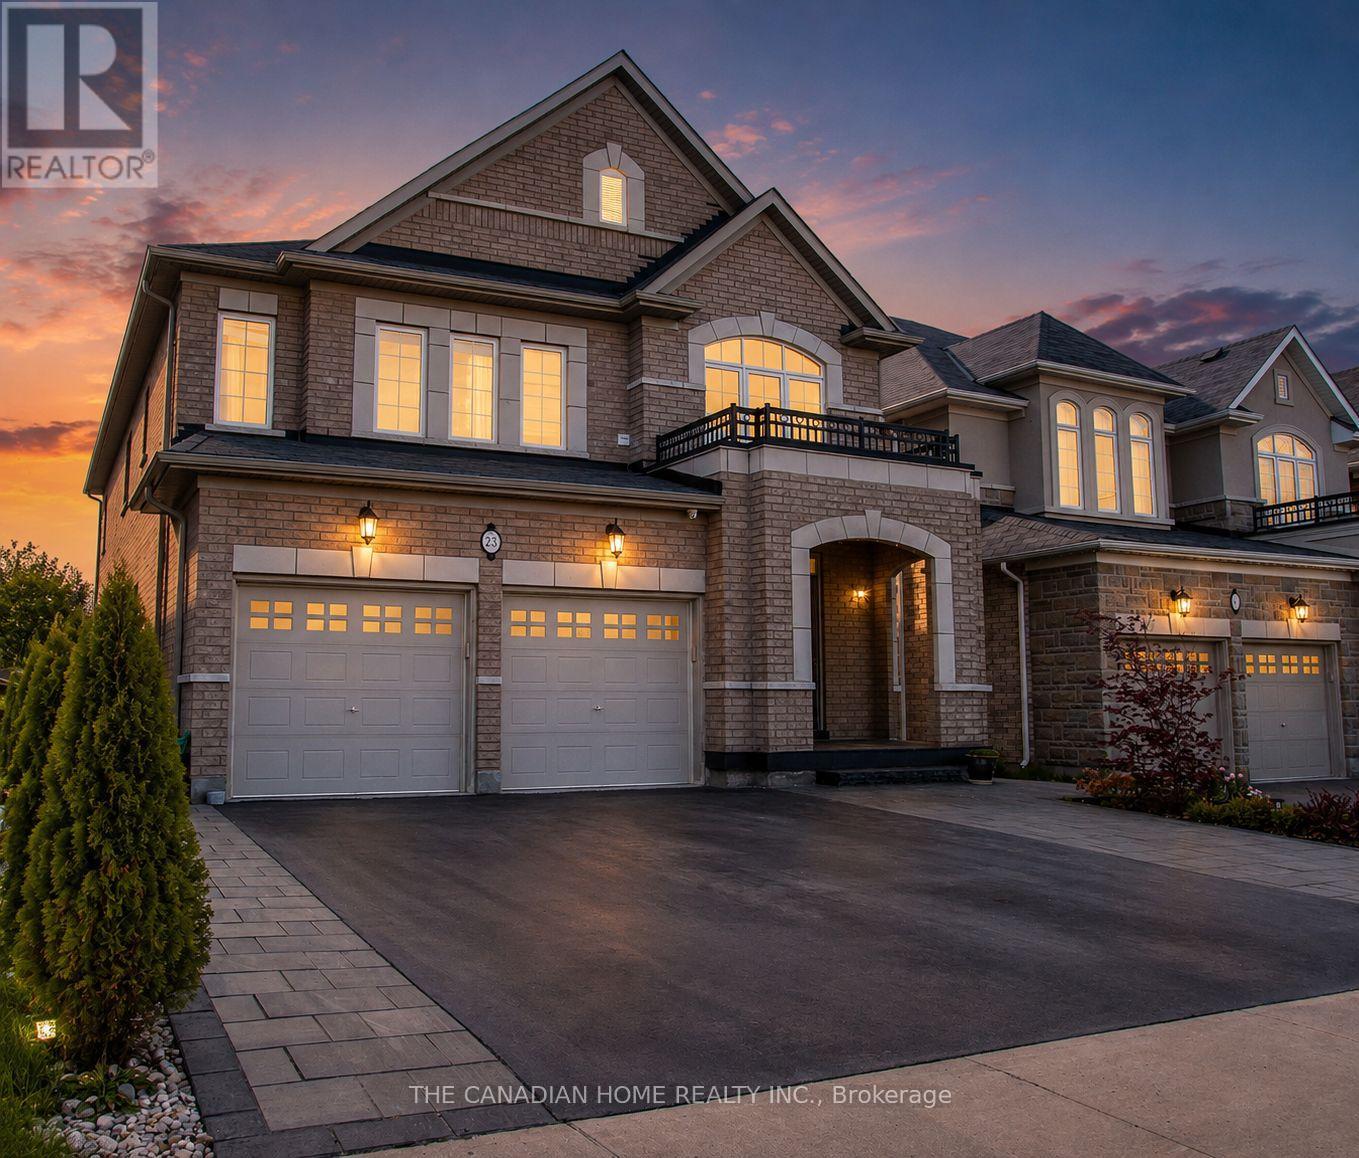
This stunning luxury family home on a 40 x 130 Feet LOT and approximately 4,500 square feet of living space, perfect for both small and extended families, boasts an elegant brick and limestone exterior. The grand double-door entry leads to a 20' cathedral ceiling foyer, creating a striking first impression. Bathed in natural sunlight from all directions, the main floor features distinct living, dining, family, and breakfast areas. The chef's delight kitchen is a standout, equipped with stainless steel appliances, a gas stove, a center island, a beautiful ceramic backsplash, a stainless steel chimney hood, and ample pantry space for daily essentials and storage. Upstairs, the second-floor laundry adds convenience, while the master bedroom offers generous space for a king-sized bed and sofa, along with his-and-hers closets and a luxurious 5-piece ensuite. Each bedroom on this level has access to one of the three full bathrooms. The finished basement, with a separate entrance, includes two bedrooms, a full washroom, and a stylish kitchen featuring granite countertops, a center island, and stainless steel appliances. Situated in the desirable Stoney Creek/Felker community, this home is surrounded by excellent family-friendly amenities. Enjoy convenient access to nearby schools including Saltfleet District High School and St. James the Apostle Catholic Elementary School, along with fantastic outdoor recreation at Heritage Green Sports Park and the scenic Felker's Falls Conservation Area. Nearby parks such as Maplewood Park provide even more opportunities for families to enjoy the outdoors. Shopping, dining, everyday essentials, recreation, and transit options are all conveniently accessible, with major shopping destinations including Eastgate Square and Lime Ridge Mall. A wonderful combination of luxury living, family-friendly surroundings, natural beauty, and everyday convenience! (id:45725)
606 - 1000 Lackner Place
Kitchener, Ontario
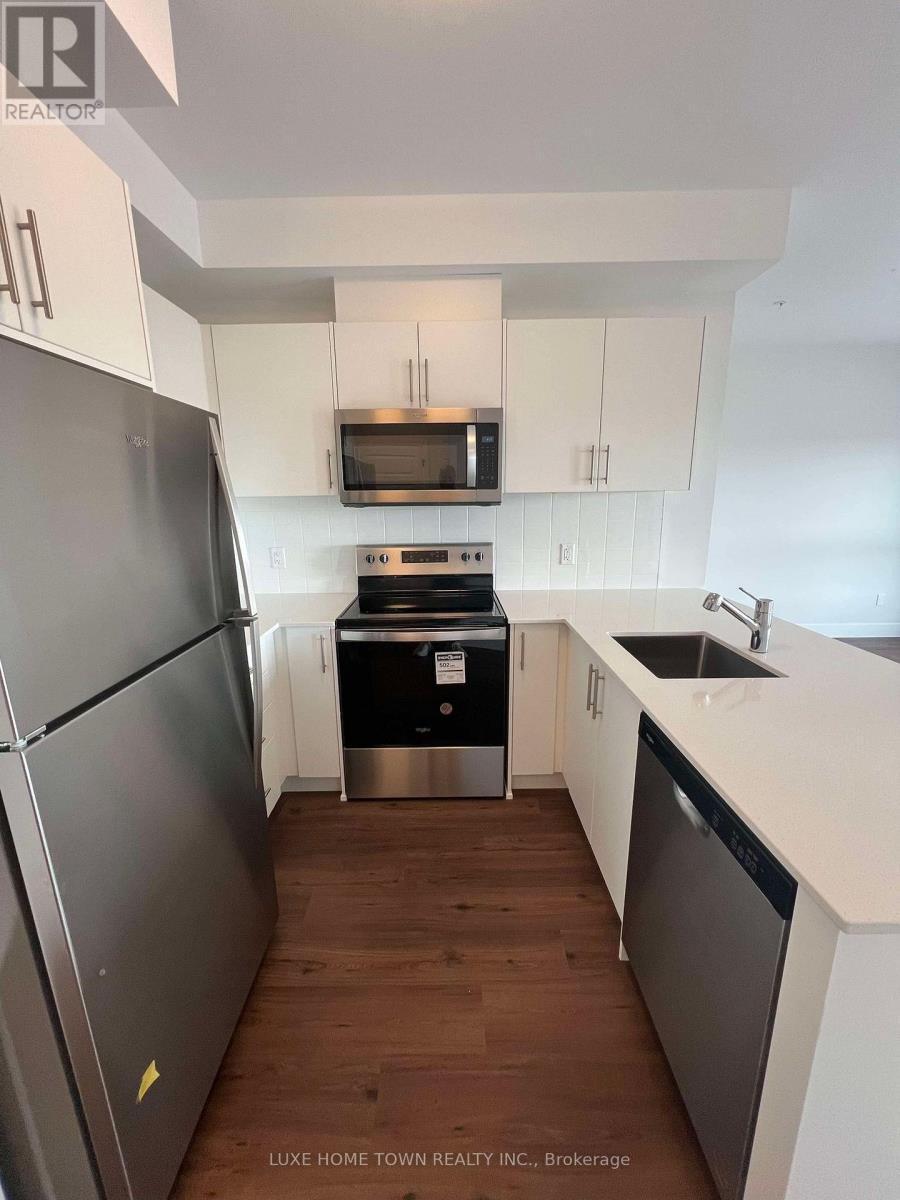
One year Old condo for lease- 1+ 1 Bed, 1 Bath with 1 Parking & 1 Locker Prime Location! Be the first to live in this stunning 1-bedroom condo perfectly situated near top amenities, transit, shopping, and dining. Flooded with natural light, this modern unit features an open-concept layout, sleek kitchen finishes. Enjoy the convenience of an assigned parking space and locker, plus access to premium building amenities .This well-appointed unit offers unbeatable convenience just 10 minutes from Highway 401 and within a 1015 minute drive to key destinations including the GO Station, Googles office, Downtown Waterloo, Wilfrid Laurier University, and the University of Waterloo. The University of Guelph is also easily accessible, just 20 minutes away.Enjoy the comfort of in-suite laundry, a dedicated parking space, and seamless access to shopping, restaurants, parks, and public transit. Whether you're a professional or a student, this unit is the perfect blend of style and practicality.Dont miss outthis fantastic rental opportunity wont last long! (id:45725)
606 - 1000 Lackner Place
Kitchener, Ontario
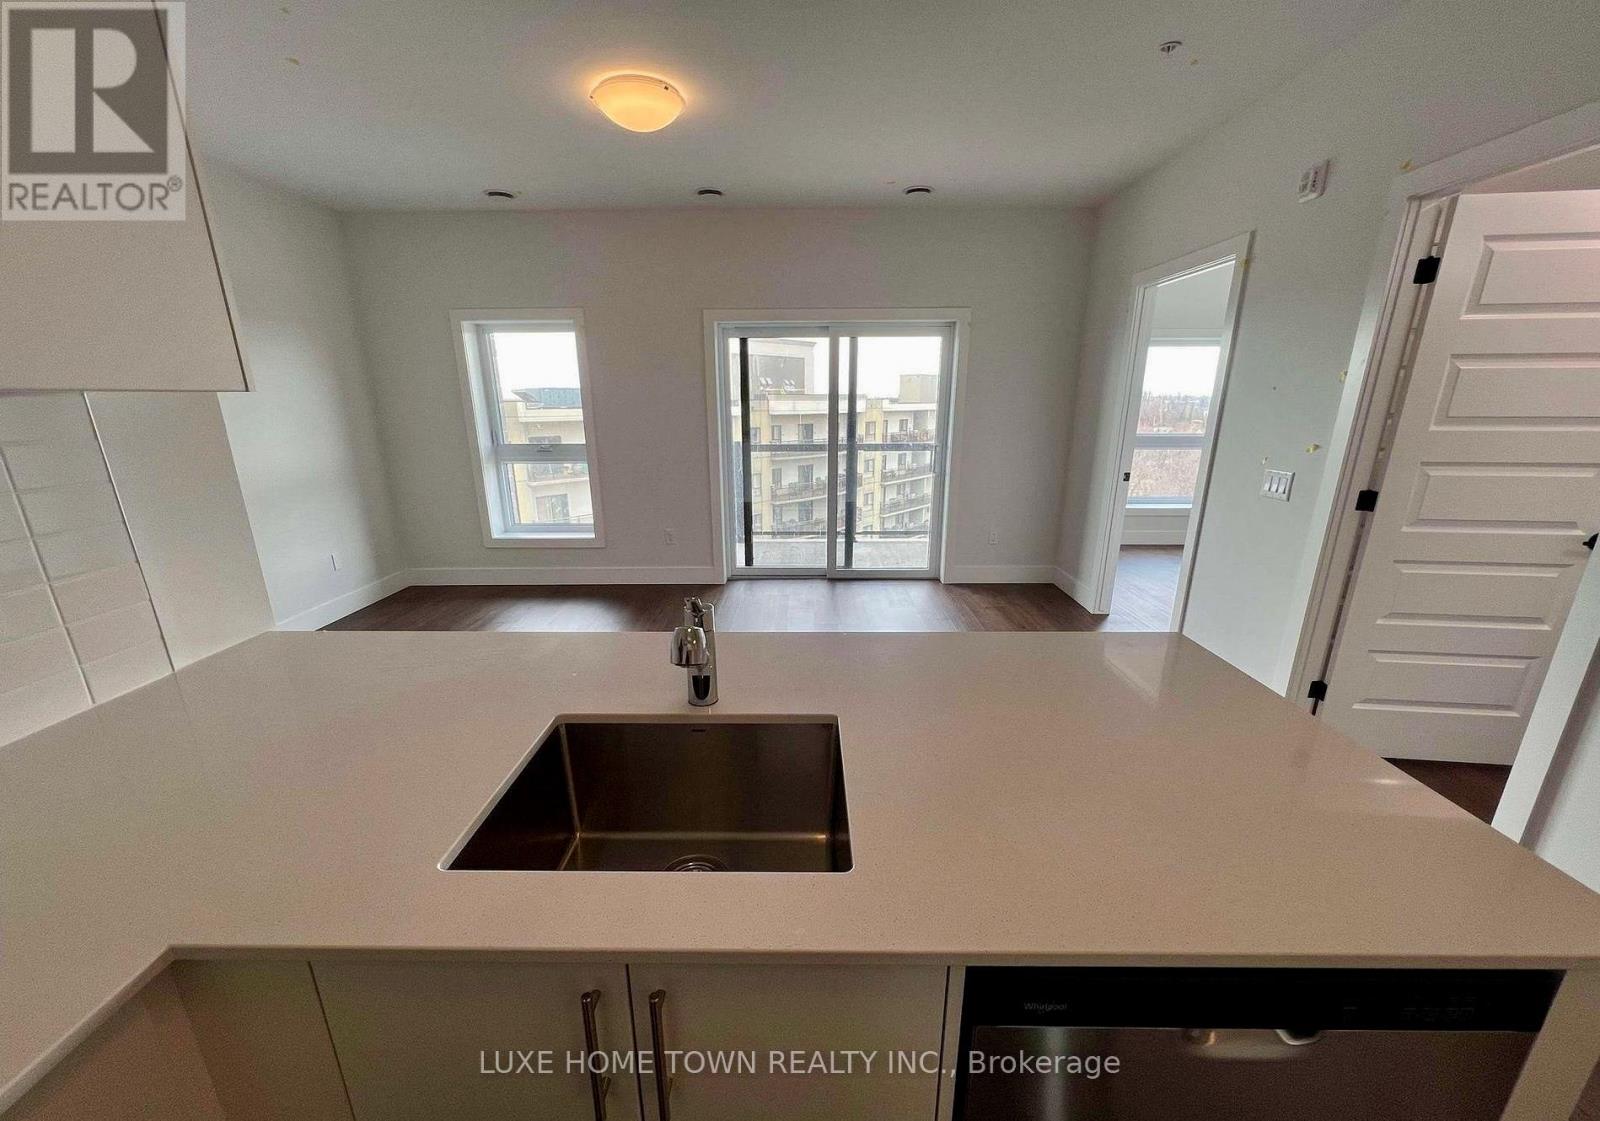
One Year Old Top floor PH Condo 1+1 Bed, 1 Bath with 1 Parking & 1 Locker Prime Location! Be the first to live in this stunning 1-bedroom condo perfectly situated near top amenities, transit, shopping, and dining. Flooded with natural light, this modern unit features an open-concept layout, sleek kitchen finishes. Enjoy the convenience of an assigned parking space and locker, plus access to premium building amenities .This well-appointed unit offers unbeatable convenience just 10 minutes from Highway 401 and within a 1015 minute drive to key destinations including the GO Station, Googles office, Downtown Waterloo, Wilfrid Laurier University, and the University of Waterloo. The University of Guelph is also easily accessible, just 20 minutes away. Enjoy the comfort of in-suite laundry, a dedicated parking space, and seamless access to shopping, restaurants, parks, and public transit. (id:45725)
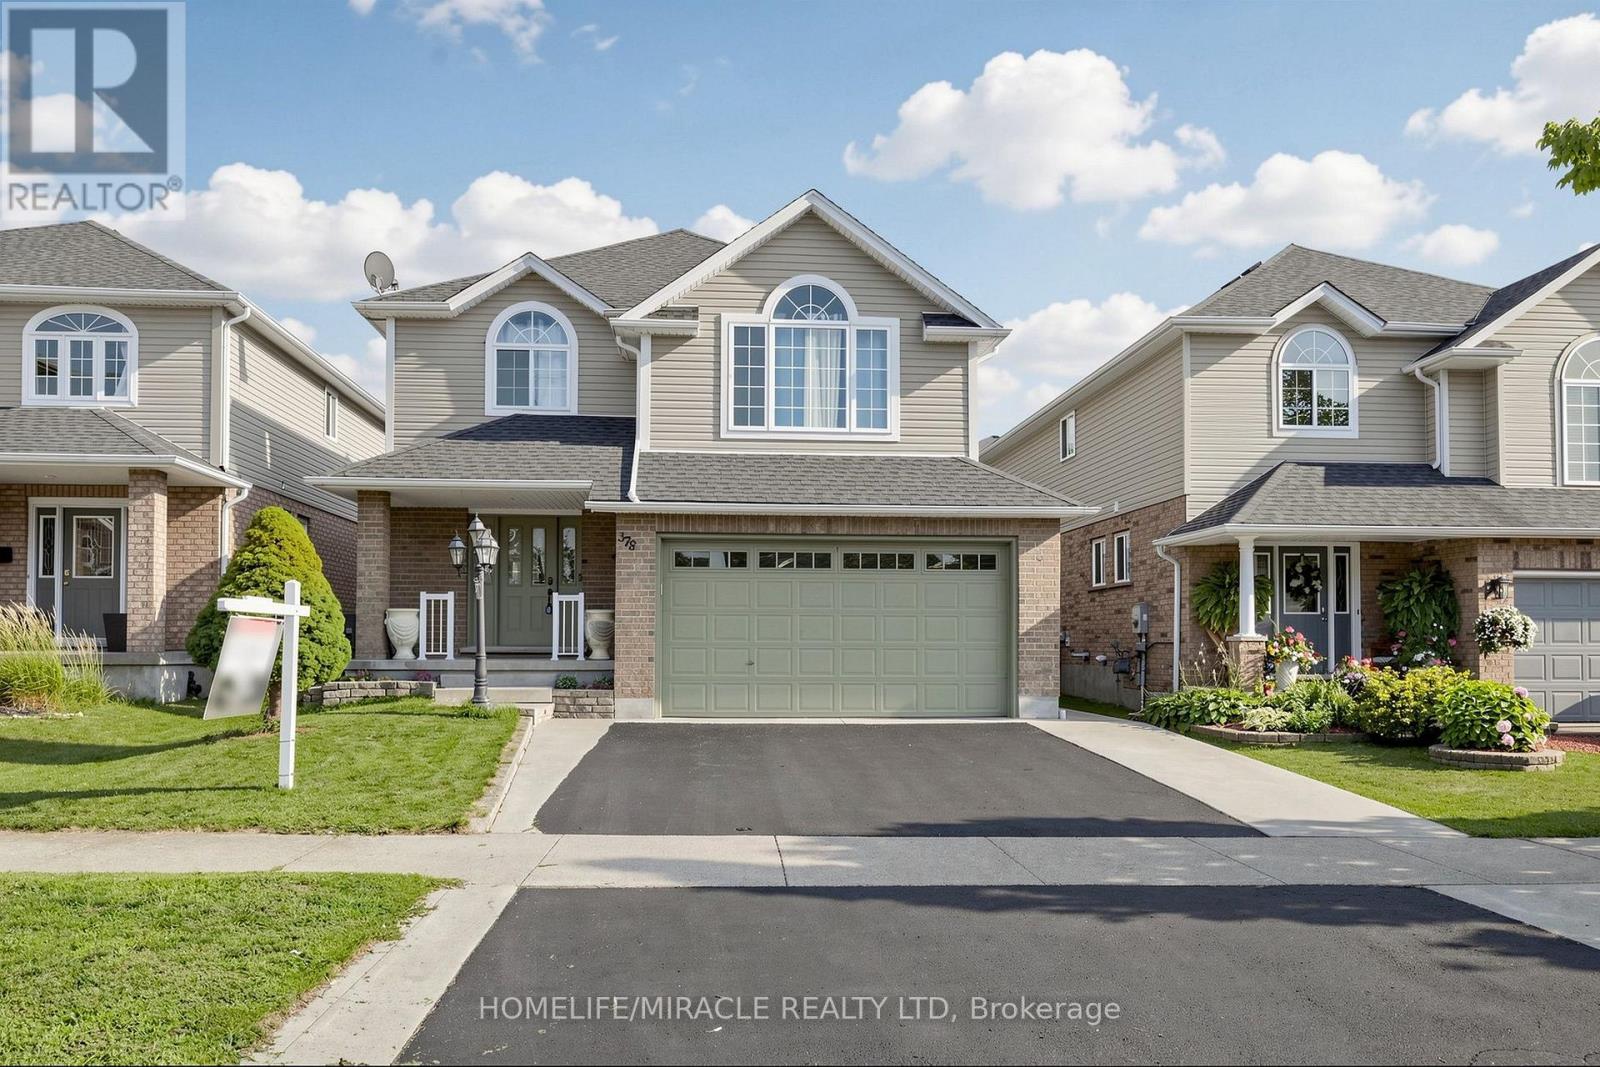
378 Mountain Laurel Crescent
Kitchener, Ontario
Welcome to 378 Mountain Laurel Cres! This move-in ready detached home offers over 3,000 sq ft of total living space with 3+1 bedrooms and 4 bathrooms. Main floor features living/dining rooms, large kitchen with breakfast area, powder room, and main floor laundry. Upstairs offers a cozy family room with gas fireplace, 3 large bedrooms including a primary suite with 5-pc ensuite and walk-in closet, plus a 2nd 4-pc bath. Open-concept finished basement with separate entrance, 1 bedroom, and full bath offers excellent rental potential. Enjoy a fully fenced yard with a large covered deck. Conveniently located near top schools, shopping, transit, and quick expressway access! (id:45725)
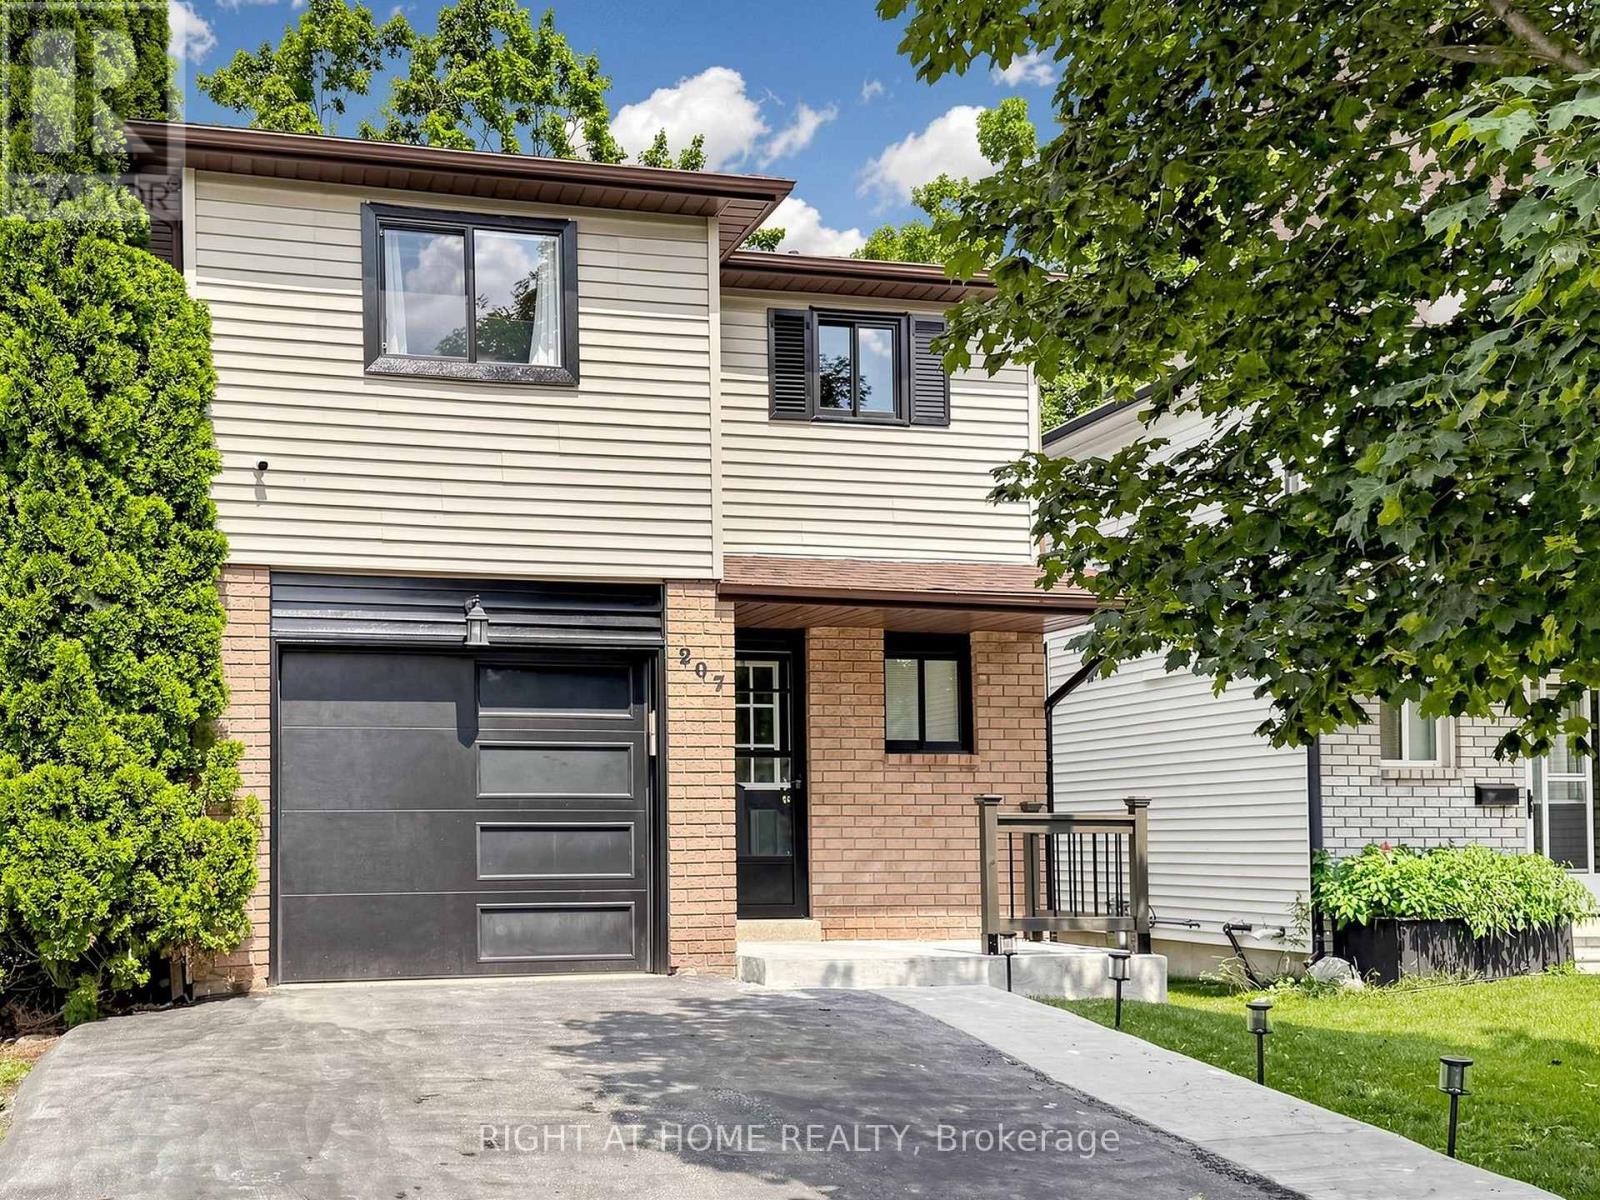
207 Hickling Trail
Barrie (Grove East), Ontario
Welcome to 207 Hickling Trail, a beautifully updated 3-bedroom, 2-bathroom home in one of Barrie's most convenient and family-friendly neighbourhoods. Featuring a newly renovated open-concept main floor, this home offers a bright and inviting layout that's perfect for both everyday living and entertaining. The modernized kitchen flows seamlessly into the living and dining areas, creating a stylish and functional gathering space. The finished basement provides valuable additional living space, ideal for a family room, home office, gym, or playroom. Step outside to enjoy a large, fully fenced backyard, offering plenty of room for children, pets, gardening, or summer entertaining. Perfectly situated just minutes from Royal Victoria Regional Health Centre, Georgian College, parks, schools, shopping, and with easy access to Highway 400, this home combines comfort, convenience, and exceptional value in a sought-after East Barrie location. (id:45725)
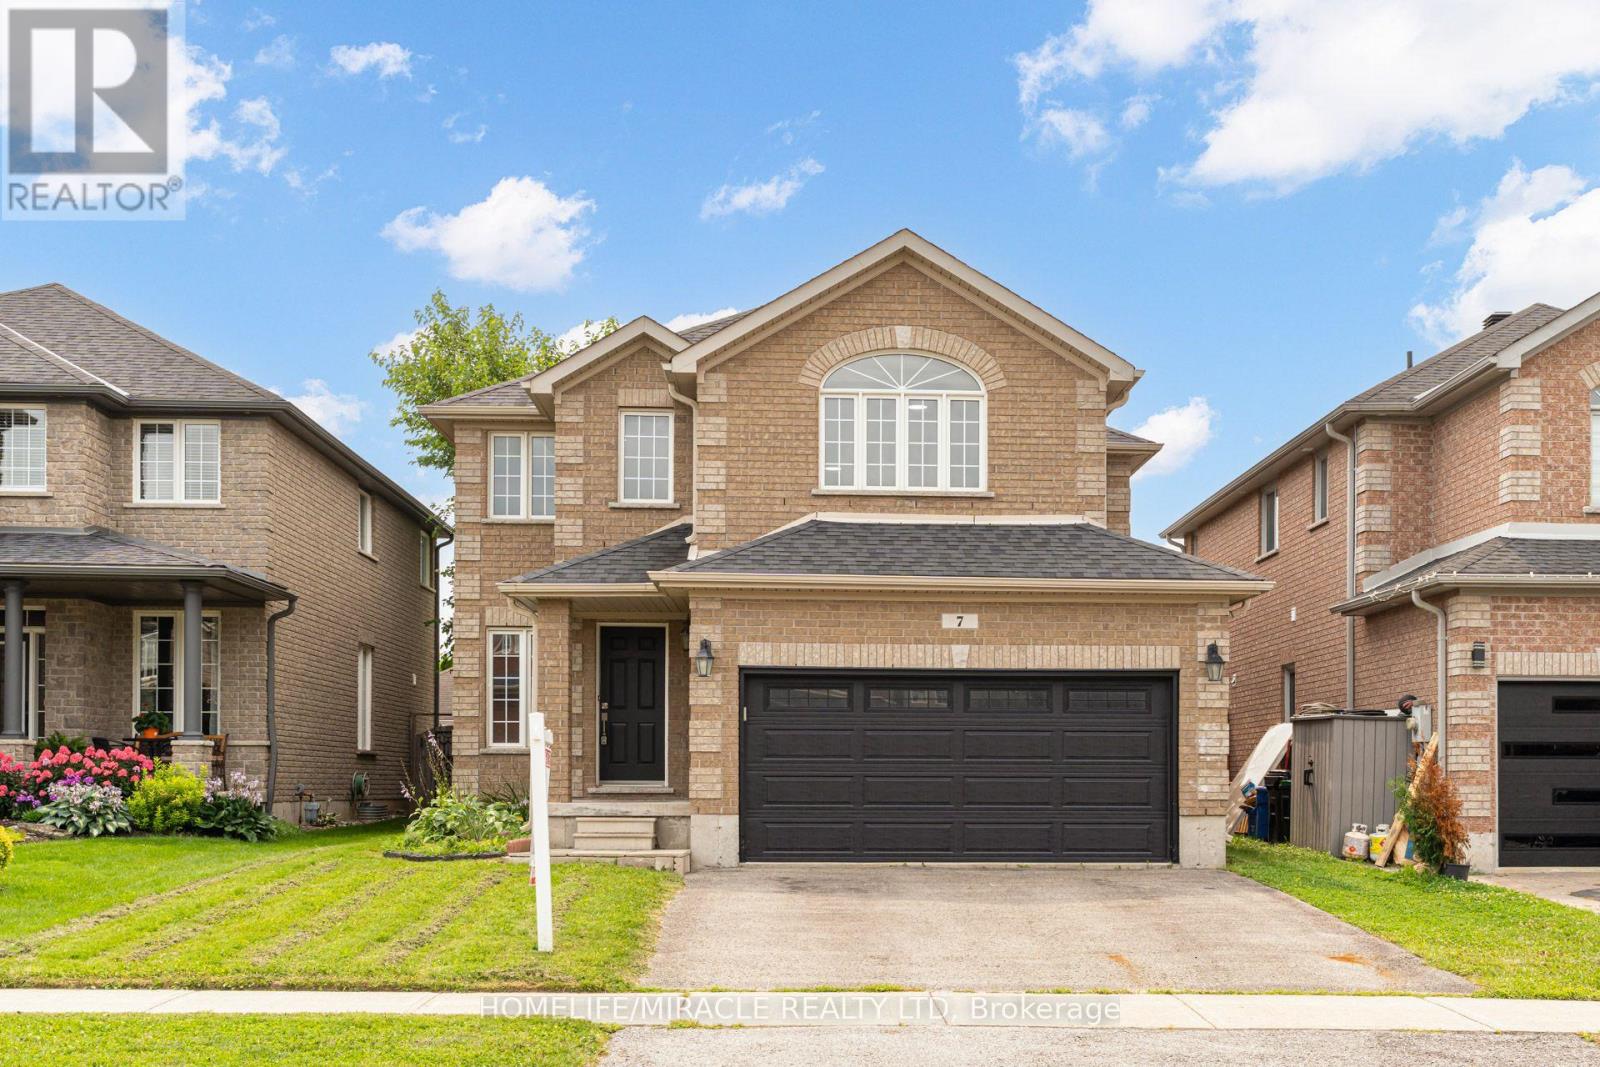
7 Empire Drive
Barrie (Innis-Shore), Ontario
Welcome to 7 Empire Dr, a stunning detached four bedroom home offering modern elegance and complete move in ready comfort. Featuring a bright open concept layout filled with abundant natural light, this home has been freshly painted in soft neutral tones and upgraded with brand new flooring throughout.The spacious main living area flows effortlessly into a functional kitchen complete with brand new stainless steel appliances. Upstairs offers four well appointed bedrooms with generous storage. For added peace of mind, recent 2026 updates include the furnace, hot water tank, sump pump, washer, and dryer & Ac Unit. Featuring a double car garage and ideally located just minutes from Highway 400, Costco, major shopping centres, and everyday amenities. Simply turn the key and enjoy. (id:45725)
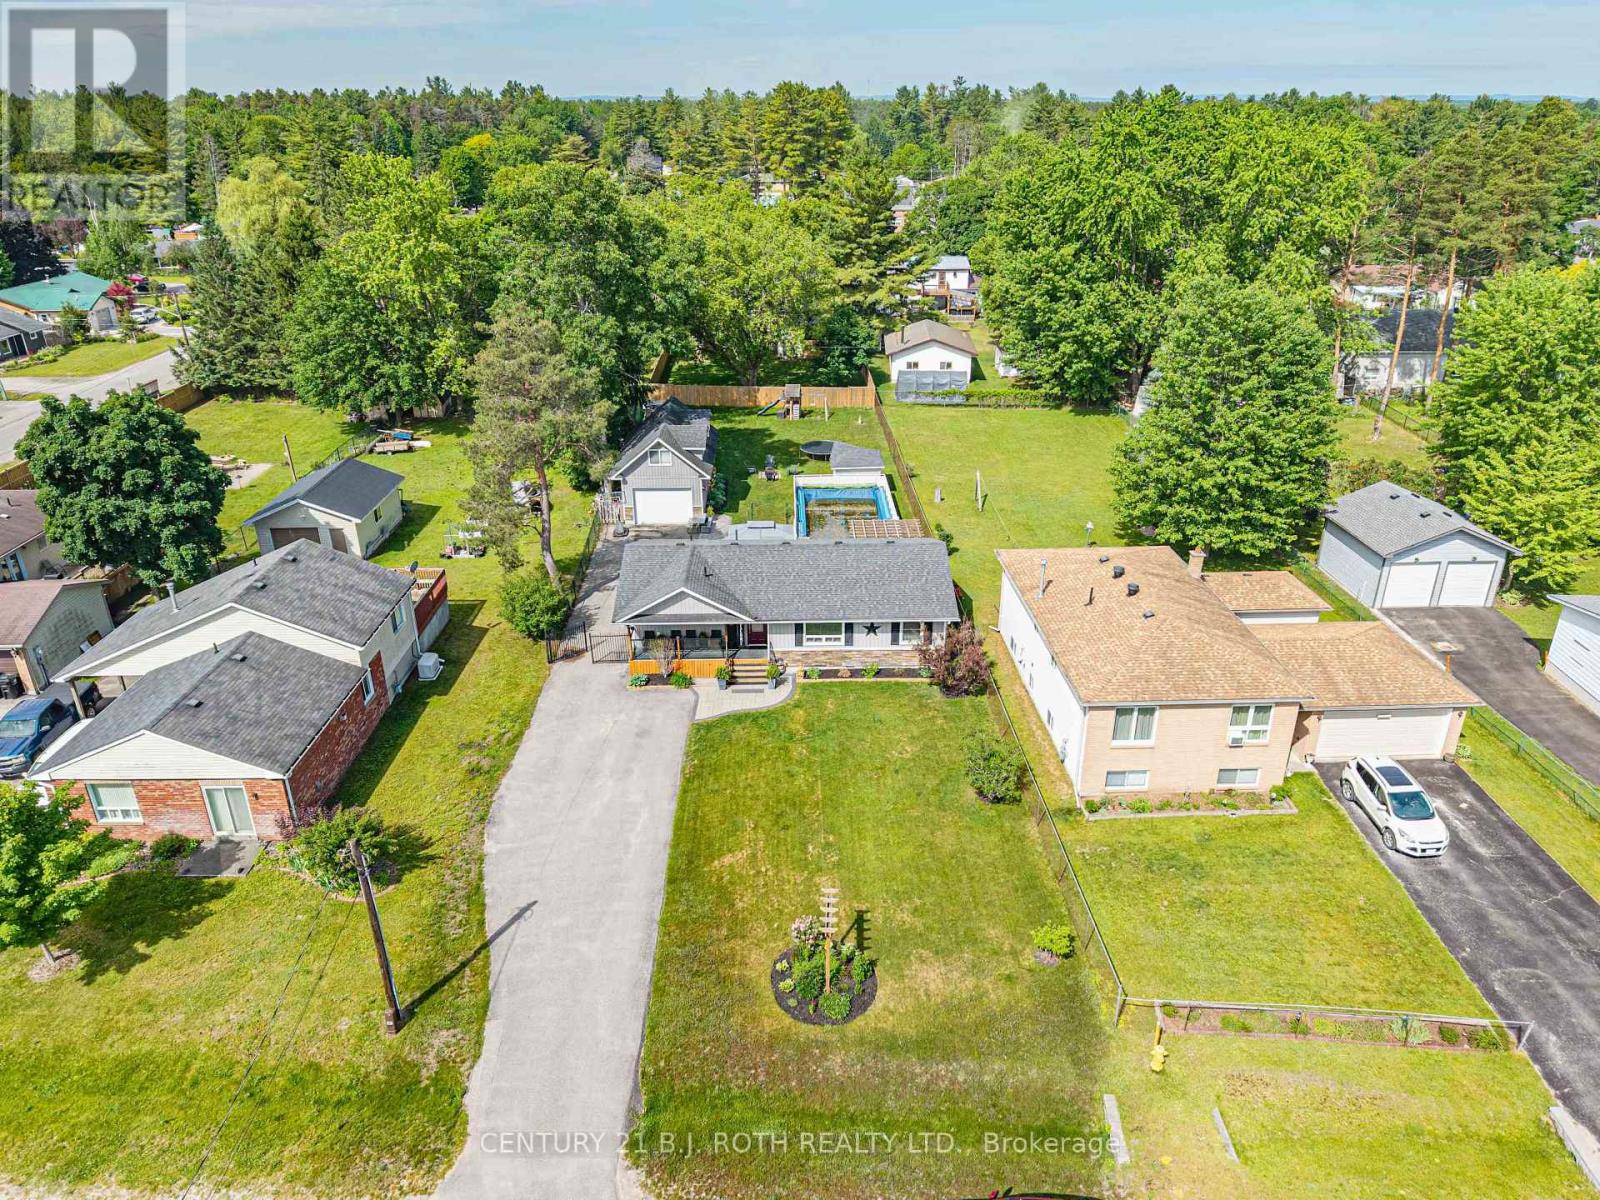
26 Coulson Avenue
Essa (Angus), Ontario
Welcome to a property that offers the space, privacy, and lifestyle so many buyers are looking for!Situated on an impressive 66 x 230 ft lot, this charming 3-bedroom, 1.5-bath family home offers plenty of room both inside and out. Designed for convenient one-level living, the main living spaces, bedrooms, kitchen, bathrooms, and laundry are all located on one floor, making this home ideal for families, downsizers, or anyone looking for an easy and functional layout.The spacious eat-in kitchen provides a welcoming space for family meals, morning coffee, and entertaining. Step outside to enjoy your own private backyard retreat, complete with a covered deck perfect for relaxing or hosting guests rain or shine. The fully fenced yard offers plenty of space for children, pets, gardening, and outdoor activities, while the impressive 16 x 32 ft above-ground pool creates the perfect setting for summer fun, entertaining, and making lasting family memories.One of the standout features of this property is the exceptional 820 sq. ft. two-storey detached garage. Complete with heat and hydro, this versatile space offers endless possibilities for car enthusiasts, hobbyists, tradespeople, entrepreneurs, or anyone needing additional storage and workspace. The fully finished upper level adds even more flexibility and could be used as a games room, home office, entertainment area, creative studio, personal gym, or private retreat.With its oversized lot, spacious backyard, covered deck, pool, fully fenced yard, and impressive heated two-storey garage, this property offers so much more than just a home. It's a place where families can grow, entertain, relax, pursue hobbies, and enjoy the space and lifestyle they've been looking for.A rare opportunity to enjoy comfort, privacy, functionality, and incredible outdoor living - all in one fantastic property! (id:45725)
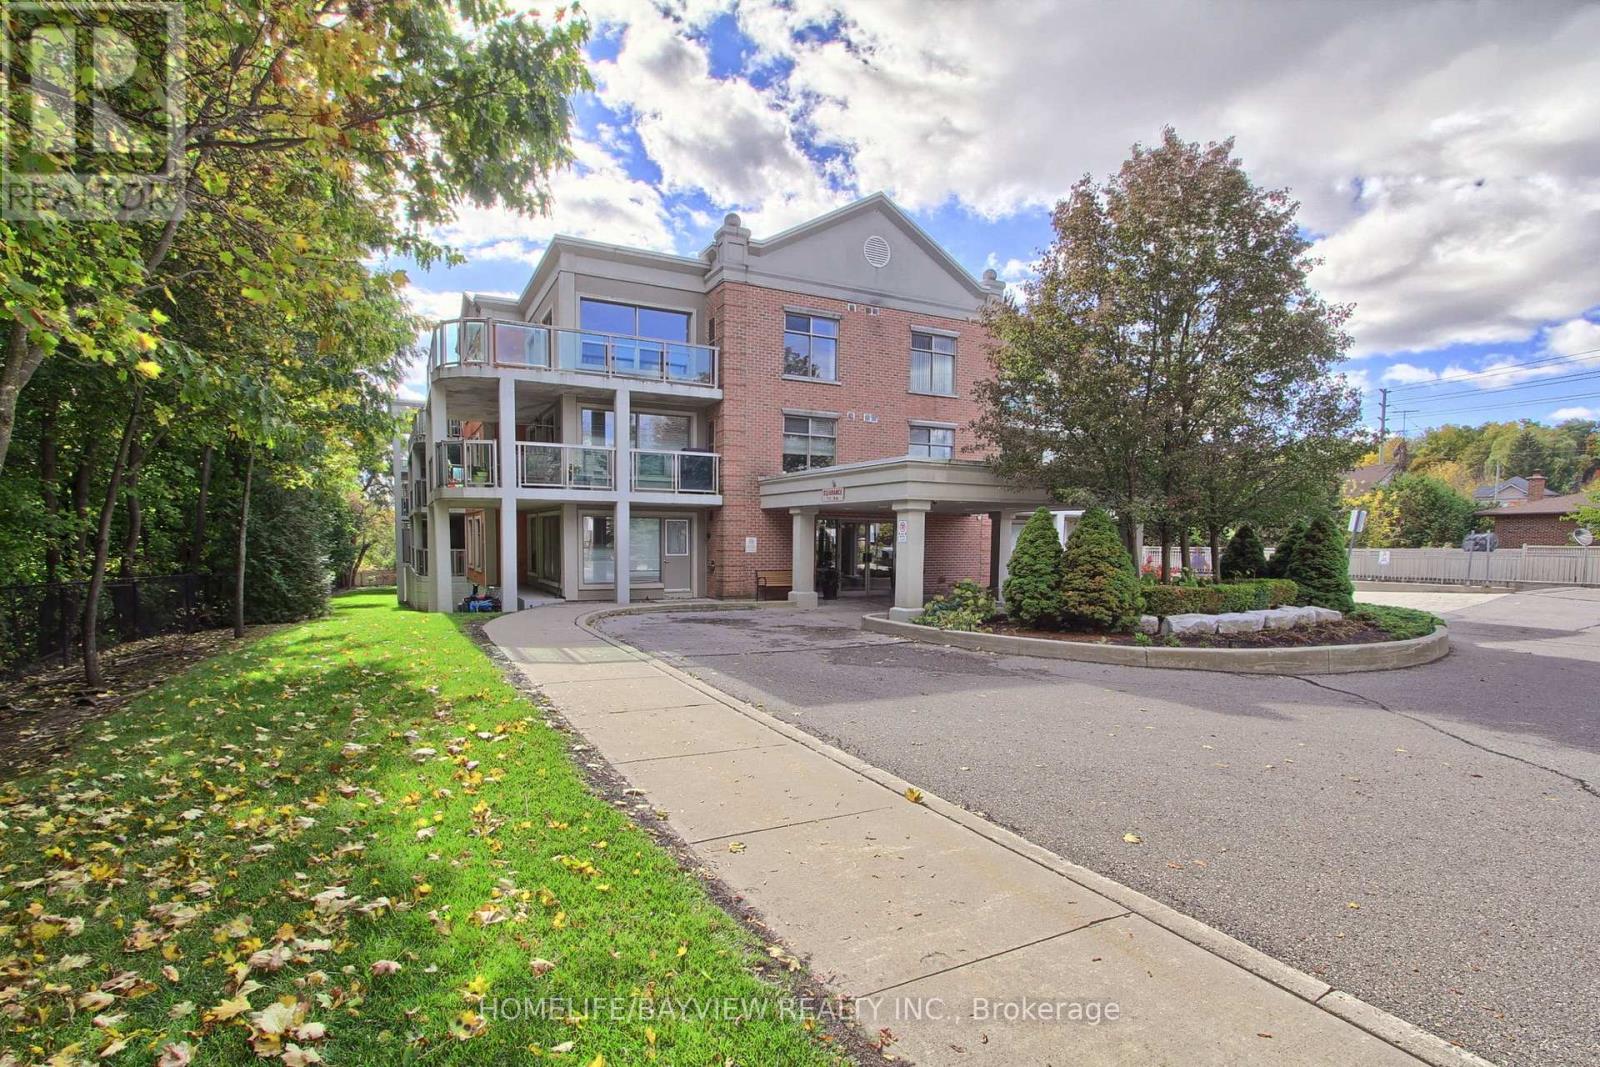
110 - 245 Pine Grove Road
Vaughan (Islington Woods), Ontario
Rarely Available Low Rise Boutique Condo In The Heart Of Woodbridge. Meticulously Maintained. 1 Bedroom + Den; Open-Concept Layout; Kitchen Redone in 2024 with Brand New S/S Appliances (2024) & Granite Countertops w/Breakfast Bar; New Bathroom With Glass Shower Enclosure (2021), Walkout To Huge Terrace (155 Sq. Ft); Upgraded 7" Baseboards & Crown Molding Throughout; New AC/Heat/Gas Unit (2025), Natural Gas Line for BBQ, Huge Locker And 1 Parking Spot. Majestic Ravine Setting On The Humber River. Minutes To Market Lane & Highways; Steps To Transit & Schools. Amenities Include Gym And Party Room. **Low Maint Fees** (id:45725)
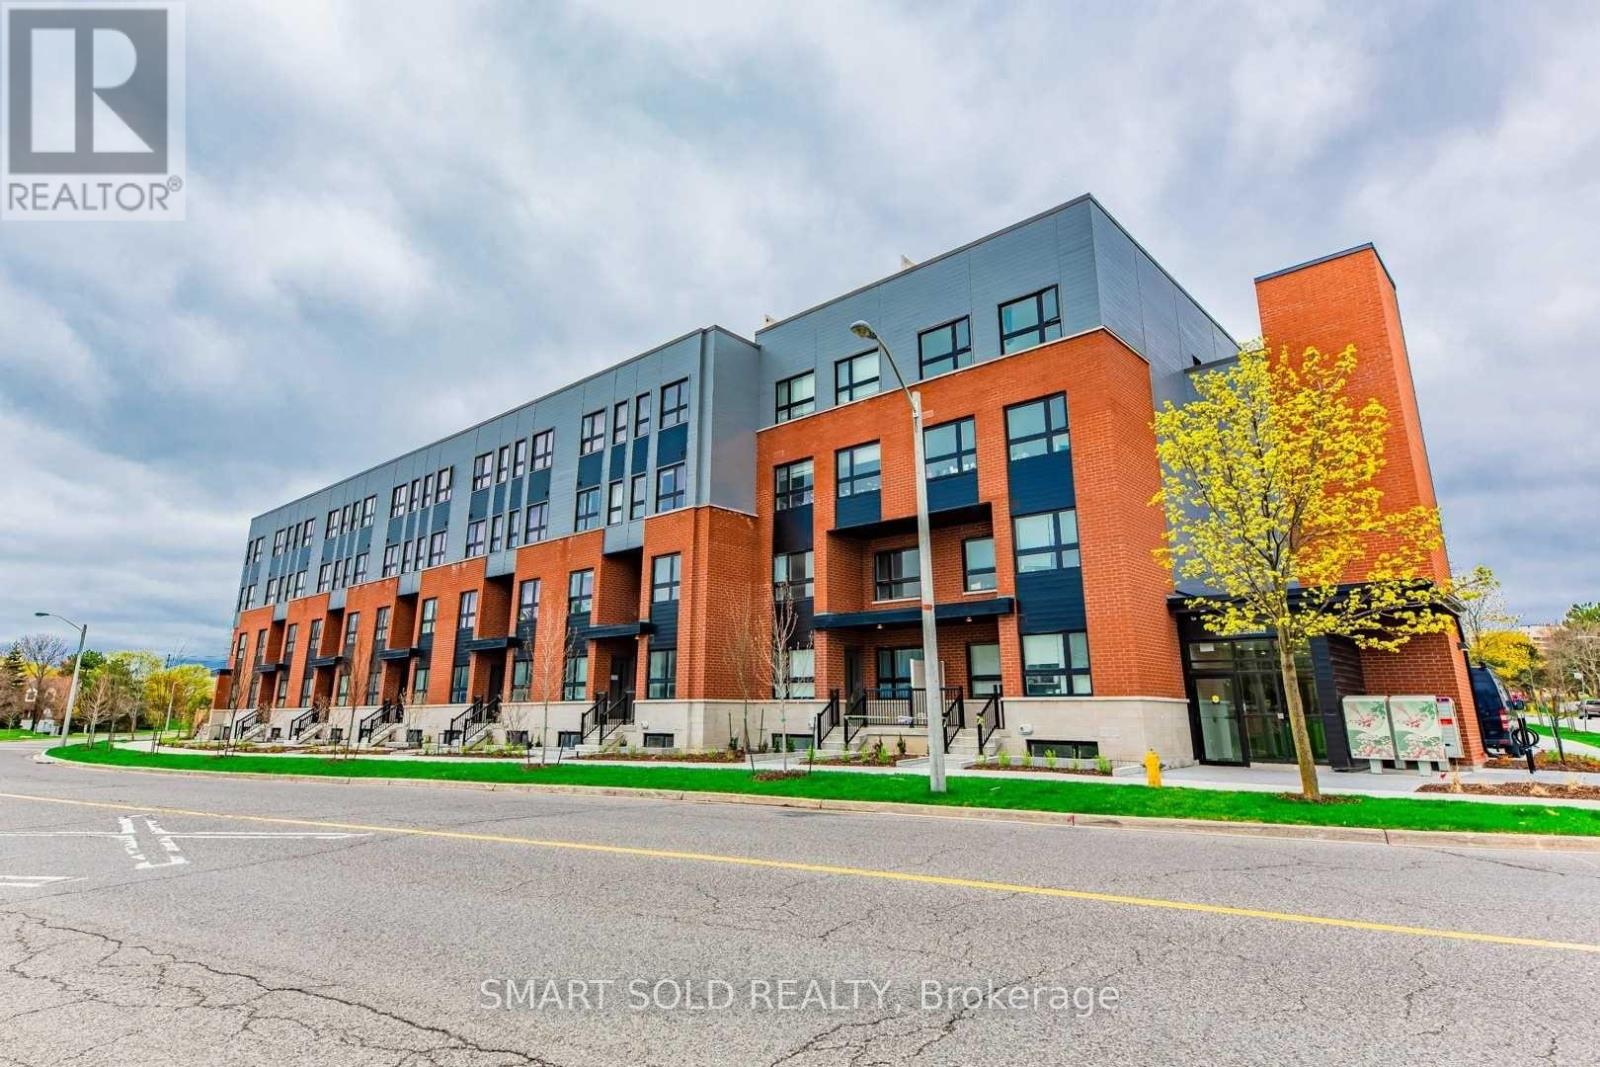
306 - 2100 Bridletowne Circle
Toronto (L'amoreaux), Ontario
Gorgeous Move-In Ready 2-Bedroom, 2-Bathroom Condo Townhouse Featuring An Open-Concept Kitchen With Quality Appliances, Full-Size Laundry, And Stylish Laminate Flooring Throughout The Main And Upper Levels. Facing Bridletowne Park And Steps To Bridlewood Mall, Schools, Library, Grocery Stores, Restaurants, Medical Offices, And Transit. Easy Access To Subway, GO Station, Hwy 401 & 404. Includes 1 Owned Parking Space (id:45725)
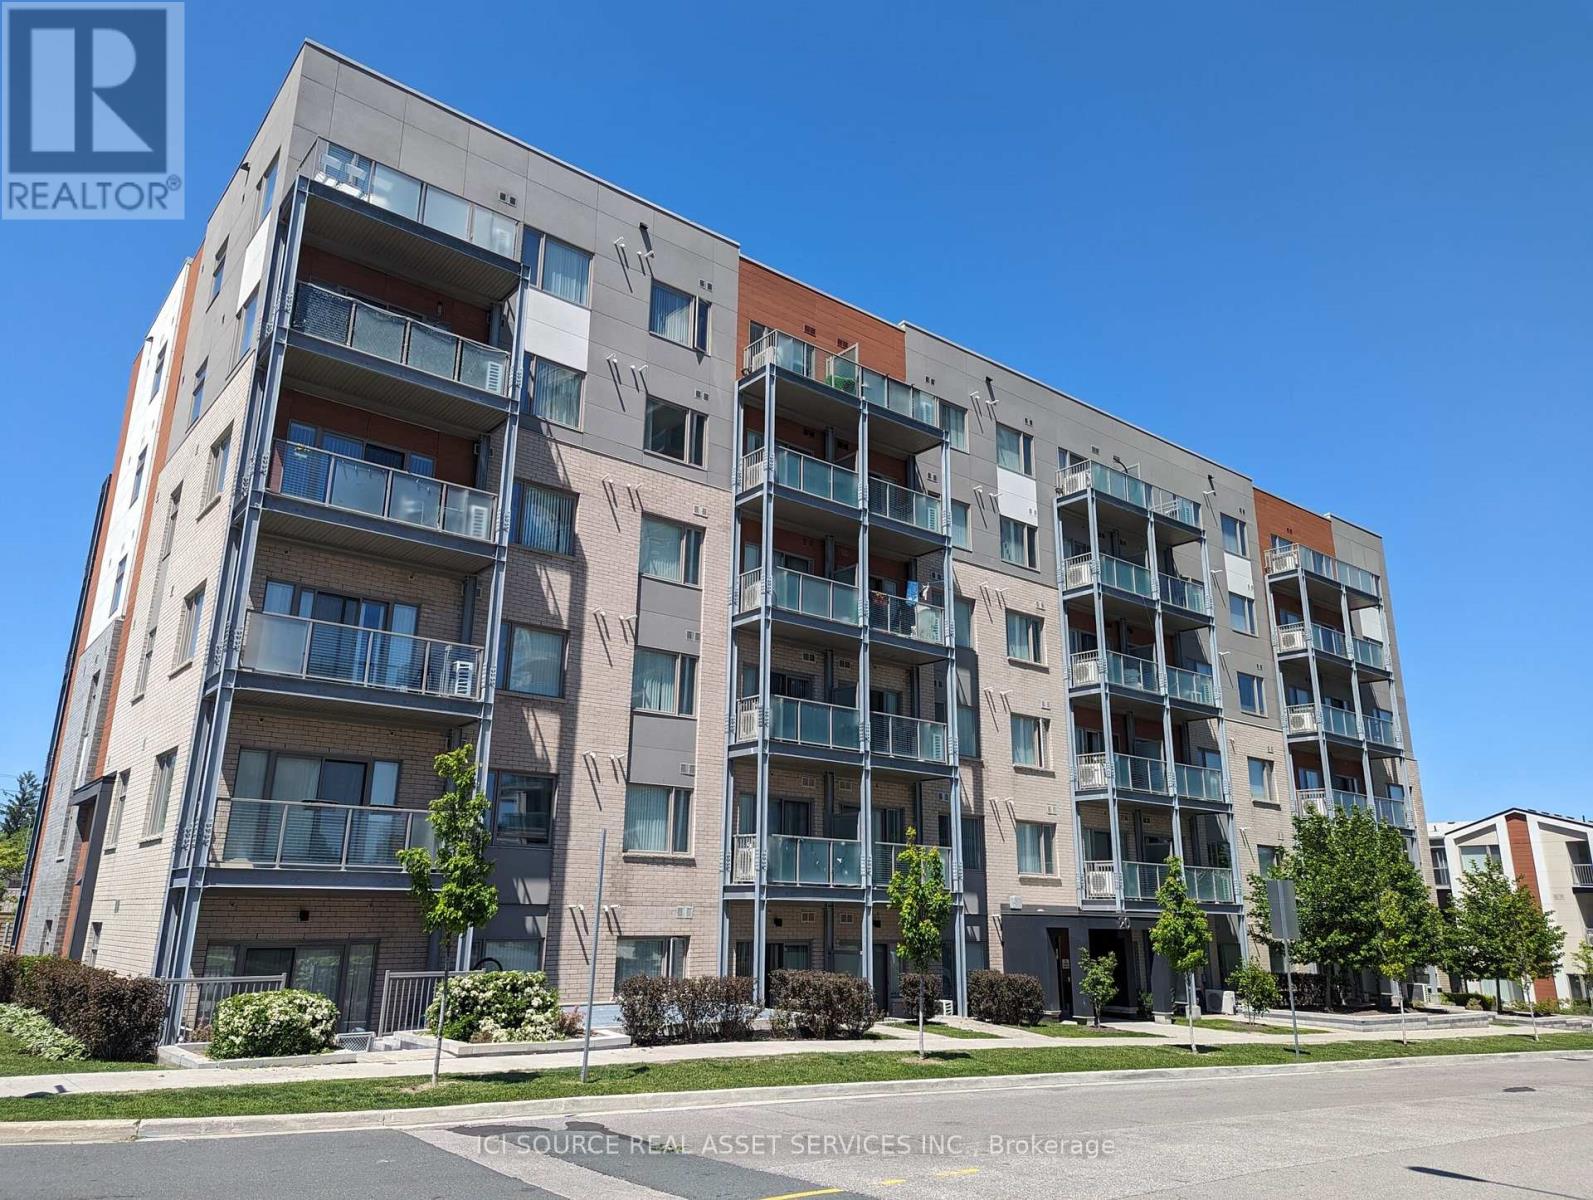
209 - 20 Orchid Place Drive
Toronto (Malvern), Ontario
Welcome to 20 Orchid Place Drive, Unit 209, a boutique condominium located near the Markham Sheppard intersection with easy access to Highway 401, making it convenient for commuting to Toronto and the GTA. This one-bedroom condo, part of a charming community with amenities such as an indoor gym, recreation room, BBQ stations, and a community garden, features luxury vinyl flooring, new appliances (refrigerator, dishwasher, glass cooktop oven, washer-dryer), a cozy balcony, and one underground parking spot near the elevator. The unit boasts a modern, airy design with ample natural light, a picturesque bedroom window, an oversized washroom, and an open-concept kitchen flowing into the dining and living area with 9-foot ceilings. Situated near Highway 401, Scarborough Town Centre, public transit, Centennial College, and the University of Toronto campus, with numerous stores and shops nearby, this condo is ideal for bachelors or young couples starting a family. *For Additional Property Details Click The Brochure Icon Below* (id:45725)
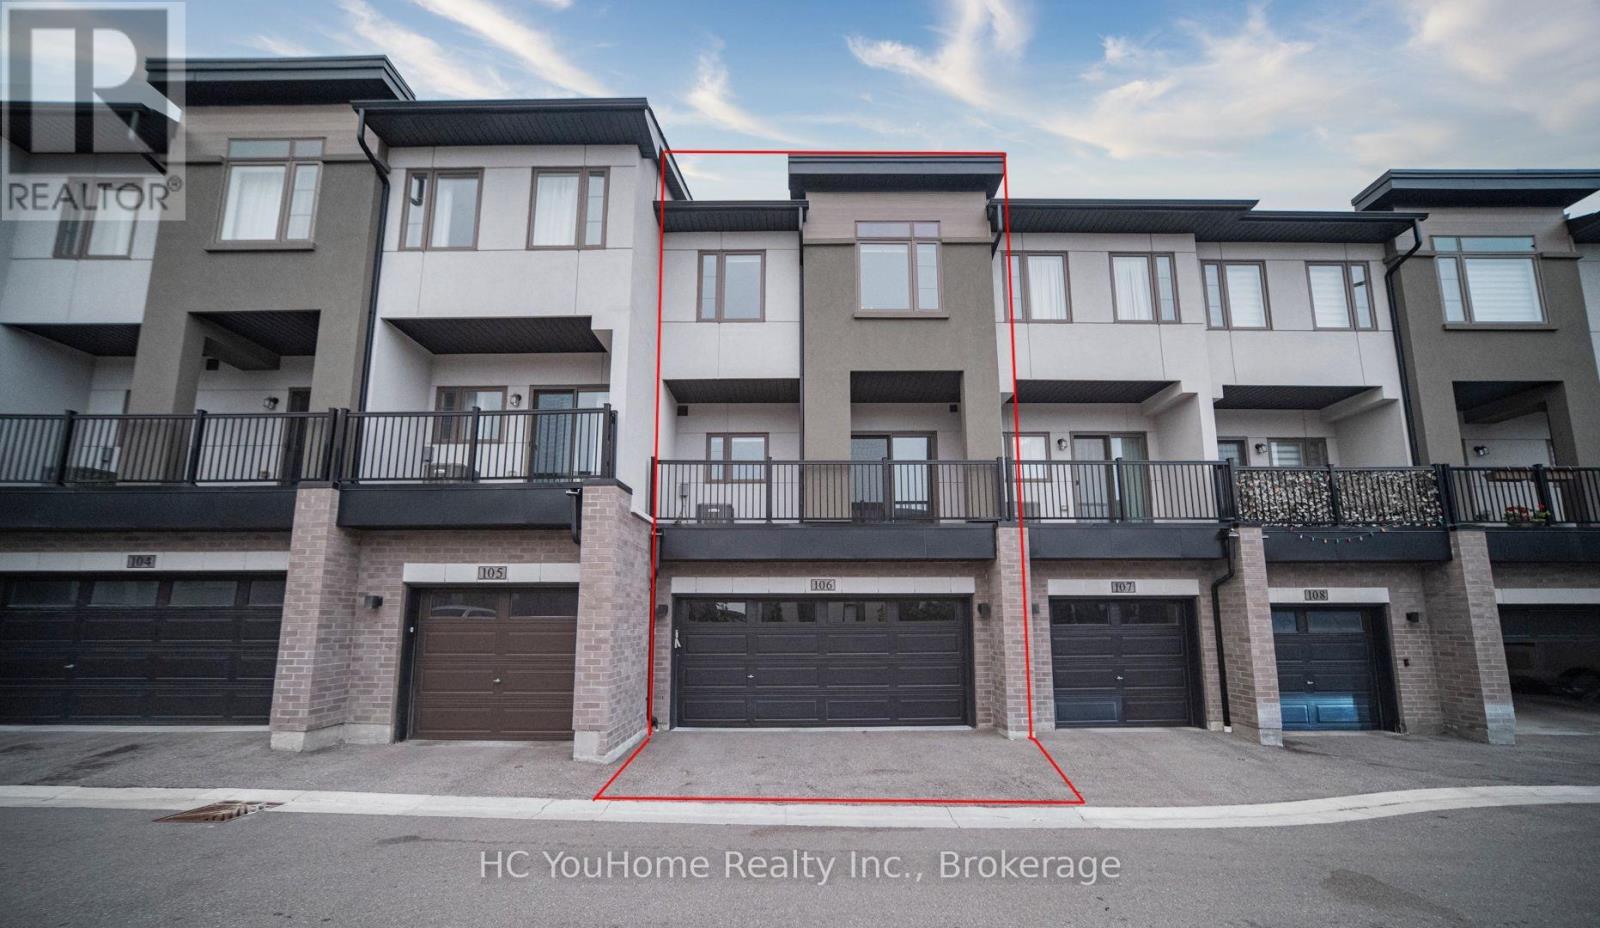
106 - 250 Finch Avenue
Pickering (Rouge Park), Ontario
Rarely offered east-west facing townhome filled with natural sunlight from morning to evening! This well-maintained 3-storey home features a highly desirable double-car garage and a functional family-friendly layout. The ground-floor family room offers direct garage access and flexible space for a home office or recreation area. The bright, open-concept second floor features spacious living and dining areas, a modern kitchen with quartz countertops and stainless steel appliances, plus a breakfast area with walkout to the balcony. Upstairs offers three comfortable bedrooms, including a primary suite with a walk-in closet and private 4-piece ensuite. Conveniently located close to parks, trails, schools, shopping and transit, with easy access to Scarborough and Markham. (id:45725)
3221 - 2031 Kennedy Road
Toronto (Agincourt South-Malvern West), Ontario
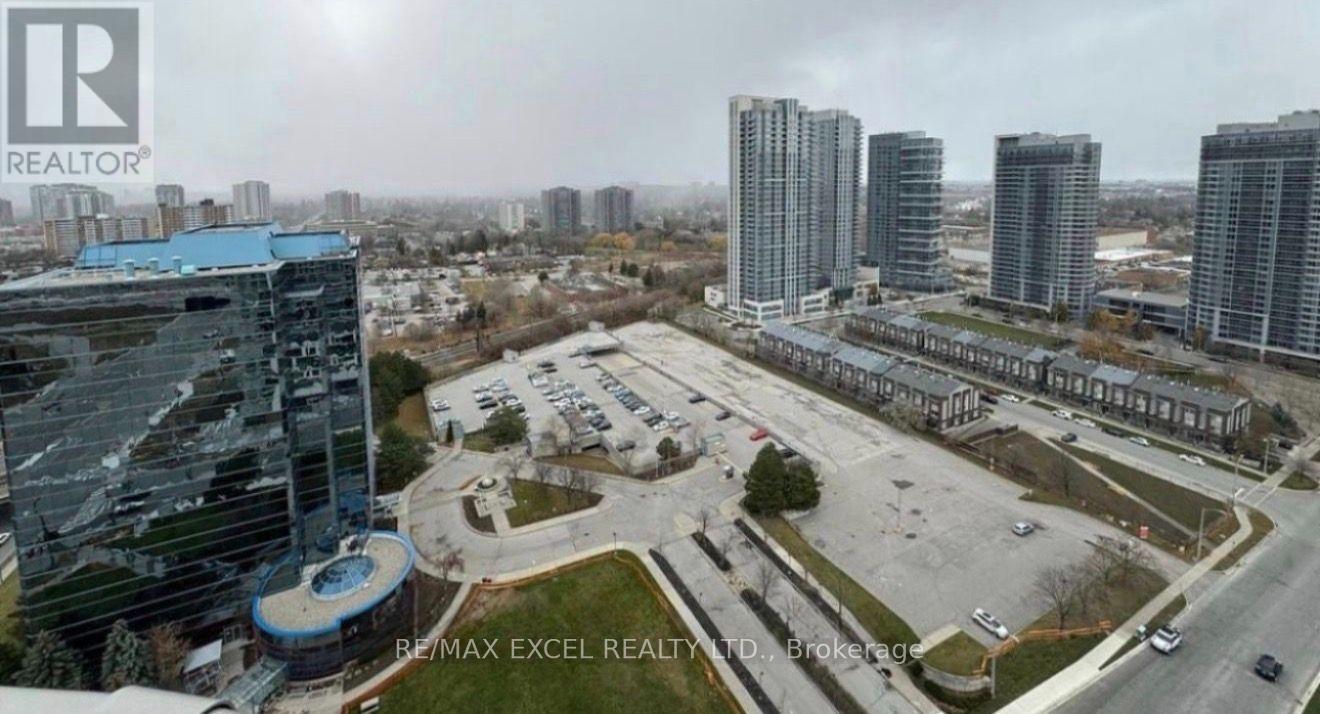
Welcome to this 2 Bedroom/2 Full bath spacious (771 SF + 140SF Wraparound Balcony) Filled With abundant Natural Light. An Unobstructed North View, Modern Design With Large Windows And Wraparound Balcony. Great Layout, Cozy And Spacious. Excellent Location, Steps to T.T.C that connects you to Kennedy subway station, minutes drive to Agincourt GO, Shopping, Park, Library, Amenities, Schools, Hwy 401And A Lively Array Of Restaurants & Stores nearby. World class amenities will include A State-Of-The-Art Gym, Party Room, Comfortable Guest Suites, 24 hours Concierge and Security System Ensures A Peaceful And Secure Living Experience, Visitor Parking & much More.... (id:45725)
3238 Brigadier Avenue
Pickering, Ontario
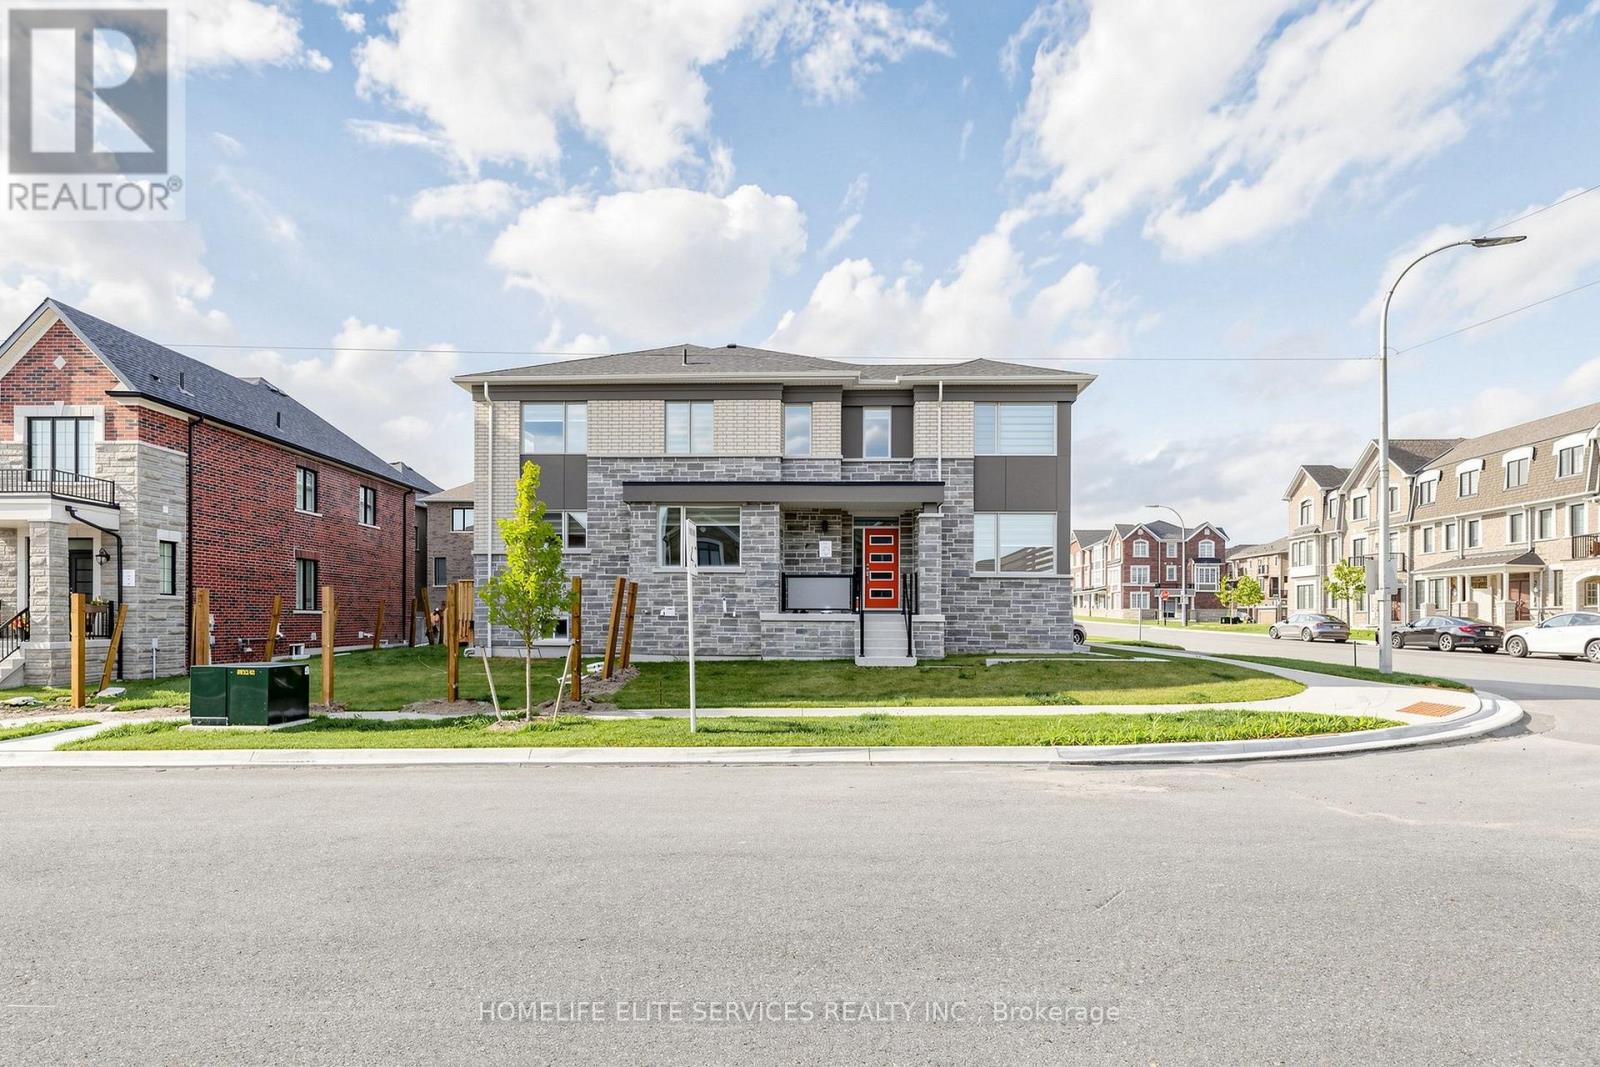
Welcome To This Stunning Mattamy-Built Whitburn Corner Model, A Rarely Offered 4-Bedroom Corner Townhome Situated On An Exceptionally Large Irregular Lot In Pickering's Highly Sought-After Seaton Community. Offering Approximately 1,997 Sq. Ft. Of Beautifully Designed Living Space, This Home Stands Out With Its Abundance Of Windows, Incredible Natural Sunlight And Bright, Airy Feel Throughout. The Main Floor Features A Spacious Great Room, Modern Kitchen With Large Centre Island, Separate Breakfast Area And A Versatile Main-Floor Den Perfect For A Home Office, Sitting Room Or Playroom. Upstairs You'll Find Four Generously Sized Bedrooms, Including A Beautiful Primary Retreat With Walk-In Closet And Private Ensuite. Being A Corner Home Provides Extra Windows, Added Privacy And One Of The Largest And Most Unique Lots You'll Find Among Townhomes In The Area, Offering Exceptional Outdoor Space For Entertaining, Children Or Future Landscaping. Thoughtfully Designed With Numerous Builder Upgrades And Modern Features Including An Ecobee Smart Thermostat, Smart Front Door Lock, EV Charging Rough-In, Conduit From Basement To Attic And Net-Zero-Ready Construction. An Unfinished Basement With Large Windows Offers Excellent Potential For Additional Living Space. Ideally Located In The Rapidly Growing Seaton Community, Surrounded By New Parks, Trails, Schools, Shopping, Restaurants And Major New Amenities. A Beautiful, Sun-Filled Corner Home On A Truly Special Lot That Must Be Seen! (id:45725)
301 - 25 Lower Simcoe Street
Toronto (Waterfront Communities), Ontario
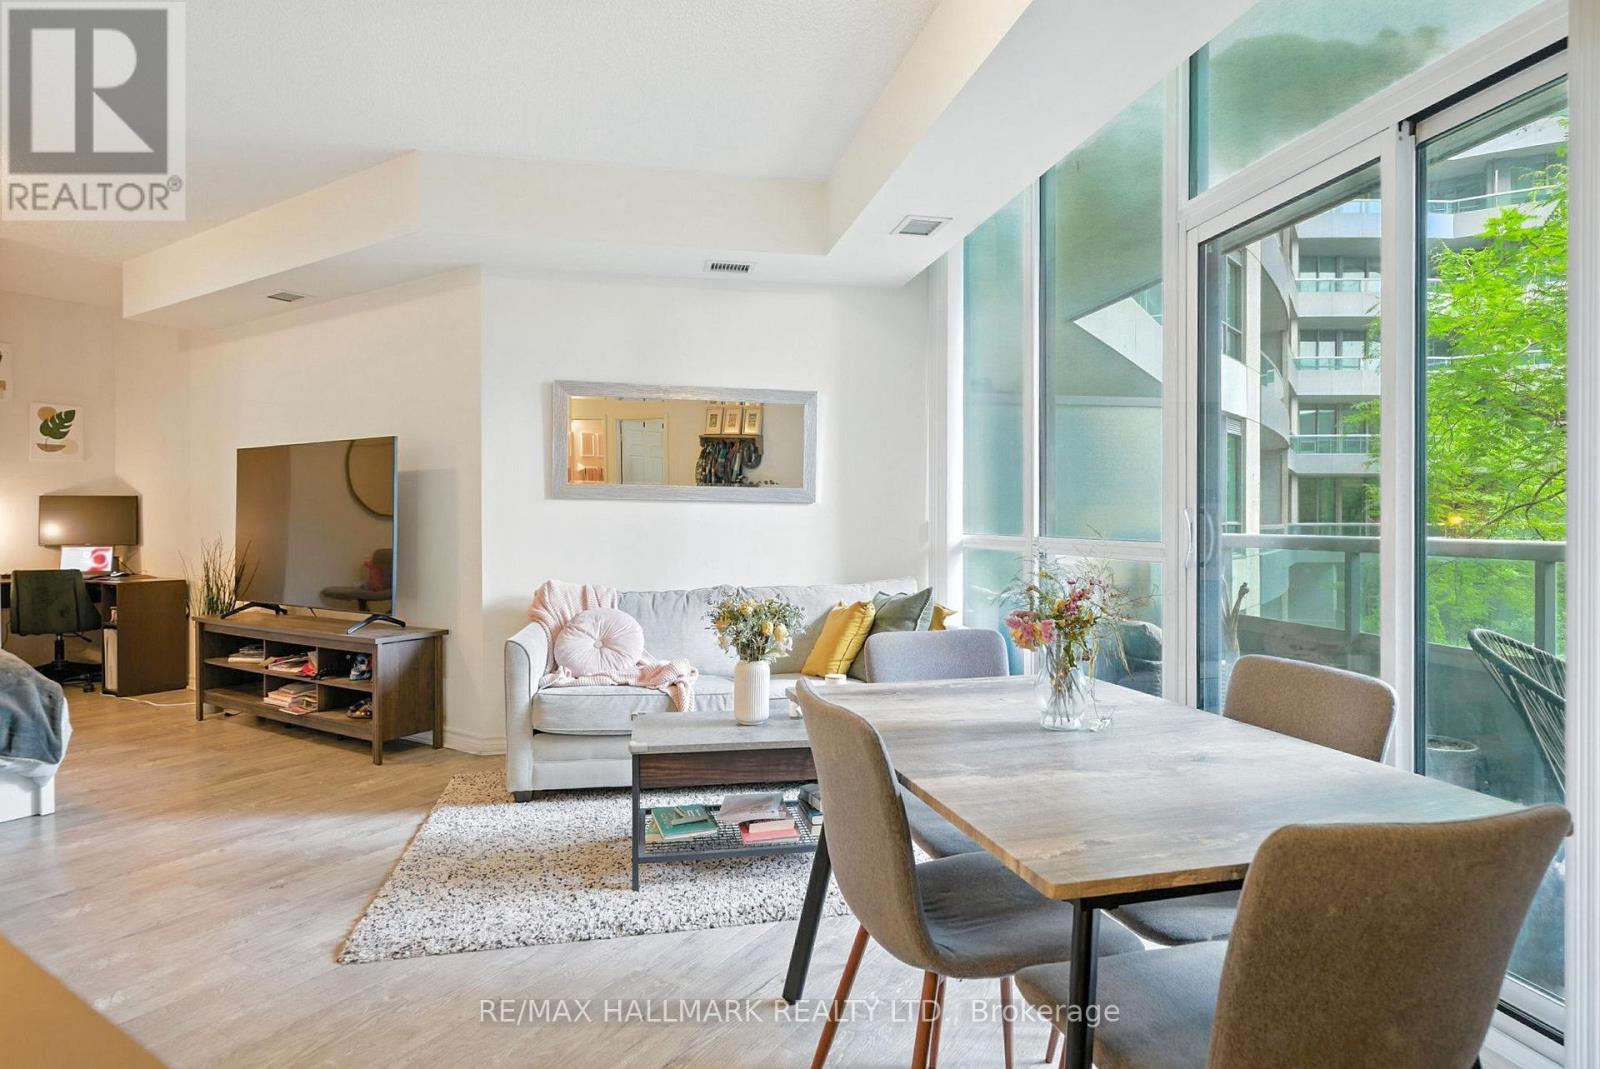
Experience the best of urban living with this spacious and airy 1-bedroom plus den condo in a well-managed building located in the heart of downtown. The updated kitchen boasts elegant stone counters and stainless steel appliances, perfect for culinary adventures. Abundant storage throughout the unit, combined with a flexible floor plan, offers versatile layout options to suit your lifestyle.Step outside to a large balcony, ideal for lounging and entertaining. The community amenities are second to none, featuring a high-end fitness facility, an indoor swimming pool, whirlpool, and social lounge, all within the exclusive Infinity Club. This sought-after location and thoughtfully designed space make this condo a standout choice for contemporary city living. Don't miss out on this exceptional opportunity (id:45725)
1108 - 715 Don Mills Road
Toronto (Flemingdon Park), Ontario
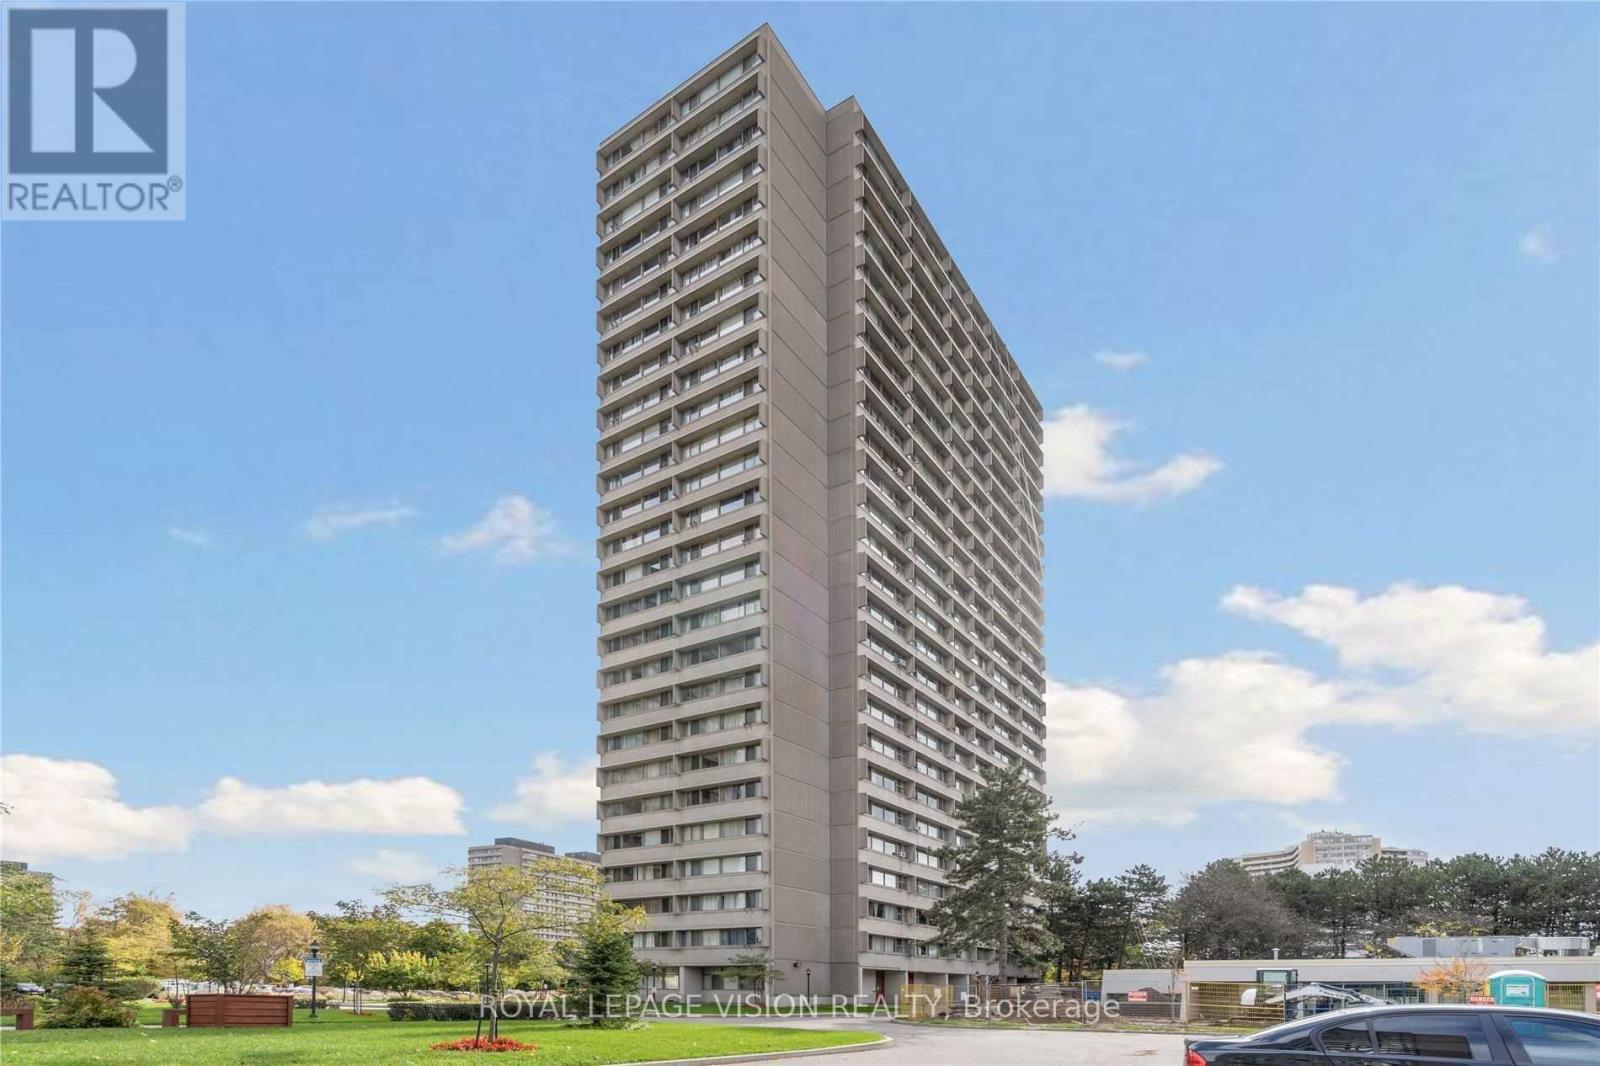
Experience the ultimate in convenience with this All-inclusive, high-demand residence! Enjoy all utilities, heat, hydro, water, plus high-speed internet, covered in one extraordinary package. Nestled in an unbeatable location, this stunning one-bedroom unit is perched on a higher floor, offering breathtaking panoramic views of the Toronto skyline and the iconic CN Tower that will leave you in awe every day. Well-maintained and thoughtfully designed, this home features a spacious layout with a private parking spot and a storage locker for your convenience. Stay connected with included internet and cable TV. Indulge in community amenities like a state-of-the-art gym, ample visitor parking, and nearby parks and cultural landmarks like the Aga Khan Museum and Park. Situated just moments from top schools, the DVP, downtown Toronto, and steps to TTC transit, commuting has never been easier. Explore nearby grocery stores, Costco, Ontario Science Centre, public golf courses, tennis courts, running tracks, soccer fields, and the new Eglinton Crosstown Station, your gateway to everything Toronto has to offer. This is urban living at its finest, where comfort, accessibility, and breathtaking views come together in perfect harmony! (id:45725)
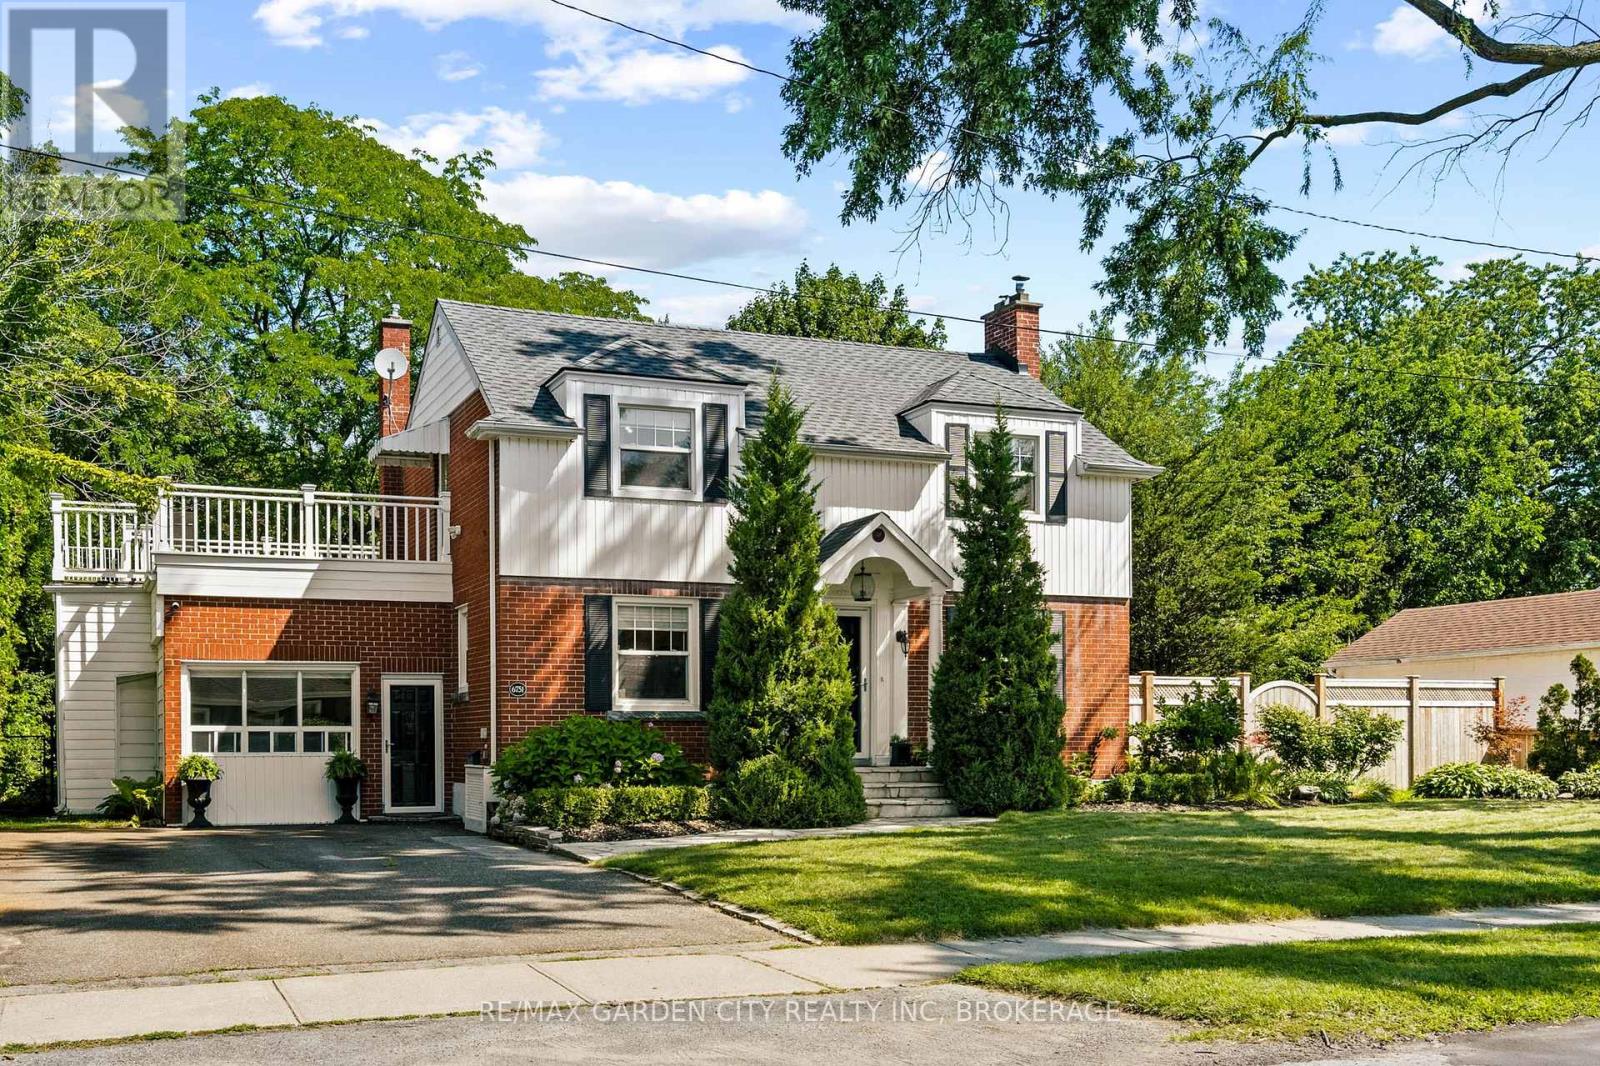
6751 Barker Street
Niagara Falls (Dorchester), Ontario
6751 Barker Street, Niagara Falls -3 Bed | 1-2 Bath | 1,700+ SF Above Grade | 2-Storey Brick. From the street, this home is classic - rich red brick, twin dormers, and an arched portico entry tucked between two towering cedars. Mature trees frame the whole property, and original character (arched doorways, a curved dining room bay window, a marble-mantled fireplace) blends seamlessly with updates throughout. All sitting on a mature, private double sized lot - and yes, it's pool-sized. The layout works: a naturally bright living room with a fireplace, a dining room with a curved bay window, and a kitchen with white cabinetry and stainless appliances. There's also a separate, private home office or guest bedroom, that comes with a murphy bed for easy use, and off the driveway with its own entrance - big windows, room to work, and easy to convert back into a garage if you'd like. Upstairs, the bedrooms are genuinely large, including primary with walk in closet, and a second one that opens onto a composite sundeck tucked into mature trees. Downstairs in the basement adds real flexibility - a second family room with a painted brick fireplace, a bathroom, and a comfortable laundry room. This home's ready for a bit of cosmetic love, and the upper outside composite deck could use some fresh wood and rails (or think modern tempered glass). Just enough to allow the Buyer to make it their own. This home really delivers in family living space and a huge, mature, well-treed large lot with real privacy, plus a covered patio and garden shed. Lawn sprinker system at front lawn. Recent updates approx- HWT - 2021- furnace - 2020- backflow valve & sump pump - 2020- 3-piece basement bathroom - 2021- laundry room. Video and floor plans in the listing- take a peek. And come see this beauty. (id:45725)
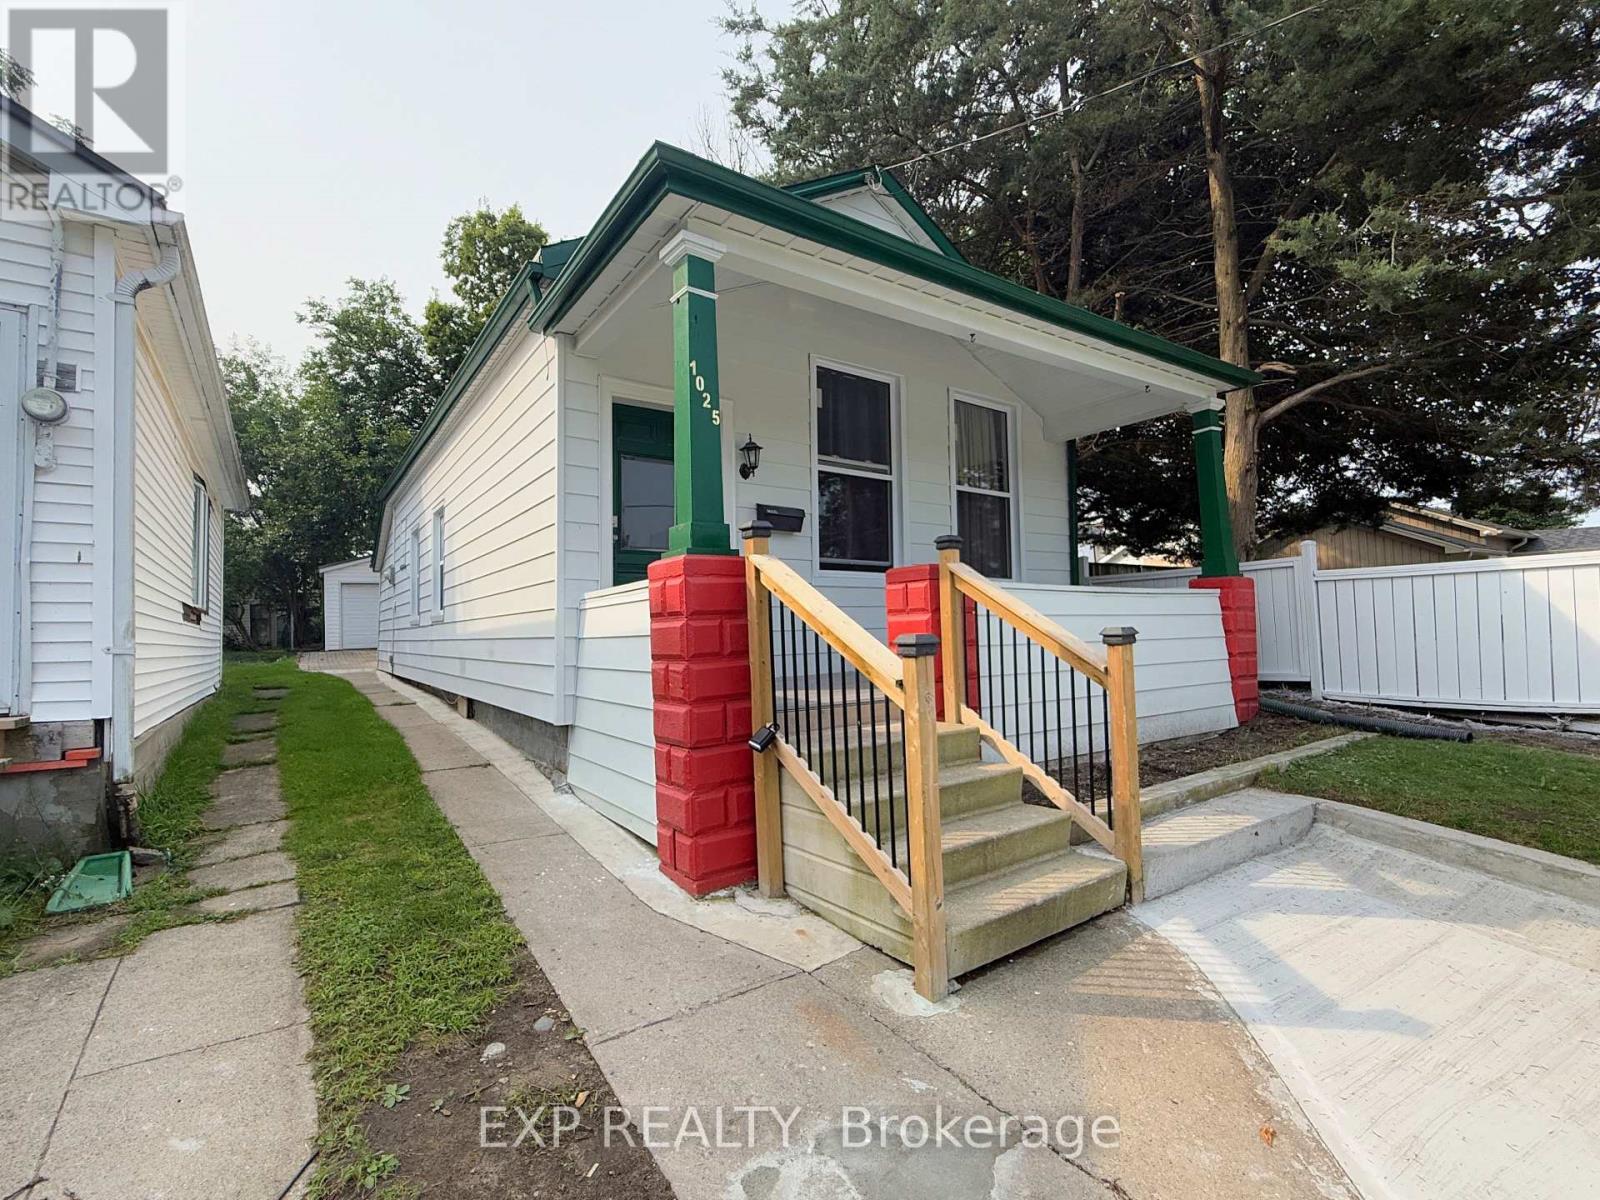
1025 York Street
London East (East M), Ontario
Charming property in the heart of Old East Village. Walk distance to 100 Kellogg Lane. Home features nice covered front porch, 3 Bedrooms, Full Bath, Kitchen, and Detached garage. Very deep lot 167 feet with plenty of parking. Big Detached garage 5.40 meters by 6.31 meters and additional small piece of land that can be used for gardening or just kept as plain grass. Home is ready to move in. Book a Showing today! (id:45725)
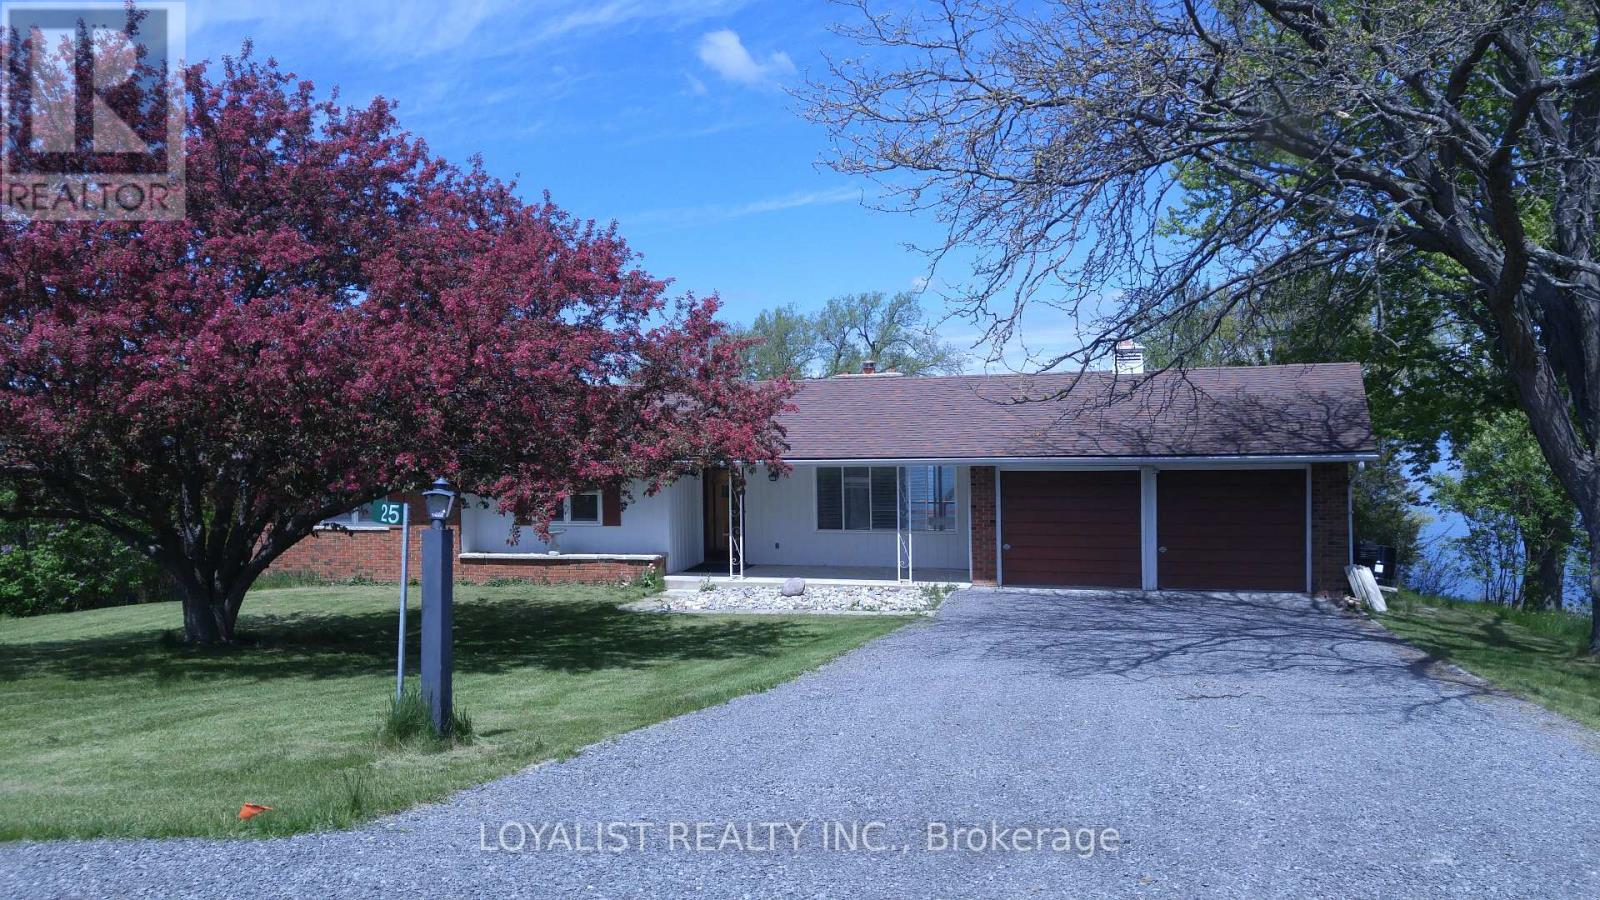
25 Redner Lane
Prince Edward County (Ameliasburg Ward), Ontario
BAY OF QUINTE WATERFRONT RENTAL- REDNERSVILLE PEC *** - MULTIPLE YEAR LEASE IF DESIRED *** 10 MINUTES to TRENTON or BELLEVILLE ** Brick bi-level bungalow with LOWER LEVEL WALKOUT to finished grade. Kitchen - Maple Cabinets - task lighting*** 3-Bedrooms ,4-piece Bathroom; 2-car garage; hardwood floors *** Stainless Steel LG Refrigerator ** Stainless Steel Stove** Stainless Steel Dishwasher ** Stainless Steel Microwave/Range Hood ** Washer ** Dryer ** 3-Walkouts on main level to deck overlooking 200' backyard & OWNED WATERFRONT - Additional Basement walkout ** ENERGY EFFICIENT CENTRAL AIR CONDITIONING *** PROPANE GAS FURNACE ** (id:45725)
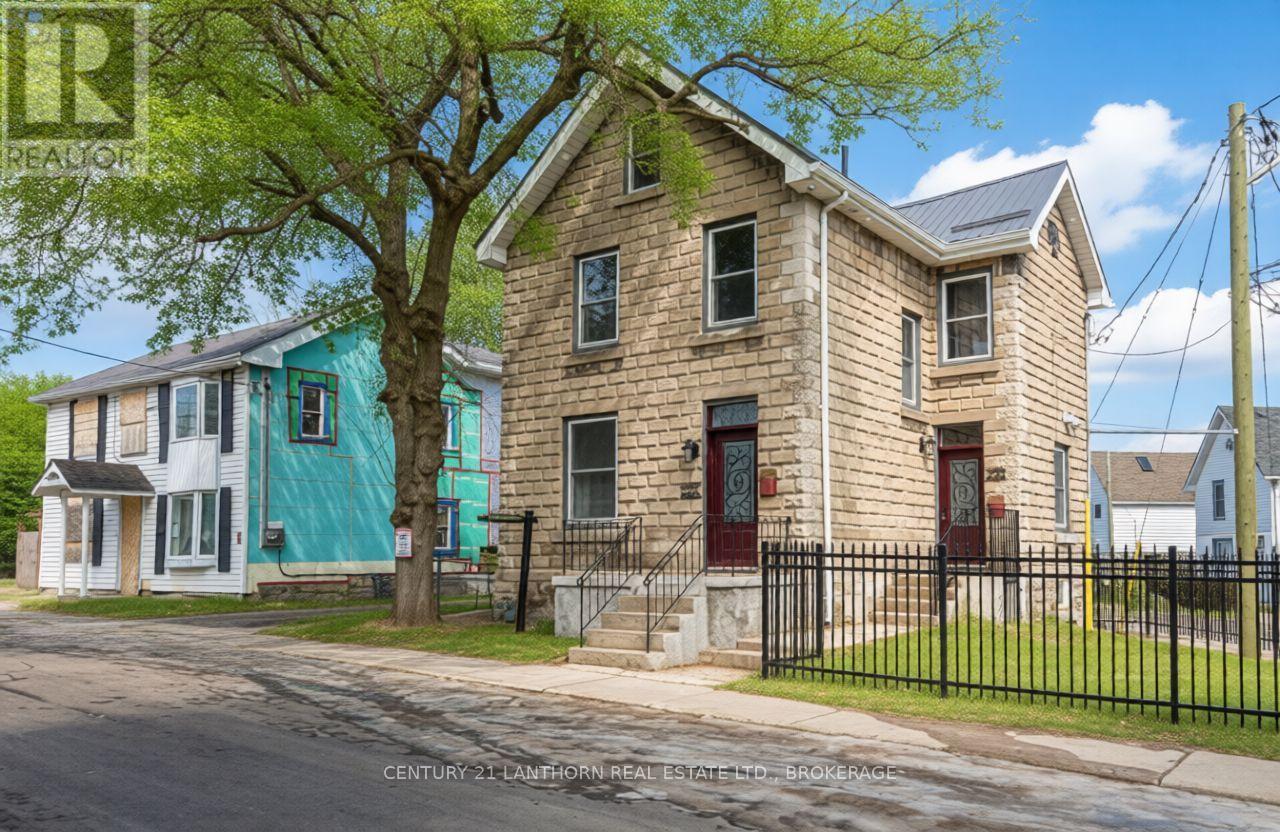
1 - 45 Chestnut Street
Kingston (East Of Sir John A. Blvd), Ontario
Welcome to Unit One at 45 Chestnut Street - a fully furnished, upscale 2-bedroom executive apartment occupying the upper two floors of this professionally rebuilt, rusticated stone home in downtown Kingston. Designed with comfort and convenience in mind, this bright unit features an open-concept kitchen and living area, granite/quartz countertops, stainless steel appliances, a ceramic backsplash, and in-suite laundry, ensuring a modern, comfortable lifestyle. Upstairs, a finished loft garret provides additional space for a home office or creative retreat, and opens to a private upper-level deck overlooking Kingston's Fruit Belt neighbourhood. Included in rent: Fully furnished (beds, TV, dining, decor, etc.)Kitchenware, cutlery, and linens. In-suite laundry. The all-inclusive rent covers heat, hydro, water, and internet, which brings peace of mind and convenience to busy professionals. Wi-Fi enabled programmable thermostat. Access to an on-site EV charger .Lease terms:$3000/ month, all-inclusive. First and last month's rent required. Landlords require credit checks and references. They complete the typical approval process within two business days to facilitate a timely move-in. One-year lease. This unit is ideal for executives, academics, or professional tenants seeking stylish, turnkey living in a modernised heritage setting. (id:45725)
22-26 Taylor Island
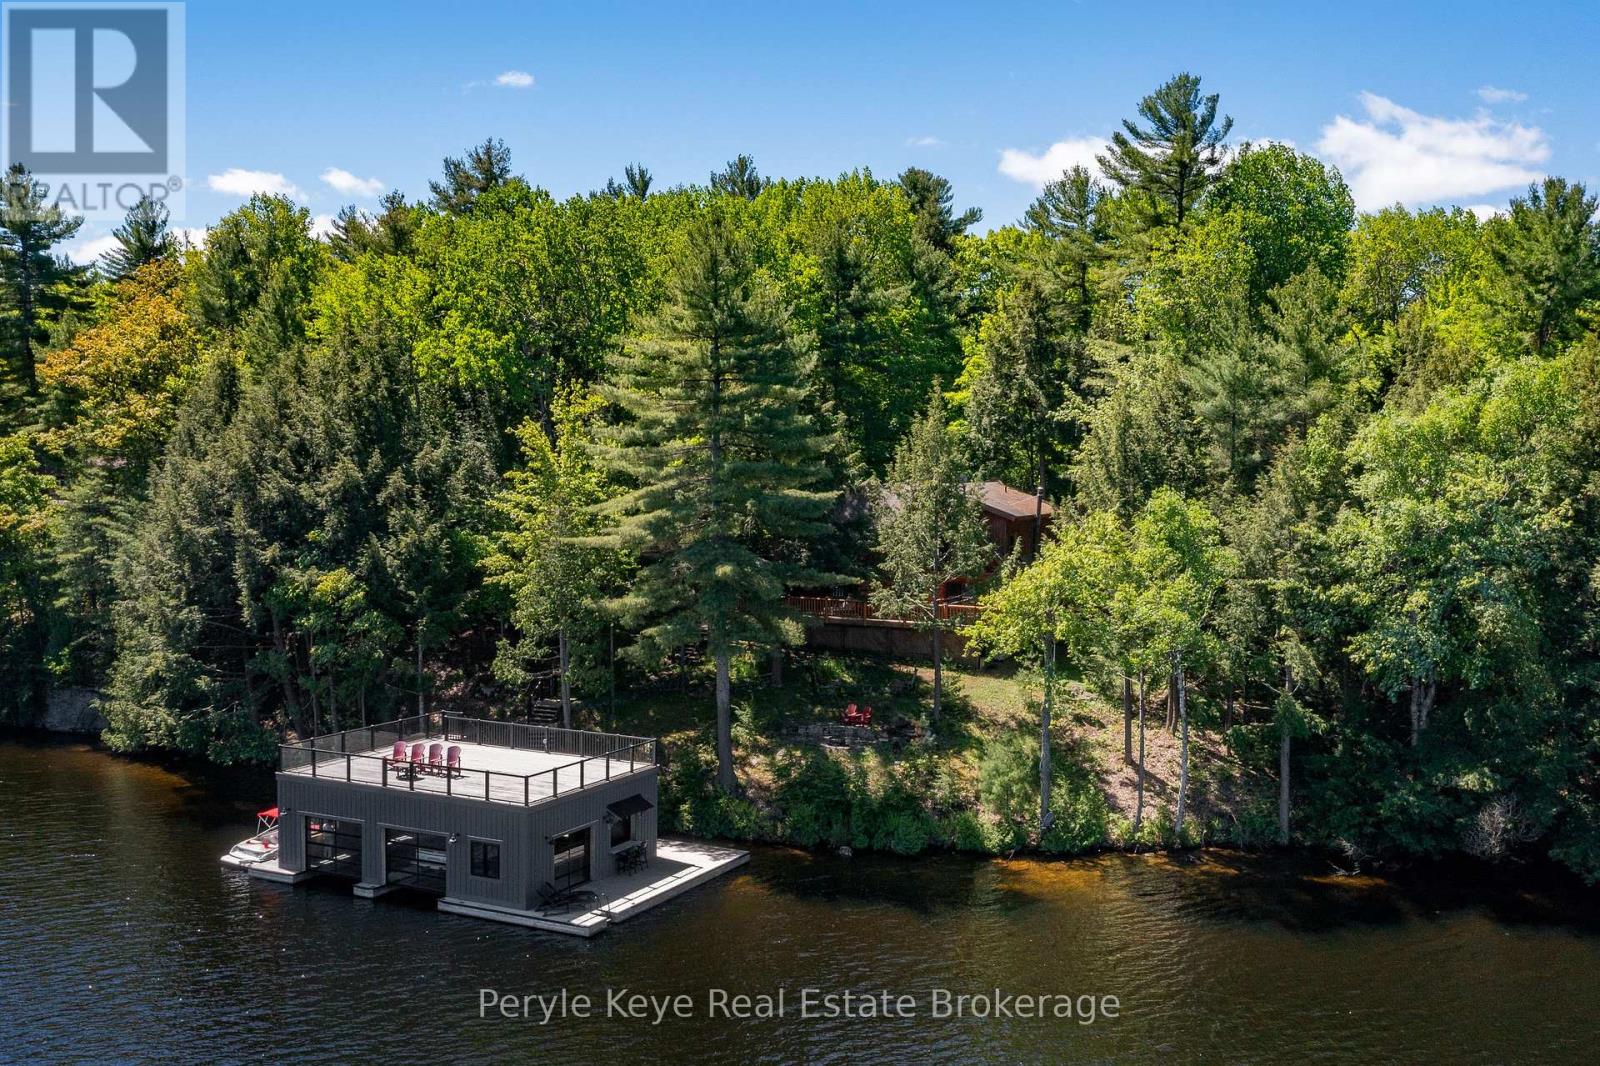
Gravenhurst (Muskoka (S)), Ontario
A 5-min boat ride from the mainland, this island cottage captures the kind of lake experience buyers hope to find in Muskoka.Set on a rare double lot, this Lake Muskoka package offers 204' of pristine shoreline & over 1.5 acres of privacy, creating a setting that feels quiet, protected, & worlds away from the pace of everyday life. (Ask about the approved site plan for a future 500 sq. ft. bunkie w/ an additional 450+ sq. ft. deck.) At the shoreline, a shallow ripple sand entry creates the perfect spot for kids to swim, launch paddleboards, or spend long afternoons in the water sheltered from the wind. Towering pines, granite outcroppings, & layered lake views complete the classic Muskoka backdrop. Crafted from full scribe Eastern White Pine logs up to 34 inches wide, this 4-bed, 2-bath Scandinavian log cottage has the kind of presence you can't replicate. Warm. Solid. Timeless. A wraparound deck pulls life outside, while inside, the cozy living room and woodstove create the perfect setting for cool Muskoka evenings. The main floor offers a bedroom, full bath, and stackable laundry, while upstairs features 3 spacious bedrooms & a 2nd full bath, including a primary suite w/ peaceful lake views. The true showpiece is the spectacular boathouse w/ sundeck. Cedar-lined w/ 2 wet slips, a 3rd covered slip, & a dedicated entertaining area w/ sunset views, it was designed for unforgettable summers on the lake. Above the boathouse, the sundeck feels like its own private retreat - open sky, all-day sun, & elevated lake views that make an ordinary afternoon feel like summer at its best. With access to Muskoka's iconic Big 3 lakes, boating, dining, & adventure are virtually endless. From the screened gazebo & hammock beneath the trees to evenings around the lakeside firepit, every part of the property invites you to slow down & stay awhile. Turnkey w/ an extensive inclusion list, so summer can start the moment you arrive. Your island chapter begins here. (id:45725)

103 Granite Drive
Huntsville (Chaffey), Ontario
It begins with 2.5 acres of pure privacy! Where the noise fades, the light filters through the trees, & every room reflects a simple belief: home should make life better, not busier. Built in 2021 with intention in every detail, this home balances modern living with natural connection. Four bedrooms, four bathrooms, an attached two-car garage, a fully finished walkout with its own kitchen & private access, & well over $140,000 in upgrades. Quietly luxurious. Functionally brilliant. At the heart of the home, a gorgeous custom kitchen steals the show - quartz counters, an oversized island, gas range with pot filler, soft-close cabinetry & the thoughtful upgrades you actually want behind drawers & doors. Yes, there's a walk-in pantry too. The floor plan flows seamlessly into the dining & living area, where soaring ceilings, a statement fireplace, & walkout access to the deck create an easy indoor-outdoor rhythm. Not a neighbour in sight. A dedicated laundry room keeps daily life organized but out of view. The primary suite gives you space to exhale, with a dreamy ensuite featuring a soaker tub, tiled walk-in shower, double vanity & a generous walk-in closet. On the opposite wing, two guest bedrooms and a full bath complete this level. Downstairs, the walkout level is a full extension of the home, complete with second kitchen, large living area, 4th bedroom, office/gym, full bath & private entrance. For guests, in-laws, investment, or multigenerational living, this space adapts with ease.Outside, nature does the rest. Covered porch mornings. Sunlit deck lunches. Wandering paths. Kids & pets roam free.Only 15 minutes from Huntsville, but it offers the kind of quiet most people spend years trying to find. Tarion warranty. ICF foundation. Fibre optic internet. Central air. Automatic generator. It's more than privacy, more than design, more than comfort. It's all of it, together. (id:45725)
641 Royal Fern Street
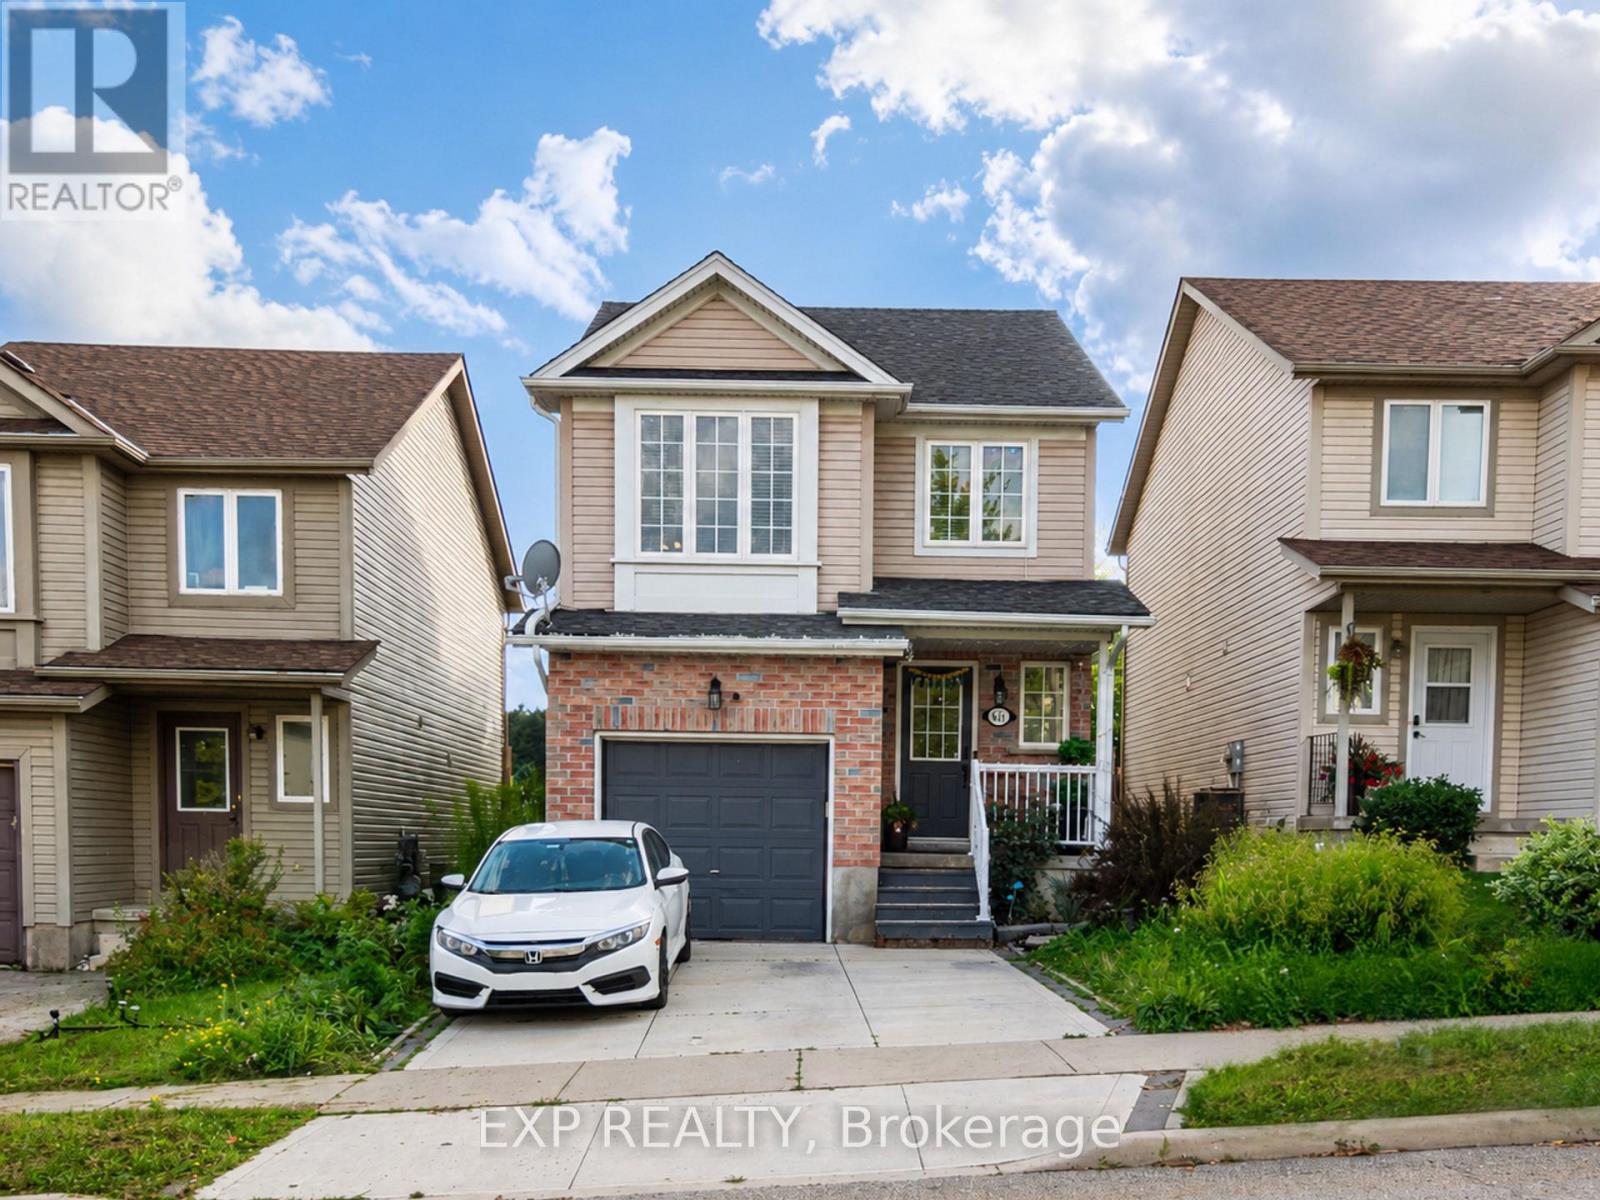
Waterloo, Ontario
Fantastic location and true pride of ownership! Beautiful 4-bedroom detached home for lease in Waterloo's highly sought-after Vista Hills community, tucked on a quiet cul-de-sac. This well-kept home offers an open-concept living and dining room, four spacious bedrooms, and a finished basement with plenty of extra living space. Extended concrete driveway and a walkout to a scenic backyard with no house behind. Located within the boundary of Vista Hills Public School - rated 8.5/10 by the Fraser Institute and among the top elementary schools in Ontario. Close to walking trails, shopping, schools, universities, transit, and all other amenities. A must-see - a perfect place to call home! (id:45725)
1 St. Paul's Place
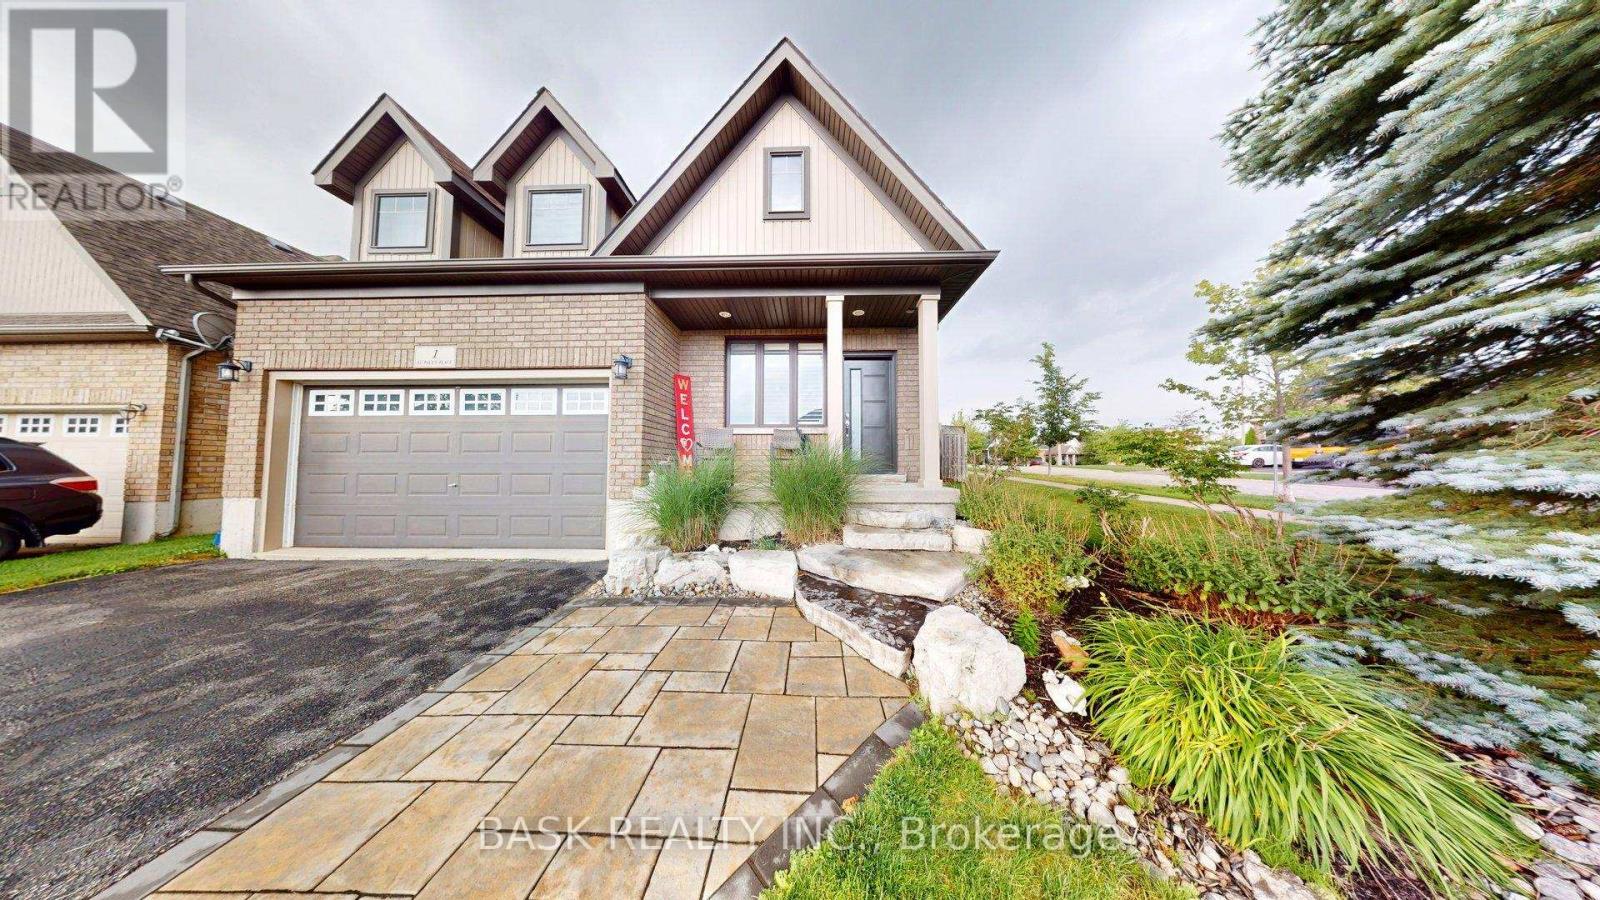
Orangeville, Ontario
Welcome to this exceptional two-storey residence on a large, fully fenced corner lot in a highly desirable neighbourhood close to excellent schools and shopping. Soaring cathedral ceilings create an open, light-filled main level perfect for modern living and entertaining. The chef inspired eat in kitchen offers sparkling views of the in ground pool and features an extra large built-in refrigerator and freezer, gas range, and ample counter/prep space. A separate large dining room is ideal for gatherings. The expansive family room centers on a gas fireplace flanked by custom built-in bookcases. Upstairs you'll find three incredibly spacious bedrooms. The primary suite includes a luxurious four piece ensuite and generous walk-in closet. A double car garage plus driveway parking for four vehicles provides exceptional convenience. For complete peace of mind, a built-in Generac gas generator powers the entire home indefinitely during any prolonged or massive power outage. This rare combination of thoughtful design, private outdoor oasis, desirable location, and reliable whole home backup power is ready for its next owners .House Roof - 2023Generator hardwired to house - 2024Shed Roof - 2026 (id:45725)
304 Charlton Avenue
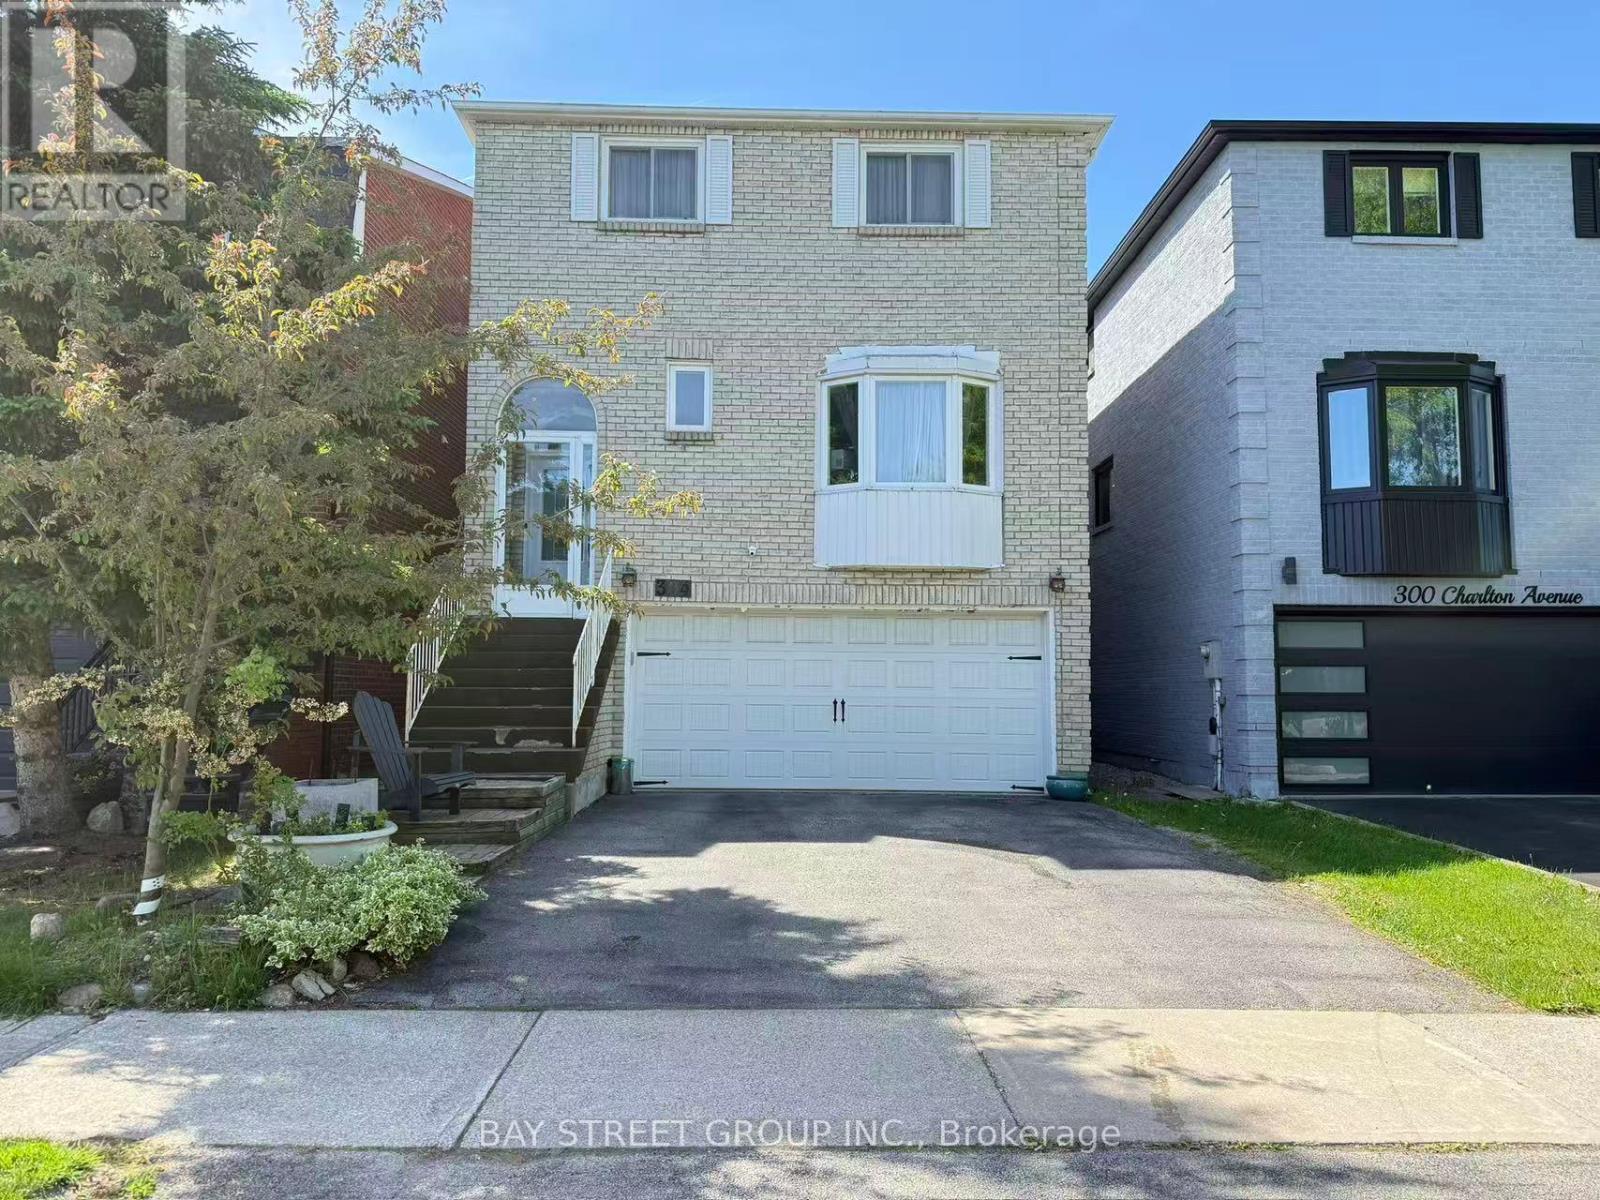
Vaughan (Brownridge), Ontario
Welcome to this well-maintained executive detached home in a desirable neighbourhood, offering a spacious and thoughtfully designed layout ideal for comfortable family living. Bright and inviting interiors are enhanced by a skylight above the staircase, bringing an abundance of natural light and creating a warm, airy atmosphere throughout the home. The chef-inspired kitchen is perfect for everyday living, featuring a large centre island, quality countertops, custom cabinetry, and premium appliances. The versatile main-floor living room can easily be used as a home office or converted to a fifth bedroom, providing excellent flexibility to suit your family's needs. The finished basement offers valuable additional living space, complete with a bedroom and walk-out entrance, making it ideal for extended family, guests, recreation, or additional living arrangements. Step outside to the private, fully landscaped backyard with a deck, perfect for outdoor dining, entertaining, or relaxing in your own peaceful retreat. Main-floor laundry with direct garage access adds everyday convenience and functionality. Additional features include an owned tankless water heater. Enjoy an excellent family-friendly location close to schools, parks, recreation centres, shopping, Promenade Mall, and public transit. This exceptional home combines comfort, versatility, privacy, and convenience, offering an ideal setting for modern family living in Vaughan. (id:45725)

60 James Park Square
Toronto (Milliken), Ontario
Welcome to this beautiful, bright, move-in-ready family home offering the perfect blend of comfort, style, and convenience. This home has been tastefully renovated to be modern while still retaining its character and charm. At its heart is the updated kitchen: showcasing quartz countertops extending to the backsplash, stainless steel appliances, and plenty of storage space. Enhanced with pot lights throughout, the living room is an inviting space perfect for everyday living and entertaining. Upstairs, you'll find three generously-sized bedrooms, including a spacious primary bedroom complete with a modern, private ensuite. The newly renovated basement includes an IN-LAW SUITE that can optionally provide income. Enjoy an unbeatable location just steps to TTC transit, schools, and parks, while being minutes from grocery stores, restaurants, medical centres, and other everyday amenities. (id:45725)
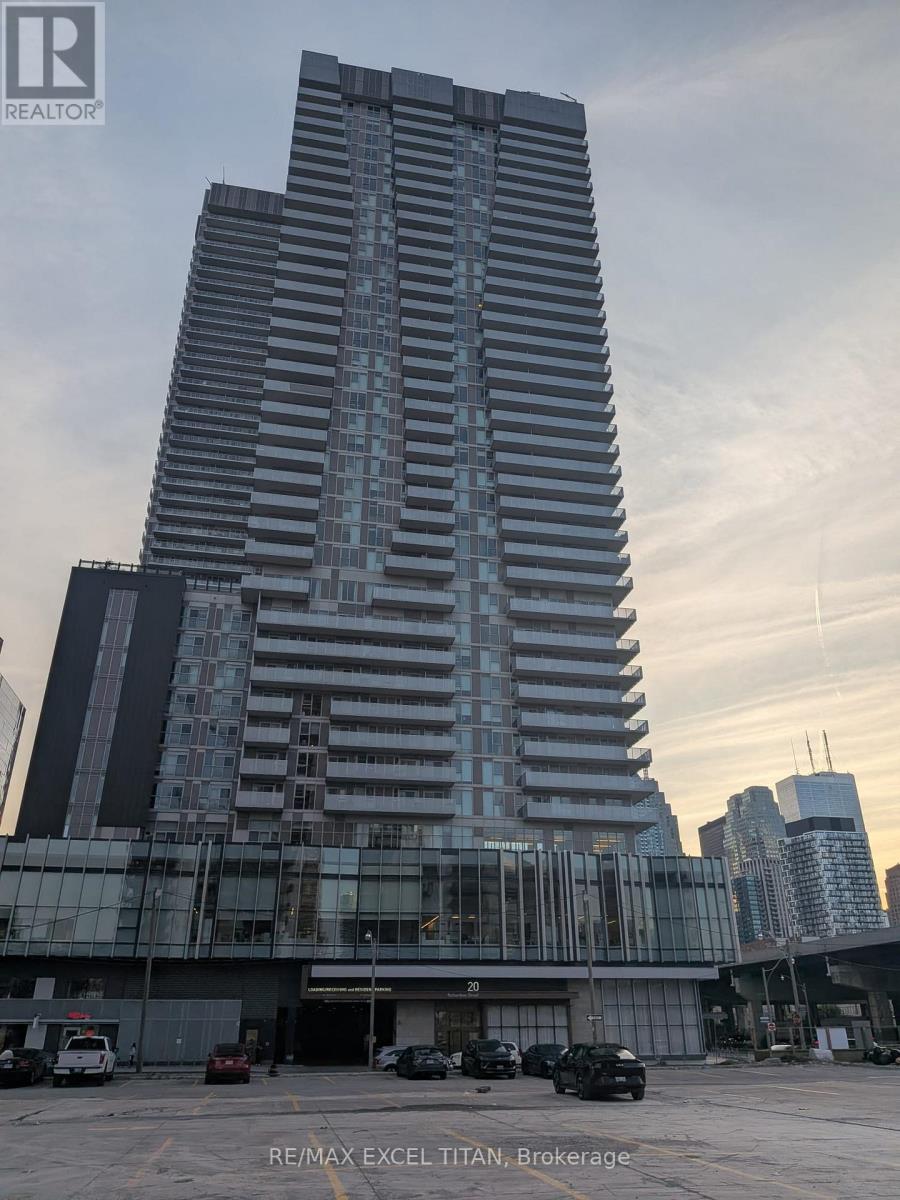
3101 - 20 Richardson Street E
Toronto (Waterfront Communities), Ontario
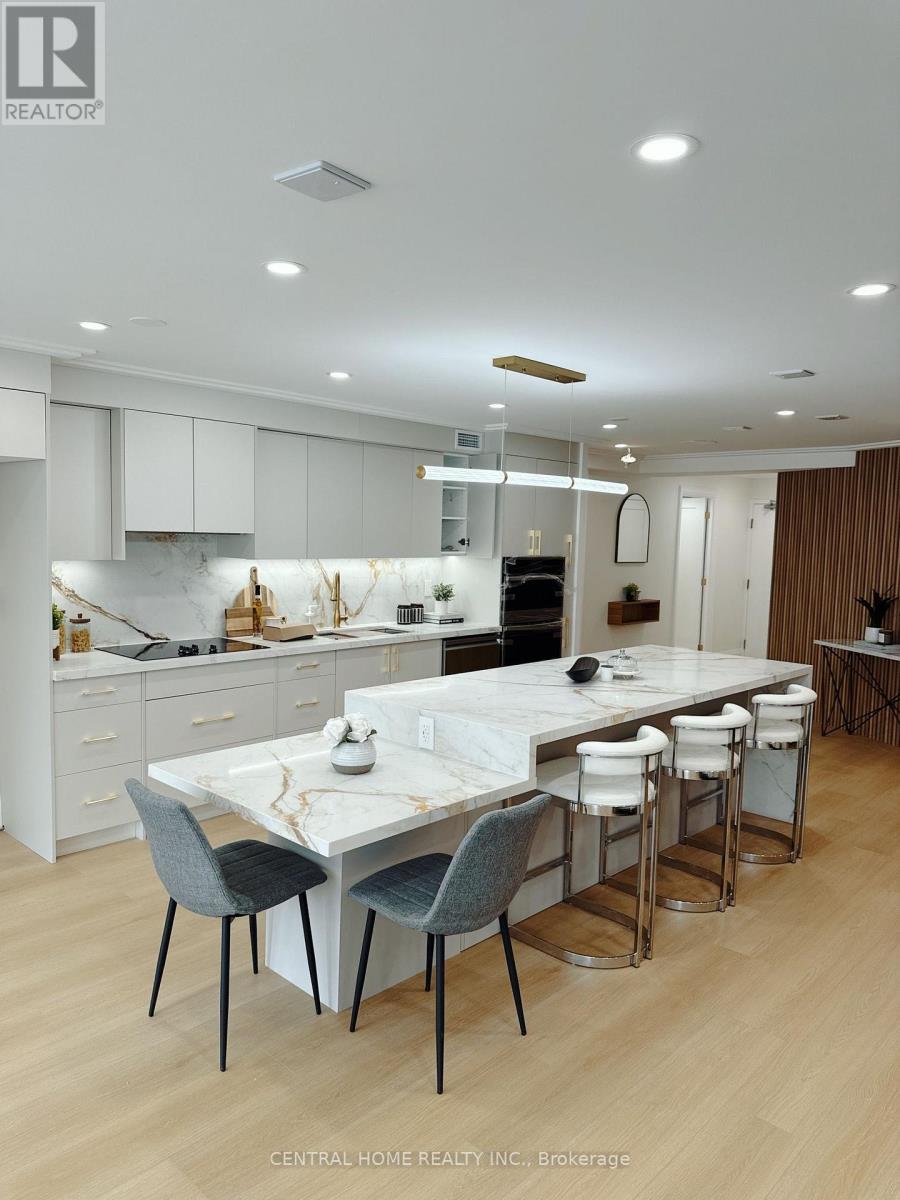
Finest living at Daniel's Waterfront Light house by Daniels. Modern finishes and chic finishes from the moment you walk in the lobby up to the unit. Enter the unit to discover a large spacious open concept 1 bed that is 535 sqft. Kitchen features built in appliances, upgraded cabinetry and a rare long kitchen island. Living room area and bedroom is graced with natural sunlight with the benefit of 9 ft ceilings and upgraded smooth ceilings. Open balcony welcomes wide open views of the cities east landscape with an open view of the lake. Unit comes with custom blackout roller blinds and a locker as well! Experiance state of the art gym with basketball and tennis courts. Enjoy the charm of lake side living steps away from Grocery stores, restaurants, Sugar beach, St Lawrence Market and much more. (id:45725)
302 - 85 Skymark Drive
Toronto (Hillcrest Village), Ontario
BEAUTIFUL RENOVATED UNIT* Where lifestyle matters ** sun-filled unobstructed South view look at CN tower, 1Bed+ DEN (den merge into living room) , and 2 updated bathrooms ** enjoy the resort-like amenities the building has to offer: Indoor and Outdoor Swimming Pools, Sauna, Gym, Library, Party Room, Tennis Courts, Squash Courts, Billiards, etc and Ample Visitor Parking ** Worry-free all-inclusive condo fees for all your utilities and cable TV , Close to Fairview Mall, North York General Hospital, Finch & Don Mills Subway Station ** Easy access to TTC, Highway 404/DVP & 401 and much more! (id:45725)
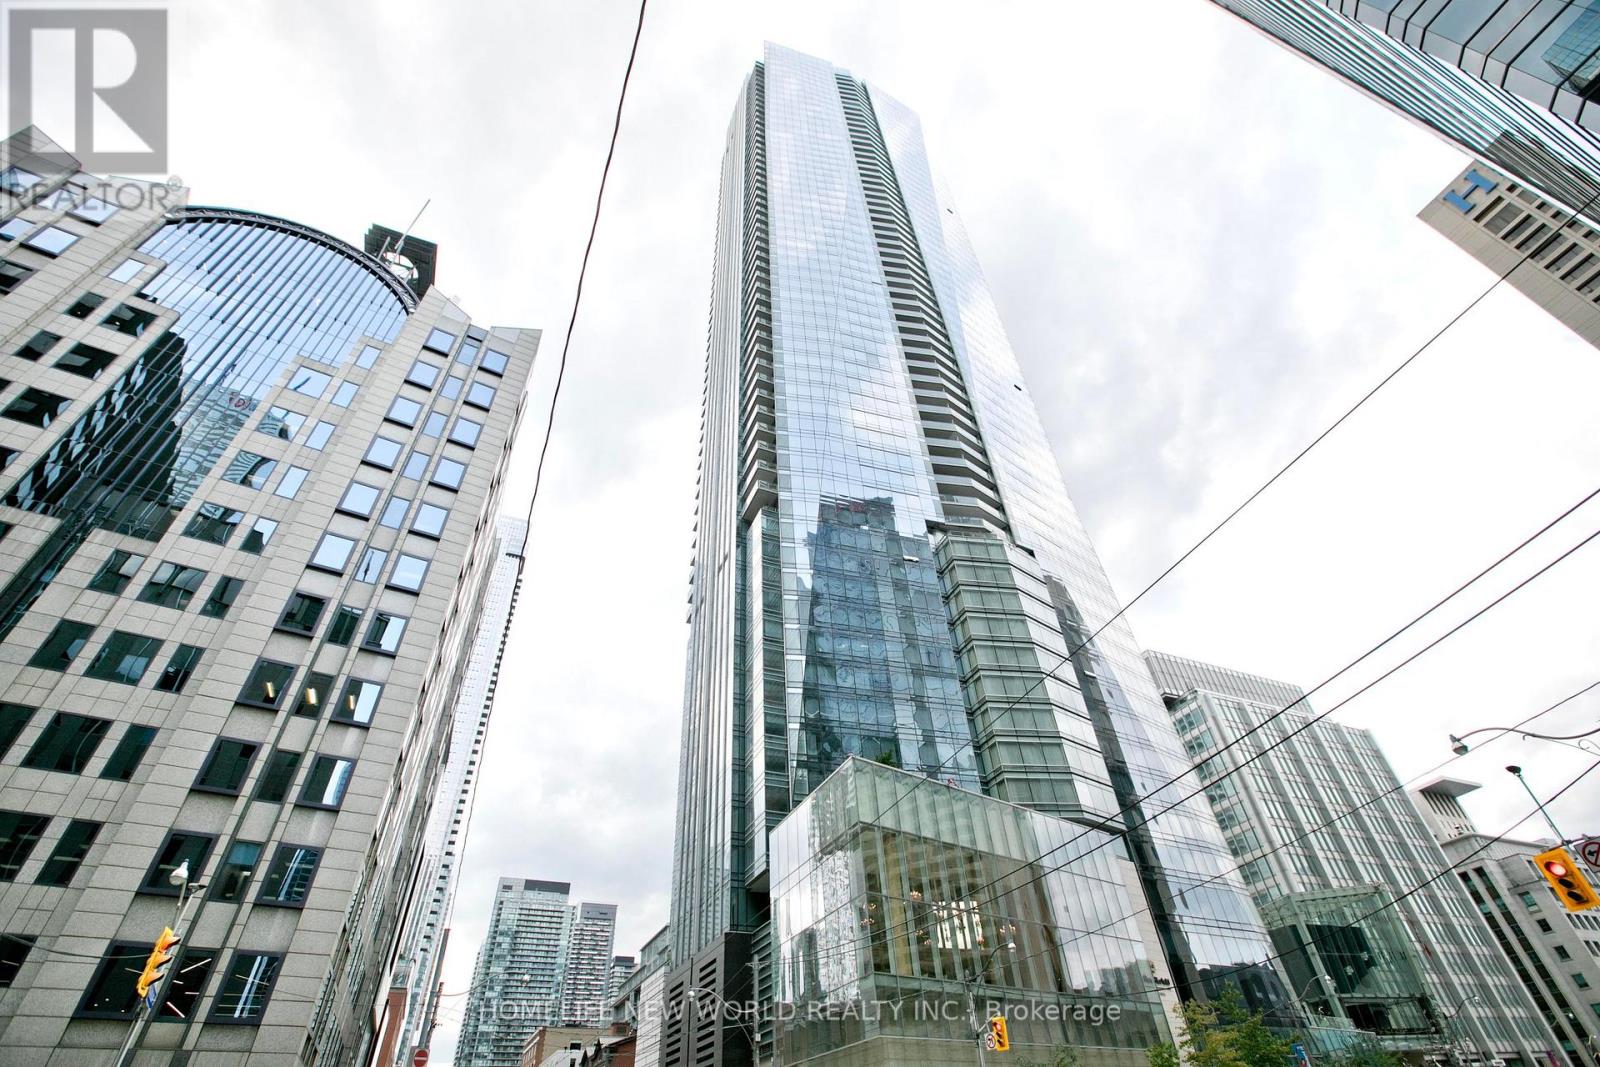
5008 - 180 University Avenue
Toronto (Bay Street Corridor), Ontario
Live in luxury at the prestigious Private Residences of Shangri-La. This exceptional recently renovated 2 bedroom, 3 washrooms South-East corner suite offers sophisticated living space, featuring 10-ft ceilings, floor-to-ceiling windows, stunning CN Tower, city and lake views, and an expansive balcony. Elegant kitchen with premium Miele & Sub-Zero appliances, hardwood floors, and automated blinds. Enjoy 5-star hotel amenities including 24-hour concierge, valet & chauffeur services, fitness centre, yoga studio, indoor pool, spa, sauna and steam rooms, plus renowned dining. Rare two-car private garage with storage room and on-site detailing service. A truly exceptional downtown Toronto residence combining private estate living with five-star hotel service. (id:45725)
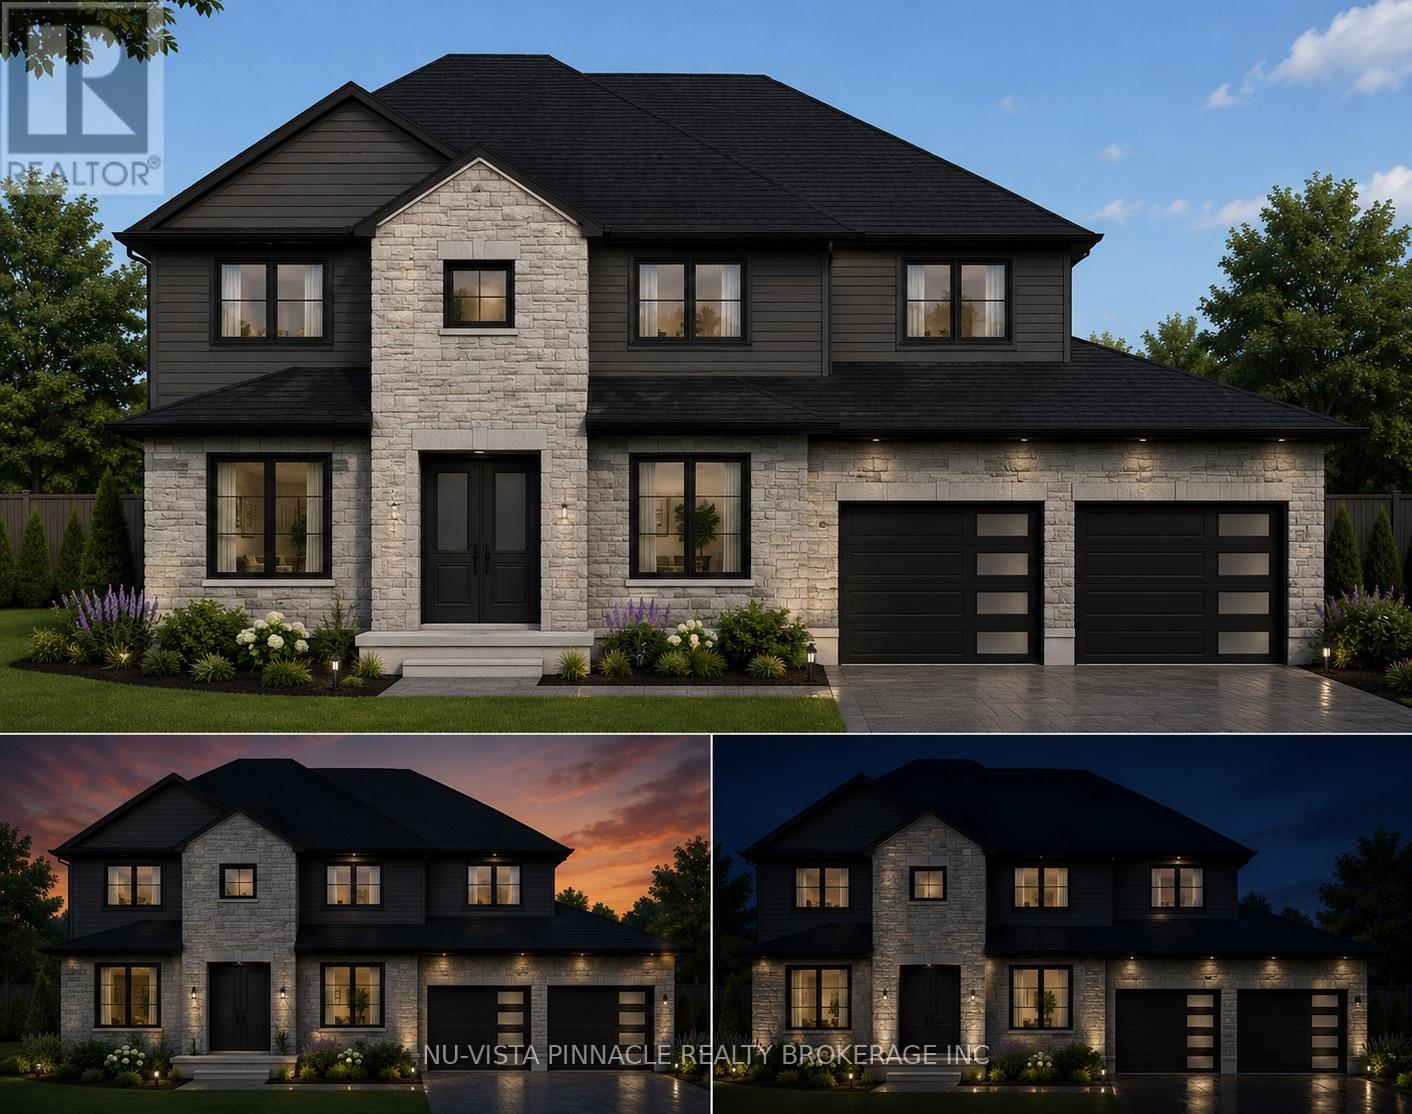
3501 Silverleaf Chase
London South (South V), Ontario
Welcome To 3501 Silverleaf Chase, A Beautifully Crafted And Fully Customized Home By Skyline Home Builders, Offering Over 2,950 Sq. Ft. Of Finished Living Space Above Grade, Plus A Partially Finished Basement. Designed With Modern Family Living In Mind, This Exceptional Residence Combines Spaciousness, Functionality, And Thoughtful Design With Quality Craftsmanship Throughout. The Main Floor Features An Impressive Custom-Designed Kitchen With Extensive Custom Cabinetry And A Convenient Walk-In Pantry, Providing Excellent Storage And Preparation Space. A Dedicated Home Office Offers The Perfect Space For Working From Home, While The Separate Dining Area Creates An Elegant Setting For Family Meals And Entertaining. The Thoughtfully Designed Bedroom Layout Includes Two Spacious Primary/Master Bedrooms, Offering Exceptional Flexibility And Privacy For Larger Or Multi-Generational Families. Additional Bedrooms Are Complemented By A Convenient Jack-And-Jill Bathroom, Providing Both Comfort And Functionality For Family Members Or Guests. The Partially Finished Basement Provides Additional Flexible Space With Excellent Potential For Recreation, Storage, A Home Gym, Or Future Customization. Every Detail Has Been Carefully Customized To Create A Home That Is Both Sophisticated And Practical. From The Spacious Floor Plan And Custom Cabinetry To The Carefully Selected Finishes, Quality Construction, And Additional Basement Space, This Skyline Home Builders Residence Offers A Truly Personalized Home Designed For Modern Living. (id:45725)
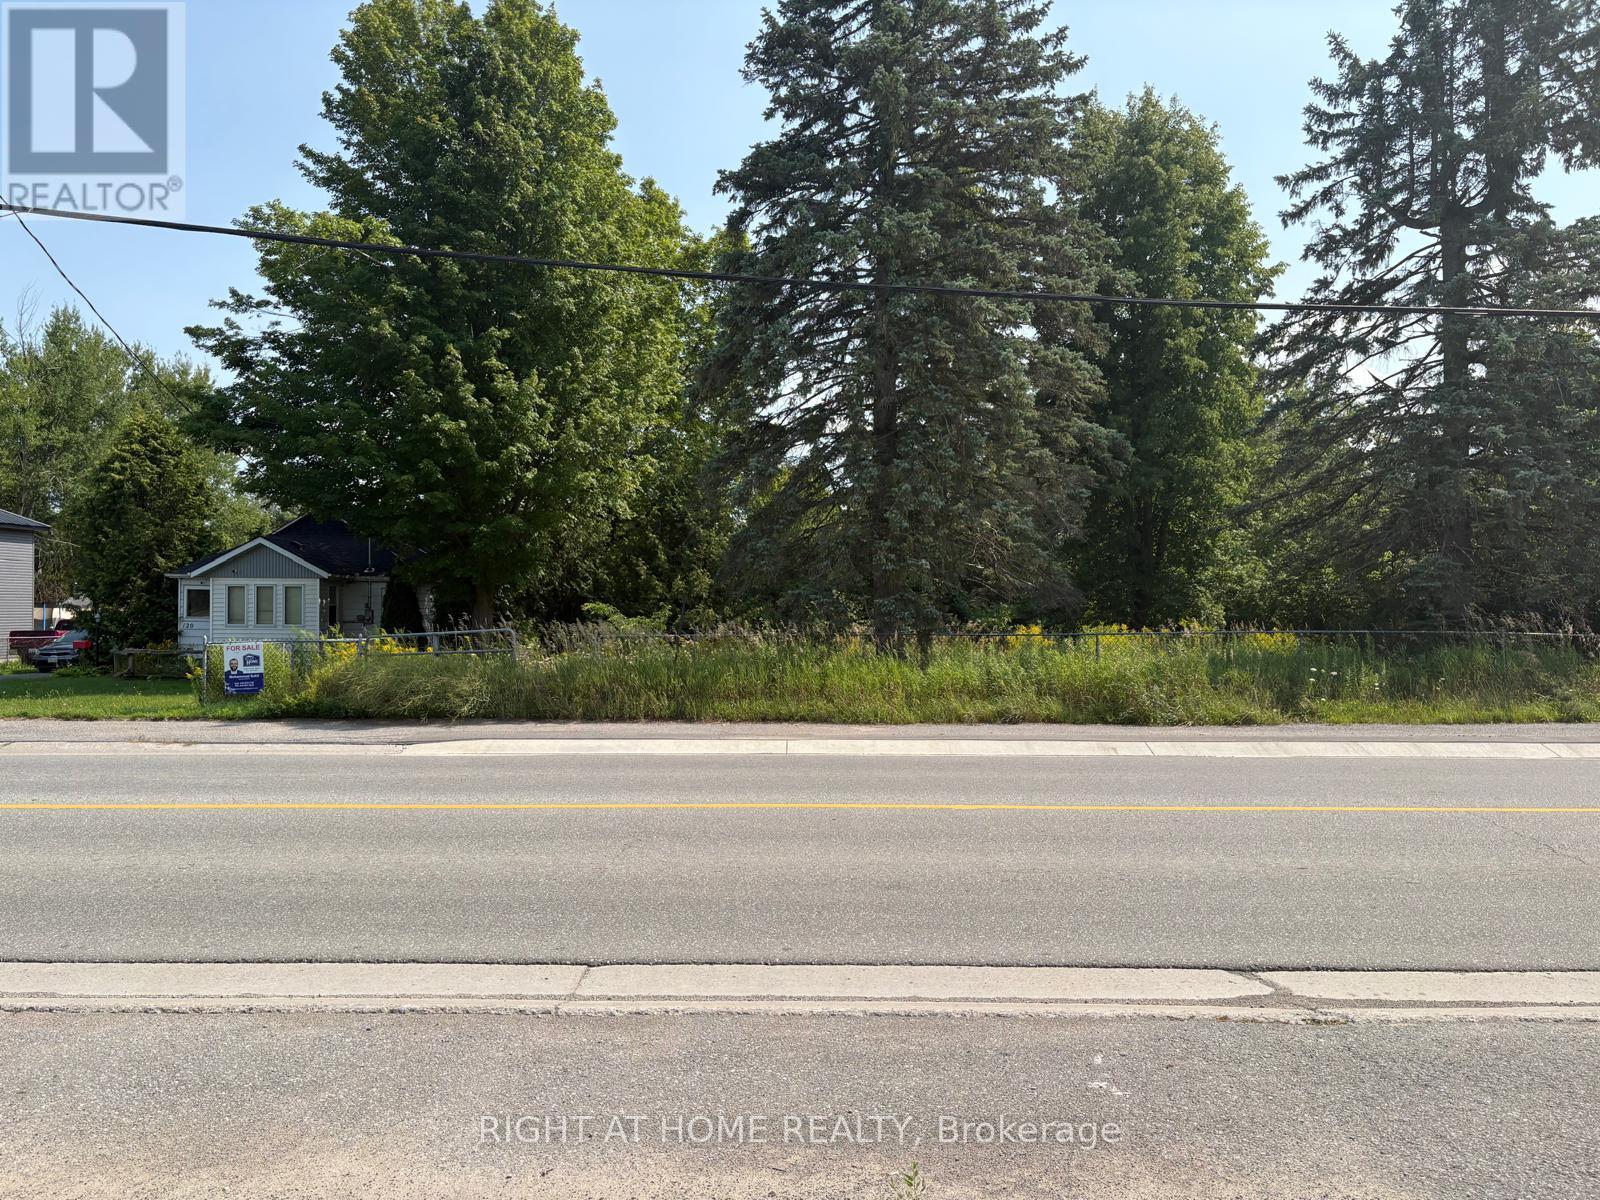
122 King Street W
Kawartha Lakes (Emily), Ontario
Rare investment alert! Bring your development dreams to life on this prime Main Street waterfront lot. Featuring 100 feet of beautiful water frontage, this property is perfectly positioned in a booming town Omemee surrounded by high-end new residential communities and bustling commercial centers. Minutes away from World Famous Tourist Spot Wutai Shan Buddhist Garden. Whether you want to build a luxury waterfront estate, a high-visibility retail space, or a lucrative mixed-use commercial and residential complex, this lot is ready. Full municipal services-including hydro, gas, and sewer-are readily available at the property line to significantly streamline your construction timeline. This Property Consists Of 3.86 Acres Backing Onto Pigeon River In Omemee. Conveniently Located Between Lindsay & Peterborough, About 10 Minutes To Hwy 115 & Less than 1 Hour To The GTA. The Property Has 4 Roll Numbers With Various Zoning. Approximately Half An Acre Fronting King Street (120' X 175') Is Zoned R1. Approximately 1.38 Acres (100' Wide) Is Zoned R1-H & Ep. The Remaining 2 Acres (100' Wide To The River) Is Zoned Ep. Don't miss out on one of the last remaining serviced waterfront developments lots in this high-demand growth zone! (id:45725)
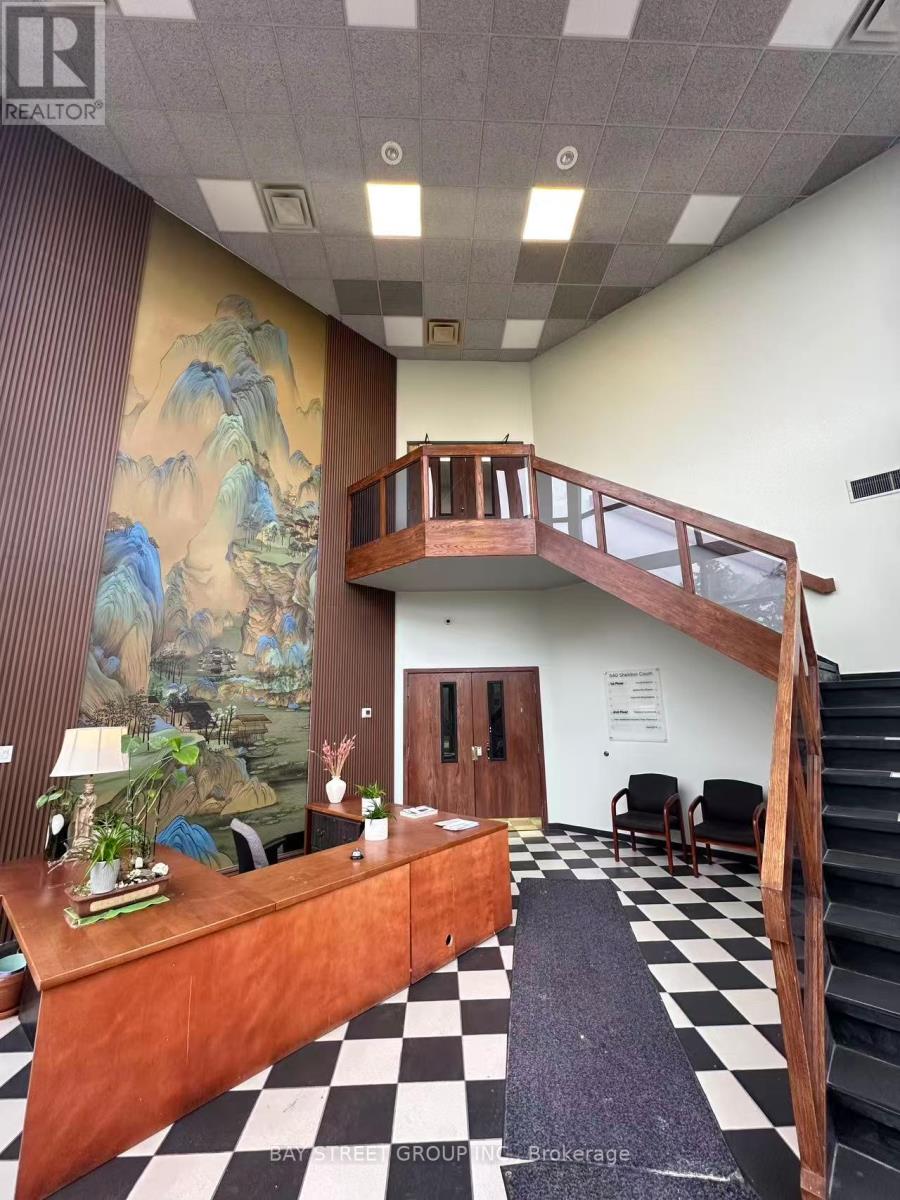
940 Sheldon Court
Burlington (Industrial Burlington), Ontario
Rare opportunity to own a fully equipped dry cleaning plant with modern equipment and a well-established operation in an excellent high-traffic location.This business has built a strong reputation over many years and offers stable clientele, steady cash flow, and tremendous long-term potential.Featuring updated equipment and a turnkey setup, this is an ideal opportunity for anyone looking to enter or expand within the dry cleaning industry.The seller is highly motivated and serious about selling. Opportunities like this do not come up often - don't miss your chance to own a successful business in a prime location. (id:45725)
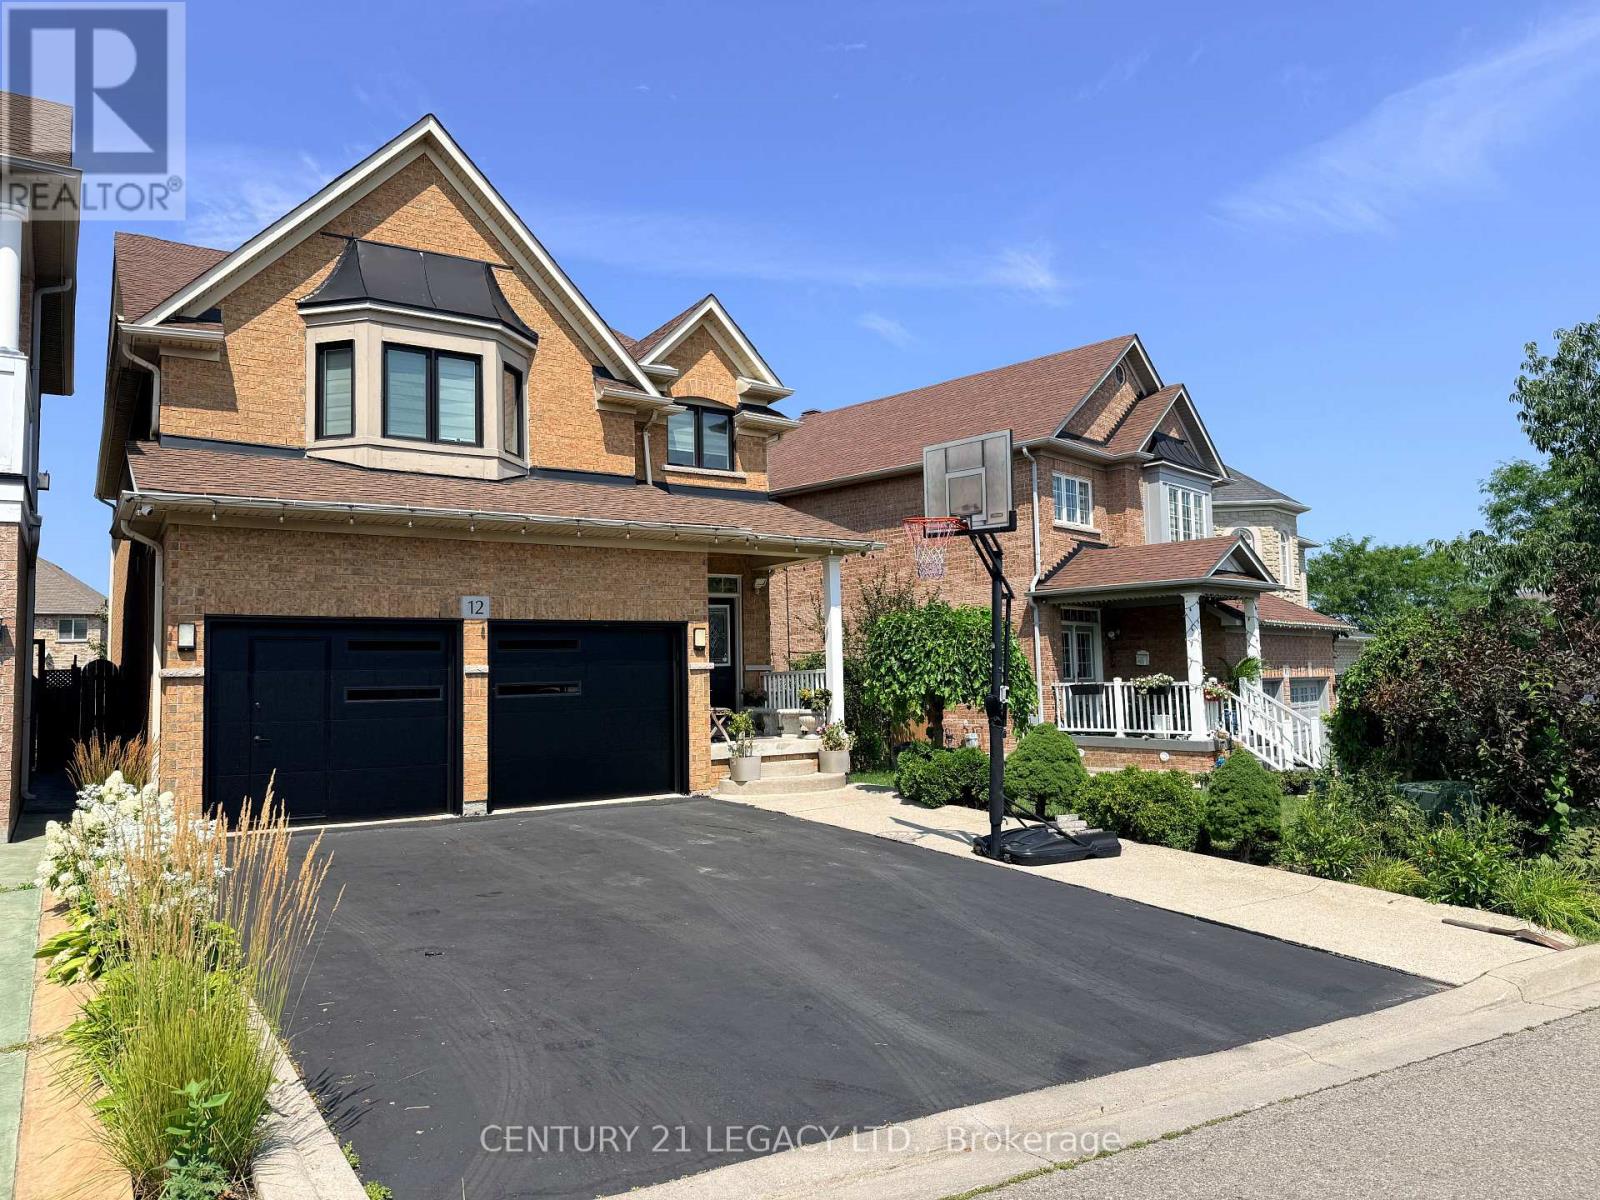
12 Aria Lane
Brampton (Bramalea North Industrial), Ontario
5 Bed 4 Bath plus LEGAL BASEMENT APARTMENT (1 Bed Plus Large Den) registered with city - Carpet free home in Lake of Dream Community. Lot with No Sidewalk can fit 4 cars. Close to Lake, Park, Transit, Plaza, Hospital, LA Fitness and all other amenities. Convenient location with easy access to 410 and 407. New Roof (2023), Heat Pump (2024), Upgraded Attic Insulation (2024)' Owned Water Tank (2024), New Windows (Except Basement) with Black Frame and tinted Glass for enhanced energy efficiency, New Kitchen on mail level (2018), Surge Protection at main PANEL, 200 Amp Panel, Wired for EV Charging, New Garage Doors (2026). Overall a great home in great neighborhood. NEW SPLASH PAD under construction in nearby Park. (id:45725)
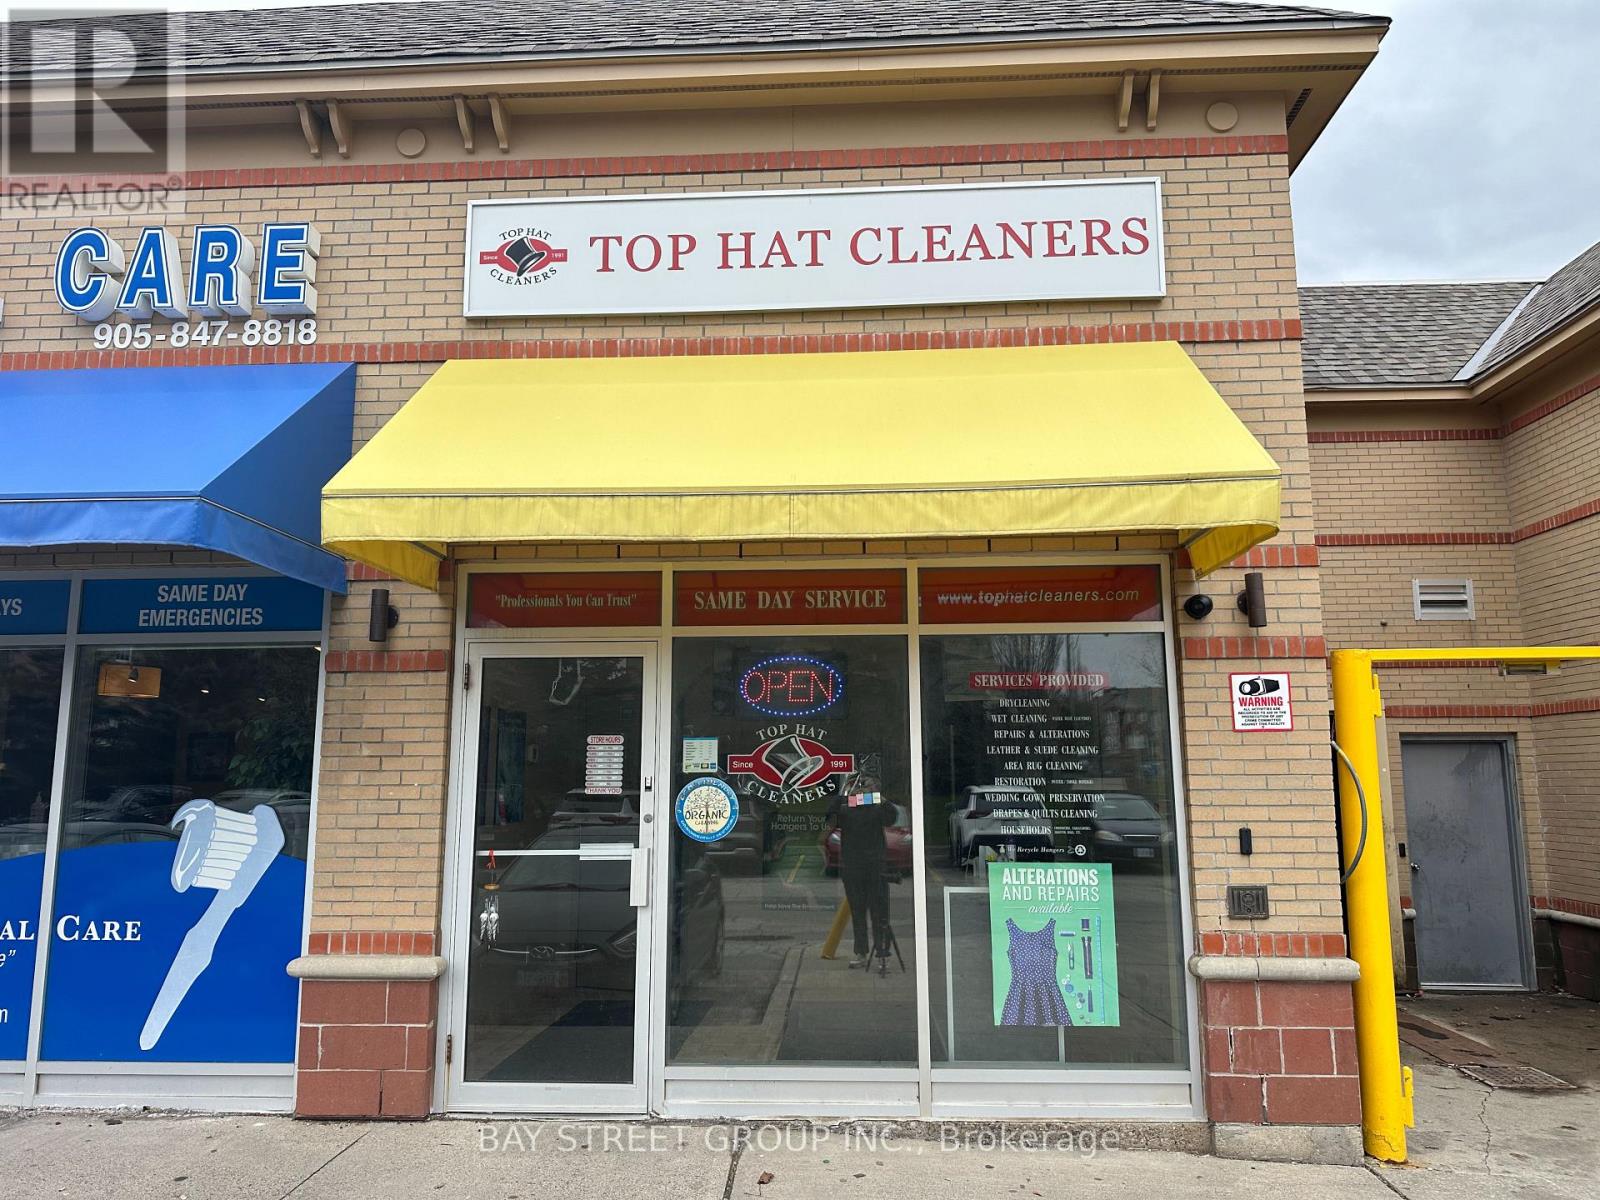
7 - 2983 Westoak Trails Boulevard
Oakville (Wm Westmount), Ontario
Excellent opportunity to own a well-established dry cleaning business in a prime location with many years of successful operation and a loyal, long-standing customer base.This business offers stable cash flow and consistent repeat clientele, making it an ideal opportunity for buyers looking for an established, income-producing business with strong community presence.Located in a high-traffic, highly desirable area with excellent exposure and surrounding residential growth, this is a rare turnkey opportunity with significant long-term potential.Perfect for owner-operators, family businesses, or investors seeking a reliable business with steady income and an established reputation. (id:45725)
37 Bowler Street
Aurora (Bayview Wellington), Ontario
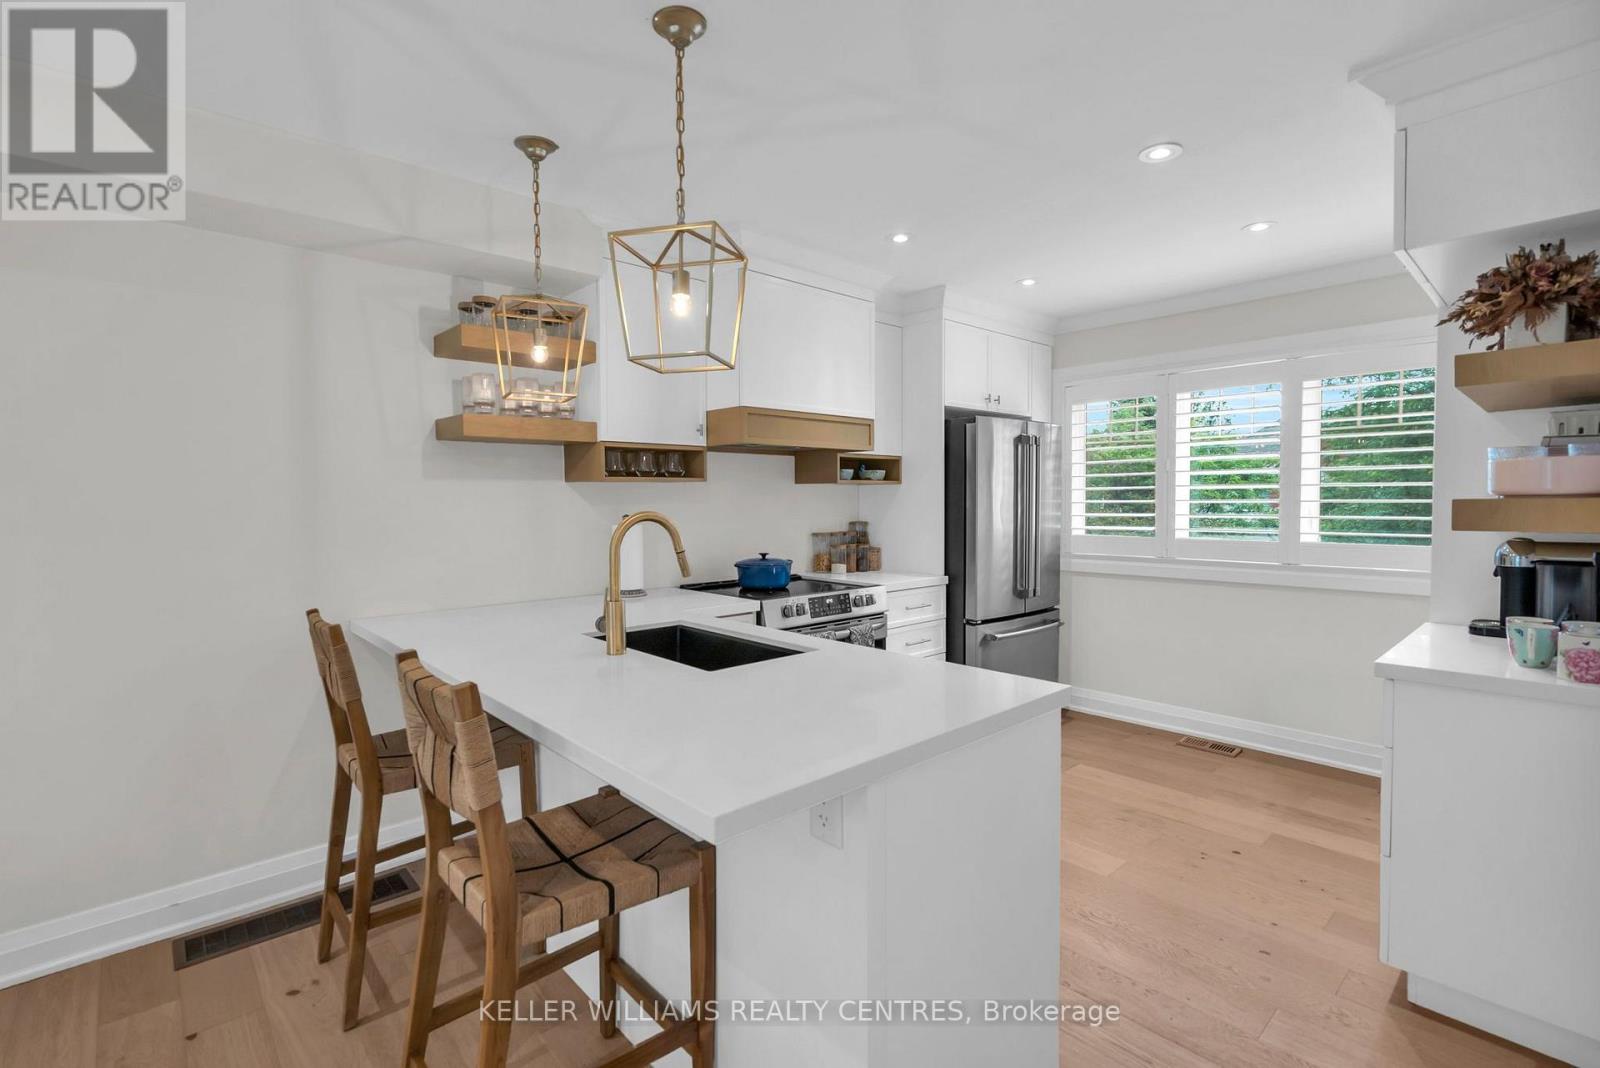
Fully renovated and move-in ready, this beautifully updated freehold townhome is ideally situated in Aurora's highly sought-after Bayview Wellington community. Thoughtfully designed with stylish finishes throughout, the bright open-concept main floor features hardwood flooring, pot lights, California shutters, and a stunning kitchen complete with quartzite countertops, custom cabinetry, a pantry, and built-in coffee bar. Upstairs, two generously sized bedrooms are complemented by a beautifully renovated 4-piece bathroom featuring a custom quartz vanity, deep soaker tub, glass-enclosed shower, and elegant porcelain tile finishes. The finished walkout lower level extends the living space with a versatile recreation area, a sleek 3-piece bathroom with heated floors, ample storage, a spacious laundry room, and direct access to a private, maintenance-free south facing backyard; perfect for relaxing or entertaining. Major upgrades include energy-efficient windows, a high-efficiency furnace, and newer A/C, offering comfort and peace of mind. A one-car garage and two-car driveway provide excellent parking, while the location puts you just steps from the Aurora Community Arboretum and more than 100 acres of scenic parkland and trails, with schools, shopping, the GO Station, and Highway 404 all conveniently nearby.A beautifully finished, turnkey home in one of Aurora's most desirable and connected communities. (id:45725)
Bsmt - 191 Pleasant Avenue
Toronto (Newtonbrook West), Ontario
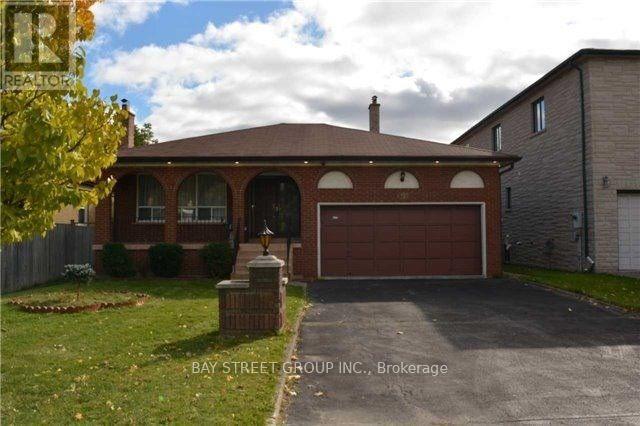
Welcome to this spacious and professionally finished legal basement apartment offering approximately 1,659 sq. ft. of living space. The bright and functional layout features 3 bedrooms, each with its own 3-piece ensuite, providing excellent privacy and convenience for tenants. The generous living room offers excellent flexibility and can be used as an additional bedroom or home office, depending on your needs. All rooms feature large above-grade windows, providing abundant natural light and ventilation. The unit is equipped with interconnected smoke alarms throughout, professionally completed plumbing and electrical systems, fire-safety features, and sound separation designed in accordance with applicable building-code requirements. Enjoy a private walk-out entrance and a quiet residential setting, conveniently located just steps from public transit, No Frills, and Centerpoint Mall. One parking space is included. Tenants pay 40% of the utilities. An excellent opportunity for tenants seeking a spacious, bright, well-designed, and conveniently located home. (id:45725)
337 Horsham Avenue
Toronto (Willowdale West), Ontario
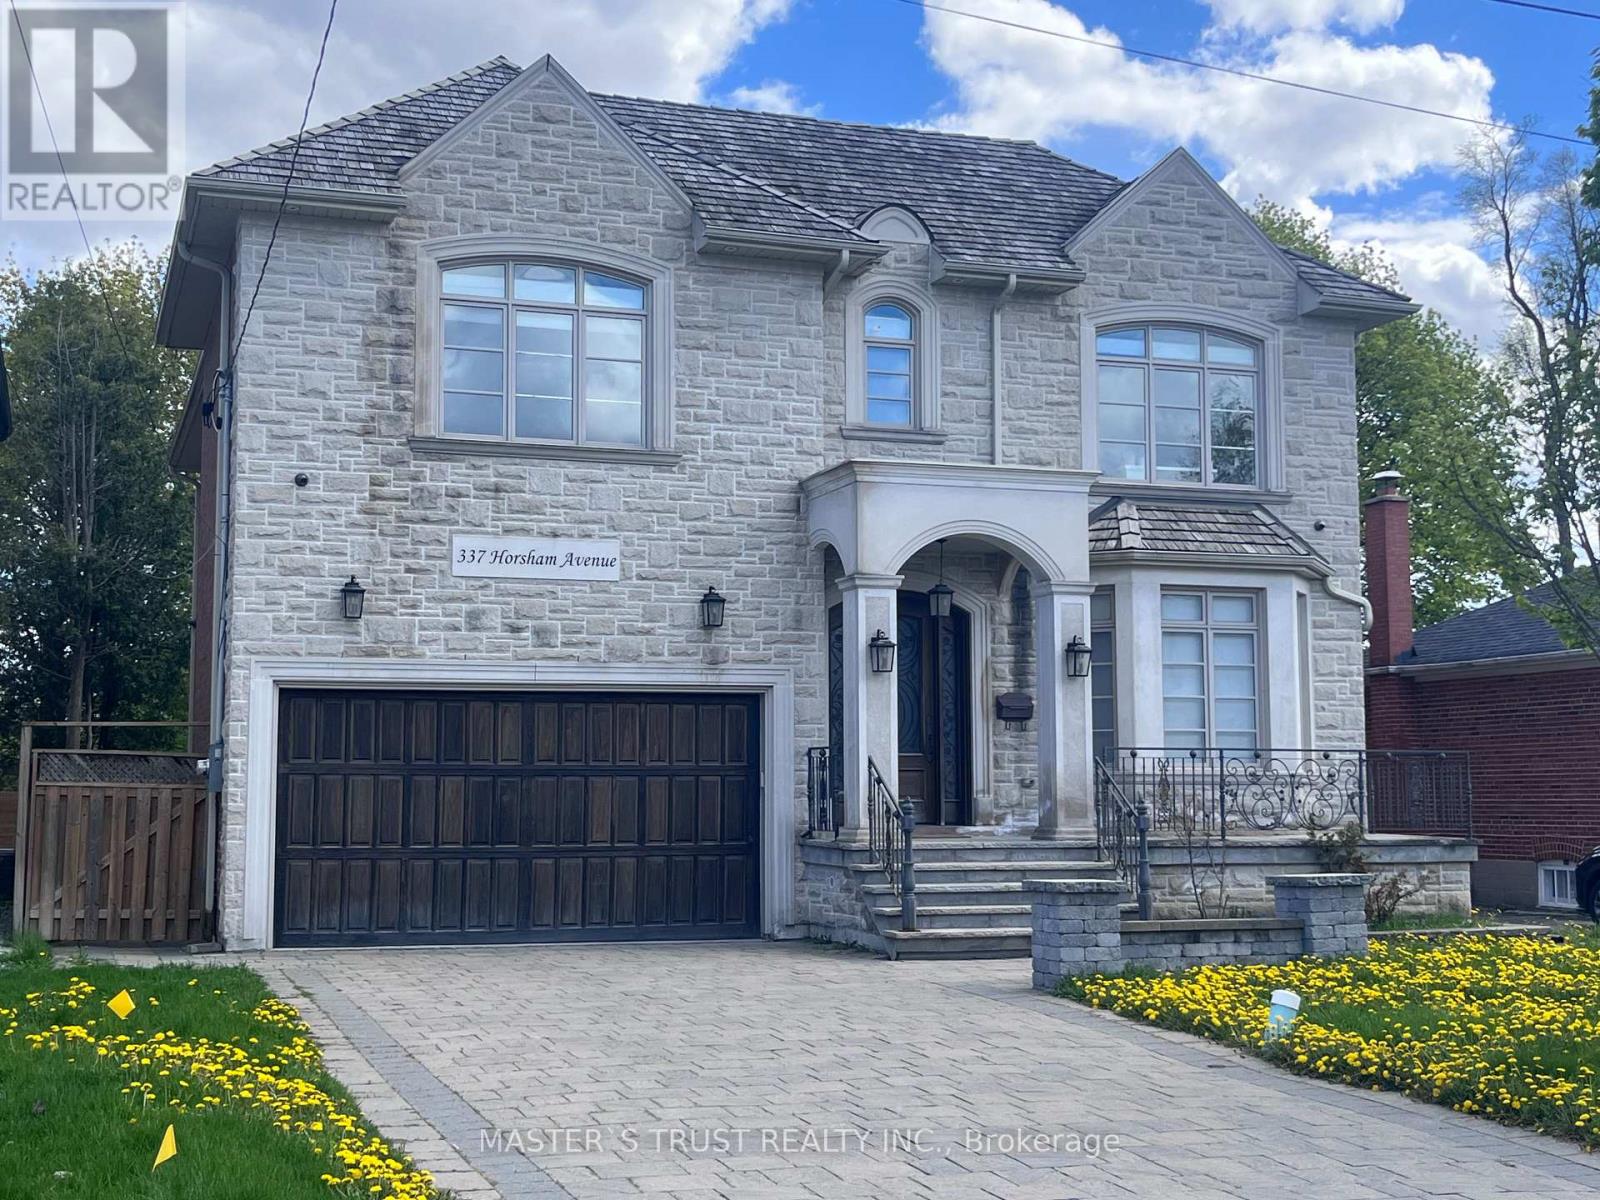
Welcome to this Italian builders luxury custom-built home located on a premium lot in one of North York's most desirable communities. This elegant home offers exceptional craftsmanship, Over 5500sqf of luxury spacious living areas, and timeless design throughout. Featuring 4+2 bedrooms and 6 bathrooms, 4 ensuite bathroom on the second floor! this beautifully maintained home is ideal for large families, multi-generational living, or those who love to entertain. The main floor showcases soaring ceilings, rich hardwood flooring, extensive millwork, and bright open-concept living and dining areas filled with natural light. The gourmet kitchen is equipped with high-end appliances, custom cabinetry, stone countertops, and ample workspace, seamlessly connecting to the family room and breakfast area. The second floor offers generously sized bedrooms, including a luxurious primary retreat with a spa-inspired ensuite and walk-in closet. The finished basement provides additional living space with 2 bedrooms, a large recreation area, and flexible potential for in-law or guest accommodation. Situated on a premium deep lot with private driveway and double garage parking, this home offers excellent curb appeal and functionality. Cedar roof with lifetime maintenance-free! Conveniently located close to top-ranked schools, parks, public transit, shopping, restaurants, and all amenities along Yonge Street. A rare opportunity to own a prestigious custom home in a highly sought-after North York neighborhood. (id:45725)
1508 - 11 Brunel Court
Toronto (Waterfront Communities), Ontario
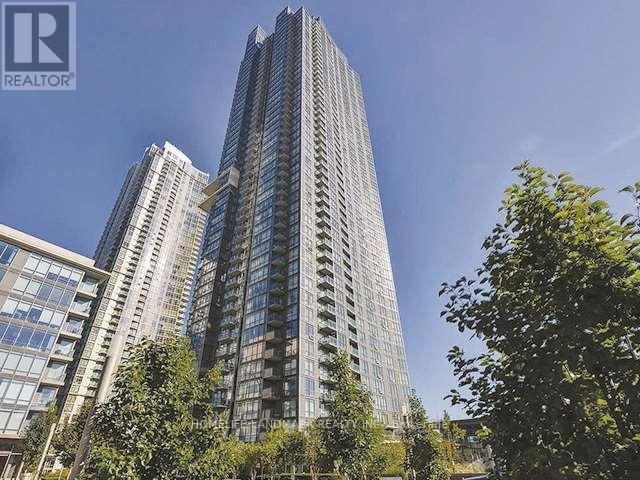
Bright and functional 1+Den suite in the heart of CityPlace offering 680 sq. ft. of living space, an open-concept layout and an east-facing balcony. The spacious den includes a closet and is ideal for a home office or flexible living space. Modern kitchen features granite countertops, pantry storage and full-size appliances. Large primary bedroom with oversized window and generous closet space. Ensuite laundry and 1 underground parking space included...Enjoy excellent building amenities including concierge, indoor pool, exercise room, sauna and party/meeting room. Convenient Spadina and Bremner location close to the waterfront, Rogers Centre, CN Tower, TTC, restaurants, shops and everyday conveniences, with easy access to the Financial District and downtown core. (id:45725)
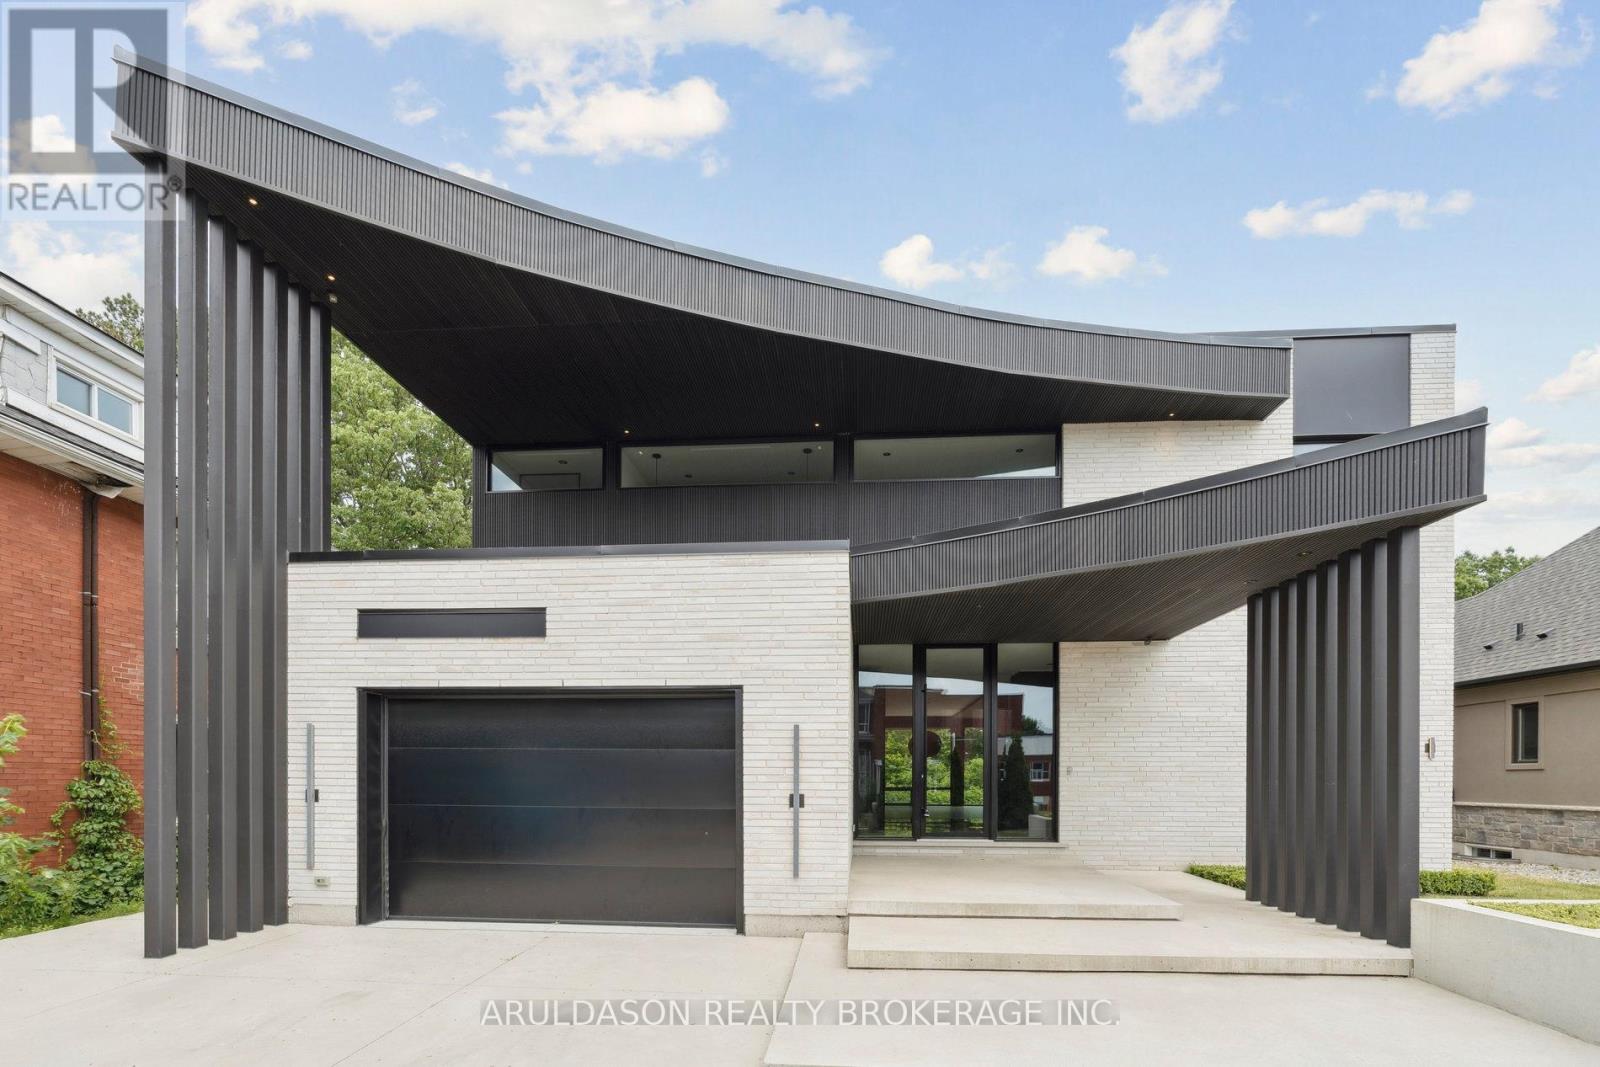
1135 Balfour Street
Pelham (Fenwick), Ontario
Discover a one-of-a-kind designer home where refined style meets serene living. Set in the charming community of Fenwick, this nearly 4,000 sq. ft. 4-bed, 4-bath residence is a showcase of thoughtful design and high-end finishes.From its striking curb appeal to the open-concept layout and floor-to-ceiling glass walls, every inch is crafted for comfort and elegance. Enjoy seamless indoor-outdoor living with views of a peaceful forested backdrop.Highlights include a hidden pantry, home office, in-floor heating, premium appliances, custom European cabinetry, and imported finishes throughout. The bold black-and-white palette adds a timeless sophistication.This is more than a home, its a lifestyle. Come see why 1135 Balfour is one of Pelhams finest. (id:45725)
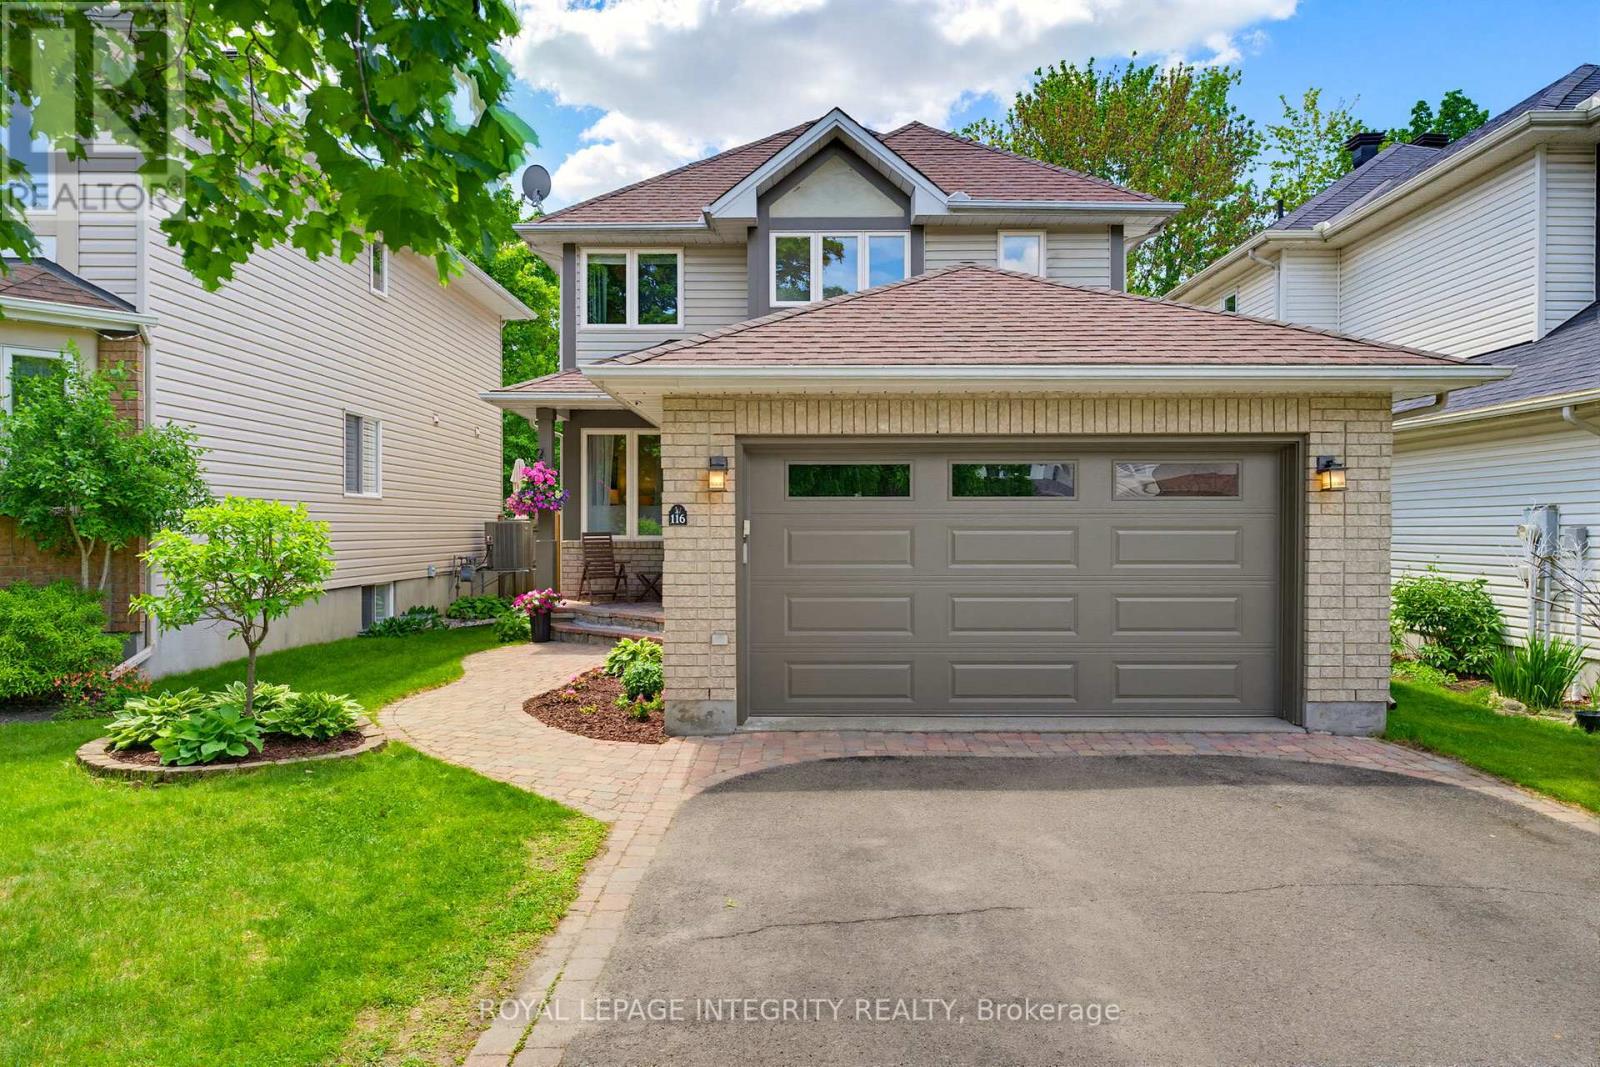
116 Springcreek Crescent
Ottawa, Ontario
Welcome to 116 Springcreek Crescent, a beautifully updated family home set on a serene lot surrounded by mature trees, lush landscaping and exceptional curb appeal. This home has been thoughtfully maintained and upgraded for an elevated aesthetic and peace of mind.The main floor offers an elegant and functional layout featuring formal living and dining spaces, ideal for entertaining or giving the whole family room to gather and unwind. A stunning two-sided fireplace creates a warm focal point between the dining and family room, while the bright kitchen overlooks the private backyard retreat. Upstairs features three spacious bedrooms, including a serene primary suite complete with large bay windows, a walk-in closet and ensuite bath. Two additional bedrooms share an updated full bathroom, while convenient second-floor laundry adds everyday practicality. The fully finished basement offers a versatile rec room perfect for movie nights, kids' hangouts or entertaining, along with a fourth bedroom or private home office and plenty of additional storage space. Upgrades include Furnace (2025), Water Heater (2025), AC (2024), Upstairs Bathroom (2025) Carpet (2021), Main Floor Flooring (2018). Outside, enjoy a beautifully refaced deck, gazebo, and peaceful backyard oasis designed for relaxation and outdoor living. Ideally located on one of the area's most desirable streets, directly across from green space, walking paths, and by Stonemeadow Park, while also being within walking distance to multiple schools and public transit. Move-in ready and meticulously maintained, this home offers the perfect balance of lifestyle, location, and lasting value. (id:45725)
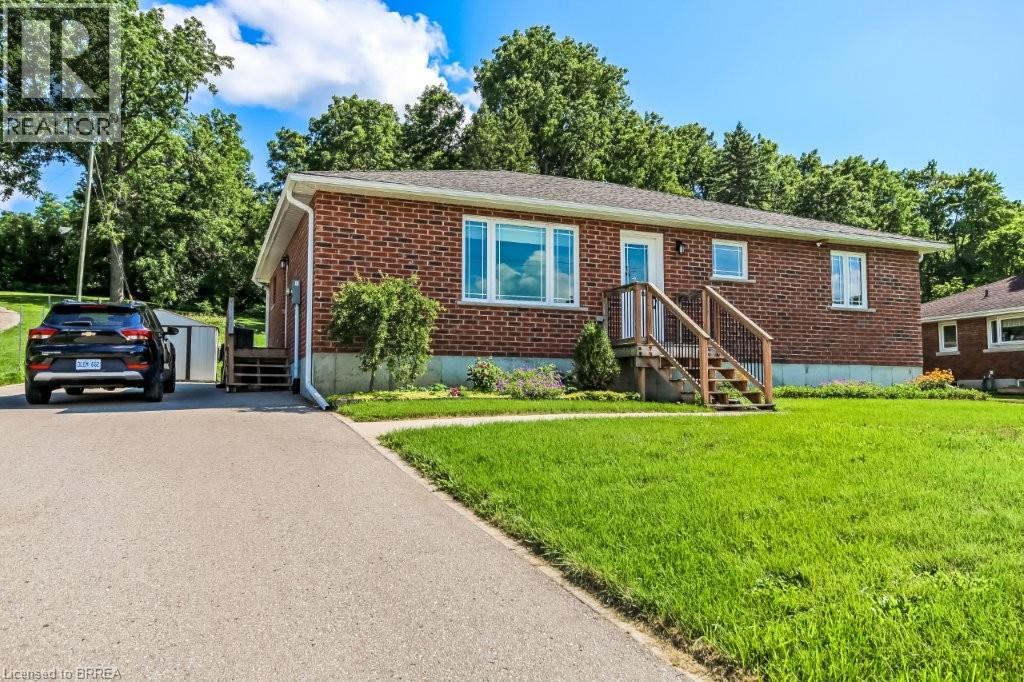
584616 Beachville Road
Beachville, Ontario
Welcome home to 584616 Beachville Road. Completed in 2016 by the current owners, this custom built bungalow features almost 2500 sq. ft. of carefully planned living space. The open concept main floor features engineered hardwood throughout, a chefs kitchen complete with an 11' foot island with 6 burner gas cooktop and bar sink, stainless steel GE Monogram appliances including a 2 door refrigerator with bottom freezer, double wall ovens, granite countertops, large under mount single sink, custom cherrywood cabinetry with pullout shelves, soft close drawers and an abundance of cupboard and countertop space. An adjacent dining space and large living room with vaulted ceilings will make this space the focal point of entertaining family and friends. The rest of the main floor includes a spacious foyer, 3 piece bathroom, main floor laundry, 2 linen closets, a large primary bedroom with walk in closet and a 4 piece ensuite bathroom and a second bedroom currently being used as a home office. The finished full height basement includes 2 large bedrooms both with double closets, a 3 piece bathroom, large recreation room and a bonus room which could be used as a hobby room, studio or den. Custom window blinds, 200 amp service, drilled well, high efficiency lighting, appliances and Lennox furnace, all set on a deep 192 foot lot. Close proximity to Highway 401 and Highway 2. 30 minutes to London; 35 minutes to Brantford; 10 minutes to Woodstock makes this an ideal location for those looking for rural living but close to major centres. This home has been well maintained and pride of ownership shows throughout. Call today for your private viewing. (id:45725)
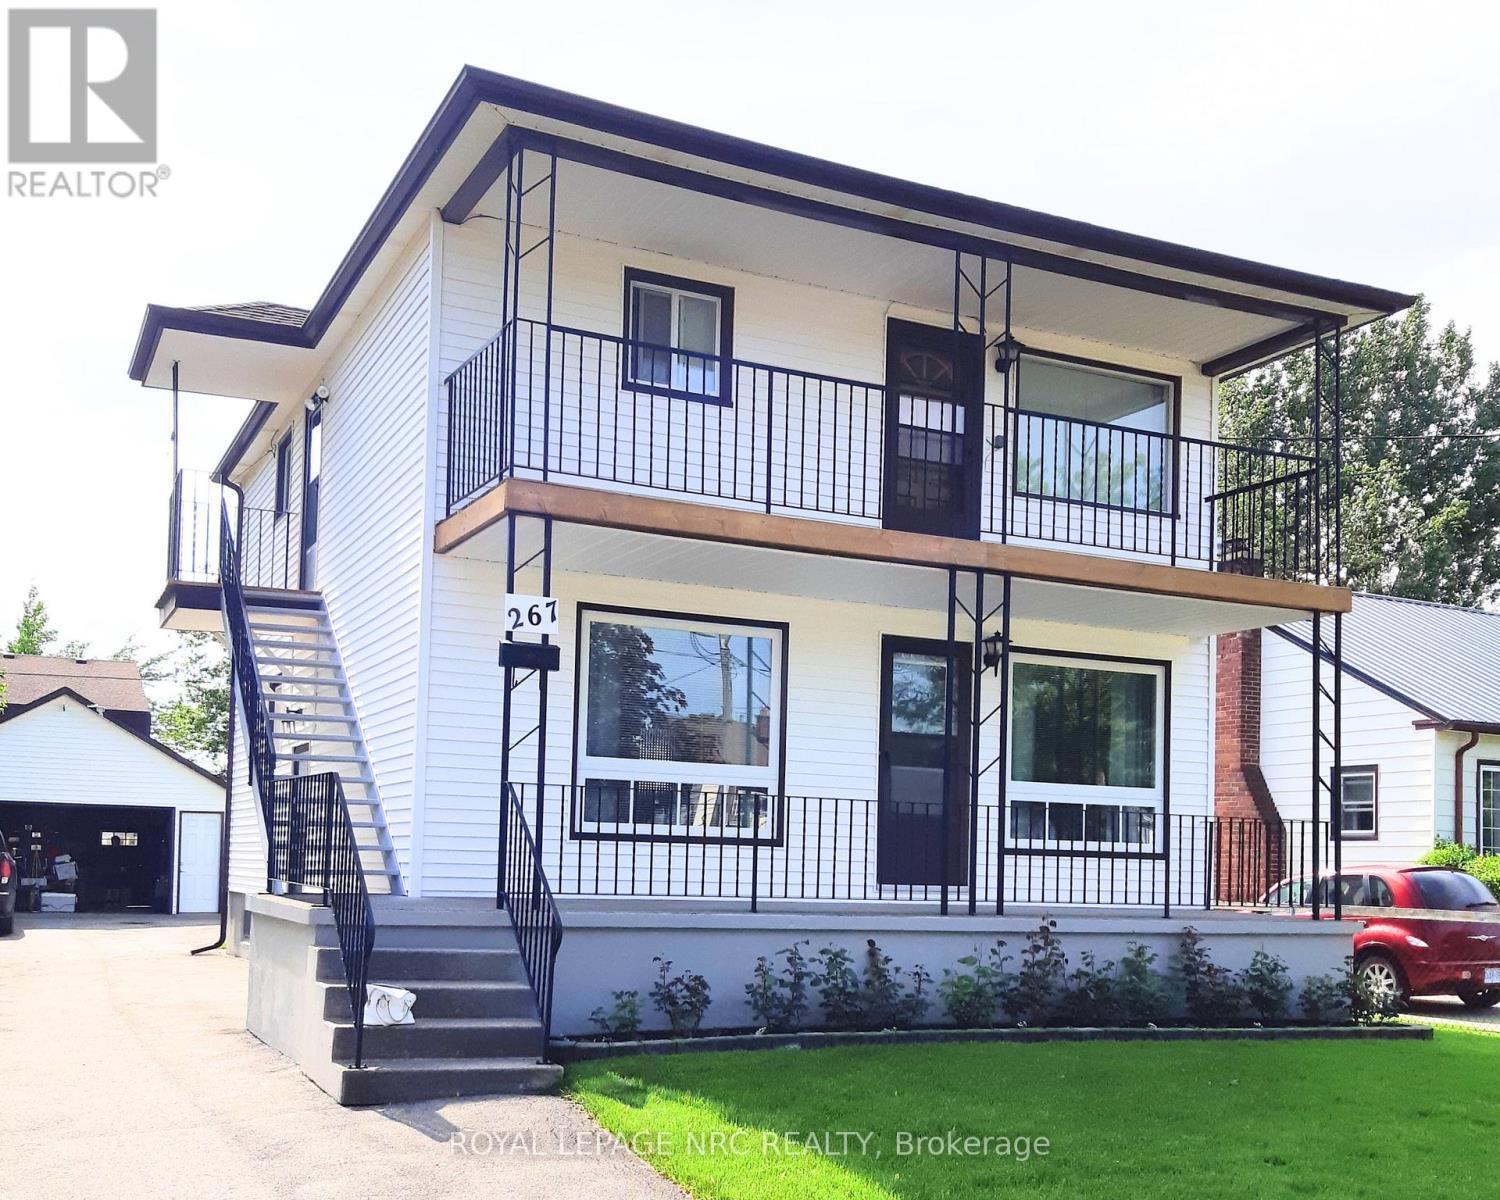
267 Mcalpine Avenue S
Welland (Lincoln/crowland), Ontario
When it's time to bring your family together, this great duplex allows everyone to live above grade, while still offering you additional space in the basement and detached garage. Large eat in kitchens to accommodate everyone. Porches to relax on and on a well sized lot. This is ideal to move into one unit for yourself and have your extended family in their own unit. Finally, you can all come together under one roof, but still be separate.Both units are currently tenanted. (id:45725)

14 Andover Drive
Woolwich, Ontario
**DETACHED LUXURY UNDER $1M WITH UNMATCHED MORTGAGE-HELPER POTENTIAL!** Welcome to this beautifully renovated, sun-filled 2-storey home perfectly situated on a premium, private corner lot in highly desirable Breslau. This property is an absolute dream for savvy buyers, multi-generational families, or investors looking to maximize their equity. The main levels boast a bright, modern open-concept layout with premium finishes, a stunning updated kitchen, and independent main-floor laundry. Step downstairs to a massive, pristine basement where the most expensive, heavy lifting has already been done for you! Featuring a brand-new, structurally complete **LEGAL SEPARATE SIDE ENTRANCE** and high-efficiency **EGRESS WINDOWS**, this space is primed for a lucrative 1 or 2-bedroom accessory apartment to easily command premium rental income ($1,800+/month). Equipped with dedicated plumbing rough-ins for both a kitchen and a full bathroom, plus entirely separate basement laundry connections, a legal duplex conversion is seamless. Enjoy the unmatched privacy of a corner lot walkway for future tenants while maintaining your own space. Located just minutes from Kitchener-Waterloo's major tech hubs, Google, highways, and top-tier schools. Live upstairs, let the basement pay half your mortgage, and break into the market with ultimate financial freedom. This turnkey asset will not last. (id:45725)

1b - 430 Iroquois Shore Road
Oakville (Qe Queen Elizabeth), Ontario
LOCATION! LOCATION! LOCATION! An Exceptional Restaurant Conversion Opportunity Awaits In The Vibrant Heart Of Oakville! This Stunning, High-End Mediterranean Restaurant Features A State-Of-The-Art Buildout Completed In 2020 With An Impressive Investment In Quality And Design. The Space Offers A Spacious And Versatile Layout With Elegant Furnishings, A Charming Patio, And Private Dining Rooms, Making It Ideal For Everything From Intimate Gatherings To Large Celebrations. The Sale Includes All Chattels And Equipment, Along With A Large Transferable Liqour Licence. Situated In A Prime Location With Excellent Visibility And Accessibility, This Restaurant Benefits From Strong Exposure And Convenient Access For Both Local Residents And Visitors. Ample Plaza Parking Further Enhances The Convenience For Customers And Staff. A Rare Opportunity To Take Over A Beautifully Deisgned, Fully Built-Out Restaurant In One Of Oakville's Most Desirable Locations. Ideal For An Experienced Restaurateur Or An Operator Looking To Bring A New Concept To A Turnkey Space. (id:45725)