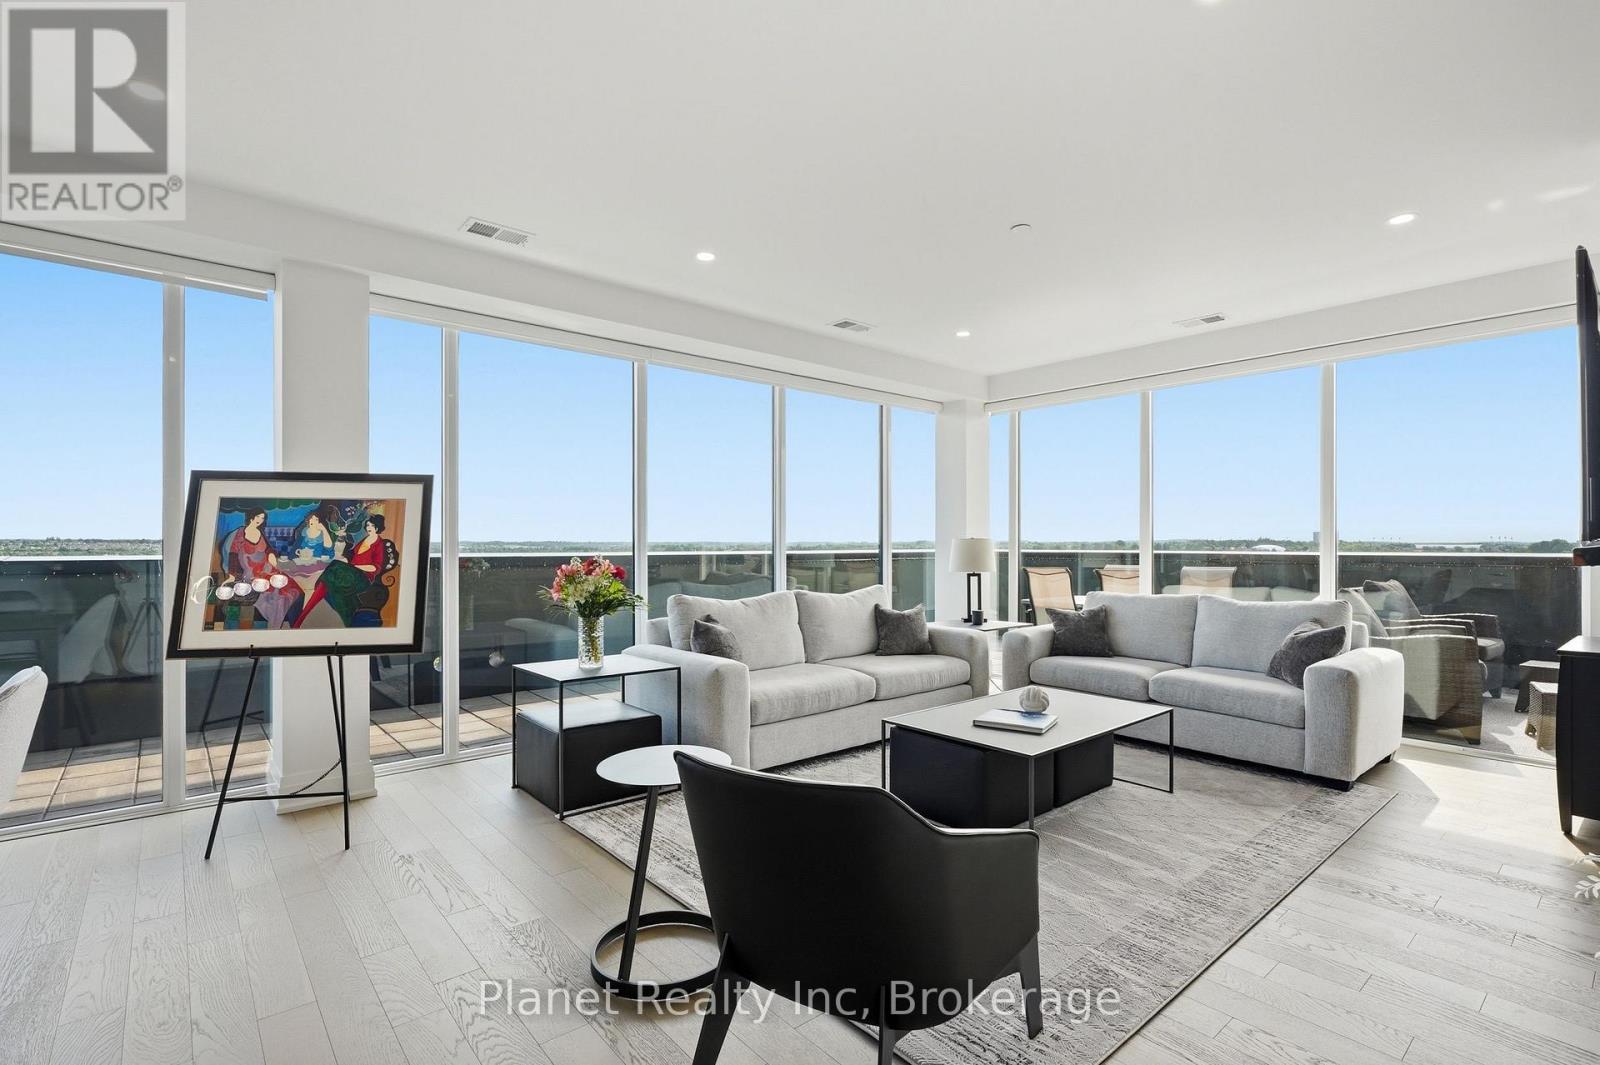
1305 - 71 Wyndham Street S
Guelph (St. Patrick's Ward), Ontario
An incredible statement of scale and luxury at Guelph's most prestigious condo address, this exceptional 13th-floor penthouse offers an unmatched living experience. Spanning 2,250 sq. ft., this remarkable residence features 3 bedrooms plus a versatile den, soaring floor-to-ceiling windows, and rich engineered hardwood flooring throughout. Conveniently situated directly across from the elevator for effortless access, the bright, open-concept layout is centred around a gourmet kitchen with granite waterfall countertop and premium appliances, flowing seamlessly into the dining and living areas, anchored by a cozy fireplace. The primary suite provides a private retreat with direct access to your private outdoor oasis, complete with a generous walk-in closet with built-ins and a spa-inspired ensuite featuring heated floors, a deep soaker tub, frameless glass shower, and dual vanity. The crown jewel is an extraordinary 880 sq. ft. private wrap-around terrace, capturing expansive views across Guelph and offering an exceptional setting for outdoor entertaining, dining, or simply enjoying the changing seasons. Complete with two extra-wide, unobstructed underground parking spaces featuring a dedicated EV charger and an oversized storage locker, residents also enjoy exceptional amenities including a fitness centre, golf simulator, guest suite, and multiple social spaces featuring a private bar/dining space, library, billiards, BBQs, and terraces. Perfectly situated in the heart of the city, you're just steps from the Speed and Eramosa Rivers, scenic waterfront trails, historic parks, and vibrant downtown dining. Turnkey, exceptionally appointed, and truly distinguished by its remarkable scale and private outdoor space, this is a penthouse unlike anything else currently available in Guelph. (id:45725)
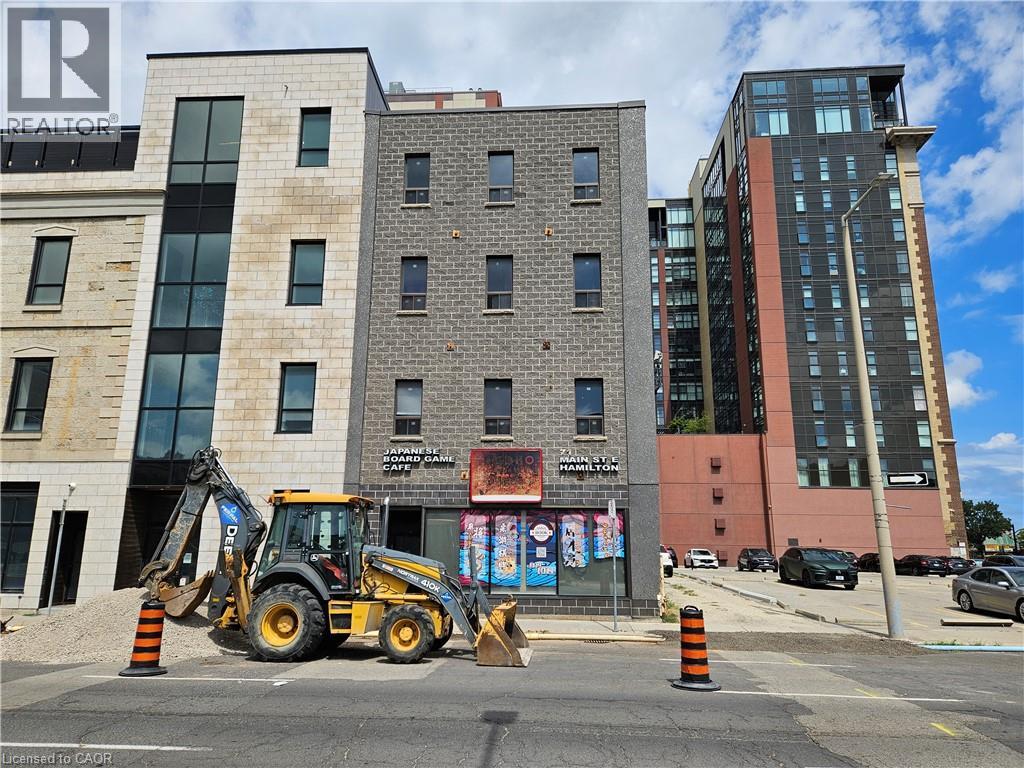
71 Main Street E Unit# 1
Hamilton, Ontario
LOCATION!LOCATION!LOCATION! HAMILTON DOWNTOWN SECOND FLOOR OFFICE WITH FULL BATHROOM AND KITCHEN. FLEXIABLE LEASE TERM START AT 12 MONTHS. (id:45725)
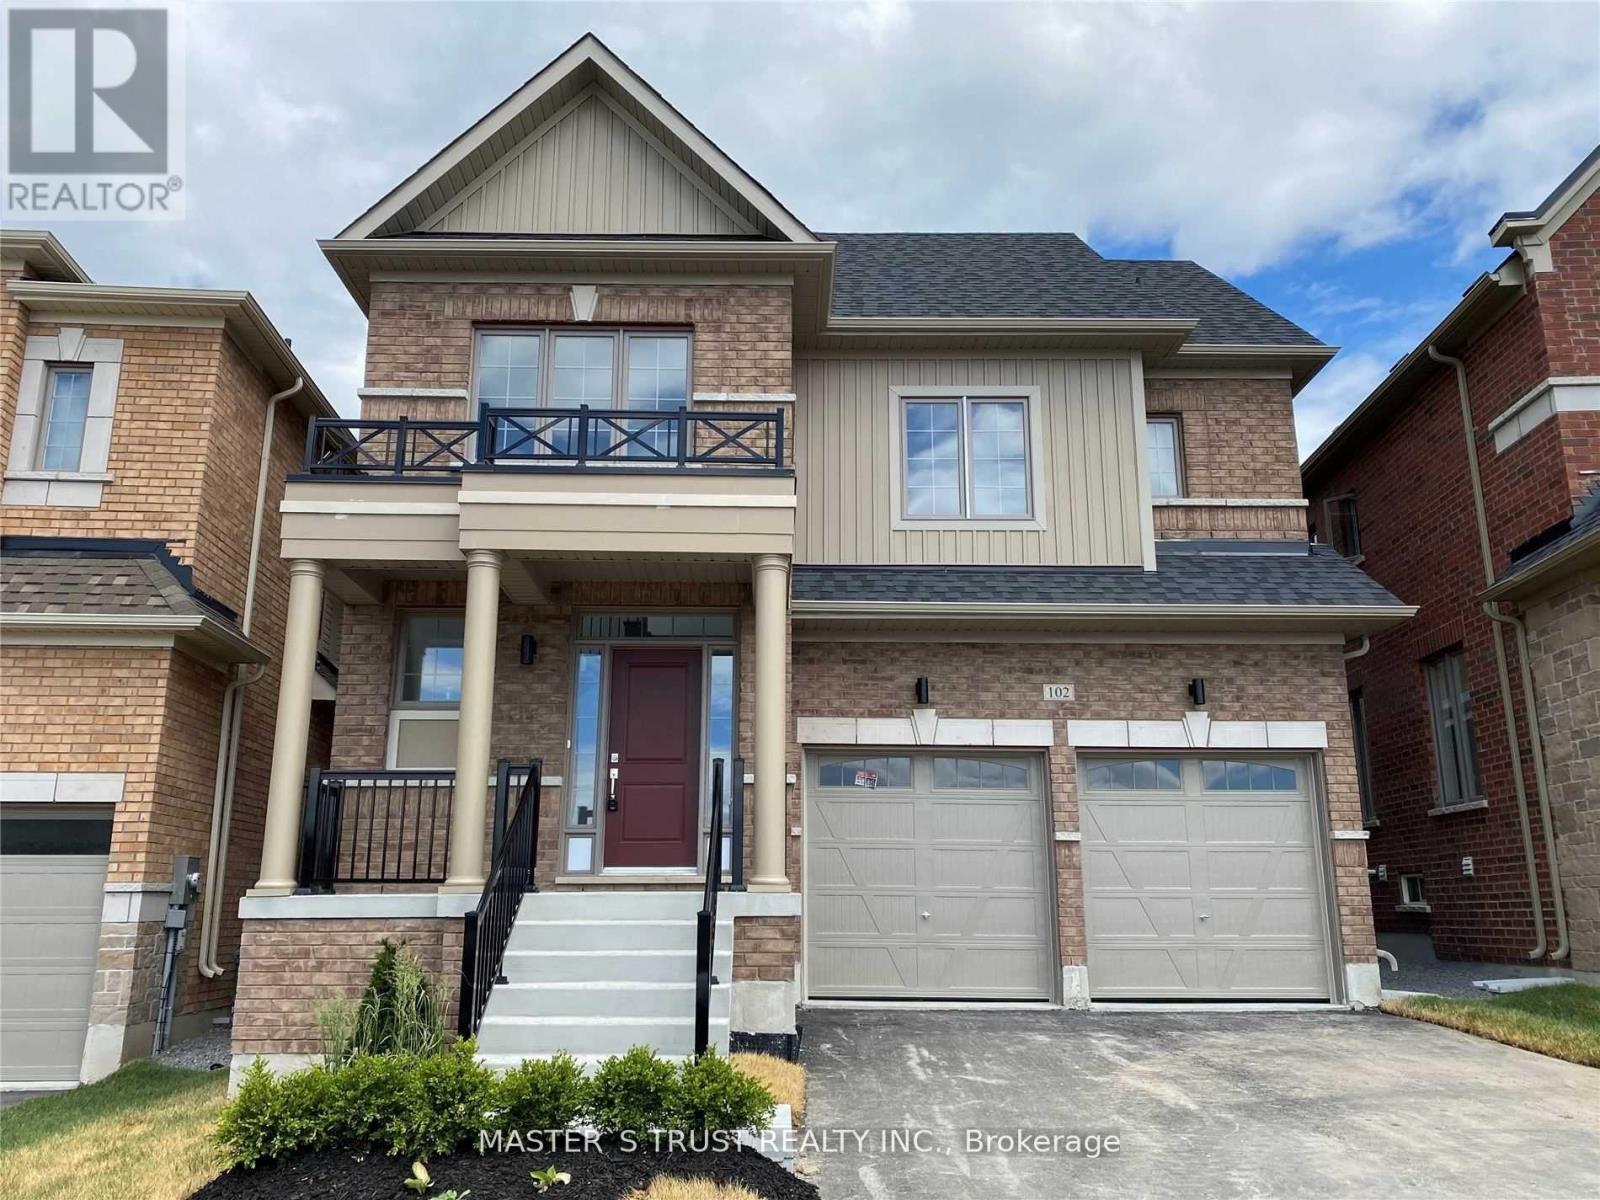
102 Frank Kelly Drive
East Gwillimbury (Holland Landing), Ontario
Experience luxury in this stunning, sun-filled detached home, Brick Detached With A Lot Of Upgrades, Back On Park! Counters with Lots of Storage: A Chef's Dream Kitchen, where form meets function. The exquisite cabinetry offers a perfect balance of storage and style, seamlessly blending into the modern aesthetic. A generous island invites both casual dining and culinary creativity. S/S Appliances in the Kitchen. Master Bedroom With 5 Pcs Ensuite & Walk-In Closet. Convenient 2nd Level Laundry. Close To Go Train, Hwy 404/ 400, Go Station, Costco, Upper Canada Mall, Park, Cineplex, Home Depot, Walmart, Restaurants Etc. (id:45725)
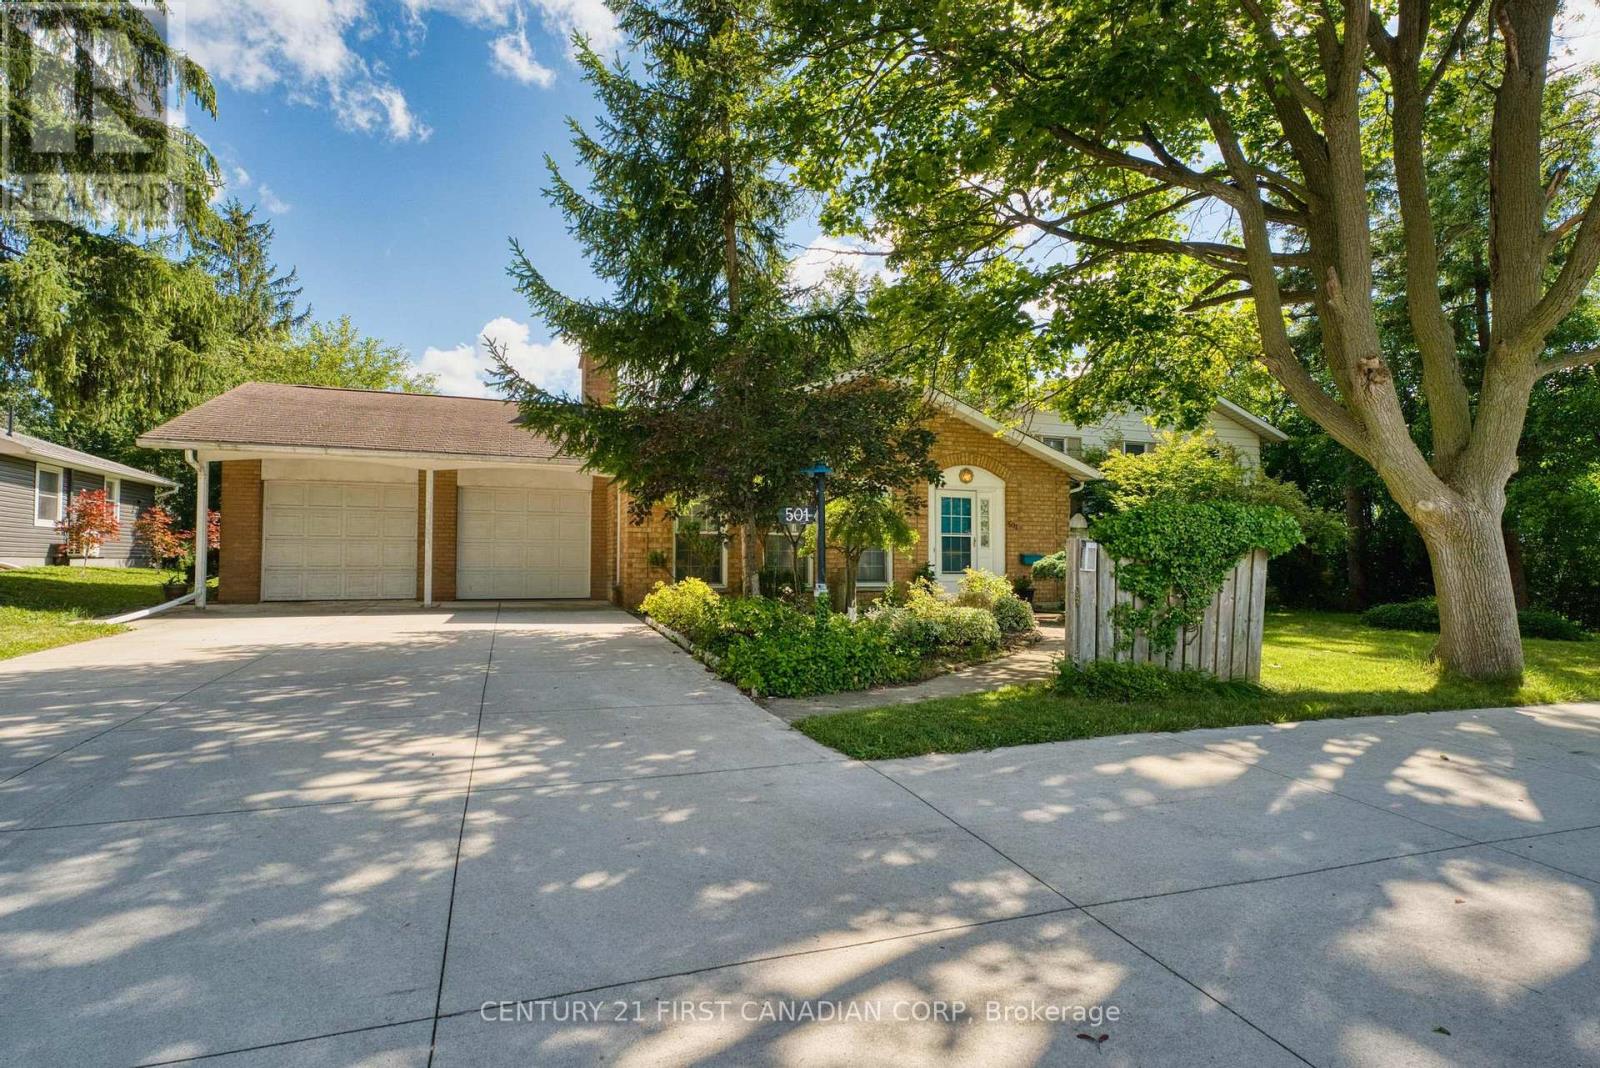
501 Commissioners Road E
London South (South R), Ontario
Immaculate 3 level side split with a double garage, sitting on an extra large lot of 87 X 110 ft; Spacious home with 1942 sqft above grade, plus 600 sqft fully finished basment. Main level features a huge living room with fireplace and hardwood floor, family room with gas fireplace. Fully renovated kitchen has upgraded cabinet, quiz countertop and newer stainless appliance. Upper level has 2 bedrooms and 2 bathrooms, Masterbedroom has walk in closet and ensuite bath. a skylight in the large foyer and 2 fireplaces on the main level. Lower level has a bedroom, a full bath and a Rec room. Extra long driveway with a turn around holds up to 10 parking spaces. Walking distance to 2 elementary schools and 1secondary school. A lot of upgrades: Fully rennovated Kitchen cabinet, quiz countertop and newer stainless appliance (2017); renovated basement floor tiles, carpet and bathroom (2018), Concrete driveway (2023); Replaced 14 new windows (2024) (kitchen window, family room big window and arch window, basement windows), furnace (2024). Walking distance to stores, restaurants, transit, and Victoria Hospital. (id:45725)
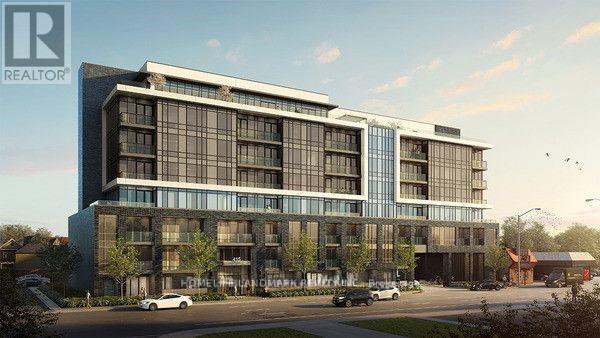
307 - 415 Main Street W
Hamilton (Kirkendall), Ontario
Modern Living with this Exquisite 1+1 Bedroom Unit in the Newly Minted Westgate Boutique Condo Suites, One of the largest and functional unit in the building, huge size Den with partition curtain can be use as a full-size bdrm. South Exposure with full sunshine all day. all the window covers installed. Quite Corner and full of sunshine. One of the best choice for McMaster Students or work from home with your roommates. Steps To Park, Shops and Close to McMaster University & on midtown's bustling Main St. Tons of the foodie hot spots on Hamilton's restaurant row. Transit stop at the building front door, close to the future Dundurn LRT station, GO station close by. Amenities incl: gym, rooftop terrace, study rooms, party room, dog-washing station. 95 walk score! Free high speed internet included (id:45725)
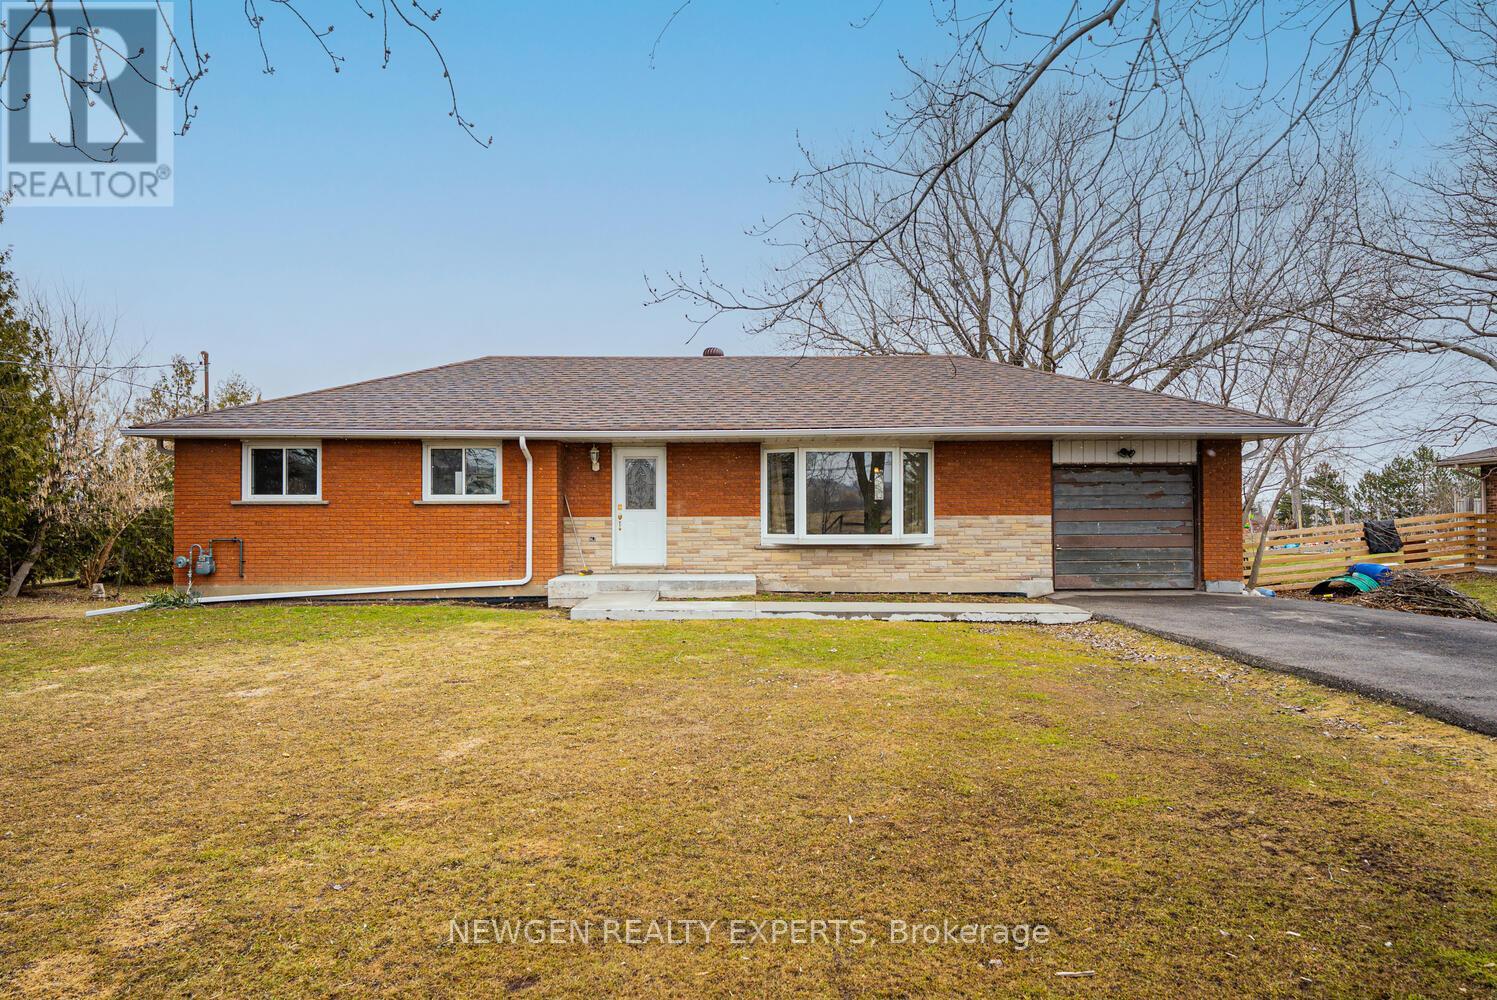
9049 Dublin Line
Halton Hills (Es Rural Esquesing), Ontario
Welcome To 9049 Dublin Line, Halton Hills - A Beautifully Maintained Detached Bungalow On A Stunning Approximate 3/4 Acre Lot, Surrounded By Nature And Open Space, With The Potential To Custom-Build Your Dream Home Or Expand The Existing Space To Suit Your Lifestyle. Move Right In And Enjoy This Spacious Home Featuring 3 Bedrooms Plus A Finished 1-Bedroom Basement With A Separate Entrance - Perfect For Extended Family Or Added Flexibility. The Main Floor Offers A Separate Living Area With A Large Bay Window Framing Breathtaking Views Of Lush Greenery And Open Skies, Creating A Serene, Inviting Atmosphere. A Separate Dining Area Flows Into An Upgraded Kitchen With Stainless Steel Appliances And Stylish Backsplash. Three Generously Sized Bedrooms With Large Windows And Closets Complete The Main Level. The Finished Basement Features A Spacious Family Room With Pot Lights, An Additional Bedroom With Walk-In Closet, And A Provision To Build An Additional Washroom, Adding Extra Convenience. Step Outside To A Large, Well-Maintained Lot With A Huge Driveway Accommodating Up To 8 Cars And Endless Opportunities For Outdoor Entertaining, Gardening, Or Simply Enjoying Peaceful Surroundings. Golf Enthusiasts Will Appreciate Greystone Golf Club Just Minutes Away And Granite Ridge Golf Club A Short Drive. Nature Lovers Can Explore Silver Creek, Terra Cotta, Limehouse, Hilton Falls, And Mountsberg Conservation Areas, Or Enjoy Fairy Lake For Kayaking, Fishing, And Scenic Relaxation. With Easy Access To Milton GO Station, Toronto Premium Outlet Centre, Parks, Recreation Centres, And Milton District Hospital, This Home Offers The Perfect Balance Of Tranquility, Lifestyle, And Convenience. (id:45725)
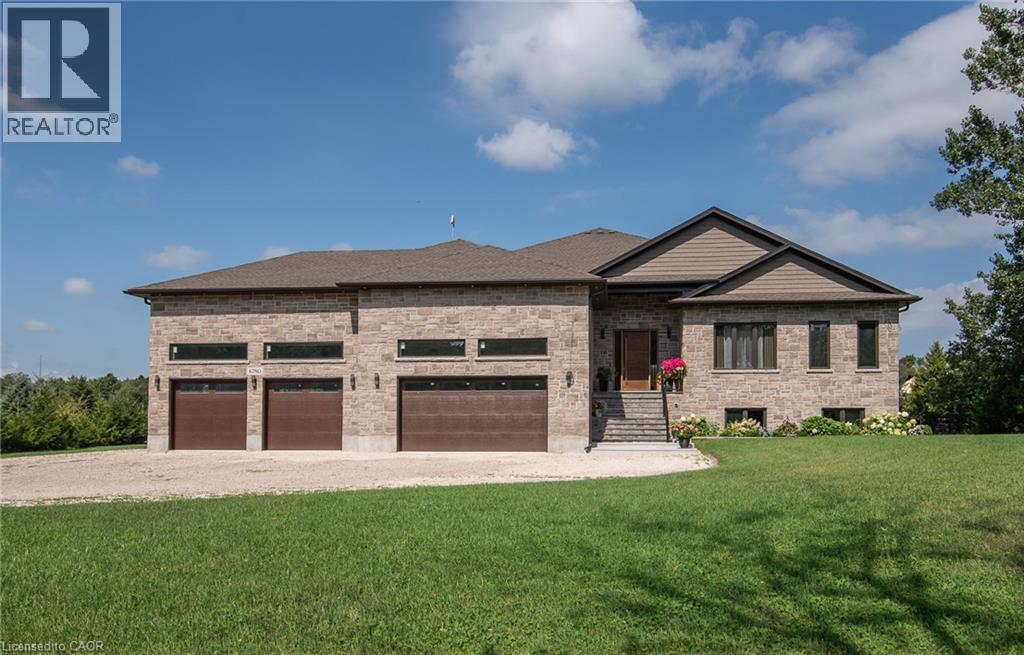
6780 Wellington Rd 10
Moorefield, Ontario
Welcome to this exceptional custom-built all-brick and stone raised bungalow, set on a spectacular 1-acre lot with a pool-sized backyard, abundant parking, and plenty of room for a future 30' x 40' workshop. Offering approximately 3,809 sq. ft. on the main level plus an additional 3,809 sq. ft. of basement space, this remarkable home features 5 bedrooms, 4 bathrooms, and an impressive 4-car garage. The main floor showcases soaring 10-ft ceilings, rising to 12 ft in the living area, 8-ft solid interior doors, engineered hardwood flooring throughout, and an abundance of windows providing exceptional natural light. Expansive 8-ft sliding doors open to an impressive 840 sq. ft. covered porch with substantial storage space underneath. The stunning gourmet kitchen features a large pantry, built-in microwave and oven, 36 stainless steel refrigerator with an option for 48, space for a second dishwasher, a spectacular 14-ft quartz island, and a beautiful built-in wine fridge—perfect for entertaining. The home is thoughtfully designed for comfort and efficiency, featuring propane heating, a septic system, a 250-ft deep well with drinking-quality water, and 200-amp electrical service with a transfer switch for a generator. A sump pump and sewer pump serve the basement, while a Viessmann system provides hot water and heating, with an electric hot water heater as a backup. Exceptional insulation and energy efficiency include spray foam insulation from the basement through the top of the home, R-22 exterior walls, R-60 ceilings, and R-24 basement walls. The basement also features in-floor heating with separate controls. The oversized 4-car garage is a true standout, featuring 17-ft ceilings, a drive-through garage door, commercial-grade door openers with battery backup, in-floor heating, and its own dedicated central vacuum system. A must-see to fully appreciate everything this exceptional home has to offer! (id:45725)
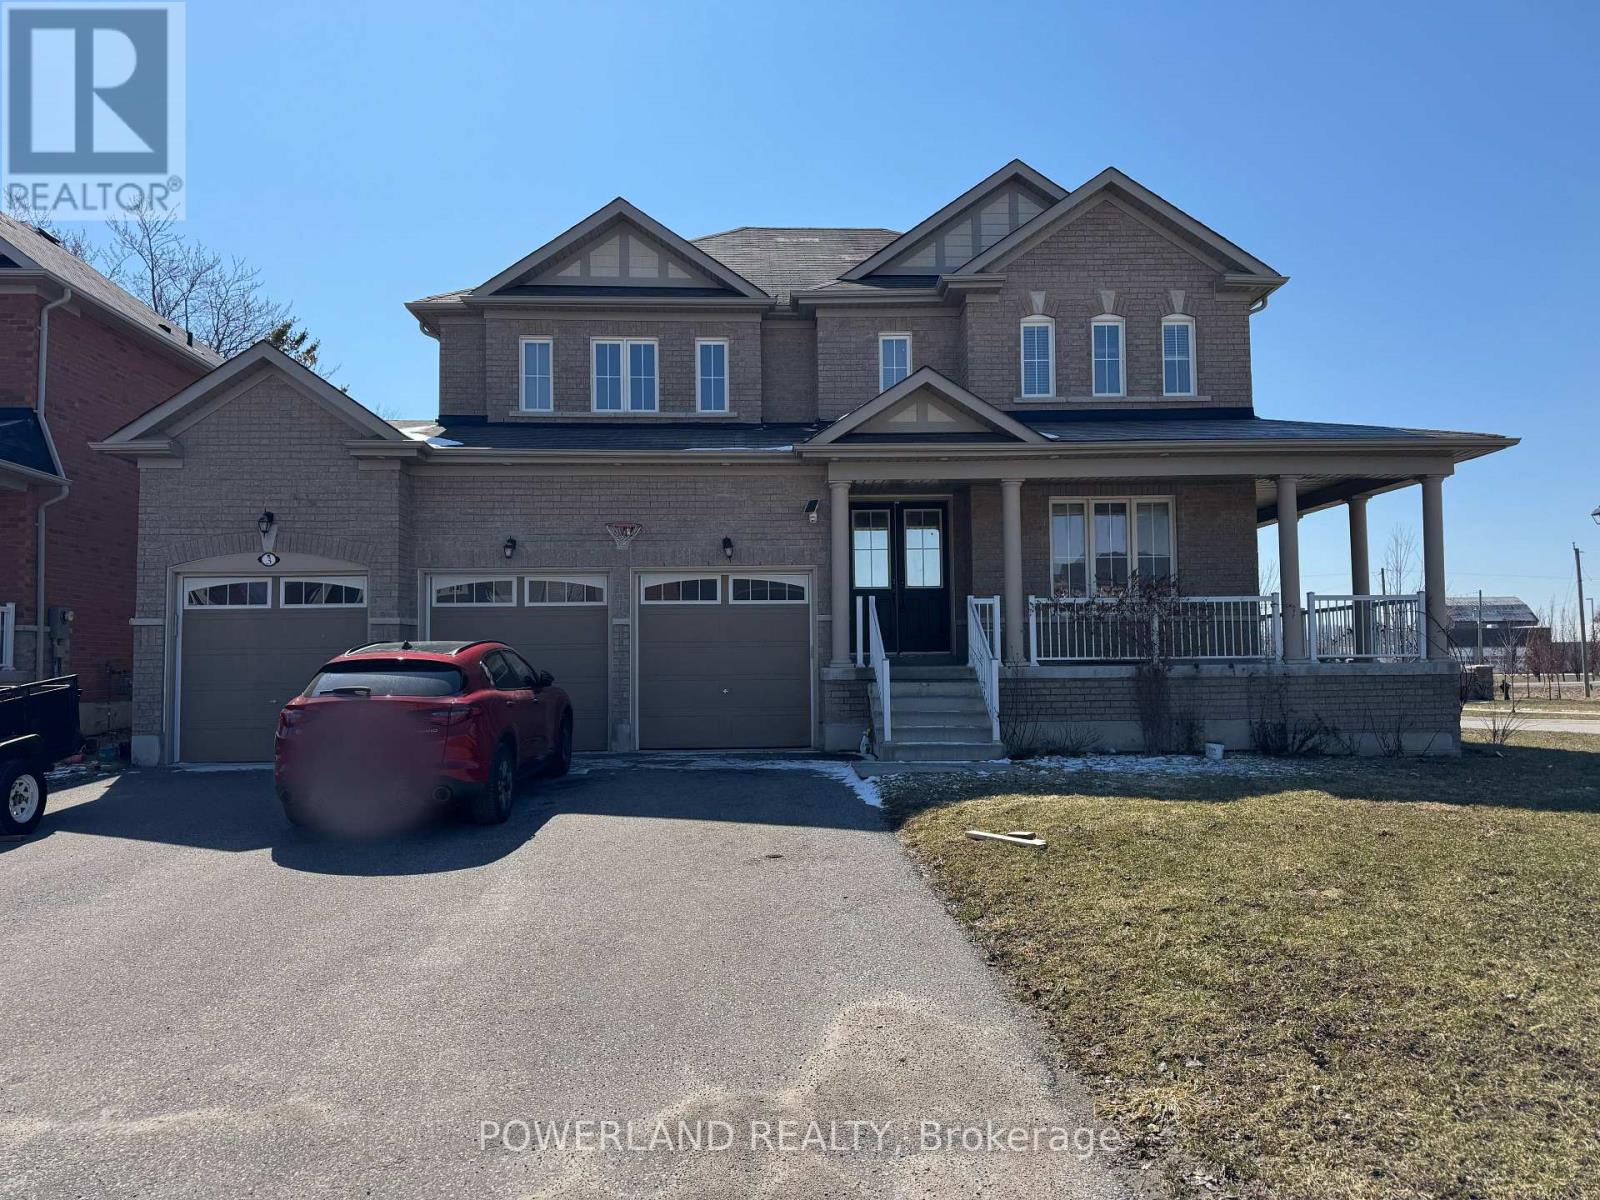
3 Fairgrounds Lane
Brock (Sunderland), Ontario
Beautifully Newly Renovated Corner-Lot Home .In The Desirable Community Of Sunderland . Offers 4066 sq,ft .Of Spacious living Space .This Bright And Modern Home Features Abundant Natural Sunlight ,Brand-New Finishes Throughout .And No Sidewalk ,Providing Extra Privacy And Convenience. Complete With A Detached 3-Car Garage ,This Move-In-Ready Home Is Perfect For Families Seeking Comfort ,Space And Privacy. Minutes To School And Park. (id:45725)

322 Irene Drive
Georgina (Keswick South), Ontario
Charming Move-In Ready Bungalow On An Oversized Lot. Why Buy A Condo Or Townhouse With High Fees and Shared Walls When You Can Own Your Own Detached Home On A Massive 75 Feet *186 Feet Lot For Less? This Fully Furnished, Cozy 2-bedroom Bungalow Is 100% Move-in Ready, Together With Like-new Lawn Mower & Snow Blower. Just Unpack Your Bags And Start Enjoying The Perfect Blend Of City Convenience And Relaxing Cottage Lifestyle. Beautifully Renovated in 2022 And Very Well Maintained Property, Ideal For First-time Home Buyers, Downsizers, Or Investors. Expansive Mature Land Lot Offering Endless Potential For Outdoor Living, Gardening, Ultimate Privacy, And Future Expansion. Steps To The Pristine Shores Of Lake Simcoe, Public Boat Launches, And Local Leash-free Dog Parks For Weekend Outdoor Adventures. Enjoy The Serenity Of Lake Life Without Giving Up Urban Amenities. Everything You Need Is Just Around The Corner: Minutes To Walmart Supercentre, Canadian Tire, Zehrs, Fresh Co, Banks, Tim Hortons, McDonald's, And Local Dining. Close To The Local Recreation Centre, Health Service Facilities, And Parks. Just A 5-minute Drive To Hwy 404 And Approximately 30 Minutes To Toronto, Making Daily Commutes Or Weekend Trips Effortless. Don't Miss This Rare Opportunity To Secure A Detached Property With Huge Land At An Accessible Price Point in GTA. Just Move in, Relax, And Enjoy The Life You've Been Dreaming Of! (id:45725)

1151 Avignon Street
Russell, Ontario
Welcome to this stunning fully upgraded 5-bedroom home, where thoughtful design, premium finishes, an incredible backyard oasis come together to create the perfect family retreat. From the moment you arrive, the impressive curb appeal extensive list of upgrades set this home apart. The heart of the home is the beautifully upgraded gourmet kitchen, ft cabinetry extended to the ceiling, under-cabinet lighting, a stylish tile backsplash, premium quartz countertops & elegant gold faucets & hardware. Builder upgraded hardwood flooring flows throughout the main level, office & staircase, creating an upscale feel. Designer light fixtures in the foyer, hallways, and over the island add a polished finishing touch. The home also features a built-in Sonos 6.1 surround sound system, perfect for entertaining & movie nights. Upstairs, you'll find 4 spacious bedrooms, each finished with builder-upgraded Berber carpeting and -premium high-density underpad for exceptional comfort.The primary bedroom offers a true spa-inspired ensuite retreat, complete with a glass-enclosed shower, standalone soaking tub, & custom quartz vanity. Upgraded quartz countertops continue throughout all upper-level bathroom vanities, adding elegance and durability. The professionally finished basement provides valuable additional living & entertainment space, complete with recessed pot lighting and custom window blinds. Step outside & discover your own private backyard resort. A 3-year-old custom 16' x 24' deck sits beneath a covered porch, providing the perfect setting for entertaining or relaxing year-round. Enjoy the Hot Tub with privacy curtains creating a luxurious outdoor escape.The backyard also features a Trevi oval salt-water pool ideal for summer gatherings and family fun, along with a 1-year-old Costco storage shed for added organization. The fully fenced yard provides privacy & peace of mind, while dedicated gas lines for the BBQ & outdoor fireplace make outdoor entertaining effortless. (id:45725)
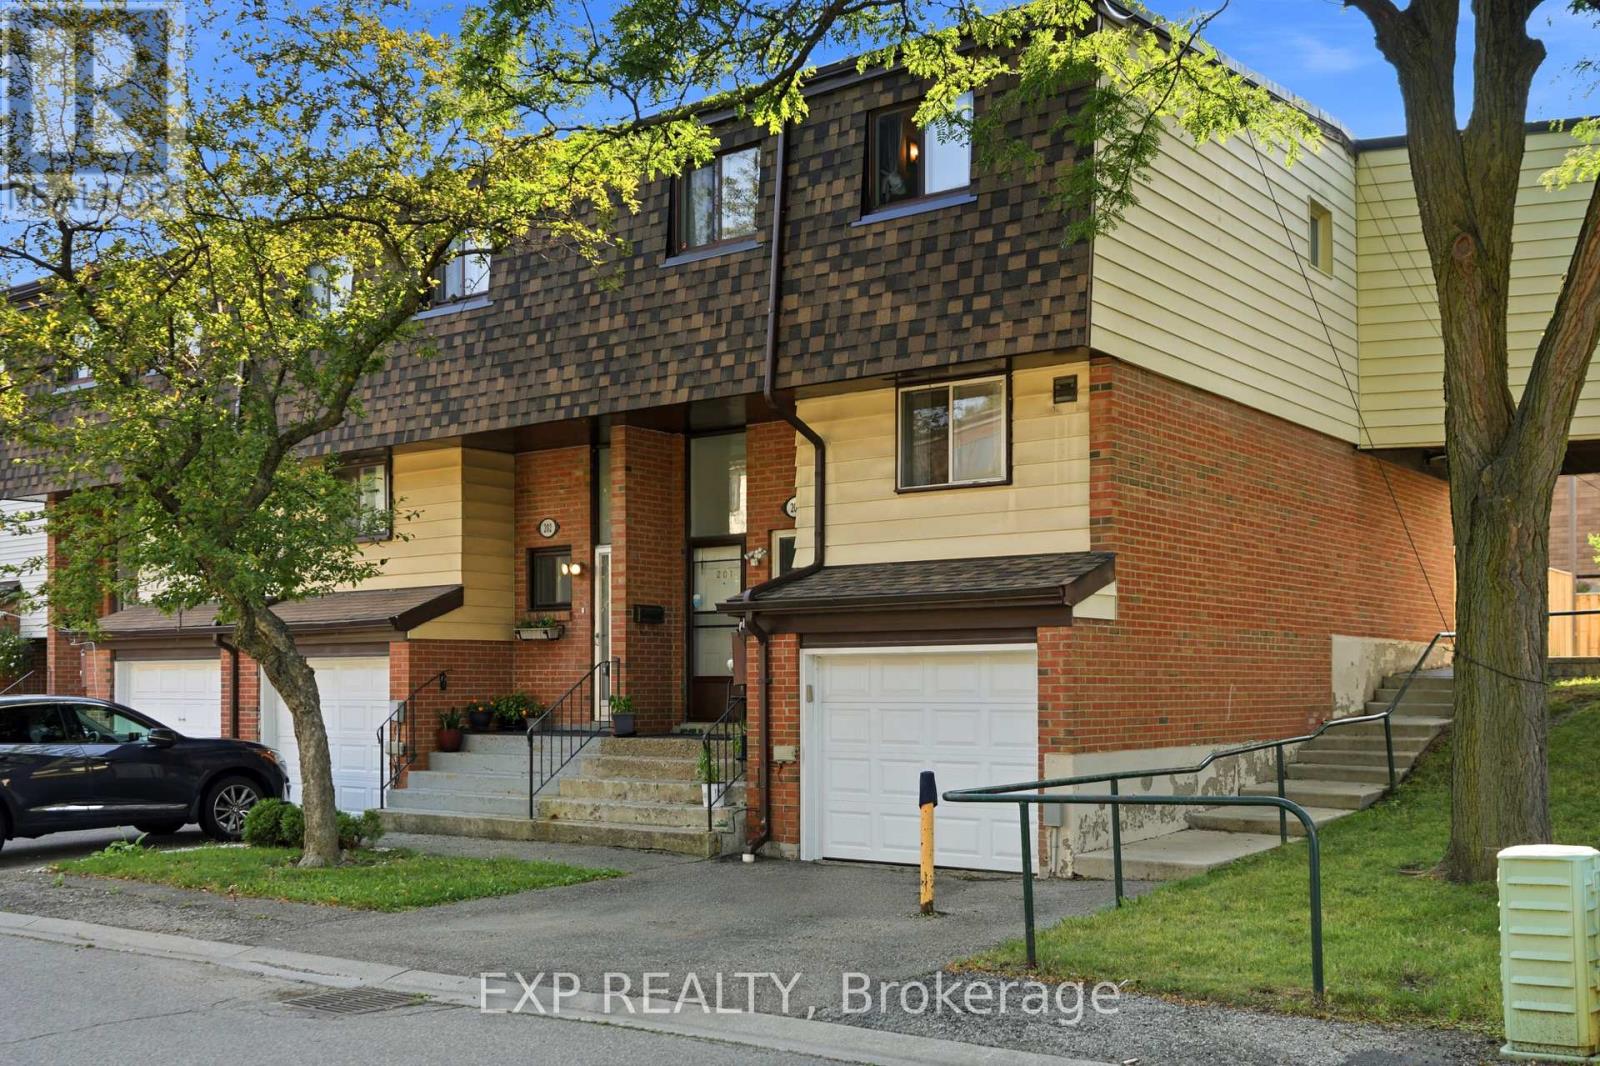
201 - 180 Mississauga Valley Boulevard
Mississauga (Mississauga Valleys), Ontario
Welcome to one of the largest and most desirable end-unit townhomes in Mississauga Valley! This bright and spacious 5-bedroom, 3-bathroom corner townhome offers the size and privacy of a semi-detached home, with an abundance of natural light and a thoughtfully designed layout perfect for a growing or extended family. The main floor features separate living and dining areas, a generous eat-in kitchen, and plenty of space for everyday living and entertaining. Upstairs, you'll find five bright and spacious bedrooms, offering exceptional flexibility for a large family, home office, or guest accommodations. The finished basement with a full bathroom and laundry provides excellent additional living space and potential for a private studio or income-generating setup. Enjoy your own fully fenced south-facing backyard with patio, perfect for outdoor dining, entertaining, or relaxing. An ideal combination of space, location, and versatility in a highly convenient Mississauga community.Unbeatable location! Bus service at your doorstep, close to schools, parks, shopping, Square One, GO Transit and major highways including the 403, 401, 410 and QEW. With future LRT connectivity adding even more convenience, this is an exceptional opportunity for families, investors, or anyone looking for a spacious end-unit home in a central location. (id:45725)
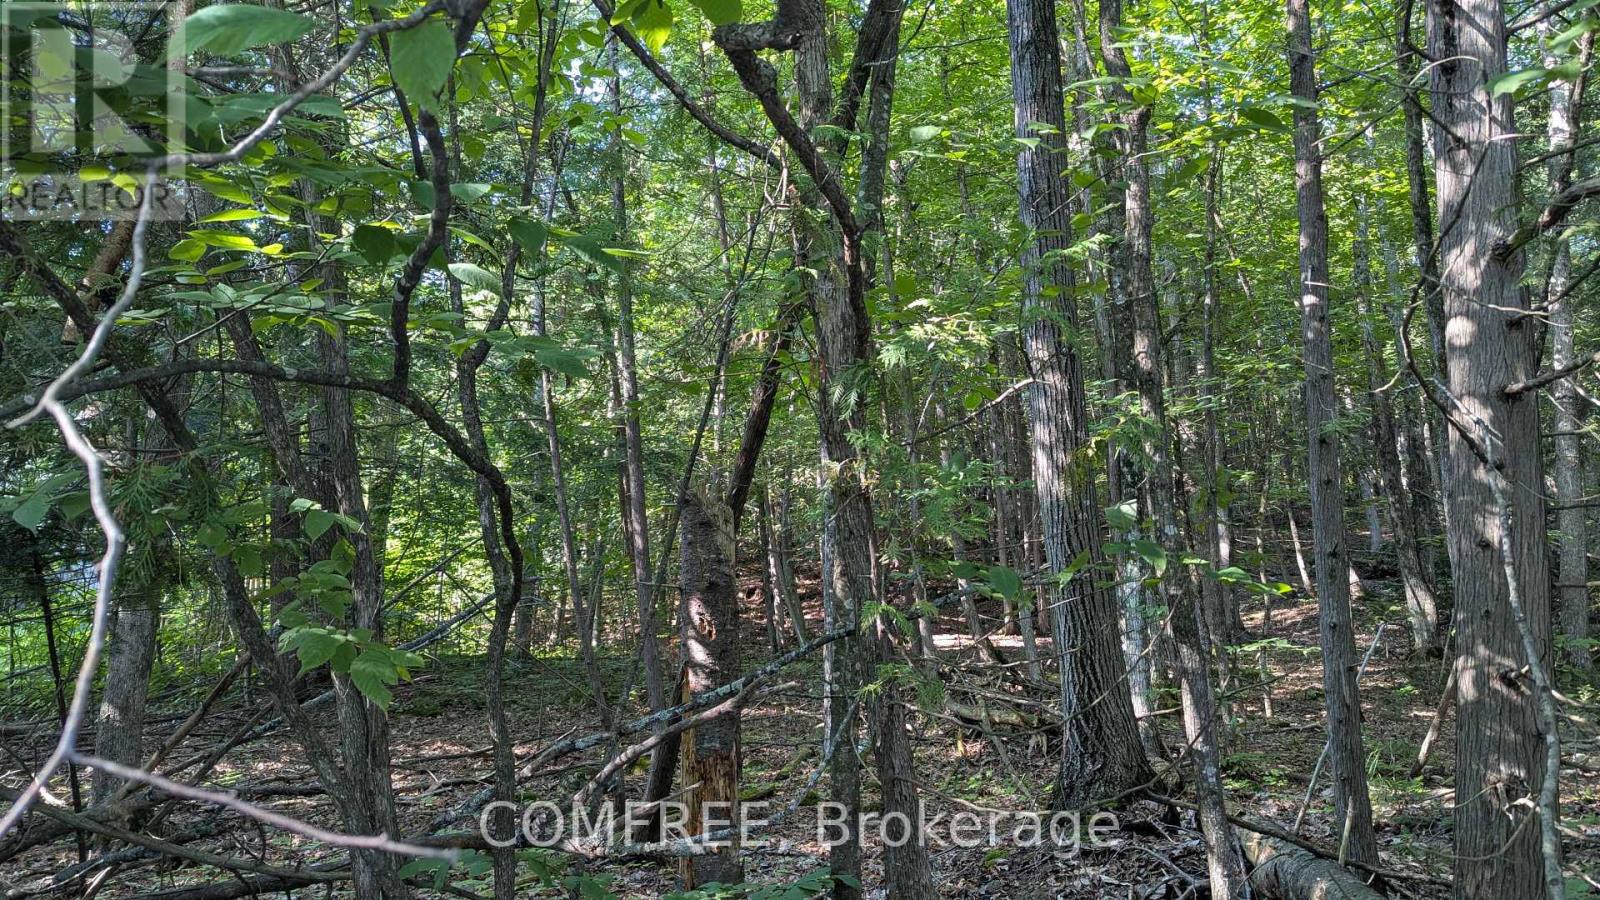
4853 Opeongo Road
Ottawa, Ontario
Dreaming of a serene country escape nestled in an amazing community? This exceptional 100' x 150' private treed lot in the community of Crown Point delivers exactly that. Offering an incredible opportunity to build your dream home this lot is surrounded by mature forest backing onto a wooded property that will not be built upon ensuring your continued privacy. Easy access to the Ottawa River gives you the ability to swim, boat, fish, skate and enjoy the many year-round opportunities of outdoor living this community offers. Stroll down the country road enjoying the incredible views of the Ottawa River and Gatineau Mountains. The landscape is perfectly suited for a walkout basement design maximizing your living space while creating a seamless connection to the natural environment. Bell fiber optic internet and hydro are available at the road. Create the inspired home of your dreams conveniently located in a rural community with an easy commute to Kanata, Stittsville, Arnprior, Constance Bay. (id:45725)