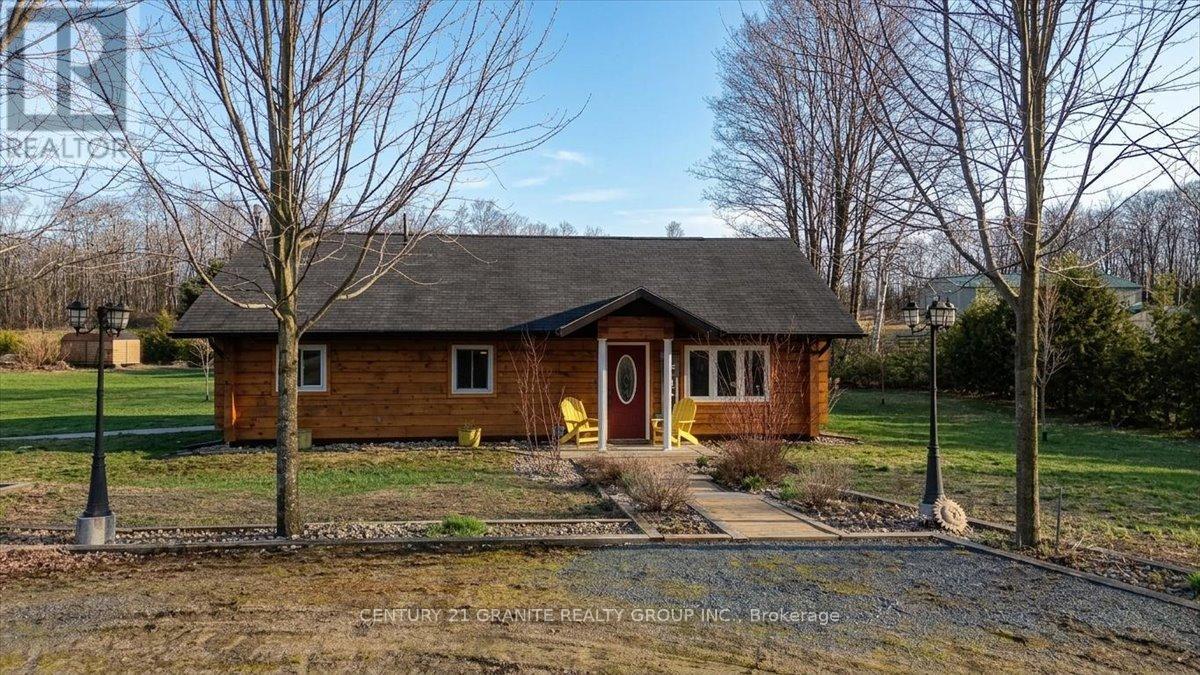
6859 Hwy 620 Highway
Wollaston, Ontario
Welcome to a property that offers a little more than the ordinary! Set on 1.63 acres in a peaceful rural setting, this beautifully maintained square timber log home, built in 2010, combines comfortable one-level living with an incredible amount of extra space to make your own. Inside, the warm and inviting 2-bedroom, 1-bathroom home features an open-concept kitchen, dining and living area, cozy in-floor heating, and an easy, functional layout. A fully automatic generator adds extra peace of mind for comfortable year-round country living. But what really sets this property apart is the massive additional building. Looking for the ultimate garage, workshop, man cave, games room, entertaining space, or somewhere to store all the toys? There is room here to dream big. Whether you're a car enthusiast, hobbyist, collector, woodworker, or simply someone who can never have enough garage space, the possibilities are endless. And if you'd rather put the space to work, the property's Residential and Commercial zoning opens the door to potential home-based business or income opportunities. The flat, level property is surrounded by trees and offers plenty of usable outdoor space, all while being conveniently located just minutes from Coe Hill and approximately 30 minutes to Bancroft or Apsley. Enjoy easy access to nearby lakes, public beaches, golf, trails and everyday amenities. A comfortable country home, 1.63 acres, and an incredible bonus building. (id:45725)
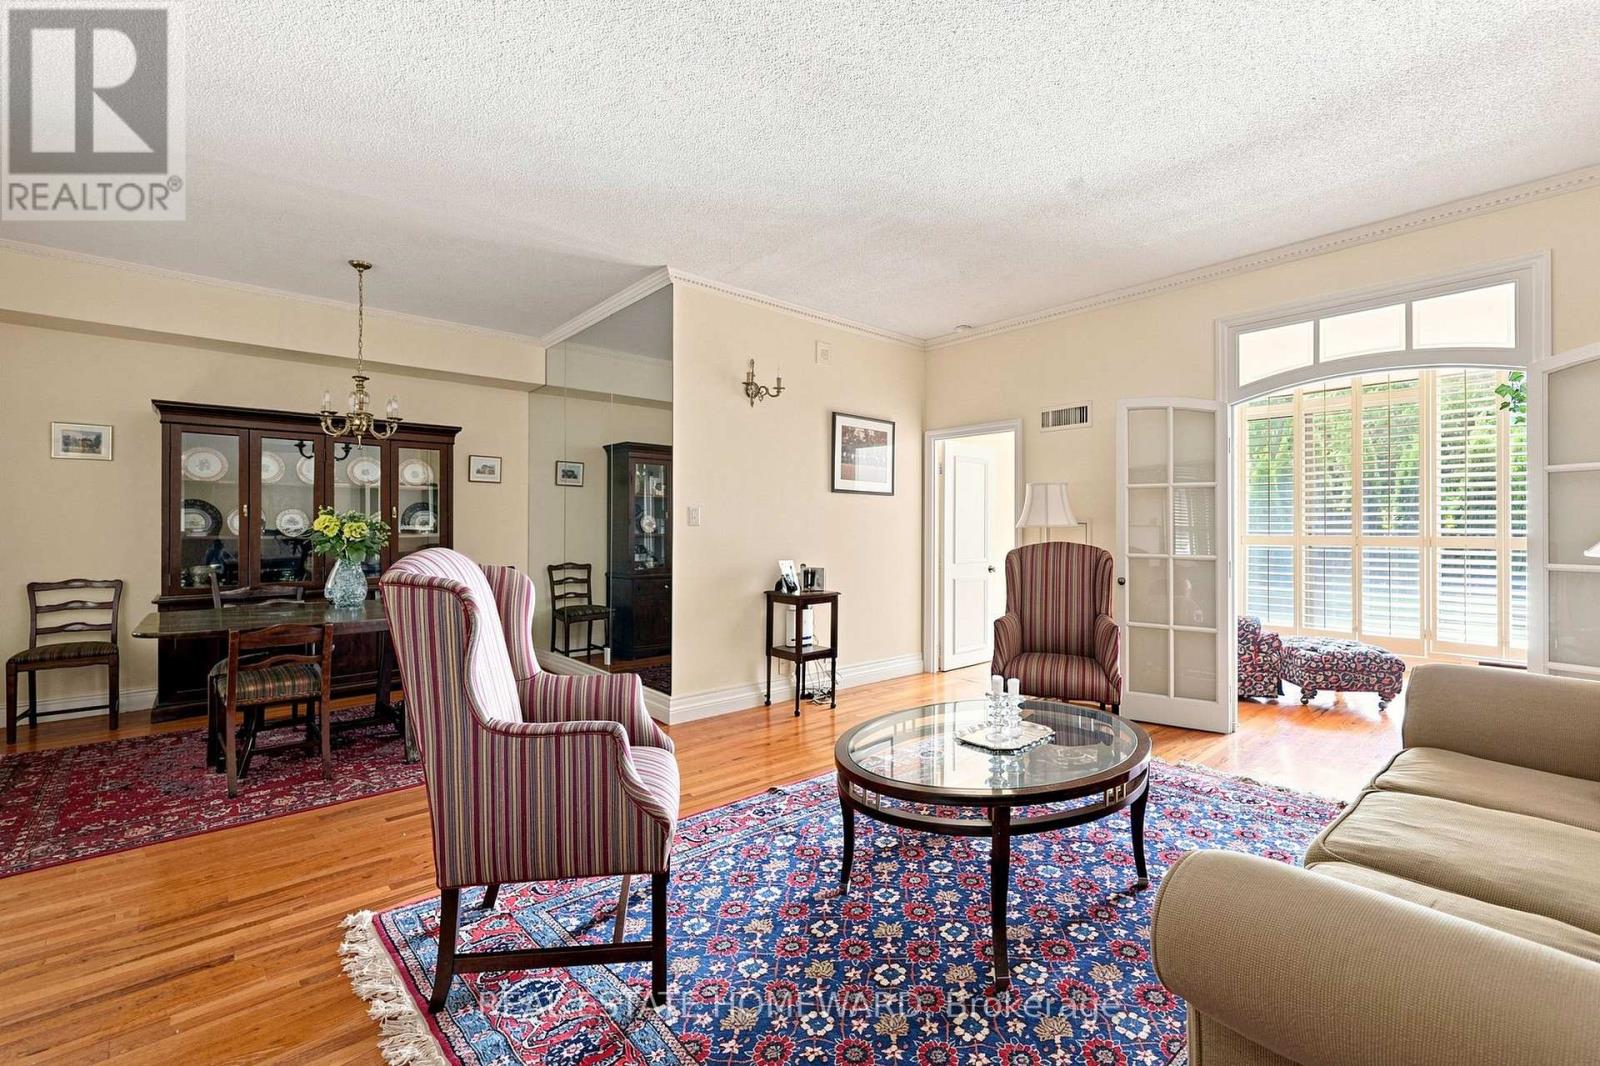
108 - 3800 Yonge Street
Toronto (Bedford Park-Nortown), Ontario
Welcome to an exceptional opportunity in Tridel's highly coveted Governors Hill! Lovingly maintained by its original owner, this beautiful 1+1 bedroom, 2 bathroom suite offers a spacious, well-designed layout, soaring 11 foot ceilings, an oversized primary bedroom, and a versatile den ideal for a home office or guest space. The full dining room provides the perfect setting for hosting family and friends, while the open living space offers plenty of room to unwind and entertain. Enjoy the convenience of first floor living (no elevators required!) with a private walk-out terrace perfect for enjoying your morning coffee and relaxing outdoors. Experience resort style living in the heart of coveted Hogg's Hollow. From the elegant lobby with its stunning waterfall feature to 24-hour concierge service and a staffed gatehouse, every detail reflects luxury and exceptional service.Outstanding amenities include a saltwater indoor pool, hot tub, sauna, steam room, fully equipped fitness centre, exercise classes, indoor squash and pickleball courts, library, games room, and more. Complete with two parking spaces and a locker. All-inclusive maintenance fees cover heat, A/C, hydro, cable TV, Internet, Phone and Cable. A rare offering in one of Toronto's most sought-after communities! (id:45725)
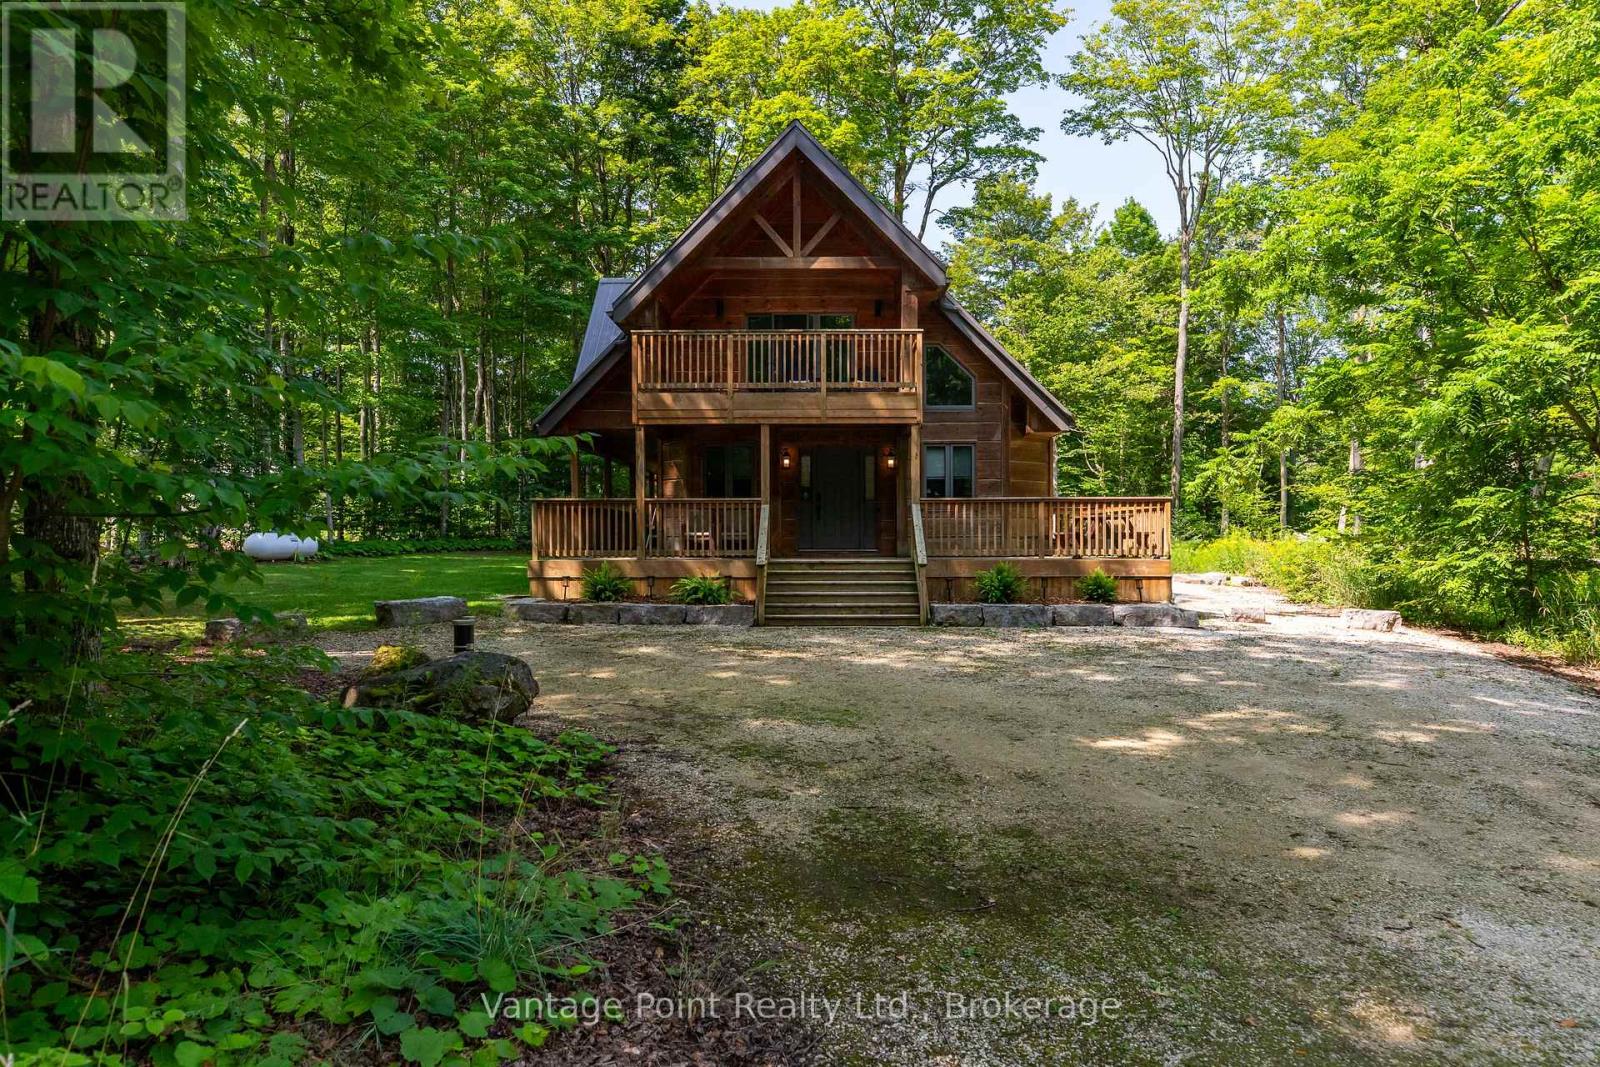
120 Beau Lane
Grey Highlands, Ontario
Nestled on a quiet dead-end street amid towering maples in the highly sought-after community of Eugenia, this newer three-bedroom, two-bath home with wood siding and timber-frame accents that evoke a warm log-inspired character offers exceptional peace and tranquility while sitting among other high-end residences, just a short walk from the public beach and boat launch, complete with fibre high-speed internet, central air, a propane furnace backed by an electric heat pump for efficient secondary heating. A proven track record of excellent short-term and seasonal rental income makes it equally ideal as a private retreat or income-generating property. Don't miss this rare opportunity to own a turnkey property that delivers both lifestyle and strong rental returns in one of Grey County's most desirable settings. (id:45725)
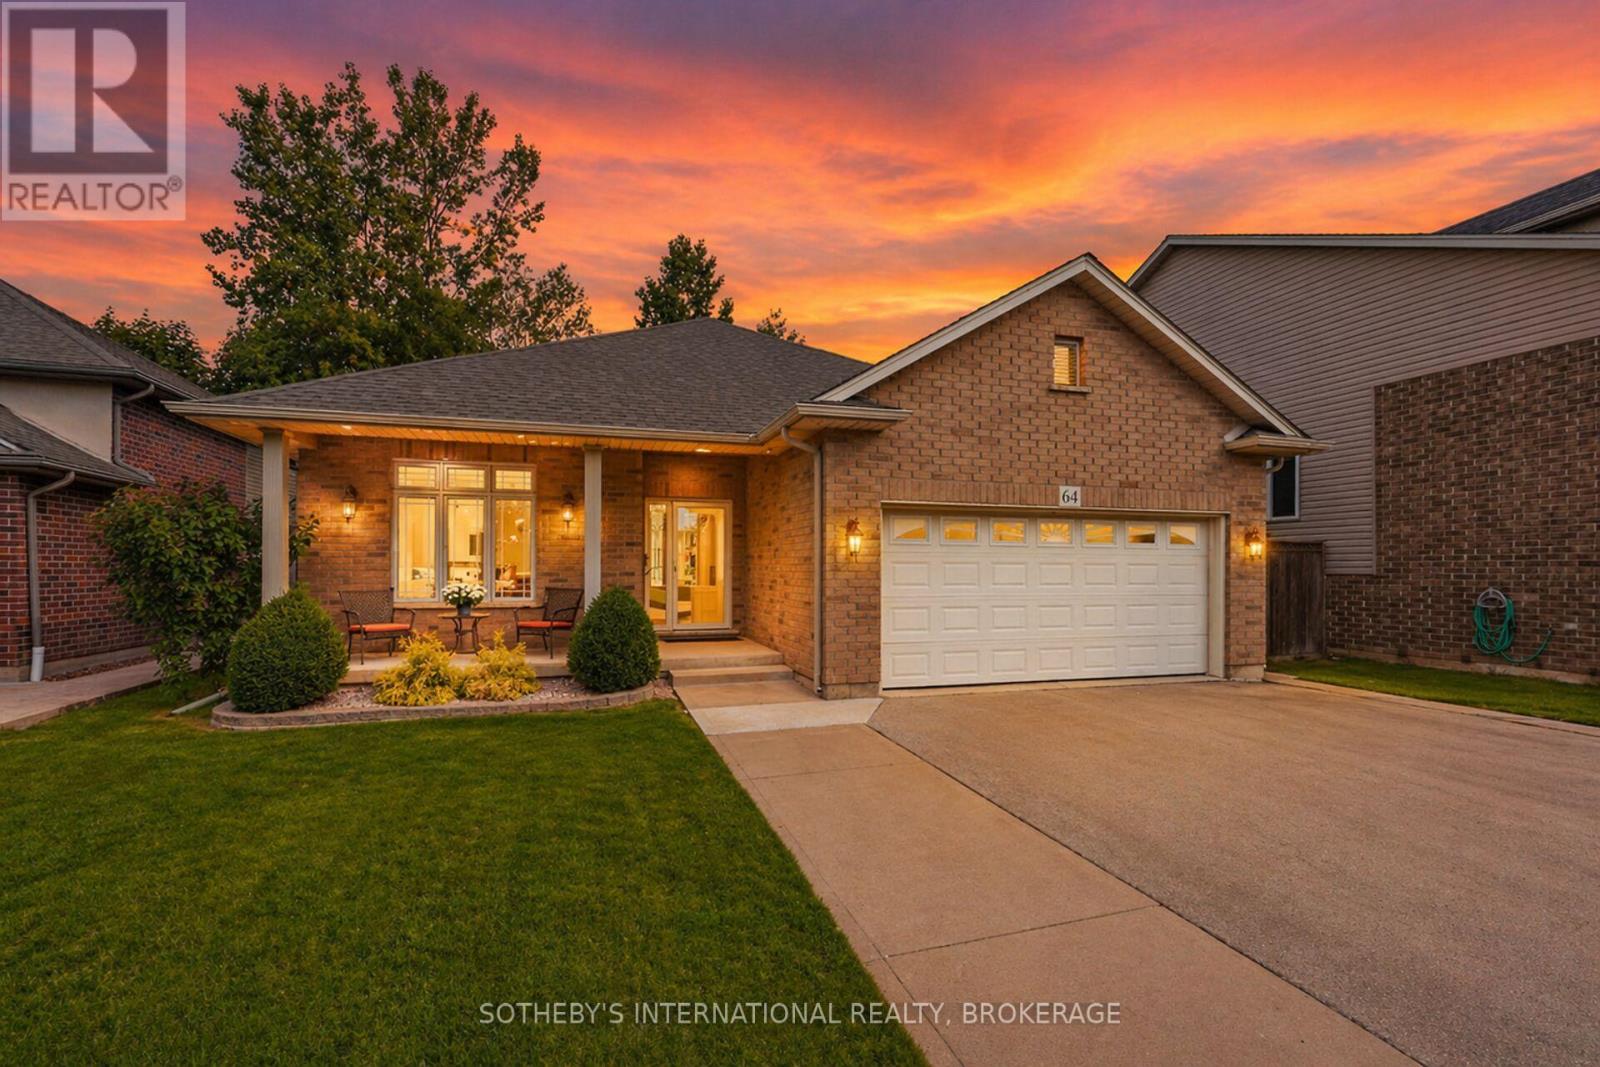
64 Mason Court
Welland (N. Welland), Ontario
2,828 SQ. FT. OF FINISHED LIVING SPACE | BUNGALOW | NO REAR NEIGHBOURS. Some homes give you more space. Others give you a better setting. This one gives you both. Set against a peaceful pond and forest with no rear neighbours, this custom-built, one-owner bungalow offers approximately 2,828 sq. ft. of finished living space across two levels - with a layout that works beautifully today and can adapt as life changes. The main floor puts everything you need on one level, with 2 generous bedrooms and 2 full bathrooms, bright, comfortable living spaces and a wonderful connection to the natural setting beyond the backyard. Morning coffee comes with pond and forest views, birdsong and a sense of privacy that's increasingly hard to find. The fully finished lower level adds substantial living space with a third bedroom, third full bathroom, fireplace and rough-in for a kitchen. Create an in-law suite, private guest quarters, space for an adult child, or simply enjoy an entire additional level for entertaining, hobbies and everyday living. And you don't have to trade privacy for convenience. Groceries, pharmacy, walk-in clinic, restaurants, parks, barber and schools are all within walking distance. At $845,000, this is an opportunity to own a bungalow with over 2800 sq. ft. of finished living space, three full bathrooms, flexible multigenerational potential and a backyard setting that feels miles away from the city - while everyday essentials are just minutes from your door. Come for the bungalow. Stay for the view. (id:45725)
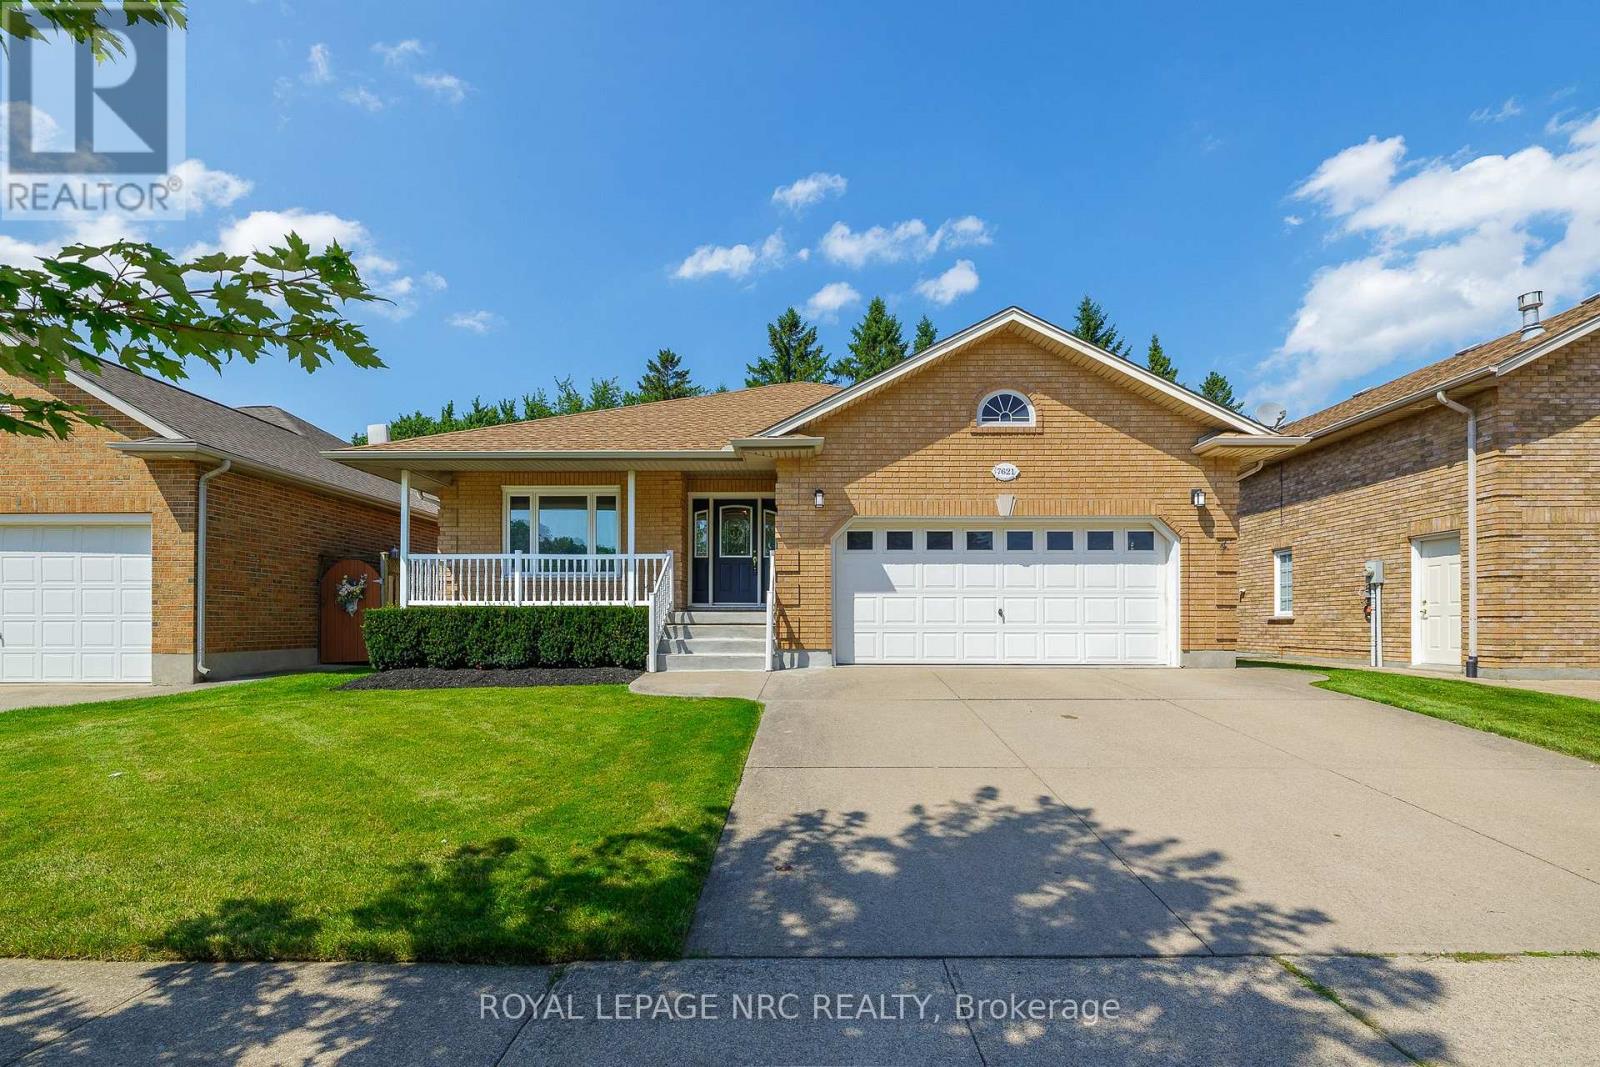
7621 Cameron Court
Niagara Falls (Mt. Carmel), Ontario
Welcome to 7621 Cameron Court, a spacious bungalow located on a quiet court in the desirable Mount Carmel neighbourhood. Offering approximately 3,300 sq. ft. of finished living space, this home features two bedrooms plus a large office on the main floor, two additional bedrooms downstairs and three full bathrooms.The updated main floor features wide-plank flooring, modern lighting and a bright white kitchen with quartz countertops, stainless steel appliances, plenty of cabinetry and a large peninsula with seating. The kitchen opens to the dining area and three-season sunroom overlooking the private, tree-lined backyard.The spacious primary bedroom features a five-piece ensuite with a separate tub and shower, along with a large walk-in closet. The second bedroom offers ensuite privilege to the additional main-floor bathroom. A large office and convenient main-floor laundry complete this level.The finished lower level offers a large family room with a cozy fireplace, two additional bedrooms, a full bathroom, a cold cellar and plenty of storage.Outside, you'll find an attached double garage, double concrete driveway, covered front porch, mature landscaping and a peaceful backyard with a patio area. Conveniently located within walking distance of shopping and transit, and only minutes from schools, parks, restaurants and highway access. (id:45725)
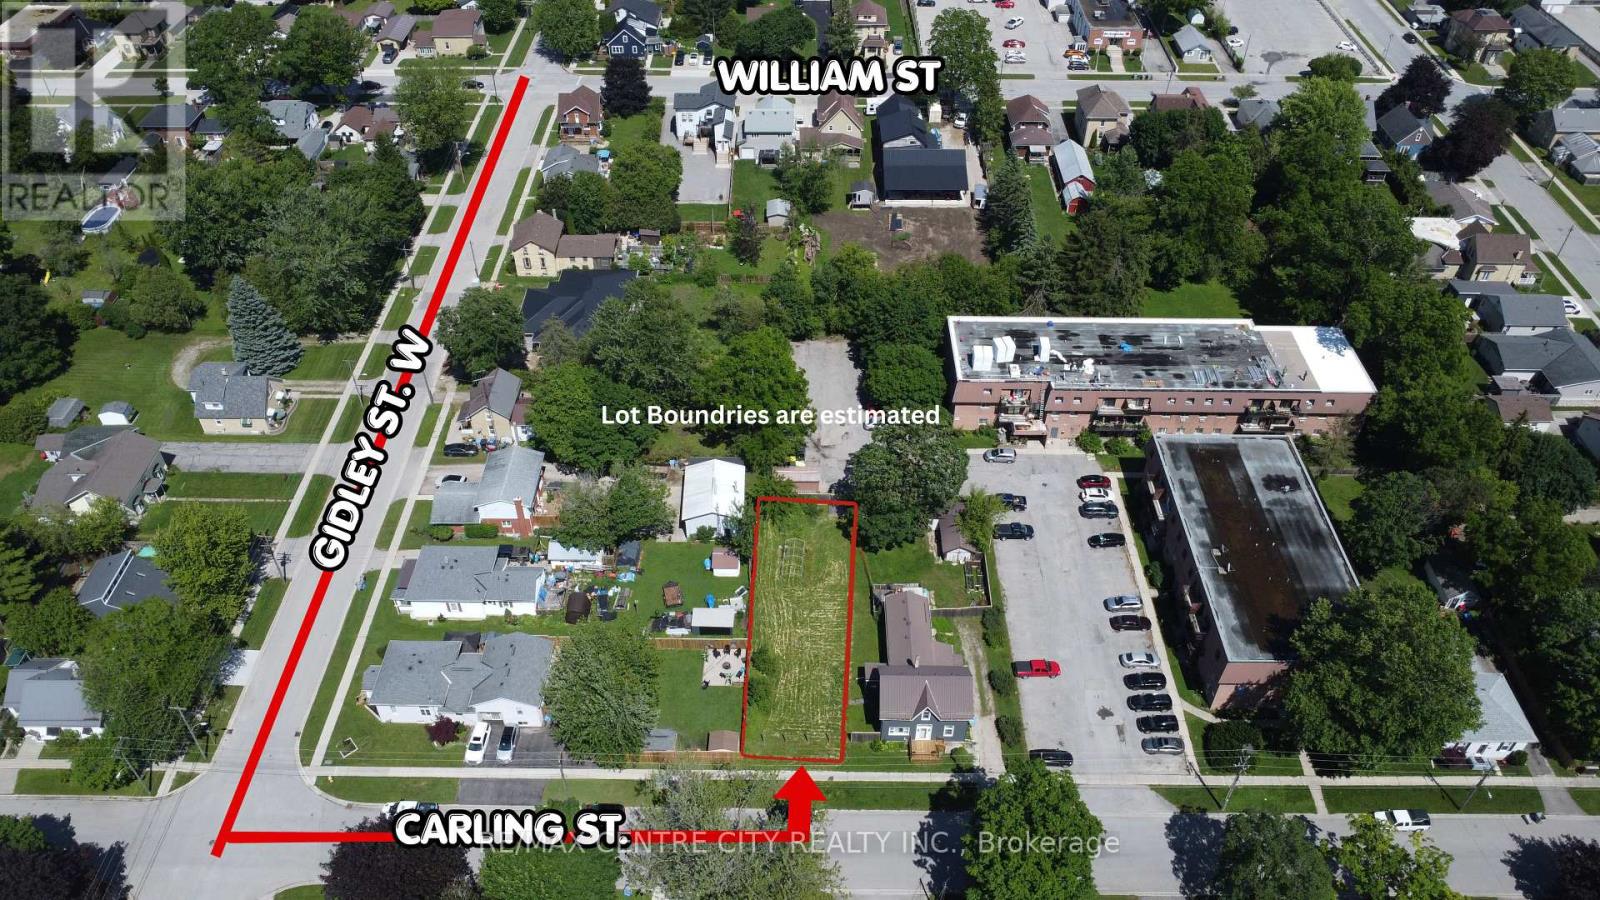
290 Carling Street
South Huron (Exeter), Ontario
Build your dream home in the heart of Exeter! This newly severed vacant lot at 290 Carling Street presents a rare opportunity for builders, investors, or families looking to create a custom residence in one of Southwestern Ontario's growing communities. Zoned for a single-family home, this property offers a blank canvas to bring your vision to life.Ideally situated within walking distance to downtown Exeter, schools, parks, shopping, and everyday amenities, this lot combines small-town charm with modern convenience. Whether you're planning your forever home, a spec build, or a long-term investment, the location and potential make this an exceptional opportunity.Exeter continues to attract residents seeking a welcoming community, family-friendly atmosphere, and strong future growth. Vacant lots in established neighbourhoods are becoming increasingly difficult to find-don't miss your chance to secure this prime piece of land and build exactly what you've been dreaming of. (id:45725)
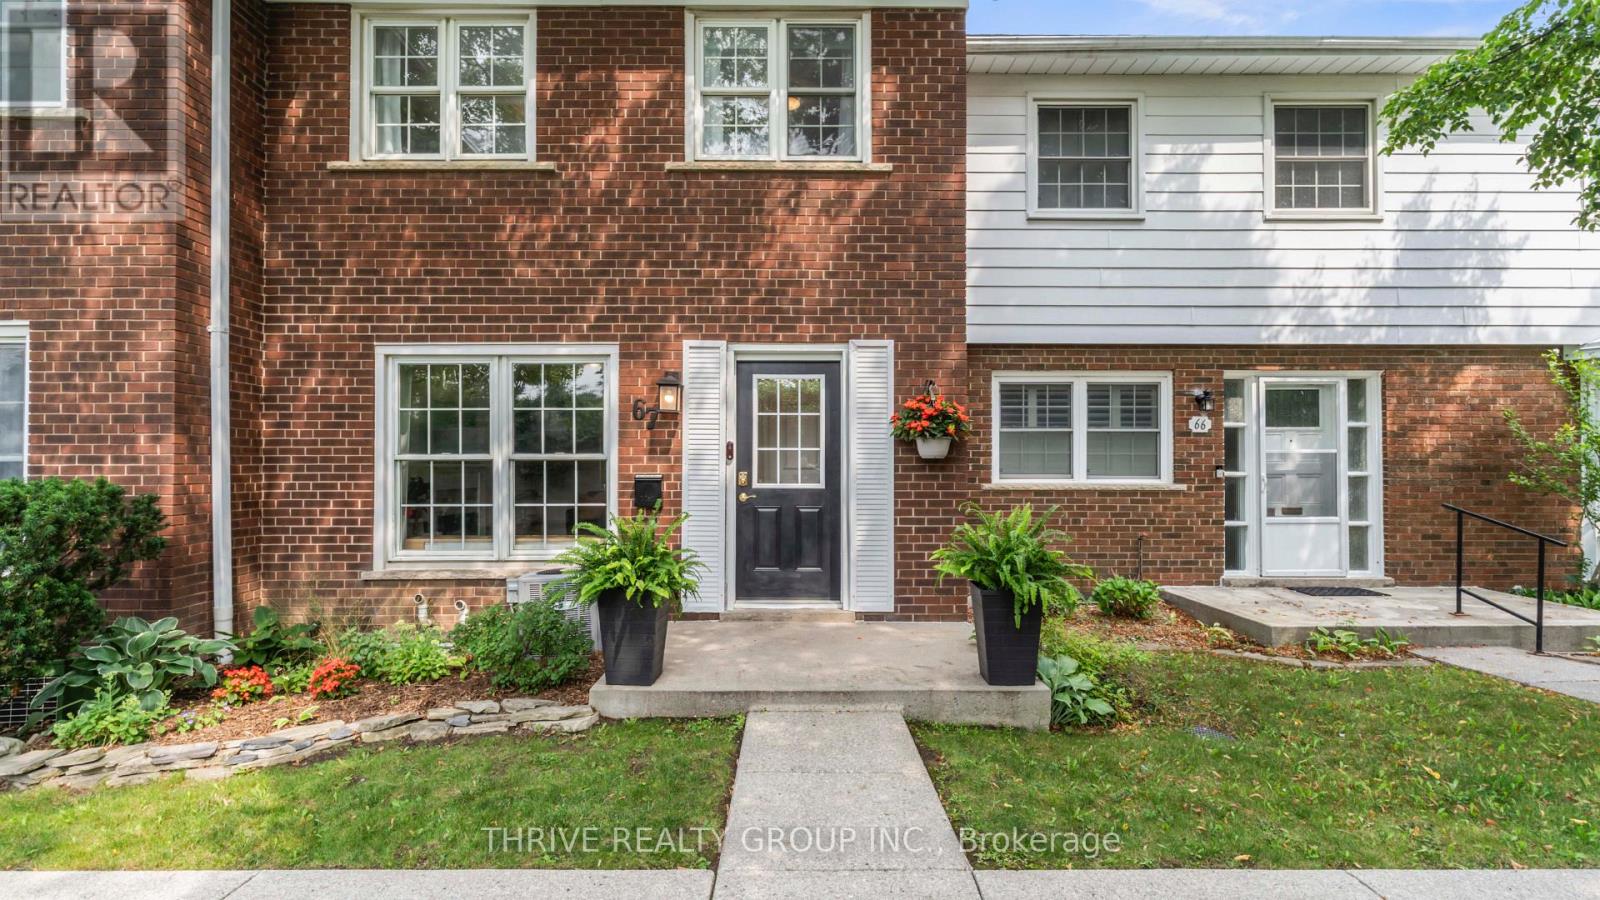
67 - 1220 Royal York Road
London North (North L), Ontario
Welcome to desirable Hunt Club in Oakridge! This all-brick, two-storey townhome offers an exceptional location within the condominium community, tucked away at the back and backing onto beautiful green space for a peaceful, private setting. Enjoy the convenience of being just steps from shopping, restaurants, transit, parks, Remark Fresh Markets, the Sifton Bog, and more. Inside, this clean, carpet-free, move-in-ready home features 3 spacious bedrooms and 2 bathrooms with a functional layout designed for comfortable living. The refreshed kitchen (2022) includes new flooring, a subway tile backsplash and stainless steel appliances, while the spacious living room offers a cozy gas fireplace, perfect for relaxing evenings. A dedicated dining room provides patio door access to the private backyard, creating an ideal space for entertaining or enjoying the outdoors. The lower level offers laundry, ample storage, a workshop, and excellent potential to finish a spacious family room to suit your needs. Additional updates include: an overhead living room light (2021), new main floor baseboards (2024), a beautifully updated fireplace mantel and tile (2024), and the addition of an upstairs bathroom exhaust fan (2024) - a valuable feature not found in many of the original units. Situated in a clean, quiet, and well-maintained condominium community with friendly neighbours, a safe atmosphere, and plenty of visitor parking, this is a fantastic opportunity to enjoy low-maintenance living in one of Oakridge's most sought-after neighbourhoods. Come see it for yourself today! (id:45725)
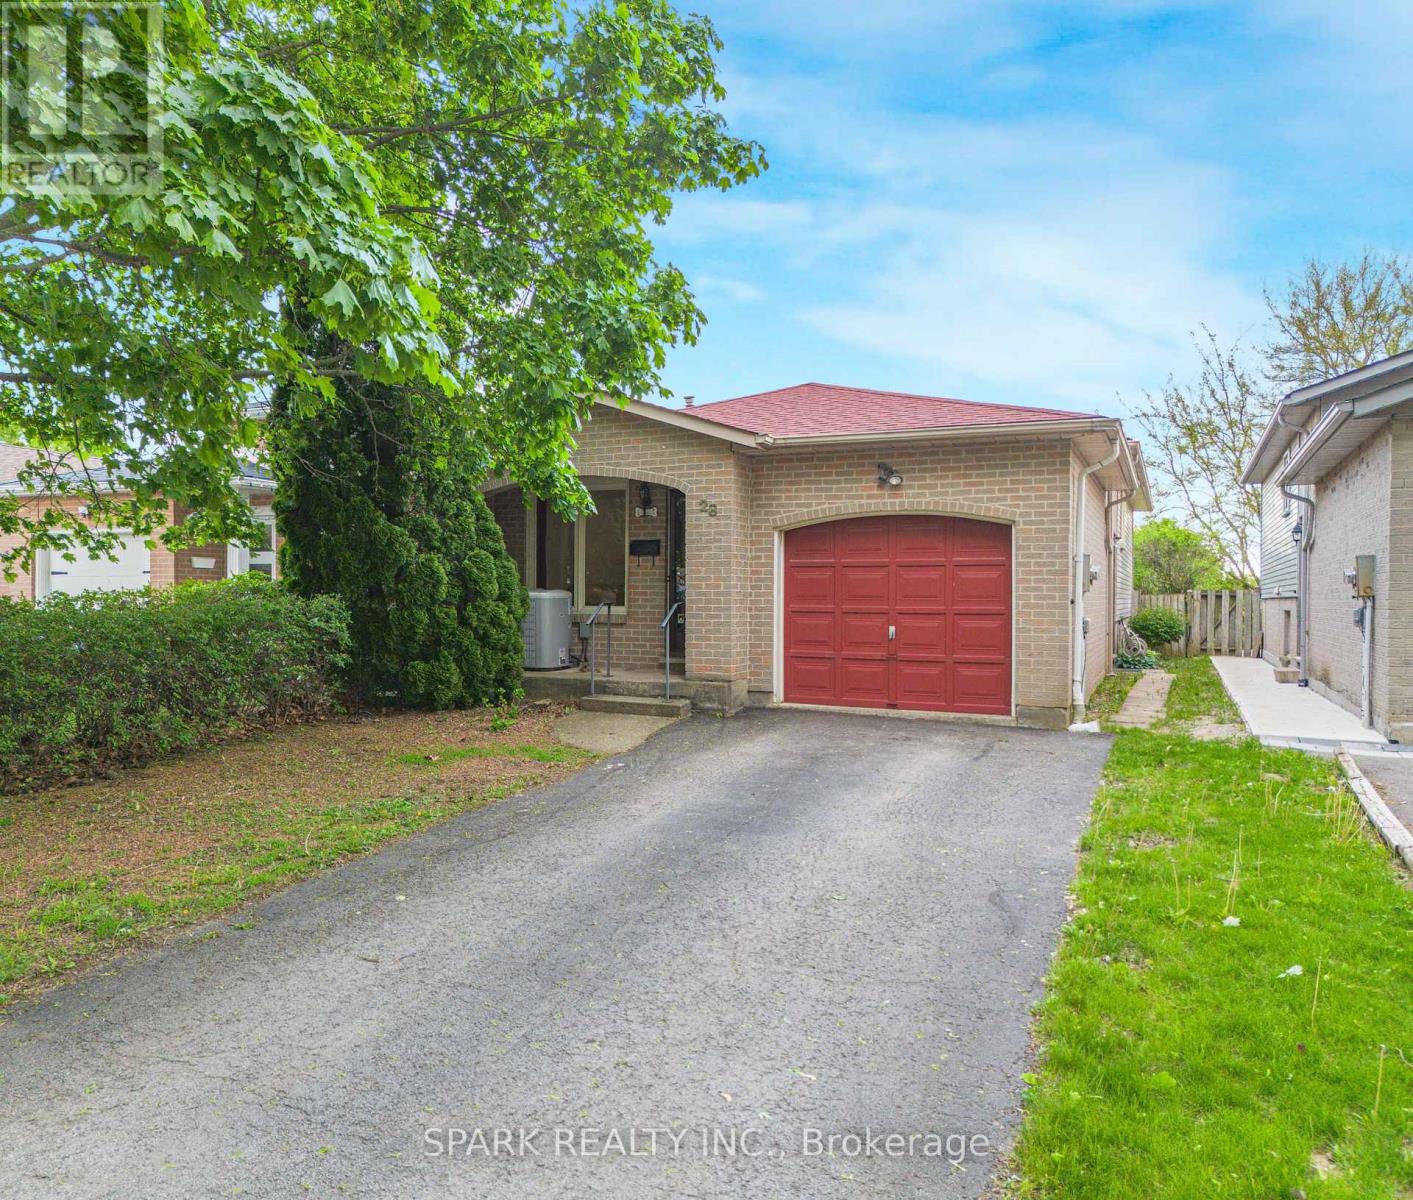
28 Lampman Crescent
Thorold (Confederation Heights), Ontario
Excellent opportunity in Thorold's popular Confederation Heights neighbourhood! This bright and spacious raised bungalow offers a flexible layout that is well suited for both investors and end-users. Investors, This home features a total of 5 bedrooms and 2 full bathrooms. The layout makes it an ideal option for student rental use, especially with its close proximity to Brock University, public transit, Highway 406, and everyday amenities.For buyers looking for a single-family detached home, this property also offers plenty of living space for growing families, multi-generational households, or those needing extra bedrooms, office space, or lower-level flexibility. Situated on a deep 140 ft+ lot in an established neighbourhood close to schools, parks, trails, shopping, and major routes throughout Niagara. (id:45725)
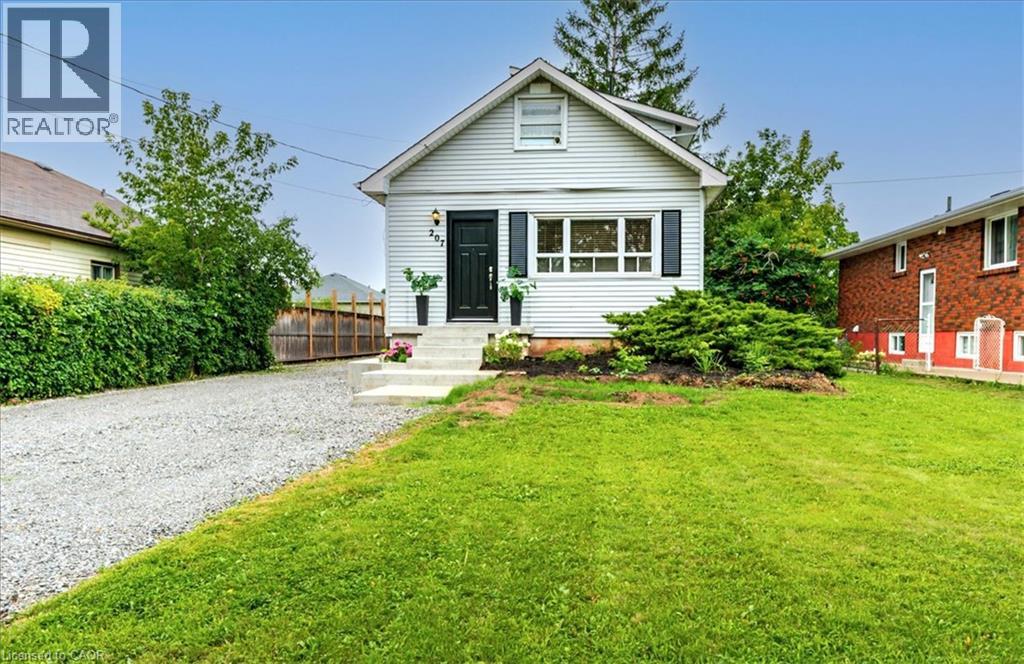
207 Green Road
Stoney Creek, Ontario
Welcome to 207 Green Road in desirable Stoney Creek! Situated on a generous 50.11' x 171' lot, this 3-bedroom, 2-bathroom home offers 1,317 sq. ft. of above-grade living space and an excellent opportunity to make it your own. Inside, you'll find a bright, functional layout with comfortable principal rooms that are well suited for families, first-time buyers, or those looking to downsize without sacrificing space. The unfinished basement, with convenient separate side-door access, provides excellent storage and future potential. Outside, the deep backyard offers plenty of room to enjoy, whether you're gardening, entertaining, or simply relaxing under the mature trees. The detached single-car garage provides additional storage or workshop space, while the long private driveway offers parking for multiple vehicles. Conveniently located close to schools, parks, shopping, restaurants, public transit, Confederation GO Station, the QEW, Red Hill Valley Parkway, and all the amenities Stoney Creek has to offer, this property combines everyday convenience with the benefits of a large lot in an established neighbourhood. Whether you're a first-time buyer, growing family, investor, or someone looking for a property with room to add your own personal touches, 207 Green Road is an opportunity you won't want to miss. (id:45725)
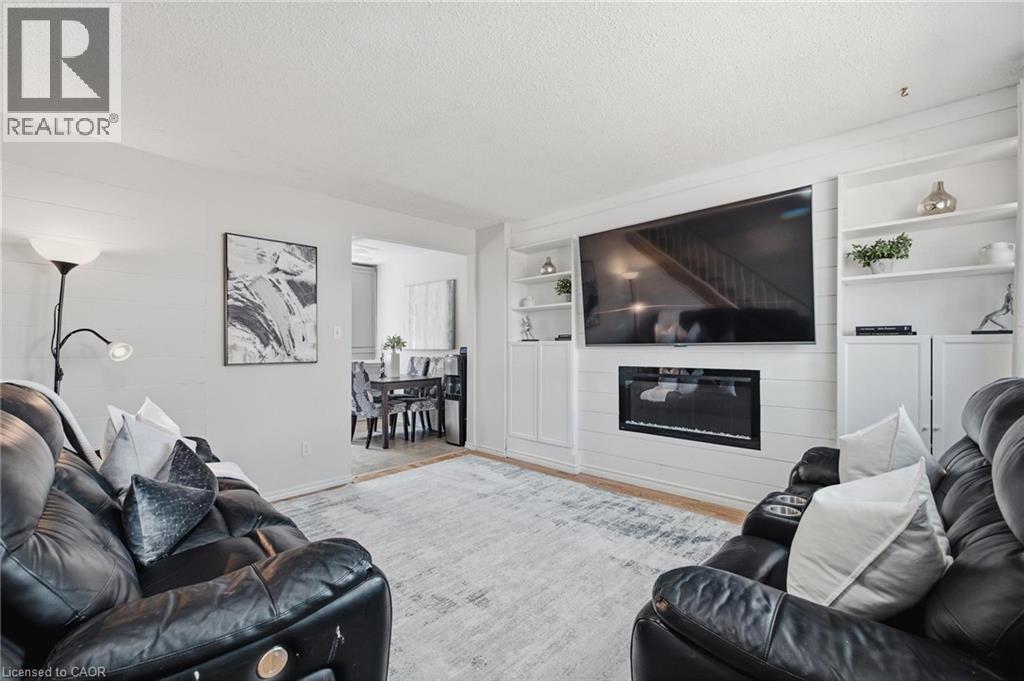
164 Jansen Avenue Unit# 11
Kitchener, Ontario
Welcome to this beautifully updated end-unit townhouse condo, ideally located in a family-friendly Kitchener neighbourhood surrounded by three parks with new playgrounds, a community pool, and a community centre with a splash pad, all just steps from your door. This two-bedroom, one-bathroom home has been thoughtfully renovated throughout. The living room features a custom built-in wall unit with an electric fireplace, creating a cozy, functional space. The updated kitchen (2025) features a subway tile backsplash, a bright window over the stylish countertop and plenty of storage in the large drawers and massive pantry. Upstairs, the fully renovated bathroom (2026) shines with a new vanity, a tile surround, and modern fixtures. The primary bedroom is generously sized with two closets and plenty of natural light, while the second bedroom offers a bright, versatile space ideal for a child's room, guest room, or home office. The basement offers a bonus room to meet your needs, a laundry room and plenty of storage. Move-in ready and packed with recent updates, this home is a fantastic opportunity for first-time buyers and young families! Book your private showing today. (id:45725)
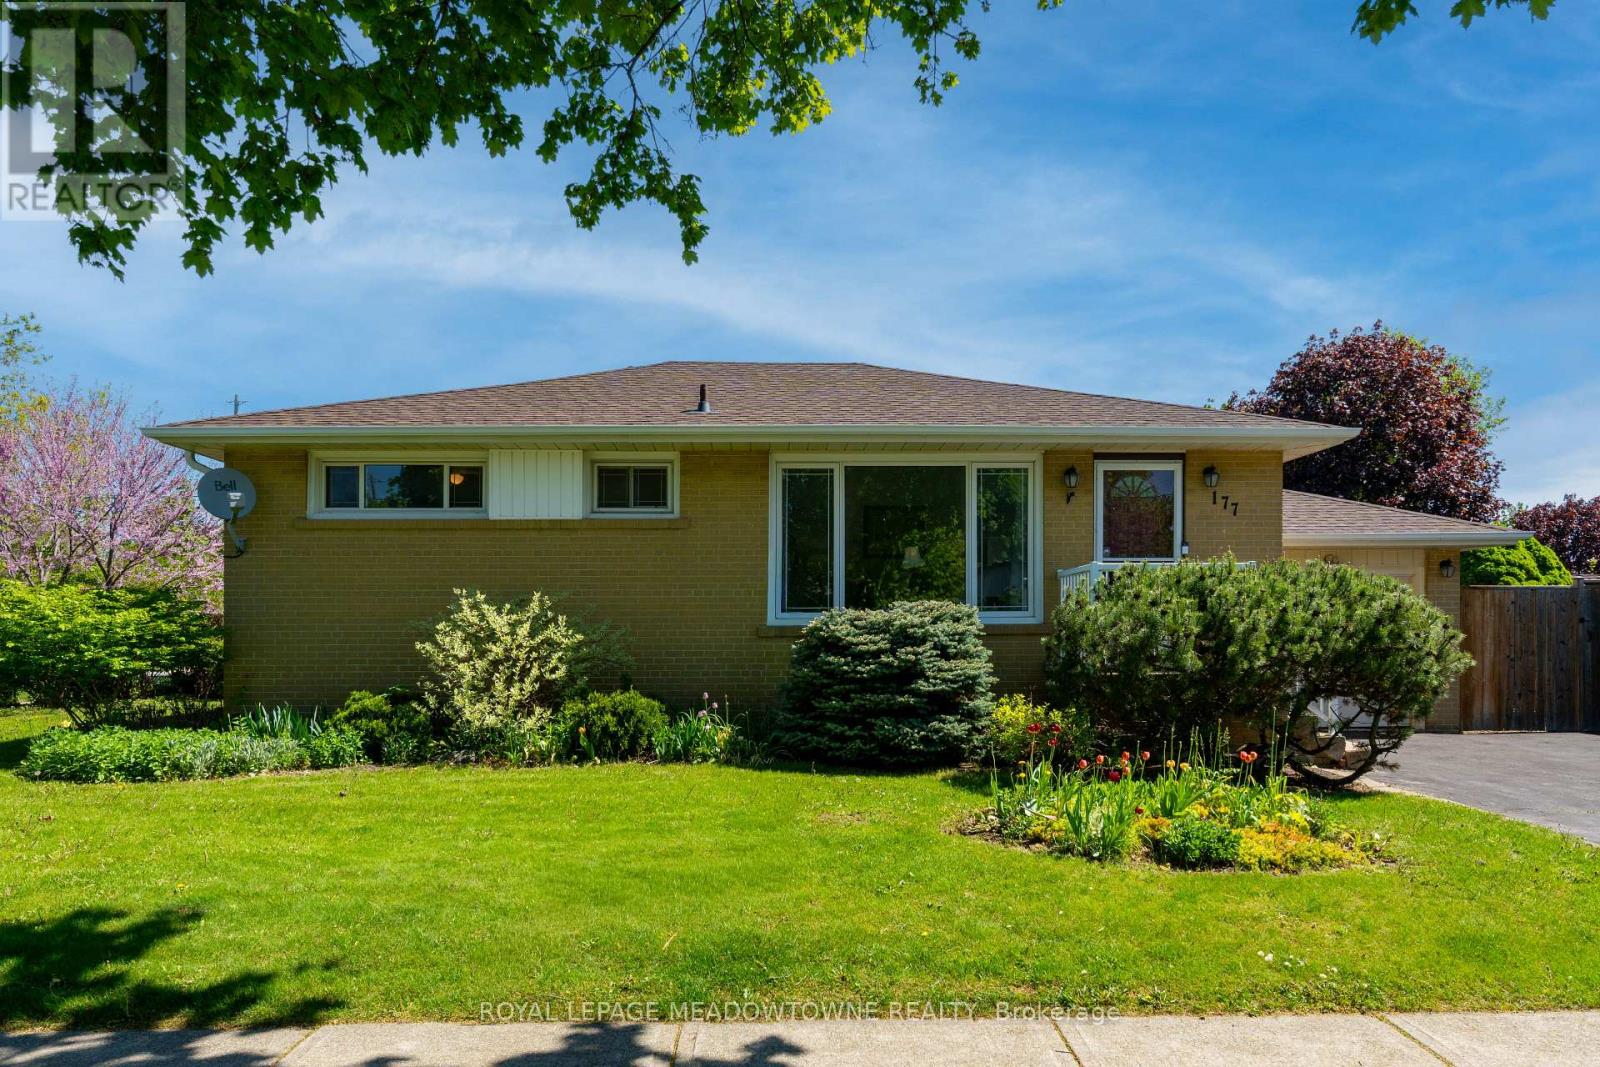
177 Delrex Boulevard
Halton Hills (Georgetown), Ontario
Welcome to 177 Delrex Blvd., a charming bungalow located in central Georgetown on a spacious corner lot with a single car attached garage. Steps away from the Georgetown Marketplace, walking trails, schools, restaurants and grocery stores, this 3+1 bedroom, 2 bathroom home has been lovingly maintained, but is ready for your personal touches. The main level offers a spacious living room with a huge picture window looking over the lush gardens in the front yard. 3 great sized bedrooms, all with large closets [one currently used as a dining room] and a 4-piece bathroom. The main level is completed by a large eat-in kitchen offering built-in appliances, oak cabinets, tons of storage and large floor to ceiling pantry. A bonus is the sunroom/enclosed back porch granting easy access to the fully fenced private yard with patio and storage shed. Downstairs you'll find a thoughtfully finished basement featuring a large rec room with gas fireplace and wet bar - perfect for those who love to entertain. The basement also holds a 4th bedroom with large closet, separate laundry room with ample storage and laundry sink, a 3-piece bathroom and storage/workshop area. (id:45725)
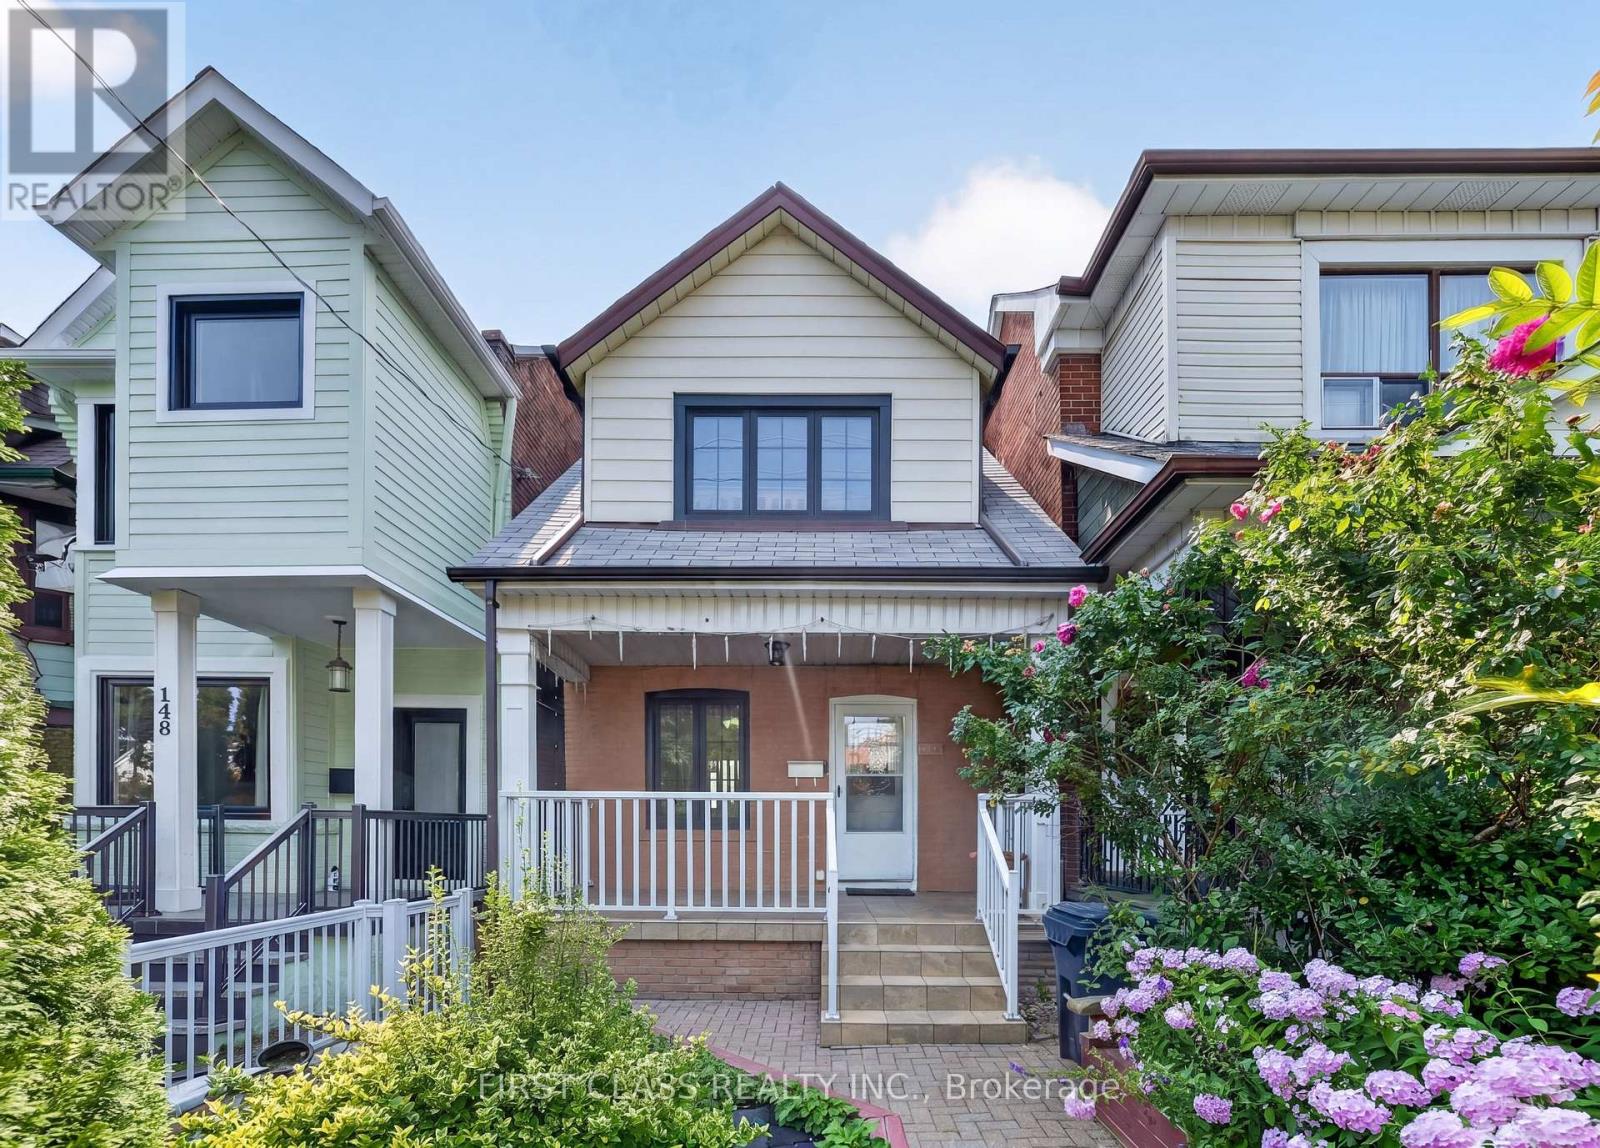
150 Caledonia Road
Toronto (Corso Italia-Davenport), Ontario
Welcome to 150 Caledonia - a great opportunity for first-time buyers, growing families, or investors looking for a home with added potential. This well-kept detached property features three bright and generously sized bedrooms, offering comfortable space for everyday living, a home office, or a growing family. The bright, functional kitchen provides ample cabinetry and a practical layout, while the inviting living and dining areas offer a comfortable setting for both relaxing and entertaining.The basement adds excellent versatility with a separate entrance and a rough-in for a second kitchen, creating exciting possibilities for a future rental suite, in-law accommodation, or additional family living space. Thanks to recent 2026 upgrades, including brand-new floors, fresh paint, and modern remodelling, the home feels entirely updated and ready for move-in day. Situated in a growing and welcoming community, 150 Caledonia combines comfort, flexibility, and future potential - making it a property worth seeing. (id:45725)
62 Gibson Lake Drive
Caledon (Palgrave), Ontario
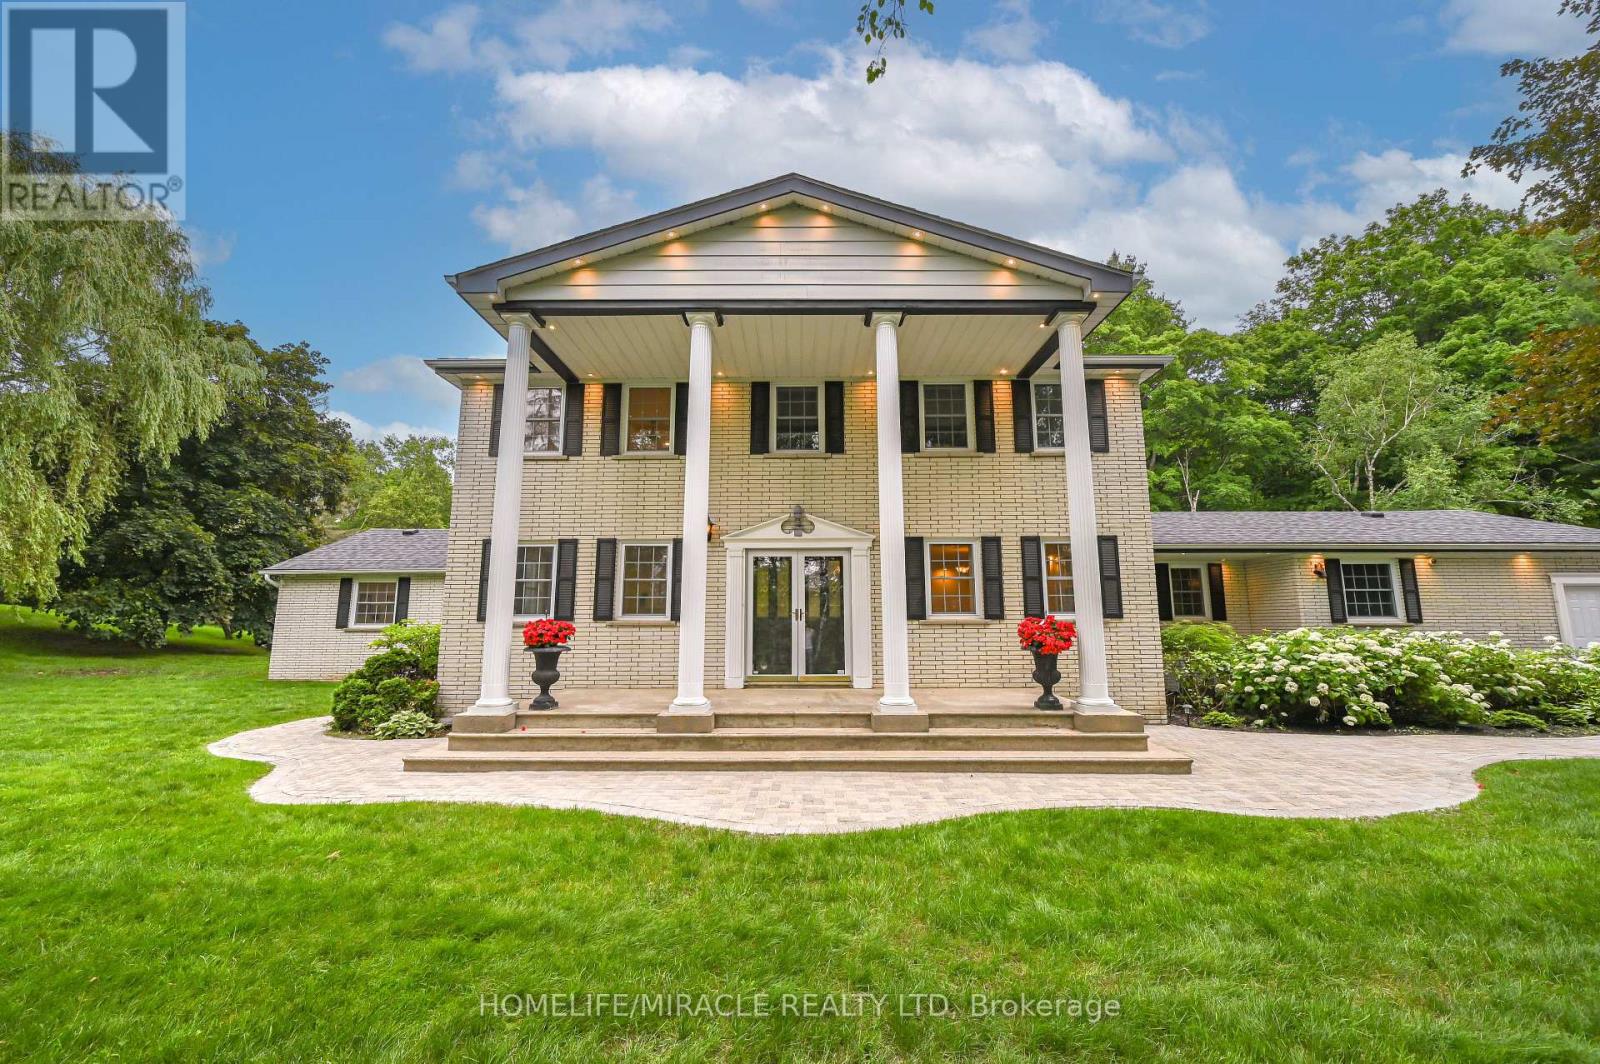
LUXURIOUS ESTATE on 3.937 ACRES Lot in prestigious PALGRAVE community FOR LEASE. Property features very Spacious 4 Car Garage (2 Attached & 2 Detached- Perfect for Boat storage or Pickup truck), Huge Open concept Separate Living, Dinning & Family Room. Chefs Dream incredible Custom Gourmet Kitchen w/large pantry, Skyview & high-end appliances, Huge Solarium/Meditation Hall, Home Office/Yoga Studio/Sun Room, B/I Closets- Dressing Room- Custom Closet Organizers & Antique Architectural Ensuite, Elaborate SPA with Dry-Wet Sauna & bath Combo, Multiuse Guest Bedroom/Game or Exercise Room/ Theatre room, Inground Swimming Pool, Outdoor Shower, Fire-Pits, Hot Tub, Outdoor BBQ line, Cabana (Outhouse), Kids Play zone, Fully fenced Private Tennis Court, very spacious Garages, Storage Shed, BOSS Speaker System, Benches. Enjoy Private Camp-Ground & Party Ready Backyard, Plenty of Parking & Storage space throughout, Close to Parks, Trails, Campground, Recreational activity & School. It's Acreage Property But NO Well Water or NO Propane Tank **(Municipal Water & Natural Gas)**. This estate seamlessly combines urban comforts with a rural ambiance, blends modern amenities with historic charm, offering a serene retreat amidst Southern Ontario's scenic landscapes. Ideal for those seeking a luxurious lifestyle with ample space for private relaxations, grand-scale entertainment and recreational activities. Masterfully finished, truly unique estate, a real combination of Urban and Rural, Modern and Historic vibe. (id:45725)

40 Montana Avenue
Toronto (Downsview-Roding-Cfb), Ontario
MOTIVATED SELLER - MAKE AN OFFER! Fantastic North York Location Solid brick 3-bedroom, 2-bathroom bungalow on a large 50' x 150' pool-sized lot. Features a detached 2-car garage plus private driveway parking for up to 10 vehicles.Recent updates include:Freshly painted Living room, dining room, hallway and 3 bedrooms, Newer roof (2022)New broadloom in living room & hallway (2024)Located in a highly desirable, family-oriented community with excellent access to transit, schools, parks, and everyday amenities.. Walk to TTC bus. Conveniently located just a short drive or bus ride to York University. With quick access to Highways 400 & 401. TTC Bus routes on Jane St and Wilson Ave provides easy connection to Wilson and Pioneer Village subway stations. Enjoy the convenience of Sheridan Mall just a 5-minute drive or a 15-minute walk. Surrounded by everyday essentials including grocery stores, restaurants, medical clinics, schools, parks and recreation facilities. One of Toronto's most affordable and sought-after neighborhoods, offering exceptional value, convenience, and future growth potential. Perfect for families, investors, or anyone seeking a solid home on a premium lot in a prime location. (id:45725)
8 Grace Crescent
Barrie (Painswick South), Ontario
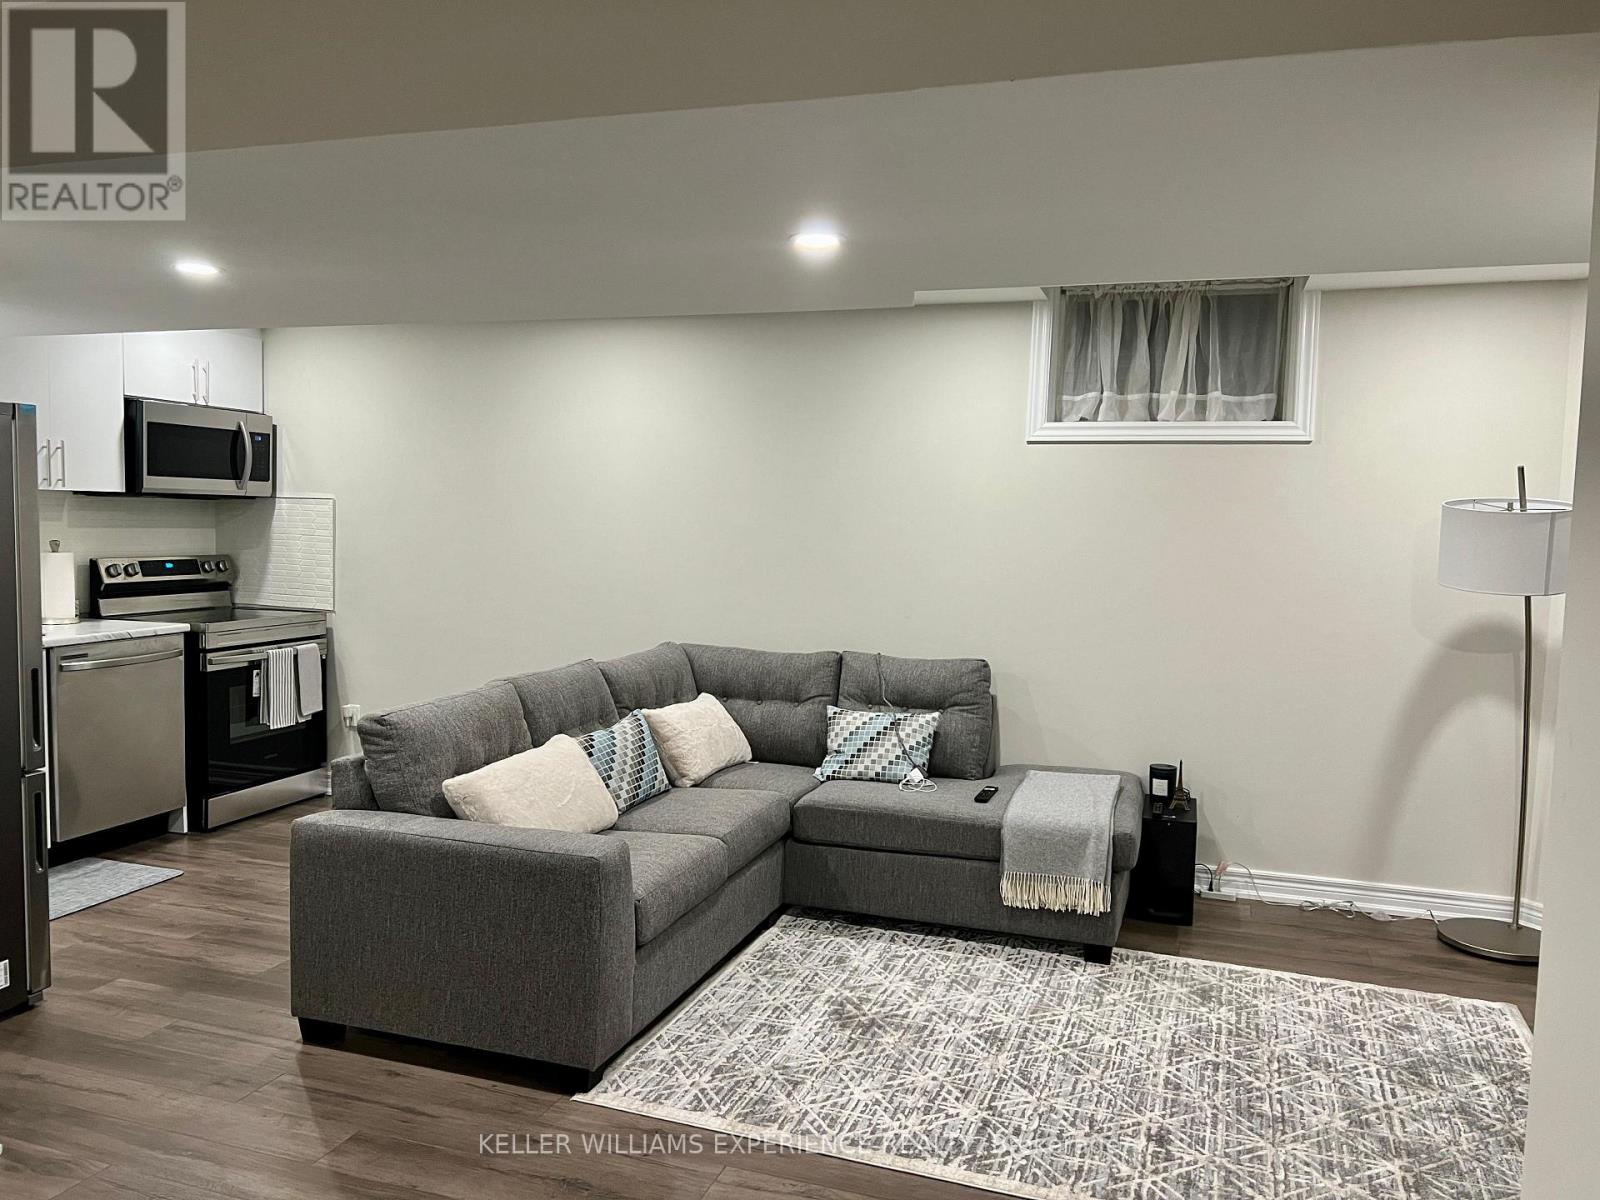
Bright & Spacious 2-Bedroom Basement Apartment in Prime Painswick: Welcome to this beautifully designed 2-bedroom, 1-bathroom basement apartment in the sought-after Painswick neighborhood of Barrie. Offering comfort, convenience, and modern finishes, this spacious suite is ideal for professionals, couples, or a small family. The apartment features two generously sized bedrooms and a bright, functional layout. The modern kitchen comes fully equipped with a built-in dishwasher, microwave, hood range, refrigerator, and stove, providing everything you need for comfortable everyday living. The 3-piece bathroom features heated flooring, adding an extra level of warmth and comfort throughout the year. Enjoy an excellent location just minutes from major shopping centres, banking, Painswick Library, and the Barrie South GO Station, making commuting and daily errands incredibly convenient. The basement tenant is only responsible for 35% of all utilities and the hot water tank rental. Don't miss this fantastic opportunity to enjoy a spacious, well-appointed home in one of Barrie's most convenient and desirable neighbourhoods. Property is vacant for immediate possesion (id:45725)
Basement Apartment - 84 Adrian Crescent
Markham (Raymerville), Ontario
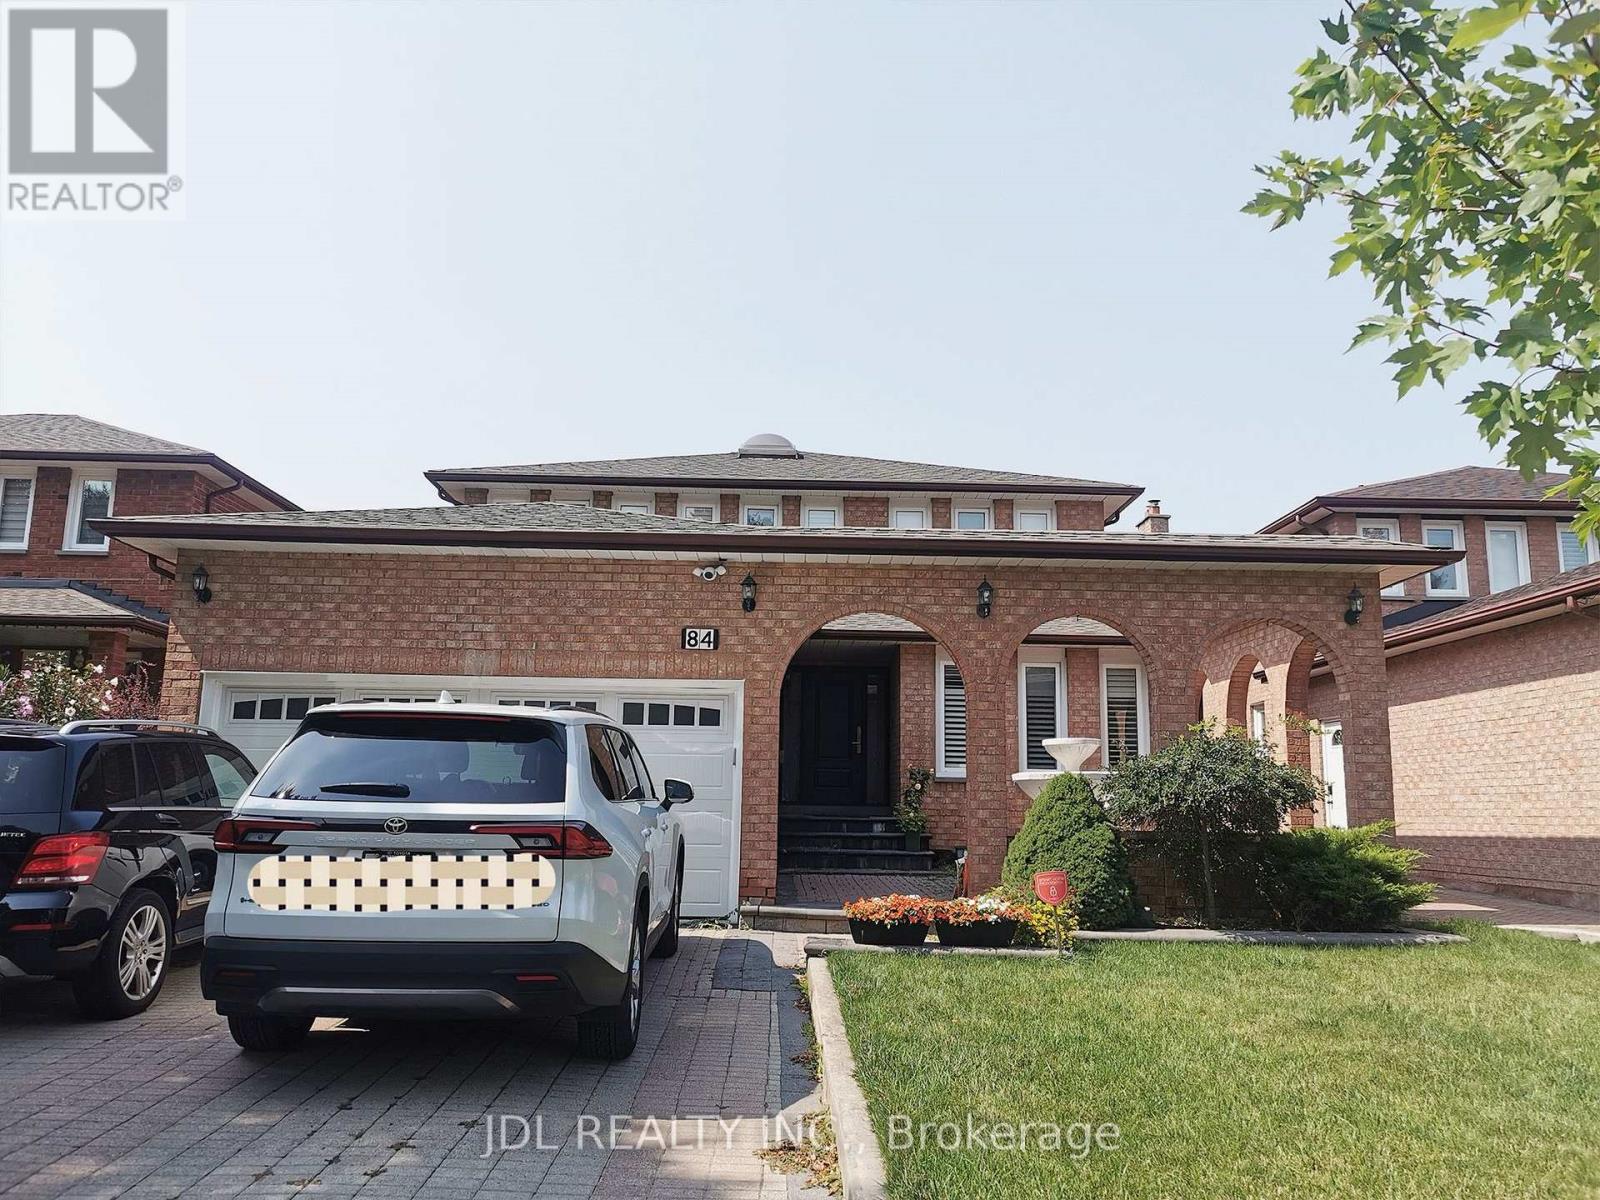
Welcome to this bright and spacious 2-bedroom basement apartment located in a quiet, family-friendly neighbourhood. Separate entrance.The unit features a functional layout with comfortable living space and a private laundry set, offering convenience and privacy. One parking spot on driveway included. All utilities and Wifi are included in the rent, making monthly budgeting simple and hassle-free. Located close to excellent schools, parks, public transit, shopping, restaurants, and other everyday amenities. (id:45725)
1097 Colborne Street W
Brantford, Ontario
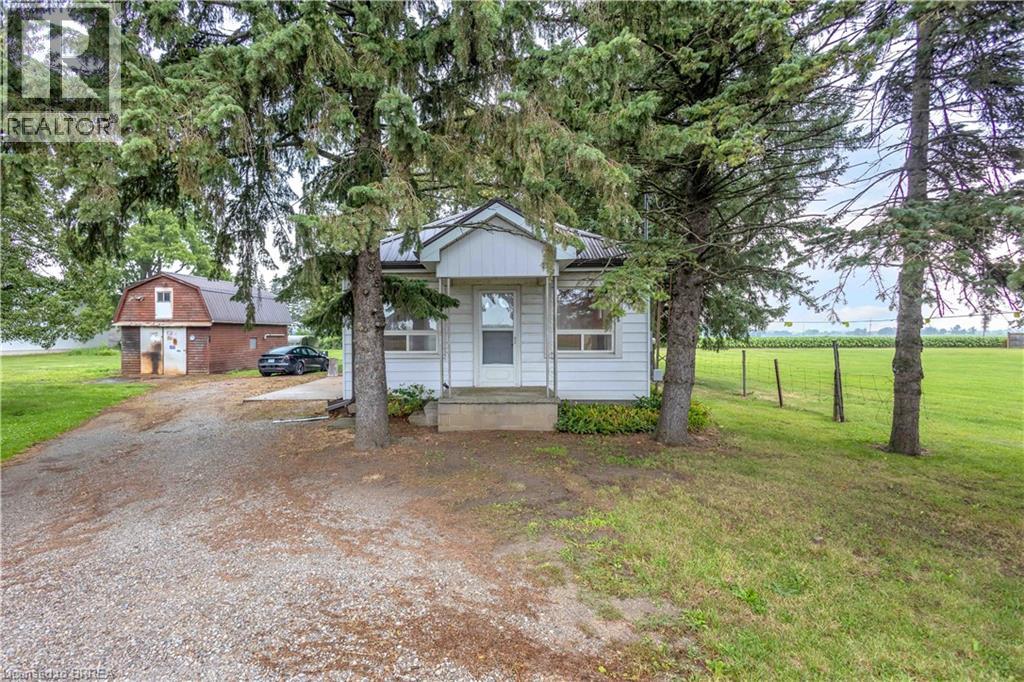
Location, space, and opportunity meet at 1097 Colborne Street West! Set on a generous 0.72-acre lot dotted with mature fruit trees, this classic 3-bedroom, 1-bathroom bungalow offers the perfect blend of rural tranquility and unbeatable connectivity. Strategically located just outside Brantford and minutes from the historic charm of Burford and Paris, this address is an absolute dream for commuters, business owners, and savvy investors. Enjoy fast, effortless access to Highway 24, Highway 403, and the Brantford Municipal Airport. The home features a solid, functional layout waiting for your personal cosmetic updates, modern touch, or expansion. Outdoors, the true value of the land shines: room to play, space to garden, and a massive 680 sq. ft. detached garage/workshop. This standalone shop is ideal for tradespeople, vehicle enthusiasts, business owners requiring equipment storage, or serious hobbyists needing room to create. Whether you're a first-time buyer looking to build sweat equity, an entrepreneur seeking space to operate, or an investor adding a prime piece of Brant County real estate to your portfolio, this property is packed with potential. Experience country freedom with total city-fringe convenience. Schedule your private viewing today! (id:45725)
67 Agincourt Drive
Toronto (Agincourt South-Malvern West), Ontario
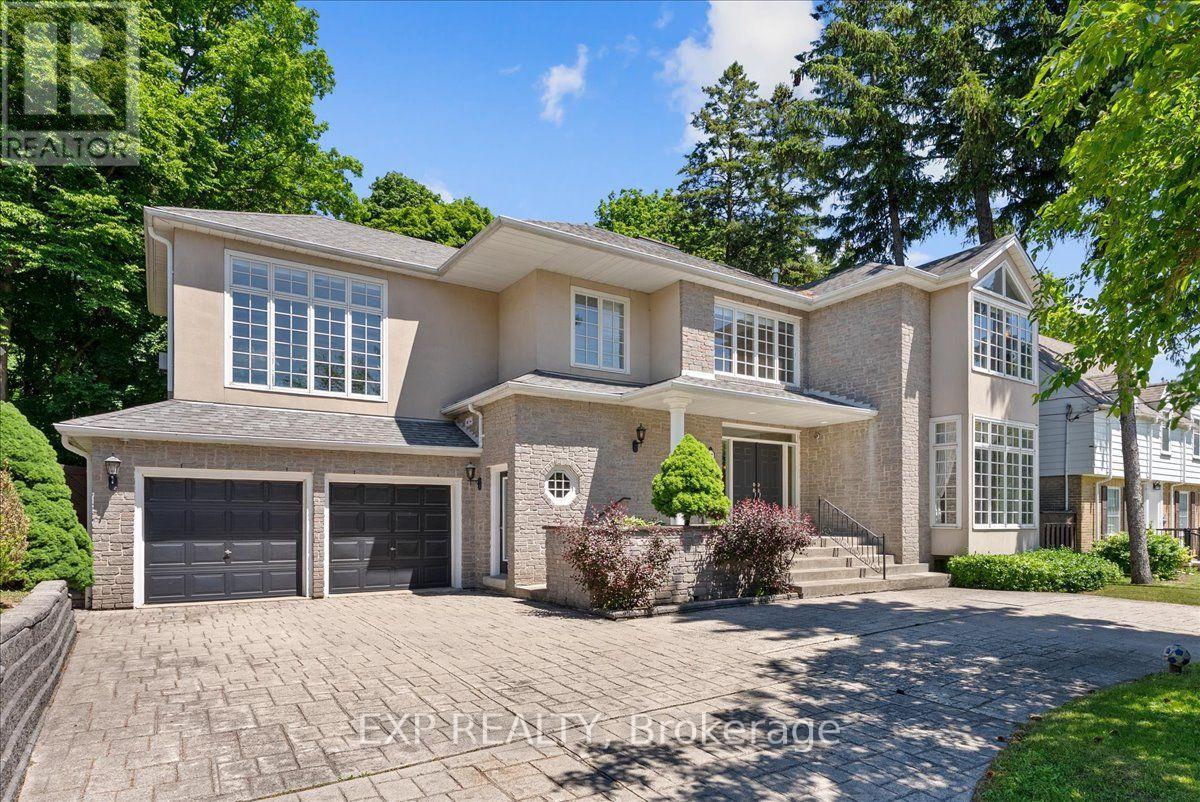
Space, privacy, and scale come together at 67 Agincourt Drive. Situated on an impressive 75 x 182 ft lot, this exceptional family residence offers over 3,500 sq ft of living space, a functional layout, and parking for up to 5 vehicles. The grand double-height foyer welcomes you with soaring ceilings, a skylight, and a second-floor gallery overlooking the main level. The thoughtfully designed floor plan features both formal and casual living spaces, including a living and dining area with a double-sided fireplace, a spacious family room with fireplace and backyard views, and an open-concept kitchen with large centre island, stainless steel appliances, wine fridge, ample cabinetry, and breakfast area with walkout access to the deck. A unique split-level design provides a private additional space ideal for a home office, guest suite, or sixth bedroom, complete with its own fireplace. The second floor features five generously sized bedrooms, including a primary suite with private balcony overlooking the mature tree-lined backyard, plus a convenient second-floor laundry room. Enjoy a private outdoor setting surrounded by mature trees and green space, offering plenty of room for entertaining and family enjoyment. Additional features include an attached two-car garage, spacious driveway, and exceptional storage. Tenant responsible for 70% of utilities, snow removal, and lawn care. Basement not included. Contact listing agent for full house pricing. (id:45725)
6 Robroy Court
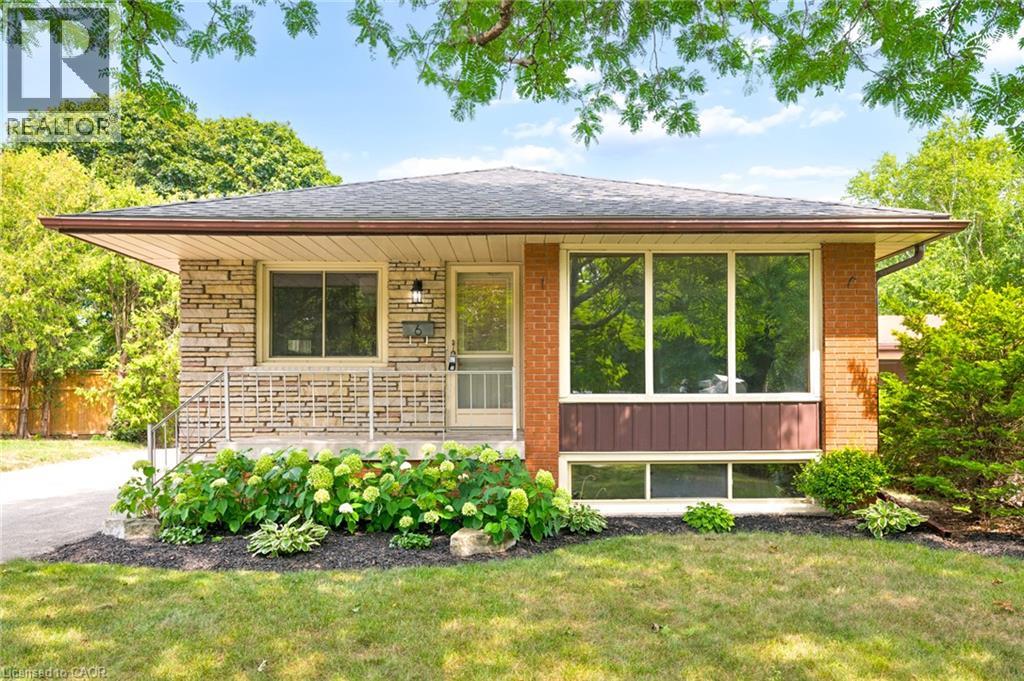
Brantford, Ontario
Situated on a quiet court in Brantford’s sought after North End, this 4 bedroom, 2 bathroom home offers almost 2,000 sq. ft. of finished living space. The side entrance creates a great opportunity for an in-law suite or income generating unit, making this a smart option for multi-generational living or investors. Inside, you'll find a practical layout with room to customize to your needs. The sizeable backyard offers plenty of outdoor space—ideal for family activities, gardening, or relaxing in the warmer months. The large driveway provides ample parking and great potential to build a garage, adding even more value and functionality to the property. Whether you're a family looking to move into a quiet, established neighbourhood or an investor looking to expand your investment portfolio, 6 Robroy Court is worth a closer look! (id:45725)
14 Sweetbay Circle
Ottawa, Ontario
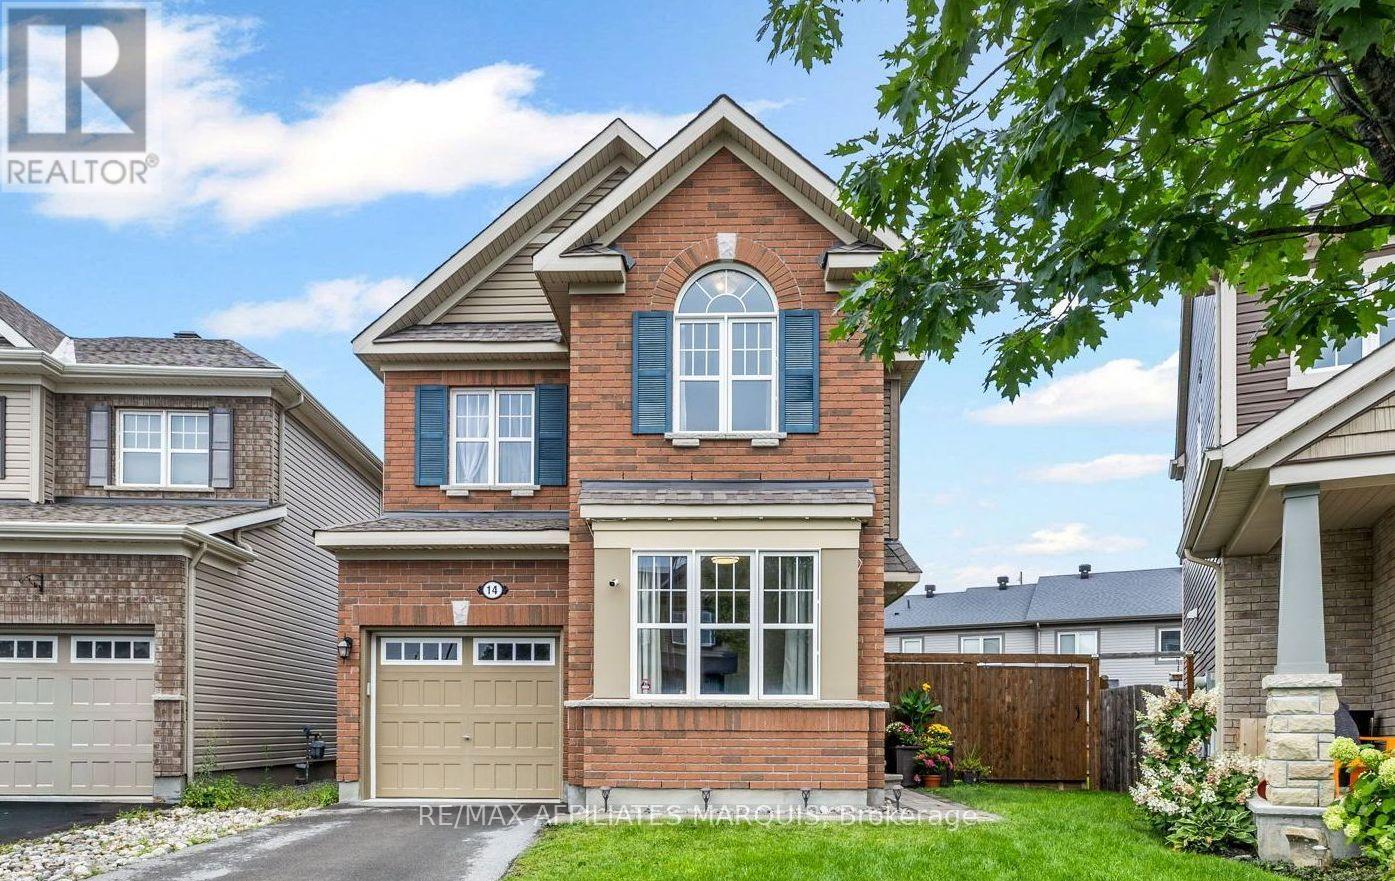
Welcome to 14 Sweetbay Circle in Stittsville's popular Fairwinds community, a bright and well-kept home with a fantastic upper-level layout and a backyard that truly sets it apart. The open-concept main level is designed for easy everyday living and entertaining, with a comfortable living space plus a separate, light-filled room that works beautifully as a home office, playroom or den. At the heart of the home is the upgraded chef's kitchen, featuring white cabinetry, quartz countertops, tile backsplash, stainless steel appliances, plenty of prep space and a centre island with seating. Just off the kitchen is a convenient powder room and direct access to the backyard, making it easy to move from indoor living to outdoor entertaining. Situated on a pie-shaped lot, the yard offers an impressive amount of space, complete with a cedar deck, cedar fencing and a storage shed. Upstairs, you'll find three bedrooms plus a spacious loft that adds valuable extra living space and includes a dedicated office area with upper cabinetry. The primary suite is complemented by a relaxing ensuite bath oasis with quartz countertops and a glass shower enclosure. The upper-level laundry room is another welcome feature, complete with a walk-in storage closet. Downstairs, the unfinished basement offers plenty of future potential, with large windows that bring in an abundance of natural light and a bathroom rough-in already in place. With its full brick front, flexible living spaces, upgraded finishes and especially great yard, this home has plenty to offer inside and out. (id:45725)
811 Hughson Street
Woodstock (Woodstock - North), Ontario
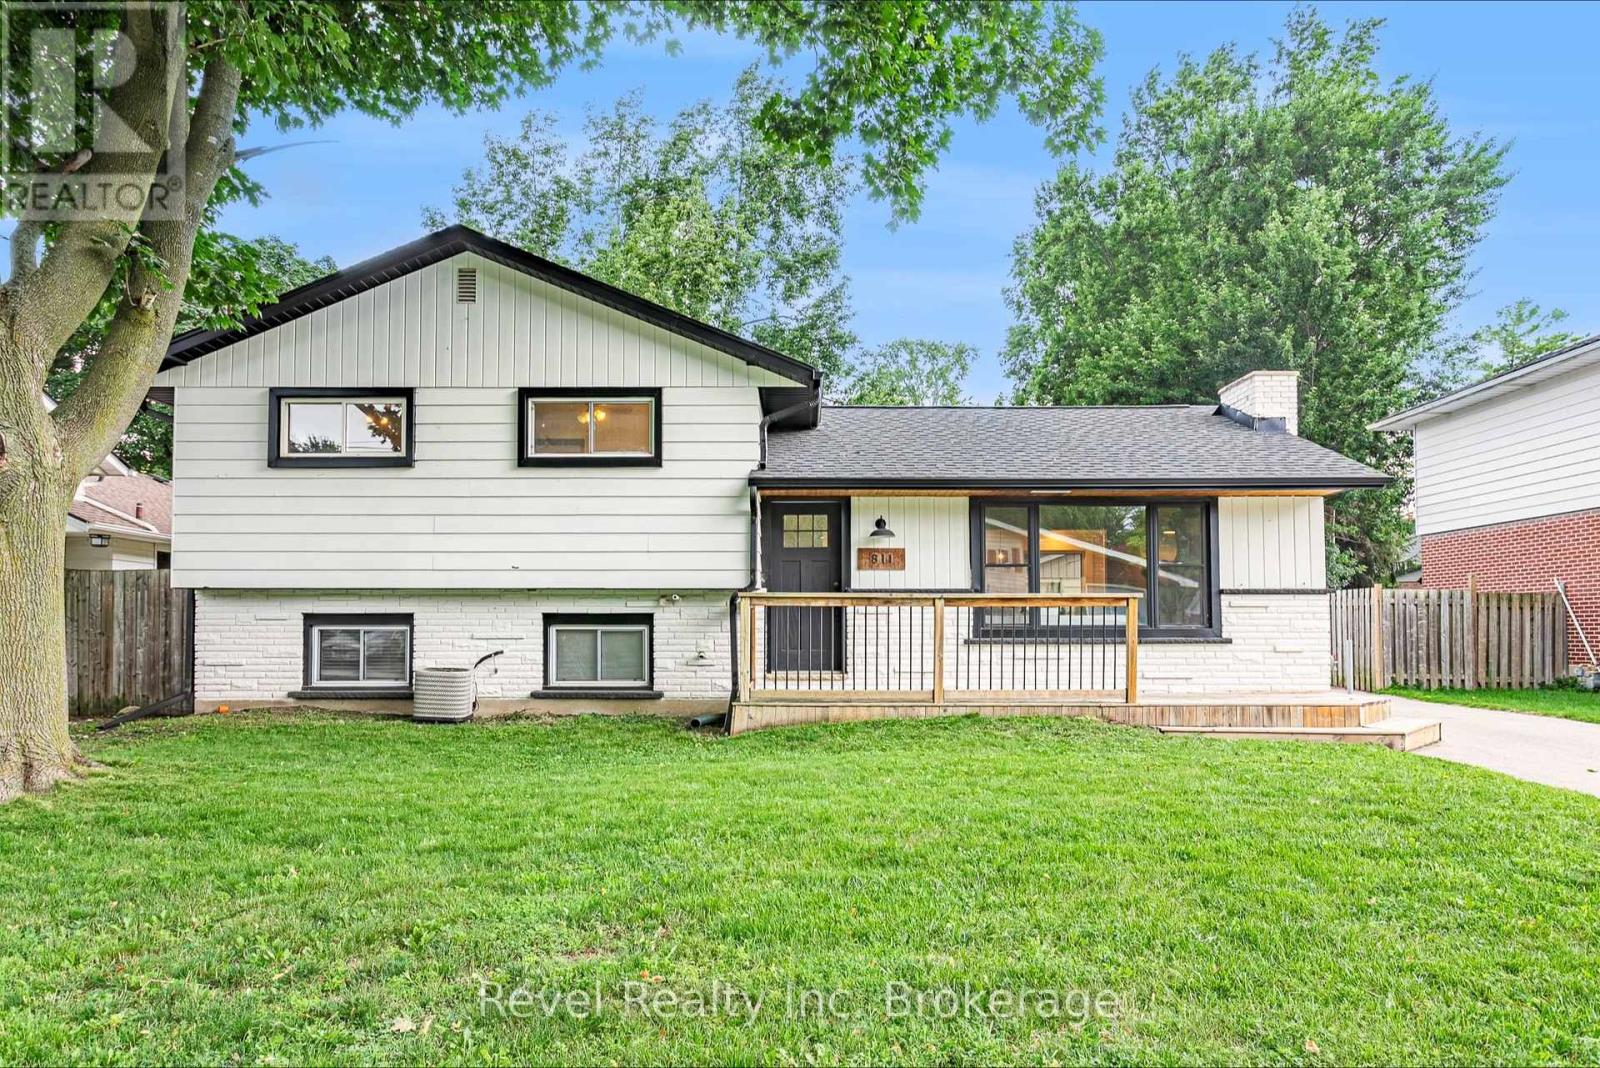
Welcome to 811 Hughson Street, Woodstock, located on a quiet, mature street in an established neighbourhood. This well-maintained three-level backsplit offers 3 bedrooms, 2 bathrooms, and a functional layout with plenty of space throughout. The bright, open-concept main floor features modern finishes and an updated kitchen highlighted by an impressive 9-foot island, providing plenty of space for cooking, entertaining, and everyday living. Generously sized bedrooms offer comfortable living space, while the finished lower level provides additional room for a family room, home office, or recreation area and features its own separate staircase and entrance, adding extra flexibility to the home. Complete with a detached garage and a great layout, this move-in-ready home is a fantastic opportunity in a desirable Woodstock neighbourhood. (id:45725)
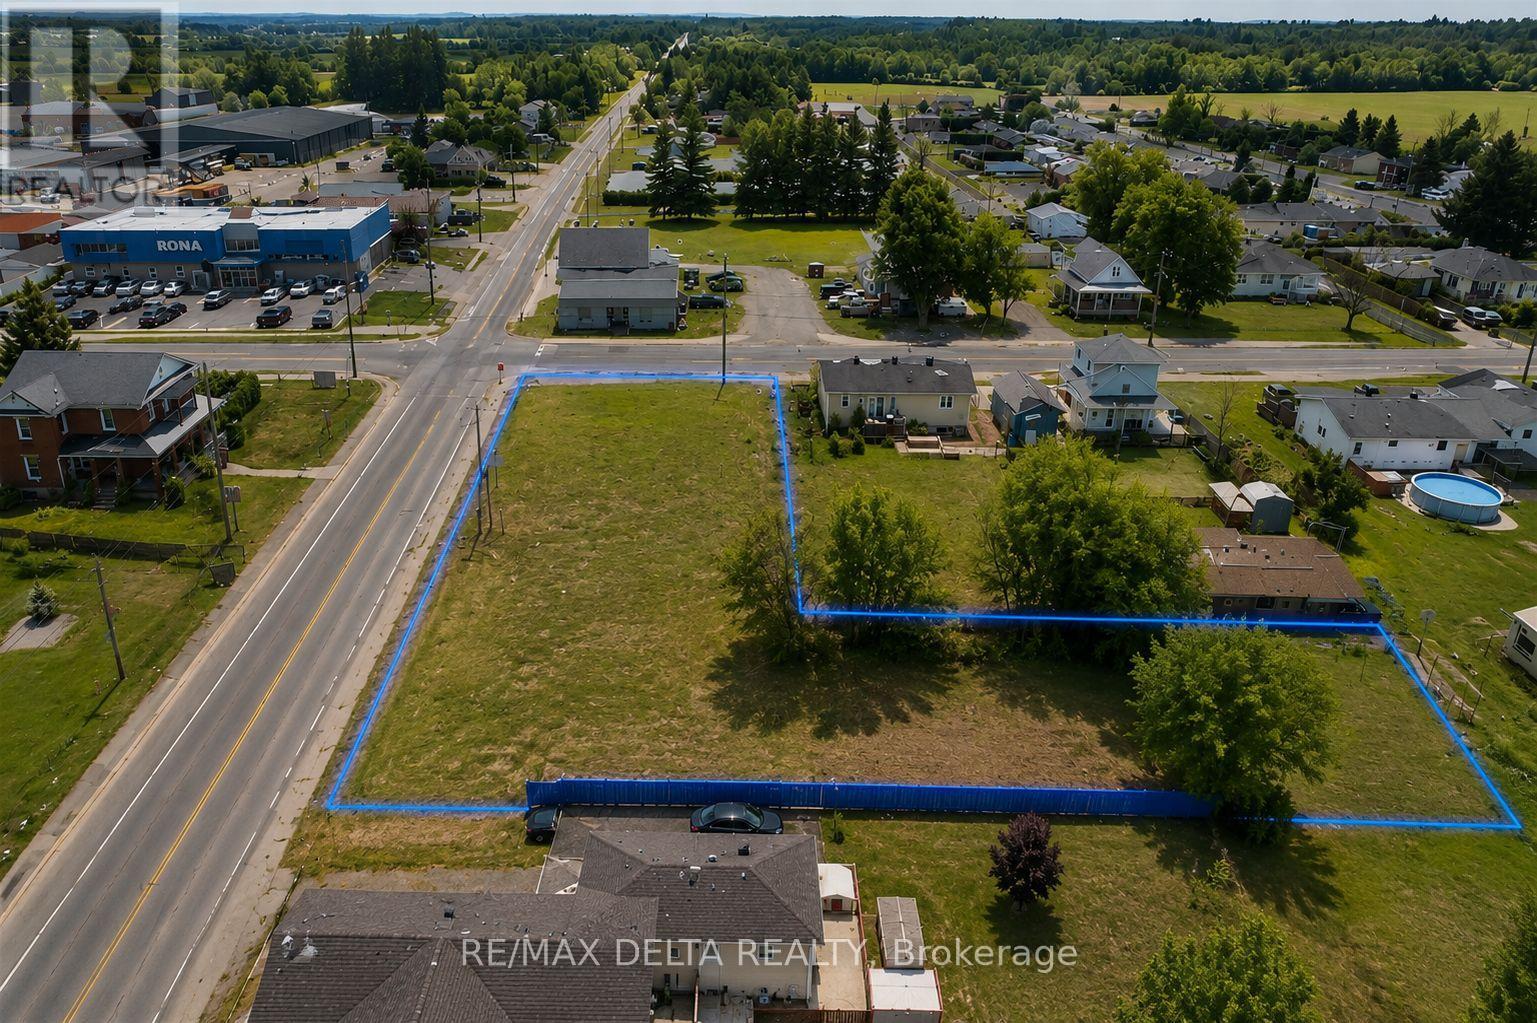
904 Lacroix Road
Clarence-Rockland, Ontario
Prime Corner Lot | Residential/Commercial Development Opportunity! Excellent development opportunity in Hammond! This unique reverse L-shaped corner lot offers approximately 19,000 sq. ft. and is ideally positioned at Lacroix Road and Gendron Road, with approximately 71.98 ft. of frontage on Lacroix Road and 196.33 ft. along Gendron Road, as per GeoWarehouse.Municipal water, natural gas, hydro and Bell services are available, making this property an excellent candidate for future development. A 2023 survey has been completed, and significant groundwork has already been undertaken, including a Phase 1 Environmental Impact Study.According to a local engineering firm, the site may accommodate a development of up to 8 units, subject to zoning and municipal approvals. Ideal for investors, builders or developers looking for a residential or commercial opportunity with strong potential.Conveniently located less than 30 minutes from Ottawa, with immediate possession available. Custom build-to-suit opportunities and an investor package may be available. Potential CMHC financing/accreditation options may also be available, subject to eligibility. Bring your plans and explore the possibilities! (id:45725)
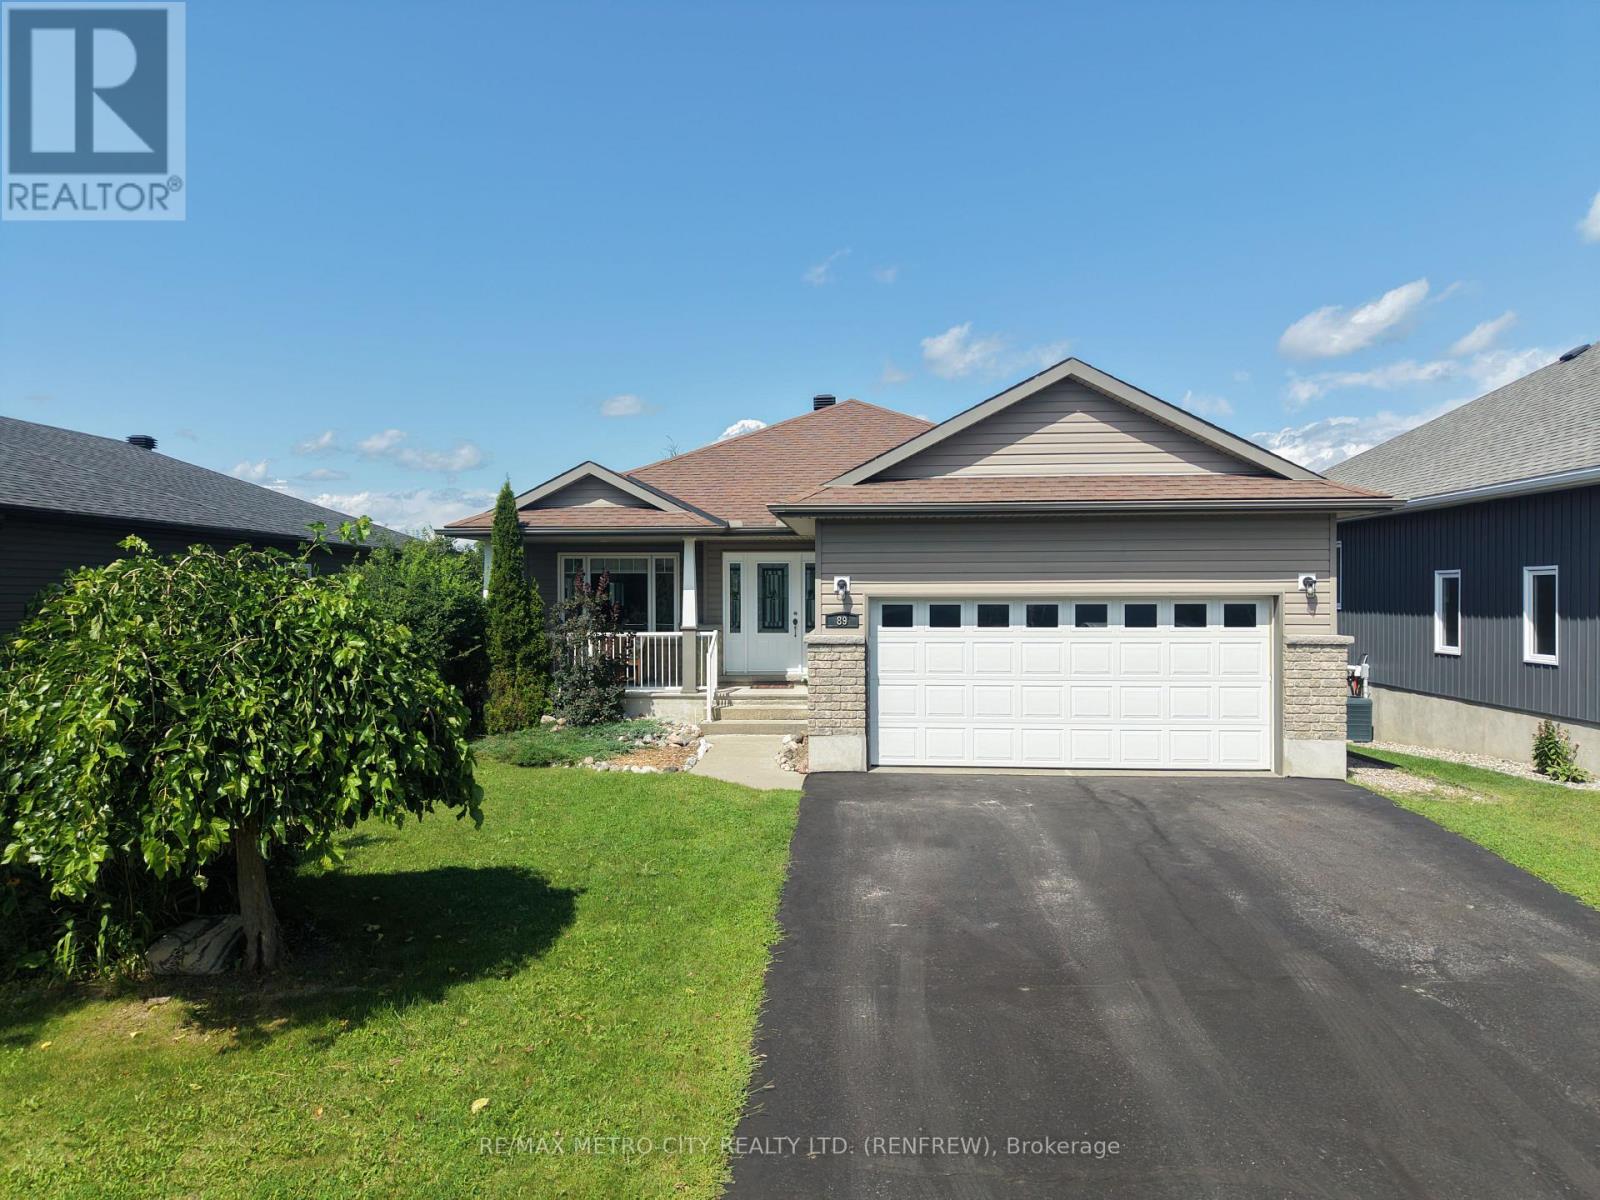
89 Otteridge Drive
Renfrew, Ontario
Welcome to this well-appointed 2+1 bedroom bungalow located in the desirable Hunter Gate subdivision in Renfrew. Ideally situated close to area parks, shopping and all major amenities, with Highway 17 less than five minutes away, this home offers both convenience and comfortable living. The main floor features a bright, open-concept layout with a cozy living room, formal dining area and spacious eat-in kitchen. The primary bedroom includes a 4-piece ensuite, while the second bedroom offers convenient access to the additional 4-piece bathroom through a cheater door. Main floor laundry, direct garage access and a rear entry leading to the covered deck add to the home's everyday functionality. The walkout lower level provides excellent additional living space, featuring a large recreation room that could easily serve as a family hangout, kids' playroom, home theatre or entertaining space. With its own separate entrance and a third bedroom and bathroom, the lower level offers excellent potential for an in-law suite or private living space for guests, teenagers or extended family. Ample storage space completes the lower level. Outside, enjoy a private backyard surrounded by mature trees, offering a peaceful setting and added privacy. With its functional layout, generous living space and convenient location, this home is an excellent opportunity for families, downsizers or those looking for comfortable one-level living with the added flexibility and potential of a walkout lower level. (id:45725)
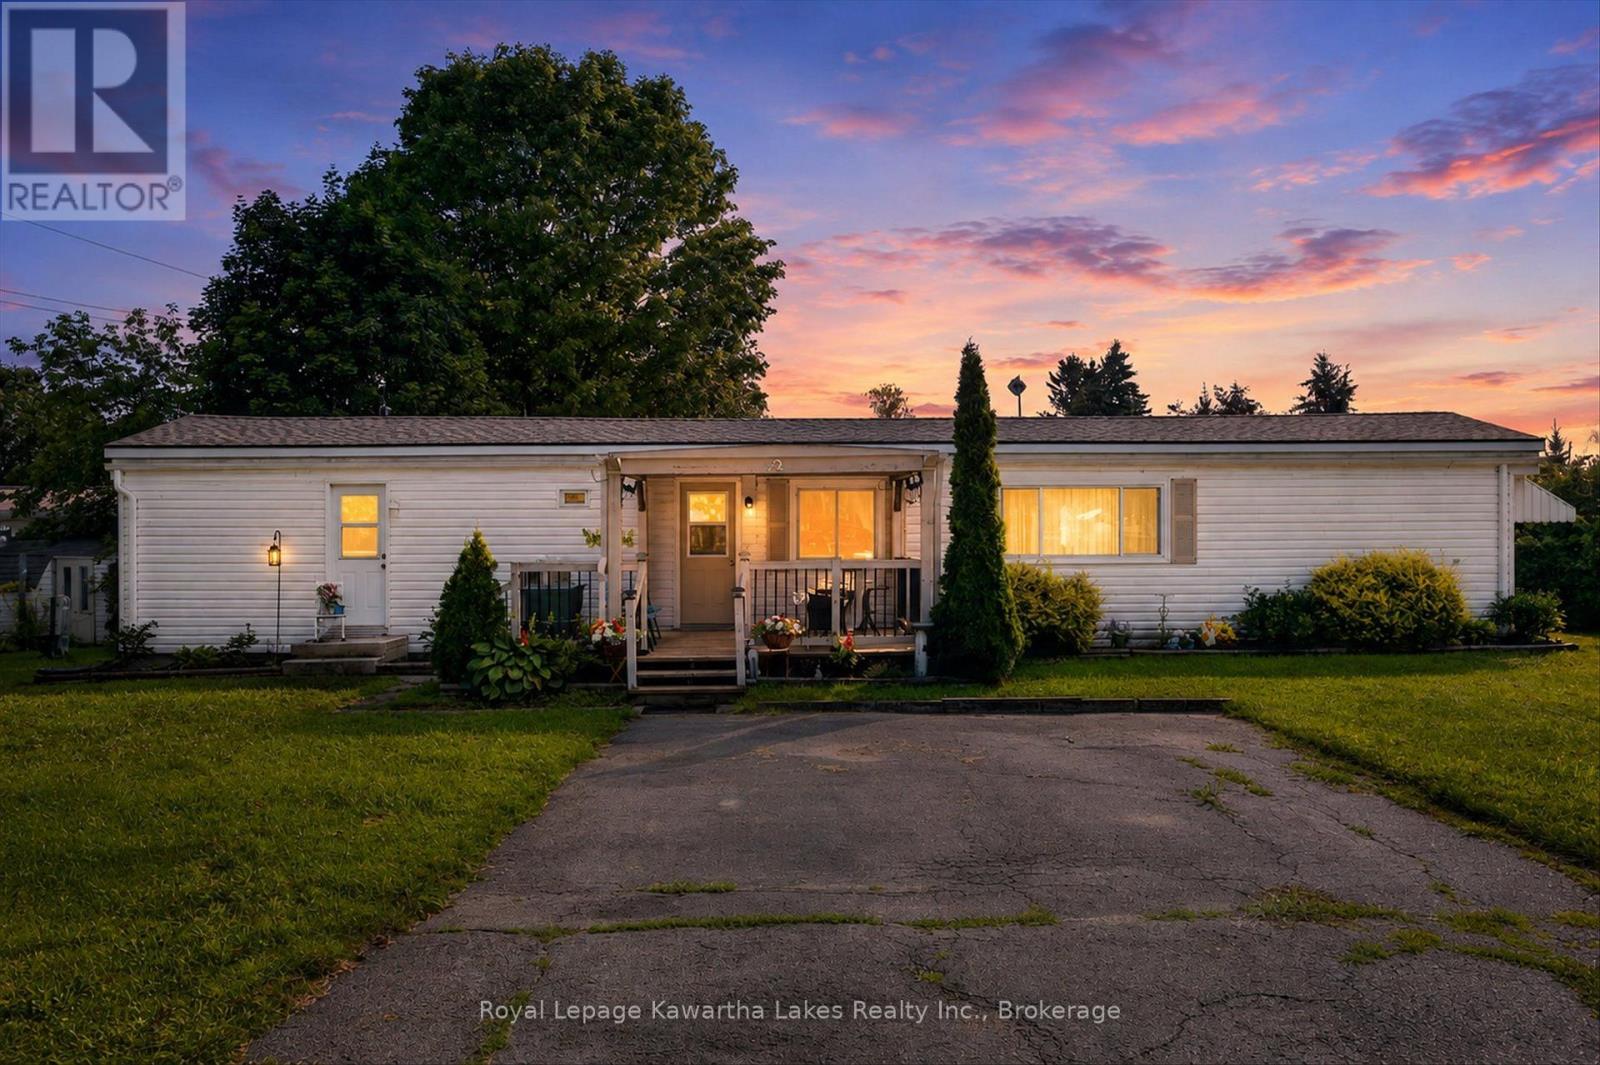
3 Ops Drive
Kawartha Lakes (Fenelon), Ontario
Welcome to this well-kept modular home located in Pleasant View Park, just outside of Lindsay -an ideal setting for comfortable, worry-free living. Offering 3 bedrooms and 2 bathrooms, this home provides a practical layout with plenty of space for everyday life, whether you're downsizing or looking for room to grow. This home features a nice front deck - a great spot to relax, enjoy the outdoors, and take in the neighbourhood setting, a propane fireplace that can heat the home on it's own, helping you stay cozy during the cooler months, and, comes move-in ready with the convenience of included major appliances. Bonus, new shingles installed within the last two years! (id:45725)
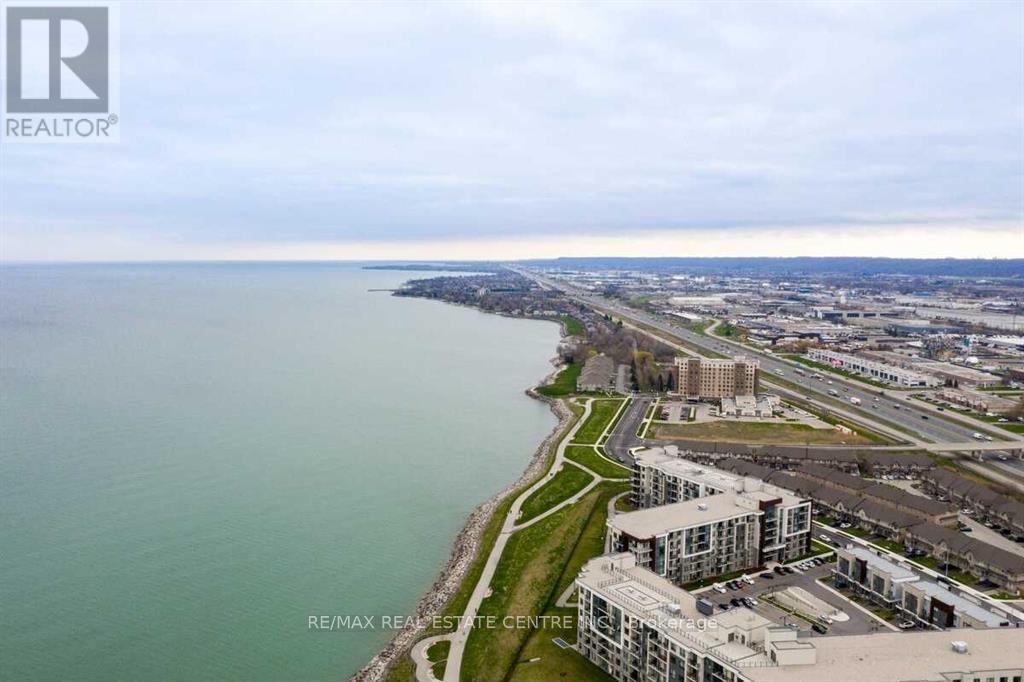
7 Waterview Drive
Hamilton (Lakeshore), Ontario
Welcome to this modern executive 2-bedroom+ loft townhouse at 7 Waterview Dr, ideally situated just a 2-minute walk from Lake Ontario and the beach. Enjoy the perfect blend of waterfront living and city convenience in this bright and stylish home.The open-concept main level features a modern kitchen with quartz countertops, gas stove and laminate flooring, seamlessly connecting the dining and family rooms. Walk out to the covered balcony and enjoy year-round outdoor living.The home offers a comfortable and functional layout, making it ideal for couples and young families. Conveniently located just 3 minutes to the QEW, approximately 7 minutes to Confederation GO Station and 15 minutes to Wine Country.Includes built-in microwave, dishwasher, refrigerator, stove, washer, dryer and window coverings. (id:45725)
808 - 65 Yorkland Boulevard
Brampton (Goreway Drive Corridor), Ontario
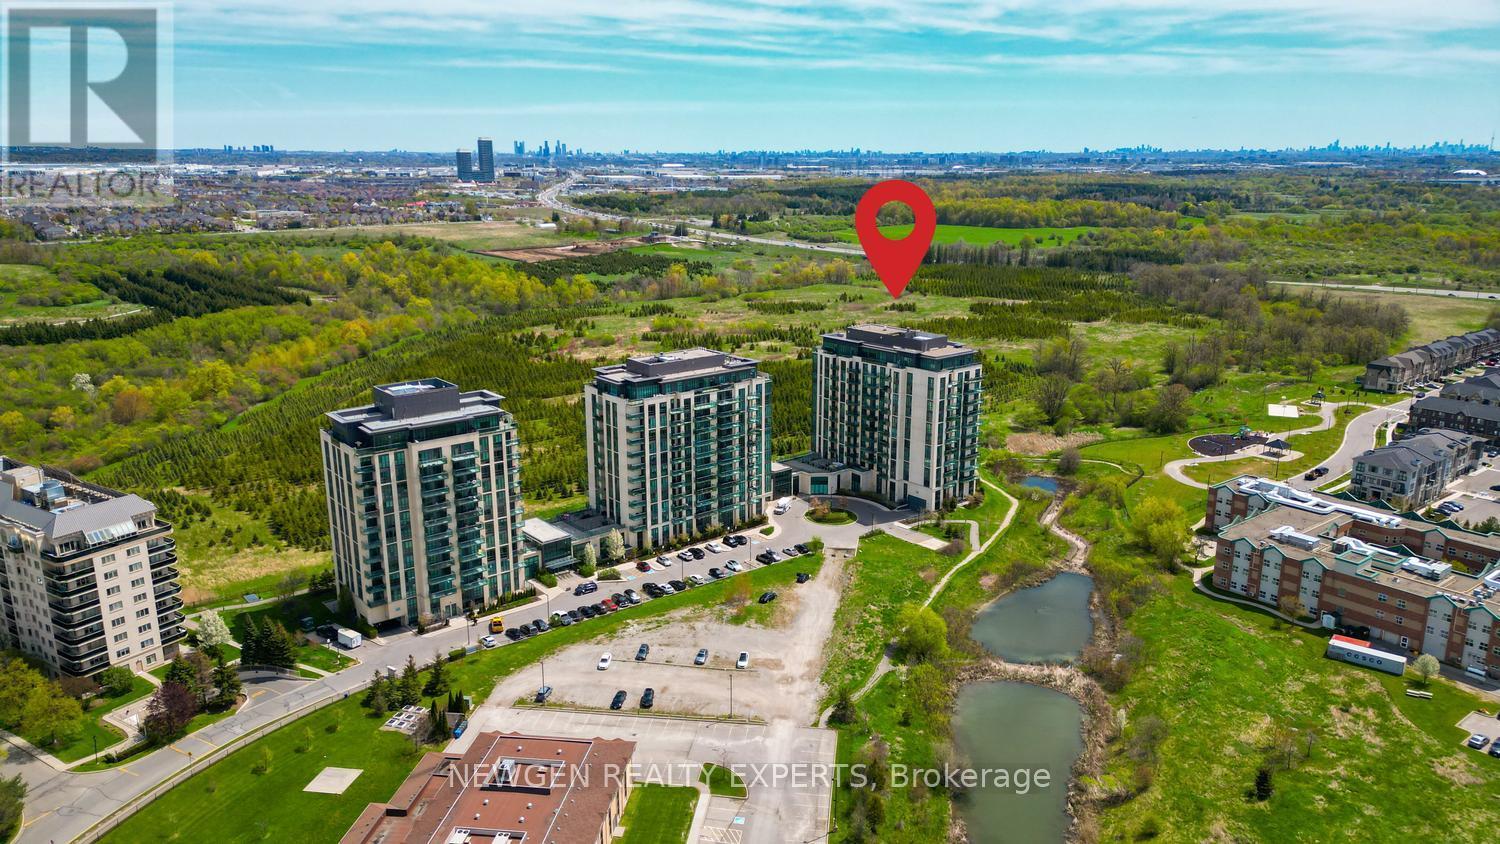
Welcome to this beautiful 1 Bedroom + Den with 2 Full Washrooms Condo Apartment Surrounded by Nature & Walking Trails. 740 sq ft of unit with 9Ft Ceilings. Floor to Ceiling windows gives lots of sunlight. Good Size Bedroom with 4 pc ensuite and Walk-In Closet. Den can be used as office or Second Bedroom. Upgraded Open Concept Kitchen with Stainless Steel Appliances and Backsplash. Granite Kitchen & Bathroom Countertops. Good Size Balcony for Morning Coffee or Evening Drink with Breathtaking Conservation Views. One Underground Parking and one storage locker included. Building Amenities includes Fitness Room, Party Room, Guest Suite, Pet Spa. Easy access to Transit, Highway 427, 410, Highway 7 & 407 Minutes away from Brampton Civic Hospital and Chinguacousy Park, Place of worships, Plaza, Malls, etc. A Perfect Property for Commuters, Downsizers or First Time Home Buyers. (id:45725)
607 - 4879 Kimbermount Avenue
Mississauga (Central Erin Mills), Ontario
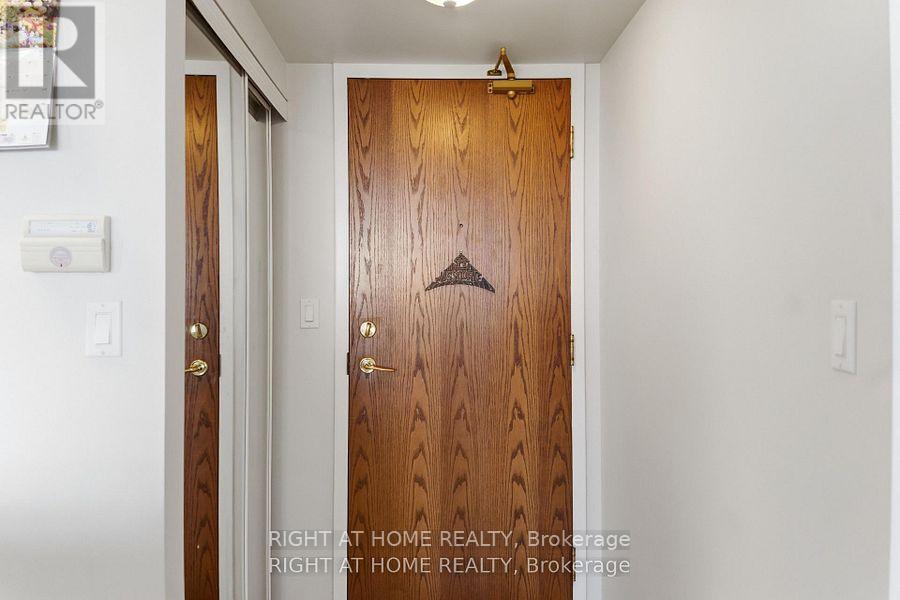
PEMBERTON BUILT AND METICULOUSLY MAINTAINED 2 BEDROOM 1 WASHROOM CONDO IN THE VERY DESIRABLE CENTRAL ERIN MILLS AREA. EXCELLENT SCHOOL DISTRICT (WITHIN THE JOHN FRASER SCHOOL ZONE AMONG OTHERS). SPACIOUS 760 SQ FT LIVING SPACE PLUS BALCONY. SPLIT LAYOUT. MAINTENANCE FEE REFLECTS THE INCLUSION OF ALL UTILITIES INCLUDING HYDRO AND 2 UNDERGROUND PARKING SPOTS (NOT IN TANDEM). COMES WITH LOCKER. STAINLESS STEEL APPLIANCES. FULL SIZE STACKED WASHER / DRYER. EXCELLENT AMENITIES INCLUDING SWIMMING POOL, PARTY ROOM, ROOF TOP TERRACE GARDEN WITH BBQS, GYM, BILLARDS ROOM, HOT TUB, SAUNA, THEATRE ROOM AND MORE... JUST ACROSS THE ROAD FROM ERIN MILLS TOWNCENTRE / WALMART / HOSPITAL / HWY ACCESS AND PUBLIC TRANSIT AT FRONT DOOR. DON'T LET THE MAINTENANCE FEE SCARE YOU OFF AS IT IS "ALL INCLUSIVE" AND HAS 2 PARKING SPOTS WHICH IS RARE. THE CLEAR GREEN (OR WHITE) VIEW OVERLOOKING THE OPEN PARK IS WHAT WILL GET YOU HOOKED ON TO THIS PROPERTY. EXPECT TO ENJOY BEAUTIFUL SUNRISE VIEWS FROM YOUR LIVING ROOM, BEDROOMS AND BALCONY. A MUST SEE. (id:45725)
Basement - 49b East Drive
Toronto (Rockcliffe-Smythe), Ontario
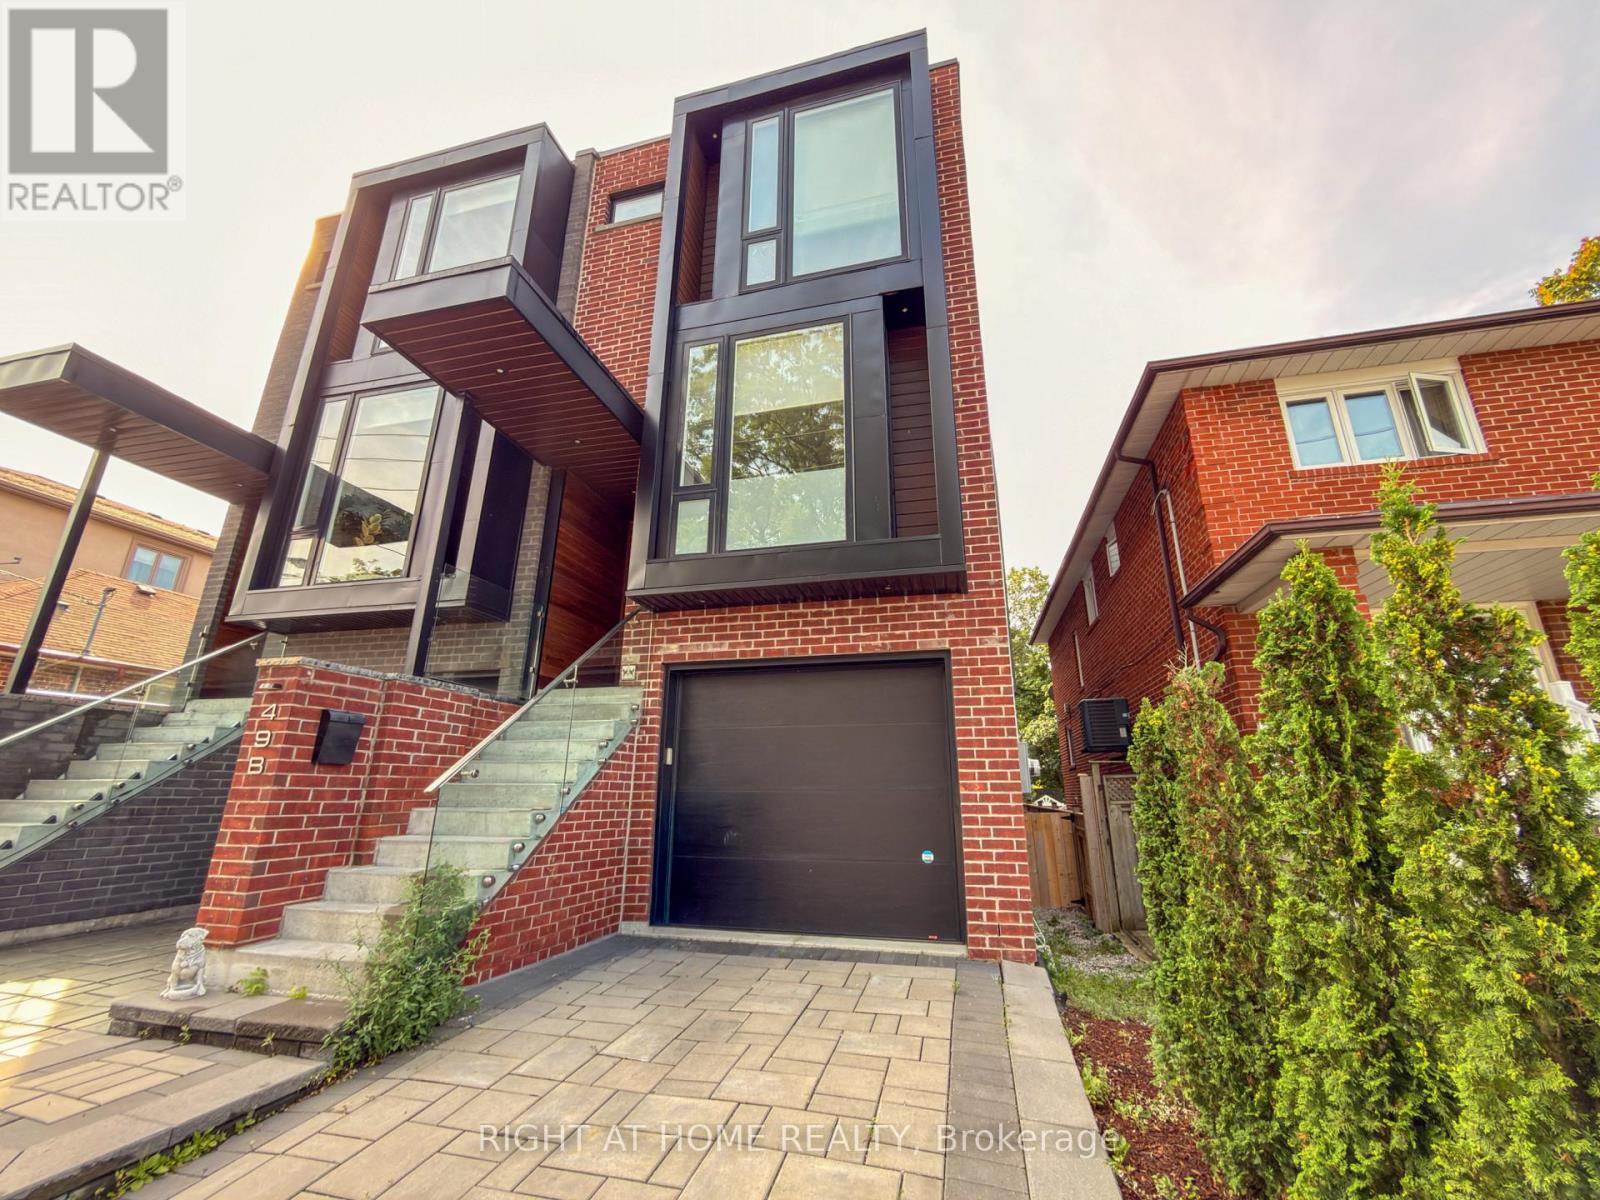
(Take the virtual tour included in this listing before booking your in person viewing! Click the button above to see this home for yourself.) *** Welcome to this bright, charming 1 bedroom basement apartment in the sought-after Rockcliffe-Smythe neighbourhood of Toronto. This suite offers comfortable, low-maintenance living with a private entrance and a layout that maximizes space and light. Step inside to a spacious, combined living room and kitchen, perfect for entertaining or relaxing after a long day. High ceilings create an open, airy feel, and windows in both the living room and bedroom fill the space with natural light. The modern kitchen is equipped with sleek finishes and ample storage, ready for everyday cooking and hosting. Enjoy the convenience of an ensuite washer and dryer, keeping laundry simple and private. This unit also features its own private entrance from outside, offering a true sense of independence. Heat, hydro, and water are all included in the rent, making budgeting simple and stress free. Located in Rockcliffe-Smythe, a well established community developed after the Second World War, this home puts you close to plenty of green space, including Smythe Park and the Lambton Park and Scarlett Woods golf courses. The area has seen a wave of revitalization, with new retail at the Stockyards mall nearby and the popular Junction shopping strip a short walk south. Commuters will appreciate easy access to TTC bus routes connecting to the Bloor-Danforth subway line, including a direct bus to York University down the street. The upcoming Eglinton Crosstown LRT at Mount Dennis Station will bring even more convenience. Families will find several public, Catholic, and community schools nearby. A great opportunity for a professional or couple looking for a private, modern space in a growing, well connected Toronto neighbourhood. Click the virtual tour and video links now to preview this home before scheduling your visit! (id:45725)
811 Hughson Street
Woodstock, Ontario
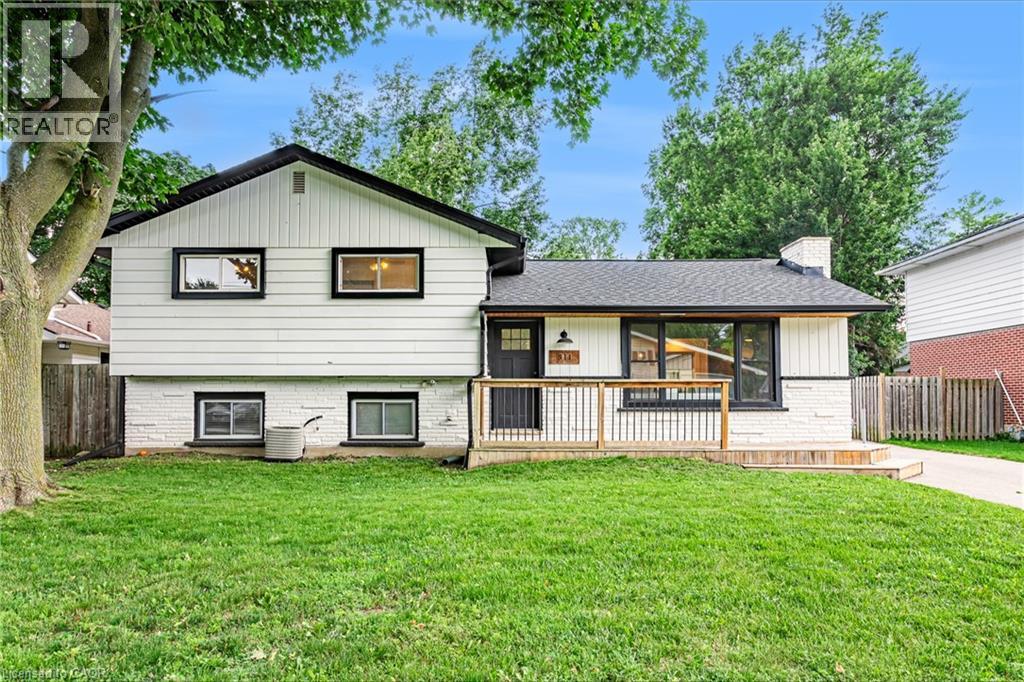
Welcome to 811 Hughson Street, Woodstock, located on a quiet, mature street in an established neighbourhood. This well-maintained three-level backsplit offers 3 bedrooms, 2 bathrooms, and a functional layout with plenty of space throughout. The bright, open-concept main floor features modern finishes and an updated kitchen highlighted by an impressive 9-foot island, providing plenty of space for cooking, entertaining, and everyday living. Generously sized bedrooms offer comfortable living space, while the finished lower level provides additional room for a family room, home office, or recreation area and features its own separate staircase and entrance, adding extra flexibility to the home. Complete with a detached garage and a great layout, this move-in-ready home is a fantastic opportunity in a desirable Woodstock neighbourhood. (id:45725)
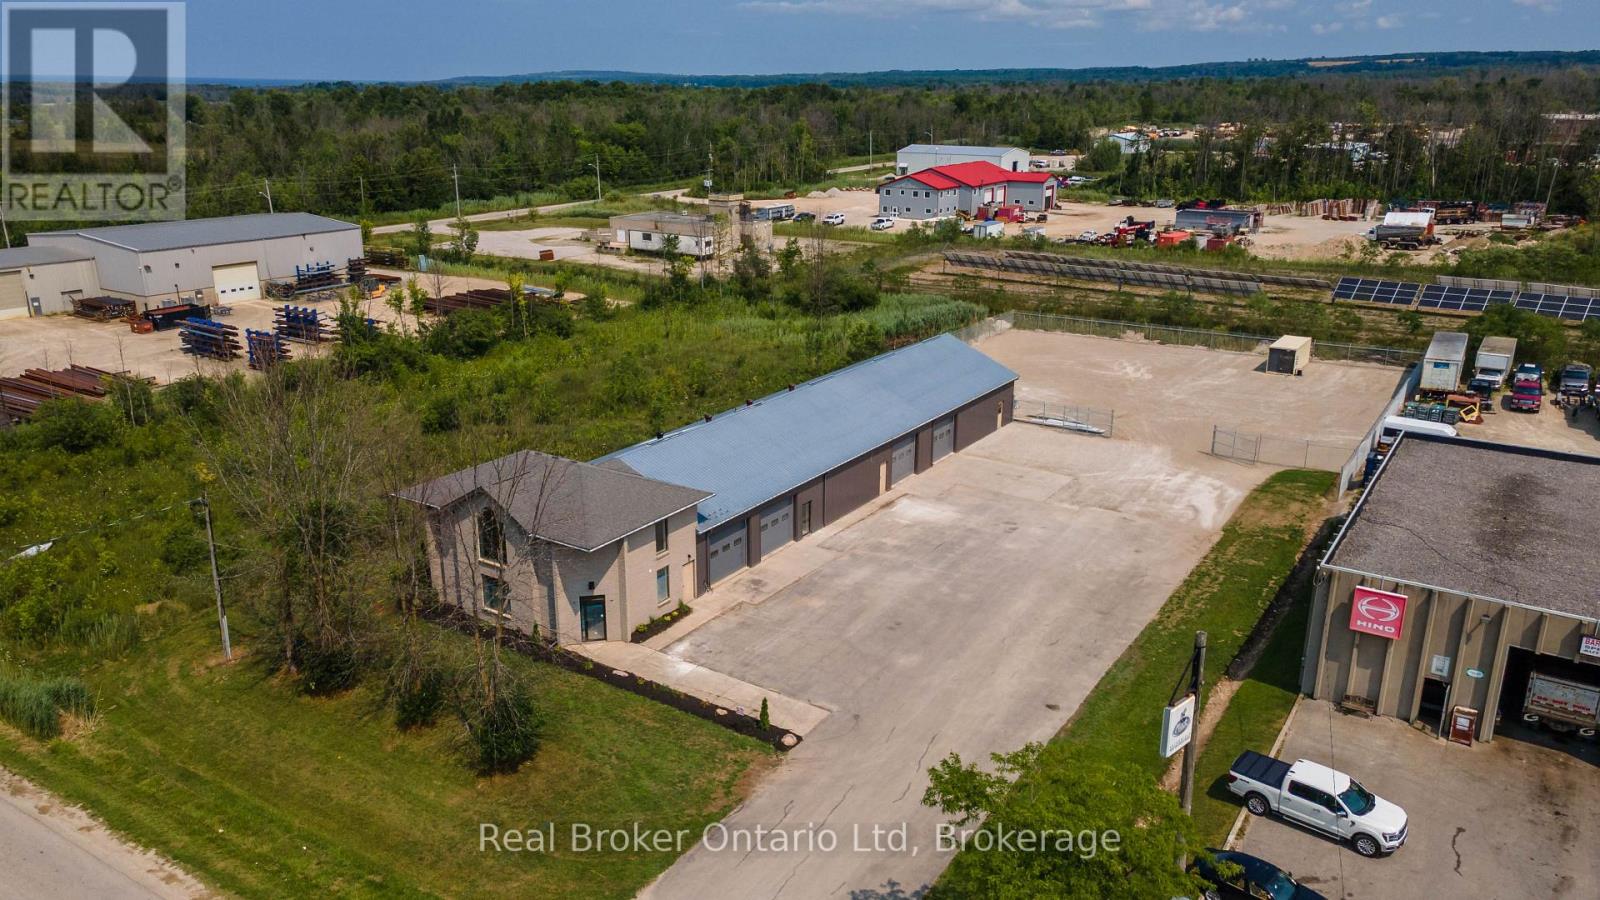
Unit #3 - 2155 18th Avenue E
Owen Sound, Ontario
Looking to take your business to the next level? This versatile 1,250 sq. ft. industrial unit offers the perfect opportunity for entrepreneurs ready to graduate from the garage, tradespeople seeking a professional workspace, or hobbyists looking for a secure home for their toys. Featuring a 10' overhead door, private washroom, and an open-concept layout ready to suit a wide range of uses, the possibilities are nearly endless. Equipped with natural gas overhead heat and air conditioning for year-round comfort, this clean, functional space is ready for your next chapter. Whether you're launching, expanding, or simply need room to grow, this is a fantastic opportunity in Owen Sound's Industrial Park. (id:45725)
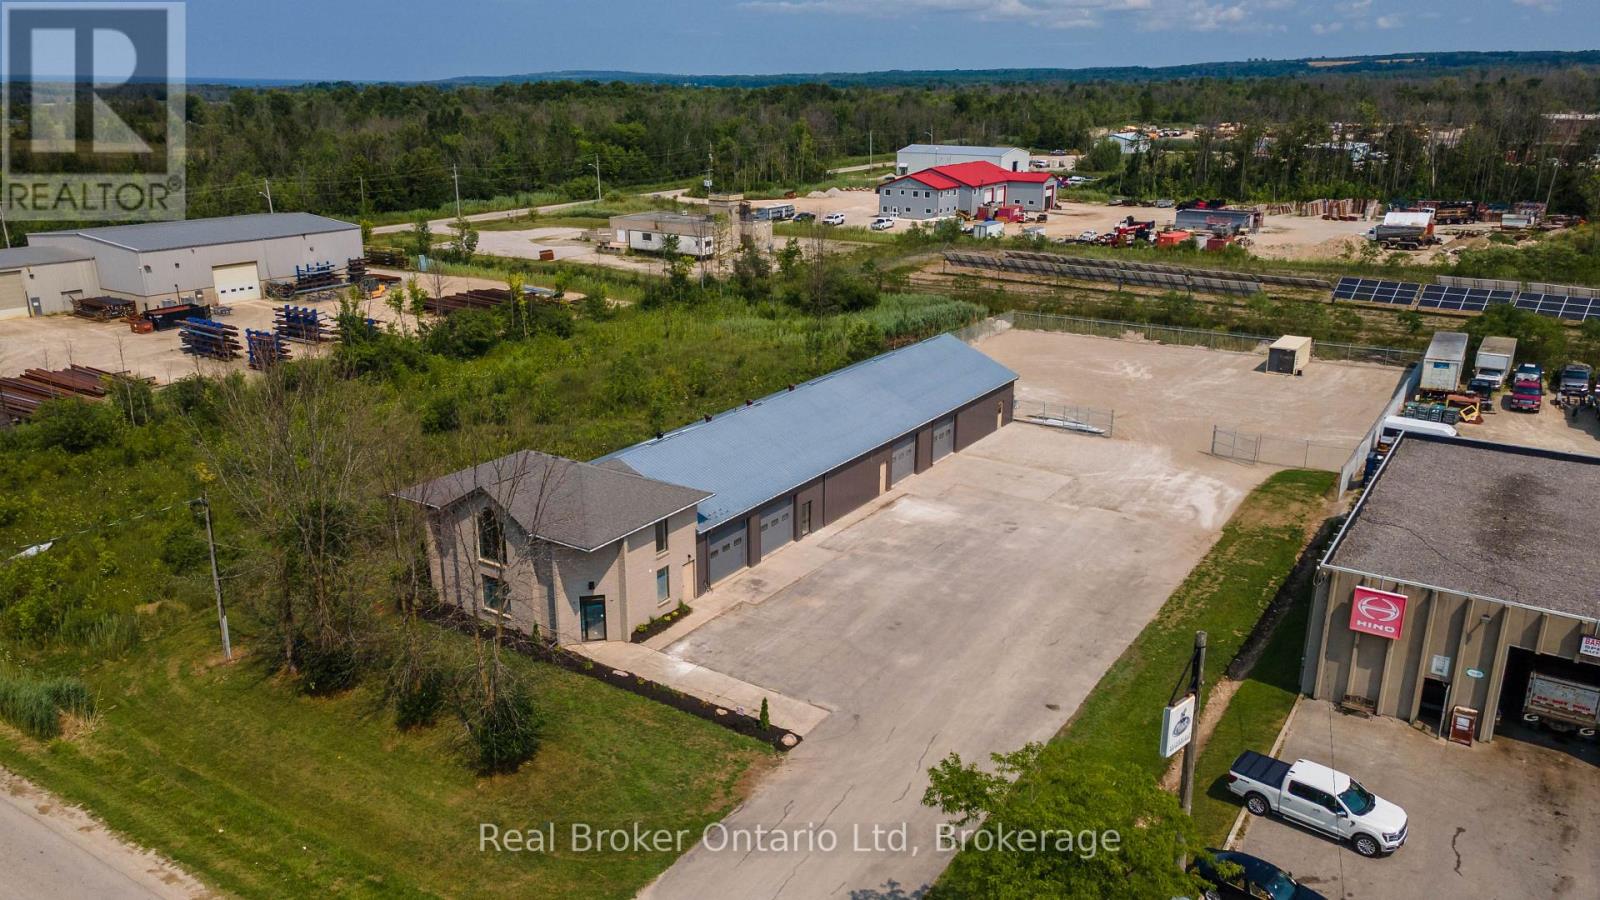
Unit #4 - 2155 18th Avenue E
Owen Sound, Ontario
Looking to take your business to the next level? This versatile 1764 sq. ft. industrial unit offers the perfect opportunity for entrepreneurs ready to graduate from the garage, tradespeople seeking a professional workspace, or hobbyists looking for a secure home for their toys. Featuring a 10' overhead door, private washroom, and an open-concept layout ready to suit a wide range of uses, the possibilities are nearly endless. Equipped with natural gas overhead heat and air conditioning for year-round comfort, this clean, functional space is ready for your next chapter. Whether you're launching, expanding, or simply need room to grow, this is a fantastic opportunity in Owen Sound's Industrial Park. (id:45725)
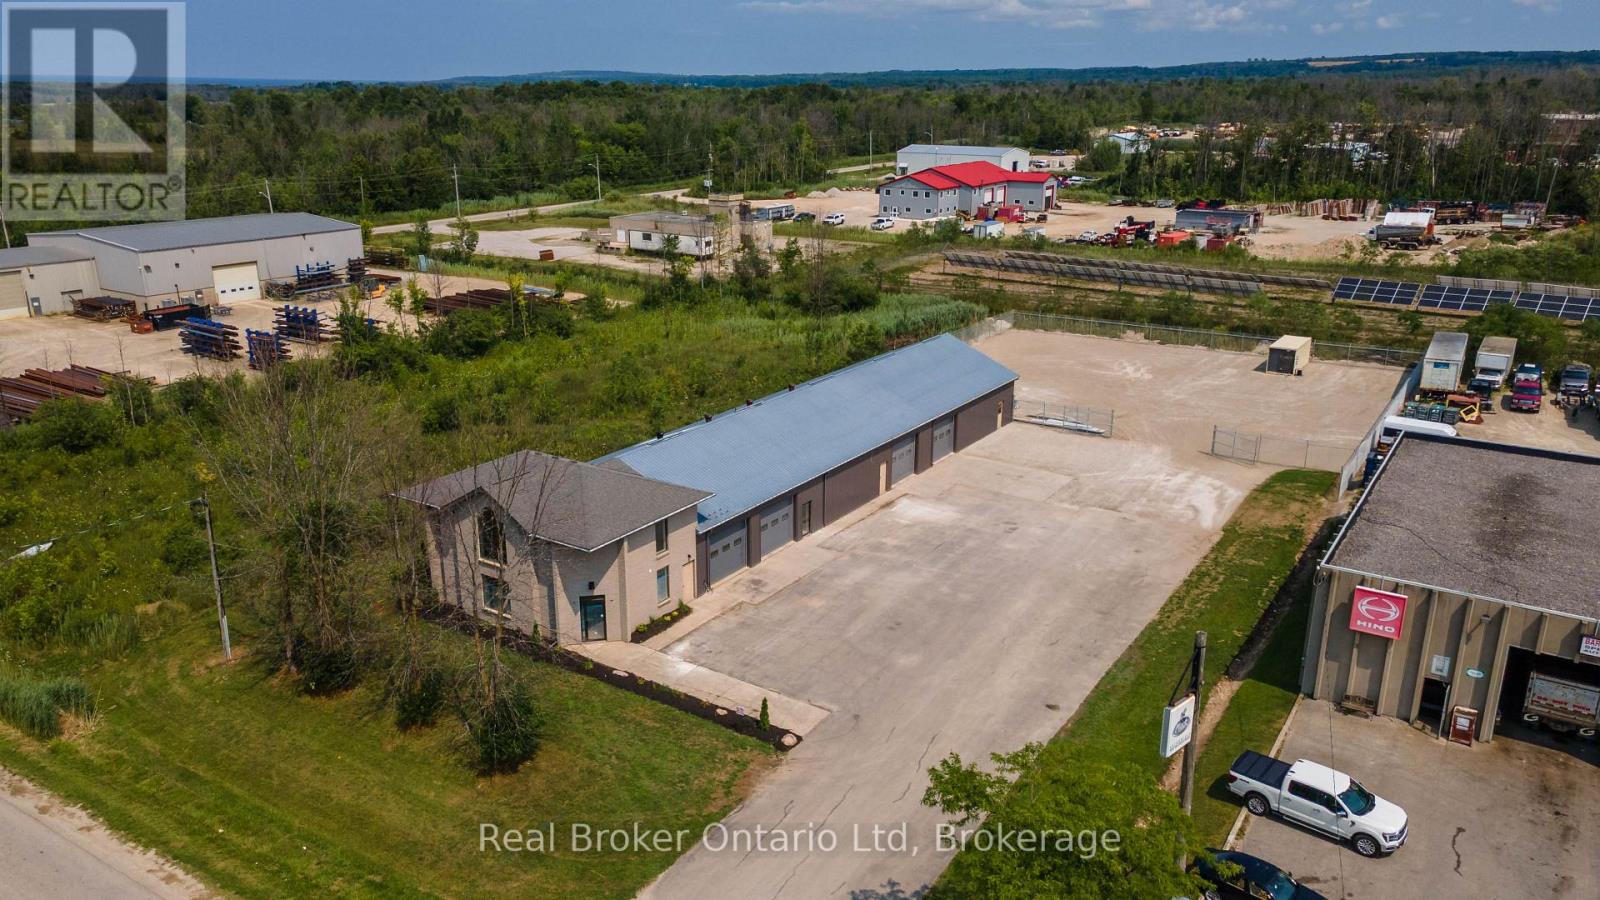
Unit #1&2 - 2155 18th Avenue E
Owen Sound, Ontario
Position your business for success in Owen Sound's Industrial Park! This outstanding lease opportunity offers over 3,600 sq. ft. of versatile space, including approximately 2,000+ sq. ft. of shop space with two 10' overhead roll-up doors, plus 1,600+ sq. ft. of freshly renovated office space. Ideal for contractors, trades, service businesses, light manufacturing, or distribution, the layout provides the perfect balance of workspace and professional offices. A flexible landlord is willing to assist with tenant build-outs, making it easy to customize the space for your operation. Whether you're expanding or launching a new venture, this is an exceptional opportunity to establish your business in one of Owen Sound's most sought-after industrial locations. (id:45725)
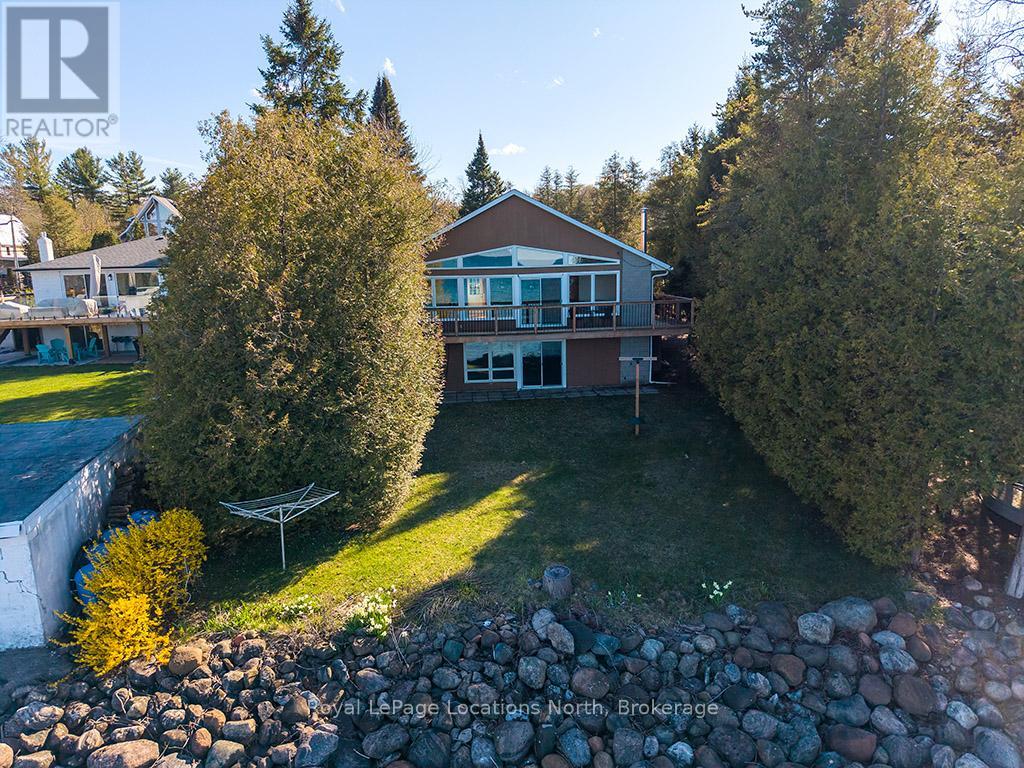
227 Sunset Boulevard
Blue Mountains, Ontario
Waterfront on Sunset Blvd! Welcome to 227 Sunset Blvd, a rare gem located right on the water in one of Thornbury's most sought-after locations. This isn't just a property; it's your front-row seat to Georgian Bay living! Whether you are seeking the ultimate weekend retreat or a permanent 4-season residence, this well-maintained bungalow is ready for you. Step inside to a bright and airy open concept layout designed to maximize natural light and capture stunning water views through floor-to-ceiling windows. Featuring 3 bedrooms and 1 bath, this home offers the perfect footprint for relaxation. The walk-out basement is a game changer, providing easy access to the outdoors and offering incredible potential to expand your living space or create the ultimate entertainment zone. A detached garage provides ample storage for the car, golf clubs, paddleboards, and ski gear. You are minutes from the area's best skiing, golf, and dining, yet you enjoy the tranquility of the water while being just a stone's throw from the charming shops and restaurants of downtown Thornbury. Waterfront properties on this street with this kind of potential are hard to find. Don't wait! (id:45725)
26 Carleton Street N
Thorold (Thorold Downtown), Ontario
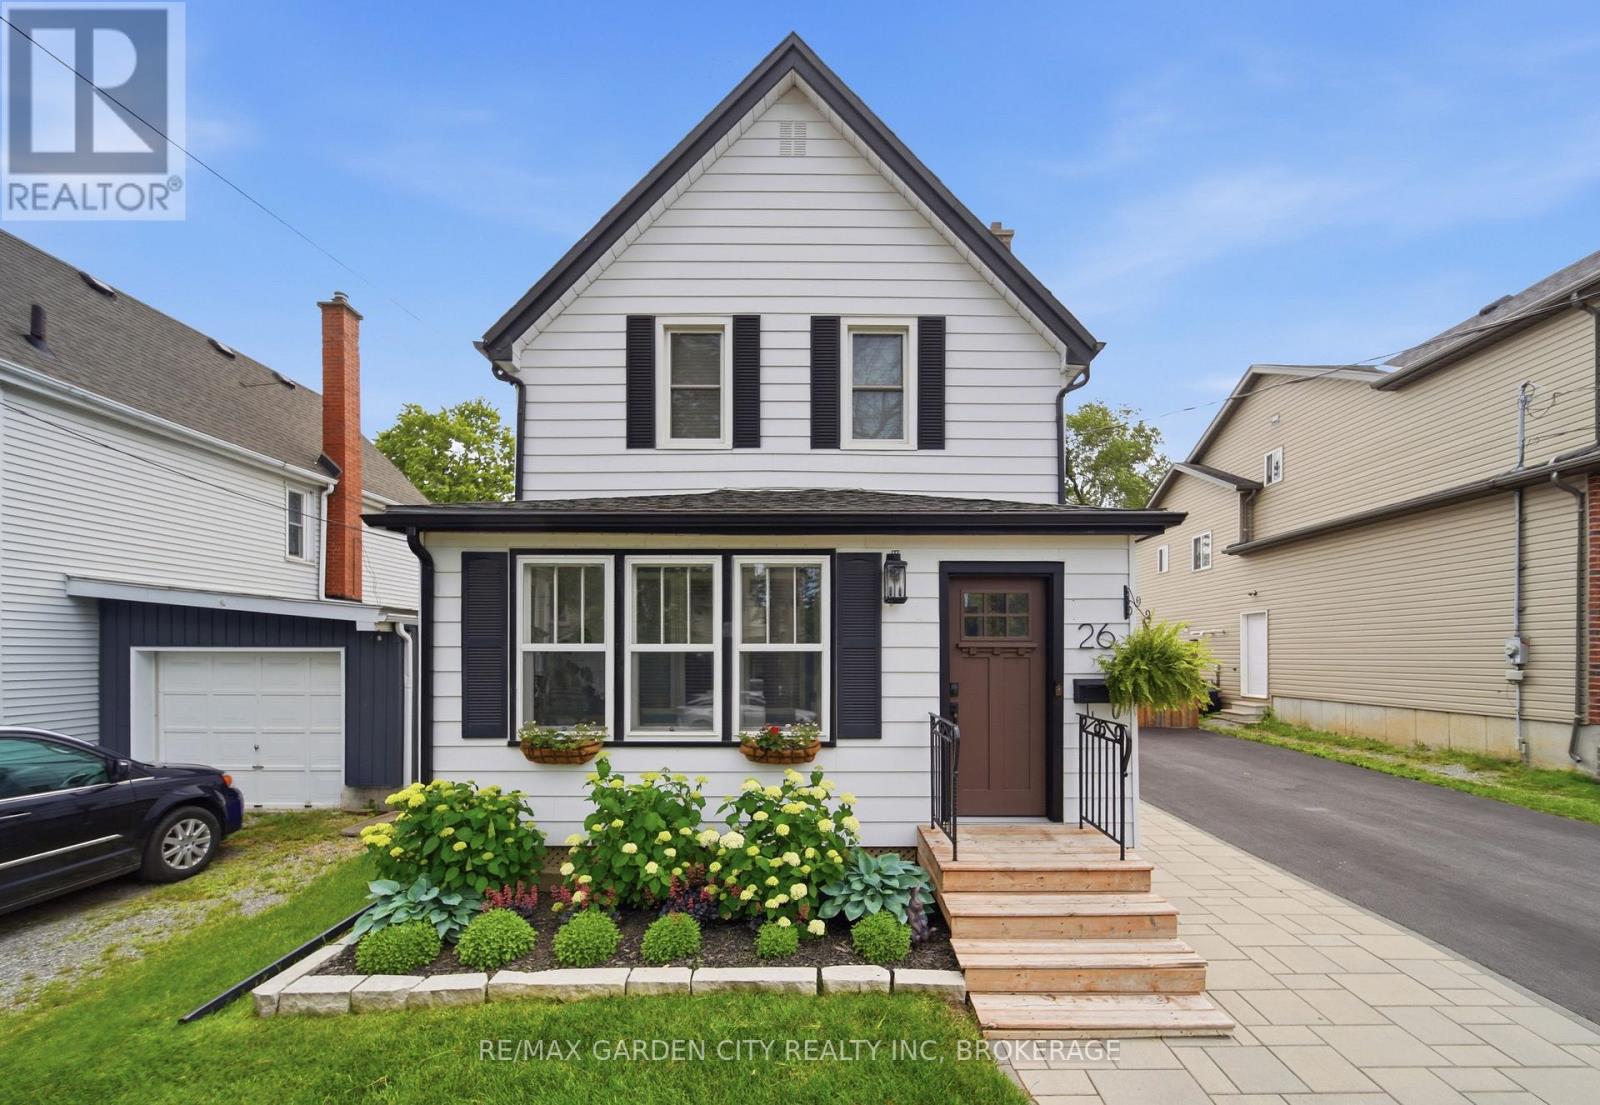
BEAUTIFULLY RENOVATED ON A LOVELY TREE-LINED STREET - THIS HOME WILL MAKE YOUR HEART SKIP A BEAT! Welcome home to 26 Carleton Street, where modern spaces meet timeless elegance. From the moment you arrive, you'll fall in love with this beautifully renovated home and all it has to offer. Step inside and discover the fabulous 3 season sunroom-the perfect spot for your morning coffee, or curlerd up with a good book at the end of the day. The bright and spacious main floor features a wonderful open-concept design with a generous living room, stunning new kitchen with quartz countertops, oversized island and new stainless-steel appliances, plus a welcoming dining area. A convenient main-floor laundry, pantry and 2-piece bathroom add everyday functionality. Double patio doors off the kitchen effortlessly connect the indoors to your own private backyard oasis. Completely fenced for privacy, the outdoor space features a new patio, firepit and powered shed, creating the perfect setting for summer entertaining, family gatherings or relaxing evenings under the stars. A beautiful wood staircase leads to the second floor, where you'll find three spacious bedrooms and a gorgeous newly renovated 3-piece bathroom with double vanity. Thoughtfully renovated, beautifully presented and situated on a wonderful tree-lined street, 26 Carleton Street is the kind of home that feels special the moment you walk through the door. Simply unpack, settle in and start enjoying the lifestyle you've been waiting for-this one is truly move-in ready! Facia/soffit/eaves 2022, Furnace & new duct work 2021, new hydro panel/wiring, pot lights, kitchen, 2 bathrooms, flooring throughout, plumbing appliances, French drains & damp proofing basement, re-insulated attic, interior doors, fence, patio, shed and driveway all done 2021, windows 2018-2020 (id:45725)
165 Silk Drive
Shelburne, Ontario
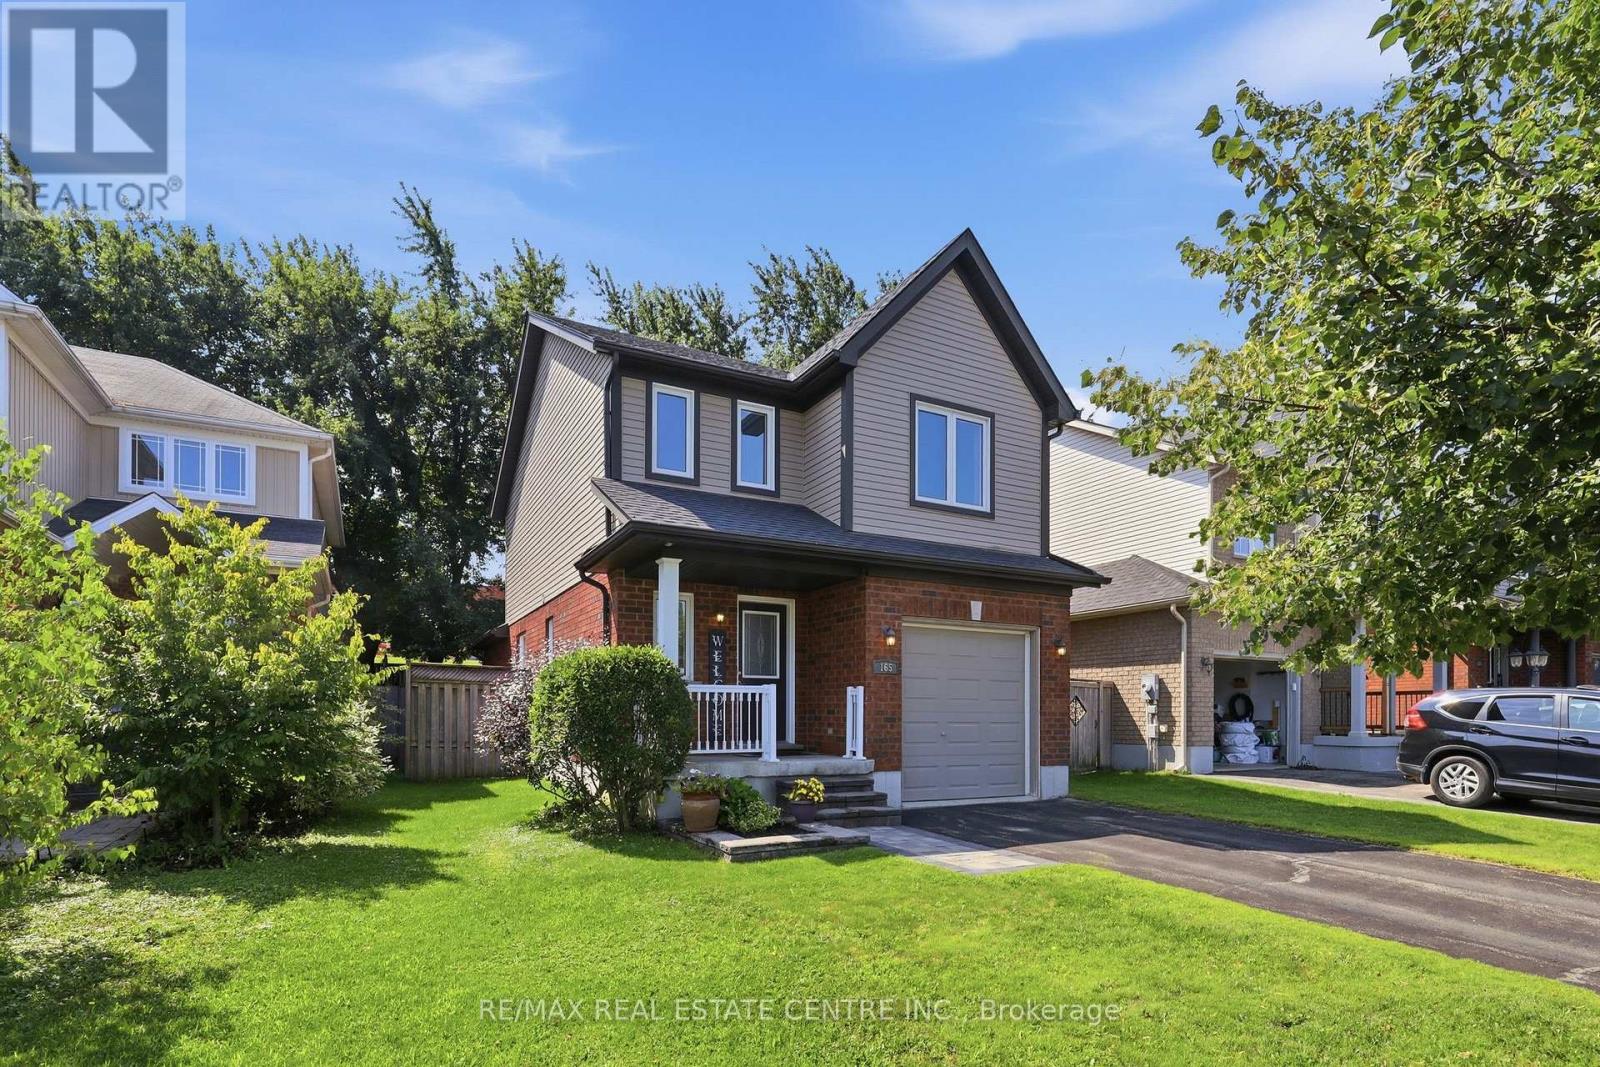
Welcome to 165 Silk Drive in Shelburne! This well-maintained 3-bedroom, 2-bathroom detached home offers a bright and functional layout with a spacious living room, separate dining area and kitchen, plus three bedrooms and a full bathroom on the second floor. The built-in garage and private driveway provide parking for three vehicles, while the fenced yard offers a great space to enjoy the outdoors.One of the standout features of this property is its location, backing directly onto Hyland Heights Elementary School and within walking distance to Centre Dufferin District High School. With parks, schools, shopping and local amenities nearby, this is a fantastic location for families.The home has been thoughtfully maintained and updated over the years, including windows installed in 2017 and a new roof completed in May 2020. A great opportunity to own a well-cared-for home in a family-friendly Shelburne neighbourhood, with important updates already completed and an excellent location close to schools and amenities. Dates & Important Information; Roof - 2020 (transferrable warranty), Windows - 2017 (Transferrable warranty), Water Softener - 2016, Furnace - Motor Replaced - 2023, Smoke Alarms - 2026, Gen 4 Google Nest - Dec 2025, Hot Water Heater (Rental) - 2026, LG SS Dishwasher & Over-the-Range Stove - 2026, GE Finger-printless Fridge - 2019, Osmosis Drinking Water System - 2019, Electrical Panel - 100 amp. (id:45725)
41 Convoy Crescent
Vaughan (Maple), Ontario
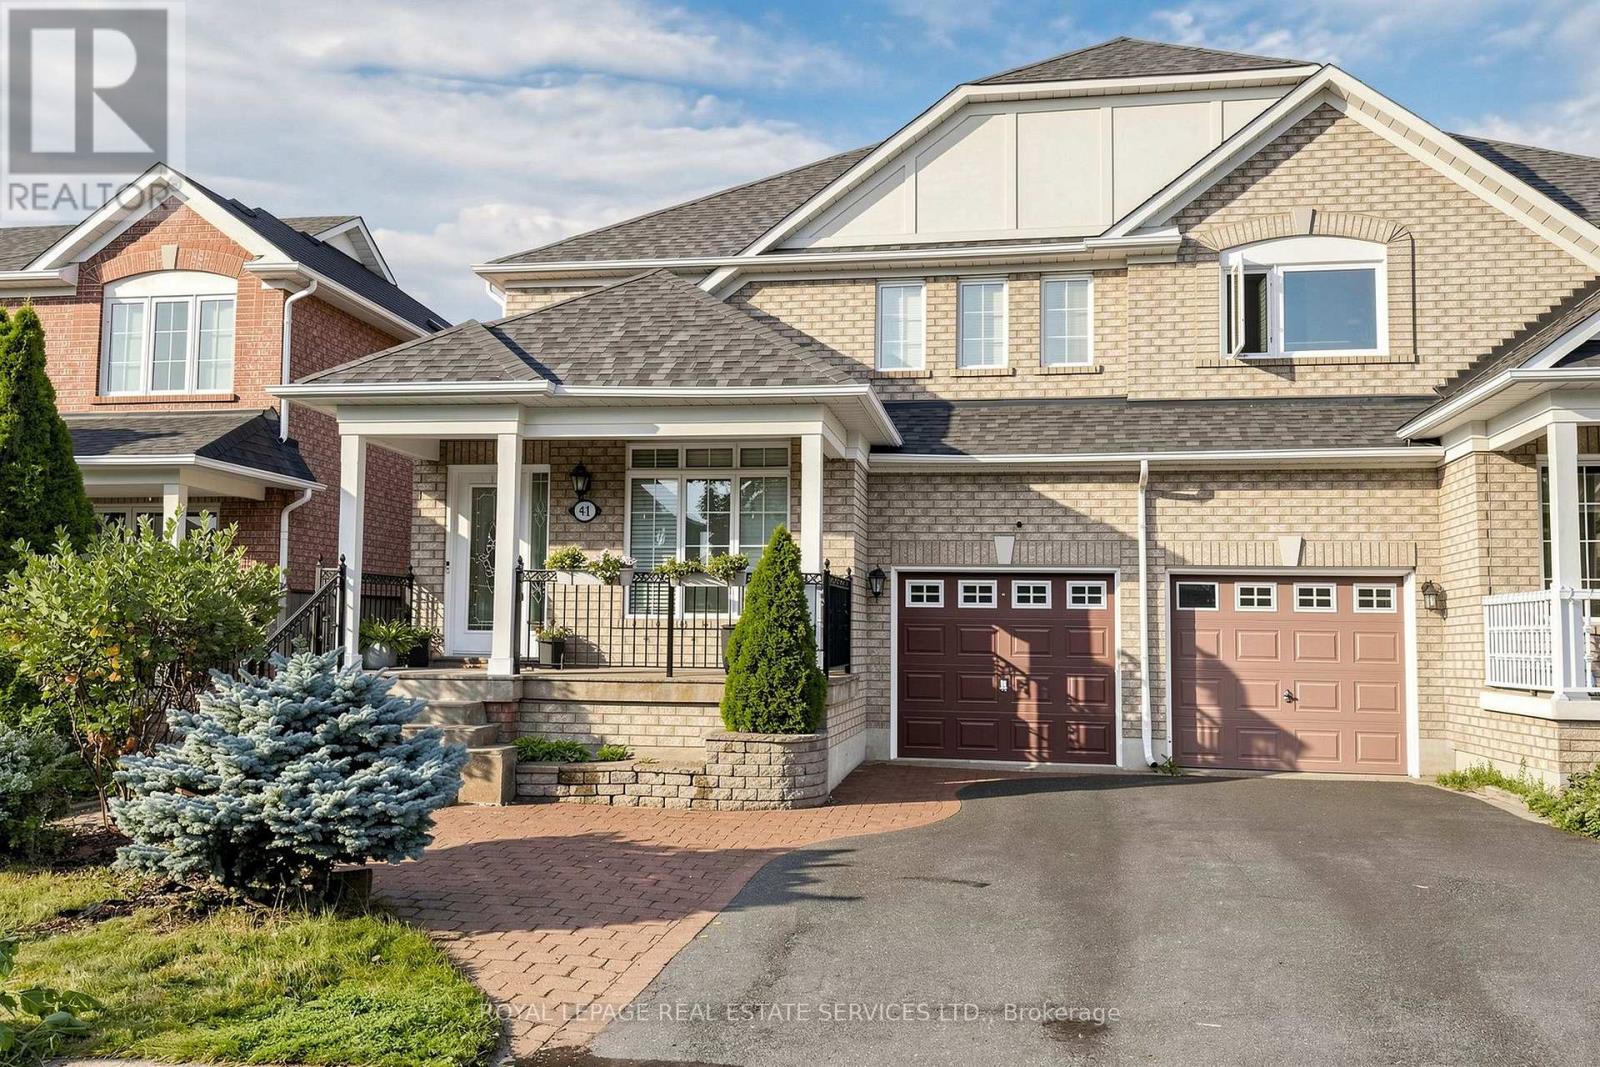
Welcome to this beautifully maintained 4-bedroom, 2.5-bathroom semi-detached home located in a quiet, family-friendly neighborhood. Featuring a 30-foot-wide lot and over 2,000 sq. ft. of living space, this home offers a spacious and functional layout ideal for growing families. The bright open-concept living and dining areas flow seamlessly into the kitchen, which features a convenient eat-in breakfast area overlooking the beautifully landscaped backyard. The spacious family room with fireplace provides a warm and inviting space for relaxing or entertaining. Enjoy the private backyard oasis featuring an in-ground pool surrounded by a cedar deck, perfect for summer gatherings and outdoor enjoyment. The attractive interlocking driveway and professionally landscaped front yard add excellent curb appeal, while the welcoming porch provides a charming entrance. No sidewalk offers additional parking convenience. Ideally located close to Canada's Wonderland, Highway 400, major shopping, schools, parks, and transit, this home combines comfortable family living with excellent convenience. A rare opportunity to own a spacious 30-foot-wide semi in a desirable Vaughan neighborhood! (id:45725)
19 - 40 East Street
Georgina (Sutton & Jackson's Point), Ontario
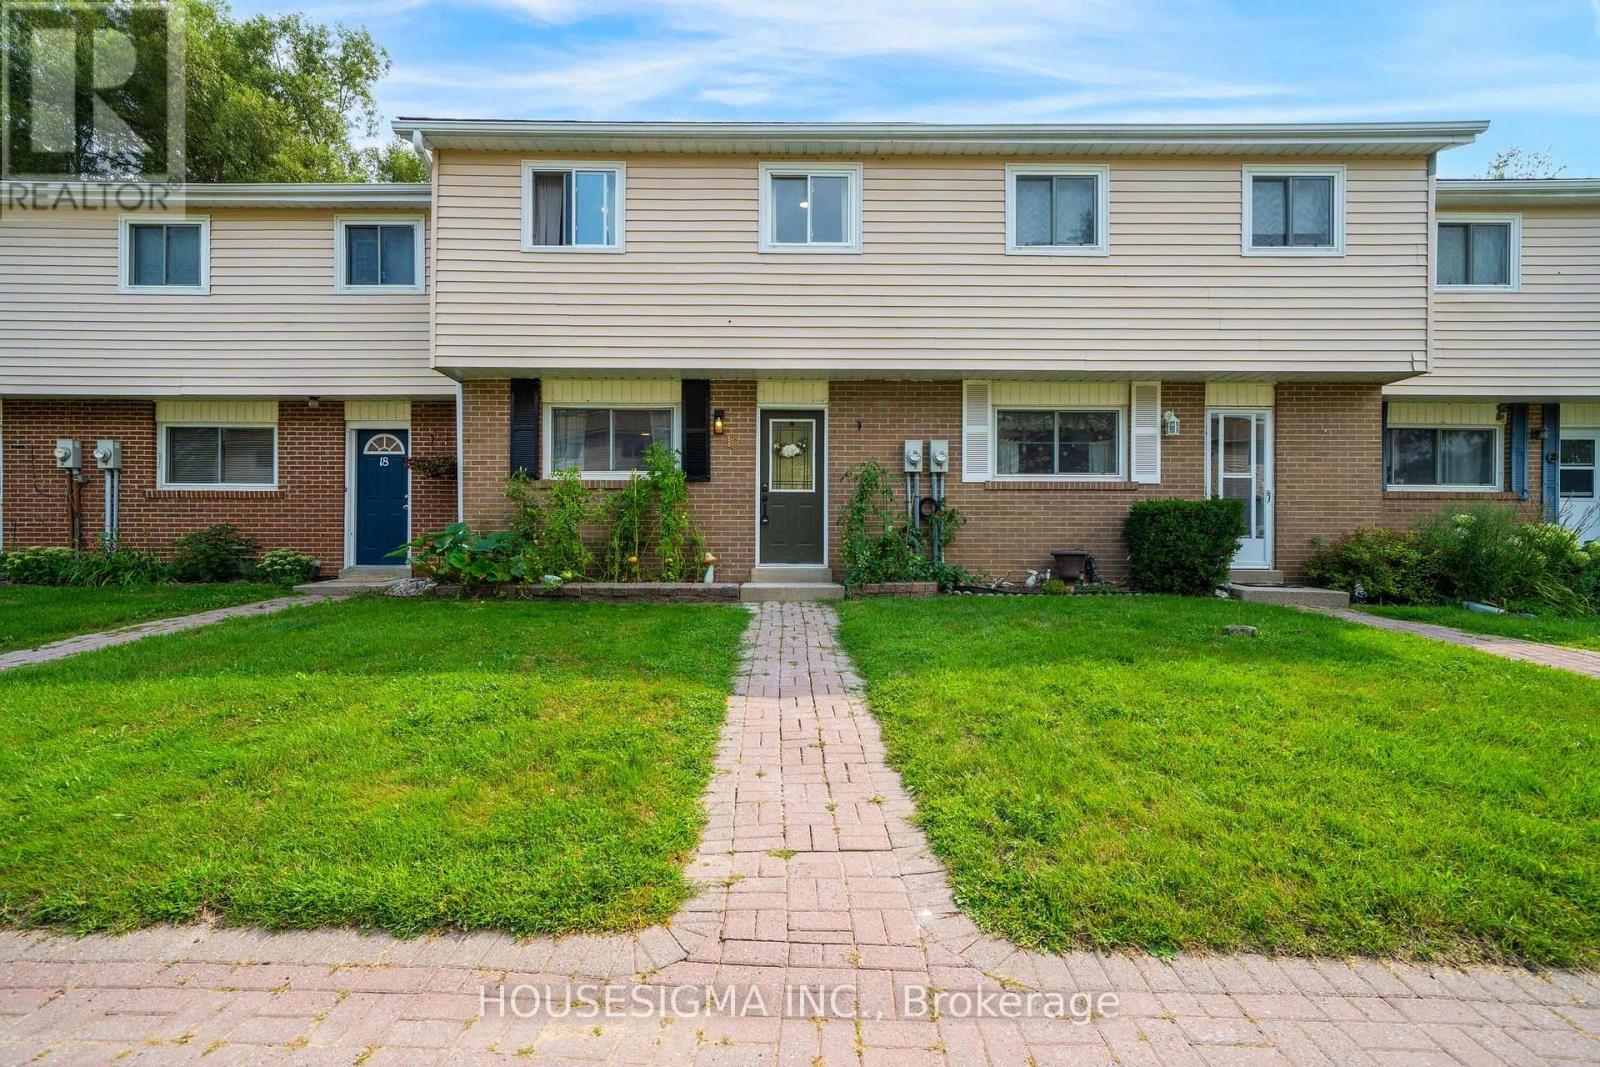
Freshly Updated 4-Bedroom Townhouse in the Heart of Sutton. Welcome to Unit 19 at 40 East Street, a spacious two-storey townhouse offering four bedrooms and two bathrooms in a family-friendly community. The entire home has been freshly painted and features a new kitchen backsplash and a new vanity in the second-floor bathroom. The backyard has been fully remodelled, including a brand-new fence, creating a refreshed outdoor space for relaxing or entertaining. The basement provides additional space that can be customized to suit your needs, while the well-maintained courtyard offers another enjoyable outdoor area. Ideally located in the heart of Sutton, this home is within walking distance of schools, parks, shopping, restaurants, cafés, the fairgrounds, the Legion, and public transit. Nearby beaches are just minutes away, offering an enjoyable escape for those who love waterfront living. An excellent opportunity to make this updated townhouse your own in a well-connected neighbourhood. Don't miss the opportunity to see it for yourself! (id:45725)
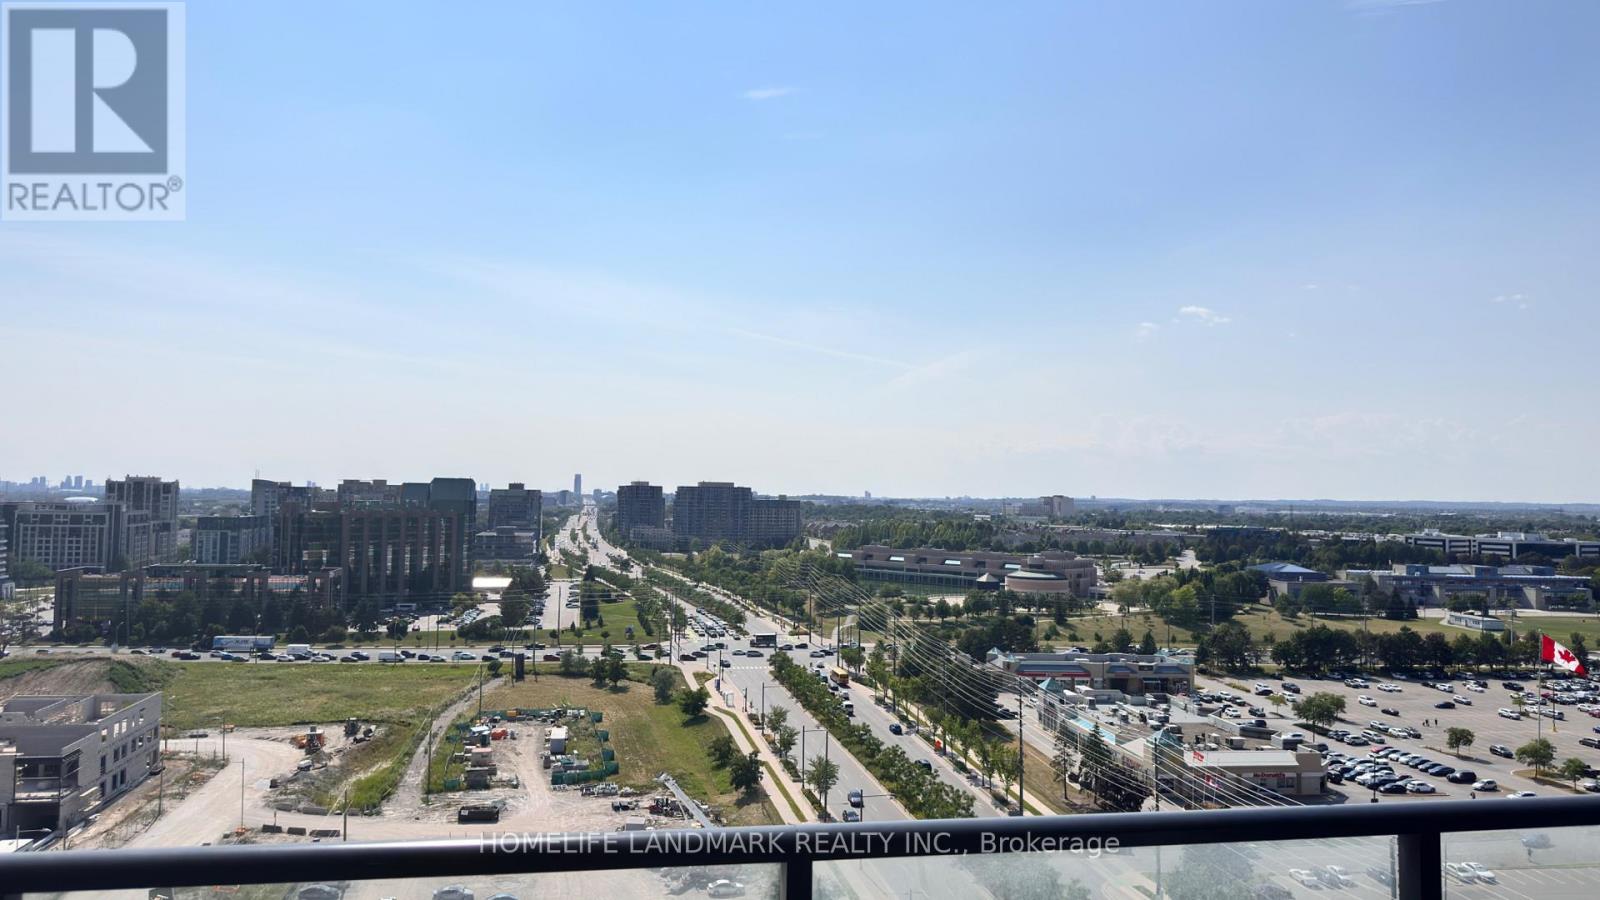
1906 - 38 Water Walk Drive
Markham (Unionville), Ontario
Located in the heart of Downtown Markham, minutes to highways 404 & 407, VIVA & YRT, Union GO Station, Cineplex, Whole Foods, LCBO, UT of York Markham Camp and YMCA, Steps to all amenities (id:45725)
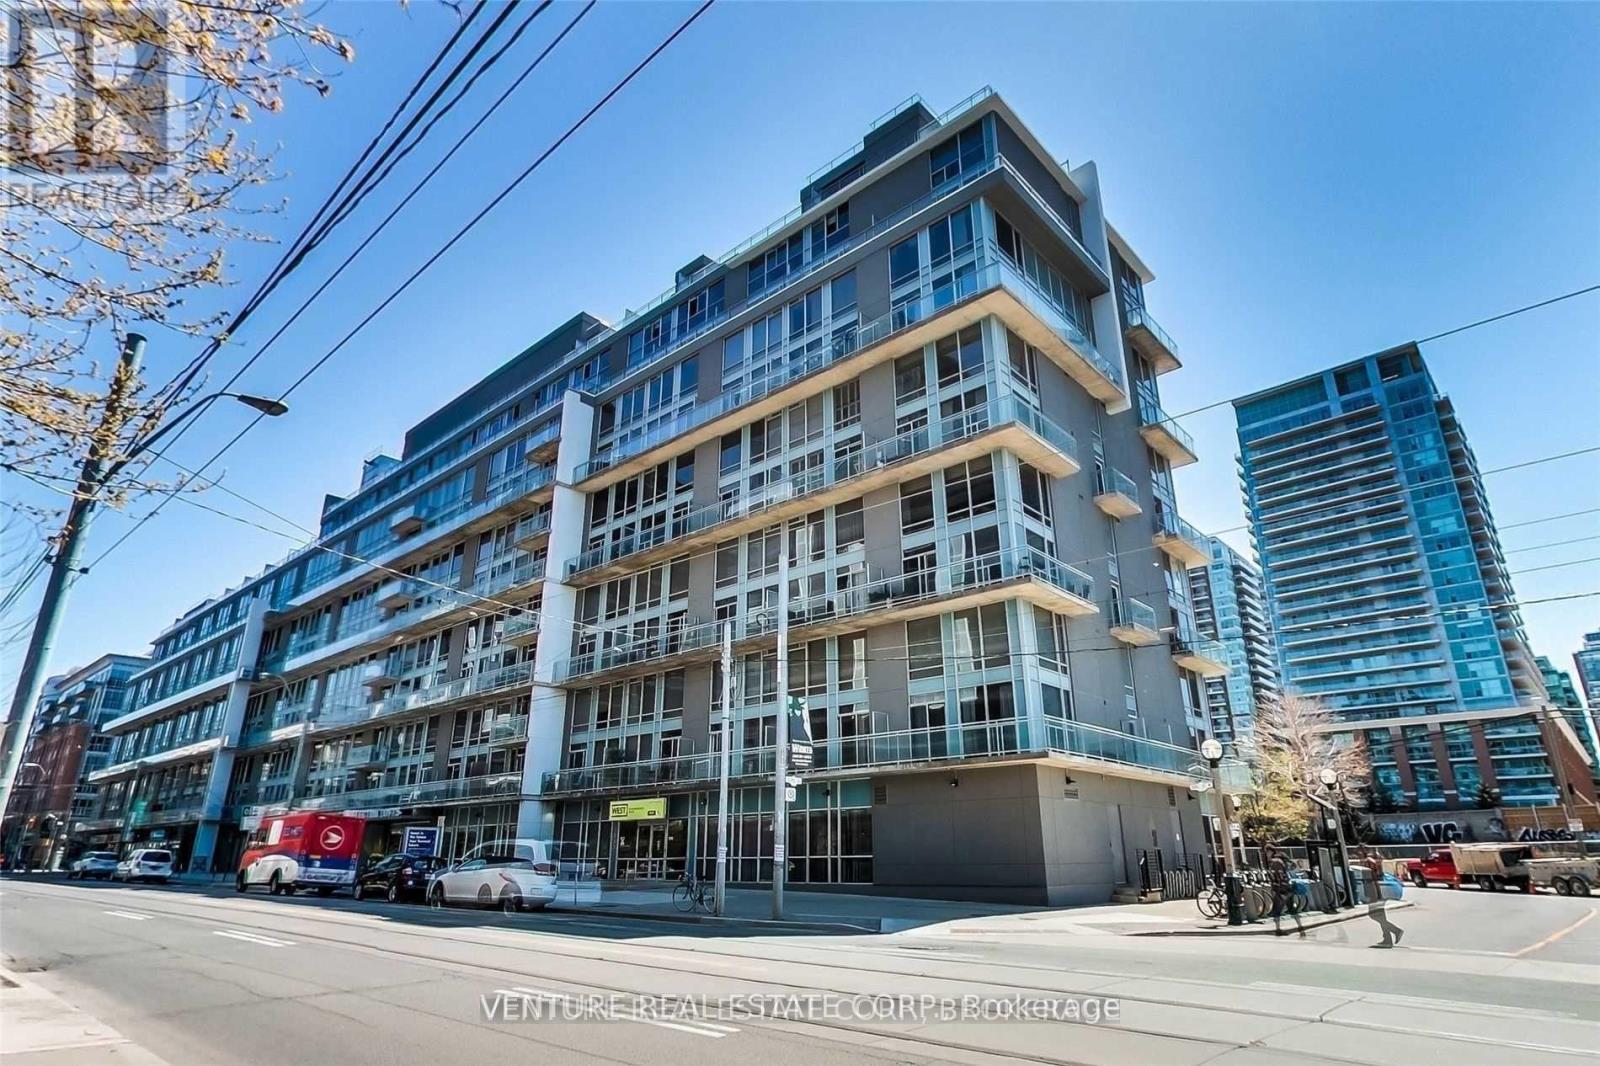
209 - 1029 King Street W
Toronto (Niagara), Ontario
Beautiful One Bedroom In Electra Loft Condos: Approx 650 Sq Feet Loft Style Condo Floor To Ceiling Windows, Fridge, Stove, Dishwasher And Stacked Washer/Dryer. Parquet On Main Floor, Carpet On 2nd Floor, Exposed Brick Wall In Living Room. Gym And Party Room. Steps To TTC, Trinity Bellwood's Park And Liberty Village, Shopping On King West. Includes all Utilities except for Cable and Includes Locker For Extra Storage!! Building Offers visitor parking. Across the street from a grocery store, coffee shops and more! (id:45725)
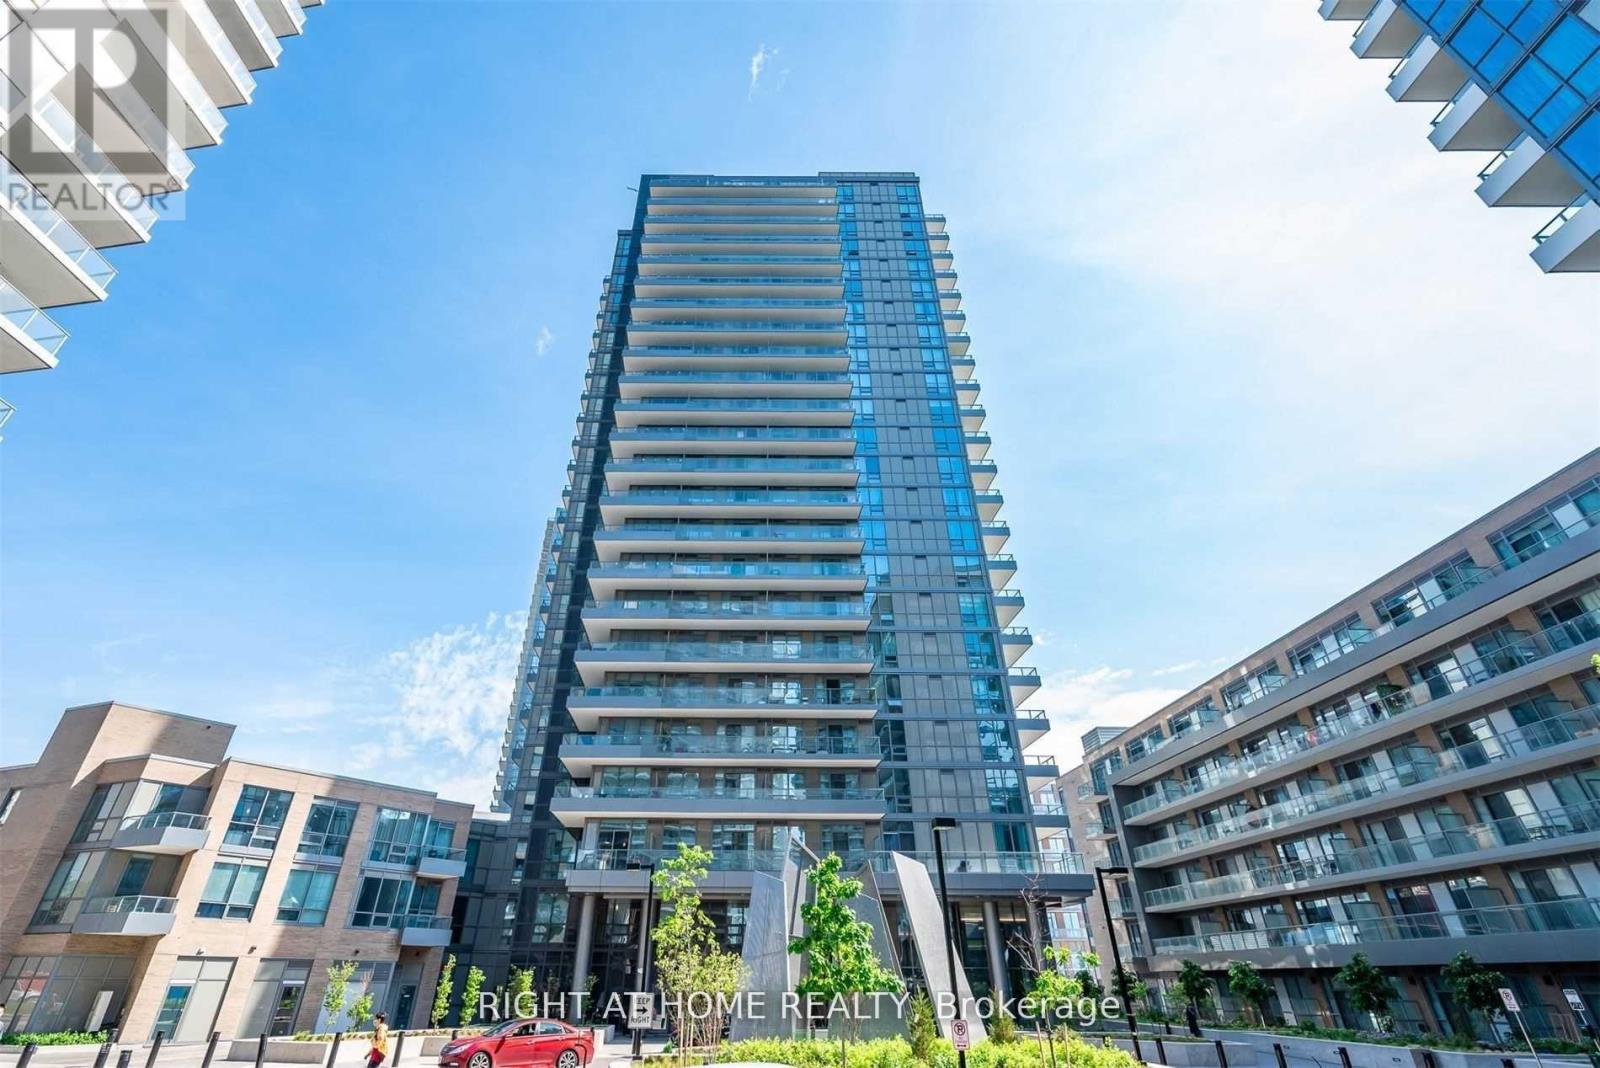
50 Forest Manor Road
Toronto (Henry Farm), Ontario
Welcome to Fifth on the Park at the prestigious Emerald City community! This beautifully maintained 2-bedroom, 2-bathroom suite offers a functional layout with two spacious bedrooms and two full bathrooms. Enjoy peaceful views overlooking the beautifully landscaped interior courtyard, providing exceptional privacy and a quiet living environment. The unit features impressive 10-foot ceilings, floor-to-ceiling windows that fill the space with natural light, durable laminate flooring throughout, and a private open balcony. Ideally located just minutes from Don Mills Subway Station, Fairview Mall, Highways 401 and 404, supermarkets, restaurants, and the Parkway Forest Community Centre. Residents enjoy an outstanding selection of building amenities, including 24-hour security, visitor parking, a fully equipped fitness centre, indoor swimming pool, hot tub, yoga room, and games room. This unit will be professionally cleaned before occupancy. (id:45725)
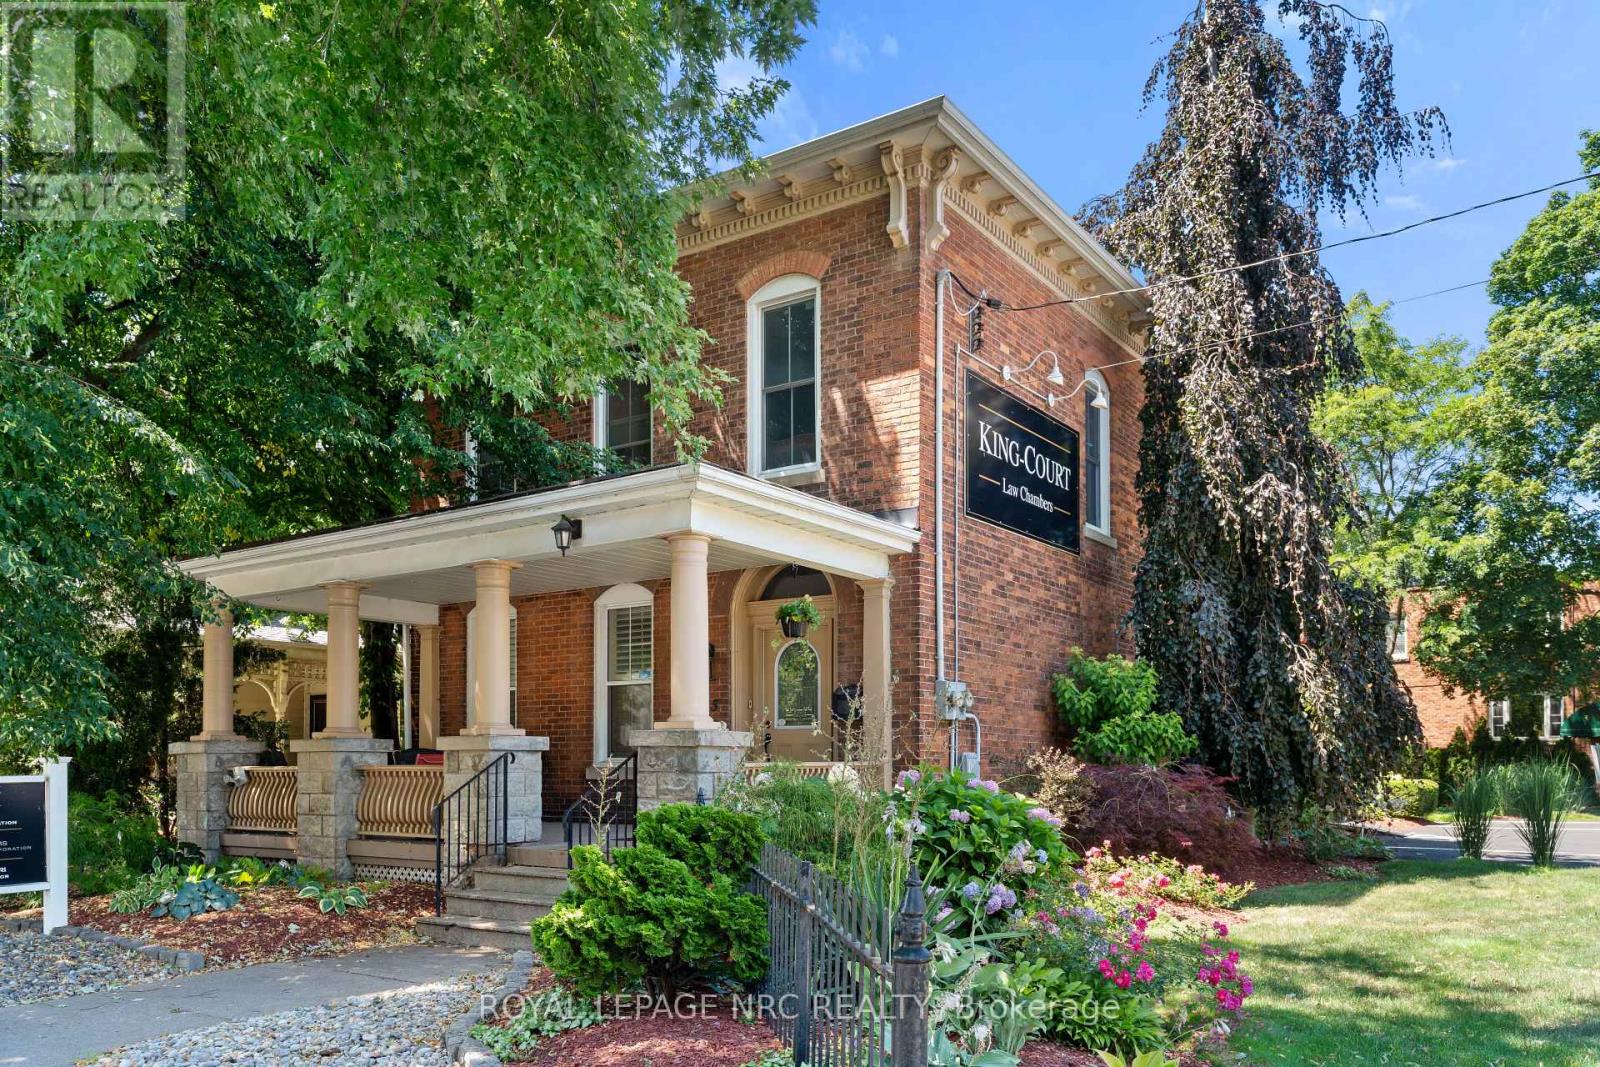
45 Welland Avenue
St. Catharines (Downtown), Ontario
Unique mixed-use investment opportunity in a highly visible location. This well-maintained two-storey building features a professionally finished commercial office on the main floor and a self-contained two-bedroom residential apartment on the second floor, offering excellent income potential. The property has benefited from numerous updates over the years, including a newer roof, vinyl windows, gas-fired boiler, central air conditioning, updated mechanical systems, and modern interior finishes while maintaining its historic character. Conveniently located close to downtown amenities, public transit, and major transportation routes. Ideal for owner-occupiers, investors, or professional office users seeking additional residential income. (id:45725)
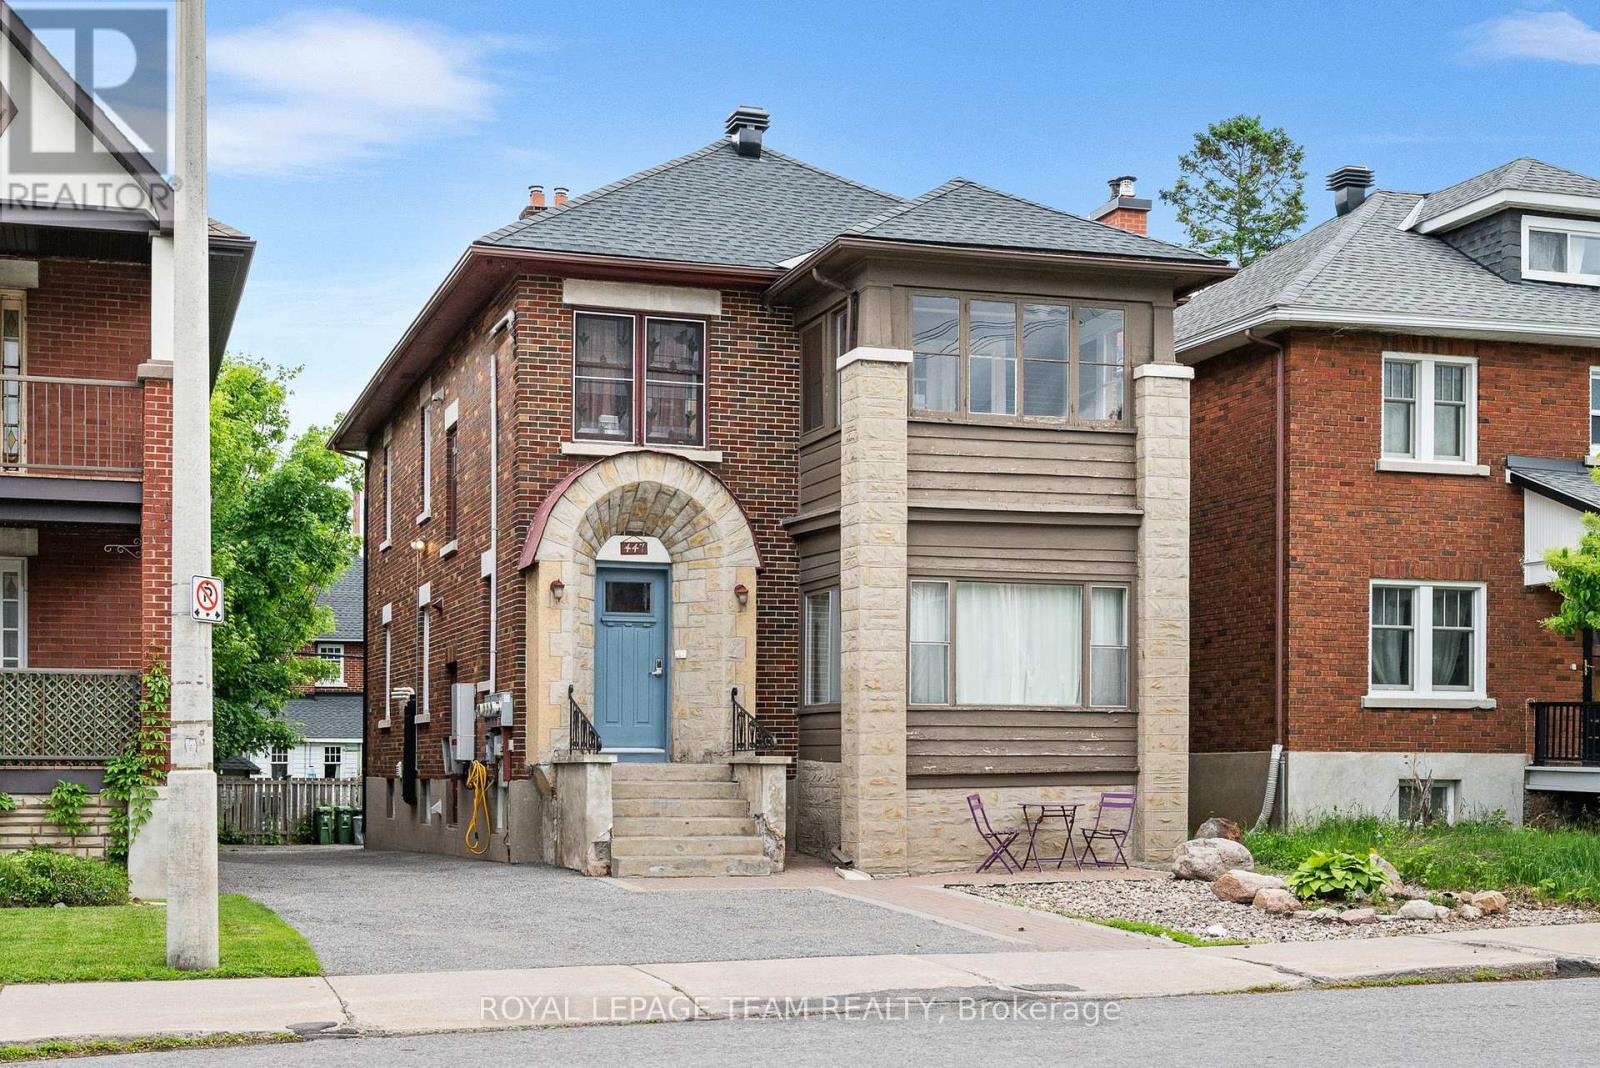
Unit 1 - 447 Holland Avenue
Ottawa, Ontario
Location is everything with this bright and spacious two bedroom unit, where light pours on to the hardwood floors and the character of the home is on full display. There is enough space to spread out here with separate living and dining rooms, a great kitchen with dishwasher and plenty room to make a gourmet meal, as well as two good sized bedrooms. Bonus space can be found on the private deck off one of the bedrooms, and in the three season sunroom off the living room, with parking for one vehicle included. Just a short walk from the Civic Campus of the Ottawa Hospital, it would be a perfect spot for a health care professional. It also has easy access to Highway 417, the Experimental farm and the many fantastic shops and restaurants of Wellington Village and Hintonburg. Available October 1st. Book your showing today! (id:45725)
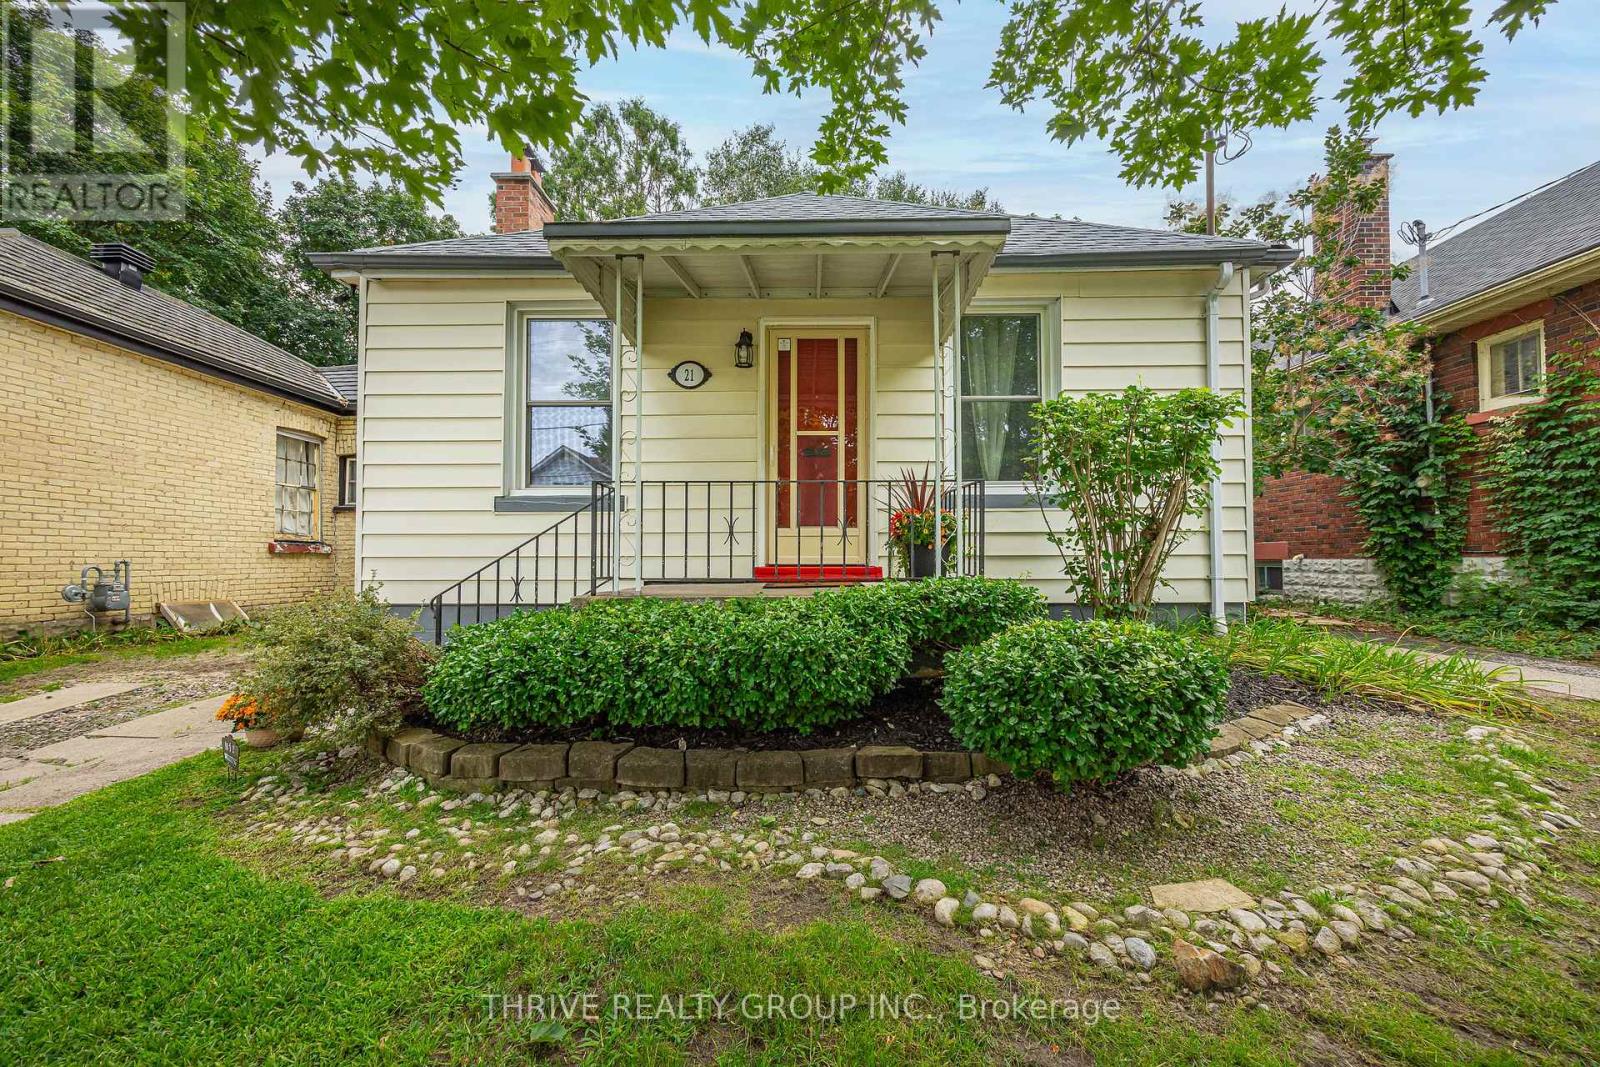
21 Wolseley Avenue
London East (East G), Ontario
It's always a pleasure to bring such a charming home to market! Ideal for first time buyers and those looking to downsize into a one floor home. Located on a quiet Street, this 2 bedroom bungalow with finished basement offers over 1400 sq ft of living space. Original hardwood flooring runs through out most of the main floor. Cozy little sunroom off the kitchen overlooks the 35 X 132' lot. Great privacy with mature trees. For the hobbyist there is a detached 20 x 22' workshop with cement floor. This garage is accessed by a back lane, and has so much potential! Updated breaker panel with room for 220 amp. Main water line to road replaced. Roof approx. 2024 with 25 yr warranty. Newer HWT. California style windows are easy to clean. Great location ... convenient to downtown, shopping, restaurants, UWO, Fanshawe ... minutes walk to McMahen Park, and Carling Heights Optimist Community Centre. Homes with a workshop like this are hard to find in this price range, so don't wait to book your viewing. (id:45725)
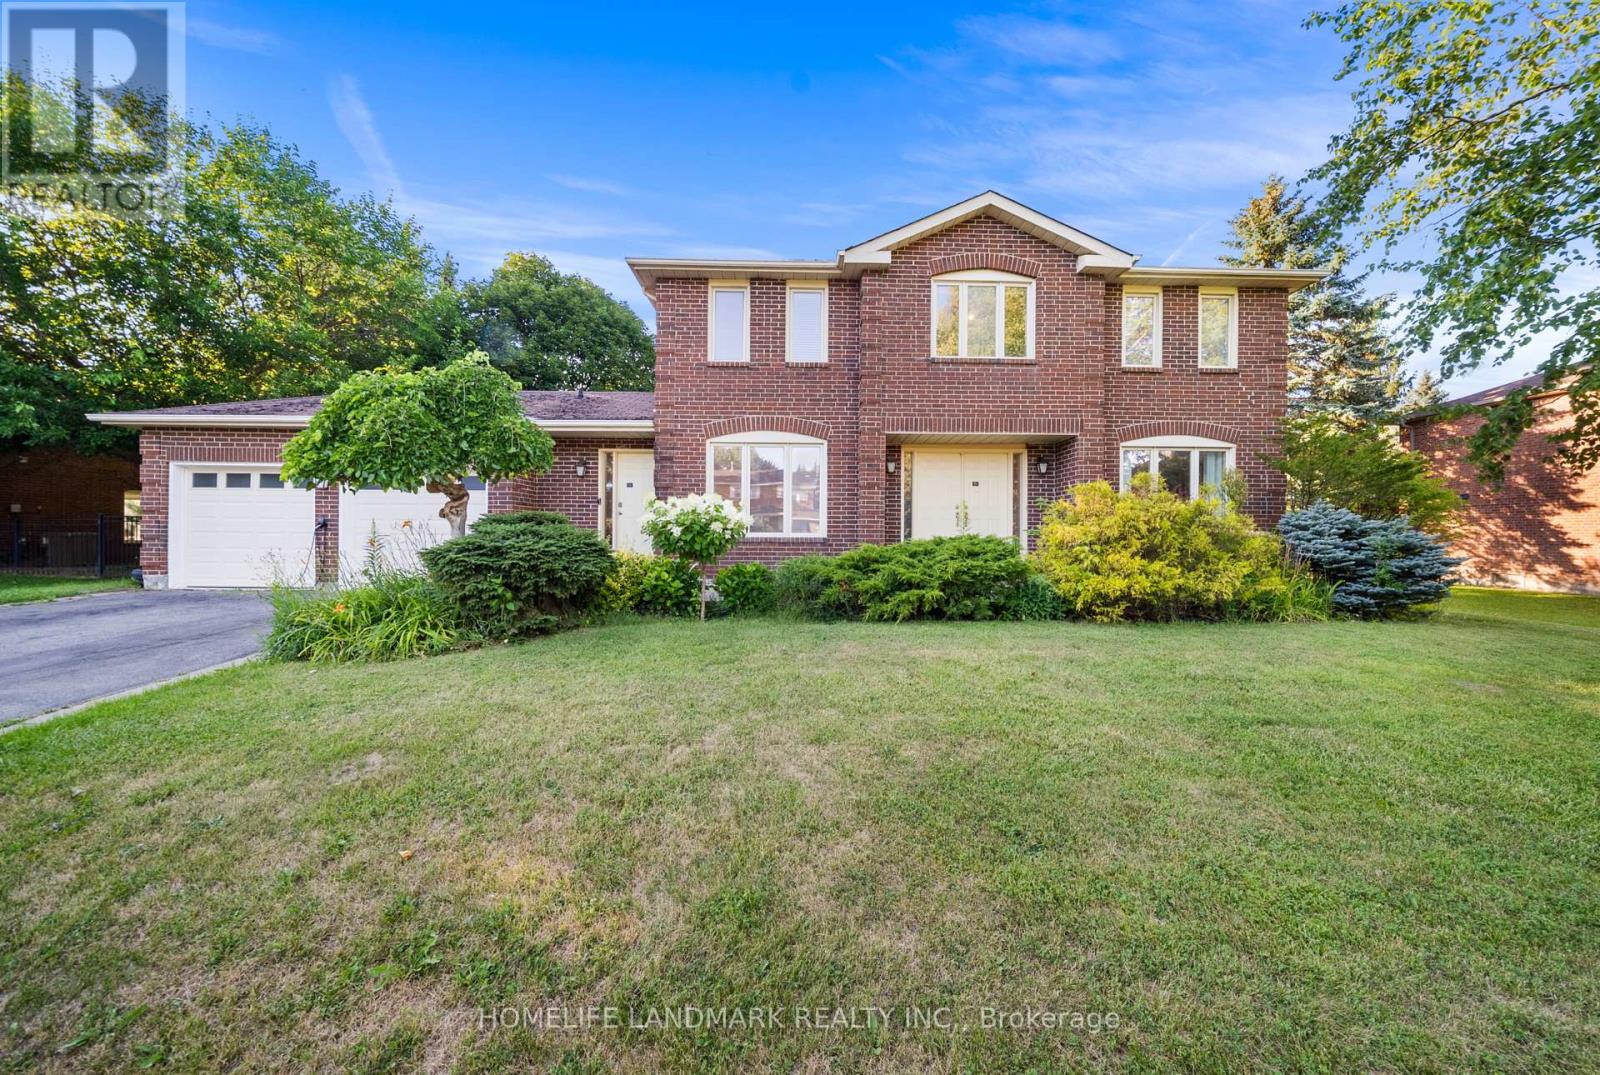
148 Burton Grove
King (King City), Ontario
One of the Most Prestigious Addresses in King City; Welcome to 148 Burton Grove - Perfectly situated on one of King City's most Coveted streets, surrounded by Magnificent Custom Estates and multi-million-dollar homes.This exceptional property offers a rare combination: a spacious, well-maintained residence set on an outstanding estate-sized lot with impressive frontage and depth. Enjoy the home as it stands today, renovate and customize it to your own taste, or envision building your future custom estate on this remarkable parcel.At 100 feet wide and 213 feet deep, this generous lot is ideal for the visionary buyer seeking privacy, space, and tremendous long-term potential. Set in a highly desirable pocket of King City where opportunities of this calibre rarely come available, 148 Burton Grove is a truly unique offering - whether you're seeking an exceptional home, an extraordinary piece of land, or the chance to create your dream estate. (id:45725)
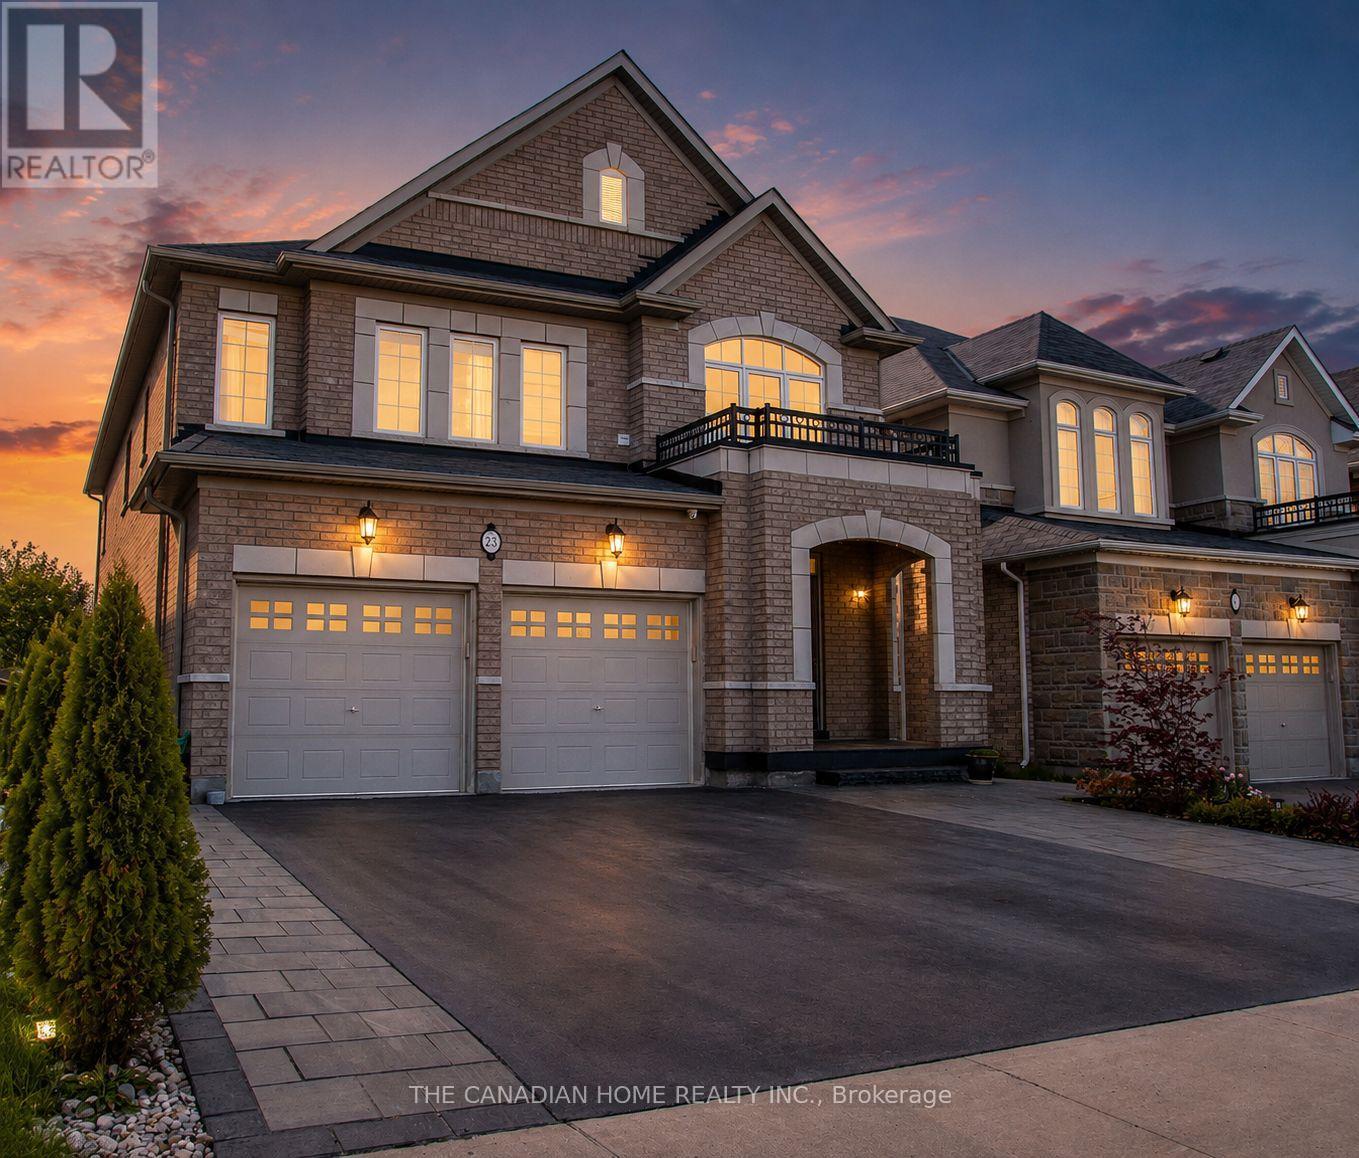
23 Chaumont Drive
Hamilton (Stoney Creek Mountain), Ontario
This stunning luxury family home on a 40 x 130 Feet LOT and approximately 4,500 square feet of living space, perfect for both small and extended families, boasts an elegant brick and limestone exterior. The grand double-door entry leads to a 20' cathedral ceiling foyer, creating a striking first impression. Bathed in natural sunlight from all directions, the main floor features distinct living, dining, family, and breakfast areas. The chef's delight kitchen is a standout, equipped with stainless steel appliances, a gas stove, a center island, a beautiful ceramic backsplash, a stainless steel chimney hood, and ample pantry space for daily essentials and storage. Upstairs, the second-floor laundry adds convenience, while the master bedroom offers generous space for a king-sized bed and sofa, along with his-and-hers closets and a luxurious 5-piece ensuite. Each bedroom on this level has access to one of the three full bathrooms. The finished basement, with a separate entrance, includes two bedrooms, a full washroom, and a stylish kitchen featuring granite countertops, a center island, and stainless steel appliances. Situated in the desirable Stoney Creek/Felker community, this home is surrounded by excellent family-friendly amenities. Enjoy convenient access to nearby schools including Saltfleet District High School and St. James the Apostle Catholic Elementary School, along with fantastic outdoor recreation at Heritage Green Sports Park and the scenic Felker's Falls Conservation Area. Nearby parks such as Maplewood Park provide even more opportunities for families to enjoy the outdoors. Shopping, dining, everyday essentials, recreation, and transit options are all conveniently accessible, with major shopping destinations including Eastgate Square and Lime Ridge Mall. A wonderful combination of luxury living, family-friendly surroundings, natural beauty, and everyday convenience! (id:45725)
606 - 1000 Lackner Place
Kitchener, Ontario
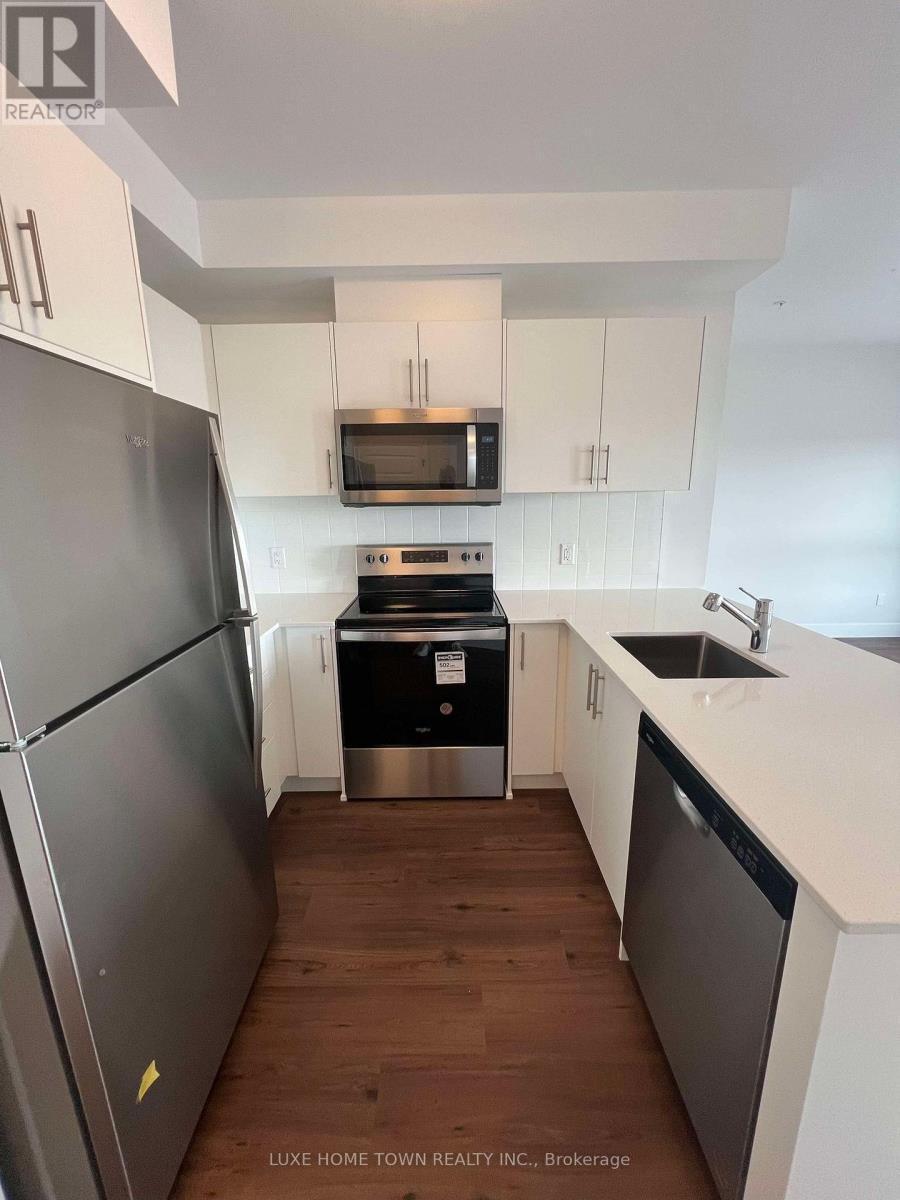
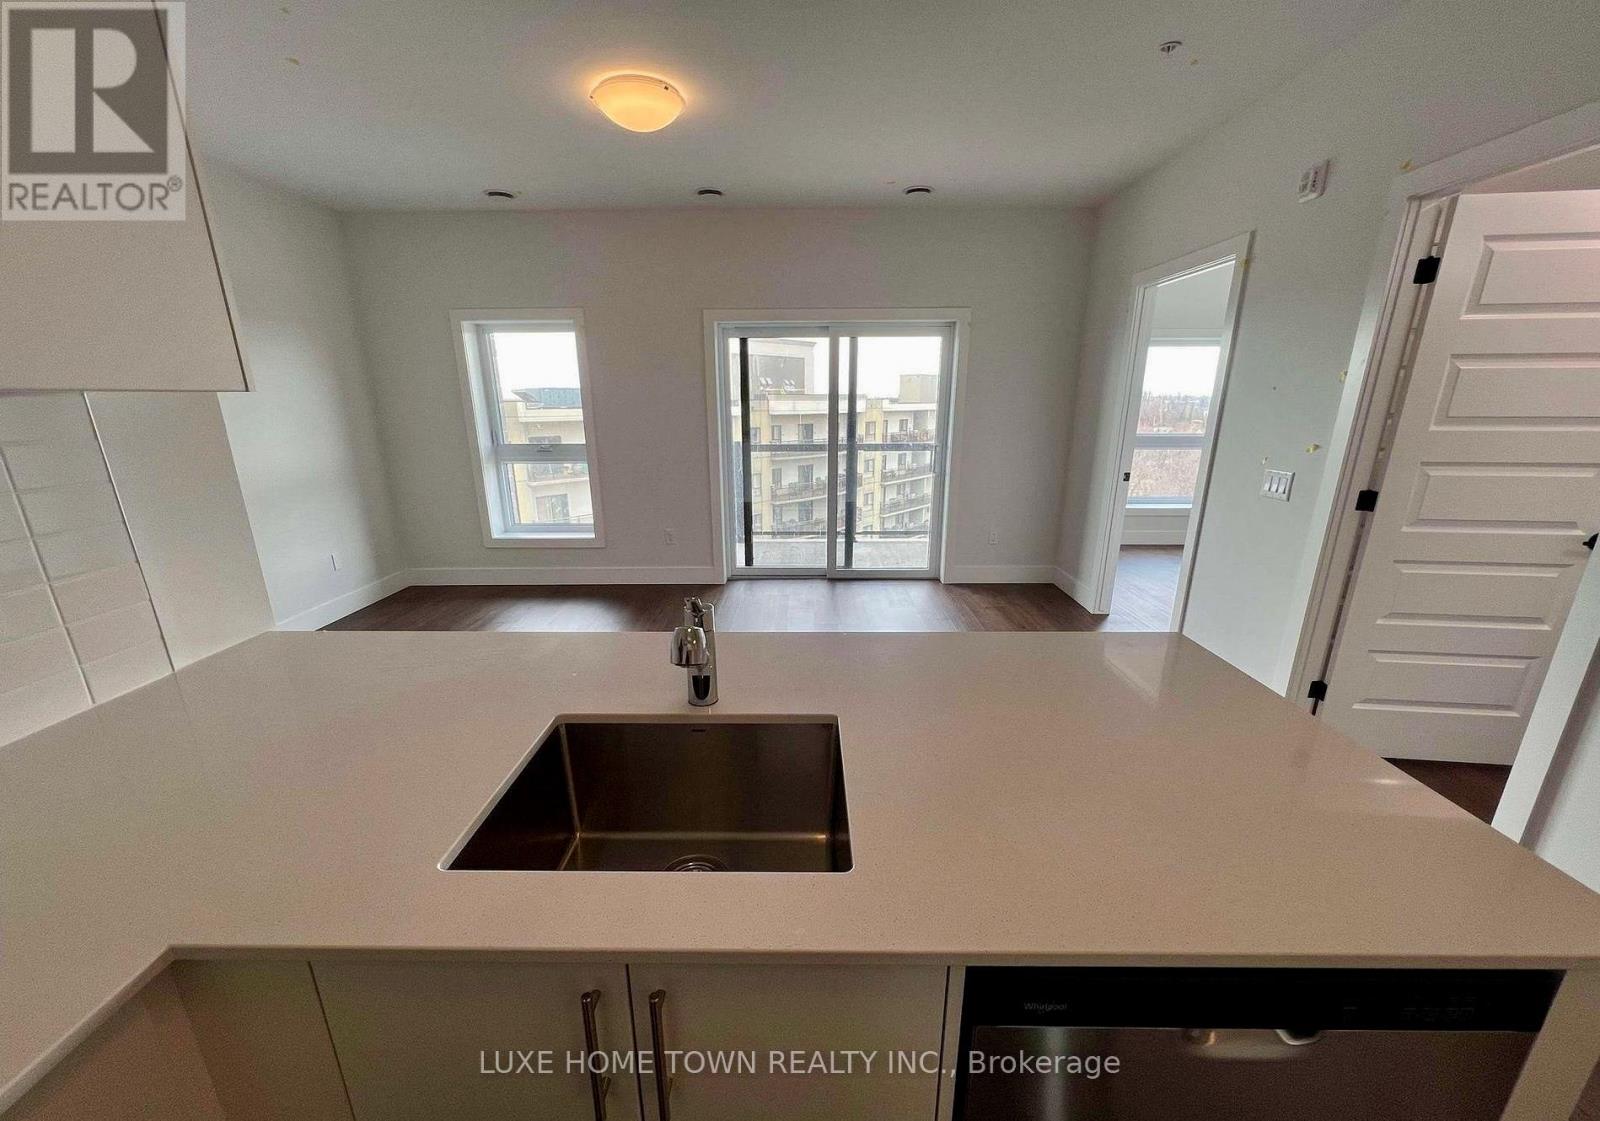
One year Old condo for lease- 1+ 1 Bed, 1 Bath with 1 Parking & 1 Locker Prime Location! Be the first to live in this stunning 1-bedroom condo perfectly situated near top amenities, transit, shopping, and dining. Flooded with natural light, this modern unit features an open-concept layout, sleek kitchen finishes. Enjoy the convenience of an assigned parking space and locker, plus access to premium building amenities .This well-appointed unit offers unbeatable convenience just 10 minutes from Highway 401 and within a 1015 minute drive to key destinations including the GO Station, Googles office, Downtown Waterloo, Wilfrid Laurier University, and the University of Waterloo. The University of Guelph is also easily accessible, just 20 minutes away.Enjoy the comfort of in-suite laundry, a dedicated parking space, and seamless access to shopping, restaurants, parks, and public transit. Whether you're a professional or a student, this unit is the perfect blend of style and practicality.Dont miss outthis fantastic rental opportunity wont last long! (id:45725)
606 - 1000 Lackner Place
Kitchener, Ontario
One Year Old Top floor PH Condo 1+1 Bed, 1 Bath with 1 Parking & 1 Locker Prime Location! Be the first to live in this stunning 1-bedroom condo perfectly situated near top amenities, transit, shopping, and dining. Flooded with natural light, this modern unit features an open-concept layout, sleek kitchen finishes. Enjoy the convenience of an assigned parking space and locker, plus access to premium building amenities .This well-appointed unit offers unbeatable convenience just 10 minutes from Highway 401 and within a 1015 minute drive to key destinations including the GO Station, Googles office, Downtown Waterloo, Wilfrid Laurier University, and the University of Waterloo. The University of Guelph is also easily accessible, just 20 minutes away. Enjoy the comfort of in-suite laundry, a dedicated parking space, and seamless access to shopping, restaurants, parks, and public transit. (id:45725)
378 Mountain Laurel Crescent
Kitchener, Ontario
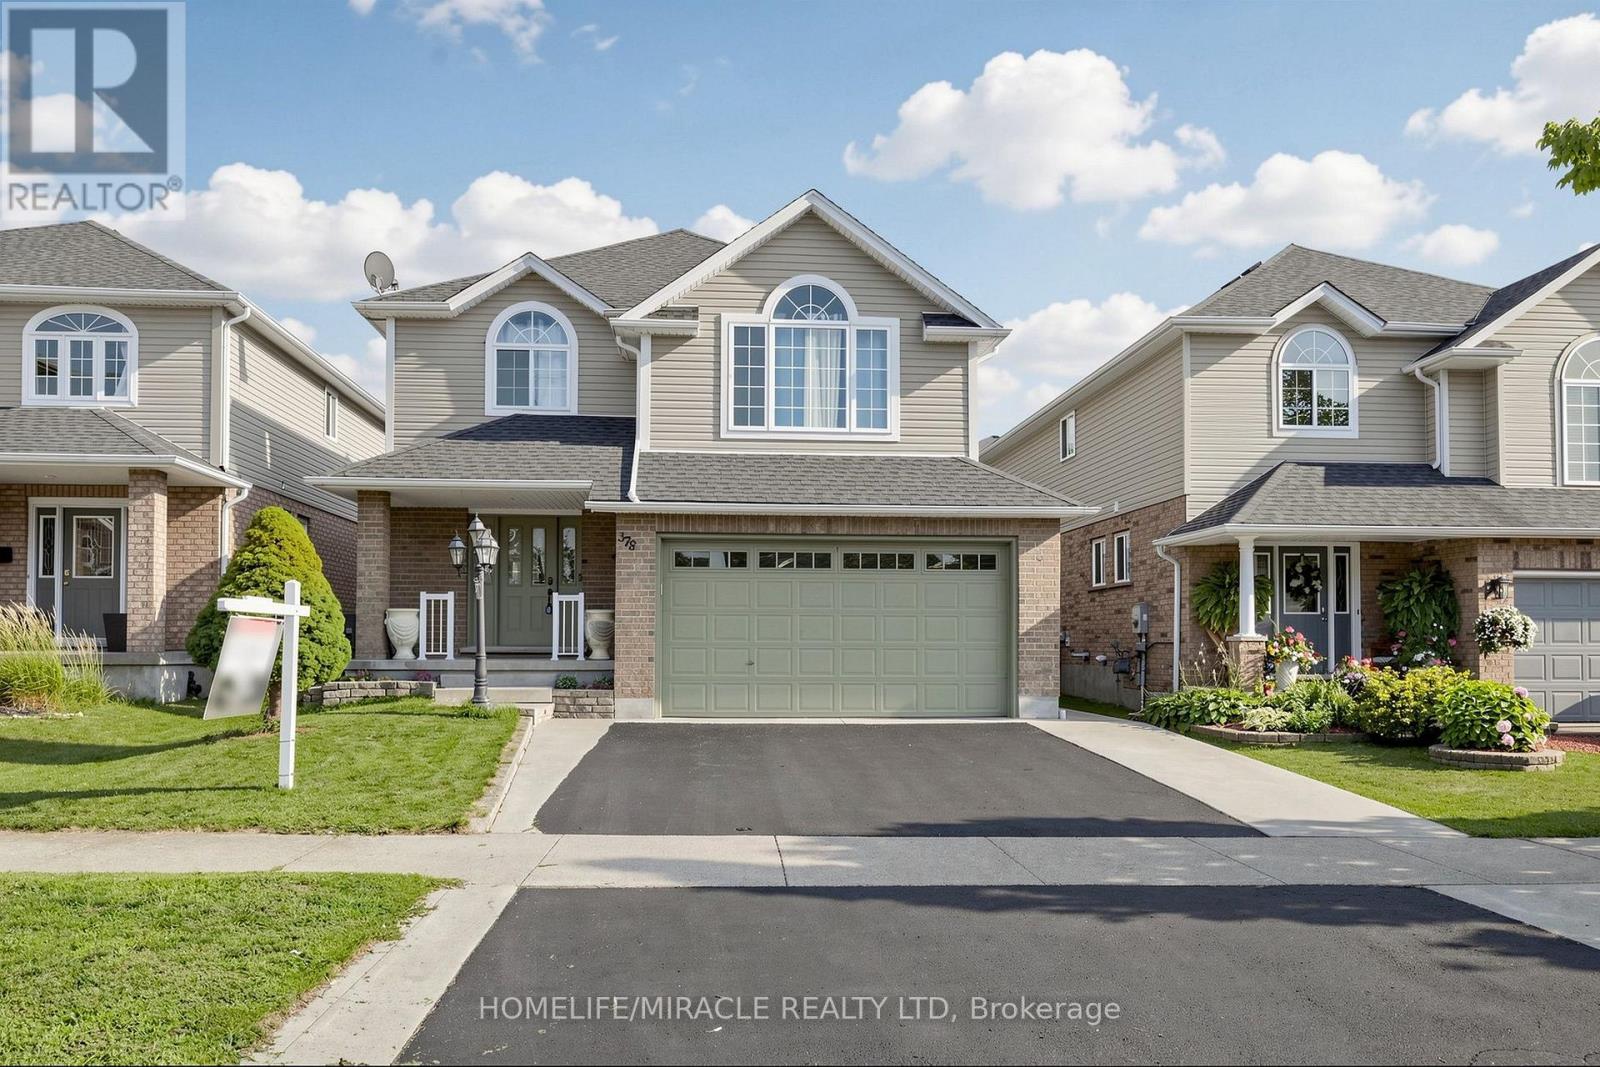
Welcome to 378 Mountain Laurel Cres! This move-in ready detached home offers over 3,000 sq ft of total living space with 3+1 bedrooms and 4 bathrooms. Main floor features living/dining rooms, large kitchen with breakfast area, powder room, and main floor laundry. Upstairs offers a cozy family room with gas fireplace, 3 large bedrooms including a primary suite with 5-pc ensuite and walk-in closet, plus a 2nd 4-pc bath. Open-concept finished basement with separate entrance, 1 bedroom, and full bath offers excellent rental potential. Enjoy a fully fenced yard with a large covered deck. Conveniently located near top schools, shopping, transit, and quick expressway access! (id:45725)