
4 - 2410 Woodward Avenue
Burlington (Brant), Ontario
Ideally located in Burlington's sought-after Brant neighbourhood, this beautifully maintained 3-bed, 4-bath townhome offers approx. 2,163 sq. ft. of finished living space and a low-maintenance lifestyle without compromising on space. Perfectly suited for professionals, couples, young families, or downsizers, you'll enjoy being just minutes from downtown Burlington, Spencer Smith Park, the waterfront, shopping, restaurants, schools, parks, and major highways. A spacious foyer welcomes you into an open-concept main level designed for comfortable everyday living and entertaining. The inviting living room is centred around a cozy gas fireplace and flows seamlessly into the kitchen, featuring solid wood cabinetry, SS appliances, generous counter space, breakfast bar seating, and abundant storage. A convenient 2-pc bath completes the main level.The upper level offers three generous bedrooms and two full bathrooms, including a spacious primary retreat with a walk-in closet and private 4-pc ensuite. Hardwood flooring throughout the second level adds warmth and character, while two additional bedrooms share a well-appointed 4-pc bathroom.The finished basement adds exceptional flexibility with a spacious rec room, convenient 2-pc bath, and a large utility/storage room, ideal for a media room, home gym, children's play area, hobby space, or home office.Complete with an attached garage and private driveway, this move-in-ready home offers the perfect blend of comfort, functionality, and location in one of Burlington's most convenient and desirable communities. (Furnace 2020/ AC 2021/ HW 2nd floor 2020/ Dishwasher 2025) (id:45725)
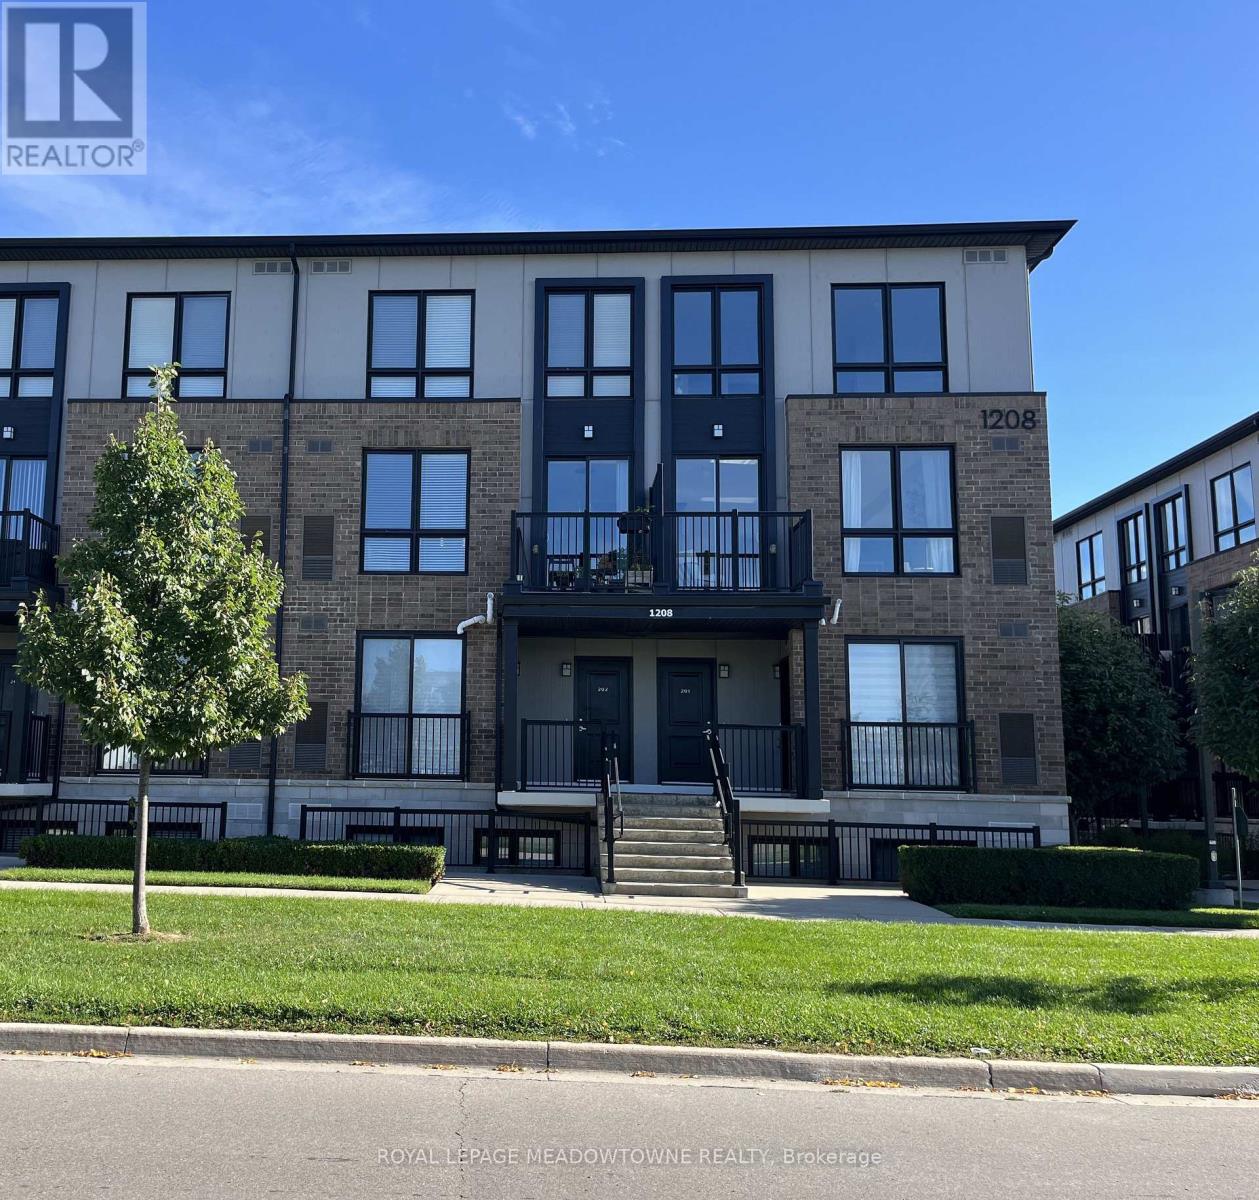
102 - 1208 Main Street
Milton (De Dempsey), Ontario
Welcome to easy, modern living in an amazing Main Street location! This bright and beautifully designed stacked townhome offers 2 bedrooms and 2.5 bathrooms, with plenty of natural light, oversized windows and a comfortable open living space. The generous primary bedroom features a private ensuite and walk-in closet. There is plenty of storage throughout which makes everyday living easy. Even better, UTILITIES ARE INCLUDED! The location is hard to beat with quick access to Highways 401/407 and the GO Train. So much of Milton is just steps away, including the Milton Leisure Centre, First Ontario Arts Centre, Milton Public Library, Lions Sports Park and The Real Canadian Superstore. Modern, convenient and incredibly well located, this is a wonderful place to call home. (id:45725)
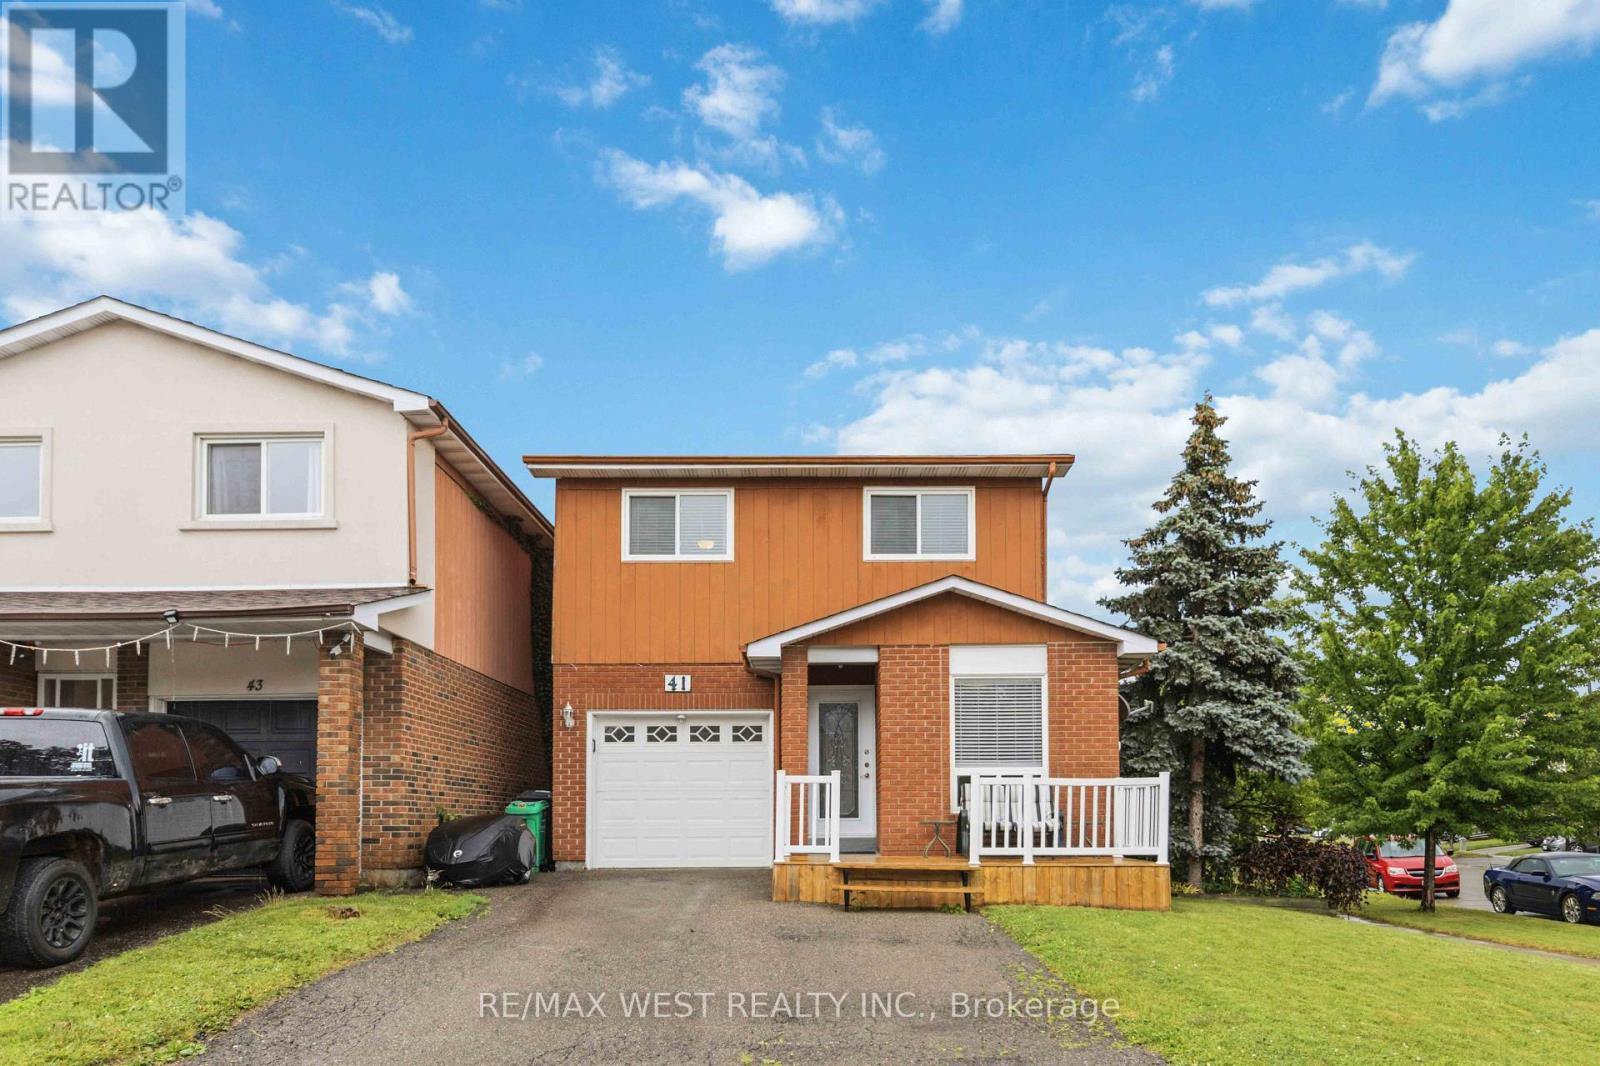
41 Winterfold Drive
Brampton (Madoc), Ontario
Welcome to 41 Winterfold, a beautifully maintained family home perfectly situated on a premium corner lot in one of Brampton's most convenient neighbourhoods. Filled with an abundance of natural light, this inviting home offers the perfect blend of comfort, space, and functionality for today's growing family. The heart of the home is the spacious, upgraded eat-in kitchen, thoughtfully designed with ample cabinetry and dining space, making it ideal for everyday living and entertaining. Step outside to the beautiful walk-out deck, where you can enjoy summer barbecues, morning coffee, or to simply relax and enjoy outdoor privacy. Upstairs, you'll find a generously sized primary retreat featuring his-and-her closets with an attached ensuite bathroom complete with heated floors. Two additional spacious bedrooms provide plenty of room for children, guests, or a home office. The finished lower level includes a dedicated workshop, perfect for hobbyists, DIY enthusiasts, or additional storage. A built-in garage adds everyday convenience and extra functionality. Located just minutes from Highways 410 and 403, commuting is effortless while remaining close to everything your family needs. Enjoy easy access to excellent schools, shopping, restaurants, parks, community centres, and a wide variety of everyday amenities. ** This is a linked property.** (id:45725)

57 Victoria Wood Avenue
Springwater (Centre Vespra), Ontario
***DONT MISS OUT***AMAZING PRIME CORNER LOT , HUGE BACKYARD**MASSIVE NATURAL LIGHTS..*** Stunning Corner-Lot Showpiece in Stonemanor Woods! This sun-drenched 4-bed, 3.5-bath detached home offers the perfect open-concept layout. Enjoy soaring 18ft ceilings in the living room, a formal dining area, and a cozy family room with a gas fireplace. The open kitchen features granite counters, an island, and a breakfast area walking out to a massive, fully fenced backyard.Upgrades & Features:Main Floor: Engineered hardwood, double-door entry, and tons of natural light.Upper Level: 4 spacious beds. Primary bedroom has 2 walk-in closets + 5-pc ensuite. Note: All carpet have been replaced with beautiful new laminate flooring!Exterior: $70K+ spent on premium interlocking (front/back) and landscaping. Custom pot lights inside and out.Minutes to schools, parks, Hwy 400, and Barrie's top shopping and dining. Don't miss out! (id:45725)
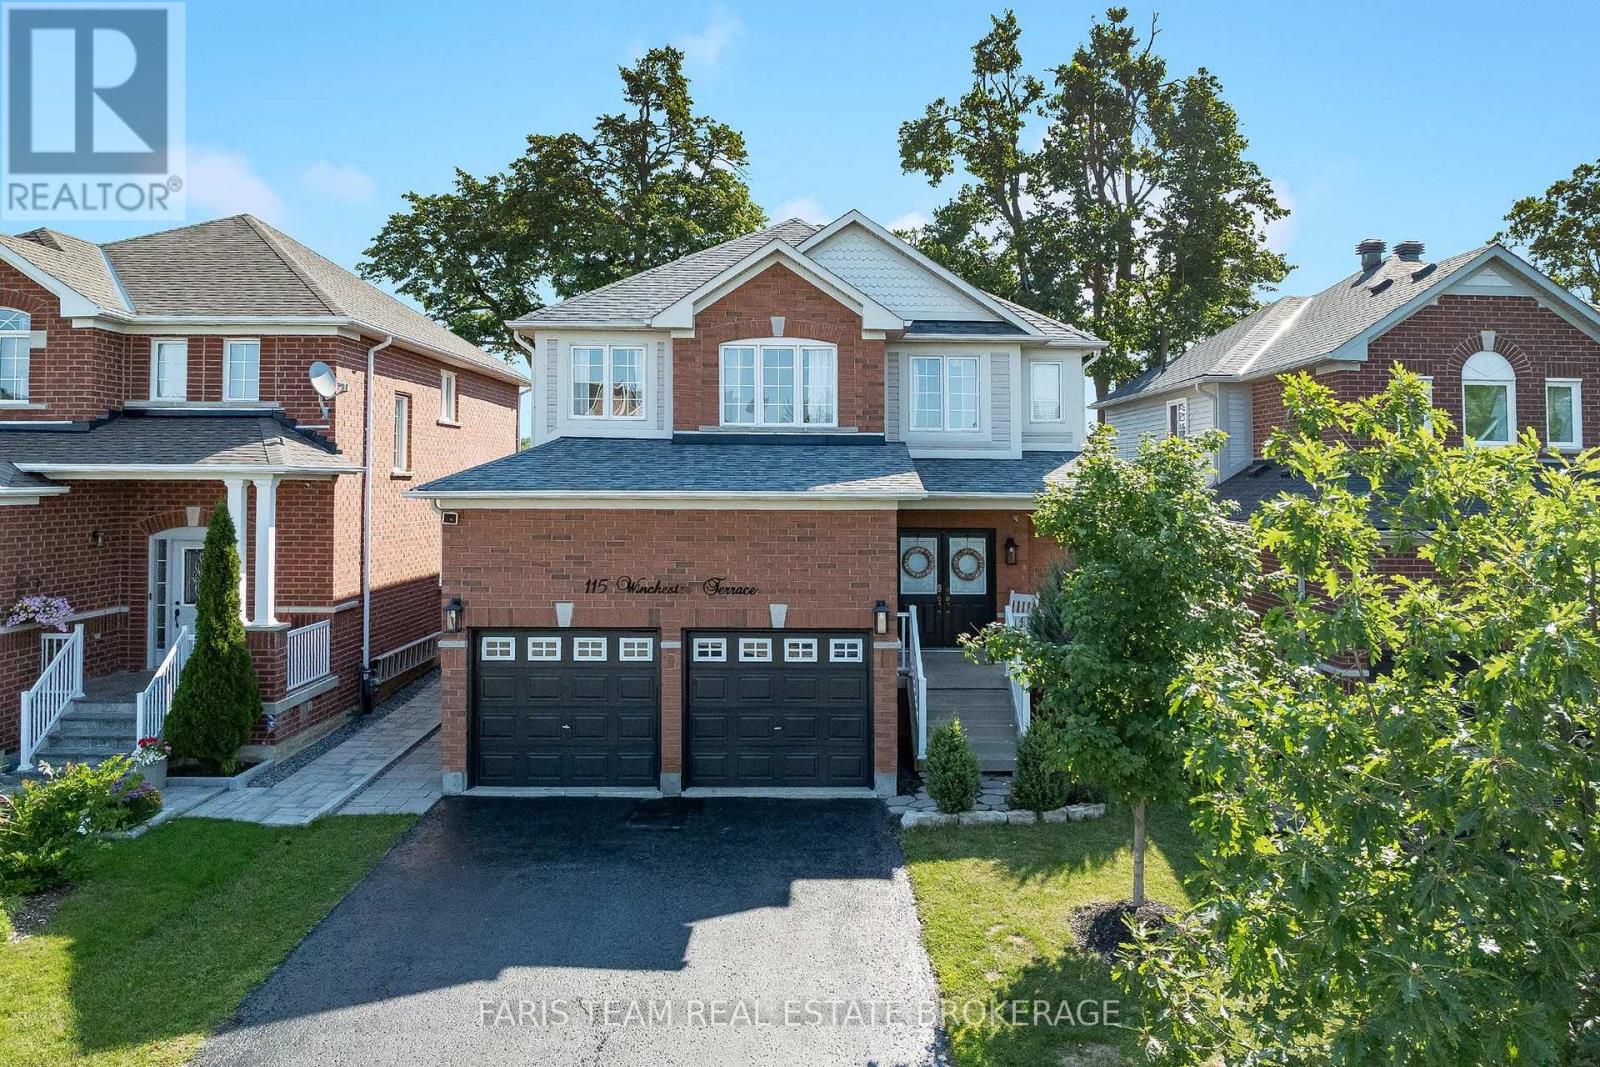
115 Winchester Terrace
Barrie, Ontario
Top 5 Reasons You Will Love This Home: 1) Step into an immaculately maintained home in a wonderful neighbourhood, completely move-in ready with valuable updates completed within the last five years, including the shingles, furnace, washer, dryer, microwave, and dishwasher 2) Enjoy the flexibility of five spacious bedrooms, providing plenty of room for a growing family, multi-generational living, overnight guests, or a dedicated work-from-home space 3) Gather in the generously sized kitchen, offering plenty of room for the home chef to cook, prepare meals, and entertain family and friends with ease 4) Escape to the beautiful backyard featuring an interlock patio, campfire area, garden shed, and plenty of space to relax and enjoy the peaceful setting with no neighbours directly behind 5) Make the most of the fully finished basement, offering a cozy space for movie nights or watching the big game, along with a full bathroom and additional bedroom ideal for hosting overnight guests. 2,354 above grade sq.ft. plus a finished basement. *Please note some images have been virtually staged to show the potential of the home. (id:45725)

786 Exceller Circle
Newmarket (Stonehaven-Wyndham), Ontario
Welcome to 786 Exceller Cir, An entertainer's paradise in the prestigious Stonehaven community of Newmarket! This exceptional 3,536 sq. ft. home showcases pride of ownership throughout and offers 4 spacious bedrooms, 5 bathrooms, and an outstanding layout designed for family living and entertaining. Elegant features include hardwood flooring, crown moulding throughout, an impressive oak staircase with iron pickets, and beautifully renovated bathrooms. The main floor offers a full bath with the potential for a main-floor bedroom or guest suite with a 3-piece bath, garage access, and a convenient second staircase to the finished basement from the laundry room. The renovated gourmet kitchen is the heart of the home, featuring quartz countertops and backsplash, a large centre island, stainless steel appliances, and an open-concept design overlooking the spacious family room with a gas fireplace and cast stone mantel. The professionally finished basement offers exceptional additional living space with a large recreation room, gas fireplace, bedroom, full bathroom, separate utility and storage rooms and a cold room. Outside, enjoy your own private resort-style backyard oasis complete with a 20' x 30' saltwater in-ground pool with waterfall feature, covered 6-person hot tub, two-tier deck, stone patio, three gazebos, gas BBQ hookup, awning, professionally landscaped gardens, and an in-ground sprinkler system. The redesigned extra-wide driveway with no sidewalk provides parking for 6 vehicles in addition to the 3-car garage. Exterior pot lights beautifully illuminate the home and grounds. Ideally located close to every amenity imaginable, including top-ranked public and private schools, Magna Community Centre, parks, health care, transit, shopping, restaurants, and entertainment. A rare opportunity to own an exceptional home in one of Newmarket's most sought-after neighbourhoods. (id:45725)

Main Floor - 167 Taylor Mills Drive E
Richmond Hill (Crosby), Ontario
Welcome to this beautifully renovated bungalow semi-detached home in the highly sought-after Crosby community of Richmond Hill! Featuring 3 bedrooms this bright and well-maintained home offers a functional layout.This move-in ready home features brand new flooring throughout, fresh designer paint, and new modern baseboards, giving the entire home a bright, clean, and contemporary feel. The main floor features a large picture window that fills the living and dining areas with all day long natural light! Enjoy the beautifully landscaped, fully fenced backyard complete with a garden shed-perfect for relaxing or entertaining. Located in one of Richmond Hill's most desirable neighbourhoods, this home is within the catchment of top-ranking Bayview Secondary School (IB) and close to parks, community center, swimming pool, public transit, GO Train, shopping, restaurants, and places of worship. (id:45725)

24 - 172 Bullock Drive
Markham (Bullock), Ontario
Prime Industrial Space with High-Traffic Bullock Dr. Exposure! This highly versatile unit features a functional, clear-span layout with rare Employment-Service Employmet zoning allowing a massive range of uses: business offices, work shops, Radiant heating ideal for mill work, 10% retail and more. Exceptionally located for seamless logistics with fast access to major highways, public transit, and the GO Station. High-visibility signage opportunity in a high-demand Markham hub! (id:45725)

2426 - 498 Caldari Road
Vaughan (Concord), Ontario
Step into luxury with this never-lived-in 1 Bed + Den suite featuring a bright, open-concept layout and sophisticated, high-end finishes throughout. Perfectly designed for comfort and style, this suite includes: Modern Kitchen with Premium Stainless Steel Appliances; Spacious Den ideal for a home office, guest space, or cozy reading nook; Floor-to-Ceiling Windows offering abundant natural light; Private Balcony with stunning cityscape views; Sleek Contemporary Design with luxury flooring and finishes; Unbeatable Location: Just steps from Vaughan Mills, Vaughan Hospital, transit, restaurants, and with easy access to Highway 400. Live where style meets convenience, this is your chance to be part of the vibrant Abeja District community! Don't Miss Out This gem wont last (id:45725)
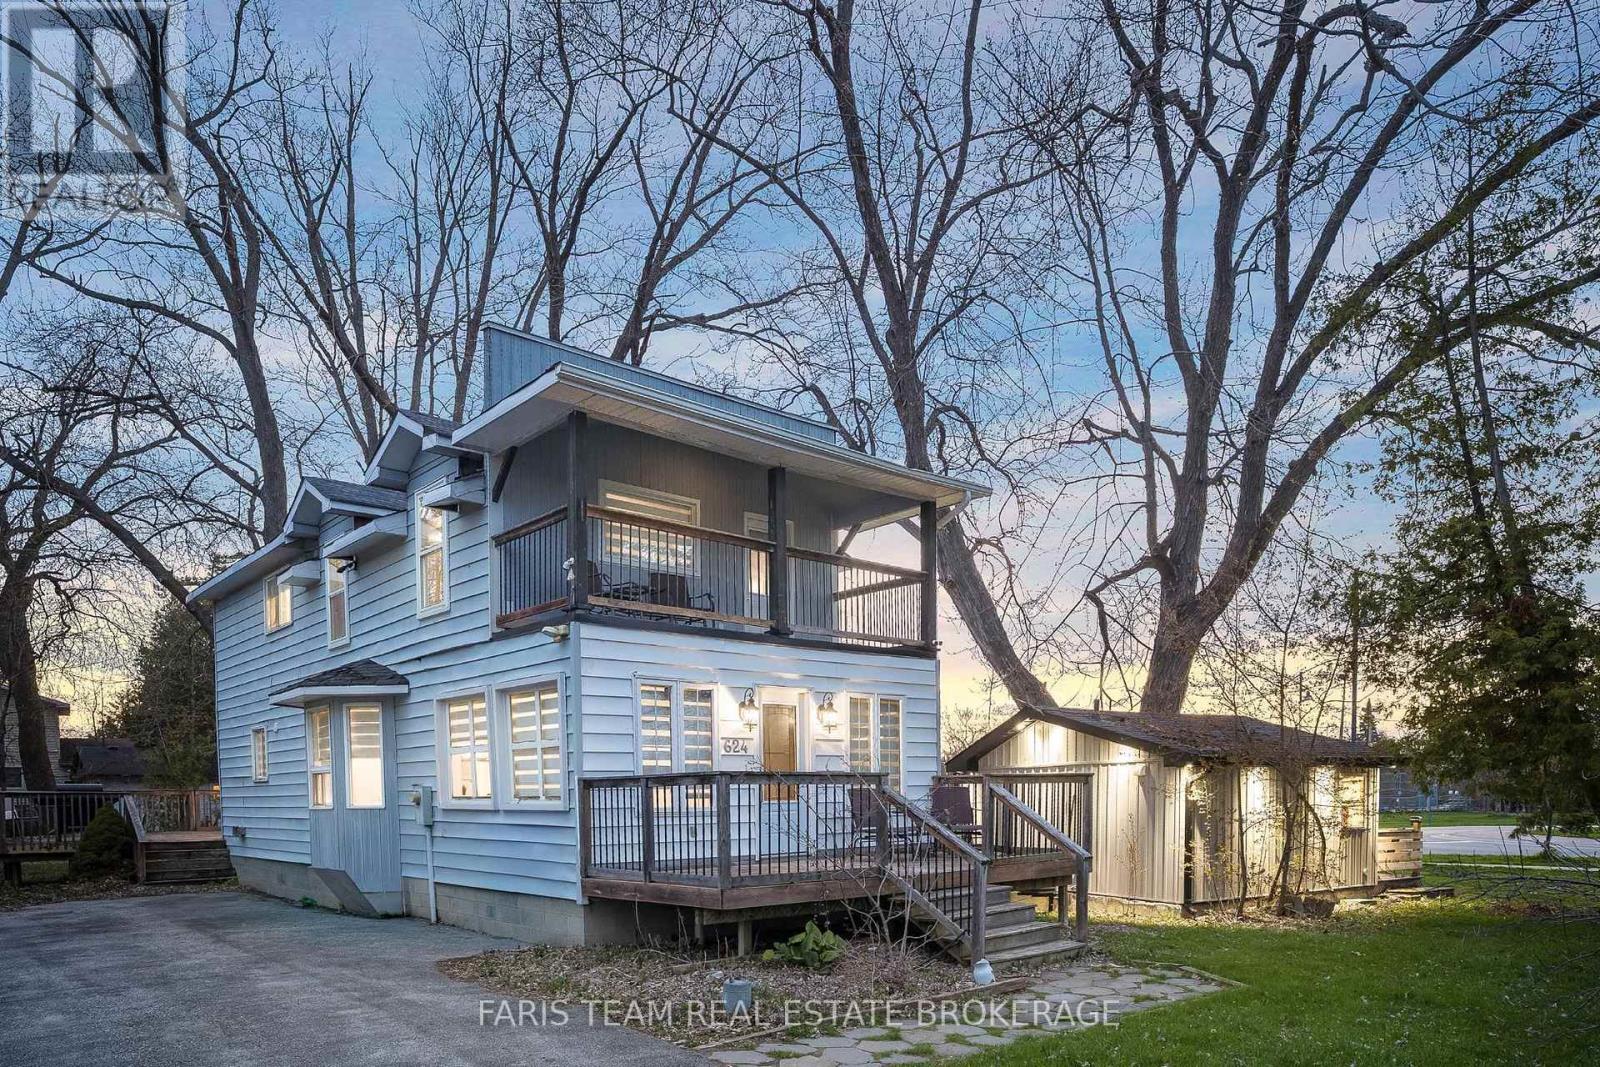
687 Innisfil Beach Road
Innisfil (Alcona), Ontario
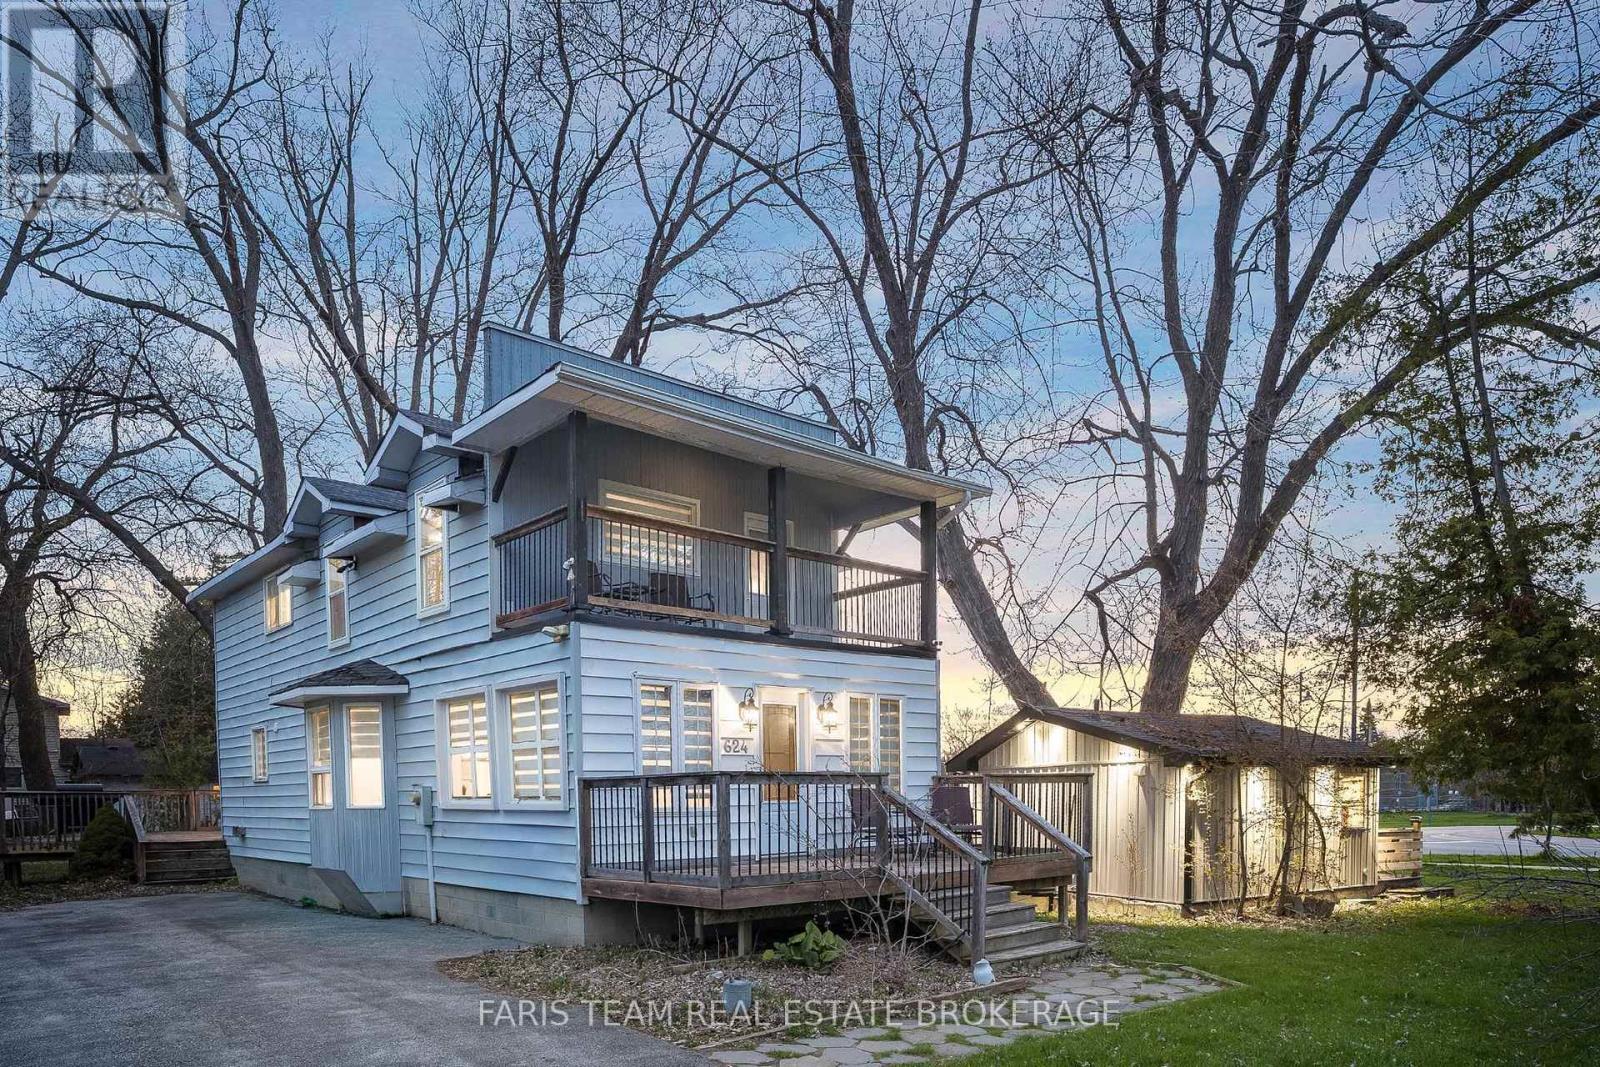
Top 5 Reasons You Will Love This Home: 1) Discover a once-in-a-lifetime opportunity on the shores of Lake Simcoe, offering an incredibly unique combination of waterfront lifestyle, income potential, and versatility with a main cottage and three private, self-contained cabins designed to accommodate up to 23 guests 2) Each of the four fully equipped units exudes contemporary finishes and its own inviting atmosphere, creating an exceptional setting for short-term rentals, multi-family getaways, extended family living, or the opportunity to establish a distinctive boutique retreat 3) At the heart of the property, the beautifully renovated main cottage is made for gathering, featuring three spacious bedrooms, three bathrooms, oversized windows capturing breathtaking lake views, and a modern kitchen flowing into an open-concept layout tailored to entertaining with ease, while two expansive decks extend the experience outdoors 4) Step outside and embrace an incredible lakeside lifestyle directly across from Innisfil Beach Park, where the sparkling waters of Lake Simcoe are just moments away, while Friday Harbour Resort, Georgian Downs, Innisfil Town Square, and Sunset Speedway add to the property's appeal for owners and guests 5) Adding another layer of possibility, rare mixed-use zoning provides exceptional flexibility for both residential and commercial uses, with potential to build up to six storeys, introduce an additional unit, or explore opportunities such as a café or retail space, creating an exciting foundation for the property's next chapter. 1,619 fin.sq.ft. (id:45725)
687 Innisfil Beach Road
Innisfil (Alcona), Ontario
Top 5 Reasons You Will Love This Home: 1) Discover a once-in-a-lifetime opportunity on the shores of Lake Simcoe, offering an incredibly unique combination of waterfront lifestyle, income potential, and versatility with a main cottage and three private, self-contained cabins designed to accommodate up to 23 guests 2) Each of the four fully equipped units exudes contemporary finishes and its own inviting atmosphere, creating an exceptional setting for short-term rentals, multi-family getaways, extended family living, or the opportunity to establish a distinctive boutique retreat 3) At the heart of the property, the beautifully renovated main cottage is made for gathering, featuring three spacious bedrooms, three bathrooms, oversized windows capturing breathtaking lake views, and a modern kitchen flowing into an open-concept layout tailored to entertaining with ease, while two expansive decks extend the experience outdoors 4) Step outside and embrace an incredible lakeside lifestyle directly across from Innisfil Beach Park, where the sparkling waters of Lake Simcoe are just moments away, while Friday Harbour Resort, Georgian Downs, Innisfil Town Square, and Sunset Speedway add to the property's appeal for owners and guests 5) Adding another layer of possibility, rare mixed-use zoning provides exceptional flexibility for both residential and commercial uses, with potential to build up to six storeys, introduce an additional unit, or explore opportunities such as a café or retail space, creating an exciting foundation for the property's next chapter. 1,619 fin.sq.ft. (id:45725)
901 - 15 Water Walk Drive
Markham (Unionville), Ontario
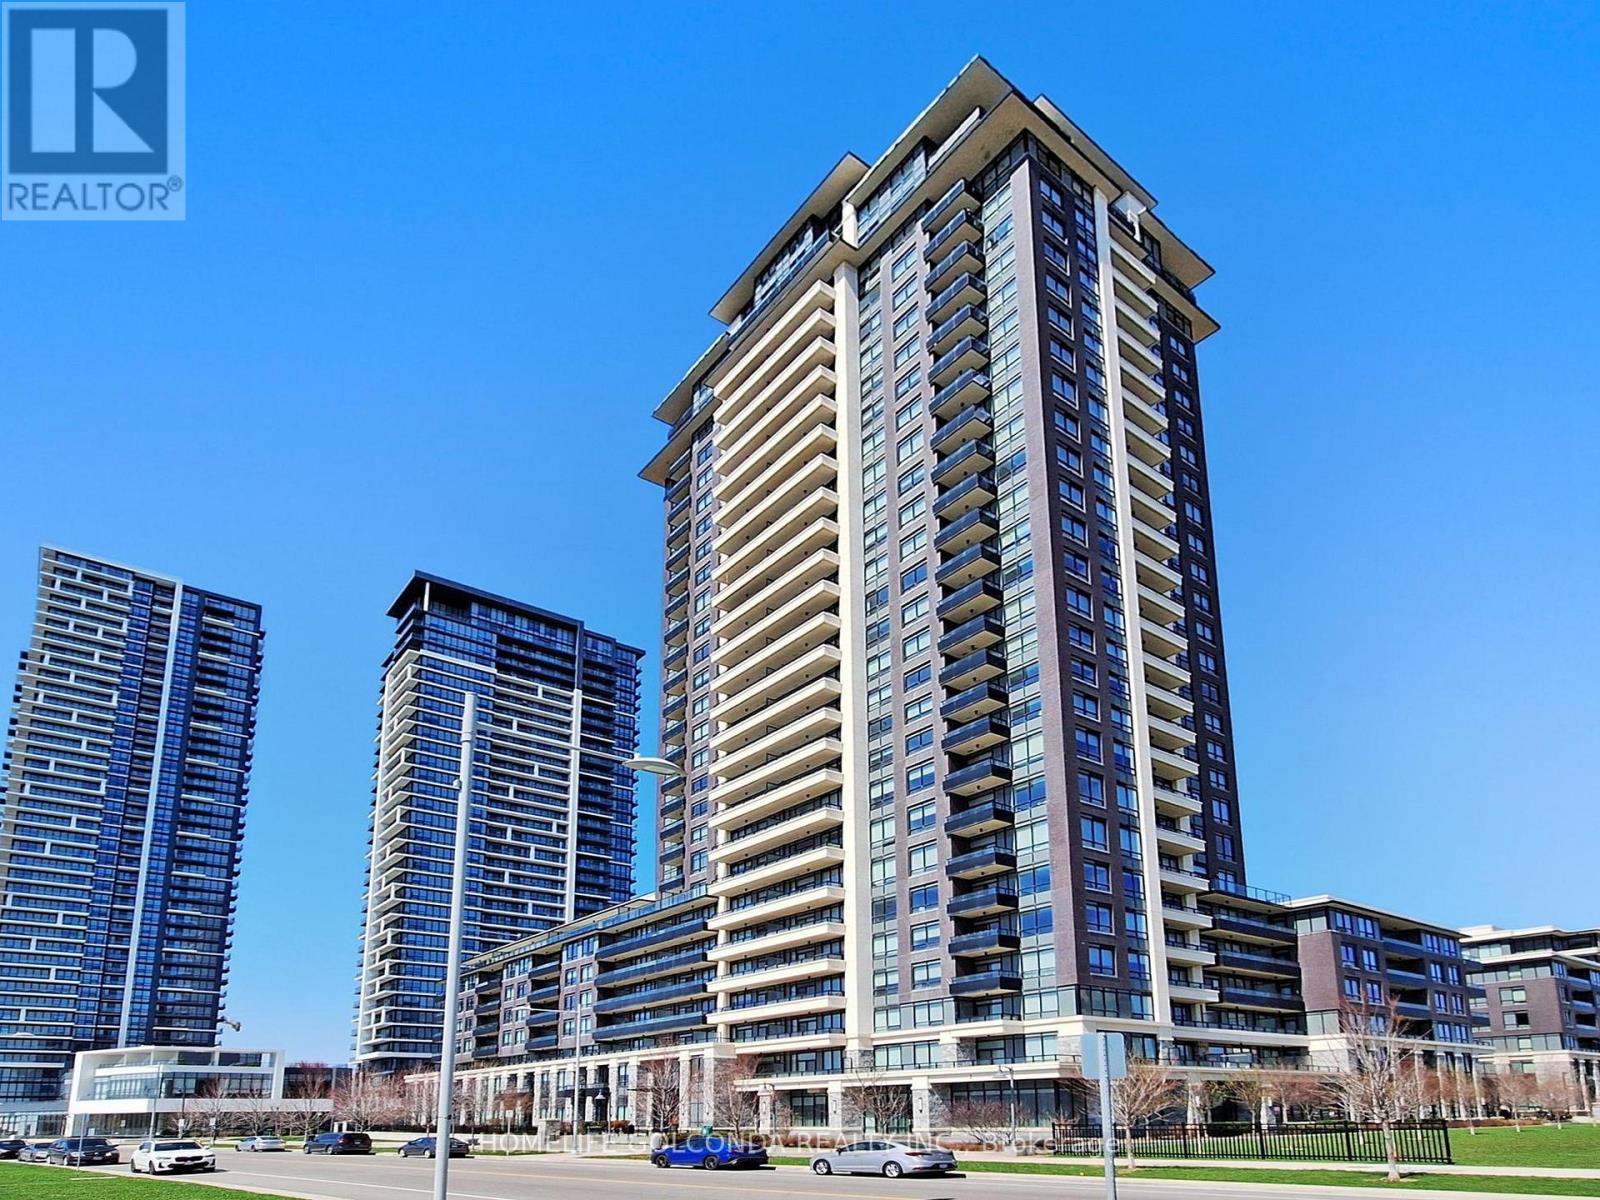
Welcome to this Luxurious Condo Built By Times Group At Prime Uptown Markham! This Modern 1 Bedroom Unit With 10 Feet Ceiling and Laminate Floor Through Out. Open Concept With Functional Layout. Modern Kitchen With S/S Appliances. Incredible Amenities Including Roof Top Swimming Pool, Gym, BBQ, Party Room and Visitor Parking etc. Excellent Location, Easy Access To Hwy. Close To Go Train, Shopping, Restaurants. Ideal For First Time Buyer, Young professions, Senior or Investors. (id:45725)

1016 - 195 Commerce Street
Vaughan (Vaughan Corporate Centre), Ontario
Welcome to Festival Condos South Tower in the heart of Vaughan Metropolitan Centre! This one-year-new, meticulously maintained 1-bedroom suite offers 499 sq. ft. of interior living space plus a spacious 102 sq. ft. balcony, for a total of 601 sq. ft. Enjoy stunning east-facing views, a bright open-concept layout, floor-to-ceiling windows, and excellent outdoor space. The sleek modern kitchen features stainless steel appliances, quartz countertops, and custom cabinetry. Residents enjoy access to an exceptional collection of amenities throughout the Festival community, featuring approximately 70,000 sq. ft. of indoor and outdoor amenity space, including a swimming pool, fitness facilities, rooftop deck, library, party room, kids' room, music studio, and sports courts. A new GoodLife Fitness is also coming soon to Festival, with residents having access to the fitness centre. Steps to Vaughan Metropolitan Centre subway station and minutes to Highways 400, 407 and 7, Vaughan Mills, Costco, Walmart, YMCA, Cineplex, dining and everyday conveniences. Surrounded by 17 km of multi-use paths and 20 acres of parkland, this beautifully maintained suite offers modern living and exceptional connectivity in a vibrant master-planned community. (id:45725)

91 Princeton Gate
Vaughan (Maple), Ontario
Great curb appeal comes with this 40 ft widelot center through hall detached 3 bed + 1 ( sleep area - lower level ) 1,867 sq ft per MPAC, all hardwood / granite / ceramic / porcelain floors no carpet, spacious main floor family room gas fireplace and window with partial backyard view, additional gas lines at rear and garage, many updates - 200 amp service, renovated kitchen and washrooms, R60 insulation, HWT owned, spacious renovated ground floor laundry with direct garage access, 3/4 inch hardwood floors, granite floors and tops, granite kitchen backsplash, interior and exterior potlights, outdoor deck 23 ft x 13 ft, 30 yr roof shingles, large cantina and 3pc washroom with huge shower on lower level, no wasted space layout with office area on 2nd floor, built by Royal Pine homes. (id:45725)
58 Tyler Street
Aurora (Aurora Village), Ontario
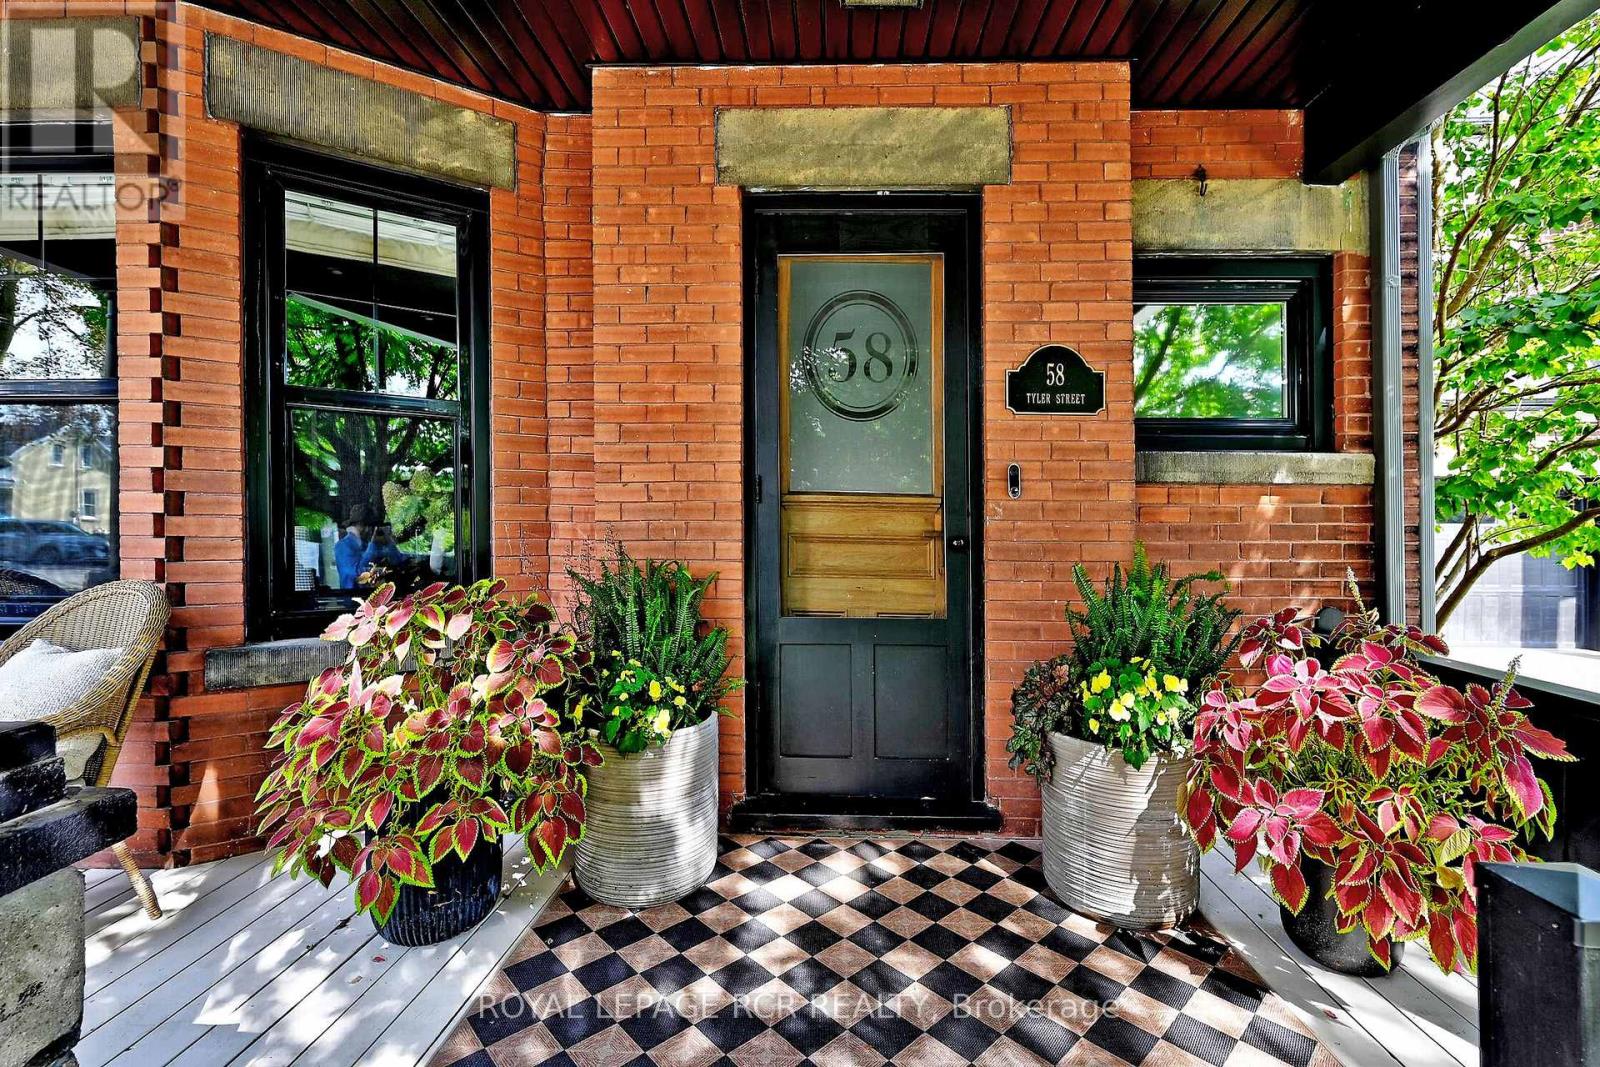
Step into timeless elegance with this beautifully preserved century home where the character and craftmanship of 1916 blend seamlessly with the comforts of modern living. From the moment you arrive, the inviting veranda sets the tone - a perfect spot to unwind with a morning coffee or greet guests in style. Inside, you'll find expansive principal rooms with natural light, rich architectural details, and a warm welcoming atmoshpere ideal for both everyday living and entertaining. High ceilings and generous proportions create a sense of openness while maintaining the cozy charm that only a historic home can offer. The very functional kitchen was updated in 2026 with new cabinetry and ample storage. High-end appliances including SubZero fridge and wine fridge, WOLF induction range, Miele dishwasher, Wolf BBQ and LG washer/dryer. Set on a spacious 50x200' lot, the outdoor amenities are just as impressive. A large deck provides the perfect backdrop for summer gatherings, while the sport court offers endless recreation opportunites including basketball, pickleball, tennis, and ice rink. Evenings can be spent gathered around the fire pit under the stars. This is more than a home - it's a lifestyle where heritage charm meets outdoor living at its finest. Fabulous family location. Walking distance to the library, Town Park home of the Aurora Farmers Market, movie and music in the park evenings, shops and restaurants. 1.2km to Aurora GO Train. Conveniently located close to St. Andrew's College, St. Anne's School, Country Day School, and Villanova. (id:45725)

28 Rooksnest Trail
Toronto (Agincourt North), Ontario
Rarely offered in this high-demand Scarborough neighbourhood. Come! See this meticulously maintained 4-bedroom & 4-washroom semi-detached house with a finished basement. Pot lights on the main floor and a Modern Kitchen with stainless steel appliances and a dual-utility gas stove with an electric oven. Hardwood floors throughout the house. Two Full washrooms on the second floor, a two-piece washroom on the ground floor, and one full washroom in the basement. A separate side entrance to the kitchen and a beautiful fenced backyard. A glass-enclosed front entrance offers convenience in cold winters. Conveniently located close to schools, shopping, Scarborough Town Centre, and minutes from Highway 401, with a TTC stop a few minutes! walk away, the property is a MUST-SEE before it is gone. (id:45725)

Lower - 49 Grassmere Court
Oshawa (Lakeview), Ontario
This Very Spacious, 1 Bedroom LEGAL Apartment Is Now Available To Rent. Perfect For Young Professional, It Features A Large Eat-In Kitchen w/Great Natural Light From Large Windows, Ample Living Room And A HUGE Storage Space With Ensuite Laundry! Great Location Just A Short Walk To The Lake/Beach, Shopping, Parks, Public Transit. Quick And Easy Access To 401 And GO Station. Come And See Today Before Its Gone! (id:45725)

29 Jeremiah Lane
Toronto (Scarborough Village), Ontario
Top Shelf. Turnkey. Fully Loaded. These are the words that come to mind at 29 Jeremiah Lane and here is why! As soon as you walk in the front door, you're hit with natural light and space. The main floor welcomes you with built-in mudroom cubbies & hooks, a dedicated office or den & a walkout straight to the backyard where there's a deck, gas fire pit, sitting area & green space/foliage. One level up is the heart of the home. An open-concept kitchen, dining and living space with hardwood floors, a shiplap feature wall and modern finishes. The family room is a massive 19by 17 feet! A second deck off this level adds extra outdoor space, gas hook-up for BBQ and is perfect for entertaining and family gatherings. Three full bedrooms sit on the top floor, including a primary with a walk-in closet and 4-pc ensuite, a second full bathroom for the additional two bedrooms and closet organizers throughout. The lower level adds 416 square feet of laundry, storage and cold cellar, unfinished and ready for whatever you want to do with it. Loads of upgrades throughout. Kitchen cabinets, backsplash & barn doors (2024), Shiplap feature wall (2021),outdoor patio, turf and fire pit (2024), wine cellar (2023), new blinds (2024), light fixtures updated throughout (2021-2026) & roof serviced(2026). Scarborough Golf Club is up the street, one of the oldest & most established private clubs in the city. Cedar Drive Junior Public School is the designated catchment school, a short walk away. Scarborough Village Park is one minute on foot, Bethune Park is five. The Scarborough Village community has everything a young family needs: community centre, theatre guild, hockey arena, splash pad, a newly upgraded park(2025) & a new mini soccer park (2026). Stone Cottage Pub is a local favourite. Street transit is two minutes away at Kingston Rd and Scarborough Golf Club Rd. Guildwood GO is an 18 minute walk and a five minute drive. POTL fee ($105.79) includes Landscaping & Snow Removal (id:45725)

1871 Arborwood Drive
Oshawa (Taunton), Ontario
Beautifully upgraded detached double-car garage home in a desirable Oshawa neighborhood. This freshly painted home features hardwood floors on the main and upper levels, a hardwood staircase, pot lights, updated light fixtures, and California shutters throughout. The spacious layout offers a walk-in pantry, a convenient walk-in shoe closet at the entrance, and laundry with a walkout to the garage. The primary bedroom includes two walk-in closets and a luxurious 5-piece ensuite. Additional bedrooms offer walk-in closets, including a fourth bedroom with its own 3-piece ensuite, plus a convenient Jack and Jill washroom. The fully renovated basement adds exceptional value with a finished 2-bedroom setup, full kitchen with quartz countertops, bar area, laminate flooring, and extra storage space under the staircase-ideal for extended family or entertaining. Step outside to enjoy a beautifully landscaped backyard with a large wood deck, interlocking patio, gazebo and pergola, perfect for outdoor gatherings. Front yard interlocking enhances curb appeal. Additional features include a tankless hot water system (rental), backyard shed, garage door openers, stainless steel appliances, and outdoor security cameras. A move-in ready home offering comfort, style, and thoughtful upgrades throughout. (id:45725)

48 Garside Avenue
Whitby (Brooklin), Ontario
Charming and beautifully updated and expanded bungalow nestled in the highly sought-after community of Brooklin. This turn-key home features a bright 2+1 bedroom layout perfect for downsizers or growing families. The renovated kitchen is a chef's delight, boasting sleek granite countertops, ample cabinetry, and modern finishes. Relax and unwind in the added sunroom flooded with natural light with walkout to a covered deck, overlooking the rear yard. Large 75 X 110 ft lot offers families many options. Conveniently located near the back entrance, the versatile office/crafting room offers the ultimate space for remote work or hobbies. The fully finished basement adds excellent additional living space with a third bedroom and a second full 3 piece bathroom/laundry combo. Steps to top-rated schools, parks, historic Downtown Brooklin shops, and quick access to Highways 407 and 412 make this community one of Ontario's most sought after places to live. Move in and enjoy! (id:45725)

322 - 30 Baseball Place
Toronto (South Riverdale), Ontario
Riverside Square is here offering stylishly finished units in the heart of one of the citys most exciting communities. Join a thriving neighborhood filled with cool, like-minded residents, Riverdale locals, Broadview Hotel regulars, and a strong sense of community. These units blend chic, loft-inspired finishes with smart, functional layouts designed to impress and built for real living. (id:45725)

37 Michaelman Road
Ajax (South East), Ontario
Welcome to this well-maintained 4-bedroom, 4-bathroom townhome in desirable Southeast Ajax, offering over 2,000 sq. ft. of living space. The home features numerous upgrades throughout, including hardwood flooring on the main and upper levels, upgraded lighting, switches and heating vents, and a striking dark-stained mahogany staircase with decorative iron railings. The kitchen features dark-stained cabinetry, granite countertops, upgraded hardware and lighting, and a dishwasher. Upgraded bathrooms offer quality finishes including granite countertops, white cabinetry and ceramic tile. The finished basement provides valuable additional living space with a bedroom area, living room, dining area and 3-piece bathroom with shower, plus a washer and dryer. Additional features include central air conditioning, an upgraded front door and lock, alarm system, fully enclosed glass porch offering additional private space, garage door opener, garage camera and enclosed storage shelving. Outside, enjoy a front lawn and sizeable backyard. (id:45725)

914 - 30 Baseball Place
Toronto (South Riverdale), Ontario
Riverside Square is here offering stylishly finished units in the heart of one of the citys most exciting communities. Join a thriving neighborhood filled with cool, like-minded residents, Riverdale locals, Broadview Hotel regulars, and a strong sense of community. These units blend chic, loft-inspired finishes with smart, functional layouts designed to impress and built for real living. (id:45725)

18 Romulus Drive
Toronto (Bendale), Ontario
Attention growing families, investors & contractors, 18 Romulus Dr, for the first time since 1960, is now listed for sale. Located on a quiet, family friendly street, this 1,368sqft, 4 bedroom bungalow is situated on a deep, pie shaped, south facing lot (41ft wide at front, 151ft deep, 181ft deep & 76ft wide at the rear). This home features a spacious open concept living and dining room combo, family sized eat-in kitchen with gas stove, 4 large bedrooms on the main floor, a 4pc main bath & is loaded with hardwood floors. The full sized, partially finished basement has a side entrance, recreation room, family room, kitchenette, 2pc bathroom, above grade windows, 200amp electrical panel, newer furnace and poured concrete foundation. Enjoy bbq'in & making family memories in the huge, private backyard with mature trees. 4 car parking, close to transit, amenities and schools. Let your imagination and renovations (possible addition) make this your dream home! (id:45725)