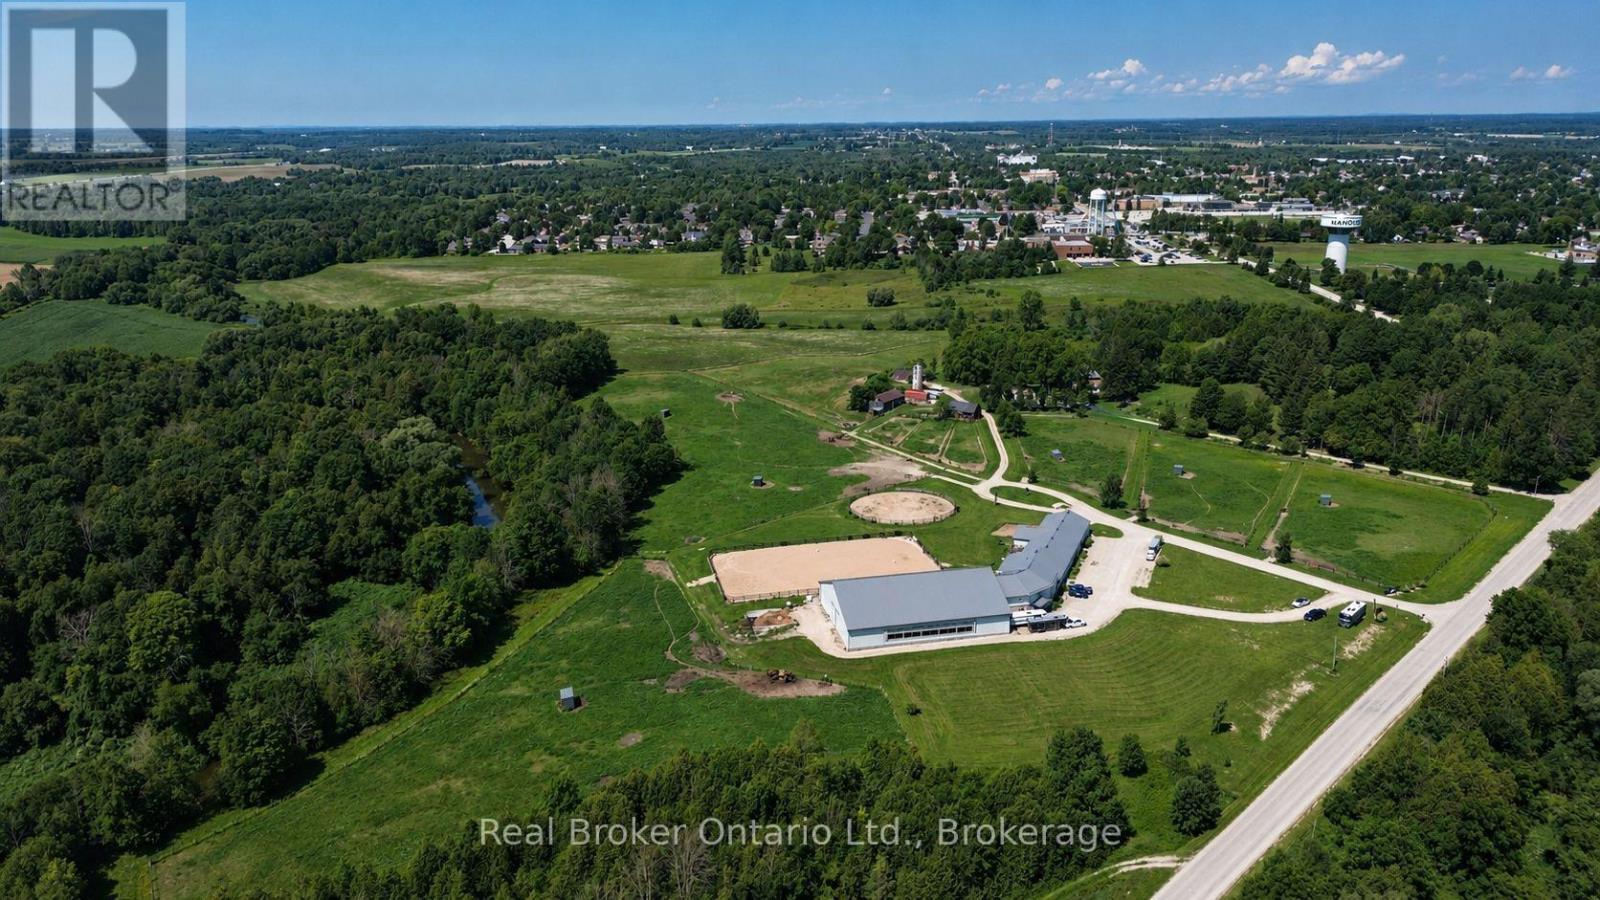
52 Concession 2 Sdr
Brockton, Ontario
125.5 ACRES ON HANOVER'S DOORSTEP - INCOME TODAY, DEVELOPMENT POTENTIAL FOR THE FUTURE. A rare opportunity immediately adjacent to the Town of Hanover and directly south of the Hanover & District Hospital. Currently operating as an equestrian facility, the property offers an established use with multiple potential income streams including horse boarding/stall rentals and residential tenancy. The facility, constructed in 2012, features approximately 20 stalls, an indoor riding arena, paddocks, pasture and hay fields, together with an approximately 1,600 sq. ft. two-bedroom living space plus gym, lounge and additional functional areas. The South Saugeen River winds along the property, adding an exceptional natural backdrop to an already unique landholding. What makes this property especially interesting is its long-term potential. The lands have been studied in connection with Hanover's future growth, and planning investigations have identified residential development potential subject to the required municipal approvals, servicing, environmental studies and settlement boundary/planning processes. Continue operating it. Hold it as a long-term land investment. Explore its future development potential. With approximately 125.5 acres beside one of the area's primary urban centres, an existing income-producing operation and years of planning work already completed, this is a property worth taking a much closer look at. (id:45725)
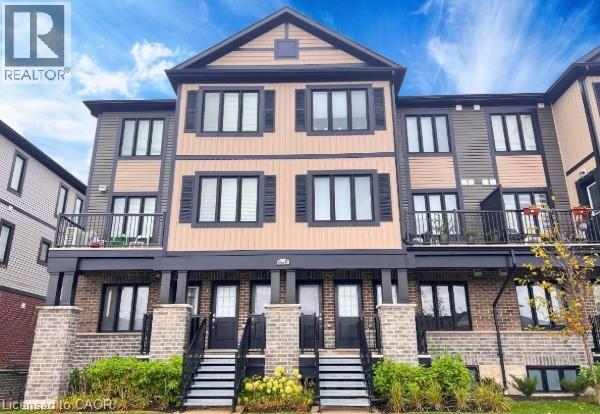
160 Rochefort Street Unit# B1
Kitchener, Ontario
Welcome to this exquisitely appointed 2-bedroom, 2-bathroom residence at 160 Rochefort St, situated in the coveted Huron Park community of Kitchener West. This meticulously designed 1,054 sq ft home offers an elevated, refined atmosphere throughout, highlighted by an open-concept living space, a sleek chef-inspired kitchen with stainless steel appliances, and premium finishes that create a truly elegant retreat. The expansive primary bedroom and generously sized second bedroom both offer exceptional proportions, while two full 4-piece bathrooms add a touch of everyday luxury and convenience. Step outside to your own private enclosed balcony — an idyllic setting to unwind, entertain, or savour the fresh air in refined comfort. Ideally located near downtown, hospital, parks, trails, and public transit, this home combines sophisticated living with an unbeatable address. Available September 1, 2026. This is the perfect opportunity to make this distinguished residence your own. (id:45725)
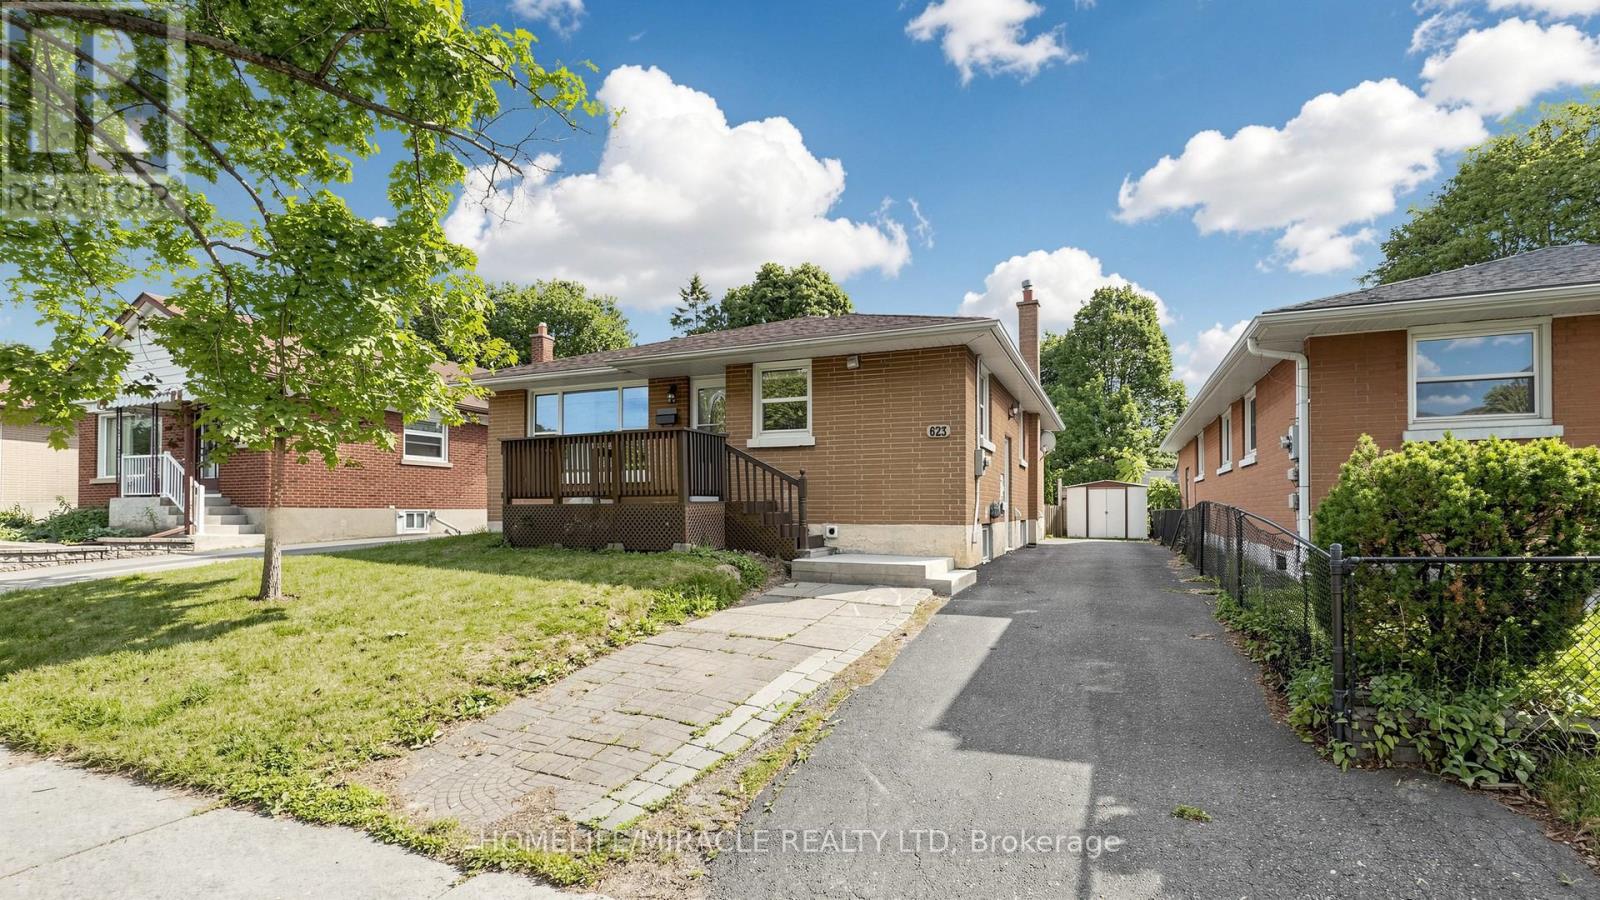
623 Olive Avenue
Oshawa (Donevan), Ontario
**Welcome to this beautifully renovated all-brick bungalow offering exceptional value, versatility, and modern living! Over **$60,000+** has been invested in recent renovations, transforming the main floor into a stylish, move-in-ready space. Enjoy a brand-new kitchen with new stainless steel appliances, an open-concept living and dining area, three spacious bedrooms, a beautifully renovated bathroom, updated flooring and finishes, and new window blinds throughout the home.The finished basement features a **separate entrance**, three additional bedrooms, a spacious recreation room, a 3-piece bathroom, and an existing kitchen (without a stove), offering excellent flexibility for extended family, guests, or multi-generational living (buyer to verify all intended uses).Additional improvements include previous basement updates, roof change and professional exterior foundation waterproofing with a new perimeter weeping tile drainage system, providing added peace of mind.Ideally located in a mature Oshawa neighborhood, this home is just minutes from schools, parks, shopping, restaurants, public transit, and Highway 401, making it an excellent choice for families and commuters alike.This is a rare opportunity to own a substantially updated home with outstanding space, flexibility, and long-term value. Just move in and enjoy! (id:45725)
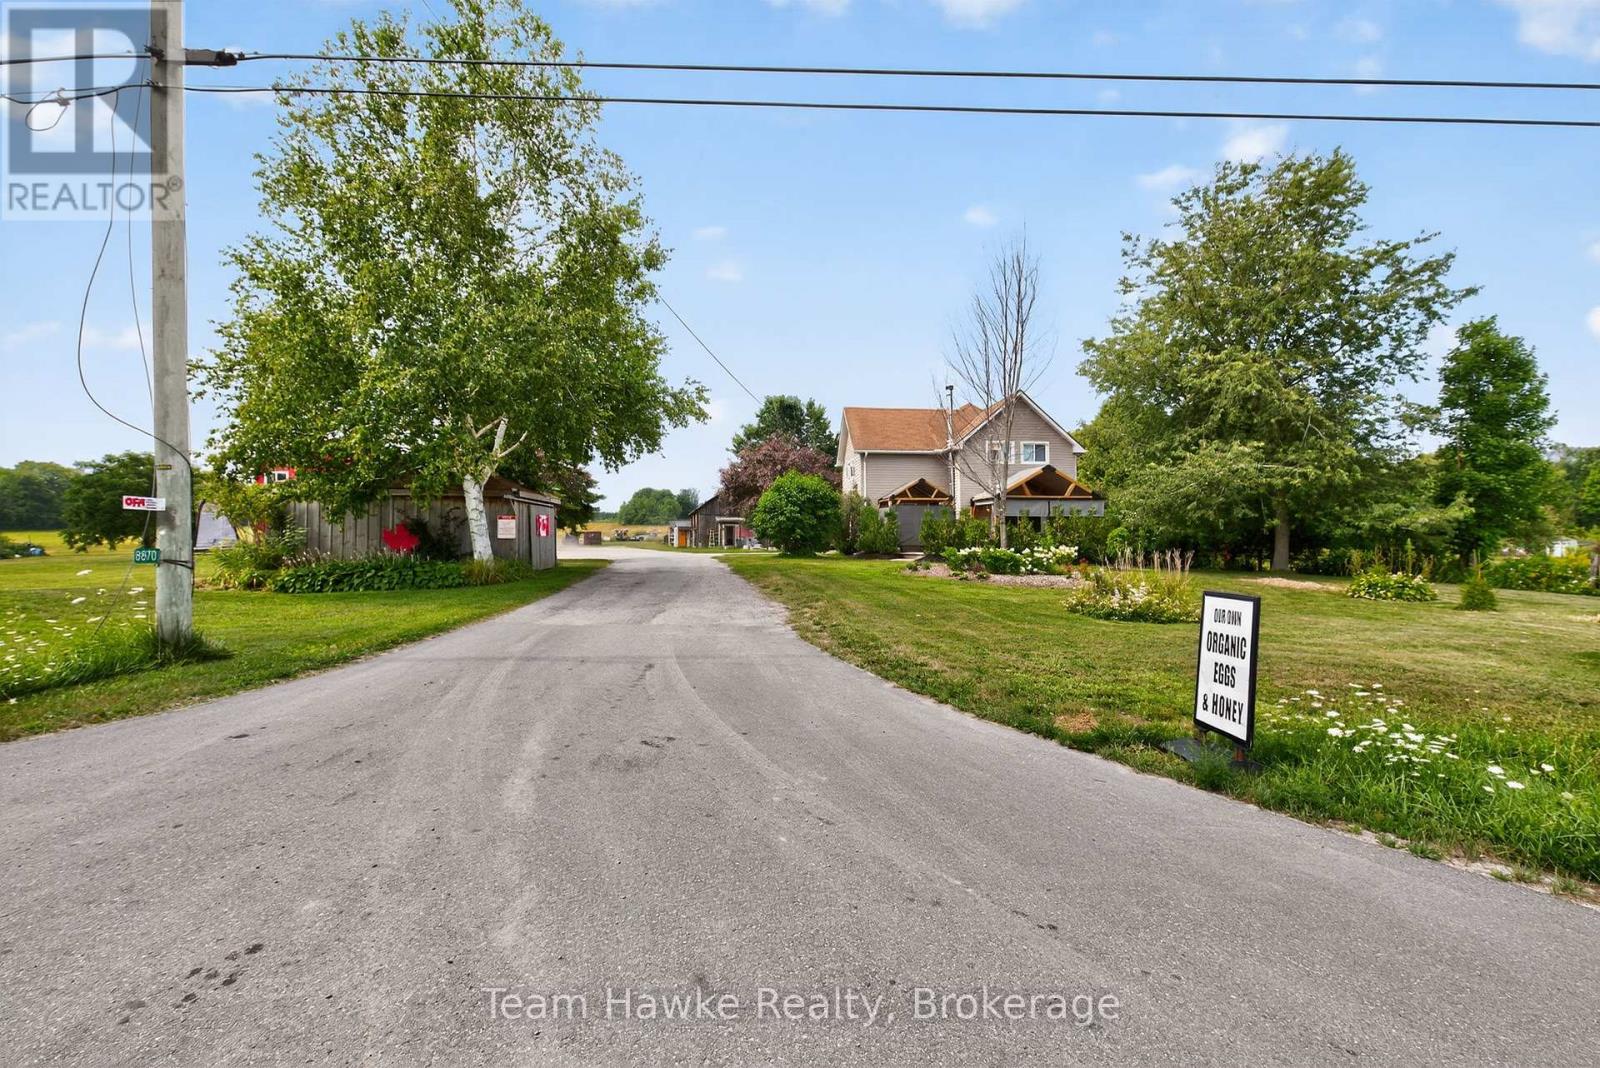
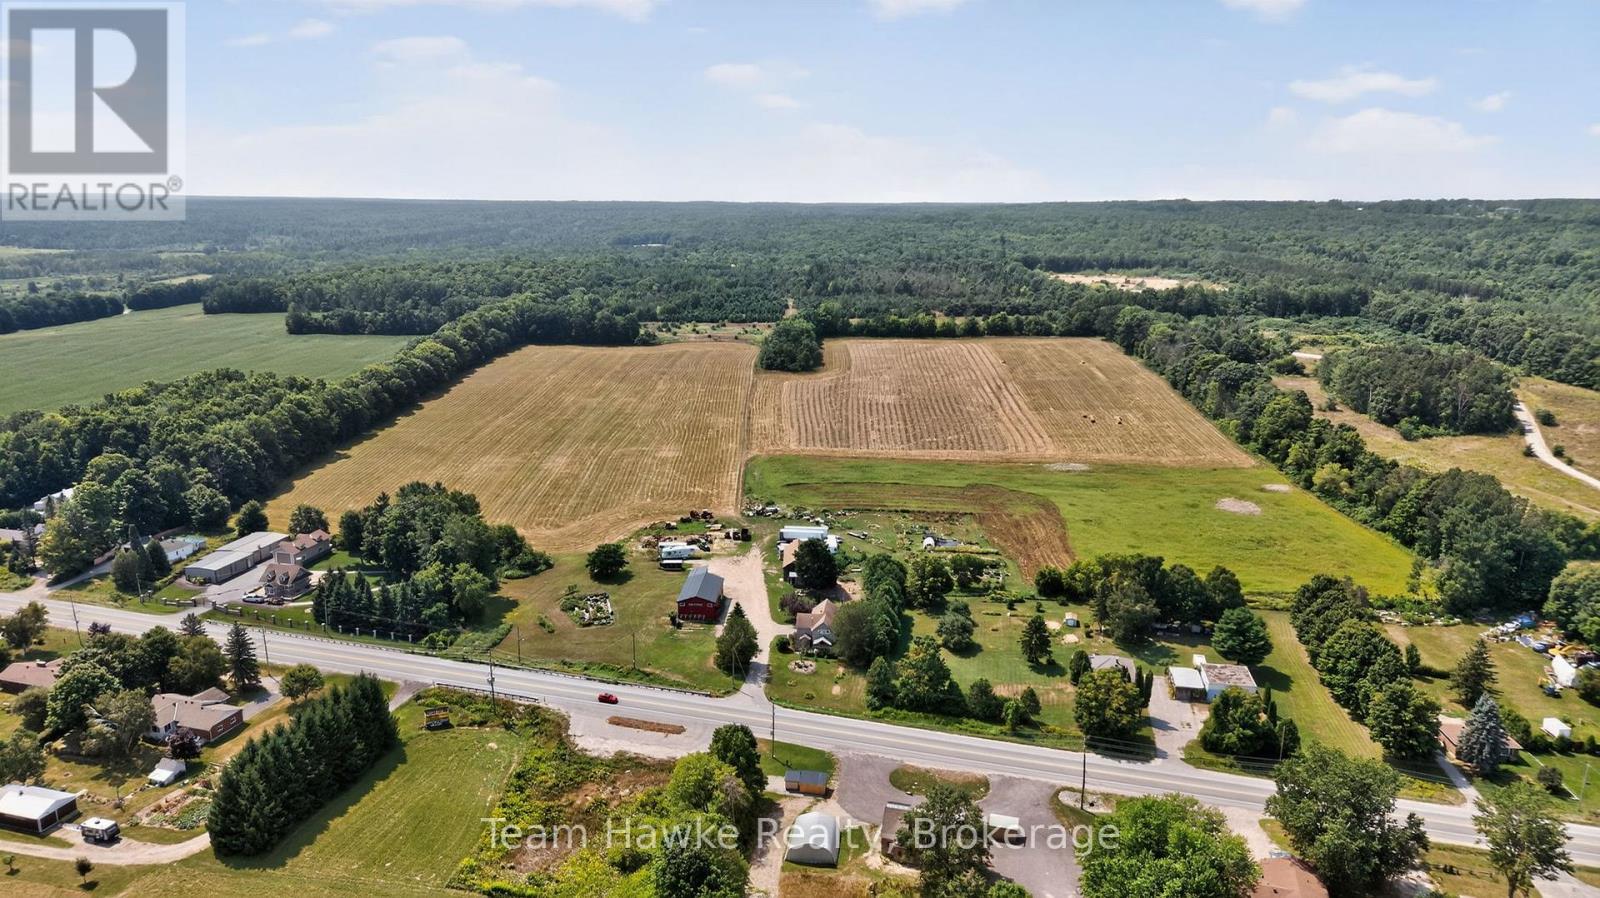
8870 County 93 Road
Midland, Ontario
Great development opportunity on HWY 93 in Midland. Sewers and water are going to be coming across this property in the near future. Potential for commercial development on the highway with over 100 acres left for a residential development. This property has frontage on the HWY as well as Marshall Road increasing the development potential. Currently, the property has a very well maintained century home, an ongoing farm, along with a 3,600 square foot machine shop that is currently zoned as a machine shop. This property is close to hospitals, shopping, Huronia Regional Air Port. Current zoning is Rural RU-11, EP. There is approximately 8 acres that are zoned EP. Propane tank is used for the drive shed only. Lot Dimensions: 202.68 ft x 5,385.54 ft x 65.98 ft x 1,809.33 ft x 1,312.05 ft x 3,389.39 ft x 401.00 ft x 199.92 ft x 382.29 ft x 234.12 ft x 388.85 ft (id:45725)
8870 County 93 Road
Midland, Ontario
Great development opportunity on HWY 93 in Midland. Sewers and water are going to be coming across this property in the near future. Potential for commercial development on the highway with over 100 acres left for a residential development. This property has frontage on the HWY as well as Marshall Road increasing the development potential. Currently, the property has a very well maintained century home, an ongoing farm, along with a 3,600 square foot machine shop that is currently zoned as a machine shop. This property is close to hospitals, shopping, Huronia Regional Air Port. Current zoning is Rural RU-11, EP. There is approximately 8 acres that are zoned EP. Propane tank is used for the drive shed only. Lot Dimensions: 202.68 ft x 5,385.54 ft x 65.98 ft x 1,809.33 ft x 1,312.05 ft x 3,389.39 ft x 401.00 ft x 199.92 ft x 382.29 ft x 234.12 ft x 388.85 ft (id:45725)

Parking - 608 Richmond Street W
Toronto (Waterfront Communities), Ontario
Underground parking available at The Harlowe. Lot is fully-secured, with CCTV monitoring and security patrolling. Lot is located on parking level P2. Must be a resident of the building. (id:45725)
1003 - 51 East Liberty Street
Toronto (Niagara), Ontario
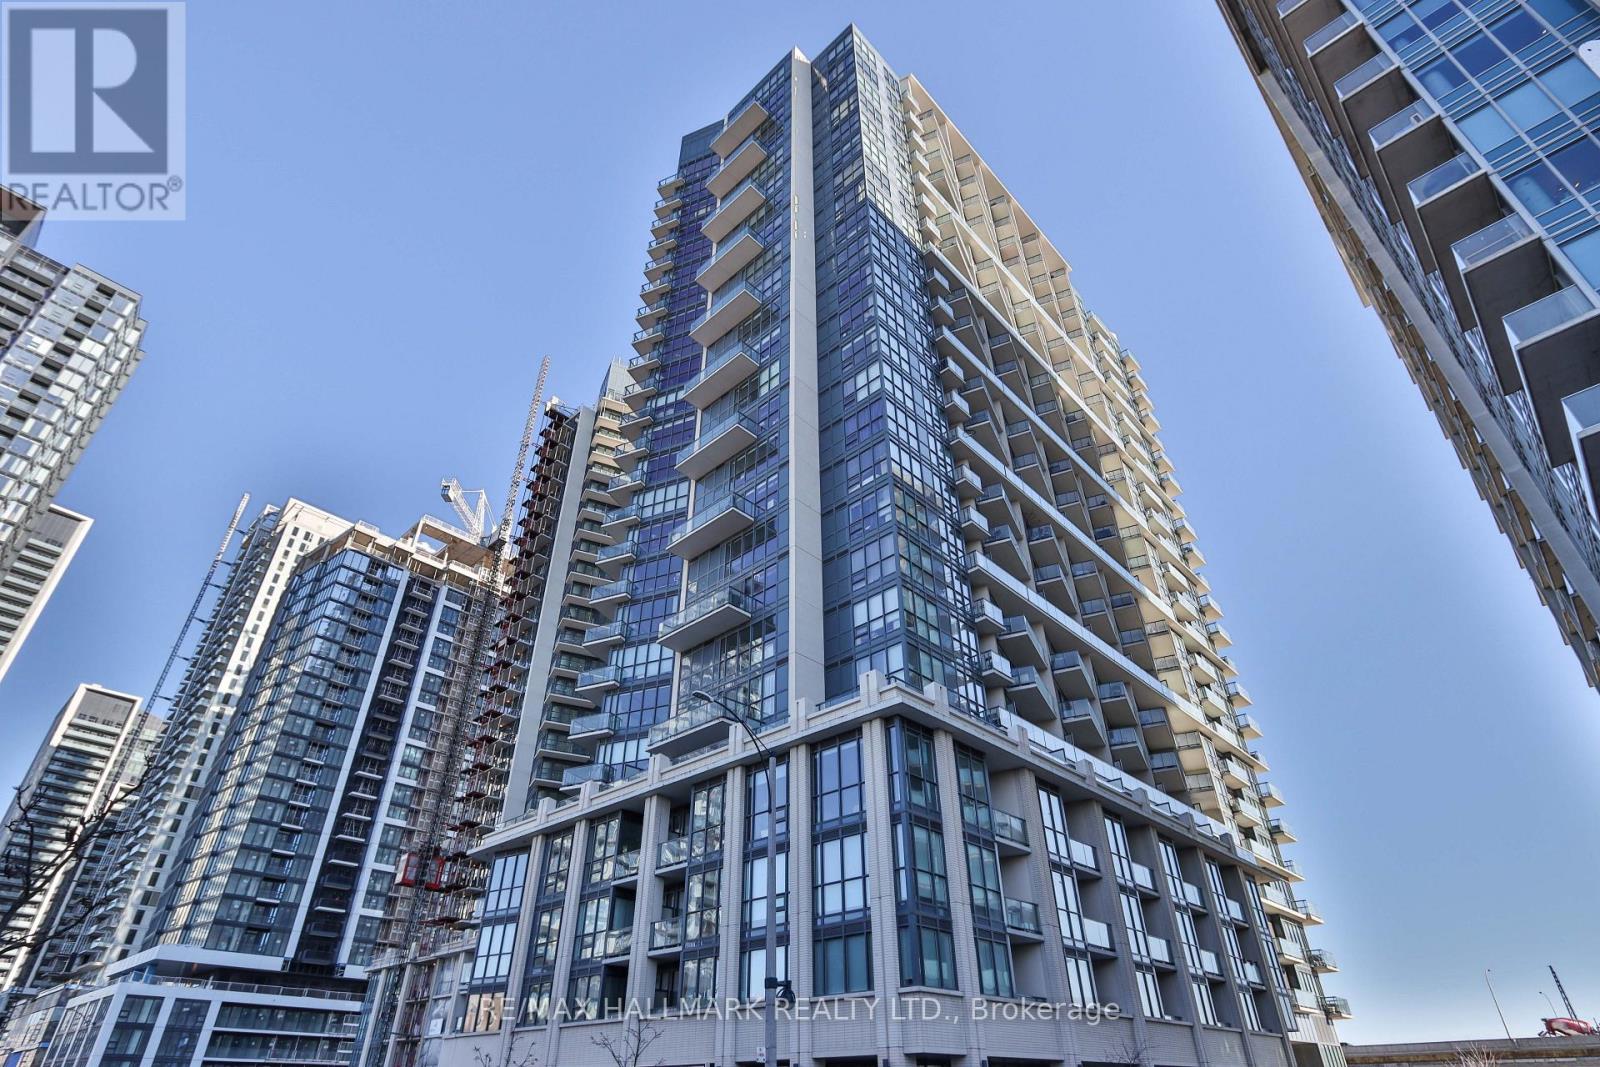
Liberty Central by the Lake, ideally located in the heart of vibrant Liberty Village! This bright and spacious 1-bedroom suite offers a functional layout with floor-to-ceiling windows that fill the space with an abundance of natural light. The modern kitchen features granite countertops and a convenient breakfast island, perfect for casual dining or entertaining. Step out onto your spacious balcony and enjoy your morning coffee while taking in the lively neighbourhood atmosphere.Enjoy an ultra-convenient lifestyle with grocery stores, cafés, eclectic restaurants, boutique shopping, fitness studios, and everyday amenities all just steps away. With the streetcar at your doorstep and easy access to the downtown core, Gardiner Expressway, Exhibition Place, BMO Field, Lake Ontario, and the waterfront, this is urban living at its best. Don't miss this fantastic opportunity to live in one of Toronto's most sought-after neighbourhoods. Welcome home! (id:45725)

5179 Huron Street
Niagara Falls (Cherrywood), Ontario
Cute as a Button! This 3br home is centrally located and in move in ready! From the open concept living/dining room and the hardwood floors the space can be used as you wish. Primary bedroom at the front of the house and 2nd and 3rd bathroom are snuggled between the updated 4pc bath. Full basement will large windows has been waterproofed with a warranty. Large, fully fenced backyard with a deck and pergola make this a private retreat after a busy day. Walking distance to schools, public transportation, library and more! (id:45725)
112 Redcliff Avenue
Ottawa, Ontario
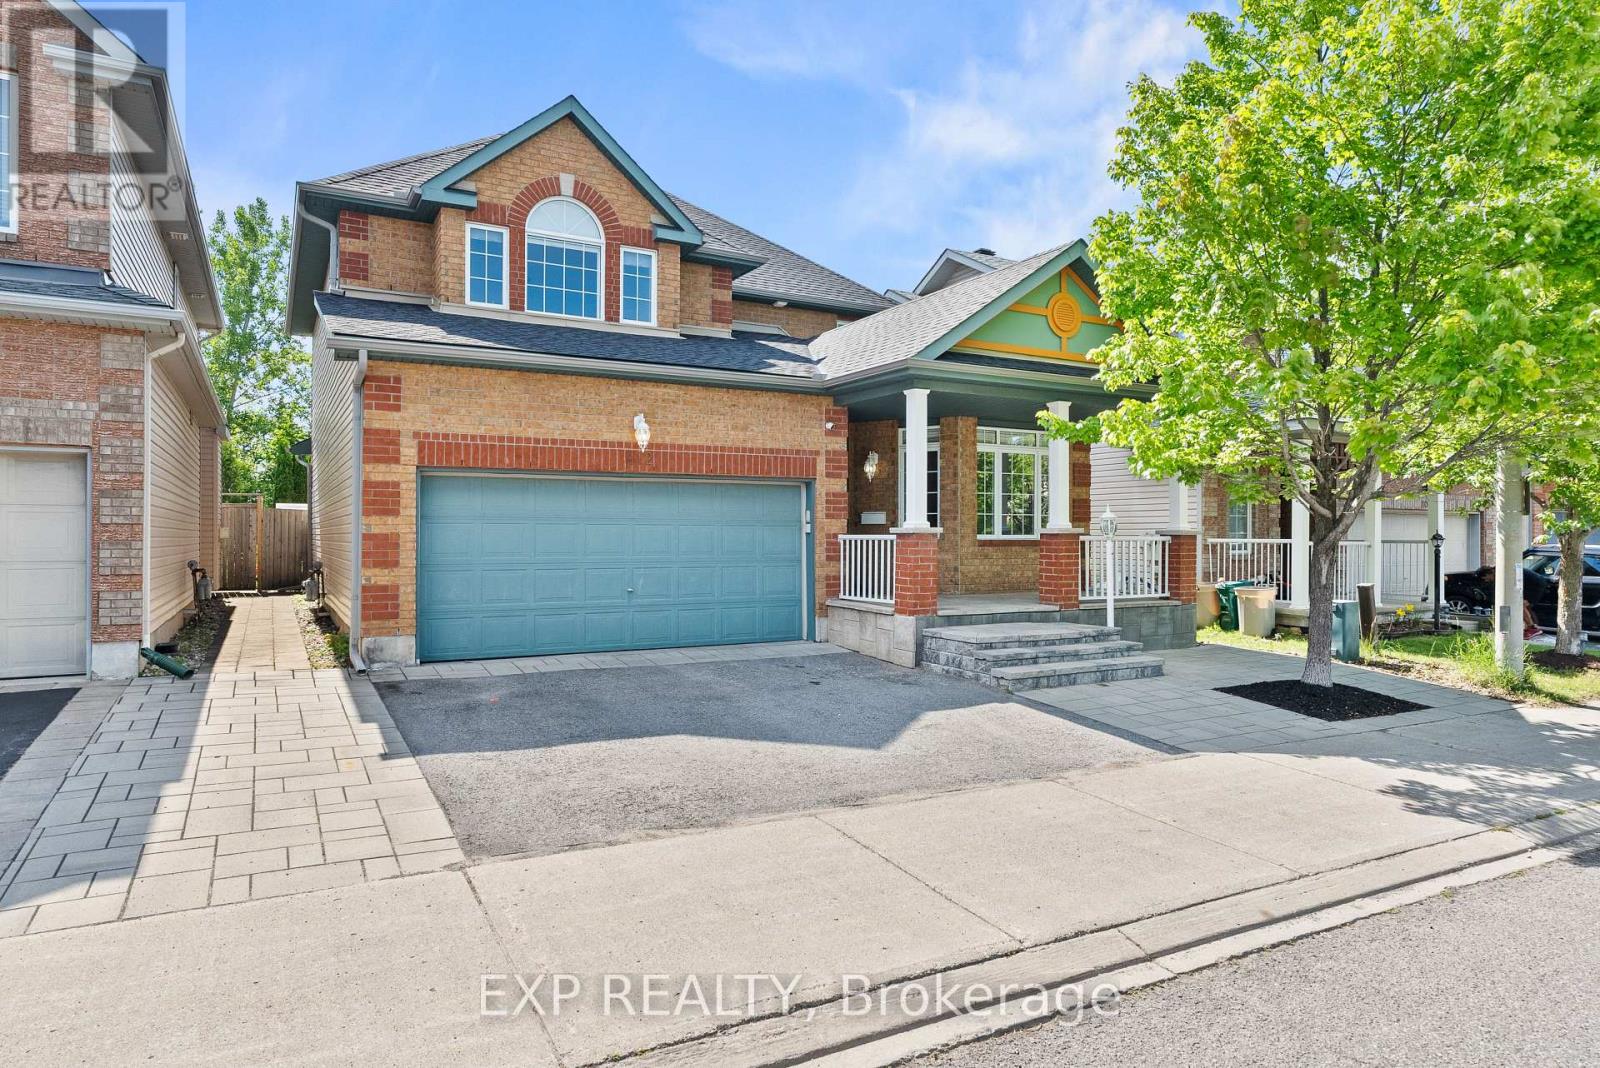
Welcome to 112 Redcliff Ave! This STUNNING, FAMILY-ORIENTED home offers the PERFECT blend of functionality, comfort, and MODERN UPGRADES in a highly sought-after LOCATION. Ideally situated within walking distance to Longfields-Davidson Heights Secondary School, St. Mother Teresa High School, and OC Transpo's Strandherd Park & Ride, this beautifully maintained property is designed for today's growing family. The main level features a BRIGHT and SPACIOUS layout with gleaming hardwood floors throughout, TWO separate living areas ideal for entertaining and everyday family living, a versatile DEN perfect for a home office or a guest suite, convenient mudroom, and a beautifully renovated powder room (2023). The fully upgraded kitchen (2019) is a true showstopper, offering modern finishes, quality cabinetry, and an inviting space for family gatherings. Upstairs, you'll find 3 GENEROUS size bedrooms plus a LARGE loft that can be converted into a 4th bedroom, while motorized blinds in every bedroom add both comfort and convenience. The FULLY FINISHED lower level expands the living space with 2 additional rooms, a full bathroom, and endless possibilities for recreation, guests, or multi-generational living. Step outside to enjoy the professionally landscaped front and rear yards, complete with a built-in hardtop GAZEBO and no REAR neighbours for added PRIVACY. Additional MAJOR updates include a new roof and eavestroughs (2023) and an OWNED Hot Water Tank, upgraded KITCHEN and powder room . No carpet throughout the entire home and thoughtful upgrades inside and out, this property is truly a must-see! (id:45725)
1884 Merivale Road
Ottawa, Ontario
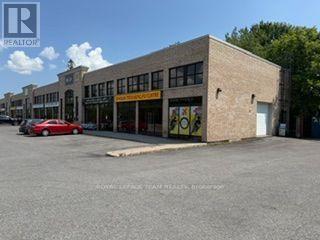
A very rare find in this complex. An end unit with a drive in roll up door. This unit is approximately 1500 sq ft with approximately 18 feet clear height. The unit has both gas heating and air conditioning with a supplementary gas heater. The space is almost wide open or you can build it to suit your business. Currently a martial arts studio. There is also plenty of light with the extra windows along the ceiling level of the unit. Additional rent for 2026 estimated at $11.70 psf. (id:45725)

2567 Cleroux Crescent
Ottawa, Ontario
Nestled on a quiet street in desirable Blackburn Hamlet, this well-maintained home sits on a deep lot and offers exceptional comfort and versatility. Fully renovated inside and out approximately 15 years ago, the home features modern décor and upgraded plumbing, electrical, Low E windows, 40 years roof shingles and more. The bright and functional kitchen is a standout, complete with a deep pantry, decorative corner cabinetry, pots and pans drawers and a large island perfect for both everyday living and entertaining. The spacious eating area offers flexibility and could easily serve as a living room. Convenience is key with a main floor laundry area located just off the full 4-piece bathroom. Upstairs, you'll find a generous primary bedroom with cheater ensuite access, along with two well-sized secondary bedrooms. Outside, a long, newly paved driveway (Fall 2025) leads to a newer fully insulated 18' X 30 ' garage featuring radiant heat, 100-amp service, and water and sewer connections...ideal for a home-based business or potential secondary dwelling. Enjoy summer living on the expansive two-sided wraparound deck (Techno Metal Post), perfect for relaxing or entertaining. (id:45725)

204 - 800 Mckellar Avenue
Ottawa, Ontario
Bright, spacious, and surrounded by mature trees, this 2-bedroom, 1-bathroom condo offers comfortable one-level living just steps from Carlingwood Shopping Centre. The open-concept living and dining area is filled with natural light from oversized windows and opens onto a private, tree-lined balcony-a peaceful retreat that's rare this close to everyday conveniences. The generous primary bedroom features a walk-in closet, while the second bedroom offers flexibility for guests, a home office, or hobbies. Additional highlights include in-unit laundry, a heated underground parking space conveniently located beside your private storage locker, ample visitor parking, and a well-maintained building. An excellent opportunity for buyers seeking a central location close to transit, grocery stores, Dovercourt Recreation Centre, parks, restaurants, and all the amenities of the Carlingwood area. Some photos have been virtually staged (id:45725)