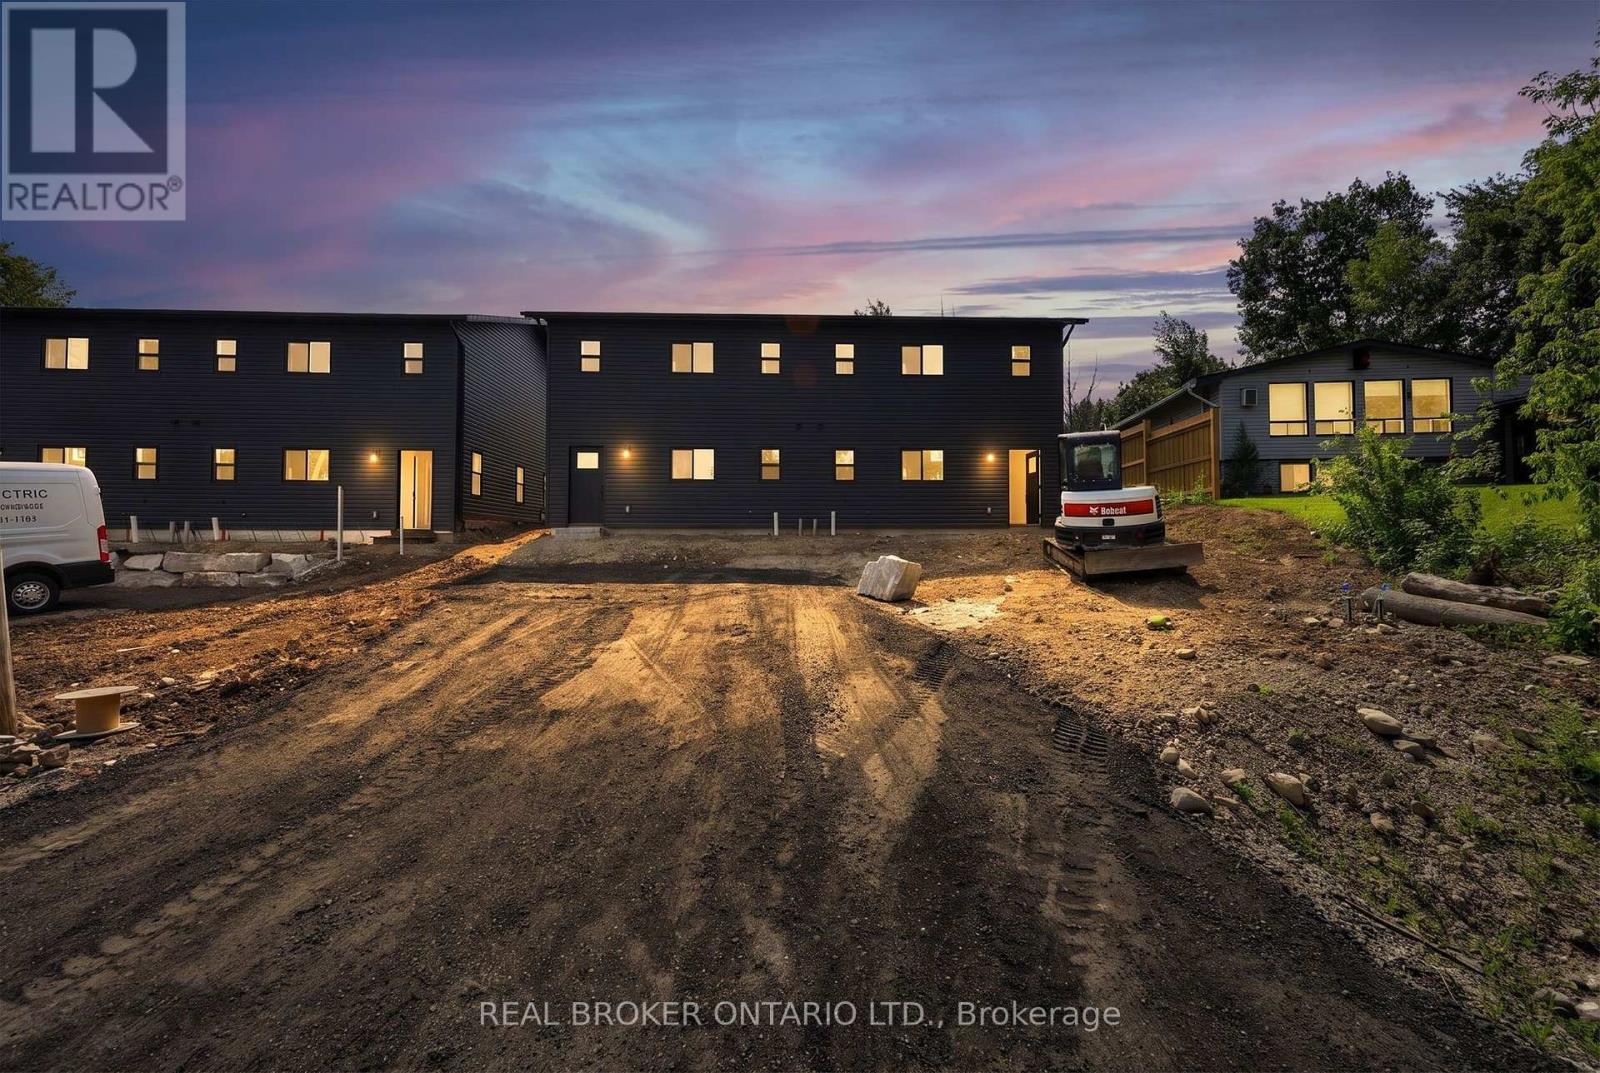
#1 - 436 5th Avenue
Tay (Port Mcnicoll), Ontario
Brand-New Luxury Rentals: 3-Bedroom Units & Private Garden Suites Available! Situated on a quiet dead-end street, be the very first to live in these newly constructed, high-end rental homes built for peaceful, modern living. Each spacious 3-bedroom, 2-bathroom duplex unit features an open-concept layout filled with natural light, premium modern finishes, and all appliances included. Enjoy year-round comfort with efficient baseboard electric heat complemented by a high-performance heat pump for air conditioning and heat source with backup baseboard heating during the summer. Plus, top-floor residents can take in a lovely water view of Georgian Bay! With two designated parking spaces included per unit, these pristine homes offer the perfect blend of scenic charm, space, and modern convenience. Completed rental application is required prior to viewing the unit. (id:45725)
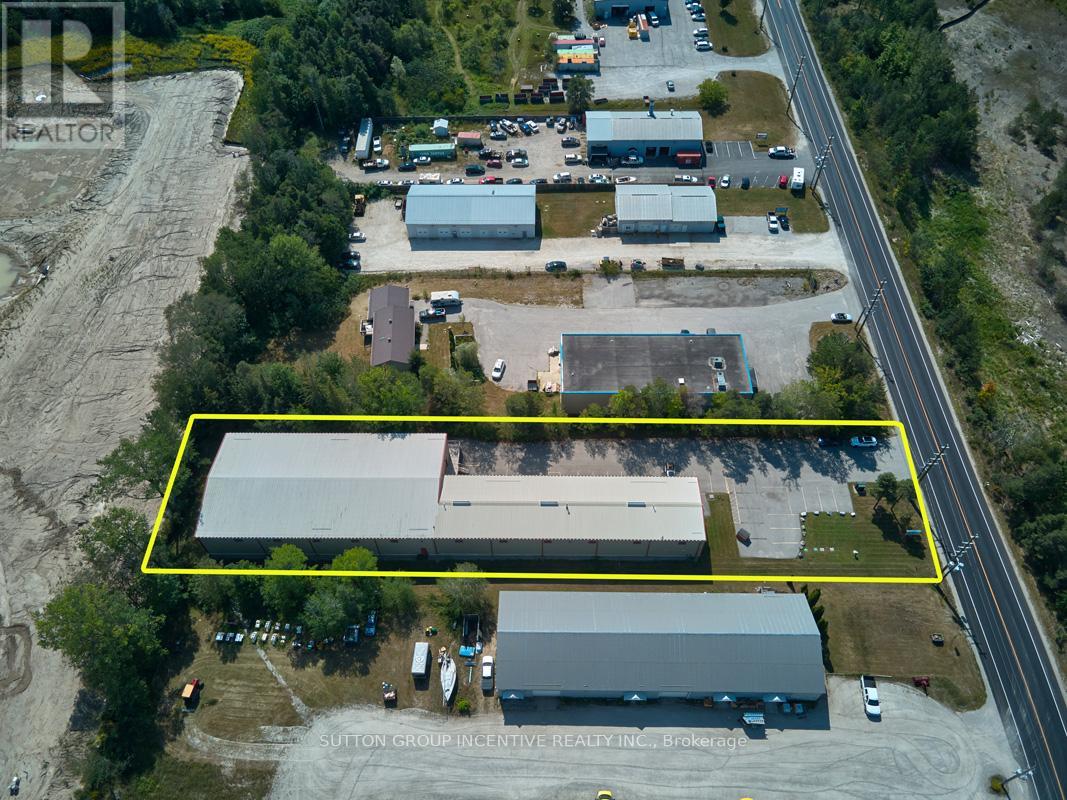
1509 Snow Valley Road
Springwater (Midhurst), Ontario
This stand-alone 15,450 SF building (approx. 12,406 SF warehouse + 3,004 SF office) on 1 acre. Warehouse has a clear span, no columns. Bay sizes are - 99'3"x38'6" and 134'4"x68'7". The warehouse has a shipping office and washrooms, adding to operational efficiency. It is also equipped with 10 ceiling fans, natural gas radiant heating, all new LED lighting, and 2 clear ceiling heights, 19.5' & 22.1' to pitch.The 800-amp dedicated transformer services 3 electrical panels (600/400/200). There is 1 grade level door, 1 drive-in door, 1 dock level door (all 12'x12'). Newly finished office area with 4 private offices, 2 washrooms, storage room and kitchen / lunchroom. The building is in great shape and has had light users to date. M1-2 zoning allows for most industrial uses, including Manufacturing, Assembly, R&D, Warehousing, Storage and other accessory uses.Take advantage of the signage opportunity on the front of the building. This property is also for sale MLS# S13678164 (id:45725)
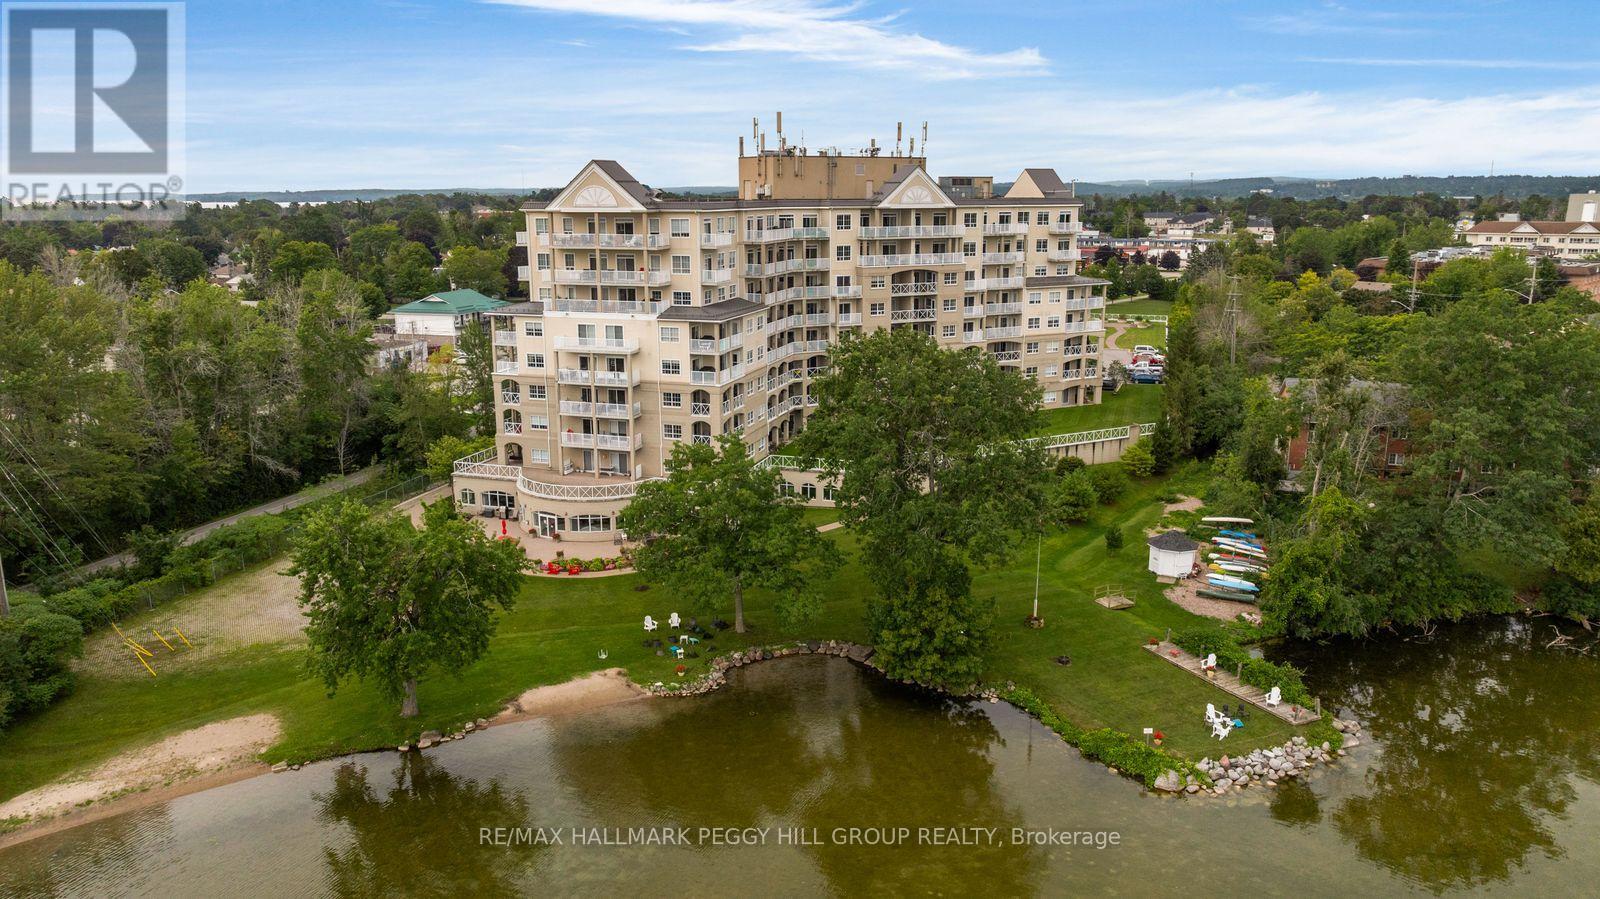
406 - 354 Atherley Road
Orillia, Ontario
Executive Waterfront Living At Panoramic Point! Panoramic Point brings an elevated approach to waterfront condominium living, pairing captivating water views with beautifully executed custom finishes and an amenity collection designed for those who value their time as much as their surroundings. Significant investment in renovations is evident throughout this 2-bedroom plus den, 2-bathroom residence, where 9-foot ceilings, updated flooring and extensive custom millwork give the suite a distinctly tailored feel. The custom kitchen is finished with granite countertops, richly detailed cabinetry, illuminated tower cabinet and premium Fisher & Paykel appliances. A separate dining room offers an elegant place for dinner with friends or the option to create a dedicated den, while the living room incorporates a breakfast nook and opens directly to a private balcony overlooking the water. The primary bedroom has its own balcony walkout, extensive custom built-ins, a walk-in closet and a renovated 3-piece ensuite, while the second bedroom also has a balcony walkout and features a custom Murphy bed with an integrated desk that makes thoughtful use of the room. The second bathroom has also been fully renovated, and the suite has been freshly painted. Underground parking and a private storage locker are included, while Panoramic Point residents enjoy a private beach, indoor pool and whirlpool, fitness centre, separate men's and women's saunas, guest suites, concierge and security, plus a waterfront patio and BBQ area. For buyers ready to leave property maintenance behind without giving up beautiful surroundings, thoughtful design or time on the water, this is condominium living with a decidedly sophisticated edge. (id:45725)
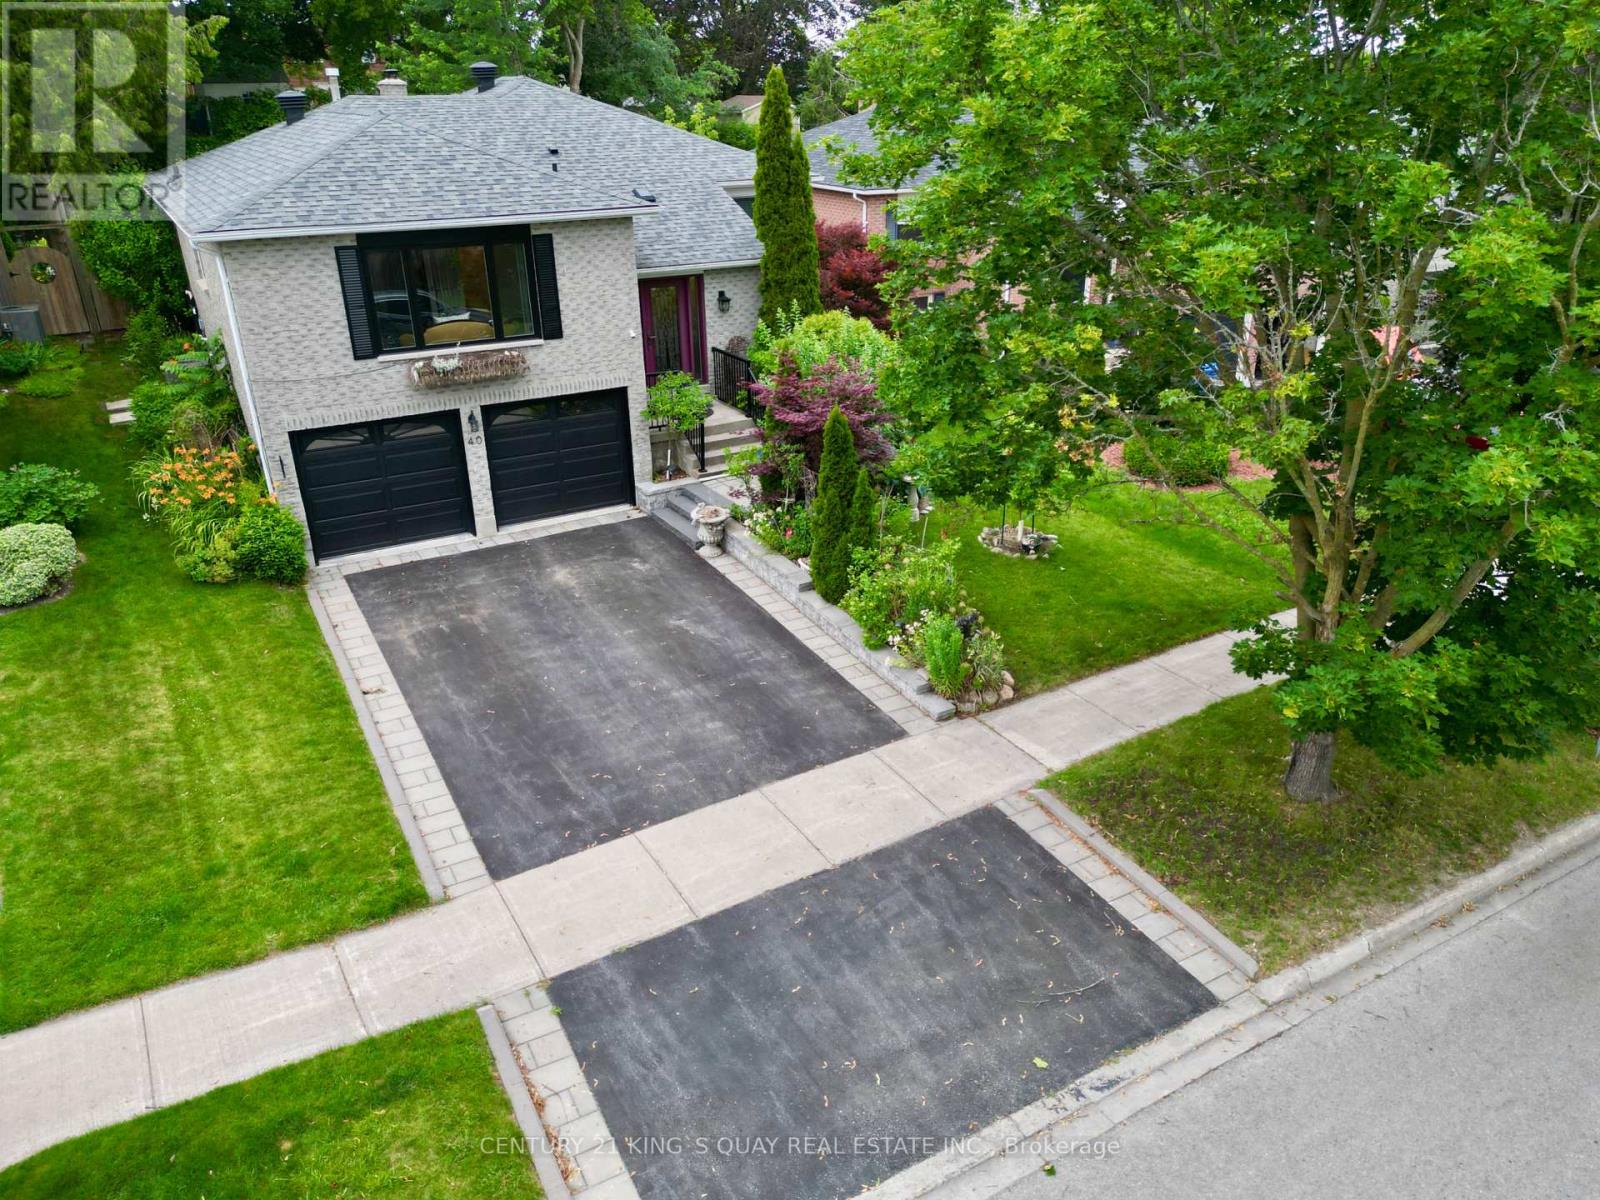
40 Stonehill Boulevard
East Gwillimbury (Holland Landing), Ontario
Discover the perfect blend of comfort and versatility at 40 Stonehill Blvd. Nestled in a wonderful East Gwillimbury neighbourhood, this beautiful raised bungalow boasts a double car garage and over 3,000 square feet of beautifully appointed living space across two levels.Step inside to a bright and expansive main floor offering over 1,600 sq ft of living space, seamlessly tied together by stunning Engineering hardwood floors. The layout features three generous bedrooms and two full 4-piece bathrooms, providing ample space for family living. The heart of the home includes a warm and inviting family room anchored by a classic wood-burning fireplace, overlooking the private yard. Enjoy your morning coffee in the sunlit breakfast area, which offers a direct walk-out to a beautifully landscaped backyard featuring two spacious decks-an entertainer's dream!The impressive lower level adds an additional 1,400 sq ft of finished space. Accessible though garage , this bright and airy basement features large windows and sleek laminate flooring throughout. It is perfectly designed for an income suite or extended family, complete with a massive recreation room, two additional bedrooms, and a 3-piece bathroom. (id:45725)

134 Frederick Wilson Avenue
Markham (Cornell), Ontario
Perfect For Growing Families & First-Time Buyers! Beautiful Modern Freehold Townhouse (No Fees) In Highly Coveted Cornell. Over 2,000 Sq.Ft. Of Bright Living Space Features 9-Ft Ceilings On Main & 2nd Floors, 4 Spacious Bedrooms, 5 Washrooms, & 2 Private Balconies. Functional Open-Concept Layout Includes Dedicated Home Office. Upgraded Chef's Kitchen Fully Equipped With S/S Appliances, Stylish Backsplash, Pot Lights, & Breakfast Bar. Sun-Drenched Living Room Anchored By Large Bay Window.Main Floor Offers 4th Bed With 3-Pc Ensuite & Separate Entrance Through Garage-Incredible Flexibility As Potential Rental Unit Or Private In-Law Suite. Fully Finished Basement Features Huge Rec Room & 3-Pc Bath. Rare Parking Bonus: Total 3 Parking Spaces With 1.5-Car Garage & Driveway Fitting 2 Cars-Ideal For Multi-Vehicle Families or Owner+Tenant Setup. Steps To Top Schools, Parks, Cornell Library, & Community Centre. Mins To Hwy 407, Hospital, & GO Station. (id:45725)
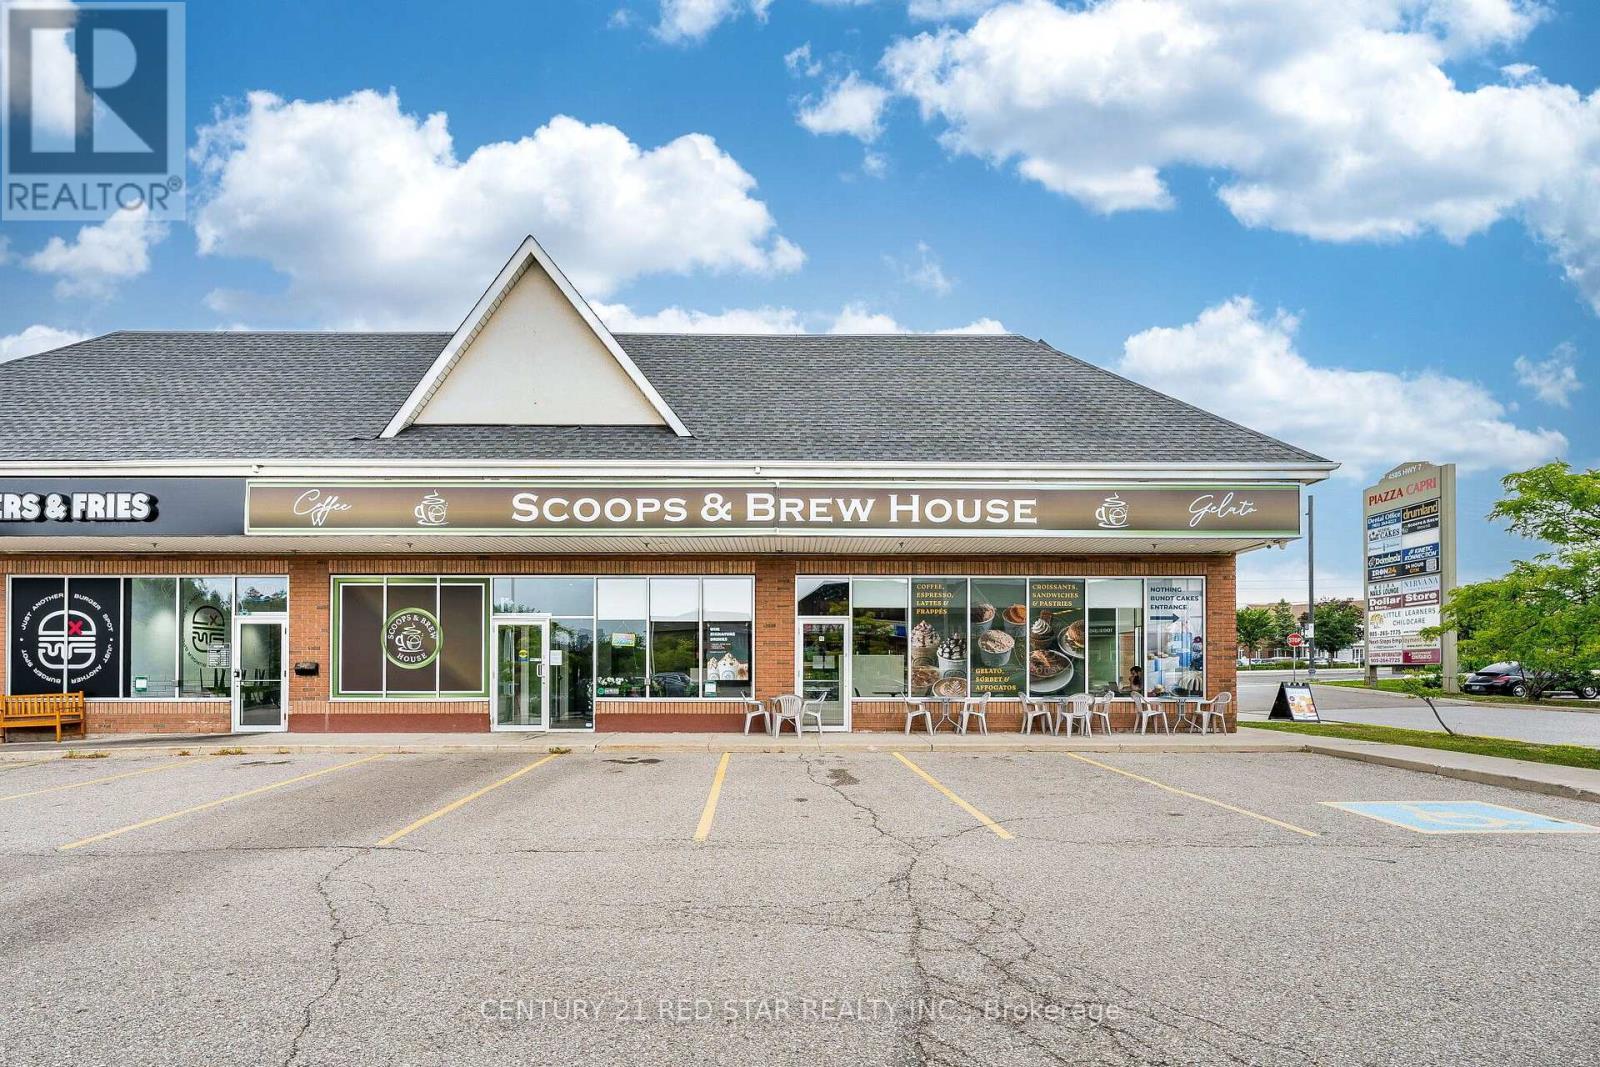
2b - 4585 Highway 7
Vaughan (East Woodbridge), Ontario
Key Highlights Prime location at the high-traffic intersection of Highway 7 and Pine Valley Approximately 908sqft. Modern and sophisticated interior with extensive leasehold improvements Over $400,000 invested in the build-out Turnkey operation with furniture and equipment included Efficient concept that can be operated with minimal staffing Significant opportunity to expand the menu, introduce complementary products, and increase profit margins Flexible space suitable for a variety of business concepts, subject to existing plaza exclusivities and landlord approval. Current coffee shop concept may be continued or converted to another permitted use Attractive lease currently in place through April 2033Highly favourable gross rent of approximately $3,900 per month, including utilities such as gas, hydro, and water HST is additional. The plaza is undergoing continued growth and includes established and complementary businesses, including a new 24/7 fitness centre, Nothing Bundt Cakes and Domino's Pizza, helping generate consistent traffic and exposure. This is an excellent opportunity for an owner-operator, entrepreneur, or investor seeking a turnkey commercial space in a highly visible and established location, with significant potential for growth and diversification. All transactions and proposed uses are subject to landlord consent, approval, and existing exclusivity restrictions. (id:45725)
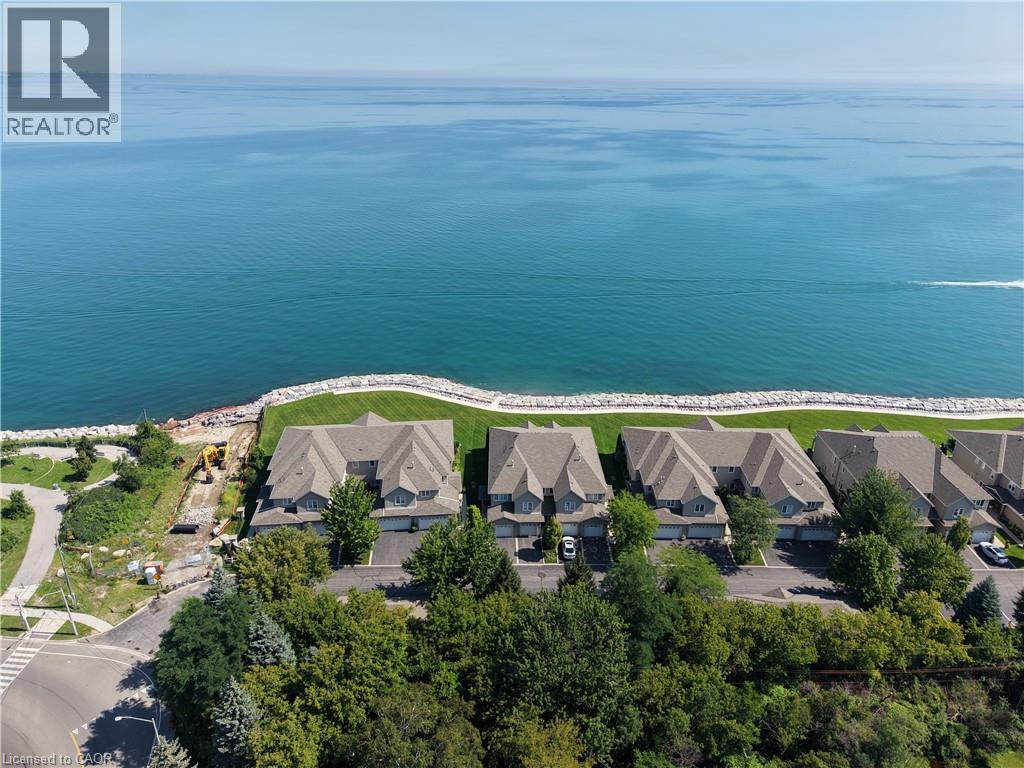
484 Millen Road Unit# 6
Stoney Creek, Ontario
Bal Harbour is one of the most prestigious condo communities along the Stoney Creek lakefront, and opportunities here rarely come available. It all begins as you pull into the South-inspired entrance, surrounded by pristine grounds and just steps from the Waterfront Trail. This spacious second-floor, one-level condo offers approximately 2300 sq ft of living space, a double garage and stunning views of the water. Exceptionally well cared for by its owners, the home remains largely in its original condition and shows the pride of ownership throughout. Inside, the open concept living and dining areas are designed around the lake views, with large windows and access to the balcony overlooking the water’s edge. The kitchen offers plenty of space and flows easily into the main living area, making the entire home feel open and welcoming. Three generous bedrooms include a spacious primary suite with ensuite and walk-in closet, along with two additional bedrooms, full bathroom, powder room and convenient laundry. The home has also been roughed-in for a private elevator, offering the option to add one in the future. The lower level provides plenty of additional space and storage with endless possibilities to make it your own. Bal Harbour’s waterfront has also undergone a multi-million-dollar breakwall reconstruction in recent years, protecting and enhancing this private stretch of shoreline. Directly in front of this unit, stairs lead down to Bal Harbour’s private beach, where having actual sand along this part of Lake Ontario is a rare find. Complete with beautiful grounds, waterfront trail access and a setting that is difficult to duplicate, this is a rare opportunity to enjoy lakefront living without giving up space, privacy or the feeling of a home. (id:45725)
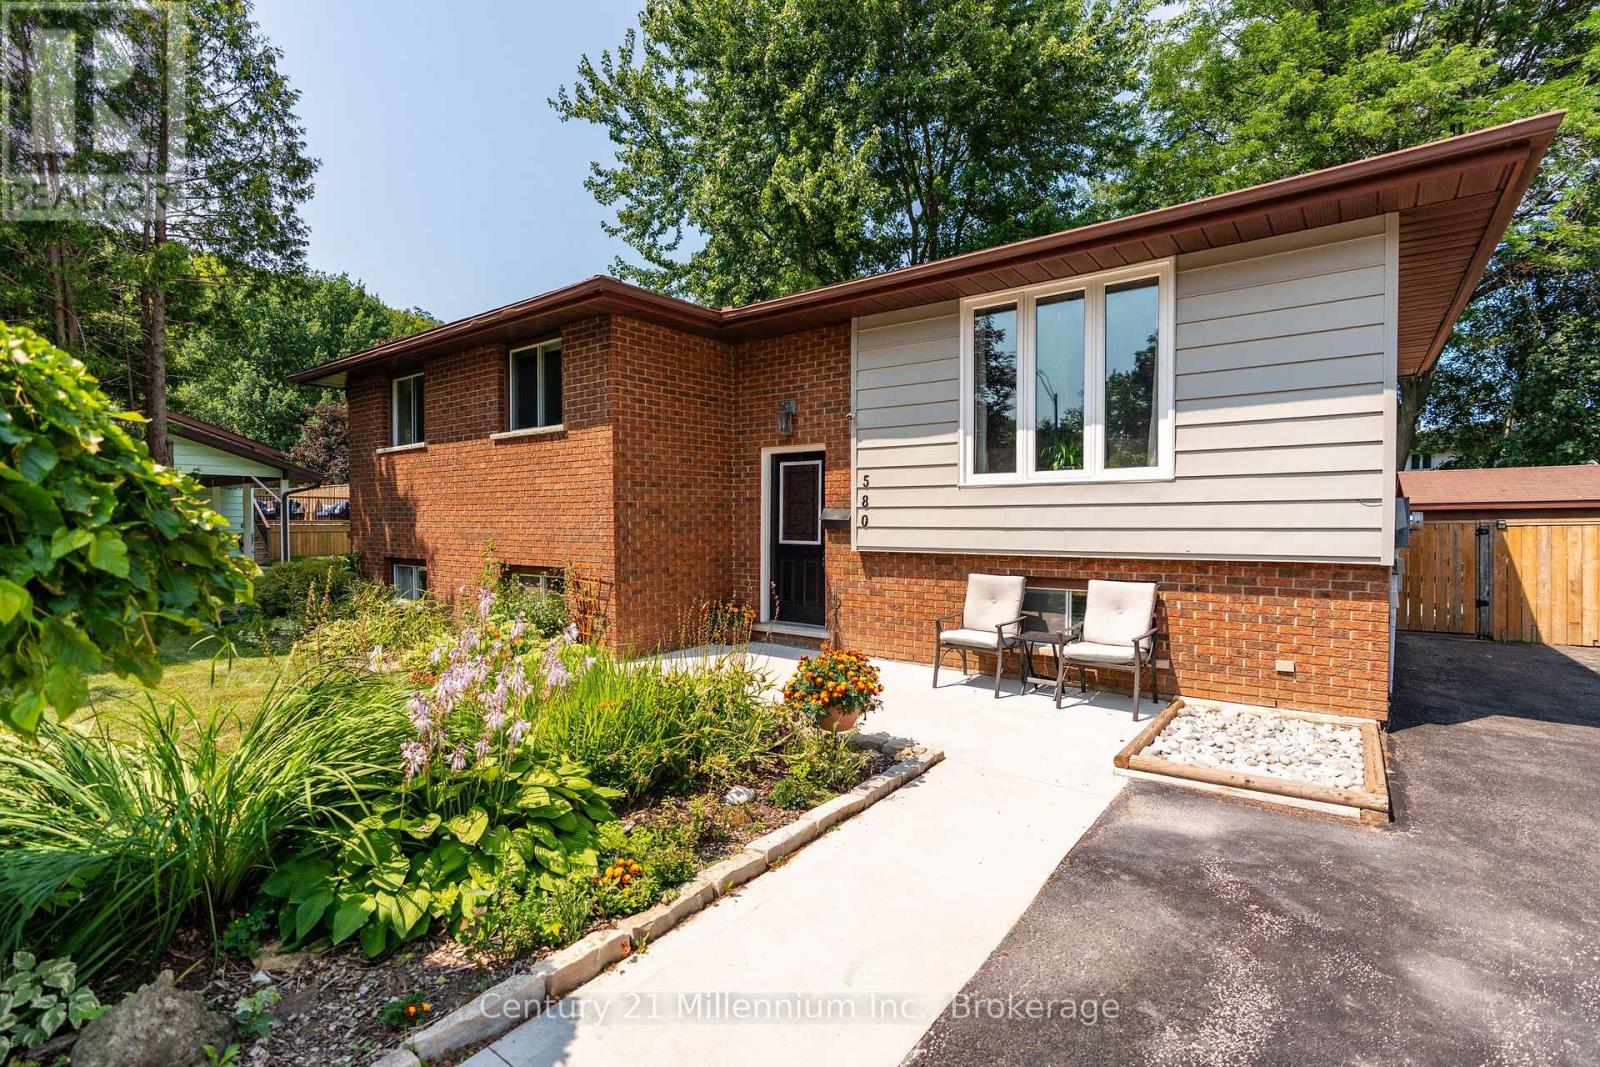
580 2nd A Street W
Owen Sound, Ontario
Welcome to 2nd Street A West, where you have a city park with a large field and kids' playground just four houses down from your front door. Add in mature trees throughout the neighbourhood, schools close by, and the Niagara Escarpment creating a beautiful backdrop as you drive home, and it's easy to see why this is such a great place to live.This well-maintained raised bungalow offers a practical and spacious layout with 3+1 bedrooms and two full bathrooms. The main level features a bright living space, three bedrooms, and a kitchen and dining area that connects directly to the back deck, making it easy to take everyday living outdoors.The finished lower level adds plenty of additional living space with a large rec room featuring a natural gas fireplace, a fourth bedroom and a three-piece bathroom - ideal for a growing family, guests, a home office or teenagers looking for a little extra space.Outside, the fully fenced backyard offers plenty of room for kids and pets, along with a BBQ deck, gazebo-covered hot tub and a large storage shed. Out front, the double-wide concrete driveway provides plenty of parking, while the generous side yard may offer potential for a future garage or carport.If your're looking for a home in a great neighbourhood, this is it! (id:45725)
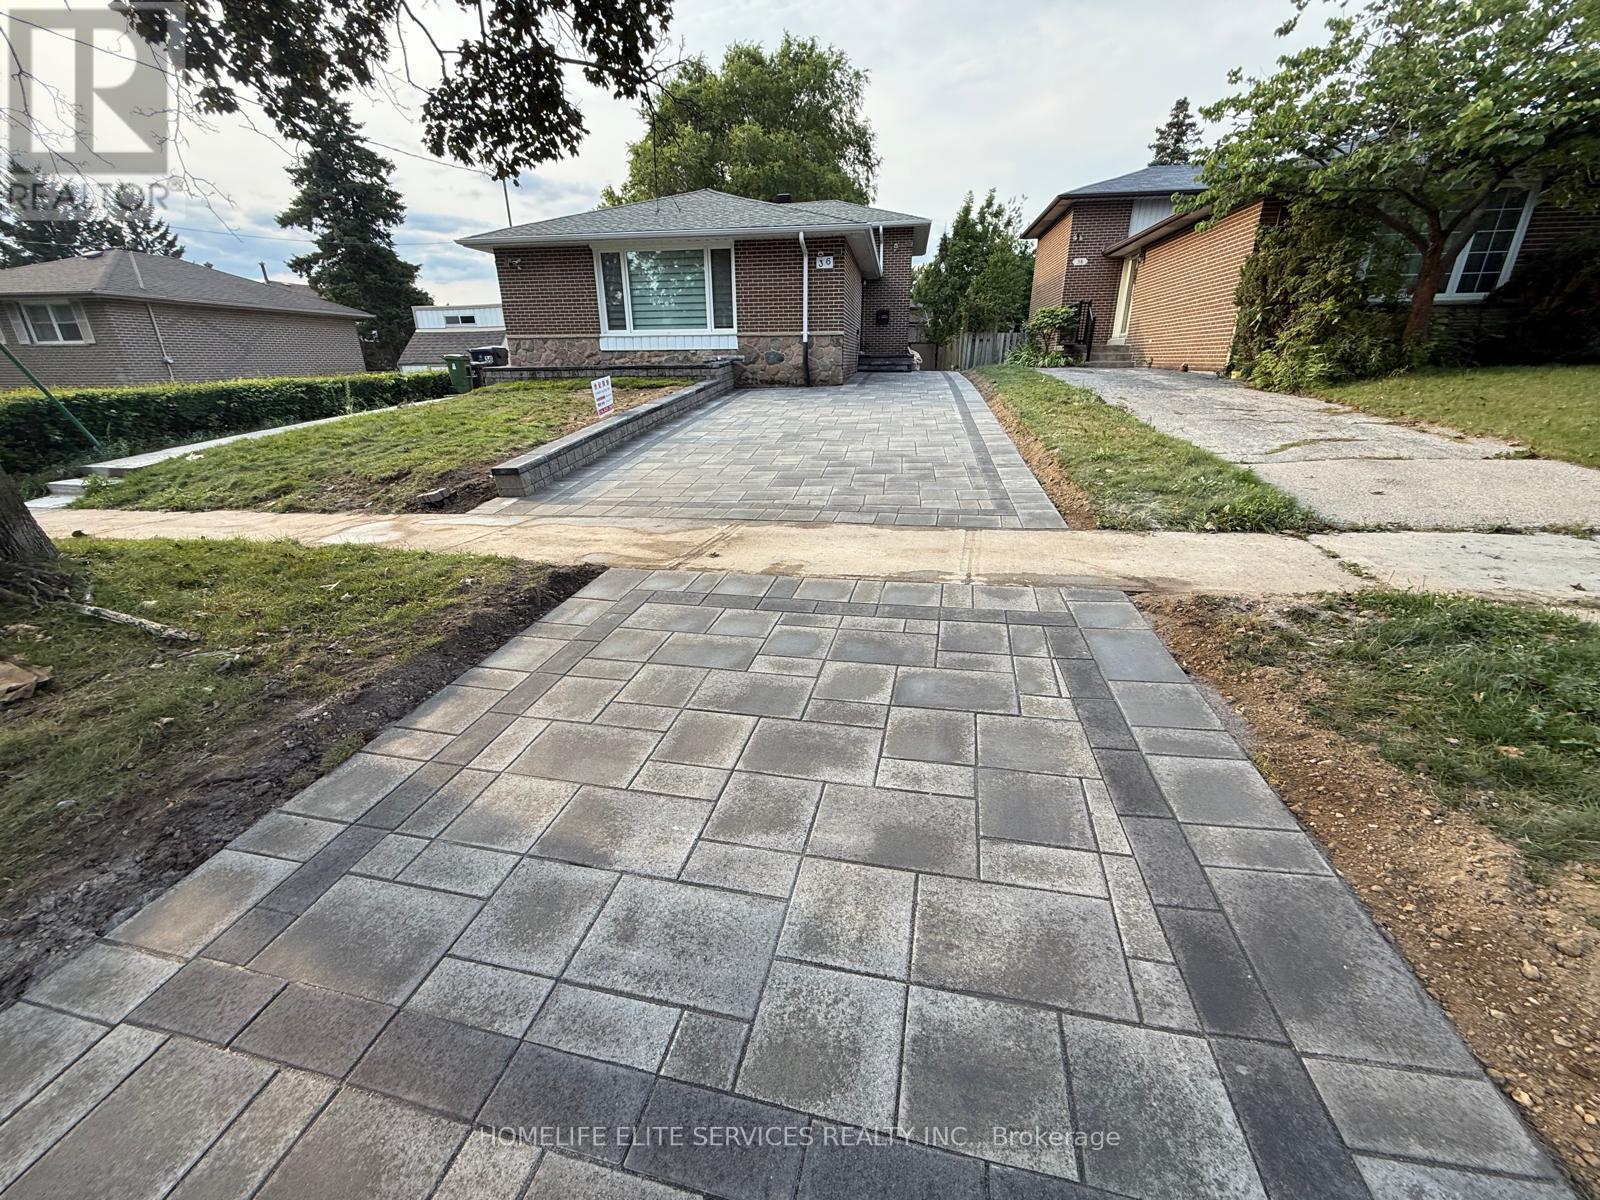
36 Manorglen Crescent
Toronto (Agincourt South-Malvern West), Ontario
Beautifully Renovated & Fully Furnished Shared Accommodation! Welcome To This Freshly Renovated Home Offering Four Furnished Bedrooms Across The Main And Lower Levels. Each Bedroom Is Move-In Ready With A Bed, Closet And Fresh Modern Finishes. The Two Main-Level Bedrooms Are Spacious And Share Their Own Newly Renovated Full Bathroom, While The Two Lower-Level Bedrooms Have Access To A Separate Newly Renovated Full Bathroom. Enjoy A Brand-New Kitchen And Comfortable Furnished Living Area Shared Among The Four Bedrooms. The Entire Space Has Been Fully Renovated And Has Never Been Lived In Since Completion, Featuring New Bathrooms, New Kitchen, Fresh Paint And Updated Finishes Throughout. Rooms Are Offered For Single Occupancy. Ideal For Quiet, Clean And Respectful Tenants Looking For A Comfortable, Well-Maintained Place To Call Home. Landlord Resides Separately On The Upper Level. (id:45725)
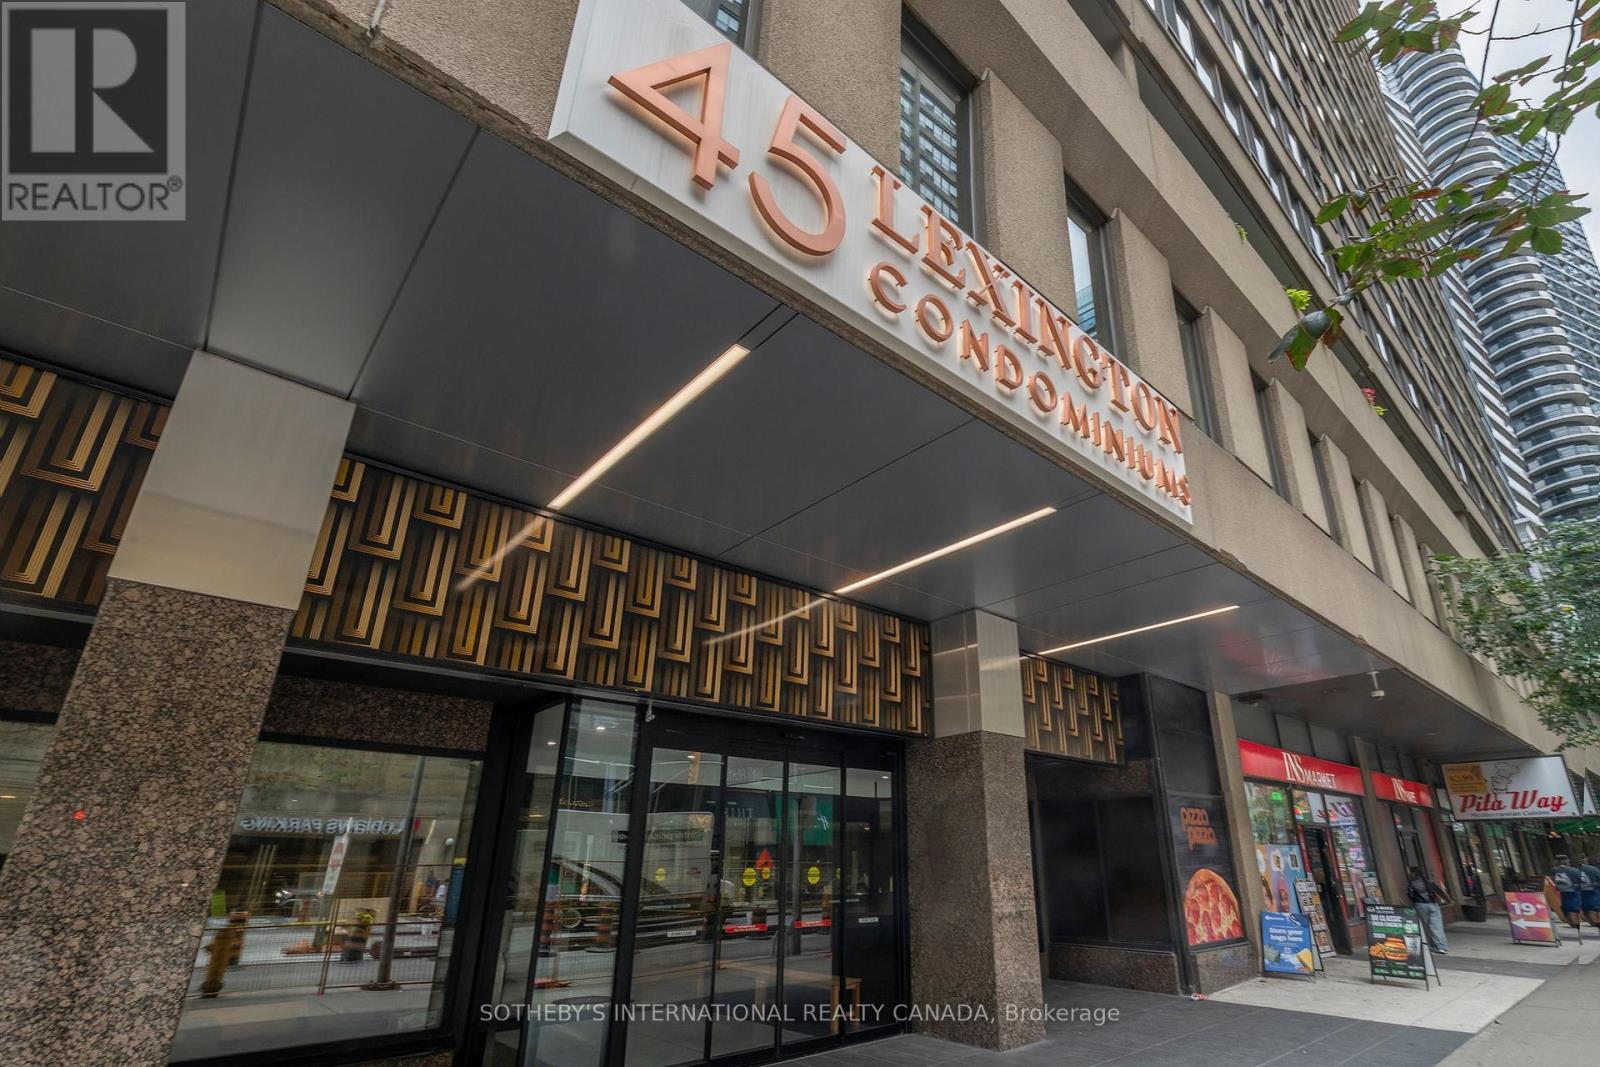
1707 - 45 Carlton Street
Toronto (Church-Yonge Corridor), Ontario
Great location; large 2 bedroom and den; great floor plan; rarely available; not an inch of wasted space; move-in ready; freshly painted; 1,363 sf; eat-in kitchen; large den/office/sunroom; fabulous building amenities: indoor pool with lounges, whirlpool and sauna; exercise room; squash courts; party room; games room; kids play room and more; shopping, restaurants, entertainment and great transportation including subway at your doorstep. Enjoy a fast paced urban lifestyle living in popular 45 Carlton Street. World class amenities with 24/7 concierge and security. (id:45725)
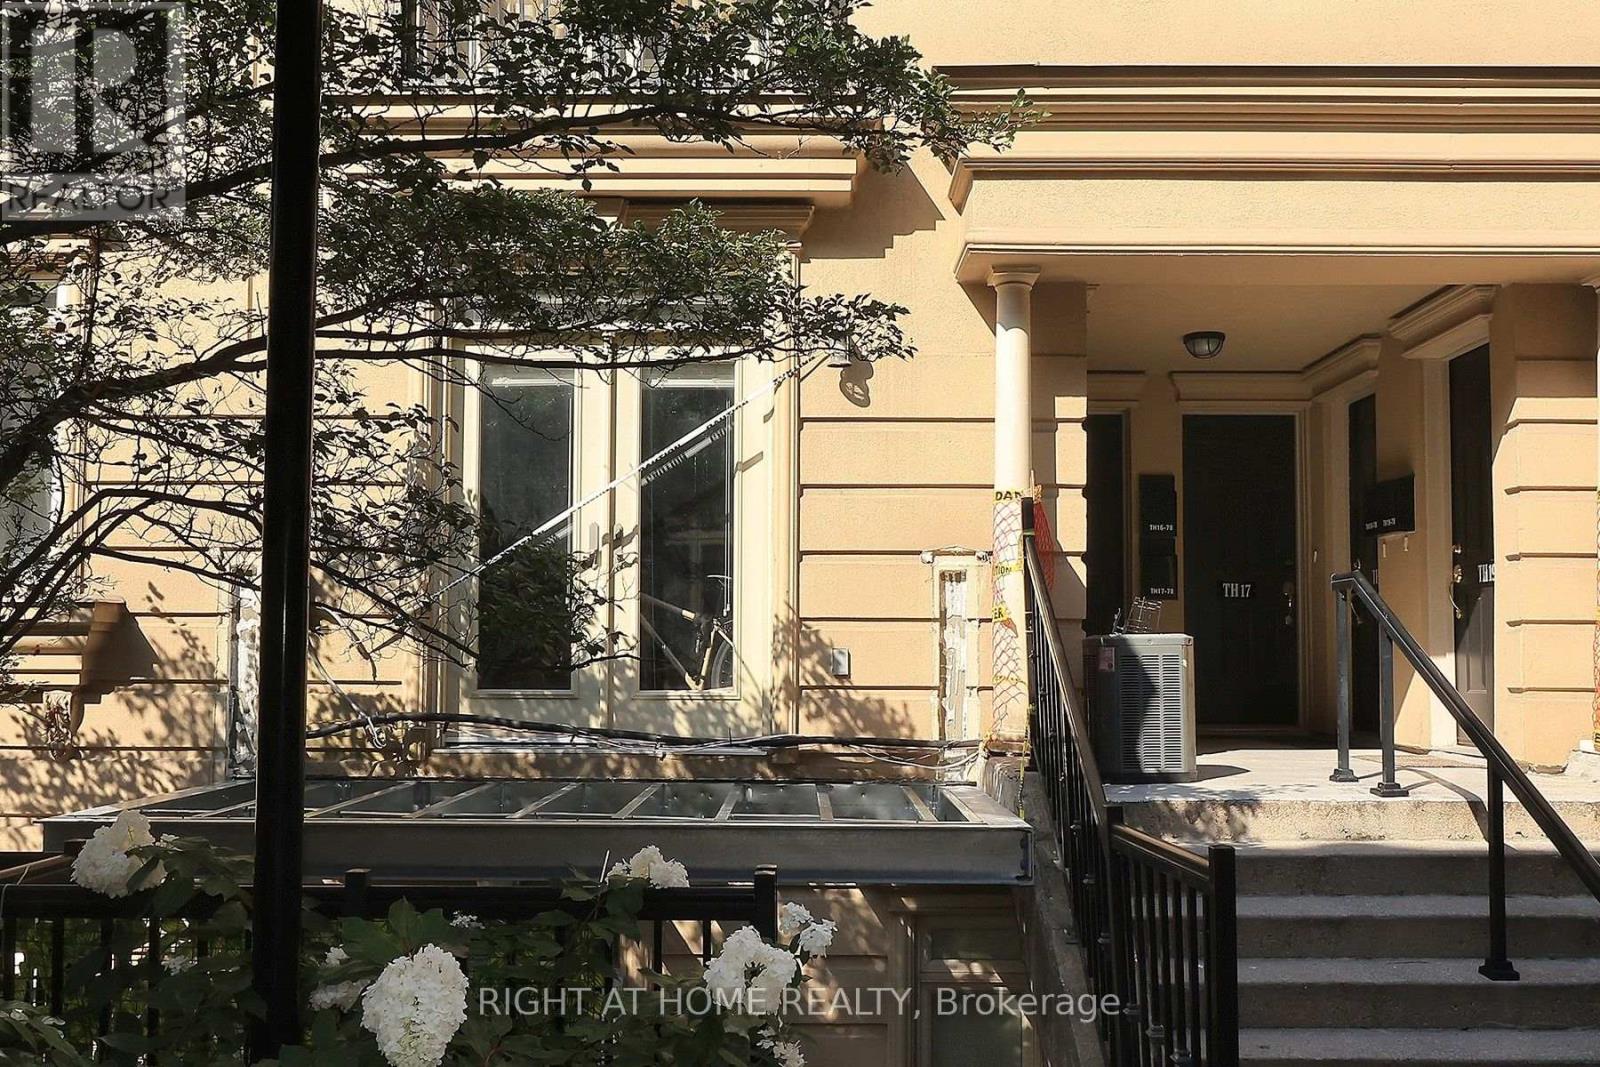
Th12 - 78 Carr Street
Toronto (Kensington-Chinatown), Ontario
Discover the perfect blend of style, comfort, and location in this beautifully 1 bedroom, 1 bathroom stacked townhouse in the heart of downtown Toronto. Nestled in one of the city's most coveted neighbourhoods, this home offers exceptional urban living with major hospitals, TTC, acclaimed dining, cafés, and everyday conveniences just steps away. Enjoy weekends exploring the vibrant streets of Kensington Market, the boutiques and nightlife of Queen West, and everything this dynamic neighbourhood has to offer. An outstanding opportunity for professionals, first-time buyers, and investors seeking a prime downtown address. (id:45725)
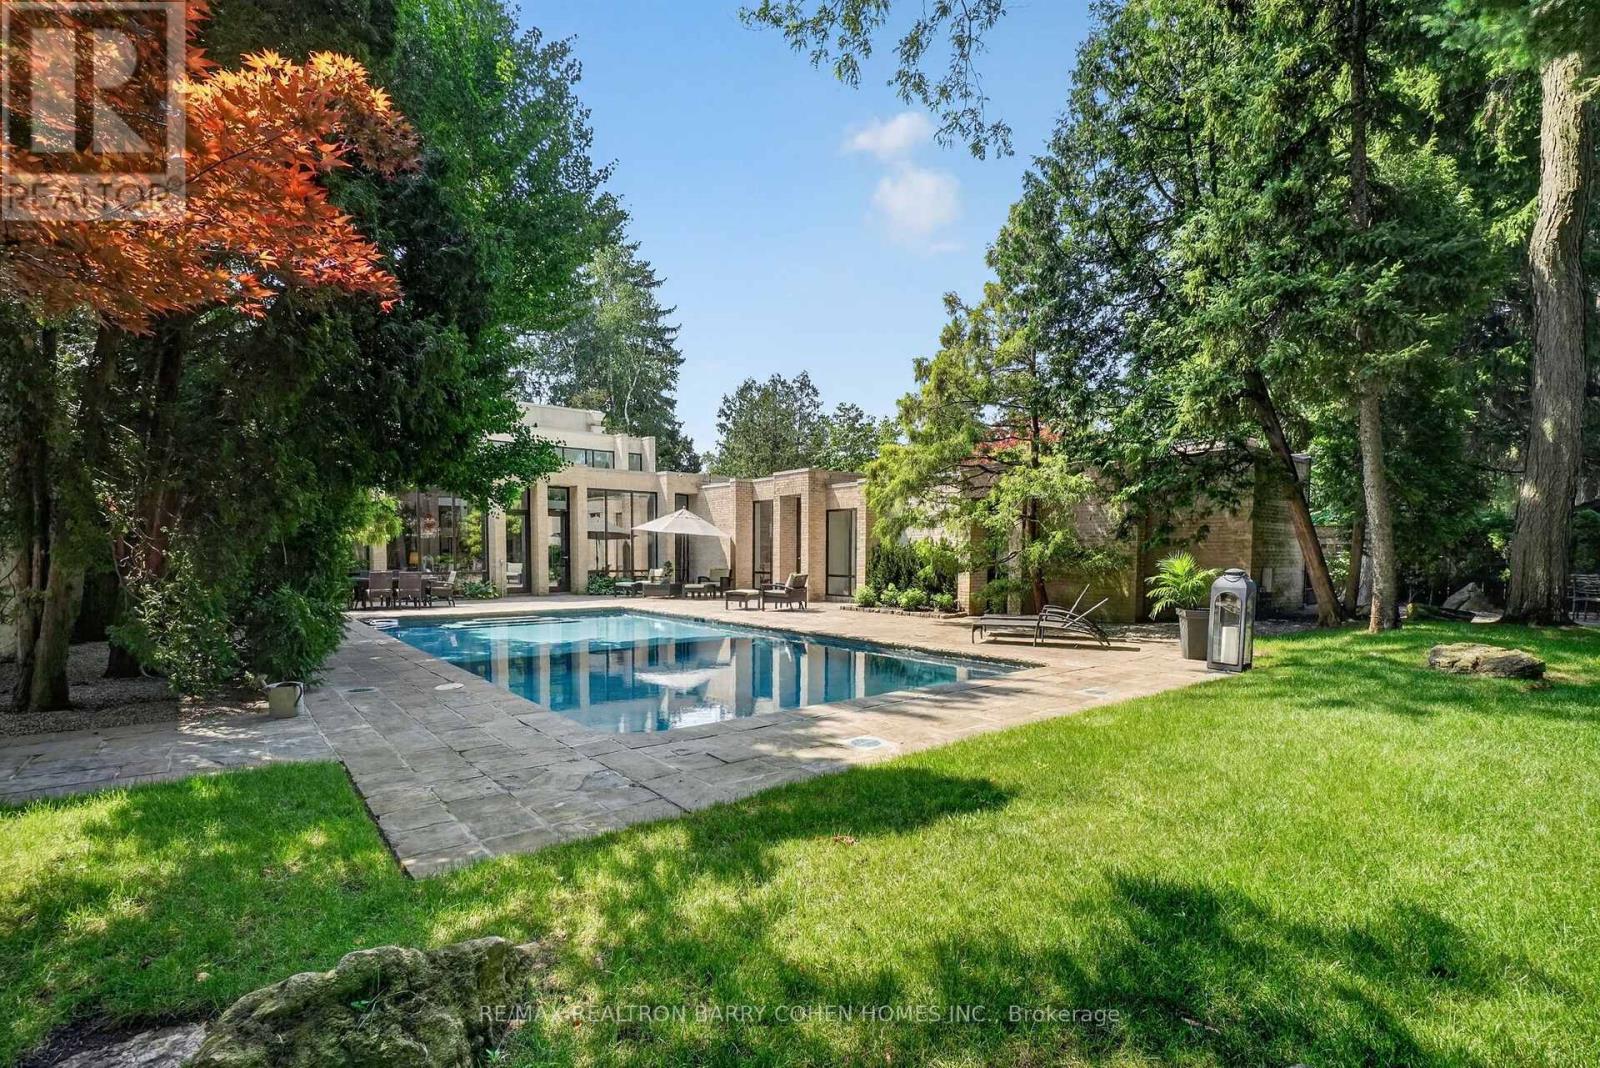
12 Tudor Gate
Toronto (Bridle Path-Sunnybrook-York Mills), Ontario
Contemporary Custom Residence Designed And Built By Famed Toronto Architect Joe Brennan Features Light-Filled Organic Modern Interiors Centred Around A Private Courtyard Pool Oasis Set Against A Lush Verdant Landscape In Prestigious Bridle Path-Sunnybrook-York Mills. With A Lot That Expands To 110'. Custom Floor-To-Ceiling Windows, Soaring Barrel Ceilings With Dramatic Arches, Generously Sized Principal Rooms, And A Seamless Blend Of Luxury And Privacy At Every Turn. Fluid Architectural Lines Carry Through The Open-Plan Interiors To Create Distinct Spaces That Flow Seamlessly Together For A Space Designed For Both Comfortable Living And Refined Entertaining. The Serene Main Floor Spa With Steam Room, Sophisticated Contemporary Lounge And Library With Wet Bar, Expansive Two-Level Living Room, Elegant Dining Room, Eat-In Chef's Kitchen With Top-Tier Miele Appliances, And Family Room With Wet Bar All Offer Walkouts To The Rear Garden For Effortless Indoor/Outdoor Living. The Secluded Primary Retreat Features Sprawling Dressing Room, Luxurious 6-Piece Ensuite, And Tranquil Sitting Room. Three Additional Bedrooms Complete The 2nd Floor While The Lower Level Offers An Expansive Rec Room With Gas Fireplace Plus Exercise Room. The Impeccably Maintained Interior Is Elevated Even Further By The Residence's Stunning Curb Appeal And Luxurious Rear Garden - Custom Concrete Salt Water Pool With Credit Valley Flagstone Surround, Custom Brick Exterior, Heated 2-Car Garage Plus 3rd Drive-Through Garage, Gated Side Entrance, Custom Exterior And Landscape Lighting Plus Irrigation Throughout, Mature Trees And Tranquil Vistas From Every Room. An Exclusive Offering In A Coveted Enclave Where Luxurious Comfort, Convenience, And Refined Architecture Converge. (id:45725)