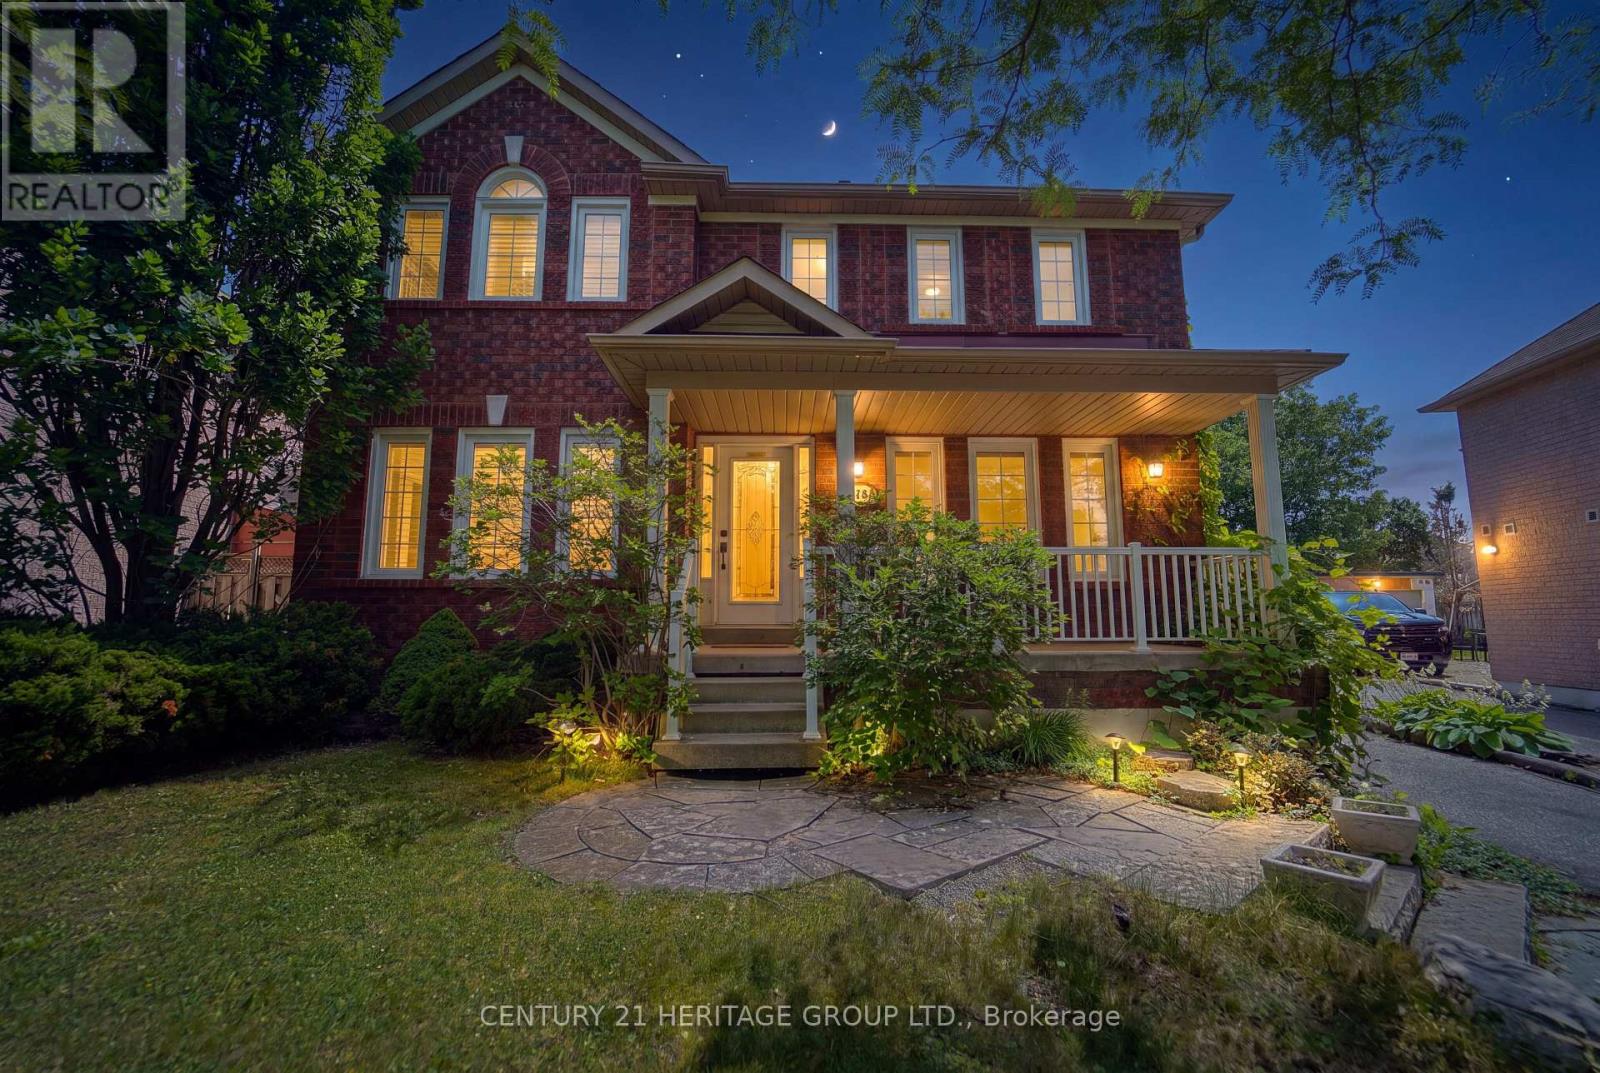
3 Primrose Path Crescent
Markham (Legacy), Ontario
Welcome to this 3-Bedroom Family Home in the Sought-After Legacy Community! This beautifully maintained home features an open-concept kitchen and family room with tile flooring, granite countertops, a stylish mirrored backsplash, and a walkout to the deck-perfect for entertaining or everyday living. Enjoy the convenience of main-floor laundry. The spacious primary bedroom offers a walk-in closet and a private 4-piece ensuite with a relaxing soaker tub. The updated main bathroom adds a modern touch. The finished basement provides additional living space with pot lights and a convenient 2-piece bathroom, ideal for a recreation room, home office, or guest area. Outside, the professionally landscaped yard creates a welcoming outdoor retreat. Ideally located close to shopping, parks, schools, Highway 407, and the hospital, this exceptional home offers comfort, style, and convenience. (id:45725)
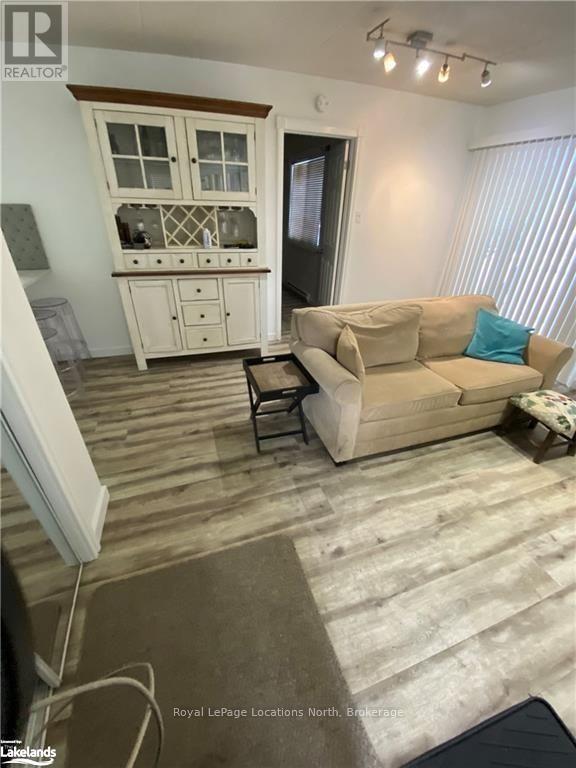
12 - 15 Dawson Drive
Collingwood, Ontario
Welcome to easy, four-season living in The Glen I at Living Stone Resort (formerly Cranberry). This beautifully renovated 2-bedroom, 2-bathroom ground-level condo offers a stylish, turnkey opportunity in one of Collingwood's most convenient recreational locations. The bright open-concept layout brings the kitchen, dining and living spaces together, creating a comfortable and inviting place to unwind or entertain. The updated kitchen features new cabinetry and countertops, while both bathrooms have been completely renovated for a fresh, modern feel. A cozy gas fireplace adds warmth and charm and efficiently heats much of the unit, complemented by energy-saving baseboard heaters. The spacious primary bedroom features a walk-through closet leading to its own private ensuite, while the second bedroom provides flexibility for family, guests or a home office. Step outside and embrace the lifestyle this location is known for, with the Georgian Trail right at your doorstep and downtown Collingwood, Georgian Bay, golf, restaurants and shopping all close by. Blue Mountain Village is just a short drive away, making skiing, hiking, biking and year-round adventure easily accessible.Complete with parking for one vehicle, ample guest parking and a dedicated storage locker ideal for skis, bikes and seasonal gear, this thoughtfully updated condo packs plenty of functionality into an easy-to-maintain footprint. Whether you're searching for a full-time home, weekend escape or four-season Collingwood retreat, this move-in-ready property is a great opportunity to enjoy everything Southern Georgian Bay has to offer. (id:45725)
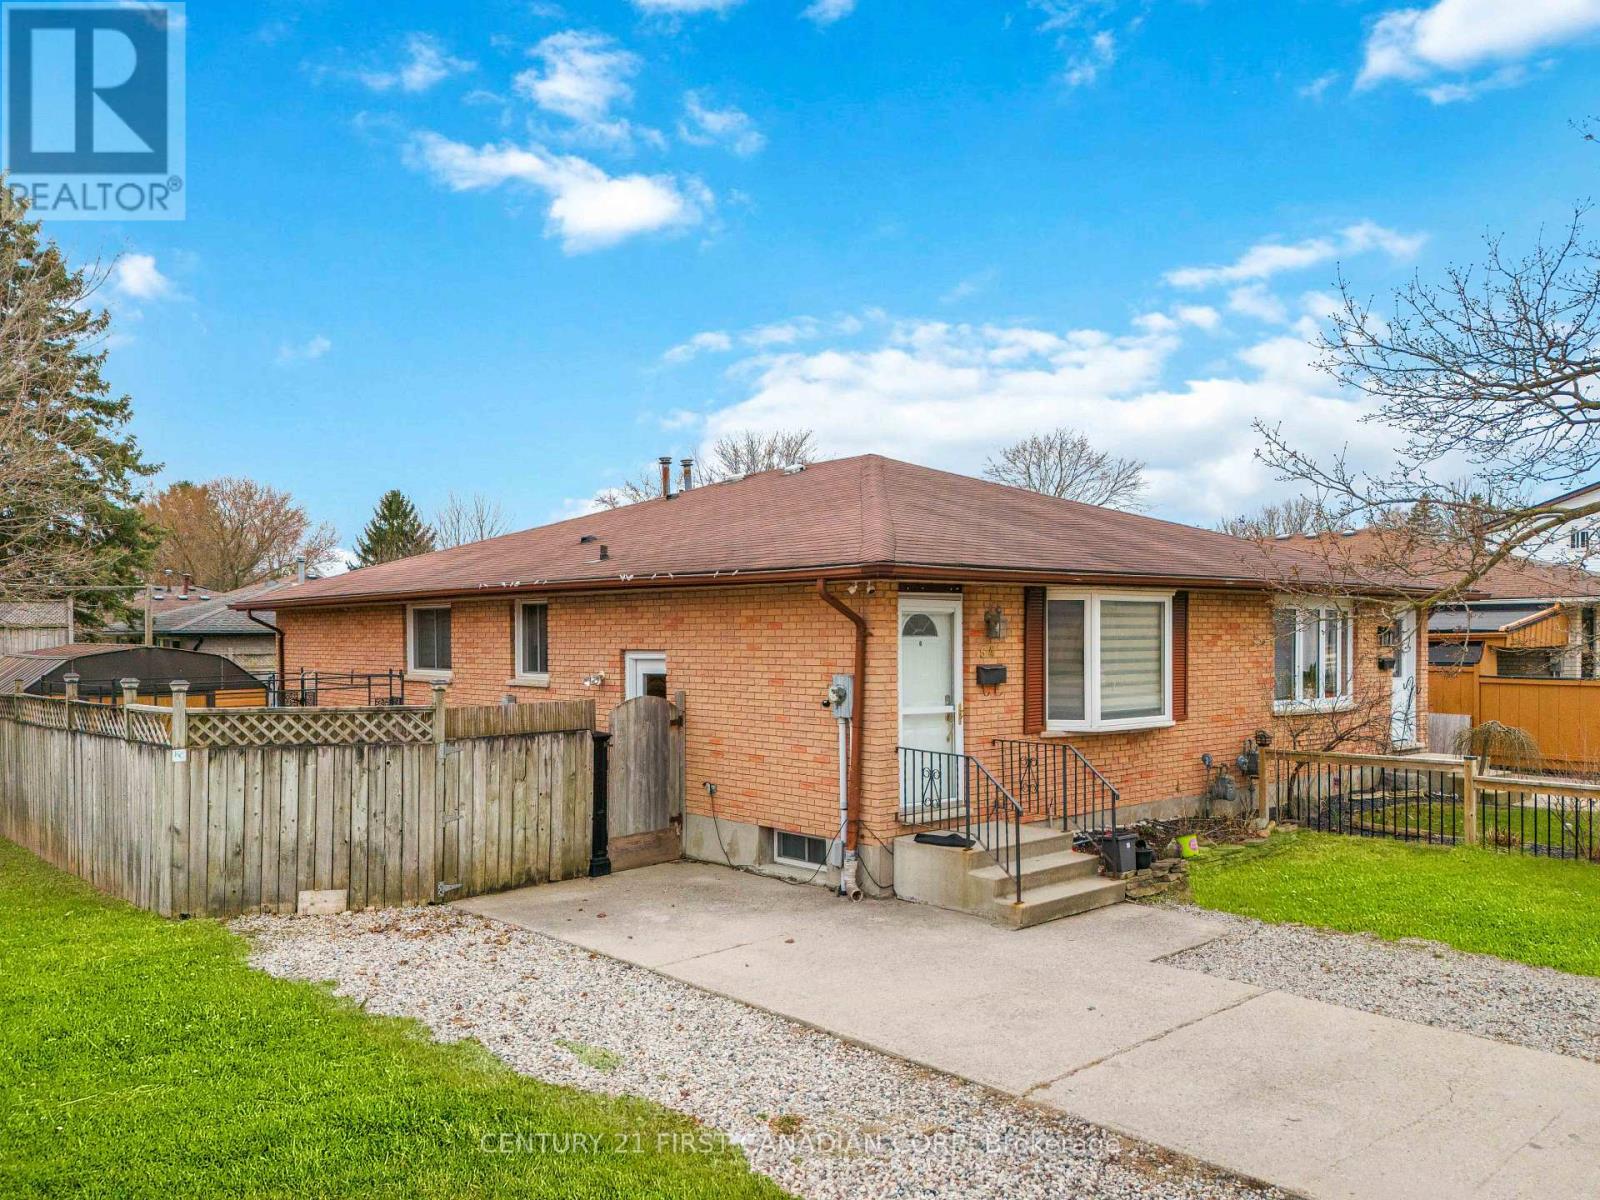
54 Brennan Drive N
Strathroy-Caradoc (Nw), Ontario
Beautifully Renovated 3+2 Bedroom Semi-Detached Home on a Spacious Corner Lot! Ideal for first-time buyers, growing families, or investors, this move-in-ready home offers a perfect combination of modern updates, generous living space, and excellent in-law suite potential. Main Features: Bright open-concept layout with pot lights throughout Updated kitchen with gas stove, modern finishes & ample counter space Spacious living & dining area with large picture window. Lower Level Highlights: Fully finished basement with 2 bedrooms, full bath & second kitchen. Separate side entrance ideal for in-law suite or rental income Outdoor Oasis: Huge fully fenced yard with Hot tub, fire pit, patio area & 10x20 shed perfect for entertaining. UPDATES: bedroom flooring 2021, main floor washroom (2022) roof (2009 - 25-year shingles), hidden dishwasher, washer, dryer (2021), freezer (2020), fully renovated basement with all new appliances (2023) and hot-tub with own power! Steps to school bus stop, walk to grocery stores, parks, hospital & conservation areas. Don't miss this rare opportunity to own a stylish, versatile home with multi-generational or rental potential! (id:45725)
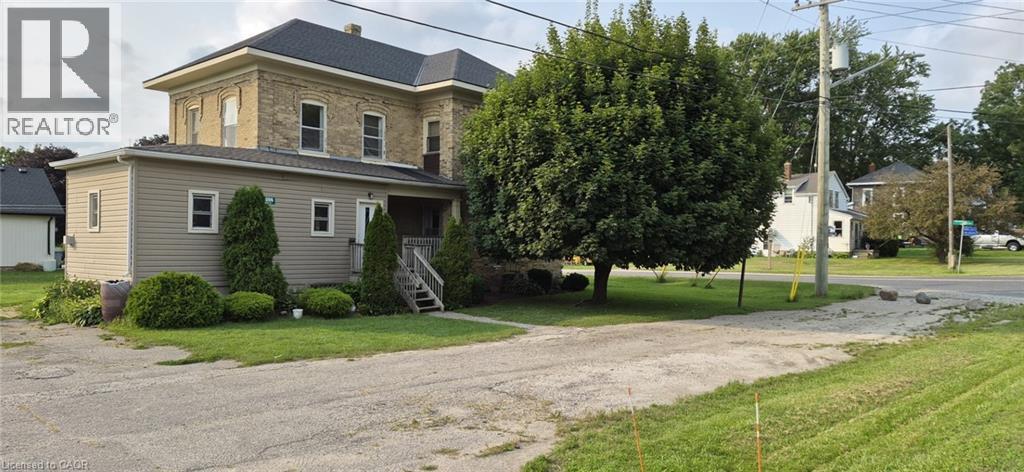
8696 S Road 164
Gowanstown, Ontario
Welcome to 8696 Road 164! This two storey century home is a handyman's dream! Ready for your personal touches. The main floor features a large eat in kitchen, a living room, a family/dining room, as well as a powder room, with easy access to the back deck and yard. Upstairs features a spacious primary bedroom with a walk in closet. Two additional bedrooms, and a full bath. Large windows and high ceilings contribute to the open feel of the rooms. This home is waiting for your vision to make it your own. Come take a look, and get the planning started! (id:45725)
62 Ardgowan Crescent
Toronto (Agincourt North), Ontario
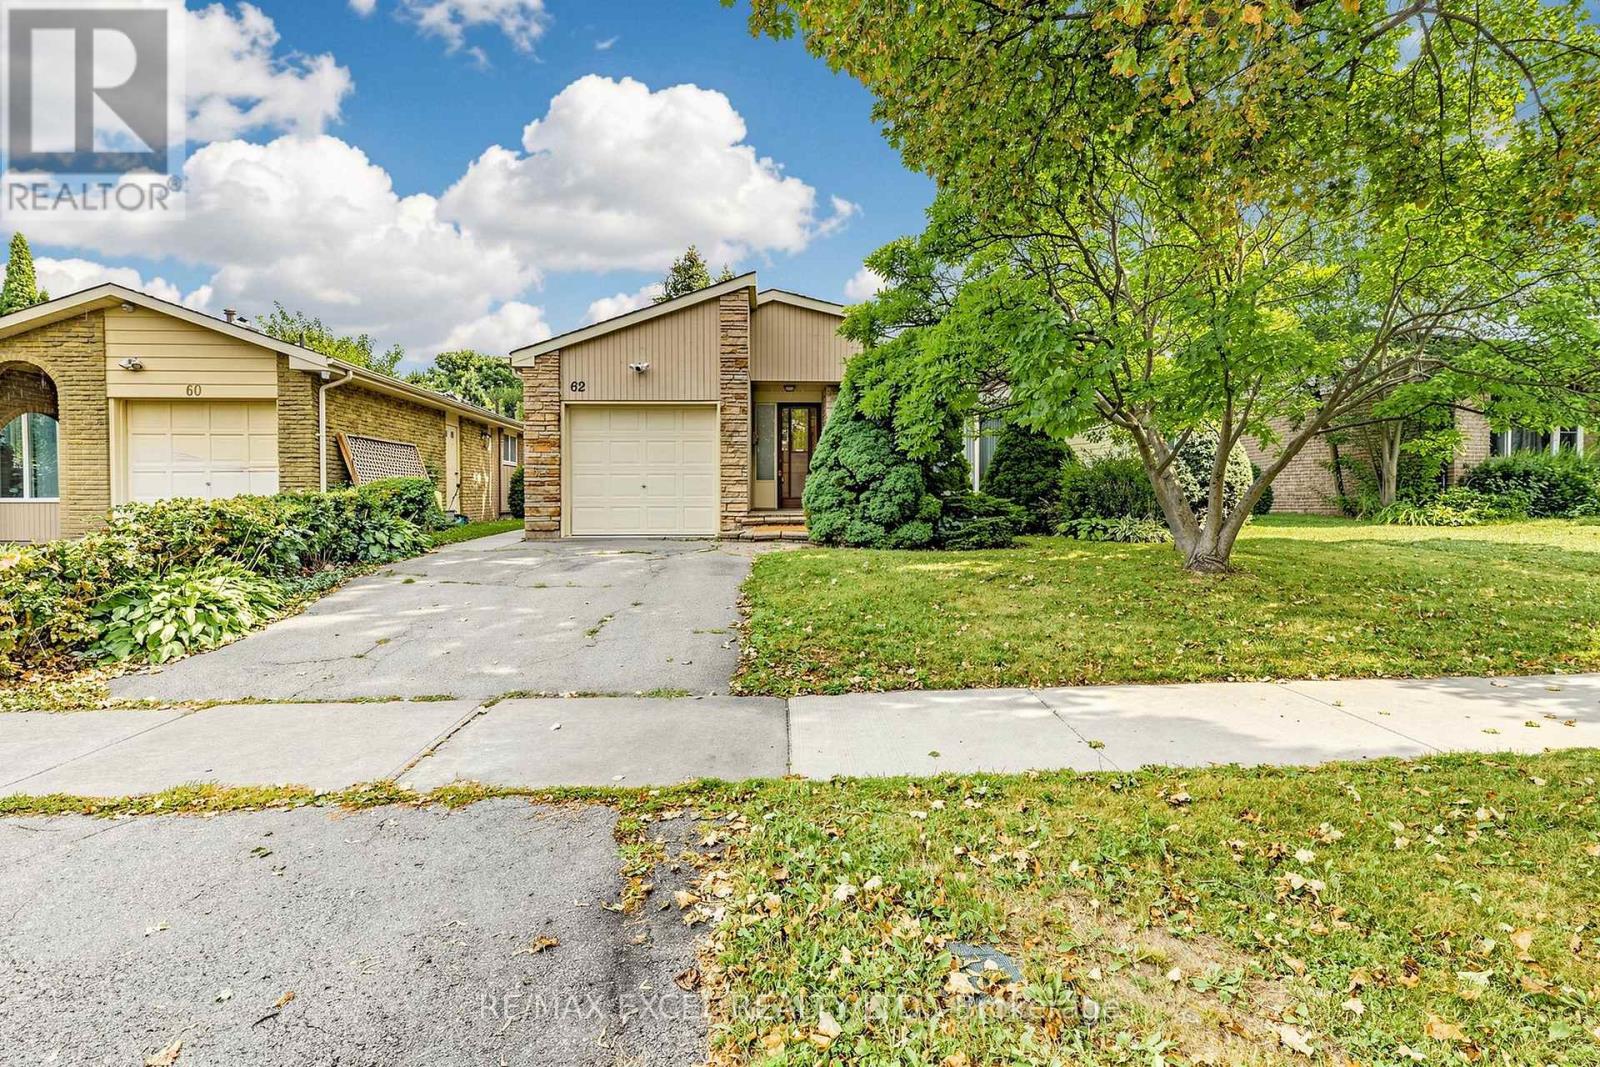
Pride Of Ownership Shines In This Well-Maintained Bungalow Nestled In The Desirable Agincourt North Community Of Scarborough! Offering Exceptional Flexibility For Families, Multi-Generational Living Or Future Investment Potential, This Home Features A Thoughtfully Designed Layout With A Spacious Main Floor(1268 Sf) And A Fully Finished Basement.**The Main Flr Was Originally Designed As A 3-Bedroom Layout. The Owner Has Combined Two Bedrooms To Create One Generous Primary Bedroom With Its Own Convenient 2-Piece Ensuite, While The Space Can Easily Be Converted Back To A 3-Bedroom Configuration To Suit Your Needs***. The Main Level Also Features A Spacious Living Room, Formal Dining Room With Sliding Door Walk-Out To The Private Backyard, A Bright Eat-In Kitchen With Breakfast Bar, **A Side Door From The Kitchen Provides Direct Access To The Basement And Offers Excellent Potential To Create A Separate Basement Entrance** And A Well-Appointed 4-Piece Bathroom Featuring Both A Soaker Tub And Separate Glass-Enclosed Shower. The Finished Basement Provides Incredible Additional Living Space, Featuring A Spacious Recreation Room With A Cozy Wood-Burning Fireplace, A Bar Area Perfect For Entertaining, Three Bedrooms, All With Windows, And A 3-Piece Bathroom. The Flexible Lower-Level Layout Offers Excellent Potential For Extended Family, Guests, A Home Office Or Additional Living Space.Step Outside To Enjoy The Private, Fully Fenced Backyard With An In-Ground Swimming Pool-An Ideal Setting For Summer Gatherings, Family Fun And Relaxing Evenings. This Property Combines Comfort, Functionality And Outstanding Future Potential In A Well-Established Neighbourhood.Conveniently Located Close To Woodside Square, Chartwell Shopping Centre, TTC, Parks, Library, Restaurants, Supermarkets, Schools, Scarborough Town Centre, And Major Highways Including Hwy 401. A Wonderful Opportunity To Own A Spacious And Versatile Bungalow In A Highly Sought-After Scarborough Community! (id:45725)
5471 Campbellville Road
Milton (Na Rural Nassagaweya), Ontario
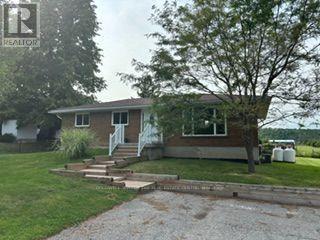
Calling all woodworkers, mechanics, car collectors and sports enthusiasts. Come and see your new detached 2 storey garage/workshop. Roughly 1000 sf per floor with 100 AMP service. House comes with a move in ready 3 bedroom, 2 bathroom bungalow and finished basement. If you have pets or children; the backyard is fenced. Easy access to 401, Milton, conservation parks including Hilton Falls and Kelso/Glen Eden. An amazing view of the escarpment and some of the best Fall colours you will ever see. (id:45725)
509 - 39 Oneida Crescent
Richmond Hill (Langstaff), Ontario
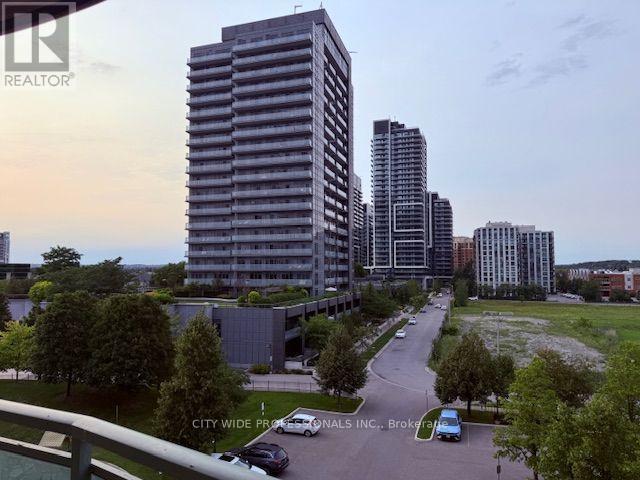
Squeaky clean unit with large windows and lots of sunlight. Unobstructed view. Excellent location. Walking distance to shops, restaurants. Minutes to highways and public transit. Beautiful building with on site gym. Large visitor parking. Suite comes with new stacked washer/dryer, stove and dishwasher, fridge. Eat-in counter bar. Concierge service and underground parking. Hardwood floors. Very well kept. All you need to do is move in! (id:45725)
62 Danjohn Crescent
Toronto (Agincourt North), Ontario
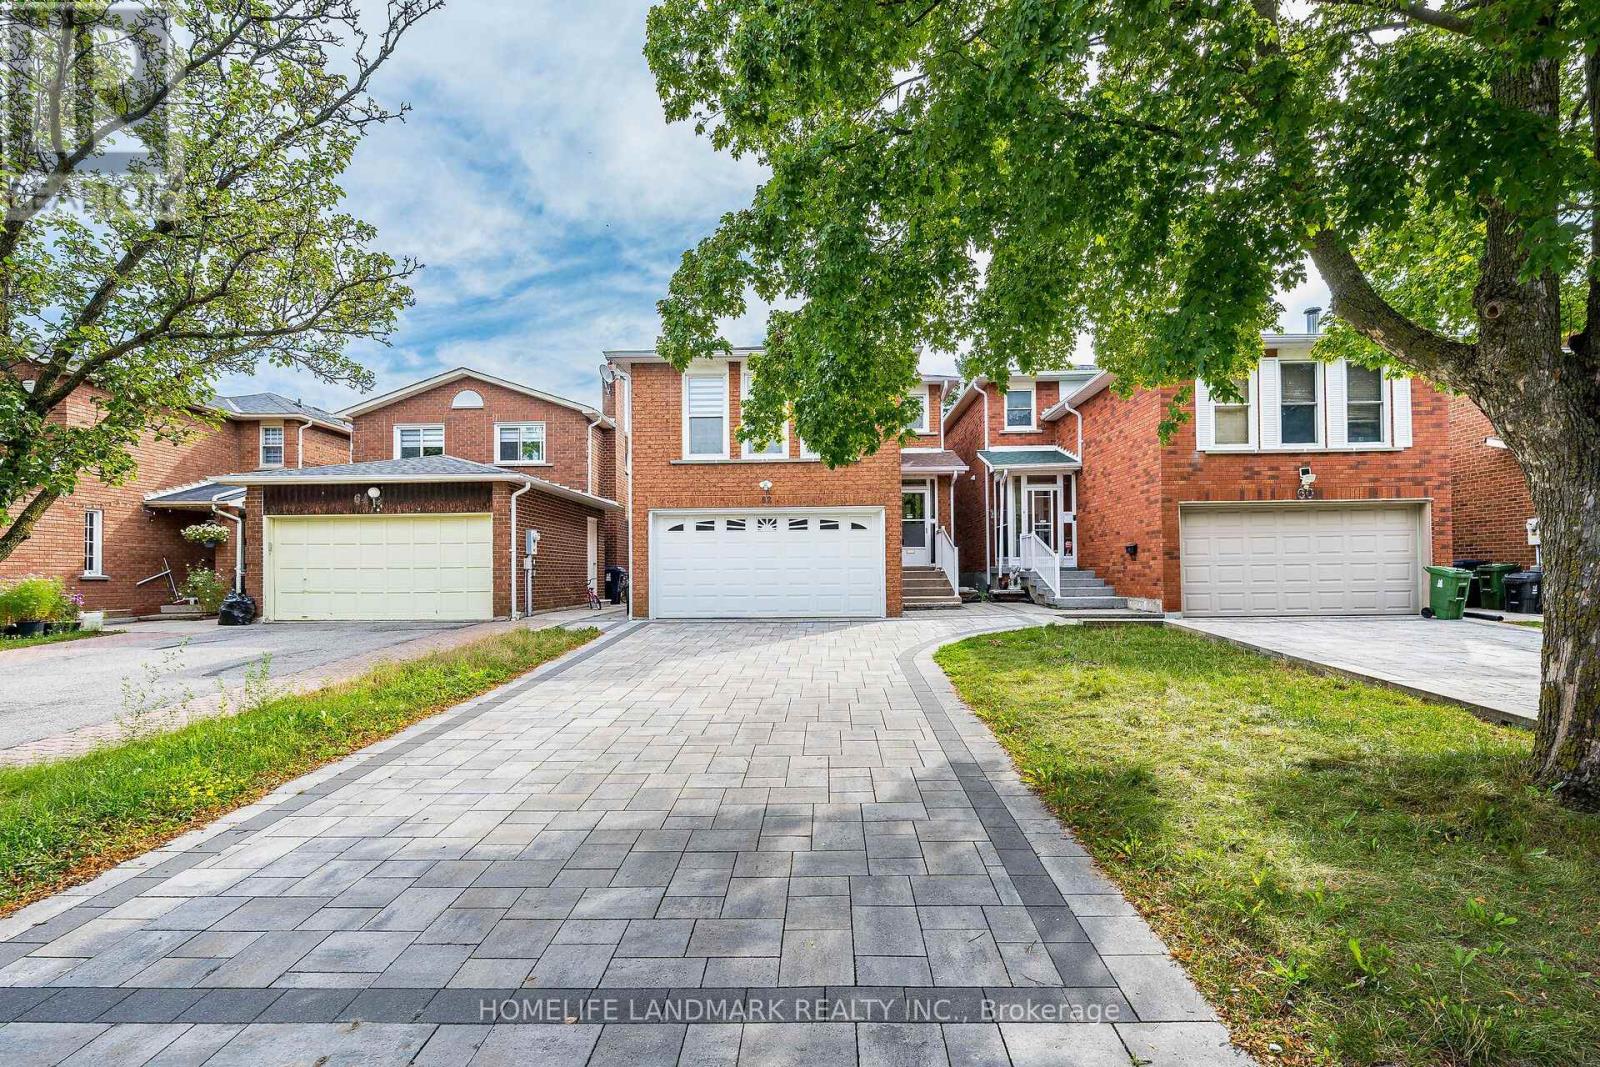
Welcome to this beautifully maintained, solidly built detached home by reputable Greenpark Homes. Bright, spacious and inviting, this move-in-ready home has been thoughtfully refreshed throughout. Professionally repainted, the home features refinished kitchen and second-floor vanity cabinets. The parquet flooring has been professionally sanded, polished and re-varnished. Newly installed pot lights brighten the living and dining rooms, complemented by new ceiling light fixtures throughout the main and second floors. Beautiful new Zebra blinds have also been installed throughout the entire main and second floors, adding a modern and stylish finishing touch. Offering approximately 2,060 sq. ft. above grade, the home features three bedrooms, two-and-a-half bathrooms and a generously sized family room with a fireplace. The finished basement, approximately 650+ sq. ft., provides additional living space with a bedroom and full bathroom, ideal for extended family, guests or a private retreat. Located in the well-established community of North Agincourt, the home is conveniently situated near Brimley Rd., McNicoll Ave. and Finch Ave. E., with easy access to shopping, schools, parks, transit and everyday amenities. The property features a double-car garage with direct access to the home and a beautiful interlocking driveway with parking for up to four vehicles. No sidewalk. The spacious backyard offers plenty of room for outdoor enjoyment, along with a generous area ideal for gardening and growing your own vegetables. With its desirable location, generous living space and extensive updates, this move-in-ready home presents an excellent opportunity for families looking to make North Agincourt their home. Don't miss this opportunity-book your showing today!Fireplace and central vacuum system are included and sold in "as-is" condition. (id:45725)
108 Steeles Avenue E
Markham (Grandview), Ontario
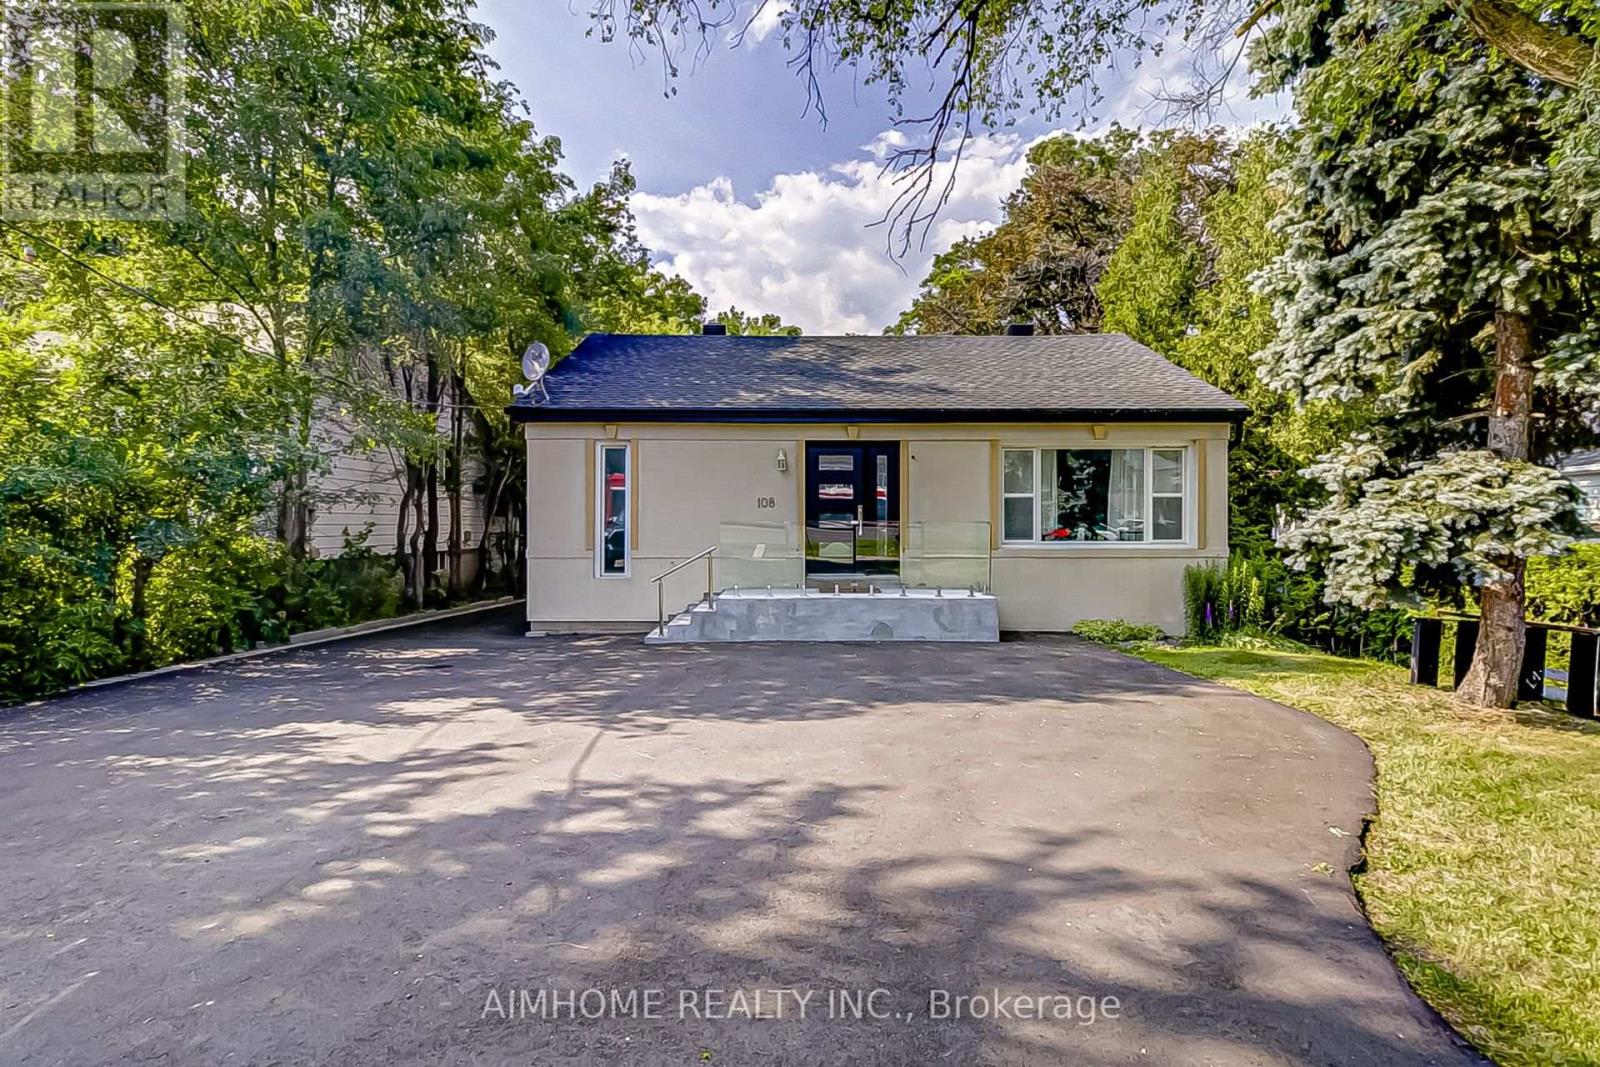
MUST SEE! ONE-OF-KIND UNIQUE HOME! More Than $150K Spent On Upgrades! Beautiful 3+2 Bedroom Residence Featuring A Fully Finished Basement With A Separate Entrance, Nestled On A Premium 50' X 140' Lot In The Yonge & Steeles Future Development Corridor, The Vibrant And Highly Sought-After Thornhill Area. This Stylish Home Offers A Bright, Spacious and Functional Layout Designed For Modern Family Living. Sun-Filled Main Floor with Pot Lights Throughout, Updated Light Fixtures, Main Floor Large Windows In All Bedrooms Overlooking The Backyard, Filling The Home With Abundant Natural Light And Creating A Peaceful Oasis-Like Setting. Main Floor Renovated Kitchen Features Stainless Steel Appliances, Granite Countertops, And Ample Cabinetry, Offering Both Style And Functionality. The Finished Basement With Separate Entrance Offers Excellent Flexibility And Income Potential, Featuring A Newly Renovated Kitchen With New Appliances, Two Spacious Bedrooms, and A Comfortable Living Area-Ideal For Extended Family, Multi-Generational Living, Or Rental Income. Currently It Is Leased For Income. Additional Highlights Include A Detached Car Garage With Convenient Lot of Storage, Plus An Extended Newly Paved Driveway Accommodating Up To 4 Vehicles. Location Highlights: TTC At Your Doorstep, Approximately 1 Minute Drive to Yonge Street And Only 5 Minutes Drive to Yonge/Finch Subway Station. Close To Parks, Trails, Top-Rated Schools, Centrepoint Mall, Shopping, Dining, And Everyday Amenities. Excellent Future Potential In The Yonge & Steeles Future Development Corridor, With Exciting Projects And Opportunities Coming To This Highly Desirable Thornhill Neighborhood. A Rare Opportunity To Own A Beautifully Upgraded Home On A Premium Lot In A Location With Both Exceptional Lifestyle Appeal And Future Potential. Ideal for professional office use with residential living space, offering a flexible live/work opportunity! (id:45725)
418 Whitestone Lk Road
Whitestone (Hagerman), Ontario
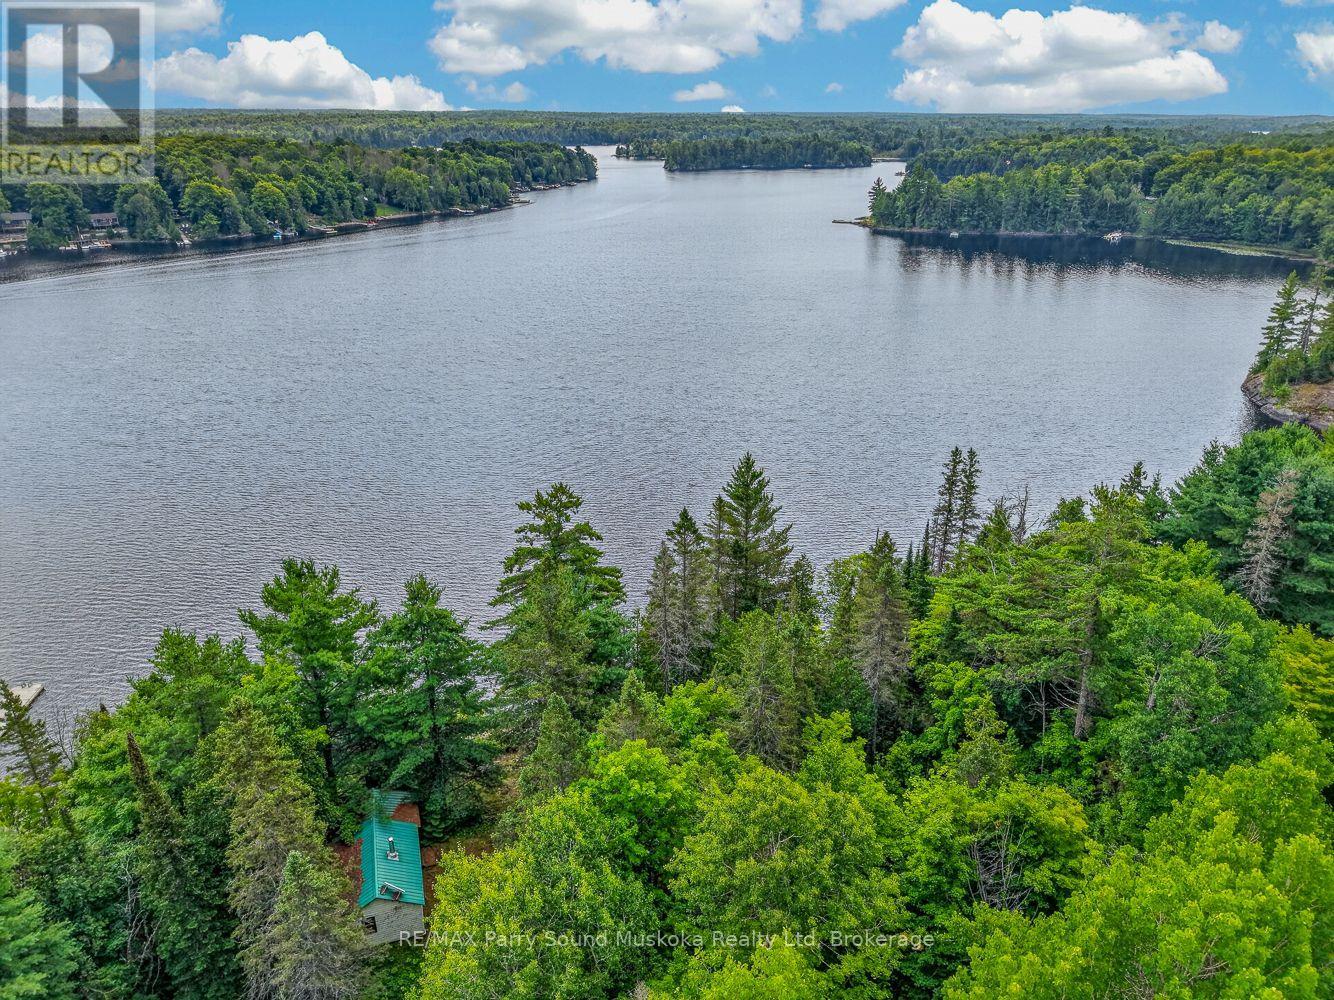
WHITESTONE LAKE: A rare chance to own 190 feet of south-facing waterfront with spectacular views of the lake's sparkling north reach. With 0.90 acres and year-round road access, surrounded by mature trees, this property offers an ideal place to enjoy now and create for the future. The original 1939 cabin, full of character, is perfectly situated to take in the view while you plan your dream cottage or waterfront home. Whether you choose to renovate, build anew, or simply enjoy a charming retreat, the existing open area provides an outstanding starting point. Dive into 40-foot depths at the water's edge or slip into the property's gently-sloping sandy cove. Spend your time swimming, boating, fishing, or relaxing on one of the area's most sought-after lakes. Just minutes from Dunchurch for usual essentials, this is a rare chance for a prime part of Whitestone Lake waterfront to make your own. (id:45725)
55 Ralph Dalton Boulevard
Tay (Victoria Harbour), Ontario
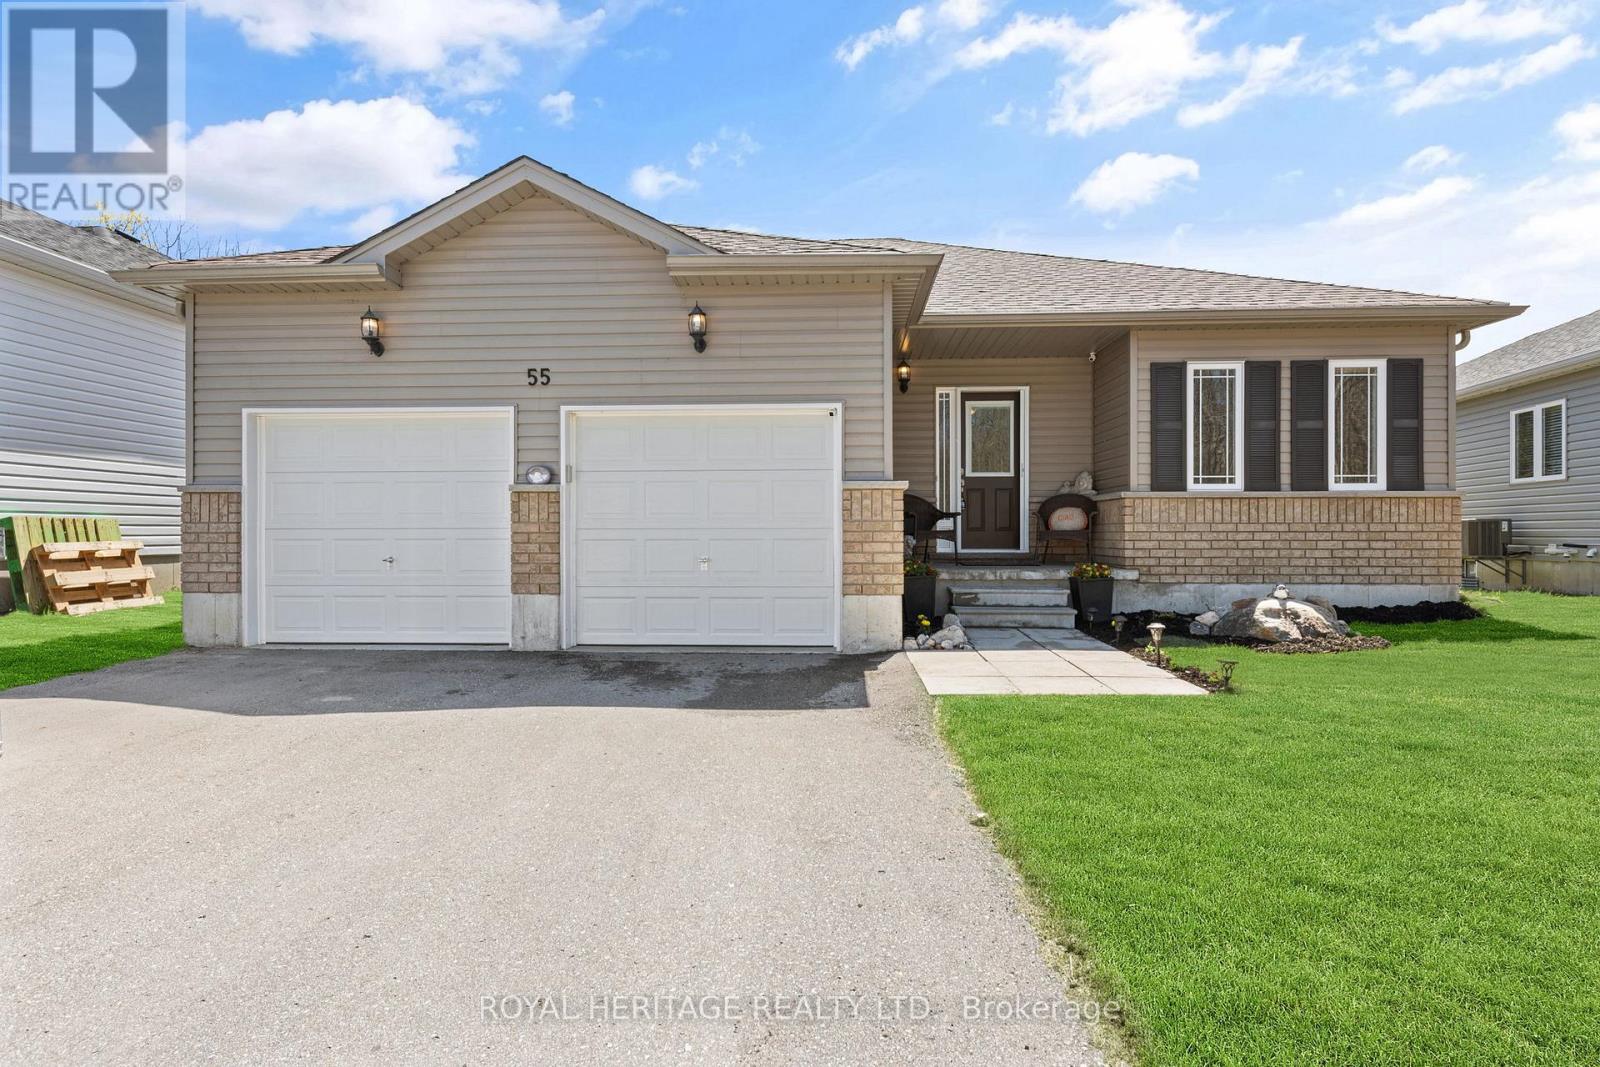
A classic one level bungalow, nestled in the heart of Victoria Harbour, this beautifully maintained 5-year-old Seeley Homes build offers the perfect blend of modern comfort and Georgian Bay lifestyle living. This spacious 2 bedroom, 2 bathroom is located at the end of a private cul de sac. The home features a thoughtfully designed layout with bright, open concept living spaces ideal for both everyday living and entertaining. Set on a beautiful property backing onto peaceful green space of the trans Canada trail, the home offers exceptional privacy and tranquil natural settings right in your backyard. Enjoy morning coffee surrounded by mature trees and nature, with no rear neighbours and direct views of the protected wooded area behind the property. Designed with today's lifestyle in mind this newer construction home showcases quality craftsmanship. contemporary finishes and the peace of mind that comes with a thoughtfully built modern home. Located just minutes from the scenic waterfront, where beautiful shoreline parks, walking trails, marinas, and sandy beach areas create the ideal setting for outdoor recreation year-round. Spend your summers kayaking, boating, paddle boarding, or enjoying sunsets along the harbour, while nearby parks and green spaces provide plenty of room for family outings, picnics, and peaceful nature walks. (id:45725)
31 - 9 Ailsa Place
London South (South J), Ontario
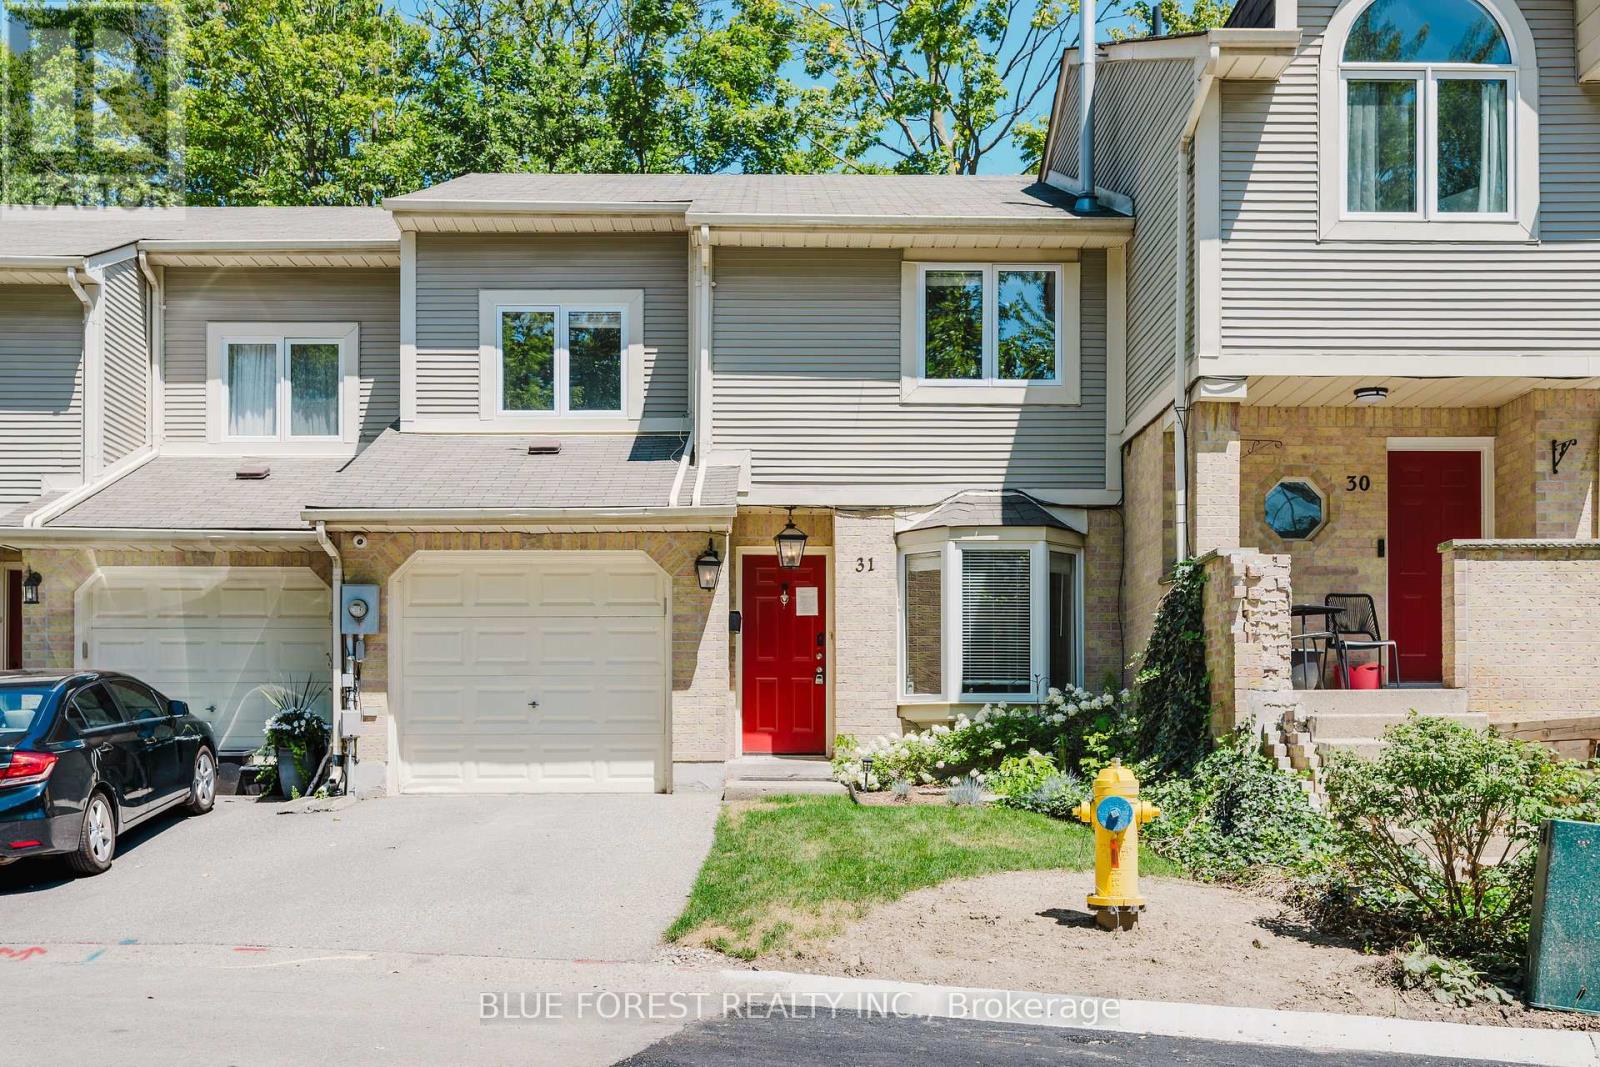
Backing directly onto a mature ravine, this three bedroom, three bathroom condo townhome offers a rare level of privacy paired with luxury finishes throughout. Inside, wide-plank flooring runs across the main living spaces, where an open-concept layout connects the kitchen, dining area, and living room. A feature wall with vertical wood panelling and an electric fireplace anchors the living space, and sliding doors off the dining area open onto a rear deck framed entirely by mature trees.The kitchen is finished with quartz countertops, an oversized centre island with seating, white cabinetry, and stainless steel appliances, well suited to everyday cooking and entertaining.Upstairs, the primary bedroom includes a double-door closet and easy access to a full bathroom finished with modern finishes. Two additional bedrooms complete the upper level, offering flexible space for family, guests, or a home office.The fully finished lower level adds a gas fireplace and a walkout directly onto the ravine, ideal as a family room, home gym, or additional entertaining space with a private, wooded backdrop.Additional highlights include an attached garage, visitor parking directly across from the unit, and a location close to the Thames Valley Parkway trail system, highway access, and everyday shopping.Please note this property is being sold as-is, and the Seller makes no representations or warranties regarding the property or its contents; (id:45725)