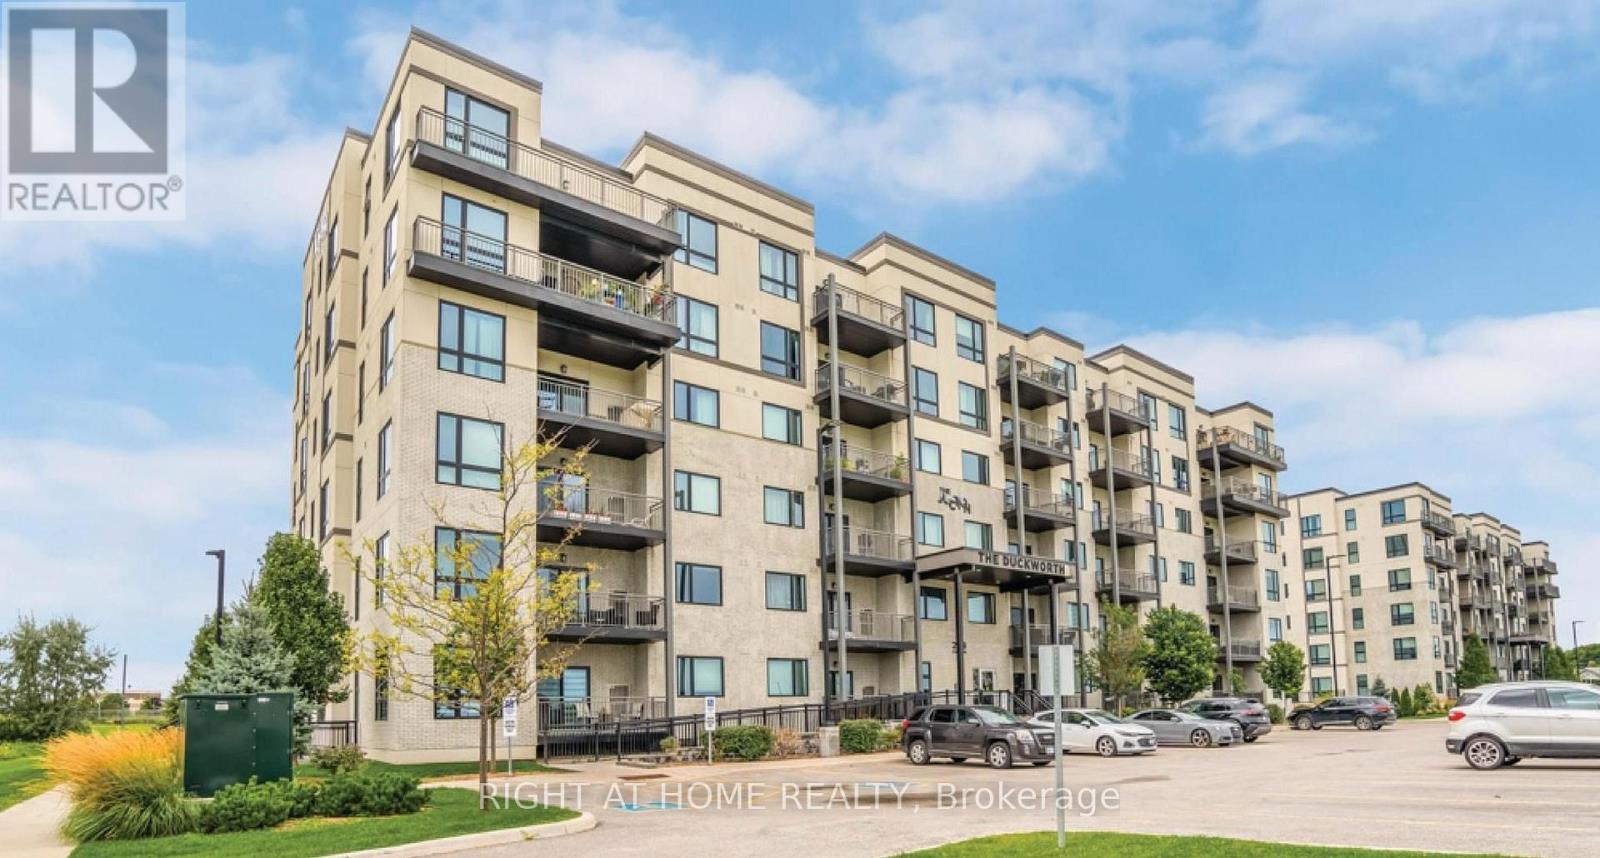
#106 - 299 Cundles Road E
Barrie (Alliance), Ontario
Prime Location! Welcome to this spacious 2+1-bedroom, 2-bathroom ground-floor condo offering 1,080 sq. ft. of comfortable, open-concept living space. The thoughtfully designed layout is ideal for both everyday living and entertaining, with abundant natural light throughout. The inviting living area features newly installed vinyl flooring (March 2026), complemented by pot lights that add a bright, modern feel. The home also features Berber carpet, offering warmth and comfort in the bedrooms. The primary bedroom boasts a private ensuite complete with a walk-in glass shower, while the main bathroom offers the added comfort of a deep soaker tub. Enjoy the convenience of ensuite laundry and ample storage space. Situated in a highly desirable location, this condo is close to shopping, hospitals, transit, restaurants, and everyday amenities. The ground-floor setting provides easy access, while the outdoor parking space is conveniently positioned with only one adjacent vehicle and a sidewalk on the other side, making parking and access particularly convenient. A fantastic opportunity to enjoy spacious, upgraded condo living in a prime location! (id:45725)
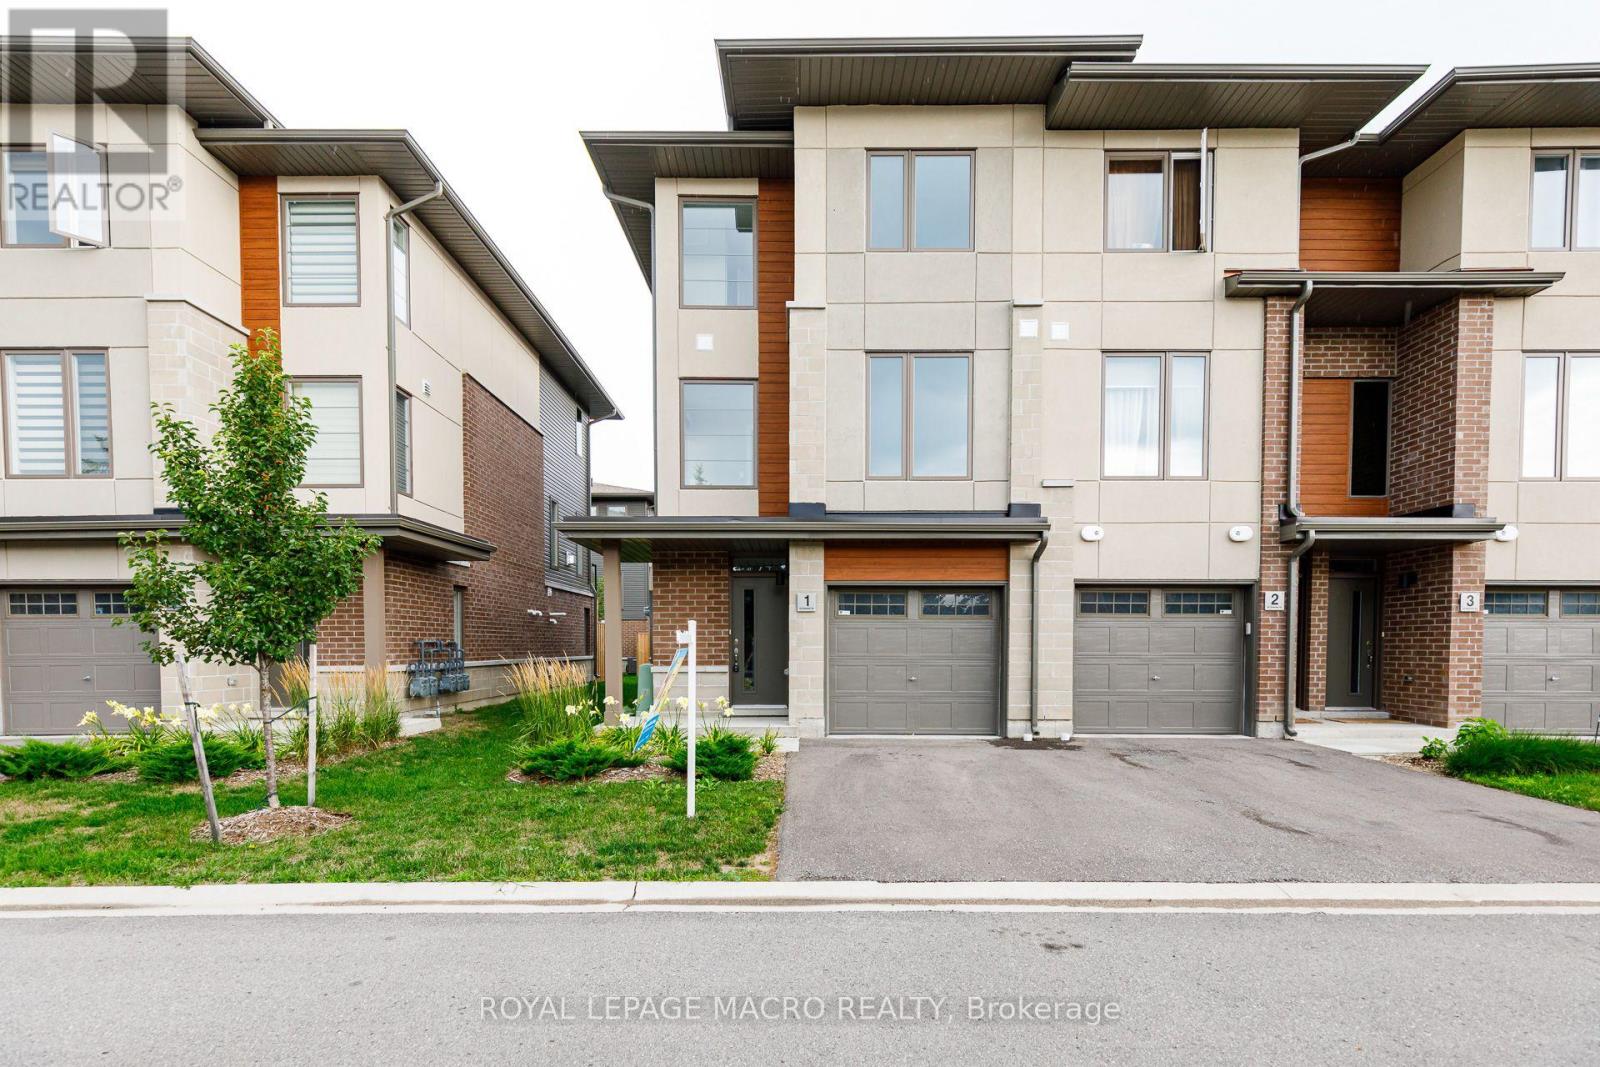
1 - 33 Dawson Drive
Collingwood, Ontario
All TOWNES are not created equal. This MAPLE END UNIT by DiCENZO HOMES not only has 1880 sf of perfection, it definitely "checks" everyone's WISHLIST. Over $70,000 in upgrades have been spent on this gorgeous MODERN TOWNE. Nestled into small crescent off DAWSON DRIVE, this MODERN TOWNE welcomes you with an exterior of PRIMARILY STUCCO, complimented by BRICK & WOOD INSPIRED touches. Soft shades of grey & white welcome you inside to a MAIN FLOOR BEDROOM & 4 PIECE BATH, perfect for guests. Follow the OAK STAIRS UPSTAIRS to OPEN CONCEPT LIVING where THE PENINSULA KITCHEN "serves UP" TWO BREAKFAST BARS, perfect to entertain & connect with guests. Lots of upgrades in this KITCHEN with QUARTZ COUNTERTOPS, TALLER UPPERS, BACKSPLASH & WHITE CHIMNEY HOOD FAN. The LIVING ROOM has a 42" FIREPLACE & TWO ADDITIONAL SIDE WINDOWS. If the outdoors is calling YOU, open the patio sliders to A LARGE DECK made of WOOD, METAL & GLASS PANELS, with just a few steps to the ground below. When its time to RELAX, 2 MORE SPACIOUS BEDROOMS beckon you to the 3rd floor where you will find that the PRIMARY SUITE offers a LUXURY ENSUITE with GLASS FRONT SHOWER & FREESTANDING TUB! Anytime of year this home is CLOSE TO DOWNTOWN, GEORGIAN BAY, BLUE MOUNTAIN, ANYTHING & EVERYTHING! FULLY FINISHED, READY FOR A QUICK CLOSE & NO HST ON THIS WATERSTONE MODERN TOWN. Some images have been virtually staged. (id:45725)
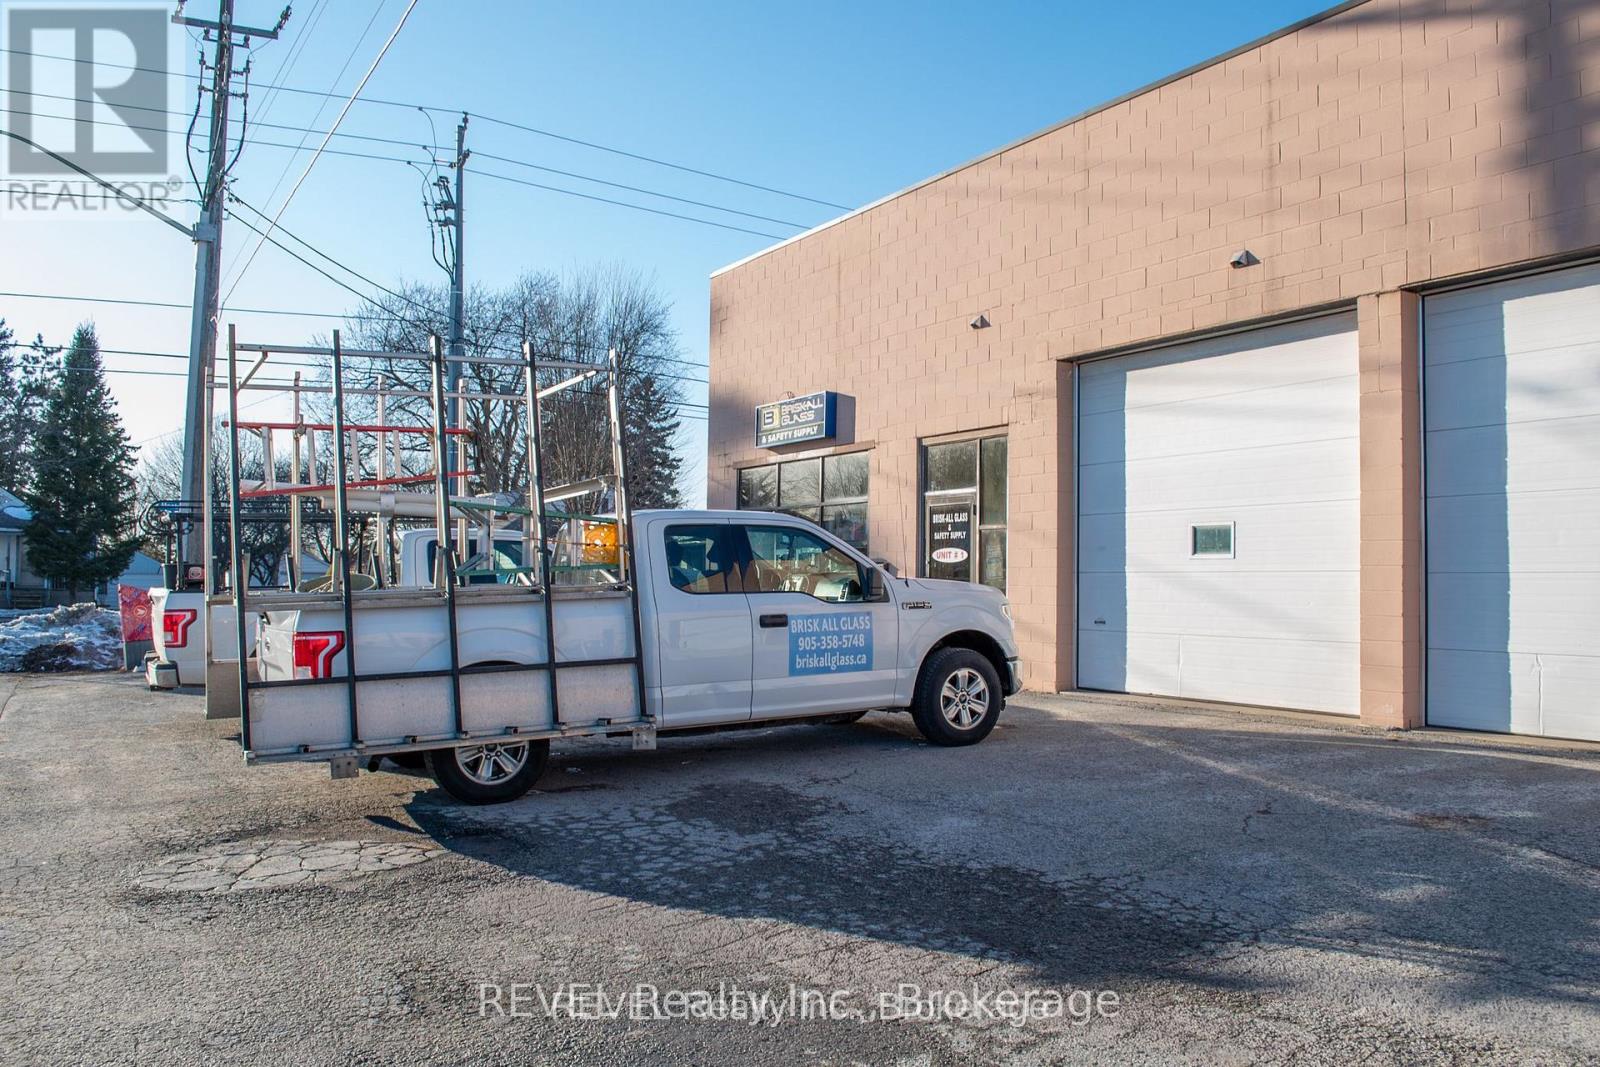
4564 Montrose Road
Niagara Falls (Ascot), Ontario
Brisk-All Glass & Safety Supplies presents a rare opportunity to acquire a well-established and highly respected glass business serving the community of Niagara Falls. Operating successfully for more than 100 years, the company has built a strong reputation as a trusted provider of glass installation, custom fabrication, and repair services for residential and commercial clients throughout the region. Known locally as a preferred glass builder and repair specialist, the business benefits from repeat customers, steady referral work, and deep roots in the local construction and service community. This offering is for the business only, providing the buyer with the established brand, customer relationships, and operational goodwill that have made Brisk-All a recognized name in the area.This is an ideal opportunity for a skilled tradesperson or entrepreneur looking to step into ownership of a proven and profitable operation. With consistent demand for glass repair, replacement, and safety supply services across the Niagara Region, the company is well positioned for continued success under new ownership. To ensure a smooth transition, the seller is prepared to provide up to six months of training and support, allowing the buyer to confidently assume operations while maintaining the high standards customers have come to expect. Whether expanding an existing trade business or starting fresh as your own boss, Brisk-All Glass & Safety Supplies offers a turnkey pathway into a respected local enterprise. (id:45725)
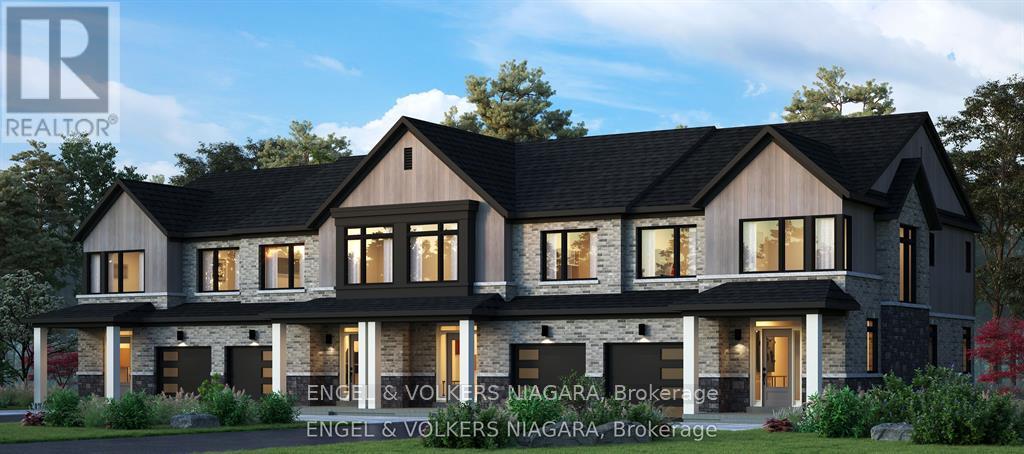
9 Cherry Birch Crescent
Thorold (Confederation Heights), Ontario
Welcome to Cherry Birch Crescent, Thorold-a superb opportunity for first time buyers and growing families. This brand new, to-be-built townhome by Lancaster Homes offers modern living in a prime location, just moments from Brock University and surrounded by beautiful parks, golf courses, and scenic trails for year-round enjoyment. Step inside this spacious three-bedroom, two and a half bathroom home to discover thoughtful design and quality finishes throughout. The main level boasts impressive 9ft ceilings and stylish vinyl plank flooring in the airy living area. The contemporary kitchen features tall cabinetry, a large island with an under-mount sink, quartz countertops, and 12x24 tile flooring that continues into the bathrooms. Upstairs, the generous primary suite comes complete with a walk-in wardrobe and a luxurious ensuite bathroom-relax in the soaker tub or unwind in the sleek glass shower. Convenience abounds with an upstairs laundry room and ample storage space throughout. With three dedicated parking spaces and a location in a vibrant, growing community, this townhome offers everything a modern family could wish for. Attached garage with service hallway to backyard. Don't miss your chance to make this exceptional property your new home! Price reflects the HST rebate. (id:45725)
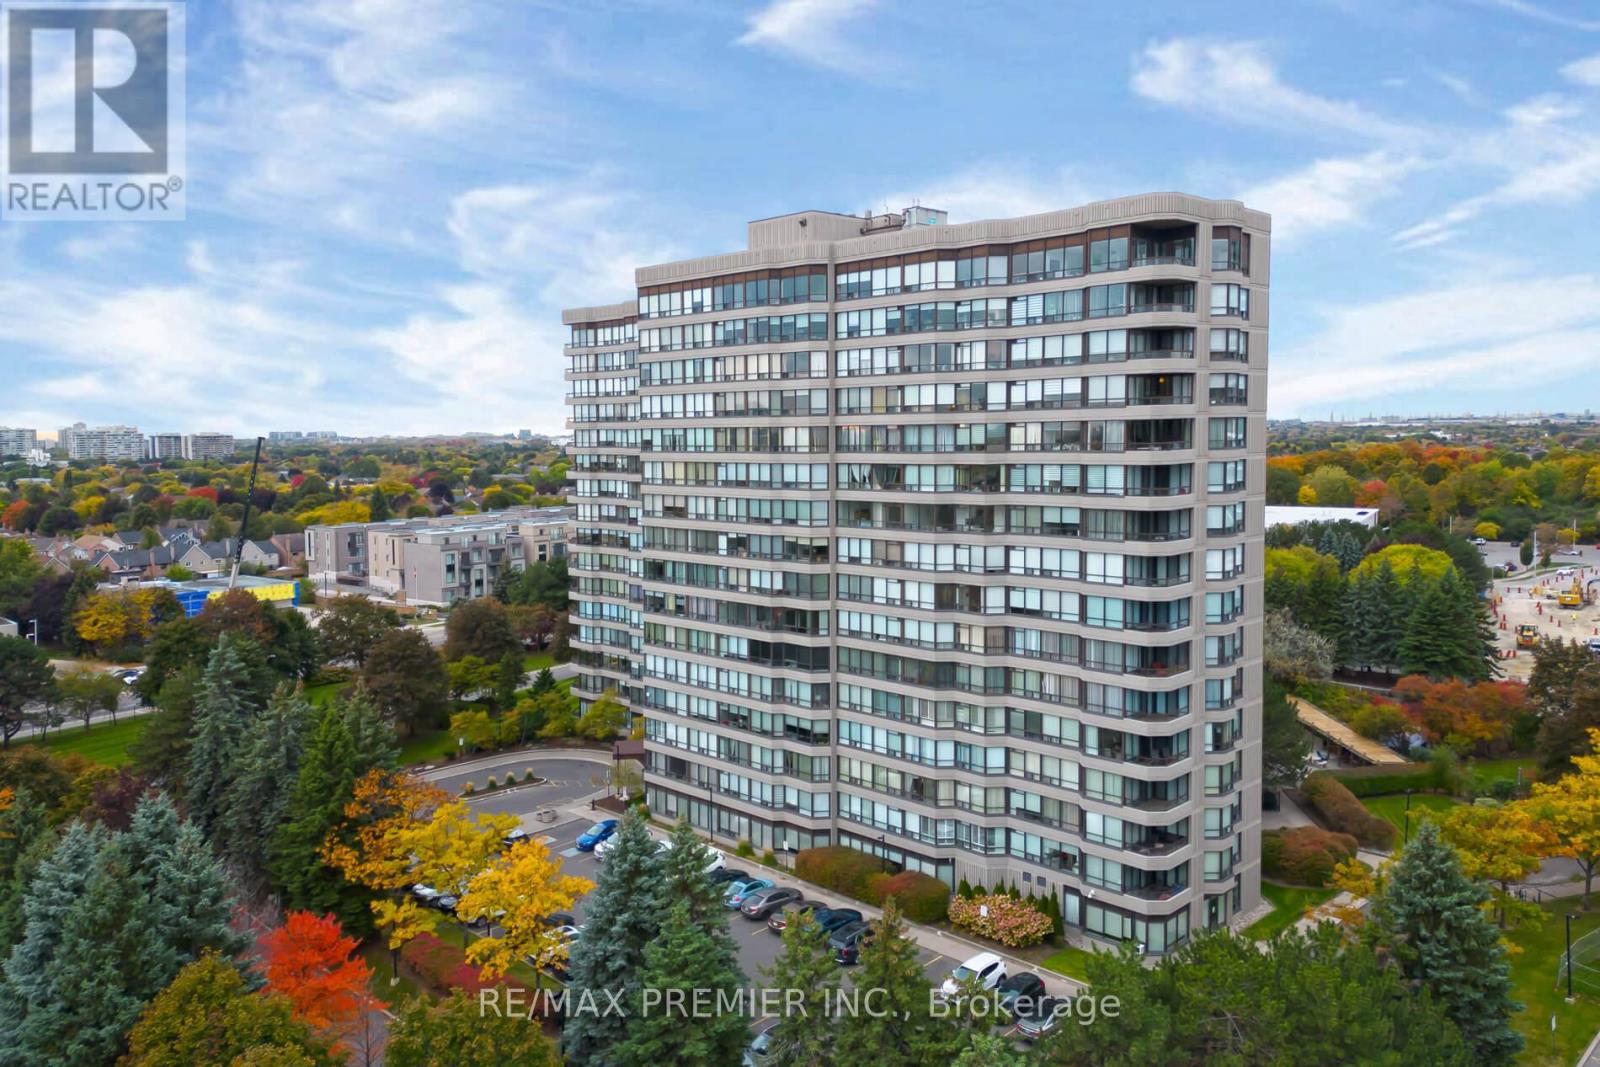
1614 - 7440 Bathurst Street
Vaughan (Brownridge), Ontario
This PRICED TO SELL First Time On The Market Corner Unit Has Panoramic Views From The South Exposure. Bringing In Ample Sunlight And Privacy. Approximately 1289, Open Concept Lay Out For Family Gatherings Or Just Enjoying The Space, Large Sunroom Or Office, Perfect For Work From Home Or Having An Extra Room For A Guest. Large Master Bedroom With 4Pc Ensuite And His And Hers Double Closets. Feels Like A Small Bungalow. Having An Eat-In Bright Kitchen And In-Suite Laundry With Full Size Washer And Dryer, Fantastic Location Near The Elevator For Convenience And Easy Access To The Unit, 24hr. Concierge, Well Maintained And Well Managed Building Offering All Inclusive Maintenance Fees Covering All Utilities, Cable And Internet. Located Just Steps To Promenade Mall, Walmart, Public Transit, Restaurants, Place Of Worship And More. Immediate Or Flexible Closing Available. Some Room Left For Your Own Design Or Decor, Immaculate Move In Condition. PRICED TO SELL. first time on the market. (id:45725)
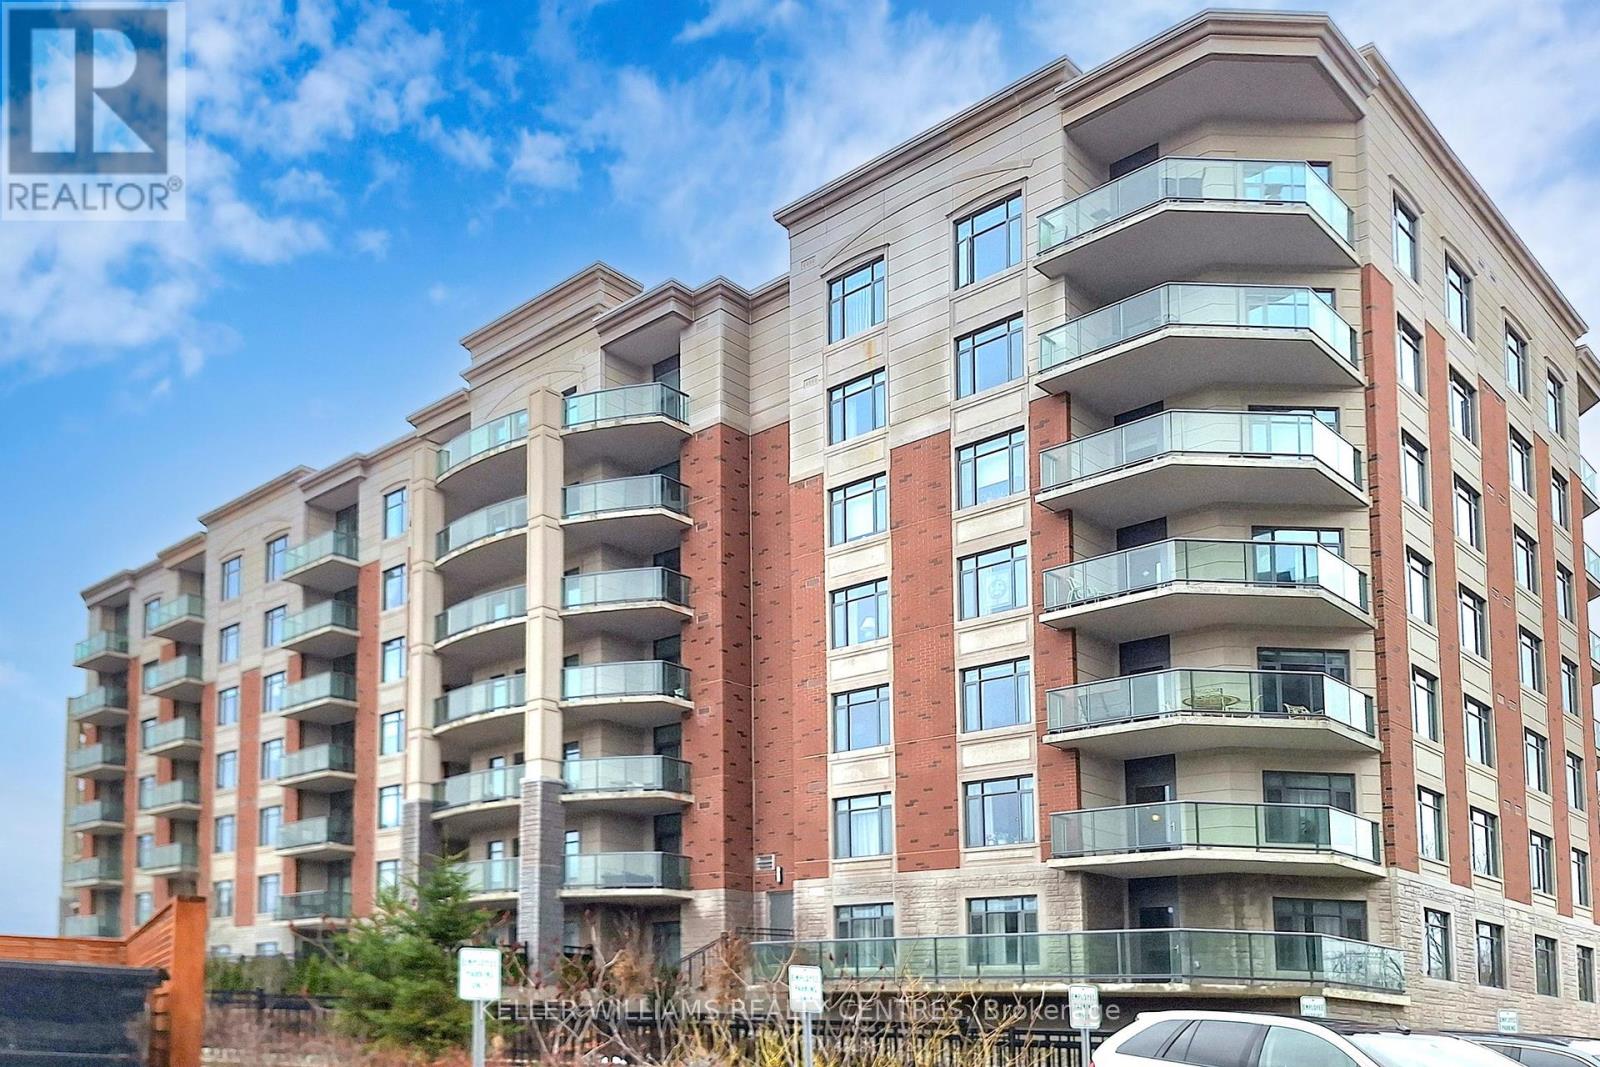
313 - 460 William Graham Drive
Aurora, Ontario
Welcome to the prestigious Meadows of Aurora - an upscale 55+ Senior Lifestyle Community offering exceptional, resort-style Amenities and a true sense of refined living. This spectacular South-West facing Corner Suite offers 1282 sqft of thoughtfully designed space, plus a private Balcony with serene pond views and breathtaking Sunsets. Flooded with natural light, this 2-Bedroom Layout combines comfort, elegance and functionality. The upgraded kitchen is a true showpiece, featuring Quartz Countertops, a Centre Island, built-in Oven, Double Sink and custom finishes - perfect for both everyday living and entertaining. A custom Dining Peninsula adds both style and practicality, while additional custom cabinetry, drawers and Backsplash elevate the entire space. Enjoy the added convenience of custom Hallway Closets for extra storage, along with a dedicated in-suite Freezer.The spacious Primary retreat offers a walk-in Closet and a beautifully appointed 3-piece Ensuite. The second Bedroom provides flexibility for Guests, a Home Office or Hobby Space. Relax and unwind on your private Balcony, where tranquil Pond views and stunning Sunset Skies create the perfect backdrop to everyday living. (id:45725)
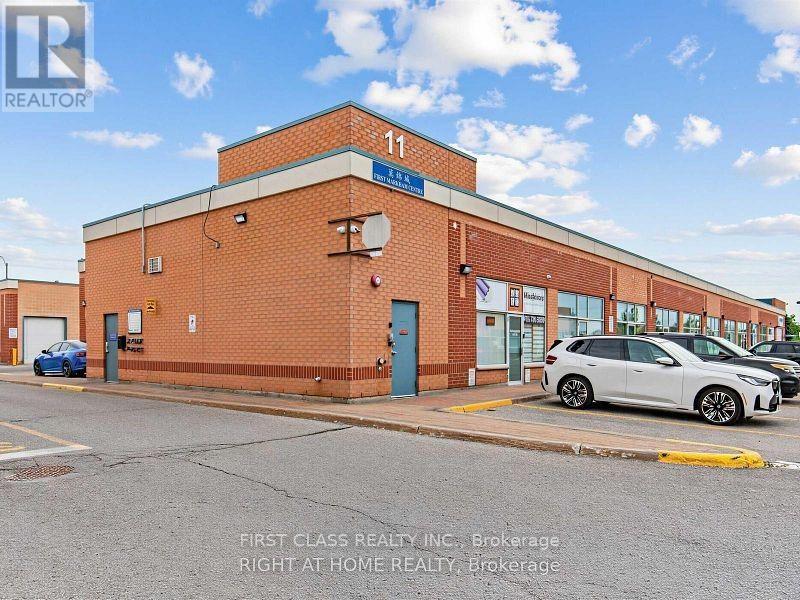
29 - 11 Fairburn Drive
Markham (Buttonville), Ontario
Office Only! An Open showroom or reception area, One office, One washroom and Kitchenette. Attached Floor Plan. Located right next to First Markham Place, Easy access to nearby amenities. Great place for a small business starts up. (id:45725)
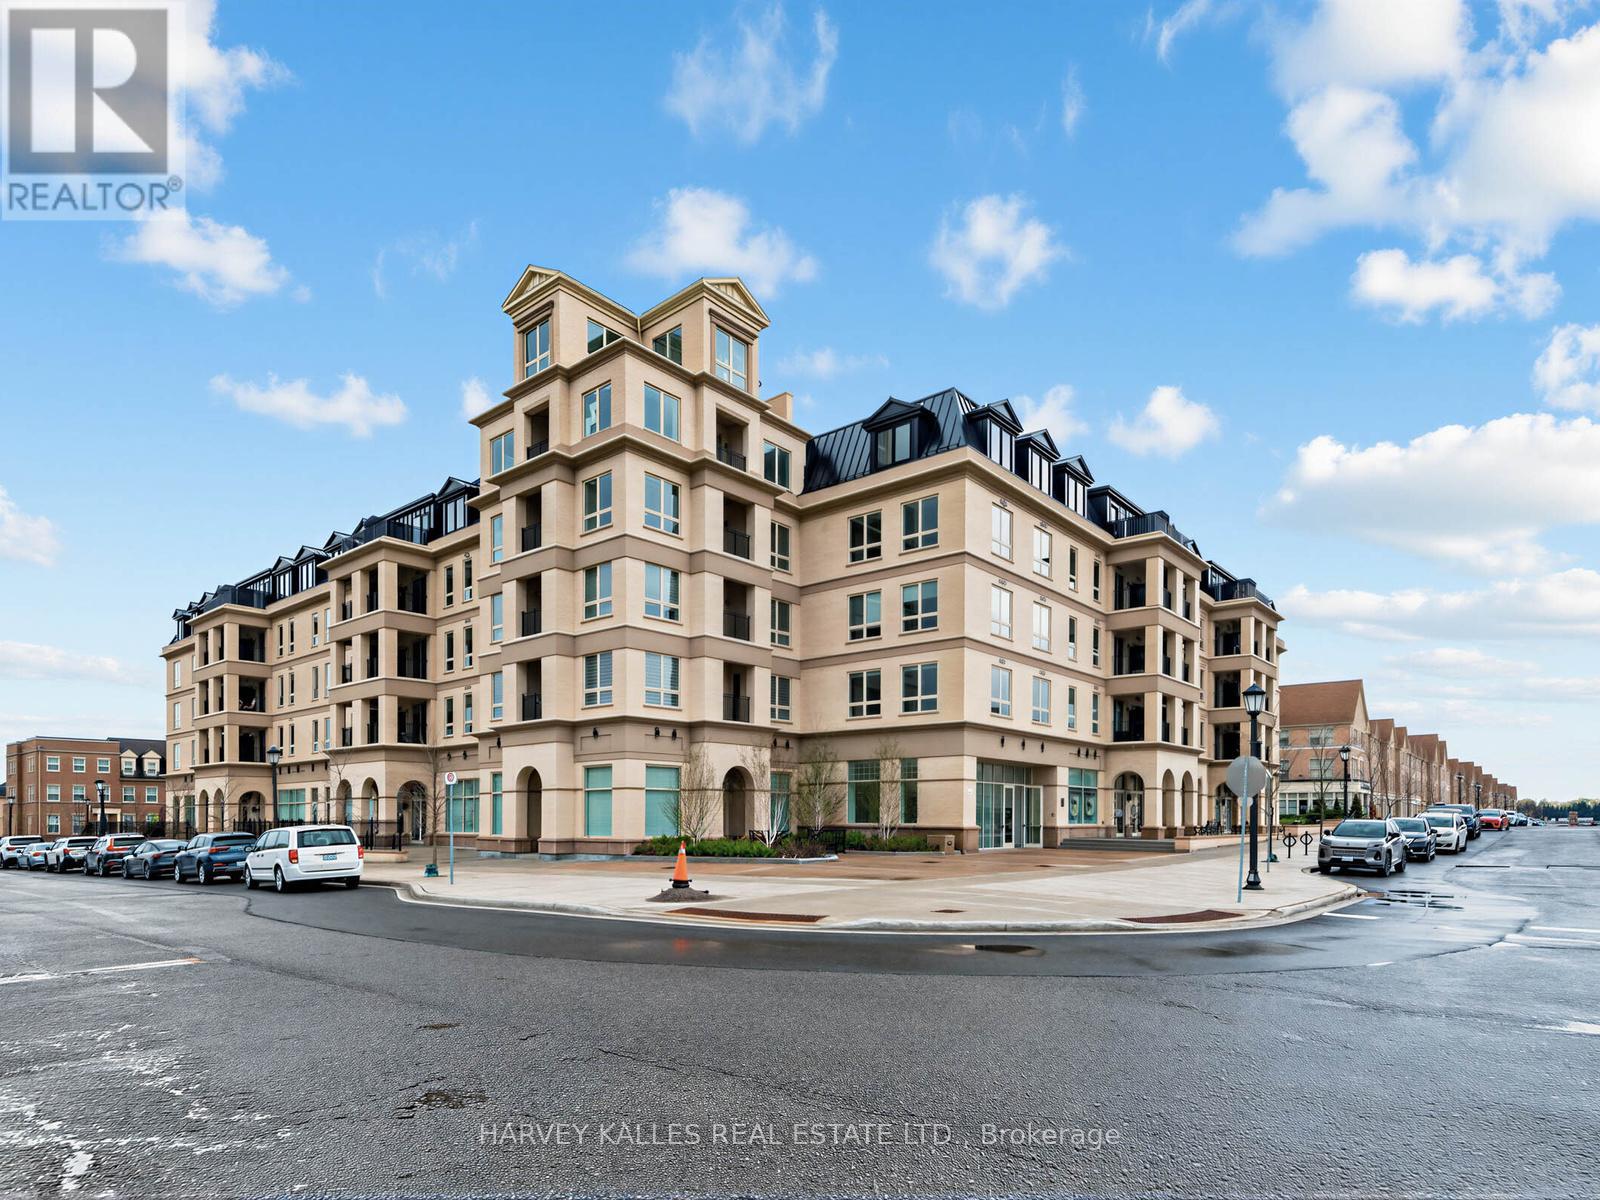
329 - 101 Cathedral High Street
Markham (Cathedraltown), Ontario
Experience refined living in Cathedraltown Courtyards, a European-inspired residence showcasing sophisticated, timeless architecture. Nestled on a charming street leading to the Cathedral, this beautiful 2-bedroom, 2-bath condo offers style and convenience. Featuring an open-concept layout with laminate, vinyl plank flooring throughout, smooth ceilings in the living and dining areas, and large windows that fill the space with natural sunlight. The stunning kitchen is equipped with stainless steel appliances, stylish backsplash, and a breakfast bar perfect for everyday dining. The spacious primary bedroom includes laminate, vinyl plank flooring, large windows, closet space, and a 4-piece ensuite bath. The second bedroom also features laminate flooring, a window, and closet. Enjoy the convenience of in-suite washer and dryer, plus included parking and locker. Building amenities feature a 24-hour concierge, exercise room and more! Ideally located with easy access to highways and public transit, and close to schools, shops, and everyday amenities. (id:45725)
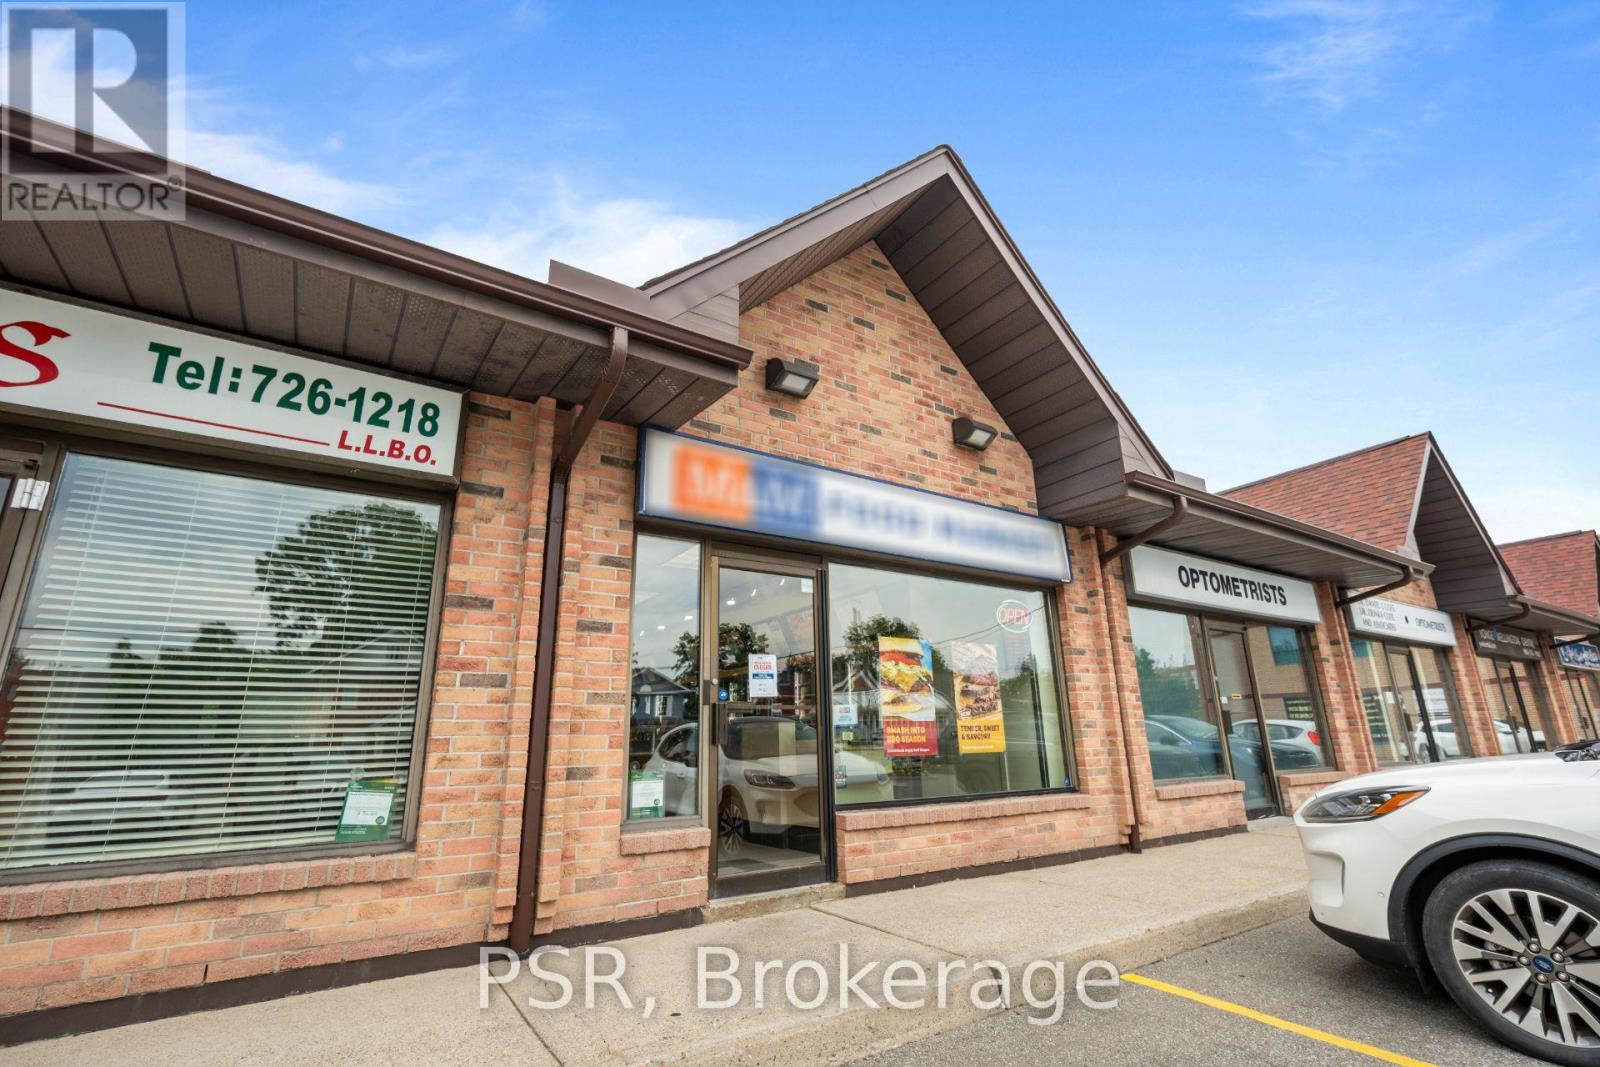
15005 Yonge Street
Aurora (Aurora Village), Ontario
Prime Yonge St. Location With A 23-Ft. Storefront Offering Excellent Exposure. Bright, Wide-Open Interior Provides A Blank Canvas For A Variety Of Business Concepts And Custom Design. Located In A Modern Plaza With Strong Visibility And Generous On-Site Parking At Both The Front And Rear. Convenient Rear Entrance Allows For Easy Accessibility And Loading. Equipped With 200-Amp Electrical Service. Sign Fee: $35 per month (id:45725)
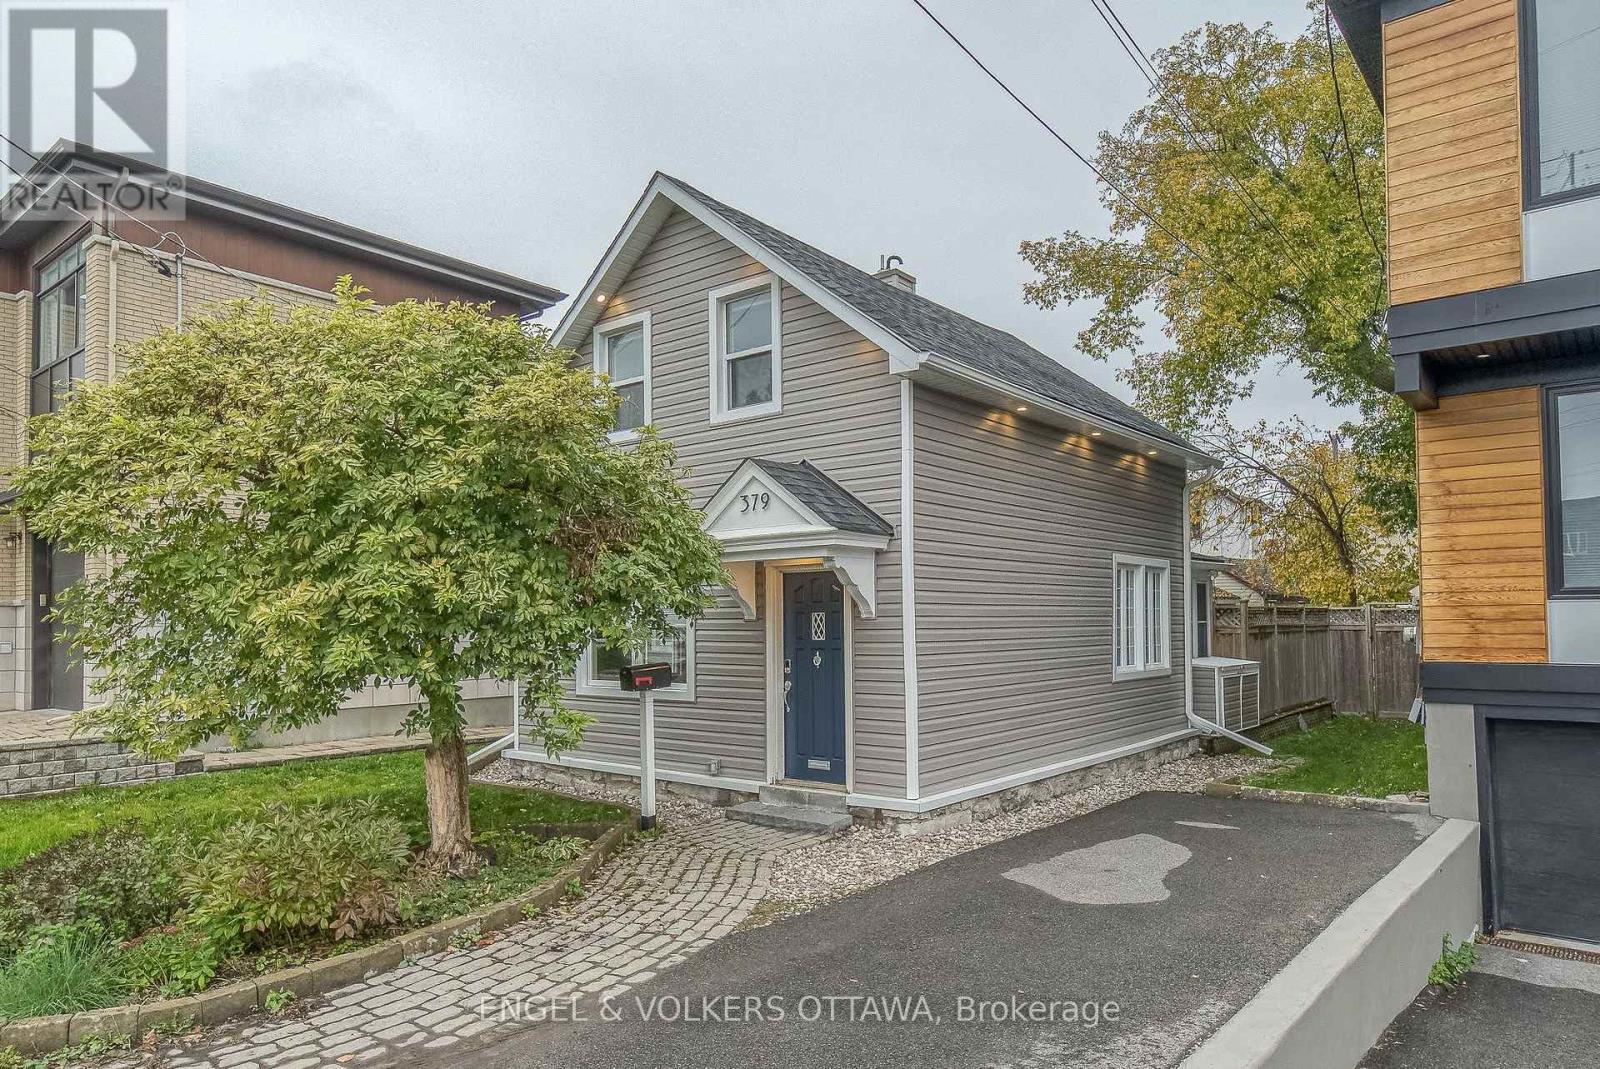
379 Madison Avenue
Ottawa, Ontario
Single-Family Home in the Heart of Westboro! An exceptional opportunity to own a true single-family home in one of Ottawa's most sought-after neighbourhoods-at a price point rarely found in Westboro. This inviting home offers a wonderful blend of comfortable family living, entertaining space & outstanding location. The open-concept living /dining rooms create an easy flow for everyday living gatherings, while the oversized kitchen features generous cabinetry & counter space. All kitchen appliances, except the refrigerator, were replaced in 2020. An adjoining den/office/sitting room overlooks the large, private, fenced backyard & spacious deck, creating an exceptional outdoor setting for relaxing, entertaining & family enjoyment. A large shed provides valuable additional storage for bikes, gardening equipment & outdoor gear. The main floor also offers a full bathroom, adding convenience for family living & guests. Upstairs, three well-proportioned bedrooms are filled w/ natural light, offering comfortable accommodations as well as potential to customize, expand or adapt the home to suit your future needs. The entire home was re-sided in 2020, along w/ numerous other updates & improvements, making this a wonderful opportunity to move in & enjoy while adding your own personal touches over time.Beyond the home itself, the location is truly exceptional. Walk or bike to everything Westboro Village has to offer, including restaurants, cafés, yoga and fitness studios, top-rated schools, local shops & farmers' market. Enjoy easy access to Westboro & Kichi Zibi LRT, Westboro village, the Ottawa River, newly upgraded Westboro Beach, Parkway & extensive cycling/xc ski & recreational pathways. A rare opportunity to own a single-family home w/ a great backyard in the heart of Westboro-offering the space, flexibility, lifestyle & connectivity that make this neighbourhood so desirable. 24 hours on offers as per 224 /244. Currently tenanted. Vacant possession available mid Sep. (id:45725)
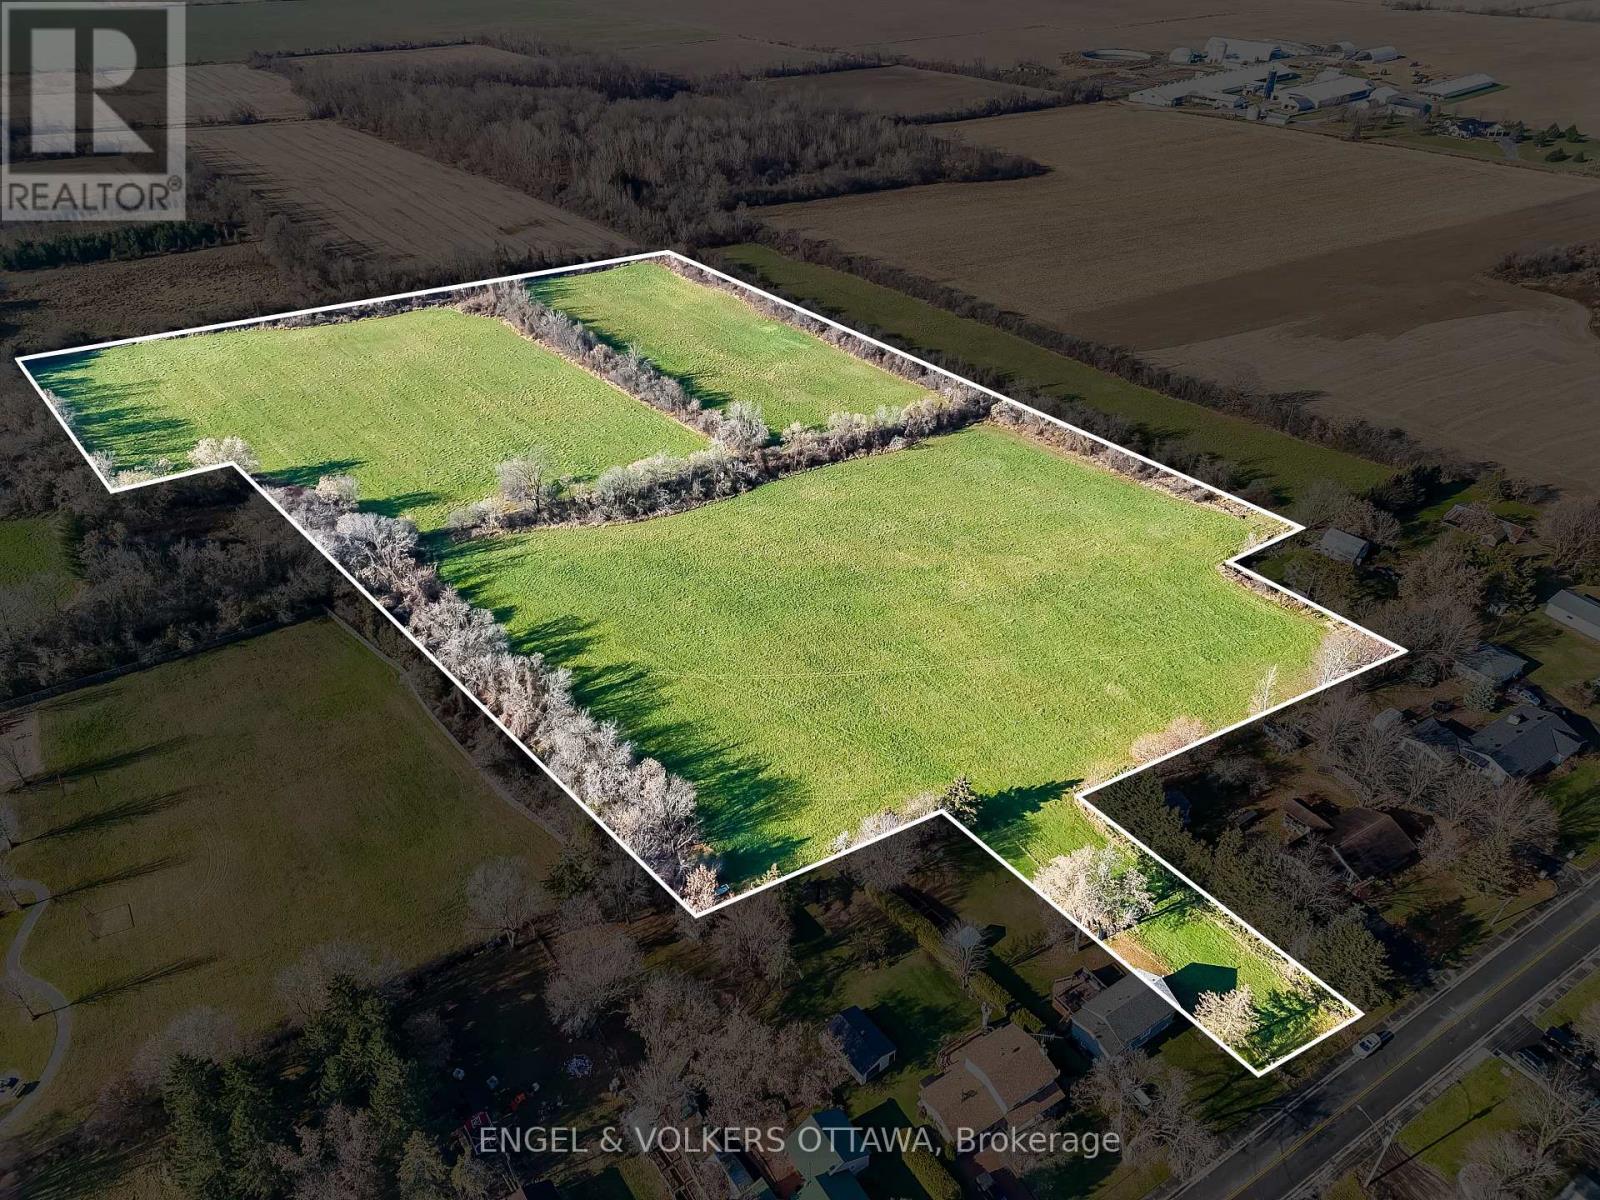
Con 11 Pt Lot 44 - 0 Gregoire Road
Ottawa, Ontario
Visualize the potential of this rare 21-acre vacant parcel ideally situated in the heart of the charming and growing village of Marionville. Featuring direct frontage and access from one of the towns main roads, this expansive property offers tremendous upside for future development. Currently zoned DR - Development Reserve Zone. A secondary road allowance on the site presents a unique opportunity for subdivision, with the potential for 1-acre lots. The land is designated Village Residential in the City's Secondary Plan for Marionville, which may support minimum 1acre (0.4 ha) parcels, subject to certain key requirements. Whether you're a builder, investor, or end-user envisioning a private country estate with long-term upside, this is a rare opportunity to secure a significant footprint in a welcoming rural community just 35 minutes from downtown Ottawa. An excellent long-term hold in a setting where growth is already underway. (id:45725)
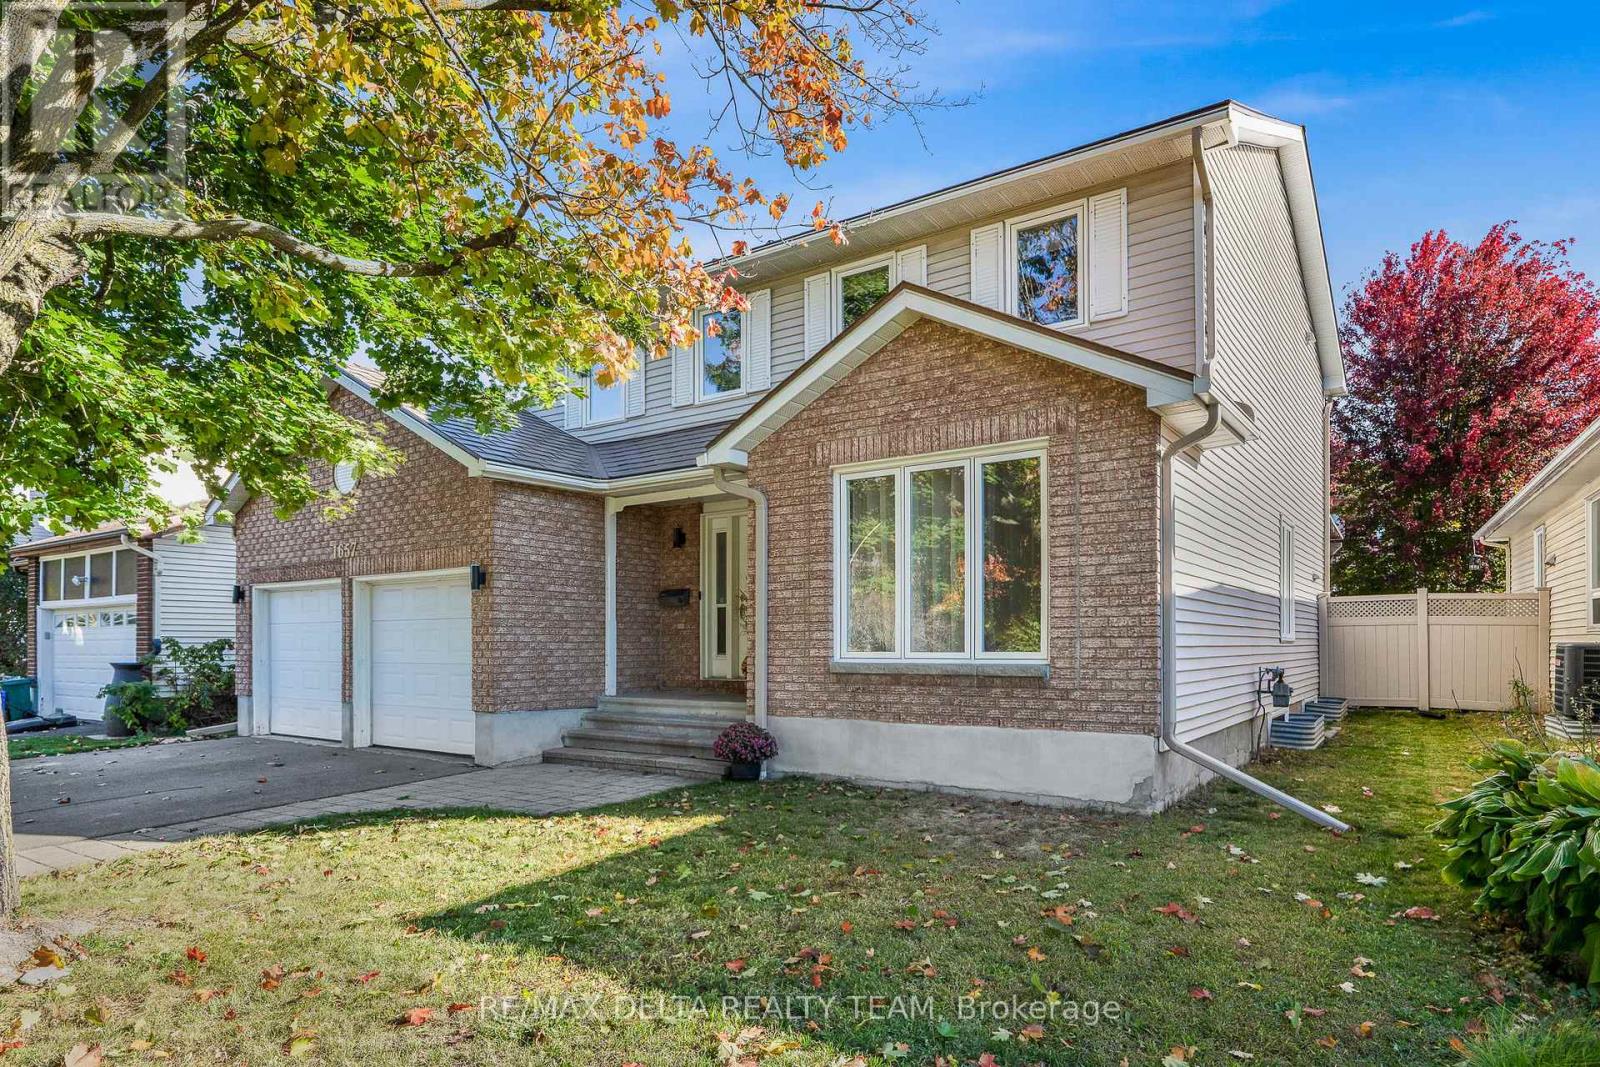
1657 Bottriell Way
Ottawa, Ontario
Beautiful 4-bedroom family home with a double car garage. This spacious layout offers a formal living and dining room, a sunken family room with hardwood flooring and wood burning fireplace, a bright eating area off the kitchen, and main-floor laundry. The partly finished basement provides extra living or storage space. Upstairs features 4 generous bedrooms, including a primary suite with walk-in closet and ensuite bath. No popcorn ceilings anywhere. Recent upgrades include: renovated kitchen, updated bathrooms, fresh paint throughout, and new carpet on stairs. Additional features: PVC fencing, pergola with hot tub, green house, lifetime metal roof with gutter shield. Walking distance to Ray Friel Centre, schools, shopping, restaurants, and easy access to Hwy 174. 24hr Irrevocable (id:45725)
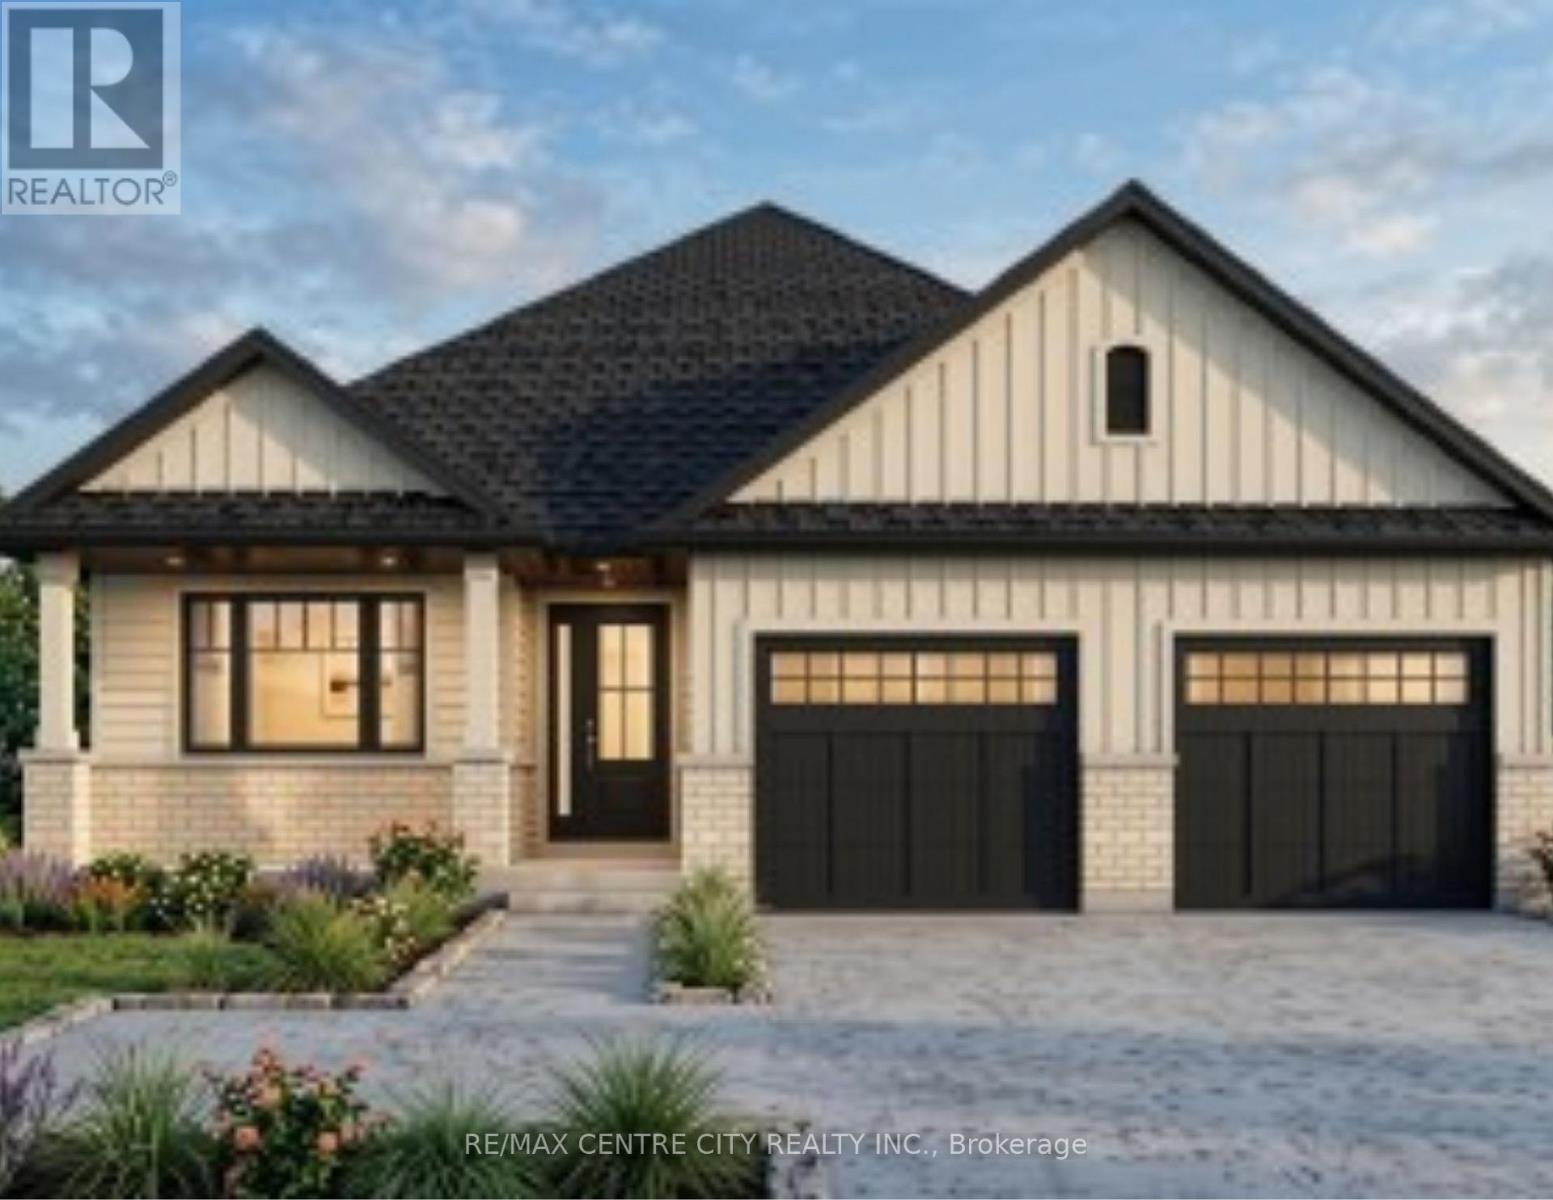
170 Watts Drive
Lucan Biddulph (Lucan), Ontario
Imagine a beautifully designed 1609 sq ft bungalow where comfort meets style. Two inviting bedrooms and a versatile office provide room to thrive. The primary suite is a serene retreat, complete with a walk-in closet and ensuite. The kitchen, adorned with elegant stone countertops and a spacious pantry, invites culinary creativity. Main-floor laundry adds ease to daily life, and a two-car garage provides ample space. Nestled in Lucan, you're moments from amenities and only a short 17-minute drive to London. A perfect blend of convenience and charm. Photos are for illustrative purposes only and may show optional upgrades, finishes, features, and selections that are not included in the standard purchase price. The price in the listing reflects the new HST rebate from the Ontario government already applied. (id:45725)
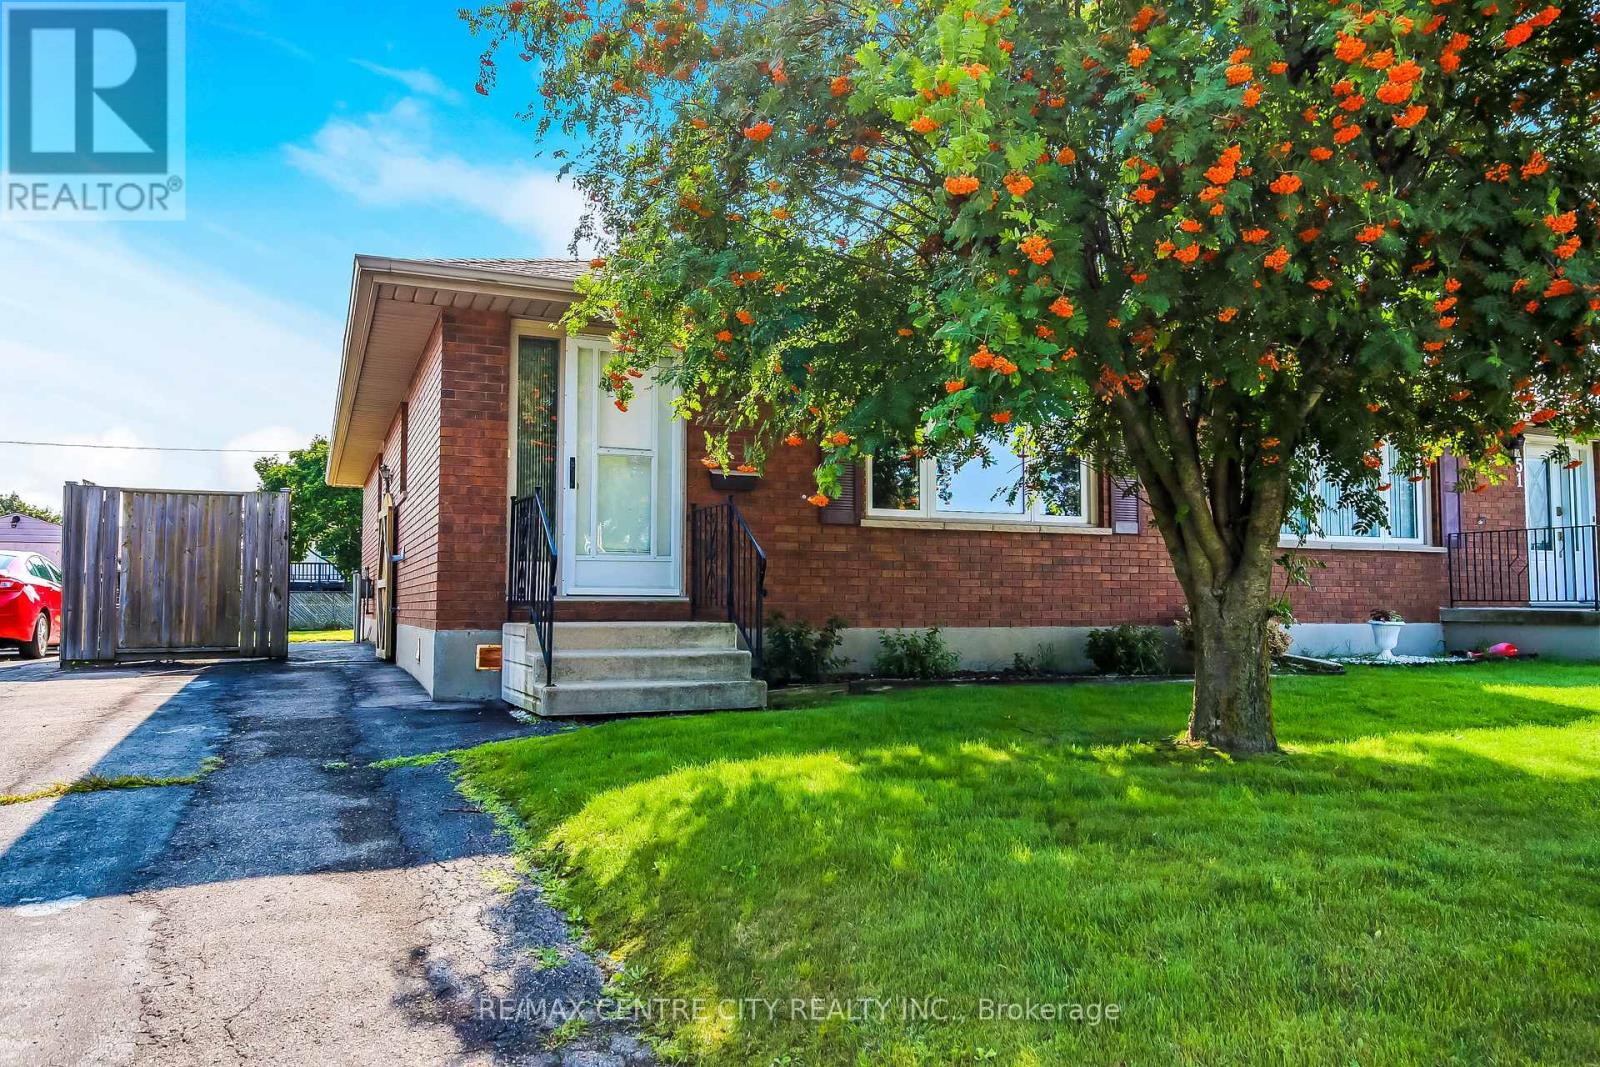
153 Highview Drive
St. Thomas, Ontario
Welcome to 153 Highview Drive, a well-kept semi-detached bungalow located in a quiet St. Thomas neighbourhood. This home offers a functional layout and a great opportunity for first-time buyers, downsizers, or anyone looking to make a home their own. Step inside through the entryway you'll find a comfortable living room just off to the right, featuring a bright front-facing window. The living room flows into the dining area, with the quaint eat-in kitchen conveniently located just off to the side. Down the hall are a 4-piece bathroom and three decent-sized bedrooms, including the primary bedroom. The lower level offers a spacious recreation room with wet sink, workshop, laundry and utility areas, plus plenty of storage. Outside, the paved driveway provides parking for two vehicles, while the side door leads to a partially fenced backyard with a deck area for entertaining or relaxing. The home has been well cared for and offers great bones, while still providing an opportunity to add your own updates and personal style over time. Located close to parks, shopping, schools, services, and the many amenities St. Thomas has to offer, this is a great opportunity to get into the market or downsize and create a home that fits your lifestyle. (id:45725)
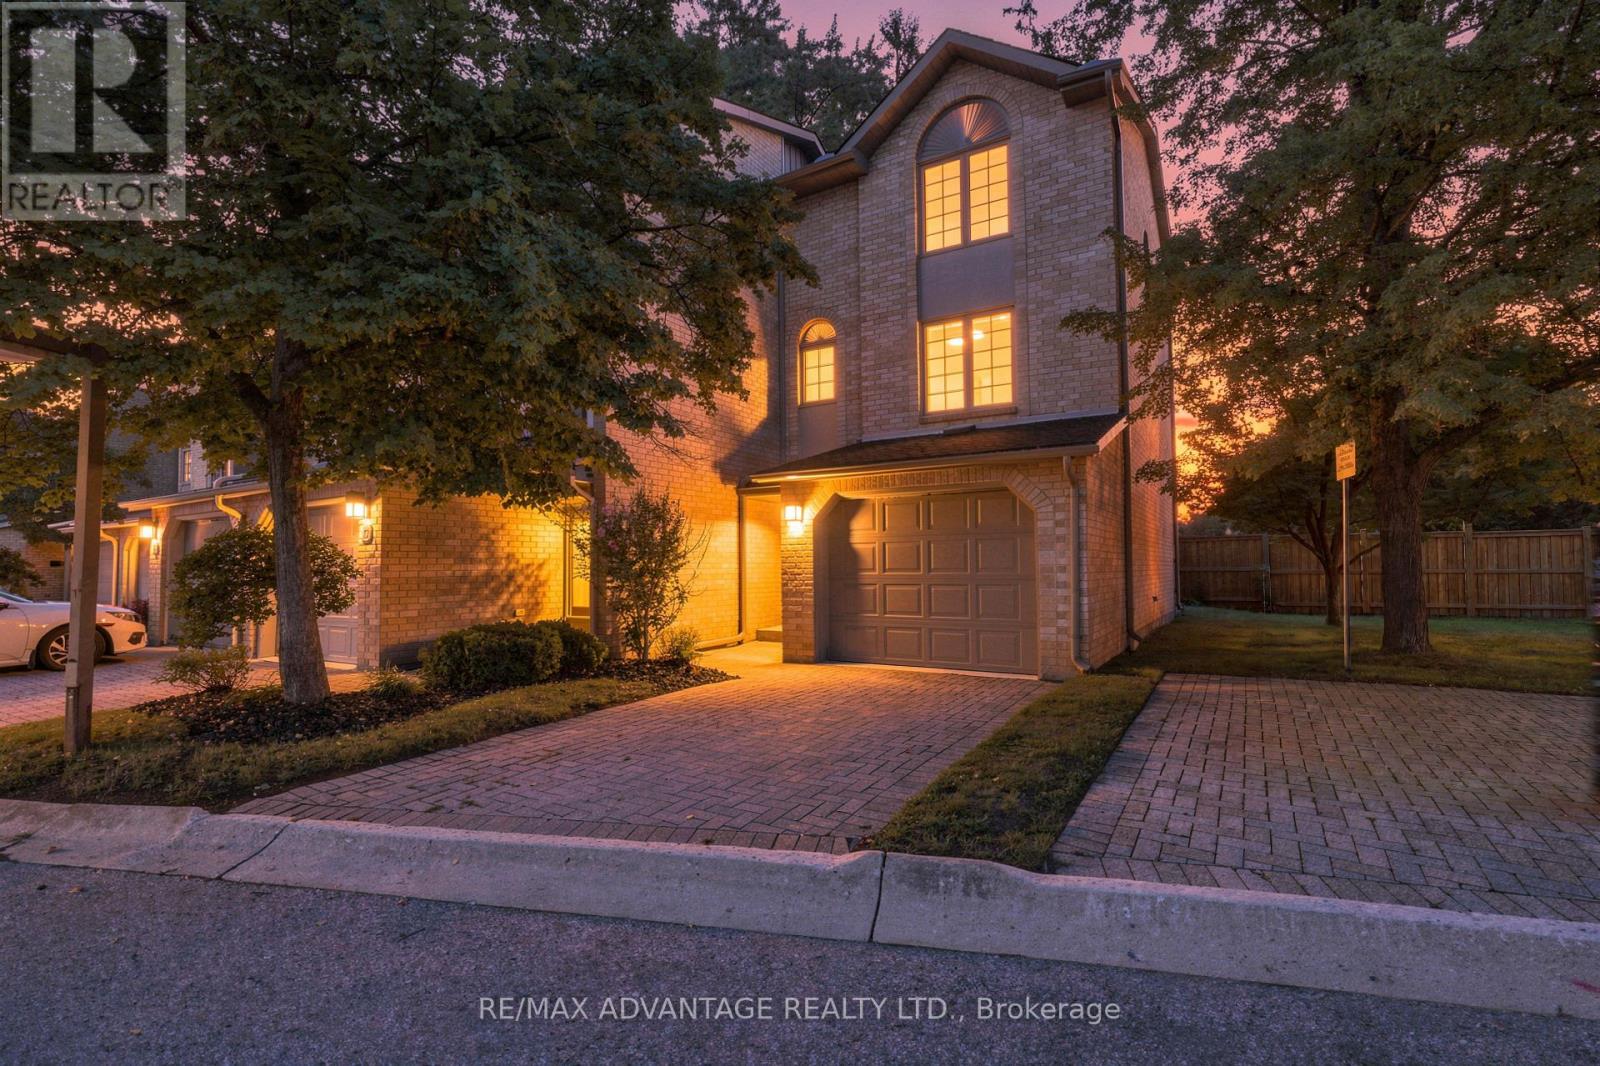
1 - 1399 Commissioners Road W
London South (South B), Ontario
Stylish Byron Condo in an Unbeatable Location! Discover this beautifully maintained condo in the heart of desirable Byron, just a short walk to shopping, Springbank Park, schools, Tim Hortons and everyday essentials like the library, grocery store, vet clinic, optometrist, and dental offices. This former model home was thoroughly upgraded and has seen numerous updates over the years. You will love the beautiful kitchen with white cabinetry and modern backsplash and the spacious living room with a cozy fireplace inset into a shiplap feature wall. Enjoy the benefits of an end unit offering extra privacy on your private balcony and easy access to visitor parking and green space. Along with the balcony there is also a walkout on the main floor to a private patio. This condo is not just a home its a lifestyle. Get ready to just unpack and enjoy! (id:45725)
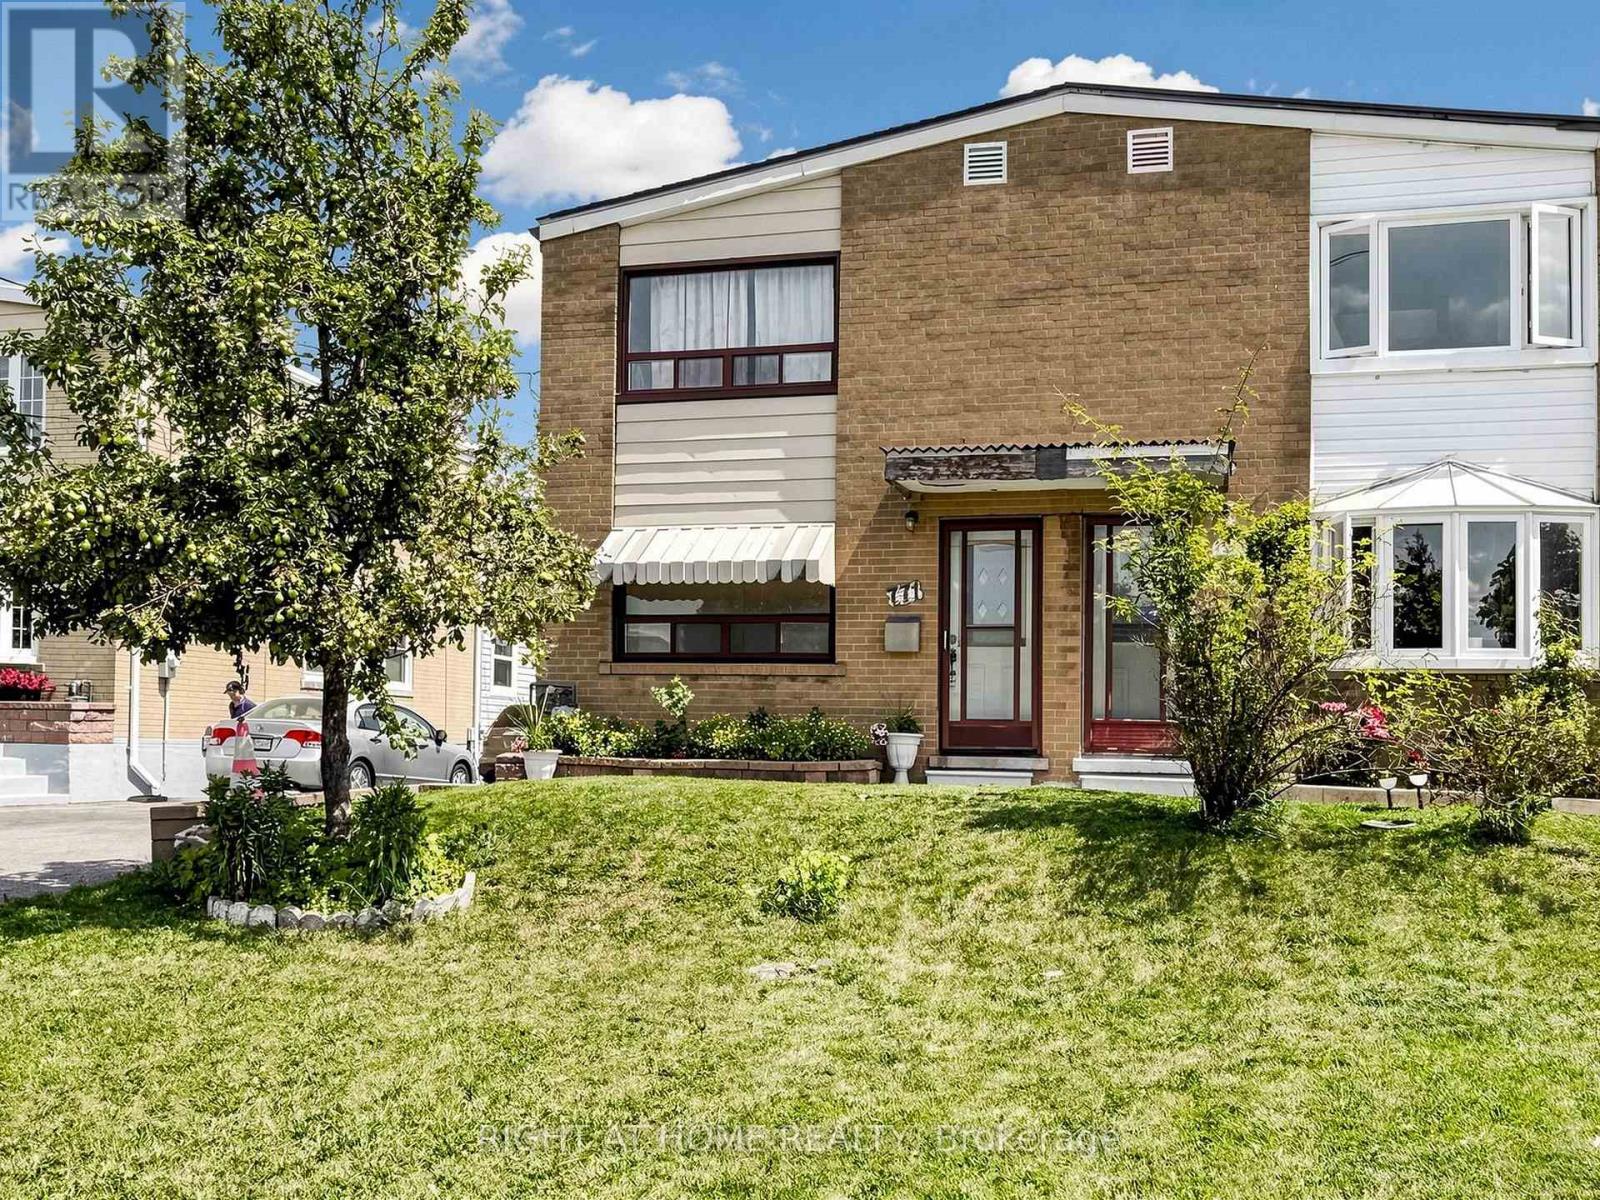
771 Birchmount Road
Toronto (Ionview), Ontario
Welcome to this solid all-brick, two-storey semi-detached home situated on an oversized lot with a detached garage. The main floor features hardwood flooring in the living/dining room, an eat-in kitchen, and a sunroom overlooking the backyard. Upstairs, the primary bedroom offers double closets for added storage. Conveniently located within walking distance of the Eglinton Crosstown LRT, this home provides easy access to transit, shopping, schools, and everyday amenities. A great opportunity for first-time buyers, renovators, or investors looking to add their personal touch. (id:45725)
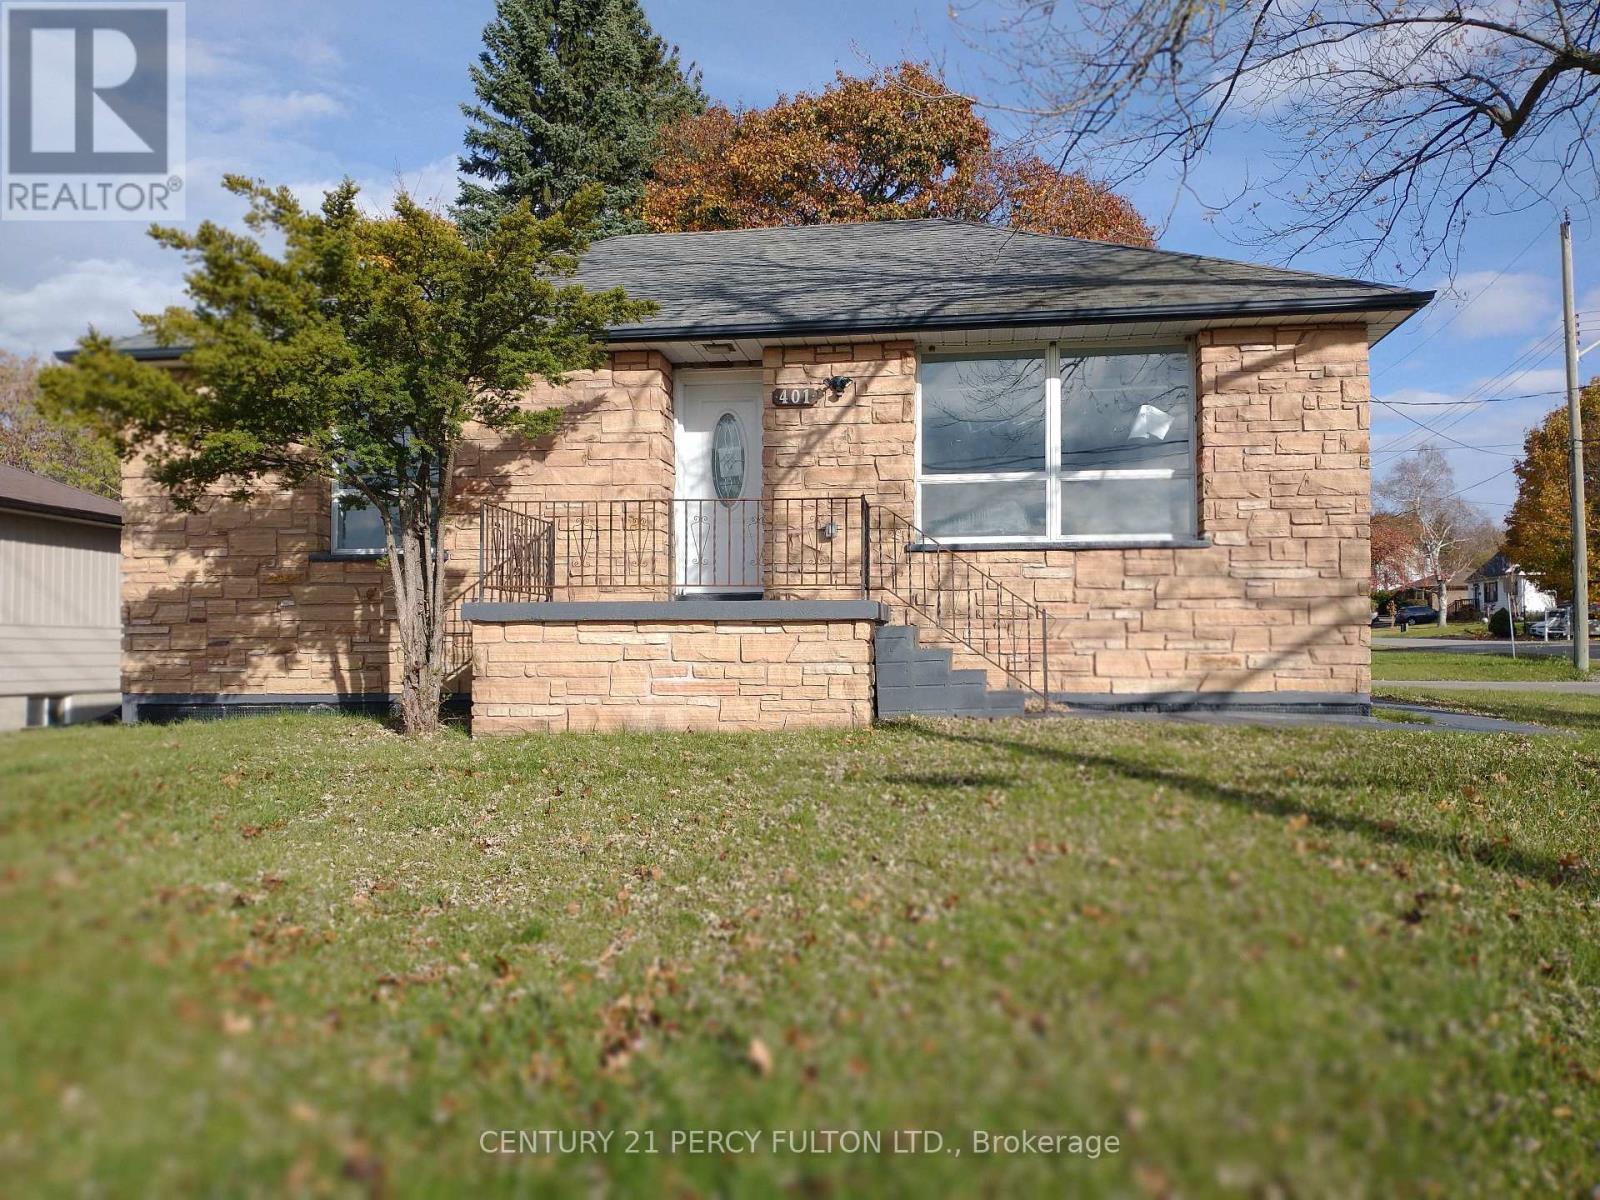
401 Anderson Street
Whitby (Blue Grass Meadows), Ontario
Newer Legal Basement in the heart of the City. Great Family Neighborhood Close To All Amenities Including Shopping, Schools, Parks, Highway 401 & Transit. Close to Durham College and UOIT. Laminate floors & Pot lights throughout. Open Concept with modern kitchen with Stainless Steels, with 4 piece bathroom with standing shower. Separate Own Laundry for Basement & 3 Driveway parking (id:45725)
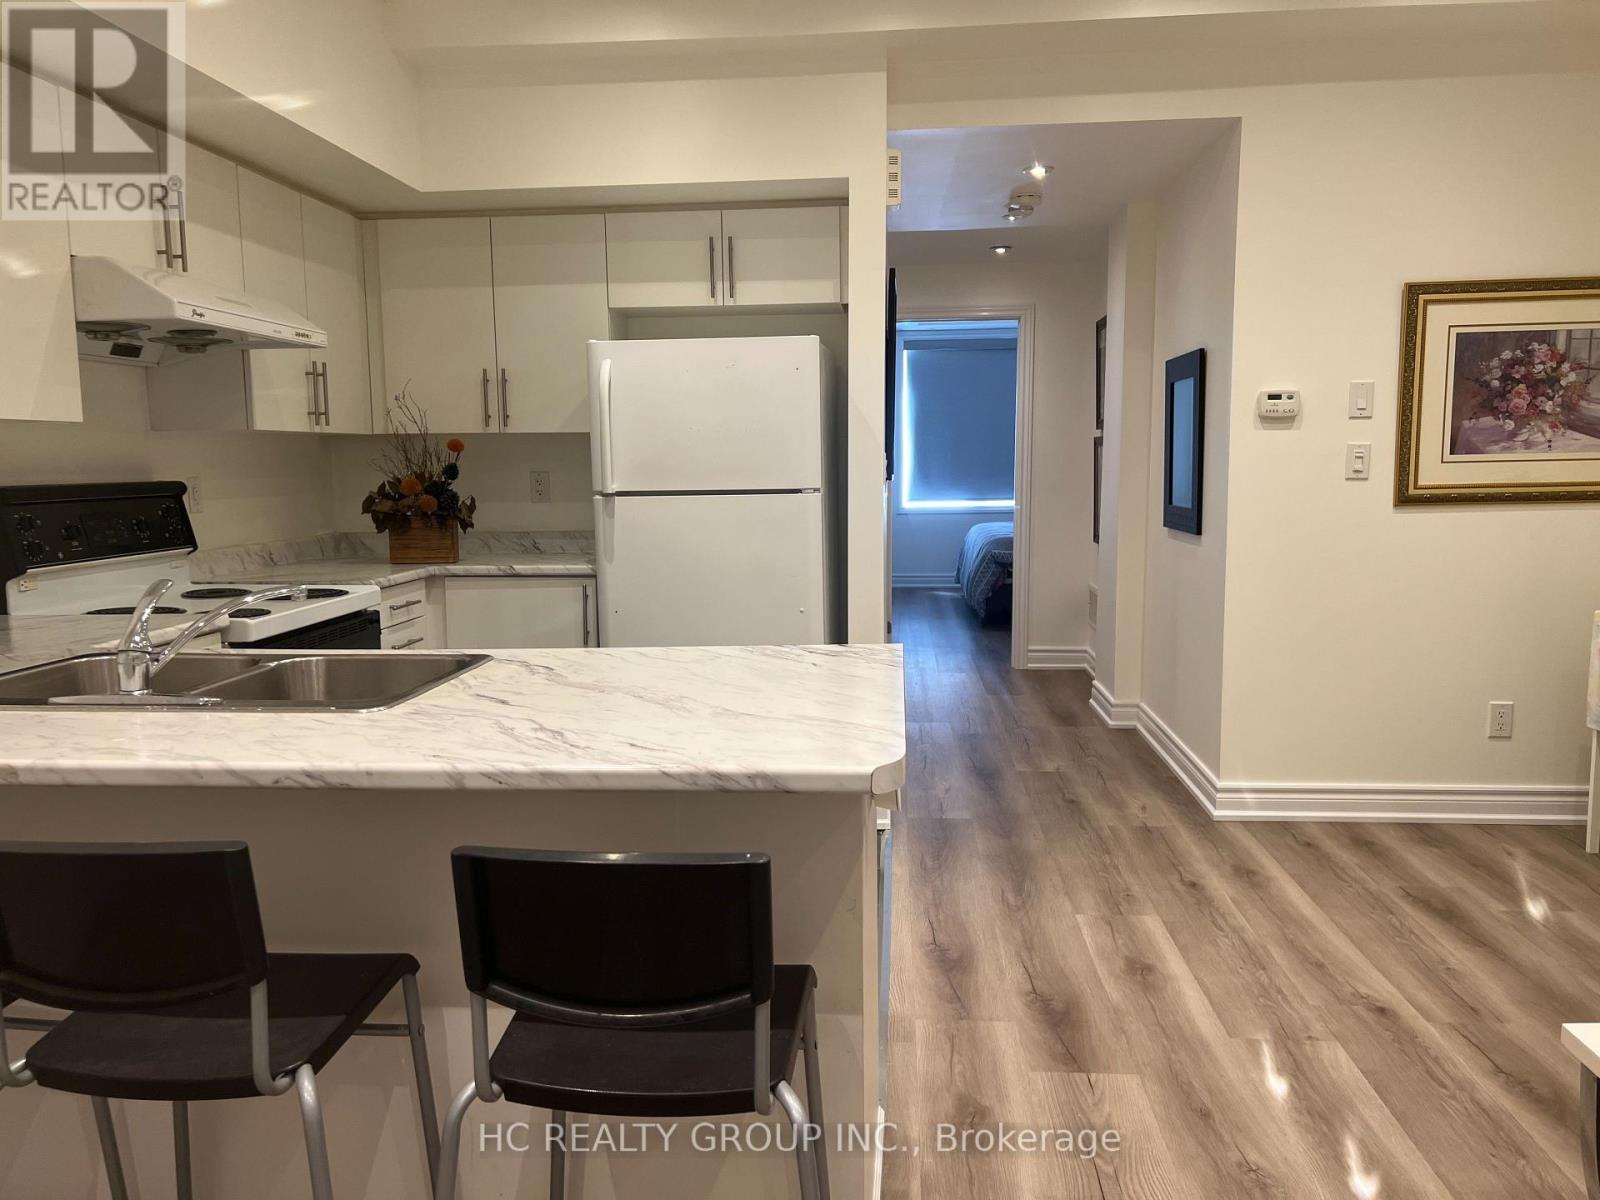
26 - 15 Eaton Park Lane
Toronto (L'amoreaux), Ontario
2+1 spacious Townhouse Unit With Outdoor Deck And Private Garden Sun-Filled All-On-One-Level, as 3 Separate Bedrooms. A Few Steps To A Exclusive-Use Garden. 970 sqft. Steps to 24/7 TTC, Bridlewood Mall, supermarkets, parks, medical clinics, restaurants, banks, library, and top-rated schools. The upcoming Bridletowne Community Hub adds even more value to this vibrant neighborhood! (id:45725)
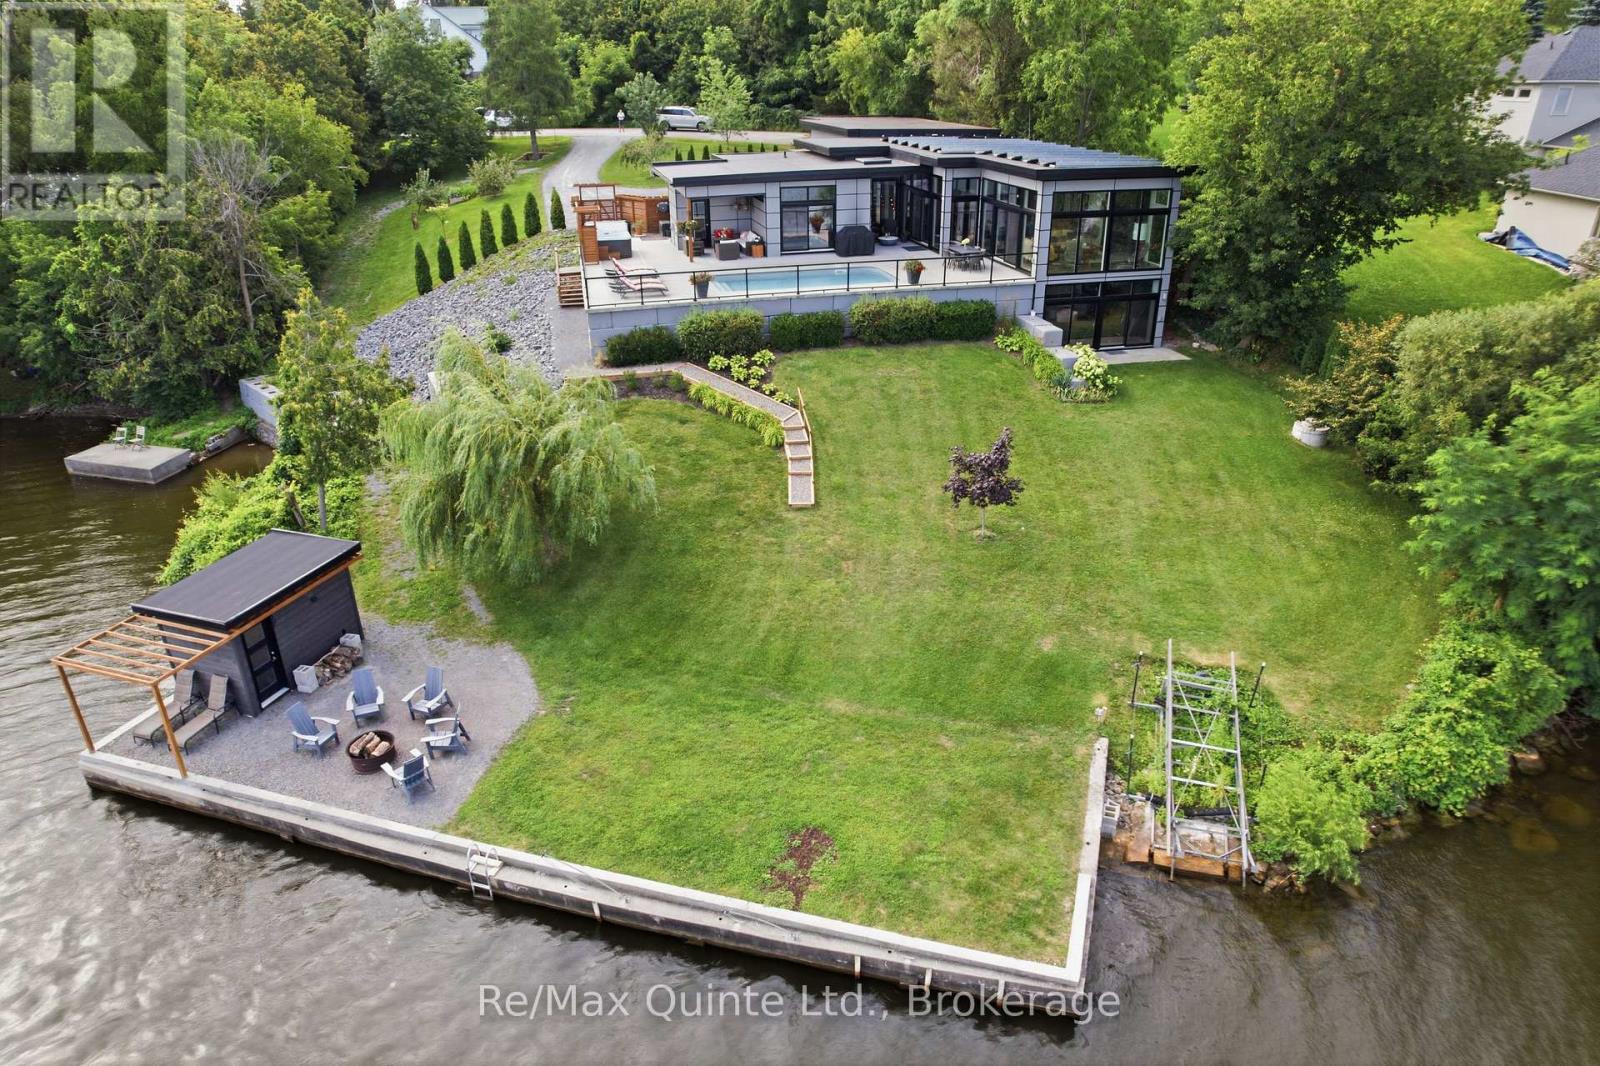
8 Bayview Point Road
Prince Edward County (Ameliasburg Ward), Ontario
Welcome to 8 Bayview Point, an impressive four-bedroom, four-bathroom home perfectly positioned to take full advantage of its remarkable waterfront setting. Start your mornings with a coffee while watching the sun rise over the Bay to the east. As the day winds down, relax and take in spectacular western sunsets with your favourite glass of wine. This is waterfront living at its finest. The outdoor amenities are designed for year-round enjoyment. Gather around the waterside firepit and gazebo, take a dip in the in-ground saltwater pool, or unwind in the six-person hot tub, conveniently located steps from the sauna. A readily accessible boat ramp makes it easy to launch for a day of fishing on the Bay of Quinte or head out for an evening sunset cruise. Inside, the home is equally impressive. An expansive open-concept living space showcases exquisite finishes and a sophisticated contemporary design. The designer kitchen features state-of-the-art appliances, while massive floor-to-ceiling windows flood the home with natural light and capture panoramic views of the patio and Bay of Quinte. The main-floor primary suite offers a private retreat, complete with a beautifully appointed contemporary ensuite and exceptional closet space. High-end finishes and thoughtful details continue throughout the home, creating a sophisticated yet inviting atmosphere. The property is equipped with an 11 kWh solar system and heat pump for efficient heating and cooling, complemented by propane backup. Exterior features include durable cement board siding, an EDM membrane roof, and an impressive triple-car garage. The driveway is scheduled to be paved August 25th. Every detail has been thoughtfully considered to create a home that is as beautiful as it is functional. 8 Bayview Point is a rare waterfront offering-private, sophisticated, and designed to be enjoyed. This home truly sparkles and is an absolute pleasure to show. (id:45725)
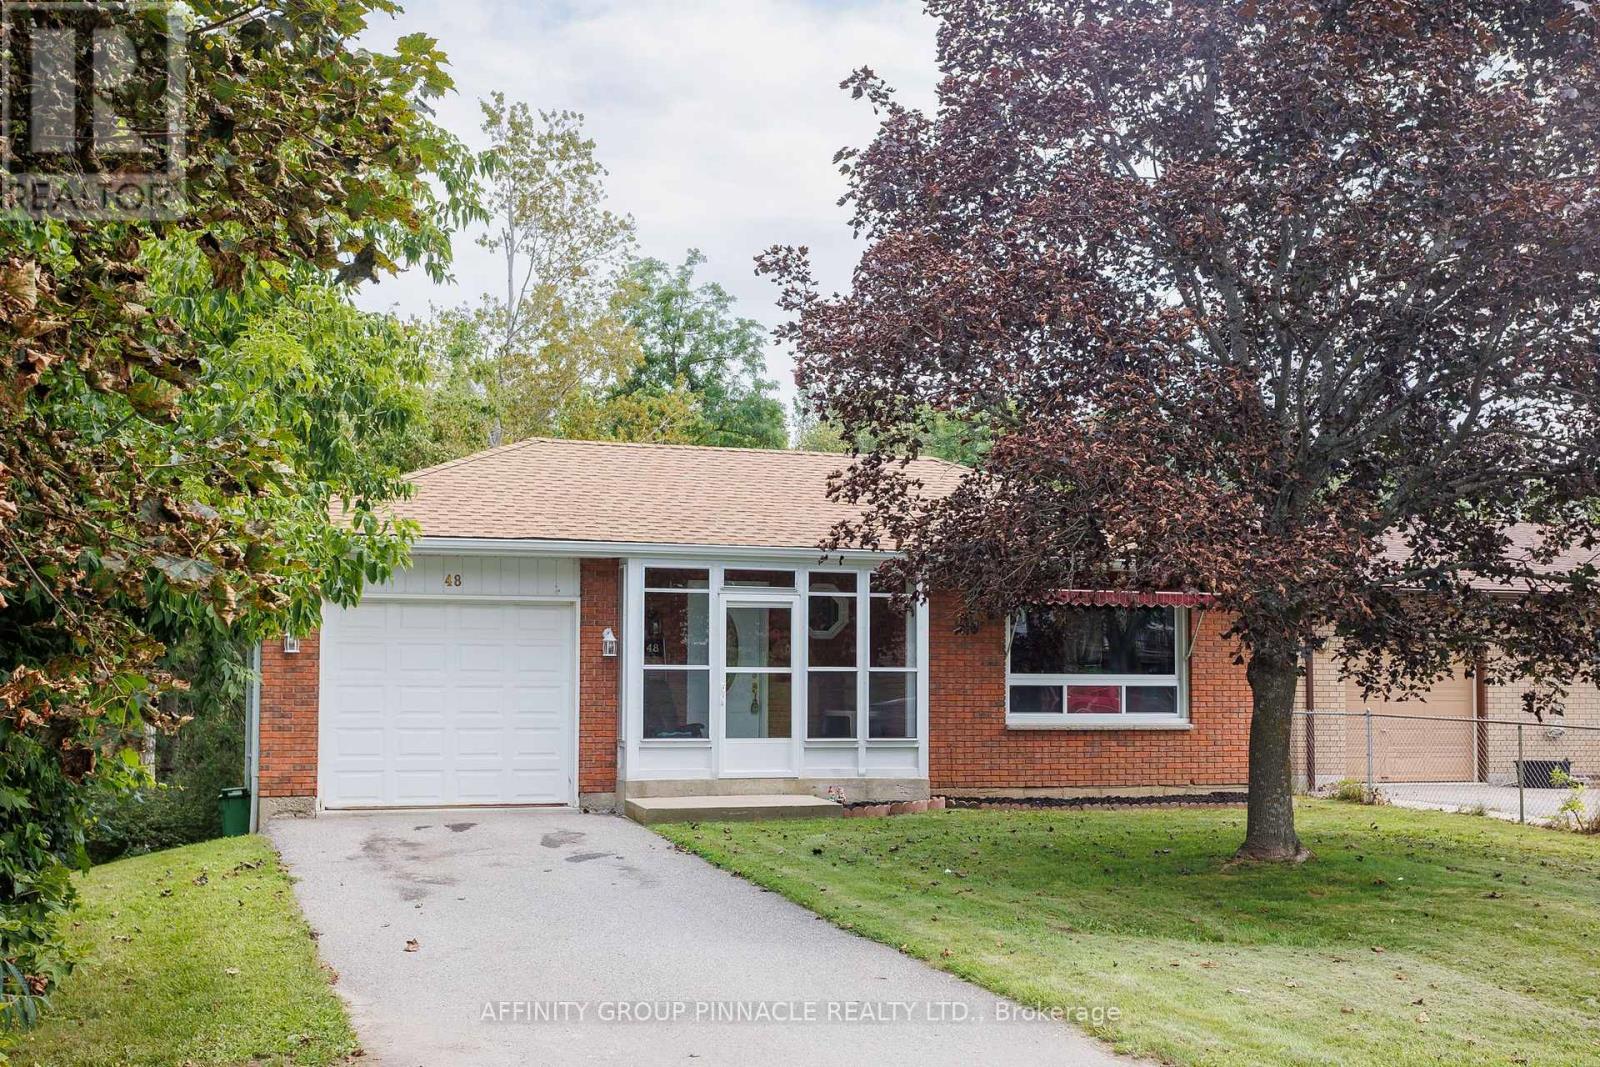
48 Kennedy Drive
Kawartha Lakes (Fenelon Falls), Ontario
Welcome to 48 Kennedy Drive, a well-maintained 2+2 bedroom home located on a quiet street with green space behind offering excellent privacy. The main floor features hardwood flooring throughout, a bright living space with propane fireplace, 2 bedrooms and a full bath. The newly renovated, fully finished basement adds 2 additional bedrooms, a second full bathroom and a convenient walkout to the yard, providing plenty of additional living space. Heated with electric baseboards and complemented by the propane fireplace. Asphalt shingles replaced in 2023. A solid, well-cared-for home in a peaceful setting with no immediate rear neighbours. (id:45725)
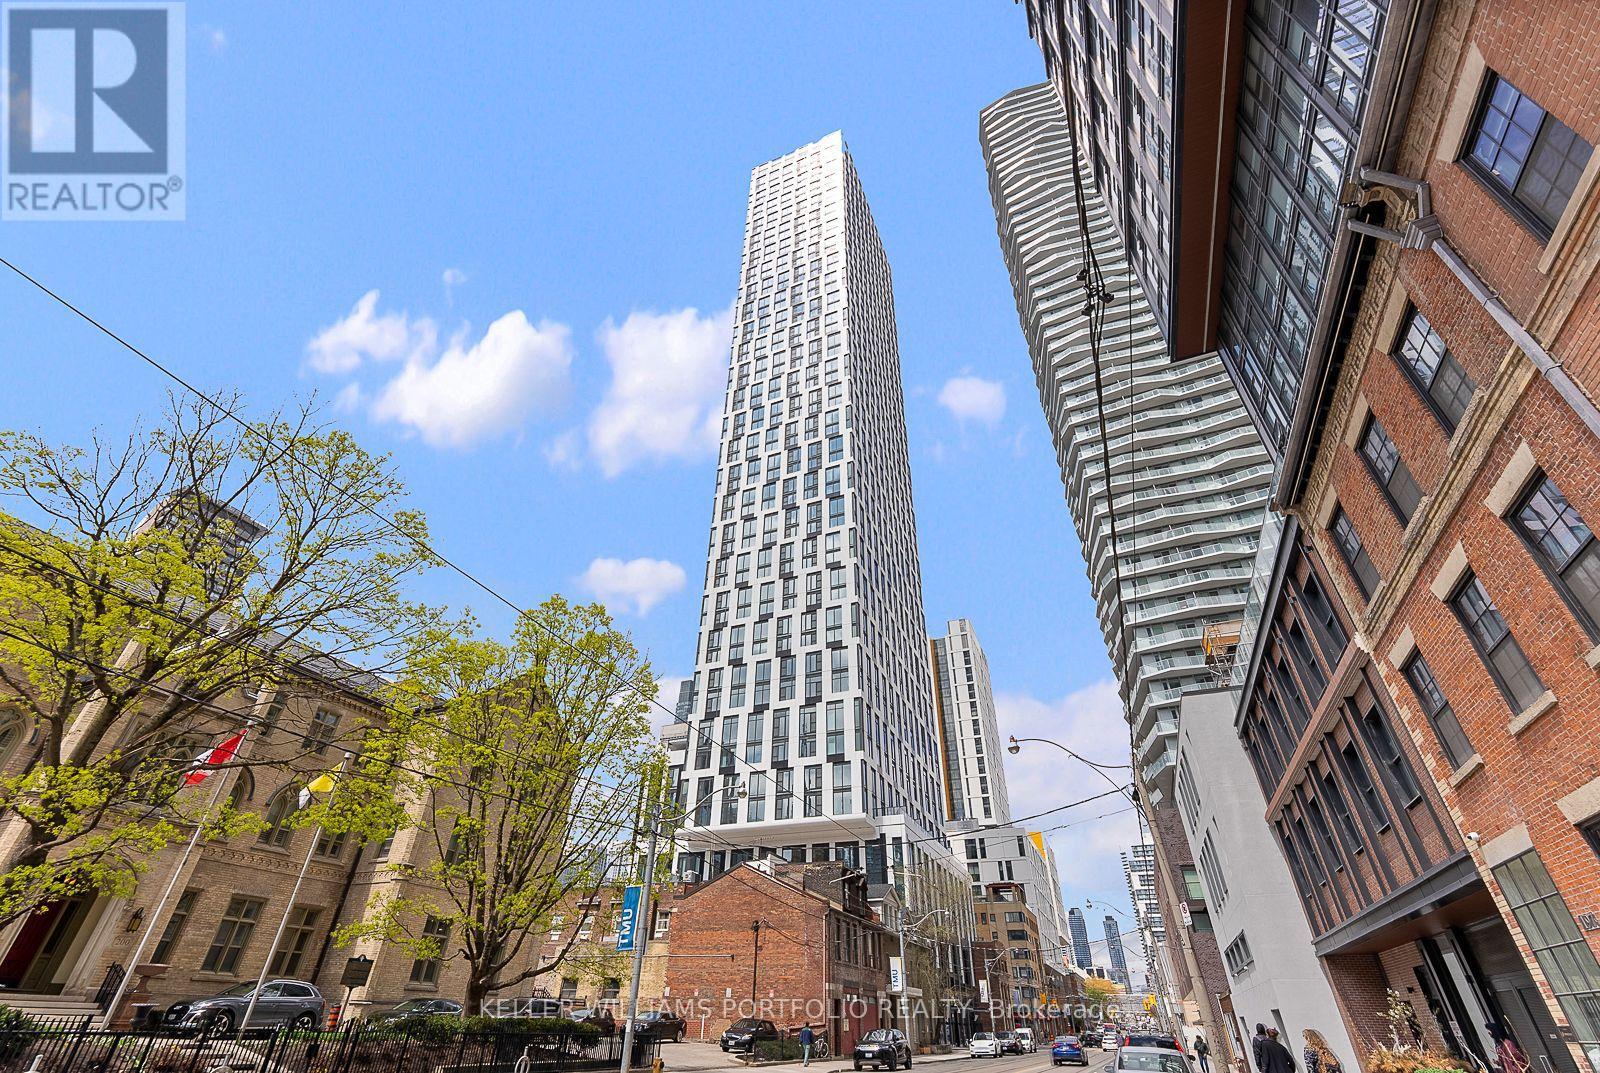
Ph16 - 252 Church Street
Toronto (Church-Yonge Corridor), Ontario
Beautiful Penthouse 1 bedroom condo at one of downtown Toronto's most exciting new condo developments by Centre Court! Modern and bright unit, open-concept layout, floor-to-ceiling windows, Modern kitchen with Build/In Appliances. Internet Included in condo fees. Thoughtfully designed to maximize space and functionality. Building amenities include: fitness center, co-working space, rooftop terrace, party lounge, and 24-hour concierge. Prime location close to Toronto Metropolitan University, Yonge-Dundas Square, IKEA, Eaton Centre, restaurants, cafes, Financial District, James Park, St. Lawrence Market, with Easy Access To TTC Streetcars And Subway Stations, Go Stations, making commuting Effortless. Walk Score 99 / Transit Score 100 (id:45725)
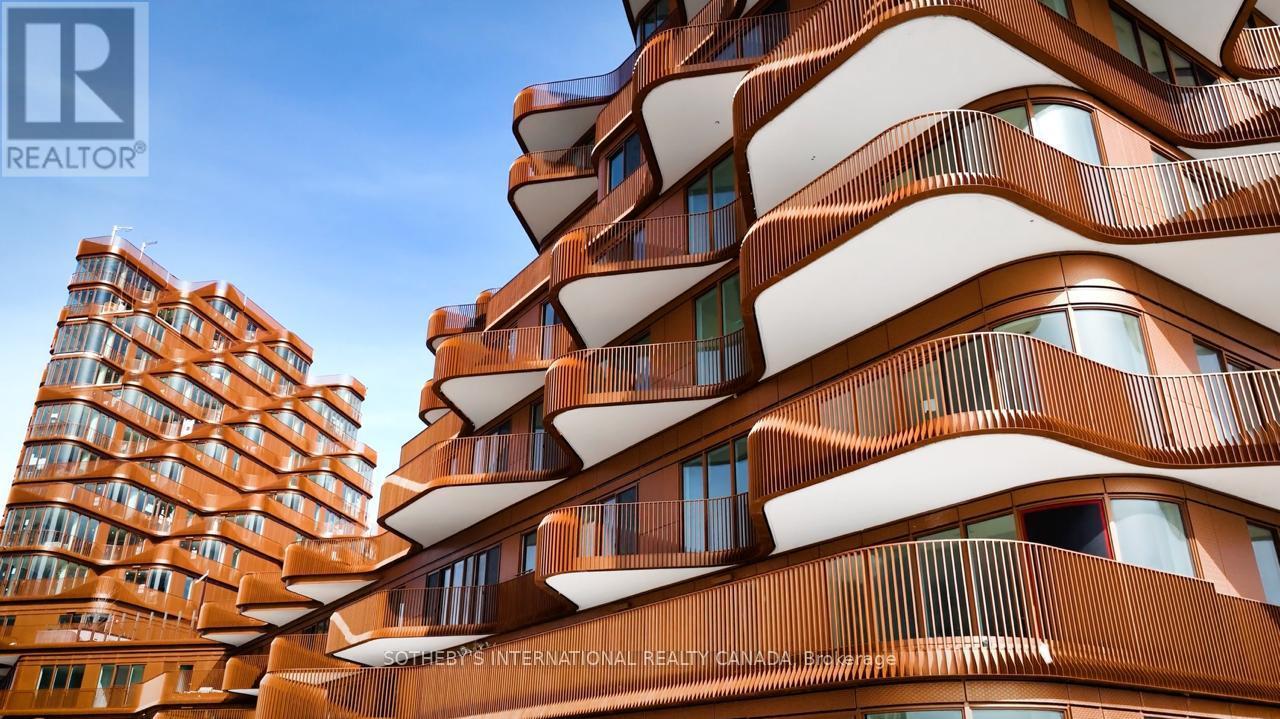
515 - 155 Merchants' Wharf
Toronto (Waterfront Communities), Ontario
Developed by the renowned TRIDEL and designed by Danish visionaries 3XN, Unit #515 is a masterclass in luxury. This rare 2-Bedroom + Den, 2.5-Bathroom residence offers a seamless blend of indoor and outdoor living with breathtaking panoramic views of Lake Ontario. The heart of the home is an elegant, open-concept environment where the chef-inspired kitchen-featuring premium built-in appliances and sleek stone countertops-flows effortlessly into the living and dining areas. Step out onto your expansive private terrace with either bedroom access and living, a serene sanctuary complete with a gas BBQ hookup, perfectly designed for al fresco dining and sunset cocktails. The versatile Den serves as the perfect executive home office or quiet reading nook. Both bedrooms are designed as private retreats, each featuring its own dedicated ensuite enhanced by radiant heated floors; the primary suite is a true sanctuary with a spa-like 5-piece bath. Residents enjoy world-class amenities including a lake-facing outdoor pool, a professional fitness studio, and a sophisticated party room. Located in the vibrant East Bayside district, you are steps from the Boardwalk, the Distillery District, and St. Lawrence Market. Luxury has a new horizon. (id:45725)
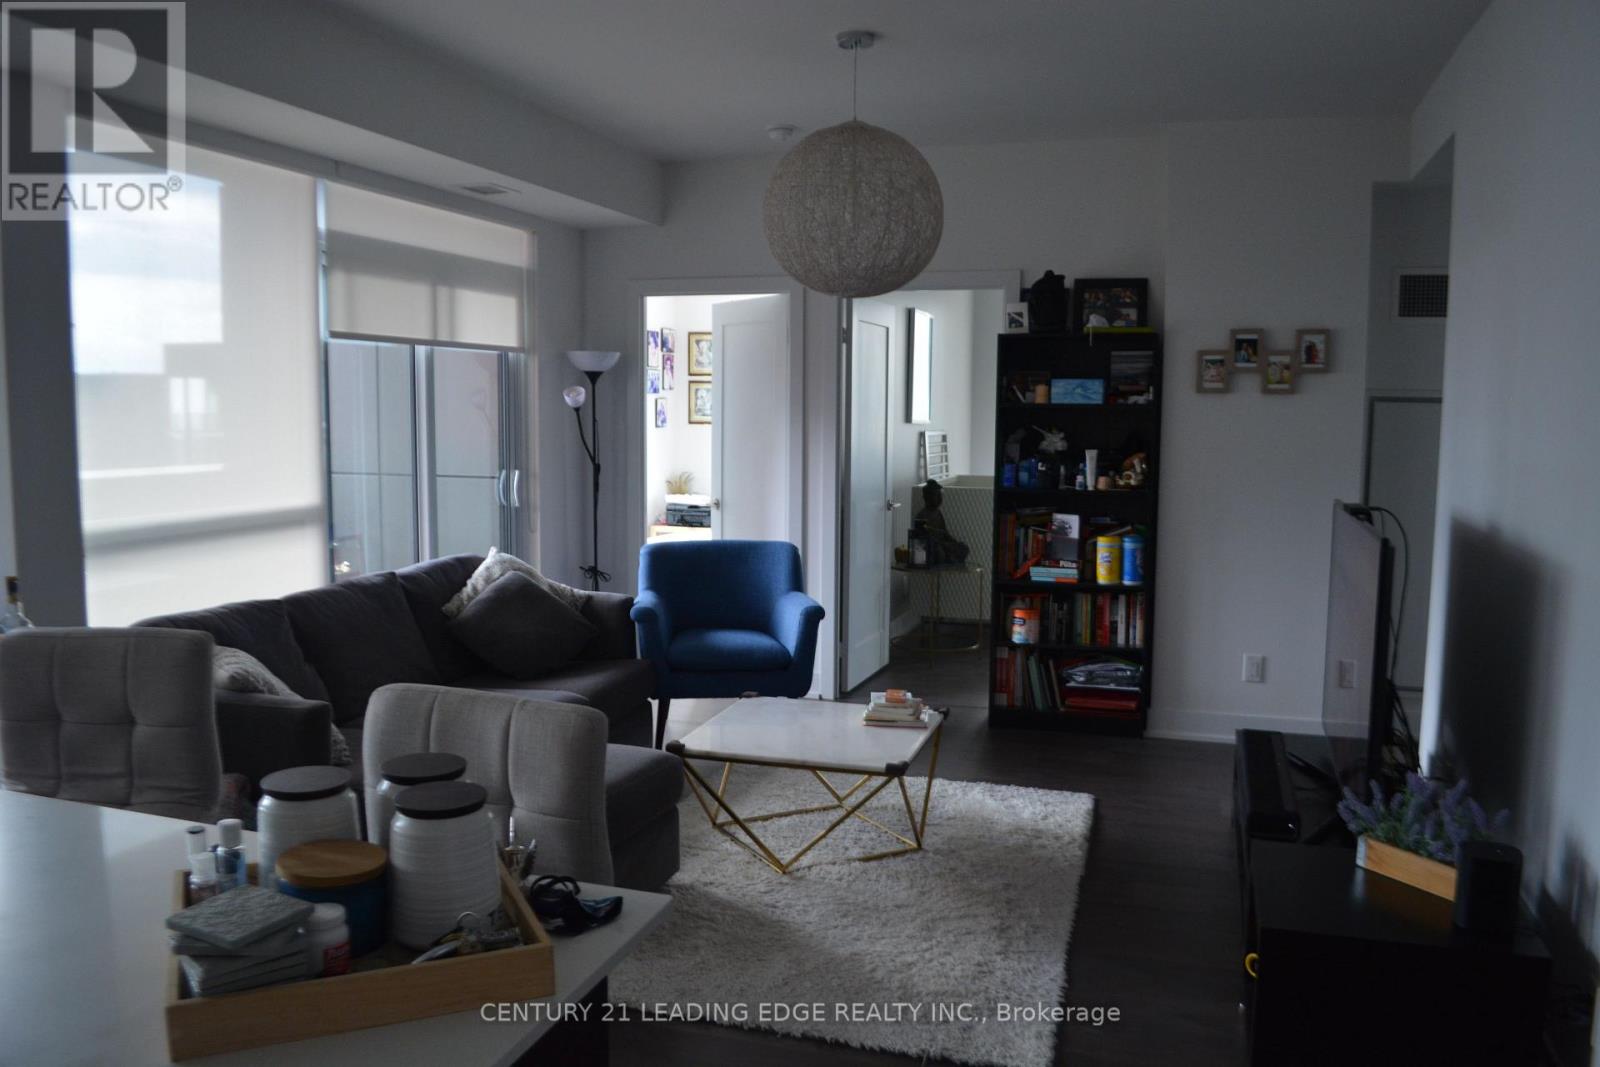
3806 - 318 Richmond Street W
Toronto (Waterfront Communities), Ontario
Spacious and Stunning 3 Bed, 2 Bath W/ Premium Finishes And Modern Design. Highly Desirable W Exposure W/ Sunrise and sunset View. Bright And Airy Throughout. Beautiful Contrasting Laminate. Gorgeous upgraded Kitchen W/ Ample Cabinetry, Backsplash, Integrated Fridge & Dw. Bright Wr W/ B/I Cabinetry, beautiful and spacious kitchen island with additional storage. Master bedroom with his and hers large ensuite vanity; both bathrooms have upgraded vanity's. Master W/ W/O To Balcony And Large Closet, and additional walk out balcony from living room. In-Demand Location, Richmond St W. Close To Transit, Nightlife, Restaurants, Shops, Movie Theater. OWNER OCCUPIED for 8 years, and last year Tenant Occupied. This is a must see home for an executive, or a growing family looking for space with the ease of downtown living. Owners spent additional money on upgrades for themselves. Home is beautifully maintained and move-In Ready! Parking and Locker included. Triple AAA tenants willing to stay for those looking to buy for investment at $5125/ month + Utilities (id:45725)
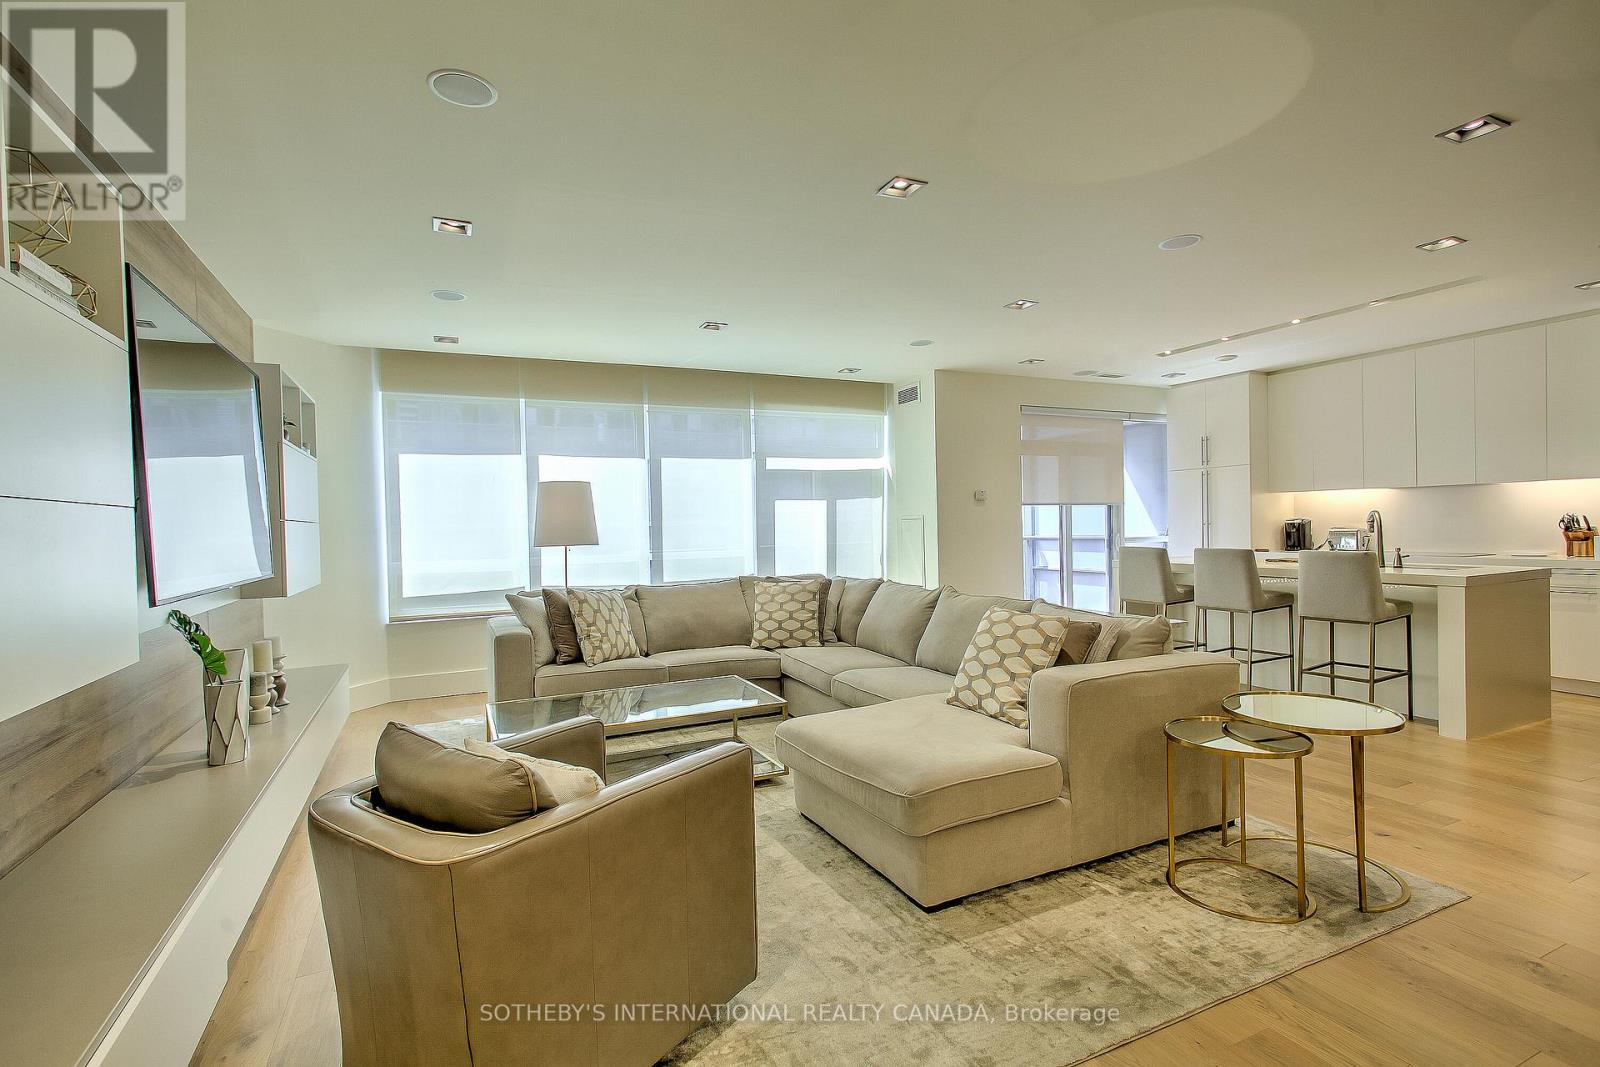
2101 - 20 Blue Jays Way
Toronto (Waterfront Communities), Ontario
Welcome to The Element, where style, comfort, and convenience come together in the heart of downtown.This beautifully renovated, fully furnished 2-bedroom plus den executive suite offers a turnkey opportunity for homeowners and investors alike. Thoughtfully designed with premium finishes, a functional layout, and soaring 9-foot ceilings, the space feels both elegant and inviting. Ideally situated just steps from the Rogers Centre, Scotiabank Arena, the Financial District, top theatres, restaurants, shopping, and transit, you'll enjoy the very best of city living. Complete with one secure parking space and a storage locker, this move-in-ready residence offers exceptional value in one of the city's most desirable neighbourhoods. An outstanding investment opportunity or the perfect place to call home. (id:45725)
453 Pilgers Road
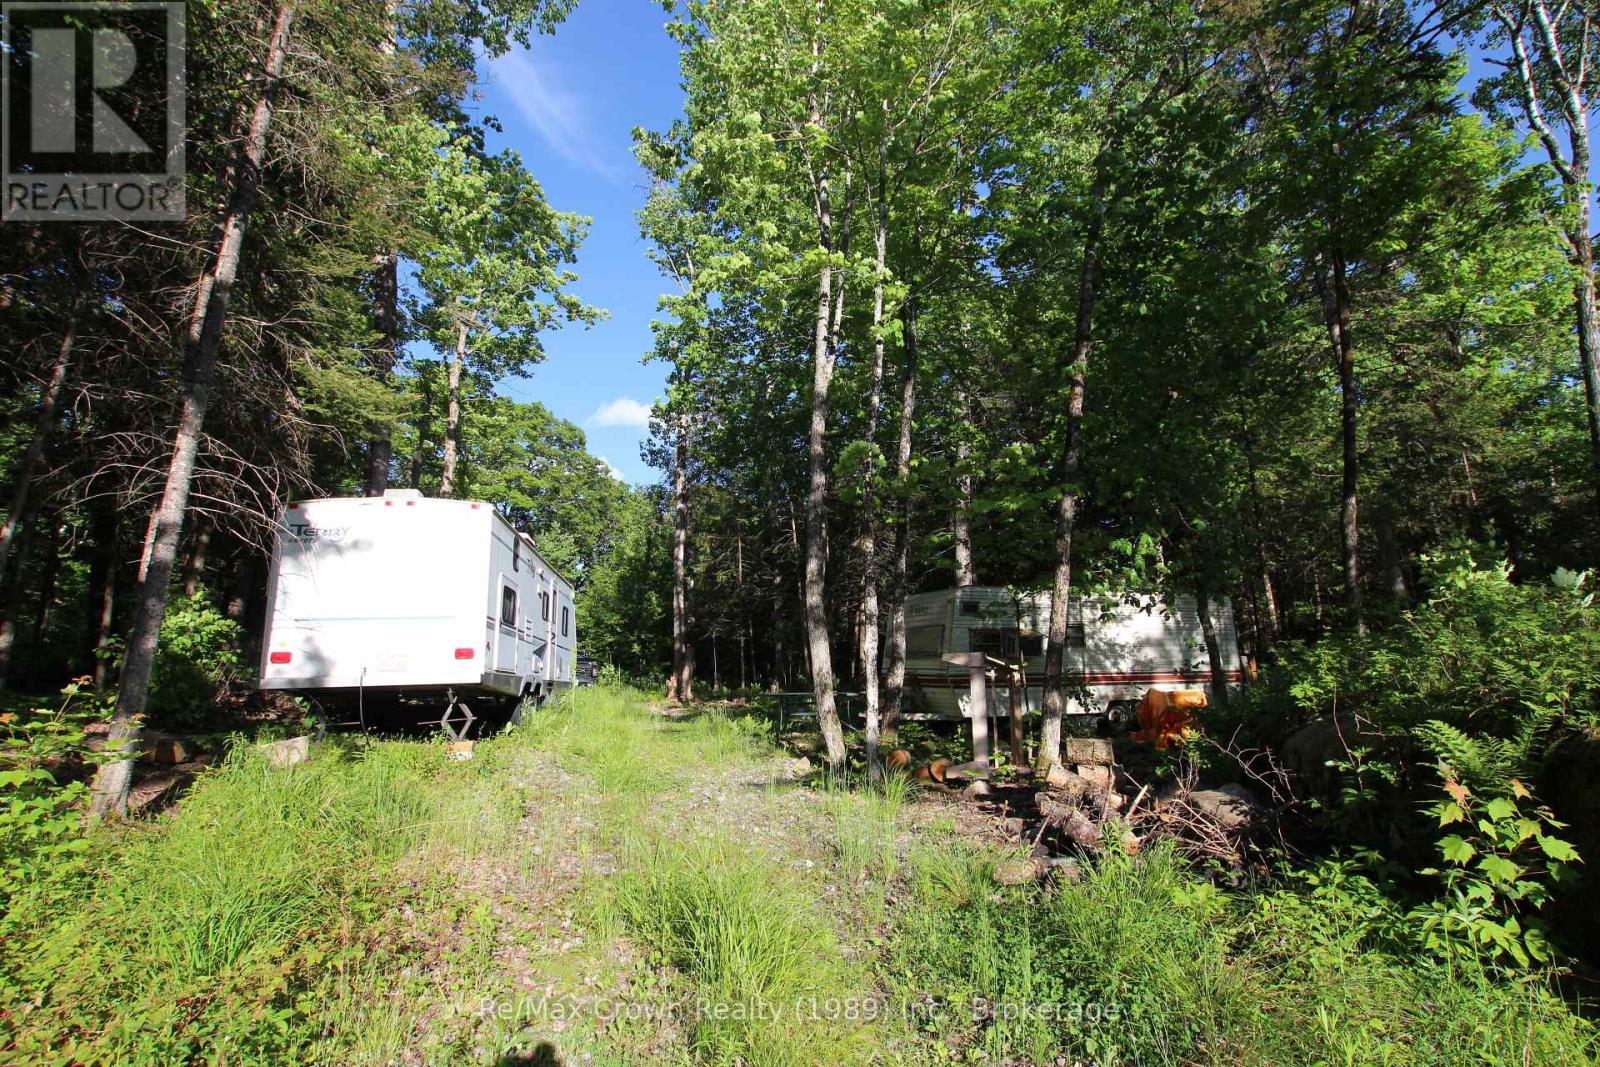
Nipissing, Ontario
Beautiful 8.25-acre country lot featuring mature hardwood trees and a picturesque, private setting on a quiet country road. Much of the groundwork has already been completed, including an installed driveway, drilled well and septic system. Hydro is available across the road. Conveniently located just outside Commanda near Highway 522, approximately 20 minutes from Powassan and 40 minutes from North Bay. Bring your vision and build your ideal country home or retreat while enjoying the perfect balance of privacy and convenience. (id:45725)
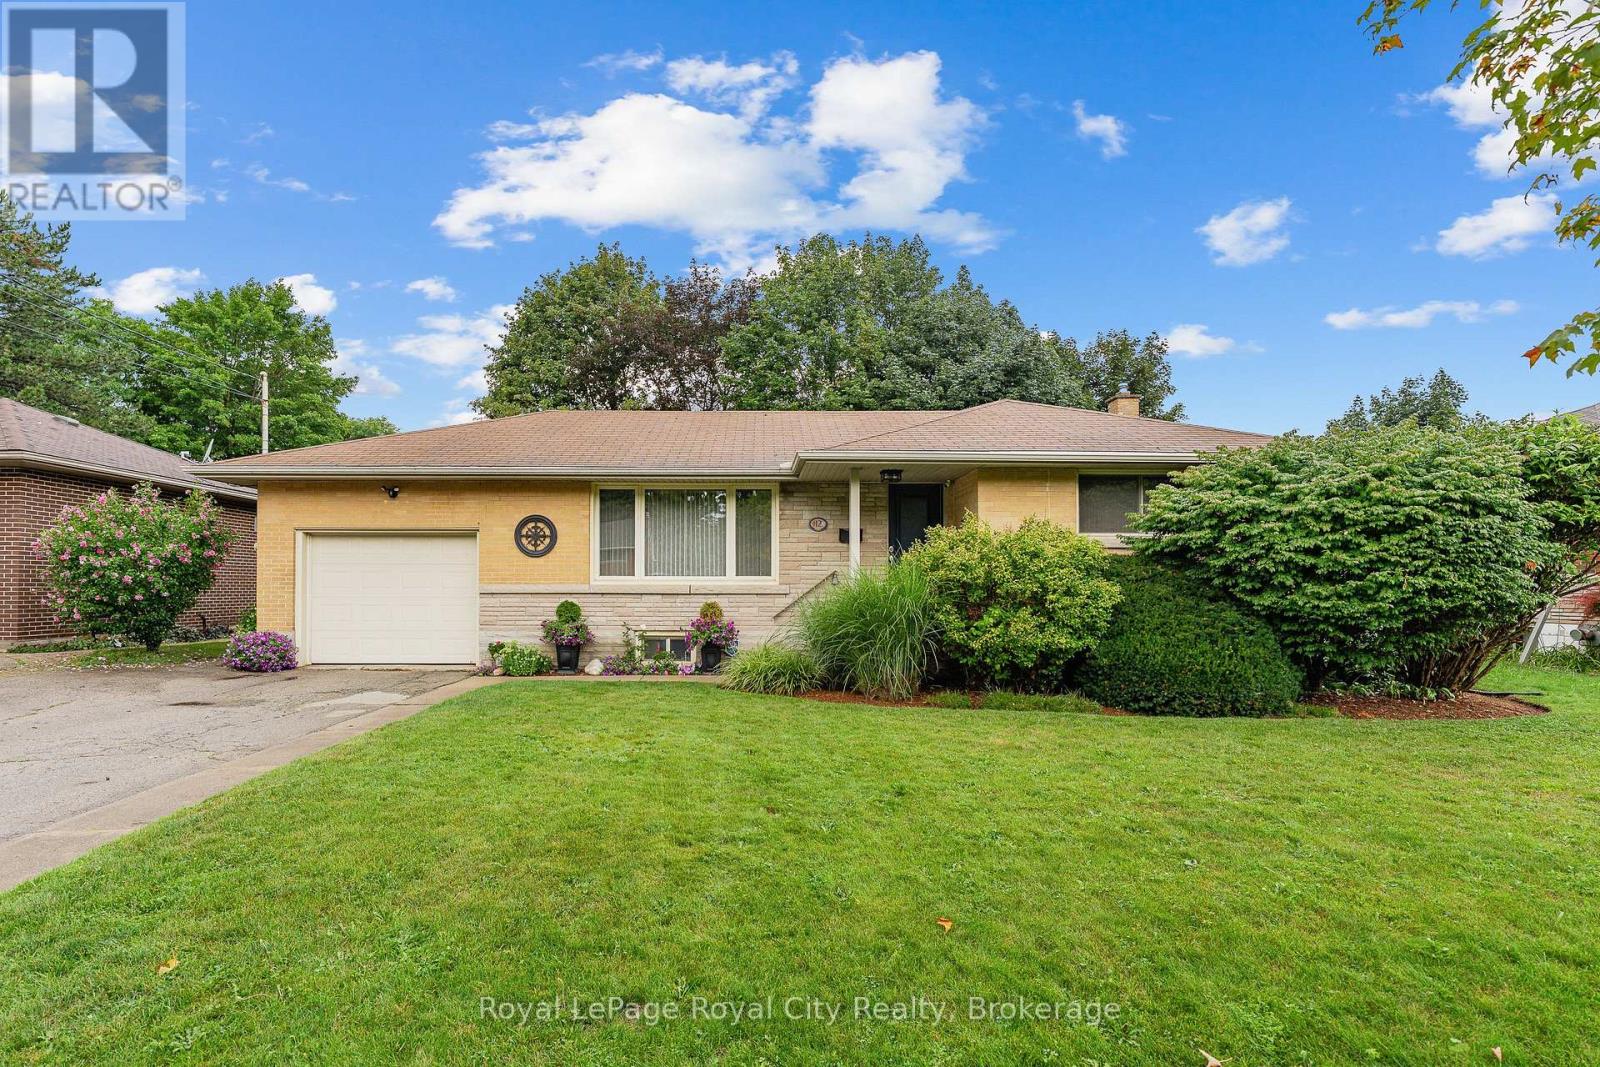
12 Tobey Avenue
Guelph (St. George's), Ontario
Welcome to 12 Tobey Avenue, nestled on a quiet street in a well-established and highly sought-after neighborhood of Guelph! This immaculate detached bungalow has been cherished and lovingly maintained by its long-time owners for many years, and now, it is your turn to call it home. Offering just under 1,000 sq/ft of efficient, easy-to-maintain living space, this property is perfectly suited for downsizers, first-time buyers, or anyone seeking effortless one-floor living. Step inside the welcoming foyer that leads into a bright, airy living room. An oversized front window floods the space with soft natural light, creating an inviting setting for daily relaxation and entertainment. The kitchen boasts high-end laminate flooring, an elegant glass tile backsplash, expansive counter space, and generous cabinetry. A smart suspended shelving unit nicely separates the cooking area from the bright dinette while offering extra storage for dinnerware. From the kitchen, walk out directly onto the private deck-an ideal setup for summer BBQs and outdoor gatherings. The main level is completed by two bright, spacious bedrooms with ample closet space and a pristine 4-piece family bathroom. The fully finished basement expands your living space! It features a recreation room with a cozy corner gas fireplace, a quiet nook tailored for a home office, and a full 3-piece bathroom. This versatile space is ideal for hosting overnight guests, creating a family movie room, or setting up a hobby area. A dedicated laundry room and extensive storage complete this lower level. Outside, true pride of ownership continues. The home sits on a mature, fully fenced lot with newly created garden beds, pristine landscaping, and a clean, usable backyard. Enjoy top-tier convenience, situated just steps from Victoria Road Recreation Centre, Ottawa Crescent Public School, and John F. Ross Secondary School, and only minutes from vibrant Downtown Guelph. Book your private showing today! (id:45725)
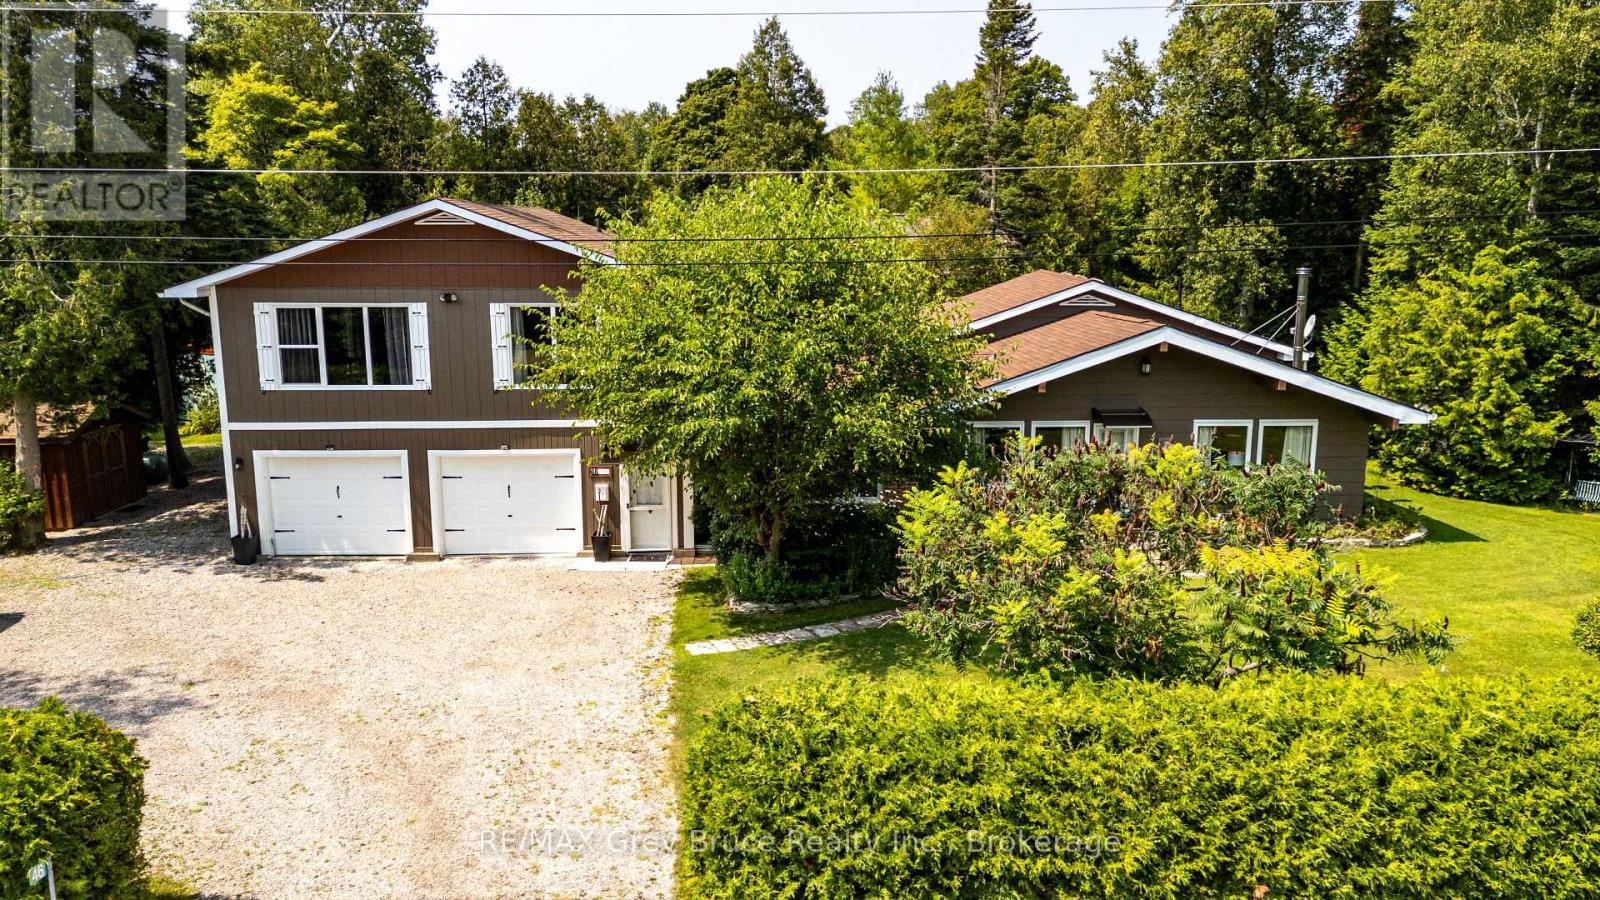
46 Shamrock Boulevard
South Bruce Peninsula, Ontario
Step inside and this Oliphant property quickly becomes more than you expected. Set among mature trees and established gardens, this spacious backsplit offers a flexible layout that could work just as well for a growing family as it could for someone looking ahead to retirement and wanting room for family and friends to visit. The main level is centred around an open-concept eat-in kitchen and living room with cathedral ceilings, exposed beams and a wood stove that adds warmth and character. Just off the kitchen is a separate dining room with patio doors leading to an outdoor living area, though the room could just as easily serve as a den, playroom, or sitting area, depending on what you need. A practical mudroom entrance off the driveway gives direct access to the garage, main level & upper level without having to come through the front of the house. There's also a main-floor laundry room with plenty of additional storage, plus a finished extra-large, double garage for vehicles, hobbies, workshop space or more storage. Off the living room and just four steps up are 3 bedrooms and a full bathroom, keeping the traditional backsplit layout compact and convenient. The upper level adds even more flexibility. Reached by its own staircase, this private space includes a large bedroom with room for a sitting area, propane fireplace, walk-in closet, full ensuite with glass shower and its own balcony overlooking the trees. Use it as a primary suite, guest retreat, family room or simply a quiet space away from the rest of the house. Outside, the property feels private and established, with mature trees, perennial gardens, a back deck, bunkie, garden shed and additional outbuildings for storage. And then there's Oliphant itself. Lake Huron, the Fishing Islands, shallow sand beaches, the government dock and private marina with launch ramp are all close by, while Wiarton & Sauble Beach are an easy drive. It's not a cookie-cutter house, and that may be exactly what makes it work. (id:45725)
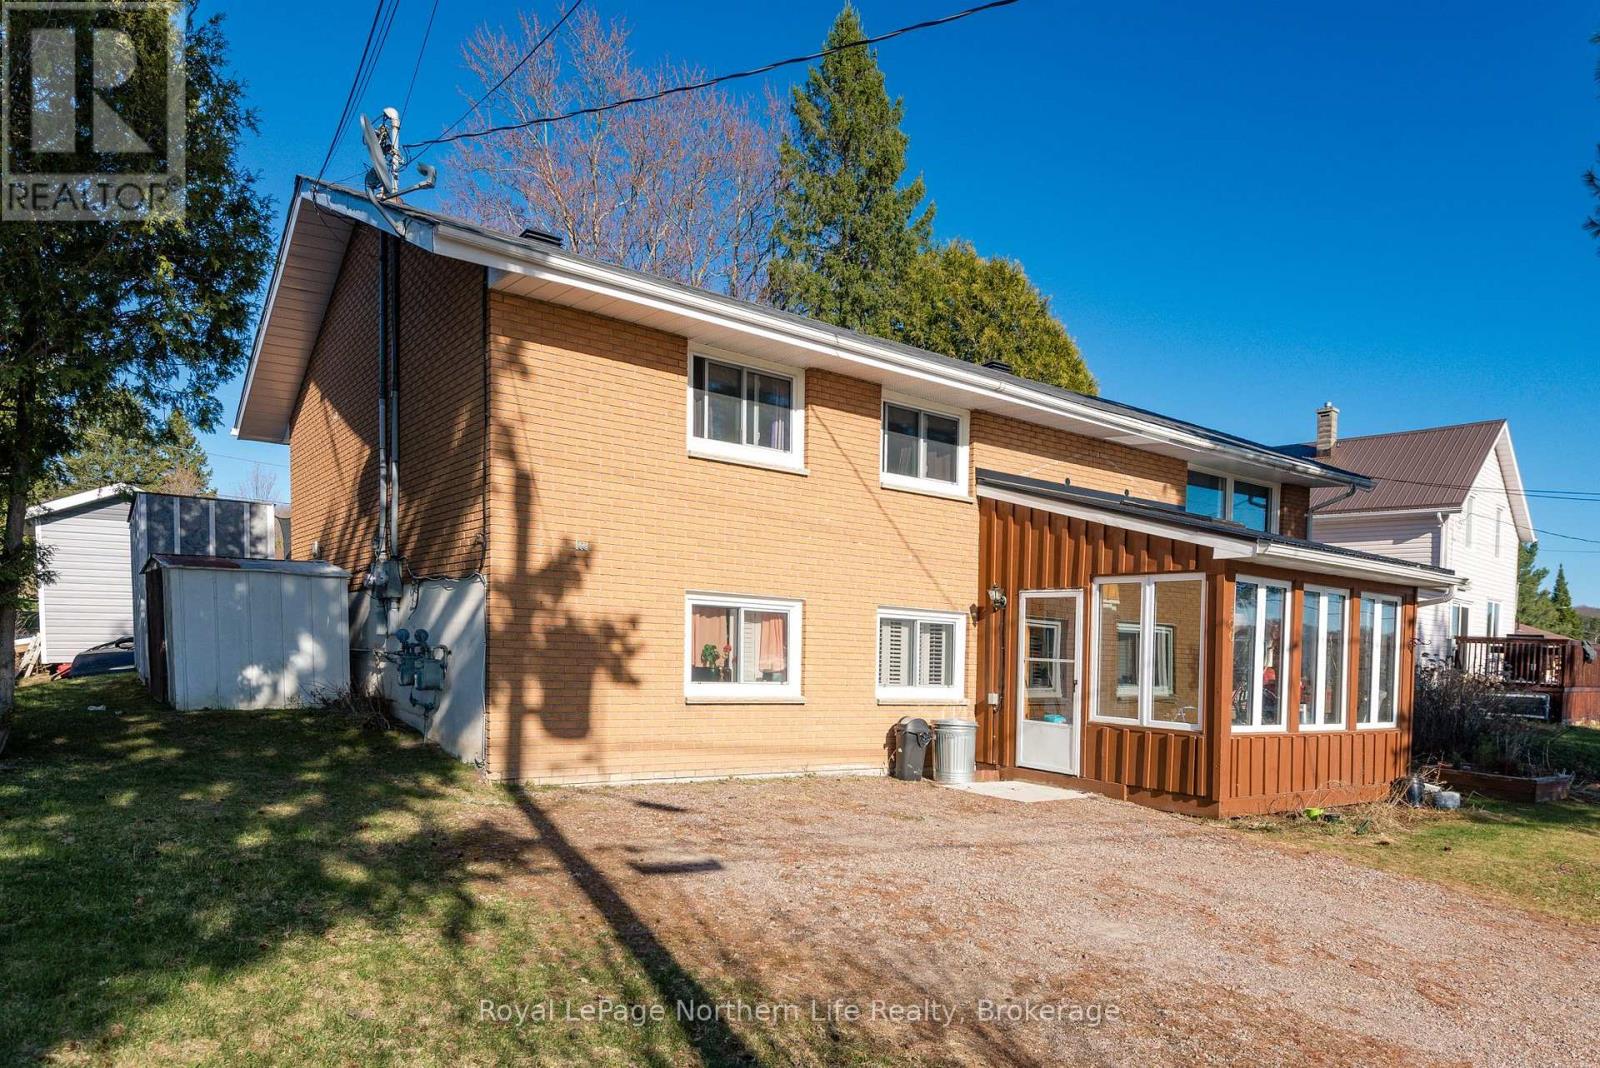
500 Valley View Drive N
Powassan, Ontario
Exceptional vacant investment opportunity or ideal owner-occupied two-unit with income potential. This solid brick property offers two self-contained units, each with private entrances, separate driveways, and individual yard space. The upper unit is vacant and features a spacious 3-bedroom layout, while the lower unit is set to be vacant by August and offers 2 bedrooms plus a den that can easily be converted back into a third bedroom. Both units have had upgrades to the bathrooms, and each includes in-suite laundry and a gas fireplace, adding comfort and convenience. Separately metered hydro and gas enhance efficiency and tenant appeal. Prime location within walking distance to downtown, the recreation centre, playground, public pool, and baseball diamond. (id:45725)
9090 Plank Road
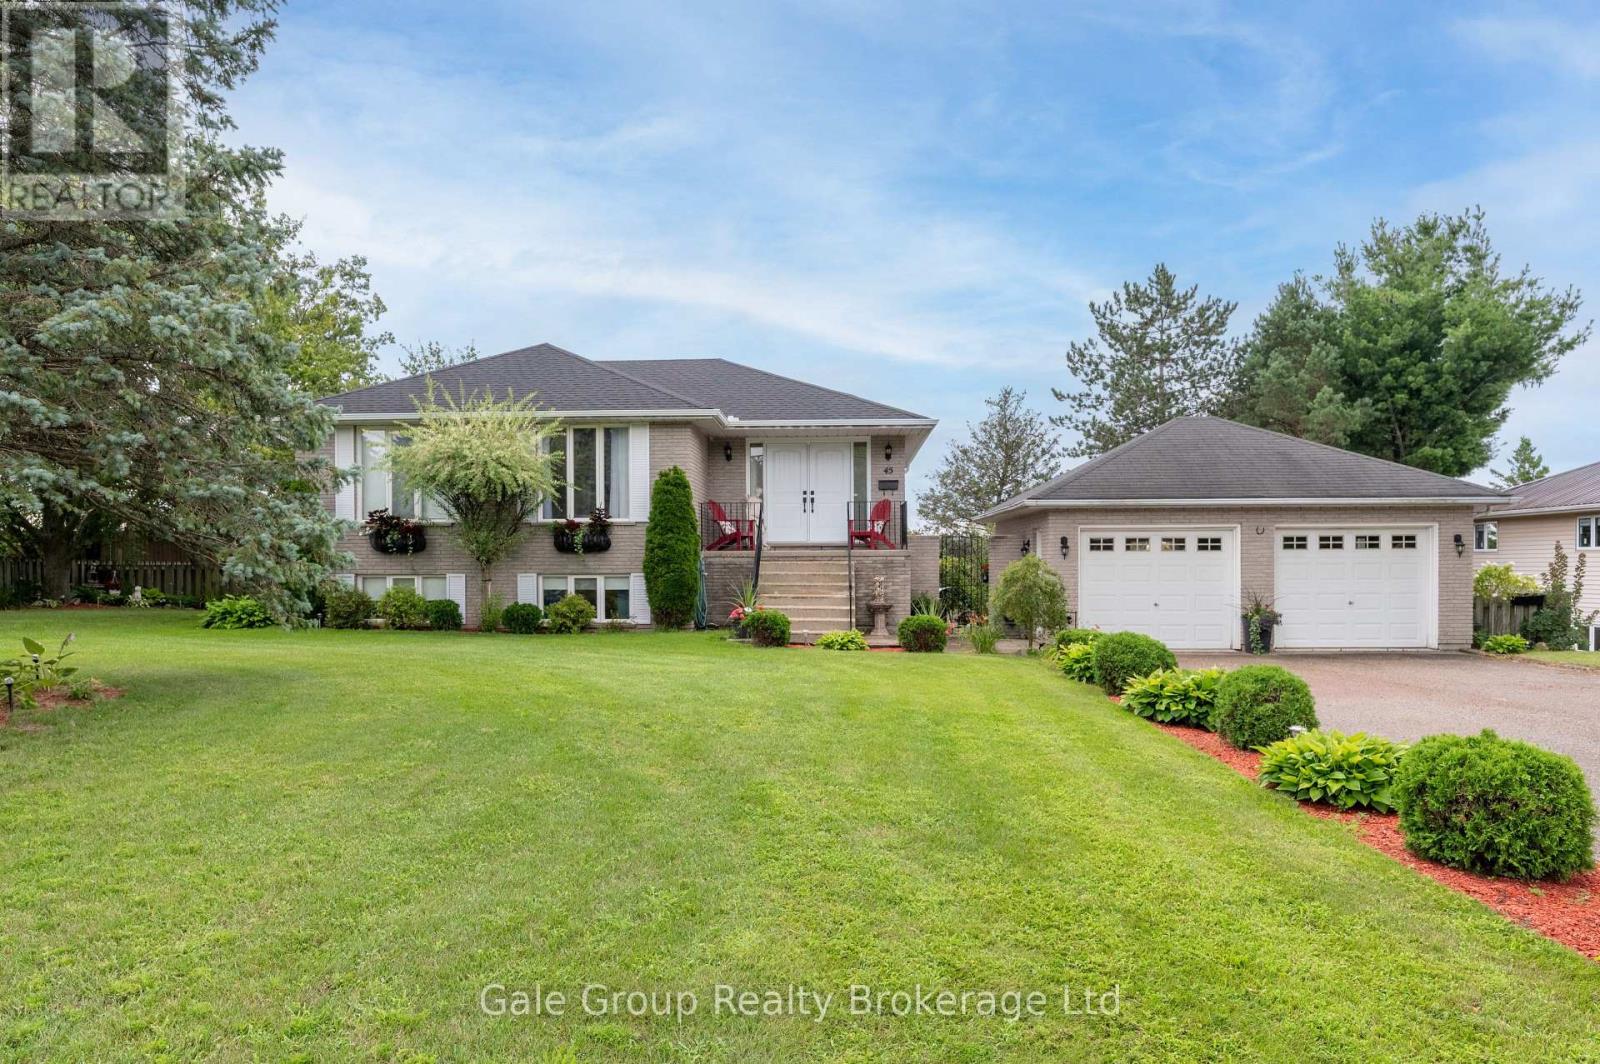
Bayham (Straffordville), Ontario
Fresh and ready to move in! This recently redone raised bungalow located in Straffordville is in the perfect location. Giving you the best of both worlds being a short drive to the convenience of Tillsonburg to the north and access to the beach and provincial park to the south. With the perfect blend of comfort, space and outdoor enjoyment for the whole family. This 2+2 bedroom, 3-bathroom home features a thoughtfully designed layout with plenty of room for entertaining and daily living. The main level offers a bright and inviting living space, while the fully finished basement provides 2 additional bedrooms and versatile living space for family, guests or a home office. Both the home and garage are equipped with central vac for added convenience. Step outside to your own private backyard retreat. With no rear neighbours, the fully fenced yard offers exceptional privacy and features a beautiful pond with fountain, a heated pool with a liner replaced just 2 years ago, and a stunning new deck surrounding the pool. An awning makes a comfortable shaded area for relaxing or entertaining. A new tool shed, purchased in 2026, adds additional storage. Numerous updates provide peace of mind and help reduce the likelihood of major expenses in the near future. The furnace is just 5 years old and the roof is 4 years old, giving the next homeowner the benefit of having two of the home's major components already updated. The kitchen is equipped with brand-new LG refrigerator, stove, dishwasher and microwave, all purchased in 2026. The washer and dryer are 3 years old. New easvetroughs in 2025. The double detatched garage provides a great space for winter parking or workshop/hobby area. A perfect family home that does not disappoint! (id:45725)

000 Lower Island Lake Rd
Aweres Township, Ontario
Vacant Waterfront – Undeveloped waterfront lot near the end of Lower Island Lake Road. This exceptional property offers just under an acre of land with approximately 145 feet of water frontage. Located just a short drive from the city, makes it a quick getaway. Enjoy west-facing sunsets, peaceful natural surroundings with crown land nearby. Situated in an unorganized township, this rare offering provides added flexibility and appeal. Opportunities like this are becoming increasingly hard to find - Call today for more information. (id:45725)
575 Granary Lake Rd
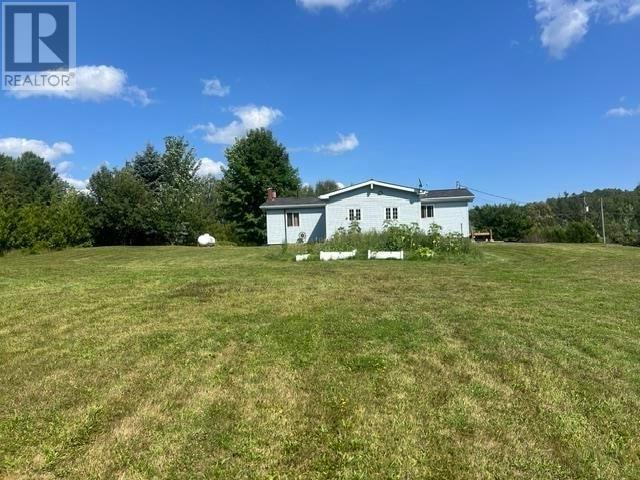
Blind River, Ontario
COUNTRY LIVING HAS A GREAT LOCATION JUST MINUTES FROM TOWN CENTRE ON 1 ACRE OF LAND TWO BEDROOM ON ONE FLOOR WITH A FULL BASEMENT AND DETACHED GARAGE MANY UPDATES OVER THE LAST TEN YEARS (id:45725)
17 Third Ave
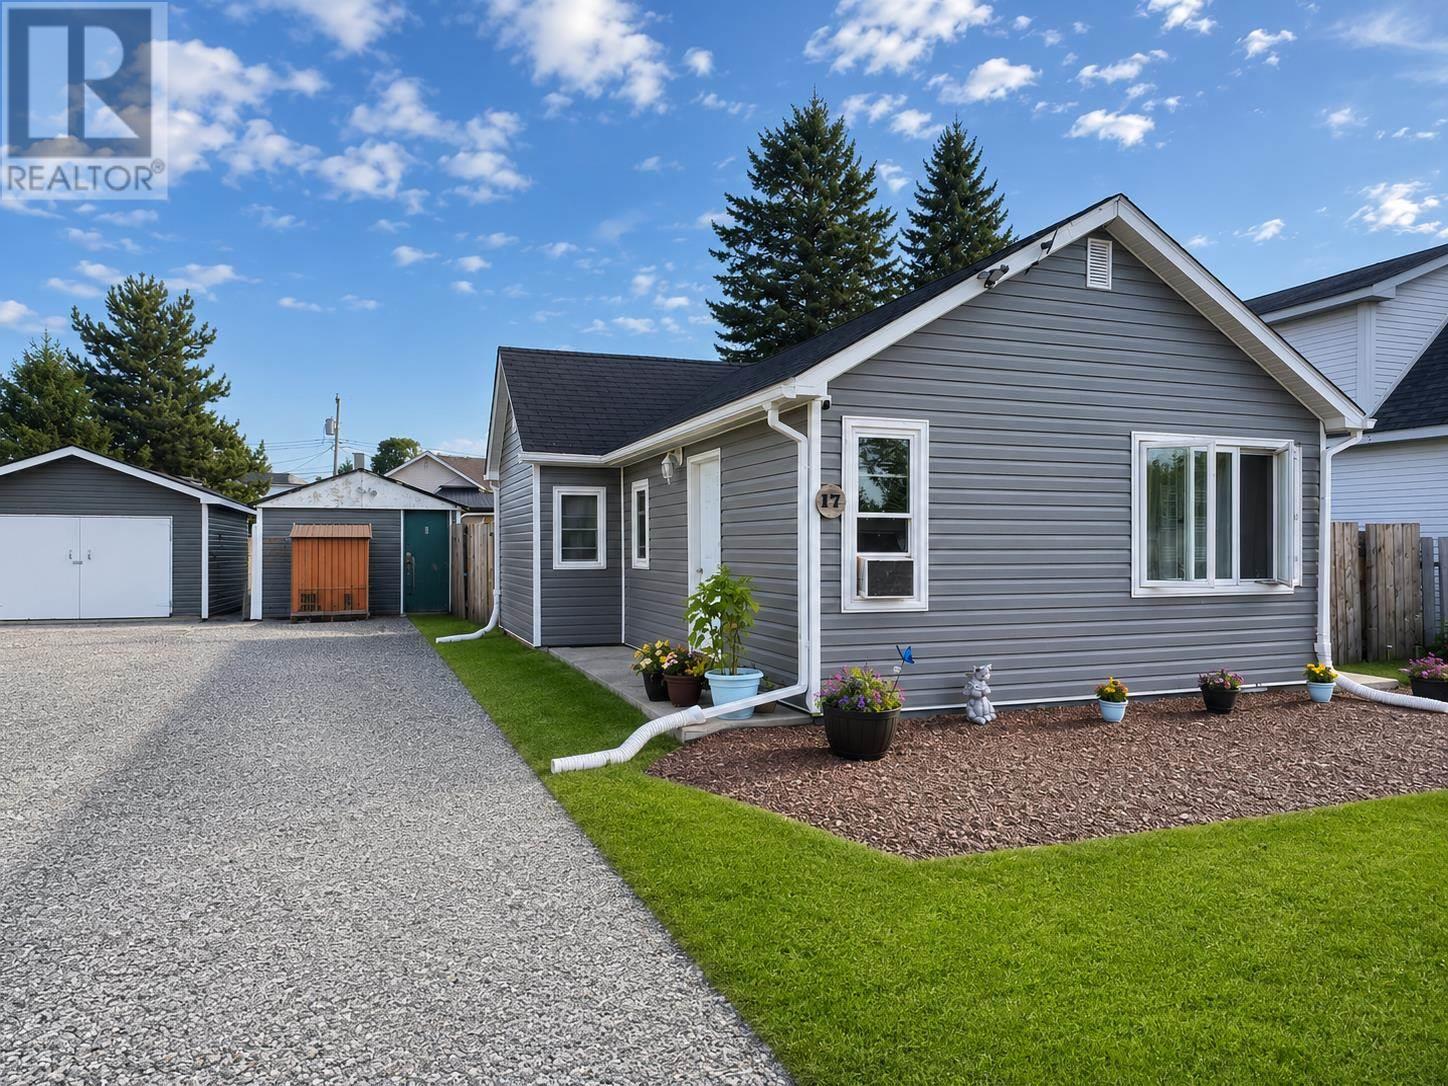
Wawa, Ontario
Welcome to 17 3rd Avenue, a completely refreshed and beautifully maintained two-bedroom home offering easy, comfortable one-level living in Wawa. With new windows, new siding and updates throughout, this home is truly ready for its next chapter. The functional layout makes excellent use of the space, creating a warm and inviting home that’s easy to maintain and perfect for first-time buyers, retirees or anyone looking to simplify without sacrificing outdoor space. Out back, you’ll find a beautifully manicured, fully fenced yard with a lovely sitting area, ideal for relaxing, entertaining, pets or young children. A detached one-car garage and double driveway provide plenty of parking and storage. Fresh, manageable and move-in ready, 17 3rd Avenue offers the kind of simple, comfortable living that’s easy to call home. (id:45725)
190 Axmith Ave
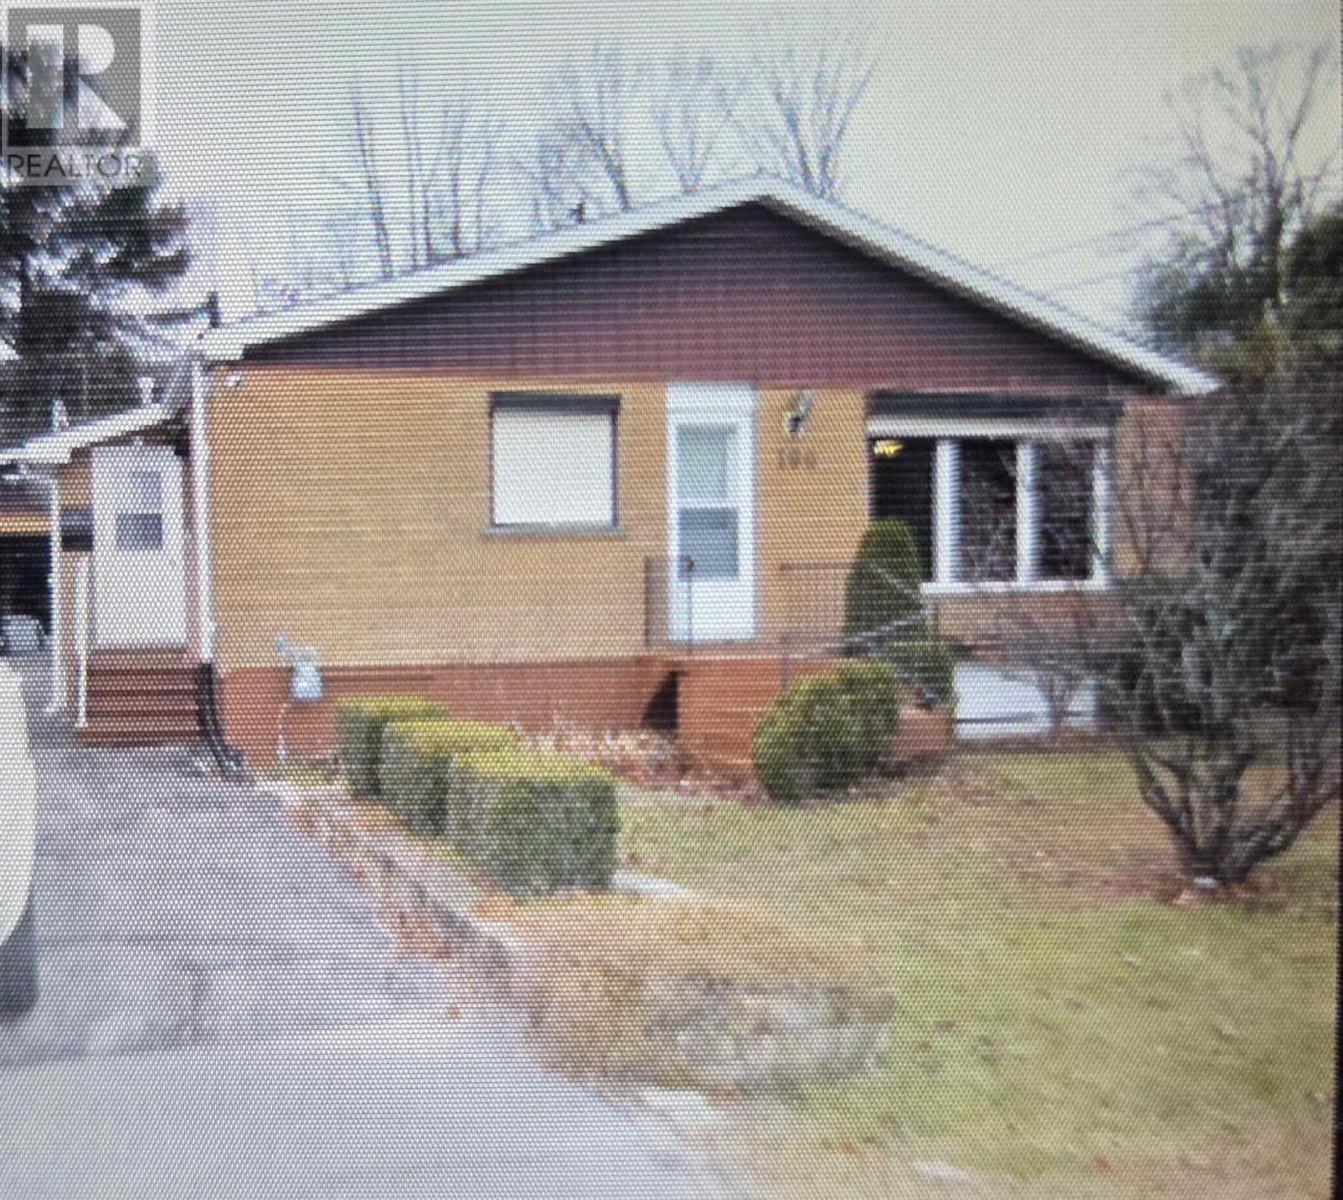
Elliot Lake, Ontario
Three bedrooms 3 bathroom detached home for rent in Elliot Lake. Detached 2 car garage, double paved driveway, Gas forced air heating. Fully furnished home. Full basement with kitchen, 2 bedrooms and 2 bathrooms. $2,000 plus utilities. First and last months rent is required with references. For a rental application feel free to reach out and tell us a bit about your situation. (id:45725)
18 King Street Unit# A&b
Cayuga, Ontario
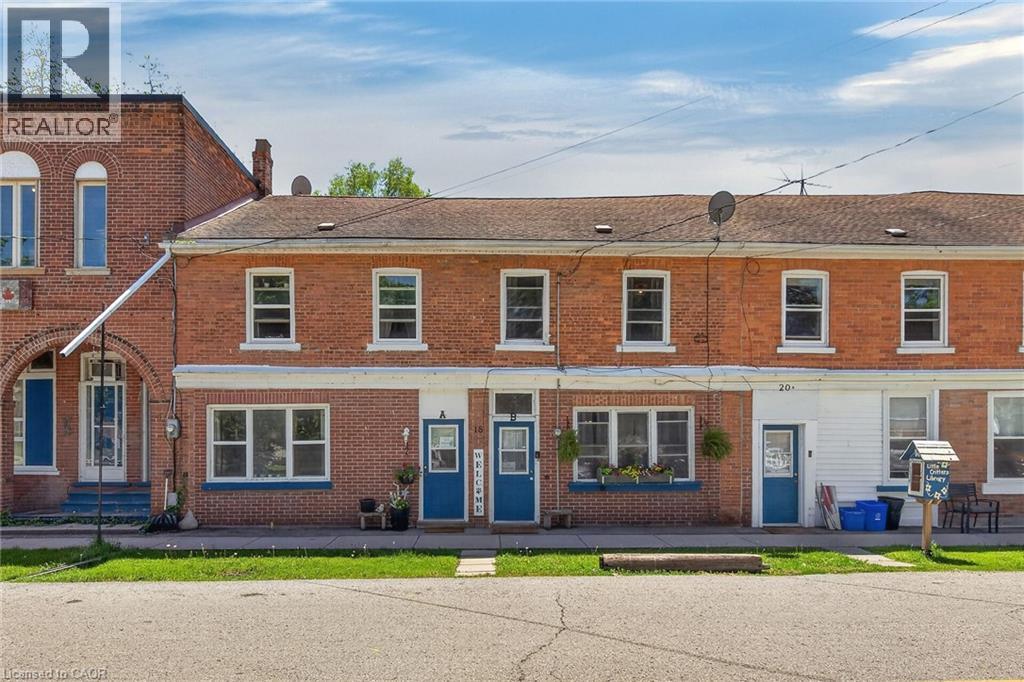
Ideal Cayuga Investment Opportunity! Attractive & Affordably priced side by side Duplex in charming Cayuga downtown Corridor directly across from the Village Green park & within steps to shops, restaurants, amenities, the Grand Vista walking trail, boat ramp, & parks! Whether you choose to live in one unit and rent the other, rent both for strong Investment cash flow, or create the ideal multigenerational living setup without having your in-laws in the same home - this property features versatility to meet all your needs. Great curb appeal with brick exterior, 1 dedicated parking spot per unit, generous sized separately fenced back yards, & private covered porches. Both townhome style units include a open concept main floor layout with functional kitchen, dining area, living room, & foyer area. Upper level features 2 spacious bedrooms and primary 4 pc bathroom. The utility styles basements provide ample storage & houses the utilities. Located 30 mins South of Hamilton, 403, & QEW. Endless possibilities and opportunity galore. Enjoy all that Cayuga Living has to Offer. (id:45725)
18 King Street Unit# A&b
Cayuga, Ontario
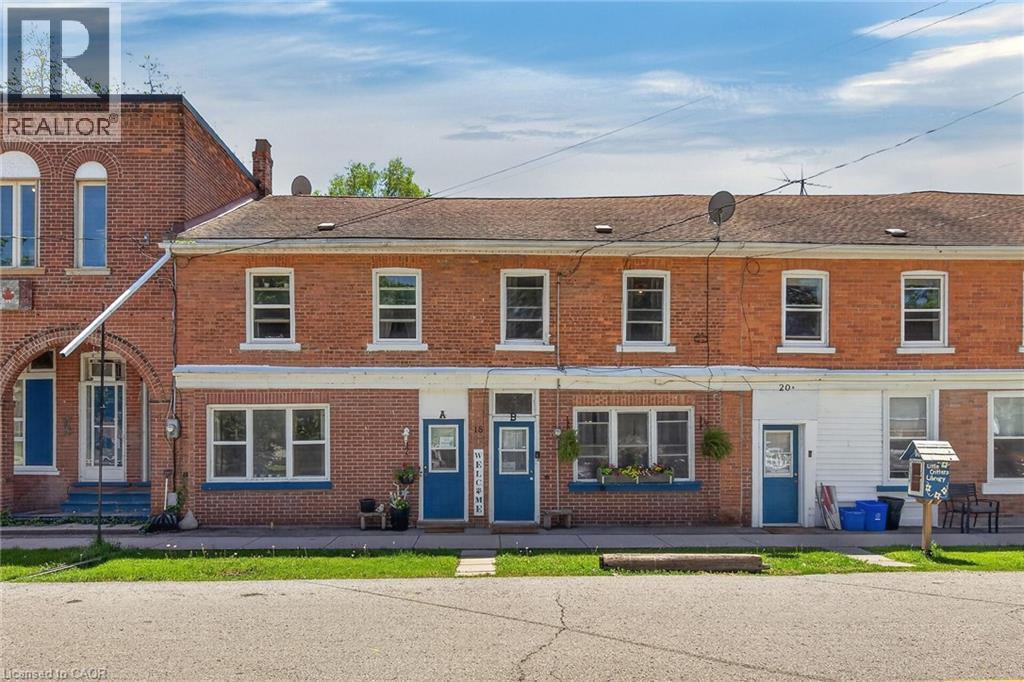
Ideal Cayuga Investment Opportunity! Attractive & Affordably priced side by side Duplex in charming Cayuga downtown Corridor directly across from the Village Green park & within steps to shops, restaurants, amenities, the Grand Vista walking trail, boat ramp, & parks! Whether you choose to live in one unit and rent the other, rent both for strong Investment cash flow, or create the ideal multigenerational living setup without having your in-laws in the same home - this property features versatility to meet all your needs. Great curb appeal with brick exterior, 1 dedicated parking spot per unit, generous sized separately fenced back yards, & private covered porches. Both townhome style units include a open concept main floor layout with functional kitchen, dining area, living room, & foyer area. Upper level features 2 spacious bedrooms and primary 4 pc bathroom. The utility styles basements provide ample storage & houses the utilities. Located 30 mins South of Hamilton, 403, & QEW. Endless possibilities and opportunity galore. Enjoy all that Cayuga Living has to Offer. (id:45725)
10 Magnolia Street
Highlands East (Bicroft Ward), Ontario
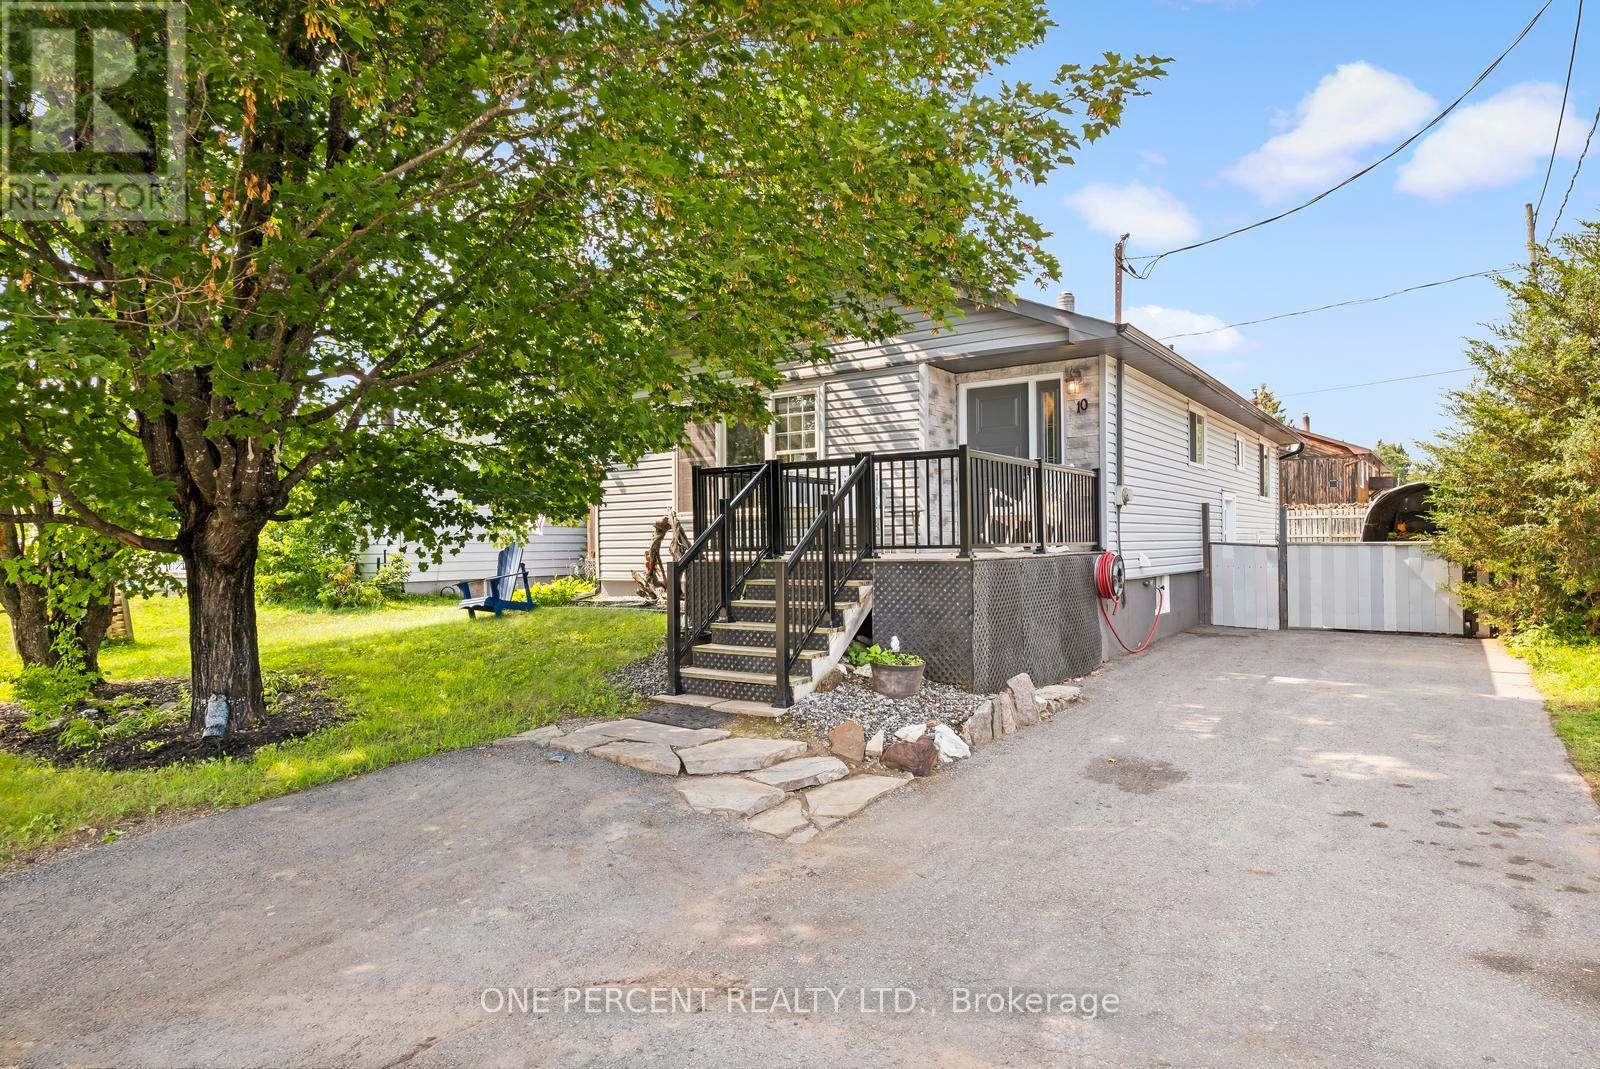
Welcome to 10 Magnolia Street, a spacious 3-bedroom bungalow offering a comfortable main-floor layout, an incredibly versatile lower level and a backyard made for enjoying the outdoors. Step inside to a bright, welcoming living space where the living and dining areas flow together, creating an inviting setting for everyday life, family dinners and entertaining. The kitchen offers plenty of workspace and storage, while three main-floor bedrooms provide flexibility for families, guests or a home office. A full 4-piece bathroom completes the main level. Downstairs, approximately 1,109 sq. ft. of additional space opens up a world of possibilities. Two generously sized recreation areas provide room for a family room, games area, home theatre, gym, hobby space or workshop. You'll also find a second bathroom with shower, dedicated laundry area and plenty of storage and utility space. Outside, a large rear deck is ready for summer barbecues, morning coffee and evenings with friends, overlooking a spacious yard with mature trees. There's room for kids and pets to play, gardens to grow or simply to relax and enjoy the outdoors. An additional outbuilding provides valuable storage for tools, toys and seasonal equipment. With approximately 1,152 sq. ft. on the main level plus 1,109 sq. ft. on the lower level, this home delivers an impressive amount of space and flexibility. Whether you're buying your first home, looking for more room for your family or searching for a property you can truly make your own, 10 Magnolia Street is an opportunity that's becoming harder to find. There's a lot of home here - and even more potential. Come see it for yourself and discover why 10 Magnolia Street is the home you've been waiting for. (id:45725)
5 - 139 George Street N
Peterborough (Town Ward 3), Ontario
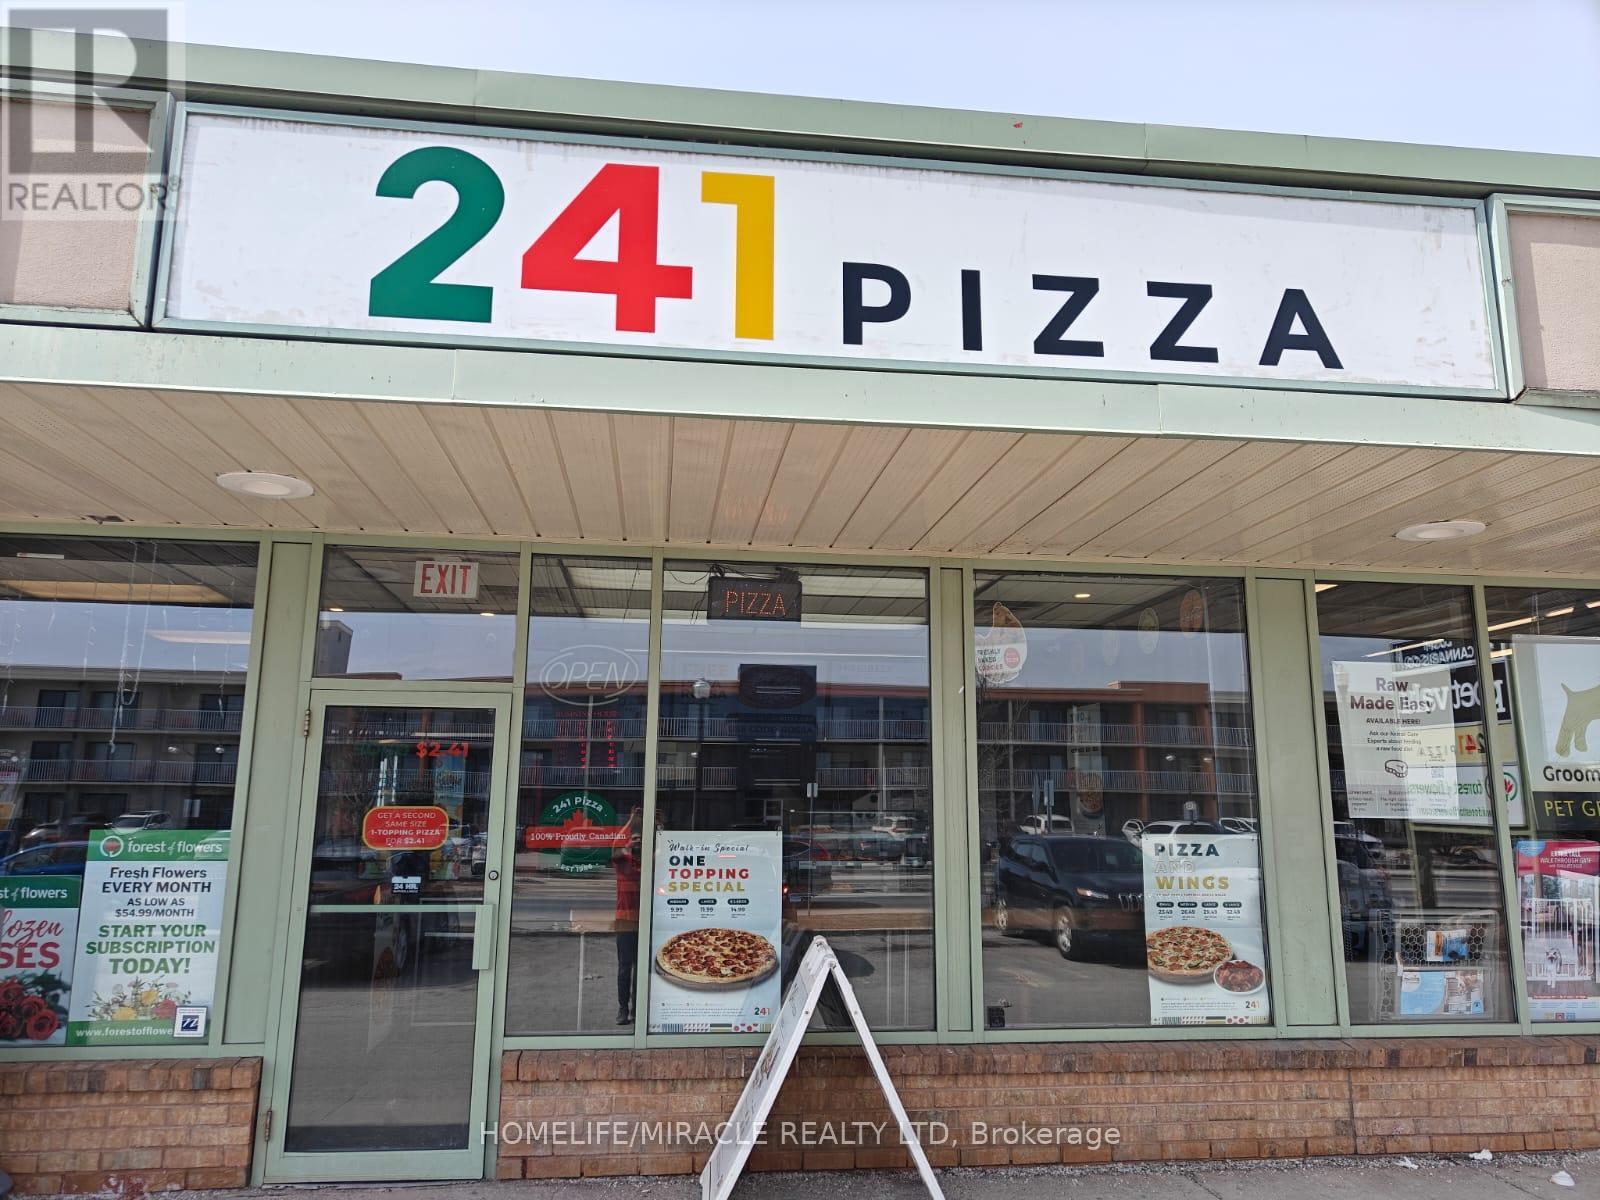
Turnkey 241 Pizza franchise located at 139 George St N in Peterborough's downtown Market Plaza. Excellent exposure near Little Lake, Del Crary Park, downtown offices, residential density, and George Street traffic. Strong takeout/delivery model with plaza parking and neighboring commercial traffic. Great upside for an owner-operator through local marketing, catering, late-night sales, student/residential delivery, and community events. Additional future upside with the City's proposed Multi-Use Sport and Event Centre planned nearby in the Townsend/Aylmer area, which may further increase activity and demand in the surrounding downtown core. Located in a convenient, central area with access to nearby parks, waterfront, businesses, and growing residential communities, making it well positioned for both daytime and evening sales. Ideal for hands-on operators or investors looking to enter an established franchise system with recognizable branding and operational support. (id:45725)
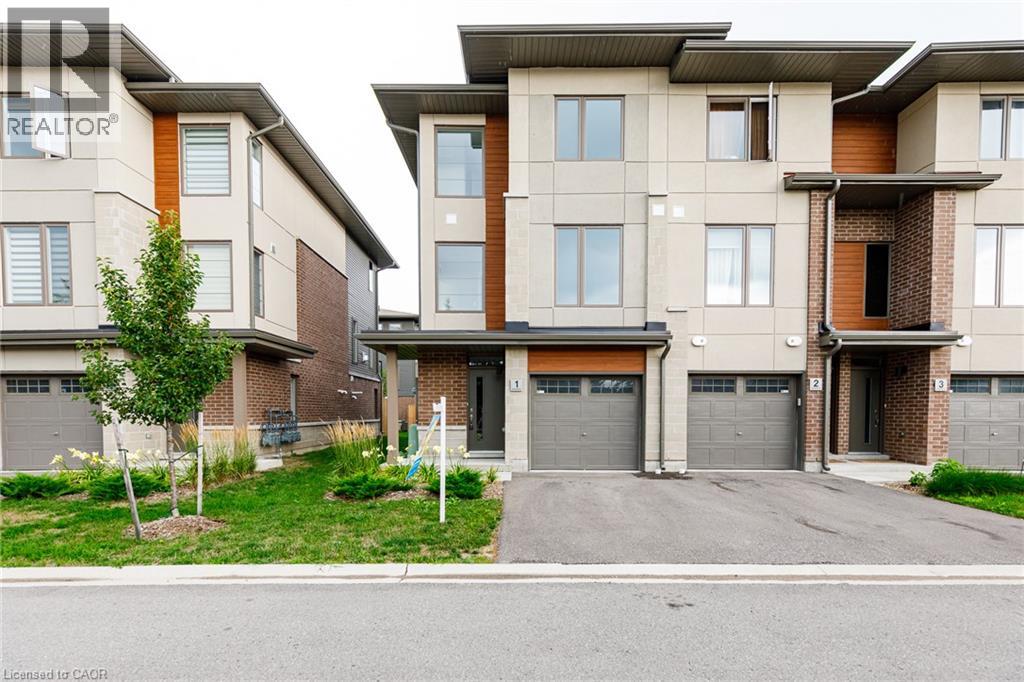
33 Dawson Drive Unit# 1
Collingwood, Ontario
All TOWNES are not created equal. This MAPLE END UNIT by DiCENZO HOMES not only has 1880 sf of perfection, it definitely “checks” everyone’s WISHLIST. Over $70,000 in upgrades have been spent on this gorgeous MODERN TOWNE. Nestled into small crescent off DAWSON DRIVE, this MODERN TOWNE welcomes you with an exterior of PRIMARILY STUCCO, complimented by BRICK & WOOD INSPIRED touches. Soft shades of grey & white welcome you inside to a MAIN FLOOR BEDROOM & 4 PIECE BATH, perfect for guests. Follow the OAK STAIRS UPSTAIRS to OPEN CONCEPT LIVING where THE PENINSULA KITCHEN “serves UP” TWO BREAKFAST BARS, perfect to entertain & connect with guests. Lots of upgrades in this KITCHEN with QUARTZ COUNTERTOPS, TALLER UPPERS, BACKSPLASH & WHITE CHIMNEY HOOD FAN. The LIVING ROOM has a 42” FIREPLACE & TWO ADDITIONAL SIDE WINDOWS. If the outdoors is calling YOU, open the patio sliders to A LARGE DECK made of WOOD, METAL & GLASS PANELS, with just a few steps to the ground below. When its time to RELAX, 2 MORE SPACIOUS BEDROOMS beckon you to the 3rd floor where you will find that the PRIMARY SUITE offers a LUXURY ENSUITE with GLASS FRONT SHOWER & FREESTANDING TUB! Anytime of year this home is CLOSE TO DOWNTOWN, GEORGIAN BAY, BLUE MOUNTAIN, ANYTHING & EVERYTHING! FULLY FINISHED, READY FOR A QUICK CLOSE & NO HST ON THIS WATERSTONE MODERN TOWN. Some images have been virtually staged. (id:45725)
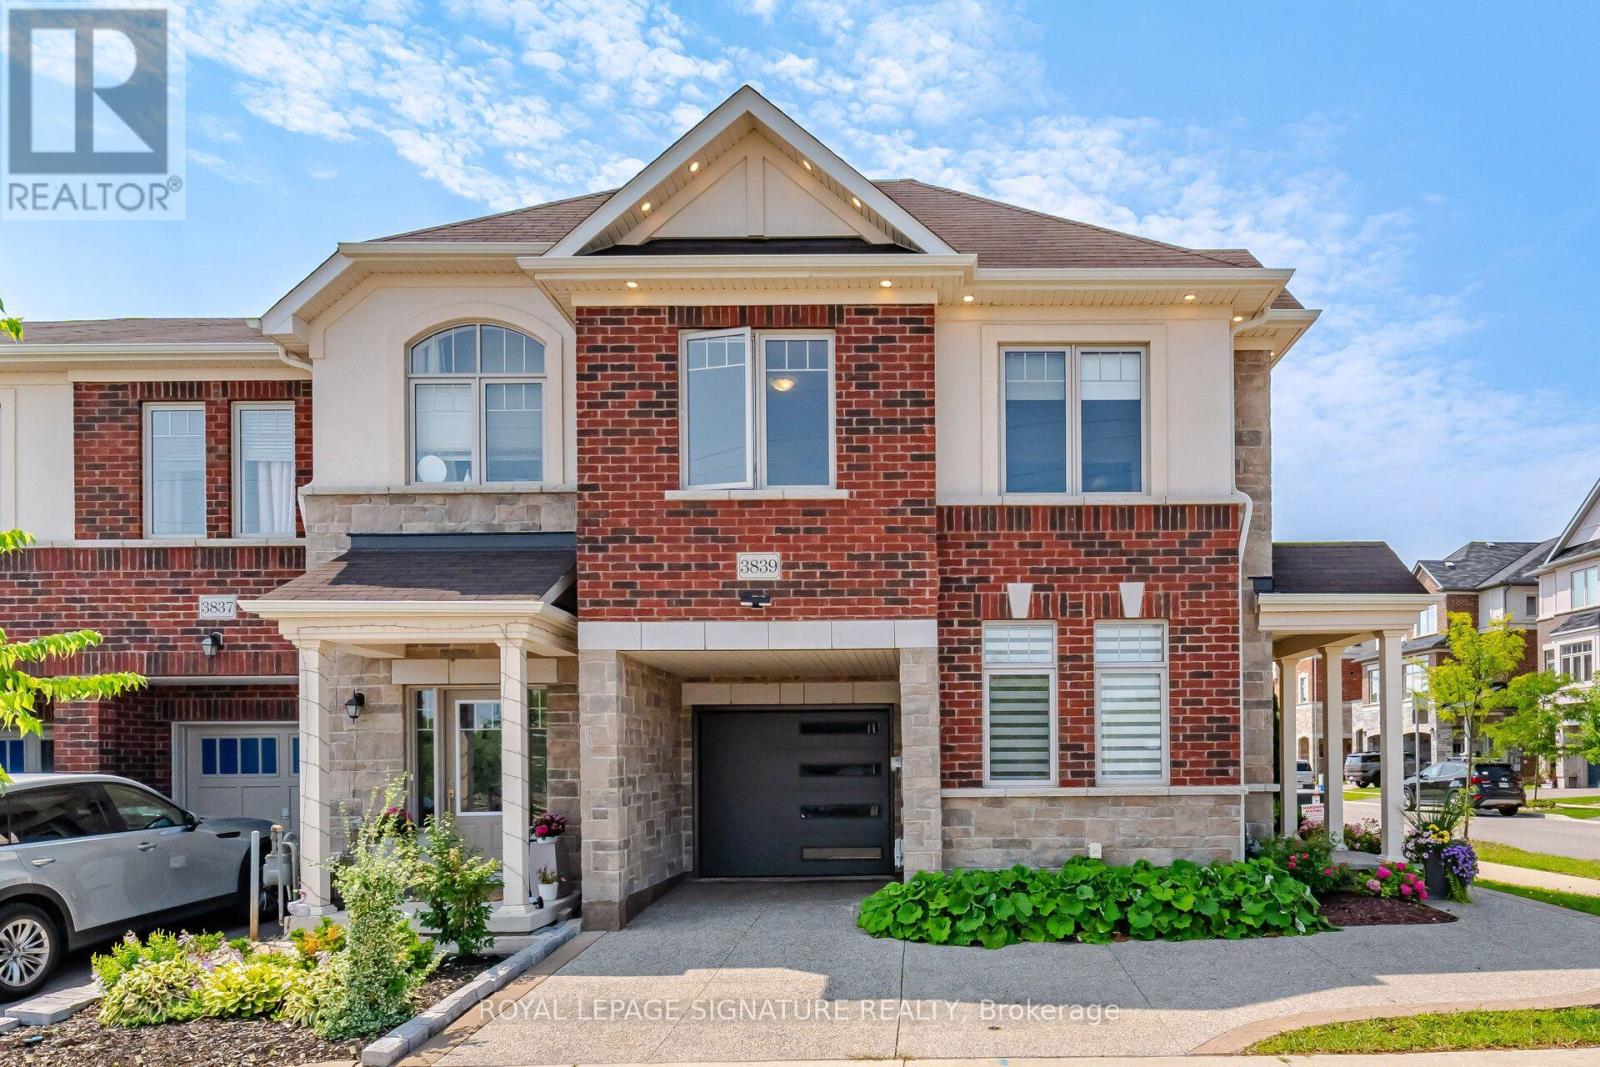
3839 Tufgar Crescent
Burlington (Alton), Ontario
Beautiful Freehold End & Corner Unit. Bright Unit with lots of Windows. Appx. 1500 Sq.Ft. Plus a Finished Basement. 3 good size bedrooms all with double windows, plus an office nook. Convenient Upper Floor Laundry Room. Primary bedroom with a 3 piece ensuite & a walk-in closet. Private Fenced Backyard. Concrete Patio covered with a pergola. Front Porch Sitting Area for your quiet morning coffee. Pergola & Garden Shed. Private Parking for 3 cars. Exposed concrete driveway & front porch. Direct access from garage. $$$ spent on Exterior Upgrades. Just move in & enjoy !!! (id:45725)
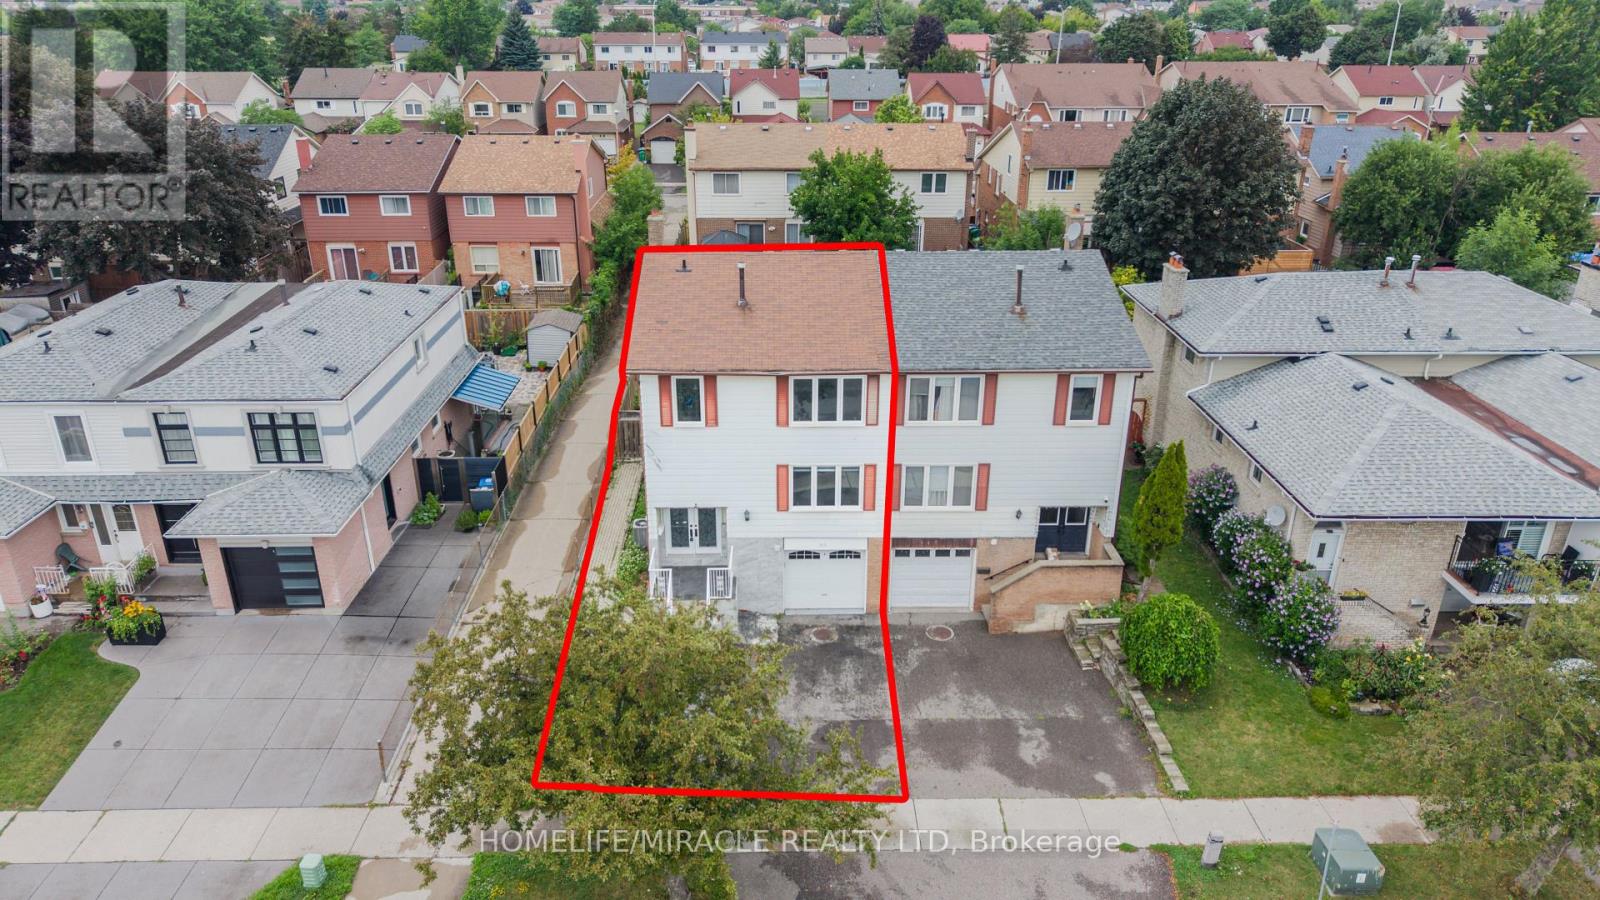
115 Bruce Beer Drive
Brampton (Madoc), Ontario
Welcome To This Beautifully Maintained And Spacious Family Home Located In One Of Brampton's Most Convenient And Family-Friendly Communities. This Impressive Property Features A Bright And Functional Layout With Generous Principal Rooms, Large Windows Offering Plenty Of Natural Light, And Well-Appointed Living And Dining Areas Perfect For Everyday Living And Entertaining. The Modern Kitchen Offers Ample Cabinetry And Workspace, While The Spacious Bedrooms Provide Comfort And Privacy For The Entire Family. Enjoy A Private Backyard Ideal For Relaxing Or Hosting Gatherings. Conveniently Situated Close To Top-Rated Schools, Parks, Shopping Centers, Public Transit, Recreation Facilities, And Major Highways Including Hwy 410. A Fantastic Opportunity For Families, First-Time Buyers, Or Investors Looking To Own In A Highly Desirable Brampton Location. (id:45725)
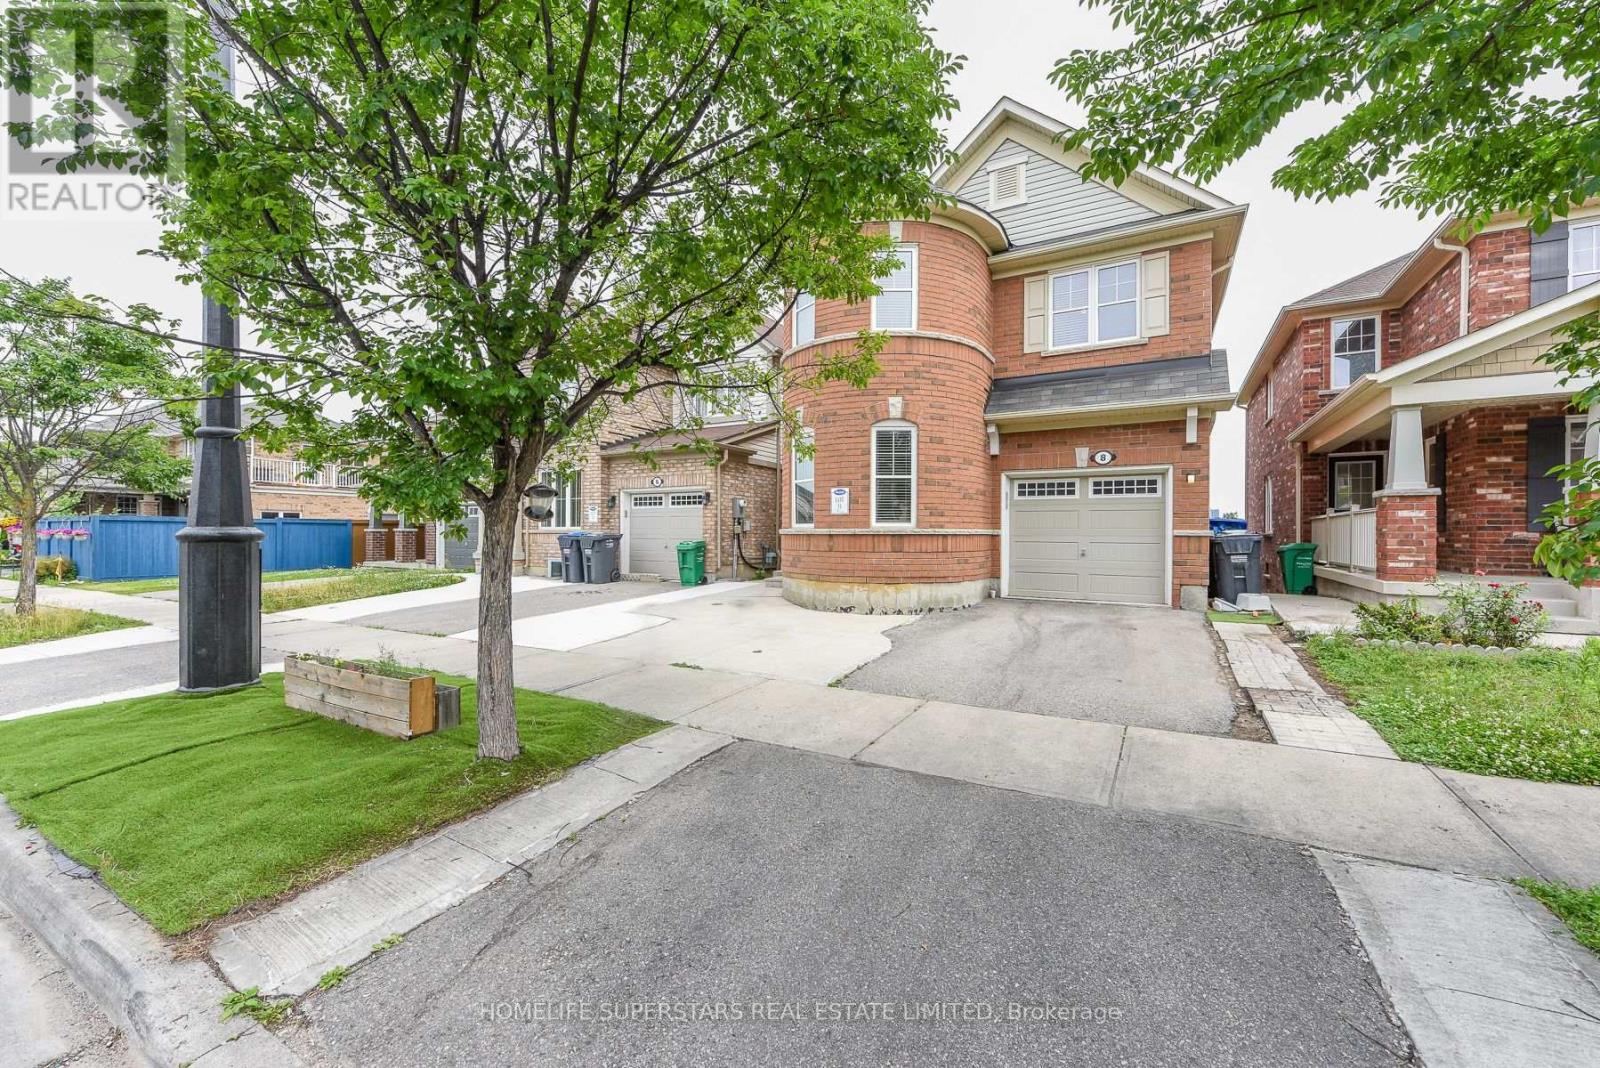
8 Miracle Trail N
Brampton (Northwest Brampton), Ontario
Luxurious & Gorgeous beautiful Style Detached Home BACKS TO RAVINE AND W/O BASEMENT in a great Northwest Brampton Community. The main floor boasts a dedicated office space, an open concept living room, and a cozy family room complete with a gas fireplace and stunning hardwood flooring. Modern style open concept kitchen with large Centre Island, Upgraded stylish kitchen cabinets, Quartz Countertops, MODEREN SMART SINK ,tons of natural light, The Convenient Garage Door. 4 huge bedrooms with room-size walk-in closets and with 4 trendy style washrooms incl 4 -Piece Ensuite Shower. NEW MODERN STYLE POWDER ROOM WITH SMART TOIELT, On 2nd floor Large laundry room w/sink & linen closet. NEWLY INSTALLED LAMINATE FLOOR ON 2ND FLOOR, Finished 2 BEDROOM W/O basement along with appliances. CONCRETE WRAP AROUND THE HOUSE AND FRONT OF THE HOUSE, Couple of min drive to community market, shopping plaza, schools, public transit. A Must seen property!! This Is Ideally Located to Be Your Perfect Home. (id:45725)
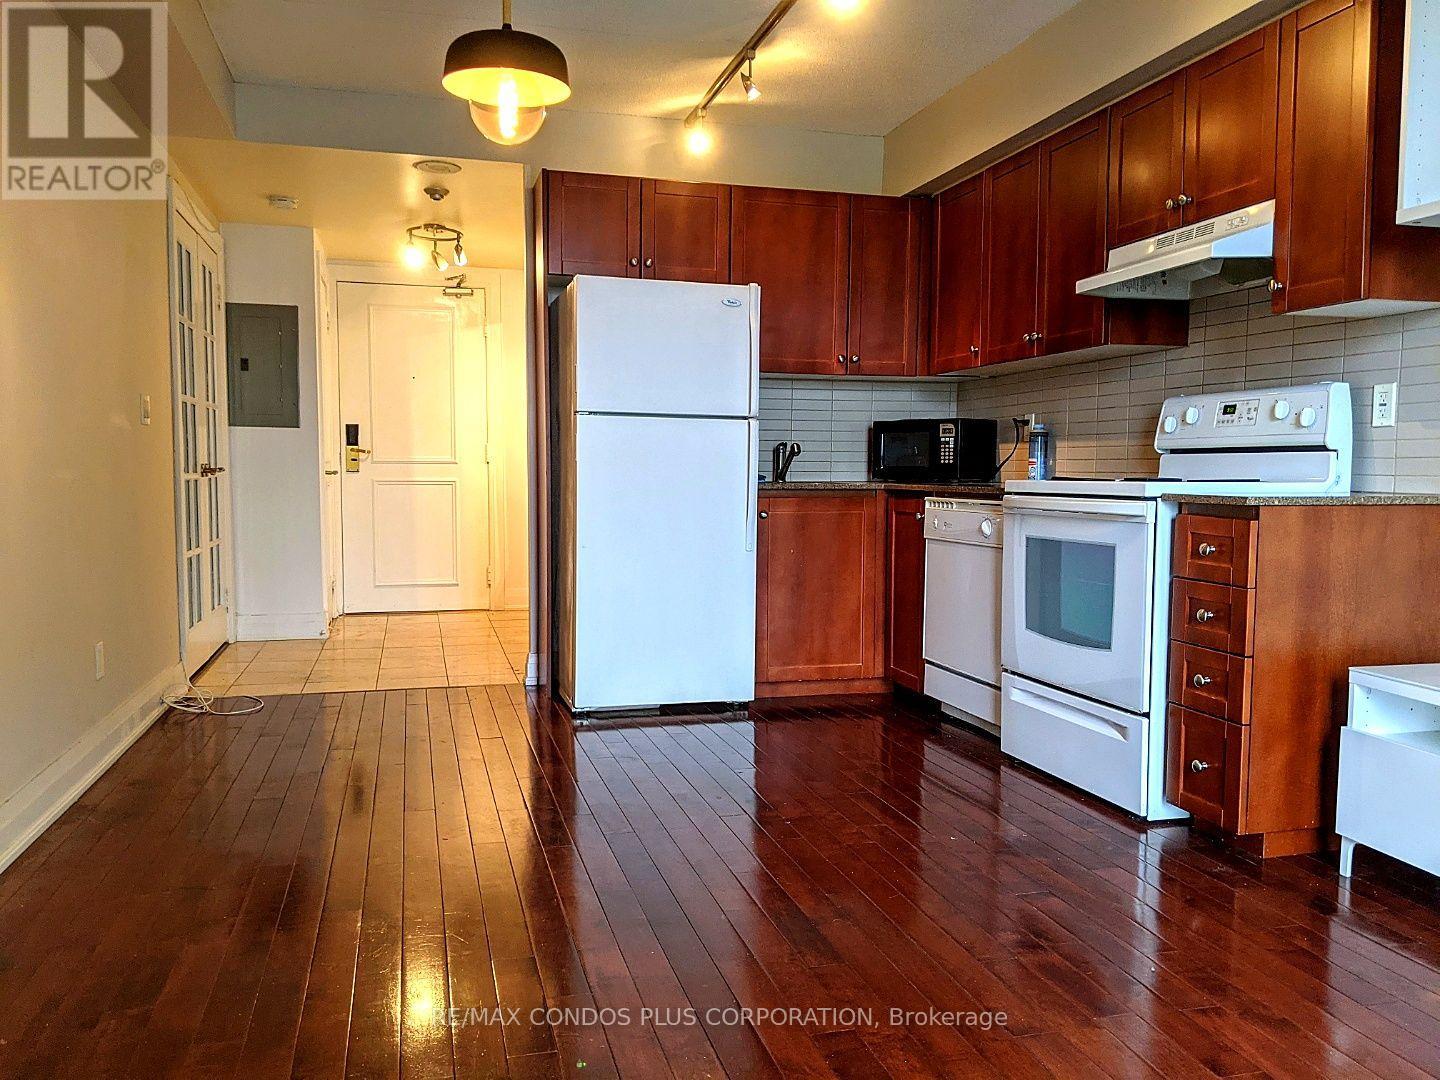
704 - 2737 Keele Street
Toronto (Downsview-Roding-Cfb), Ontario
Available November 1! Experience exceptional value in this charming one-bedroom condo, complete with parking and a locker, ideally situated. This unit offers convenience and comfort. Enjoy the prime location with the convenience of being within a short walk of Humber River Hospital. Commuting is a breeze with just a 1-minute drive to Hwy 401, 5 minutes to Downsview Park, and a quick 10-minute bus ride to Wilson Subway Station. Daily essentials such as groceries, banks, schools, and a library are all within a short distance, making day-to-day living a breeze. Additionally, the building features a 24/7 concierge service, providing security and convenience. Don't miss this opportunity to live in a vibrant community with everything you need at your doorstep! (id:45725)

4105 Steeles Avenue W
Toronto (Black Creek), Ontario
An exceptional opportunity to acquire a well-established and highly respected optical business in one of Toronto's busiest commercial corridors. This Optical has proudly served the community since 1991, building a loyal clientele and a strong reputation for quality eye care and optical services. Strategically located on bustling Steeles Avenue West, the business benefits from outstanding exposure, consistent traffic, and excellent accessibility. The location offers sample customer convenience with plenty of parking available both in front of and behind the building. Strong and consistent financials with approximately 3 years remaining on the currentlease w/ extension negotiable with the Landlord. Current monthly rent is $5,054.22, including TMI/HST. We are open to working with both investors and experienced operators looking for expansion opportunities, making this a flexible acquisition opportunity for a variety of buyers. (id:45725)
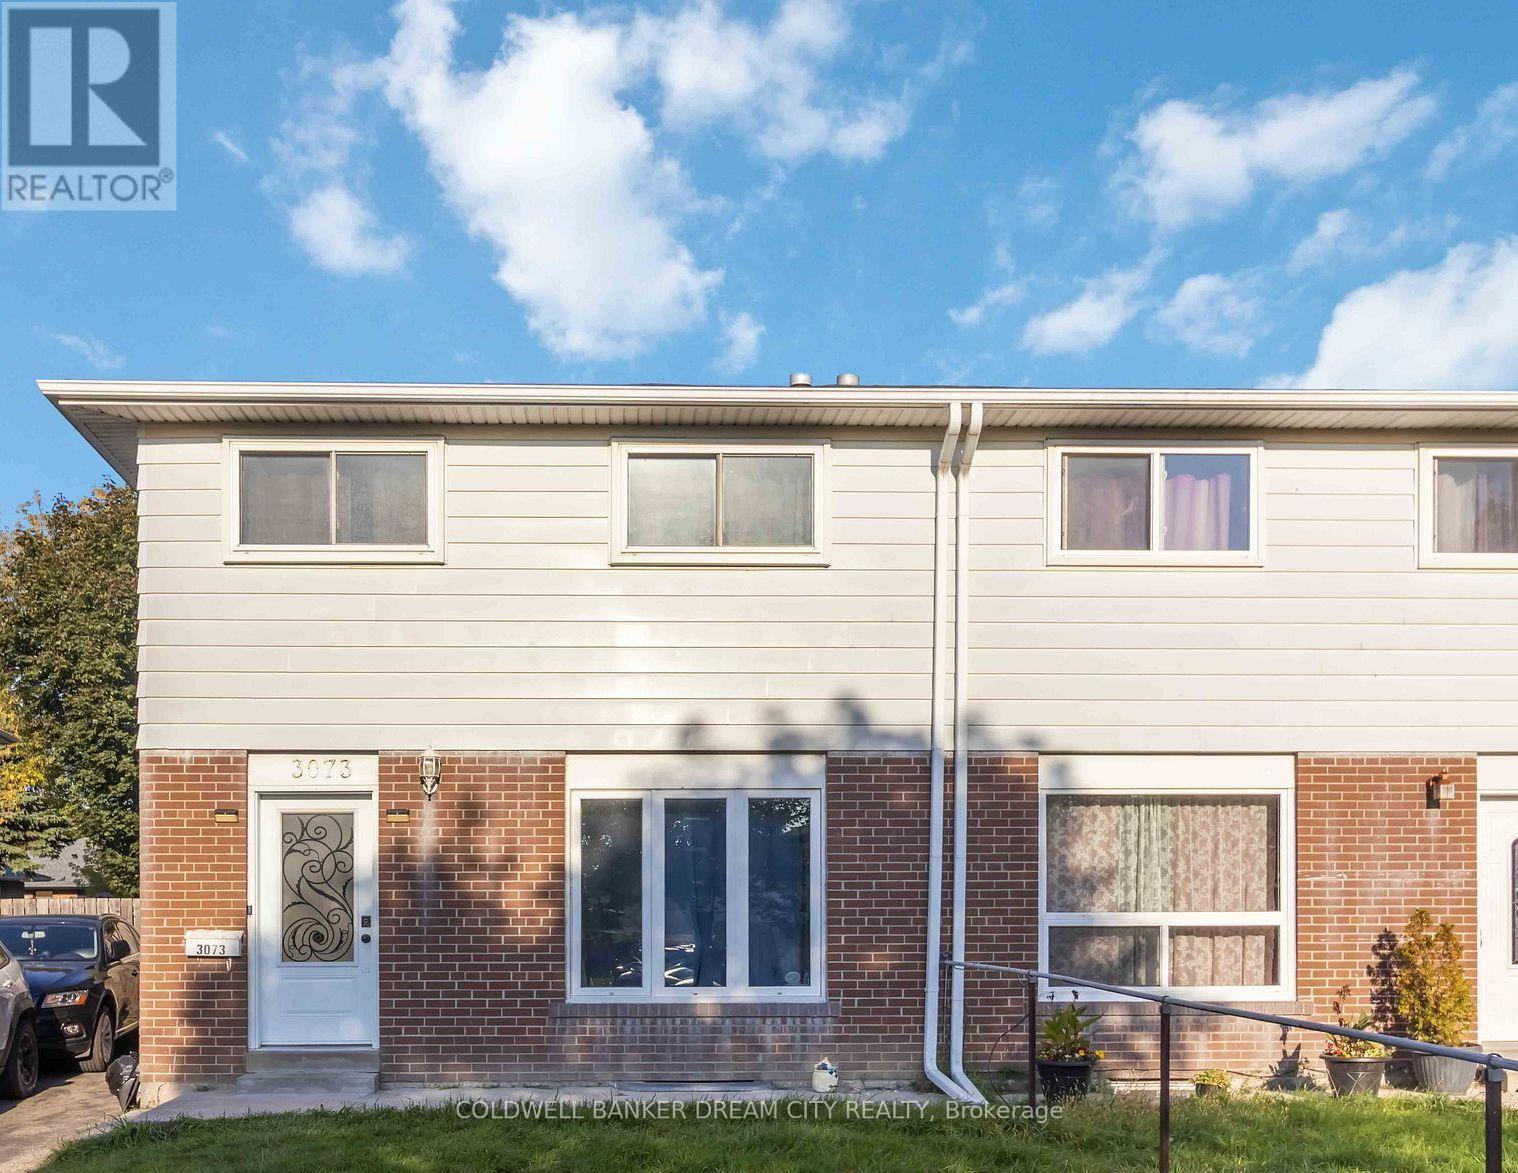
Upper - 3073 Ireson Court
Mississauga (Malton), Ontario
Beautiful & Bright 4 Bedroom well maintained and renovated House available for lease in High Demand area of Malton Mississauga ( Airport & Derry Intersection) ,Filled with sunshine. Big backyard and frontyard. Lots of storage and window in each room.Walking distance to Malton GO station, TTC, Mississauga and Brampton bus stops, groceries, restaurants, schools, parks and Malton Gurdwara.Just Minutes From Highways 401, 27, 427, Humber College, Etobicoke General Hospital, Close to Toronto Pearson International Airport.Fenced and oversized backyard. No Neighbours (Backside). Upper Level only Basement is not included.Shared laundry without any disturbance to anybody.Tenant To Pay 70% Of The Total Utilities. (id:45725)
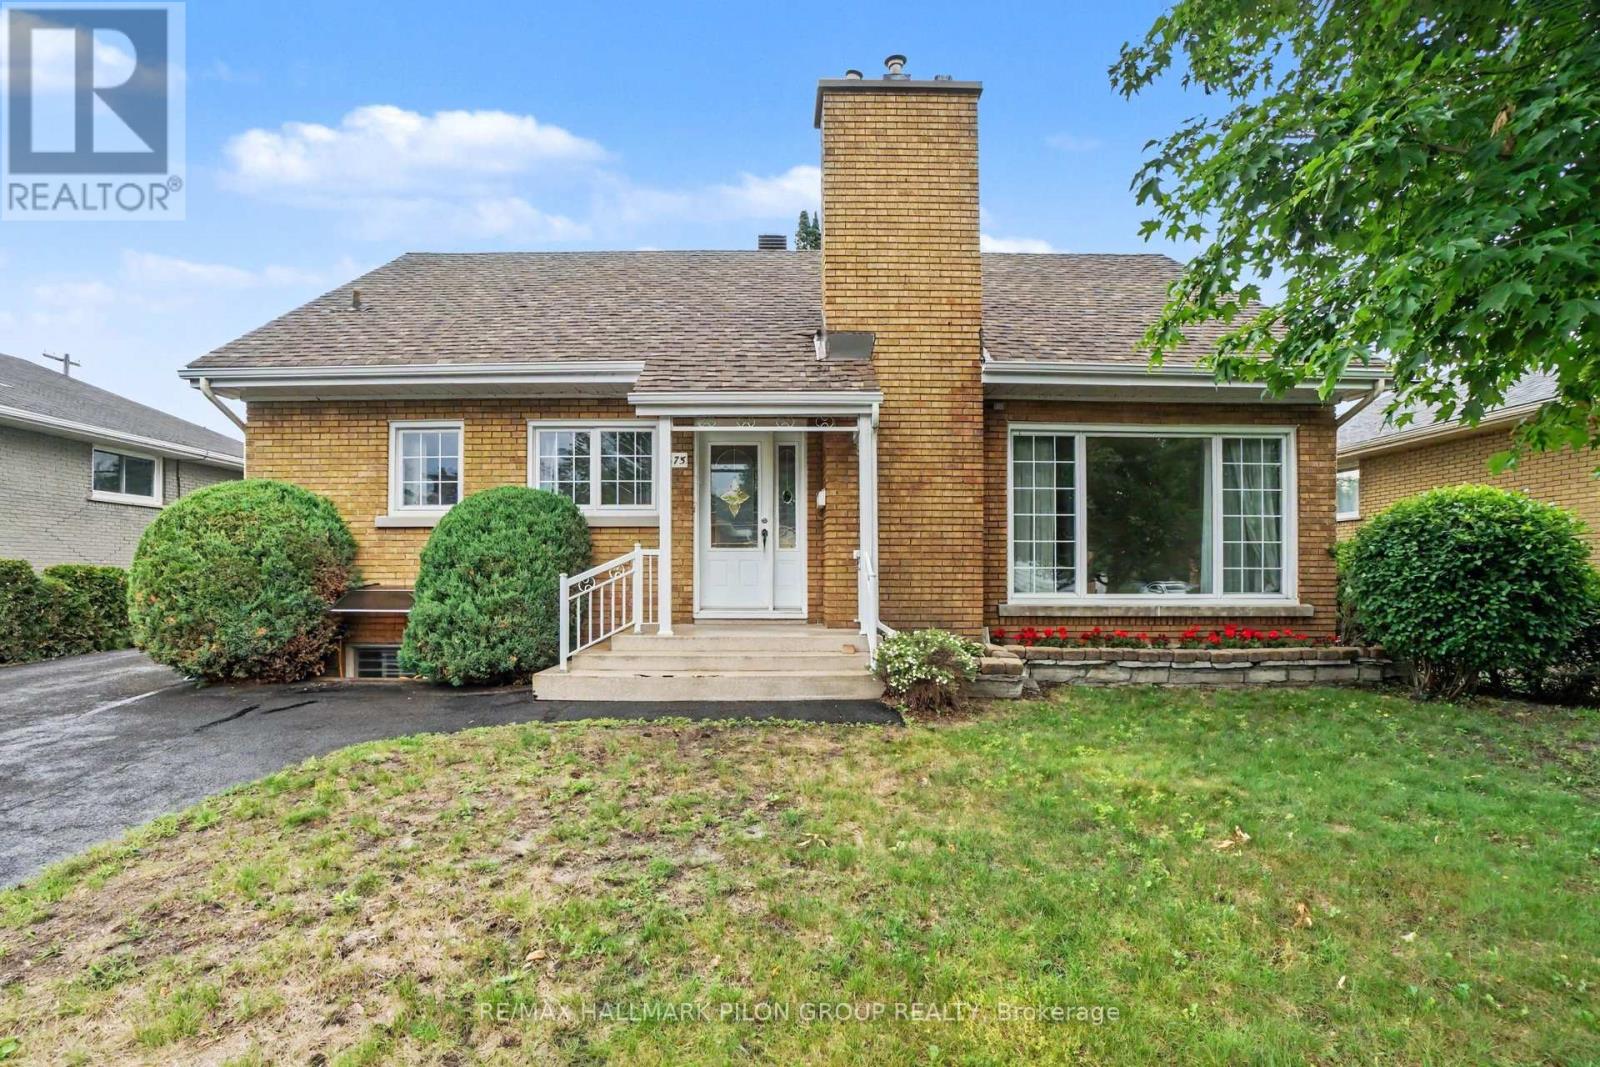
675 Borthwick Avenue
Ottawa, Ontario
Welcome to 675 Borthwick Avenue, a beautifully maintained 4-bedroom home offering exceptional versatility, generous living space, and exciting income potential in a central Ottawa location.Ideal for families, multi-generational living, or investors; this home features a sought-after main-floor primary bedroom and full bathroom, providing convenience and flexibility for a variety of lifestyles. Hardwood flooring extends throughout the main and upper levels, adding warmth and timeless appeal.The spacious living room, family room, and dining room offer plenty of space for entertaining and everyday living. Large windows fill the home with natural light, creating a bright and inviting atmosphere throughout.Upstairs, you'll find three additional bedrooms and a second full bathroom, providing comfort and privacy for family members and guests.The newly finished basement is a standout feature, offering a beautiful open-concept space perfect for a recreation room, home office, gym, or play area. A separate side entrance creates excellent potential for a future duplex conversion or secondary dwelling unit, making this an attractive opportunity for homeowners seeking rental income or long-term investment value.Outside, enjoy a landscaped backyard ideal for relaxing or entertaining, while the oversized driveway provides ample parking.Conveniently located near hospitals, schools, post-secondary institutions, shopping, restaurants, parks, public transit, and major commuter routes, this home combines comfort, convenience, and future potential. A rare opportunity to own a versatile property in one of Ottawa's most accessible neighbourhoods. Photos virtually staged. (id:45725)
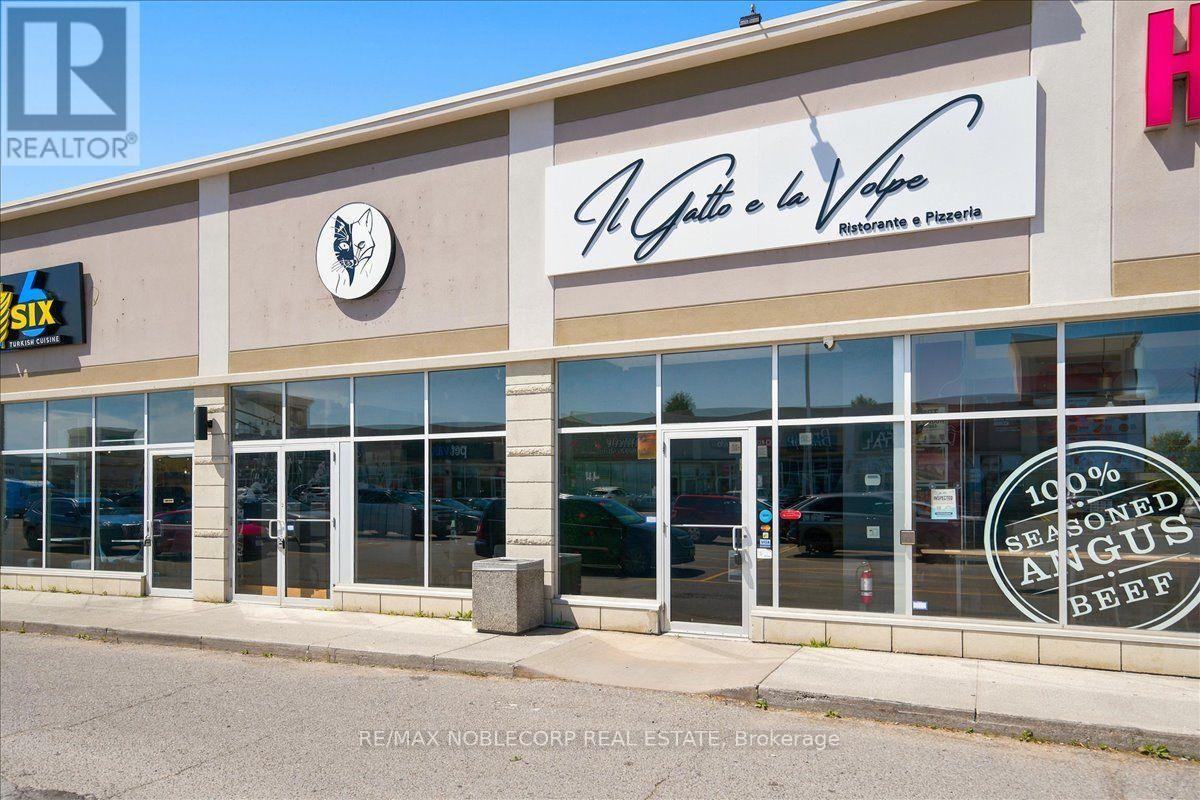
444 Holland Street W
Bradford West Gwillimbury (Bradford), Ontario
An exceptional opportunity to acquire a fully built-out, turnkey restaurant located in the heart of Bradford (rebrand welcome). This Restaurant offers an upscale dining experience within a beautifully designed 3,475 sq. ft. unit, featuring a brand-new glass-enclosed patio that extends the dining area and provides an elegant, year-round space for guests. The restaurant is equipped with a top-of-the-line commercial-grade kitchen. It includes approximately $700,000 in trade fixtures and equipment, showcasing the quality and attention to detail invested in the buildout. A liquor license is already in place, allowing the new owner to transition seamlessly and continue operations immediately. The property is positioned along busy Holland Street, directly across from the new City Center development, providing high visibility and constant traffic flow. The plaza is anchored by established tenants, including The Beer Store, Pet Valu, Hakim Optical, Rogers, and Pizzaville, ensuring strong foot traffic and consistent exposure. The location also offers ample on-site parking and convenient access to Highway 400, making it a highly accessible and desirable destination for both local and regional clientele. The current lease has 4 years remaining with an additional 5-year option, providing long-term stability for the next operator. Rent is $11,000 per month, inclusive of TMI and HST. This is an excellent opportunity for an experienced restaurateur or investor seeking a high-quality, fully equipped restaurant in one of Bradford's most prominent commercial corridors. With premium fixtures, a modern enclosed patio, and a strong neighbouring tenant mix, Il Gatto e laVolpe represents a rare, ready-to-go restaurant acquisition with everything in place for immediate success. * TAXES ARE N/A* (id:45725)
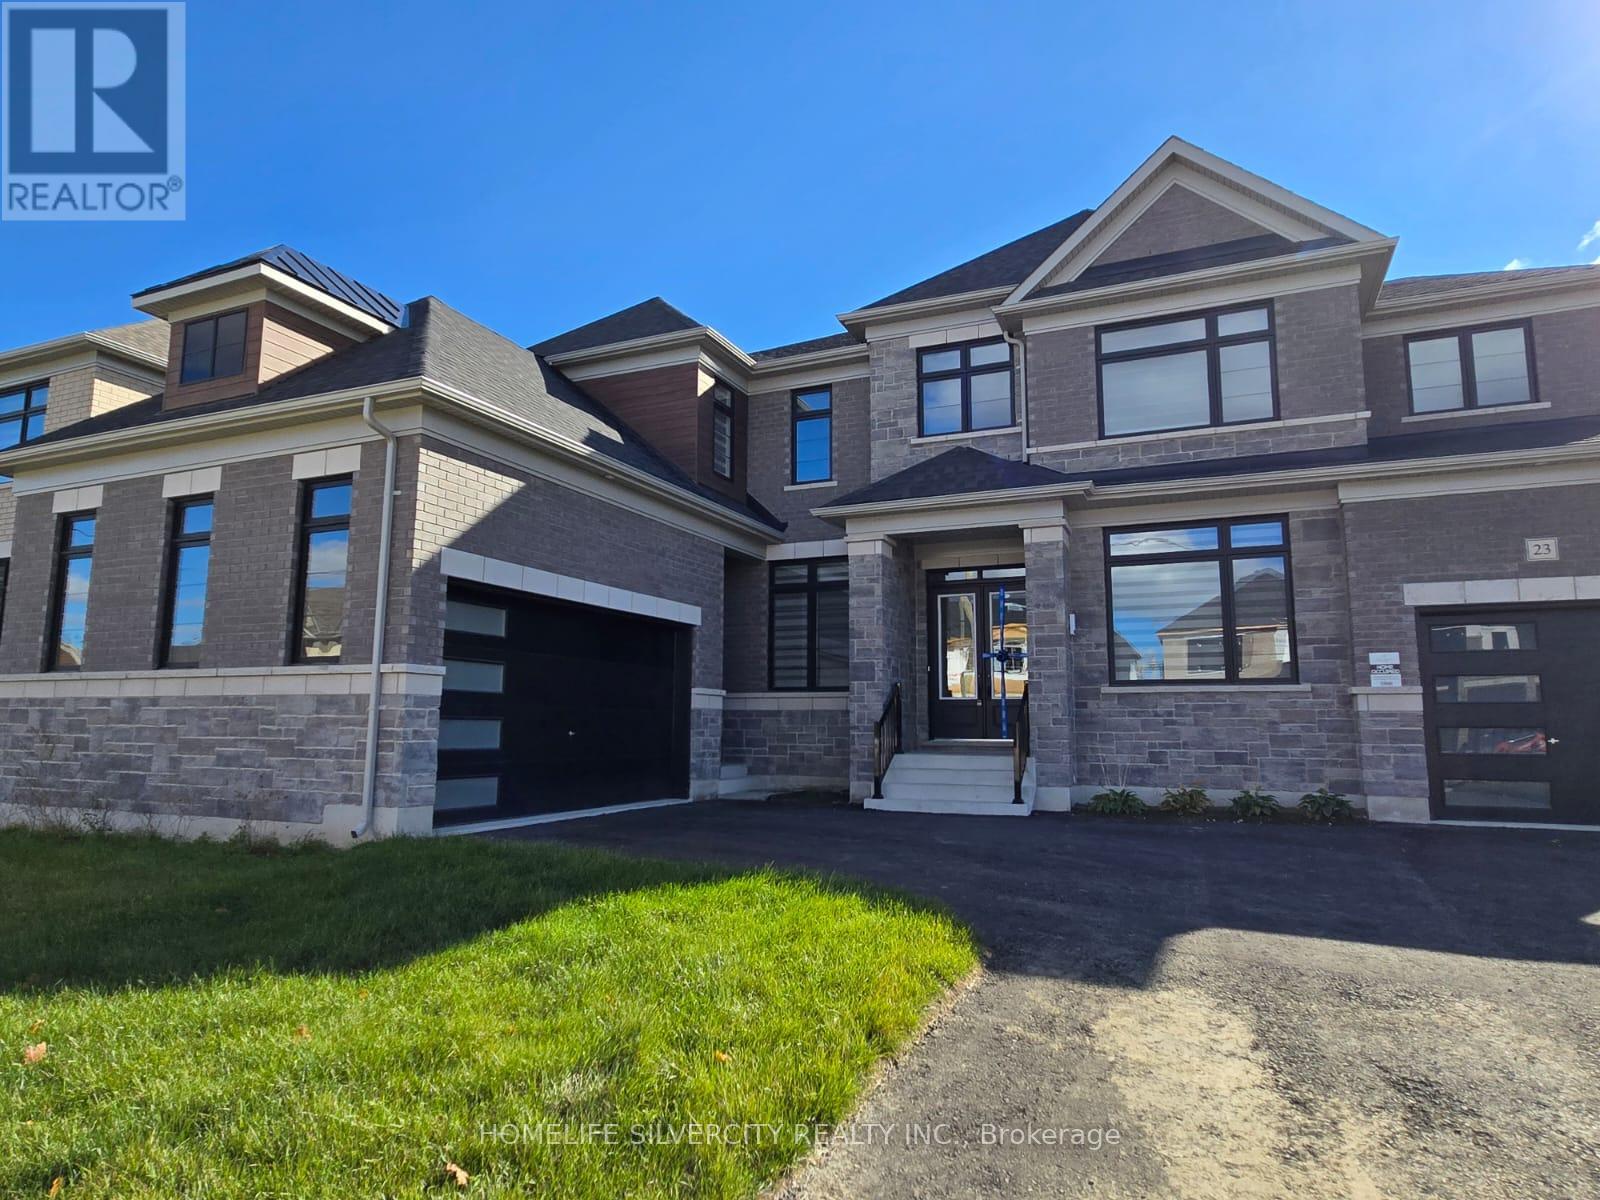
23 Marigold Boulevard E
Adjala-Tosorontio (Colgan), Ontario
Indulge in refined luxury living in this extraordinary ravine-lot, where privacy meets natural beauty. Spanning approximately 4,403 sq. ft., the prestigious Atiken model by Tribute Communities is thoughtfully designed with impeccable craftsmanship, elegant finishes, and modern sophistication throughout.Soaring 10-ft ceilings, rich hardwood flooring, and expansive windows create a light-filled ambience while capturing breathtaking ravine views. A stylish gas fireplace anchors the space,adding warmth and charm.This remarkable residence features 4 generously sized bedrooms and 4 spa-inspired bathrooms,offering comfort and versatility. The 3-car garage and extended driveway parking elevate convenience to an exceptional level.A truly distinguished lease offering in a serene, private enclave-crafted for those who appreciate elegance, space, and nature. Schedule your private tour today. (id:45725)
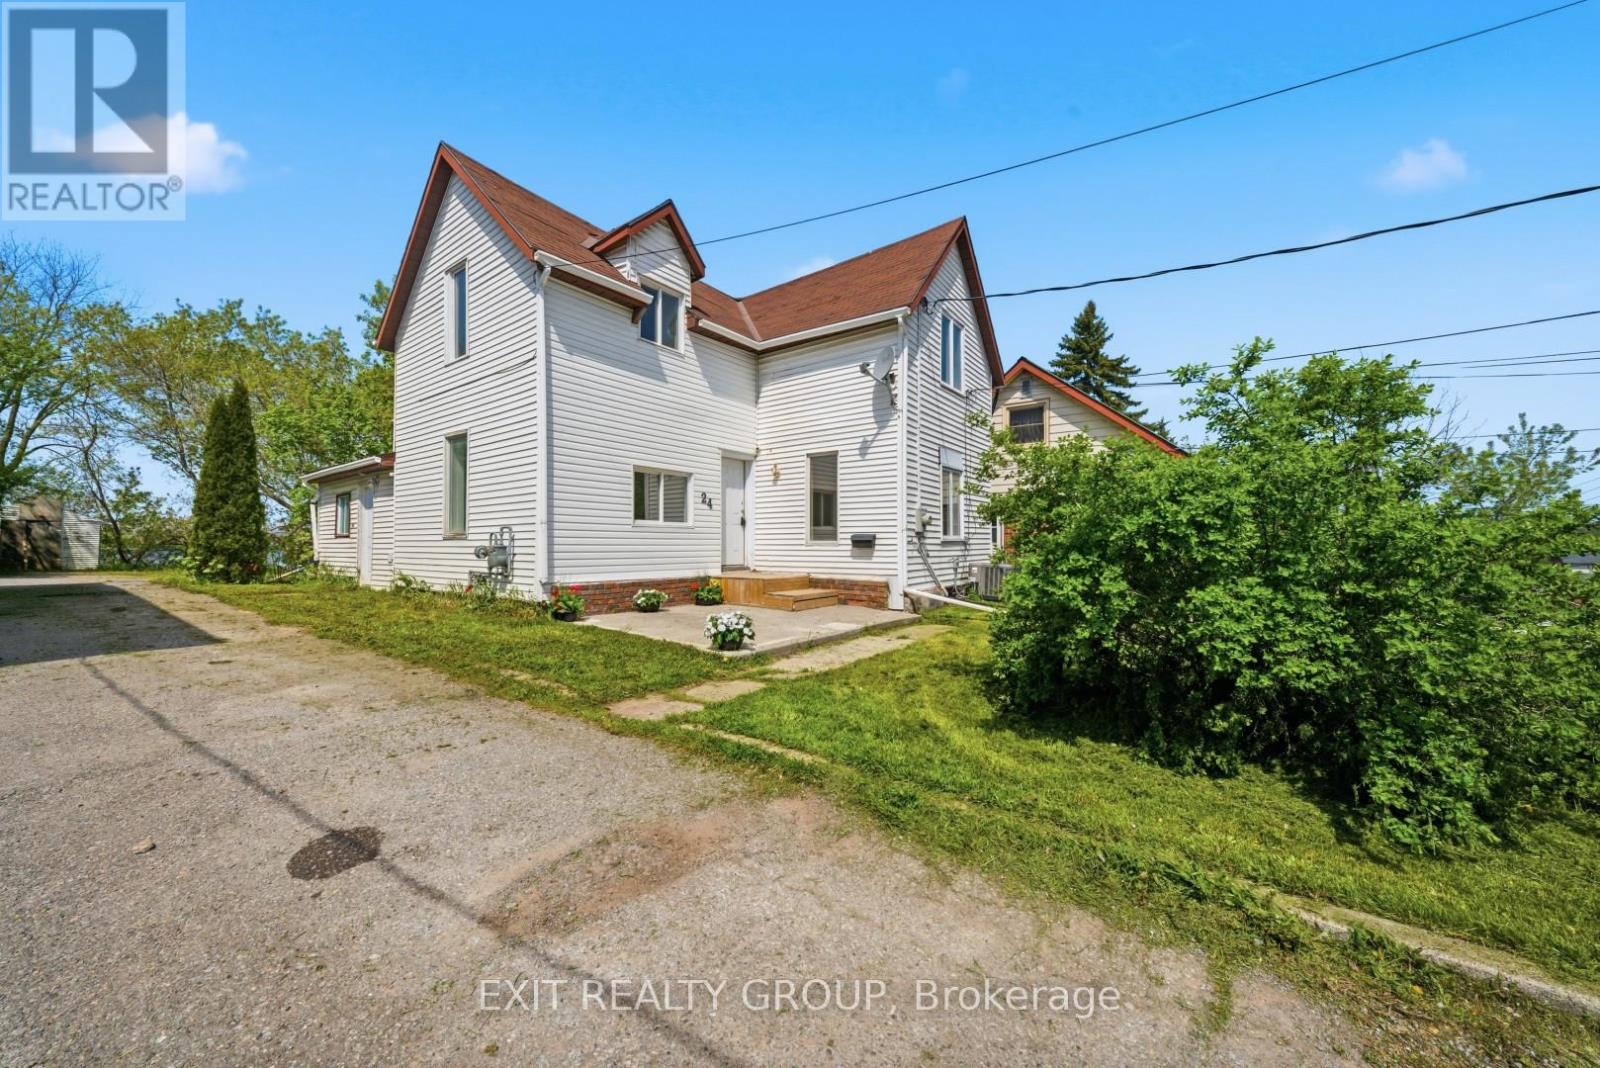
24 Albion Street
Belleville (Belleville Ward), Ontario
$5,000 BUYER CASH-BACK INCENTIVE! Welcome to 24 Albion Street, where classic character, generous space, and modern updates come together at an attractive new price. The Sellers are offering a $5,000 cash-back incentive to the Buyer on closing with an acceptable Agreement of Purchase and Sale. This fully renovated 5-bedroom, 2-bathroom home offers 1,560 sq. ft. of finished living space and plenty of flexibility for first-time buyers, growing families, multi-generational households, or investors. Built in 1910 and thoughtfully refreshed throughout, the home features bright, spacious principal rooms, updated flooring, a functional kitchen with plenty of workspace and storage, and the convenience of main-floor laundry. A main-floor bedroom and renovated bathroom provide added versatility for guests, a home office, or those looking for main-level living options. Upstairs, you'll find four additional bedrooms, including a spacious primary bedroom highlighted by beautiful vaulted ceilings that bring warmth and character to the space. A second updated bathroom completes the upper level. Outside, the impressive 209-foot-deep lot offers an abundance of space to garden, entertain, play, or simply enjoy your own backyard. With schools, parks, shopping, transit, recreation, and everyday amenities nearby, the location adds even more convenience. New price. $5,000 Buyer incentive. Five bedrooms. A deep city lot. If you've been waiting for an opportunity to make your move, 24 Albion Street deserves another look. (id:45725)