5 - 616 Grey Street
Brantford, Ontario
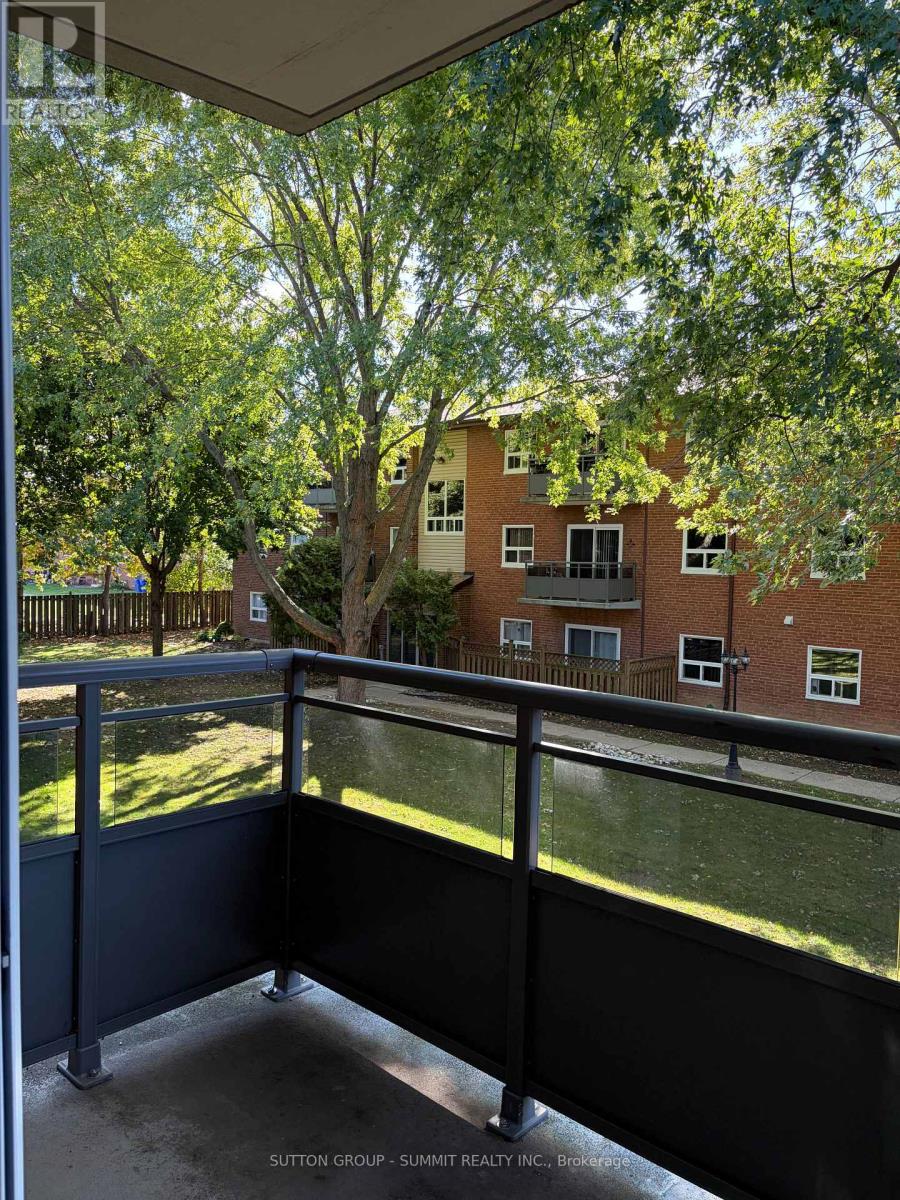
Welcome to this rare opportunity to own a bright, spacious, move-in ready condo at an incredible value-this beautifully updated 1-bedroom unit is perfect for first-time buyers, downsizers, or investors looking to enter the market with confidence. Not your typical unit, this home stands out with a functional layout, freshly painted walls, and a quiet courtyard-facing balcony that offers a more private and relaxed setting. The open kitchen/den seamlessly flows into a bright and spacious living and dining area with warm broadloom flooring and abundant natural light. The layout feels open yet practical, ideal for both everyday living and entertaining. Step out onto your private balcony overlooking the peaceful courtyard-an inviting space to unwind. The well-sized bedroom provides a comfortable retreat, complemented by an updated bathroom and the added convenience of in-suite laundry. This unit also includes a dedicated parking space, delivering added value and everyday functionality. Condo fees cover heat, water, exterior maintenance, snow removal, and building insurance giving you peace of mind and worry-free living. Ideally located near highway access, public transit, shopping, and recreation, this home combines comfort, convenience, and value. Pets allowed, including dogs 30 lbs or less. Located in a well-maintained building close to shopping, restaurants, and essential amenities, with quick access to Highway 403, this home offers a low-maintenance lifestyle in a growing community-an excellent opportunity you won't want to miss. (id:45725)
11 Herbert Wales Crescent
Markham (Victoria Square), Ontario
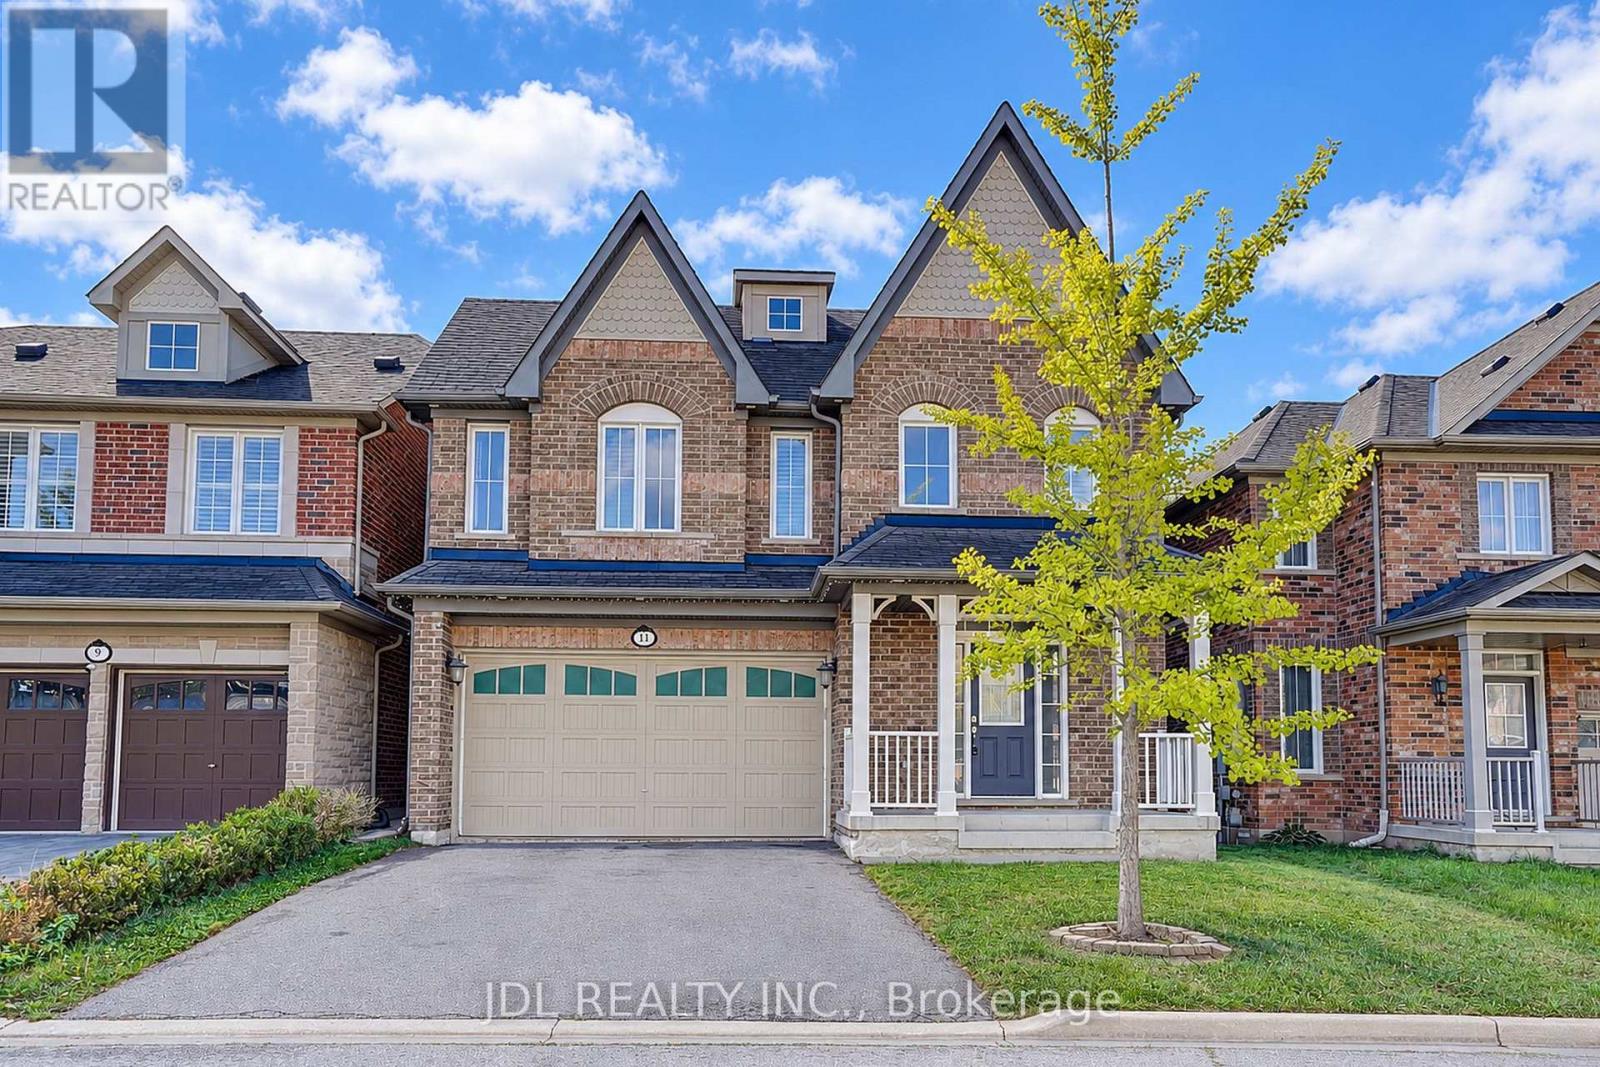
Welcome To This Impressive Monarch-Built Executive Home In The Desirable Victoria Square Community! Freshly Painted and Custom Wood Shutters Throughout The Home! This Rarely Offered 2.5-Storey Home Features A Spacious, Open-Concept Layout With A South-Facing Exposure And Abundant Natural Light. The Main Floor Boasts 9' Ceilings, Upgraded Hardwood Flooring And Cabinetry, And A Sun-Filled Family Room With A Beautiful Marble Fireplace. The Modern Kitchen Offers Ample Counter Space And A Walk-Out To The Backyard, Perfect For Everyday Living And Entertaining. The Rarely Seen Third-Floor Loft Provides Exceptional Additional Living Space, Complete With A Walk-In Closet And 4-Pc Ensuite Bathroom-Ideal As A Private Retreat, Home Office Or Guest Suite. The Basement Features Large Windows And Excellent Potential For A Future Walk-Out. Conveniently Located Close To Schools, Parks And Hwy 404. New Air Conditioner (2026), New Range Hood(2025). (id:45725)
3290 Brigadier Avenue
Pickering, Ontario
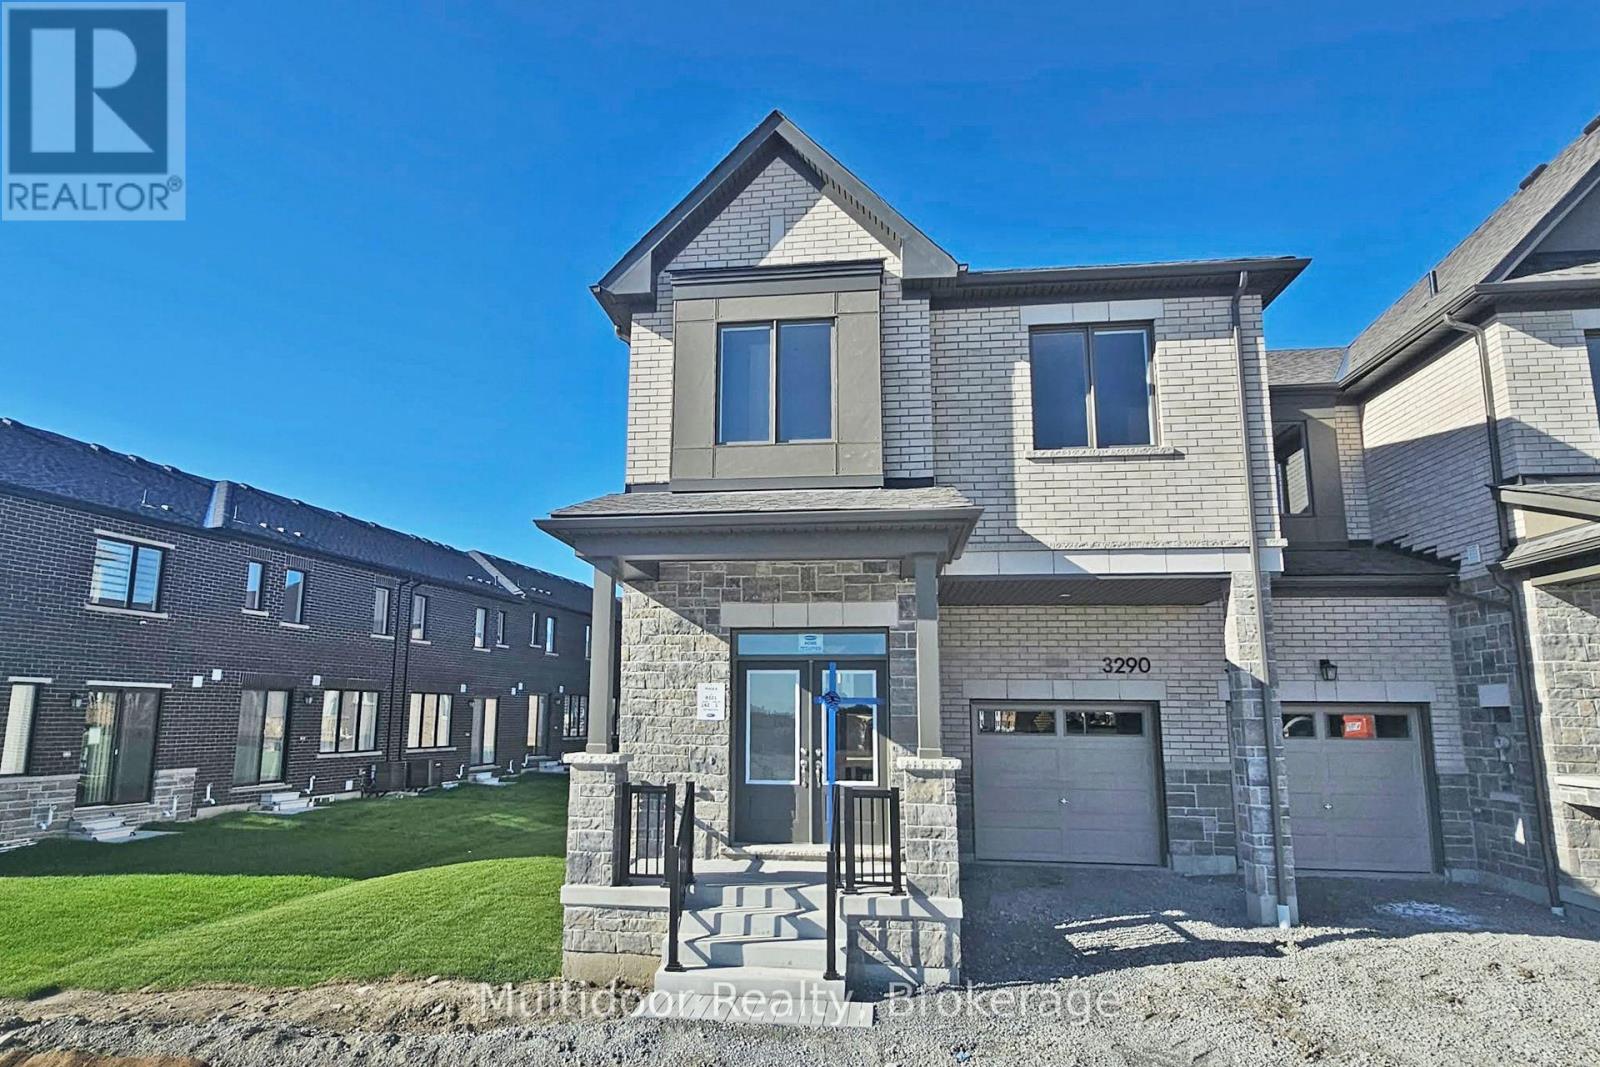
Welcome to 3290 Brigadier Avenue, ideally situated in Pickering's growing Seaton community-an exciting neighbourhood known for newer homes, family-friendly surroundings, green space and excellent connectivity throughout Durham Region and the GTA. This modern residence offers soaring ceilings on both levels, abundance of natural light, a comfortable and functional setting for professionals, couples and families seeking the space and convenience of suburban living without sacrificing access to major commuter routes and everyday amenities. Set within a newer residential enclave, the home is surrounded by contemporary streetscapes, parks, trails and expanding neighbourhood conveniences. Adding even more value, the home includes **FREE internet for the first year** & **no water heater rental cost**, helping reduce monthly living expenses from day one. Commuters will appreciate convenient access to Highway 407, Highway 412 & the Highway 401 corridor, providing excellent connections to Toronto, Markham, Ajax, Whitby and surrounding employment centres. Pickering GO offers additional transit connectivity for those travelling downtown, while Ontario Tech University and Durham College are also within convenient reach. Enjoy easy access to shopping, groceries, restaurants, cafés and services along Brock Road and Kingston Road, as well as Pickering City Centre and the broader retail offerings throughout Pickering. Outdoor enthusiasts will appreciate nearby parks, trails and conservation areas, while recreation facilities, schools and community amenities add to the neighbourhood's family-friendly appeal. A fantastic opportunity to enjoy newer-community living in one of Pickering's most dynamic and rapidly developing neighbourhoods, with the ideal combination of space, accessibility, recreation, convenience and added monthly savings. Landlord requires mandatory SingleKey Tenant Screening Report, 2 paystubs and a letter of employment and 2 pieces of government issued photo ID. (id:45725)
830 Maple Avenue
Woodstock (Woodstock - South), Ontario
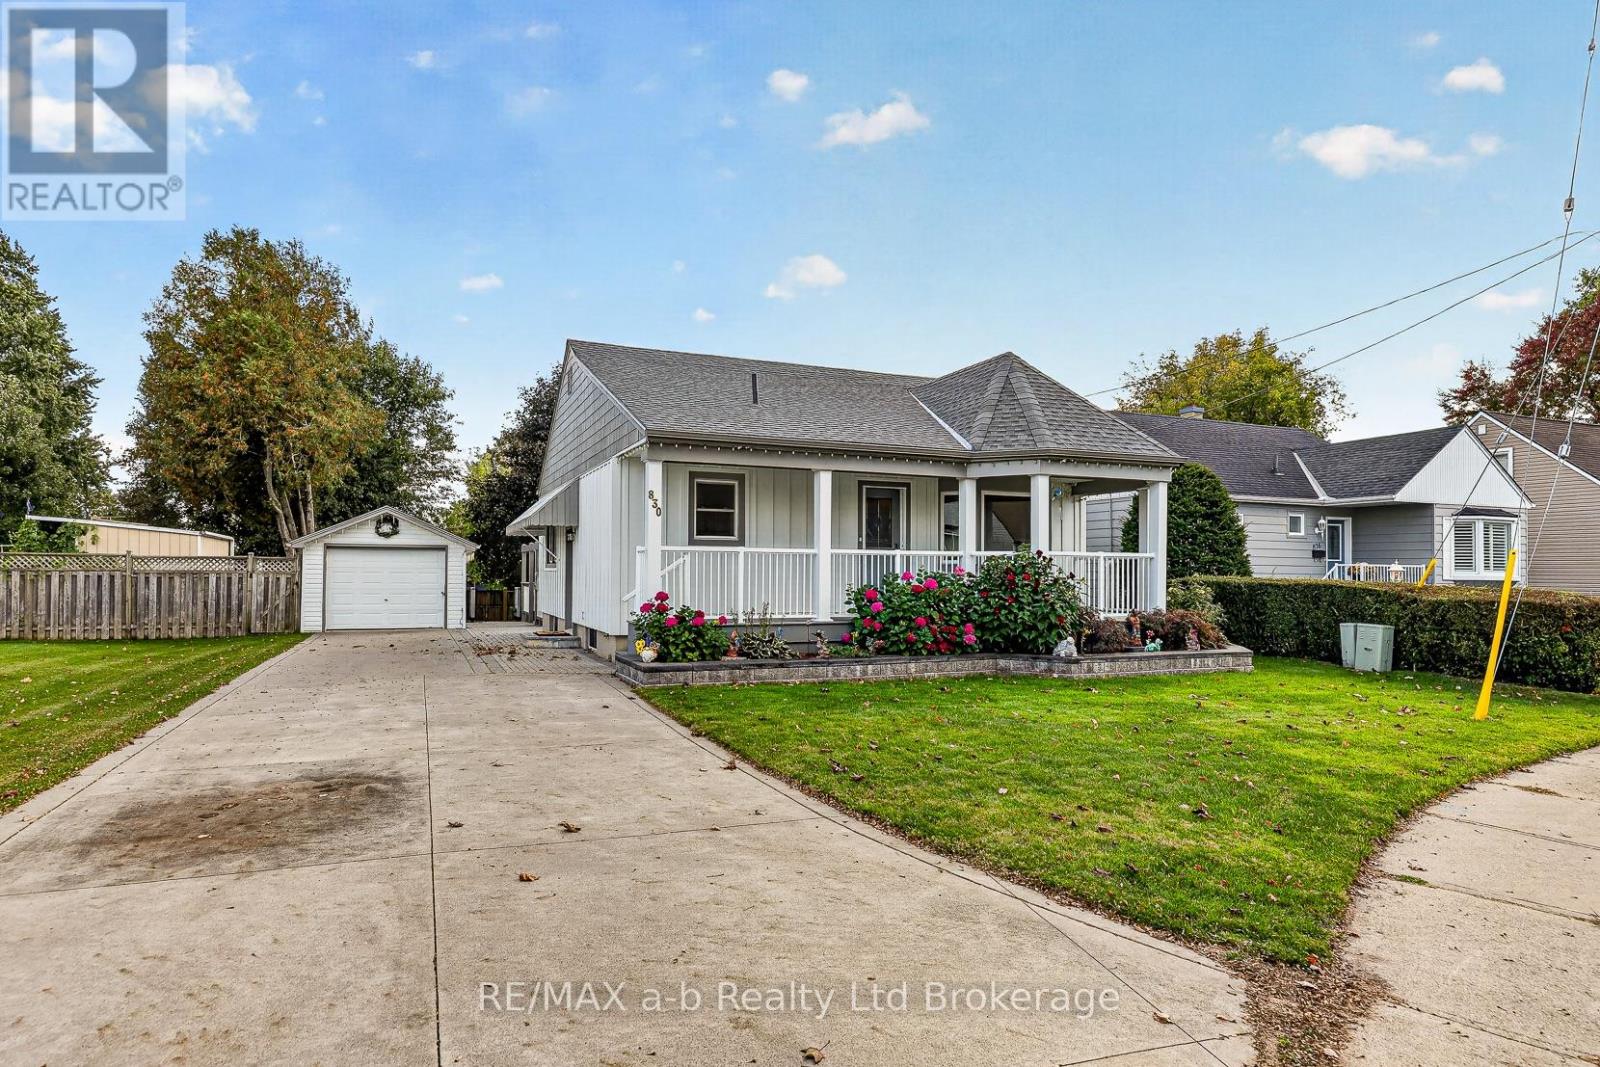
Welcome to 830 Maple Avenue, Woodstock-a beautifully updated home offering exceptional curb appeal, functional living space and inviting outdoor areas.The exterior has undergone extensive improvements, including a large front porch with composite deck, new exterior doors, beautifully landscaped gardens, vinyl/board-and-batten siding, soffits and eaves completed in 2023.The upper level features two bedrooms and a four-piece bathroom.Plenty of natural light with large easy-clean windows. The lower level offers a comfortable recreation room, bonus room, two-piece bathroom, laundry and plenty of storage.The backyard is perfect for entertaining and relaxing, with a gazebo, fire pit and paver stone walkway completed in 2019. Concrete driveway added in 2021, provides parking for up to five vehicles, complemented by a single detached garage and storage shed. Appliances included- fridge and stove 2024, washer/dryer 2026. This move-in-ready home combines thoughtful updates, a practical living space, and attractive outdoor amenities in a desirable Woodstock location. (id:45725)
504054 Grey Rd 1 999 Road
Georgian Bluffs, Ontario
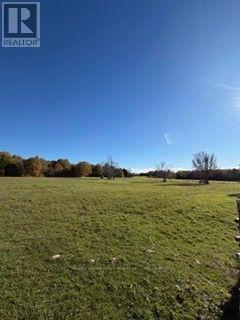
Unique 16 acre parcel over looking the beauty of Colploy Bay landscape. Open field on the front providing a perfect setting for the home of your future. Nestle your home near the edge of a tree line and rock face. Privacy you have been looking for. Entrance installed. Fenced area.Well drilled. Bruce caves and Bruce trail nearby. Building permit and applications shall be the responsibility of the Buyer. Please contact Listing agent before showing. (id:45725)

501 Winona Road
Hamilton (Winona Park), Ontario
Welcome to this completely renovated home offering approximately 2,554 sq. ft. of living space, where modern design meets everyday comfort. The bright, open-concept main floor features soaring vaulted ceilings, striking peaked windows, wide-plank luxury vinyl flooring and pot lights throughout. The floating staircase, with LED-lit treads, frameless glass railings and a cascading light fixture, makes an unforgettable first impression. The living room features custom walnut vertical slat panelling combined with a sleek matte black panel and linear sconces. The chef-inspired kitchen offers two-tone cabinetry with gold hardware, a stunning waterfall quartz countertop and backsplash, stainless steel appliances and a large centre island with breakfast seating. A bonus sitting area adds flexible space to read, work or relax. Upstairs, a large landing with glass railings overlooks the living room, while generously sized bedrooms offer large windows and ample closet space. The primary bedroom retreat features a matching slat accent wall, a walk-in closet and a spa-inspired ensuite with floor-to-ceiling marble-look tile and a frameless glass walk-in shower. The sun-filled breakfast area walks out to your private backyard oasis with a heated inground pool, hot tub, brand-new deck and brand-new fence-perfect for relaxing and entertaining. A sprinkler system completes the stunning exterior. The basement features a versatile rec room, currently used as a fifth bedroom and entertainment space, along with a rough-in for an additional bathroom and plenty of unfinished space with potential for more rooms. The home also includes a central vacuum rough-in. Enjoy easy access to the QEW and a major shopping plaza featuring Costco, grocery shopping, restaurants and other popular retailers, with schools and parks nearby. Move-in ready and beautifully finished, this home offers style, space and a backyard you'll never want to leave! (id:45725)
802 - 215 Wynford Drive
Toronto (Flemingdon Park), Ontario
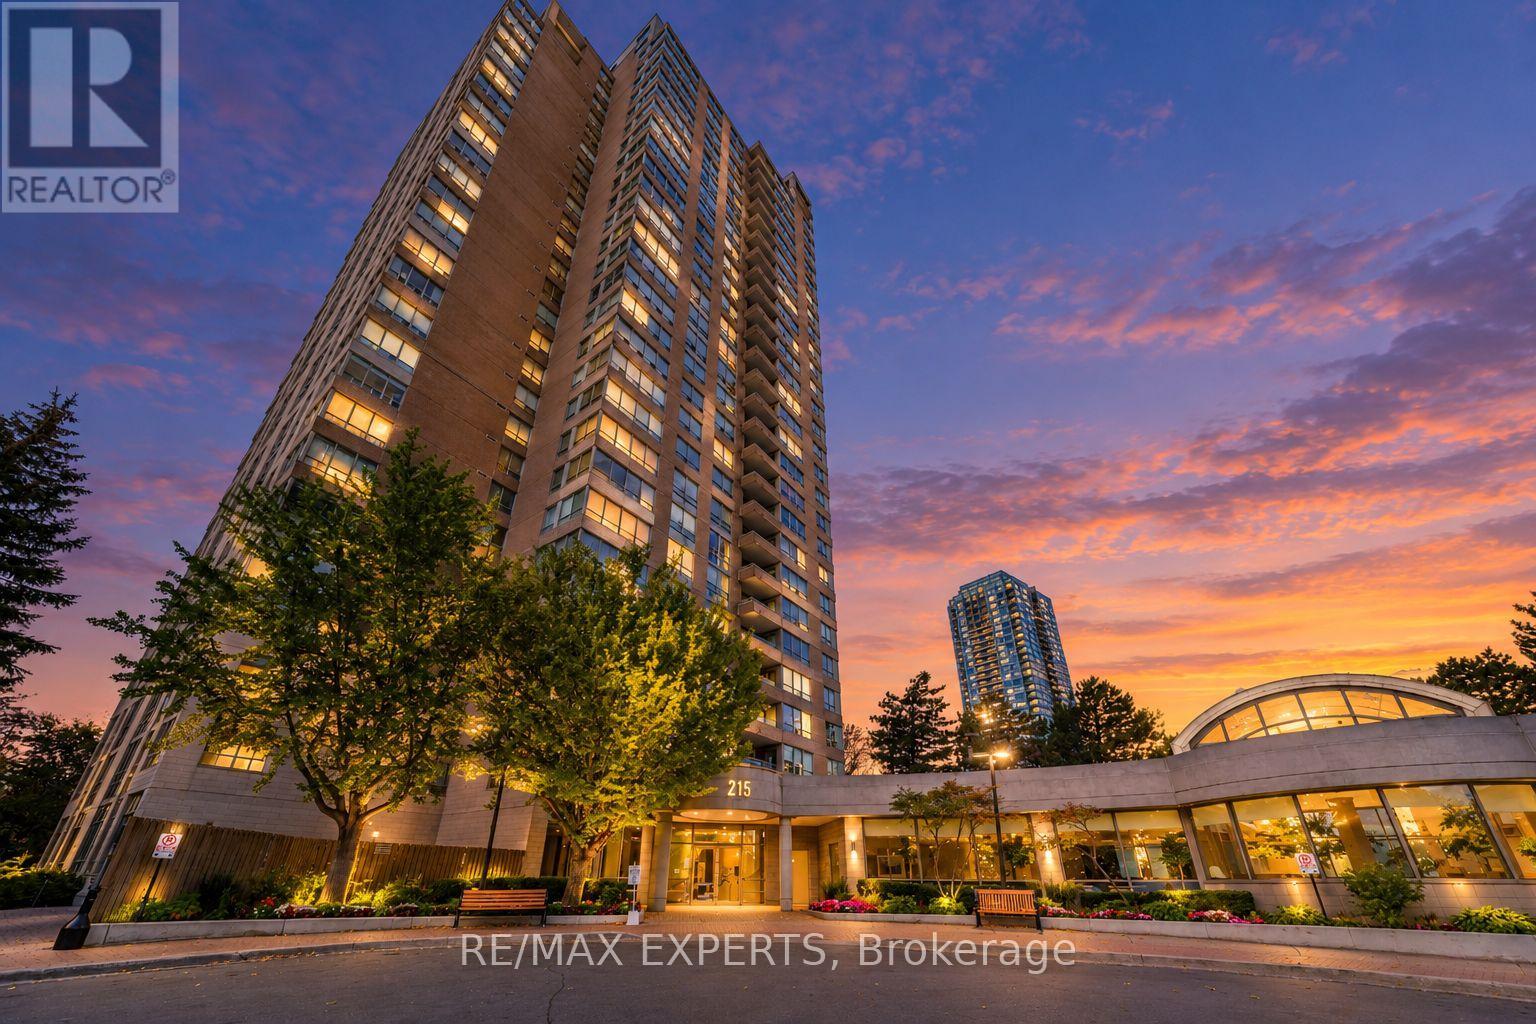
Spacious and beautifully updated 2-bedroom-plus-den, 2-bath suite at The Palisades, offering approximately 1237 sq. ft. of living space and unobstructed southwest views. The open-concept kitchen features white maple cabinetry, quartz counters, a breakfast bar and stainless steel appliances, flowing into generous living and dining areas. Floor-to-ceiling windows in two bedrooms bring in natural light, while quality laminate flooring and updated bathrooms complete the interior. The versatile den is ideal for a home office or additional living space. Enjoy the convenience of ensuite upgraded laundry and one underground parking space. Monthly maintenance includes water, hydro, heat and central air conditioning. This well-appointed Tridel building offers 24-hour gatehouse security, an indoor pool, gym, sauna, tennis and squash courts, party and meeting rooms, visitor parking and a rooftop deck. Excellent location near the Aga Khan Museum, Ismaili Centre, parks and trails, with nearby Line 5 Eglinton LRT, TTC bus service and quick access to the DVP. Shopping, dining and everyday conveniences are close by, including the Shops at Don Mills. (id:45725)

15 Grove End Way
Brampton (Sandringham-Wellington North), Ontario
Welcome to this beautifully Semi-Detached Home In Brampton On Great Location, Best Layout You Will Fall In Love With, Sep Living/Dining/Family. Big Size Family Rm. Kitchen With S.Steel Appliances, Quartz Countertop & Back Splash. Master Bdrm With 4Pc Ensuite, Good Size Bdrms, Hardwood All Over The House. Located on a quiet crescent walking distance to Countryside Village Public School, parks, plazas, lots of amenities and major highways for easy commute. Mayfield Village is a wonderful community with plenty of amenities nearby. Book your viewing today. (id:45725)
373227 6th Line
Amaranth, Ontario
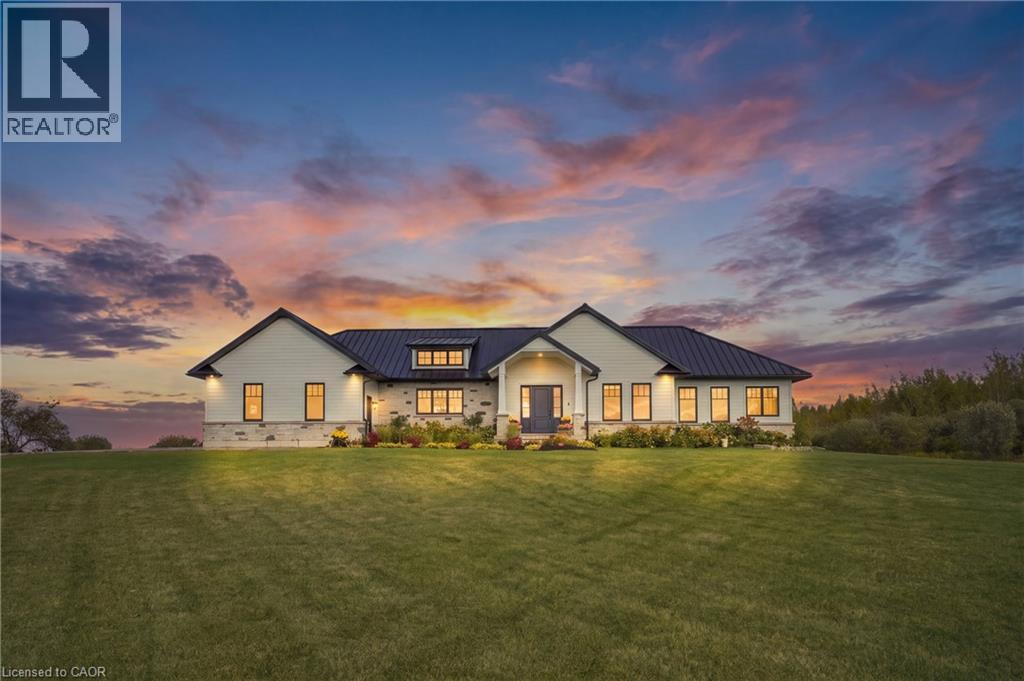
Set on 10 scenic acres, this custom executive bungalow offers privacy, impressive space, and refined country living. Approximately five acres are workable, offering potential for agricultural use or rental to a local farmer. Inside, 2,755 square feet of main floor living features 10 foot ceilings, hand scraped engineered hardwood, coffered ceilings, pot lights, and sweeping countryside views. The kitchen anchors the open concept layout with premium appliances, a generous centre island, and a custom backsplash, flowing into a welcoming living room with built in cabinetry and a gas fireplace. The dining area opens onto one of two spacious decks with a gas barbecue connection. The primary suite is a private retreat with its own fireplace, deck access, and a luxurious five piece ensuite with heated floors. Two additional bedrooms, a second five piece bathroom, custom laundry room, and mudroom with heated floors complete the main level. The partially finished basement offers a fourth bedroom with above grade windows, a three piece bathroom, sauna, and considerable space for future living or recreation. Boiler fired hot water in floor heating serves the bathrooms, mudroom, basement, and garage. Additional highlights include Maibec wood siding, a 50 year standing seam steel roof, an epoxy finished two car garage with a 100 amp panel, parking for more than 20 vehicles, and a school just minutes away. An exceptional country property combining quality, comfort, and 10 acres of open landscape. (id:45725)
2379 Maryvale Court
Burlington, Ontario
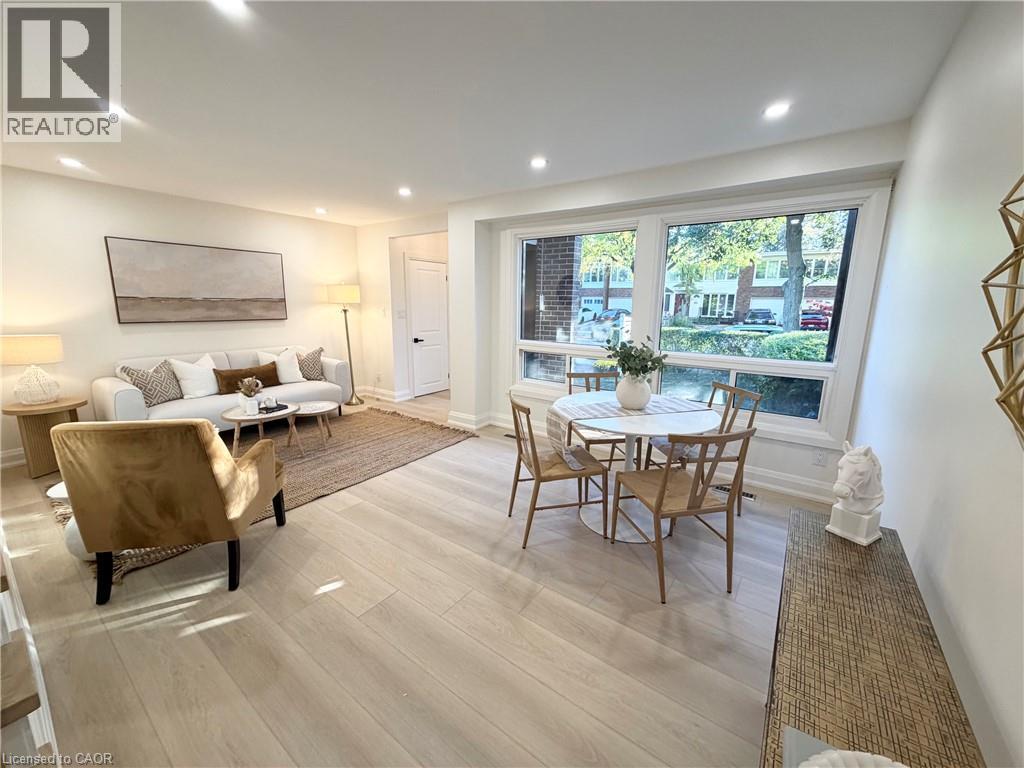
Exceptional Value, Unmatched Space & Beautiful Upgrades! Discover the largest unit in this FREEHOLD complex, offering over 1,400 sq. ft. of above-grade living space, fully renovated from top to bottom with exceptional craftsmanship, quality workmanship, and meticulous attention to detail! This stunning, move-in-ready home offers the perfect combination of space, style, and modern comfort. Enjoy a beautifully designed custom kitchen featuring quartz countertops, stainless steel appliances, stylish backsplash, pot filler, pot lights, vinyl flooring, and a large window bringing in plenty of natural light. The spacious main level offers a convenient 2-piece powder room, direct interior access to the garage, and a walkout to an enclosed patio/deck, perfect for relaxing or entertaining. Upstairs, you'll find a beautifully renovated 4-piece bathroom complete with a large vanity and pot lights. The basement provides additional versatile space, along with a 3-piece bathroom, cold room, and utility room. Extensive upgrades include a new electrical panel, new front entrance door, updated front exterior window casings and siding, and freshly laid sod for added curb appeal. With generous living space, quality finishes, and beautiful upgrades throughout, this home delivers outstanding value without compromising on style or comfort. A rare opportunity to own the largest unit in the complex. Simply move in and enjoy! (id:45725)
36 Captain Rolph Boulevard
Markham (Markham Village), Ontario
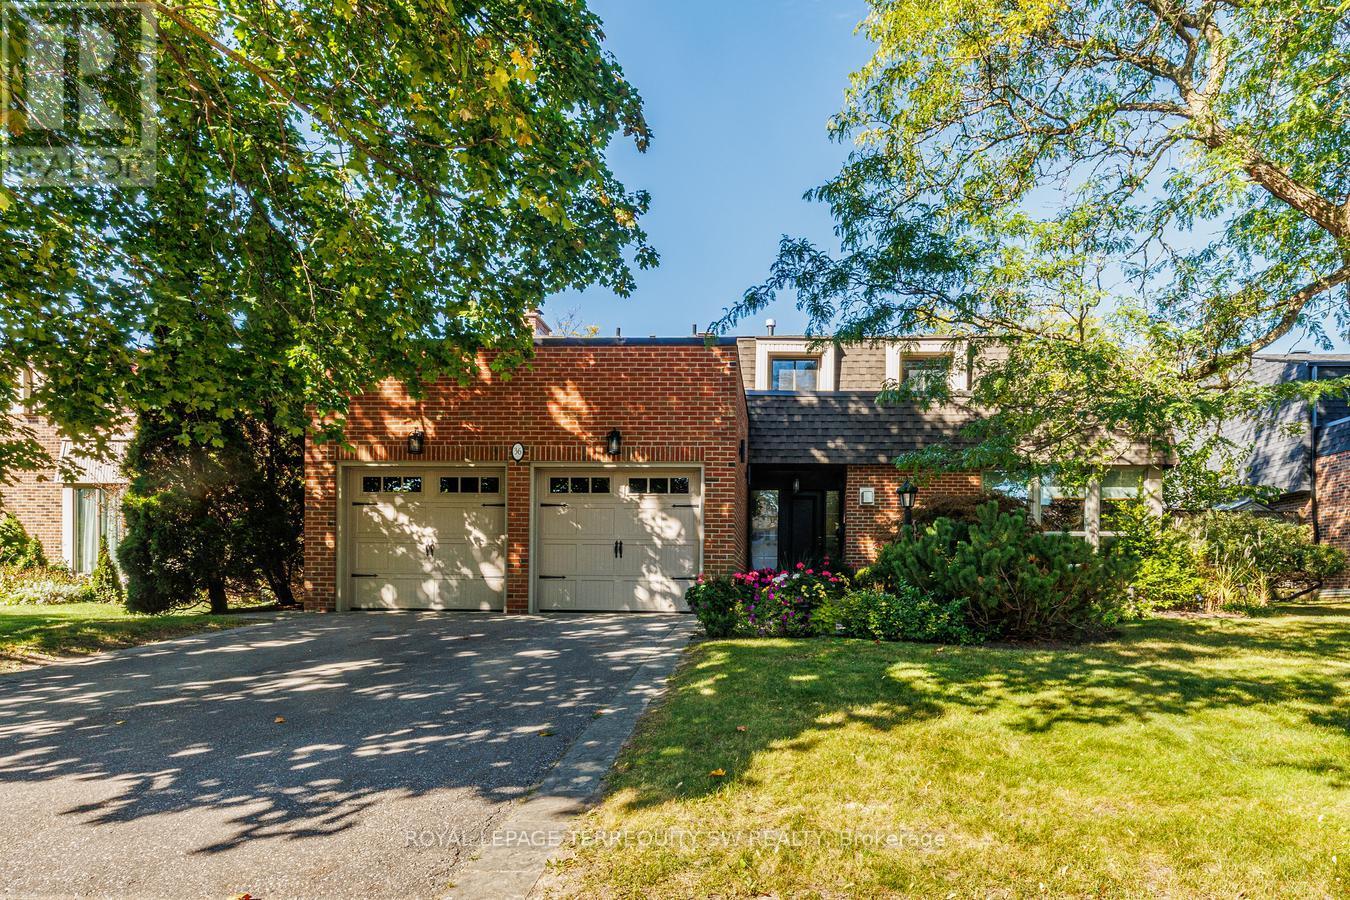
Welcome To 36 Captain Rolph Blvd, A Remarkable Family Home In The Heart Of The Highly Sought-After Markham Village. Originally Conceived As One Of The Community's Distinctive "Lifestyle" Homes, This Residence Represented Cutting-Edge Design When It Was Built And Continues To Offer An Exceptional Combination Of Architectural Character, Space And Functionality. Set On An Impressive 65-Foot-Wide Lot, The Home Offers Four Spacious Bedrooms And Four Bathrooms, With Generous Living Areas Designed For Both Everyday Family Life And Entertaining. The Updated Kitchen Provides A Modern And Inviting Gathering Space, While Three Fireplaces Add Warmth, Character And Ambiance Throughout The Home. The Fully Finished Basement Expands The Living Space And Features A Dedicated Home Gym, Providing Plenty Of Flexibility For Fitness, Recreation, A Home Office Or Additional Family Living. Outside, The Private Backyard Is Truly An Entertainer's Dream. The Pool And Expansive Patio Area Create An Incredible Setting For Summer Gatherings, Outdoor Dining And Relaxing With Family And Friends. Mature Landscaping And Established Greenery Add Privacy And Enhance The Overall Sense Of Tranquility. Renowned For Its Established Neighbourhood Feel And Location, Markham Village Offers Mature Streetscapes, Community Atmosphere And Access To Excellent Schools. Families Will Appreciate Being Close To Parks, Transit, Shopping, Markham Stouffville Hospital And Everything This Desirable Community Has To Offer. A Distinctive Home Offering Timeless Design, Generous Living Space And An Exceptional Backyard Lifestyle. Ready For Your Family To Enjoy! (id:45725)
Main & 2nd Flr - 47 Carisbrooke Square
Toronto (Malvern), Ontario
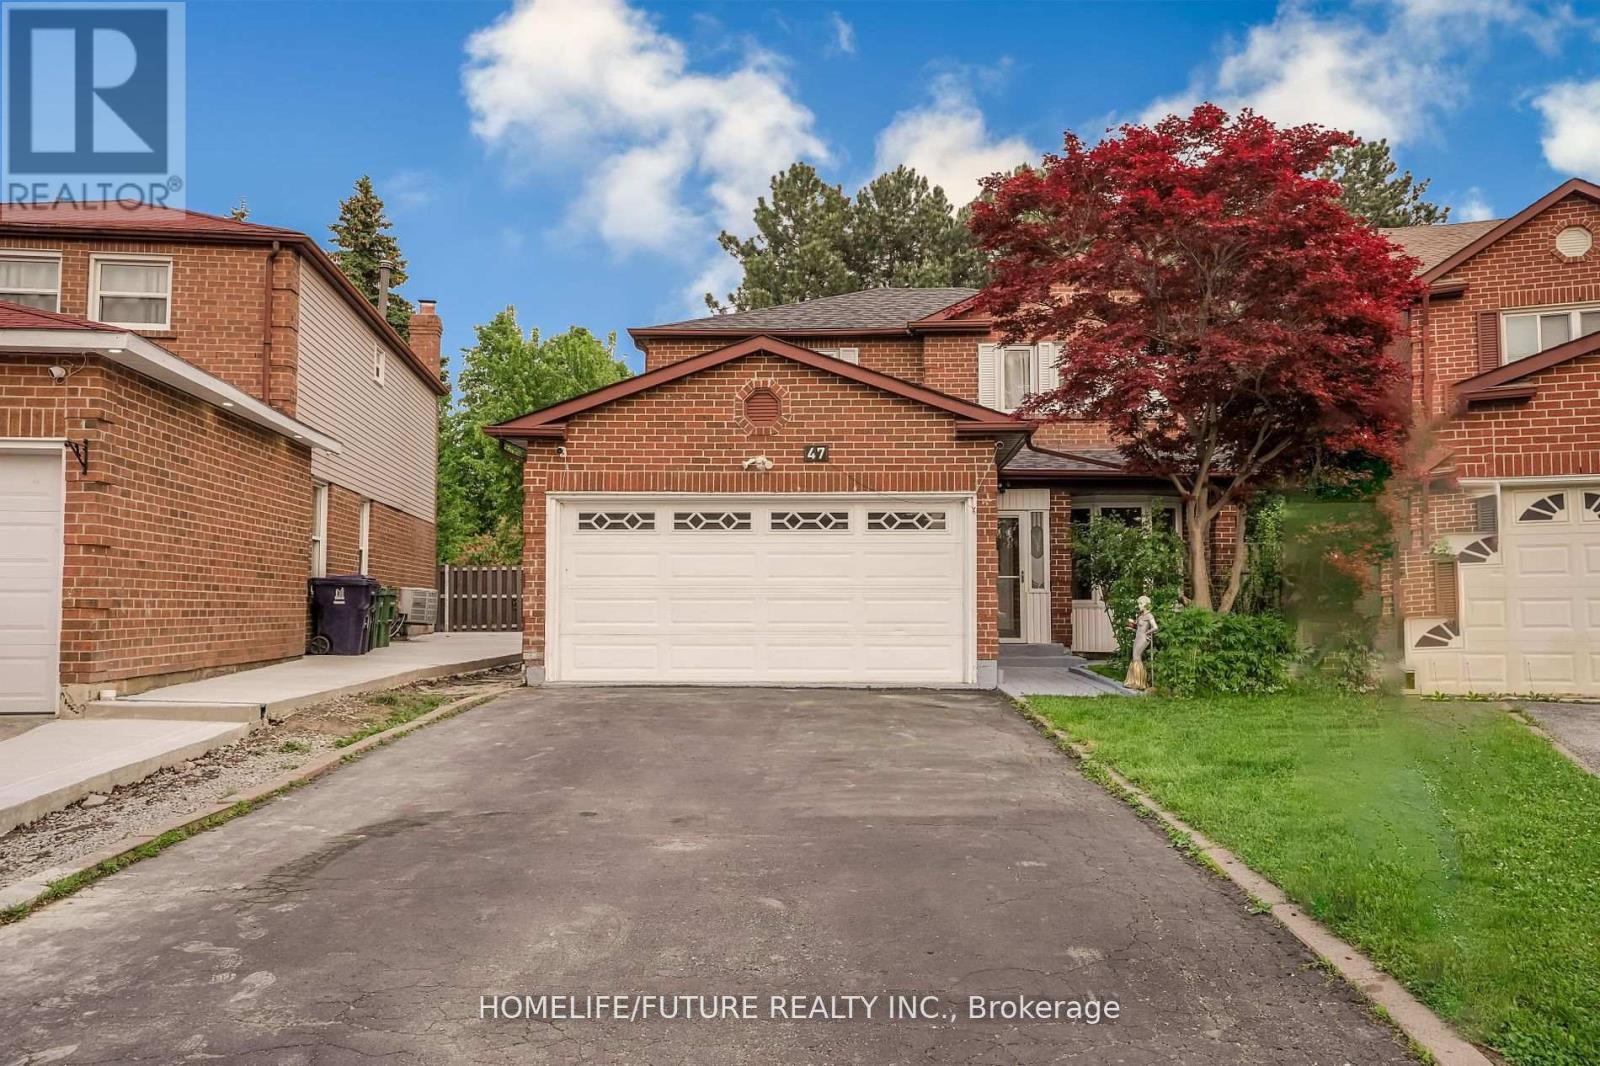
Location! Location! Must See! Very Larger 4 Bedroom Detached House For Rent In A High Demand Area With Larger Living & Dining Combined With Open Concept Kitchen With Break Fast Area And Separate Family Room and Powder Room In The Main Floor And 4 Larger Bedroom In the 2nd Floor Master Bedroom Has En-suite Washroom With W/I Closet And Additional 3 Bedrooms With 2nd Full Washroom And Double Closet In Each Rooms. This House Has Double Garage With The 4 Driveway Parking. Very Functional Layout With Lots Of Storage And Lots Of Sunlight Just Steps Down To Schools, Front Of The Door 24 Hrs TTC , Library, Park, Shopping, Malvern Mall, Just Minutes To Centennial College, University Of Toronto Scarborough Campus, Seneca ,College, Walmart, Food Basics, Costco, Public Transit, Schools, Plazas, Banks, Park - Just Minutes To Go Station, Hwy 400 & Hwy 404 And Much More. . . (id:45725)