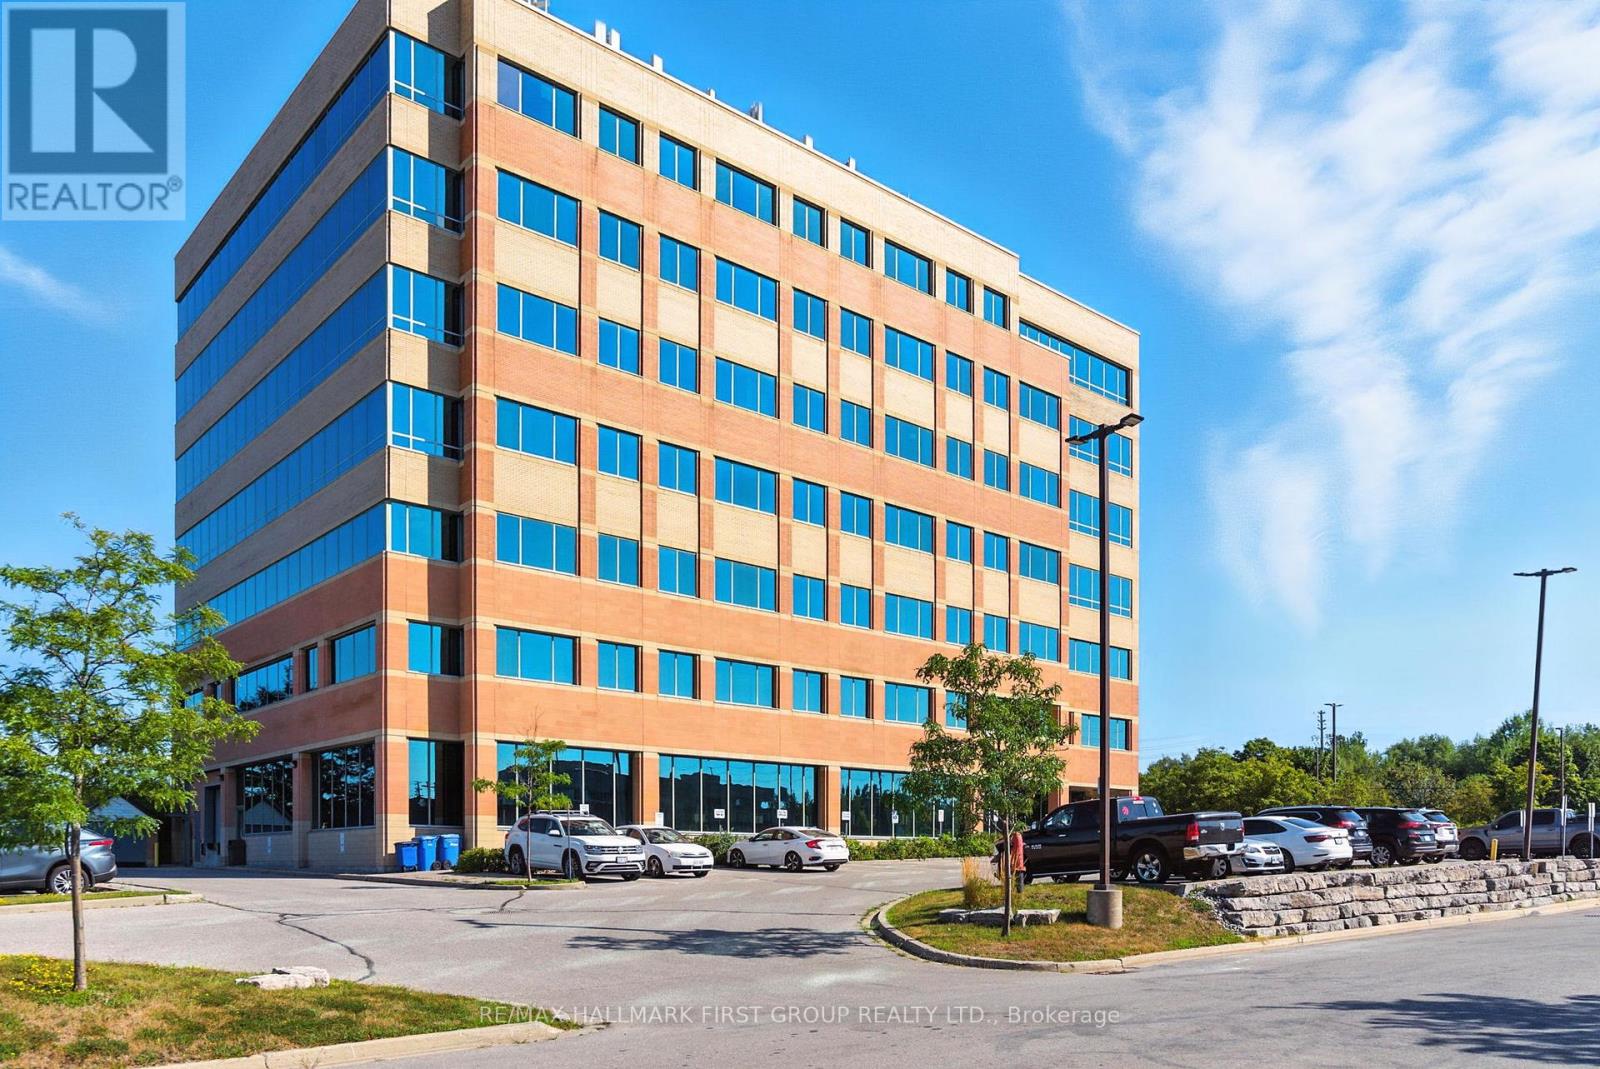
402 - 230 Westney Road S
Ajax (South West), Ontario
Beautifully finished office space available for lease in a contemporary, modern building. The suite offers abundant natural light through large windows, with ample surface parking for staff and visitors. Conveniently located just off the Westney Road and Highway 401 interchange and only minutes from the Ajax GO Station, the property provides excellent accessibility by car or transit. The building features two elevators, sleek and modern common areas, and is surrounded by a full range of nearby amenities. Equipped with Bell and Rogers fibre-optic high-speed internet, it ensures reliable connectivity and efficient operations for your business. $1.00 rate shown for listing purposes only. Actual Net Rent to be negotiated. Excellent opportunity for a variety of permitted uses, including professional office, medical/dental, educational or training facilities, and other service-based or institutional users. (id:45725)
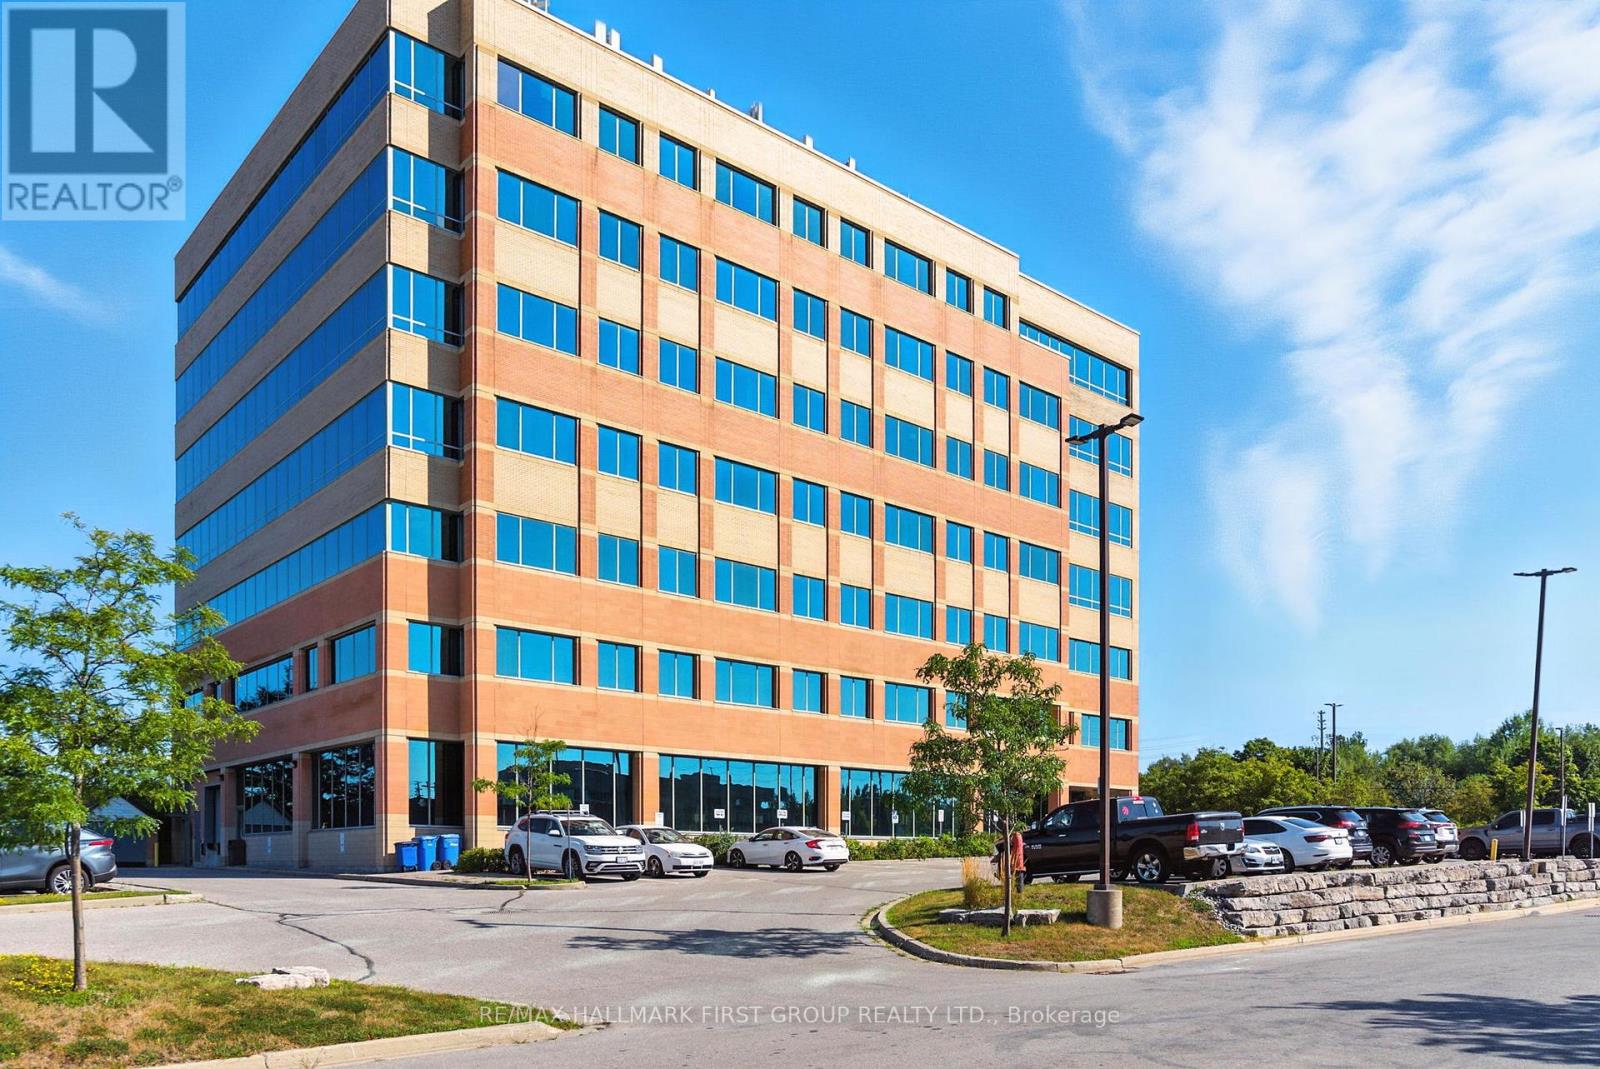
400 - 230 Westney Road S
Ajax (South West), Ontario
Beautifully finished office space available for lease in a contemporary, modern building. The suite offers abundant natural light through large windows, with ample surface parking for staff and visitors. Conveniently located just off the Westney Road and Highway 401 interchange and only minutes from the Ajax GO Station, the property provides excellent accessibility by car or transit. The building features two elevators, sleek and modern common areas, and is surrounded by a full range of nearby amenities. Equipped with Bell and Rogers fibre-optic high-speed internet, it ensures reliable connectivity and efficient operations for your business. $1.00 rate shown for listing purposes only. Actual Net Rent to be negotiated. Excellent opportunity for a variety of permitted uses, including professional office, medical/dental, educational or training facilities, and other service-based or institutional users. (id:45725)
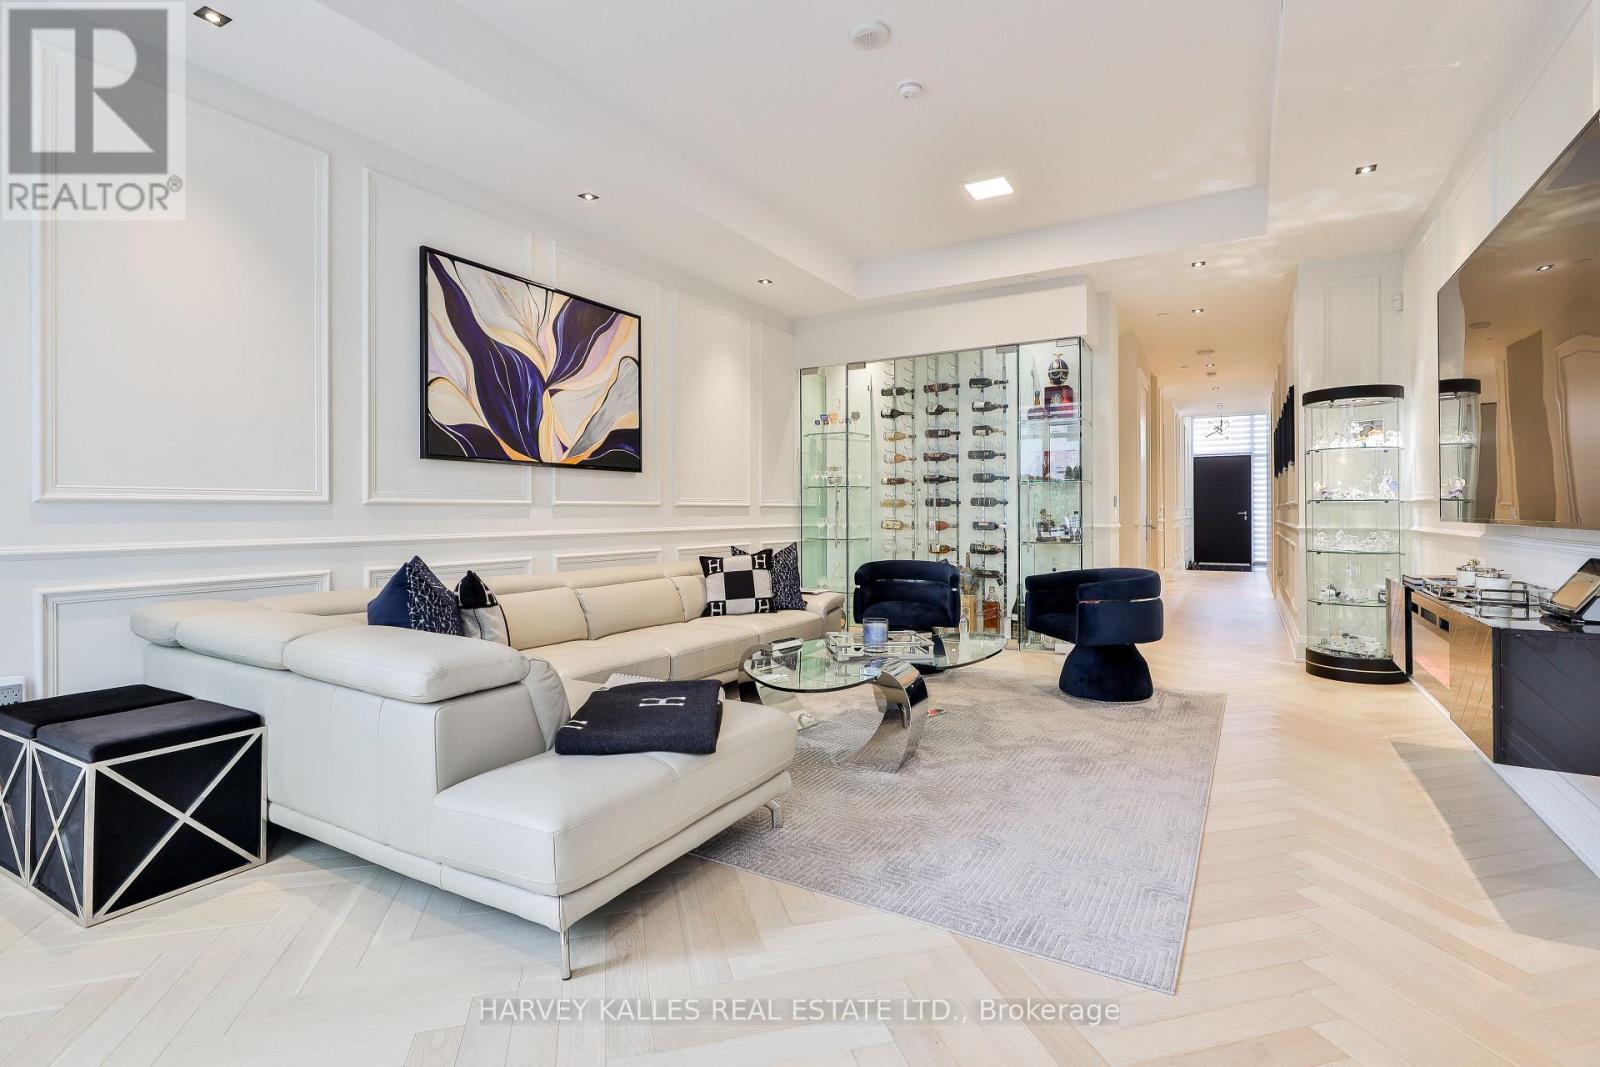
49 Foxbar Road
Toronto (Yonge-St. Clair), Ontario
Luxury living in the heart of Midtown. Nestled just steps from Forest Hill, Deer Park, and Summerhill, this exquisite 3-storey townhome offers the perfect blend of luxury and simplicity, and a truly maintenance-free lifestyle. With keyless entry through your front door on tree-lined Foxbar Road, or via your underground garage with direct access to the lower level, convenience is at your doorstep. Step inside to a gallery-like space featuring soaring 10-ft ceilings, wide-plank herringbone floors, and elegant panelled walls. The imported Italian Trevisana kitchen features Miele appliances, Caesarstone slab countertops and a spacious breakfast area overlooking the front garden.The open-concept living and dining room is bathed in natural light with floor-to-ceiling windows and a walk-out to a private backyard terrace with gas line and water connection.The expansive, full-floor primary retreat offers the ultimate in privacy, with a custom-built walk-in closet, a spa-like 7-piece ensuite, and a private south-facing terrace. Two additional generously-sized bedrooms each feature a 4-piece ensuite, offering privacy for family or guests. In-suite elevator with access to all levels. Lower level with two large storage rooms and mudroom at lower level entrance. Side-by-side 2-car underground parking with electric vehicle chargers, directly outside your door. EXTRAS: Indoor access to Imperial Plaza with Longo's, LCBO and Starbucks. 20,000 sq ft of state-of-the-art amenities including large gym, squash courts, lap pool, hot tub, sauna, steam, yoga studio, golf simulator, movie theatre, billiards lounge, sound studio and business centre. (id:45725)
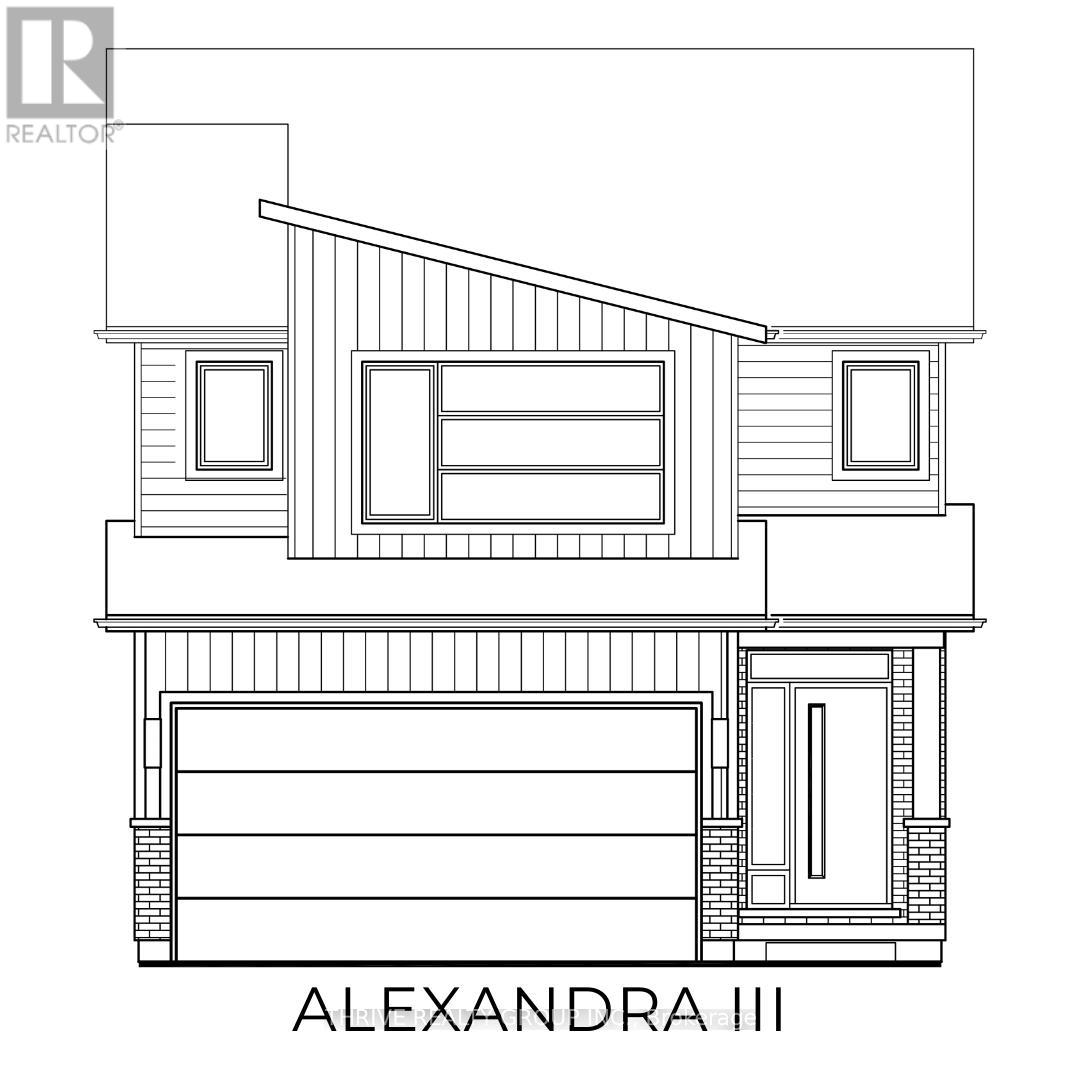
2386 Jordan Boulevard
London North (North S), Ontario
Incredible Value. Don't miss this rare opportunity to own the showpiece Alexandra III Model by Foxwood Homes, packed with designer finishes from our Essence Finish Package, side entrance to lower level and a modern exterior design. Construction is nearing completion with a November 2026 closing available. Located in the sought-after Gates of Hyde Park community, this gorgeous 4-bedroom, 2.5-bath home offers 2101sqft of stylish, modern living. Step inside to discover engineered hardwood flooring, designer lighting, and a chef-inspired kitchen featuring a large island, quartz countertops, and more - perfect for hosting guests or family gatherings. Upstairs, you'll find 4 spacious bedrooms, including a luxurious primary suite with a walk-in closet and spa-like ensuite. Outside, the paver stone driveway and sodded yard add both convenience and curb appeal. Steps to the brand new St. Gabriel Catholic Elementary and Northwest Public Schools. Close to top-rated schools, shopping, trails, and parks. This home truly has it all - premium finishes, a family-friendly layout, and unbeatable location. Welcome home to Gates of Hyde Park! **NEW PRICE NOW INCLUDES HST REBATE** (id:45725)
2621 - 30 Shore Breeze Drive
Toronto (Mimico), Ontario
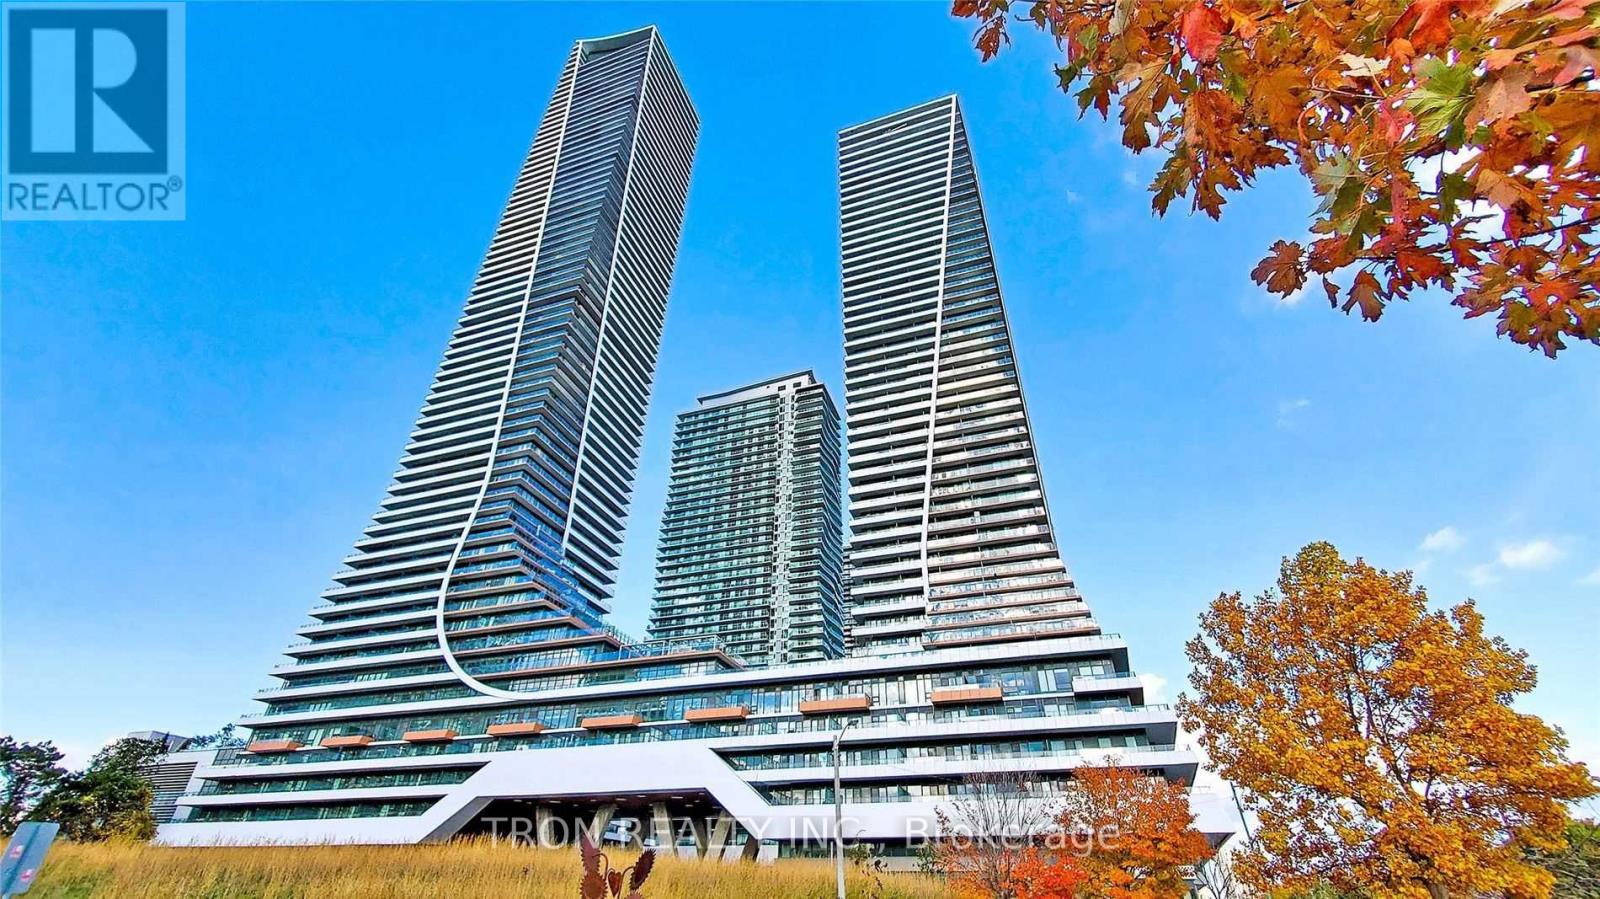
Sun Worshippers & Lake-View Lovers Rejoice! Nirvana Awaits At The Eau Du Soleil @ 30 Shore Breeze! Bask In The You-Have-To-See-It-To-Believe-It, Sun-Drenched Year-Round Sw View Of The Lake Shore From This 1+1 Corner Unit! Yes, It's That Amazing & Made So Much Better By Epic Floor-To-Ceiling Windows & A ~250 Sq Ft Wrap Around Balcony! After All, It's The 'Sunset' Model! What Other Reason Do You Need To Shake A Leg & Get Here Immediately?! (id:45725)
105 - 100 Dean Avenue
Barrie (Painswick South), Ontario
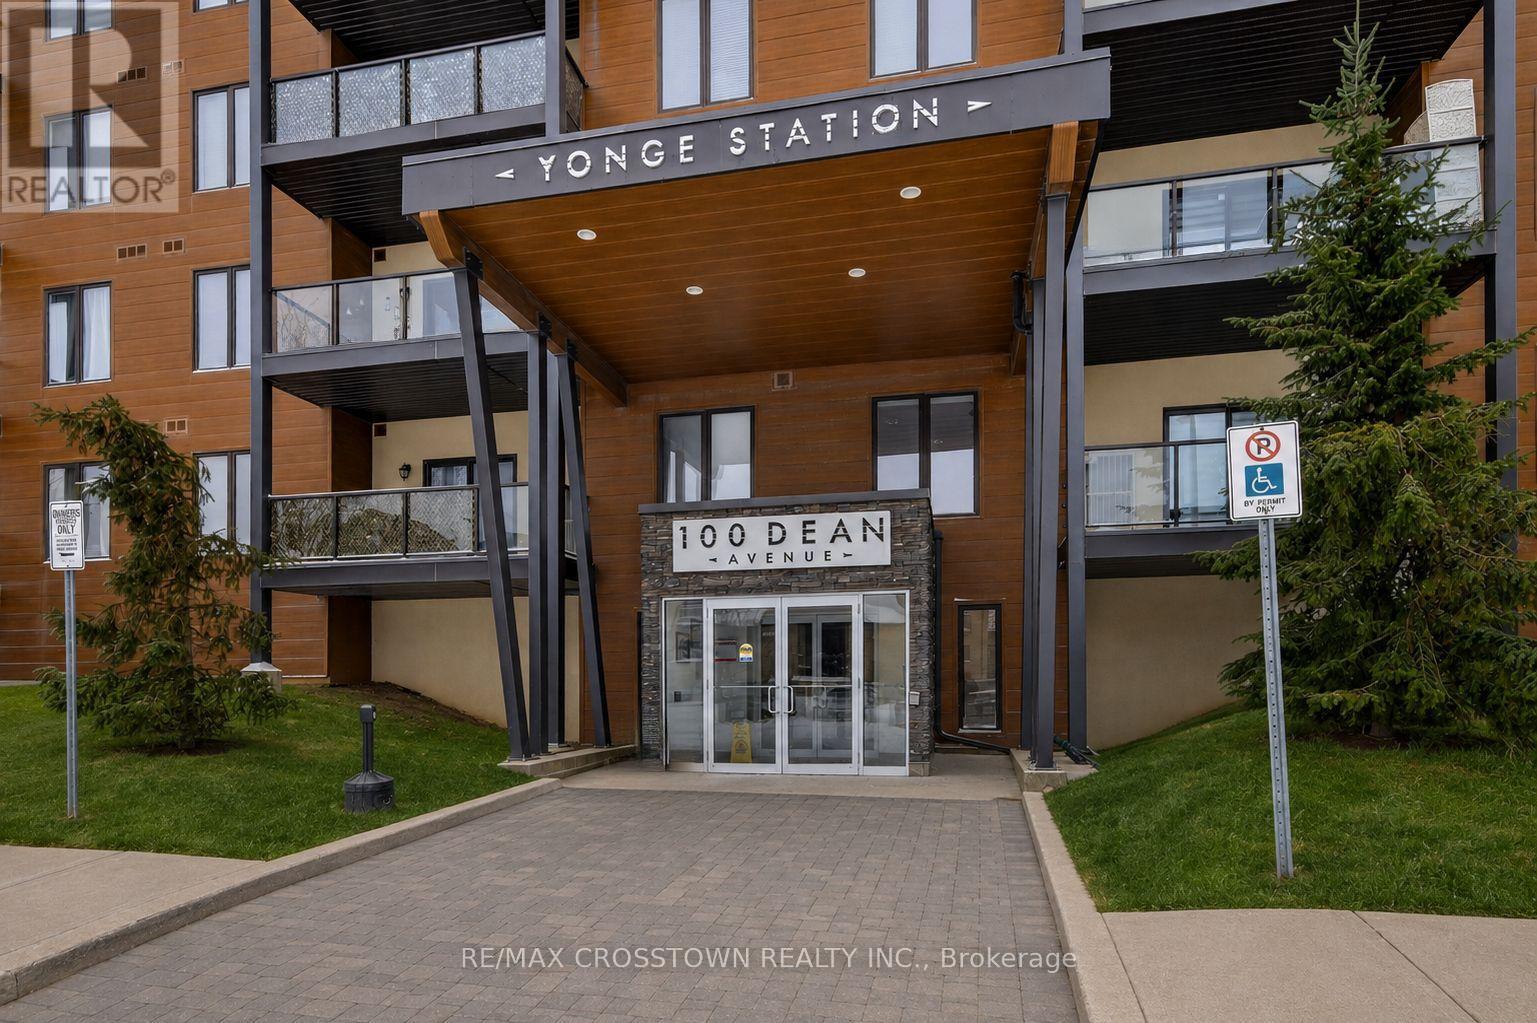
Welcome to 100 Dean Ave unit 105 comfortable and bright 1 bedroom, 1 bathroom condo. 9' ceilings, large windows, loads of natural light. Walk-out to a large balcony/terrace where BBQ'S are allowed. In unit water heater, furnace and laundry. The Building is equipped with an elevator, close to shopping, Go train, Yonge Street and Hwy 400, downtown Barrie, the library, walking trails and all amenities. Comes with 1outdoor parking spot. The building is relatively new, very clean and safe. (id:45725)
3005 Tompkins Road
North Grenville, Ontario
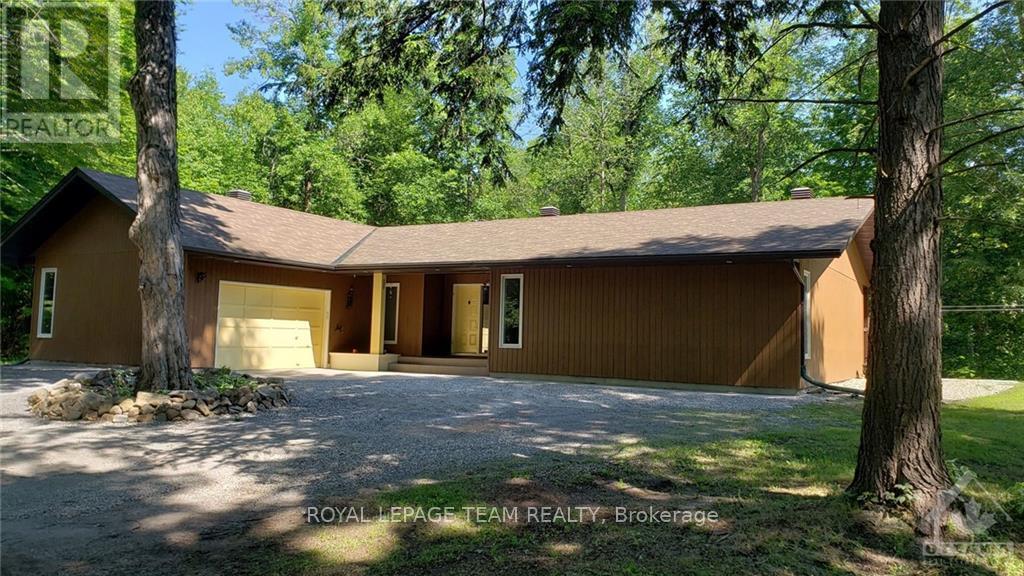
A true hidden gem. Stunning custom build home on an approximately two-acre lot. Awarded home design of the Year for National Magazine competition & was featured in The Ottawa Citizen. The welcoming foyer opens to a bright, open-concept living space featuring a sunken living room with striking stone accent pillars, cathedral ceilings, a wood-burning fireplace, and beautiful hardwood flooring. Expansive windows fill the space with natural light and create a warm, inviting atmosphere. The generous dining room is ideal for entertaining and easily accommodates large gatherings. The custom kitchen is designed for both everyday living and entertaining, featuring stone countertops, an abundance of cabinetry and workspace, and a spacious eating area with patio doors leading to one of two decks. The spacious primary bedroom offers its own patio door to the second deck, while two additional generously sized bedrooms provide plenty of room for family or guests. The oversized five-piece main bathroom is a standout, featuring a walk-in shower, freestanding soaker tub, and two vessel sinks. A beautifully designed stone counter adds a unique touch to the powder room. A large, well-organized laundry room provides excellent functionality, while the crawl-space basement offers abundant additional storage. Enjoy the privacy and tranquility of approximately two acres while remaining just a convenient 10-minute drive to Kemptville, with its amenities and Kemptville District Hospital. Close to schools, parks, including Riverside Park, this one-of-a-kind property offers a rare combination of distinctive architectural design, space, privacy, and convenience. (id:45725)
624 Superior Drive
London North (North B), Ontario
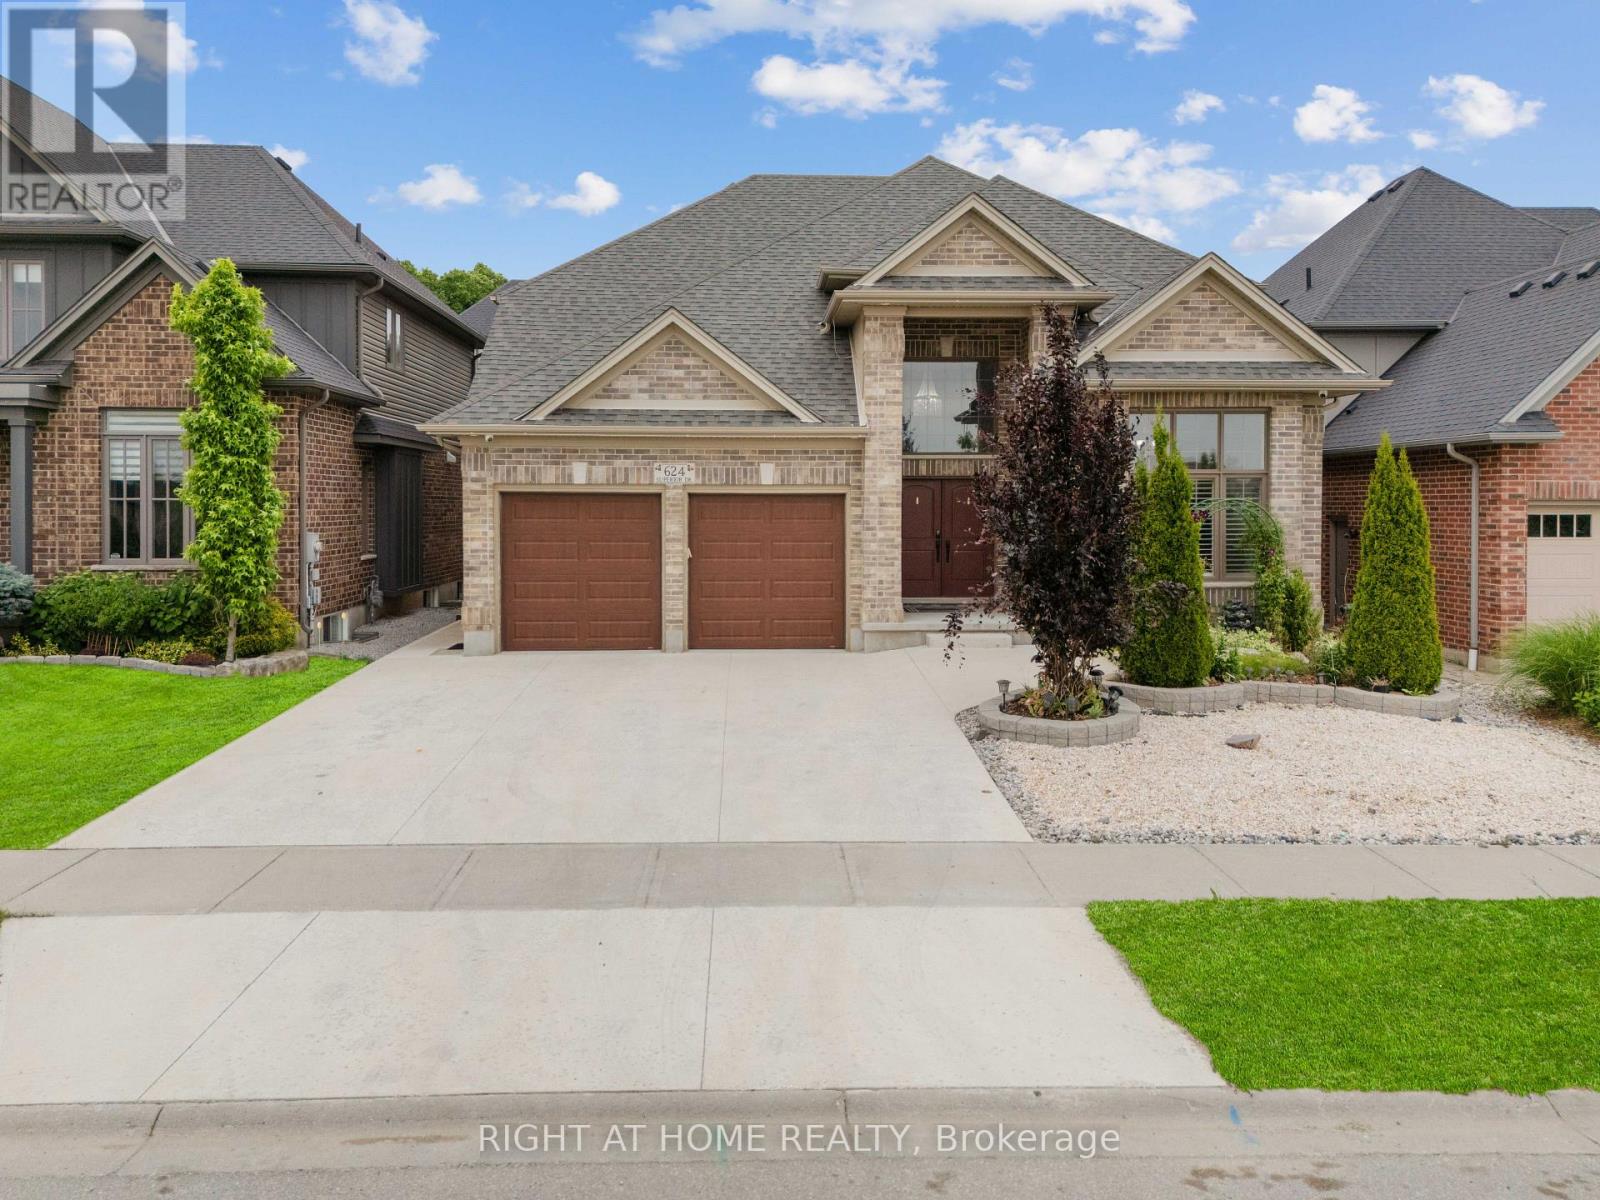
Welcome to 624 Superior Drive!! - an elegant and modern 4+2 bedroom home offering over 4,000sq. ft. of beautifully finished living space in the desirable Uplands North neighborhood of North London, Ontario.A grand two-storey foyer sets the tone as you step into this sophisticated residence. The main level boasts a gourmet eat-in kitchen featuring rich oak cabinetry, granite countertops, aspacious center island, stainless steel appliances, tiled backsplash, valance lighting, and a convenient butler's pantry. The formal dining room is perfect for hosting special gatherings,while the private main-floor office, with its high ceiling and ample natural light, is ideal for remote work.The inviting family room showcases gleaming hardwood floors and a cozy gas fireplace, with views of the beautifully landscaped and fully fenced backyard. Step outside to a tiled patio and covered deck, complete with a gas line insert for your BBQ and an adjacent garden shed.Also on the main floor: a full bathroom, a laundry room, and a functional mudroom with directaccess to the garage.Upstairs, the spacious primary suite features a massive walk-in closet and a luxurious 5-piece ensuite, complete with double vanity, a walk-in glass shower, and a deep soaker tub - your personal retreat. Three additional bedrooms and a full bathroom complete the upper level.The fully finished lower level expands your living space with two additional rooms (bedroom and office/extra bedroom), a full bathroom, a large recreation room with a second gas fireplace,and a kitchenette area with sink and fridge - perfect for guests or entertaining.Located close to Masonville Mall, Western University, Stoney Creek YMCA, scenic trails, parks,schools (both Catholic and public), playgrounds, library, and public transit.Don't miss your opportunity to own this stunning home in a family-friendly, upscale neighborhood - make 624 Superior Drive a must-see on your list today! (id:45725)
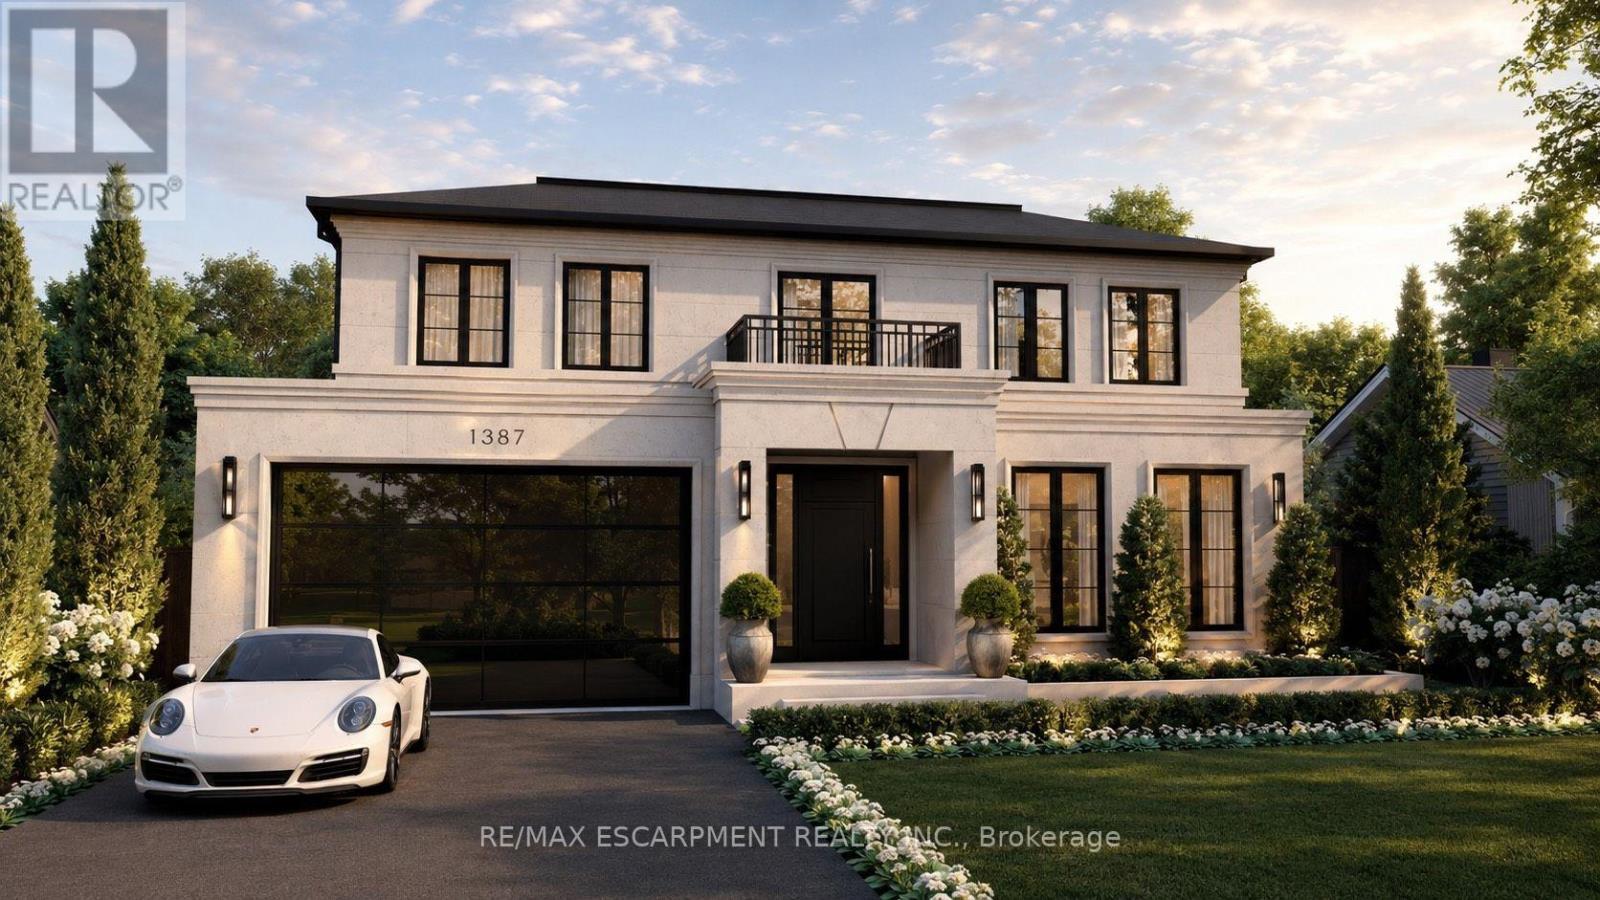
1387 Waverly Avenue
Oakville (Wo West), Ontario
Set on a premium 60-foot lot in one of Oakville's most coveted pockets, this extraordinary custom residence offers over 5,800 square feet of meticulously crafted living space that redefines modern luxury through uncompromising engineering and timeless European-inspired design. Built with insulated concrete forms (ICF) extending through the second floor, the home features high-performance European windows, extensive microcement finishes, radiant heated floors throughout-including the basement and garage-and a striking architectural cantilever staircase. Highlights include a stunning main kitchen with a separate butler's pantry, an exceptional lower-level entertainment zone complete with a custom microcement bar, walk-in wine display, and private home theatre, plus a car-enthusiast garage and a backyard featuring an approved pool permit. With an estimated completion of October 2026, the purchaser still has a rare opportunity to select and customize final finishes. A masterclass in contemporary craftsmanship, delivering an unmatched standard of refined, energy-efficient living. (id:45725)
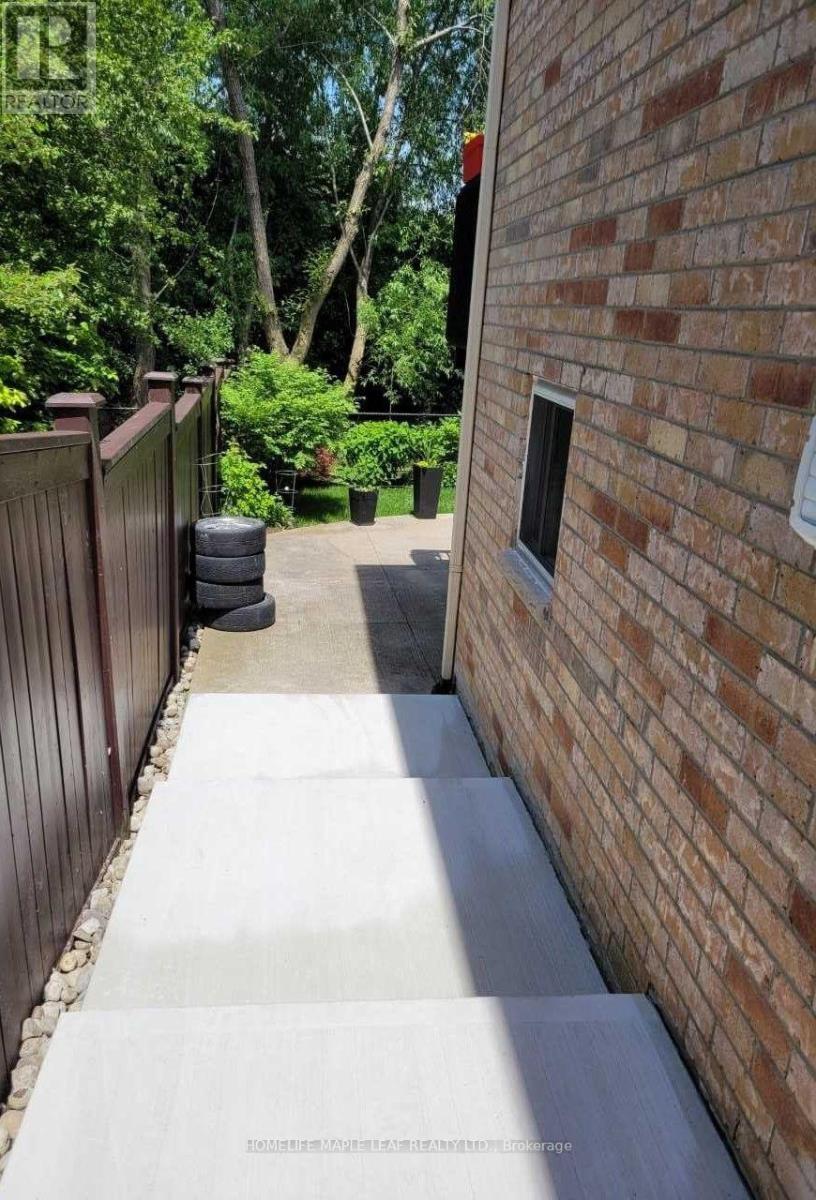
19 Freshspring Drive
Brampton (Sandringham-Wellington), Ontario
WELCOME TO THIS LEGAL WALKOUT BASEMENT OF 2 BEDROOMS AND 1 BATHROOM IN A DETACHED FAMILY HOUSE IN BRAMPTON. ENJOY TOTAL PRIVACY WITH YOUR OWN DEDICATED SEPERATE ENTRANCE AT THE BACK OF THE HOME. THIS UNIT COMES WITH OPEN CONCEPT FLOOR PLAN, LAMINATE FLOOR, NO CARPET, BIG WINDOWS, LOTS OF DAY LIGHT IN THE FAMILY ROOM, HUGE WALK IN CLOSET IN ONE OF THE BEDROOM, WALKOUT BASEMENT AND ENSUITE LAUNDRY, INCLUDING 2 PARKING, SUITABLE FOR SMALL FAMILY. NON SMOKER ONLY. (id:45725)
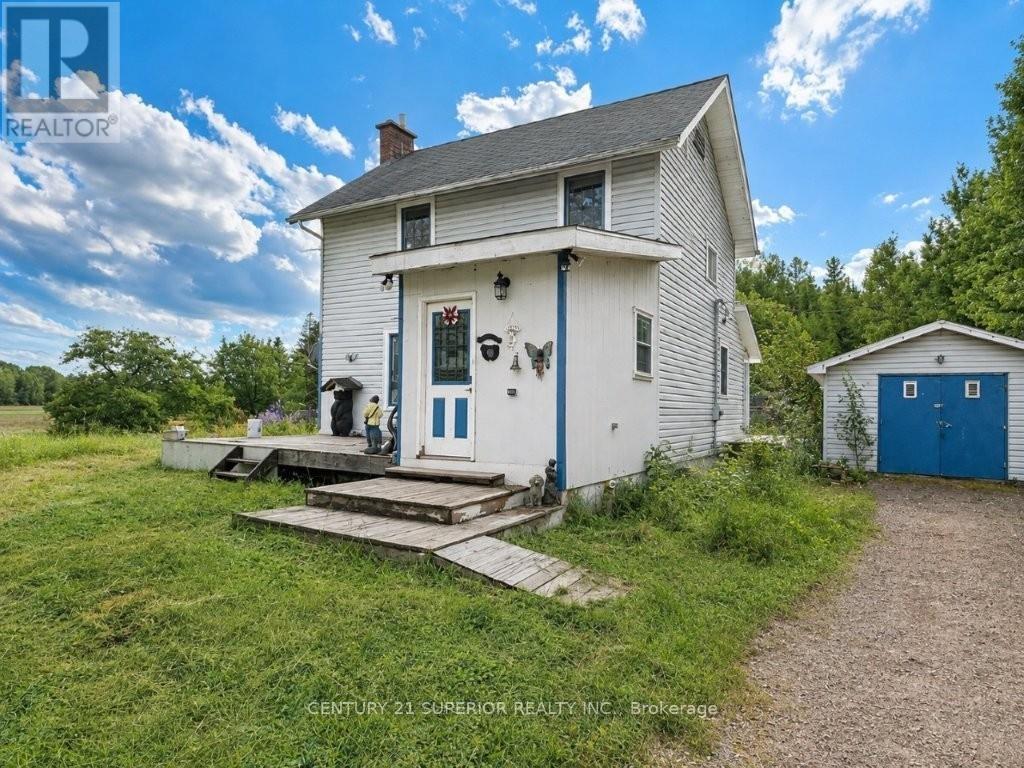
353 Spring Creek Drive
Dorion (Tb-59), Ontario
Affordable country living with room to breathe! If you've been dreaming of escaping the city, slowing down and enjoying a quieter way of life, this charming character home on approximately 1 acre in beautiful Dorion could be the perfect fit. Featuring an inviting open-concept living room and dining room, country-style kitchen, large entry and a versatile bonus mudroom/office/den, there is plenty of comfortable living space. Upstairs you'll find 2 bedrooms, including an extra-large primary bedroom with a generous dressing area, plus a 4-piece bathroom. Enjoy the outdoors from several decks overlooking the peaceful surroundings, and take advantage of the large detached garage for vehicles, toys, hobbies or storage. Set among beautiful open fields with the spectacular mountain ranges of Dorion as your backdrop, this is quiet, easy living at its best. Dorion is a small, scenic rural community along the north shore of Lake Superior, known for its incredible natural beauty, rugged landscapes, outdoor recreation and peaceful country atmosphere. Yet you're only about 40 minutes east of Thunder Bay, with easy access just off the newly twinned Trans-Canada Highway. Whether you're a first-time buyer looking for an affordable way into home ownership, a young family wanting space to grow, or simply ready to trade city noise for fresh air and wide-open skies, this is your opportunity to enjoy the best of country living without being too far from the city. Visit www.century21superior.com for more info (id:45725)
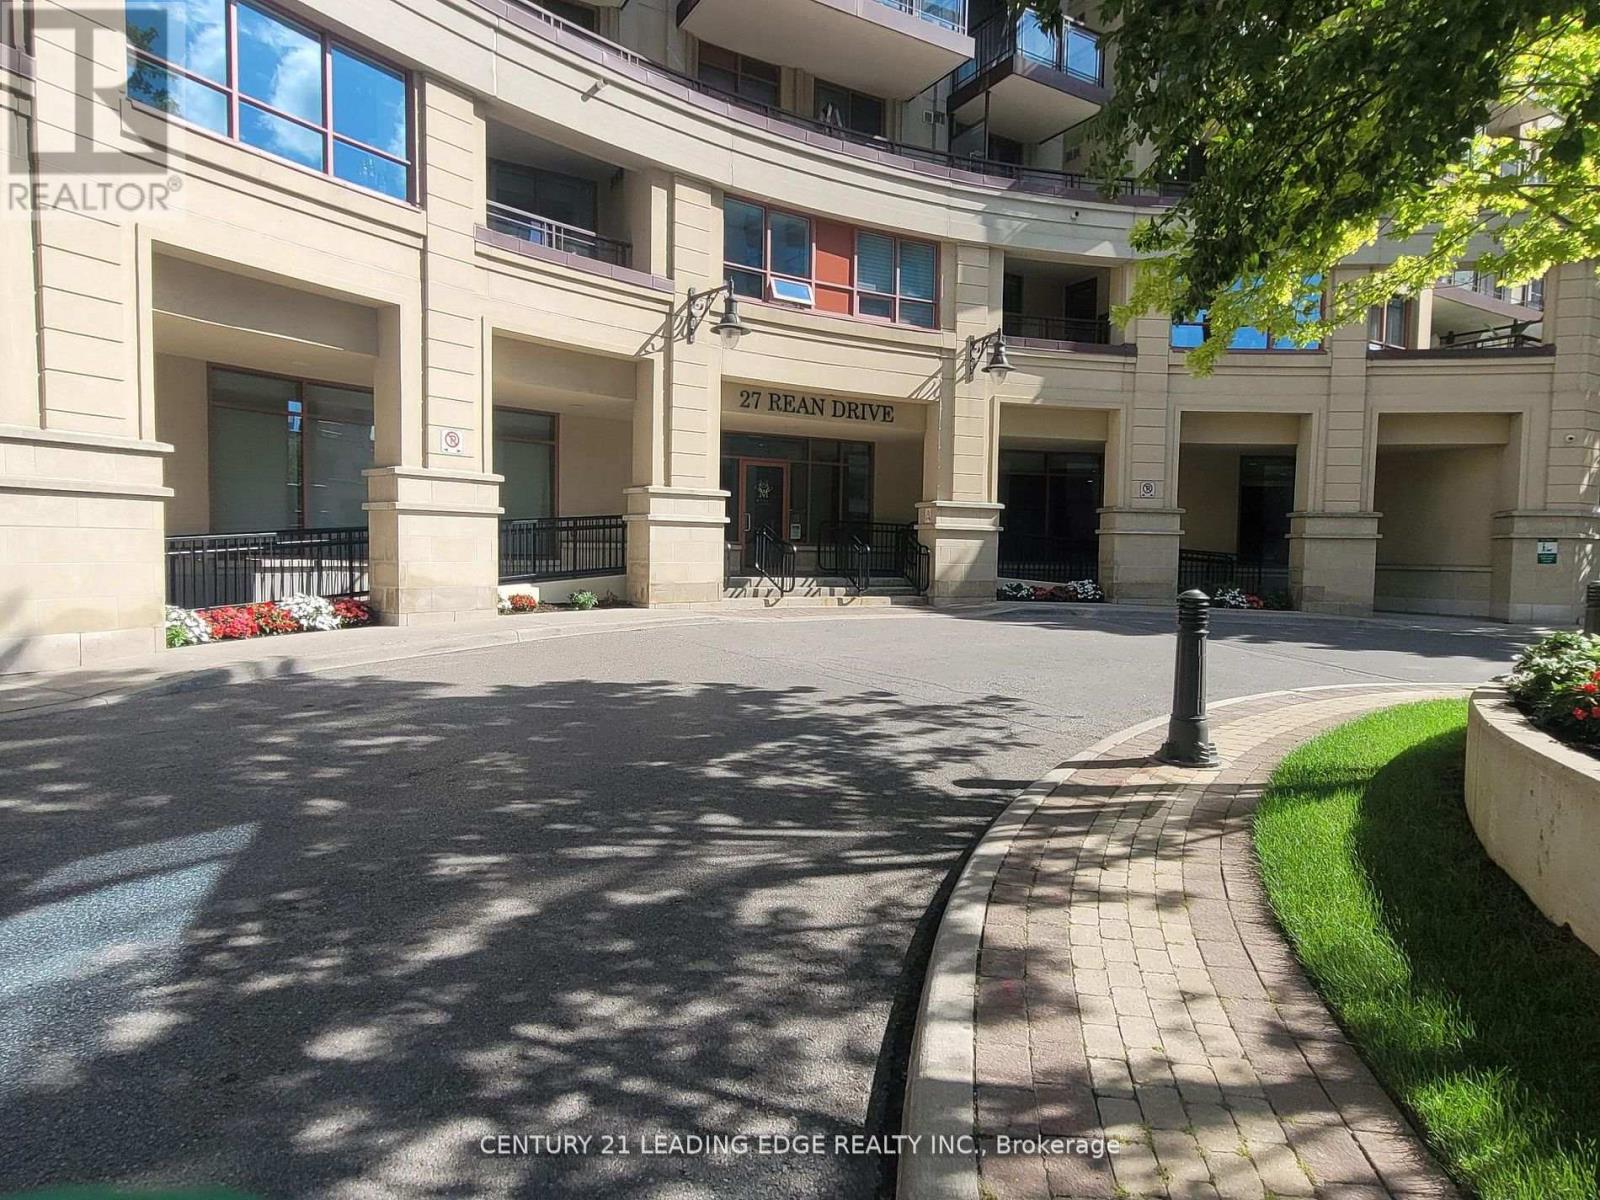
606 - 27 Rean Drive
Toronto (Bayview Village), Ontario
Welcome to this elegant 1-bedroom condo nestled in one of the area's most sought-after upscale communities. This beautifully designed suite offers a bright, open-concept layout with large windows, new laminate floor through-out and a spacious living area that seamlessly blends style and comfort. The contemporary kitchen features quartz countertops, backsplash, and stainless steel appliances, making it perfect for everyday living and entertaining. Enjoy exceptional building amenities designed for a luxurious lifestyle. Located in a prestigiousneighborhood, you will be just steps from shopping center, fine dining, parks, transit/subway,and everyday conveniences, with easy access to major highways. This exceptional condo offers the perfect combination of luxury, convenience, and refined urban living in an upscale community.* Note* Some photos are virtually staged* (id:45725)