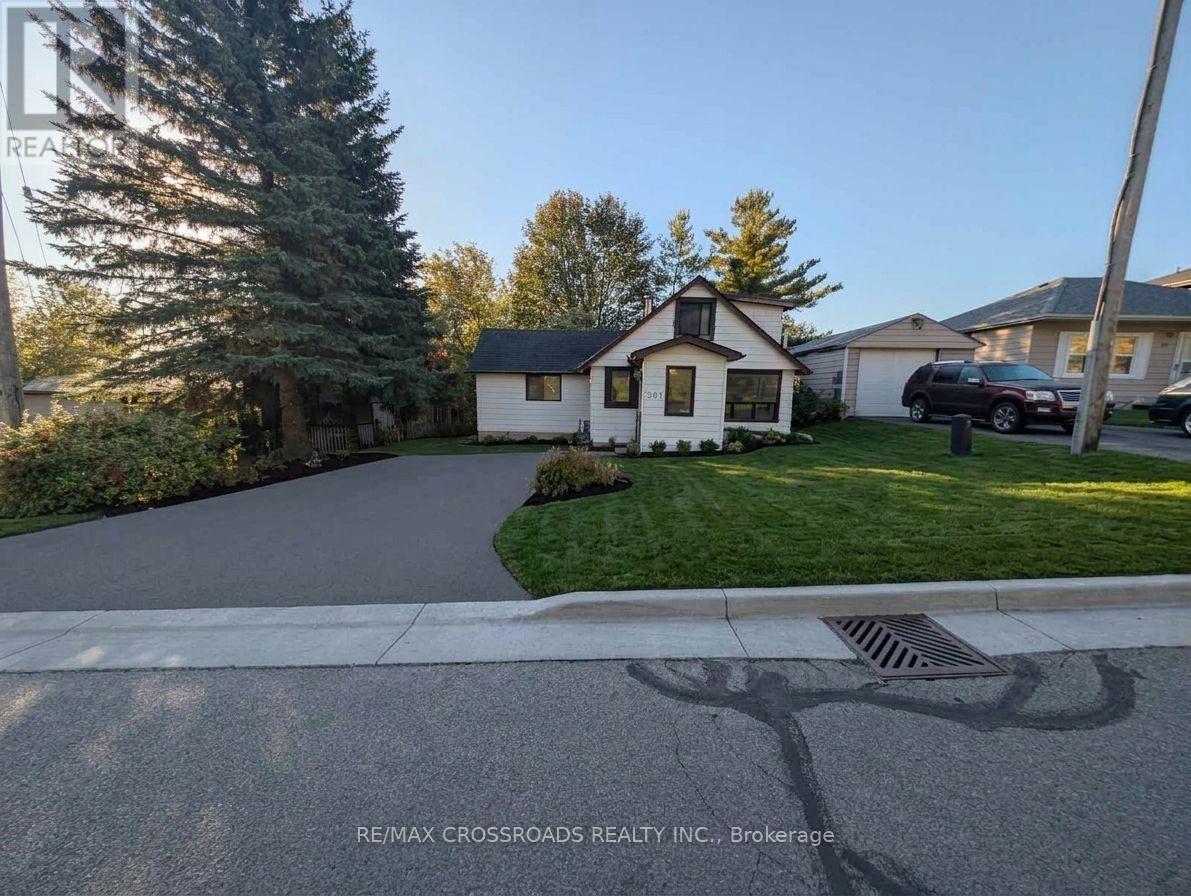
261 Lakeview Boulevard
Georgina (Keswick South), Ontario
3 Bedroom | 2 Washroom | Attention Investors & First-Time Buyers! Owning this property could be cheaper than renting when you factor in current interest rates and property taxes. Fantastic Value, Unbeatable entry-level price point for the area. Take advantage of affordable carrying costs and start building equity today. Great proximity to local amenities, schools, and the lake. (id:45725)
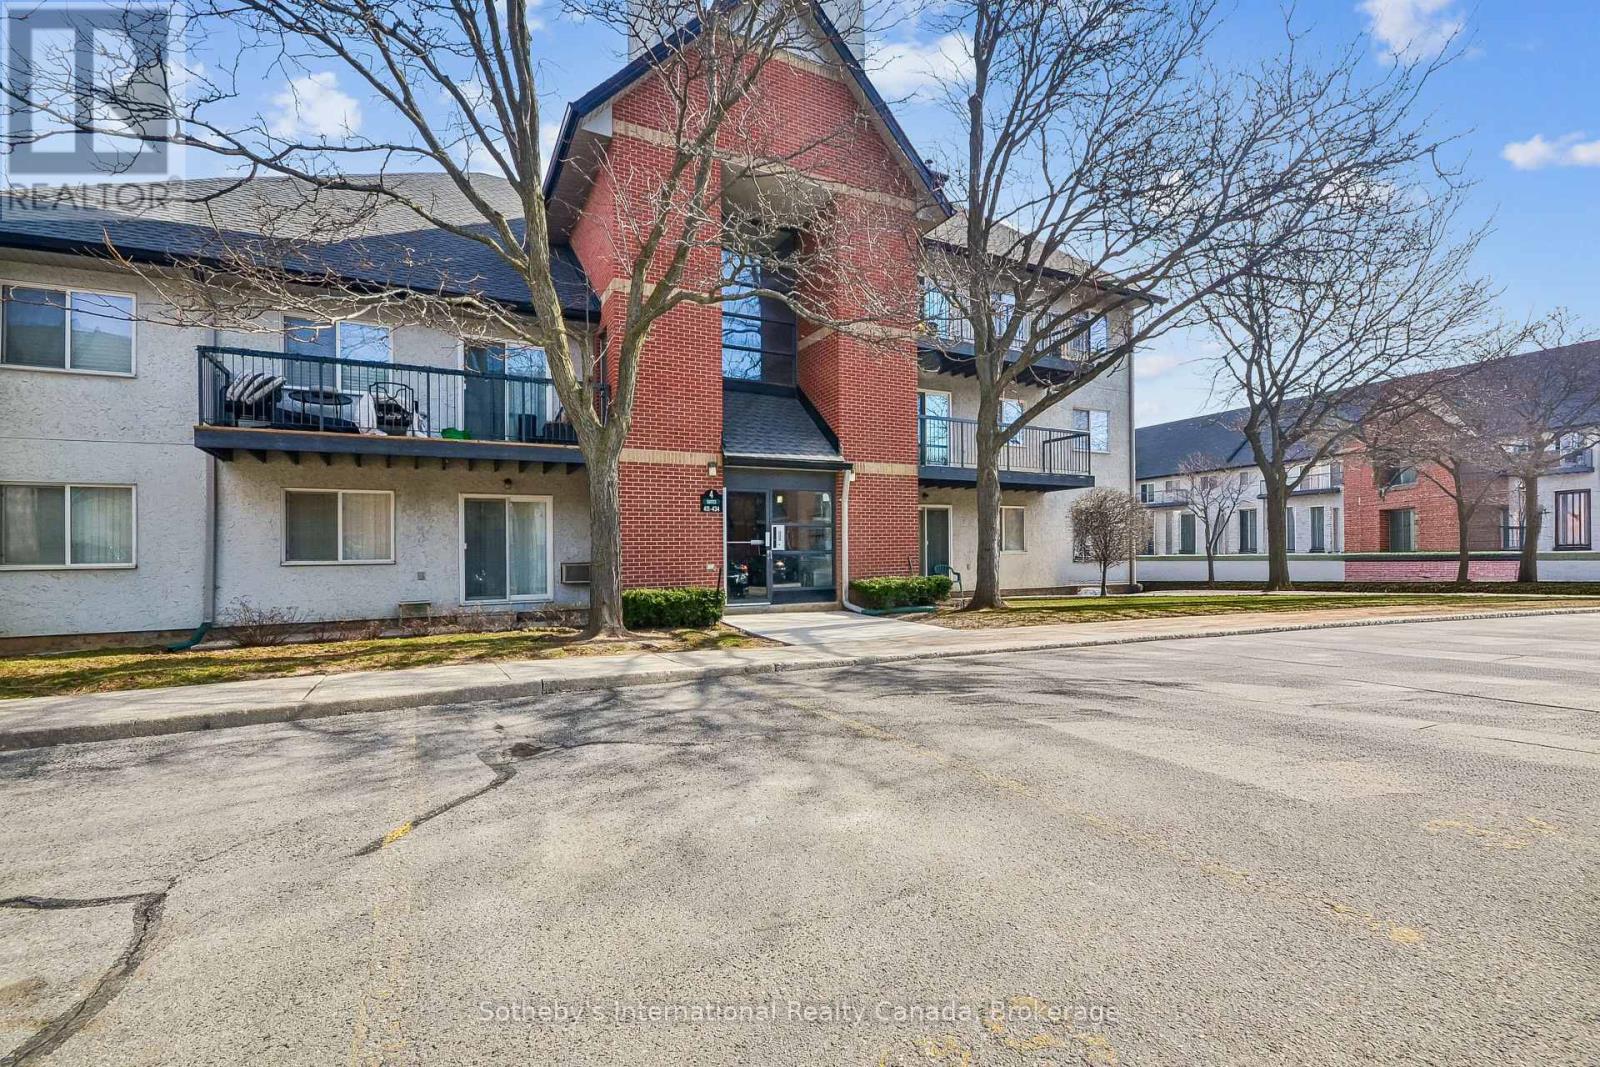
434 - 1450 Glen Abbey Gate
Oakville (Ga Glen Abbey), Ontario
Two bedroom top floor condo for sale in Oakville's highly sought-after Glen Abbey community, offering a rare combination of privacy, space, and recent upgrades. Ideal for first time homebuyers or investors. Quiet, private living environment. Bright, well-proportioned unit featuring a spacious living and dining area with a wood burning fireplace. Walkout to a private balcony with additional storage, an uncommon and practical feature. The kitchen was fully renovated in December 2025 with new, never used appliances, providing a clean, modern space with no immediate updates required. New carpet throughout adds a fresh, move in ready finish. The layout offers excellent functionality, including a generous primary bedroom with a walk-in closet, in-suite laundry, and ample storage throughout. One owned parking space is included, with the option to rent a second. Located directly across from Abbey Park High School and close to parks, transit, shopping, and recreation, this is a well connected Oakville condo that continues to attract long term residents. Pet-friendly building with visitor parking. A strong entry point into the Oakville market. Comfortable to live in, easy to maintain, and well positioned for long term value. (id:45725)
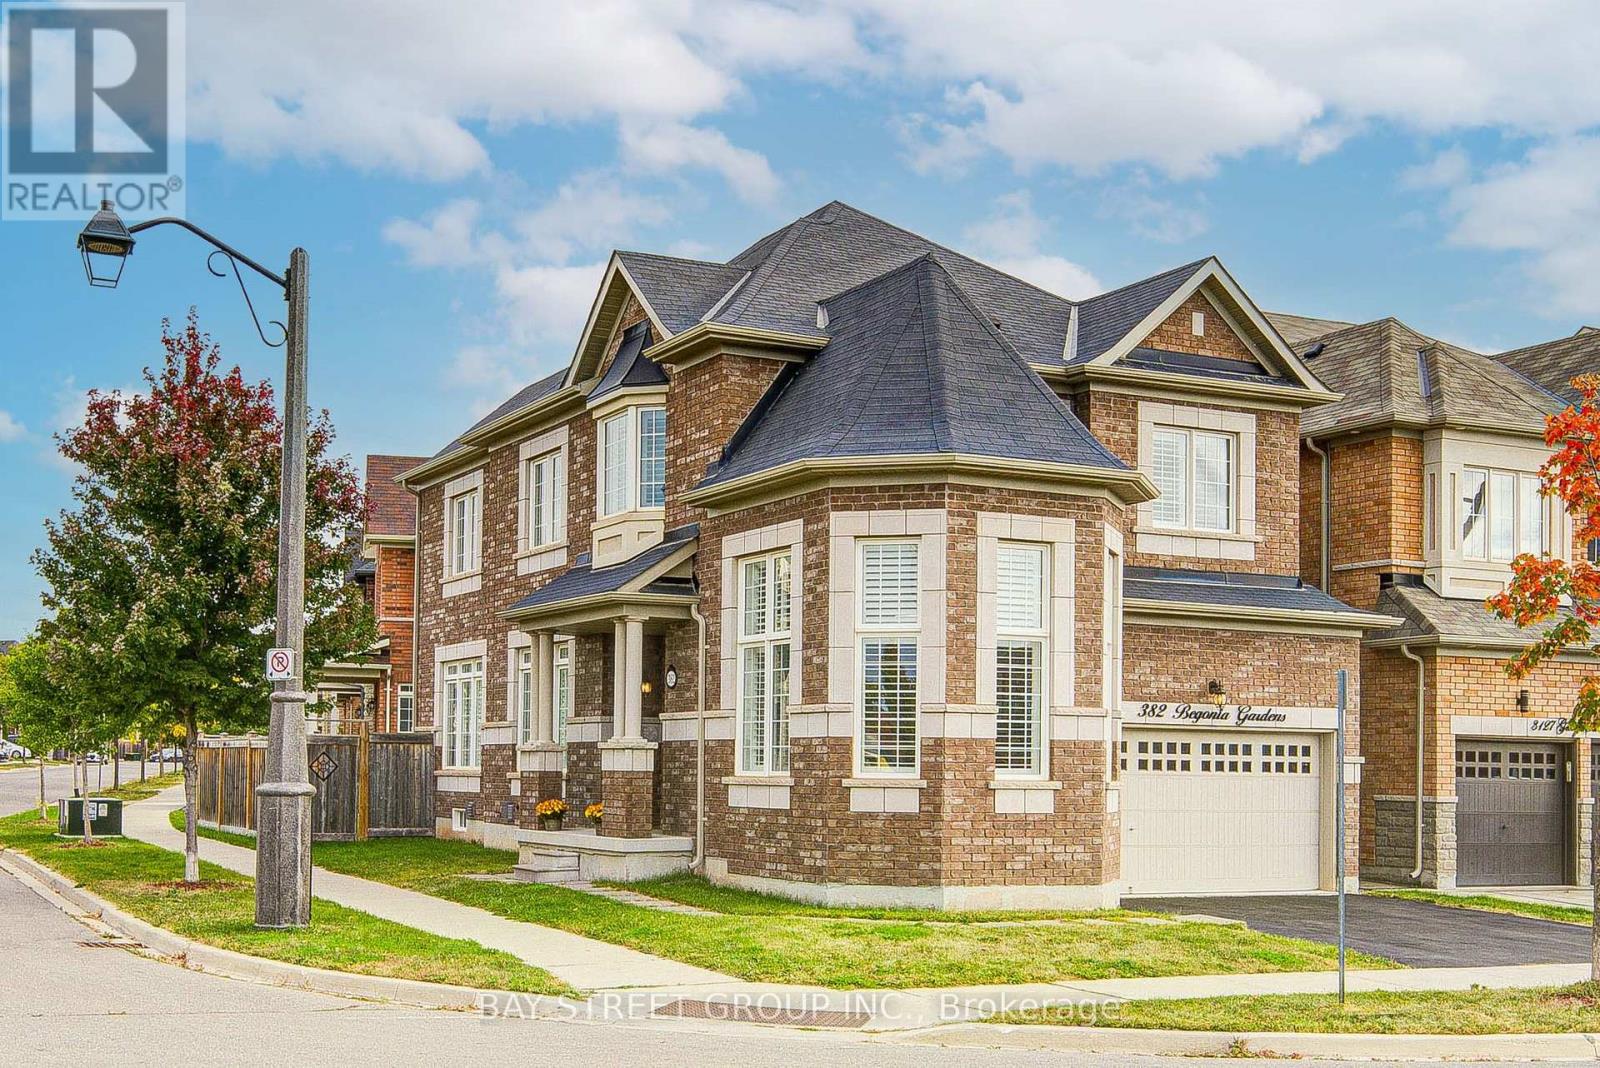
382 Begonia Gardens
Oakville (Go Glenorchy), Ontario
Welcome to 382 Begonia Gardens, a beautifully appointed corner residence in the sought-after Preserve community. The open-concept layout features expansive windows, abundant natural light, California shutters throughout, hardwood flooring and 9' ceilings on the main floor. The impressive great room boasts a soaring 13' ceiling, creating an elegant and inviting living space.The gourmet kitchen is thoughtfully designed with granite countertops and backsplash, extended cabinetry, pantry, gas stove hookup, and a high-performance range hood. A walkout to the backyard with a gas BBQ hookup provides the perfect setting for effortless indoor-outdoor entertaining. The upper level features 9' ceiling, 4 bedrooms plus a versatile study area. The spacious primary suite features a spa-inspired ensuite and walk-in closet with custom organizers provide exceptional storage. An EV charger is conveniently installed in the garage. Ideally located directly across from a park and school, and just minutes from the new community centre, shopping, trails, and everyday amenities. Easy access to Hwy 403, Hwy 407, and the QEW. A wonderful opportunity to make this exceptional home your next chapter! (id:45725)
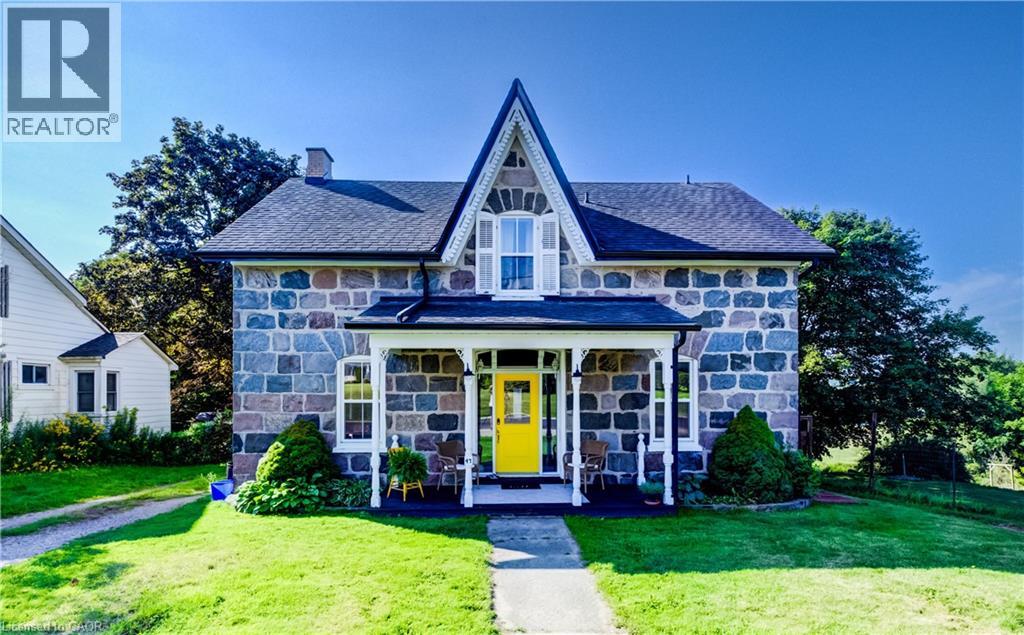
47 Washington Street E
Bright, Ontario
Welcome to 47 Washington Street East, a special stone century home on a picturesque 0.60-acre lot in the peaceful hamlet of Washington. Blending historic character with thoughtful modern updates, this residence offers over 2,100 square feet of living space. The renovated kitchen features crisp white cabinetry, stainless steel appliances, stylish backsplash, and a large centre island with warm wood countertops beneath an exposed beam with pendant lighting. Open to the spacious dining area, it’s perfect for family gatherings and entertaining. The bright living room showcases solid hardwood flooring, oversized windows, and deep window sills that reflect the home’s timeless charm. A versatile front den offers an ideal home office, reading room, or play area. At the rear, a unique enclosed space is perfect for an artist’s studio, hobby room, or sheltered outdoor retreat. The attached barn-style outbuilding provides excellent storage, workshop space, or creative possibilities for future finishing. Upstairs are three generously sized bedrooms and an impressive 5-piece bathroom with marble flooring, double vanity, tub/shower combination, and abundant storage. Outside, enjoy the expansive rear deck overlooking the large fenced yard, with garden and mature trees, and scenic farmland, providing beautiful views and exceptional privacy. Conveniently located just minutes from Plattsville, Drumbo and Ayr, and approximately 15 minutes from Kitchener-Waterloo, this property offers an ideal blend of peaceful rural living and everyday convenience. With quick access to Highway 401 at Ayr and Highway 403 near Princeton, you’ll enjoy easy connections for commuting while still coming home to the space, privacy, character and charm of country living. Own a piece of history with all the comforts of today. (id:45725)
2616 - 4010 Eglinton Avenue W
Toronto (Humber Heights), Ontario
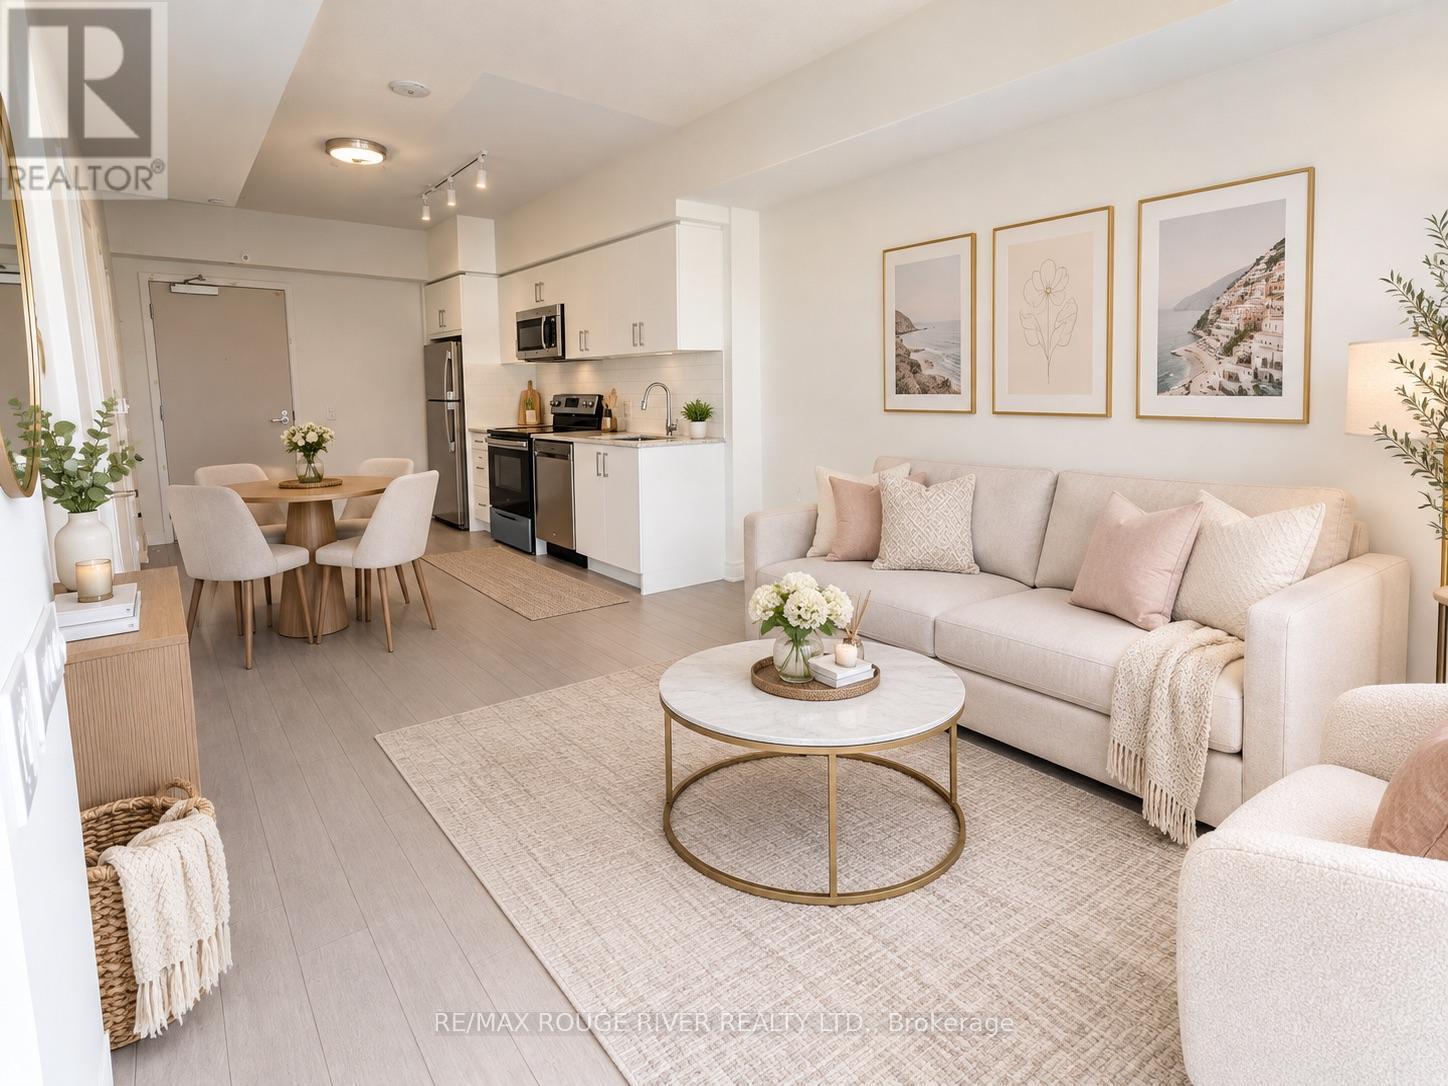
LEASE BEFORE NOVEMBER 1ST AND RECEIVE $50 OFF YOUR MONTHLY RENT FOR THE FIRST 12 MONTHS! Be the first to call this brand-new suite at Notting Hill Condos home! Perched on the impressive 26th floor, Unit 2616 offers breathtaking elevated views and the opportunity to enjoy modern condo living in a beautifully designed, newly built community. Large spacious bedroom and den for your work from home needs. Enjoy contemporary finishes, a bright and functional layout, and the added convenience of one underground parking space and one locker. Residents enjoy an exceptional collection of lifestyle amenities, including a fully equipped fitness centre, yoga studio, indoor and outdoor recreational spaces, swimming pool, hot tub, sauna, party room, resident lounge, co-working spaces, outdoor BBQ areas, children's play area and pet spa. Designed for both relaxation and convenience, this community offers something for every lifestyle.Ideally located at Eglinton Avenue West and Royal York Road in Etobicoke, you are close to everyday shopping, grocery stores, cafés, restaurants, banks and other essential services. Enjoy nearby parks, scenic Humber River trails and green spaces, with convenient TTC access and easy connections to major highways, GO Transit and UP Express. Pearson International Airport is also just a short drive away, making travel and commuting a breeze.Don't miss your chance to make this beautiful suite your next home! (id:45725)
108 Leiterman Drive
Milton (Wi Willmott), Ontario
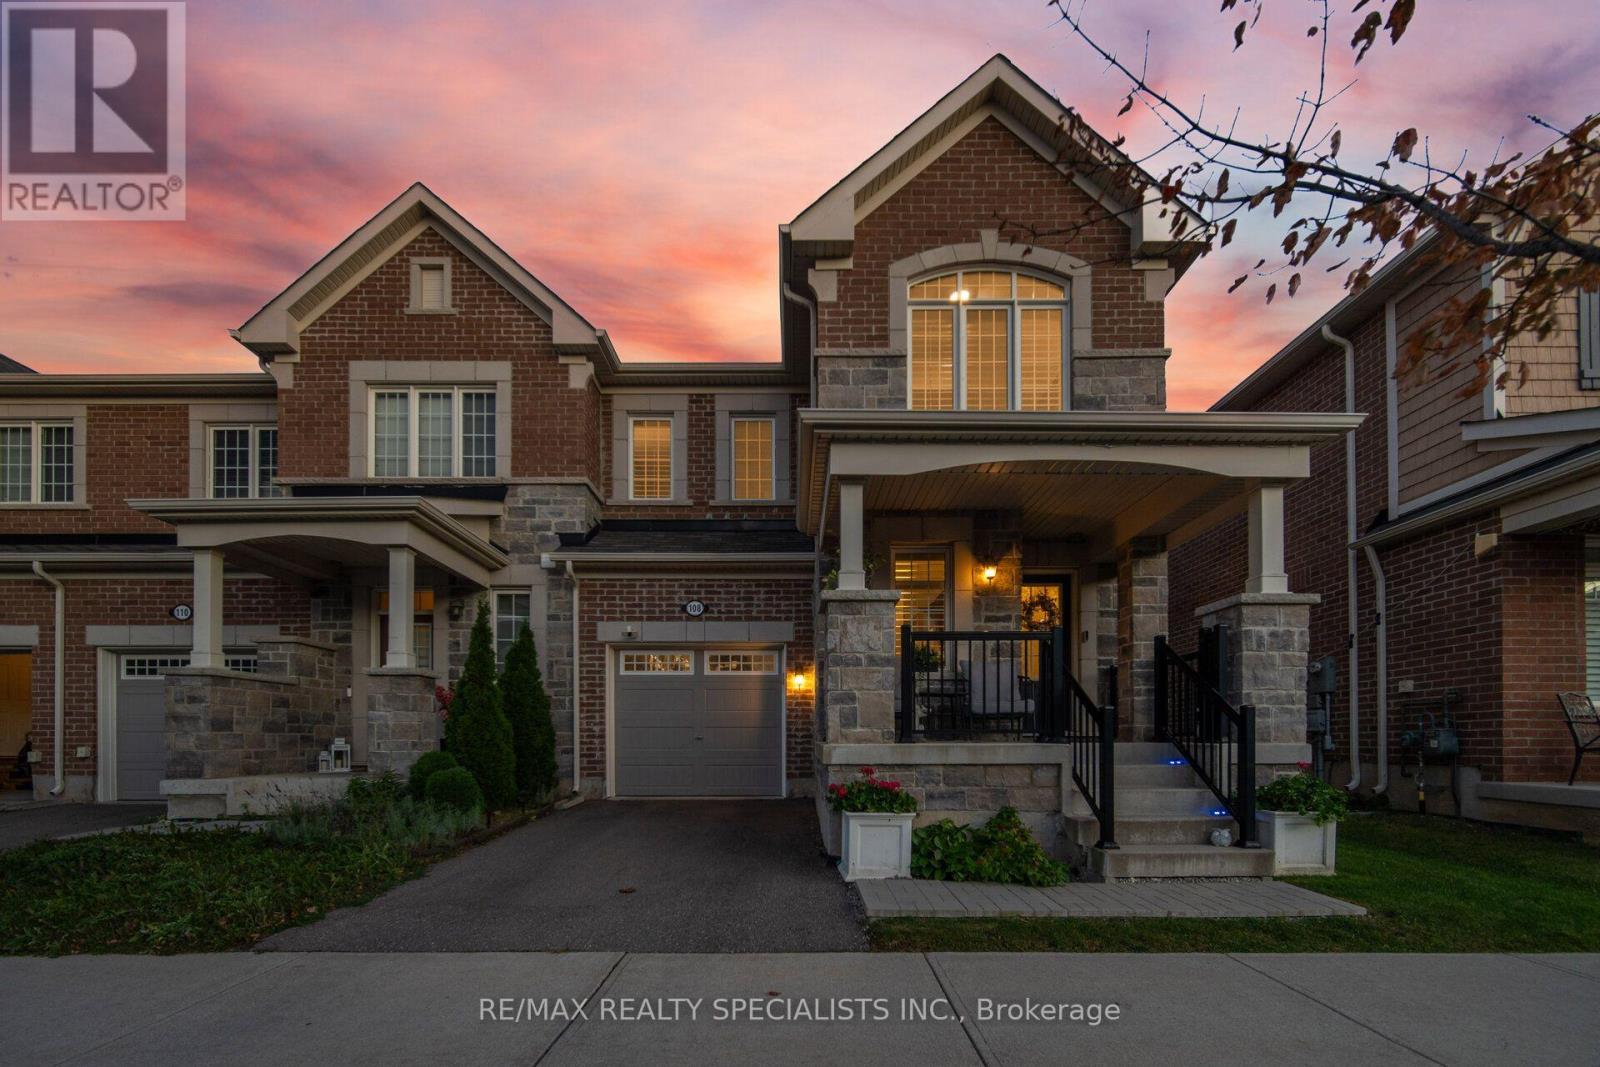
Welcome to 108 Leiterman Drive, Proudly presenting this stunning Mattamy Parkhill end-unit townhome, offering approximately 1,723 sq. ft. of beautifully designed living space in the highly sought-after community of Hawthorne Village. Featuring an attractive stone and brick exterior, private driveway, this exceptional 3-bedroom, 3.5-bathroom home showcases true pride of ownership and an ideal blend of style, comfort, and functionality. Step inside to discover a bright, open-concept layout featuring hardwood flooring throughout, an elegant hardwood staircase, California shutters throughout, smooth ceilings on the main level, pot lights, and designer paint colours that create a warm, contemporary atmosphere. The versatile main-floor den provides the perfect space for a home office or study. The gorgeous kitchen is designed for both everyday living and entertaining, featuring stainless steel appliances, quartz countertops, stylish valance lighting, and a centre island with breakfast bar. Enjoy seamless access to the backyard, making it the perfect setting for morning coffee, summer barbecues, and outdoor gatherings. The second level offers three spacious bedrooms, including a generous primary retreat complete with a walk-in closet & a private 4-piece ensuite. Convenient second-floor laundry adds to the home's thoughtful design. The professionally finished basement provides valuable additional living space, featuring a large recreation room and an additional 3pc bathroom ideal for family activities, entertaining, or creating your own personal retreat. Additional highlights include direct garage access to the home, & a fully fenced backyard complete with a large storage shed, offering added convenience and outdoor functionality. Ideally situated in Milton's desirable Hawthorne Village neighbourhood, this beautiful home offers an exceptional opportunity for families, professionals, and anyone seeking comfortable living in a welcoming community. Don't miss this opportunity! (id:45725)
208 - 11 Maryport Avenue
Toronto (Downsview-Roding-Cfb), Ontario
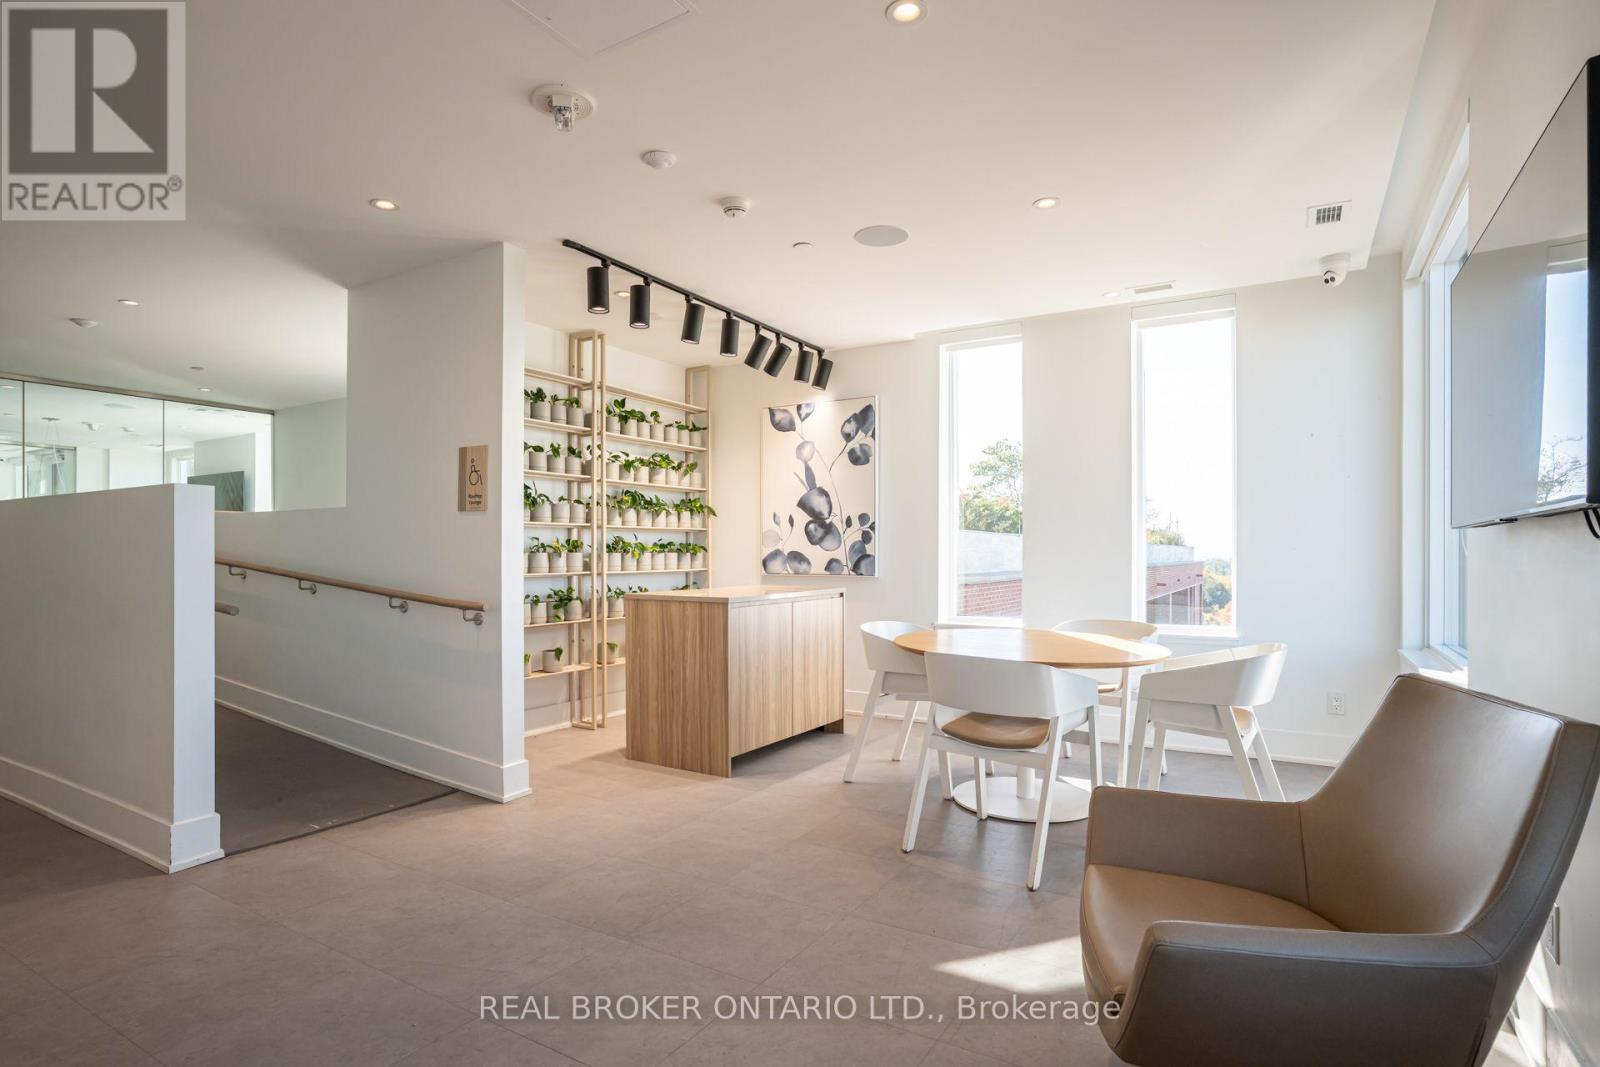
Your first home, done right. This bright, south-facing 2-bedroom, 2-bathroom suite at The Keeley, overlooking Downsview Park, is an ideal first purchase: 671 sq ft of efficient living space on the second floor, so you can skip the elevator and take the stairs. Large windows fill the home with natural light throughout the day. The open-concept kitchen features stone countertops, a stone backsplash, two-tone cabinetry, a centre island and stainless steel appliances, opening onto the combined living and dining area. The primary bedroom includes a 3-piece ensuite with a glass shower, while the second bedroom sits beside the 4-piece main bath, a layout that works equally well for a roommate, a home office or room to grow. Ensuite laundry, laminate flooring, pot lights and contemporary tiled bathrooms throughout. Includes 1 parking space and 1 locker. Residents enjoy an impressive amenity package: fitness centre, co-working lounge, library and study, media den, family lounge, chef's kitchen and dining lounge, party and meeting rooms, plus a landscaped rooftop terrace with BBQs, outdoor dining, lounge seating and a greenhouse garden. Steps to Downsview Park's trails, ponds and events, and within walking distance of Downsview Park GO Station and Downsview Park Subway Station for a quick commute downtown, with easy access to Highway 401, York University and Yorkdale. A smart first step into ownership in one of Toronto's rapidly growing neighbourhoods. (id:45725)
516557 7th Line
Blue Mountains, Ontario
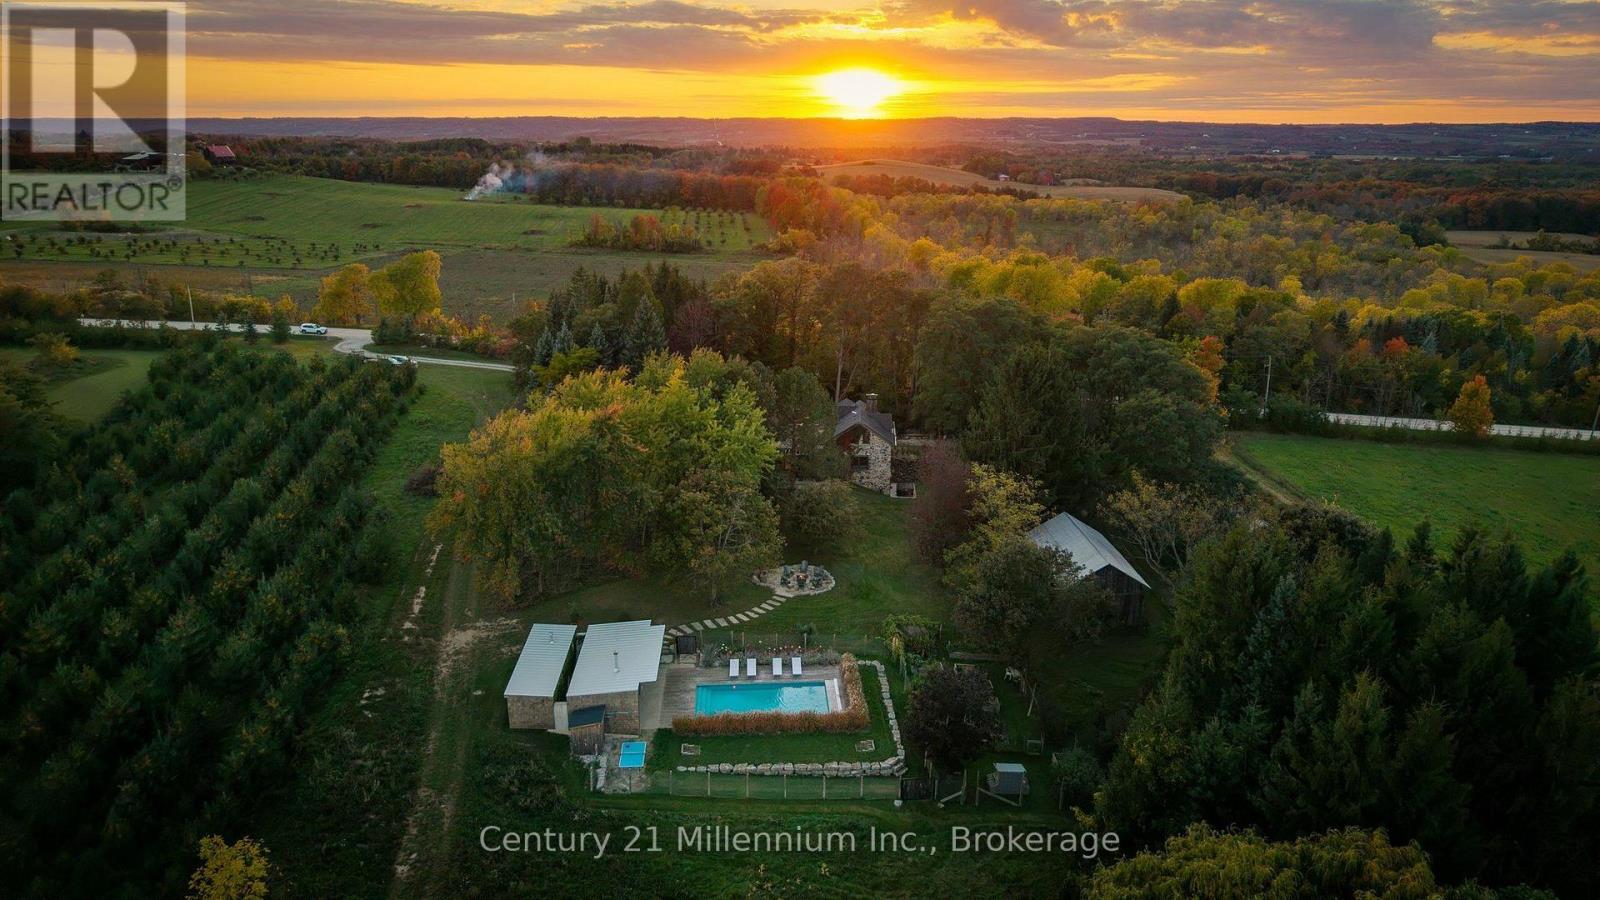
Escargot Farm, 90 seconds past the entrance to the Georgian Bay Club, just over the crest of the 7th Line climb sits this remarkable renovated European style farmhouse. Set on 28 acres, this property was conceived by its original owner, architect and artist Léon Safrata. The name comes from Safrata's whimsical attempt to cultivate native snails for escargot. The experiment never quite took off, but its spirit lives on in the large snail mural adorning the barn. A playful reminder of the imagination behind this place. Picture window views of the bay, a saltwater pool, sauna, hot tub and extensive trails for hiking, mountain biking and cross-country skiing make this a true four-season retreat. Georgian Peaks is five minutes drive. The adventurous can even ski tour to the top. Leave your door with 10 minutes to your tee time at GBC and still squeeze in a couple of minutes on the range. Thornbury, Clarksburg, Georgian Bay and Spy Cider House close by. At its heart is the uncontrived luxury of a 3,800-square-foot home consisting of the original three bedroom farmhouse and a modern addition by Baylyn Construction containing the main floor primary bedroom and a modern kitchen that highlights the exterior stone wall of the original farmhouse. The kitchen appliances, fixtures, fenestration, design and build come from the high-end names you would expect. But for the next custodian, just like the first two, the vision is much more important than the logos.Offering remarkable privacy without isolation, Escargot Farm is a once-in-generation chance to own a distinctive piece of Blue Mountains history. The next chapter is yours to write. (id:45725)
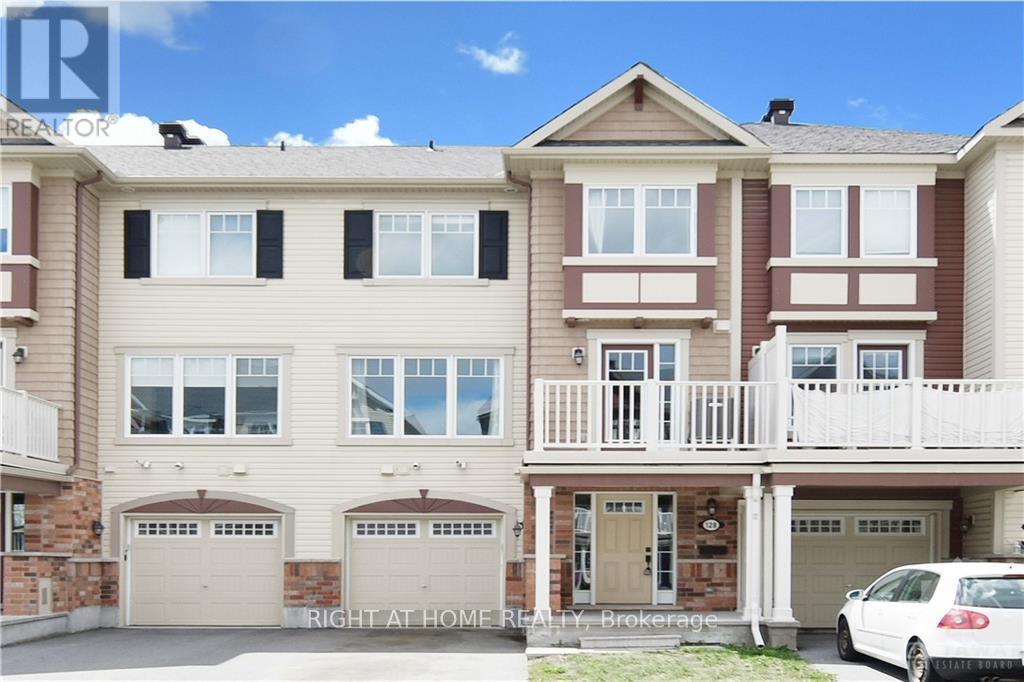
128 Grenadine Street
Ottawa, Ontario
Welcome to this well maintained townhome in the wonderful and family friendly community located in Stittsville North. Upgrades and premium finishes on all three levels and spacious front deck are perfect for daily life and work-from-home. A SMALL FRONT YARD means LESS HEADACHE FOR GRASS CUTTING. You can find the standard wish list elements: upgraded tile, granite countertops, upgraded kitchen cabinetry, stainless steel kitchen appliances, master bedroom with ensuite and walk-in closet. Close to Ottawa Tanger Outlets, Kanata Centrum, Hazeldean shopping area and good schools like Holy Trinity High School. Great location and Great home!!! Tenant pays water & sewer, hydro, gas, HWT rental, telephone, cable/internet, grass cutting, snow removal. For all offers, Pls include: Schedule B&C, income proof, credit report, reference letter, rental application and photo ID. Tenant insurance is mandatory. (id:45725)
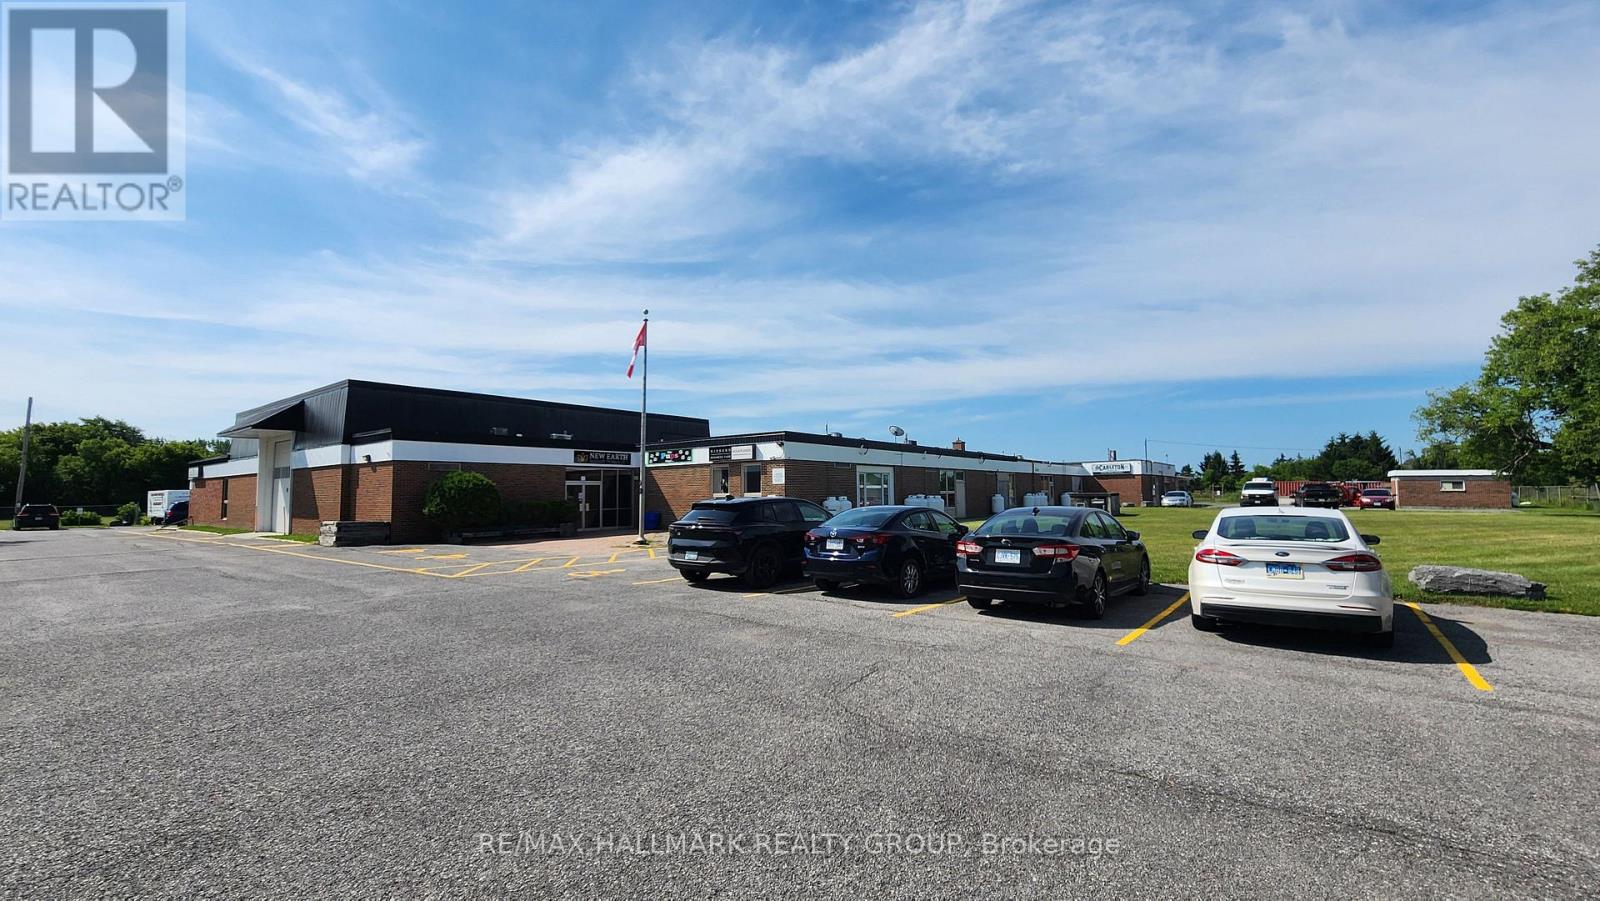
115 - 3765 Loggers Way N
Ottawa, Ontario
Excellent 800 sq ft commercial / industrial space available for lease in a prime Kinburn location. Estimated operating costs $925/month in additional rent which includes water and hydro. Total is $1,975 plus HST. Propane is in addition to the monthly cost. It is situated in a flexible Village Mixed Use zone. This property allows for a full slate of commercial uses and is currently configured as a commercial kitchen operation, with various equipment included if desired. The professional layout includes an exterior front door leading to the space, and its own private washroom. Durable, solid terrazzo flooring runs throughout the entire space. Interior door connects directly to a secure building which has front lobby, main entrance doors, and professionally maintained shared washrooms and a shower. Building features include 24-hour video security and high-speed fibre optics throughout. Tenants benefit from lots of paved parking. Exterior signage is permitted. The property offers exceptional regional access, 5 min from the 417, located, half a block to Kinburn Side Road, a gas station, and a brew pub and across the road from Canada Post, 15 minutes to Arnprior, and 25 minutes to Kanata and Almonte. (id:45725)
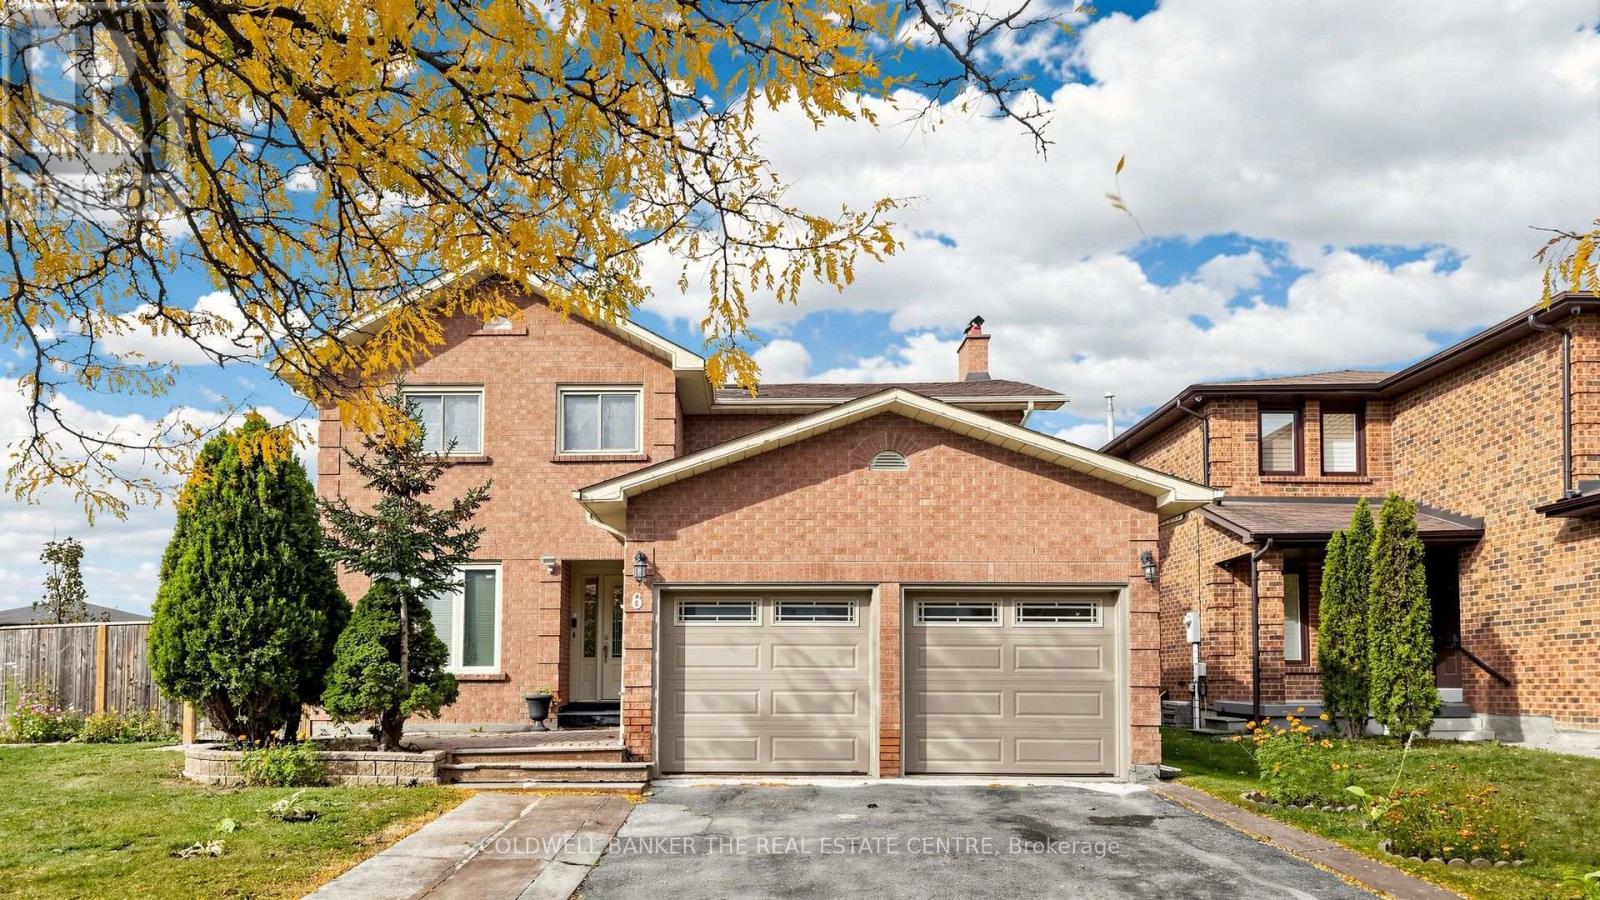
6 Mcquarrie Lane
Vaughan (Maple), Ontario
Welcome to this beautiful, professionally renovated basement apartment nestled in a highly desirable, high-demand neighborhood. Designed with privacy and modern living in mind, this incredibly spacious layout features 2 generous bedrooms-each boasting its own private, dedicated 3-piece bathroom! Flooded with an abundance of natural light through large windows, the bright and airy open-concept living area feels completely above-ground. Sleek, contemporary finishes throughout. Move-in ready and steps away from top-rated schools, parks, transit, and shopping. Perfect for professionals or small families seeking premium comfort in a great area. All utilities are included. (id:45725)
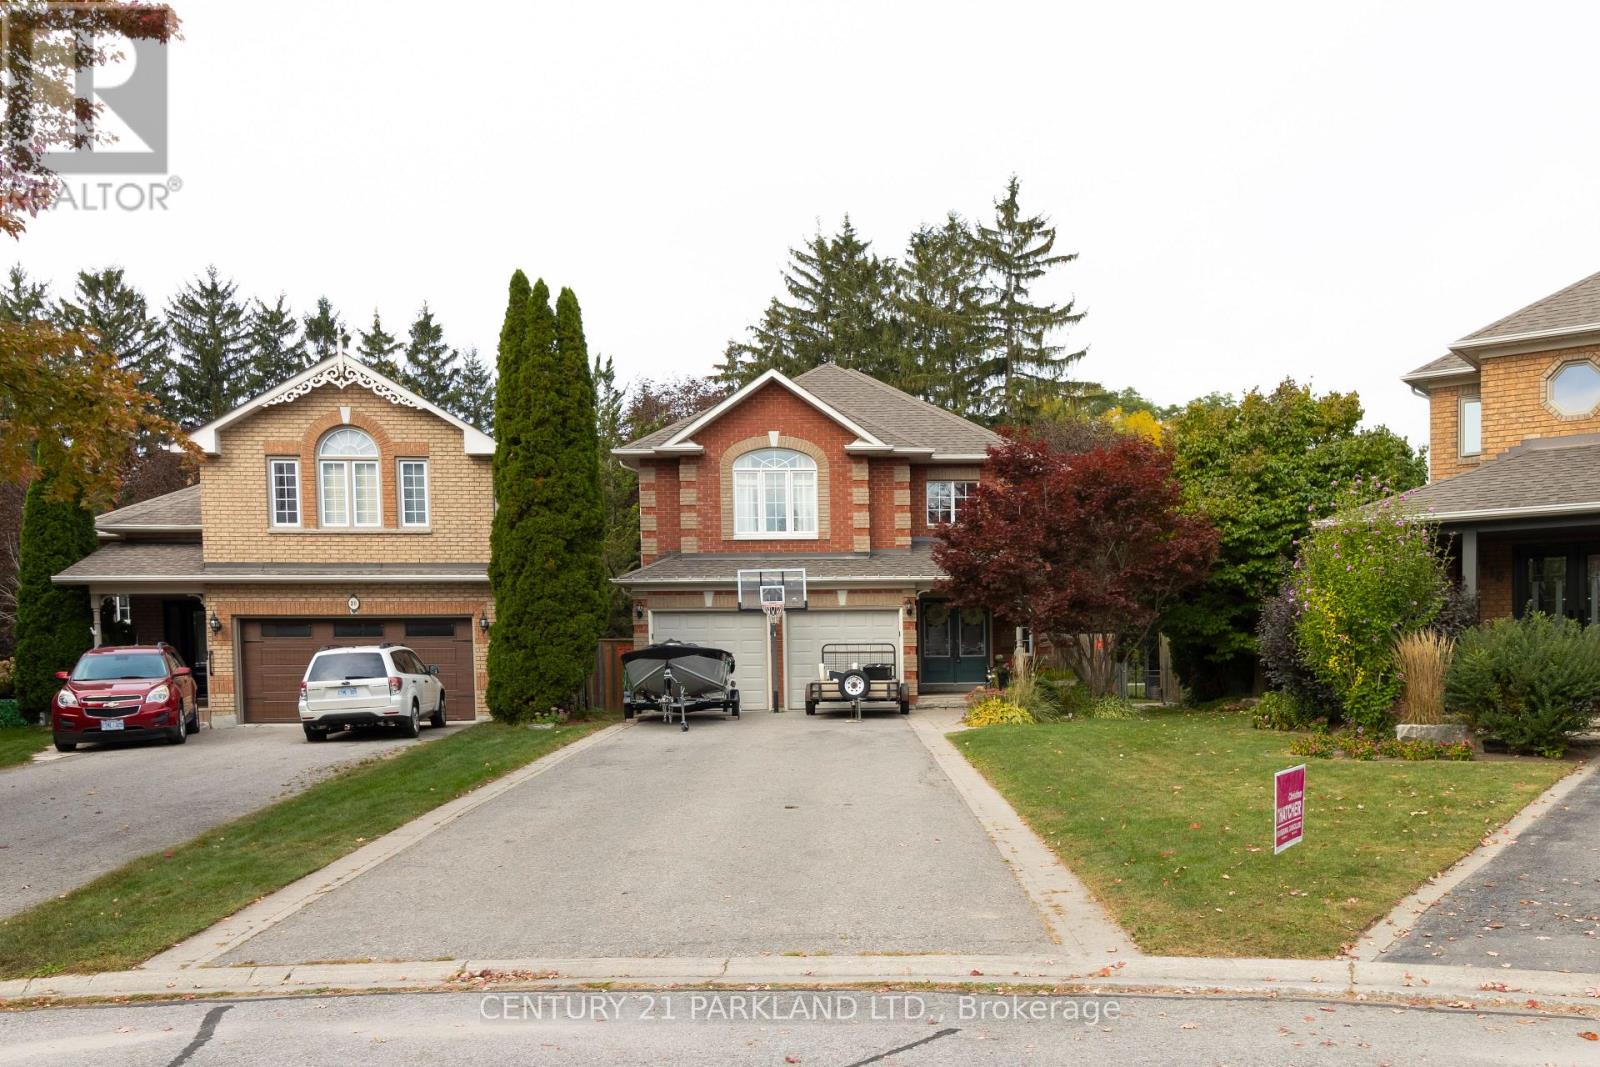
18 Napier Court
Whitby (Brooklin), Ontario
Welcome To 18 Napier Court, Located In A Quiet, Highly Sought-After Family Community. This Beautifully Renovated Stunning Modern All Brick 4+1-Bedroom Executive Home Is Fully Renovated And Is Situated On A Child Friendly Cul De Sac Located In The Heart Of Brooklin Village. The Home Is Located On A Premium Beautifully Landscaped & Fenced Tree-Lined Pie Shaped Lot That Offers A Huge Lot With A Wooded Area In Behind With No Neighbors. Large Scale Open Concept Home That Opens To A Spacious Solarium In The Back Of The Home. Elegant Living And Dining Room Areas Detailed With Crown Moulding & French Door With Modern Décor. Gourmet Kitchen Offers Breakfast Bar, Large Pantry, Great Cooking Space, Spacious For Entertaining/Hosting, With A Tilted Backsplash & Built-In Stainless-Steel Appliance. Fully Legal One Bedroom Basement Apartment Or In-Law Suite, Full Spacious Kitchen, Three-Piece Ensuite, Laundry, Private Living Area, Large Storage Space, Walk-In Closet, Above Grade Windows And A Separate Walk-Up Entrance. A True Gem With Too Many Upgrades To List. Close/Walking Proximity To The Following Amenities: Schools, Malls, Shopping Centers, Grocery Stores Recreation Centers, Parks, Public Transit, Everything You Require Right At Your Fingertips. This One Won't Last Long! Sought After Cul De Sac On A Quiet Court. A MUST SEE! (id:45725)