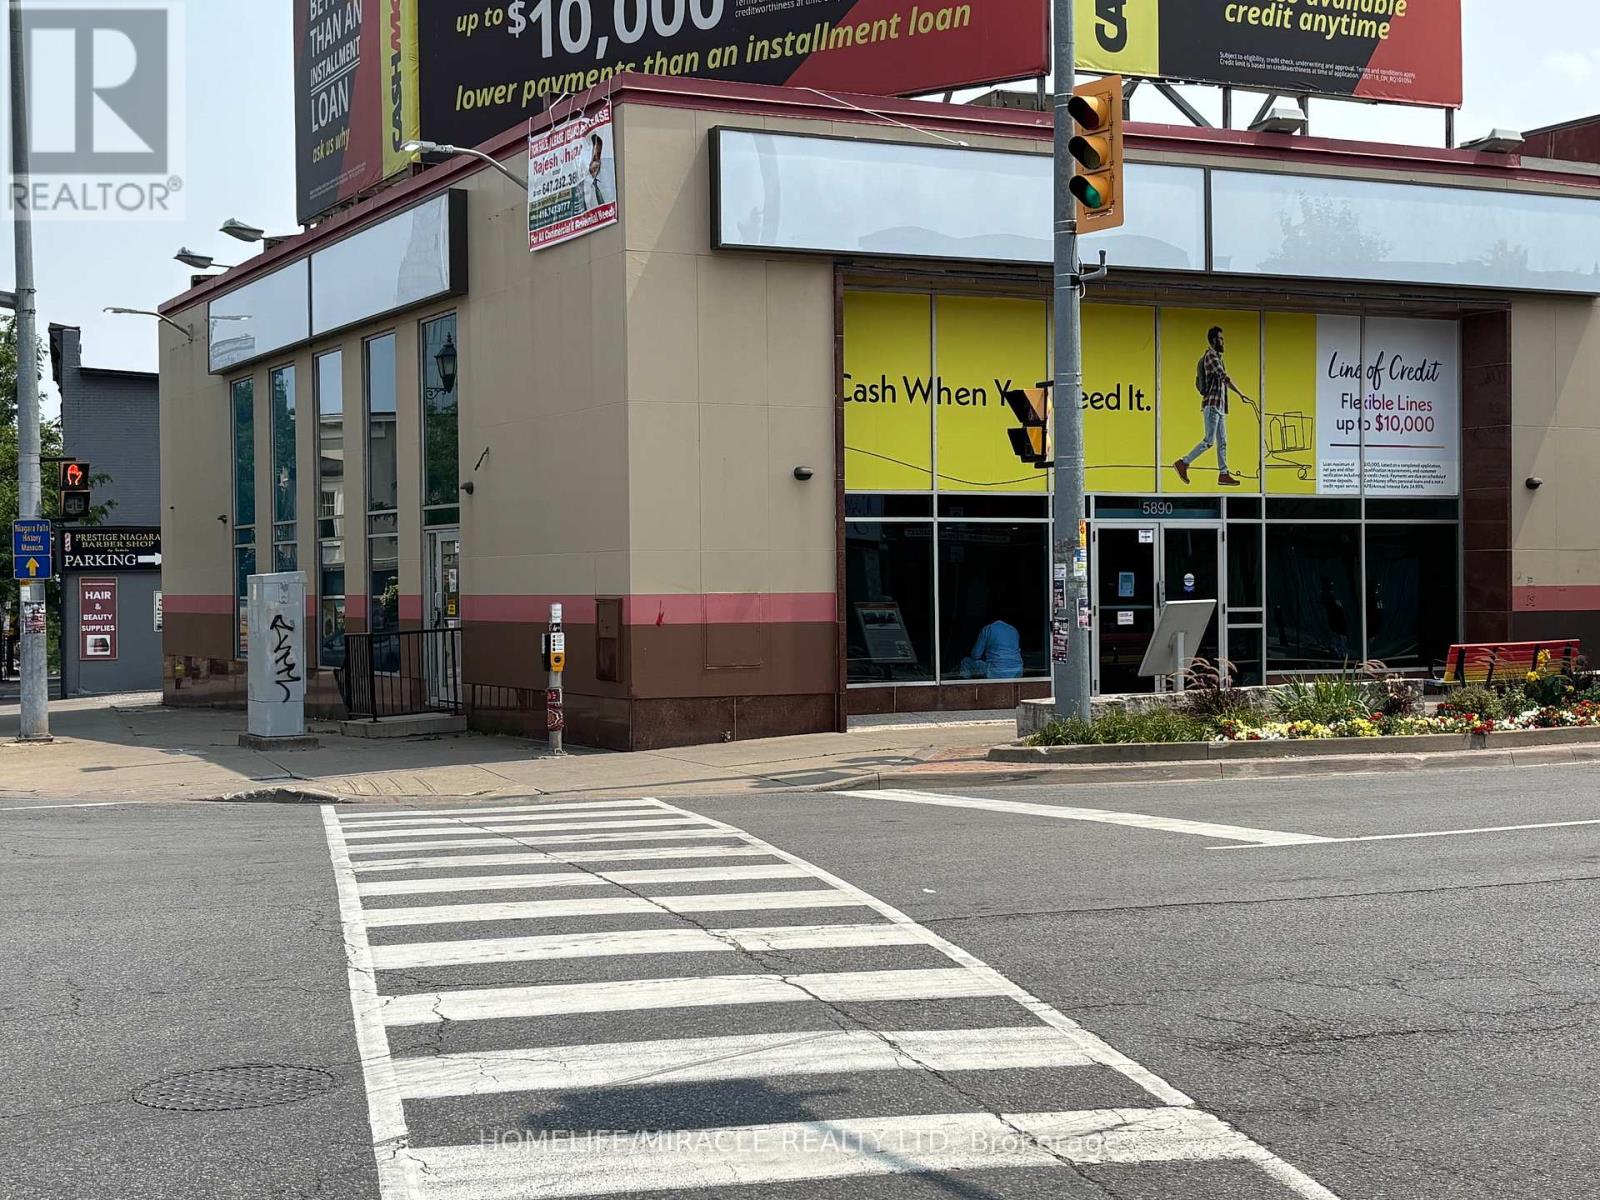
5890 Main Street
Niagara Falls (Dorchester), Ontario
EXCELLENT PRIME CORNER PROPERTY LOCATED ON FERRY STREET AND MAIN STREET.EXCELLENT FOR RESTAURANT, BANKS AND SIMILAR FINANCIAL INSTITUTIONS, NIGHTCLUB, BISTRO. CLOSE TO WORLD FAMOUS NIAGARA FALLS.PREVIOUS UPSTAIRS WAS USED BY CASH MONEY. PROPERTY INCLUDES HUGE ADVERTISING ROOF TOP SIGNS. BASEMENT WAS PREVIOUSLY SET UP FOR RESTAURANT WITH SEPARATE MENS AND WOMEN WASHROOMS, ROOMS, KITCHEN AND A HALL. Utilities to be paid by Tenant , RETAIL AREA IS 100% UPSTAIRS BUT PRESENTLY AREA DESIGNED WITH CASH COUNTERS + OFFICES. Basement sqft is added on the listing. Tenant to take his own insurance.Landlord insurance will not cover tenant stuff. (id:45725)
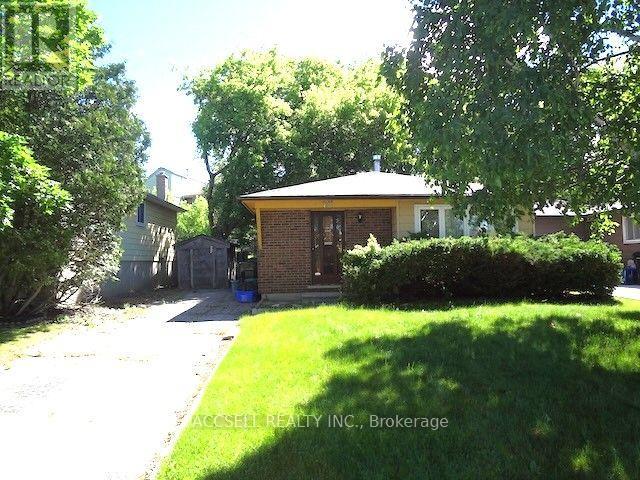
28 Harcourt Crescent
Kitchener, Ontario
Amazing opportunity here. 3 Bedroom Bungalow on Family Friendly Crescent in a Desirable Neighbourhood just waiting for your updates and personal touches. Functional floor plan with 3 bedrooms and a full bathroom upstairs along with a Spacious Eat-In Kitchen and Living Areas. There is an additional bathroom downstairs with a large rec room. Bring your ideas and make this a great family home. Walk to schools and Millwood Park Natural Area. Conveniently located with quick access to Highway 7/8 and 401, perfect for commuters. A great opportunity for first time buyers or someone looking to downsize. Don't Miss this One. (id:45725)
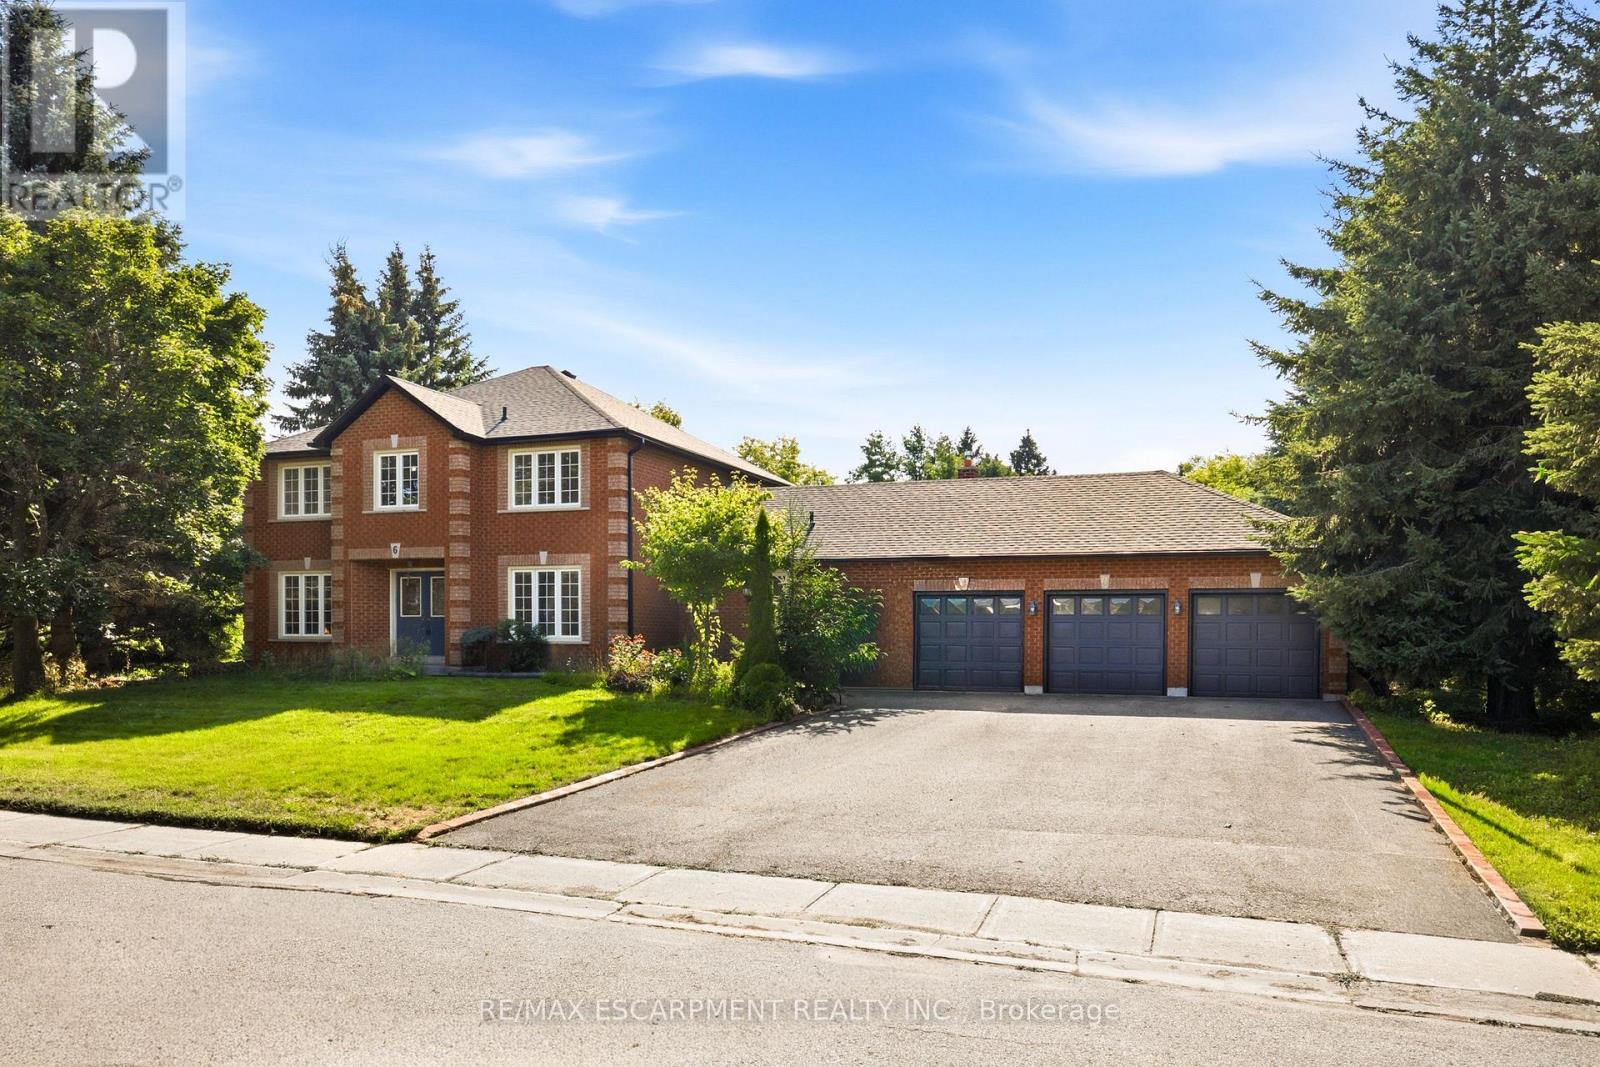
6 Willow Crescent
Mono, Ontario
RARE OPPORTUNITY - RENOVATE YOUR DREAM ESTATE IN PRESTIGIOUS ENCLAVE - An extraordinary opportunity awaits in the heart of Cardinal Woods Estates, one of North Orangeville's most coveted and prestigious enclaves. This is a rare, interior ready floorplan allowing you the opportunity to customize all finishes and create a truly remarkable custom residence. Set on a half acre serene lot surrounded by multimillion-dollar estates, this detached 4 Bedroom/ 4 Bath, finished basement with 3 car garage custom family home was built by renowned, award winning Builder - Dalerose Homes. The overall footprint tops out at 4500 sq ft of living space with each room providing the space not found not in today's modern home builds. With the a keen visionary architectural design the result can be a one-of-a-kind modernized luxury home that harmoniously integrates the natural beauty of mature trees and a massive backyard resulting in the celebration of privacy, nature, and refined living. Renovate independently or inquire about available architectural plans to deliver a turnkey masterpiece. Architectural renderings showcase a striking contemporary estate, offering exceptional upside and long-term value in this blue-chip location. The renovated main floor features a fresh, modern aesthetic with new flooring and updated finishes. This is more than a property; it is a canvas for an exceptional lifestyle. The Seller is willing to consider a Vendor Take-Back (VTB) mortgage, subject to the buyer's financial qualifications and Loan-to-Value (LTV) requirements. Terms and conditions are negotiable. (id:45725)

27 Blackberry Place
Hamilton (Carlisle), Ontario
The lifestyle change you have been waiting for with the utmost privacy, all while being within the quaint village of Carlisle. A rare sanctuary where privacy meets modern sophistication and convenience. Tucked away at the end of an exclusive cul-de-sac, this 2.12-acre estate is surrounded by forest & farmland, offering tranquility and security increasingly rare in the GTA. Enjoy the lifestyle this home exudes in the best community with friendly neighbours, walkability, two great schools minutes away, charming local bakery, flower shop & stores. Designed for the modern family or work-from-home lifestyle, this residence offers over 7,791 sqft of timeless design. A soaring two-storey foyer sets the tone, complemented by two dedicated libraries or offices ideal for remote executives or business owners. The expansive floor plan transitions seamlessly from productive workdays to entertaining and family living. The light-filled chef's kitchen features custom cabinetry, soft-close drawers, a wood island, marble countertops, premium appliances and a generous breakfast area. A vaulted great room opens to an oversized sunroom with panoramic backyard views. The upper level offers a secondary library or office leading to the luxurious primary suite with spa-inspired ensuite, soaker tub, rain shower and expansive dressing room, along with three additional bedrooms and a five-piece bath. Meticulously updated for turnkey peace of mind, the home features a high-efficiency furnace and AC (2024), an upgraded chef's kitchen with most appliances replaced in 2024, EV charging in 3-car garage and a raised vegetable garden. Resort-style backyard living includes a saltwater gunite pool with cascading rock waterfall, hot tub, expansive deck and pergola. Fully finished walk-up lower level with private entrance offers exceptional versatility for a multi-generational suite, guest wing or wellness studio. Experience the stillness of your private two-acre forest in all seasons. LUXURY CERTIFIED. (id:45725)
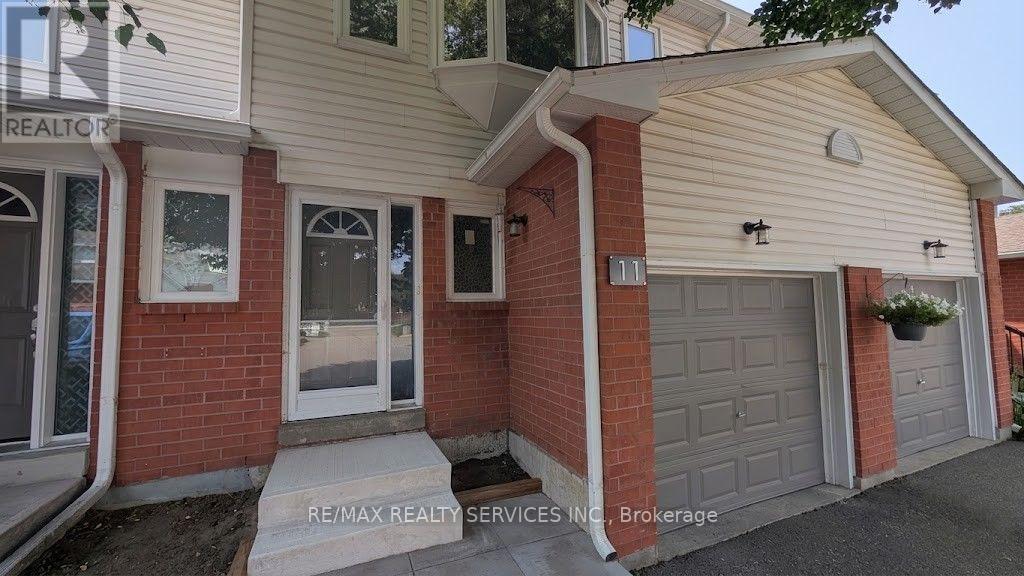
11 Beverly Lane
Halton Hills (Georgetown), Ontario
Welcome to Beverly Lane - a quiet, dead-end street in one of Georgetown's most sought-after communities. This 3-bedroom, 3-bathroom condo townhouse offers a functional layout across three levels, including a finished basement with a recreation room, 3-piece bathroom, and laundry. The main floor features an open-concept living and dining area with direct garage access and a 2-piece powder room. Three bedrooms and a full 4-piece bathroom complete the upper level. With an attached garage and private driveway, you have room for two vehicles. Beverly Lane's dead-end location means minimal traffic - ideal for families. Walk to the Georgetown GO Station, explore two nearby parkettes, or take in the boutique shops and restaurants of historic downtown Georgetown. (id:45725)
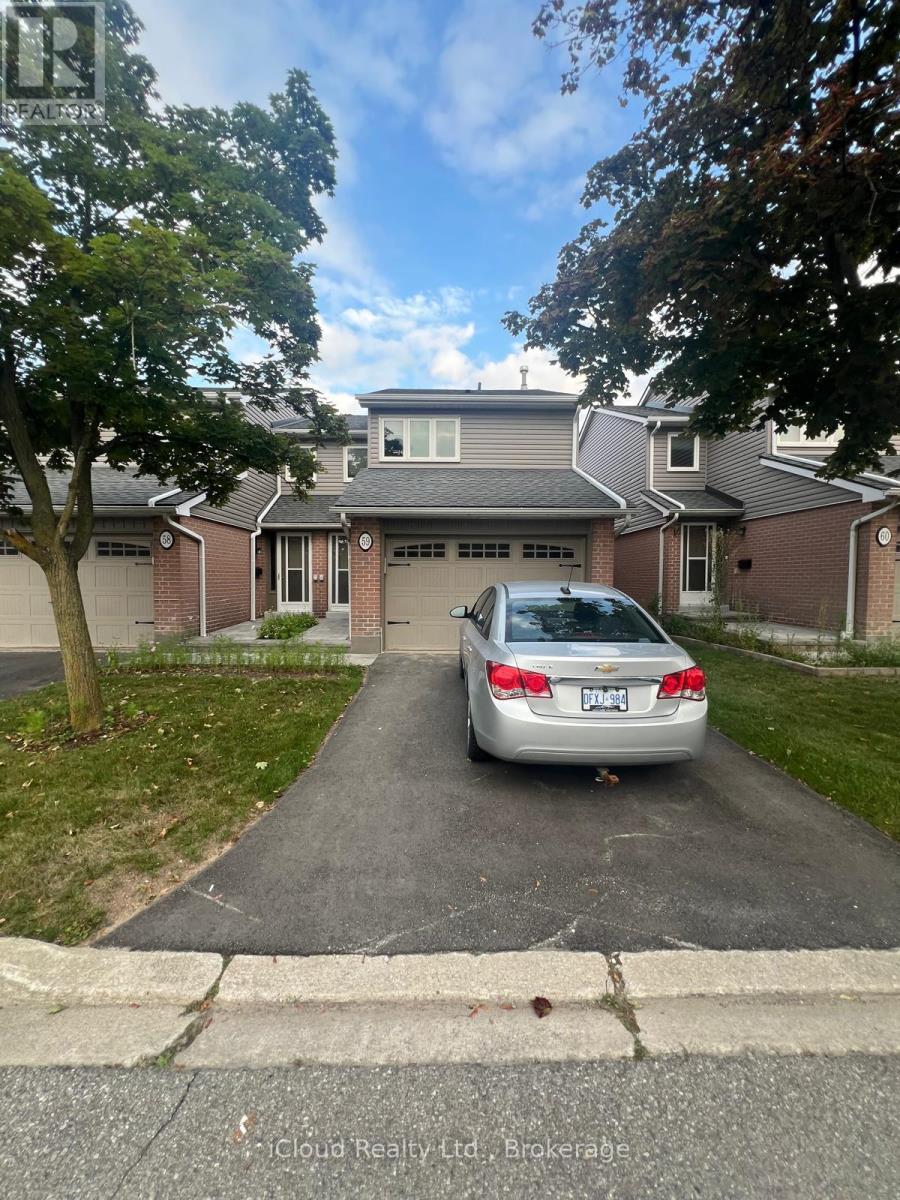
59 - 3125 Fifth Line W
Mississauga (Erin Mills), Ontario
Bright & Spacious 3Br, 3 Bath Home in Prime Erin Mills Location! Quiet, Well Maintained Complex with Outdoor Swimming Pool! Open Concept Design! Garage Access! Living & Dining Combined Together with W/O to Yard! Spacious Kitchen! Good Sized Principle Rooms! Master Br with W/I Closet & Ensuite Bathroon! Fully Finished Open Concept Rec Room- Great for Entertaining! Close to South Common Rec Centre with Swimming Pool & Library. Easy Access to QEW & 403 & U of Toronto. Or you can get it for $3500 Furnished! (id:45725)
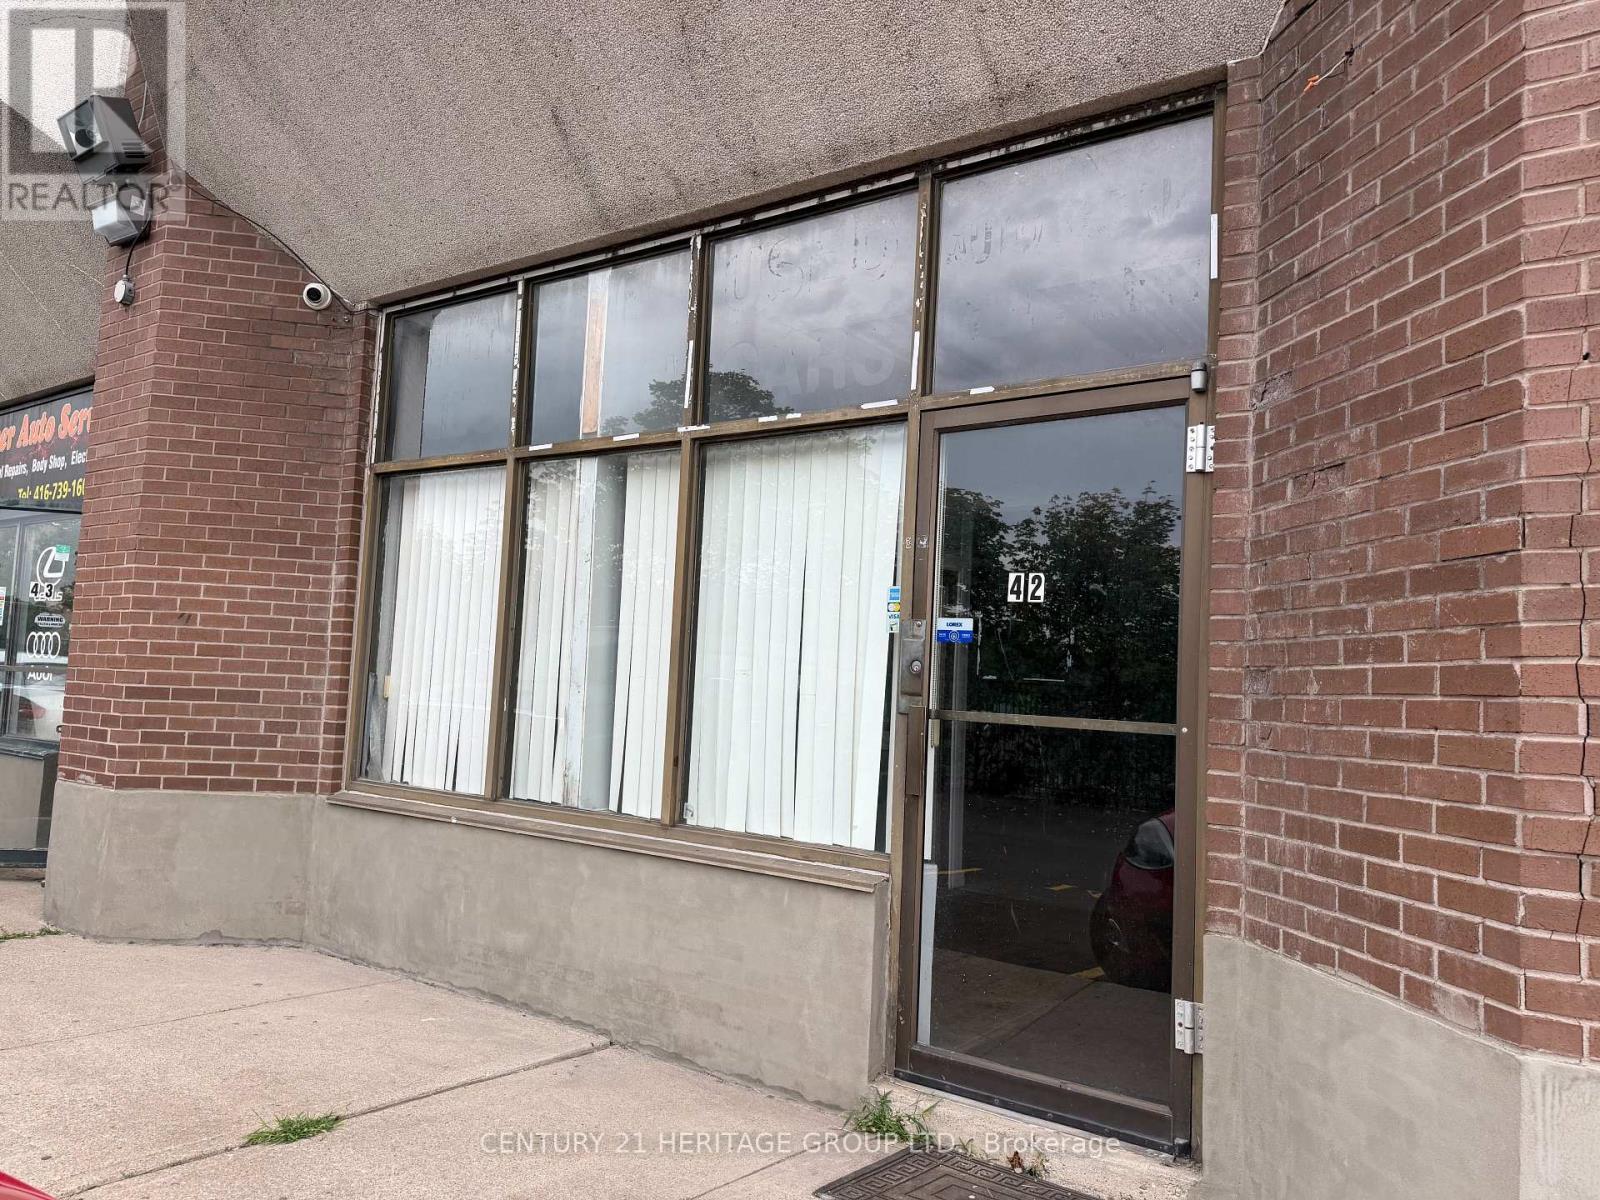
41 & 42 - 4544 Dufferin Street
Toronto (York University Heights), Ontario
Excellent opportunity to lease Units 41 & 42 combined, offering approximately 2,470 sq. ft. of commercial space in a convenient Dufferin & Finch location. The units are being offered at $8,600/month gross + HST, with utilities extra excluding water and internet. The space offers a flexible layout suitable for a variety of commercial uses, subject to the tenant confirming their intended use, zoning, and all necessary approvals with the City. Six parking spaces are available at the front of Units 41 & 42, providing convenient access for staff and customers. The landlord is looking for a minimum 1-year and maximum 3-year lease term. The premises are offered as-is, where-is. Convenient location with easy access to Dufferin Street and Finch Avenue West, public transit, and surrounding businesses. Great opportunity for a tenant looking for a good-sized commercial space with convenient parking and accessibility. Tenant and tenant's agent to conduct their own due diligence and verify permitted use, zoning, measurements, and all other information. Units 41 & 42 have one shared roll-up door at the rear, approximately 10 ft high x 8 ftwide. In addition, there are three man doors: one front entrance for Unit 41, approximately75 in x 84 in; one front entrance for Unit 42, approximately 8 ft x 10 ft; and one sharedman door at the rear of Units 41 & 42, approximately 8 ft x 10 ft. In total, the combinedunits have three man doors and one shared rear roll-up door. (id:45725)
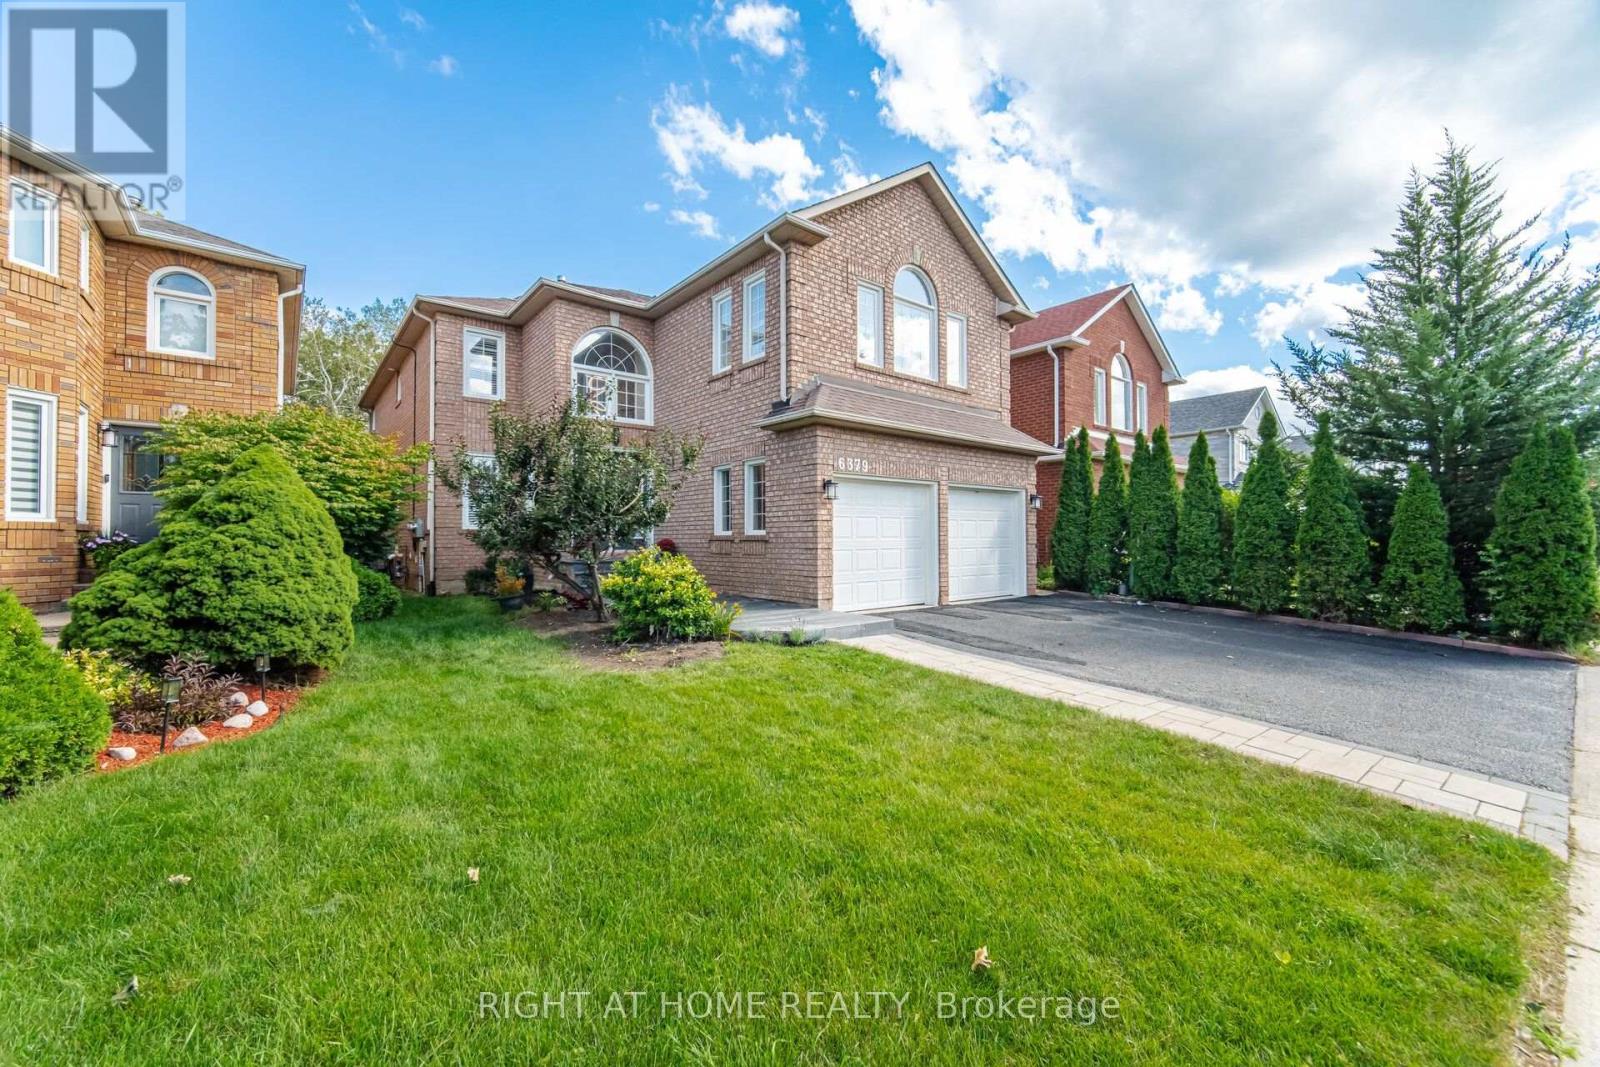
6379 Alderwood Trail
Mississauga (Lisgar), Ontario
3000+ SFT above grade. 4400 SFT finished living space. Two ensuite master bedrooms. Three bathrooms on second floor. Main floor office for work from home. Income potential with 1400 SFT legal basement apartment with separate entrance and separate laundry. Solar panels generate extra income. Backing on to a greenbelt / Ravine. Harwood floors. California shutters, New kitchen (2026), Quartz countertop, New Lennox 110,000 BTU Furnace, New Lennox Elite 3 ton AC (2026), Hot water tank 2024, Smart MyQ garage door openers (2025), Smart switches (2025), Pot lights (2025), smart lock front door (2024), New 6-stage Reverse Osmosis Water Filtration System (2026), Water softener 2023, Electric panel upgrade to 200 amps (2022), Tesla EV charger 2022, Gas cooking range Kitchen 2022, Washer and dryer main 2022, Microwave 2021, New Locks and handles, Renovated Bathrooms, Basement fridge (2025), Basement dryer (2025), Basement washer 2024, Electric lights (2026), Fresh Paint all around (2026).Extra freezer in the laudary room. Paved backyard (id:45725)

891 Peninsula Road
Gravenhurst (Muskoka (S)), Ontario
Muskoka living at its best - 12.93 private acres, exceptional outdoor space and beautifully renovated one-level living. Located just 4 minutes from Muskoka Bay Resort, Muskoka Wharf and Lake Muskoka, this gated property offers the perfect blend of privacy, recreation and convenience. Renovated throughout in 2025, this spacious 3-bedroom, 2-bathroom bungalow offers nearly 1,800 sq. ft. of stylish, functional living space. The bright open-concept layout brings the living room, dining area and gourmet kitchen together in one impressive gathering space, with large windows and a walkout connecting seamlessly to the expansive new wraparound deck. The spacious kitchen is designed for entertaining, featuring a generous island, Caesarstone countertops, stainless steel appliances, pot filler and a dedicated coffee bar with additional storage and workspace. The primary suite is a true retreat with a spa-inspired ensuite, custom walk-in closet and direct access to the deck. Two additional bedrooms provide flexibility for family, guests or a home office. A second full bathroom with integrated laundry adds everyday convenience. Outside, enjoy new decking and porch space, with beautiful views across the property. A granite fire pit area creates the ideal spot for evening gatherings and stargazing. Wander the private trails, discover wild blueberries and strawberries, or spend time beside the peaceful inland pond. With 12.93 acres to explore, there's room for ATVing, snowmobiling, skating, canoeing, hiking and countless outdoor adventures. The property also delivers serious storage and workspace. A 2025 three-car detached garage provides ample room for vehicles and recreational toys, while the additional 30' x 25' heated workshop/garage includes a concrete floor, hoist and overhead door. A rare opportunity to enjoy one-level Muskoka living with exceptional privacy, space and recreational potential - all minutes from town and some of Muskoka's premier amenities. (id:45725)

525 Erinbrook Drive Unit# B047
Kitchener, Ontario
Move-in Ready! Now Registered - no occupancy fees! Experience the ultimate lock-and-go lifestyle in the Renee model at the Erinbrook Towns. This 1,430 sq. ft. stacked townhome corner unit offers a perfect blend of modern sophistication and functional design across two bright levels. The main floor (2nd level) features an expansive open-concept Great Room flooded with natural light from oversized windows. The kitchen is a showstopper, boasting sleek white cabinetry, a large island with breakfast bar, stainless steel appliances, and a bright dinette. Step out through the sliding glass doors to your private covered balcony—the perfect spot for morning coffee or evening relaxation. The upper level (3rd level) impresses with 9' ceilings and a well-planned layout that includes a primary bedroom, two additional bedrooms, a 4-piece main bath, and conveniently located laundry. Exceptional Value & Efficiency: Bell Internet Package included in the monthly condo fees. Dedicated parking space included. Professional landscaping and snow removal—never pick up a shovel again! Built as an ENERGY STAR certified home, this high-efficiency unit keeps utility costs low. Incredibly convenient location just off Westmount & Fischer-Hallman Road, minutes to Highway 7/8, transit, shopping, parks, and schools. Move right in and enjoy the peace of mind of a brand-new build! This is an ideal opportunity for first-time buyers or busy professionals. Several images have been virtually staged. The builder is currently advertising an effective price after available HST rebates. Rebates are subject to purchaser eligibility, and assignment of rebates to the builder. (id:45725)
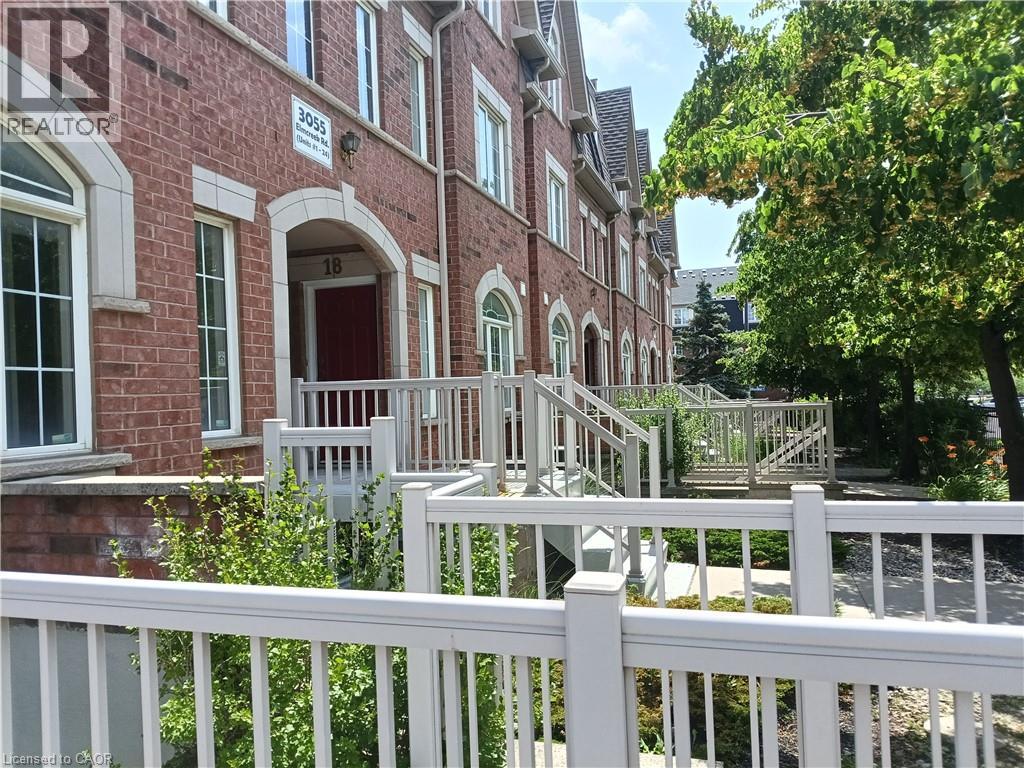
3055 Elmcreek Road Unit# 5
Mississauga, Ontario
Welcome to this beautifully upgraded and fully remodeled home. All new appliances and light fixtures. Furnace and air-conditioning newer units are replaced in year 2023. New large stackable washer and dryer. Washroom amenities and fixtures are upgraded. The full-size kitchen is truly well laid out with a new quartz counter top. One designated parking spot and individual access to your unit. Located in a most sought location close to all major anchor stores, in a close proximity to downtown core, easy access to all public transportation, schools and well-known Dundas Street with all its unique shops. This home is a great opportunity for a first-time buyer or downsizing. You have the control over your utility expense. This home is ready to move in. (id:45725)
45 Bruce Avenue
Georgina (Keswick South), Ontario
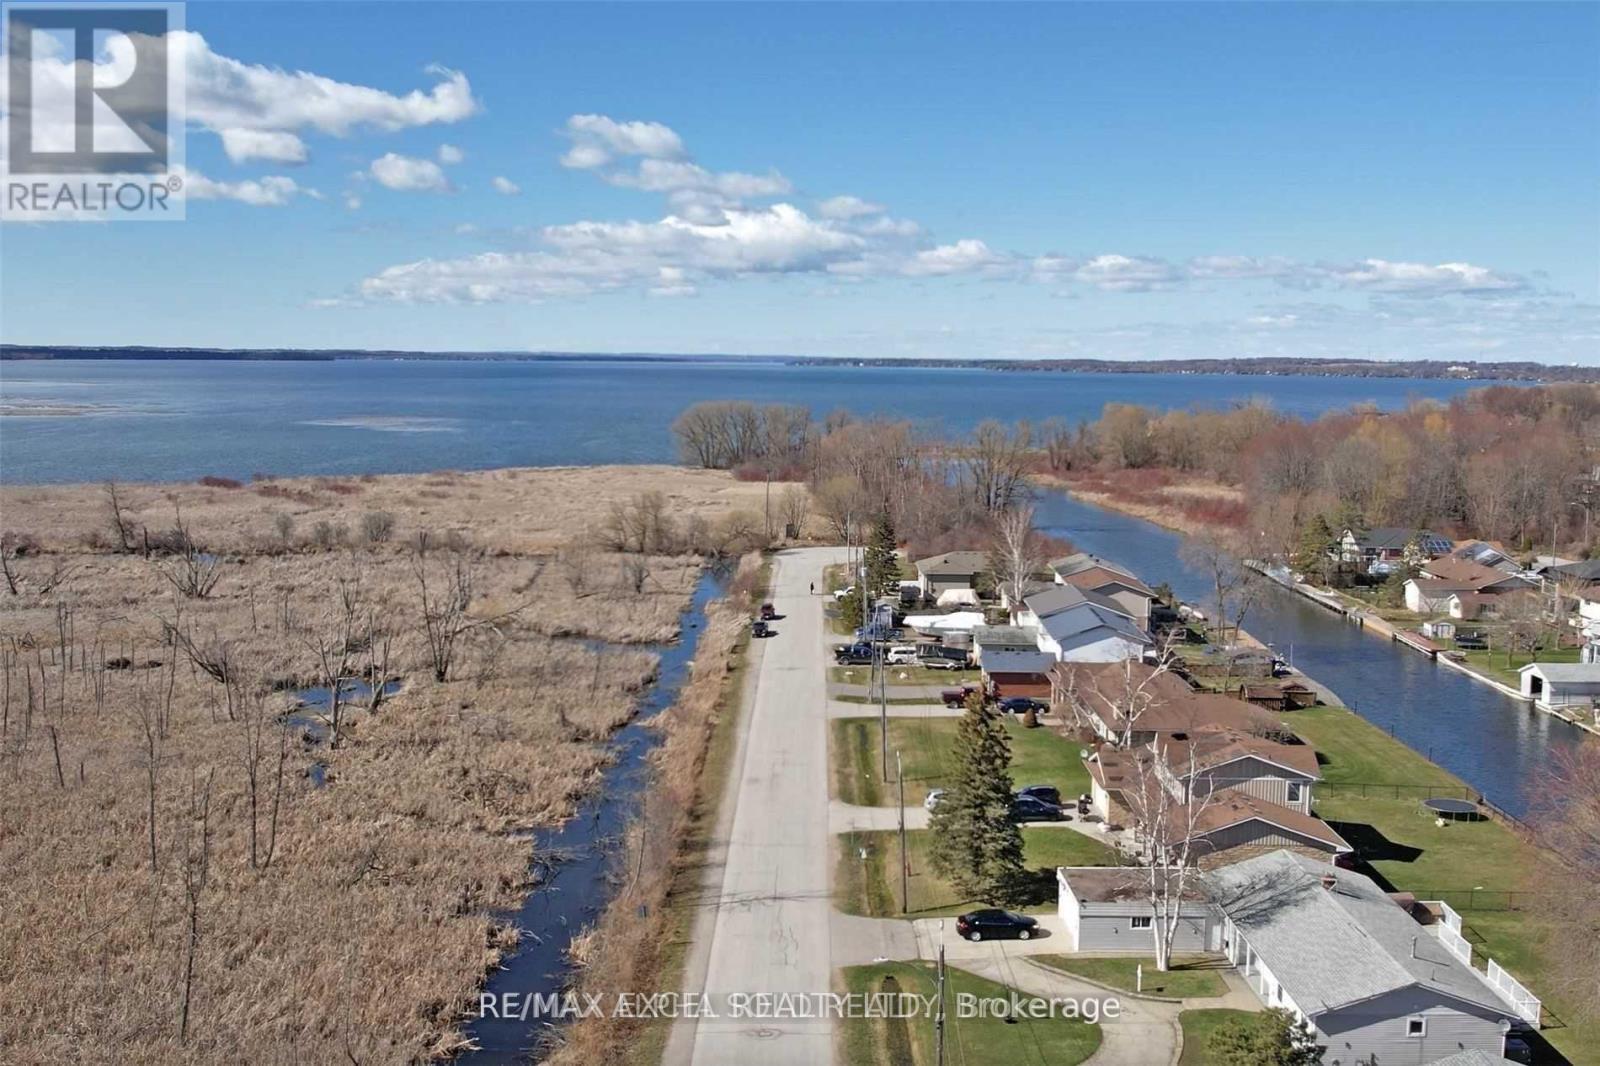
Welcome to this exceptional waterfront bungalow offering the perfect blend of year-round living and cottage-style charm. Situated on a rare double lot with 102 feet of direct waterfront, this spacious home provides private canal access to Lake Simcoe, allowing you to dock your large boat right in your backyard and enjoy endless days on the water. Featuring 3 bedrooms, 2 bathrooms, a double-car garage, and a bright open-concept layout, this home is designed for comfortable family living and effortless entertaining. The expansive family room includes a wet bar, creating the perfect space to host family and friends after a day on the lake. Located on a quiet cul-de-sac with protected green space directly across the street, you'll enjoy peace, privacy, and beautiful natural surroundings. Whether you're looking for a full-time residence, a weekend retreat, or the ultimate waterfront lifestyle, this property offers the best of both worlds. Conveniently located just 5 minutes to Highway 404 and approximately 30 minutes to Toronto, you can enjoy lakeside living without sacrificing easy access to the city. A rare opportunity to own a premium waterfront property with direct access to Lake Simcoe in one of the area's most desirable locations. Don't miss your chance to experience the waterfront lifestyle you've been dreaming of. (id:45725)
39 Highfield Crescent
Georgina (Historic Lakeshore Communities), Ontario
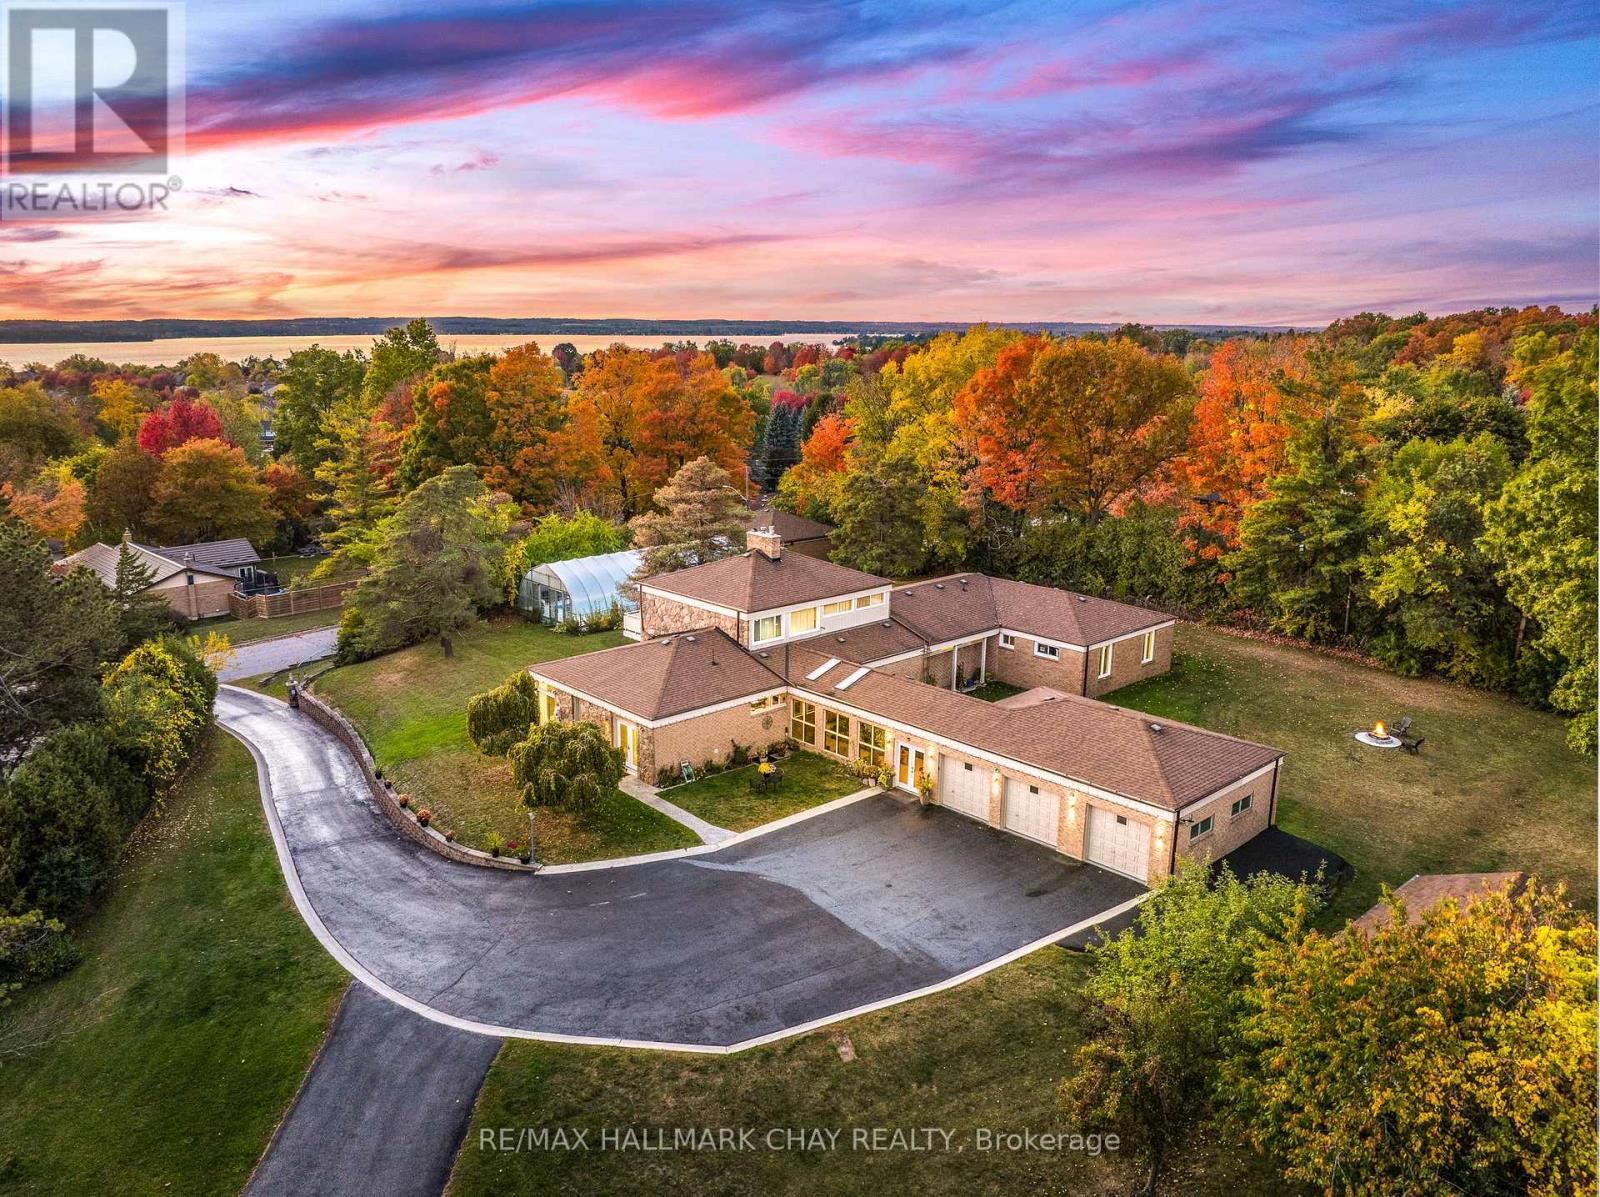
One Of A Kind Estate Home Nestled On 1.27 Acres Of Private Land With Additional 1,200 SqFt 1 Bedroom Guest house, 20 x 40 Ft Covered Inground Pool, & 600 SqFt Detached Garage With Hydro! Over 3,500+ SqFt In Main Home Features Covered Porch Leading To Living Room With Hardwood Heated Flooring, Beautiful Stone Layered Wood Fireplace, & Floor To Ceiling Windows Throughout! Formal Dining Room Is Perfect For Hosting On Any Occasion, & Is Conveniently Central Between The Kitchen & Living Room With A Walk-Out To The Backyard. Spacious Eat-In Kitchen Features Quartz Counters, Stainless Steel Appliances, Tile Flooring, & Lots Of Additional Cabinet Space. Plus Walk-Out To The Sunroom & Enjoy Your Morning Cup Of Coffee. 4 Spacious Bedrooms Complete The Right Wing Of The Home, Primary Bedroom Features Large Double Closet, & 5 Piece Ensuite With Double Sink, Soaker Tub, & Glass Shower! 3 Additional Bedrooms With Shared 5 Piece Bathroom & Large Closets. Upper Level Rec Room Is The Perfect Hangout Space With 2nd Fireplace & Walk-Out To Balcony! Finished Basement Includes 5th Bedroom & Tile Flooring. Convenient Main Level Laundry Room With Sink, Separate Entrance, & Additional Storage Spaces. Guest house Features Full Kitchen, Living Area, Bedroom, 4 Piece Bathroom, Separate Laundry & Full Unfinished Basement! Perfect 2nd Living Space To Rent Or Extended Family To Stay! Triple Car Garage & 15 Additional Driveway Spaces. Plus 2nd Driveway Leads To Portable Garages For Extra Storage. No Neighbours Behind, & Tons Of Additional Green Space Perfect For Summer BBQ's, Hosting, Or Grow Your Garden! A Truly Unique Home That Needs To Be Seen! Ideal Location Nestled Hilltop With Breathtaking Views On Quiet Cul De Sac, Just Minutes To Cooks Bay, Orchard Beach Golf & Country Club, Schools, Parks, Restaurants, Grocery Stores, Shopping, & Easy Access To Highways! (id:45725)
Upper - 118 Santa Amato Crescent
Vaughan (Patterson), Ontario
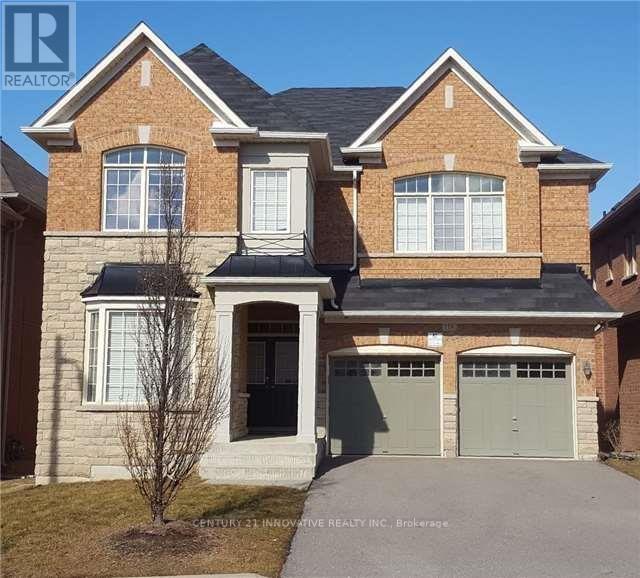
Welcome to this beautifully maintained 4-bedroom, 4-bathroom home in the prestigious Thornhill Woods community. This spacious upper unit features a bright, open-concept layout with large windows throughout, filling the home with an abundance of natural light. Enjoy a generously sized kitchen with ample cabinetry and counter space, spacious bedrooms, and an inviting layout designed for comfortable family living. Conveniently located close to schools, North Thornhill Community Centre, Pleasant Ridge Library, public transit, Vaughan Mills, Hillcrest Mall, Promenade Mall, and Hwy 407. Included: stainless steel appliances, washer/dryer, all existing light fixtures and window coverings, A/C, plus 1 garage parking spot and 1 driveway spot. Upper unit only (main + second floor). Basement is separately tenanted. Tenant to pay 70% of utilities. Available November 1st. (id:45725)
Basement - 118 Santa Amato Crescent
Vaughan (Patterson), Ontario
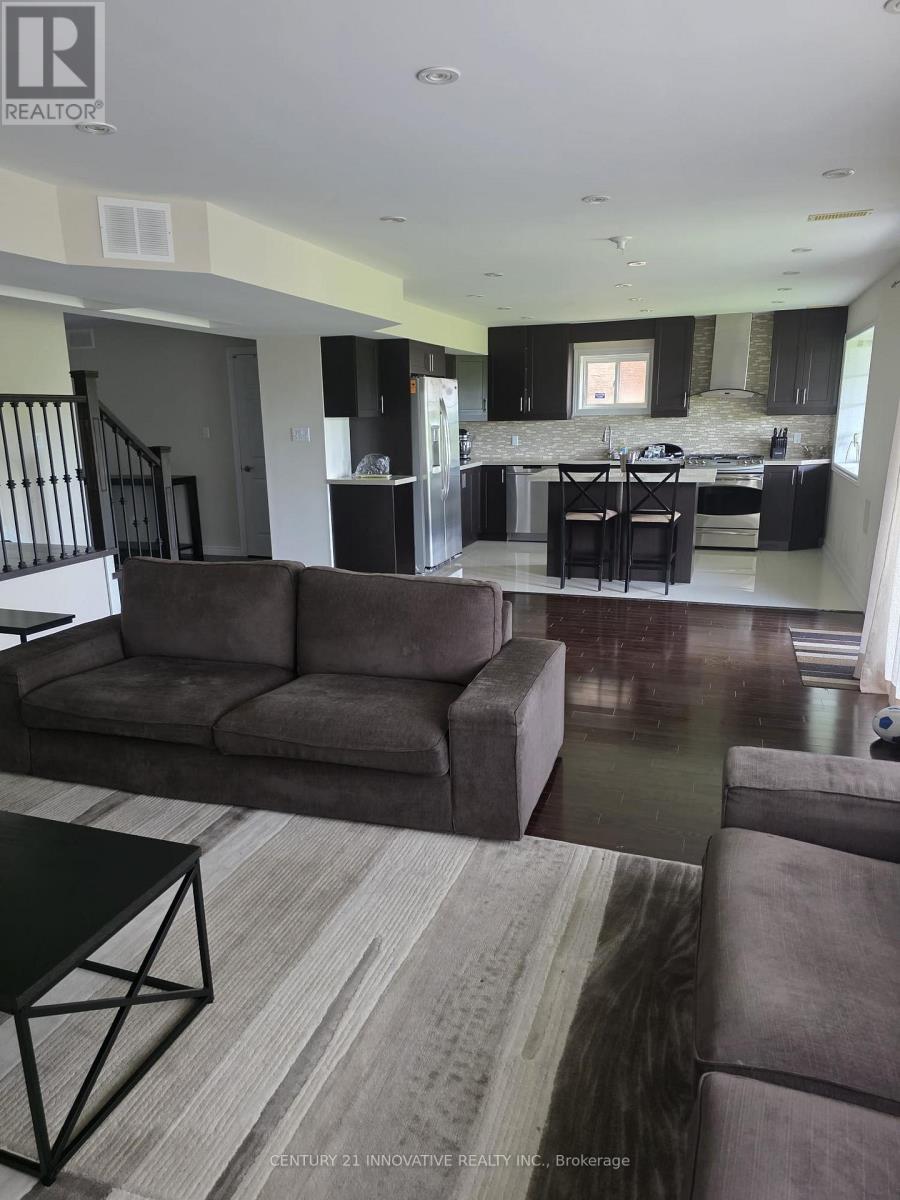
Available Immediately! Welcome to this bright and spacious walk out 1-bedroom + den basement apartment in the prestigious Thornhill Woods community. Featuring a well-designed open-concept layout with a large kitchen and spacious living room, offering plenty of room for comfortable living. The large windows provide an abundance of natural light. Conveniently located close to North Thornhill Community Centre, Pleasant Ridge Library, public transit, Vaughan Mills, Hillcrest Mall, Promenade Mall, and Hwy 407. Included: stainless steel appliances, washer/dryer, all existing light fixtures and window coverings, 1 driveway parking spot. Tenant to pay 30% of utilities. (id:45725)
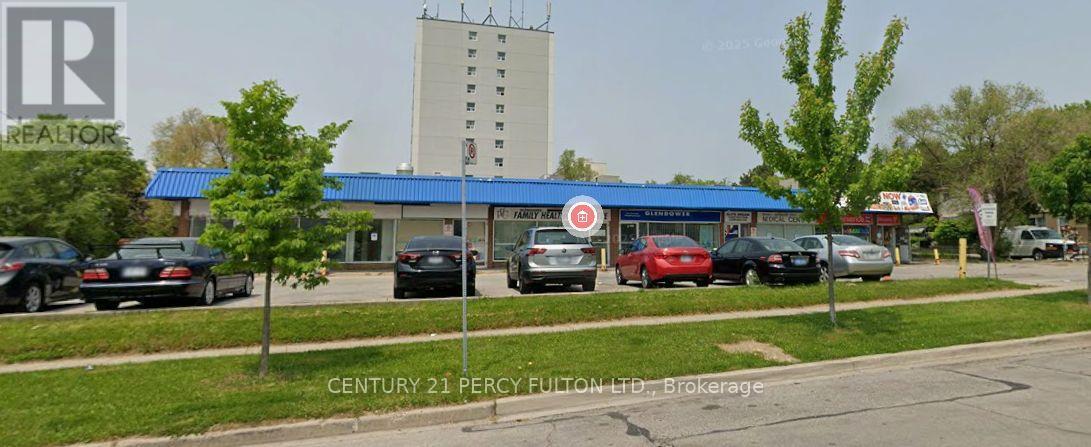
2,4,5 - 331 Glendower Circuit
Toronto (L'amoreaux), Ontario
Prime High Traffic Plaza In Scarborough! Great Location- High Traffic Area Facing Busy Street! Lots Of Parking! We have 3 units available for rent. Unit 2-586 sq ft, unit 4 - 918 sq ft, & unit 5 - 1240 sq ft (id:45725)
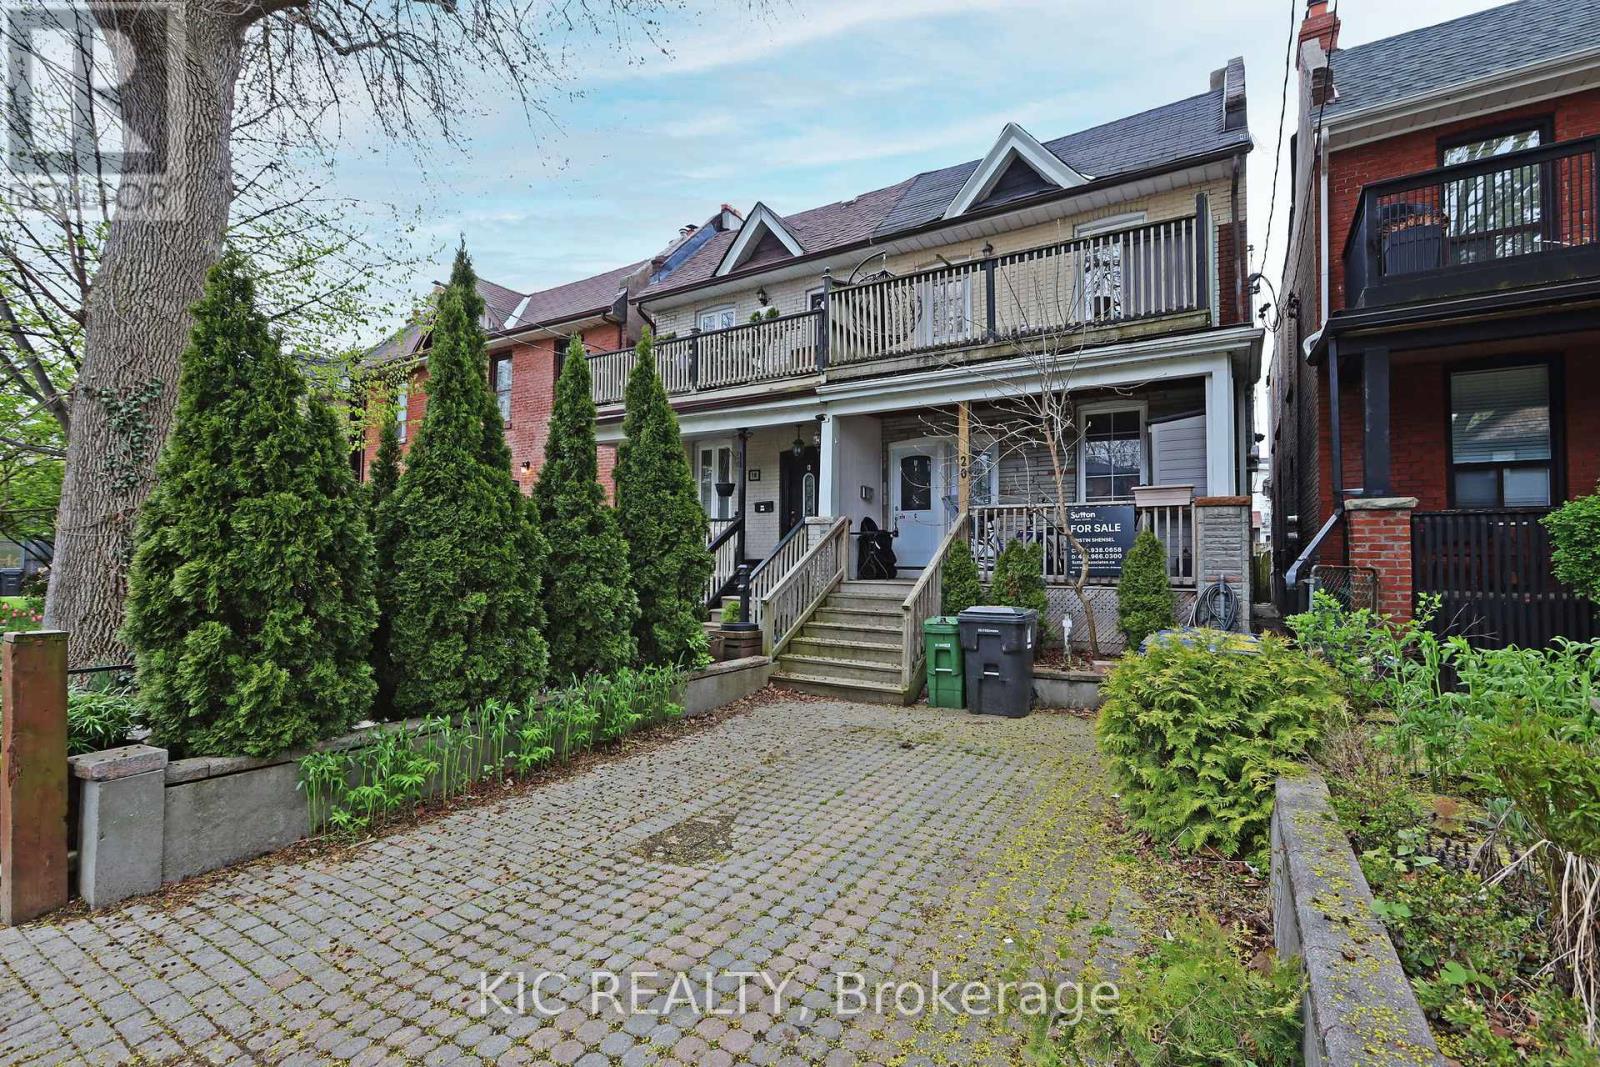
20 Ashdale Avenue
Toronto (Greenwood-Coxwell), Ontario
This incredible East End triplex has it all and your choices are endless. Open concept living in all three units - true 1 bedroom basement, main floor two bedroom suite with walkout to yard, and 2nd floor 2 bedroom suite with walkout to front deck from the primary bedroom and walkout to back deck off the kitchen. All units were renovated in 2012 which explains why it attracts AAA, long term tenants like the current residents. It has a private front parking pad and two walkouts to sundecks on the 2nd floor. The one bedroom basement suite has a separate entrance, and all three units include en-suite laundry.Keep it is a stand-alone investment or move in and have your expenses paid by tenants. Vacant possession will be possible. This home is a fantastic way to build wealth in one of Toronto's best loved neighbourhoods. (id:45725)
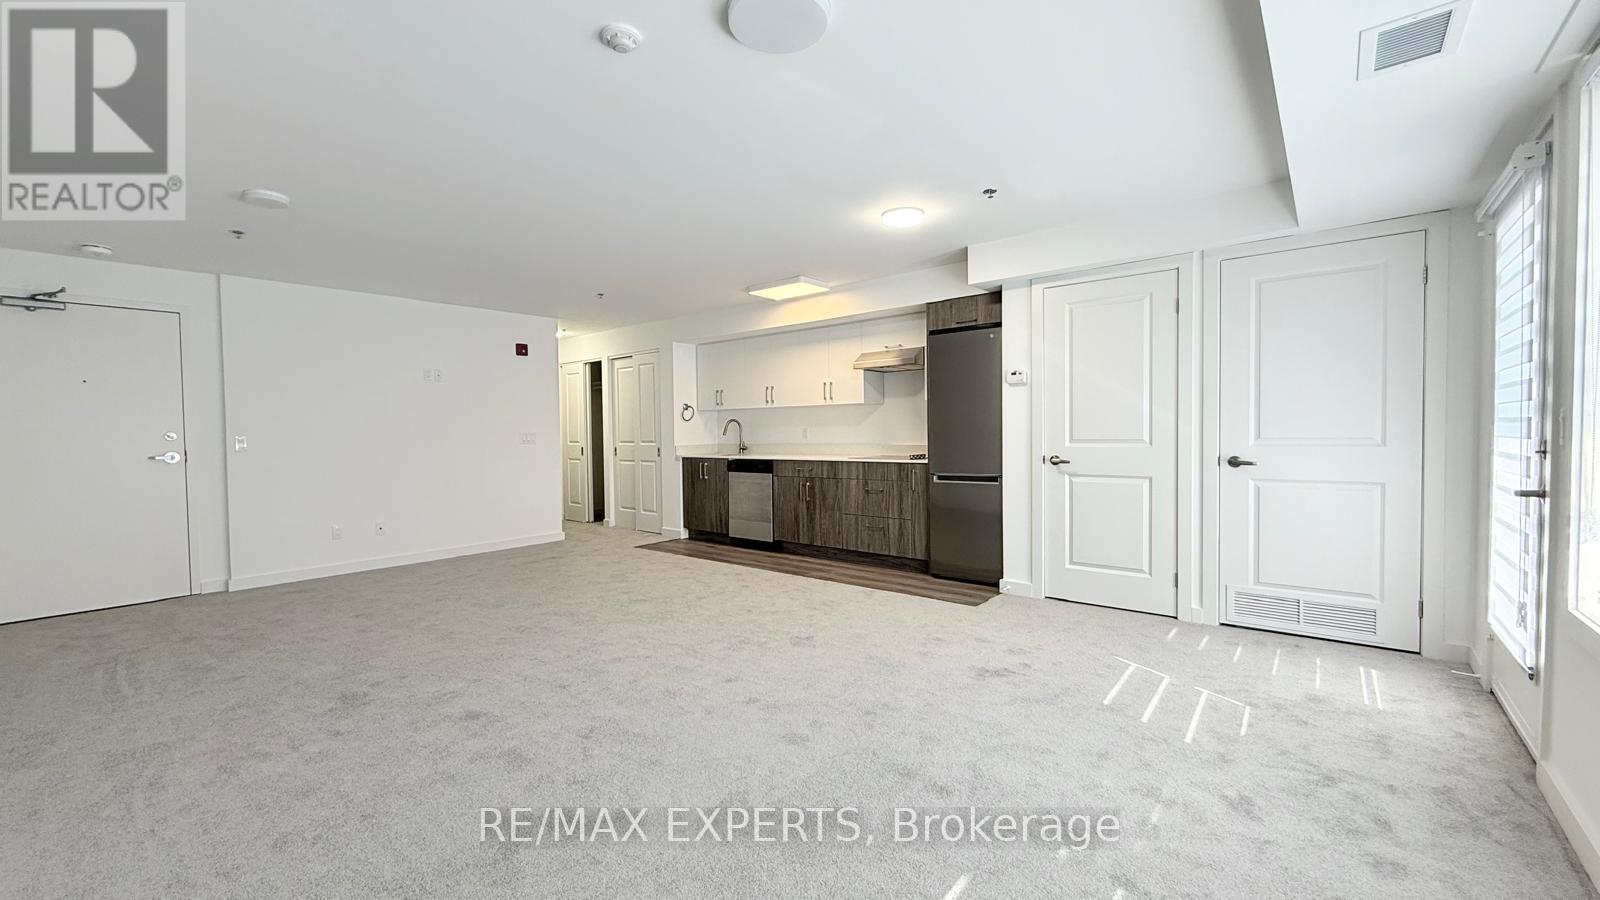
404 - 45 Connaught Avenue
Toronto (Greenwood-Coxwell), Ontario
Location, Quality and Value - Welcome to Connaught 45! The spaciousness of this unit and functionality of its layout is unlike anything you've seen in a new building, a true spacious condo living. This unbelievable brand new boutique building will put you in one of the most desired areas in Leslieville, minutes to The Beaches at a price that can't be beat! If you love boutique living and keeping your monthly costs to a minimum, look no further! Thoughtfully designed and tastefully finished, this one bedroom unit features two bathrooms for extra convenience and to accommodate your guests. Tons of natural light, modern appliances, en-suite laundry, open concept, stone countertops. Comes with locker and bike rack. City transit at your door for easy and convenient commuting. Minutes to downtown, and a light walk / bike ride to the beach, boardwalk, Woodbine Park, bike trails, and plethora of shops, restaurants and other local amenities. All-inclusive building maintenance fee is projected to be some of the lowest in the city, leaving you with more money for your lifestyle. An absolute must-see building with many available units of various configurations to suit your exact needs! (id:45725)
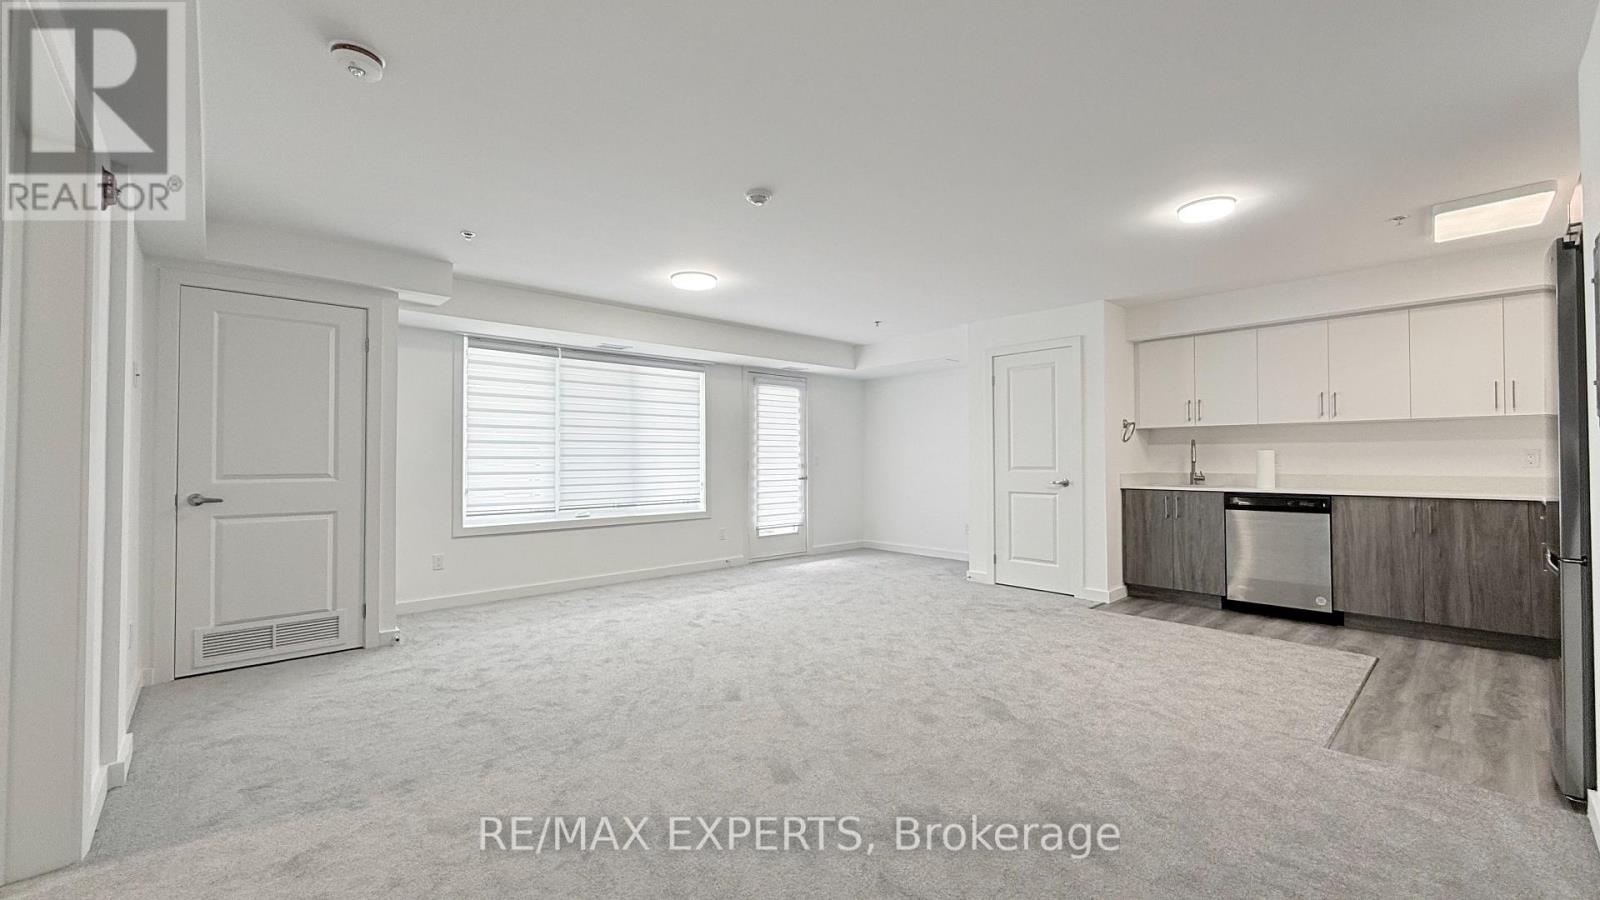
402 - 45 Connaught Avenue
Toronto (Greenwood-Coxwell), Ontario
Location, Quality and Value - Welcome to Connaught 45! The spaciousness of this unit and functionality of its layout is unlike anything you've seen in a new building, a true spacious condo living. This unbelievable brand new boutique building will put you in one of the most desired areas in Leslieville, minutes to The Beaches at a price that can't be beat! If you love boutique living and keeping your monthly costs to a minimum, look no further! Thoughtfully designed and tastefully finished, this one bedroom unit features two bathrooms for extra convenience and to accommodate your guests. Tons of natural light, modern appliances, en-suite laundry, open concept, stone countertops. Comes with locker and bike rack. City transit at your door for easy and convenient commuting. Minutes to downtown, and a light walk / bike ride to the beach, boardwalk, Woodbine Park, bike trails, and plethora of shops, restaurants and other local amenities. All-inclusive building maintenance fee is projected to be some of the lowest in the city, leaving you with more money for your lifestyle. An absolute must-see building with many available units of various configurations to suit your exact needs! (id:45725)
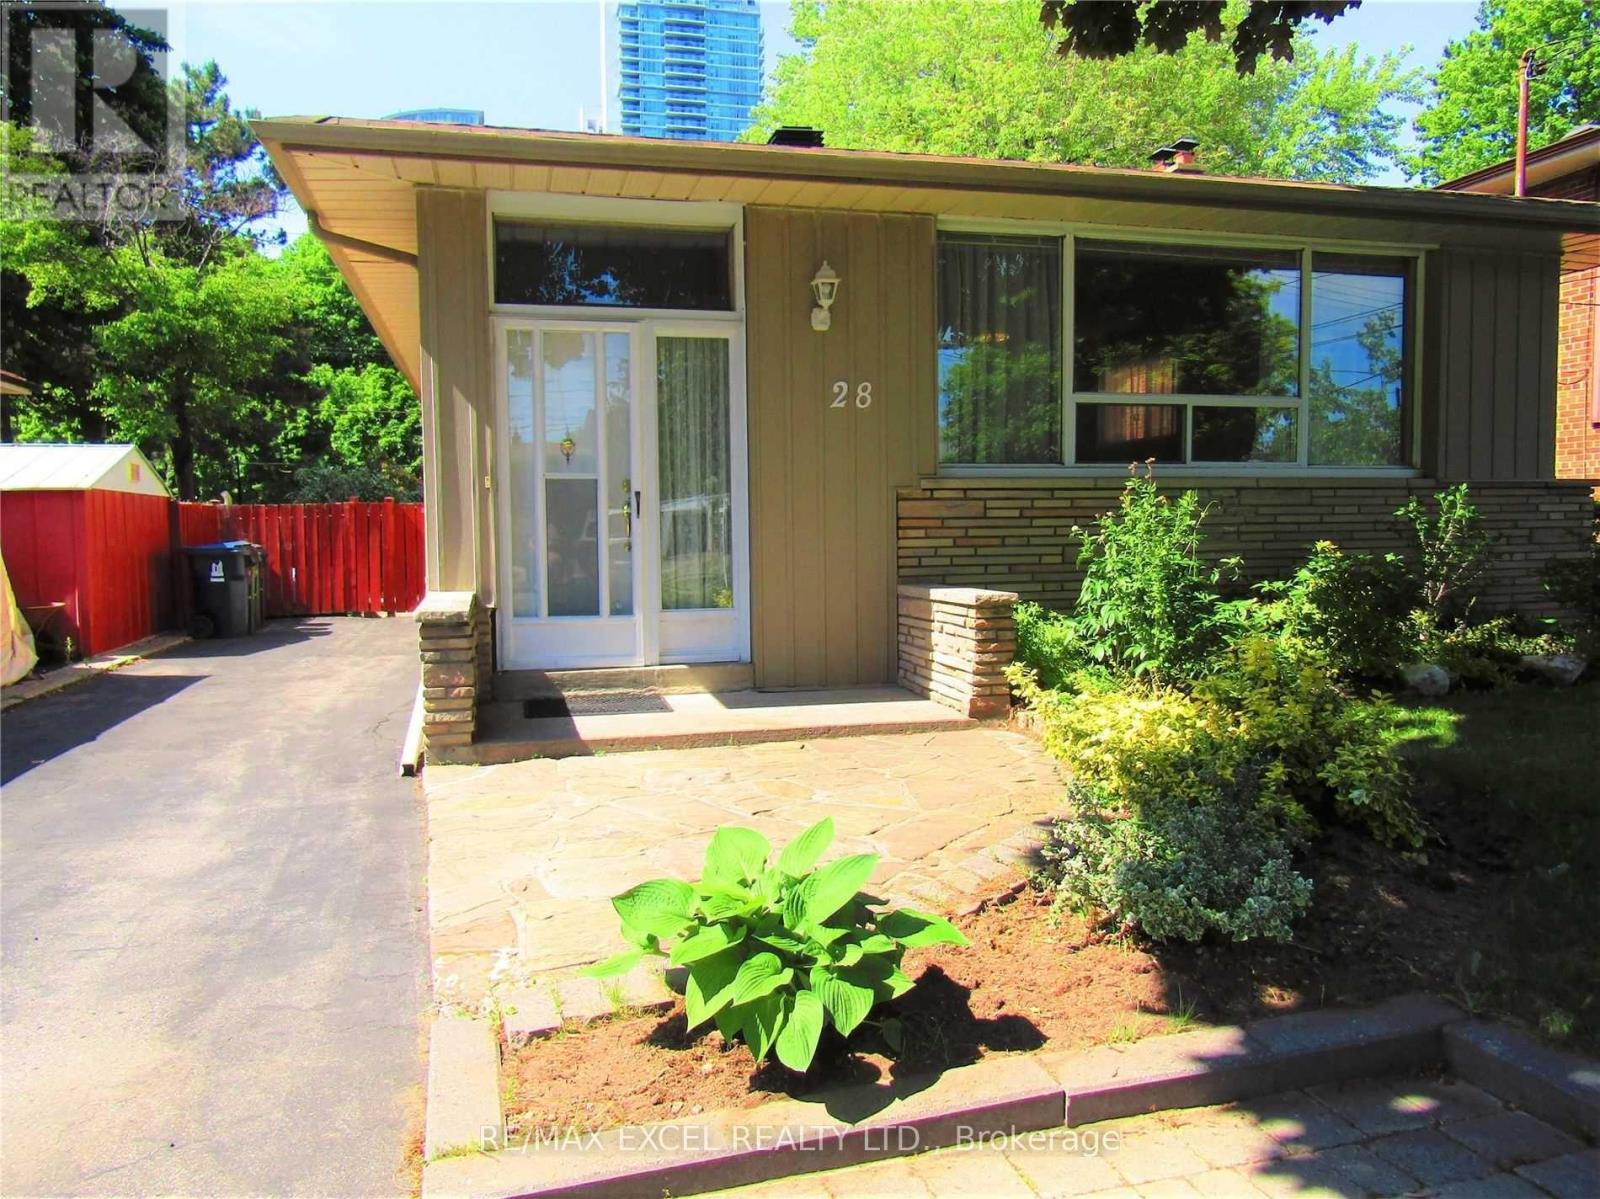
Main - 28 Aspendale Drive
Toronto (Bendale), Ontario
Bright and spacious 3 bedroom, 2 bathroom main floor available for lease in a desirable Scarborough location. Functional layout with generous living space. Close to TTC, schools, parks, shopping plazas, and easy highway access. Perfect for professionals or small families. (id:45725)

147 Chisholm Avenue
Toronto (Woodbine-Lumsden), Ontario
Experience the best of family living in this semi-detached home featuring 2+1 bedrooms, 1 full bath, a legal front parking pad, and a deep 122.5-foot backyard. The enclosed front porch welcomes you into a functional layout with well-defined living, dining, and kitchen spaces. A pass-through between the living and dining rooms creates an open, airy feel, while hardwood floors add warmth and character throughout the main living areas. The bright, renovated kitchen overlooks the backyard and features SS appliances and a sliding door with direct access to the patio, creating an easy transition to outdoor living.Step outside to a partially fenced backyard, beautifully framed by mature shade trees, providing a peaceful setting for relaxing, entertaining, or enjoying family gatherings. The upper level offers two well-appointed, spacious bedrooms, both featuring hardwood floors and closets, along with a shared 3-piece bathroom. The basement includes a spacious recreation room/bedroom and a combined utility and laundry room with additional storage potential.Ideally located close to Taylor Creek Park and its scenic trail system, Stan Wadlow Park with year-round indoor and outdoor recreational facilities, Michael Garron Hospital, and convenient TTC bus routes. Enjoy easy access to the Beaches and downtown Toronto, offering the perfect balance of nature, recreation, healthcare, and city convenience. Families will appreciate the school options, including Secord Elementary School, D. A. Morrison Middle School, East York Collegiate Institute, ÉÉ La Mosaïque, Collège Français Secondaire (International Baccalaureate), and ÉS Michelle-O'Bonsawin.Just minutes from the subway station, Danforth GO Station, parks, cafés, restaurants, shopping, and all the charm and amenities of the vibrant Danforth community. A great home for first-time buyers, marking your first step toward a more independent lifestyle while building equity. (id:45725)
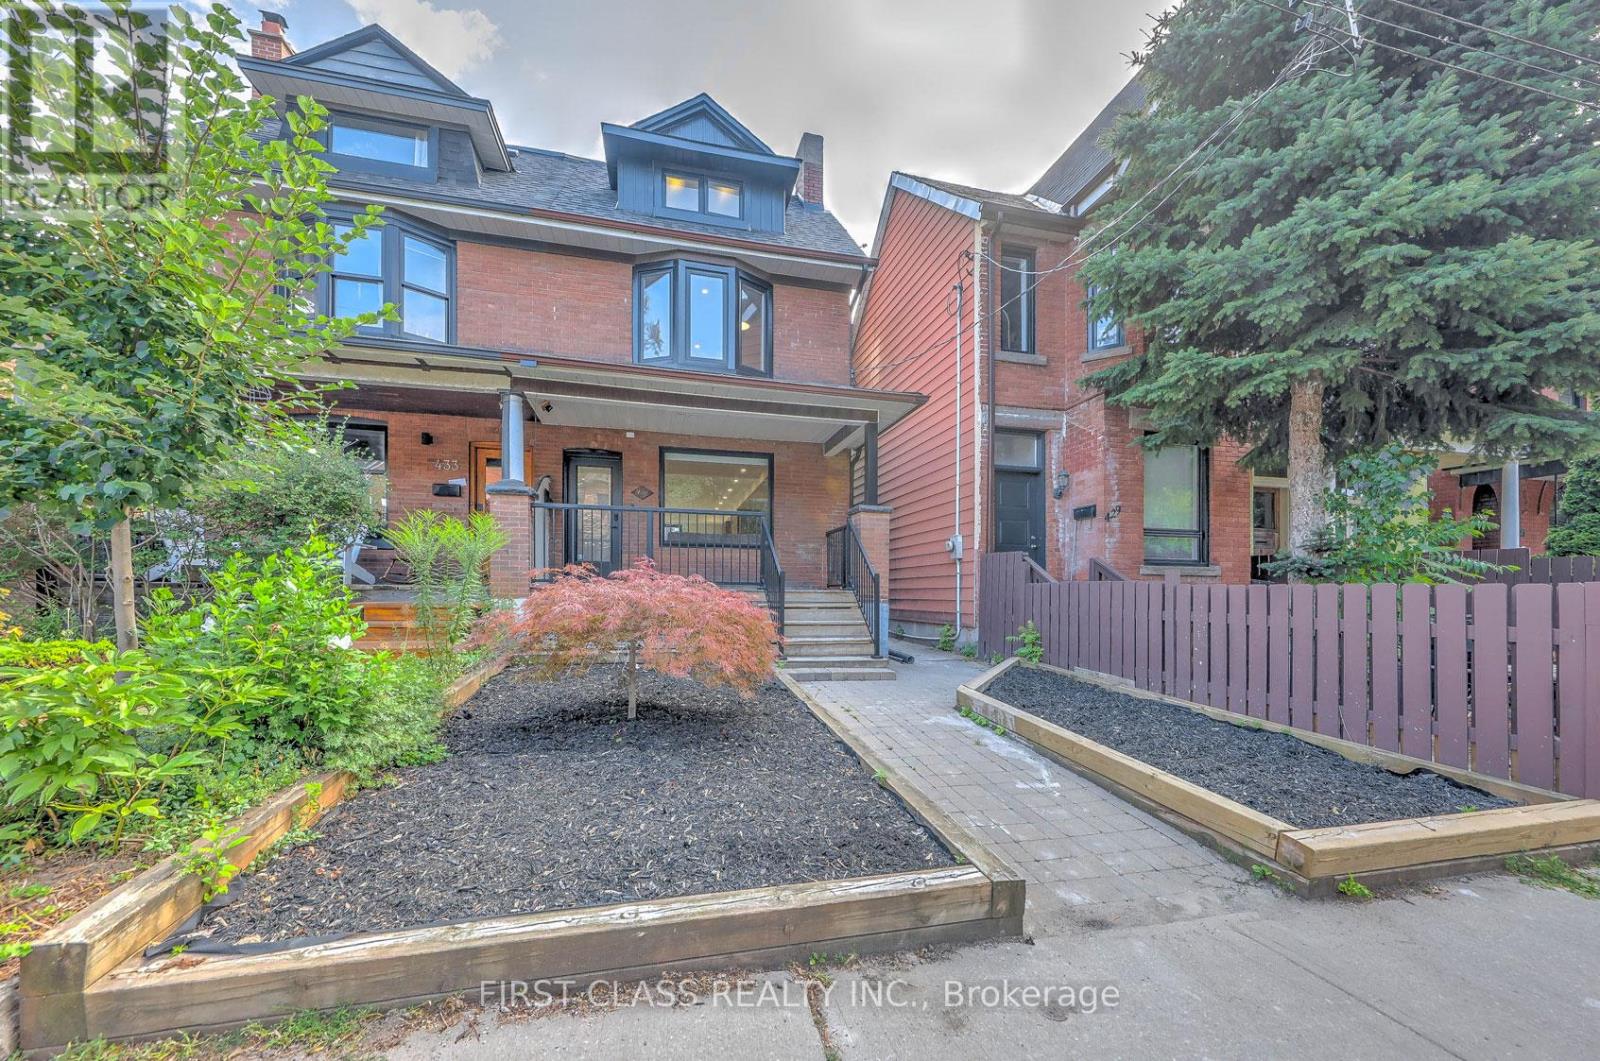
Basement - 431 Roxton Road
Toronto (Palmerston-Little Italy), Ontario
Beautiful and fully self-contained LEGAL 2-Bedroom Basement Apartment in the heart of Toronto's highly sought-after Little Italy (Bloor/Ossington). Featuring a private separate entrance, this spacious unit offers an excellent layout with two well-sized bedrooms, a full 3-piece bathroom, and an open-concept living and dining area. Enjoy your own private full kitchen and exclusive-use in-suite laundry-no sharing required! Located on a quiet, tree-lined street but just steps away from the Bloor/Ossington subway station, vibrant Ossington Ave, Trinity Bellwoods Park, and world-class dining. Perfect for quiet professionals or a couple seeking privacy and convenience in a premium neighbourhood. (id:45725)
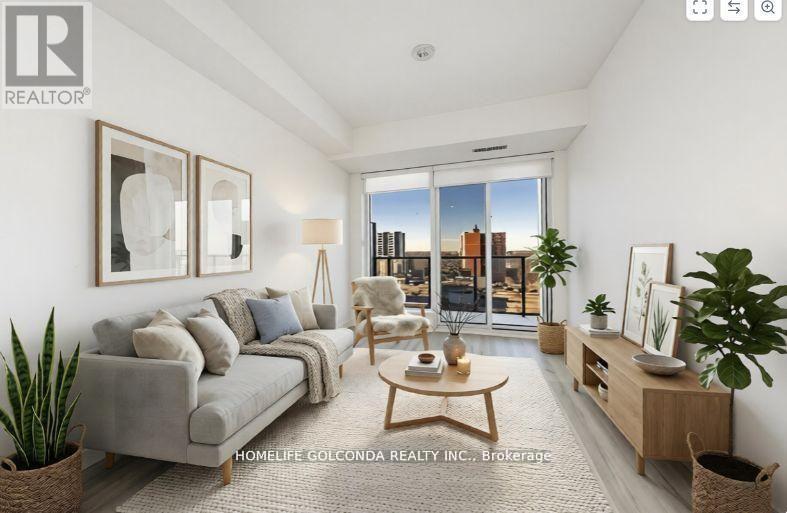
S621 - 8 Olympic Garden Drive
Toronto (Newtonbrook East), Ontario
Brandly new Unit Flooded with Natural Sunlight and Breathtaking Unobstructed Views. This 1+1 Bedroom Residence Boasts Upgraded Kitchen and Bathrooms, Elegant Laminate Floors, and Thoughtfully Installed Pot Lights. Indulge in Luxurious Amenities Including a Fitness Center, and a Spacious Party Room with Gatehouse Security for Added Peace of Mind. With the Subway and Shops Just Steps Away, This Home Offers a Perfect Blend of Style and Convenience. (id:45725)
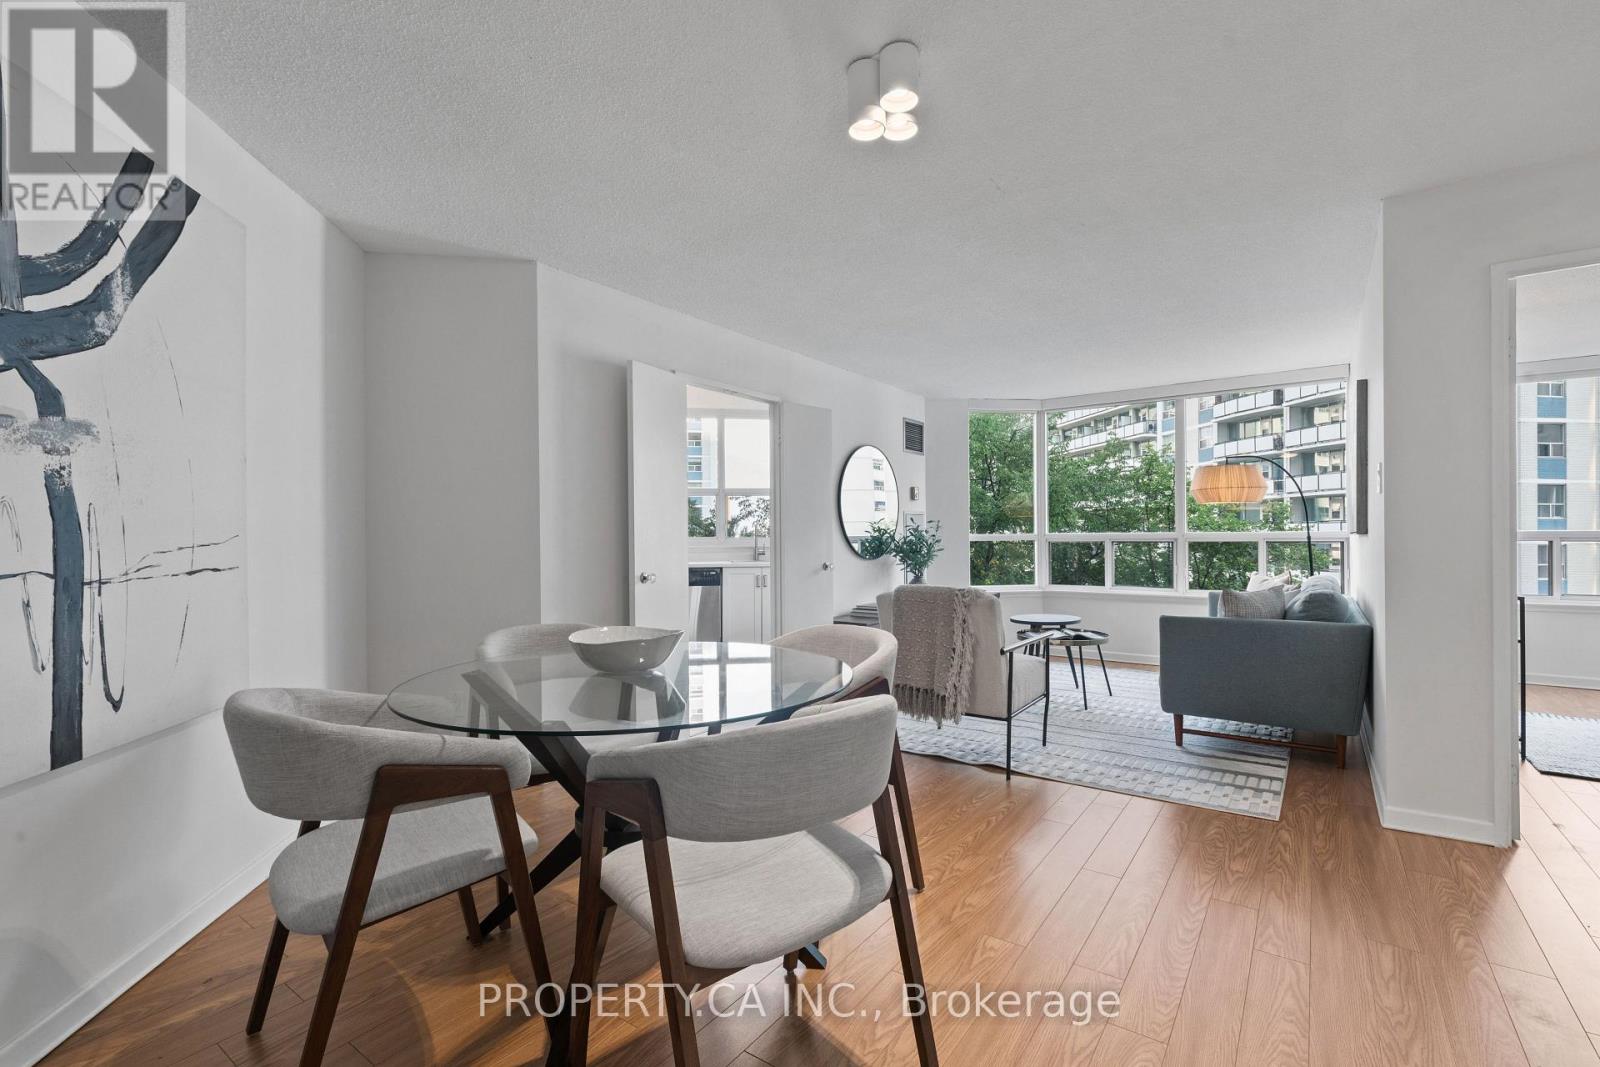
601 - 25 Maitland Street
Toronto (Church-Yonge Corridor), Ontario
Welcome To The Cosmopolitan! This bright and exceptionally well-laid-out 2-bedroom, 1-bath suite offers approximately 860 sq ft of comfortable living space in one of downtown Toronto's most convenient locations. Flooded with natural light, the home features clearly defined living and dining areas, a refreshed kitchen with updated cabinetry, countertops, backsplash, stainless steel appliances and a rare kitchen window, plus an updated bathroom. Extra-large windows offer open views combining the Toronto skyline with surrounding greenery. A true residence in a well-managed, community-based building with excellent staff, strong owner occupancy and fantastic amenities including a rooftop pool. Just steps to the subway and close to the Financial District, U of T, TMU, Eaton Centre, restaurants, shopping and more (id:45725)
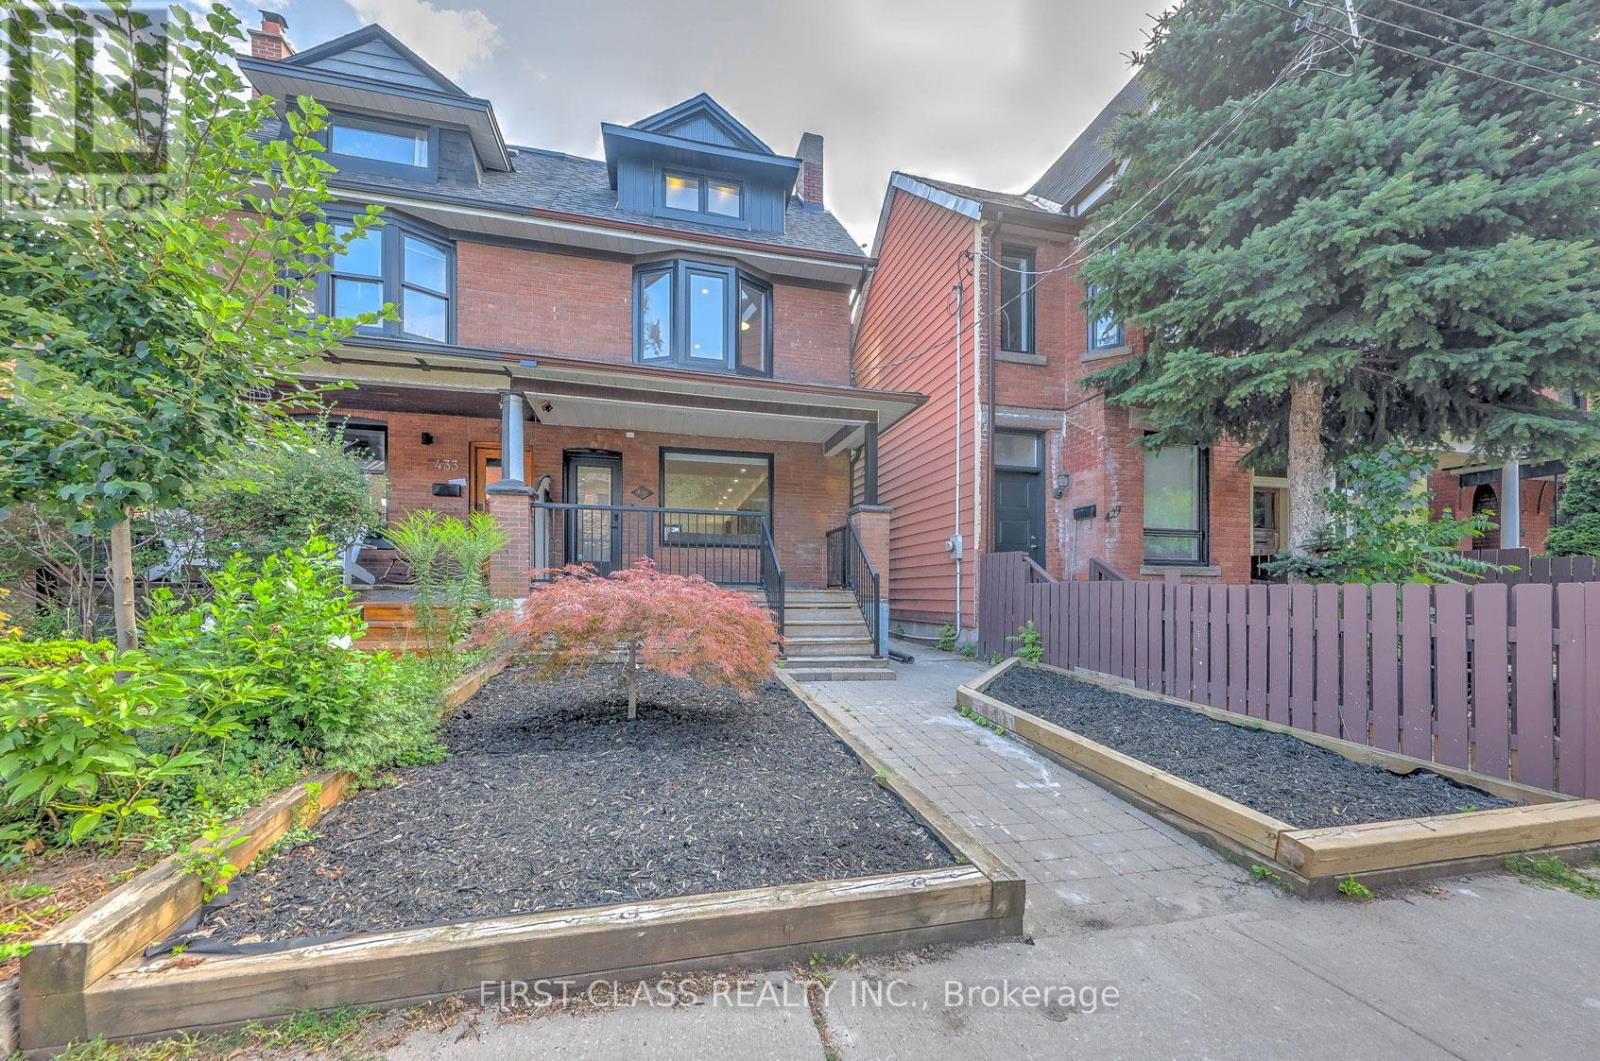
Ensuite 1 - 431 Roxton Road
Toronto (Palmerston-Little Italy), Ontario
*** ROOM RENTAL IN A SHARED HOME *** Experience luxury living in this architectural gem. This listing is for the EXCLUSIVE 3RD-FLOOR PRIMARY RETREAT (Bedroom & Ensuite only). Tenant MUST share the main floor kitchen and laundry with the landlord. This private, sun-filled sanctuary offers a 5-piece en-suite bathroom and floor-to-ceiling sliding doors opening to a private balcony with unobstructed CN Tower views. Main floor boasts a custom chef's kitchen with high-end built-in appliances. Utilities and high-speed internet are included. Ideal for a quiet, clean professional. Landlord resides on the main floor. (id:45725)
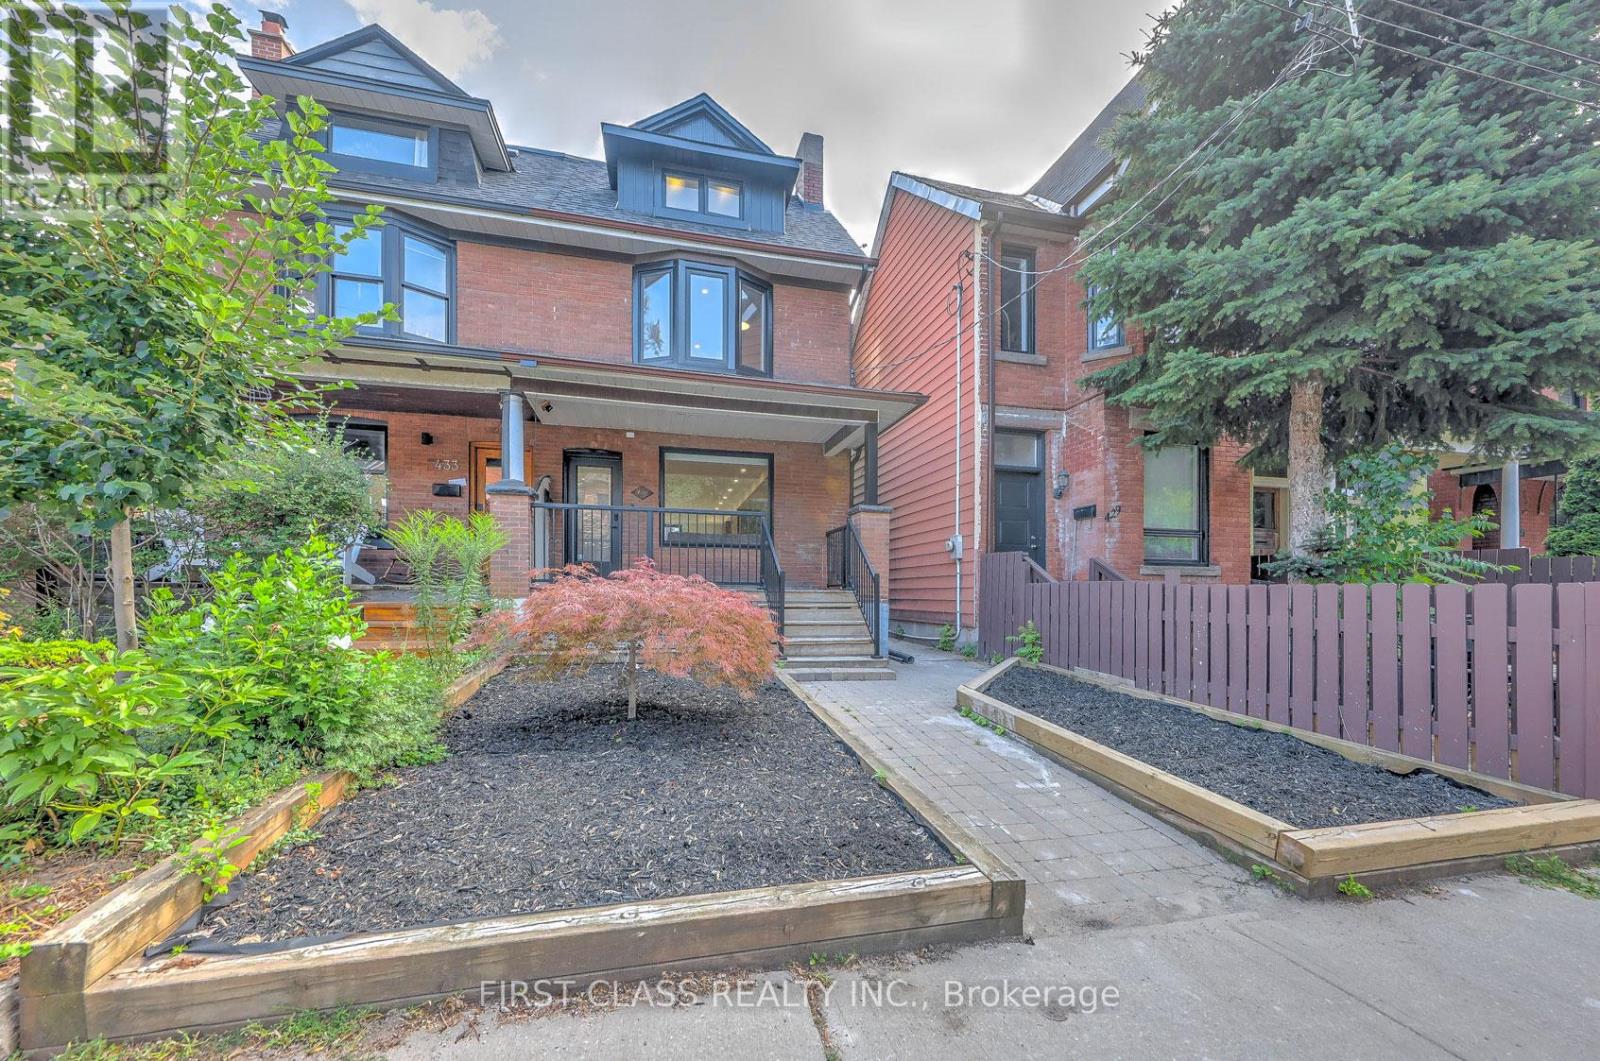
Ensuite 3 - 431 Roxton Road
Toronto (Palmerston-Little Italy), Ontario
*** ROOM RENTAL IN A SHARED HOME *** Experience luxury living in this architectural gem. This listing is for a BRIGHT, FRONT-FACING 2ND-FLOOR PRIVATE SUITE (Bedroom & Ensuite only). Tenant MUST share the main floor kitchen and laundry with the landlord. Overlooking the charming front yard and streetscape, this beautifully designed retreat features its own private en-suite bathroom and ample closet space. Main floor boasts a custom chef's kitchen with a stunning central island and high-end built-in appliances. Utilities and high-speed internet are included. Ideal for a quiet, clean professional. Landlord resides on the main floor. (id:45725)
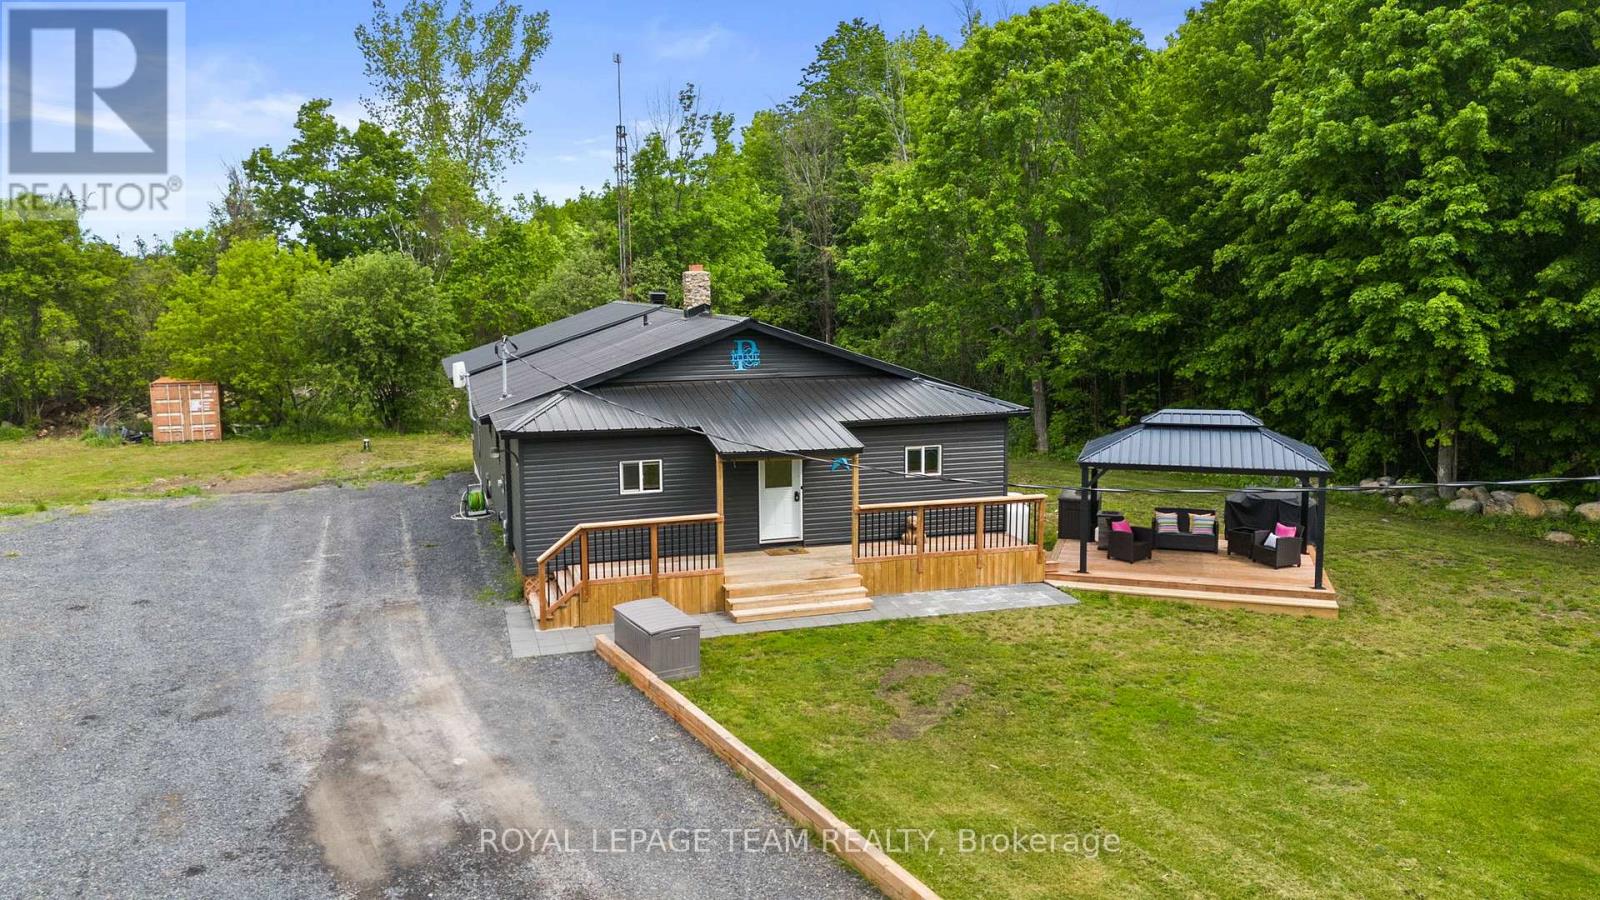
16509 Cedarvale Road
North Stormont, Ontario
Escape to your own private country oasis! Nestled on 12.49 tranquil acres on a quiet dead-end street w/no rear neighbours in North Stormont, this expansive property offers incredible hobby farm potential w/ample space for your family & your animals. The beautifully updated home blends serene privacy w/a brilliant, future-proof layout w/space for everyone inside and out! Stepping through the front door, you are immediately greeted by the home's ultimate focal point: a stunning river rock stone, wood-burning fireplace that commands the living room & provides cost-efficient supplementary winter heating. The main floor already features a renovated kitchen w/quartz counters, stainless steel appliances, open-concept living area & a renovated bathroom. The crown jewel of this property is a massive, premium addition built in 2025 designed to host all 3 of the home's future bedrooms! Measuring approx. 32' x 24' with soaring 10' ceilings, this structural masterpiece features a monolithic concrete slab foundation & blown-in R60 insulation. The exterior siding, soffits & metal roof flawlessly match those of the existing home. Inside, framing & electrical are roughed in for a functional mudroom w/side door entrance, cozy wood stove alcove & 3 bedrooms including a primary suite w/two walk-in closets. One smaller bedroom is complete w/flooring, drywall, lighting & paint, while most of the rest of the addition is at drywall stage - just needs mudding, taping, painting, lighting & flooring. By moving the 3 bedrooms into this spectacular new wing, the original main level is primed to transform into an incredible living hub, turning the old bedrooms into dedicated front offices & the existing primary bedroom into a family room! Need even more space? The lower level features two fantastic bonus rooms, perfect for a kids' playroom, home gym or flex space. Don't miss this rare opportunity to move to a quiet country property with acreage & finish the space to double your square footage! (id:45725)
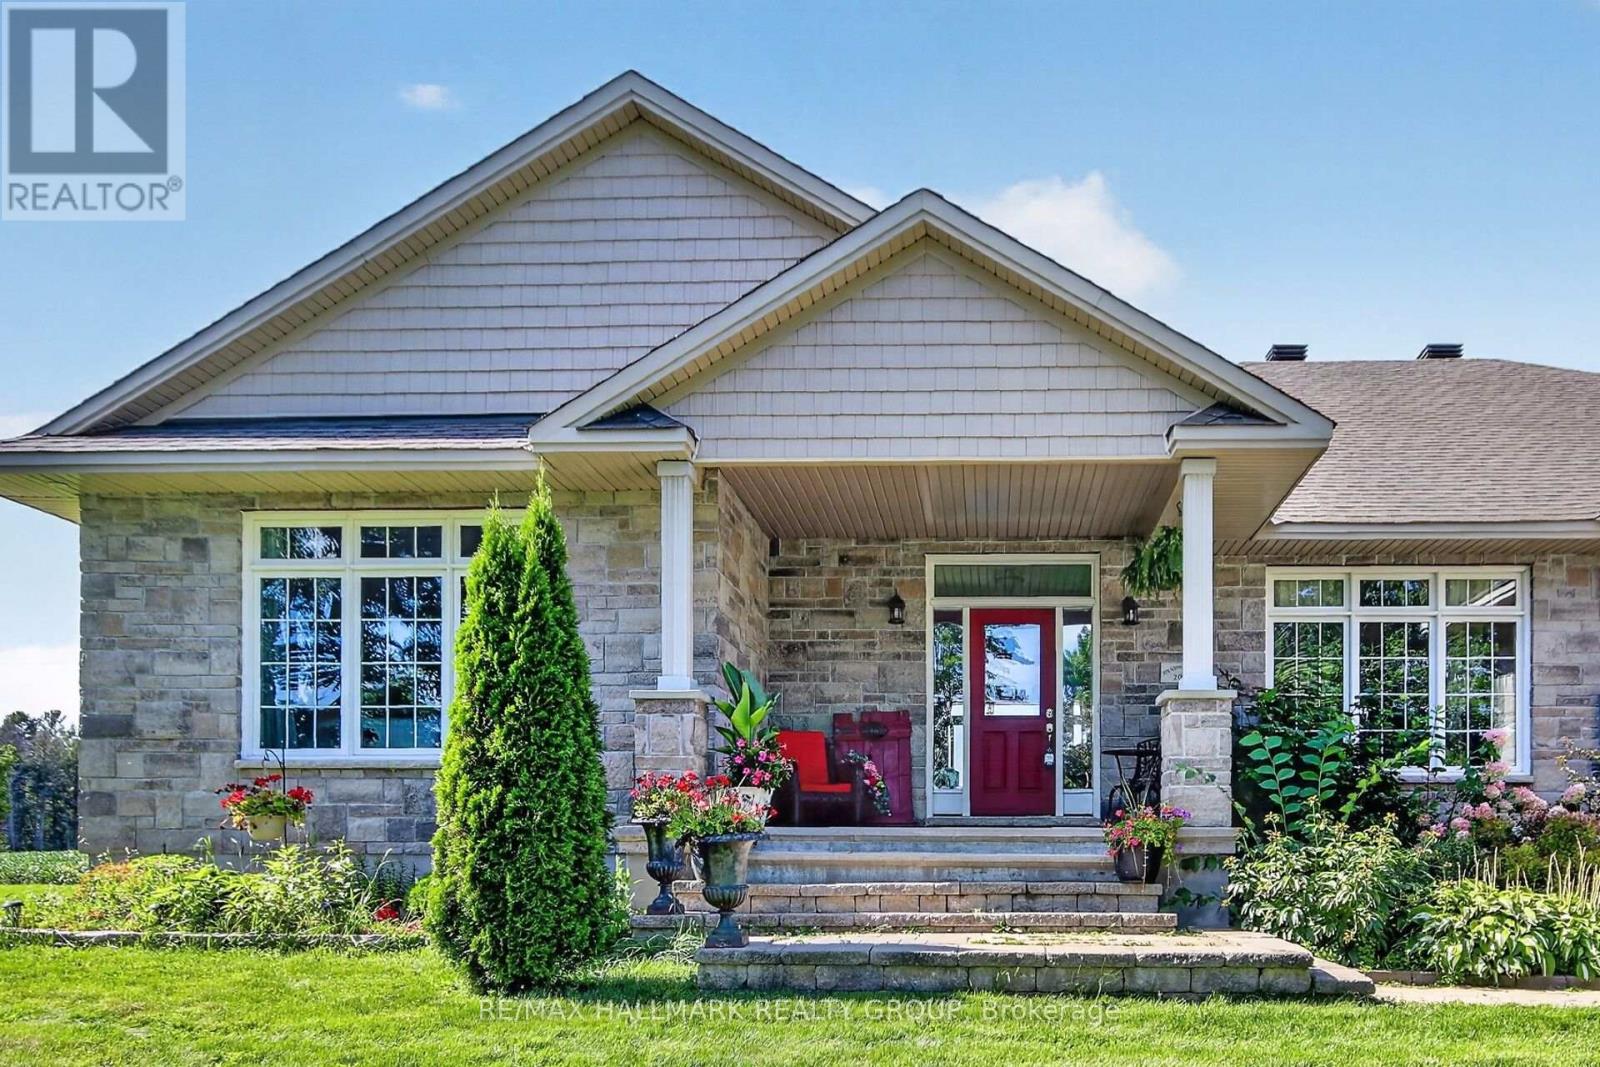
7479 Bleeks Road
Ottawa, Ontario
Welcome to this custom-built bungalow offering a private, resort-like feel surrounded by open farmland and mature trees. The main floor features a spacious living room with a cozy fireplace, a formal dining room, and a well-appointed kitchen equipped with stainless steel appliances, an oversized pantry, and a central island with seating and pendant lighting. A bright breakfast nook opens directly onto the back deck and expansive grounds. All three main-floor bedrooms feature their own private ensuite, including a primary suite complete with a 5-piece bath and walk-in closet. Main-floor laundry adds everyday convenience. Downstairs, the finished lower level provides a large recreation room with a second fireplace, a 4th bedroom, a full bath, and an additional flex space perfect for a home office or 5th bedroom. The exterior grounds are designed for relaxation and functionality, complete with a firepit, screened gazebo, and a fenced garden area. Exceptional storage and workshop space are provided by multiple outbuildings, including a 16'x30' detached building with concrete flooring, a 10'x18' shed, a 10'x16' tractor shelter, and a 12'x16' bunkie. A truly exceptional property with sweeping horizon views in every direction! (id:45725)
643 Gendarme Circle
Ottawa, Ontario
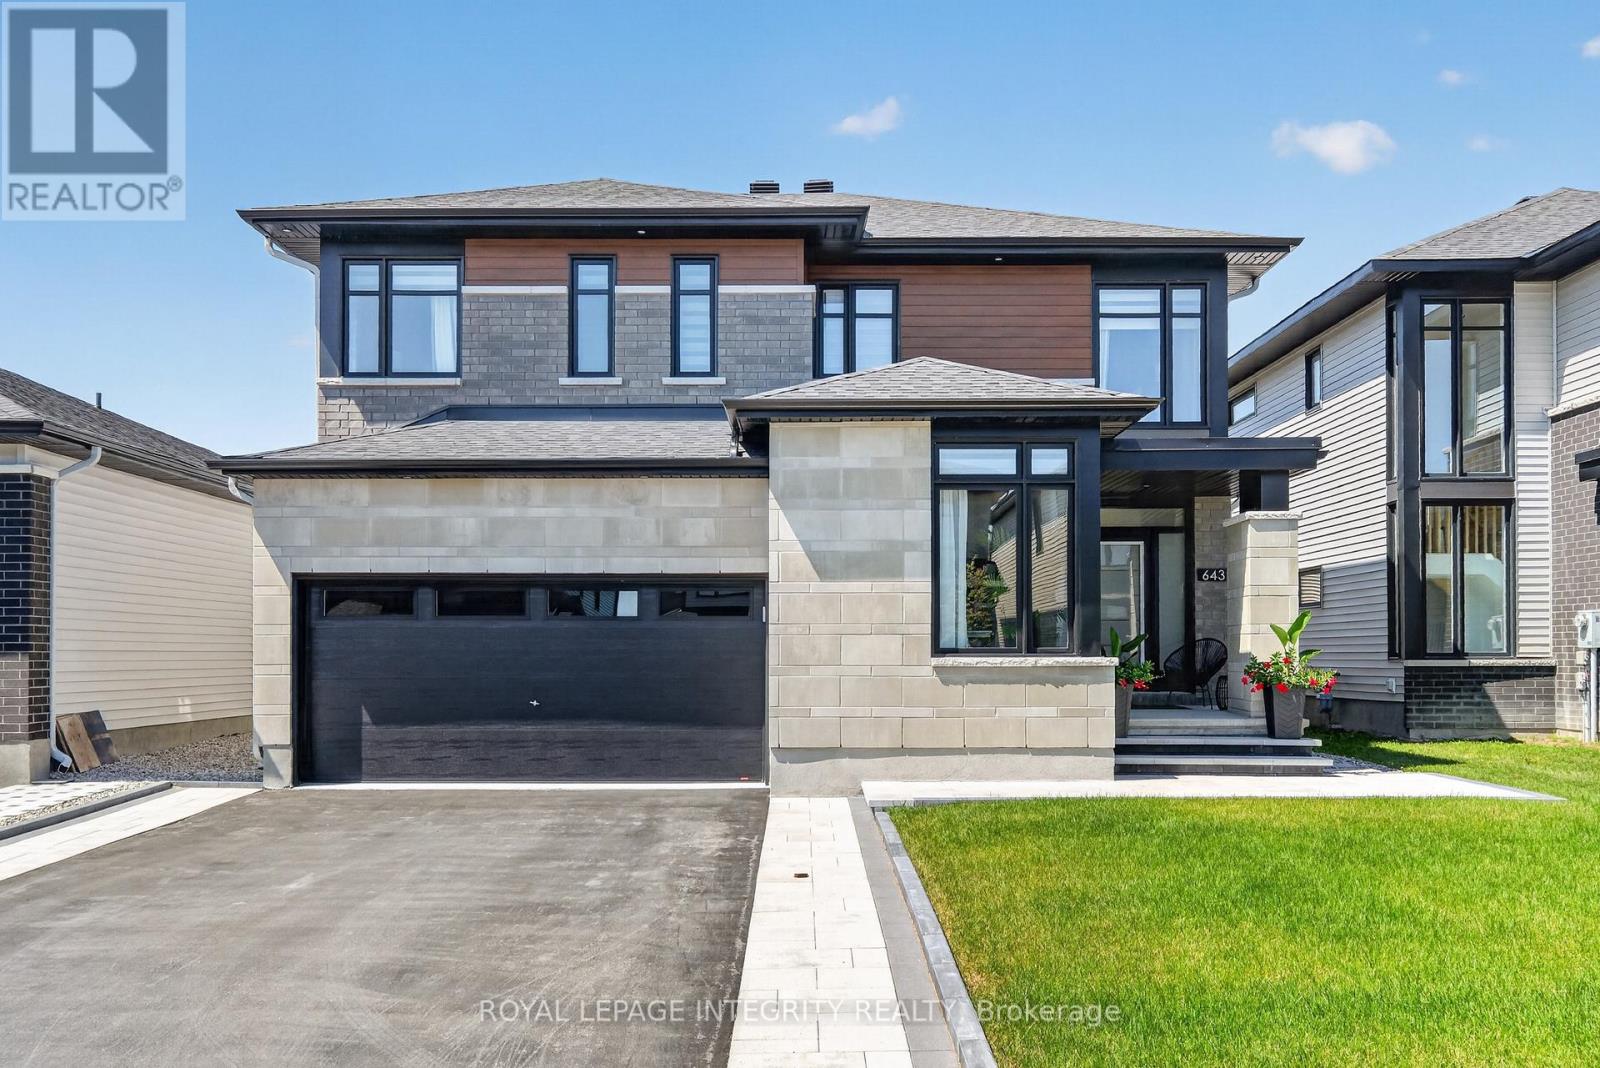
Welcome to exceptional luxury living in the Richcraft's Cedarbreeze model in one of Ottawa's most sought-after communities. Showcasing over $250,000 in premium upgrades, this exquisite residence seamlessly blends timeless elegance with contemporary design & exceptional craftsmanship. Boasting 4 expansive bedrooms, 4 beautifully appointed bathrooms, two private ensuites & a professionally finished basement. This remarkable home has been thoughtfully designed as you step inside to a bright, open-concept main floor with soaring ceilings, abundant natural light, designer lighting & a private home office. The elegant glass-panel staircase serves as a stunning architectural focal point, adding a sophisticated, modern touch. The spacious living room is anchored by a cozy gas fireplace, creating the perfect setting for both relaxing evenings & entertaining guests. The heart of the home is the spectacular chef-inspired kitchen, featuring luxurious quartz countertops & backsplash, an oversized island, walk-in pantry, premium Jenn-Air appliances, a built-in bar fridge & extensive custom cabinetry, designed to impress even the most discerning home chef. Upstairs, the luxurious primary retreat offers a spa-inspired ensuite & walk-in closet. 2nd bedroom also enjoys its own private ensuite, providing exceptional comfort and privacy for family or guests. 2 additional generously sized bedrooms and another full bathroom complete the upper level. The professionally finished basement provides exceptional additional living space, ideal for a recreation room, home theatre, fitness area, or children's playroom. Outside, enjoy beautifully landscaped front & rear yards with a spacious patio, charming gazebo & children's play structure, creating the perfect outdoor retreat for entertaining & everyday enjoyment. Refined finishes throughout & an exceptional layout designed for modern living. This turnkey luxury home offers an unparalleled lifestyle in Trailsedge. (id:45725)
76 Bond Street W
Kawartha Lakes (Lindsay), Ontario
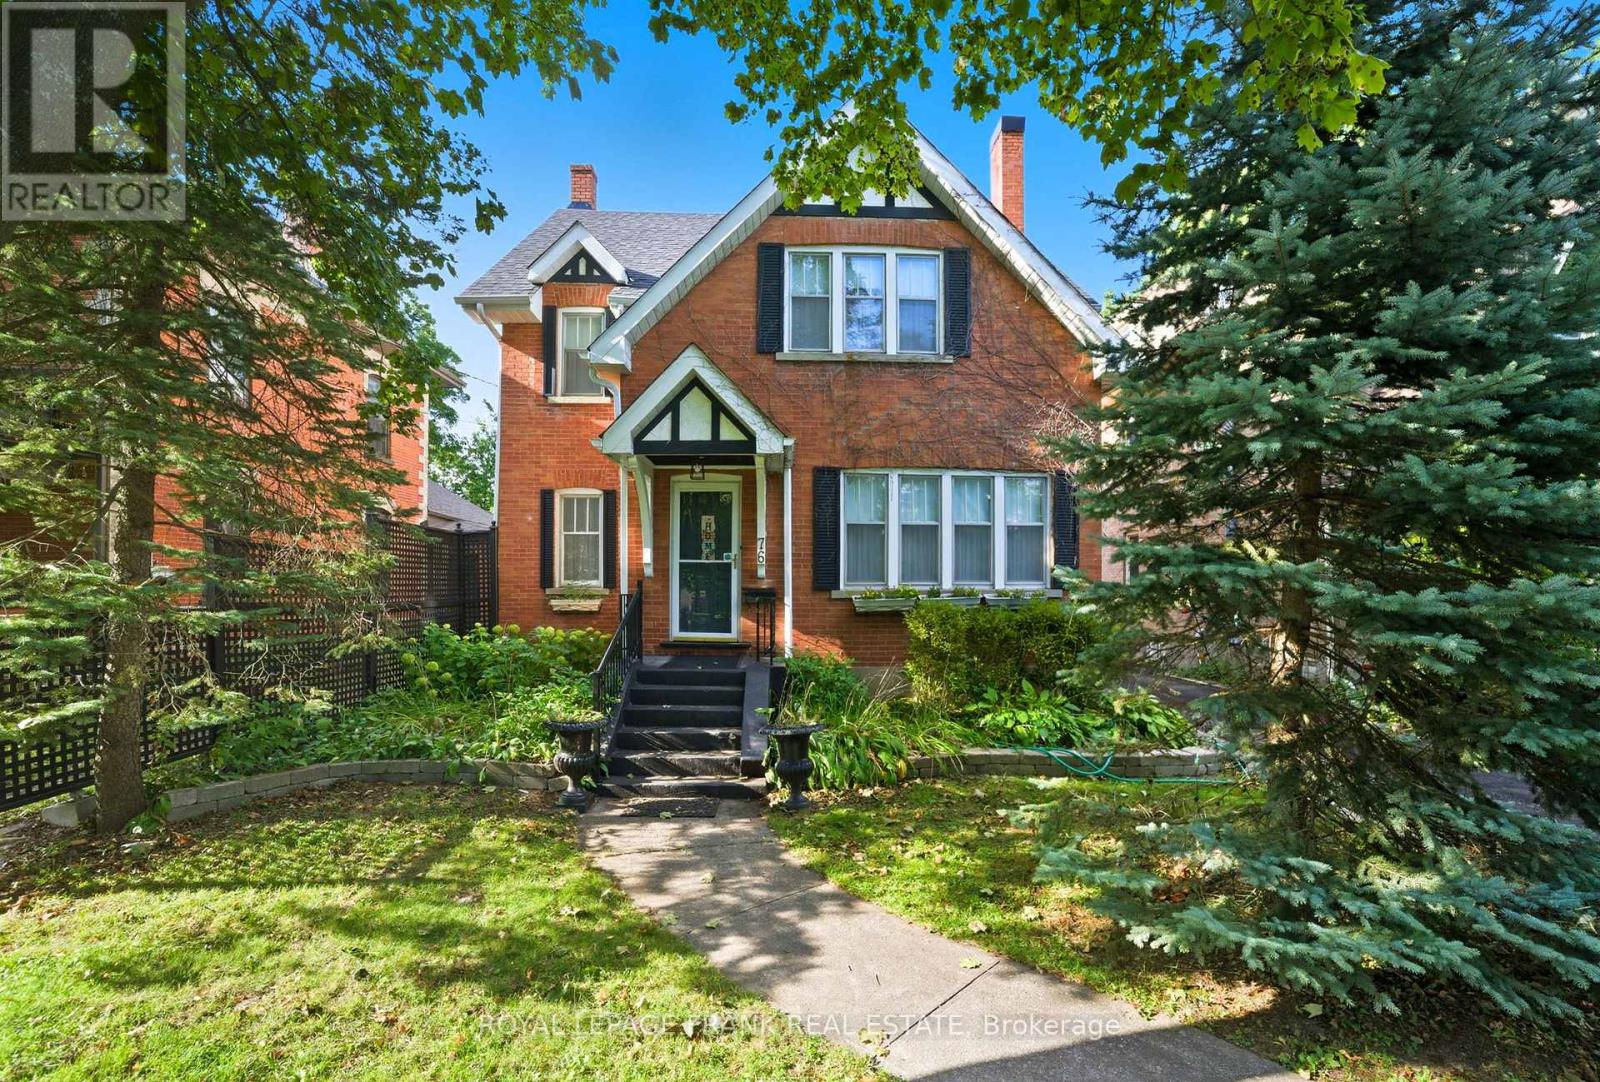
Welcome to Bond Street, one of Lindsay's most admired addresses. Built in 1931, this 2.5 storey century home blends timeless character with the comfort and space todays lifestyle requires. Offering over 3,000 sq. ft., five bedrooms, and three bathrooms, it provides flexibility for a growing family or those who love to entertain. Durable hardwood floors, wide windows, and large principal rooms create inviting spaces filled with natural light, including a sunken family room with backyard access and a cozy gas fireplace. At the rear, a bright sunroom extends the living area and frames views of the yard. Meticulously maintained with true pride of ownership, this home showcases thoughtful details and enduring craftsmanship throughout. Step onto the spacious back deck and enjoy a deep 275-foot lot with mature trees, perfect for summer gatherings, gardening, or quiet evenings in privacy. Plenty of parking and just a short walk from Lindsay,s historic downtown, this property offers the perfect in-town lifestyle in one of the communities most desirable neighbourhoods. (id:45725)
2 Alexander Avenue
Kawartha Lakes (Fenelon), Ontario
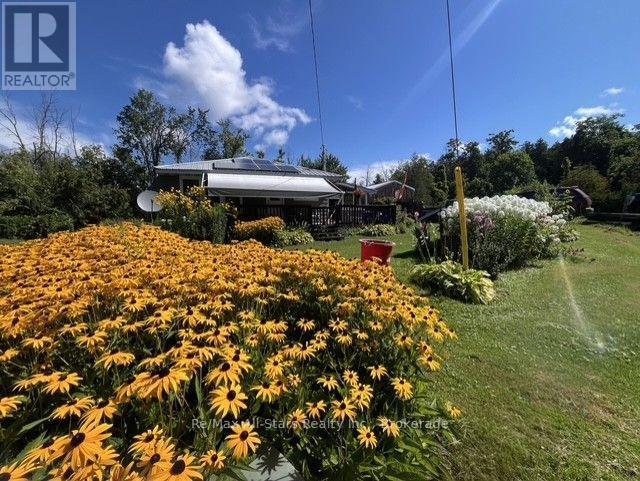
Searching for an affordable, low-maintenance starter home? Ready to downsize to a peaceful community? Dreaming of lakeside living without the high costs and taxes? And would you love to be surrounded by great neighbours? Then 2 Alexander Ave in Kennedy Bay is worth a look. Enjoy deeded access to Sturgeon Lake, a beautiful park just steps away, and a nearby boat launch and marina. This charming 3-bedroom, 1-bath home is exceptionally well maintained and full of character. A heat pump provides year-round comfort, while the propane fireplace adds extra warmth during the colder months. In summer, relax among the lovely gardens, unwind on the covered front porch, or entertain in the side-yard tiki hut. Much of the property is fully fenced, offering added privacy and space for pets. A detached garage and storage shed provide plenty of room for your belongings. With so much to offer, 2 Alexander Ave is a property you won't want to miss. (id:45725)
4386 Middle Road
Clarington, Ontario
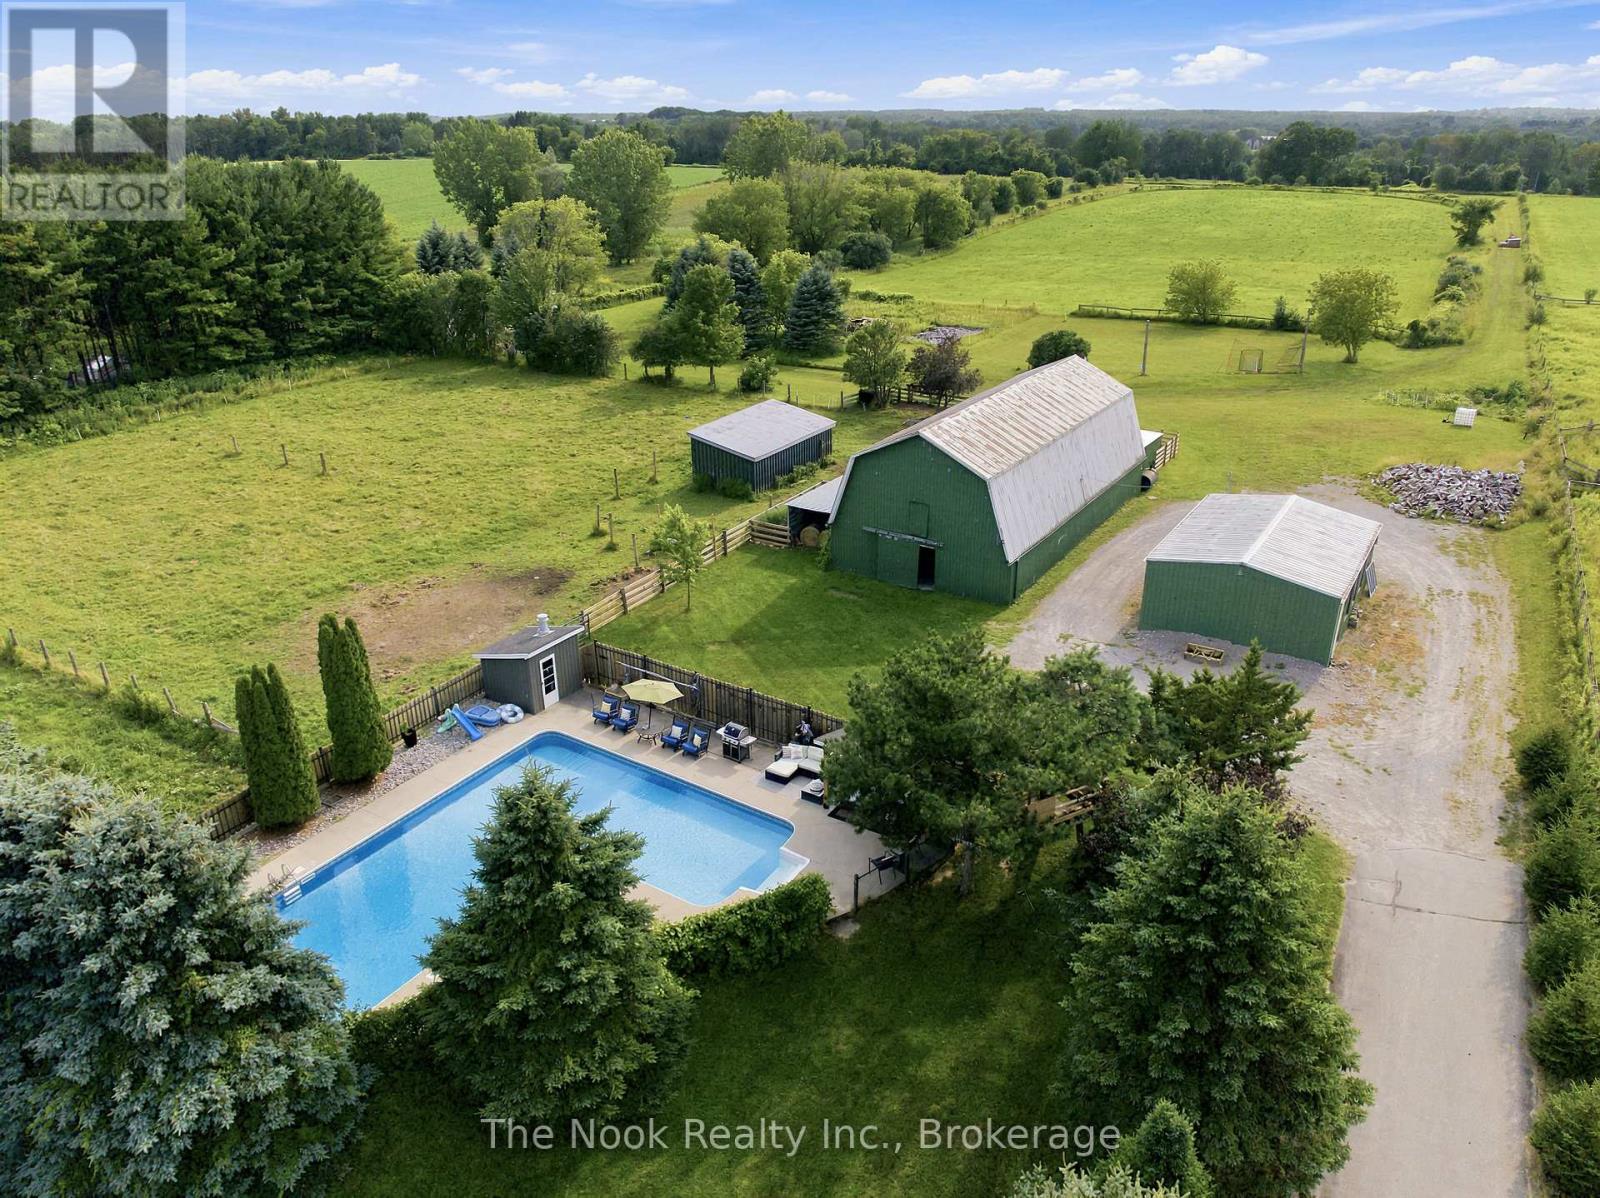
Finding 10 Private Acres In Bowmanville Is Rare Enough, But Finding One With A 4 Bed/4bath Home, Beautiful Inground Pool, 10-Stall Barn, Paddocks, Workshop & So Much Usable Land Makes This Property Something Truly Special! Set Right On The Outskirts Of Town, It Offers A Genuine Country Lifestyle With Everyday Conveniences Only Minutes Away. The Oversized Inground Pool Is Surrounded By Its Own Fully Fenced Area With A Cabana And Plenty Of Space To Spend Summer Days Outside! The 10-Stall Barn Features A Loft, Hydro, Water/Heated Lines & Wash Station. There Are 2 Fenced Paddocks With Frost-Free Water Lines, A Separate Workshop/Converted School Portable With Hydro, A Sports Field & 4-Acre Hay Field! This Property Is Private, Versatile And Beautifully Set Up For Animals, Hobbies, Recreation Or Simply Enjoying The Freedom That Comes With 10 Acres. The 4-Bed Home Has Been Renovated, Including A Bright, Open-Concept Main Floor With A Large Living Room Flowing Into The Dining Area, Where A Built-In Barn-Door Feature Wall Conceals An Impressive Amount Of Hidden Storage. The Spacious Custom Kitchen Features A Large Island & Beautiful Hand-Hammered Copper Sink! A 2-Pc Bath, Interior Mudroom With Built-Ins And Bonus Enclosed Exterior Mudroom With Access To The Double Garage & Backyard Add Exceptional Function. Upstairs, The Primary Suite Features A Built-In Closet Wall With Electric Fireplace, Separate Walk-In Closet & Huge Ensuite With Dual Vanities, Soaker Tub With Its Own Fireplace & Glass Walk-In Shower. 3 Additional Bedrooms & Another 4-Pc Bath Complete This Level. The Renovated Finished Basement Offers Even More Space With A Wood-Detailed Ceiling, Wood-Burning Fireplace, Home Gym, Laundry & 4-Pc Bath. This Property Offers Country Living In All The Ways That Matter: Acreage, Privacy, Outdoor Space And Room To Do More, All In An Absolutely Prime Location! (id:45725)
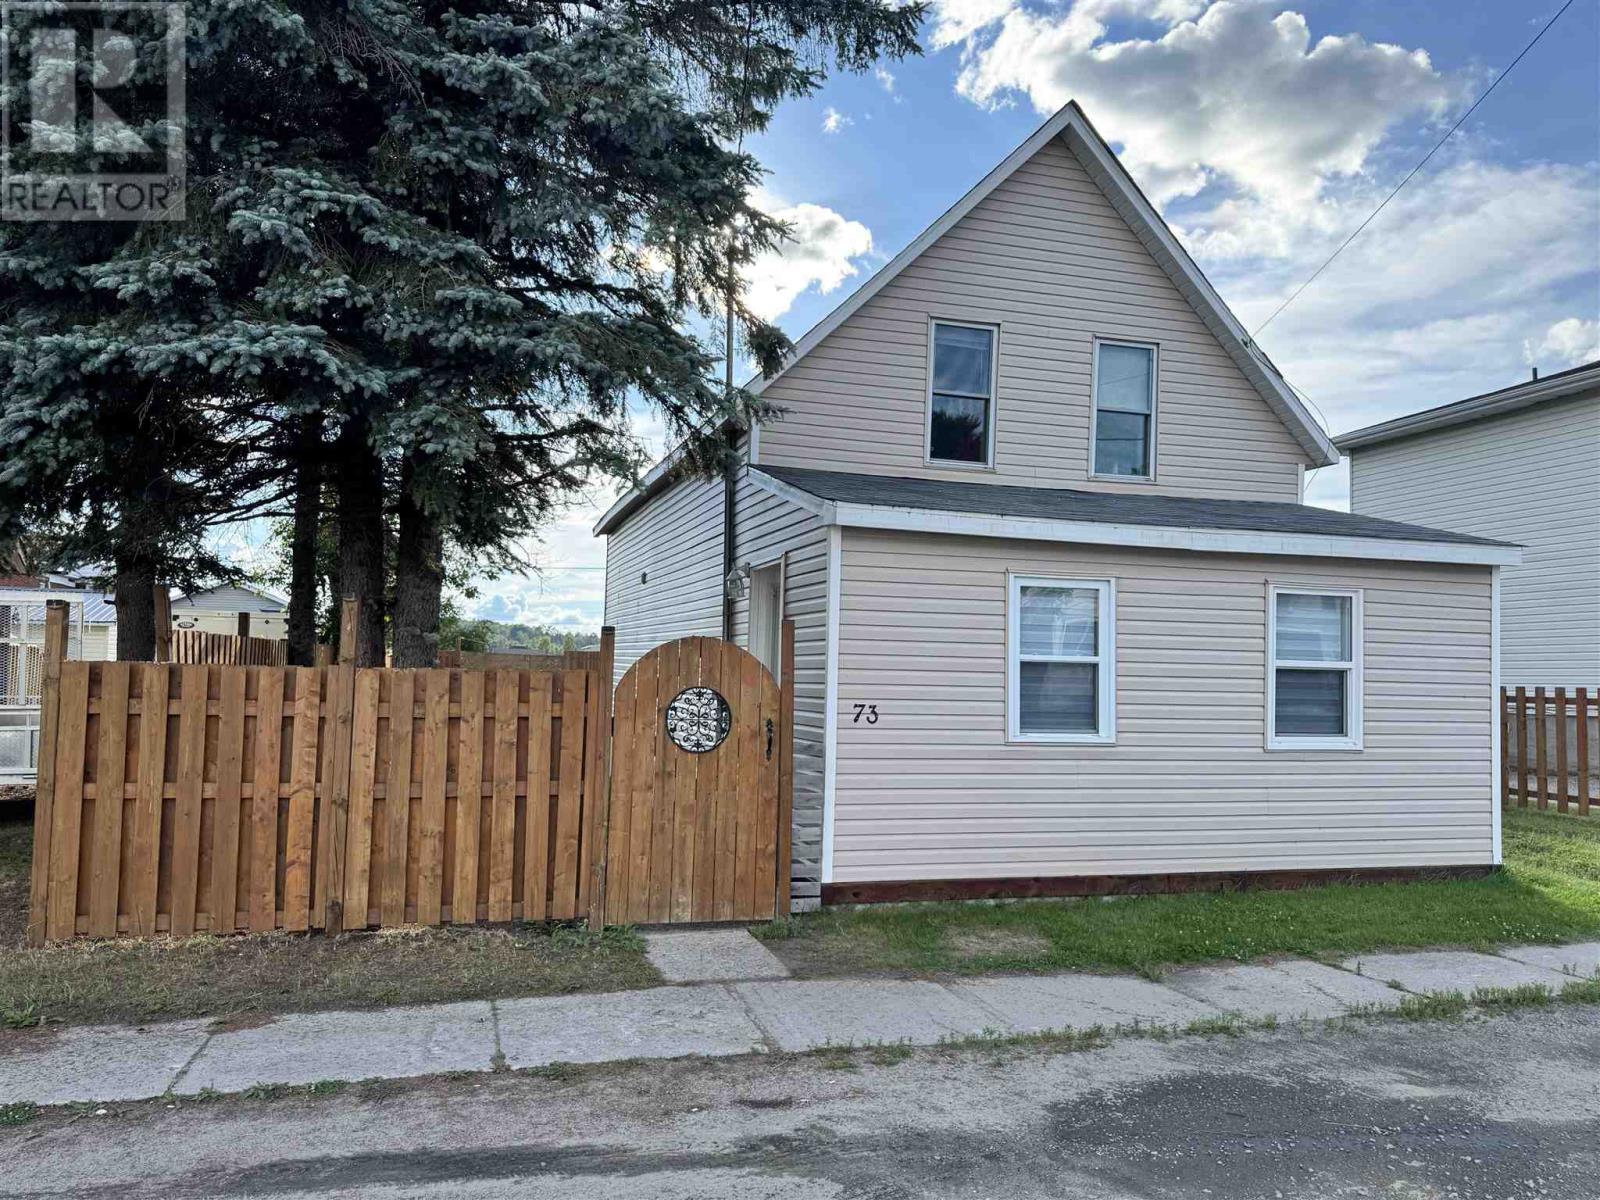
73 Lansdowne St
Chapleau, Ontario
Welcome to this beautifully refreshed 3-bedroom, 1.5-bath home offering modern updates and flexible living space. A bright new kitchen anchors the main floor, complemented by newer flooring, updated lighting, and refreshed finishes throughout. The bonus room provides the perfect space for a home office, playroom, or guest area. Enjoy peace of mind with newer windows and upgraded insulation, enhancing comfort and energy efficiency year-round. Outside, the large fully fenced yard is ideal for kids, pets, and outdoor entertaining. Move-in ready and thoughtfully updated—this home checks all the boxes for today’s buyer. (id:45725)
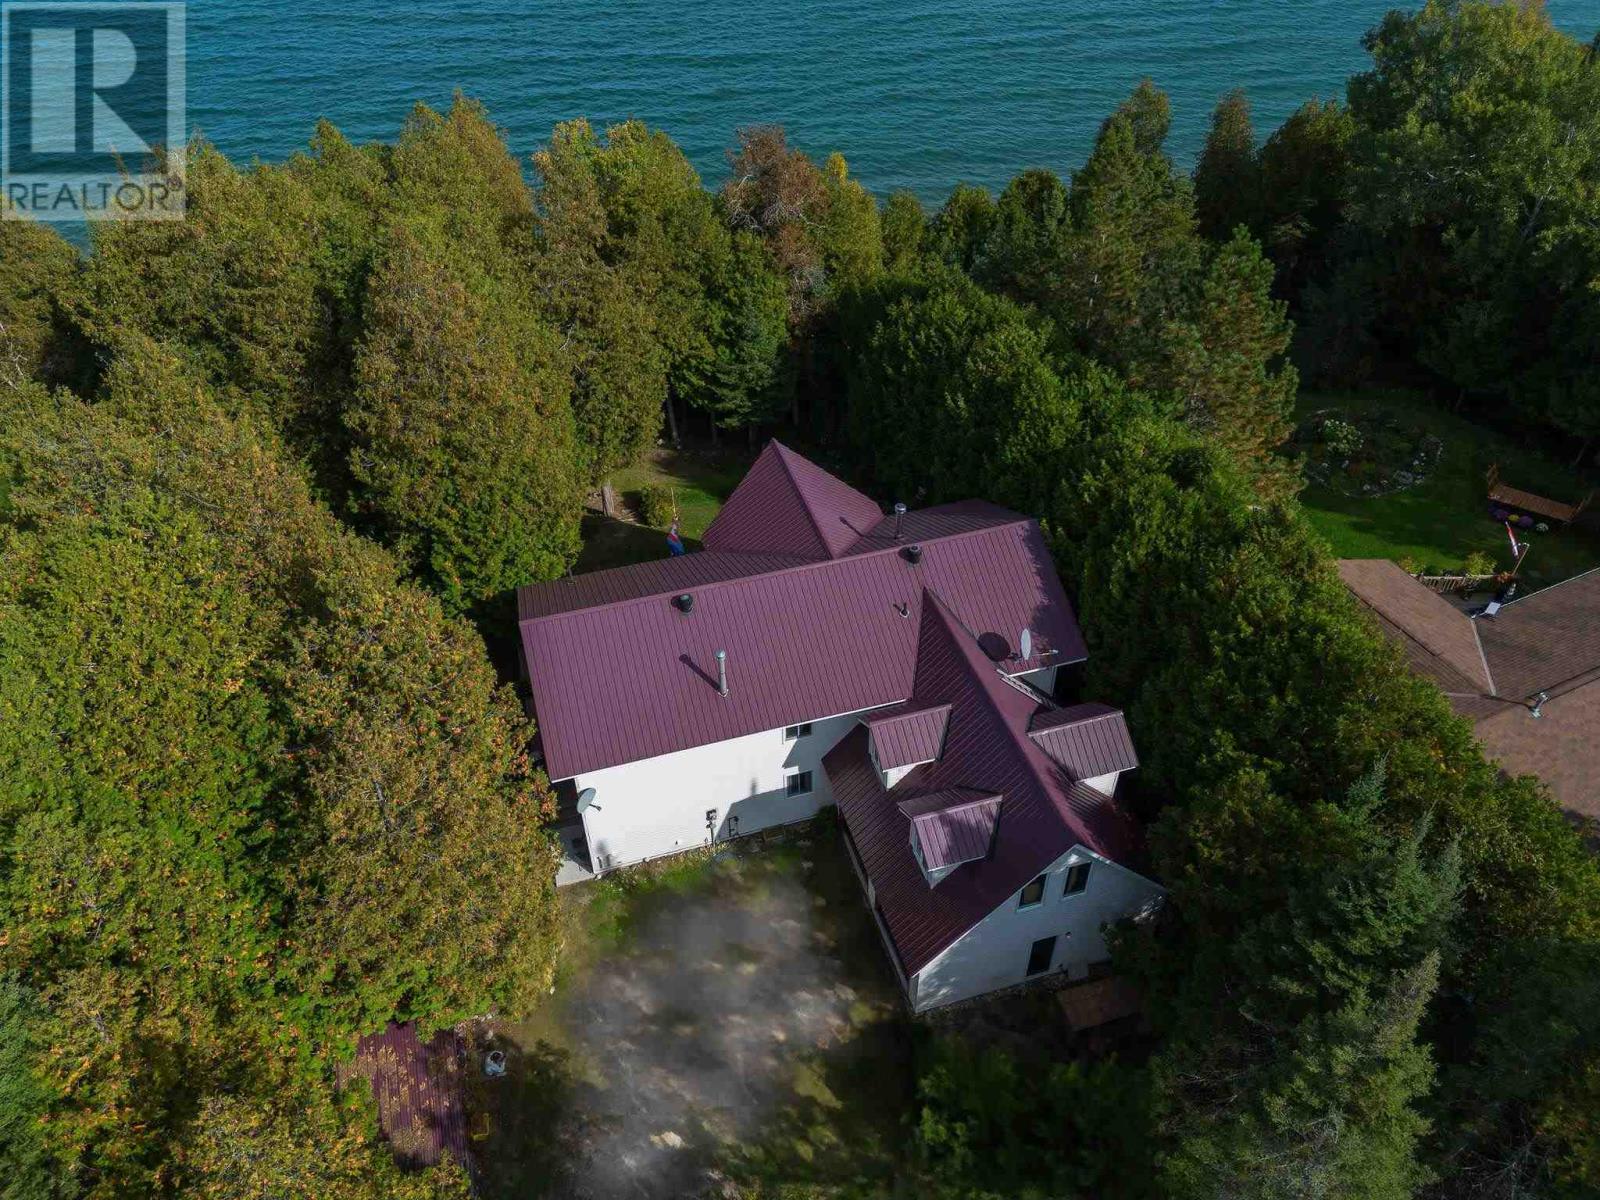
3882 Hamilton Dr
Hilton, Ontario
Spacious 7 bed, 2 bath waterfront home set on over an acre of property! Featuring a new energy-efficient propane furnace and fully spray-foamed crawl space, garage and loft for added comfort and efficiency. Bright, updated kitchen with patio doors leading to a deck overlooking the water. Upper level offers a large rec room with wet bar—perfect for entertaining. Double attached garage, lakeside deck, private dock, and your own boat launch area complete this fantastic property. Ideal for multi-family living or rental potential! Enjoy island living with a wonderful community atmosphere, including a public school, hospital, great restaurants, and convenient grocery stores nearby. (id:45725)
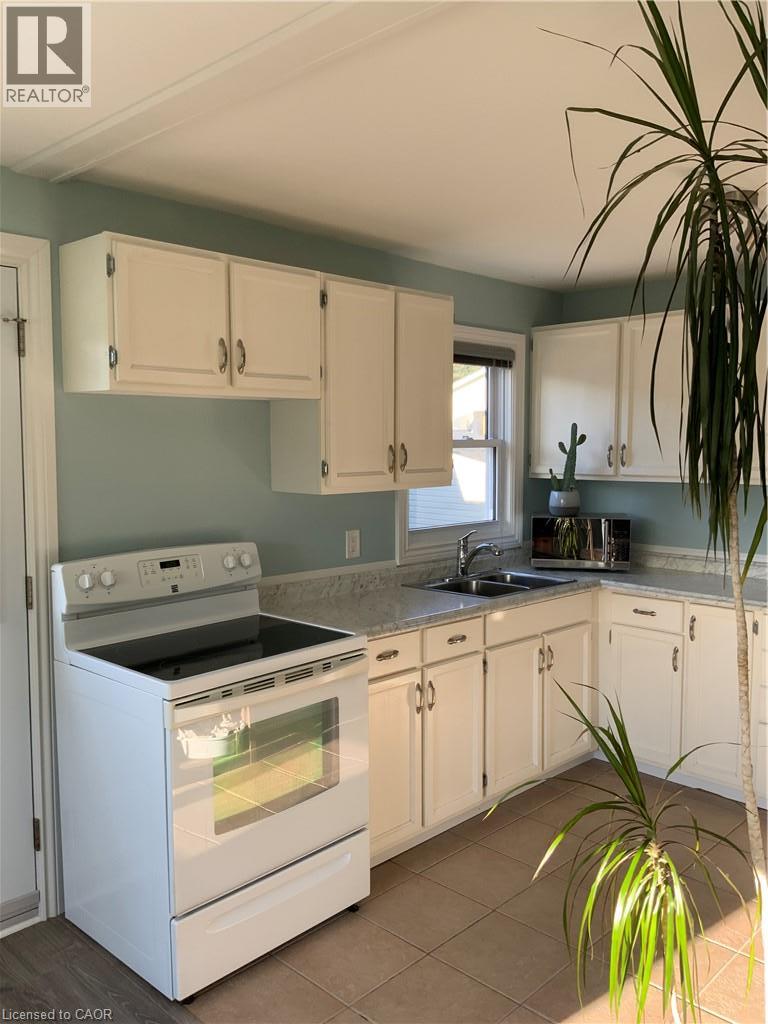
25 First Avenue
Long Point, Ontario
Welcome to Long Point, a breathtaking lakeside community and UNESCO World Biosphere Reserve where nature, relaxation, and recreation come together. This bright and inviting open-concept cottage is perfectly set on an oversized, beautifully landscaped lot, just a short stroll to sandy beaches, marinas, and calm waters ideal for kayaking, canoeing, and fishing. Originally designed as a two-bedroom, the cottage now offers a spacious primary bedroom with patio doors opening to a private rear deck—an ideal spot to unwind in peace. The layout can easily be converted back to two bedrooms if desired. Thoughtfully renovated back to the framework and fully re-insulated, the home features spray foam insulation in the crawl space, a replaced weight-bearing beam, and updated windows, entry, and patio doors for comfort and efficiency. Enjoy the charm of outdoor living with both front and rear decks, perfect for morning coffee or evening gatherings. Additional conveniences include laundry hookups, a generator plug, an 8’ x 16’ shed, and ample parking for family and guests. Meticulously maintained and truly move-in ready, this year-round retreat offers warmth, character, and an unbeatable Long Point lifestyle—just minutes from beaches, marinas, wineries, and local dining. (id:45725)
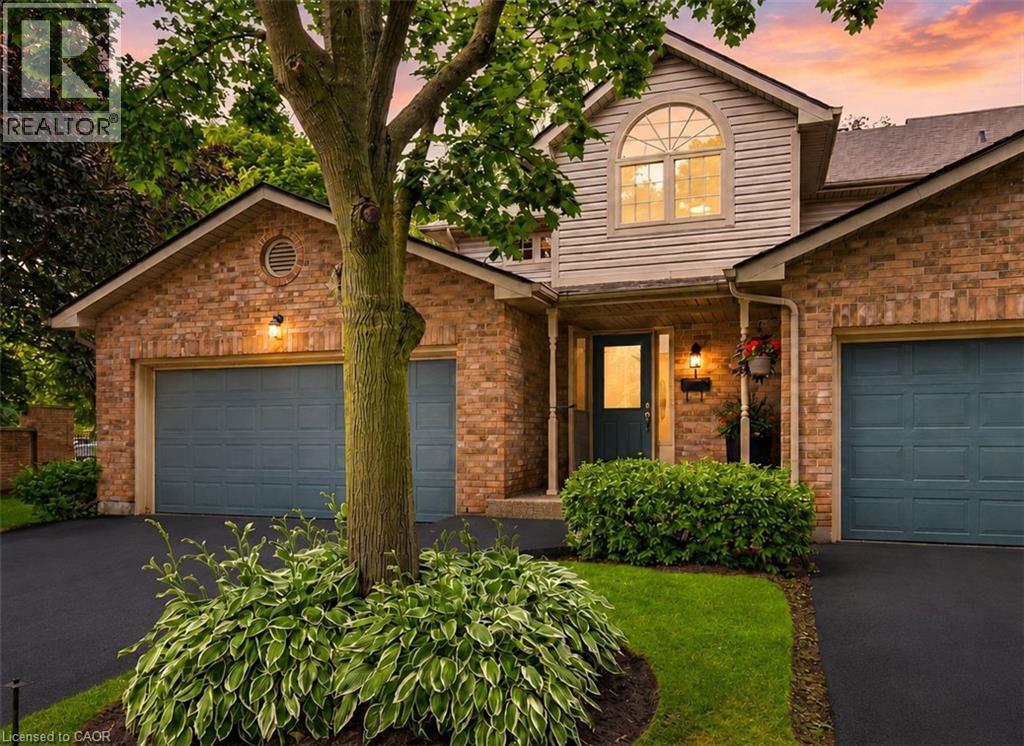
3333 New Street Unit# 1
Burlington, Ontario
Welcome to Unit 1 – 3333 New Street, nestled in the highly sought-after community of Roseland Green. Beautifully renovated from top to bottom, this exceptional residence blends timeless elegance with luxurious modern finishes in one of Burlington’s most desirable neighbourhoods. Step inside to soaring vaulted ceilings that create a grand first impression in the foyer and formal living and dining rooms. A stylish tile inlay at the entrance adds both beauty and practicality, while a stunning custom staircase with white oak treads and black wrought iron spindles creates a striking focal point. New engineered hardwood flooring flows throughout, and the thoughtfully designed layout offers exceptional functionality for everyday living and entertaining. At the heart of the home is a stunning custom kitchen featuring extensive millwork, quartz countertops and stainless steel appliances. The same craftsmanship continues into the main-floor laundry room with custom cabinetry, quartz countertops, and a brand-new washer and dryer. The luxurious primary suite is a private retreat featuring a custom quartz-topped built in dresser, automatic electric blinds, and a spa-inspired ensuite with heated floors, custom vanity, quartz countertops, premium finishes, and a beautiful skylight that fills the space with natural light. Recent upgrades include a new electrical panel, upgraded wiring, designer light fixtures, luxury plumbing fixtures, windows (2020), and a new roof and aggregate walkways (2025), providing lasting value and peace of mind. Located minutes from downtown Burlington, the waterfront, shopping, restaurants, Joseph Brant Hospital, and major highways, this home offers exceptional convenience within the peaceful setting of Roseland Green, surrounded by mature trees and lush landscaping. A rare opportunity to own a truly turnkey luxury home in one of Burlington’s most coveted communities that backs on to the walking path. Simply move in and enjoy. (id:45725)
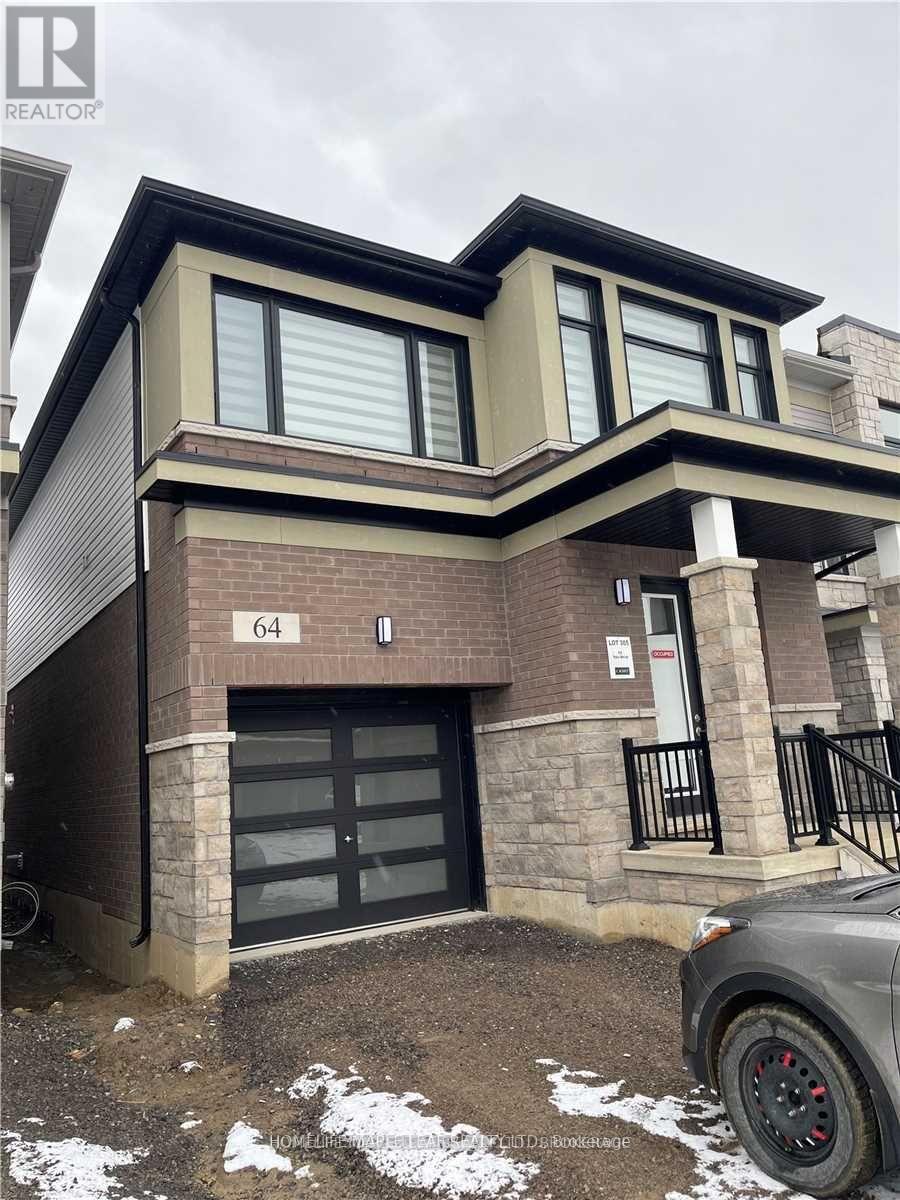
64 Yale Drive
Hamilton (Mount Hope), Ontario
Welcome to this beautiful 4-bedroom detached home in a desirable family-friendly neighbourhood. Featuring a single-car garage and ample parking, this home offers plenty of space and convenience for a growing family. The main floor features elegant hardwood flooring, stylish window coverings including zebra blinds, and high-end appliances that add comfort and sophistication. The garage is equipped with a convenient door opener for everyday ease. Ideally located close to Hamilton International Airport and surrounded by a variety of amenities, schools, shopping, dining, and major transportation routes, this home combines comfort, style, and convenience. A wonderful opportunity for a family looking for a spacious and well-appointed home in a great location. (id:45725)
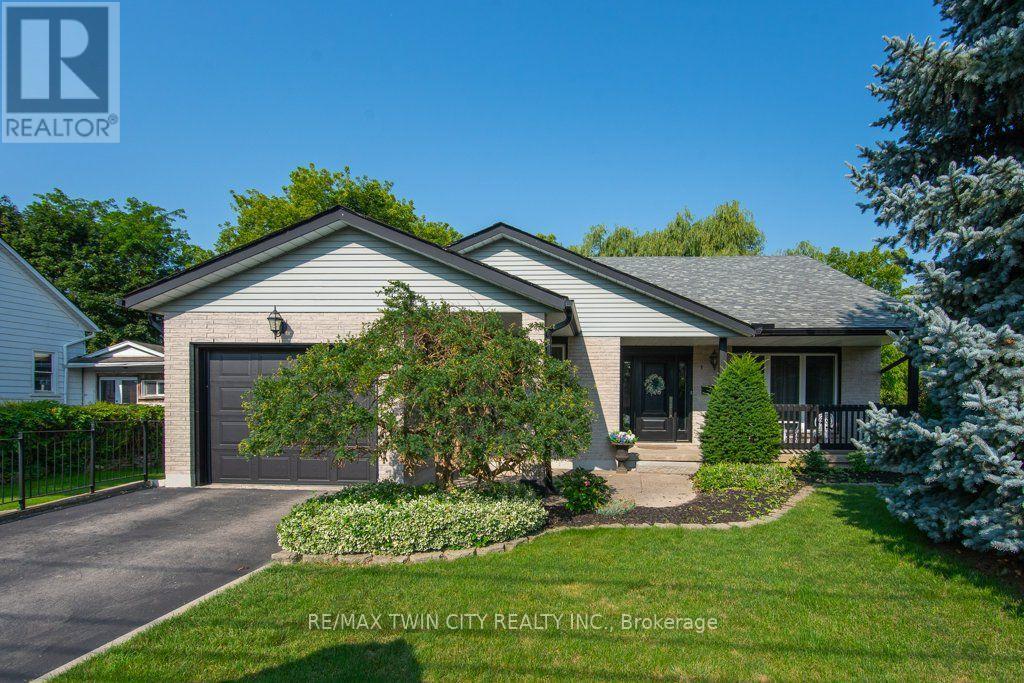
108 Queensway Drive
Woolwich, Ontario
Welcome to 108 Queensway Drive in St. Jacobs, a custom-built 2+1-bedroom backsplit that has been lovingly cared for by its original owners. Set on a quiet, mature street, this well-maintained home has seen plenty of thoughtful updates over the years while offering a comfortable and functional layout with room to spread out. The location is a great part of the story. You're close to schools, parks and all the charm St. Jacobs has to offer, from local shops and restaurants to trails, the market and everyday amenities. Mature trees and an established neighbourhood add to the peaceful setting, while Waterloo is just a short drive away. But what really sets this property apart is the large, detached shop. Fully heated and designed with flexibility in mind, it features a 13-foot garage door along with dedicated workshop, studio and storage space. Whether you're a hobbyist, car enthusiast, woodworker, artist or simply someone who has always wanted a serious space of their own, there are plenty of possibilities here. A well-cared-for custom home, a mature St. Jacobs location and a shop that is increasingly hard to find - 108 Queensway Drive offers a combination you simply don't come across very often. (id:45725)
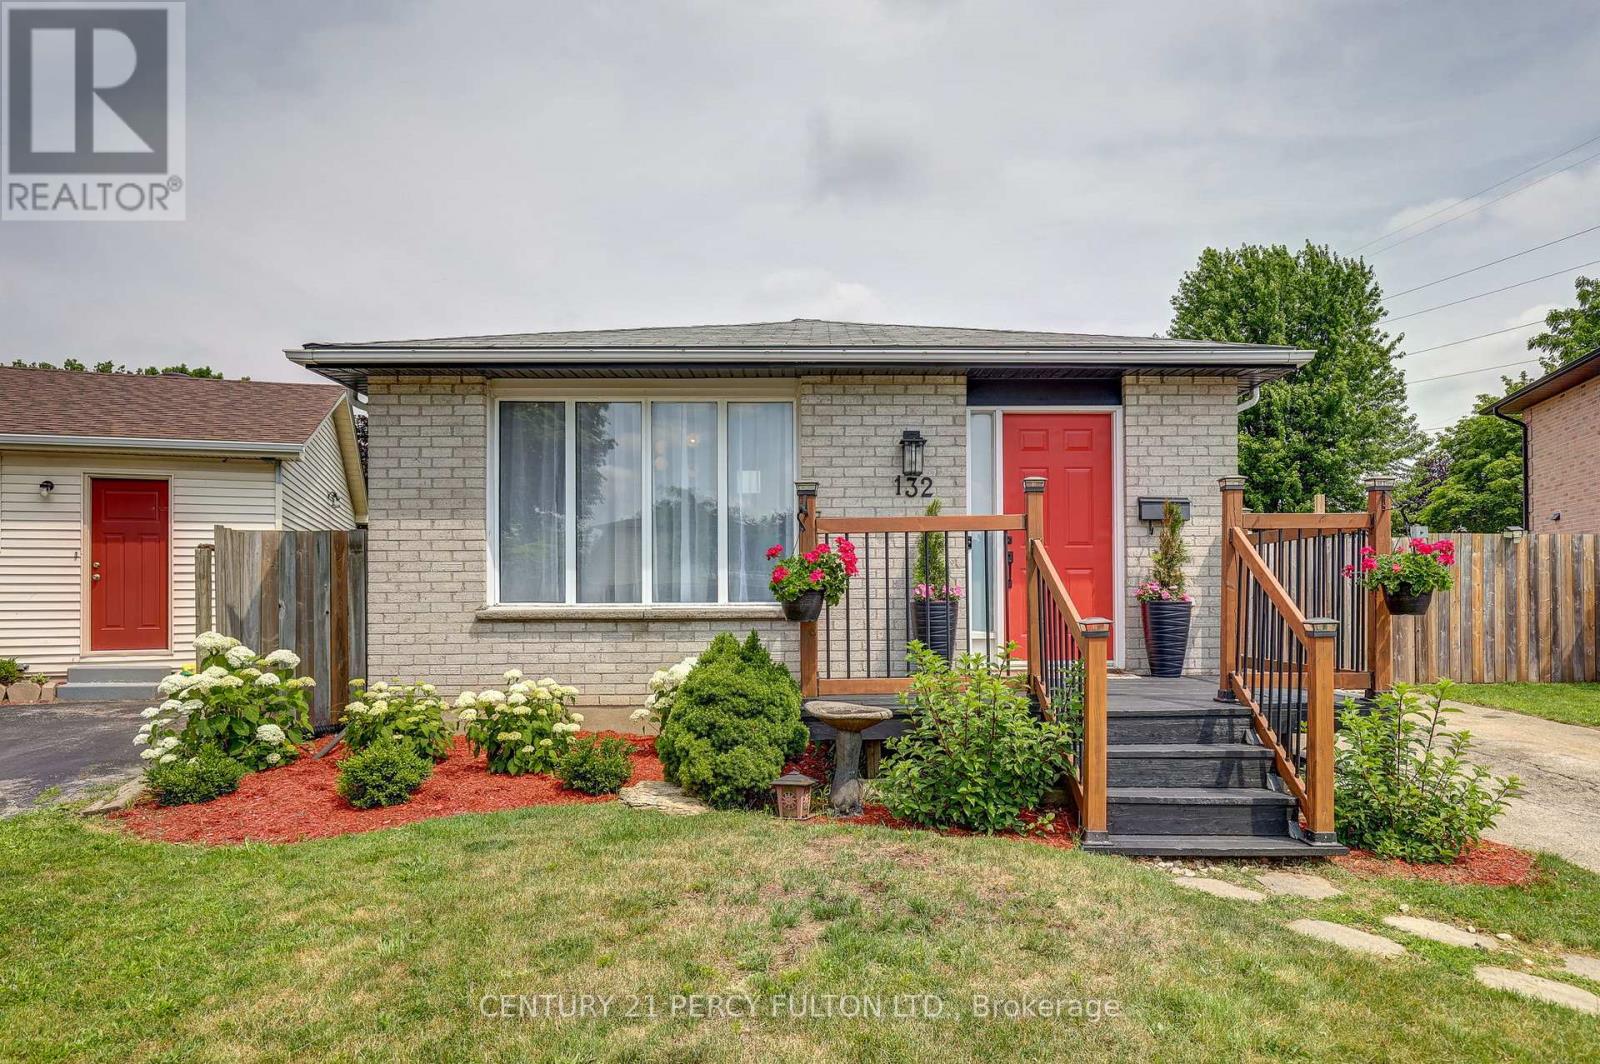
132 Sundridge Crescent
London South (South T), Ontario
Move in, unpack, and enjoy! Welcome to 132 Sundridge Crescent, a beautifully maintained detached 4-level backsplit where comfort and modern living come together. Situated on a premium pie-shaped lot in a quiet, family-friendly crescent, this home offers exceptional privacy while being just minutes from Highbury Avenue, Highway 401, schools, parks, shopping, restaurants, and everyday amenities.Step inside to a bright, inviting layout designed for both everyday living and entertaining. The sun-filled living room flows into the dining area, highlighted by a skylight that fills the space with natural light. The updated kitchen features refinished cabinetry, a stylish backsplash, and modern lighting.Upstairs, you'll find two spacious bedrooms and a beautifully updated 4-piece bathroom with another skylight. The lower level offers a generous primary bedroom with ample closet space and a renovated 3-piece bathroom with a walk-in shower. The finished fourth level provides flexible space for a family room, home office, gym, playroom, or potential fourth bedroom.Step outside to your private backyard retreat, complete with a spacious deck perfect for summer BBQs, entertaining, or simply relaxing. Recent updates include an owned tankless water heater, furnace (2019), smart French-door refrigerator (2024), dishwasher (2024), washer and dryer (2024), new kitchen countertop (2025), and an electric fireplace (2025).Whether you're a first-time buyer, a growing family, or an investor, 132 Sundridge Crescent offers the perfect blend of space, comfort, and convenience. Don't miss your chance to call it home. (id:45725)
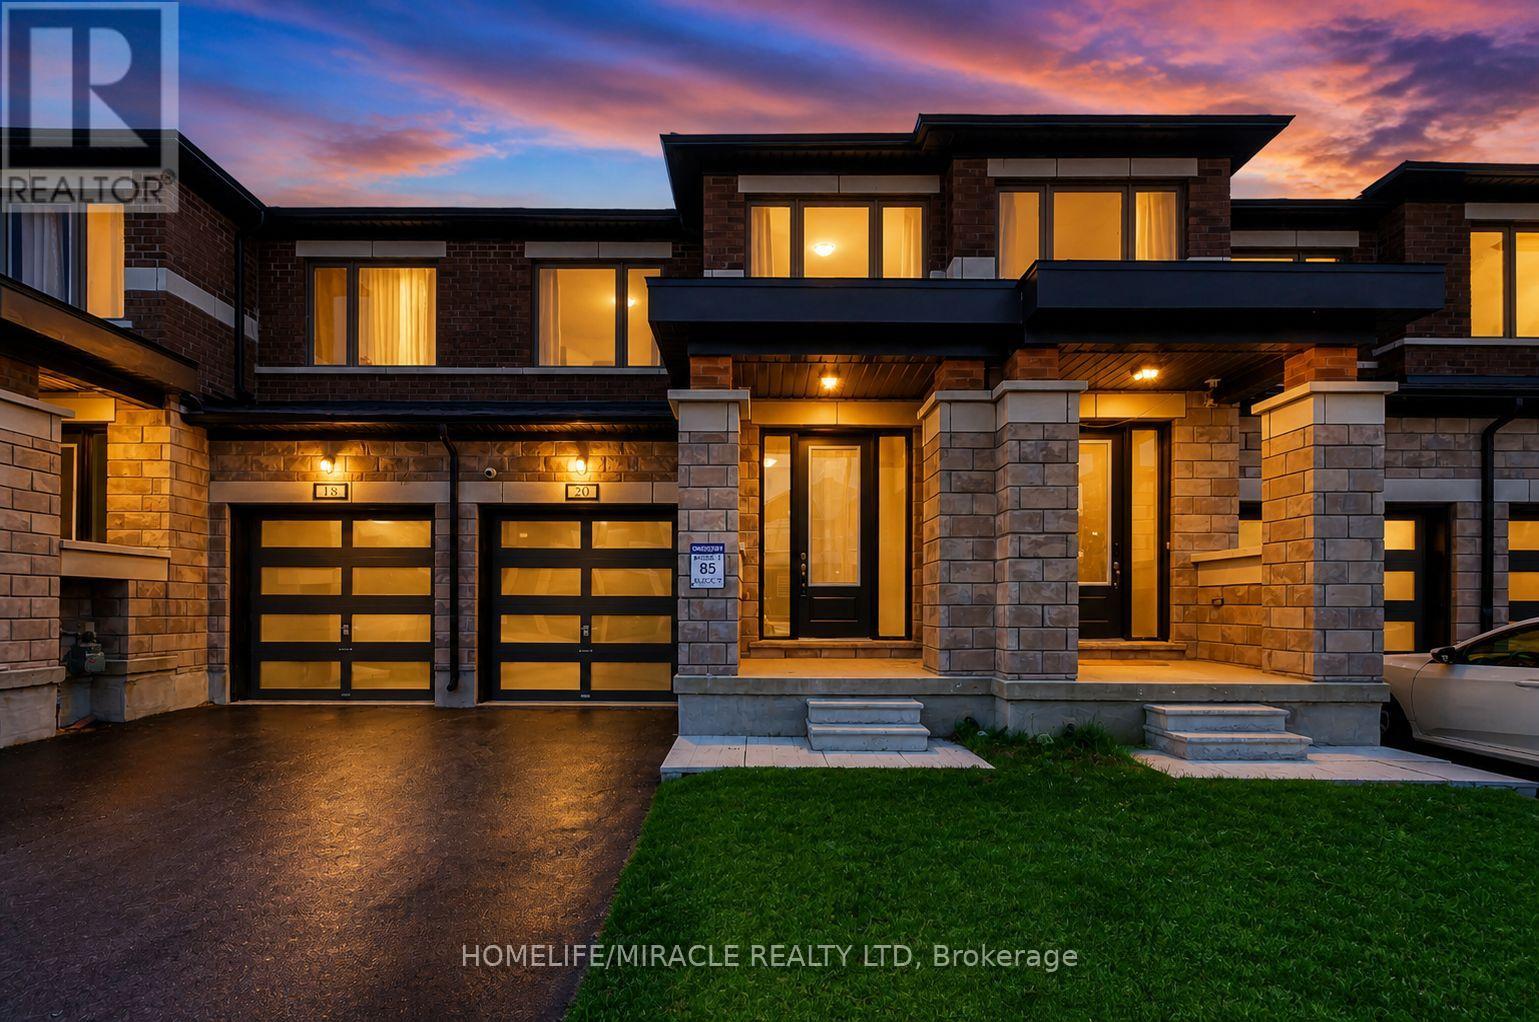
20 Corley Street
Kawartha Lakes (Lindsay), Ontario
Welcome to this stunning, less than 2 year-old freehold townhouse offering the perfect blend of modern upgrades, style, and location! This beautifully maintained home features 3 spacious bedrooms, 3 bathrooms, and approximately 1,550 sq. ft. of thoughtfully designed living space. The main floor showcases soaring 9-ft ceilings, smooth ceilings throughout, upgraded new flooring across the entire home, fresh paint, and an elegant accent wall that adds character and sophistication to the living area. The modern open-concept layout is ideal for both everyday living and entertaining. The upgraded kitchen boasts a brand-new stove, brand-new dishwasher, stylish backsplash, and ample workspace. Enjoy a large backyard perfect for outdoor gatherings and family enjoyment. Attractive stone and brick exterior enhances curb appeal and No side walk. Situated in one of the most desirable locations in Lindsay, this home is close to schools, parks, shopping, restaurants, transit, and all major amenities. A true turnkey opportunity. (id:45725)
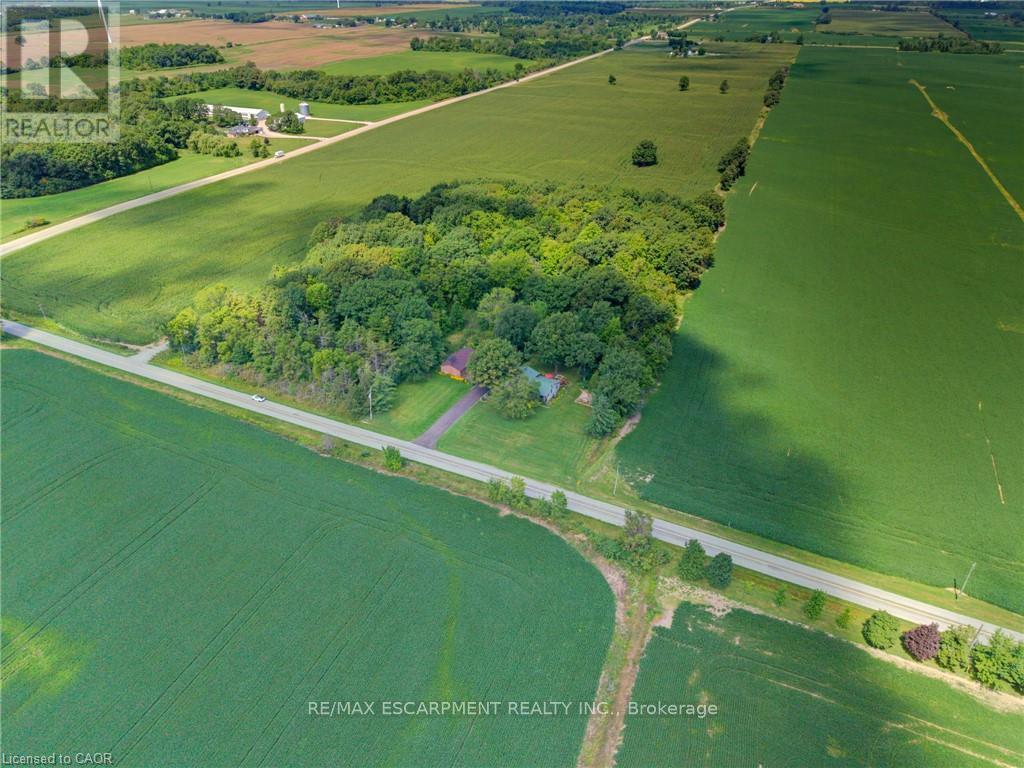
1045 Concession 6 Road
Haldimand, Ontario
Welcome to this fantastic one-owner home, tucked away on an almost 1-acre private, park-like lot surrounded by mature trees! This spacious side-split offers a versatile layout with plenty of room both inside and out. The upper level features an impressive oversized primary bedroom complete with ensuite and private balcony overlooking the peaceful rear yard - beautiful for morning coffees, along with a den that can easily be converted back to an additional bedroom if desired. On the main level, the kitchen is equipped with an oversized stove/range for the home chef and opens to the dining room with hardwood floors, while a convenient walkout leads to the private rear deck. The inviting family room features a gas fireplace and a large window overlooking the farm fields across the road. The lower level adds even more living space with a rec room, bedroom and full bathroom with laundry, while the basement provides additional unfinished space ideal for a gym, office, games room or whatever suits your needs. Outside is where this property really shines! A large 24' x 42' detached garage provides incredible space for vehicles, toys, a workshop or the ultimate man cave, complemented by plenty of parking on the newly paved driveway. Additional highlights include a durable metal roof and the furnace, heat pump and hot water heater all replaced in September 2025. Enjoy the privacy and tranquility of country-style living while still being just a short drive to Port Dover, Simcoe and Hagersville for everyday amenities. A truly special property with space, privacy and possibilities! (id:45725)
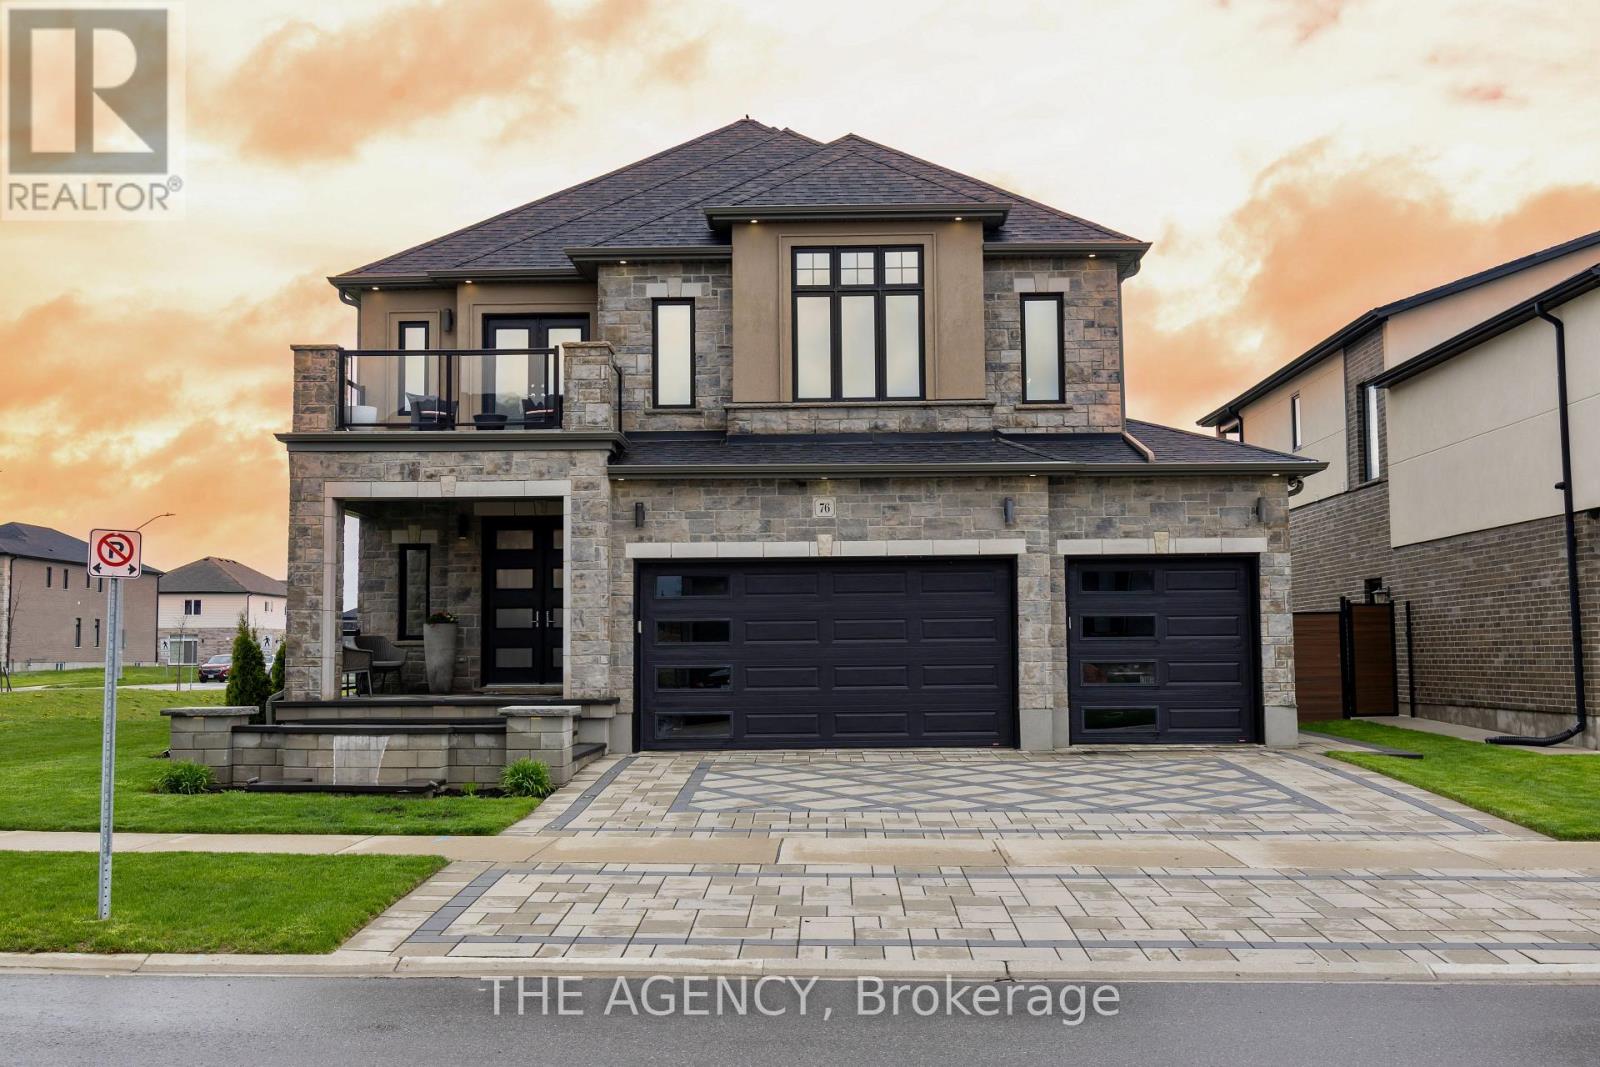
76 Grandville Circle
Brant (Paris), Ontario
Welcome to one of Paris' most distinguished executive homes, set on a premium 55-ft corner lot backing onto peaceful greenspace and pond views in a highly sought-after family community. Offering approx. 3,459 sq ft, this luxurious 4-bedroom, 5-bathroom residence blends elegance, comfort, and functionality. Three spacious bedrooms feature private ensuites, while the impressive primary retreat includes his & hers walk-in closets and a spa-inspired 5-piece ensuite with a freestanding tub and oversized glass shower. A second-floor family lounge with balcony access provides the perfect place to relax and enjoy elevated neighbourhood views. Designed for upscale living, the main floor showcases 10-ft ceilings, hardwood and ceramic flooring, a private office, an elegant dining area, mudroom access from the garage, and a bright living room overlooking the backyard. The chef-inspired kitchen features 42" upper cabinetry, granite countertops, an 8-ft island, walk-in pantry, butler's pantry, 48" fridge, 36" gas 6-burner stove, built-in oven/microwave combo, and custom hood range. The walk-out basement offers endless potential for entertaining or multi-generational living. Outside, enjoy exceptional curb appeal with a custom paverstone driveway and entry, water fountain feature, vinyl fencing, and 3-car driveway. Located across from a future neighbourhood park and within walking distance to public and Catholic elementary schools. Situated in the charming town of Paris, known as "The Prettiest Little Town in Canada," residents enjoy boutique shopping, riverside trails, historic downtown charm, cafes, restaurants, and easy access to Highway 403. Luxury living meets small-town sophistication in this extraordinary home. (id:45725)
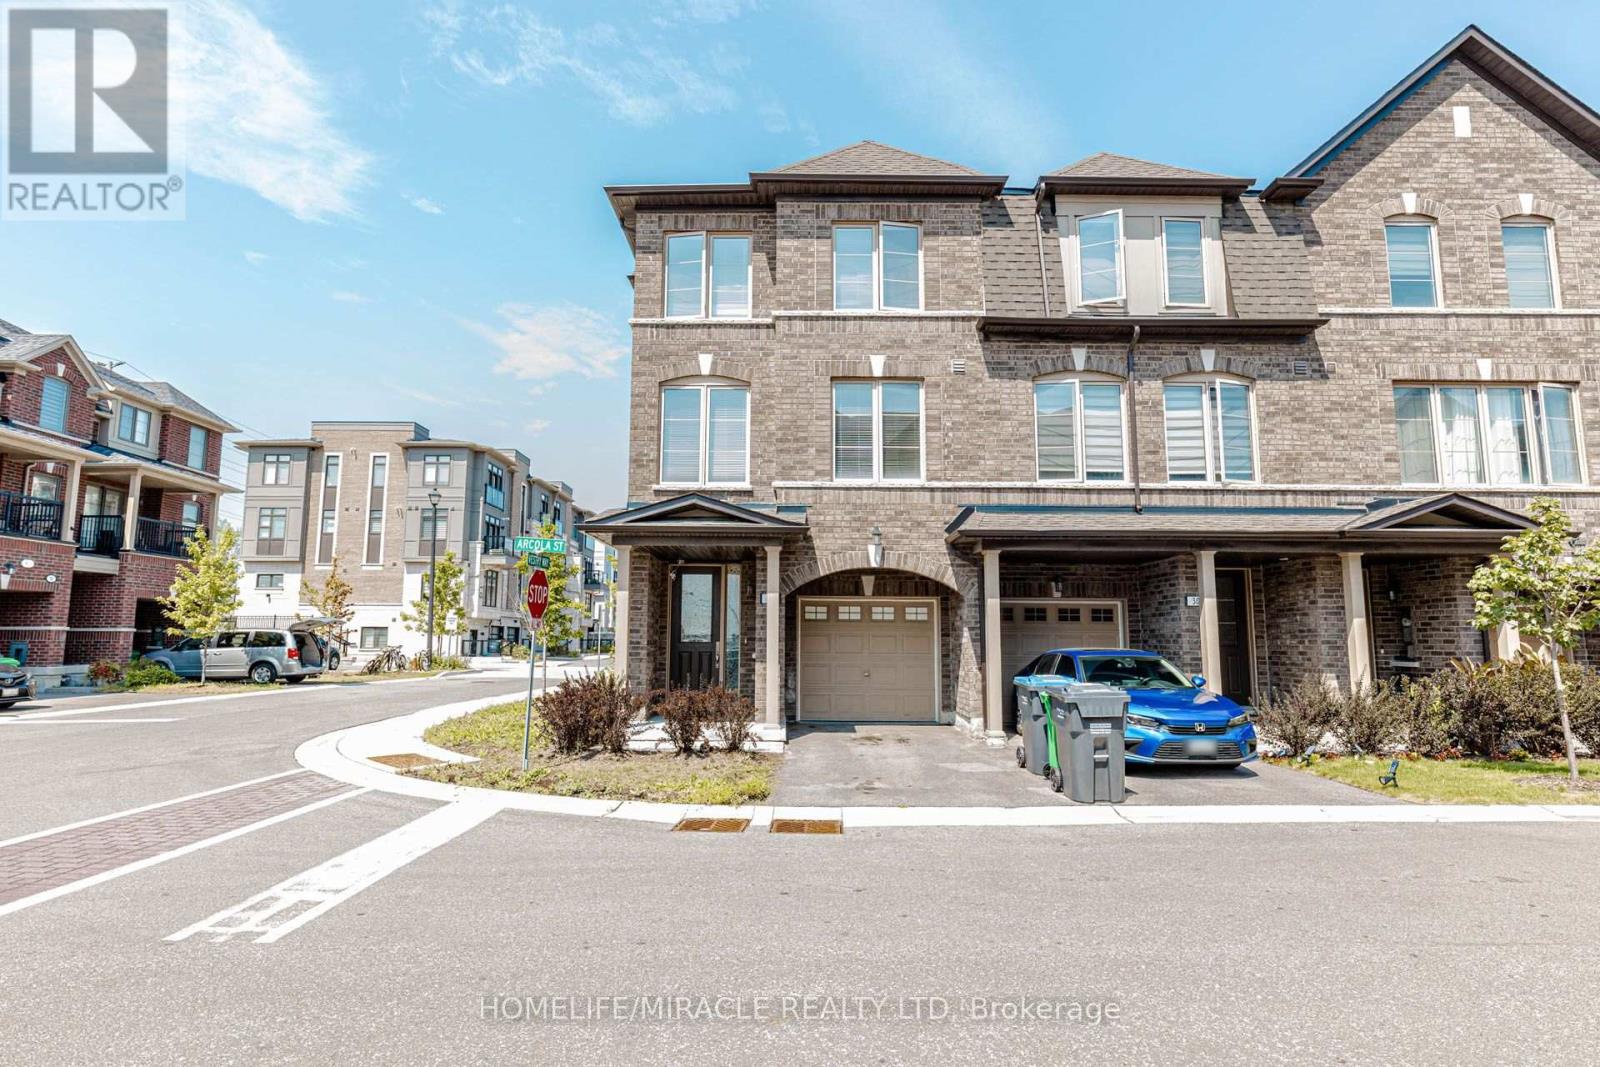
32 Arcola Street
Brampton (Goreway Drive Corridor), Ontario
Like a Semi! Spacious 1,792 Sq. Ft. as per Builder! Welcome to this beautiful 2-year-old end-unit townhouse featuring 3+1 bedrooms, 4 bathrooms, and 3-storey living in a fresh and highly desirable neighborhood. Offering the space, privacy, and functionality of a semi, this home is perfect for families and entertaining. The lower floor features a spacious recreation room that can easily be used as a 4th bedroom, home office, or guest suite, complete with a convenient 3-piece ensuite bathroom. Po lights and this is one the biggest unit in the compound. The second floor boasts a bright, open-concept layout with a spacious living and dining area filled with natural light. The modern chef's kitchen features a large Centre Island, gorgeous granite countertops, stylish backsplash, and stainless-steel appliances, plus a convenient breakfast area. Step outside to your private retreat with a walkout to a huge balcony, perfect for morning coffee, relaxing, or entertaining guests. The upper floor offers 3 spacious bedrooms and 2 full bathrooms. The primary bedroom features a walk-in closet and master ensuite bathroom, creating a comfortable retreat at the end of the day. Located in a prime and family-friendly area, close to shopping malls, schools, parks, public transit, major highways, restaurants, and all essential amenities. Don't miss this exceptional opportunity to own a spacious end-unit townhouse that truly feels like a semi! (id:45725)
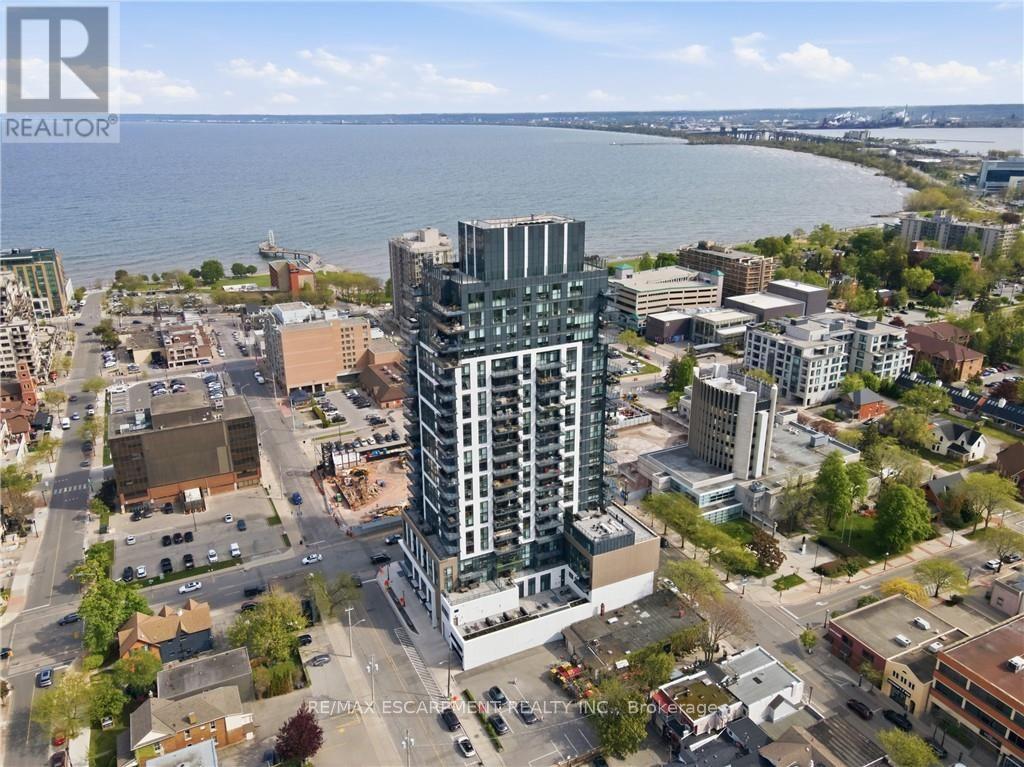
2004 - 2007 James Street
Burlington (Brant), Ontario
Stunning 20th floor Suite in South Burlington's Waterfront Community. A rare offering - this 2Bed+Den, 3-bathroom penthouse-like unit combines sophistication, convenience, and unparalleled views. Featuring 1,635 sq.ft. of interior living space, a 300 sq.ft. private terrace, and 2 underground parking spaces, this residence sets a new standard for luxury condo living in Burlington. Inside, soaring 10' ceilings and floor-to-ceiling windows, with smart-blinds, fill the home with natural light while framing breathtaking 180 degree views of Lake Ontario, downtown Burlington, Skyway Bridge, and the Escarpment. The open-concept layout is perfect for both daily living and entertaining, with seamless flow between living, dining, and kitchen spaces. The chef-inspired kitchen is fitted with premium Monogram appliances, custom cabinetry, and quartz countertops, delivering both function and elegance. Two primary suites offer spa-like ensuites and ample storage, while the Den provides flexibility for guests, a home office, or hobbies. Each of the bathrooms is finished with modern designer touches. Step outside to your private 300 sq.ft. terrace - the perfect space for morning coffee, evening cocktails, or simply taking in endless water and skyline views. This exclusive residence also includes two underground parking spaces, providing convenience and security rarely found in condo living. Residents enjoy access to an impressive array of resort-style amenities, including a roof top terrace with fire pits and gardens, an indoor pool, fitness center, yoga studio, games and entertainment lounges, and full concierge services. Located in the heart of South Burlington, you are just steps to Spencer Smith Park, the Burlington Pier, waterfront trails, boutique shopping, restaurants, cafés, and cultural attractions. Easy access to GO Transit and major highways makes commuting seamless. Experience 20th floor living on Burlington's waterfront with Bardos Restaurant on the ground floor! (id:45725)
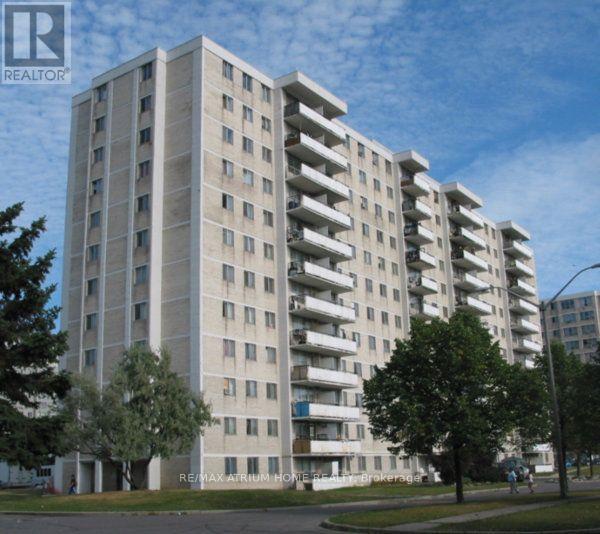
410 - 100 Lotherton Pathway
Toronto (Yorkdale-Glen Park), Ontario
Step into this tastefully updated and exceptionally well-kept home located in one of the area's most desirable neighbourhoods. Offering unmatched convenience, this property is just steps to TTC transit and minutes from Yorkdale Shopping Centre, Highway 401, grocery stores, restaurants, and everyday essentials.The bright and welcoming interior features fresh paint, modern finishes, and professionally popcorn ceilings in the hallway area, creating a clean and contemporary feel throughout. Move-in ready and thoughtfully maintained, this home is perfect for first-time buyers, downsizers, or investors looking for a smart opportunity in a high-demand location.Enjoy the added value of low maintenance fees that include utilities, along with exceptionally low property taxes - making this an affordable alternative to renting and an ideal place to call home. A fantastic opportunity you won't want to miss! (id:45725)
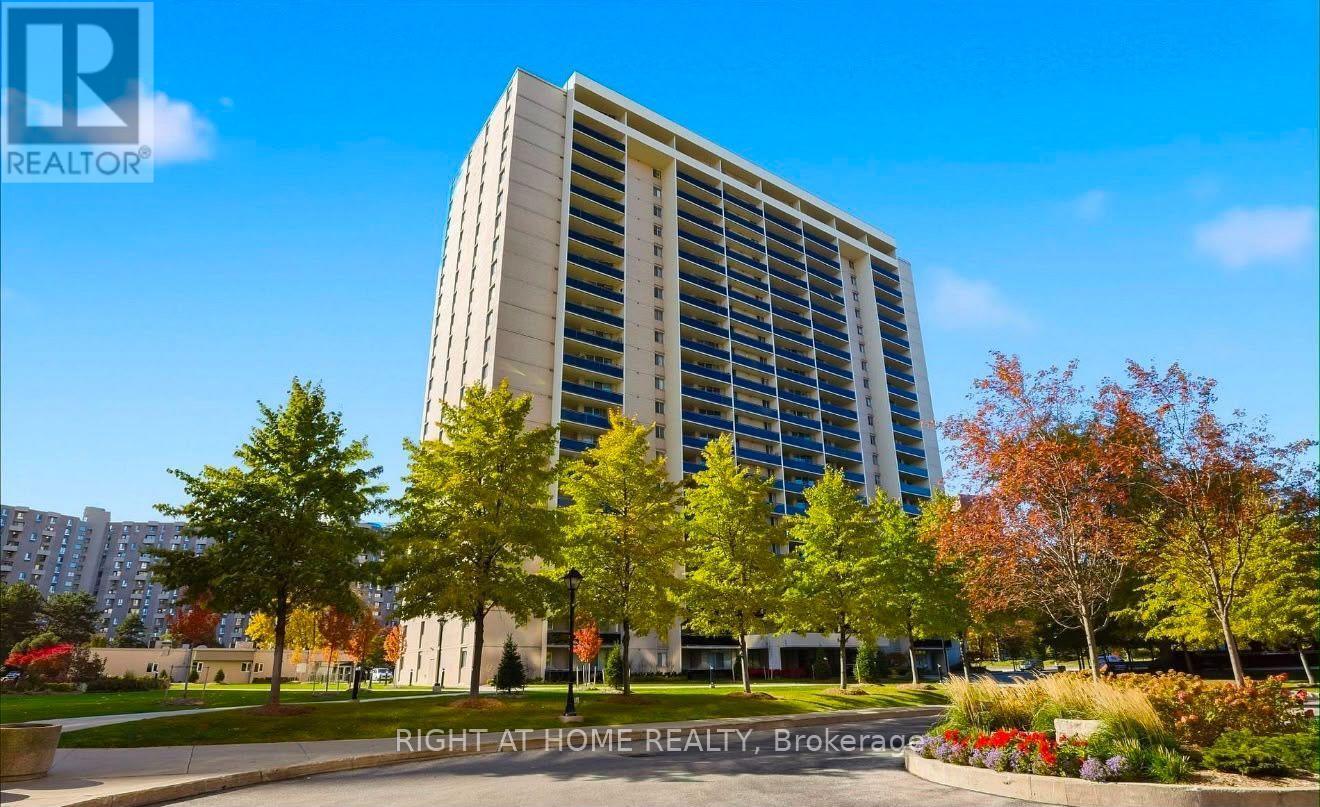
1102 - 820 Burnhamthorpe Road
Toronto (Markland Wood), Ontario
Welcome to this beautifully renovated with quality materials and stylish finishes throughout 3-bedroom, 2-bathroom south/east corner suite in the prestigious Markland Wood community. Offering over 1,300 sq. ft. of bright, spacious living, this turn-key home features an open-concept layout, stylish contemporary finishes, beautiful kitchen countertops, stainless steel appliances, pot lights, and elegant laminate flooring throughout. The generous primary bedroom offers a walk-in closet, and 3-piece ensuite, while two additional bedrooms provide excellent space for family, guests, or a home office. Enjoy stunning views from the expansive balcony and the rare convenience of one underground parking space. Millgate Manor offers exceptional resort-style amenities, including indoor and outdoor pools, tennis courts, fitness centre, squash court, golf practice nets, playground, party room, and beautifully landscaped grounds. Maintenance fees include all utilities, internet, and cable TV. Ideally located minutes from Sherway Gardens, parks, golf, shopping, restaurants, schools, transit, and major highways including the 401, 427, and QEW.A stylish, spacious, and completely move-in-ready home offering exceptional value in one of Etobicoke's most desirable communities! (id:45725)
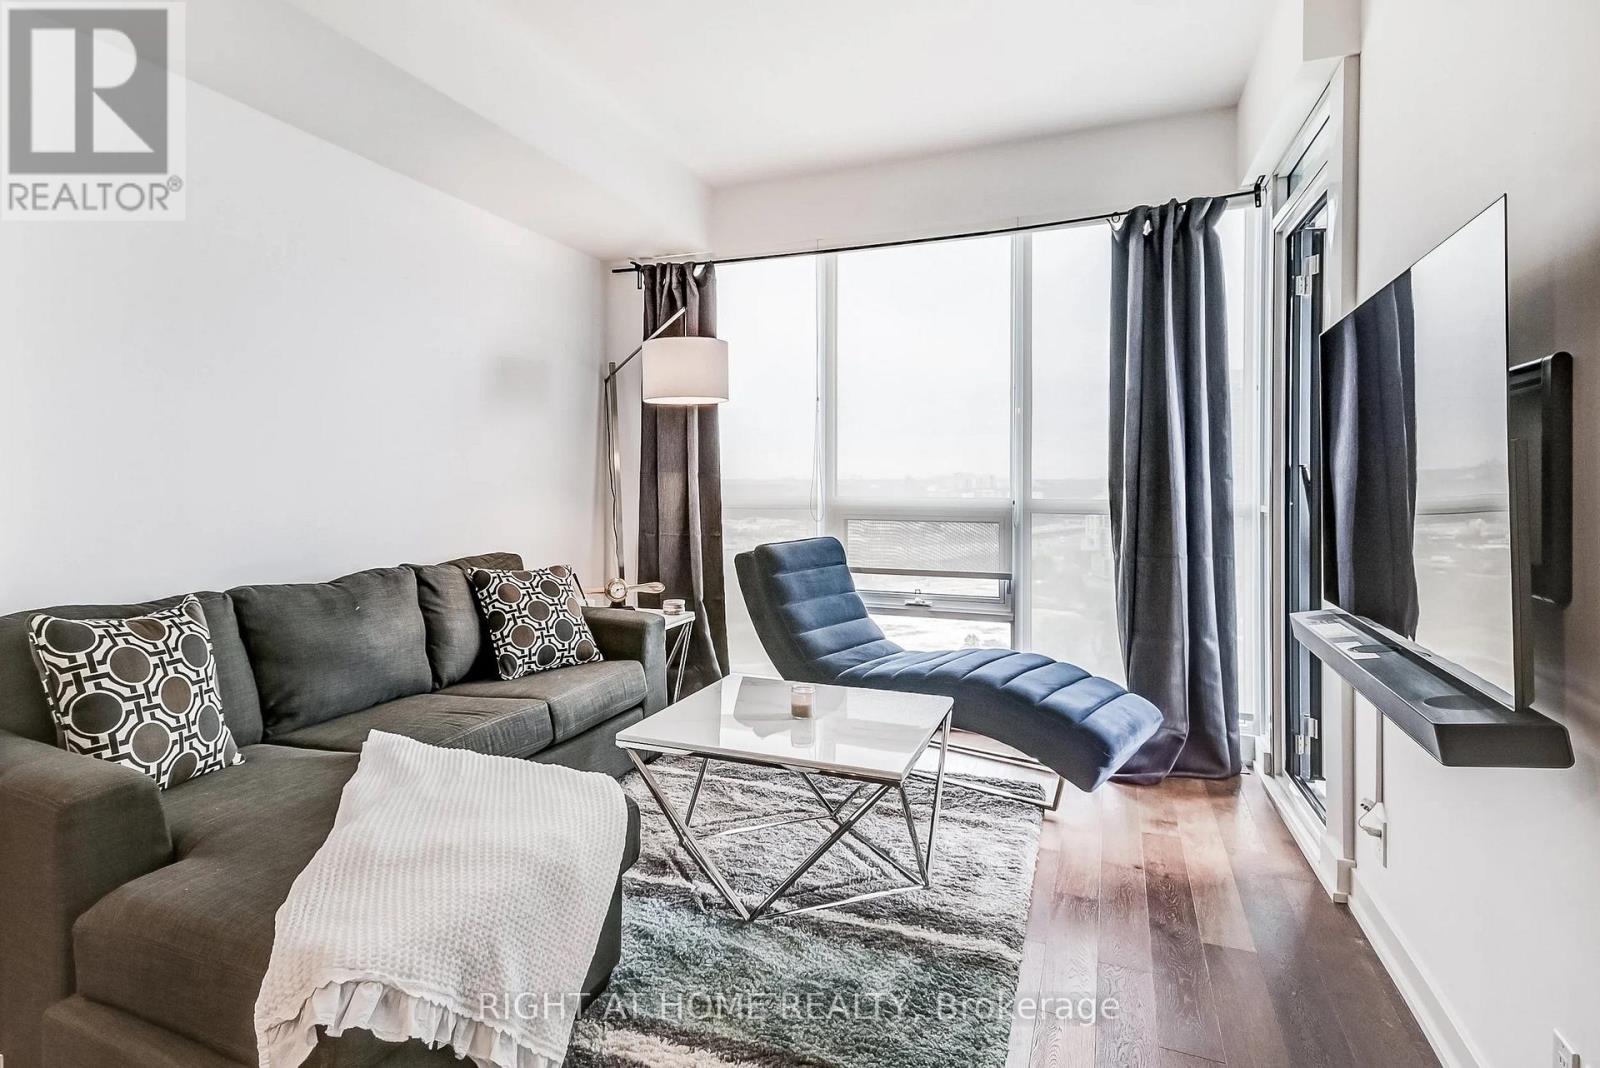
2710 - 2212 Lake Shore Boulevard W
Toronto (Mimico), Ontario
Experience luxury lakeside living in this stunning 1 Bedroom + Den executive suite in the highly sought-after Westlake Phase III community in the heart of Mimico. Thoughtfully upgraded throughout, this elegant condo features dark engineered hardwood floors, marble tile finishes, smooth ceilings, and a modern open-concept layout designed for comfortable urban living. The upgraded kitchen boasts extended-height designer cabinetry, custom wrap-around glass tile backsplash, and premium full-size appliances perfect for cooking and entertaining. The spacious primary bedroom offers comfort and style, while the versatile den can easily function as a second bedroom, nursery, guest space, or private home office. Floor-to-ceiling windows fill the suite with natural light and showcase spectacular lake and city views. Step out onto the private balcony and enjoy your morning coffee or evening sunsets overlooking Toronto's vibrant waterfront skyline. Existing furniture may be included in the sale, offering an exceptional turnkey opportunity for first-time buyers, professionals, downsizers, or investors alike. This suite also includes a valuable underground parking space and storage locker for added convenience and functionality. Residents of Westlake Phase III by Omni Group enjoy world-class amenities including a fully equipped fitness centre, indoor pool, hot tub, sauna, concierge, party room, media room, guest suites, BBQ area, outdoor patio, games room, and more. Enjoy the convenience of resort-style living in one of Toronto's fastest-growing waterfront communities. Located just steps to Lake Ontario, waterfront trails, parks, cafes, restaurants, Metro, Shoppers Drug Mart, LCBO, banks, and everyday conveniences right at your doorstep. Minutes to Mimico GO Station, TTC, Gardiner Expressway, and downtown Toronto, making commuting effortless. Be sure to check out the interactive 3D virtual tour. Book your private showing today! (id:45725)
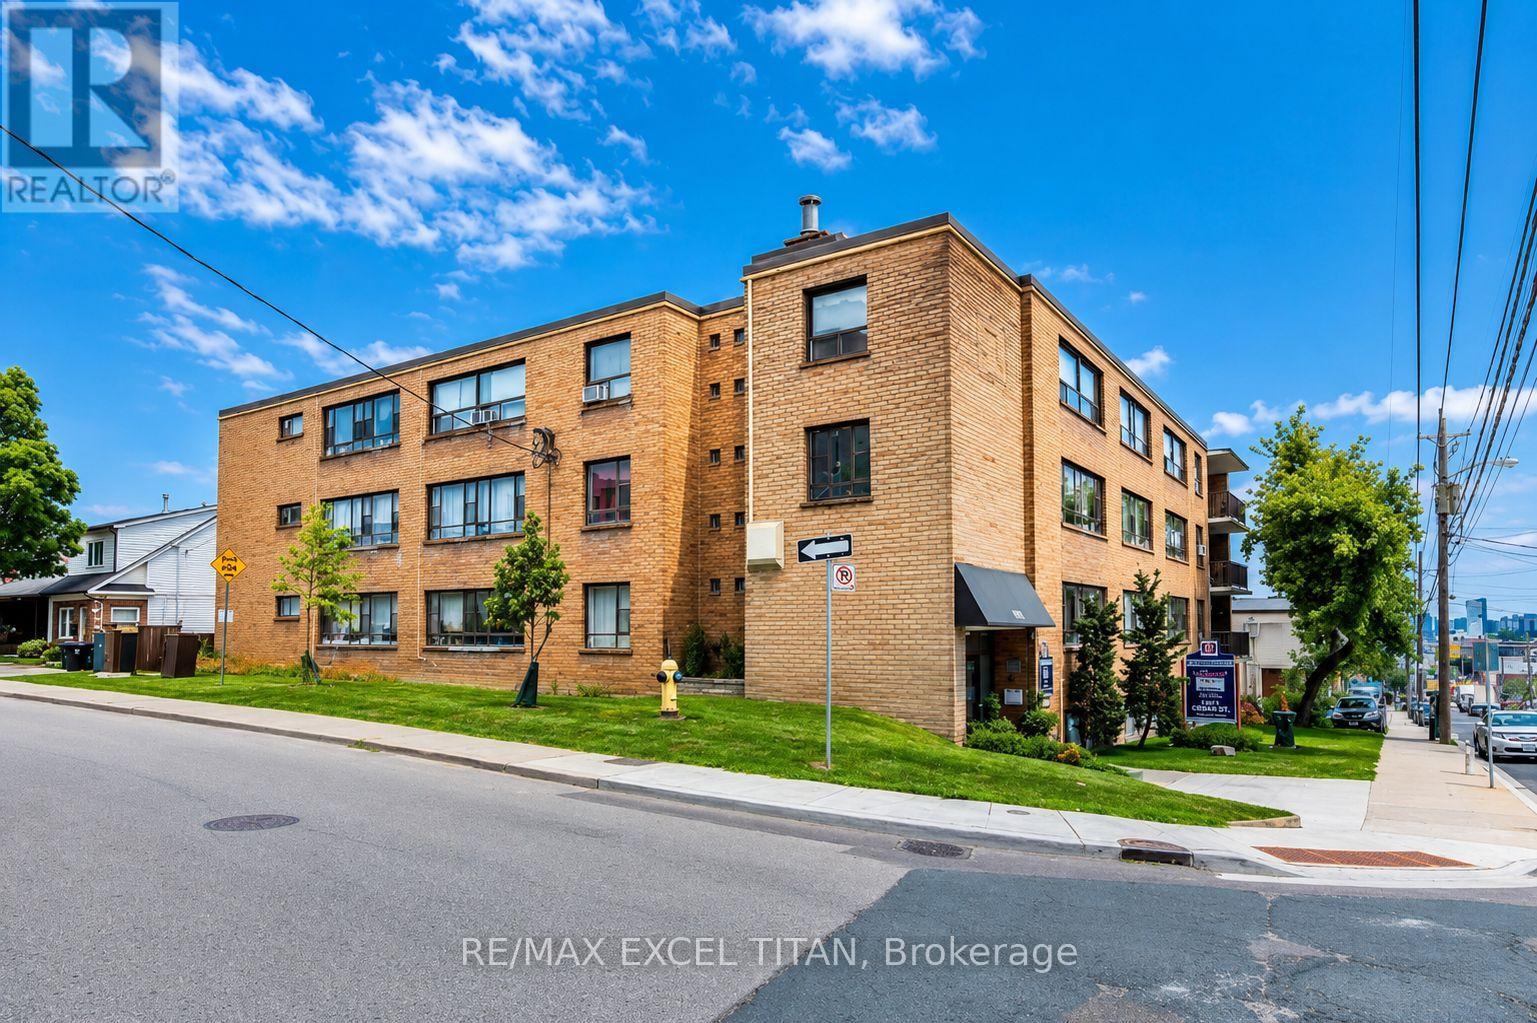
G4 - 2515 Eglinton Avenue W
Toronto (Keelesdale-Eglinton West), Ontario
Welcome To This Beautiful Large 2 Bedroom Modern Suite In A Prime Location Midtown Toronto. Close To Public Transportation And All Amenities. Brand New Appliances And A Comfortable Living Spaces With An Open Concept Lay-Out. Just Minutes From A New Eglinton Subway Station , HWY 401, & Other Easily Accessible Transit Opportunities. Located In A Safe & Peaceful Neighborhood, This Unit Provides A Lifestyle Of Unparalleled Convenience. Discounted promotional rates with Rogers available for Home Phone, Internet and Cable services. Some photos have been virtually staged (id:45725)