
1017 - 1 Shaw Street
Toronto (Niagara), Ontario
Stunning Live/Work/Play Opportunity in the Heart of King West! This bright and spacious south-facing bachelor loft offers the perfect blend of modern living and ultimate convenience. Featuring sleek polished concrete floors, a beautifully upgraded kitchen, ensuite laundry, and one parking spot included; this home has it all! Available October 1st. Steps from the TTC, you're connected to all that Toronto has to offer. Building amenities include a large terrace with BBQ, party room, fully-equipped fitness center, and visitor parking. Just a short stroll to Trinity Bellwoods Park, vibrant Queen West shops, Liberty Village, and waterfront trails, along with an abundance of top-tier restaurants and cafes right at your doorstep. Don't miss this incredible opportunity to live in one of Toronto's most sought-after neighborhoods! (id:45725)

186-188 Strachan Avenue
Toronto (Niagara), Ontario
That yellow brick building you've always admired at 186-188 Strachan is officially on the market. The selling of this coveted building presents a rare opportunity to acquire a prominent mixed-use commercial property in one of Toronto's most desirable urban neighbourhoods. Located just South of Queen Street West & steps from the Gates of Trinity Bellwoods Park, the property benefits from exceptional exposure, flexible CR3 zoning, & strong appeal to investors, owner-users, & developers alike. The property features an approximate 5,000 sq. ft. two-storey mixed-use commercial building situated on a 52.95 ft x 65.39 ft lot with approximately 3,462sq. ft. of site area. Currently used as one retail space and with two office spaces above. Positioned within the highly sought-after Queen West/Trinity Bellwoods corridor, the area is surrounded by busy retail, hospitality, residential, and creative commercial uses, with excellent connectivity to the downtown core, King West, Liberty Village, and Ossington districts. Ideal for investors seeking stable long-term income from a mixed-use asset with retail and upper-floor commercial or studio leasing potential. The property also offers an exceptional opportunity for owner-users, including creative office, hospitality, wellness, fitness, design studio, and boutique retail operators seeking flagship space with operational flexibility in a high-profile urban location. Flexible CR3 zoning further supports long-term intensification and adaptive reuse potential, adding significant value for redevelopment-minded purchasers. Exceptional opportunity for repositioning, long-term growth, and value appreciation in one of Toronto's most dynamic commercial and residential areas. Currently vacant except for one of the upper Architect's office that is on a month to month lease.See attached feature sheet. (id:45725)

805 - 320 Tweedsmuir Avenue
Toronto (Forest Hill South), Ontario
**FREE SECOND MONTH'S RENT!** "The Heathview" Is Morguard's Award Winning Community Where Daily Life Unfolds W/Remarkable Style In One Of Toronto's Most Esteemed Neighbourhoods Forest Hill Village! *Don't Miss This Seldom Available Spectacular 1+1BR 1BTH East Facing Suite W/High Ceilings Where The +1BR (Den) Has Been Converted To An Open W/I Closet W/Custom Organizers Creating Loads Of Additional Storage Space! *Abundance Of Floor To Ceiling Windows+Light W/Panoramic Cityscape Views! *Unique+Beautiful Spaces+Amenities For Indoor+Outdoor Entertaining+Recreation! *Approx 590'! **EXTRAS** Stainless Steel Fridge+Stove+B/I Dw+Micro+Stacked Washer+Dryer,Elf,Roller Shades,Some Custom Closet Organizers,Laminate,Quartz,Bike Storage,Optional Parking $195/Mo,Optional Locker $65/Mo,24Hrs Concierge++ (id:45725)

143 Silas Hill Drive
Toronto (Don Valley Village), Ontario
Beautifully reimagined from top to bottom, this exceptional 3+1 bedroom, 3 full bath raised bungalow offers 2,120 sq. ft. of above grade living space per MPAC, including a fully above grade walkout lower level. With 2 kitchens and laundry on both levels, the home offers exceptional flexibility for everyday living, multigenerational families or extended family.Thoughtfully designed with warm Scandinavian inspired finishes, natural wood tones, crisp white cabinetry and clean lines, creating a modern yet timeless feel.The upper level showcases a beautifully updated chef inspired kitchen centred around a large island, complemented by new porcelain tiles and floorings, a custom feature wall with integrated LED lighting, sleek glass panel railings and pot lights throughout. All 3 full bathrooms have been beautifully updated with illuminated mirrors for a polished finishing touch.The fully above grade walkout lower level features a separate entrance, second kitchen, laundry and versatile +1 room, providing excellent possibilities for multigenerational living, extended family or private guest space. Outside, enjoy a rare flat, rectangular backyard with a large mature tree providing natural shade and a dedicated gas line for summer barbecuing. An oversized driveway accommodates up to 6 vehicles, plus a rare double car garage. Located in highly sought-after Don Valley Village within top-ranked school zones offering French Immersion, Gifted, Catholic and Public programs. Walk to parks, schools and TTC at Finch and Leslie, with Hwy 401/404, Fairview Mall, supermarkets, Seneca College and community centres just minutes away. An exceptional combination of space, thoughtful design, versatility and location. (id:45725)

923 - 2885 Bayview Avenue
Toronto (Bayview Village), Ontario
The highly sought after 'ARC' by The Daniels Corporation. This very bright, clean and large studio unit (480 interior sq ft) is equipped with brand new premium LVP flooring and is ideally located right at Bayview Subway station and directly abutting the Bayview Village Mall - a dream location for both downtown commuters and those working from home. Minutes to the 401, and surrounded by excellent area amenities, this spacious and efficient studio model is equipped with 1 full washroom and will not disappoint whether you are an end-user or a savvy investor. Excellent building amenities in this unique and award-winning development by one of the city's most reputable builders. (id:45725)

1307 - 395 Bloor Street E
Toronto (Cabbagetown-South St. James Town), Ontario
The Rosedale, Located Conveniently On The Bloor Line Just Minutes Away From Yonge, Yorkville, Uoft, Rosedale, Cabbagetown And More! A Wonderful Addition To The Many Established Adjacent Neighbourhoods, These Condo Units Offer Laminate Flooring Throughout, Stainless Steel Kitchen Appliances, Ensuite Laundry And Hi-Speed Internet (Included) Wrapped Up In Functional Layouts For Everyday Life. Combine That With A Dedicated Concierge Desk, Being On The Bloor Line, Just Across From Rosedale And All The Amenities Of Yonge/Bloor. See It Today! (id:45725)

13905 Kennedy Road
Caledon, Ontario
Escape to a home that truly understands the meaning of "space." Situated on an expansive lot, this custom-built masterpiece offers over 3,500 square feet of thoughtfully designed living area. This isn't just a house; it's a lifestyle upgrade for families who want room to breathe without sacrificing modern convenience. The heart of the home features a stunning open-concept floor plan that manages to feel incredibly cozy despite its grand scale. Flooded with natural light through large, picturesque windows, the main level is designed for effortless connection. This home includes a rare, dedicated Arts and Crafts room-perfect for a home studio, classroom, or hobby space plus a 3-car garage with enough parking for the whole extended family. Whether you're hosting a holiday dinner or enjoying a quiet evening by the fire, the "dreamy country" aesthetic provides a warm, timeless backdrop. (id:45725)

16 Heather Glen Court
Ottawa, Ontario
Beautiful Amberwood worry free adult living. Classic 2 bdrm 3 baths bungalow with attached single car garage - w/ inside entry.1320 sq ft on main level plus finished lower lv. Spacious foyer, large kitchen w/plenty of cupboard space, generous pantry. Sunny dinette with window. Inside entry to garage off the kitchen. Spacious Living/ Dining rm featuring cozy gas fireplace. Gleaming hardwood floors on main level. Bright sunroom for TV watching or reading. Private patio in the rear. Primary bedroom features two closets and ensuite bath. Second bdr/ den or office space is next to full family bath. Finished area on lower level offers a great space for visiting family members. 3 pc bath. Oversize window. Lots of storage space. Close to all Stittsville amenities. Walk to golf course, Ale restaurant, many fascinating walking paths. Park like setting with mature trees, nature at your door. 24 hrs irrevocable on all offers. All new high quality windows installed in October 2024. Work on roofs already started and is planned for next 2 years. C/air 2018, Furnace 2024. Appliances are working but sold " in as is condition." Highly sought after community. Lawn care and snow removal is all included. Open House September 13 th 2-4 pm (id:45725)

78 O Donovan Drive
Carleton Place, Ontario
Space, natural light, and a well-connected Carleton Place location come together at 78 O'Donovan Drive. Built in 2023, with the peace of mind that comes from the remaining new home warranty.This 3-bedroom, 3.5-bath townhome offers over 1600 sf above grade, along with a finished lower level for the extra flexible level many households need.The main floor is bright and open, with quartz countertops, large windows, and a sizeable patio door connecting the kitchen, dining, and living spaces. Upstairs, the primary bedroom offers a walk-in closet and private ensuite, while two additional bedrooms, a full bathroom, and upper-level laundry keep the layout functional and organized.The finished basement includes a full bathroom and provides room to create a dedicated office, recreation room, fitness area, guest space, or a combination that fits your needs. An attached garage and private driveway provide parking for up to three vehicles.Enjoy convenient access to nearby parks, schools, Mississippi River recreation, the public boat launch, downtown shops and restaurants, and Highway 7. Newer construction and careful ownership make this a turnkey home to enjoy worry-free for many years to come. (id:45725)

207 Marion Street
Russell, Ontario
Welcome to 207 Marion Street, where quiet village living, a generous yard and thoughtful updates come together in a home that feels easy to settle into. Set on approximately half an acre in Marionville, this all-brick bungalow offers the breathing room of a country-style property with a practical, comfortable layout designed for everyday life. Inside, the bright main level keeps life connected. The living room flows into the dining area and kitchen, creating a welcoming space for relaxed evenings, shared meals and weekend gatherings. Two well-sized bedrooms and an updated bathroom with a double vanity make one-level living both comfortable and convenient. Recent improvements include refreshed flooring, updated kitchen countertops and sink, a ducted heat pump, and replacement windows and doors, giving the home a clean, move-in-ready feel. The lower level adds valuable flexibility. A finished area can serve as a recreation room, home office, gym or hobby space, while the remaining utility and storage areas help keep everything organized. With further work and the appropriate approvals, the basement may also offer potential for an additional bedroom. Outside is where the lifestyle really opens up. The deep, fenced backyard offers room to garden, play, entertain or simply enjoy the change of seasons. Spend summer afternoons on the deck, gather beneath the gazebo, and make use of both the oversized attached garage and the separate detached garage for vehicles, tools, hobbies or extra storage. The location adds everyday convenience, with shops, dining, recreation and essential services a short drive away. Boundary Road offers straightforward access to Highway 417, helping keep the commute into Ottawa practical while you return home to the quieter pace of village life. This home balances village charm, usable space, and everyday comfort. Your next chapter starts here. (id:45725)
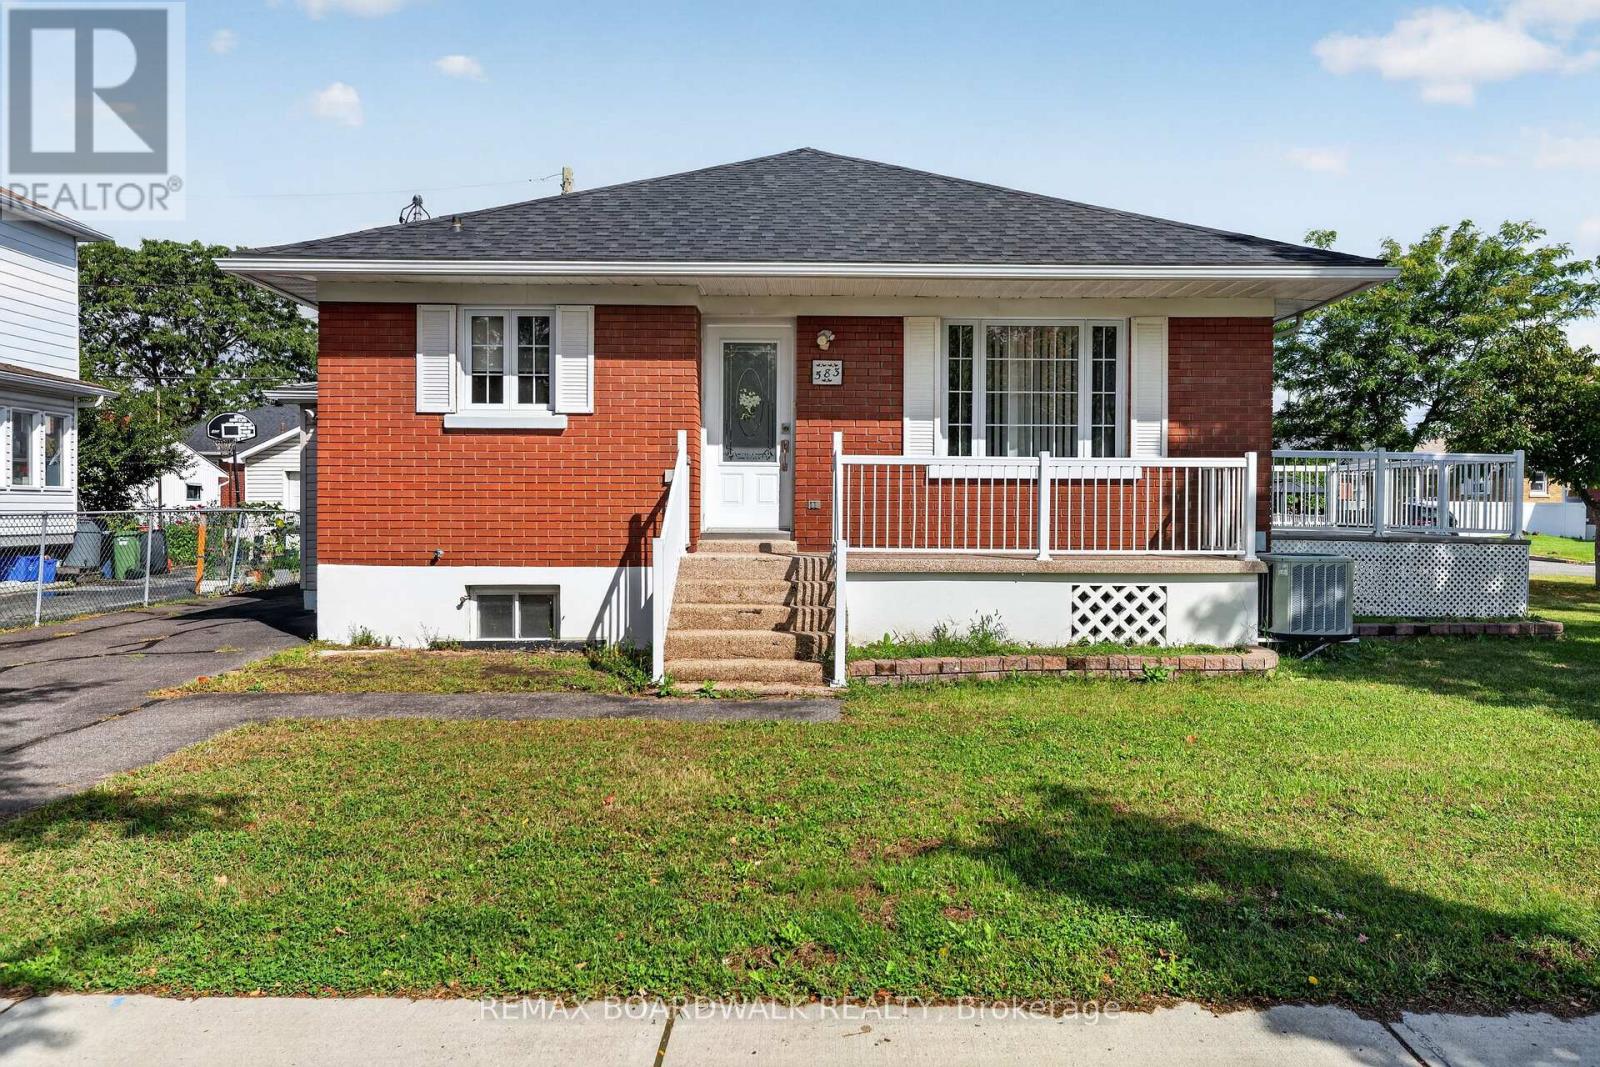
583 Donald Street
Ottawa, Ontario
Welcome to this brick bungalow situated on a corner lot in Ottawa, conveniently located close to shopping, malls, grocery stores and everyday amenities. Offering generous living space, a versatile layout, ramp access and a large detached garage, this home has plenty to offer! The main level features beautiful hardwood flooring throughout much of the home and a bright, spacious living and dining area filled with natural light. The functional kitchen offers plenty of cabinetry and workspace. Also on the main floor are a generous primary bedroom, an additional smaller bedroom, a 3-piece bathroom and the convenience of a dedicated laundry room. The finished lower level provides even more living space with a large family/recreation room featuring a cozy wood-burning fireplace, two additional versatile rooms ideal for an office, hobby room, gym or other uses, a 4-piece bathroom and a second kitchen area that could alternatively serve as a laundry or utility space. Outside, enjoy a large front deck with ramp access, an enclosed side porch providing an additional entrance, and a large detached garage offering excellent parking, workshop and storage possibilities. Roof (2024), Windows (2015), A/C (2014) , Furnace (2013 - Rebuilt 2023) . A versatile bungalow in a convenient location with plenty of space and potential inside and out! (id:45725)

120 Mandalay Street
Ottawa, Ontario
Welcome to the Mattamy Marigold Corner, a beautifully designed 4-bedroom corner-lot home located in the highly desirable, family-friendly Avalon community. Offering a bright, spacious, and functional layout, this home features an open-concept main floor with generous living and dining areas, a modern kitchen with ample cabinetry and counter space, and large windows that fill the home with natural light. Hardwood flooring throughout with no carpet adds a clean, modern finish and makes the home easy to maintain.Upstairs, you'll find 4 well-proportioned bedrooms, including a spacious primary retreat complete with a luxurious 5-piece ensuite, along with the convenience of bedroom-level laundry. The lower level offers valuable additional living space, ideal for a family room, home office, gym, playroom, or guest area. Situated on a desirable corner lot, the property benefits from additional windows, enhanced privacy, excellent curb appeal, and a spacious fully fenced side yard. A double car garage provides ample parking and additional storage. Ideally positioned across the street from Sweetvalley Park, pickleball courts, and Summerside West Pond, the home offers exceptional access to outdoor recreation right at your doorstep. Conveniently located close to schools, parks, shopping, restaurants, public transit, and major routes, this property offers an outstanding combination of modern design, space, comfort, and location. An excellent opportunity for families, professionals, first-time buyers, or investors looking for a quality home in one of Avalon's most sought-after neighbourhoods. (id:45725)

225 Squadron Crescent
Ottawa, Ontario
Located in the highly sought-after Wateridge Village, this beautifully maintained three-storey end-unit townhome enjoys an exceptional setting directly across from a large park, offering open views and an abundance of natural light. The main level welcomes you with a spacious entryway and a versatile office or flex space, ideal for working from home, studying, or creating a quiet sitting area.Upstairs, the second level features a bright and inviting open-concept layout, seamlessly connecting the living room, kitchen, and dining area. Two large windows in the living room frame beautiful views of the park and fill the space with natural light. Step outside onto the generously sized balcony, where you can relax with your morning coffee, unwind at the end of the day, or simply enjoy the peaceful park setting. The U-shaped kitchen is both practical and well designed, offering ample counter space and plenty of storage. Beside it, the dedicated dining area benefits from an additional large side window. As an end unit, the home enjoys extra windows throughout, creating a bright and airy atmosphere. A convenient powder room completes this level. The top floor features two well-proportioned bedrooms, each with its own private ensuite bathroom - a thoughtful layout that offers both comfort and privacy.The primary bedroom overlooks the park, providing a lovely open view to wake up to each morning. The second bedroom also features a large side-facing window and enjoys excellent separation from neighbouring homes, offering added privacy and plenty of natural light.With its beautiful park views, end-unit exposure, functional layout, private ensuites, and well-maintained condition, this home offers a wonderful combination of comfort, light, and lifestyle in one of Wateridge Village's most desirable settings. (id:45725)
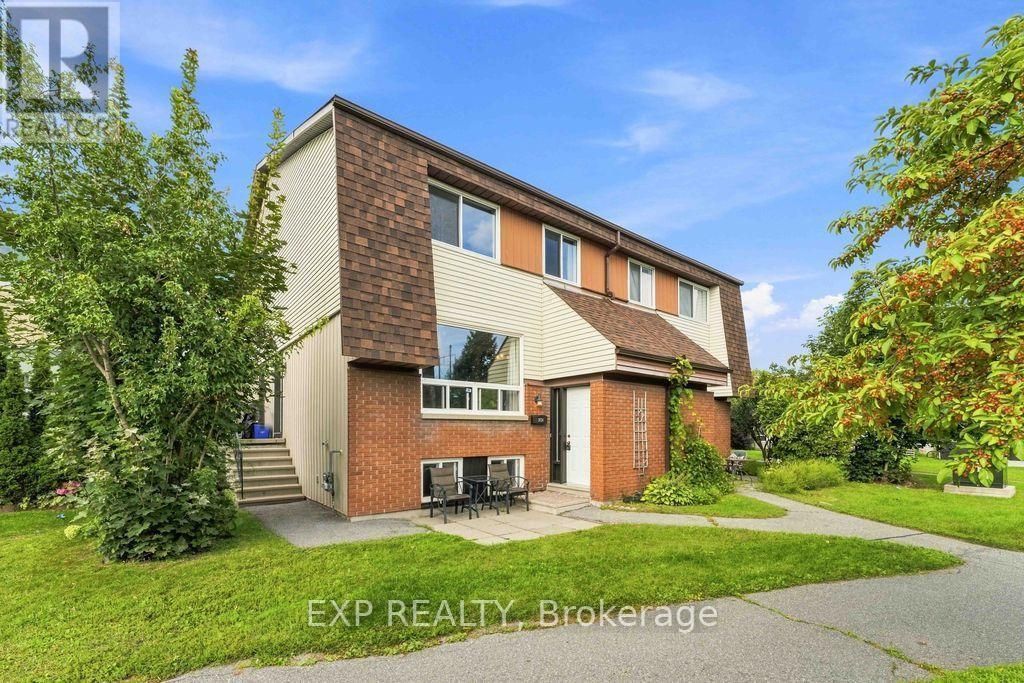
30a - 30a Woodvale Green
Ottawa, Ontario
Welcome to 30A Woodvale Green, a well-maintained 3-bedroom, 2-bathroom condo tucked away in a quiet, established enclave in the desirable Craig Henry/Woodvale community. Nestled off the main street and set back within Woodvale Green, this home offers a peaceful setting while keeping you close to the amenities and conveniences of the city. Pride of ownership is evident throughout this thoughtfully maintained home with NEW central air conditioning. The entrance flooring, carpet leading to the lower and main level and main-level flooring have all been replaced, and has been freshly repainted, creating a clean, welcoming feel from the moment you walk in. Furnace 2015. The bright main level offers comfortable living and dining spaces, with a practical layout that makes everyday living easy. Upstairs are two well-sized bedrooms, while the finished lower level adds valuable flexibility with a third bedroom, bonus room and convenient 2-piece bathroom-ideal for a home office, teenager, guest space or additional living area. A dedicated parking space is included #128, adding everyday convenience and value. The location is hard to beat. Close to Algonquin College, College Square, schools, parks, shopping, restaurants and everyday amenities, with easy access to Baseline Road, Woodroffe, Greenbank and major transportation routes. Transit is readily accessible, with Pinecrest Station and the expanding LRT network providing additional connectivity across Ottawa. (OC Transpo) An excellent opportunity for first-time buyers looking to move from renting into home ownership, parents seeking a practical home for a student, or anyone wanting an affordable, well-maintained property in a convenient west-end location. Move in, make it your own, and enjoy everything this welcoming community has to offer. (id:45725)

167 Balmoral Avenue S
Hamilton, Ontario
Welcome to 167 Balmoral Ave! Move right in, both units are vacant and awaiting new owners or tenants. Legal two family home (as per zoning verification 2012) with potential to add an in-law suite in the basement. Conveniently located steps from Gage Park, Ottawa Street shopping district, public transit, and minutes to Red Hill and QEW. Loads of character and charm! Original beams on main floor, wood doors and trim with new flooring and new windows. The main floor is a spacious 2 bedroom unit with living room, dining room and eat-in kitchen. The second floor provides an additional two bedroom unit with living room and eat-in kitchen. Shared laundry in the basement + full bathroom and kitchen roughin. Freshly painted throughout, new light fixtures, professional waterproofing in the basement with sump pump, boiler updated in 2010, roof shingles 2023, updated wiring, updated water meter, some windows including large basement egress windows. Select photos have been virtually staged. Contact us today for more information or to view! (id:45725)

338a Norton Road
Greater Madawaska, Ontario
Welcome to 338A Norton Road-an exceptional custom-built model home where high-end design, quality craftsmanship, and outstanding value come together in the heart of Calabogie. Now offered at an incredible price point for a home of this calibre, this spectacular 3-bedroom, 4-bathroom bungalow presents a rare opportunity to own approximately 2,200 sq ft of thoughtfully designed living space, finished from top to bottom with an extensive list of premium upgrades and designer finishes.The heart of the home is a stunning open-concept living space featuring a showpiece kitchen with top-of-the-line appliances, premium cabinetry, and an oversized island ideal for entertaining. Elegant living and dining areas are filled with natural light and finished to an impressive standard, creating a home that feels both sophisticated and welcoming. Step outside to the expansive covered back deck, offering a seamless extension of the home's living space and the perfect place to relax or entertain while overlooking the beautifully landscaped property. A private screened-in porch provides another peaceful retreat to unwind and enjoy the surrounding landscape in comfort. The fully finished basement adds exceptional versatility with a spacious recreation area, bathroom, and plenty of room for guests, a home gym, media space, or additional family living. Situated on a beautifully landscaped 1.3-acre lot, the property offers privacy, space, and a sprinkler system to help maintain the lush grounds. Located in the heart of Calabogie, year-round recreation is just minutes away, including skiing, golf, boating, hiking, and more. With its extensive upgrades, impressive finishes, generous living space, and beautiful property, 338A Norton Road represents exceptional value at its newly offered price. A turnkey, high-end home of this quality at this price point is an opportunity that deserves attention. (id:45725)
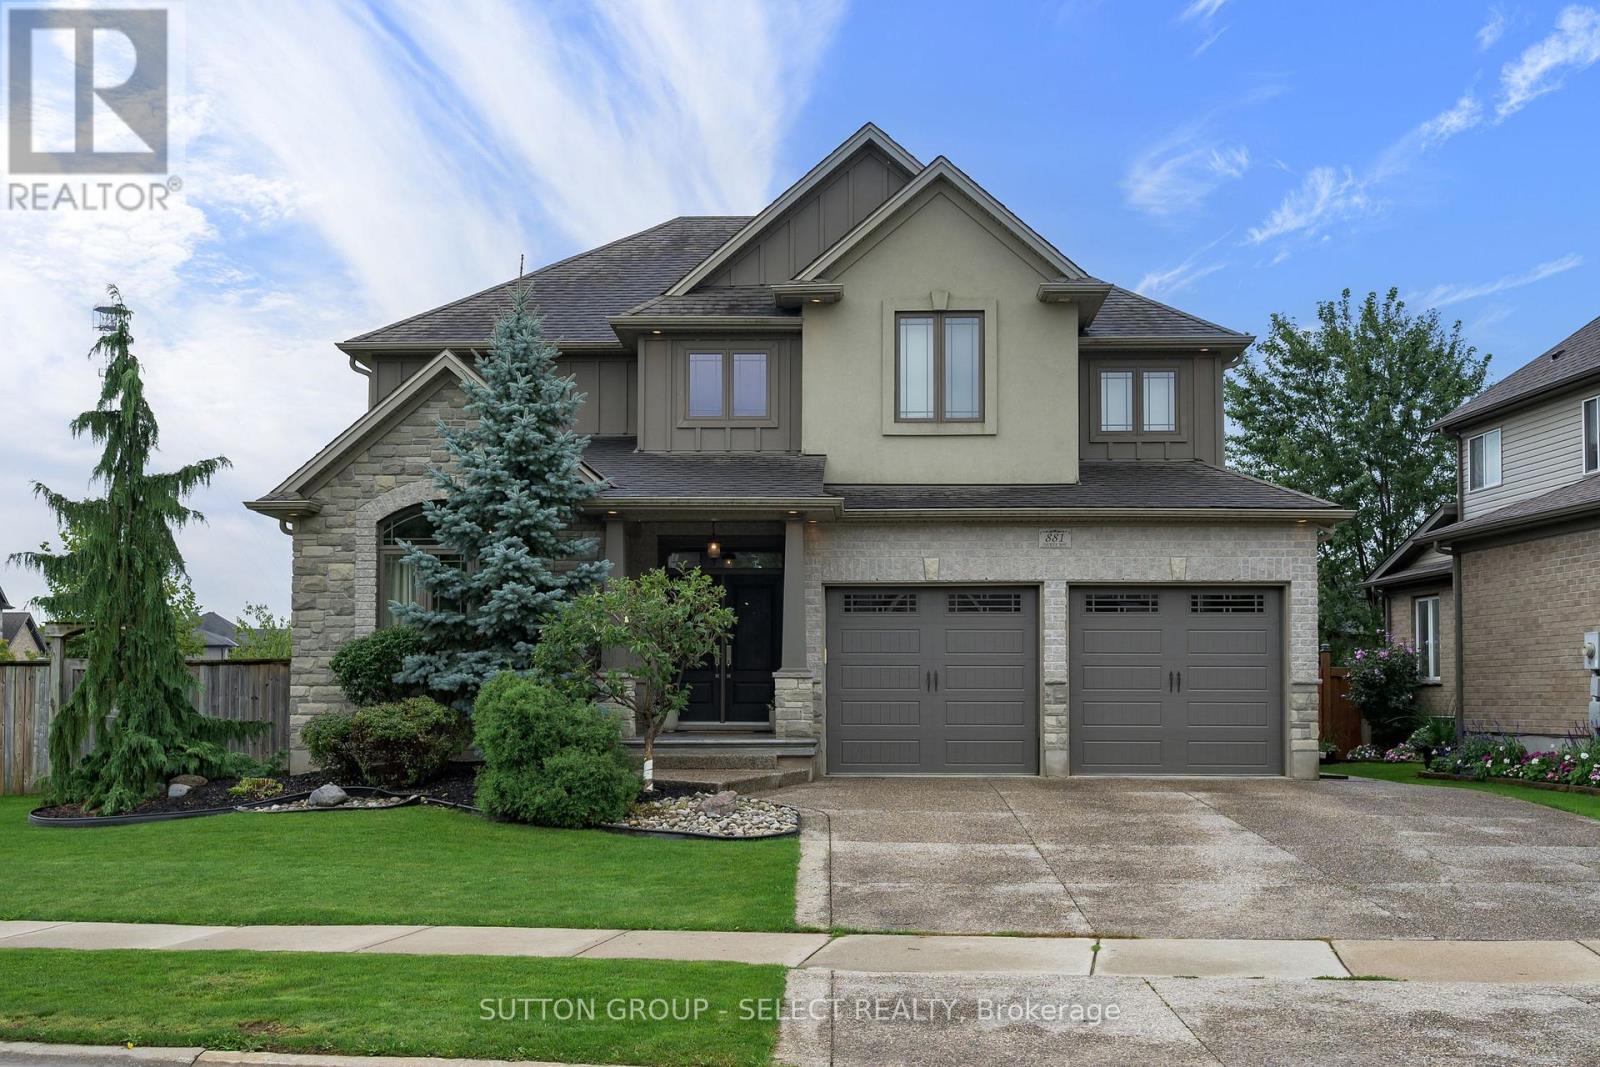
881 Foxcreek Road
London North (North S), Ontario
Welcome to an exceptional custom built home in the highly sought after Sunningdale Commons community of North London. Set on an established lot with mature privacy trees, this beautifully maintained home offers nearly 2,900 sq. ft. of refined living space above grade, plus a fully finished basement. From the striking two storey foyer onward, the timeless finishes and exceptional millwork will catch your eye. Rich hardwood flooring flows throughout the main and upper levels, complemented by oversized baseboards, crown moulding, detailed wall trim, an impressive staircase, and a stunning coffered ceiling in the living room. The thoughtfully designed open concept layout offers generous principal rooms and beautifully proportioned bedrooms throughout with large walk in closets.The kitchen features upgraded cabinetry, a substantial 7.5-ft island, and seamless connection to the dining room through a pantry and butler servery. Sight lines from the kitchen are directly into the living room complete with gas fireplace, distinctive ceiling detail and built ins. A main-floor office with cathedral ceiling and convenient laundry with built-ins add both functionality and flexibility. The oversized primary retreat is impressive, featuring a large walk-in closet and luxurious 5-piece ensuite with dual vanities, soaker tub, and an oversized glass walk-in shower. The additional bedrooms are generous in size, offering comfortable space for family and guests.The finished lower level provides even more living space with a large recreation room, additional bedroom, and 3-piece bath. Outside, the established backyard is private and framed by mature trees. The large covered rear patio is an incredible extension of the home: perfect for morning coffee, entertaining, relaxing in the shade, or simply enjoying a rainy day outdoors. This home is timeless, elegant, well maintained, and truly reflects what high quality construction should feel like. (id:45725)
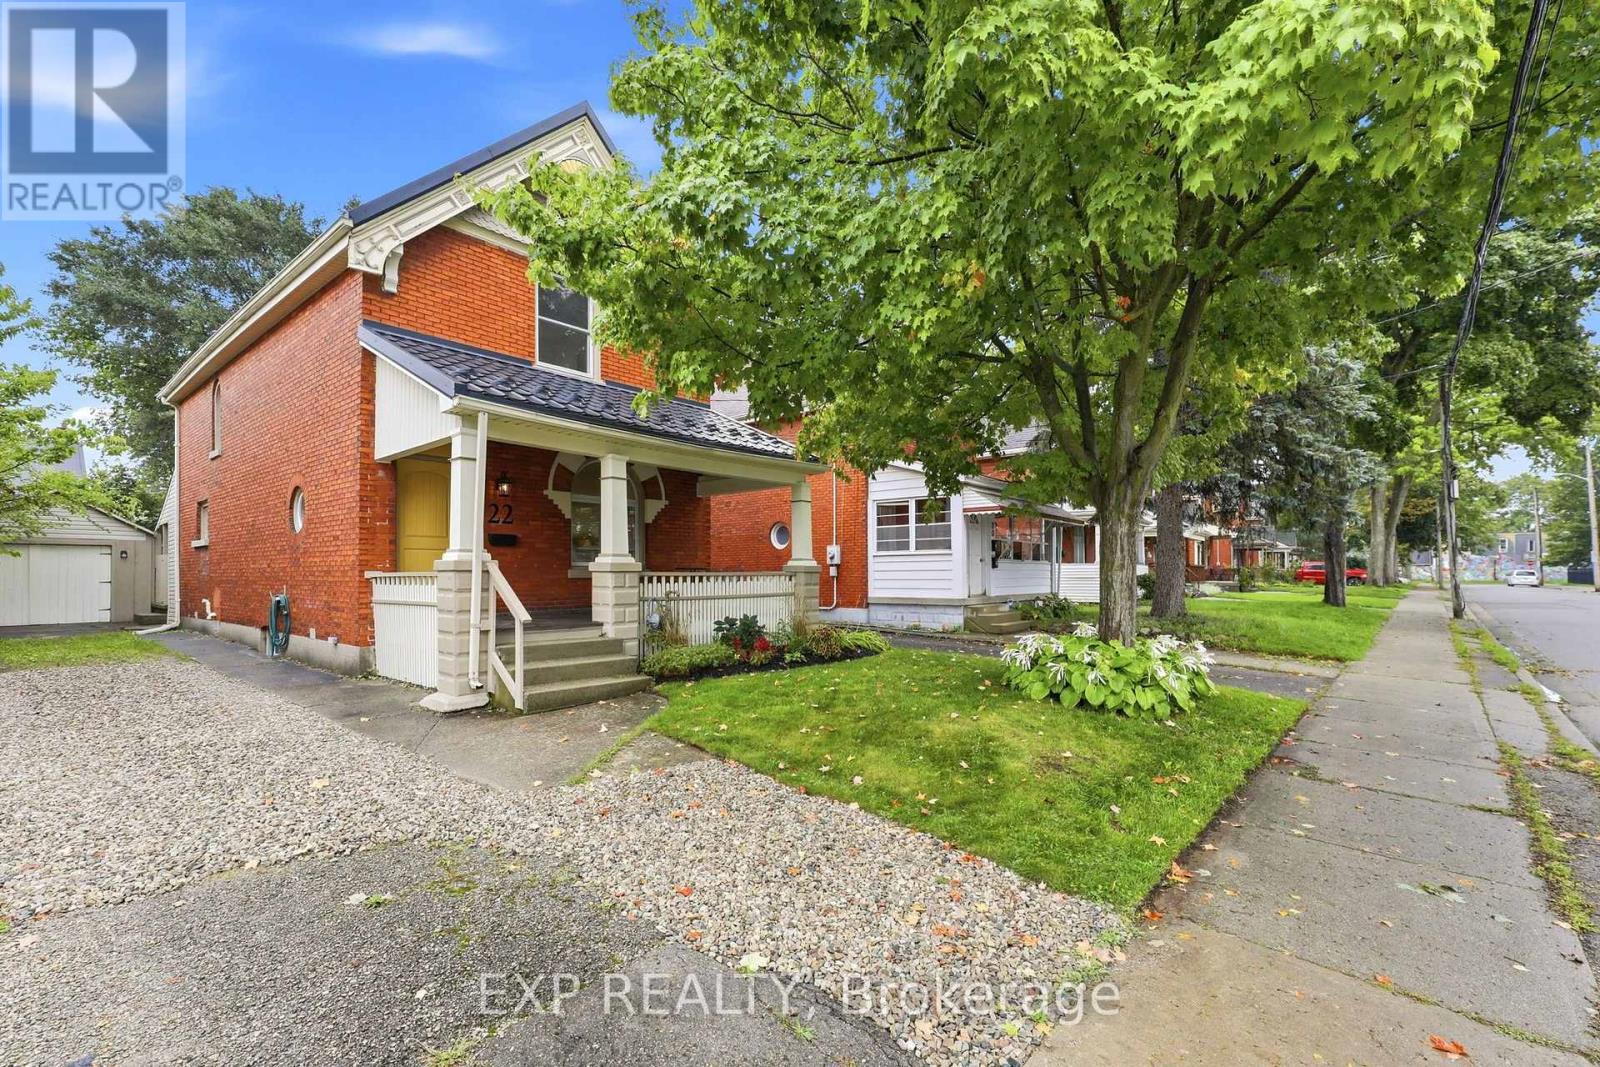
22 Hyatt Avenue
London East (East L), Ontario
Welcome to 22 Hyatt Avenue - a beautifully preserved century home built by the renowned Hyatt Brothers builders. Thoughtfully updated while retaining its original character, this hidden gem offers 10-foot ceilings, vintage trim, newly refinished original hardwood floors, fresh paint and new lighting, quartz countertops, updated bathrooms, and a durable metal roof (2021). Energy-efficient upgrades include injected cellulose insulation and quality Brookstone windows (2020). Outside, enjoy a large entertaining deck, fully fenced yard, covered front porch, and one-car garage. A rare blend of move-in-ready historic charm and modern comfort. (id:45725)
1010 Harrison Avenue
London East (East B), Ontario
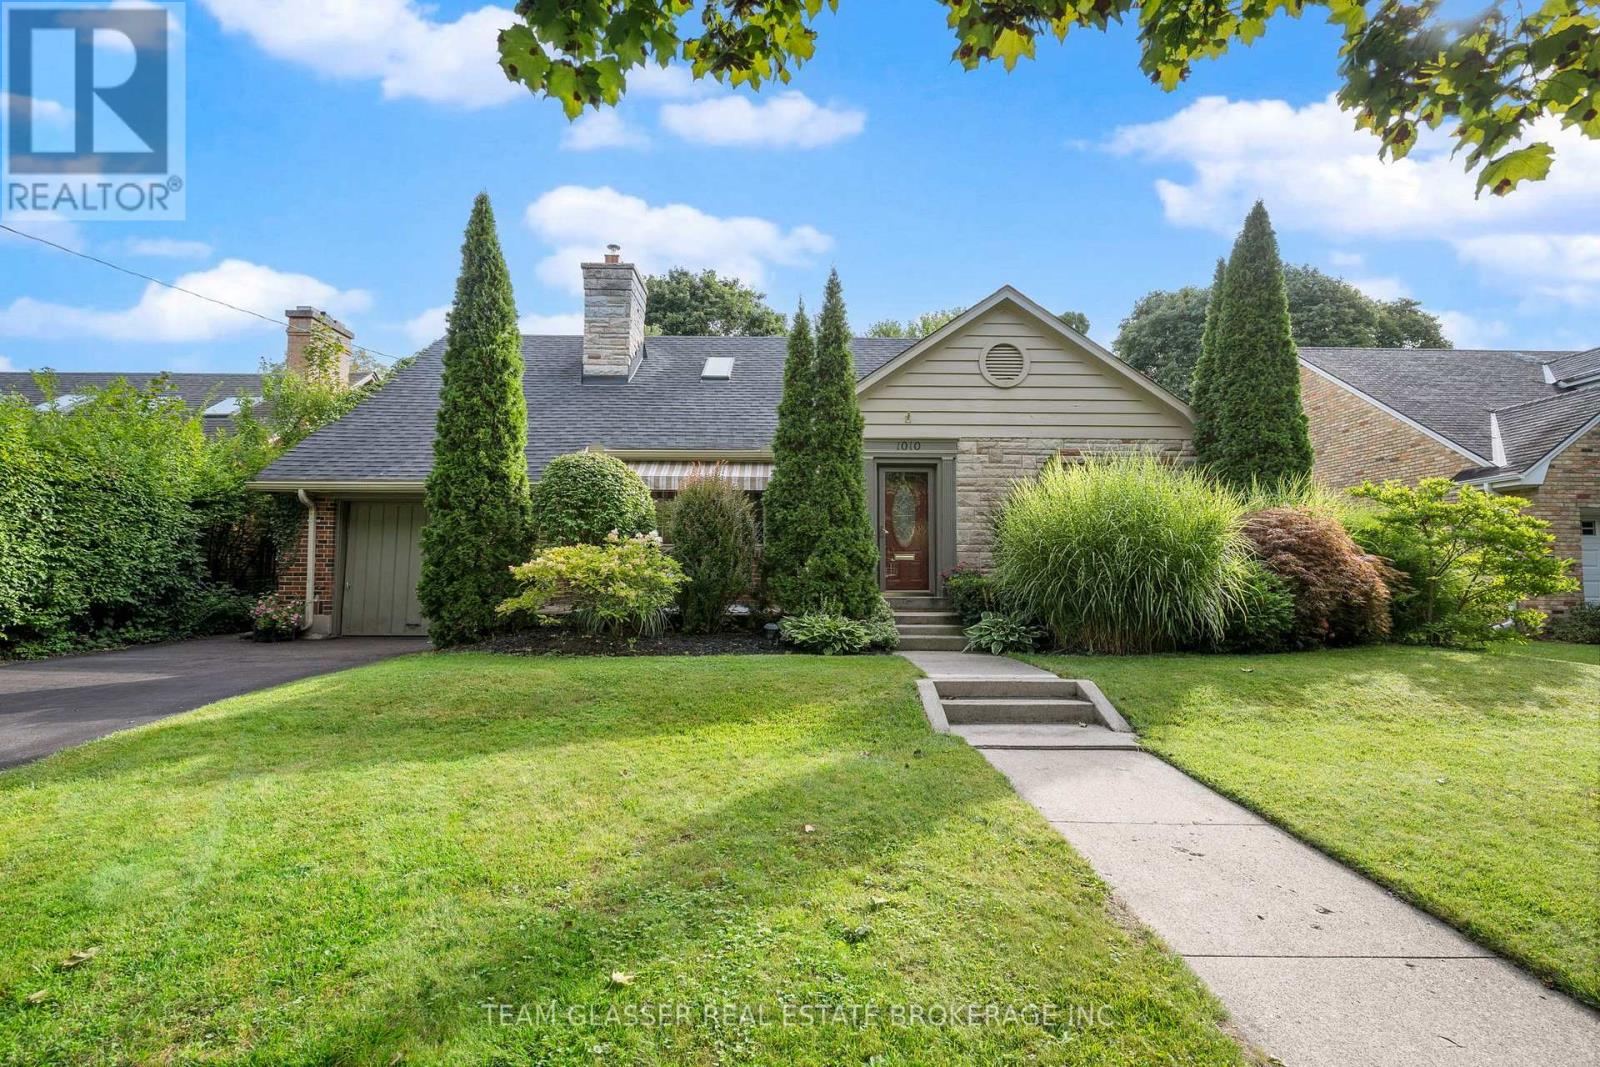
Introducing an enchanting Old North property on an impressive 62' x 145' premium, meticulously landscaped lot - offering exceptional privacy, mature greenery and the kind of space you simply don't expect to find in the city. With a pool-sized backyard and exciting potential for a future addition or expansion, there is definitely lots of room to enjoy today and possibilities for the future. Close to Western & the University Hospital, steps to parks, Thames River trails, green space, and within highly sought-after school zones - this location is hard to beat. Step inside and fall in love with all this home has to offer. A huge private entryway makes welcoming family and guests easy, opening into bright living and dining spaces filled with natural light from beautiful oversized windows and featuring hardwood flooring. The charming wood shaker-style kitchen offers abundant cabinetry and newer stainless steel appliances. With 4 bedrooms and 2 full bathrooms, this incredibly well maintained home offers a very flexible layout with 2 bedrooms on the main floor and 2 incredibly spacious bedrooms upstairs. One main-floor bedroom is currently enjoyed as a family room with a walkout to the private, fully fenced backyard, but could easily be an office, den or fourth bedroom. The other offers the option for one-level living with two large windows and lots of closet space. Upstairs, there are two spacious, bright bedrooms including one with its own changing area, office or another flex space. A renovated full bathroom completes the upper level, while the main floor features your very own vintage mint-green bathroom - beautifully kept & full of character. A clean, dry basement offers a large unobstructed area with excellent future rec-room potential and bonus room. Recent updates provide peace of mind: kitchen appliances (2023), professionally painted interior, resurfaced driveway, Lennox furnace & A/C (2018), upgraded thermostat, and roof reshingled with skylights (2011) and more (id:45725)
21 - 861 Shelborne Street
London South (South J), Ontario
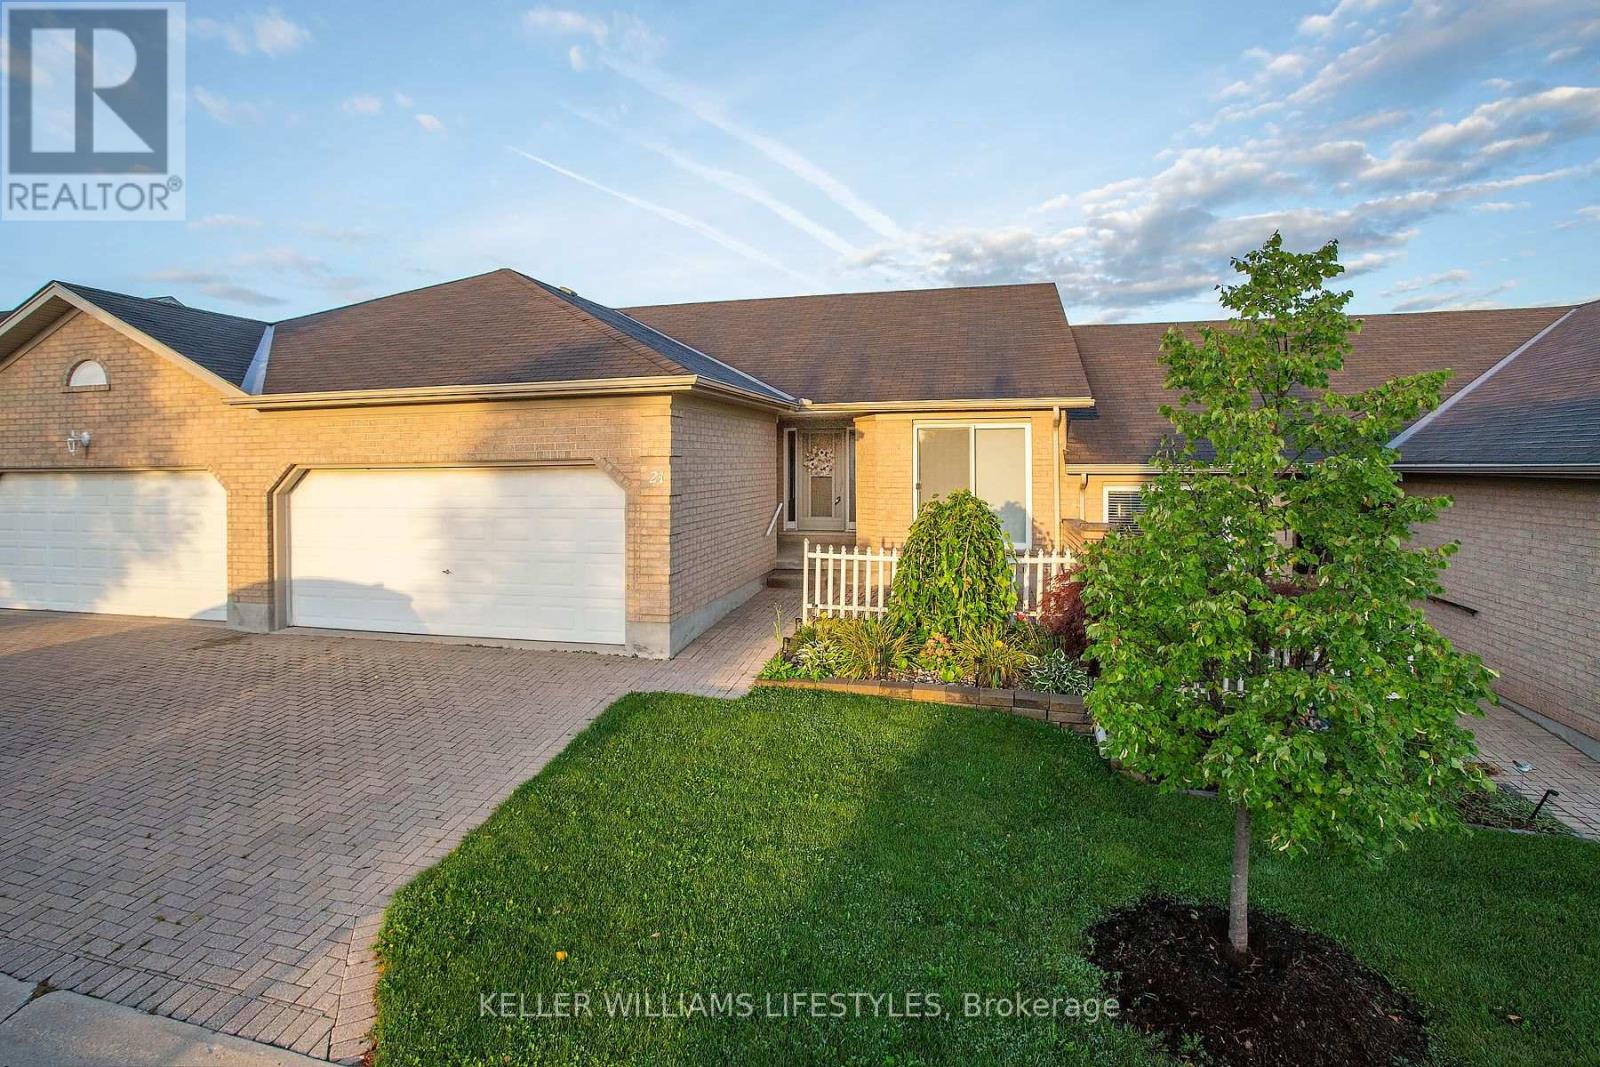
Welcome to South River Estates, a quiet complex located in Southeast London. This open concept layout features vaulted ceilings and a gas fireplace offering a unique and bright one floor living space. Your updated eat-in kitchen has plenty of counters and cupboards. The main floor features hardwood flooring and plush carpet in excellent condition. The fully finished lower level adds valuable living space with a spacious family room, a third full bathroom, and a flexible additional room suited to a den, office, or guest space. Your private deck includes a retractable awning and gas BBQ hookup. Parking for 4 vehicles including the double garage. Affordable condo fees ($383.52/month) and taxes ($3,571/2025) Priced to sell and ready for you to move in and enjoy! (id:45725)

309 Gardenville Road
Prince Edward County (Ameliasburgh), Ontario
HOUSE WITH 23 ACRES! Spacious 2000 sq ft slab-on-grade bungalow located in beautiful Prince Edward County offering extreme privacy, serenity & development possibilities. With over 1300 ft of road frontage on Gardenville Rd, plus road frontage on Harbard Rd, this diamond in the rough could be the renovation you have been looking for. Project home for the savvy handyperson. Solid 4 bedroom, 2 bath home offers a fluid layout with 2 of the 4 bedrooms located in the middle of the house & 2 bedrooms on the West end of the house. On the East side is a large addition featuring a vaulted ceiling & patio doors to the backyard. Within this space is: a multi-purpose games rm, family rm, utility rm & 2pc. bathroom. The kitchen & dining area are located in the middle of the house, separate from the spacious living rm with a picture window overlooking the front yard. The flooring has been removed throughout the house to expose the concrete slab underneath, achieving a blank canvas for the next owner. Other features include: propane fireplace in family rm area, newer hot water on demand system, efficient radiant water heating system, maintenance-free vinyl sided exterior, raised bed septic system on West side & a massive Quonset hut garage (20ft x 37ft) capable of holding up to 4+ vehicles. Outside, the wooded property offers the ultimate in privacy with approximately 1.5 acres cleared & balance of property (20+ acres) wooded/treed and backing onto the Millennium Trail. House & property is located in Ameliasburgh Ward, Prince Edward County, home to sandy beaches, countless wineries, great waterfront & artisanal towns throughout the area. The home appears straight & solid but is in need of updating. Great location, large private lot with the County at your fingertips. Home being sold AS-IS. Immediate possession available. (id:45725)
9 Concession Street W
Trent Hills (Warkworth), Ontario
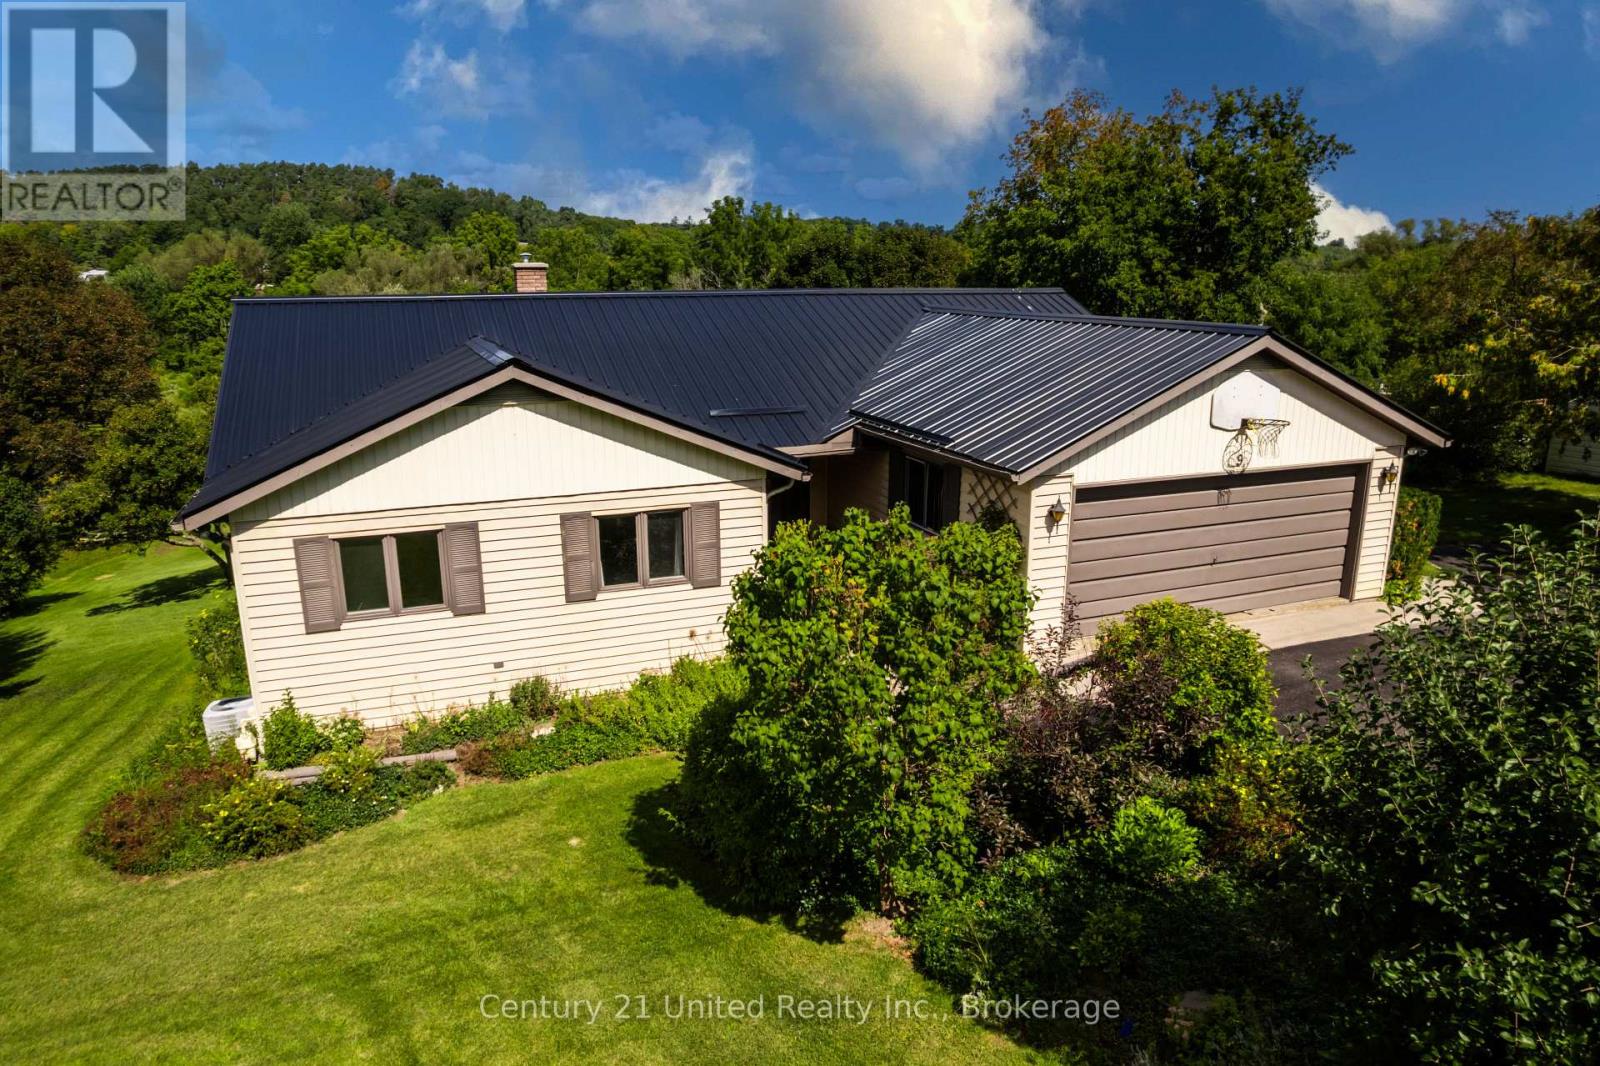
A Little Piece of Warkworth to Call Your Own. There is something wonderfully timeless about this lovely bungalow, set on over half an acre in the heart of artistic Warkworth. Tucked among the rolling hills of Northumberland County, it offers a rare sense of space and tranquility while being just one minute from the village's shops, cafs and galleries. Overlooking Mill Creek and meadow, the property invites you to slow down and enjoy the setting. The eat-in kitchen offers a walk out to the large rear deck, which is made for BBQs, morning coffee, summer entertaining, or quietly watching the children play by the creek. The main floor offers 3 bedrooms, 2 baths, laundry room plus a handy entrance from the two-car garage. The living room and dining room perfectly frame this serene setting through large picture windows. The new metal roof, installed May 2025, offers peace of mind. The fully finished lower level brings even more possibilities, with a 4th bedroom, 3-piece washroom, walk-out to the rear yard, and generous additional living space with a gas fireplace. It could comfortably accommodate guests, extended family, an in-law suite or teenager's get away. A large craft room/workshop offers a wonderful space for an artist, hobbyist or creative soul to work and dream. And when it's time to venture out, Warkworth's vibrant village life is right at your doorstep, as well as several golf courses, a sports arena, schools, and a Medical Clinic, as well as a Hospital in nearby Campbellford. Whether you seek to downsize or buy your first family home, this spot is worth visiting. It combines the best of "Town & Country Life".A home with character. A setting with soul. A village with a creative spirit.Come experience what makes Warkworth such a special place to call home. (id:45725)

11 Greenaway Circle
Port Hope, Ontario
Beautifully designed and full of character, this stunning bungaloft offers the perfect combination of modern comfort, timeless style and exceptional privacy. This home enjoys a secluded setting with an attached 2 car garage and one of the largest lots in the neighbourhood. The heart of the home is the stunning, open concept main floor, featuring a chef inspired kitchen designed for both everyday living and entertaining. Enjoy built-in, stainless steel appliances including double wall oven, induction cooktop, built-in wine fridge, granite counters, tile backsplash, a massive island with seating for six, coffee nook, abundant cabinetry, pot drawers and the best of all, three pantries. The kitchen overlooks the bright living and dining area highlighted by a soaring vaulted ceiling, hardwood flooring and a gas fireplace. Three walk-outs (two from the living area & one from mdrm) lead directly to the expansive deck overlooking the backyard, while a convenient mudroom provides access to the attached garage. The primary suite features a W/I closet and private ensuite, while a second main floor bdrm offers the flexibility of a home office. Upstairs, the impressive loft space overlooks the living area and is complemented by a third bedroom and a 3-pc bath. The finished basement extends your living space with a large rec rm, a 4 pc bath, a 4th bedroom with a large window and closet, room for an exercise space, plus an abundance of storage. Step outside to your own private retreat. The oversized backyard is beautifully landscaped with perennial gardens and mature trees, creating a peaceful setting where you can relax on the extra-large deck. Unwind in the hot tub and enjoy the sounds of returning cardinals and other songbirds. Just minutes to the Port Hope Golf & Country Club, Hwy 401, Highway 2, shopping & amenities, this is a rare opportunity to enjoy spacious, private living in one of Port Hope's most desirable neighbourhoods. (id:45725)

2175 County Road 7
Prince Edward County (North Marysburg Ward), Ontario
Set well back from the road on over 3 acres and capturing stunning waterfront views, thisrecently built home offers a rare blend of modern design, privacy, and the relaxed lifestylethat draws so many to Prince Edward County. With its clean lines and warm Scandinavian-inspiredaesthetic, the home feels both stylish and welcoming from the moment you arrive. Inside, theopen-concept main living space is thoughtfully designed for easy living and effortlessentertaining. A wall of windows and sliding glass doors stretches across the water-facing sideof the home, flooding the space with natural light and creating a seamless connection to theoutdoors. Whether you're enjoying a quiet morning coffee or hosting friends, the ever-changingwater views provide a beautiful backdrop year-round. The main floor features a spacious primarybedroom, while a loft above offers a cozy and flexible second sleeping area-perfect for guestsor a creative retreat. Built with energy efficiency in mind, this passive home includes radiantin-floor heating and a striking European free-standing fireplace that adds both warmth andcharacter. Step outside to truly appreciate what this property offers. The screened-in roomallows for comfortable al fresco dining in any weather, while the expansive grounds provideplenty of space for gardens, recreation, or simply enjoying the peace and privacy of yoursurroundings. With a current STA license in place, this property opens the door to multiplepossibilities-whether you're seeking a full-time residence, a stylish County escape, or anincome-generating investment. Opportunities like this are rare. Experience the beauty,tranquility, and versatility of this exceptional waterview property-book your private showingtoday and see why Prince Edward County continues to capture the hearts of so many. (id:45725)