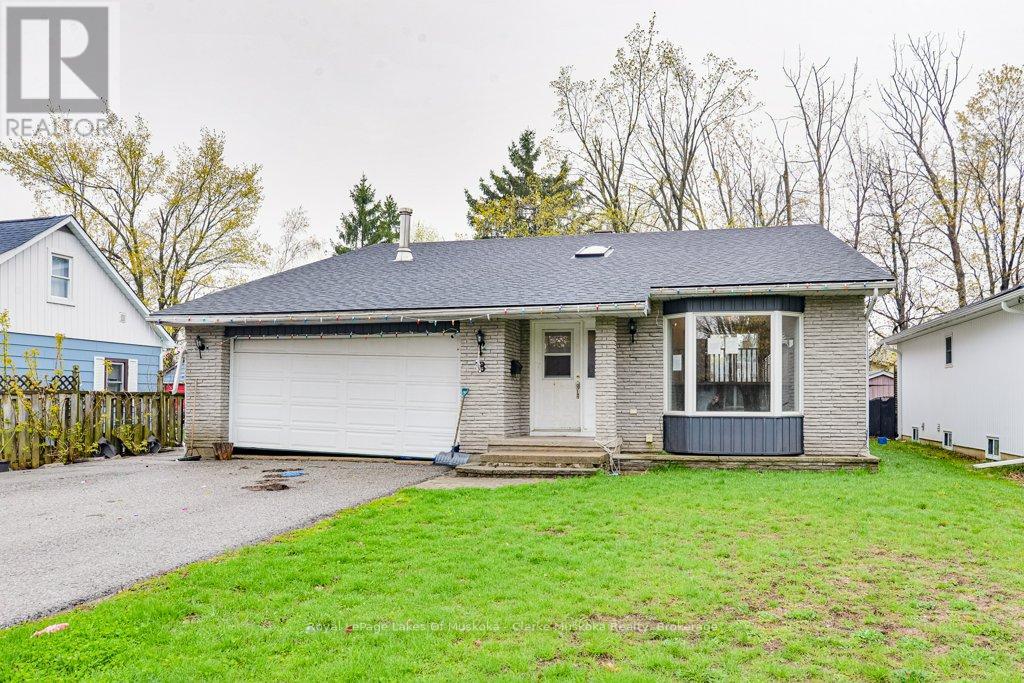
8 Edna Street
Orillia, Ontario
Welcome to this 3-bedroom, 2-bathroom bungalow offering 1,517 sq ft above grade in a convenient location close to highway access, shopping, schools, parks, and other everyday amenities. With a functional layout and plenty of potential, this home is a great opportunity for first-time buyers, investors, or those looking to add their own personal touches over time.Inside, the main floor features a large kitchen with ample cabinet and counter space, comfortable living areas, and two walkouts leading to decks overlooking the backyard. The lower level includes additional living space and a kitchenette, offering flexibility for extended family, guests, or future possibilities.Outside, the backyard features mature surroundings and a storage shed, providing extra space for tools, seasonal items, or hobbies. A solid opportunity in an accessible location with plenty of potential to make it your own. (id:45725)
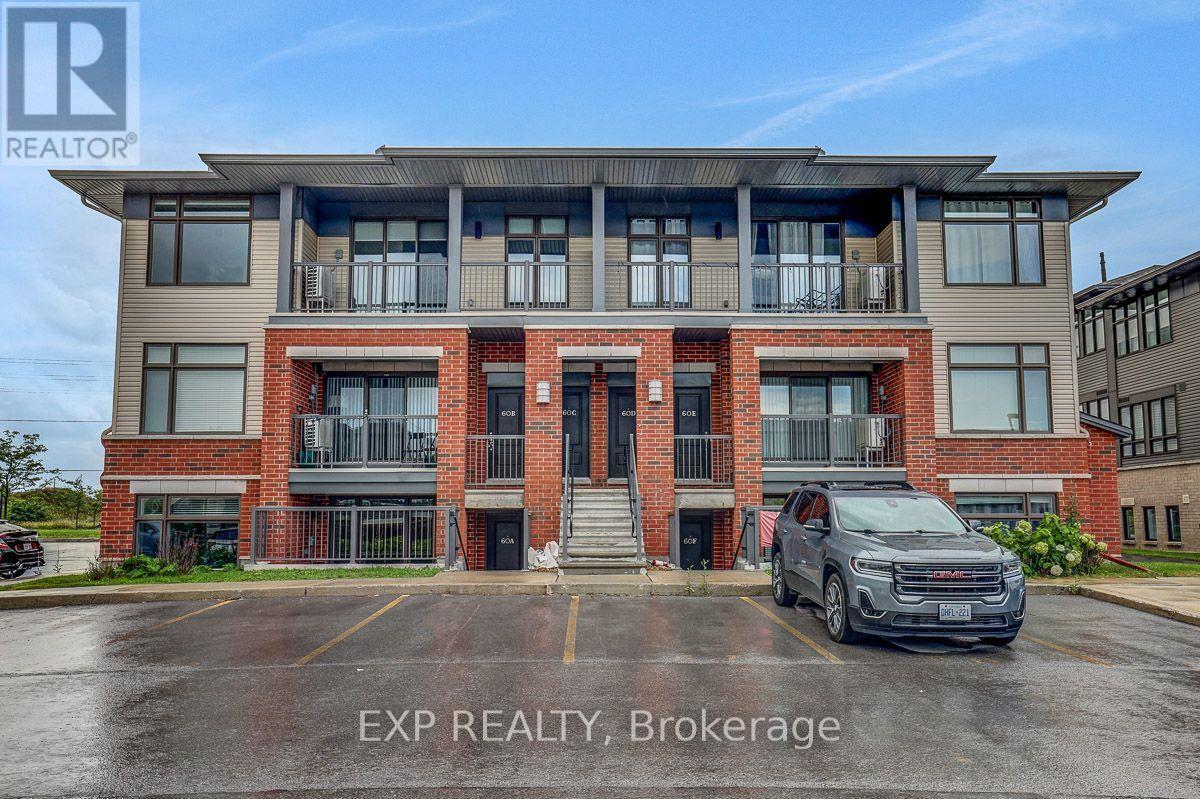
C - 60 Jaguar Private
Ottawa, Ontario
Welcome to this bright and spacious upper-level 2-bedroom, 2-full-bathroom condo, ideally located close to shopping, the Cardel Recreation Centre, several schools, and other everyday amenities. Built by reputable builder Phoenix Homes, this well-designed condo is perfect for first-time homebuyers, downsizers, or investors. Walk up to your bright upper-level unit featuring quality finishes and an abundance of natural light. The open-concept kitchen is a chef's dream, offering elegant Quartz countertops, a convenient breakfast bar, Upscale appliances, and ample cupboard space. The kitchen also provides easy access to the convenient in-unit laundry area with a washer and dryer, along with additional storage space. The spacious living/dining room features oversized windows that fill the space with natural light and offers convenient access to the large balcony with a pleasant view. The primary bedroom features a 3-piece ensuite and a large walk-in closet, providing excellent comfort and storage. The second good-sized bedroom is conveniently located with access to the second full bathroom, making it ideal for family, guests, or a home office. Don't miss this fantastic opportunity to own a beautiful 2-bedroom, 2-bathroom unit with LOW condo fees! (id:45725)
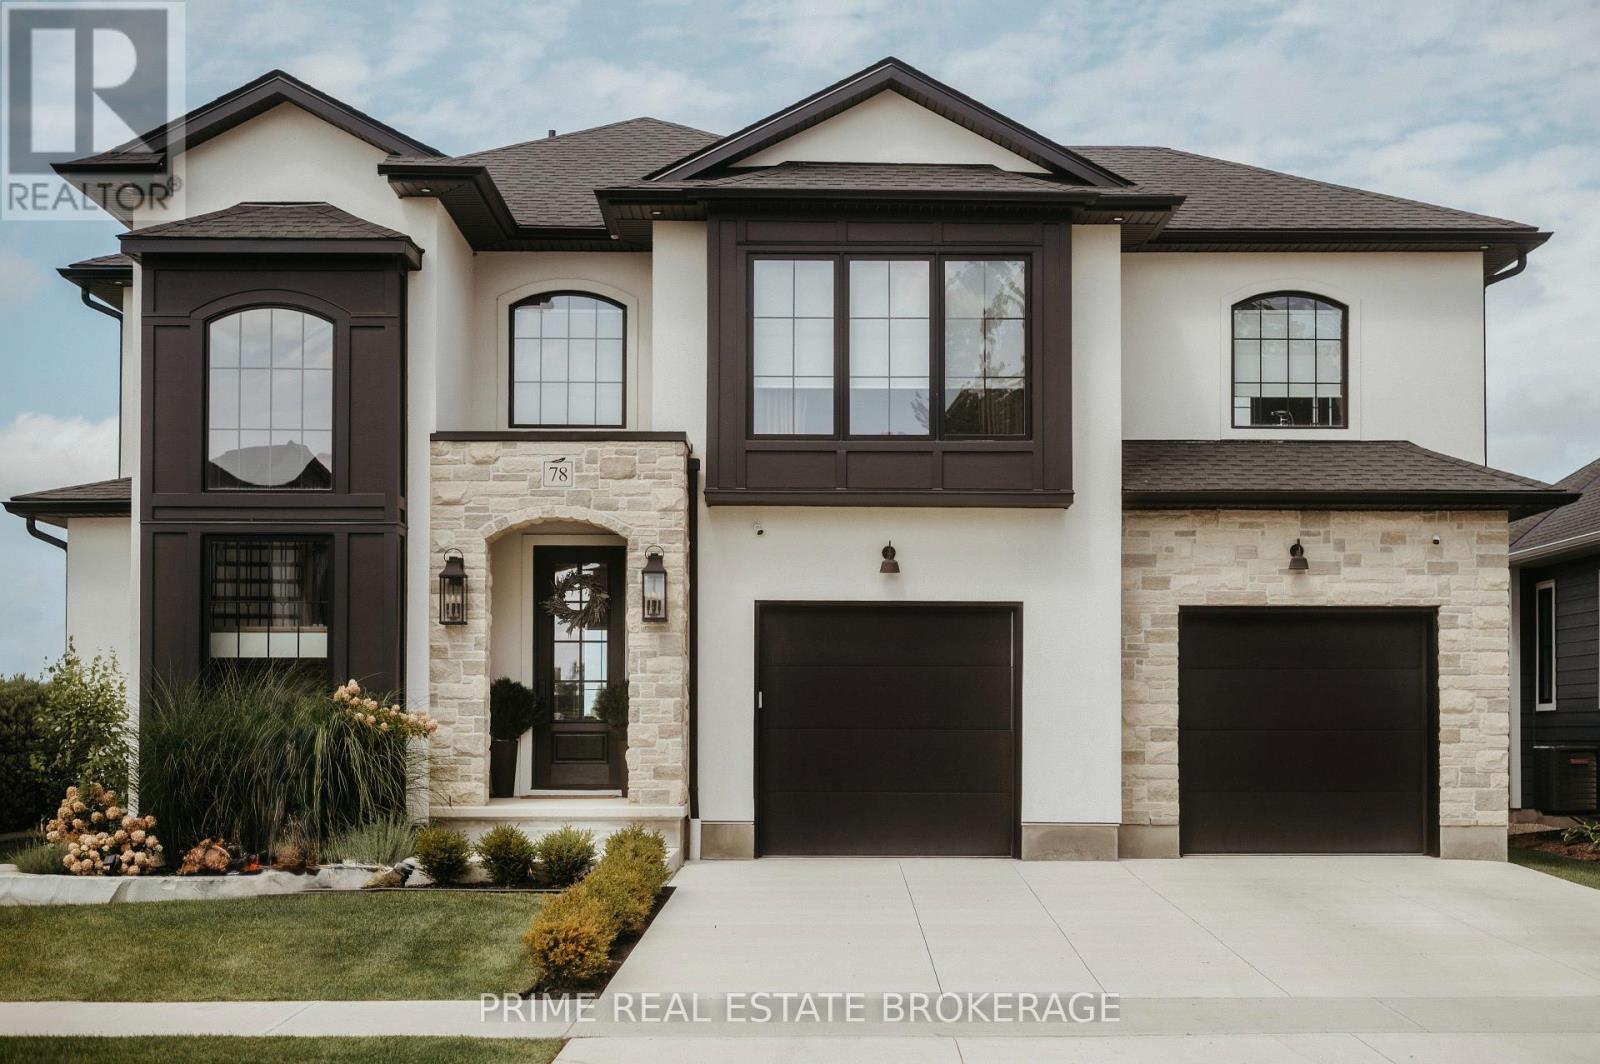
78 Optimist Drive
Southwold, Ontario
Built by Halcyon Homes with a blend of vintage French inspiration and modern design, 78 Optimist Drive delivers 2,635 square feet of thoughtful family layout and detailed craftsmanship.The main floor is centered around a massive ten-foot ribbed island, paired with cream and wood cabinetry, gold accents, and a hidden butler's pantry complete with checkered tile and a coffee bar. The kitchen opens directly to the dining area and great room, which features exposed wood beams, a sleek fireplace, and double French doors leading out to a covered patio.Upstairs, the primary suite features vaulted ceilings and an ensuite with a freestanding tub and barrier-free shower. Three additional bedrooms, a Jack & Jill bathroom, and a second-floor laundry room round out the upper level.Practical features throughout include hardwood floors, custom trim, a redesigned main-floor mudroom, dual laundry spaces, and plenty of storage.Located in Talbotville's Southwold community, you get small-town peace just minutes from London. (id:45725)
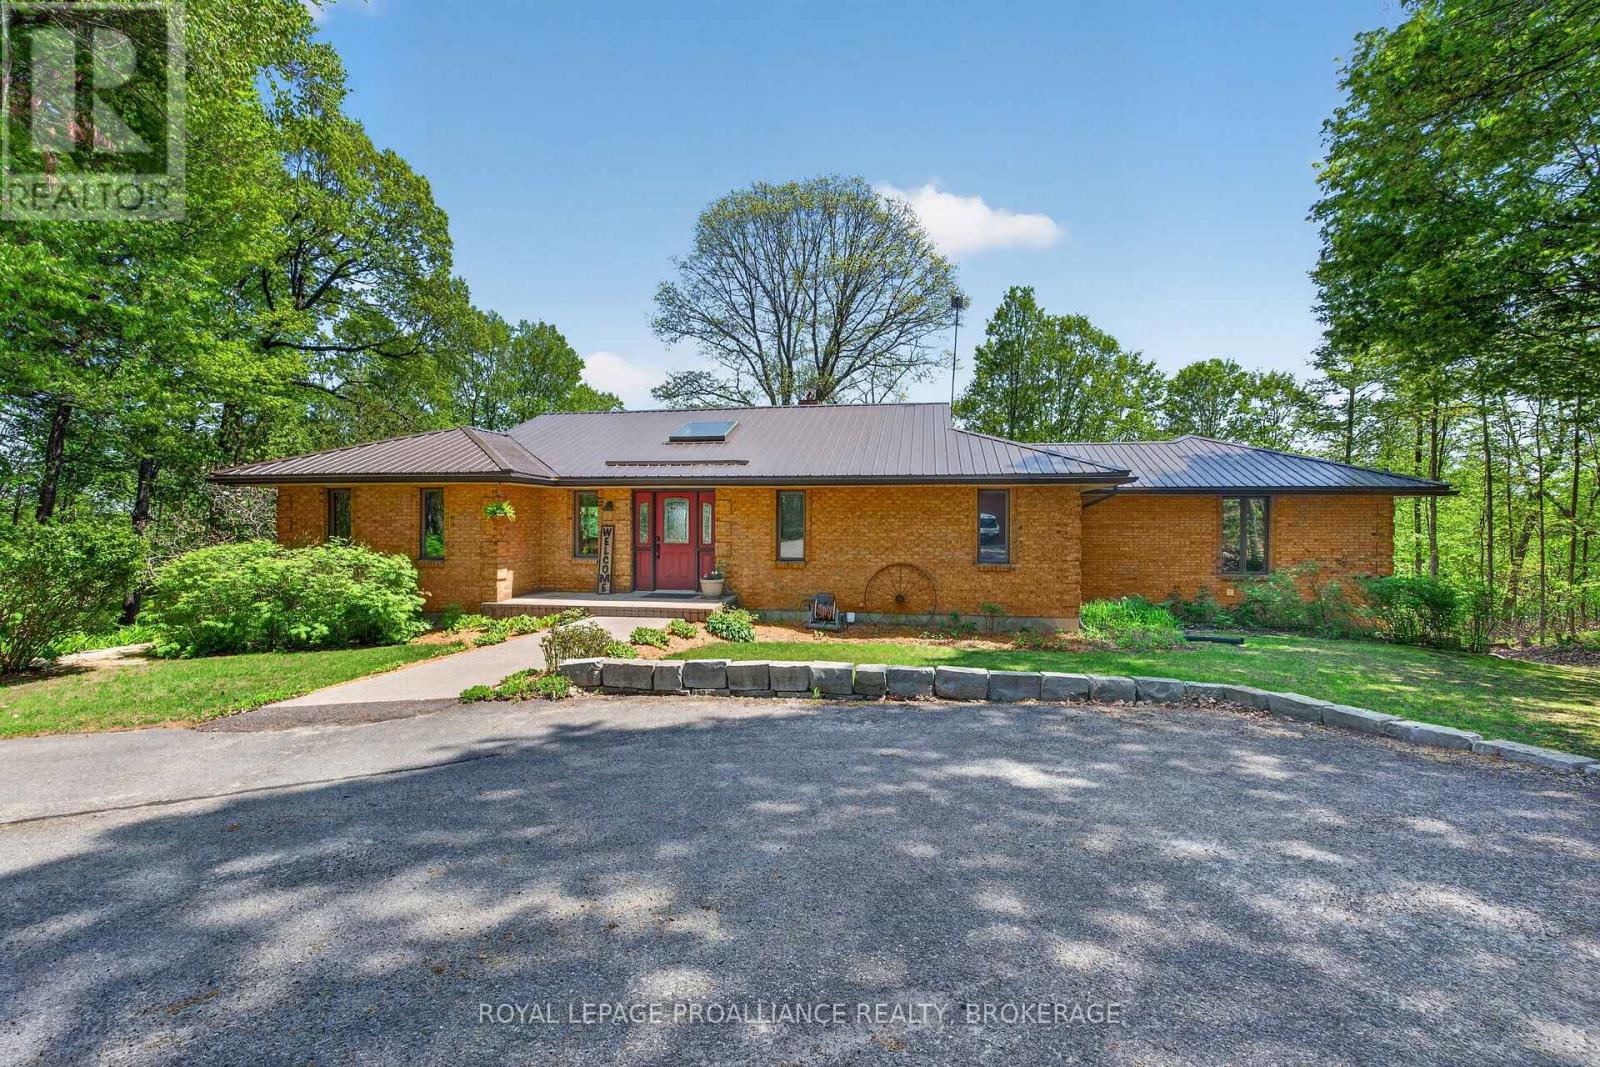
4362 Sills Bay Road
Frontenac (Frontenac South), Ontario
Sydenham Lake-Welcome to Deer Run Trail on Sills Bay Road. The exceptional executive waterfront retreat is set on a private 3.6 acre lot with 217' of welcoming shoreline. It is surrounded by mature trees and accessed by a long paved driveway, this custom all-brick ranch bungalow offers approximately 4,000 sq. ft. of finished living space with panoramic lake views, soaring cathedral ceilings, abundant natural light, and premium finishes throughout. Featuring 3+1 bedrooms, 3 full baths, a stunning open-concept living space with a wood-burning fireplace, a handcrafted maple kitchen with granite counters, a stretching island, Liebherr fridge, cherry hardwood floors, and Dashwood windows. The unique multi level primary suite offers a dramatic two-storey window, office space, an oversized ensuite bath, extensive closet space, and a private poolside porch. The finished walkout lower level features loose-lay LVP flooring, a pellet stove, and access to interlocking patios, landscaped gardens, and an in-ground pool with wrought iron fencing. Enjoy multiple outdoor living spaces including a large deck and a screened-in lakeside Cabana, "Canada House". Stone terracing, a triple detached garage, a steel roof, and many other updates, including the boiler/air handler (2022), A/C (2021), pool liner (2022), and bubbler (2023). A rare waterfront retreat and true naturalist's paradise. You should not miss this one. (id:45725)
607 Fitchett Road
Greater Napanee (Greater Napanee), Ontario
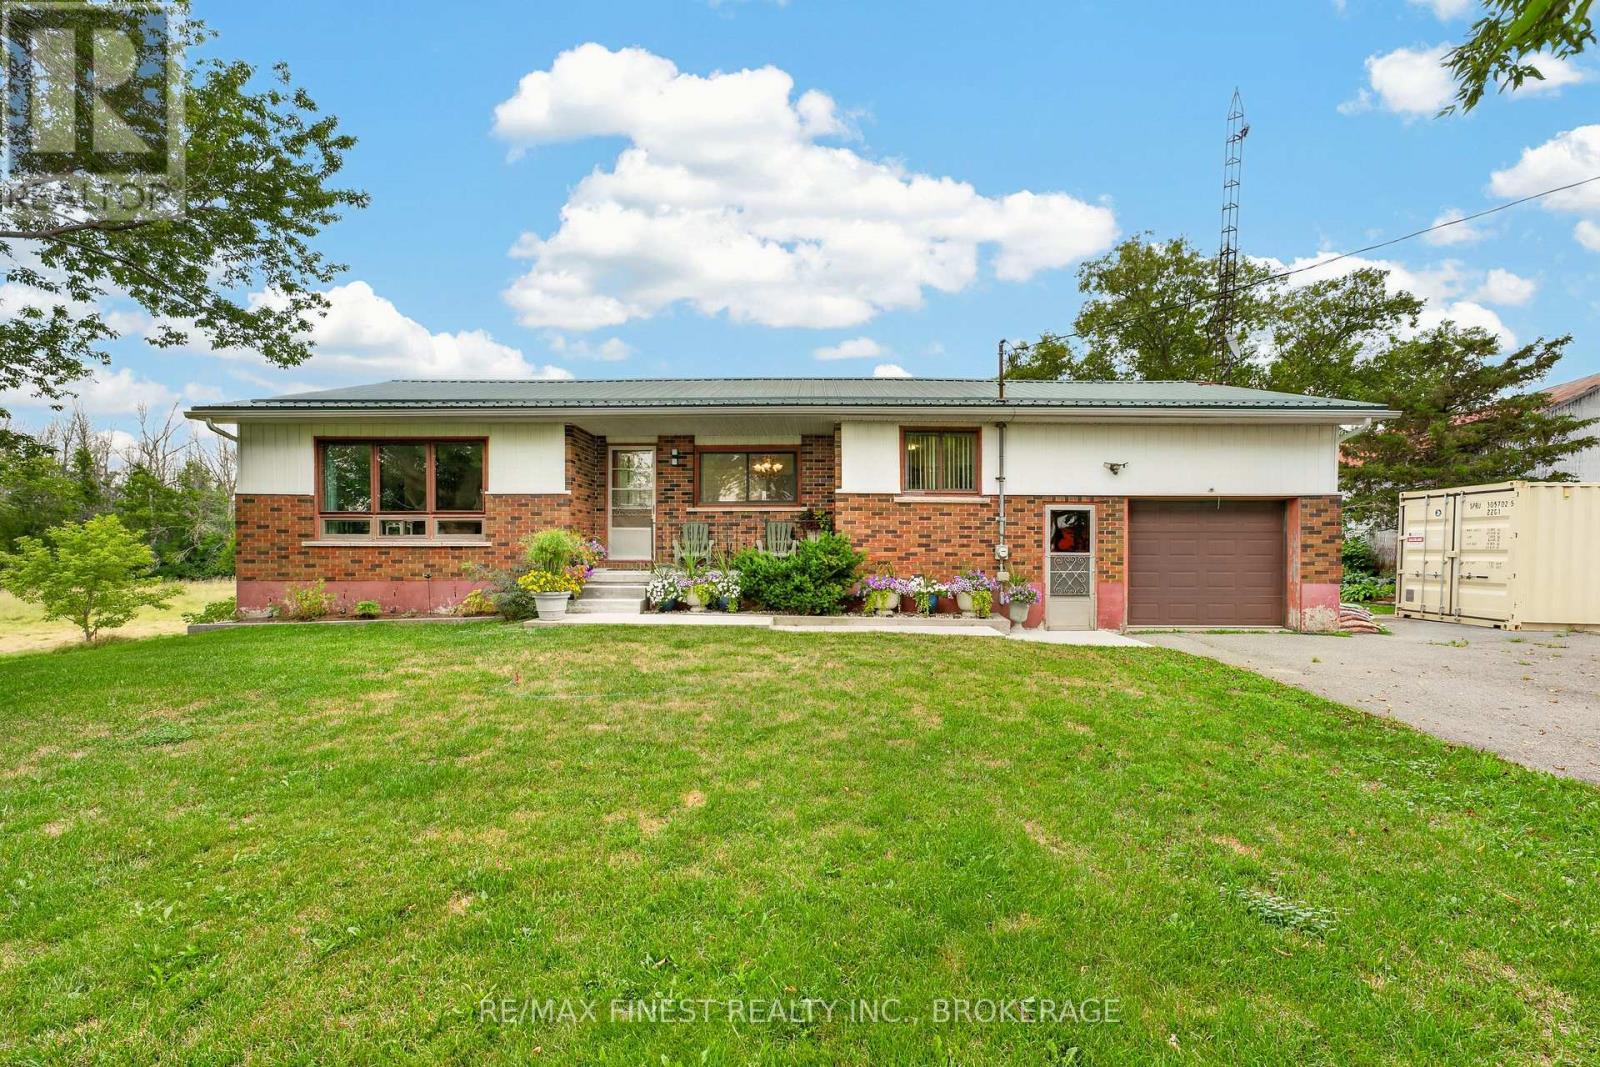
Beautifully updated bungalow with barn set on approximately 11 beautiful acres, this charming home offers the perfect blend of rural tranquility and modern convenience, located just 12minutes from downtown Napanee. The well-maintained 2-bedroom, 1-bathroom home features a number of recent updates, including updated furnace and AC 2021, all new main level flooring and drywall in 2024. The durable steel roof provides added peace of mind, while the spacious basement complete with walkout offers excellent potential to create additional bedrooms, living space, or a recreation area to suit your needs. Step outside and enjoy the beautifully landscaped grounds, with plenty of space to garden, explore, pursue your hobby-farm dreams, or simply relax and take in the peaceful country setting. The large deck is the perfect spot to unwind and enjoy warm summer evenings, dine outdoors, or entertain family and friends. A barn adds versatility to the property, providing space for storage, animals, equipment, or a variety of rural pursuits. With approximately 11 acres to work with, there is plenty of room to make the property your own. Whether you're looking for a country retreat, a hobby farm, or a property with room to grow, this charming acreage offers an appealing combination of space, updates, outdoor enjoyment, and convenience. (id:45725)

70 Tarquini Crescent
Caledon (Bolton West), Ontario
Rare Opportunity - Premium Lot Semi-Detached in High-Demand Bolton West!Welcome to this beautifully maintained 3-bedroom semi-detached home, proudly situated on a premium 3,100 sq. ft. lot in one of Bolton's most sought-after, quiet neighborhoods. Offering over 1,500 sq. ft. of bright, move-in-ready living space, this home is true pride of ownership. The sun-filled main floor features a spacious living room and a functional eat-in kitchen with a combined dining area - perfect for everyday living and entertaining. Hardwood flooring flows throughout the main level, the second floor with Huge Master bedroom, 4 Pcs Ensuite, walk in closet and complemented by newer windows on the second floor and kitchen. The unfinished basement offers a head start on additional living space, with room to complete a rec room or in-law suite to suit your needs. Enjoy an expansive, unobstructed backyard with endless possibilities for entertaining, gardening, or your own outdoor retreat, plus a private driveway with parking for up to four vehicles - a rare find at this price point. Perfectly located close to public and Catholic schools, walking trails, shopping, restaurants, downtown Bolton. This exceptional property is perfect for families, first-time buyers, downsizers, and investors alike. (id:45725)
231 - 30 Shore Breeze Drive
Toronto (Mimico), Ontario
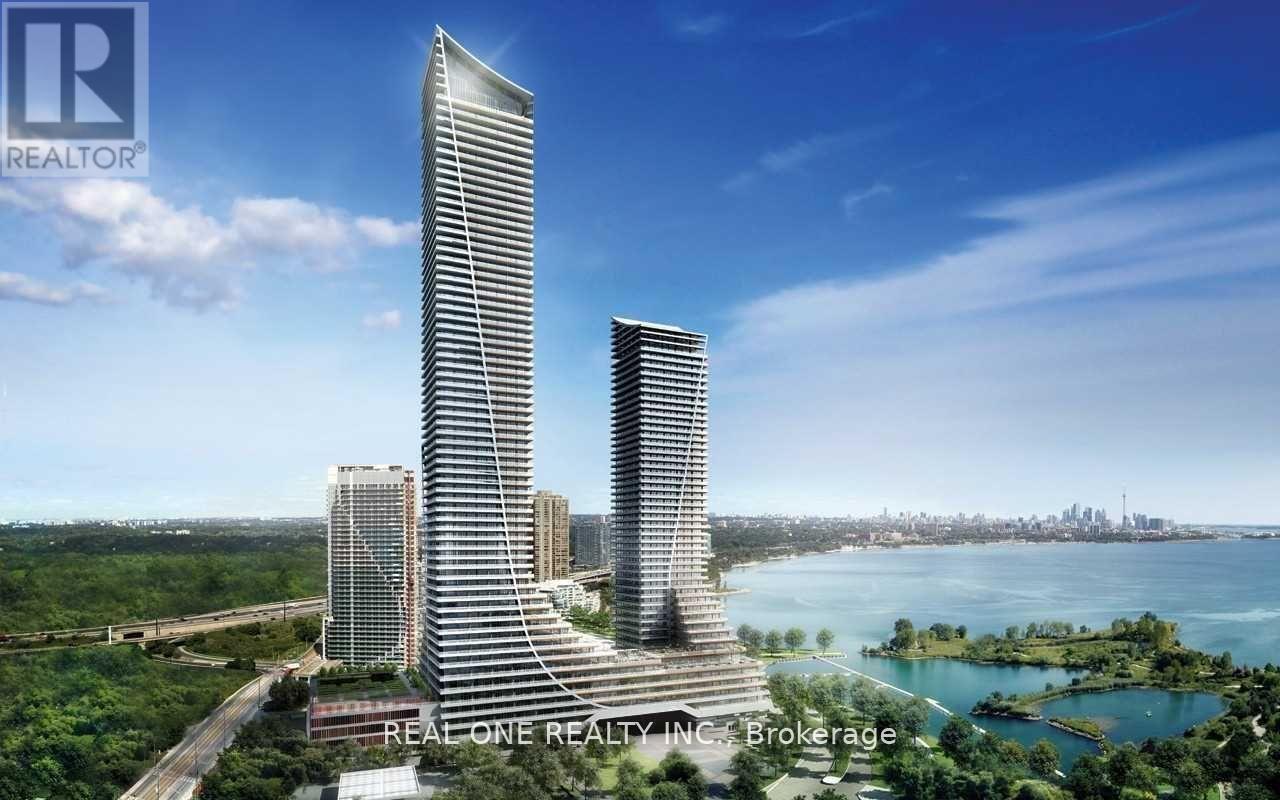
Best Value! 1031sqft!! 10ft ceiling! lake and CN tower view! 2 Bedroom + 1 Den Unit At Eau Du Soleil By Empire Communities With Large Full-Length Balcony Facing East With Gorgeous Lake And Cn Tower Views. Approx 1031 Sq Ft plus balcony split layout for better privacy. An additional Den ideal for remote work.1 Parking & 1 Locker Included. Resort style Luxury Amenities : Games Room, Saltwater Pool, Lounge, Gym, Yoga & Pilates Studio, Dining Room, Party Room, Rooftop Patio With Cabanas And Bbqs. (id:45725)
1 - 120 Mulock Drive
Newmarket (Armitage), Ontario
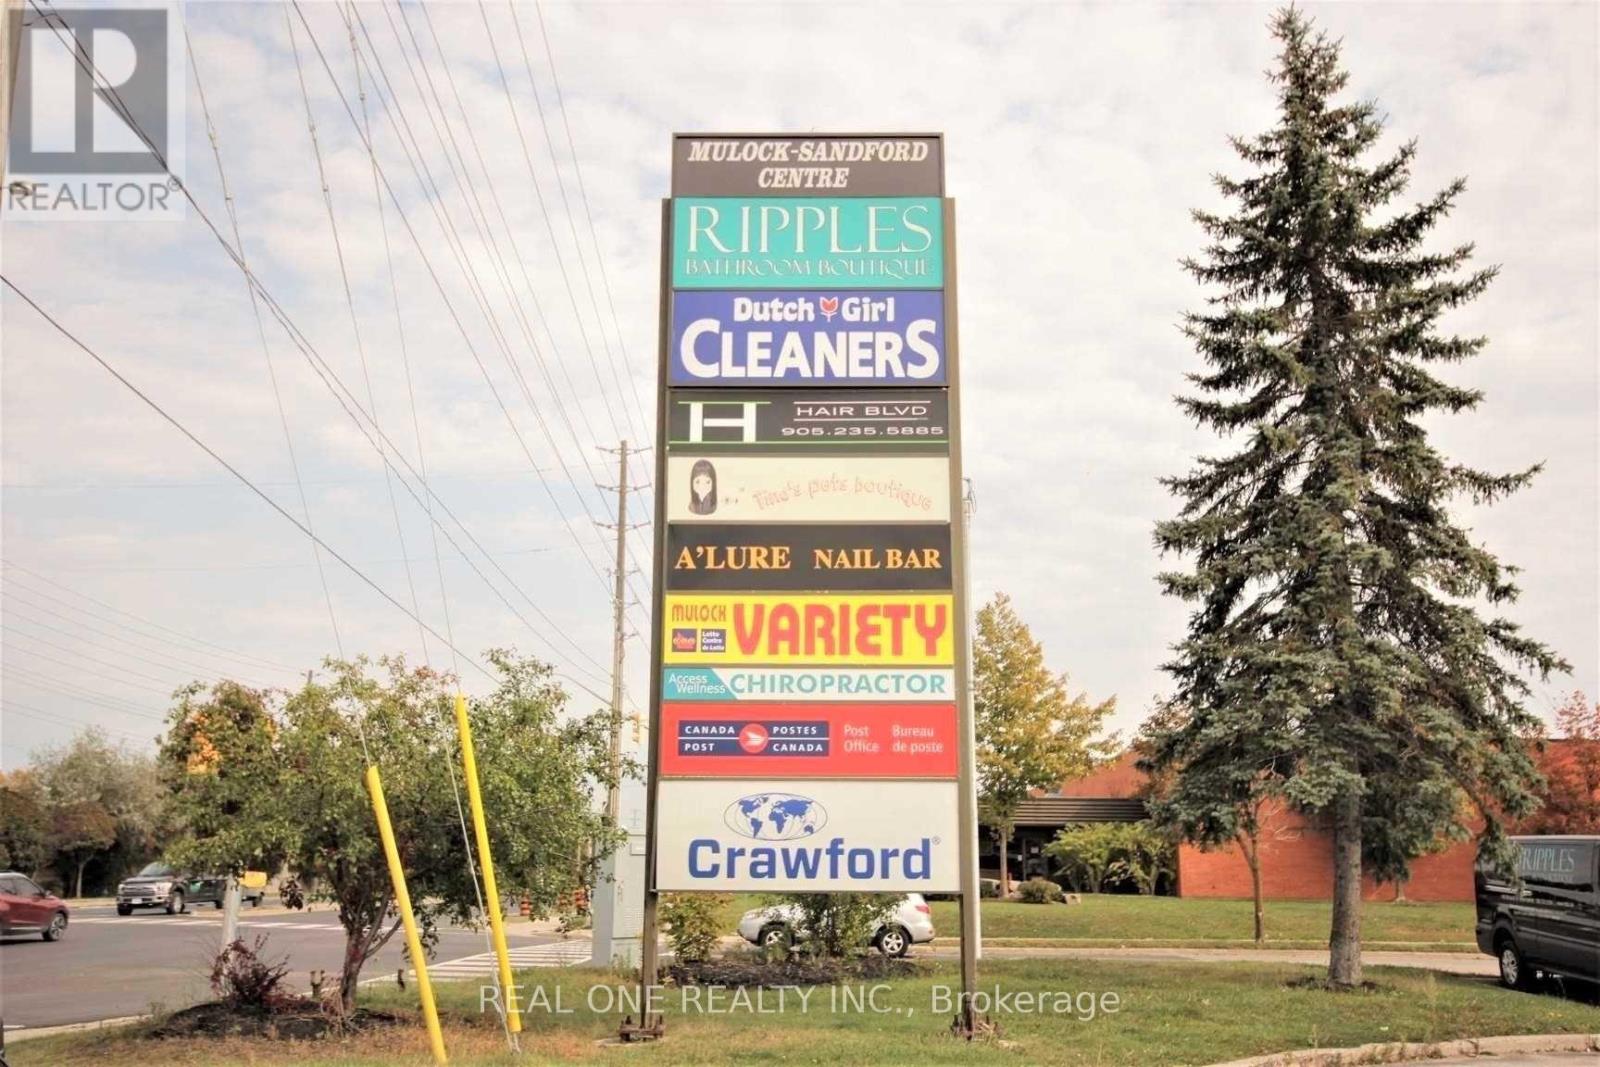
Prime Retail/Commercial Space With Great Exposure To The Very Busy Mulock Drive* Well Maintained Building With Plenty Of Parkings** Great Retail Space Or Professional Offices, Entertaining Club* Medical Clinic ,Or Food Take Out * (id:45725)
20 Douglas Drive
New Tecumseth (Alliston), Ontario
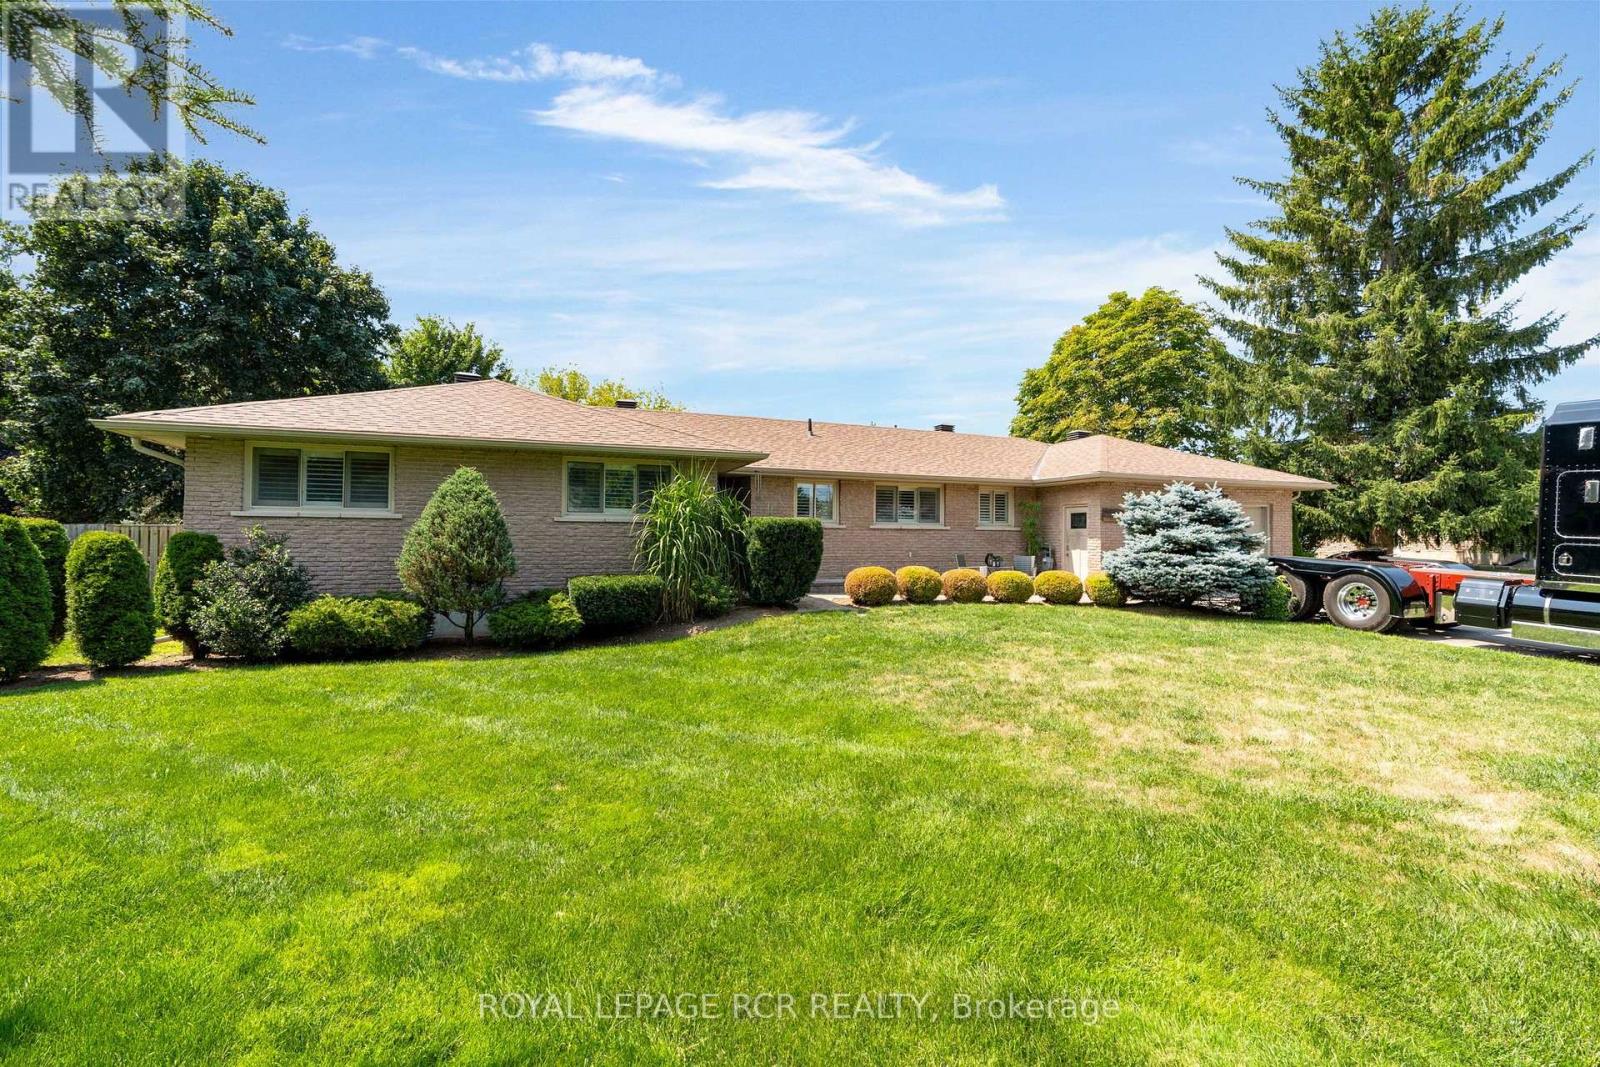
Welcome to this sprawling bungalow nestled in a quiet, desirable neighbourhood on an expansive lot, offering the perfect blend of space, comfort, and resort-style living. With 3+2 bedrooms, 3 bathrooms and a fully finished basement with a separate entrance, this exceptional home is ideal for families, entertaining, or multigenerational living. The heart of the home is the impressive open-concept kitchen and living area, featuring beautiful marble countertops, an oversized island with built-in cooktop, double ovens, built-in microwave, and a convenient coffee nook. Rich hardwood floors and large windows create a warm, inviting atmosphere while offering breathtaking views of the backyard oasis. The living room is anchored by a gas fireplace, creating the perfect gathering space for cozy evenings. The main floor offers a spacious primary suite, two additional bedrooms, a full bathroom, and the convenience of main-floor laundry. Thoughtfully designed with both everyday living and entertaining in mind, the main level is bright, spacious, and filled with natural light. Downstairs, the beautifully finished basement provides incredible flexibility with a large great room and kitchenette, two additional generously sized bedrooms, and a 3-piece bathroom. A separate entrance through the garage provides added privacy and functionality, making this level ideal for extended family, guests, a home office, or additional living space. Step outside and prepare to be impressed. The expansive backyard is a true private retreat, featuring a stunning inground pool with a gorgeous waterfall feature, surrounded by plenty of space to relax, entertain, and enjoy summer days with family and friends. Teh large lot provides an exceptional combination of privacy, recreation and outdoor living. With its generous layout, thoughtfully designed living spaces, impressive kitchen, finished lower level, and spectacular backyard oasis, this is a home that truly needs to be seen to be appreciated. (id:45725)
1202 - 1480 Bayly Street W
Pickering (Bay Ridges), Ontario
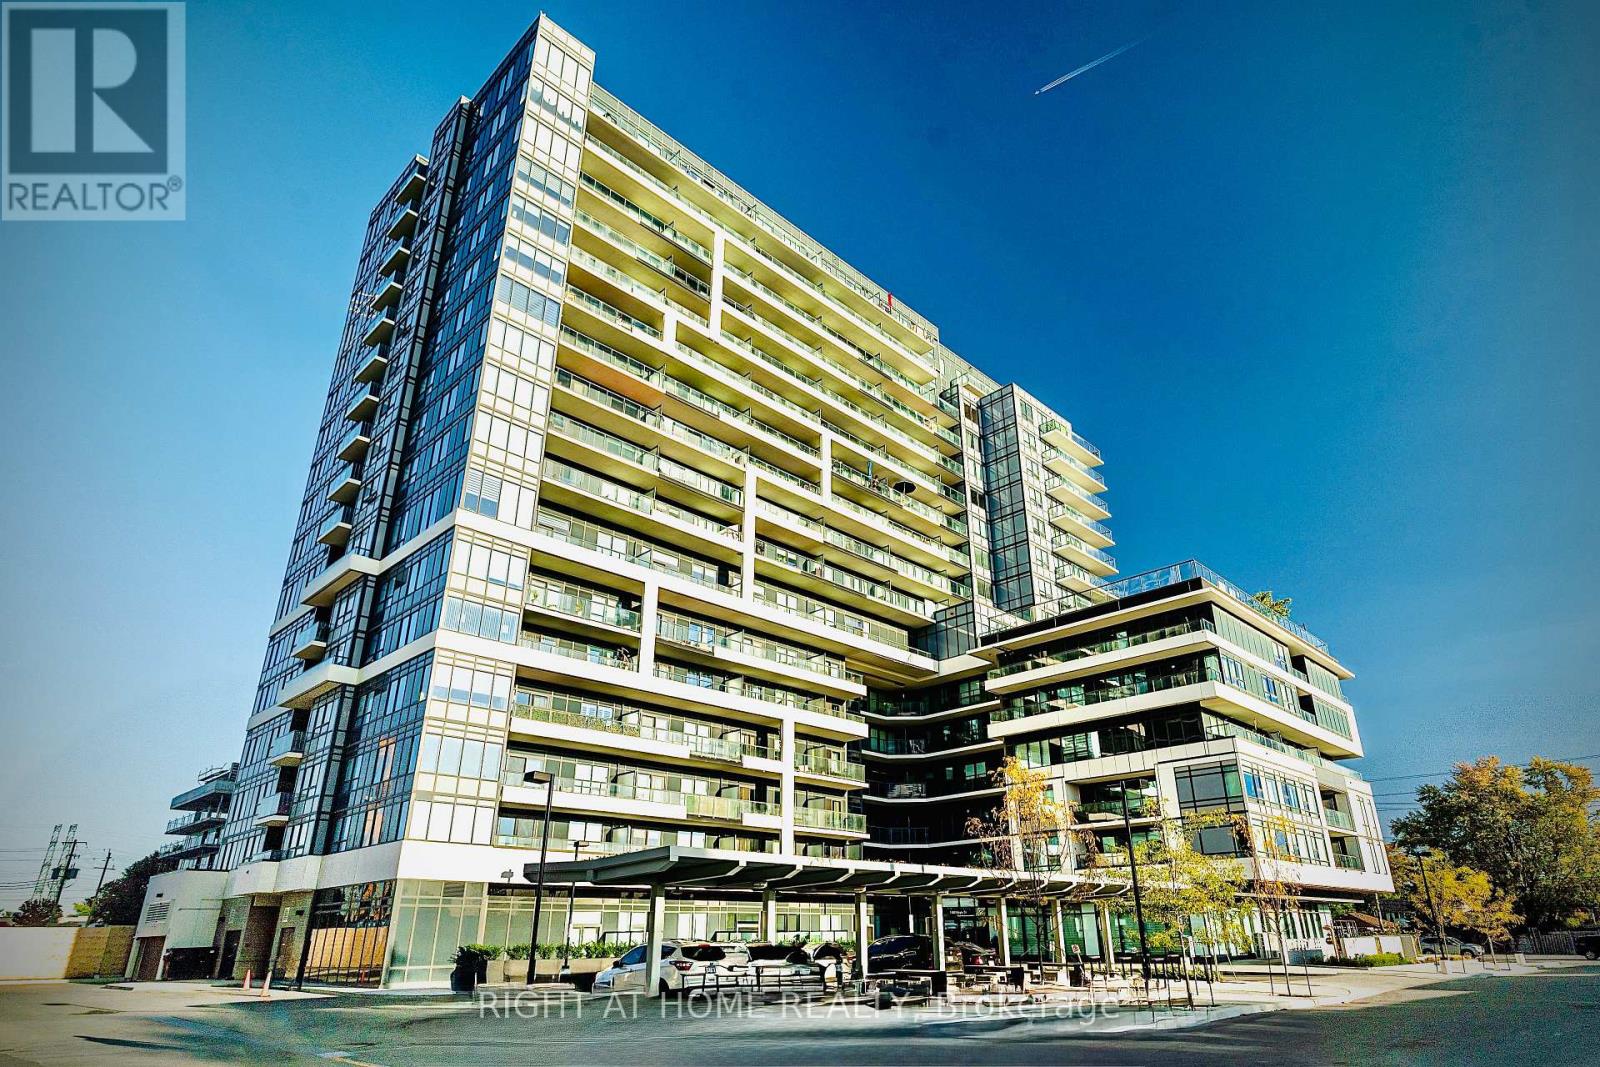
An exceptional opportunity to own a beautiful "like new condition" suite in the sought-after Universal City 2 Condos. This spacious one-bedroom plus den residence offers two bathrooms and a versatile, oversized den that can easily function as a second bedroom, home office, or guest space. Offering 695 square feet of thoughtfully designed interior living space, plus an impressive 125-square-foot west facing private balcony, this suite combines style, comfort, and functionality. Freshly painted throughout, it features elegant NEW laminate flooring and an abundance of natural light that enhances the open, airy layout.The contemporary open-concept kitchen is equipped with stainless steel appliances, granite countertops, and ample cabinetry, making it ideal for both everyday living and entertaining. The spacious primary bedroom includes a large walk-in closet, a 4 piece ensuite bathroom, while the well-designed floor plan maximizes storage and livability throughout. Perfectly situated just a five-minute walk to Pickering GO Station and offering quick access to Highway 401, this prime location provides effortless commuting and convenience. The suite also includes one underground parking space, a locker, Wi-Fi, and excellent storage, making it an outstanding choice for homeowners and investors alike. (id:45725)

3213 - 10 York Street
Toronto (Waterfront Communities), Ontario
Great Location! Beautiful 1 Bedroom Unit (590 Sq Ft Approx) With Cn Tower And Stadium Exposure. Features Include Laminate, European Appliances, B/I Dishwasher. B/I Microwave, Back Splash, Quartz Counter-Top, Located At Downtown Toronto. Steps From Ttc, Union Station And Waterfront. Close To The Path. Walk To Supermarkets, Restaurants, Shops, Subway, Queen's Quay. Come Experience Living At Ten York!(100%/ 89% Transit/Walk Score) (id:45725)
58 Forestview Court
Smithville, Ontario
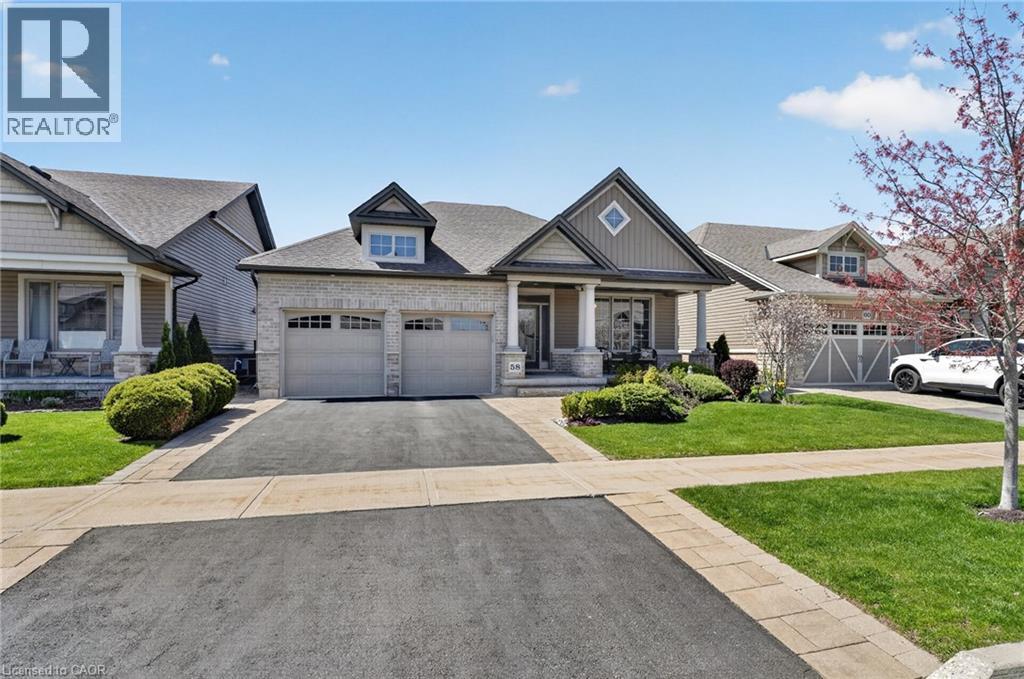
Welcome to this stunning fully finished Smithville bungalow offering nearly 2,500 sq ft of finished living space and backing onto beautiful farmers fields. This home is perfect for downsizers, empty nesters, or retirees seeking one-floor living without sacrificing space or quality. From the moment you arrive, you’ll notice the exceptional curb appeal, with a paved driveway leading to a double garage with parking for two. Enjoy mornings or evenings on the huge rear deck, complete with a gazebo, gas BBQ line, and uninterrupted views of open farmland—an ideal setting to relax or entertain. Inside, the sun-filled living room features large windows and a gorgeous gas fireplace, with hardwood flooring throughout most of the main level. The kitchen is designed for gathering with quartz countertops, a large island, stainless steel appliances, and a walk-in pantry. The main-floor primary suite features a walk-in closet, additional closet, and a 4-piece ensuite. A second bedroom, laundry, and garage access complete the main level. Head downstairs to the fully finished lower level, offering a third bedroom, full bathroom, den (easily converted to a fourth bedroom), and plenty of storage. Whether it’s hosting guests or accommodating family, this level gives you the flexibility to use it your way. This home is close to trails, parks, all amenities, and a 10 minute drive to the QEW. Don’t miss your chance to experience easy, elevated bungalow living at 58 Forestview Court! (id:45725)