436 Bridge Street W
Greater Napanee (Greater Napanee), Ontario
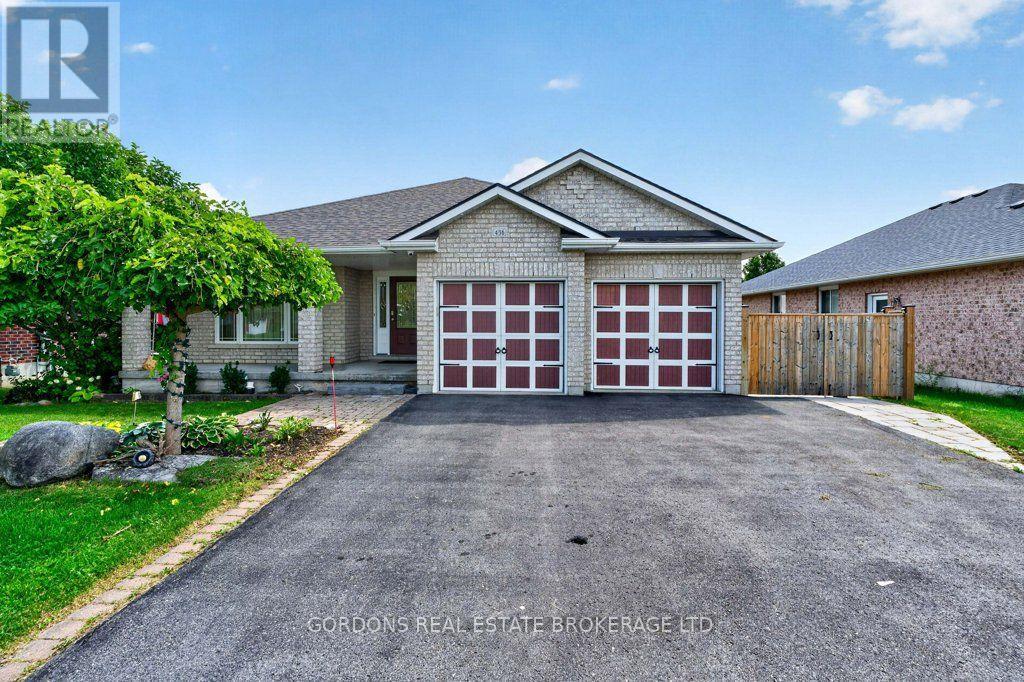
Welcome to 436 Bridge Street West, a beautifully maintained all-brick bungalow on an oversized, professionally landscaped lot in one of Greater Napanee's most desirable neighbourhoods. Thoughtfully updated throughout, this exceptional home offers quality finishes, modern conveniences and a functional layout designed for everyday living and entertaining. The bright, open-concept main floor features engineered hardwood flooring, large casement windows, a striking stone-accented electric fireplace and an impressive kitchen with concrete and Corian countertops, waterfall island, high-end appliances and abundant cabinetry. The spacious primary suite includes a walk-in closet and four-piece ensuite, while a second bedroom, additional full bathroom and main-floor laundry complete the level. The fully finished lower level adds two generous bedrooms, a spa-inspired bathroom with heated floors, a large recreation room with a second electric fireplace, and a custom wet bar with wine storage. Additional highlights include smart home features, on-demand hot water, custom closet organizers, backup generator hookup, RV parking with hookups, and an attached double garage. Step outside to enjoy the composite deck overlooking the fully fenced backyard, complete with a heated detached workshop that's perfect for hobbies, a home gym, studio or additional workspace. Ideally located close to the hospital, schools, parks, shopping, restaurants, and Highway 401, this move-in-ready home combines exceptional quality, versatile living space and an outstanding location. Offers will be presented August 31st at 1:00pm. (id:45725)
200 - 294 Rink Street
Peterborough (Town Ward 3), Ontario
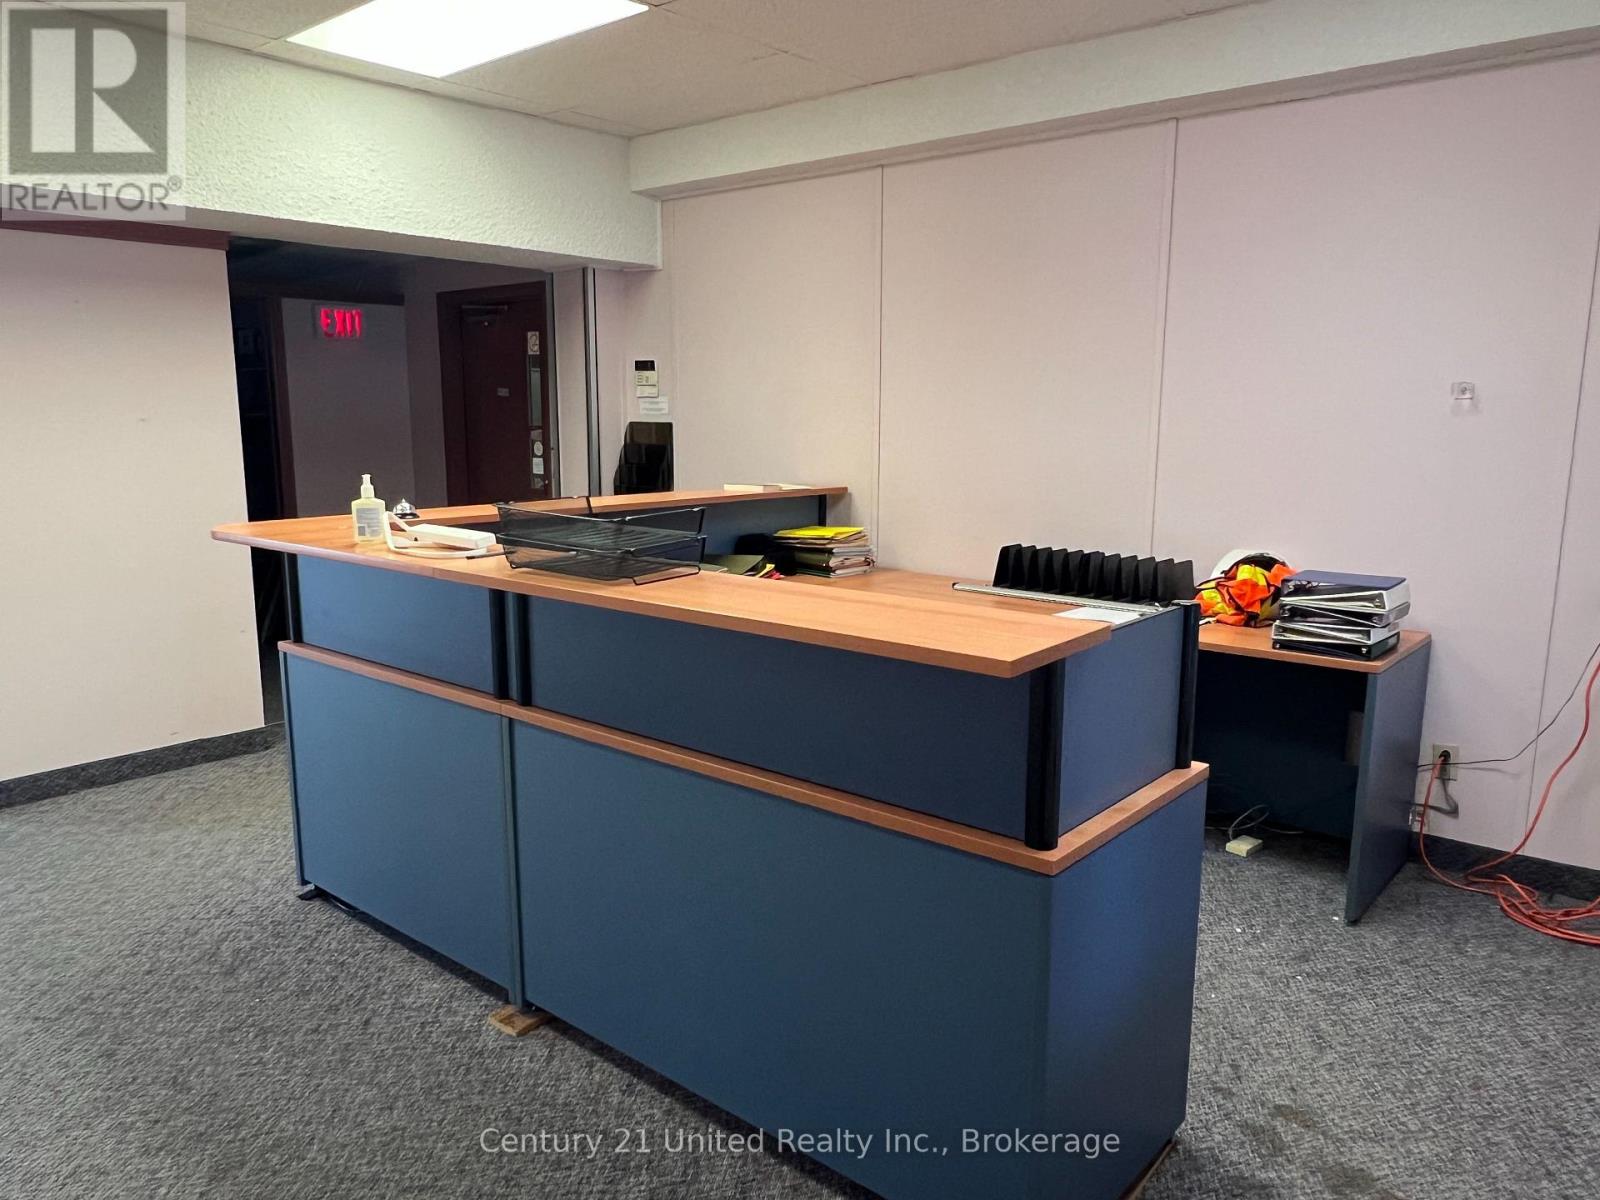
Approximately 3,558 square feet of well-maintained office space in a unique century building, which has been converted to professional offices. This second floor space has several offices, a board room, open area, a kitchen and lots of natural light. This unit also has 5 on-site reserved parking included in rent. The Landlord may consider splitting the space. Additional rent and charges estimated at $9.00 per square foot and includes heat and hydro. (id:45725)
18153 Telephone Road
Quinte West (Murray Ward), Ontario
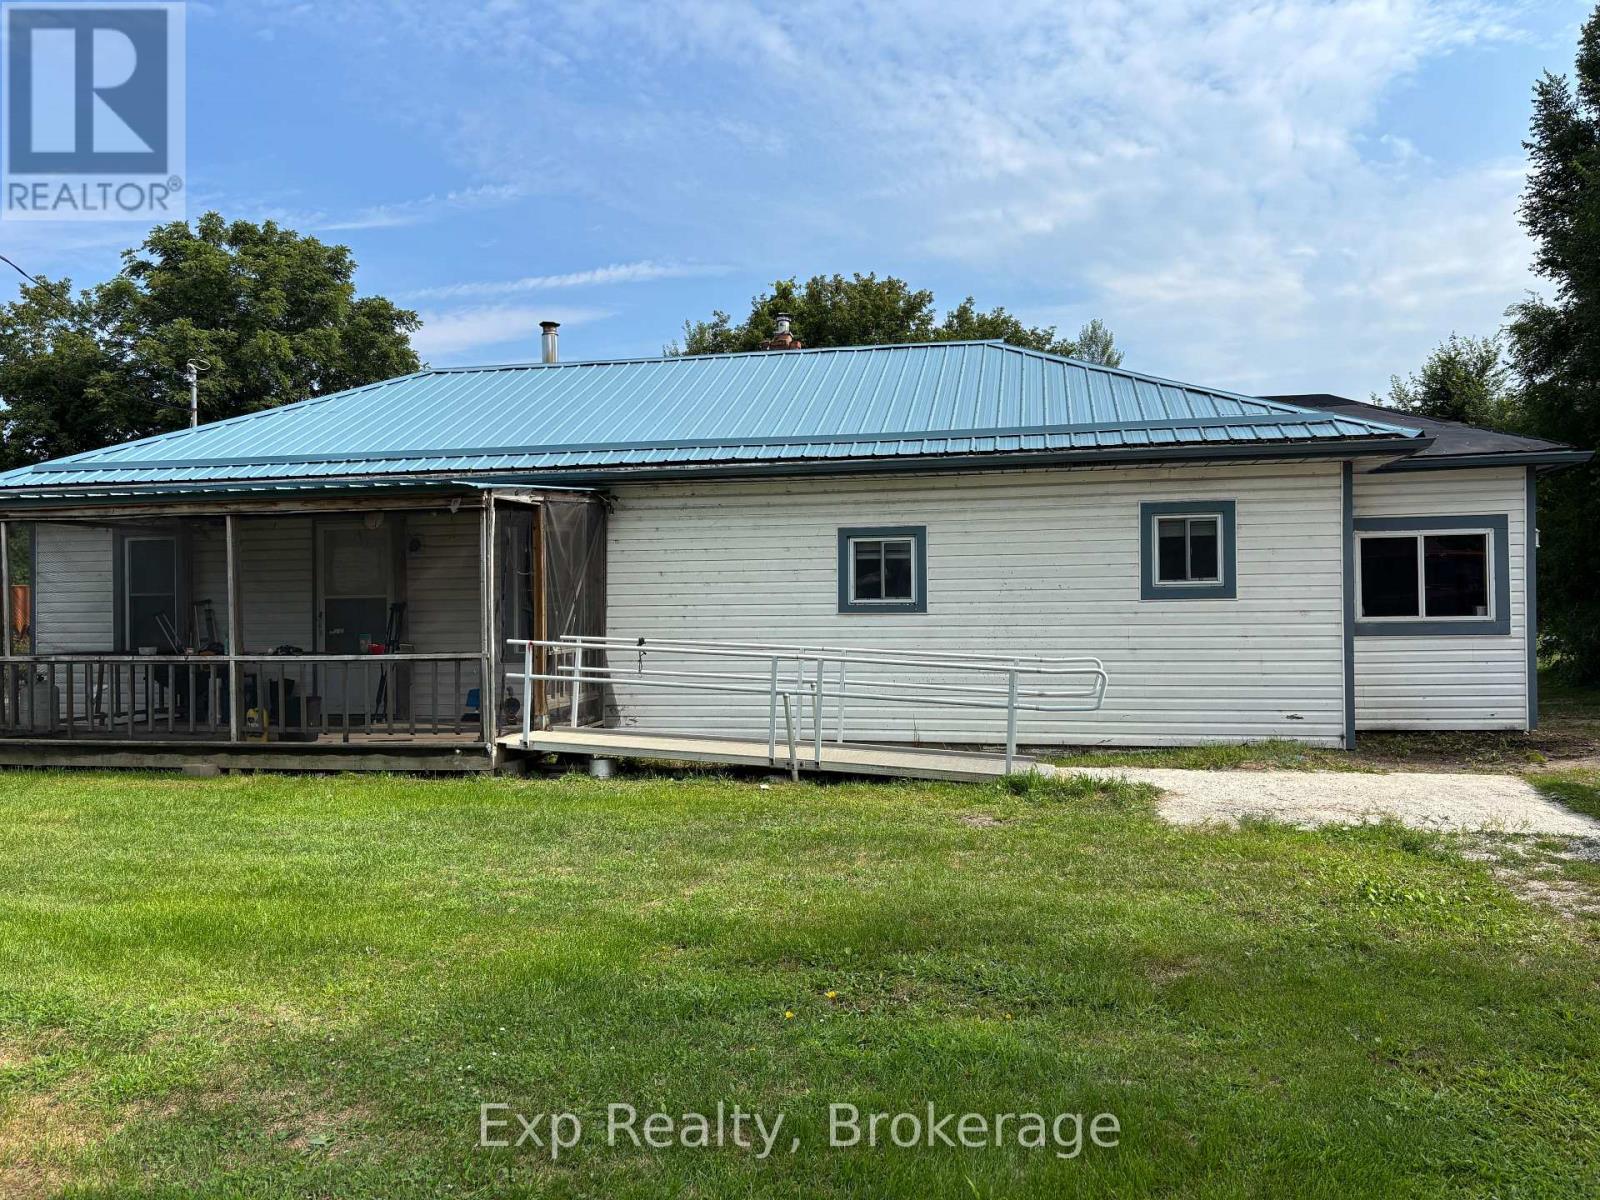
Welcome home! This charming 3-bedroom, 1-bathroom home offers plenty of space, practical features, and a great layout for families. A welcoming side foyer, beautifully lined with cedar, provides the perfect drop zone for coats, shoes, backpacks, and everything the kids need before heading off to school. The spacious eat-in kitchen offers plenty of room for family meals, while the large living room features a convenient coat closet. The generous bathroom includes laundry for added convenience. Outside, you'll find two driveways providing plenty of parking, along with a large, private backyard - a wonderful space for children to play, entertaining, or simply enjoying the outdoors. There may also be potential to add a garage, giving you even more flexibility for the future. The basement features its own exterior entrance and is currently used as a workshop. With its existing space and separate access, it offers exciting potential to be transformed into additional living space, a home office, recreation area, or whatever best suits your needs. A great opportunity for anyone looking for a comfortable home with plenty of outdoor space, parking, and potential to make it your own! (id:45725)

16 Albert Street
St. Clements, Ontario
Build Your Dream Home in St. Clements. Nestled in the heart of this charming small town, this custom-built home offers comfort, quality, and a true sense of community—where neighbours feel like friends and life moves at a gentler pace. This thoughtfully designed 3-bedroom or 2 bedroom plus den home features an open-concept layout with vaulted ceilings, creating a bright, inviting space. The oversized kitchen island is perfect for gathering, complemented by a walk-in pantry, main floor laundry, and a covered deck for year-round enjoyment. Unwind in the primary ensuite with heated floors, a curbless shower, and a standalone tub. The oversized double garage includes a man door and direct basement access for added convenience. The basement is designed with an insulated floor and rough-in for in-floor heating, offering added comfort and future potential. Built with care and high-quality finishes throughout, this is more than a house—it’s a place to truly feel at home. Renderings and details subject to change. Home is currently under construction with time to select interior finishes. Some pictures enhanced with AI to show possibilities. *The purchase price assumes that the purchaser will qualify for all of the proposed enhanced provincial and federal new housing rebates (or a combination of the existing rebates and the enhanced rebates, collectively, the “Rebates”) and the purchaser assigns all of the Rebates to the Vendor on closing . If the purchaser does not qualify for one or more of the Rebates or if the one or more of the proposed Rebates are not brought into force prior to closing, or if one or more of the Rebates are not assignable to the Vendor on closing, the purchaser shall pay the amount of the said proposed Rebates, in addition to the purchase price on closing. (id:45725)
1408 - 10 Torresdale Avenue
Toronto (Westminster-Branson), Ontario
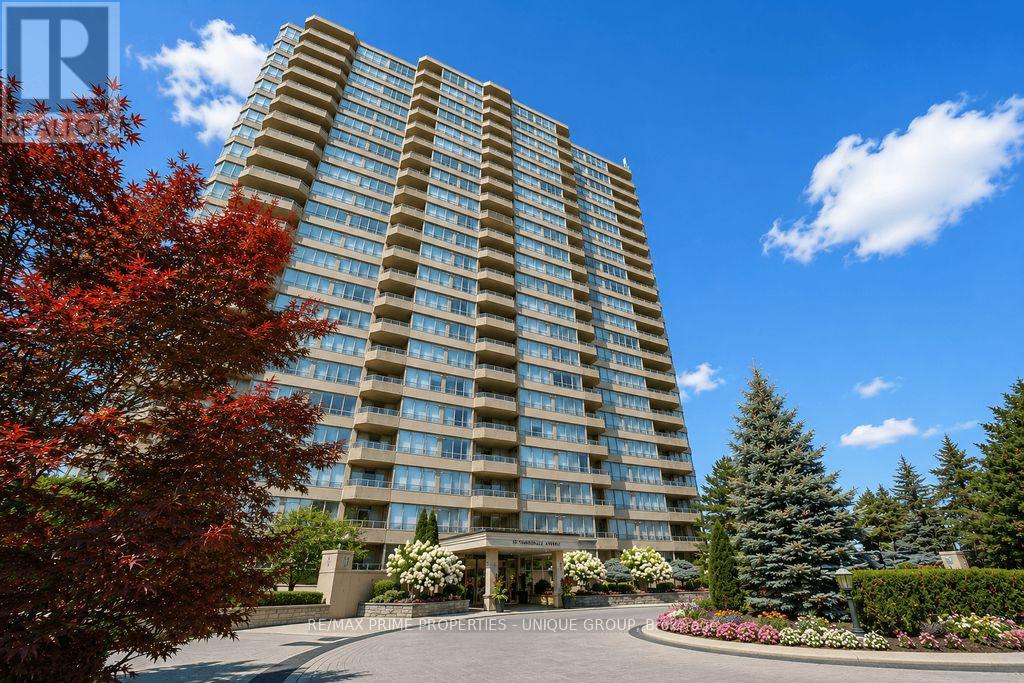
Welcome to The Savoy, a prestigious building near Finch and Bathurst in North York. Known for it's large suites, impressive amenities and sprawling property, 10 Torresdale Avenue is the building you've been waiting for! Suite 1408 features a very spacious great room, eat in kitchen, 3 large bedrooms, 2.5 bathrooms and west facing open balcony with unobstructed views. The Suite measures approximately 1673 square feet of interior space. The grand entrance door and elegant foyer welcomes you to Suite 1408. The Great Room is truly great and measures approximately 21' by 21' with large picture windows on three sides that overlooks the surrounding neighbourhood and parks. The Great Room flows into the Eat In Kitchen which boasts a walkout patio door to the 20' wide sunset facing balcony. The galley style kitchen has an efficient layout with plenty of counter space and cupboards. The Primary Bedroom has ample space for a king size bed + full furniture set. There is a walkout patio door to the balcony, two walk in closets and a 6 piece ensuite bathroom with two sinks, a separate shower and a soaker tub. The second bedroom features its own 4 piece ensuite, lots of windows and a large closet. The third bedroom has French doors and wall to wall windows. There is a third washroom off the foyer, and a separate laundry room with storage. The Savoy amenities include 24 hours concierge, indoor pool with hot tub and change rooms, gym, squash court, billiard's room, party room, outdoor tennis court, gardens and lots of outdoor visitor parking. Check out the video featuring the suite and building amenities. (id:45725)
7 - 4230 Meadowvale Drive
Niagara Falls (Morrison), Ontario
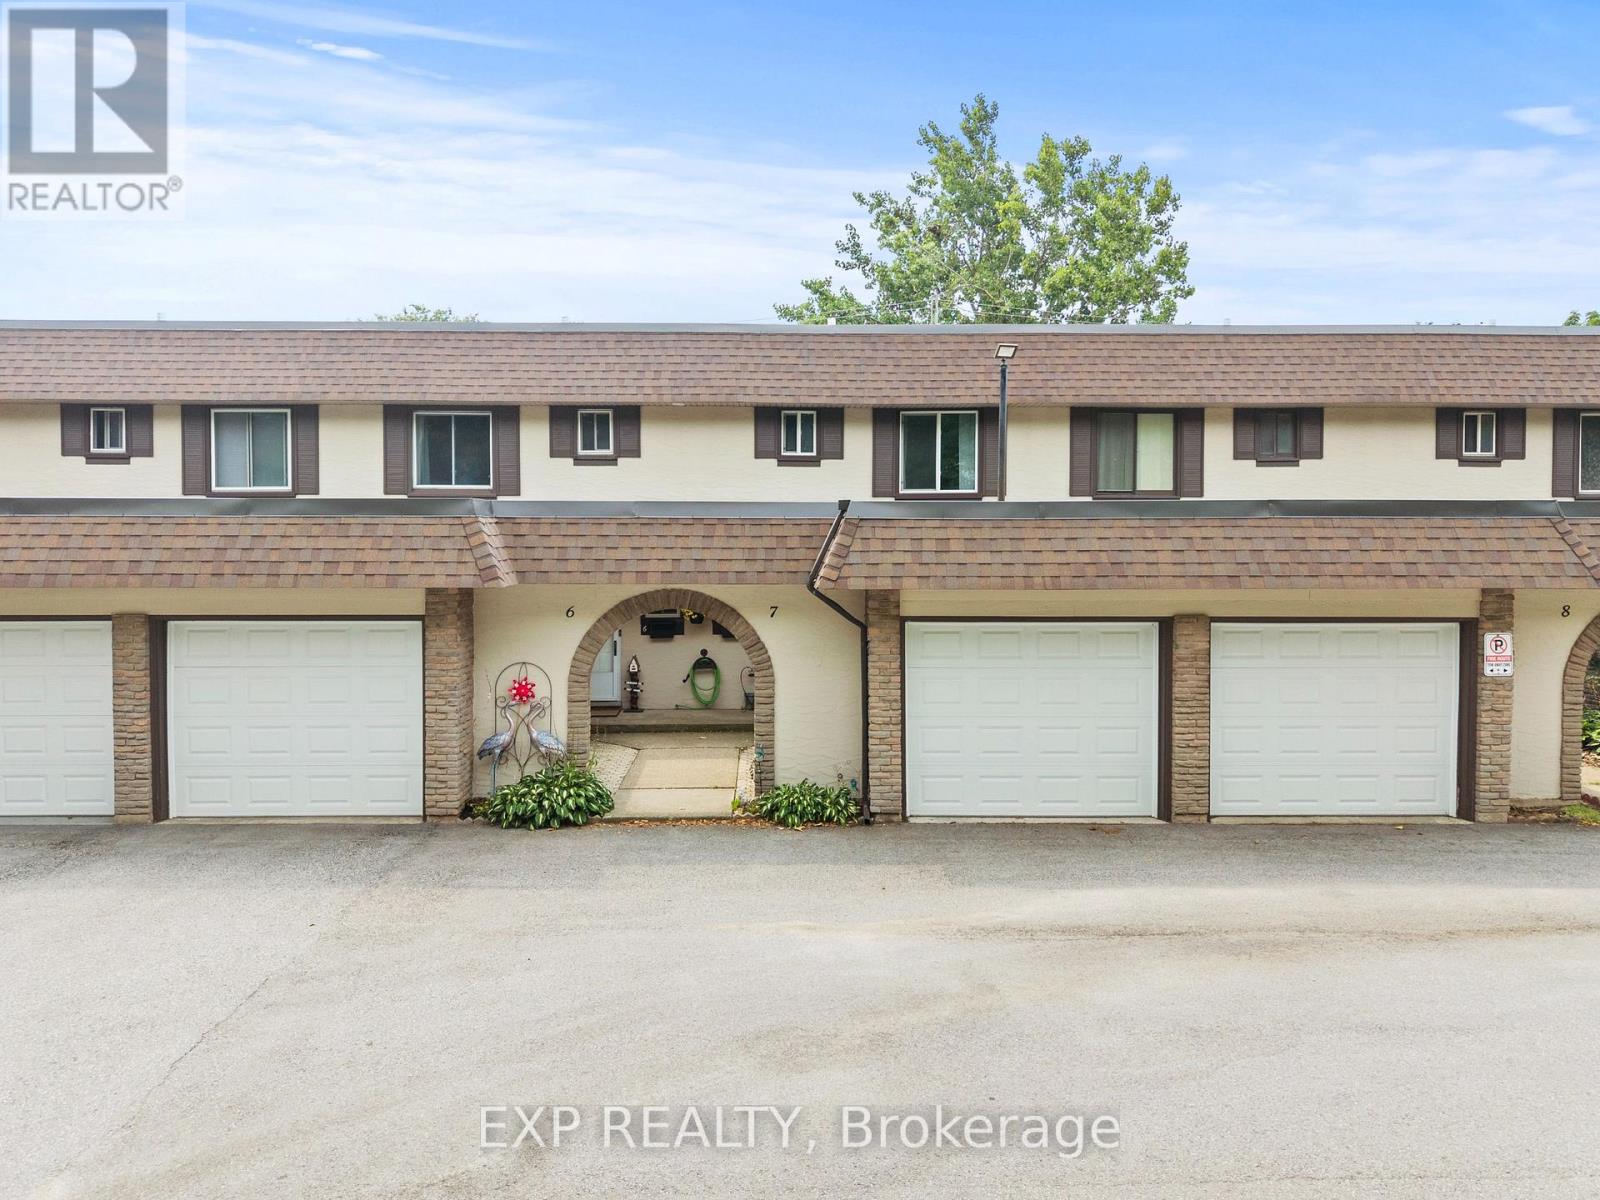
Welcome to **Unit 7 at 4230 Meadowvale Drive** - a beautifully updated **3-bedroom, 2-bathroom two-storey townhouse** offering comfortable, carefree living in a quiet Niagara Falls community.Step inside to a bright and inviting main floor featuring **updated laminate flooring throughout**, a spacious living and dining area, and an updated **2-piece powder room**. The second level offers **newer carpeting**, three well-sized bedrooms and a full bathroom, making this home ideal for families, first-time buyers, downsizers or anyone looking for low-maintenance living.Major mechanical updates include the **central air conditioning, furnace and hot water heater, all updated in 2021**, giving buyers added peace of mind. The condominium corporation has also completed several important exterior improvements, including **updated windows, roof, garage door, patio and exterior door**.One of the standout features of this unit is its location backing onto a **private walking path**, creating a peaceful setting with added privacy and no immediate rear neighbours.For additional buyer confidence, **this home has been pre-home inspected and the inspection report is available for review**.Enjoy the convenience of being just minutes from the **QEW, shopping, grocery stores, restaurants, schools, parks, public transit and everyday amenities**, while still coming home to a quiet residential setting.A great opportunity to enjoy the benefits of townhouse living without the exterior maintenance. **Move in, unpack and enjoy.** (id:45725)
52-105 - 1235 Deerhurst Drive
Huntsville, Ontario
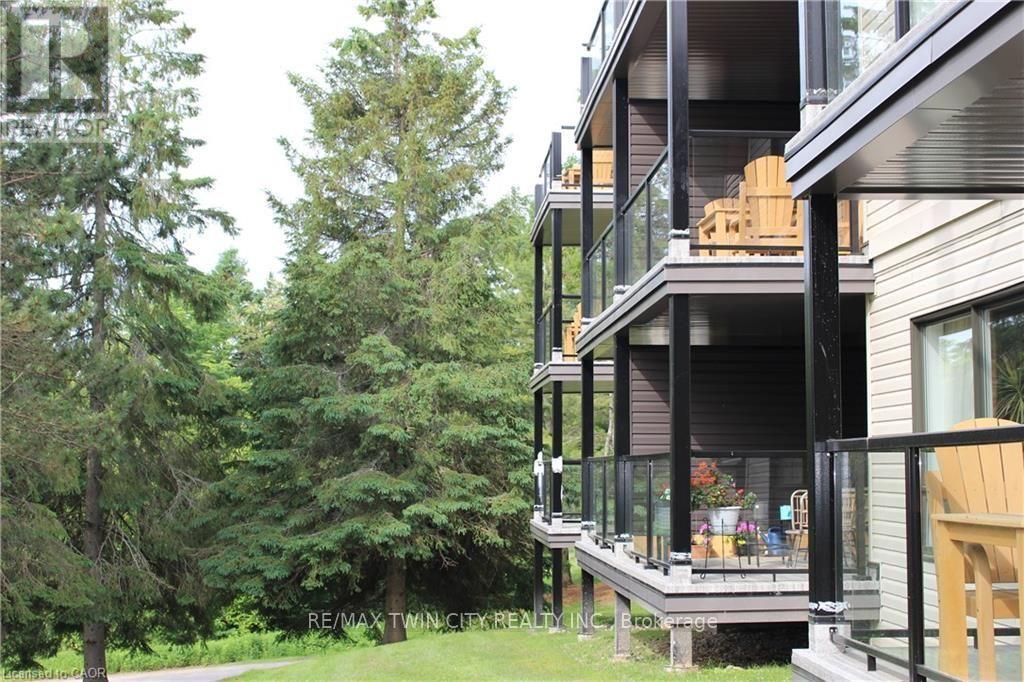
Welcome to 52-105 Deerhurst Drive, a beautifully reimagined main-floor, water-facing suite at Deerhurst Resort. Completely renovated from top to bottom in 2026, this exceptional one-bedroom unit is truly turnkey-nothing to do but move in and start enjoying the Muskoka lifestyle.The coveted main-floor location offers easy access with no stairs or elevators to navigate, while its desirable water-facing orientation provides a peaceful outlook toward Pen lake and resort grounds. Inside, the bright, open-concept living space is anchored by a handsome stone fireplace with rustic wood mantel and illuminated built-ins. The spacious redesigned kitchen offers abundant cabinetry and prep space, stainless steel appliances including a convection microwave oven, and an oversized island with seating for four, additional storage and a beautiful leathered granite countertop. Step outside to your peaceful balcony, an inviting spot for morning coffee or evening drinks while overlooking the resort and enjoying the Muskoka setting. The generously sized bedroom can comfortably accommodate a king-size bed or two queen beds, while the sleeper sofa provides additional space for guests. The beautifully renovated bathroom features a large glass-enclosed shower and contemporary finishes .A new furnace and air conditioning system were also included in the 2026 renovation. Whether you're looking for a Muskoka escape, year-round retreat or investment opportunity, this beautifully finished suite offers an exceptional combination of location, comfort and resort living. Turn the key, drop your bags and start enjoying Deerhurst. (id:45725)

1323 Redbank Crescent
Oakville (Cp College Park), Ontario
Spacious and extensively updated 3+3 bedroom, 2 bathroom, four-level backsplit semi-detached home nestled on a quiet crescent in Oakville's mature, family-friendly College Park community. This property offers a versatile layout with original builder installed separate side entrance-ideal for extended family. The bright main level features a bay window, crown moulding, open living and dining areas, and a functional kitchen with an updated backsplash and quartz countertop. Three bedrooms are located on the upper level, while the lower levels provide 3 additional above ground bedrooms, basement has recreation space, a second kitchen and separate laundry facilities. Major improvements include basement kitchen cabinetry, countertop; high-efficiency furnace, central AC, roof with upgraded attic and ventilation, crawl-space insulation and attic insulation (2019); lower-level flooring. Upper kitchen backsplash and Ensuite laundry centre (2021) for upstairs; retaining wall and driveway (2023). Conveniently located near schools, parks, trails, Sheridan College, Oakville Place, Oakville GO Station, public transit, Oakville Golf Club and major highways. The upstair is vacant, basement has tenant. The property is being sold with existing basement tenancy in place, which the purchaser will be required to assume. The seller and listing brokerage make no representation or warranty regarding the retrofit or legal status of the lower-level cooking area or its use as a separate dwelling unit.Latest home Inspection report available upon request. (id:45725)
2625 Northshore Road
North Bay (Birchaven), Ontario
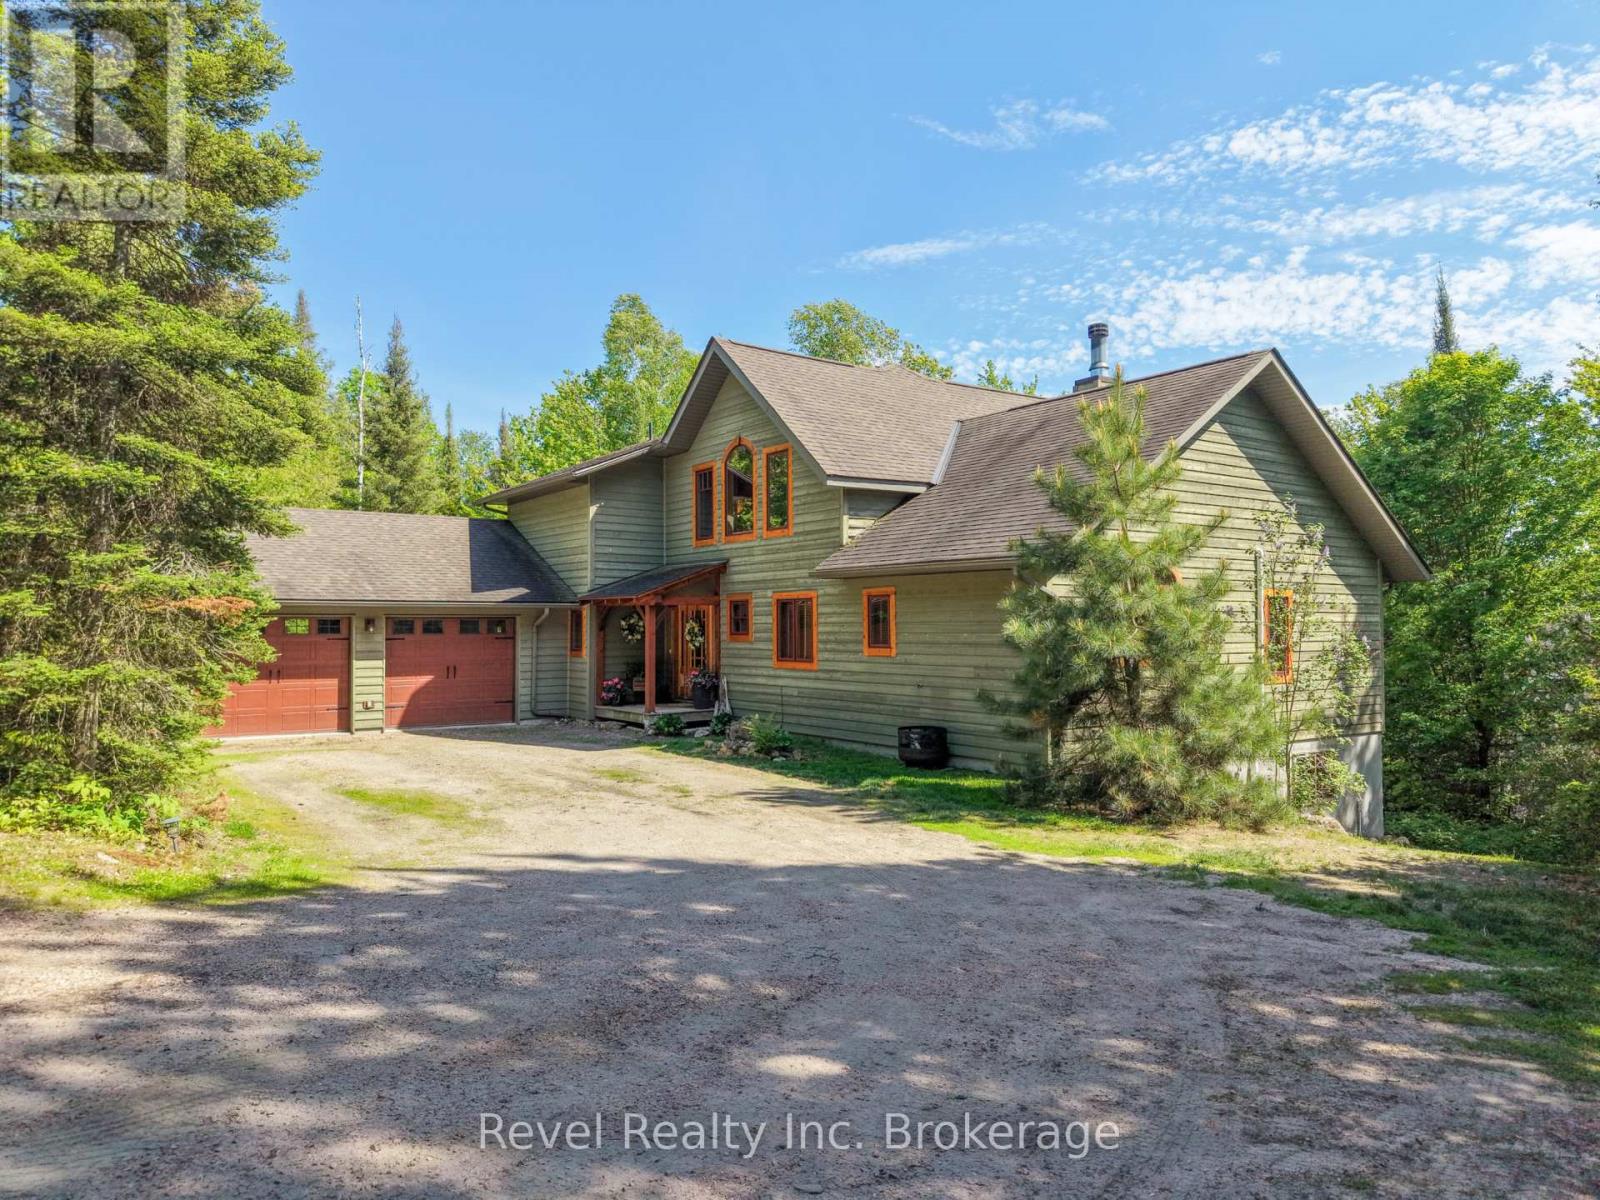
Welcome to 2625 Northshore Road, set among the prestigious estate properties of Trout Lake in North Bay, Ontario. This exceptional executive home and cottage retreat sits on 1.7 private acres with 200 feet of pristine frontage near the end of the main lake, offering a rare combination of seclusion, natural beauty, and refined living. From the moment you step through the grand foyer, a sweeping wooded lake view draws you in and sets the tone for everything this property delivers. Soaring timber frame posts and beams, a commanding wood burning fireplace, and nearly 4,000 finished square feet create an atmosphere that is equally warm and impressive.The open concept main floor is built for both everyday living and effortless entertaining, featuring a generous kitchen, large dining room, spacious primary suite with walk in closet and four piece ensuite, and a versatile den. Step out to the lakeside screened in porch and let the sounds of Trout Lake become your backdrop for morning coffee or evening wine.Upstairs, a stunning loft hosts two additional bedrooms, a four piece bath, and breathtaking elevated lake views. The finished walkout lower level adds a fourth guest bedroom, full bath with sauna, and a generous family room opening directly to the lake. At the waters edge a lakeside bunkie, deck, and sandy walk in beach await. Scenic trails for walking, biking, and mountain biking are right outside your door, and you are minutes from the local cross country ski club. (id:45725)

220 Sheridan Street
Brantford, Ontario
Welcome to 220 Sheridan Street, a modern interpretation of the MacKenzie House in Toronto (now a museum) and a bygone architectural era. Built in 2020 yet showcasing the charm and character of the true craftsmanship of the 1850's, this home combines the best of modern comfort and technology with historical elegance and charm. The open main floor flows from the living area through the dining room into the chef's kitchen featuring a beautiful granite island, Fisher & Paykel gas range plus built-in Fisher & Paykel refrigerator, dishwasher and standalone freezer drawer. On the upper level beneath soaring ceilings and flooded with natural light, you'll find two bedrooms, including a walk-in closet in the primary, as well as a 4-piece bath and laundry. In the lower level you'll find a spacious third bedroom, additional 4-piece bath, rec room and even a sauna. Motorized blinds, LED lighting throughout and a smart thermostat together with tall baseboards, crown moulding, transoms and reclaimed solid wooden doors blends everything you need with everything you didn't realize you wanted until now! Book your showing and see this gorgeous home for yourself. (id:45725)
3067 Thunder Bay Road
Fort Erie (Ridgeway), Ontario
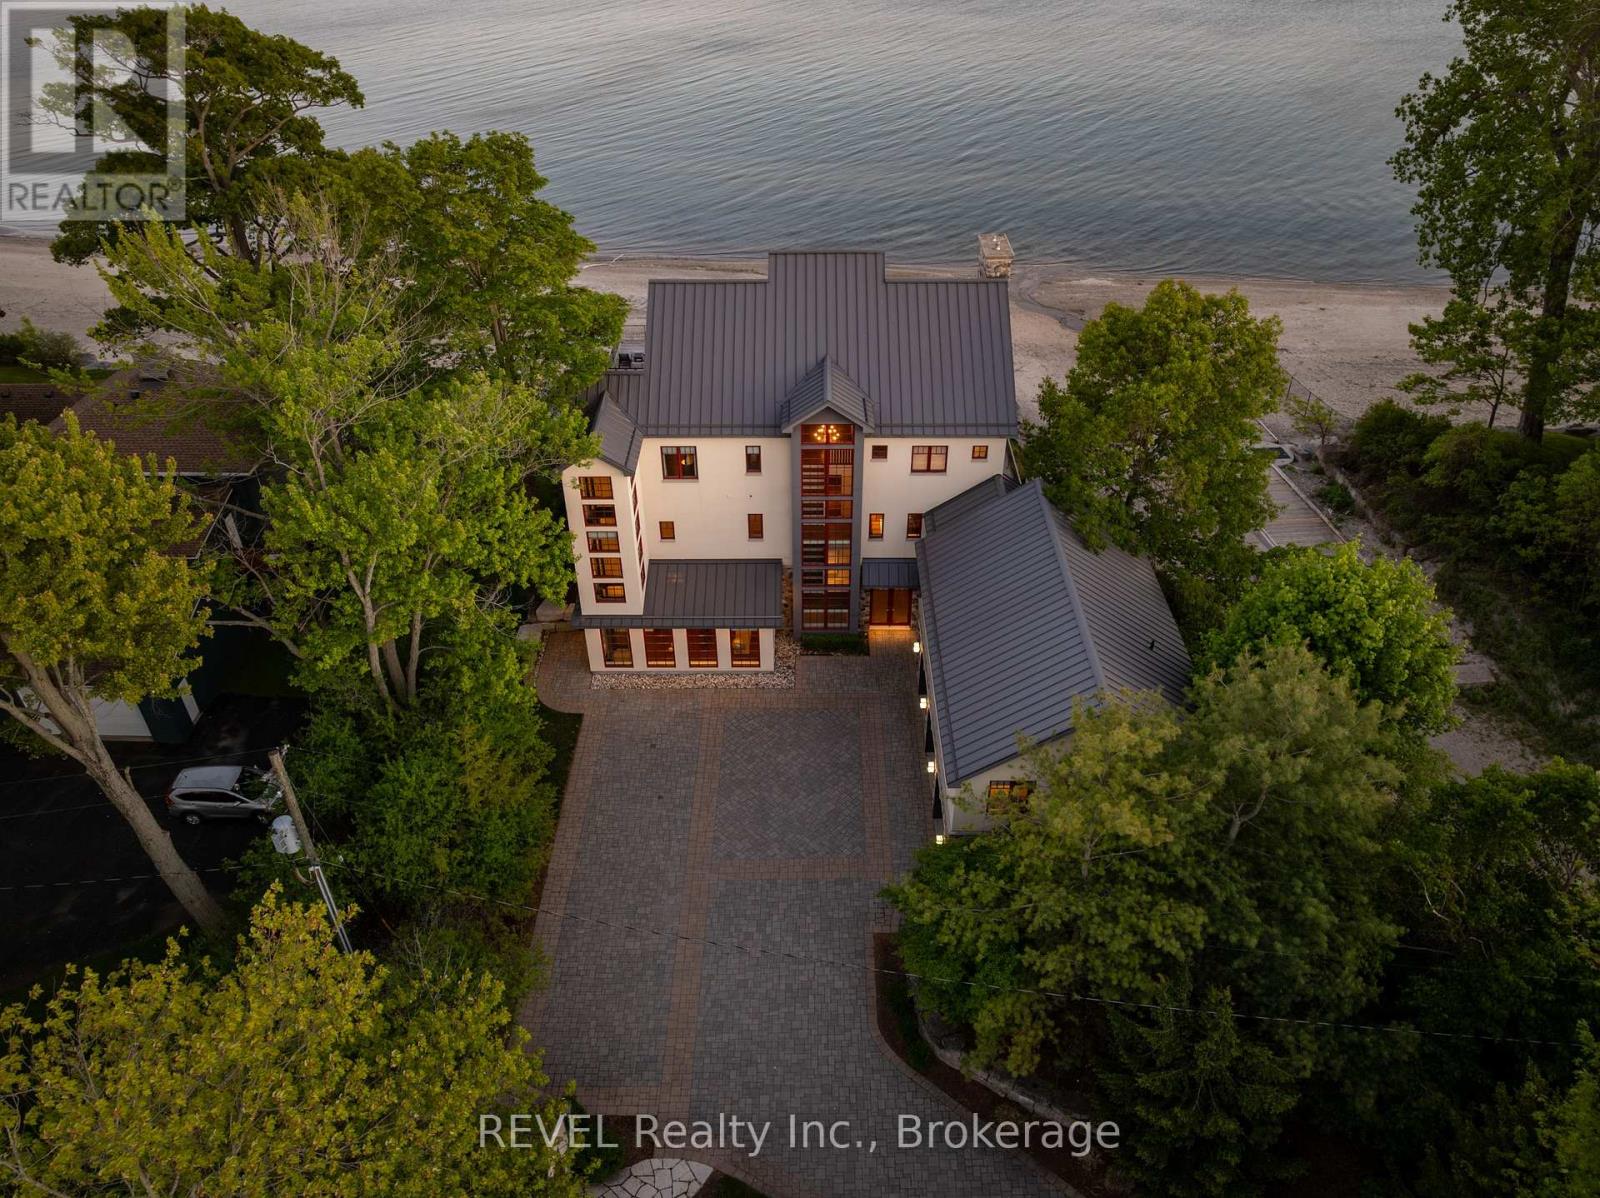
Experience luxury waterfront living at this exceptional custom estate built by Sider Bros. in 2012. Set on a spectacular 100' x 700' lot extending to the shores of Lake Erie, this fully landscaped property offers breathtaking water views, a private beach, new boat ramp with stairs to the shoreline, and a boathouse for storage and parking.A stunning drive leads past a full tennis court, powered Arctic Dome greenhouse, and powered gazebo before arriving at the impressive stone and concrete residence. The main living area showcases panoramic lake views from the living room, dining room, and chef-inspired kitchen featuring an oversized island, limestone hood, Cambria countertops, Miele coffee machine, and premium Viking appliances. The living room is anchored by a beautiful stone gas fireplace, while the office offers custom built-ins and inspiring lake views.A major addition completed approximately four years ago includes an elevator servicing the home. The luxurious primary suite features a gas fireplace, walk-in closet, and stunning Lake Erie views. A glass-enclosed hot tub area, third-floor laundry, drink fridge, and ice machine complete the upper level.The self-contained guest/in-law suite includes a second kitchen with Sub-Zero refrigerator, laundry, and direct garage access. The lower level offers in-floor heating, a large fitness room with cork flooring, electric sauna, and an extraordinary theatre room professionally designed for superior sound quality.Additional features include custom Marvin wood windows and doors, powered blinds, surround sound throughout, water purification system, steel roof with ice guards, ICF foundation, spray foam insulation, four furnaces, three A/C units, individual floor thermostats, and a heated three-car garage with epoxy floors, in-floor heating, and hot water on demand.A rare opportunity to own one of Ridgeway's most impressive waterfront estates right next to Bernard Avenue Beach. (id:45725)
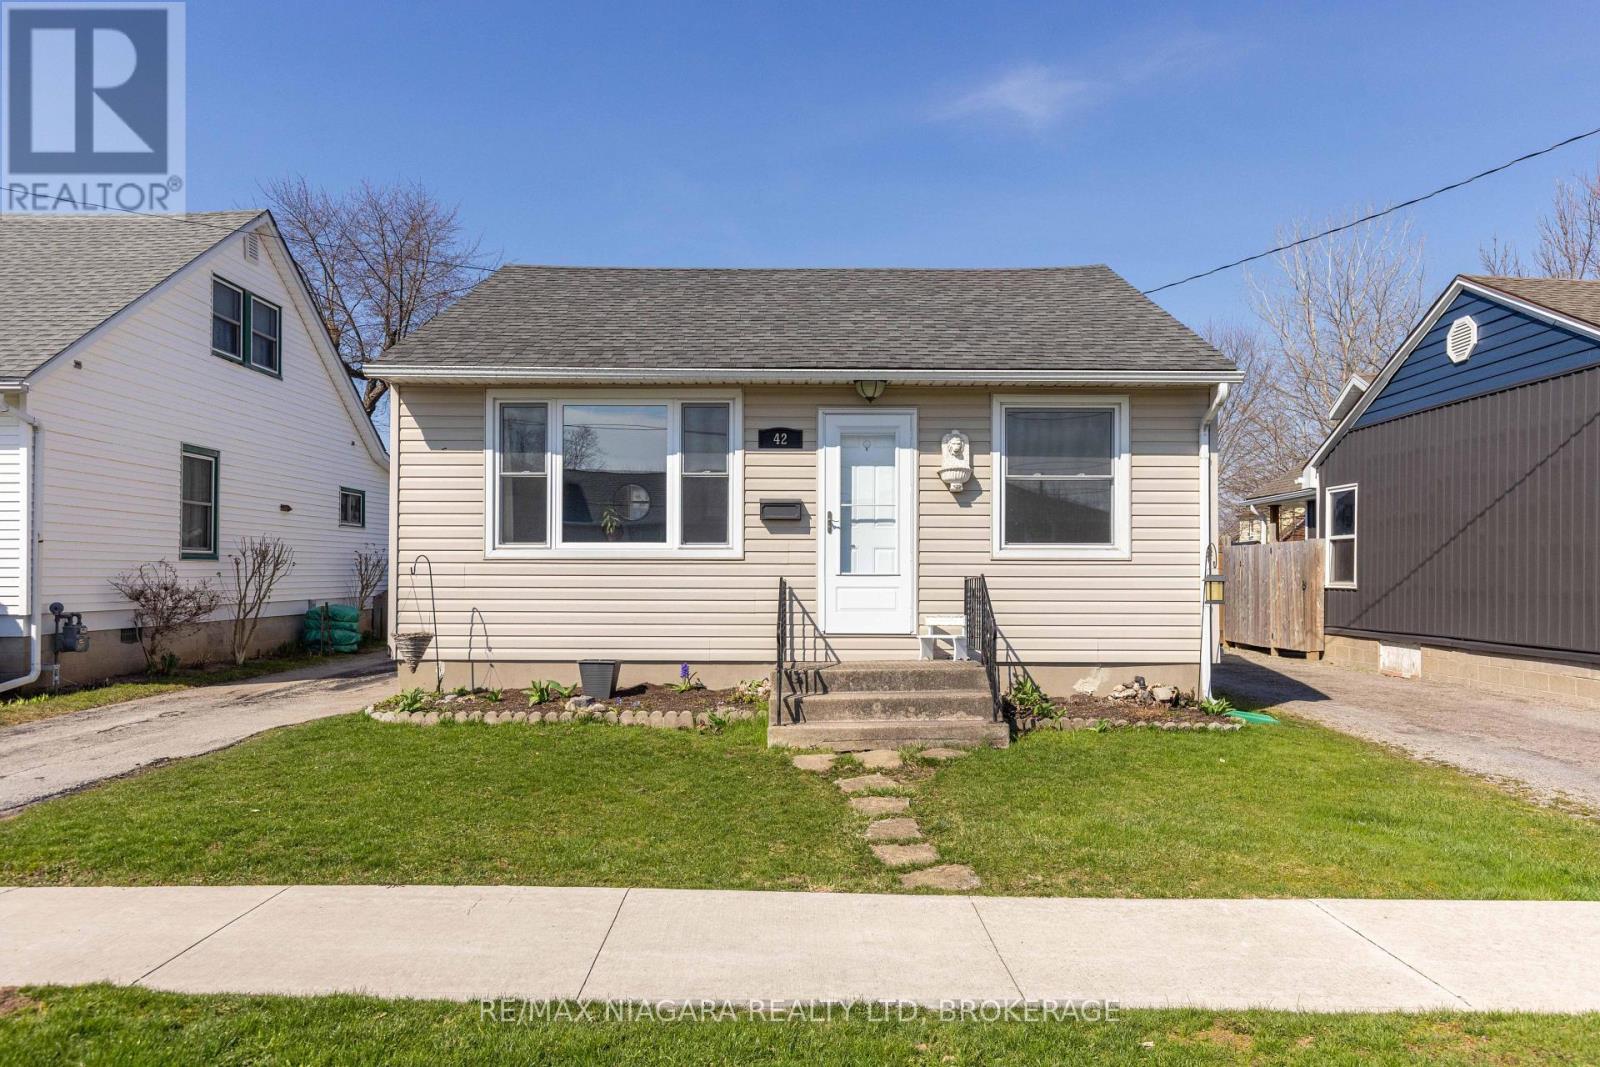
42 Douglas Street
Fort Erie (Central), Ontario
SUPER CUTE 2 BEDROOM BUNGALOW! This home is located in a quiet Fort Erie neighbourhood near schools, parks, the Niagara River and the QEW highway and Peace Bridge to USA. Main floor features a bright & open living room, large eat-in kitchen, 2 bedrooms and an updated and spacious 4-piece bath with tub & shower. Private driveway plus rear yard with storage shed and greenspace. Full, unfinished basement with full height ceilings. Updates include: central air (2015 approx), updated vinyl siding, newer vinyl windows throughout. All kitchen appliances plus washer & dryer included. (id:45725)