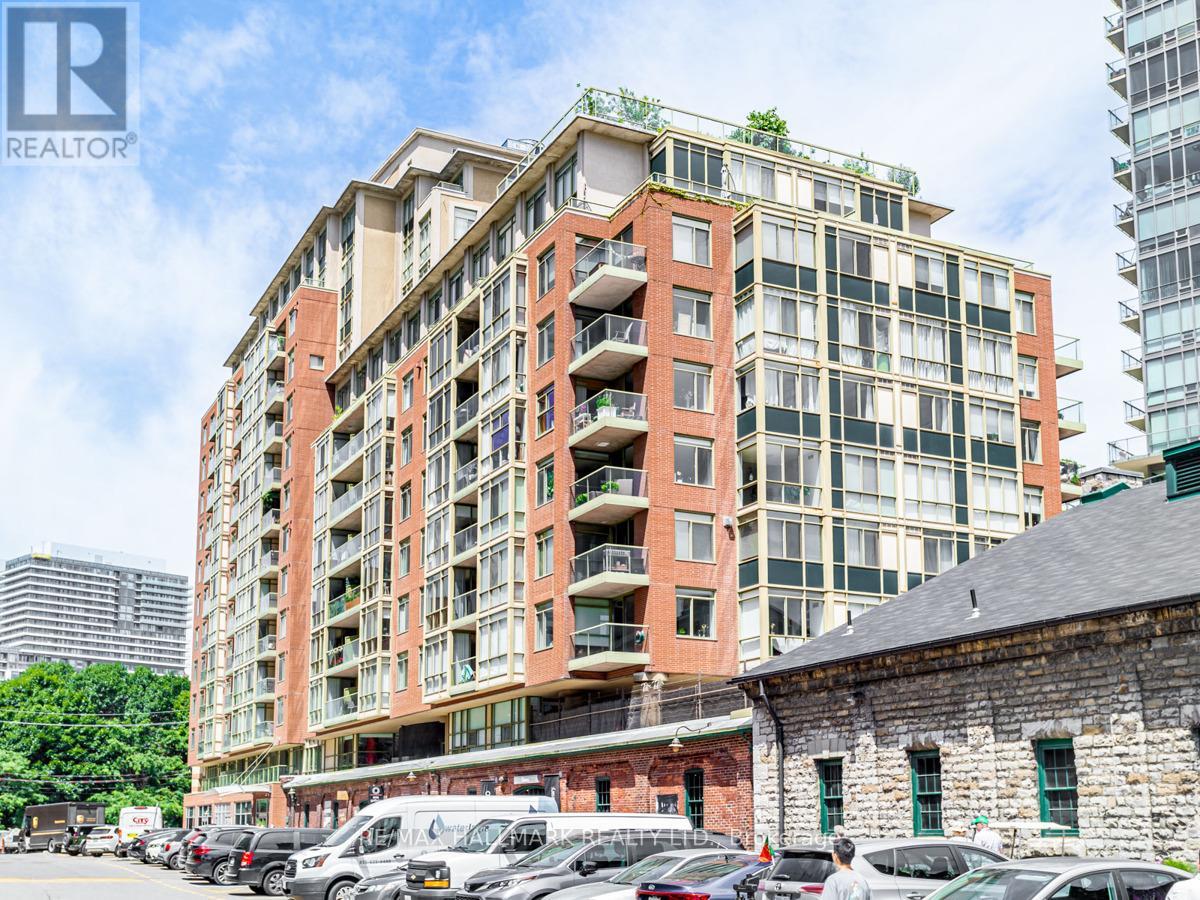
1102 - 39 Parliament Street
Toronto (Waterfront Communities), Ontario
Suite 1102 at Parliament Square is a bright 1-bedroom plus study in the heart of the Distillery District, a rare pocket of downtown Toronto where cobblestone streets, heritage brick, and modern living come together. At approximately 650 sq ft, this 11th-floor unit lives large with an open-concept living and dining area, floor-to-ceiling windows, and clear views of the CN Tower and city skyline. The kitchen features stainless steel appliances and a breakfast bar that works as easily for a quiet morning as it does for hosting friends. The study is a genuinely usable space - the quiet, dedicated spot for working from home that so many units this size are missing. The bedroom is a solid size with a large closet, and the southwest-facing balcony is the place to take in the skyline at the end of the day. Step outside and the Distillery District is your backyard - independent restaurants, cafes, art galleries, live theatre, boutique shops, and year-round events like the Christmas Market and Jazz Festival. The waterfront and trails are minutes away, TTC streetcars are at your door, and the Gardiner and DVP are moments away. This is downtown Toronto living with real character. (id:45725)
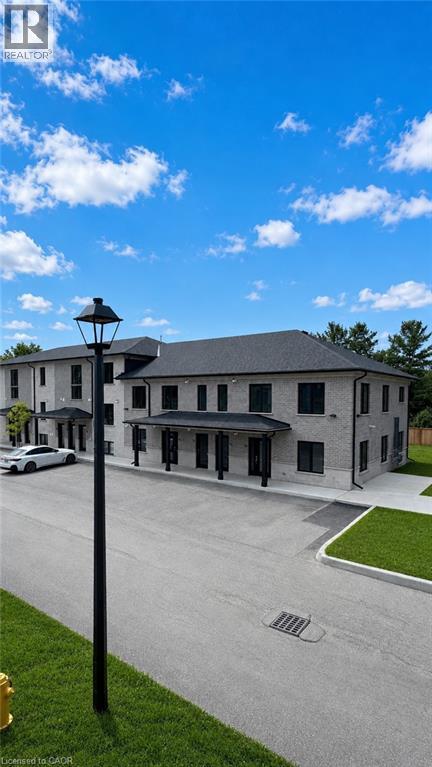
3202 Vivian Line Unit# 47
Stratford, Ontario
Welcome to Vivian Village- Unit #47 offers a well-designed 860 sq. ft one-bedroom plus den layout, ideal for those seeking flexibility, comfort, and modern living. The open-concept design features a spacious living and dining area that flows seamlessly, creating an inviting space for both everyday living and entertaining. A dedicated den makes this unit perfect for anyone working from home, providing a quiet and functional space for a home office or study. With no stairs, this unit offers added convenience and accessibility, making it an excellent option for professionals, downsizers, or anyone looking for easy, single-level living. These are quality-built homes, and it's something you truly appreciate the moment you walk through the door. This home comes complete with white cabinetry, quartz countertops in the kitchen and baths, vinyl plank flooring, stainless steel kitchen appliances, and a stacking washer and dryer. Additional features include central air conditioning, air exchanger, high-efficiency furnace, owned on-demand hot water heater, and water softener. One parking space and one designated locker are included, along with the peace of mind of a 7-year Tarion New Home Warranty. (id:45725)
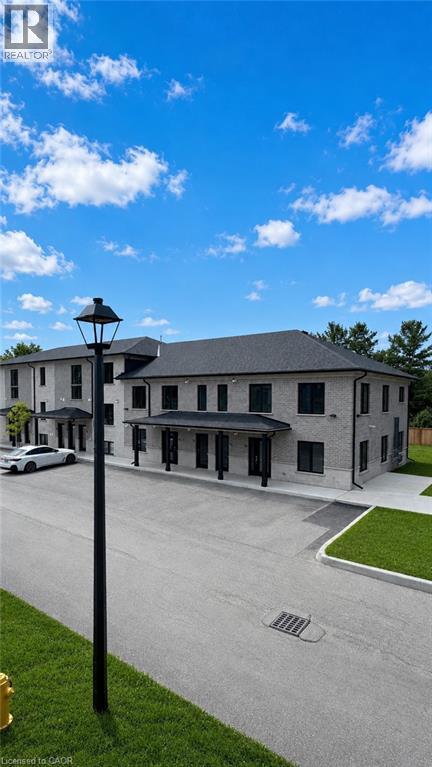
3202 Vivian Line Unit# 45
Stratford, Ontario
Welcome to Vivian Village - unit #45 - a beautifully designed 1,487 sq. ft. two-bedroom, two bathroom residence offering a perfect blend of modern style, thoughtful layout, and exceptional natural light. the open-concept main living area features a spacious living room with an abundance of natural light, highlighted by large windows, and an impressive open-to-below design that creates a bright, airy atmosphere. A dedicated dining room provides ideal space for everyday meals and appeal. These are quality-built homes, and its something you truly appreciate the moment you walk through the door. The primary bedroom is a true retreat, complete with a walk in closet and a private ensuite bathroom finished with quartz countertops. A second full bathroom adds convenience and flexibility for guests or family living. A large utility closet offers valuable storage rarely found in comparable units. This home comes complete with white cabinetry, quartz countertops in the kitchen and baths, vinyl plank flooring, stainless steel kitchen appliances, and a stacking washer and dryer. Additional features include central air conditioning, air exchanger, high efficiency furnace, owned on demand hot water heater, and a water softener. One parking space and one designated locker are included, along with the peace of mind of a 7 year Tarion New home Warranty. (id:45725)
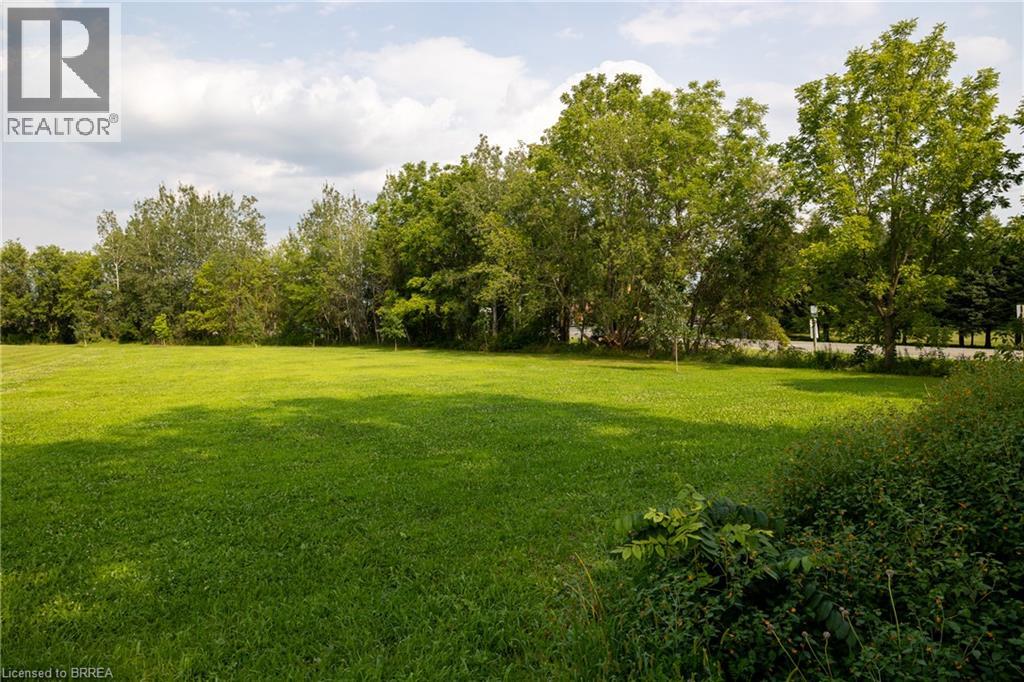
2 Kings Lane
Scotland, Ontario
Lovely 0.75 acre single family residential building lot for sale in the village of Scotland. Nice & flat, sandy loam ground within walking distance to the school, community centre, Flux Brewery, and all downtown amenities. 20 mins to Brantford and easy highway 403 access nearby help make this location a desirable spot. Natural Gas available at the road. Do not delay a single moment, book your private viewing today as opportunities like this do not present themselves every day. (id:45725)
349805 4th Concession B Concession
Grey Highlands, Ontario
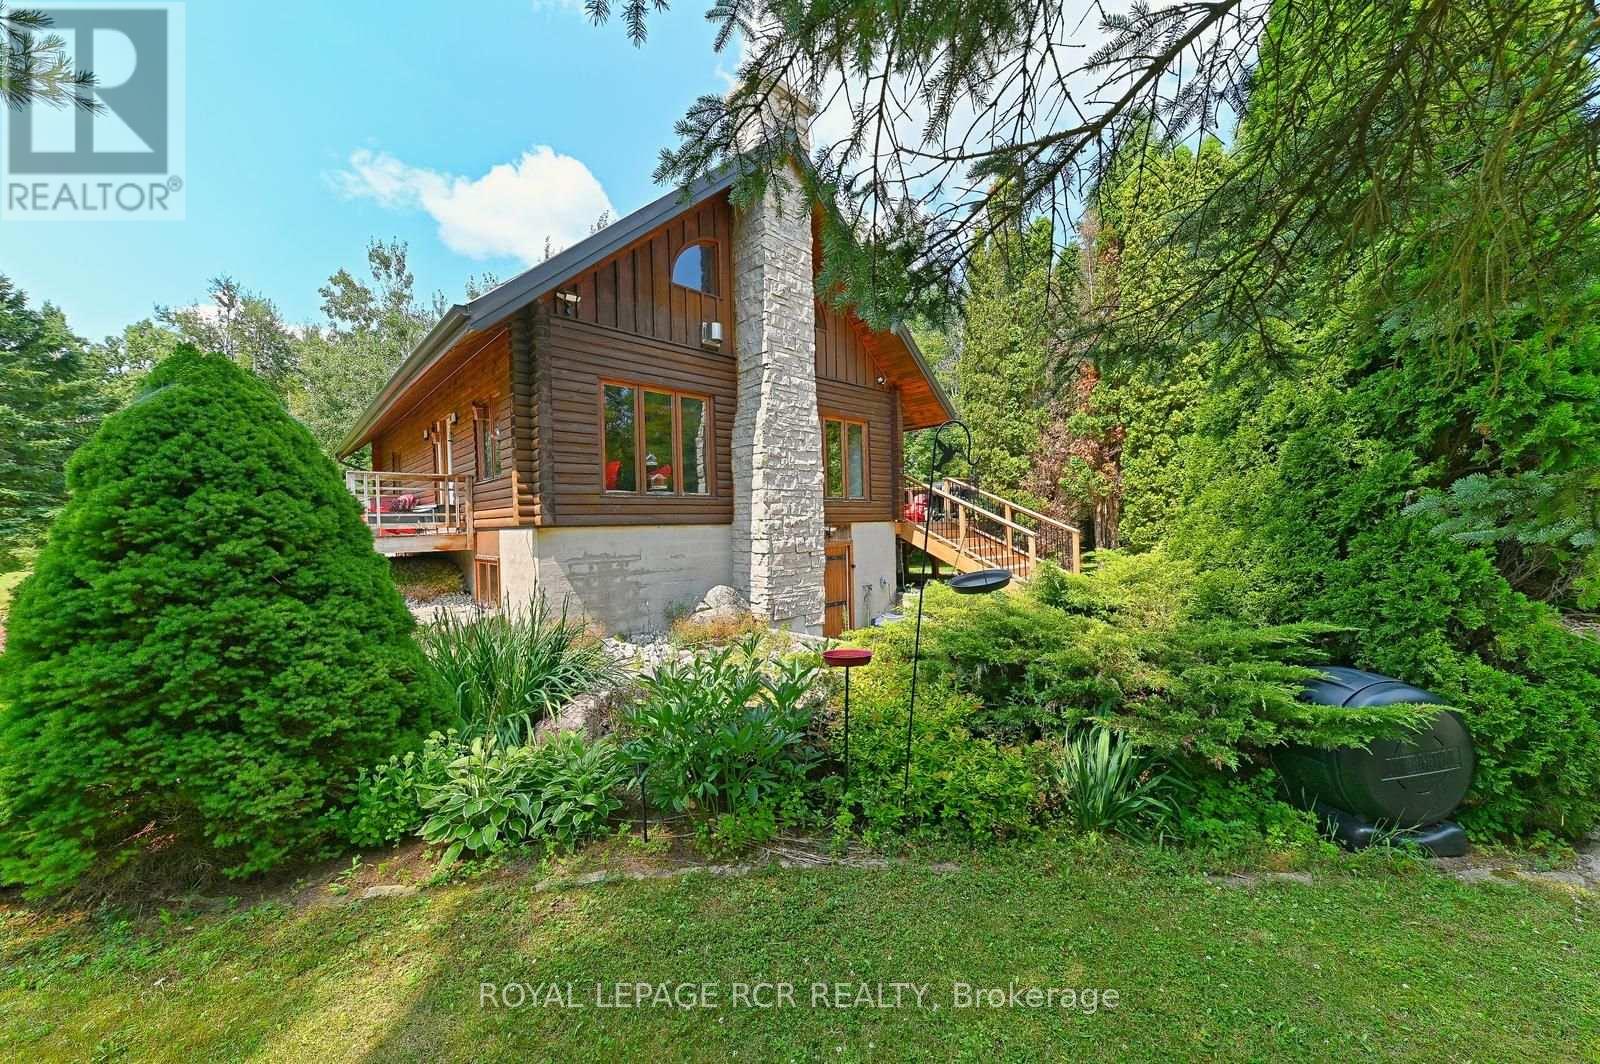
31 private acres with streams, bridges, more than a kilometre of walking and ATV trails, and a light-filled, modern log home tucked into the trees at the centre of it all. The house has been comprehensively updated this past year: new electrical wired for a generator, new plumbing, steel roof and new soffits and eavestroughs. A new kitchen with centre island and white cabinetry. Open-concept living space anchored by a stone floor-to-ceiling fireplace, updated glass railings, and a new, large deck overlooking the private and treed yard. The finished walk-out basement has its own separate entrance, a full bathroom, and a large bedroom with above-grade windows - well suited to guests, an in-law setup, or a home office. Drilled well, propane fireplaces, heat pump with backup furnace heat, detached garage with carport as well. Ten minutes to Devil's Glen, twenty to Collingwood. A quiet getaway that is close to it all. (id:45725)
3 - 45 Astoria Avenue
Toronto (Mount Dennis), Ontario
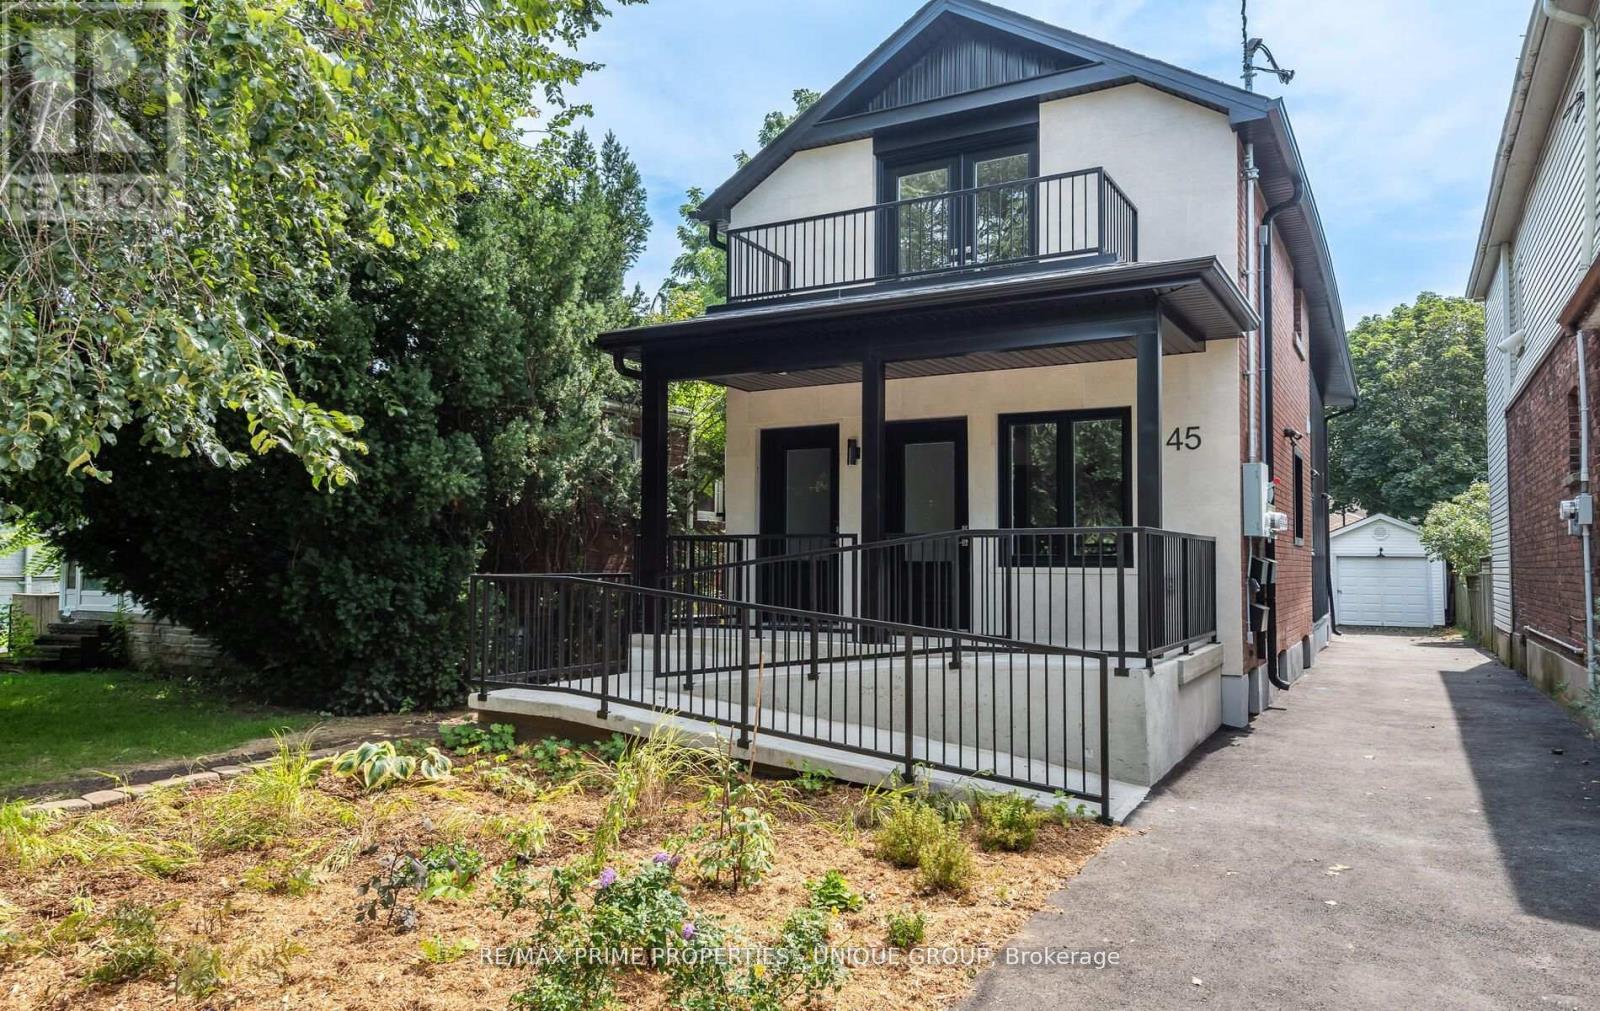
Welcome to 45 Astoria Ave. Suite #3 ~ Recently renovated two bedroom, two bathroom basement suite. A short walk from the Mount Dennis Transit Hub (Eglinton Ave. LRT, UP Express and Go Train,) and easy access to the 401 / 400 highways. Tennis, golf, cricket, biking trails and there is plenty of open space nearby along with grocery stores and cafés.Suite #3 has its own entrance, a modern kitchen with stainless steel appliances and quartz countertops, ensuite laundry, high ceilings, ample storage, LED pot lights, separate hot water tank and a dedicated high efficiency heat pump for both heating and air conditioning providing you with complete temperature control. And you can breathe easy since this is a smoke-free building. (id:45725)
1201 - 4065 Brickstone Mews
Mississauga (City Centre), Ontario
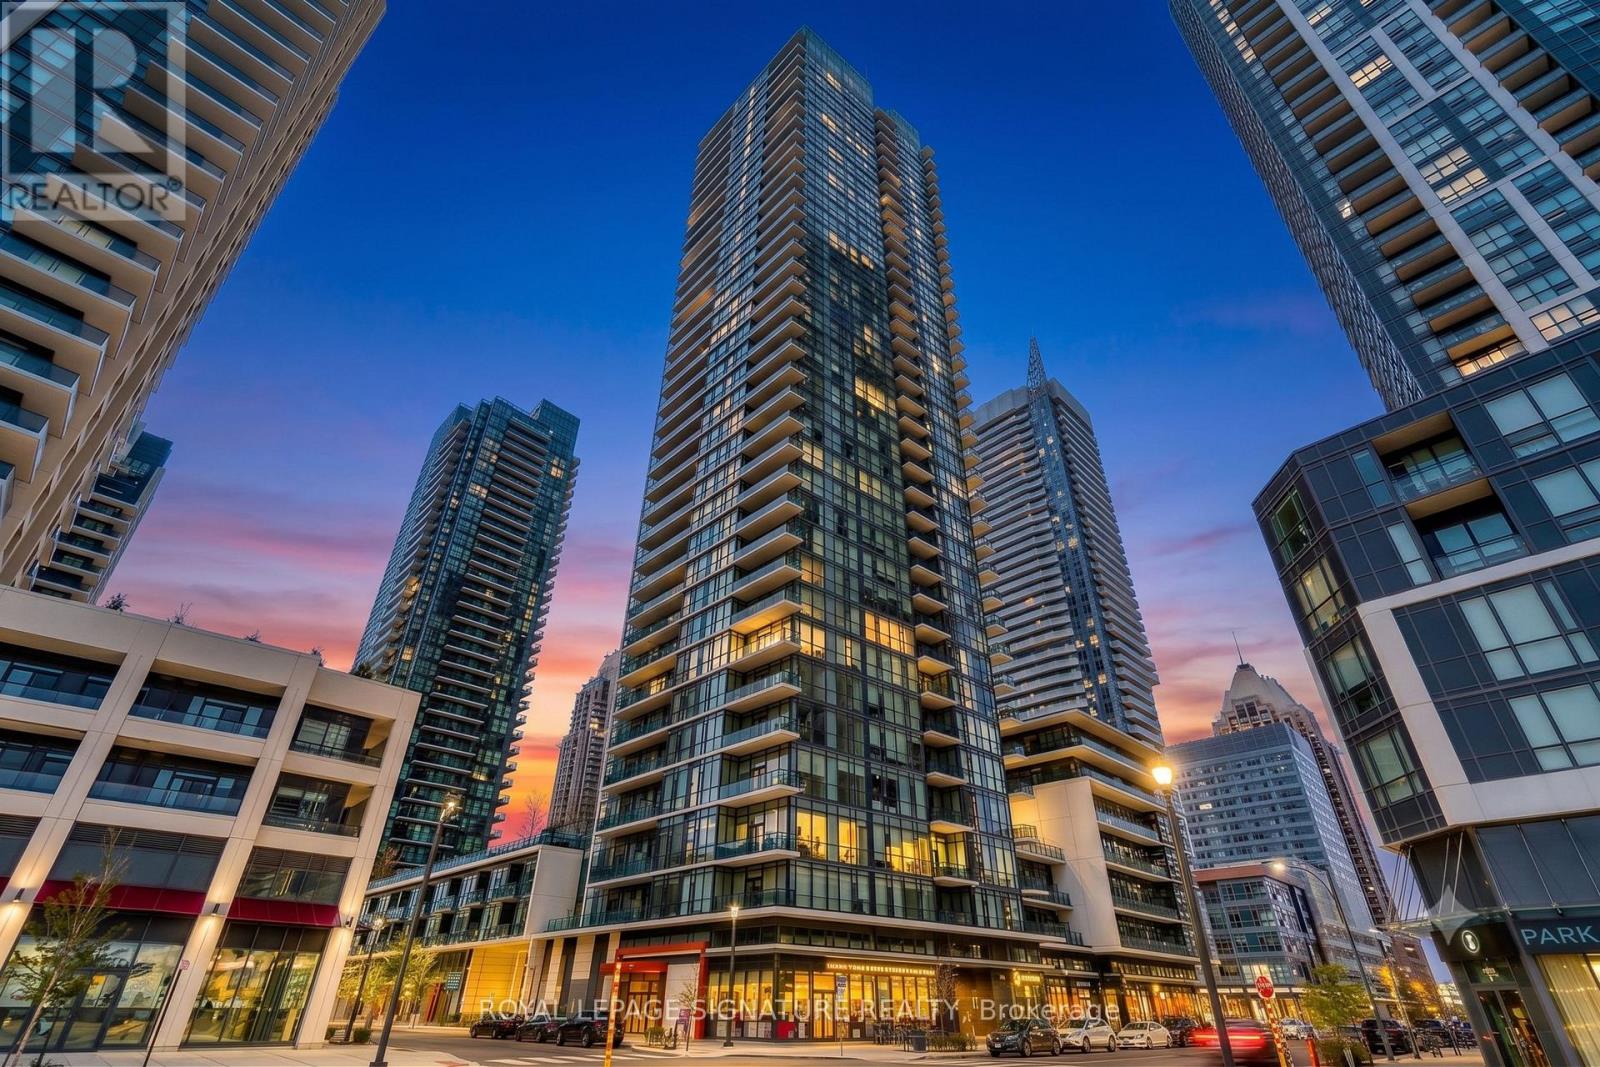
Bright and exceptionally spacious, this 1 bedroom suite offers over 600 sq ft of open concept living flooded with natural light through dramatic floor to ceiling windows in the heart of downtown Mississauga. Unbeatably located directly across from Square One, Celebration Square, City Hall, Living Arts Centre, Sheridan College, the YMCA, and seamless public transit, you have the best of the city right at your doorstep. Residents enjoy resort style living with over 30,000 sq ft of world class amenities, including an indoor pool, outdoor BBQ terrace, party room, fob secured elevators, and 24 hour concierge service. Complete with 1 dedicated parking space and 1 storage locker, this is the ultimate blend of style and convenience. Disclosure: Property Pictures have been A.I Virtually Staged for illustration Purposes Only. (id:45725)
8 - 2351 Royal Windsor Drive
Mississauga (Southdown), Ontario
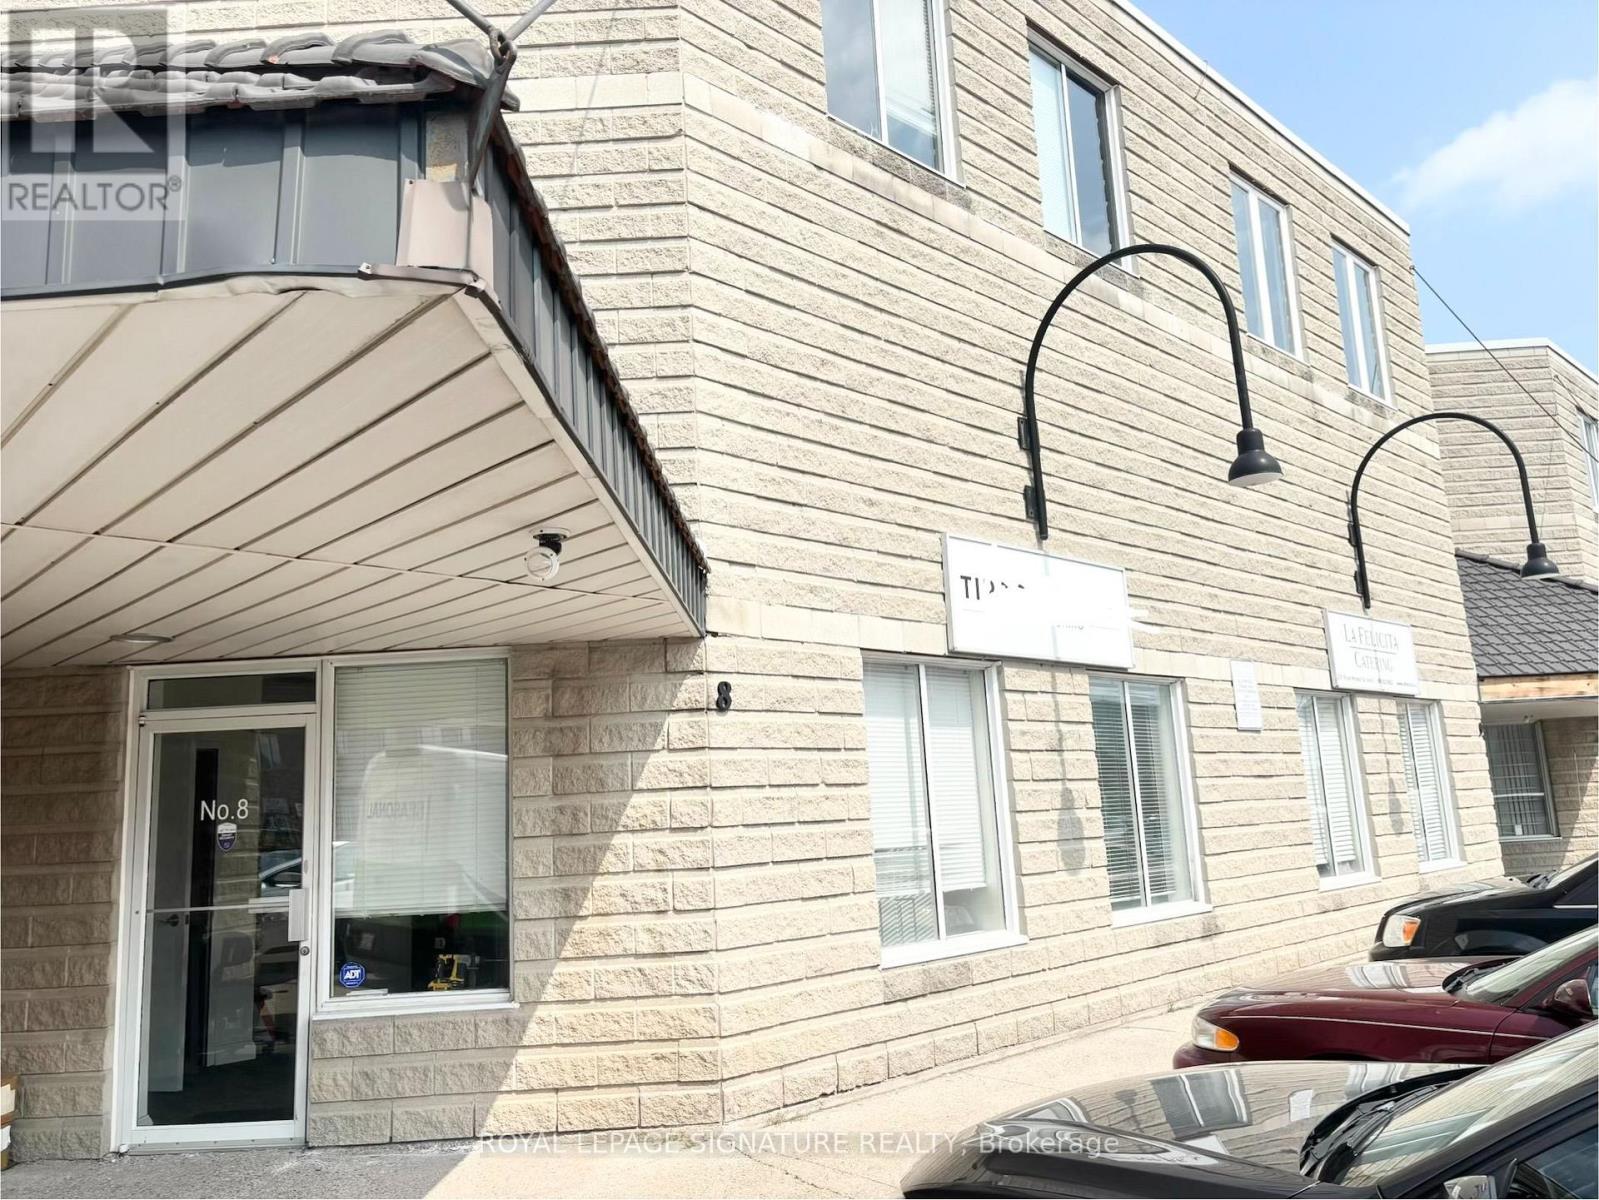
Excellent opportunity to lease approximately 600 sq. ft. of professional office space in a well-maintained complex and fantastic location. Ground-level unit with no stairs, featuring a welcoming reception/open area, two private offices, a private entrance and a private 2-piece bathroom. Surface parking available. Conveniently located with easy access to Winston Churchill Boulevard, Southdown Road, QEW, Highway 403 and Highway 407. Gross lease includes utilities, providing a simple and convenient leasing arrangement. Ideal for a variety of professional office uses. (id:45725)
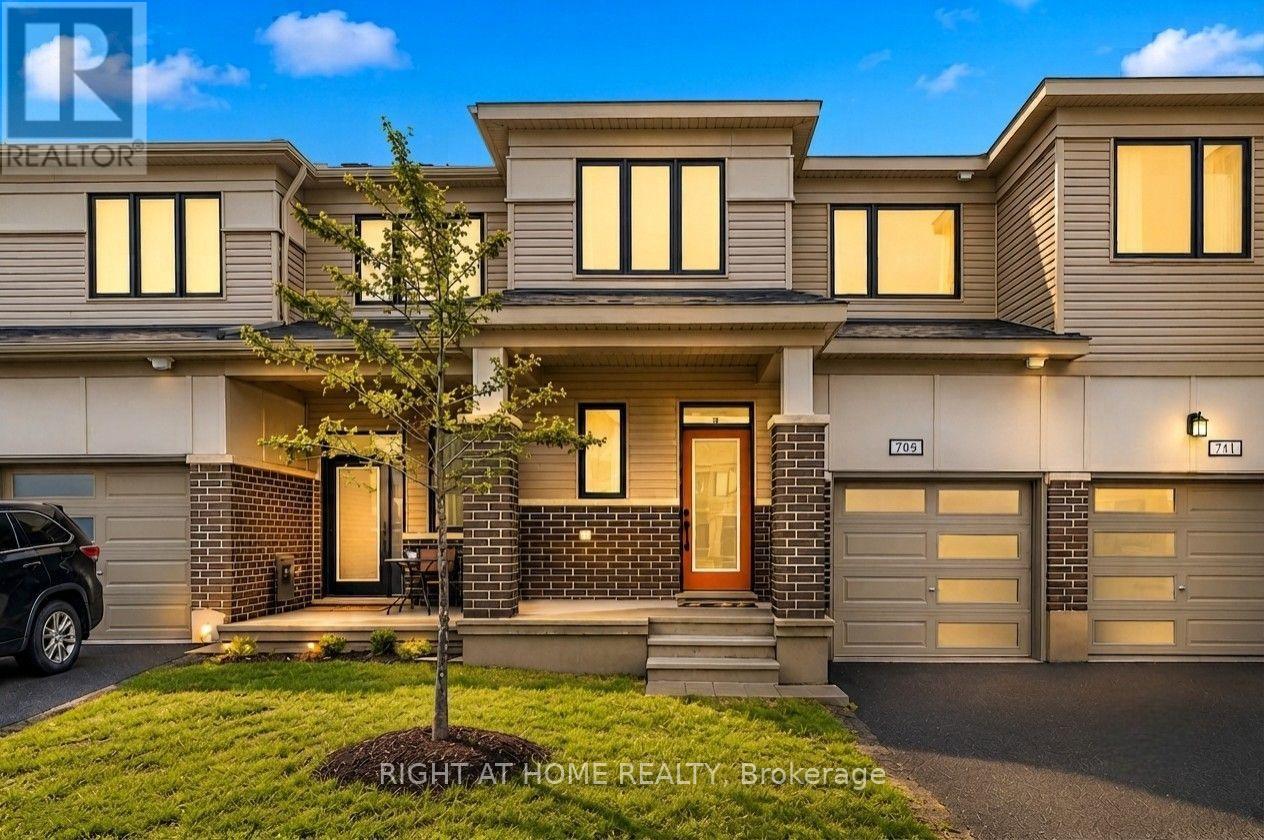
709 Derreen Avenue
Ottawa, Ontario
Beautifully upgraded Mattamy townhome offering style, comfort, and convenience in a sought-after location! From the charming front porch to the bright, welcoming foyer with a walk-in closet, this home is designed to impress from the moment you arrive. The spacious open-concept main level is perfect for both everyday living and entertaining, featuring a sun-filled living and dining area. The stylish U-shaped kitchen showcases quartz countertops and ample cabinetry. The bright breakfast area features patio doors that lead to the backyard. Upstairs, you'll find 3 generously sized bedrooms, 2.5 bathrooms, and the added convenience of second-floor laundry. A dedicated computer alcove provides an ideal space for a home office, study nook, or homework station. The private primary bedroom offers a walk-in closet and a beautifully appointed en-suite bathroom. Additional highlights include a single attached garage. Ideally located with quick highway access and just minutes from Tanger Outlets, Costco, the Kanata high-tech hub, Home Depot, schools, parks, trails, restaurants, and everyday amenities, this home offers the perfect blend of modern living and unbeatable convenience. Move-in ready and beautifully maintained, this is a home you'll be proud to call your own. (id:45725)

216 Gossamer Street
Ottawa, Ontario
Welcome to 216 Gossamer Street, a beautifully upgraded 2018-built end-unit townhome offering over 2,300 sq. ft. of stylish, move-in-ready living space in a family-friendly neighbourhood. Featuring 9-foot ceilings on the main floor, freshly painted main level and bedrooms, and a bright, functional layout, this home is designed for both everyday comfort and entertaining. The modern kitchen offers granite countertops, ample cabinetry, and plenty of workspace, while the spacious living room is anchored by a stunning feature wall with a gas fireplace. Upstairs, you'll find three generous bedrooms, two full bathrooms, and a convenient second-floor laundry room. The primary suite includes a large walk-in closet and a luxurious ensuite with a double-sink vanity, stand-up shower, and freestanding tub. The fully finished basement features abundant storage, and flexible space for a family room, gym, or play area. Outside, enjoy a fully interlocked backyard completed in 2025, creating a low-maintenance space for relaxing and entertaining. Fridge 2023, AC 2023, Dishwasher 2025, Hardwood Basement Flooring 2025. All of this is set in a fantastic location, just steps from Fountainhead Park, the Prescott-Russell Trail, and the newly built East Urban Community Elementary School (OCDSB), scheduled to open in September 2026. Book your showing now. (id:45725)

1003 - 7460 Bathurst Street
Vaughan (Brownridge), Ontario
Second Largest Unit In Promenade Towers! Priced to Sell. Spacious Open Concept Condo With Bright West Exposure, 2 Bedrooms, 2 Full Baths, Solarium. Large Living Room Combined With Dining. 24 Hr Gated Security. Sabbath Elevator, Walking Distance To Promenade Mall, Transportation & Shops. Near Major Highways, Community Centers, Local Library, Schools And Places Of Worship. Building Features: Gym, Party Room, Tennis & Squash Courts & Much More. (id:45725)

115 Addison Avenue
Lucan Biddulph (Lucan), Ontario
MOVE IN READY! Model Home by Tarion Award-Winning Parry Homes in the Brand New Timber Ridge Subdivision in Lucan. Parry Homes is excited to be returning to the thriving community of Lucan, Ontario, bringing their exceptional craftsmanship and award-winning home designs to the highly anticipated Timber Ridge subdivision. Introducing The Matthew, a beautifully designed two-storey home that combines modern style with functional living spaces ideal for today's families. The main floor showcases a stunning great room with a vaulted ceiling that creates a bright and welcoming atmosphere. The thoughtfully designed custom kitchen features a large island, corner pantry, and quality finishes, making it perfect for both entertaining and everyday living. Durable luxury vinyl plank flooring flows throughout the entire main level. The second floor offers a spacious primary suite complete with a walk-in closet and a well-appointed ensuite featuring double sinks, a tiled shower, and a relaxing soaker tub. Two additional generously sized bedrooms, a convenient second-floor laundry room, and a 4-piece bathroom complete the upper level. Additional highlights include a two-car attached garage with inside entry and the quality construction that Parry Homes is known for. Located in the brand new Timber Ridge subdivision, this home represents an exciting opportunity to become part of one of Lucan's newest and fastest growing neighbourhoods. Price includes Tarion Warranty, Property Survey, Concrete Driveway, and Sod in yard. Taxes and assessed value to be determined. PRICE REFLECTS THE HST REBATE. (id:45725)