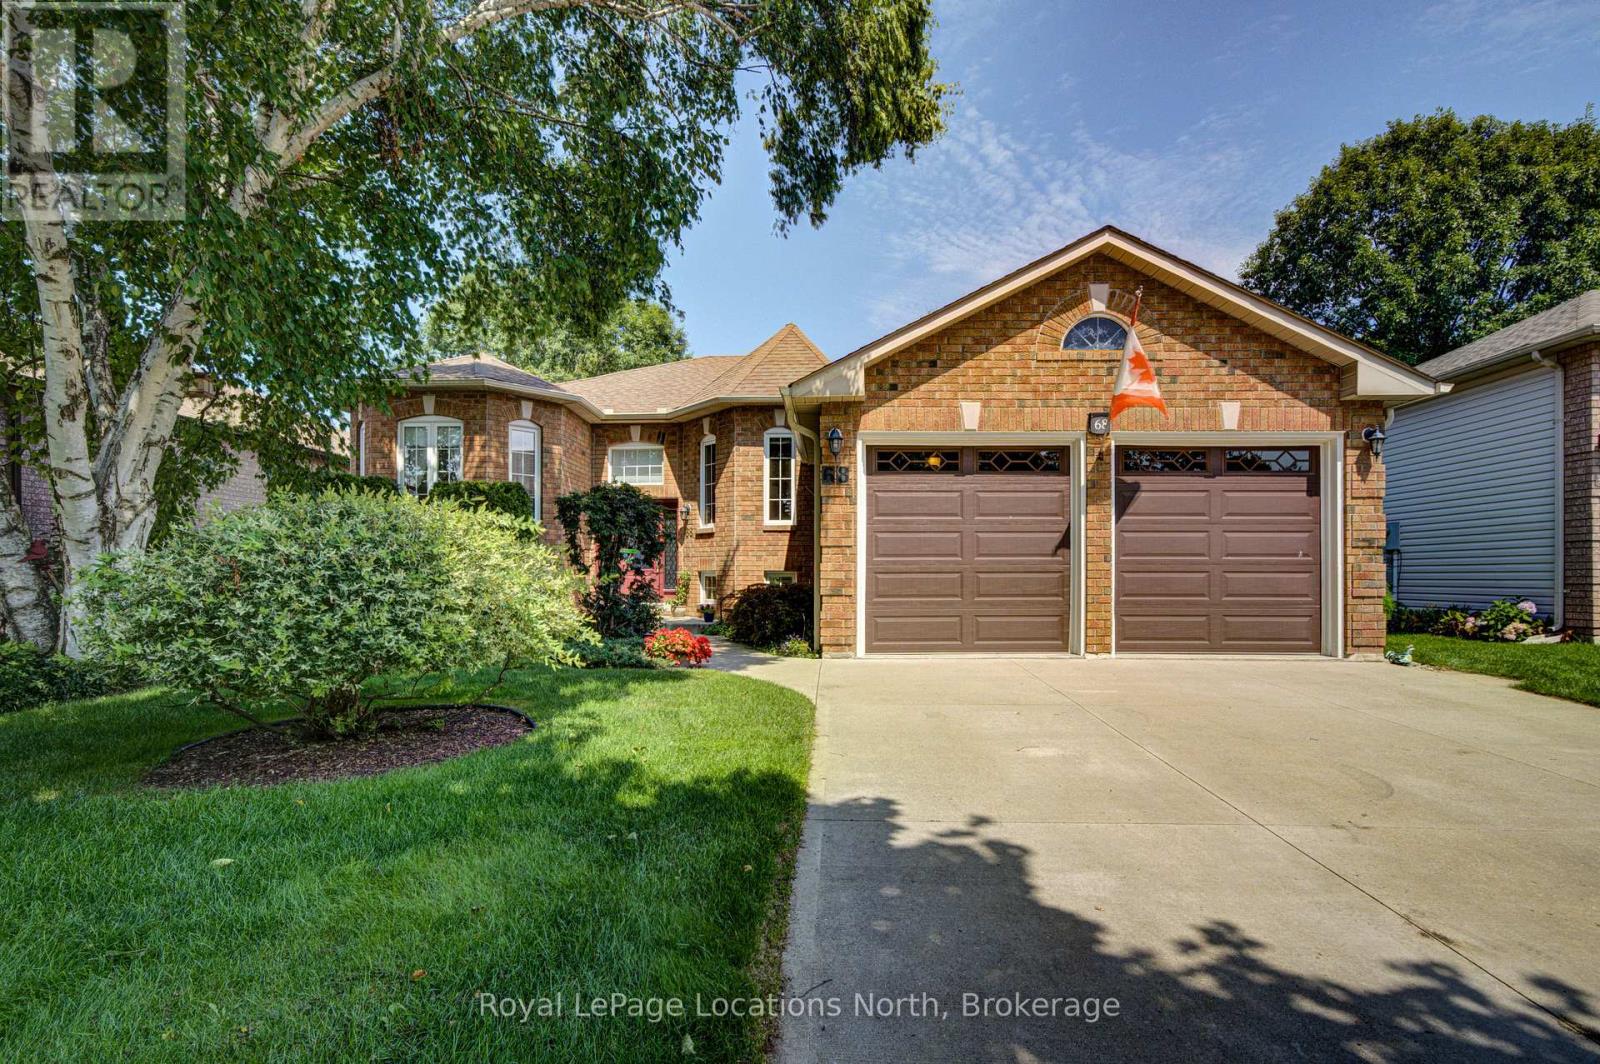
68 Acorn Crescent
Wasaga Beach, Ontario
A pride-of-ownership, original-owner home with BIG potential! Set on quiet, Acorn Crescent, this solid all-brick 2+2 bedroom, 3 full-bath home has been meticulously maintained by the same owners since they purchased it from the builder. The thoughtfully designed main floor offers a spacious primary suite with ensuite and walk-in closet, convenient main-floor laundry, large pantry next to kitchen and inside entry from the double garage. Downstairs is where the possibilities really open up! The unfinished wood-working shop features a walkout, sink, and an abundance of space ready to become whatever your lifestyle needs-a spectacular home gym, workshop, home-based business, creative studio, or potentially a spacious in-law/secondary living area. The opportunity to create something truly special is here. Outside, prepare to be impressed! The front and rear gardens are beautifully established and lovingly landscaped, creating a private oasis that feels like your own little retreat. Located in a wonderful residential neighbourhood close to schools, shopping, trails and all that makes Wasaga Beach such a sought-after place to live. Birchview Dunes Elementary School and the beach are both nearby, with the incredible outdoor lifestyle of Wasaga right at your doorstep.The interior is ready for a fresh vision and some updating-but the bones, care and potential are exceptional. Bring your ideas and transform this lovingly maintained home into your dream home! (id:45725)
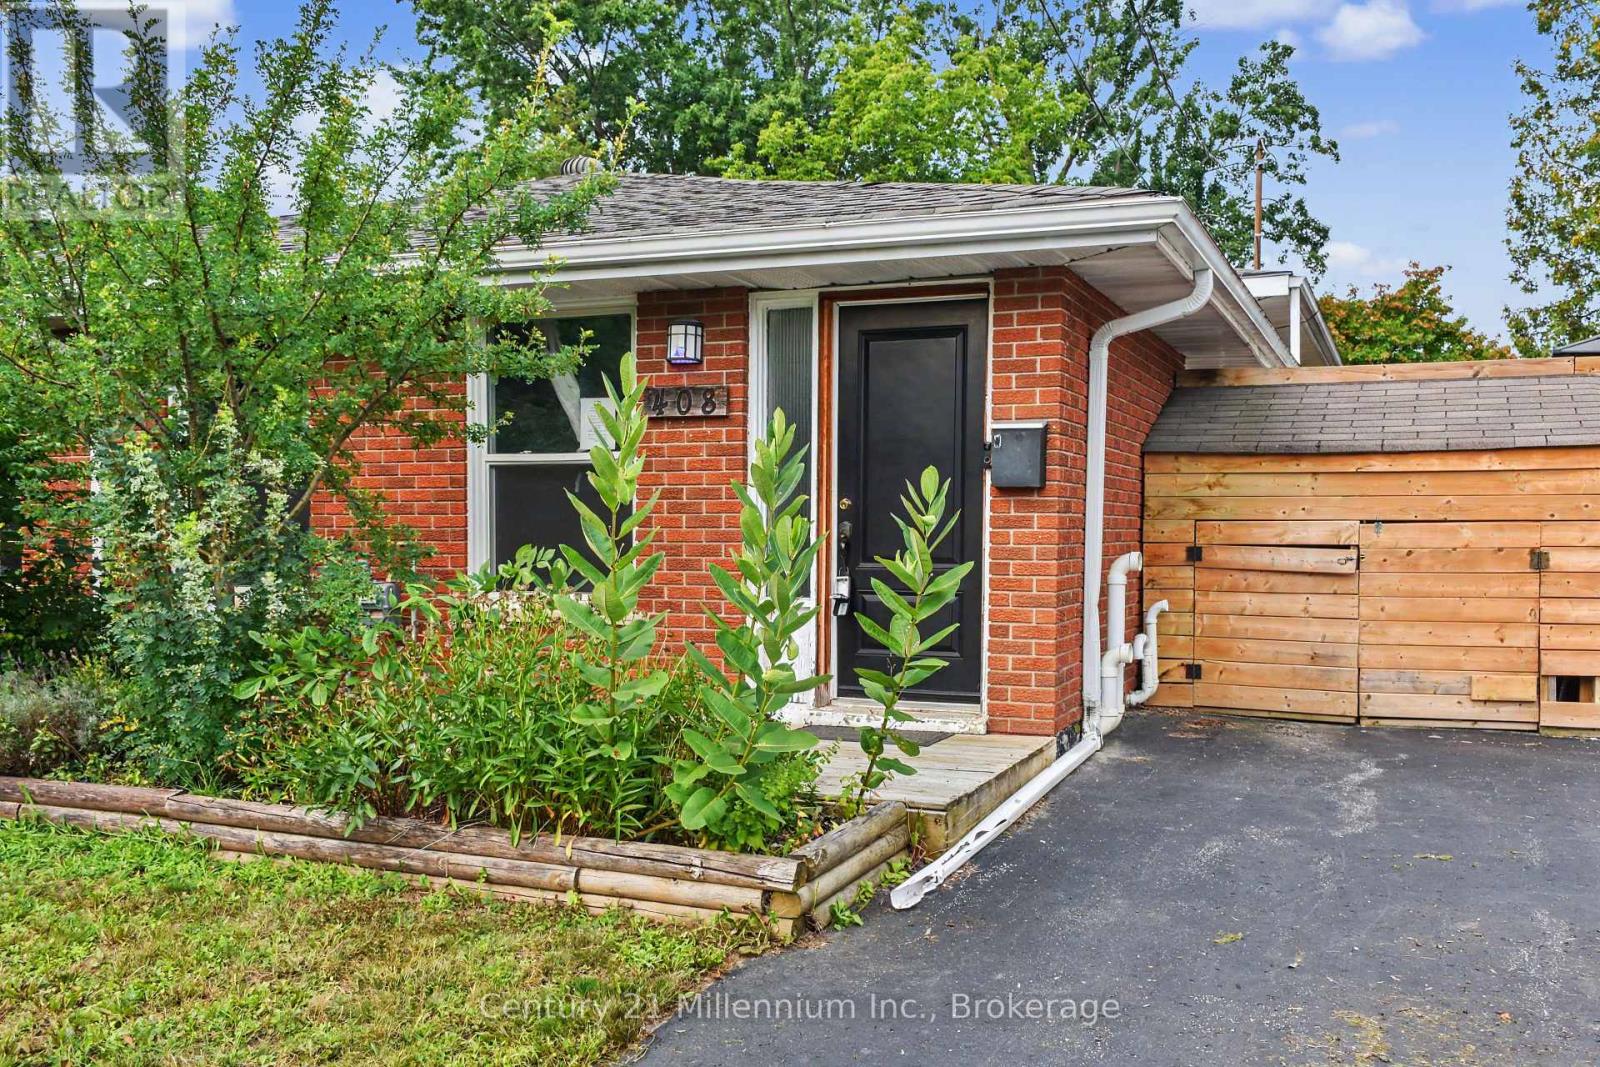
408 Walnut Street
Collingwood, Ontario
Attention First time buyers! This house is a great house to start home ownership in! 3 bedrooms, 1 1/2 baths. Basement offers a rec room for all the toys! Lovely private yard. Appliances included. Immediate occupancy. The Buyer acknowledges and accepts the property is being sold in "as is, where is condition" without representation or warranty. (id:45725)
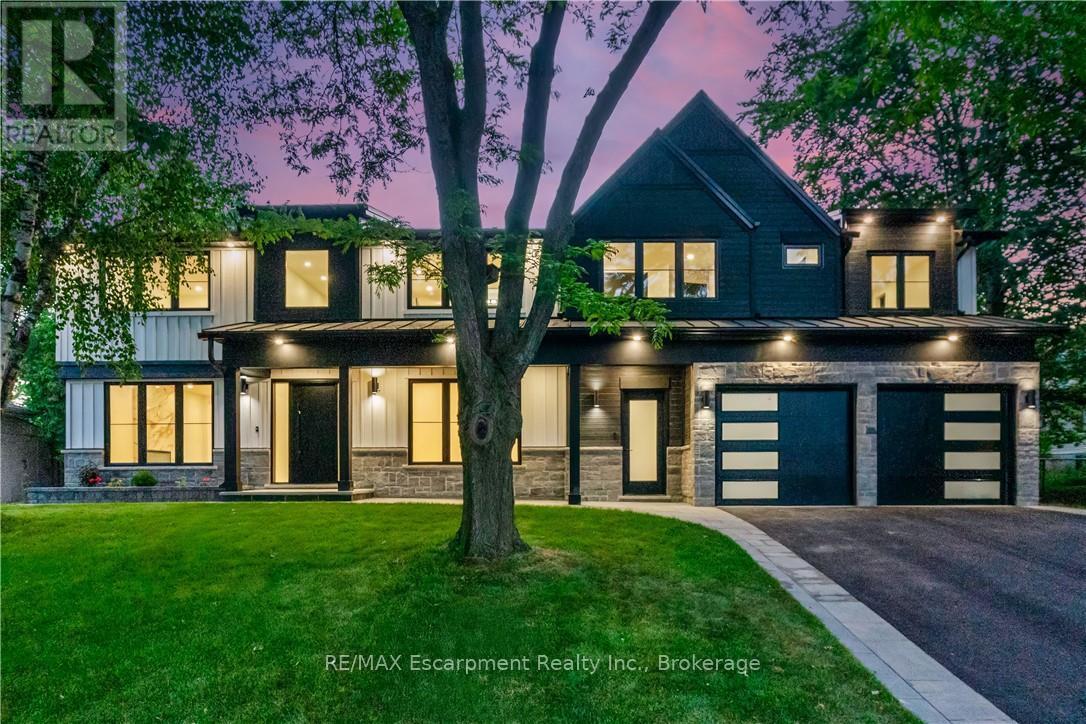
319 Beechfield Road
Oakville (Fd Ford), Ontario
This exceptional property presents a unique opportunity for multi-generational living or income-generating potential with its fully self-contained in-law suite.Situated on a quiet tree-lined street in the highly sought-after Ford area,this impressive residence offers over 5,600 square feet of total living space,thoughtfully designed to accommodate a variety of modern lifestyles. The main house features 4+1 bedrooms and 5 baths.Step into the double-height foyer, where a statement chandelier sets the tone for the sophisticated interiors and open concept main living area with separate office area.The heart of the home is a custom-designed chef's kitchen,outfitted with premium Wolf and Sub-Zero built-in appliances,incl a beverage fridge. An oversized island,wide plank oak hardwood flooring,high-end lighting, and a spacious main floor laundry/mudroom with abundant storage complete the refined main level. Floating stairs lead you to the 2nd level.The principal bedroom features a walk in closet and 5pc spa like ensuite.3 additional bedrooms and 2x4 pc bathrooms offer comfort and privacy.The finished lower level includes an additional 5th bedroom,recreation space, a 4pc bathroom, & rough-in home theatre area. Connected via the mudroom but also offering a private separate entrance,the second dwelling home offers 2,056+ square feet of thoughtfully appointed living space.The main floor features living/dining & kitchen area with stainless steel appliances.The 2nd level with principal bedroom,walk in closet and 5 pc ensuite.2 additional bedrooms with shared ensuite access and conventiently located laundry room completes this level.Fully finished basement with wet bar and 4-piece bath.This home is perfect for extended family or tenants. Set on a large,pool-sized lot,the backyard awaits your personal touch-ideal for creating a private outdoor retreat. Don't miss the opportunity to live in one of Oakville's great neighbourhoods! (id:45725)
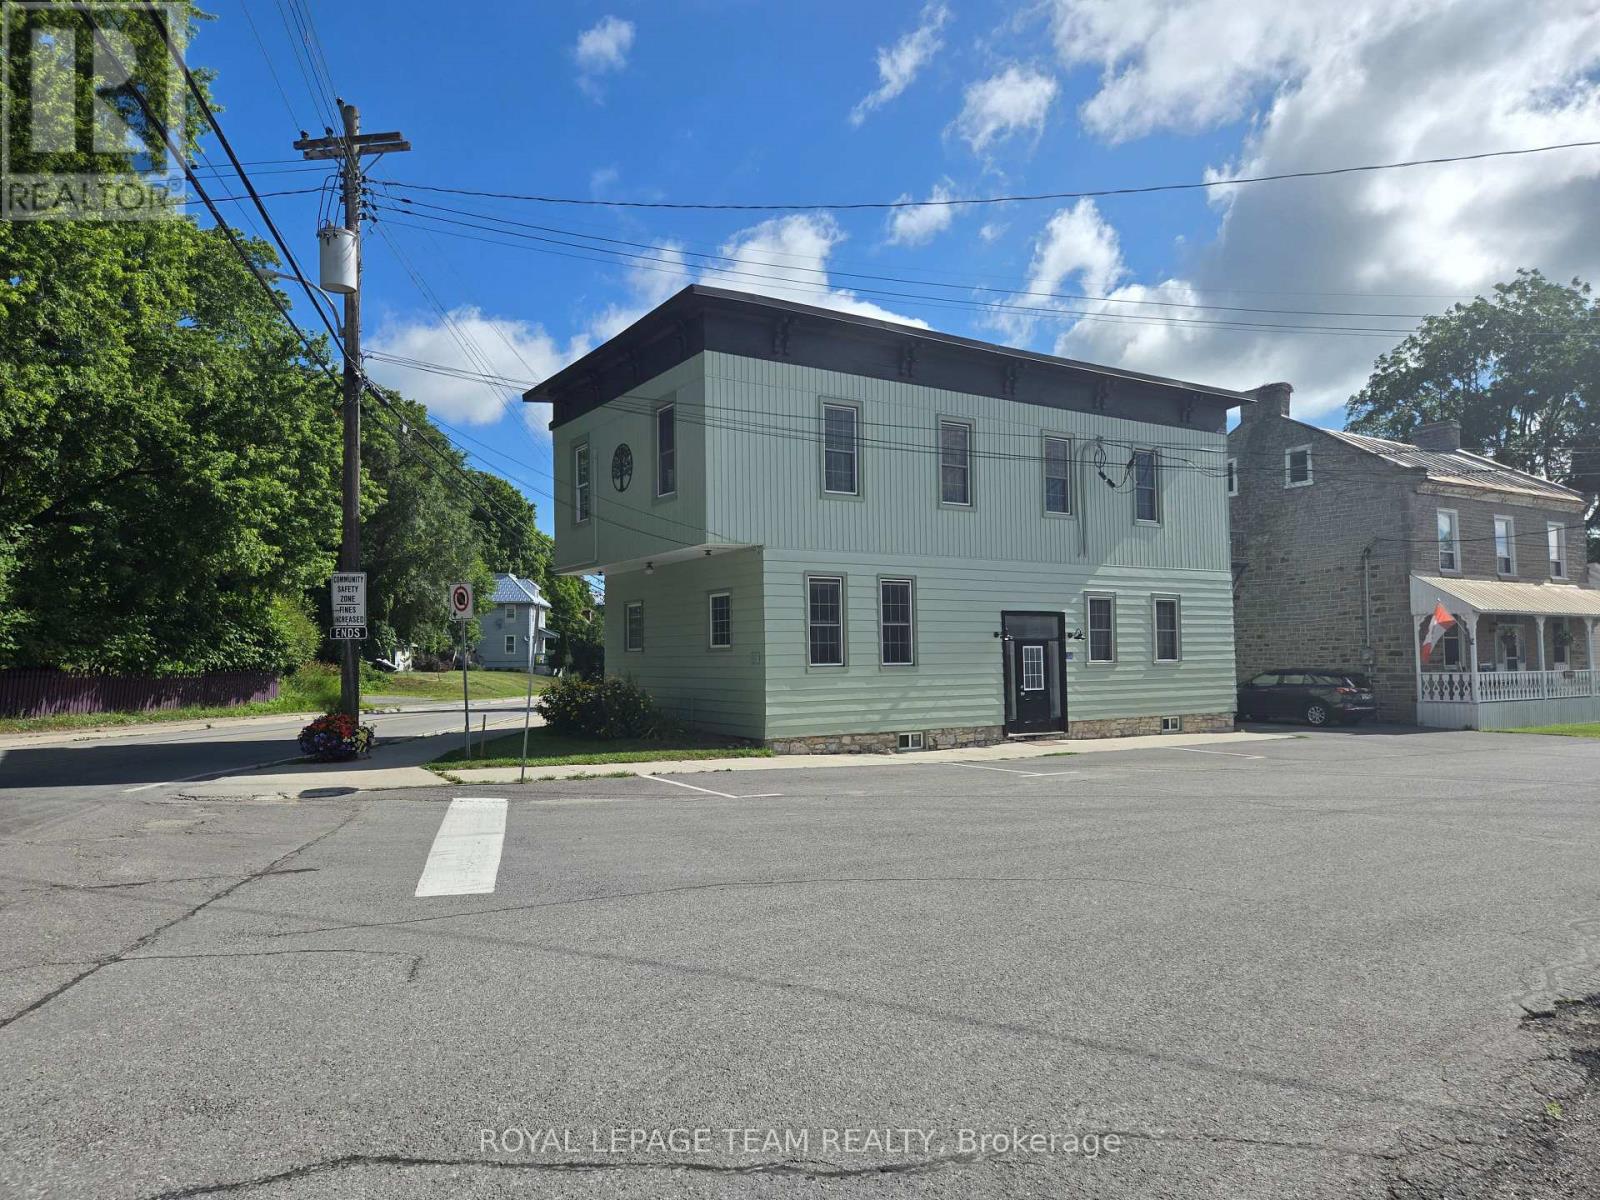
106 Renfrew Street S
Mississippi Mills, Ontario
What a great investment opportunity in the charming village of Pakenham. This historic building has seen many uses over it's 126 years and now it's a stunning duplex featuring 2, 2 bedroom apartments. Just recently and extensively renovated over the course of 2025 and 2026, each unit features open concept kitchen, dining and living rooms with electric fireplaces. The appliance package for each unit includes 4 stainless steel Frigidaire Gallery series kitchen appliances and an Electrolux laundry tower. Apt. 1 houses 2 bedrooms and 1 bath, with the primary bedroom having a large walk-in closet. Apt. 2 has 2 bedrooms and 2 bathrooms. Both units have lots of closet and storage space. Other updates include new gas furnace and a/c for Apt 1, new heat pump and mini splits for Apt 2 as well as high efficiency baseboard heaters in Apt 2 which are seldom if ever used. In addition, there is also a gas fired tankless hot water heater serving both apartments. Apt. 2 is currently leased for $2800.00/mo. + utilities and Apt 1 is vacant making it ideal for anyone wanting to live here themselves while letting Apt. 2 pay your mortgage. Also of note are 4 off street parking spaces. The listing agent is also the Seller of this property. (id:45725)
48 De La Rive Drive
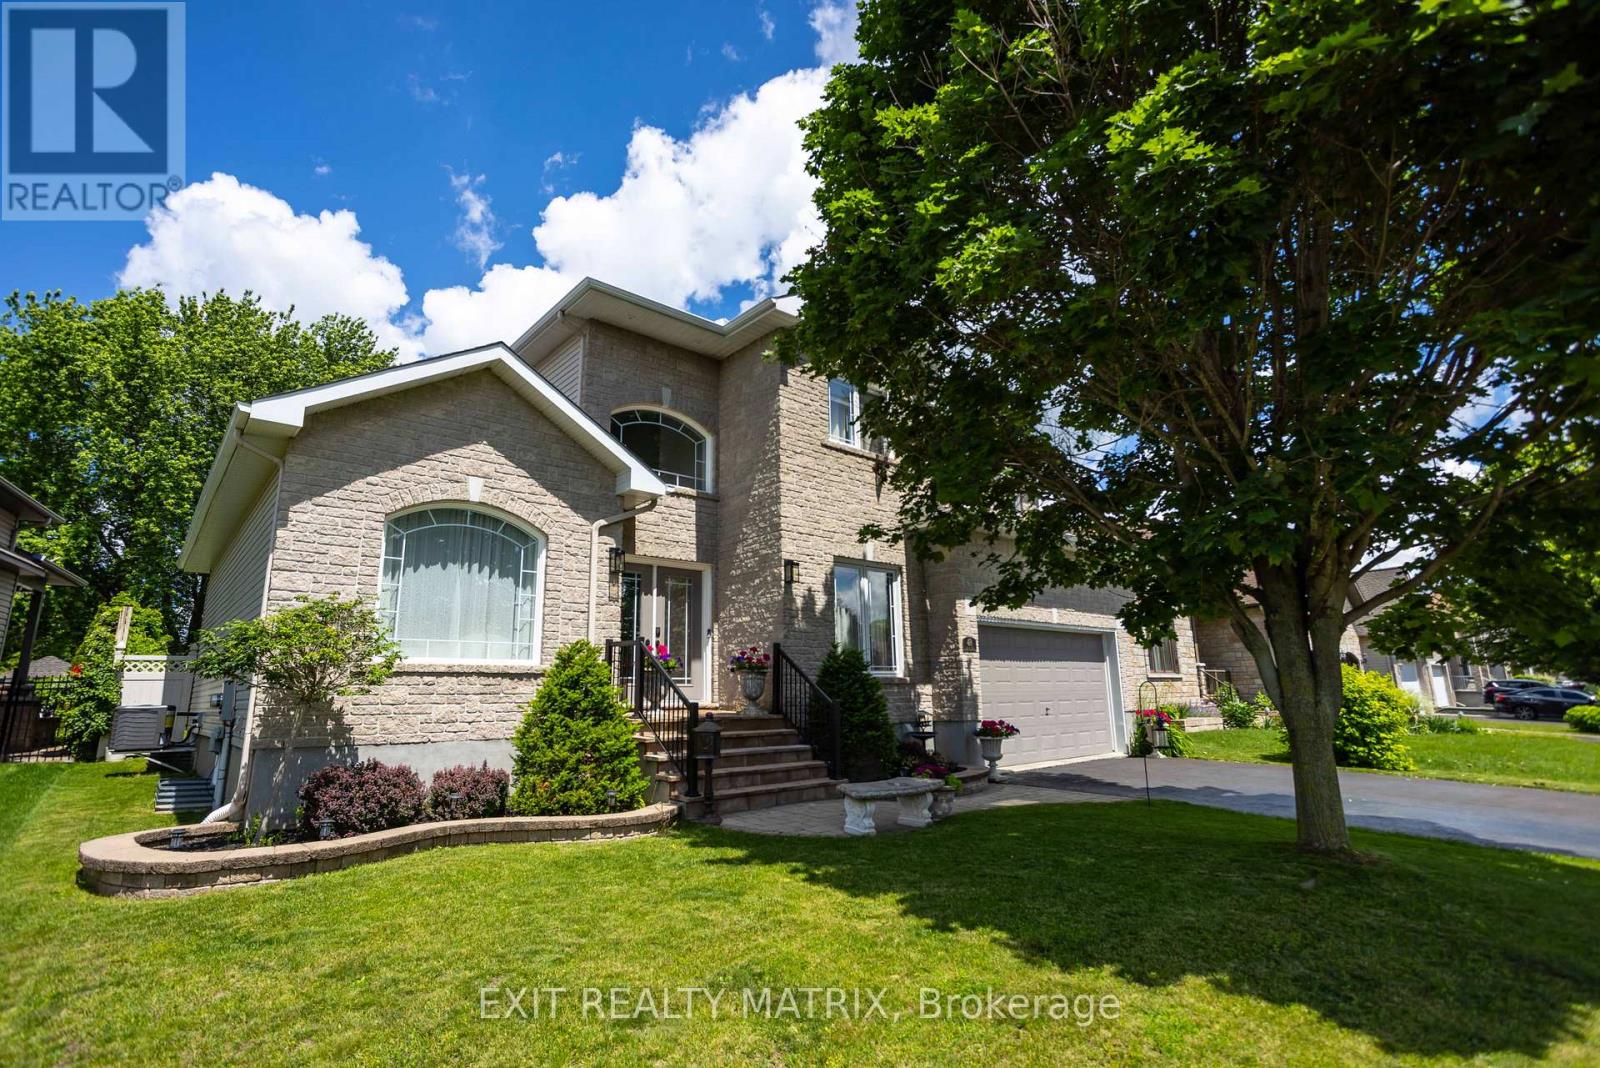
Russell, Ontario
Welcome to this exceptional family home nestled on a quiet cul-de-sac in one of Embrun's most desirable family neighbourhoods. Offering 4+1 bedrooms, 4 bathrooms, and a dedicated main-floor office, this beautifully maintained property combines generous living space with outstanding indoor and outdoor amenities. The thoughtfully designed layout features 9.5-ft ceilings, quality finishes, and bright, functional living areas ideal for both everyday living and entertaining. The spacious kitchen flows seamlessly into the main living spaces, while the luxurious primary suite provides a private retreat complete with a large walk-in closet and spa-inspired ensuite. The fully finished lower level adds valuable flexibility with a 5th bedroom and ensuite bathroom, perfect for guests, extended family, or teens. It has a home gym, another living space, and an abundance of storage. Step outside and discover your own backyard paradise. The heated in-ground saltwater pool is the centrepiece of the landscaped outdoor space, complemented by an elegant interlock patio designed for entertaining, relaxing, and enjoying summer to the fullest. Whether hosting family gatherings or unwinding after a long day, this backyard delivers the ultimate staycation experience. Recent updates and features include a new roof (2025), new central A/C (June 2026), pool liner (2023), owned HWT (2019), central vacuum, natural gas BBQ hookup, natural gas dryer connection, privacy/UV film on front doors, and in-ceiling sound system. You'll enjoy close proximity to schools, parks, trails, shopping, recreation, and all essential amenities. With convenient access to Ottawa, this home offers the perfect balance of small-town charm and city convenience. Motivated Seller. A rare opportunity to own a turnkey property that offers space, comfort, and an incredible lifestyle both inside and out. (id:45725)
4280 Highway 34 Highway
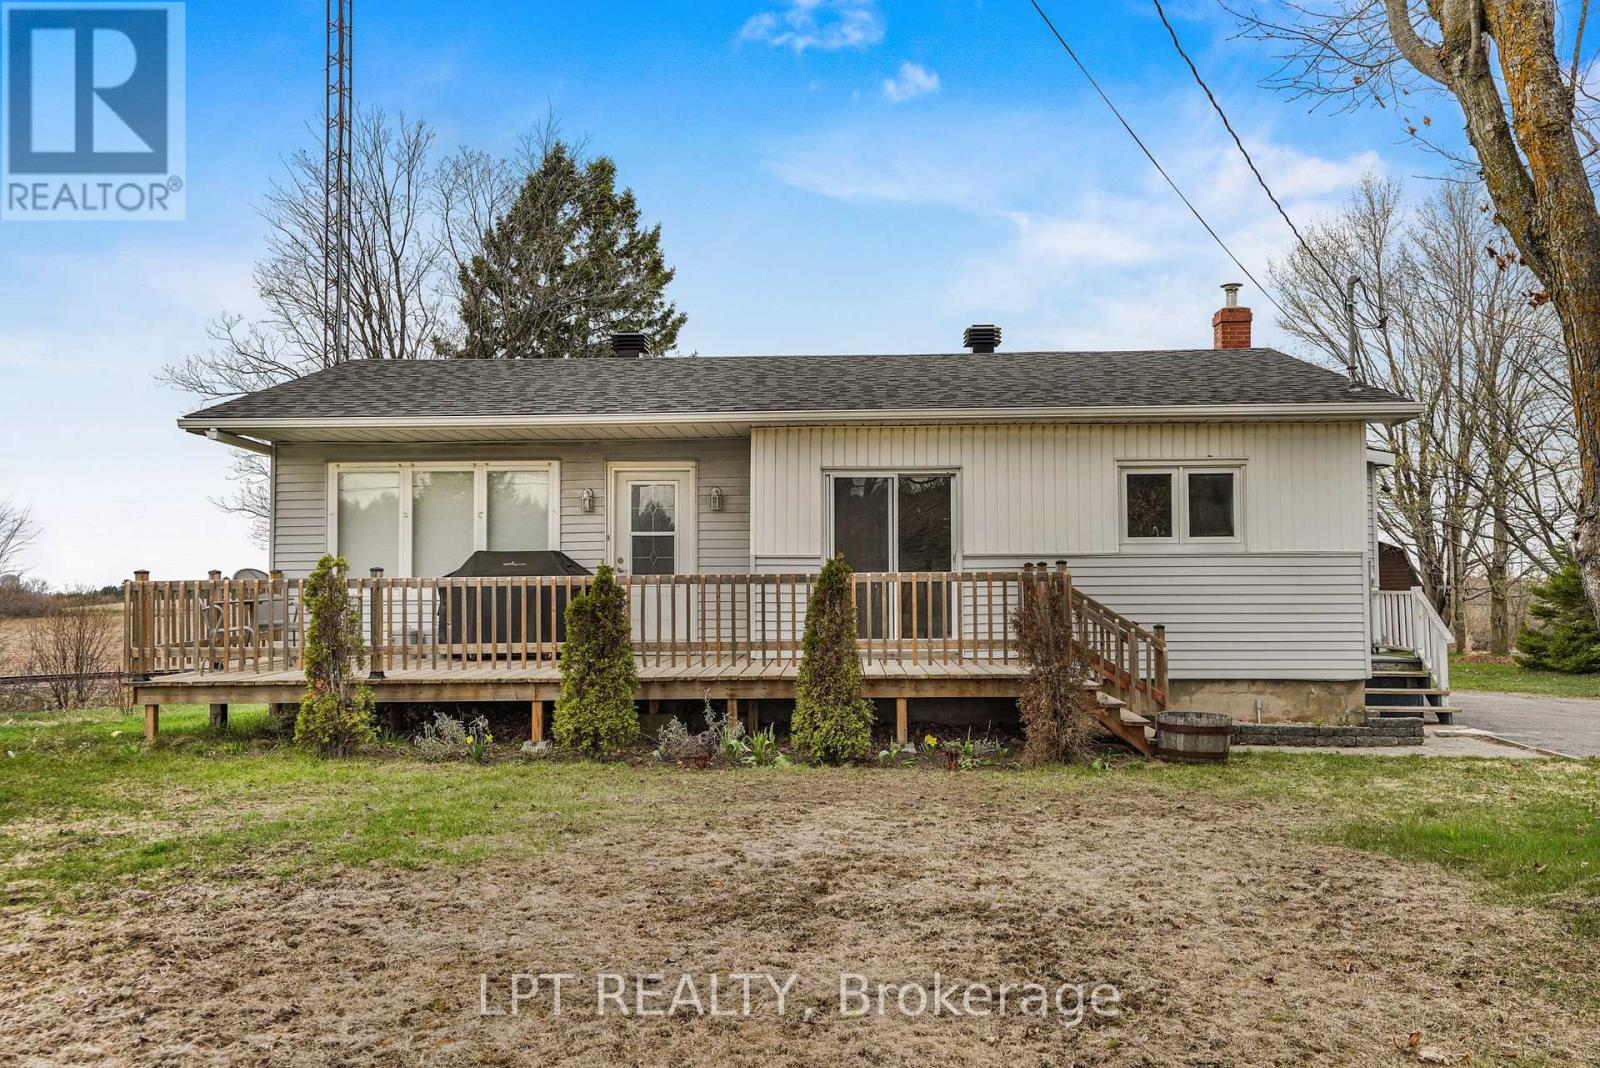
Champlain, Ontario
Welcome to 4280 Highway 34-an inviting 3-bedroom, 1-bathroom home with a brand new septic system, perfectly positioned between Vankleek Hill and Hawkesbury, offering the ideal balance of convenience and privacy. Set on a spacious lot with no nearby neighbors, this property provides a peaceful country setting while remaining just a short drive to all amenities. Inside, you'll find a beautifully renovated kitchen complemented by new flooring throughout, creating a fresh and modern feel. The home has also been recently re-insulated, improving comfort and energy efficiency year-round.A detached 1-car garage adds practicality, while the surrounding space offers endless potential for outdoor enjoyment. A new septic system is to be installed and is included in the purchase price, providing added peace of mind for the next owner. Whether you're a first-time buyer, downsizer, or looking for a quiet escape, this well-maintained home is a fantastic opportunity in a prime location. (id:45725)
28 - 249 Delacourt Road
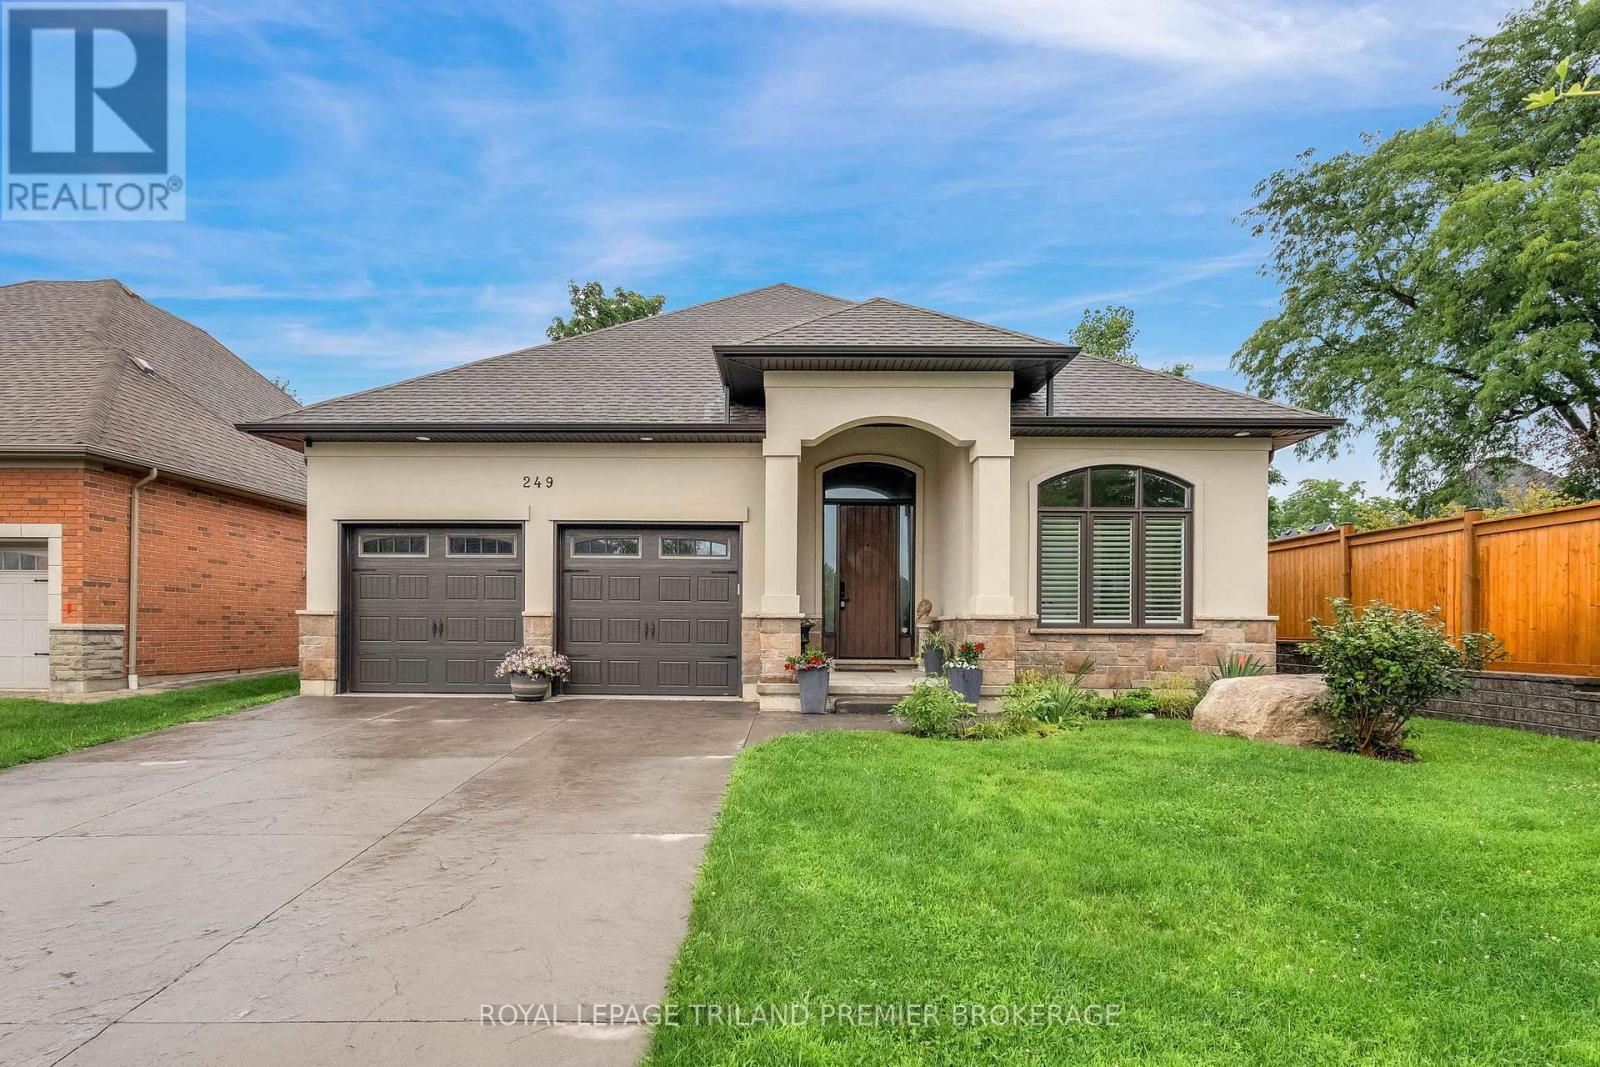
London North (North F), Ontario
Welcome to this exceptional custom-built bungalow in the sought-after community of Woodholme Park. Thoughtfully designed for both everyday living and entertaining, this beautiful home offers approximately 3536 sq. ft. of finished living space. From the moment you step inside, 10-ft ceilings, oversized windows and an open-concept design create a bright, airy and welcoming atmosphere. The main level features a spacious living room with gas fireplace, elegant dining area, convenient 2-piece bathroom, secondary bedroom with ensuite and stunning kitchen with an abundance of cabinetry, quartz countertops, glass display cabinets all open to a generous dinette perfect for casual meals and morning coffee. The primary suite is a true retreat, featuring a tray ceiling, walk-in closet and luxurious 5-piece ensuite with dual vanity, soaker tub and custom tiled shower with built-in bench and niche. Direct access from both the dinette and primary bedroom to the covered concrete patio creates an effortless connection to the backyard. The bright lower level featuring separate entrance from the garage, offers 9-ft ceilings and large egress windows, making the space feel anything but basement-like. Fully finished with two additional bedrooms, 4-piece bathroom and large recreation room, the basement is perfect for extended family, guests or cozy movie nights. The backyard oasis is the perfect outdoor retreat, professionally landscaped, with large covered deck and convenient BBQ gas line. Additional features include hardwood flooring throughout, a front-yard sprinkler system, large stamped concrete patio, 200-amp breaker panel, owned water heater and fully spray-foamed basement walls. Ideally located close to excellent schools, parks, trails, shopping, dining and everyday amenities. Come see all it has to offer! A fee of $260 a month includes snow removal of driveway by TLC, landscaping (front lawns only), general insurance, & management fee's. (id:45725)
(Lot 48) - 158 Watts Drive
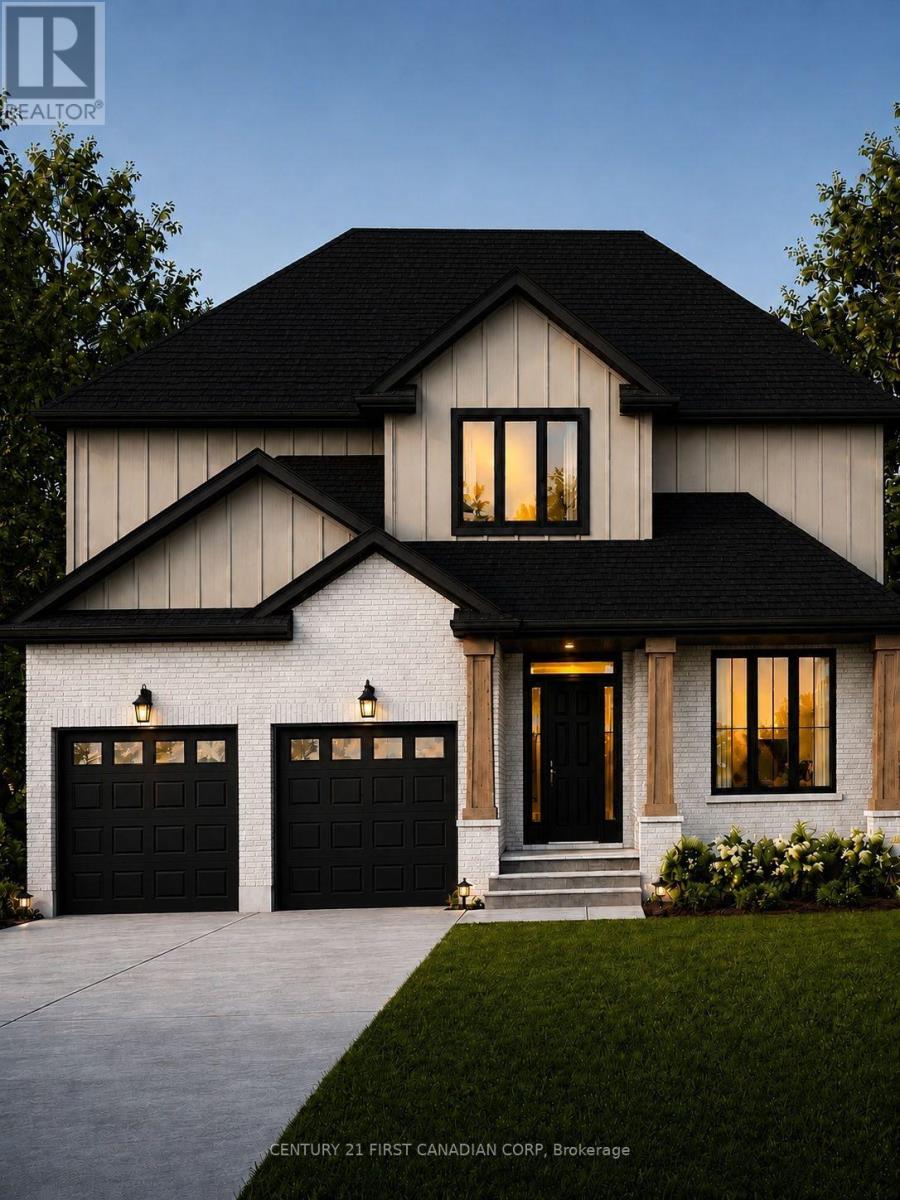
Lucan Biddulph (Lucan), Ontario
Welcome to The Taylor II, a beautifully designed 2,138 sq. ft. two-storey home TO BE BUILT by Vander Wielen Design & Build Inc., offering the perfect combination of style, functionality and comfortable family living in the desirable community of Lucan, located approx. 20 minutes from London and 30 mins to the scenic Grand Bend.The main floor welcomes you with a bright, open-concept design featuring a spacious Great Room, Dining Room and Kitchen with a large centre island and walk-in pantry, creating a functional and inviting space for everyday living and entertaining. Large patio doors and windows allow natural light to fill the home. Main-floor Study provides a quiet retreat or flexible space that can adapt to the needs of different families. A welcoming Foyer, Powder Room and Laundry Room complete the main level.The second floor offers four bedrooms and three full bathrooms, thoughtfully designed to provide comfort and privacy for the entire household. The Primary Bedroom features a large walk-in closet and private 5-piece ensuite. Three additional bedrooms with Bedroom 4 featuring its own private 3-piece bathroom, making it an ideal guest retreat. An additional full bathroom provides further convenience and independence for a busy household.The Taylor II has been a favourite among families for many years, thanks to its thoughtfully planned spaces and ability to accommodate many aspects of family life under one roof. Completing this home is a charming covered front porch, perfect for relaxing outdoors and enjoying the sunset, a backyard offering plenty of opportunity to create beautiful landscaping and outdoor living spaces. Located in a privileged setting within the community and steps from the local park, The Taylor II delivers the space, comfort, functionality and thoughtful design today's families are looking for. Note: The applicable HST rebate, once fully implemented, is already reflected in the listing price for eligible buyers. (id:45725)
1581 Borden Street
London East (East H), Ontario
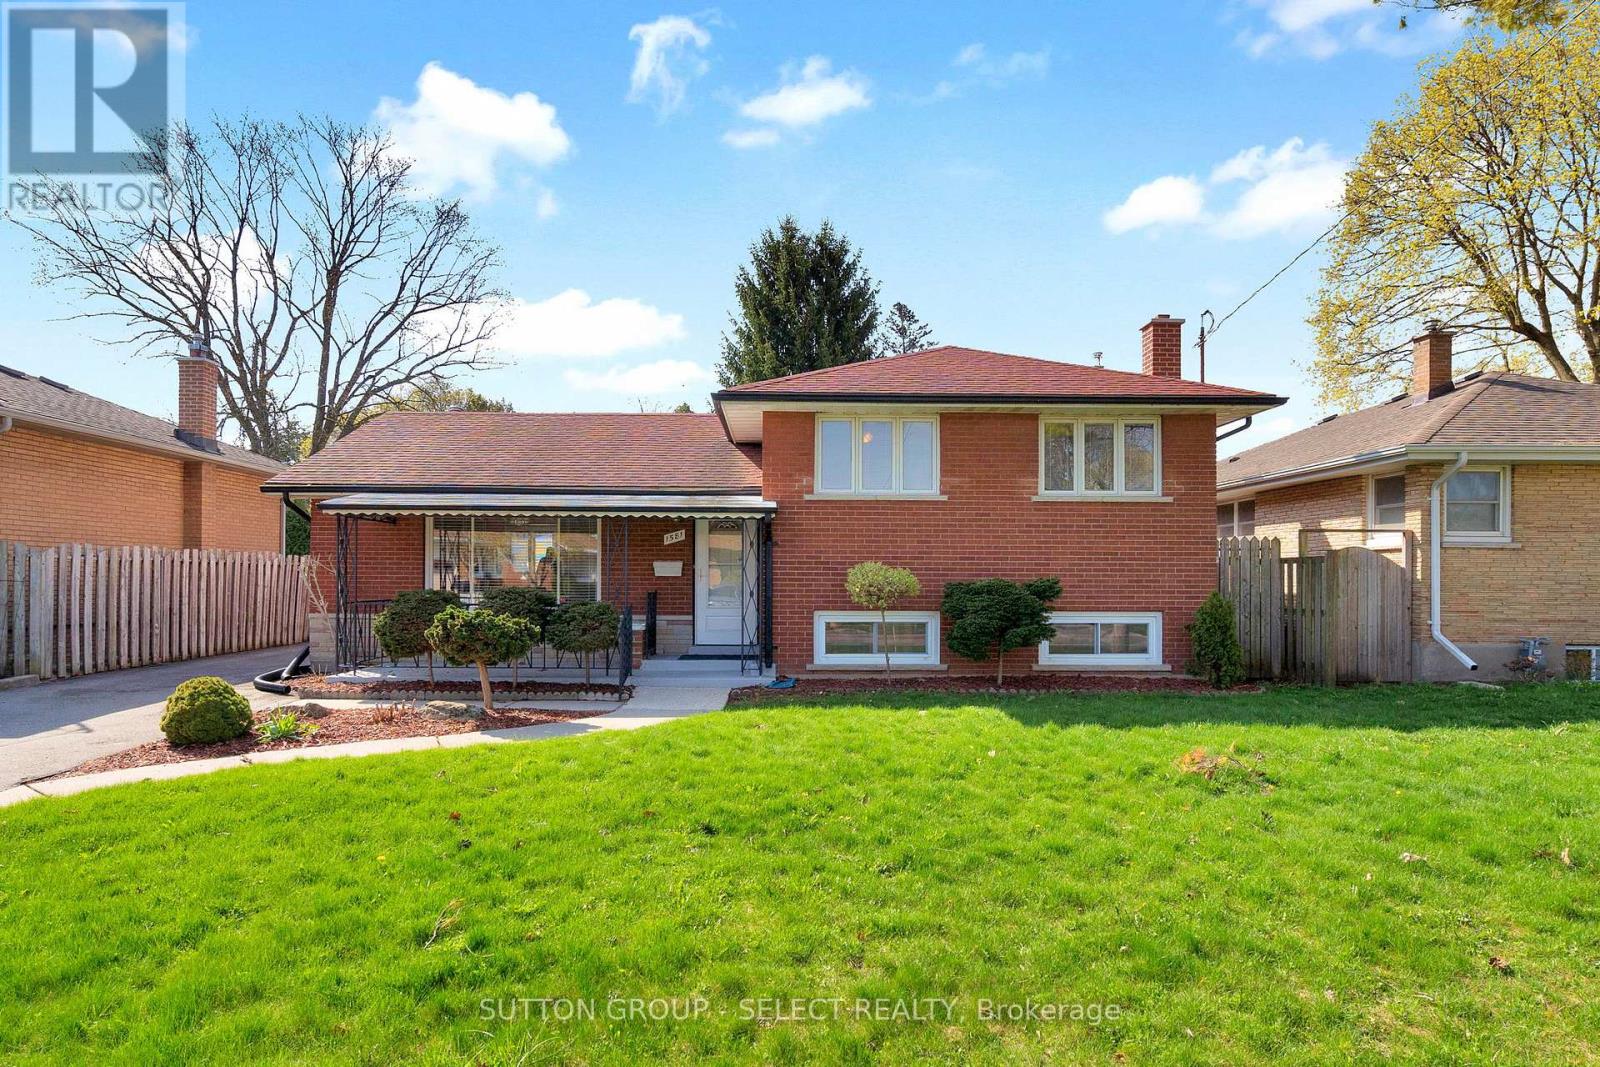
Nestled on a mature tree lined street and walking distance to Kiwanis Park, this 3 level side split offers generous family living space. Spacious living room, has a huge front window and corner fireplace. The eat in kitchen and dining room area offers plenty of counter space and 10 ft built in cabinets. Upper level includes 3 bedrooms with hardwood floors, a 4-piece bath and large linen closet. Lower level family room is carpeted with character brick wall and built in bookshelves. Lower bath includes shower. From the covered front porch with railing overlooking the landscaped front yard to the detached 2 car garage or workshop this freshly painted home offers great family living. (id:45725)

1519 Shore Road
London South (South A), Ontario
LARGE CORNER LOT/ TREED/ NEAR GOLF COURSES & TRAILS/ Set on an elevated corner in sought after Riverbend, this spacious two storey home offers exceptional privacy on one of the neighbourhood's larger lots. Surrounded by mature trees and gardens, the fully fenced, pool sized backyard feels like a countryside oasis in the city. Enjoy the 2025 gazebo, new deck with privacy wall and plenty of room to entertain or explore a future pool. The property line extends beyond the fencing, and there is a scenic walking trail is just steps away from your front door. Inside, the front sitting room flows into the formal dining room, featuring large windows and California shutters, while the back of the home features an open kitchen, living room and eat in area overlooking the treed backyard. The kitchen offers granite countertops, backsplash and a high end GE Profile gas stove, while a gas fireplace brings warmth to the living space. Upstairs are four generous bedrooms with engineered hardwood, including a primary suite with two closets and a four piece ensuite. One secondary bedroom features a massive walk in closet. A second four piece bathroom completes this level. The finished lower level adds a fifth bedroom, added modern bathroom(2021), large entertainment or second living area, vinyl flooring and ample storage with 2 storage rooms. Additional improvements include new central air in 2025, a driveway re-laid in 2024 with parking for four, updated stair carpeting, The main level was professionally painted in 2025 and other features in the home include updated lighting, new central vacuum attachments, larger size garage with parking for 2 cars and space for tools and toys. Riverbend and West 5 offer well regarded schools, trails, nearby golf, restaurants such as Los Olivos, West Social, fitness such as Oxygen Yoga & Fitness and BackRoads and everyday conveniences. Grocery is a short drive away. This home is a a rare combination of privacy, space and true community living. ** This is a linked property.** (id:45725)
744d Marble Point Road
Marmora And Lake (Marmora Ward), Ontario
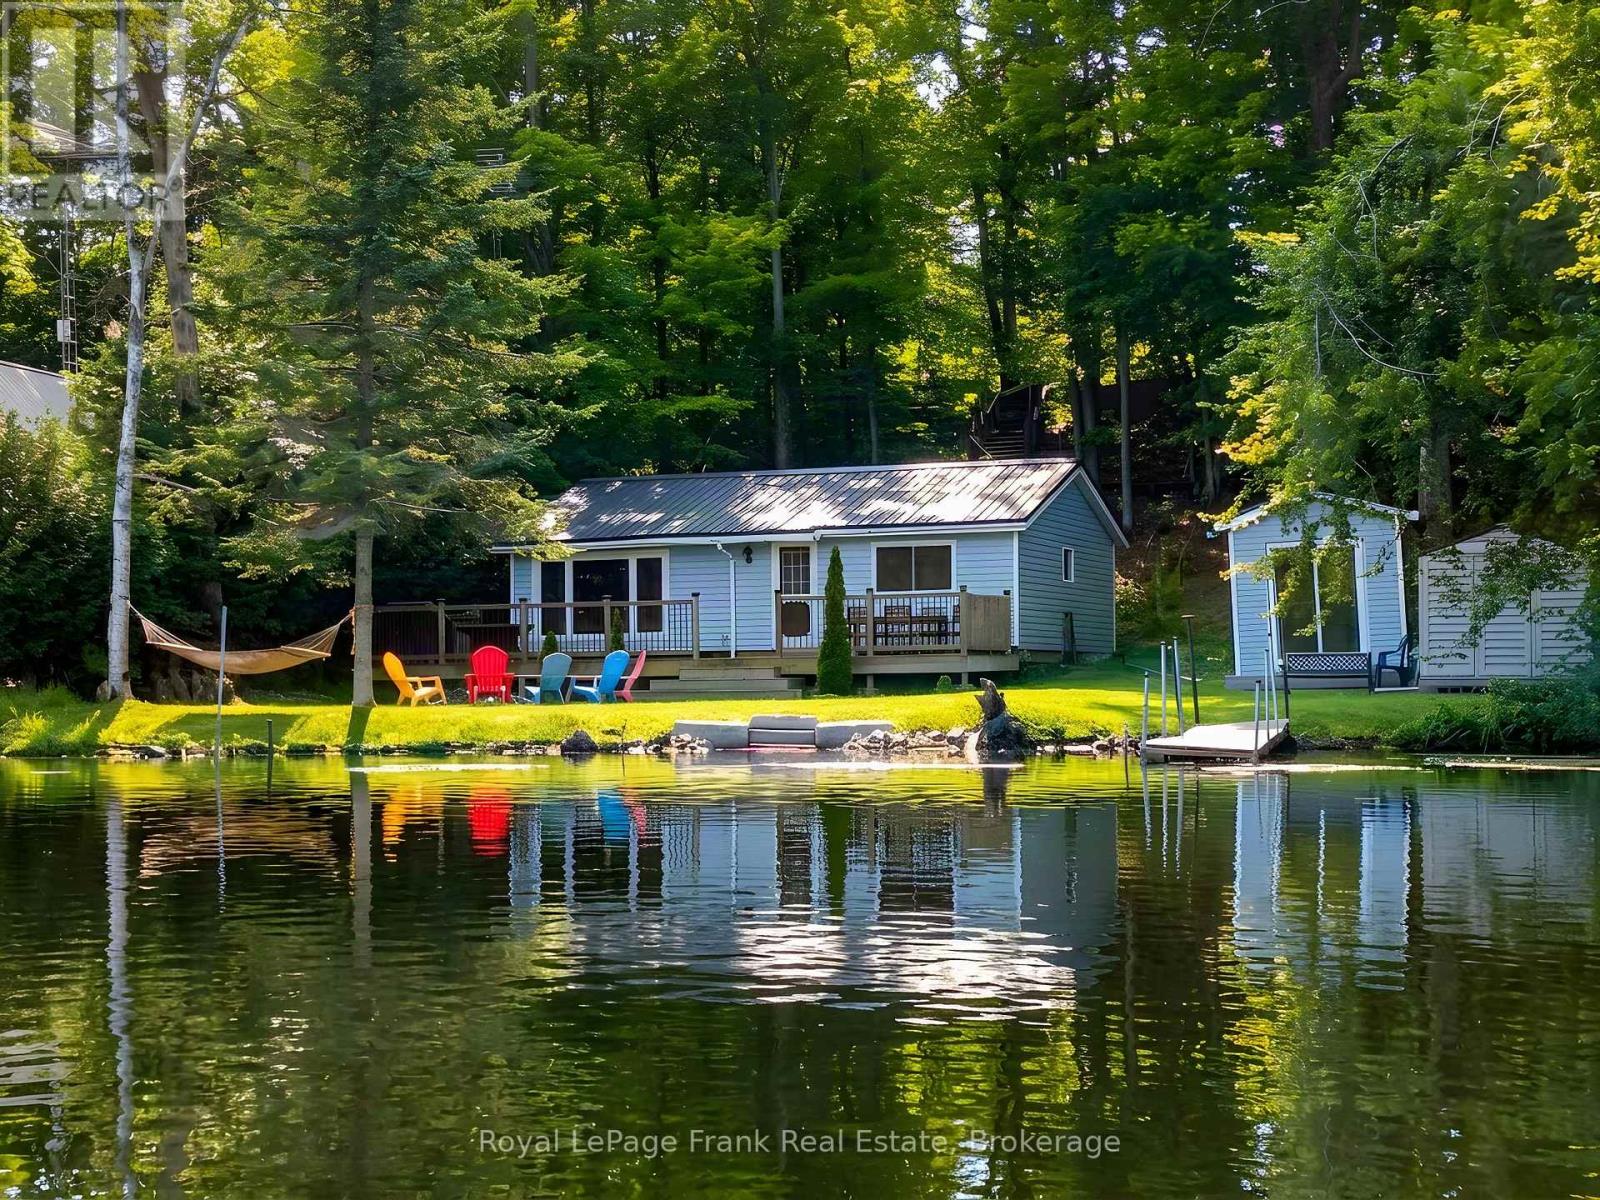
Escape to the cottage life you've been dreaming of! This 3-bedroom, 3-season waterfront cottage is perfectly positioned just a quick swim from the popular Crowe Lake Sandbar. Designed for easy living and summer fun, the cottage features an open-concept interior and plenty of outdoor space with tiered decking to relax and take in the waterfront surroundings. The property also features a steel roof, dock, convenient bunkie for your guests, and 2 storage shed. Recent updates include a beautifully renovated 3-piece bathroom in 2024, a septic system in 2023, and electrical upgrades completed in 2022. Nestled in a quiet, low-current area with a 10 km/hr speed limit, this is an ideal location for swimming, boating, and creating years of family memories. With potential for a loft or extra sleeping area, there's room to make this cottage your own. Don't miss your chance to enjoy waterfront living on the beautiful Crowe System! (id:45725)

199 Allen Street E
Waterloo, Ontario
Certified Legal Basement Apartment/In law suite/Detached raised Bungalow/Separate Entrance/ Immediate Possession/ Investors & first time buyers Incredible, competitively-priced opportunity in sought-after Uptown Waterloo! Detached raised bungalow featuring a certified legal basement apartment with separate entrance and full kitchen - an ideal in-law suite, mortgage helper, or income-generating rental unit. Bright basement thanks to raised-bungalow design. Shares one set of utilities with the main floor. Vacant and available for immediate possession. Main Floor: Breakfast bar, backsplash, stainless-steel appliances.Primary bedroom with walk-out to deck. 3 bedrooms, 1 bath. Legal Basement Apartment: Full kitchen, separate entrance, walk-out to garage. 2 bedrooms, 1 bath. Parking: 1 garage + 2 driveway spaces (3 total). Lot: 50' x 151' - deep lot with future potential. Recent Updates: 2 brand new washrooms (2026). Upstairs Rang hood & stove (2026). Fresh paint (2026). Dishwasher (2025). Water softener (2025, owned). Fridge (2021). Laundry pair (2021). Roof approx. 7 years. Most windows updated 2020. Tankless water heater (owned). Furnace (Brand new Rented - 2025) and A/C unit in good working condition. Unbeatable location - minutes to Uptown Waterloo, Conestoga College, University of Waterloo, Wilfrid Laurier University, shopping, and public transit. Perfect for investors, multi-generational families, or buyers looking to live upstairs while the basement apartment helps cover the mortgage. (id:45725)