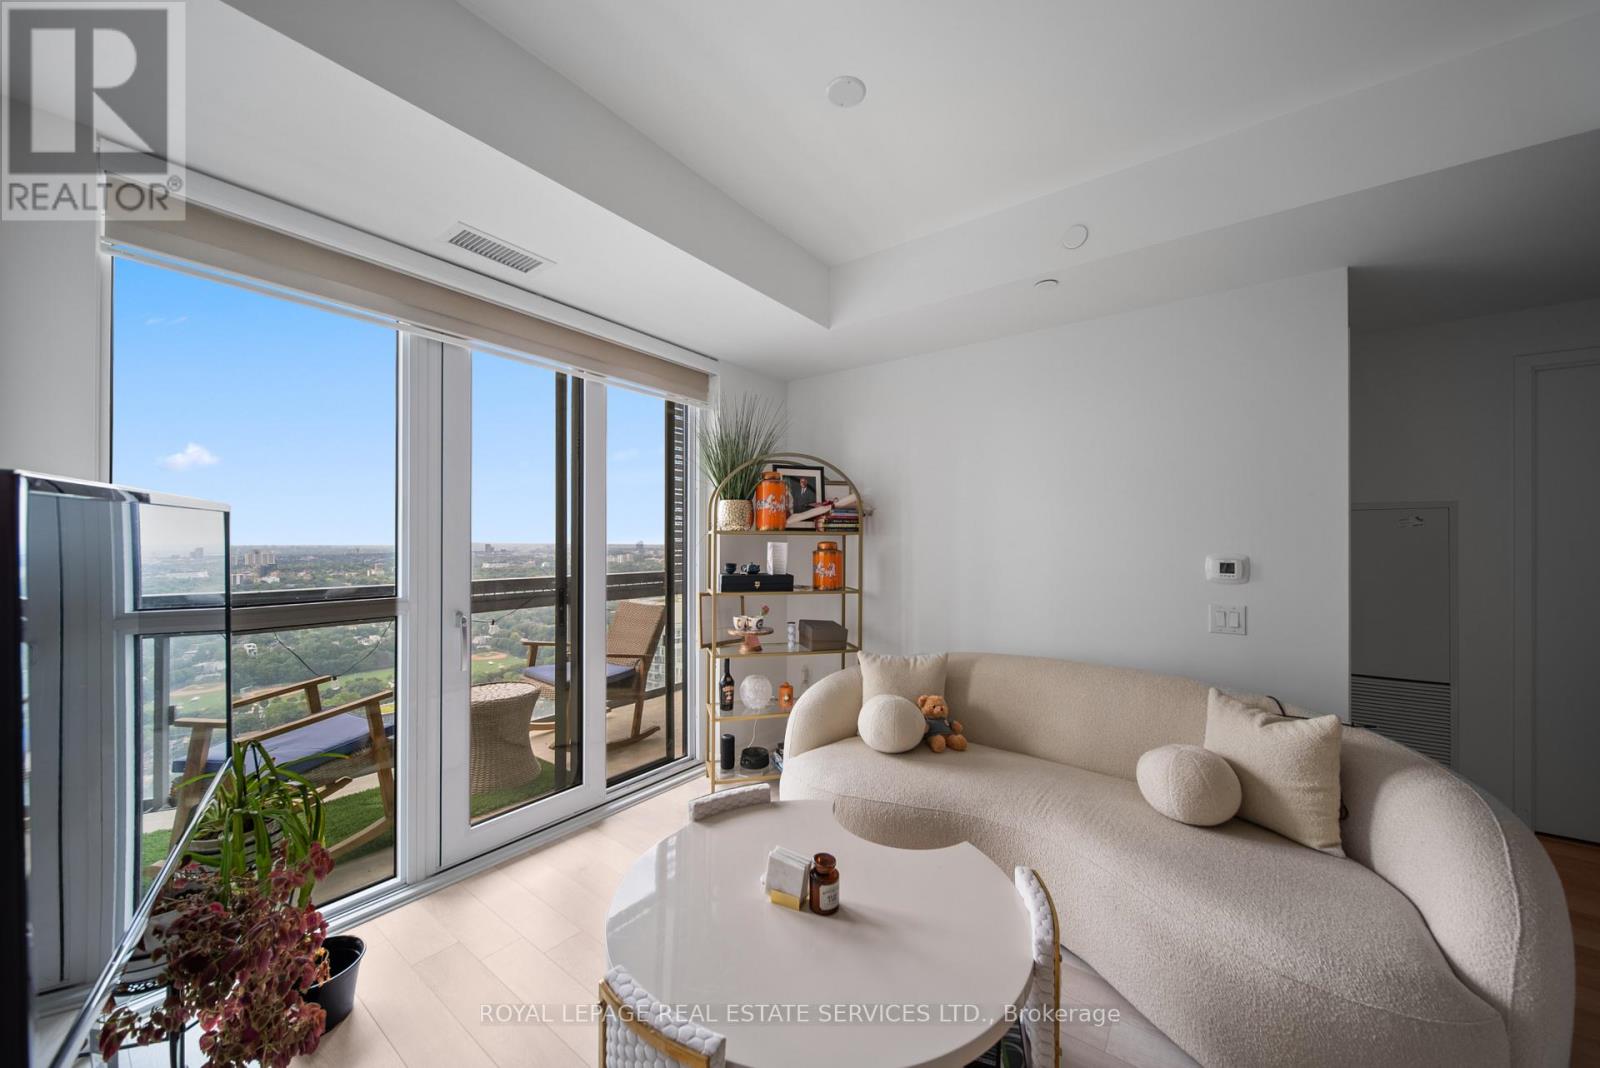
4207 - 39 Roehampton Avenue
Toronto (Mount Pleasant West), Ontario
Forty-two floors above Midtown, the city takes on a different character. Welcome to Suite 4207 at the E2 Condos, featuring 626 square feet of thoughtfully arranged living space with a functional split 2-bed, 2-bath layout. Full-height windows keep the home connected to the view, while the contemporary kitchen features integrated appliances and clean, streamlined cabinetry. Modern finishes, high ceilings, expansive 42nd-floor views, west exposure and automatic remote-controlled blinds complete the space. At approximately 153 square feet, the balcony feels like a genuine extension of the home, an unusually generous outdoor space overlooking the city. From here, the horizon stretches west and northwest, with a glimpse toward downtown to the southwest. The building is connected underground to the Yonge-Eglinton concourse, providing indoor access to shopping, everyday conveniences, and both Line 1 and Line 5, so commuting across the city can begin without even stepping outside. Residents enjoy an extensive collection of amenities, including a 24-hour concierge, fitness and yoga facilities, entertaining and dining spaces, children's play area, pet spa, and outdoor terraces with BBQs and a seasonal theatre. A high-floor home that offers open sky above, outdoor space beyond its walls, and the city connected directly below. (id:45725)
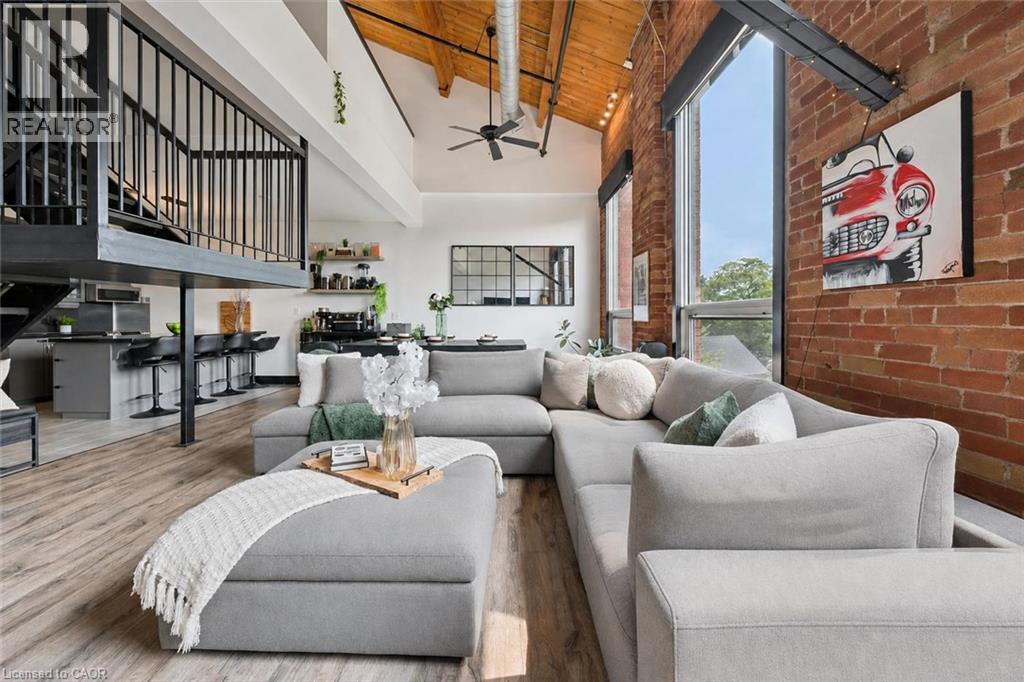
26 Ontario Street Unit# 324
Guelph, Ontario
324-26 Ontario is a 1349sqft, 2-storey loft W/1-bdrm+den, 2 bathrooms, 2 parking spots & locker in the coveted Mill Lofts! Originally home to Guelph Worsted & Spinning Company, this building dates to circa 1902 & was converted into boutique condos in 2004. Result is the best of both worlds: modern finishes W/preserved historic character within walking distance of downtown's shops, cafes & restaurants. Open-concept living/dining room makes a lasting impression W/bright layout & authentic loft character. Vaulted ceilings showcase warm wood planks, exposed beams & industrial ductwork while full wall of exposed brick & windows flood space W/natural light. Custom Hunter Douglas smart shades make controlling light & privacy effortless W/sep sunscreen & blackout shades on main windows & motorized shades on skylights-all operated by remote or app. Select smart lighting controls enhance everyday convenience while newer floors through living/dining areas adds a fresh finish. Kitchen W/granite counters & matching full-height backsplash, new S/S appliances, pendant lighting, centre island W/seating, storage & prep room. 2pc bath & laundry completes main level. Upstairs the open loft offers versatile bonus space ideal as office, reading nook or 2nd living area W/potential to be enclosed to create 2nd bdrm. Skylight fills space W/natural light while original wood ceilings, exposed beams & industrial details continue the homes character. Large bdrm under vaulted ceiling, storage & 4pc bath W/granite-topped vanity & tub/shower. W/only 78 units in the building opportunities like this don't come often! Unit incl. 2 parking spots, locker & party room access. Enjoy benefits of maint.-free condo living in a one-of-a-kind setting. Embrace Guelph W/walkable lifestyle close to restaurants, nightlife & GO Station. Standing Room Only-known as Canada’s smallest bar is nearby. Nature lovers will enjoy York Rd Park around the corner along W/Eramosa River Trail for walks & biking along the water (id:45725)
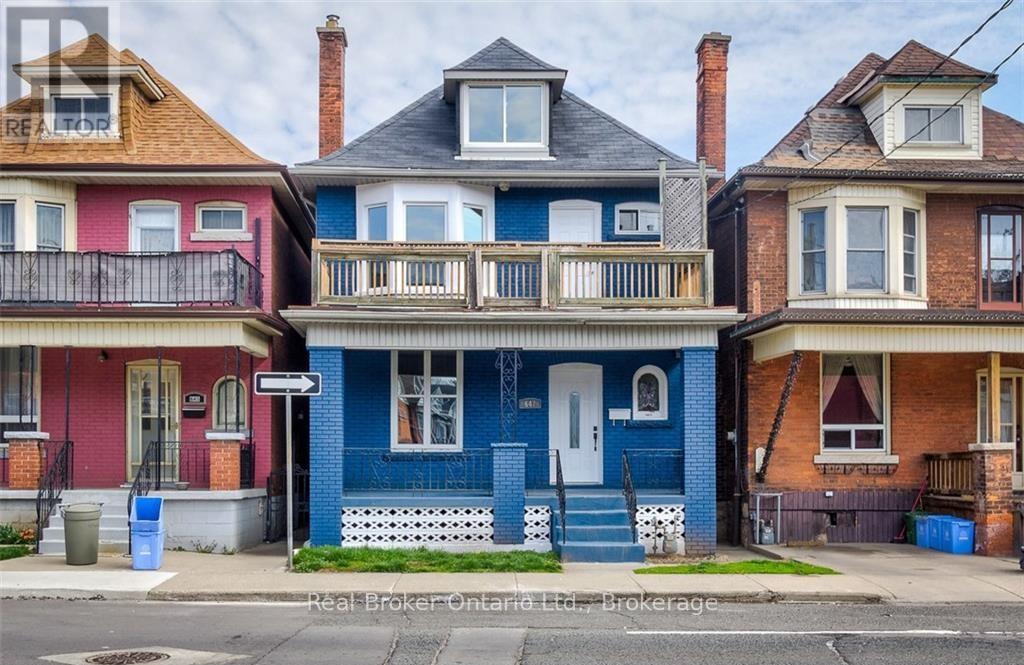
647 Wilson Street
Hamilton (Gibson), Ontario
This legal duplex offers two self-contained units, providing a practical investment with steady rental income and long-term growth potential. One unit includes a loft living room with high ceilings and large windows. The property has a brand-new roof under warranty, reducing future maintenance concerns. Located in Hamilton's Gibson neighbourhood, minutes from downtown, it offers convenient access to schools, parks, shopping, transit, Barton Street, Sherman Avenue, and major roadways, with quick connections to Hamilton's downtown core for restaurants, entertainment, and business services. (id:45725)
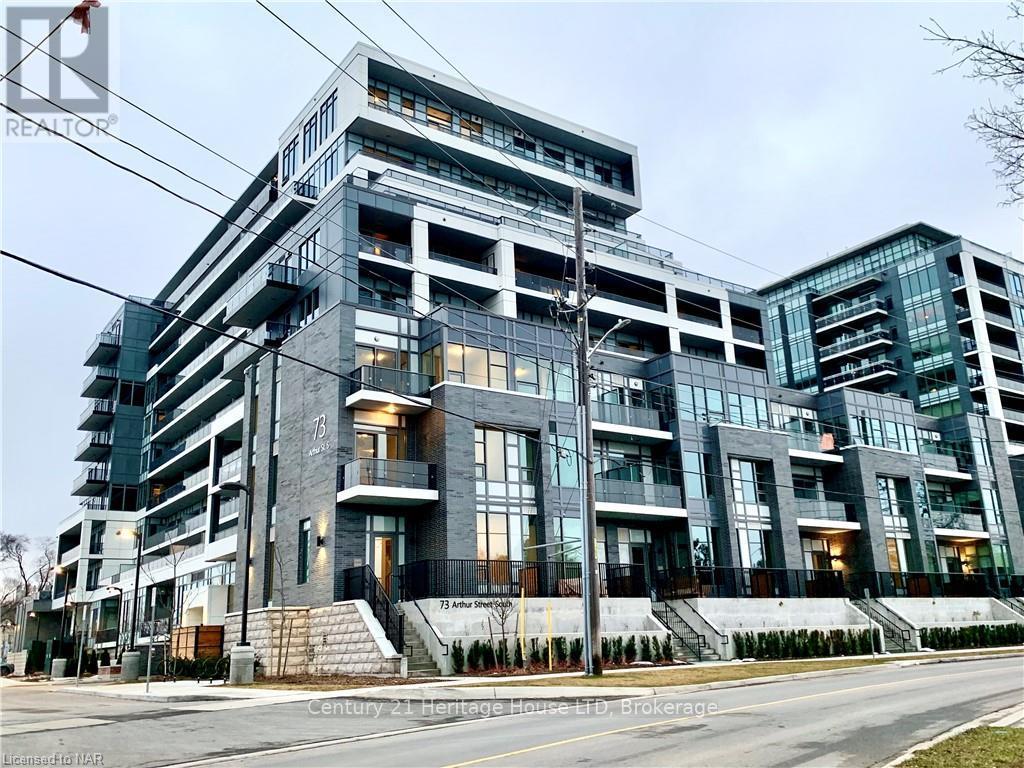
501 - 73 Arthur Street S
Guelph (St. Patrick's Ward), Ontario
The Metal Works! "Known as The Copper Club" You will be Impressed with the Quality & Design of this Amazing High End Building. This 5th Floor Private Suite Features 9 FT Ceilings Open Concept Large Kitchen to Spacious Family Rm with 8 ft Patio Doors to Huge Private Covered Balcony with Amazing River Views. This 1 BR, Plus Den or (2nd BR size is 6.10 X 6.4 inches) Barn door added to this Extra BR & 1 Full BATH, Luxury Modern Kitchen with Quartz Counter-tops, under-mount sink, Stainless Steel Appliances which include Fridge with Ice Maker, Stove/Oven, Dishwasher, Built in Microwave/Exhaust, Tiled, Engineered Laminate & Luxury Carpet Floors. Tiled shower, In-Suite Washer & Dryer. Includes 1 Underground Heated Parking Spot & 1 Heated Indoor 3rd Floor Storage Locker. Amenities Include Luxury Private Exclusive Lounge, Chief's Kitchen, Private Family/Friends Eating Area, Library, Den, Study Station, Pet Spa, TV Room, Gym, Guest Suite, Barbecue Area, Out Door Play Area, Bocce Ball Court, Out Door Fire Pits & Lounge Seating, 24 Hr/Concierge. You will be Impressed! Enjoy Life in this High End Luxury Condo! Walking distance to downtown, fine restaurants, Pubs, Breweries, cafe's, shopping, Famer's Market, Entertainment Facilities, trails & Parks, Guelph University. Great Investment! Available ASAP for either six months, nine months or one year. (id:45725)
105b - 460 Wellington Street
London East (East F), Ontario
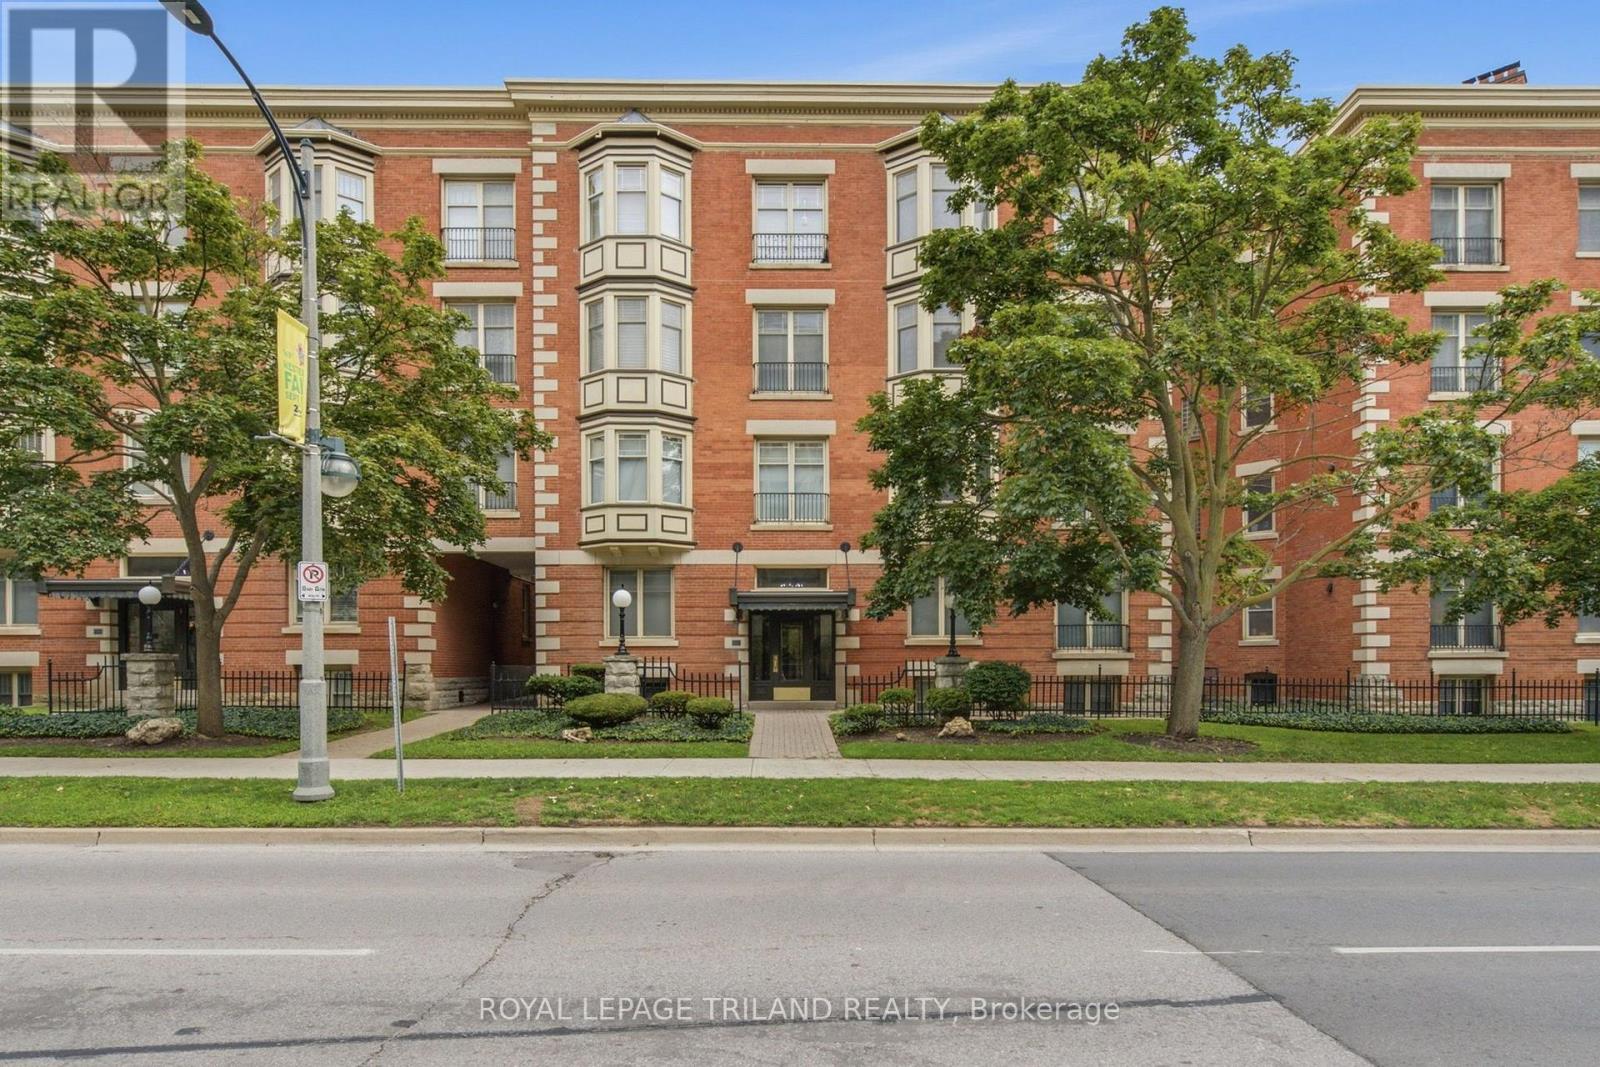
Rare opportunity in the heart of Downtown London! This versatile 661 sq. ft. commercial condominium offers an affordable, flexible space for professionals, entrepreneurs, self-employed buyers, or start-ups seeking to own their workspace rather than lease. The thoughtfully designed layout features a reception area, a private office, a boardroom or flexible workspace, a full kitchen, and a full bathroom, providing a turnkey setup for a variety of professional and commercial uses. Perhaps most intriguing is the property's future potential. Subject to condominium approval and all applicable municipal zoning, building, and other requirements, the space may allow for a mixed-use live/work configuration-ideal for a self-employed professional or entrepreneur seeking to combine their business and living space in one convenient location. The building also offers access to an indoor swimming pool, a guest suite, and a larger meeting room with washrooms and kitchen facilities, all of which can be reserved when additional meeting or event space is required. One designated spot & two visitor parking passes. Office Condominium: Monthly Fee $697.92 (id:45725)
266 & 268 Youngfox Rd
Blind River, Ontario
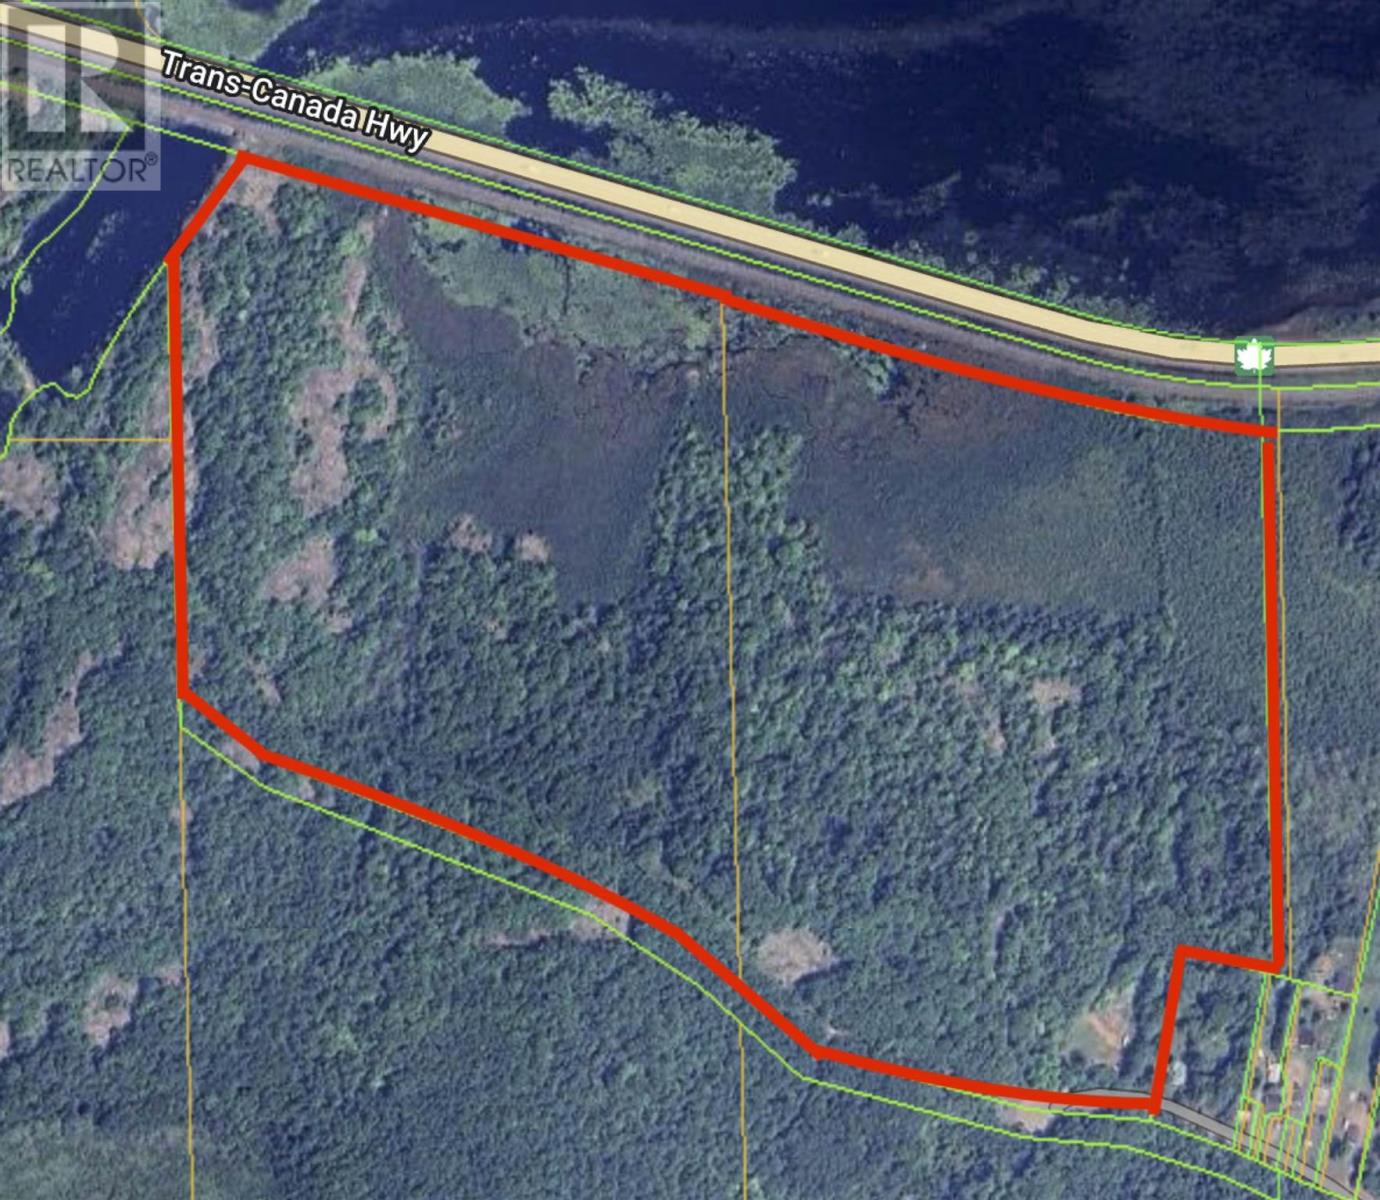
Where else can you find a lovely wooded 84 acre property tucked nicely into the west edge of town (Blind River) and right next to the entrance to a nice walking trail system? Blind River offers many conveniences such as shopping, a marina on the North Channel Lake Huron, an 18-hole championship layout golf course, a hospital, schools and nearby lakes & rivers for recreation. (id:45725)

180 Mississauga Valley Boulevard Unit# 201
Mississauga, Ontario
Welcome to one of the largest and most desirable end-unit townhomes in Mississauga Valley! This bright and spacious 5-bedroom, 3-bathroom corner townhome offers the size and privacy of a semi-detached home, with an abundance of natural light and a thoughtfully designed layout perfect for a growing or extended family. The main floor features separate living and dining areas, a generous eat-in kitchen, and plenty of space for everyday living and entertaining. Upstairs, you'll find five bright and spacious bedrooms, offering exceptional flexibility for a large family, home office, or guest accommodations. The finished basement with a full bathroom and laundry provides excellent additional living space and potential for a private studio or income-generating setup. Enjoy your own fully fenced south-facing backyard with patio, perfect for outdoor dining, entertaining, or relaxing. An ideal combination of space, location, and versatility in a highly convenient Mississauga community. Unbeatable location! Bus service at your doorstep, close to schools, parks, shopping, Square One, GO Transit and major highways including the 403, 401, 410 and QEW. With future LRT connectivity adding even more convenience, this is an exceptional opportunity for families, investors, or anyone looking for a spacious end-unit home in a central location. (id:45725)
150 Davidson Boulevard
Hamilton (Dundas), Ontario
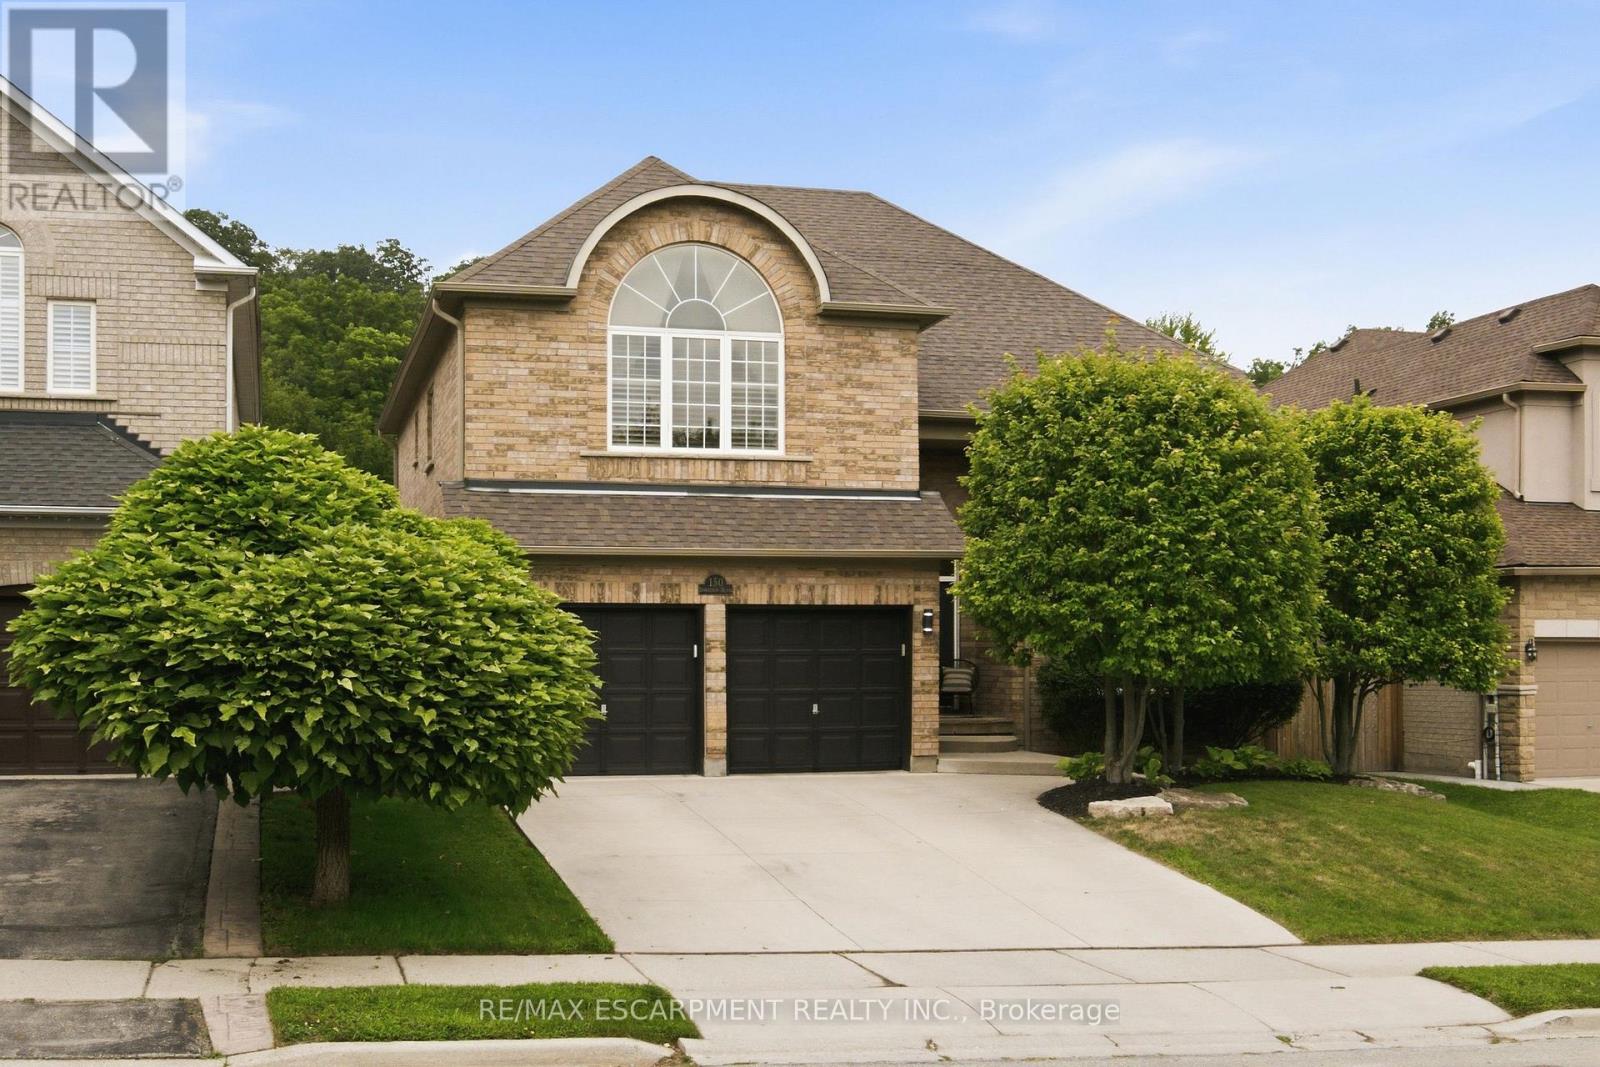
Welcome to your dream forever home in one of Dundas's most sought-after, family-friendly neighborhoods! Perfectly situated just steps from peaceful walking trails, parks, and green space-and only minutes from excellent schools and all the wonderful amenities of Downtown Dundas-this all-brick, 4-bedroom, 4-bathroom residence offers over 4,100 square feet of finished living space designed to comfortably adapt as your family grows. From the moment you step into the foyer, you're greeted by a light-filled main floor featuring rich hardwood throughout an open-concept living and dining room with soaring cathedral ceilings and an electric fireplace. Down the hall, experience a cozy family room centered around a gas fireplace, an eat-in kitchen with peninsula bar seating and a bright breakfast area opening up to the outdoors. A dedicated home office/den, powder room, and inside access to the 2-car garage complete this level. Upstairs, a grand staircase leads to sunlit, generous bedrooms, including a private primary sanctuary with a walk-in closet and 5-piece ensuite complete with double vanities, a soaker tub, and separate shower. Three additional ample-sized bedrooms share a 4-piece bathroom. Downstairs, the finished basement features almost 1,100 square feet of versatile space-ideal for a teen hangout, home gym, or movie nights, plus tons of storage and a 3-piece bathroom. To top it all off, the backyard is a true resort-style oasis: kick back on the interlocking stone patio, splash in the inground saltwater pool, unwind in the hot tub, or relax in the private cabana that boasts a ceiling fan and a separate changing area. Truly, it's everything a growing family could ask for and more! (id:45725)
79 Beauchamp Drive
Cambridge, Ontario
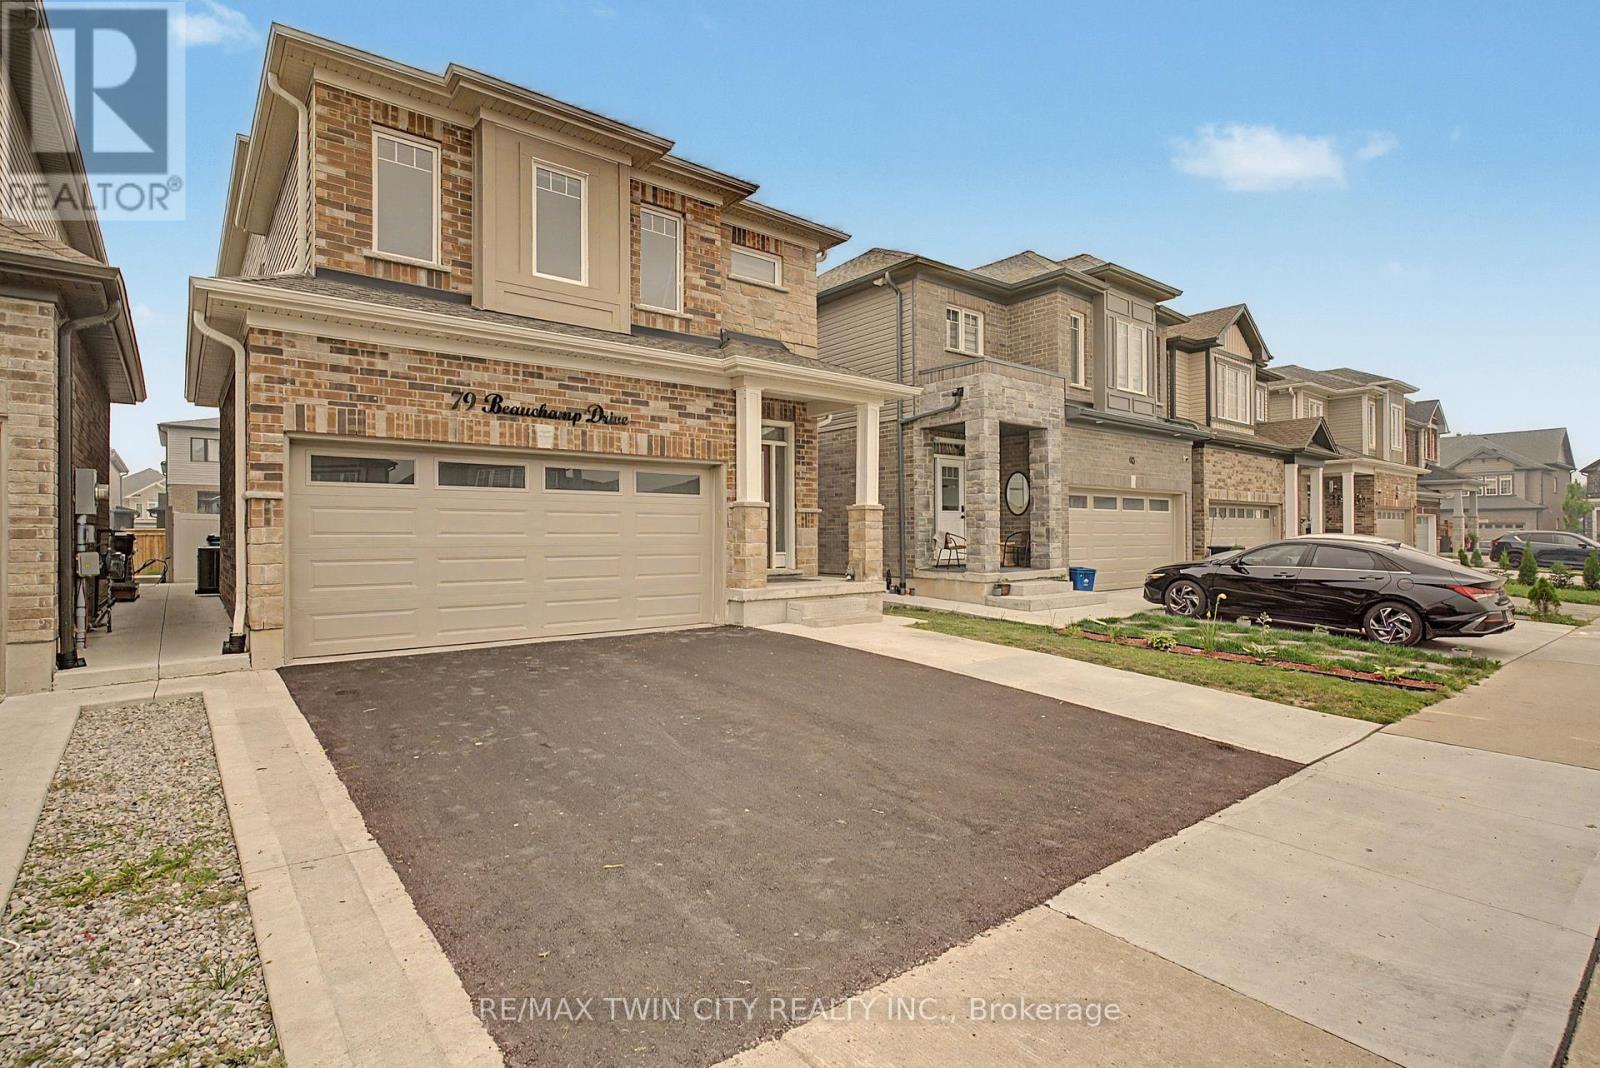
LEGAL BASEMENT APARTMENT - This beautifully maintained, approx. 5-year-old home delivers the rare combination today's buyers want: aspacious family layout PLUS a LEGAL 1-bedroom + den basement suite with full bath, kitchen, separate laundry, and private entrance. Offsetyour mortgage with rental income or create the perfect setup for multi-generational living! Step inside to soaring ceilings and a bright, openmain level anchored by a large chef-inspired kitchen built for entertaining. Upstairs, 4 generous bedrooms and 3.5 bathrooms offer room for thewhole family to spread out. Outside, enjoy summer evenings on the deck in the fully fenced backyard, with a double garage for parking andstorage. All of this in a friendly, family-oriented neighbourhood just minutes to parks, schools, and shopping. Turnkey, income-ready, and move-in ready- homes like this don't last! (id:45725)
22 Lomond Lane
Kitchener, Ontario
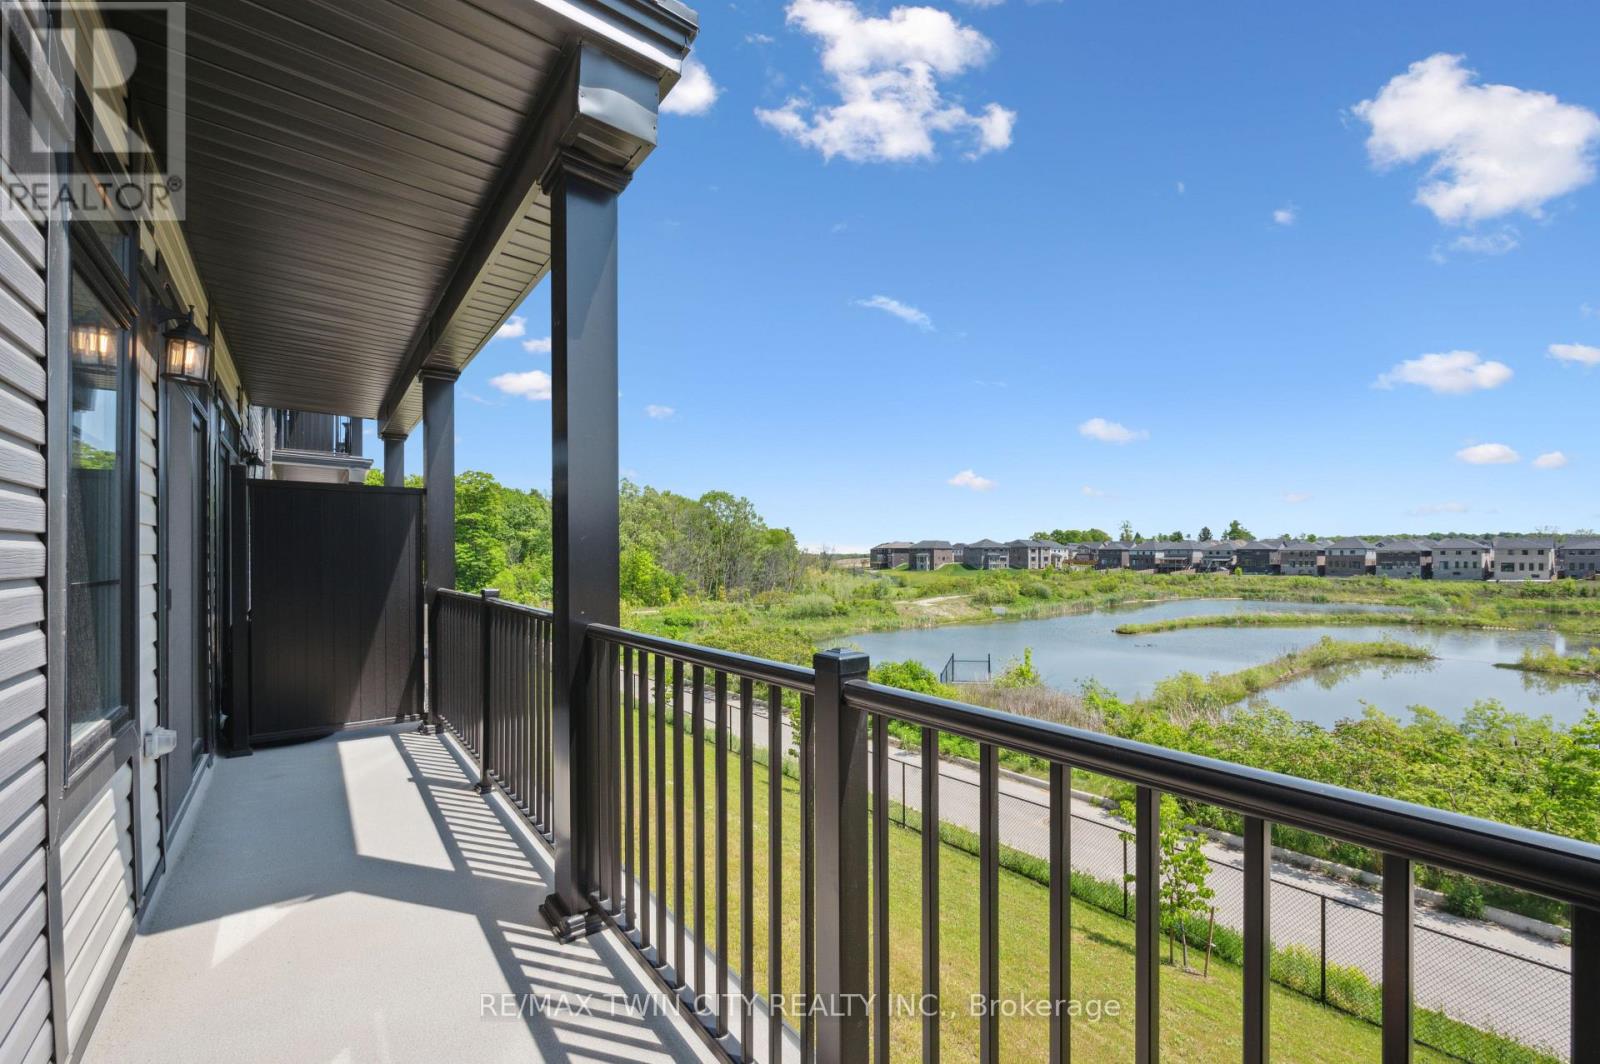
Welcome to 22 Lomond Lane: The Elegant "Pearl" Model by Fusion Homes! Experience stylish, low-maintenance living in this beautifully designed 1,205 sq. ft. home by the award-winning Fusion Homes. Offering 2 spacious bedrooms, 2.5 bathrooms, and an exceptional selection of premium upgrades. This Never Lived in Before unit is Priced at $569,239, with the opportunity to secure for an effective price of $534,990 after applicable rebate incentives, this stunning home combines contemporary finishes, thoughtful design and over $38,401 in upgrades already included! Step inside to discover a bright and open-concept layout featuring a carpet-free main floor. The modern kitchen showcasing quartz countertops throughout, an upgraded undermount sink with upgraded faucet, stylish backsplash, flush breakfast bar, under-cabinet lighting and soft-close cabinetry in both the kitchen and bathrooms. The spacious living and dining areas flow seamlessly together, creating the perfect space to host family and friends or simply unwind after a long day. Elegant oak railings with oak spindles add warmth and sophistication throughout the home, while upgraded satin chrome square door hardware enhances the modern aesthetic. Upstairs, the primary suite offers a peaceful retreat complete with a beautifully upgraded ensuite featuring a sleek frameless glass shower door for a spa-inspired feel. A second generously sized bedroom and additional bathroom provide flexibility. This home comes fully equipped with a 6-piece stainless steel electric appliance package, water softener and air conditioner, ensuring comfort and convenience from day one. Additional features include one parking stall. This is your opportunity to own a beautifully upgraded, move-in-ready home in a growing and desirable community. Stylish finishes, smart design, and unbeatable value make 22 Lomond Lane a property you won't want to miss! Book your showing today and experience the Fusion Homes difference. (id:45725)
135 Princess Street
Hamilton (Industrial Sector), Ontario
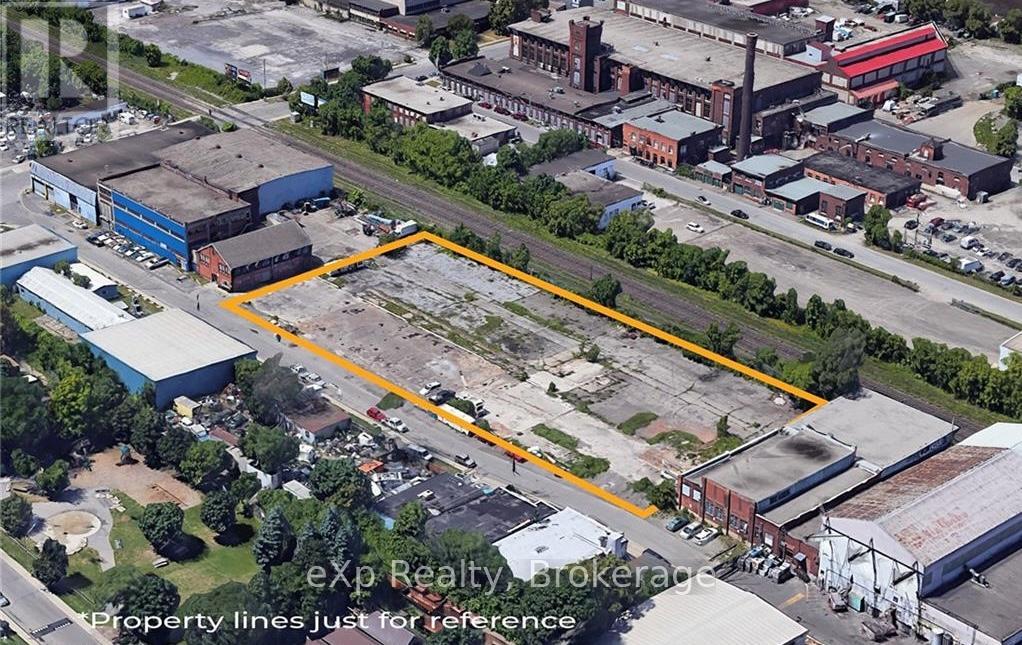
Rare 1.47-acre fenced industrial lot in the heart of Hamilton's North Sherman industrial corridor, minutes from the QEW via Nikola Tesla Blvd. Zoned M6, this fully secured yard offers 409 feet of frontage and 161 feet of depth - ideal for truck parking, container/equipment storage, contractor laydown, or fleet operations. Flexible possession. Don't miss this chance to secure hard-to-find M6 zoned land in a high-demand industrial pocket (id:45725)
65 Liam Street
Kawartha Lakes (Lindsay), Ontario
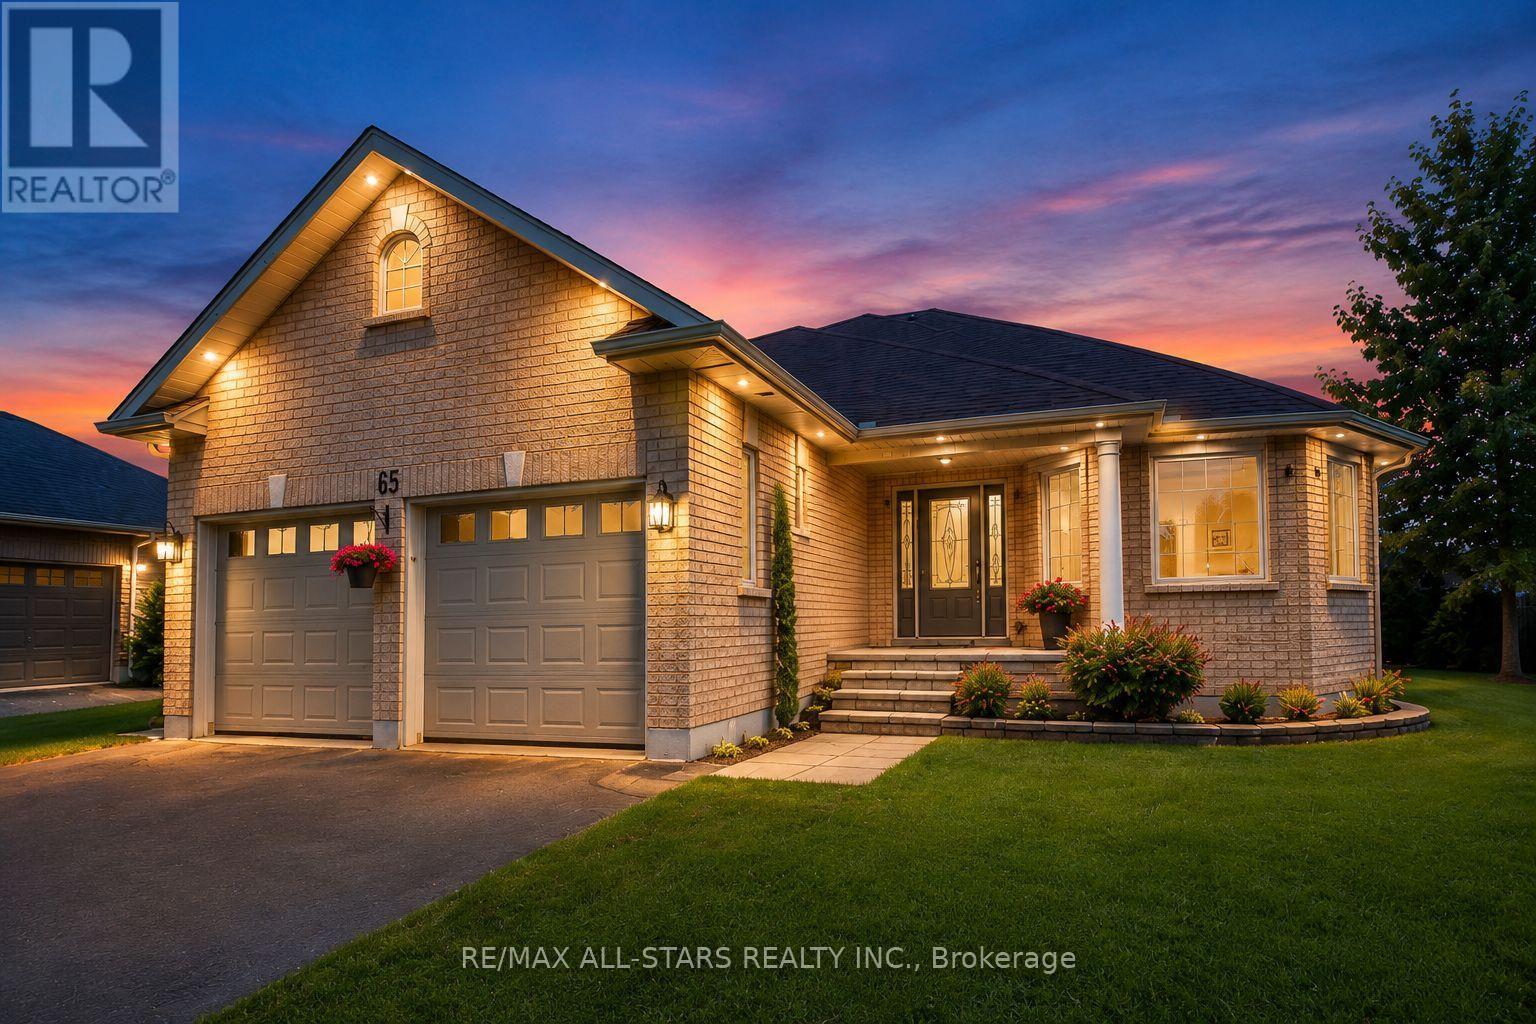
Welcome to 65 Liam St, a beautifully upgraded 2+1 bedroom + den/office, 3-bath bungalow on a premium pie-shaped lot in a sought-after Lindsay neighborhood. This open-concept 1465 square foot home features engineered hardwood floors, coffered ceilings, and a modern eat-in kitchen with granite countertops and breakfast bar. The bright living room offers a cozy gas fireplace, while the spacious primary bedroom includes a walk-in closet, full ensuite, and walkout to a large deck and gazebo. Custom garden shed with vegetable gardens. The mostly finished lower level provides additional living space with a family room, bedroom, office/bedroom, and full bath. Enjoy a private, landscaped backyard and quiet cul-de-sac location close to all amenities. A fantastic opportunity! (id:45725)