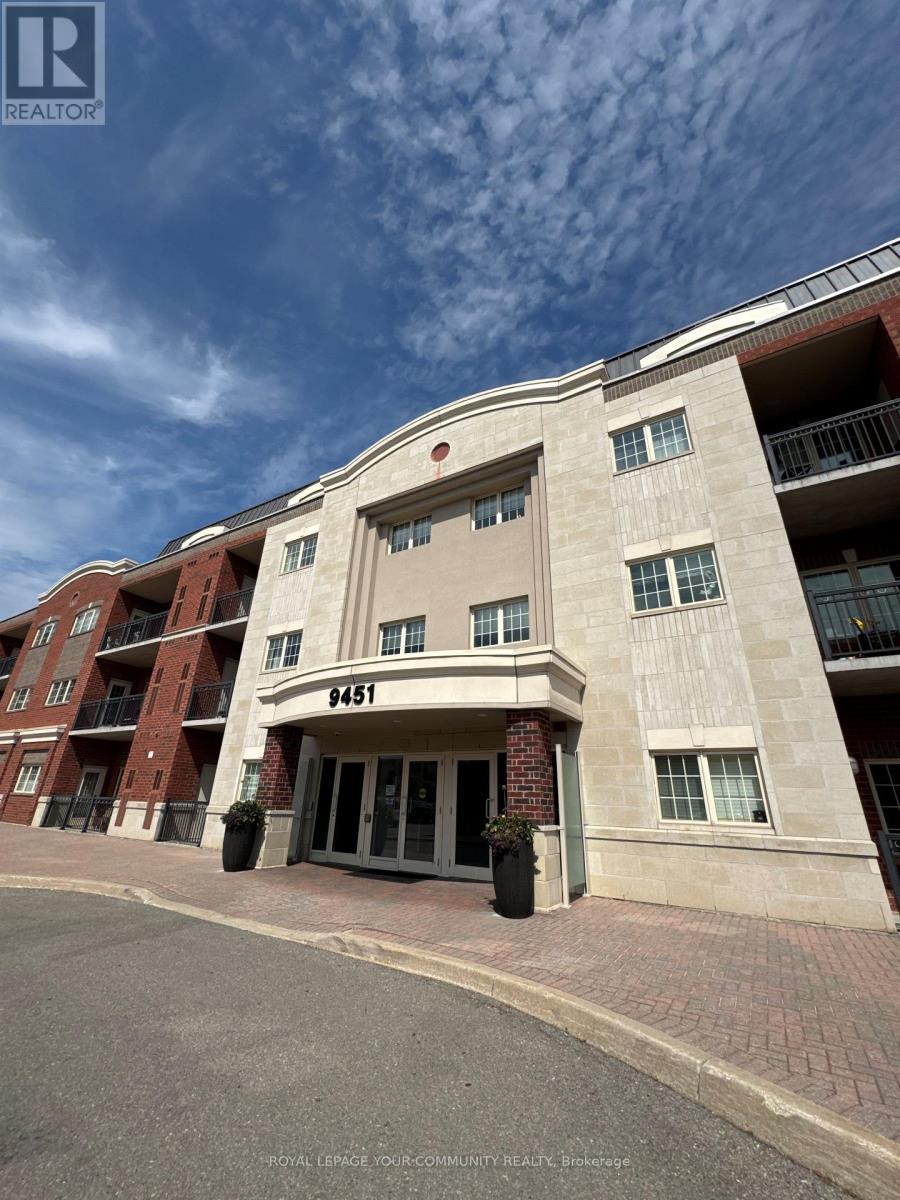
301 - 9451 Jane Street
Vaughan (Maple), Ontario
Bright & Super Clean 1 Bedroom 858Sqft Suite In Private Low Rise Condo. Walkout 93Sqft Covered Balcony W/Excellent Views Of Wonderland Fireworks Display. Gleaming Laminate Floors Throughout, Spacious Kitchen/Dining Area W/Breakfast Bar, Granite Counters. Very Convenient Parking/Locker Located Steps From Elevator. 2nd Entry Direct To Locker From Garage. Enclosed Private Lounge On 3rd Floor. Amenities: Gym, Library/Entertainment Centre, Card/Meeting Room. (id:45725)
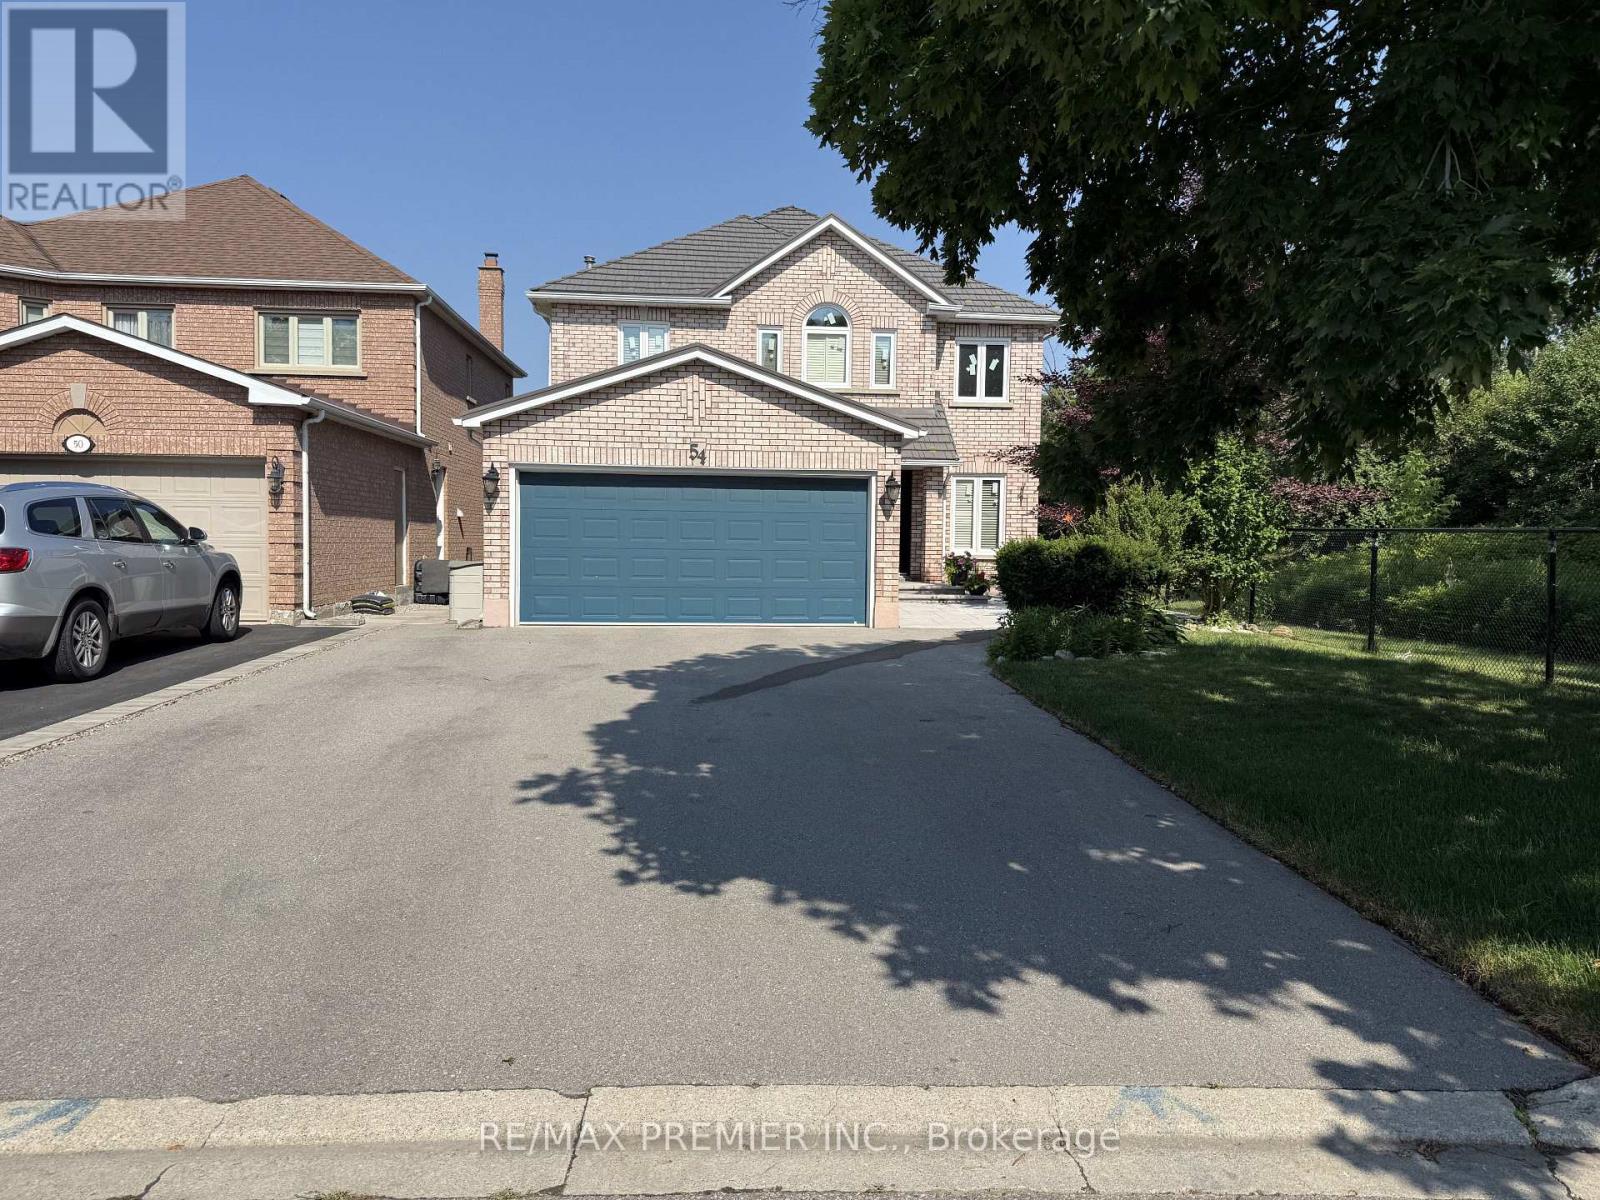
Lower - 54 Castlepoint Drive
Vaughan (Elder Mills), Ontario
Open Concept Basement Apartment With Separate Entrance On A Quiet Street Backing Onto Open Space. Light Floors And Larger Windows Let In A Great Amount Of Light In This Clean And Well Maintained Home. Kitchen Has A Lot Of Storage And A Breakfast Bar. Pot Lights, Wainscotting And Engineered Hardwood Floors Throughout Main Living/Dining Area Add An Elegant Touch. Private Washer/Dryer and Ample Storage Space Throughout. Enjoy looking at the fireplace Or Working From Home In Your Quiet Den. **Suitable for single tenant** (id:45725)
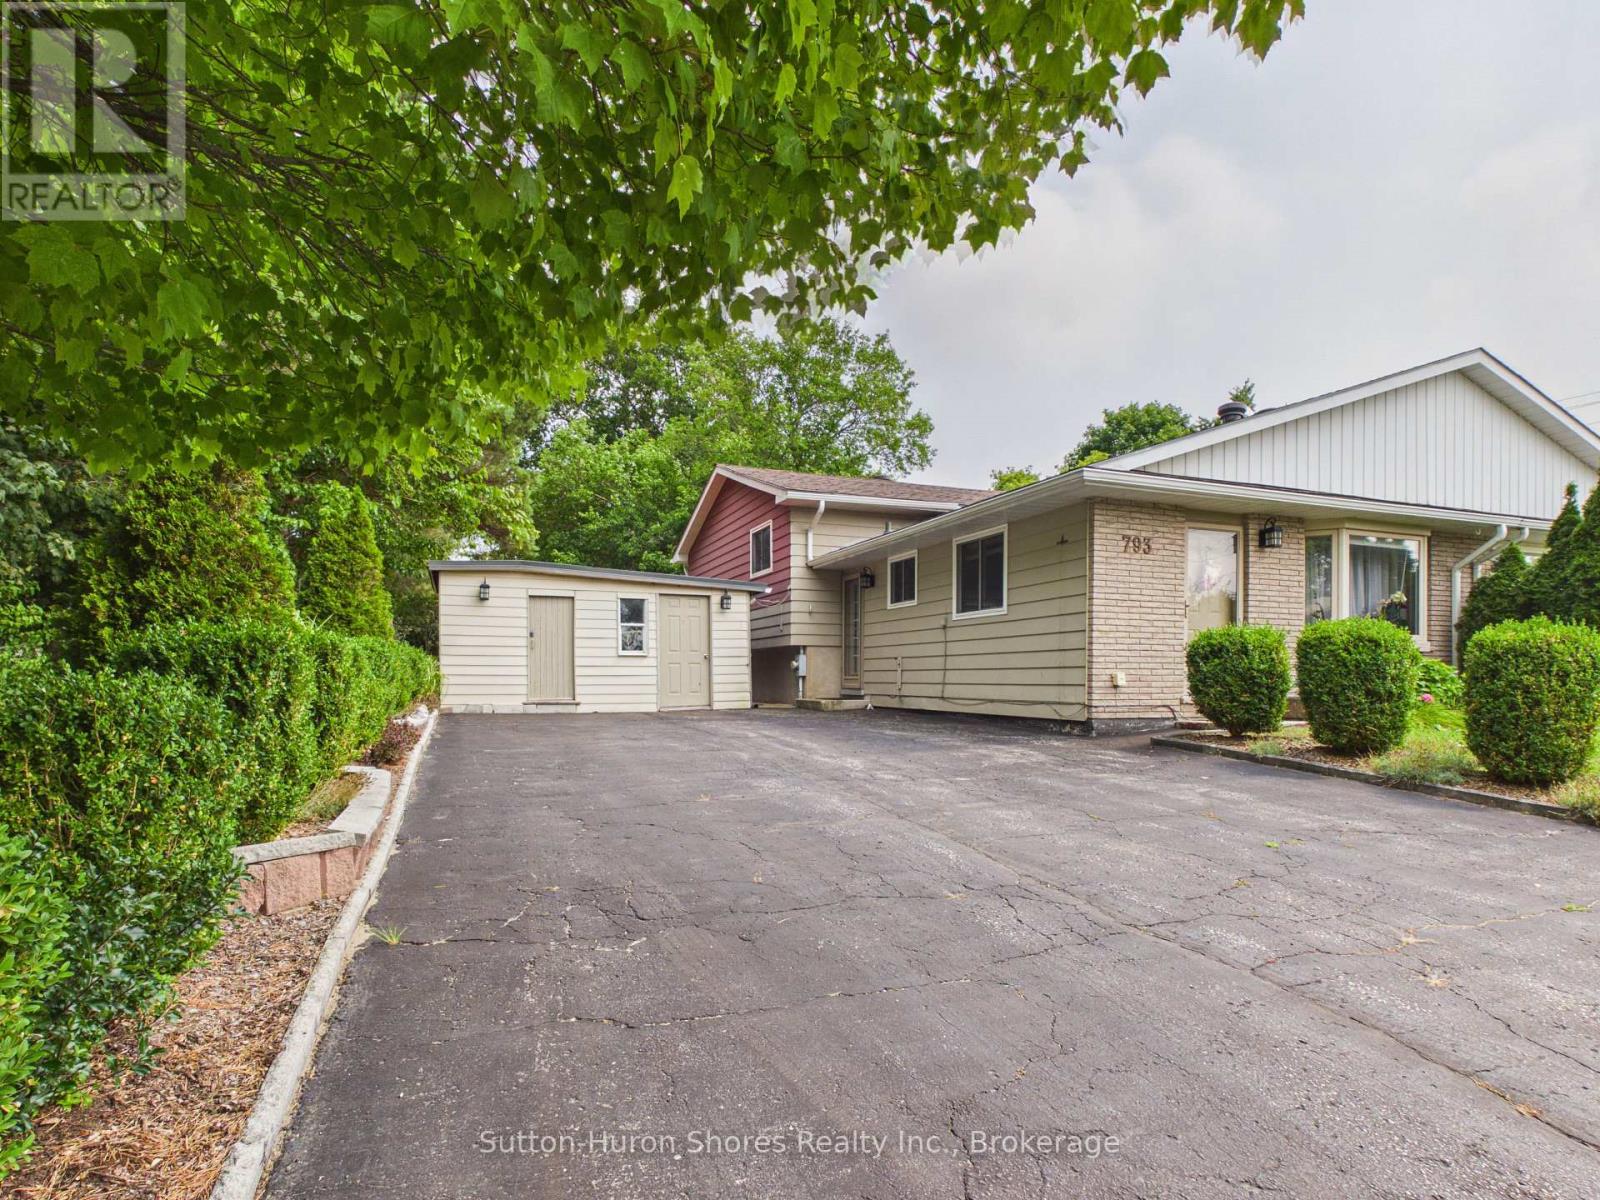
793 Ruby Street
Saugeen Shores, Ontario
This 3 level semi-detached home with over 1200 Square Feet of Living Space. Seller improvements in the last few years, include: The Seller takes pride in her improvements of the back yard, in planting over 100 perennial plants & flowering shrubs. The 1st level features a galley Kitchen and a large Livingroom w/a large front window. 2nd level features a spacious master Bedroom and 2 more bedrooms. Lower level features the Family room w/Gas fireplace, Laundry Room & Newly created 2nd Bathroom w/walk in shower and plenty of storage under the Kitchen & Living room. It will be a pleasure to view inside and outside in the large fenced back yard. (id:45725)
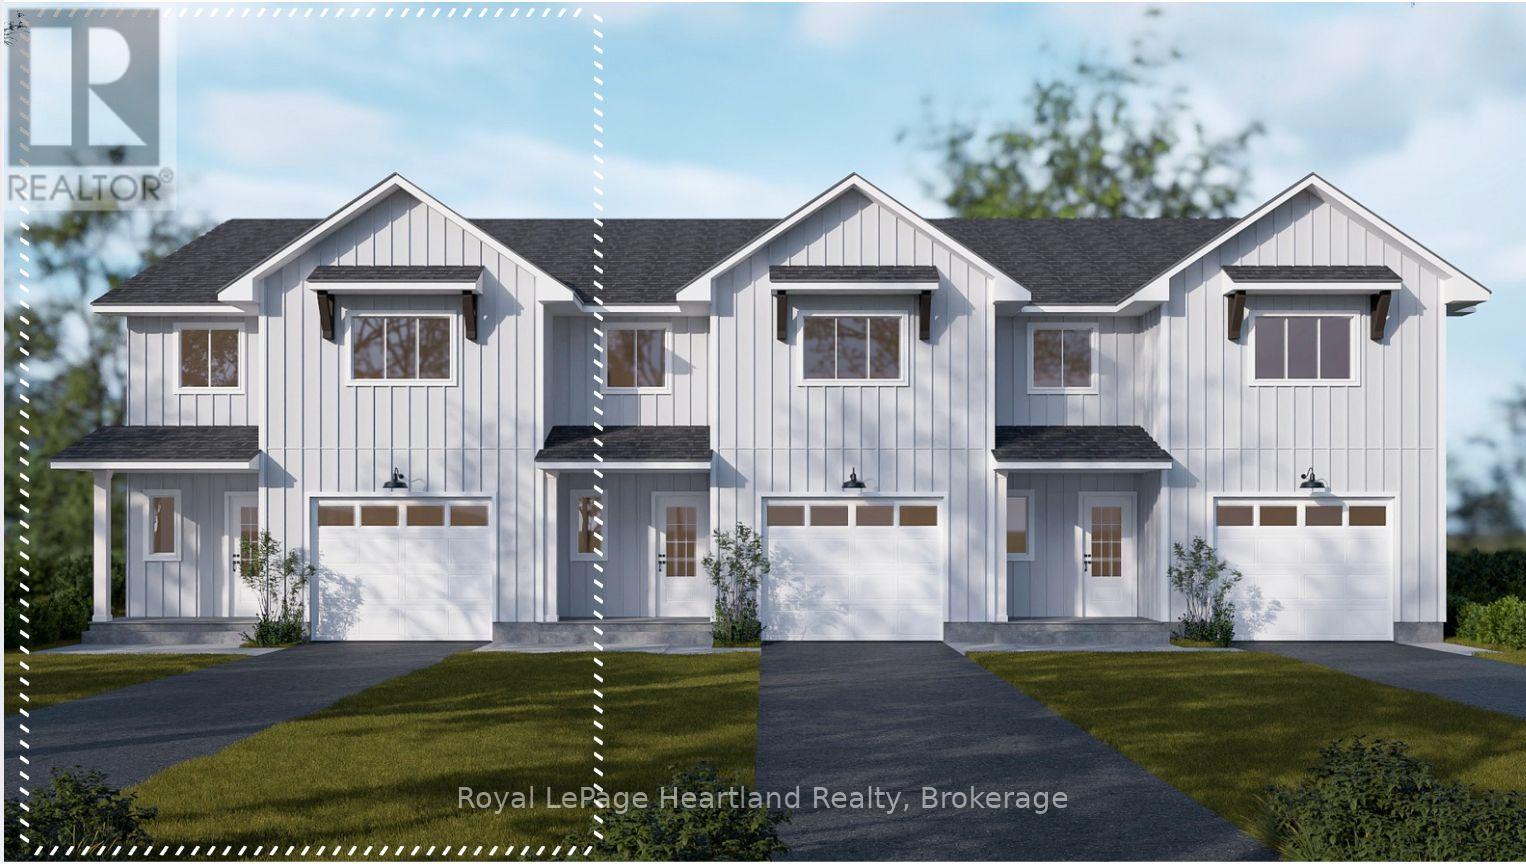
Lot 18.3 Largo Lane
Goderich (Goderich (Town)), Ontario
Welcome home to Coast Goderich, a premier lakeside community along the scenic shores of Lake Huron. Currently under construction, this three-bedroom, two-bathroom, two-storey attached townhouse offers the perfect blend of modern elegance and low-maintenance convenience in one of Ontario's most picturesque coastal destinations. Designed with a seamless open-concept main floor, the home features tall ceilings, light-filled living areas, durable luxury vinyl plank flooring, and a chef-inspired kitchen complete with sleek quartz countertops, premium fixtures, and customizable high-end finishes. Upstairs, the spacious layout provides comfortable bedrooms tailored for effortless everyday living, guest accommodations, or a home office. Situated within a vibrant 98-acre community complete with scenic walking routes and proximity to downtown Goderich's historic square, pristine beaches, and world-class sunsets, this home is an exceptional opportunity for anyone looking to craft their dream home. (id:45725)
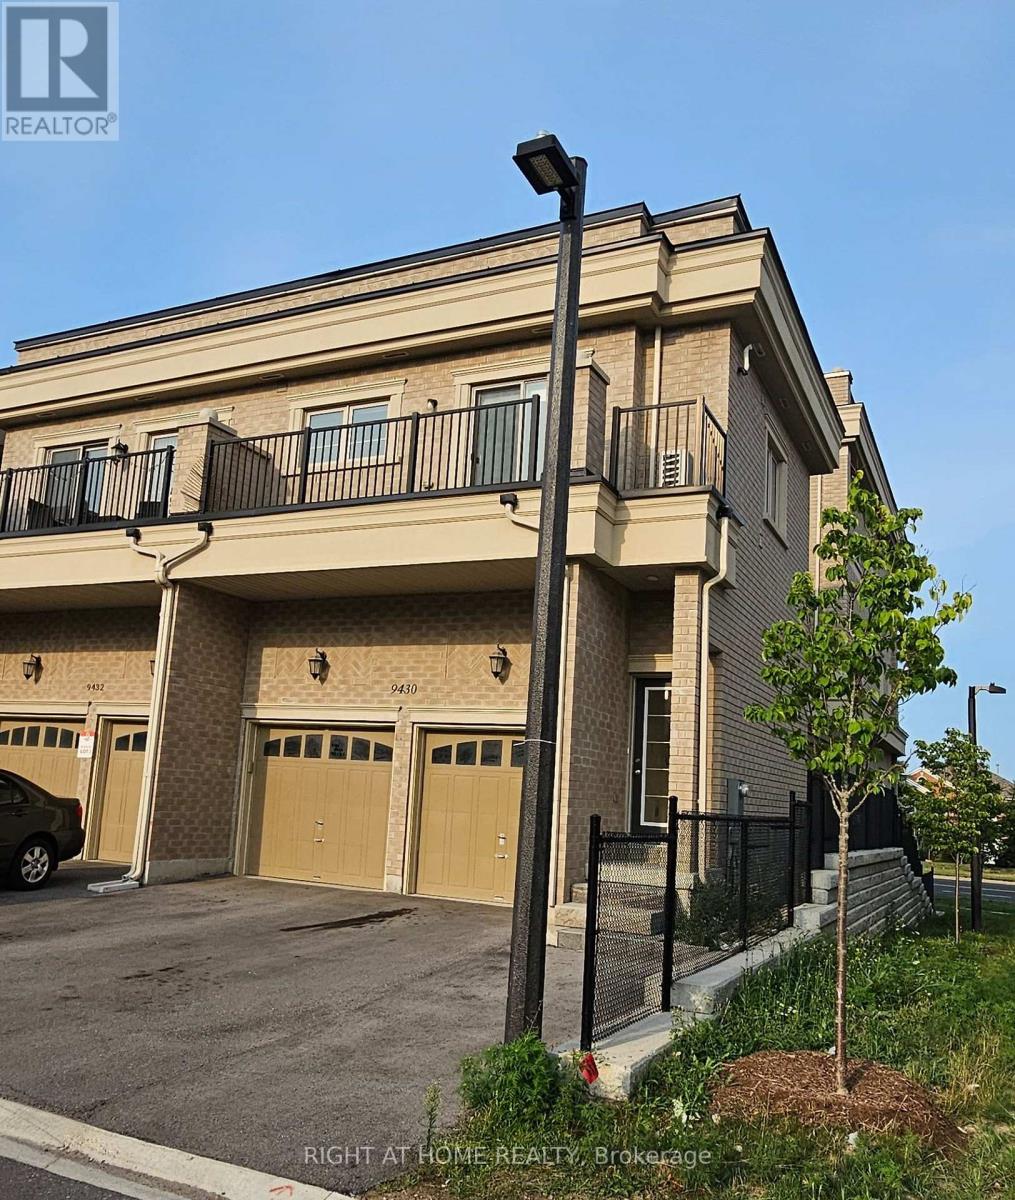
Upper - 9430 Bayview Avenue
Richmond Hill (Observatory), Ontario
Welcome to this Bright and spacious end-unit coach house for lease in the prestigious Observatory community! Thisprivate, freehold residence is not shared and is one of the largest units in the complex. Featuring an expansive open-concept living and dining area, upgraded finishes, soundproof insulation for added comfort and privacy, and a spacious bedroom filled with natural light. Includes 1 parking space. Ideally located just steps from top-rated schools, supermarkets, restaurants, banks, and public transit, with quick access to Highways 404 and 407. A rare opportunity to lease in this highly sought-after community! Rent is all inclusive (heat, hydro and water) (id:45725)
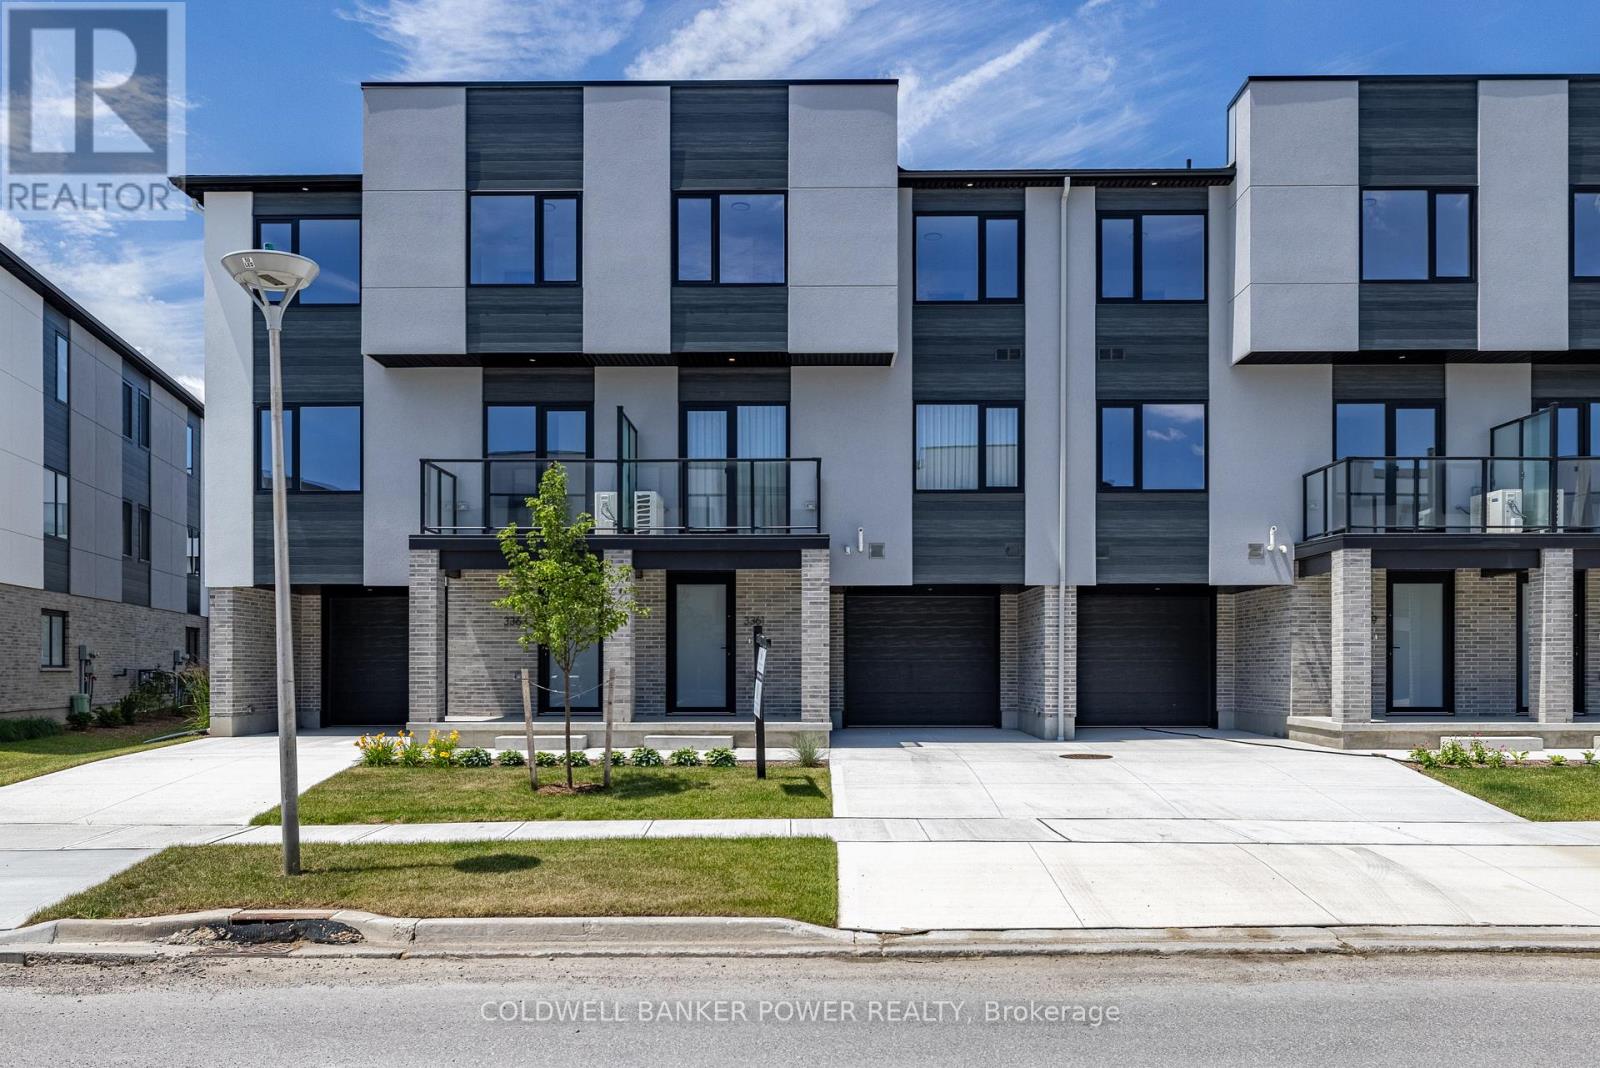
29 - 12 Lismer Lane
London South (South W), Ontario
Welcome to12-4255 Lismer Lane, a brand-new, 1,650 sq. ft. end unit townhome by Millstone Homes in their Goldfield community. Available for immediate possession, this beautifully crafted home offers the perfect opportunity to enjoy the benefits of new construction without the wait. Thoughtfully designed with modern living in mind, this home features three bedrooms and two and a half bathrooms. The main entry level welcomes you with a tiled foyer, interior access to the attached garage, and a utility/storage room for added functionality. The second level showcases a bright, open-concept living space finished in a contemporary interior palette. The stylish kitchen is complete with an island featuring Calacatta countertops, generous pantry storage, and seamless flow into the living/dining area, where a door leads to a private balcony. Upstairs, you'll find three well-appointed bedrooms, two full bathrooms, and a convenient laundry area. The primary suite offers a walk-in closet and ensuite. Perfect for families or professionals, this low-maintenance home is ideally located close to shopping, restaurants, entertainment, and has convenient access to Highways 401 and 402. Price includes proposed 2026 HST rebates. Final rebate amount is subject to the passing of Provincial/Federal legislation and purchaser eligibility (Primary Residence/Qualifying Rental) as per government guidelines. (id:45725)
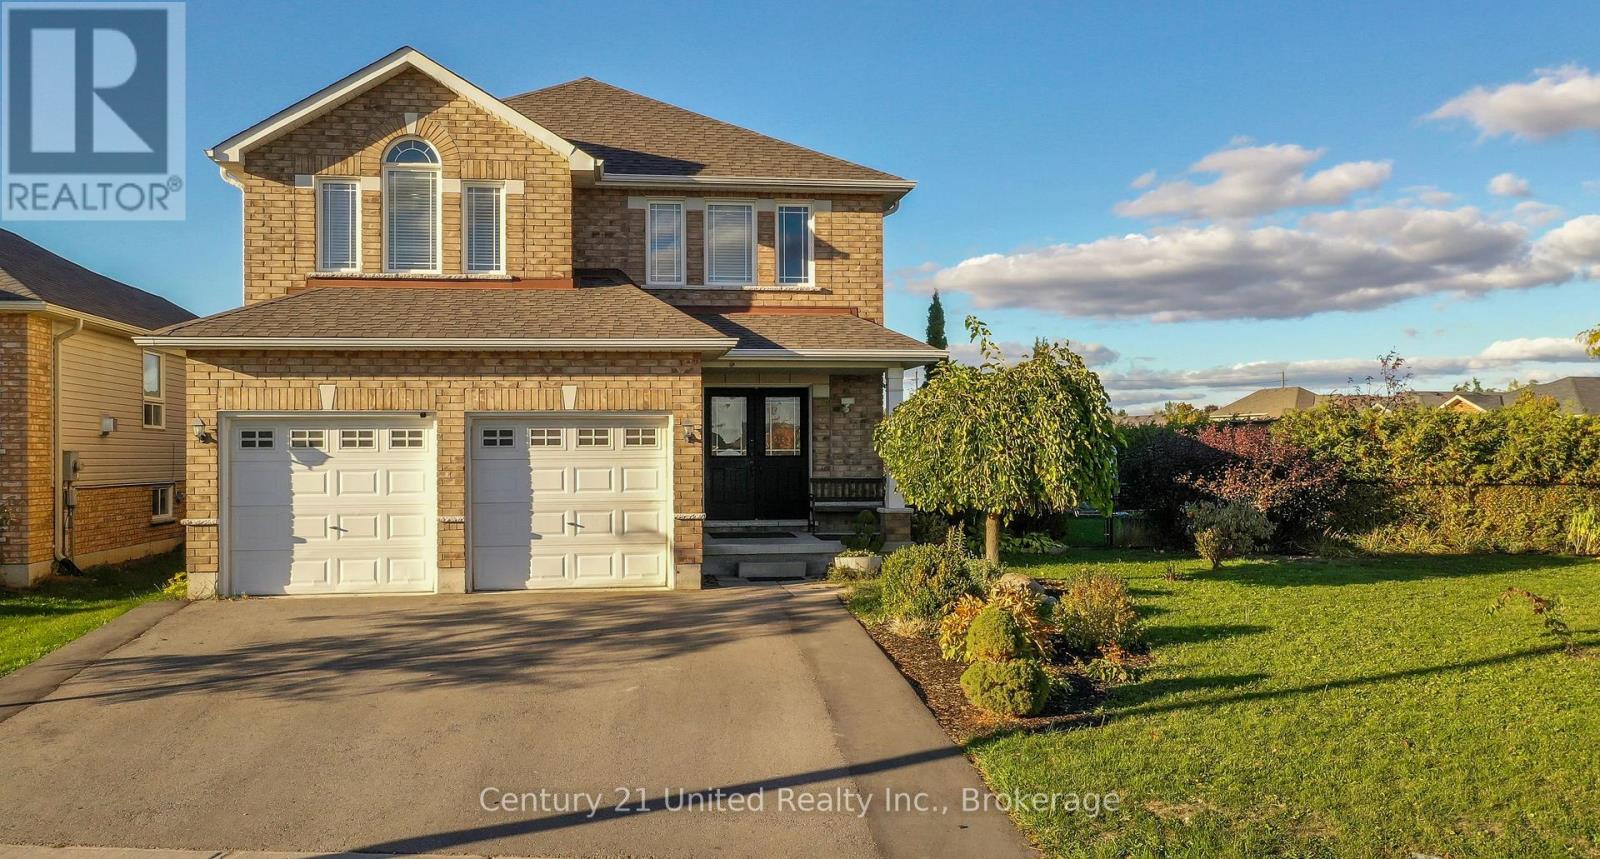
810 Hargrove Trail
Peterborough (Ashburnham Ward 4), Ontario
Welcome to 810 Hargrove Trail, a beautifully designed two-storey family home situated on a premium oversized lot in one of Peterborough's most desirable neighbourhoods. Built in 2012, this spacious home offers over 2,500 sq. ft. of thoughtfully designed living space with 4 bedrooms, 3 bathrooms, and a fourth bathroom already roughed-in in the basement for future expansion.The heart of the home is the chef-inspired kitchen, featuring a large centre island, abundant cabinetry, and a 36" gas range-perfect for everyday family living and entertaining alike. Stay comfortable all summer long with central air conditioning (installation July9th), then step outside to enjoy your private, fully fenced backyard oasis complete with fruit trees and berry bushes, creating the perfect setting for relaxing, gardening, or family gatherings.Inside, a stunning spiral staircase serves as a striking architectural feature, while the bright, functional layout offers plenty of space for a growing family. The partially finished basement has been freshly painted and provides endless possibilities for a recreation room, home office, gym, additional bedrooms, or creative space.Located in a welcoming, family-friendly community close to excellent schools, parks, and everyday amenities, you'll also enjoy easy access to the Rotary Trail for walking and cycling, as well as Beavermead Park for beaches, waterfront recreation, and summer fun. This is a wonderful opportunity to own a move-in ready home that combines space, comfort, and an exceptional location. (id:45725)
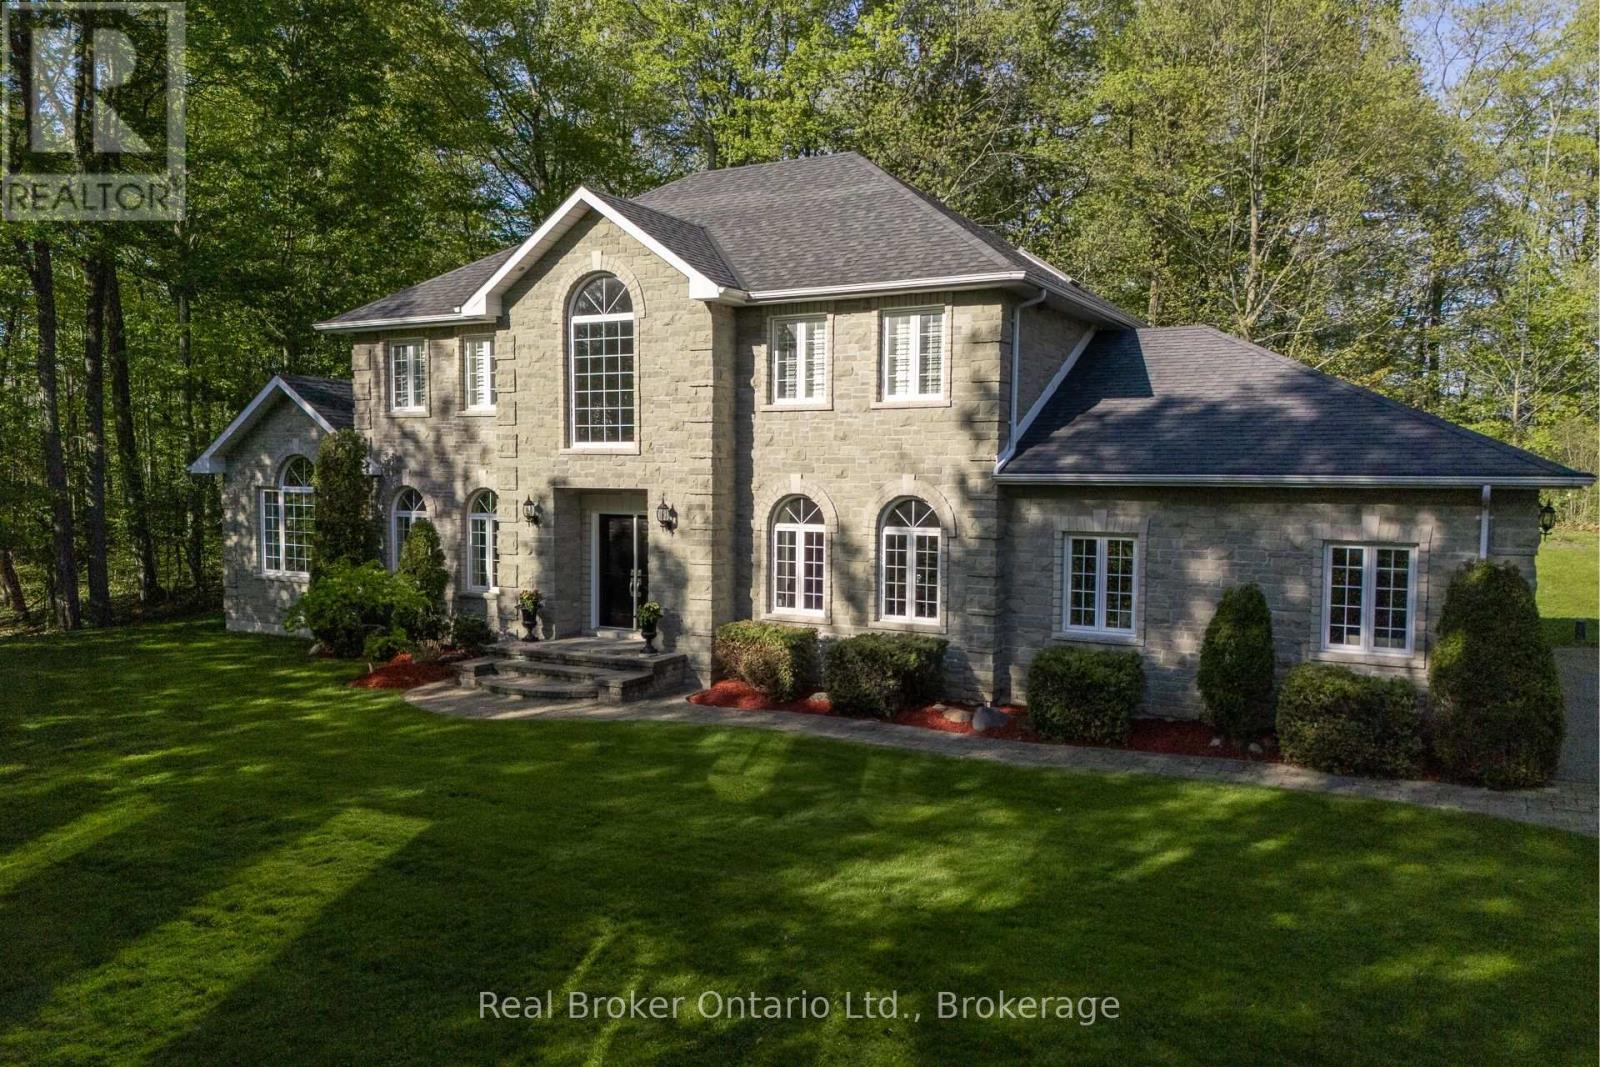
9 Paige Court
Hamilton Township, Ontario
Dream family home in a prime location. Perfect for those growing a family or commuting to Toronto while enjoying the charm of small-town living. With 4,488 sqft of living space, this Arriscraft stone home is set on a private 1.1-acre hilltop lot surrounded by mature trees - offering a perfect blend of sun, shade, and privacy. Enjoy being tucked away on a quiet cul-de-sac in Forest Hill Estates with a designated park across the road, only minutes from downtown Cobourg, and easy access to Highway 401. This location truly offers the best of all worlds. Walk up the front stone walkway and step inside the grand double-door foyer to be welcomed by soaring ceilings, a curving staircase, formal living room and intimate dining area. The kitchen features high-end ornate cabinetry, granite countertops, and opens to a bright breakfast area overlooking the serene backyard. The spacious great room showcases cathedral ceilings, large picture windows, and a cozy fireplace - ideal for family gatherings. A main-floor laundry/mudroom with garage access adds convenience and functionality. Upstairs, the oversized primary suite offers peaceful backyard views, a walk-in closet, and a spacious ensuite. Three additional bedrooms and a full bath provide ample space for a growing family. The fully finished basement expands your living space with a games area, media room with gas fireplace, private office with French doors, workshop, and dedicated wood room. Outside, enjoy a beautifully landscaped yard with a large two-tier stone patio, mature trees, permanent shed with hydro connection and exceptional privacy. The property also features a triple-car attached garage and parking for up to 5 additional vehicles, including space for an RV or trailer. Don't miss your opportunity to own this beautiful family home in an unbeatable location. (id:45725)
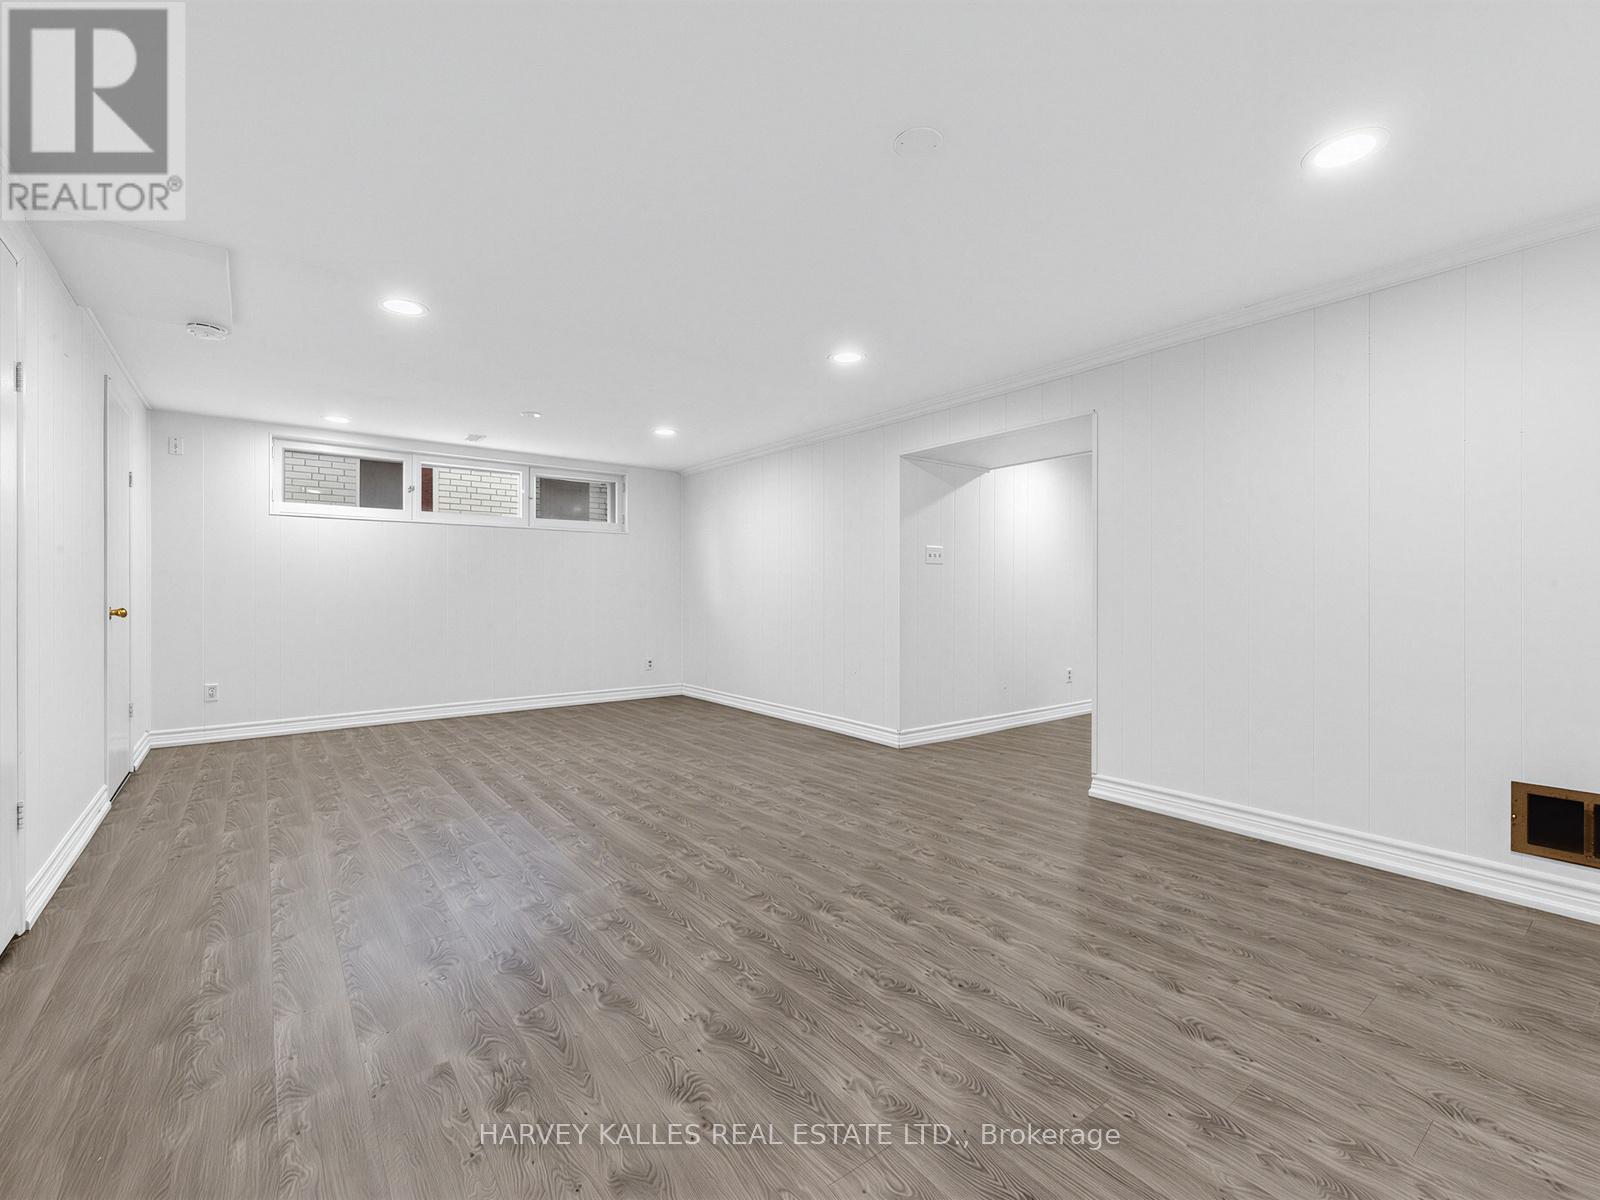
Basement - 16 Terrydale Drive
Toronto (Bathurst Manor), Ontario
Spacious & Renovated 1-Bed, 1-Bath All-Inclusive Basement Suite in Bathurst Manor. Welcome to this beautifully finished basement suite nestled on a quiet, tree-lined street in the heart of Bathurst Manor, one of North York's most established and family-friendly neighbourhoods. Bright, carpet-free, and thoughtfully laid out, this suite offers a generous living space ideal for a professional or couple seeking comfort and privacy. The suite features a large open-concept recreation/living area with pot lights throughout and new luxury vinyl plank flooring that runs seamlessly from room to room. The well-sized bedroom offers ample closet space, while a functional kitchen is equipped with a stainless steel electric range, full-size refrigerator, white cabinetry, and a window overlooking the exterior. The full bathroom features a walk-in tiled shower with dual shower heads and a generous vanity with cabinet storage. In-suite stacked Samsung washer and dryer provide added everyday convenience. A private entrance for ultimate privacy plus street parking available. Situated steps from Sheppard Plaza, anchored by a Metro supermarket and featuring Shoppers Drug Mart, Starbucks, Dollarama, two banks, and a variety of dining and services, everything you need is minutes away. Residents enjoy excellent connectivity to both Highway 401 and convenient TTC bus service throughout the neighbourhood, with connections to the Yonge-University-Spadina subway line. The Sheppard West subway station is easily accessible, making the commute downtown a breeze. The area also boasts six local parks, two greenbelts, a community centre, and proximity to two hospitals. Ross Lord Park and Northwood Park are both nearby, offering walking trails, sports facilities, and open green space. Yorkdale Shopping Centre is just minutes away by car or transit. Extras: All existing appliances included. (id:45725)
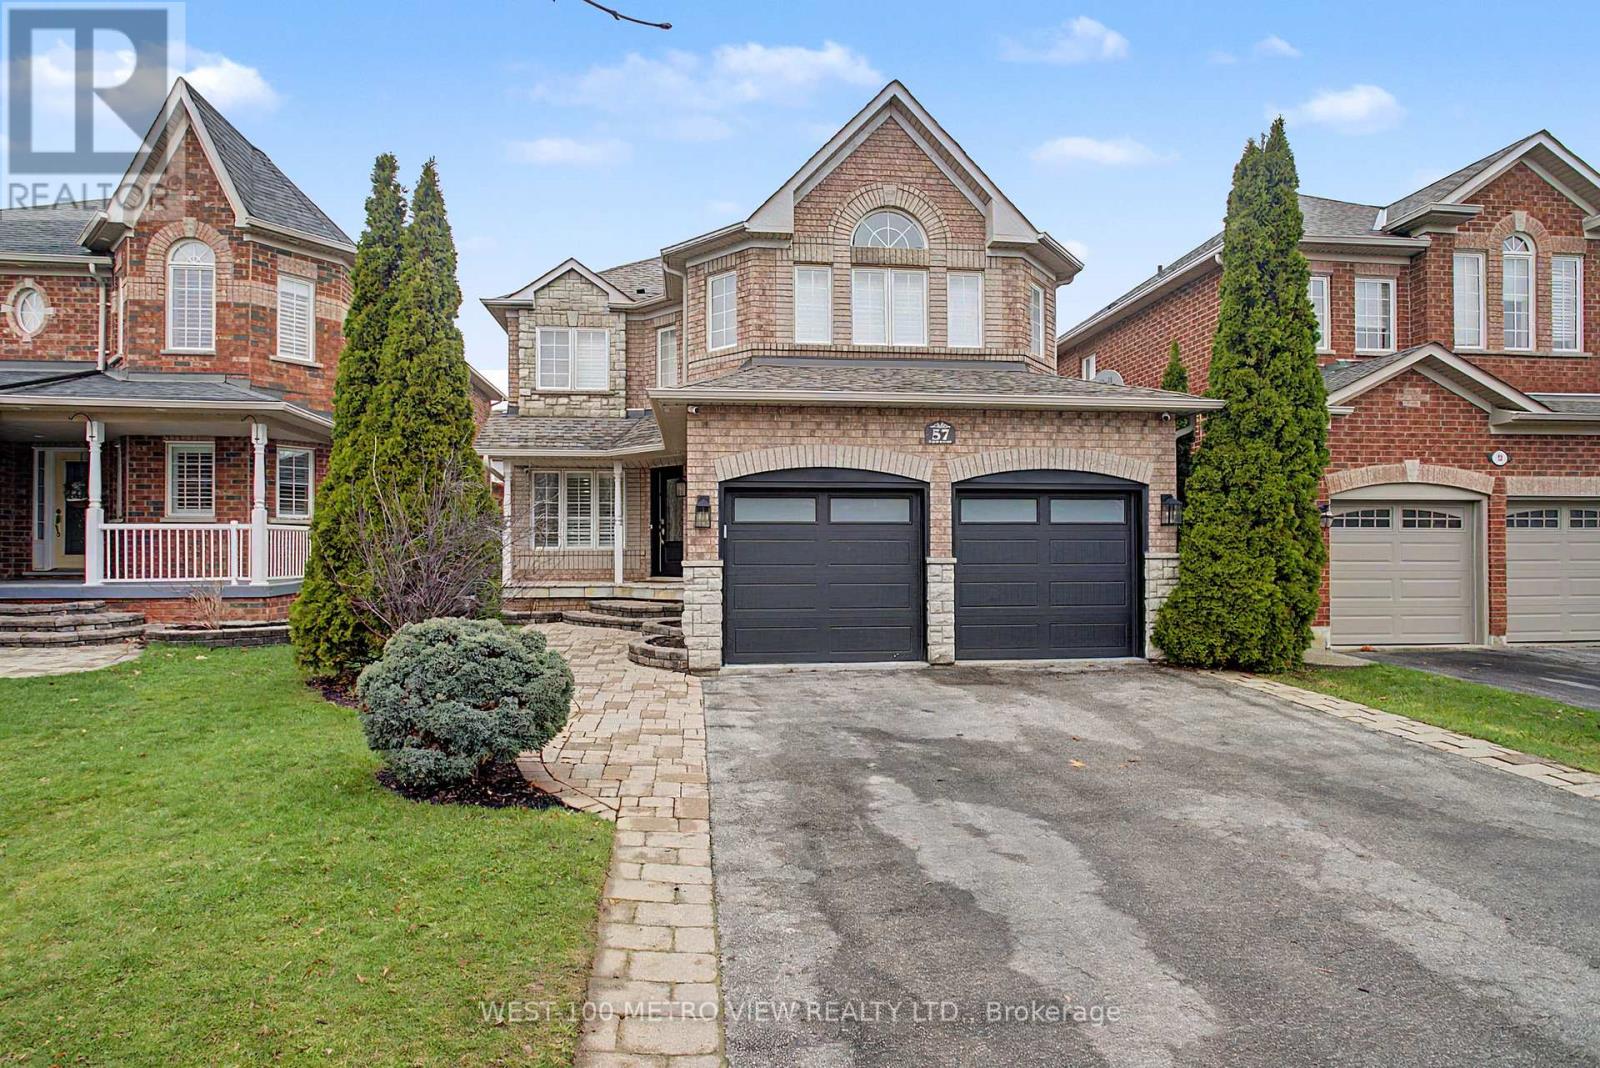
57 Forsyth Crescent
Halton Hills (Georgetown), Ontario
Stunning Fully Renovated 4-Bedroom Home nestled on quiet, family-friendly sought-after Forsyth Crescent in one of Georgetown's most desirable neighbourhoods. From the moment you step inside, you'll be captivated by the bright, open feel, gleaming hardwood floors throughout, and the thoughtful attention to detail in every finish. The kitchen is a true standout - featuring a large island perfect for entertaining, sleek stainless steel appliances, custom cabinetry, and custom light fixtures that add a refined touch carried beautifully through the main living spaces. Upstairs, you'll find four generous bedrooms, including a primary retreat that truly delivers. The expansive walk-in closet offers the storage of your dreams, while the luxurious ensuite features a large oversized shower finished to an exceptional standard. The finished basement adds valuable living space - ideal for a home theatre, playroom, gym, or guest suite - while the finished garage rounds out this move-in ready package with both function and polish .Located on a peaceful crescent with minimal traffic, this home offers the privacy and tranquility families crave, all while being minutes from Georgetown's top schools, parks, shops, and amenities. Just Move-In and Enjoy (id:45725)
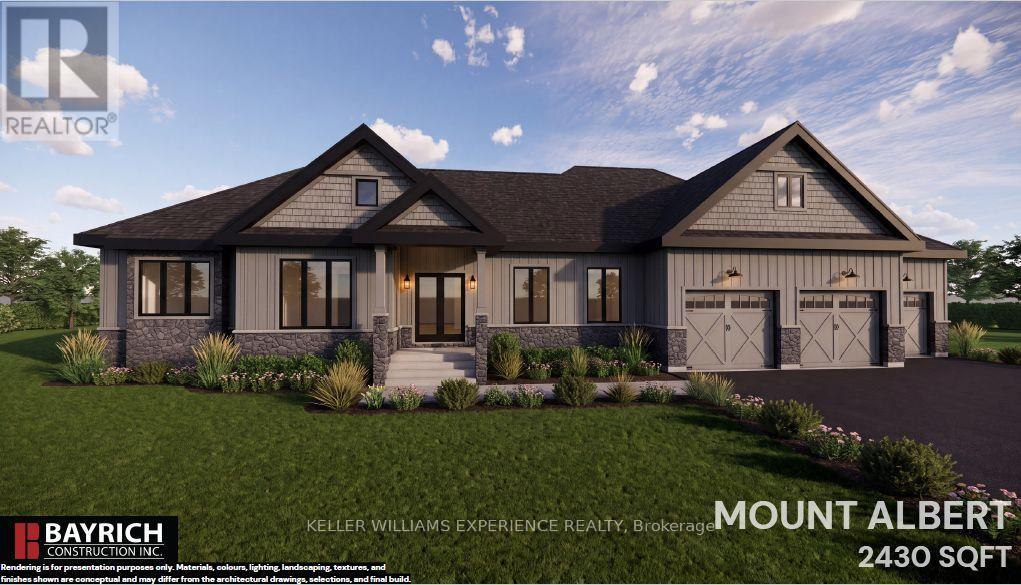
88 Waverley Heights
Tay (Waverley), Ontario
Luxury, space and timeless design come together in the Mount Albert. Offering 2,430 sq. ft. of thoughtfully designed living space on a spacious estate lot, this exceptional bungalow is perfect for families, entertainers and anyone looking to embrace a quieter way of life without giving up modern conveniences. Its striking modern farmhouse exterior, covered front porch and oversized 3-car garage create incredible curb appeal from the moment you arrive. Inside, the spacious great room with a gas fireplace flows effortlessly into the kitchen and bright breakfast area, creating a warm and inviting space for everyday living. A large island with breakfast bar anchors the kitchen, while the separate dining room is ideal for hosting family dinners and holiday gatherings. A dedicated main-floor study offers the perfect home office, library or flex space to suit your lifestyle. Privately tucked away, the primary suite features a walk-in closet and luxurious ensuite, while two additional spacious bedrooms, a full bath and convenient main-floor laundry provide exceptional functionality. The expansive unfinished basement with a rough-in for a future bathroom offers incredible potential to expand your living space as your needs evolve. Surrounded by nature in the sought-after Waverley Heights community, you'll experience the perfect balance of peaceful estate living and everyday convenience, with Barrie, Midland, Orr Lake and Mount St. Louis Moonstone all within easy reach. An HST rebate of up to $130,000 adds even more value, while Tarion Warranty coverage provides added peace of mind. More room to live, entertain and grow-this is the lifestyle you've been waiting for. (id:45725)
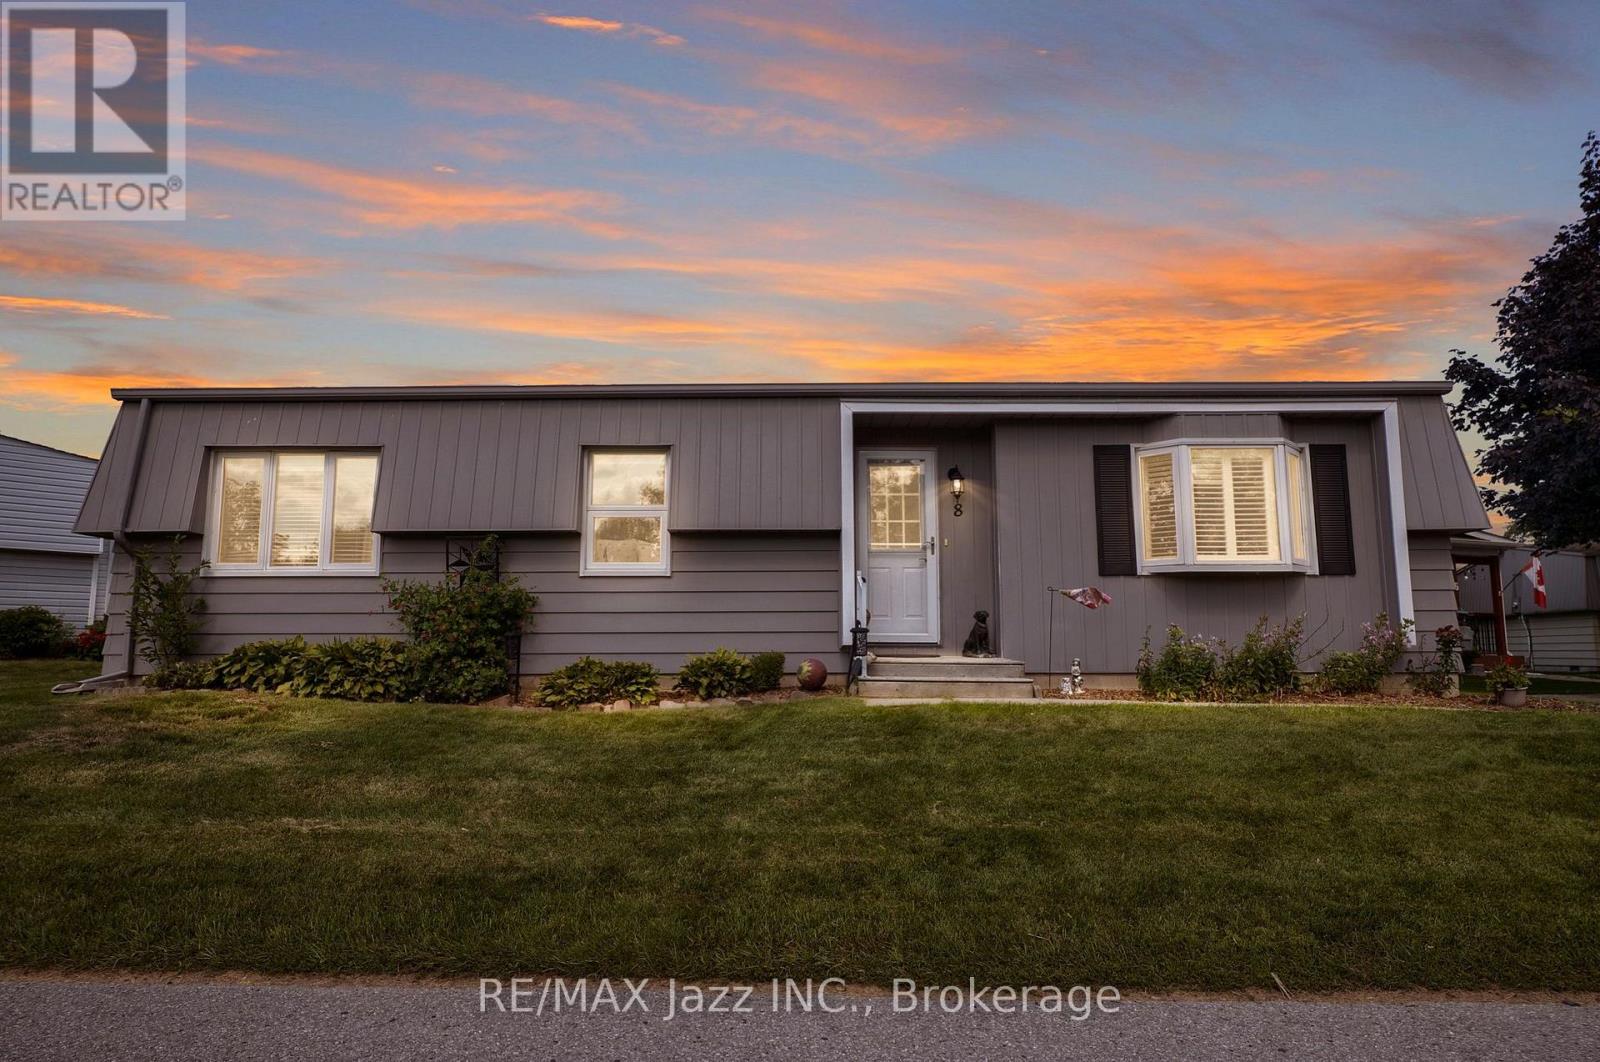
8 Wheelhouse Drive
Clarington (Newcastle), Ontario
LOCATION, LOCATION, LOCATION! Welcome to 8 Wheelhouse Drive, boasting an exceptional location within the highly sought-after Wilmot Creek Adult Lifestyle Gated Community on the shores of Lake Ontario. One of this home's greatest advantages is its close proximity to the Wheelhouse Community Centre-just steps from your front door, putting an incredible selection of amenities, activities and opportunities to socialize practically at your doorstep. Enjoy all that the Wheelhouse has to offer without having to get in the car. Forget something at home? No problem... you're only steps away! This bright and welcoming home features a well-appointed kitchen, a sun-filled family room with a cozy fireplace, and two generously sized bedrooms. Newer laminate flooring throughout provides easy-care, carpet-free living, while a walkout leads to a huge new deck-perfect for relaxing, entertaining or enjoying your morning coffee on the sunny side of the house. Outside, you'll appreciate the durable metal roof and newer vinyl siding in a gorgeous contemporary grey, providing attractive curb appeal along with low-maintenance living. Wheelhouse Community Centre offers a library, gym, medical care walk-in clinic, pharmacy, beauty salon, hot tubs, billiard room, shuffleboard, craft centre, meeting rooms, and so much more. Enjoy an outstanding array of additional amenities including a private 9-hole golf course, two heated inground swimming pools, tennis and pickleball courts, gym, snooker/billiards room, darts, shuffleboard, woodworking shop, dog run, lawn bowling, and scenic lakeside walking and biking trails. 8 Wheelhouse Drive puts you right in the heart of it! Enjoy the security of a gated community, an active social atmosphere, outstanding amenities and a beautiful lakeside setting. Existing payment-friendly lease may be assumable at current rates, subject to buyer approval by Compass Communities. Monthly fees are $850 plus an additional $50.00 per month for new owners. (id:45725)