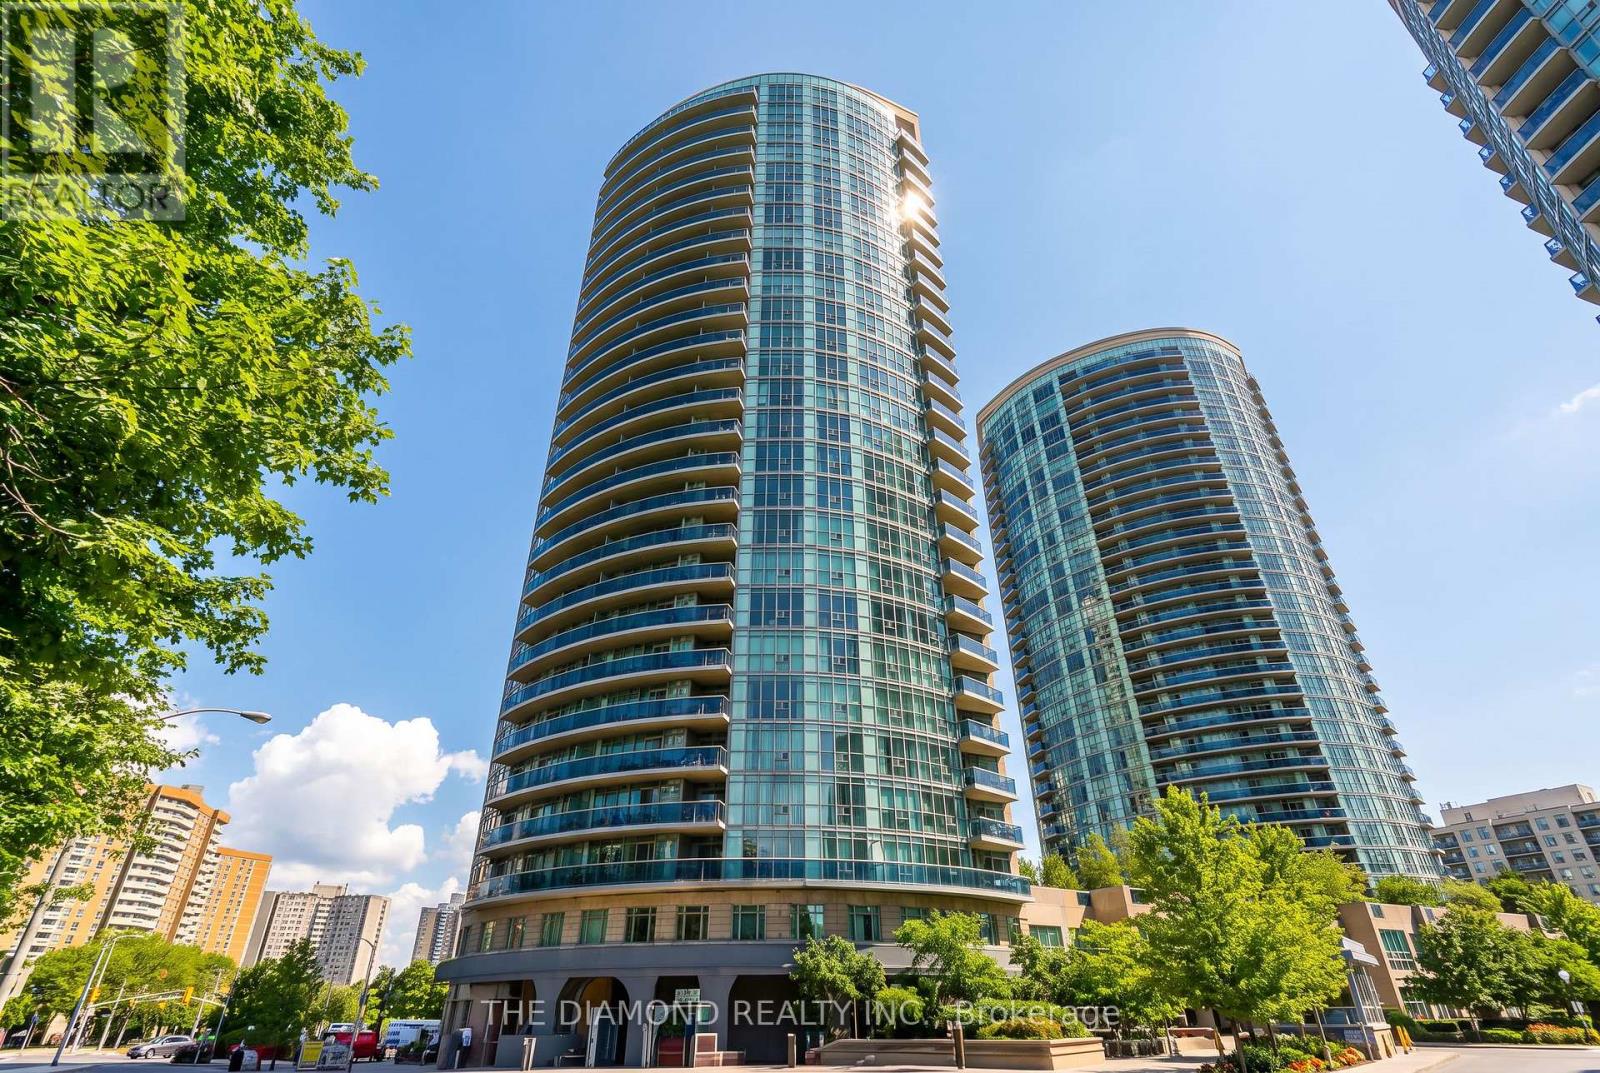
1505 - 90 Absolute Avenue
Mississauga (City Centre), Ontario
Welcome to this immaculate 1 bedroom plus den suite in the centre of Mississauga, perfectly situated just steps from an incredible array of everyday conveniences. Enjoy unparalleled access to Square One Shopping Centre, MiWay Bus Terminal, Go Buses, parks, schools, Sheridan College and so much more. This bright, spacious unit features a large open concept layout with a generous primary bedroom and a versatile den offering endless possibilities: ideal for a WFH office, nursery, second bedroom or additional living space. Enjoy clear, open views and a fantastic location that puts everything you need right at your doorstep. Extensive building amenities including pools, gym, concierge, theater, guest suited and more. A wonderful opportunity for first-time buyers, professionals, students, investors or anyone looking to enjoy the convenience and lifestyle of central Mississauga. (id:45725)

401 Cairncroft Road
Oakville (Mo Morrison), Ontario
Welcome to a home perfect for young couples, growing families or retirees looking to enjoy one of Oakville's most established neighbourhoods. Loved by the same family for over 50 years, this home is filled with a lifetime of memories. Set in the highly sought after Morrison neighbourhood of Southeast Oakville, this special property offers privacy, mature surroundings and an exceptional location close to top rated schools, parks and everything this incredible community has to offer. Inside, the home feels bright and welcoming, with a comfortable layout for everyday living. The updated kitchen features a sunny breakfast area and flows naturally into the dining room, where a walkout leads to the deck and backyard. The spacious living room is filled with natural light from a large picture window, creating an inviting place to relax or entertain. Upstairs are three generously sized bedrooms and a four-piece bathroom. A few steps down, the family room offers another warm and comfortable gathering space, complete with a wood burning fireplace perfect for cozy winter afternoons. Around the corner is a fourth above grade bedroom that could also make an ideal home office, along with a two-piece bathroom. This level also features a walkout to the backyard, making it easy to enjoy the outdoor space. The unfinished basement provides even more potential, with laundry, storage and the opportunity to create additional living space to suit your needs. Outside, a three car driveway plus a single car garage provides plenty of parking. With an incredible location, beautiful mature surroundings and more than 50 years of memories within its walls, this is a special place to call home. Now it's ready for a new chapter and new memories to be made. (id:45725)

50 Barbican Trail
St. Catharines (Burleigh Hill), Ontario
Welcome to 50 Barbican Trail, an all-brick executive home set on a deep 50 x 150 ft lot with no rear neighbours. Offering over 3,800 sq. ft. of finished living space, this spacious 2-storey features 4+2 bedrooms, 4 bathrooms, a double garage and parking for six. Designed with flexibility in mind, the fully finished walkout basement features a separate entrance, second kitchen, 2 additional bedrooms, full bathroom and in-law suite; an excellent setup for multi-generational living or extended family. The home offers 2,554 sq. ft. above grade plus 1,323 sq. ft. of finished lower-level space, along with two fireplaces and convenient main-floor laundry. Recent improvements include A/C (2026), concrete driveway and walkway (2024), bathrooms (2023), roof (2018) and front windows (2015). Located in an established executive neighbourhood with a fenced yard and convenient access to schools, public transit, shopping, everyday amenities and Brock University. A substantial family home combining space, privacy and versatility in a desirable St. Catharines location. (id:45725)
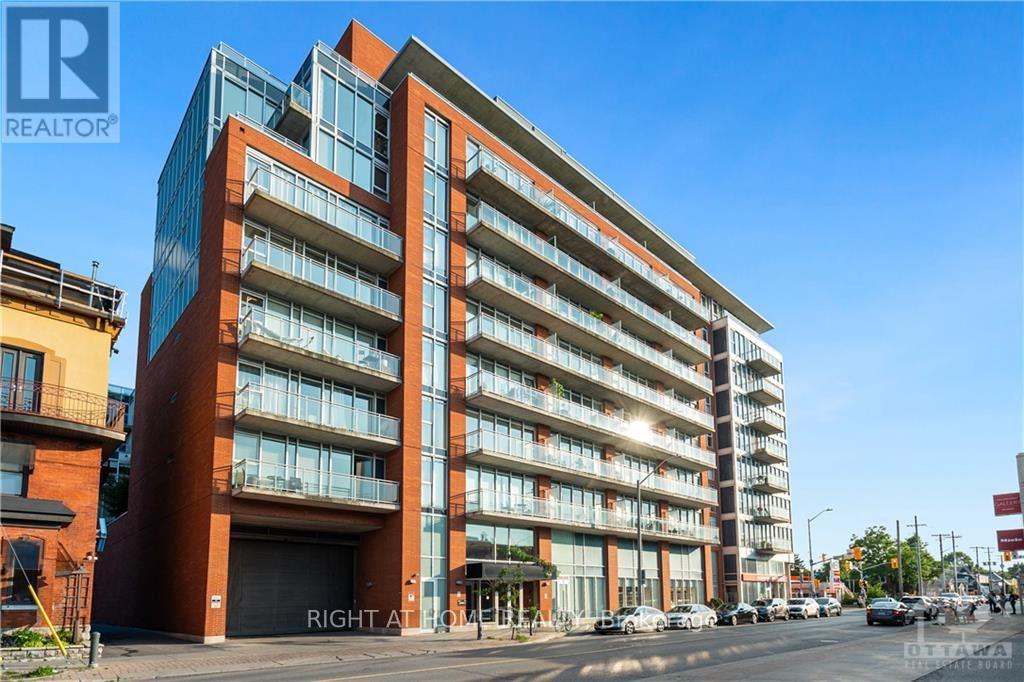
325 - 354 Gladstone Avenue
Ottawa, Ontario
Presenting this luxurious 1 bedroom, 1 bath in the highly desirable Central 1 Condo, in the heart of Centre Town. This Ottawa model has 10 ft ceilings, an open concept, and 620 sq ft of living space. A 56 sq ft southwest facing balcony that looks north and south onto Bank St provides a perfect space to people watch on a sunny day. The full length west facing windows provides tons of light, and custom blinds are included when you need to shut out the world. The building has lovely amenities, including a huge enclosed 2nd floor outdoor green space, a gym, and entertainment room. It's a short walk to the Glebe, Landsdowne Park, Elgin St, and downtown. Right outside is a Shoppers, and LCBO. Parking and storage locker included., Flooring: Ceramic, Flooring: Laminate (id:45725)

Lot 00 Nicole Street
North Stormont, Ontario
TO BE BUILT *Photos of Similar Model* Welcome to the Meritage-a beautifully designed bungalow semi-detached home offering 1,120 sq. ft. of thoughtfully planned main-floor living space. Featuring 2 spacious bedrooms and 2 full bathrooms, this bright, open-concept layout is perfect for both everyday living and entertaining. The unfinished basement offers endless possibilities and serves as a blank canvas ready for your personal touch. Whether you envision additional bedrooms, a home gym, recreation space, office, or custom living area, this expansive lower level provides the opportunity to create a space that perfectly suits your lifestyle. Designed with comfort and functionality in mind, the Meritage showcases modern finishes, abundant natural light, and a seamless flow throughout. Its low-maintenance design makes it an ideal choice for first-time buyers, downsizers, retirees, or anyone seeking the convenience of bungalow living without compromising on space. Whether you're starting your homeownership journey or looking to simplify your lifestyle, the Meritage offers the perfect blend of style, comfort, and practicality-making it a place you'll be proud to call home. Appliances & AC NOT included. (id:45725)
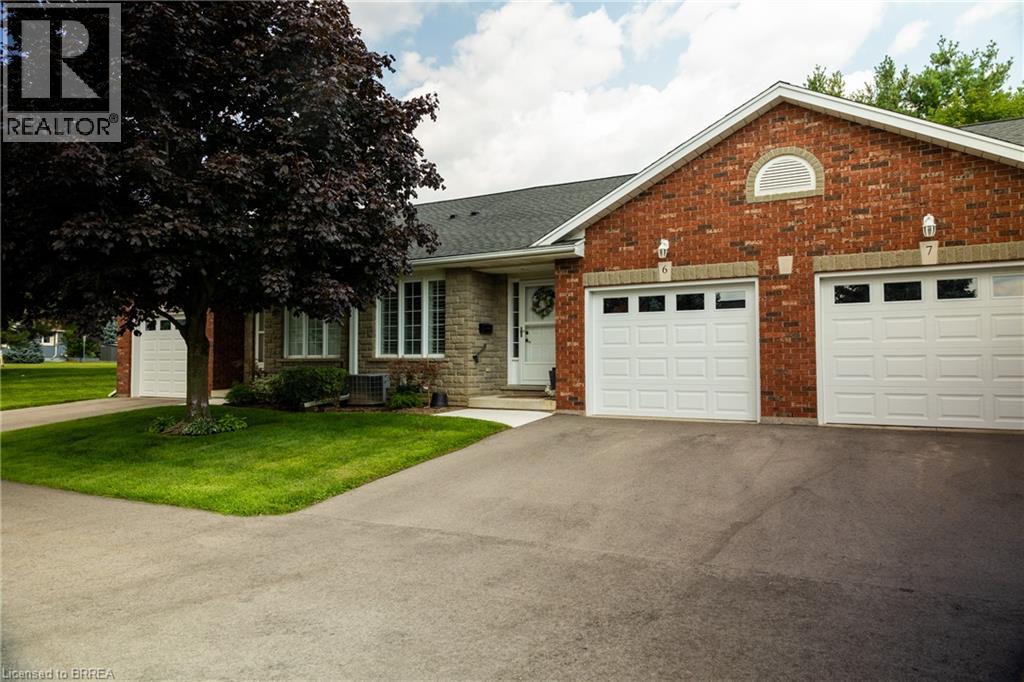
5 Yin Street Unit# 6
Waterford, Ontario
Absolutely immaculate, brick townhouse condo in a quiet complex with plenty of parking. This gorgeous 1+1bedroom, 2 full bath home offers a fully finished basement, a single car attached garage with inside entry, main floor laundry, a beautiful and bright kitchen/dining/living room with gas fireplace and sliding glass doors to the private back yard with deck. All major appliances included. This home is conveniently located close to all amenities that Waterford has to offer. Nothing to do but move in and enjoy. Book your private viewing of this wonderful home today. (id:45725)
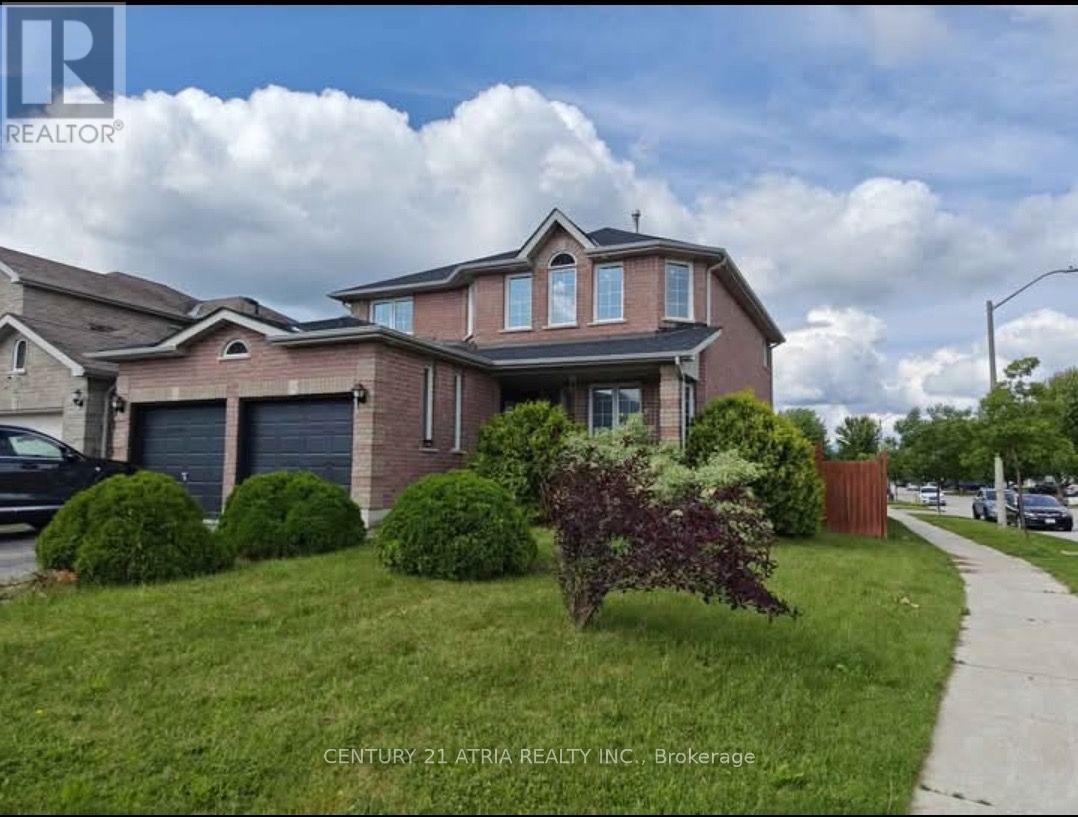
148 Dean Avenue
Barrie (Painswick South), Ontario
Steps to Barrie South GO Station! Bright and spacious 3-bedroom, 2-bathroom lower-level suitein a convenient location. Featuring a private separate entrance, 2 parking spaces, ensuitelaundry, full-size kitchen appliances and a comfortable, functional layout with plenty ofnatural light. Generously sized bedrooms, including a primary bedroom with its own ensuitebath. Close to transit, shopping, schools, parks, restaurants and everyday amenities, with easyaccess to major routes. An excellent choice for commuters, professionals and families lookingfor space, privacy and convenience! (id:45725)
3332 Quetton Street
Severn (Washago), Ontario
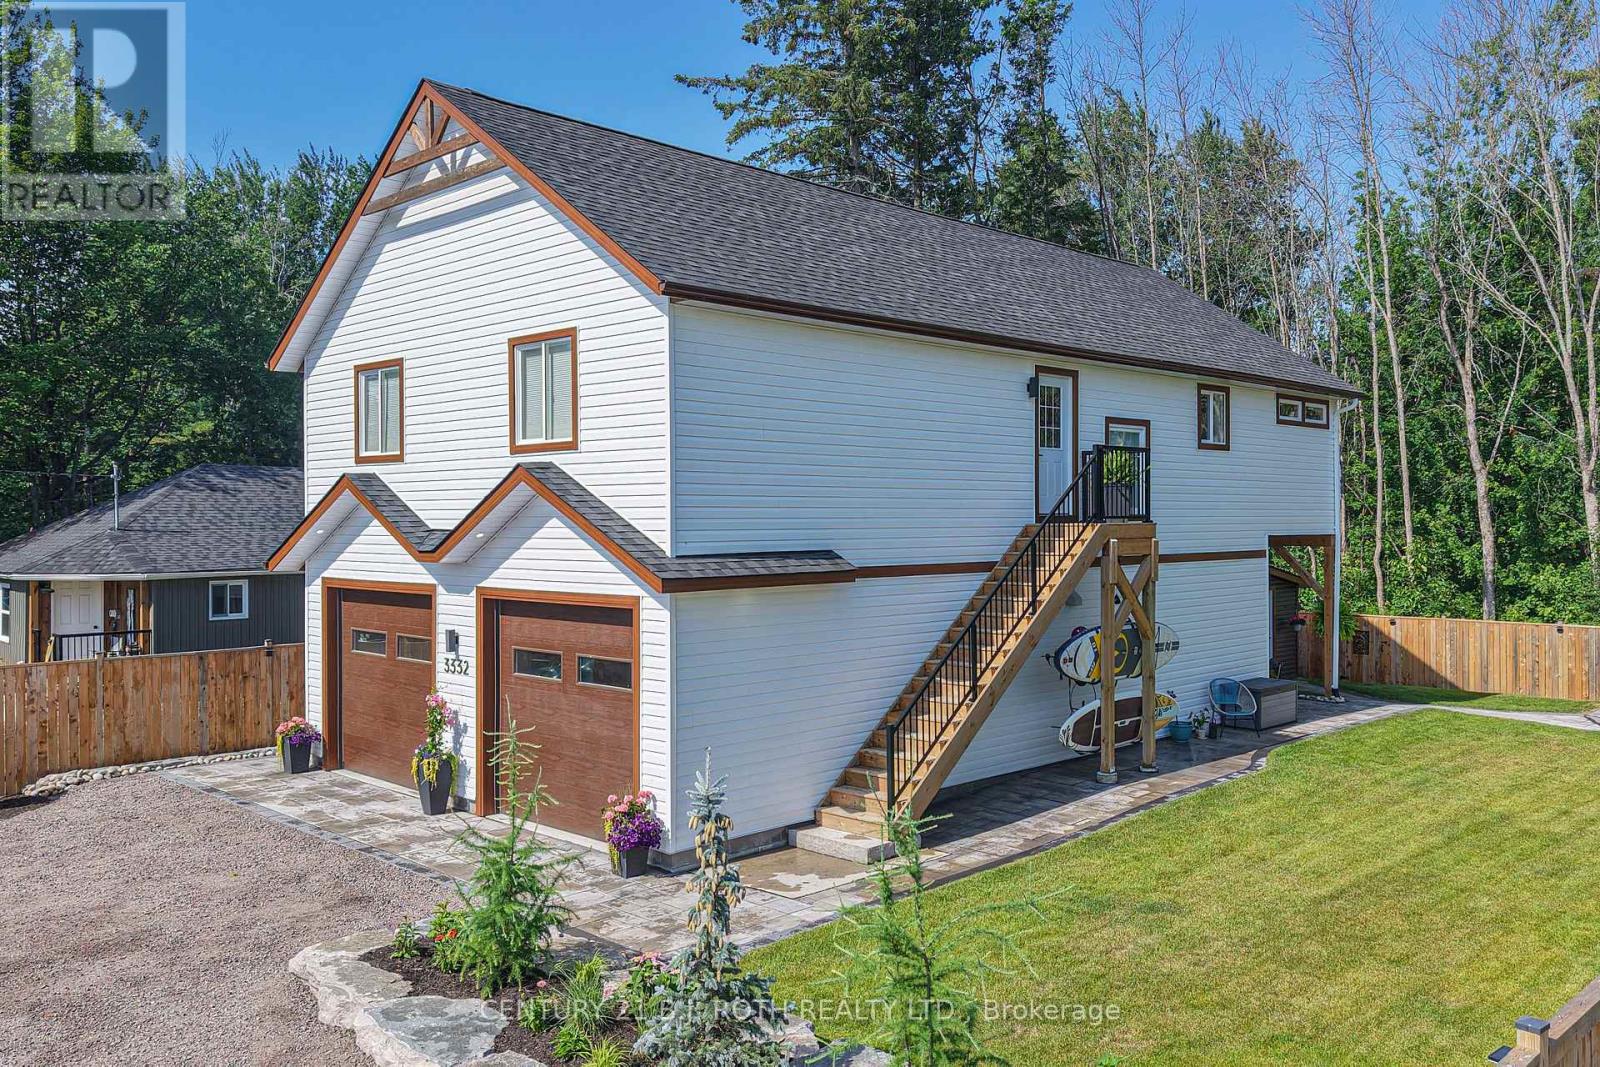
Welcome to modern Scandinavian-inspired living in the heart of Washago. Built in 2025 with exceptional attention to detail, this beautifully designed 3-bedroom, 2-bathroom carriage house offers the perfect blend of timeless architecture, energy efficiency, and flexible living.Thoughtfully designed with future in-law potential in mind, this home features an open, light-filled interior highlighted by soaring vaulted ceilings, clean contemporary lines, and warm natural finishes. Propane in-floor heating on both levels provides year-round comfort, while economical heat pump systems offer efficient heating and cooling throughout the seasons.Step outside and discover two spectacular outdoor living spaces designed to embrace every moment. Relax in the private sauna, entertain family and friends around the custom fire pit, or unwind on the elevated second-floor deck overlooking the peaceful forest beyond. Extensive professional landscaping, mature perennial gardens, and a fully fenced yard create a private outdoor oasis that is as beautiful as it is functional.The heated double garage provides generous space for vehicles, hobbies, and storage, making this property as practical as it is stylish.Perfectly situated in the sought-after village of Washago, you'll love being just minutes from the beach, public boat launch, park, dog park, pickleball courts, restaurants, and all the charm this vibrant lake/riverside community has to offer. Whether you're looking for a full-time residence, multi-generational living, or a weekend retreat, this exceptional home delivers modern comfort, thoughtful design, and an unbeatable lifestyle in one of Simcoe County's most desirable destinations. (id:45725)
299 Second Street
Newmarket (Central Newmarket), Ontario
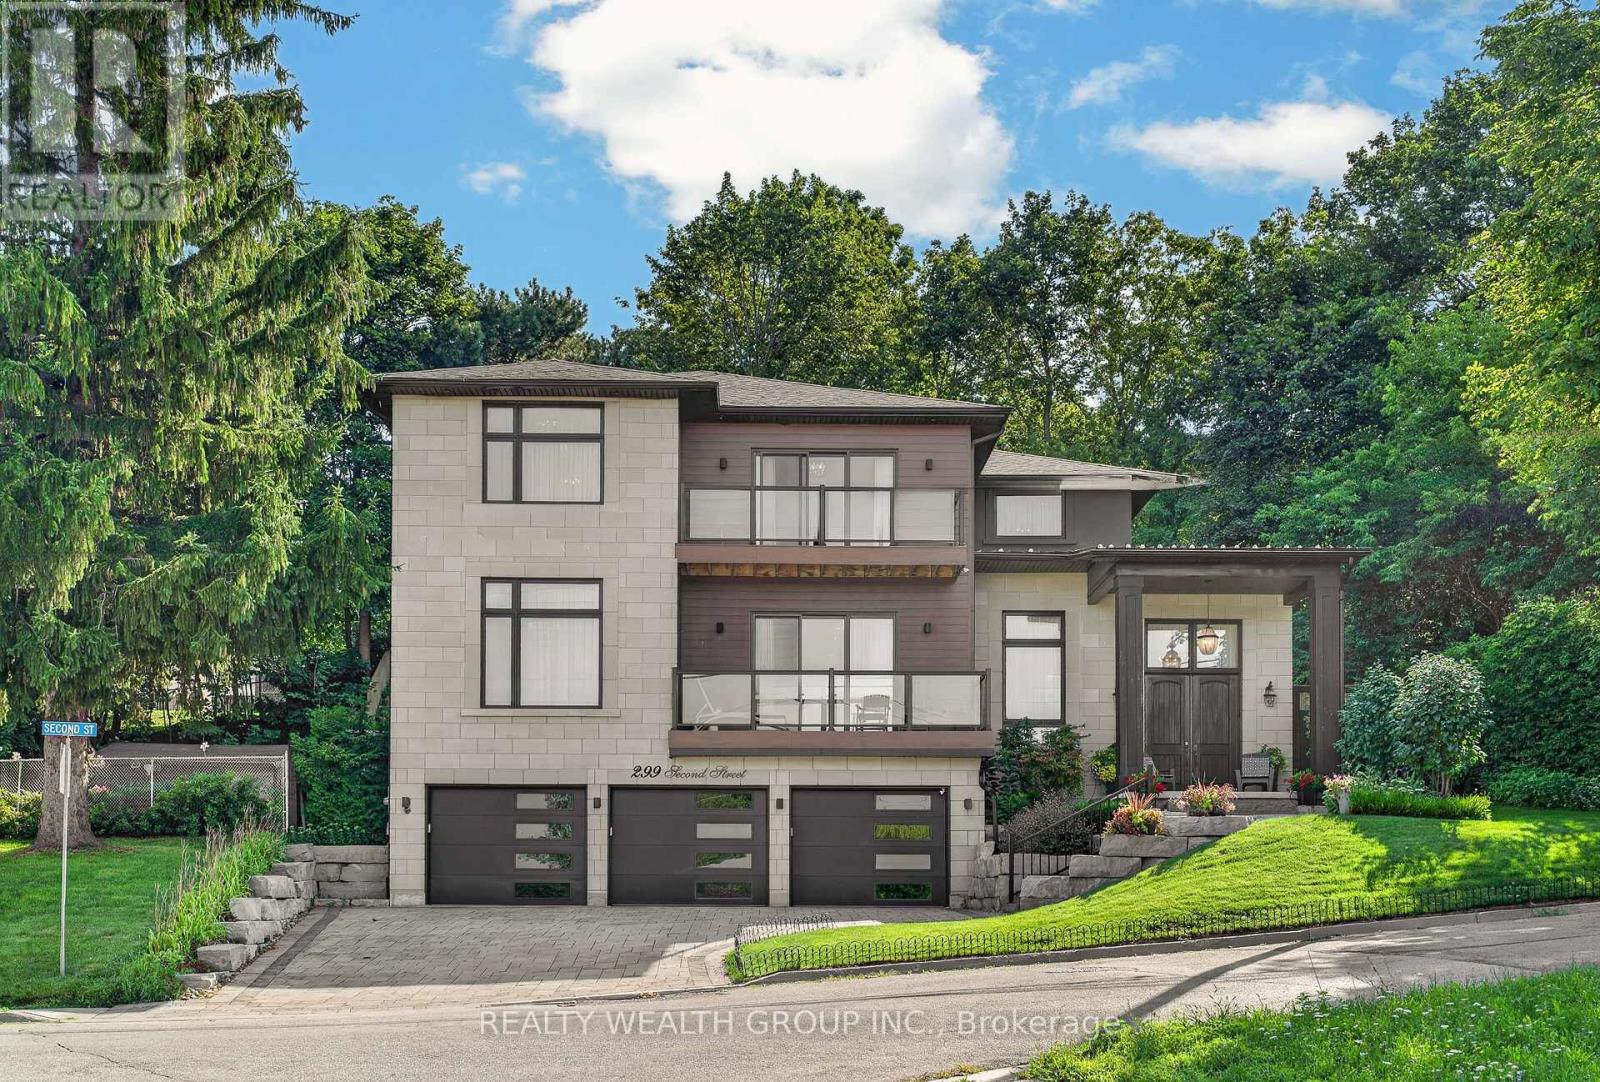
This is where luxury, craftsmanship, and an unbeatable location come together. Overlooking the scenic beauty of Fairy Lake and just steps from Historic Downtown Newmarket, this custom home offers an exceptional lifestyle inside and out. Designed with premium finishes throughout, the home features hand-scraped hardwood flooring, elegant wainscoting, a custom staircase with wrought iron pickets, and fireplaces in both the main living area and the primary bedroom. The chef-inspired kitchen is equipped with KitchenAid appliances, a 6-burner gas cooktop, pot filler, built-in Bosch coffee maker, microwave, cooling drawers, a full-size KitchenAid refrigerator, and a stunning 10-foot island perfect for entertaining.The basement offers 9-foot ceilings and a professionally designed golf simulator, creating the ultimate year-round entertainment space. Step outside to a private backyard with direct access from the kitchen, a balcony overlooking the property, an irrigation system, and a spacious 3 car garage.Additional premium upgrades include a Navien hot water on demand system, Reverse Osmosis water filtration, LifeBreath fresh air system, and a GeneralAire humidifier for year-round comfort and efficiency.Located minutes from parks, trails, restaurants, shopping, GO Transit, Highway 404, and the charm of Main Street, this home offers the perfect blend of luxury living and everyday convenience.This is a rare opportunity to own one of Newmarket's most impressive custom homes. (id:45725)
195 Ridge Way
New Tecumseth (Alliston), Ontario
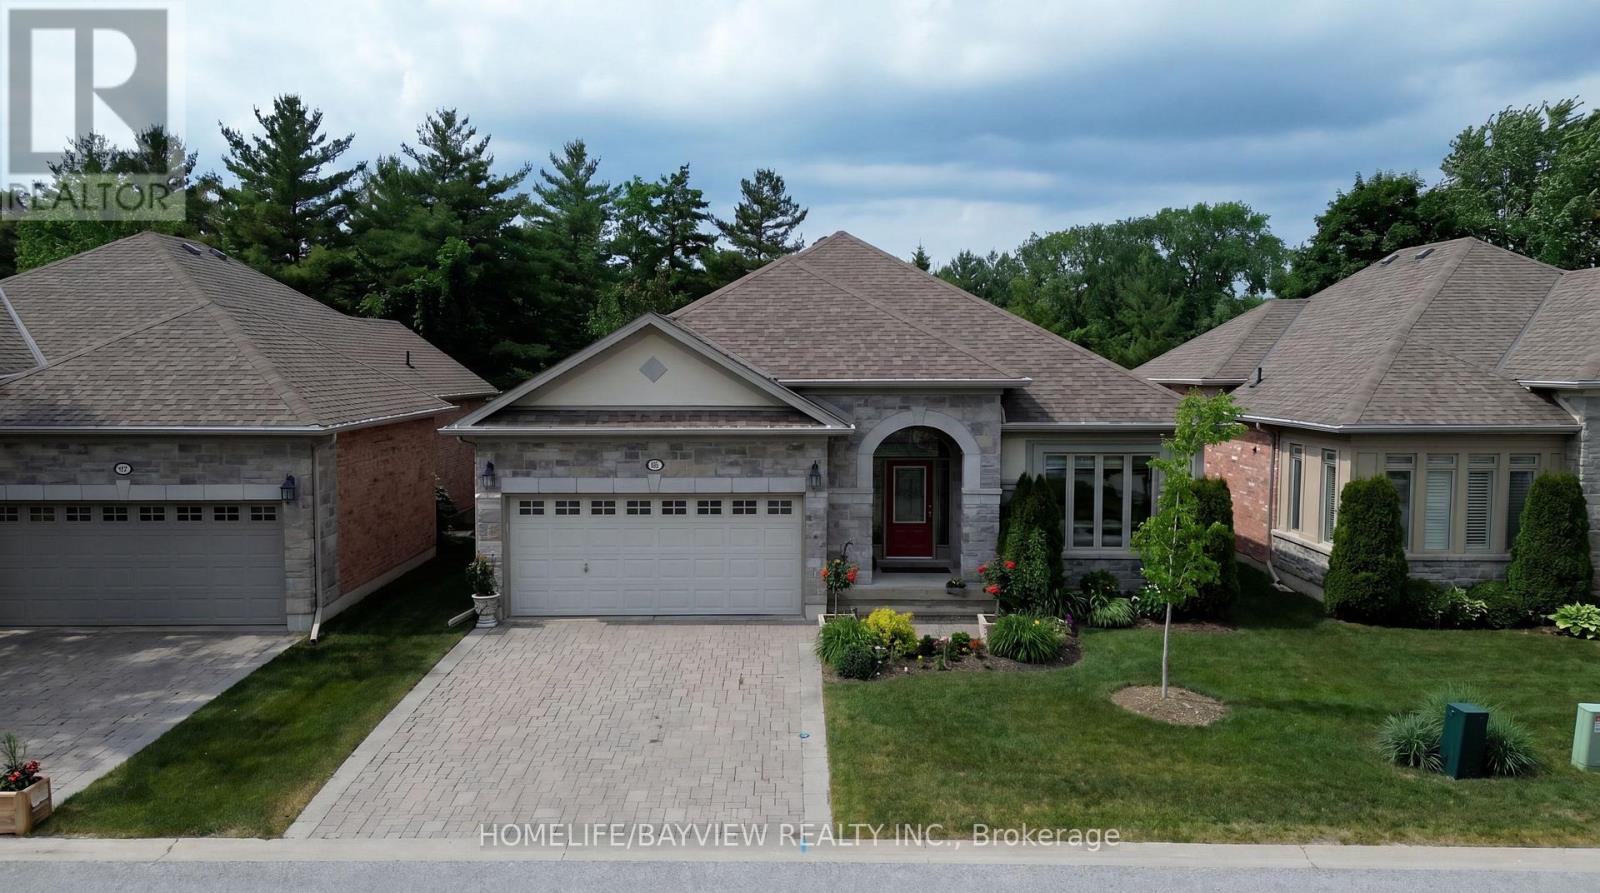
Look No Further, Stunning Open Concept Tastefully Renovated Bungalow With Breathtaking View Of The Golf Course Located in the Virtually Maintenance Free Of The prestigious Brier Hill Adult Lifestyle Community. This Home Offers Luxury And Comfort. It's Professionally Renovated & Refined Finishes. From The Moment You Enter, You are Captured With Pleasantly Bright & Airy Home With full Privacy In Nature & All The Extra Features. The Great Room Offers Coffered 9Ft Ceilings And Custom Gas Fireplace Mantel Open To Dining Area And Kitchen With Granite Island & Countertops, Pantry with Pull Out Drawers, Customized Kitchen Garage Cabinet, Backsplash, Beautifully Renovated Bathrooms, gorgeous New Master Ensuite, Custom Made Marble Fireplaces, Over Looking Private And Upgraded Deck With Metal Railing & Glass Inserts and Custom Motorized Awning, Sun filled Family Size Walk Out Basement With Gas Fireplace, Den/Office, 3rd Spacious Bedroom, Completely Renovated Bathroom, Walk In Closet, Plenty Of Storage Spaces, Cold Cellar And Interlocking Patio Area. Access to 36 holes of championship golf, Two scenic nature trails, and a 16,000 sq. ft. Community Center filled with activities, events & +++, A Truly Must See Home To Appreciate! Easy Showing (id:45725)

103 Lake Avenue
Richmond Hill (Oak Ridges Lake Wilcox), Ontario
Beautiful Custom-Built Home In The Prestigious Oak Ridges Lake Wilcox Community. Main Flr Feat. 10" Ceiling. Huge Deep 263 Ft Lot Backing Onto Green Space. Huge Living space of 3,538 sqft above-ground area + 1,978 sqft Basement. Exquisite European Craftsmanship With Top Quality Finishes Throughout House.Hardwood Flr Thru Out. Separate Entrance For The Basement. Large Deck Overlooking, Chef Dream Kitchen, Wired Through For Audio, Video, Alarm. Fabulous South Facing. Rh Green Hs. Steps From Lake Wilcox, trails, and parks. Don't miss it. (id:45725)
6540 Upper Canada Cross
London South (South V), Ontario
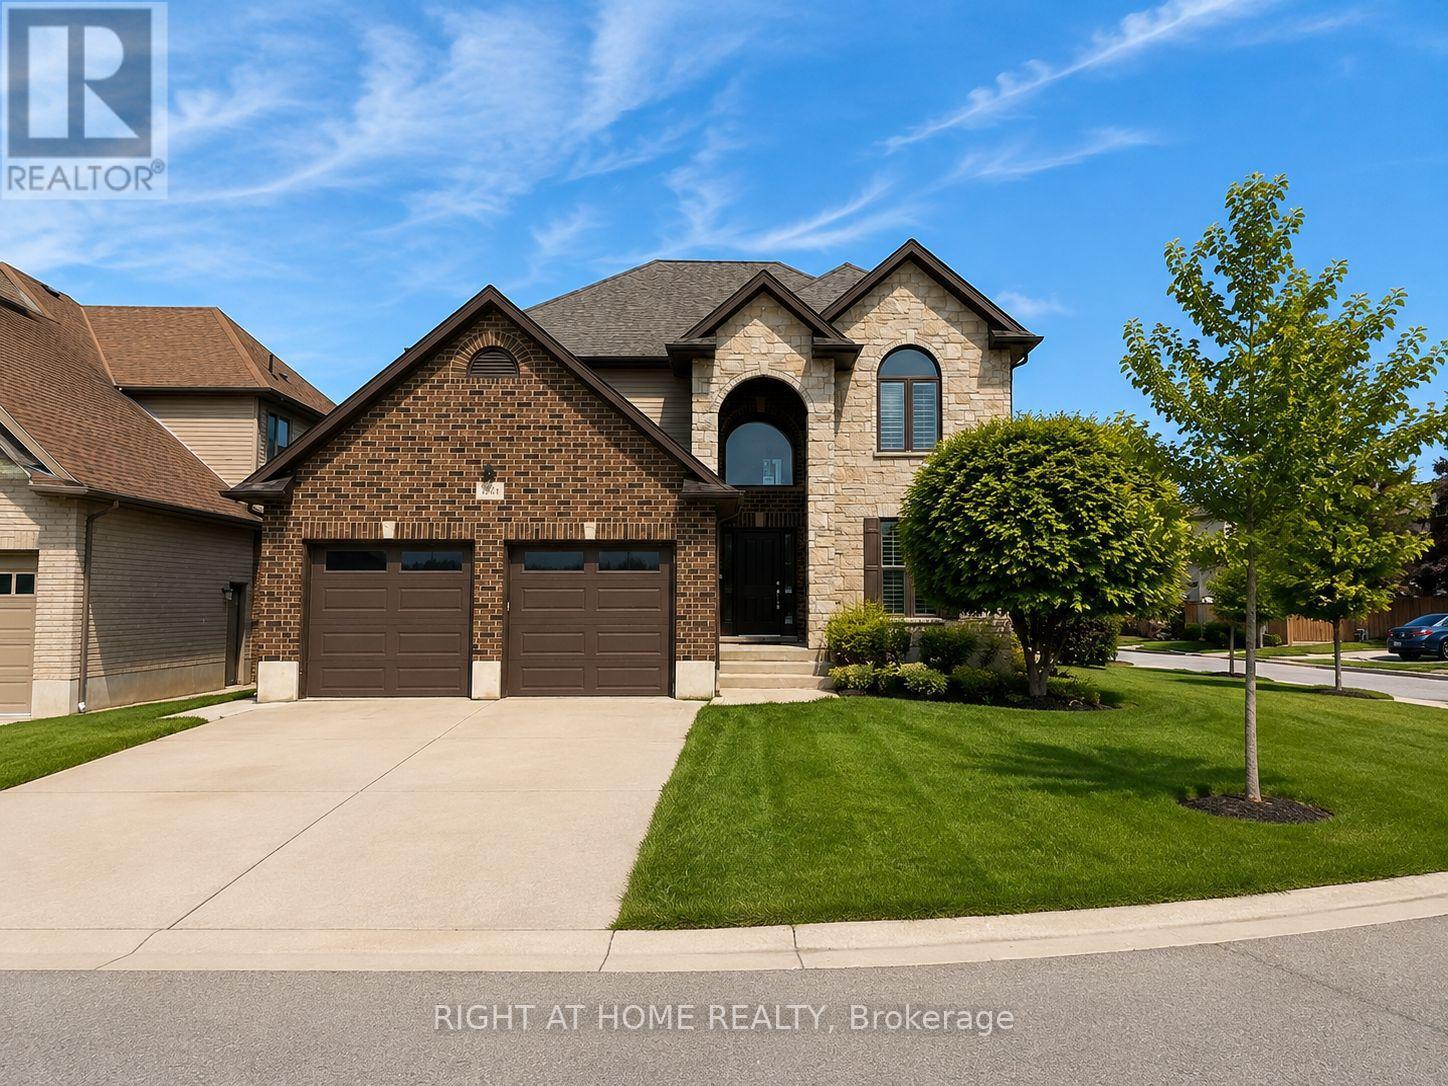
Welcome to this beautifully refreshed 4+1 bedroom, 4-bathroom home in the heart of sought-after Talbot Village, located within the highly desirable White Pine Public School district. Offering nearly 3,000 sq. ft. of finished living space, this move-in ready home has been freshly painted throughout, creating a bright, modern feel from the moment you step inside.The welcoming foyer leads to rich hardwood floors and a spacious open-concept main floor designed for everyday living and entertaining. The kitchen features granite countertops, a gas stove, a large centre island, walk-in pantry, and overlooks the inviting family room with a gas fireplace and California shutters. A separate dining area and a functional laundry/mudroom with built-in cubbies and access to the heated double garage complete the main level.Upstairs, the spacious primary suite offers a large walk-in closet and a luxurious 5-piece ensuite. Three additional generously sized bedrooms and a full 4-piece bathroom provide plenty of space for family or guests.The professionally finished lower level expands your living space with a large recreation room featuring surround sound, pot lights, a beautifully finished 4-piece bathroom with marble flooring, and a fifth bedroom, making it an ideal space for guests, teenagers, or multi-generational living.Outside, enjoy a custom deck with glass railings, a concrete driveway, and a professionally landscaped yard. Ideally located close to parks, scenic walking trails, shopping, transit, and everyday amenities, this exceptional home combines generous living space, thoughtful updates, and an unbeatable family-friendly location. Freshly painted and move-in ready, this is one you won't want to miss. (id:45725)