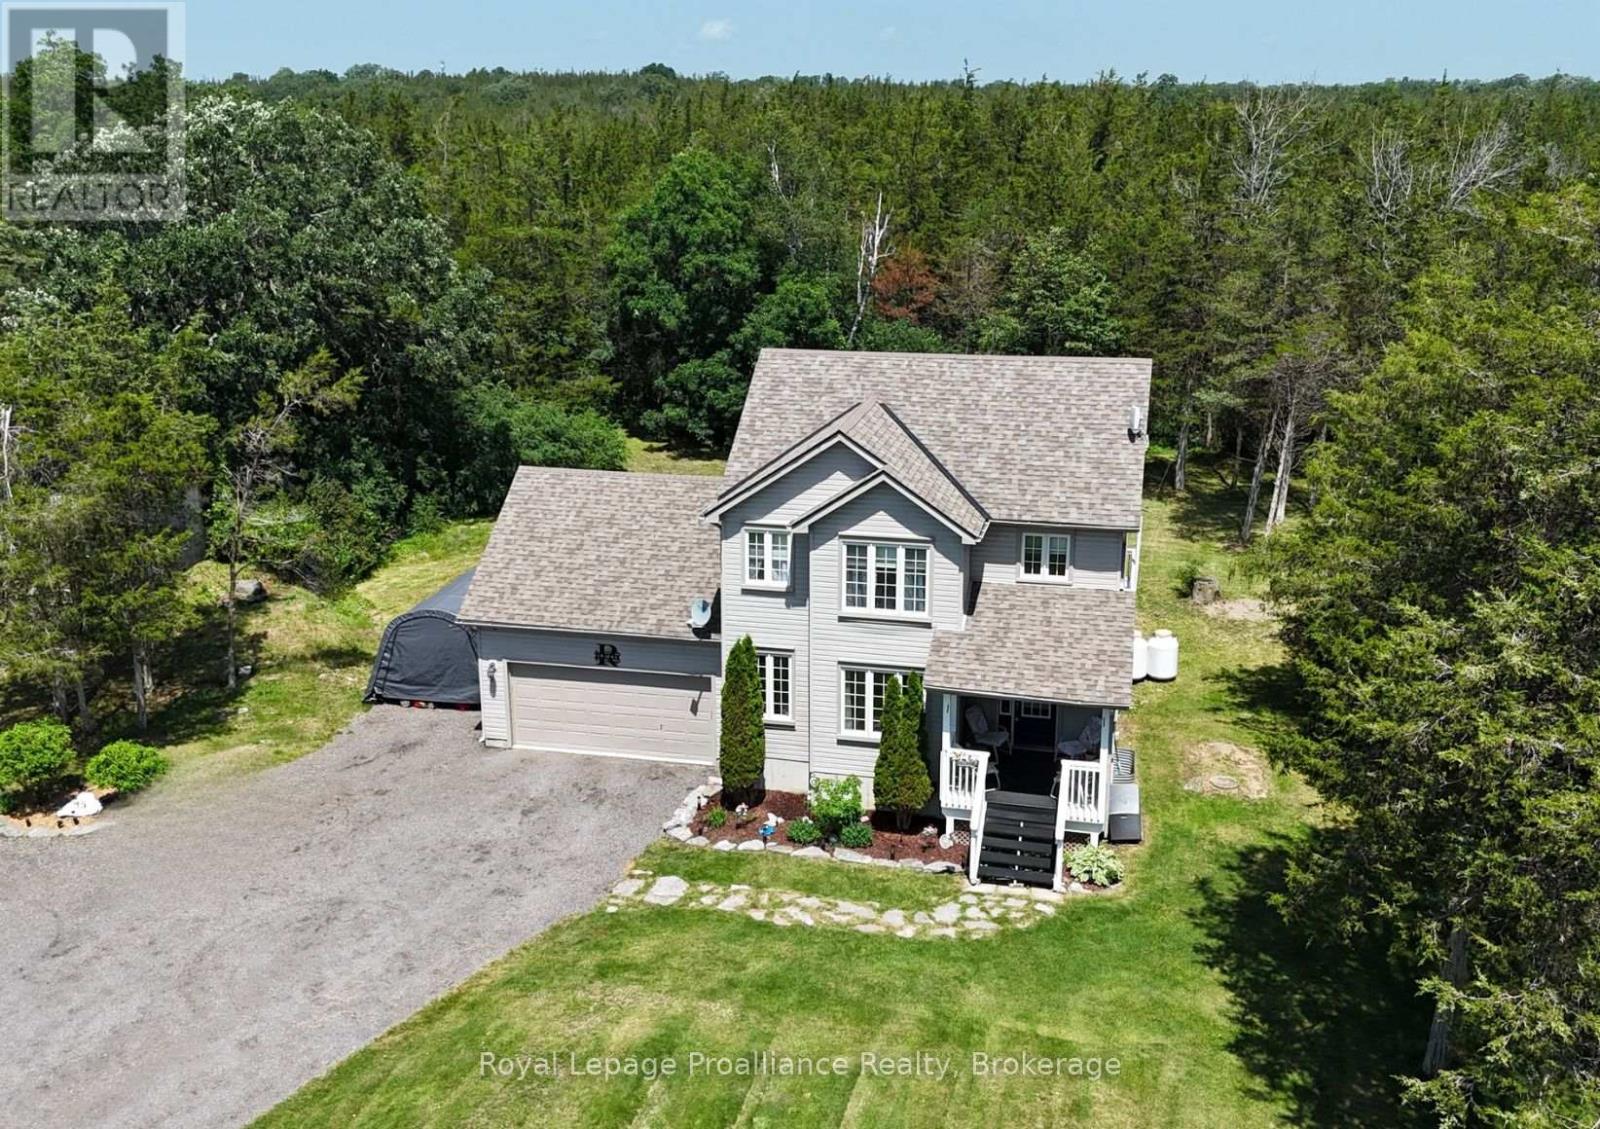
75 Milligan Drive
Tyendinaga (Tyendinaga Township), Ontario
Beautiful 2 storey home on a quiet 3 acre forested Lot. Situated on a peaceful dead-end road, surrounded by mature trees and nature. Enjoy quiet mornings on the welcoming front porch. Or relax on the back deck overlooking your private trails. The bright open-concept kitchen and dining area is the heart of the home. Featuring an abundance of cupboards and generous counter space. An island with seating, and easy access to the deck. A spacious foyer, and a cozy fireplace in the large living room will tick off some boxes. Double attached garage with inside entry, and easy access to a convenient powder room. Upstairs, the primary bedroom offers high ceilings, great natural light, a walk-in closet, and a 4-piece ensuite. Two additional bedrooms and a full bath complete the upper level. The basement is fully finished. Adding a rec room, laundry/storage area, another bedroom, and a second 2-piece bath. Private walking trails, and 3 acres of tranquility. Minutes from Belleville with easy access to Highway 401. This home blends privacy, comfort, and convenience. (id:45725)
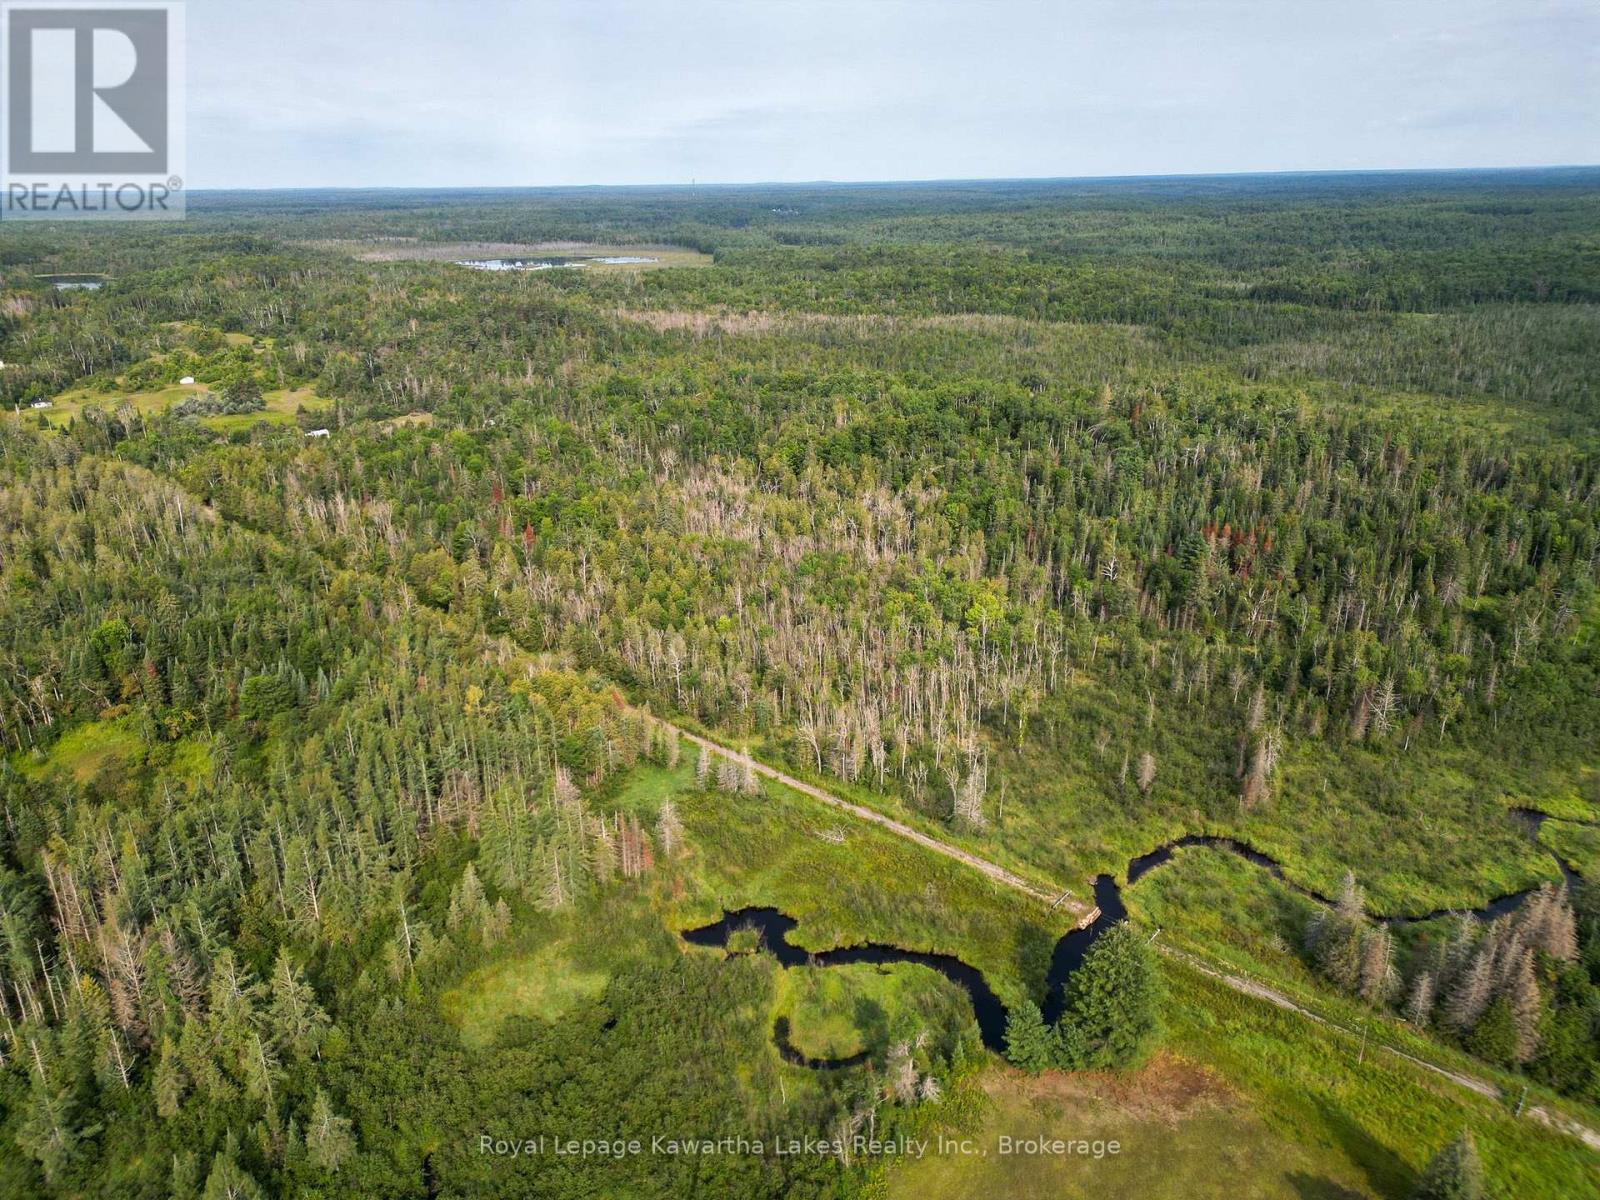
Lt 4 Dutch Line Road W
Trent Lakes, Ontario
Discover the potential of this expansive 100-acre parcel just south of Kinmount in Trent Lakes, offering a beautiful mix of natural forest and untouched landscape ideal for those looking to build a private retreat, recreational getaway, or long-term land investment; comprised of Rural zoning with an environmentally protected area in the southeast corner, the property provides a balance of usable space and natural preservation that enhances privacy and character, all located at the quiet dead end of a municipally maintained paved road with minimal traffic and hydro available at the lot line for added convenience; whether you're envisioning trails, hunting, camping, or a future build, this is a rare opportunity to own a large, private piece of the Kawartha landscape, and buyers planning to build may benefit from available government GST/HST new housing rebates for owner-built homes, potentially helping offset a portion of construction costs and improving overall affordability; contact the listing agent for more information on zoning, permitted uses, hazard land mapping, and elevation. (id:45725)
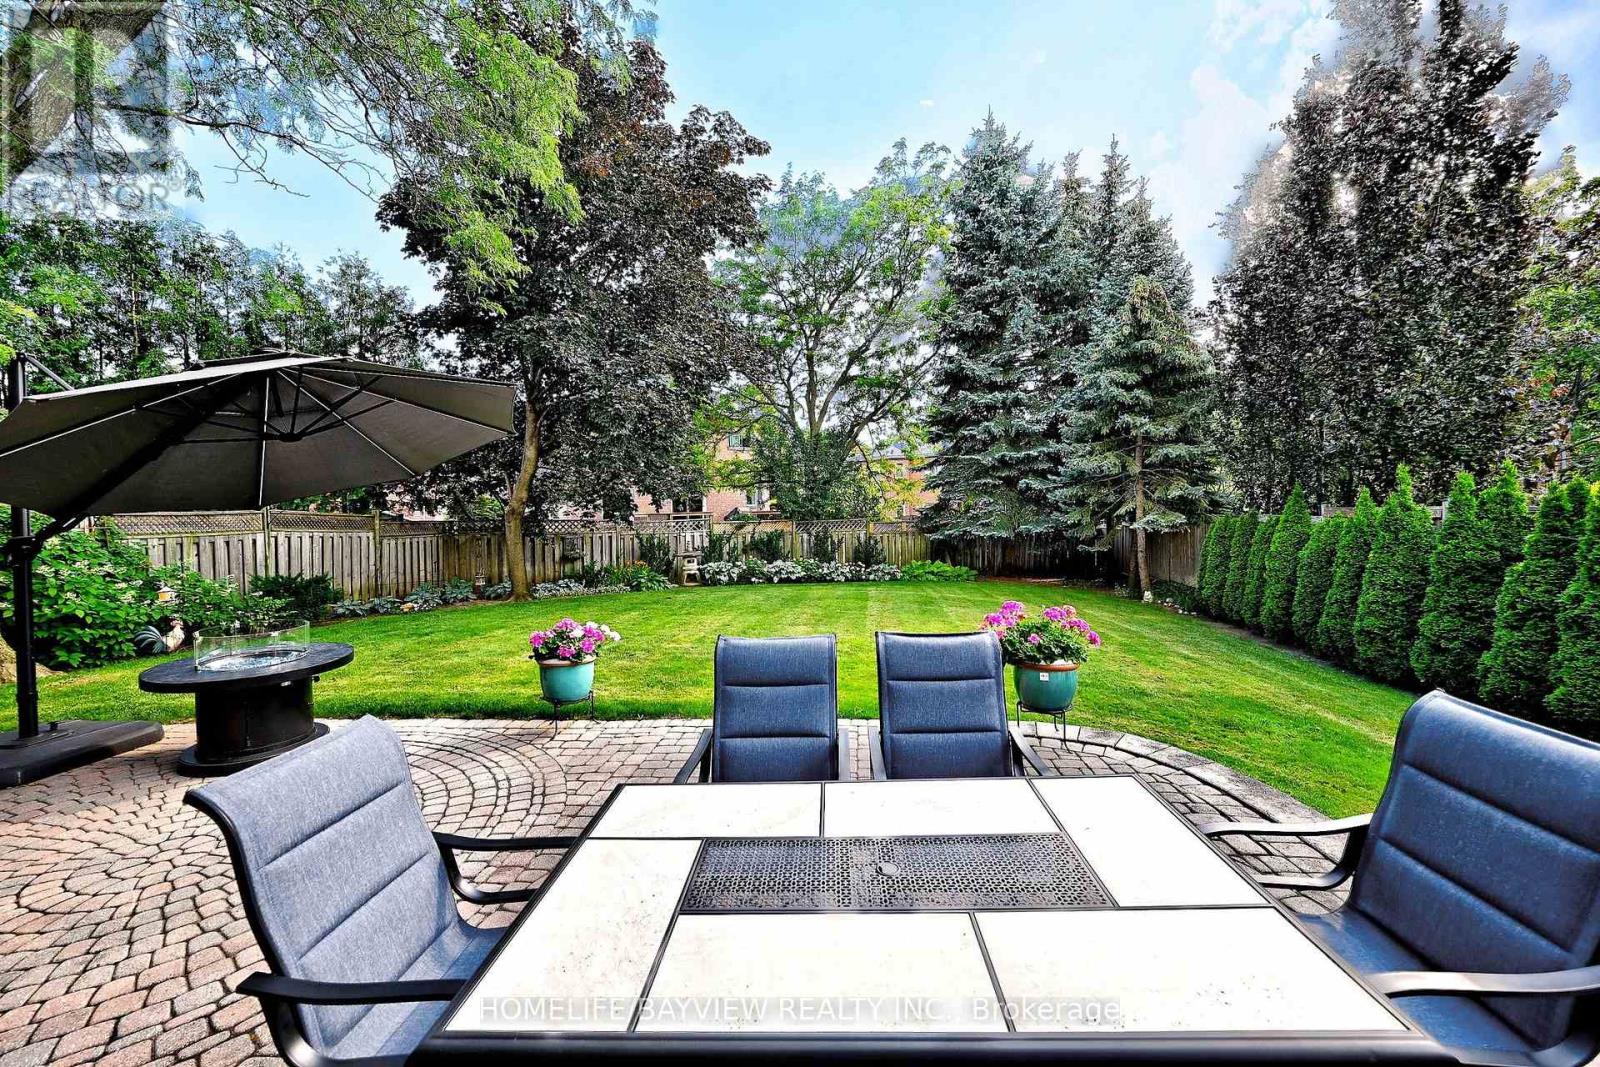
58 Thornbrook Court
Vaughan (Brownridge), Ontario
Rarely Offered on a Premium Child-Friendly Cul-de-Sac in the Heart of Thornhill! This Exceptional 5-Bedroom Home Offers Approximately 3,550 Sq. Ft. of Beautifully Finished Living Space and Has Been Renovated with Top-Quality Materials Throughout. Situated on a Premium Pie-Shaped Lot with a Private, Pool-Sized Backyard, the Professionally Landscaped Garden Creates Your Own Private Backyard Oasis. The Spacious Layout Features Elegant Principal Rooms, Smooth Ceilings, and Pot Lights. Porcelain Floors, a Cathedral Ceiling in one of the bedrooms, and a Stunning Kitchen with Granite Countertops and a Walkout to the Beautiful Backyard, Complete with an Electric Awning and In-Ground Sprinkler System. The Primary Ensuite Has Been Beautifully Renovated. Additional Upgrades include Custom Office Furniture, All Newer Windows, Newer Furnace and A/C, a Custom Fibreglass Front Door, and Peace of Mind with an Upgraded Alarm System and Full Power Generator. Ideally Located Within Walking Distance to Promenade Mall, Synagogues, Parks, Schools, Shopping and Public Transit, with Quick Access to Hwy 7 and Hwy 407. A Rare Opportunity to Own an Exceptional Turnkey Home in One of Thornhill's Most Desirable Neighbourhoods. ***Proudly Offered By The Original Owners. This Home Has Been Beautifully Renovated and Meticulously Maintained with Exceptional Pride of Ownership*** (id:45725)
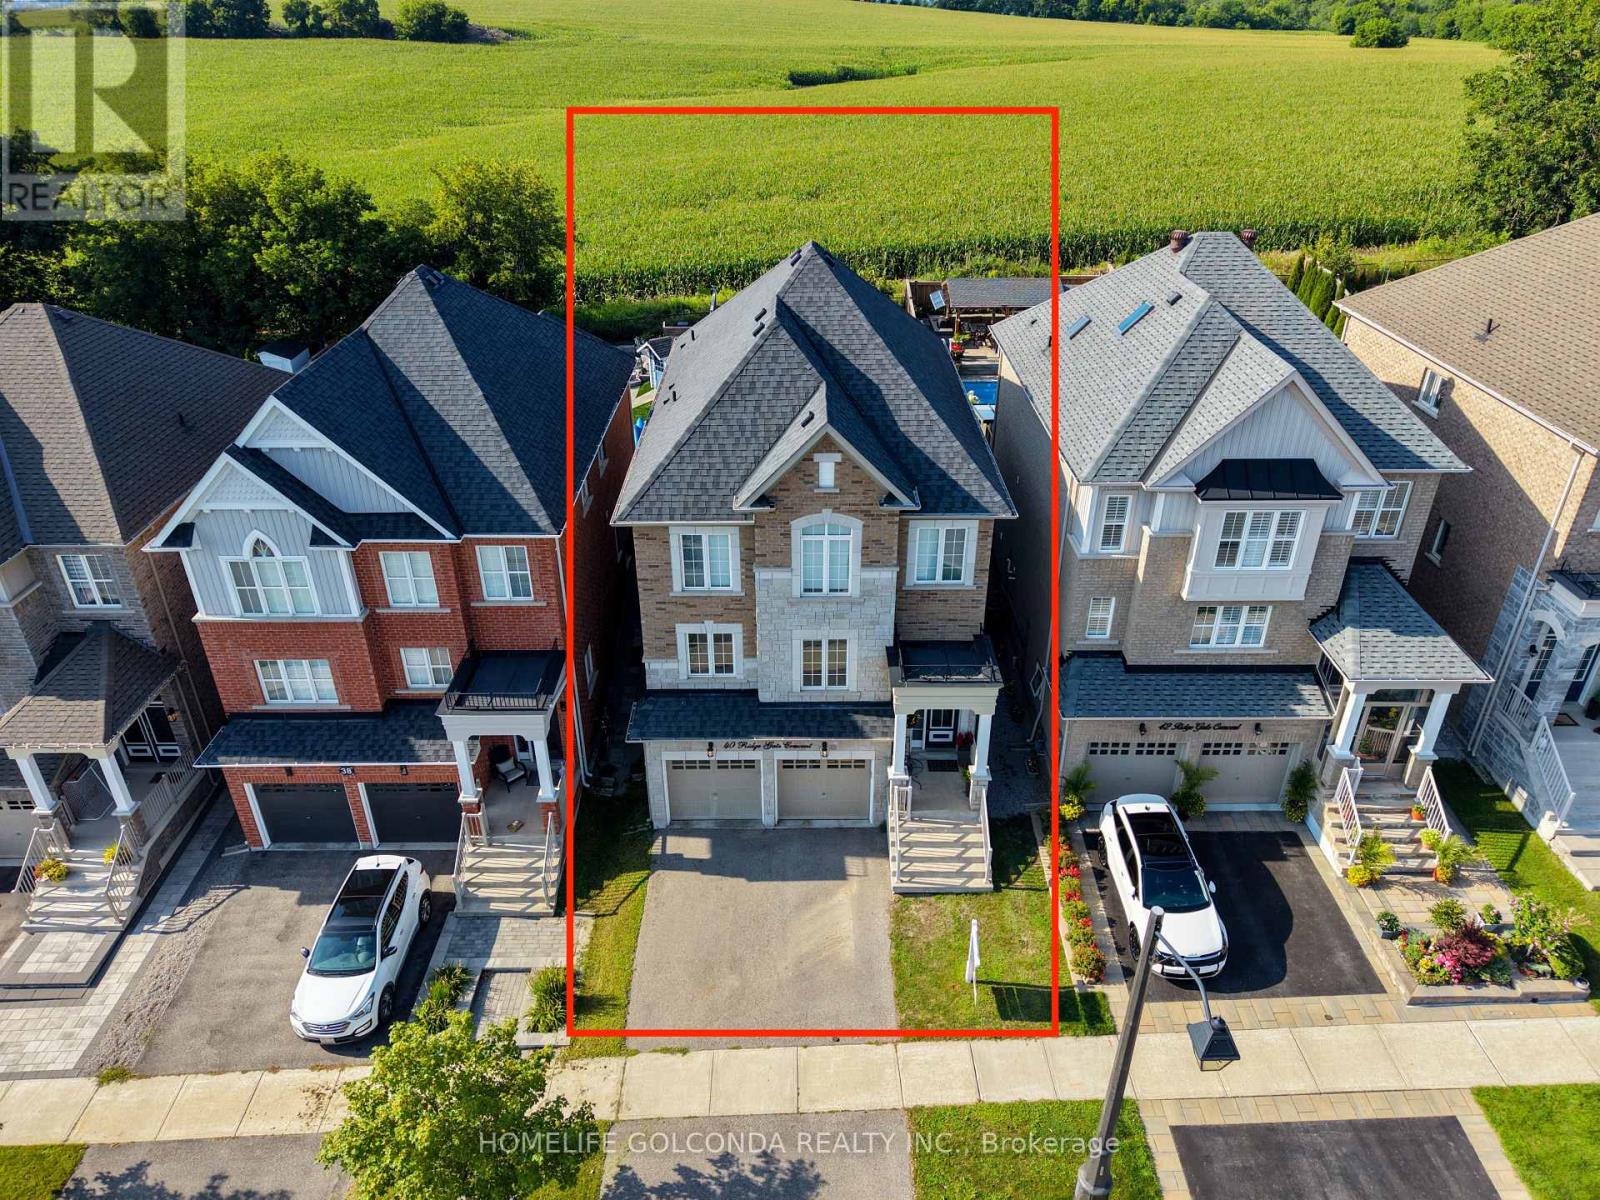
40 Ridge Gate Crescent
East Gwillimbury (Mt Albert), Ontario
Welcome to 40 Ridge Gate Crescent, a beautifully maintained 10-year-new detached home in sought-after Mt. Albert. Offering over 2,600 sq. ft. above grade plus approx. 900 sq. ft. of finished lower-level living space, this spacious home features 4+2 bedrooms, 3+1 bathrooms, 9-ft smooth ceilings, hardwood floors, pot lights, elegant coffered ceilings and convenient second-floor laundry. The modern kitchen features built-in appliances, breakfast bar, a convenient fold-out pot filler faucet mounted above the stove, and a Butler's Pantry/Server's Kitchen.Situated on a premium approx. 135-ft-deep lot backing onto farmland/open green space, enjoy exceptional privacy and beautiful sunrise and sunset views. Patio doors from the primary bedroom offer the perfect opportunity for a future private deck overlooking the fields.The finished basement features 2 bedrooms, a full bathroom with heated floors, kitchen, separate entrance, above-grade window, and a second laundry area with its own washer & dryer-ideal for extended family or rental potential.Additional features include central vac, HEPA filtration (owned) and tankless hot water. Close to parks, schools, amenities and Hwy 404. Over 3,500 sq. ft. of total finished living space with privacy, versatility and a premium setting-book your showing today! y or rental potential. Additional features include central vac, HEPA filtration (owned) and tankless hot water. Close to parks, schools, amenities and Hwy 404. Over 3,500 sq. ft. of total finished living space with privacy, versatility and a premium setting-book your showing today! (id:45725)
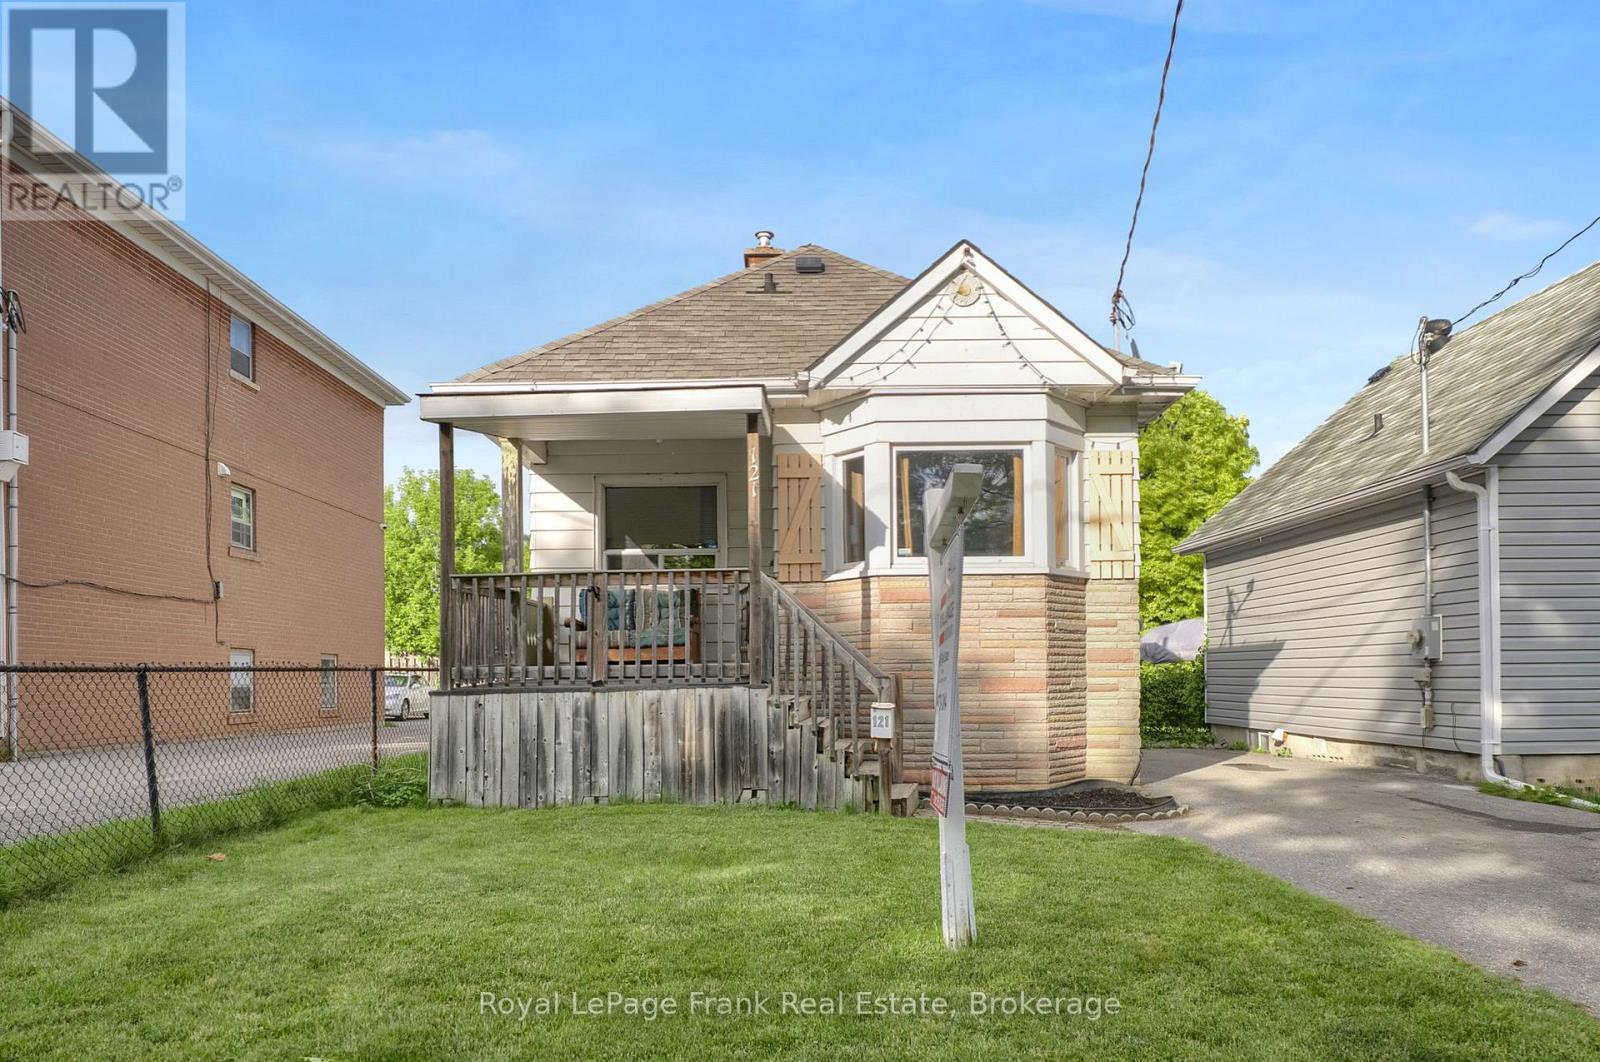
121 Cromwell Avenue
Oshawa (Vanier), Ontario
Attention first time Buyers!!! This Centrally located 3 Bedroom bungalow is close to all amenities. Lovely Bay window, hardwood floors, renovated 4 Pce main bath, fenced in yard and single detached garage with hydro, for the Hobbyist. Included fridge, stove, dishwasher and washer and dryer. (id:45725)
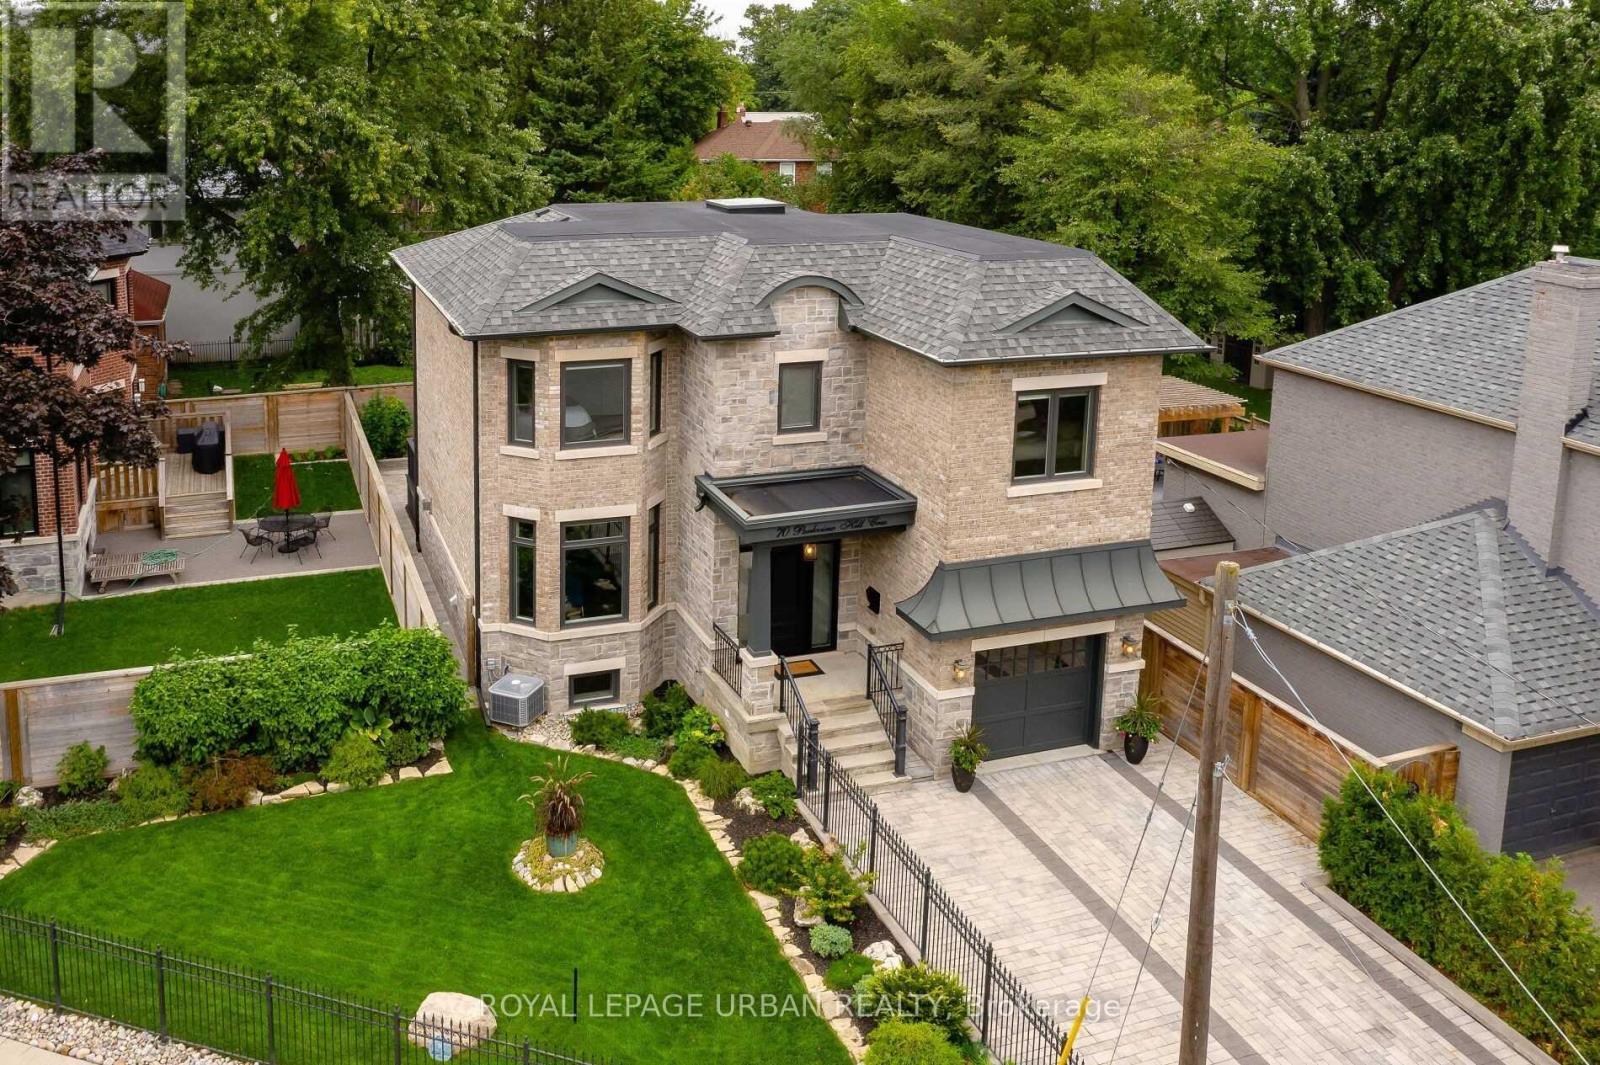
70 Parkview Hill Crescent
Toronto (O'connor-Parkview), Ontario
Astounding Custom-built Home By One Of Parkview Hill's Finest Builders - Where Luxury, Comfort, And Thoughtful Design Come Together, With No Expense Spared! Every Detail Has Been Carefully Considered, From The Gourmet Maple Kitchen With A Stunning Walnut Island, Natural Quartzite Countertops And Backsplash, To The Chef-inspired Miele Appliances And Wolf Range Top. The Open-concept Kitchen, Breakfast Area, And Living Room Create An Ideal Space For Both Everyday Living And Entertaining, Complete With A Built-in Wall Unit And Fireplace. A Cambridge Elevator Services All Three Levels, Providing Effortless Access Throughout The Home And Adding An Exceptional Level Of Convenience And Accessibility. Walk Out To Your Deck, Patio, And Vegetable Garden, Creating A Seamless Connection Between Indoor And Outdoor Living. Enjoy Exceptional Year-round Comfort And Efficiency With A Fully Spray-foamed Home, Helping Save $$$$ On Utility Costs. And When Winter Arrives, Put Your Shovels Away! The Full Snow-melt System Extends All The Way To The Front Door. Additional Highlights Include In-floor Heating In The Basement And Bathrooms, Second-floor Laundry, Two Fireplaces, Built-in Audio In The Living And Family Rooms, Central Vacuum, And A Comprehensive Alarm System With Cameras And DVR. The Garage Is Equally Impressive, Featuring An 18' X 11' Storage Loft - Perfect For Keeping Everything Organized Without Sacrificing Valuable Garage Space. There Are Simply Too Many Exceptional Features To List - You Have To See This Home For Yourself To Truly Appreciate Everything It Has To Offer! (id:45725)
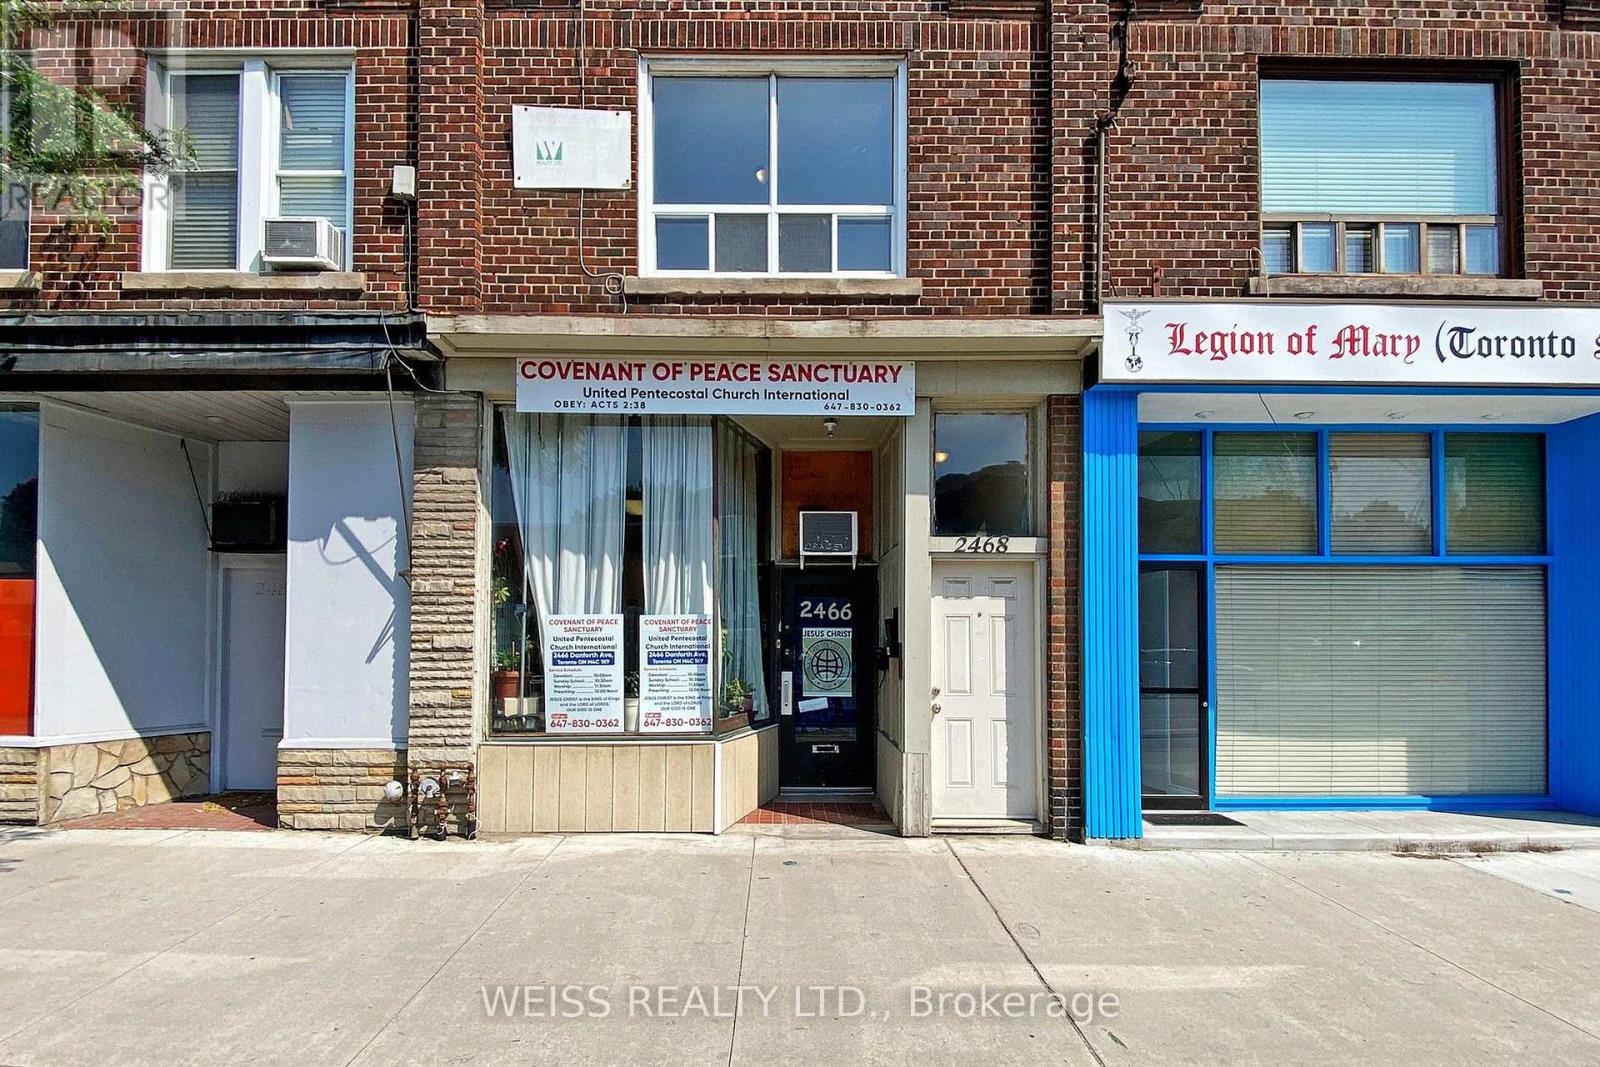
2466 Danforth Avenue
Toronto (East End-Danforth), Ontario
Prime Commercial Located on the vibrant Danforth, steps to the Main Subway Station and Danforth Go Station. A lot of natural light from the unit's south exposure. Tenant pays for hydro, all other utilities included. Area is growing, just steps to Sobeys and Shoppers Drug Mart. Great opportunity to introduce or expand your business in this highly sought-after area. No Restaurant, Cannabis or Nail salon use. (id:45725)
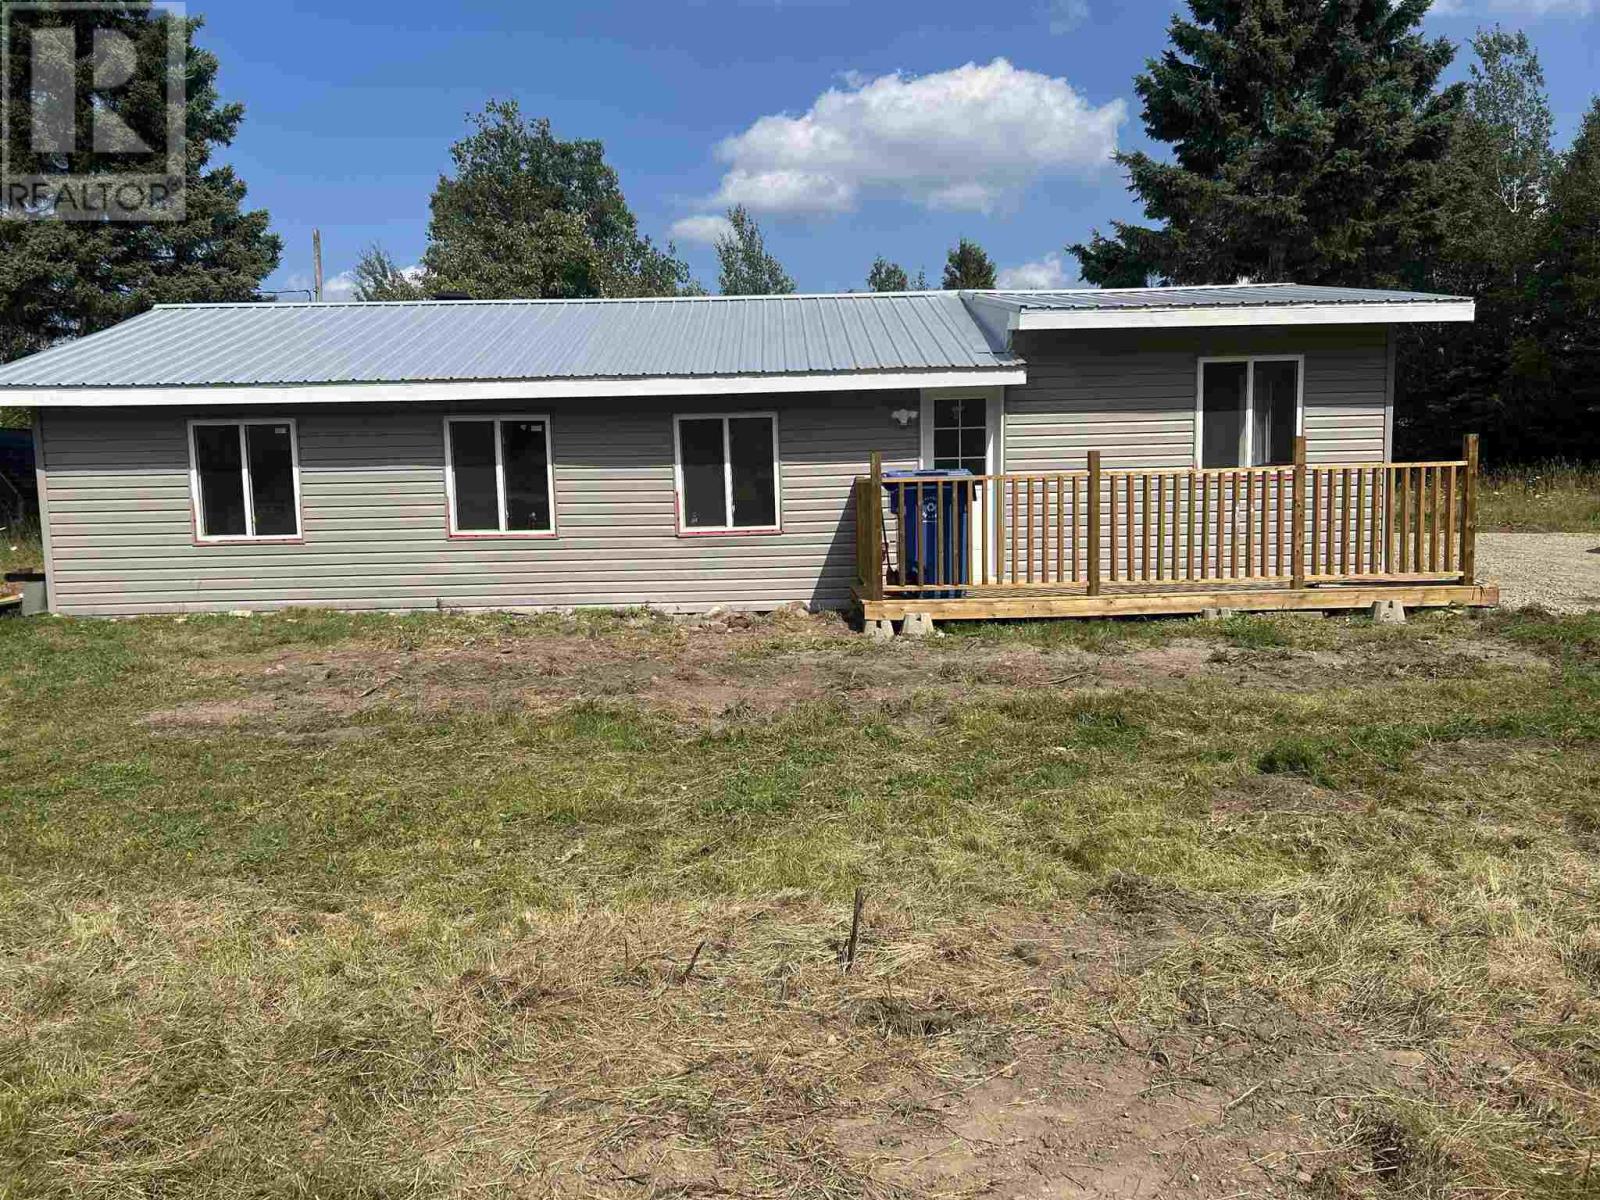
2 Daniel Ct
Goulais River, Ontario
Great 2 bedroom located in Pars Trailer Park. This Trailer has been newly renovated and shows well. Enjoy the new fridge, stove, Microwave. This unit is very clean and move in ready. Call Frank for a private showing at your convenience. (id:45725)
27 Abbott St
Sault Ste. Marie, Ontario
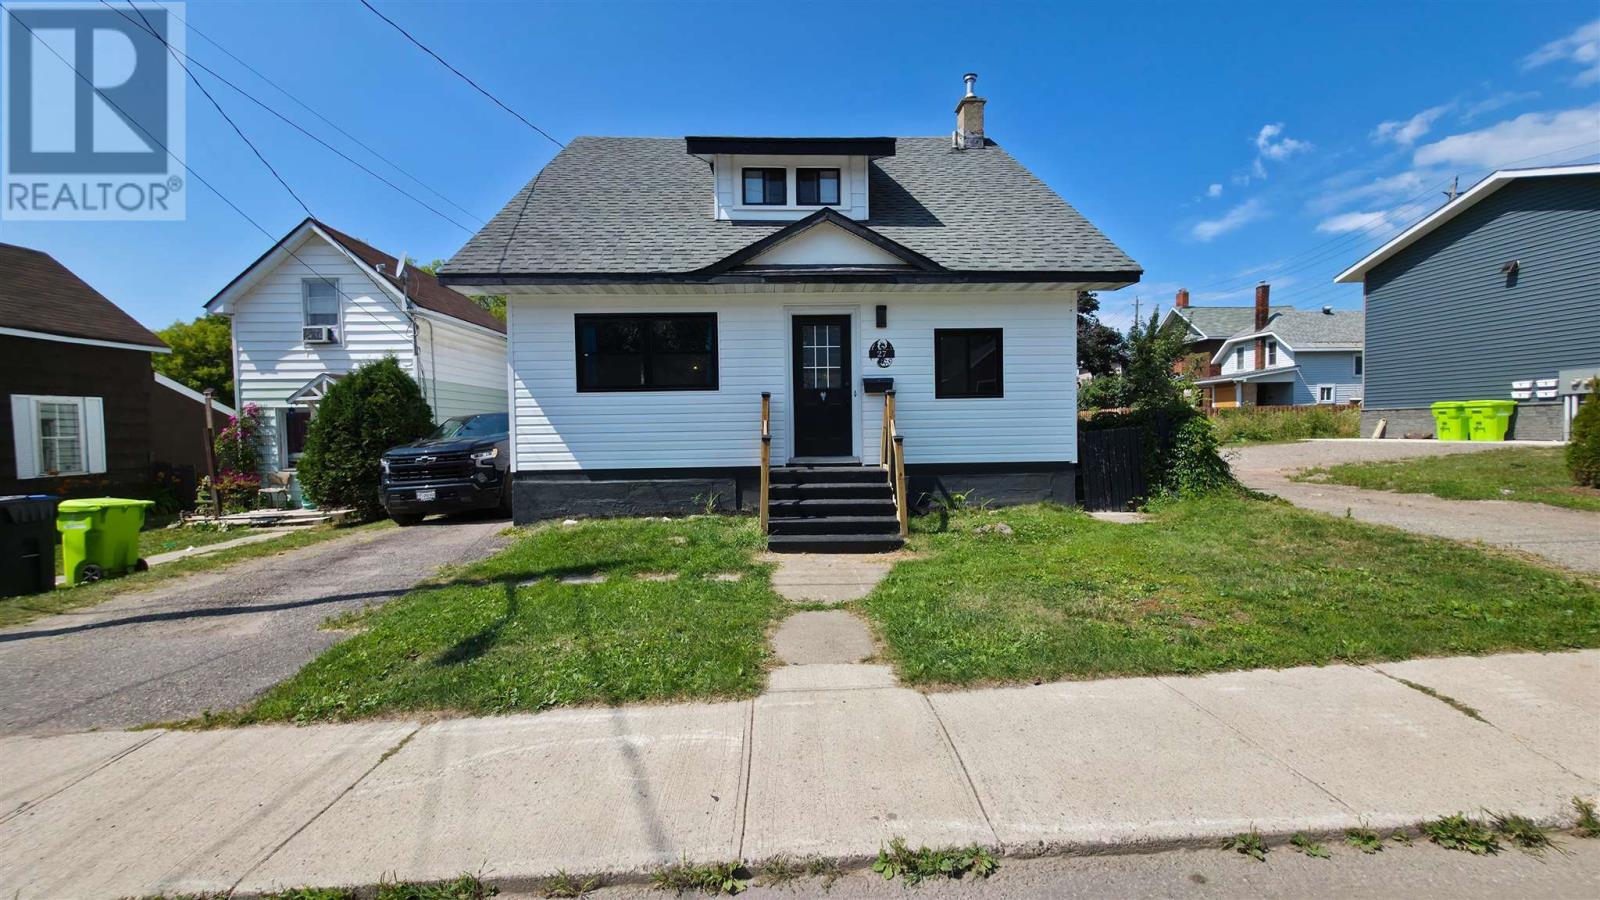
Welcome to this beautifully updated and move-in ready 1.5-storey home located in a quiet downtown neighbourhood close to numerous amenities. The main level features a large, well-appointed kitchen, separate dining room, and spacious living room, providing plenty of room for everyday living and entertaining. A large heated front porch offers a welcoming space to enjoy your morning coffee or relax year-round. The home offers 2 bedrooms and 2 bathrooms, with a functional layout that provides flexibility for families, couples, or those looking for additional space. The basement includes a kitchen area, offering excellent potential for a secondary living space, in-law setup, or additional entertaining area. Comfort and efficiency are enhanced with gas forced-air heating and a gas on-demand hot water system. Outside, enjoy a private, fully fenced backyard complete with a back deck and storage shed-perfect for relaxing, entertaining, and enjoying the warmer months. Situated on a quiet downtown street and conveniently close to shopping, restaurants, schools, parks, and other amenities, this property offers the perfect combination of character, updates, privacy, and convenience. Nothing to do but move in and enjoy! (id:45725)
172 Dalhousie Street Unit# Upper Unit #2
Brantford, Ontario
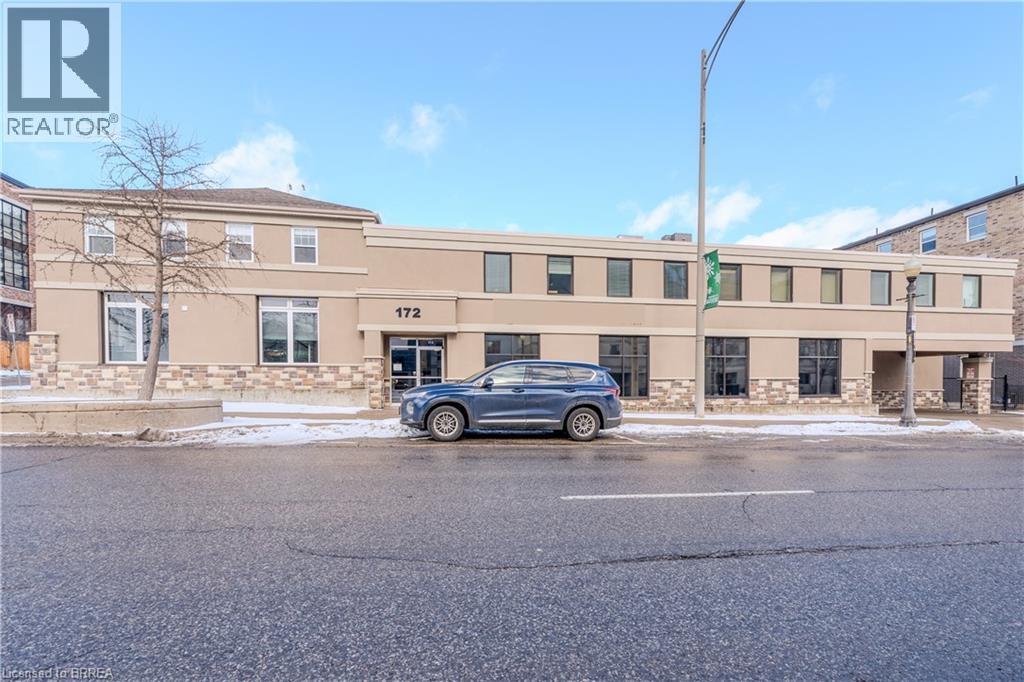
301 square feet second floor, open concept office space with shared washrooms. Utilities fee of $2.00 psf in addition. (id:45725)

301 - 936 Glen Street
Oshawa (Lakeview), Ontario
Rarely offered 3 Bedroom Large corner unit, tastefully renovated top to bottom with comfortable family living in mind. This spacious layout offers an extra-large combined L-shaped family and dining room providing plenty of room for the whole family. The freshly painted interior features a brand new kitchen with a bright modern feel, 3 generous sized bedrooms and 4 pc bath. Enjoy the convenience of Heat, Hydro and Water included in the maintenance fees, along with one parking space and one locker, conveniently located on the same level as unit (id:45725)
30 Campbell Street
Flesherton, Ontario
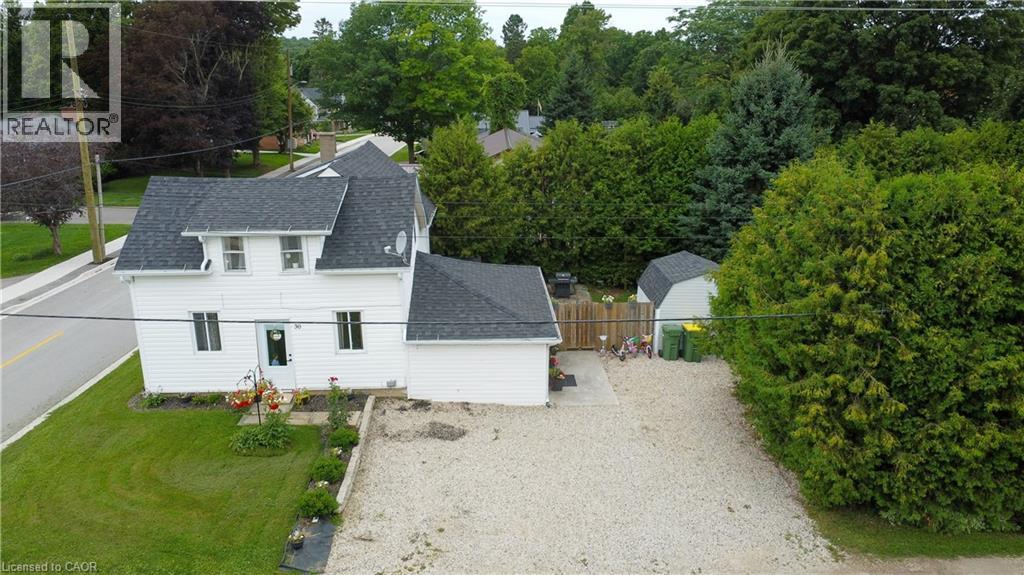
Welcome to this great starter home! Offering plenty of updates, including a 2020 roof and deck, 2015 furnace, 2017 central air, 2021 eavestroughs, fresh paint throughout since 2021, and some newer flooring. The updated mudroom provides plenty of convenient storage for coats and shoes. The main floor features a good-sized living room, laundry, spacious bathroom, and large eat-in kitchen. The room currently used as a toy room could easily be converted to a main floor bedroom, if desired. Upstairs offers 3 spacious bedrooms. Outside, enjoy an incredibly private backyard. Located directly across from the elementary school and within easy walking distance to downtown. Move-in ready, affordable, and waiting for you—come see it today! (id:45725)