
8 - 232 Stonehenge Drive
Hamilton (Ancaster), Ontario
Welcome to corner-unit living in the beautiful Meadowlands of Ancaster, where every convenience is at your fingertips while the beauty of nature surrounds you. This beautifully appointed 3-bedroom townhome offers the perfect blend of comfort, style, and everyday living in one of Ancaster's most sought-after communities. A low monthly maintenance fee adds to the appeal, with a well-managed and beautifully landscaped complex creating a welcoming place to call home. Set on a desirable corner lot, this home welcomes an abundance of natural light, creating a bright and inviting atmosphere throughout. The thoughtfully designed layout offers generous living space for both everyday family life and entertaining, with a bright kitchen overlooking the living room. Upstairs, you'll find three spacious bedrooms, including a comfortable primary bedroom with ensuite. The lower level provides even more flexibility with a finished basement, offering additional space to work, relax, entertain, or grow. Step outside and enjoy the benefits of Meadowlands living, with parks, trails, shopping, restaurants, exceptional elementary and high schools, and everyday amenities all close by. Whether you're grabbing your morning coffee, enjoying an evening walk, or exploring everything the Meadowlands has to offer, this location makes it easy to enjoy the best of Ancaster right outside your door.**Bright. Spacious. Convenient. Connected.** More than just a townhome, this is an opportunity to enjoy a lifestyle where everything you need is close at hand-and coming home feels effortless. (id:45725)

16 Albert Street
Wellesley, Ontario
Build Your Dream Home in St. Clements. Nestled in the heart of this charming small town, this custom-built home offers comfort, quality, and a true sense of community-where neighbours feel like friends and life moves at a gentler pace. This thoughtfully designed 3-bedroom or 2 bedroom plus den home features an open-concept layout with vaulted ceilings, creating a bright, inviting space. The oversized kitchen island is perfect for gathering, complemented by a walk-in pantry, main floor laundry, and a covered deck for year-round enjoyment. Unwind in the primary ensuite with heated floors, a curbless shower, and a standalone tub. The oversized double garage includes a man door and direct basement access for added convenience. The basement is designed with an insulated floor and rough-in for in-floor heating, offering added comfort and future potential. Built with care and high-quality finishes throughout, this is more than a house-it's a place to truly feel at home. Renderings and details subject to change. Home is currently under construction with time to select interior finishes. Some pictures enhanced with AI to show possibilities. *The purchase price assumes that the purchaser will qualify for all of the proposed enhanced provincial and federal new housing rebates (or a combination of the existing rebates and the enhanced rebates, collectively, the "Rebates") and the purchaser assigns all of the Rebates to the Vendor on closing . If the purchaser does not qualify for one or more of the Rebates or if the one or more of the proposed Rebates are not brought into force prior to closing, or if one or more of the Rebates are not assignable to the Vendor on closing, the purchaser shall pay the amount of the said proposed Rebates, in addition to the purchase price on closing (id:45725)
54132 Best Line
Aylmer, Ontario
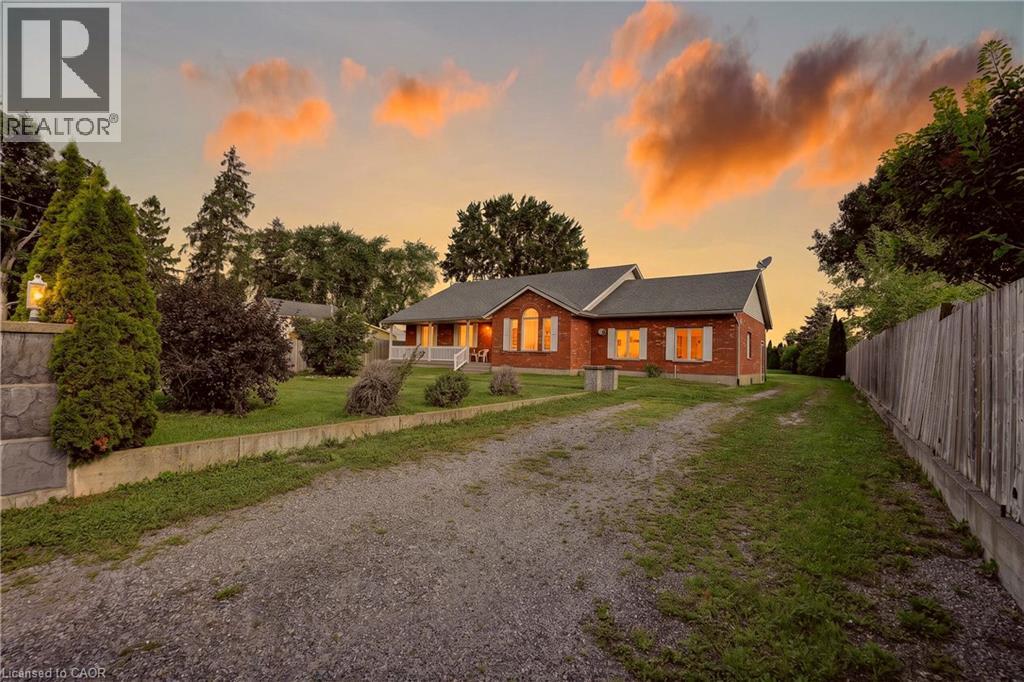
Spacious Country Living on a Large Lot! Discover the freedom of a 3-bedroom, 2-bathroom home set on a generous lot in beautiful Aylmer, Ontario. With an open layout, generous sized rooms and in-law potential, this home offers room for a growing family, multigenerational living, and has plenty of space to accommodate working from home. Ample cupboard space in the eat-in kitchen, no shortage of windows and natural light throughout. Finished 2-car garage, large back deck and a tree-lined extensive backyard -- a blank slate for a gardener! Furnace and hot water tank are rented, but Seller will buyout on closing. Accelerate your equity building, as there's plenty of room to update, personalize and make it your own. Live surrounded by fresh country air, wide-open space, and the relaxed lifestyle that is the best of country living. (id:45725)
4044 Ravenshoe Road
Georgina (Sutton & Jackson's Point), Ontario
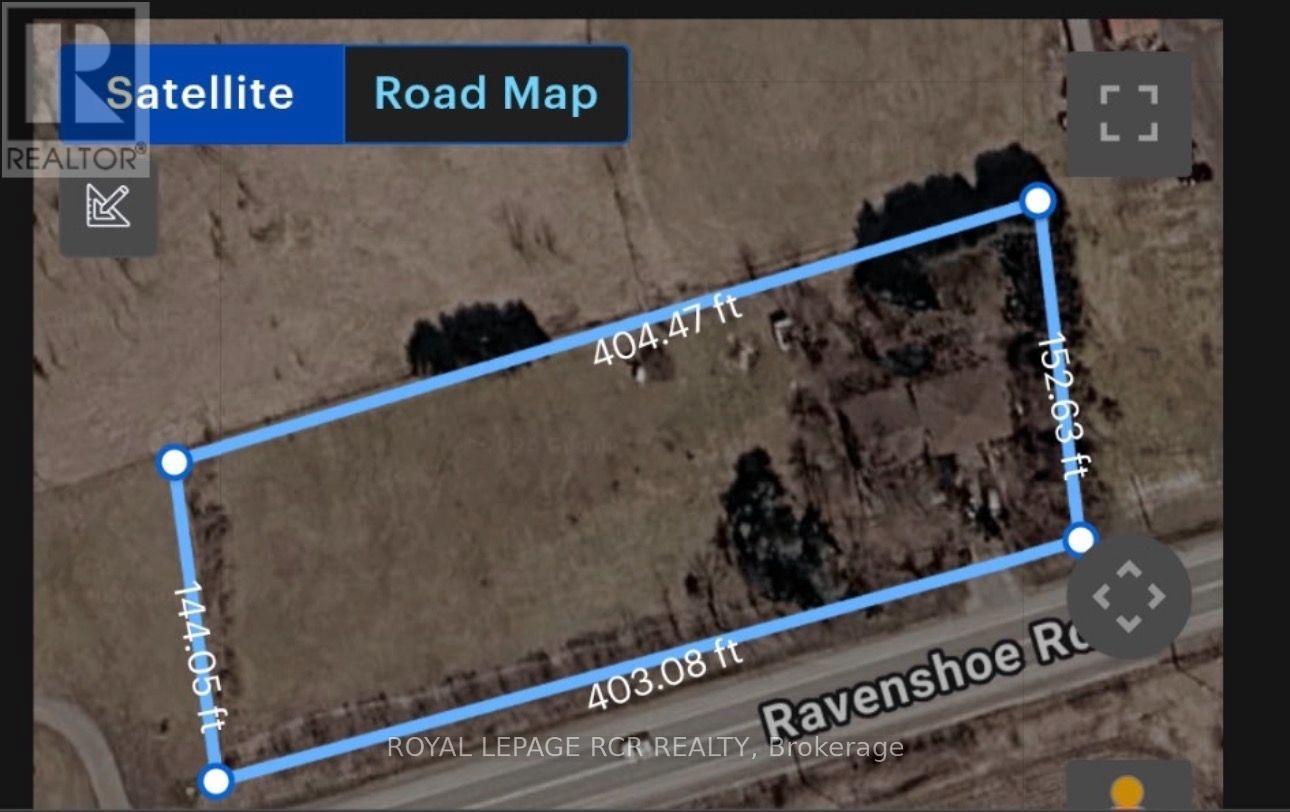
Welcome to a rare opportunity in the southernmost part of Georgina! 3 Bedroom 4 Level Side split Situated on a high and dry 1.3-acre lot with over 400 feet of frontage on Ravenshoe Road, this property offers exceptional potential for renovators, builders, developers or buyers looking to create something truly special. Thoughtfully positioned on the far east side of the property, the existing home leaves an impressive amount of open space and provides exciting possibilities to renovate, expand the current footprint or reimagine the property to suit your vision. Enjoy the space and privacy of country-style living without sacrificing convenience, with Highway 404 approximately five minutes away and easy access to Newmarket, Toronto and GO Transit. A unique property offering an oversized lot, outstanding frontage and incredible potential in a highly accessible location. Hydro Towers Cross property - buyer to do own due diligence in regards to any easements. (id:45725)
416 Elgin Mills Road W
Richmond Hill (Westbrook), Ontario
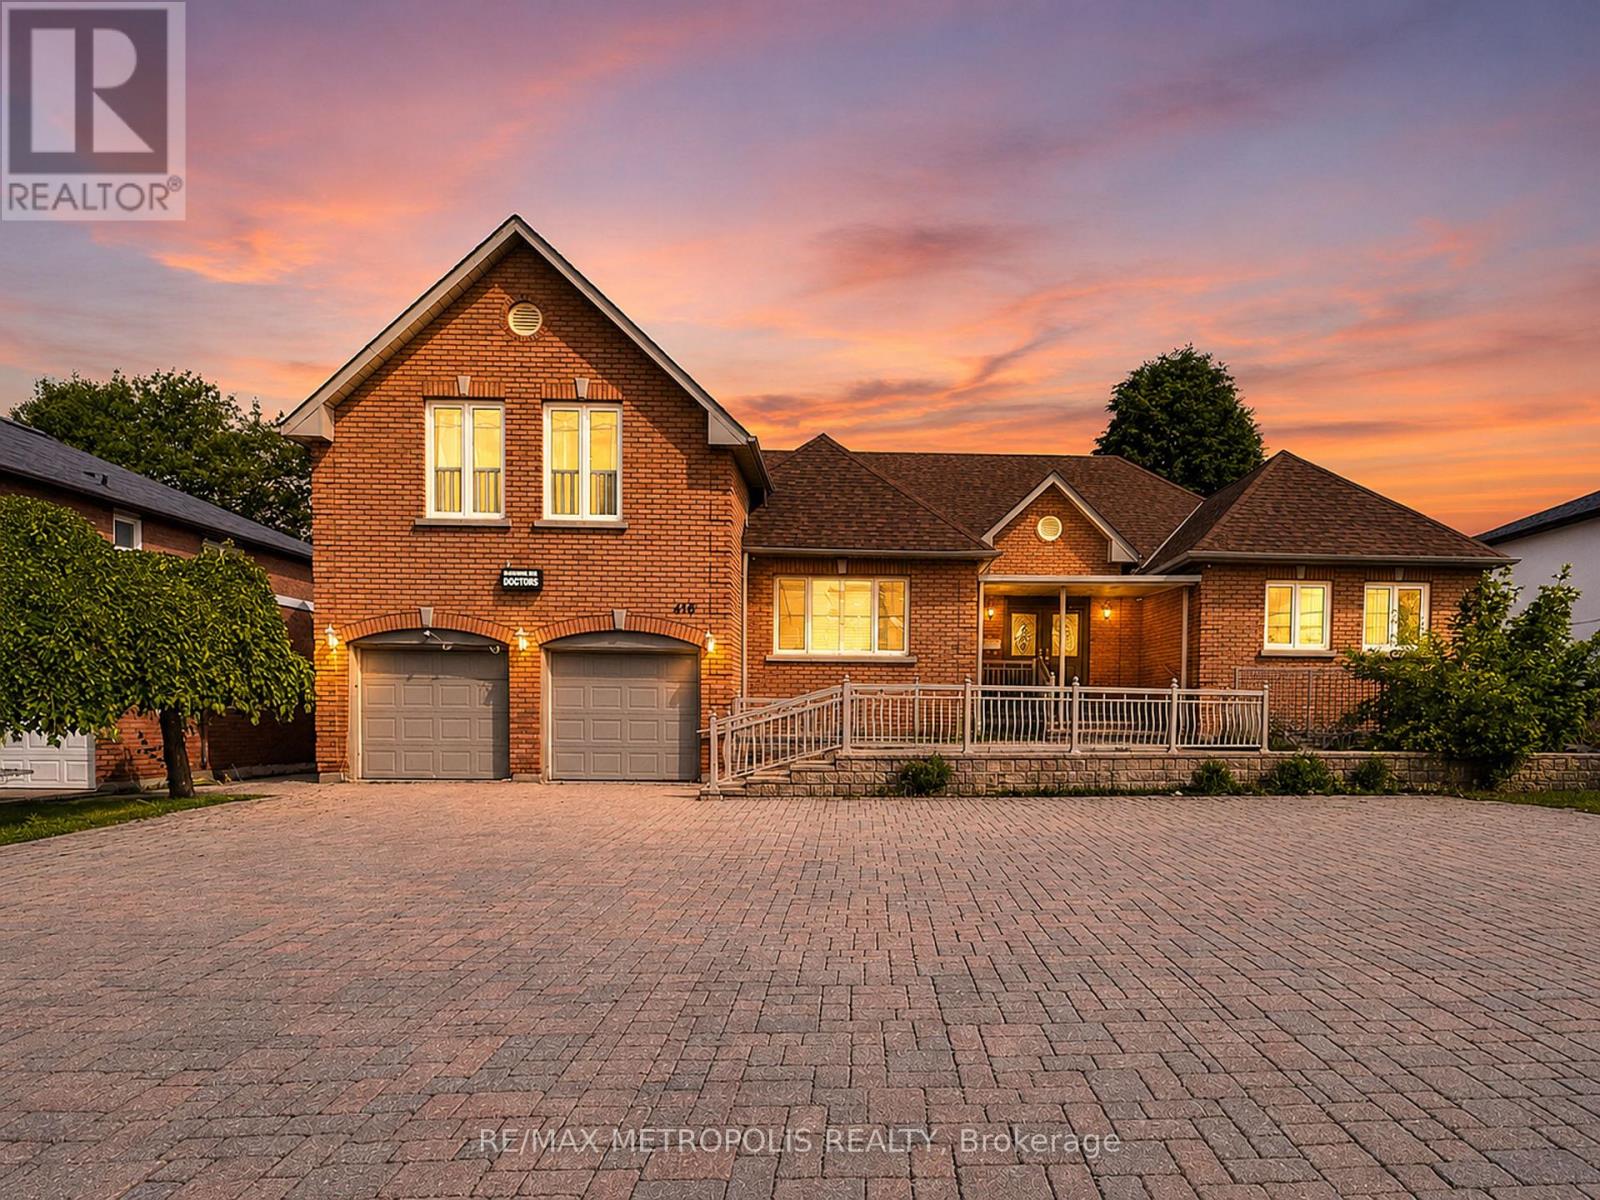
Rare opportunity to own a custom-built bungaloft offering exceptional flexibility in one of Richmond Hill's most desirable locations. Originally built as the builder's own residence, this unique property was thoughtfully designed with spacious principal rooms, multiple entrances, wheelchair accessibility, and 9-foot ceilings on the main floor. Located within a Neighbourhood Mixed Use (NMU) designated area, this versatile property presents a variety of possibilities for homeowners, professionals, entrepreneurs, and multi-generational families seeking a unique live/work-inspired environment. The functional layout offers dedicated spaces that can be adapted for a home office, professional workspace, or additional living needs, while maintaining the comfort and privacy of a residential setting. The bright loft retreat provides additional flexibility, and the expansive driveway accommodates up to 8 vehicles. Situated on a generous 75 x 131 ft lot in a prime Richmond Hill neighbourhood, with convenient access to transit, schools, parks, shopping, and major commuter routes. A rare opportunity to reimagine, renovate, and unlock the potential of a truly distinctive property in a highly sought-after location. The property is designated within a Neighbourhood Mixed Use (NMU) area under the City of Richmond Hill's updated planning framework. This designation may provide opportunities for a broader range of uses compared to traditional residential zoning. Buyers and their representatives are advised to conduct their own due diligence and confirm permitted uses, requirements, and approvals directly with the City of Richmond Hill. (id:45725)
29 Lee Avenue
Essa (Angus), Ontario
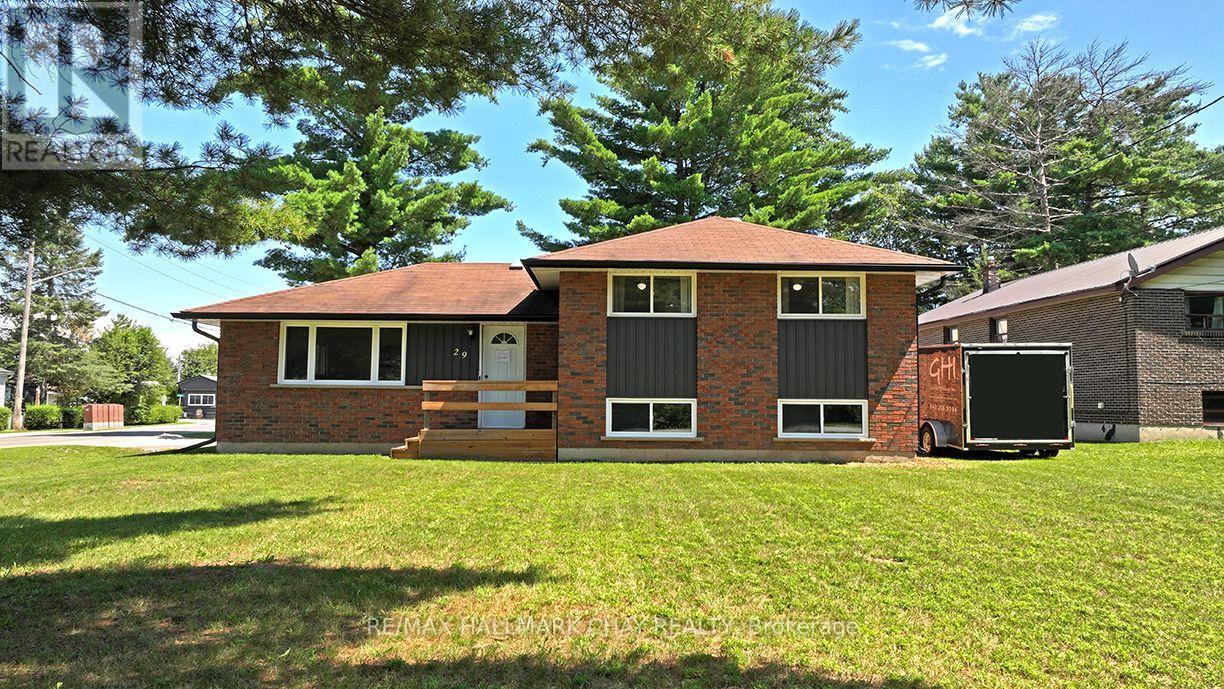
Welcome to 29 Lee Ave in Angus, a beautifully maintained and extensively updated home showcasing pride of ownership inside and out. Situated on a generous corner lot in a quiet, established neighbourhood, this move-in ready property offers an appealing combination of comfortable living, outdoor space and exceptional parking.The expansive driveway provides plenty of room for multiple vehicles, an RV, camper, trailer, boat and all the toys, while the detached garage and partially fenced yard add even more versatility.Step inside to a bright, welcoming interior where many of the major updates have already been completed. The kitchen was completely redone in 2022, including new flooring, followed by new interior doors, trim, baseboards, flooring throughout, lighting and fresh paint in 2023. The bathroom was completely renovated in 2025. The finished lower level now includes a fourth bedroom, offering flexible additional space for family, guests, a home office or a great rec room setup.The improvements continue outside with all new windows completed in 2021, new A/C in 2024 and extensive exterior upgrades in 2024 including the driveway, siding, soffits, flashing, eaves and downspouts, along with improvements to the detached garage exterior. A new rental water heater was added in 2025.Enjoy the convenience of municipal services and a location close to schools, parks, recreation, shopping and everyday amenities, with commuter routes within easy reach.With its extensive updates, generous property, abundant parking and versatile living space, 29 Lee Ave is ready for its next owners to simply move in, settle down and enjoy. **Homes offering this much parking, flexibility and so many recent improvements are hard to find, don't wait to make this one yours!** (id:45725)
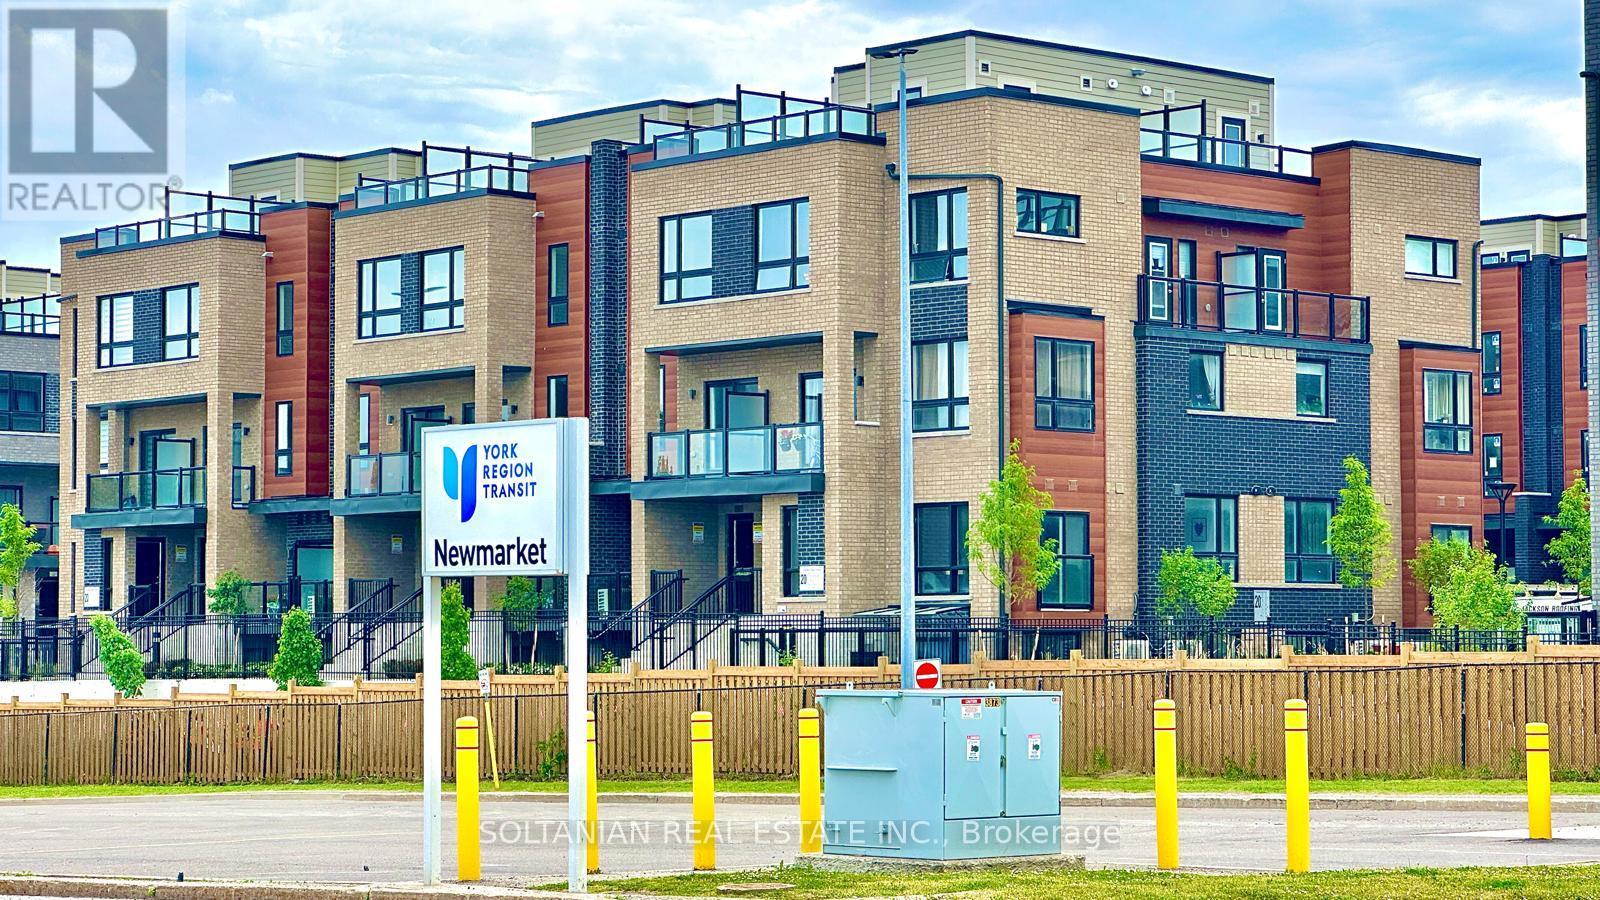
8 - 20 Lytham Green Circle
Newmarket (Glenway Estates), Ontario
Welcome to Glenway Estates, one of Newmarket's most desirable communities! This luxurious and spacious 2-bedroom, 2-bathroom residence offers a unique multi-level design spanning the 2nd and 3rd floors, combining modern comfort, style, and exceptional functionality.The bright open-concept layout features generous living spaces and an expansive private terrace with a gas BBQ connection, perfect for entertaining and outdoor living. Enjoy beautiful unobstructed East and North-facing views toward Upper Canada Mall.Ideally located within walking distance to Upper Canada Mall, GO Transit, the public transit terminal, Costco, restaurants, shopping, entertainment, and everyday amenities, this location offers outstanding convenience for both end-users and investors.Residents enjoy professionally landscaped grounds featuring walking paths, seating and play areas, a private community park, dedicated dog park, and dog wash station. The unit also includes underground parking, with visitor parking available for guests.Vacant and ready for immediate occupancy, this exceptional property also offers flexible long-term closing options of up to two years, providing a rare opportunity for buyers seeking additional flexibility.An outstanding opportunity to own in Glenway Estates-where modern living, convenience, outdoor space, and an exceptional Newmarket location come together. (id:45725)
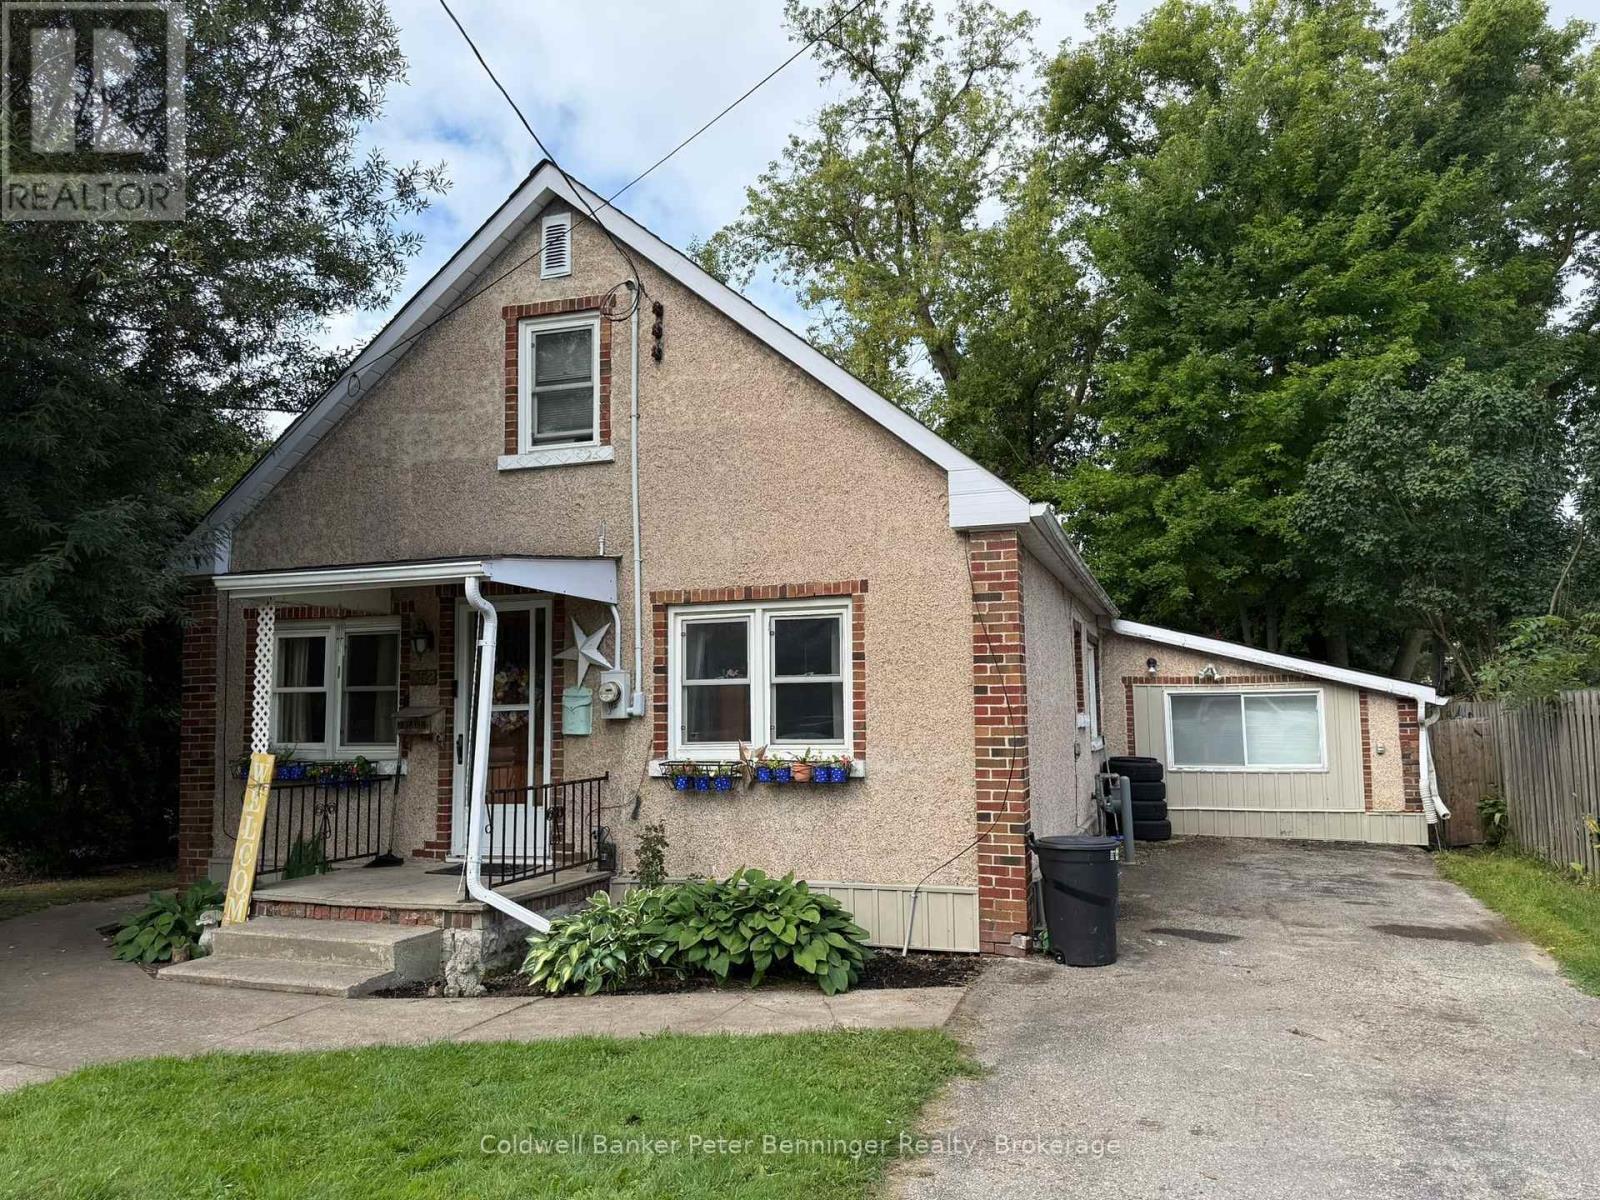
552 11th Avenue
Hanover, Ontario
A quaint 1 storey home close to local amenities, offering comfortable living with several recent improvements. The main floor features three bedrooms and a 4 piece bathroom, with a finished loft serving as a spacious fourth bedroom. The home includes newer windows throughout and a fully fenced, private backyard ideal for outdoor enjoyment.This property is an excellent option for retirees seeking one floor living or first time home buyers looking for an affordable, move in ready home in a convenient location. (id:45725)
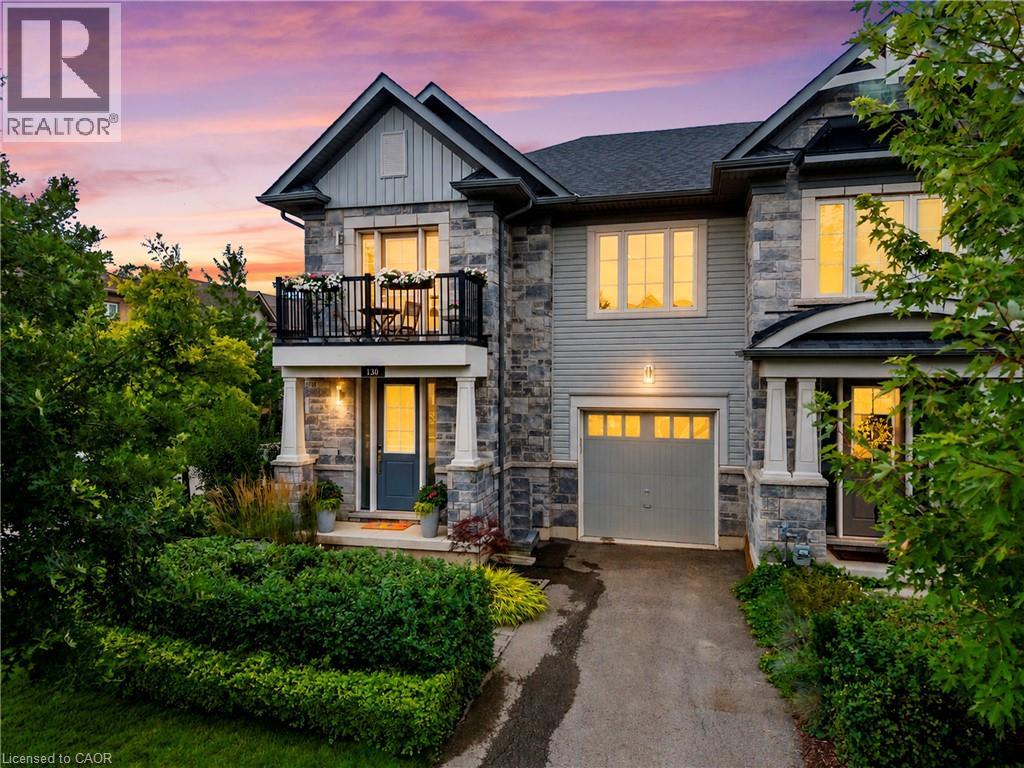
130 W John Street W
Niagara-On-The-Lake, Ontario
WELCOME TO 130 JOHN ST in the heart of beautiful Niagara-on-the-Lake!This spectacular end-unit freehold townhome offers 4 bedrooms, 4.5 bathrooms, an attached garage, a private fenced yard and gorgeous professional landscaping,all just steps from the lake, charming shops, incredible restaurants and world-renowned wineries.Pristine in every way and finished with luxury from top to bottom, no expense has been spared in creating a home that feels as special as its location. Every detail has been thoughtfully considered, leaving absolutely nothing for you to do but move in, unpack and enjoy the very best of Niagara-on-the-Lake living.Elegant, private, beautifully finished and perfectly located. This is more than a home, This is the Niagara-on-the-Lake lifestyle you've dreamed of. (id:45725)
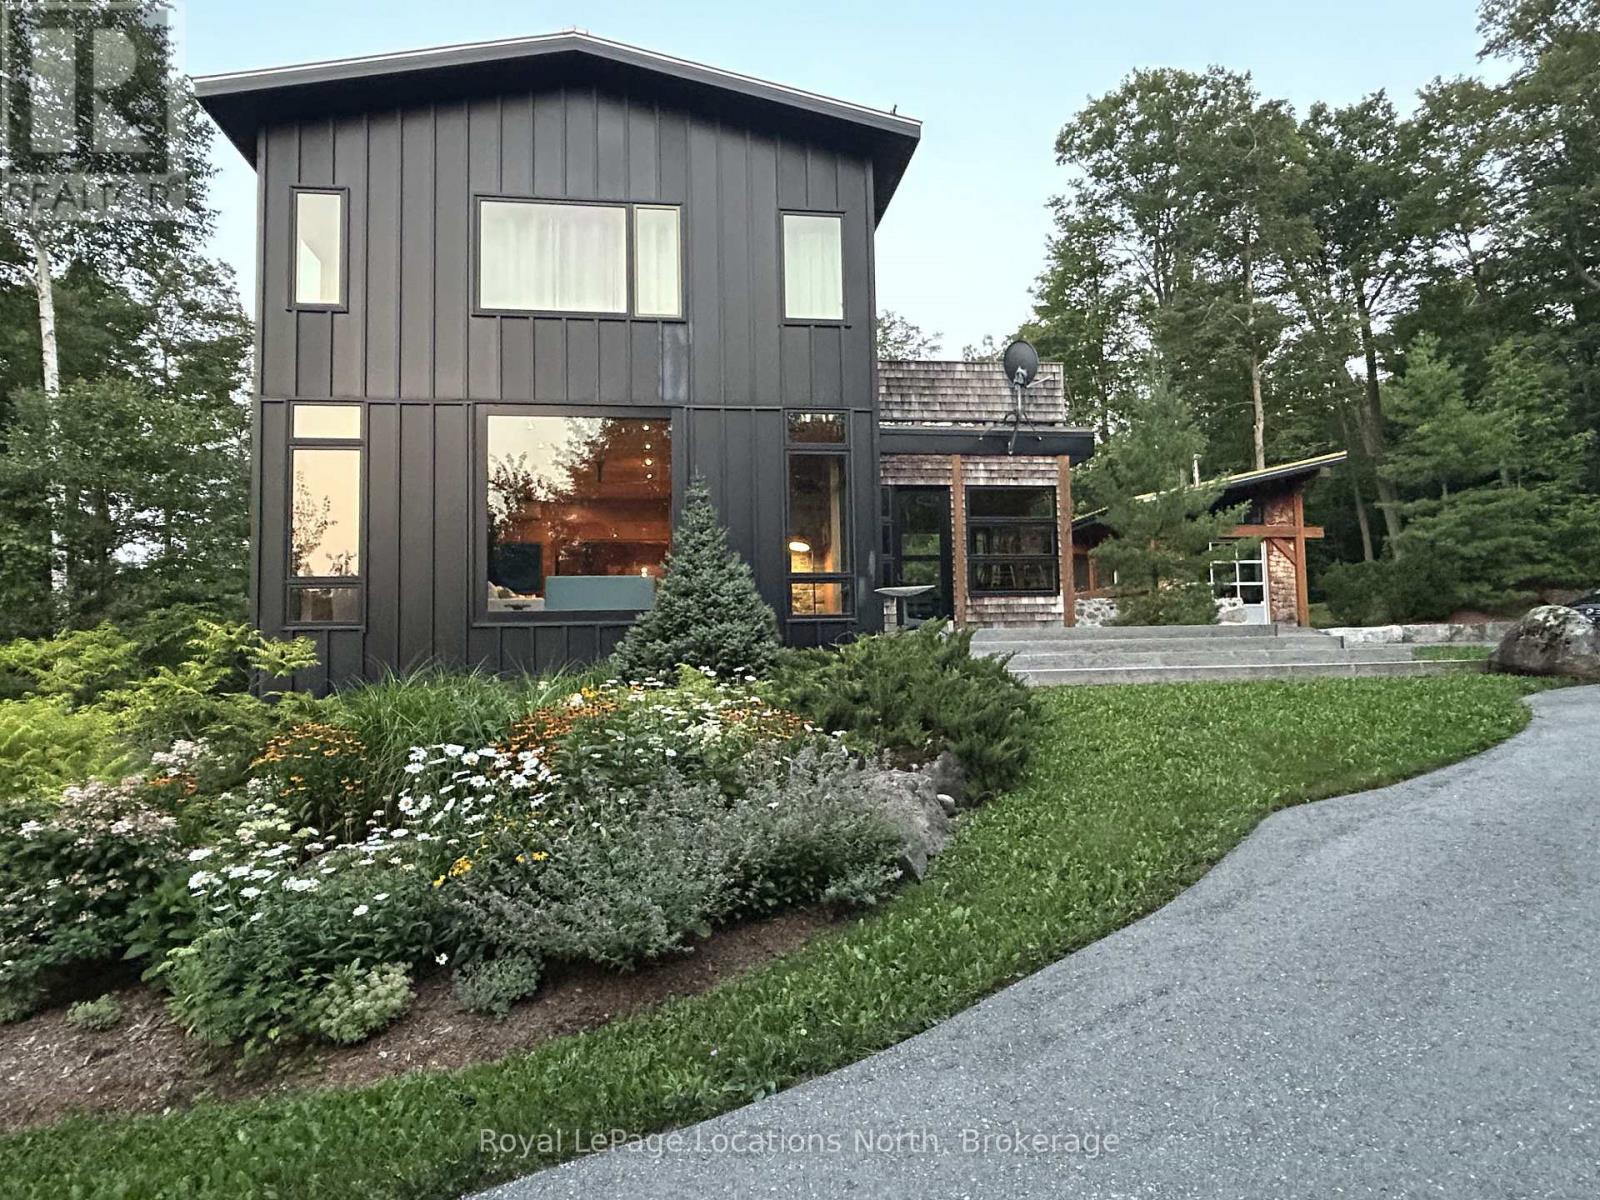
8403 30/31 Nottawasaga Side Road
Clearview, Ontario
Annual Lease: Escape to this beautifully appointed 5-bedroom, 3.5-bathroom furnished home set on a private 5-acre property, offering peek-a-boo views of Georgian Bay and the escarpment. The primary bedroom is very private, featuring a king bed, ensuite, walk-in closet, and deck. The remaining bedrooms have queen beds, including a 5th bedroom served by a 3-piece bathroom in the lower level.Outside, unwind by the spring-fed pond stocked with rainbow and speckled trout, soak in the saltwater hot tub, or sit and tell stories around the fire pit. Inside, in-floor heating runs throughout the home, complemented by a cozy wood stove in the dining area and a gas fireplace in the living room. Rich hardwood floors run throughout, with flagstone finishes in the mudroom. Main floor laundry adds everyday convenience.The lower level features a rec room with ping pong and a television, plus a custom-sized infrared sauna. A garage is available for sporting equipment storage (note: no indoor vehicle parking).Perfectly located just 6 minutes to Osler, 8 minutes to Devil's Glen, and 10 minutes to Collingwood - an unbeatable base for all-season living. (id:45725)
9 Heathcote Terrace
St. Catharines (Lakeshore), Ontario
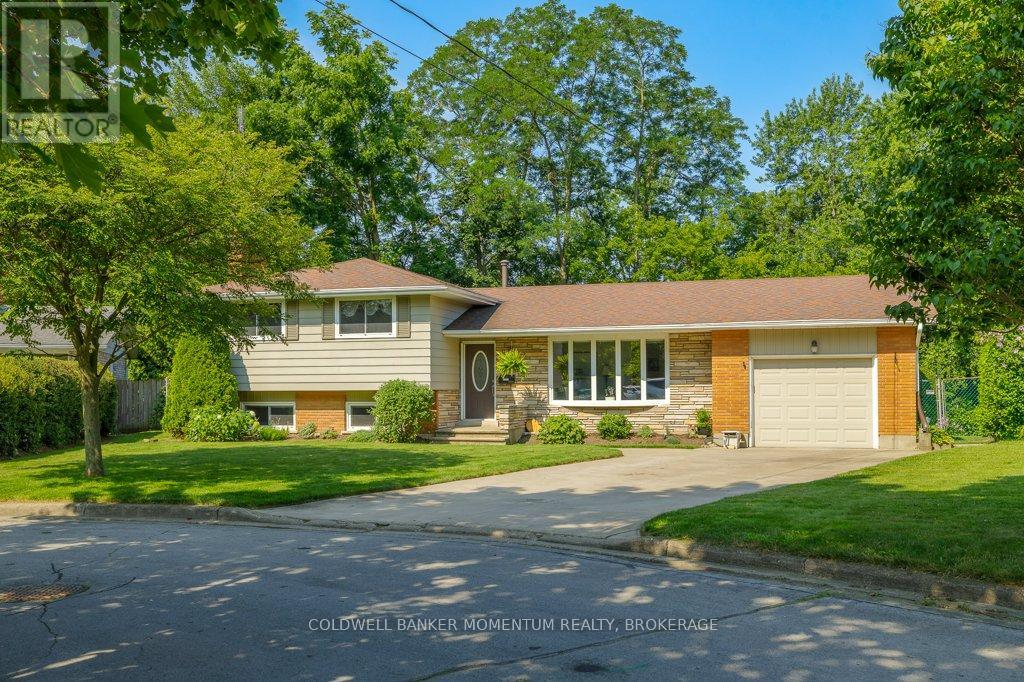
Backyard Oasis in Desirable North End Area a Short Walk to the Beach and Situated on a Private Parklike Lot. This bright and spacious 4 bedroom, 2 bathroom side-split is perfectly situated on a quite circle in an amazing location close to Sunset Beach, walking trails, parks and the Canal, in highly sought after north end St. Catharines. Filled with natural light, this inviting home offers a warm and comfortable layout with plenty of space for the whole family. Upon arrival you will notice the double concrete driveway with plenty of parking, as well as the extra long single car garage. The main floor features an open concept living and dining area with engineered hard wood floors and a stunning French door walkout to the backyard patio. The kitchen offers ample cupboard space and newer appliances. Upstairs you will find four bedrooms, a three piece bath and a generous linen closet. Proceed down to the lower level and discover a family room complete with a fireplace, a four piece bathroom, an office that could also serve as a fifth bedroom and another large closet. This area enjoys plenty of natural light from four large windows, and also provides a walkout to the backyard. The lowest level is unfinished and presently used as a laundry and workout room with a new furnace installed in April 2026, an owned water heater. Step outside and discover your very own private oasis in the city. Set on a large pie shaped lot backing onto Beamer Creek, this beautiful property offers no rear neighbour and a peaceful natural setting. The fully fenced yard is meticulously landscaped, surrounded by mature gardens and perennials and anchored by a lovely patio for outdoor dining and entertaining. With its fantastic location, private setting and abundant natural light, this is a rare opportunity to own an exceptional home in one of St. Catharines most desirable neighbourhoods. (id:45725)
328 Hillcrest Lane
Frontenac (Frontenac South), Ontario
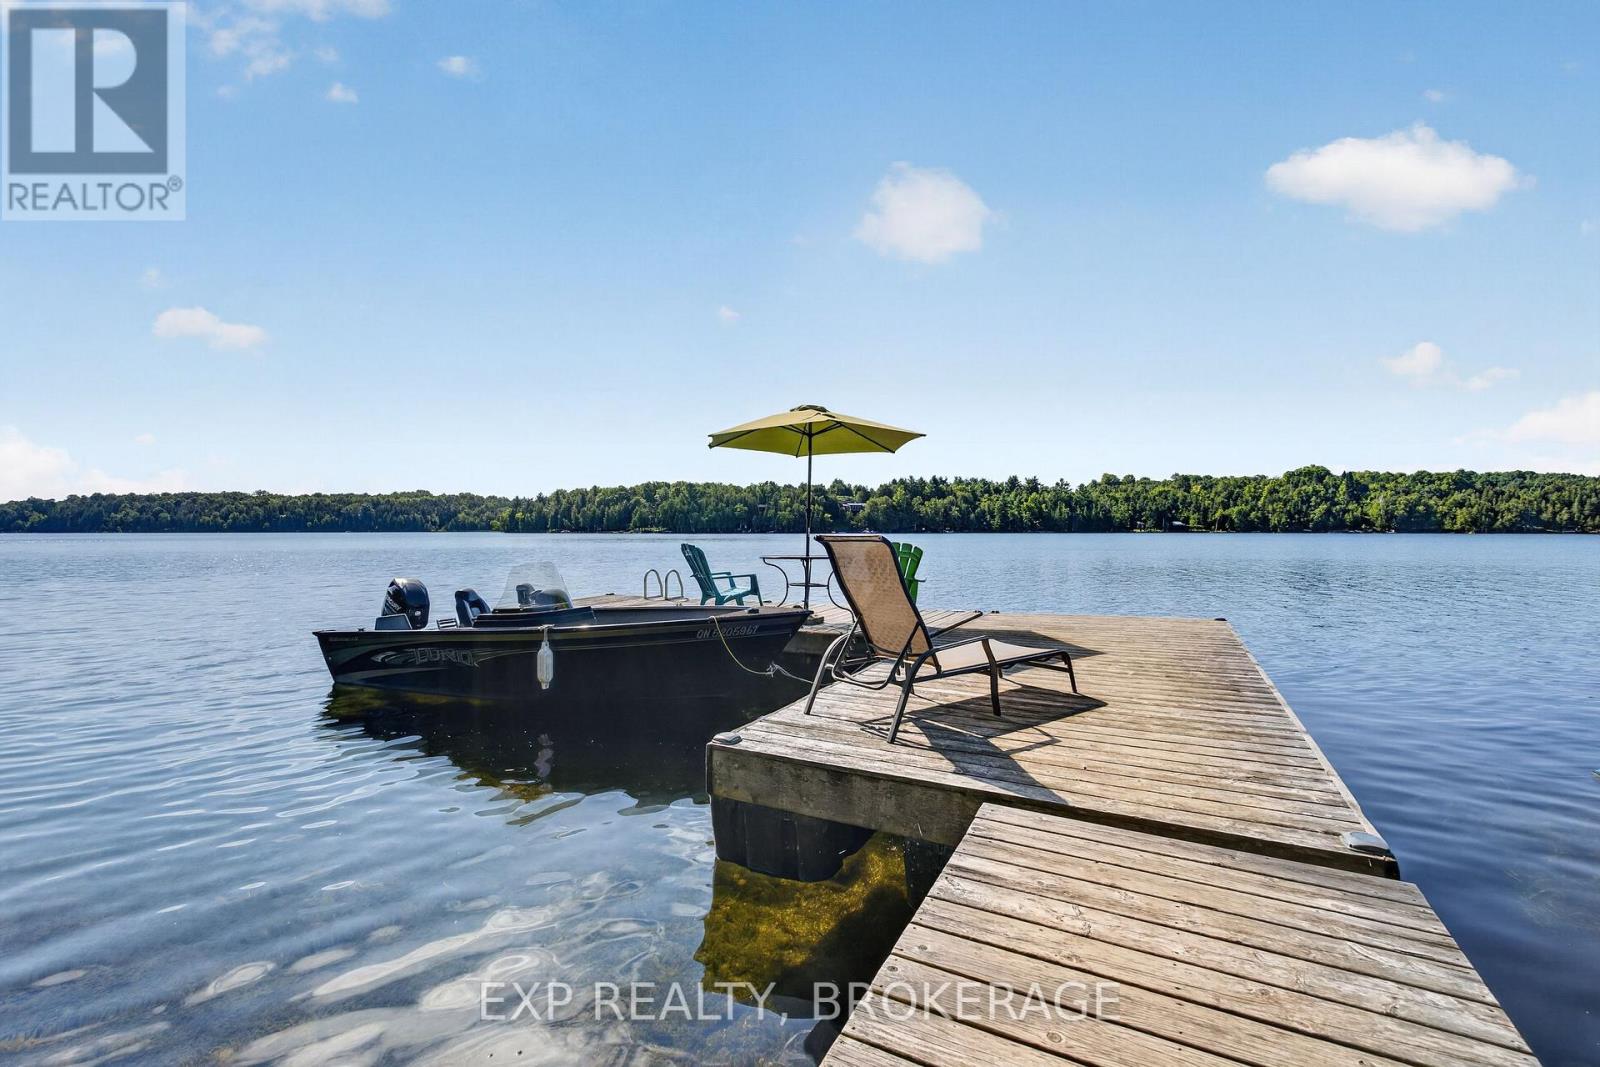
A once-in-a-generation opportunity to own waterfront on crystal-clear, spring-fed Burridge Lake. Lovingly maintained and enjoyed for more than 15 years, this rare property is turnkey and ready for glamping today, while offering exceptional potential to build your dream waterfront cottage or family retreat. The property features a comfortable bunkie, dock, composting toilet, and thoughtfully designed outdoor kitchen with propane cooking, providing everything you need to enjoy lakeside living from day one. A small solar system powers the lake intake water pump, adding convenience while maintaining the property's off-grid charm. The elevated building site offers excellent potential for a future cottage with beautiful lake views. Spend your days swimming, fishing, kayaking, canoeing, paddleboarding, or relaxing on the dock, then enjoy spectacular sunsets and incredible star-filled nights. Set in a peaceful and private location within a welcoming, established lake community, this property offers an exceptional combination of recreation, privacy, lifestyle, and future potential. The adjoining waterfront property at 332 is also available and may be purchased separately or together, creating a rare opportunity for an expanded family compound or shared waterfront retreat. Everything you need is already in place-simply arrive, unpack, and start enjoying lake life. (id:45725)