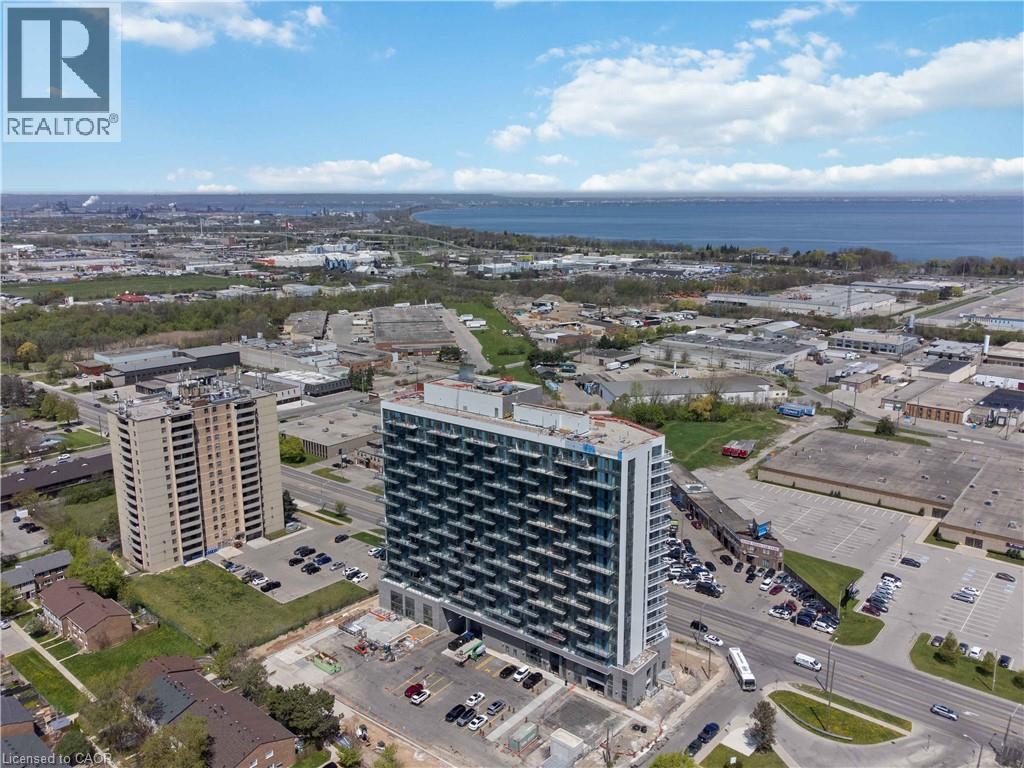
2782 Barton Street E Unit# 1406
Hamilton, Ontario
Discover contemporary condo living in this brand-new 2-bedroom suite at LJM Tower. Offers just under 950 sq. ft. of thoughtfully designed interior space, complemented by a 264 sq. ft. private balcony. The layout is functional and features a stylish kitchen equipped with stainless steel appliances. Modern vinyl flooring throughout, In-suite laundry, and Smart Security System for added convenience. 2 Underground Parking Spaces and 1Spacious Locker included. Residents enjoy access to premium building amenities including a fully equipped fitness center, party room, EV charging stations, and concierge service. Ideally situated just minutes from Lake Ontario, QEW, Red Hill Valley Parkway, Confederation GO Station, and a wide range of shopping, dining, schools, and parks. An excellent opportunity of home ownership for First Time Homebuyers and cash flow for Investors. (id:45725)
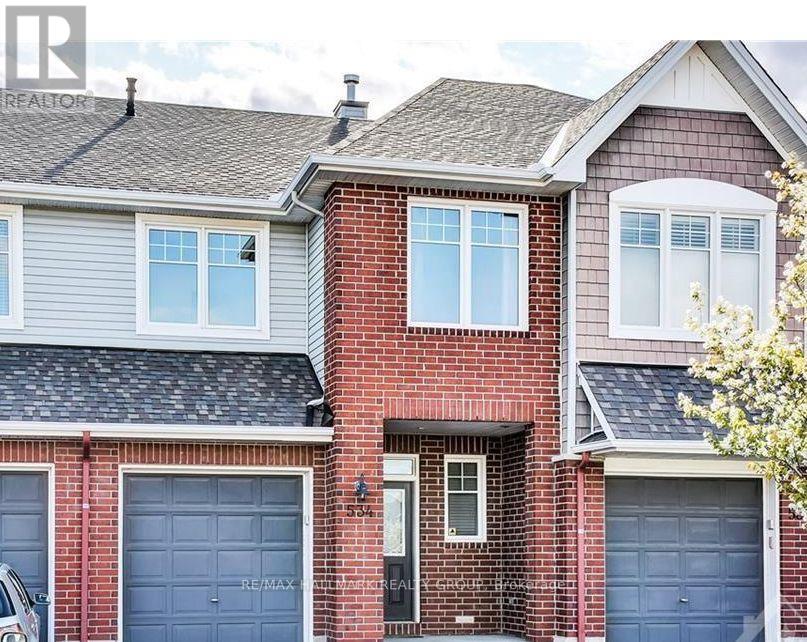
534 Rochefort Circle
Ottawa, Ontario
Some rentals simply give you a place to live. **This one gives you a lifestyle you will be excited to come home to.**Set in sought after Avalon West, this beautifully finished townhome delivers the rare combination of space, style, privacy and everyday convenience today's renter is looking for. Step inside and the impact is immediate. Soaring ceilings, abundant natural light and rich hardwood flooring create a bright, elevated atmosphere that feels impressive from the moment you enter. With approximately **1,544 sq. ft. above grade**, the layout offers generous living space without sacrificing warmth or flow. At the heart of the home, the upgraded kitchen combines modern finishes, generous cabinetry and ample workspace before opening effortlessly into the spacious living and dining areas. Whether hosting friends, enjoying a quiet evening or gathering around the fireplace, the main level is designed to make everyday moments feel better. Upstairs, the spacious primary retreat offers privacy and its own ensuite, while the additional rooms provide exceptional flexibility for sleeping, working, studying or creating a space entirely your own.Then there is the finished basement. An entire additional level ready to become your media room, home office, fitness space, games room or private escape. Outside, the experience continues with a **fully fenced backyard finished with extensive interlock**, creating a polished, low maintenance outdoor space made for summer dinners, weekend BBQs and evenings under the stars. Add garage and driveway parking, nearby parks, recreation, shopping, restaurants and everyday essentials, and you have something increasingly difficult to find in Orleans.**Beautiful inside. Effortless outside. Exceptional location. This is the rental that makes upgrading your lifestyle an easy decision.** (id:45725)
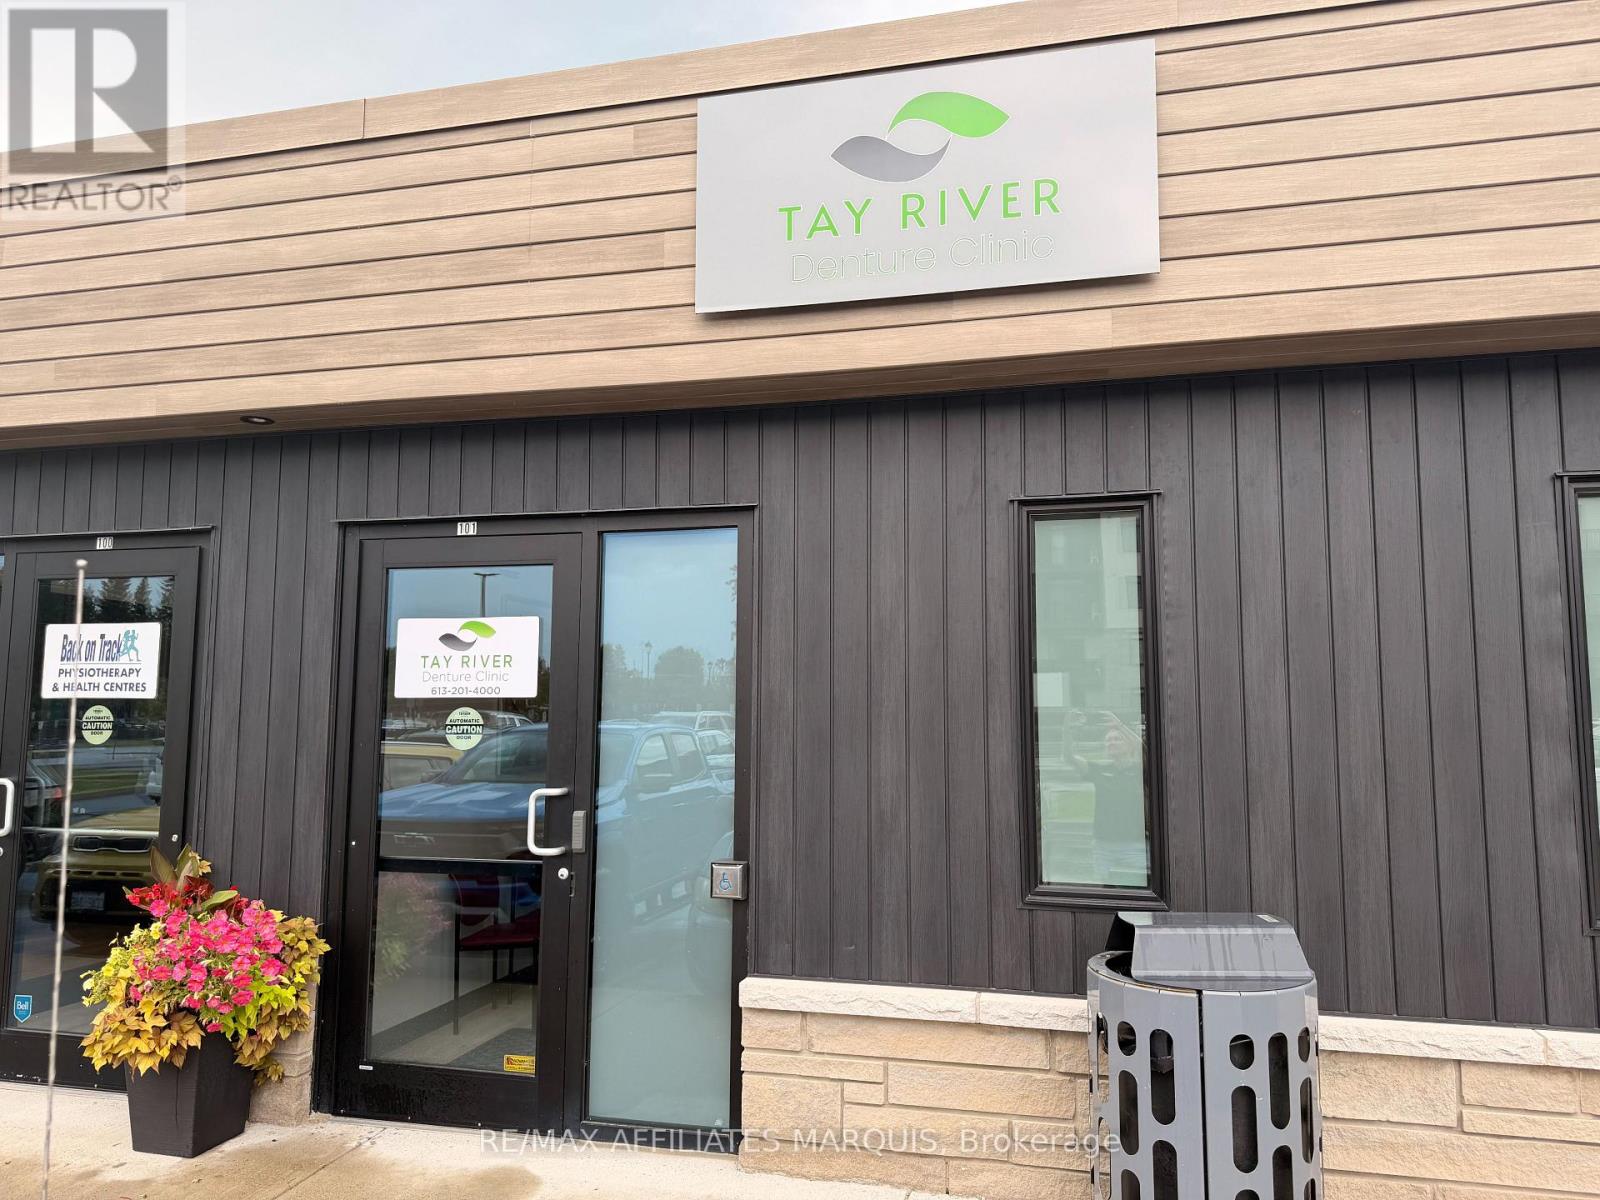
Suite 101 - 9 Eric Devlin Lane
Perth, Ontario
Take over a thriving, well-established denture practice situated in the heart of Perth, widely celebrated as the retirement capital of Ontario. Offered as a business-only sale, this fully turnkey operation is strategically housed in a brand new medical centre alongside complementary healthcare services, situated directly adjacent to the new Lanark Lifestyles retirement residence for unmatched foot traffic and built-in patient demand. The modern, purpose-built facility boasts a comprehensive on-site laboratory for complete in-house manufacturing, maximizing efficiency and profit margins, and is professionally outfitted with dedicated infrastructure, including an integrated plaster trap system to protect plumbing and ensure environmental compliance. This is a rare, walk-in-ready opportunity for an ambitious practitioner or expanding clinic group looking to step into a profitable, highly reputable practice in a booming demographic. (id:45725)
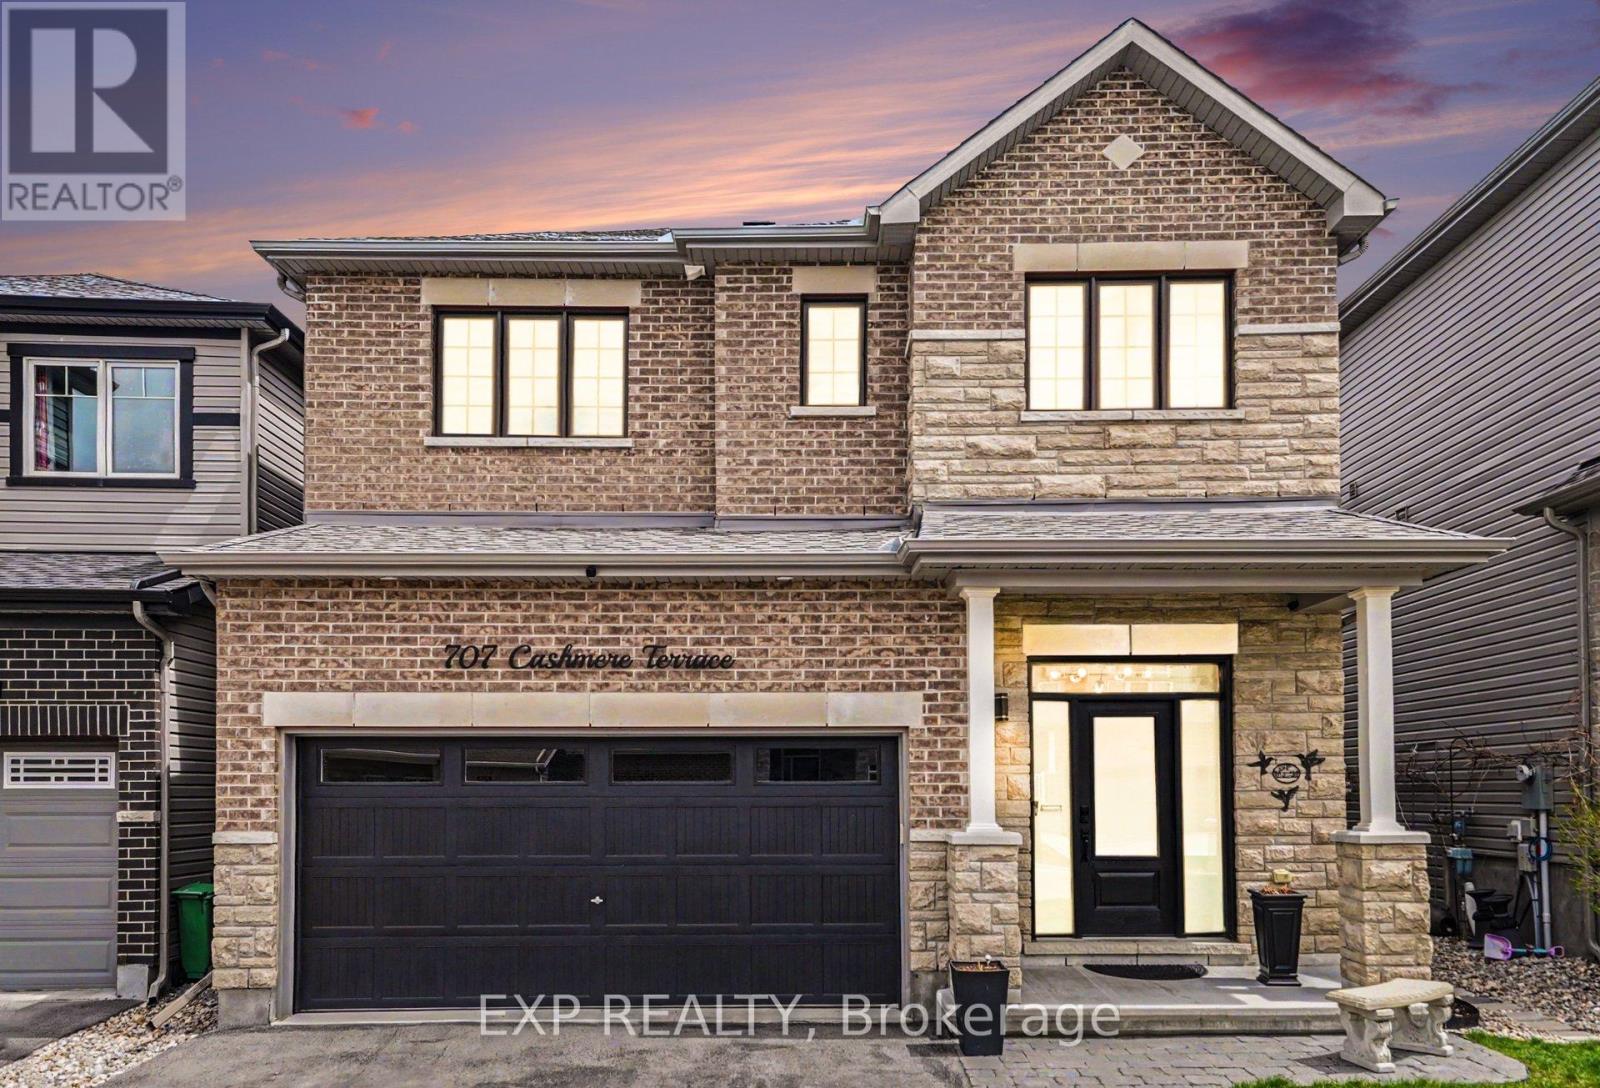
707 Cashmere Terrace
Ottawa, Ontario
**Open House Sun Aug 16 2-4pm** Welcome to this Wonderful 3 Bedroom plus Loft Home ideally located in the Heart of Barrhaven close to Marketplace Shopping, Restaurants, Parks, and Schools!This Beautifully Maintained Minto Single Family Home offers Stylish Finishes, Generous Living Space, and an Exceptional Family Friendly Layout.The Exterior showcases attractive Brick and Stone Detailing, a Covered Front Porch, Interlock Walkway, Double Car Garage, and an Extended Driveway offering plenty of Parking. Step inside to a Spacious Tiled Foyer that opens into the bright and inviting Open Concept Main Floor, featuring Hardwood Flooring throughout the Living and Dining Areas. The Living Room is anchored by a Gas Fireplace with Feature Wall, while the Dining Area is enhanced by elegant Wainscoting Detail.The Eat In Kitchen is thoughtfully upgraded with Extended Cabinetry, Granite Countertops, Subway Tile Backsplash, Stainless Steel Appliances including a Gas Stove, Wall Pantry, Microwave Shelf, and a Large Island w/Breakfast Bar. Upgraded Hardwood Stairs lead to the 2nd Level where Hardwood Flooring continues through the Hallway and into the versatile Loft Style Family Room, Home Office, or additional Living Space. The Spacious Primary Bedroom features a W.I.C. and modern 5pc Ensuite complete w/Double Vanities, Glass Shower, and Soaker Tub. Two additional well sized Bedrooms and a 4pc Bathroom w/Double Vanities complete the Upper Level.A unique bonus is the convenient 2nd Floor Laundry Room with existing Washer & Dryer Hookups already in place. The current Owners chose to relocate the Laundry to the Basement, allowing the Upper Laundry Room to function as additional Storage Space while still providing the Convenience & Flexibility to easily convert it back if desired.The Fully Finished Basement adds even more valuable Living Space, offering plenty of flexibility for a Recreation Room, Home Office, Fitness Area, Kids Play Space, or additional Entertaining Area. (id:45725)
101 Alcock Drive
Beckwith, Ontario
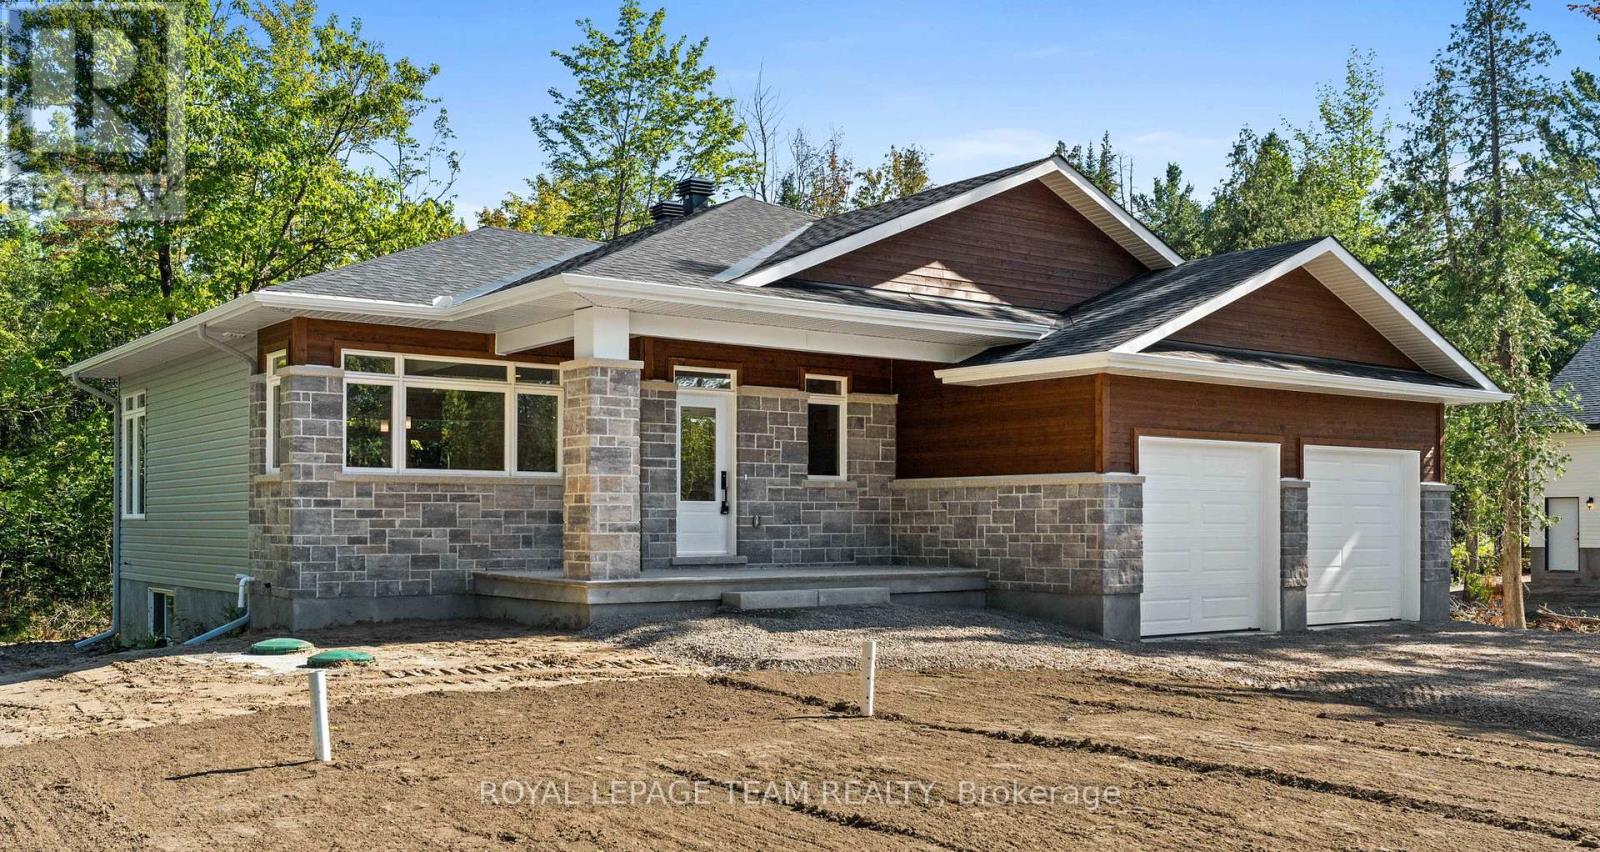
Now building! Move in as early as Christmas!! New Price reflects new HST legislation. Nestled in a serene and picturesque setting in the township of Beckwith, Beckwith Estates is approximately 15 minutes from Carleton Place and 15 minutes from Richmond, offering an ideal balance of natural surroundings and everyday convenience. The Kentwood Model by Mackie Homes presents beautifully and offers approximately 1622 sq ft of living space with three bedrooms, two bathrooms, and an attached two-car garage. The open concept layout is filled with natural light. The kitchen features ample cabinetry for storage, stone countertops, and a large centre island that provides an inviting space for gathering. From here, the dining room and great room showcase a cozy fireplace and access to the covered backyard porch. Continuing through the main level, three bedrooms provide comfortable space, with the primary bedroom featuring a walk-in closet, additional backyard access, and a 3-piece ensuite. This property is currently under construction. HST is not included in the Listed Price. (id:45725)
904 Frontenac Crescent
Woodstock (Woodstock - South), Ontario
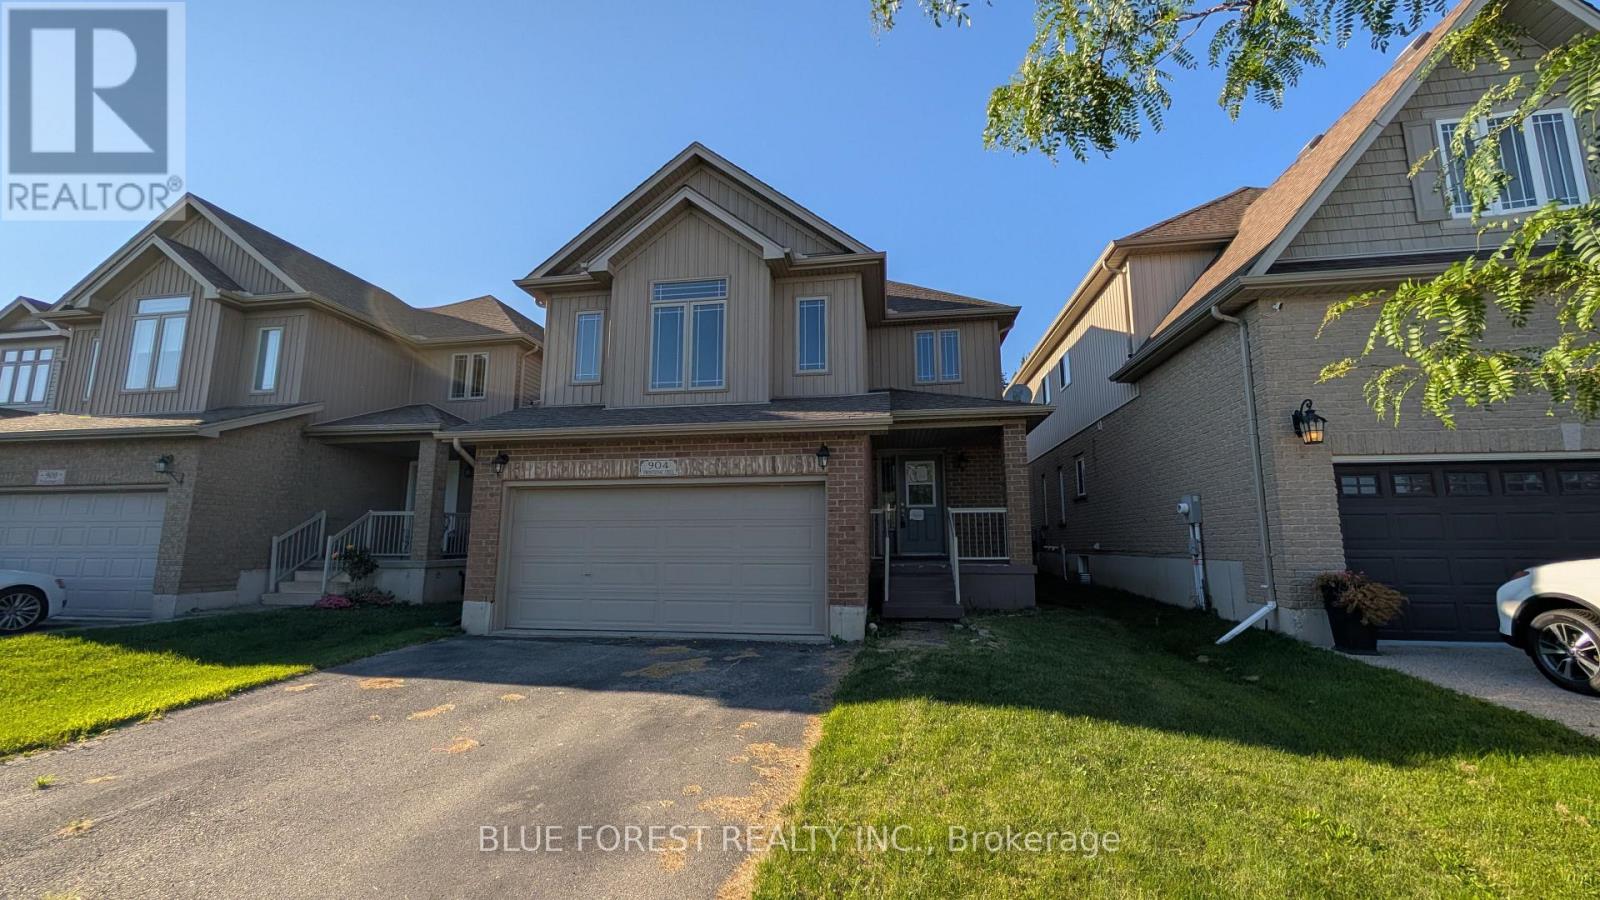
Spacious open concept two storey home on quiet street. Large living room open to bright white kitchen with island. Dining area with patio doors to fenced rear yard. Huge upper level family room. Three bedrooms on upper-level including primary bedroom with ensuite. Unspoiled lower level waiting to be developed. Lifestyle conveniences like main floor laundry and double car attached garage with inside entry. Quick possession available. Sold as is. Some photos have been virtually staged. (id:45725)
133 Juniper Lane
Prince Edward County (Ameliasburg Ward), Ontario
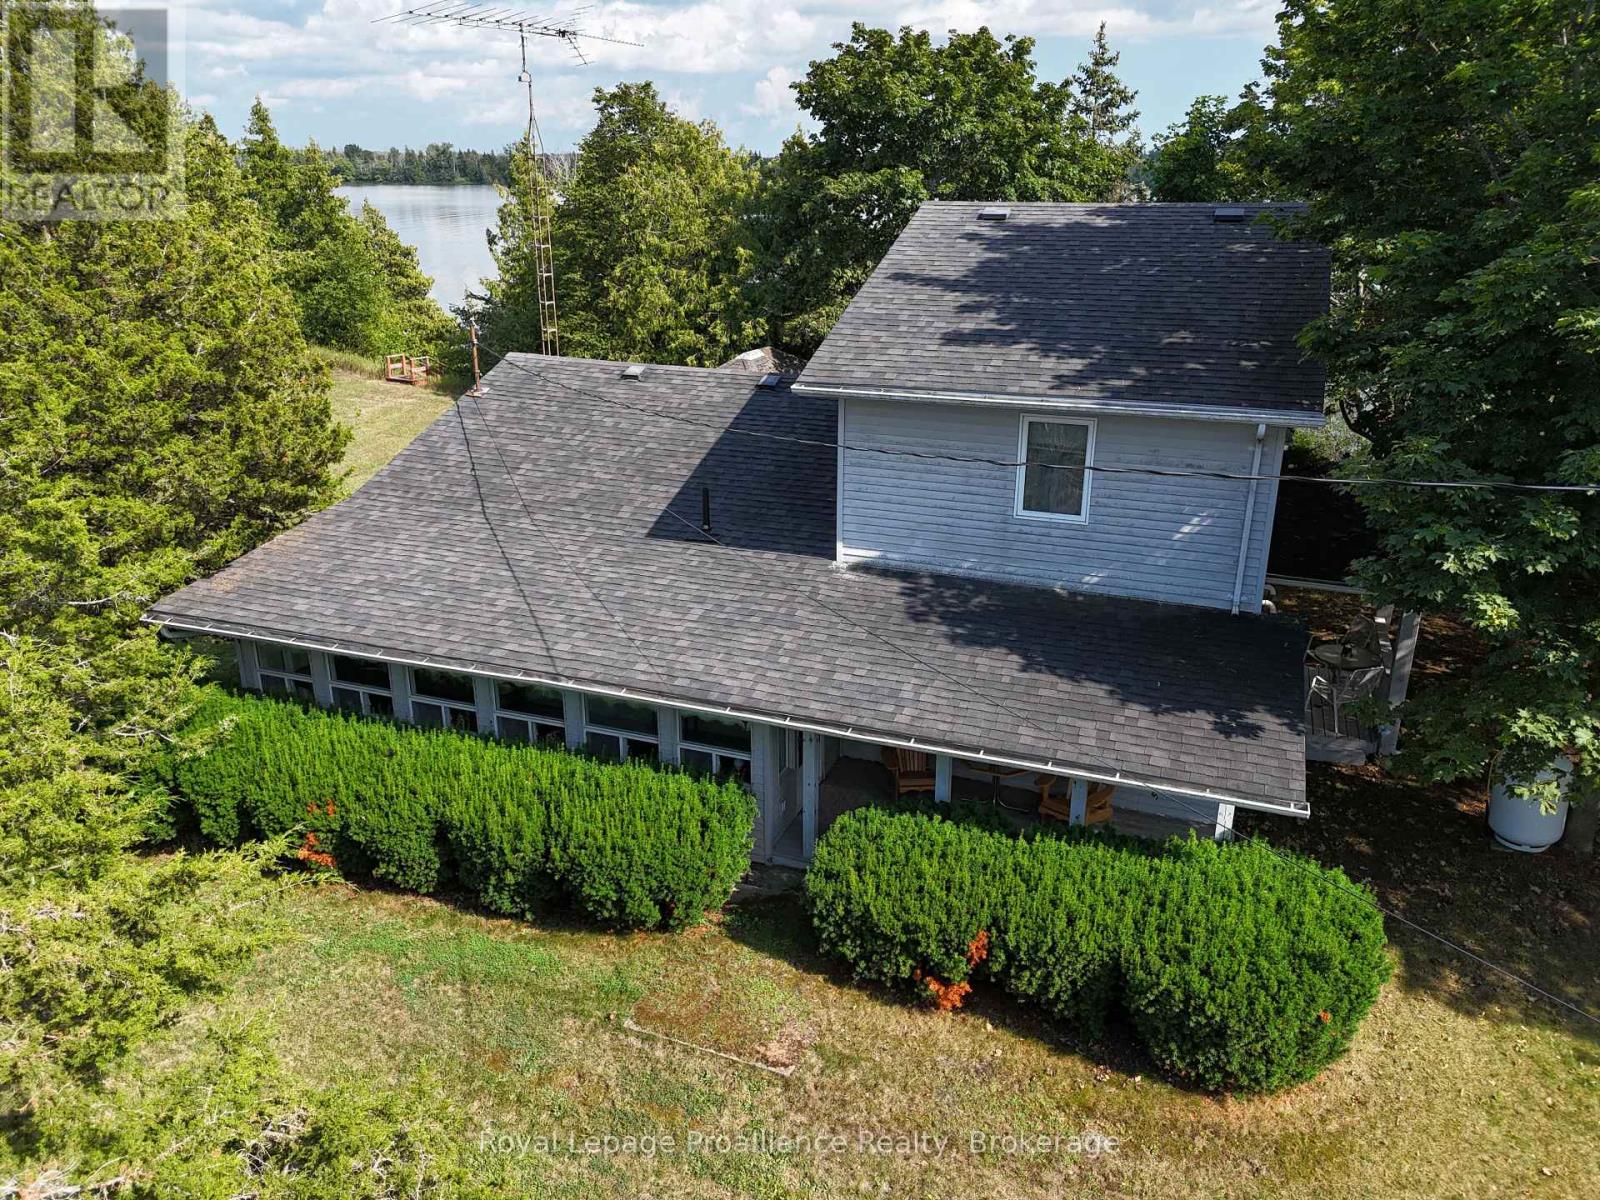
This cherished lakefront 3-season cottage on the shores of Roblin Lake has been lovingly held by the same family since the 1970s and is now being offered for the first time in over five decades, sold as-is, fully furnished, and ready for its next chapter. Roblin Lake is one of Prince Edward County's most treasured cottage communities, known for its exceptionally clean, clear water and a tight-knit neighbourhood of boaters, anglers, and lifelong cottagers. Wooden steps lead directly to the water's edge, where calm lake views stretch to the forested shoreline beyond. The mature, tree-lined lot has plenty of privacy and features a covered back porch, a concrete patio, and an outbuilding offering additional storage. Inside, the home is full of cottage character that can be enjoyed exactly as it is, or you can bring your own vision and make it something new. Several furnished bedrooms are spread across both levels, with the primary bedroom offering French door access to a beautiful view of the peaceful lake through the trees. The location couldn't be better. Roblin Lake Park and its sandy beach are just moments away, Belleville is a short drive for all your everyday conveniences, and of course, the very best of Prince Edward County right at your doorstep. Waterfront properties in this community rarely come to market, and the opportunity here is real. (id:45725)
7 - 1201 Cedar Street
Oshawa (Lakeview), Ontario
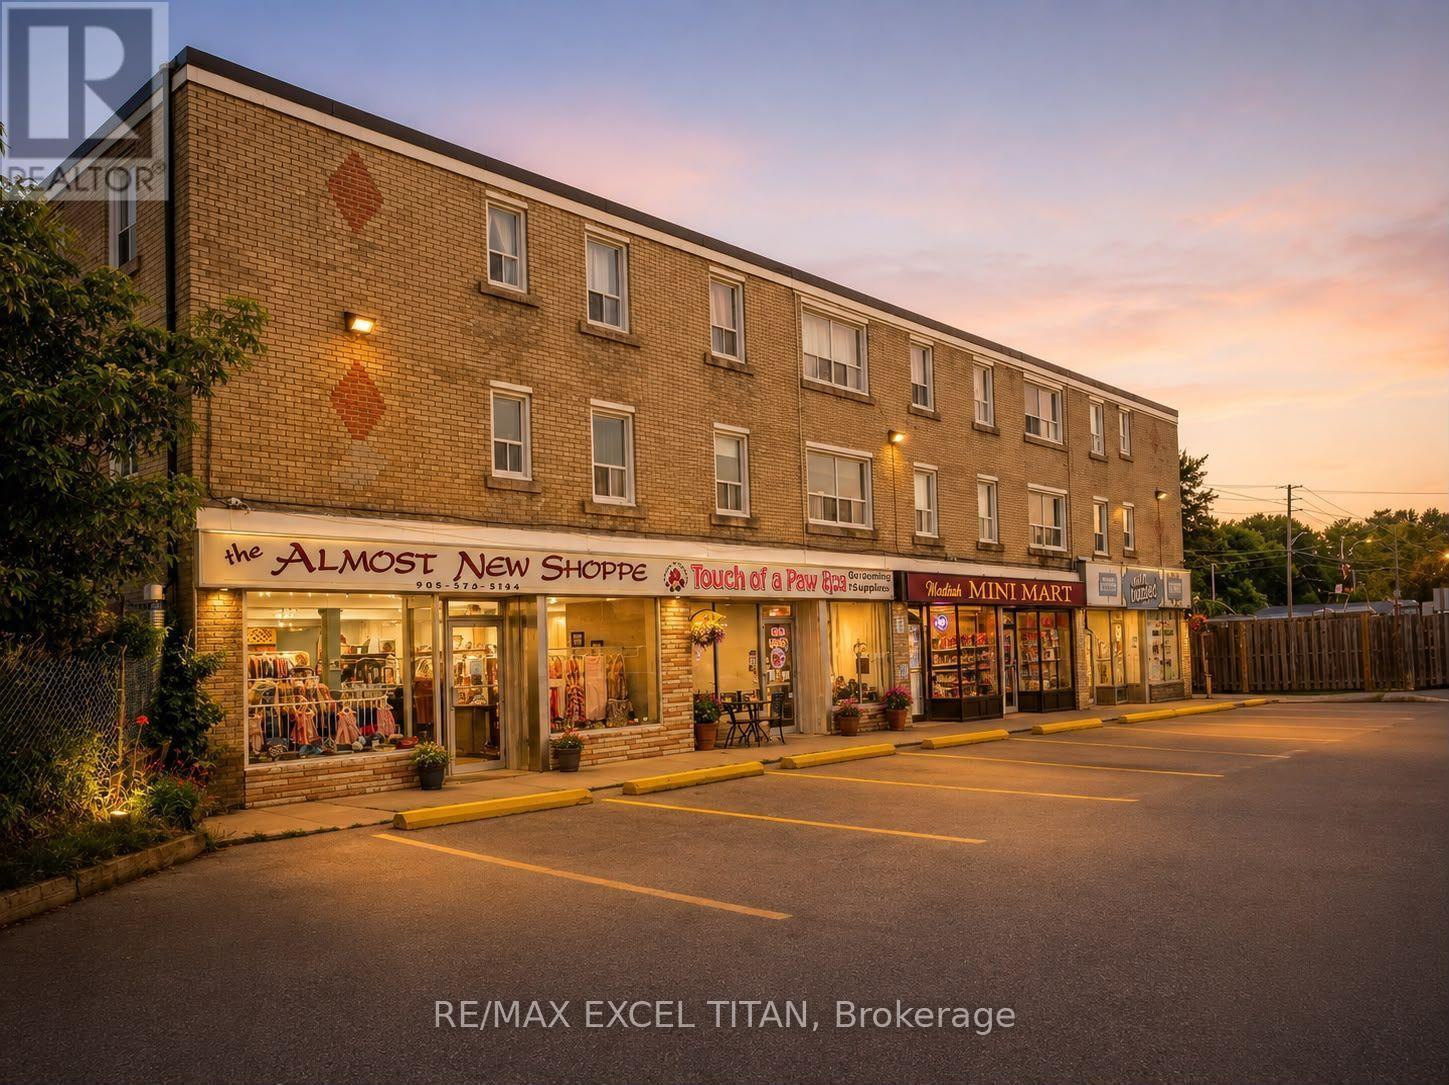
Enjoy a convenient Lakeview location surrounded by excellent schools, parks, recreation, and transit. Families will appreciate several nearby schools, while Lake Vista Park, Fenelon/Venus Park, and South Oshawa Community Centre are all within easy walking distance, offering playgrounds, sports fields, courts, trails, and recreational facilities. Public transit is also close by, with a street-level stop just a 2-minute walk away and Oshawa GO Station nearby. The neighbourhood is well-served by essential amenities, including nearby healthcare, fire, and police services. Discounted promotional rates with Rogers available for Home Phone, Internet and Cable services (id:45725)
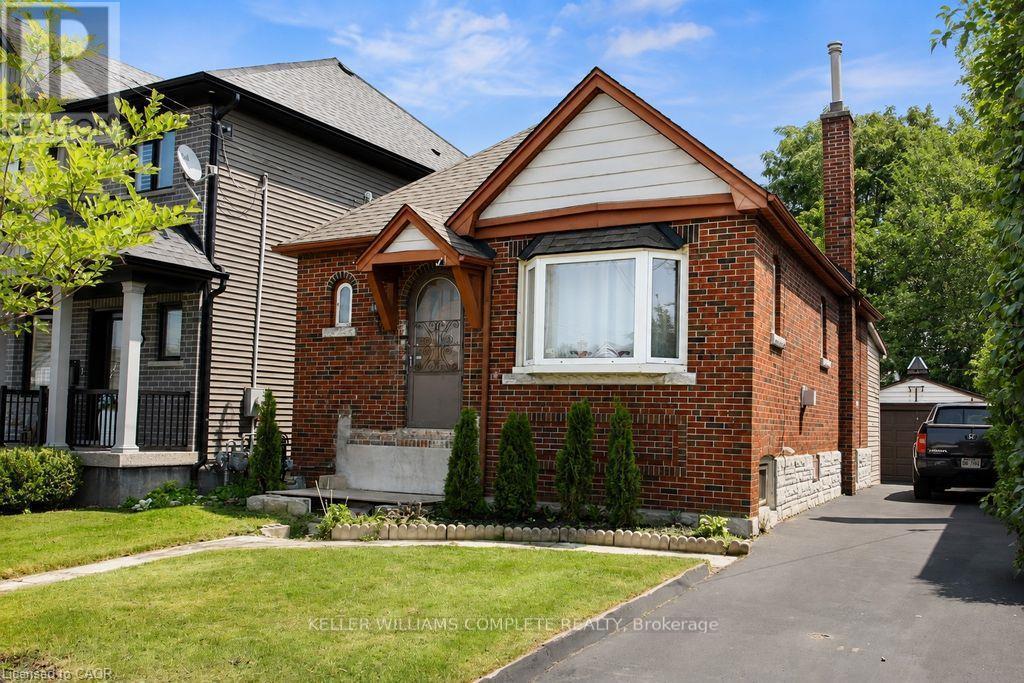
35 Barons Avenue S
Hamilton (Bartonville), Ontario
Endless possibilities await with this charming brick bungalow in Hamilton's sought-after East Whether you're a first-time buyer, investor, or someone looking for a project, this solid home offers incredible potential to make it your own. Major updates have already been completed, including 11 new windows (2024), a new roof on both the house and detached garage (2020), a new garage door (2020), Rear Composite Deck off of sunroom (2020) recently sealed driveway, and basement concrete floors and walls freshly painted. The unfinished basement provides a blank canvas for additional living space and features a separate walk-up entrance from the rear, offering exciting possibilities for an in-law suite. Outside, you will notice the deep 135 ft lot, private backyard and long driveway to park 3 cars. There is also a detached garage to provide additional parking, storage or workshop. Ideally located close to Parks, schools, shopping, transit, and everyday amenities, this home combines a fantastic location with endless opportunity. Bring your vision and transform this well-built bungalow into something truly special! (id:45725)
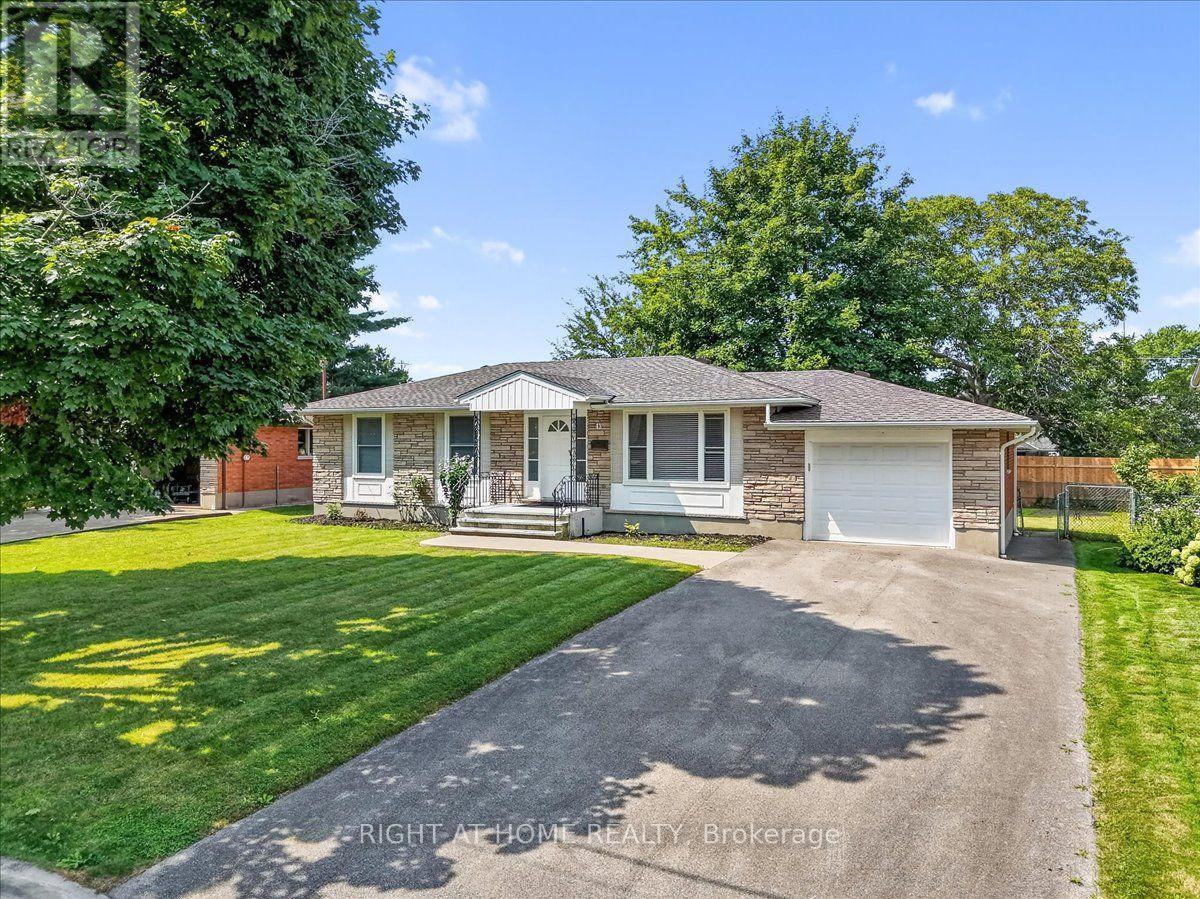
43 Monarch Park Drive
St. Catharines (Vine/linwell), Ontario
Welcome To This Beautifully Maintained 1,082 Sq. Ft. Bungalow, Ideally Situated In One Of St. Catharines Most Desirable North End Neighbourhoods. This Spacious Home Features 3 Bedrooms And 2 Bathrooms, Offering A Comfortable And Versatile Layout Ideal For Everyday Living. Many Valuable Updates Enhance This Property, Including Windows, Furnace, Central Air Conditioning, Major Appliances, And An Asphalt Double Driveway Completed In 2020, Along With A New Roof In 2025. An Attached Garage And Double Driveway With Parking For Up To Four Vehicles Add Further Convenience And Functionality. Overlooking The Generous Backyard, The Bright Kitchen Enjoys Views Of Mature Trees And The Surrounding Outdoor Space, Creating A Warm And Inviting Atmosphere. The Finished Lower Level Offers Additional Living Space, Featuring A Comfortable Recreation Room And A Separate Versatile Room Currently Used As A Home Gym. This Flexible Space Can Easily Be Transformed Into A Children's Playroom, Home Office, Or Additional Bedroom To Suit Your Needs. A Full Bathroom Completes The Lower Level. Located In A Highly Sought After, Family Friendly Community, This Property Is Conveniently Close To Schools, Parks, Shopping, And Everyday Amenities. Perfect For First Time Home Buyers Or Growing Families. A Wonderful Opportunity To Make This Beautiful St. Catharines Property Your Next Home! (id:45725)
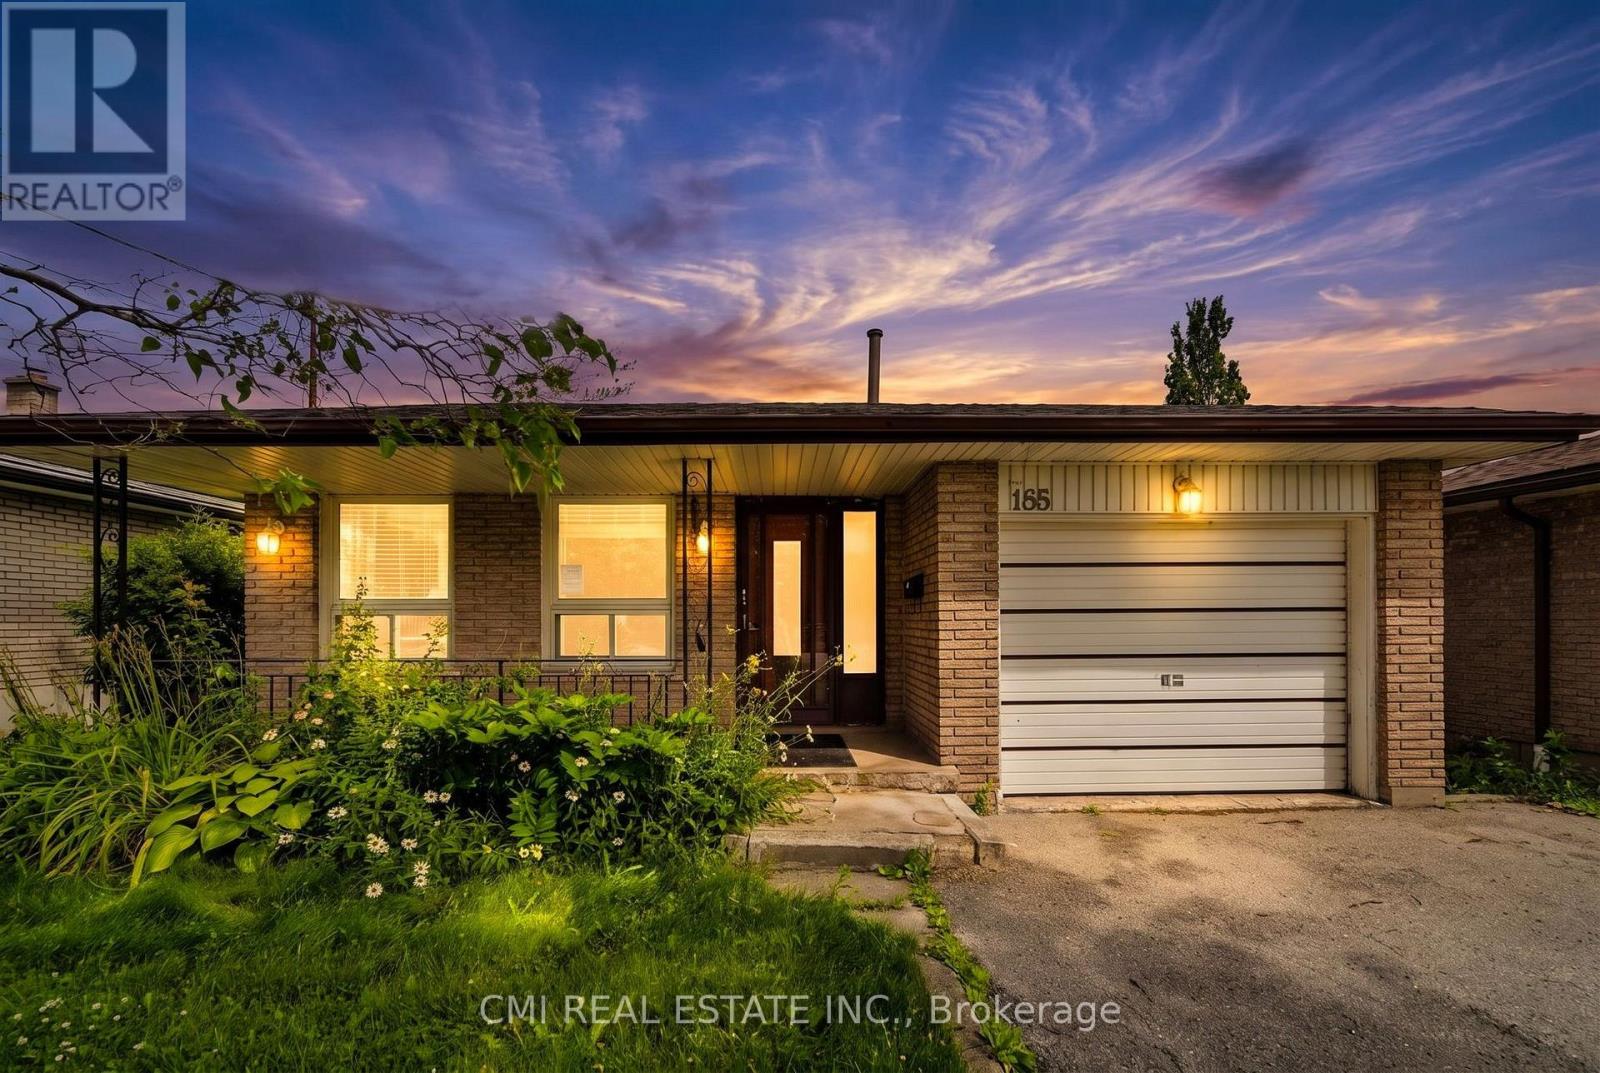
185 Lavina Crescent
Hamilton (Mountview), Ontario
Welcome to 185 Lavina Crescent, Hamilton, ON-a charming 4-level backsplit offering the perfect combination of space, functionality, and comfort in a desirable family-friendly neighborhood. This well-maintained 3-bedroom home features a thoughtfully designed layout with multiple living areas, providing plenty of room for families, entertaining, or working from home. The single-car garage and private driveway offer convenient parking, while the spacious backyard creates an ideal setting for outdoor gatherings, gardening, or simply relaxing. Conveniently located close to schools, parks, shopping, public transit, and major highways, this home offers easy access to all the amenities Hamilton has to offer. Whether you're a first-time buyer, growing family, or downsizer looking for extra space, 185 Lavina Crescent is a fantastic opportunity to enjoy comfortable living in an excellent location. (id:45725)
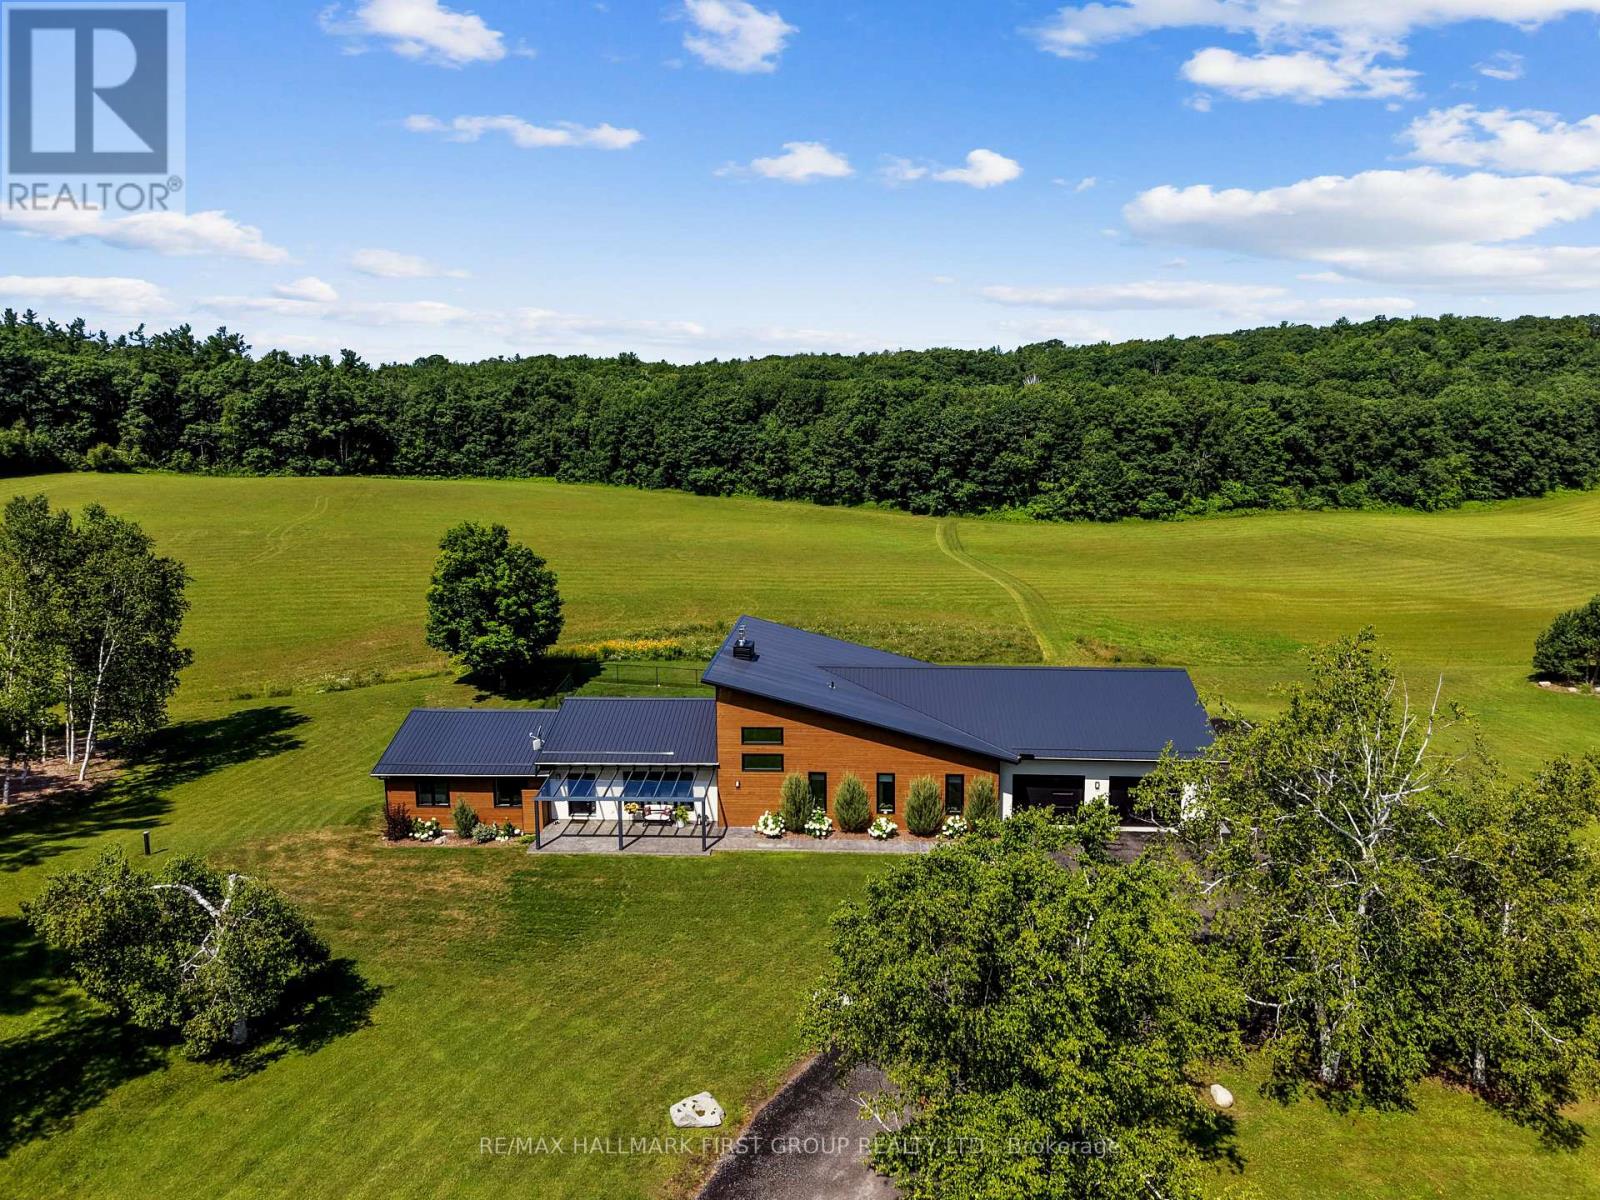
4566 Harwood Road
Hamilton Township, Ontario
Set on a sprawling 23-acre estate, this striking modern residence exemplifies the perfect balance between contemporary elegance and rural serenity. Every detail has been thoughtfully curated, blending sleek architectural design with high-performance construction, including efficient ICF walls and radiant-heated concrete flooring. Step into a grand, open-concept living area defined by cathedral ceilings and a dramatic wall of windows. A double-sided Napoleon propane fireplace anchors the space, connecting the living room to a sophisticated dining area adorned with modern lighting and a walkout to the second-level deck ideal for outdoor entertaining. Sunlight pours into the kitchen through oversized windows and skylights, offering breathtaking views of the rolling countryside beyond and showcasing top-tier Jenn-Air appliances, striking Dekton countertops and a waterfall island with a breakfast bar. Resort-style living awaits in the private attached oasis. A 14x24 heated indoor saltwater pool, soaring 20-foot ceilings, expansive windows, a hot tub, and space for a lounge or home gym create an oasis-like experience, ideal for year-round relaxation and entertaining. The primary suite is a tranquil retreat featuring a walk-in closet and a spa-inspired ensuite with a dual vanity, a freestanding soaker tub, and a glass shower enclosure with a steam shower. An additional bedroom and two bathrooms round out the level. The finished lower level adds flexible living space, including a sprawling bedroom suite with sitting area, semi-ensuite bath, and walkout to a covered patio. A massive recreation room with a walk-in closet offers potential for a fourth bedroom. Enjoy a lower covered patio area, fenced yard, and firepit area, perfect for summer nights under the stars. Additional highlights include a radiant-heated 4-car garage and a 16x24 barn for versatile use. This one-of-a-kind property is the pinnacle of modern rural luxury. Just under 15 minutes to Cobourg and Highway 401. (id:45725)
63 - 1401 Plains Road E
Burlington (Freeman), Ontario
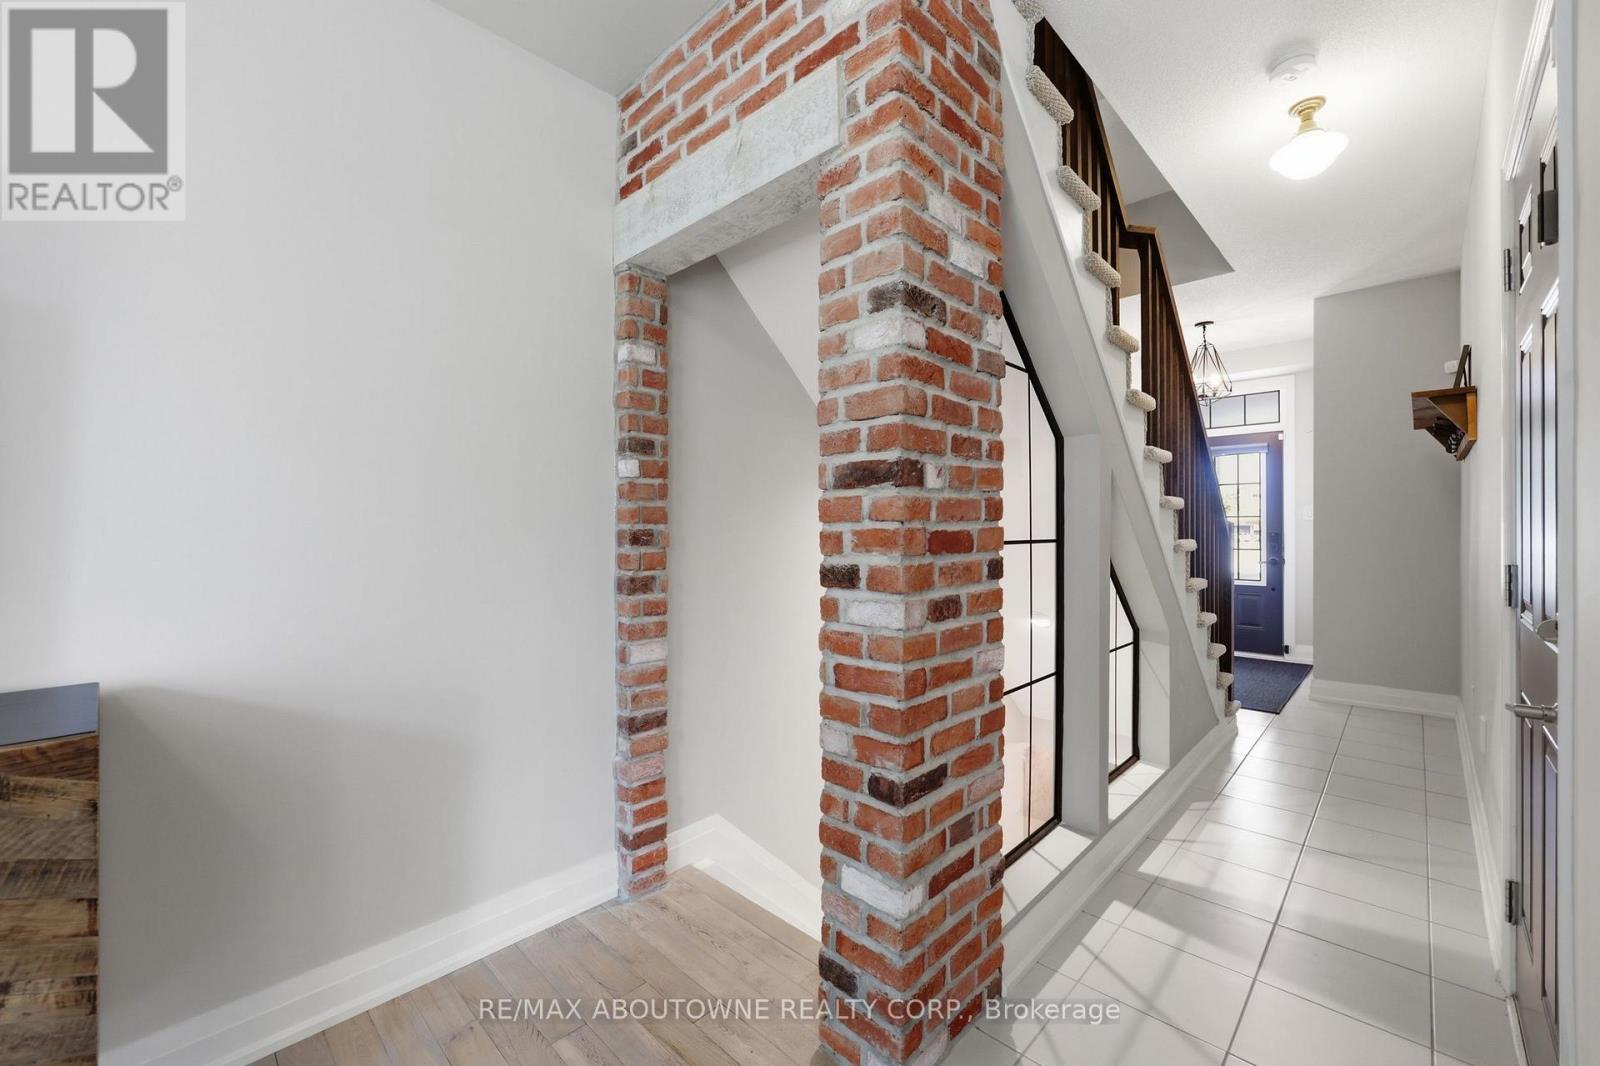
Step into sophisticated urban luxury with this rare, 4 floor, executive "Branthaven" built stunner. One of the largest models available in the entire complex, boasting 1,701 square feet of meticulously designed above-grade living space on 3 floors, plus a full-size basement. Giving off an upscale, New York chic vibe reminiscent of Manhattan's famous historic brownstones, the interior features striking exposed brick accents, custom decorative built-ins, and high-end updates at every turn. Over $100,000 dollars have been invested into upgrades & creating a flawless, turn-key masterpiece, showcased by a stunning newly renovated kitchen, beautifully updated washrooms, and premium modern Hickory flooring throughout. Designed for those who appreciate space and style, the home offers a sprawling two-bedroom layout where both rooms serve as large comforting retreats not to mention custom closet organizers in both. Top floor laundry for ultra convenience as well. The attention to detail even extends to the pristine garage, which features a durable, professionally finished epoxy floor and custom slat walls perfect for additional storage or the automotive enthusiast. From its premium materials to its timeless design aesthetic, this property seamlessly blends brownstone architectural character with modern luxury, making it an absolute standout in the market. Located centrally in Burlington making it very easy to access shopping, highways, Lake Ontario and much more. You'll be hard pressed to find this kind of luxury, with this value. There are too many luxury upgrades to list here such as smooth ceilings, newer gourmet kitchen, washrooms, floors ceilings and more and only seeing can do this justice. If you're looking for location, location and quality, book your private tour today. (id:45725)
6 - 259 Traders Boulevard E
Mississauga (Gateway), Ontario
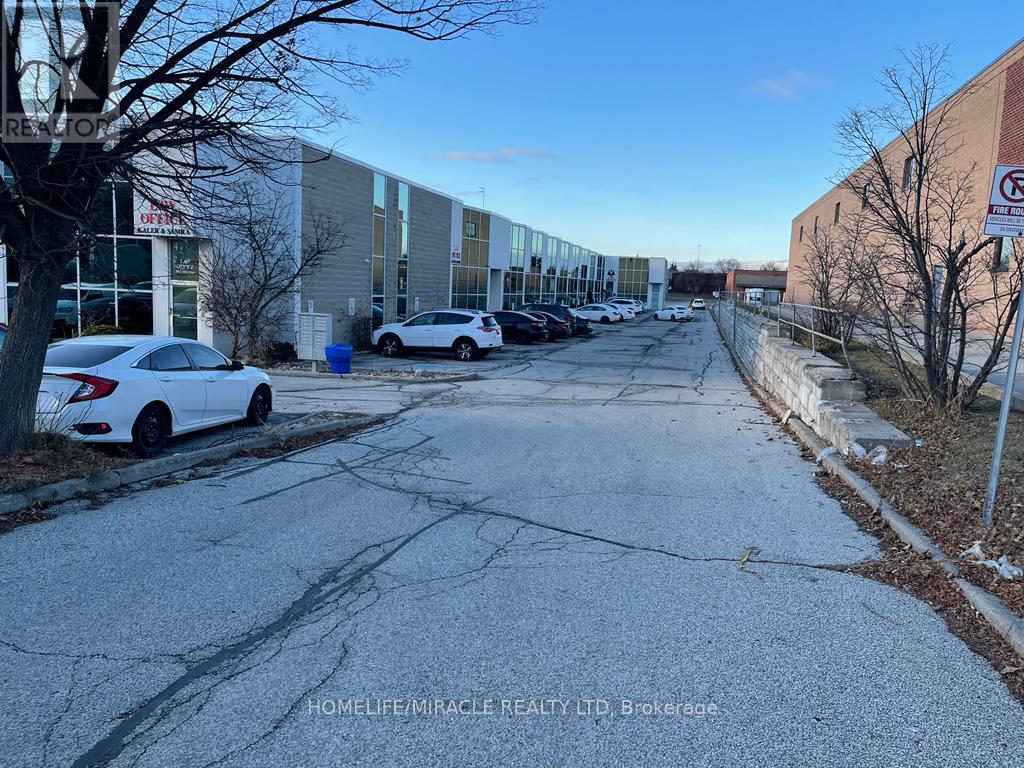
Commercial Space Located In Great Central Business District Of Mississauga Close To 401 & 403 Hwy, Main Floor 1,488 Sq. Ft approx. Includes Reception, Office, Kitchen, 2X2 Pc Washrooms, Large Open Area. Mezzanine 700 Sq. Feet Approx. Includes 3 Pc Bathroom and 1 Private Office. Lots Of Free Visitor Parking Area at the back. Drive-in Door. E2 zoning allows for Recreational Establishment, Veterinary clinic, Banquet/Conference Centre, Commercial School, Medical, Lawyers, Accountants, Brokerage Office and much more (id:45725)
1004 Queensbridge Drive
Mississauga (Creditview), Ontario
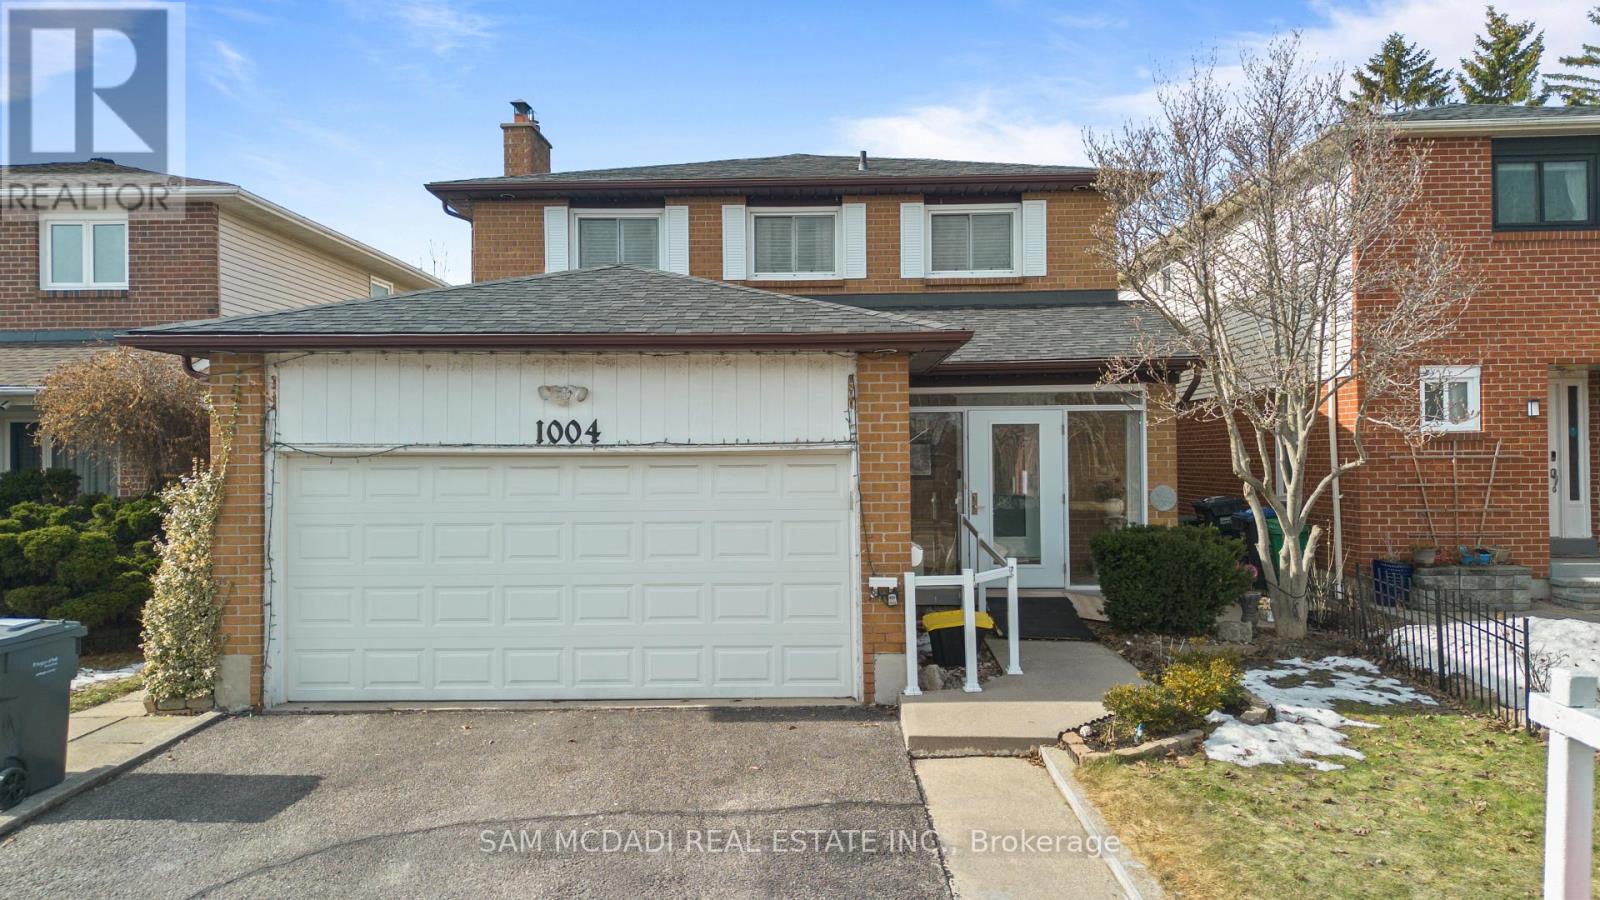
Welcome to this charming residence nestled in the heart of Creditview, where timeless character meets thoughtful updates. This well loved home offers a warm, inviting atmosphere with a touch of classic elegance throughout. Step inside the lovely entryway and make your way into the heart of the home, a bright and spacious kitchen equipped with stainless steel appliances, granite countertops, a centre island, ample cabinetry, a pantry, pot lights, and a walkout leading to the backyard, creating seamless indoor/outdoor flow. The kitchen overlooks the family room, which opens into the dining area, offering a welcoming space perfect for everyday living. The separate living room features a beautiful fireplace and elegant French doors, creating a warm space with a hint of Parisian inspired charm. Ascend the curved staircase to the second level, where the primary suite awaits, boasting a 3pc ensuite and a closet. Three additional well sized bedrooms, each with their own closets, share a 4pc bathroom, offering comfort and functionality for the whole family. The fully finished basement extends the living space and offers incredible versatility, featuring two kitchens, two recreation areas, a 2pc bathroom, and a 3pc bathroom. With two walkouts and a thoughtfully designed layout, this level presents excellent potential for extended family living or future rental income. Enjoy the privacy of the backyard, featuring a covered extended deck with a ceiling fan and lush greenery, perfect for entertaining in comfort throughout the seasons. The home is complete with new wide access doors at the front and back, as well as four parking spaces, two in the garage and two in the driveway. Set in a desirable, family friendly neighbourhood close to parks, renowned schools, Erindale GO, major highways, shops, and more. This is a timeless home filled with warmth, character, and endless possibilities, ready to welcome its next chapter! (id:45725)
44 Willow Street S
Halton Hills (Ac Acton), Ontario
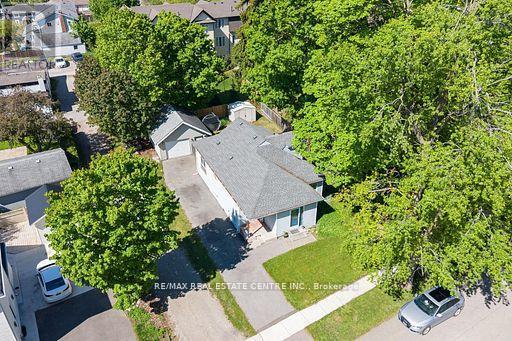
Opportunity knocks! This charming property has been lovingly held by the same family since 1994 and is ready for its next chapter. Situated on a beautiful 51 x 101 ft lot on a quiet, tree-lined street with mature full-grown trees, this is the perfect opportunity for renovators, investors, or buyers looking to create their dream home. The home itself is in need of updating and some TLC, but the potential here is undeniable. Features include a detached oversized garage with hydro, a 200-amp electrical panel, and an unfinished basement with low ceilings offering additional storage space. Whether you choose to renovate, restore, or reimagine, the value is truly in the lot, location, and potential. Properties at this price point are becoming nearly unheard of in today's market. A rare chance to get into a desirable neighbourhood and make something truly special. (id:45725)
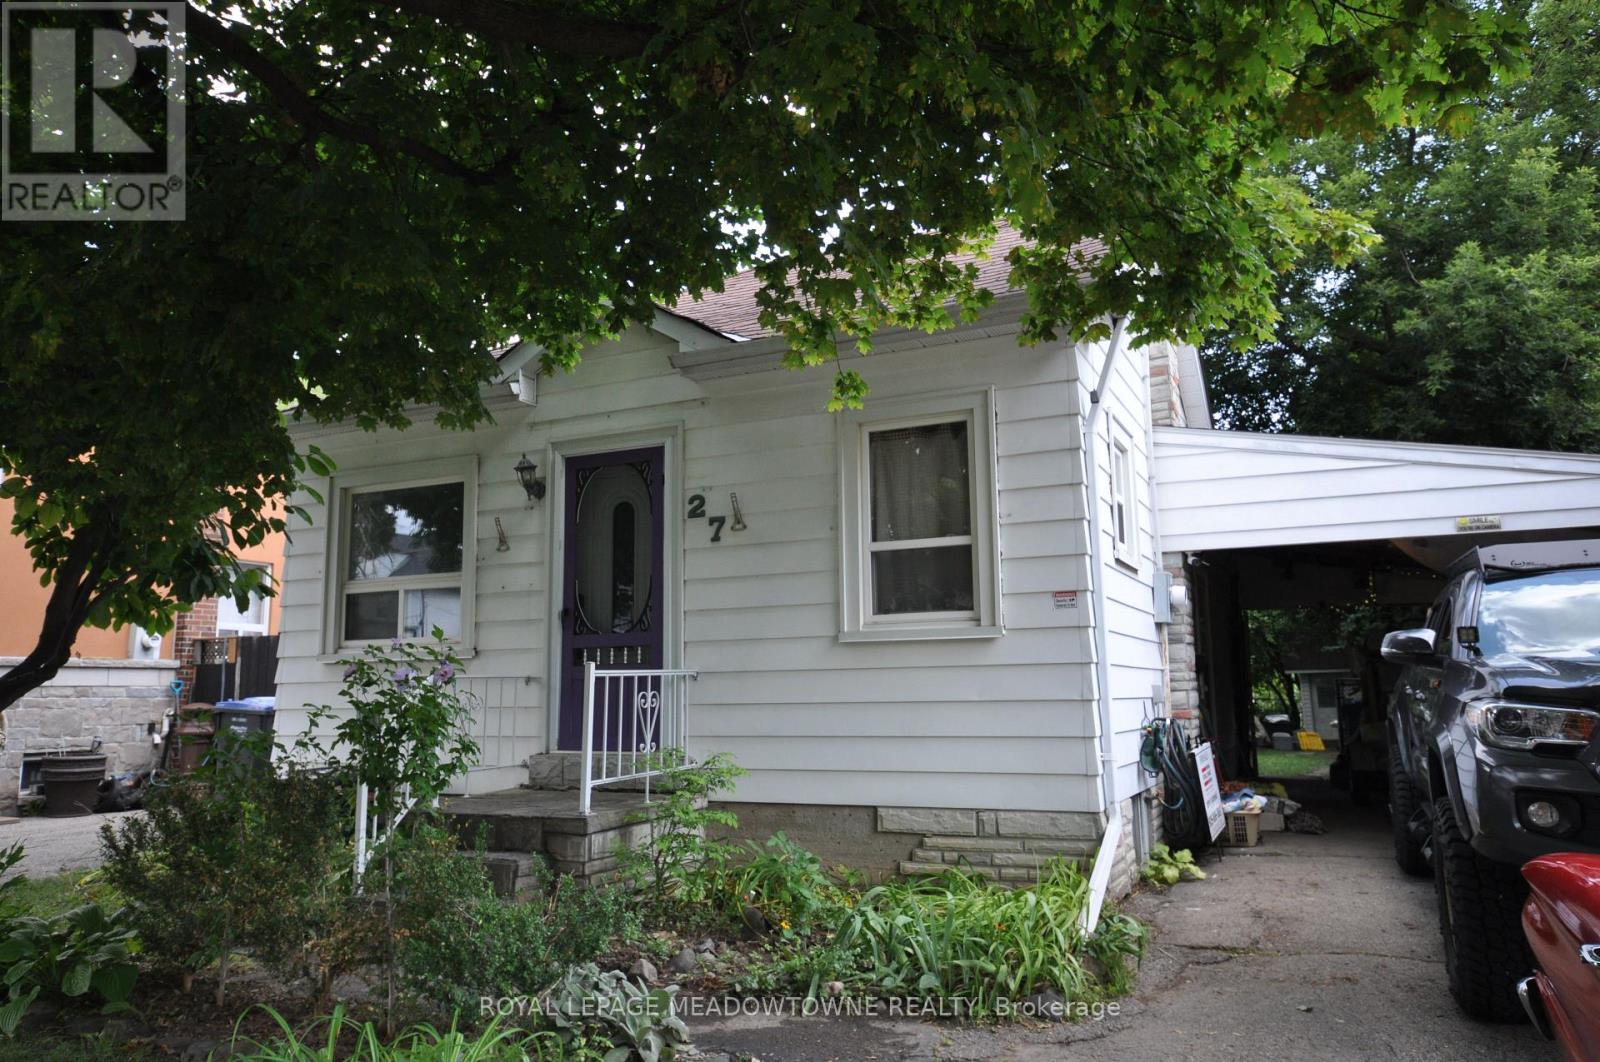
27 Royce Avenue
Brampton (Downtown Brampton), Ontario
Great location on a massive lot. Close to Downtown, Shopping and Transit. Located on a family friendly street. (id:45725)
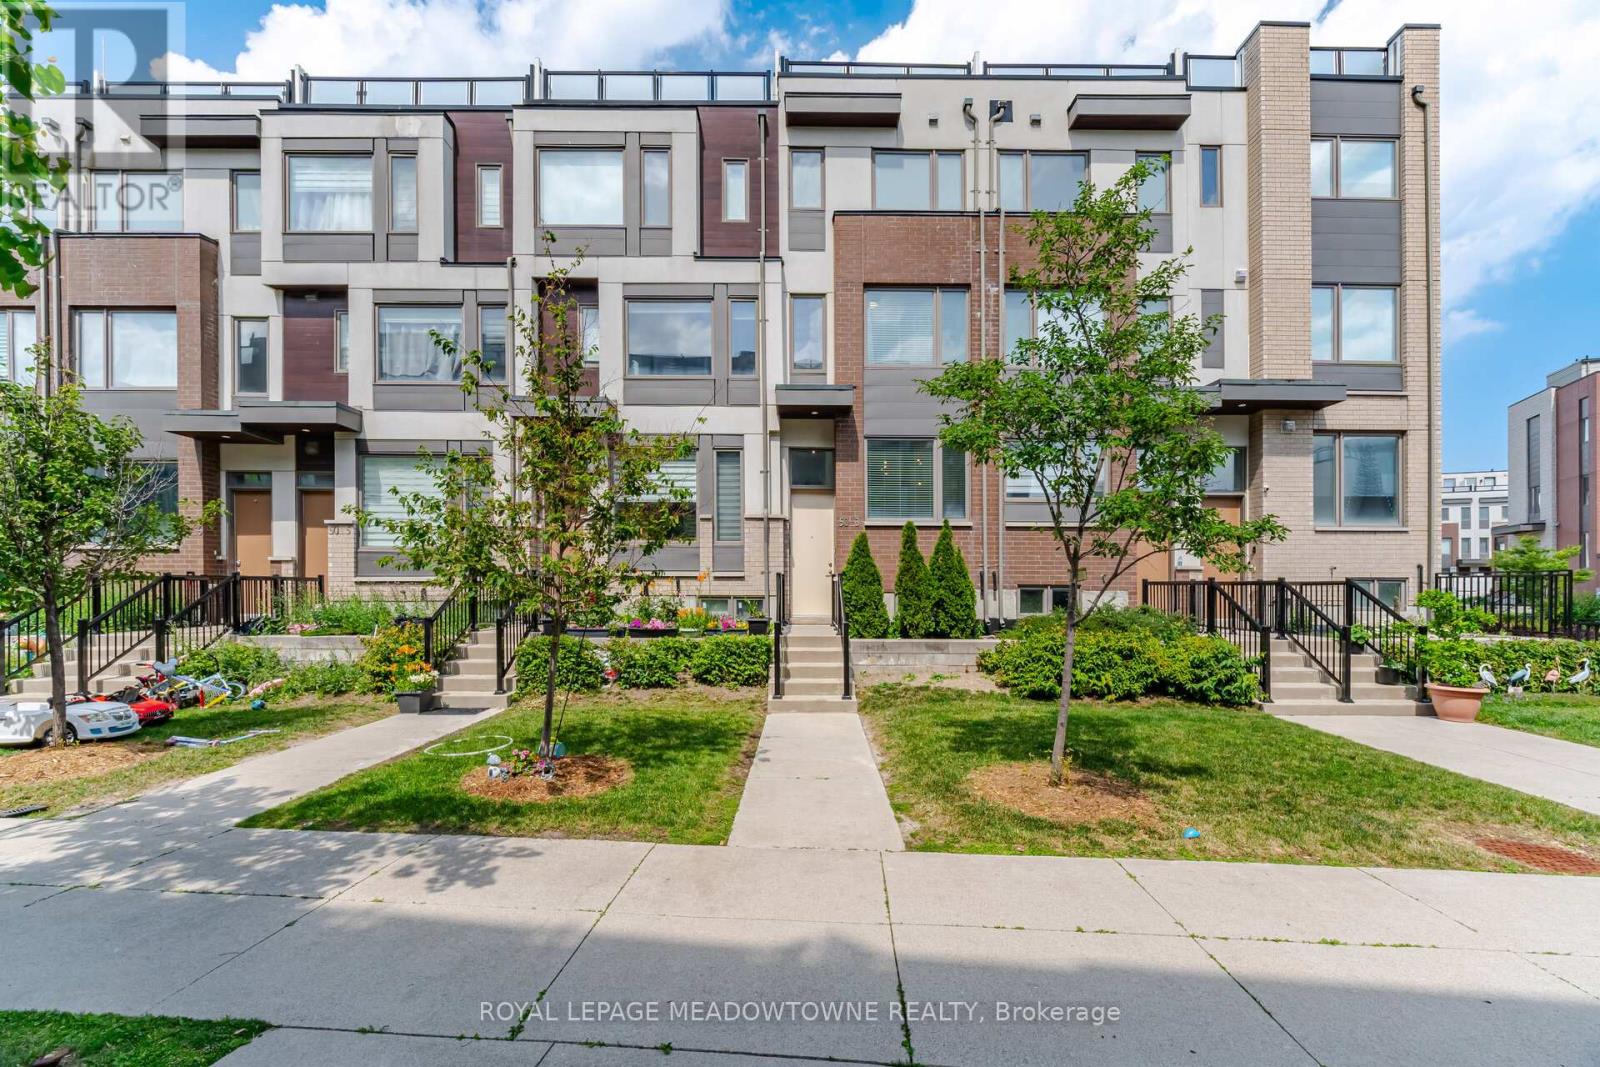
3 - 50 Thomas Mulholland Drive
Toronto (Downsview-Roding-Cfb), Ontario
Welcome to this beautifully upgraded freehold 3+1 bedroom, 3-bathroom townhouse nestled in the highly desirable Downsview Park community. Thoughtfully designed with a bright, open-concept layout, this move-in-ready home offers the perfect blend of style, comfort, and functionality. The newly renovated kitchen showcases modern finishes and seamlessly flows into the spacious living and dining areas, creating an ideal space for everyday living and entertaining. Sunlight pours through oversized windows, while abundant storage and a walk-out to the private garage add everyday convenience. Retreat to the impressive primary suite featuring a generous walk-in closet and a spa-inspired 5-piece ensuite. The versatile lower level offers heated floors, the flexibility of a recreation room, fourth bedroom, home office, or gym to suit your lifestyle. Outdoor living is exceptional, with two private rooftop terraces plus an additional balcony complete with a gas BBQ hookup-perfect for entertaining, relaxing, or enjoying summer evenings. Additional highlights include central vacuum and quality upgrades throughout. Ideally located just steps from TTC, the subway, Downsview Park, schools, York University, Humber River Hospital, GO Transit, Yorkdale Shopping Centre, and Highways 401 and 400, this home delivers outstanding convenience in one of Toronto's most connected and sought-after neighbourhoods. Low monthly POTL fees of just $100 include landscaping and snow removal, making this an exceptional opportunity to own a stylish, low-maintenance freehold home in a thriving community. (id:45725)
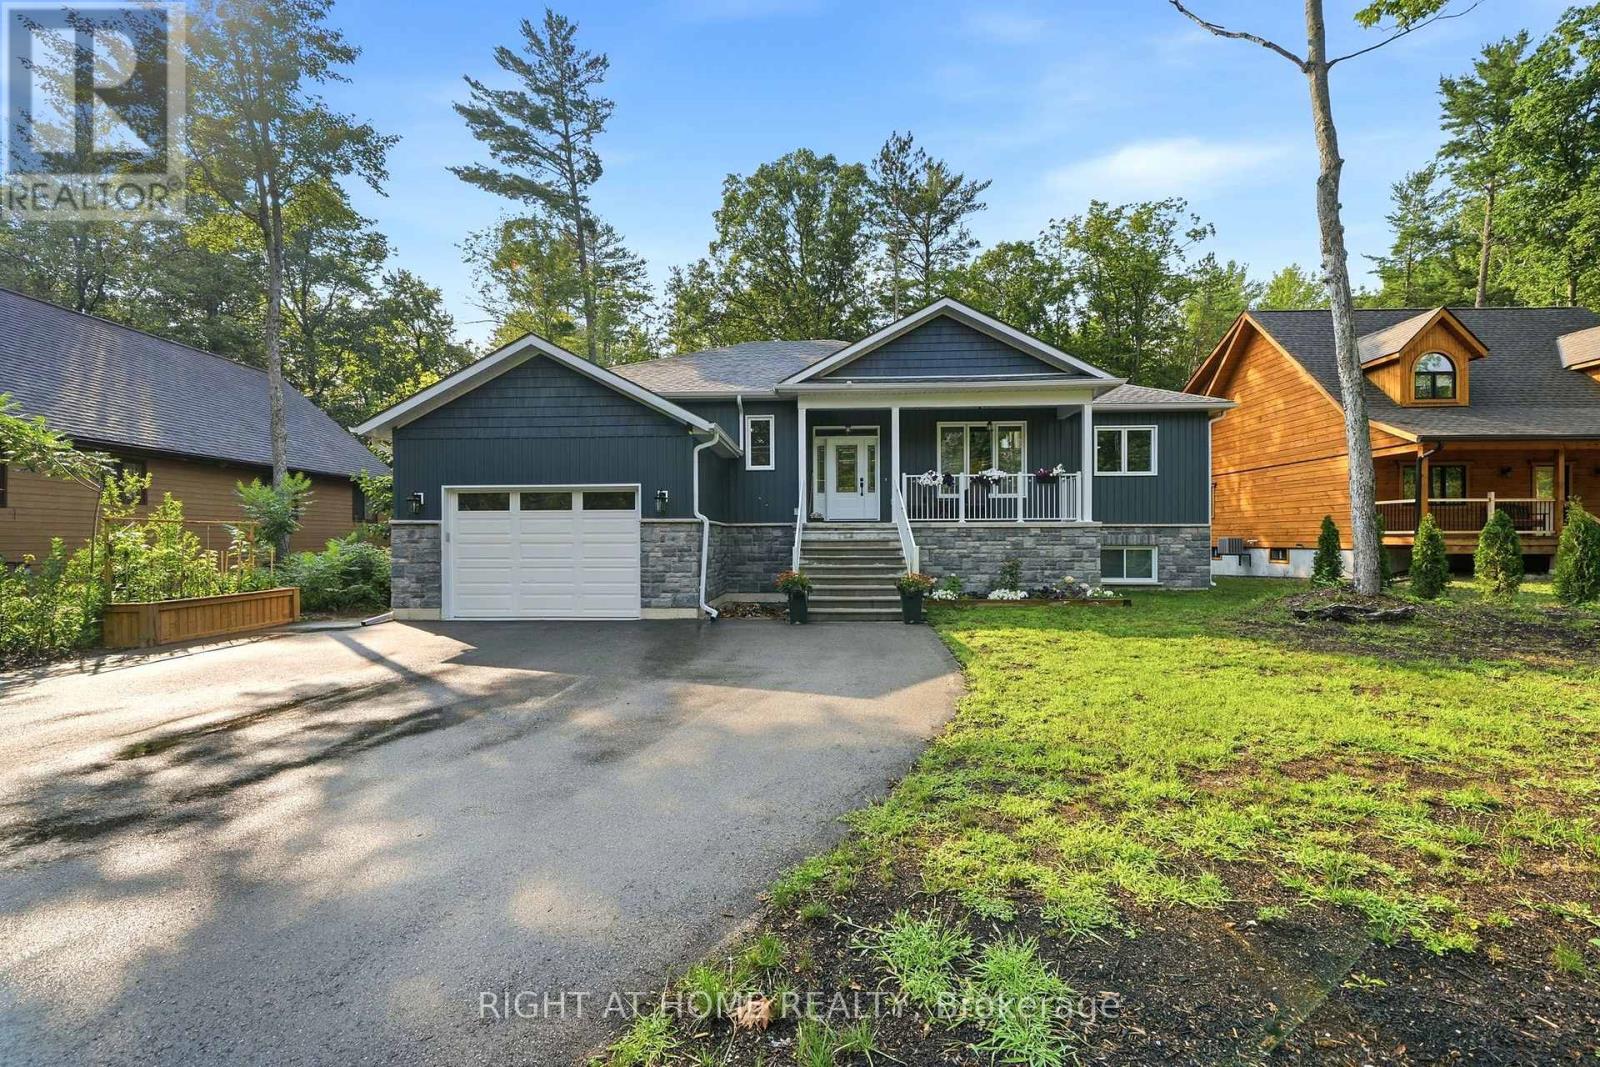
48 Nicole Boulevard
Tiny, Ontario
Welcome home to coastal-inspired living at its finest! Built and beautifully finished in 2024, this modern raised bungalow offers over 1,600 sq. ft. of bright above-grade living space, situated just a 5-minute walk from the beach. Step inside to an airy, light-filled open-concept main floor highlighted by soaring vaulted ceilings and premium finishes throughout. The chef-inspired kitchen features sleek quartz countertops, making everyday meals and weekend entertaining an absolute breeze. Retreat to the primary bedroom suite, complete with a stunning ensuite and a beautifully designed walk-in closet tailored for effortless organization.Enjoy your coffee on the oversized back deck with tranquil views and a cottage vibe. This one wont disappoint! (id:45725)
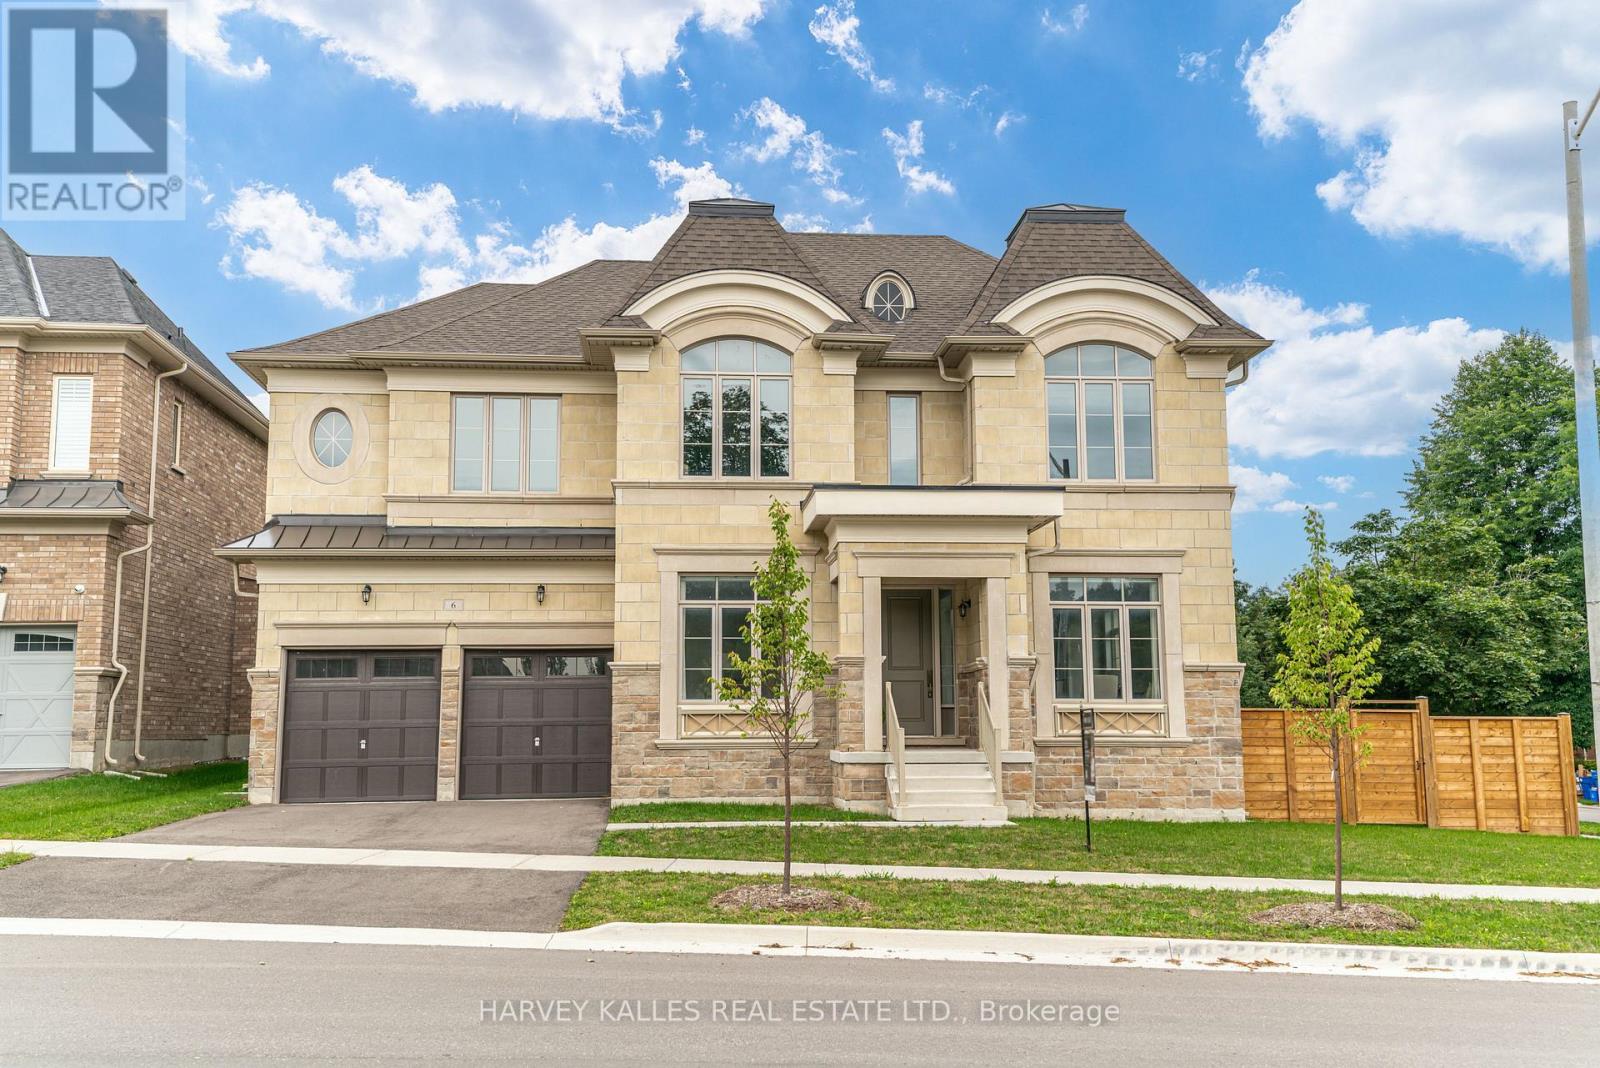
6 Dennis Reed Court
Aurora (Aurora Highlands), Ontario
Luxury Defined! Exceptional 3,727 Sq. Ft. Residence In Prestigious Aurora Highlands, Complete With A Private Residential Elevator And Showcasing Over $180,000 In Premium Upgrades.Thoughtfully Designed For Both Elegant Entertaining And Everyday Living, This Beautifully Appointed Home Offers Soaring 10-Ft. Ceilings, Rich Hardwood Flooring Throughout, Designer Porcelain Tile, Coffered Ceilings, Designer Lighting, And A Chef-Inspired Kitchen Appointed With Wolf, Sub-Zero, Asko & Sirius Appliances. Every Bedroom Enjoys Its Own Private Ensuite, Offering Exceptional Comfort And Privacy For Family And Guests. Beautifully Finished With Timeless Design, Superior Craftsmanship And Meticulous Attention To Detail, This Is A Rare Opportunity To Own A Truly Exceptional Home. (id:45725)
1012 - 233 South Park Road
Markham (Commerce Valley), Ontario
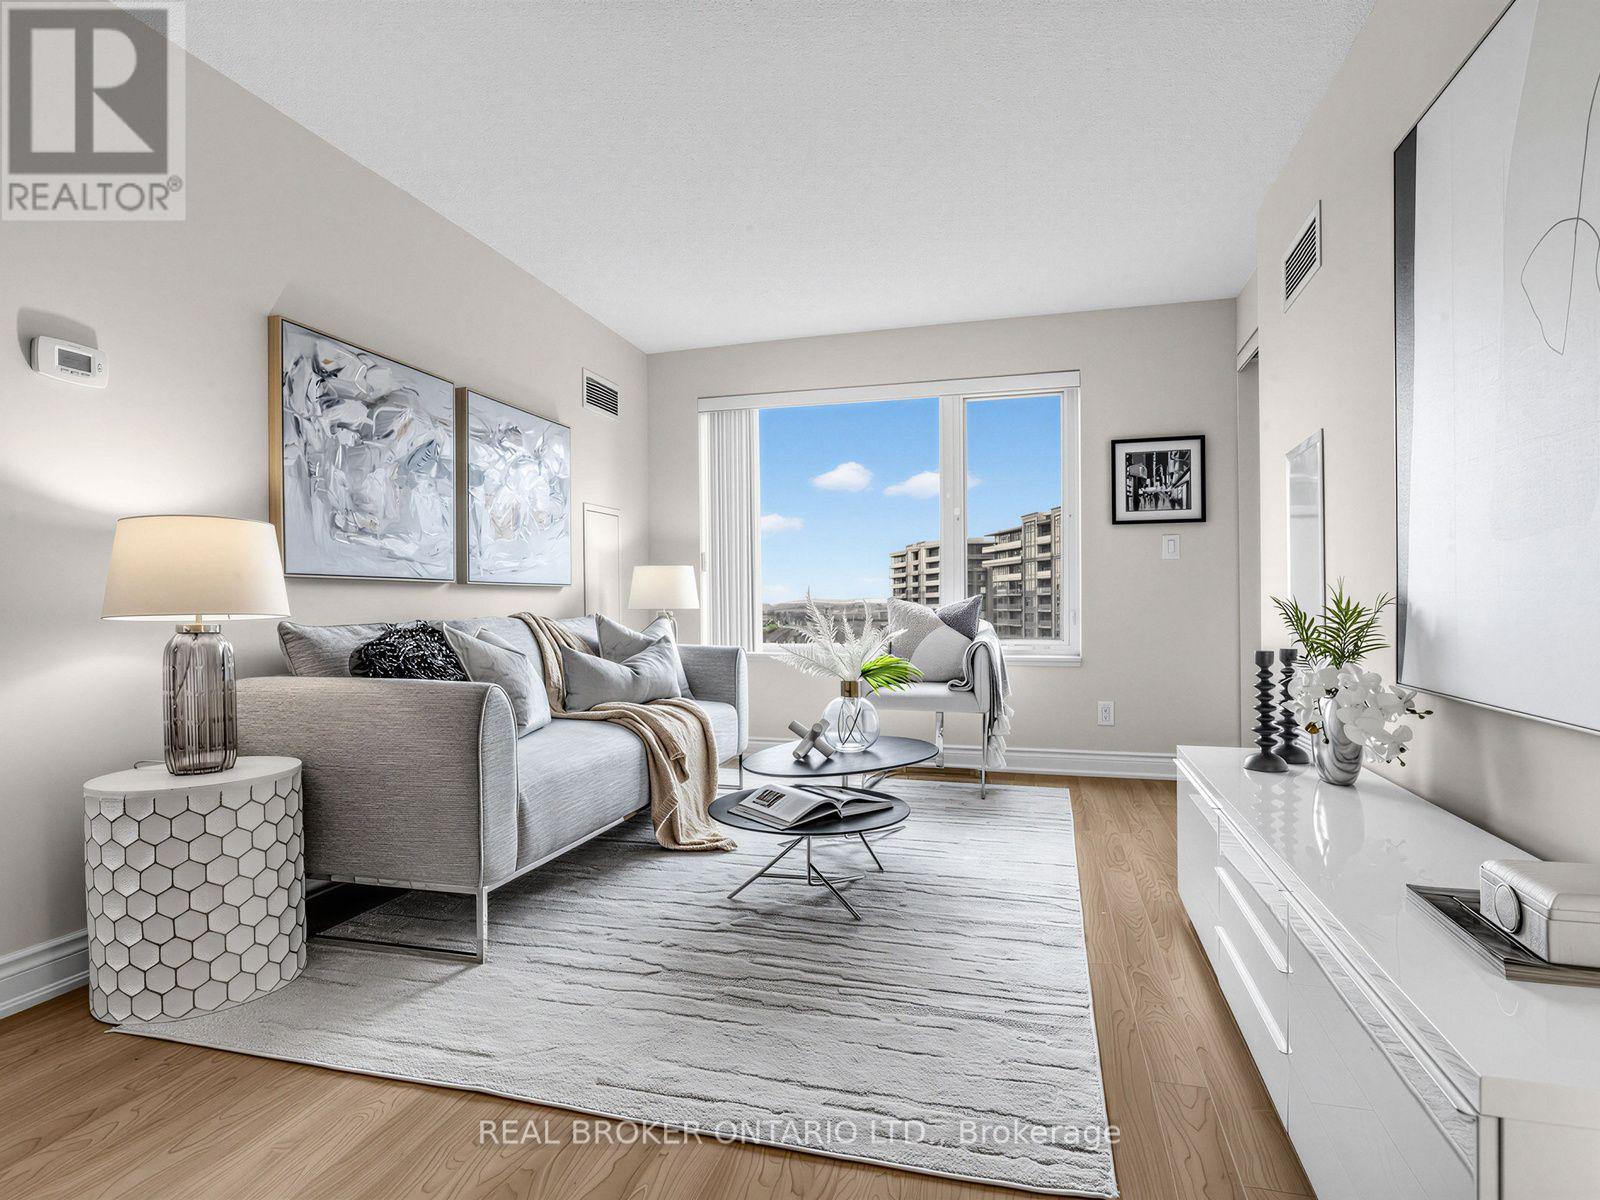
Welcome to this Beautiful, Bright 2-Bedroom, 2-Bathroom Unit right in the heart of the Prestigious Eden Park Towers in Markham. Freshly Painted (2026), with a Modern Kitchen that boasts Stainless Steel Appliances, Brand-New Faucets throughout the home (2026), Granite Countertops, New GE Washer and Dryer ( 2026), and ample Storage and Cabinetry. The Large Primary Bedroom fits a king-size bed, comes with a 4 PC Ensuite and features a Walk-In Closet with Custom Closet Organizers. The Spacious, Open-Concept Living and Dining Room Offers Natural Light through Large windows, and a Functional layout that allows for comfortable living and entertaining guests. The Unobstructed east-facing exposure offers picturesque views of the landscaped courtyard and a charming neighbourhood setting. The spacious east-facing balcony offers the perfect opportunity to create your own outdoor retreat-ideal for quiet mornings, meditation, entertaining friends, or simply unwinding at the end of a busy day with a glass of wine, all in the comfort of your own private space. Additional conveniences include Two Full Bathrooms, a dedicated Parking Spot, and a Private Locker for Extra Storage. Exceptional amenities include Indoor Pool, Party Room, Billiards and Ping Pong, Media Room, Games Room, 24 HR Concierge, and ample Visitor Parking. Conveniently located and minutes to HWY 404/407, Public Transportation, Times Square, Commerce Gate, Walmart, Loblaws, Restaurants, Ada Mackenzie Park, Green space, Tennis Court, Basketball Court, Soccer Field, Off-leash Dog Park. Prestigious schools include St Robert's Catholic High School, and Thornlea Secondary School. This beautifully maintained, move-in-ready home is ready to welcome you! (id:45725)
0 Taits Island Road
Mckellar, Ontario
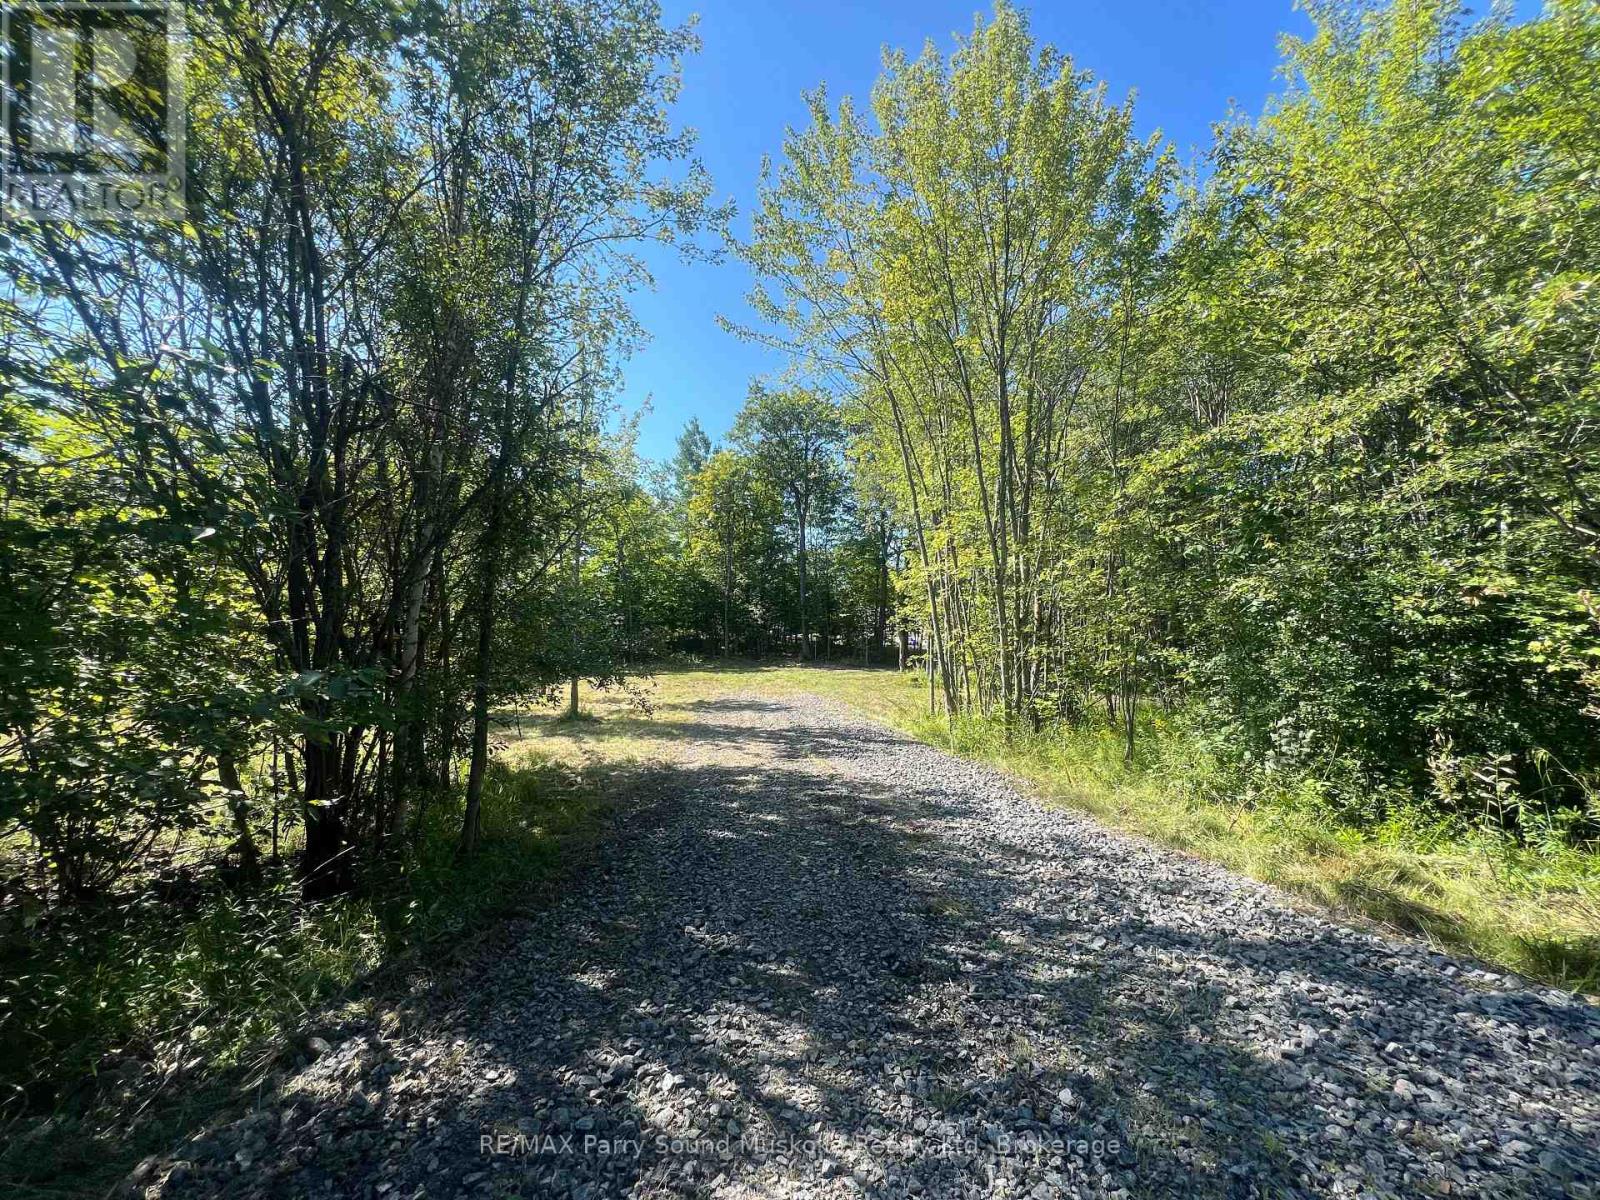
PRIME BUILDING LOT! in McKellar! Across from Lake Manitouwabing, 1.45 Acres of Privacy! Driveway access is into the lot, Level building site has already been cleared. Build now or hold for future development/investment. Minutes to boat launch on Lake Manitouwabing, Saturday morning McKellar market, Pizzaria restaurant, General store, Ridge at Manitou golf club! This is where you want to be! Secure your investment in the North! (id:45725)

79 Maplegrove Avenue
Bradford West Gwillimbury (Bradford), Ontario
*** INCREDIBLE VALUE IN BRADFORD - OFFERED AT $599,000! *** Welcome to this beautifully updated, MOVE-IN-READY 3-BEDROOM HOME located in one of Bradford's most desirable family-friendly neighbourhoods. *** EXTENSIVELY UPDATED JUNE 2026 *** Featuring BRAND-NEW FLOORING throughout the main level and finished walkout basement, FRESH PAINT throughout the entire interior, newly painted stairs and garage, professionally refreshed landscaping and garden beds, and a thoroughly cleaned, turnkey interior. *** RARE 4-CAR DRIVEWAY - NO SIDEWALK *** Situated on a deep lot with exceptional parking and excellent curb appeal. *** MODERN KITCHEN *** Featuring quartz countertops, stylish backsplash, gas stove, ample cabinetry, and a bright breakfast area - perfect for everyday living and entertaining. *** FINISHED WALKOUT BASEMENT *** A major highlight of this home, offering a spacious recreation room, 3-piece bathroom, and DIRECT WALKOUT TO THE BACKYARD - ideal for additional family living space, entertaining, a home office, or extended family. *** DEEP BACKYARD + METAL GAZEBO *** Plenty of outdoor space to relax, entertain, and enjoy with family and friends. *** ADDITIONAL UPDATES *** Kitchen (2017), driveway (2019), back fence & retaining wall (2019), and bathtub (2021). *** BONUS: OWNED HOT WATER TANK *** Existing fridge, gas stove, dishwasher, washer, dryer, backyard metal gazebo, all existing electrical light fixtures, and garage door opener with one remote are included. *** 3 BEDROOMS + FINISHED WALKOUT BASEMENT + 4-CAR PARKING + DEEP LOT + EXTENSIVE UPDATES + $599,000 *** An exceptional opportunity at this price point in Bradford. Simply move in and enjoy! (id:45725)
0 Liswood Road
Dysart Et Al (Guilford), Ontario
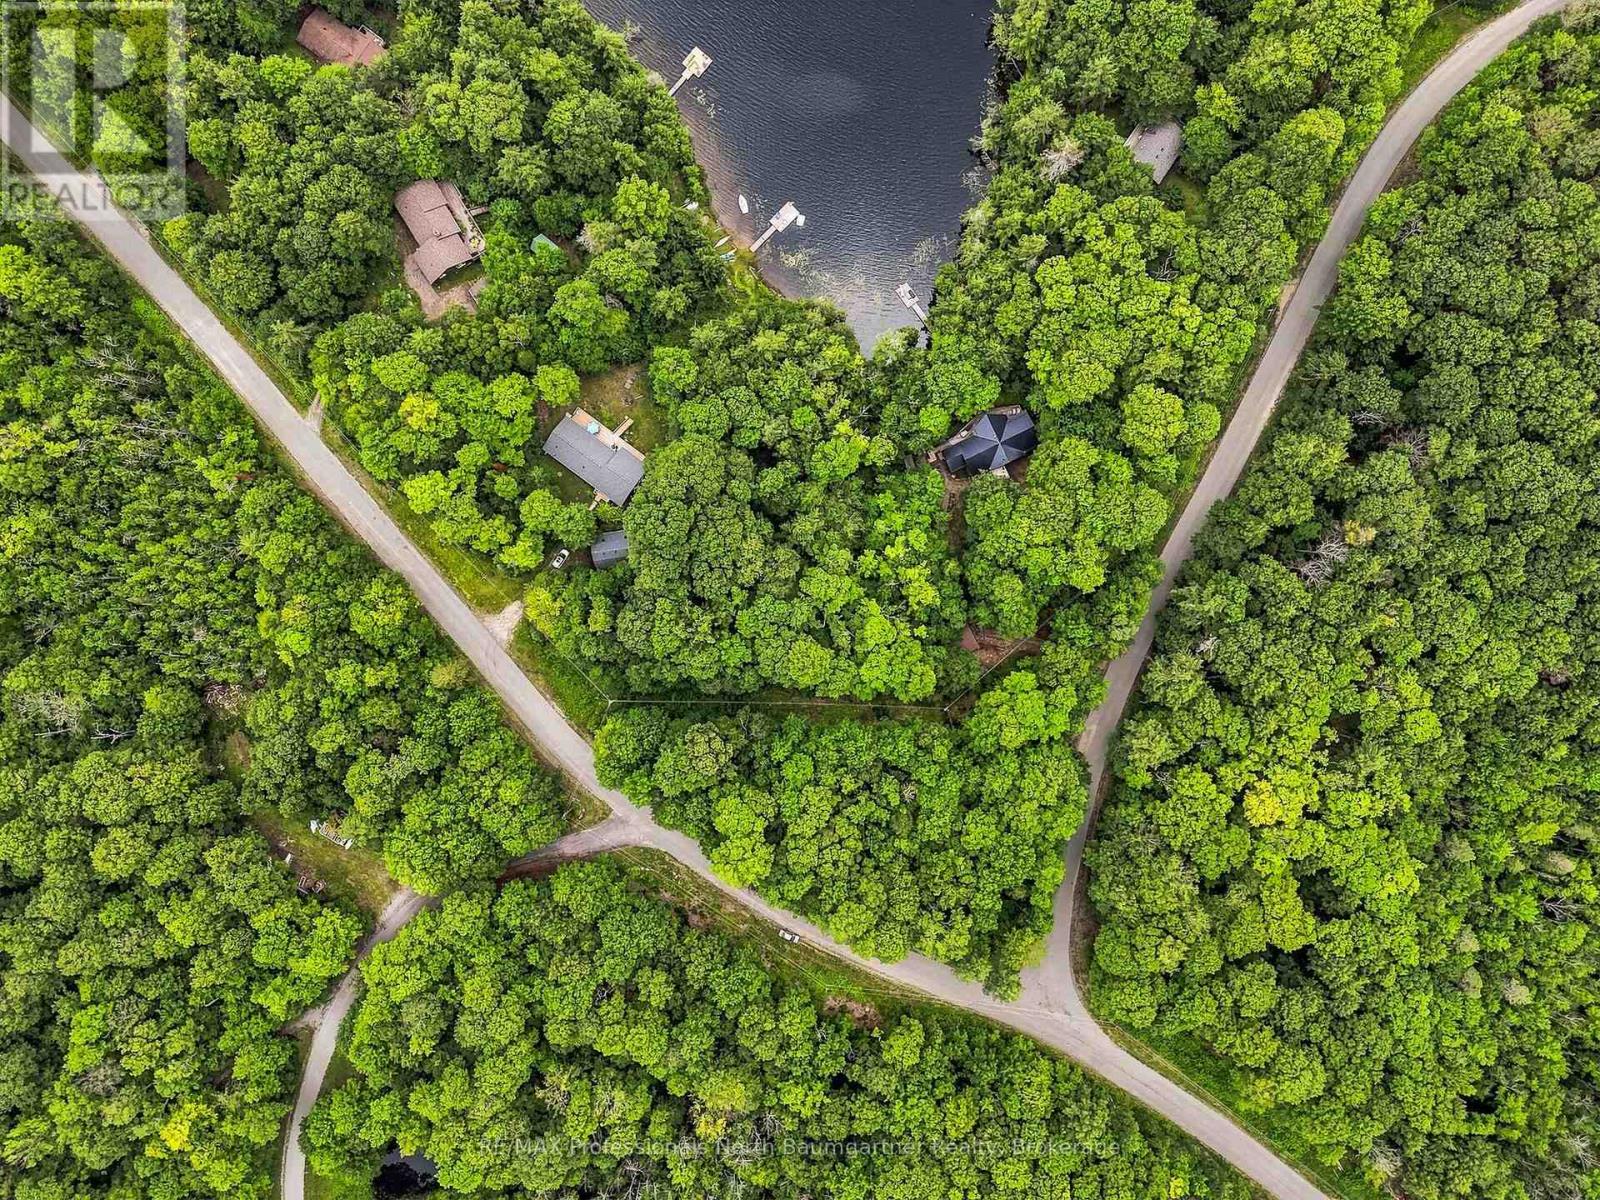
Waterfront on Basshaunt Lake in the Eagle Lake community! This 0.87-acre building lot offers 134 feet of waterfront on a year-round municipally maintained road, providing an ideal setting to create your dream cottage or year-round retreat. Enjoy peaceful lakefront living with a shoreline well suited for swimming, kayaking and other quiet water activities. Take in the beauty and recreation of the Haliburton Highlands with the convenience of being close to some of the area's best amenities. Just minutes to Sir Sam's Ski & Bike, the Eagle Lake Country Market, and the many attractions and outdoor adventures the area has to offer. A fantastic opportunity to build in a prime location surrounded by lakes, trails and four-season recreation. (id:45725)
605 - 1878 Gordon Street
Guelph (Pineridge/westminster Woods), Ontario
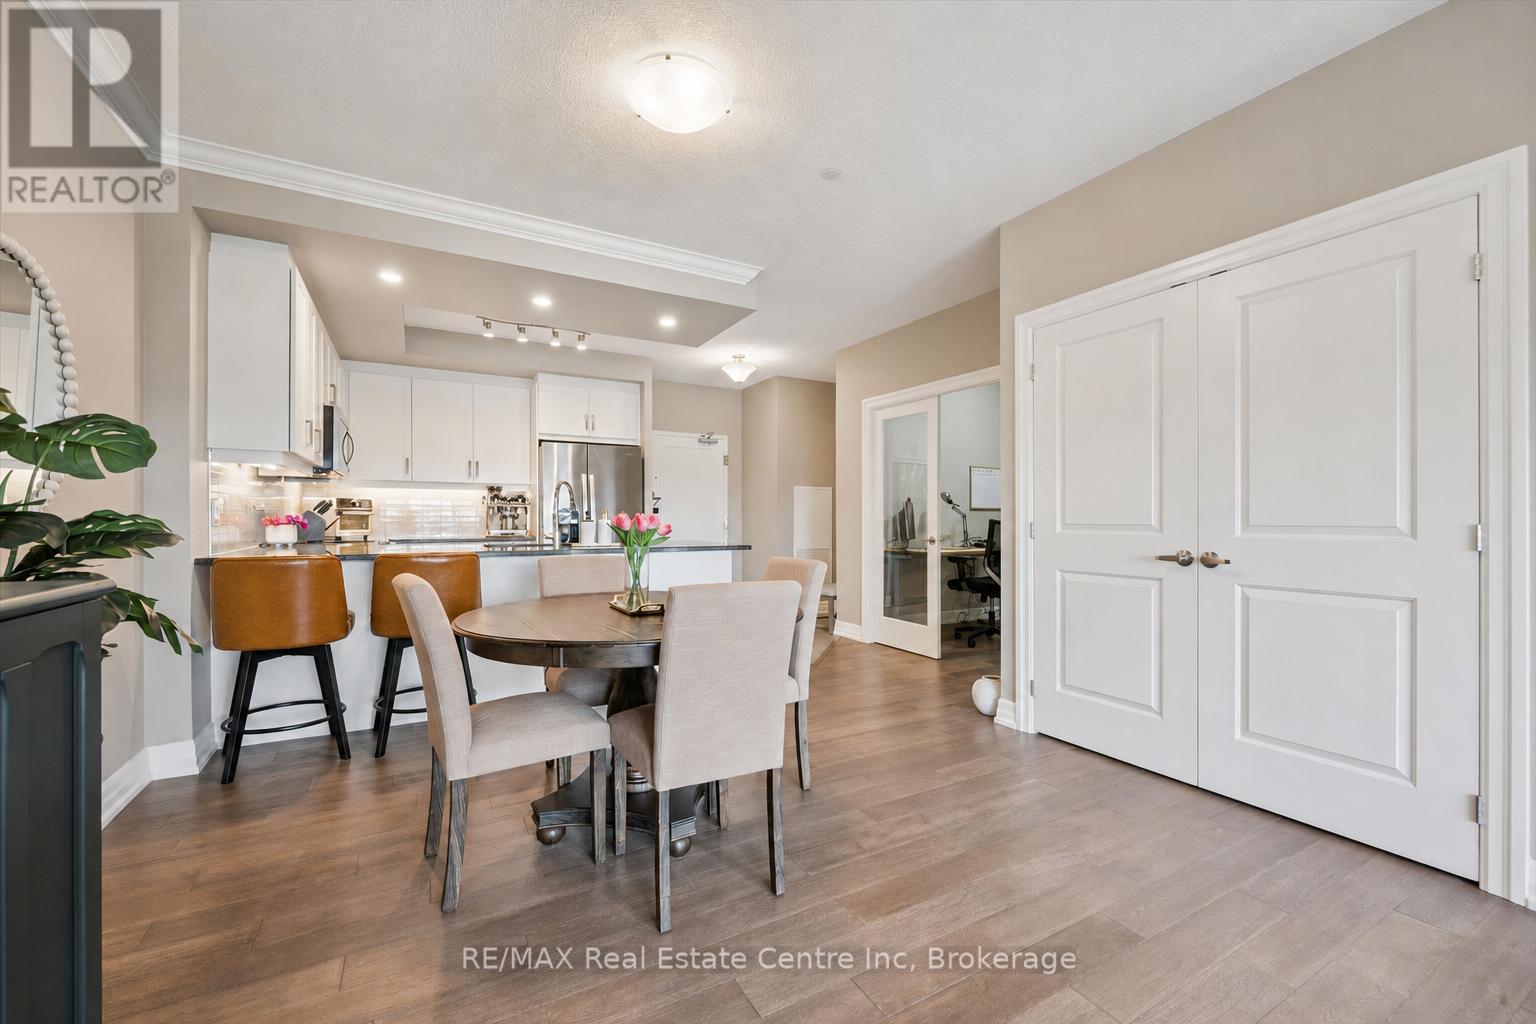
Welcome to 605-1878 Gordon St, a chic 1-bedroom plus den condo offering an impressive 945 sqft of thoughtfully designed living space in a prestigious, amenity-rich building ideally situated in Guelph's vibrant south end! Upon entering, you're greeted by a bright, stylish kitchen featuring crisp white cabinetry, granite countertops, a tiled backsplash, stainless steel appliances and a breakfast bar with seating for casual dining. Designed with entertaining in mind, the generous open-concept layout flows seamlessly into the dining and living area, where elegant crown moulding, floor-to-ceiling windows and a sleek fireplace create a warm and inviting atmosphere. Step outside to the private covered terrace-the perfect spot to enjoy your morning coffee or unwind while taking in the city and treetop views. The spacious primary bedroom offers a large closet and impressive wall-to-wall windows, while the private den with glass French doors provides an ideal home office or flexible bonus space. A stylish 4-piece bathroom features a granite-topped vanity with abundant storage and a tiled tub-and-shower surround. Convenient in-suite laundry completes the unit. Residents enjoy an impressive collection of upscale amenities including an expansive fitness centre, private golf simulator and guest suite. The beautifully appointed lounge offers multiple seating areas, a sleek bar, billiards, a fireplace and access to a shared outdoor terrace with panoramic views-an incredible setting to relax, entertain or gather with friends. Surrounded by excellent dining, shopping and entertainment options, this prime location also provides convenient access to Highway 401, the University of Guelph and GO Transit (id:45725)
28 Iroquois Lane
Ashfield-Colborne-Wawanosh (Colborne), Ontario
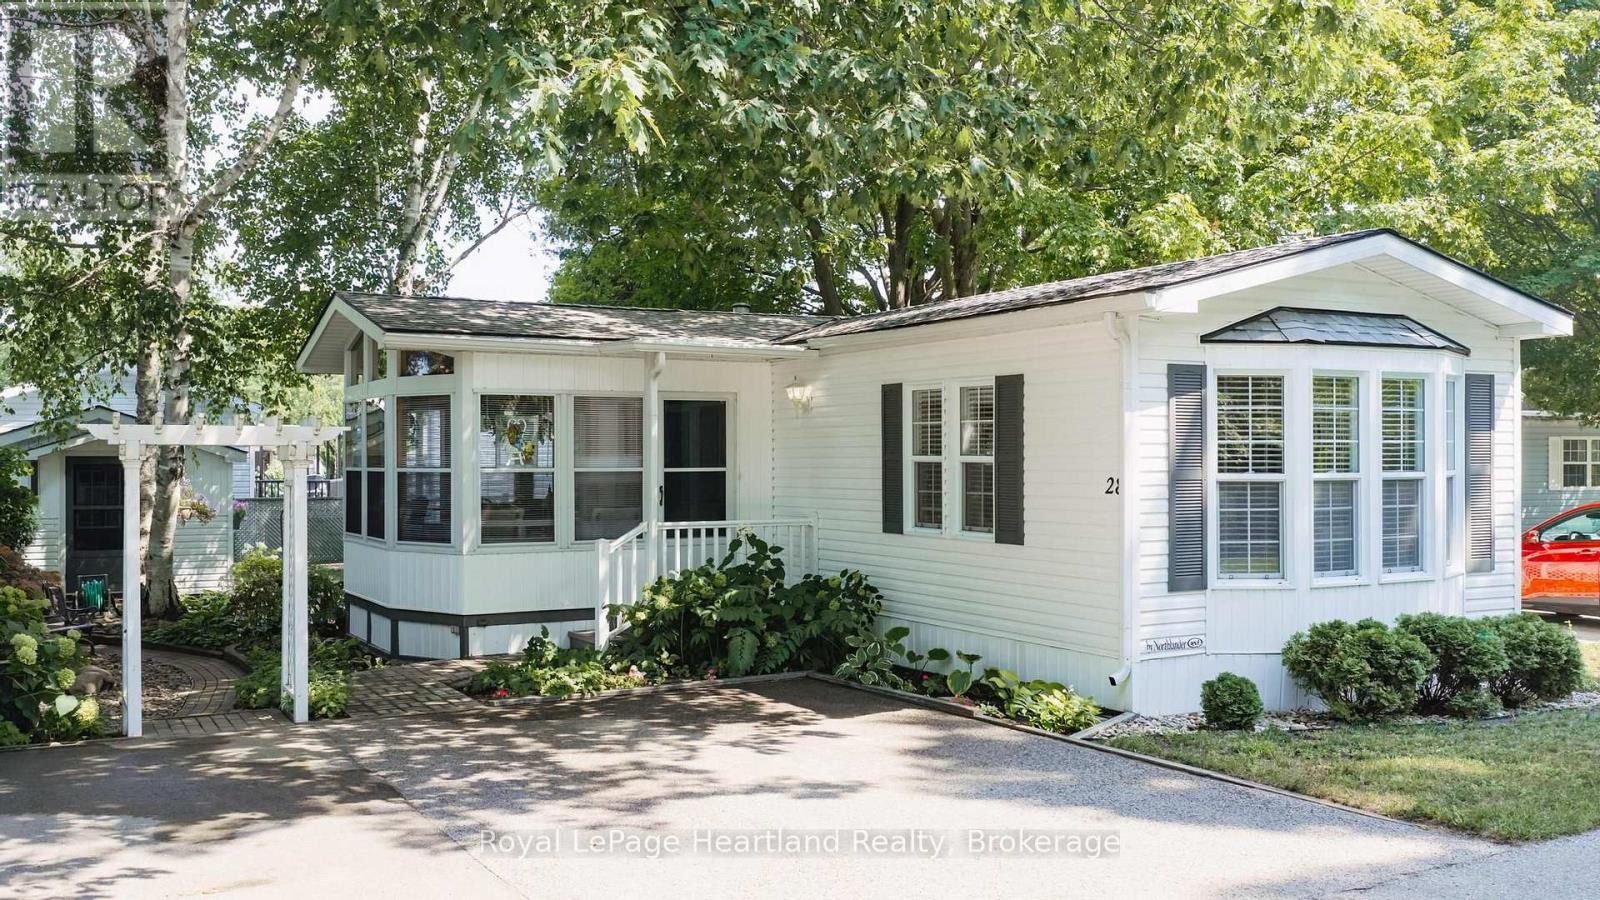
Lakefront living at an affordable price awaits in Meneset on the Lake, a 55+ land lease community just minutes from the Town of Goderich. This inviting 2-bedroom, 2-bathroom home offers a spacious primary bedroom with plenty of room for a bed, nightstands and dressers, while the second bedroom is perfectly suited for guests, a home office or craft room. The painted-white kitchen adds a bright, fresh feel, lots of cabinet space and the three-season sunroom, lined with windows, is the perfect spot to relax and take in the peaceful surroundings. Step outside to enjoy a park-like setting across from the home, complete with lake views, winding paths through perennial gardens and access down the street to a private drive-down beach. Residents can also enjoy the clubhouse and nearby trails, while golf courses, the hospital and everyday amenities are all close at hand. Bask in the sunshine while watching lake freighters make their way toward the world's largest salt mine, or spend your days paddle boarding, kayaking and enjoying spectacular Lake Huron sunsets. This is an opportunity to embrace a relaxed, lakeside lifestyle in a welcoming community, with all that Goderich has to offer less than five minutes away. (id:45725)
138 Appleby Place
Burlington, Ontario
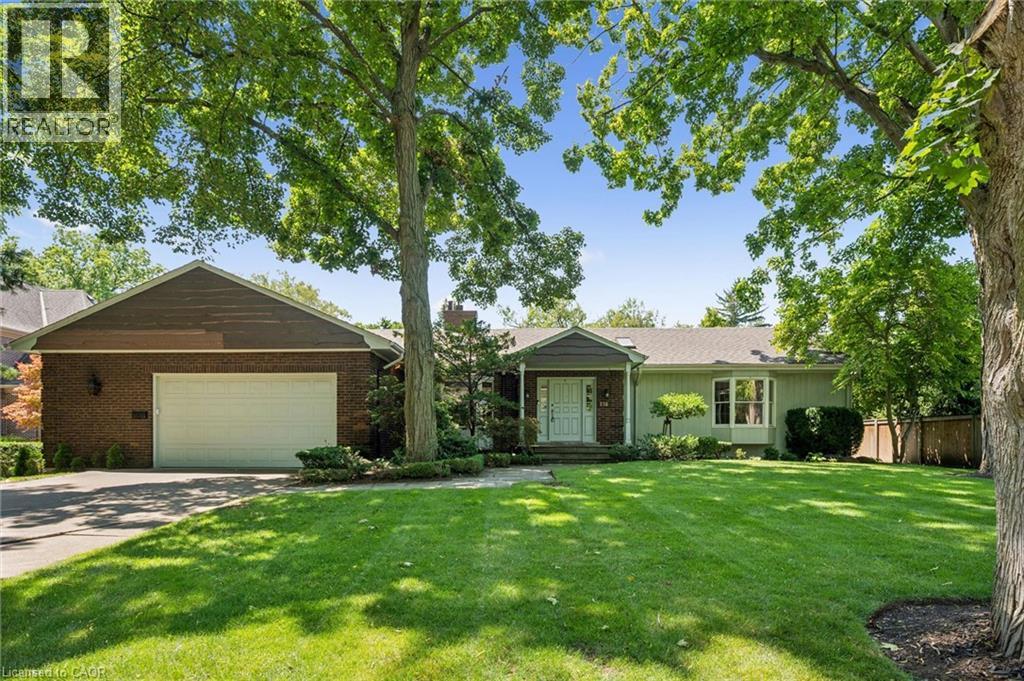
A rare opportunity to own a unique (0.489) acre in one of Burlington's most coveted lakeside neighbourhoods. Nestled on quiet, exclusive cul-de-sac just steps to the lake this extraordinary property offers a Muskoka-inspired setting surrounded by mature trees and prestigious multi-million-dollar homes, providing exceptional privacy & tranquility. The sprawling custom bungalow offers 3473 square feet of total living space, 3 bedrooms, 3.5 baths and a finished lower level. Spacious principal rooms include a vaulted family room addition with four skylights, gas fireplace, generous dining room addition and bright living room with a second gas fireplace overlooking beautifully landscaped gardens. The kitchen features skylights and a centre island with breakfast bar. The primary suite offers a wall-to-wall closet and 4-piece ensuite. 2 additional bedrooms, main-floor laundry, 4-piece bath with skylight and 3-piece bath with sauna complete the main level. The finished lower level includes a large recreation/games area, 2-piece bath and excellent storage with cedar closets. An oversized double garage with inside entry, attic storage and GDO is complimented by a driveway for six vehicles. A unique winterized Garden House with fireplace, kitchen, vaulted ceilings and 2-piece bath is perfect for guests, a studio or home office. Tucked away in the private backyard oasis is a Gunite in-ground pool with built-in hot tub, poolside gazebo with gas line for BBQ, aggregate surround, change house, heater and pool equipment shed. A separate custom workshop with workbench provides the perfect escape for hobbyists and woodworking enthusiasts. Move in and enjoy this exceptional property as it is, renovate to suit your vision, or build the custom estate home of your dreams on this remarkable lot in one of Burlington's most prestigious lakeside neighbourhoods. A truly one-of-a-kind property that rarely becomes available. (id:45725)
49 Silver Glen Boulevard
Collingwood, Ontario
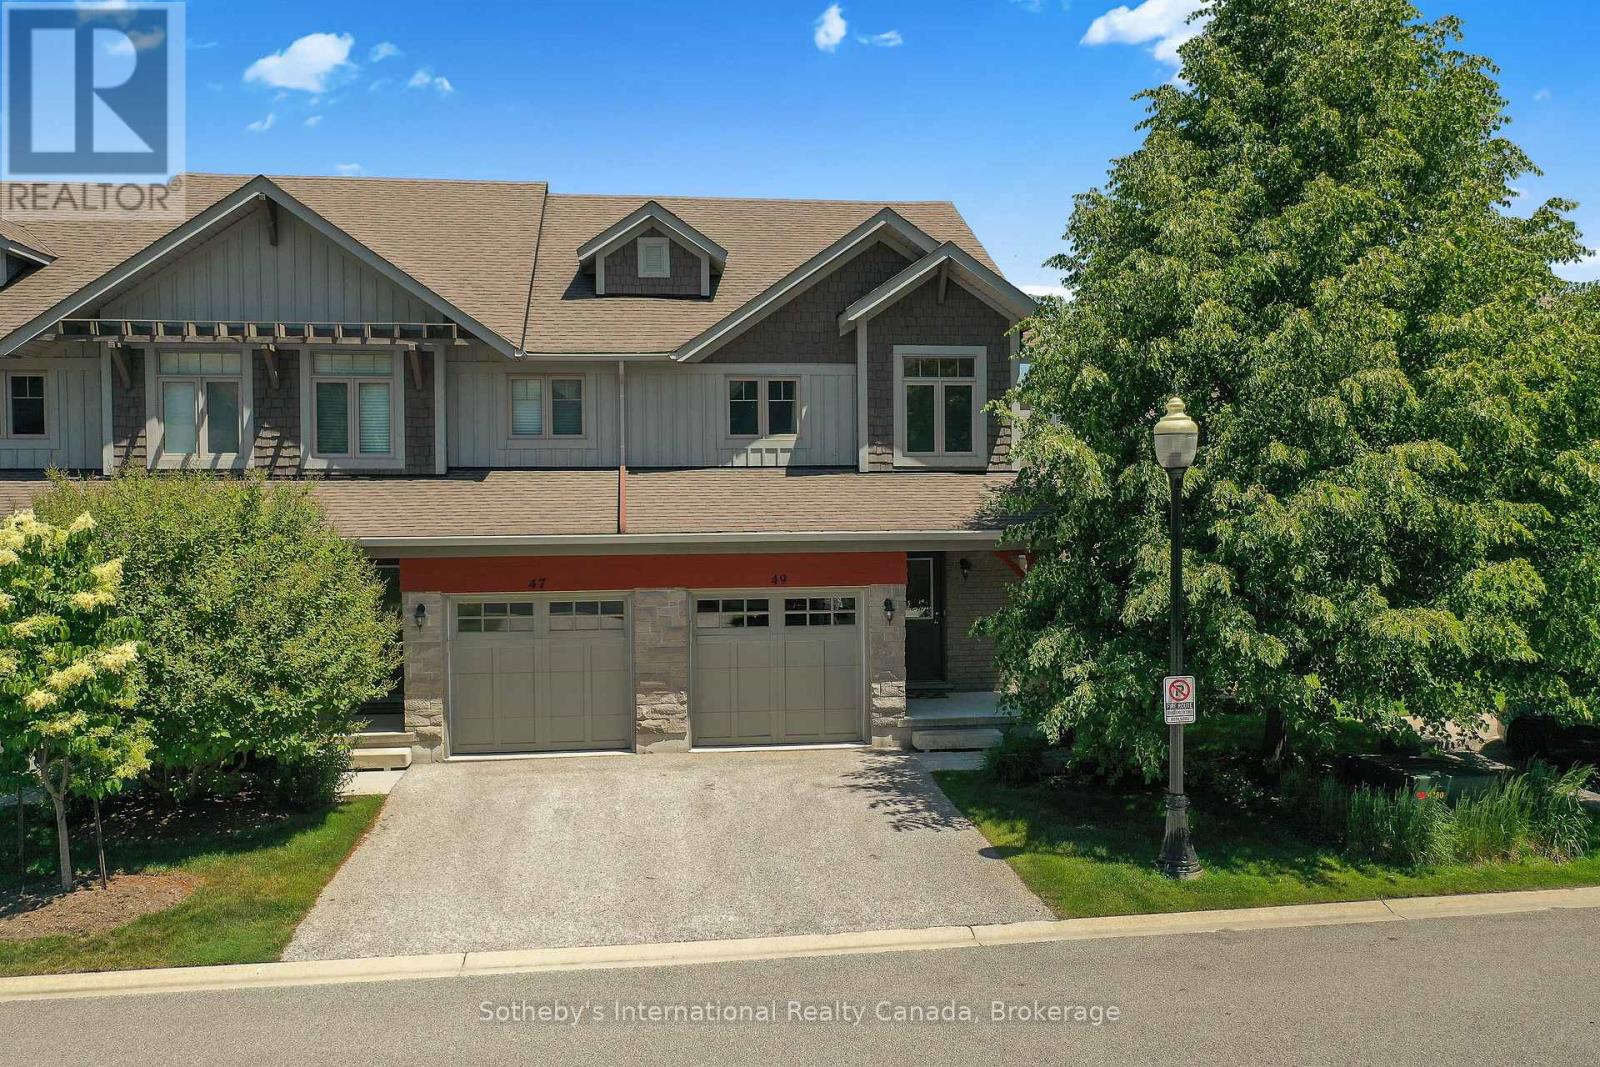
Welcome to this light filled end unit in Silver Glen a short stroll from rec centre and trails! Offering an open plan living with eat in kitchen featuring s/s appliances, new quartz counters and porcelain backsplash and spacious living area with doors to patio. 2nd level has primary with 3 piece bathroom and walk in closet, 2 guest rooms and a guest bathroom. basement has a large rec.room with 3 piece bathroom. Development offers a seasonal outdoor pool, rec.centre and gym and is located a short drive to Georgian Bay waterfront, downtown Collingwood and many ski hills and golf courses. (id:45725)
610 - 2799 Kingston Road
Toronto (Cliffcrest), Ontario
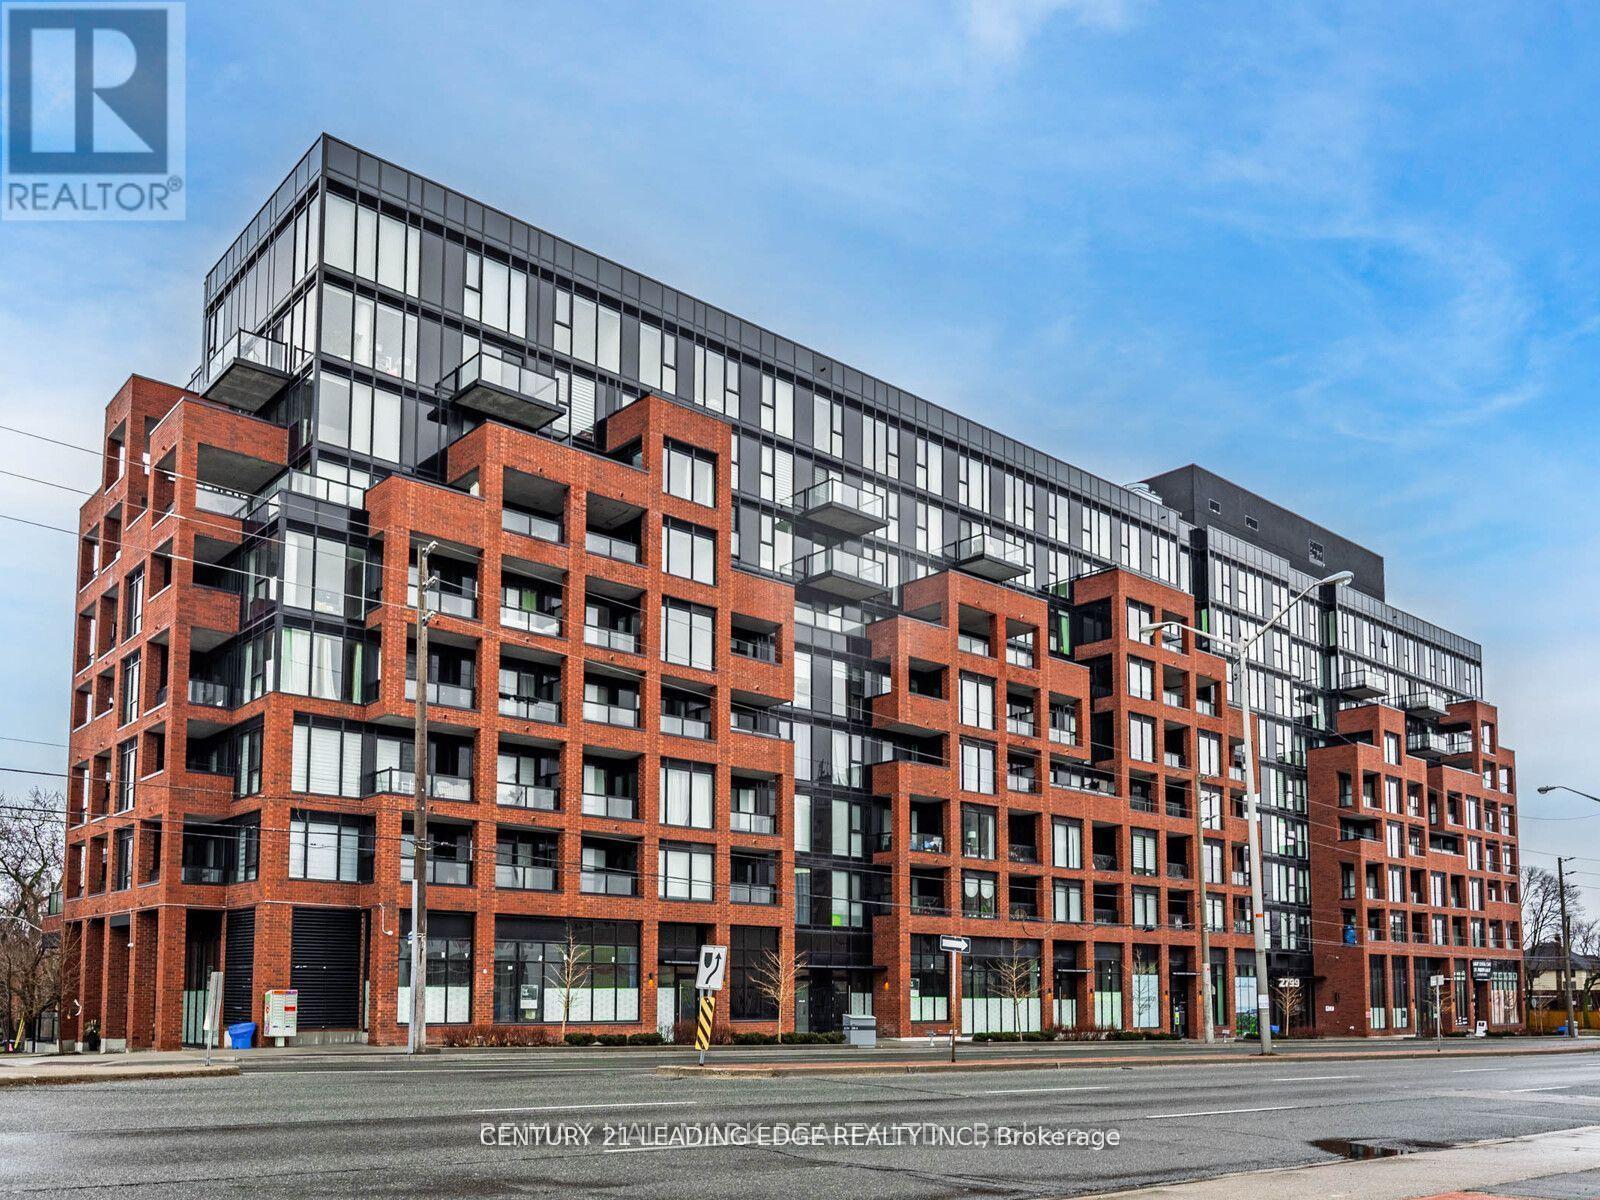
Step into luxurious condo living at The Bluffs! Discover this almost brand new, bright, and sun-drenched 2-bedroom gem in the vibrant Cliffcrest neighborhood. Offering 600 square feet of modern designed space, plus a private balcony with unobstructed city skyline views, this suite is truly exceptional. Enjoy an open concept layout with floor-to-ceiling windows flooding the space with natural light, sleek quartz countertops, all stainless steel appliances, and modern laminate flooring. Perfectly situated just steps from transit, the GO Station, Bluffers Park Marina, and The Birchcliff pocket, convenience is at your doorstep. Top-rated schools, shopping centers, and everyday amenities are all within easy reach, ensuring a seamless commute to downtown Toronto. The building boasts a state-of-the-art fitness center, media/party room, outdoor patio with BBQ area, and 24/7 security concierge. Experience the pinnacle of boutique condo living at The Bluffs! (id:45725)
137 - 1100 Oxford Street
Oshawa (Lakeview), Ontario
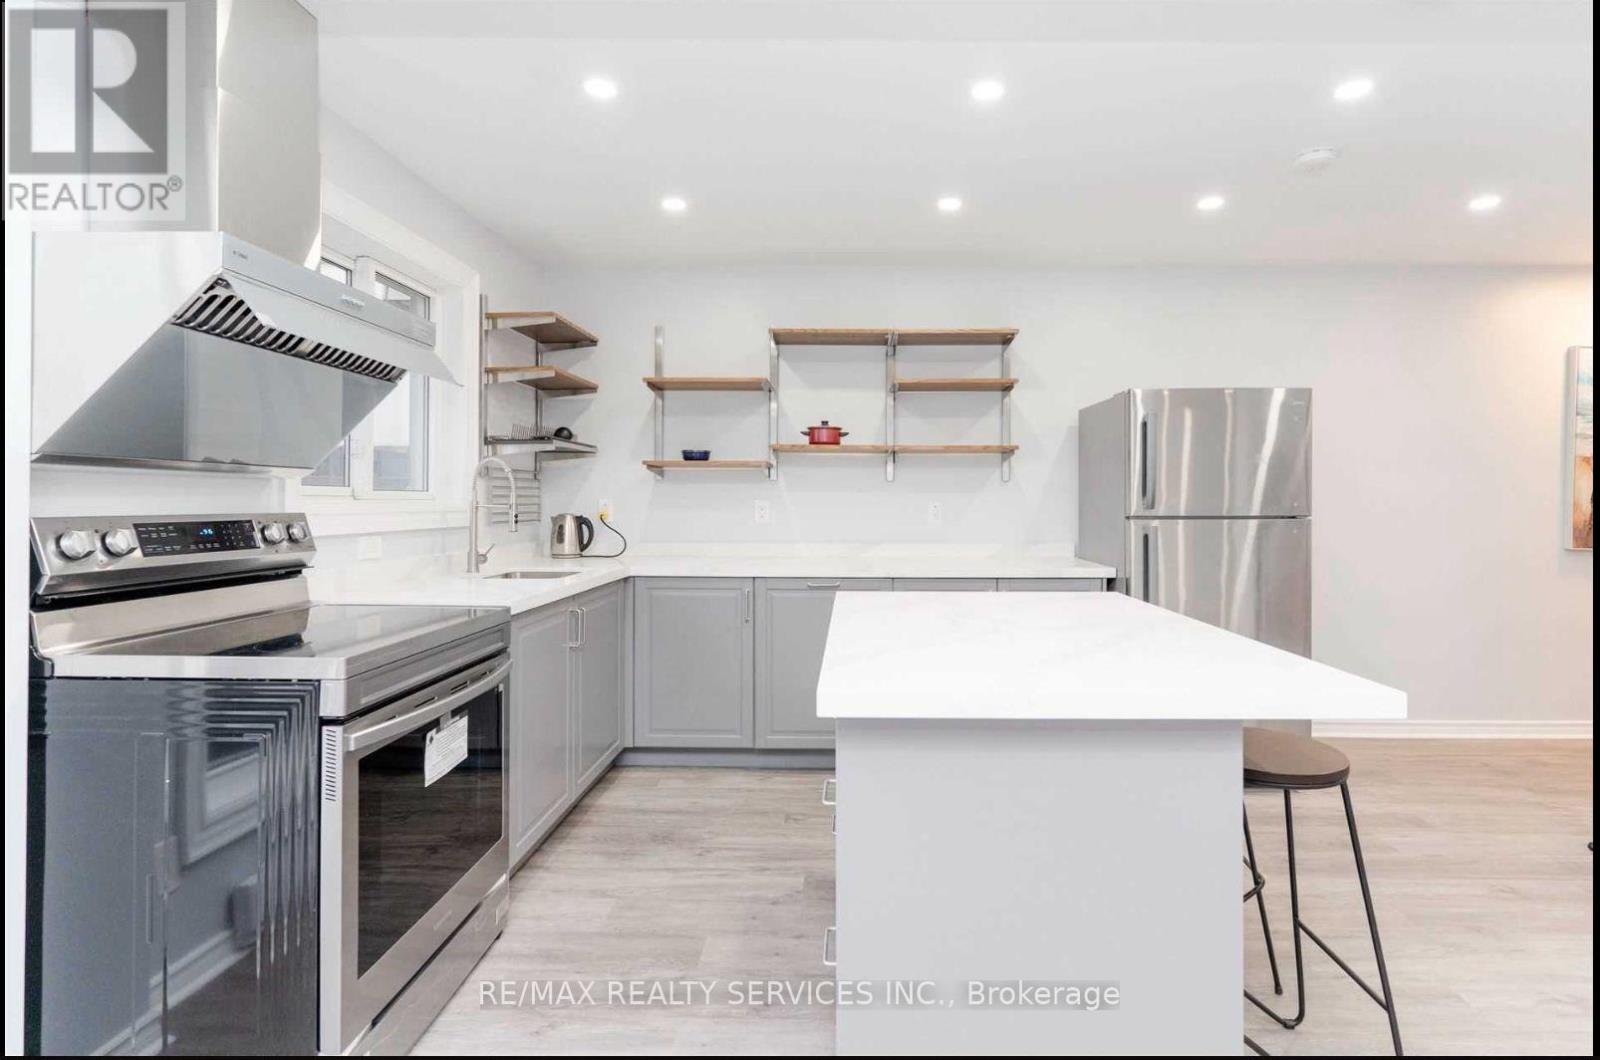
Beautifully updated 3+1 bedroom 2 full washrooms, townhome in the highly sought-after Lakeview community. This spacious home features a modern open-concept kitchen, elegant hardwood stairs, and a finished basement with an additional bedroom and washroom, providing extra functional living space. Enjoy a walkout to your private backyard, ideal for relaxing or entertaining. Plenty of storage throughout. Conveniently located close to shopping, the lake, schools, parks, public transit, and Hwy 401.Tenant pay 100% utilities. (id:45725)
47 Haileybury Drive
Toronto (Bendale), Ontario
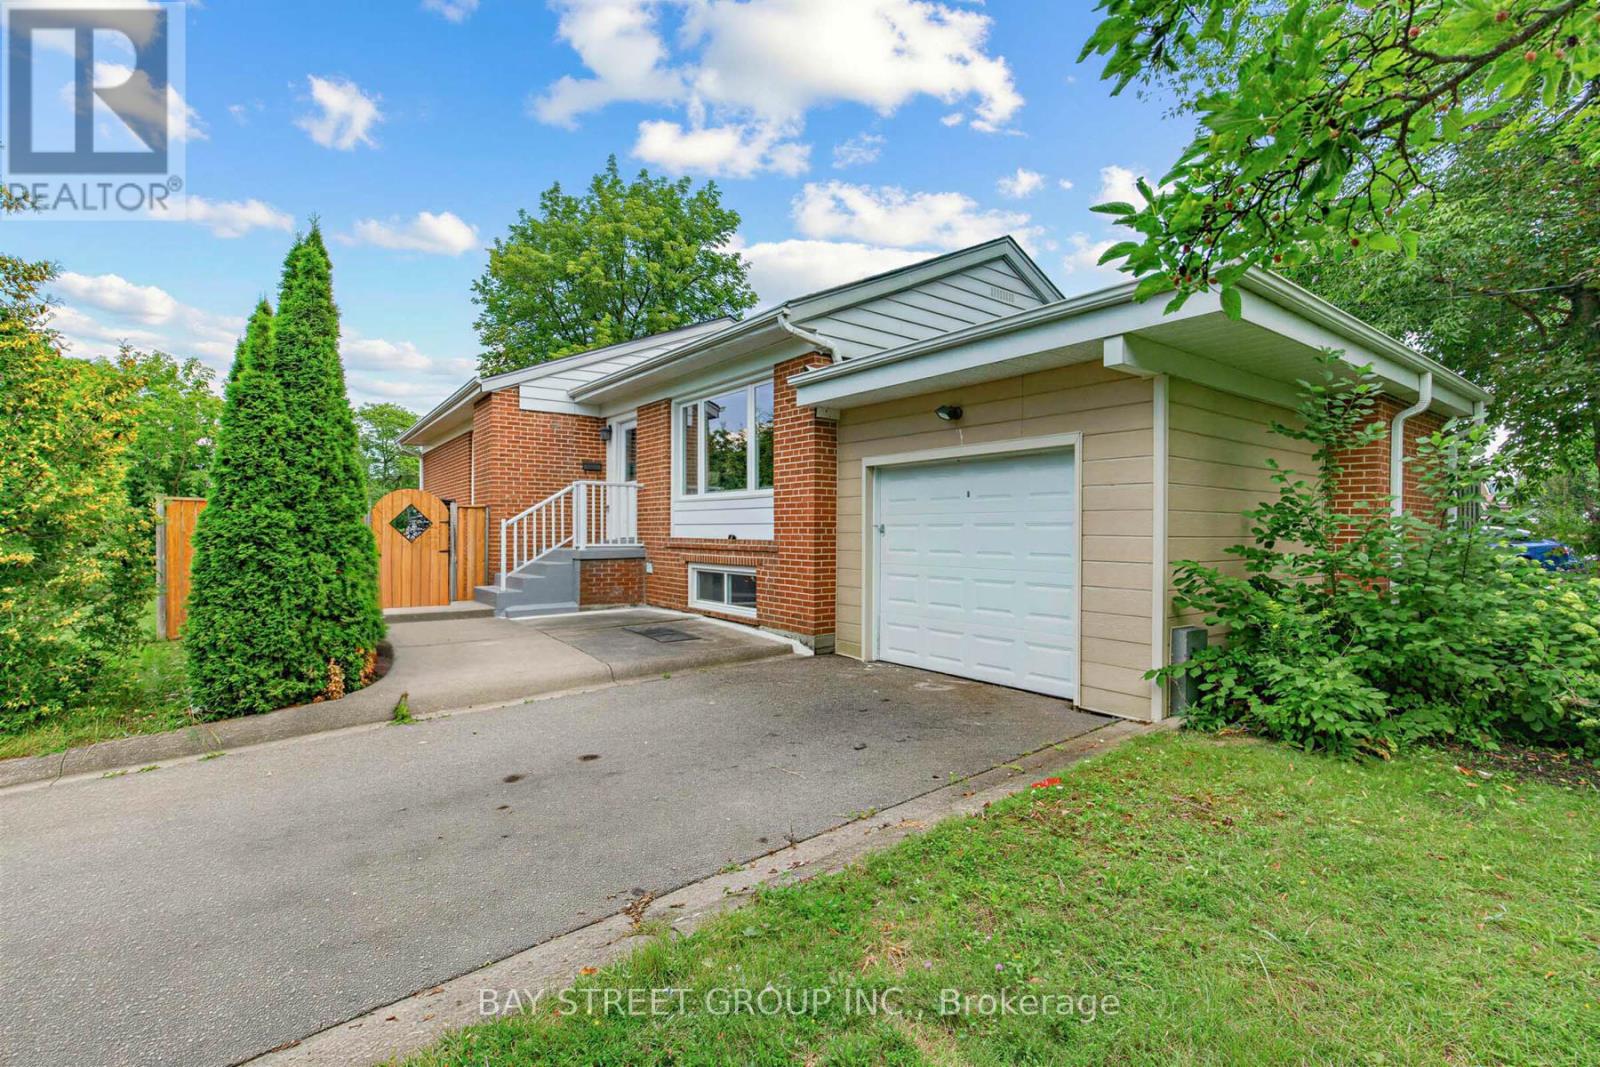
Welcome To This Charming & Spacious Detached Brick Bungalow On A Gorgeous Landscaped Corner Lot In The High Demand Bendale Neighbourhood. Opportunity Knocks For You To Put Your Own Personal Touch On A Home Ready To Welcome Its Next Family. Three Spacious Bedrooms Plus Two In The Basement With Large Windows That Welcome Generous Light Into All Corners Of The Home. Hardwood Floors, The Separate Side Entrance Is An Excellent Basement Suite Opportunity. At Least 2 Car Parking + Detached Garage. Easy Access To Ttc, Hwy 401, Scarborough Town Centre & Subway, Schools, Great Parks, Supermarkets, Hospital. Roof(2020) (id:45725)
6 - 36 Brunswick Avenue
Toronto (University), Ontario
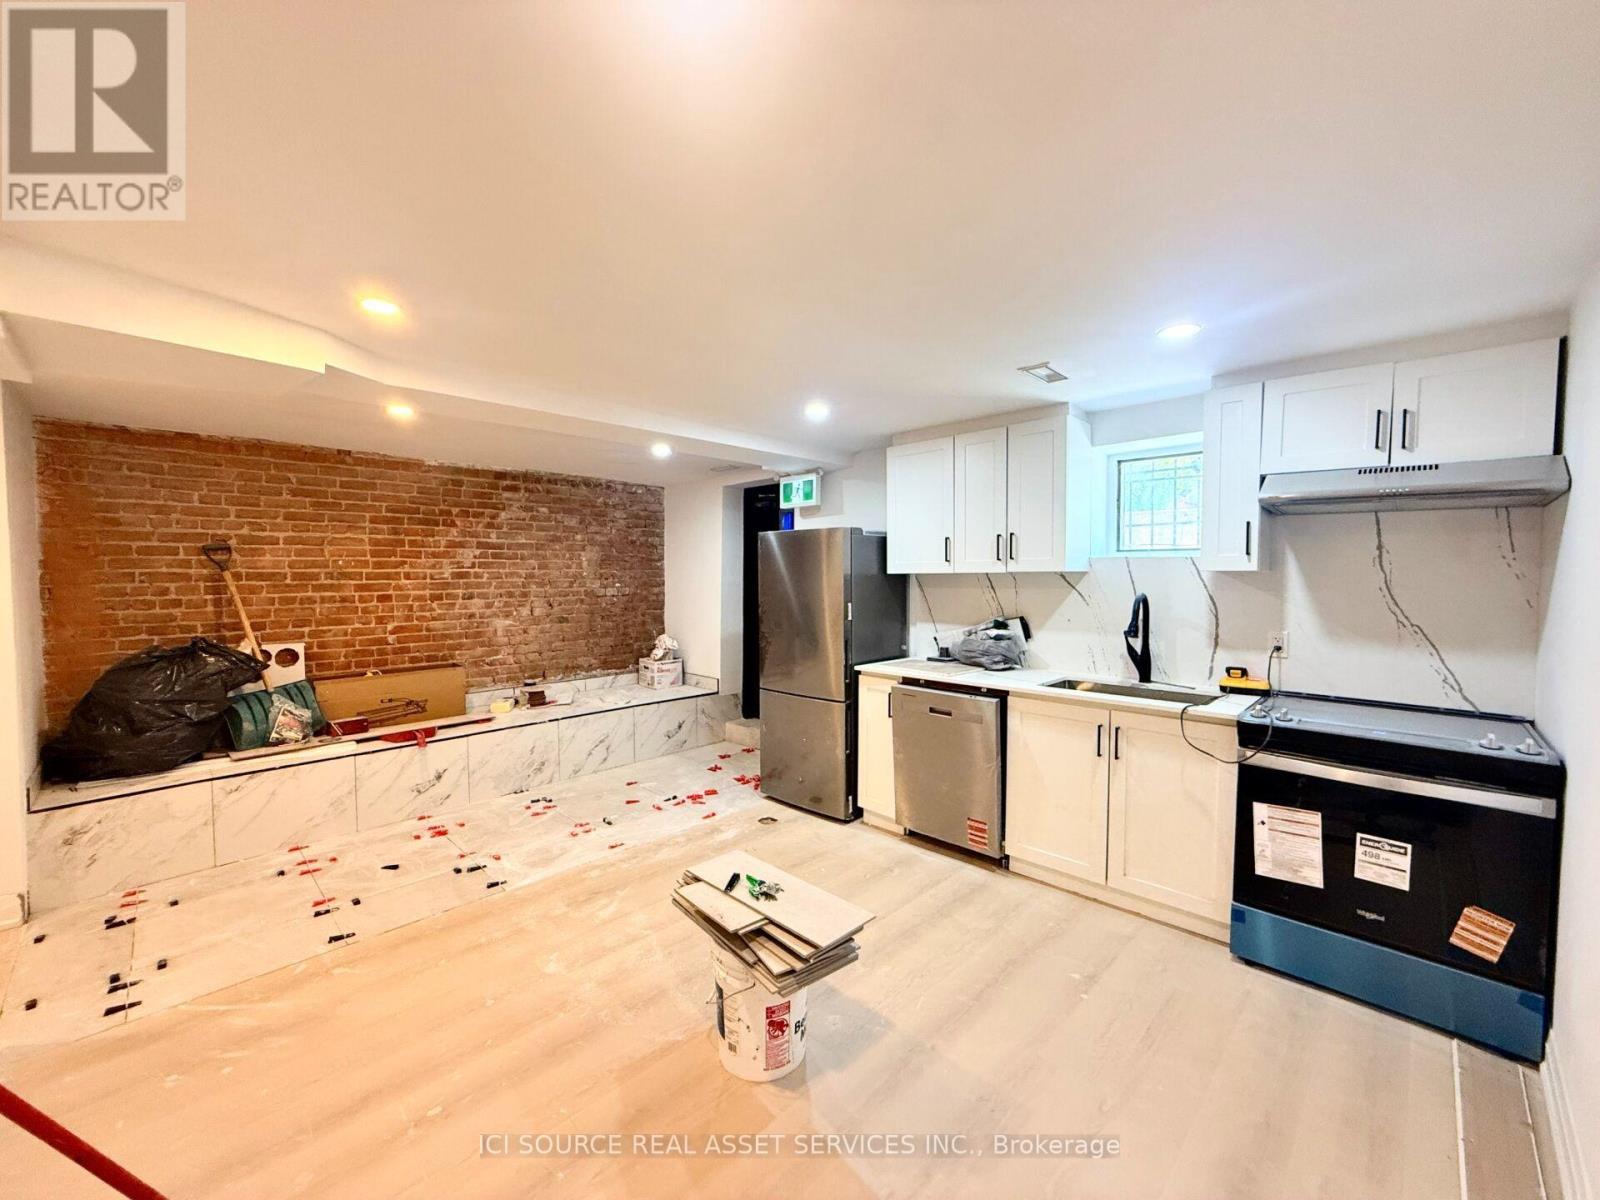
Brand New 3 Bedroom + 1.5 Bath Lower Level Apartment in the Heart of Downtown Available: Immediately. Rent: $3,500 - Heat & Water (hydro is extra) Includes: -Brand new fully renovated lower level (basement) apartment-Located in a beautifully restored downtown home-3 spacious bedrooms with closets-1.5 bathrooms - 1 full bathroom + 1 powder room-Modern kitchen with quartz counters, full backsplash, white shaker cabinets, black hardware & stainless steel appliances-Brand new stainless steel appliances - fridge, range/oven, dishwasher-In-suite washer & dryer-Wide-plank engineered hardwood floors throughout-Pot lights throughout-Central heating & air conditioning-Private entry-No smoking inside-Under professional property management-95+ Walk score & 100 Transit Score Minutes to: U of T, Kensington Market, Chinatown, College Street, Bloor Street, Queen Street, Little Italy, Trinity Bellwoods, shops, restaurants, amenities, George Brown, TMU, Toronto Western & Mount Sinai Hospitals, Financial Core, Spadina & Bathurst streetcars, St. George & Spadina subway stations. *For Additional Property Details Click The Brochure Icon Below* (id:45725)
19 - 88 Carr Street
Toronto (Kensington-Chinatown), Ontario
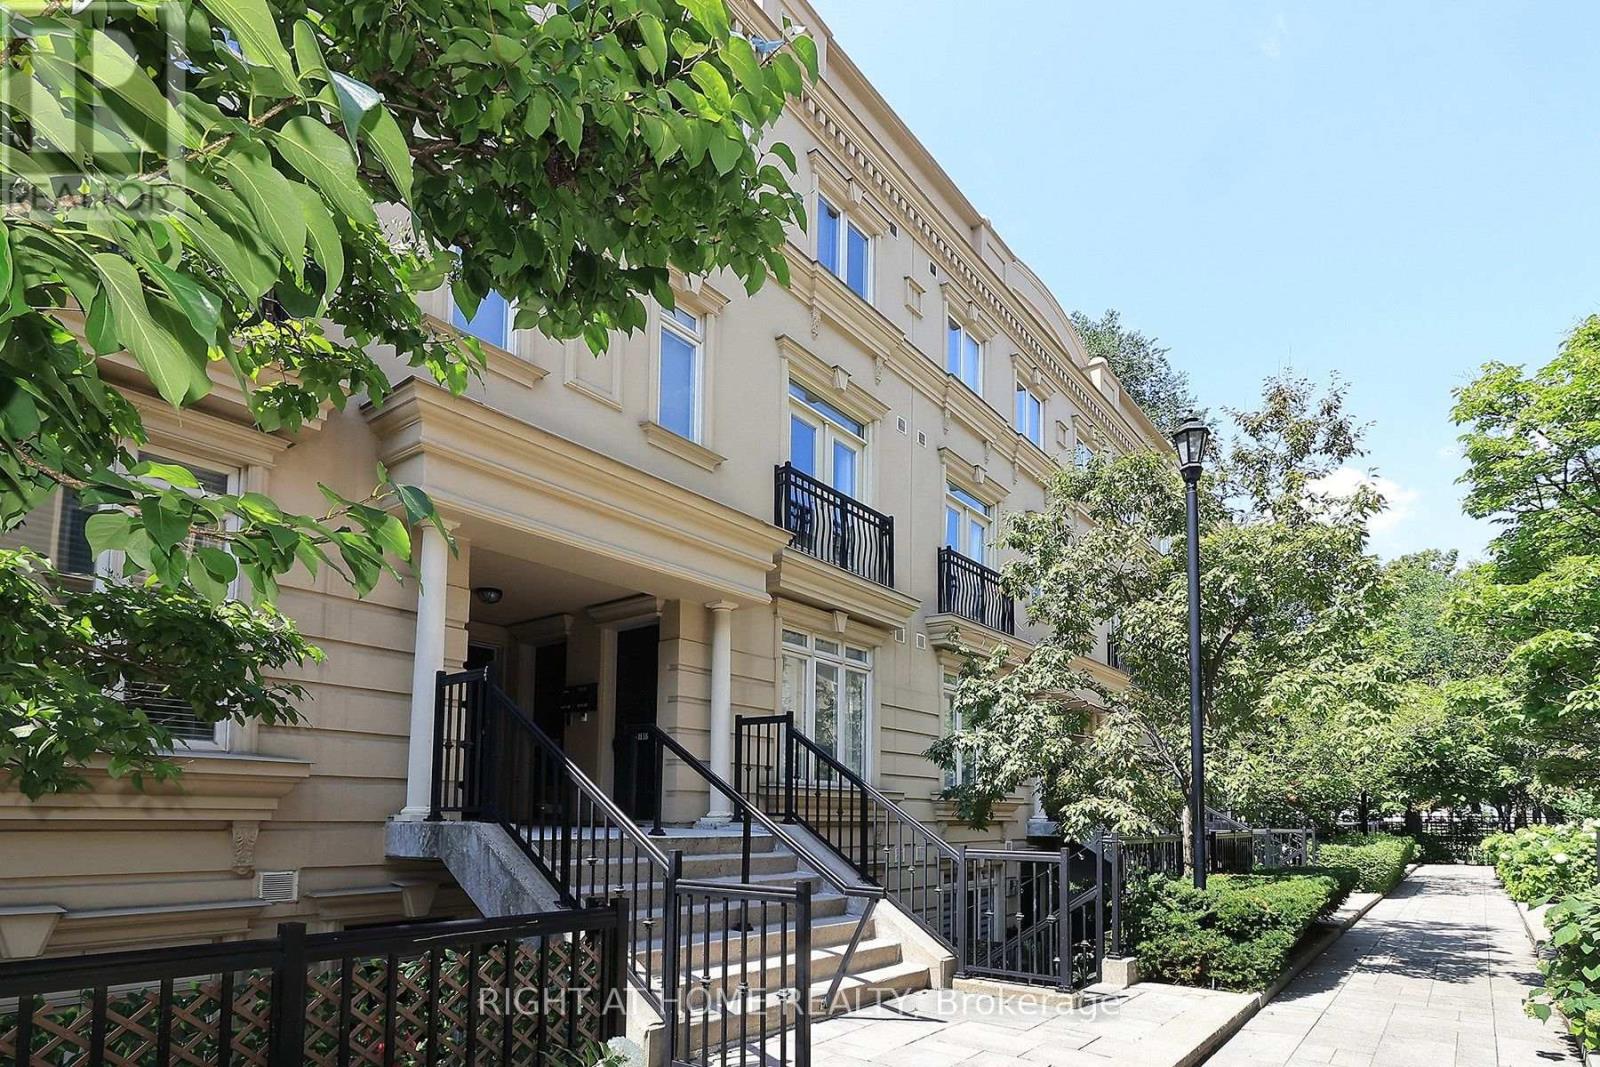
Discover the perfect blend of style, comfort, and location in this beautifully appointed 2-bedroom, 1.5-bathrooms stacked townhouse in the heart of downtown Toronto. Nestled in one of the city's most coveted neighbourhoods, this home offers exceptional urban living with major hospitals, TTC, acclaimed dining, cafés, and everyday conveniences just steps away. Enjoy weekends exploring the vibrant streets of Kensington Market, the boutiques and nightlife of Queen West, and everything this dynamic neighbourhood has to offer. An outstanding opportunity for professionals, first-time buyers, and investors seeking a prime downtown address. (id:45725)
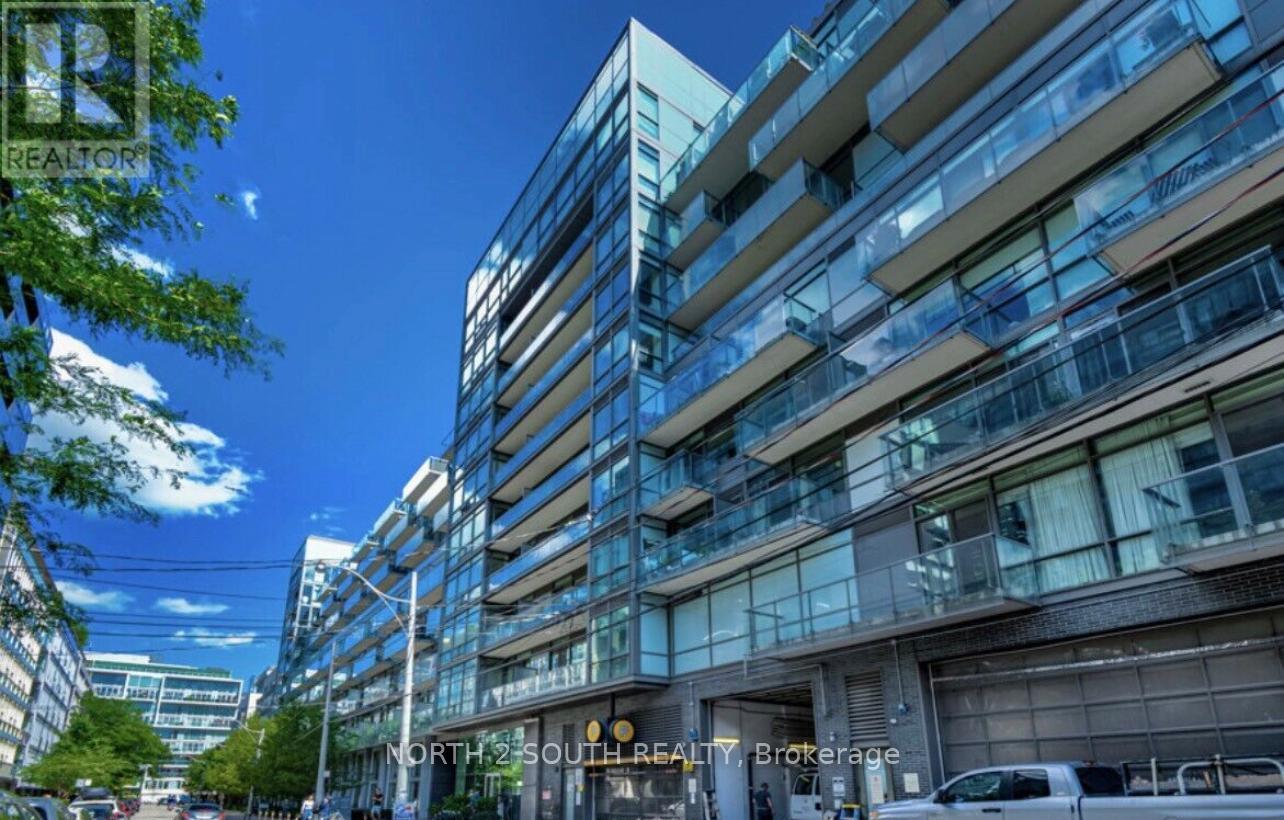
524 - 55 Stewart Street
Toronto (Waterfront Communities), Ontario
Live the 1 Hotel lifestyle in the heart of King West! This fully furnished, turnkey soft-loft features a smart open-concept layout with exposed concrete ceilings, floor-to-ceiling windows, sleek modern finishes and a contemporary kitchen with full-size stainless steel appliances. Enjoy access to the exceptional amenities and services of 1 Hotel Toronto, including a seasonal rooftop pool, state-of-the-art fitness centre, rooftop lounge and dining, additional on-site restaurants and lounges, and 24-hour concierge. Perfectly located at King & Bathurst, steps to some of Toronto's best restaurants, cafés, nightlife and shopping, with The Well, STACKT Market, the Entertainment District, waterfront and transit all nearby. Ideal for a professional or executive seeking a stylish, move-in-ready home with hotel-inspired living. Prior to occupancy, the landlord will replace the existing couch and dining chairs with new, updated furnishings. Underground parking may be available for rent through the building's parking operator & City of Toronto street permit parking option. Available October 1. Short-term rentals are not permitted. (id:45725)
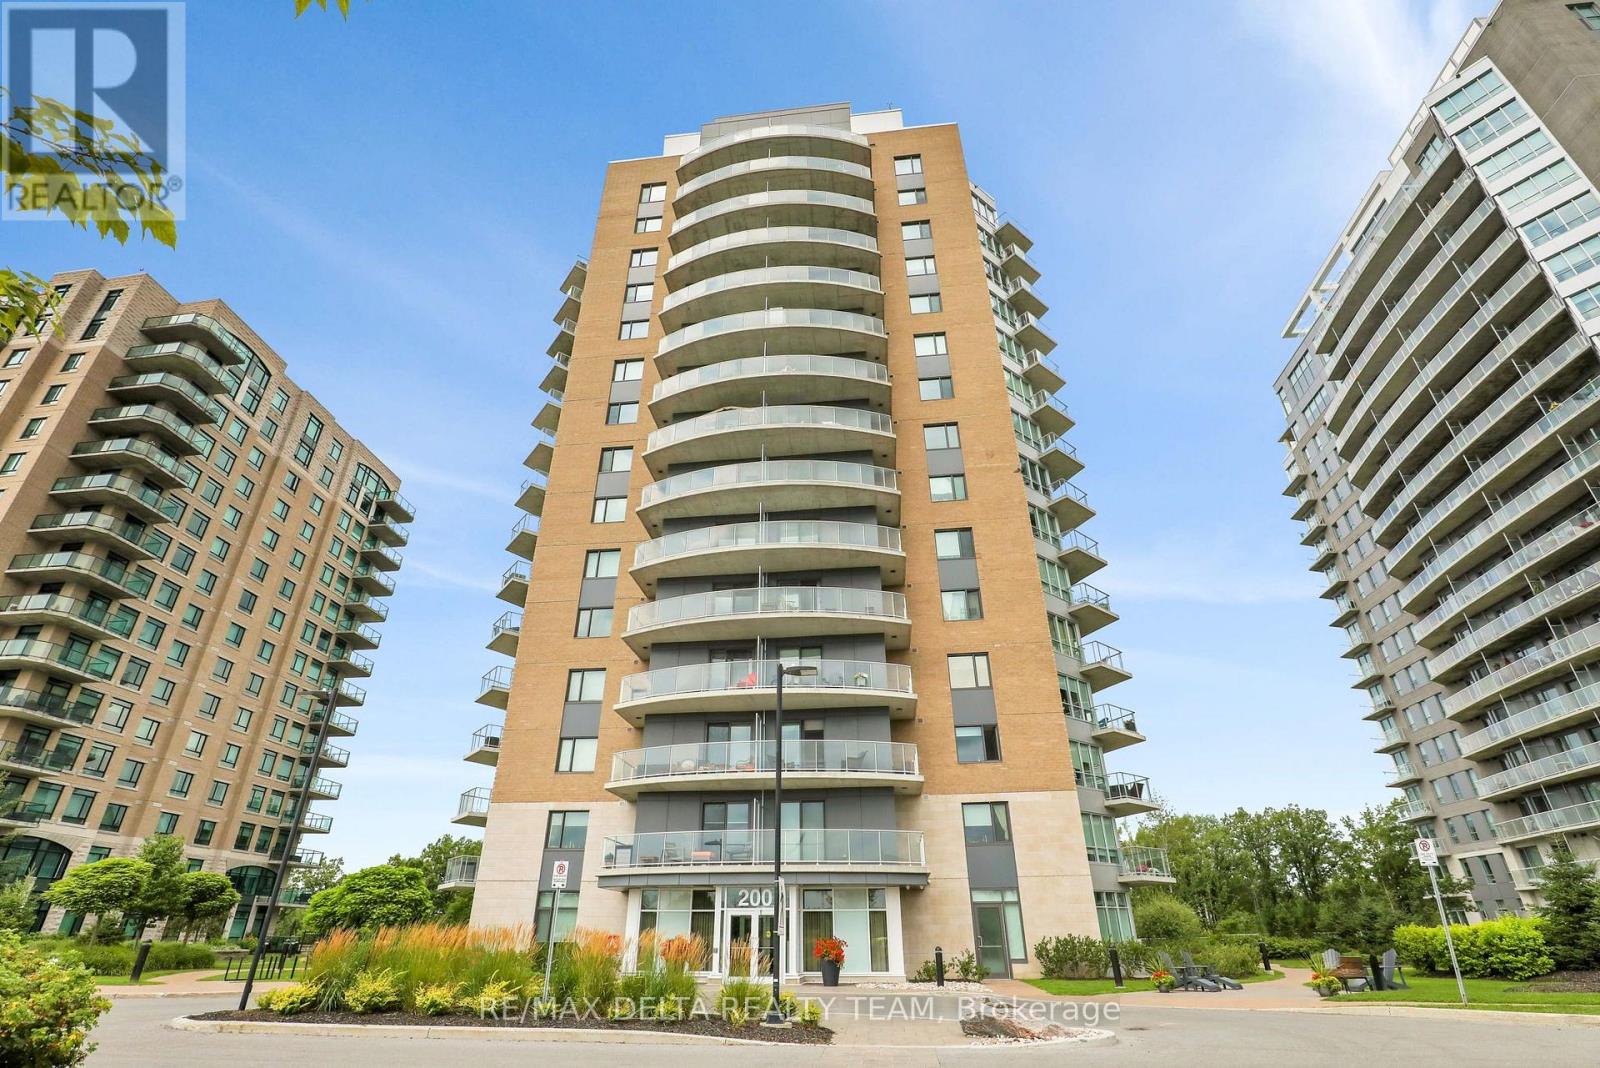
1401 - 200 Inlet Private
Ottawa, Ontario
Welcome to 1401-200 Inlet Private, a spacious 2-bedroom, 2-bathroom condo built by Brigil, offering an impressive open-concept layout, two private balconies, and breathtaking views from every window. Perched high above the surrounding landscape on the 14th floor, this bright and airy residence showcases beautiful vistas of Petrie Island, the Ottawa River, and surrounding green space, creating a peaceful backdrop that changes with the seasons. The generous living and dining areas flow seamlessly together and extend outdoors, giving you multiple spaces to relax, entertain, and take in the views. Both bedrooms are well-sized, complemented by two full bathrooms for added comfort and convenience. Residents enjoy an exceptional collection of top-tier amenities, including a stunning rooftop pool and terrace, fully equipped exercise room, and stylish party room bringing a resort-inspired feel to everyday living. Ideally located just steps from Petrie Island, scenic waterfront walking and cycling trails, and outdoor recreation, while remaining conveniently close to the LRT, shopping, restaurants, and everyday amenities. A rare opportunity to enjoy elevated condo living with incredible views, generous indoor and outdoor space, and nature right at your doorstep. (id:45725)
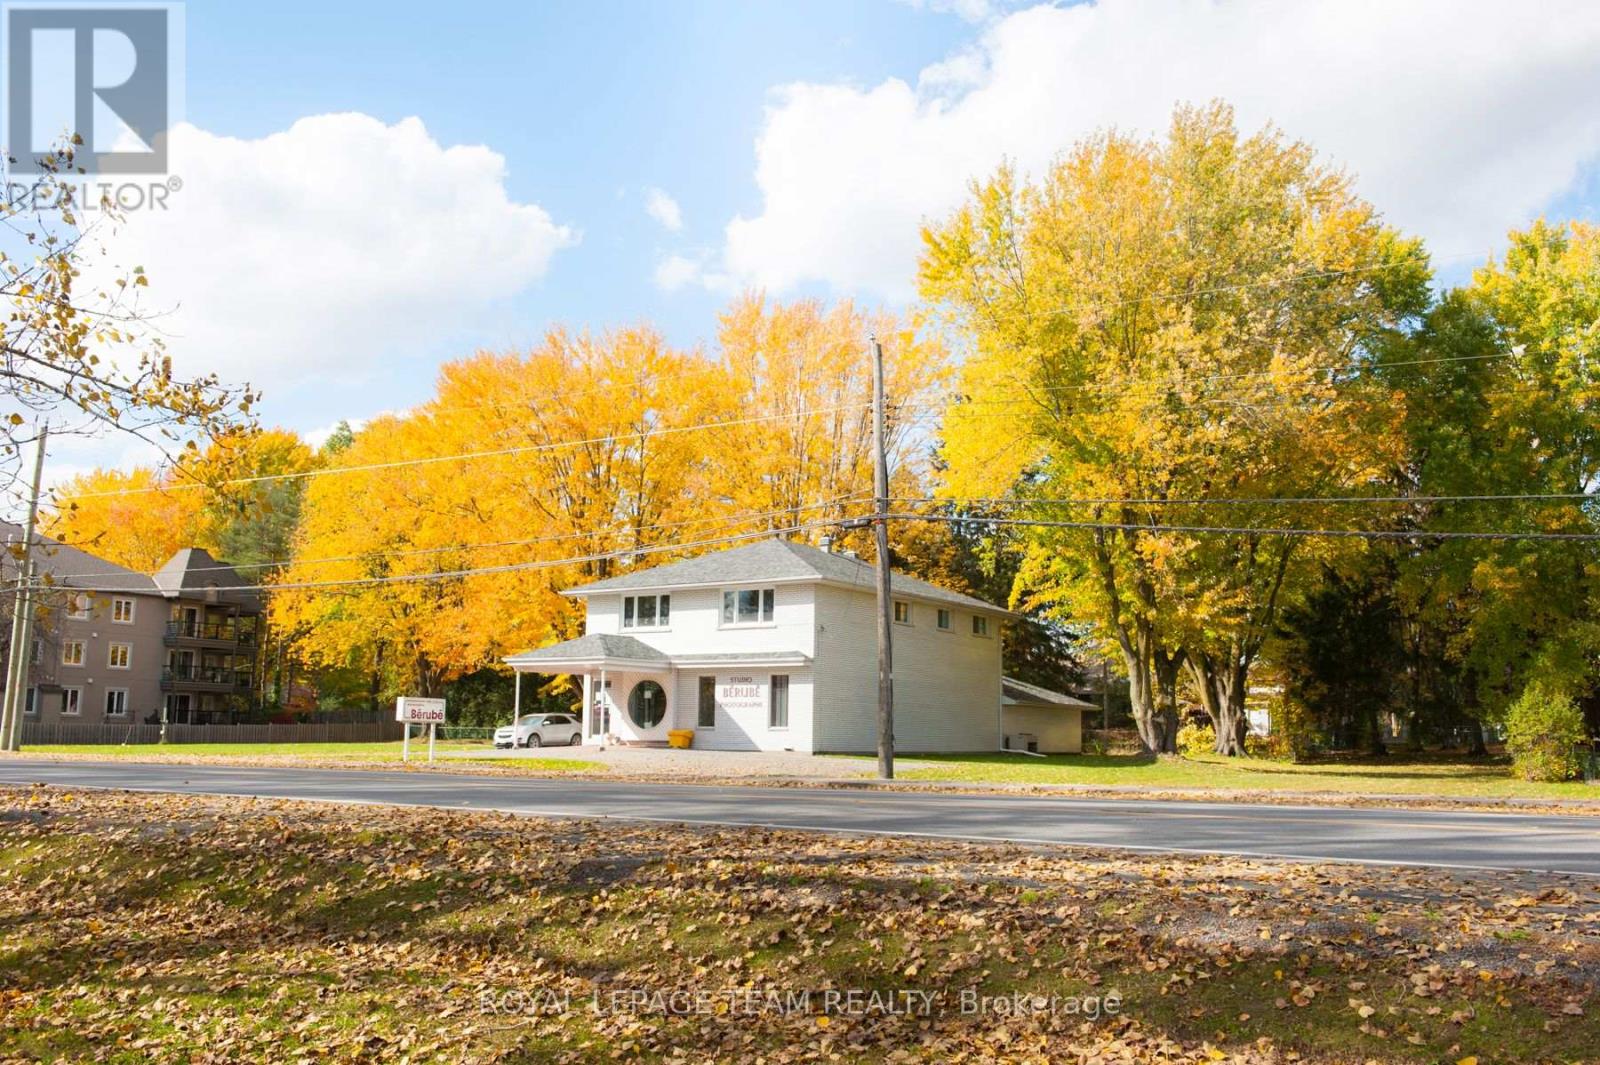
277 Castor Street
Russell, Ontario
Rare development opportunity in the booming Town of Russell. This approximately 33,670 sq. ft. fully serviced parcel offers excellent visibility in a high-exposure location with attractive water views. Ideally situated in a growing community, the property presents many development possibilities (subject to approvals) and is well suited for residential, commercial, or mixed-use concepts.The property includes a double-door garage with entry access and a ramp leading to the basement area. With strong visibility, municipal services in place, and significant growth in the surrounding area, this is an outstanding investment opportunity. (id:45725)
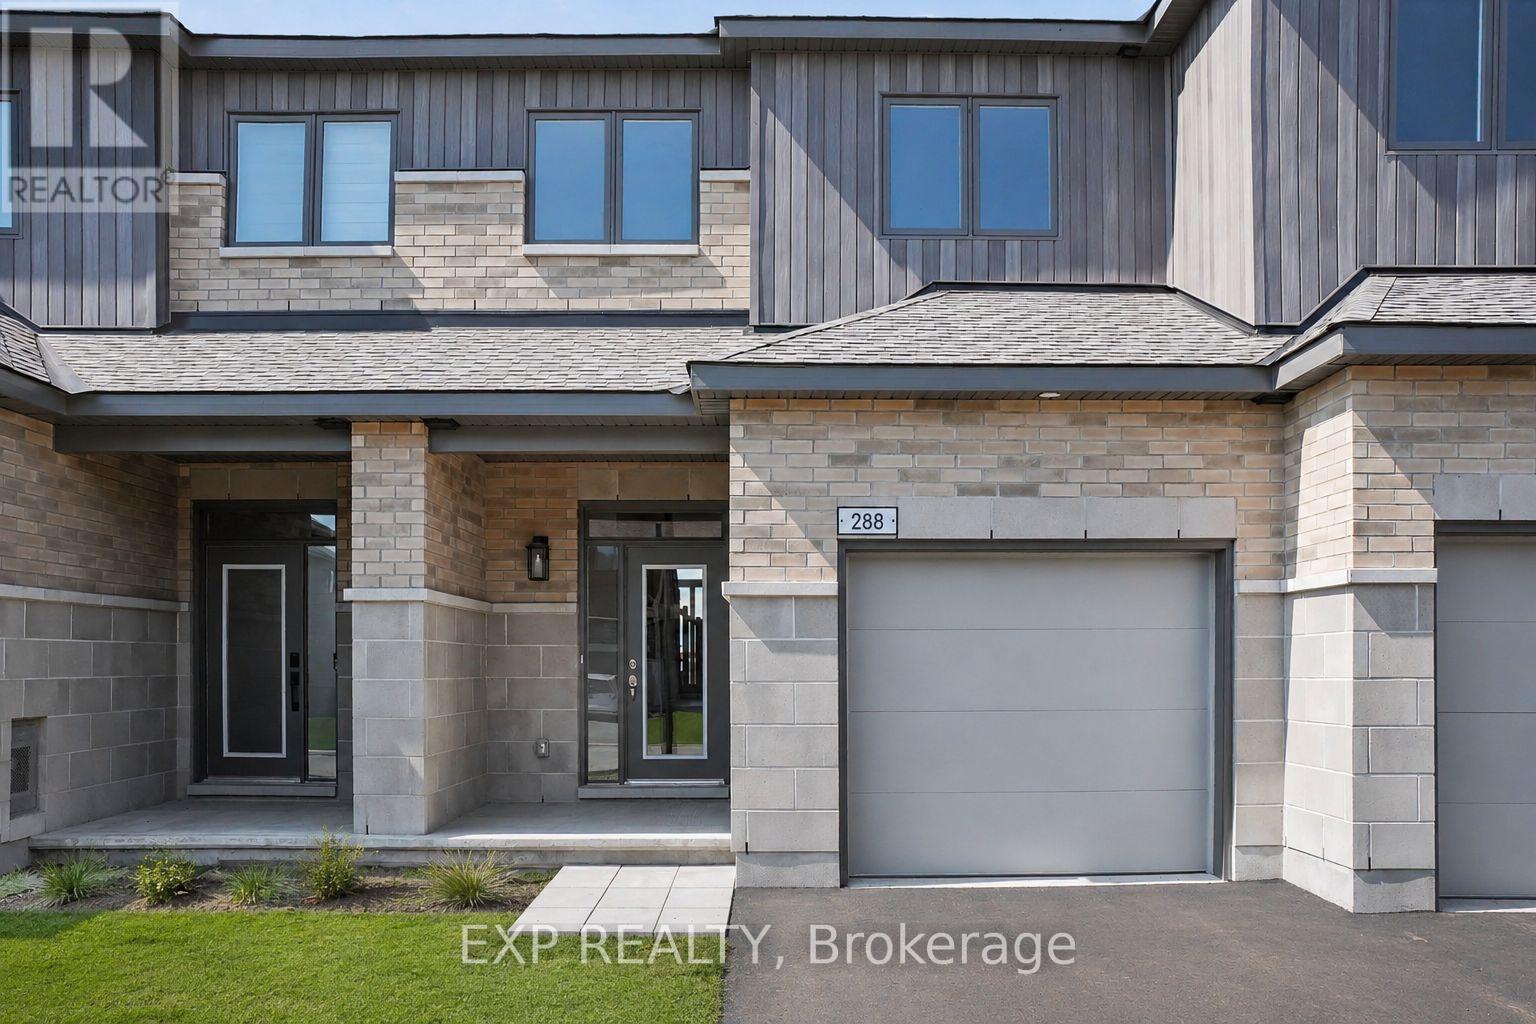
288 Labelle Street
Russell, Ontario
AVAILABLE FOR IMMEDIATE OCCUPANCY! Be the first to call this BRAND NEW 3 bedroom, 2.5 bath TOWNHOME in Embrun home! Featuring modern finishes throughout, the bright and spacious main level offers an open-concept kitchen, living and dining area, plus a convenient powder room. The pristine kitchen features ample cabinetry and comes complete with all appliances. Upstairs, the primary bedroom boasts a walk-in closet and private ensuite, while two additional bedrooms, a full bathroom and laundry complete the second level. The fully finished basement provides valuable additional living space-perfect for a rec room, movie nights, home office or gym. Additional features include A/C, an attached single-car garage and driveway parking. Located in a peaceful, family-friendly neighbourhood minutes from schools, parks, grocery stores, restaurants, the arena, banks and everyday amenities. Enjoy everything Embrun has to offer while remaining approximately 30 minutes from Ottawa. Easy to view and move-in ready! Tenant pays rent plus all utilities and rental items. (id:45725)
C - 241 Crestway Drive
Ottawa, Ontario
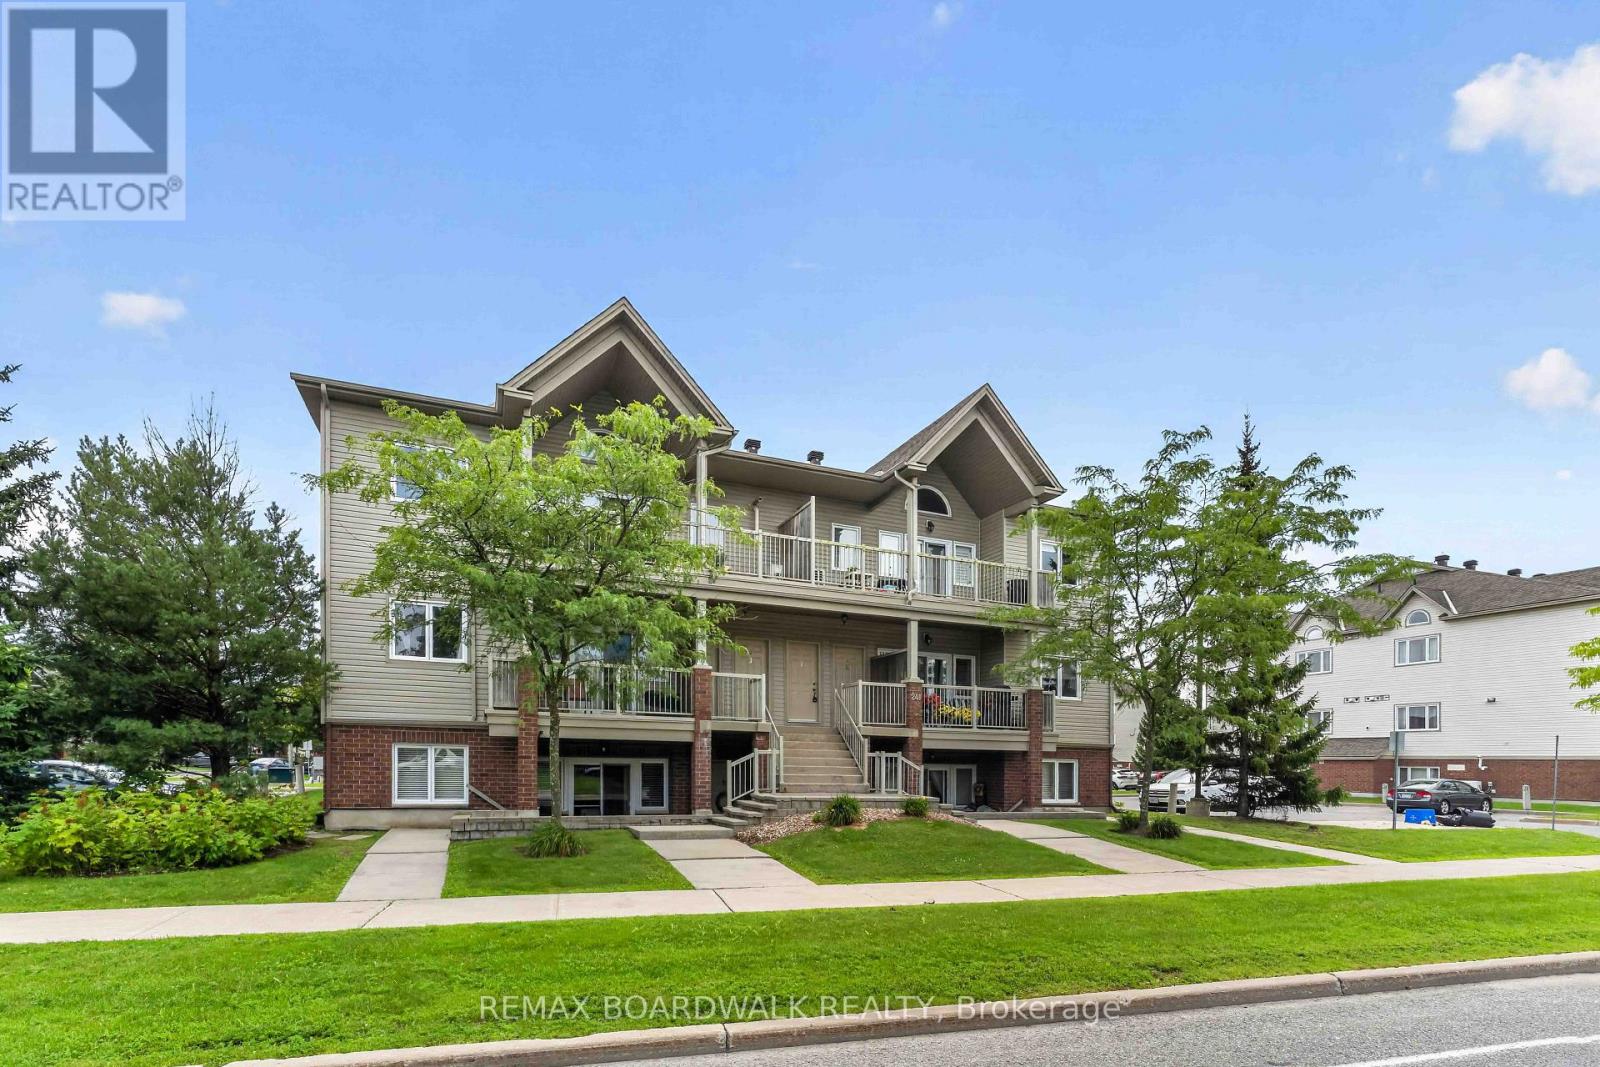
Bright and well maintained 2 bedroom, 1 bathroom home in a great location.The functional open concept layout features a spacious living and dining area with plenty of natural light.The kitchen offers ample cabinetry and counter space, along with a breakfast bar overlooking the dining area.Two generously sized bedrooms provide a comfortable living space.Enjoy the patio, perfect for relaxing or enjoying your morning coffee.Conveniently located close to shopping, restaurants, parks, schools and transit, with easy access to Strandherd Drive and major roadways.The RCMP National Headquarters is also nearby.Well priced, well maintained and ready to move in.A great opportunity for first time buyers, professionals, downsizers or investors.Don't miss out on this one book your showing before it's gone! (id:45725)
1009 - 805 Carling Avenue
Ottawa, Ontario
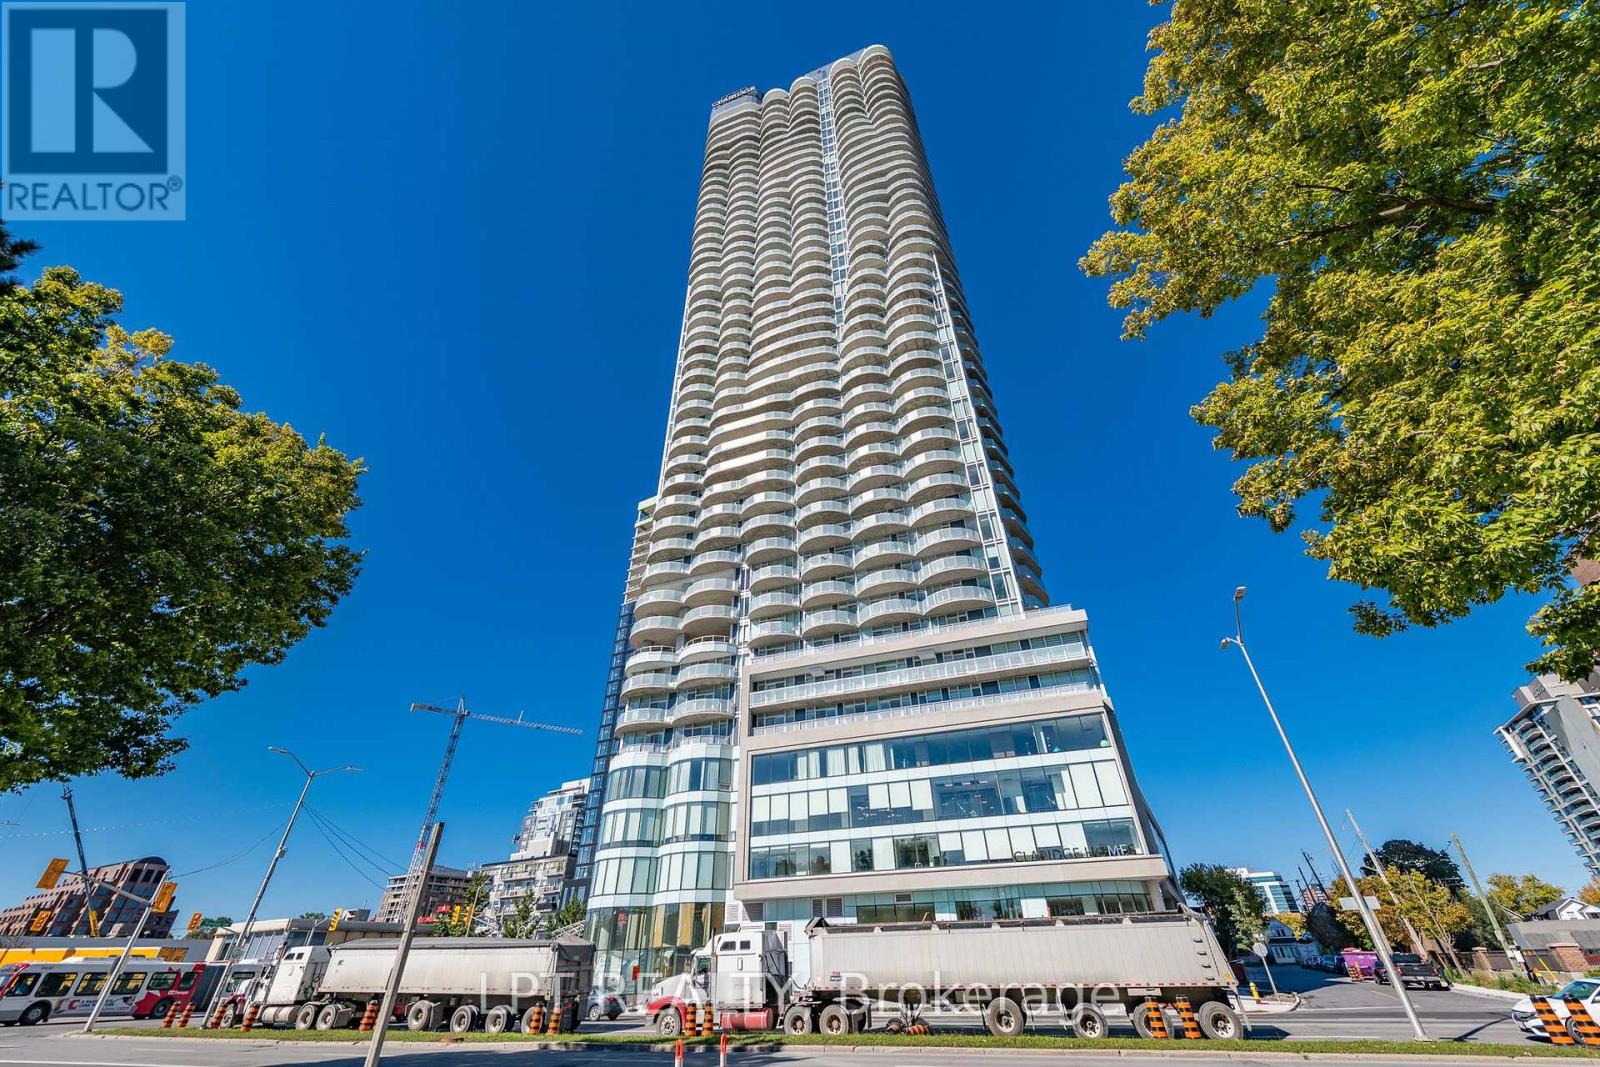
The pinnacle of LUXURY, 730 SQ FEET OF CONDO LIVING! This is your chance to enjoy the SPECTACULAR VIEWS & lifestyle of the BRAND NEW Icon building - Ottawa's tallest condo. Endless amenities; exercise room, yoga studio, outdoor kitchen/BBQs, indoor pool, theatre room, lounge rm, party rm, rooftop terrace, 24/7 CONCIERGE service. This stunning modern condo offers a wrap-around balcony w breath-taking views of the DOWS Lake, the canal, the arboretum. SOUTH-FACING for tons of NATURAL SUNLIGHT. And the location is triple A. Skating on the canal. Preston St restaurants & cafes. Bike paths through central park. Walk to Lansdowne. This one checks all the boxes for an exceptional lifestyle downtown! Includes 1 underground parking space(E21), & 1 storage locker. (id:45725)

293 Huntsville Drive
Ottawa, Ontario
Welcome to executive luxury living at its finest in the highly coveted, upscale enclave of Richardson Ridge. From the moment you arrive, the striking architectural presence of the premium stucco and stone facade sets a sophisticated tone for this magnificent residence. Perfectly situated on an exclusive one-way street, this rare premium lot offers unparalleled privacy and a serene setting with absolutely no front neighbours-a true sanctuary in the heart of a vibrant community.Step inside to discover a flawlessly designed, sun-drenched layout boasting impressive 9-foot ceilings on the first floor, five spacious bedrooms, and five full bathrooms. The family room commands attention with its dramatic 18-foot opening, creating a magnificent, soaring atmosphere that amplifies the home's sense of grand scale. Elegant ceramic tile and pristine hardwood flooring flow seamlessly across both the first and second levels, completely eliminating carpet for a clean, timeless aesthetic. The heart of the home features a gourmet chef's kitchen outfitted with premium, high-end appliances, custom cabinetry, and exquisite finishes perfect for effortless family living or grand-scale entertaining.The luxury extends outdoors to a private backyard oasis, showcasing over $250,000 in spectacular, professional custom landscaping. Whether hosting sophisticated summer soirées or enjoying quiet family evenings, this outdoor space delivers a resort-like experience. Downstairs, the beautifully finished basement expands your living footprint, offering a versatile recreation area and a convenient full bathroom-ideal for a nanny suite, guest quarters, or a premium home theater. A perfect blend of architectural excellence, high-end finishes, and an unmatched location, this turnkey property is an absolute must-see for the discerning buyer. ** This is a linked property.** (id:45725)
158 Erb Street E Unit# 32
Waterloo, Ontario
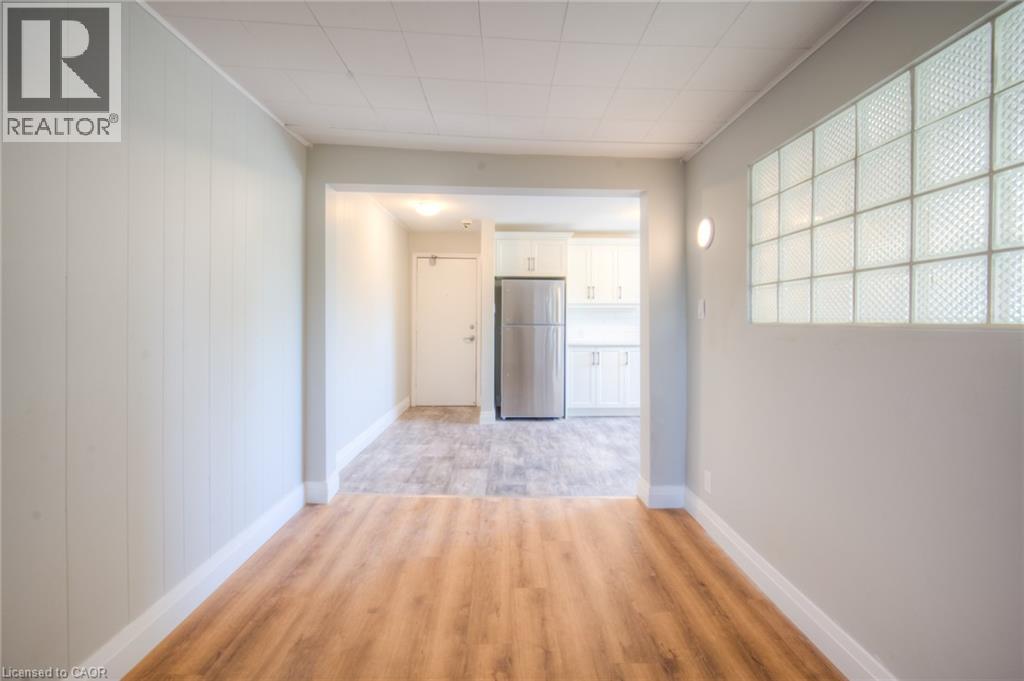
FLEXIBLE LEASE TERM!!! PERFECT FOR CO-OP STUDENTS!!! 3-BEDROOM WITH BALCONY apartment in Waterloo available SEPTEMBER 1st!!! Embrace the perfect blend of modern living and historic charm in this beautifully renovated 3-bedroom, 1-bathroom apartment. Enjoy pristine modern living with updated energy-efficient windows, and a contemporary aesthetic. Features a 4-piece stainless steel appliance package. Offers 3 generous bedrooms, 1 full bathroom, an inviting living space, and a private balcony perfect for your morning coffee. Work-from-Home Ready: Ideal for working professionals or couples looking to utilize the third bedroom as a spacious home office. Convenient on-site laundry equipped with a Coinamatic card system. Dedicated parking spaces are available for rent. UNBEATABLE LOCATION & WALKABILITY (Walk Score: 89/100). Live in a Very Walkable paradise where daily errands do not require a car. You are just steps away from the finest amenities Waterloo has to offer, including Transit Hub: A short walk to the uptown Waterloo ION Light Rail Station, connecting you effortlessly to the rest of the region. Perfect for professionals or academics-walk to Wilfrid Laurier University in 15 minutes, or take a quick 10-minute ION ride directly into the University of Waterloo. Conestoga College (Waterloo Campus) is just a 6-minute bike ride away. Located mere minutes from Bridgeport Plaza (Sobeys, Walmart, retail) and the vibrant heart of Uptown Waterloo's premier restaurants, cafes, boutiques, and scenic Waterloo Park. Don't miss out on this rare opportunity to secure a premium, spacious rental in one of the city's best neighbourhoods. All walk times are approximate, of course! Room measurements based on iGuide. All iGuide photos and virtual tour are of a neighbouring unit, with floor plan and finishes that are similar, if not exactly the same. (id:45725)
641 Pebbly Beach Road
Shuniah, Ontario
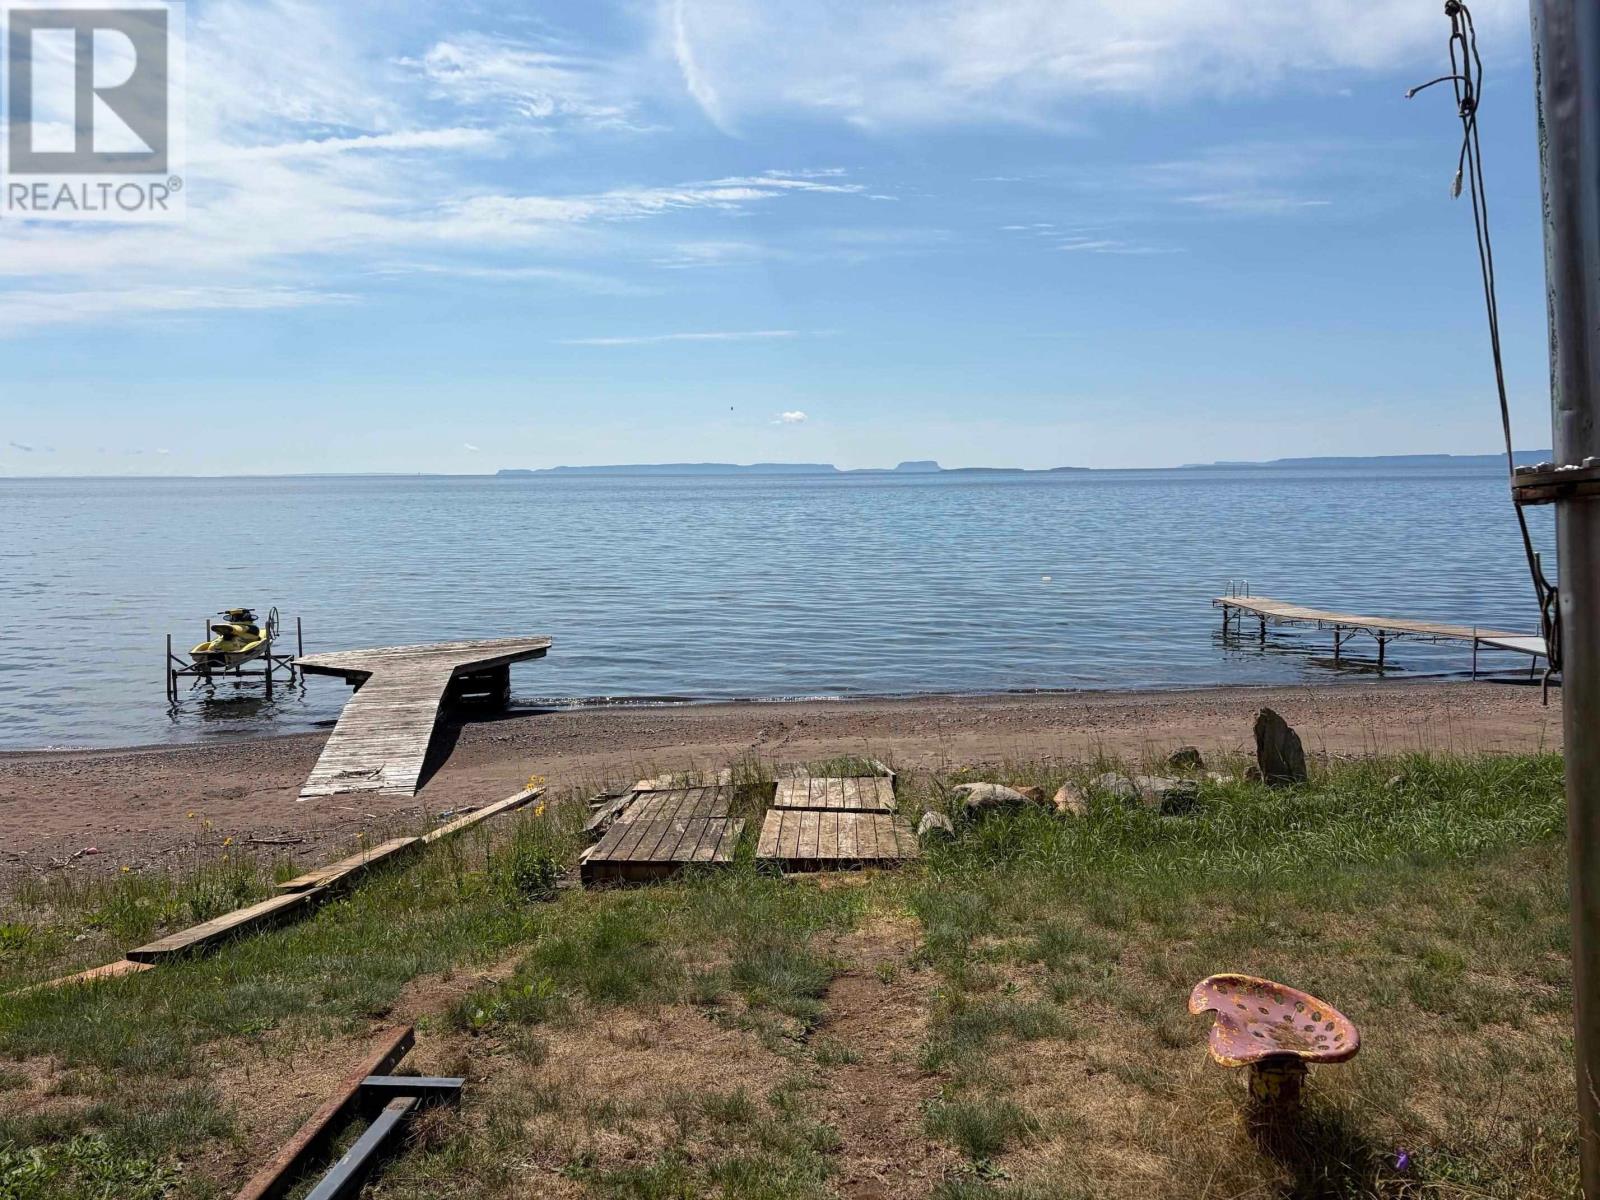
Sand Lake Superior Beach minutes from town centre.Build your dream home. (id:45725)
000 Island View Drive
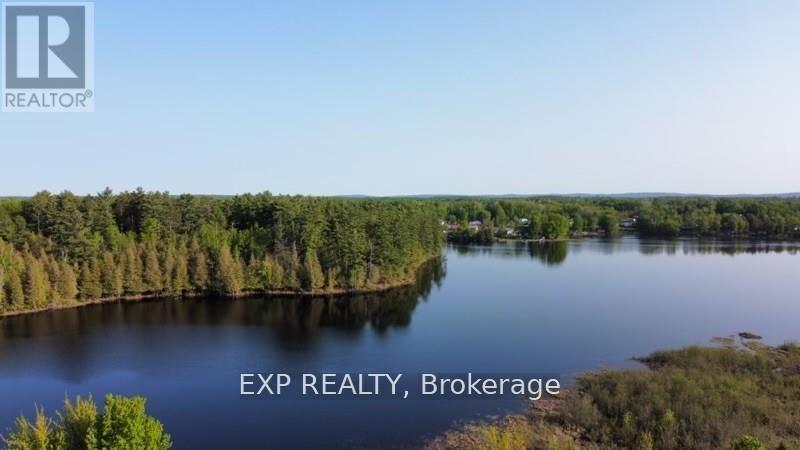
North Algona Wilberforce, Ontario
Opportunities like this are few and far between. This property encompasses half of one of the nicest bays on Golden Lake. Over 1100 feet of untouched shoreline to sculpt into the perfect setting for a home. Or explore other possibilities here. Southwest full sun exposure all day and a stunning and unique sunset every night to help close the day. There is a garage on the property and a small creek. 4 24 hour irrevocable required on offers. Make this the setting of your new home. (id:45725)
241 Oldham Street
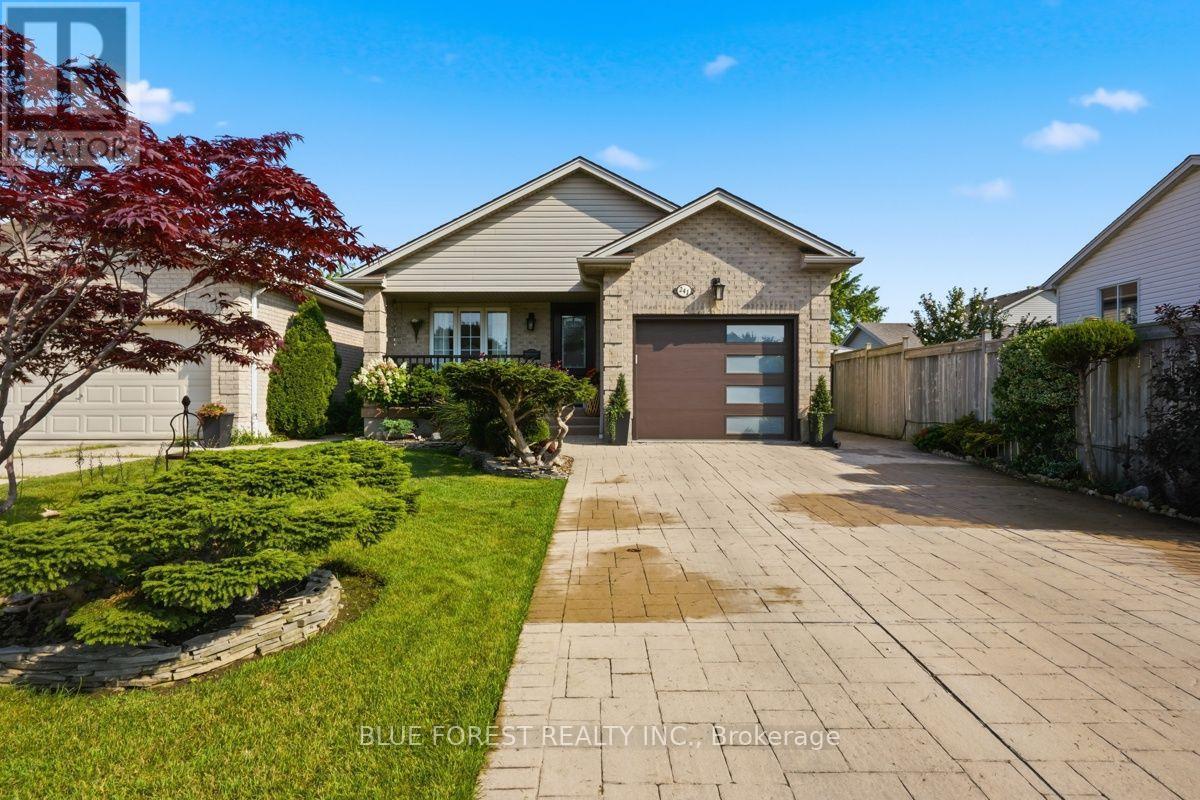
London South (South T), Ontario
Welcome to an architecturally rich, multi-tiered residence that effortlessly blends warm character with an exceptionally versatile interior layout. Spanning over 2,400 square feet of total finished living space across four distinct levels, this home is anchored on the main floor by a light-filled open-concept living and dining area, along with a bright kitchen that opens directly out to a sprawling 270-square-foot rear stone patio. A second tier reveals an impressive 18' x 18' family room centred around a cozy fireplace-creating a magnificent elevated gathering space-alongside a flexible guest bedroom or executive den and a dedicated 3-piece bath. The uppermost level serves as a quiet family sanctuary featuring three additional spacious bedrooms, including a private primary retreat with dual closet storage, and a refined 4-piece bath. Complemented by a fully finished lower level, an attached single garage, and standout curb appeal highlighted by an extensive interlock driveway and curated landscaping, this residence offers a sophisticated, adaptable canvas for modern living (id:45725)
263 Ontario Street S
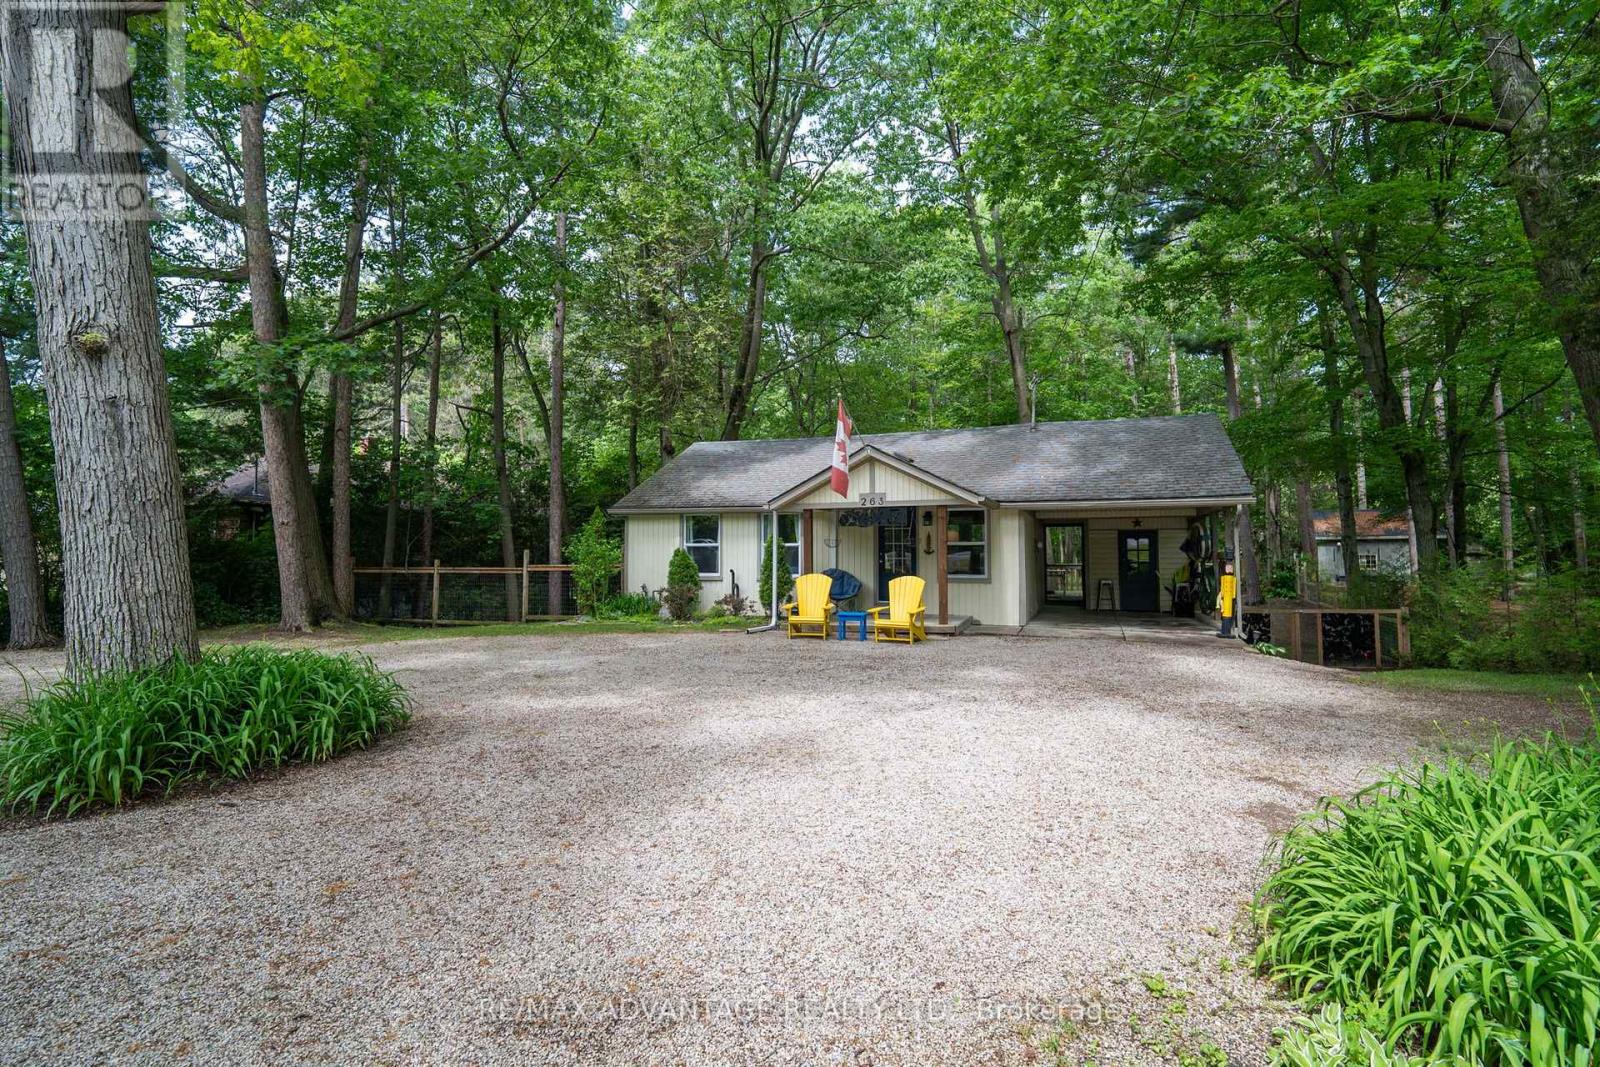
Lambton Shores (Grand Bend), Ontario
Charming 2-bedroom cottage nestled on a massive, treed lot with an updated kitchen and endless opportunities to enjoy nature. Whether you're looking for a peaceful year-round residence or the perfect getaway from the city, this cozy home offers comfort from the moment you arrive. Relax with your favourite book in the inviting living room or step outside to your deck to enjoy the serenity of your private, fully fenced backyard. Let your dogs roam freely while you gather with family and friends around the firepit. The property also features convenient backyard gate access, providing space to park a boat or camper or both, while multiple parking spots are available at the front of the home. Explore the mature trees that extend to the scenic Old Ausable Channel, or take advantage of the property's excellent location-just a short walk or bike ride to Grand Bend's shops, restaurants, and amenities. Nearby bike paths connect you to the Grand Bend Flea Market and the beautiful Pinery Provincial Park. The lower level offers exciting potential for additional living space, including a future family room and bedroom, and features direct access to the backyard. This unique property combines privacy, convenience, and the charm of cottage living in one exceptional package. (id:45725)
390 Adelaide Street N
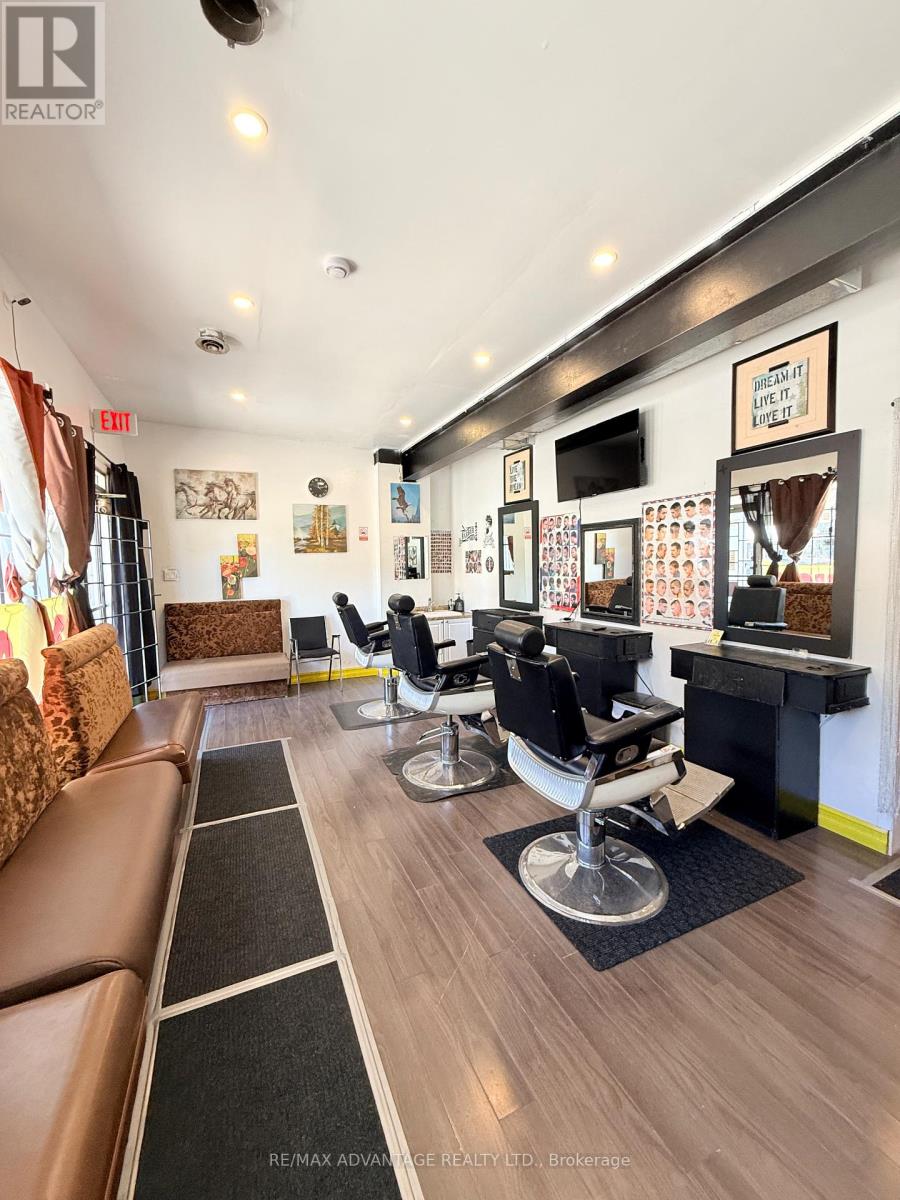
London East (East L), Ontario
Priced to sell. Turnkey Hair & Barber Salon Opportunity - Fully Equipped & Ready to Operate. An excellent opportunity for a stylist, barber, or entrepreneur to step into a fully equipped hair and barber salon without the significant startup costs associated with building a salon from scratch. The space has been fitted out for salon and barber use and includes existing equipment and fixtures, providing the essential setup needed to get your business up and running.With approximately 2 years remaining on the existing 3-year lease and a competitive monthly lease rate, this is an affordable opportunity to establish your own hair or barber business, bring your existing clientele, and build your own brand in a ready-to-use space. (id:45725)
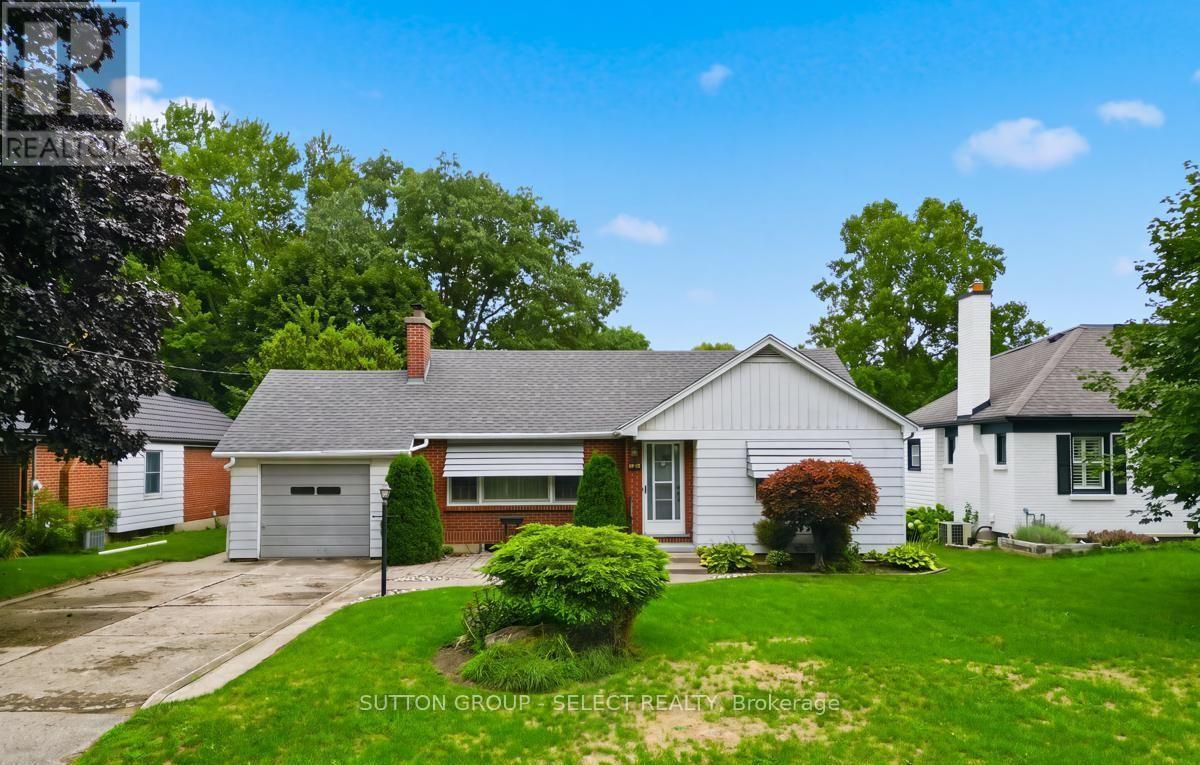
40 David Street
London South (South V), Ontario
Welcome to 40 David Street, a spacious 3-bedroom bungalow on a large, mature lot in the heart of sought-after Lambeth. Offering approximately 1,550 sq. ft. on the main level, an attached garage and a finished lower level, this home delivers an impressive amount of living space in one of London's most desirable neighbourhoods.The bright and inviting main floor features a generous living room, formal dining area and an updated kitchen with granite countertops and plenty of cabinetry. Three large bedrooms and 1.5 bathrooms provide comfortable main-floor living, while the rear sunroom offers an additional living space complete with a gas fireplace and convenient access to the backyard.Downstairs, the finished lower level adds substantial living space with a large family/rec room, second gas fireplace, bar area and den. A sizeable unfinished workshop and storage area provides plenty of additional space for hobbies, projects or future possibilities.Outside, the large private lot offers room to entertain, garden or simply enjoy the mature surroundings, while the attached garage adds everyday convenience.Set on a quiet street in the heart of Lambeth, just minutes from parks, schools, shopping, restaurants and easy access to Highways 401 and 402. Whether you're a first-time buyer, growing family, downsizer or someone looking for a solid home to personalize over time, 40 David Street offers exceptional space, location and potential at $599,900. (id:45725)
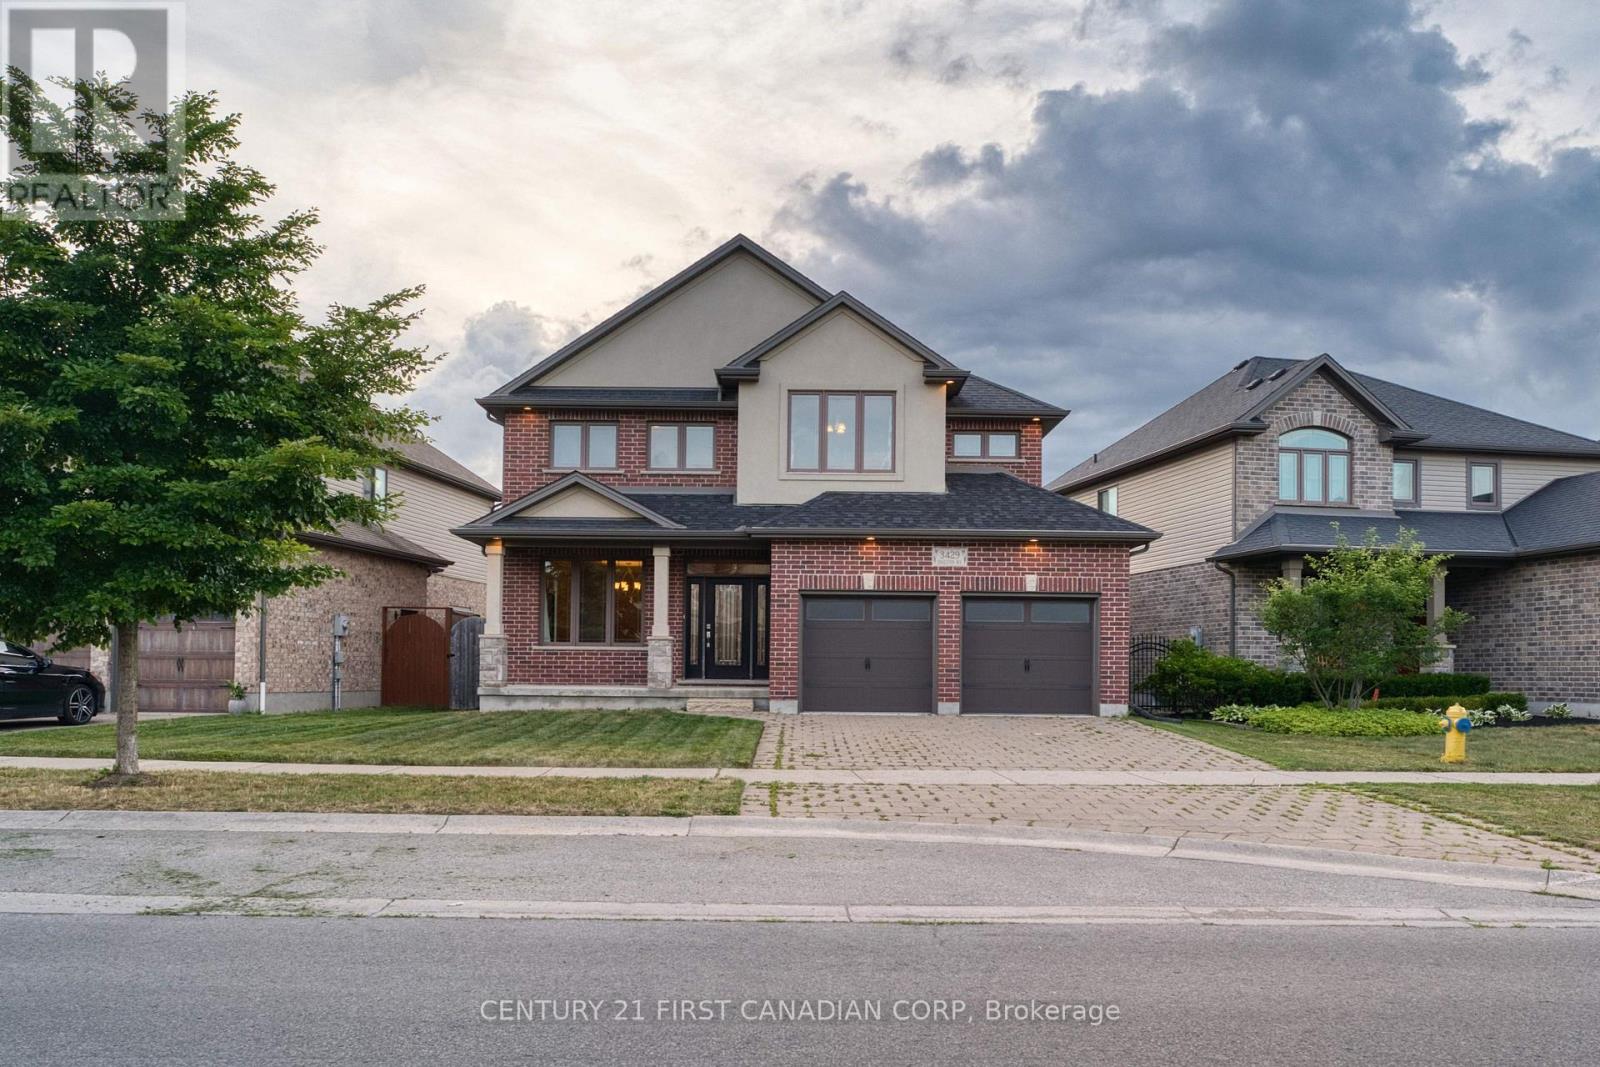
3429 Singleton Avenue
London South (South V), Ontario
Welcome to this spacious 4-bedroom home featuring 9-foot ceilings on the main level, SEPARATE FAMILY and LIVING ROOM, a formal dining room, and a bright breakfast area. Step outside to a huge deck overlooking a generously sized lot, perfect for entertaining or relaxing outdoors. NONE of the BEDROOMS is COMPROMISED in SIZE. The second level offers four generous bedrooms and the convenience of an upstairs laundry room. The primary suite includes a walk-in closet and a luxurious ensuite with a Jacuzzi tub, tiled shower, and double vanity. One secondary bedroom features an impressive 9'6" ceiling, adding extra character and space. The full unfinished basement offers endless potential and is ready for your personal finishing touches. (id:45725)