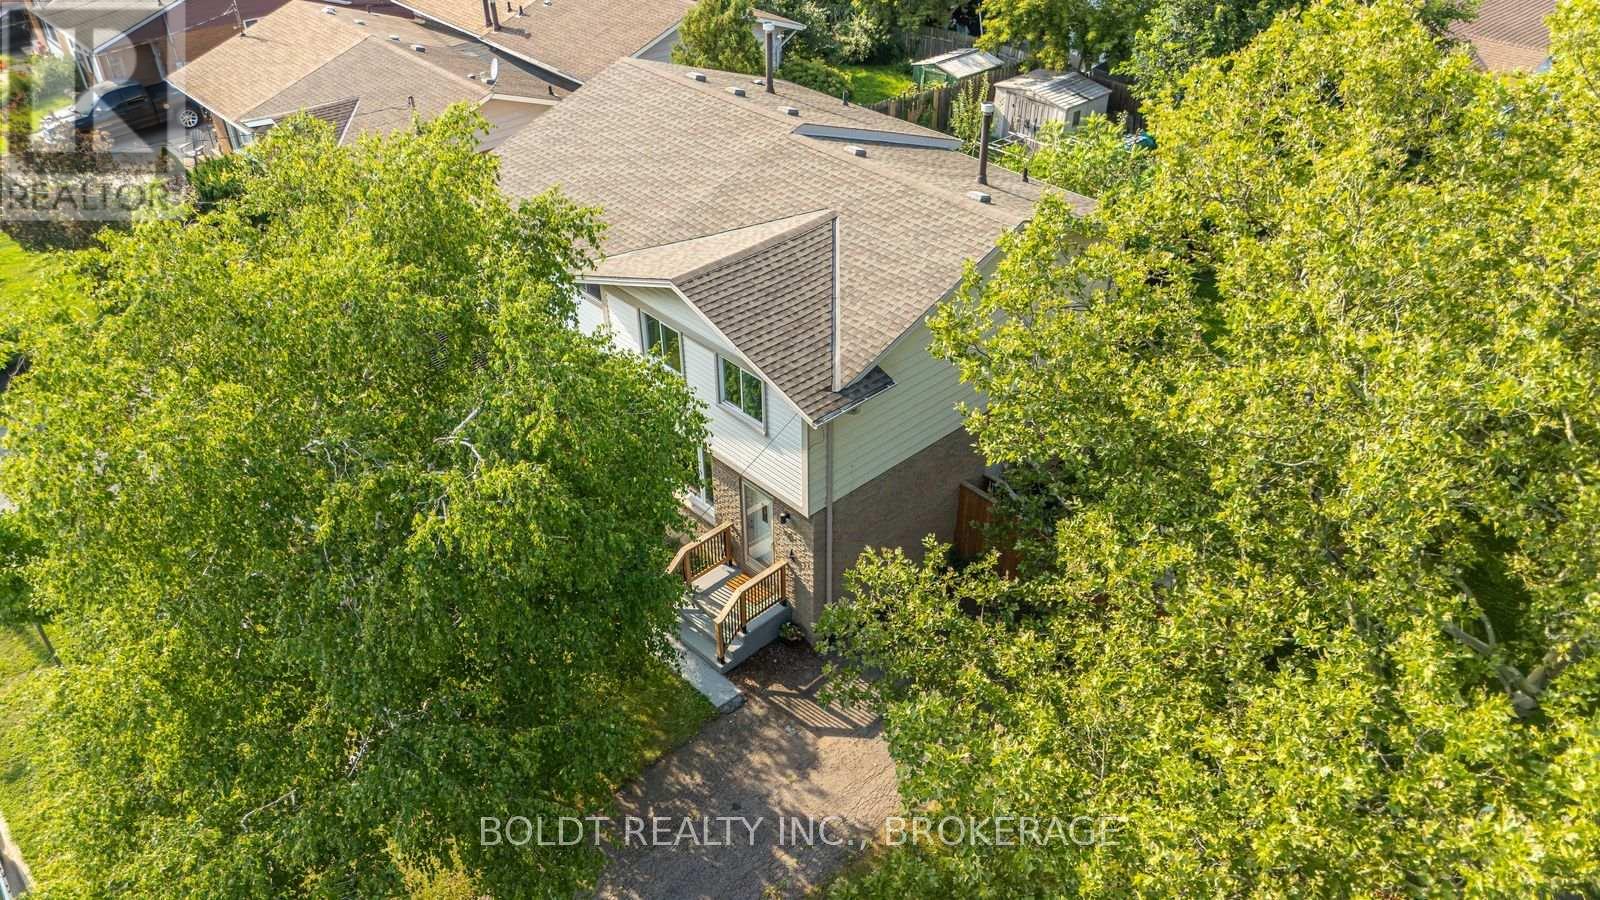
47 Brackencrest Road
St. Catharines (Secord Woods), Ontario
Beautiful, fully updated semi-detached home in Secord Woods area of St. Catharines. Close to all amenities, schools, parks and shopping. Open concept main floor with modern Kitchen and quartz countertops. Large eat-in Kitchen and walk-out to large back yard and patio. 2 pc Powder Rm on a main Lvl. 2nd floor offers; 3 good sized Bedrooms. Updated in the contemporary style 4 pc Bathrm. Finished Basement with large RecRm. Private and fully fenced yard with shed and much more! (id:45725)
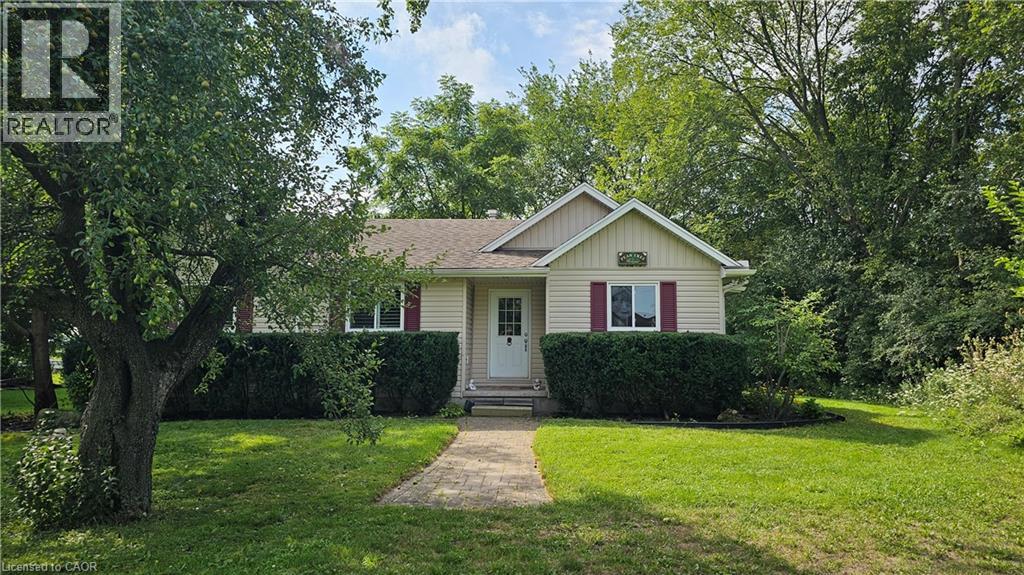
146 Rainham Road
Nanticoke, Ontario
This fully furnished three-bedroom bungalow offers a private, turnkey rental opportunity on approximately one acre in Nanticoke. The home features a spacious open-concept living and dining area, an equipped kitchen, three comfortable bedrooms, and a four-piece bathroom with in-suite laundry. Large windows provide plenty of natural light, while natural gas heating and central air offer year-round comfort. Step outside to a generous rear deck overlooking the peaceful, tree-lined property. At $3,200 per month, the rent includes furnishings, natural gas, hydro, water/cistern filling, internet, lawn care and garbage collection. The tenant is responsible only for snow removal and tenant insurance. Conveniently located near the Nanticoke industrial area, including Stelco and Imperial Oil. The Landlord is offering an initial six-month fixed-term tenancy and may consider a longer initial term. Non-smoking property. One shed and gas barbecue are included. The crawlspace accessed through the front closet is excluded and reserved for the Landlord’s use. (id:45725)
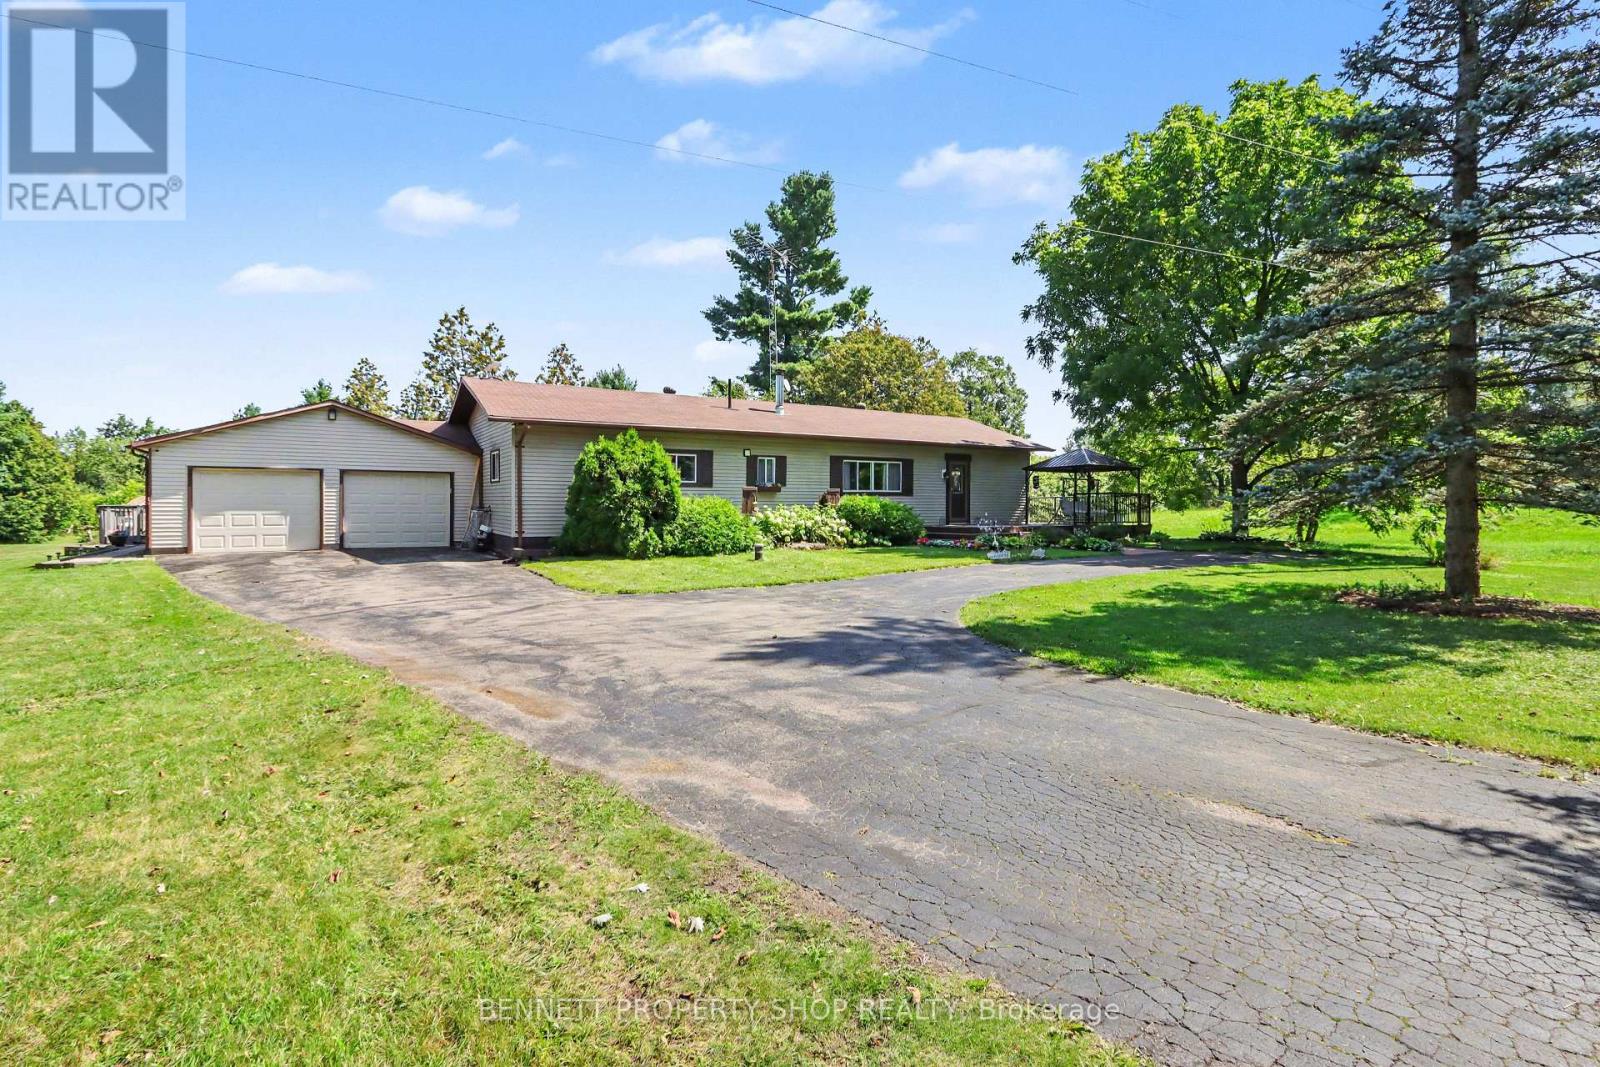
9528 Highway 15 Highway
Beckwith, Ontario
Welcome to your private country oasis! This spacious 3-bedroom, 2-bath home is nestled on a beautiful and private 1.5-acre lot, offering the perfect blend of comfort, space, and outdoor enjoyment. Step inside to a large eat-in kitchen featuring an abundance of cabinetry and counter space, stainless steel appliances, and a wine fridge-perfect for both everyday family living and entertaining. The inviting living room boasts oversized windows and a cozy wood-burning fireplace, while the tranquil family room provides the ideal space to unwind. The spacious primary bedroom features a private ensuite and walk-in closet, complemented by two additional bedrooms perfect for family, guests, or a home office. Step outside and discover your own backyard retreat, complete with two decks, a gazebo, and a refreshing freshwater pool-an incredible setting for summer entertaining, relaxing, and making memories. The converted garage adds even more versatility, offering a fully insulated and heated bonus space that makes an ideal man cave, workshop, gym, or entertainment area, with the option to convert it back to a double-car garage. Ideally located just a short drive from Carleton Place, Smiths Falls, and Richmond, with easy access to golf, recreation, and beautiful Mississippi Lake. A rare opportunity to enjoy space, privacy, and resort-style backyard living-all in one exceptional property. Don't miss your chance to make this gem your own! Some photos are digitally enhanced. 24 hours irrevocable on all offers. (id:45725)
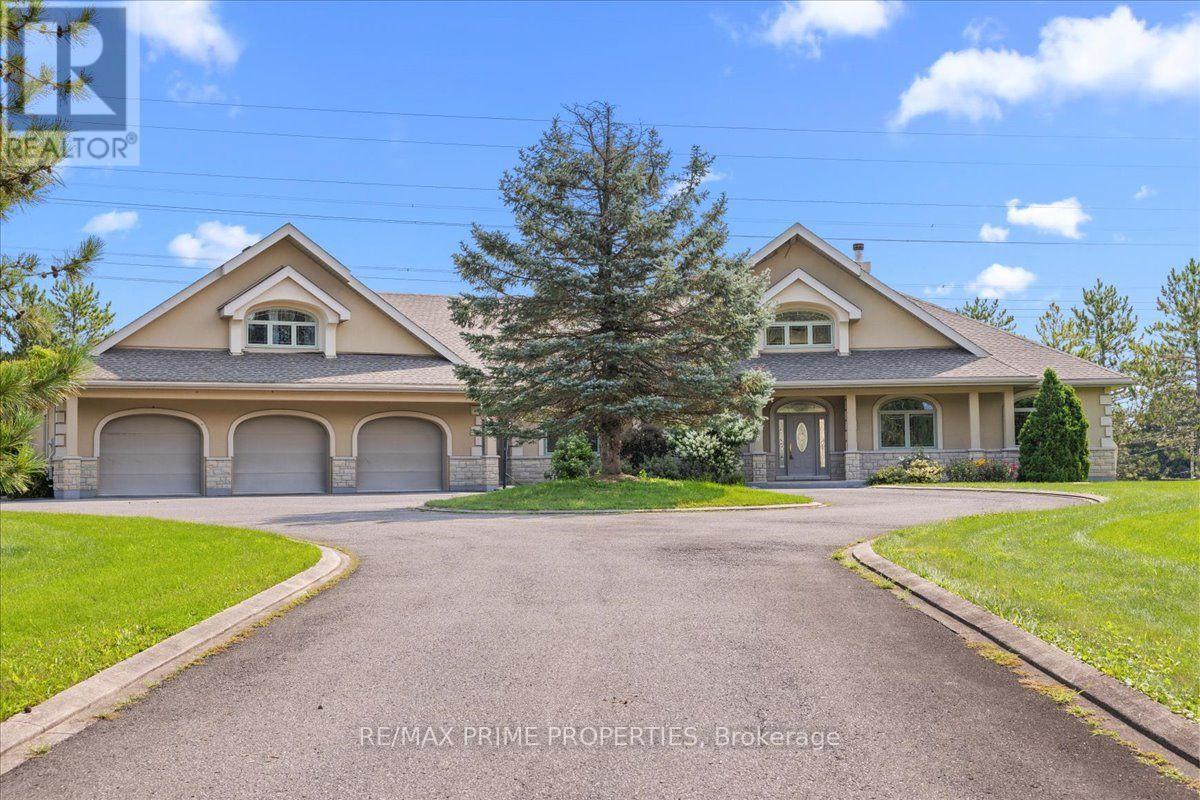
1435 Shalom Street
Ottawa, Ontario
Set on an expansive corner property framed by mature trees and open green space, this remarkable double lofted bungalow makes an immediate statement. A sweeping paved circular drive wraps around a landscaped centre island, leading to the covered front veranda and an extraordinary approx 2,600 sq. ft. heated garage, a scale of customized space that immediately sets this property apart. Step inside and the home opens dramatically. At its core, a spectacular great room rises beneath soaring vaulted ceilings, where hardwood floors, detailed millwork, an overlooking iron-railed gallery and a floor-to-ceiling stone wood-burning fireplace.Oversized windows fill the space with natural light. The kitchen was made for a crowd, wood cabinetry, granite surfaces, stainless steel appliances, built-in double wall ovens, multiple prep areas, tiled backsplash and flooring, walk-in pantry and a long raised granite bar overlook the great room. The adjoining dining space is framed by an oversized bay window. An office/den positioned between the main living space and primary bedroom creates a natural transition into the home's private primary retreat. High ceilings, hardwood flooring, 2 oversized walk-in closets, including an L-shaped dressing area. The ensuite offers a freestanding soaker tub, glass-enclosed shower & dual vanity. an open loft with its own powder room and closet overlooks the great room below. Main floor Laundry. The finished lower level with a large recreation/workout area, extensive built-in storage, an additional bedroom, two-piece bathroom and a private four-piece ensuite finished in marble and tile. The garage is approx 2,600 sq. ft. of heated space, multiple garage doors & access points, high ceilings & workshop. Above the garage, a separate secondary loft, w/2 sleeping areas, living space and three-piece bathroom. Outside, the oversized rear deck overlooks expansive grounds framed by mature trees, private and unmistakably peaceful. (id:45725)
1109 - 80 Sandcastle Drive
Ottawa, Ontario
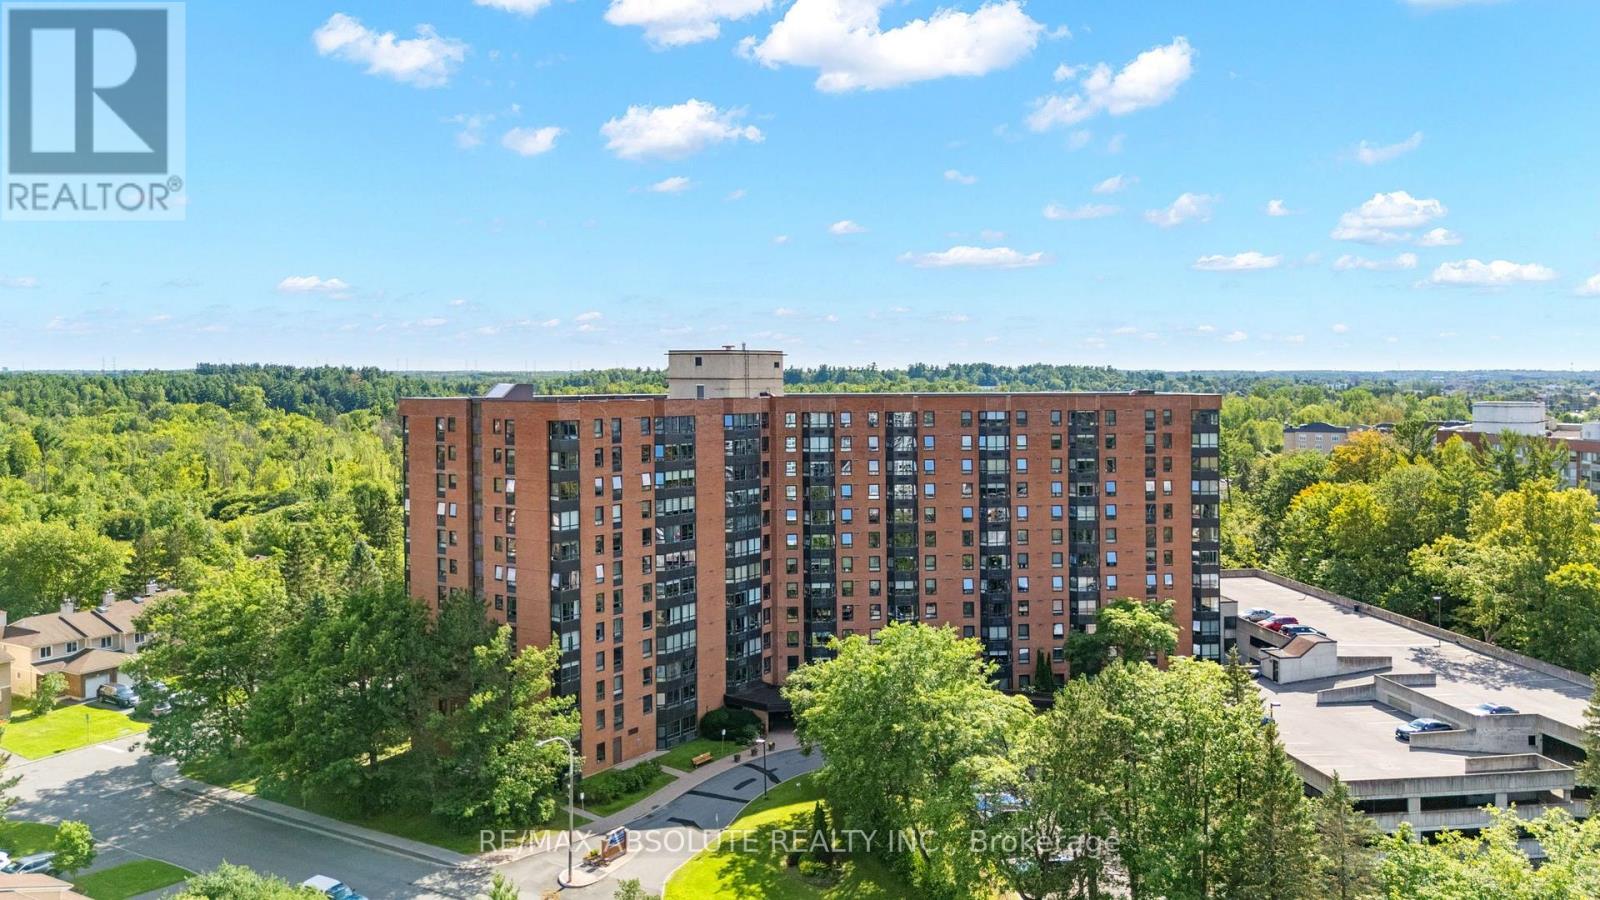
Exquisite style meets exceptional value! Fully Upgrated, turnkey modern condo offering panoramic Ottawa River & Gatineau Hills views! This bright, open-concept home features northern exposure & a large bay window with customer quartz ledge flooding the space with natural light. Gleaming oak hardwood floors extend throughout. Freshly painted, and new potlights.The gourmet custom kitchen is equipped with stone countertops, high-end birch lined cabinetry, stainless steel appliances, a pantry, & exceptional storage. Features 2 generously sized bedrooms & 2 FULL modern bathrooms. Incredible storage with tons of closet space throughout. Situated in a friendly, well-maintained community complete with exercise room, party room and an outdoor pool. Unbeatable location close to public transit, the hospital, highway access, and scenic green spaces. Perfect blend of luxury and convenience! (id:45725)
622 Anjana Circle
Ottawa, Ontario
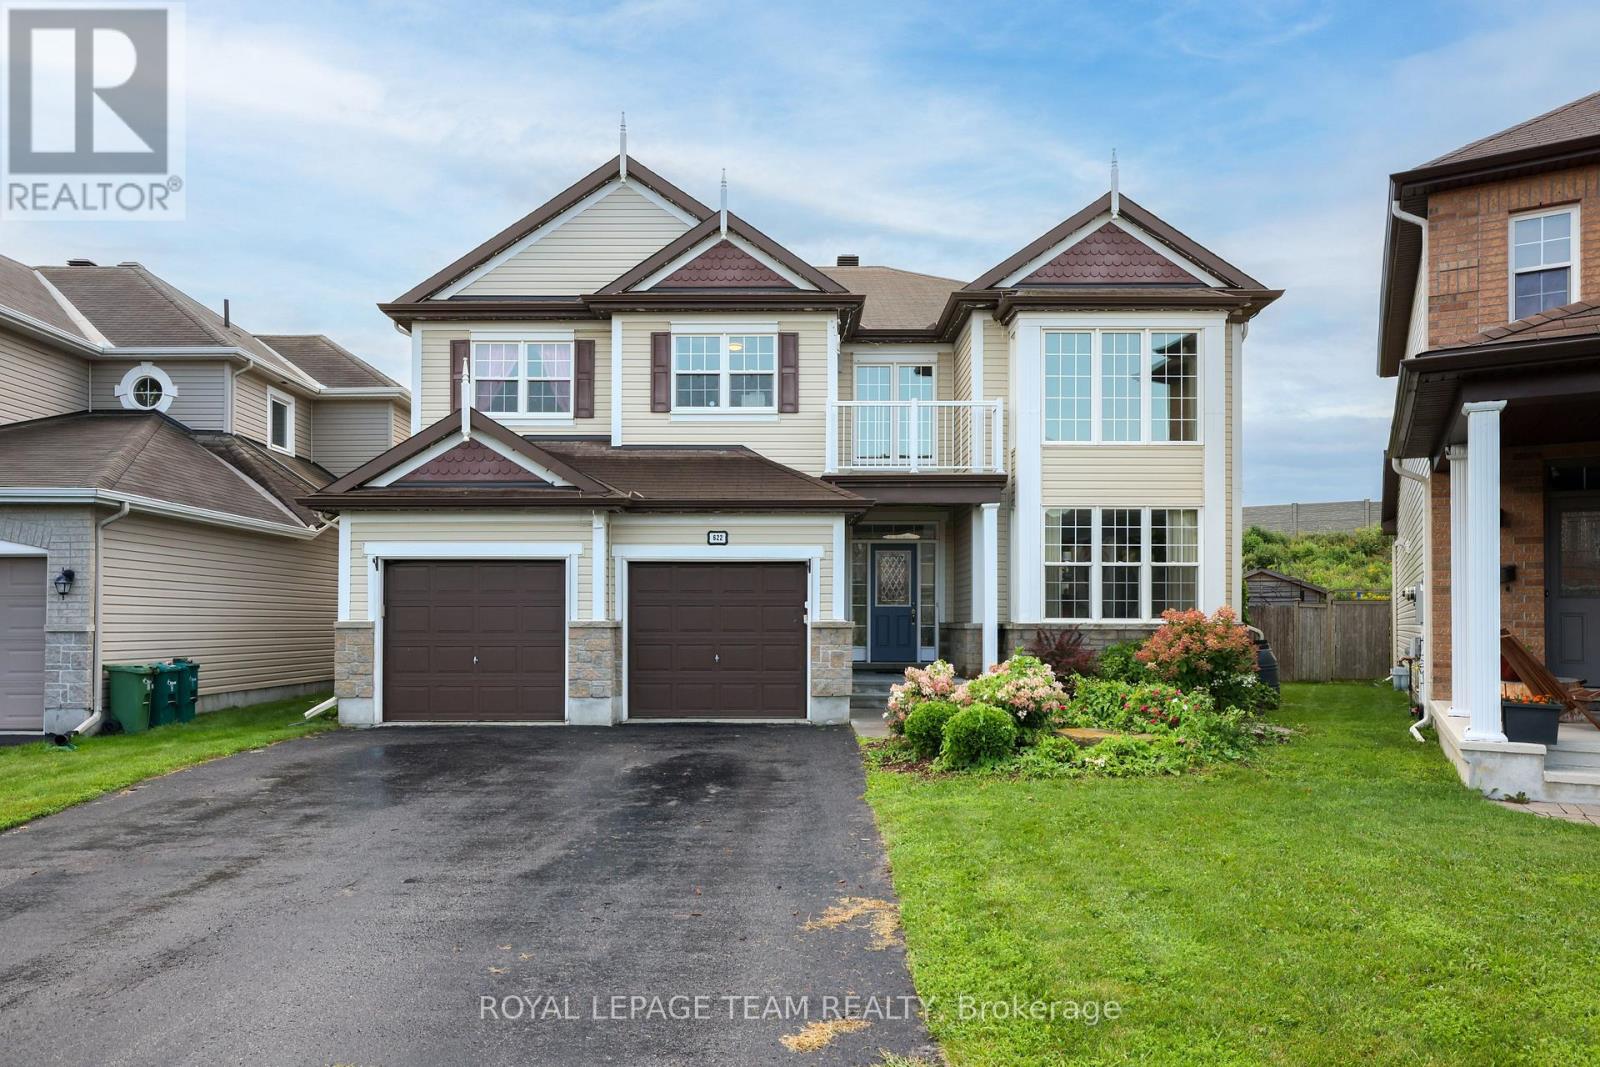
Welcome to this exceptional 3,596 sq. ft. above-grade home in the heart of Barrhaven, offering an impressive blend of space, style and functionality. Built in 2009 and situated on a large lot with no rear neighbours, this 4-bedroom home provides plenty of room for the entire family, both inside and out. The main level features spacious principal rooms, updated fireplace and wall unit that create a warm and inviting focal point. Upstairs, four generous bedrooms provide excellent accommodation, including a well-appointed primary retreat with spa like ensuite bathroom.The finished basement expands the living space even further with a dedicated home theatre, recreation room, additional bedroom, full bathroom and ample storage-ideal for guests, teenagers or movie nights. Step outside to your private backyard oasis, complete with a pool, generous yard space and no rear neighbours, offering the perfect setting for summer entertaining and relaxation.Thoughtfully upgraded over the years, with improvements including remote automatic blinds and office shelving (2021), garden shed (2022), granite fireplace and wall unit (2023), renovated basement bedroom and bathroom (2024), new basement recreation room and home theatre (2025), and Wi-Fi-enabled exterior lighting (2025). A truly move-in-ready home offering exceptional space, privacy and modern comfort in one of Barrhaven's sought-after communities. (id:45725)
283 Clemenger Road
Marmora And Lake (Marmora Ward), Ontario
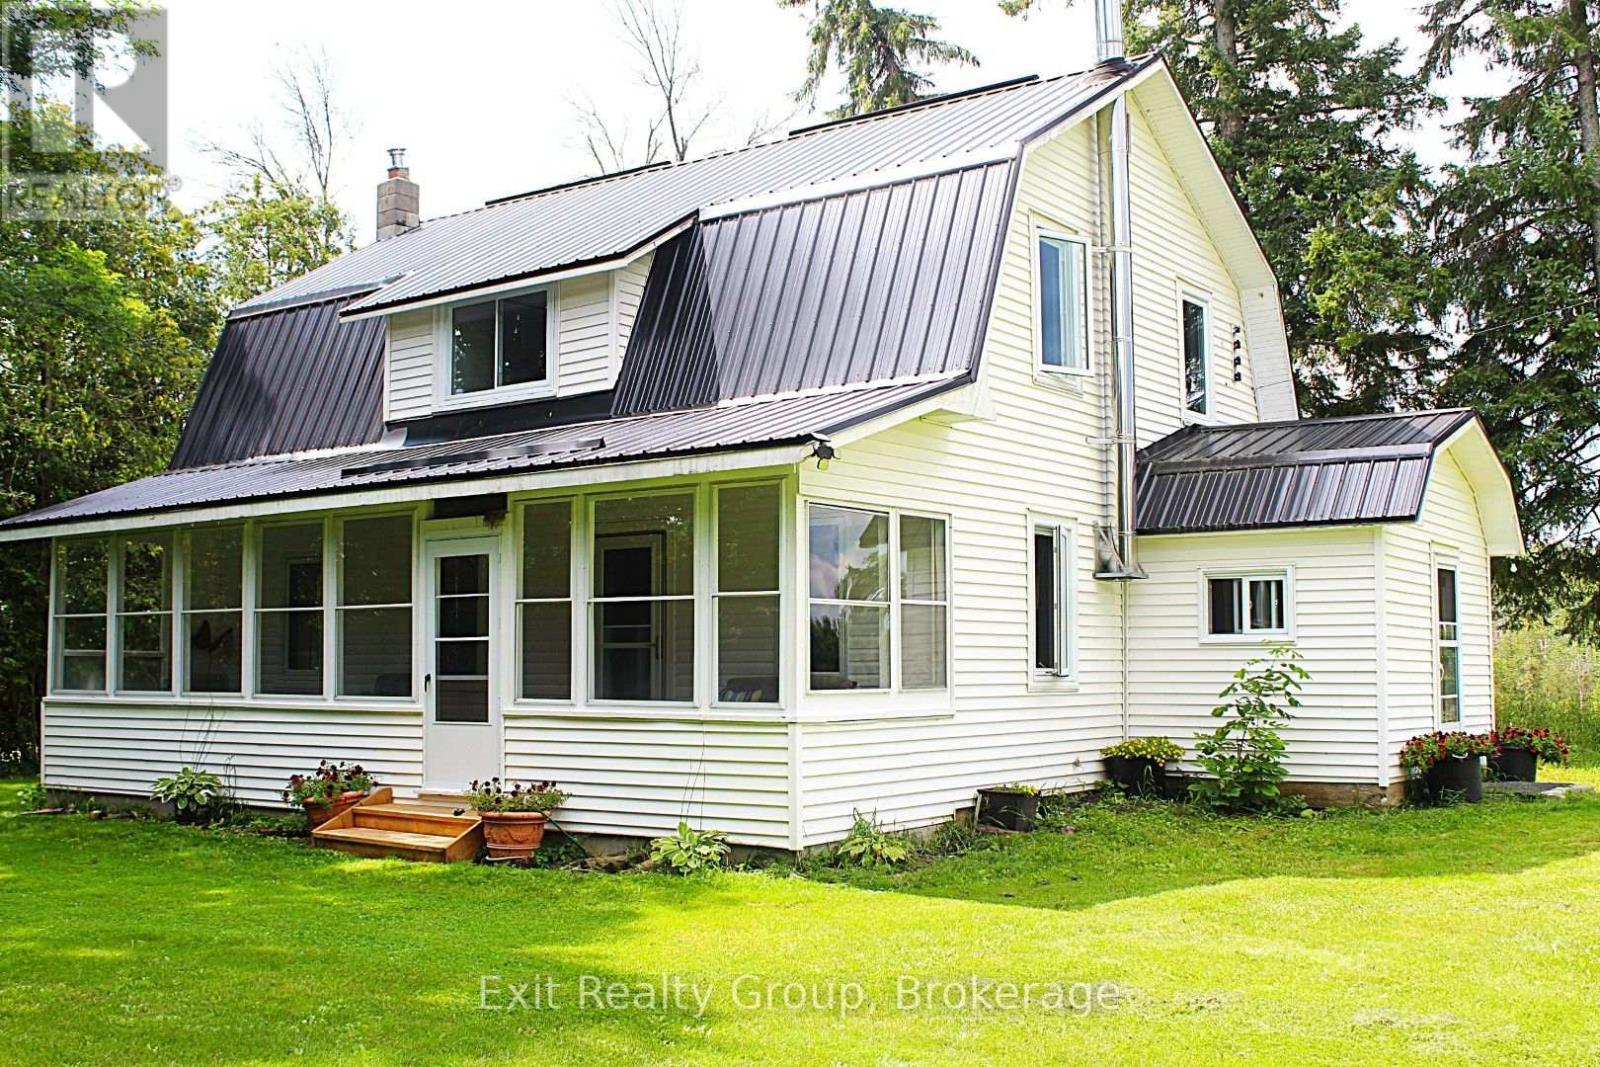
Discover a blend of charm and modern comfort in this updated 4-bedroom, 2 bathroom farmhouse with den, on a 35.39 acre lot of rolling fields and forest offering a peaceful rural lifestyle. The updated kitchen features the original wood-cooking farm stove, stainless steel, deep pot-sink and butcherblock countertops that make cooking feel like country style. Newly renovated bathrooms with all updated plumbing include a 2pc on the main level and a 3 pc. Upstairs. A newer roof, updated windows, new doors, new furnace, updated floors, and brand new electrical mean this home is move-in ready. Outside, a charming sunroom porch beckons you to slow down, and soak in the sweeping views of nature. A gorgeous old barn (running a new 100 AMP panel) is perfect to house any hobby-farm animals with a chicken coup, standing stalls, a grain room, and a large hay mow for storage. The detached garage can serve as a workshop space, equipment storage, or for parking your favourite toy. With generous acreage surrounding you, privacy and tranquility come standard. (id:45725)
2916 Shannon Road
Tyendinaga (Tyendinaga Township), Ontario
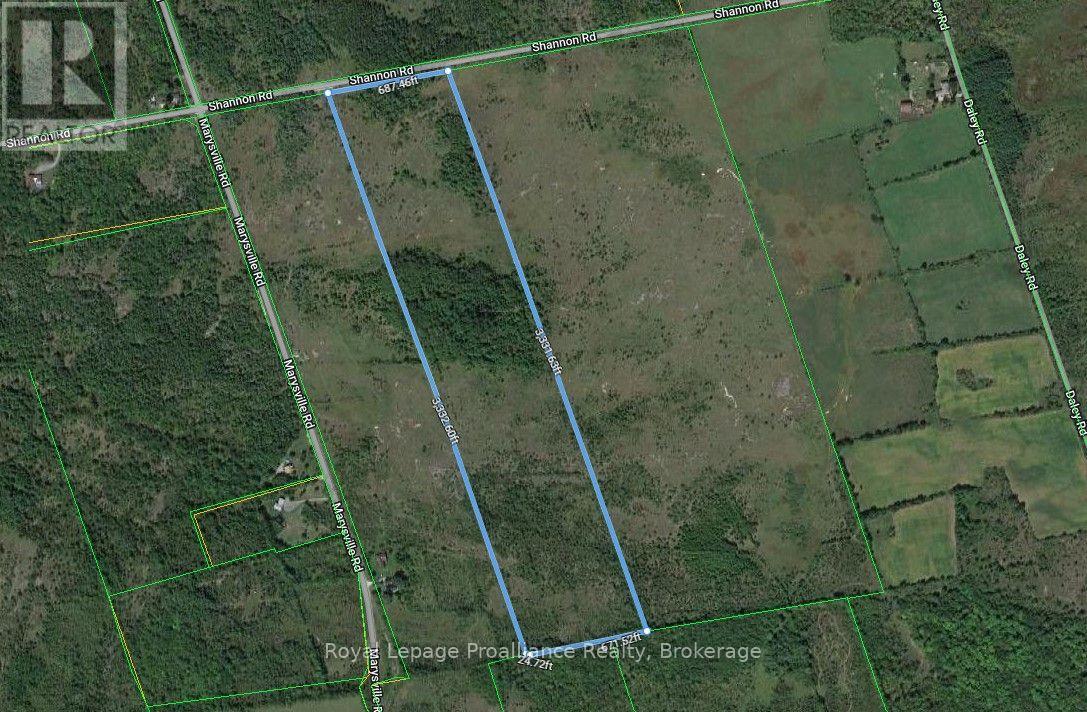
Imagine 52 rolling acres of untouched nature right outside your front door. Boasting an impressive 688 feet of road frontage, this expansive parcel offers endless possibilities and complete privacy, shared only with the local deer, turkeys, and wildlife. Here, you can handpick the ultimate backdrop for your custom dream home. Enjoy the serene quiet of rural living without sacrificing convenience. Located just 10 minutes north of the 401, commuting to Belleville, Napanee, or Kingston is an absolute breeze. Your peaceful retreat awaits. (id:45725)
1 - 88 Colborne Street
Brantford, Ontario
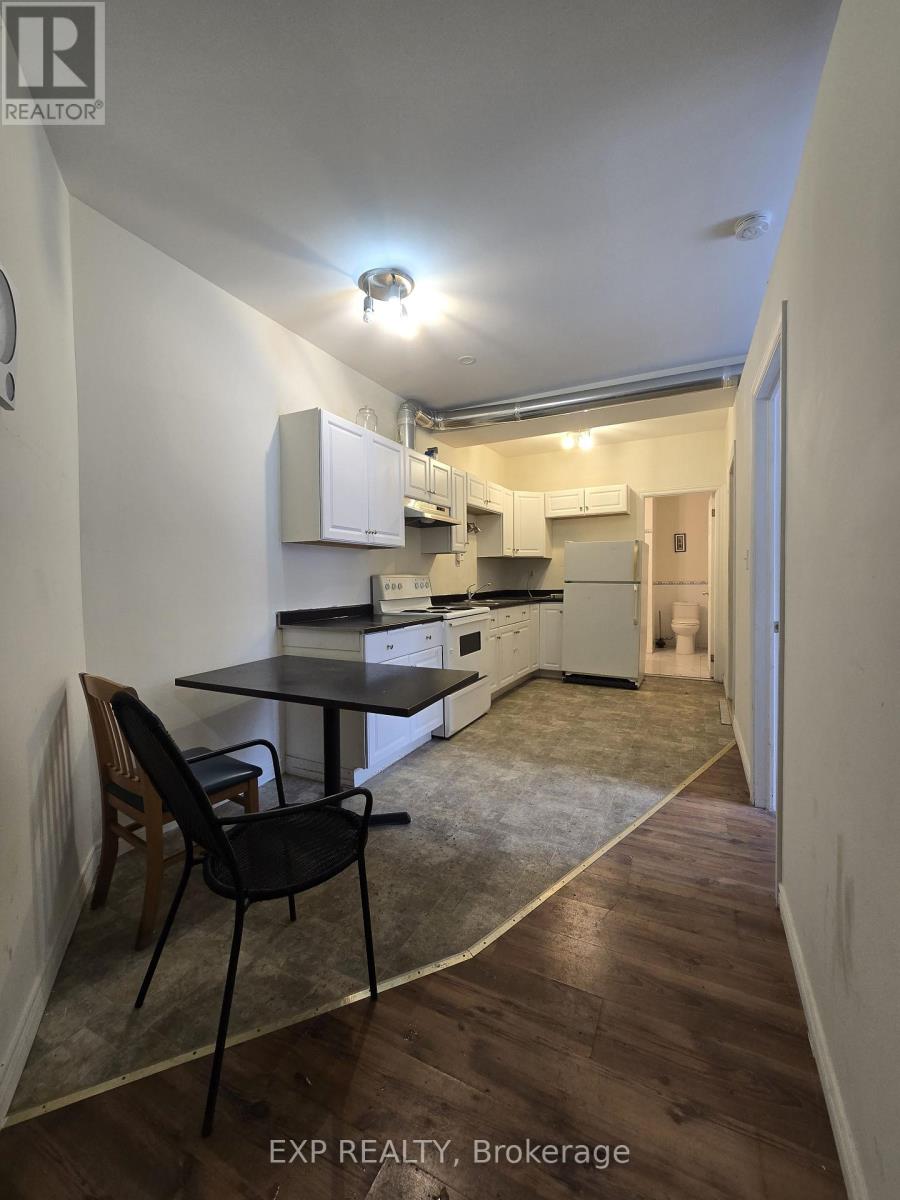
Spacious and affordable 2 bedroom plus den apartment in the heart of downtown Brantford. Located above a vacant unit with a separate entrance directly off the street, this approximately 750 sq ft unit offers high 10 foot ceilings and a surprisingly functional layout. The primary bedroom is exceptionally large for an apartment of this size at nearly 200 sq ft, providing ample space for a king bed and additional furniture. The unit features a full kitchen, full 4-piece bathroom, and a versatile den ideal for a home office or additional storage. Enjoy a generous rear balcony, perfect for BBQs and fresh air. No on-site laundry, but there is a laundromat within walking distance. Steps to shops, restaurants, transit, the Grand River trails, and all downtown amenities. Ideal for tenants seeking an affordable, walkable urban lifestyle with functionality and space. (id:45725)
0 Airport Road
Caledon, Ontario
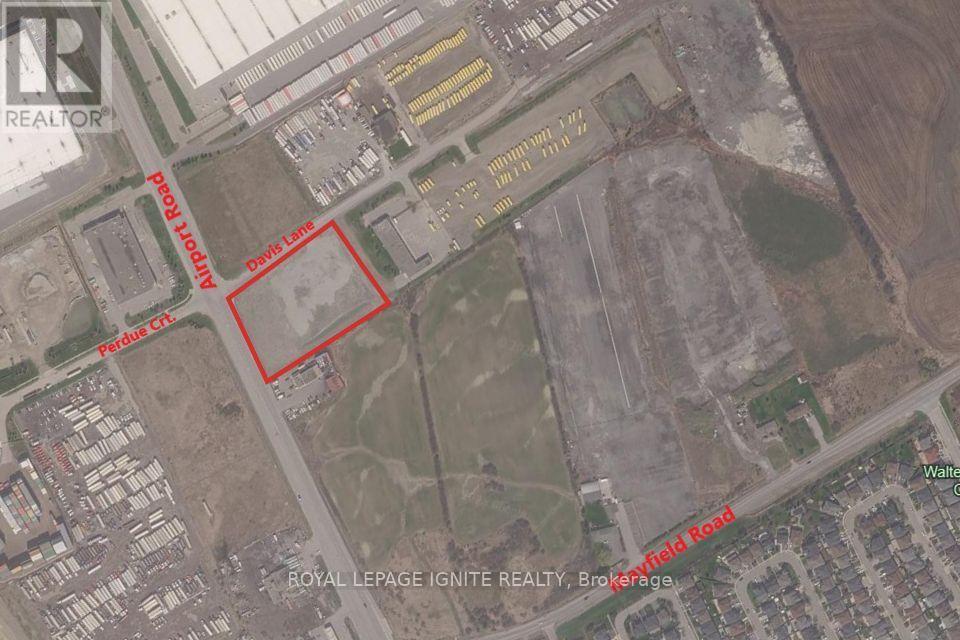
Prime 3.47-acre commercial development parcel strategically positioned on high-traffic Airport Road, just a block north of Mayfield Road. Benefiting from exceptional visibility and rare 3-road frontage, this site provides outstanding access, multi-point ingress/egress, and maximum exposure along a rapidly expanding commercial corridor. The property features versatile Highway Commercial zoning under Zoning By-lawCh-480-H13, permitting a wide array of high-value commercial uses. Ideal development opportunities include a Gas Bar, Hotel or Motel, Motor Vehicle Repair facility, service center, rental location, Motor Vehicle Sales Establishment, Private Club, Restaurant and many more, this versatile, highly accessible parcel presents a prime investment for developers, end-users, or institutional investors seeking to capitalize on strong regional growth and heavy vehicular traffic. (id:45725)
1762 Queen Street
Caledon (Alton), Ontario
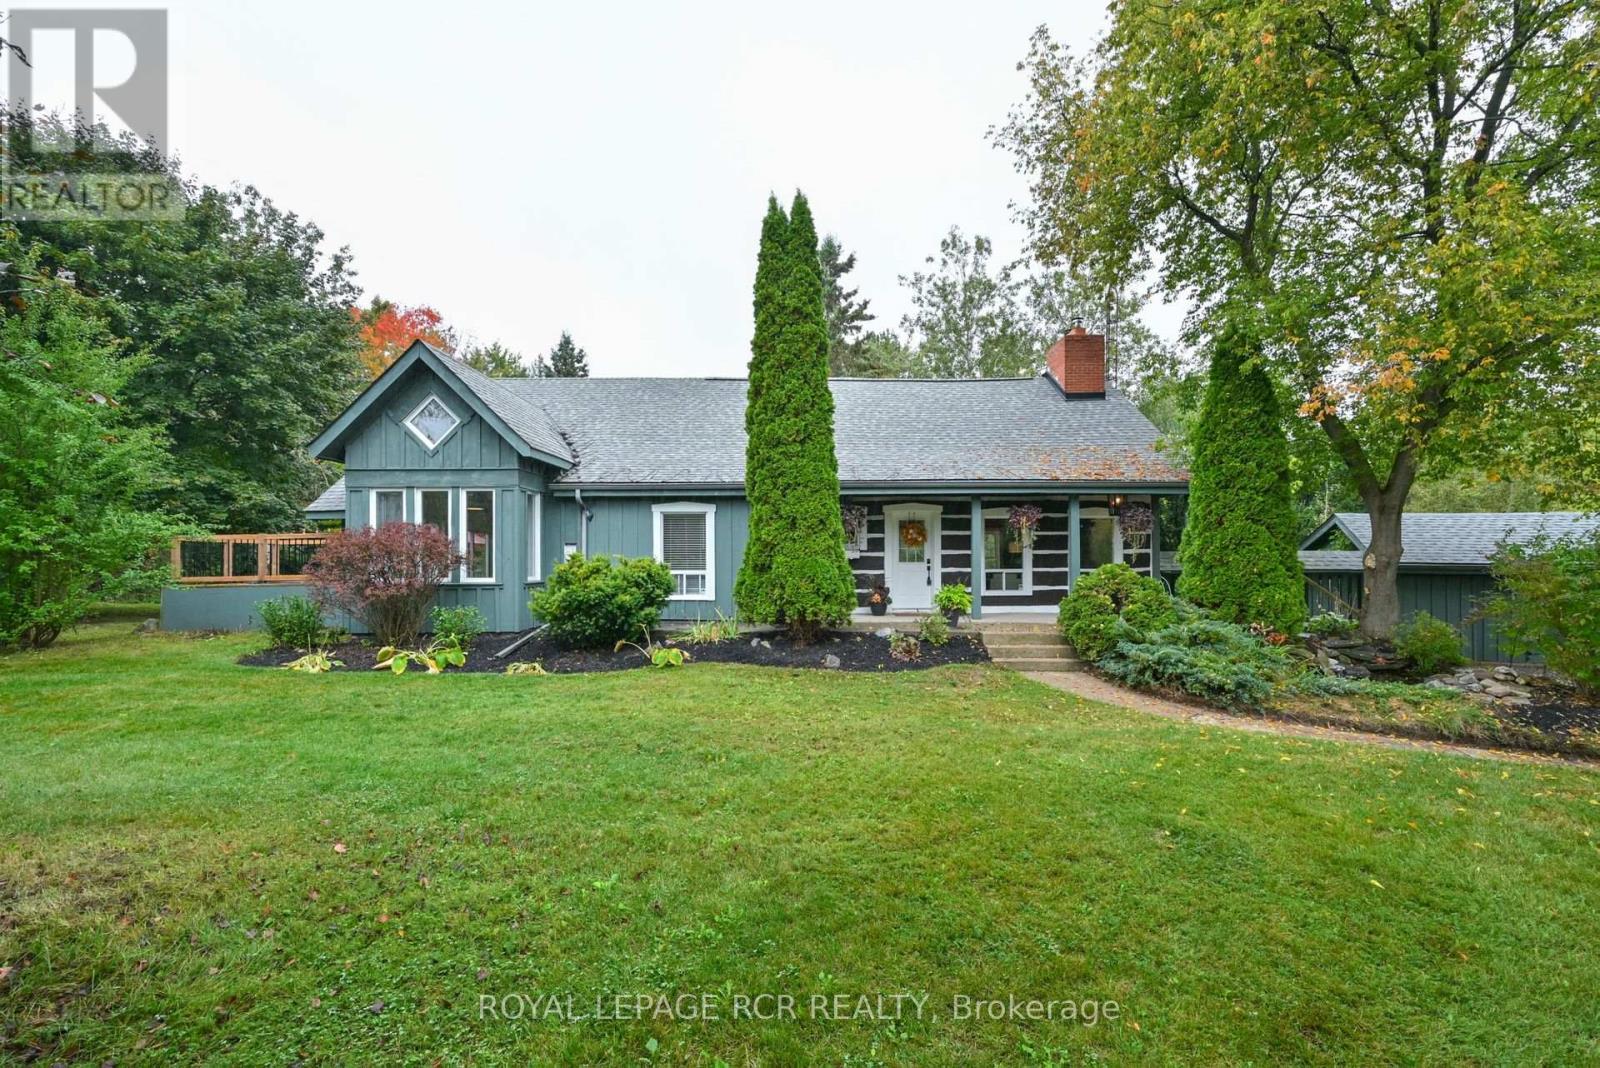
Tucked away in the scenic hamlet of Alton, Ontario, just steps from the area's best hiking trails, world-class golf, local artisan shops & fine dining, this charming modern rustic log home is a rare opportunity to own a slice of serenity w/o compromising on convenience. Offering a perfect blend of timeless character & modern comforts, this 3+1 bed, 2 bath home sits on a beautifully private 1-acre lot. As you approach the house, you're immediately struck by the inviting water feature & the warmth of the log/timber construction, which blends seamlessly into the natural surroundings & driveshed w/power ideal for hobbyists, extra storage, or a workshop. Step inside & be greeted by open concept living/dining/kitchen area boasting exposed log beams, wide-plank hdwd floors anchored by a massive wood-burning fireplace crafted from reclaimed brick, spacious kitchen w/breakfast bar, an abundance of counter space & open to the dining area, perfect for hosting or enjoying a quiet night in. Versatile main floor bedroom offers flexible usage as a home office, formal dining room, or den. The great rm is a stunning space featuring soaring ceilings, propane fireplace, oversized windows & a w/o to the back deck, filled with sunshine by day & warm glow by night. Updated 3-pc bath w/walk-in shower, stylish finishes & convenient main flr laundry. Upstairs, you'll find 2 generously sized bedrooms offering ample closet space, warm wood details, peaceful treetop views & updated 4-pc bath w/modern fixtures & a classic clawfoot tub. Primary bedroom is enhanced by a bonus loft space that overlooks the great room below. Use it as private reading retreat, yoga/workout area. The lower-level rec room is perfect for hosting gatherings w/bar, w/o to backyard, & add'l bedroom. In the backyard, soak your cares away in the hot tub, gather w/family & friends around the massive firepit, or enjoy outdoor dining and entertaining under the covered gazebo. Bonus bunkie & pizza oven completes this backyard. (id:45725)
17 - 615 Shoreline Drive
Mississauga (Cooksville), Ontario
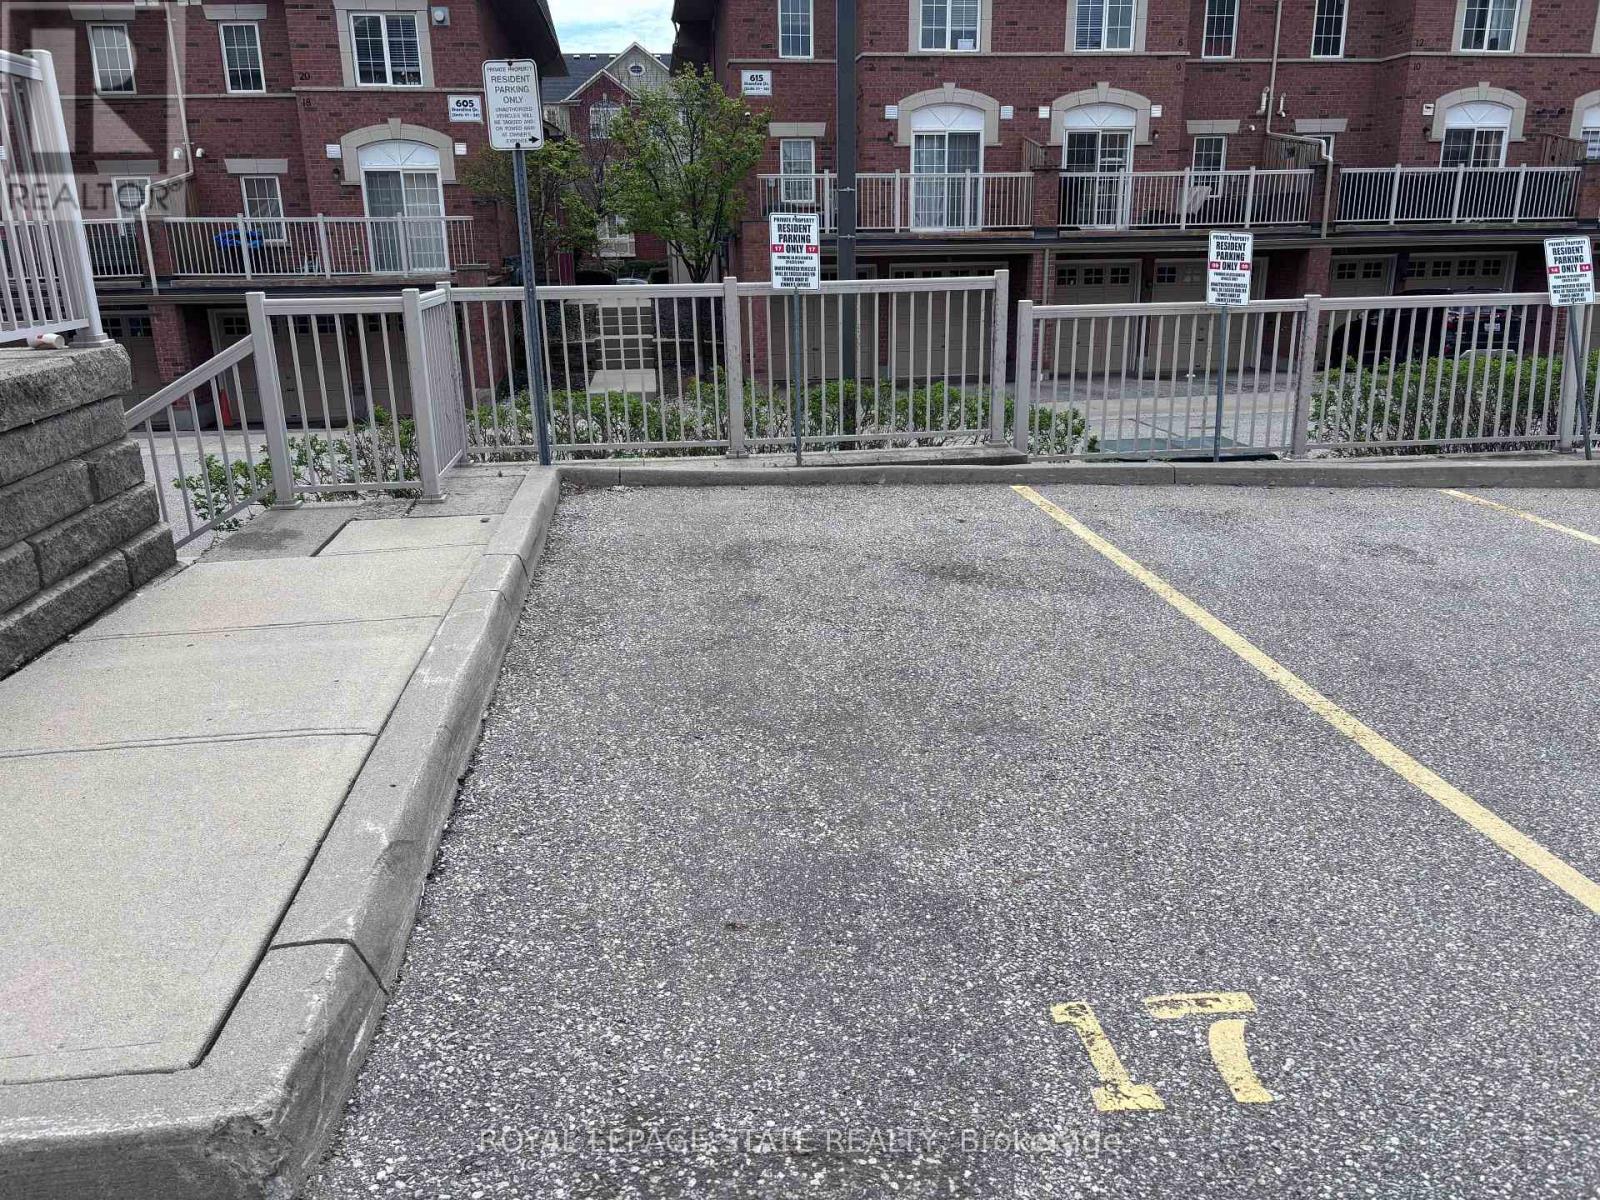
Sold "As is, Where is" basis. Seller makes no representations and/or warranties. All room sizes approx. (id:45725)