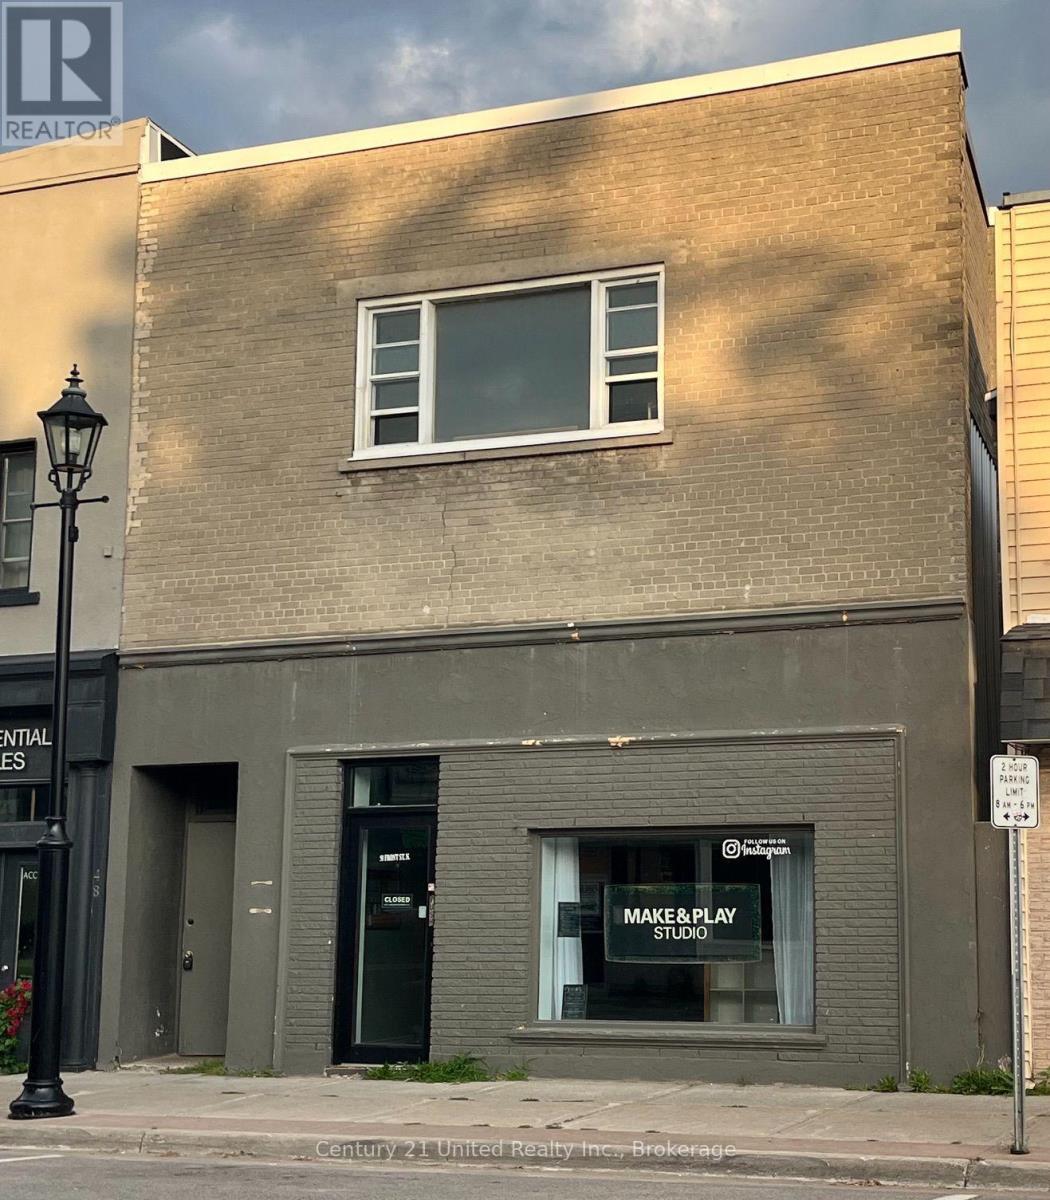
50 Front Street N
Trent Hills (Campbellford), Ontario
Don't miss this excellent investment opportunity in downtown Campbellford, the heart of Trent Hills. Situated along the waterfront this fully tenanted building consists of a 2000 square ft retail space and 2, 3 bedroom 1000 square ft apartments. All tenants would like to stay. Many upgrades and improvements have been made to store and apartments. New fire escape completed in July 2026. 25 mins from the 401 and around 2 hours to Toronto. Apartment A pays $2000 and B pays $2000. Retail space pays $2260. All tenants pay their own utilities. Owner pays insurance and water & sewer. (id:45725)
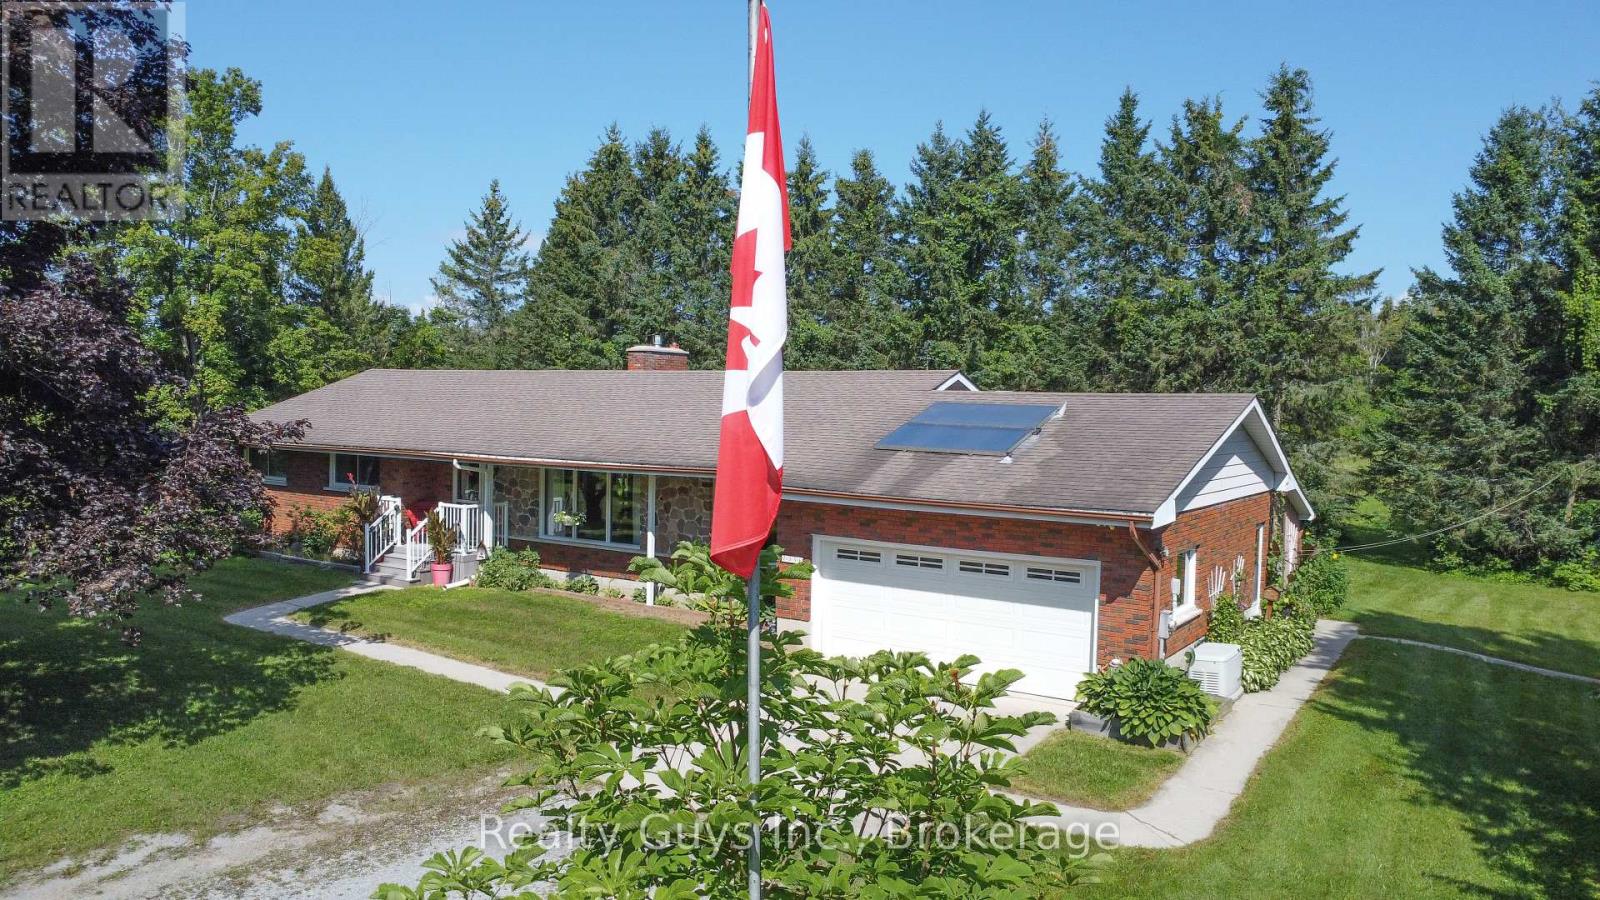
2356 Deer Bay Road
Selwyn, Ontario
CHECK THIS OUT! This exceptional all-brick ranch bungalow sits on just over 6 ACRES and offers the perfect blend of space, privacy and endless possibilities. The main floor features a private living room and dining room, plus a bright, open-concept family room with fireplace, kitchen nook and a huge kitchen with a convenient walkout to the garage. The spacious primary bedroom features a semi-ensuite, complemented by two additional bedrooms, main-floor laundry and a convenient 2-piece powder room. The expansive unfinished lower level is accessed directly from the garage and is ready to be transformed to suit your future needs, whether you envision additional living space, a recreation area, workshop or storage. Outside, the beautifully maintained grounds offer plenty of room to enjoy the peace and privacy of country living, with the back field having been used for raspberry production not many years ago. The HUGE SHOP (32 feet by 56 feet plus 14 ft extension lean to) adds incredible versatility and provides endless possibilities for hobbies, storage, business use or the toys you've always wanted. A rare opportunity to own a substantial acreage property with a spacious home, impressive outbuilding and room to make it your own. ALSO A GENERAC HERE FOR THE HOME IN CASE THE POWER GOES OUT. THIS ONE IS A MUST SEE! (id:45725)
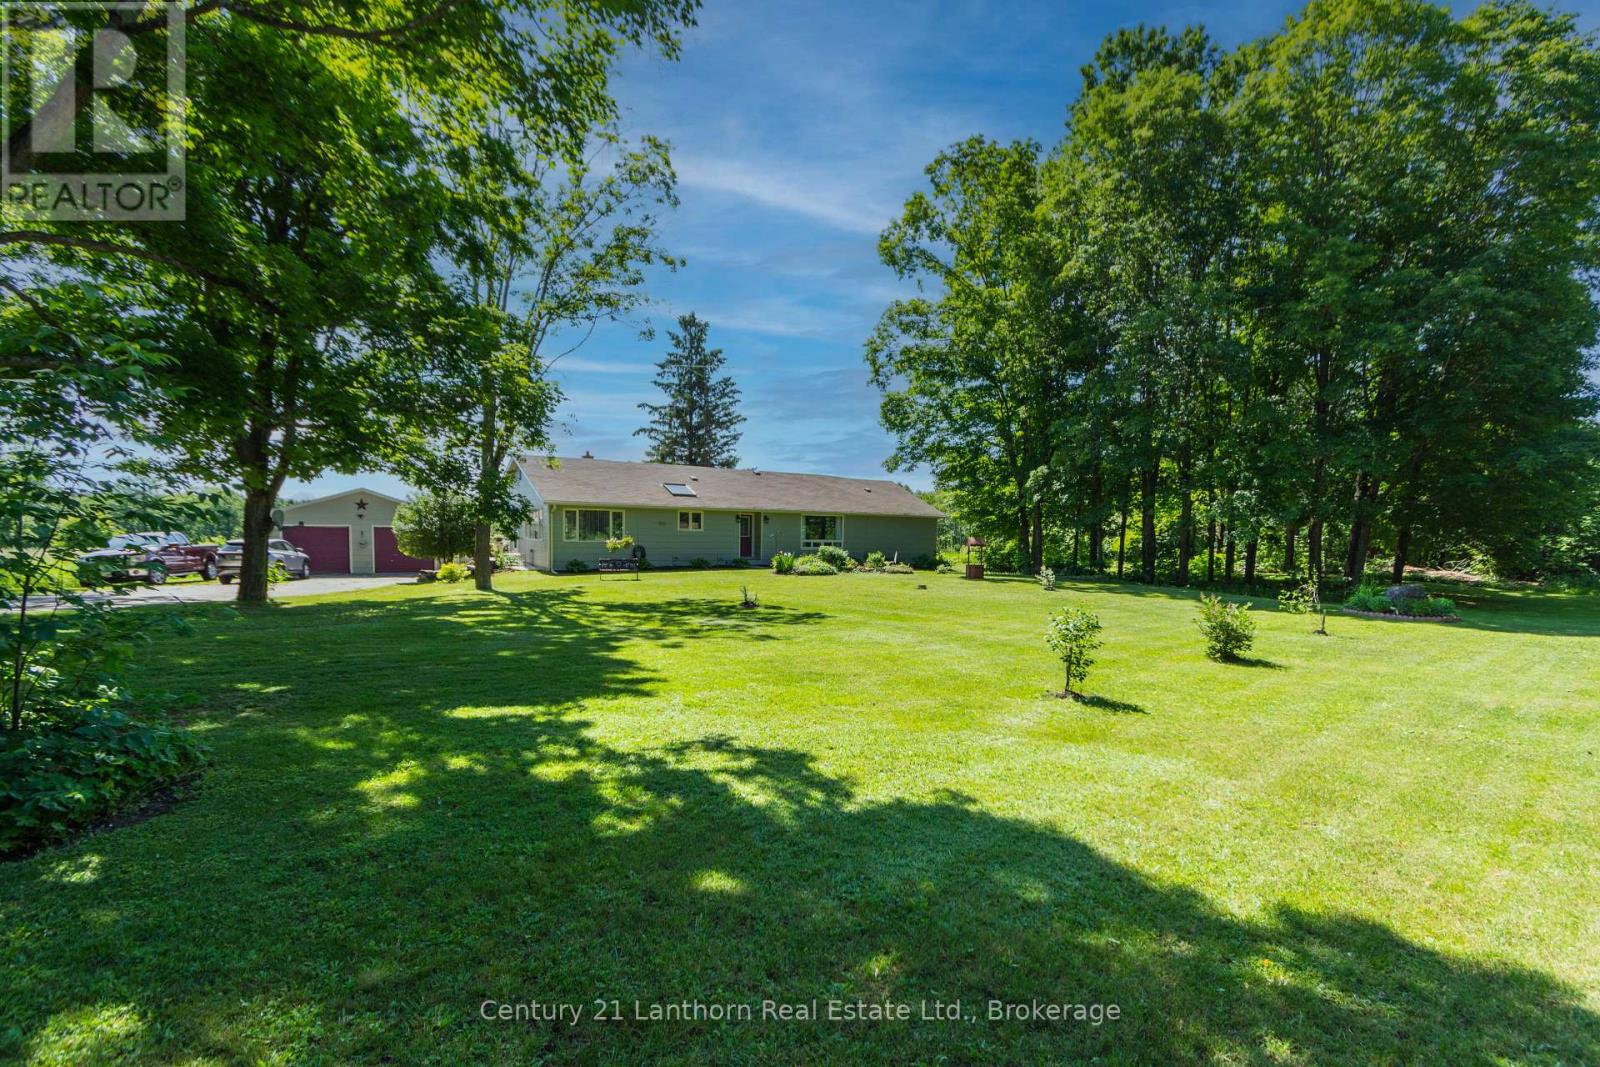
155 Lahey Road
Centre Hastings, Ontario
Set on a gorgeous lot surrounded by nature and a view of the water, this spacious home offers the perfect blend of comfort, privacy, and country charm. Inside, you'll find a large, thoughtfully designed layout filled with an abundance of natural light from oversized windows that create a bright and inviting atmosphere throughout. Generous principal rooms provide plenty of space for family living, entertaining, and everyday enjoyment. The beautiful property offers room to relax, play, garden, or simply take in the peaceful surroundings. The spacious two car garage makes for a perfect workshop with electrical and heating already in place! Whether you're looking for a family home, a quiet retreat, or a place to enjoy the outdoors, this exceptional property delivers space, light, and endless potential in a desirable rural setting. (id:45725)
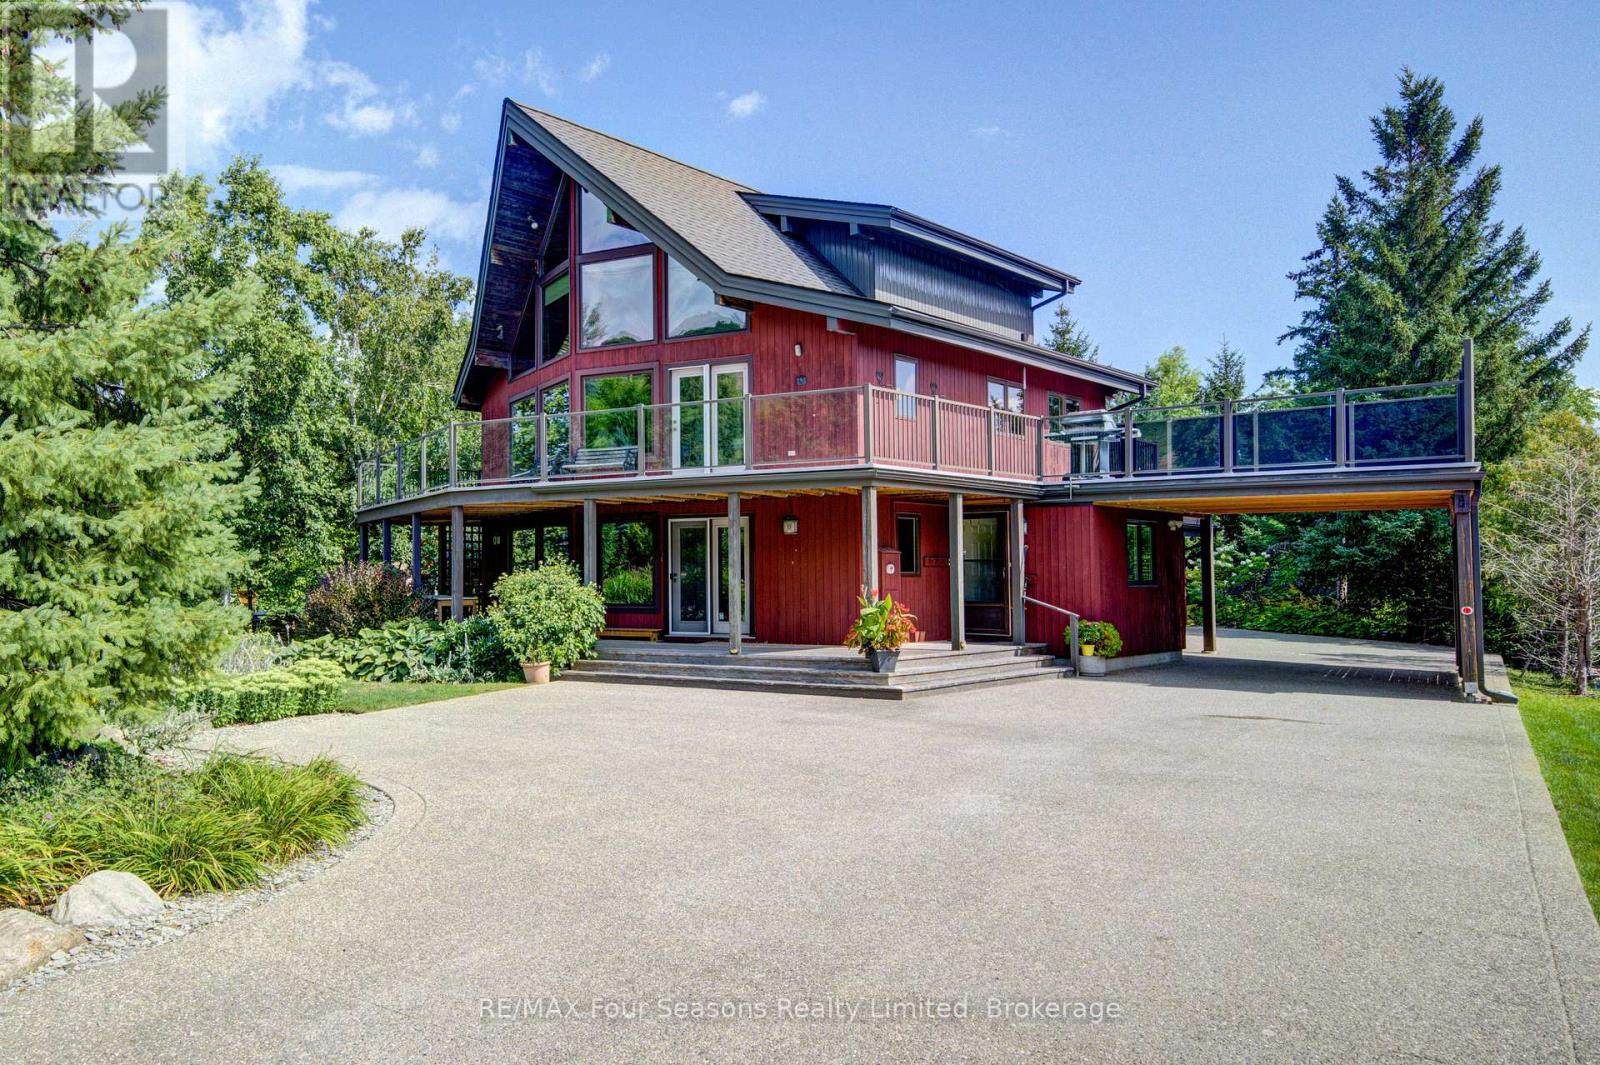
141 Jozo Weider Boulevard
Blue Mountains, Ontario
SKI IN SKI OUT Fabulous location on JOZO WEIDER BLVD immediately across from the ski hills at Blue Mountain and a two minute walk to the main village. Set on a large lot this Lindal Cedar build offers 4 bedrooms and three bathrooms on three levels. Two living areas one on the main level can be a combined family room/office or recreation room. Open plan second level with huge windows to watch the skiers on the hill or just relax in the sun filled rooms. Soaring cathedral ceilings with a gas fireplace large dining area and open kitchen with island bar. Hardwood flooring throughout. Primary bedroom with 3 piece ensuite is on the third level offering fabulous views out to the hills. Two composite decks one a wrap around built in 2020 offers plenty of space for apres ski parties. The roof was replaced in2022. Large laundry room on the main level leads out to the double car garage. In the summer months enjoy the beautifully landscaped gardens or take a two minute walk over to The Village at Blue and enjoy all the amenities, shopping and dining that this resort has to offer. (id:45725)
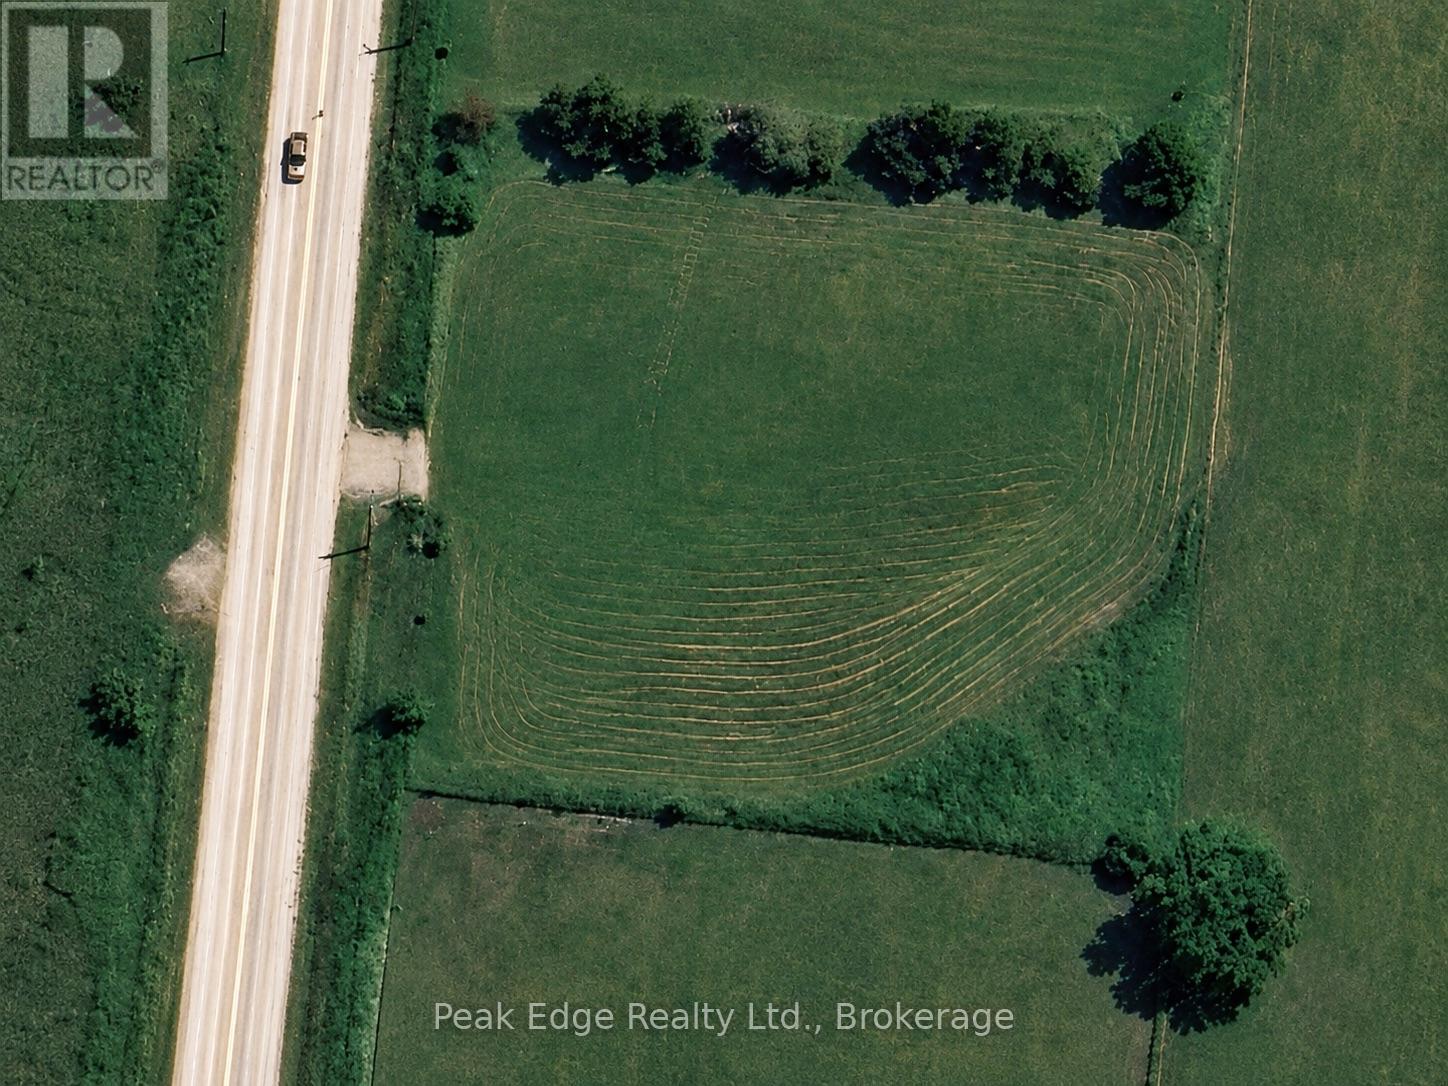
Part Lot 29 12 Concession
Arran-Elderslie, Ontario
Scenic 1.13-Acre Lot on the Edge of Dobbinton! This beautiful vacant lot offers a mix of open space and mature trees along the east side, with stunning views of the farmland behind. Located on a paved road, it provides easy access to Bruce Power while maintaining a peaceful rural feel. A rare opportunity to own a little slice of the countryside don't miss out! (id:45725)
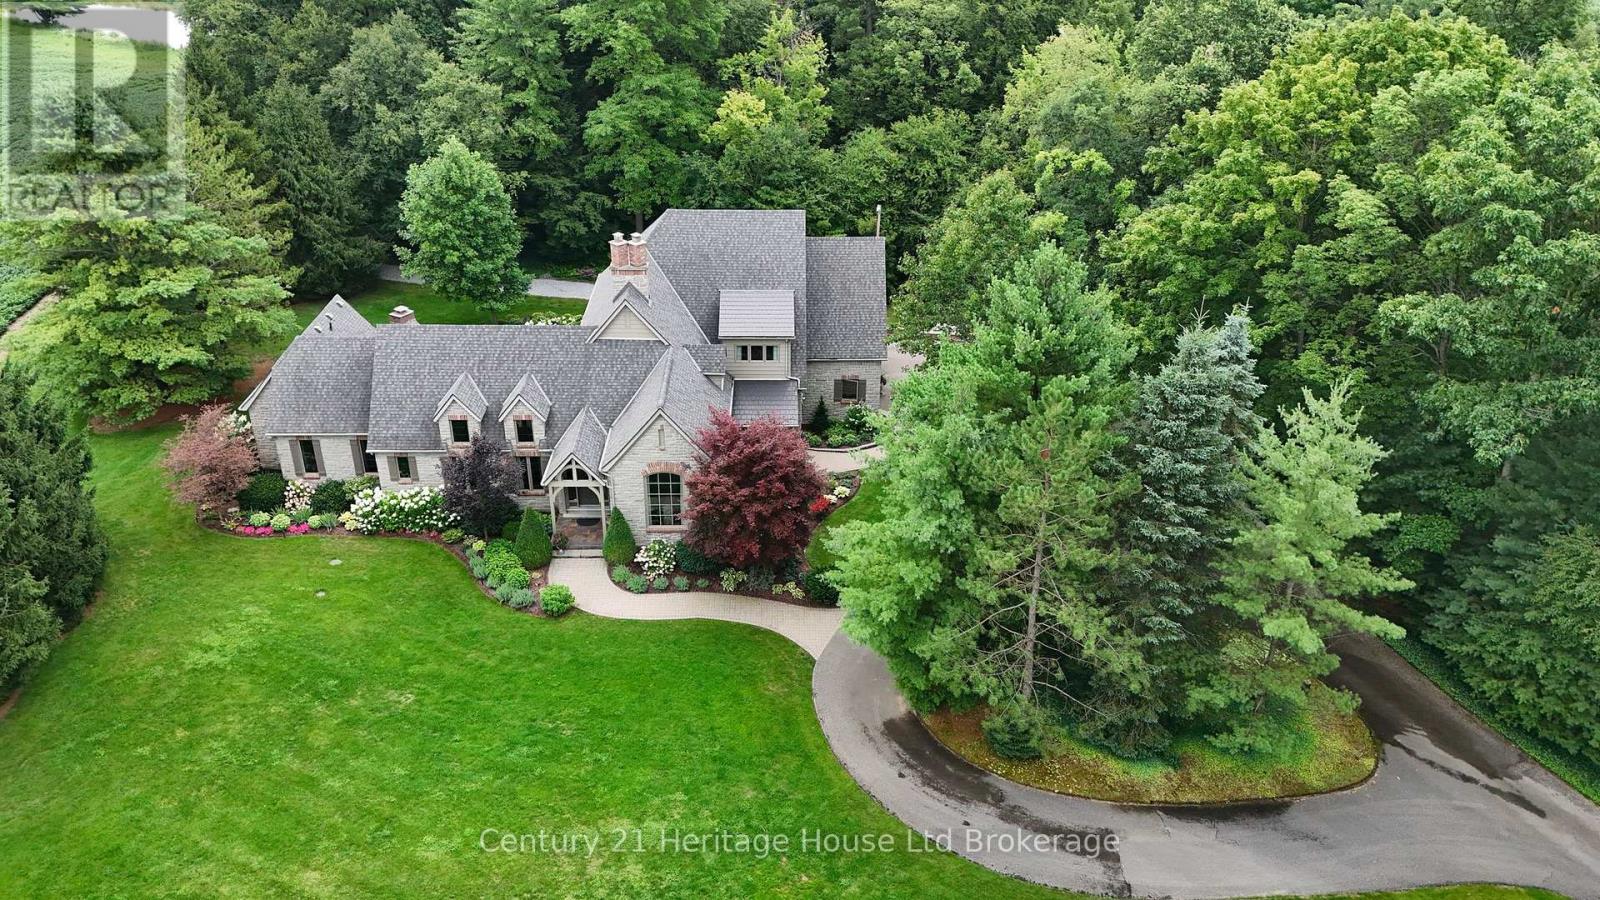
264 Plowmans Line
Norfolk, Ontario
Experience timeless elegance in this exceptional Jack Arnold-designed residence, showcasing his celebrated "Magnifique" French Country Classic design, custom built by Michael Ash. Inspired by the warmth and sophistication of the French countryside, this distinctive home blends Old World character with gracious, comfortable living. Nestled on 1.44 acres, minutes from Tillsonburg, discover this stunning 3 bed, 4 bath house constructed with enduring stone exterior showcasing cherry hardwood floors & cabinetry. A gracious formal dining room provides the perfect setting for entertaining, while two fireplaces add warmth and character to the home's beautifully designed living spaces. The thoughtfully planned main floor features a spacious primary suite complete with a luxurious ensuite, convenient main floor laundry room plus two powder rooms for guests. Upstairs are two generously sized bedrooms connected with a jack-and-jill bathroom with a private water closet & separate vanity spaces. Expansive windows span the back of the home, flooding the living space with natural light and offering breathtaking views of the beautifully landscaped gardens, mature trees & private oasis. The dramatic wall of windows creates a seamless connection between the indoors & outdoors. The finished basement offers abundant living space, ideal for recreation and hobbies. Car enthusiasts will appreciate the oversized attached garage 24.3 ft x 32.10 ft complemented by an additional carport. Step outside to discover exquisitely landscaped grounds (with irr system), a covered veranda, lush gardens, large patio highlighted by a wood burning outdoor fireplace. This is a rare opportunity to own an impeccably maintained, one-owner home that combines outstanding quality, timeless elegance & exceptional outdoor living. All measurements approx taken by IGuide Technology. Updates furnace 2023, Generac 2022 - connected to natural gas, garage epoxy floor 2024, metal roof 2016, asphalt roof 2019. (id:45725)
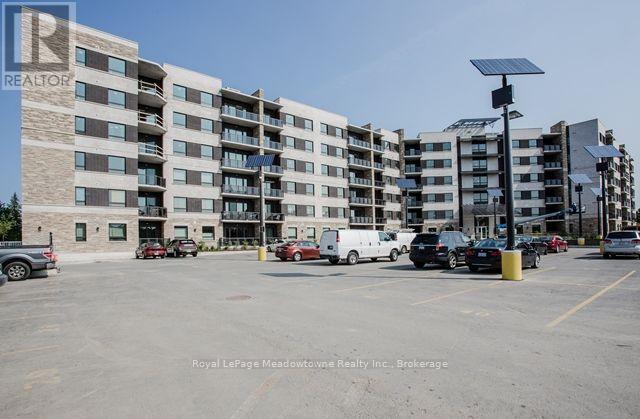
309 - 33 Whitmer Street
Milton (Sc Scott), Ontario
2 Bedroom, 2 Bath "Honeydew" Model (1122 Sq Ft) In Sought After Greenlife West "Eco" Building. Granite Counters With Breakfast Bar, Ss Appliances. Master Has Walk-In Closet & 4Pc En-Suite. Beautiful Laminate Floors Throughout. Overlooking Greenspace. Underground parking, in-suite laundry, and use of storage locker included. Building offers use of fitness room, party room & bike storage. Low utility costs paid by tenant (energy efficient geothermal heating & cooling). Short walk to downtown Milton, fairgrounds, Farmer's Market, sports fields and library/community centre. (id:45725)
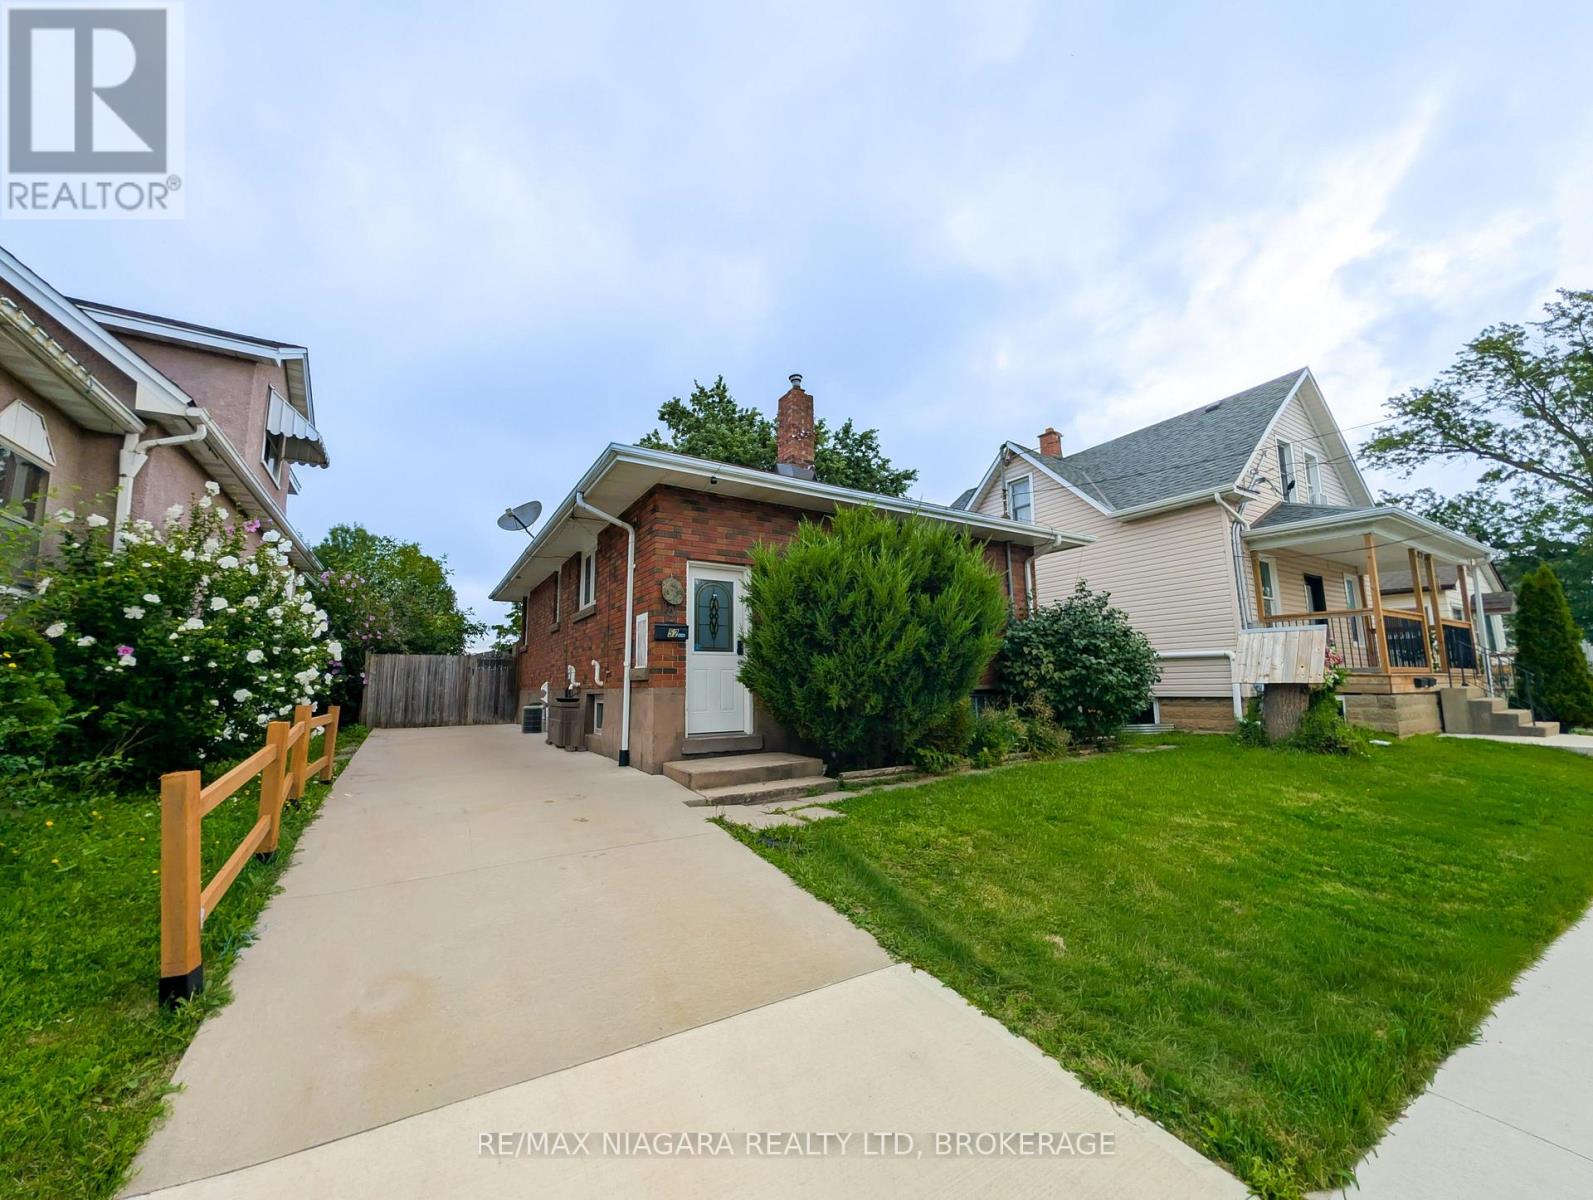
52 Fifth Street
Welland (Lincoln/crowland), Ontario
Welcome to 52 Fifth St, Welland! This charming all-brick bungalow is situated on an exceptionally deep 170-ft lot, just off King St and close to everyday amenities. The main floor features 2 bedrooms, a renovated 3-piece bathroom, comfortable living/dining space, and a functional kitchen, with updated flooring throughout select areas. One of the bedrooms offers a sliding door walkout to the expansive backyard deck, creating an ideal connection to the outdoor space. The fully finished basement adds significant living space with a large recreation/living area, spacious bedroom, renovated bathroom, and dedicated laundry room. The home offers two separate entrances, including one providing direct access to the main level and basement with separation doors, creating excellent potential for an in-law suite or future lower-level conversion. Outside, enjoy the huge fully fenced yard featuring two storage sheds, a spacious two-tier deck, and gazebo, perfect for entertaining, relaxing, or enjoying the privacy this deep lot provides. A versatile property offering comfortable family living today with exciting potential for the future. (id:45725)
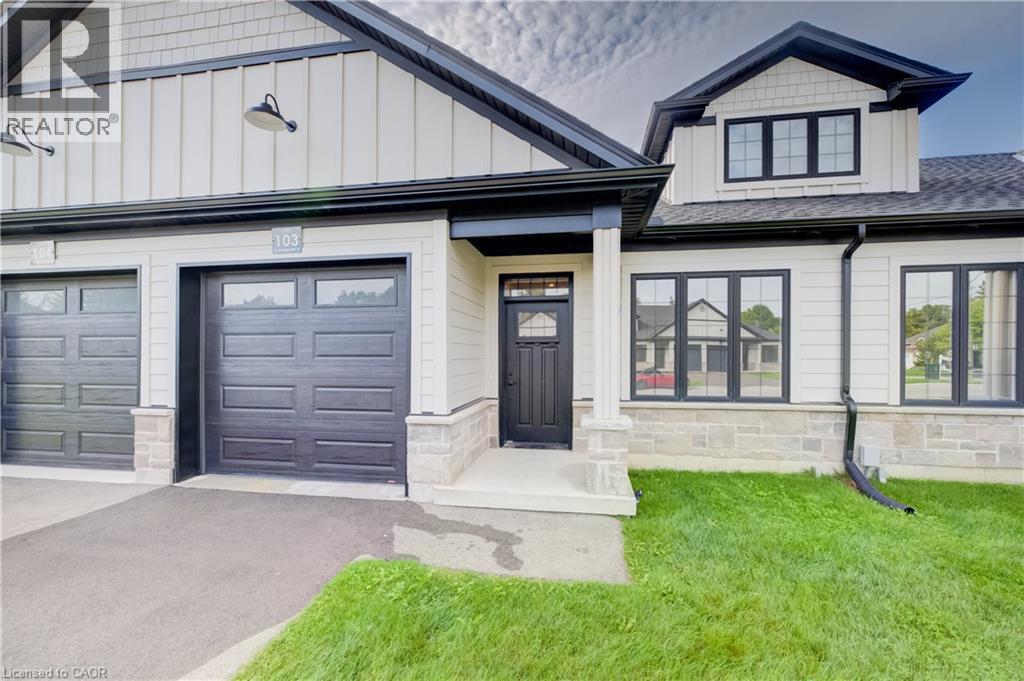
12 Washington Street Unit# 103
Norwich, Ontario
Welcome to 12 Washington St, Unit 103—a modern bungalow townhouse offering comfort, functionality, and future potential all in one. This thoughtfully designed interior unit features two bedrooms, one bathroom, and an unfinished basement, making it a fantastic choice for a variety of lifestyles. The heart of the home is the kitchen, complete with quartz countertops and essential appliances including a stove, hood range, refrigerator, and dishwasher. Flowing into the main living area, you’ll find 9-foot ceilings, pot lights, and grey hardwood floors that bring warmth and character to the space. The primary bedroom includes dual closets, a ceiling fan, and convenient access to the four-piece bathroom. With both a tub and a stand-up shower, the bathroom is designed for everyday ease and connects directly to the laundry room with ample storage. A second bedroom at the front of the home offers versatility for guests, family, or a home office. The unfinished basement provides excellent possibilities for expansion, featuring a rough-in for a bathroom, HRV system, 100-amp panel, and a large egress window. Outside, relax or entertain on the back deck with its private wall, and enjoy the convenience of a one-car garage. Located in a family-friendly neighbourhood close to all the essentials Norwich has to offer, Unit 103 combines modern finishes, an efficient layout, and room to grow, making it an excellent place to call home. (id:45725)
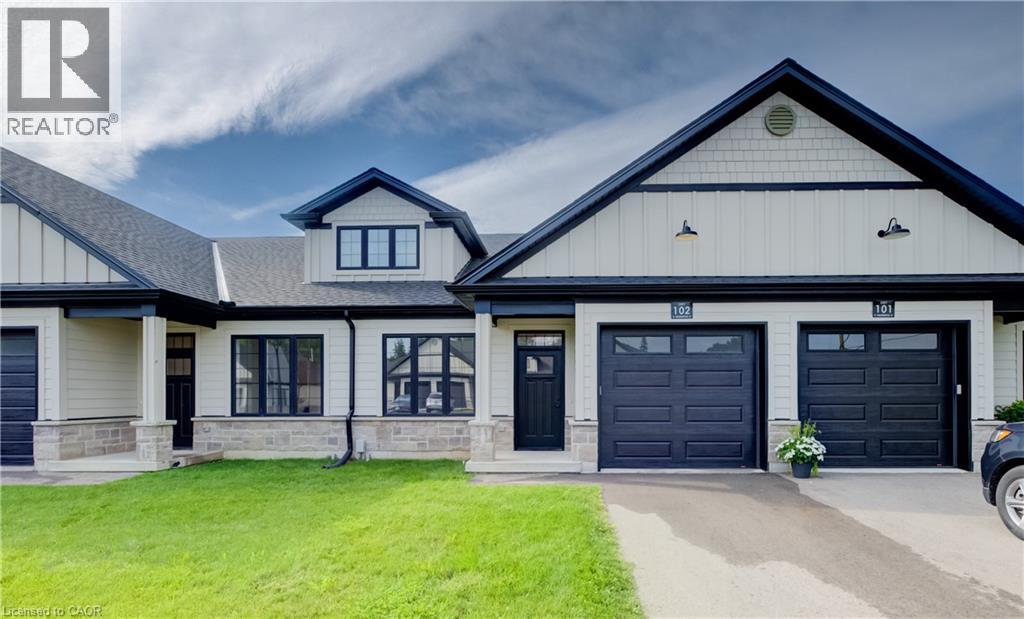
12 Washington Street Unit# 102
Norwich, Ontario
Discover the charm of low-maintenance living in this stylish interior bungalow townhouse at 12 Washington St, Unit 102. Thoughtfully designed with modern finishes and a functional layout, this two-bedroom, one-bathroom home is ideal for anyone seeking comfort and convenience in Norwich. The kitchen sets the tone with quartz countertops and quality appliances, including a stove hood range, refrigerator, and dishwasher. The open floor plan seamlessly connects the kitchen to the main living area, where 9-foot ceilings, pot lights, and grey hardwood floors create a bright and welcoming space. Large windows throughout the home ensure plenty of natural light. The primary bedroom features dual closets, a ceiling fan, and direct access to the well-appointed four-piece bathroom with a tub and separate walk-in shower. The bathroom also connects to the laundry room. A second bedroom at the front of the home provides flexibility for guests, children, or a home office. The unfinished basement offers exciting potential, featuring a large egress window, rough-in for a bathroom, HRV system, and 100-amp panel—making it easy to expand and tailor the space to your needs. Step outside to enjoy the back deck with privacy wall, a great spot for relaxing or entertaining. This home also includes a one-car garage. Set in a welcoming, family-friendly neighbourhood, you’ll be close to all of Norwich’s amenities, schools, parks, shops, and everyday essentials. Unit 102 combines modern comfort with future potential in a location you’ll love to call home. (id:45725)
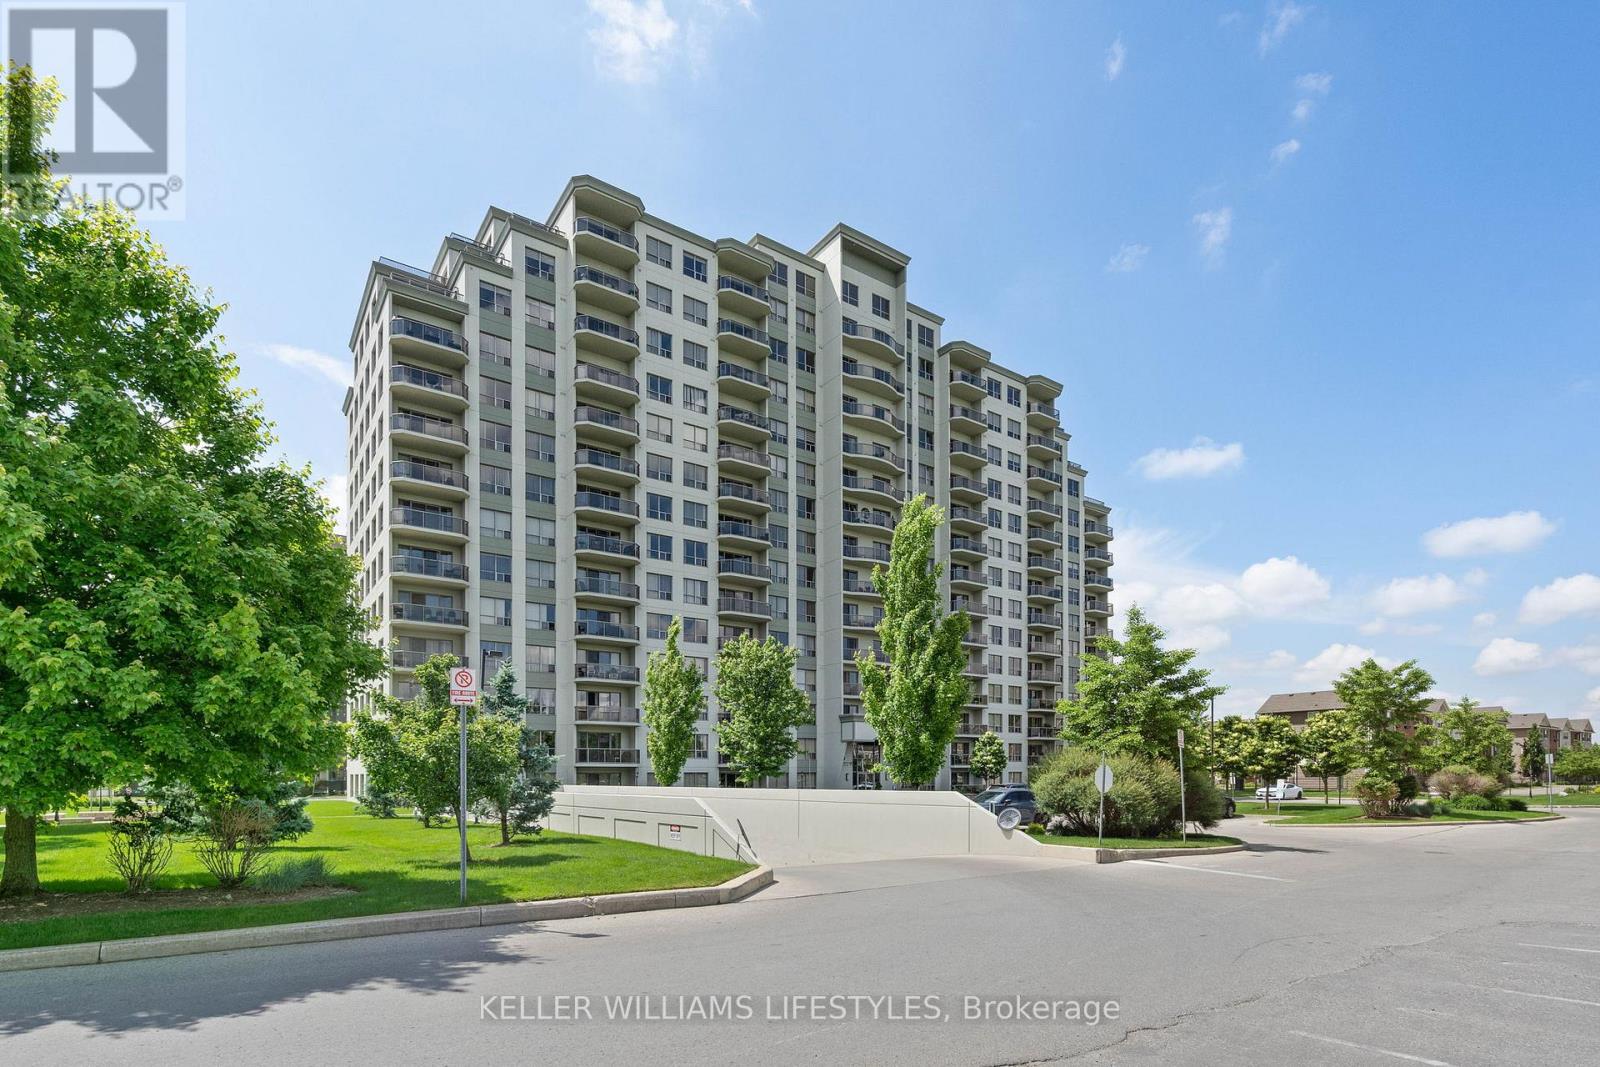
1004 - 1030 Coronation Drive
London North (North I), Ontario
You want the ease of condo living-but not at the expense of space, light, or comfort. This exceptional 10th-floor corner suite at The Northcliff by Tricar offers more than 1,350 sq. ft. of thoughtfully designed living space in the heart of Hyde Park.Floor-to-ceiling windows wrap two sides of the suite, filling it with natural light and framing expansive views. The open-concept living area makes everyday life and entertaining feel effortless, with a natural gas fireplace, a spacious dining area, and a well-appointed kitchen featuring granite countertops and a raised breakfast bar. Step onto the private balcony for morning coffee, evening drinks, or seasonal barbecues.The primary bedroom is a peaceful retreat with a walk-in closet and sleek 3-piece ensuite. A generous second bedroom-with its own walk-in closet and nearby 4-piece bathroom-gives you flexible space for guests, a home office, or both.In-suite laundry, central air, a storage locker, and two premium underground parking spaces remove the everyday hassles. Building amenities-including a fitness centre, theatre room, library, and guest suite-add even more convenience, while condo fees cover heat, water, building insurance, and parking.With shopping, dining, parks, and transit just steps away, you can spend less time maintaining a home and more time enjoying it. If you've been waiting for a condo that truly feels spacious, polished, and easy to live in, this Hyde Park standout deserves a closer look. (id:45725)
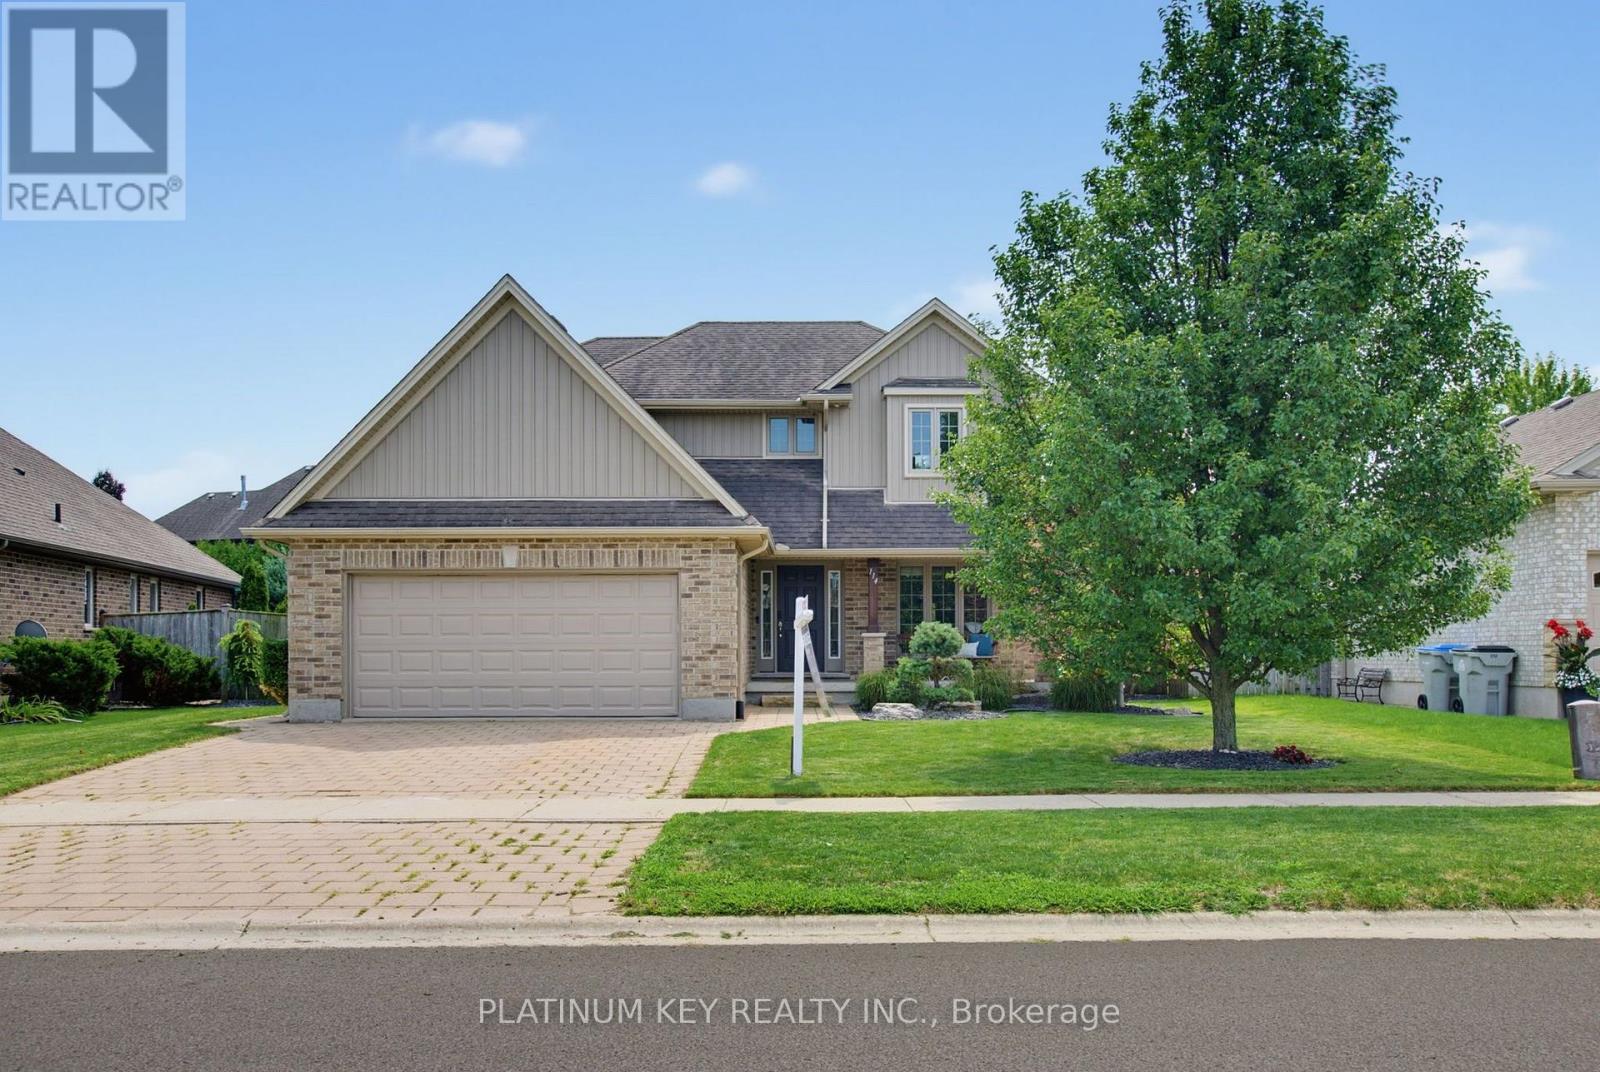
114 Jenna Drive
Strathroy-Caradoc (Nw), Ontario
Located in Strathroy's sought-after north end, this spacious two-storey offers a layout that can be surprisingly hard to find - four bedrooms together on the upper level. Even better, North Meadows Elementary School and Strathroy's high schools are within walking distance. A large covered front porch welcomes you inside to a spacious foyer. To the right, a dedicated front room home office with built-in cabinetry creates a great space to work from home. Continue through to the back of the home & the heart of the main floor, where the kitchen, dining & living areas come together in a bright, open-concept space overlooking the backyard. The kitchen offers generous cabinetry & counter space, while the living room is anchored by a gas fireplace. Patio doors off the dining area lead directly to the deck, creating an easy connection between the indoor & outdoor living spaces. Main-floor laundry, mudroom area & inside access to the double-car garage add everyday convenience. Upstairs, all four bedrooms are conveniently located together on one level. Three bedrooms share a full bath, while the spacious primary suite has its own 5-piece ensuite featuring two separate vanities, a soaker tub & separate shower, along with a walk-in closet. The finished lower level gives you even more usable living space with a large family room, an additional bathroom and plenty of storage. The backyard may just become your favourite part of the home. A large deck with two pergolas creates multiple areas for dining, lounging and entertaining, while the fully fenced yard still leaves plenty of green space to enjoy. A fire pit and garden shed (2024) round out a backyard that's ready for summer nights, weekend BBQs & time spent outside. With four bedrooms upstairs, multiple living spaces, a dedicated office, double-car garage and a great backyard, 114 Jenna Drive offers the kind of practical layout that works for everyday life - all in a north-end location within walking distance to the schools. (id:45725)