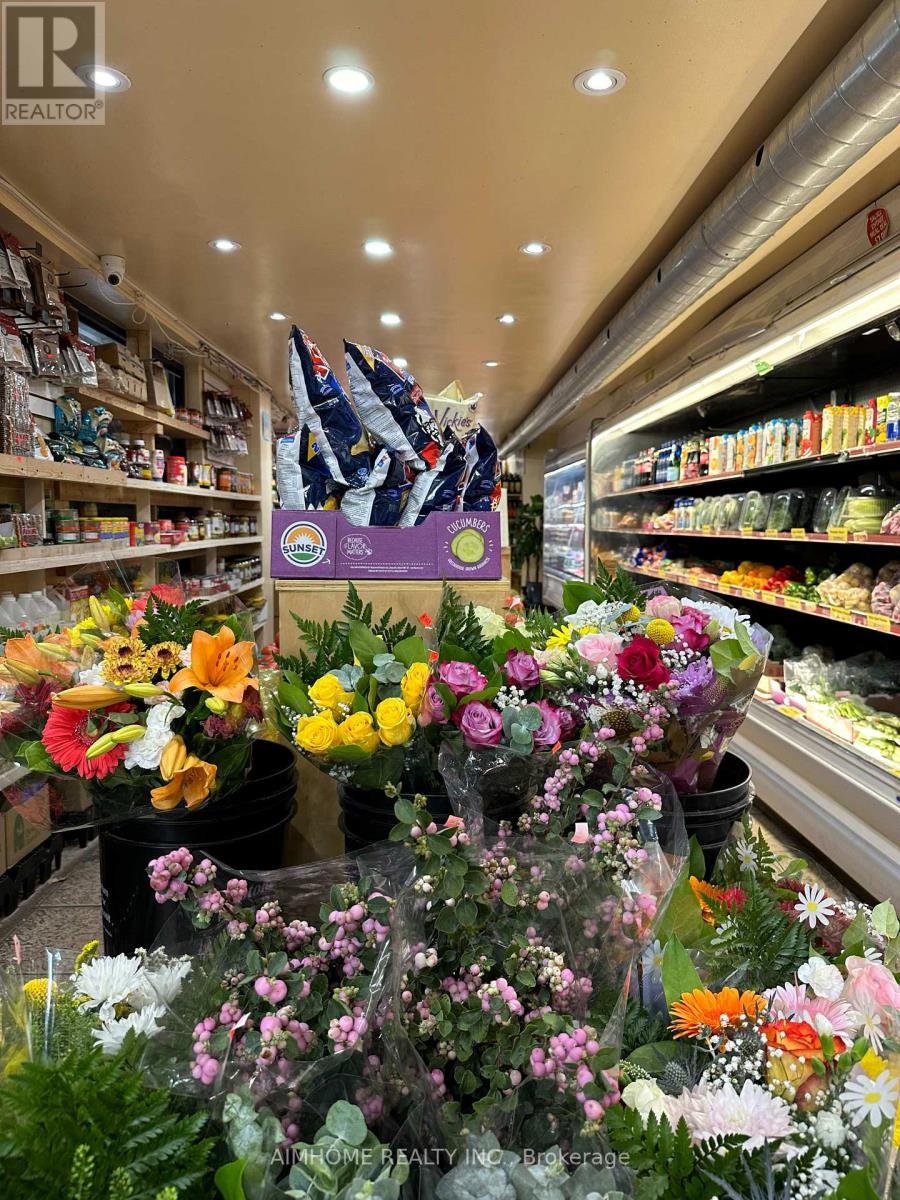
733 Pape Avenue
Toronto (Danforth), Ontario
Rare opportunity to own a profitable, reputable, and well-established grocery, fruit & vegetable store in a prime high-traffic location. Situated on a corner location next to a busy subway station, the store benefits from excellent visibility and consistent daily foot traffic. The business is well established, fully equipped, and professionally maintained, with a strong reputation among local customers. Business Highlights: Approximately 1,800 sq. ft. retail space; Prime corner location beside a busy subway station; High pedestrian traffic and excellent visibility; Fresh fruits and vegetables, groceries, and everyday essentials; Approx. $860k in yearly sales; 5 + 5 year lease; Well-equipped and maintained; Separate room available for setting up an additional business, subject to applicable regulations and approvals; Buyer can increase more sales by adding tobacco, beer and wine; Seller will provide training and assistance with daily operations; Strong potential for further growth and expansion. This is an excellent opportunity for an owner-operator or investor looking to acquire an established business with strong sales and a prime location. (id:45725)
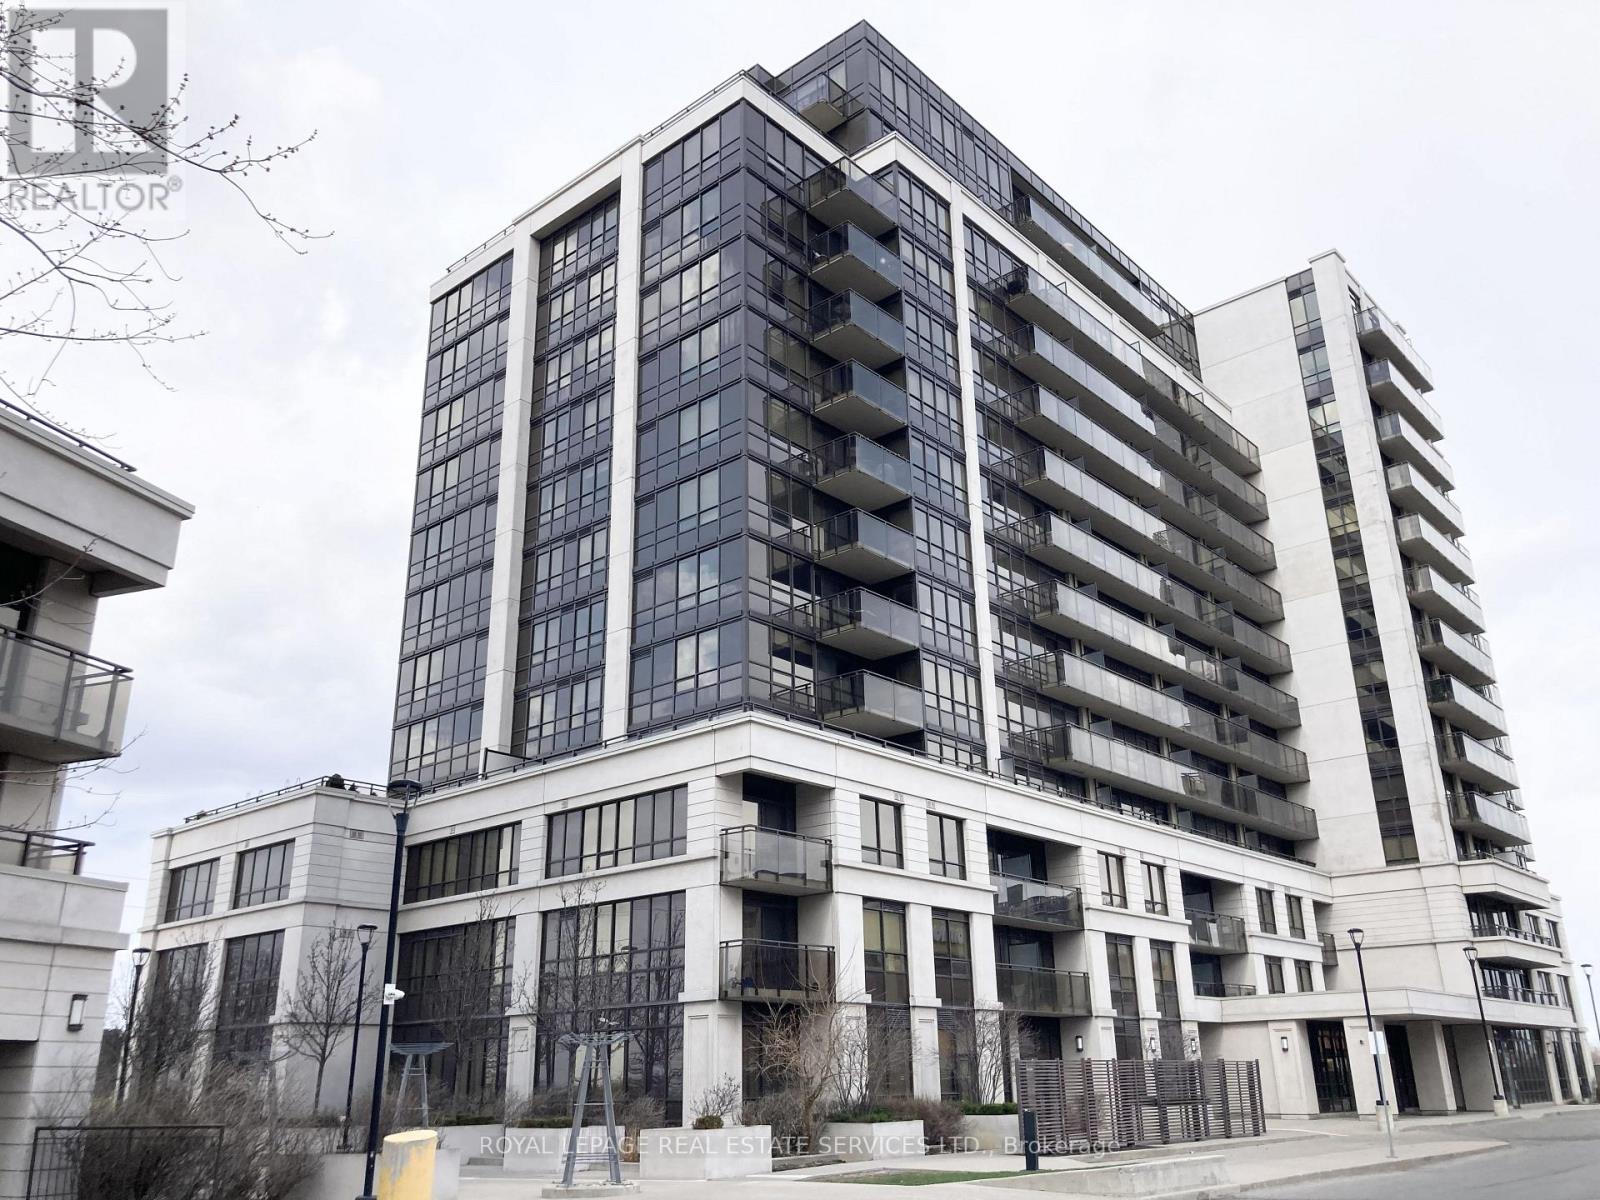
204 - 55 De Boers Drive
Toronto (York University Heights), Ontario
A Large immaculate one bed rm facing beautiful community park. Great layout. Laminate floor thoughout where applicable. S/S Fridge (2024), Easy Commute To York U, Yorkdale Mall, Downsview Park, Vmc, Downtown, North York By Nearby Sheppard W Subway Station & Ttc., Great amenities : Two Gyms, Indoor Pool, Spa, Jacuzzi, Golf simulator, Media room, Party room.., Lots Of Visitor's Parking, One Parking Is Included In The Rent. The property is professionally cleaned and freshly painted. Following Brand New appliances will be install on September 18th. Samsung 30 inch Over the Range Microwave, ME17R7011ES Samsung Dryer DV25FG50BVBEAC Samsung Washer WW25FG5B34BEAC. (id:45725)
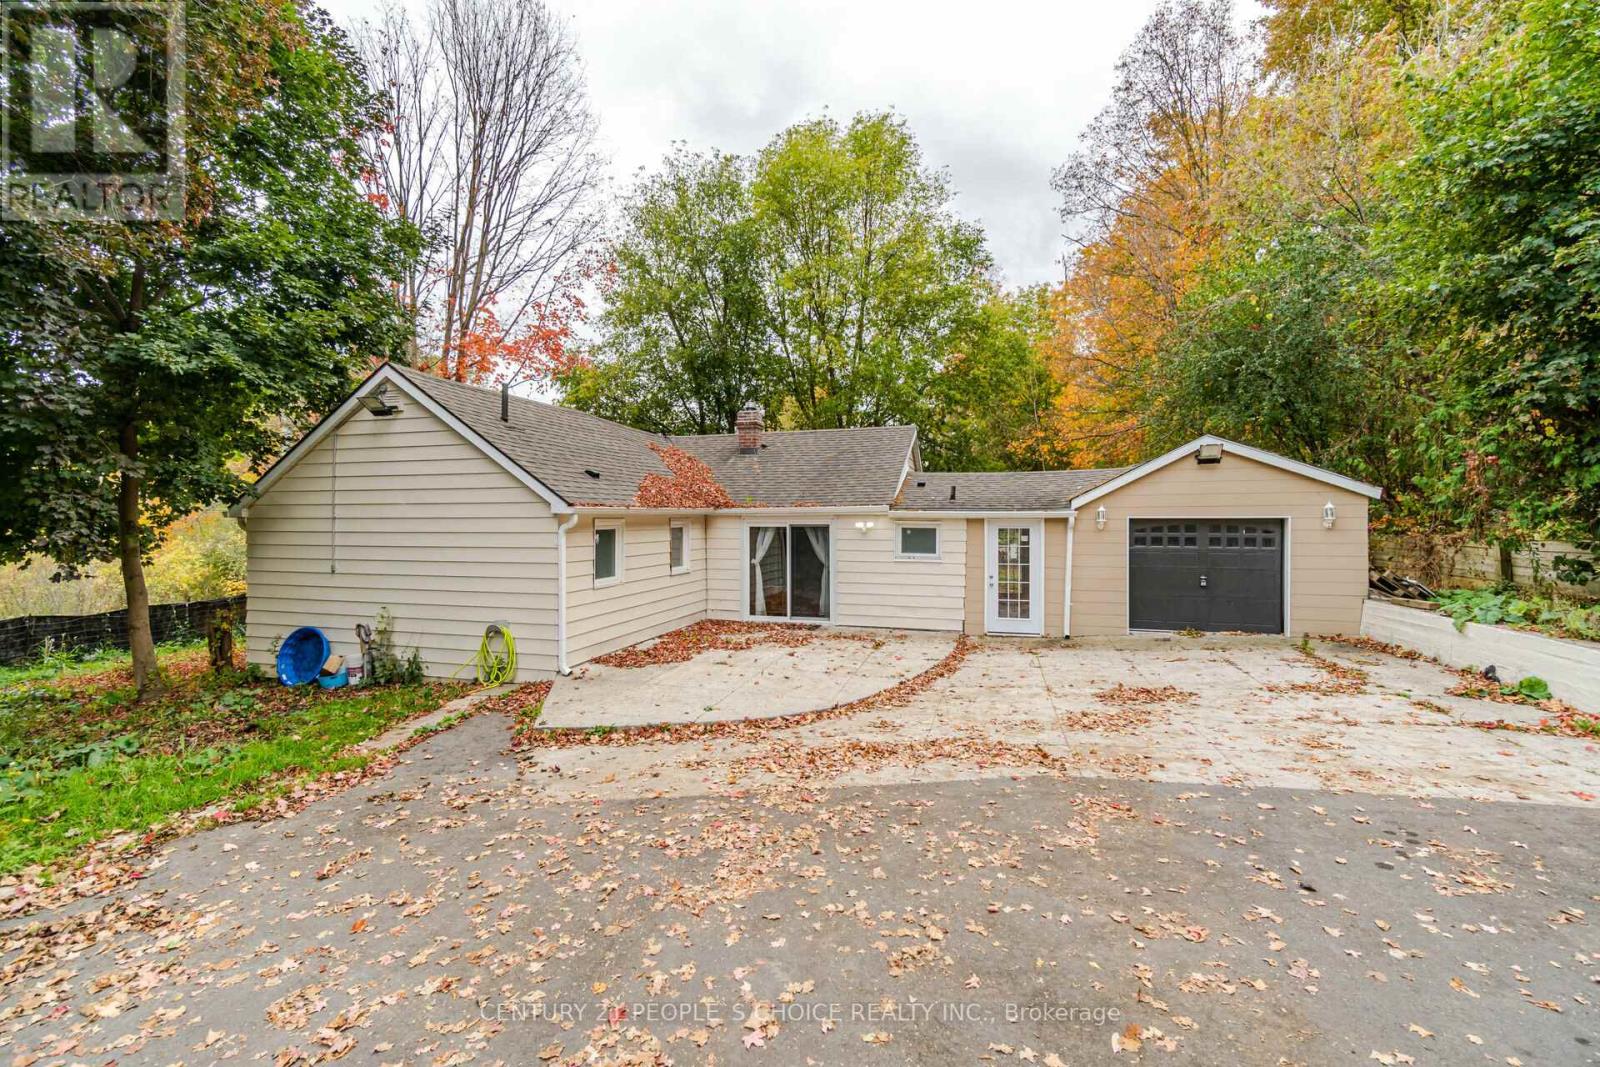
154 Simmons Street
Vaughan (Elder Mills), Ontario
Development land of 1.3 acre approximately in the prime location on the corner area of HWY27 & Rutherford Rd. Lots of option available. Townhomes, Single detached state home, medical building, office building. Bring your investors to fulfill their creative ideas on this land full of opportunities'. Detached home, on the prime location . You can enjoy your summer and winter on this beautiful 1.3 acer land. Your client will not be disappointed. This property is attached right next to the new development subdivision of townhomes. **EXTRAS** All Appliances Currently in Use (id:45725)
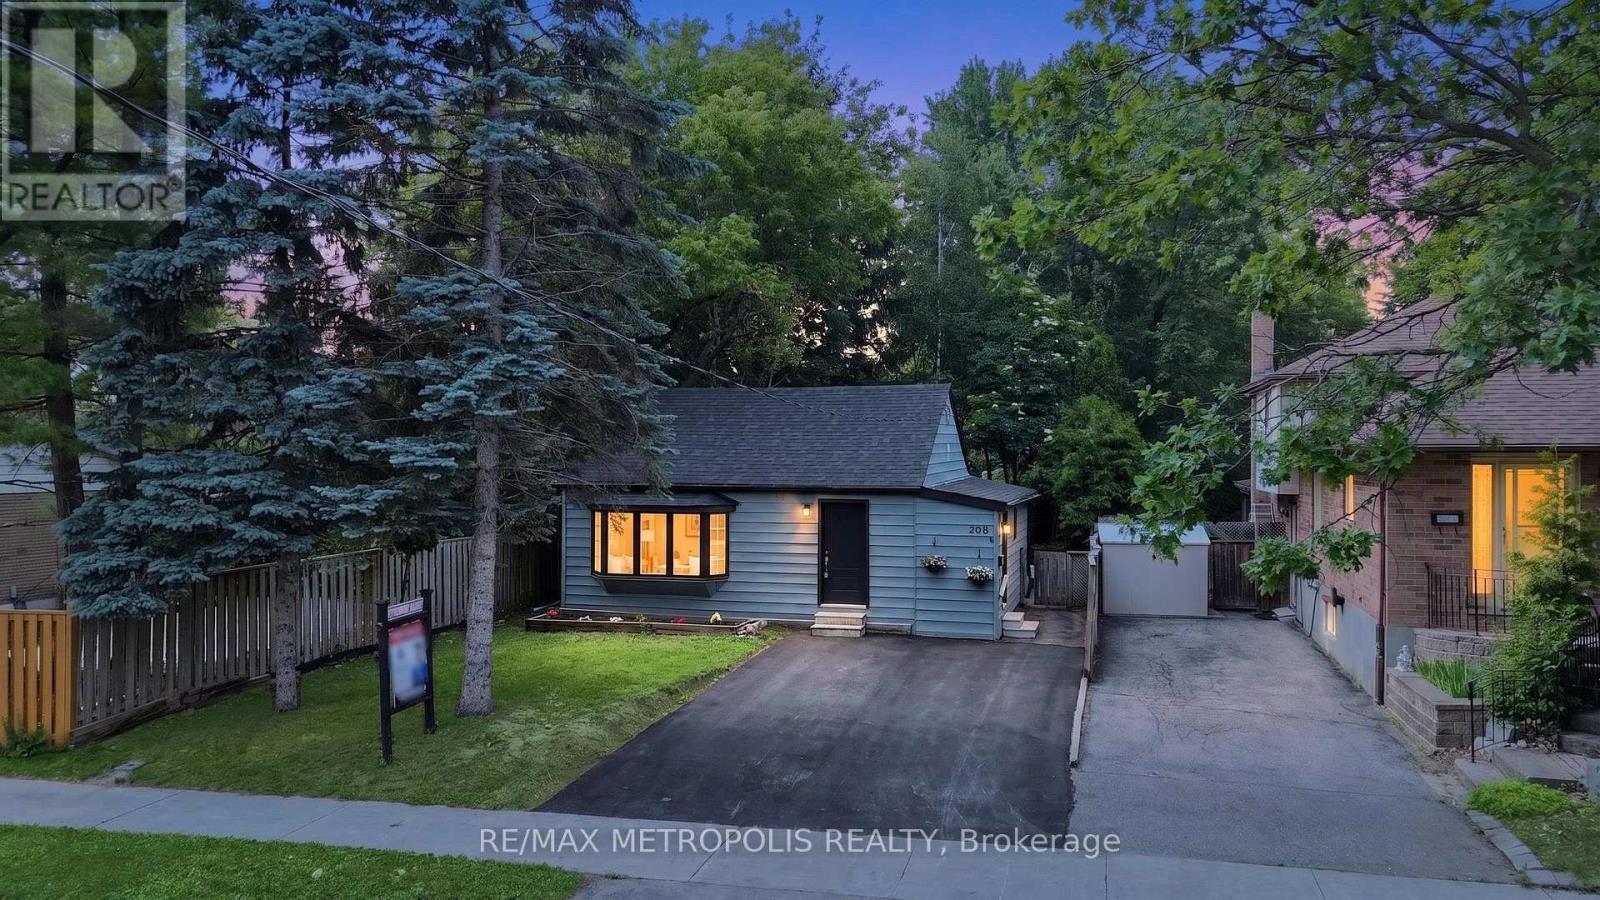
208 Palmerston Avenue
Whitby (Williamsburg), Ontario
Welcome home to the highly desirable Williamsburg community! This beautifully renovated 2-bedroom, 2-bathroom gem features a seamless open-concept layout with stunning new flooring and modern pot lights throughout. The gorgeous kitchen comes fully equipped with custom cabinetry, brand-new appliances, quartz countertops, and elegant porcelain tiles. Step outside from the kitchen onto your private wood deck-perfect for entertaining-and look out over a massive, pool-sized backyard surrounded by mature trees. Bonus: the newly paved driveway easily accommodates 4 vehicles. (id:45725)
53 Upper Paradise Way
Whitby, Ontario
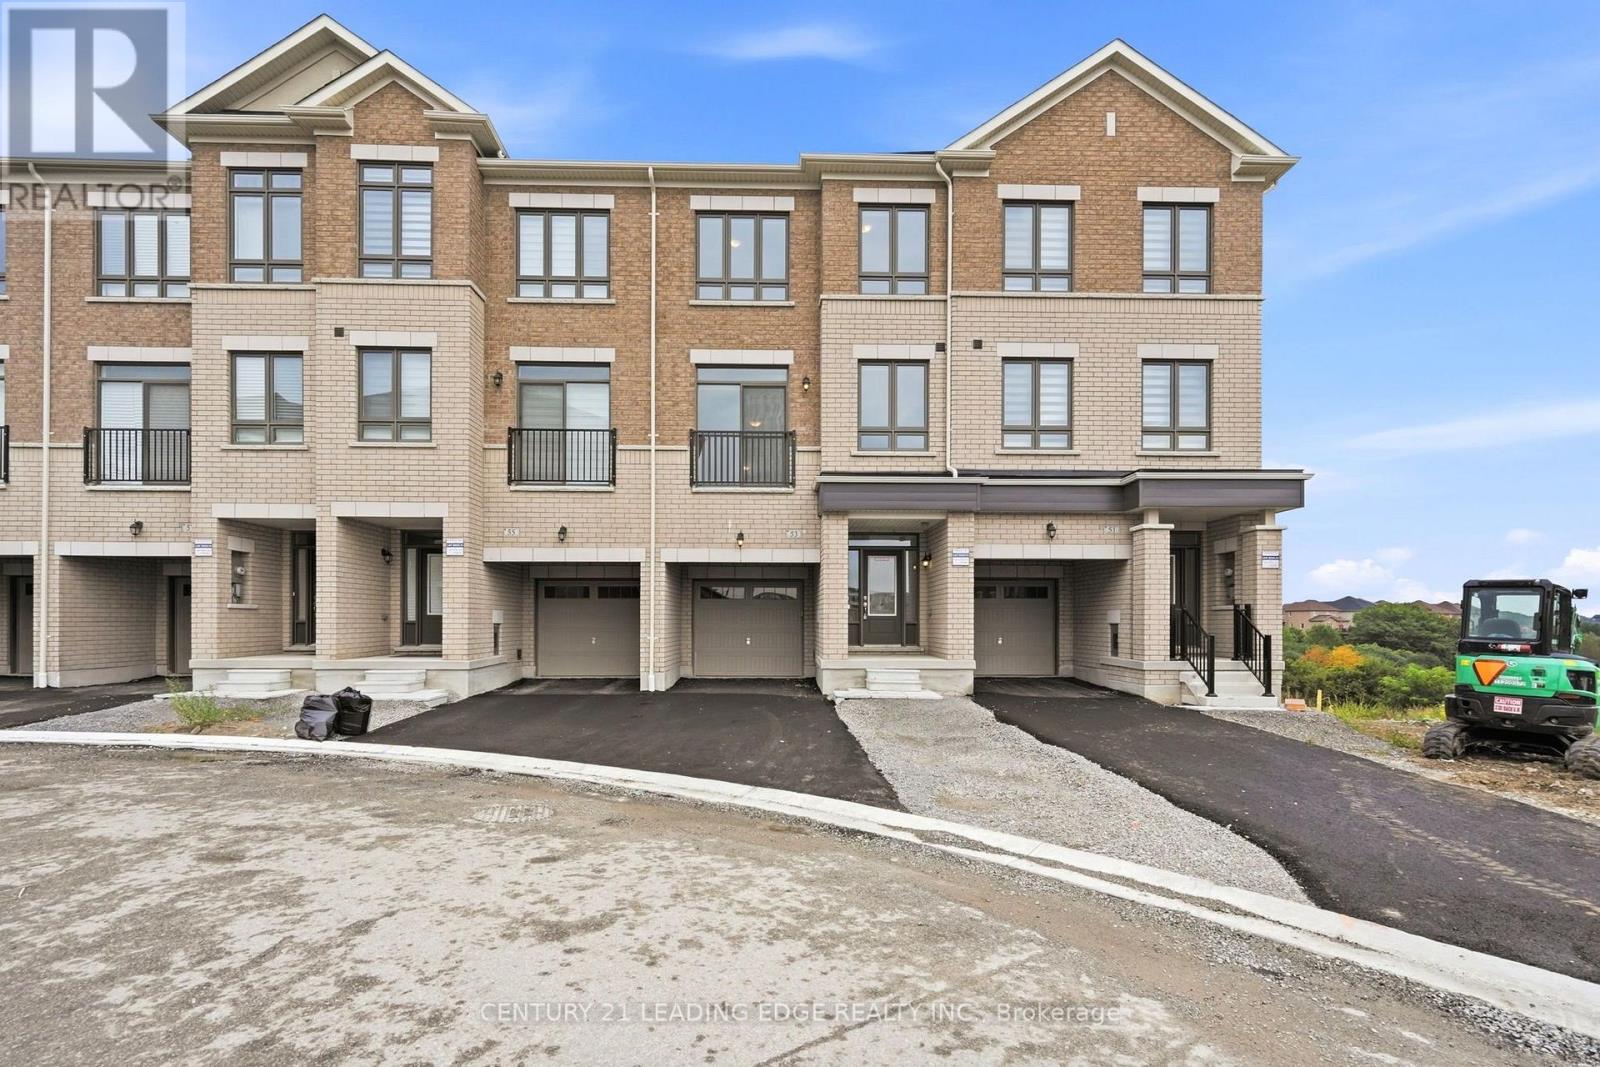
Be the first to call this beautifully upgraded, never-lived-in Paradise Homes townhouse your home! Offering approx. 2,300 sq. ft. with 5 bedrooms and 3.5 bathrooms, this thoughtfully designed home stands out with over $30K in builder upgrades, including a stunning upgraded kitchen with premium countertops and backsplash, upgraded flooring, an elegant oak staircase with black metal pickets, and a sleek 50" linear fireplace creating a striking focal point in the living area. The bright, spacious and functional layout offers plenty of room for family living, entertaining and working from home. Complete with direct garage access, 1-car garage plus driveway parking, this is more than just a brand-new home-it's a beautifully finished home ready for its very first occupants. (id:45725)
Main 3271 Marlene Court
Mississauga (Applewood), Ontario
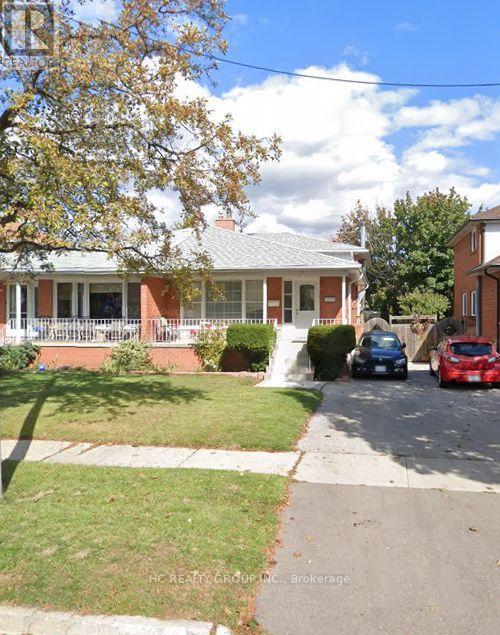
All utilities included Main Floor On Marlene house, shared kitchen and laundry. Good Location- Applewood Community. (id:45725)
Lower 3271 Marlene Court
Mississauga (Applewood), Ontario
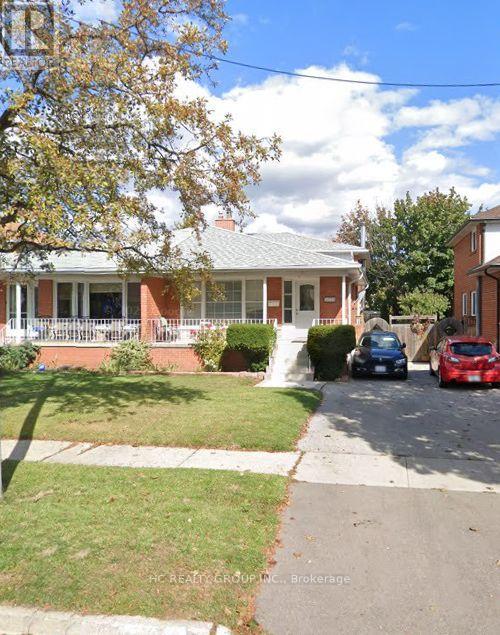
All utilities included basement On Marlene house, shared kitchen and laundry. Good Location- Applewood Community. Separate Side Entrance. (id:45725)
660 - 60 Ann O'reilly Road
Toronto (Henry Farm), Ontario
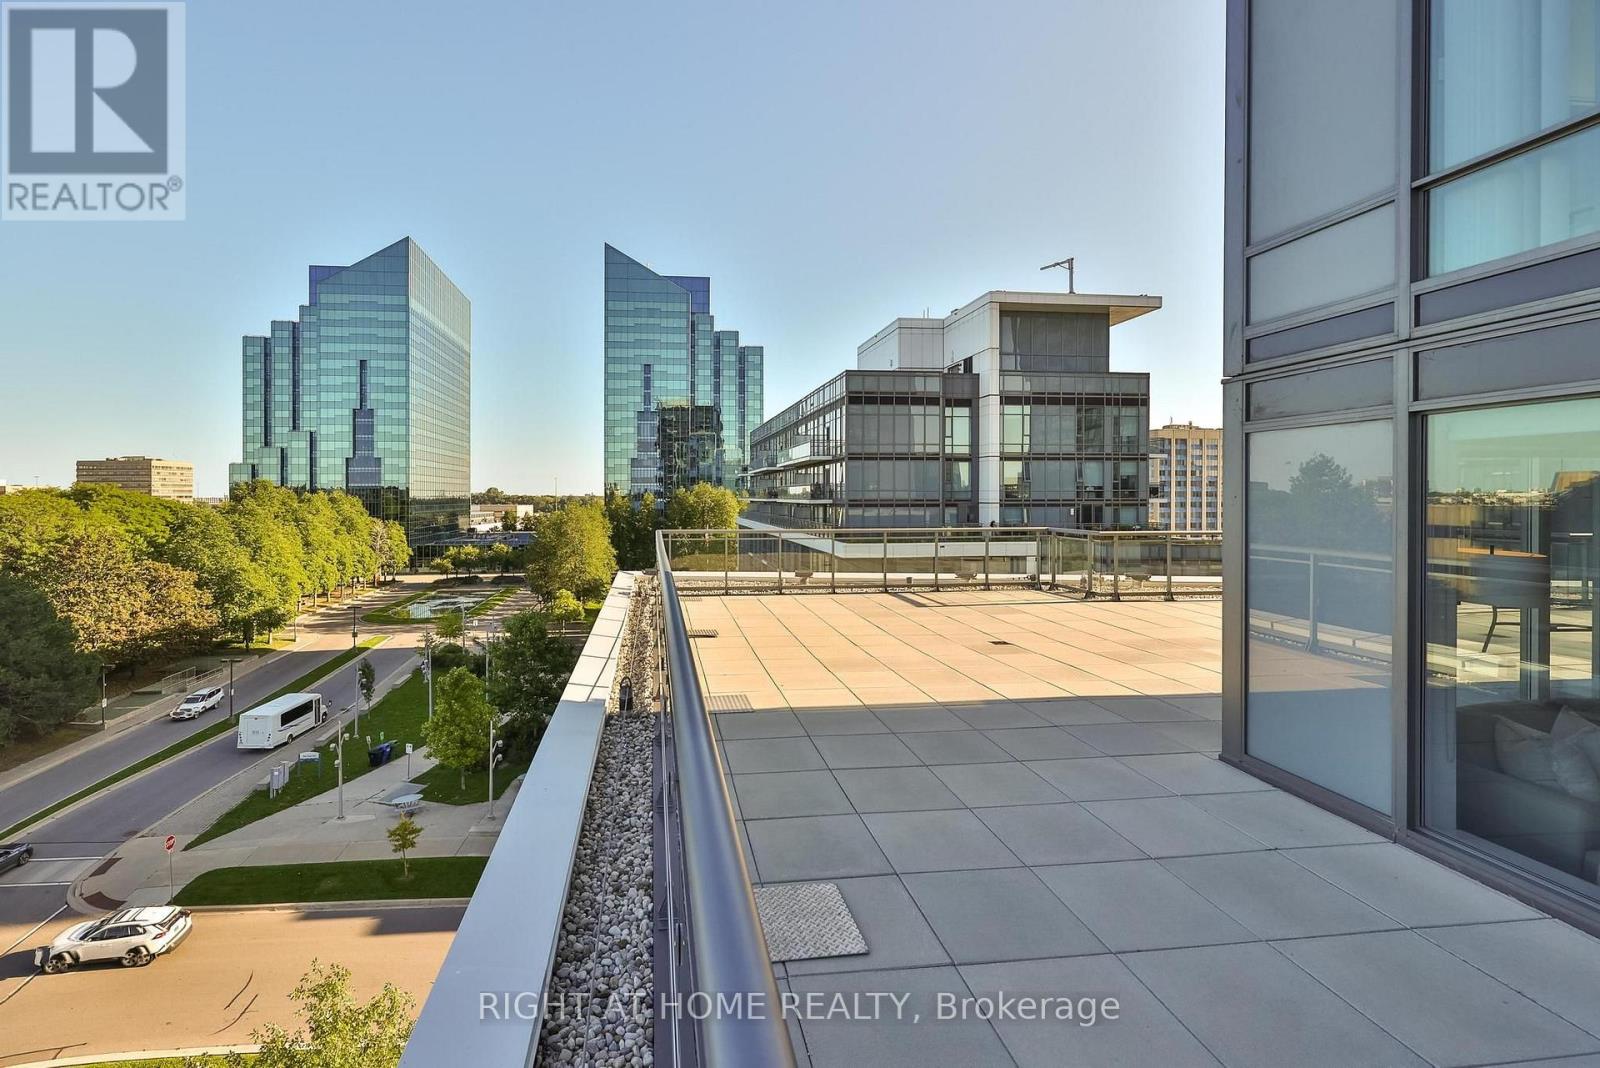
Unique Oversized Unit 1574 sq feet of Living + 1600 sq feet Podium Wraparound Terrace! 3 Bedrooms + 3 Washrooms Corner Suite Tridel built. Double Parking spot (Tandem Parking). Two Over Sized Lockers. Exceptionally spacious unit with outstanding views and privacy. Each bedroom enjoys access to the terrace! The primary suite is thoughtfully separated from other bedrooms and features a generous walk-in closet and a luxurious 5-piece ensuite with double sinks, a separate shower, and a soaker tub. The spacious second bedroom also includes a large walk-in closet, while the third bedroom offers an oversized closet with plenty of storage. Parking is conveniently located at the elevator entrance, P2, lockers are near by. A truly rare opportunity that combines the feel of a house with the ease of luxury condo living. (id:45725)
77872 London Road
Huron East (Tuckersmith), Ontario
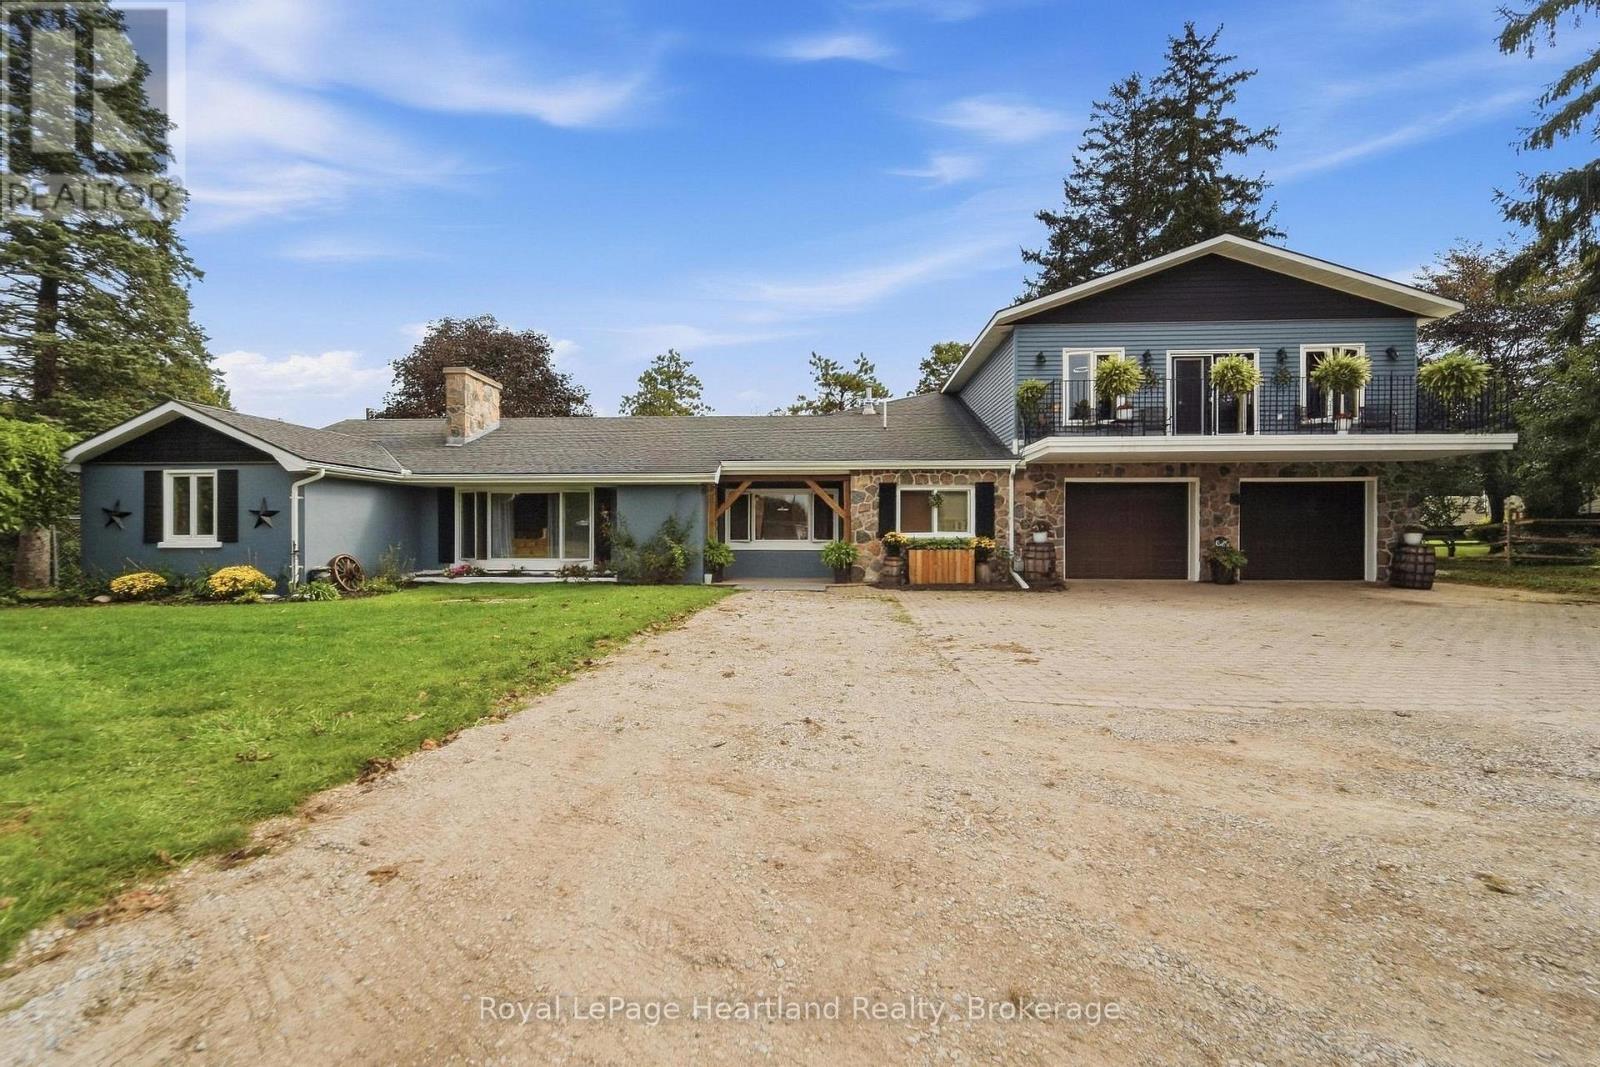
If room to roam is high on your wish list, this expansive 4+2 bedroom home on the edge of Clinton is a must-see. Perfectly positioned just steps from 67 acres of scenic trails in the local Conservation Area, this property seamlessly blends indoor space with outdoor lifestyle.The true heart of the home is a dramatic, vaulted open-concept living and dining area featuring cottage-inspired styling, a cozy gas fireplace, and sweeping views of the lush, park-like backyard with steps up to a games room and down to another rec room. Upstairs, the massive 18'x25' primary suite serves as a true private retreat-complete with a dedicated ensuite, walk-in closet, and a private second-level balcony. Designed with versatility in mind, the layout easily accommodates extended family or guests with a second main-floor living room (highlighted by a classic stone wood-burning fireplace) and a fully finished lower-level rec room with its own gas fireplace. Other Updates & Features include: Upgraded furnace and central air, 2 new garage doors and a new opener, light fixtures throughout, and stylish bathroom updates, expanded laneway with ample parking, two custom 10'x16' storage sheds in the rear yard. (id:45725)
2390 Sinclair Circle
Burlington, Ontario
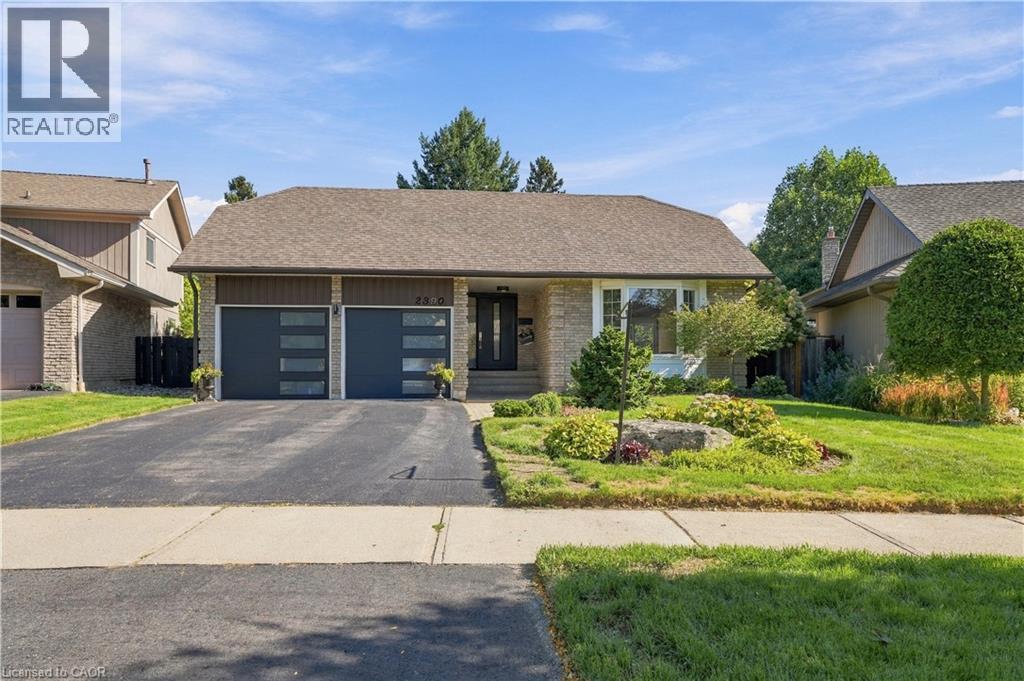
EXECUTIVE LIVING IN BRANT HILLS | RENOVATED 3+1 BEDROOM | PRIMARY ENSUITE | DOUBLE GARAGE Welcome to 2390 Sinclair Circle — a beautifully renovated 3+1 bedroom, 3-bathroom detached backsplit offering space, sophistication and exceptional versatility on a generous 43' x 112' lot. Renovated in 2022, this impressive home features a custom designer kitchen with quartz countertops and backsplash, spacious living and dining areas, and a bright lower level with walk-out access to a professionally landscaped backyard. The private primary bedroom features its own ensuite bathroom, while the lower level offers a large family room, fourth bedroom and additional bathroom—ideal for guests or extended family. Complete with an attached double garage, parking for up to six vehicles and approximately 1,000 sq. ft. of standing storage/recreation space, this is a rare opportunity to own a truly exceptional Brant Hills property. Elegant. Spacious. Renovated. Exceptionally positioned. Come experience it for yourself. (id:45725)
1104 - 234 Rideau Street
Ottawa, Ontario
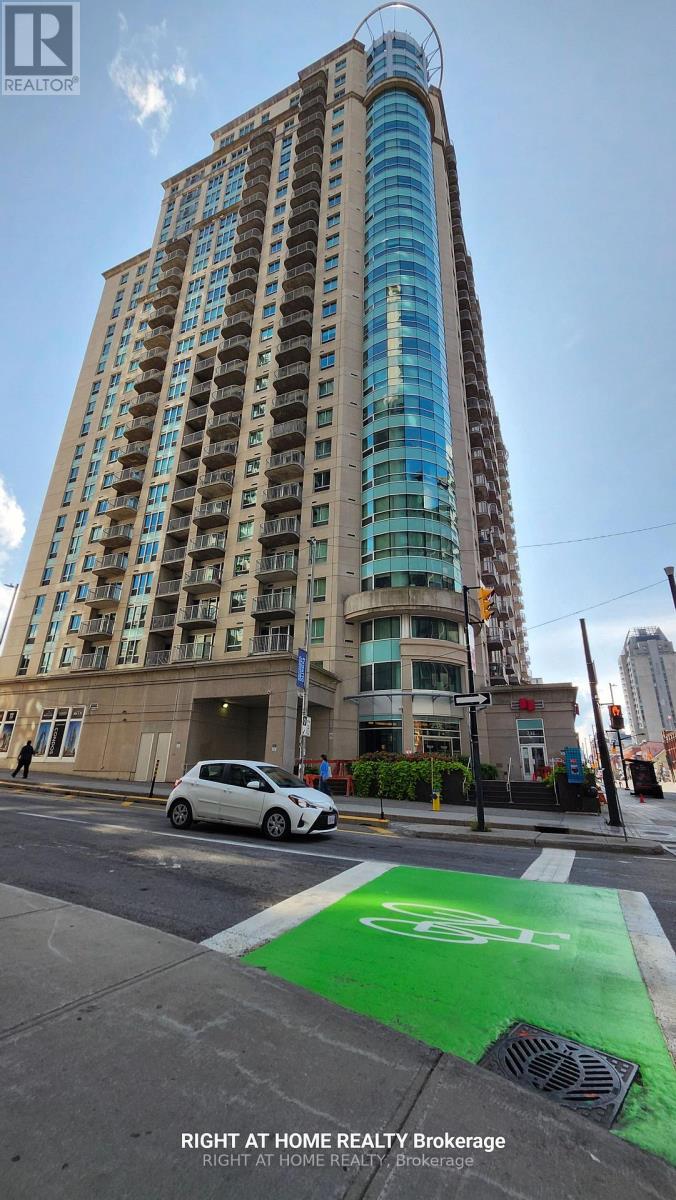
Experience the best of downtown Ottawa from this spacious corner unit at 234 Rideau Street. Offering approximately 1,238 sq. ft. of bright, thoughtfully designed living space, Unit 1104 combines modern comfort, exceptional amenities, and an unbeatable central location. As a corner unit, the condo benefits from additional windows, abundant natural light, and impressive city views. The open-concept layout provides plenty of room for relaxing, entertaining, or working from home. Located just steps from the ByWard Market, CF Rideau Centre, Parliament Hill, the University of Ottawa, the Rideau Canal, restaurants, cafés, public transit, and everyday conveniences, this address puts everything you need within easy reach. Residents enjoy an outstanding selection of amenities, including an indoor swimming pool, private theatre, two fitness centres, a recreation and party room, and an outdoor patio with BBQs. The building also provides plenty of bicycle parking, with numerous bike racks available. One underground parking space and a storage locker are included. Rent includes heat, water, air conditioning, underground parking, storage locker, and access to all building amenities. The tenant pays only hydro and internet. Available for immediate occupancy. Please note that pets are not permitted. At 234 Rideau Street, you're not simply close to downtown-you're at the heart of it. (id:45725)
1601 - 242 Rideau Street
Ottawa, Ontario
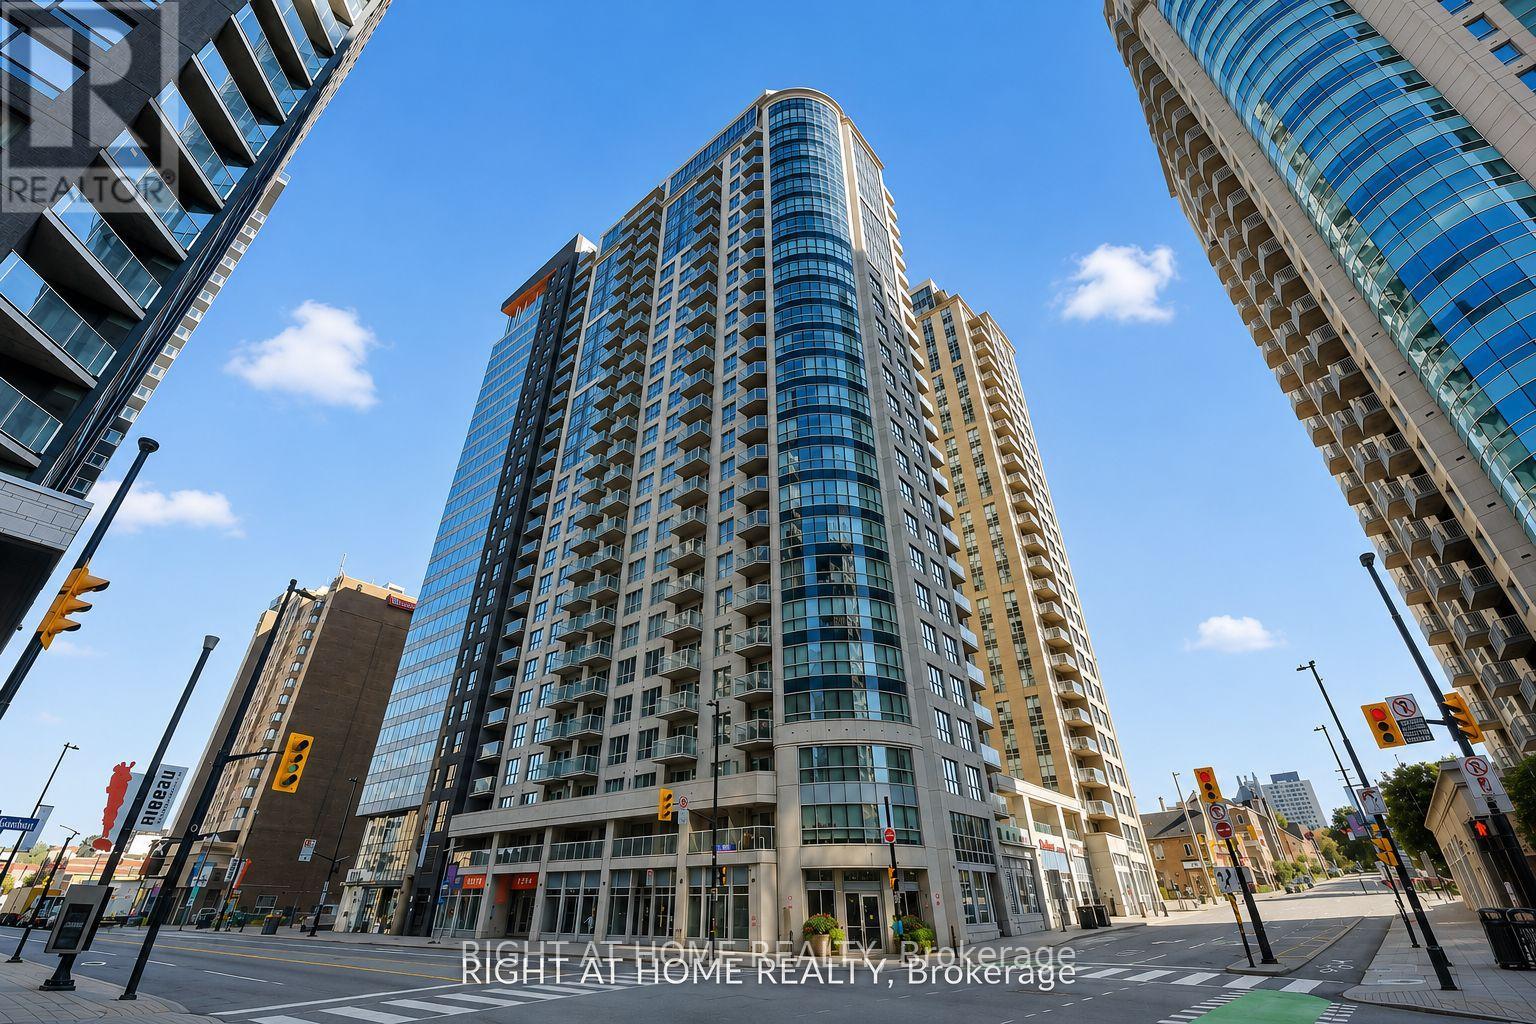
Experience downtown Ottawa from this impressive 2-bedroom, 2-bathroom corner condo in a prestigious Claridge building. Offering approximately 1,280 sq. ft. of bright, open-concept living space, this spacious residence combines comfort, style, and exceptional convenience. Floor-to-ceiling windows fill the unit with natural light and showcase beautiful city views. The interior features gleaming hardwood floors, granite countertops, a fully equipped kitchen, and a private balcony, the perfect place to relax and enjoy the downtown skyline. Located just steps from the CF Rideau Shopping Center, the ByWard Market, the Parliament Hill, the University of Ottawa, the Rideau Canal, restaurants, cafés, public transit, and everyday essentials, this address puts the best of Ottawa right outside your door. Residents enjoy access to excellent building amenities, including an indoor swimming pool, fitness centre, recreation and party room, bicycle racks, outdoor BBQ, and more. One underground parking space and a storage locker are also included. Rent includes heat, water, air conditioning, underground parking, storage locker, and access to the building's amenities. The tenant pays only hydro and internet. Available for immediate occupancy. Please note that pets are not permitted. At 242 Rideau Street, downtown Ottawa is more than a location-it's a lifestyle where culture, dining, entertainment, and convenience come together. (id:45725)