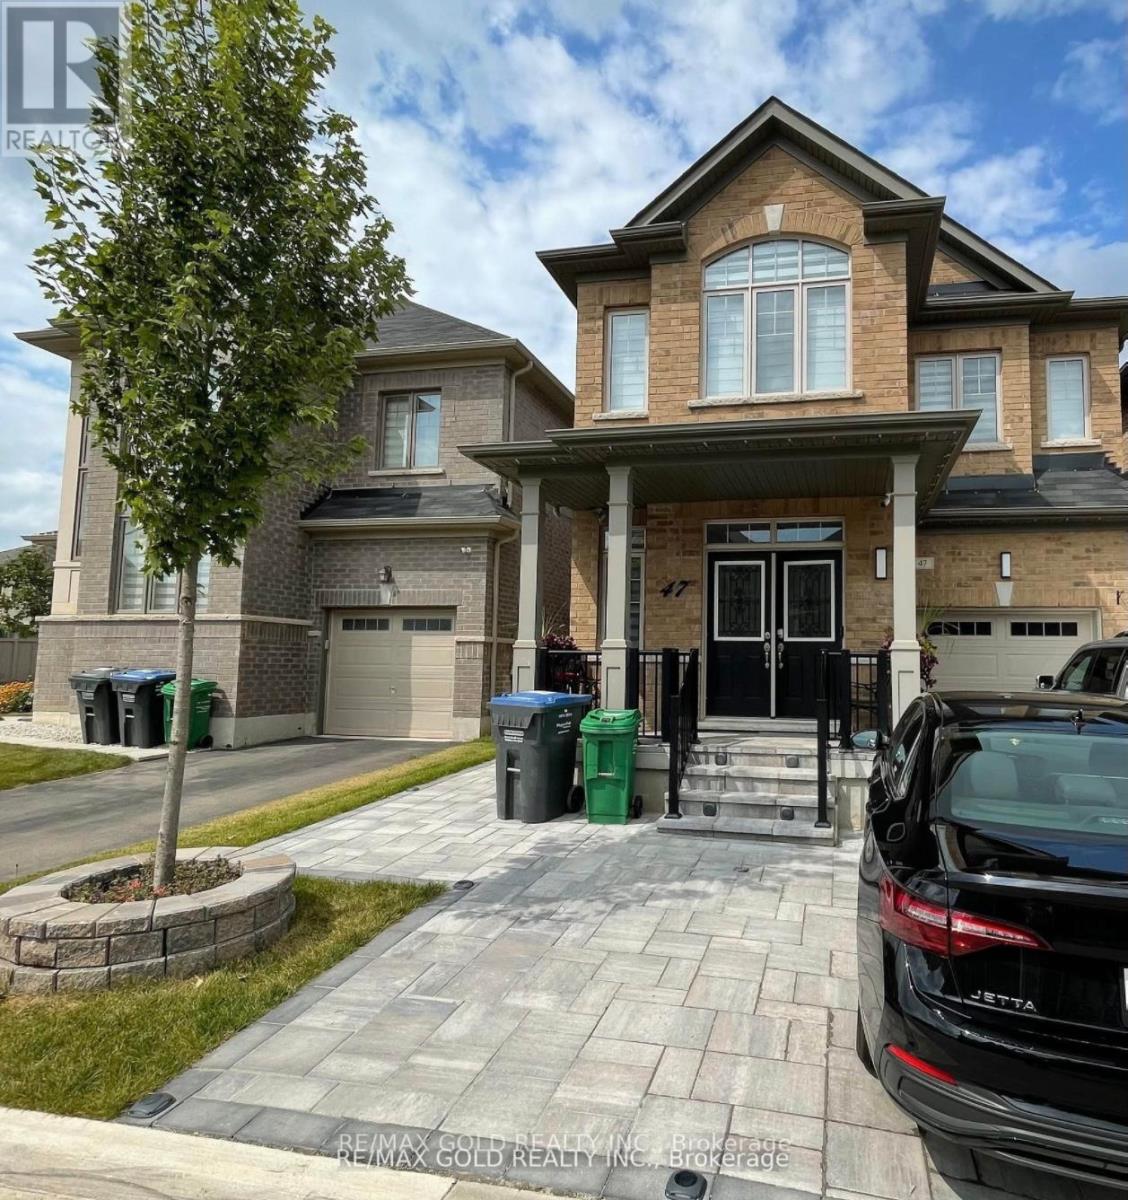
47 O'connor Crescent
Brampton (Northwest Brampton), Ontario
Bright and Spacious LEGAL Basement with SEPARATE entrance. Key Features:-Brand new stainless steel appliances including dishwasher, water filter and microwave, large kitchen- he/she closets in mater bedroom- Big Windows for plenty of natural light in living area- 1 Car parking available- Laundry available in basement- 1 min walk to bus stops- 10 mins walk to Kids Daycare, Elementary School- 2 mins walk to a beautiful park for children, 2 mins walk to trail-Walkable distance to Walk-in clinic- 10 mins drive/direct bus/train service to Mount Pleasant GO Station (id:45725)
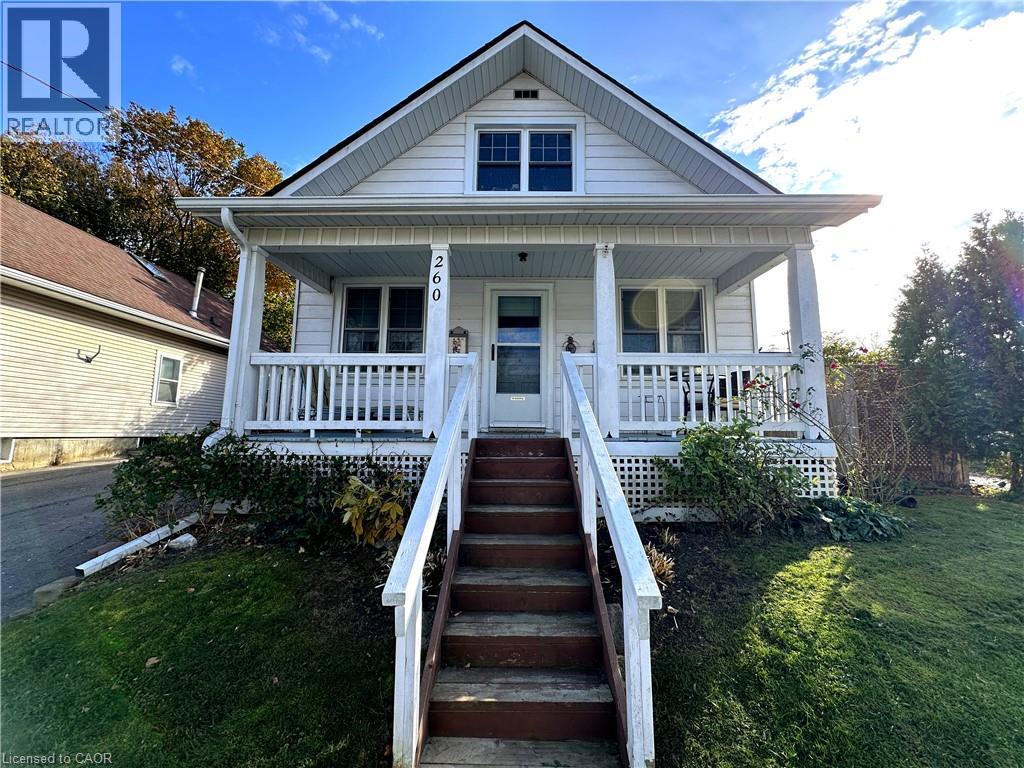
260 Robinson Street
Simcoe, Ontario
Adorable 2 bedroom, 1.5 storey home in Simcoe! Step up to the cozy front covered porch, the perfect spot to enjoy your morning coffee. The main entrance leads to an open concept living/dining area. Character and charm surround you with the tall ceilings and crown moulding. Bright with natural light, this space is great for relaxing or gathering with family and friends. Off the living room is the primary bedroom. Off the dining area is the kitchen with plenty of cupboard space, stainless steel appliances, a coffee bar space and a door leading to the backyard. Also on the mainfloor is the 4 piece bathroom complete with chandelier for a spa like experience right at home. Upstairs is a spacious sitting room with space for a craft/studio area, a storage room and the large second bedroom. Downstairs, the full basement has a laundry area, utility room and tons of extra storage space. Outdoors the backyard is surrounded by perennial gardens with mature trees for shade. Enjoy privacy with room for kids to play and pets to roam. Located within walking distance to the hospital, library, shopping and more. This sweet home is sure to please! (id:45725)
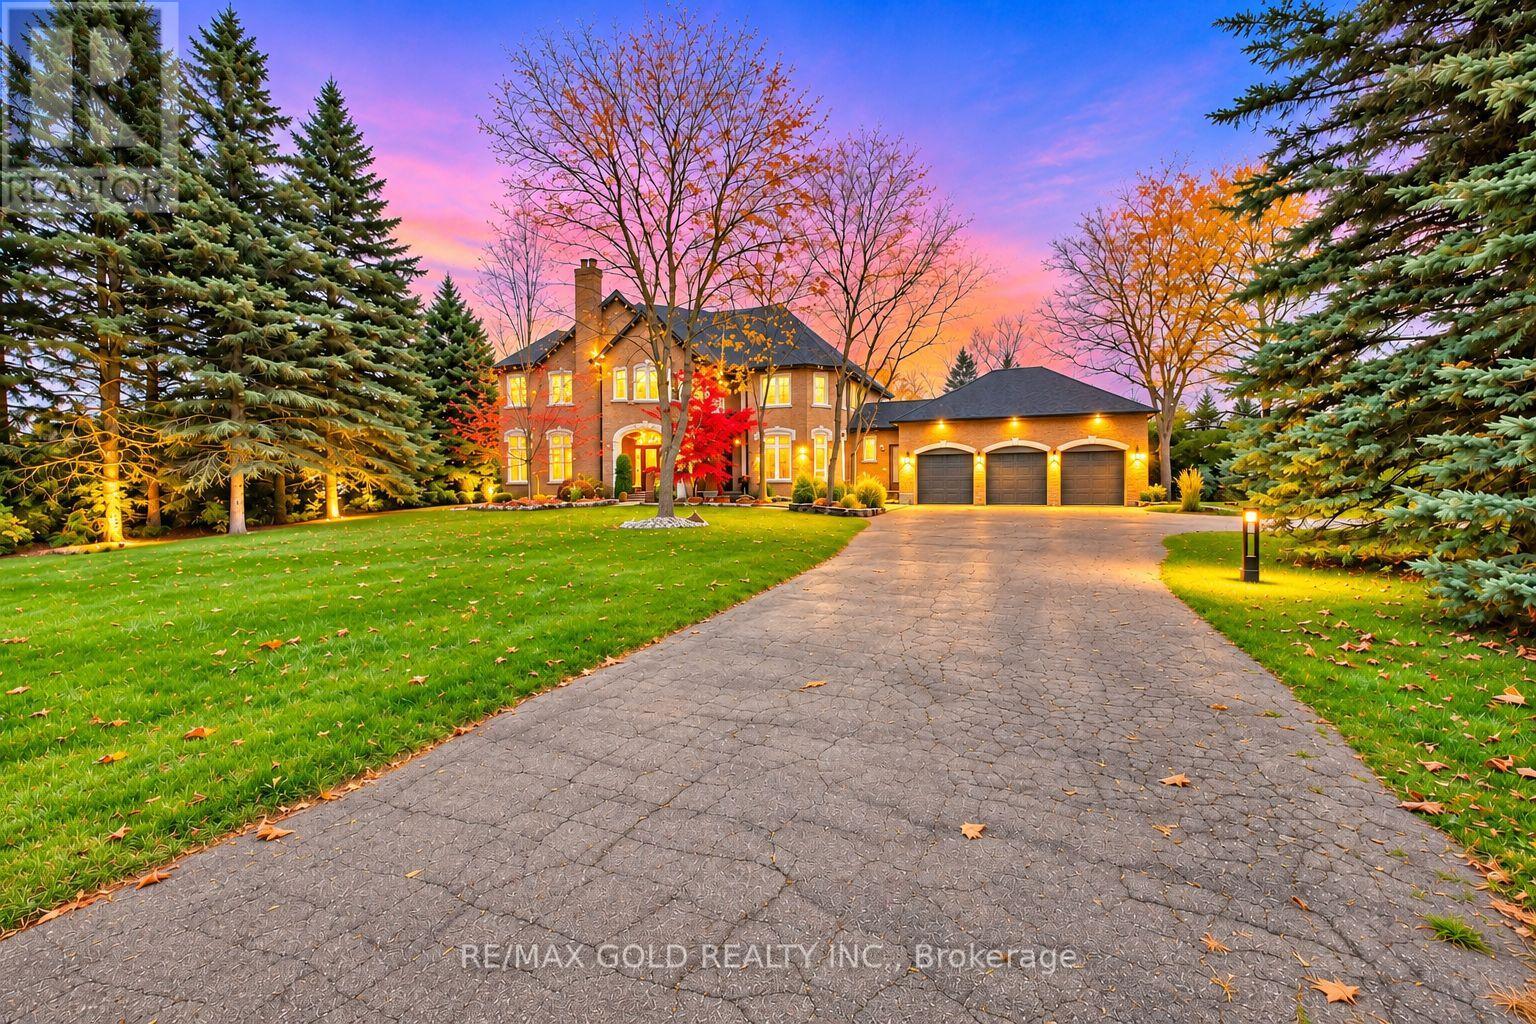
50 Trainor Court
King, Ontario
**Welcome to this stunning custom-built estate in the prestigious Nobleton Lakes Golf Community!** Situated on a rare, private 1.86-acre lot at the end of a quiet cul-de-sac, this beautiful home offers luxury, privacy, and breathtaking golf course views. A long, tree-lined driveway welcomes you to this professionally decorated residence, surrounded by mature trees and beautifully landscaped gardens. Featuring 9-ft ceilings on the main floor, a grand foyer, spacious principal rooms, and an impressive great room with soaring 18-ft ceilings and a floor-to-ceiling natural stone fireplace. The large gourmet kitchen offers a walkout to an expansive deck overlooking the huge, level backyard backing directly onto the golf course. One of the rare fully level lots on the street, offering exceptional outdoor space for entertaining, family gatherings, and relaxation. Large windows fill the home with natural light and showcase the peaceful surroundings. Enjoy the perfect combination of elegant living, natural beauty, and complete privacy. Conveniently located minutes from highways, schools, shopping, and everyday amenities. **A rare opportunity to own an exceptional estate in one of King Township's most desirable communities!** (id:45725)
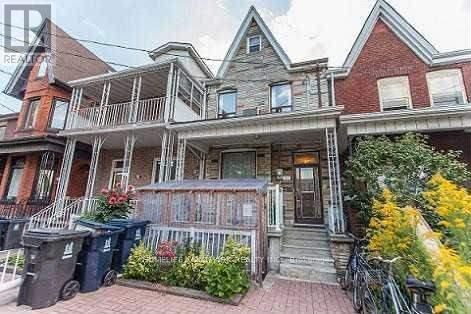
1st Flr - 26 Lippincott Street
Toronto (Kensington-Chinatown), Ontario
Available January 1, 2027. Spacious main-floor rental in the Lower Annex with 3 bedrooms, one 4-piece bathroom and a generous eat-in kitchen. Hardwood floors in the bedrooms. Conveniently located within walking distance of the streetcar, University of Toronto and local amenities. First-floor space only. Water, hydro and gas included. Shared use of the backyard and basement washer/dryer. Common front entrance. Tenant pays for own internet. (id:45725)
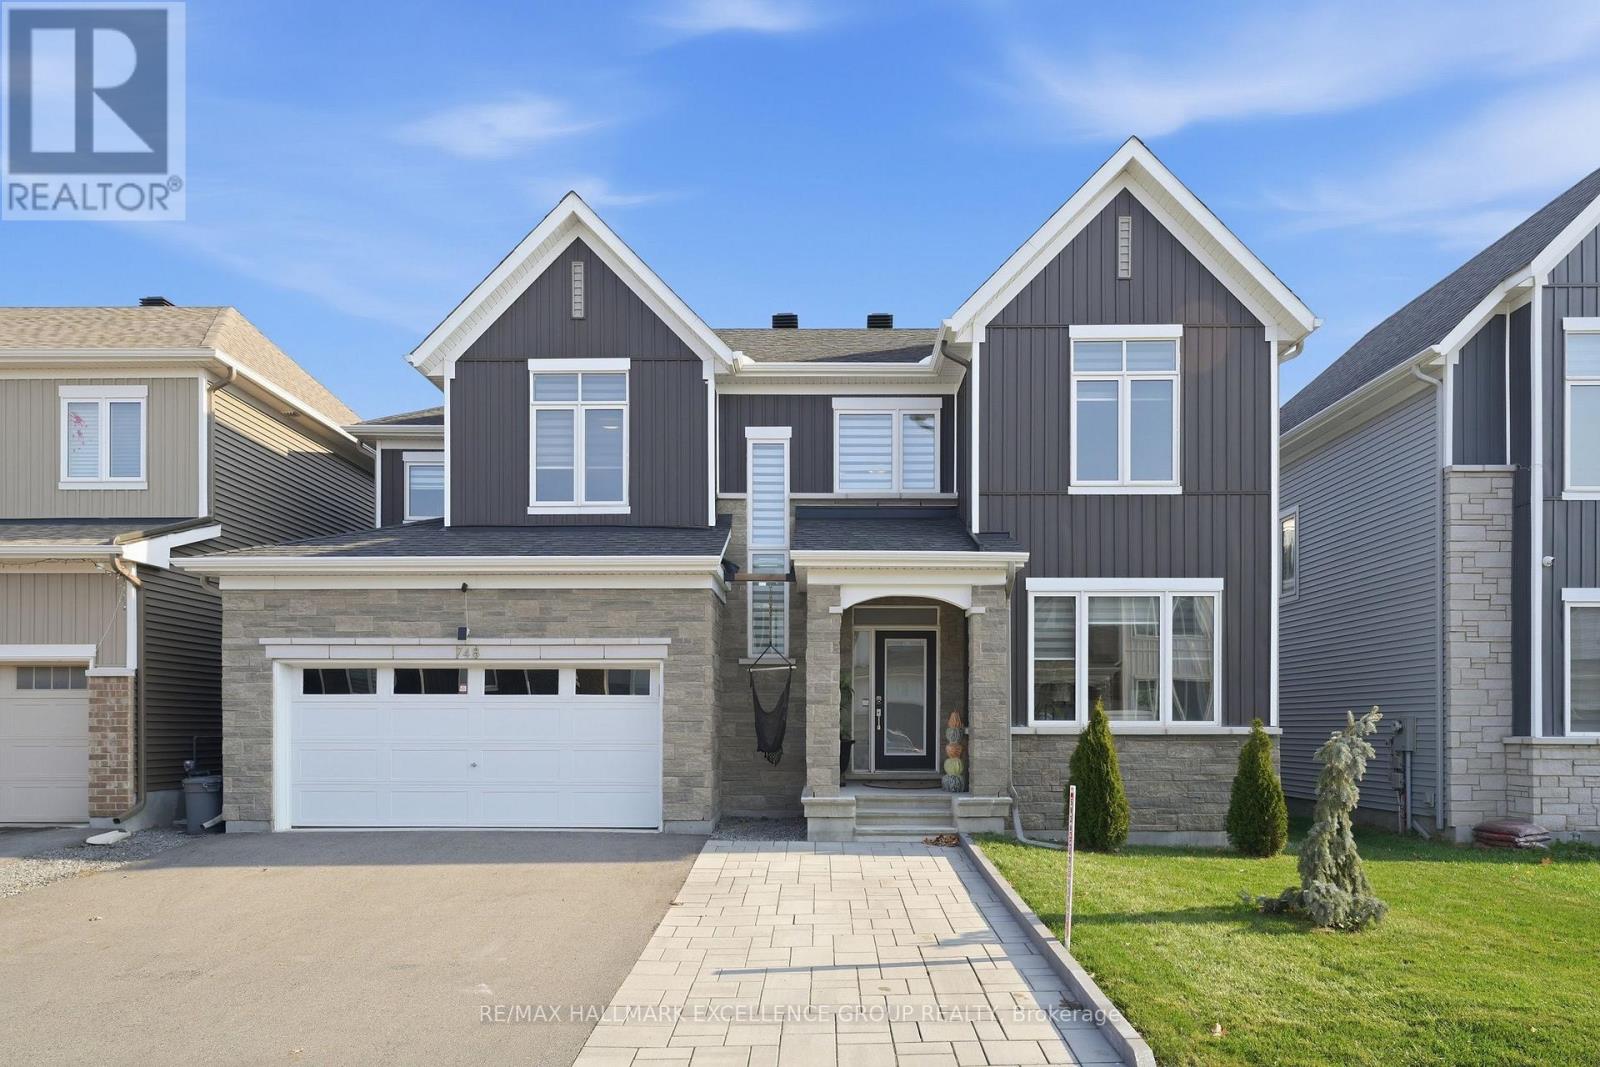
748 Vennecy Terrace
Ottawa, Ontario
Welcome to 748 Venncey Terrace, a beautifully appointed true 4-bedroom family home offering timeless elegance, generous living spaces and exceptional curb appeal in a desirable Orléans neighbourhood! The striking façade showcases soaring roof peaks, attractive stone accents and impressive stone pillars framing the welcoming entrance. Step inside to a grand, open-to-above foyer featuring elegant porcelain tile, a stunning hardwood staircase with wood spindles and an abundance of natural light. A private main-floor office with hardwood flooring provides the perfect space to work from home. Designed for both comfortable family living and entertaining, the main level features an inviting dining room and spacious living room with rich hardwood flooring and a beautiful gas fireplace. The open-concept kitchen offers quartz countertops, a centre island, stainless steel appliances, ample cabinetry and patio doors leading to the backyard. A convenient powder room completes this level. Upstairs, a hardwood hallway leads to four generously sized bedrooms, including a spacious primary retreat with a luxurious ensuite featuring dual sinks with stone countertops, a relaxing soaker tub and a separate glass-enclosed tiled shower. Three additional bedrooms, a full family bathroom with stone countertops and a convenient second-floor laundry room with utility sink provide everyday practicality. The fully finished lower level extends your living space with a generous recreation room, separate family room, 4-piece bathroom and abundant storage. Outside, enjoy a fully fenced, low-maintenance backyard featuring interlock, a grassy area and a charming garden shed-perfect for busy families who want outdoor enjoyment without the upkeep. Ideally situated within walking distance to parks, public transit and everyday amenities, with the movie theatre, Movati Athletic, restaurant and shopping nearby. An exceptional blend of elegance, comfort and convenience-this is a wonderful place to call home! (id:45725)
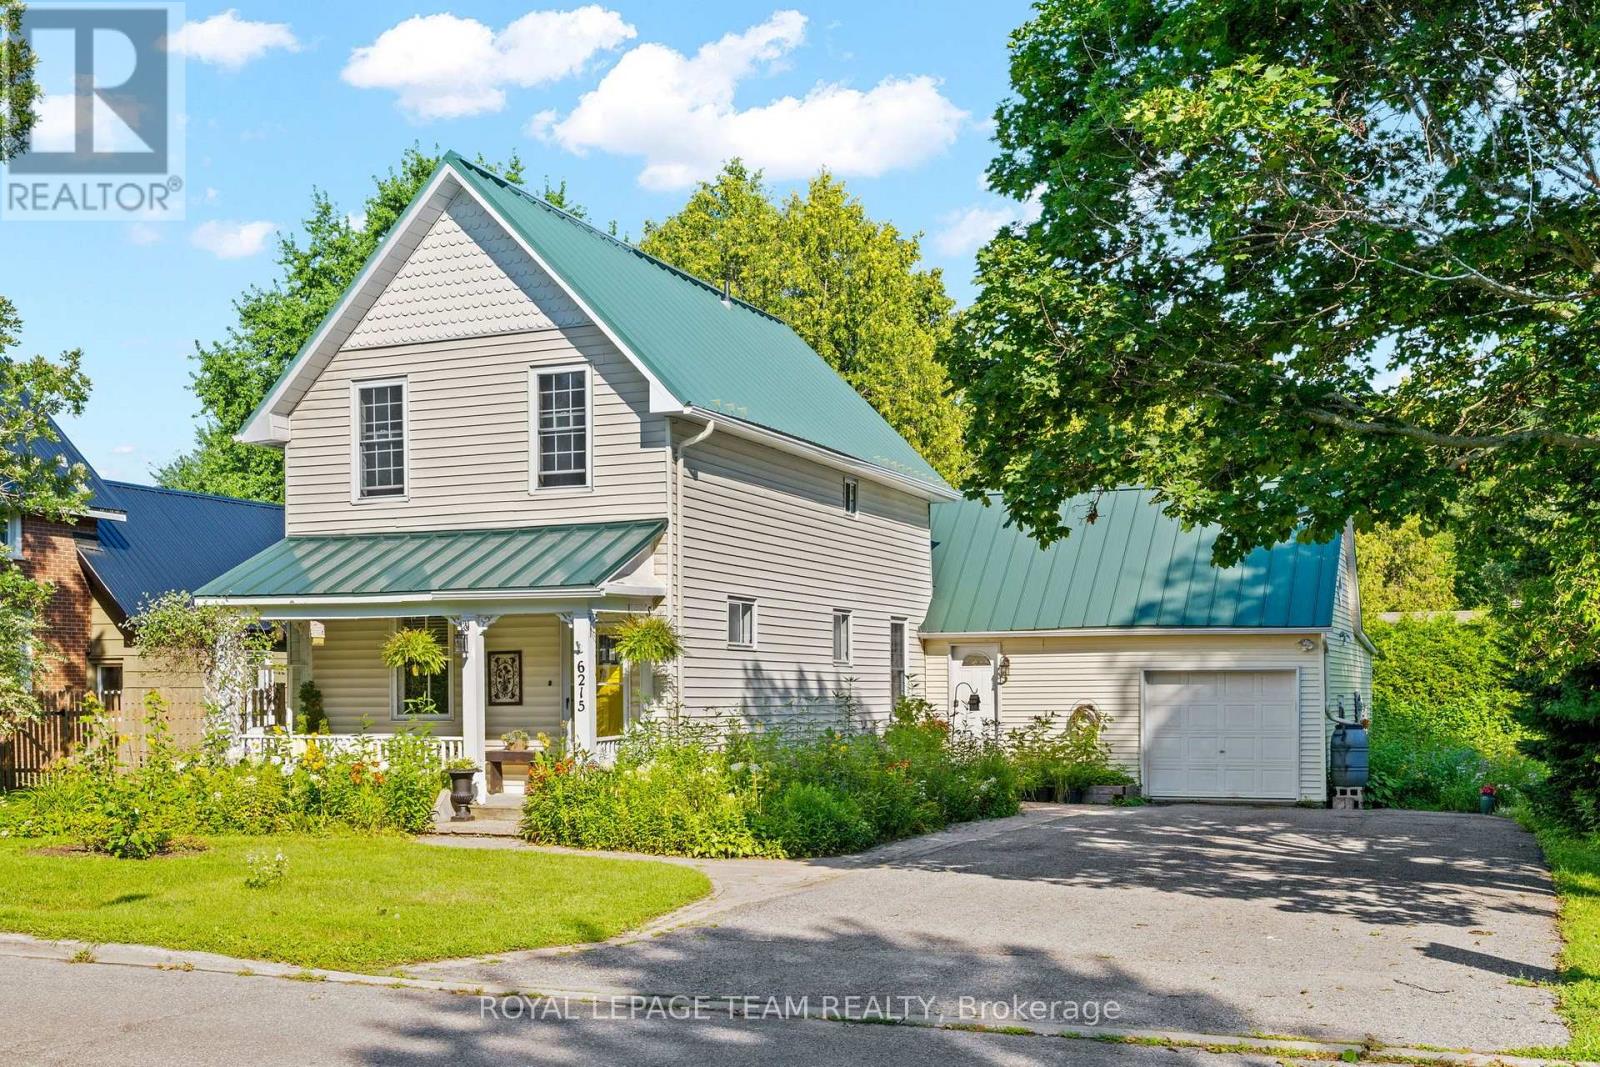
6215 Abbott Street W
Ottawa, Ontario
Larger than it APPEARS! Nestled in the Center of Stittsville just steps from vibrant Main Street shops, schools, and the scenic Trans Canada Trail, this captivating c. 1890 two-storey home seamlessly fuses historic character with contemporary luxury on 85 foot oversized lot. Framed by inviting front and back porches and lush garden spaces-complete with a historic covered well-the property offers a private outdoor sanctuary paired with exceptional functionality, including a metal roof (2015) and an L shaped two car garage with a workshop area and undeveloped loft overhead that could be converted into home office/studio or extra storage space. Inside, timeless period details such as high ceilings, classic baseboards, some double windows, and hardwood floors harmonize with modern comforts. The heart of the home features a bright white modernized eat-in kitchen complete with soft-close drawers, undermount lighting, a built-in wine rack, ceramic backsplash, and stainless steel appliances including a double oven and oversized fridge. Radiant heated flooring warms the kitchen and updated bathrooms, including a convenient main-floor powder room and second-floor main bath outfitted with a granite vanity and jetted soaker tub. A main-floor family room addition with a cozy natural gas stove opens through patio doors directly to the back porch, complemented by a versatile mudroom with additional storage and workbench space. Upstairs, three generous bedrooms feature carpet over original wood floors and large bright windows, highlighted by a spacious primary retreat with large walk-in closet. The full-height unfinished basement provides optimal laundry and storage utility. Well preserved and thoughtfully updated, this unique home delivers modern family living wrapped in classic old small town charm. (id:45725)
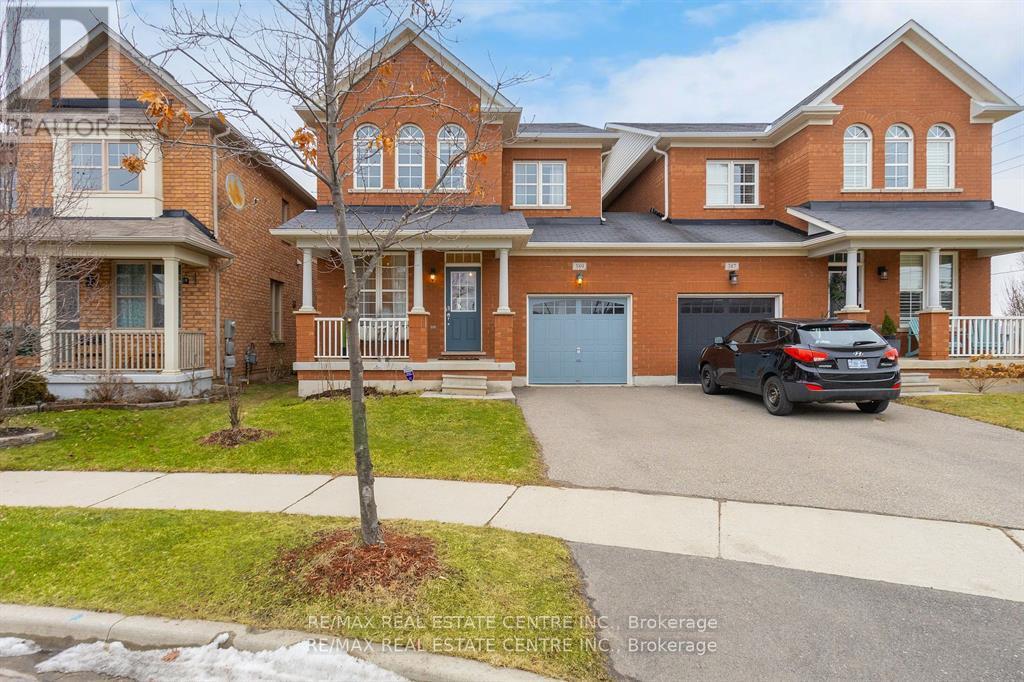
Bsmt. - 389-1 Nairn Circle
Milton (Sc Scott), Ontario
Available is a newer, 2 Bedroom LEGAL Basement Apartment in the highly sought after Scott neighbourhood. Located on one of the nicest streets of Milton this unit features open concept floor plan, laminate flooring w/ elegant and contemporary neutral finishes. Spacious kitchen w/ potlights and ample storage. Open concept great room with big windows. 2 very decent sized bedrooms, double closet, pot lights and big windows for extra light and air. 3 pc washroom w/ glass shower. Separate washer and dryer in the unit. Tenants to pay 30% of all utilities including hot water tank rental.Walking distance to No Frills, Gas Station, Tim Hortons, Escarpment View Public School, Queen of Heaven Catholic Elementary School and P. L Robertson Public School. (id:45725)
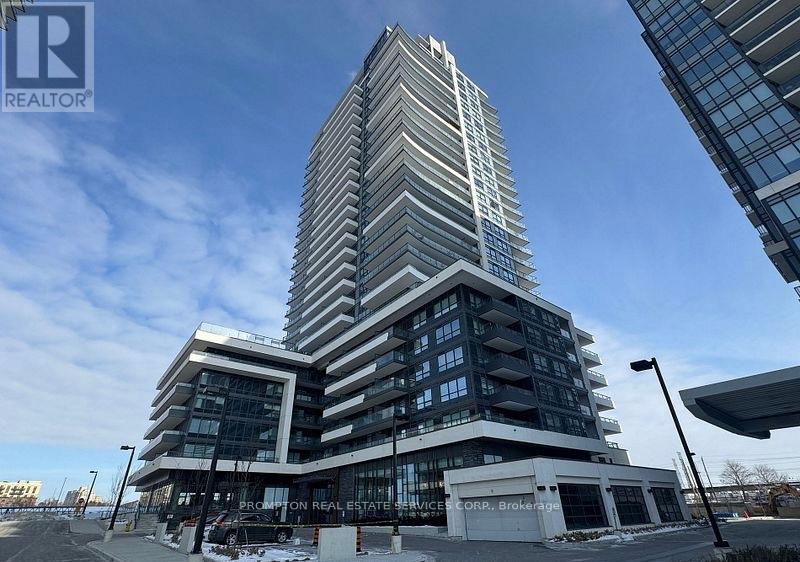
512 - 1455 Celebration Drive
Pickering (Liverpool), Ontario
Freshly Painted************Experience elevated modern living at **Universal City 2 Towers**, a signature development by renowned **Chestnut Hill Developments**, ideally situated in the heart of Pickering. This beautifully maintained, **gently lived-in 2-bedroom residence** features a bright and spacious open-concept layout designed for both comfort and contemporary living. The **east-facing exposure** fills the suite with abundant natural light, creating a warm and inviting atmosphere throughout. Residents enjoy an impressive selection of resort-inspired amenities, including a **24-hour concierge, state-of-the-art fitness centre, outdoor swimming pool, guest suites, and games room**.Perfectly located just minutes from **Pickering GO Station, Pickering Town Centre, restaurants, shopping, entertainment, and everyday conveniences**, this home offers the ideal combination of style, comfort, and accessibility. The suite includes **stainless steel appliances**-fridge, stove, microwave, and dishwasher-as well as a **washer and dryer for use throughout the lease term**. Parking Included. (id:45725)
908 - 127 Queen Street E
Toronto (Church-Yonge Corridor), Ontario
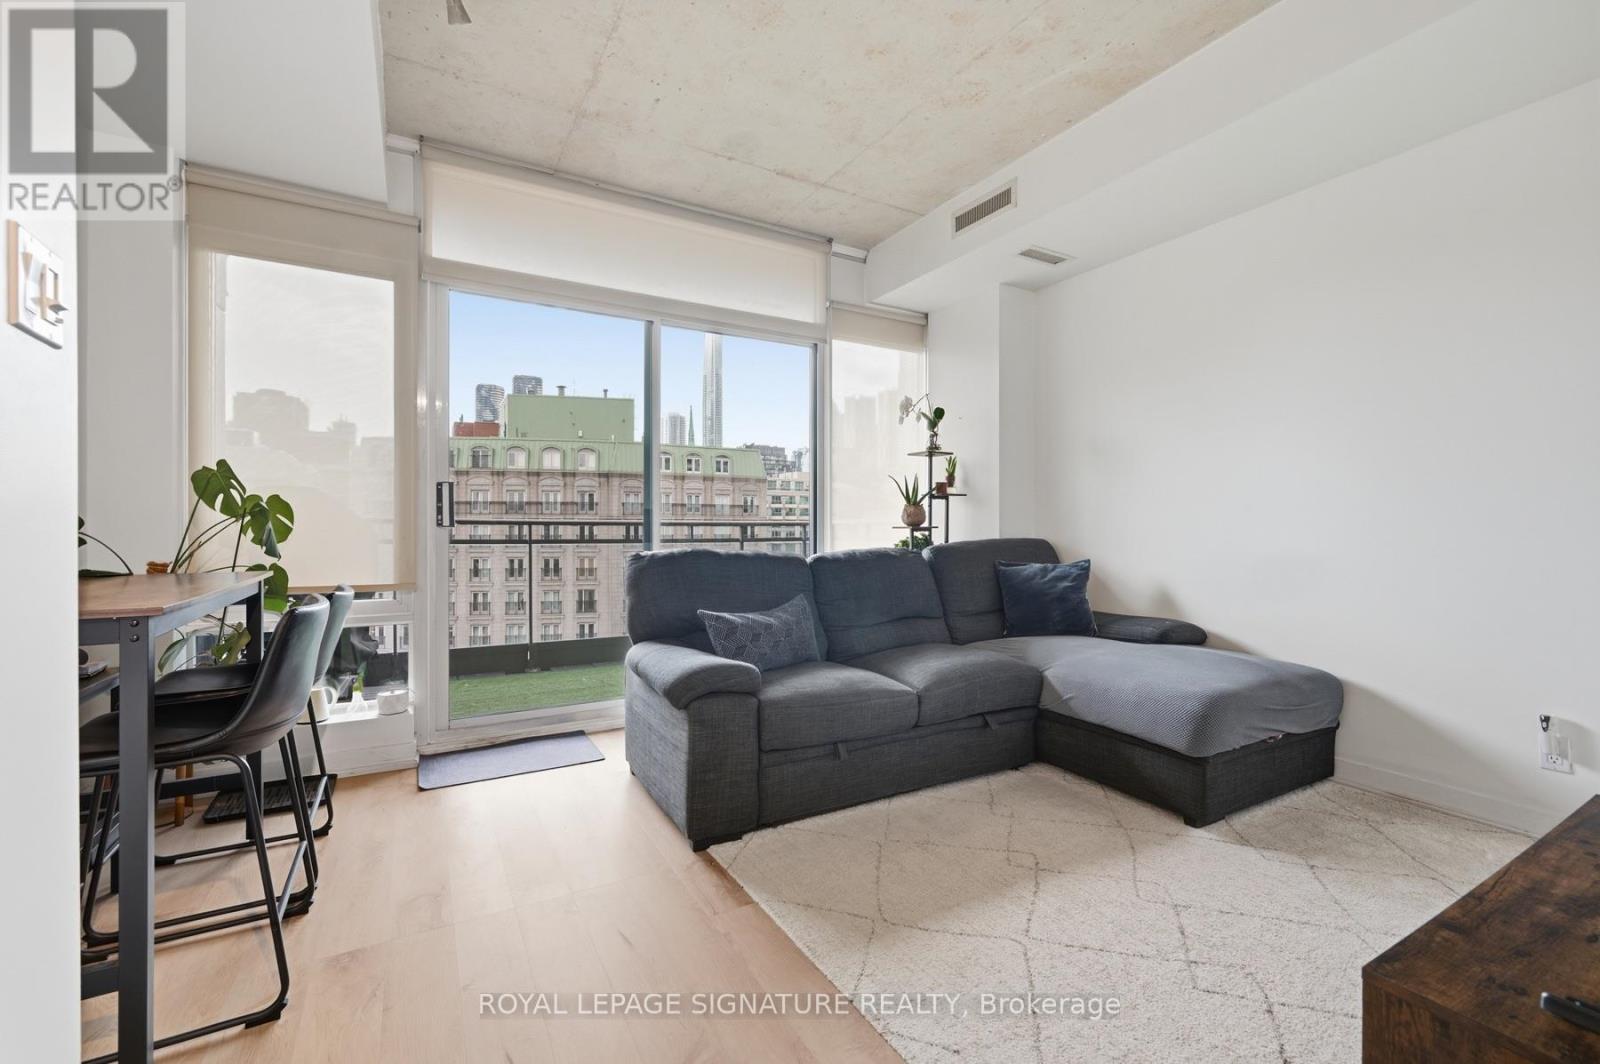
Welcome to Glasshouse Lofts! Enjoy an unbeatable downtown location on vibrant Queen StreetEast-steps to the Yonge subway line, Eaton Centre, TMU, St. Lawrence Market, top restaurantsand the Financial District, with 24-hour streetcar service right at your doorstep.This sleek junior 1-bedroom boutique loft offers 9-ft exposed concrete ceilings, floor-to-ceilingwindows with custom blinds and south-facing views, and an open, airy feel throughout. Walk outonto the oversized balcony, complete with a professionally hooked-up gas BBQ-perfect foroutdoor dining.The modern kitchen features soft-close cabinetry, quartz countertops, a glass subway tilebacksplash, and stainless steel appliances. The updated bathroom offers a stylish glass walk-inshower with wall-mounted faucets. Amenities include fitness centre and bike storage. An ideal home for those seeking an urban lifestyle in a close-knit downtown community! (id:45725)
B - 2193 Boyer Road
Ottawa, Ontario
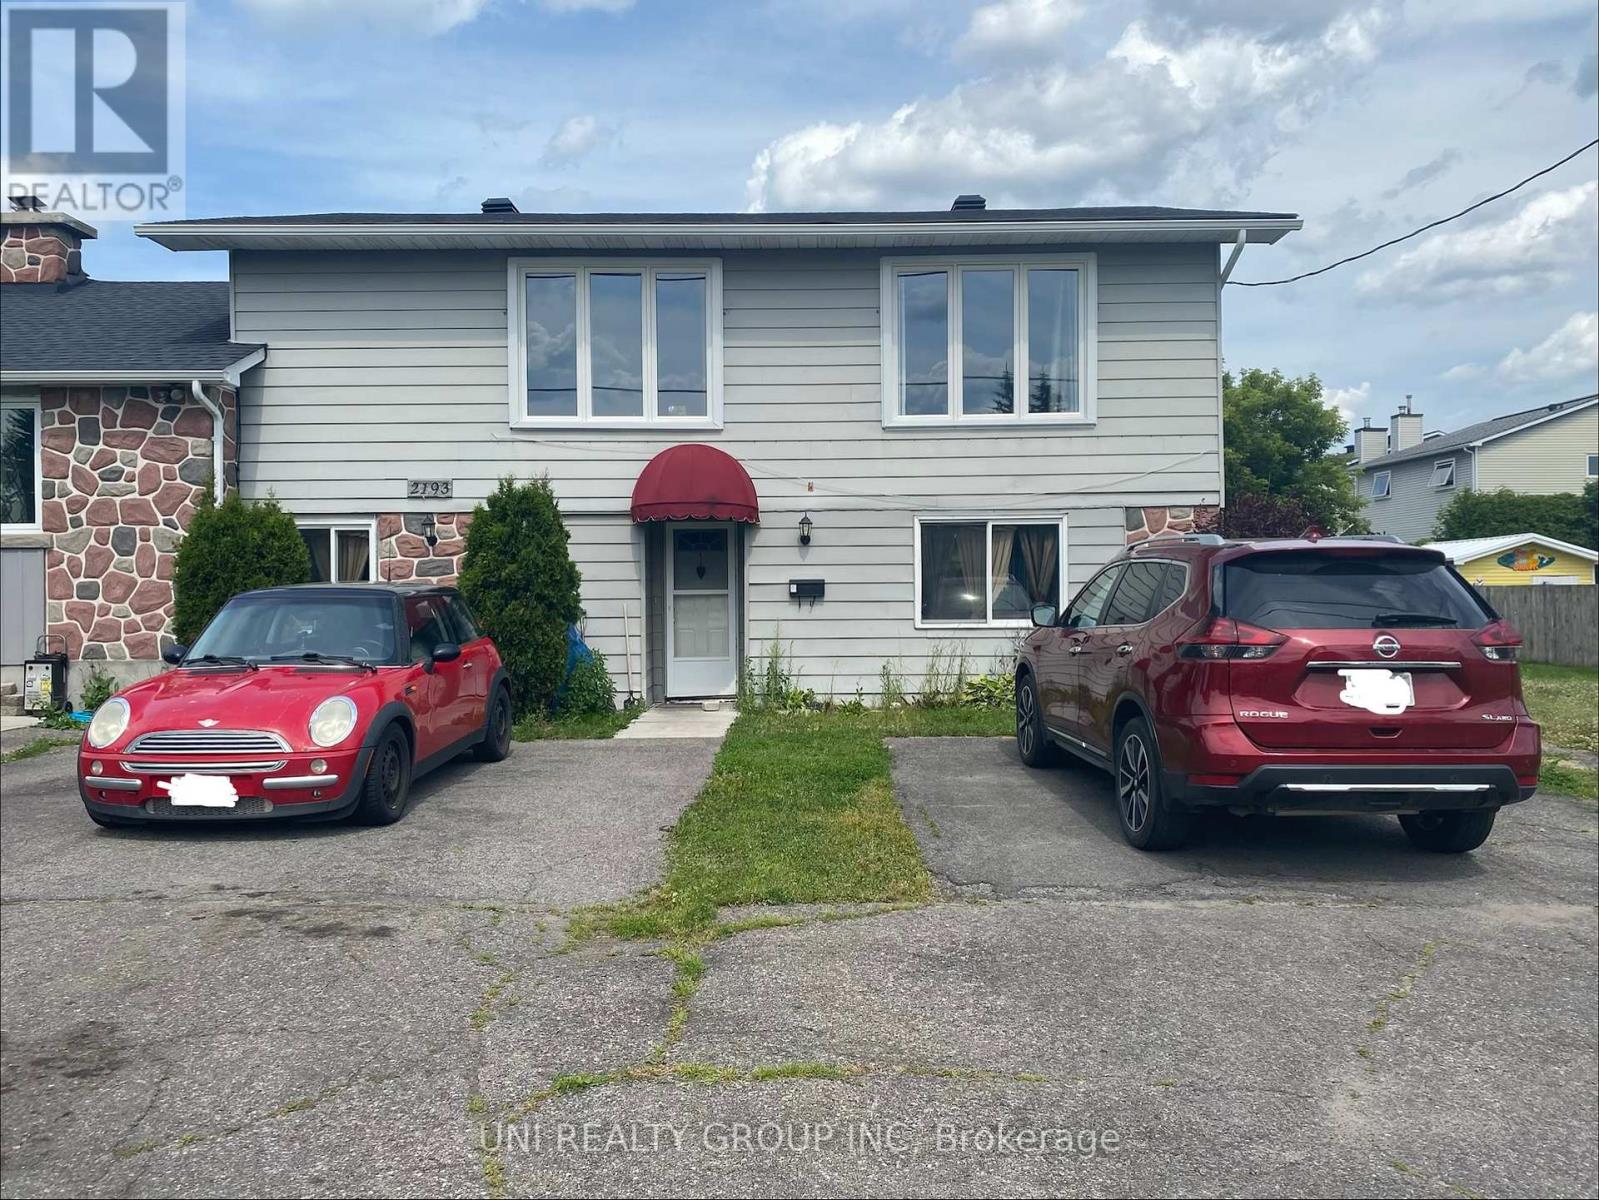
Beautiful, bright semi detached home in the heart of Orleans. Fully renovated 3 bedroom, 2 bath within walking distance to all amenities. Fully Updated Kitchen with Stainless steel appliances, Laminate floors throughout. Private backyard with deck.For all offers, Pls include: income proof, credit report, reference and rental application filled out completely. The landlord pays for water, the tenant pays for electricity, gas, etc. Thank you! Available for you Jan. 1st, 2027 (id:45725)
1999 Maddex Way
London North (North B), Ontario
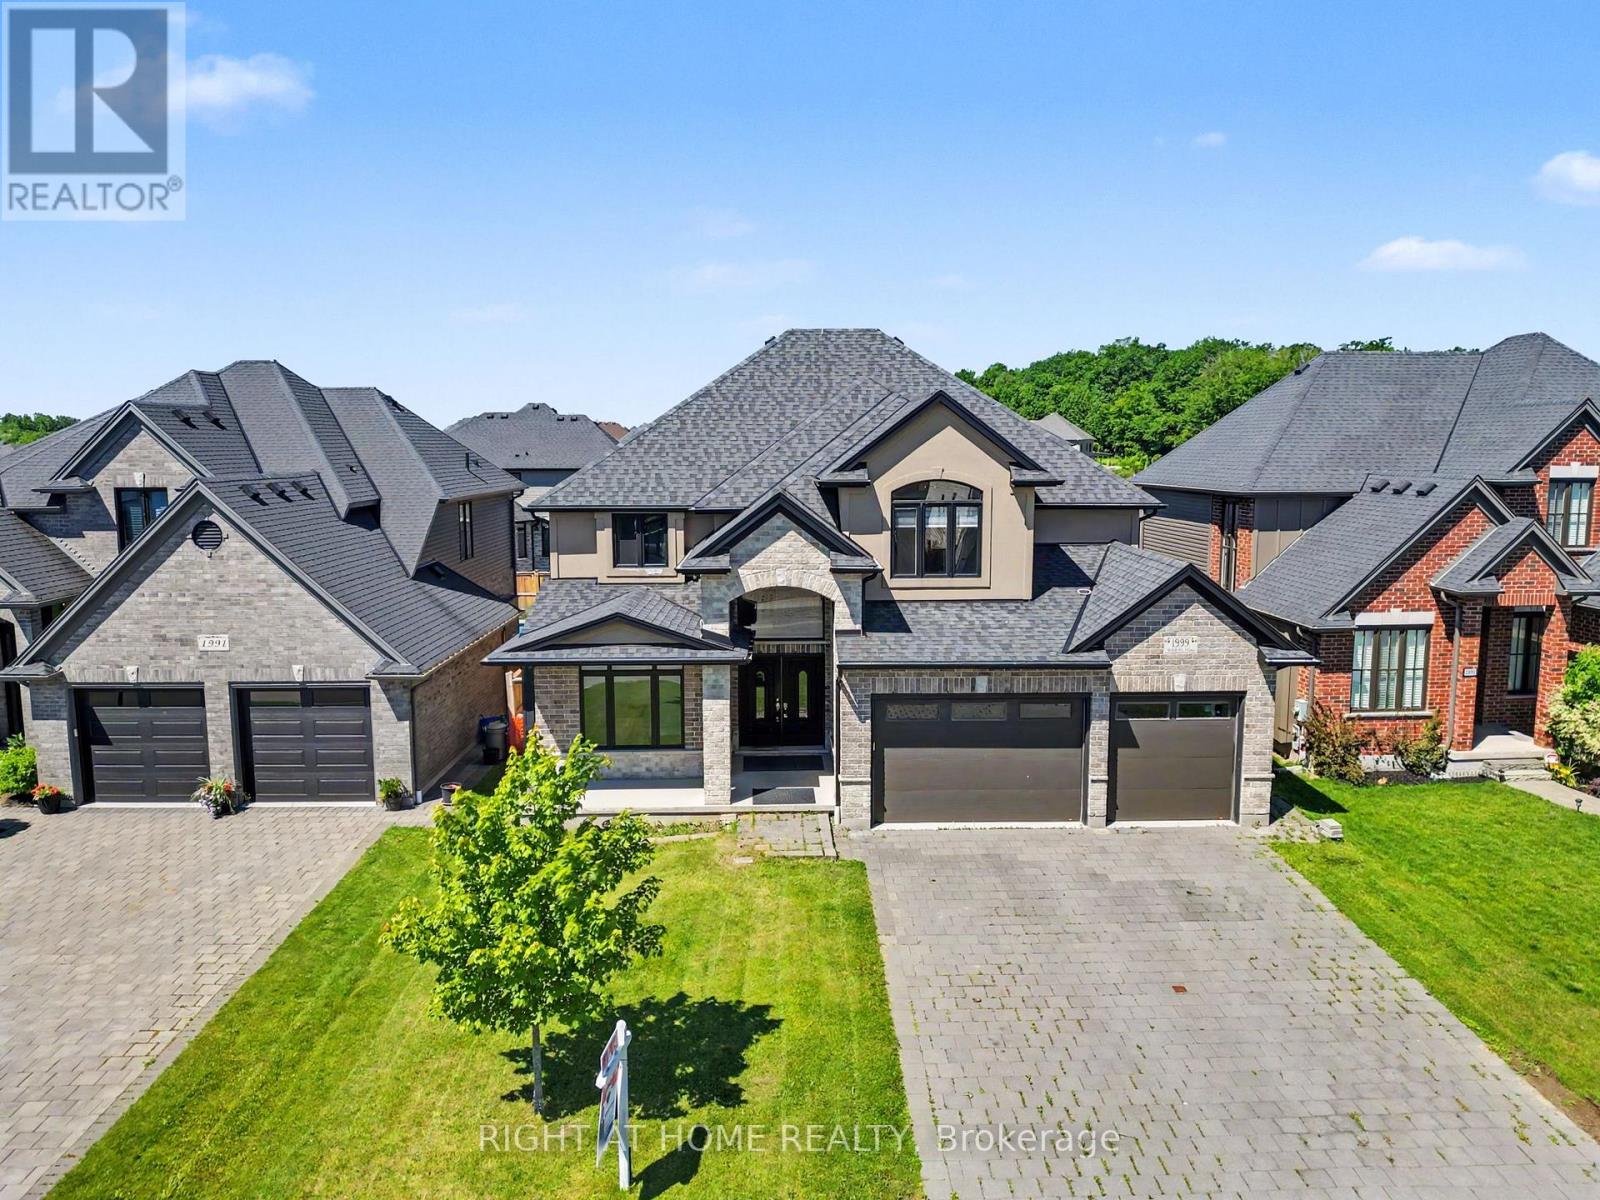
The property has five large bedrooms, three of which have en-suite bathrooms. The home features hardwood flooring and ceramic tile throughout. The property is approximately six years old. The basement is partially finished and has roughed-in plumbing for a bathroom and kitchen, with space for two additional bedrooms and a family room. The second-floor master bedroom has a balcony overlooking the backyard. The master bedroom also features a 5-piece en-suite bathroom and a large walk-in closet.The property is fully fenced and located near various amenities, including the YMCA, Masonville Mall, Weldon Park, Sunningdale golf course, University Hospital, and the University of Western Ontario. (id:45725)
4492 Shuttleworth Drive
Niagara Falls (Lyons Creek), Ontario
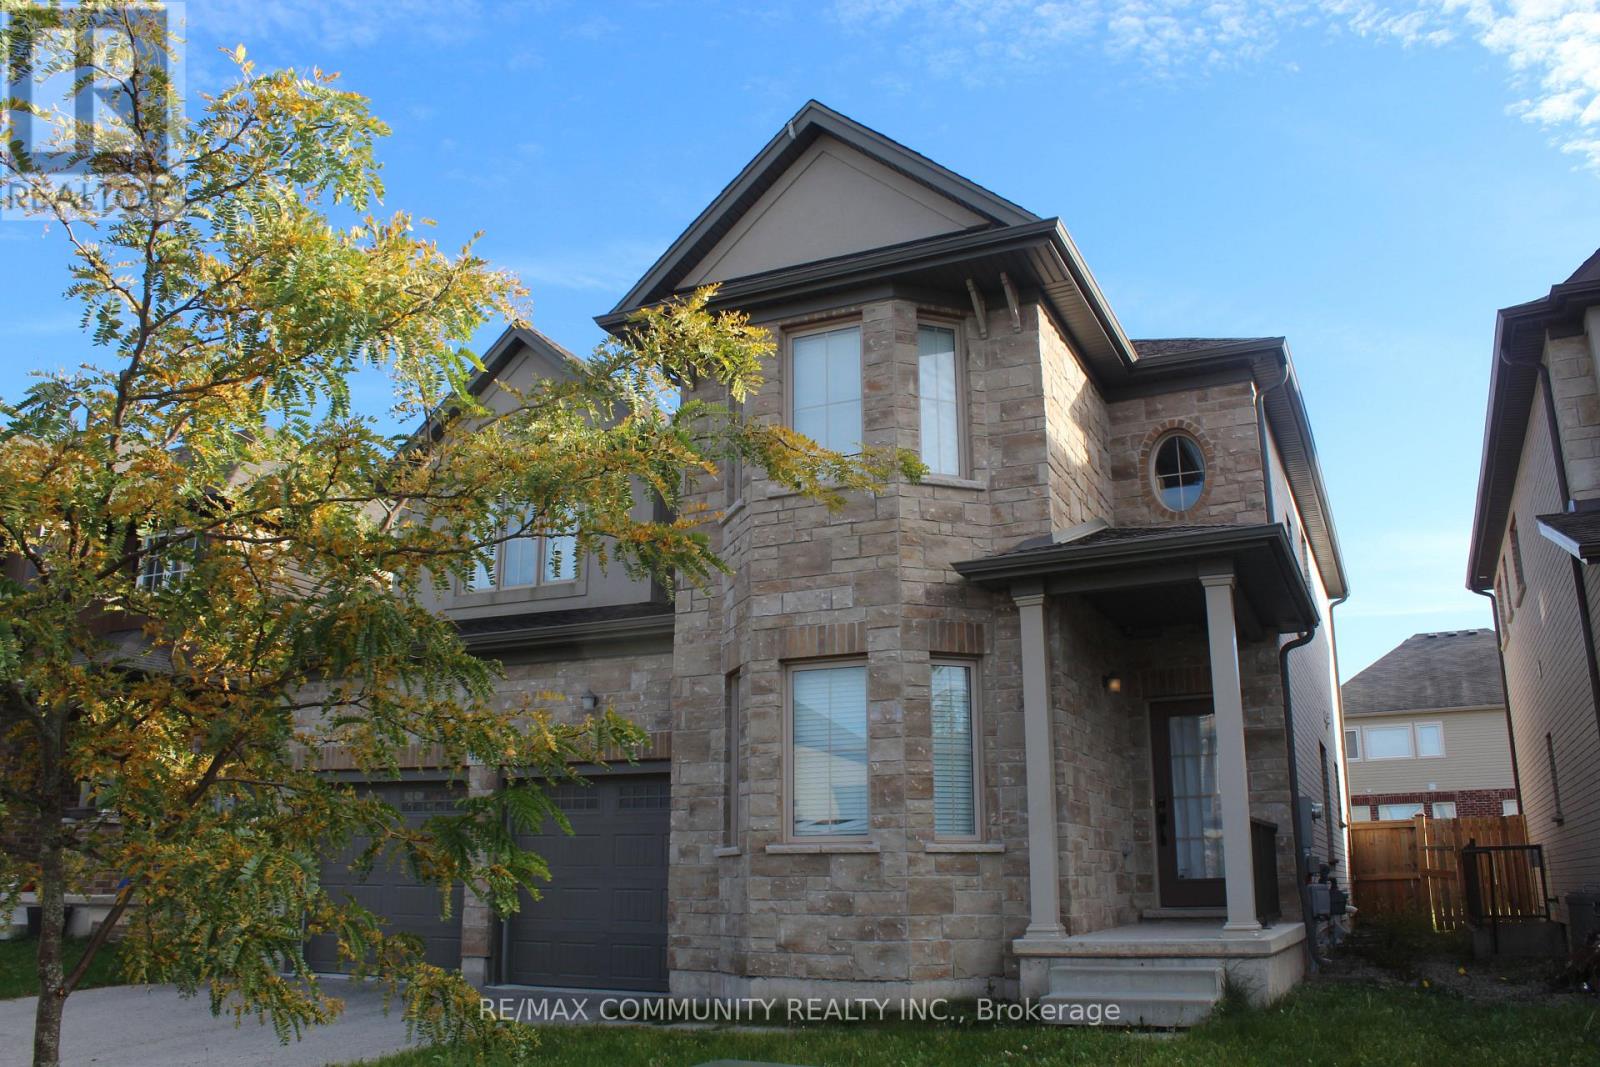
Welcome to 4492 Shuttleworth Dr.! This beautiful 2-storey detached home offers 4 bedrooms, 3 bathrooms and a bright, spacious layout perfect for family living. Enjoy 9-ft ceilings, a modern kitchen with quartz countertops and stainless-steel appliances, a cozy family room with fireplace, and a luxurious primary suite with 5-piece ensuite and walk-in closets. Features include a private office, built-in garage and double driveway. Conveniently located near schools, parks, shopping, restaurants and major amenities. (id:45725)