
44 Tyrell Street
Emo, Ontario
Welcome to this inviting 4 bedroom, 1.5 bath home, conveniently located within town, but with a country feel. The main floor consists of the eat in kitchen, living room, three bedrooms and 1.5 baths. Downstairs is home to a gigantic rec room - perfect for entertaining featuring a wood burning stove, & pool table, fourth bedroom, laundry and mechanicals. Large rear deck. Detached insulated garage. Mature trees. Natural gas forced air heat, central air, municipal water, septic, hot water on demand. (id:45725)

9 - 165 Waterbridge Drive
Ottawa, Ontario
Soaring 11' vaulted ceilings, a private balcony and 2 OWNED PARKING SPACES set this stylish upper-level condo apart in the heart of Barrhaven's sought-after Chapman Mills community. Thoughtfully designed for easy living, this move-in ready home offers 2 bedrooms, 1 bathroom and a bright, functional layout finished with oak hardwood flooring, updated kitchen cabinetry and convenient in-suite laundry. The open-concept living and dining area feels bright and spacious, with a vaulted ceiling and clerestory window that fills the space with natural light, while the spacious balcony extends your living space outdoors, creating the perfect spot to unwind or entertain. In the primary bedroom, a partial vaulted ceiling and clerestory window continue the home's bright, airy feel, while the second bedroom offers flexibility for family, guests, or a home office. Whether you're purchasing your first home, simplifying your lifestyle, or looking for a smart investment, this property offers the comfort and convenience of low-maintenance living without sacrificing space or style. Located in the heart of Chapman Mills, you'll enjoy the convenience of having shopping, restaurants, cafés and everyday essentials just minutes from your door. Scenic walking trails, parks, golf courses and recreation facilities are all nearby, while quick access to major routes, public transit, Highway 416, the airport and downtown Ottawa makes commuting across the city effortless. A turnkey opportunity in one of Barrhaven's most convenient and connected neighbourhoods. (id:45725)
82 Meadowlands Drive W
Ottawa, Ontario
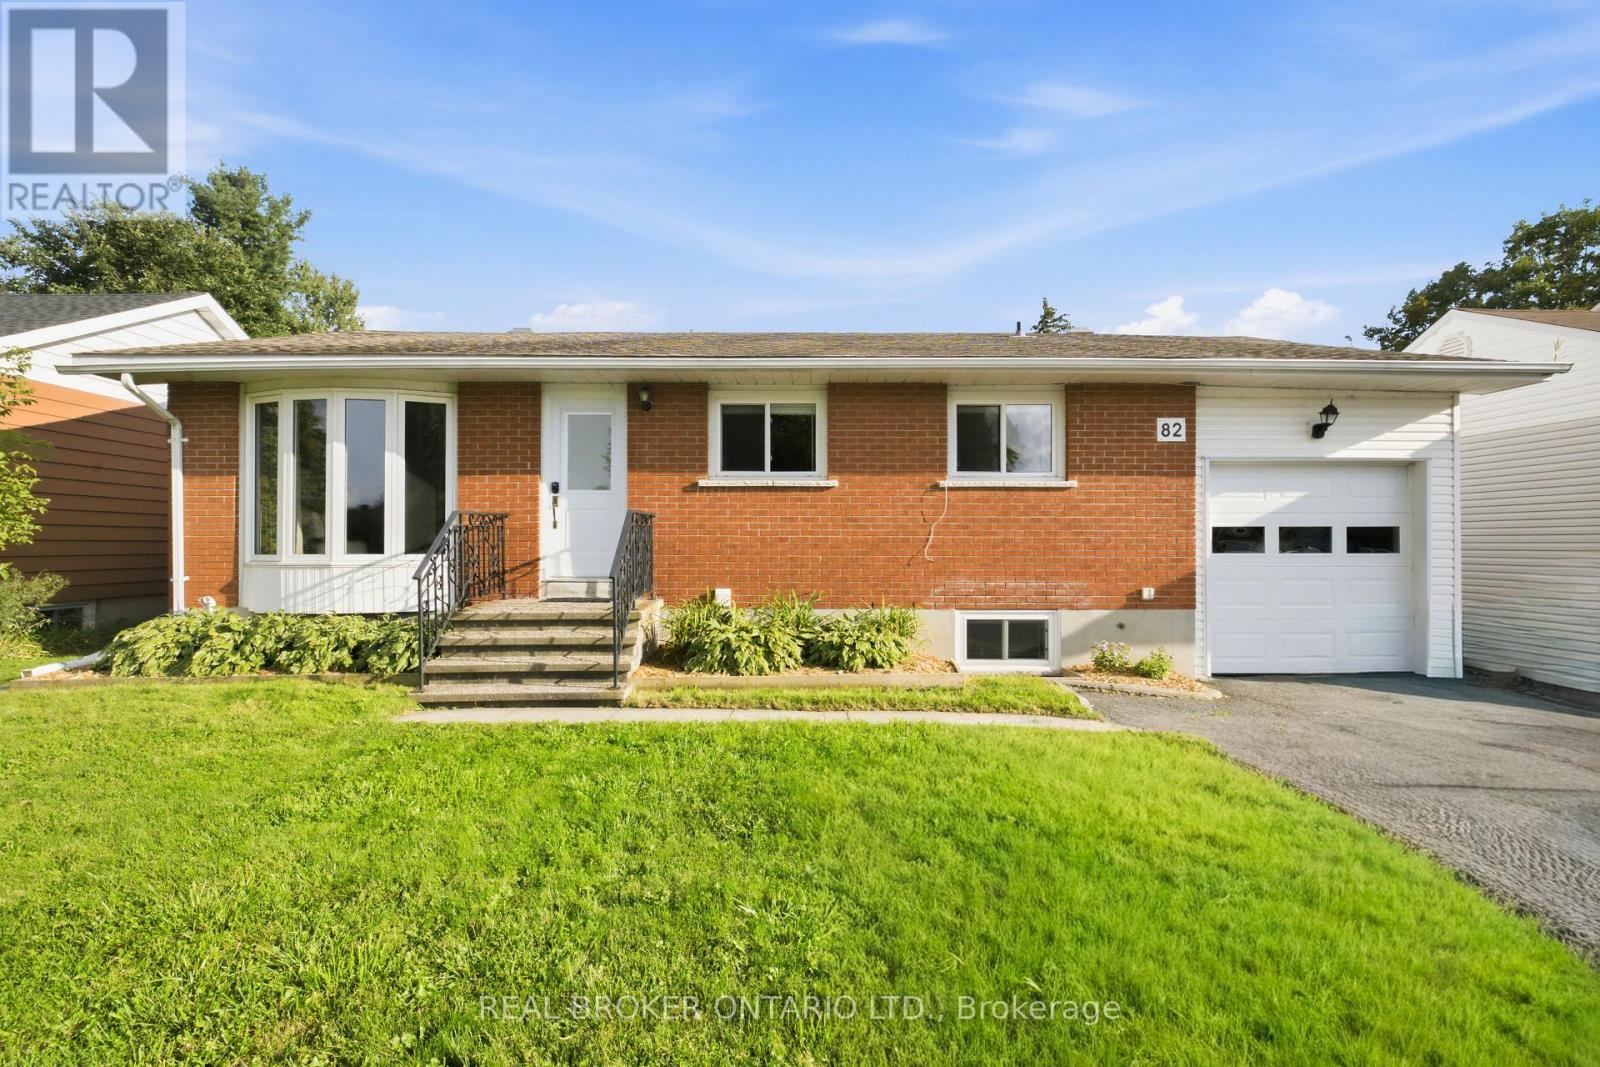
Brick bungalow in the heart of Ottawa's west end, in one of Meadowlands' most established neighbourhoods. Renovated and full of flexibility, from the main floor to the separate unit below. The main floor centers on a brand new open concept kitchen with an oversized peninsula that flows straight into the dining and living areas. Hardwood throughout. A floor to ceiling stone gas fireplace and an oversized bay window give the living room real character and flood it with light. Three bedrooms and a full bath complete the level. Downstairs is a separate dwelling unit with its own private access off the deck. Full kitchen, open living and dining, plus a bonus family room and bedroom on top of it. Both basement bedrooms come with their own ensuites. Laundry and storage/utility round out the level. Big above grade windows keep it feeling like anything but a basement. Then there's the backyard, and it's a show stopper. Fully fenced, huge, with a bonus shed. Best part: the garage has a door on both sides, so moving anything in and out of the yard is effortless. The lower unit is the difference maker. Rent it out for income, hand it to family who want their own space, or fold it into everyday living. Algonquin College nearby keeps tenant demand steady if you lease it. Close to everything the west end offers, with Merivale shopping, transit, parks and quick access across Ottawa all right there. Key renovations include a full basement renovation, brand new main floor kitchen and gas fireplace, refinished hardwood upstairs, plus a newer deck, fence, shed and garage doors. The big ticket work is done. Book your showing and see the space for yourself. (id:45725)
8 Kingsway Drive
Hamilton, Ontario
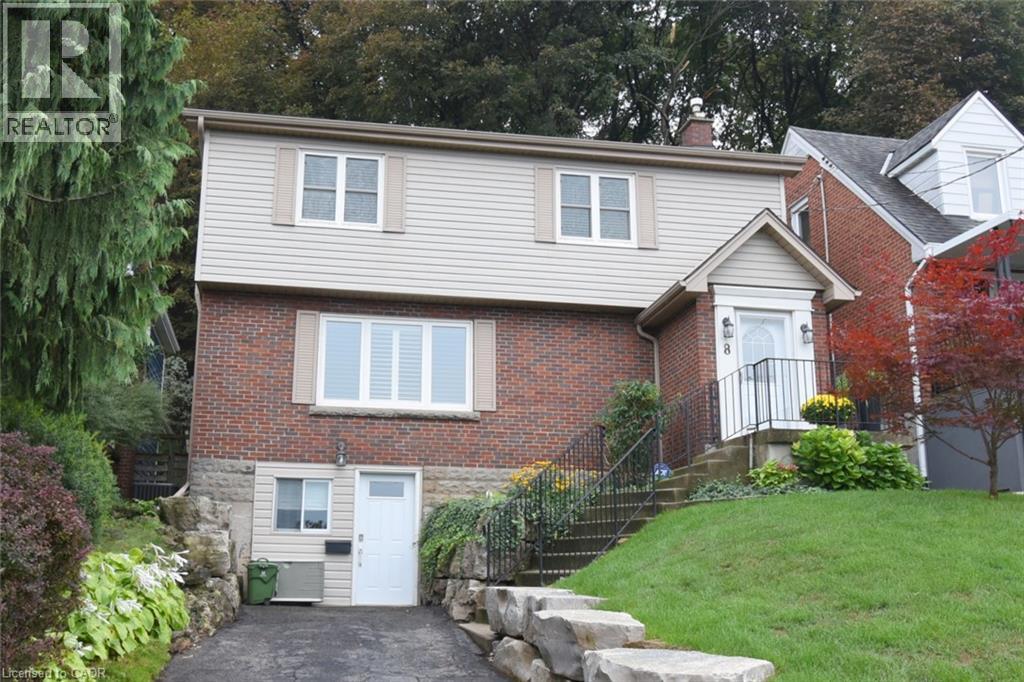
Welcome home to this premium 3-bedroom, 2 storey family residence nestled on a quiet, tree-lined street in Hamilton's highly sought-after South Durand neighbourhood. Available for the first time in generations, this deeply loved home seamlessly blends historic character and charm with modern comforts. The interior boasts abundant natural light, highlighting the beautiful hardwood flooring that flows throughout the home. Elegant California shutters adorn the windows offering both privacy and style. Enjoy the perfect climate year-round with efficient radiant heating for cozy winters and ductless AC units for crisp, cool summers. Complete with the rare neighbourhood luxury of a private driveway, this exceptional property allows a unique opportunity to own a piece of Durand's heritage. Certain photos have been digitally staged. (id:45725)
285 Panorama Crescent
London South (South J), Ontario
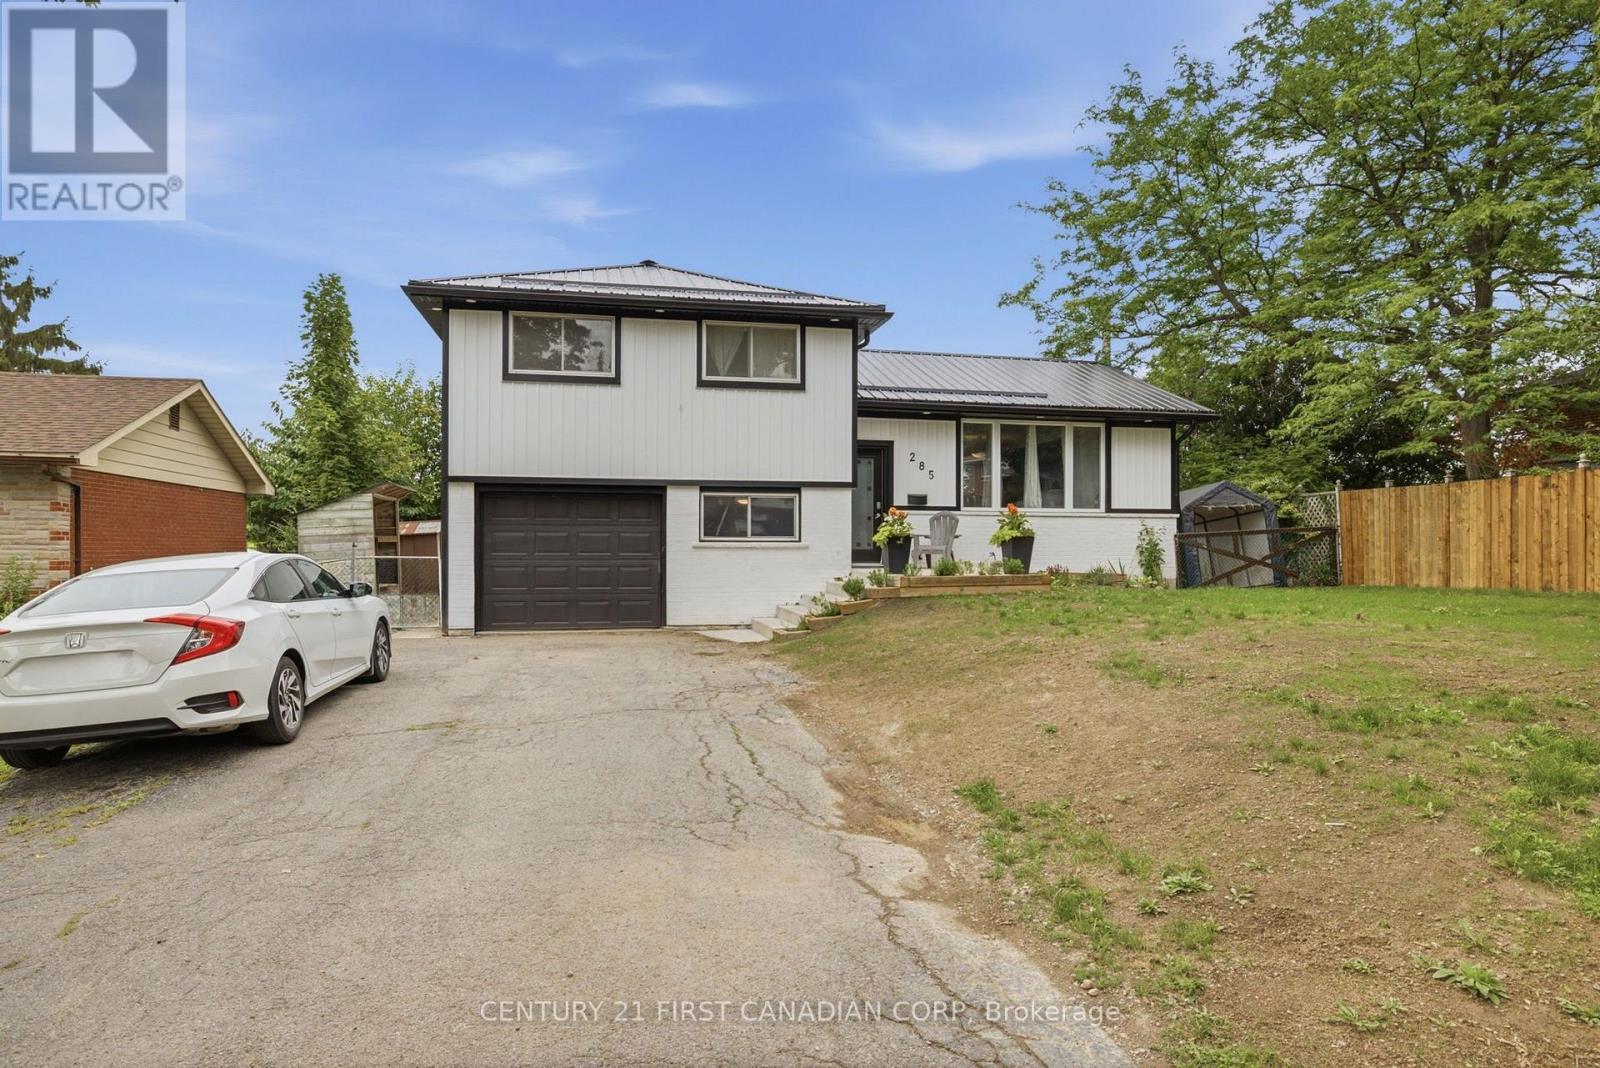
This beautifully refinished four-level side split has income potential! It features a separate back entrance, four spacious bedrooms and a huge backyard with a raised deck that includes a tasteful steel roof gazebo. There's also an attached garage for plenty of storage and a double-wide driveway that can hold up to six cars. The backyard offers generous space for entertaining guests or letting the kids enjoy their own private oasis. It's fully fenced, has a large outdoor shed and a hot tub (negotiable). Plus, there's a bonus three-year-old metal roof. The home has plenty of tasteful upgrades professionally done throughout. It's close to amenities like major shopping centres, schools, Highway 401, a hospital, library, and community centre. It's turn-key and ready for your own personal touches. (id:45725)
473 Dorinda Street
London East (East G), Ontario
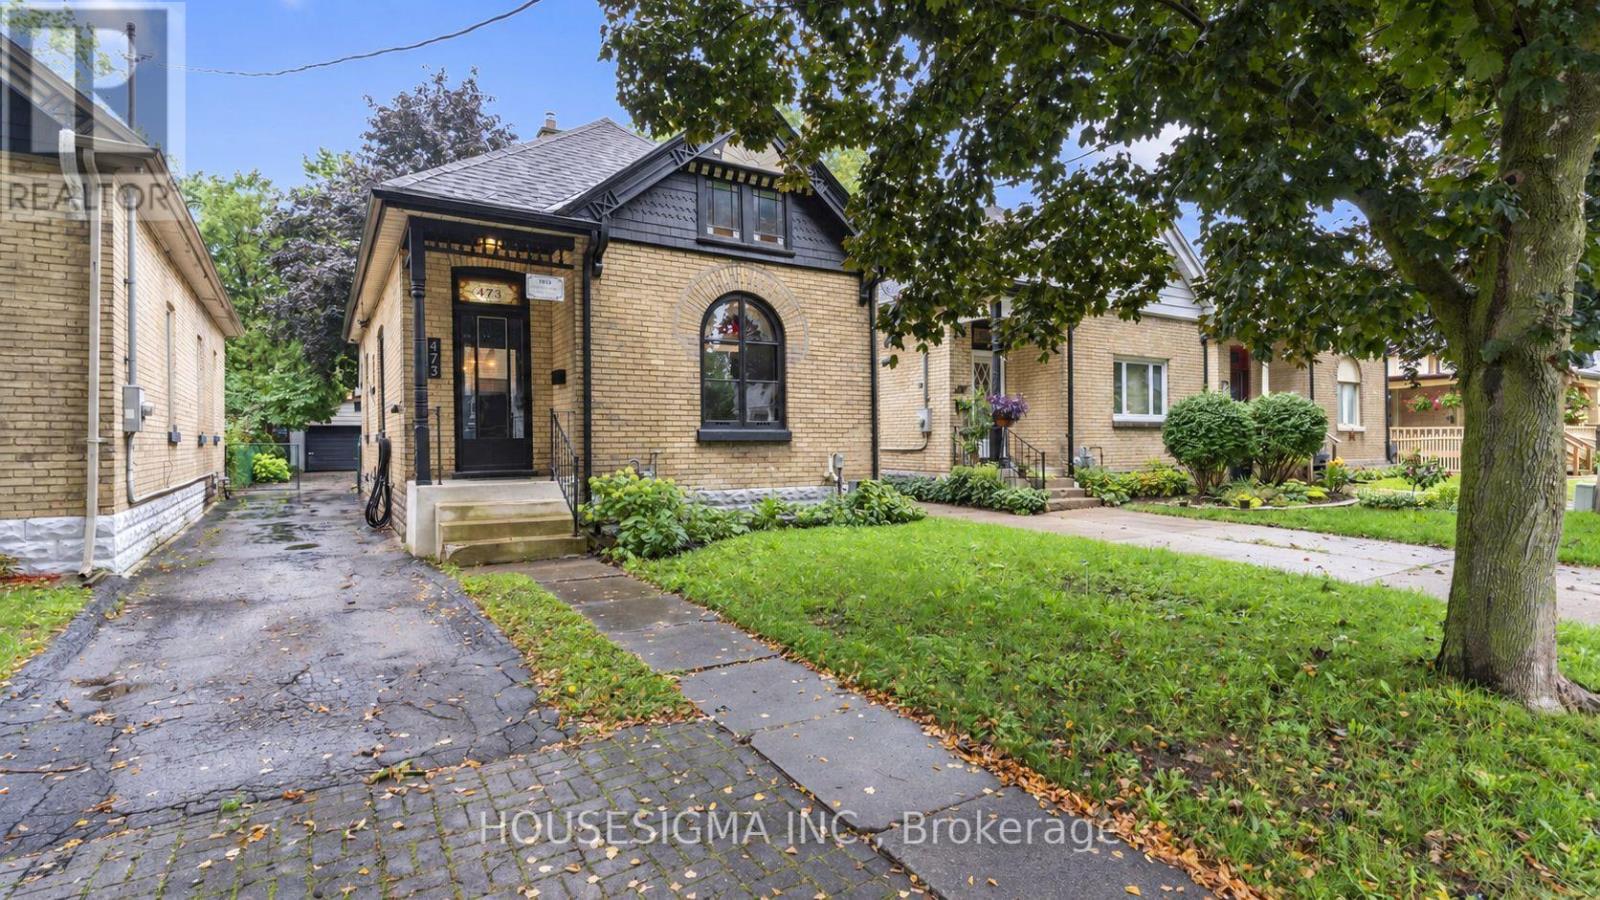
Located on a quiet, tree-lined street in Old East Village, this brick home is close to public transit, shopping, parks, 100 Kellogg Lane (Children's Museum and The Factory), Western Fair Market, local craft breweries, and great restaurants. With excellent curb appeal, it offers two full bathrooms, two kitchens, laundry on both levels, plenty of parking, and a detached double garage. The flexible layout can accommodate different needs, with the current main-floor living room offering potential as an additional bedroom and further possibilities for living or bedroom space in the lower level (currently setup as in-law suite with kitchen).The carpet-free interior combines original woodwork, substantial trim, and high ceilings with neutral finishes and updated flooring. The main kitchen and dining area offer stainless steel appliances, plenty of cabinetry, and generous counter space.The lower level has a three-piece bathroom, laundry, storage, and additional flexible living space with kitchen. Outside, the fully fenced backyard features mature shade trees, low-maintenance garden areas, two storage sheds, and plenty of room for entertaining, children, and pets. Major improvements include a furnace and central air conditioning installed in 2019, upgraded electrical service, wiring, and light fixtures completed in 2019, several replacement windows, sump pump, copper water service, and water meter. You do not want to miss this versatile London home at an affordable price. Book your private showing today! (id:45725)

8 Meridene Crescent E
London North (North G), Ontario
UNBEATABLE LOCATION backing onto Stoneybrook Valley park and pathways, this 4 bed, 3 bath is just waiting for your love. VERY PRIVATE and tranquilly quiet, set upon one of Stoneybrook's most lovely treelined crescents. Your main floor offers open BRIGHT and AIRY living spaces with a 2nd living room with warm gas fireplace, built-ins, and patio door access to rear gardens. The contemporary kitchen boasts a QUARTZ ISLAND on antiqued cabinets overlooking a warm and family sized dining area. The second level offers beautiful hardwoods, large bedrooms, and a Primary with FULL ensuite including a GLASS SHOWER and QUARTZ VANITY. In your lower level you'll find an ABSOLUTELY ADORABLE playroom with practice rock wall and a MASSIVE GYM area... or convert that to anything else for your family's recreational needs! Over 2400 SF of living space in total! The fully fenced back gardens present a SPRAWLING COMPOSITE DECK, ideal for large gatherings, plus a SUPER COOL storage shed with faux field stone exterior and transoms, ideal for a play house beyond excellent storage for your landscaping tools. The PRIVACY is truly tremendous, while you still have a gate to the meandering paths of the Stoneybrook Valley - that offer seemingly ENDLESS ACCESS throughout the neighbourhoods. Upgrades include: A gorgeous STAMPED CONCRETE drive with paths to rear yard and front door; High efficient gas furnace 2022, vinyl sash windows on main and upper, door hardware, and Electrical panel too! Featuring further: Ceramic inlays, Crown and Tray ceilings, Garden beds of river stone, perennials and periwinkle ground cover, TONS of storage space, Main Floor laundry with maple cabinets and laundry chute, Covered front porch, Gas fireplace with field stone hearth. You just cannot find a better location anywhere! - just STEPS AWAY from one of the best schools in London - Stoneybrook PS.; Masonville Mall just minutes away, UWO and UH close, and PARKS and PATHS ARE ALL AROUND!!! COME SEE! (id:45725)

754 Crawford Place
Peterborough (Otonabee Ward 1), Ontario
754 Crawford Place is a newly renovated brick bungalow in Peterborough's south end, offering a 3-bedroom main residence and a legal 2 bedroom basement with a separate entrance. With five bedrooms plus a den, two kitchens, and flexible living space, this move-in-ready home is well suited to families, multigenerational households, or buyers looking for a Peterborough property with rental income potential. The bright main floor features three bedrooms, a comfortable living room, a spacious kitchen, a four-piece bathroom, and convenient laundry facilities. Fresh paint, new flooring, and numerous upgrades create a clean and welcoming interior. The finished legal basement includes two bedrooms, a den, kitchen, living area, bathroom, separate entrance, and ample storage. It provides valuable flexibility for tenants, extended family members, adult children, guests, or home office space. Outside, the covered carport and generous driveway provide plenty of parking. The fenced backyard offers a pleasant space for children, pets, gardening, or summer entertaining, along with a large shed for tools and outdoor equipment. Located close to Roger Neilson Public School, Kenner Collegiate, parks, public transit, shopping, restaurants, and the Lansdowne Street commercial corridor. Highway 115 is easily accessible for commuters, while the home's proximity to the Otonabee River offers convenient access to boating, fishing, paddling, and outdoor recreation. A great opportunity to own an updated Peterborough bungalow with a legal basement, versatile living space, and a convenient location close to everyday amenities. Legal Basement 2 bedroom plus a den. Great income potential. Book Your Showing Today! (id:45725)
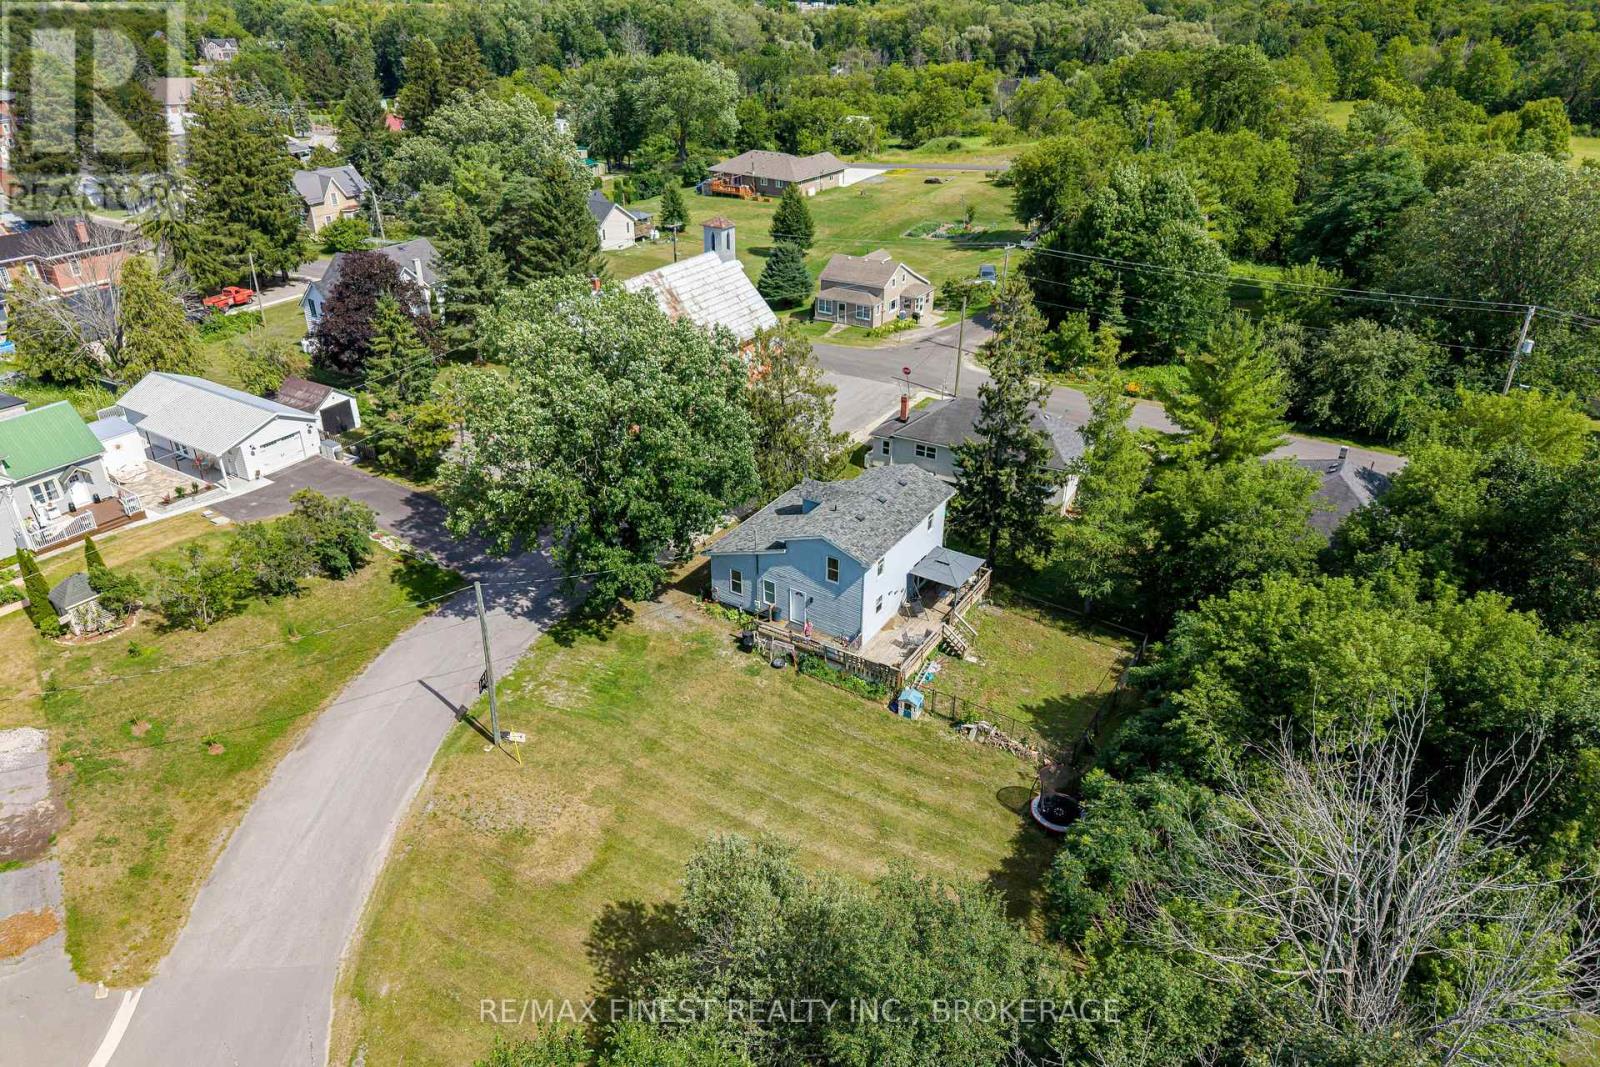
1 Neely Street
Stone Mills (Stone Mills), Ontario
Looking for an affordable place to call home? This welcoming 3+1 bedroom home has plenty of space for a growing family or anyone looking to get into the housing market. With 1 full bathroom, a convenient 2-piece bath, and the added bonus of main floor laundry, it's designed for comfortable everyday living. The spacious kitchen offers an abundance of cupboards, making meal prep and storage a breeze, while the dining room features patio doors leading to the deck, fenced dog run, and large backyard-perfect for summer BBQs, pets, or simply relaxing outdoors. Downstairs, the partially finished basement provides extra living space with plenty of potential to make it your own. Situated on a large lot on a quiet street, you'll enjoy the peaceful setting while still being just minutes from the grocery store, post office, recreation centre, and the local ice cream shop. If you love the outdoors, you'll appreciate having access to many beautiful lakes in the area, offering endless opportunities for boating, fishing, swimming, and making the most of every season. Combining small-town convenience with year-round recreation, this home is a wonderful opportunity for first-time buyers, families, or anyone looking for an affordable place to putdown roots. (id:45725)
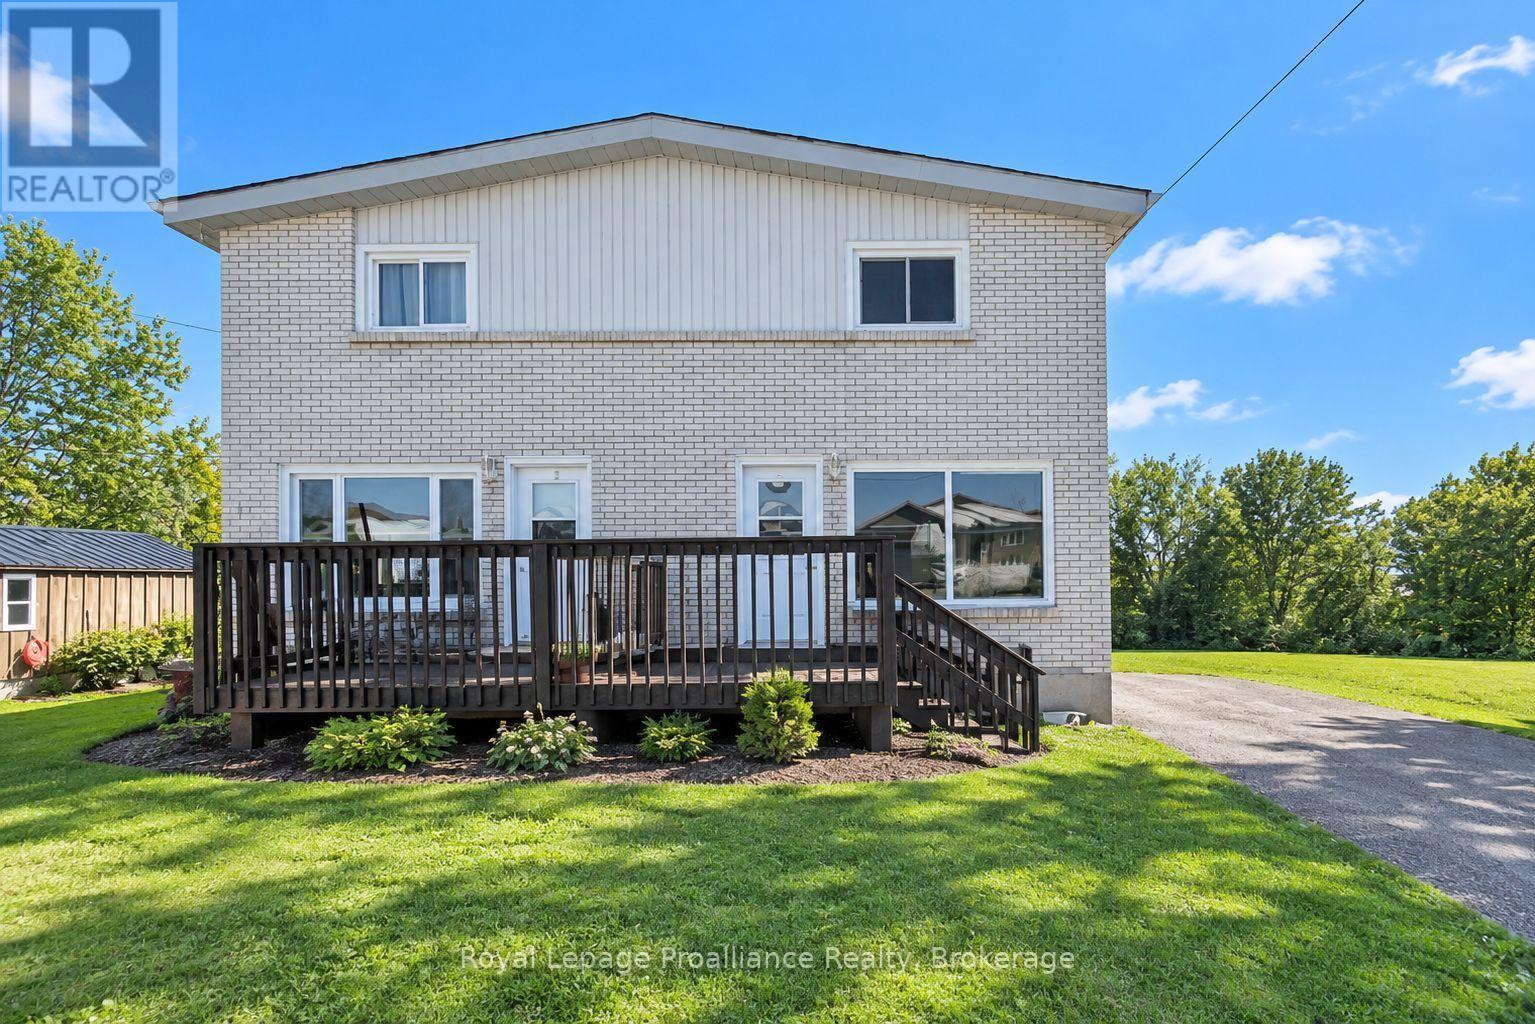
A - 148 Lester Road
Quinte West (Sidney Ward), Ontario
Well-Maintained 3-Bedroom Semi-Detached Home Near the 401Welcome home! This well-maintained 3-bedroom, 1-bathroom semi-detached offers comfortable living in a convenient location close to the 401. Freshly painted and featuring new flooring, the home is move-in ready and waiting for its next owner.Enjoy a large yard with plenty of room for children, pets, gardening, or entertaining. The property also features both front and back decks, perfect for relaxing outdoors, plus a storage shed for added convenience.A great opportunity for first-time buyers, families, or anyone looking for a well-kept home with outdoor space and easy highway access. (id:45725)

13 Front Street E
Trent Hills (Hastings), Ontario
Currently Hastings Home Hardware-This is for property and building only. Business and Inventory not included. Building is approximately 4587 sq ft on the main floor and 1331 sqft on the second floor. 12' ROW to loading door at the rear of the building. Excellent location with development nearby. The C1 zoning has many permitted uses, Buyer should do their own due diligence to ensure that it will meet their specific needs. (id:45725)

171 Allworth Crescent
Clarington (Bowmanville), Ontario
Welcome to 171 Allworth Crescent, a beautifully maintained detached home on a premium corner lot with wider frontage in sought-after North Bowmanville. Freshly painted and move-in ready, it offers 3 generous bedrooms, 2 full bathrooms, a main-floor powder room, excellent storage and a bright, open-concept main floor.Decorative glass double doors open to a tiled foyer with an oversized coat closet and separate utility closet. Luxury vinyl flooring flows through the living and dining areas, while the redesigned main floor creates improved sightlines and a modern feel.The U-shaped kitchen features white cabinetry, pot lighting and stainless-steel appliances. A peninsula with a double sink adds workspace and maintains an open connection to the living areas. The over-the-range microwave with integrated exhaust fan was replaced in 2026.Sliding doors from the breakfast area lead to a larger outdoor living space with an expansive interlocking-stone patio, retractable awning and storage shed-ideal for entertaining and relaxing outdoors.Upstairs, the oversized primary bedroom features a large walk-in closet and renovated spa-inspired ensuite with double sinks, concealed mirrored storage, glass shower with rainfall showerhead and body jets, plus an electric heated towel rack. One secondary bedroom offers direct access to a private balcony. A 4-piece main bathroom and two linen closets complete this level.The unfinished basement features multiple windows and future potential. Parking includes 4 driveway spaces plus an attached single-car garage with interior access.Major updates include the interlocking patio (2020), fence extension (2021), kitchen layout, luxury vinyl flooring and primary ensuite (2022).Close to parks, recreation, shopping, transit, Downtown Bowmanville and Highways 401, 407 and 418, with public, Catholic, French-language and French Immersion education options nearby. Come see everything this home has to offer! (id:45725)
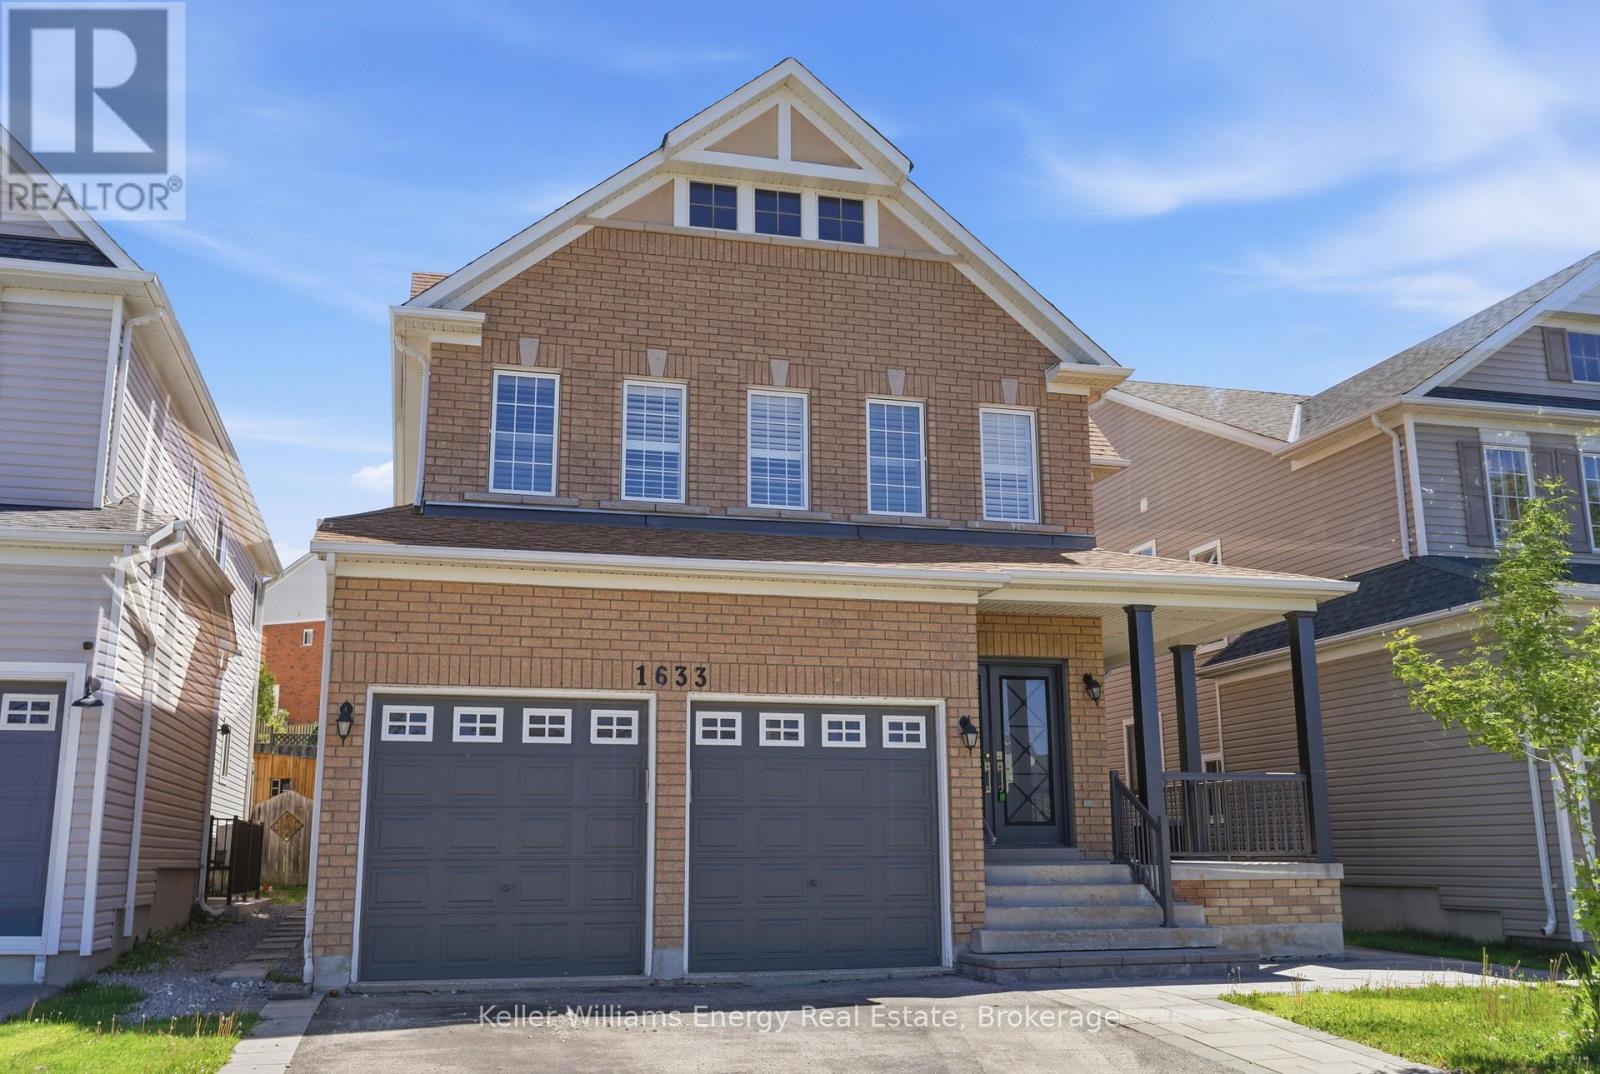
1633 Grandview Street N
Oshawa (Taunton), Ontario
Spacious Home In Prime Oshawa Location Featuring 2 Bedroom In Law Suite With Separate Walk Up Entrance! The Main Floor Features A Spacious Foyer, The Living Room Featuring Multiple Windows, Soaring Ceiling Open To The Second Floor, Open To The Dining Room With Its Own Windows. The Kitchen Features Lots Of Cabinetry And A Large Centre Island, Still Leaving Enough Room For A Small Table, Walkout To The Patio & Backyard And Open To The Family Room With A Gas Fireplace, Built-In Cabinetry And Window Overlooking The Backyard. The Main Floor Also Has A Powder Room And Convenient Main Floor Laundry With Access To The Double Car Garage. Upstairs Features Pot Lights Throughout And 4 Good Sized Bedrooms, Including The Primary Bedroom With 5 Piece Ensuite And Oversized Walk-In Closet With Built-In Organizer. The 2nd Floor Also Has A Main 4 Piece Bathroom With Double Sinks And A Walk In Glass Shower. The Basement Features Pot Lights Throughout, A Separate Walk Up Entrance, 2 Bedrooms, One With A Walk-In Closet, A Kitchen, Spacious Living Room, 3 Piece Bathroom With Glass Wall-In Shower And Great Storage Space. The Backyard Features An Interlock Patio, A Shed, And A Tiered Back Garden. Don't Miss The Opportunity To Make This House Your Home! (id:45725)

1296 Ravencliffe Court
Oshawa (Taunton), Ontario
Beautifully updated Family home situated on a premium pie-shaped lot in a quiet, child-friendly cul-de-sac. Great In-law suite. This spacious Home features five updated Bathrooms, hardwood flooring throughout, and 9-foot ceilings on the Main Floor. The open-concept main living area is complemented by separate formal Living and Dining rooms, offering exceptional space for both everyday living and entertaining. The main floor also includes a private Office, while the second floor features a convenient Laundry room. The luxurious Primary suite offers a walk-in Closet, a cozy sitting area with a Gas Fireplace, and a spa-inspired Ensuite Bathroom. The finished basement includes a large Recreation room, Bedroom, Bathroom, and Kitchenette, with a separate side entrance on the northeast side, providing excellent flexibility for extended family or guests. Step outside to your private Backyard retreat featuring an in-ground Swimming pool-perfect for summer enjoyment. Ideally located just minutes from Public and Catholic Elementary Schools, Secondary Schools, Recreation Centre, Library, Parks, walking trails, shopping, and restaurants. Quick closing available. Updates include: Roof shingles approximately 2002, Furnace updates 2026, Air Conditioner 2020, Hot Water Tank 2016, Windows updated approximately 2016, Stove replaced in 2022, Pool Pump replaced 2026, All Bathrooms updated 2026, Kitchen updated 2026, Family Room Gas Fireplace 2025. (id:45725)

47 Stevens Rd
Elliot Lake, Ontario
Beautifully presented and thoughtfully designed for family living, this charming brick bungalow offers an exceptional blend of comfort, style and versatility. Set in a desirable neighborhood close to schools and everyday amenities, this inviting home provides a spacious layout, generous parking and a private backyard retreat! The main level is designed with family life in mind, featuring a welcoming open-concept kitchen, dining and living area highlighted by beautiful hardwood flooring. The well-appointed kitchen offers warm wood cabinetry, abundant counter space and plenty of room for family gatherings and entertaining. Three comfortable bedrooms and a full bathroom complete the main floor. The finished lower level extends the living space beautifully, offering a large family room, fourth bedroom, two-piece bathroom and a versatile office area. Whether used for teenagers, guests, movie nights, a home office or additional family space, the basement provides exceptional flexibility. Outside, enjoy a private yard with a patio area—an ideal setting for children to play, summer gatherings and relaxed outdoor living. A detached 1.5-car garage and an abundance of parking add to the home's impressive functionality. Further highlights include gas forced-air heating (new 2018), central air conditioning, newer shingles on the home (2018) and the garage (2024). A wonderful opportunity to enjoy a beautifully maintained family home with space to grow, entertain and make lasting memories in a lovely location! (id:45725)
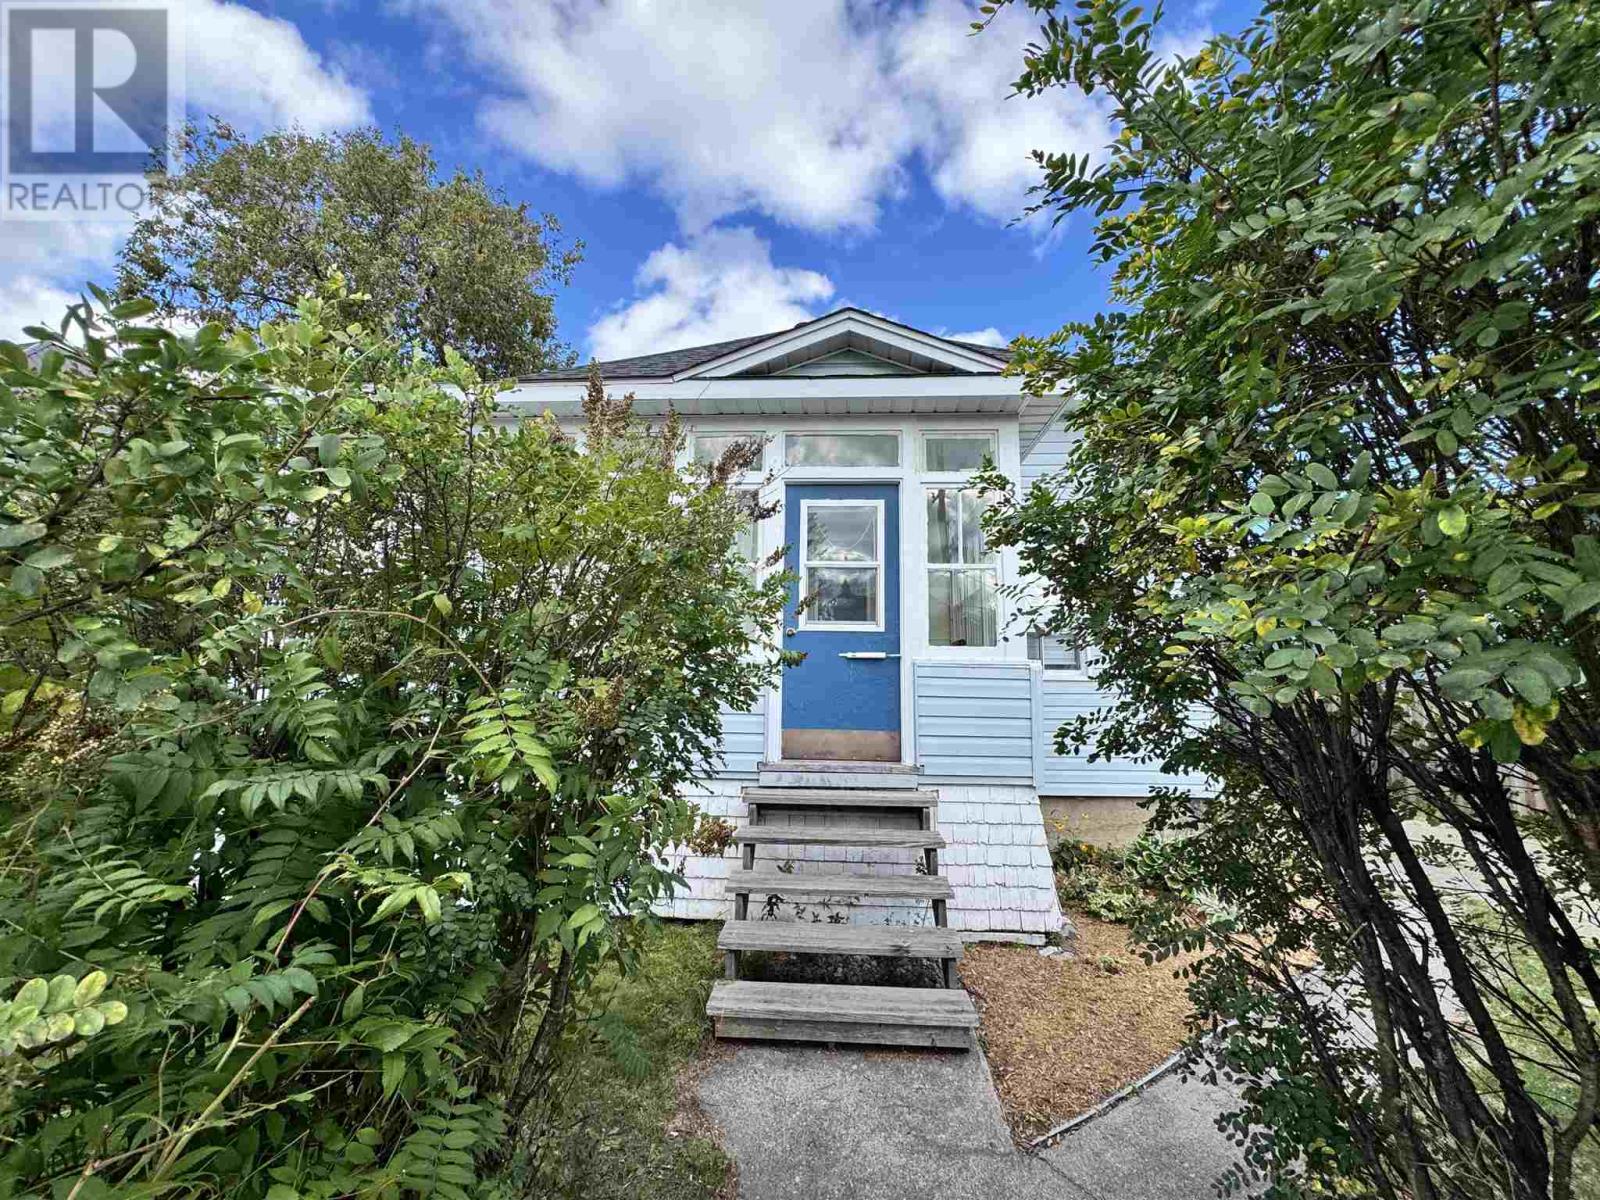
32 Aberdeen St
Sault Ste. Marie, Ontario
Modern Updates, Timeless Character & Excellent Investment Potential! Step inside this bright and spacious home where modern updates blend beautifully with original character. The open-concept main living area offers an inviting layout perfect for everyday living and entertaining, while the newer kitchen takes centre stage with a large island, stainless steel appliances, ample workspace and a fresh, modern feel. Thoughtfully updated while preserving many of the home's charming character features, this property offers a unique combination of old and new. The generous primary bedroom is complemented by a spacious ensuite bath, while a convenient half bath on the main floor and an additional full bath on the second level provide plenty of functionality. Relax and unwind in the large three-season sunporch an ideal spot for morning coffee, entertaining or simply enjoying the changing seasons. Looking for even more space? The partially developed second floor offers exciting potential for two additional bedrooms, with framing and wiring already in place. Whether you're looking to expand your living space or maximize the property's potential, much of the groundwork has already been started. With its generous layout, multiple bathrooms, additional bedroom potential and convenient location, this property also presents an excellent investment opportunity for buyers looking to add value and unlock even more potential. Additional features include a garage, blown-in insulation and a great location on a quiet street close to amenities, schools, churches, parks, trails and the river. Spacious, bright and full of character, with modern updates, investment potential and plenty of room to grow this property is one you (id:45725)

40 Purdy Crescent Unit# Lower
Hamilton, Ontario
BE THE FIRST TO CALL THIS BRAND-NEW RENOVATED 2-BED, 2-BATH LOWER UNIT HOME! Located in a LEGAL DUPLEX on Hamilton Mountain, this stunning apartment is filled with natural light from LARGE ABOVE-GRADE WINDOWS throughout. Modern kitchen features quartz counters, waterfall-style backsplash & high-end appliances. Spacious full-size living & dining rooms feature massive operable windows, creating a bright, open feel rarely found in a lower unit. SPA-LIKE 4PC MAIN BATH boasts Carrara-style tile & sleek black fixtures. TWO KING-SIZED BEDROOMS, including a 2nd bedroom with PRIVATE 3PC ENSUITE featuring an impressive 2-PERSON WALK-IN SHOWER. Your own ENSUITE LAUNDRY completes this incredible apartment. Fantastic location close to schools, parks, shopping, groceries, restaurants & public transit, with quick access to Upper James, the LINC & major commuter routes. 2 STREET PARKING SPACES. $2,000/MONTH + 40% UTILITIES. AVAILABLE OCTOBER 16TH! (id:45725)
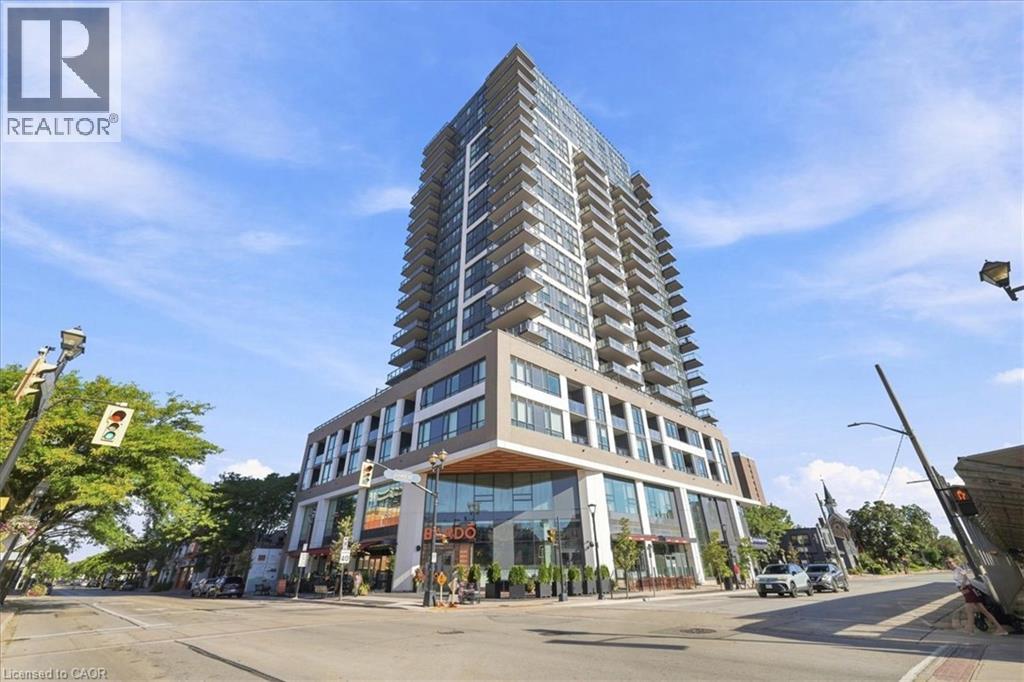
2007 James Street Unit# 1403
Burlington, Ontario
Experience Elevated Luxury Living in Downtown Burlington Welcome to this stunning 1,067 sq. ft. corner suite, offering an exceptional blend of sophisticated design, modern functionality, and elevated city living in Burlington’s premier condominium residences. Featuring 2 bedrooms and 2 bathrooms, this beautifully appointed home is thoughtfully designed to maximize both comfort and style. Positioned on a desirable corner, the suite is surrounded by floor-to-ceiling windows that fill the living spaces with an abundance of natural light while offering an impressive elevated outlook above the city skyline. The open-concept layout creates a bright, airy atmosphere & provides an ideal setting for both everyday living & entertaining. The designer kitchen, thoughtfully appointed with premium finishes, elegant quartz surfaces, high-end appliances, & a generous built-in island. The island provides additional preparation space & casual seating, making it the perfect gathering point when hosting family & friends. The kitchen flows seamlessly into the dining and living areas, creating a sophisticated yet inviting space for entertaining or relaxing. The primary bedroom is designed as a private retreat, offering a peaceful escape at the end of the day. The luxurious spa-inspired ensuite features upgraded shower fixtures & refined finishes, creating a relaxing atmosphere reminiscent of a boutique hotel. The upgraded walk-in closet system provides exceptional organization and storage while adding a touch of custom luxury to the suite. The second bedroom offers excellent flexibility and can easily be tailored to your lifestyle — whether used as a comfortable guest bedroom, a stylish home office. The second full bathroom adds convenience for both residents & guests…. A sophisticated home for those who appreciate quality, comfort, and an elevated Burlington lifestyle. (id:45725)
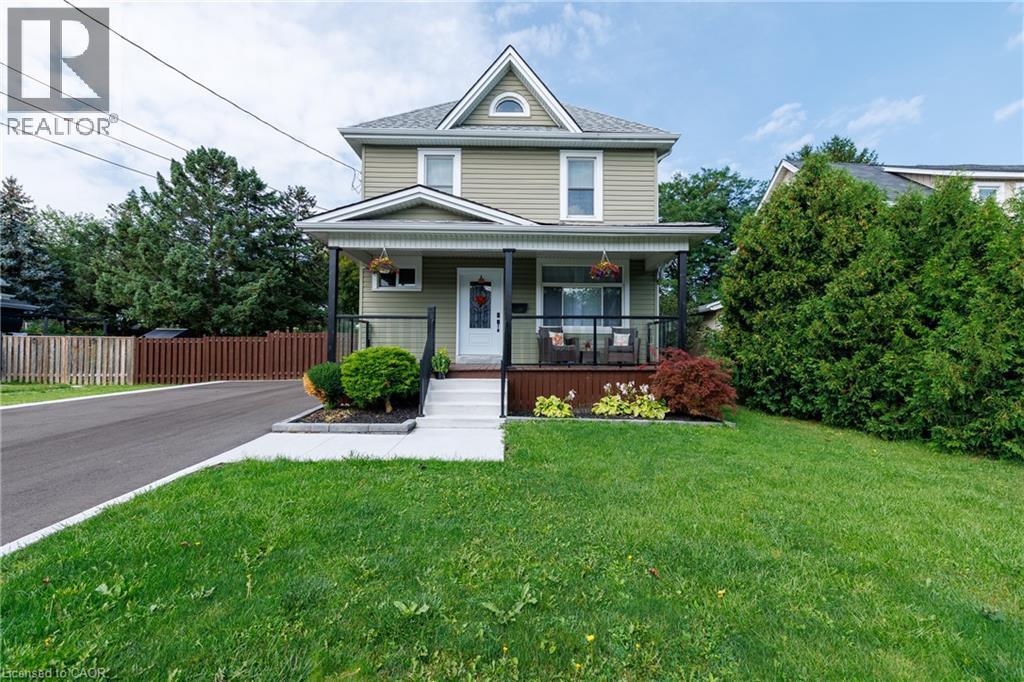
11 Fairview Road
Grimsby, Ontario
Beautifully updated 5-bedroom, 2-bath family home located on the desirable lakeside of Grimsby at 11 Fairview Road. Set on a generous lot, this property offers a large, private backyard surrounded by mature trees and fruit trees, ideal for families, entertaining, or future outdoor enhancements. A welcoming covered front porch leads into a bright and spacious interior featuring updated flooring, modern lighting, and abundant natural light throughout. The main floor includes a versatile primary bedroom or home office, stylish 4-piece bath, convenient laundry with exterior access, and an updated kitchen complete with stone countertops, backsplash, and ample cabinetry. The open living and dining areas provide comfortable everyday living and entertaining space. The upper level features four additional bedrooms, an updated 3-piece bath with glass shower, and a bonus den/sunroom overlooking the fully fenced backyard, perfect as a workspace, playroom, or relaxation area. The home offers excellent attic height with potential for additional finished living space, while the spacious lot presents potential for a future garage addition. Basement provides ample storage. Double driveway with parking for three vehicles or space for a boat or RV. Ideally located close to schools, parks, downtown Grimsby amenities, lakefront access, wineries, and just minutes to QEW access for commuters. (id:45725)
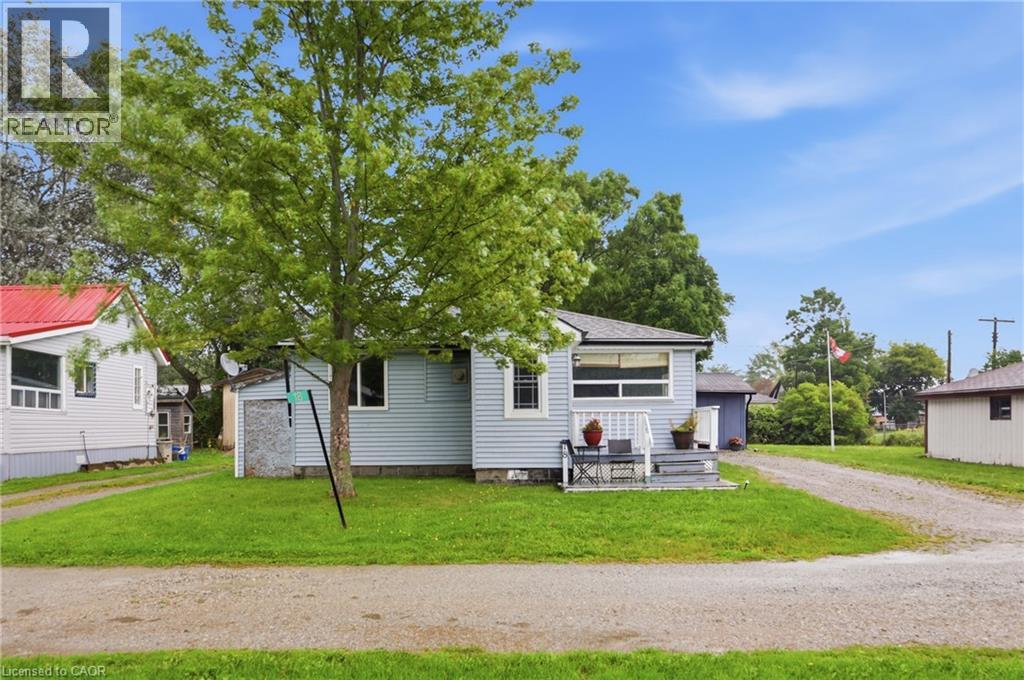
18 Foley Street
Selkirk, Ontario
Enjoy year-round living in beautiful Lake Erie cottage country! Tucked away on a quiet lane just steps from the water in Selkirk, this charming 4-season home features 2 bedrooms and 1 bathroom in the main layout, warmed by a cozy electric fireplace perfect for chilly winter evenings. Enjoy a spacious 4 season sunroom addition at the rear, currently serving as a bright second living room with a direct walkout to the private backyard patio and hot tub! Maximize your space with an independent, detached Bunkie for hosting extra guests, plus 2 spacious sheds providing ample storage for beach gear. Fully equipped for full-time occupancy with an independent water cistern system (including a water softener treatment) and an on-site waste holding tank. Embrace peaceful country living with the lake practically at your doorstep! (id:45725)
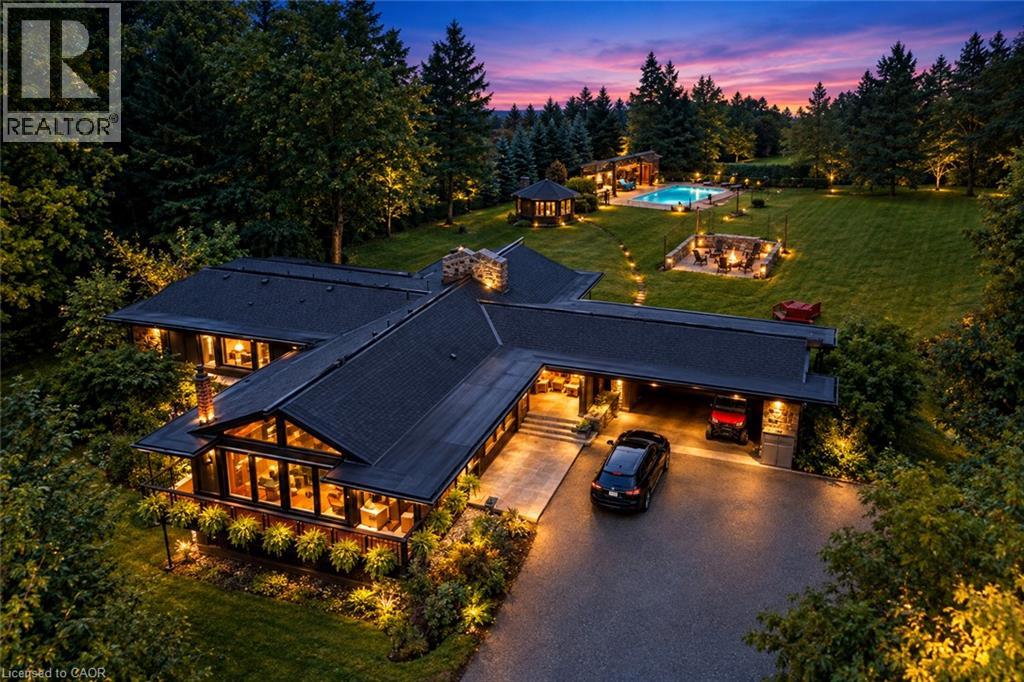
2510 Britannia Road
Burlington, Ontario
An exceptional expression of mid-century modern design, privately set on 4.6 acres of breathtaking natural beauty along the North Burlington escarpment and backing onto Lowville Golf Course. Completely reimagined with a sophisticated top-to-bottom transformation, this remarkable 3,244 sq. ft. residence pairs architectural character with an extraordinary level of finish. Vaulted ceilings, solid wood-panelled walls and wide-plank white oak flooring define the interiors, while the dramatic great room features a striking granite wood-burning fireplace and expansive walls of glass overlooking the surrounding forest and ravines. Designed for effortless entertaining, the showpiece kitchen is appointed with a 48-inch Dacor gas range, Dacor refrigerator and freezer, Perrin & Rowe faucet, dedicated bar area and wine fridge, flowing seamlessly into the principal living and dining spaces. The home continues with two beautifully appointed bedrooms and a refined 4-piece bath, while the marble-tiled front entrance and laundry room add another layer of understated luxury. All bathrooms feature heated floors, and every light fixture has been thoughtfully selected from Modern Komfort. The private primary suite is a true retreat, featuring a spa-inspired ensuite finished in exquisite Mar Blu marble with heated floors, marble vanity, marble shower, freestanding tub positioned to capture serene forest views and private water closet. The walk-out lower level offers two additional bedrooms, spacious family room, luxurious 5-piece bath and second laundry area, creating exceptional flexibility for family and guests. Outdoors, the grounds deliver a resort-like experience with an inviting in-ground pool, two poolside structures, a charming gazebo with wood-burning fireplace and stone fire-pit area, all immersed in an extraordinary natural setting. A rare opportunity to own a truly distinctive estate where design, craftsmanship, privacy and nature converge. (id:45725)

158 Rushdale Drive
Hamilton, Ontario
Welcome to 158 Rushdale Drive, where family memories are made. Tucked into a sought-after Hamilton Mountain neighbourhood, this spacious four bedroom, three bathroom family home is built for gathering. From weeknight dinners to weekend celebrations, the generous principal rooms offer the space every growing family needs to come together and spread out. Step outside to discover the true showstopper, an extra-large lot, rare for the area, giving you room to garden, play and entertain like nowhere else. The in-ground pool anchors a backyard made for long summer days, birthday parties, and evenings with friends around the water. Inside, comfort meets peace of mind with a brand new furnace, updated this year, one less thing to worry about as you settle in. With four bedrooms to grow into, three full bathrooms for busy mornings, and an outdoor oasis built for hosting, 158 Rushdale Drive, isn't just a house, it's where your family's next chapter begins. Book your private showing today. Don’t be TOO LATE *! *REG TM. RSA (id:45725)

3205 Tania Crescent
Burlington, Ontario
This updated 2-storey, 4-bedroom, 4-bathroom home is ideally located in the highly sought-after Headon Forest neighbourhood, known for its mature tree-lined streets, family-friendly atmosphere & convenient central Burlington location. With 2,597 sq. ft. plus a professionally finished basement, this spacious home provides plenty of room for the whole family. At the heart of the home is a beautiful Gravelle custom kitchen featuring quartz countertops, pot lights & stainless steel appliances, including GE Monogram double ovens & an oversized fridge/freezer. Patio doors open to a stone patio overlooking mature backyard gardens. The kitchen flows into a cozy family room with hardwood floors, a wood-burning fireplace & a second set of patio doors for easy backyard access. A convenient built-in area off the side entrance creates the perfect drop zone or mudroom space. Separate living & dining rooms, accented by French doors, provide additional space for entertaining & everyday living. Upstairs, the spacious primary suite features a well-appointed ensuite with a Carrara marble vanity, separate shower & relaxing soaker tub. Three additional generously sized bedrooms have large closets, fresh paint & new carpeting. A charming nook at the top of the stairs is perfect for curling up with a good book. The professionally finished basement adds versatile living space with a recreation room featuring a gas fireplace & wet bar, an additional bedroom or home office, 3-piece bathroom & laundry room. Outside, enjoy updated landscaping (2022), including a stone wall with flagstone coping, mature trees & gardens, stone patio & inground sprinkler system. Additional updates include new carpeting & fresh paint (2026), eight West Windows (2025), washer & dryer (2021), new eavestroughs & downspouts (2020), & furnace & air conditioning (2012). A wonderful opportunity to enjoy a spacious, updated family home in one of Burlington’s most established neighbourhoods. (id:45725)

170-172 Markland Street
Hamilton, Ontario
Exceptional Turnkey Investment Opportunity – 172 Markland Avenue, Hamilton. Add a solid income-producing asset to your portfolio with this well-maintained 6-unit purpose-built apartment building in Hamilton. Featuring 2 bachelor units and 4 spacious two-bedroom units, this property offers a desirable unit mix with strong rental appeal and consistent income potential. Professionally managed, the building has benefited from numerous capital upgrades over the years, allowing investors to acquire a property with ongoing care and reduced maintenance concerns. Tenants enjoy the convenience of shared laundry facilities located in the partially finished basement, while the lower level also offers additional storage and future potential. Situated in an established neighbourhood with convenient access to public transit, shopping, schools, parks, and major commuter routes, this investment is well-positioned to attract and retain quality tenants. Whether you're expanding your portfolio or entering the multi-residential market, 172 Markland Avenue presents an excellent opportunity to own a professionally managed, income-generating property in one of Hamilton's strong rental markets. (id:45725)