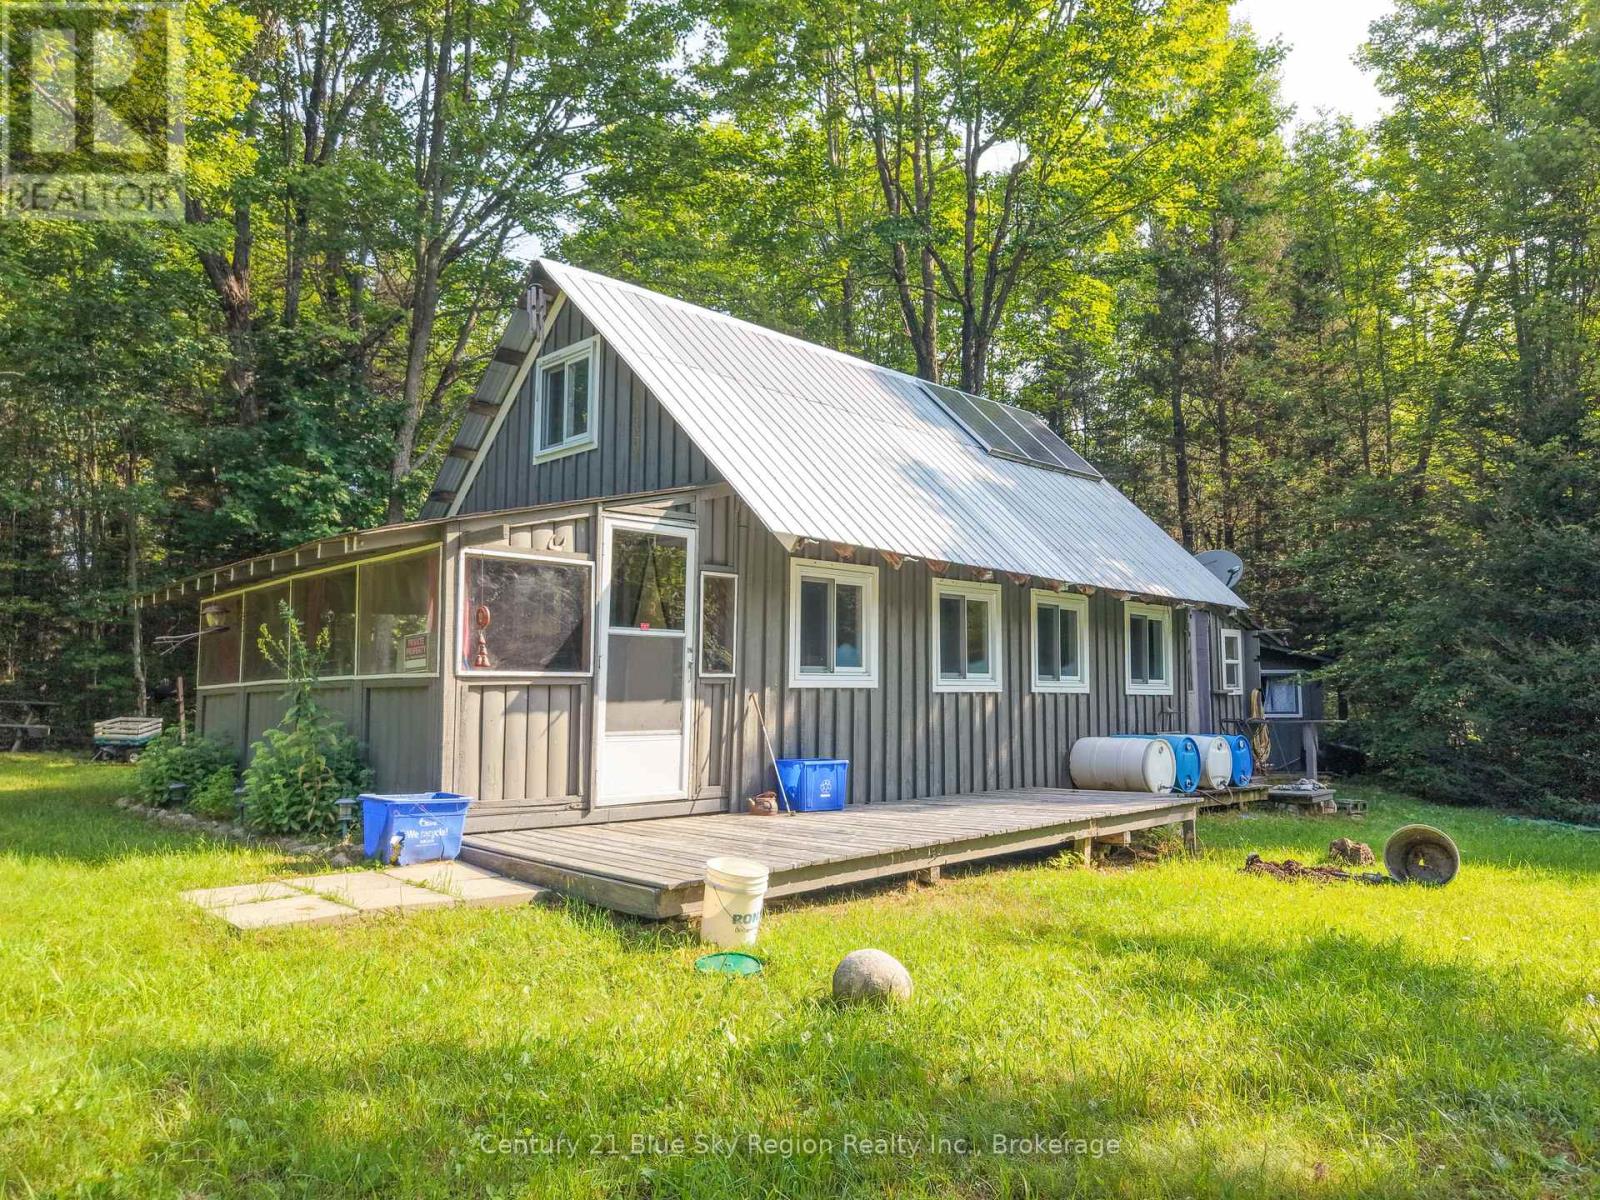
Lot 7 Part Of Lot 6 Con 5 South Shore Road
Bonfield, Ontario
Escape to your own private slice of nature with this exceptional 150-acre property, offering a rare combination of privacy, natural beauty, and recreational potential. A creek running through the property provides a natural water source, while the varied terrain and elevation changes create a truly diverse landscape to explore. The property features a beautiful mix of hardwood and softwood forest, making it an ideal setting for outdoor enthusiasts, hunters, nature lovers, and anyone looking to disconnect from the everyday hustle. With abundant wildlife, trails, and plenty of room to roam, this is a hunter's and nature lover's paradise. At the heart of the property is a ready-to-enjoy rustic cabin, approximately 16' x 30', designed for comfortable off-grid living. The cabin is equipped with solar power, wood heat, a propane refrigerator, and propane stove, allowing you to enjoy the property without relying on conventional utilities. The main floor offers sleeping accommodations, with additional beds tucked into the loft, providing plenty of room for family and guests. Several outbuildings are located throughout the property, offering excellent storage for equipment, tools, recreational gear, and firewood, with dedicated space for wood drying and storage. Whether you're looking for a private hunting camp, weekend getaway, family retreat, off-grid adventure, or simply a place to escape into the woods, this property offers the space, privacy, and infrastructure to make it happen.150 acres. A creek. Forest. Wildlife. A rustic off-grid cabin. And endless possibilities. Come experience the peace and freedom that only a property like this can provide. (id:45725)
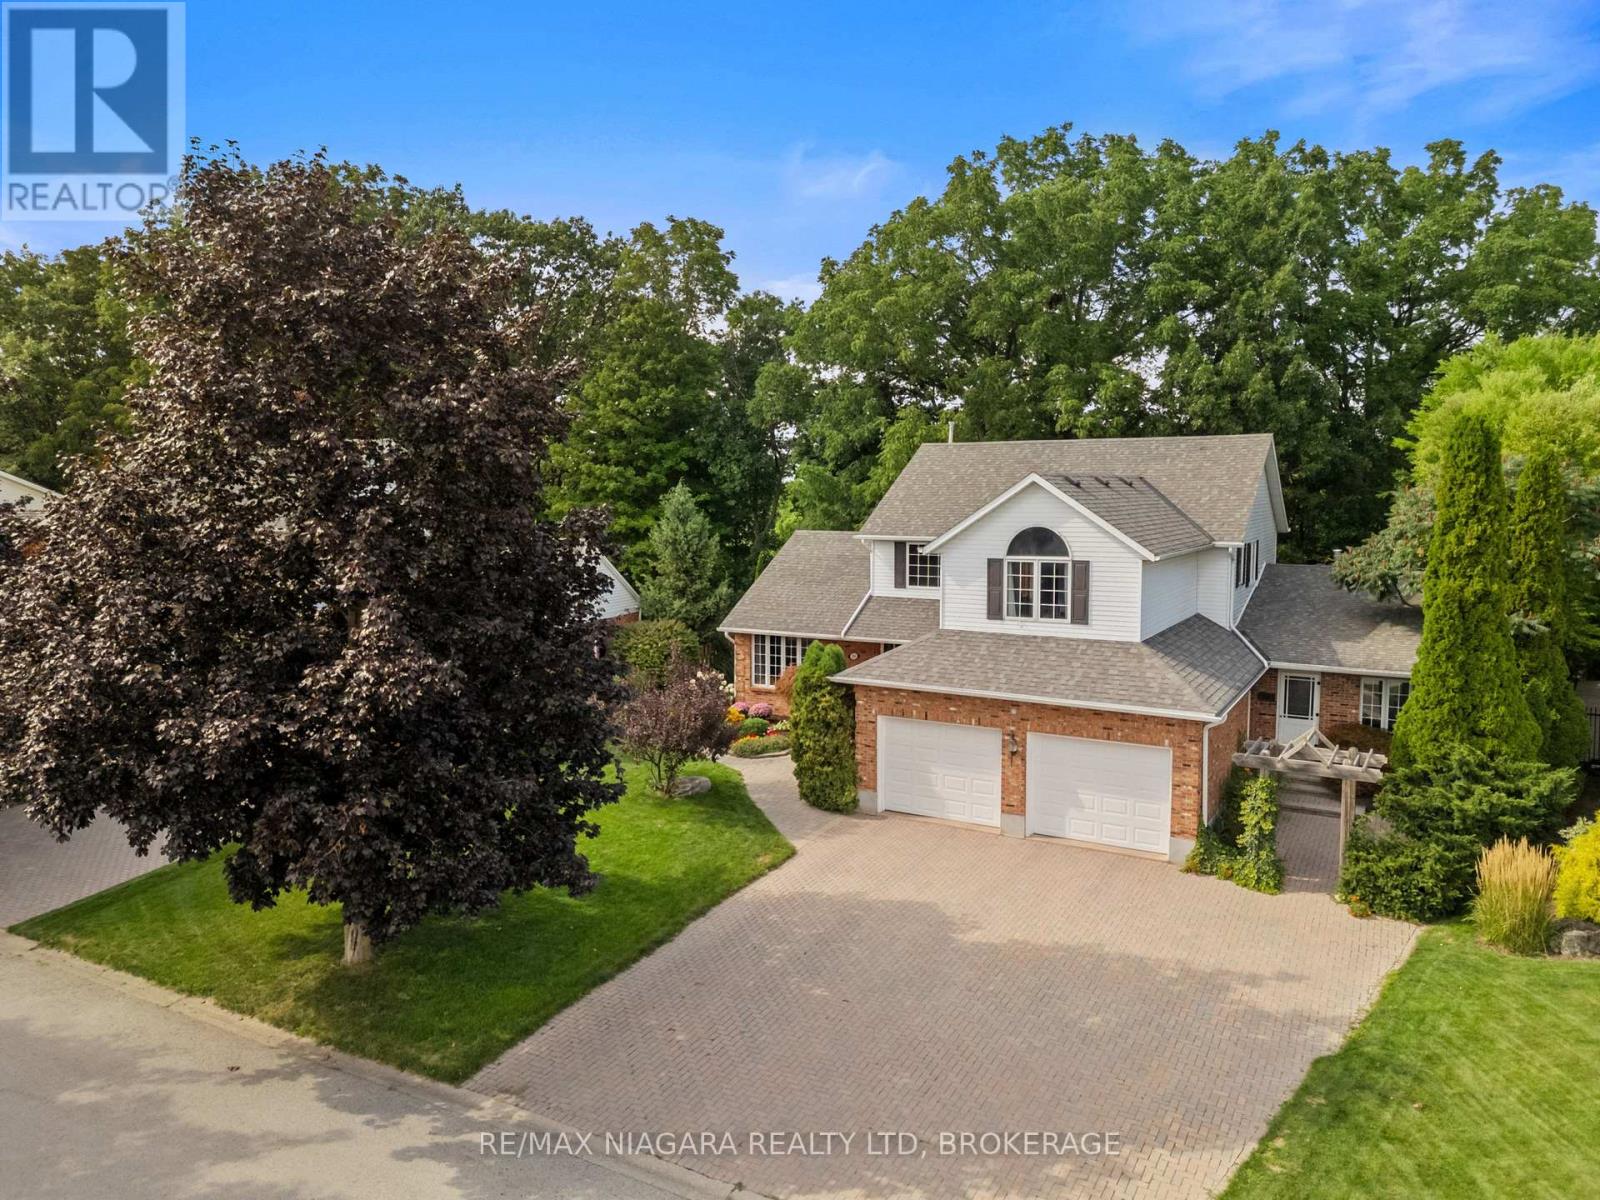
3908 Carolynn Court
Lincoln (Lincoln-Jordan/vineland), Ontario
Welcome to 3908 Carolynn Court, Vineland, ON. Spacious 3-bedroom home with an in-law suite, situated on a ravine lot in a quiet cul-de-sac in Vineland. Natural oak wood runs throughout the home. A large kitchen with a centre island flows into the dining area, family room, and out onto a huge deck overlooking natural greenery. The beauty of this home rests in the large mature trees that extend into a forest and down to a flowing creek. The sense of peace can be felt both inside and outside the home. The entrance features a spiral staircase leading to the primary bedroom with a 3-piece ensuite and walk-in closet. The extensive basement, complete with two cold cellars, is partially finished and could readily be converted into additional living space. An incredible self-contained main-level suite offers gorgeous views of the forest. The in-law suite includes a kitchen, living area, large bedroom with storage, and a 3-piece bathroom with a sit-in shower. The unit has a separate furnace and air conditioner for year-round comfort, two parking spots, and access to shared laundry. All this is located just 5 minutes from groceries, restaurants, and schools, 10 minutes from a sandy beach, and 15 minutes from all shopping needs. (id:45725)

314 O'connor Street
Ottawa, Ontario
Welcome to this absolutely stunning duplex in the heart of downtown. 314 O'Connor St offers two tastefully updated 1-bedroom units in an unbeatable location. Newly updated open-concept kitchens with quartz countertops. Spacious & bright living spaces. Hardwood floors, new windows, new paint. Cost-efficient radiant heating, new heat pump/AC units, new in-suite laundry machines. Rebuilt back patio/balcony, perfect for relaxing. 3 open parking spaces. 2 storage units. This is downtown living at it's best; walk to Elgin St, Sparks, Bank, Ottawa University, Parliament Hill, Rideau Centre. The perfect investment property or owner-occupied home! (id:45725)
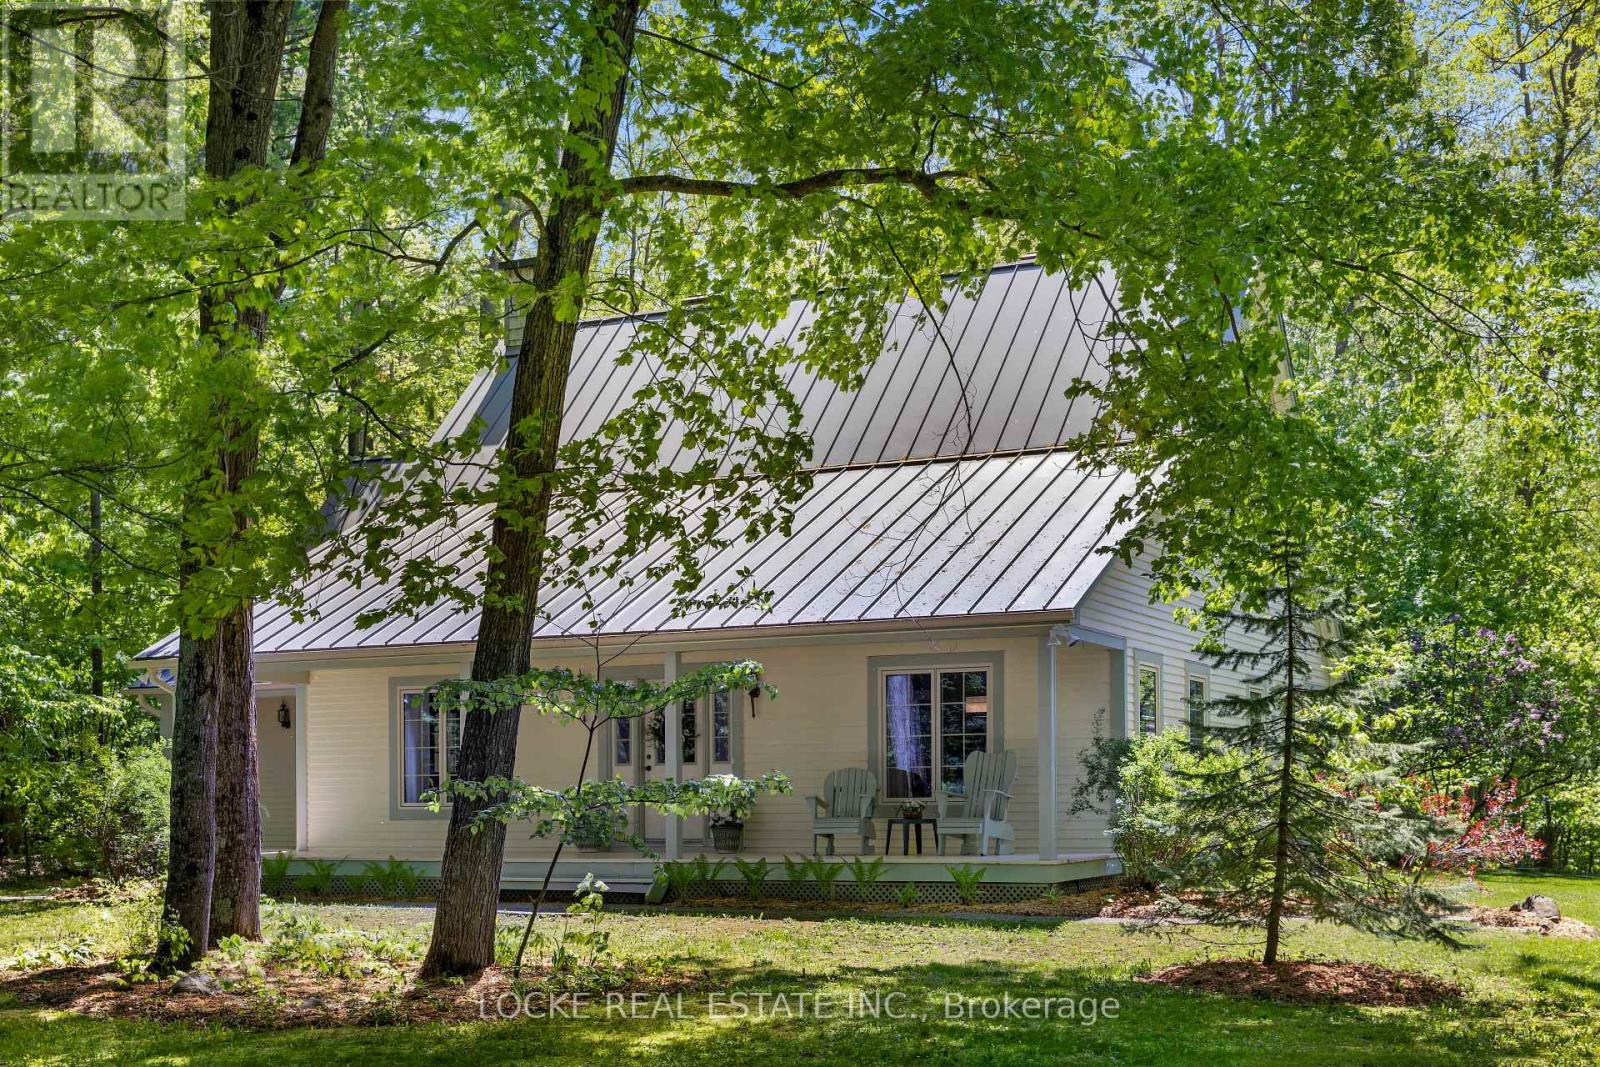
2207 Pleasantview Court
Ottawa, Ontario
Welcome to your own private retreat just minutes from Orléans! Set on a beautifully wooded 2-ACRE LOT surrounded by mature trees and landscaping, this home offers peaceful country living close to city amenities. A spacious front porch is perfect for morning coffee. Inside, hardwood floors and smooth ceilings flow through the bright main level. The renovated kitchen features GRANITE AND QUARTZ COUNTERTOPS, generous cabinetry, ample workspace and a breakfast bar beside the formal dining room. French doors in the living room provide plenty of natural light and direct porch access. The MAIN-FLOOR PRIMARY SUITE includes a renovated ensuite, walk-in closet and porch access. A second full bathroom, main-floor laundry and separate exterior entrance add convenience. A versatile front room with its own entrance is ideal as an office, guest room or home-business space. Upstairs are 3 spacious bedrooms, another full bathroom and multiple skylights. The 5-foot crawl space offers ample storage. Each floor, including the basement, has its own heat pump capable of heating down to -25C, with electric baseboards as backup. Outside, the OVERSIZED DOUBLE DETACHED GARAGE WITH LOFT WORKSHOP offers excellent space for hobbies, storage or projects, while the large interlock patio is perfect for outdoor dining. Private, peaceful and approx. 7 minutes from Orléans, this property offers the best of both worlds!Lots of upgrades and improvements: Roof - asphalt south side; metal north side & detached garage (2014), Skylights (2014), Kitchen (2013), Ensuite bathroom (2018), Windows (2018), Water softener (2018), Attic insulation upgraded to code (2018), 3 heat pumps (2019), Exterior house & porch painted (2019), Eavestroughs (2022), Hot water tank (2025), Main floor painting (2026), Office & upstairs hallway flooring (2026), 2025 Hydro: $4,550 total / approx. $379/month incl. heating, cooling, electricity & regular charging of 1 electric vehicle (id:45725)

593 Anjana Circle
Ottawa, Ontario
Welcome to this bright and beautifully appointed 4-bedroom + office/den executive home, offering over 3,500 sq. ft. of above-grade living space on a premium 50' x 130'+ lot in Barrhaven. Designed for comfortable, refined living, the home features generous room sizes, large windows, 9-ft main-floor ceilings and high-end finishes throughout. Step through the enclosed foyer with walk-in coat closet into a dramatic two-storey living room filled with natural light, complemented by a spacious formal dining room. The expansive gourmet kitchen features stainless steel appliances, gas stove, granite countertops, high-end full granite backsplash, large centre island, abundant cabinetry, an exceptional walk-in pantry and a generous eat-in area overlooking the backyard. The sun-filled family room with gas fireplace creates a warm gathering space, while a private office/den, powder room and laundry room complete the main level. Follow the elegant curved staircase upstairs, where a floor plan originally designed for five bedrooms was thoughtfully customized to create four exceptionally spacious bedrooms. The impressive primary retreat features a vaulted sitting area with gas fireplace, walk-in closet and luxurious 5-piece ensuite with dual granite vanities, separate shower and Jacuzzi soaker tub. Three additional generously sized bedrooms, a full 4-piece bathroom with granite countertop and a private balcony complete the upper level. Outside, enjoy a massive fully fenced backyard with mature landscaping and a large custom deck, freshly stained for entertaining and outdoor living. The unfinished basement offers over 1,600 sq. ft. with large windows and excellent ceiling height, ready to customize to your needs. Double-car garage, interlock walkway and professionally installed blinds complete the home. Close to schools, parks, trails, shopping, recreation and transit. Explore the attached 3D tour and property video to experience the impressive scale, quality and layout for yourself (id:45725)
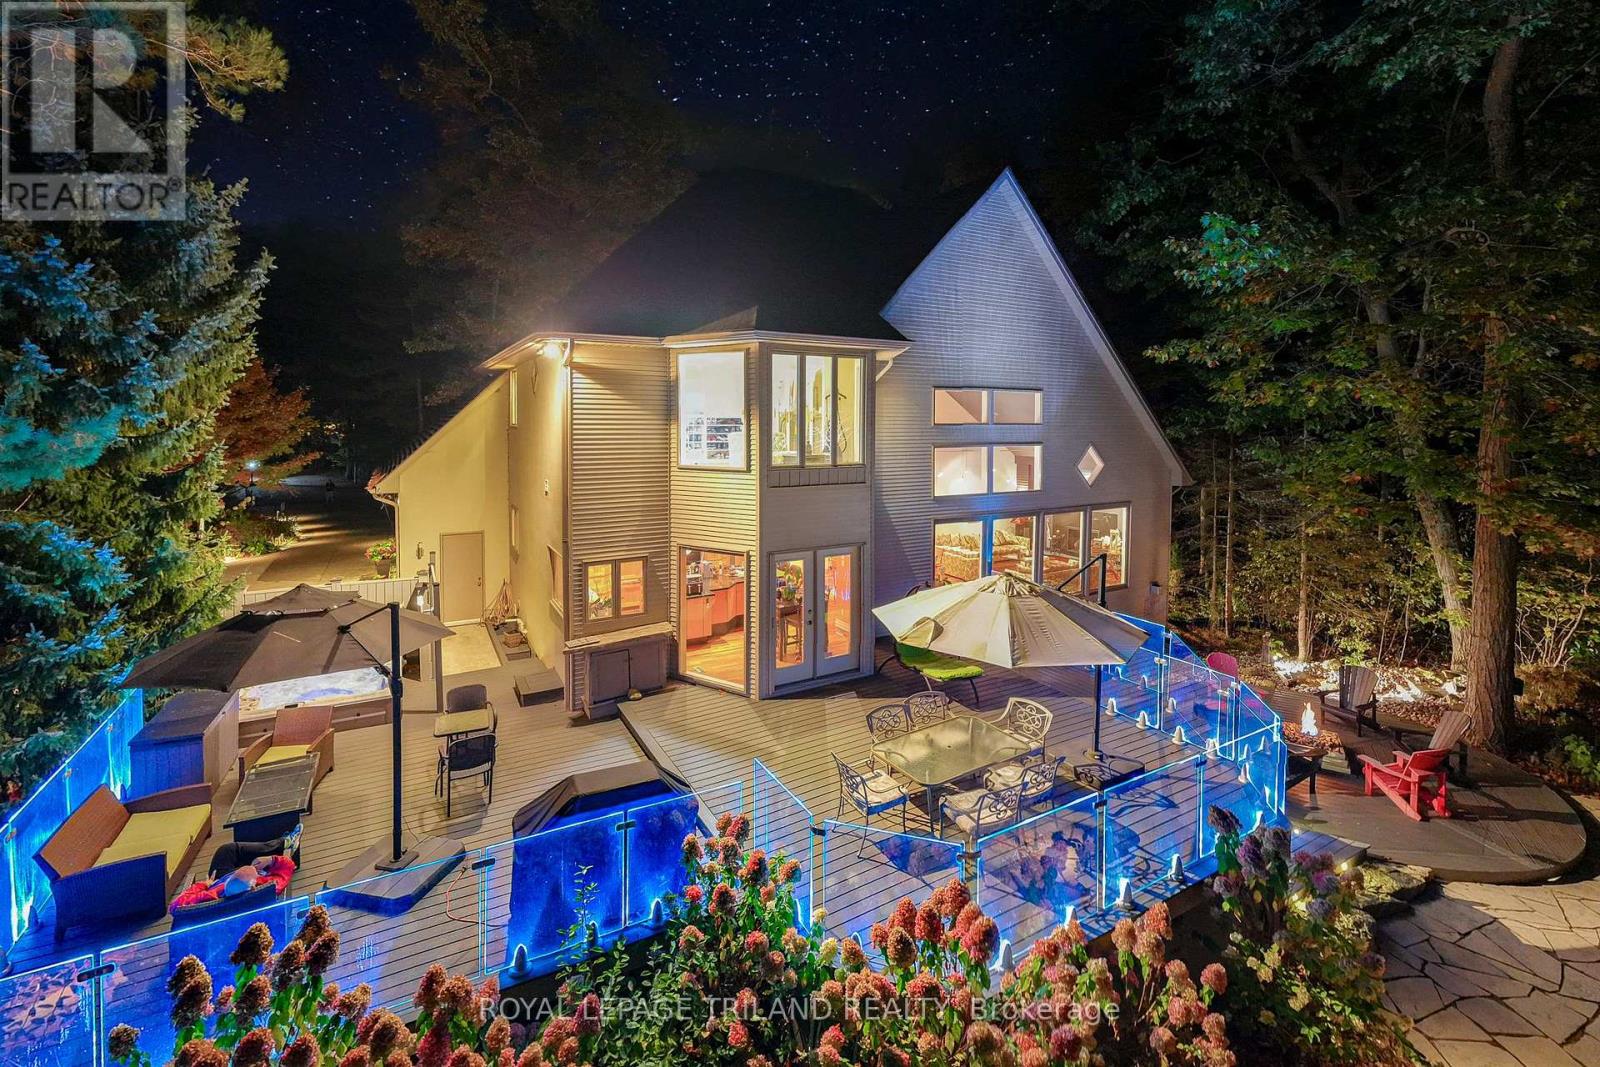
10016 The Trail
Lambton Shores (Grand Bend), Ontario
EXECUTIVE DISTINCTION IN HURON WOODS | ULTRA-PRIVATE 1.15 ACRE LOT | 4 BED (w/ easy 5th)/3 BATH LAYOUT ACROSS 3800 SQ FT OF IMMACULTE LIVING SPACE | AMAZING MASTER SUITE, WINE CELLAR, SAUNA | DEFINITIVELY LUXURIOUS, UNIQUE & EXCEPTIONAL, INDOORS & OUT! This dazzler is nestled into an outstandingly secluded Huron Woods lot on the quietest street in the subdivision just a 7.5 walk to deeded access to the forever sandy & private beach fronting Beach O' Pines@ the Pinery Park. The hitlist is incredible; cabinet ready maple chef's kitchen w/ stainless exhaust above built-in gas island range, superior Glow Fire designer series fire place below 28ft ceilings over exotic hardwood, breathtaking master suite w/ resort style ensuite bath over heated floors & private dressing room overlooking forest w/ no neighbors in sight, premium $20K Hydropool Spa sitting atop the endless Trex decking surrounded by LED multi-colored CrystalRail glass, '22 furnace/AC, $250K in landscaping/stone/concrete/outdoor lighting/outdoor gas firepit (3rd FP), waterfall, irrigation system, Generac FULL HOUSE Gas Generator; it's been years since a Huron Woods property had offered such features in this price range! The unique layout has heads of household on their own floor w/ the exquisite master suite beyond the Romeo & Juliet balcony. The open-concept main level provides a sprawling living/dining great room below soaring ceilings open to the chef's kitchen + you get a main level bed (currently office), powder room, addt'l living/TV room, & main level laundry adjacent to inside entry from heated garage. Lower level has a large family, 2 more bedrooms (1 w/ gas FP) + an addt'l room (storage) w/ large window that could be a 5TH BEDROOM, full bath, fitness room w/ included sauna, a legit wine cellar, & ample storage (workshop potential) + the large utility room. All of this regal quality in the home is surrounded by stucco, stone, a young roof & spectacular landscaping on a top lot in a prime location! (id:45725)
2817 River Avenue
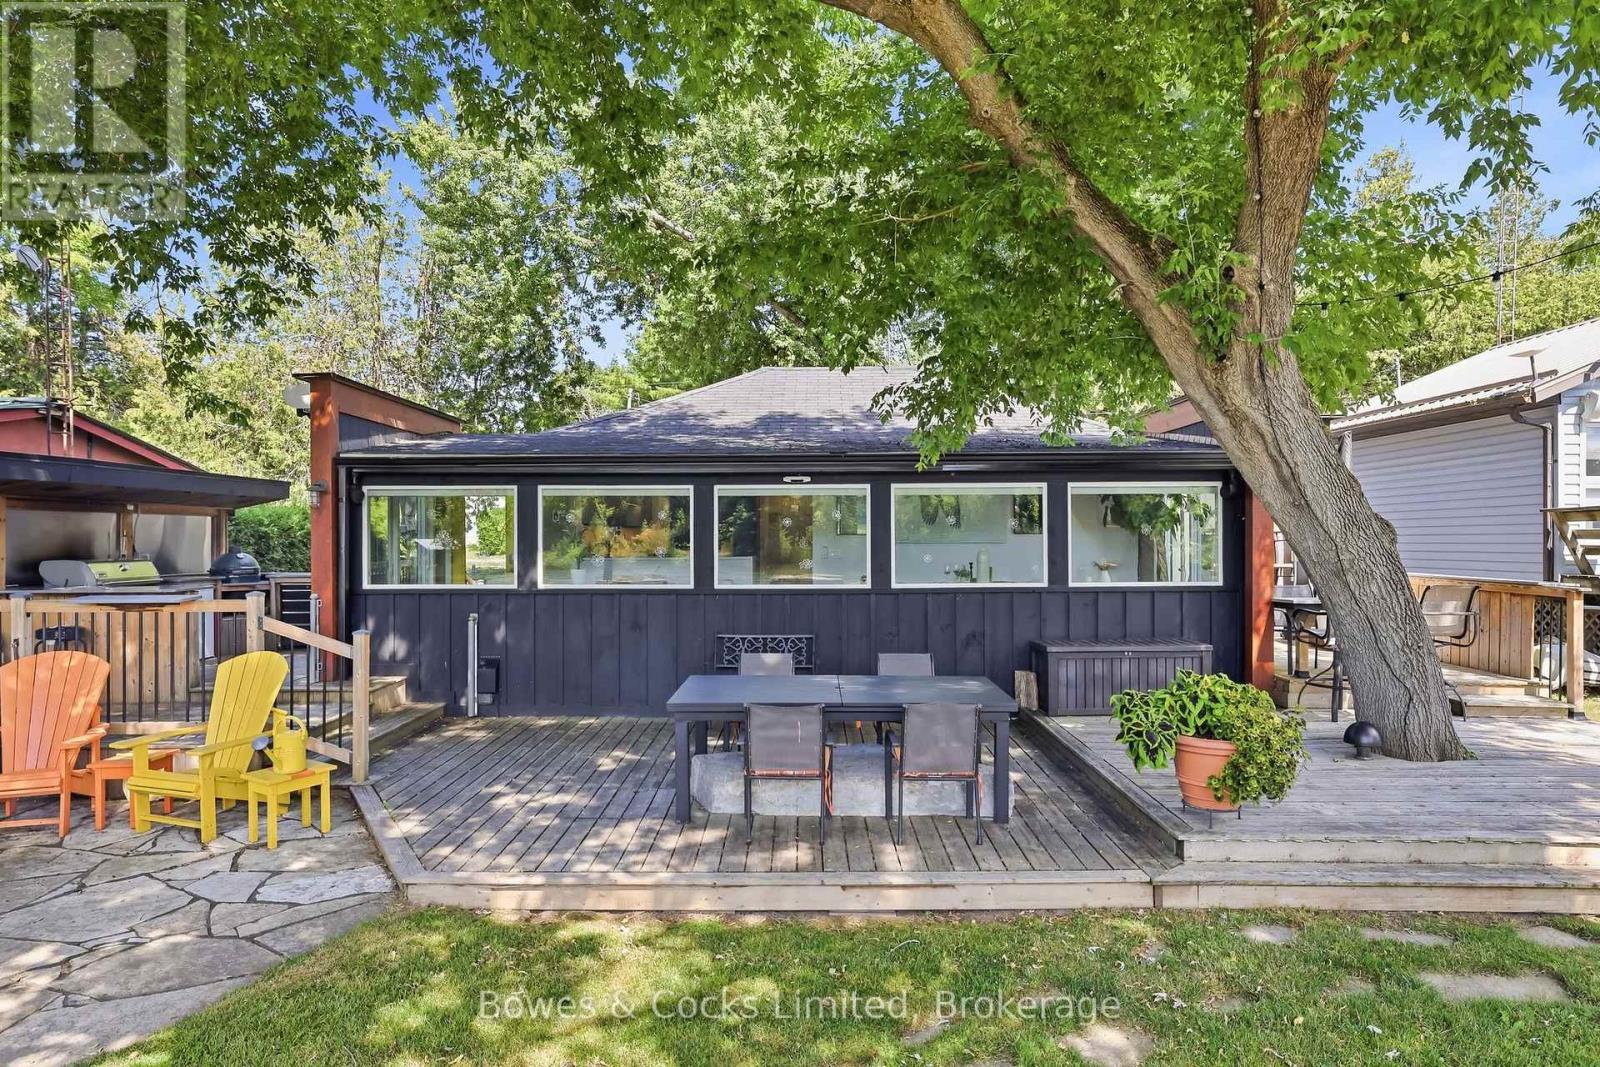
Selwyn, Ontario
Completely renovated four-season home with a detached bunkie on the pristine shores of Clear Lake. Situated on a municipally maintained road, this easily accessible three-bedroom retreat offers the perfect blend of comfort and simplicity for effortless waterfront living. The thoughtfully designed interior features a spacious primary bedroom with a walk-in closet, custom queen-sized bed with built-in storage, and matching end tables. The brand-new kitchen is equipped with quartz countertops and five newer stainless steel appliances, while the updated bathroom showcases a sleek glass walk-in shower and heated floors. Extensive upgrades include but are not limited to new flooring, hardboard siding, improved insulation, updated wiring and plumbing, and an energy-efficient heat pump with three heads for year-round heating and cooling. Step outside to enjoy the outdoor kitchen complete with a Weber BBQ and Green Egg smoker-ideal for entertaining. The property is being offered fully turnkey, including over $30,000 in furnishings, appliances, TVs, speakers, and sound systems-just bring your clothes and start enjoying. The detached 4 season bunkie adds valuable space for guests, complete with its own three-piece bathroom. Generous decking, private docking, and deep, clean waterfront make this an exceptional setting for enjoying everything Clear Lake has to offer. Conveniently located just a short walk to amenities at Young's Point General Store and Lock 27 Tap and Grill. Property feature sheet and extensive list of inclusions available. (id:45725)
85 Ambleside Drive
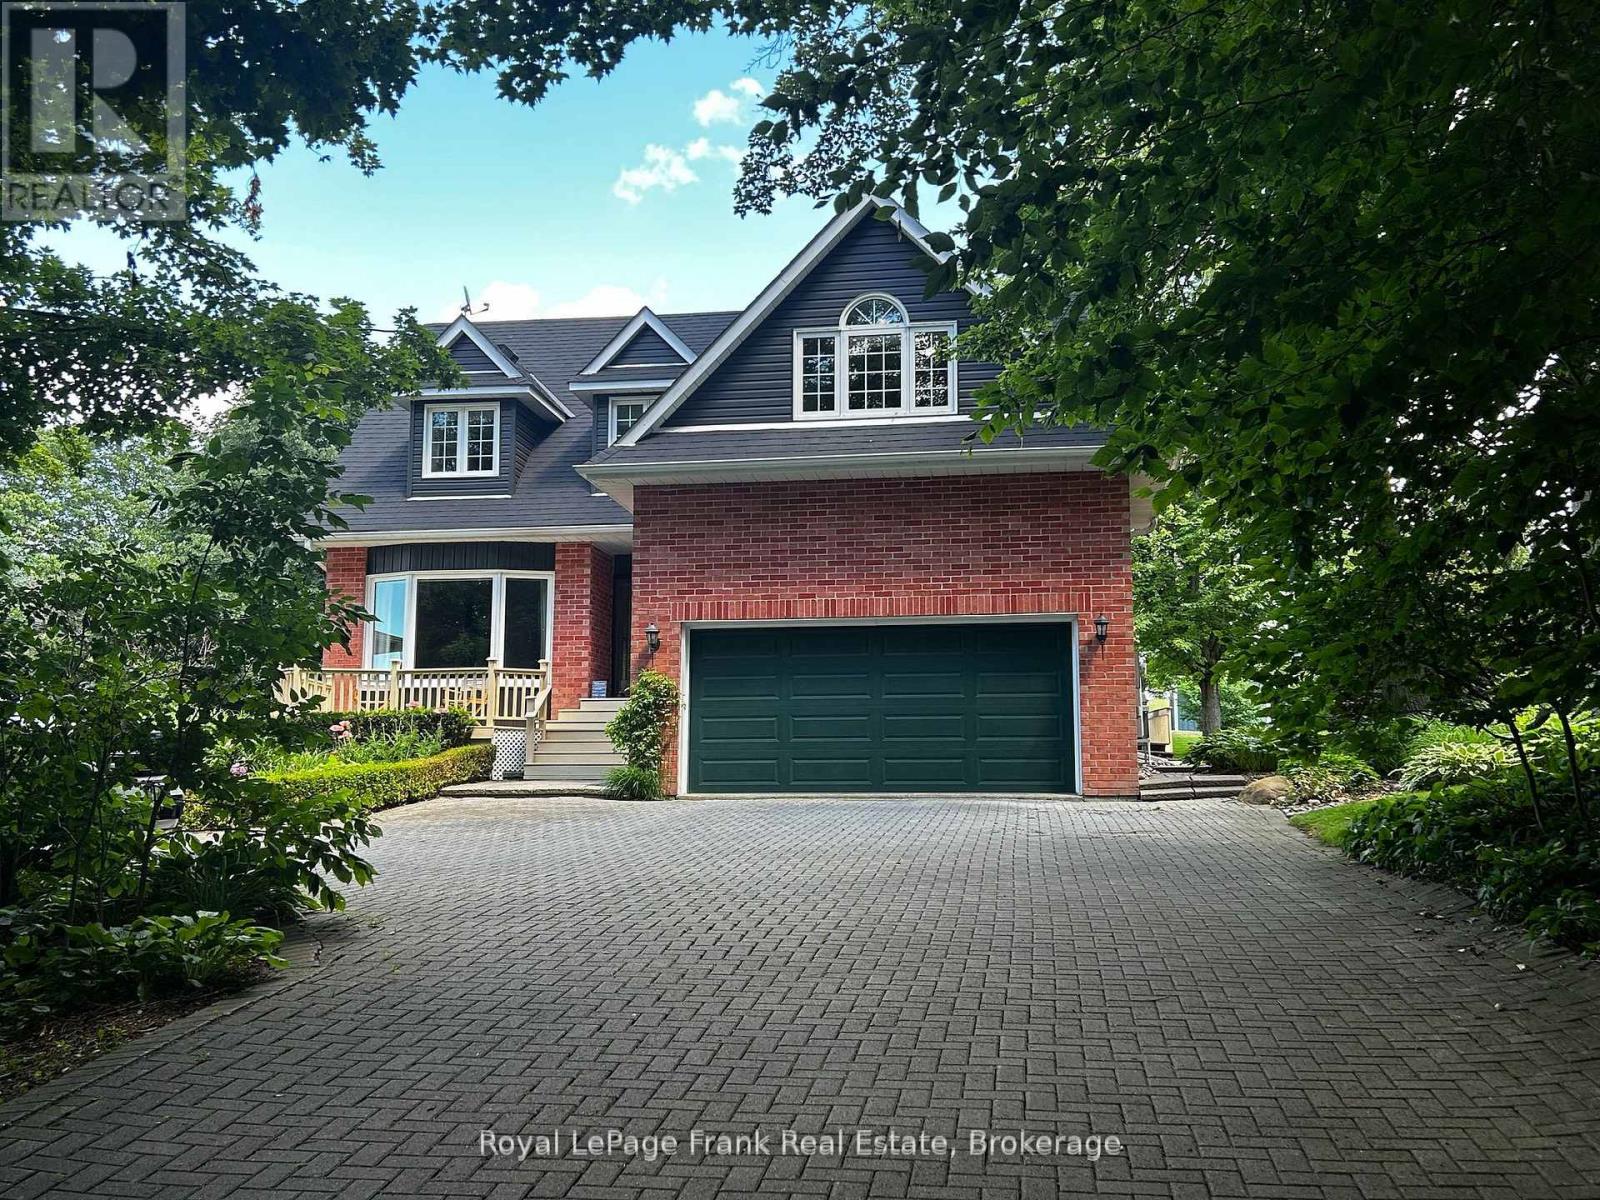
Scugog, Ontario
Summer living meets ultimate peace of mind at 85 Ambleside Drive. Set on a sprawling, mature 0.7-acre lot on one of Port Perry's quietest, no-exit streets, this custom two-storey home offers an unbeatable lifestyle at the coveted south end of Scugog Island-just 5 minutes to downtown shopping, dining, and top-rated schools. Enjoy sweeping western sunset views toward the lake and absolute privacy behind, backing directly onto open, uninterrupted fields with no rear neighbours. Step inside to a bright, open layout freshly painted in modern neutrals, anchored by a grand foyer with a curved oak staircase and a cozy family room featuring a rustic wood-burning fireplace. The sunlit kitchen and breakfast area flow effortlessly out to a massive rear entertainment deck and private, treed backyard oasis-ideal for late-summer BBQs. Your primary retreat features a newly renovated spa ensuite with heated floors and a soaking tub, while three additional main-floor bedrooms include a massive 4th space perfect for a media room or executive office. The finished basement adds a 5th bedroom and extra living space, accompanied by an oversized double garage. What truly sets this property apart in today's market is the massive list of turnkey 2025/2026 upgrades: brand-new roof (March '26), new vinyl siding, energy-efficient windows, a new sump pump, and a high-efficiency electric heat pump system with central A/C. All bathrooms feature premium modern updates, including twin sinks in the main bath. With an interlocking brick driveway, matching porch, and top-tier curb appeal, this home delivers space, location, and worry-free living with zero major projects left to do. Move in and enjoy! See the attached feature sheet for more details. (id:45725)
4429 Highway 17
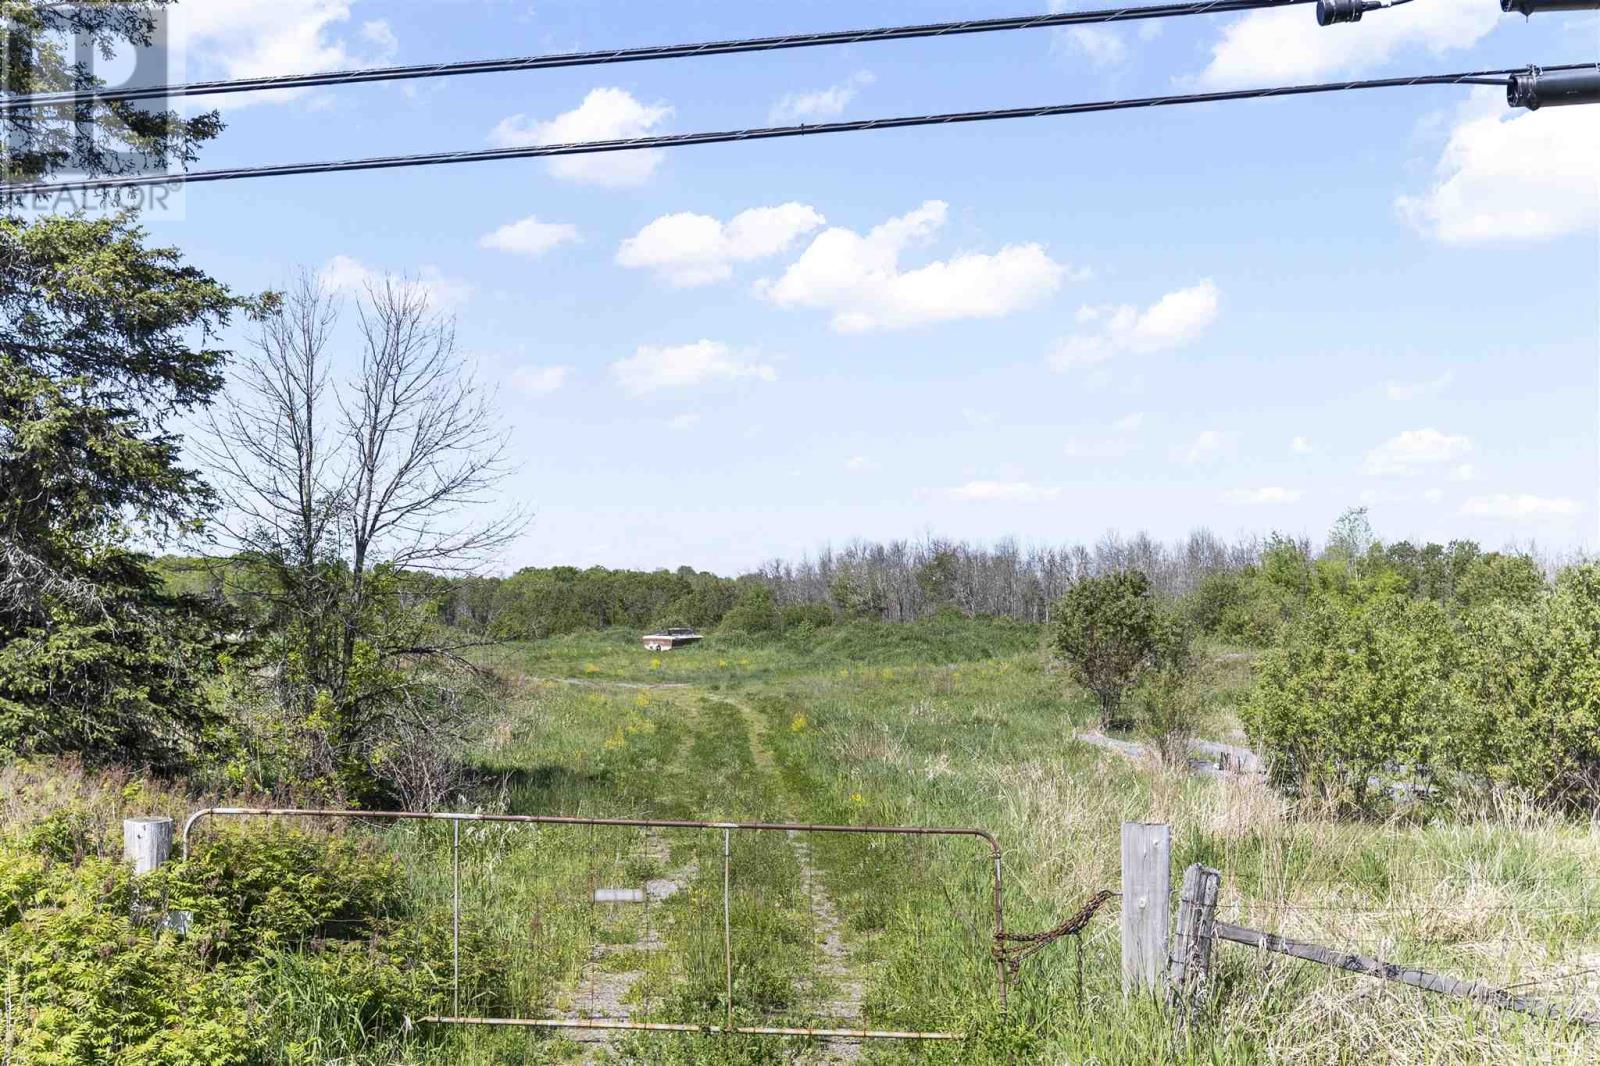
Echo Bay, Ontario
Opportunity awaits at 4429 Highway 17 East, just past Echo Bay! This expansive property offers nearly 70 acres (69.098) of potential. Whether you're looking to build a business, start a farm, or invest in land, this is a must-see. With easy access off the highway, the property features some cleared areas but is mostly covered in bush and shrubs, providing a versatile landscape for your plans. Don't miss out on this fantastic opportunity-contact today for more details and to schedule a viewing! (id:45725)
87 Letcher St
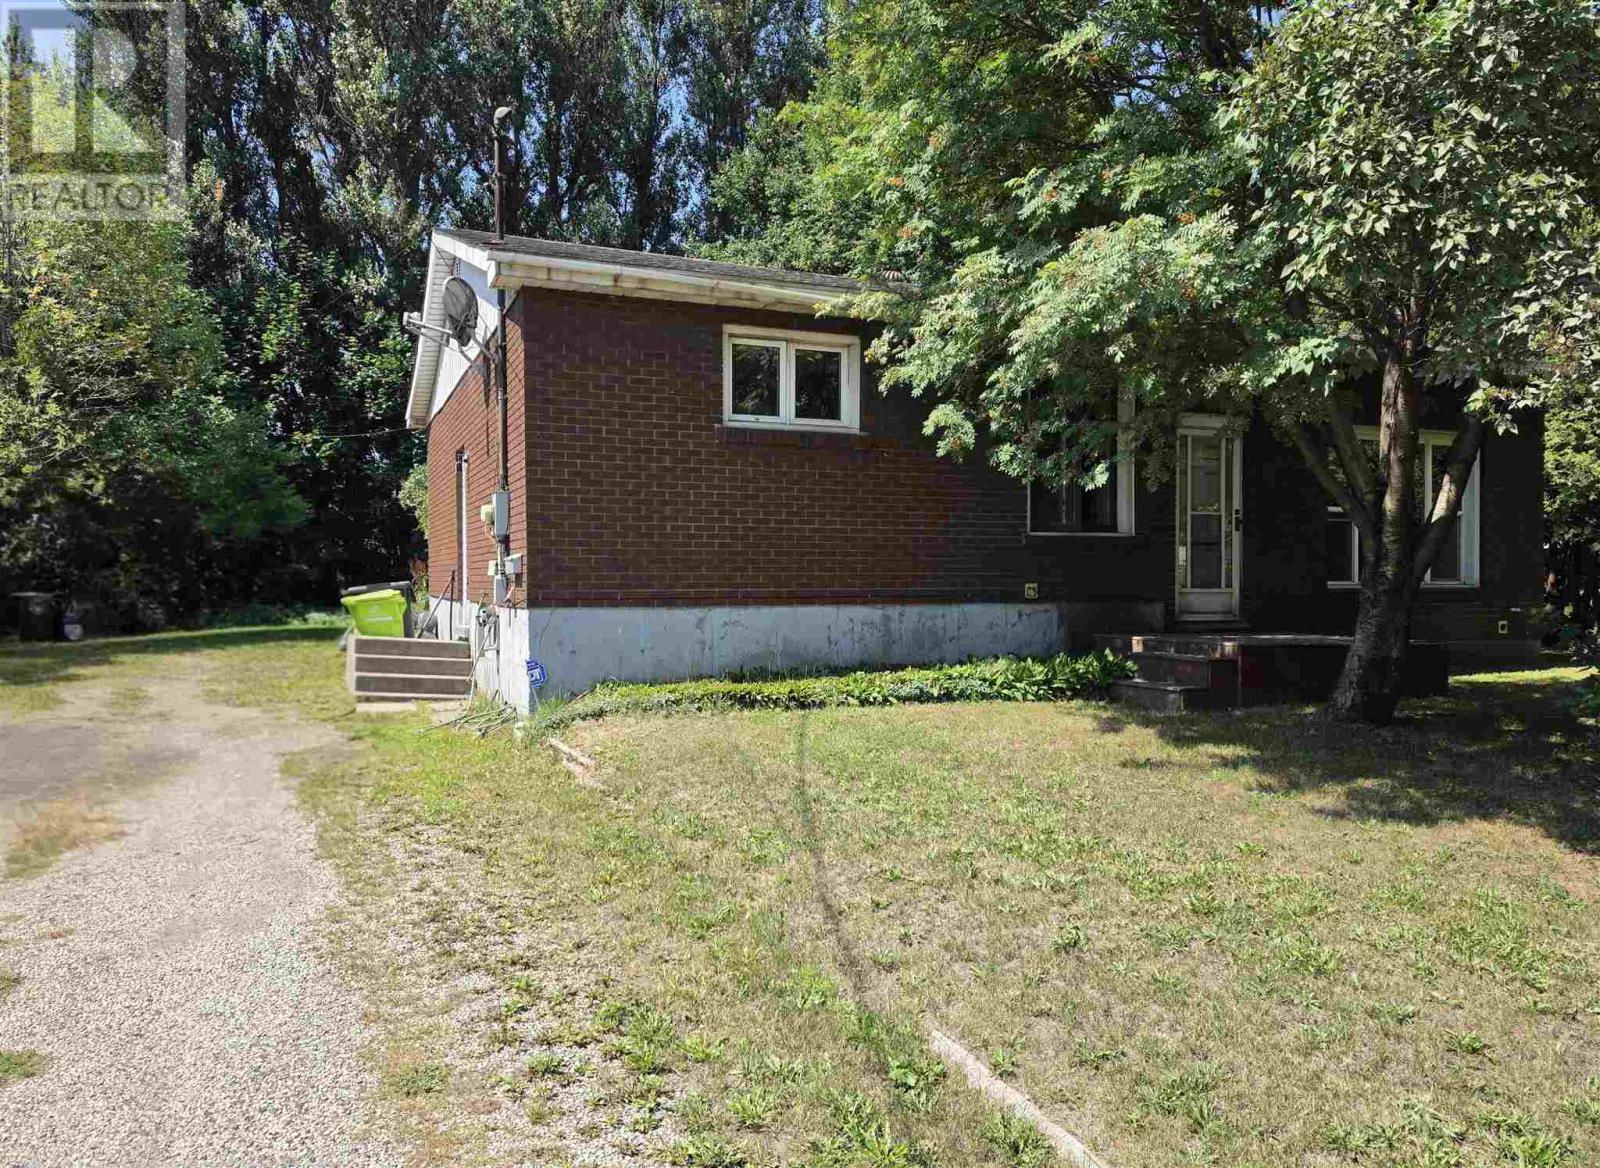
Sault Ste. Marie, Ontario
This 3 bedroom brick bungalow offers a spacious, functional layout featuring an eat in kitchen and large sunken living room. The lower level provides additional living space with a generous rec room, bar area and second bathroom. Set on a wide 75 foot lot with mature trees and a private backyard, this home offers plenty of space inside and out. Newer shingles add to the appeal. (id:45725)
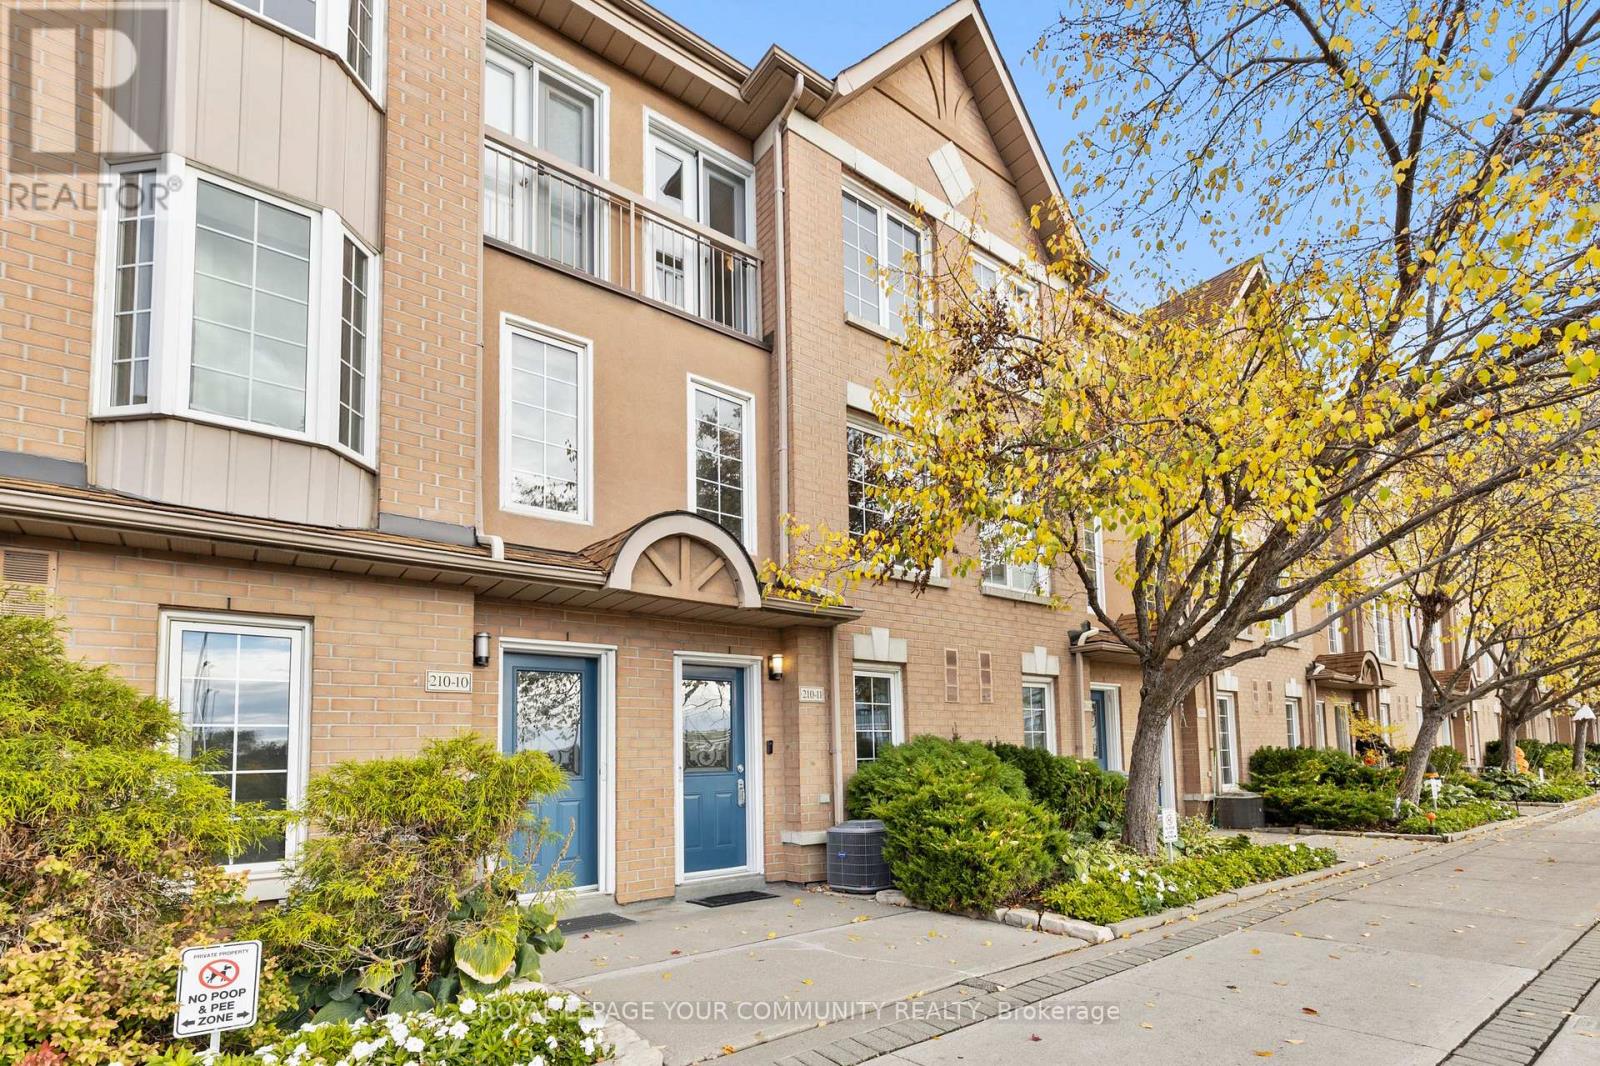
11 - 210 Manitoba Street
Toronto (Mimico), Ontario
If you've been craving more space without giving up the benefits of condo living, this spacious and sun-filled condo townhouse could be exactly what you're looking for. Located in desirable Mimico, you're minutes from the GO Station, Metro, Shoppers, and LCBO. The interior features afresh newly renovated kitchen (2026), painted main level, new floors (2025), and a bright, functional layout. Commuters will appreciate nearby TTC access and quick connections to the Gardiner, putting downtown Toronto just 15 minutes by car or two short GO stops away. Enjoy added peace of mind with gated entry, 24-hour concierge, and an in-home security system. Exterior maintenance is fully covered, including snow removal, landscaping, gardening, and annual garage and window cleaning. Complete the lifestyle with nearby favourites like San Remo Bakery and the waterfront trails, cafés, and restaurants of Humber Bay Shores. (id:45725)
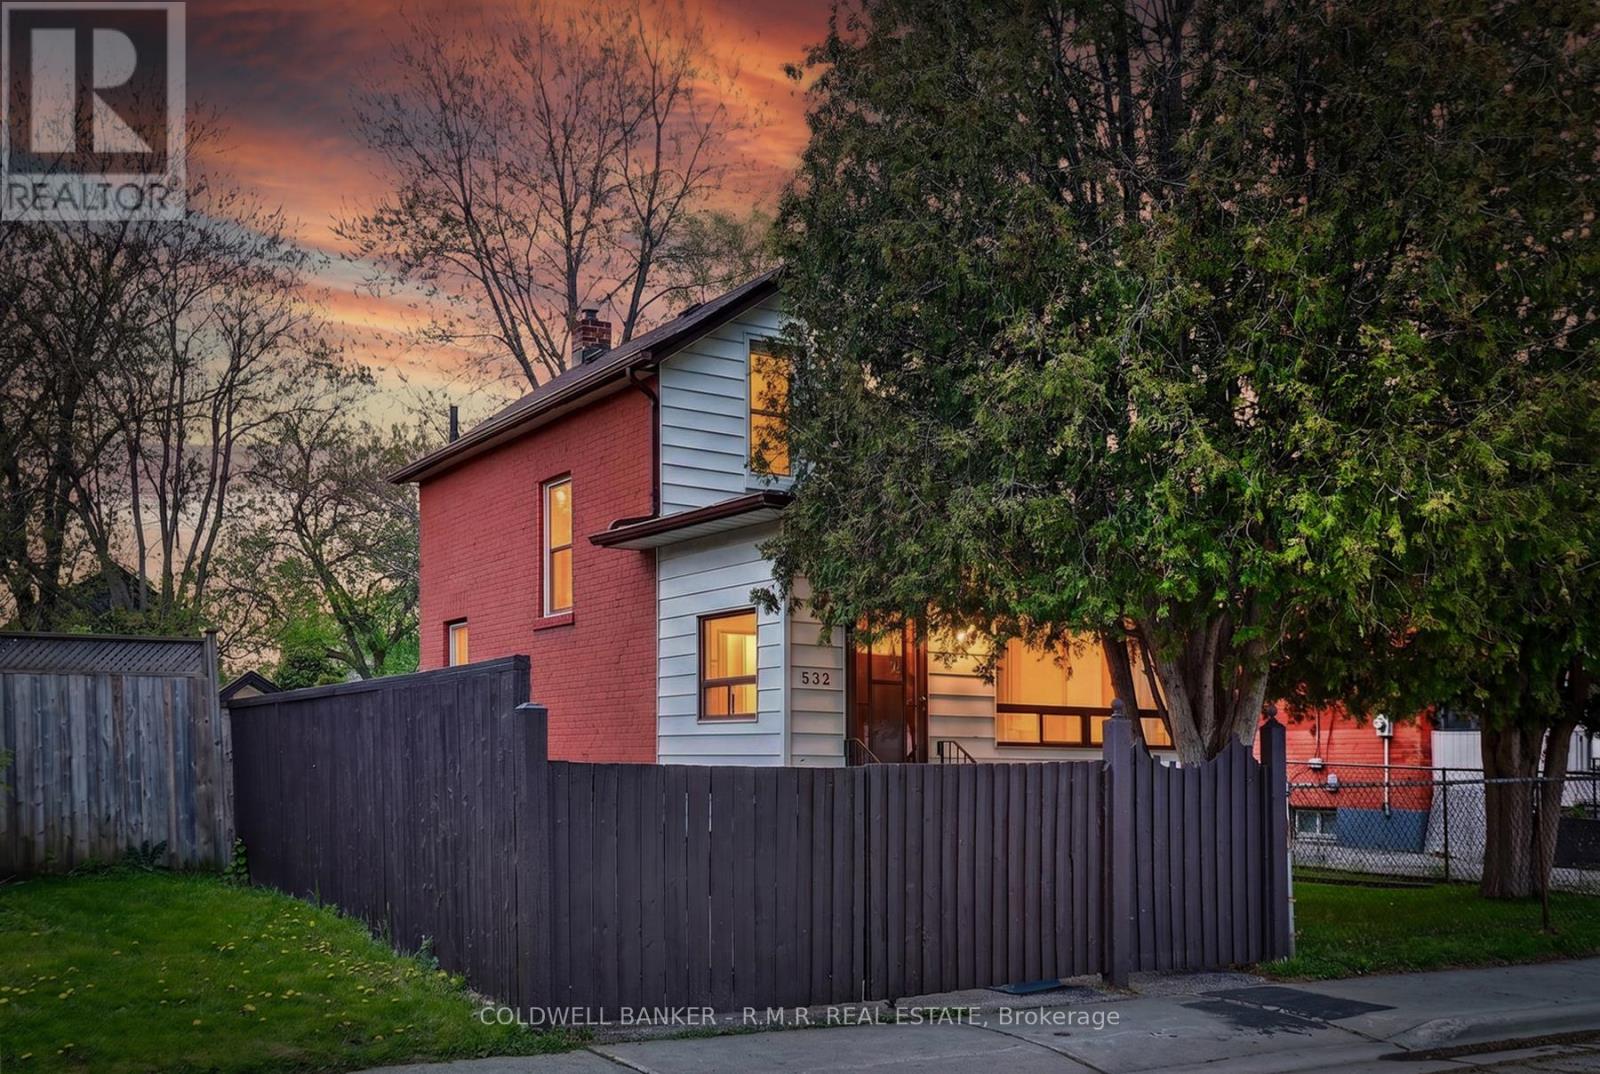
532 Front Street
Oshawa (Central), Ontario
Welcome to 532 Front St in Oshawa, a charming and conveniently located home offering comfort, functionality, and excellent potential. Situated close to schools, parks, shopping, transit, and with easy access to Highway 401 and downtown Oshawa, this property is ideal for first-time buyers or investors. Inside, you'll find a well designed layout featuring 2 bedrooms and an updated 3-piece bathroom. The inviting living spaces are filled with natural light, creating a warm and welcoming atmosphere throughout. A bright sunroom provides valuable additional living space, perfect for relaxing, entertaining, or enjoying year-round sunshine. The basement also offers an additional shower for added convenience. Step outside to enjoy a spacious backyard with plenty of room for entertaining, gardening, children's play areas, or simply relaxing. There is a gated driveway, adding additional privacy and creating a more secure space for children and pets. Enjoy the perfect balance of quiet community living with close proximity to all essential amenities. (id:45725)